and narrow your search. If you have fewer than 200 results, you can save your search.

Greater Mansfield CT Real Estate $350k - $500k

r=362-373
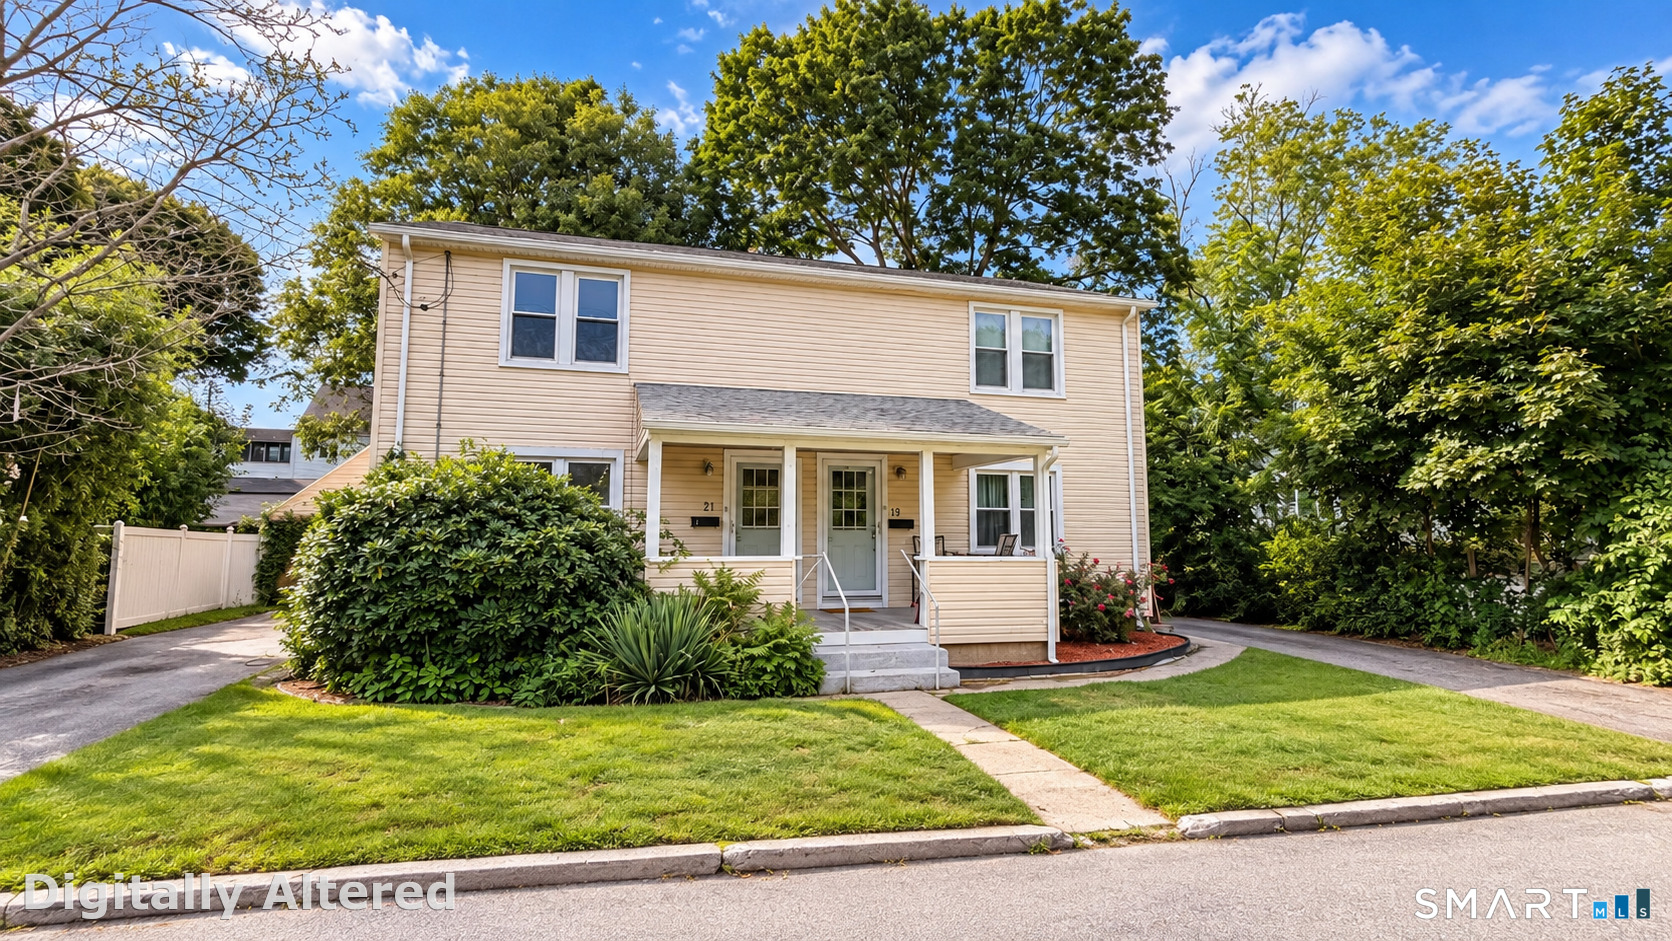
14 Collelo Avenue Plainfield CT 06354
Active With Contract

MLS Number 24192564

  • Single Family
  • Square Feet 1,885
  • Bedrooms 4
  • Bathroom 2
  • Year Built 1953

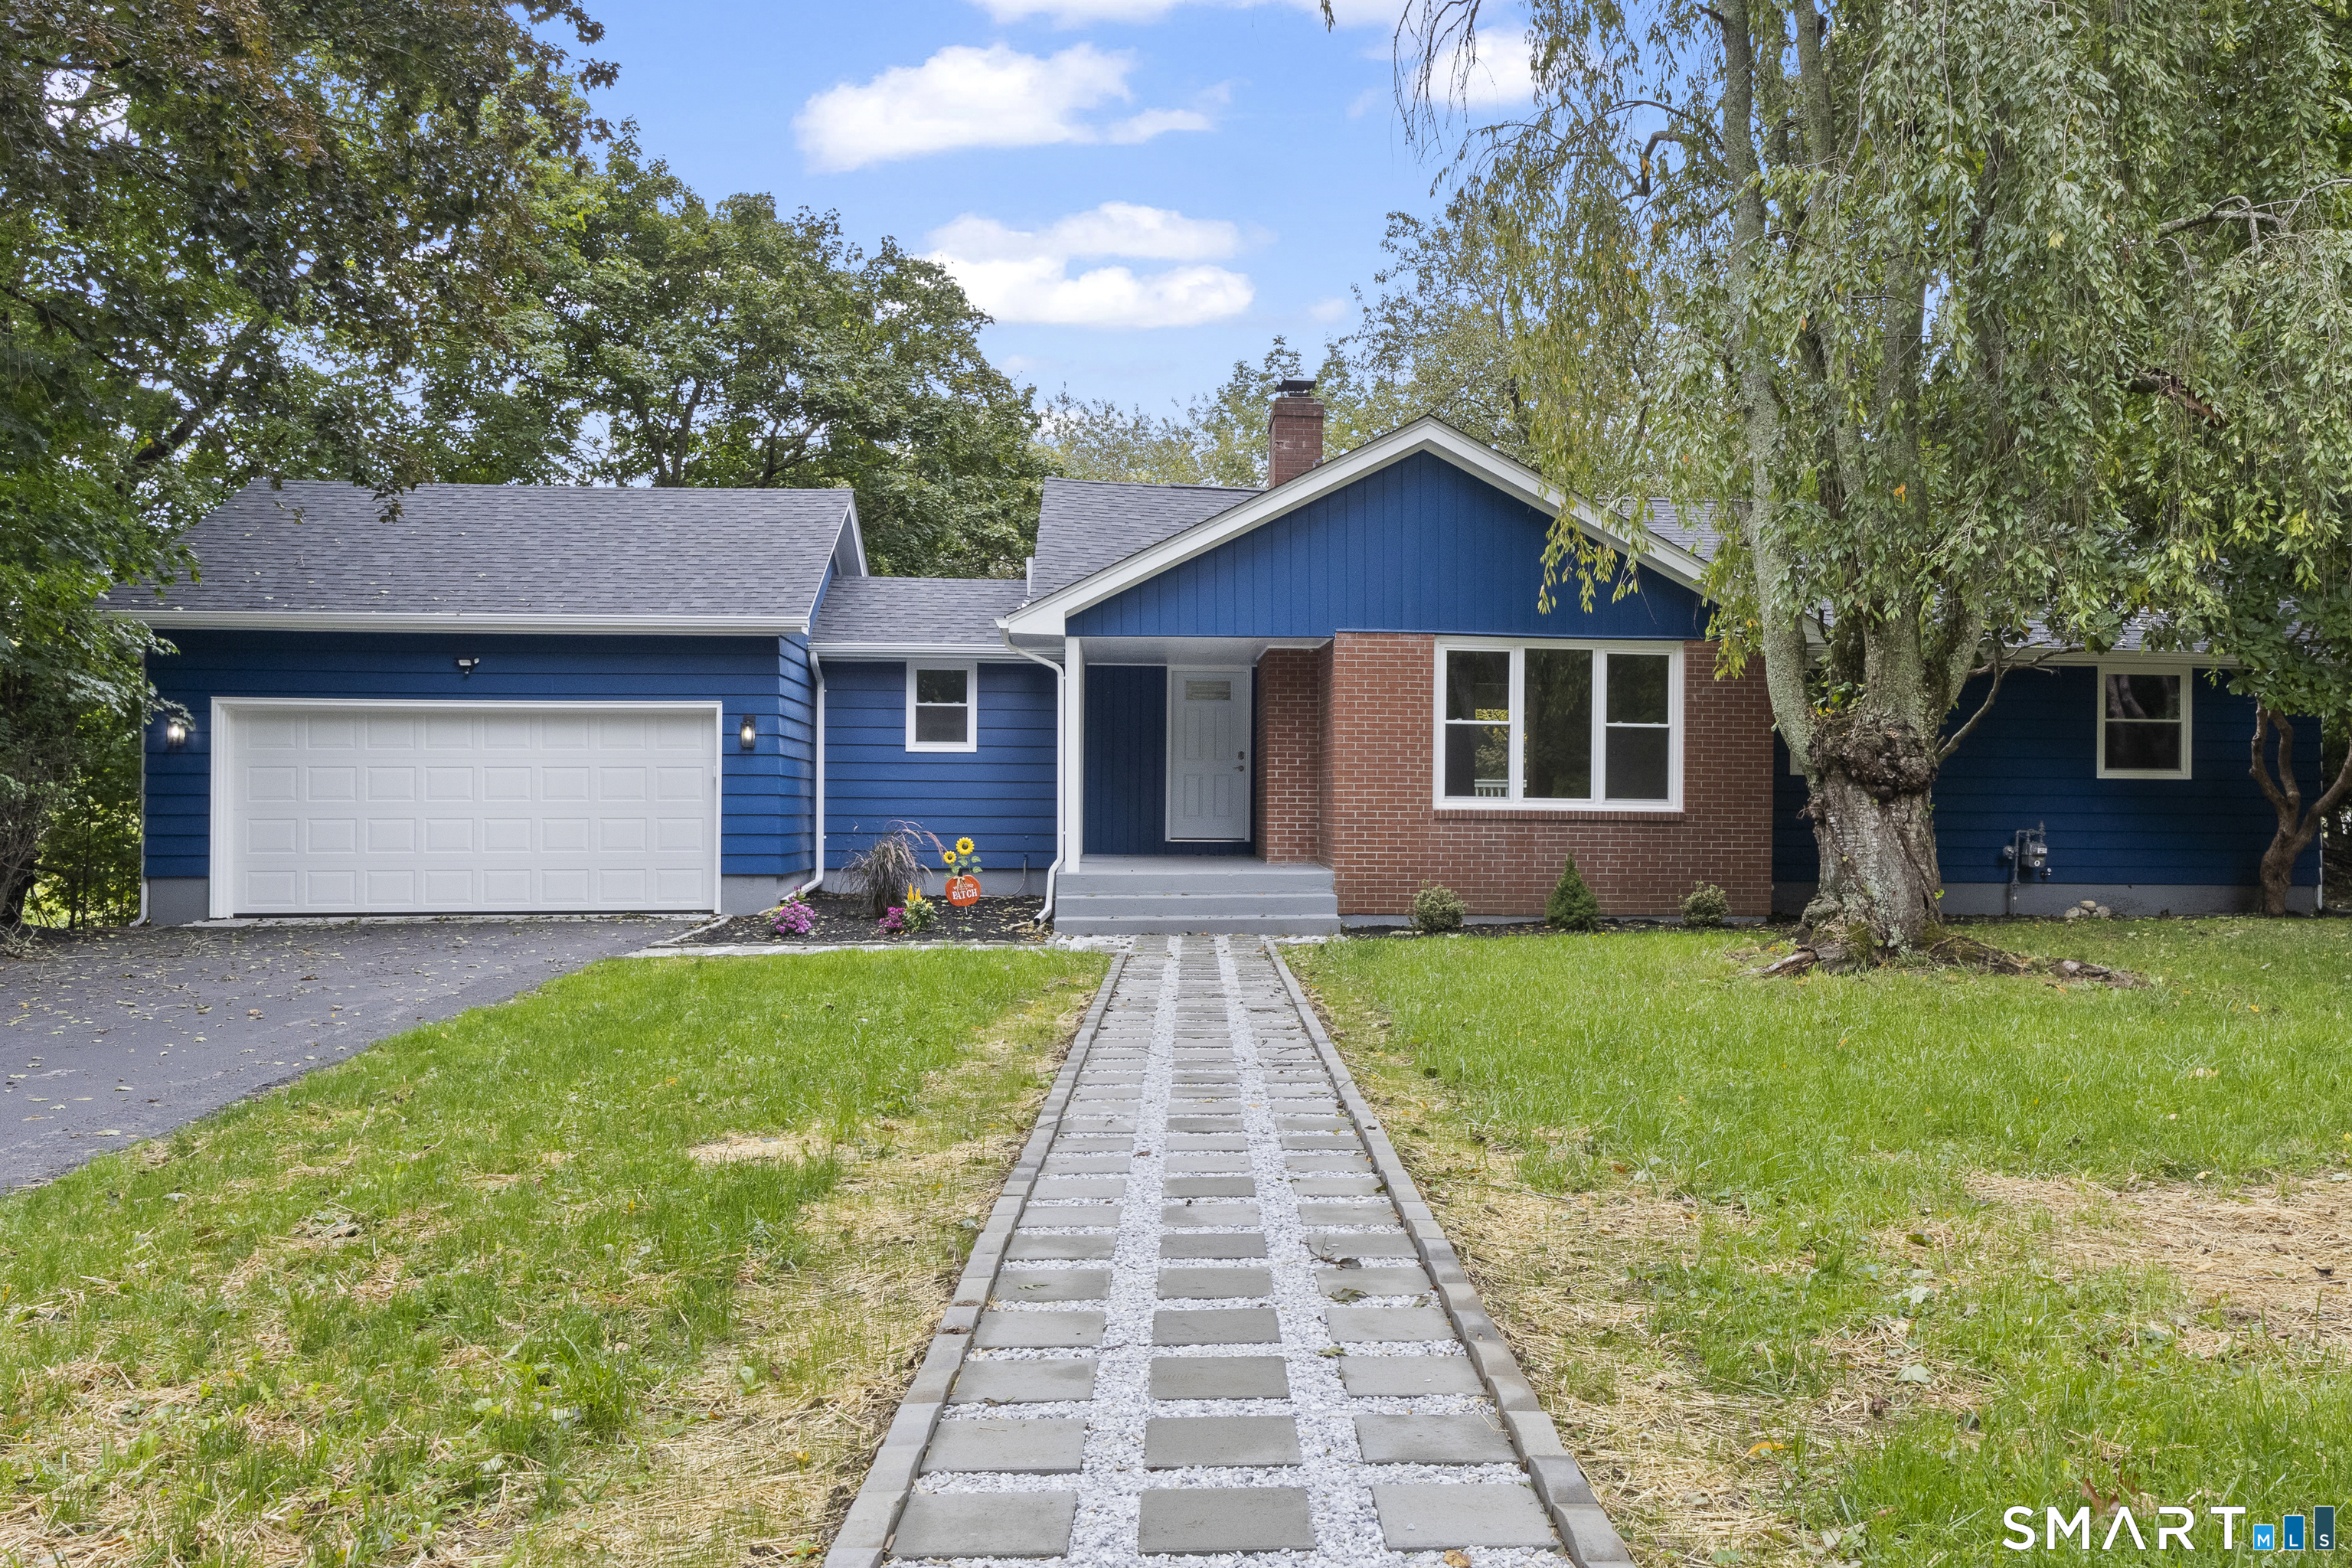
Beautifully renovated four bedroom two bath Cape. This move-in ready home features a thoughtfully updated interior with a spacious and functional floor plan. The main level includes a convenient first floor laundry area, adding ease to your daily routine. Just off the kitchen is a versatile bonus room that offers endless possibilities as a mudroom, family room, home office, playroom or hobby space. An attached garage offers additional convenience and storage.Outside, you'll find a partially fenced in yard, providing a great space for pets, gardening or outdoor enjoyment. With four bedrooms, two full bathrooms, tasteful, renovations throughout, and flexible living space, this home is ready for its next owner to move right in and enjoy located close to Moosup Pond where you can enjoy sunbathing, fishing, canoeing, and kayaking.

Listed by Mandy R. Gruslin of Kazantzis Real Estate,LLC

$
$
%
$/month over payments
Federal 30-year interest rate: 6.65% last updated on Aug 20, 2026
* All Figures are estimates. Check with your bank or proposed mortgage company for actual interest rates.
This product uses the FRED® API but is not endorsed or certified by the Federal Reserve Bank of St. Louis.

Save FavoriteSchedule TourAsk A QuestionMore Details

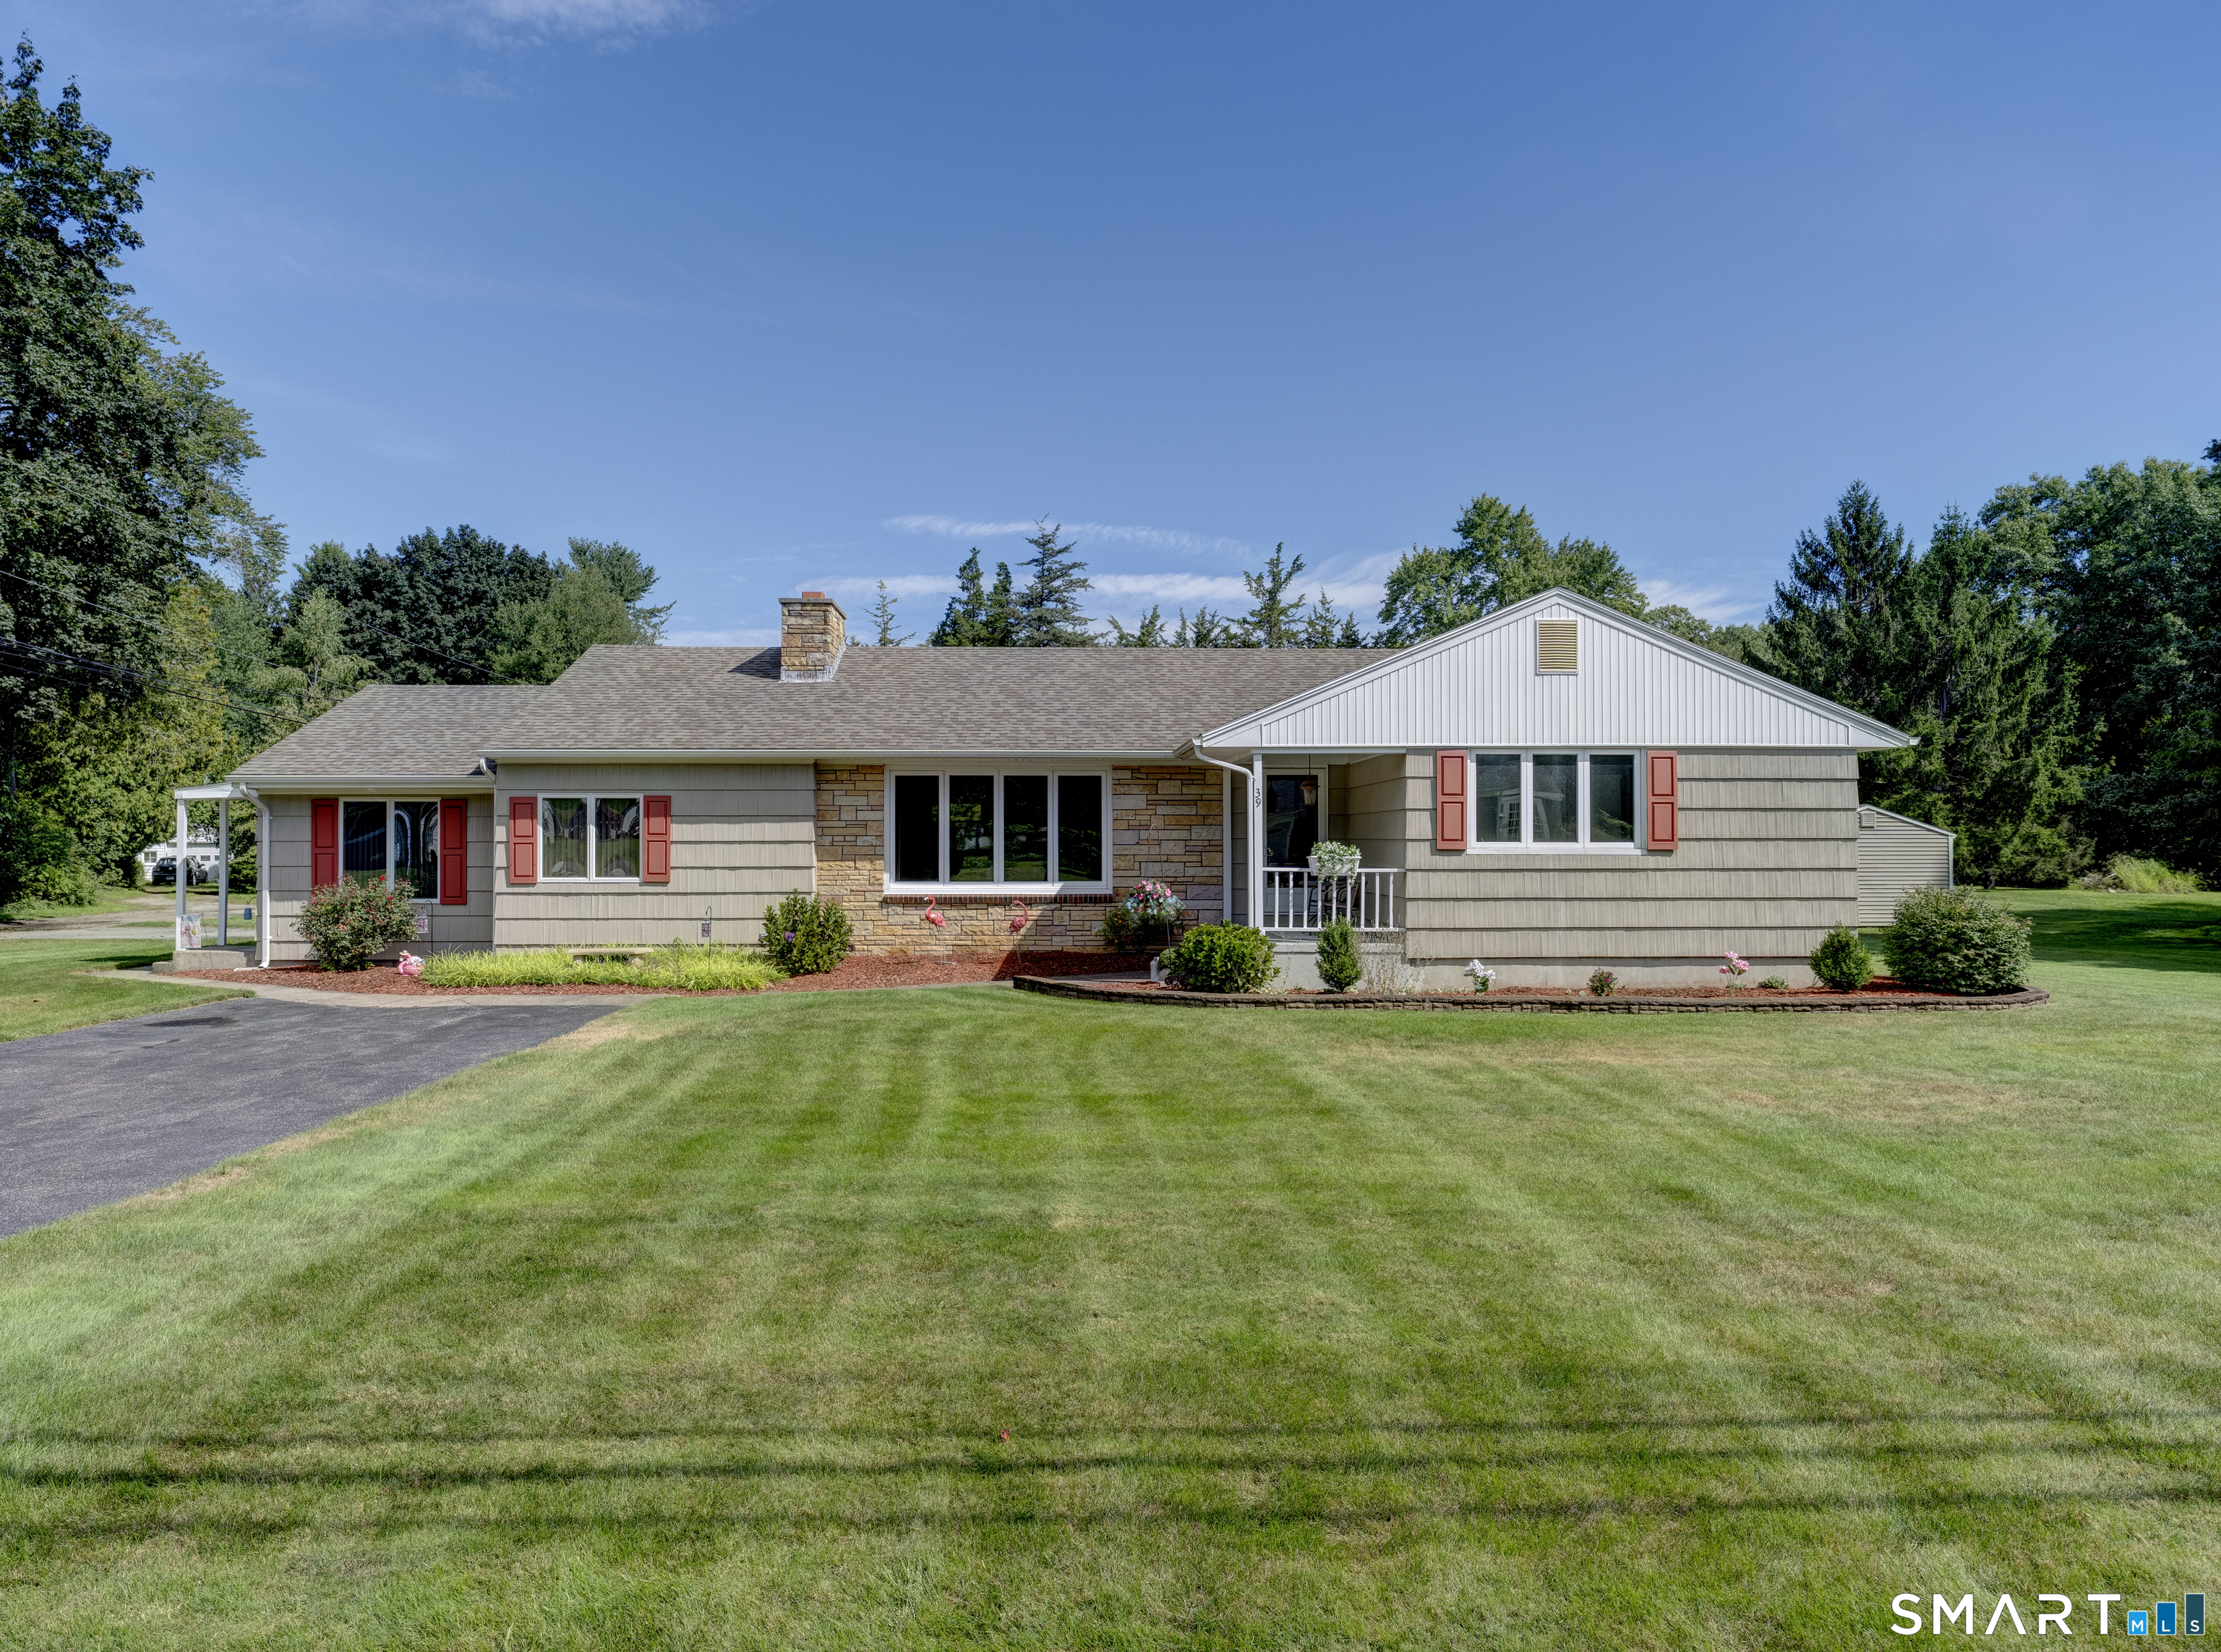
8 Whittemore Road Thompson CT 06255
Active With Contract

MLS Number 24194309

  • Single Family
  • Square Feet 1,478
  • Bedrooms 3
  • Bathroom 1
  • Year Built 1945

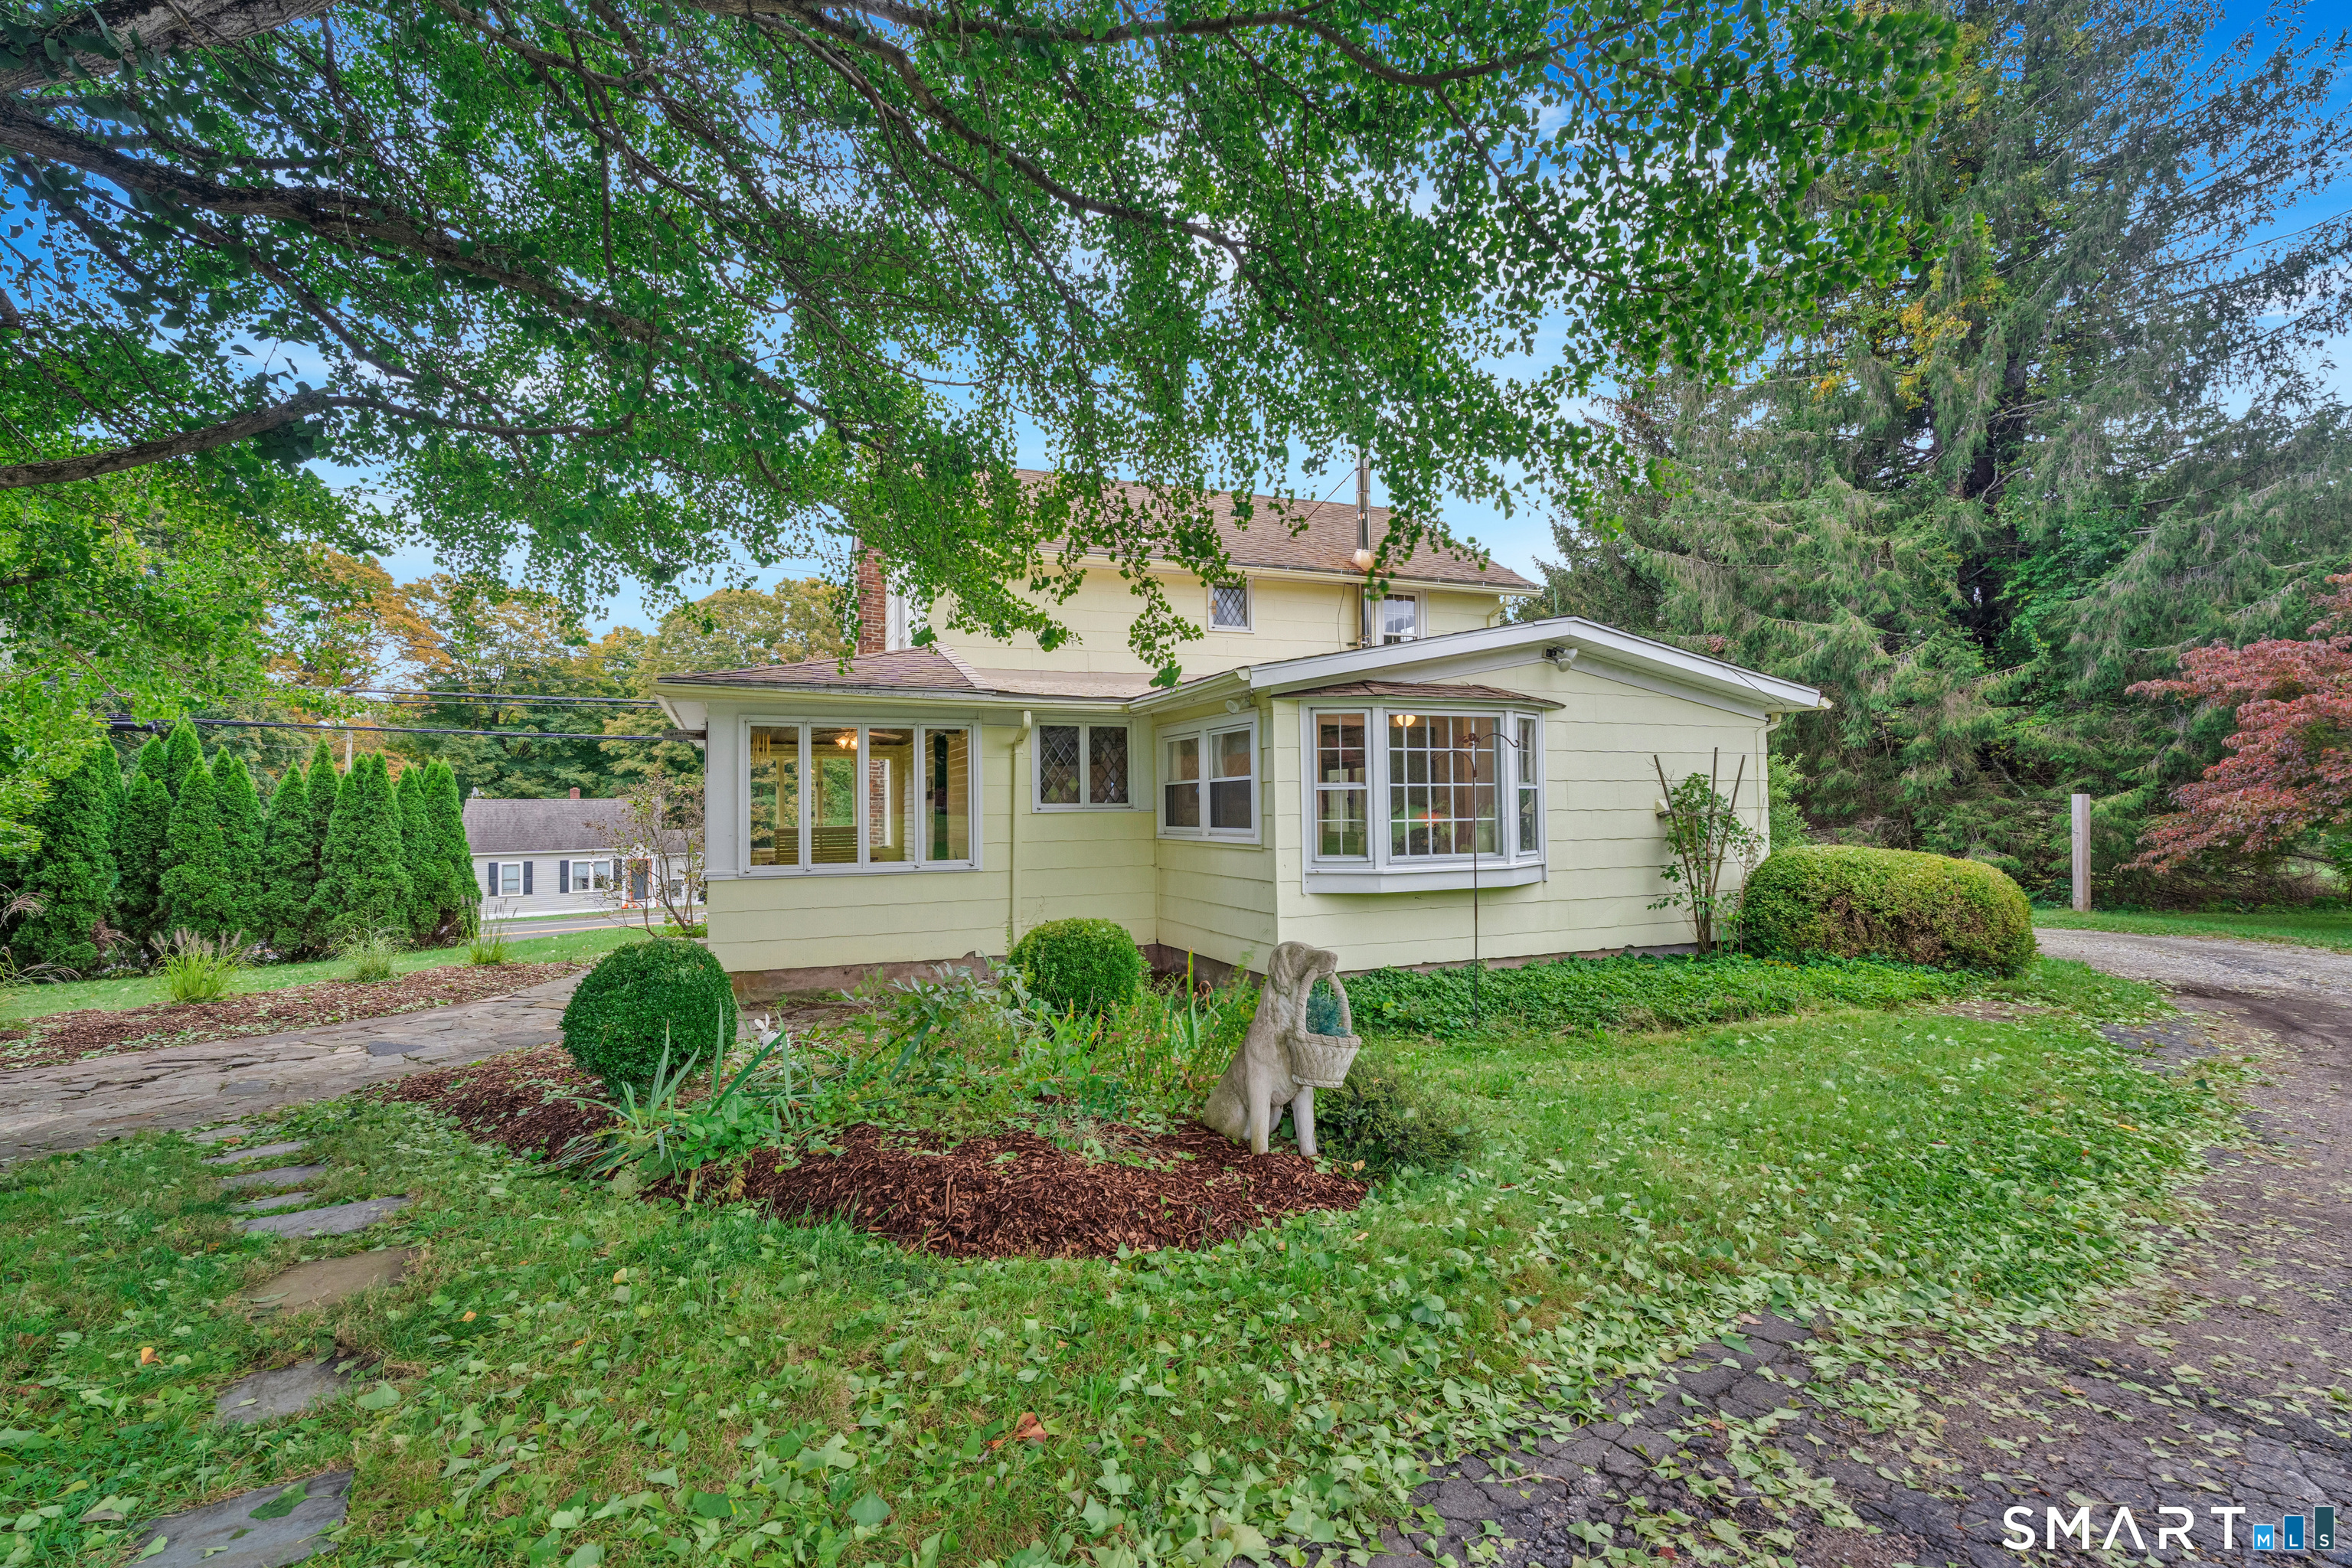
Well-maintained Cape Cod-style home offering the perfect blend of timeless charm and thoughtful updates. This 3-bedroom, 1-bath home is nestled in an established neighborhood and features a brand-new kitchen with granite countertops, stainless steel appliances, updated cabinetry, and energy-efficient lighting. Additional improvements include a new roof, brand-new heating system, updated bathroom with modern fixtures, and numerous other updates throughout. The spacious dining room with exposed beam ceiling flows seamlessly into the kitchen, while the bright living room provides plenty of natural light. Upstairs offers a generously sized third bedroom, and the full basement provides abundant storage or future finishing potential. A standout feature is the oversized attached garage with unfinished space above-ideal for a workshop, hobby area, storage, or possible expansion. The level, fenced-in backyard is perfect for entertaining, gardening, pets, or outdoor enjoyment. Conveniently located with easy highway access, this move-in ready home offers comfort, functionality, and exceptional value.

Listed by Jonathan Bolano of eXp Realty

$
$
%
$/month over payments
Federal 30-year interest rate: 6.65% last updated on Aug 20, 2026
* All Figures are estimates. Check with your bank or proposed mortgage company for actual interest rates.
This product uses the FRED® API but is not endorsed or certified by the Federal Reserve Bank of St. Louis.

Save FavoriteSchedule TourAsk A QuestionMore Details

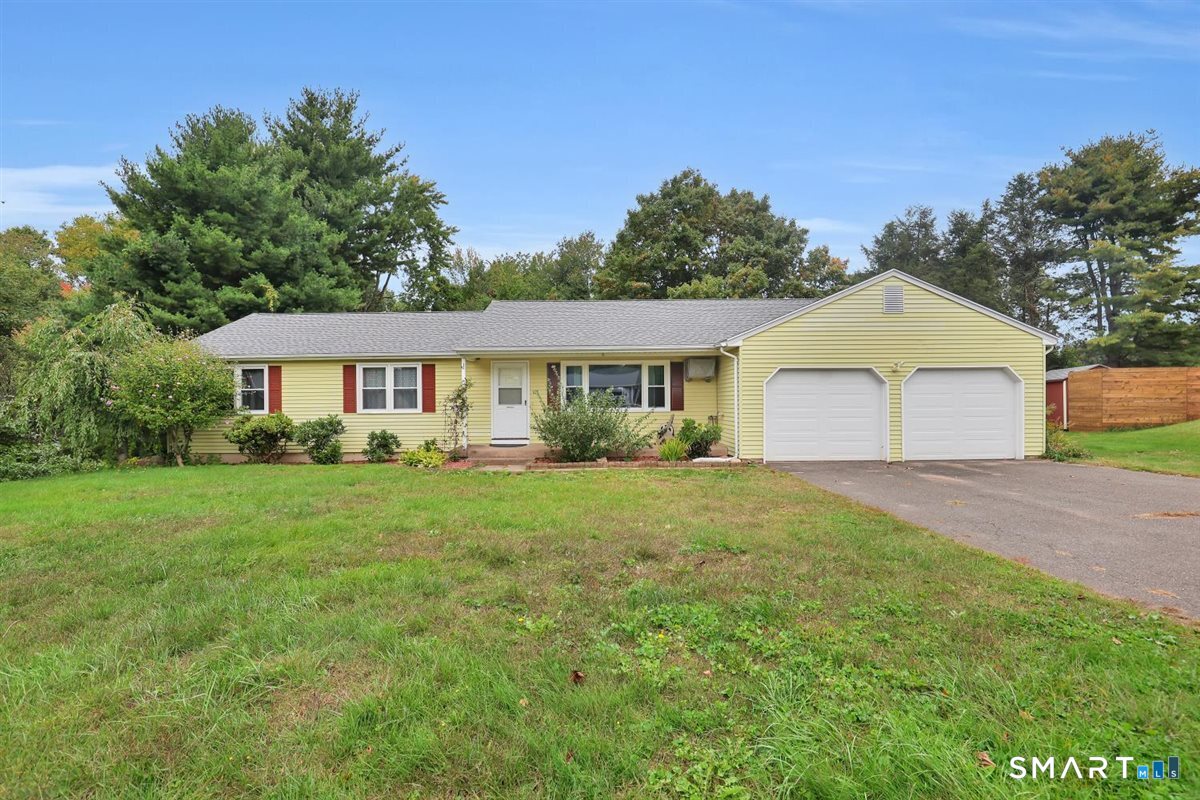
82 Bolton Branch Road Coventry CT 06238
Pending Continue to Show

MLS Number 24158265

  • Single Family
  • Square Feet 1,976
  • Bedrooms 3
  • Bathroom 2
  • Year Built 1984

Welcome to 82 Bolton Branch Rd in Coventry - where space, privacy, and charm come together in a beautiful country setting. Situated on approximately 3 acres, this inviting home offers the perfect balance of peaceful surroundings and everyday comfort. Step inside to discover nearly 2,000 square feet of living space featuring 3 bedrooms and 2 full bathrooms, thoughtfully designed to make daily living easy and enjoyable. The home offers a warm and welcoming feel with features such as wood and tile flooring, a cozy fireplace & propane stove for those cooler New England evenings, and plenty of room to gather or relax. Updates include 6 yr old roof, water heater 2yrs old and mini splits 2 years old. Appliances 6 months old. The spacious lot provides endless possibilities-whether it's enjoying the outdoors, creating a garden oasis, or simply soaking in the peaceful surroundings. An attached garage adds convenience and extra storage, making day-to-day living that much easier. Tucked away in a scenic Coventry location while still offering access to nearby amenities, this property provides the opportunity to enjoy space, comfort, and the beauty of Connecticut living. If you've been searching for a home with room to breathe and plenty of potential, 82 Bolton Branch Rd is ready to welcome its next chapter.

Listed by Heidi Lester of KW Legacy Partners

$
$
%
$/month over payments
Federal 30-year interest rate: 6.65% last updated on Aug 20, 2026
* All Figures are estimates. Check with your bank or proposed mortgage company for actual interest rates.
This product uses the FRED® API but is not endorsed or certified by the Federal Reserve Bank of St. Louis.

Save FavoriteSchedule TourAsk A QuestionMore Details

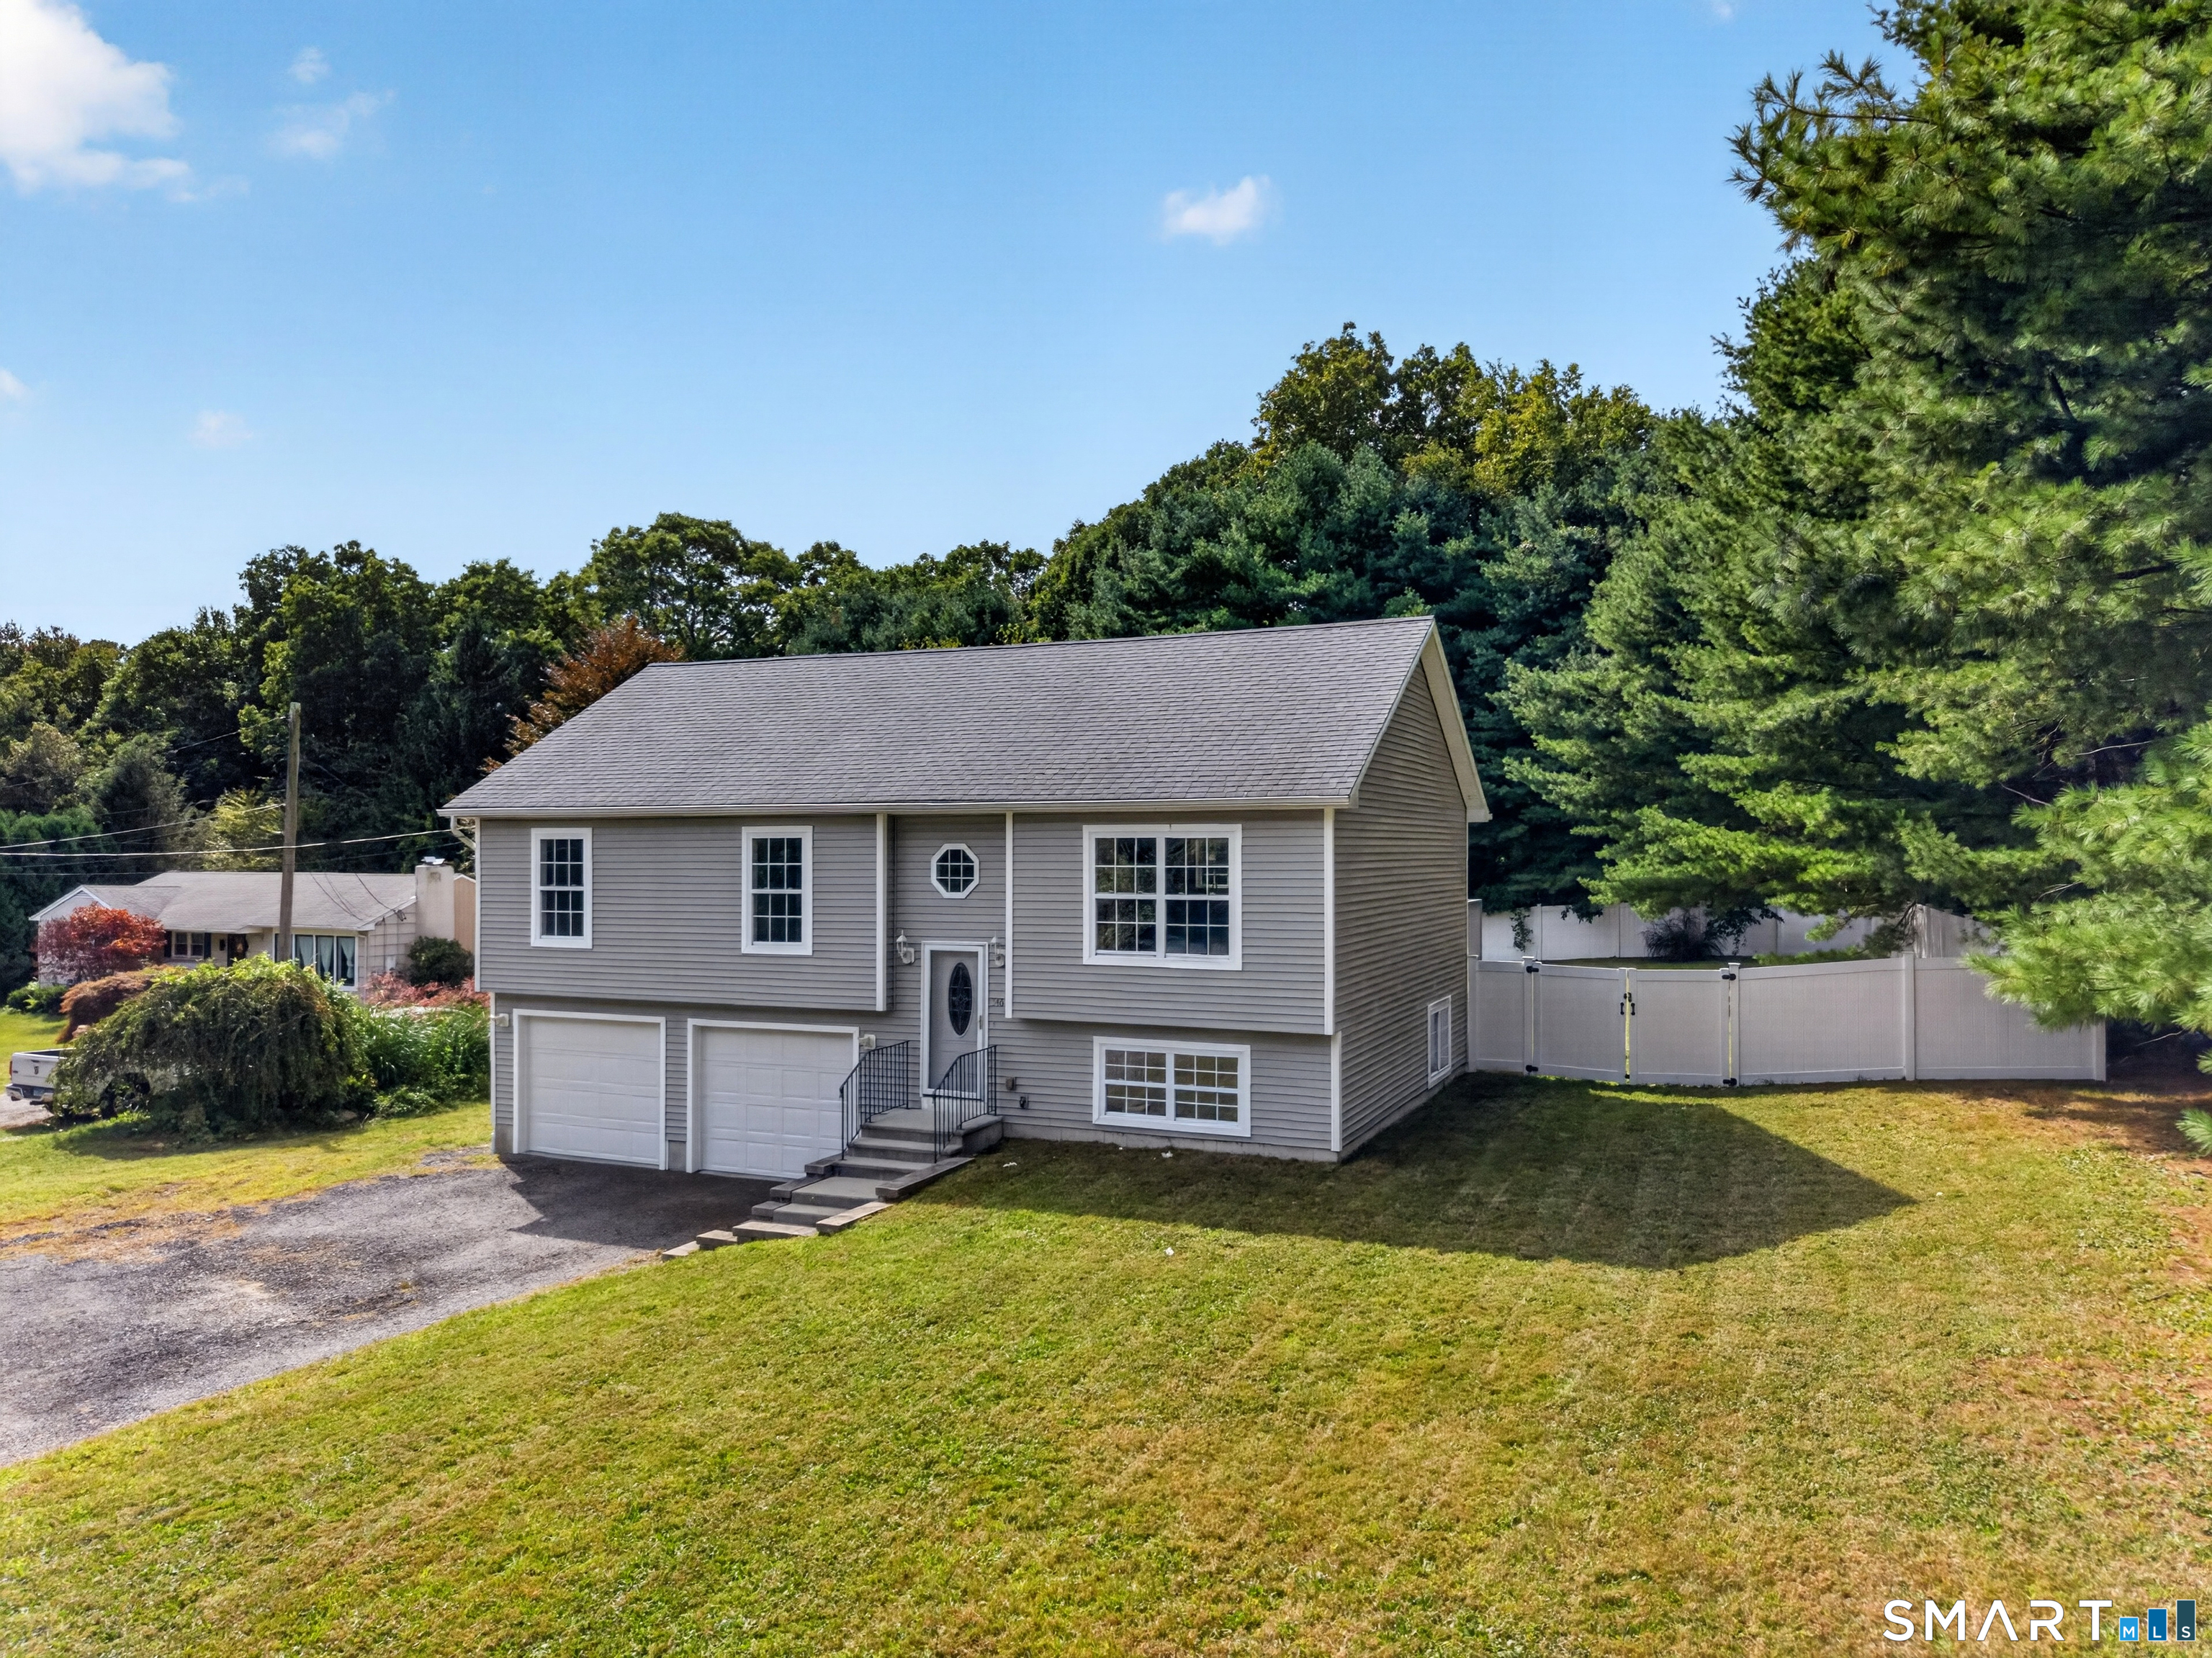
56 Terry Road Ledyard CT 06339
Pending Continue to Show

MLS Number 24196169

  • Single Family
  • Square Feet 1,788
  • Bedrooms 3
  • Bathroom 3
  • Year Built 2000

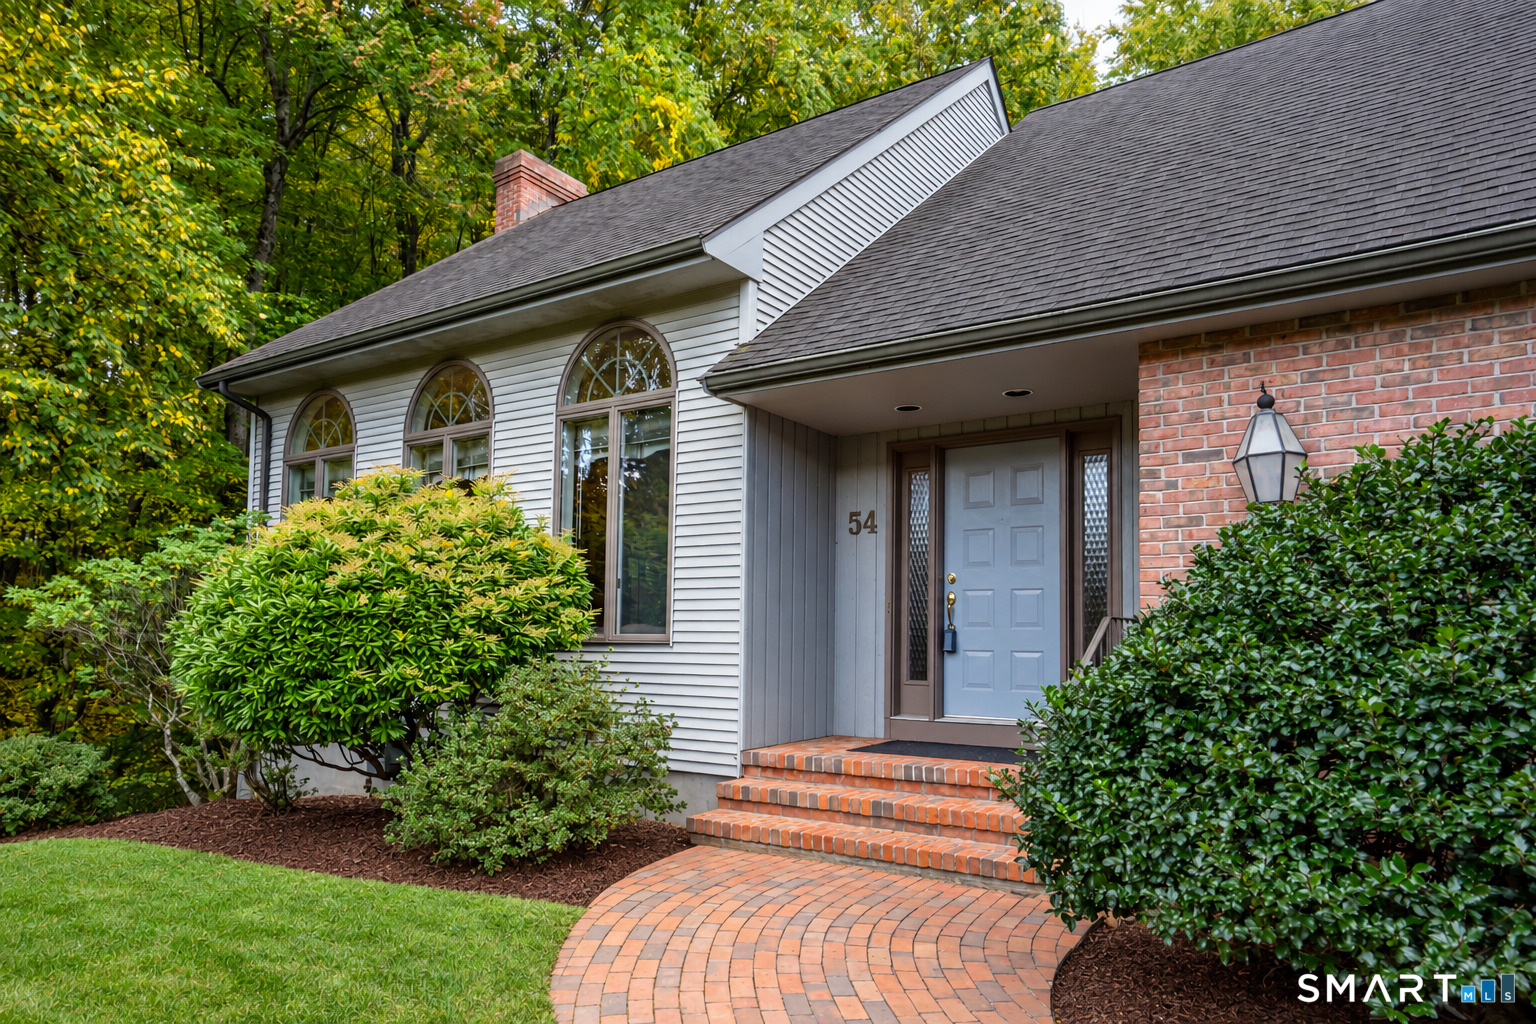
Thoughtfully updated and designed for everyday living, this inviting Ledyard raised ranch offers the perfect combination of comfortable living spaces, modern updates and room to entertain. The bright, open-concept main level features vaulted ceilings in the living room, central air and a custom-built kitchen island, creating an airy, welcoming space for everyday living and entertaining. The primary bedroom includes a private en-suite bath, while two additional bedrooms and another full bathroom. Recent updates include a 2-year-young roof and new carpeting throughout the main and lower levels, making this home truly move-in ready. The finished lower level offers a spacious family room, office, playroom or fitness space, plus a convenient half bath and direct access to the oversized two-car garage with excellent storage. Step outside to enjoy the private backyard with a large deck, perfect for relaxing or entertaining. Conveniently located near the Naval Submarine Base New London, Electric Boat, shopping, dining and major highways. Don't miss your opportunity to call Ledyard home!

Listed by Emily P. Myers of RE/MAX Legends

$
$
%
$/month over payments
Federal 30-year interest rate: 6.65% last updated on Aug 20, 2026
* All Figures are estimates. Check with your bank or proposed mortgage company for actual interest rates.
This product uses the FRED® API but is not endorsed or certified by the Federal Reserve Bank of St. Louis.

Save FavoriteSchedule TourAsk A QuestionMore Details

90 Lisbon Heights Lisbon CT 06351
Active With Contract

MLS Number 24197912

  • Single Family
  • Square Feet 1,498
  • Bedrooms 3
  • Bathroom 2
  • Year Built 1965

Welcome to Lisbon! This gorgeous, truly turnkey 3-bedroom, 1.5-bath ranch is situated on a double lot in the desirable Lisbon Heights neighborhood and offers the perfect combination of modern updates, comfortable living, and outdoor space. With over $115,000 in improvements in recent years, this home is ready for you to move right in and enjoy. The beautifully redesigned kitchen features custom cabinetry, granite countertops, stainless steel appliances, and an open-concept layout perfect for everyday living and entertaining. Beautiful hardwood floors throughout add warmth and character to the home. The updates continue throughout with tastefully renovated bathrooms featuring modern finishes, along with updated interior and exterior doors, windows, vinyl siding, garage doors, and numerous other improvements. Stay comfortable year-round with a ductless mini-split system providing air conditioning and supplemental heat, along with a high-efficiency boiler. Downstairs, you'll find a beautifully updated flex space room offering flexible space for a private office, playroom, gym, or additional living area. Downstairs, you'll find a beautifully updated flex room offering endless possibilities for a private office, playroom, gym, or additional living area. Outside, enjoy a refinished deck and expansive front, side, and back yards with plenty of room for entertaining. A babbling creek along the side yard adds a unique touch to this wonderful property.

Listed by Joshua D. Cingranelli of Priority Real Estate Group,LLC

$
$
%
$/month over payments
Federal 30-year interest rate: 6.65% last updated on Aug 20, 2026
* All Figures are estimates. Check with your bank or proposed mortgage company for actual interest rates.
This product uses the FRED® API but is not endorsed or certified by the Federal Reserve Bank of St. Louis.

Save FavoriteSchedule TourAsk A QuestionMore Details

169 Griffin Road Suffield CT 06093

MLS Number 24189912

  • Single Family
  • Square Feet 1,456
  • Bedrooms 3
  • Bathroom 2
  • Year Built 2022

Welcome home to this beautifully maintained Cape Cod nestled in the heart of desirable West Suffield. From the moment you step inside, you'll appreciate the warmth of gleaming hardwood floors and the bright, open living spaces filled with natural light. The spacious living room flows effortlessly into the dining area, creating the perfect setting for everyday living or gathering with family and friends. The kitchen is the heart of the home, featuring granite countertops, stainless steel appliances, and timeless finishes that make cooking a pleasure. Convenient main-level laundry and an updated half bath add to the home's thoughtful layout. Upstairs, you'll find three comfortable bedrooms and a beautifully renovated full bathroom, offering a peaceful retreat at the end of the day. Outside, enjoy a level backyard with plenty of room to play, garden, or entertain, then unwind around the firepit on cool New England evenings. Ideally located just minutes from the Connecticut River, Sunrise Park, and Suffield Country Club, with easy access to Bradley International Airport, local farms, restaurants, and the charming shops and cafes of downtown Suffield, this move-in ready home perfectly combines modern updates with small-town charm.

Listed by Amy M. Bartolucci of Coldwell Banker Realty

$
$
%
$/month over payments
Federal 30-year interest rate: 6.65% last updated on Aug 20, 2026
* All Figures are estimates. Check with your bank or proposed mortgage company for actual interest rates.
This product uses the FRED® API but is not endorsed or certified by the Federal Reserve Bank of St. Louis.

Save FavoriteSchedule TourAsk A QuestionMore Details

46 Governors Highway South Windsor CT 06074
Active With Contract

MLS Number 24195186

  • Single Family
  • Square Feet 1,750
  • Bedrooms 4
  • Bathroom 2
  • Year Built 1965

Move-In Ready 4 bed, 2 full bath South Windsor colonial home with pride of ownership. Extensive hardwood floors throughout most of the home. Updated kitchen with some stainless steel apps and granite counters. Formal dining room and formal living room with gas fireplace. Upper level with large primary bedroom with walk-in closet. Unfinished lower level offers plenty of storage or expansion potential. Spacious outdoor entertaining area overlooks level backyard with storage sheds and park-like grounds with blueberry bushes. Several big ticket items have been updated: crown boiler (2021), septic (2006), siding, vinyl thermopane windows, and architectural roof (2007). 200 AMP electrical with generator hookup. Tranquil setting...WALKING DISTANCE TO OLD MAIN STREET. Situated in the sought after PLEASANT VALLEY ELEMENTARY SCHOOL DISTRICT. Close proximity to I-84/I-291, Evergreen Walk, Buckland Mall, Costco, Club Studio, and Whole Foods.

Listed by James Knurek of Coldwell Banker Realty

$
$
%
$/month over payments
Federal 30-year interest rate: 6.65% last updated on Aug 20, 2026
* All Figures are estimates. Check with your bank or proposed mortgage company for actual interest rates.
This product uses the FRED® API but is not endorsed or certified by the Federal Reserve Bank of St. Louis.

Save FavoriteSchedule TourAsk A QuestionMore Details

265 Merline Road Vernon CT 06066

Vernon, CT265 Merline Road

Price$429,900

Est. Mortgage: $/month

Active With Contract

MLS Number 24178871

  • Single Family
  • Square Feet 2,516
  • Bedrooms 4
  • Bathroom 4
  • Year Built 1970

**Highest & Best Offers Due Sunday July 26th by 6pm**Beautifully updated 4 bedroom, 2.5 bath Colonial with a 1 bedroom, 1 bath in-law apartment, offering the perfect setup for multigenerational living or extended guests. This spacious home features hardwood floors throughout, gas heat and a brand-new roof for added peace of mind. Enjoy the bright and inviting sunroom, the perfect place to relax with your morning coffee, featuring direct access to the deck overlooking the inground pool and spacious, level backyard ideal for entertaining, summer gatherings, or simply unwinding outdoors. The main level laundry adds everyday convenience, while the partially finished lower level provides additional living space with plenty of room for storage. Conveniently located just minutes from major highways, shopping, and restaurants. Don't miss this incredible opportunity to make it yours!

Listed by Amber L. Alcazar of Coldwell Banker Realty

$
$
%
$/month over payments
Federal 30-year interest rate: 6.65% last updated on Aug 20, 2026
* All Figures are estimates. Check with your bank or proposed mortgage company for actual interest rates.
This product uses the FRED® API but is not endorsed or certified by the Federal Reserve Bank of St. Louis.

Save FavoriteSchedule TourAsk A QuestionMore Details

7 Bridlewood Lane Vernon CT 06066

Vernon, CT7 Bridlewood Lane

Price$429,900

Est. Mortgage: $/month

MLS Number 24195250

  • Condo
  • Bedrooms 2
  • Bathroom 3
  • Square Feet 1,770
  • Year Built 2006

Your opportunity just got better! Price Improvement! Don't miss your chance to make this home yours. Welcome home to effortless townhouse living at 7 Bridlewood Lane! Tucked into a quiet, friendly Vernon community, this move-in-ready 2-bedroom, 2.5-bath home feels open and bright, with warm recessed lighting flowing throughout. The main level is made for real life. The kitchen features rich hardwood floors, generous cabinetry, and a central island that quickly becomes the natural spot for morning coffee or evening prep. Just off the kitchen, the dining area opens directly into a sunroom, your new favorite place to kick back with a book or enjoy the changing seasons. When winter rolls around, the cozy carpeted living room with its centered fireplace is the spot where everyone will want to gather. Upstairs offers space and privacy for everyone. The primary suite is a true retreat with warm plush carpeting and its own full bathroom. The second bedroom is equally comfortable with great closet storage and a surprise bonus feature: direct access to a loft space. It's the perfect setup for a dedicated home office, workout area, or quiet secondary lounge. Location-wise, you couldn't ask for better balance. You're just minutes from I-84 and Route 30 for an easy commute, while local spots like Valley Falls Park, Henry Park, shopping, and everyday dining are right around the corner. A low-maintenance sanctuary in a location that simply makes life easier! Motivated Sellers!

Listed by Linda Rodriguez of KW Legacy Partners

$
$
%
$/month over payments
Federal 30-year interest rate: 6.65% last updated on Aug 20, 2026
* All Figures are estimates. Check with your bank or proposed mortgage company for actual interest rates.
This product uses the FRED® API but is not endorsed or certified by the Federal Reserve Bank of St. Louis.

Virtual TourSave FavoriteSchedule TourAsk A QuestionMore Details

23 Somerset Street Wethersfield CT 06109

Wethersfield, CT23 Somerset Street

Price$429,900

Est. Mortgage: $/month

Pending Continue to Show

MLS Number 24197061

  • Single Family
  • Square Feet 1,683
  • Bedrooms 3
  • Bathroom 2
  • Year Built 1930

Discover this timeless 1930 Colonial blending historic character and charm with updated elegance. Warm hardwood floors, vintage architectural details that add a welcoming warmth. Large sun-filled windows ( replaced 2019) allow abundant light throughout the home as well as functionality. Open airy yet cozy floor plan, ideal for daily living. Updated kitchen with quartz counters stainless appliances, breakfast bar, all open to a lovely family room space with gas fireplace that leads out to peaceful back deck making entertaining and enjoying the outdoors an easy transition. Sunny spacious window seat for the little ones to read books or your furry friend to spend the day napping. Formal dining room off the kitchen with built-in hutch. Front to back fireplaced (wood burning) spacious living room with a front bay window leads to a charming sun-room, perfect for a home office or play area. Second floor continues to feel light and airy with a bright landing space that leads to three generous bedrooms and a Full bath. Detached 2 car garage, (new doors) and a level spacious partially fenced back yard. Wonderful convenient Wethersfield location, enjoy this ideal walking neighborhood close to library, town parks ,and schools. This home is ready to welcome and delight its next happy owners!

Listed by Christine Morrissette of William Raveis Real Estate

$
$
%
$/month over payments
Federal 30-year interest rate: 6.65% last updated on Aug 20, 2026
* All Figures are estimates. Check with your bank or proposed mortgage company for actual interest rates.
This product uses the FRED® API but is not endorsed or certified by the Federal Reserve Bank of St. Louis.

Save FavoriteSchedule TourAsk A QuestionMore Details

219 Clearfield Road Wethersfield CT 06109

Wethersfield, CT219 Clearfield Road

Price$429,900

Est. Mortgage: $/month

Pending Continue to Show

MLS Number 24186415

  • Single Family
  • Square Feet 1,844
  • Bedrooms 3
  • Bathroom 3
  • Year Built 1940

Offer Deadline: The sellers kindly request that all offers be submitted by Tuesday 7/14 12:00pm. Welcome to this beautiful 3-bedroom, 2 1/2-bath Colonial, the epitome of New England charm and character. Step inside to find spacious, light-filled rooms featuring hardwood floors throughout and a warm wood-burning fireplace that creates the perfect gathering space. The inviting kitchen offers cherry cabinetry, granite countertops, and stainless steel appliances, making it both stylish and functional for everyday living and entertaining. The generous primary bedroom features a private balcony and a cedar closet, adding both charm and convenience. Enjoy the outdoors from the deck or relax in the sun porch, a perfect spot to unwind. Additional highlights include replacement windows, a new front door, a new walkway, a new roof in 2024 and solar panels for added efficiency. With classic details, large rooms, and thoughtful updates, this exceptional Colonial offers the perfect blend of timeless New England style and modern amenities.

Listed by Lori Shields of William Raveis Real Estate

$
$
%
$/month over payments
Federal 30-year interest rate: 6.65% last updated on Aug 20, 2026
* All Figures are estimates. Check with your bank or proposed mortgage company for actual interest rates.
This product uses the FRED® API but is not endorsed or certified by the Federal Reserve Bank of St. Louis.

Save FavoriteSchedule TourAsk A QuestionMore Details

193 Old Colchester Road Waterford CT 06375

MLS Number 24192987

  • Single Family
  • Square Feet 2,370
  • Bedrooms 3
  • Bathroom 2
  • Year Built 1948

Set on over 5 Acres, this 3 bed, 1 and 1/2 bath home features a large primary bedroom on the main floor along with both bathrooms, and laundry. The second floor features 2 bedrooms with knee wall storage. Sliding doors off the back of the house leads you onto the deck with room for entertaining, and a pathway to the in ground pool. The barn has electricity and boasts a 2 car garage, horse stalls, loft, and a chicken coop with a storage shed at the rear. This property was once a working farm with horses, chickens, and cattle. This type of property in Waterford is rare to come to market so do not miss this opportunity.

Listed by Amanda Chaffee of KEY Real Estate Services LLC

$
$
%
$/month over payments
Federal 30-year interest rate: 6.65% last updated on Aug 20, 2026
* All Figures are estimates. Check with your bank or proposed mortgage company for actual interest rates.
This product uses the FRED® API but is not endorsed or certified by the Federal Reserve Bank of St. Louis.

Save FavoriteSchedule TourAsk A QuestionMore Details

The data relating to real estate for sale on this website appears in part through the SmartMLS Internet Data Exchange program, a voluntary cooperative exchange of property listing data between licensed real estate brokerage firms, and is provided by SmartMLS through a licensing agreement. Listing information is from various brokers who participate in the SmartMLS IDX program and not all listings may be visible on the site. The property information being provided on or through the website is for the personal, non-commercial use of consumers and such information may not be used for any purpose other than to identify prospective properties consumers may be interested in purchasing. Some properties which appear for sale on the website may no longer be available because they are for instance, under contract, sold or are no longer being offered for sale. Property information displayed is deemed reliable but is not guaranteed. Copyright 2026 SmartMLS, Inc.