and narrow your search. If you have fewer than 200 results, you can save your search.

Greater Mansfield CT Real Estate $350k - $500k

r=360-371
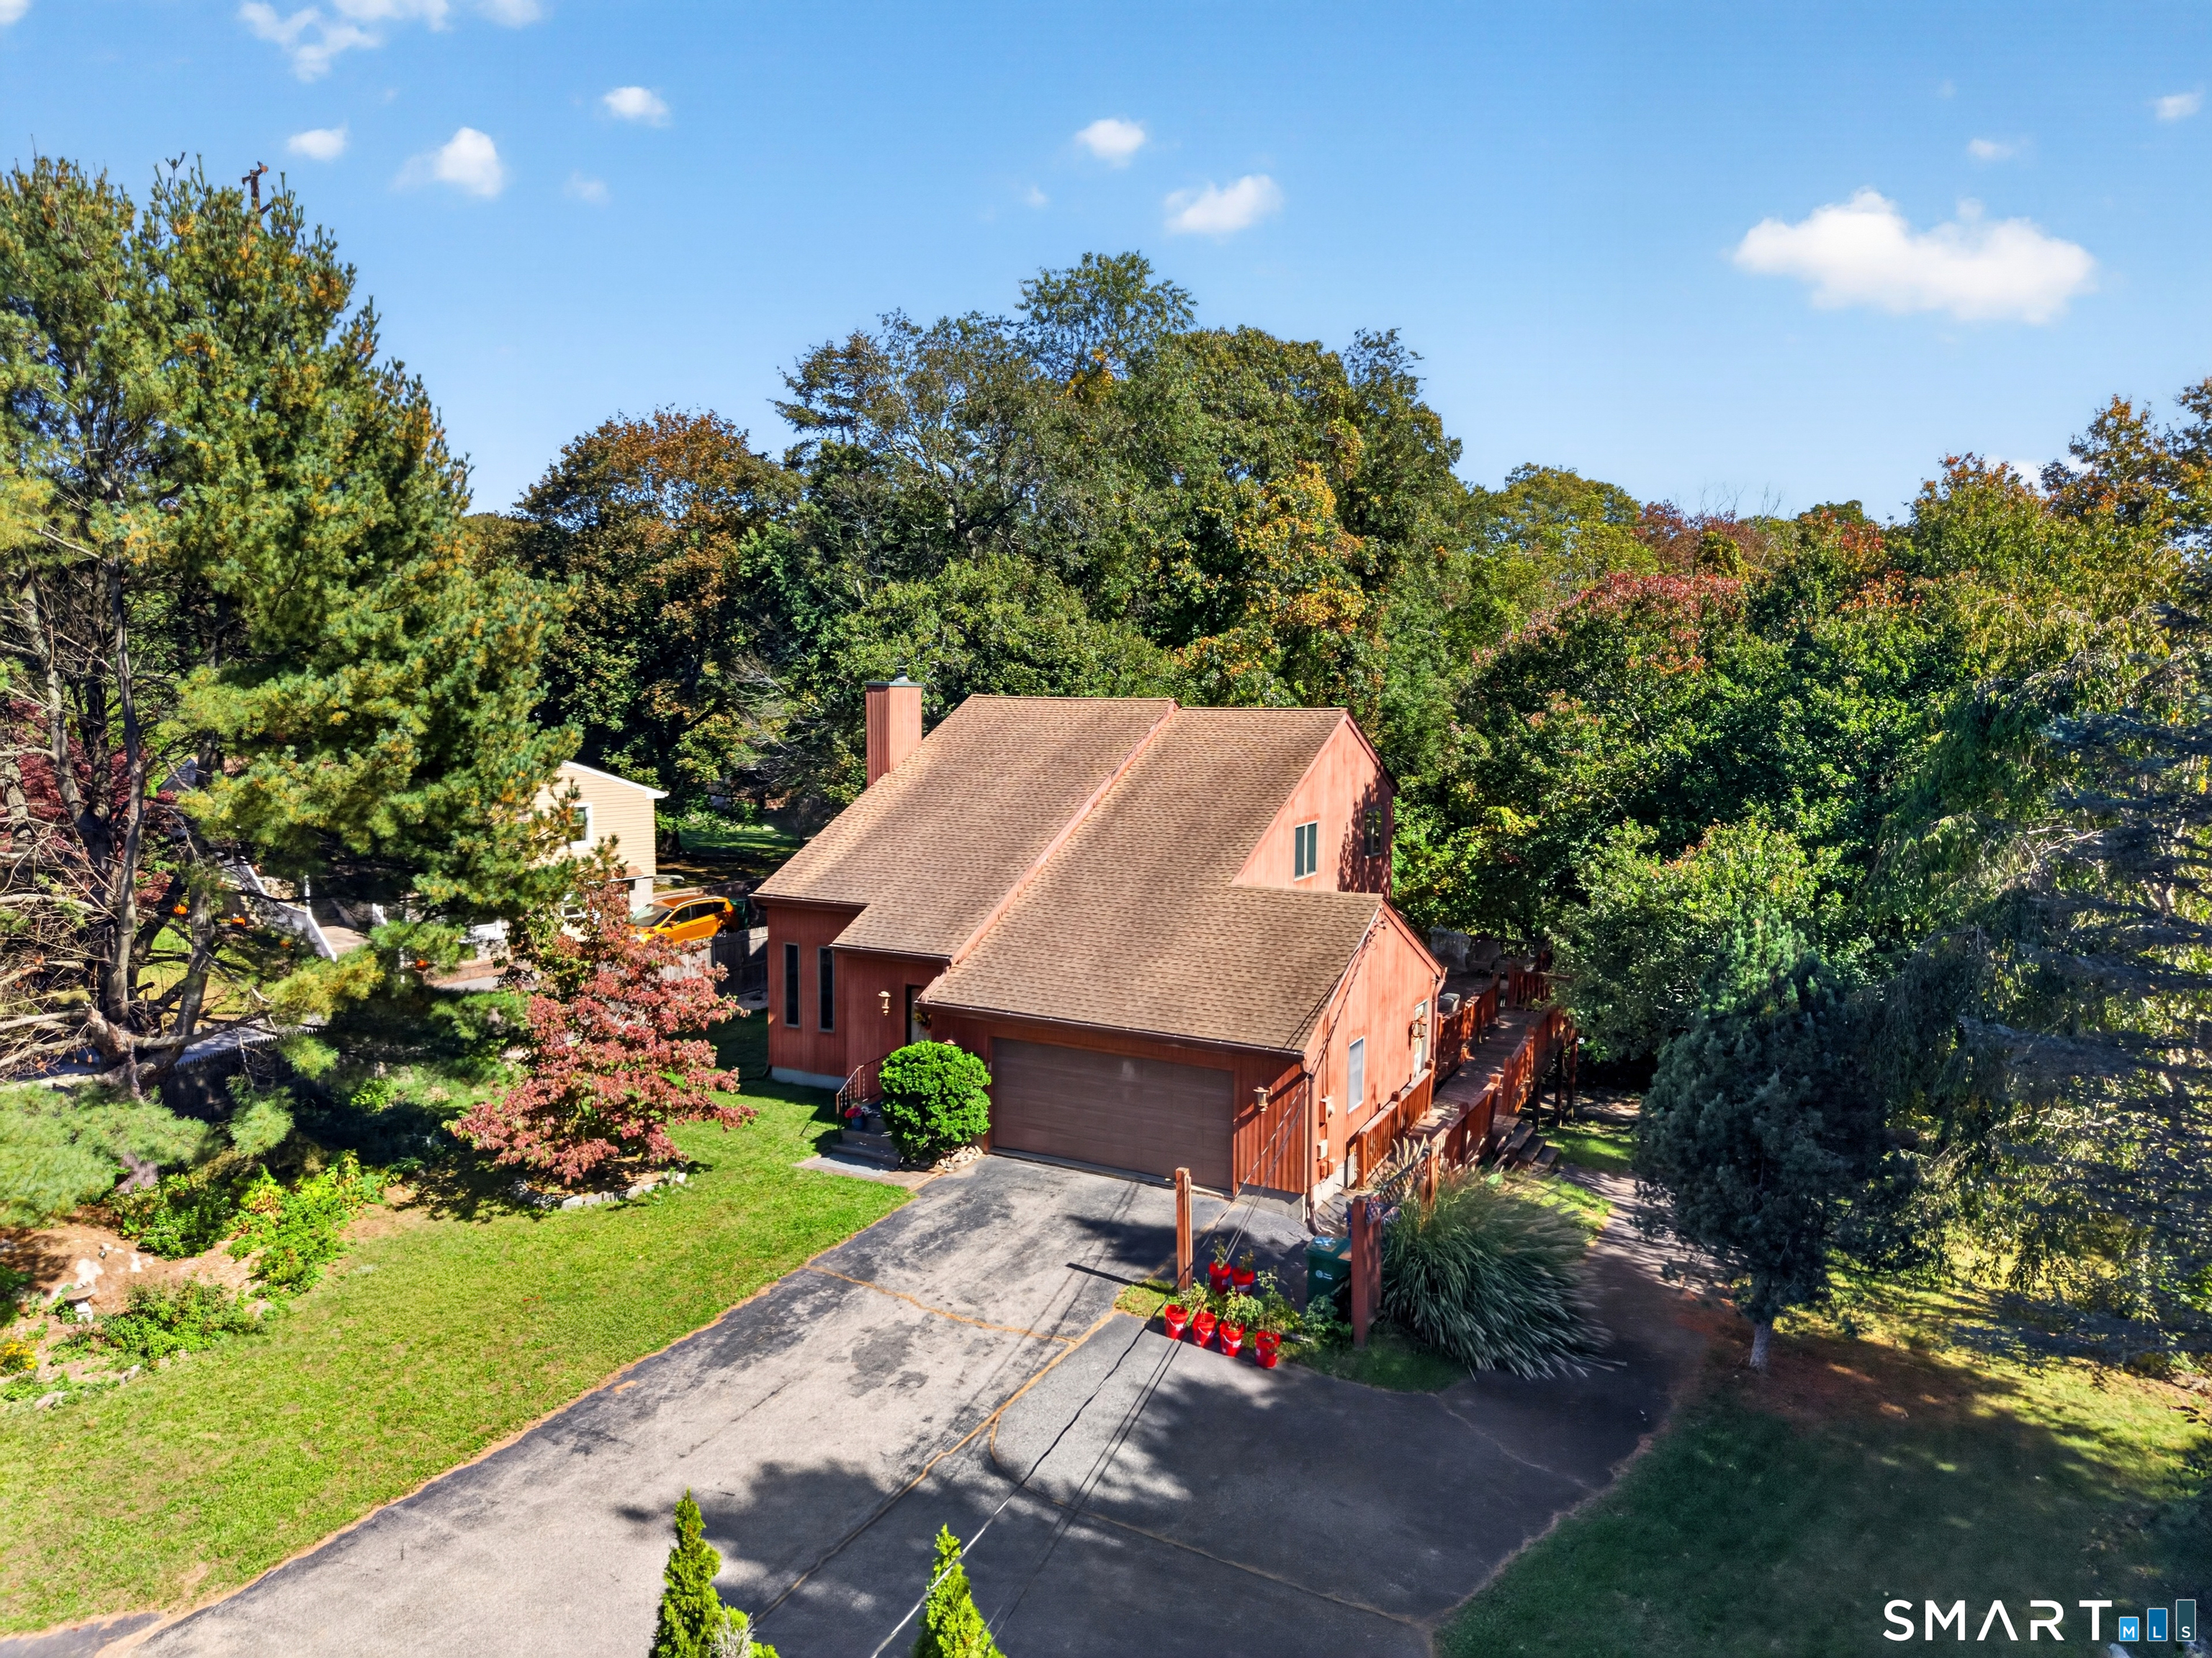
7 Bloomingdale Road Waterford CT 06375

MLS Number 24213798

  • Single Family
  • Square Feet 1,764
  • Bedrooms 3
  • Bathroom 2
  • Year Built 1991

This dynamic 3-bedroom, 2-full-bath contemporary home in Waterford offers 1,764 square feet of above-grade living space and a unique layout filled with character and potential. Built in 1991, the home features dramatic vaulted ceilings, warm wood accents, and a spacious living room highlighted by a beautiful stone fireplace. Two separate living areas on opposite sides of the kitchen provide flexibility for entertaining, relaxing, or everyday living. One of these spaces opens directly to an expansive wraparound rear deck overlooking the private backyard. Upstairs, the generously sized primary bedroom features its own en-suite full bathroom and walk-in closet. Additional highlights include convenient first-floor laundry, central air conditioning with a recently replaced A/C system, and an attached two-car garage.

Listed by Stephano Stravoravdis of Real Broker CT,LLC
$
$
%
$/month over payments
Federal 30-year interest rate: 7.4% last updated on Oct 15, 2026
* All Figures are estimates. Check with your bank or proposed mortgage company for actual interest rates.
This product uses the FRED® API but is not endorsed or certified by the Federal Reserve Bank of St. Louis.

Save FavoriteSchedule TourAsk A QuestionMore Details

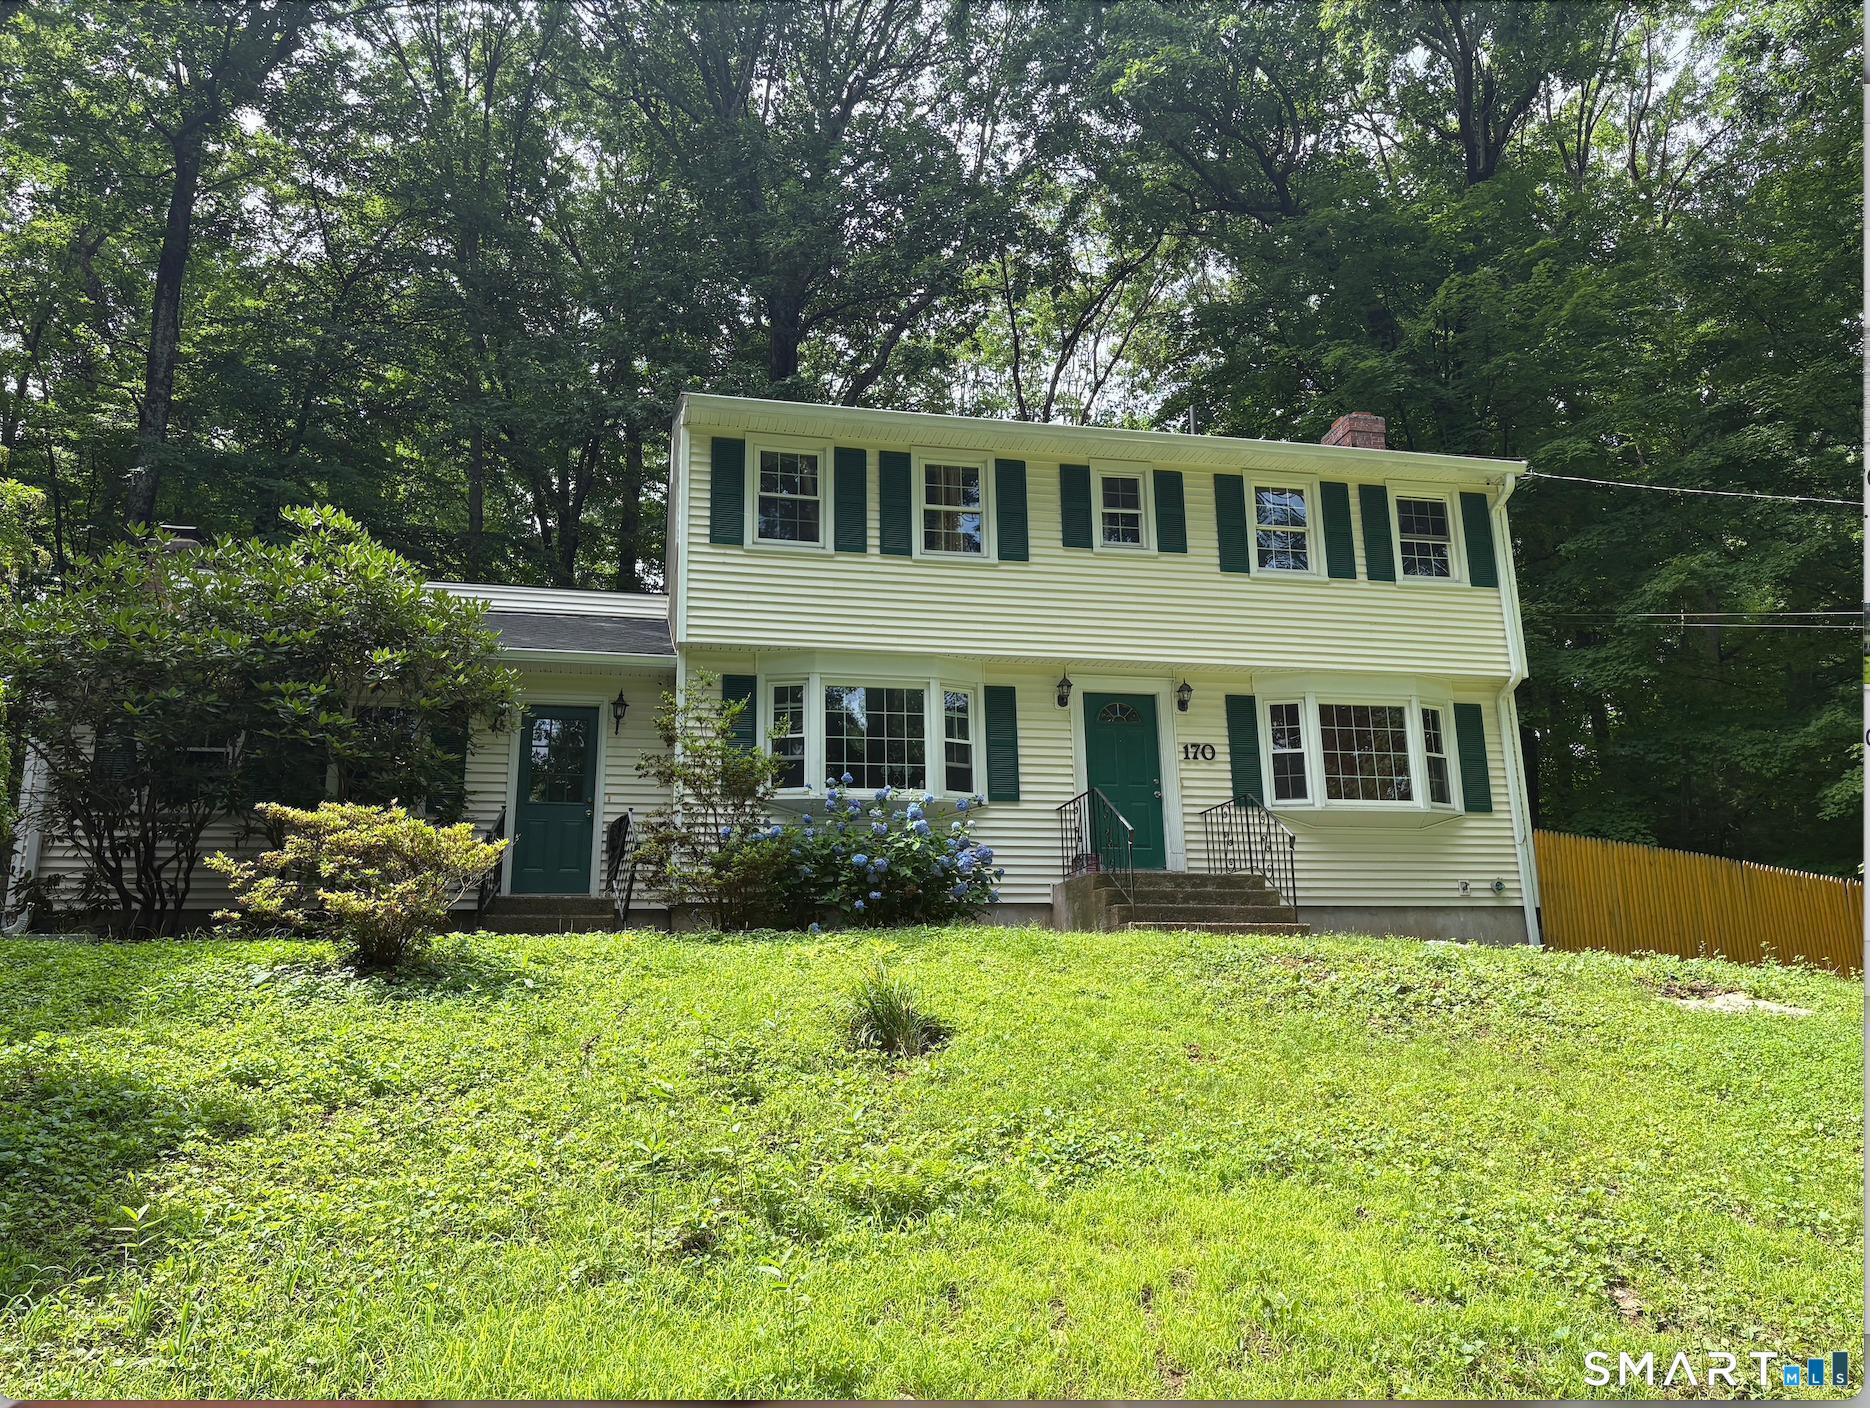
170 Bush Hill Road Manchester CT 06040

MLS Number 24166394

  • Single Family
  • Square Feet 2,040
  • Bedrooms 4
  • Bathroom 3
  • Year Built 1968

Welcome to 170 Bush Hill Road, a well-maintained home offering the perfect blend of comfort, functionality, and modern updates. Recent improvements include the complete renovation of all three bathrooms in 2024 and a beautifully updated kitchen in 2025 and 2026 featuring new countertops, flooring, and appliances. Professionally power-washed roof, enhancing the home's curb appeal and maintenance. The home offers spacious living areas filled with natural light, creating a warm and inviting atmosphere for both everyday living and entertaining. Conveniently designed for comfortable living, this move-in-ready property is an excellent opportunity for buyers seeking a home with thoughtful upgrades and lasting value.

Listed by Sylvia Agbolosu of HomeServe Realty,LLC

$
$
%
$/month over payments
Federal 30-year interest rate: 7.4% last updated on Oct 15, 2026
* All Figures are estimates. Check with your bank or proposed mortgage company for actual interest rates.
This product uses the FRED® API but is not endorsed or certified by the Federal Reserve Bank of St. Louis.

Save FavoriteSchedule TourAsk A QuestionMore Details

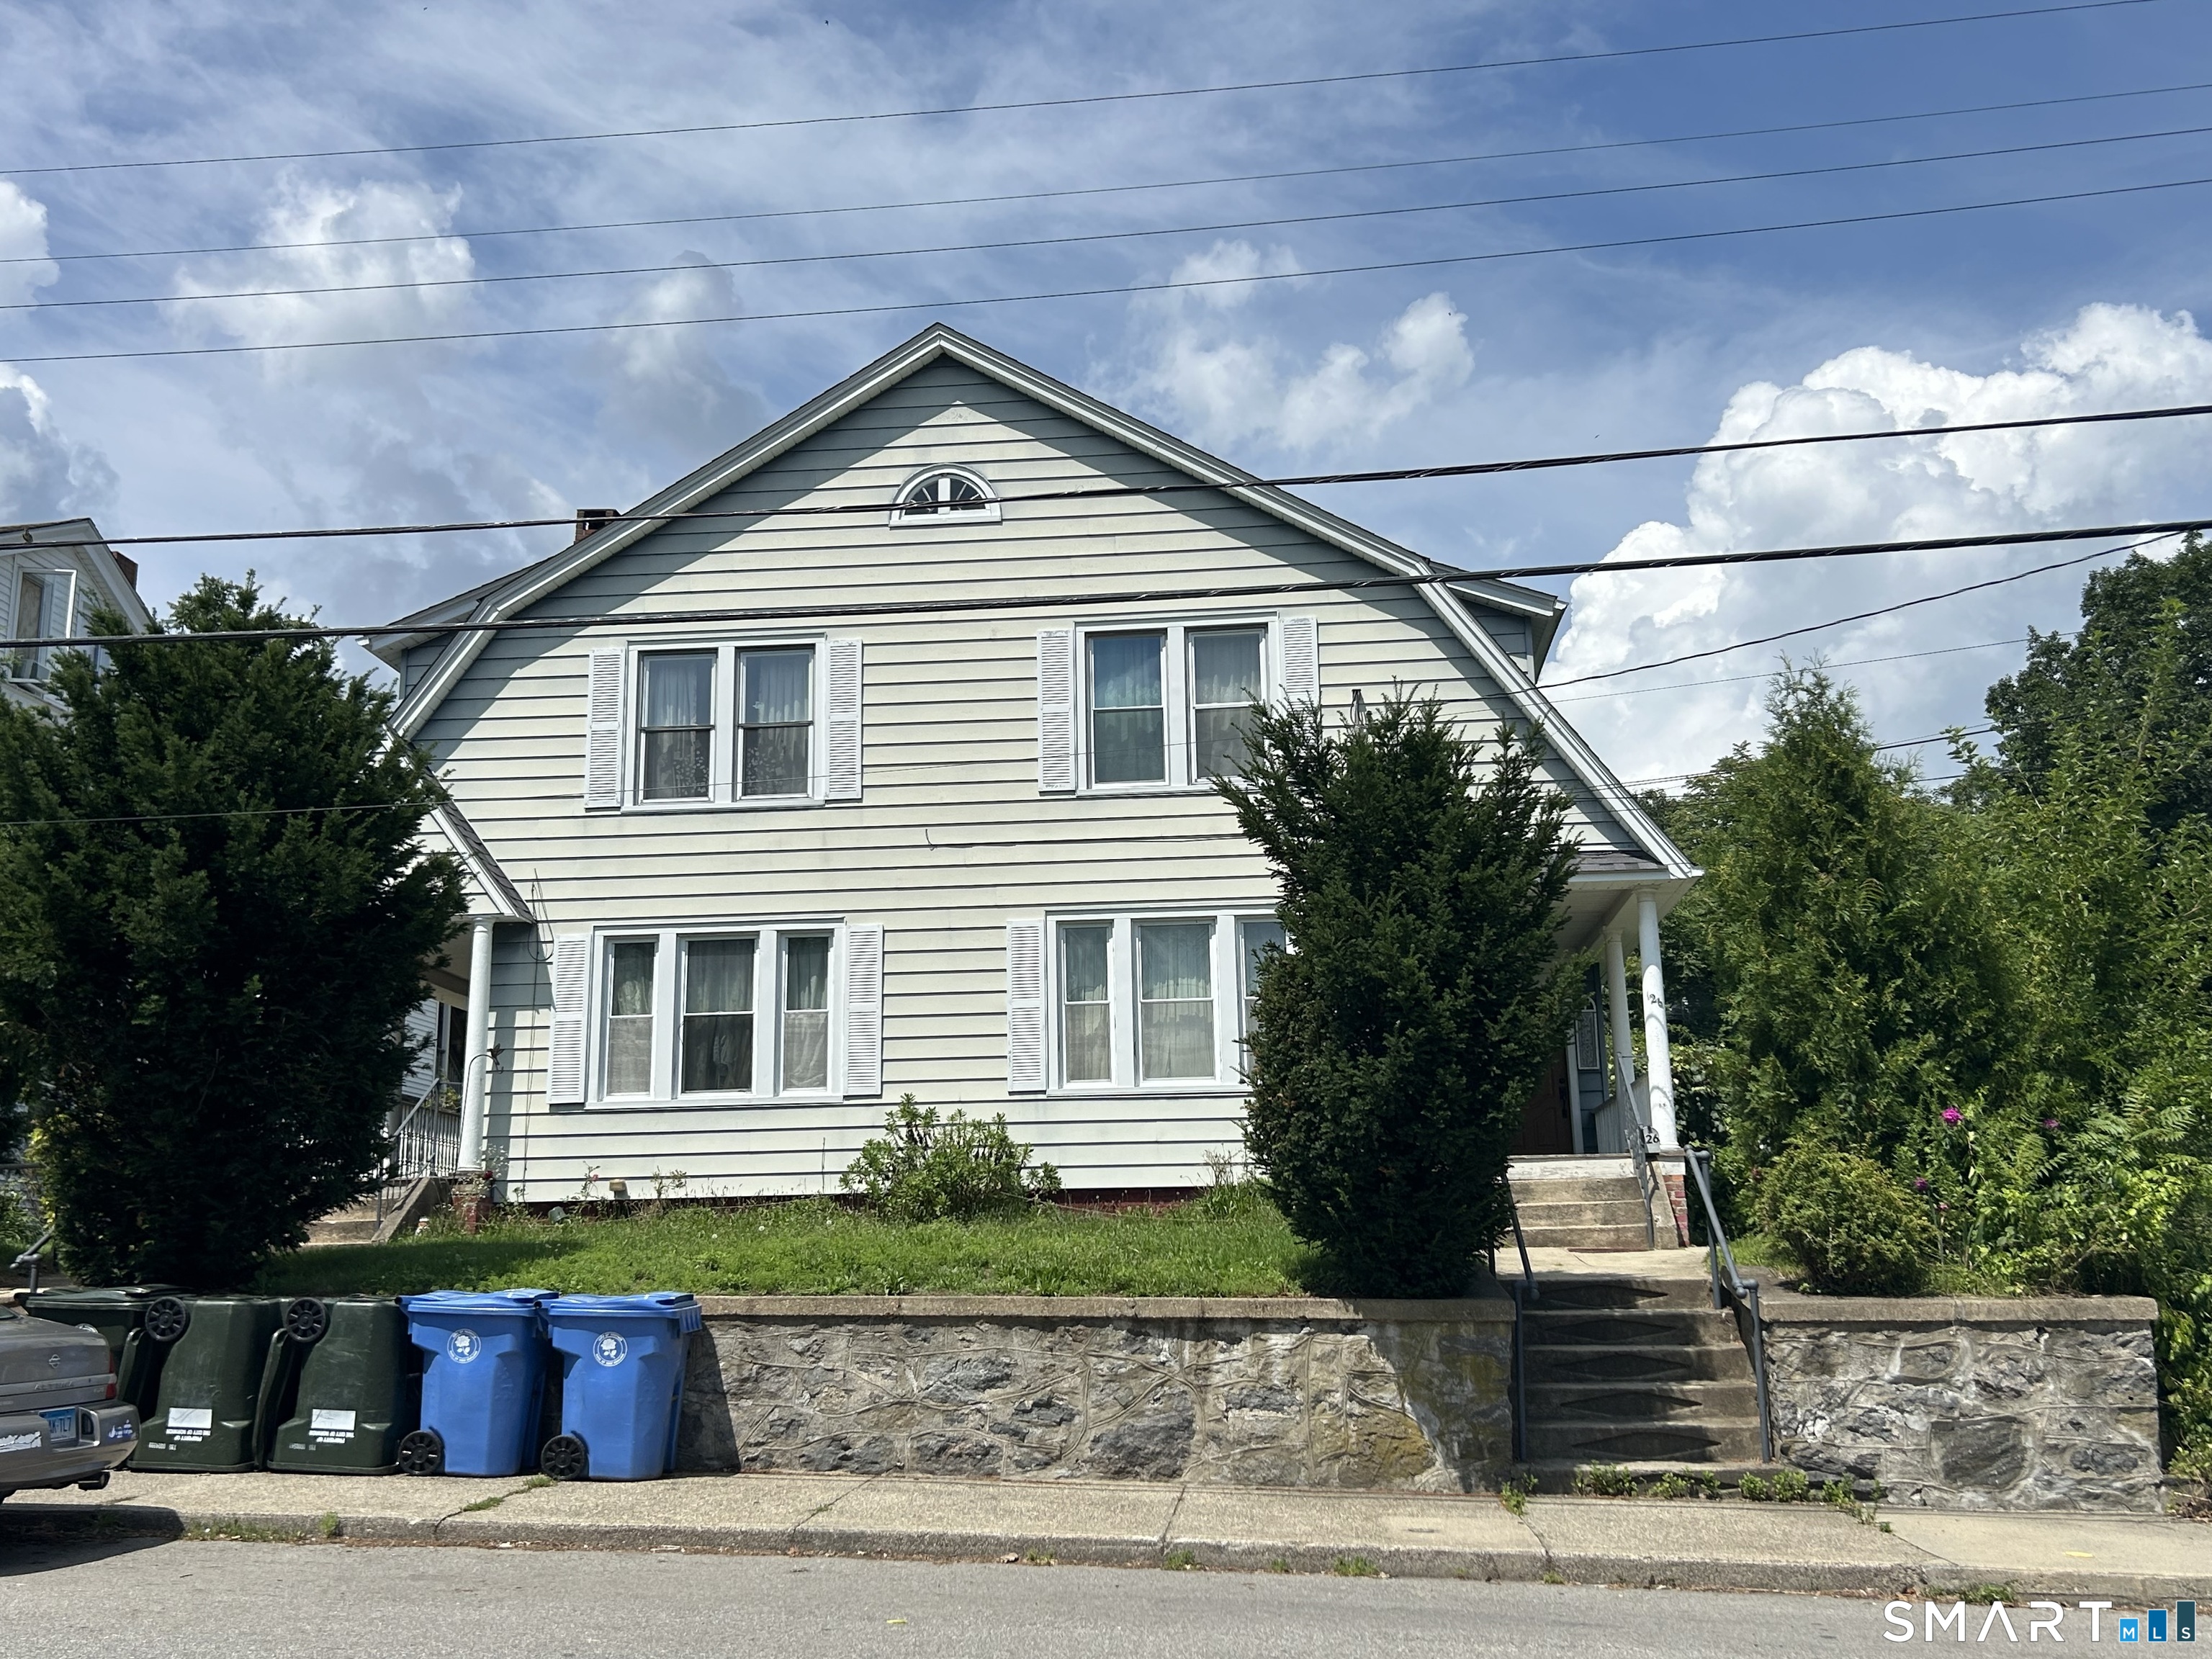
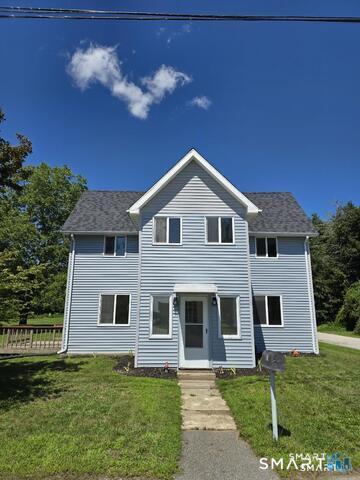
126 Prospect Street Norwich CT 06360

MLS Number 24206603

  • Multi Family Multi-Family For Sale
  • Square Feet 3,528
  • Acreage 0.56
  • Bedrooms 6
  • Bathroom 4

Welcome to this well-maintained 3-family property offering a fantastic opportunity for homeowners, investors, or multi-generational living. Each unit offers its own living space while the property as a whole provides functionality and versatility. This beautiful 3-family home features a detached 4-car garage with plenty of storage space upstairs. The roof on both the home and garage is just 3 years old. The second-floor apartment offers 3 bedrooms with gleaming hardwood floors, a bright and sunny enclosed porch off the kitchen, a spacious dining room, and a large living room with a fireplace. There is also a walk-up attic accessed through the second-floor apartment, along with plenty of closet space throughout. The first-floor apartment is a comfortable 2-bedroom unit featuring a large living room that opens into the dining area and kitchen. The third apartment is a convenient studio located at the rear of the first floor apt. Outside, the property is surrounded by attractive plantings and includes a large grassy area behind the garage, providing plenty of outdoor space. Ideally located with easy access to downtown restaurants, the local hospital, bus transportation, shopping, schools, and many other amenities. This multi-family home presents an excellent opportunity to live in one unit while generating rental income from the others, or as a solid investment property with multiple income-producing units.

Listed by Linda Labbe of CENTURY 21 Shutters & Sails

$
$
%
$/month over payments
Federal 30-year interest rate: 7.4% last updated on Oct 15, 2026
* All Figures are estimates. Check with your bank or proposed mortgage company for actual interest rates.
This product uses the FRED® API but is not endorsed or certified by the Federal Reserve Bank of St. Louis.

Save FavoriteSchedule TourAsk A QuestionMore Details

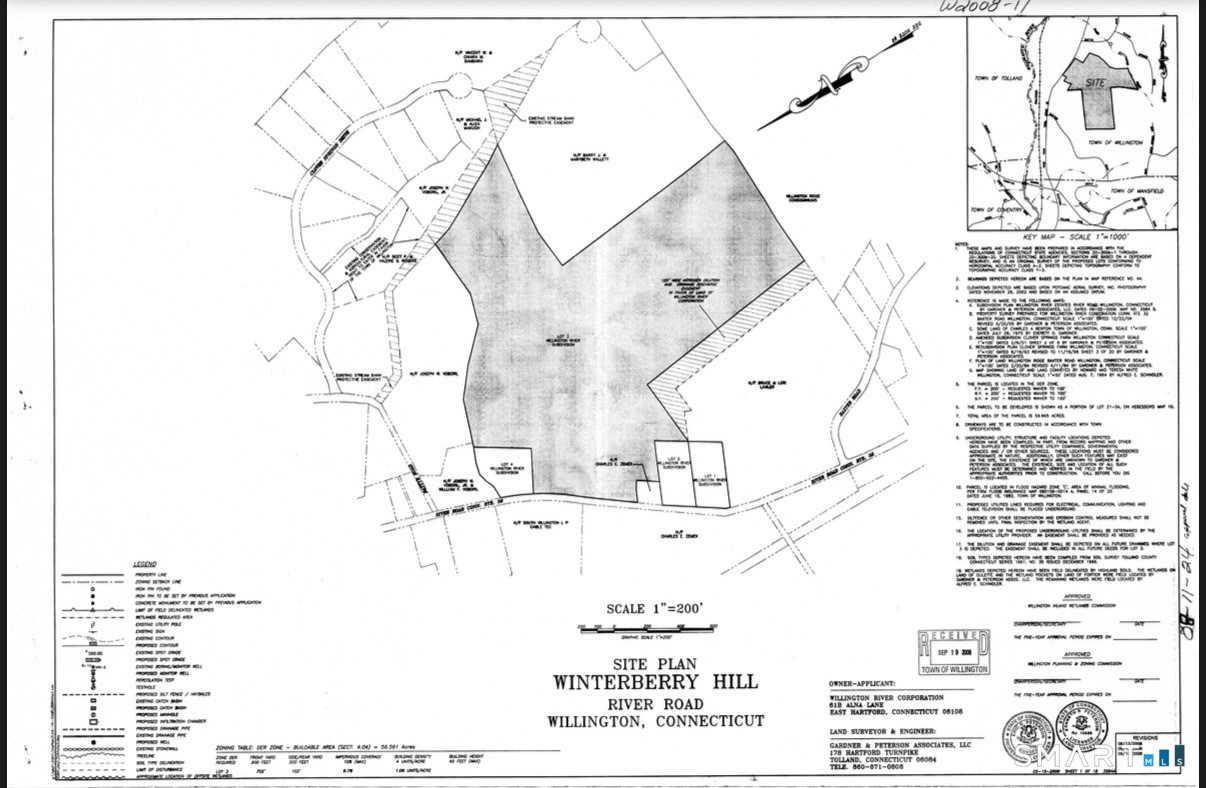
River Road Willington CT 06084

Willington, CTRiver Road

Price$429,999

Est. Mortgage: $/month

MLS Number 24206510

  • Land
  • Acreage 62.3
  • MLS Status Active
  • Other Amenities Waterfront
  • Zoning R80

An exceptional opportunity to own 62.3 acres of expansive R-80 zoned land offering privacy, natural beauty, and significant potential. Formerly associated with the Winterberry Hill subdivision approval, this substantial parcel presents an opportunity to explore a future subdivision, private estate, farm, or other permitted uses, subject to Town approval. Conveniently located just minutes from UConn Storrs, with easy access to shopping, dining, recreation, and major roadways. Well and septic are required. A unique opportunity for builders, developers, investors, farmers, or anyone seeking a large parcel with future potential. Simple Approval Process: A buyer interested in building or subdividing would first submit plans through the Town's permitting process. Plans are reviewed by the Health Department to determine that proposed wells and septic systems work. A zoning application is then submitted. Larger development or subdivision projects may require review and approval by the Planning & Zoning Commission. For subdivision, each proposed lot would need engineering to confirm the lot meets requirements and can accommodate a home, well, and septic system. Once the required health and zoning approvals are obtained, a building permit can be submitted. All development, subdivision, and building opportunities are subject to Town approval and applicable zoning, engineering, health, environmental, and permitting requirements. Buyer to perform due diligence.

Listed by Lisa Cozzi and Lindy Hoyt of Century 21 AllPoints Realty

$
$
%
$/month over payments
Federal 30-year interest rate: 7.4% last updated on Oct 15, 2026
* All Figures are estimates. Check with your bank or proposed mortgage company for actual interest rates.
This product uses the FRED® API but is not endorsed or certified by the Federal Reserve Bank of St. Louis.

Save FavoriteSchedule TourAsk A QuestionMore Details

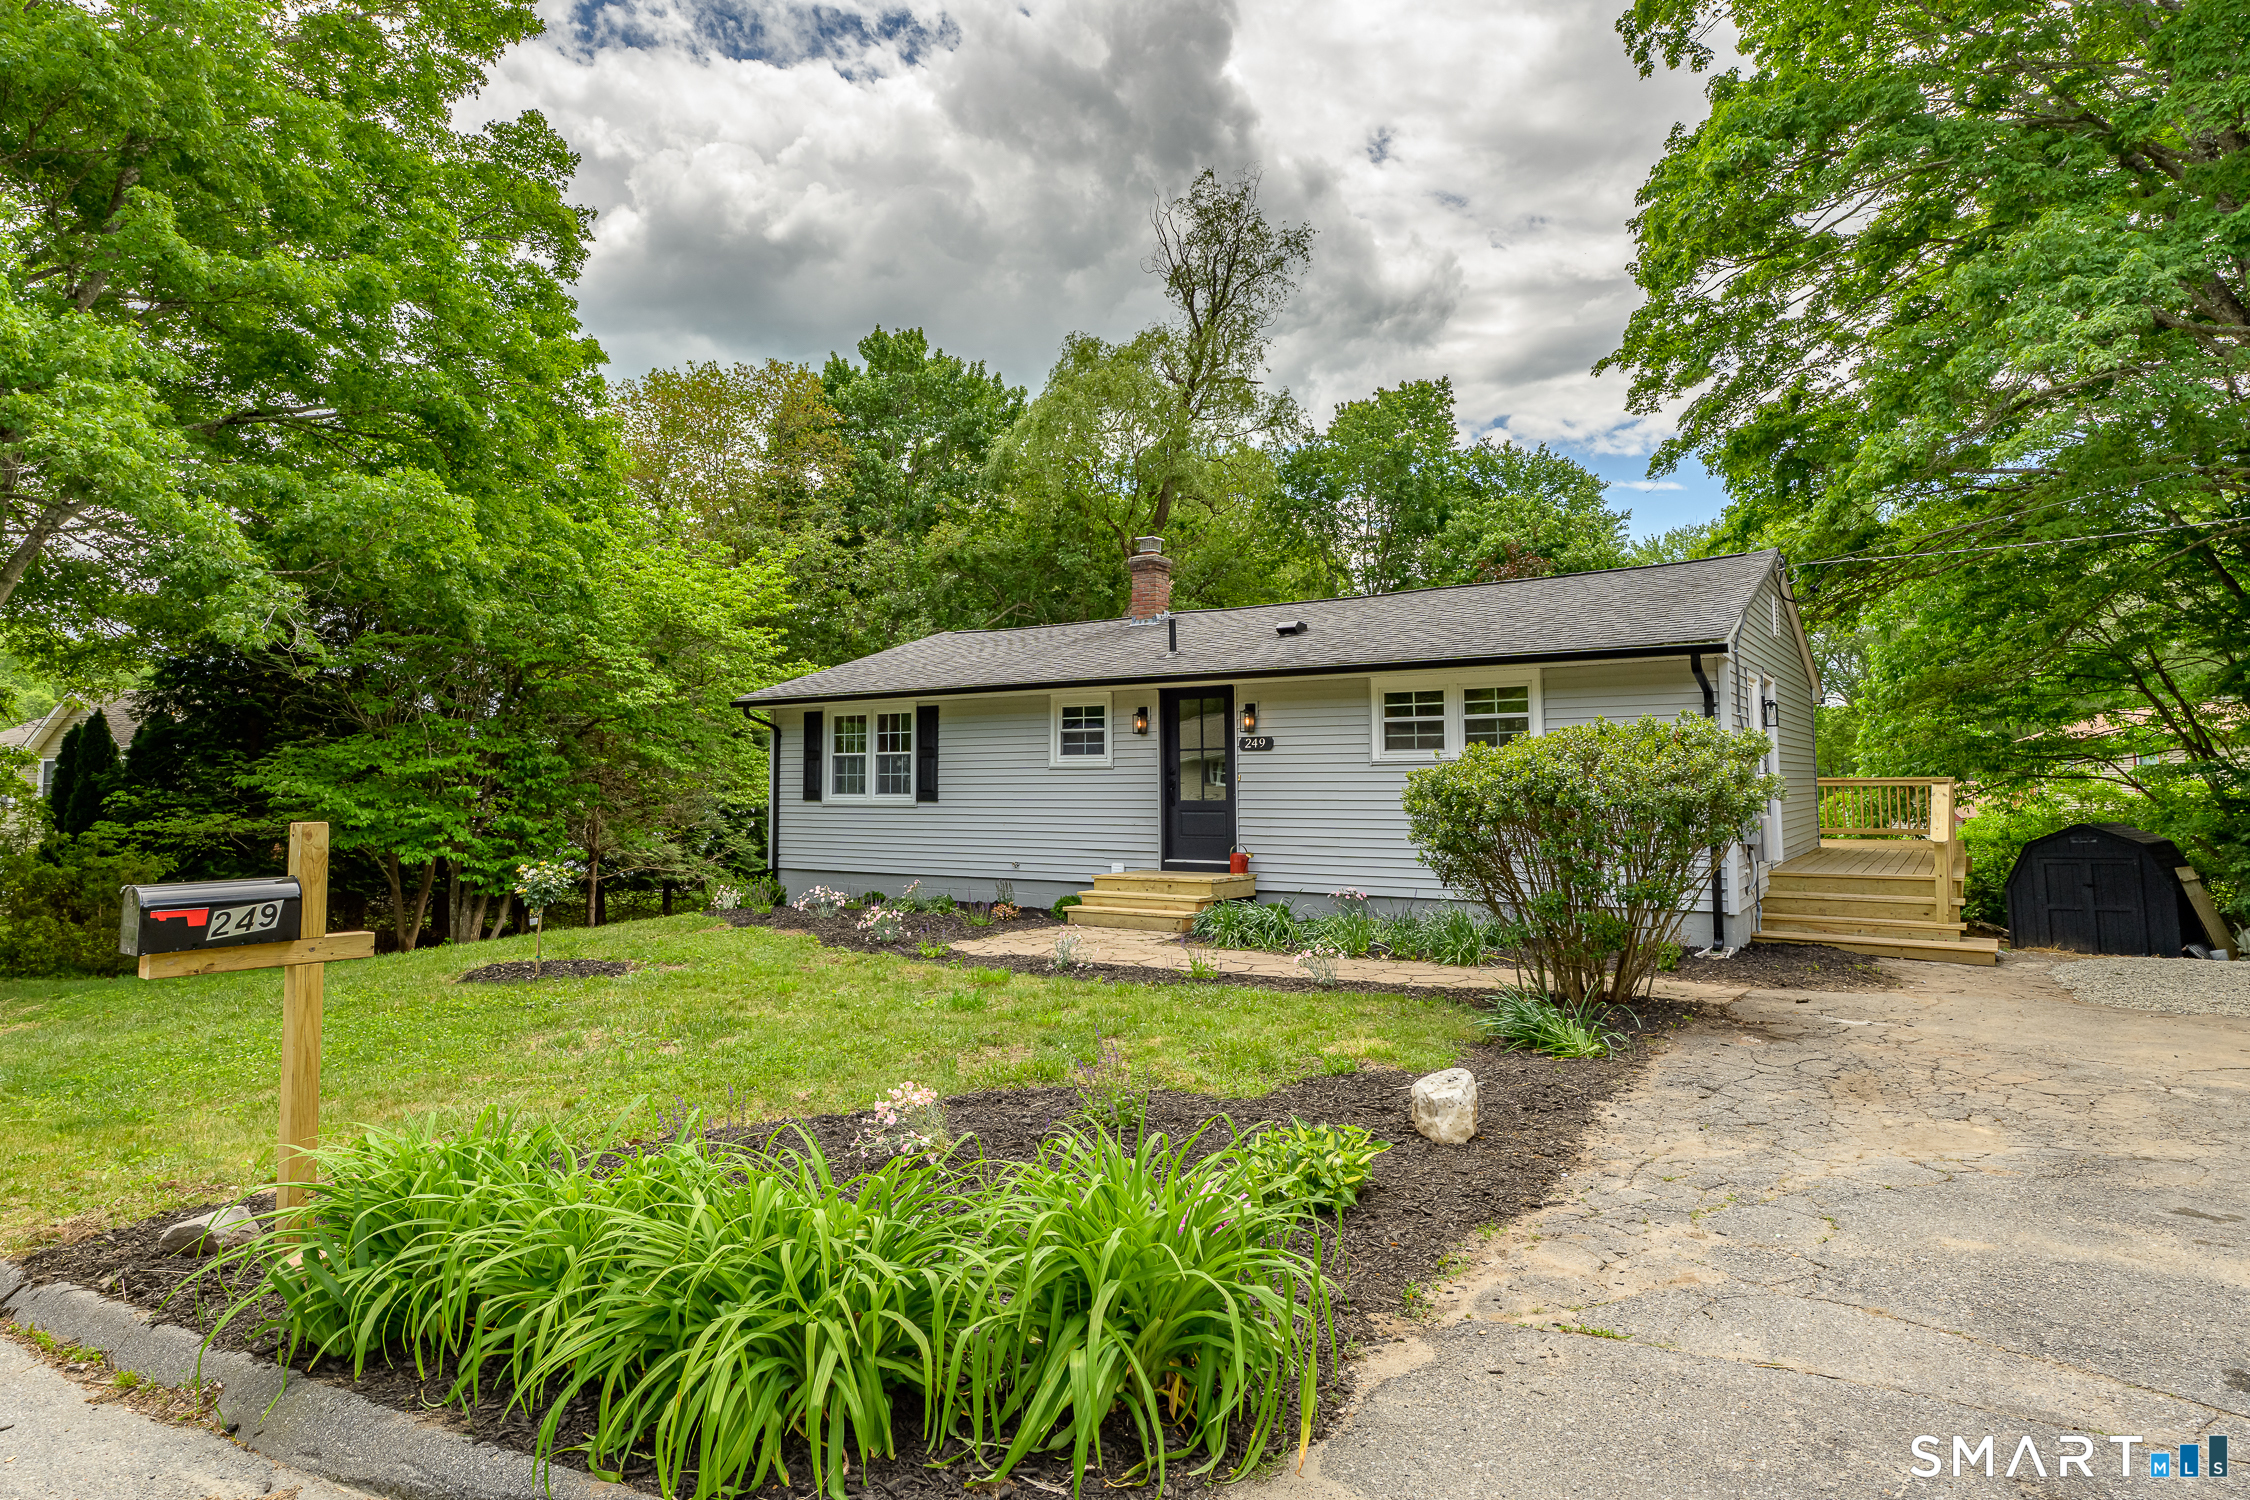
249 Pond Hill Road Plainfield CT 06354

MLS Number 24207831

  • Single Family
  • Square Feet 1,992
  • Bedrooms 4
  • Bathroom 2
  • Year Built 1955

249 Pond Hill Road, Moosup, CT Discover relaxed water-community living in this beautifully renovated ranch offering just under 2,000 sq. ft. of finished living space with seasonal views of Moosup Pond. Just a short distance from the community beach and boat launch, enjoy convenient access to swimming, boating, fishing, and all that pond life has to offer. Bright and inviting, the main level features an open-concept kitchen, dining, and living area filled with natural light and complemented by refinished hardwood floors. The updated kitchen offers quartz countertops, brand-new appliances, generous cabinetry, and a spacious center island ideal for everyday living and entertaining. A main-level primary bedroom, two additional bedrooms, and a beautifully renovated full bath complete this floor. The fully finished walkout lower level provides even more versatile living space with a generous family room, additional bedroom, second full bath, and dedicated laundry room. Outside, an expansive wraparound deck creates the perfect place to relax, entertain, and take in the peaceful surroundings and water views. Move-in ready and conveniently located near major routes, shopping, and restaurants, this thoughtfully renovated home combines modern updates, flexible living space, and the appeal of the Moosup Pond lifestyle.

Listed by Jennifer Mahr of RE/MAX Bell Park Realty

$
$
%
$/month over payments
Federal 30-year interest rate: 7.4% last updated on Oct 15, 2026
* All Figures are estimates. Check with your bank or proposed mortgage company for actual interest rates.
This product uses the FRED® API but is not endorsed or certified by the Federal Reserve Bank of St. Louis.

Save FavoriteSchedule TourAsk A QuestionMore Details

193 Old Colchester Road Waterford CT 06375

MLS Number 24192987

  • Single Family
  • Square Feet 2,370
  • Bedrooms 3
  • Bathroom 2
  • Year Built 1948

Set on over 5 Acres, this 3 bed, 1 and 1/2 bath home features a large primary bedroom on the main floor along with both bathrooms, and laundry. The second floor features 2 bedrooms with knee wall storage. Sliding doors off the back of the house leads you onto the deck with room for entertaining, and a pathway to the in ground pool. The barn has electricity and boasts a 2 car garage, horse stalls, loft, and a chicken coop with a storage shed at the rear. This property was once a working farm with horses, chickens, and cattle. This type of property in Waterford is rare to come to market so do not miss this opportunity.

Listed by Amanda Chaffee of KEY Real Estate Services LLC

$
$
%
$/month over payments
Federal 30-year interest rate: 7.4% last updated on Oct 15, 2026
* All Figures are estimates. Check with your bank or proposed mortgage company for actual interest rates.
This product uses the FRED® API but is not endorsed or certified by the Federal Reserve Bank of St. Louis.

Save FavoriteSchedule TourAsk A QuestionMore Details

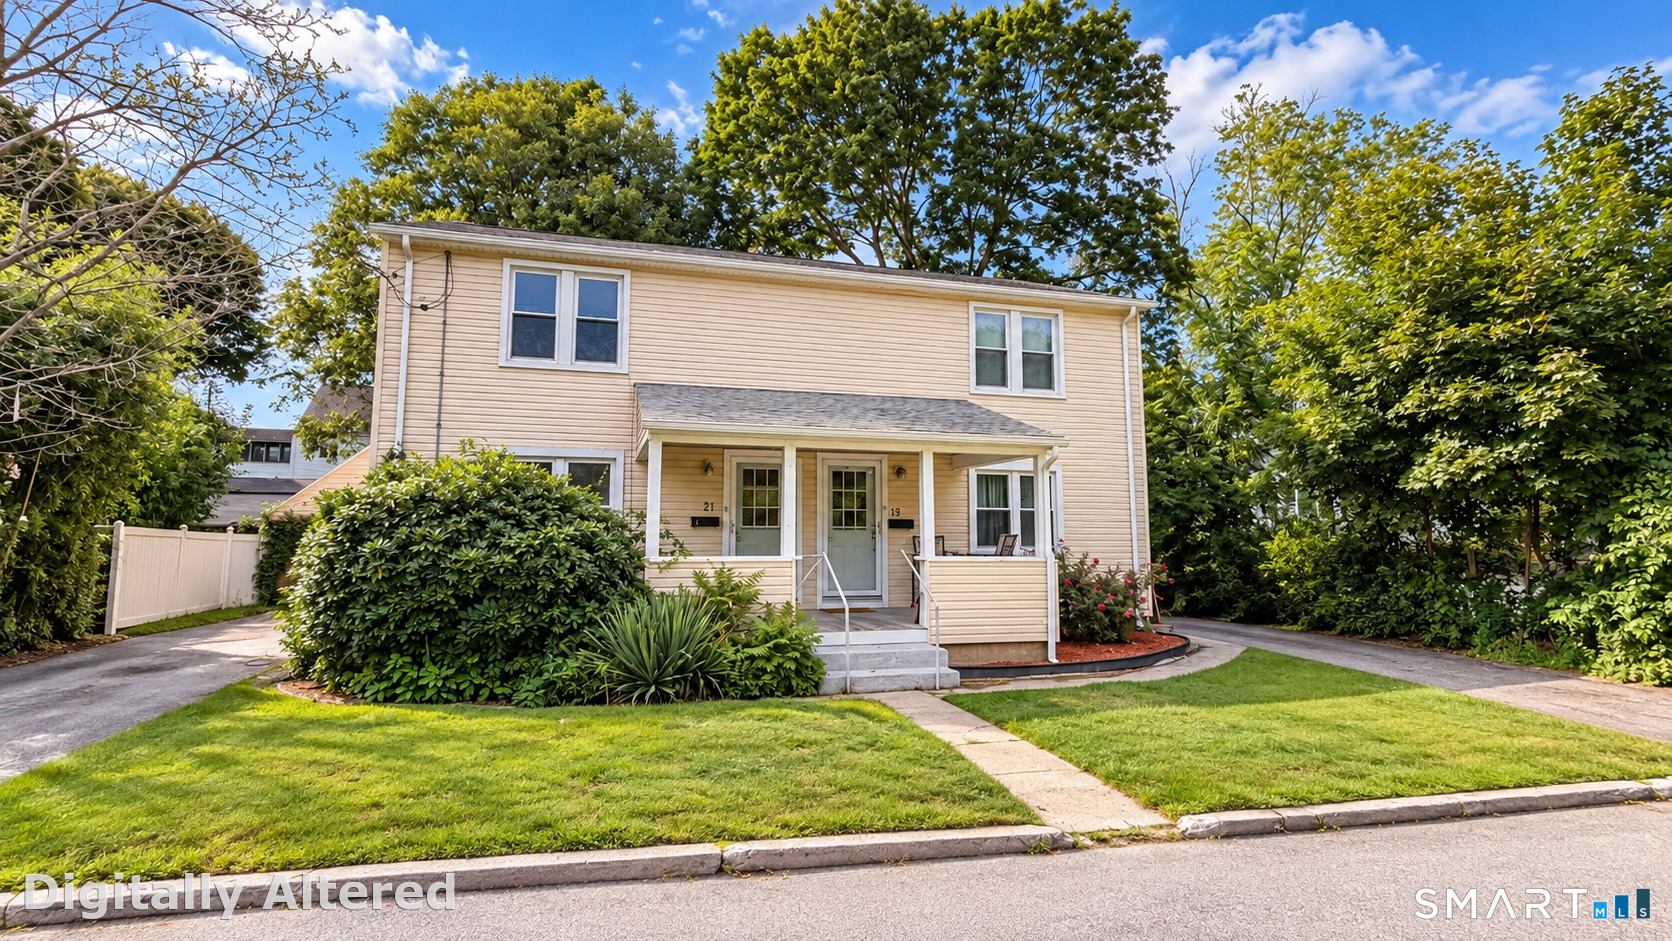
19-21 Quarry Street Norwich CT 06360
Active With Contract

MLS Number 24206968

  • Multi Family Multi-Family For Sale
  • Square Feet 2,566
  • Acreage 0.17
  • Bedrooms 6
  • Bathroom 3

Great opportunity for an investor or owner-occupant! Updated side-by-side, townhouse-style duplex on a lightly traveled Norwich street. Both units offer 3 bedrooms, living room, dining room and kitchen, with updates completed within the past 3 years. One unit is currently rented at $2,200/month. The vacant unit was most recently rented at $2,600/month and features a finished lower level with large family room, egress window and 2nd full bath, offering potential for a 4th bedroom with private bath, subject to applicable approvals. This unit also includes a private driveway and 2-car tandem garage. The occupied unit has its own driveway, unfinished basement and storage shed/container. Additional features include central air, vinyl siding and windows, covered front porch, fenced yard areas, blend of wood and laminate flooring, and a unique outdoor stone/brick grill with chimney. Seller believes roof is less than 10 years old. Tenants pay their own utilities; owner currently pays water/sewer. Recent rents total $4,700/month or $56,400 annually!

Listed by Quincy J. Clayton of NextHome Elite Realty

$
$
%
$/month over payments
Federal 30-year interest rate: 7.4% last updated on Oct 15, 2026
* All Figures are estimates. Check with your bank or proposed mortgage company for actual interest rates.
This product uses the FRED® API but is not endorsed or certified by the Federal Reserve Bank of St. Louis.

Save FavoriteSchedule TourAsk A QuestionMore Details

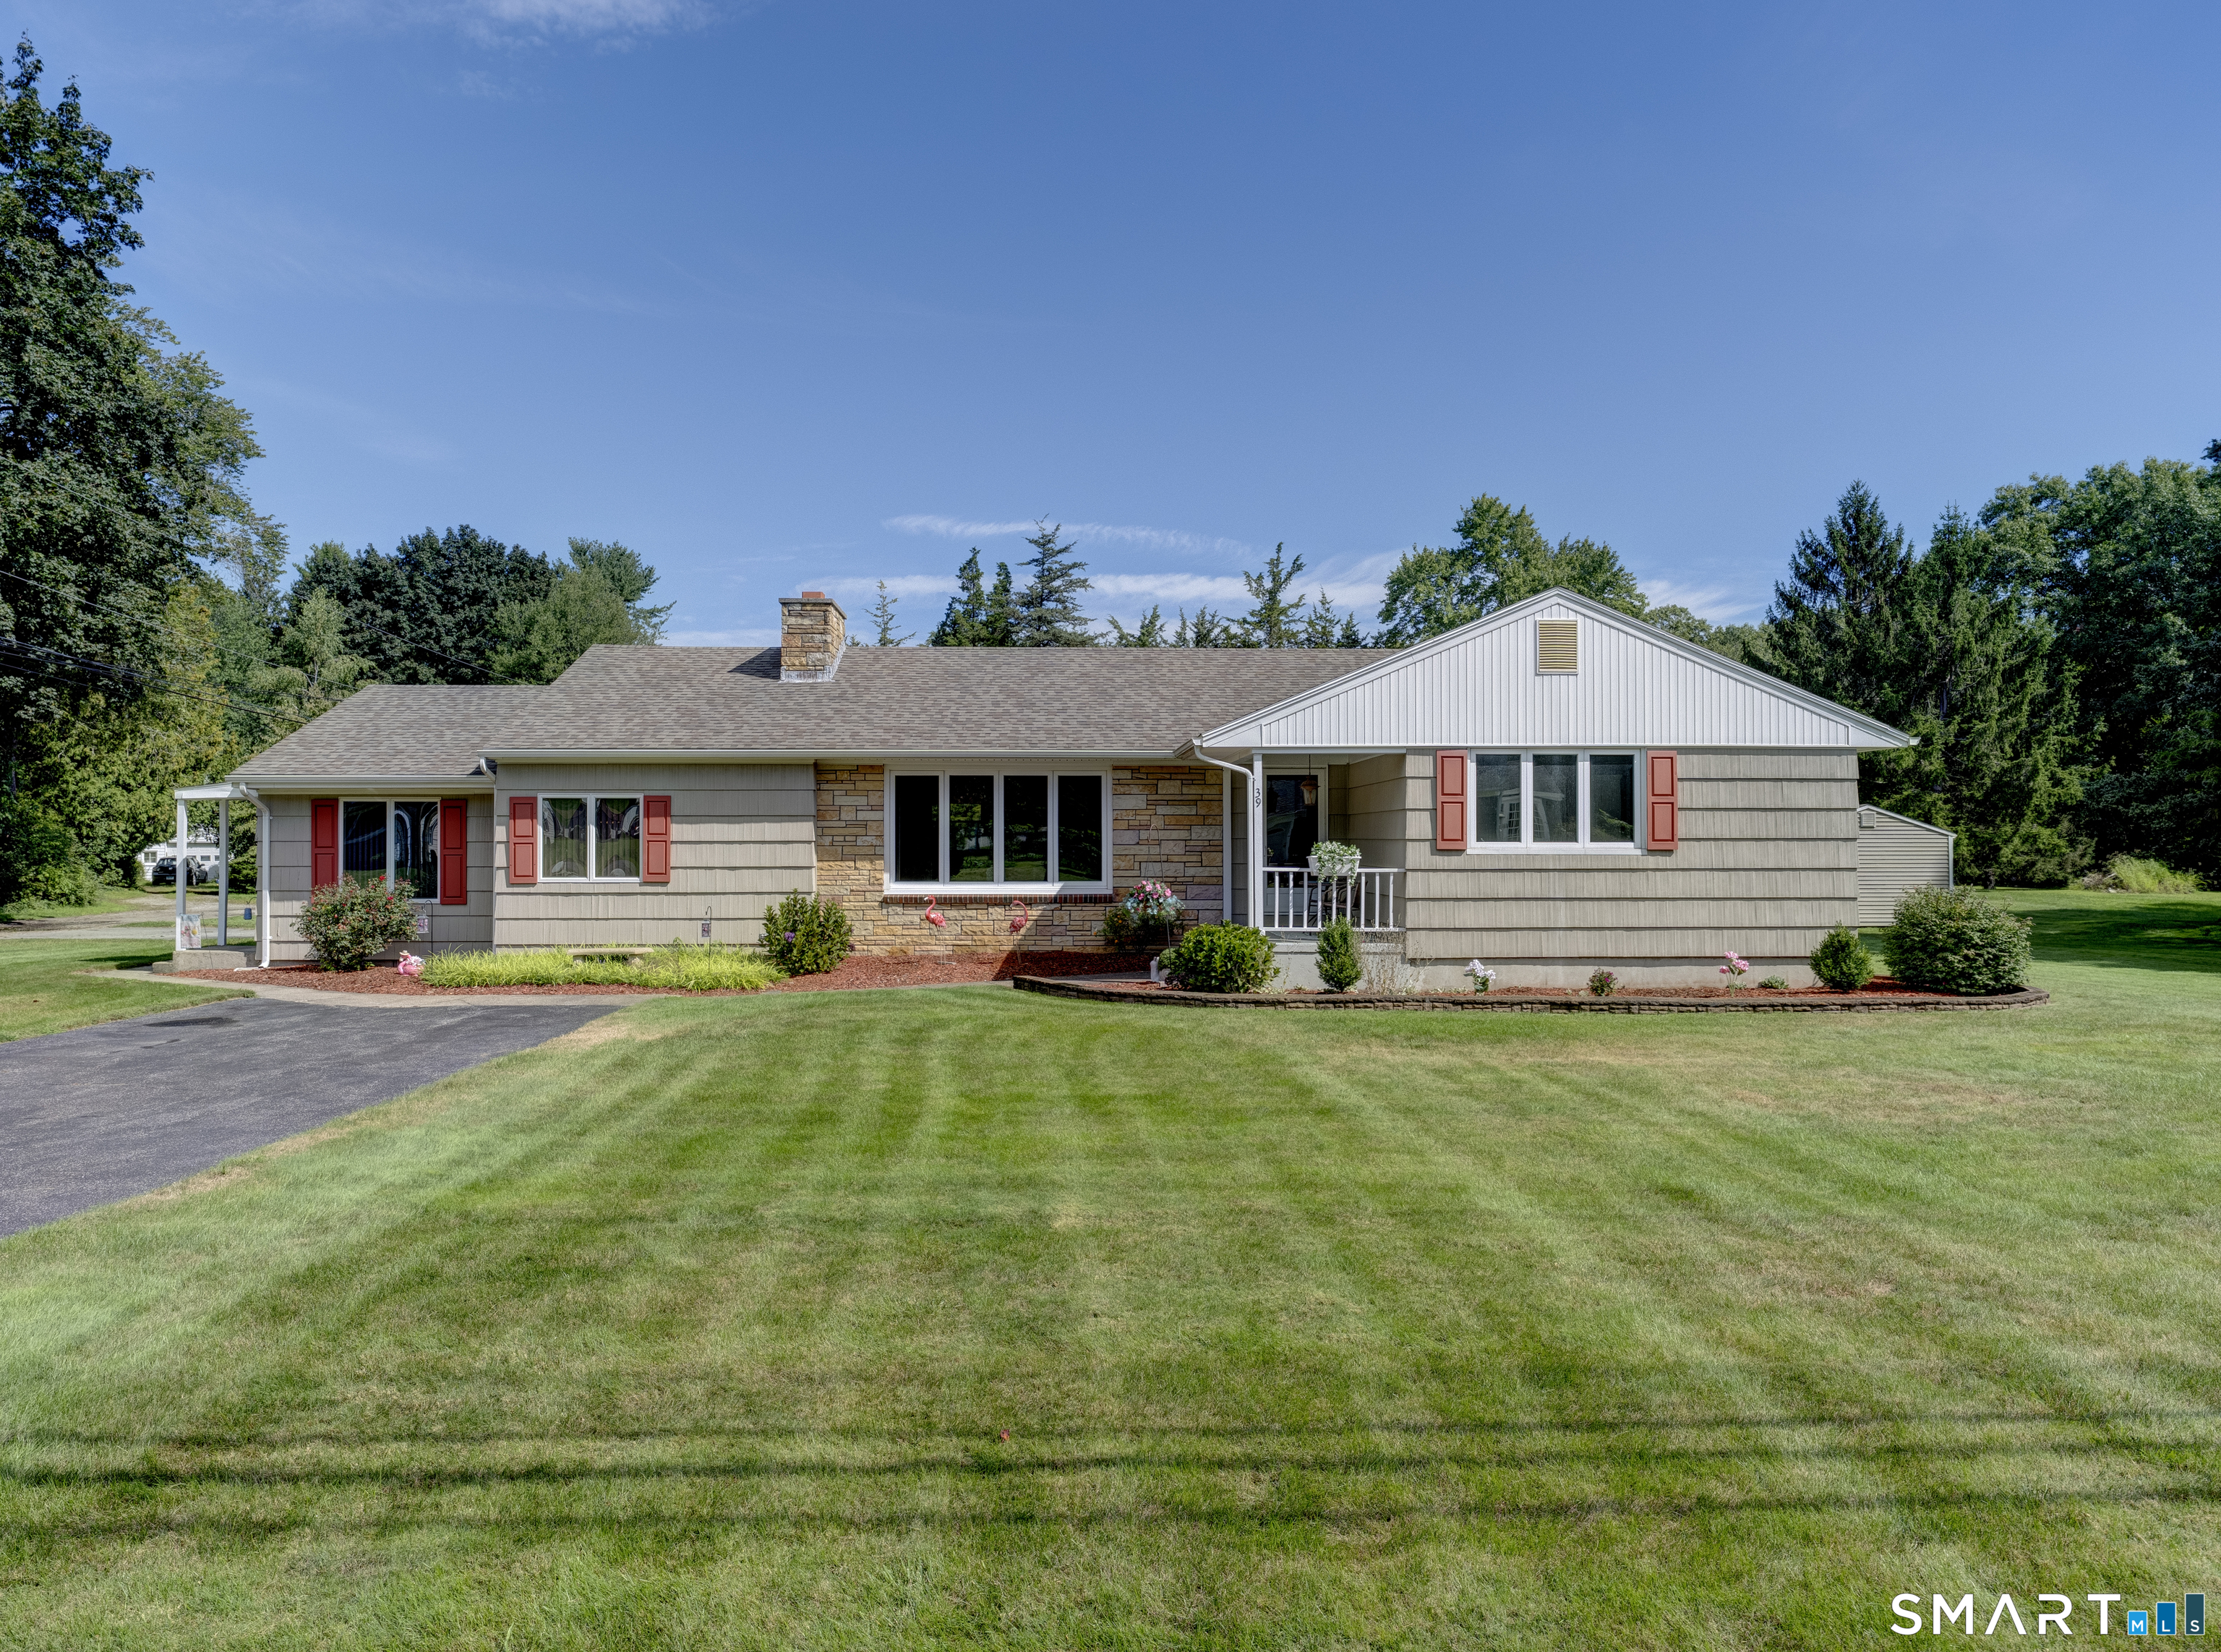
39 Fitch Hill Road Montville CT 06382
Active With Contract

MLS Number 24203001

  • Single Family
  • Square Feet 2,045
  • Bedrooms 4
  • Bathroom 2
  • Year Built 1957

This charming and versatile ranch home offers 4 bedrooms, 2 full baths, beautiful interior details, flexible living space, and a gorgeous level yard - all in a bright, welcoming package with large, sun-filled rooms throughout. Step inside and you'll immediately appreciate the gleaming hardwood floors that add warmth and character throughout the home. Large windows fill the space with natural light, giving every room an open, airy feel. The generously sized living area is highlighted by a beautiful fireplace surrounded by gorgeous stonework, creating a striking focal point and the perfect place to gather with family and friends. One of the home's standout features is the great in-law apartment - a full, private space with its own entrance, complete kitchen, bedroom, and living room. It's an ideal setup for extended family, guests, or multi-generational living, offering privacy and independence while keeping loved ones close. Outside, enjoy the gorgeous level yard with plenty of usable space for entertaining, gardening, recreation, or simply relaxing outdoors. A 14x24 foot shed provides all the storage space you could need for tools, toys, and equipment. Conveniently located just a half mile from Mohegan Sun, and close to shopping, dining, entertainment, and major routes, this home offers a wonderful combination of character, space, and versatility. Roof replaced in 2020 -LEGAL IN LAW UNIT INCLUDES KITCHEN, LIVING ROOM, BATH AND BEDROOM-SEPERATE ENTRANCE

Listed by Jeff Heidtmann of RE/MAX One

$
$
%
$/month over payments
Federal 30-year interest rate: 7.4% last updated on Oct 15, 2026
* All Figures are estimates. Check with your bank or proposed mortgage company for actual interest rates.
This product uses the FRED® API but is not endorsed or certified by the Federal Reserve Bank of St. Louis.

Virtual TourSave FavoriteSchedule TourAsk A QuestionMore Details

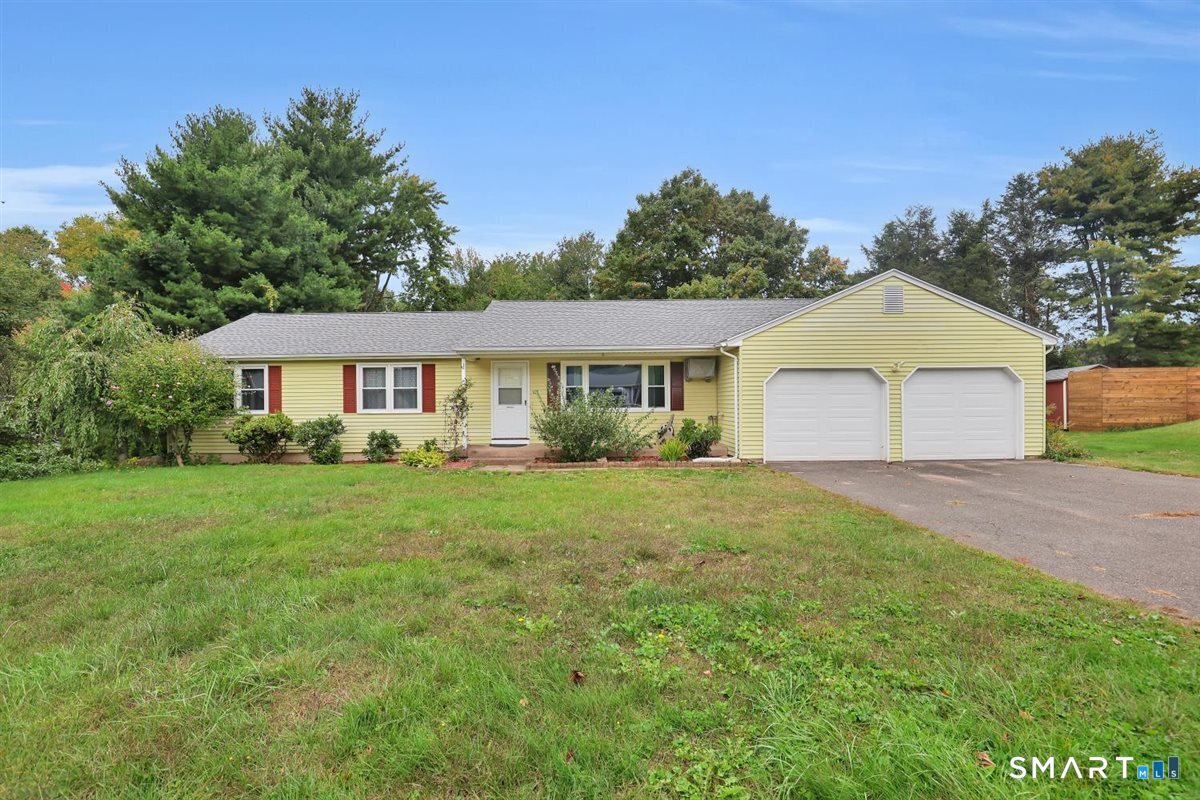
103 Grissom Road Manchester CT 06042

Manchester, CT103 Grissom Road

Price$429,900

Est. Mortgage: $/month

MLS Number 24210773

  • Single Family
  • Square Feet 2,358
  • Bedrooms 3
  • Bathroom 3
  • Year Built 1976

Lovely 3 bedroom, 2.1 bath ranch style home in Forest Hills. Large formal living room with picture window. Dining room is open to the beautifully remodeled kitchen which has pull out pantry shelves, breakfast bar and new appliances. Cozy den with fireplace features slider to back deck and private backyard. Primary bedroom suite with full bath and walk-in closet, as well as two additional bedrooms all on the main floor. Wood floors throughout and LVP in the kitchen. Partially finished tiled lower level with walkout is a great bonus. Sunny 4th bedroom possibility, rec room, laundry room, workshop and half bath. New architectural roof in 2025, thermopane windows. Wonderful location with .46 acre lot featuring beautiful perennials and garden area.

Listed by Liz A. Doll of William Raveis Real Estate

$
$
%
$/month over payments
Federal 30-year interest rate: 7.4% last updated on Oct 15, 2026
* All Figures are estimates. Check with your bank or proposed mortgage company for actual interest rates.
This product uses the FRED® API but is not endorsed or certified by the Federal Reserve Bank of St. Louis.

Save FavoriteSchedule TourAsk A QuestionMore Details

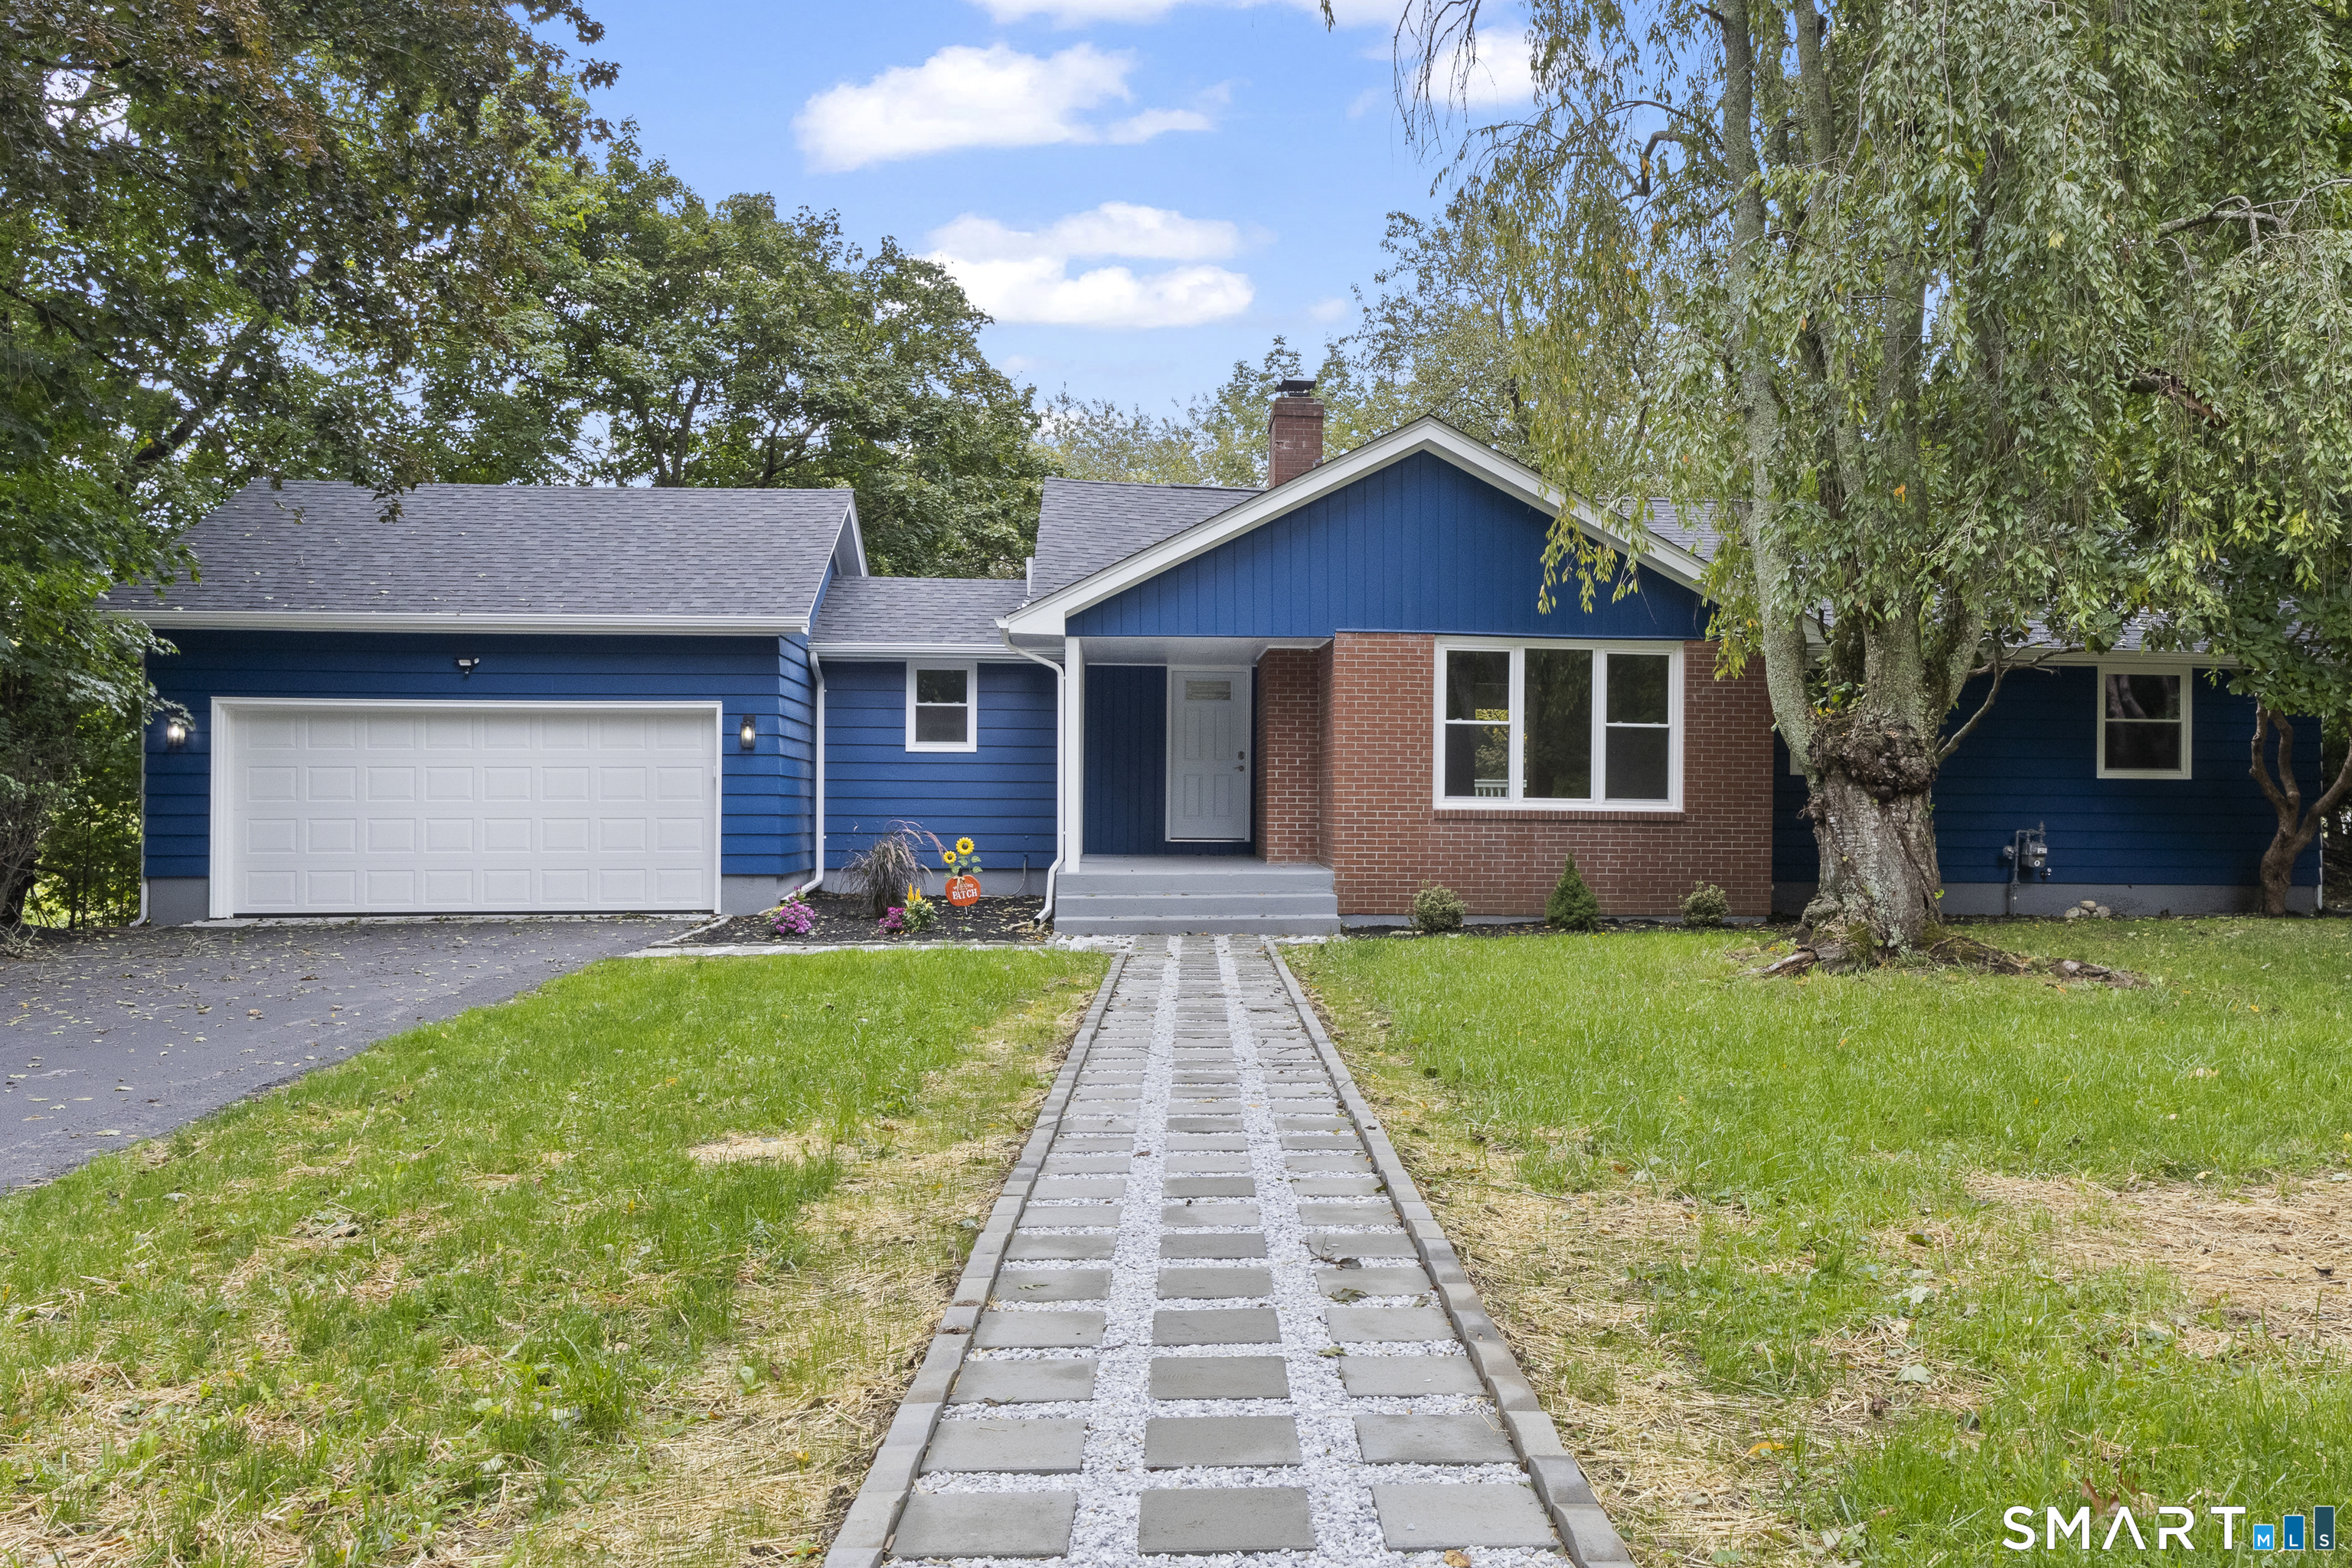
84 Plain Hill Road Norwich CT 06360

MLS Number 24211495

  • Single Family
  • Square Feet 2,285
  • Bedrooms 3
  • Bathroom 2
  • Year Built 1967

Spectacular home is a like new, gut renovation without the inflated new construction price. Lustrous hardwood floors throughout your 3-bedroom, 2-bathroom home with fireplaced living room, spacious family room, walkup attic, and more. During those hot, humid summer days you'll appreciate your home's central air. Massive deck, overlooking the rear grounds is great for entertaining or just relaxing in your lounge chair or hammock. Prefer to be active, there's plenty of room for volleyball, or whatever outdoor activities you may enjoy. Considering a pool, tennis, pickleball, or basketball court, check out all the room in your expansive yard. Enjoy the country feel of your home while appreciating the convenience of its location with easy access to all the public activities you can imagine restaurants, nightlife, shopping, as well as easy access to the Casinos, Subbase, Electric Boat, Norwich Business Park, or Route 2 to Hartford.

Listed by Ron Bates of Signature Properties of N.E.

$
$
%
$/month over payments
Federal 30-year interest rate: 7.4% last updated on Oct 15, 2026
* All Figures are estimates. Check with your bank or proposed mortgage company for actual interest rates.
This product uses the FRED® API but is not endorsed or certified by the Federal Reserve Bank of St. Louis.

Save FavoriteSchedule TourAsk A QuestionMore Details

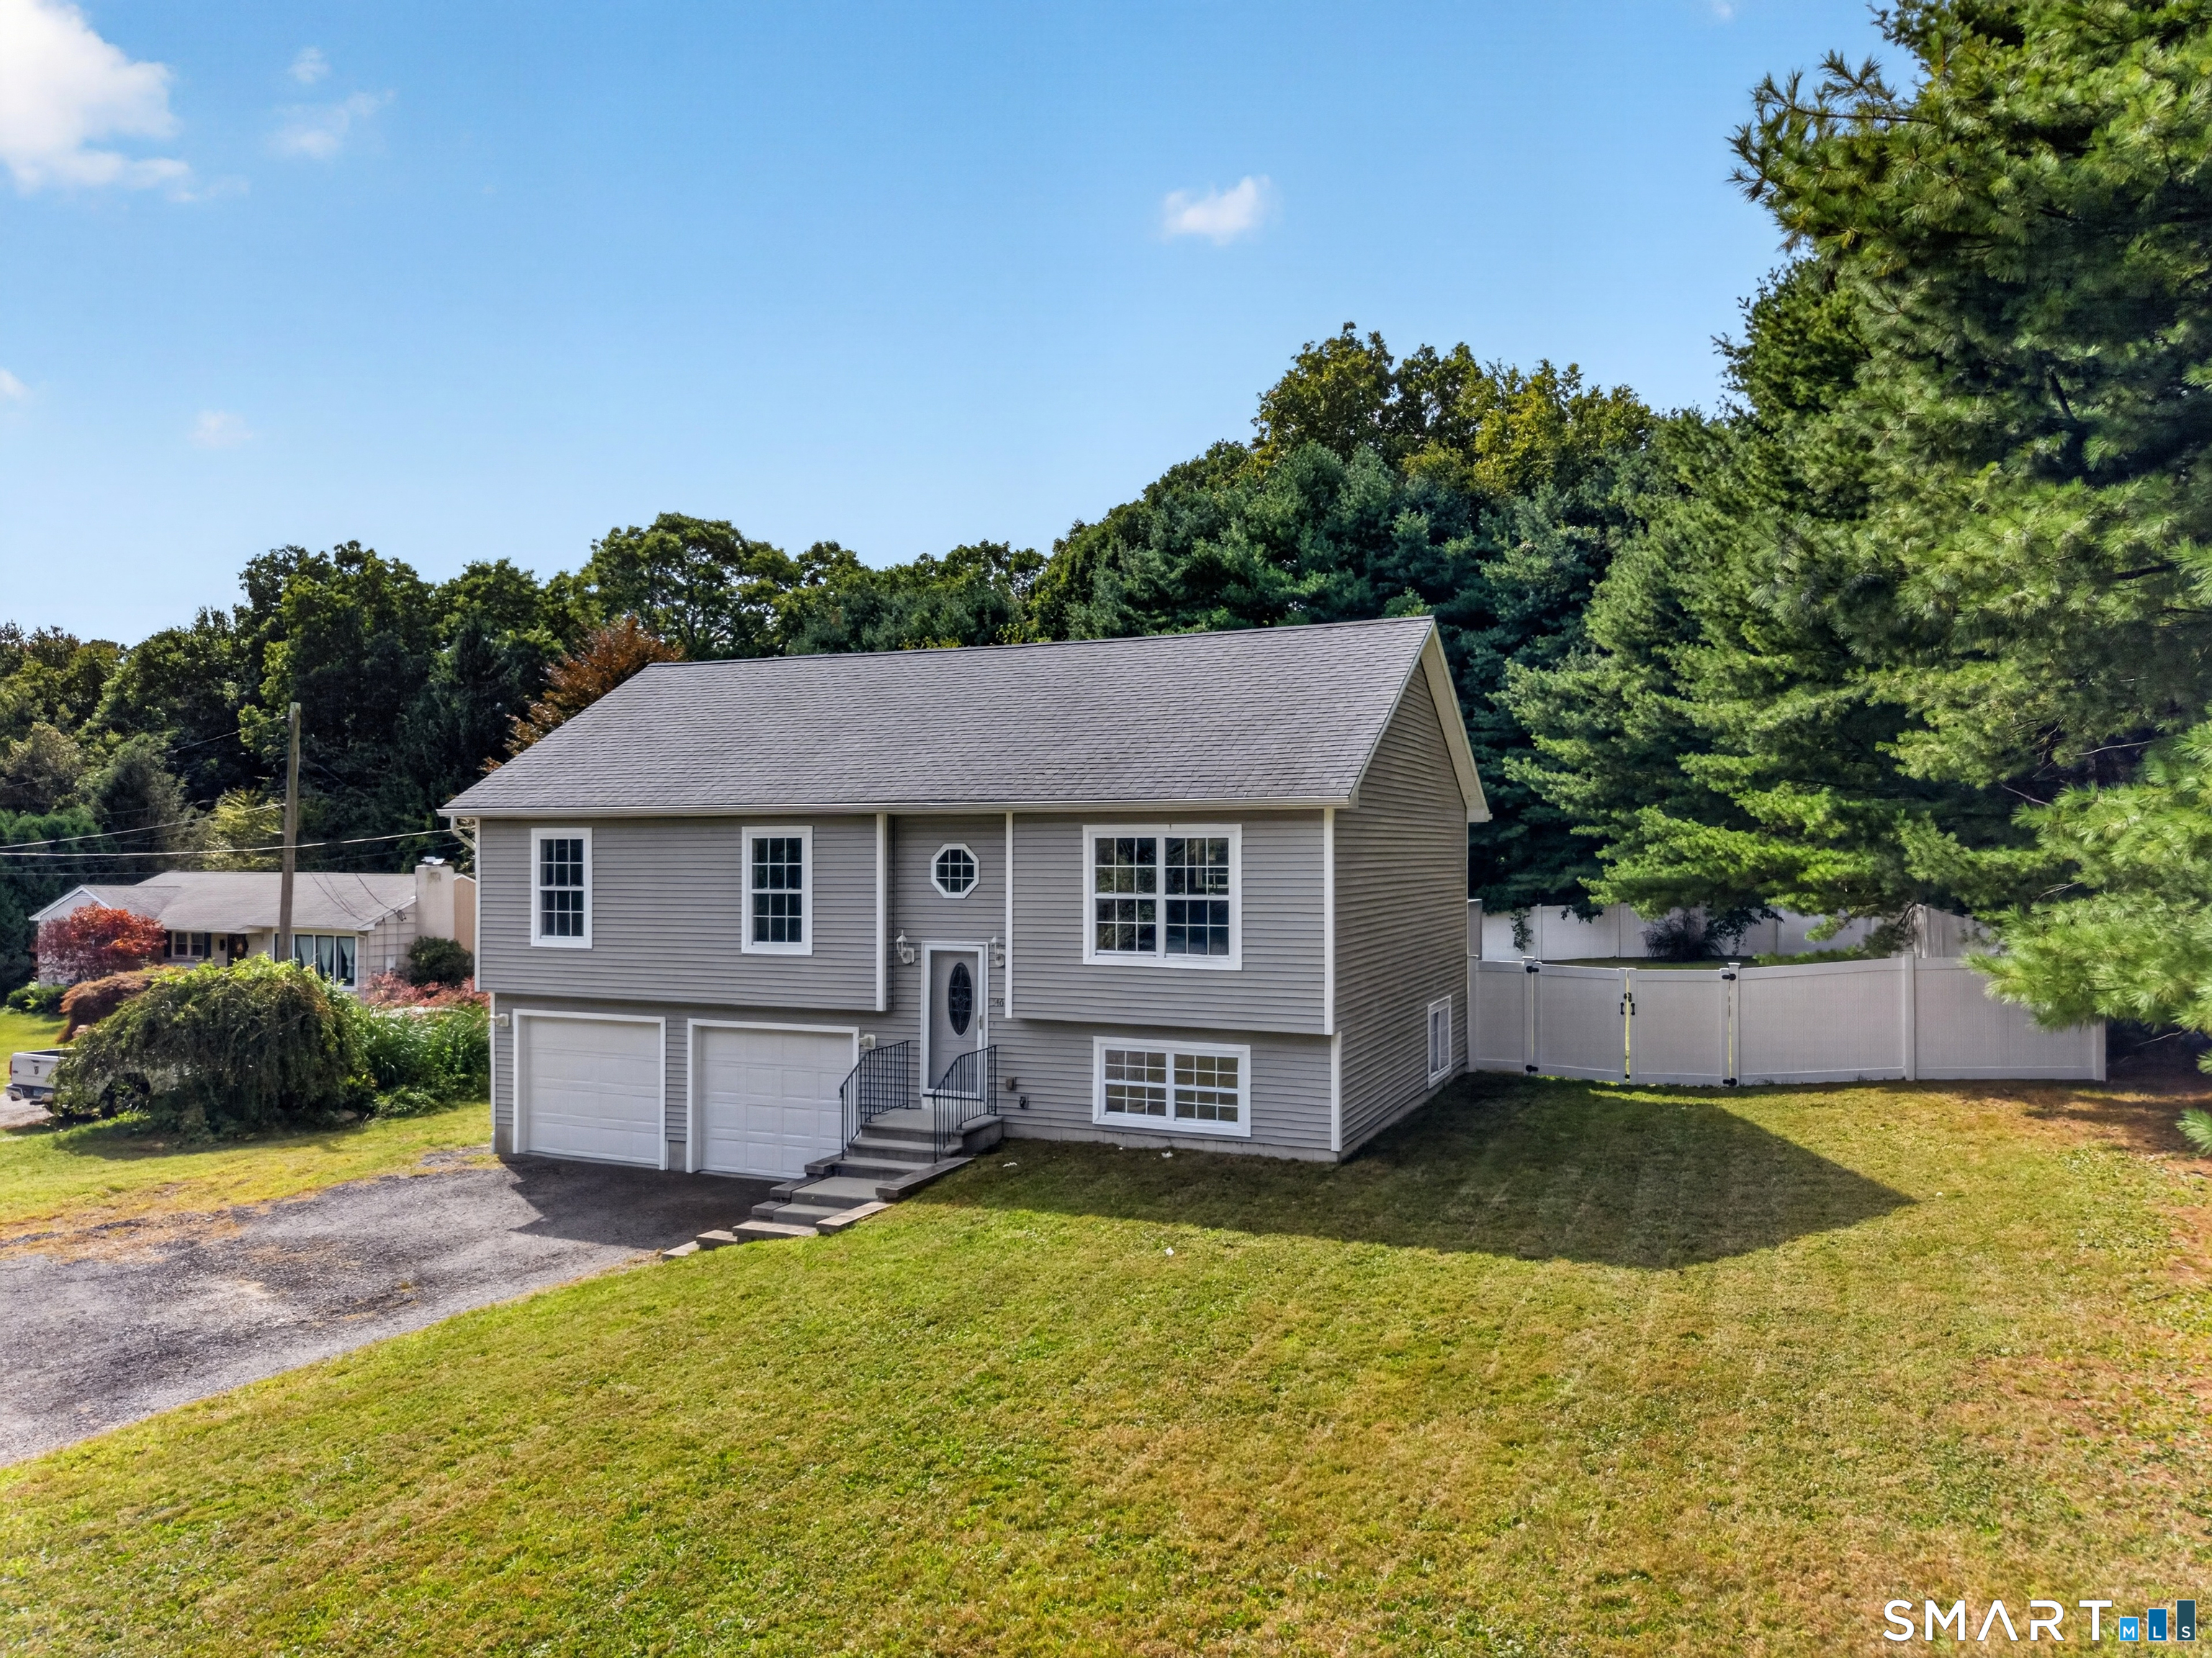
846-A Vauxhall St Extension Waterford CT 06385
Pending Continue to Show

MLS Number 24205473

  • Single Family
  • Square Feet 1,824
  • Bedrooms 4
  • Bathroom 3
  • Year Built 2016

Remarkable value in this 1800 S/Ft Contemporary Raised Ranch in Waterford!! 4 Bedrooms & 3 Full Bathrooms. Check out those pics & our Virtual Reality Tour! Soaring Ceilings, Gleaming Hardwoods, Granite Countertops, Two Car Garage & a Finished Walkout Lower Level that is perfect for those visiting In-Laws & or those growing Teenagers! Terrific Deck overlooking a Fabulous & Fully Vinyl Fenced Yard! Welcome FHA & VA Buyers. We are always here to help!

Listed by Bill Heenan of William Raveis Real Estate

$
$
%
$/month over payments
Federal 30-year interest rate: 7.4% last updated on Oct 15, 2026
* All Figures are estimates. Check with your bank or proposed mortgage company for actual interest rates.
This product uses the FRED® API but is not endorsed or certified by the Federal Reserve Bank of St. Louis.

Virtual TourSave FavoriteSchedule TourAsk A QuestionMore Details

62 Benham Avenue Waterford CT 06375

MLS Number 24211283

  • Single Family
  • Square Feet 1,582
  • Co List Office Name Precision Realty LLC
  • Bedrooms 3
  • Bathroom 2

This 3 bedroom, 2 bath home is set in the desirable Quaker Hill neighborhood, 62 Benham Ave offers a wonderful opportunity to own a classic Colonial on a private .44-acre lot. From the upper level, enjoy picturesque views of the Thames River, the USS Submarine Base, and the surrounding natural landscape. This well-maintained home features numerous recent updates, including a new roof, new HVAC system, new hot water heater, updated kitchen, renovated bathrooms, and new flooring throughout, offering modern comfort while maintaining its timeless charm. Bordering the Thames River LLC marina, this property is perfectly positioned for boating enthusiasts and anyone who appreciates the beauty of waterfront living. A detached garage, expansive yard, and functional floor plan provide plenty of space for everyday living, entertaining, and outdoor enjoyment. Outdoor enthusiasts will love the close proximity to Mamacoke Island, nearby hiking trails, and the abundance of native wildlife that make this peaceful setting so special. Combining scenic surroundings, thoughtful updates, and a quiet location, 62 Benham Ave is ready to welcome its next owners.

Listed by April Cova and Michael Dziedzic of Precision Realty LLC

$
$
%
$/month over payments
Federal 30-year interest rate: 7.4% last updated on Oct 15, 2026
* All Figures are estimates. Check with your bank or proposed mortgage company for actual interest rates.
This product uses the FRED® API but is not endorsed or certified by the Federal Reserve Bank of St. Louis.

Save FavoriteSchedule TourAsk A QuestionMore Details

The data relating to real estate for sale on this website appears in part through the SmartMLS Internet Data Exchange program, a voluntary cooperative exchange of property listing data between licensed real estate brokerage firms, and is provided by SmartMLS through a licensing agreement. Listing information is from various brokers who participate in the SmartMLS IDX program and not all listings may be visible on the site. The property information being provided on or through the website is for the personal, non-commercial use of consumers and such information may not be used for any purpose other than to identify prospective properties consumers may be interested in purchasing. Some properties which appear for sale on the website may no longer be available because they are for instance, under contract, sold or are no longer being offered for sale. Property information displayed is deemed reliable but is not guaranteed. Copyright 2026 SmartMLS, Inc.