and narrow your search. If you have fewer than 200 results, you can save your search.

Greater Mansfield CT Real Estate $350k - $500k

r=350-361
31 Mill Street Putnam CT 06260

Putnam, CT31 Mill Street

Price$435,000

Est. Mortgage: $/month

MLS Number 24196439

  • Multi Family Multi-Family For Sale
  • Square Feet 2,392
  • Acreage 0.31
  • Bedrooms 5
  • Bathroom 3

Excellent opportunity to own a versatile 3-family property in the heart of Putnam! This well-located multi-family home offers an outstanding opportunity for both investors and owner-occupants. Live in one unit while generating rental income from the others, or add a solid income-producing property to your portfolio. Situated on a 0.31-acre level lot, the property features three residential units, a detached 3-car garage, ample paved parking, and public water and sewer. Conveniently located just minutes from vibrant Downtown Putnam, you'll enjoy easy access to restaurants, shops, parks, schools, and local amenities, making this an attractive location for tenants and homeowners alike.

Listed by Amy L. Brunet and Lexie Brunet of Brunet and Company Real Estate

$
$
%
$/month over payments
Federal 30-year interest rate: 6.65% last updated on Aug 20, 2026
* All Figures are estimates. Check with your bank or proposed mortgage company for actual interest rates.
This product uses the FRED® API but is not endorsed or certified by the Federal Reserve Bank of St. Louis.

Save FavoriteSchedule TourAsk A QuestionMore Details
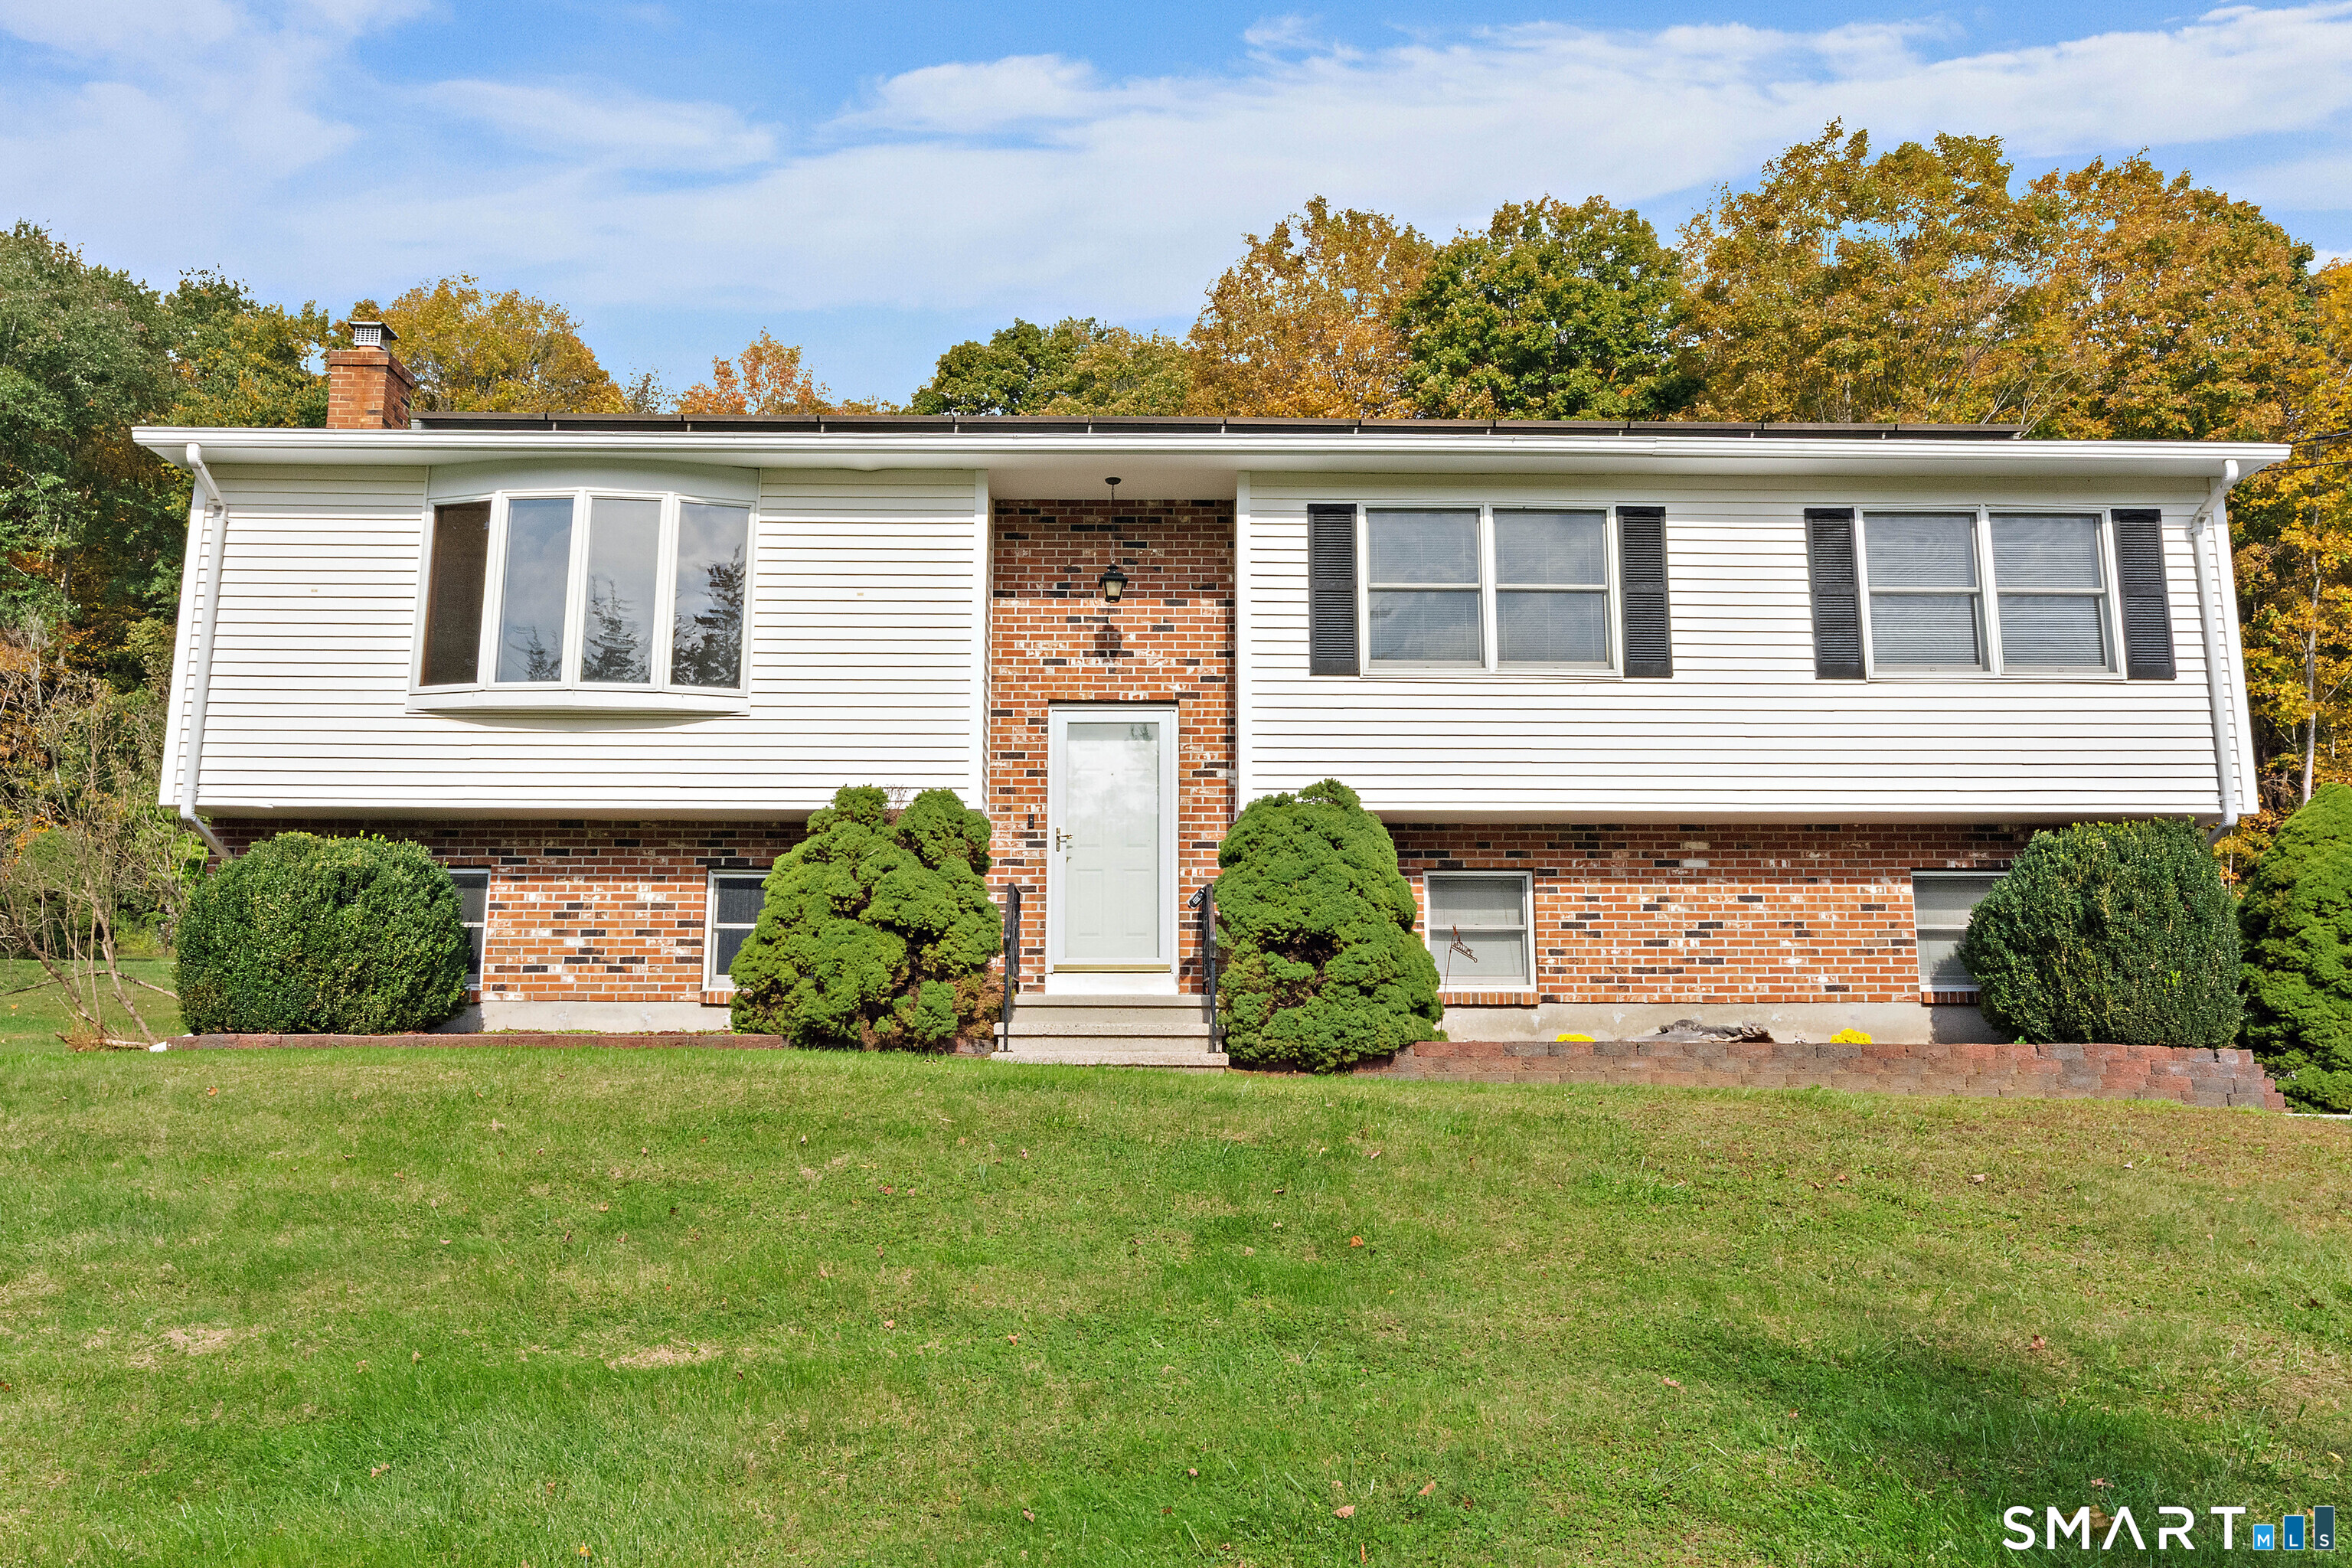
14 Perry Avenue Waterford CT 06385

Waterford, CT14 Perry Avenue

Price$435,000

Est. Mortgage: $/month

Open House

MLS Number 24201145

  • Single Family
  • Next Open House: Sat 08/29 10:00 am. to 12:00 pm.
  • Square Feet 1,818
  • Bedrooms 4
  • Bathroom 2

4-bedroom, 2-bath Contemporary home offers 1,818 sf of living space on a 0.26-acre lot in a desirable location! The main level features a kitchen with dining area, living room, full bath, three bedrooms, and a sunroom off the back of the home. The second floor includes a fourth bedroom, full bath, and family room with a wood stove. With its separate exterior entrance, this level offers potential for in-law or caregiver accommodations. Home also features central air conditioning, a full basement, and an attached garage with a wood pellet stove. Ideally situated near Pleasure Beach along Long Island Sound, and just minutes from Great Neck Country Club, offering golf, dining, and social activities. This location provides a wonderful opportunity to enjoy the natural beauty and recreational amenities of the area.

Listed by Gregory Broadbent of RE/MAX Coast and Country

$
$
%
$/month over payments
Federal 30-year interest rate: 6.65% last updated on Aug 20, 2026
* All Figures are estimates. Check with your bank or proposed mortgage company for actual interest rates.
This product uses the FRED® API but is not endorsed or certified by the Federal Reserve Bank of St. Louis.

Save FavoriteSchedule TourAsk A QuestionMore Details
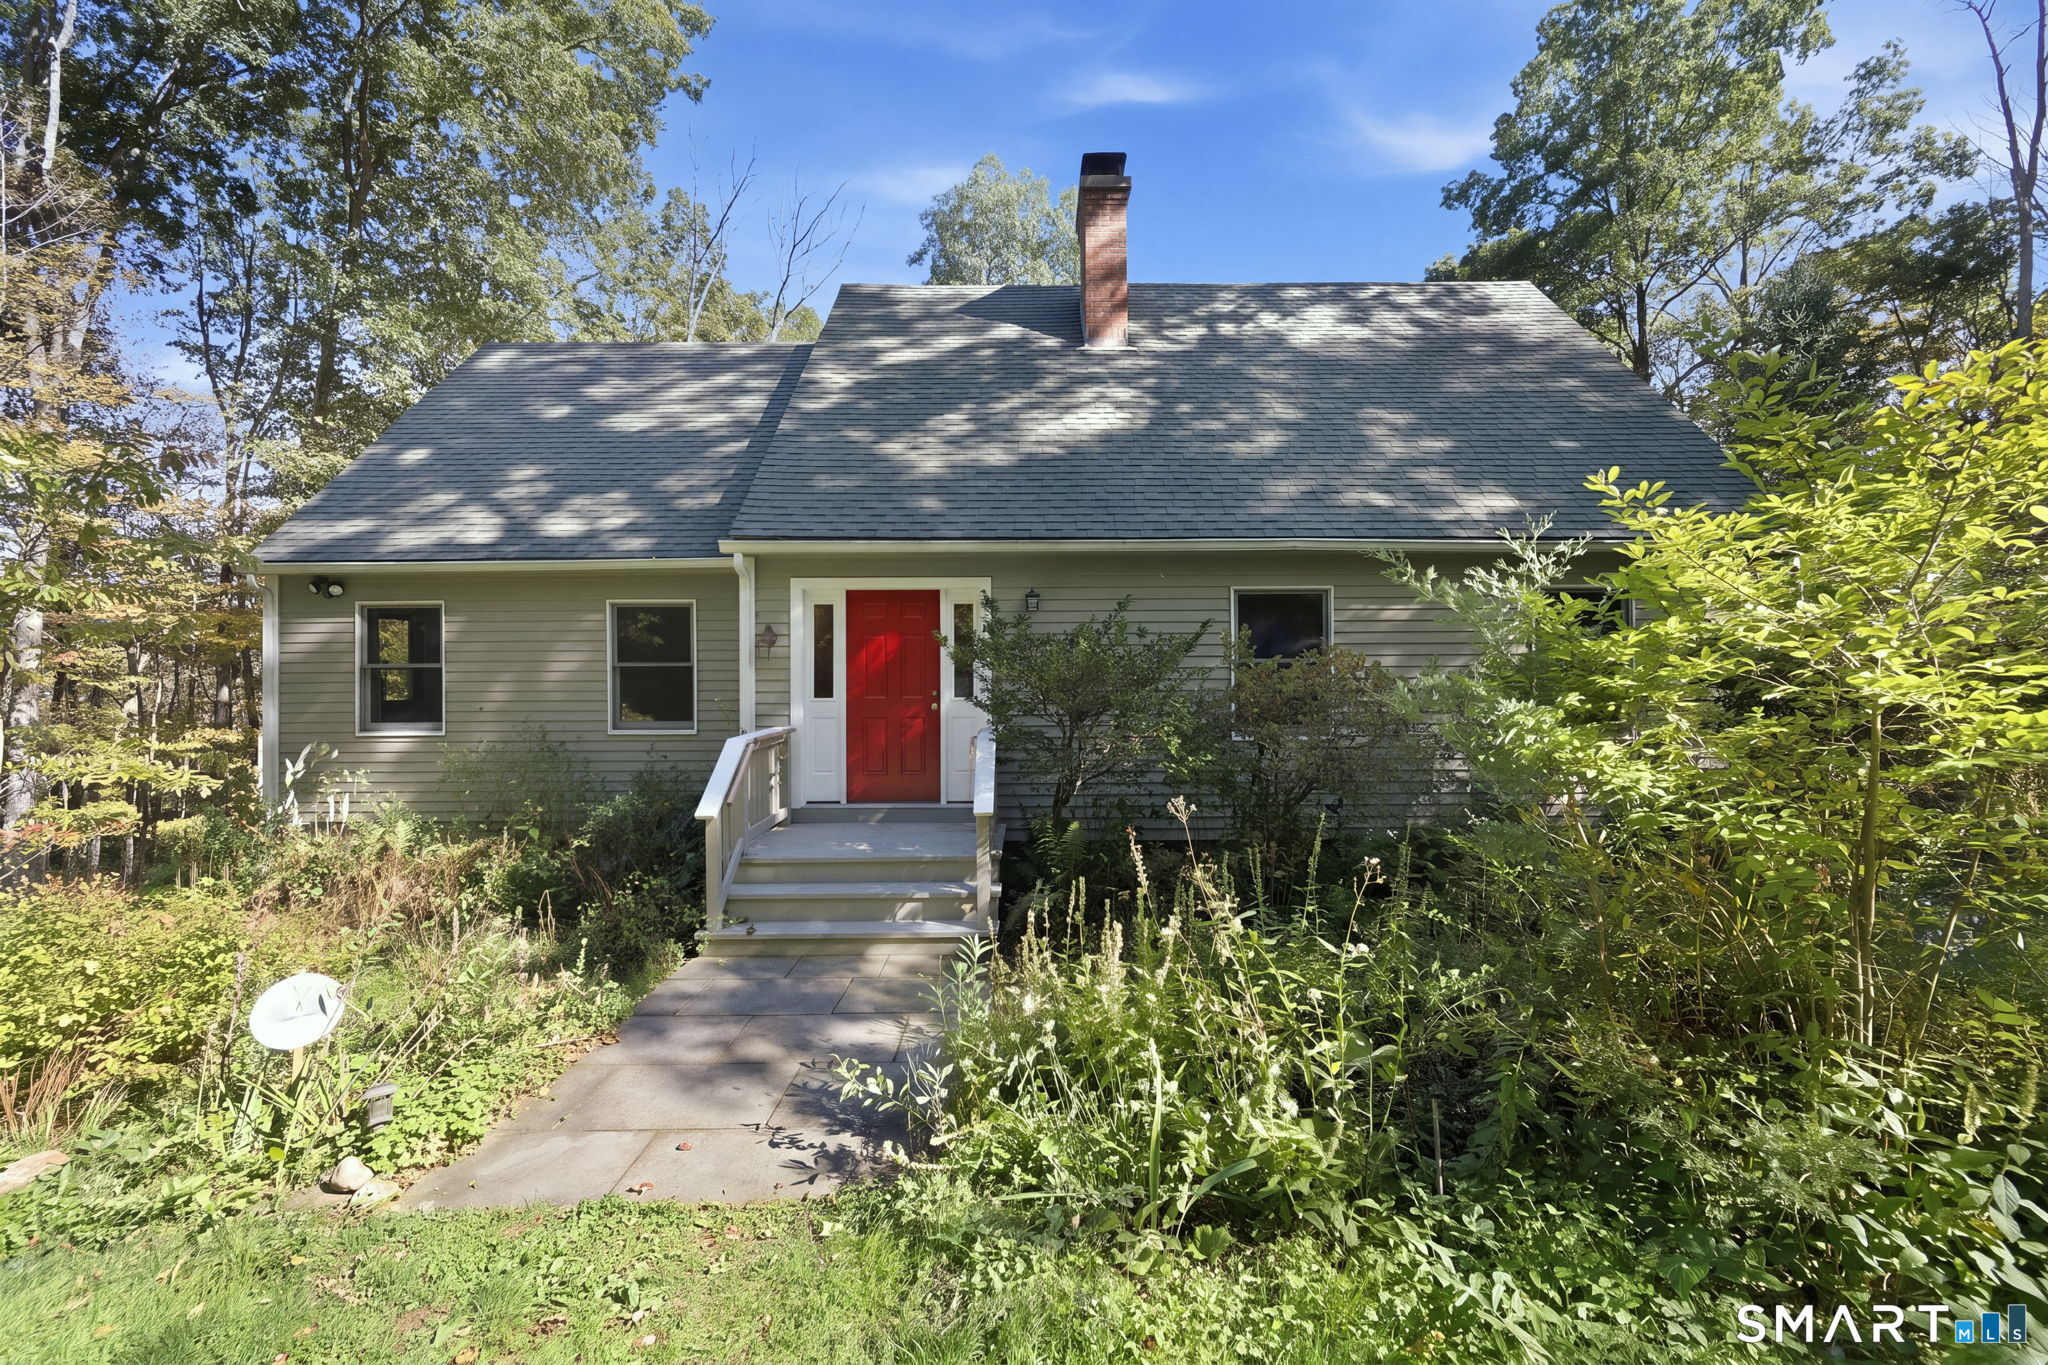
10 Castle Meadow Drive Stonington CT 06379
Active With Contract

MLS Number 24165275

  • Condo
  • Bedrooms 2
  • Bathroom 3
  • Square Feet 1,376
  • Year Built 1986

Desirable end unit Townhouse set on a quiet cul-de-sac. This 2-bedroom, 2.5 bath condo features a spacious kitchen with stainless steel appliances and a dedicated dining area with a slider leading to a private deck overlooking the wooded landscape. The living room receives plenty of natural light and features a beautiful wood burning brick fireplace. A half bath finishes the main level. The upper level offers a large primary bedroom with a full private bath and a walk-in closet, along with a second generously sized bedroom that also includes its own full bath. A full basement with hatch access opens to the backyard that backs up to the woods for added privacy. This home provides convenient access to local shops, dining, and some of the region's most beautiful beaches, with ~12 minutes to Stonington Borough, ~15 minutes to Downtown Mystic, and about 7 minutes to the Westerly, RI border. Schedule your showing today and see how easy living can be.

Listed by Gregory Broadbent of RE/MAX Coast and Country

$
$
%
$/month over payments
Federal 30-year interest rate: 6.65% last updated on Aug 20, 2026
* All Figures are estimates. Check with your bank or proposed mortgage company for actual interest rates.
This product uses the FRED® API but is not endorsed or certified by the Federal Reserve Bank of St. Louis.

Save FavoriteSchedule TourAsk A QuestionMore Details
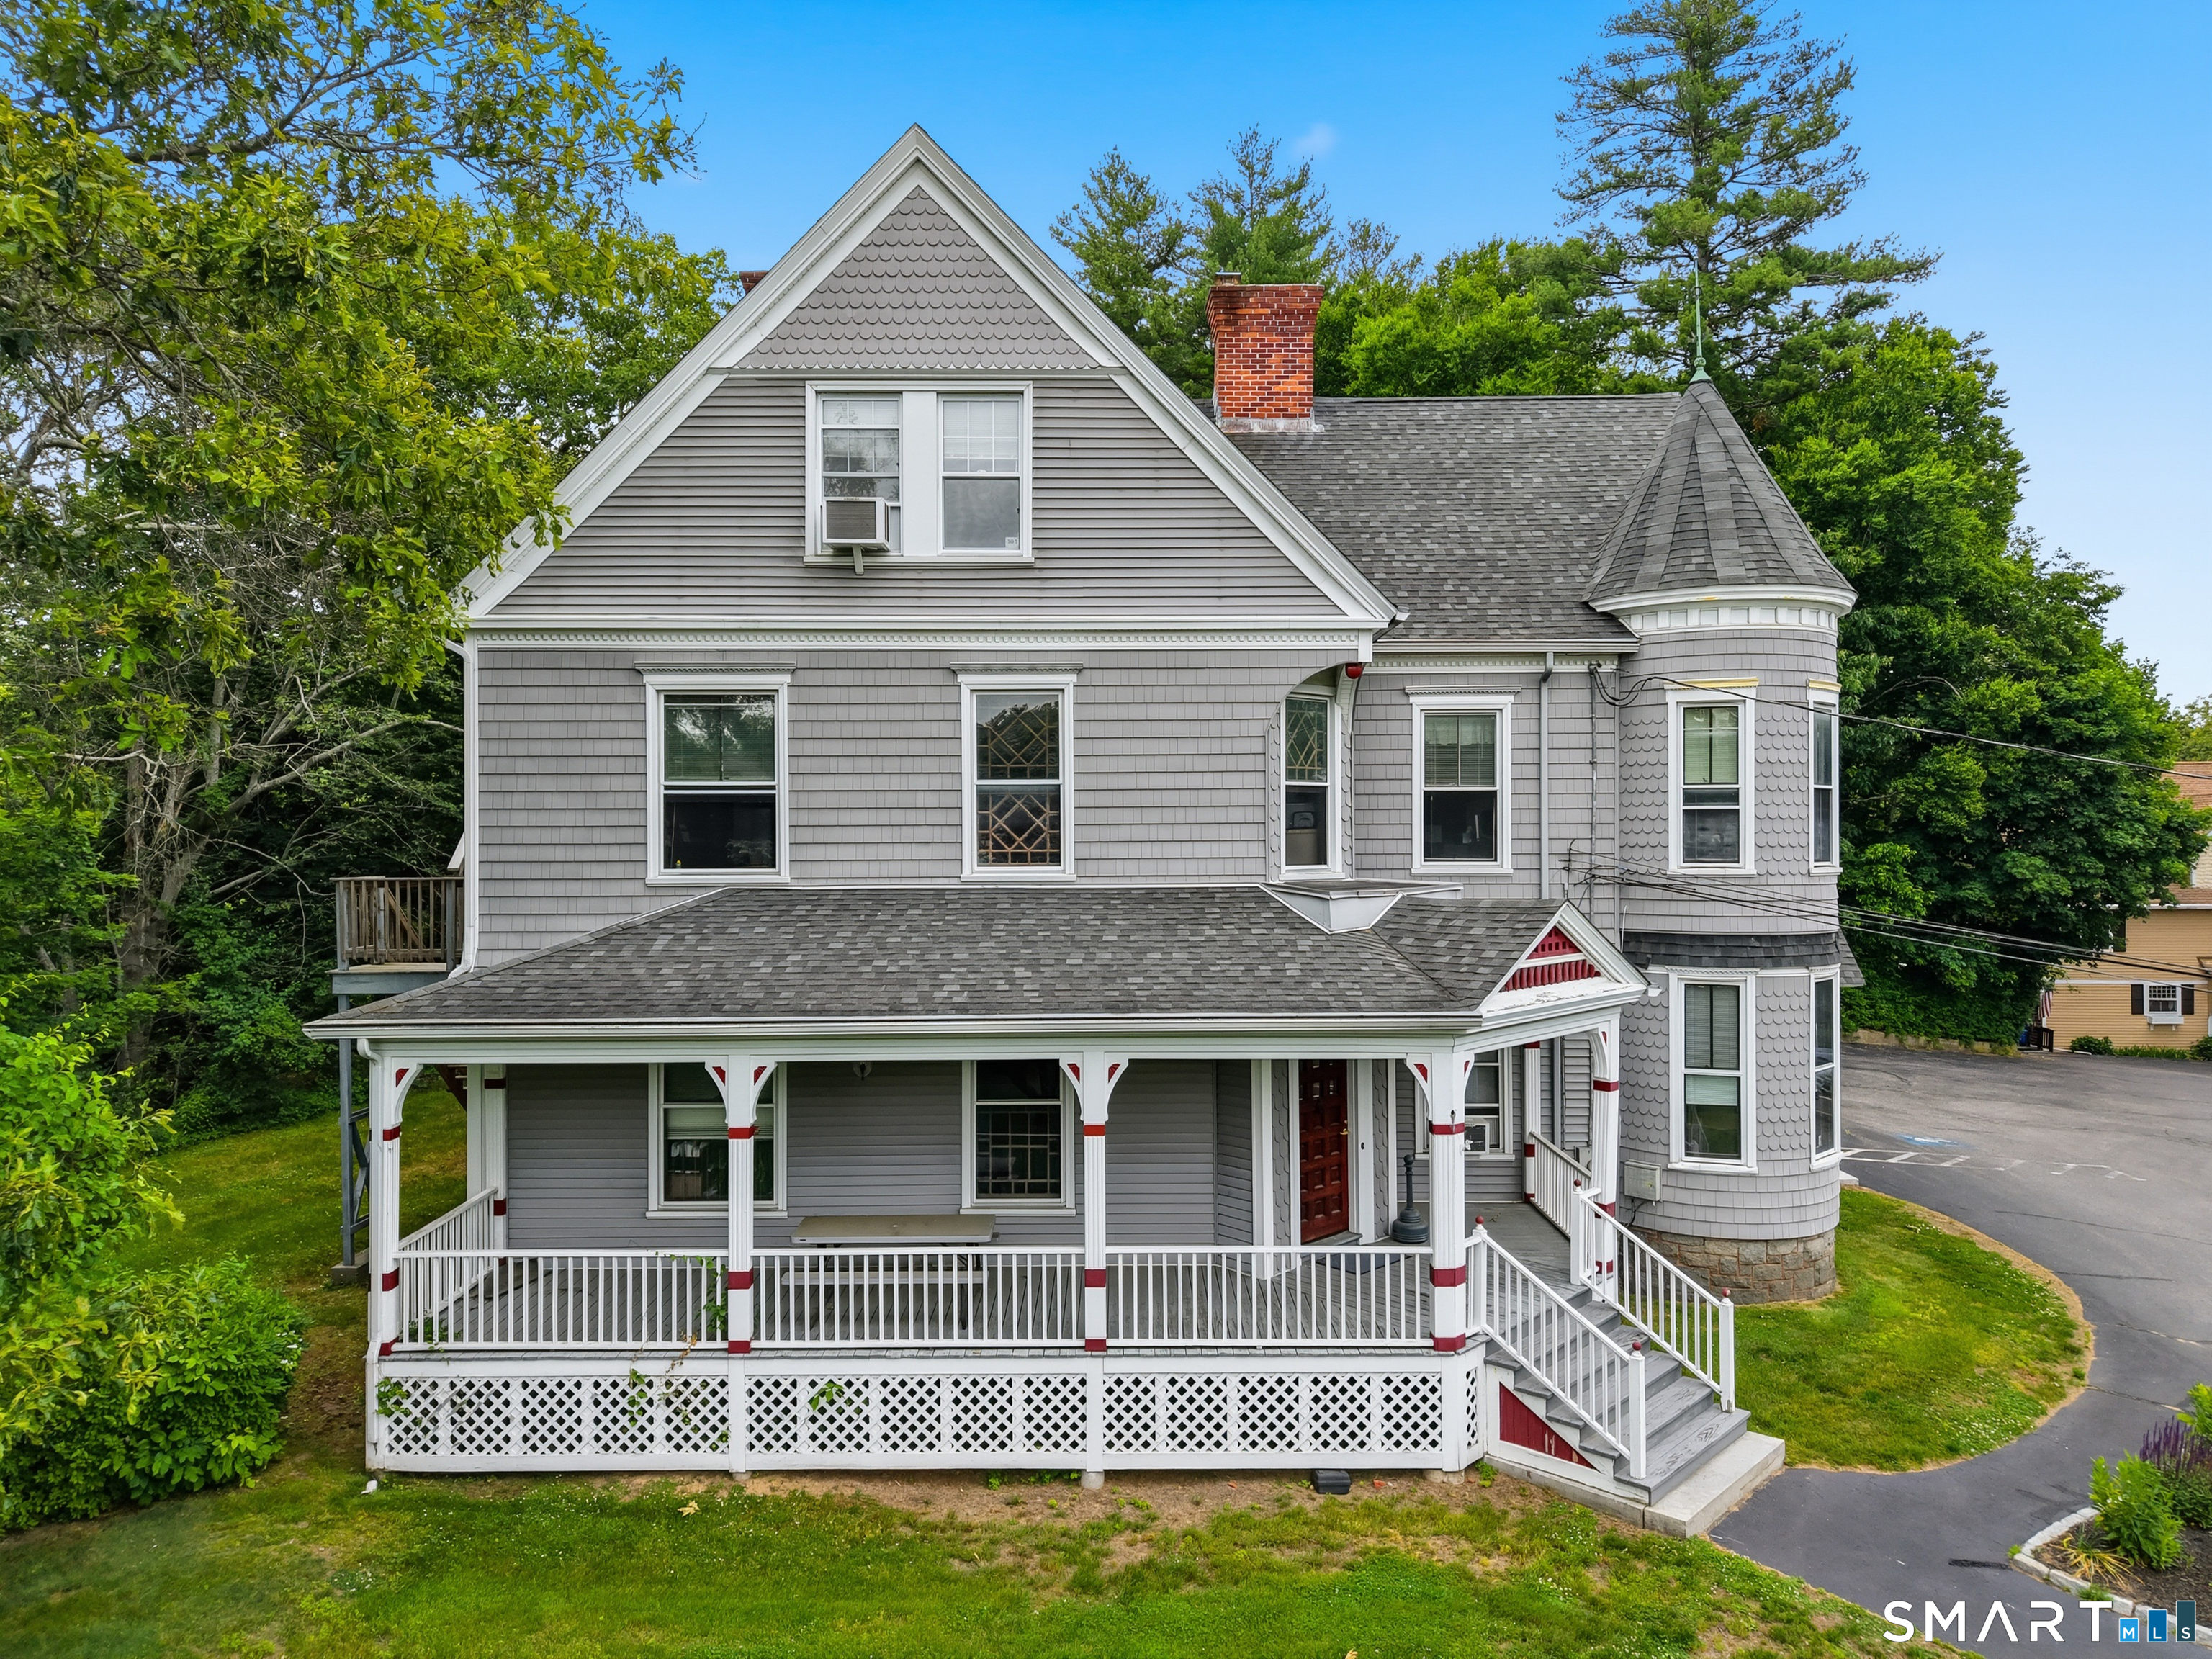
57 Shaker Road Somers CT 06071

Somers, CT57 Shaker Road

Price$435,000

Est. Mortgage: $/month

Open House

MLS Number 24201108

  • Single Family
  • Next Open House: Sat 08/29 12:00 pm. to 1:30 pm.
  • Square Feet 1,436
  • Bedrooms 3
  • Bathroom 2

Welcome to 57 Shaker rd! A wonderful 3 bed/2 full bath home set on a flat lot with a fenced in backyard designed for enjoying the outdoors. The spacious living room features a cozy fireplace, while the eat in kitchen provides a comfortable space for everyday meals. A huge screened in porch overlooks the backyard and inground pool, creating the perfect spot for relaxing, entertaining or just enjoying a quiet evening. The outdoor amenities continue with a pool house, shed, and fenced in yard, offering plenty of space for recreation and storage. Recent upgrades include a new roof and a Generac standby generator, providing added peace of mind. A great combination of comfortable living, fantastic outdoor space and desirable updates. Come see what 57 Shaker rd has to offer!

Listed by Kathy Geryk of Coldwell Banker Realty

$
$
%
$/month over payments
Federal 30-year interest rate: 6.65% last updated on Aug 20, 2026
* All Figures are estimates. Check with your bank or proposed mortgage company for actual interest rates.
This product uses the FRED® API but is not endorsed or certified by the Federal Reserve Bank of St. Louis.

Virtual TourSave FavoriteSchedule TourAsk A QuestionMore Details
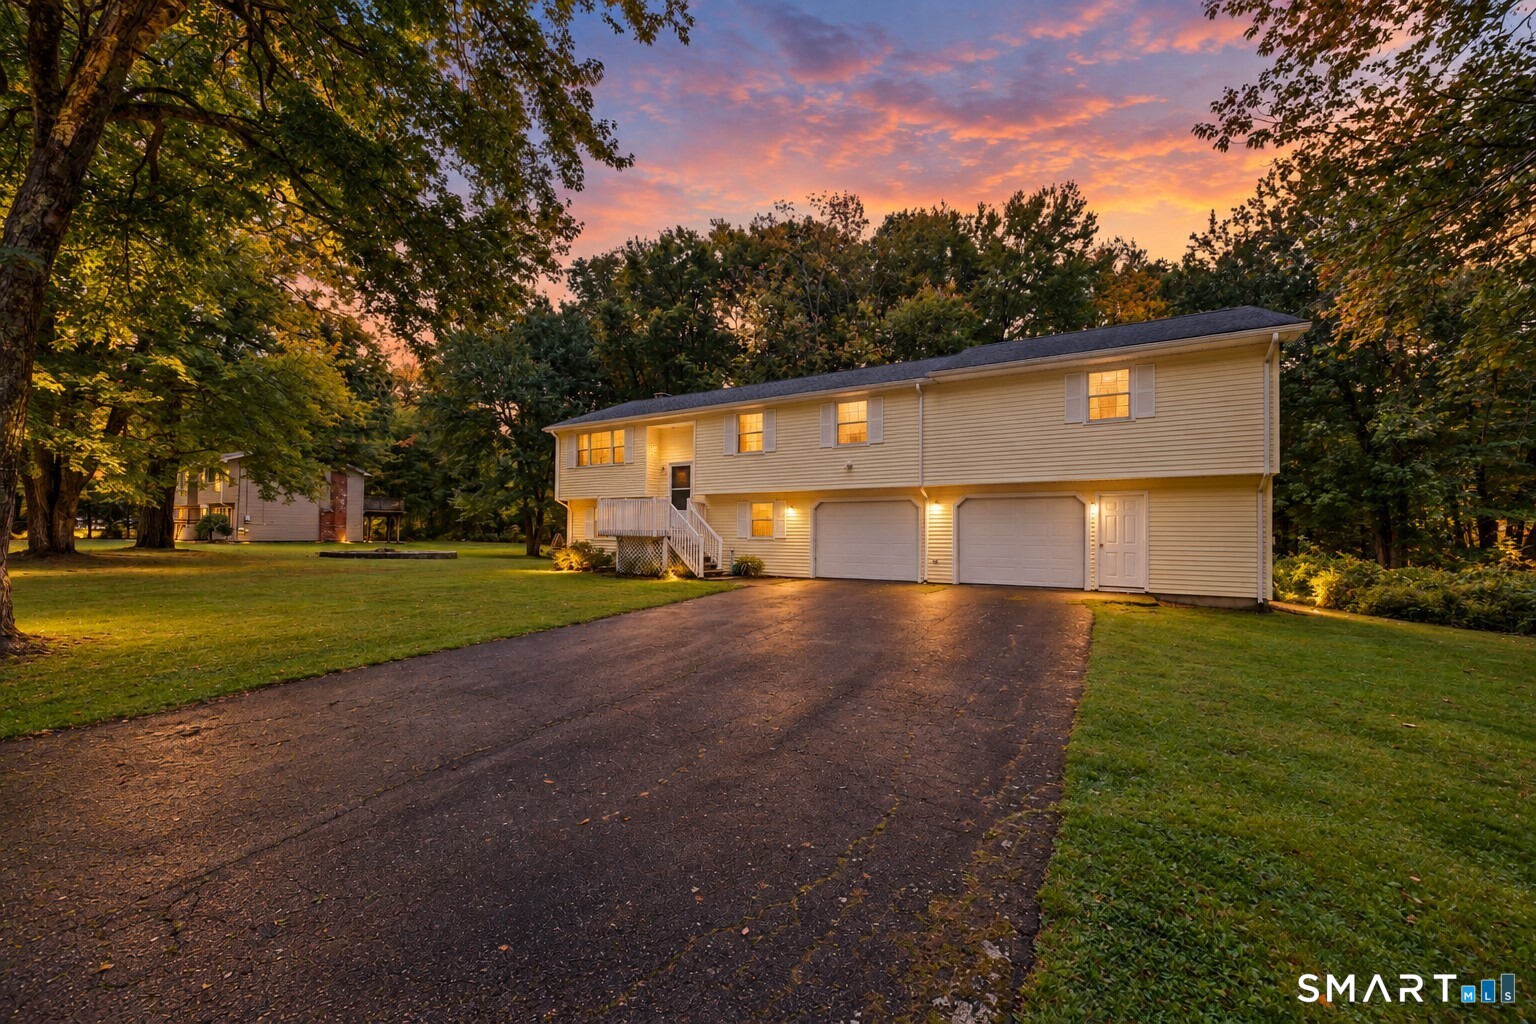
36 Copley Road Glastonbury CT 06073

Glastonbury, CT36 Copley Road

Price$435,000

Est. Mortgage: $/month

MLS Number 24164804

  • Condo
  • Bedrooms 2
  • Bathroom 3
  • Square Feet 2,048
  • Year Built 1988

One of the best locations within the ever-popular Chestnut Hill community! Overlooking green space and woods, this unit offers privacy and serene views. Refreshed throughout, you have nothing to do but move in. U-shaped kitchen is practical and modern, featuring white cabinetry, granite countertops, trendy fixtures and a large eat in area. Formal dining room is open to living room and leads out onto the deck, making a perfect flow for entertaining. Sunken living room is stylish and cozy, boasting a fireplace and window seat. Upstairs, two well appointed rooms greet you with gleaming hardwood floors. Primary bedroom has a walk-in closet and generous bathroom, complete with tiled shower, dual sink granite vanity and a tub! Second full bath is conveniently adjacent to the second bedroom. Fully finished, walk-out basement is a highlight! Beautiful finishes and natural light make this an amazing extension of the home. This versatile space can be used in multiple ways: family room, den, recreation room, gym and more. The deck and patio offer 2 ways to enjoy the outdoors. Elegantly landscaped patio area is unique and sure to provide many hours of outdoor enjoyment. 2024 AC, 2026 hot water heater, public water and natural gas! Convenient living just minutes from amenities and downtown Glastonbury. See it before its gone!

Listed by Margaret M. Wilcox and Taheera Pinto of William Raveis Real Estate

$
$
%
$/month over payments
Federal 30-year interest rate: 6.65% last updated on Aug 20, 2026
* All Figures are estimates. Check with your bank or proposed mortgage company for actual interest rates.
This product uses the FRED® API but is not endorsed or certified by the Federal Reserve Bank of St. Louis.

Save FavoriteSchedule TourAsk A QuestionMore Details
143 Stanavage Road Colchester CT 06415

Colchester, CT143 Stanavage Road

Price$434,900

Est. Mortgage: $/month

MLS Number 24170347

  • Single Family
  • Square Feet 1,938
  • Bedrooms 3
  • Bathroom 2
  • Year Built 1870

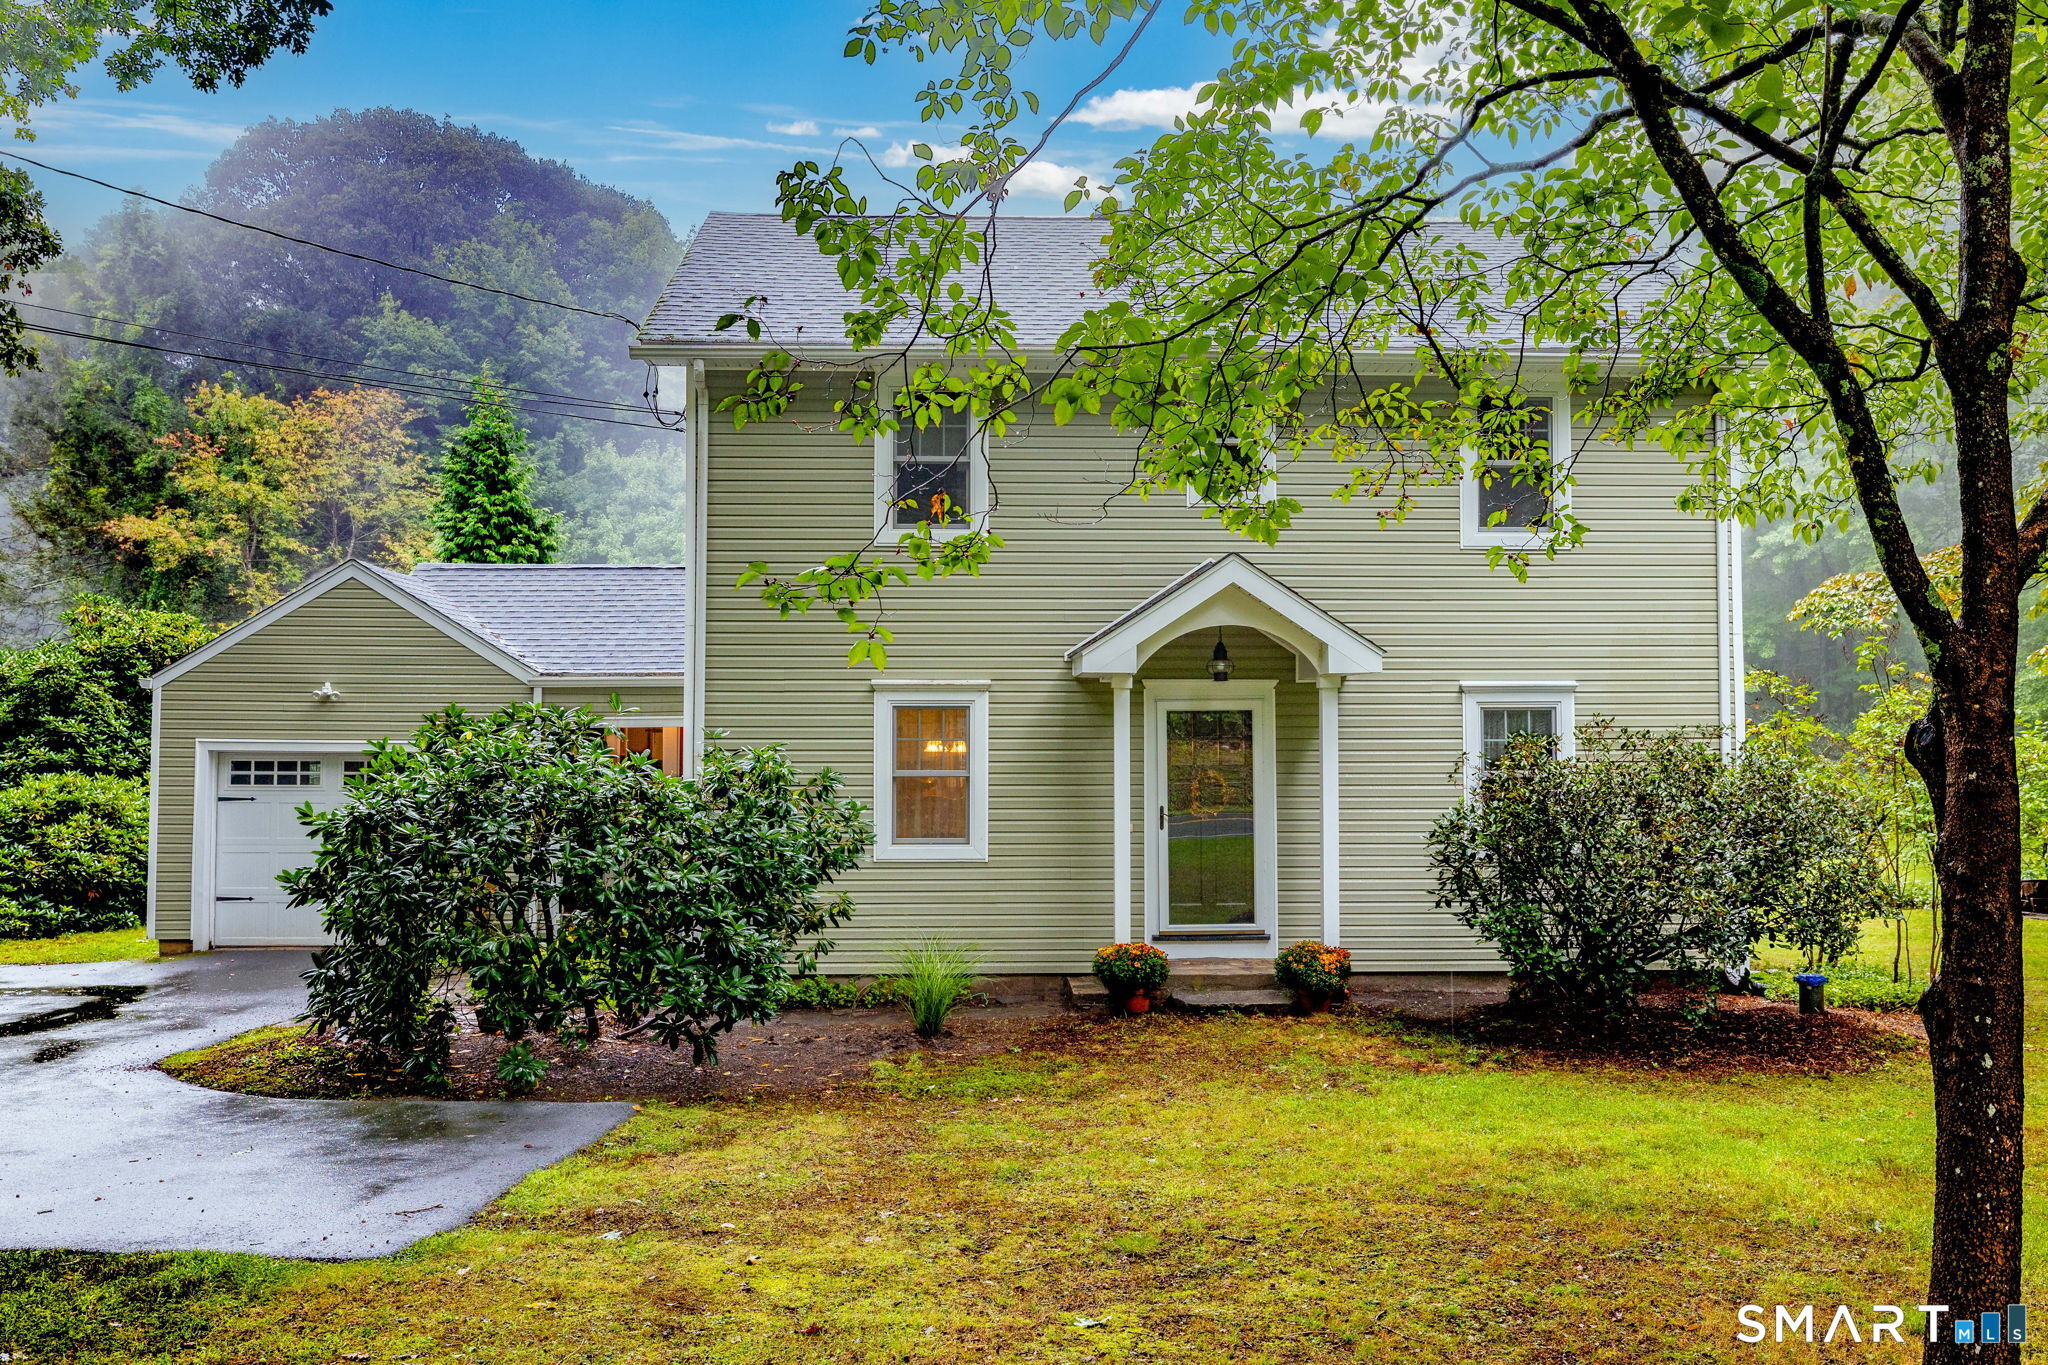
Welcome to 143 Stanavage Road-an exceptional, this home perfectly blends timeless farmhouse charm with thoughtful modern updates. The beautifully designed kitchen features custom cherry cabinetry, quartz countertops, and a center island ideal for both everyday living and entertaining. A bright and inviting family room with a gas fireplace opens to an expansive deck, lower patio, and fire pit area, creating a seamless indoor-outdoor living experience. Step outside to a stunning large backyard setting-perfect for relaxing or hosting while taking in breathtaking sunset views. Inside, the home offers stylishly updated bathrooms with designer tile, a walk-up attic providing ample storage, and a well-balanced layout that includes formal living and dining rooms. Three generously sized bedrooms offer comfort and functionality, each with ample closet space. Ideally located in Colchester with convenient access to major highways, this move-in ready home is the perfect combination of character, comfort, and convenience. Don't miss the opportunity to make 143 Stanavage Road your own!

Listed by Dale J. Bunn of Riverview Realty,LLC

$
$
%
$/month over payments
Federal 30-year interest rate: 6.65% last updated on Aug 20, 2026
* All Figures are estimates. Check with your bank or proposed mortgage company for actual interest rates.
This product uses the FRED® API but is not endorsed or certified by the Federal Reserve Bank of St. Louis.

Save FavoriteSchedule TourAsk A QuestionMore Details

7-9 Bates Road Chaplin CT 06235

Chaplin, CT7-9 Bates Road

Price$434,000

Est. Mortgage: $/month

Active With Contract

MLS Number 24171082

  • Single Family
  • Square Feet 3,522
  • Bedrooms 4
  • Bathroom 4
  • Year Built 1800

Step back in time while enjoying modern comforts in this charming 1800s Colonial offering 10 spacious rooms filled with character and natural light. The eat-in kitchen features an original butler's pantry, while the formal dining room and inviting living room each showcase stunning stone fireplaces-both complete with rare beehive ovens. French doors lead from the living room to a beautiful three-season porch, perfect for relaxing or entertaining. Generously sized rooms and abundant windows create a bright, airy feel throughout, complemented by hardwood floors in every room. Updated bathrooms blend seamlessly with the home's historic charm.A standout feature of this property is the separate guest house, offering incredible flexibility. It includes 2 bedrooms, a full bath with washer and dryer, a kitchen, and a living room that opens to its own three-season porch-ideal for rental income, in-law living, or private guest accommodations.Additional highlights include a 2-car garage with extra space above, double oil tanks, generator hookup, and separate electrical services and septic systems for each dwelling.Situated on nearly a level acre, this property offers both space and convenience-just 2 miles from Windham Center, 3 miles from Mansfield Hollow, 7 miles to UConn, and 4.4 miles to Eastern Connecticut State University.A rare opportunity to own a piece of history with income potential in a prime location.

Listed by Emily A. Turker of Berkshire Hathaway NE Prop.

$
$
%
$/month over payments
Federal 30-year interest rate: 6.65% last updated on Aug 20, 2026
* All Figures are estimates. Check with your bank or proposed mortgage company for actual interest rates.
This product uses the FRED® API but is not endorsed or certified by the Federal Reserve Bank of St. Louis.

Save FavoriteSchedule TourAsk A QuestionMore Details
36 Williams Street Norwich CT 06360

MLS Number 24193529

  • Multi Family Multi-Family For Sale
  • Square Feet 3,430
  • Acreage 0.3
  • Bedrooms 8
  • Bathroom 3

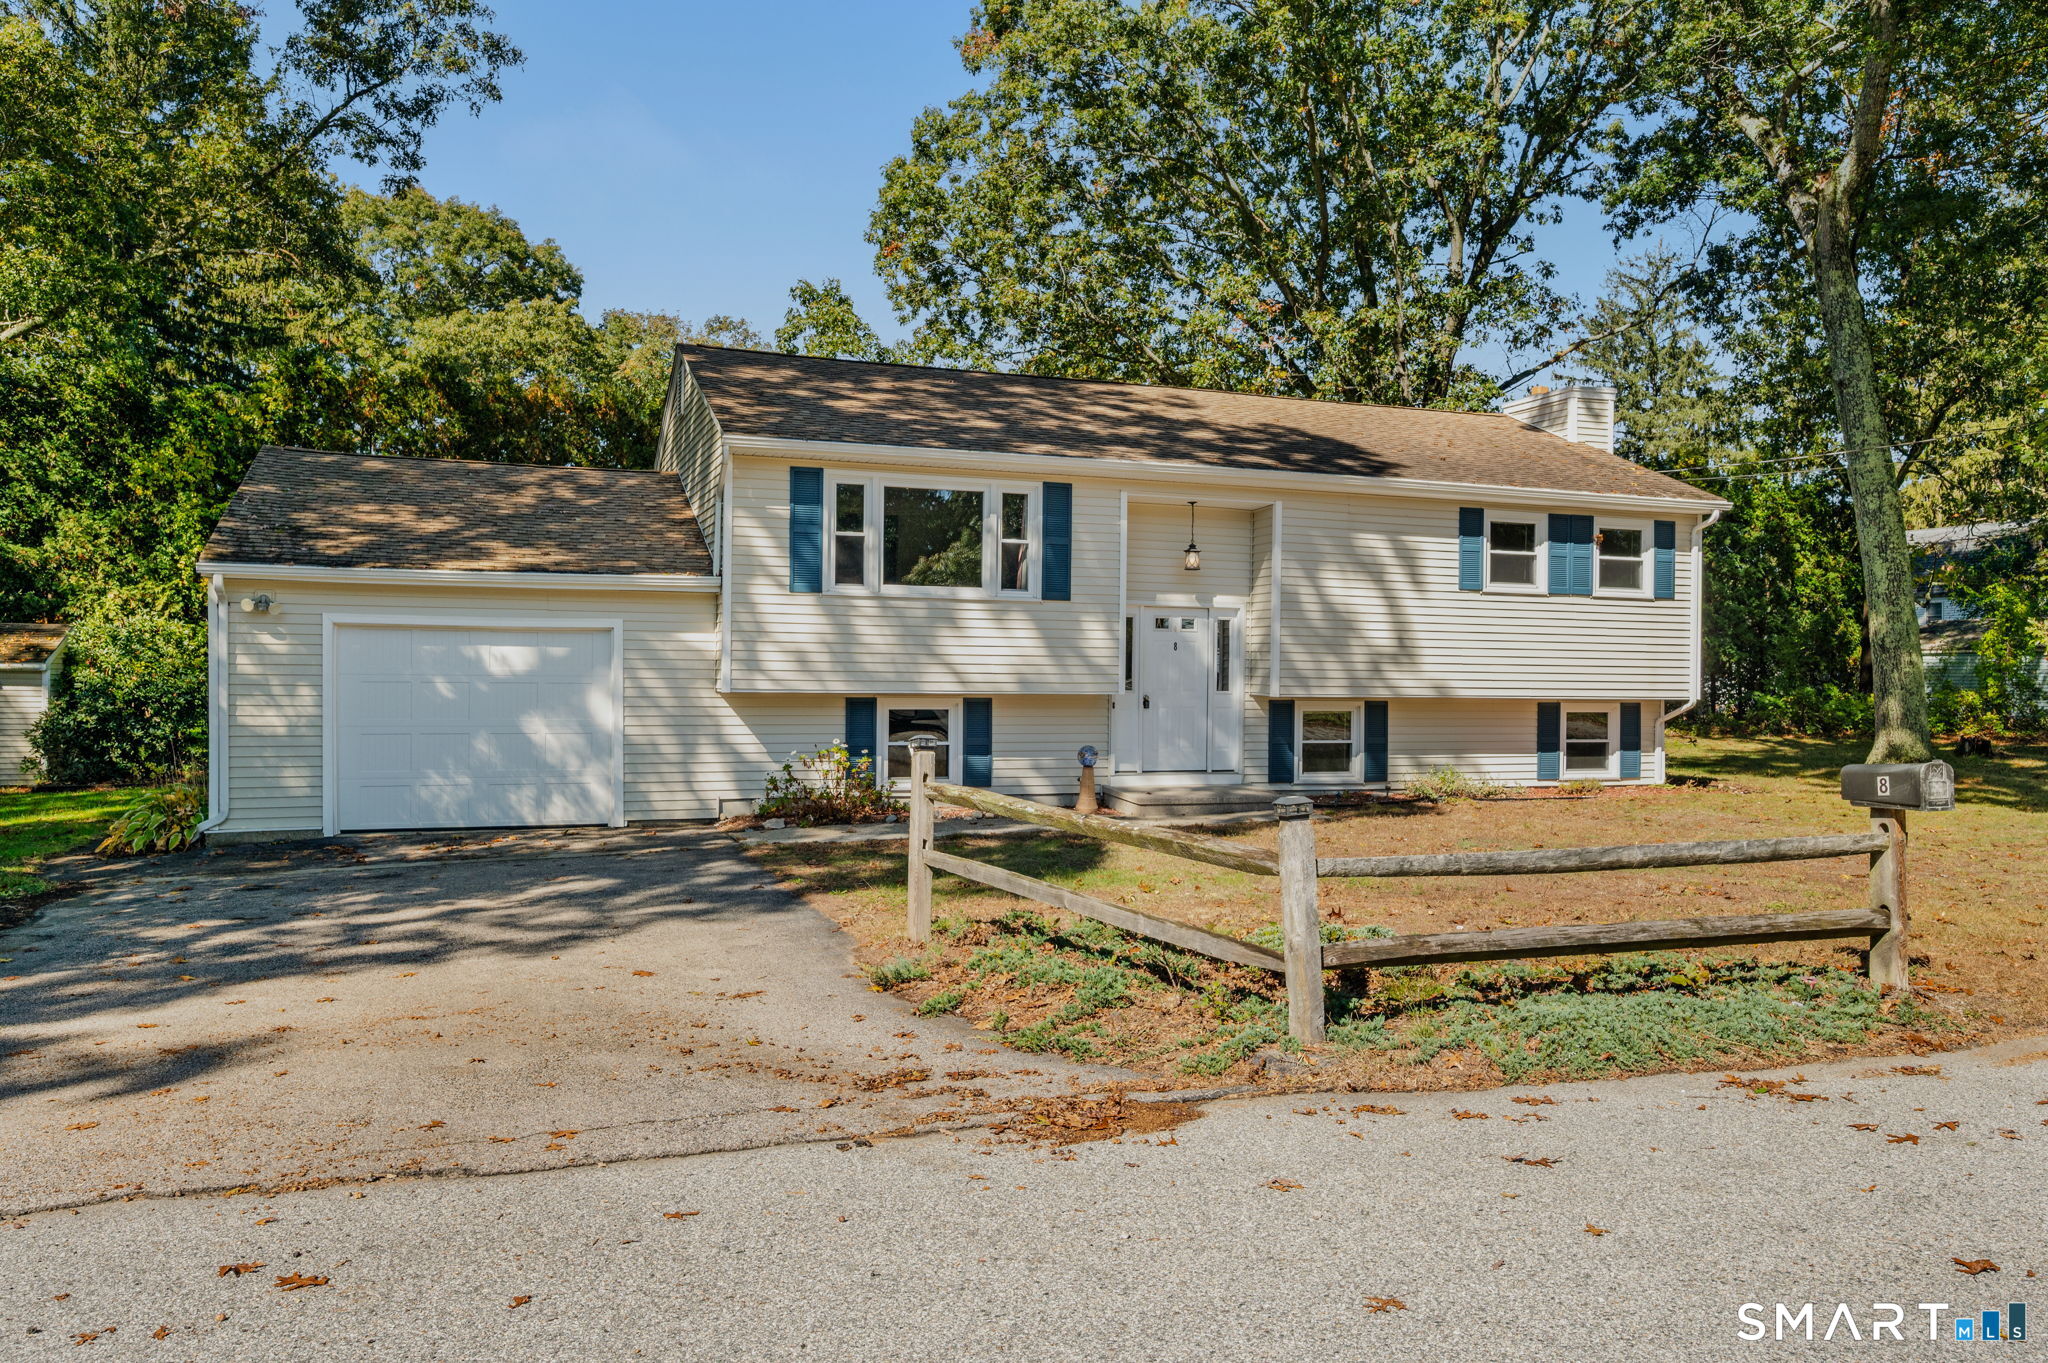
Don't miss this well-maintained, income-producing three-family property in the heart of Norwich! Whether you're looking to expand your investment portfolio or live in one unit while generating rental income from the others, this property offers outstanding potential. Unit 2 & 3 unit will be delivered vacant, providing the perfect opportunity for an owner-occupant or allowing investors to lease at current market rents and maximize cash flow from day one. Conveniently located just minutes from shopping, restaurants, schools, medical facilities, and major commuter routes, this property is ideally situated for tenants seeking easy access to everyday amenities. With separate living spaces, strong rental demand, and a prime location, this is a fantastic opportunity to invest in Norwich's thriving rental market. Whether you're a seasoned investor or purchasing your first multifamily property, this performing three-family is one you won't want to miss. Schedule your private showing today! Looking to expand your portfolio? This property is part of a larger portfolio offering with nine additional buildings available throughout Norwich. It is specifically being offered as a package with 67 Peck St, 100 Taftville-Occum Rd, or 116 Taftville-Occum Rd.

Listed by Matthew Santurri and John Lesack of Byrnes Real Estate Company

$
$
%
$/month over payments
Federal 30-year interest rate: 6.65% last updated on Aug 20, 2026
* All Figures are estimates. Check with your bank or proposed mortgage company for actual interest rates.
This product uses the FRED® API but is not endorsed or certified by the Federal Reserve Bank of St. Louis.

Save FavoriteSchedule TourAsk A QuestionMore Details
10 Ancient Highway East Lyme CT 06333

MLS Number 24196993

  • Single Family
  • Square Feet 1,056
  • Bedrooms 3
  • Bathroom 1
  • Year Built 1974

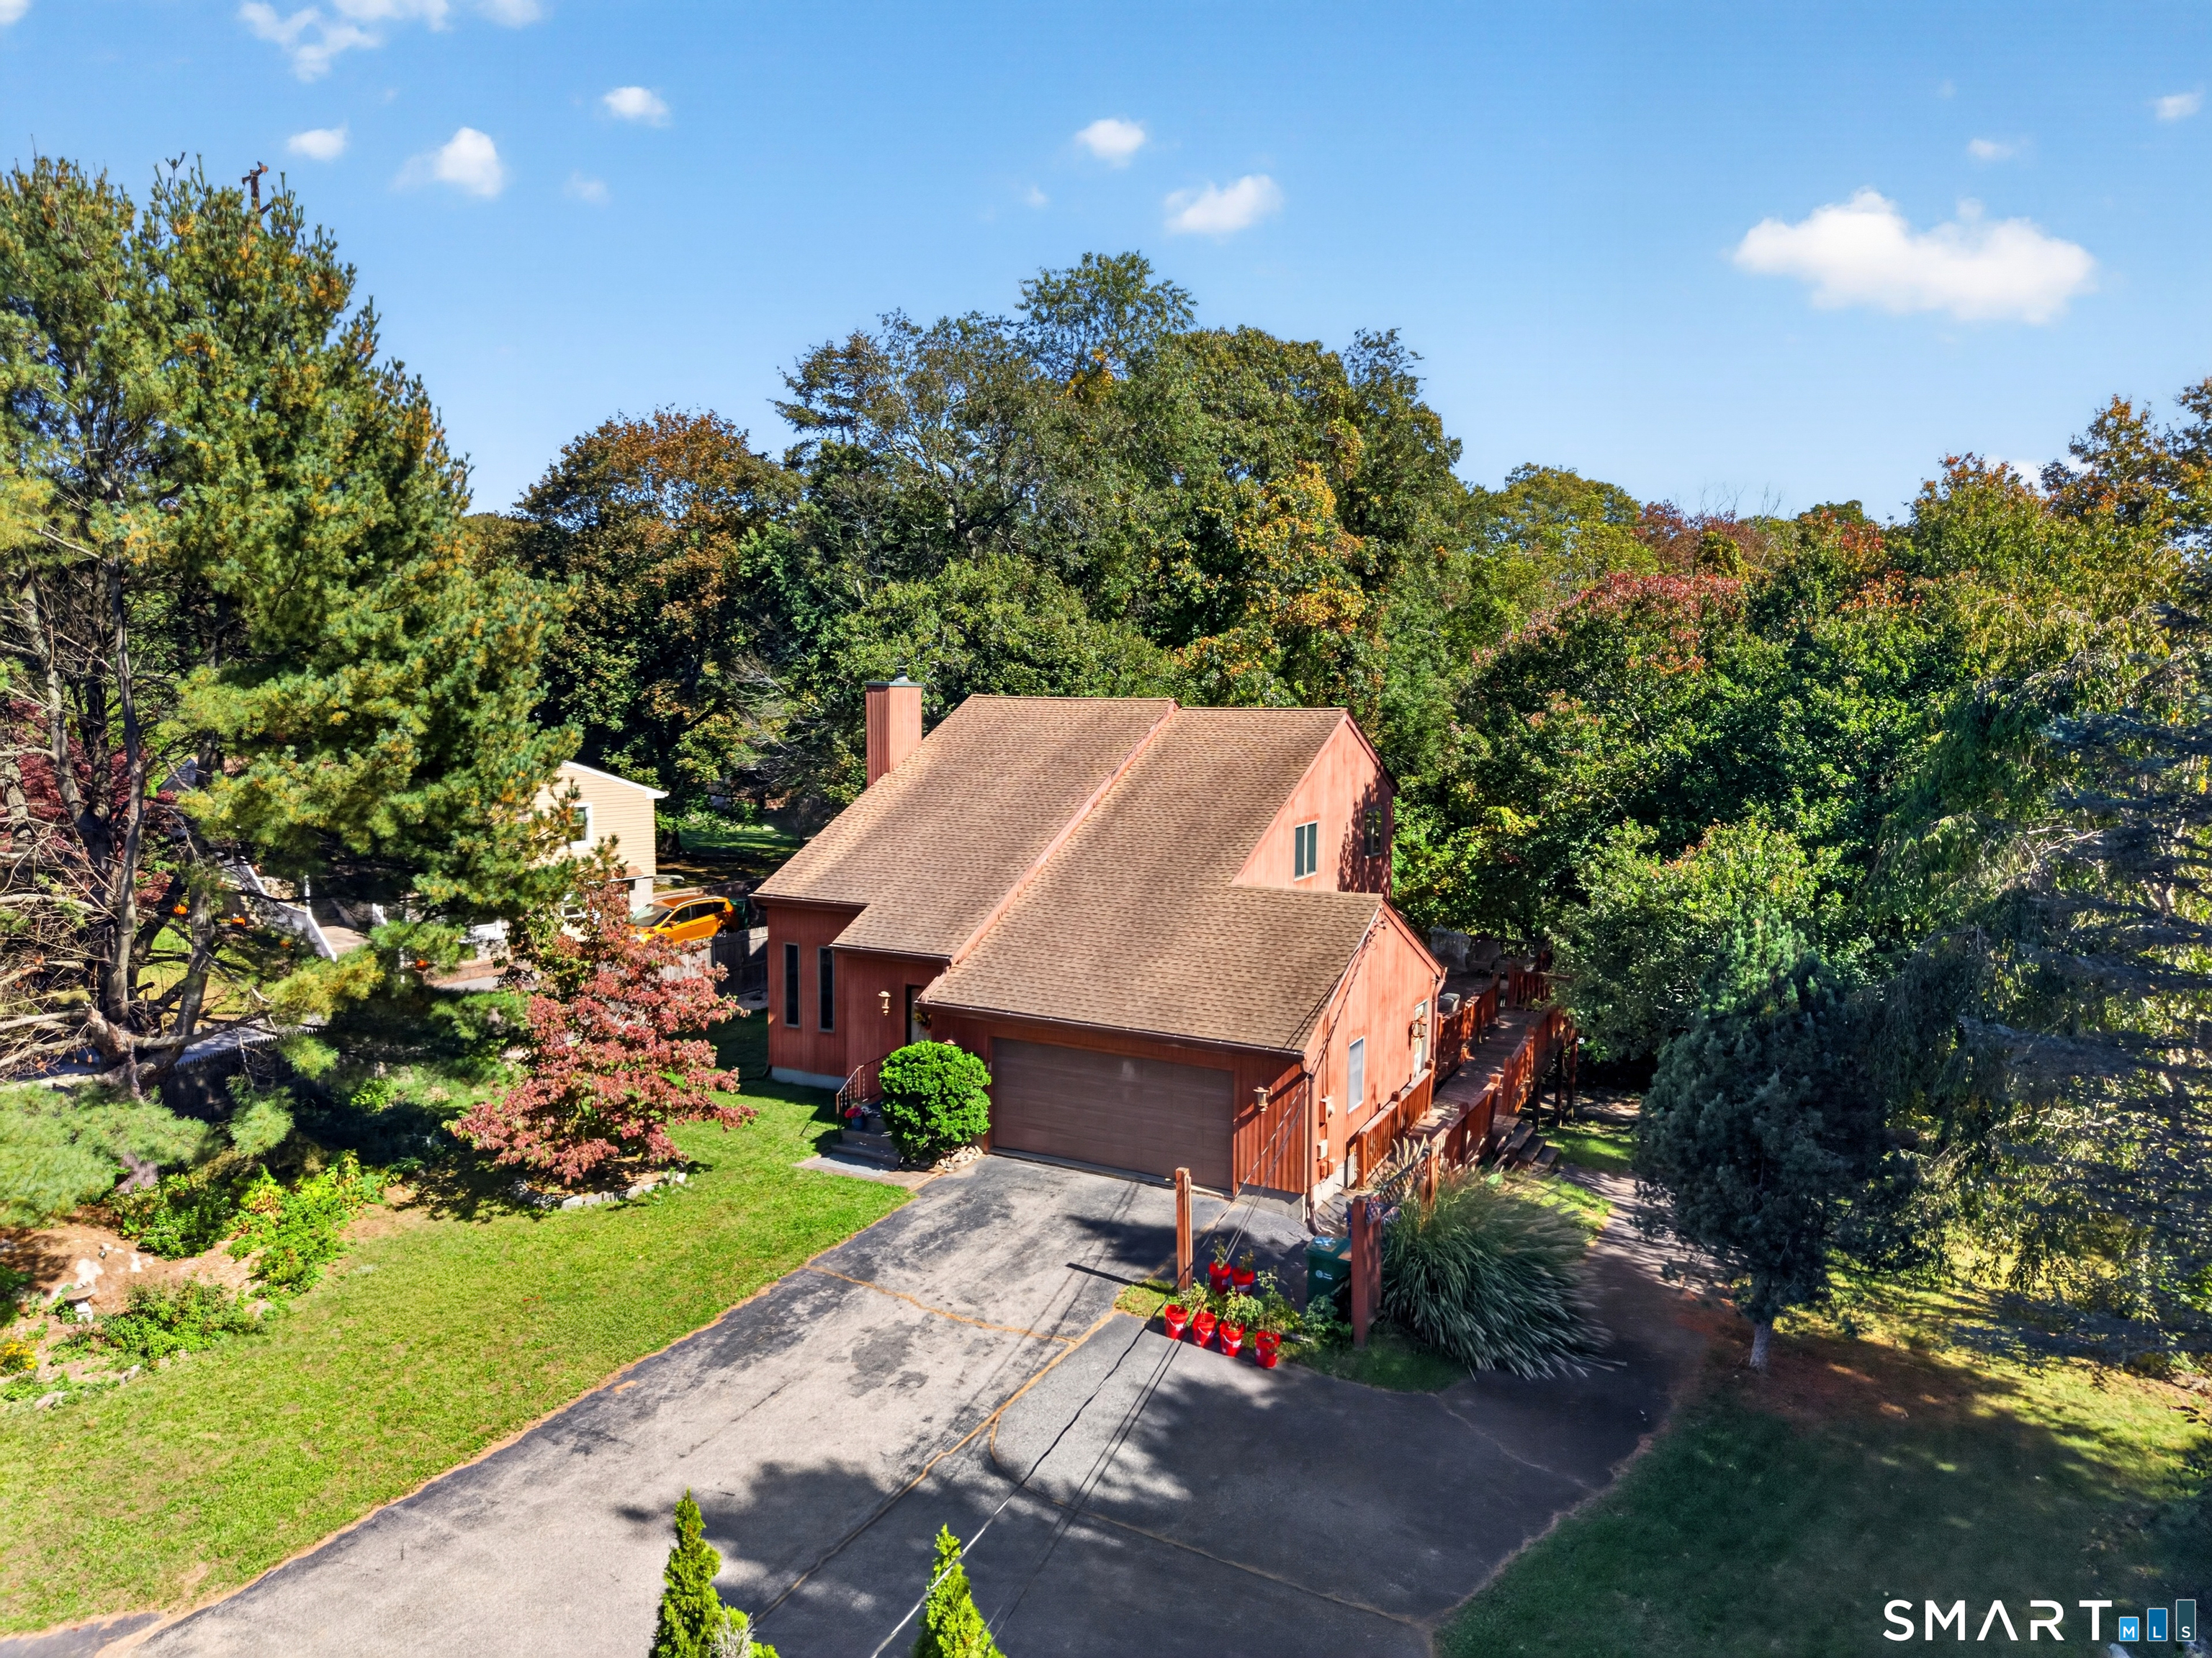
Adorable 3-bedroom Ranch set on 0.99 acres in desirable East Lyme! Offering 1,056 sf of comfortable living space, the beautifully refreshed kitchen features updated stainless-steel appliances and a dining area, while the spacious living room is filled with natural light from a large picture window. Three bedrooms and a full bath complete the main level. A full basement, partially finished, provides additional space ideal for a recreation area and a variety of other uses. Additional features include central air and a 2-car garage! Located in the desirable town of East Lyme, residents enjoy a Connecticut shoreline community known for its beaches, parks, recreational opportunities, dining, shopping, and coastal charm.

Listed by Gregory Broadbent of RE/MAX Coast and Country

$
$
%
$/month over payments
Federal 30-year interest rate: 6.65% last updated on Aug 20, 2026
* All Figures are estimates. Check with your bank or proposed mortgage company for actual interest rates.
This product uses the FRED® API but is not endorsed or certified by the Federal Reserve Bank of St. Louis.

Save FavoriteSchedule TourAsk A QuestionMore Details
1412 North Street Suffield CT 06078

Suffield, CT1412 North Street

Price$430,000

Est. Mortgage: $/month

Open House

MLS Number 24197452

  • Single Family
  • Next Open House: Sat 08/29 1:00 pm. to 3:00 pm.
  • Square Feet 1,712
  • Bedrooms 2
  • Bathroom 1

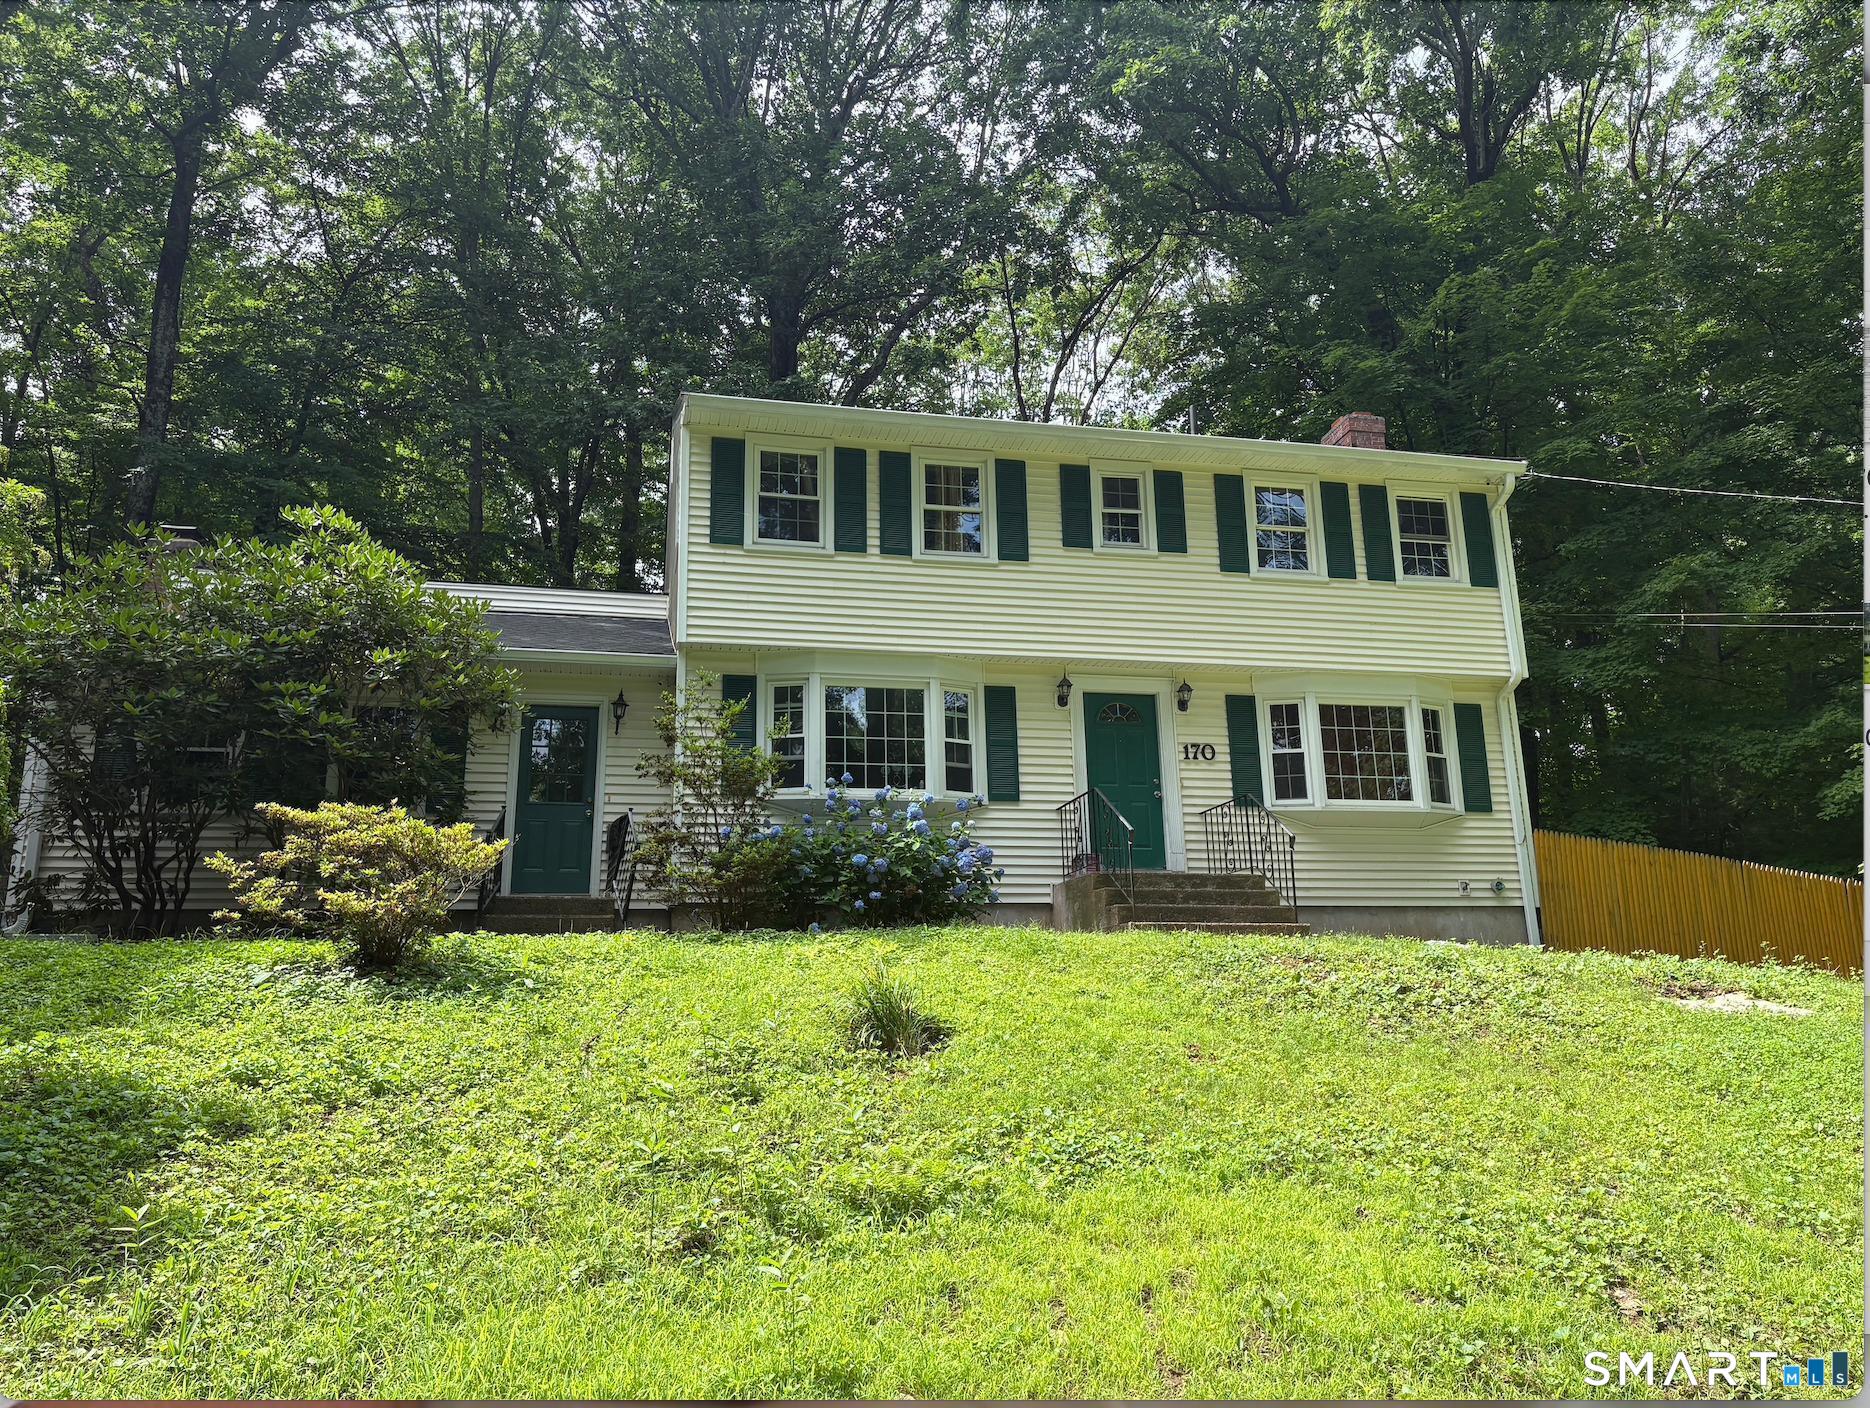
Perched in a peaceful setting with breathtaking seasonal vistas, this charming two-bed, one-bath ranch offers the perfect balance of comfort, character, and outdoor enjoyment. Wake up to spectacular sunrises and unwind in the evening while overlooking the beautiful landscape. The welcoming sunroom provides a bright introduction to the home and opens into an updated eat-in kitchen featuring granite countertops, ample cabinetry, and a warm, inviting atmosphere. The spacious living room is designed for relaxation, showcasing a large picture window that frames the scenic views and a classic wood-burning fireplace for cozy nights at home. Both bedrooms are generously sized with excellent closet space, while the updated full bathroom offers timeless style and functionality. The finished lower level expands your living options with flexible space ideal for a recreation room, media room, home office, fitness area, or hobby space. A thoughtfully designed laundry room with abundant storage and the two-car attached garage adds exceptional convenience. Outside, enjoy your own private retreat with the in-ground pool-perfect for entertaining, relaxing, and making the most of the summer season. This lovingly maintained home combines scenic beauty, practical living space, and a tranquil setting that's ready to welcome its next owner. New roof completed in 2023 with a transferable warranty.

Listed by Jimmy Edwards of Redfin Corporation

$
$
%
$/month over payments
Federal 30-year interest rate: 6.65% last updated on Aug 20, 2026
* All Figures are estimates. Check with your bank or proposed mortgage company for actual interest rates.
This product uses the FRED® API but is not endorsed or certified by the Federal Reserve Bank of St. Louis.

Virtual TourSave FavoriteSchedule TourAsk A QuestionMore Details
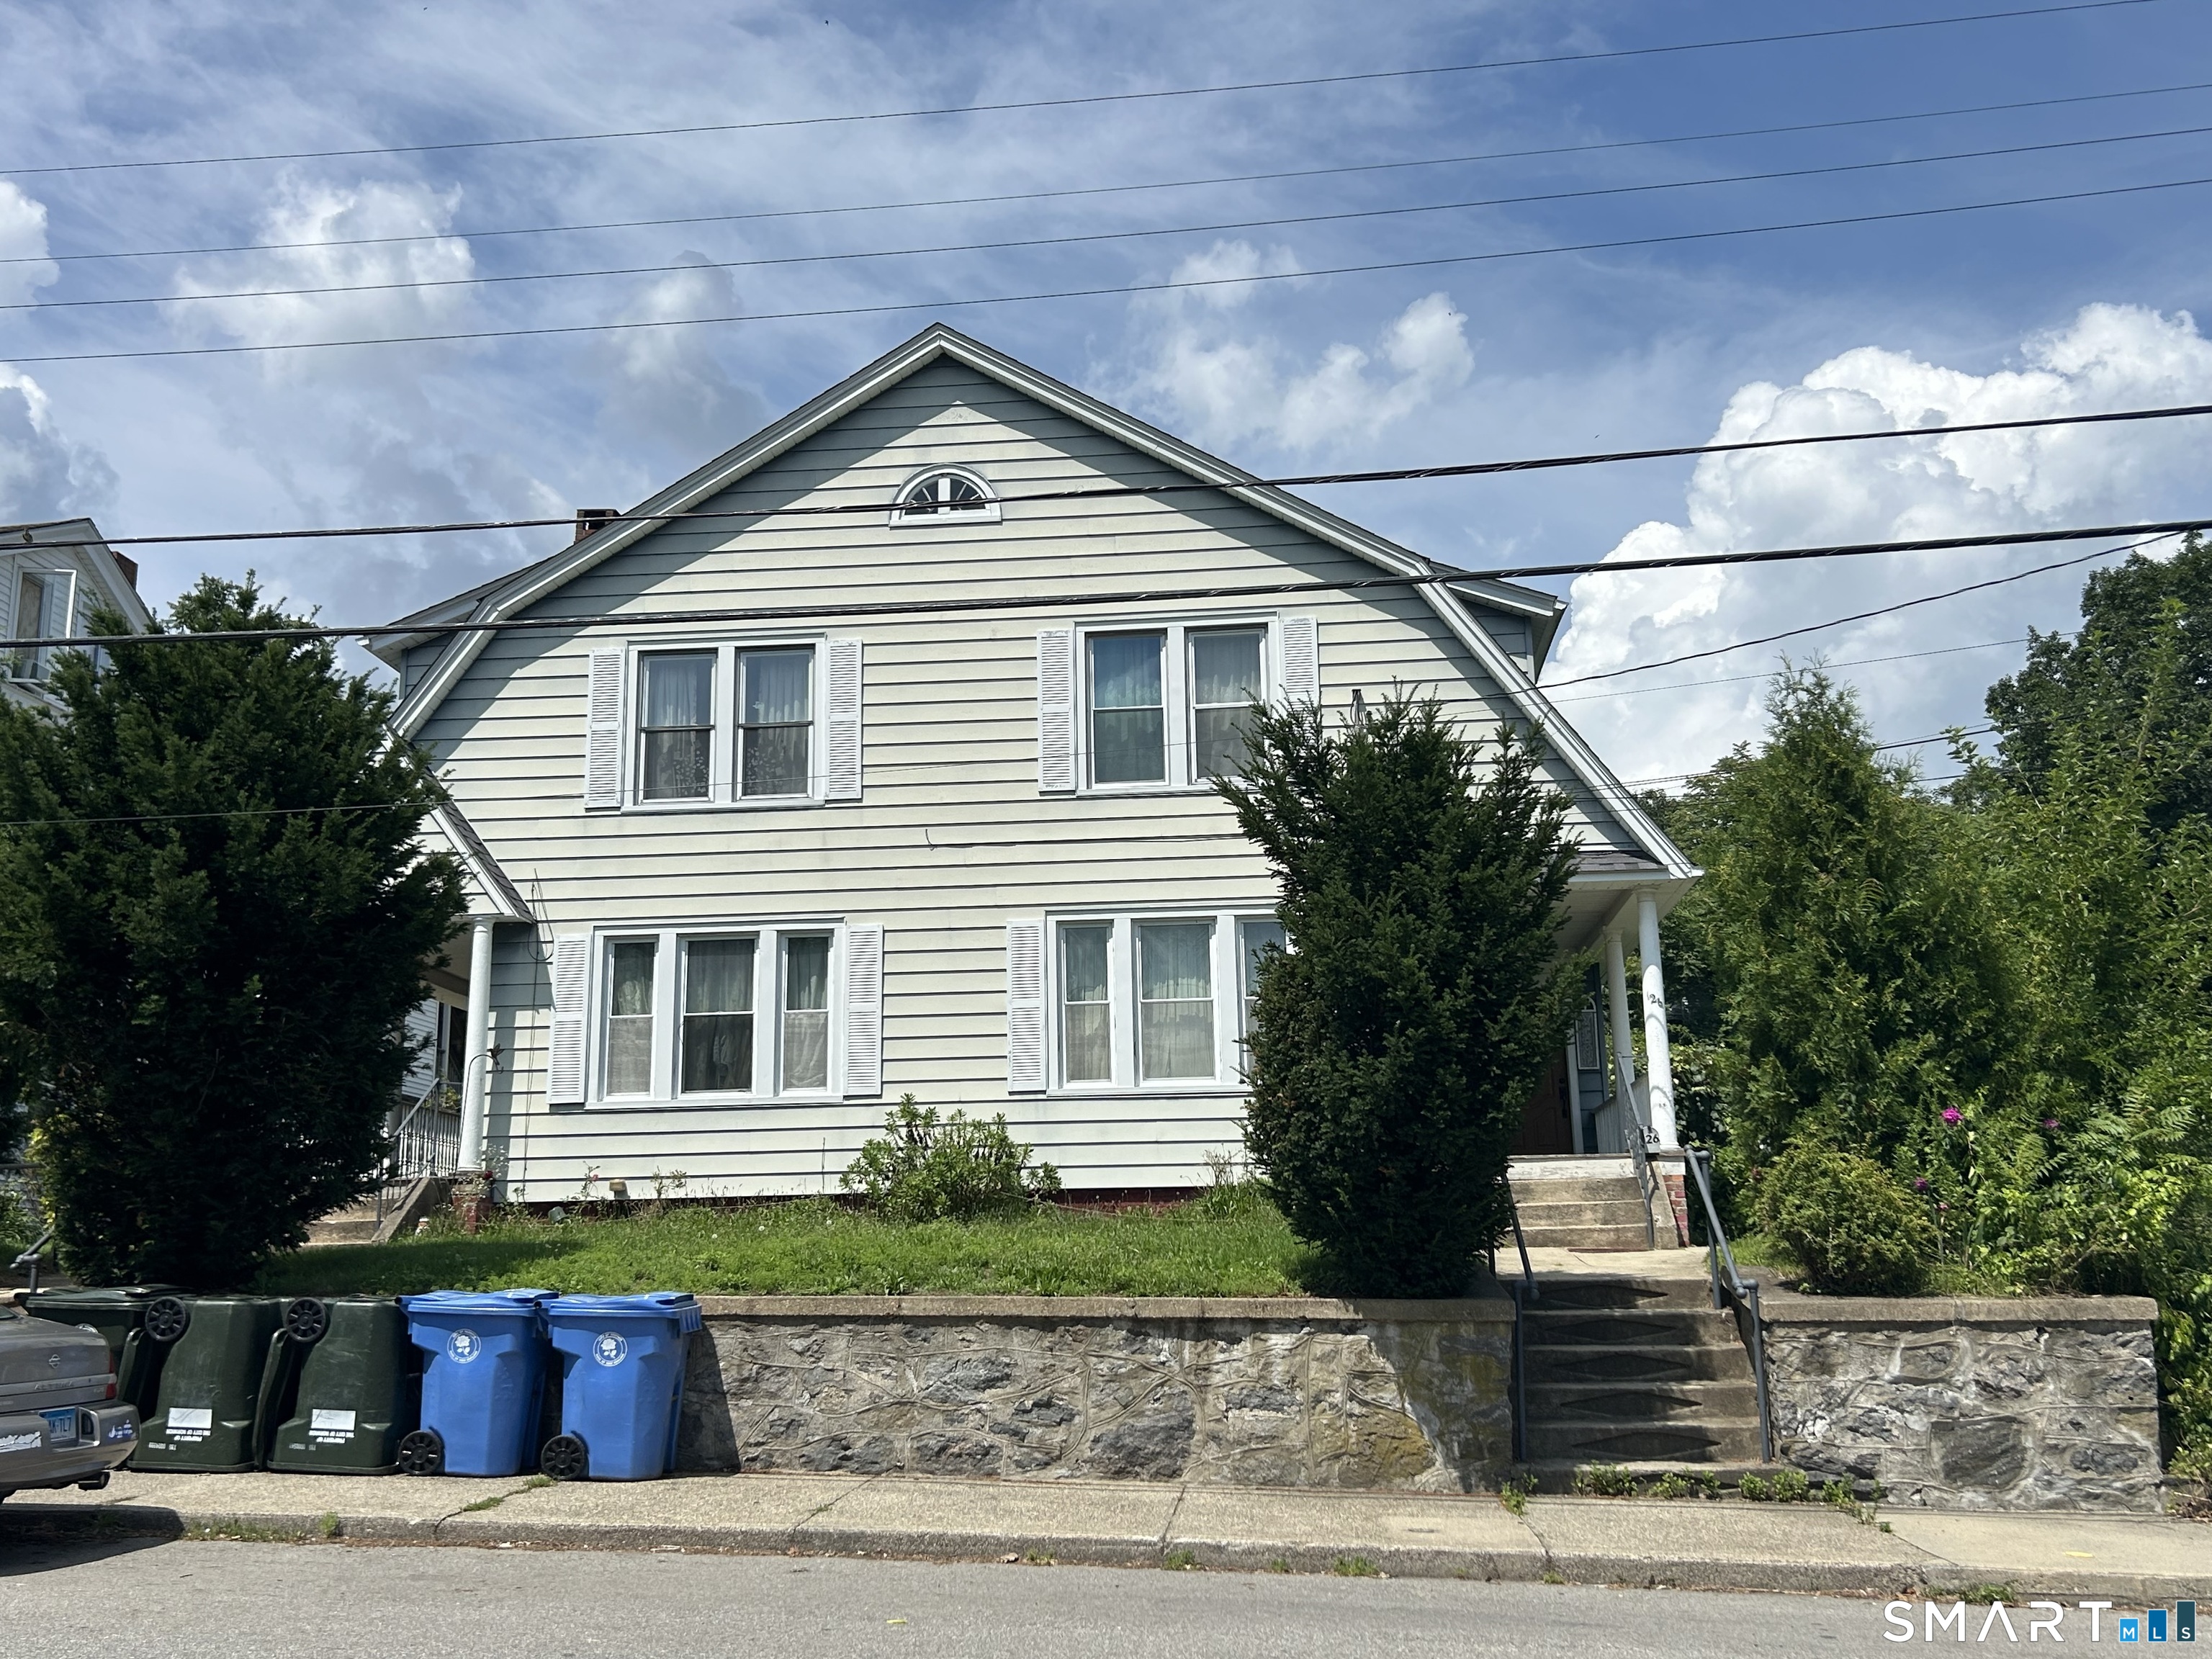
263 Starkweather Road Plainfield CT 06354
Pending Continue to Show

MLS Number 24197224

  • Single Family
  • Square Feet 2,340
  • Bedrooms 3
  • Bathroom 2
  • Year Built 1995

Highest and best due 8/11/26 @ NOON. Your peaceful retreat awaits on 3.08 private, wooded acres. From the inviting Farmer's porch to the fire pit beneath the trees, this home is made for slow mornings and quiet, beautiful evenings. Step inside to hardwood floors, rich wood trim & a spacious living room centered around a wood-burning fireplace with brick surround, stone hearth, detailed mantel, wall sconces & arched windows. The large dining area flows into an open kitchen w/ extensive cabinetry, abundant counters, double wall ovens, gas cooking w/ grill top & venting, breakfast-bar seating, pantry storage & pretty doors opening to the stamped-concrete patio. A convenient first-floor full bath & oversized two-car garage w/ soaring ceilings, shelving, TV & workbench add versatility. Upstairs, the Primary suite offers a massive walk-in closet w/ wall safe & an ensuite bath w/ jetted tub & linen closet. Two additional bedrooms overlook the wooded backyard. A huge unfinished attic offers additional future possibilities for building out! The clean & bright basement includes laundry, a raised dryer for easier access, utility sink, extensive shelving, workbench & a huge flex room w/ wall-mounted TV & bulkhead. A large shed, open lawn, stamped patio & fire-pit complete the outdoor setting. Low monthly solar costs keep electricity expenses very low (low to no electric bills). Close to I-395, shopping, schools, health care, recreation & commuter routes to RI and MA.

Listed by Lorena Childress of REMAX Revolution

$
$
%
$/month over payments
Federal 30-year interest rate: 6.65% last updated on Aug 20, 2026
* All Figures are estimates. Check with your bank or proposed mortgage company for actual interest rates.
This product uses the FRED® API but is not endorsed or certified by the Federal Reserve Bank of St. Louis.

Virtual TourSave FavoriteSchedule TourAsk A QuestionMore Details
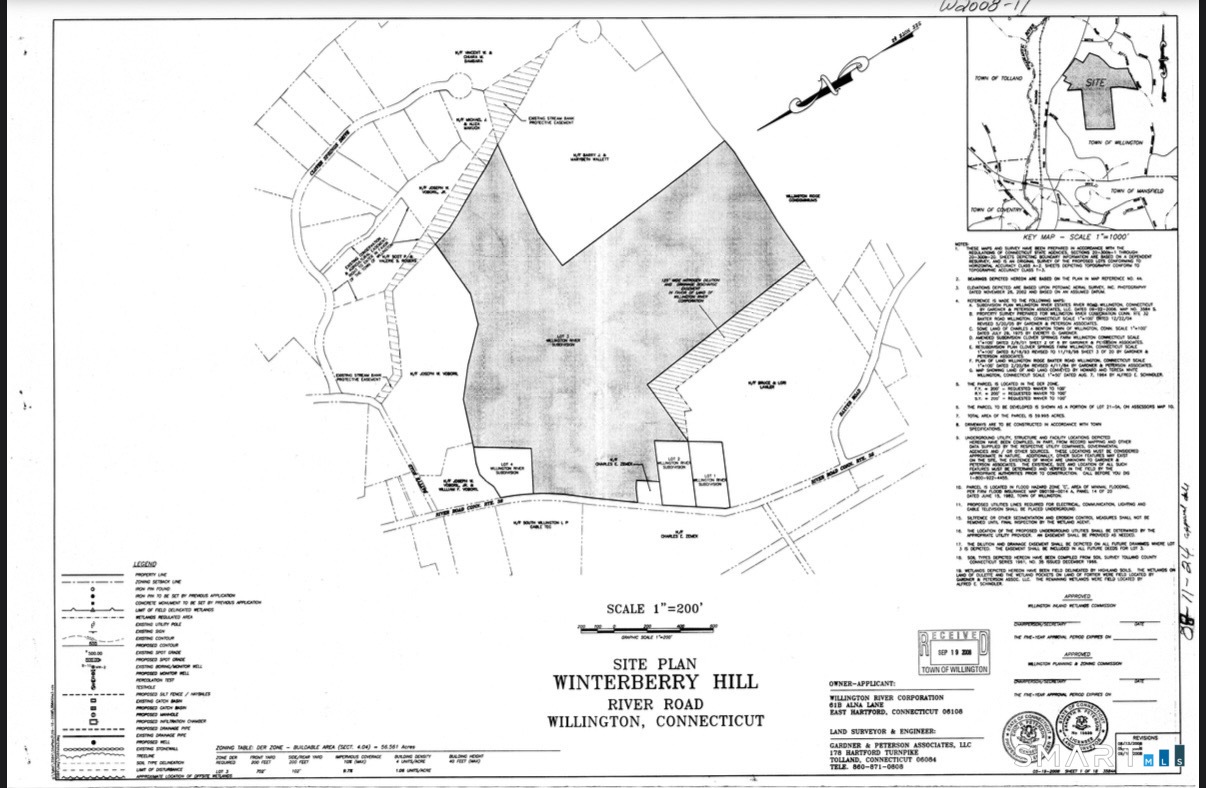
3 Packard Street Manchester CT 06040

Manchester, CT3 Packard Street

Price$429,900

Est. Mortgage: $/month

Active With Contract

MLS Number 24175567

  • Multi Family Multi-Family For Sale
  • Square Feet 2,310
  • Acreage 0.17
  • Bedrooms 6
  • Bathroom 2

***MULTIPLE OFFERS SELLER REQUESTING HIGHEST AND BEST BY SATURDAY JULY 18TH AT 5 P.M.***A rare opportunity to own this distinctive all-brick ranch-style side-by-side multifamily in a quiet yet convenient Manchester location. Each spacious unit offers 3 bedrooms, 1 full bathroom, a generously sized eat-in kitchen, and a large living room with beautiful hardwood floors. Adding to the home's charm are four wood-burning fireplaces, creating a warm and inviting atmosphere throughout. Each unit also includes a full basement with interior access, partially finished living space, its own wood-burning fireplace, abundant storage, and separate laundry hookups. Unit #5 has been tastefully renovated with a beautifully updated kitchen featuring high-end appliances, a remodeled bathroom, refinished hardwood floors, LED recessed lighting, and fresh paint throughout. Whether you're an investor looking to expand your portfolio, an owner-occupant seeking rental income, or an extended family in need of flexible living space, this property offers exceptional versatility and value. Unit #3 is currently being freshly painted and is scheduled for completion by July 15.

Listed by Eric P. Gregan of ERA Blanchard & Rossetto

$
$
%
$/month over payments
Federal 30-year interest rate: 6.65% last updated on Aug 20, 2026
* All Figures are estimates. Check with your bank or proposed mortgage company for actual interest rates.
This product uses the FRED® API but is not endorsed or certified by the Federal Reserve Bank of St. Louis.

Save FavoriteSchedule TourAsk A QuestionMore Details

The data relating to real estate for sale on this website appears in part through the SmartMLS Internet Data Exchange program, a voluntary cooperative exchange of property listing data between licensed real estate brokerage firms, and is provided by SmartMLS through a licensing agreement. Listing information is from various brokers who participate in the SmartMLS IDX program and not all listings may be visible on the site. The property information being provided on or through the website is for the personal, non-commercial use of consumers and such information may not be used for any purpose other than to identify prospective properties consumers may be interested in purchasing. Some properties which appear for sale on the website may no longer be available because they are for instance, under contract, sold or are no longer being offered for sale. Property information displayed is deemed reliable but is not guaranteed. Copyright 2026 SmartMLS, Inc.