and narrow your search. If you have fewer than 200 results, you can save your search.

Greater Mansfield CT Real Estate $350k - $500k

r=342-353
314 Ocean Avenue New London CT 06320
Active With Contract

MLS Number 24176372

  • Single Family
  • Square Feet 2,216
  • Bedrooms 5
  • Bathroom 2
  • Year Built 1906

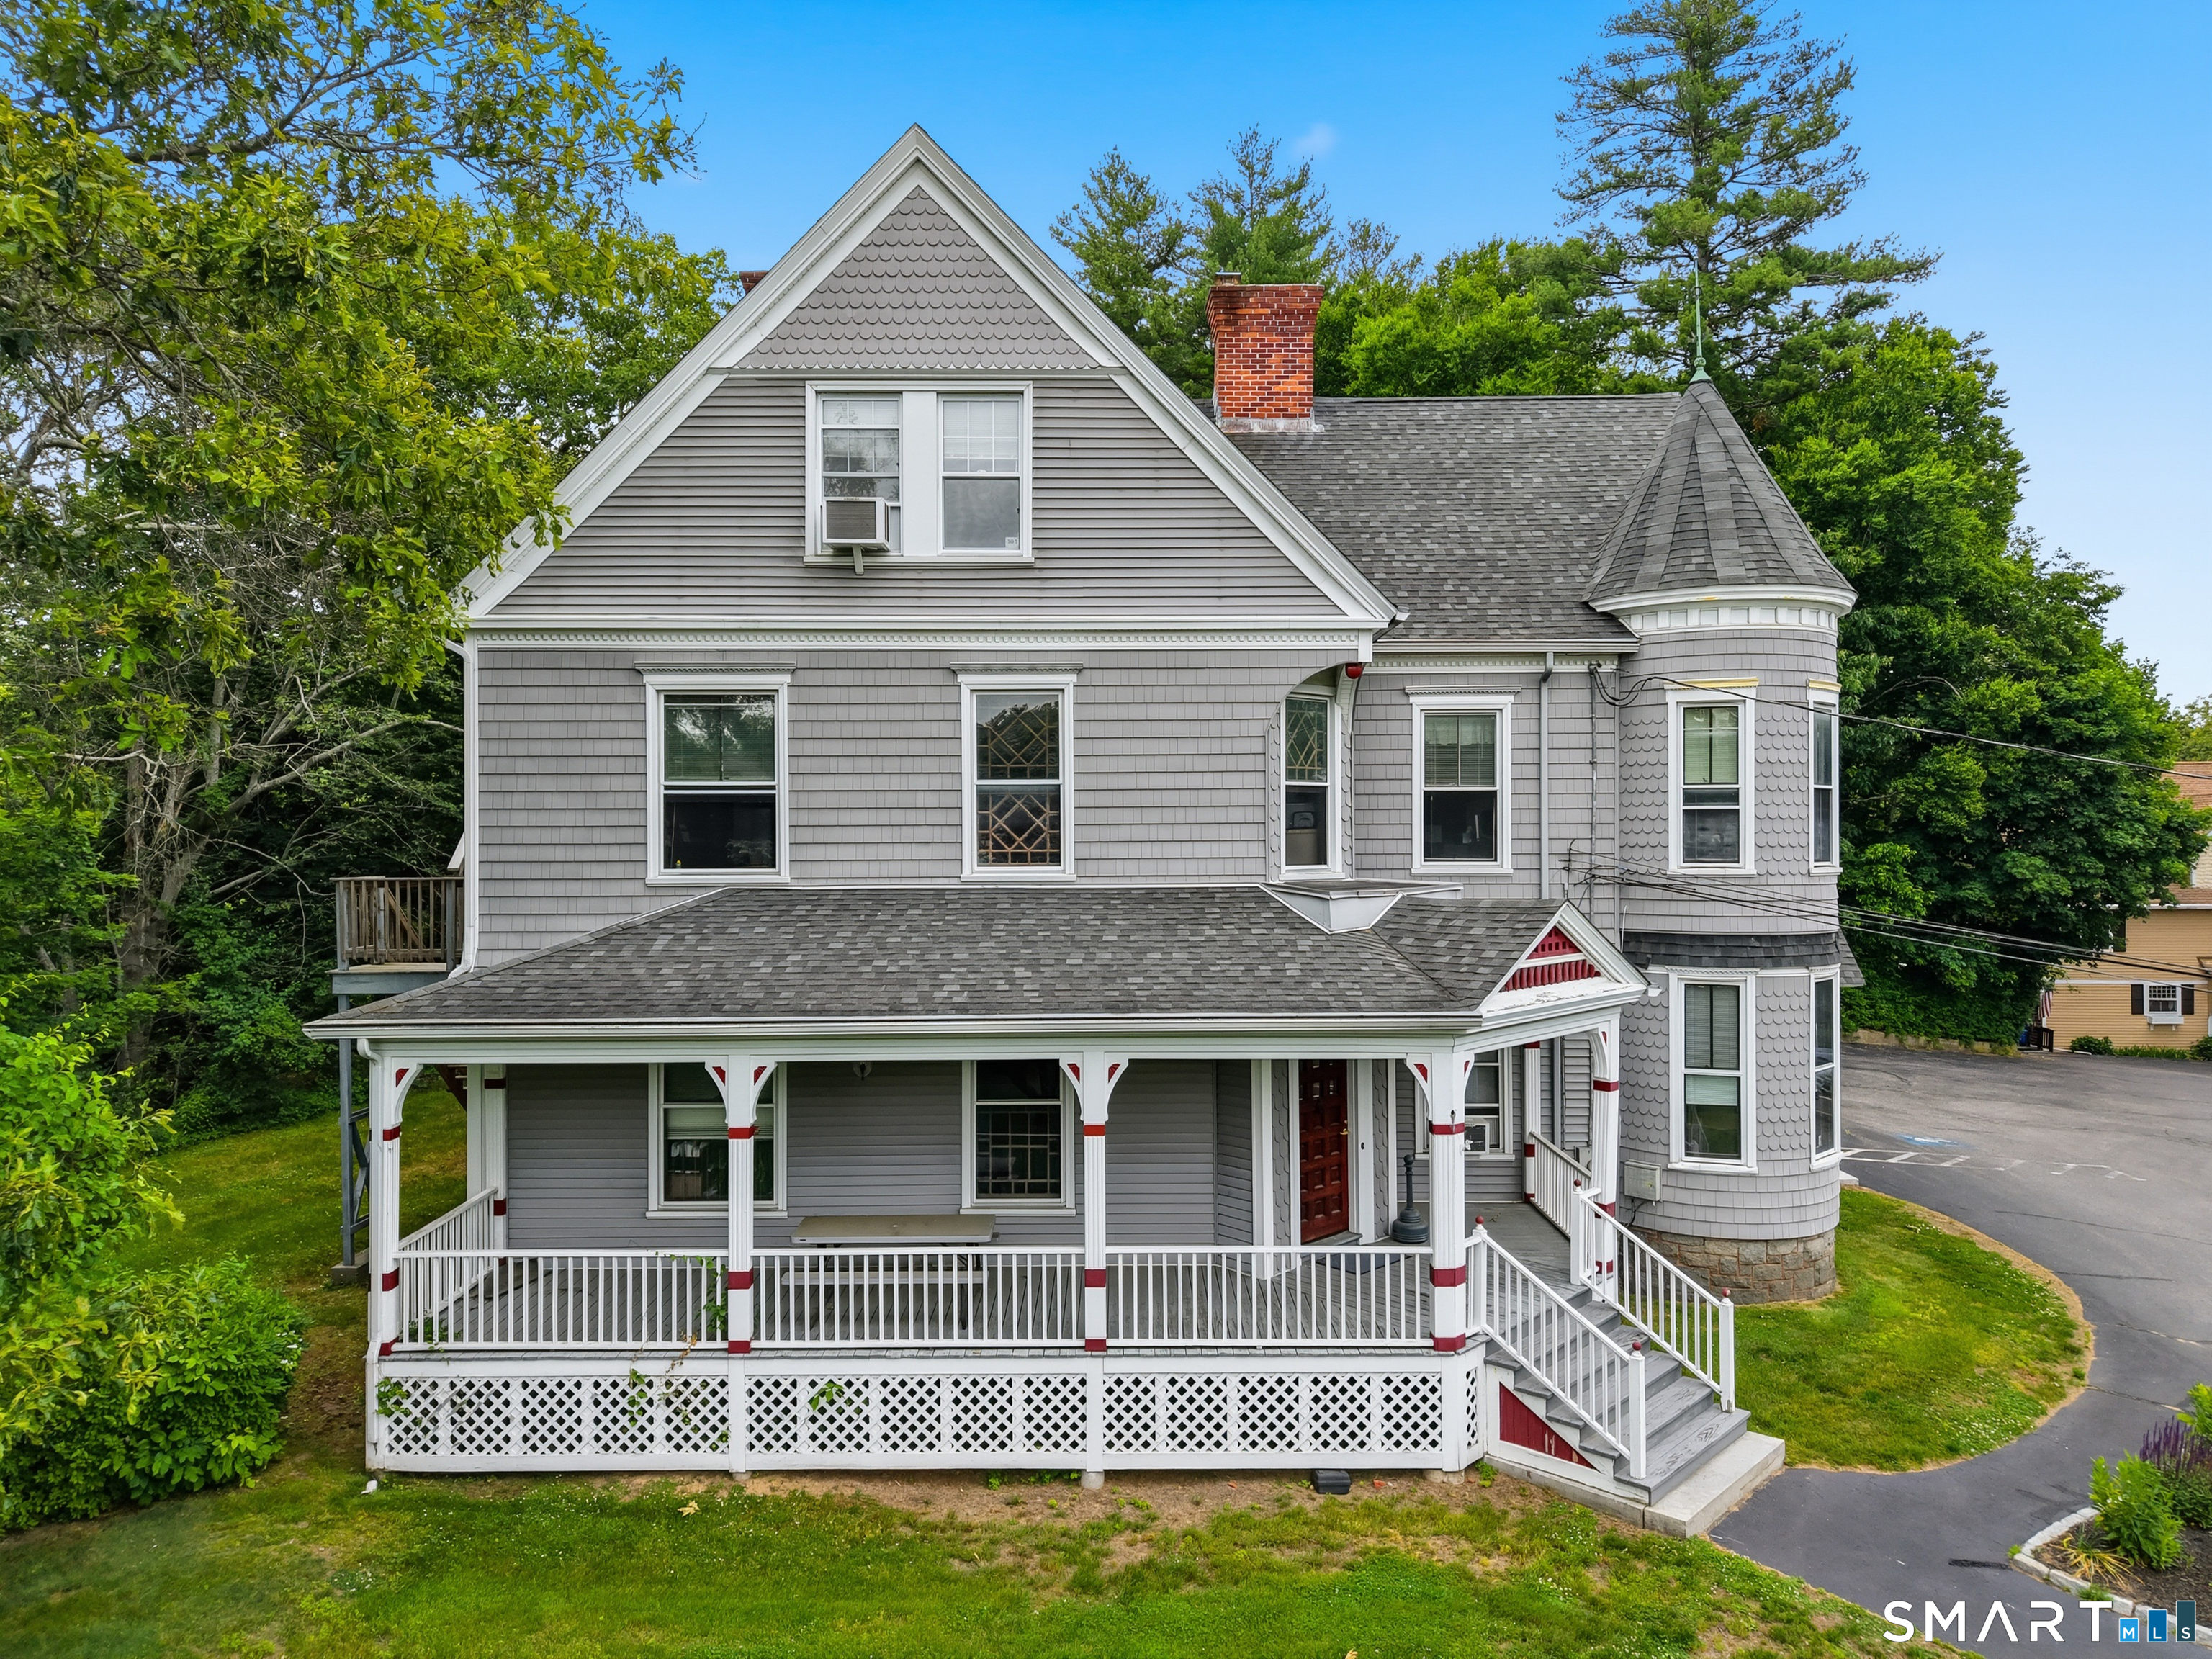
Stately and timeless, this 4-bedroom Colonial has been lovingly cared for by the same family for generations. Freshly painted and in true move-in condition, the home offers classic charm with everyday comfort. Featuring shingled siding, a spacious layout, screened porch, and 1 full and 1 half bath, this residence provides the perfect blend of character and functionality. A detached two-car garage adds convenience, while municipal water, sewer, and gas heat ensure ease of living. Ideally located just a short distance to area beaches, deep-water marinas, Lawrence & Memorial Hospital and great restaurants, this home offers both lifestyle and location in one of New London's most established coastal neighborhoods.

Listed by Judith Caracausa of William Pitt Sotheby's Int'l

$
$
%
$/month over payments
Federal 30-year interest rate: 6.65% last updated on Aug 20, 2026
* All Figures are estimates. Check with your bank or proposed mortgage company for actual interest rates.
This product uses the FRED® API but is not endorsed or certified by the Federal Reserve Bank of St. Louis.

Save FavoriteSchedule TourAsk A QuestionMore Details

313 Lisbon Road Canterbury CT 06331
Active With Contract

MLS Number 24194589

  • Single Family
  • Square Feet 1,582
  • Bedrooms 2
  • Bathroom 2
  • Year Built 2001

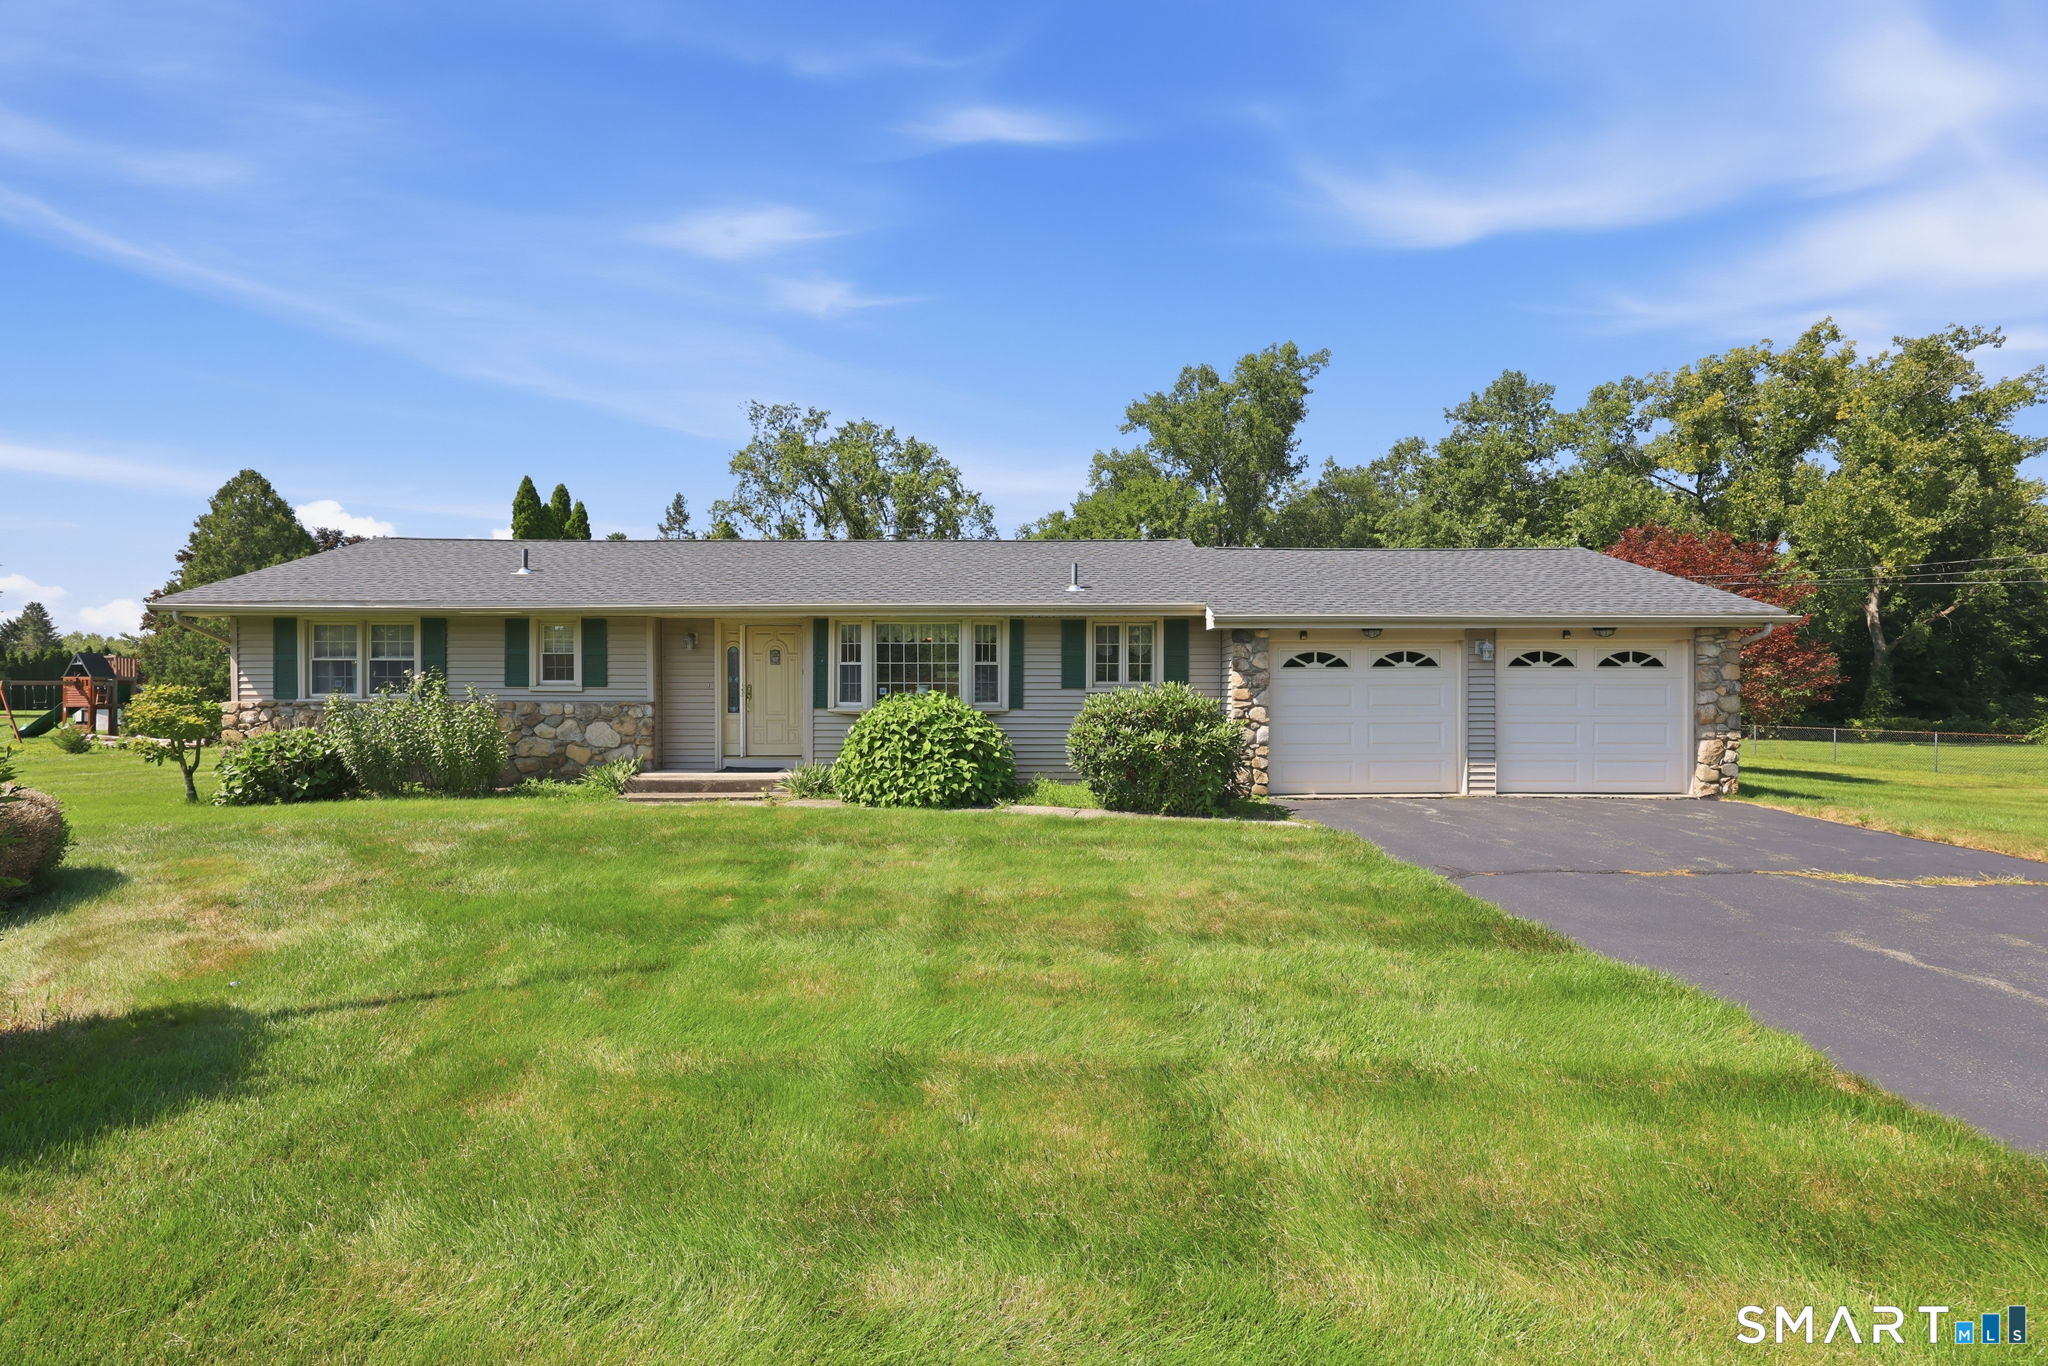
Welcome to country living at its finest! Nestled on 5.16 private acres, this impeccably maintained custom ranch offers the perfect blend of comfort, quality, and timeless appeal. Built in 2001, this move-in ready home features 1,582 square feet of thoughtfully designed one-level living with gleaming hardwood floors, central air, first-floor laundry, and an attached two-car garage. The spacious kitchen is the heart of the home, boasting granite countertops, abundant cabinetry, a breakfast bar, and an open layout overlooking the dining area with sliders leading outside. Entertain with ease in the formal dining room or unwind in the living room, filled with natural light. The generous primary suite and second bedroom are complemented by two full baths, while the existing three-bedroom septic system offers valuable flexibility for future expansion. Surrounded by mature trees and beautifully maintained grounds, this property provides exceptional privacy without sacrificing convenience. Every room reflects true pride of ownership, making this a rare opportunity to own a meticulously cared-for home where quality, tranquility, and country charm come together.

Listed by Brendan Meehan of RE/MAX Bell Park Realty

$
$
%
$/month over payments
Federal 30-year interest rate: 6.65% last updated on Aug 20, 2026
* All Figures are estimates. Check with your bank or proposed mortgage company for actual interest rates.
This product uses the FRED® API but is not endorsed or certified by the Federal Reserve Bank of St. Louis.

Save FavoriteSchedule TourAsk A QuestionMore Details

235 Bull Hill Road Colchester CT 06415

Colchester, CT235 Bull Hill Road

Price$439,000

Est. Mortgage: $/month

Active With Contract

MLS Number 24191492

  • Single Family
  • Square Feet 1,242
  • Bedrooms 3
  • Bathroom 3
  • Year Built 1900

Welcome to Timberdoodle Farm, a rare opportunity to own a picturesque New England farmhouse on six rolling acres surrounded by state forest, scenic trails, and a nearby river. Whether you're an animal-lover, hobby farmer, or simply seeking privacy and natural beauty, this exceptional property offers the perfect blend of country living and everyday convenience. This Colonial farmhouse features 3-4 bedrooms, 2 full baths, a large eat-in country kitchen, central air, and comfortable living spaces filled with charm and potential. Colchester is a "Right-to-Farm" town and all aspects of agriculture are permitted. The impressive barn includes up to five stalls, water, and a full loft for hay storage, making it ready for your farming pursuits. This property has formerly been the home to goats, sheep, horses, donkeys and chickens. A second commercial outbuilding provides incredible flexibility with a spacious three-bay 10 foot door garage/workshop and an almost-finished second level complete with electricity and water-ideal for a home office, studio, guest quarters, or potential accessory dwelling unit (subject to approvals). Enjoy peaceful surroundings with direct access to nature while remaining just minutes from major highways for an easy commute to Hartford, Glastonbury, Middletown, or New London. Whether you're dreaming of a private horse farm, multi-purpose homestead, or country retreat, Timberdoodle Farm offers exceptional value and endless possibilities

Listed by James Kelly of William Raveis Real Estate

$
$
%
$/month over payments
Federal 30-year interest rate: 6.65% last updated on Aug 20, 2026
* All Figures are estimates. Check with your bank or proposed mortgage company for actual interest rates.
This product uses the FRED® API but is not endorsed or certified by the Federal Reserve Bank of St. Louis.

Save FavoriteSchedule TourAsk A QuestionMore Details

57 Iron Street Ledyard CT 06339
Pending Continue to Show

MLS Number 24196026

  • Single Family
  • Square Feet 2,024
  • Bedrooms 3
  • Bathroom 2
  • Year Built 1976

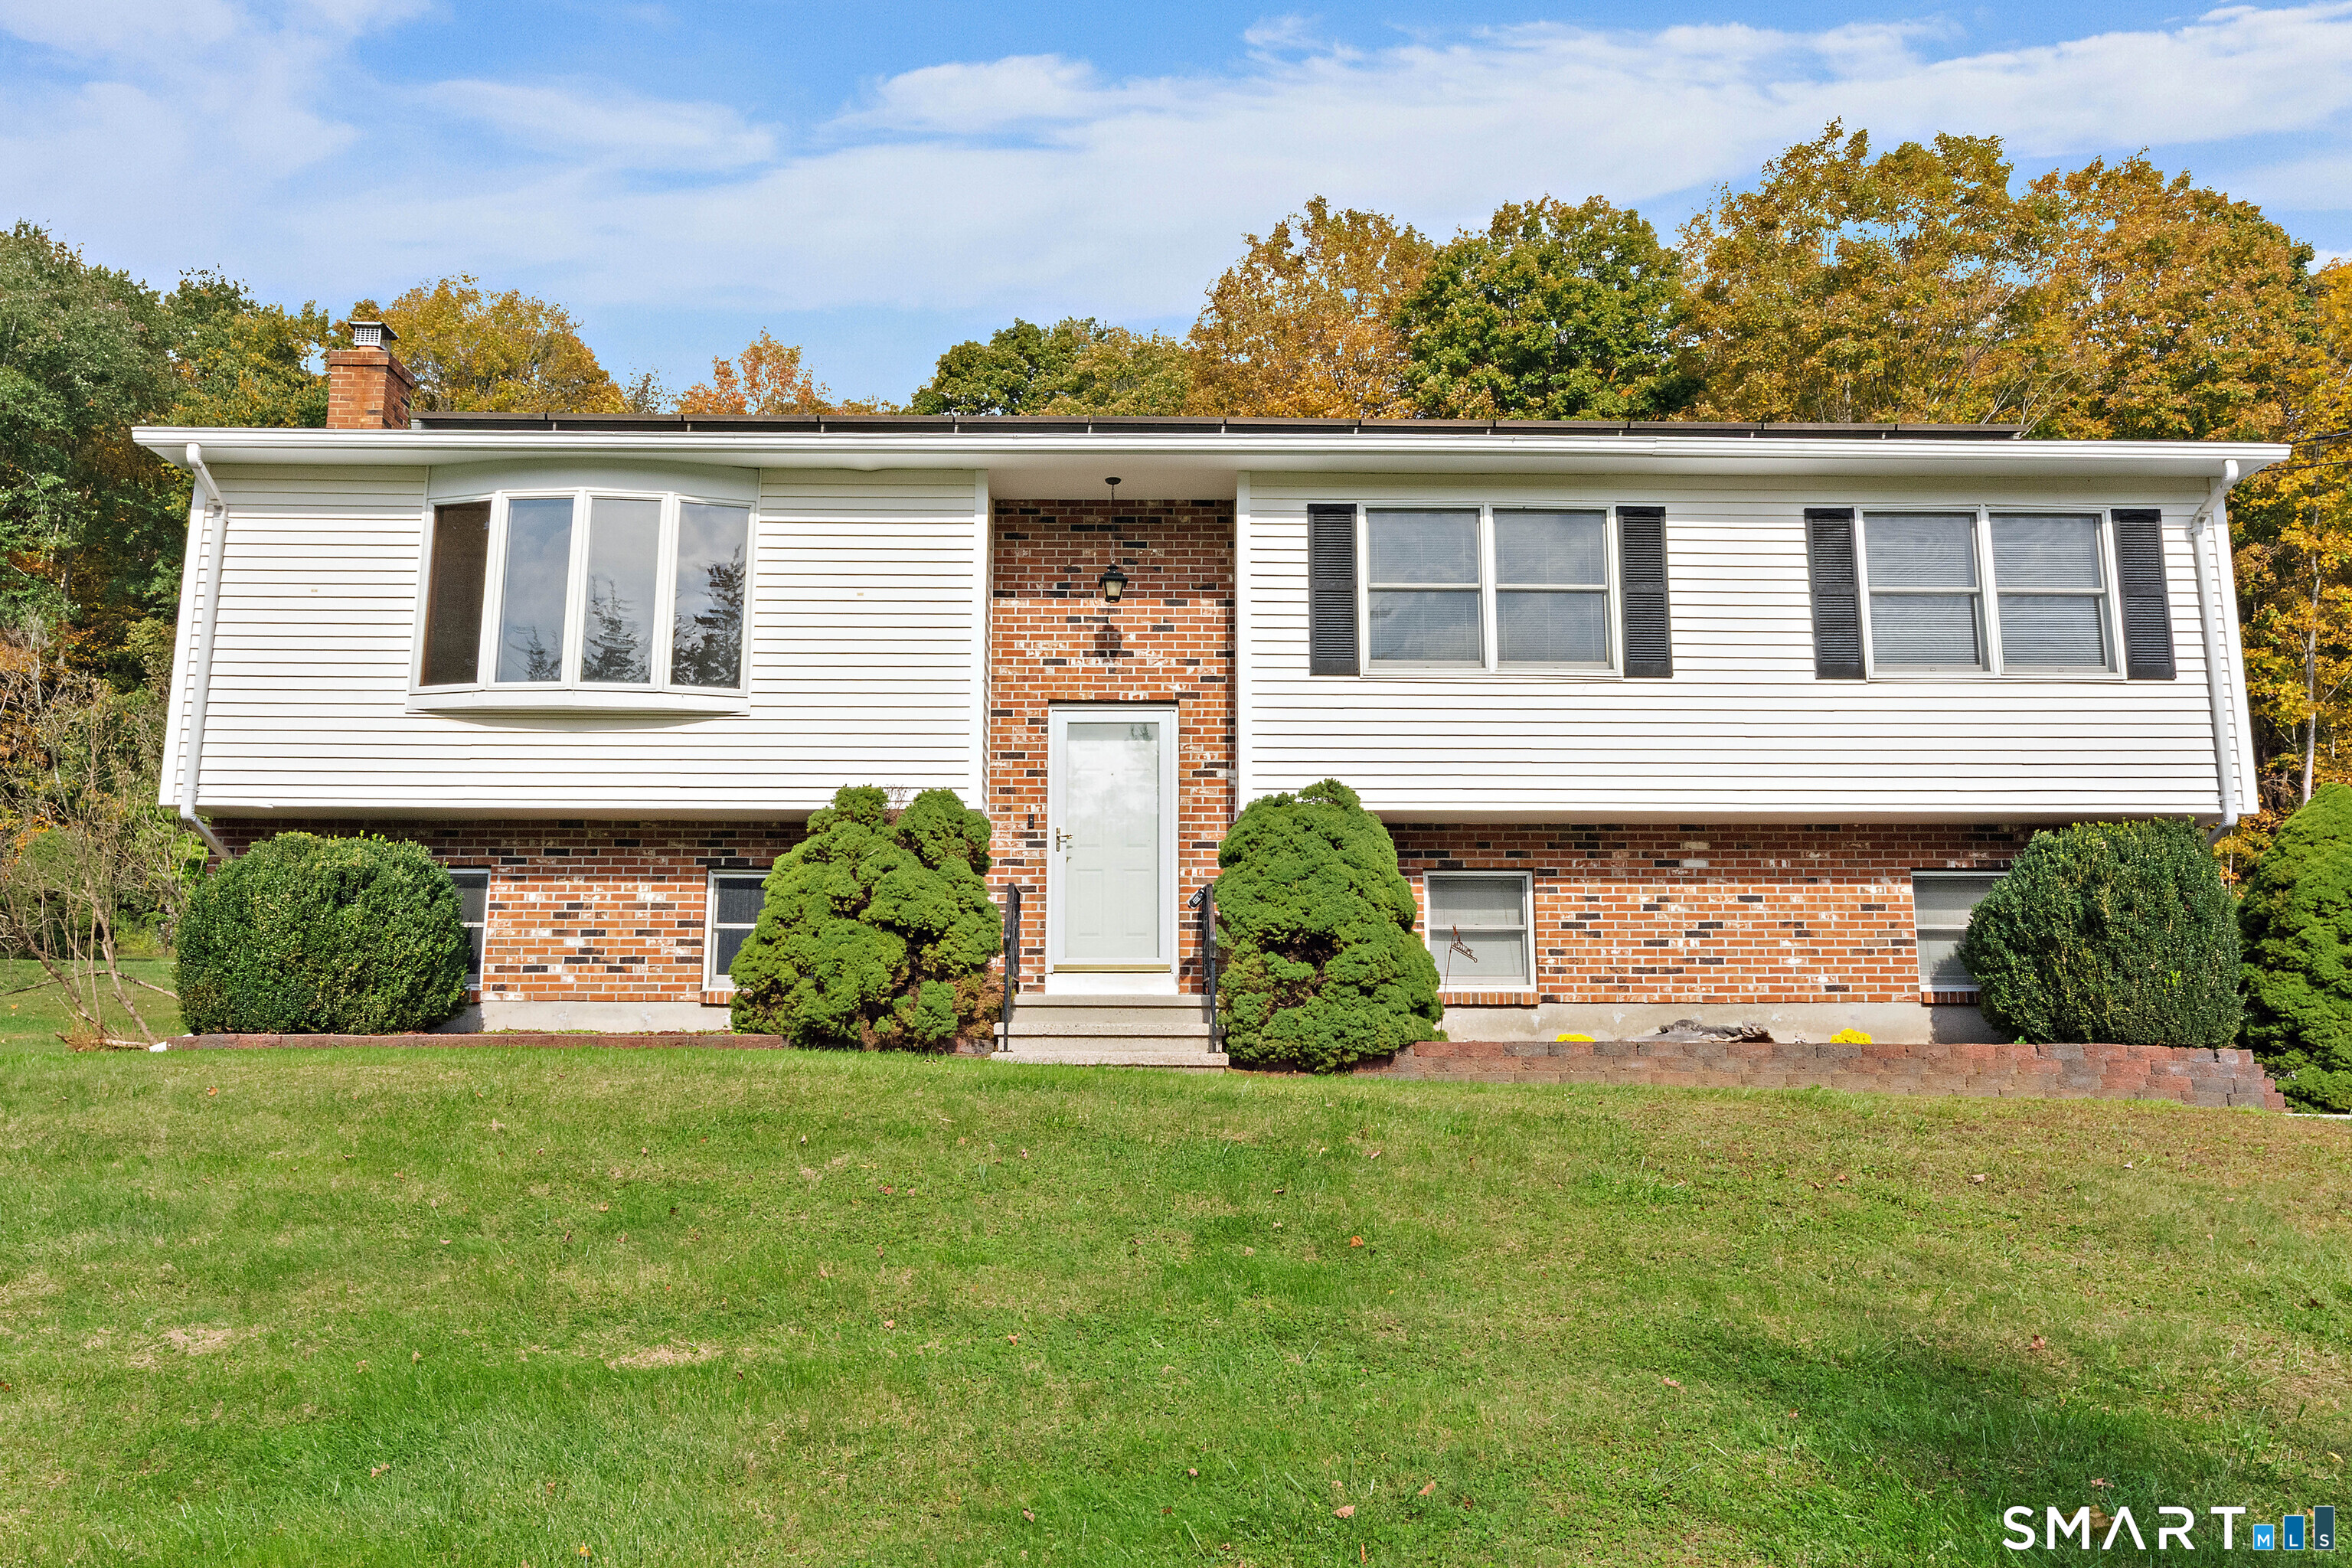
Welcome to this inviting Raised Ranch, perfectly situated on 1.07 acres of beautifully maintained property. This well-cared-for home offers 3 bedrooms and 2 baths, featuring beautiful hardwood floors that flow throughout the main living areas and an open floor plan ideal for everyday living and entertaining. The finished lower level provides additional living space along with a separate laundry area, while the attached 2-car garage offers convenience and ample storage. Step outside onto the spacious deck overlooking meticulously landscaped vegetable gardens, mature apple trees, and a peaceful backyard setting. A large storage shed provides plenty of room for tools, lawn equipment, and outdoor gear. For added peace of mind, this home is generator-ready, making it a wonderful combination of comfort, functionality, and country charm.

Listed by Patricia Williams of William Raveis Real Estate

$
$
%
$/month over payments
Federal 30-year interest rate: 6.65% last updated on Aug 20, 2026
* All Figures are estimates. Check with your bank or proposed mortgage company for actual interest rates.
This product uses the FRED® API but is not endorsed or certified by the Federal Reserve Bank of St. Louis.

Save FavoriteSchedule TourAsk A QuestionMore Details

232 Forest Road Mansfield CT 06268

MLS Number 24176451

  • Single Family
  • Square Feet 1,898
  • Bedrooms 5
  • Bathroom 2
  • Year Built 1969

Warm, inviting, and surrounded by nature, this charming raised ranch offers a rare combination of privacy, flexibility, and comfortable living on 1.4 mostly cleared, level acres. Significant recent updates include a new roof, new boiler, new well pump, new vinyl siding, and replacement of all windows on the main level-providing important improvements already completed for the next owner. Complete with a classic red barn and beautiful outdoor spaces, this unique property offers endless possibilities for homeowners seeking comfort, versatility, income potential, and room to grow. The main level features a functional and spacious layout with abundant natural light, hardwood floors, and seamless flow between the living room, dining area, and open-concept kitchen-ideal for both everyday living and entertaining. Three bedrooms and a full bath complete the upper level. Large windows bring in beautiful views of the surrounding greenery, while sliding glass doors lead to an expansive rear deck overlooking the private backyard, perfect for outdoor dining, gatherings, morning coffee, or simply enjoying the peaceful setting. The lower level has been successfully utilized as a two-bedroom Airbnb and offers excellent flexibility for a variety of uses. With a separate entrance, kitchenette, full bath, laundry in the common area, one-car garage, and additional storage, the space could continue to serve as a short-term rental, provide comfortable accommodations for extended family or gu

Listed by Heather Meehan and Frank Villazante of Meehan & Daughters Real Estate

$
$
%
$/month over payments
Federal 30-year interest rate: 6.65% last updated on Aug 20, 2026
* All Figures are estimates. Check with your bank or proposed mortgage company for actual interest rates.
This product uses the FRED® API but is not endorsed or certified by the Federal Reserve Bank of St. Louis.

Save FavoriteSchedule TourAsk A QuestionMore Details

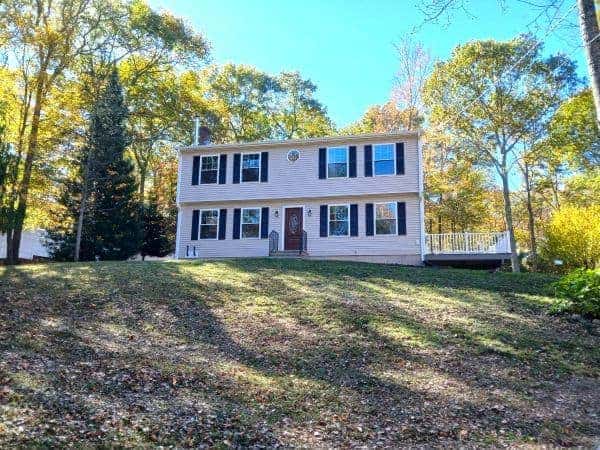
328 Bulkeley Hill Road Colchester CT 06415
Open House

MLS Number 24201317

  • Single Family
  • Next Open House: Sat 08/29 12:00 pm. to 2:00 pm.
  • Square Feet 1,587
  • Bedrooms 3
  • Bathroom 2

This beautifully maintained Cape Cod set on 1.30 acres in Colchester, offering a wonderful blend of character, comfortable living space, and outdoor enjoyment. Step inside to a warm and inviting living room featuring wide-board flooring, classic wainscoting creating a space filled with traditional New England charm. The adjoining dining room continues the wide-board flooring and provides plenty of room for everyday meals or entertaining. The remodeled kitchen is both attractive and functional with granite countertops, a tiled backsplash, center island, pantry, tile flooring, and ample cabinetry. A desirable main-floor primary bedroom adds convenience and flexibility, while two generously sized bedrooms and a full bath are located upstairs. One of the upper-level bedrooms features built-in bookshelves. The partially finished lower level adds even more usable space with a spacious family room featuring built-ins ideal for recreation space, home office, or hobbies. The outdoor spaces are just as inviting. Step out onto the composite deck and patio, perfect for summer dining, entertaining, or simply relaxing while enjoying the peaceful surroundings. The level, lightly wooded lot offers room for gardening, outdoor activities, and enjoying the seasons. A brand new shed provides additional storage. Well cared for inside and out, this is a home where charm, updates, and functionality come together. Ready for its next owner to move in and make it their own.

Listed by Joyce M. Covone of Berkshire Hathaway NE Prop.
$
$
%
$/month over payments
Federal 30-year interest rate: 6.65% last updated on Aug 20, 2026
* All Figures are estimates. Check with your bank or proposed mortgage company for actual interest rates.
This product uses the FRED® API but is not endorsed or certified by the Federal Reserve Bank of St. Louis.

Save FavoriteSchedule TourAsk A QuestionMore Details

44 Polly Avenue Killingly CT 06239
Active With Contract

MLS Number 24178080

  • Single Family
  • Square Feet 1,222
  • Bedrooms 3
  • Bathroom 1
  • Year Built 1971

Completely renovated easy one level living awaits in this beautiful 3 bed 1 bath ranch. This home features beautiful hardwood floors, granite countertops, and a bright, updated interior throughout. The spacious open kitchen and living room create the perfect layout for everyday living and entertainment, offering an airy feel with plenty of room to gather. The oversized bathroom features a custom tiled shower for a luxurious touch! The kitchen comes fully equipped with all new appliances. With an added bonus of a brand new washer, dryer and TV, making this home truly move-in ready. Enjoy additional space with the inviting 3 season porch, perfect for relaxing or entertaining. The basement offers even more living space offering flexibility for a home office, workout space, or more. But wait there's also a 2 car garage. Comfortable, inviting, and move in ready! Ideal for first-time home buyers, downsizes, or anyone looking for easy one level living.

Listed by Mandy R. Gruslin of Kazantzis Real Estate,LLC

$
$
%
$/month over payments
Federal 30-year interest rate: 6.65% last updated on Aug 20, 2026
* All Figures are estimates. Check with your bank or proposed mortgage company for actual interest rates.
This product uses the FRED® API but is not endorsed or certified by the Federal Reserve Bank of St. Louis.

Save FavoriteSchedule TourAsk A QuestionMore Details

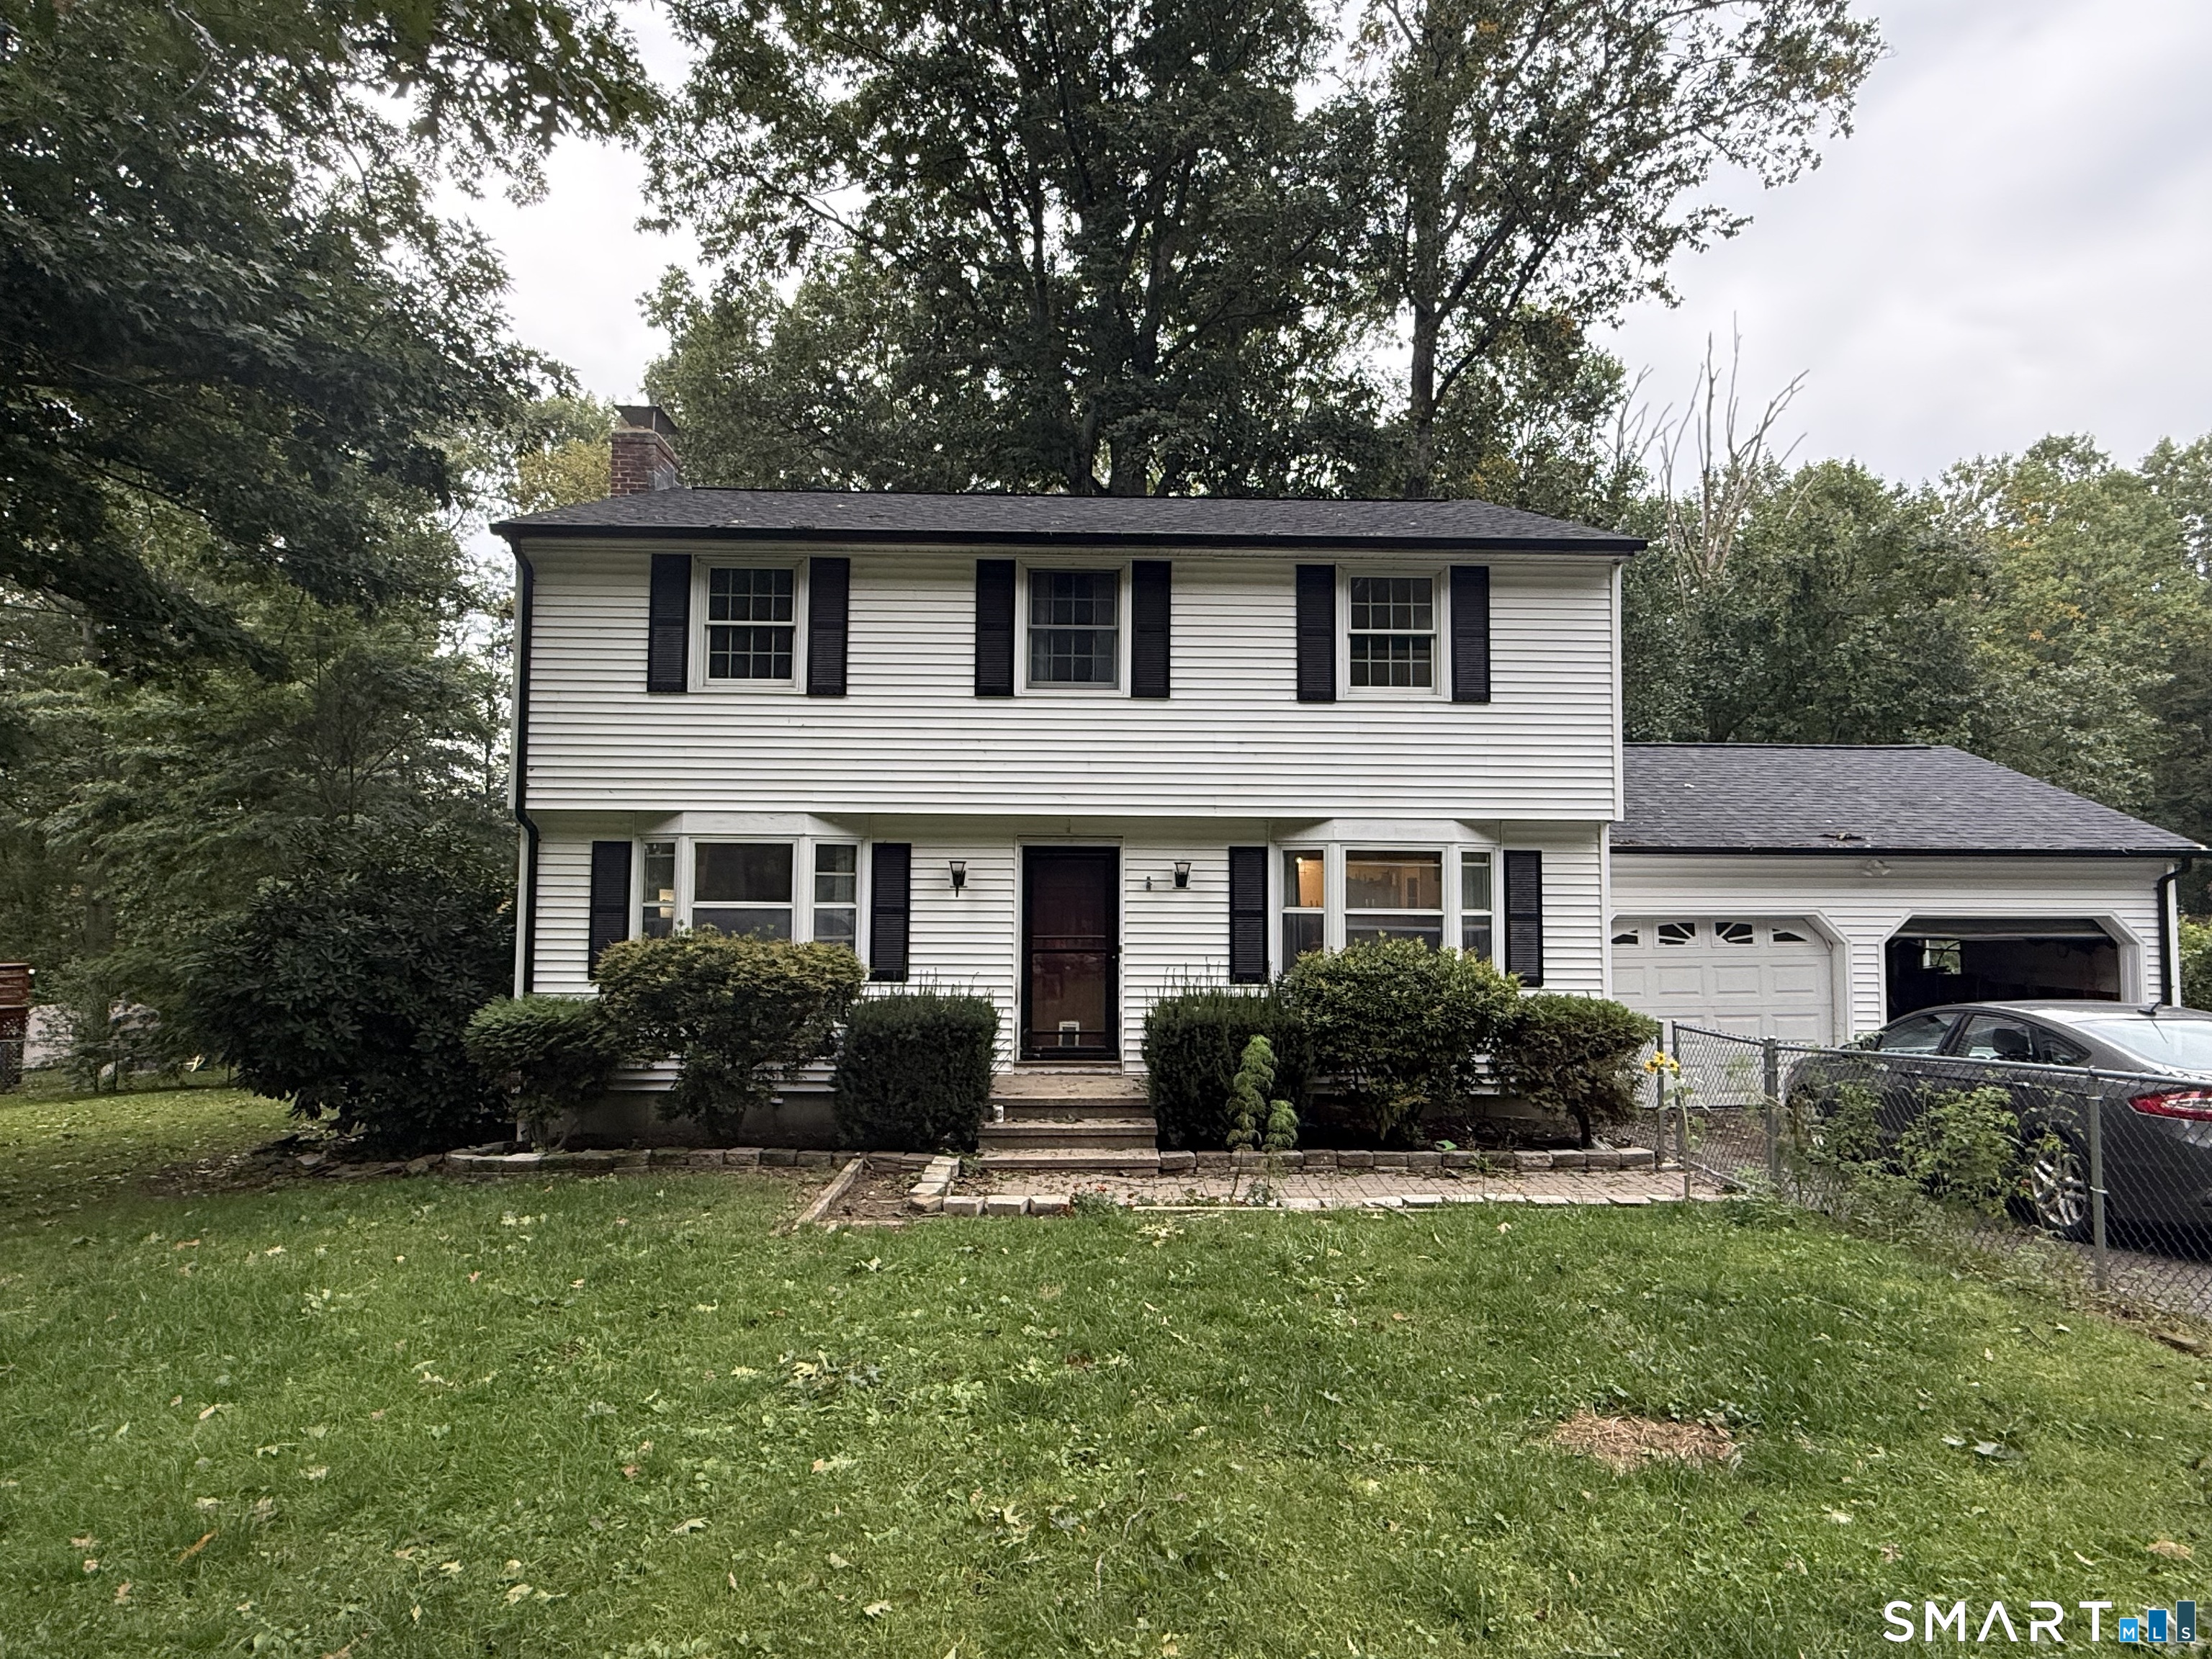
143 Fitzgerald Drive East Hartford CT 06118

MLS Number 24197677

  • Single Family
  • Square Feet 2,156
  • Bedrooms 3
  • Bathroom 3
  • Year Built 1989

Welcome to this charming Colonial located in a highly desirable neighborhood where location truly shines! A welcoming front porch sets the tone for this 3-bedroom, 2.1-bath home offering plenty of space and potential to make it your own. Inside, you'll find a traditional floor plan with hardwood flooring in select areas, central air, and generously sized living spaces. While the home is ready for some updating, it offers a wonderful opportunity to add your personal style and build equity in an exceptional location. Outside, enjoy a spacious, fenced-in backyard featuring an in-ground swimming pool-perfect for summer entertaining, relaxing, and outdoor fun. With its inviting front porch, great yard, pool, central air, and fantastic neighborhood setting, this home has all the ingredients to become something truly special. Bring your ideas and make it your own!

Listed by Barbara C. Lazzari of William Raveis Real Estate

$
$
%
$/month over payments
Federal 30-year interest rate: 6.65% last updated on Aug 20, 2026
* All Figures are estimates. Check with your bank or proposed mortgage company for actual interest rates.
This product uses the FRED® API but is not endorsed or certified by the Federal Reserve Bank of St. Louis.

Save FavoriteSchedule TourAsk A QuestionMore Details

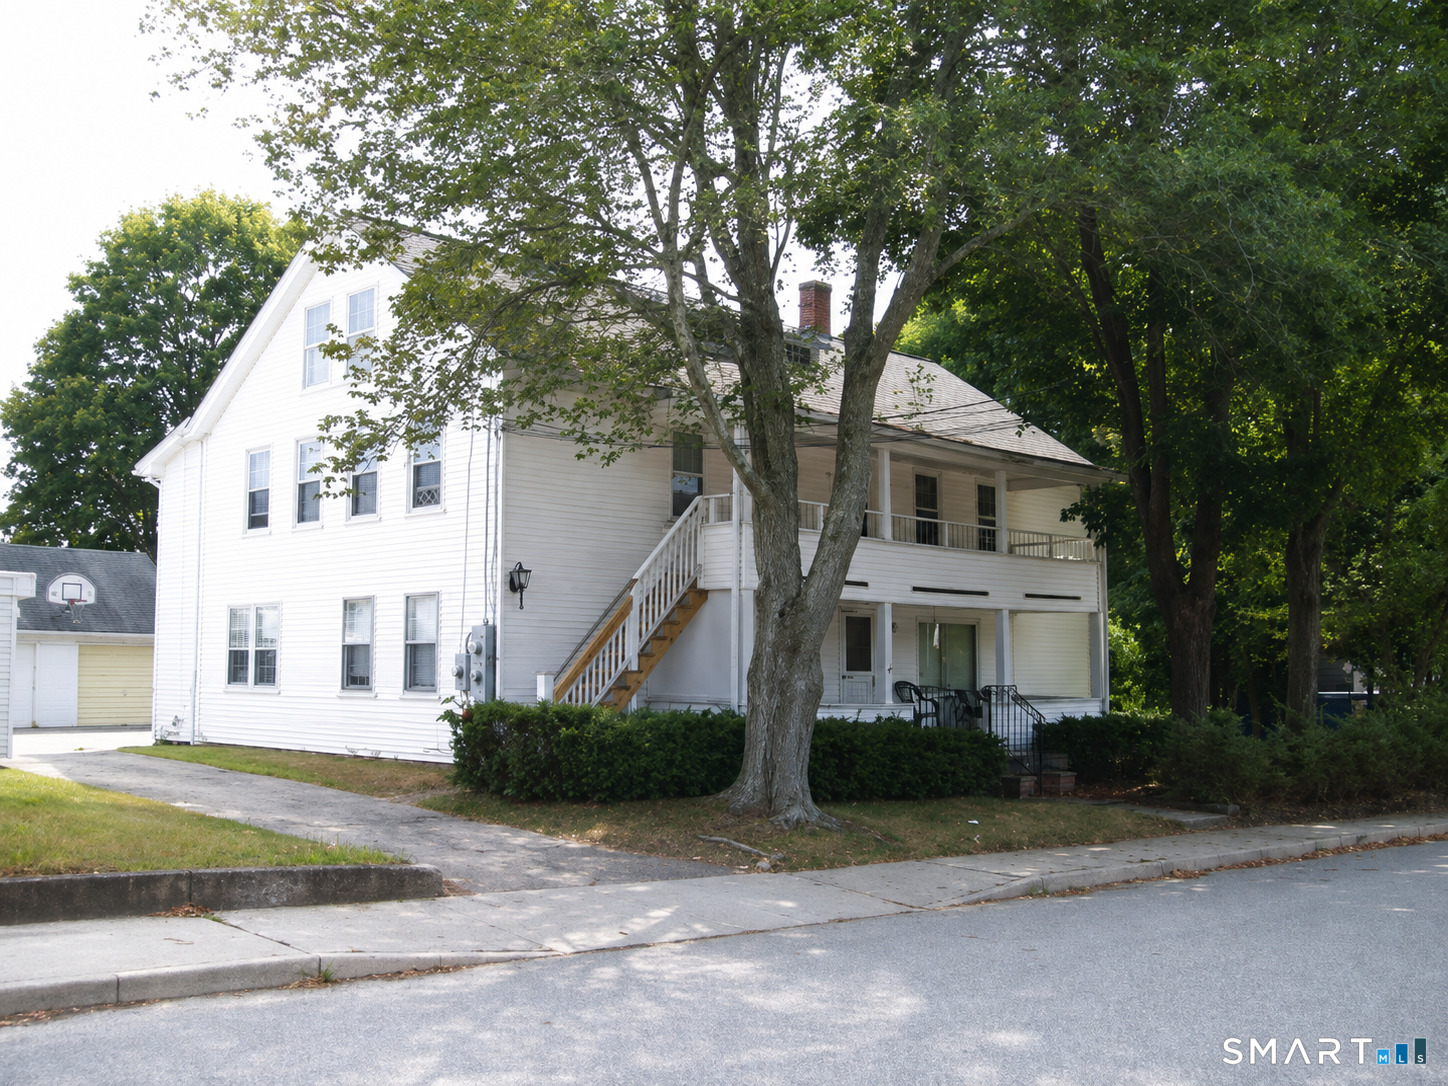
31 Mill Street Putnam CT 06260

Putnam, CT31 Mill Street

Price$435,000

Est. Mortgage: $/month

MLS Number 24196439

  • Multi Family Multi-Family For Sale
  • Square Feet 2,392
  • Acreage 0.31
  • Bedrooms 5
  • Bathroom 3

Excellent opportunity to own a versatile 3-family property in the heart of Putnam! This well-located multi-family home offers an outstanding opportunity for both investors and owner-occupants. Live in one unit while generating rental income from the others, or add a solid income-producing property to your portfolio. Situated on a 0.31-acre level lot, the property features three residential units, a detached 3-car garage, ample paved parking, and public water and sewer. Conveniently located just minutes from vibrant Downtown Putnam, you'll enjoy easy access to restaurants, shops, parks, schools, and local amenities, making this an attractive location for tenants and homeowners alike.

Listed by Amy L. Brunet and Lexie Brunet of Brunet and Company Real Estate

$
$
%
$/month over payments
Federal 30-year interest rate: 6.65% last updated on Aug 20, 2026
* All Figures are estimates. Check with your bank or proposed mortgage company for actual interest rates.
This product uses the FRED® API but is not endorsed or certified by the Federal Reserve Bank of St. Louis.

Save FavoriteSchedule TourAsk A QuestionMore Details

14 Perry Avenue Waterford CT 06385

Waterford, CT14 Perry Avenue

Price$435,000

Est. Mortgage: $/month

Open House

MLS Number 24201145

  • Single Family
  • Next Open House: Sat 08/29 10:00 am. to 12:00 pm.
  • Square Feet 1,818
  • Bedrooms 4
  • Bathroom 2

4-bedroom, 2-bath Contemporary home offers 1,818 sf of living space on a 0.26-acre lot in a desirable location! The main level features a kitchen with dining area, living room, full bath, three bedrooms, and a sunroom off the back of the home. The second floor includes a fourth bedroom, full bath, and family room with a wood stove. With its separate exterior entrance, this level offers potential for in-law or caregiver accommodations. Home also features central air conditioning, a full basement, and an attached garage with a wood pellet stove. Ideally situated near Pleasure Beach along Long Island Sound, and just minutes from Great Neck Country Club, offering golf, dining, and social activities. This location provides a wonderful opportunity to enjoy the natural beauty and recreational amenities of the area.

Listed by Gregory Broadbent of RE/MAX Coast and Country

$
$
%
$/month over payments
Federal 30-year interest rate: 6.65% last updated on Aug 20, 2026
* All Figures are estimates. Check with your bank or proposed mortgage company for actual interest rates.
This product uses the FRED® API but is not endorsed or certified by the Federal Reserve Bank of St. Louis.

Save FavoriteSchedule TourAsk A QuestionMore Details

57 Shaker Road Somers CT 06071

Somers, CT57 Shaker Road

Price$435,000

Est. Mortgage: $/month

Open House

MLS Number 24201108

  • Single Family
  • Next Open House: Sat 08/29 12:00 pm. to 1:30 pm.
  • Square Feet 1,436
  • Bedrooms 3
  • Bathroom 2

Welcome to 57 Shaker rd! A wonderful 3 bed/2 full bath home set on a flat lot with a fenced in backyard designed for enjoying the outdoors. The spacious living room features a cozy fireplace, while the eat in kitchen provides a comfortable space for everyday meals. A huge screened in porch overlooks the backyard and inground pool, creating the perfect spot for relaxing, entertaining or just enjoying a quiet evening. The outdoor amenities continue with a pool house, shed, and fenced in yard, offering plenty of space for recreation and storage. Recent upgrades include a new roof and a Generac standby generator, providing added peace of mind. A great combination of comfortable living, fantastic outdoor space and desirable updates. Come see what 57 Shaker rd has to offer!

Listed by Kathy Geryk of Coldwell Banker Realty

$
$
%
$/month over payments
Federal 30-year interest rate: 6.65% last updated on Aug 20, 2026
* All Figures are estimates. Check with your bank or proposed mortgage company for actual interest rates.
This product uses the FRED® API but is not endorsed or certified by the Federal Reserve Bank of St. Louis.

Virtual TourSave FavoriteSchedule TourAsk A QuestionMore Details

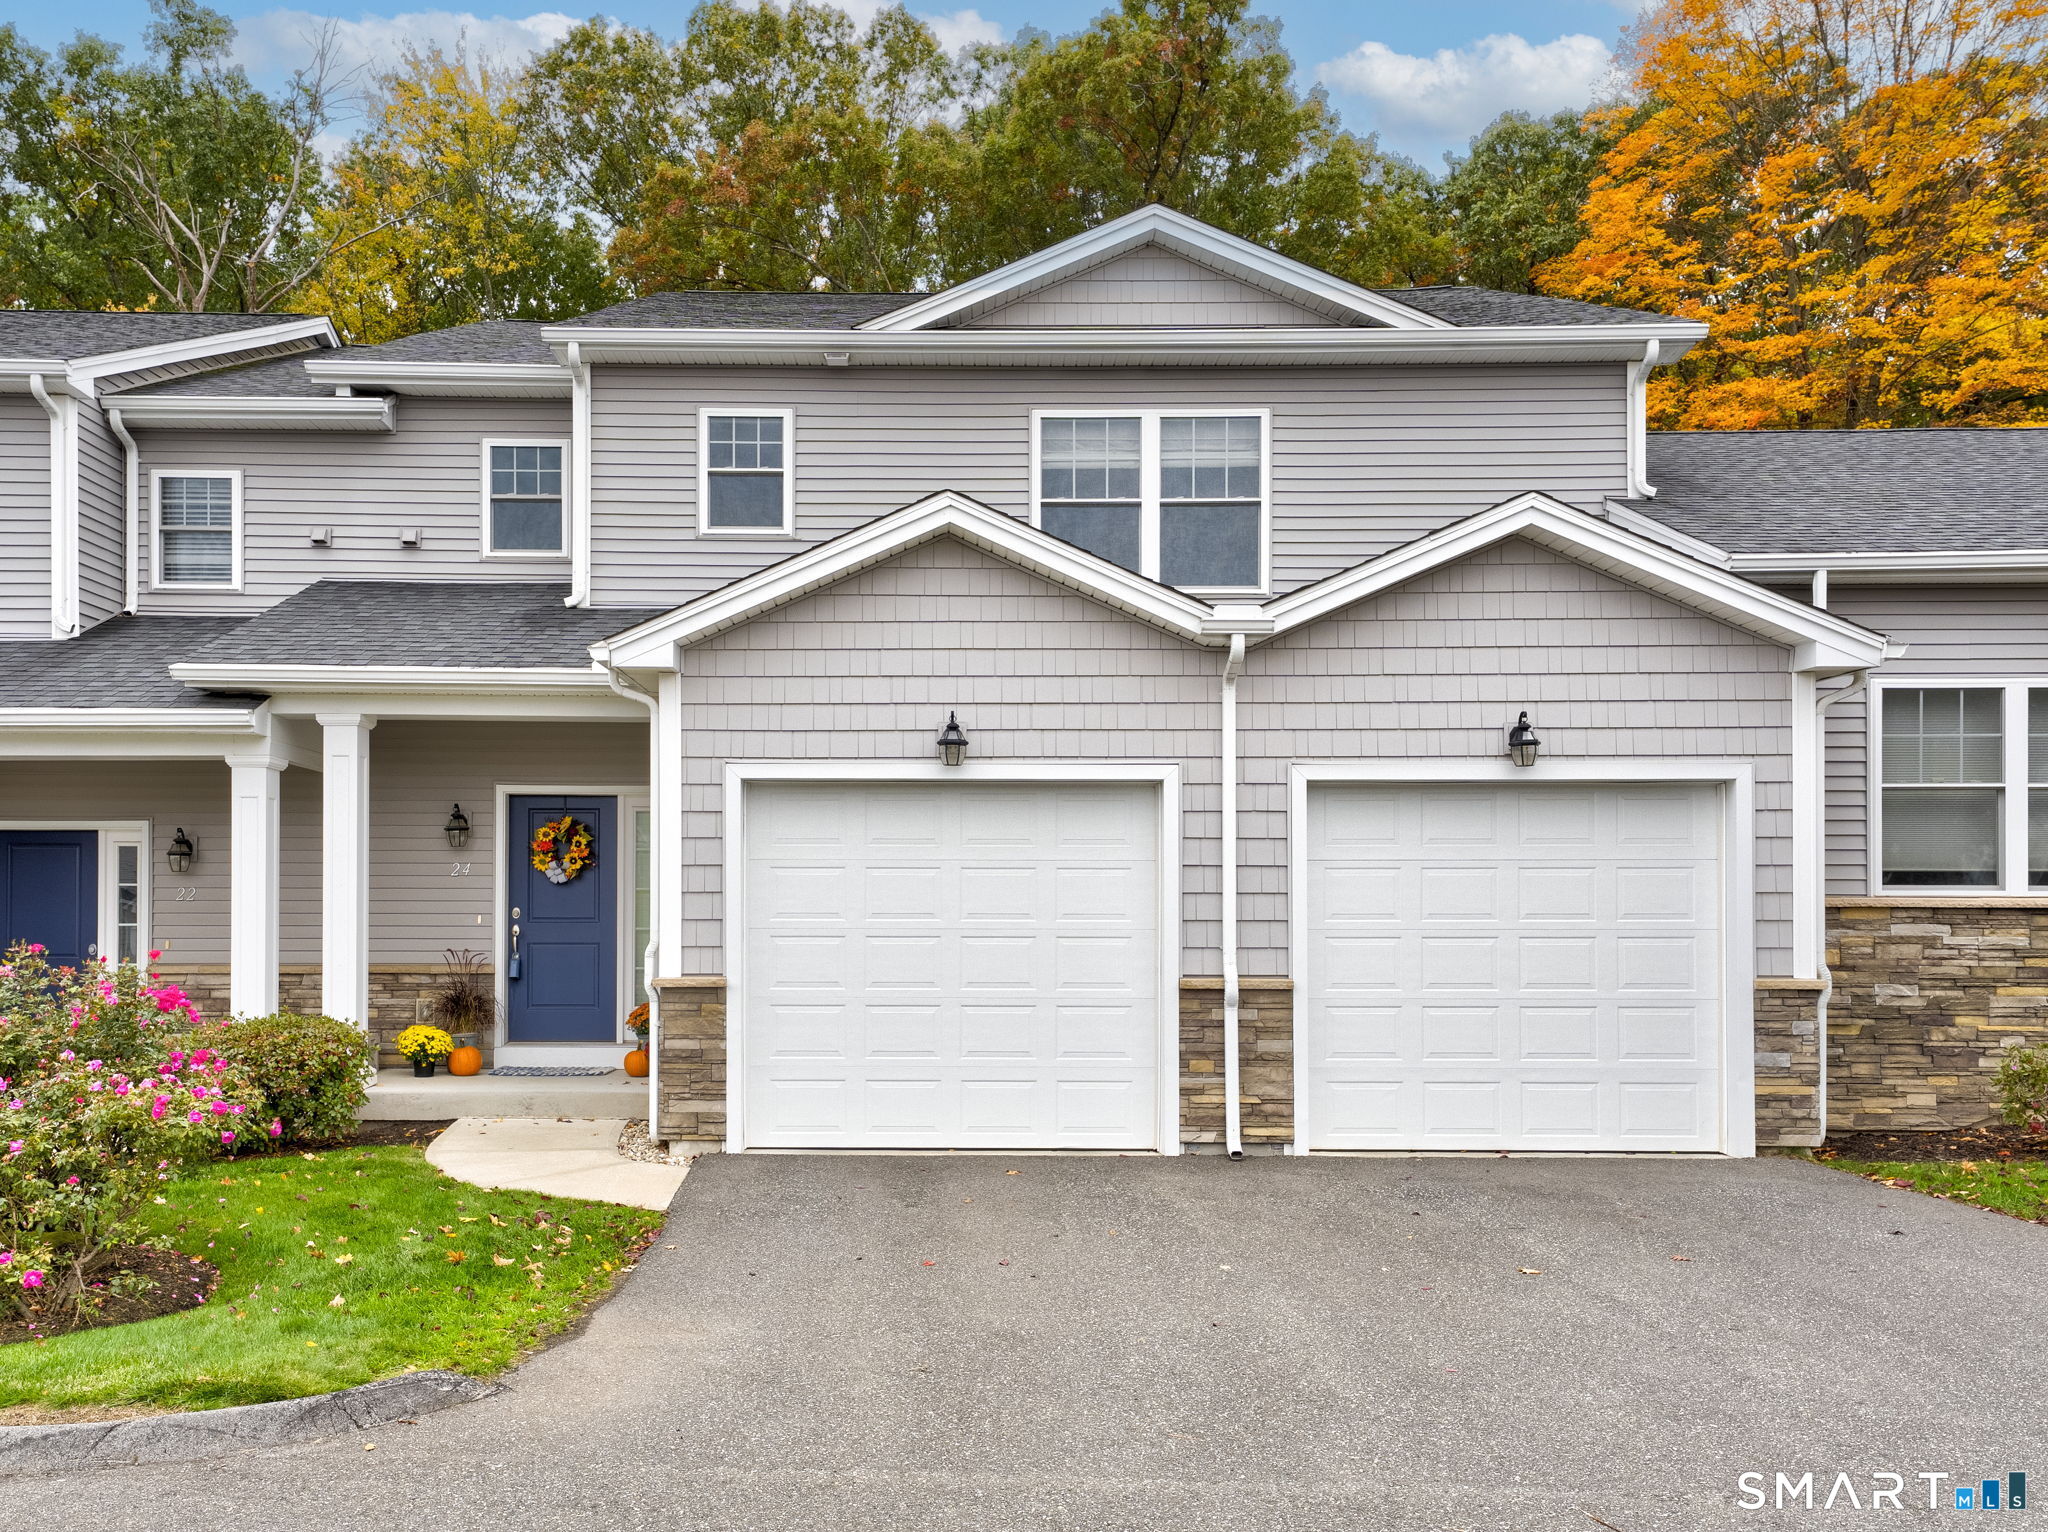
10 Castle Meadow Drive Stonington CT 06379
Active With Contract

MLS Number 24165275

  • Condo
  • Bedrooms 2
  • Bathroom 3
  • Square Feet 1,376
  • Year Built 1986

Desirable end unit Townhouse set on a quiet cul-de-sac. This 2-bedroom, 2.5 bath condo features a spacious kitchen with stainless steel appliances and a dedicated dining area with a slider leading to a private deck overlooking the wooded landscape. The living room receives plenty of natural light and features a beautiful wood burning brick fireplace. A half bath finishes the main level. The upper level offers a large primary bedroom with a full private bath and a walk-in closet, along with a second generously sized bedroom that also includes its own full bath. A full basement with hatch access opens to the backyard that backs up to the woods for added privacy. This home provides convenient access to local shops, dining, and some of the region's most beautiful beaches, with ~12 minutes to Stonington Borough, ~15 minutes to Downtown Mystic, and about 7 minutes to the Westerly, RI border. Schedule your showing today and see how easy living can be.

Listed by Gregory Broadbent of RE/MAX Coast and Country

$
$
%
$/month over payments
Federal 30-year interest rate: 6.65% last updated on Aug 20, 2026
* All Figures are estimates. Check with your bank or proposed mortgage company for actual interest rates.
This product uses the FRED® API but is not endorsed or certified by the Federal Reserve Bank of St. Louis.

Save FavoriteSchedule TourAsk A QuestionMore Details

The data relating to real estate for sale on this website appears in part through the SmartMLS Internet Data Exchange program, a voluntary cooperative exchange of property listing data between licensed real estate brokerage firms, and is provided by SmartMLS through a licensing agreement. Listing information is from various brokers who participate in the SmartMLS IDX program and not all listings may be visible on the site. The property information being provided on or through the website is for the personal, non-commercial use of consumers and such information may not be used for any purpose other than to identify prospective properties consumers may be interested in purchasing. Some properties which appear for sale on the website may no longer be available because they are for instance, under contract, sold or are no longer being offered for sale. Property information displayed is deemed reliable but is not guaranteed. Copyright 2026 SmartMLS, Inc.