and narrow your search. If you have fewer than 200 results, you can save your search.

Greater Mansfield CT Real Estate $350k - $500k

r=312-323
8 Pequot Drive Ledyard CT 06335
Active With Contract

MLS Number 24212056

  • Single Family
  • Square Feet 1,906
  • Bedrooms 4
  • Bathroom 2
  • Year Built 1961

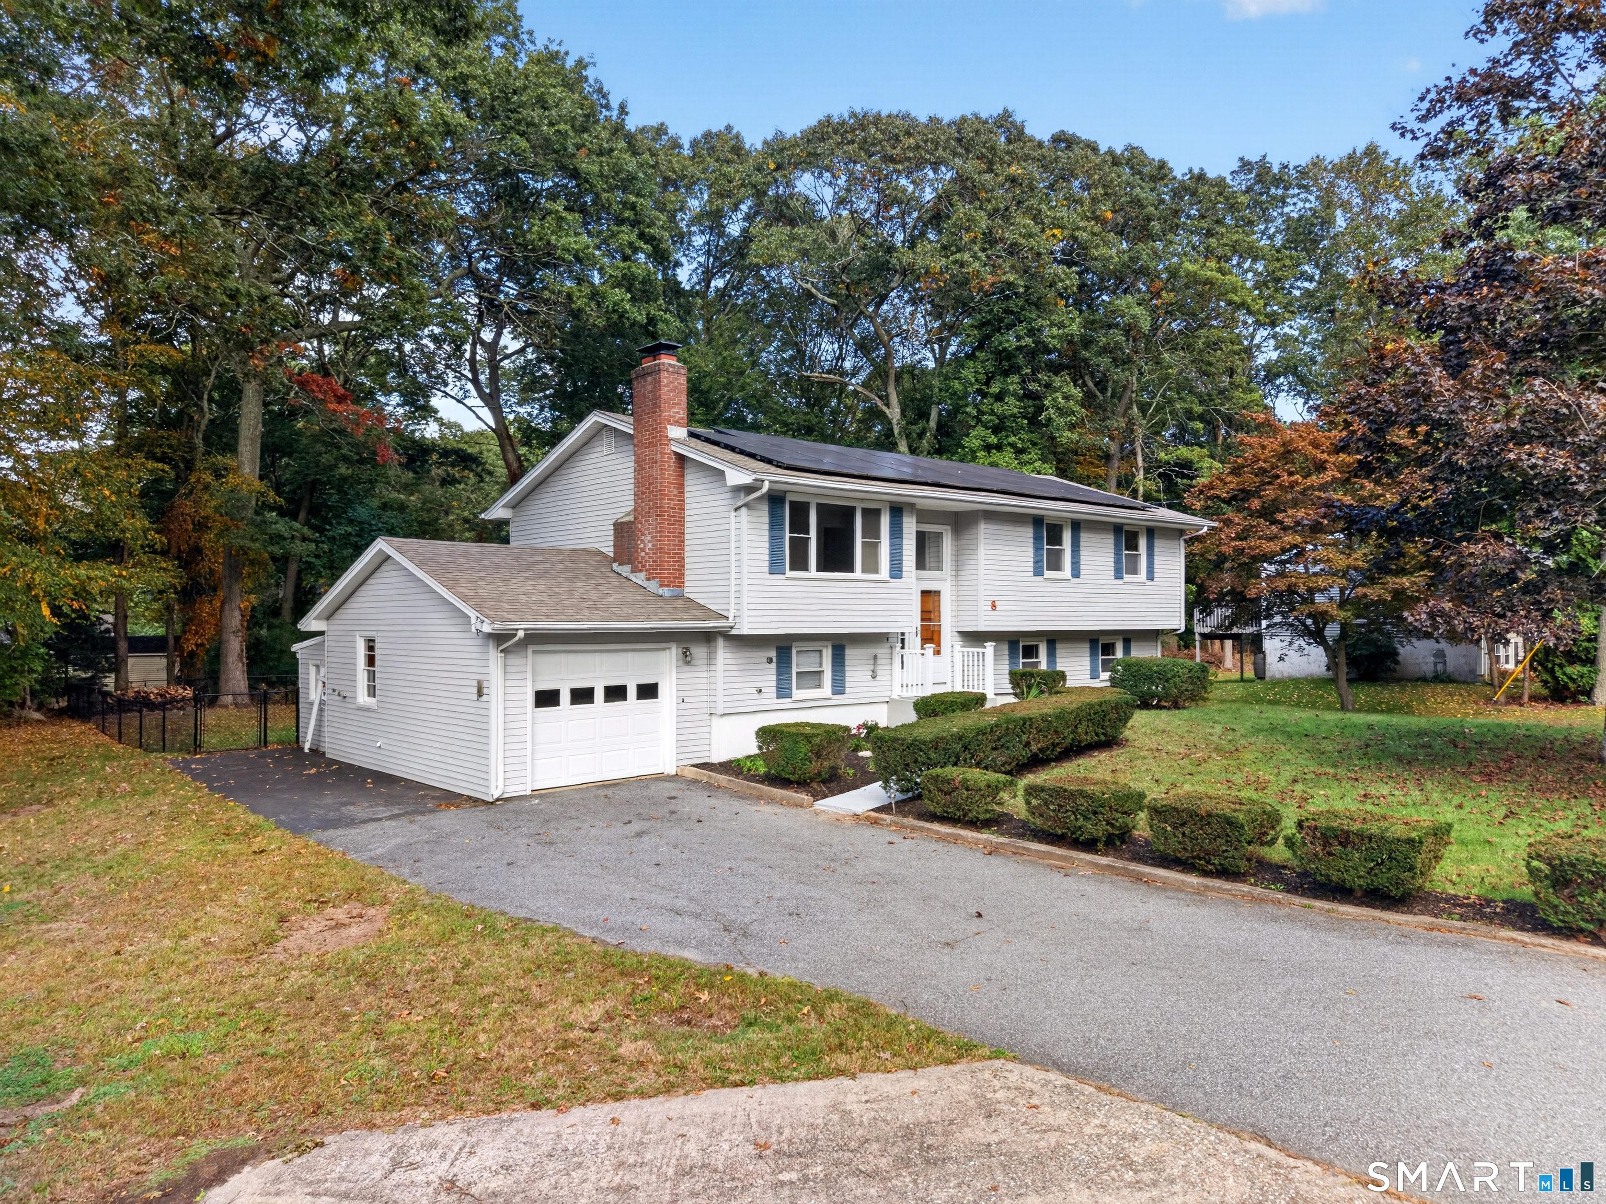
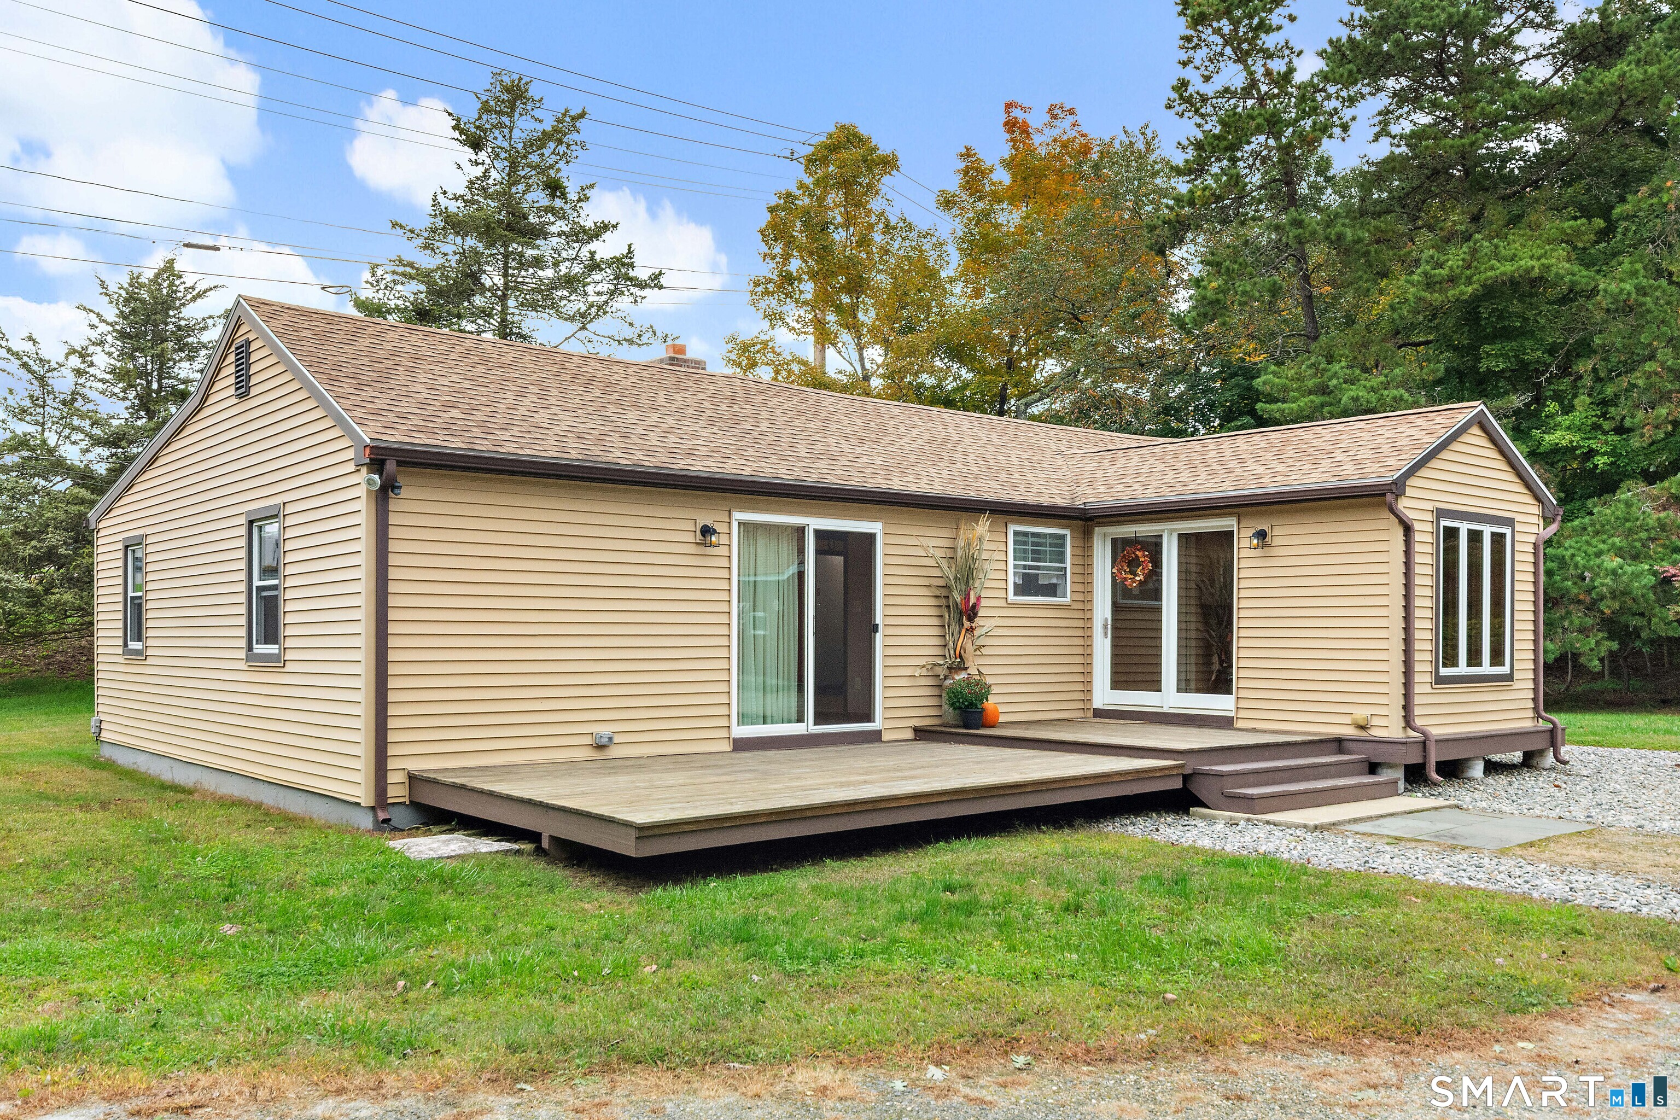
This well-maintained 4-bedroom, 2-bath home offers 1,906 total sf on a 0.38-acre lot with a fenced backyard! The open kitchen features select stainless-steel appliances and flows to the dining and living room areas, creating a comfortable layout. The dining area provides access to the deck, while the living room is highlighted by a large picture window and a brick fireplace. The main level includes three bedrooms, with the primary bedroom offering direct access to the full bath. The fully finished lower level includes a fourth bedroom, full bath, office, and a large family room with walk-out access to a concrete patio. An attached one-car garage provides everyday convenience, while the fenced backyard offers outdoor enjoyment, space for pets, and added privacy. Located in the Gales Ferry section of Ledyard, this home offers a convenient location close to everyday amenities.

Listed by Gregory Broadbent of RE/MAX Coast and Country
$
$
%
$/month over payments
Federal 30-year interest rate: 7.4% last updated on Oct 15, 2026
* All Figures are estimates. Check with your bank or proposed mortgage company for actual interest rates.
This product uses the FRED® API but is not endorsed or certified by the Federal Reserve Bank of St. Louis.

Save FavoriteSchedule TourAsk A QuestionMore Details

150 Paper Mill Road Lisbon CT 06351

Lisbon, CT150 Paper Mill Road

Price$440,000

Est. Mortgage: $/month

MLS Number 24209846

  • Single Family
  • Square Feet 1,483
  • Bedrooms 3
  • Bathroom 1
  • Year Built 1962

Enjoy peaceful country living in this immaculate, well-cared-for one-level ranch situated on 2.6 acres along a quiet country road. Featuring many mechanical updates, this inviting home offers three bedrooms, one full bathroom, hardwood floors, and a functional kitchen with Corian countertops. The fenced property includes a spacious barn with four possible stalls, overhead storage, and an attached equipment lean-to. Ideal for hobbies, equipment storage, or auto enthusiasts, this versatile property offers endless possibilities.

Listed by Kristen E. Tarryk of Duprey Real Estate,LLC

$
$
%
$/month over payments
Federal 30-year interest rate: 7.4% last updated on Oct 15, 2026
* All Figures are estimates. Check with your bank or proposed mortgage company for actual interest rates.
This product uses the FRED® API but is not endorsed or certified by the Federal Reserve Bank of St. Louis.

Save FavoriteSchedule TourAsk A QuestionMore Details

99 Pheasant Run Vernon CT 06066

Vernon, CT99 Pheasant Run

Price$440,000

Est. Mortgage: $/month

MLS Number 24213805

  • Condo
  • Bedrooms 2
  • Bathroom 2
  • Square Feet 1,454
  • Year Built 2005

Welcome to this beautiful 2-bedroom, 2-full-bath detached ranch nestled in a sought-after, meticulously maintained 55+ community with low association fees! This bright and inviting home offers a wonderful open floor plan, quality upgrades, and comfortable one-level living. The home features Aristokraft Nantucket square-panel cabinetry, rich red oak hardwood floors throughout, and elegant 3/4-inch raised moldings. Enjoy the sun-filled, heated, and air-conditioned sunroom, where abundant natural light creates the perfect year-round place to relax. The sunroom opens to a beautiful brick paver patio, complemented by additional landscaping that provides exceptional privacy. Enjoy peaceful views of open farmland, with no neighboring dwellings directly behind the property. Additional highlights include 200-amp electrical service with a generator switch, a security system, large, spacious cedar closet, and a spacious two-car garage offering ample storage and workspace. The large, open basement provides endless possibilities for future finishing or convenient storage. Combining thoughtful upgrades, privacy, beautiful views, and easy single-level living, this exceptional home is a wonderful opportunity in a desirable 55+ community!

Listed by James Caramanello of Foundation Real Estate

$
$
%
$/month over payments
Federal 30-year interest rate: 7.4% last updated on Oct 15, 2026
* All Figures are estimates. Check with your bank or proposed mortgage company for actual interest rates.
This product uses the FRED® API but is not endorsed or certified by the Federal Reserve Bank of St. Louis.

Save FavoriteSchedule TourAsk A QuestionMore Details

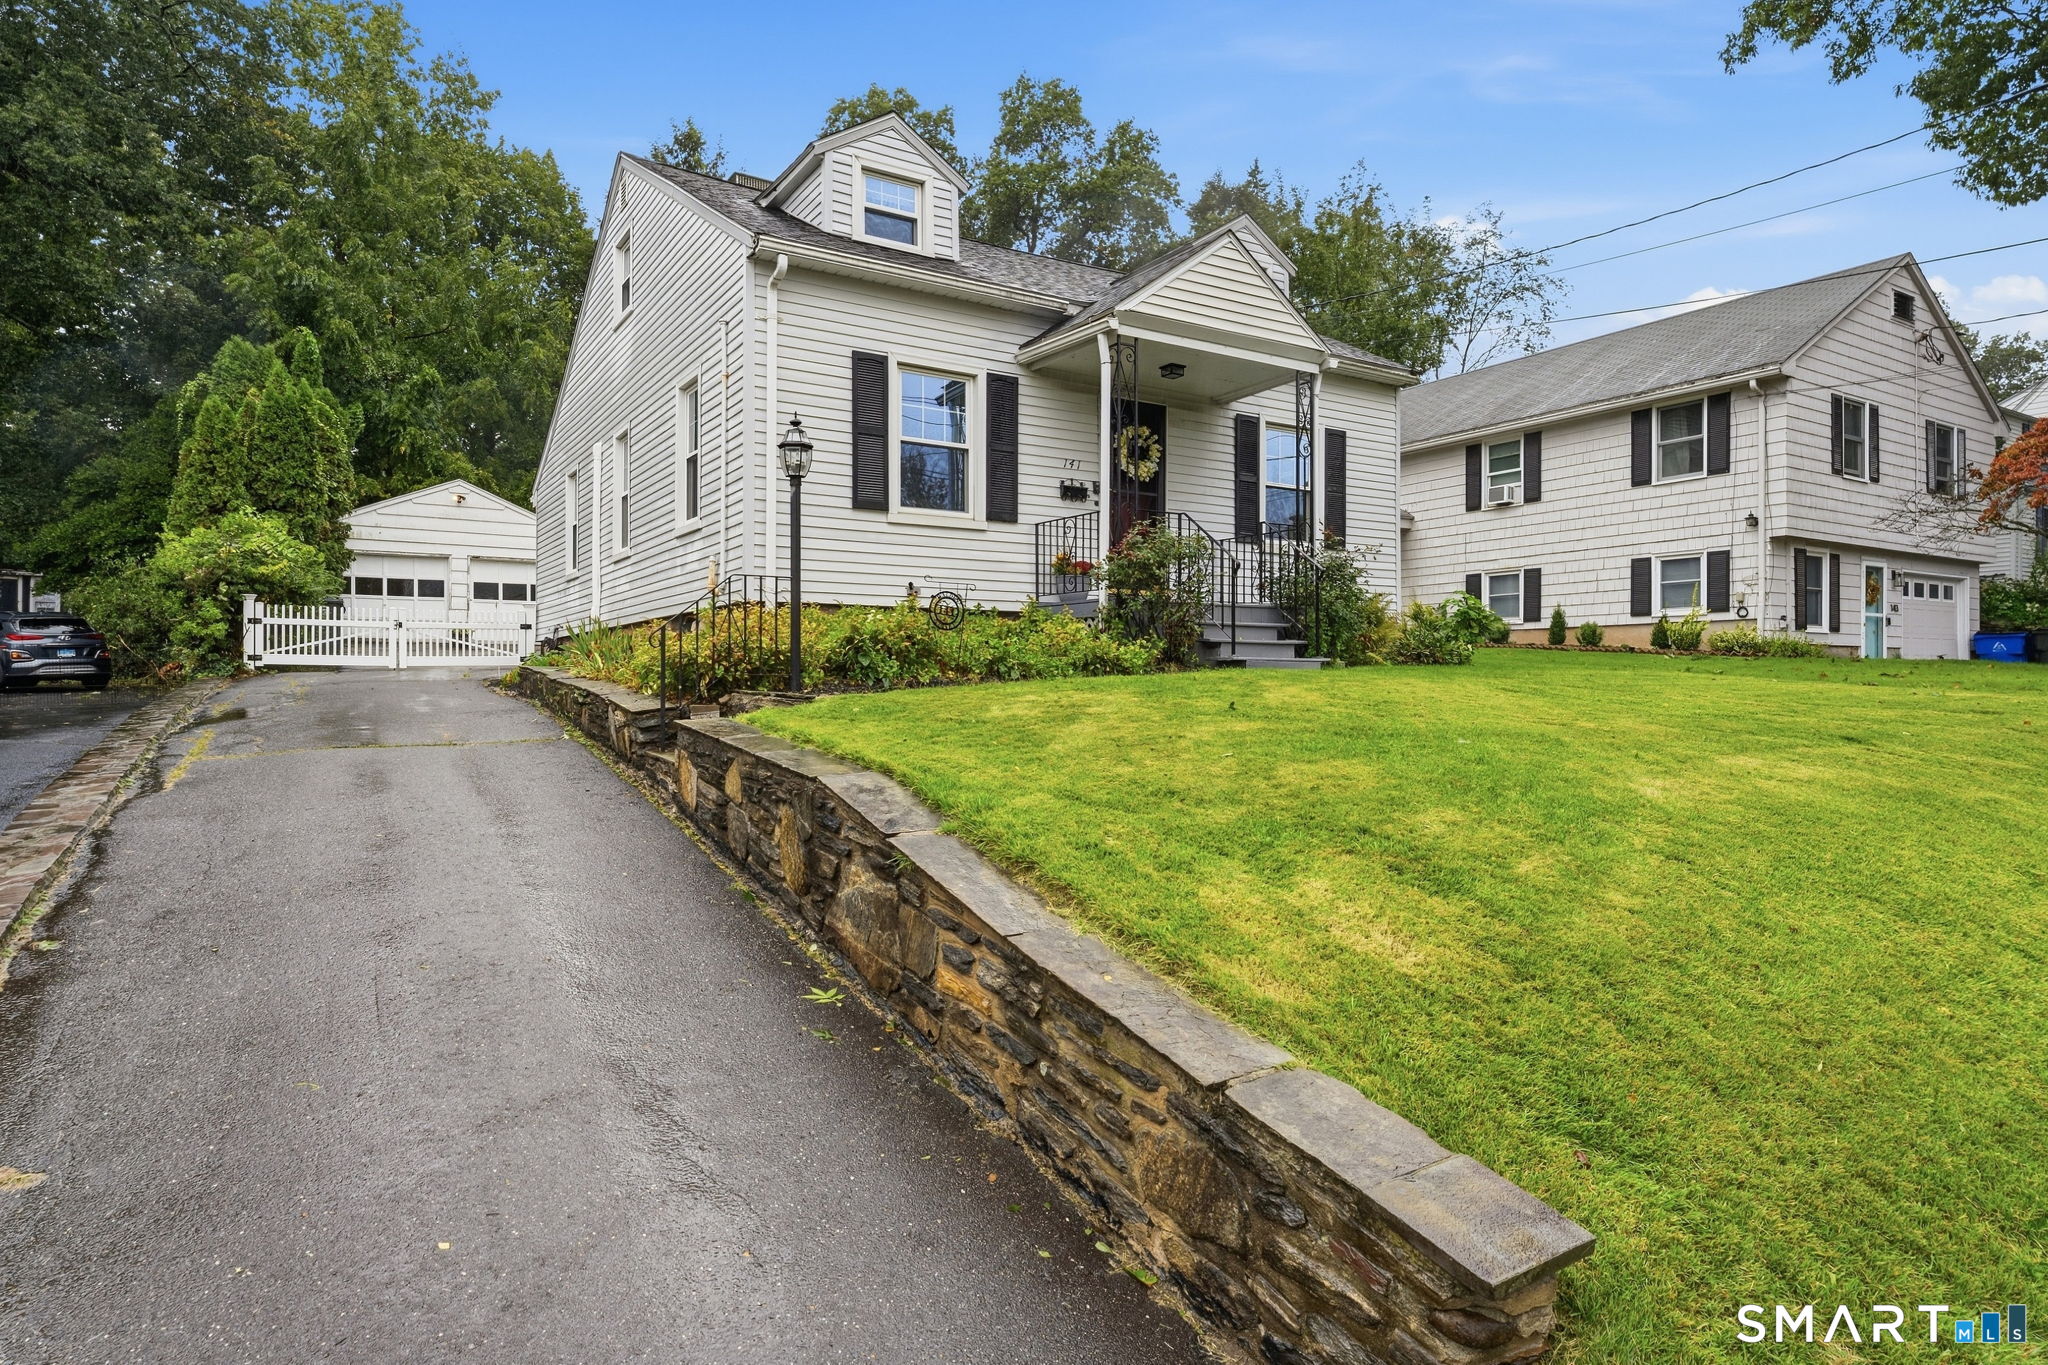
141 Walden Street West Hartford CT 06107

West Hartford, CT141 Walden Street

Price$439,999

Est. Mortgage: $/month

Active With Contract

MLS Number 24209077

  • Single Family
  • Square Feet 1,290
  • Bedrooms 3
  • Bathroom 1
  • Year Built 1923

Welcome to 141 Walden Street, this 3-bedroom cape offers classic West Hartford charm and modern convenience. Imagine living a stone's throw from your favorite restaurants and shops in West Hartford center and Blue Back Square while also being just around the corner from Fernridge Park. Boutiques, fine-dining, coffee shops, and tennis, playgrounds, pools and more - all just steps from your front door. This beautifully updated home delivers both lifestyle and peace of mind. Inside, a gorgeous gas fireplace flanked by built-in bookcases anchors the living space, while a dry bar off the dining room sets the stage for effortless entertaining. Enjoy the efficiency of newer mini-splits for comfortable, zoned heating and cooling, plus a kitchen outfitted with stainless steel appliances and Corian countertops. Major systems have been thoughtfully updated: new Harvey tilt-in windows, a brand-new AC condenser, a new roof, and a newer hot water heater. Outside, the fenced-in yard offers privacy and space to relax or entertain, complete with raised garden beds ready for your green thumb, plus a 2-car garage for parking and storage. A rare combination of prime location and move-in-ready updates!

Listed by Nicole Moleti of William Raveis Real Estate

$
$
%
$/month over payments
Federal 30-year interest rate: 7.4% last updated on Oct 15, 2026
* All Figures are estimates. Check with your bank or proposed mortgage company for actual interest rates.
This product uses the FRED® API but is not endorsed or certified by the Federal Reserve Bank of St. Louis.

Save FavoriteSchedule TourAsk A QuestionMore Details

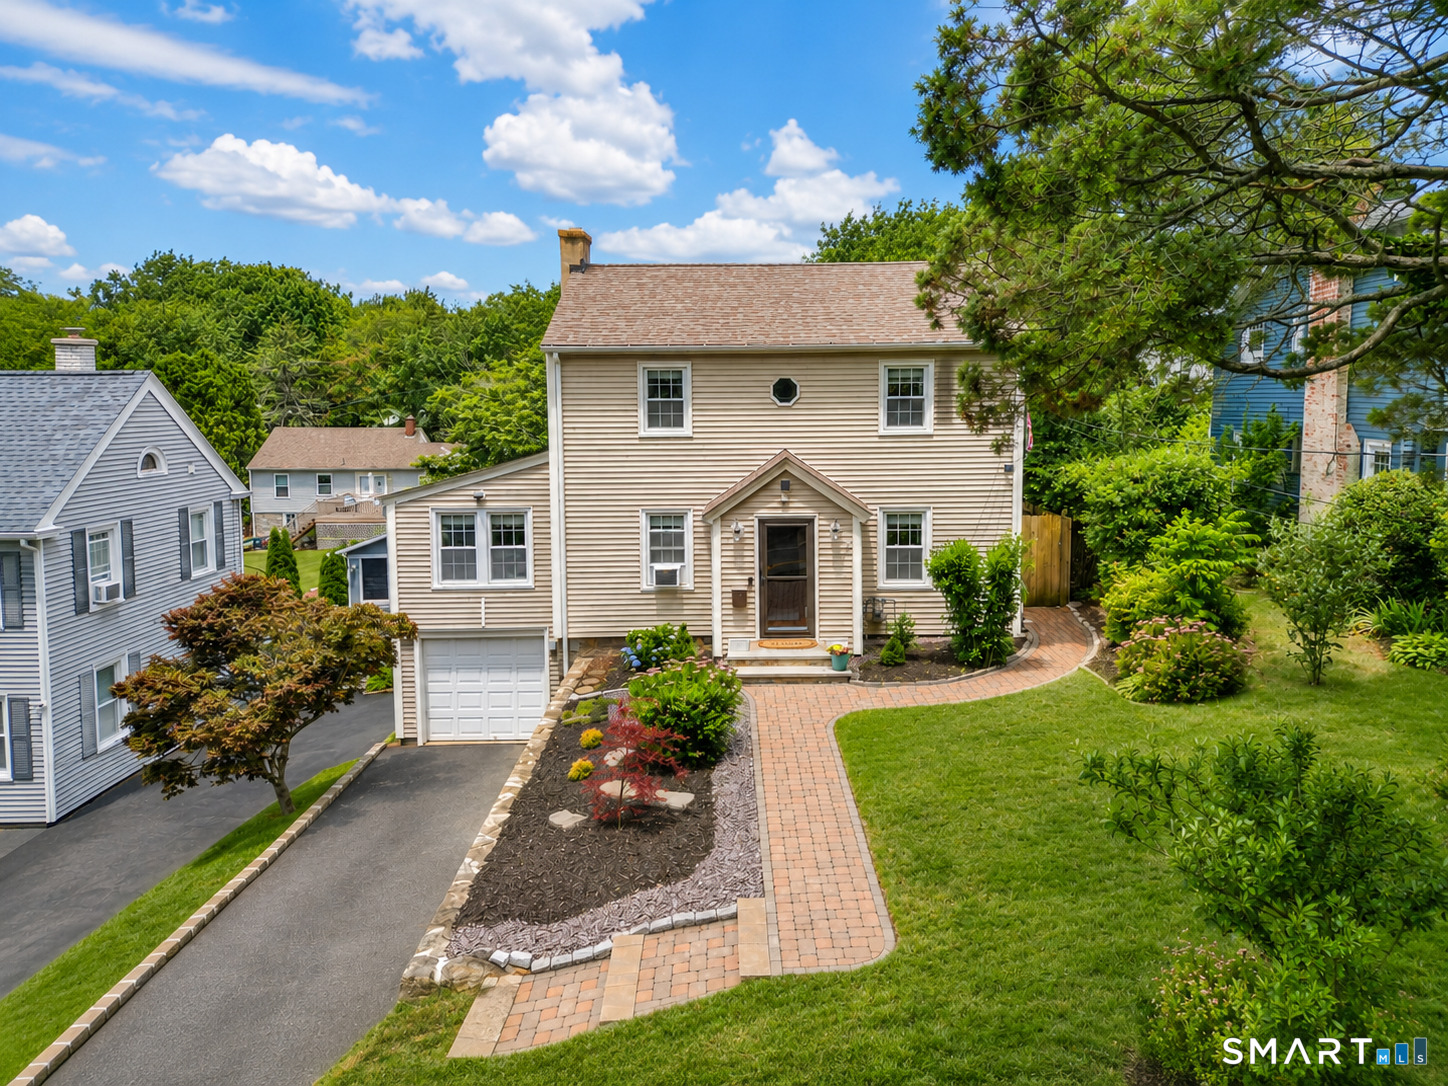
29 Niles Hill Road New London CT 06320

New London, CT29 Niles Hill Road

Price$439,900

Est. Mortgage: $/month

Pending Continue to Show

MLS Number 24185811

  • Single Family
  • Square Feet 1,366
  • Bedrooms 3
  • Bathroom 2
  • Year Built 1930

Welcome home to this beautifully remodeled and impeccably maintained Colonial offering 3 bedrooms and 1.5 baths in a location that's hard to beat. Hardwood floors flow throughout the home, the updated kitchen provides the perfect blend of style and functionality. The roof just 5 years young, offers added peace of mind for years to come. The spacious living room opens to a bright and inviting sunroom, surrounded by windows and heated for year-round enjoyment-ideal as a home office, reading nook or playroom. In the basement, you'll find a dedicated workshop area complete with a built-in workbench, providing the perfect space for hobbies, projects, storage, or DIY enthusiasts. Outside, you'll find a fully fenced backyard with mature landscaping that has been meticulously cared for, creating a private setting for relaxing or entertaining. Conveniently located just minutes from the shoreline, enjoy easy access to both Ocean Beach and Harkness Memorial State Park, along with nearby dining, shopping, and all that the Connecticut coast has to offer. Move-in ready and truly immaculate, this is a home you won't want to miss.

Listed by Maria K. Miller of Real Broker CT,LLC

$
$
%
$/month over payments
Federal 30-year interest rate: 7.4% last updated on Oct 15, 2026
* All Figures are estimates. Check with your bank or proposed mortgage company for actual interest rates.
This product uses the FRED® API but is not endorsed or certified by the Federal Reserve Bank of St. Louis.

Save FavoriteSchedule TourAsk A QuestionMore Details

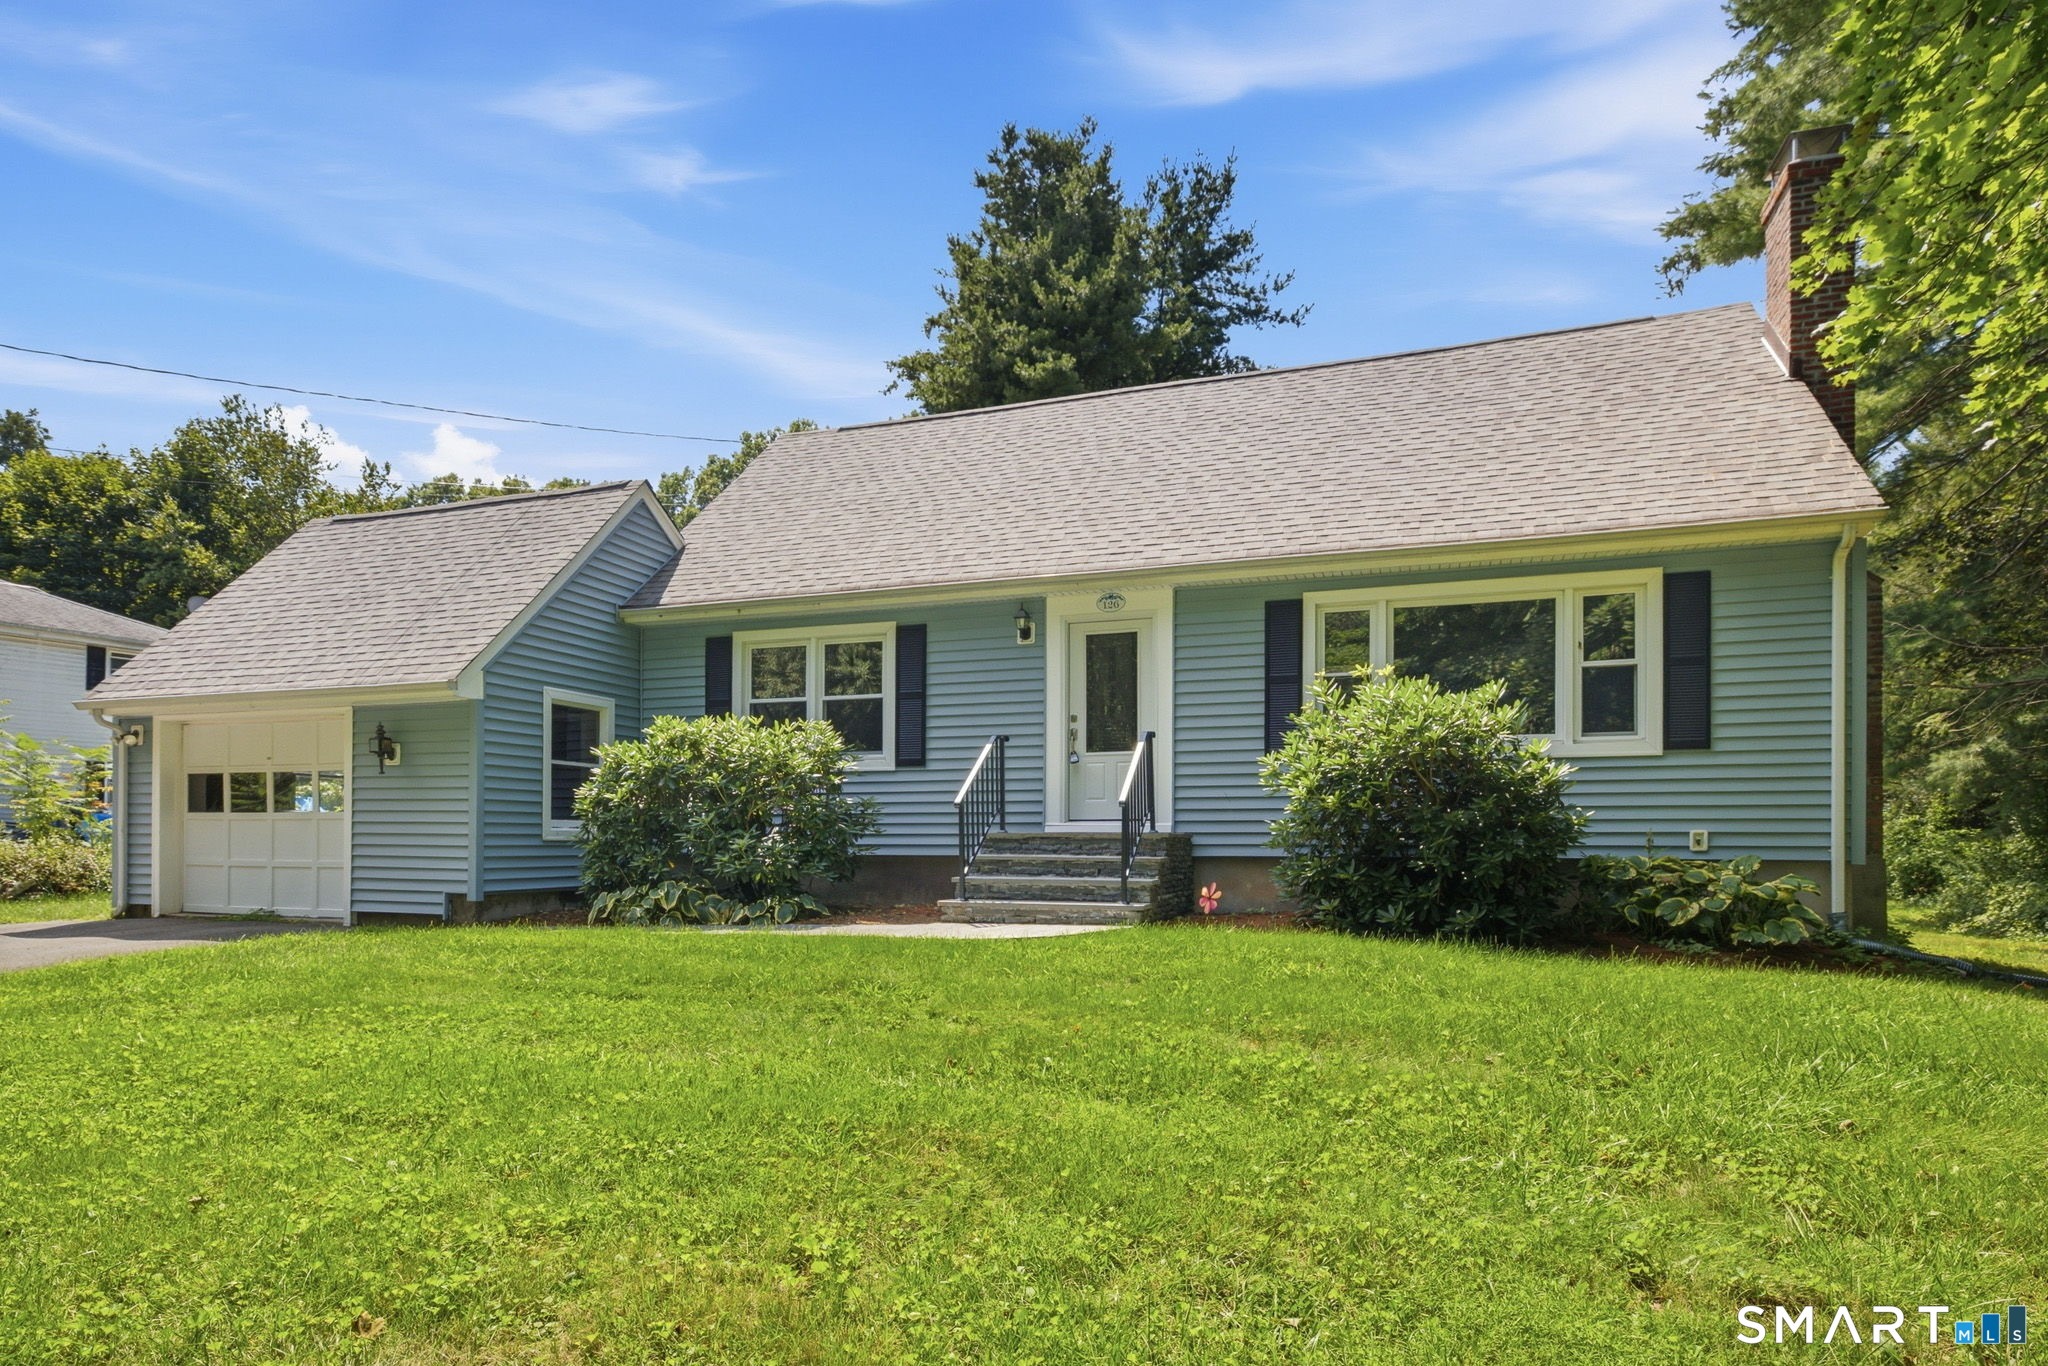
126 Baxter Street Tolland CT 06084

Tolland, CT126 Baxter Street

Price$439,900

Est. Mortgage: $/month

MLS Number 24192539

  • Single Family
  • Square Feet 1,698
  • Bedrooms 3
  • Bathroom 2
  • Year Built 1973

Fall in love with this beautifully maintained Cape style home nestled on a picturesque 1.10+ acre country setting where comfort, charm, and recent updates come together perfectly! Major improvements have already been completed for you, including a new architectural roof, new furnace, new front door, new front steps, and an expansive new deck-all within the past year. The spacious eat-in kitchen offers abundant cabinet space and conveniently houses the washer & dryer. Gather with family and friends in the inviting living room featuring a cozy fireplace, a sun-filled picture window, and brand-new wall-to-wall carpeting. The formal DR is accented with elegant French doors and beautiful parquet flooring, creating the perfect space for holiday dinners and special occasions. The desirable first-floor primary bedroom offers a lovely bay window, a walk-in closet, and a slider leading to the oversized deck where you can relax and enjoy the peaceful backyard. A full/bath completes the main level. Upstairs you'll find 2 generously sized BDRMs, both with brand-new carpeting, along with a 2nd full/bath. The partially finished LL provides additional flexible living space for a recreation room, home office, exercise area, or hobbies. Central air, a one-car garage, and a beautiful country lot complete this exceptional property. If you've been searching for a home that combines timeless charm with today's most sought-after updates, your search ends here.

Listed by Kathleen M. Sitek of Berkshire Hathaway NE Prop.

$
$
%
$/month over payments
Federal 30-year interest rate: 7.4% last updated on Oct 15, 2026
* All Figures are estimates. Check with your bank or proposed mortgage company for actual interest rates.
This product uses the FRED® API but is not endorsed or certified by the Federal Reserve Bank of St. Louis.

Virtual TourSave FavoriteSchedule TourAsk A QuestionMore Details

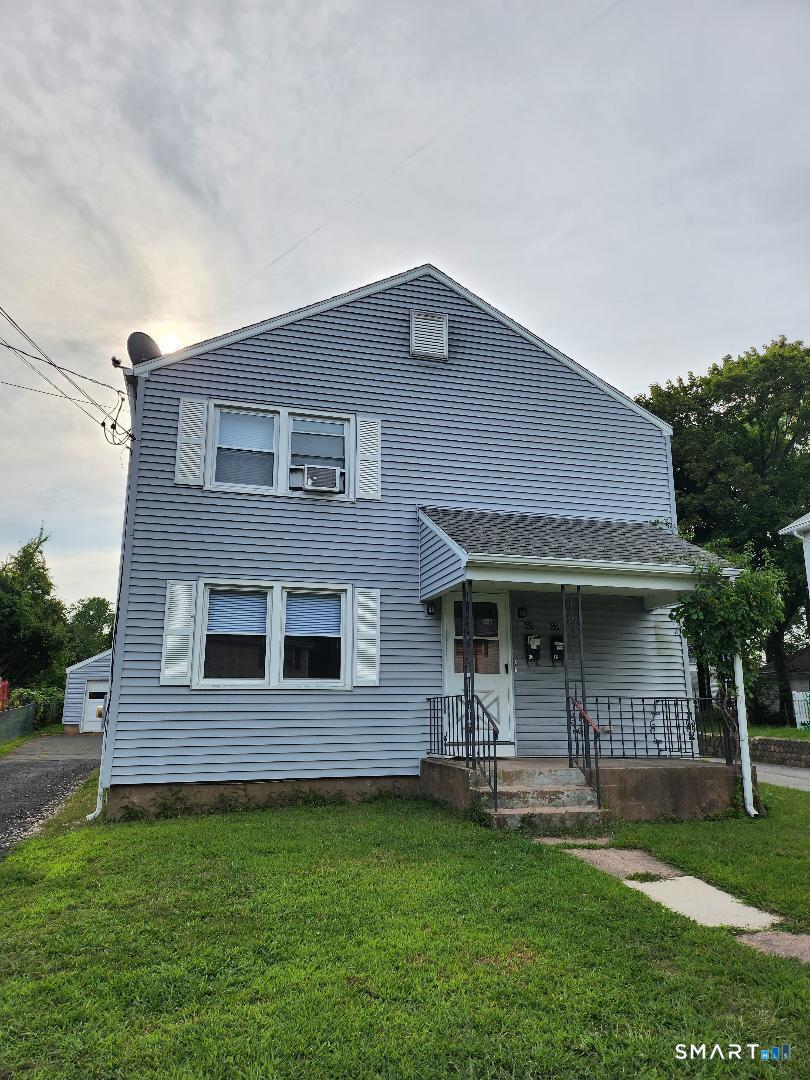
40 Glenwood Street Manchester CT 06040

Manchester, CT40 Glenwood Street

Price$439,900

Est. Mortgage: $/month

Active With Contract

MLS Number 24198552

  • Multi Family Multi-Family For Sale
  • Square Feet 2,144
  • Acreage 0.16
  • Bedrooms 6
  • Bathroom 2

TWO-FAMILY HOME Well-maintained two-family property offering approximately 2,144sq. ft. with a desirable up/down layout, 6 bedrooms and 2 full baths. Each unit has its own separate living space along with a detached 2-car garage providing one space for each tenant. Basement has separate storage, 2 washer/dryer hookups & oil furnaces with separate oil tanks. Tenants their own utilities. Owner for water. The property currently generates $3,500 per month in rental income . Both units are occupied on month-to-month leases. Recent improvement includes laminate flooring in the upstairs unit. Property is being sold as-is.

Listed by Steven T. Koleno of Beycome of Connecticut

$
$
%
$/month over payments
Federal 30-year interest rate: 7.4% last updated on Oct 15, 2026
* All Figures are estimates. Check with your bank or proposed mortgage company for actual interest rates.
This product uses the FRED® API but is not endorsed or certified by the Federal Reserve Bank of St. Louis.

Save FavoriteSchedule TourAsk A QuestionMore Details

285 Jones Street Hebron CT 06231

Hebron, CT285 Jones Street, Amston

Price$439,900

Est. Mortgage: $/month

MLS Number 24202732

  • Single Family
  • Square Feet 1,516
  • Bedrooms 3
  • Bathroom 2
  • Year Built 1964

Inside, an expansive open-concept floor plan creates an effortless flow for everyday living and entertaining, centered around an upgraded kitchen with Hickory cabinetry and granite countertops. The spacious layout offers Oak hardwood floors throughout with plenty of room to gather while maintaining a comfortable connection between living spaces. The real showstopper may be outside! The backyard has been transformed into an outdoor entertaining destination featuring a 12' x 20' Trex deck, 17' x 18' concrete patio, & impressive 18' x 33' heated above-ground pool. A 12' x 16' shed serves as a configured pool house, offering added convenience for pool days, summer entertaining, & storage. Important updates include central air, 200-amp electrical service, extra insulation, thermopane windows, programmable thermostat, and efficient hot-water heating. Need more space? The walk-out lower level offers approximately 200 sq. ft. of finished area, ideal for a rec room, home office, gym, hobby space, or additional living area. Conveniently located near Amston Lake, Burnt Hill Park, Blackledge and Tallwood Golf Courses, Windcrest Farm, tennis and pickleball courts, Douglas Library, medical facilities, and shopping. Updated. Open. Private. Built for entertaining. Built for enjoying summer at home. 285 Jones Street is more than a home - it's a place to enjoy Connecticut living.

Listed by Christina A. Whitelaw of eXp Realty

$
$
%
$/month over payments
Federal 30-year interest rate: 7.4% last updated on Oct 15, 2026
* All Figures are estimates. Check with your bank or proposed mortgage company for actual interest rates.
This product uses the FRED® API but is not endorsed or certified by the Federal Reserve Bank of St. Louis.

Save FavoriteSchedule TourAsk A QuestionMore Details

19 Crestwood Drive East Hampton CT 06424

East Hampton, CT19 Crestwood Drive

Price$439,900

Est. Mortgage: $/month

Active With Contract

MLS Number 24209533

  • Single Family
  • Square Feet 1,924
  • Bedrooms 4
  • Bathroom 3
  • Year Built 1973

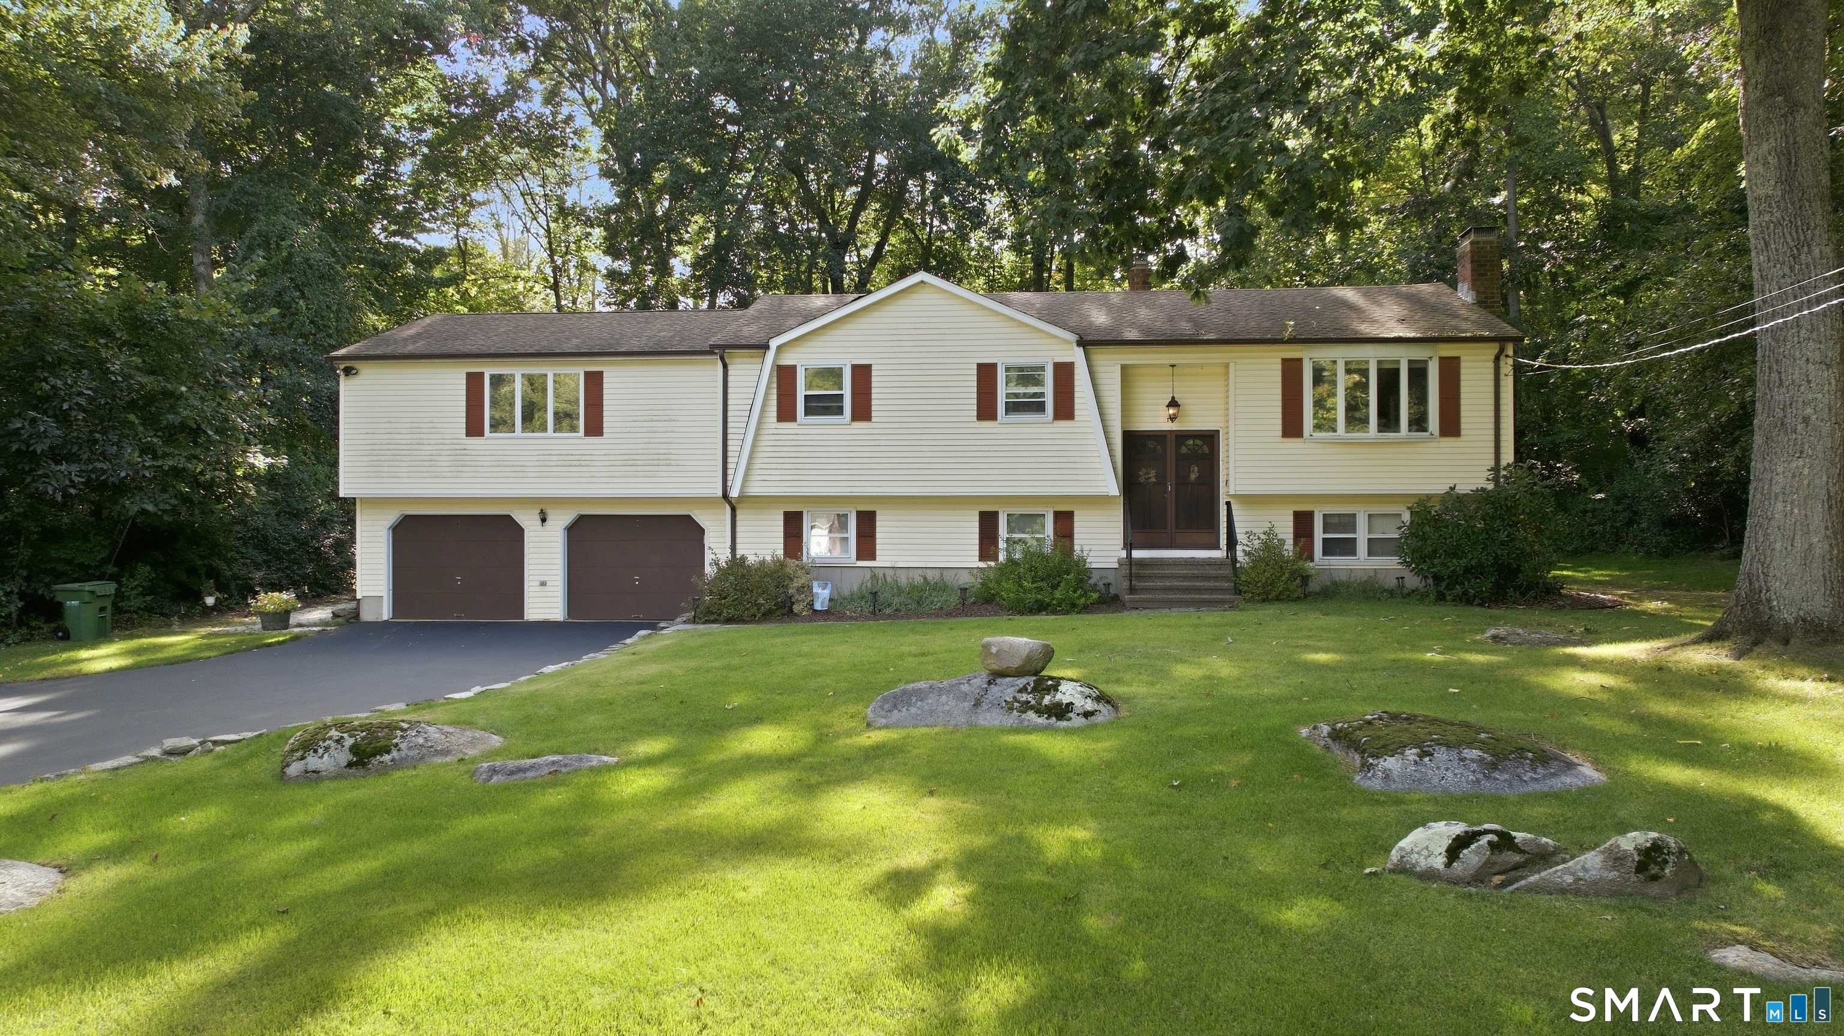
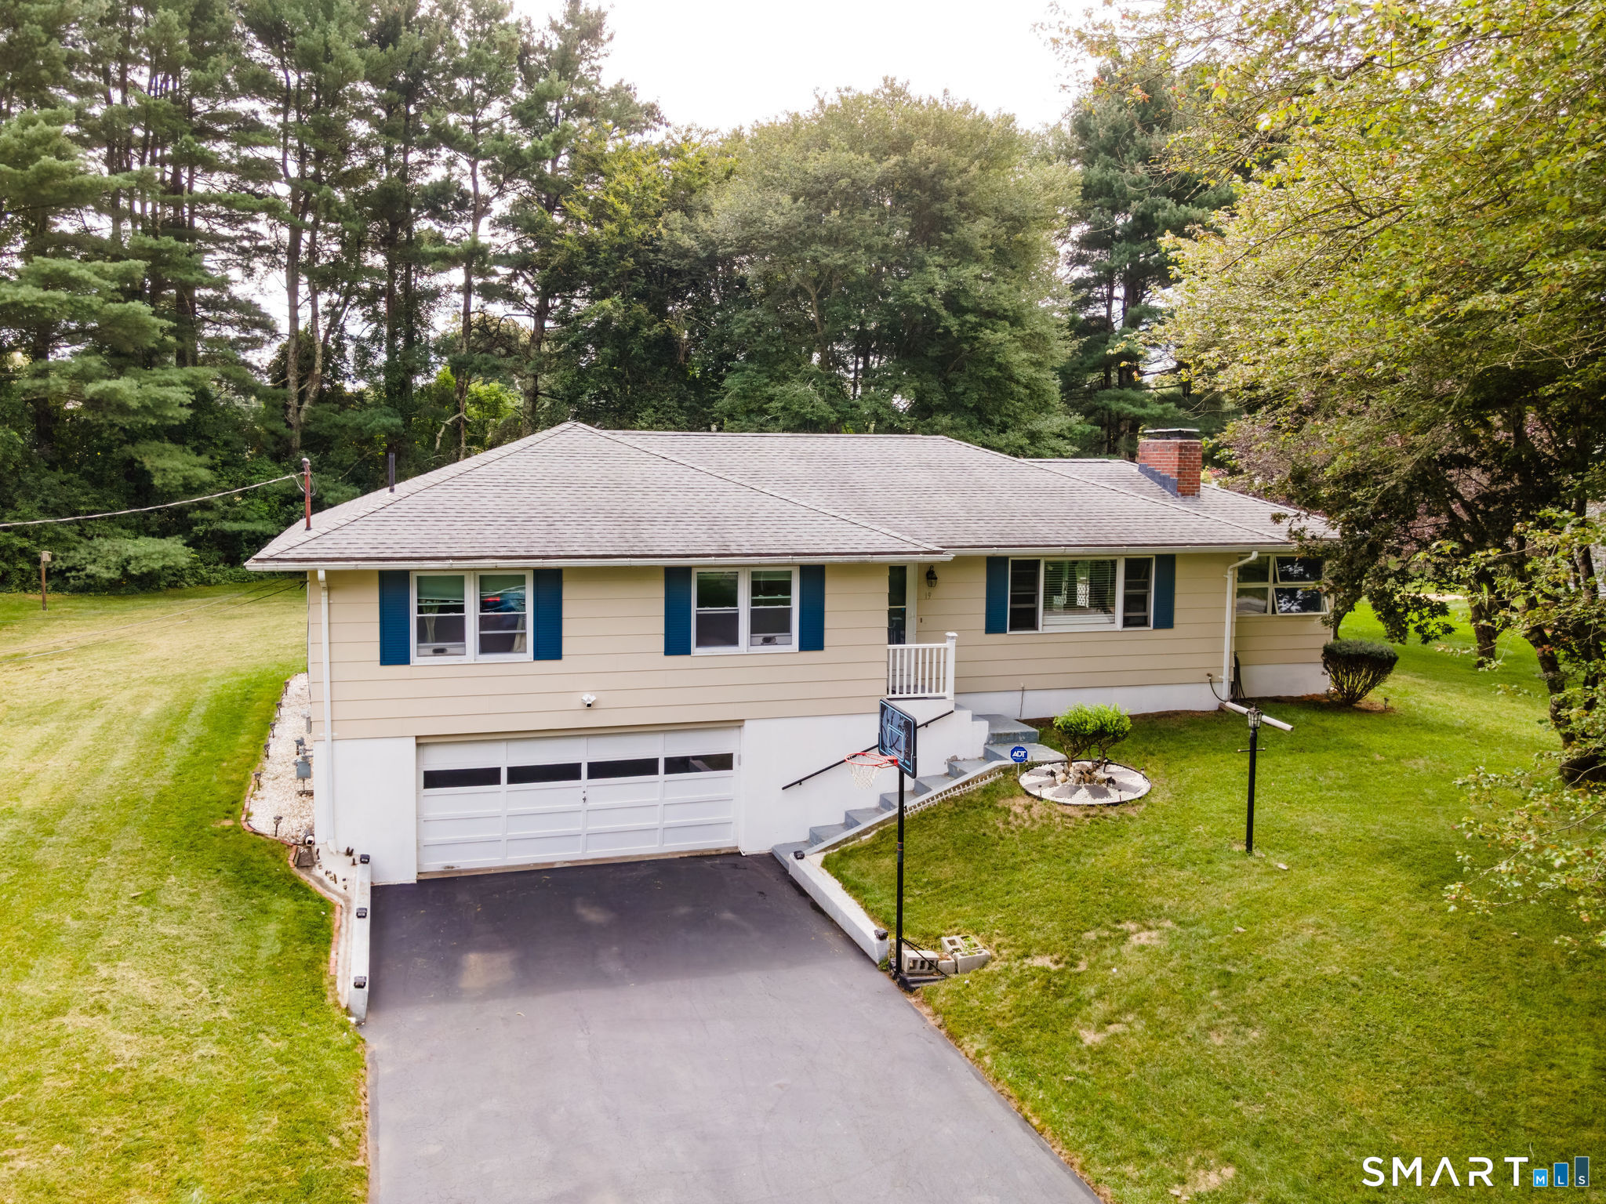
Welcome to 19 Crestwood Drive, a well-loved 4-bedroom, 2.5-bath Raised Ranch home proudly offered by its original owners. Built in 1973 and offering 1,924 square feet of living space, the main floor offers an open concept layout with high ceilings and beautiful wood flooring. A gorgeous sunroom with skylights provides a wonderful space to relax and enjoy natural light, while the brick fireplace add warmth and character. The spacious primary bedroom features a private full bath with a jetted tub. The finished lower level provides valuable additional living space with a comfortable family room with a cozy fireplace. Step outside to enjoy a specious deck, garden area and a private backyard creating a wonderful setting for outdoor gatherings, entertaining or simply relaxing. Conveniently located with easy access to local schools, shopping, dining, and area amenities. A must see!

Listed by Carl J. Guild of Carl Guild & Associates

$
$
%
$/month over payments
Federal 30-year interest rate: 7.4% last updated on Oct 15, 2026
* All Figures are estimates. Check with your bank or proposed mortgage company for actual interest rates.
This product uses the FRED® API but is not endorsed or certified by the Federal Reserve Bank of St. Louis.

Save FavoriteSchedule TourAsk A QuestionMore Details

19 Westview Drive Brooklyn CT 06234

Brooklyn, CT19 Westview Drive

Price$439,900

Est. Mortgage: $/month

MLS Number 24202851

  • Single Family
  • Square Feet 1,654
  • Bedrooms 3
  • Bathroom 2
  • Year Built 1970

Lovely ranch style home in desirable Westview Drive location! Spacious interior features a large living room with brick fireplace, kitchen, dining room, and a bright, heated sunroom with an indoor barbeque grill. Also on the main level are three generous sized bedrooms and two full baths. The lower level has a laundry area, a playroom, and a den/office area. There is a two car garage under the house, and a newly sealed, paved driveway. Other features include solar panels, city water and a septic system. There is a large, newly expanded back deck, and a beautiful level backyard for outdoor enjoyment. Excellent convenient location, with easy access to shopping, dining, and local amenities.

Listed by Barbara A. Diaz of RE/MAX Bell Park Realty

$
$
%
$/month over payments
Federal 30-year interest rate: 7.4% last updated on Oct 15, 2026
* All Figures are estimates. Check with your bank or proposed mortgage company for actual interest rates.
This product uses the FRED® API but is not endorsed or certified by the Federal Reserve Bank of St. Louis.

Save FavoriteSchedule TourAsk A QuestionMore Details

Suffield CT 06078

Suffield, CT

Price$439,900

Est. Mortgage: $/month

Active With Contract

MLS Number 24193552

  • Single Family
  • Square Feet 1,768
  • Bedrooms 3
  • Bathroom 2
  • Year Built 1972

If you're looking Tranquility and location, then you must see this well-maintained home. This property has undergone airport renovations, including triple-pane windows, new doors, extra insulation, central air conditioning, a chimney liner, new 275 oil tank, soundproofing, and upgraded 200-amp service. It's well maintained with hardwood floors, a great floor plan, and an oversized 23-foot garage. The perfect level lot offers convenience to everything-just minutes to Route 91 and the new train station. The house sits back from the road and back to woods, with new siding added in 2023 along with extra insulation. Features include newer stainless-steel appliances, a pellet stove, six-panel wood doors throughout, and wood floors on the main level, a newer well tank and pump, and newer one garage doors. The sunroom adds 154 square feet (not included in town assessment) of space has cathedral ceiling and 2 French door to a 12x30 sunlight deck south facing, living room has a floor to ceiling brick fireplace. Though it's unheated. Original owner-great location!

Listed by Gregory E. Heineman of Trend 2000 Real Estate

$
$
%
$/month over payments
Federal 30-year interest rate: 7.4% last updated on Oct 15, 2026
* All Figures are estimates. Check with your bank or proposed mortgage company for actual interest rates.
This product uses the FRED® API but is not endorsed or certified by the Federal Reserve Bank of St. Louis.

Save FavoriteSchedule TourAsk A QuestionMore Details

160 Antrim Road Coventry CT 06238

Coventry, CT160 Antrim Road

Price$439,900

Est. Mortgage: $/month

MLS Number 24203999

  • Single Family
  • Square Feet 2,075
  • Bedrooms 3
  • Bathroom 2
  • Year Built 1988

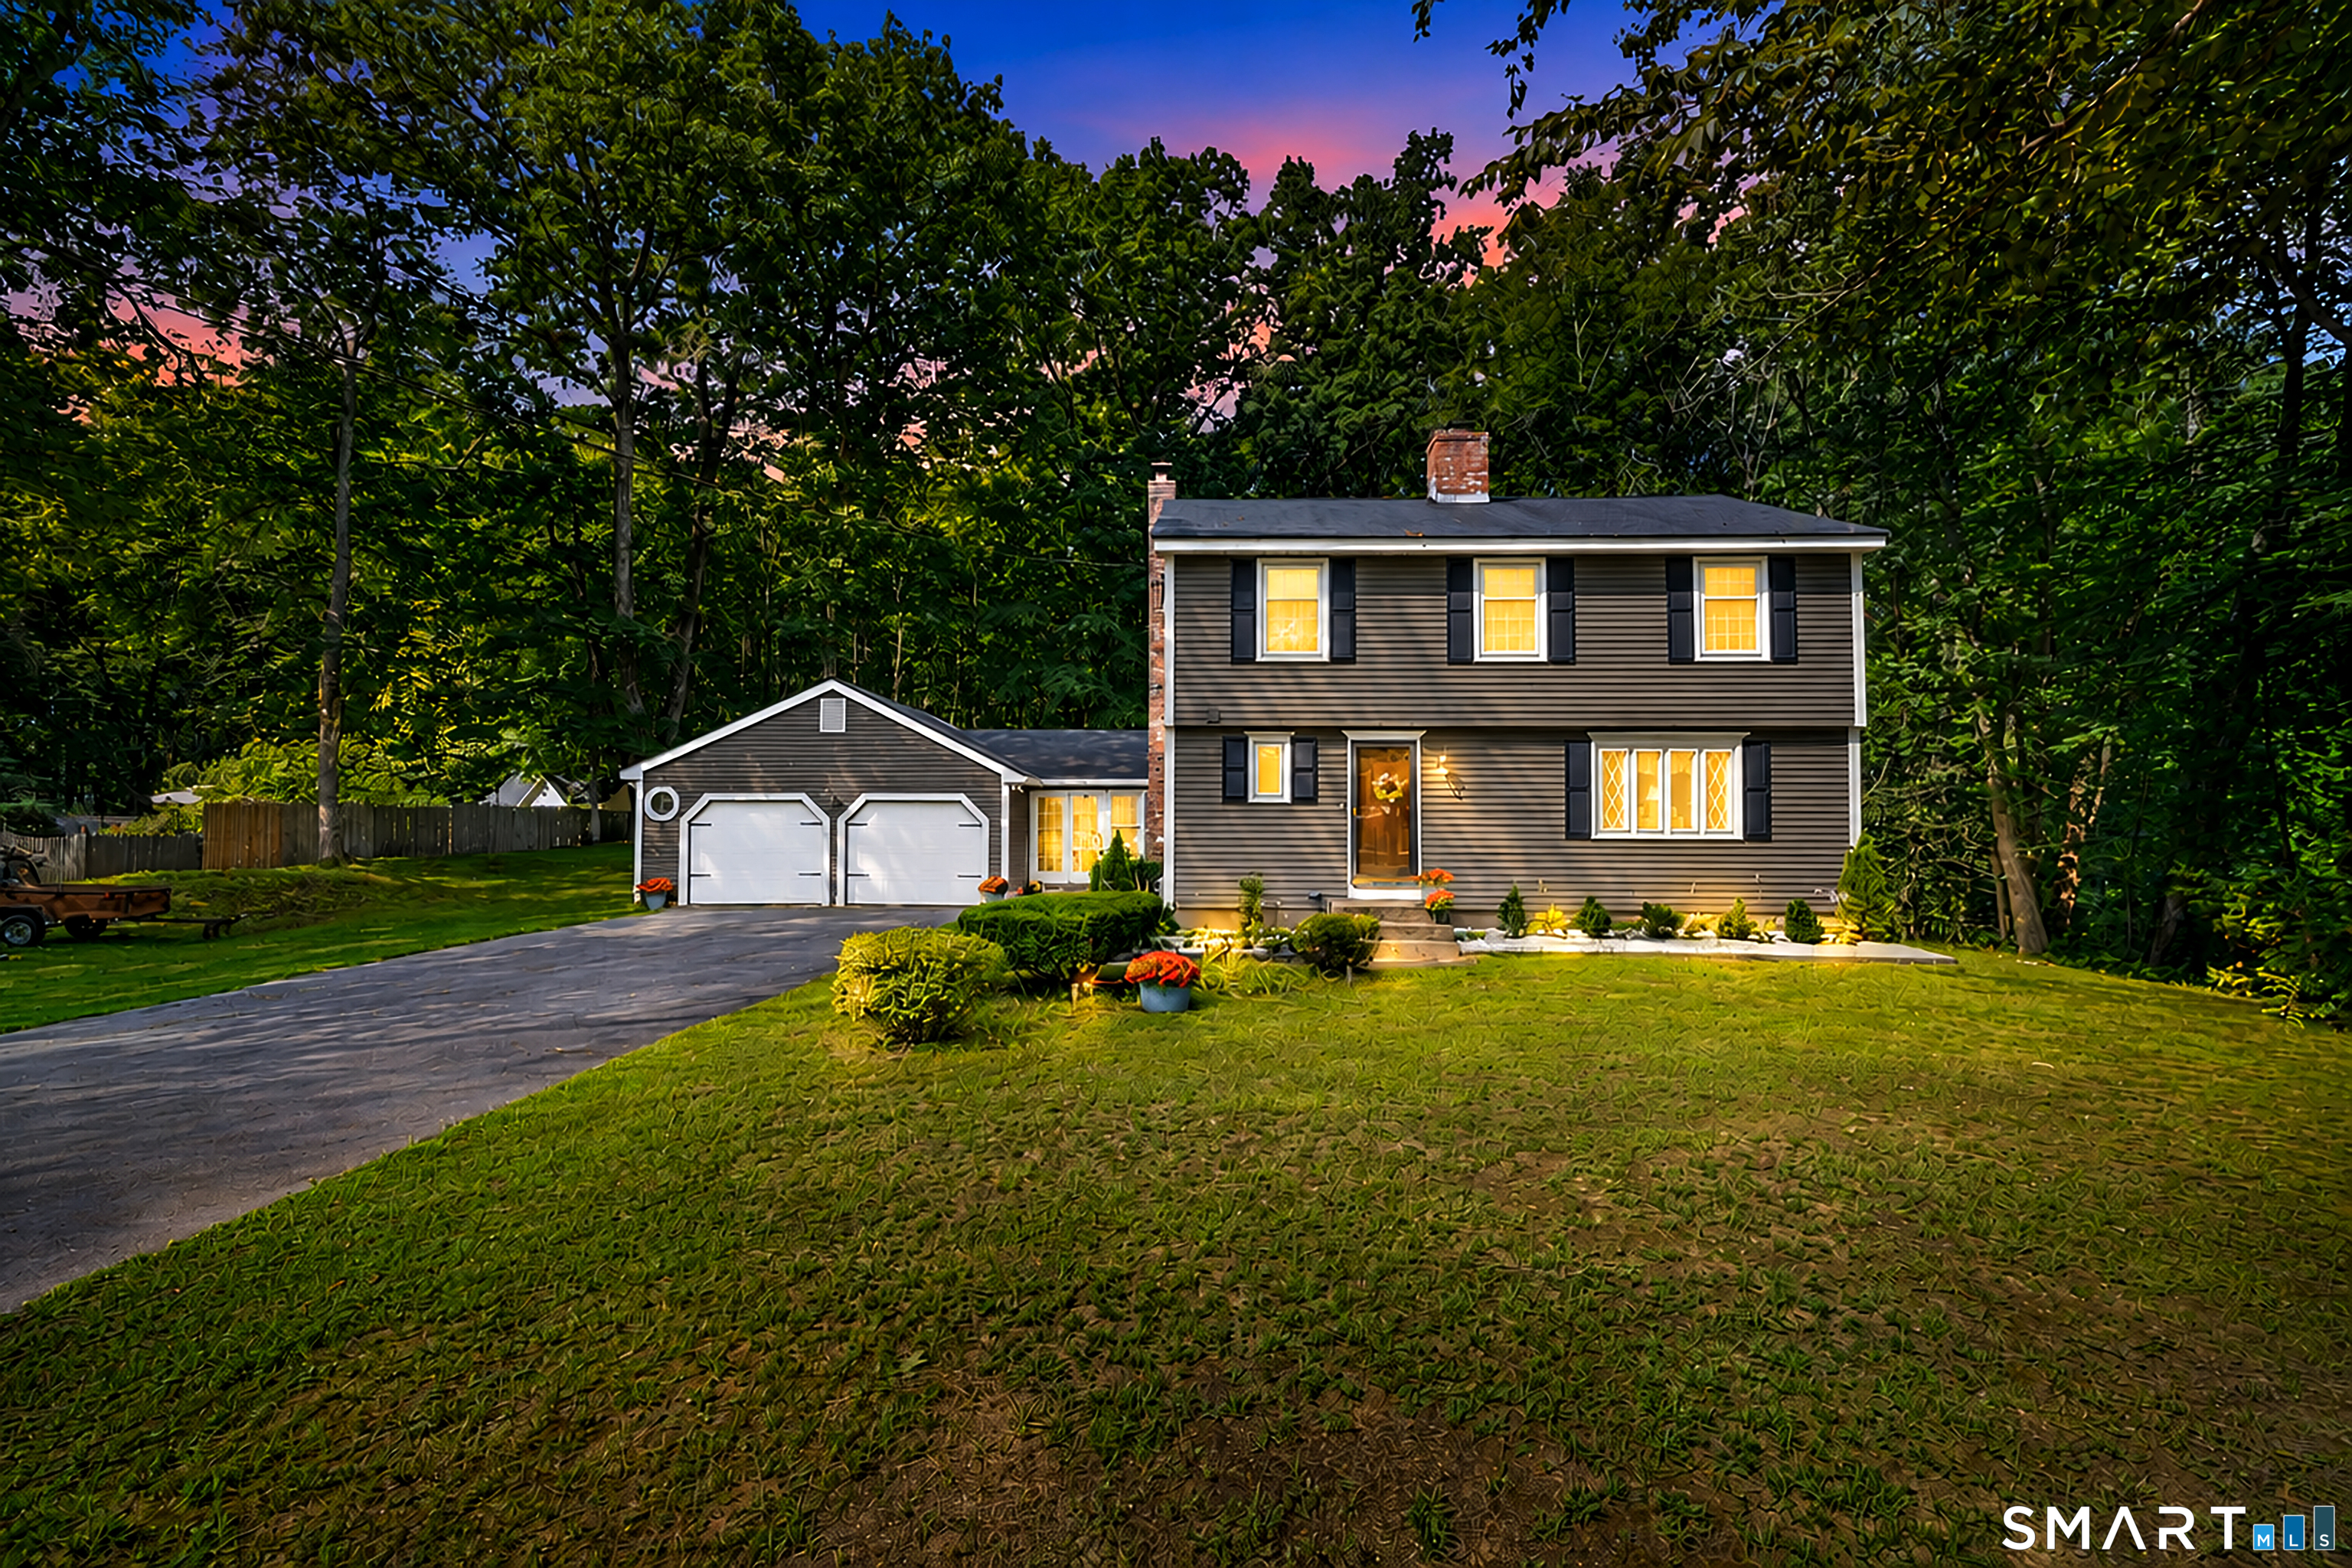
Welcome to 160 Antrim Rd, a custom-built 3-bedroom, 2-bath home set privately on a beautiful wooded lot. Thoughtfully designed with quality construction and generously proportioned rooms, this inviting residence offers a comfortable blend of space, functionality, and privacy. The spacious interior features high ceilings, abundant closet space, and an inviting living room with a fireplace, perfect for unwinding after a long day. The large eat-in kitchen and forrmal dining room offer plenty of room for everyday meals and entertaining. The first floor features a spacious bedroom and a full bath, ideal as a guest space or primary bedroom. The first-floor laundry adds to the ease of one-level living. Upstairs, you'll find two additional generously sized bedrooms and a second full bath. The primary bedroom features a large adjoining room with a connecting door, providing valuable space as an additional walk-in closet or storage. The partially finished lower level offers additional living space. Multi-zone heating and new ac compressor provide year-round comfort. A newer roof, less than five years old, provides added peace of mind for years to come. Beautifully maintained and thoughtfully cared for, with an attached 2-car garage for convenient parking and additional storage. Surrounded by mature trees and nestled in a peaceful setting, this property provides a private location while still being close to everyday conveniences.

Listed by Stephanie Liriano of Redfin Corporation

$
$
%
$/month over payments
Federal 30-year interest rate: 7.4% last updated on Oct 15, 2026
* All Figures are estimates. Check with your bank or proposed mortgage company for actual interest rates.
This product uses the FRED® API but is not endorsed or certified by the Federal Reserve Bank of St. Louis.

Virtual TourSave FavoriteSchedule TourAsk A QuestionMore Details

The data relating to real estate for sale on this website appears in part through the SmartMLS Internet Data Exchange program, a voluntary cooperative exchange of property listing data between licensed real estate brokerage firms, and is provided by SmartMLS through a licensing agreement. Listing information is from various brokers who participate in the SmartMLS IDX program and not all listings may be visible on the site. The property information being provided on or through the website is for the personal, non-commercial use of consumers and such information may not be used for any purpose other than to identify prospective properties consumers may be interested in purchasing. Some properties which appear for sale on the website may no longer be available because they are for instance, under contract, sold or are no longer being offered for sale. Property information displayed is deemed reliable but is not guaranteed. Copyright 2026 SmartMLS, Inc.