and narrow your search. If you have fewer than 200 results, you can save your search.

Greater Mansfield CT Real Estate $350k - $500k

r=303-314
12 Stiles Court South Windsor CT 06074

MLS Number 24201782

  • Single Family
  • Square Feet 1,414
  • Bedrooms 3
  • Bathroom 2
  • Year Built 1992

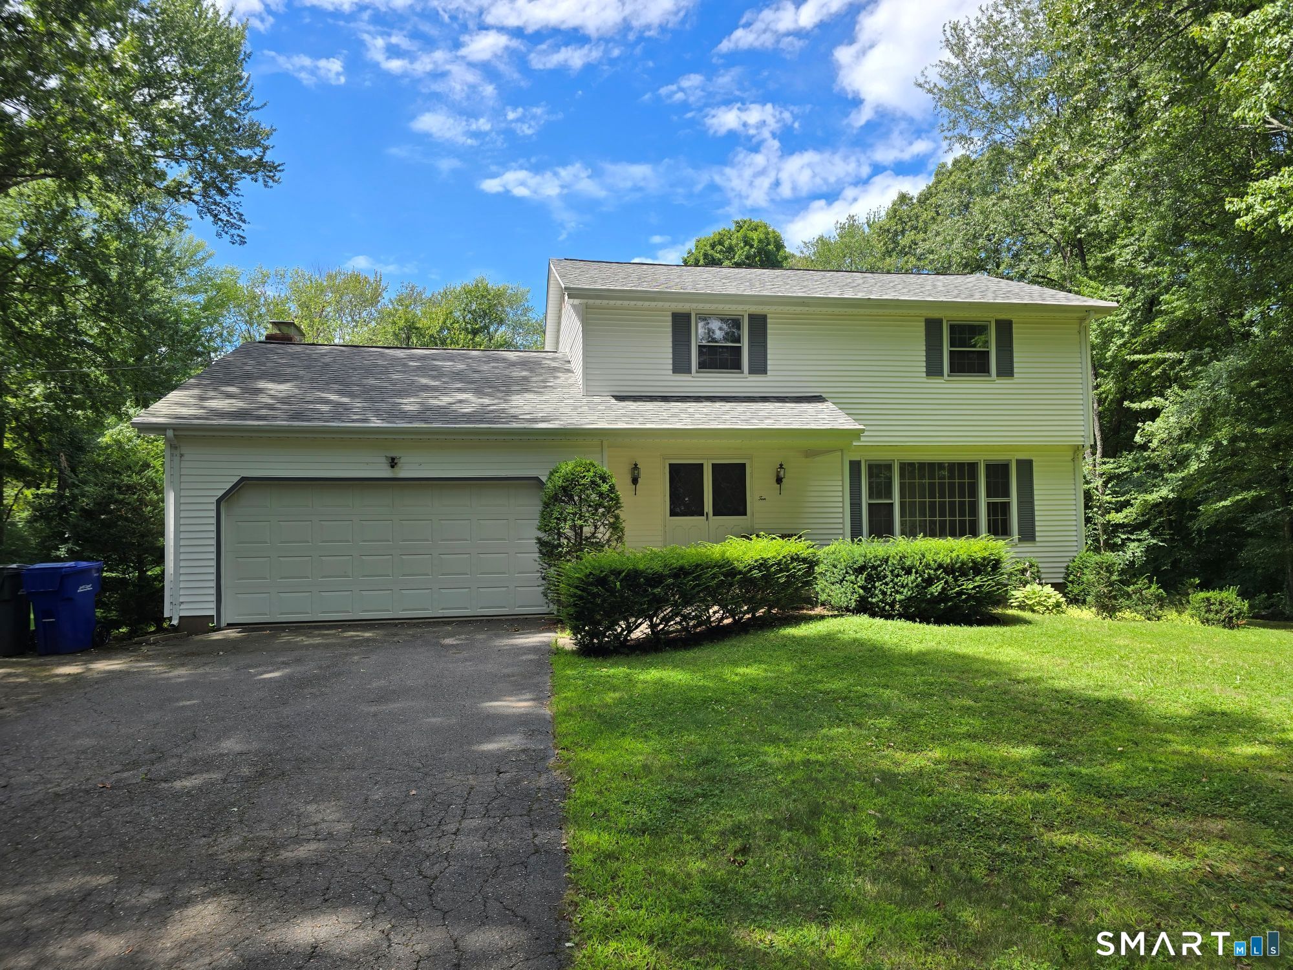
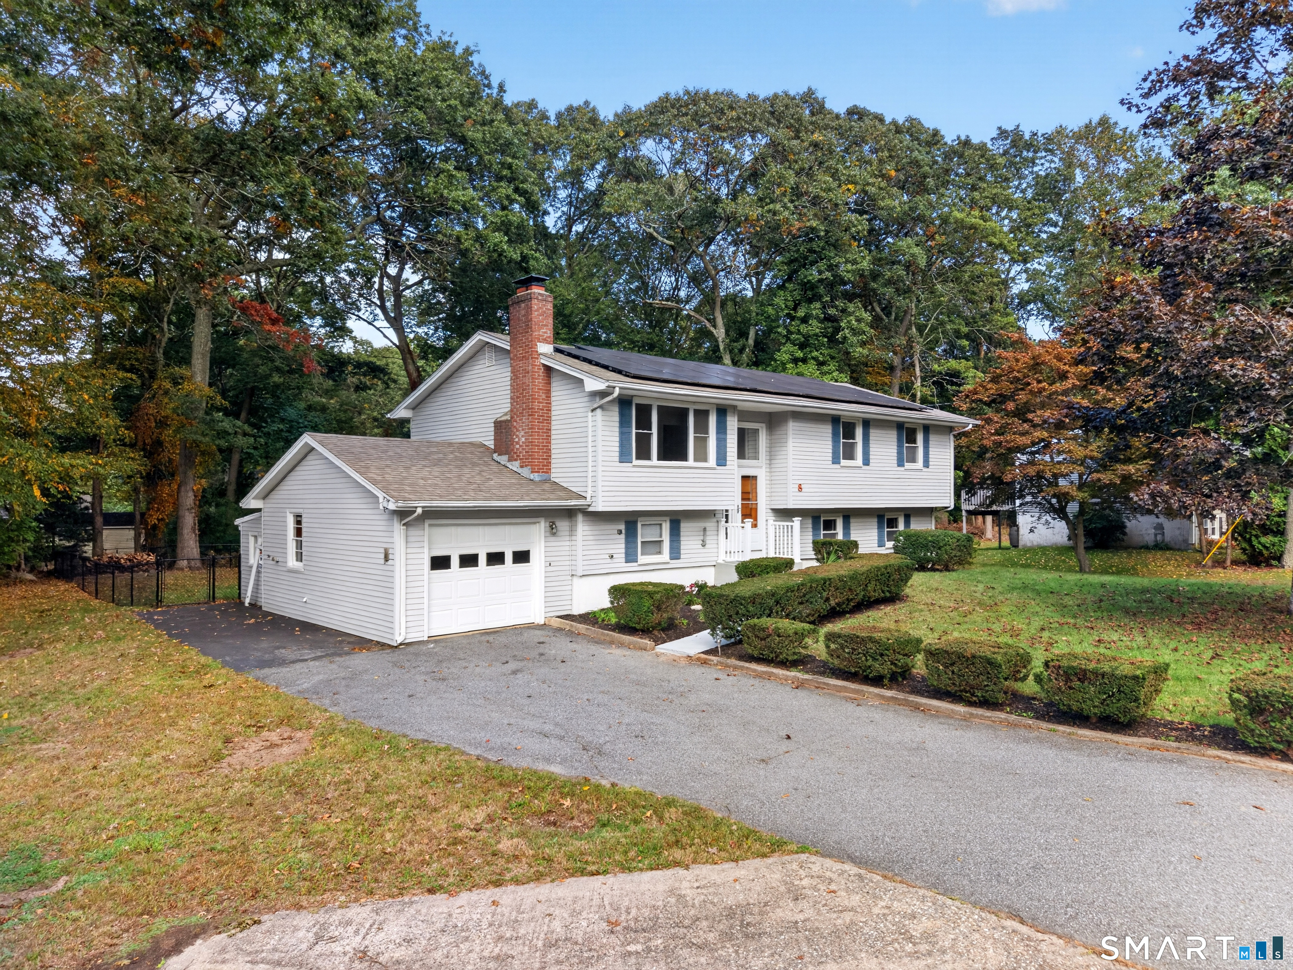
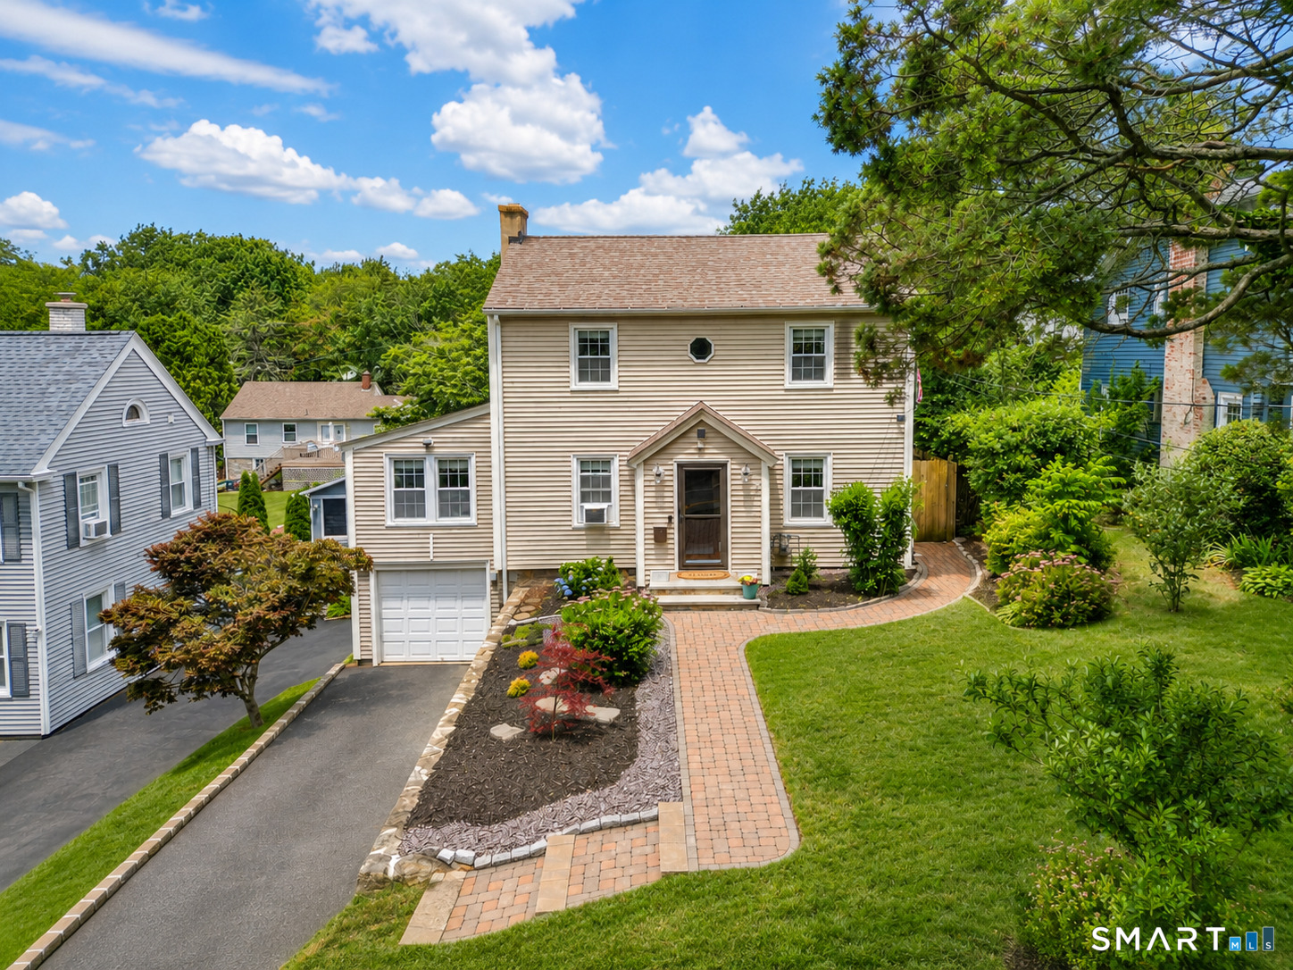
Welcome to 12 Stiles Court, a beautiful 3-bedroom, 2-full-bath freestanding Colonial in the highly sought-after Redfield PUD community. Tucked away on a peaceful cul-de-sac, this bright and inviting home offers the perfect combination of neighborhood living, convenience, and a flexible floor plan. Step inside and you'll immediately appreciate the beautiful hardwood floors throughout and an open floor plan that's perfect for family time and entertaining. The well-maintained kitchen offers plenty of cabinet and counter space and flows nicely into the main living areas, creating a comfortable setup for everyday living. A first-floor bedroom adds even more convenience and flexibility. Upstairs, you'll find the primary bedroom with two closets, along with another well-sized bedroom and full bathroom. The lower level runs the full footprint of the home, offering plenty of additional space for an exercise or play area, workshop, home office, and storage. Outside, enjoy a patio and spacious deck overlooking the quiet and private backyard. Adding to the home's appeal is a new, highly efficient tankless natural gas heating and hot water system and a newer roof. Public water and sewer make for easy, turnkey maintenance. Located in the popular Orchard Hill Elementary School district and just minutes from Evergreen Walk, Buckland Hills, Costco, Whole Foods, I-84 and I-291, this move-in ready home checks all the boxes. Schedule your private showing today!

Listed by Kevin D. Rockoff of Rockoff Realty

$
$
%
$/month over payments
Federal 30-year interest rate: 6.65% last updated on Aug 20, 2026
* All Figures are estimates. Check with your bank or proposed mortgage company for actual interest rates.
This product uses the FRED® API but is not endorsed or certified by the Federal Reserve Bank of St. Louis.

Save FavoriteSchedule TourAsk A QuestionMore Details

15 Freedom Way East Lyme CT 06357

MLS Number 24201771

  • Condo
  • Bedrooms 3
  • Bathroom 3
  • Square Feet 1,920
  • Year Built 2006

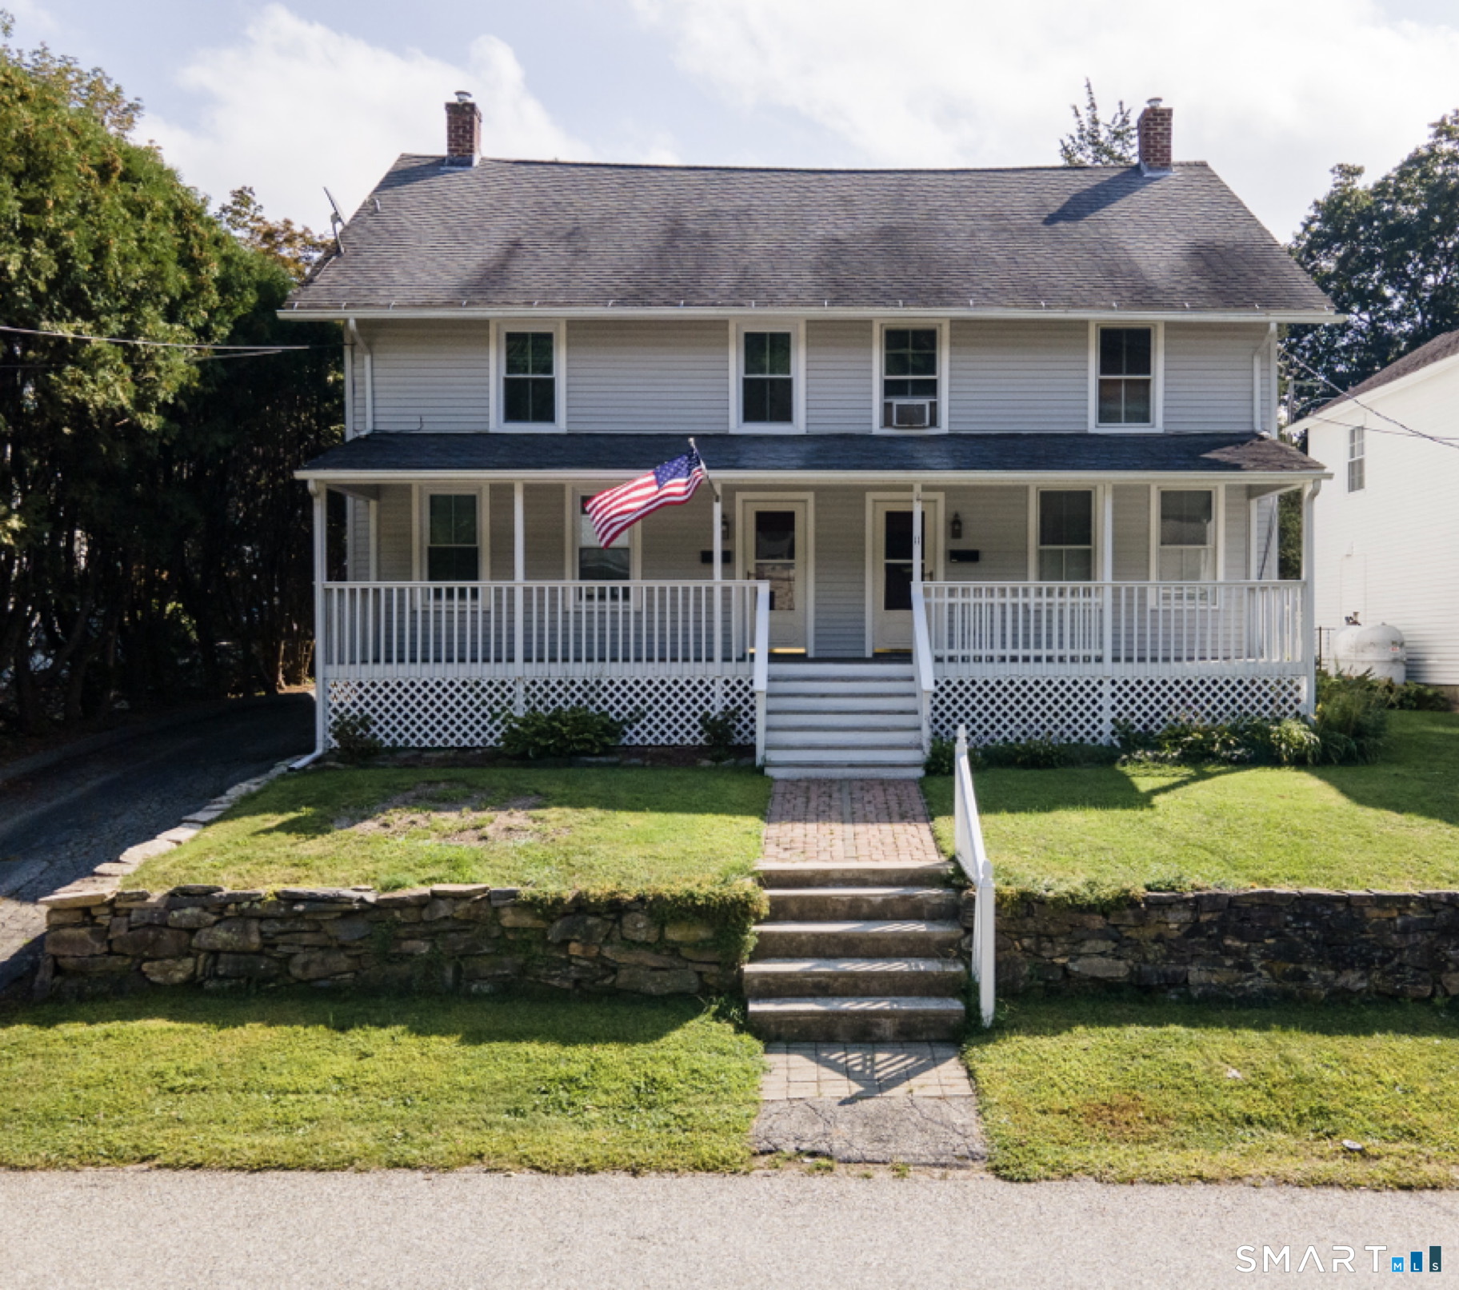
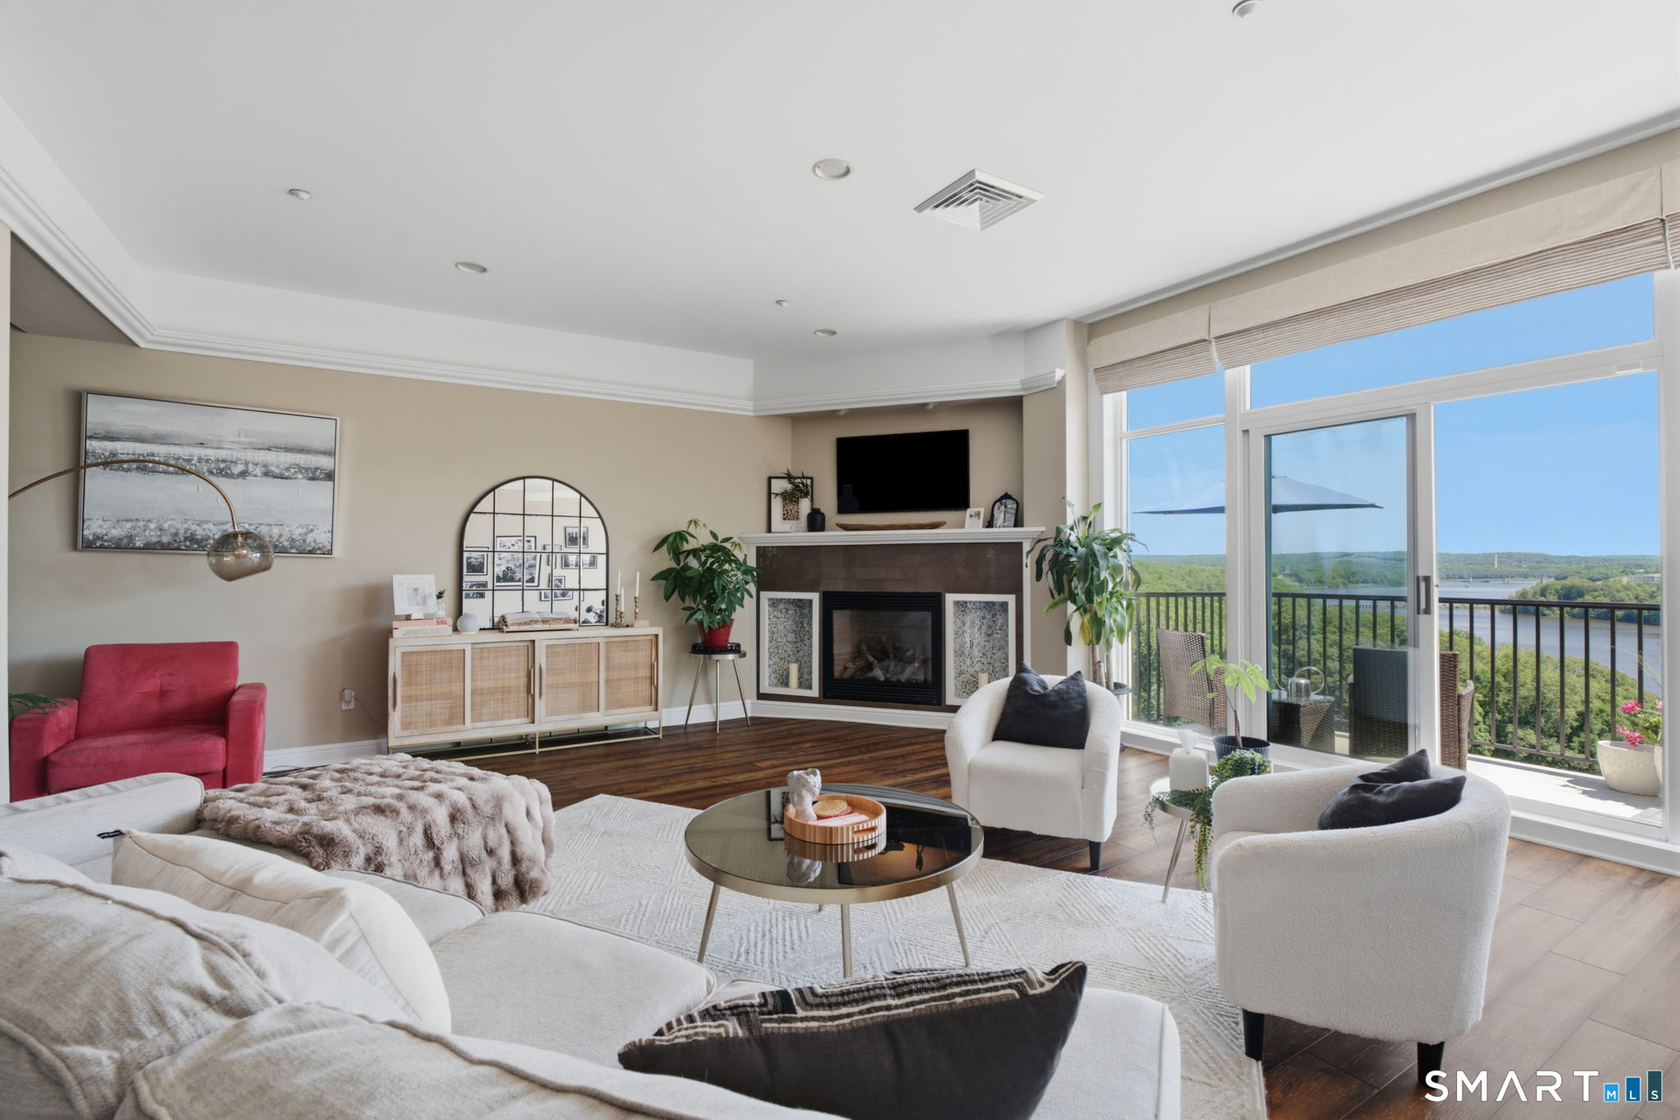
Come see the transformation at Sea Spray! This 3-bedroom, 2.5-bath townhouse has been thoughtfully updated by its current owner, creating a fresh, modern home with a spectacular new kitchen as its centerpiece. The kitchen features stainless steel appliances, generous counter space, beautiful finishes, and plenty of room for cooking and entertaining. New engineered hardwood flooring extends throughout the main level, complementing the updated kitchen and open living space. The main level also offers a convenient half bath. Upstairs, the primary bedroom includes its own full bath, while the second bedroom is adjacent to another updated full bath. Both baths feature new vanities and fixtures. Additional updates include a newer furnace, new light fixtures, and a new washer and dryer. The third floor offers a spacious bedroom with a closet and plenty of flexibility as a bedroom, office, guest space, or retreat. An unfinished basement provides excellent storage and potential for future use. A deck off the living area offers a pleasant spot to enjoy some fresh air. Located at Sea Spray, this townhouse is close to town beaches, Rocky Neck State Park, the highway, and downtown Niantic. Beautifully refreshed and ready to enjoy, this is a wonderful opportunity to own a turnkey shoreline home without the maintenance of a single-family property.

Listed by Kathy Slufik of Coldwell Banker Realty

$
$
%
$/month over payments
Federal 30-year interest rate: 6.65% last updated on Aug 20, 2026
* All Figures are estimates. Check with your bank or proposed mortgage company for actual interest rates.
This product uses the FRED® API but is not endorsed or certified by the Federal Reserve Bank of St. Louis.

Save FavoriteSchedule TourAsk A QuestionMore Details

25 Toll Gate Road Wethersfield CT 06109

Wethersfield, CT25 Toll Gate Road

Price$449,900

Est. Mortgage: $/month

Pending Continue to Show

MLS Number 24189533

  • Single Family
  • Square Feet 1,972
  • Bedrooms 4
  • Bathroom 4
  • Year Built 1962

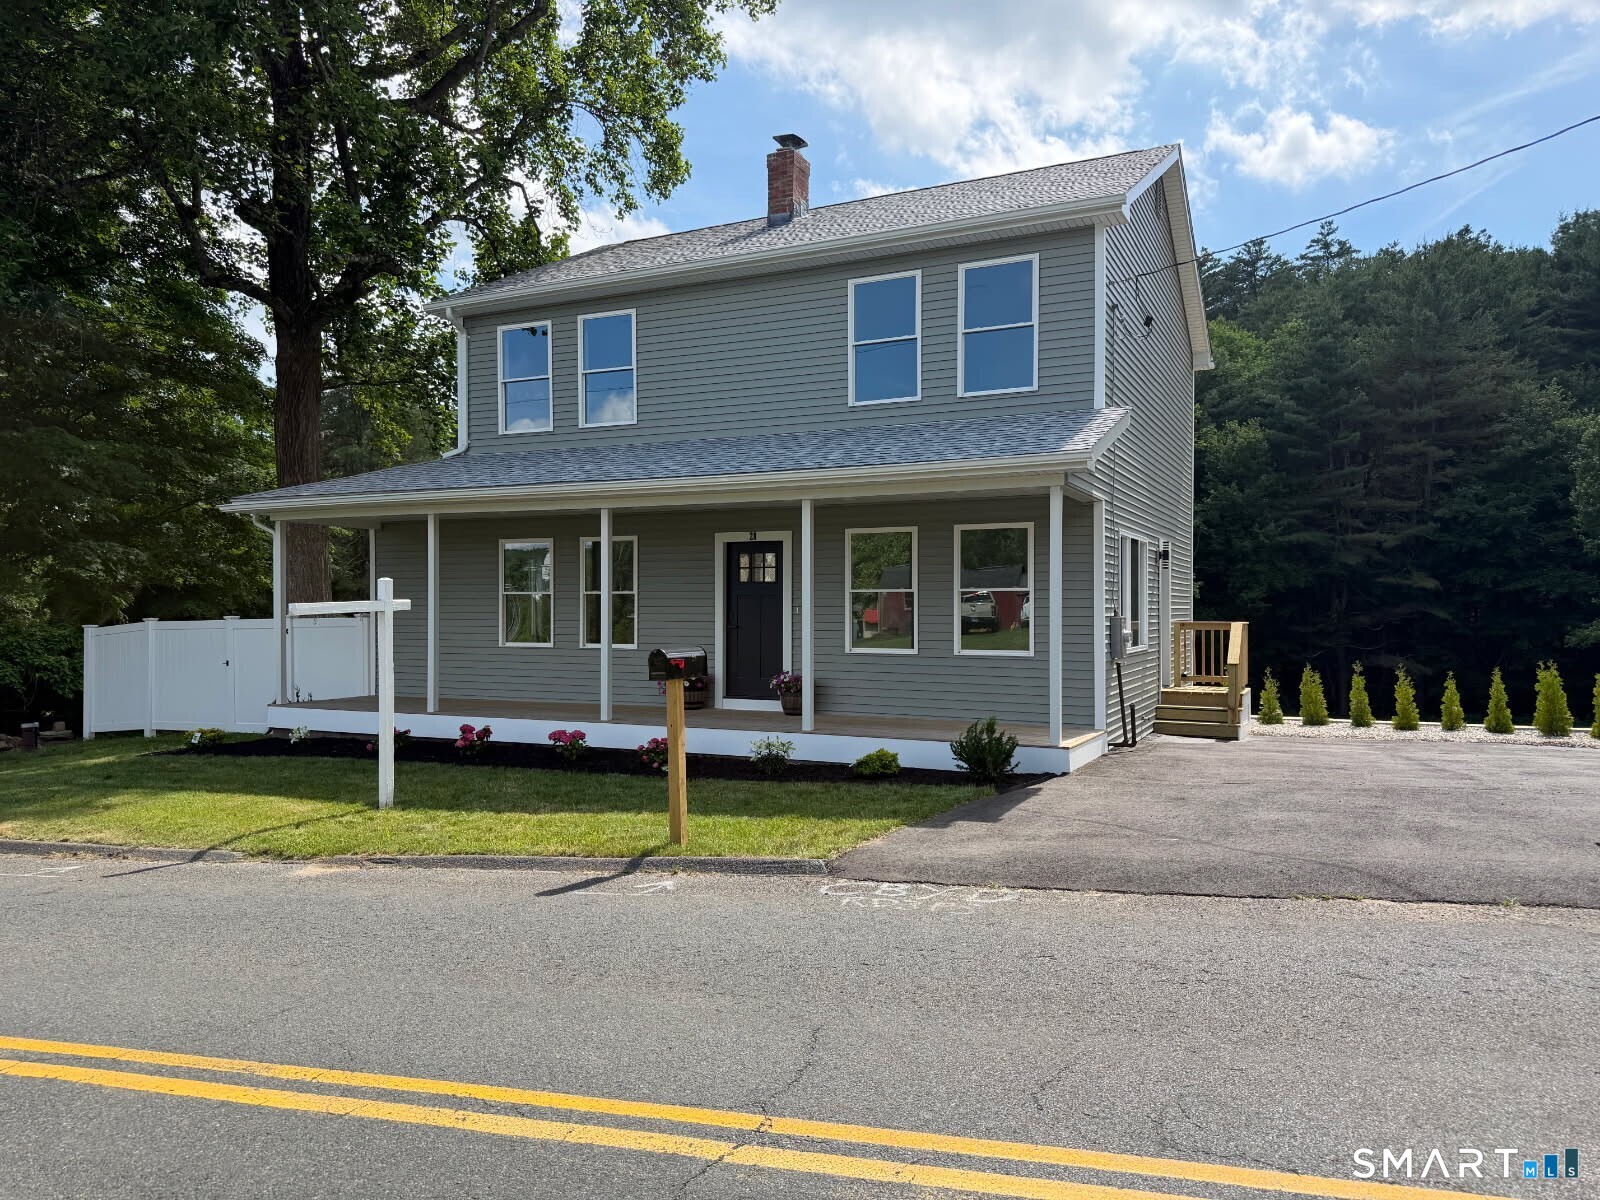
Sellers want action, and this home is priced to deliver it! Set on a quiet cul-de-sac, this 4-bedroom, 3.5-bath home offers an open floorplan and updates throughout. The kitchen features granite counters and opens to the main living area, creating a comfortable space for everyday living and entertaining. Four bedrooms provide plenty of room for family, guests or a home office, while the finished lower level offers even more flexible living space. Natural gas heat and a 2-car attached garage add to the convenience. Outside, enjoy a fenced yard with room to play, relax and entertain. With the updates already done, a desirable location and sellers ready to make a deal, this is a home that deserves your attention.

Listed by Dawn E. Satagaj and Roger M. Veilleux of William Raveis Real Estate

$
$
%
$/month over payments
Federal 30-year interest rate: 6.65% last updated on Aug 20, 2026
* All Figures are estimates. Check with your bank or proposed mortgage company for actual interest rates.
This product uses the FRED® API but is not endorsed or certified by the Federal Reserve Bank of St. Louis.

Save FavoriteSchedule TourAsk A QuestionMore Details

34 Stanley Drive Andover CT 06232

Andover, CT34 Stanley Drive

Price$449,500

Est. Mortgage: $/month

Active With Contract

MLS Number 24196178

  • Single Family
  • Square Feet 2,222
  • Bedrooms 3
  • Bathroom 3
  • Year Built 1996

Wonderful 3 bedroom colonial on a picturesque acre lot featuring fruit trees and perennial gardens in one of andover's desirable neighborhoods offers a stylish remodeled granite eat in kitchen with stainless appliances, wood floors and slider to great deck overlooking pretty private level backyard. Great for summer grilling and tossing a ball. The kitchen flows into a charming formal dining room and sprawling fireplaced living room with a pellet stove insert to keep you cozy on cold nights. Primary bedroom suite with full bath and roomy walk in closet. 2 more bedrooms and full bath completes the 2nd floor. Lower level boasts a rec/playroom with home theater surround sound and cool bar area. Conveniently located minutes from uconn, hartford, nathan hale state forest and the rail trail where you can walk and bike along the hop river. This lovingly maintained and updated home for over 24 years is a property that fits your lifestyle!

Listed by BJ Lee of William Raveis Real Estate

$
$
%
$/month over payments
Federal 30-year interest rate: 6.65% last updated on Aug 20, 2026
* All Figures are estimates. Check with your bank or proposed mortgage company for actual interest rates.
This product uses the FRED® API but is not endorsed or certified by the Federal Reserve Bank of St. Louis.

Save FavoriteSchedule TourAsk A QuestionMore Details

9 Tumblebrook Road Bolton CT 06043

MLS Number 24140062

  • Single Family
  • Square Feet 1,434
  • Bedrooms 3
  • Bathroom 2
  • Year Built 1975

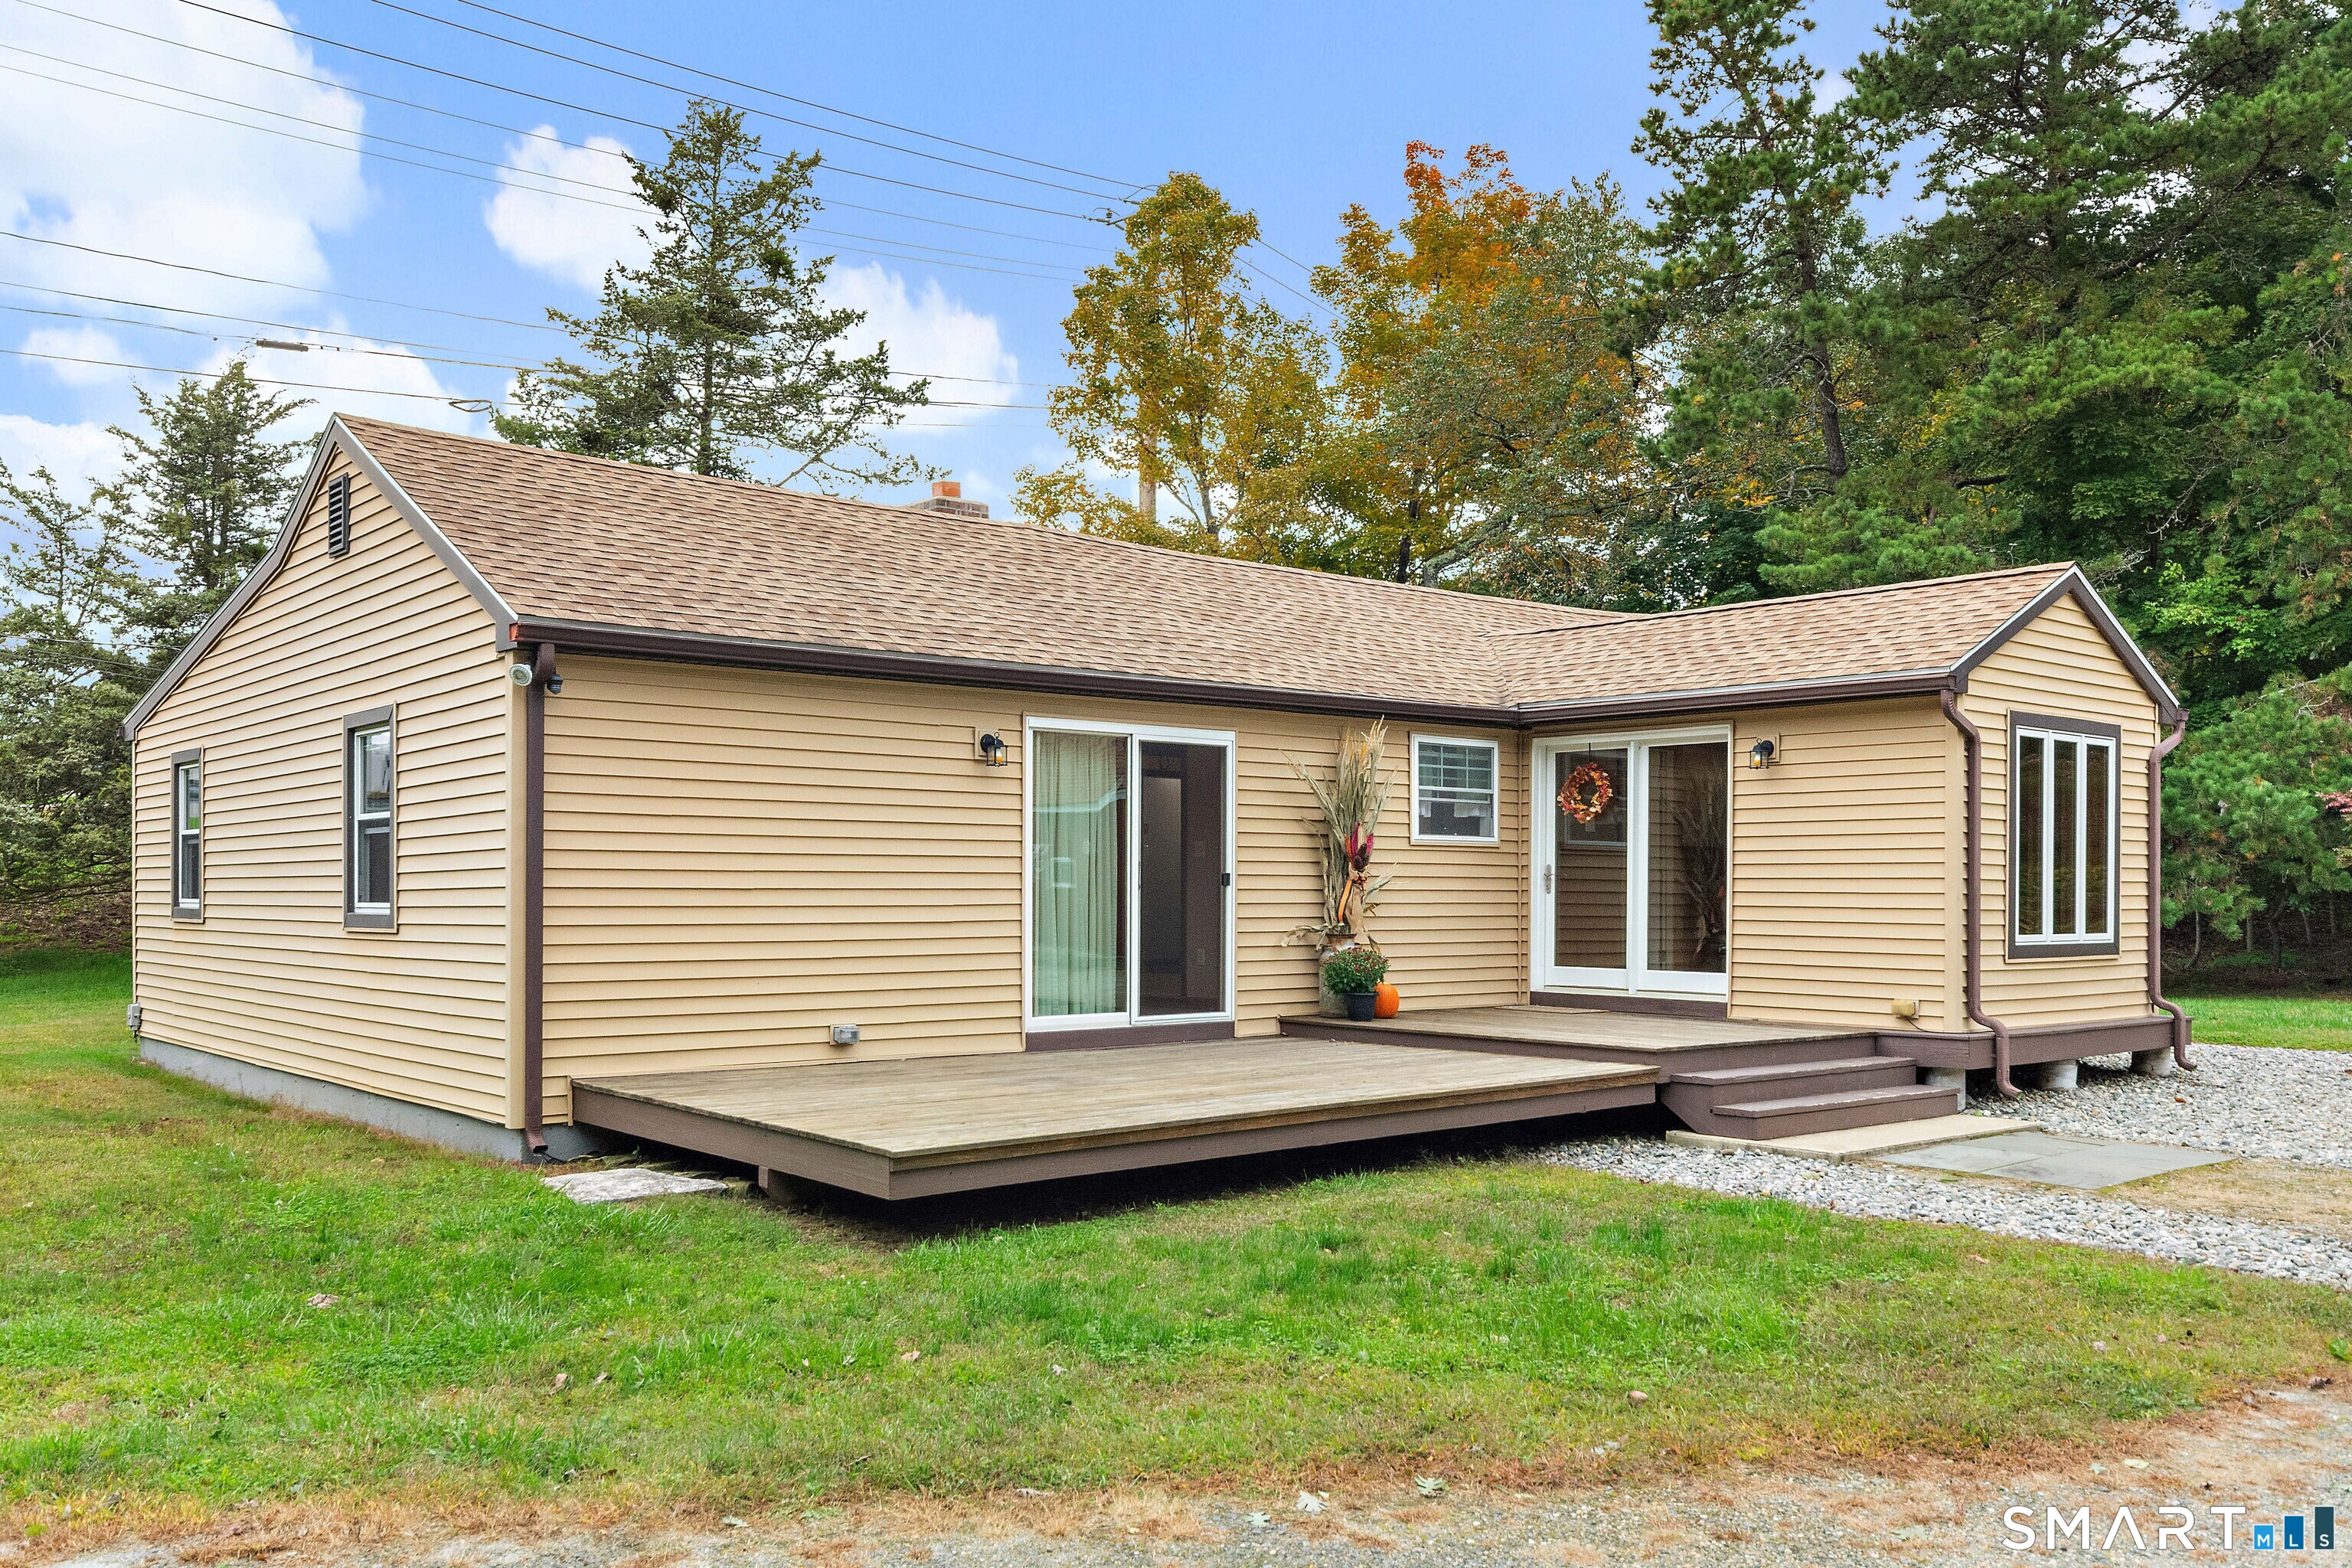
Raised ranch with new kitchen, new Anderson windows, newer roof, tile and hardwood floors throughout main level and riverstone fireplace located on very quiet street. Fully finished second level private room and common area are ideal for home office and a second den. The home also boasts an oversized driveway leading to a 2- car attached garage, a large shed in the rear of the property and western exposure.

Listed by Marco Commisso of Vision Real Estate

$
$
%
$/month over payments
Federal 30-year interest rate: 6.65% last updated on Aug 20, 2026
* All Figures are estimates. Check with your bank or proposed mortgage company for actual interest rates.
This product uses the FRED® API but is not endorsed or certified by the Federal Reserve Bank of St. Louis.

Save FavoriteSchedule TourAsk A QuestionMore Details

555 Whittemore Road Middlebury CT 06762

Middlebury, CT555 Whittemore Road

Price$449,000

Est. Mortgage: $/month

Active With Contract

MLS Number 24181461

  • Single Family
  • Square Feet 1,855
  • Bedrooms 4
  • Bathroom 3
  • Year Built 1946

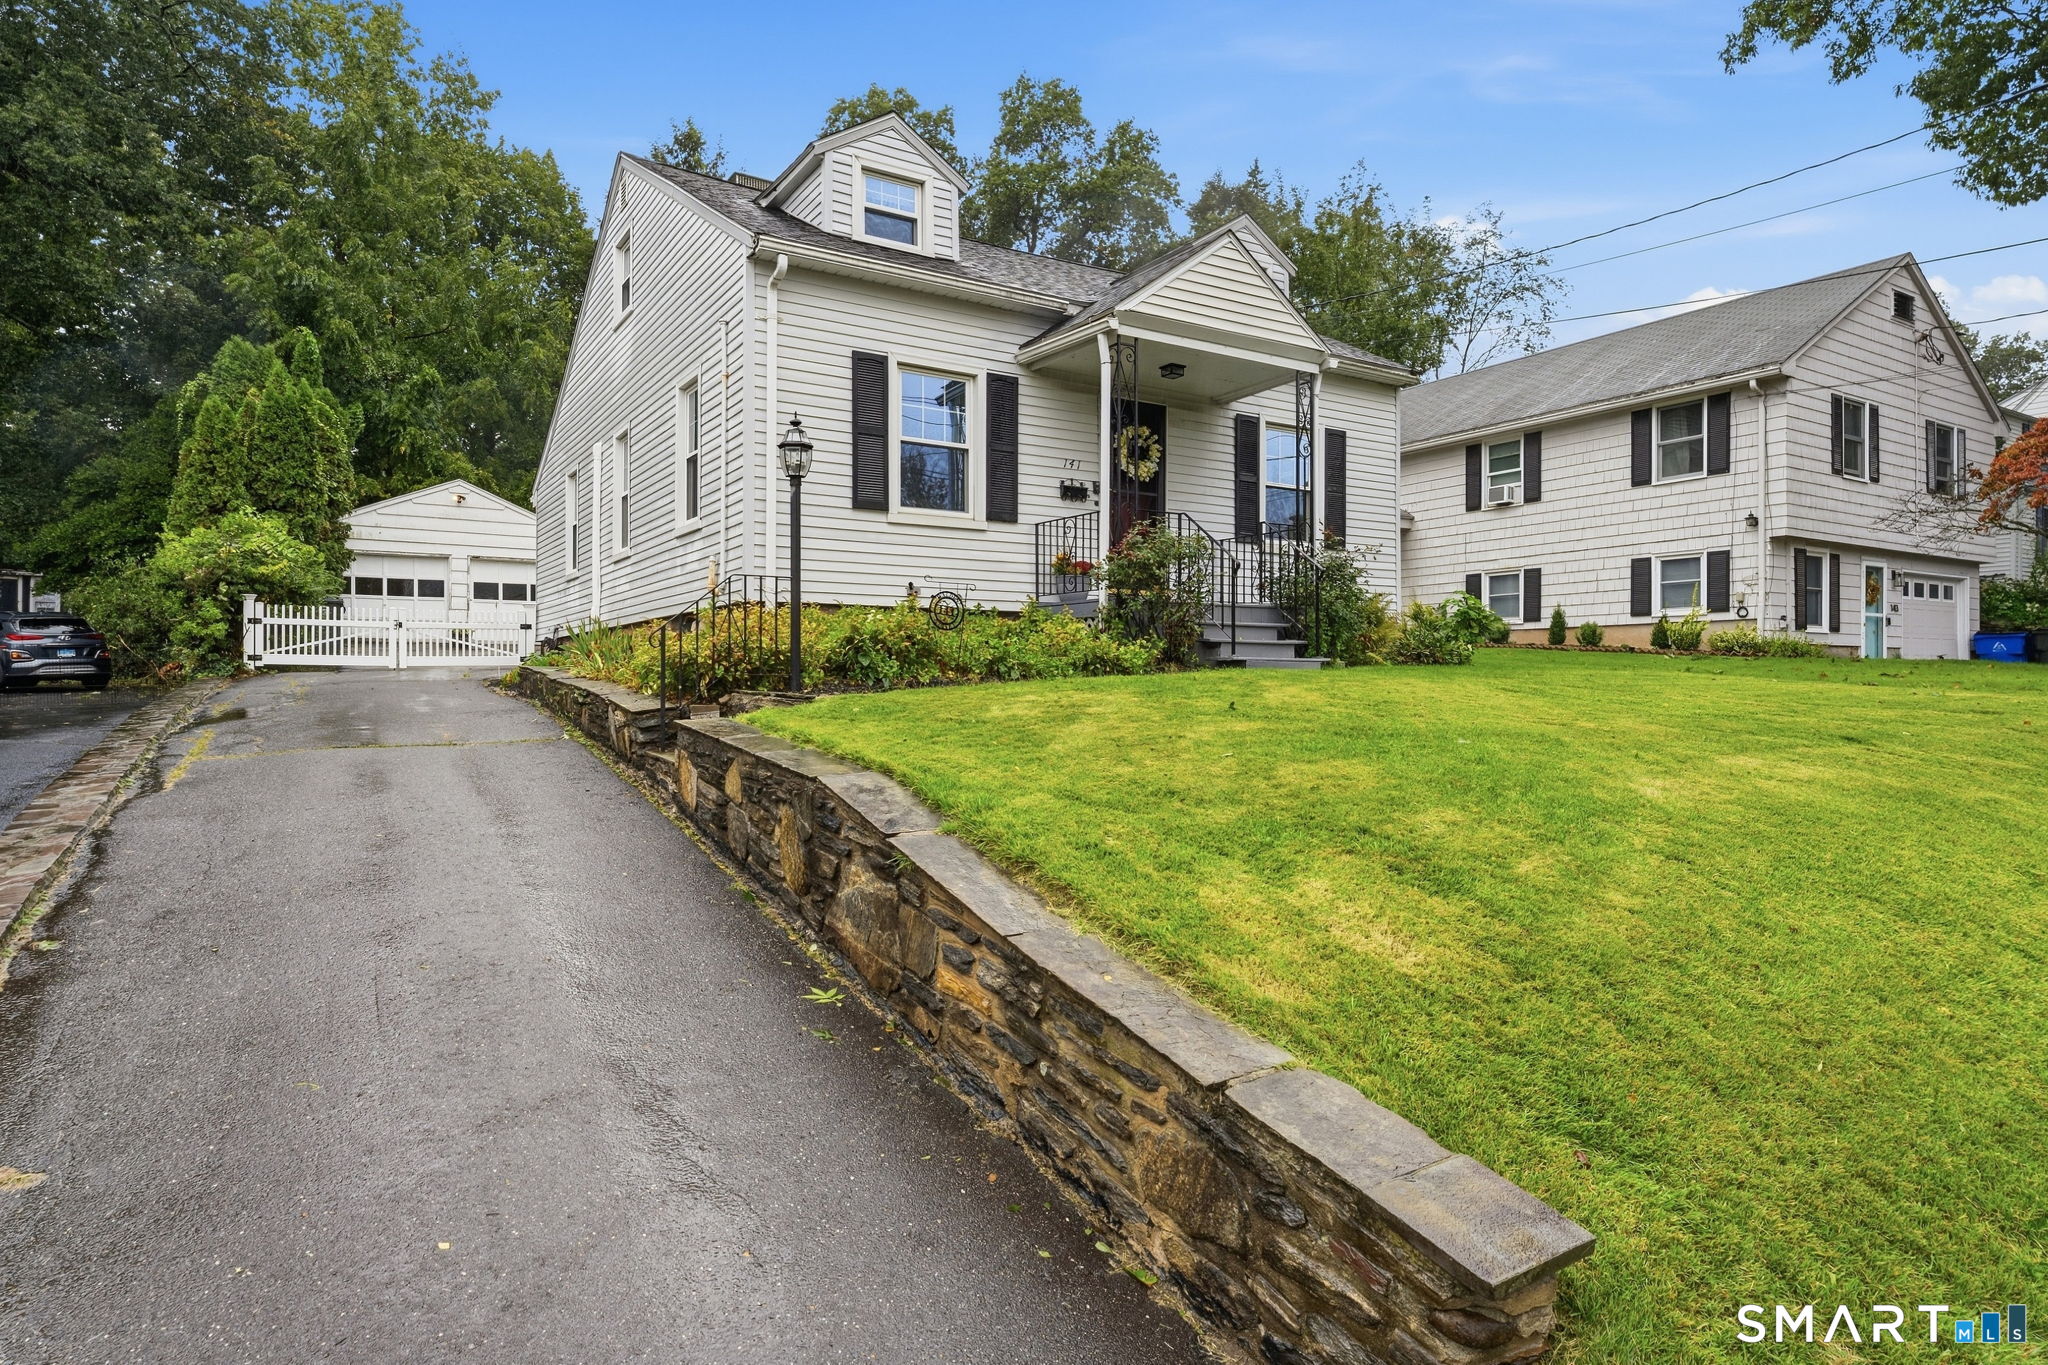
Welcome to this charming Cape Cod home, situated on a 0.34-acre corner lot in the highly desirable town of Middlebury. This home offers 1,855 square feet of comfortable living space with 4 bedrooms and 2.5 baths. The heart of the home features updated oversized country kitchen, with cabinets galore, stainless steel refrigerator, dishwaher and microwave and a gas range. Formal Living Room and Formal Dining Room for your gatherings and entertaining. Newer windows, doors. Remodeled and updated bathrooms. First floor laundry room and bedroom for your convenience. Also, an in-law apartment provides added flexibility for extended family, guests, or potential rental income. The in-law was originally the two car garage that can be converted back! Enjoy all that Middlebury has to offer, including its small-town charm, highly rated schools, wonderful parks, popular restaurants, lake, tennis courts,health club, walking and riding trails, health club and convenient access to Route 8 and I-84.

Listed by Deb Smolley of Dave Jones Realty,LLC

$
$
%
$/month over payments
Federal 30-year interest rate: 6.65% last updated on Aug 20, 2026
* All Figures are estimates. Check with your bank or proposed mortgage company for actual interest rates.
This product uses the FRED® API but is not endorsed or certified by the Federal Reserve Bank of St. Louis.

Save FavoriteSchedule TourAsk A QuestionMore Details

243 Tolland Turnpike Willington CT 06279

Willington, CT243 Tolland Turnpike

Price$449,000

Est. Mortgage: $/month

MLS Number 24187164

  • Single Family
  • Square Feet 3,911
  • Bedrooms 4
  • Bathroom 3
  • Year Built 1849

Steeped in rich history, the Deacon Turner House (c. 1849) is a stunning Greek Revival Antique overlooking the iconic Willington Green. Designed by architect Augustus Treusdel, this masterwork pairs timeless architectural pedigree with high-value modern upgrades. A grand foyer with a mahogany rail leads to soaring ceilings and sprawling rooms with original oak, pine, and maple floors-now meticulously sanded and refinished. The spacious layout features a screened sun porch, vintage built-ins, deep closets (including a walk-in cedar closet), a walk-up attic, and 4 upper bedrooms. While preserving its historic soul, the home enjoys a brilliant transformation. Upstairs, a wall was removed to create a seamless, open-concept bathroom oasis with a new bathtub. Invaluable convenience is added via a brand-new laundry room with a new washer, dryer, and utility tub. The kitchen is ready for the home chef with a new electric oven and microwave/hood combo. Behind the scenes, major mechanical updates offer ultimate peace of mind: a heavy-duty electrical overhaul with panel reconfiguration, full AFCI/GFCI protection, and new 50A/30A lines, plus plumbing upgrades and restored hardware. Set on a flat, sunny corner lot with new rock-edged garden beds, peach trees, fresh mulch, a side privacy fence, and an attached walk-in storage shed, this unique treasure sits just minutes to UCONN and I-84!

Listed by Deb Chabot of RE/MAX One

$
$
%
$/month over payments
Federal 30-year interest rate: 6.65% last updated on Aug 20, 2026
* All Figures are estimates. Check with your bank or proposed mortgage company for actual interest rates.
This product uses the FRED® API but is not endorsed or certified by the Federal Reserve Bank of St. Louis.

Save FavoriteSchedule TourAsk A QuestionMore Details

25 Woodward Road Brooklyn CT 06234

Brooklyn, CT25 Woodward Road

Price$449,000

Est. Mortgage: $/month

Active With Contract

MLS Number 24185177

  • Single Family
  • Square Feet 1,450
  • Bedrooms 3
  • Bathroom 2
  • Year Built 1989

Offered for the very first time, this home has been cherished by its original owners since it was built. The completely renovated main level features an open-concept floor plan. The stunning kitchen with a dining area is tastefully designed. With plenty of cabinet space, granite countertops, tiled back splash and an oversized granite center island, it's the perfect gathering spot. The chef in your family will love cooking on the gas cooktop and built-in wall and convection ovens. The kitchen even includes a wine chiller and beverage cooler. The focal point of the living room is the incredible floor to ceiling stone fireplace (gas) with built-ins on each side. Plenty of natural light is provided by a large window. The primary suite offers a private ensuite bath, while two additional bedrooms and a beautifully updated bathroom complete the main floor. Every detail of this main level has been thoughtfully renovated making this home truly move-in ready. The partially finished lower level includes potential for an in-law apartment or home office, heated by a pellet stove. Nestled on one of Brooklyn's most picturesque country roads, this exceptional property is surrounded by New England stone walls, mature landscaping and privacy. Enjoy the sights and sounds of nature in your back yard on a two-level deck. This is a rare opportunity to own a lovingly maintained home in a beautiful setting. Don't miss your chance to make it yours!

Listed by Lyn Lacharite of Brunet and Company Real Estate

$
$
%
$/month over payments
Federal 30-year interest rate: 6.65% last updated on Aug 20, 2026
* All Figures are estimates. Check with your bank or proposed mortgage company for actual interest rates.
This product uses the FRED® API but is not endorsed or certified by the Federal Reserve Bank of St. Louis.

Save FavoriteSchedule TourAsk A QuestionMore Details

138 Clark Hill Road East Hampton CT 06424
Pending Continue to Show

MLS Number 24195513

  • Single Family
  • Square Feet 2,680
  • Bedrooms 2
  • Bathroom 2
  • Year Built 1969

Beautifully remodeled and move-in ready, this exceptional home is waiting for its new owner! Situated on 5.3 picturesque acres that abut a state forest, this property offers privacy, scenic surroundings, and the potential to be used as horse property. The home has been thoughtfully updated with a newer roof, newer siding, a beautifully remodeled kitchen, two recently renovated full bathrooms, and fresh paint throughout, creating a modern and inviting living space. Step outside to enjoy the beautifully landscaped grounds featuring a spacious Trex deck with a fully waterproof patio below-perfect for entertaining, relaxing, or taking in the peaceful setting. The versatile lower-level room offers endless possibilities and can easily be converted into a garage or kept as a workshop, hobby space, or arts and crafts studio. Whether you're looking for room to roam, space for horses, or simply a beautifully updated home surrounded by nature, this one checks all the boxes. Don't miss this must-see property!

Listed by Kenneth W. Murray of Progressive Realty Solutions

$
$
%
$/month over payments
Federal 30-year interest rate: 6.65% last updated on Aug 20, 2026
* All Figures are estimates. Check with your bank or proposed mortgage company for actual interest rates.
This product uses the FRED® API but is not endorsed or certified by the Federal Reserve Bank of St. Louis.

Save FavoriteSchedule TourAsk A QuestionMore Details

102 Knollwood Road West Hartford CT 06110

West Hartford, CT102 Knollwood Road

Price$449,000

Est. Mortgage: $/month

Pending Continue to Show

MLS Number 24198409

  • Single Family
  • Square Feet 2,185
  • Bedrooms 3
  • Bathroom 3
  • Year Built 1951

Terrific opportunity to own a turn-key California-style Ranch in a super convenient location! This 3-bedroom, 3-bath home leaves little to be desired. Step inside to the foyer, which opens into the spacious living and dining areas. The living room features large windows that let in tons of natural light, hardwood floors, and a wood-burning fireplace with a modern staggered-stone surround as the focal point. The dining area offers plenty of room for furniture and flows right into the stunning updated kitchen, featuring quartz countertops, a stylish tiled backsplash, stainless steel appliances including a gas range, and an abundance of cabinet and counter space. Down the hall are two bedrooms, including the spacious primary suite with its own updated full bath featuring double sinks and a walk-in shower, a walk-in closet, and access to a private deck. An additional updated full bath completes the main level. The lower level offers a third walk-out bedroom, along with a spacious family/rec room providing even more living space. A laundry room and another full bath complete the lower level. Additional highlights include a newer gas furnace, windows, siding, doors, and a 1-car garage. This one is truly move-in ready and a must-see!

Listed by Tony Buccheri of Berkshire Hathaway NE Prop.

$
$
%
$/month over payments
Federal 30-year interest rate: 6.65% last updated on Aug 20, 2026
* All Figures are estimates. Check with your bank or proposed mortgage company for actual interest rates.
This product uses the FRED® API but is not endorsed or certified by the Federal Reserve Bank of St. Louis.

Save FavoriteSchedule TourAsk A QuestionMore Details

55 Glebas Road Plainfield CT 06374

Plainfield, CT55 Glebas Road

Price$449,000

Est. Mortgage: $/month

MLS Number 24199786

  • Single Family
  • Square Feet 3,004
  • Co List Office Name Social & Co Realty
  • Bedrooms 3
  • Bathroom 3

Welcome to 55 Glebas Road, a charming Cape-style home offering comfortable living, desirable amenities, and plenty of space both inside and out. This inviting 3-bedroom home features an open and welcoming layout, 2.5 bathrooms, and a finished walk-out lower level providing additional living space and flexibility for a home office, recreation room, guests, or extended living. Enjoy the convenience of first-floor laundry and an attached two-car garage. Step outside to a private backyard retreat featuring a deck, patio, enclosed porch, and in-ground pool-perfect for relaxing, entertaining, and enjoying the warmer months. A fenced yard, storage shed, and paved driveway add convenience and functionality to this inviting property. Set in a peaceful Plainfield location, this home offers a great combination of privacy, space, and everyday convenience. With its versatile finished lower level, multiple outdoor living areas, and inviting pool area, 55 Glebas Road is ready to welcome its next owner! Sale dependent upon the contract owner's ability to take title

Listed by Alexa Mantovani and Joseph A. Tracey of Social & Co Realty

$
$
%
$/month over payments
Federal 30-year interest rate: 6.65% last updated on Aug 20, 2026
* All Figures are estimates. Check with your bank or proposed mortgage company for actual interest rates.
This product uses the FRED® API but is not endorsed or certified by the Federal Reserve Bank of St. Louis.

Save FavoriteSchedule TourAsk A QuestionMore Details

82 Salem Turnpike Norwich CT 06360

Norwich, CT82 Salem Turnpike

Price$449,000

Est. Mortgage: $/month

Active With Contract

MLS Number 24189458

  • Multi Family Multi-Family For Sale
  • Square Feet 2,430
  • Acreage 0.63
  • Bedrooms 4
  • Bathroom 2

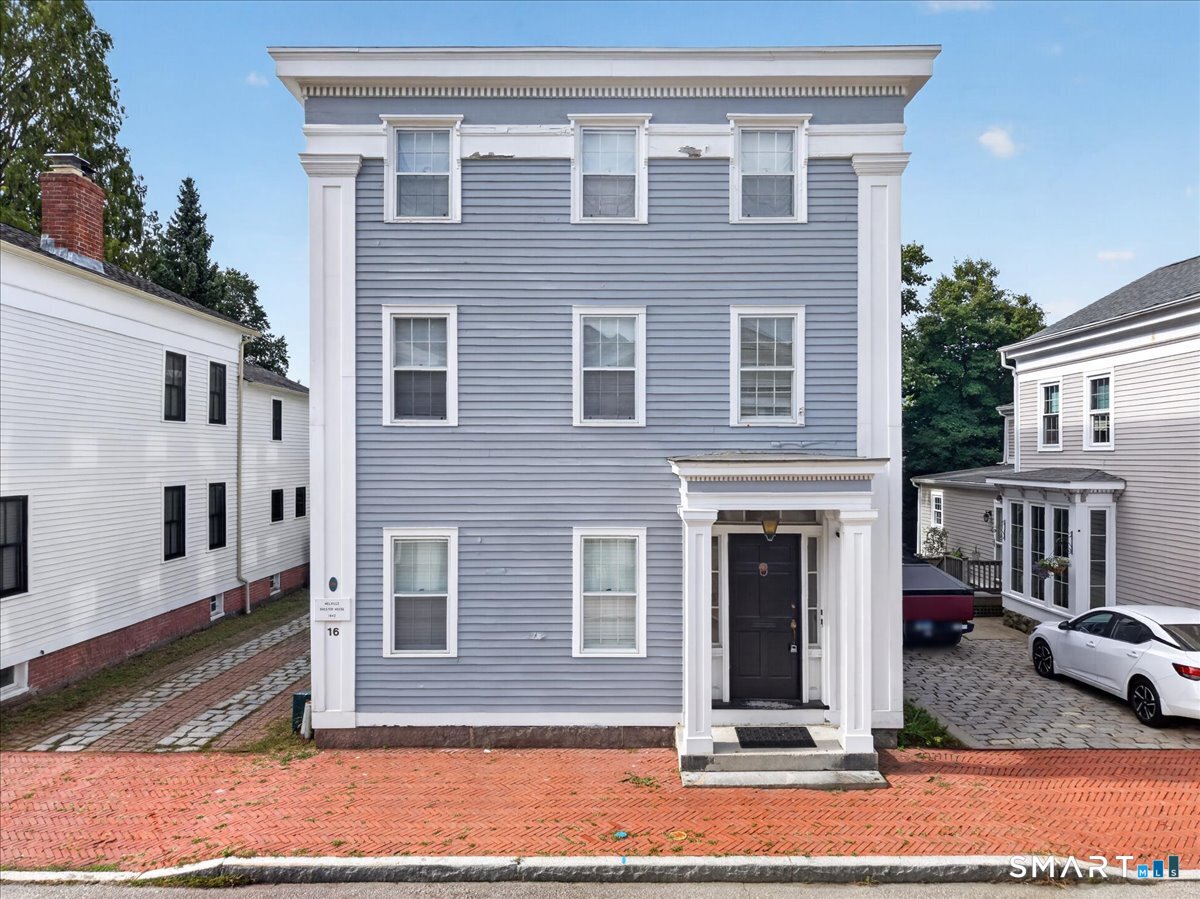
Incredible opportunity to own a high visibility, income generating mixed use property close to major highways and shopping. With 2,430 sq ft of total space on 0.63 acres, this fully renovated building offers both commercial and residential rental income streams, ideal for investors or owner occupants. Some features include a fully renovated Commercial unit on the first floor with updated electrical in June 2024, and a new ADA compliant ramp installed August 2024. This is ideal for retail, office, or service use. The second Floor is a Residential Unit, with 2 bedrooms and 1 bathroom. Recently updated with new windows in April 2025, new flooring and carpet, and upgrades in the kitchen and bathroom. The third floor is also a residential unit - Fully renovated, 2 bedrooms, 1 bathroom. This property has proven income resource from long and short term rentals, a detached garage and 15-space parking lot (with additional monthly rented parking spot) more land in rear, and ample basement storage for tenant or owner use. This property blends modern updates with solid income potential. Whether you're expanding your portfolio or seeking a flexible live/work investment, this one checks all the boxes! Property being sold AS IS. *Since the property is Mixed Use, this will not go government financing. Cash/conventional only*

Listed by Natascia Klimas of William Pitt Sotheby's Int'l

$
$
%
$/month over payments
Federal 30-year interest rate: 6.65% last updated on Aug 20, 2026
* All Figures are estimates. Check with your bank or proposed mortgage company for actual interest rates.
This product uses the FRED® API but is not endorsed or certified by the Federal Reserve Bank of St. Louis.

Save FavoriteSchedule TourAsk A QuestionMore Details

The data relating to real estate for sale on this website appears in part through the SmartMLS Internet Data Exchange program, a voluntary cooperative exchange of property listing data between licensed real estate brokerage firms, and is provided by SmartMLS through a licensing agreement. Listing information is from various brokers who participate in the SmartMLS IDX program and not all listings may be visible on the site. The property information being provided on or through the website is for the personal, non-commercial use of consumers and such information may not be used for any purpose other than to identify prospective properties consumers may be interested in purchasing. Some properties which appear for sale on the website may no longer be available because they are for instance, under contract, sold or are no longer being offered for sale. Property information displayed is deemed reliable but is not guaranteed. Copyright 2026 SmartMLS, Inc.