and narrow your search. If you have fewer than 200 results, you can save your search.

Greater Mansfield CT Real Estate $350k - $500k

r=302-313
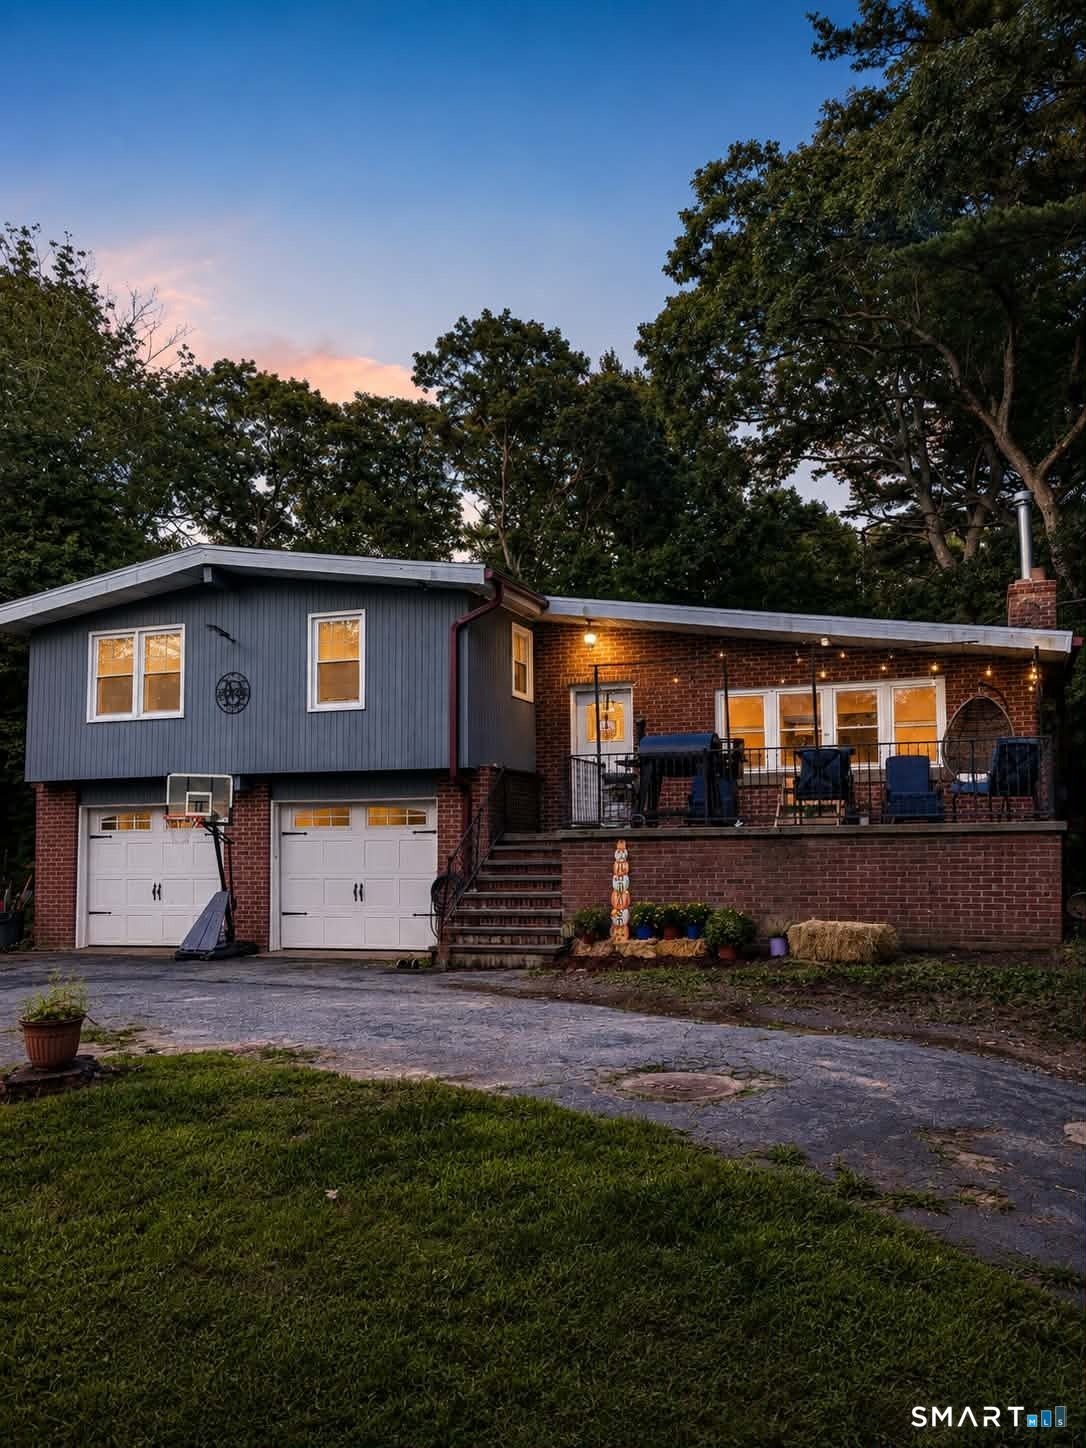
686 Squaw Rock Road Plainfield CT 06354

Plainfield, CT686 Squaw Rock Road

Price$445,000

Est. Mortgage: $/month

MLS Number 24200772

  • Single Family
  • Square Feet 1,893
  • Bedrooms 3
  • Bathroom 2
  • Year Built 1961

Welcome home! Originally built in 1961, this spacious 3-bedroom home underwent an extensive renovation in 2019, blending classic character with modern updates. Hardwood floors flow through the living room, staircase and all three bedrooms, while ceramic tile complements the kitchen and bathrooms. The oversized kitchen offers abundant cabinetry, granite countertops and a large center island with room for seating, plus plenty of space for a full-size dining table. Vaulted ceilings throughout much of the home create an open, airy feel, while the wood-burning fireplace adds warmth and charm to the living room. Both full bathrooms were beautifully updated, and the main bath includes a washer and dryer that will convey. Just off the kitchen is a heated sunroom, perfect for a home office, playroom or additional sitting area. Looking for even more space? The garageoffers great potential for future living space, with most already drywalled and painted and its own heat zone. The massive garage provides room for up to 3 vehicles plus additional storage. A generator inlet box has also been professionally wired and conveniently located between the garage doors. With over 1,800 sq. ft. above grade and even more possibilities below, this home has room to grow!

Listed by Ashley Walker of Kazantzis Real Estate,LLC
$
$
%
$/month over payments
Federal 30-year interest rate: 7.4% last updated on Oct 15, 2026
* All Figures are estimates. Check with your bank or proposed mortgage company for actual interest rates.
This product uses the FRED® API but is not endorsed or certified by the Federal Reserve Bank of St. Louis.

Save FavoriteSchedule TourAsk A QuestionMore Details

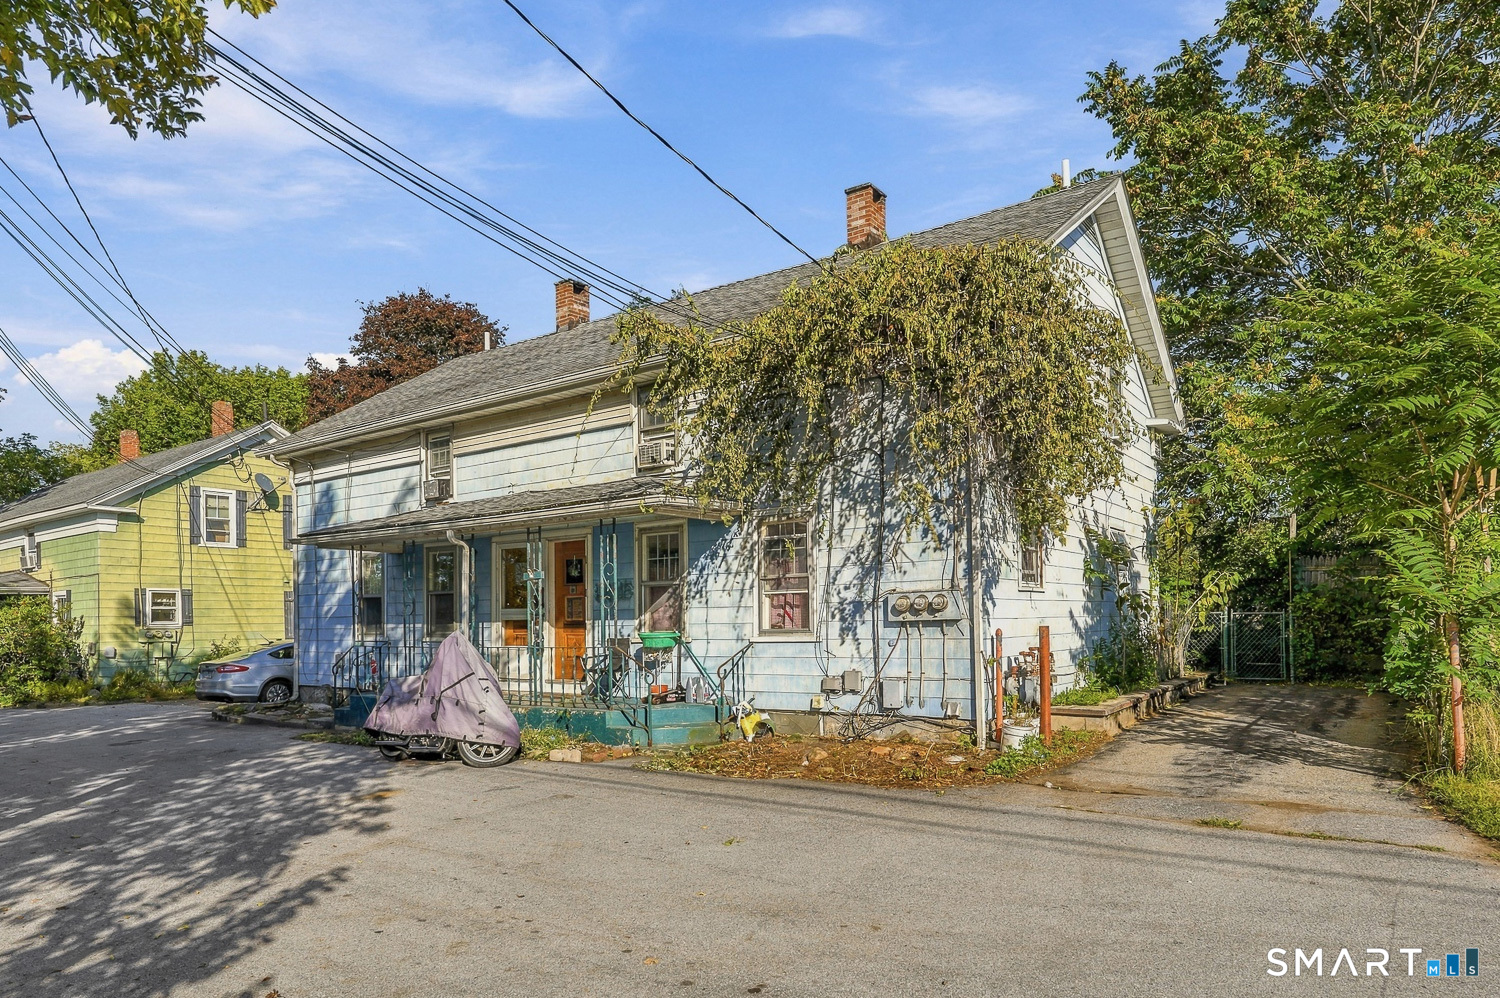
19-21 Mohegan Street Putnam CT 06260

MLS Number 24198642

  • Multi Family Multi-Family For Sale
  • Square Feet 2,354
  • Acreage 0.34
  • Bedrooms 6
  • Bathroom 4

19-21 Mohegan Street, Putnam, CT. Spacious double-lot 3-family property featuring an in-ground pool, fully fenced yard, and multiple sheds. The right side unit spans the basement, first, and second floors with 4 bedrooms and 1.5 baths. The lower left unit is a 1 bedroom 1 bath, and the top left unit with a sliding glass door is also a 1 bedroom 1 bath. Conveniently located just minutes from downtown Putnam amenities, shopping, and services. Easy commute to Worcester in about 25 minutes, Providence in about 45 minutes, and both New London and Hartford in under an hour. Currently occupied by tenants. 5 minutes to I-395 and major shopping with solid outdoor space and strong regional accessibility.

Listed by Anthony Chabot of Chabot & Associates Real Estate

$
$
%
$/month over payments
Federal 30-year interest rate: 7.4% last updated on Oct 15, 2026
* All Figures are estimates. Check with your bank or proposed mortgage company for actual interest rates.
This product uses the FRED® API but is not endorsed or certified by the Federal Reserve Bank of St. Louis.

Save FavoriteSchedule TourAsk A QuestionMore Details

98 Oswegatchie Road Waterford CT 06385

MLS Number 24208505

  • Single Family
  • Square Feet 1,084
  • Bedrooms 1
  • Bathroom 1
  • Year Built 1925

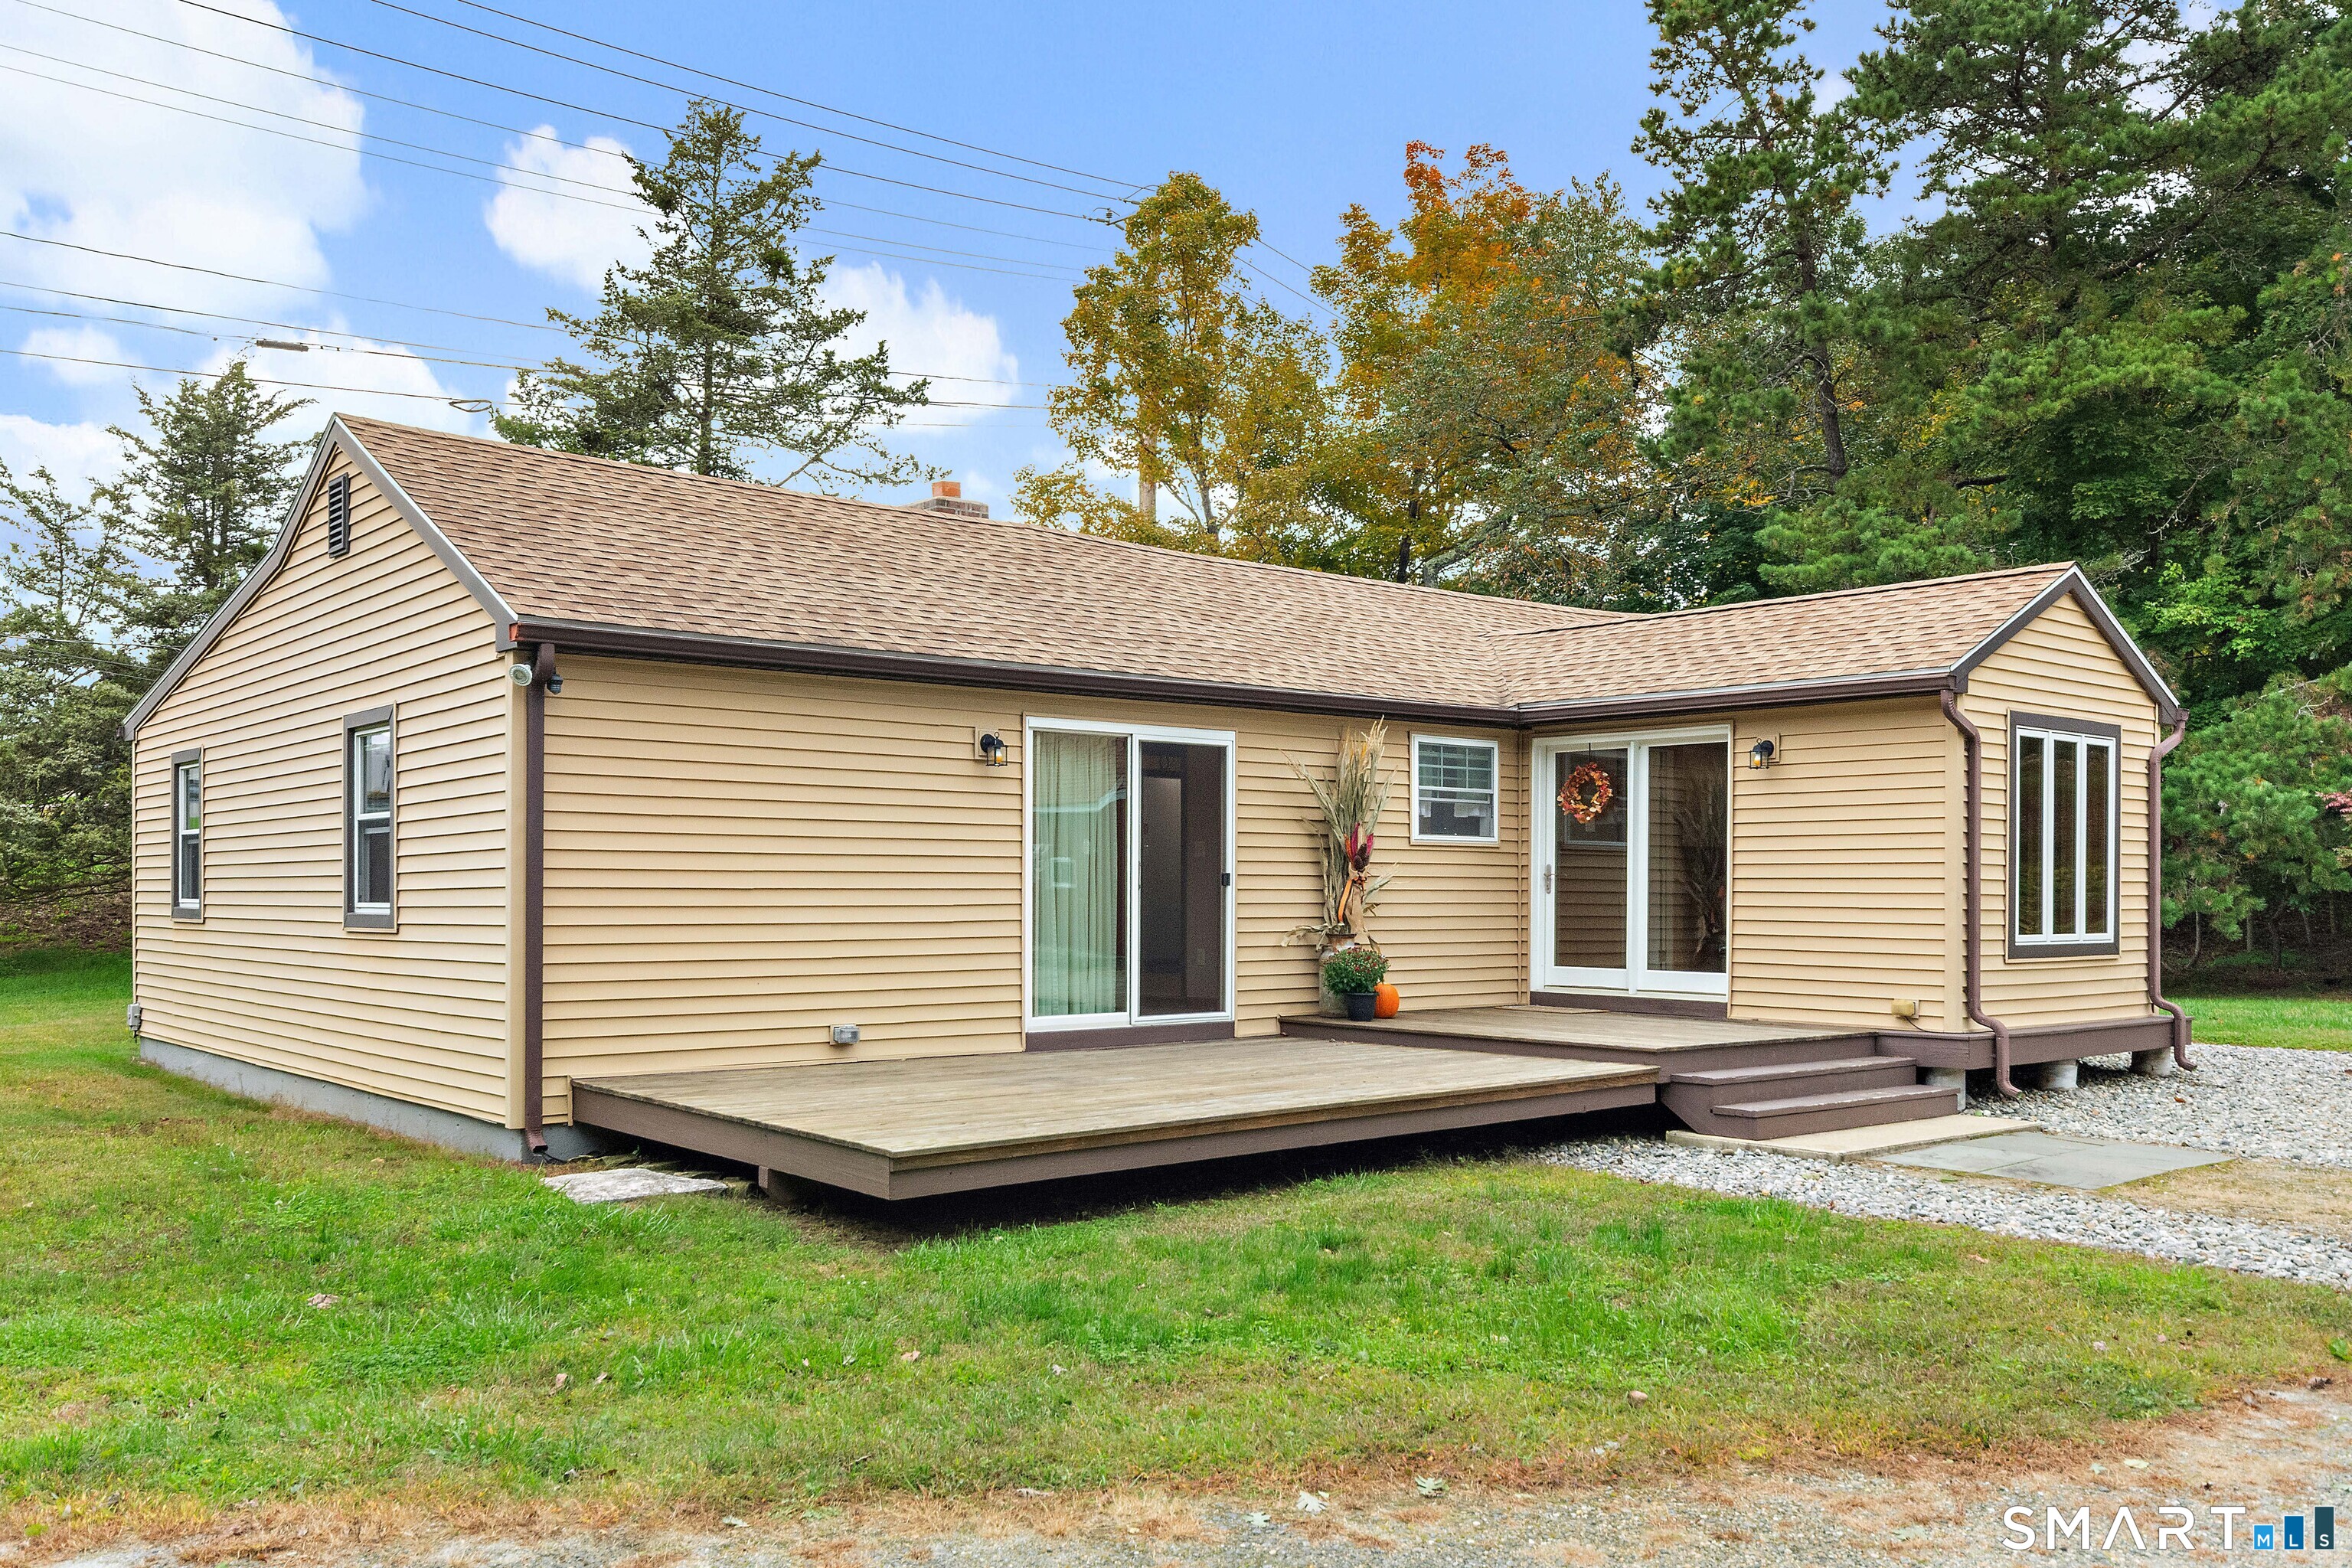
Welcome to Oswegatchie! This charming bungalow offers the perfect blend of coastal living and modern convenience. Featuring extensive renovations, solar power, a detached two-car garage, and private outdoor space, this home is just minutes from the beach. Whether you're seeking adventure, relaxation, or both, this property delivers. Tastefully decorated throughout, the home may be sold fully or partially furnished and is available with or without the hot tub. High-end appliances, energy-efficient split units for heating and air conditioning, original wood flooring, exposed beams, and a bright enclosed front porch all add to the home's unique character and appeal.

Listed by Charene Clark of Coldwell Banker Realty

$
$
%
$/month over payments
Federal 30-year interest rate: 7.4% last updated on Oct 15, 2026
* All Figures are estimates. Check with your bank or proposed mortgage company for actual interest rates.
This product uses the FRED® API but is not endorsed or certified by the Federal Reserve Bank of St. Louis.

Save FavoriteSchedule TourAsk A QuestionMore Details

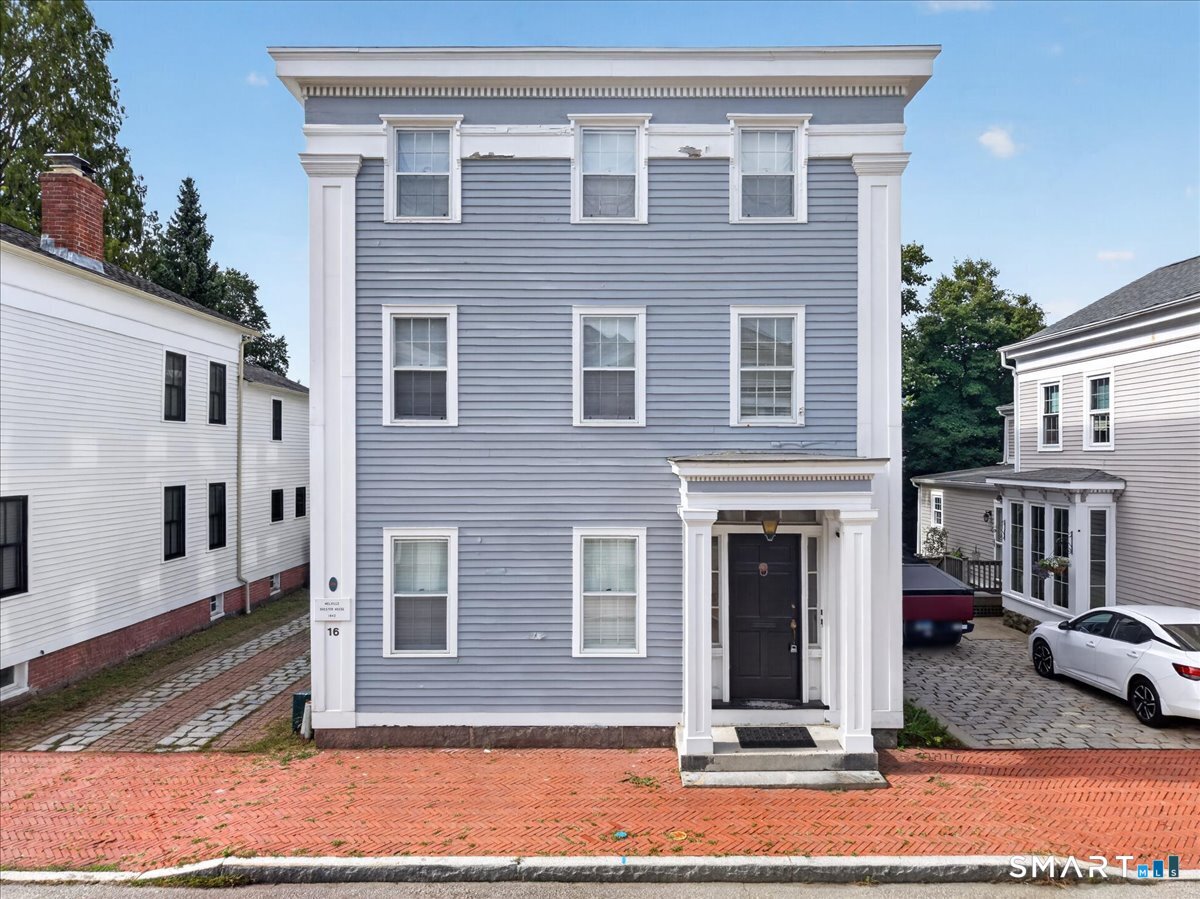
16 Starr Street New London CT 06320

New London, CT16 Starr Street

Price$444,000

Est. Mortgage: $/month

Active With Contract

MLS Number 24209516

  • Multi Family Multi-Family For Sale
  • Square Feet 3,024
  • Acreage 0.07
  • Bedrooms 5
  • Bathroom 3

Own a Piece of New London History! Welcome to 16 Starr Street, historically known as the Melville Chester House, circa 1842. Set along charming and historic Starr Street, this distinctive two-family property offers character, space and a unique opportunity to make a piece of New London history your own. The first-floor unit features a spacious one-bedroom layout with a separate dining room, comfortable living space and its own laundry hookups. The second unit begins with a similarly spacious layout and continues to the third floor, where you'll find three additional bedrooms, another full bathroom and a cozy gathering space tucked toward the rear of the home, complete with a skylight. This unit also offers its own laundry hookups and plenty of room to make it your own with some light refreshing and finishing touches. Perfect for an owner-occupant looking to enjoy the benefits of multi-family living, with the opportunity for additional rental income in the future. With generous living space, flexible layouts and nearly two centuries of New London history behind it, 16 Starr Street is anything but ordinary. A special home with a story to tell-and plenty of room for its next chapter.

Listed by Kiki Sydnor of Choice Realty

$
$
%
$/month over payments
Federal 30-year interest rate: 7.4% last updated on Oct 15, 2026
* All Figures are estimates. Check with your bank or proposed mortgage company for actual interest rates.
This product uses the FRED® API but is not endorsed or certified by the Federal Reserve Bank of St. Louis.

Save FavoriteSchedule TourAsk A QuestionMore Details

25 Racker Road Stafford CT 06076

Stafford, CT25 Racker Road

Price$442,000

Est. Mortgage: $/month

Active With Contract

MLS Number 24204483

  • Single Family
  • Square Feet 1,802
  • Bedrooms 3
  • Bathroom 3
  • Year Built 1988

Set well back from the road, this inviting Colonial offers timeless charm, modern updates, and a wonderfully private setting. The front-to-back living room is spacious and features a warm and welcoming brick fireplace. A formal dining room provides an elegant space for gatherings and special occasions. The beautifully modernized eat-in kitchen is designed for both style and function, featuring stainless steel appliances, great workspace, and a convenient pantry. The adjoining informal dining area offers easy access through a slider to a wonderful patio overlooking the secluded backyard - an ideal setting for outdoor dining and entertaining. The primary bedroom features its own full bathroom and a walk-in closet, providing a comfortable private retreat. The two full and one half bathrooms have all been tastefully updated. The finished lower-level family room offers additional flexible living space, perfect for a media room, recreation area, home office, or playroom. Additionally, the house is wired for a generator, has a 6 year old boiler and a new foundation in 2018. With its combination of classic Colonial character, thoughtful improvements, flexible living space, and a private backyard setting, you don't want to miss this wonderful home.

Listed by Rick Berkenstock and Lyn Stuart of CENTURY 21 AllPoints Realty

$
$
%
$/month over payments
Federal 30-year interest rate: 7.4% last updated on Oct 15, 2026
* All Figures are estimates. Check with your bank or proposed mortgage company for actual interest rates.
This product uses the FRED® API but is not endorsed or certified by the Federal Reserve Bank of St. Louis.

Save FavoriteSchedule TourAsk A QuestionMore Details

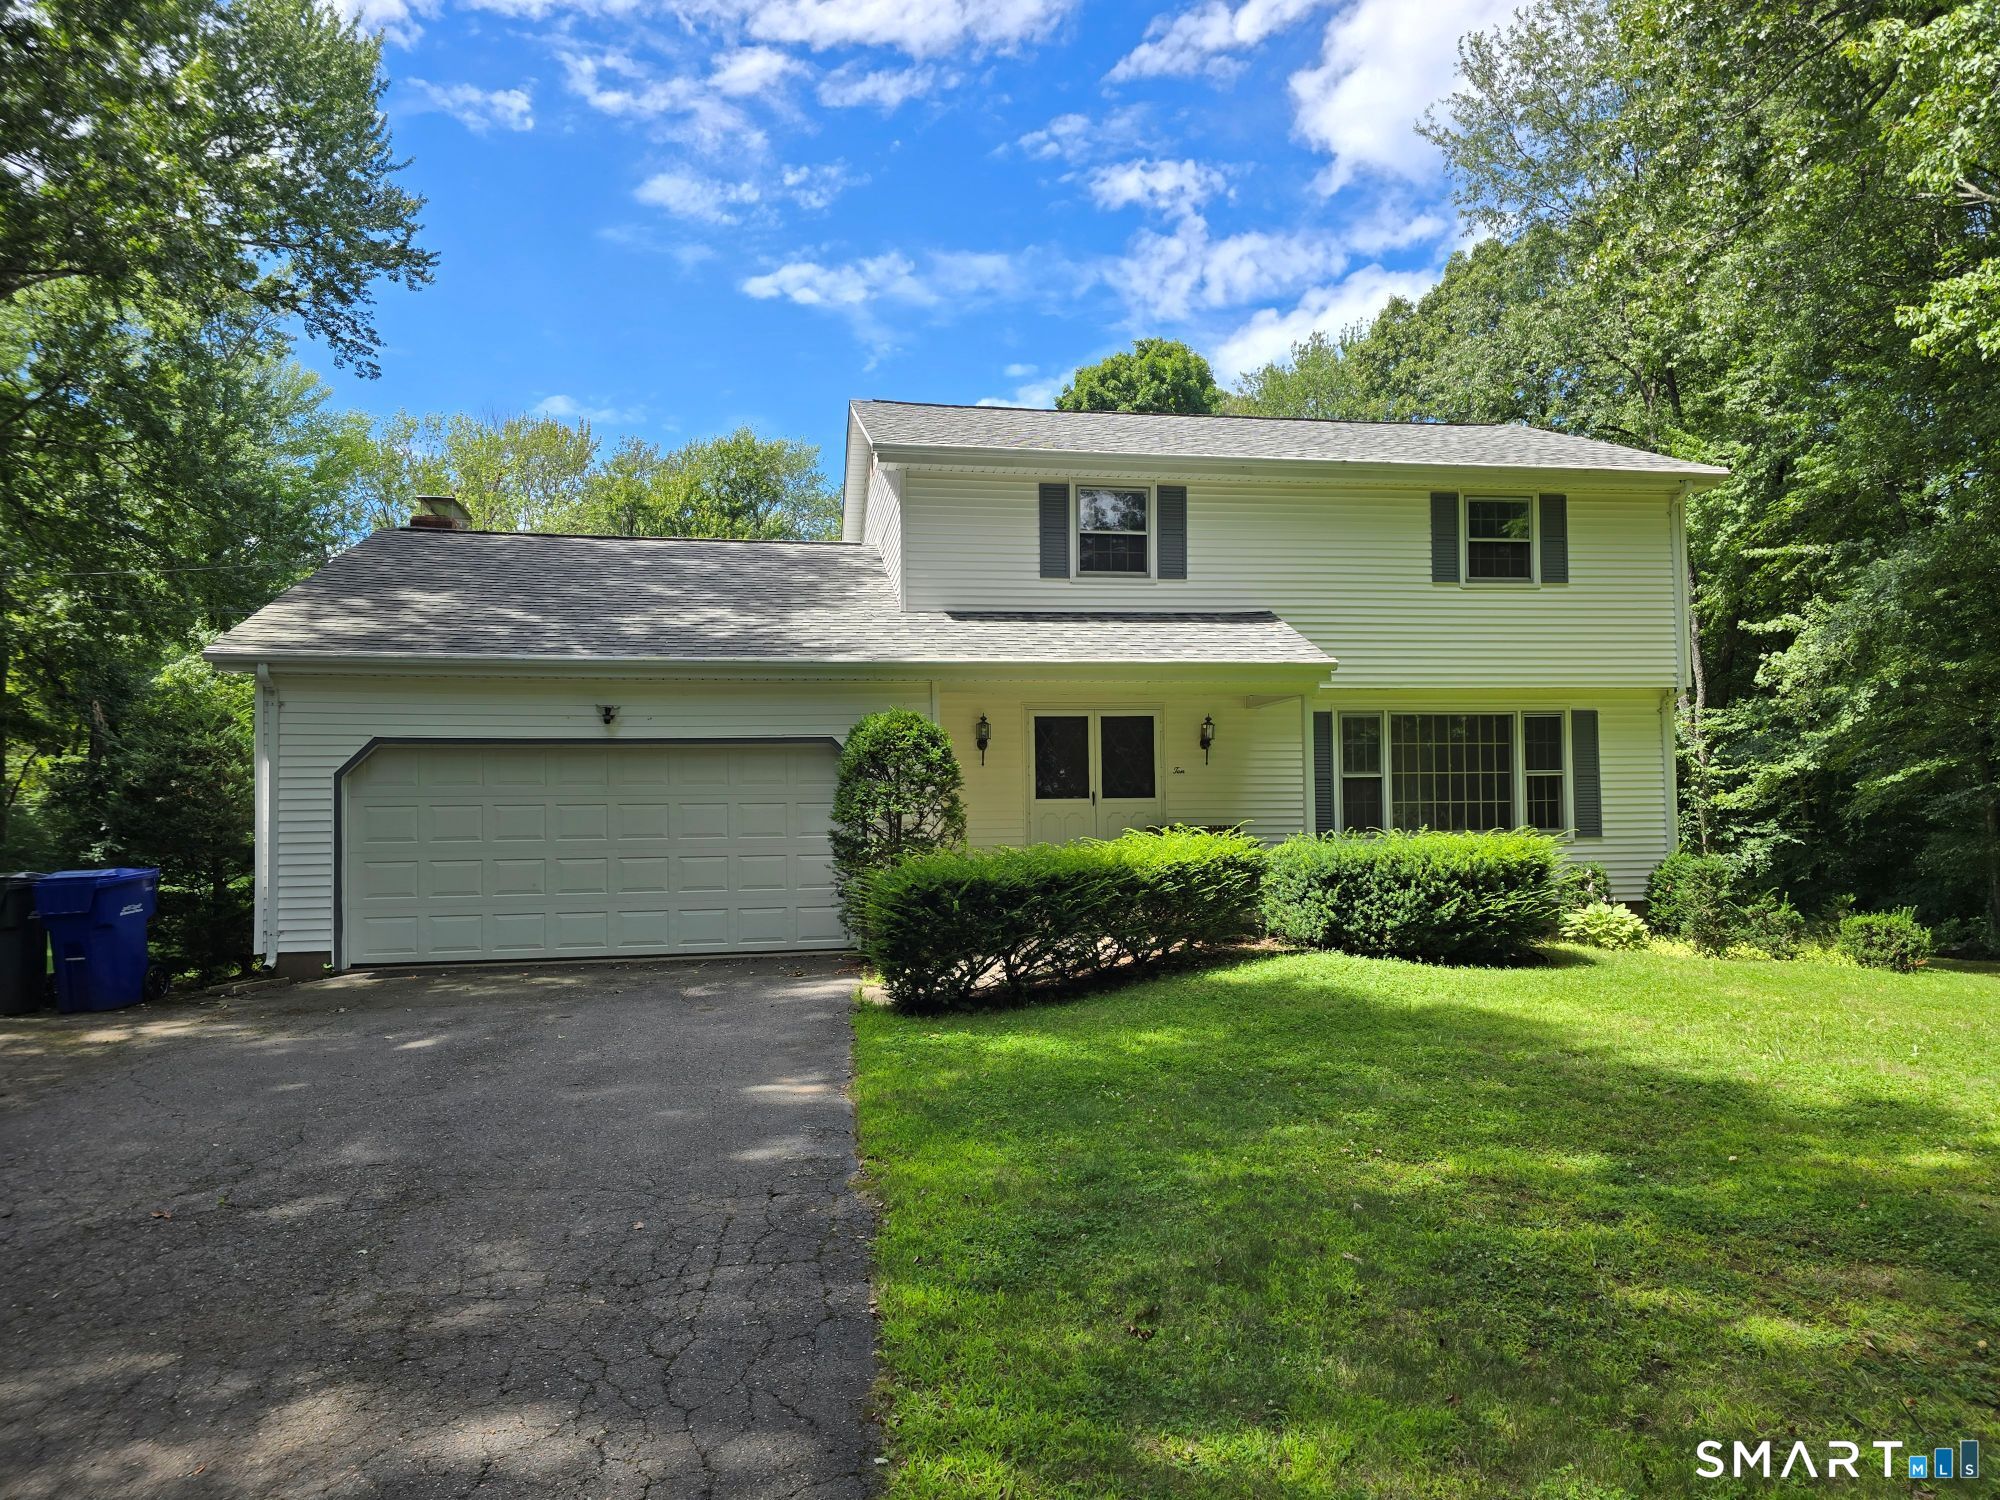
10 Laurwood Drive Bolton CT 06043

Bolton, CT10 Laurwood Drive

Price$440,000

Est. Mortgage: $/month

MLS Number 24196819

  • Single Family
  • Square Feet 1,885
  • Co List Office Name Gorski Realty LLC
  • Bedrooms 4
  • Bathroom 3

A classic Colonial with a floor plan that simply works. The bright living room features a large front-facing picture window and hardwood floors, flows seamlessly into the formal dining room. The family room opens to the kitchen, creating the true heart of the home, with direct access to the wraparound deck overlooking the private backyard. Upstairs has four bedrooms and two full bathrooms, with hardwood floors throughout. The multi-level deck steps down to a wide, level yard bordered by mature woods, providing exceptional privacy and a wonderful setting for relaxing or entertaining. A walkout lower level offers convenient access to the backyard and additional possibilities for future living space. While the interior finishes are ready for cosmetic updates, the home's excellent layout, generous space, and beautiful setting are hard to beat. This is a fantastic opportunity to build equity and make the home your own. Recent mechanical updates include an oil-fired boiler and a 200-amp electrical panel with a generator interlock already installed. Continent location, close to highway and shopping centers. Sold AS-IS.

Listed by Fernando M. Paiva and Chris Gorski of Gorski Realty LLC

$
$
%
$/month over payments
Federal 30-year interest rate: 7.4% last updated on Oct 15, 2026
* All Figures are estimates. Check with your bank or proposed mortgage company for actual interest rates.
This product uses the FRED® API but is not endorsed or certified by the Federal Reserve Bank of St. Louis.

Save FavoriteSchedule TourAsk A QuestionMore Details

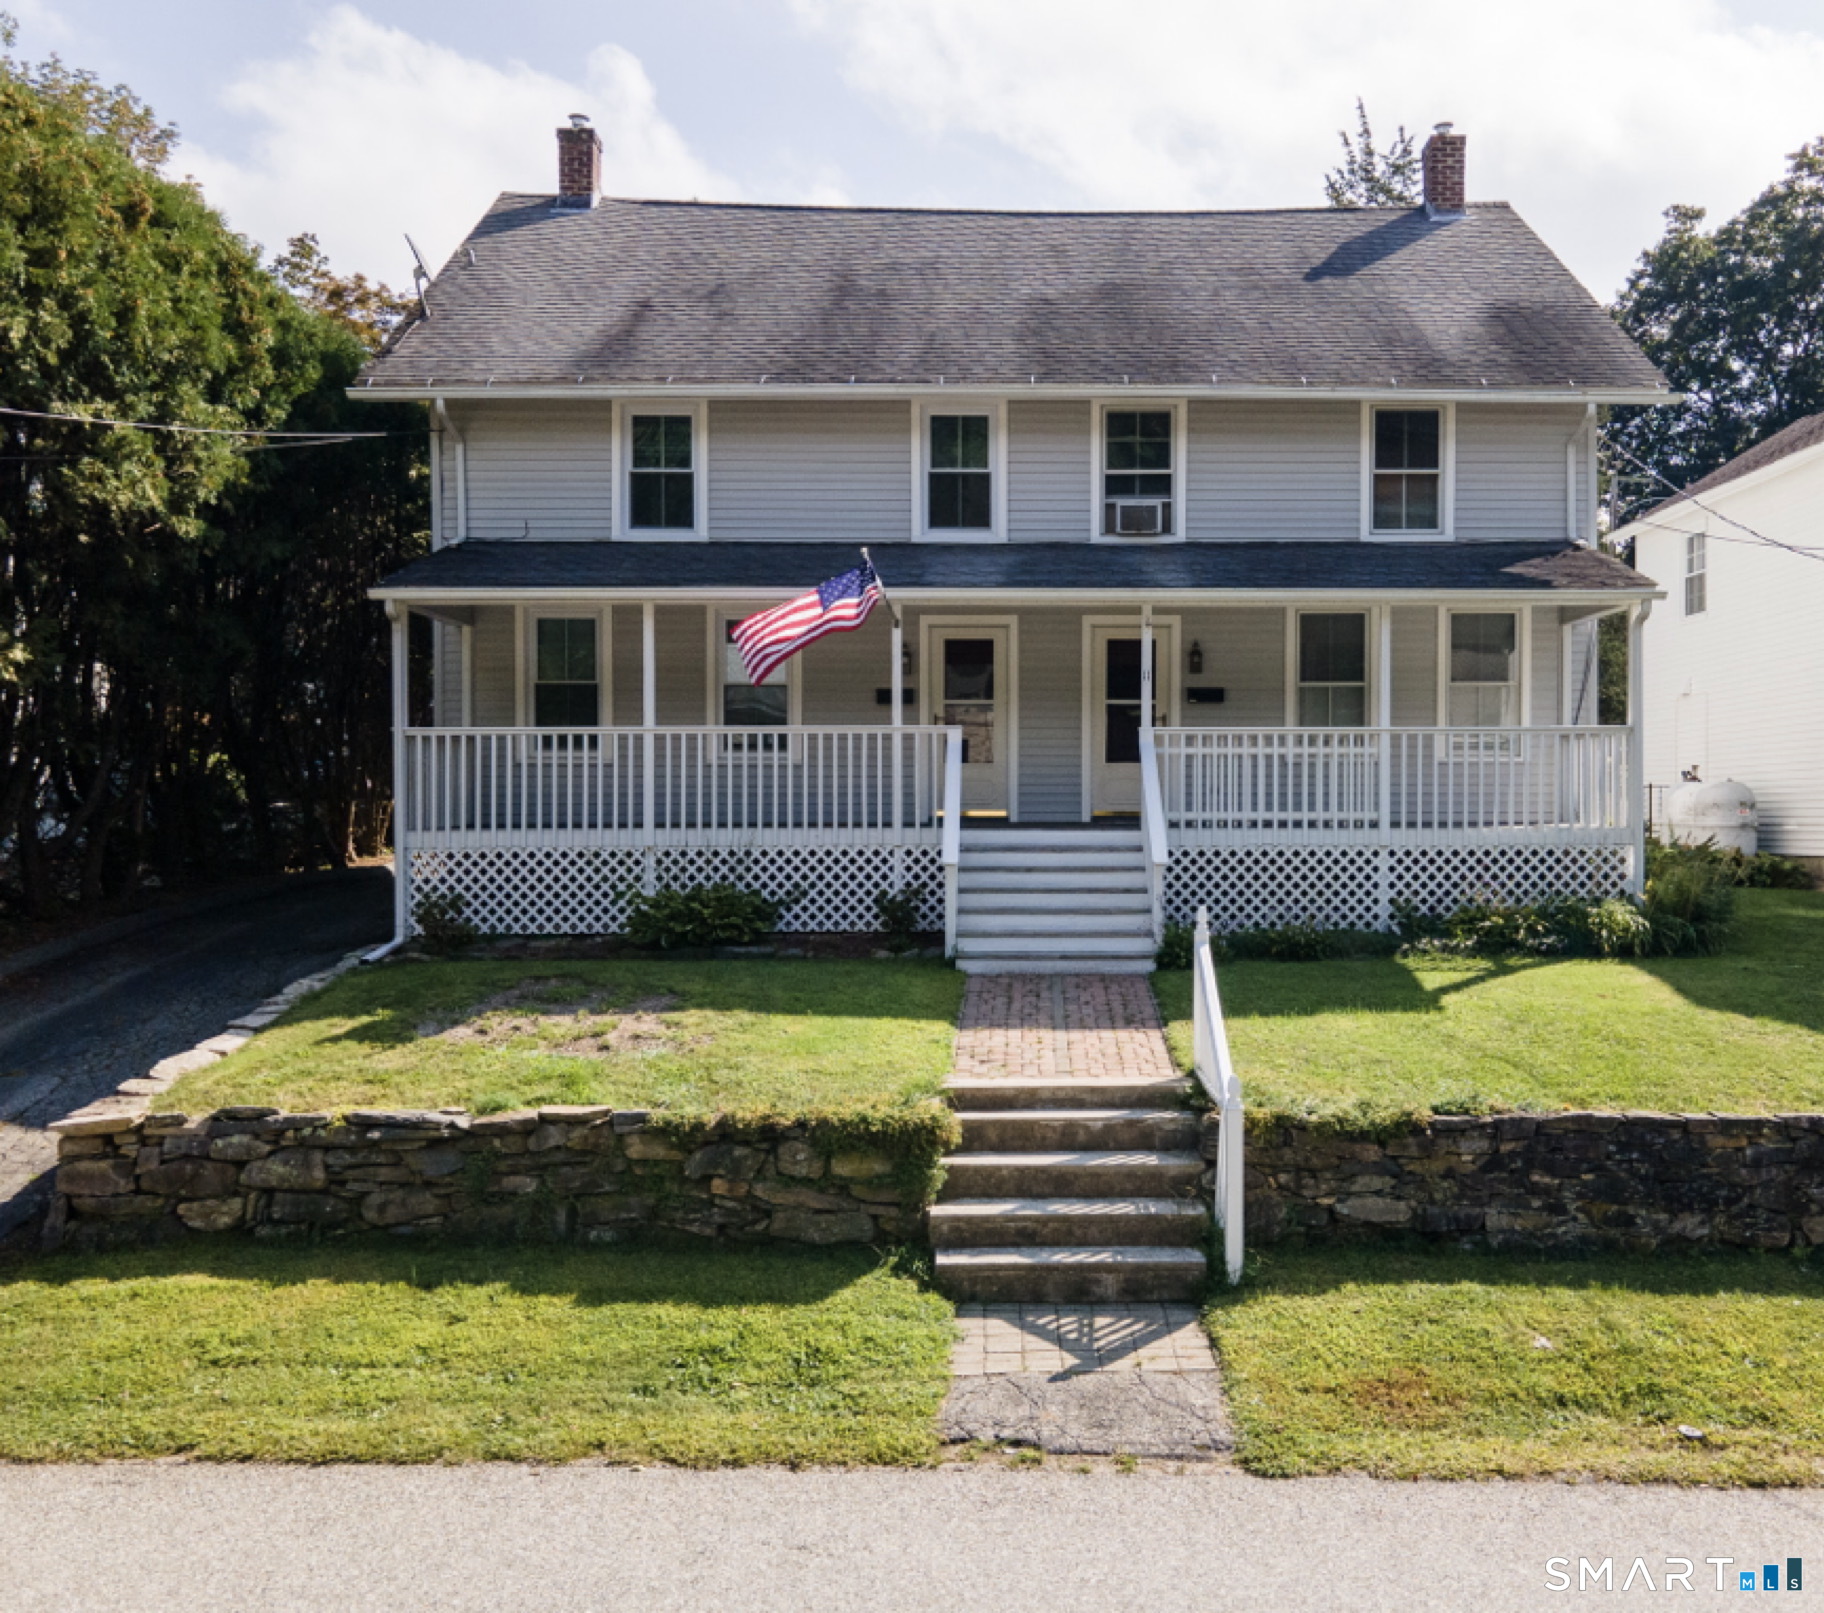
11 Scotland Road Norwich CT 06360
Active With Contract

MLS Number 24207812

  • Multi Family Multi-Family For Sale
  • Square Feet 2,640
  • Acreage 0.16
  • Bedrooms 6
  • Bathroom 4

Location location location.... Norwichtown fabulous 2 family meticulously maintained and owned for over 30 years remodeled corian kitchen with new appliances and beautiful hardwood floors. Great for owner occupied both units have 3 bedroom and 1.5 baths along with additional finished attic space. Presently one side is tenant occupied. Sit on your porch and enjoy the neighborhood while your tenant pays the mortgage. Short walk to the norwichtown green, the reservoir and minutes to nfa and norwich tech. A pleasure to show!

Listed by BJ Lee of William Raveis Real Estate

$
$
%
$/month over payments
Federal 30-year interest rate: 7.4% last updated on Oct 15, 2026
* All Figures are estimates. Check with your bank or proposed mortgage company for actual interest rates.
This product uses the FRED® API but is not endorsed or certified by the Federal Reserve Bank of St. Louis.

Save FavoriteSchedule TourAsk A QuestionMore Details

28 Old Monson Road Stafford CT 06076
Pending Continue to Show

MLS Number 24183008

  • Single Family
  • Square Feet 2,198
  • Bedrooms 3
  • Bathroom 3
  • Year Built 1770

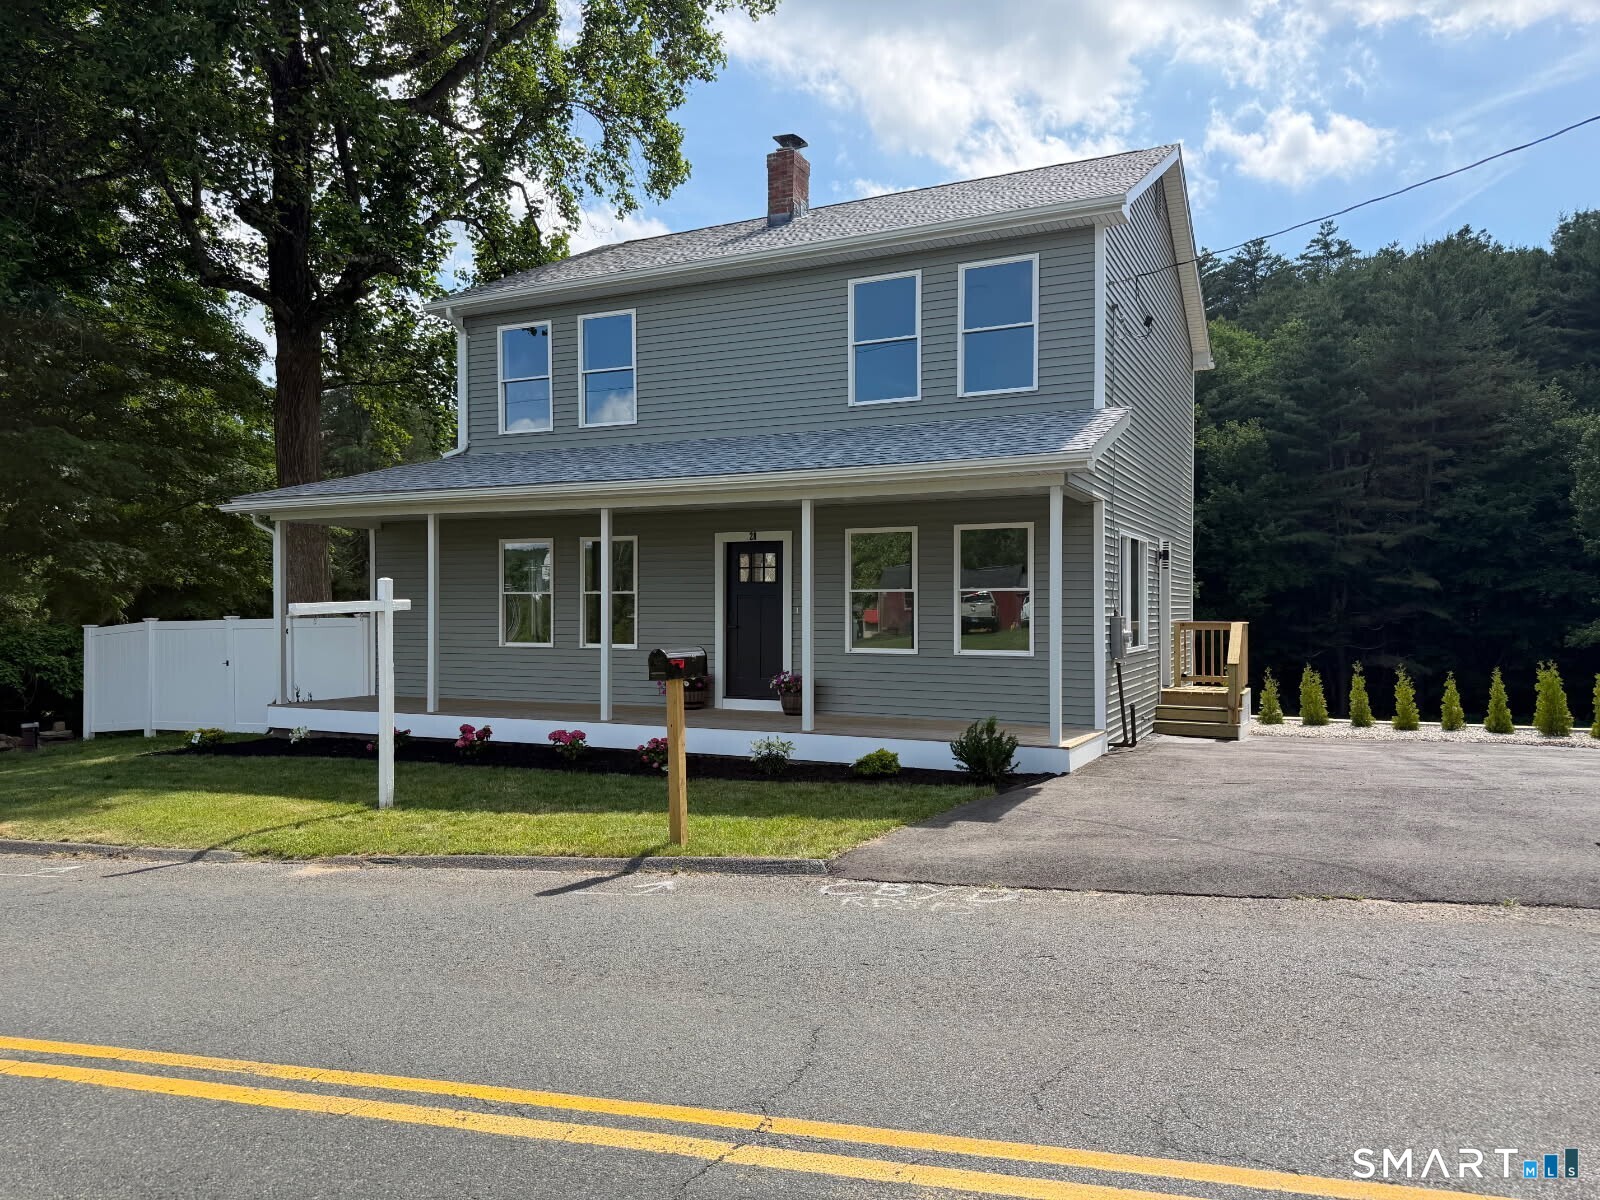
*The price has just been lowered, making this an incredible opportunity to own this property at an amazing new price. Don't miss out- Beautifully rebuilt in 2025, this stunning Colonial-style home blends historic charm with modern luxury while retaining its original 1770 foundation. Set on a picturesque property featuring a serene pond and charming barn, this 3-bedroom, 2.5-bath home offers the perfect balance of country living and contemporary comfort. Step through the convenient side entrance and immediately appreciate the seamless luxury vinyl plank flooring flowing throughout the home. To the left, a spacious room offers endless possibilities for entertaining, a dining room, while the flexible room to the right is ideal as a home office, study, or cozy sitting area. The thoughtfully redesigned main level also features a beautifully updated half bath with marble flooring and quartz countertops, along with the convenience of first-floor laundry. The stylish kitchen is designed to impress, complete with black appliances, quartz countertops, abundant cabinetry, and a stunning quartz center island perfect for casual dining and gatherings. Just beyond, the spacious living room offers plenty of room to relax or entertain.

Listed by Paul Koutsopoulos of Berkshire Hathaway NE Prop.

$
$
%
$/month over payments
Federal 30-year interest rate: 7.4% last updated on Oct 15, 2026
* All Figures are estimates. Check with your bank or proposed mortgage company for actual interest rates.
This product uses the FRED® API but is not endorsed or certified by the Federal Reserve Bank of St. Louis.

Virtual TourSave FavoriteSchedule TourAsk A QuestionMore Details

8 Pequot Drive Ledyard CT 06335
Active With Contract

MLS Number 24212056

  • Single Family
  • Square Feet 1,906
  • Bedrooms 4
  • Bathroom 2
  • Year Built 1961

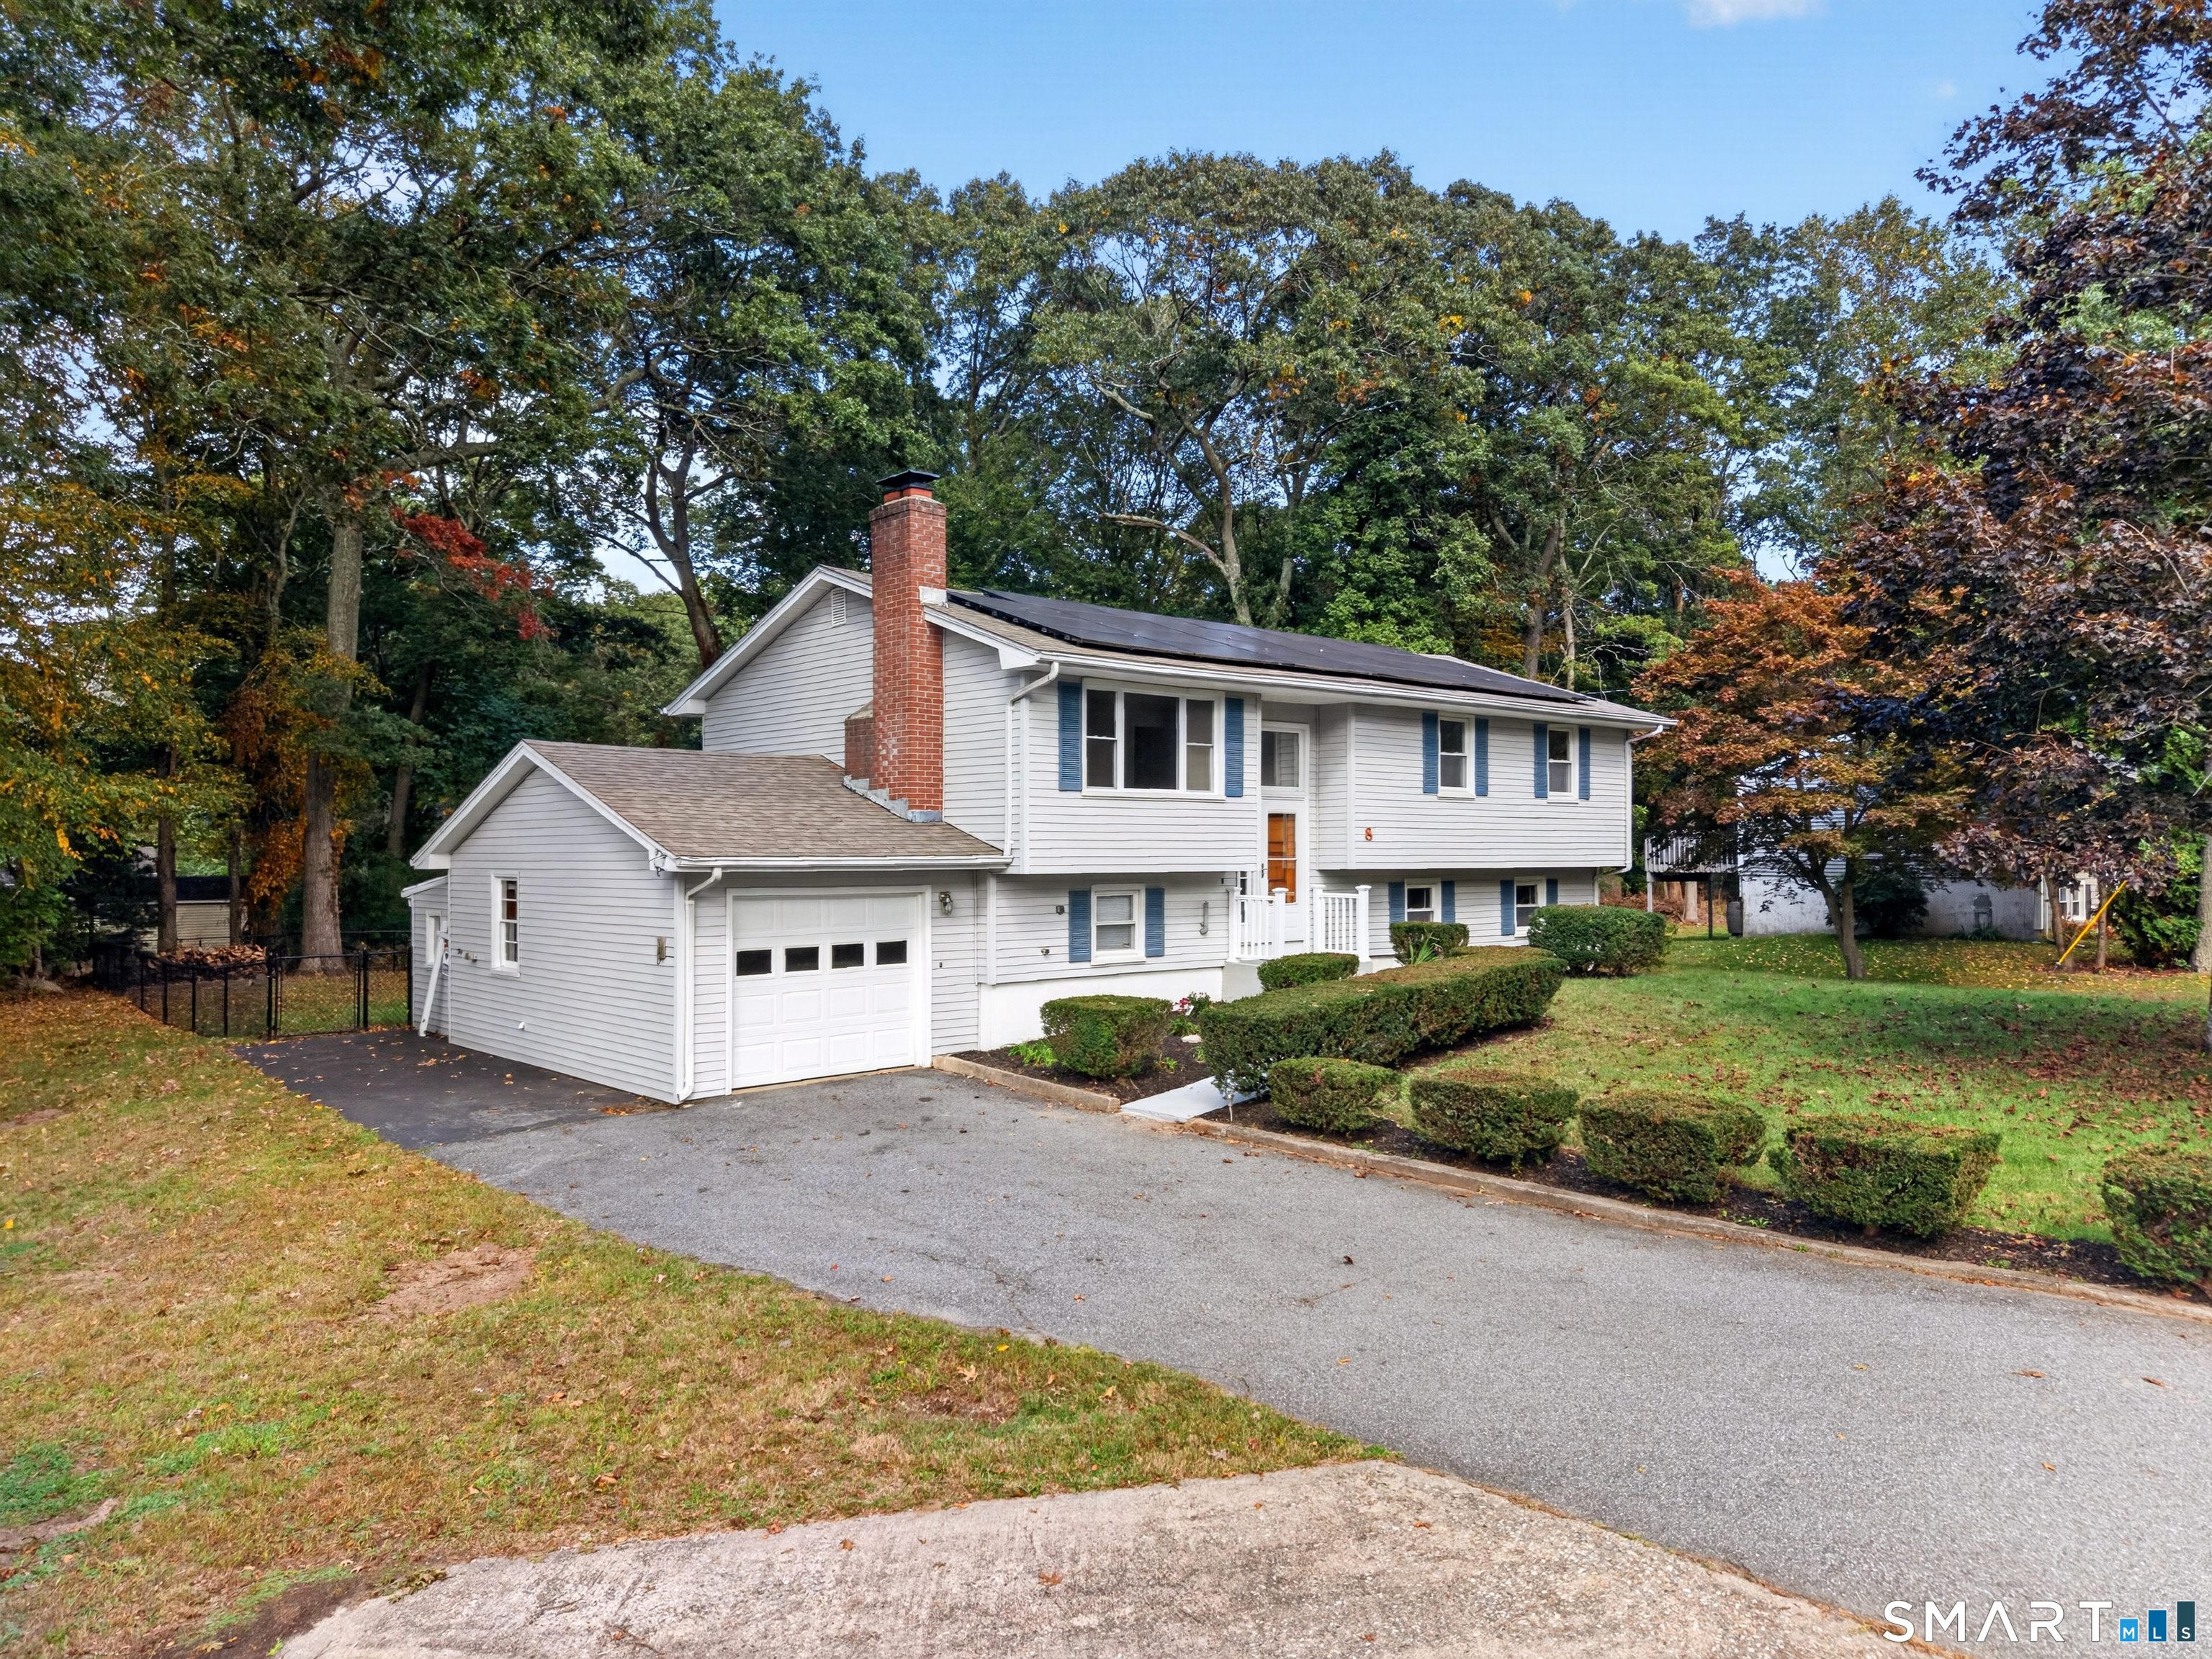
This well-maintained 4-bedroom, 2-bath home offers 1,906 total sf on a 0.38-acre lot with a fenced backyard! The open kitchen features select stainless-steel appliances and flows to the dining and living room areas, creating a comfortable layout. The dining area provides access to the deck, while the living room is highlighted by a large picture window and a brick fireplace. The main level includes three bedrooms, with the primary bedroom offering direct access to the full bath. The fully finished lower level includes a fourth bedroom, full bath, office, and a large family room with walk-out access to a concrete patio. An attached one-car garage provides everyday convenience, while the fenced backyard offers outdoor enjoyment, space for pets, and added privacy. Located in the Gales Ferry section of Ledyard, this home offers a convenient location close to everyday amenities.

Listed by Gregory Broadbent of RE/MAX Coast and Country

$
$
%
$/month over payments
Federal 30-year interest rate: 7.4% last updated on Oct 15, 2026
* All Figures are estimates. Check with your bank or proposed mortgage company for actual interest rates.
This product uses the FRED® API but is not endorsed or certified by the Federal Reserve Bank of St. Louis.

Save FavoriteSchedule TourAsk A QuestionMore Details

150 Paper Mill Road Lisbon CT 06351

Lisbon, CT150 Paper Mill Road

Price$440,000

Est. Mortgage: $/month

MLS Number 24209846

  • Single Family
  • Square Feet 1,483
  • Bedrooms 3
  • Bathroom 1
  • Year Built 1962

Enjoy peaceful country living in this immaculate, well-cared-for one-level ranch situated on 2.6 acres along a quiet country road. Featuring many mechanical updates, this inviting home offers three bedrooms, one full bathroom, hardwood floors, and a functional kitchen with Corian countertops. The fenced property includes a spacious barn with four possible stalls, overhead storage, and an attached equipment lean-to. Ideal for hobbies, equipment storage, or auto enthusiasts, this versatile property offers endless possibilities.

Listed by Kristen E. Tarryk of Duprey Real Estate,LLC

$
$
%
$/month over payments
Federal 30-year interest rate: 7.4% last updated on Oct 15, 2026
* All Figures are estimates. Check with your bank or proposed mortgage company for actual interest rates.
This product uses the FRED® API but is not endorsed or certified by the Federal Reserve Bank of St. Louis.

Save FavoriteSchedule TourAsk A QuestionMore Details

99 Pheasant Run Vernon CT 06066

Vernon, CT99 Pheasant Run

Price$440,000

Est. Mortgage: $/month

Pending Continue to Show

MLS Number 24213805

  • Condo
  • Bedrooms 2
  • Bathroom 2
  • Square Feet 1,454
  • Year Built 2005

Welcome to this beautiful 2-bedroom, 2-full-bath detached ranch nestled in a sought-after, meticulously maintained 55+ community with low association fees! This bright and inviting home offers a wonderful open floor plan, quality upgrades, and comfortable one-level living. The home features Aristokraft Nantucket square-panel cabinetry, rich red oak hardwood floors throughout, and elegant 3/4-inch raised moldings. Enjoy the sun-filled, heated, and air-conditioned sunroom, where abundant natural light creates the perfect year-round place to relax. The sunroom opens to a beautiful brick paver patio, complemented by additional landscaping that provides exceptional privacy. Enjoy peaceful views of open farmland, with no neighboring dwellings directly behind the property. Additional highlights include 200-amp electrical service with a generator switch, a security system, large, spacious cedar closet, and a spacious two-car garage offering ample storage and workspace. The large, open basement provides endless possibilities for future finishing or convenient storage. Combining thoughtful upgrades, privacy, beautiful views, and easy single-level living, this exceptional home is a wonderful opportunity in a desirable 55+ community!

Listed by James Caramanello of Foundation Real Estate

$
$
%
$/month over payments
Federal 30-year interest rate: 7.4% last updated on Oct 15, 2026
* All Figures are estimates. Check with your bank or proposed mortgage company for actual interest rates.
This product uses the FRED® API but is not endorsed or certified by the Federal Reserve Bank of St. Louis.

Save FavoriteSchedule TourAsk A QuestionMore Details

586 West Thames Street Norwich CT 06360
Pending Continue to Show

MLS Number 24187852

  • Condo
  • Bedrooms 2
  • Bathroom 3
  • Square Feet 2,160
  • Year Built 2003

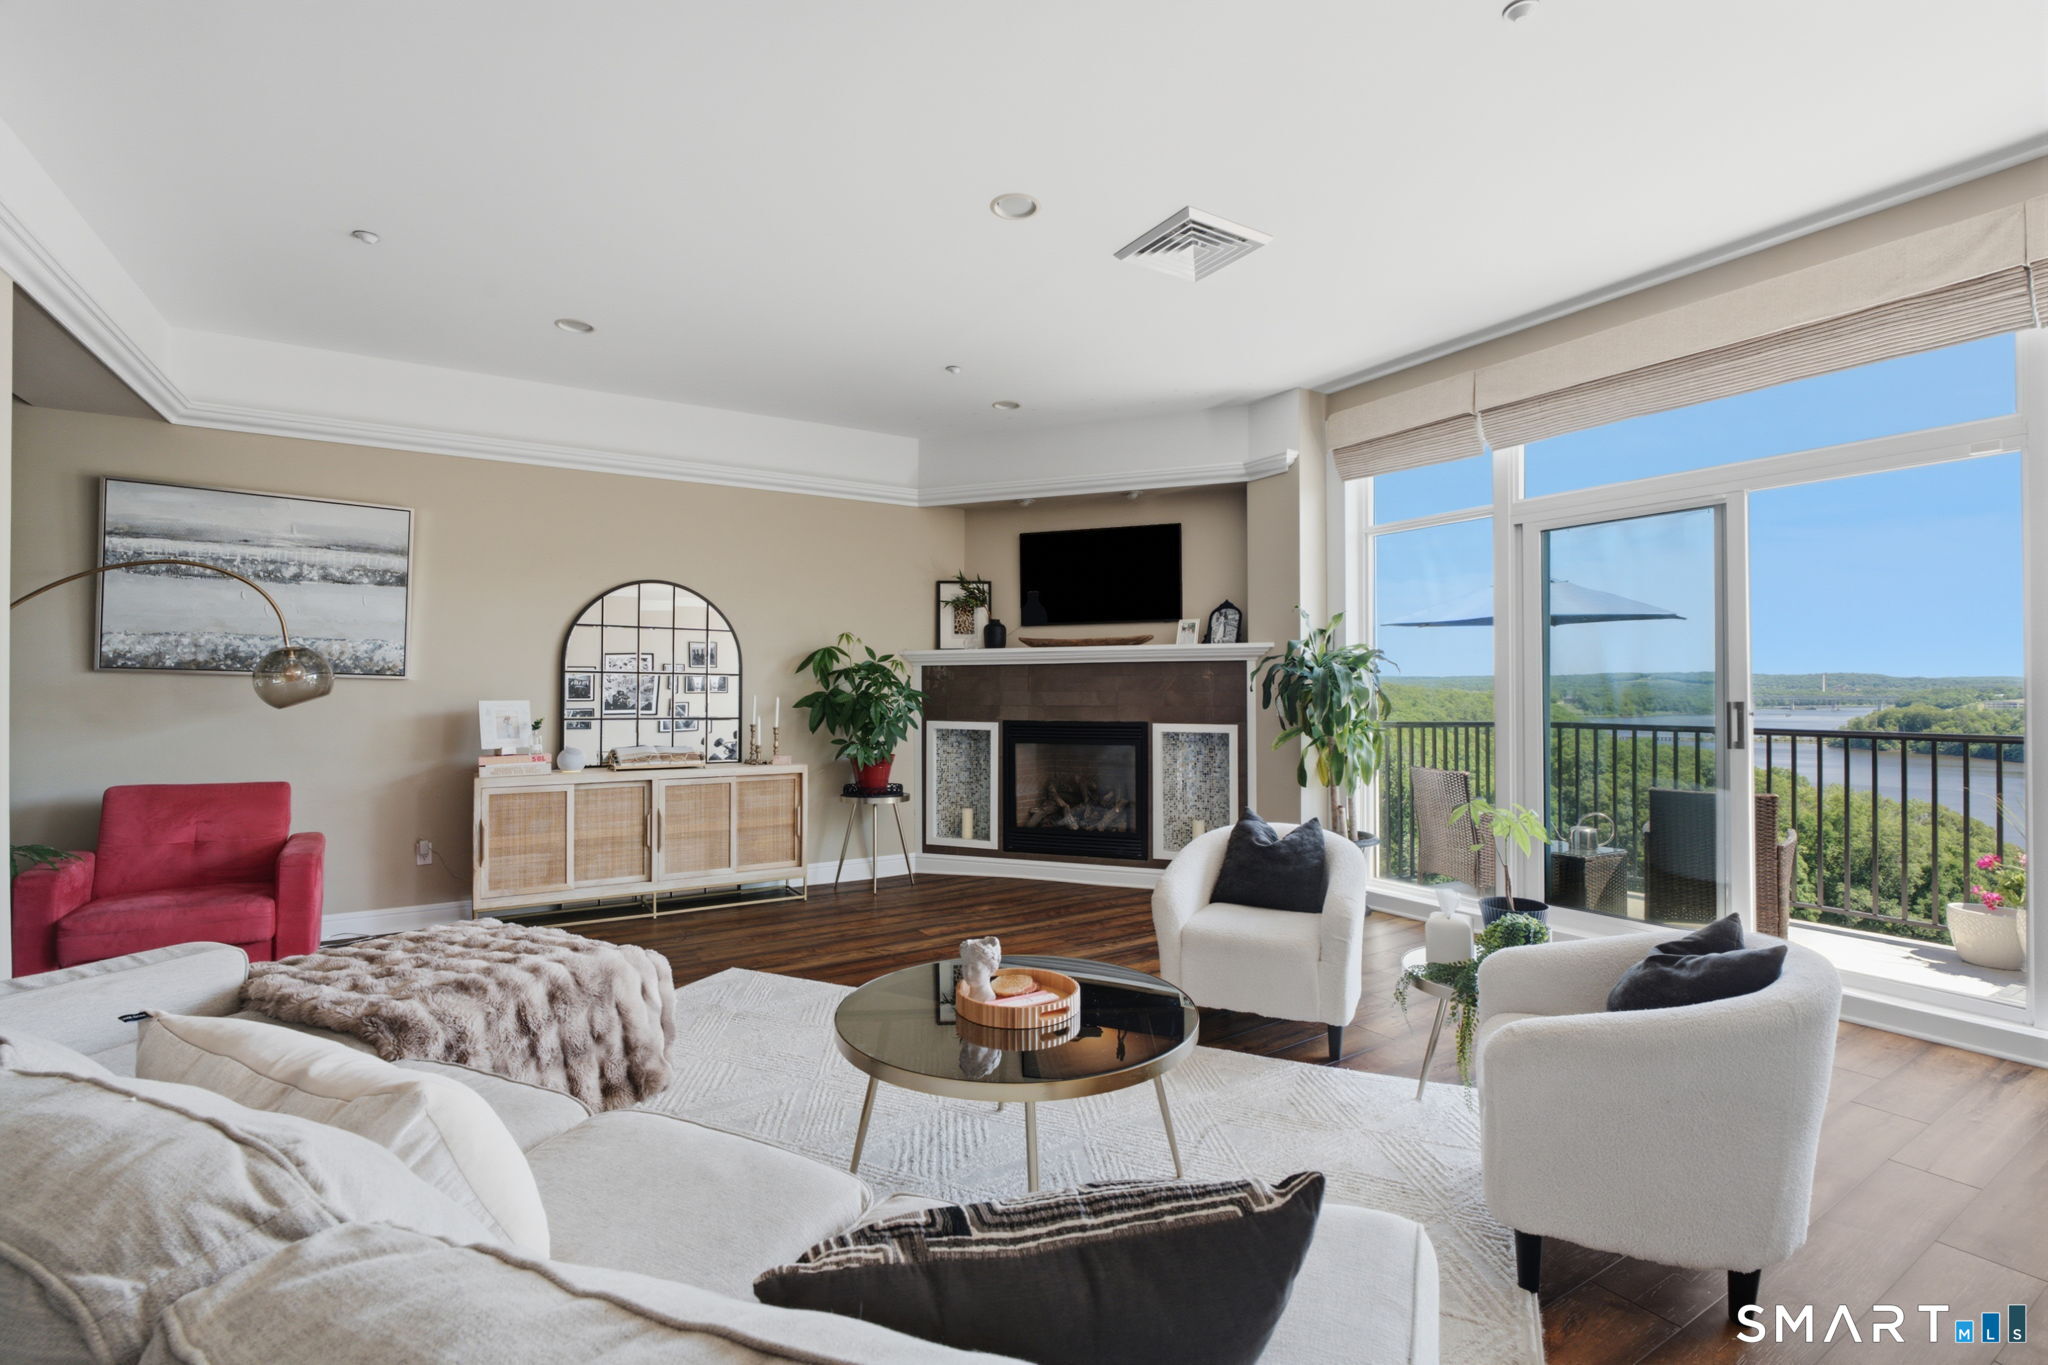
Rarely available, 586 West Thames St luxury end-unit!! This stunning, luxurious ranch style end-unit is a showstopper! Meticulously maintained with every attention to detail, magnificent panoramic river views and the convenience of modern luxury awaits you. Cove View Towers offers a peaceful condominium community with unparalleled spaces for you to enjoy both inside and out. Just minutes from Mohegan Sun and Foxwoods casinos with options for luxury dining, spas and shows, as well as highways and other local amenities. Water views from nearly every room will stop you in your tracks as you enter this top-floor end unit. Gleaming engineered wood floors and an open concept kitchen-living room and dining area that take in the sweeping panoramic views. Modern kitchen features custom cabinetry, granite counters, stainless steel appliances, and a tile backsplash with a full bar top and stools. Living room offers a beautiful and convenient gas fireplace and a slider out to the balcony patio overlooking the water. Two large, ample-sized bedrooms include a primary bedroom suite with a vanity, sitting area, walk-in closet, and a large en-suite bathroom with a soaking tub, double vanity and custom tile shower with bench seating and a pebble floor. Luxury abounds with automated blinds, crown moulding, attached unlimited parking garage, elevator access, on-site gym, movie theater entertainment area and so much more! Don't miss out and call this home today!

Listed by Kristin Callahan of eXp Realty

$
$
%
$/month over payments
Federal 30-year interest rate: 7.4% last updated on Oct 15, 2026
* All Figures are estimates. Check with your bank or proposed mortgage company for actual interest rates.
This product uses the FRED® API but is not endorsed or certified by the Federal Reserve Bank of St. Louis.

Save FavoriteSchedule TourAsk A QuestionMore Details

The data relating to real estate for sale on this website appears in part through the SmartMLS Internet Data Exchange program, a voluntary cooperative exchange of property listing data between licensed real estate brokerage firms, and is provided by SmartMLS through a licensing agreement. Listing information is from various brokers who participate in the SmartMLS IDX program and not all listings may be visible on the site. The property information being provided on or through the website is for the personal, non-commercial use of consumers and such information may not be used for any purpose other than to identify prospective properties consumers may be interested in purchasing. Some properties which appear for sale on the website may no longer be available because they are for instance, under contract, sold or are no longer being offered for sale. Property information displayed is deemed reliable but is not guaranteed. Copyright 2026 SmartMLS, Inc.