and narrow your search. If you have fewer than 200 results, you can save your search.

Greater Mansfield CT Real Estate $350k - $500k

r=285-296
245 Grindle Brook Road Glastonbury CT 06073

MLS Number 24197015

  • Single Family
  • Square Feet 1,344
  • Bedrooms 3
  • Bathroom 2
  • Year Built 1968

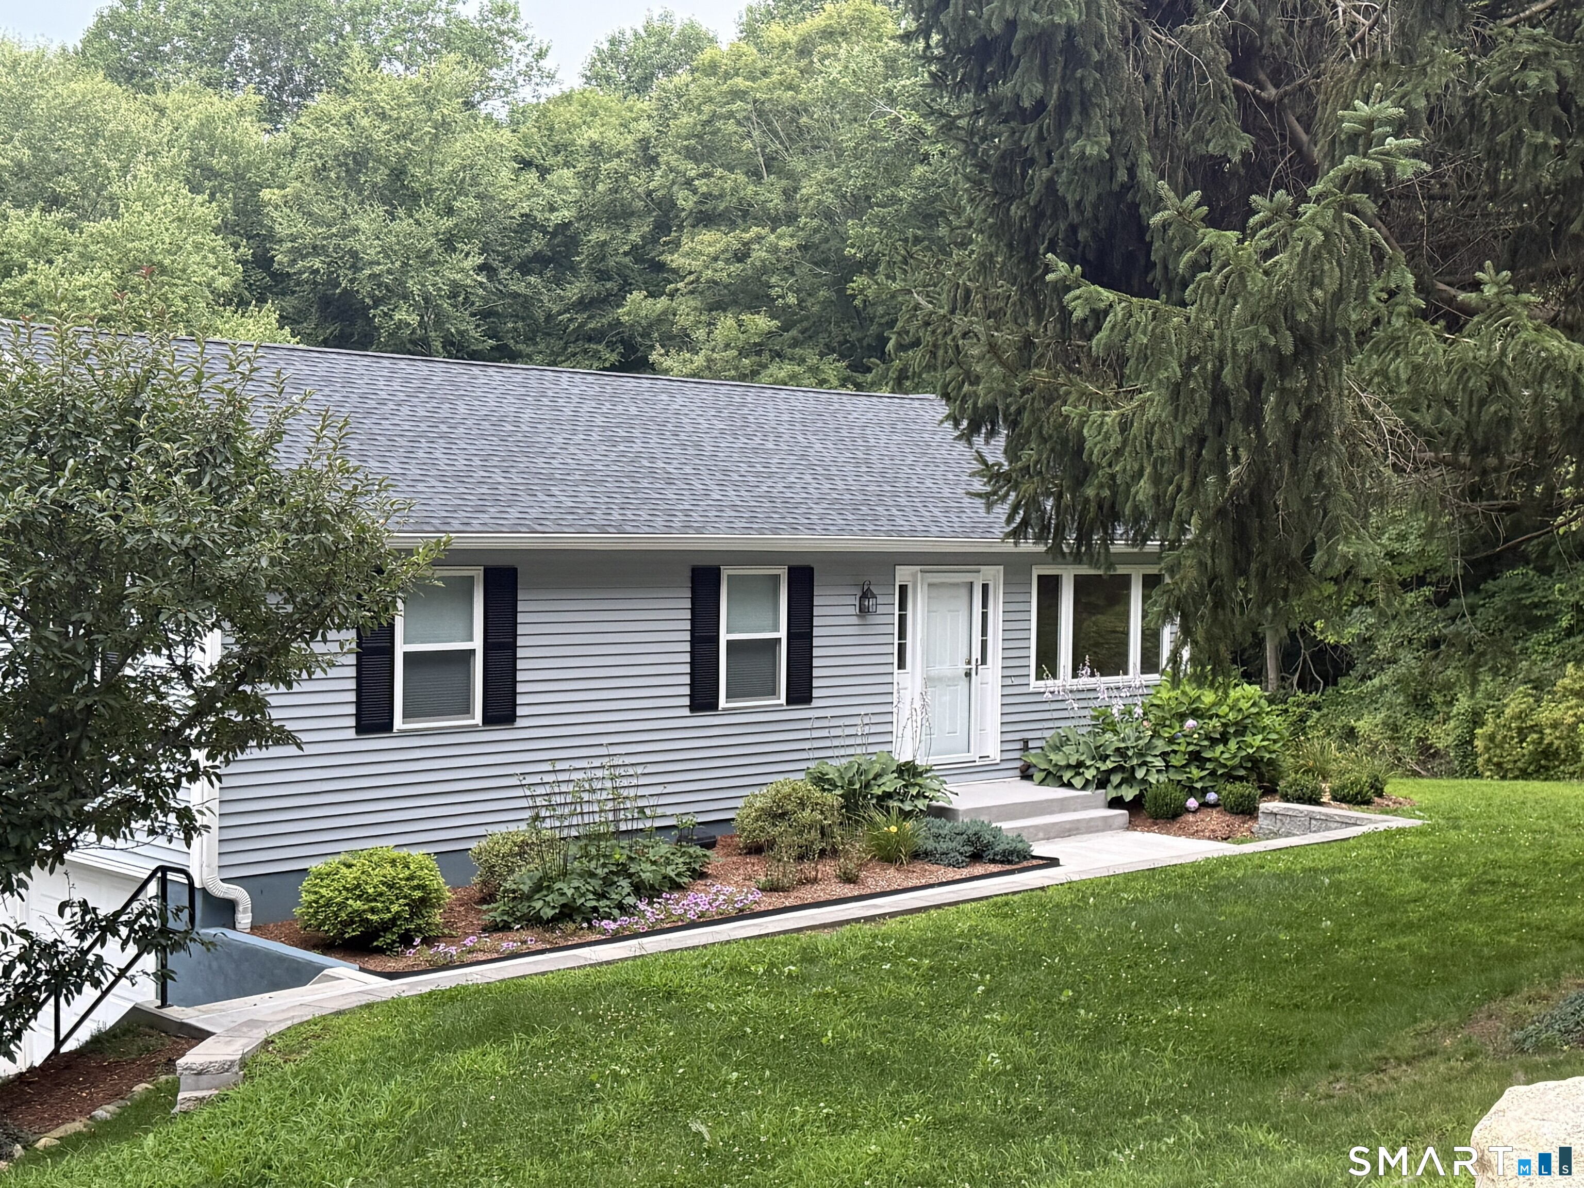
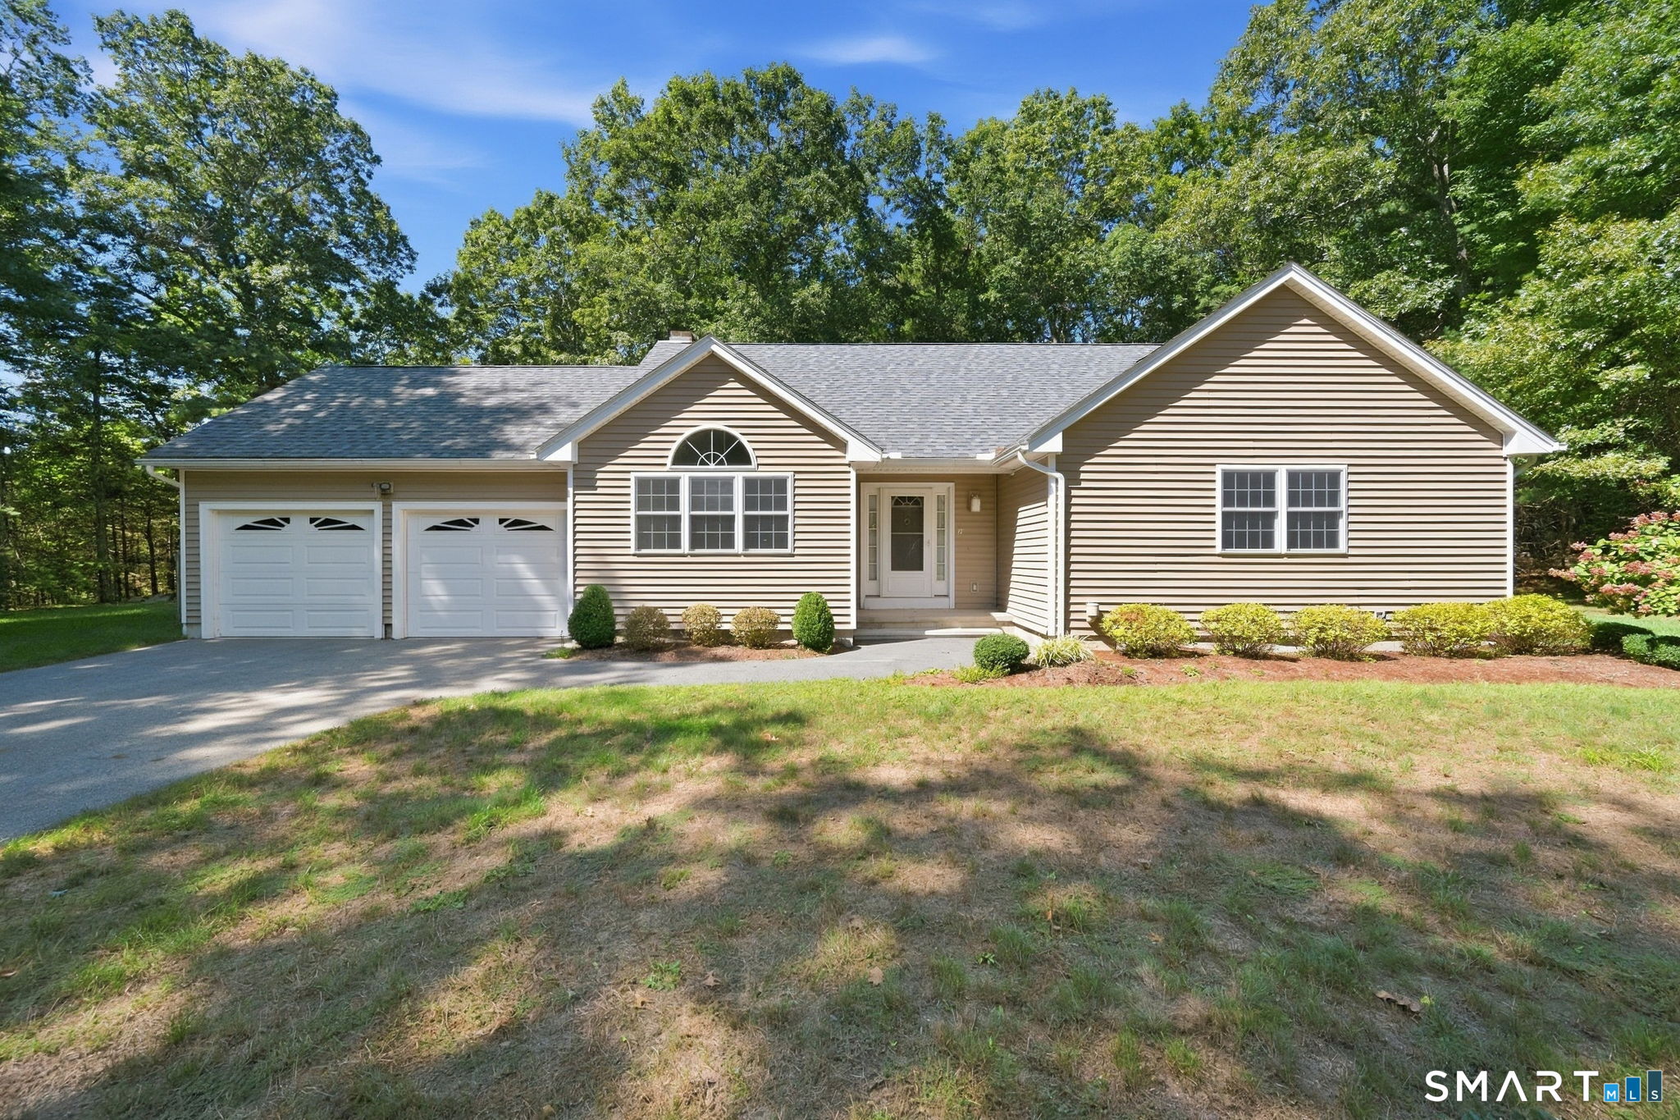
Tucked away on a quiet cul-de-sac in South Glastonbury, This charming and beautifully maintained ranch offers the perfect balance of privacy, convenience and outdoor living. Set on nearly an acre of land, you'll love having scenic hiking trails right at the end of the street, while being just minutes from restaurants and shops. Inside, this 3-bedroom, 2 bath home features hardwood floors throughout the main level, including beneath the existing carpeting. The eat-in kitchen has been tastefully updated with cabinets and counters. The dining room opens to the spacious deck through sliders that lead to your private backyard retreat. This deck is the perfect spot to start your day with a cup of coffee, unwind with a good book or simply enjoy the peaceful sounds of nature. Back inside, the large living room is anchored by a large fireplace, creating a warm and inviting space. The walk-out lower level adds more than 650 square feet of finished living space, complete with a wood stove that makes it ideal for a family room, rec space, gym, home office or hobby space. And the unfinished area is perfect for a workshop! There is a lot of space to customize for your needs in this lower level! Additional highlights include newer roof with transferable warranty, 2 car garage, updated electrical and a generator.

Listed by Britt Miglietta of Berkshire Hathaway NE Prop.

$
$
%
$/month over payments
Federal 30-year interest rate: 6.65% last updated on Aug 20, 2026
* All Figures are estimates. Check with your bank or proposed mortgage company for actual interest rates.
This product uses the FRED® API but is not endorsed or certified by the Federal Reserve Bank of St. Louis.

Save FavoriteSchedule TourAsk A QuestionMore Details

223 Walek Farms Road Manchester CT 06040

Manchester, CT223 Walek Farms Road

Price$449,900

Est. Mortgage: $/month

MLS Number 24198306

  • Single Family
  • Square Feet 1,861
  • Co List Office Name Tea Leaf Realty
  • Bedrooms 4
  • Bathroom 3

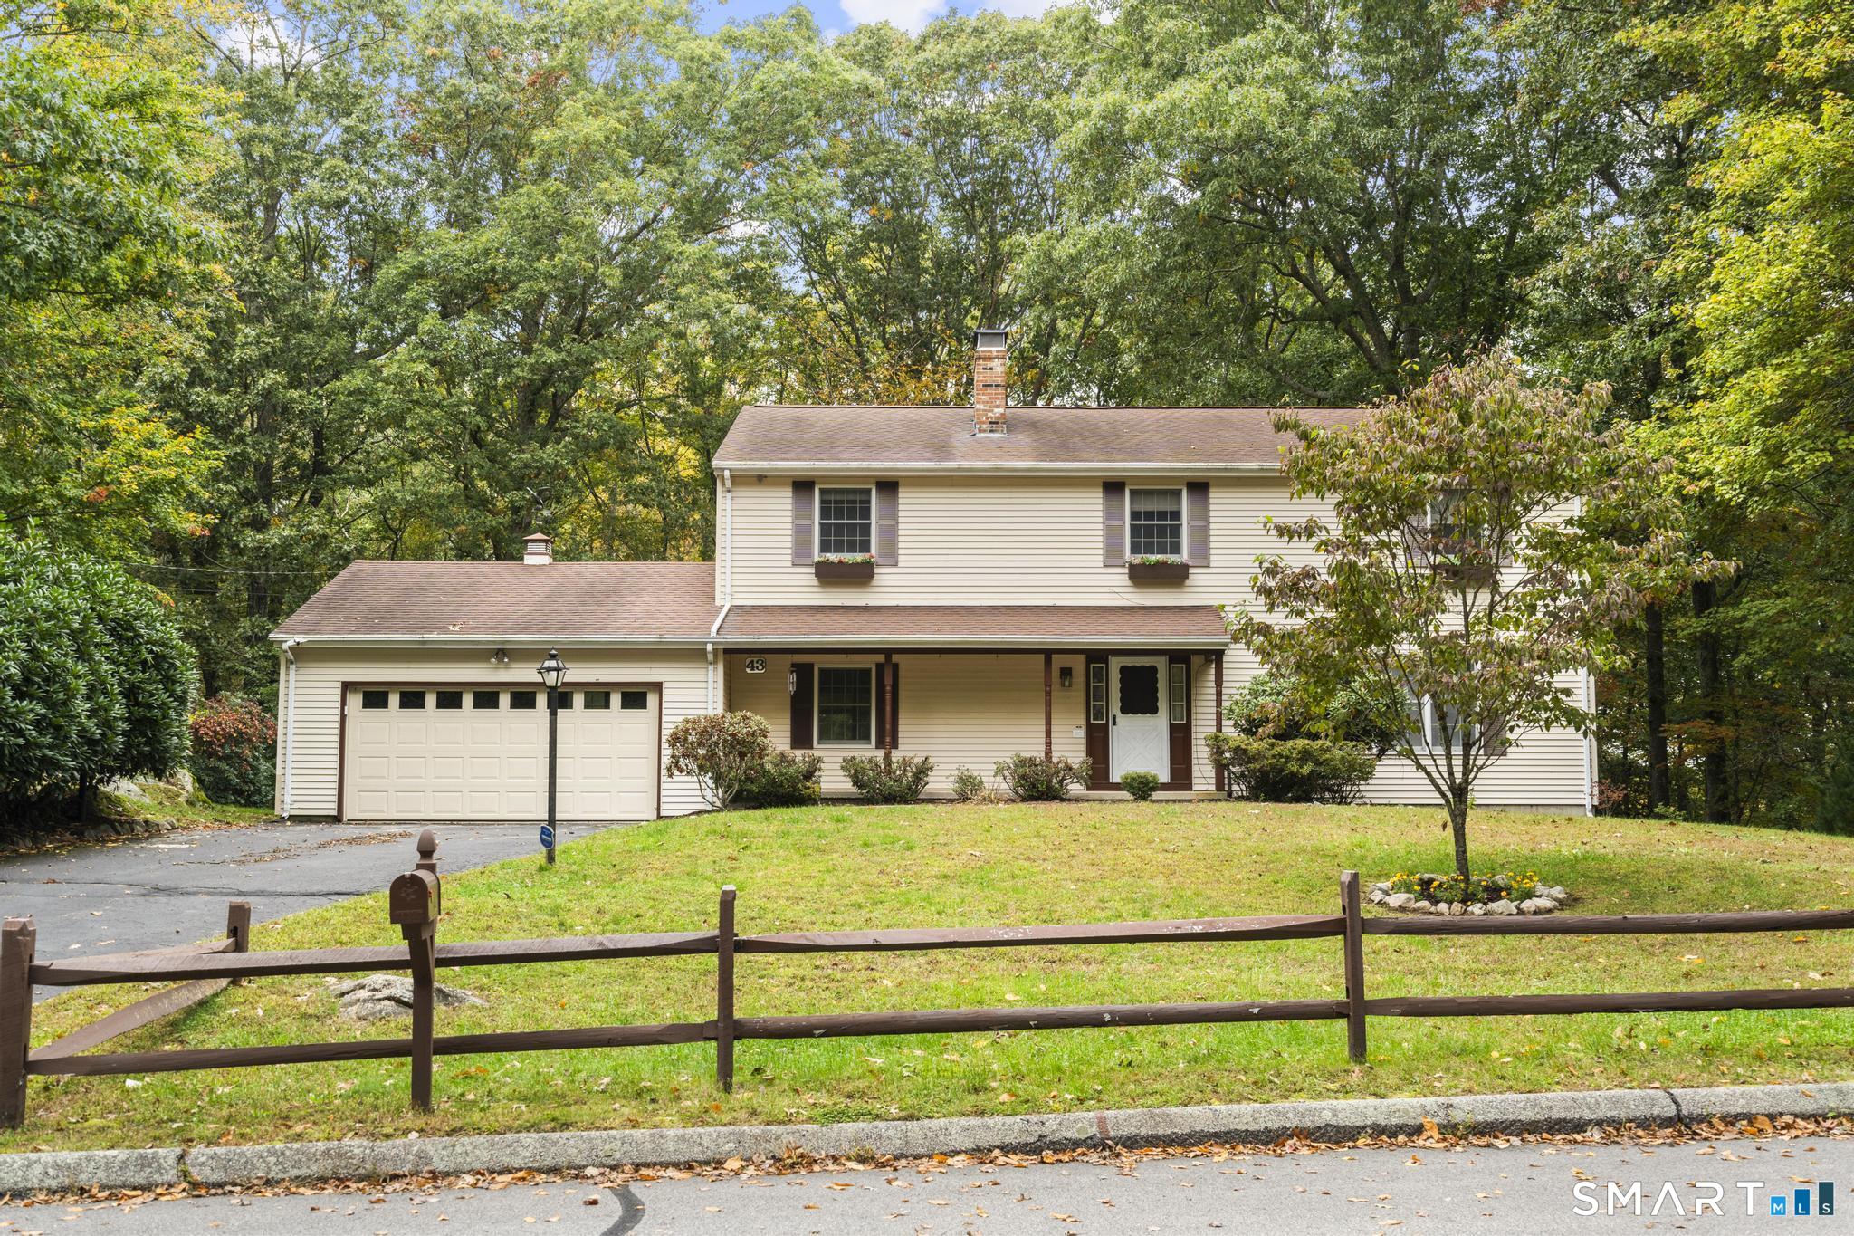
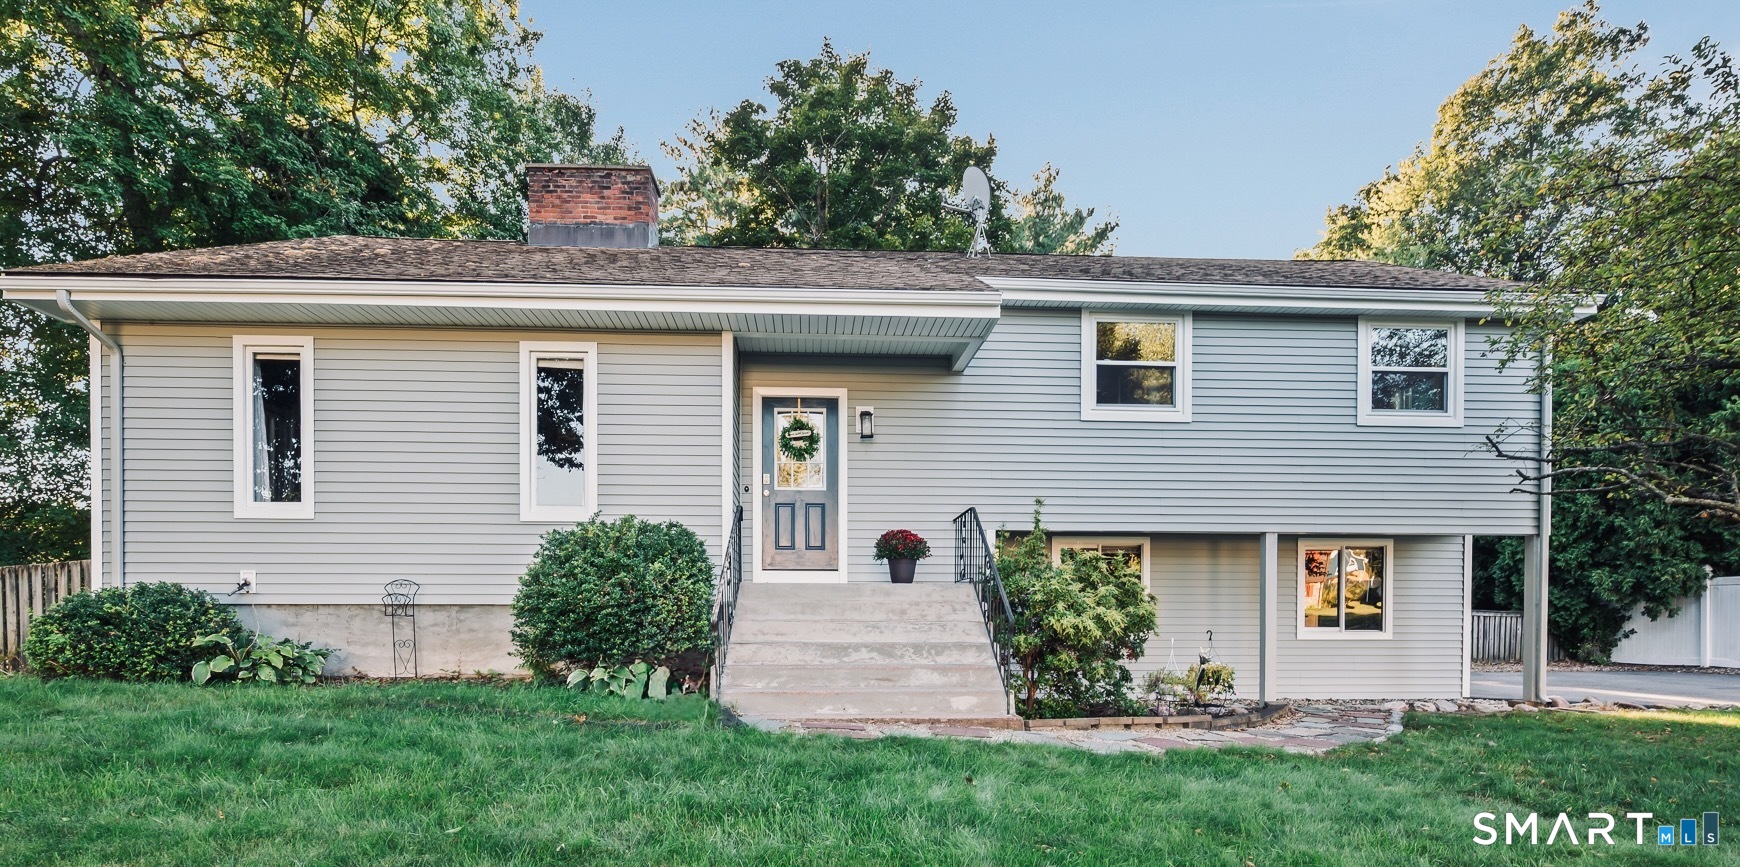
Welcome home to this inviting 4-bedroom, 2.5-bath Colonial in the desirable Walek Farms neighborhood, set on a spacious 0.64-acre lot. A BRAND-NEW ROOF was just installed, featuring a 50-year GAF warranty for added peace of mind. The bright, open floor plan is ideal for both everyday living and entertaining, offering hardwood floors and carpeting, first-floor laundry, and a cozy gas fireplace. The spacious primary suite features vaulted ceilings, a large walk-in closet, and a private full bath. Step outside onto the recently painted rear deck and enjoy the peaceful setting and generous yard. The full walk-out lower level offers approximately 930 square feet of additional potential-perfect for a home office, recreation room, gym, or future living space. An attached 2-car garage, natural gas heat, public water and sewer, and a convenient Manchester location complete the package. A wonderful opportunity to make this well-maintained Colonial your next home. Schedule your private showing today!

Listed by Deepak Khatiwada of eRealty Advisors,Inc. ((860) 977-7717), Rahul K. Shah of Tea Leaf Realty

$
$
%
$/month over payments
Federal 30-year interest rate: 6.65% last updated on Aug 20, 2026
* All Figures are estimates. Check with your bank or proposed mortgage company for actual interest rates.
This product uses the FRED® API but is not endorsed or certified by the Federal Reserve Bank of St. Louis.

Virtual TourSave FavoriteSchedule TourAsk A QuestionMore Details

11 Bantle Road Glastonbury CT 06033

Glastonbury, CT11 Bantle Road

Price$449,900

Est. Mortgage: $/month

Active With Contract

MLS Number 24186004

  • Single Family
  • Square Feet 2,156
  • Bedrooms 3
  • Bathroom 2
  • Year Built 1960

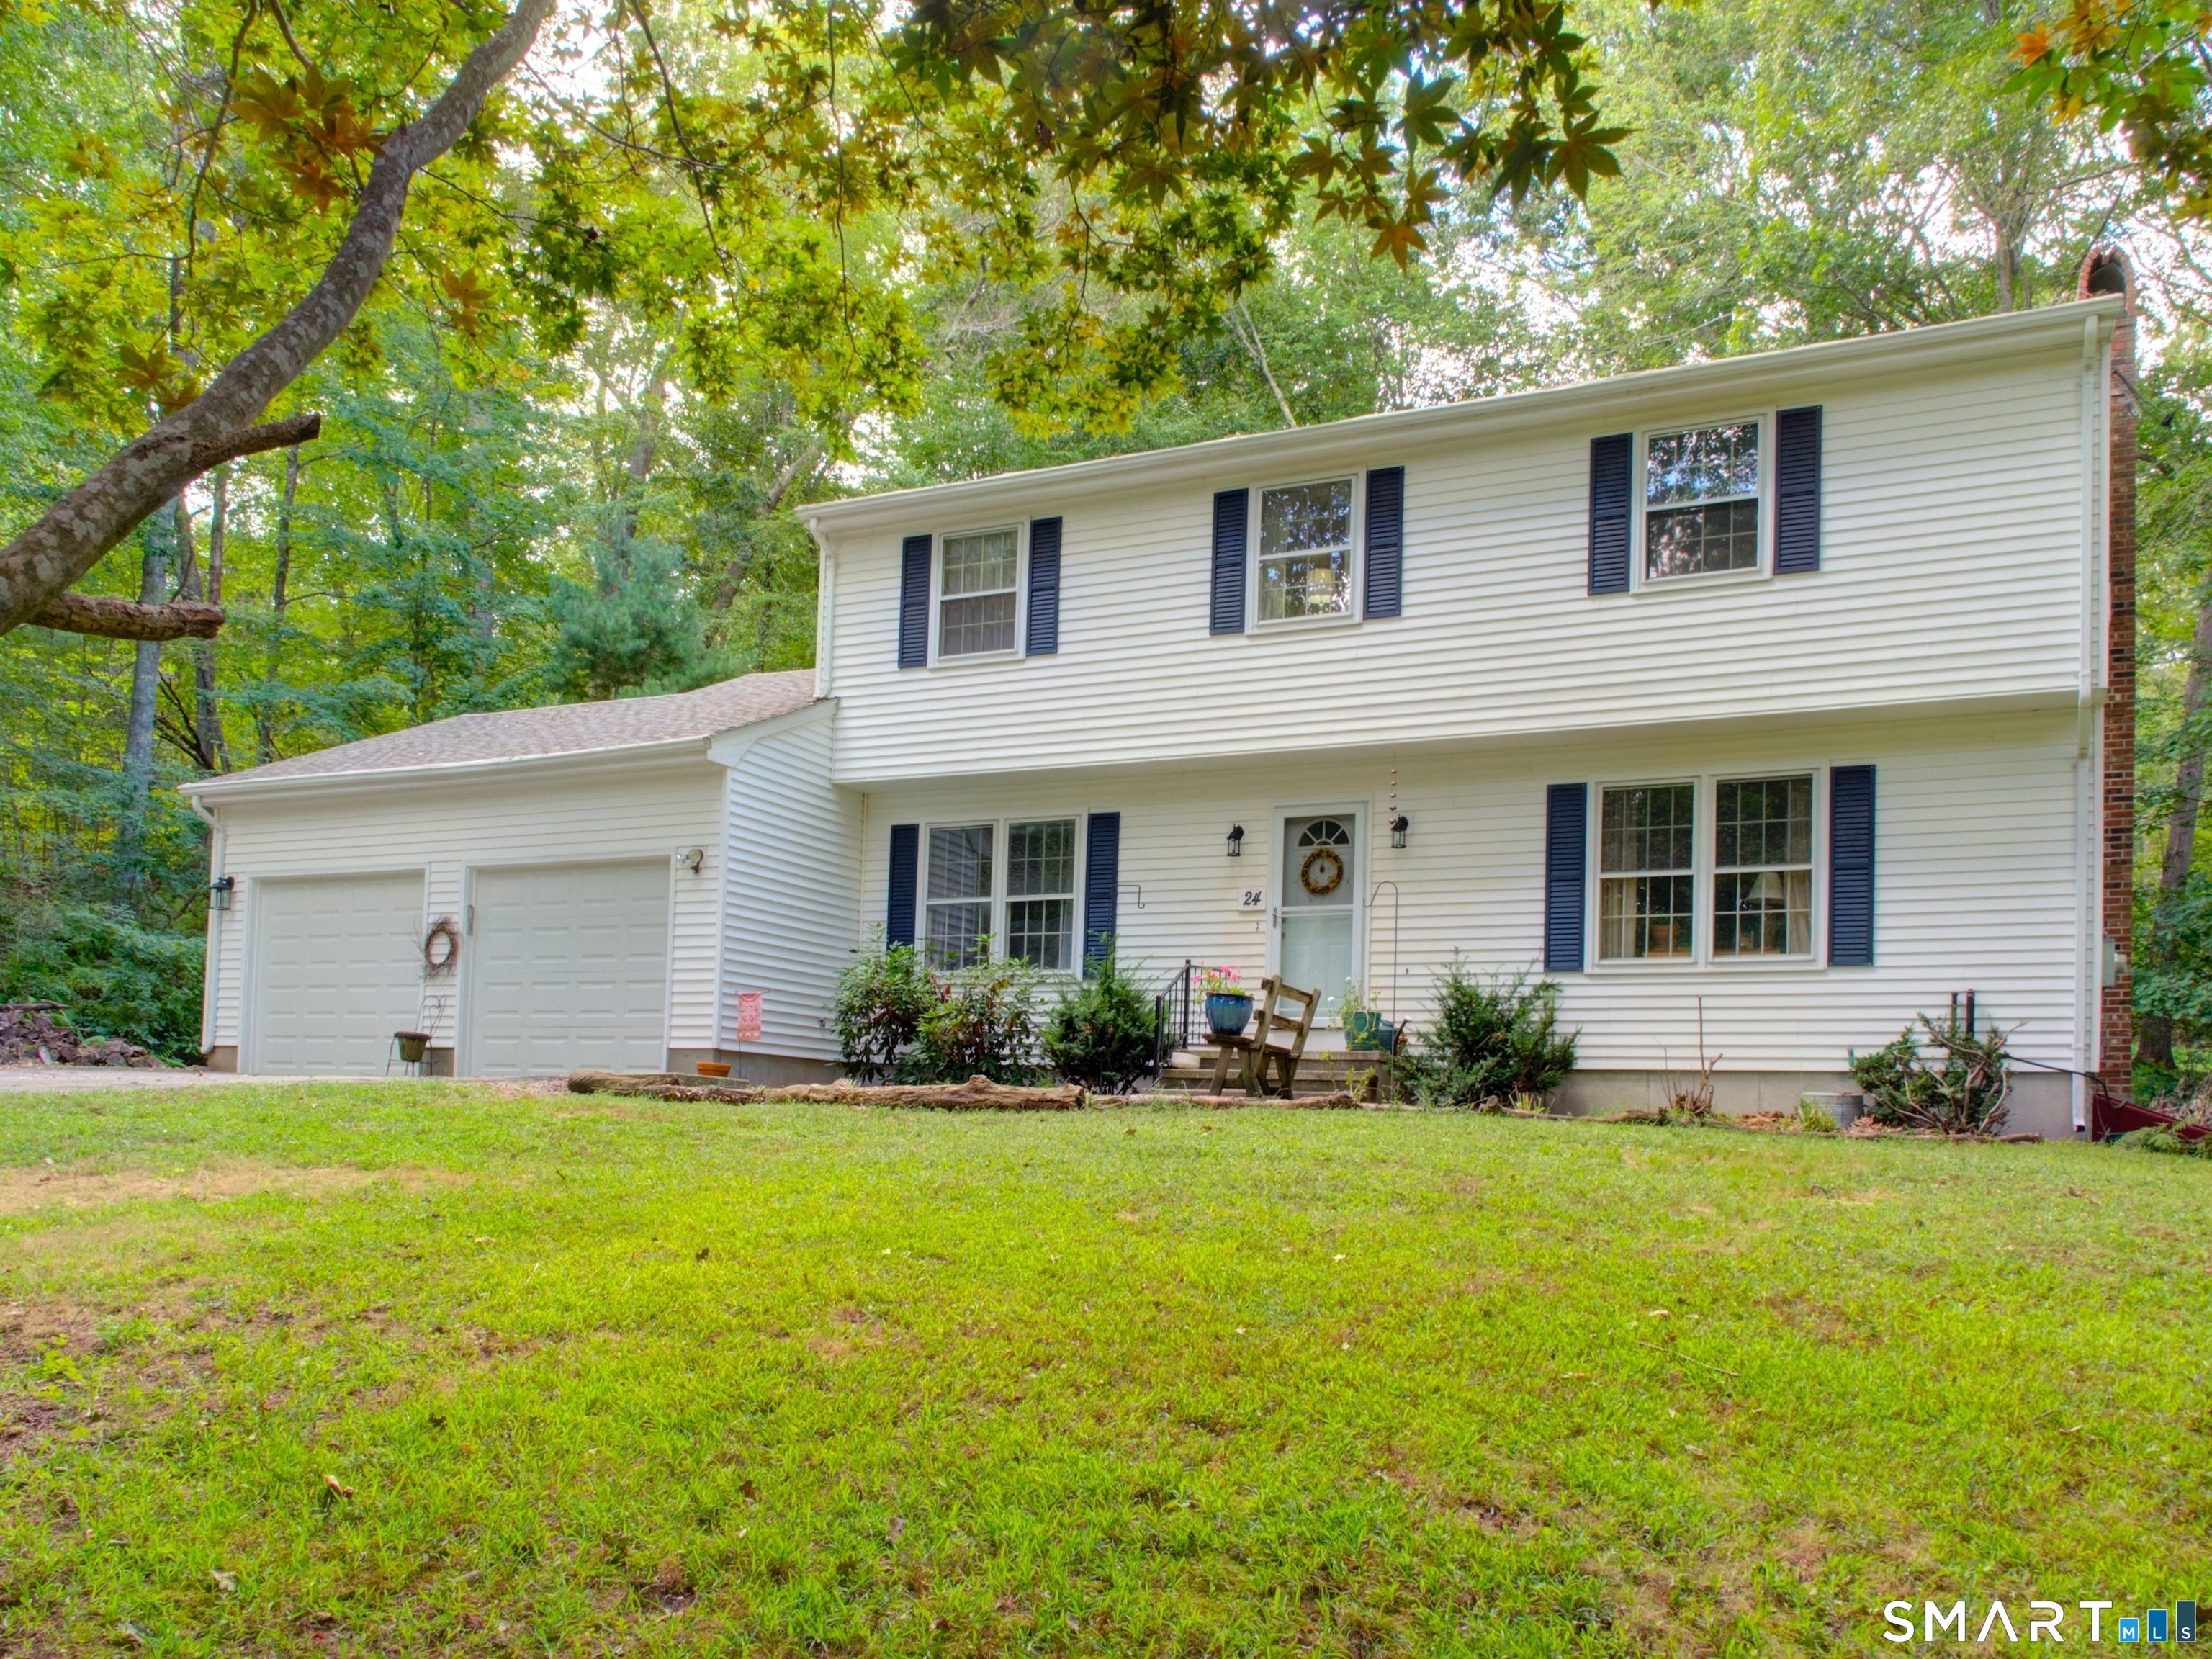
Spacious 3-bedroom colonial situated on a level 1 acre lot in desirable Glastonbury. This versatile home offers a large living room with a fireplace, formal dining area, and a family room that provides flexible living space and potential for a home office, playroom, or even a 4th bedroom. The finished lower level features approximately 500 square feet of additional living space, complete with a second fireplace, making it ideal for a recreation room, excercise area or media room. Spacious 2 car garage. Step outside to enjoy the expansive backyard offering much privacy, an above-ground pool, two decks, and plenty of room for outdoor activities. Additional features include thermal-pane windows, brand new roof installed in 2026, and a large storage shed for lawn equipment, tools, or hobbies.

Listed by Donna Fiano of Simply Sold Real Estate

$
$
%
$/month over payments
Federal 30-year interest rate: 6.65% last updated on Aug 20, 2026
* All Figures are estimates. Check with your bank or proposed mortgage company for actual interest rates.
This product uses the FRED® API but is not endorsed or certified by the Federal Reserve Bank of St. Louis.

Save FavoriteSchedule TourAsk A QuestionMore Details

411 Griffin Road South Windsor CT 06074

MLS Number 24191796

  • Single Family
  • Square Feet 2,632
  • Bedrooms 3
  • Bathroom 2
  • Year Built 1973

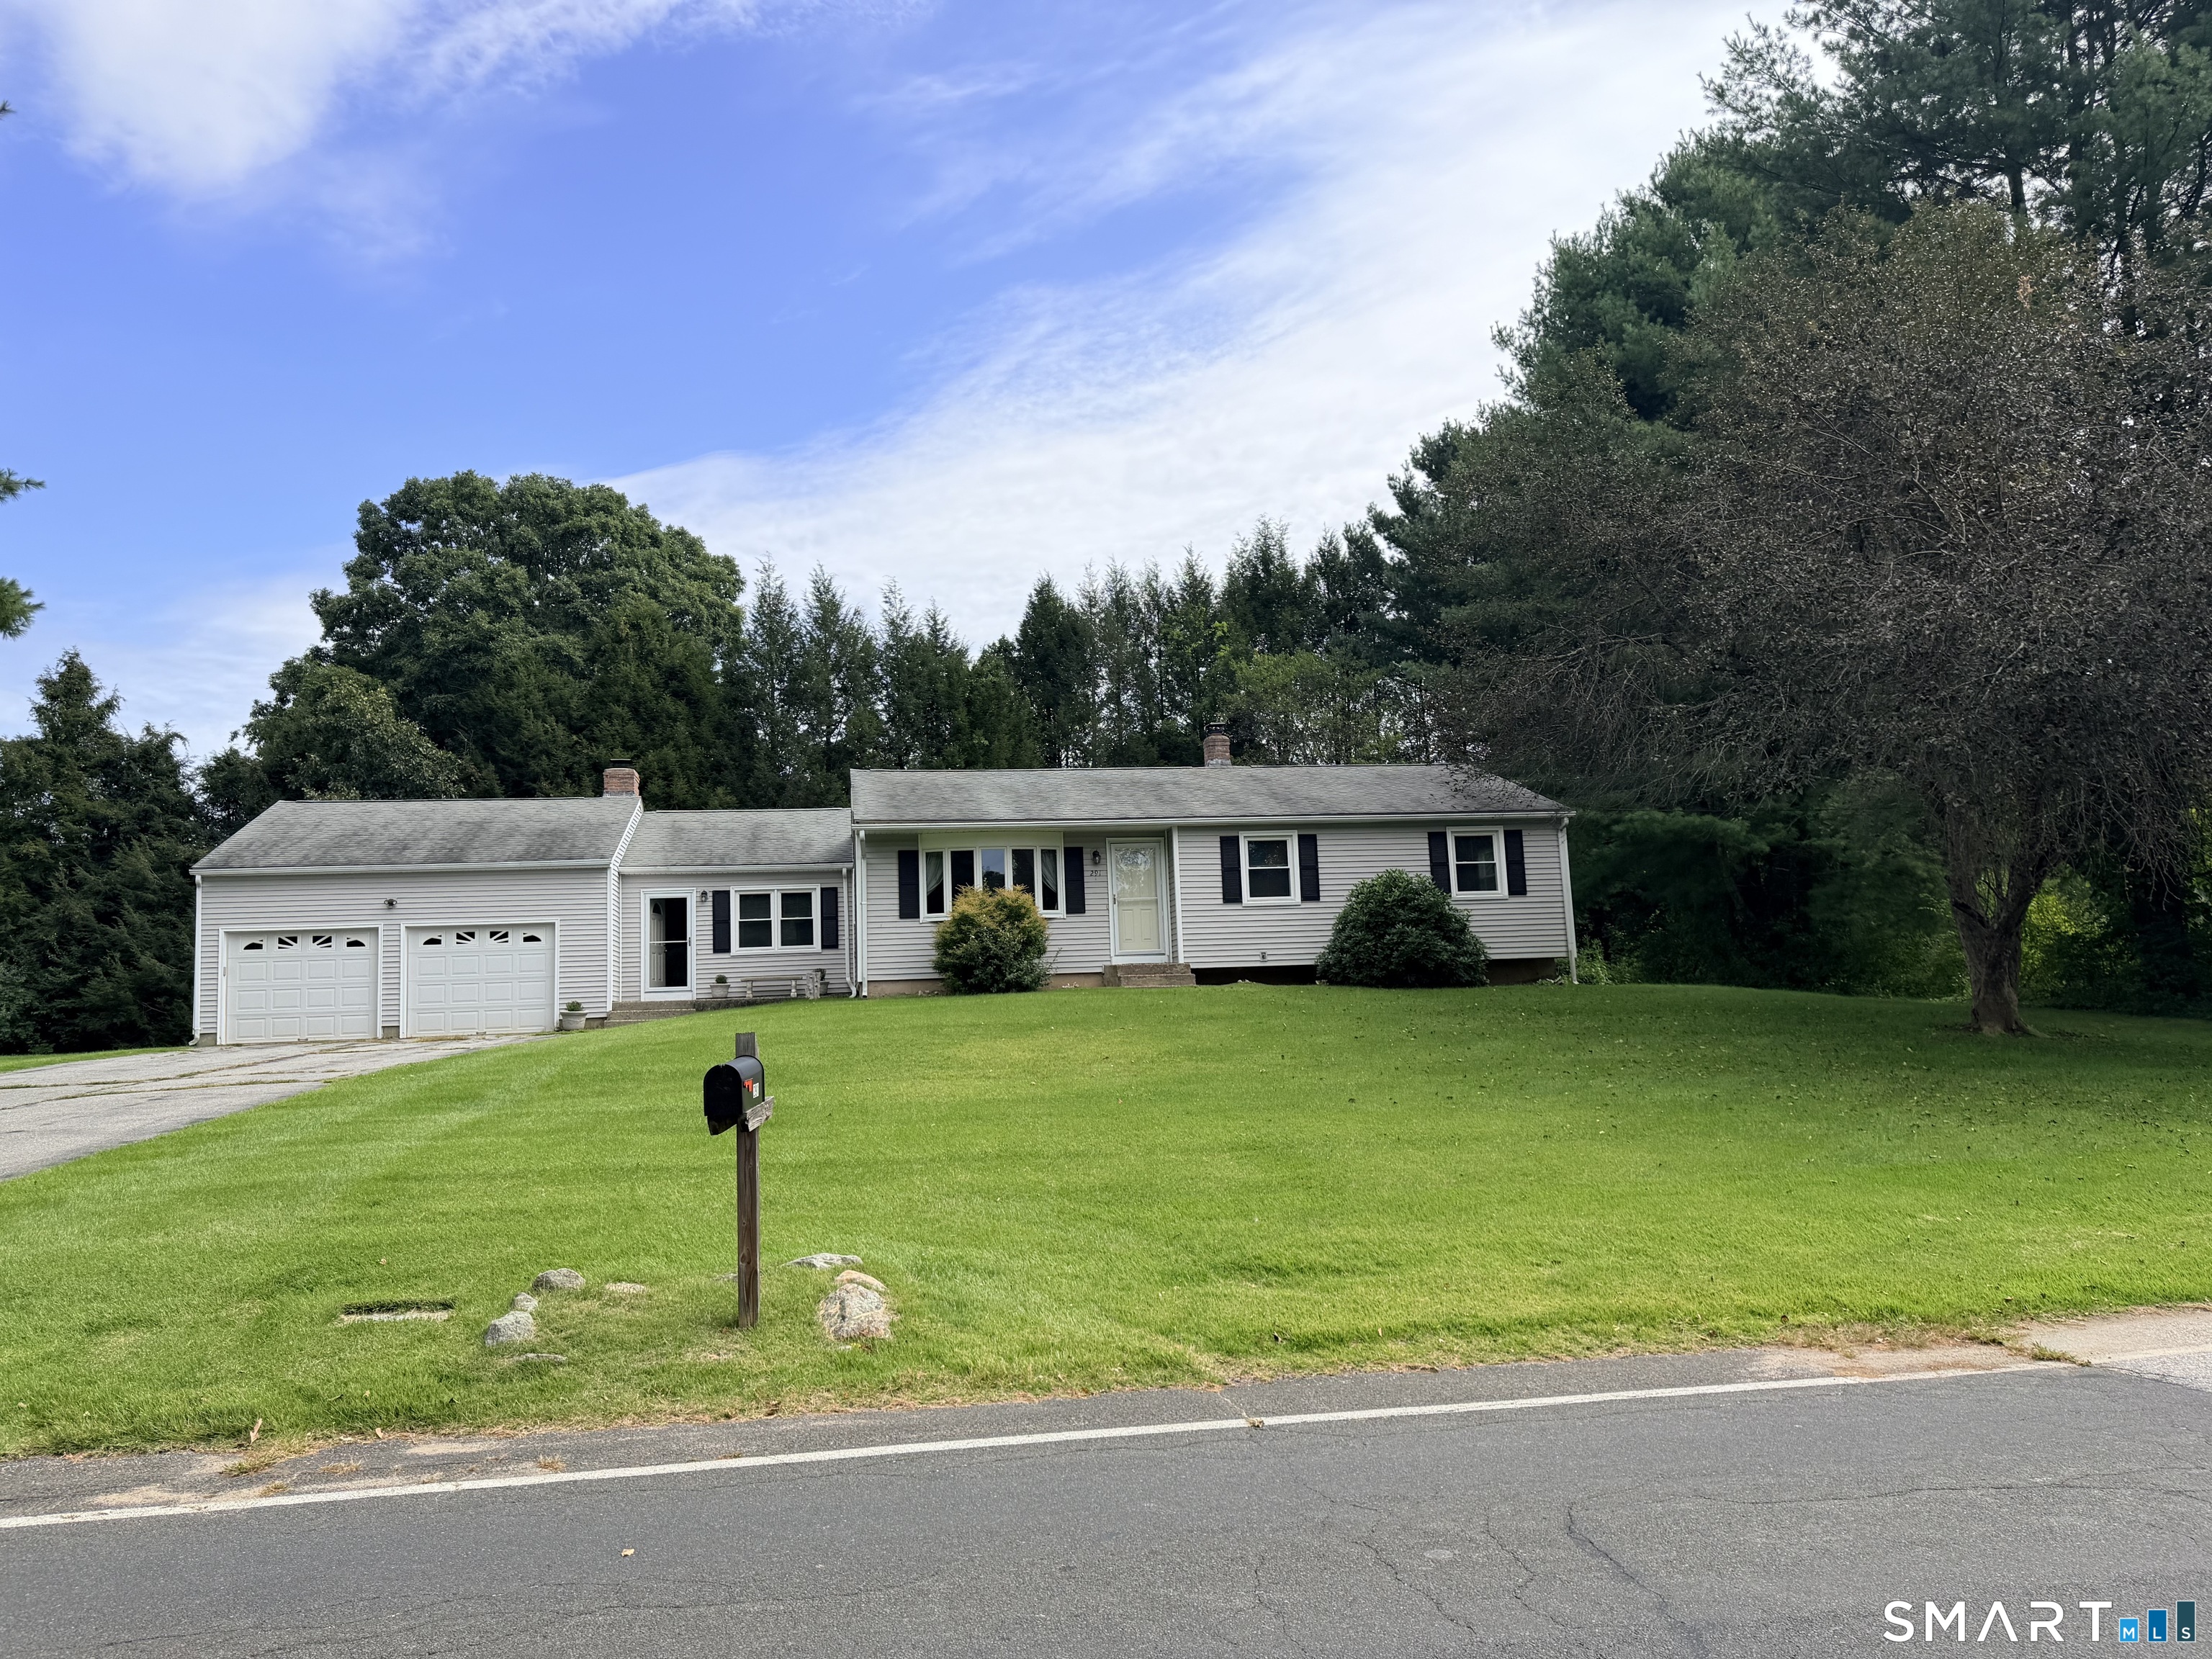
Located in the sought-after Topstone Golf Course neighborhood, this well-maintained home offers comfortable living in a peaceful setting while remaining conveniently close to shopping, dining, recreation, and major roadways. The home features three generously sized bedrooms, a spacious living room with a fireplace, and a fully finished lower level providing additional space for a family room, home office, gym, or entertainment area. Step outside onto the deck and enjoy your private backyard-perfect for relaxing, entertaining, or enjoying a quiet morning. The location offers easy access to Topstone Golf Course, Evergreen Walk, The Shops at Buckland Hills, local restaurants, grocery stores, parks, and recreational facilities. Commuters will appreciate convenient access to I-84, I-291, and Route 5, making travel throughout the Hartford area a breeze. Peaceful neighborhood setting, spacious living areas, finished lower level, and a convenient South Windsor location-this home is ready for its next owner. Don't miss the opportunity to make 411 Griffin Road your new home!

Listed by Santo Gulino of William Raveis Real Estate

$
$
%
$/month over payments
Federal 30-year interest rate: 6.65% last updated on Aug 20, 2026
* All Figures are estimates. Check with your bank or proposed mortgage company for actual interest rates.
This product uses the FRED® API but is not endorsed or certified by the Federal Reserve Bank of St. Louis.

Save FavoriteSchedule TourAsk A QuestionMore Details

126 Baxter Street Tolland CT 06084

Tolland, CT126 Baxter Street

Price$449,900

Est. Mortgage: $/month

MLS Number 24192539

  • Single Family
  • Square Feet 1,698
  • Bedrooms 3
  • Bathroom 2
  • Year Built 1973

Fall in love with this beautifully maintained Cape style home nestled on a picturesque 1.10+ acre country setting where comfort, charm, and recent updates come together perfectly! Major improvements have already been completed for you, including a new architectural roof, new furnace, new front door, new front steps, and an expansive new deck-all within the past year. The spacious eat-in kitchen offers abundant cabinet space and conveniently houses the washer & dryer. Gather with family and friends in the inviting living room featuring a cozy fireplace, a sun-filled picture window, and brand-new wall-to-wall carpeting. The formal DR is accented with elegant French doors and beautiful parquet flooring, creating the perfect space for holiday dinners and special occasions. The desirable first-floor primary bedroom offers a lovely bay window, a walk-in closet, and a slider leading to the oversized deck where you can relax and enjoy the peaceful backyard. A full/bath completes the main level. Upstairs you'll find 2 generously sized BDRMs, both with brand-new carpeting, along with a 2nd full/bath. The partially finished LL provides additional flexible living space for a recreation room, home office, exercise area, or hobbies. Central air, a one-car garage, and a beautiful country lot complete this exceptional property. If you've been searching for a home that combines timeless charm with today's most sought-after updates, your search ends here.

Listed by Kathleen M. Sitek of Berkshire Hathaway NE Prop.

$
$
%
$/month over payments
Federal 30-year interest rate: 6.65% last updated on Aug 20, 2026
* All Figures are estimates. Check with your bank or proposed mortgage company for actual interest rates.
This product uses the FRED® API but is not endorsed or certified by the Federal Reserve Bank of St. Louis.

Virtual TourSave FavoriteSchedule TourAsk A QuestionMore Details

68 Farmingdale Road Wethersfield CT 06109
Active With Contract

MLS Number 24197812

  • Single Family
  • Square Feet 1,580
  • Bedrooms 3
  • Bathroom 3
  • Year Built 1945

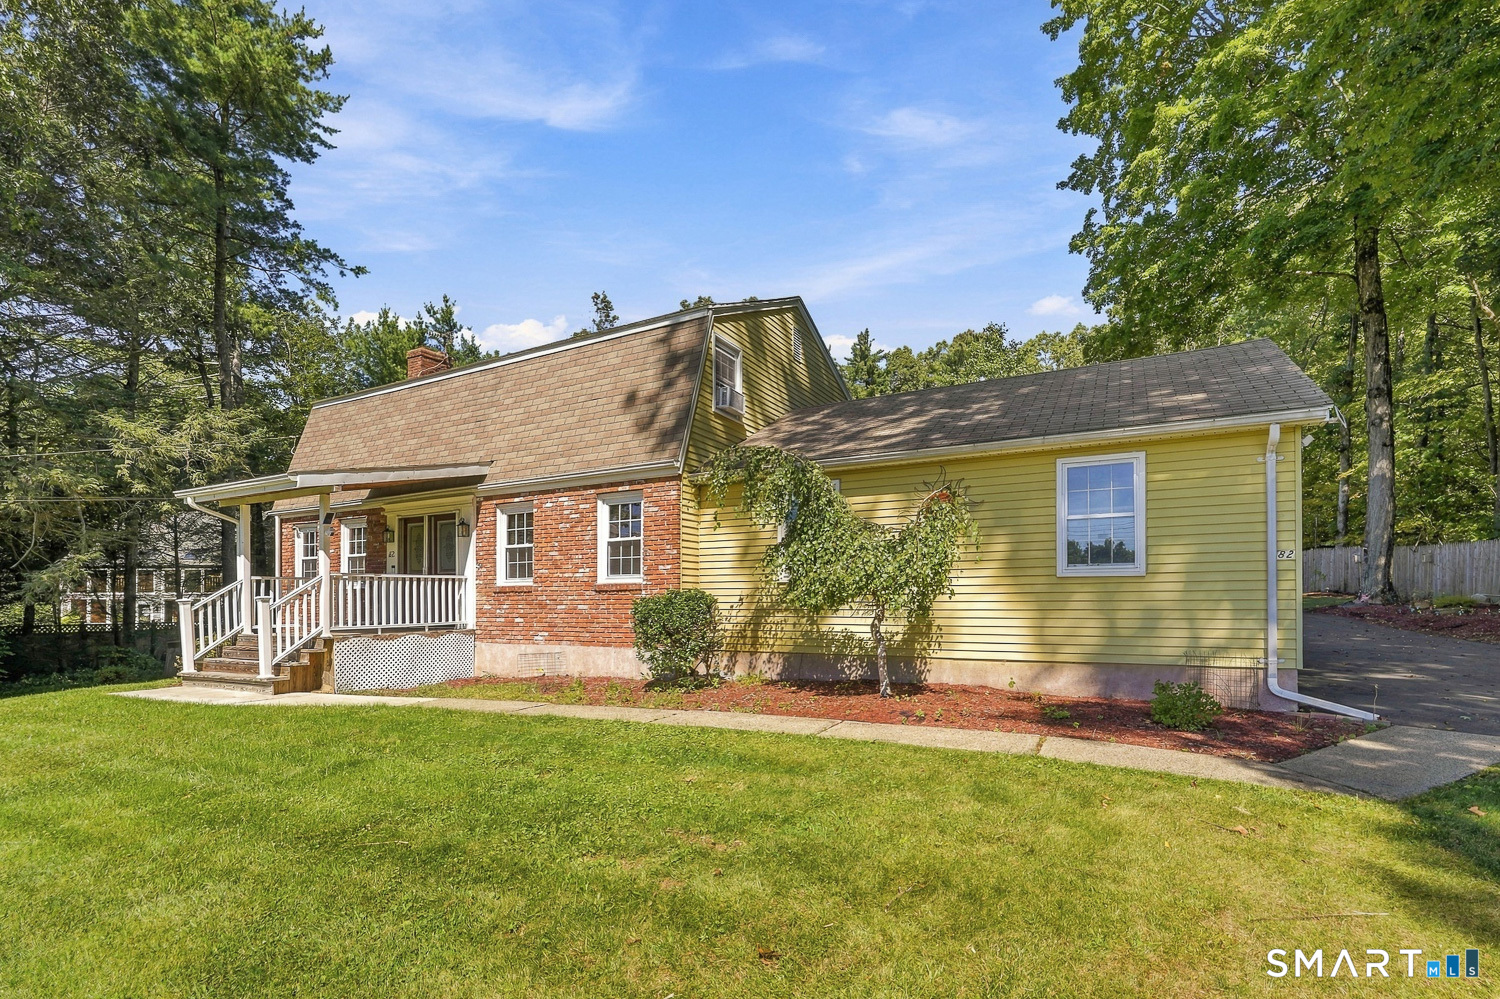
Charming brick Colonial in the highly sought-after Wells Quarter Village, offering 1,580 sq ft of beautifully maintained living space. This home blends classic character with thoughtful updates throughout. Step into the front-to-back living room, featuring gleaming hardwood floors, a cozy gas fireplace, and recessed lighting - the perfect space to relax or entertain. The formal dining room, also with hardwood floors, flows seamlessly into a hardwood kitchen, creating an ideal layout for gatherings. A sun-filled sunroom with vaulted ceiling & a ceiling fan adds a bright, versatile space, while a convenient half bath completes the main level. Upstairs, retreat to a spacious front-to-back master bedroom, plus two additional bedrooms - all with hardwood floors & ceiling fans. A charming formal landing with a seating area adds a unique architectural touch, and a full bath serves the second floor. The partially finished basement expands your living space even further, offering a half bath, laundry area, gaming room, and a large built-in wine rack - perfect for hosting or unwinding. From the basement, step out to an oversized patio and a grassy yard, professionally landscaped for beautiful curb appeal. Effortless outdoor entertaining comes with the built in Natural Gas grill. Additional highlights include central air, central vac, and gas heat with forced warm air and gas hot water for year-round comfort and efficiency. Local artist work by Ginny DiBella available to purchase.

Listed by Allen L. Grover of eXp Realty

$
$
%
$/month over payments
Federal 30-year interest rate: 6.65% last updated on Aug 20, 2026
* All Figures are estimates. Check with your bank or proposed mortgage company for actual interest rates.
This product uses the FRED® API but is not endorsed or certified by the Federal Reserve Bank of St. Louis.

Save FavoriteSchedule TourAsk A QuestionMore Details

20 South Cobblers Court East Lyme CT 06357
Pending Continue to Show

MLS Number 24195599

  • Single Family
  • Square Feet 1,634
  • Bedrooms 3
  • Bathroom 2
  • Year Built 1967

Nice quiet street for this pristine property that is well maintained and enjoy for years to come. Updates this year include a new roof and boiler. Neighborhood setting for this open floorplan 3 bedroom, 2 bathrooms with added living space on the lower level. Hardwood flooring throughout. Relax and unwind in the sunroom and enjoy the view as the garden scene changes as growth of different flowers bloom. This home is in turnkey condition. and convenient to Rocky Neck State Park and beach and downtown Niantic with dining, entertainment and the famous boardwalk.

Listed by Rick J. Loranger of Coldwell Banker Realty

$
$
%
$/month over payments
Federal 30-year interest rate: 6.65% last updated on Aug 20, 2026
* All Figures are estimates. Check with your bank or proposed mortgage company for actual interest rates.
This product uses the FRED® API but is not endorsed or certified by the Federal Reserve Bank of St. Louis.

Save FavoriteSchedule TourAsk A QuestionMore Details

20 Pendleton Drive Hebron CT 06248

MLS Number 24179058

  • Commercial
  • MLS Status Active
  • Year Built 1989
  • Bathroom 3
  • Square Feet 2,788

Prime commercial opportunity with exceptional visibility and accessibility just off Main Street. This versatile property features a spacious open layout with five public entrances, making it ideal for high-traffic businesses and flexible floor plans. The building includes six private rooms, 3 half bathrooms, and a welcoming covered front porch. Ample on-site parking and easy drive-up access provide convenience for customers and clients alike. Perfectly suited for a gym, retail space, professional offices, wellness center, studio, or a variety of other business uses. Excellent location with strong potential for owner-users or investors seeking a highly adaptable commercial property.

Listed by Cathyann M. Schulte of Countryside Realty

$
$
%
$/month over payments
Federal 30-year interest rate: 6.65% last updated on Aug 20, 2026
* All Figures are estimates. Check with your bank or proposed mortgage company for actual interest rates.
This product uses the FRED® API but is not endorsed or certified by the Federal Reserve Bank of St. Louis.

Save FavoriteSchedule TourAsk A QuestionMore Details

Suffield CT 06078

Suffield, CT

Price$449,900

Est. Mortgage: $/month

MLS Number 24193552

  • Single Family
  • Square Feet 1,768
  • Bedrooms 3
  • Bathroom 2
  • Year Built 1972

If you're looking Tranquility and location, then you must see this well-maintained home. This property has undergone airport renovations, including triple-pane windows, new doors, extra insulation, central air conditioning, a chimney liner, new 275 oil tank, soundproofing, and upgraded 200-amp service. It's well maintained with hardwood floors, a great floor plan, and an oversized 23-foot garage. The perfect level lot offers convenience to everything-just minutes to Route 91 and the new train station. The house sits back from the road and back to woods, with new siding added in 2023 along with extra insulation. Features include newer stainless-steel appliances, a pellet stove, six-panel wood doors throughout, and wood floors on the main level, a newer well tank and pump, and newer one garage doors. The sunroom adds 154 square feet (not included in town assessment) of space has cathedral ceiling and 2 French door to a 12x30 sunlight deck south facing, living room has a floor to ceiling brick fireplace. Though it's unheated. Original owner-great location!

Listed by Gregory E. Heineman of Trend 2000 Real Estate

$
$
%
$/month over payments
Federal 30-year interest rate: 6.65% last updated on Aug 20, 2026
* All Figures are estimates. Check with your bank or proposed mortgage company for actual interest rates.
This product uses the FRED® API but is not endorsed or certified by the Federal Reserve Bank of St. Louis.

Save FavoriteSchedule TourAsk A QuestionMore Details

6 Wood Acres Road Hebron CT 06231

Hebron, CT6 Wood Acres Road, Amston

Price$449,900

Est. Mortgage: $/month

Active With Contract

MLS Number 24192116

  • Single Family
  • Square Feet 1,637
  • Bedrooms 3
  • Bathroom 2
  • Year Built 2005

Welcome to this beautifully maintained 3-bedroom, 2-full-bath ranch in the desirable Amston Lake District. This inviting home features an open floor plan, hardwood floors, central air, and a cozy gas fireplace, creating a warm and welcoming space that's perfect for everyday living and entertaining. The bright sunroom overlooks the backyard and offers the perfect place to relax year-round. The partially finished lower level provides additional living space, ideal for a family room, home office, gym, or recreation area. Outside, you'll find a well-maintained yard, a storage shed, and the convenience of being just a short walk to the lake. As a resident of the Amston Lake District, you'll enjoy access to two private beaches, resident-only boat launches, swimming, kayaking, fishing, and everything that makes this wonderful community so special. Move-in ready and ideally located, this is an opportunity to enjoy the best of lake living in one of the area's most sought-after communities.

Listed by Cathie T. Rockoff of Rockoff Realty

$
$
%
$/month over payments
Federal 30-year interest rate: 6.65% last updated on Aug 20, 2026
* All Figures are estimates. Check with your bank or proposed mortgage company for actual interest rates.
This product uses the FRED® API but is not endorsed or certified by the Federal Reserve Bank of St. Louis.

Save FavoriteSchedule TourAsk A QuestionMore Details

74 Lyman Road West Hartford CT 06117

West Hartford, CT74 Lyman Road

Price$449,900

Est. Mortgage: $/month

Pending Continue to Show

MLS Number 24198288

  • Single Family
  • Square Feet 2,058
  • Bedrooms 3
  • Bathroom 3
  • Year Built 1957

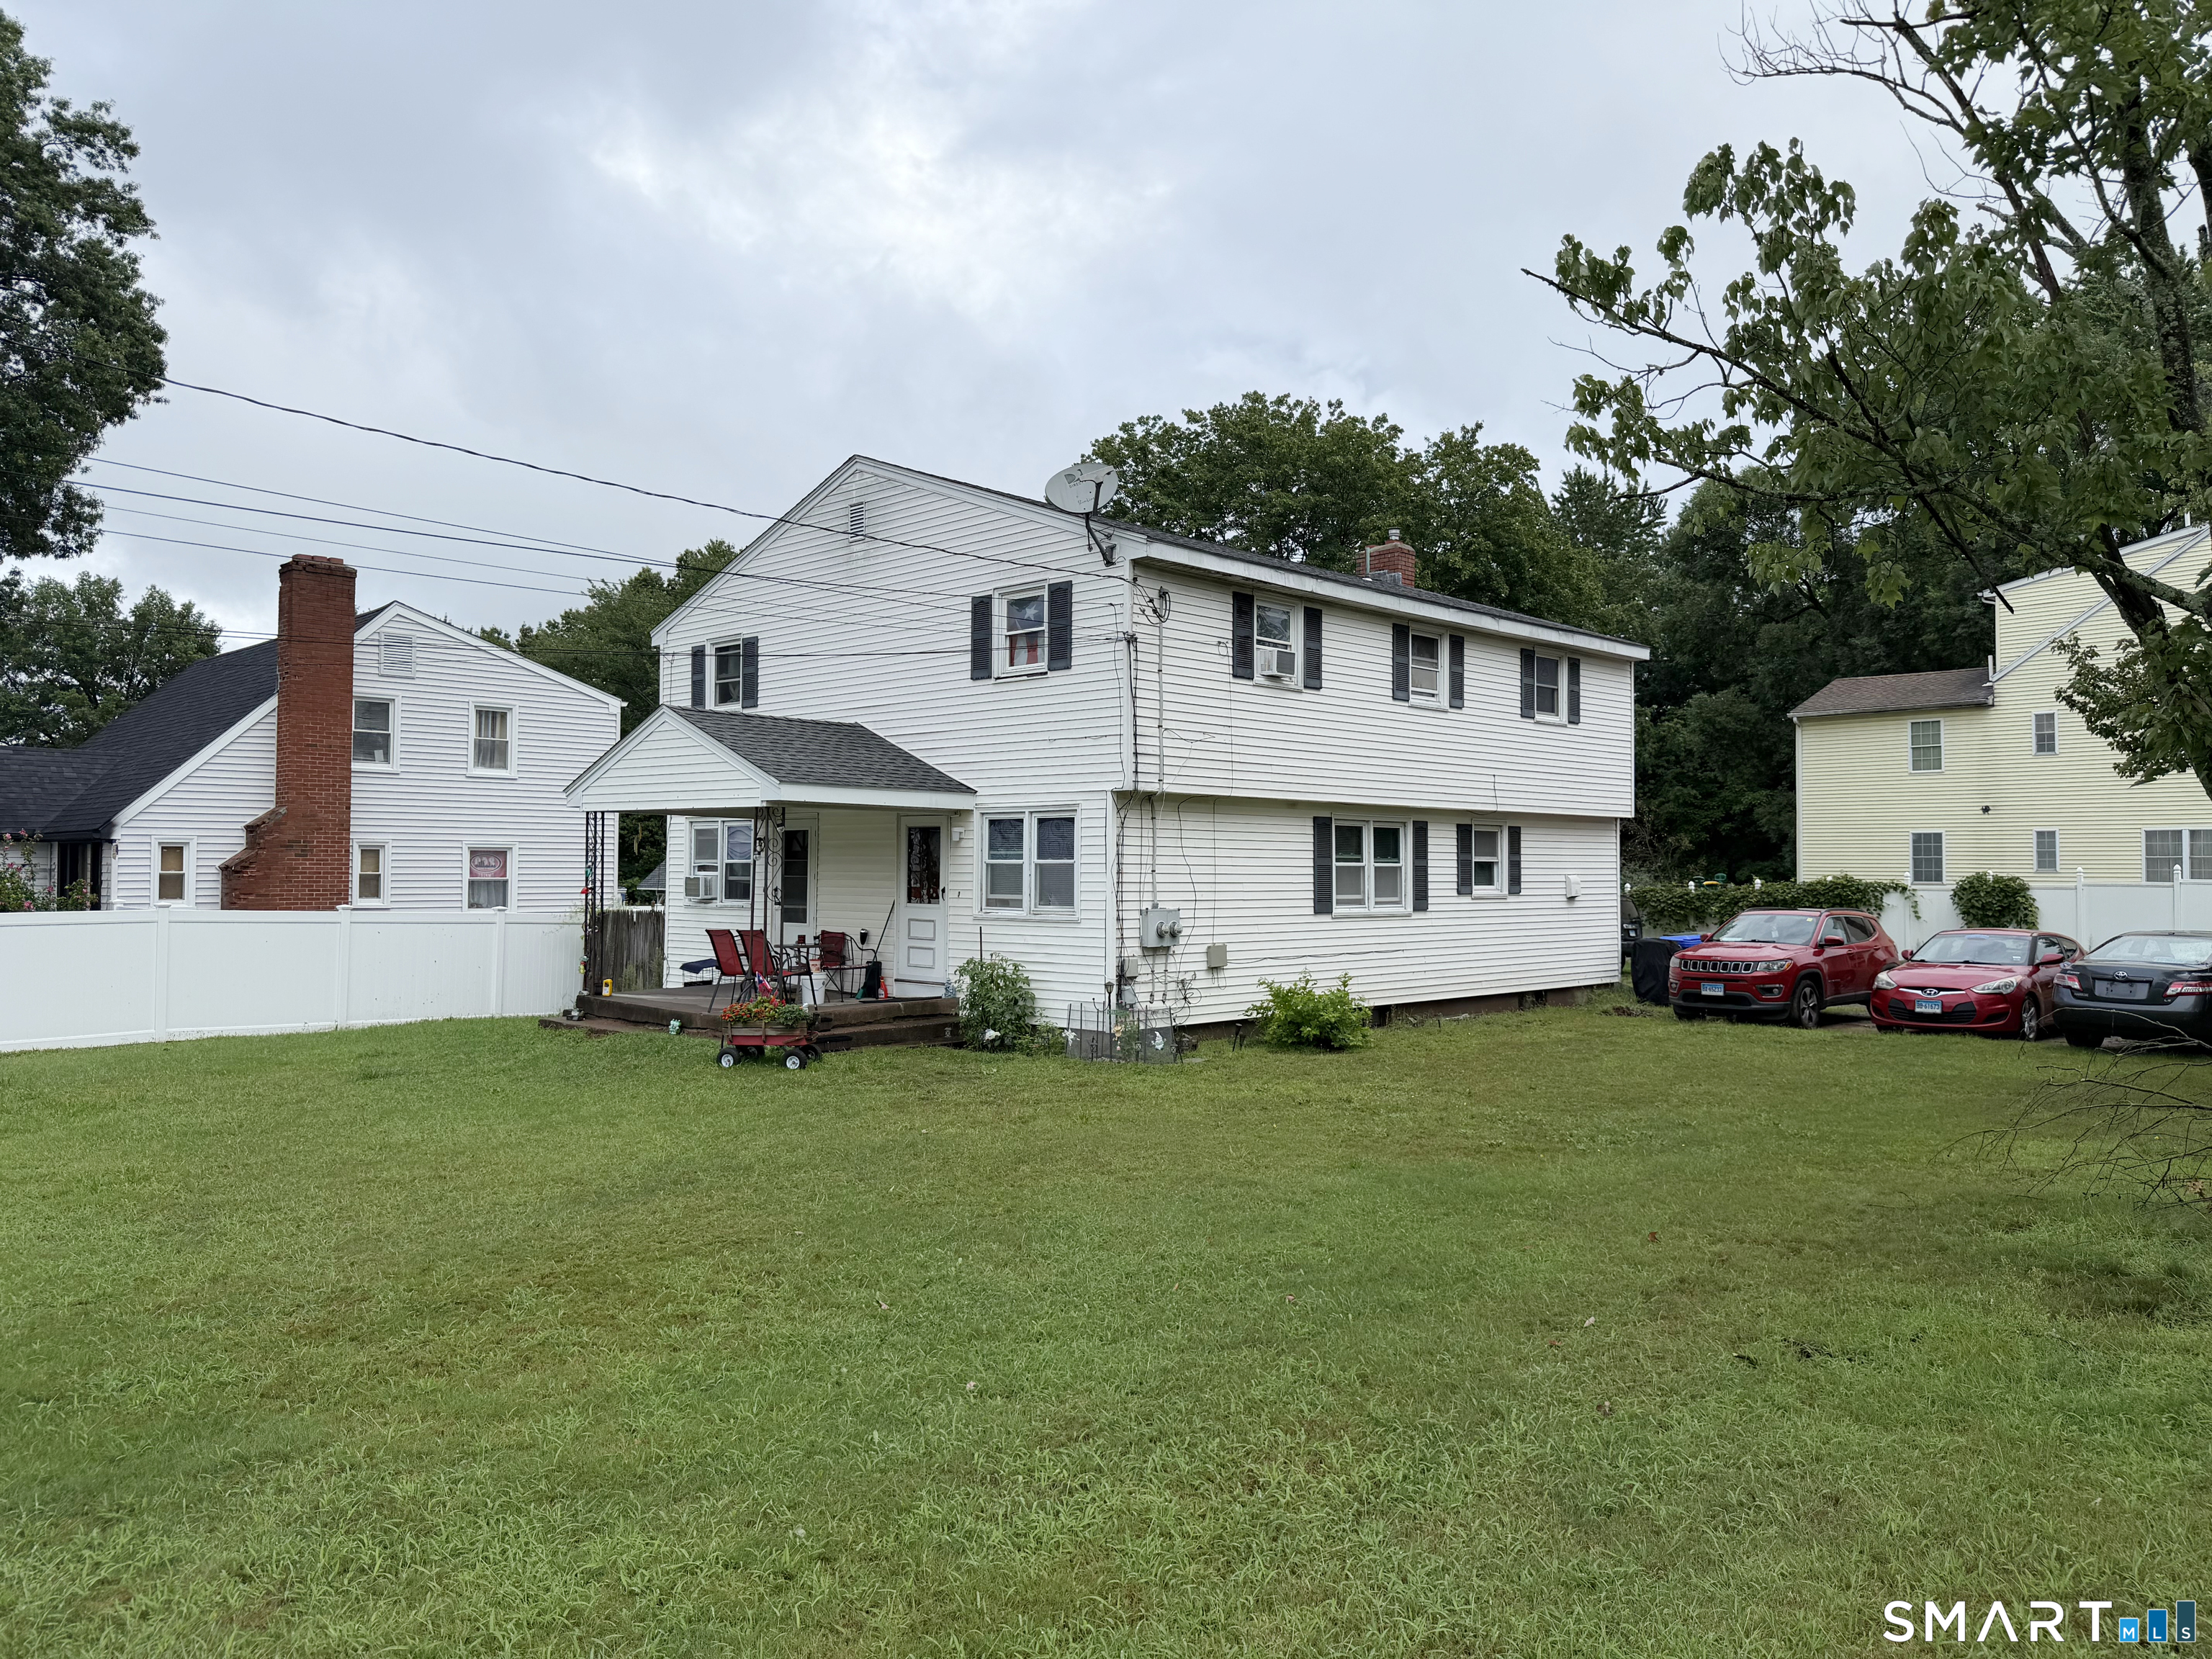
Welcome to this spacious and versatile 3-level split level offering 2,058 square feet of total living space, including 1,596 square feet on the main and upper levels plus an additional 462 square feet on the ground level. Freshly refinished hardwood floors greet you as you enter, continuing throughout the main and upper levels. The bright living room features high ceilings, recessed lighting, abundant natural light and a fireplace, flowing seamlessly into the dining room. The kitchen offers two ovens, generous cabinet space and direct access to the patio and private yard. Upstairs, you'll find three bedrooms and two full baths, including a spacious primary suite with two closets and a private bath. Two additional bedrooms, a remodeled hall bath and a large hallway closet complete this level. The ground level offers incredible flexibility with a spacious family room, full bath, laundry area, built-ins and a private door to the yard-ideal for a playroom, guest space or in-law suite. An unfinished lower level provides excellent storage. Enjoy an owned, fully paid solar system for low electric bills, plus a new heat pump and central air installed in 2024, vinyl windows, 200-amp electric, gas heat and hot water, and an oversized 2-car garage. A backyard tree house adds to the appeal. Conveniently located near Aiken Elementary, King Philip Middle and Hall High School, this well-maintained home offers space, flexibility and exceptional value in West Hartford in this great location!

Listed by Evan L. Berman of William Raveis Real Estate

$
$
%
$/month over payments
Federal 30-year interest rate: 6.65% last updated on Aug 20, 2026
* All Figures are estimates. Check with your bank or proposed mortgage company for actual interest rates.
This product uses the FRED® API but is not endorsed or certified by the Federal Reserve Bank of St. Louis.

Save FavoriteSchedule TourAsk A QuestionMore Details

69 Fox Ridge Lane Tolland CT 06084

Tolland, CT69 Fox Ridge Lane

Price$449,900

Est. Mortgage: $/month

MLS Number 24200379

  • Single Family
  • Square Feet 2,406
  • Bedrooms 4
  • Bathroom 3
  • Year Built 1983

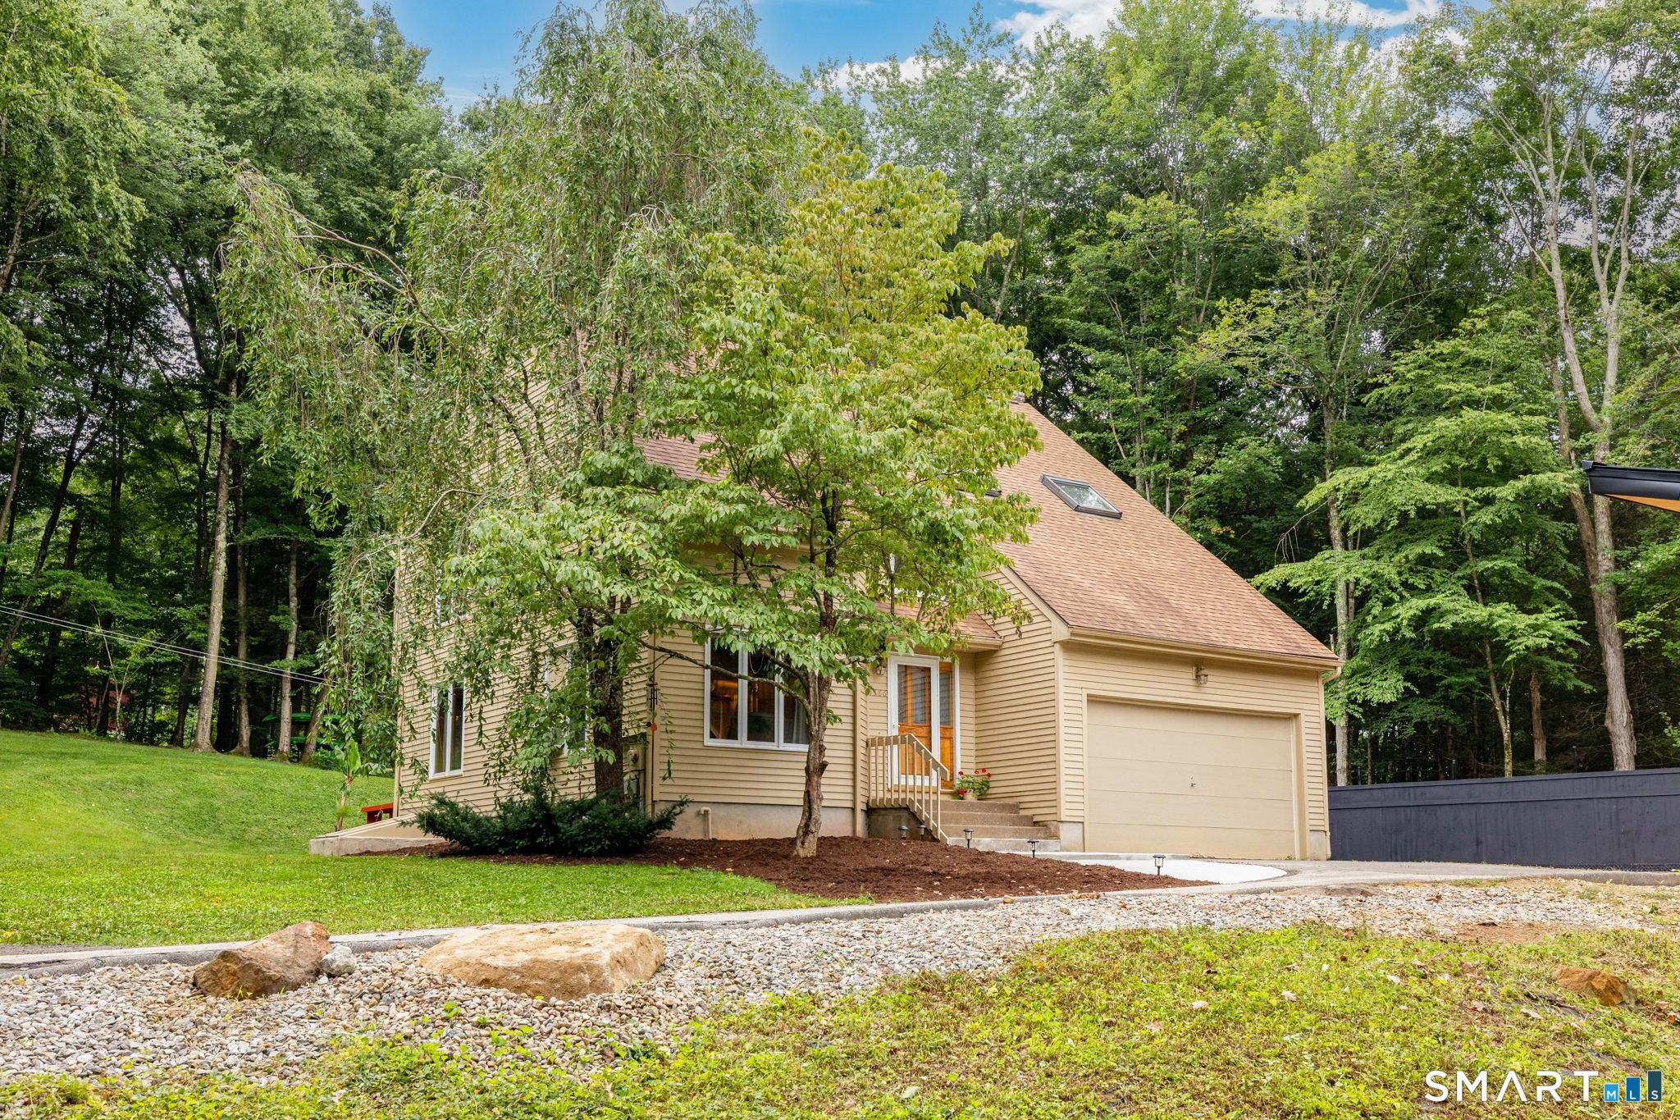
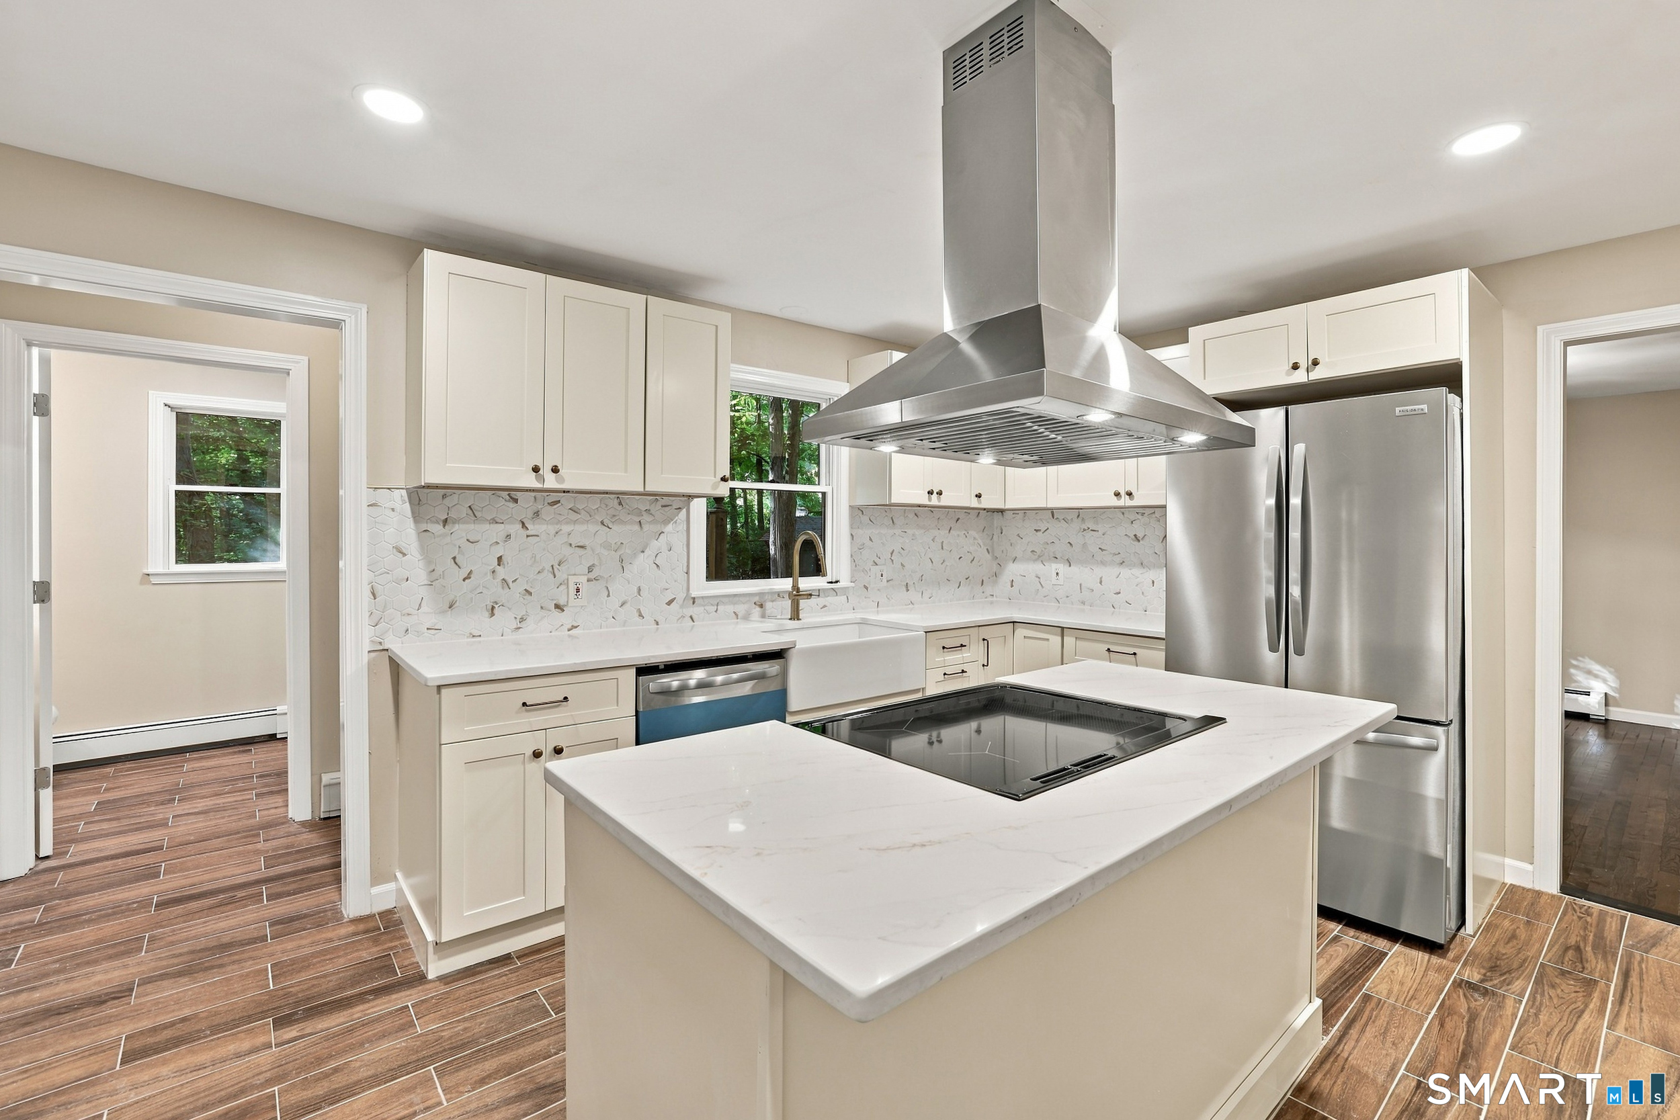
Welcome to 69 Fox Ridge Lane, a beautifully updated modern split-level home tucked away in one of Tolland's most peaceful and desirable neighborhoods. Backing to nature and offering exceptional privacy, this 4-bedroom, 3-bath home with an underhouse two-car garage blends contemporary updates with comfortable everyday living. Step inside to a dramatic living room featuring soaring ceilings, a cozy fireplace, and abundant natural light. The open-concept upper level is enhanced by hardwood floors, skylights, and a lofted view overlooking the living room below, creating an airy and inviting atmosphere. At the heart of the home is the stunning, newly renovated kitchen (2024), complete with stainless steel appliances, a breakfast bar, and seamless flow into the skylit dining area-perfect for both everyday meals and entertaining. Just beyond, the spacious vaulted family room is surrounded by windows and opens through French doors to a private deck where you can enjoy peaceful wooded views and the tranquility of the backyard. The vaulted primary suite offers a peaceful retreat, privately situated in its own wing of the home. It features a walk-in closet and an updated en-suite bath with a double vanity and a tiled walk-in shower. On the opposite side of the home, two generously sized bedrooms with hardwood floors and ample closet space share a well-appointed full bath, providing comfort and privacy for family or guests.

Listed by Jessica Boswell of LPT Realty

$
$
%
$/month over payments
Federal 30-year interest rate: 6.65% last updated on Aug 20, 2026
* All Figures are estimates. Check with your bank or proposed mortgage company for actual interest rates.
This product uses the FRED® API but is not endorsed or certified by the Federal Reserve Bank of St. Louis.

Virtual TourSave FavoriteSchedule TourAsk A QuestionMore Details

The data relating to real estate for sale on this website appears in part through the SmartMLS Internet Data Exchange program, a voluntary cooperative exchange of property listing data between licensed real estate brokerage firms, and is provided by SmartMLS through a licensing agreement. Listing information is from various brokers who participate in the SmartMLS IDX program and not all listings may be visible on the site. The property information being provided on or through the website is for the personal, non-commercial use of consumers and such information may not be used for any purpose other than to identify prospective properties consumers may be interested in purchasing. Some properties which appear for sale on the website may no longer be available because they are for instance, under contract, sold or are no longer being offered for sale. Property information displayed is deemed reliable but is not guaranteed. Copyright 2026 SmartMLS, Inc.