and narrow your search. If you have fewer than 200 results, you can save your search.

Greater Mansfield CT Real Estate $350k - $500k

r=276-287
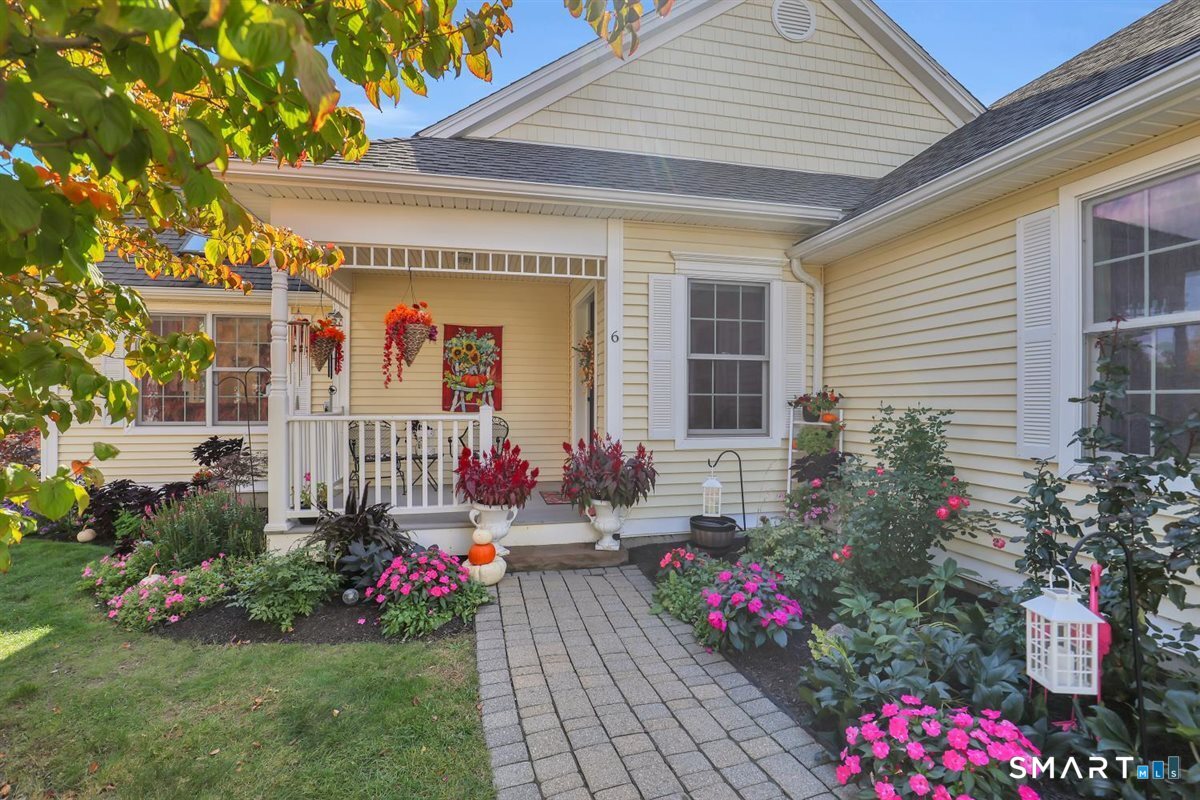
94 Stonehouse Road Coventry CT 06238

MLS Number 24213347

  • Condo
  • Bedrooms 3
  • Bathroom 3
  • Square Feet 2,405
  • Year Built 2004

Originally the Builder's Model Home - Beautifully Updated 55+ Condo at Bidwell Village! Discover exceptional quality, thoughtful upgrades, and peaceful country living in this spacious, sun-filled home! Designed for comfortable main-level living, this stunning condominium features gleaming hardwood floors, beautiful hickory flooring, skylights, and an abundance of natural light. The chef's kitchen showcases custom Martin ceiling-height cabinetry, gorgeous Mara Blanca natural quartz countertops, a center island with pullout storage, Lazy Susans, Bosch dishwasher, newer appliances, and stylish backsplash. Extensive improvements since August 2024 include updated bathrooms with custom countertops and sinks, luxury vinyl flooring, new lighting and ceiling fans, custom cellular shades, and fresh interior paint. The private upper-level bedroom suite offers a full bath, walk-in closet, and convenient walk-in storage. The partially finished lower level provides a spacious family room, game area, organized workshop, and walk-up access to the outdoors. Additional highlights include a newer furnace and hot water heater, attached garage with storage, and association-replaced window weatherstripping in 2026. Step onto the newly reconstructed deck (2026) and enjoy spectacular sunrises overlooking beautifully landscaped grounds filled with colorful perennials, hydrangeas, roses, and a Japanese maple. Enjoy the community gazebo and convenient proximity to UConn, Coventry Lake, and Parks!

Listed by Joyce M. Covone of Berkshire Hathaway NE Prop.

$
$
%
$/month over payments
Federal 30-year interest rate: 7.4% last updated on Oct 15, 2026
* All Figures are estimates. Check with your bank or proposed mortgage company for actual interest rates.
This product uses the FRED® API but is not endorsed or certified by the Federal Reserve Bank of St. Louis.

Save FavoriteSchedule TourAsk A QuestionMore Details

2425 Albany Avenue West Hartford CT 06117

West Hartford, CT2425 Albany Avenue

Price$449,900

Est. Mortgage: $/month

Pending Continue to Show

MLS Number 24192627

  • Single Family
  • Square Feet 2,187
  • Bedrooms 4
  • Bathroom 2
  • Year Built 1947

Park the car and walk! Amazing walkability to practically everything you need and on the bus line, this spacious 4-bedroom, 2-bath Colonial has a generous 2,187 above grade. Originally the neighborhood's model home, it offers nice upgrades including a generous front entry landing, first-floor laundry, pine paneled family room in lower level, and spacious rooms throughout. The main level has a wonderful circular flow from the foyer to the living room, formal dining room, and eat-in kitchen. A convenient back hallway off the kitchen leads to the laundry room, full bathroom facilities, and provides easy access to the backyard. A charming screened sun porch off the dining room extends your living space and is the perfect spot for fresh air and relaxation. Upstairs, you'll find four bedrooms, including one ideally suited for a home office and a full bath with separate tub and shower. For those who want an en-suite bath, the primary bedroom is large enough to add one next to the hall bath. The lower level adds nicely finished, dry space along with abundant storage space. Additional features include an attached one-car garage, a large level backyard, a storage shed, and attractive white vinyl privacy fencing. Located in the Bugbee school district, on the bus line, and just a 5-minute walk to Big-Y & Whole Foods, Target, HomeGoods, multiple restaurants, coffee shops, the library, post office, houses of worship, and so much more. This home offers exceptional convenience

Listed by Bonnie Collins of William Raveis Real Estate

$
$
%
$/month over payments
Federal 30-year interest rate: 7.4% last updated on Oct 15, 2026
* All Figures are estimates. Check with your bank or proposed mortgage company for actual interest rates.
This product uses the FRED® API but is not endorsed or certified by the Federal Reserve Bank of St. Louis.

Save FavoriteSchedule TourAsk A QuestionMore Details

228 Echo Drive Vernon CT 06066

Vernon, CT228 Echo Drive

Price$449,900

Est. Mortgage: $/month

Pending Continue to Show

MLS Number 24197596

  • Single Family
  • Square Feet 2,165
  • Bedrooms 4
  • Bathroom 3
  • Year Built 1975

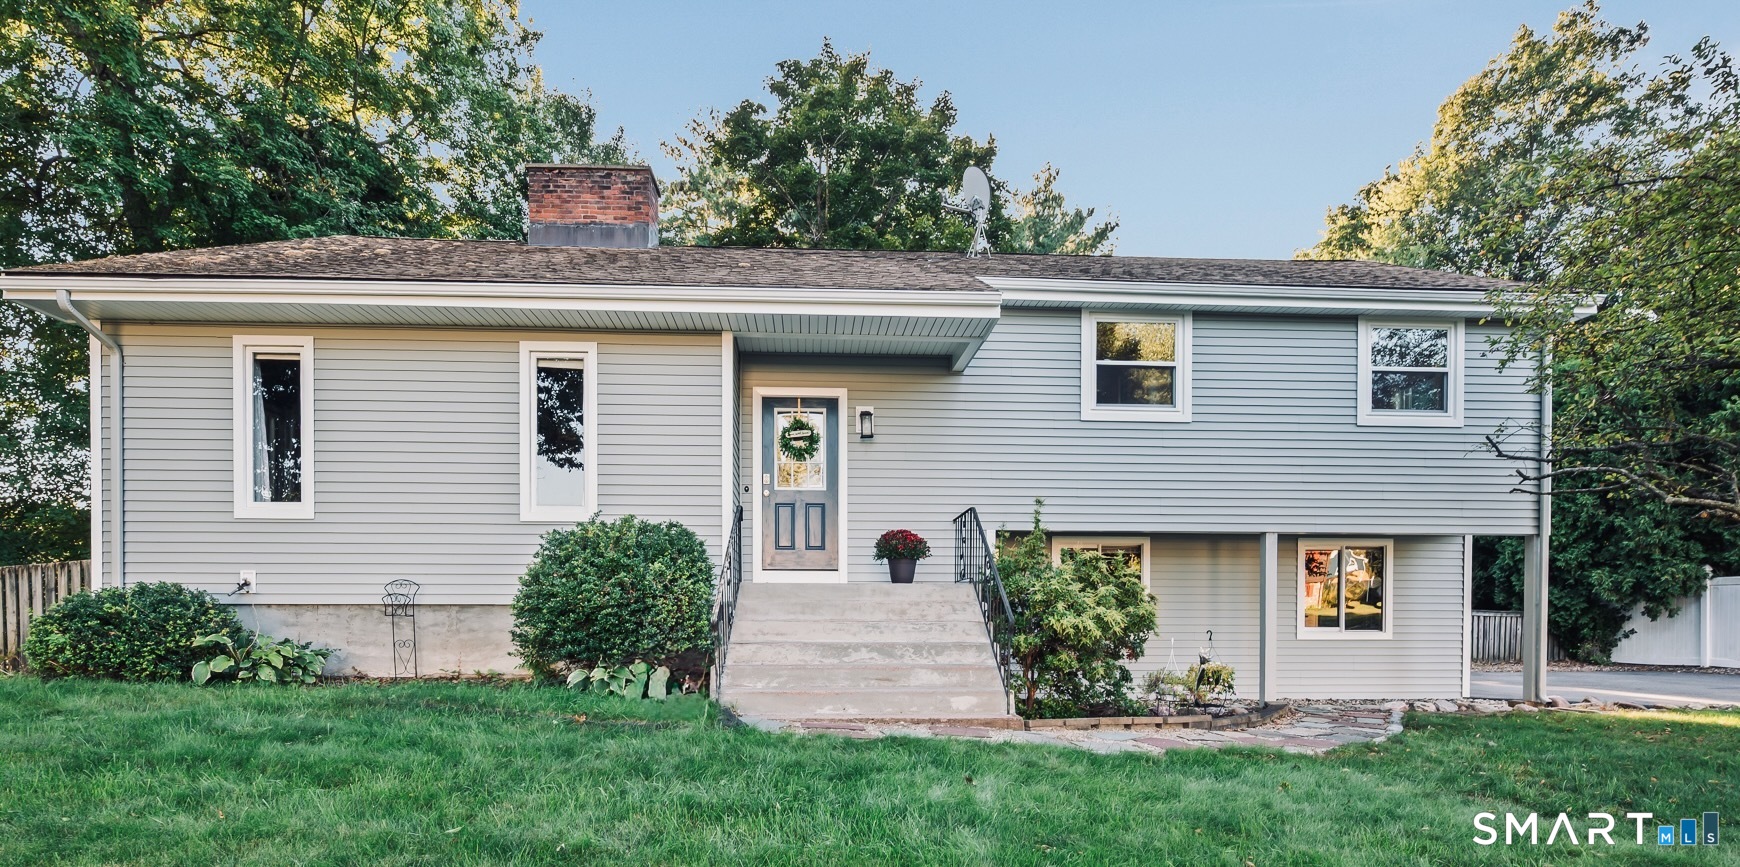
Tucked away on a quiet cul-de-sac, this light-filled colonial has been lovingly maintained and thoughtfully enjoyed, offering a warm welcome from the moment you arrive. A charming covered front porch invites you to slow down, sit for a while, and enjoy the surroundings. The outdoor space features established garden areas ready for a new owner's creativity, along with room to relax, gather around an evening fire, or simply enjoy the changing seasons. Inside, the spacious and open layout is designed for both everyday living and entertaining. The bright eat-in kitchen features granite countertops, abundant workspace, and flows seamlessly into the formal dining room before opening to the inviting living room. Filled with natural light from a beautiful bay window, the living room is a space that encourages you to slow down and stay awhile. Built-in bookshelves, a cozy wood stove, and views of the backyard create a warm and inviting atmosphere for reading, relaxing, or spending time with family and friends. Step outside to the patio and enjoy evenings around a fire, outdoor dining, or adding your own personal touch to the garden spaces.The comfortable family room, conveniently tucked off kitchen, provides additional flexible living space for entertaining, hobbies, recreation, or everyday living. Upstairs, the primary suite offers a peaceful retreat with a walk-in closet and a beautifully updated en suite bath.

Listed by Emily Braman of Berkshire Hathaway NE Prop.
$
$
%
$/month over payments
Federal 30-year interest rate: 7.4% last updated on Oct 15, 2026
* All Figures are estimates. Check with your bank or proposed mortgage company for actual interest rates.
This product uses the FRED® API but is not endorsed or certified by the Federal Reserve Bank of St. Louis.

Save FavoriteSchedule TourAsk A QuestionMore Details

55 Hart Street Wethersfield CT 06109

MLS Number 24206479

  • Single Family
  • Square Feet 1,902
  • Bedrooms 3
  • Bathroom 2
  • Year Built 1878

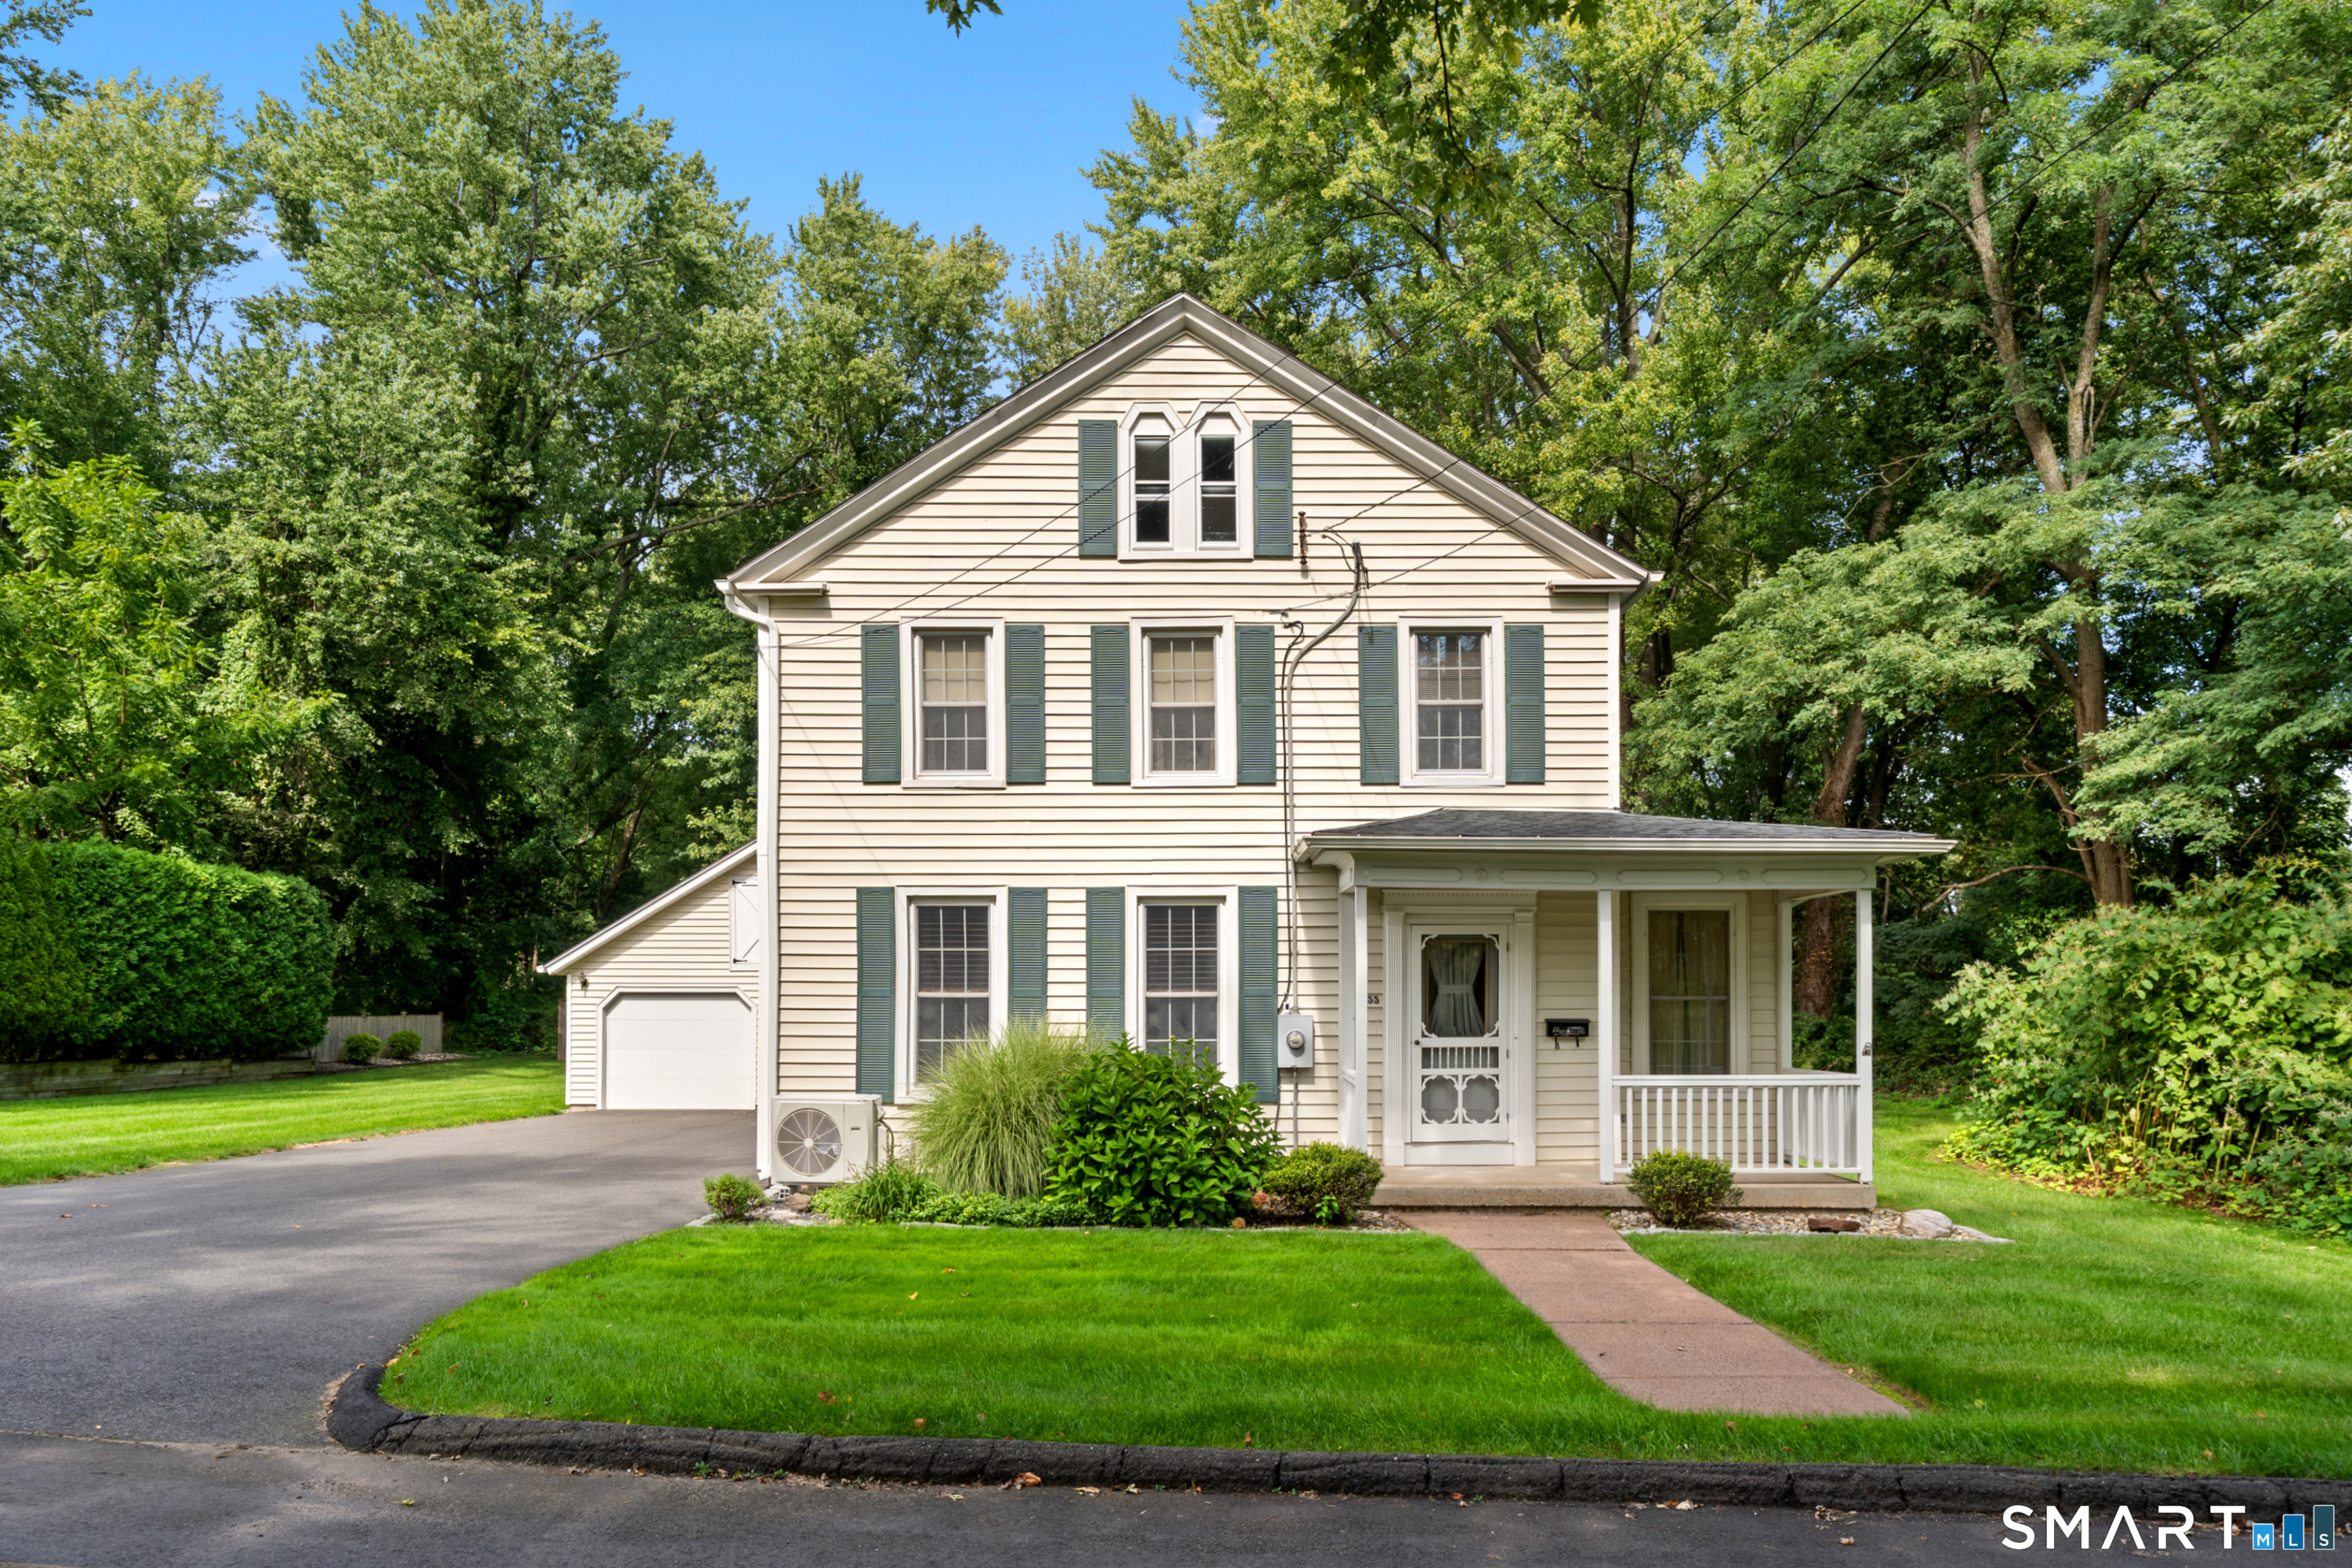
A vintage home with a modern flair. Built in 1878 and lovingly maintained, this Victorian Colonial sits in the heart of historic Old Wethersfield with nearly 2,000 sq ft, 3 bedrooms, and 2 full baths. Walk to village shops, 5-star restaurants, town events like Scarecrows on Main and Bikes on Main, and to Wethersfield Cove, or reach major highways in minutes: a rare blend of small-town charm and everyday convenience. Nearby walking and biking trails invite you to explore car-free.Inside, a spacious eat-in kitchen anchors the home, with formal living and dining rooms offering flexible space for daily life and entertaining. A gas fireplace warms the living room, ample closets solve storage needs room by room, and original woodwork and period details remain beautifully intact. The first-floor bath was recently renovated; the second retains its vintage charm with a clawfoot tub. A huge walk-up attic offers potential for finished space, and the oversized 2-car detached garage with a decorative cupola has its own attic storage. The large driveway offers ample parking. Outdoors, the private backyard features a patio and deck with a covered overhang, perfect for family picnics, entertaining, and quiet evenings. Recent updates, a new boiler, mini-splits for year-round heating and cooling, newer windows, and a new large driveway and garage doors. Homes with this much character, storage, and location in Old Wethersfield are rare. Schedule your showing today

Listed by Sherri Schwartz of Coldwell Banker Realty

$
$
%
$/month over payments
Federal 30-year interest rate: 7.4% last updated on Oct 15, 2026
* All Figures are estimates. Check with your bank or proposed mortgage company for actual interest rates.
This product uses the FRED® API but is not endorsed or certified by the Federal Reserve Bank of St. Louis.

Save FavoriteSchedule TourAsk A QuestionMore Details

114 Forest Drive Wethersfield CT 06109

Wethersfield, CT114 Forest Drive

Price$449,900

Est. Mortgage: $/month

MLS Number 24212276

  • Single Family
  • Square Feet 1,682
  • Bedrooms 3
  • Bathroom 2
  • Year Built 1957

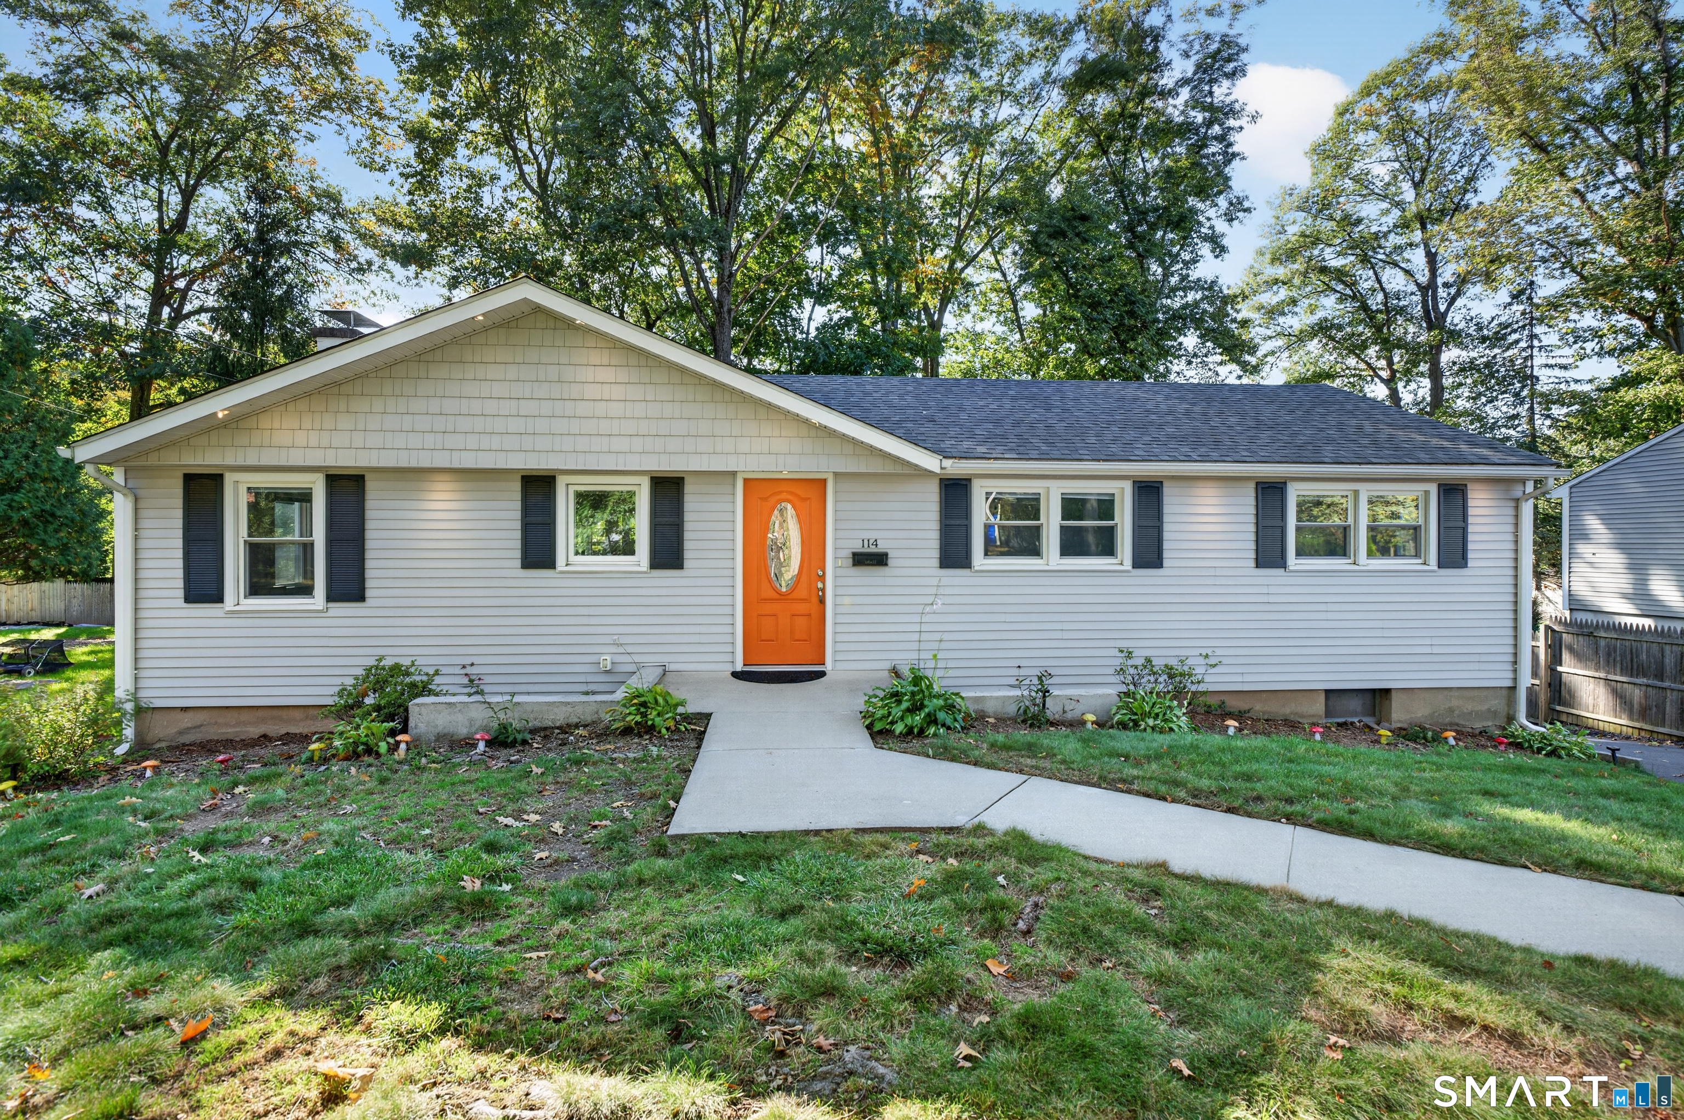
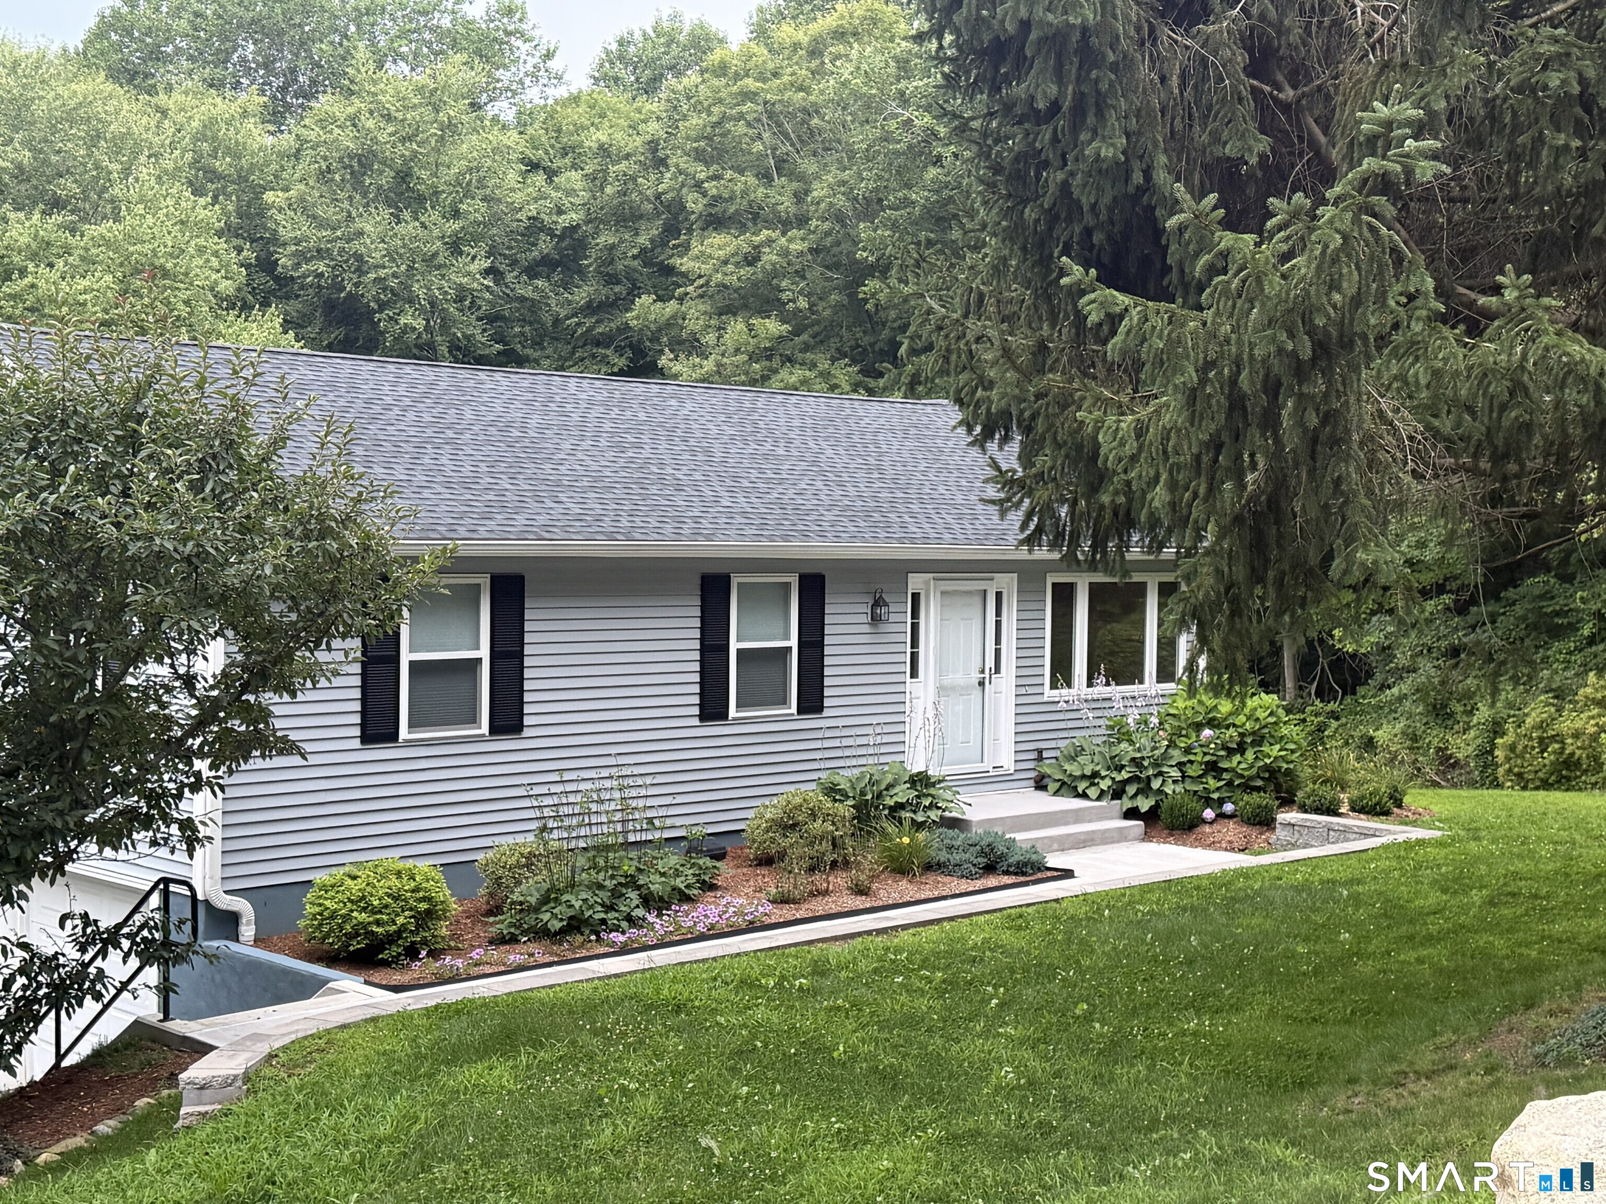
Welcome to 114 Forest Drive! This beautifully remodeled ranch is tucked away in a quiet neighborhood in one of Wethersfield's desirable locations. Set on a private lot with a spacious yard and new back patio, this home offers a wonderful setting for relaxing, entertaining, and enjoying the outdoors. Inside, the one-level floor plan features three bedrooms and two full bathrooms, along with bright, open living spaces and gleaming hardwood floors throughout the main level. At the heart of the home is a beautifully updated kitchen featuring an oversized island, stainless steel appliances, ample cabinetry, and plenty of space for gathering. The kitchen flows seamlessly into the open dining and living areas, where a beautiful fireplace creates a warm and inviting focal point. The partially finished lower level provides even more living space with a comfortable family room or den featuring a second cozy fireplace and built-in shelving. Numerous improvements add to the home's appeal, including a gas furnace replaced in 2023, along with newer siding, roof, windows, central air, driveway, and back patio. With its updated interior, flexible living space, private yard, and convenient one-level layout, 114 Forest Drive is truly move-in ready and ready to welcome its next owners!

Listed by Emily Ford of William Pitt Sotheby's International Realty

$
$
%
$/month over payments
Federal 30-year interest rate: 7.4% last updated on Oct 15, 2026
* All Figures are estimates. Check with your bank or proposed mortgage company for actual interest rates.
This product uses the FRED® API but is not endorsed or certified by the Federal Reserve Bank of St. Louis.

Save FavoriteSchedule TourAsk A QuestionMore Details

76 Vinegar Hill Road Ledyard CT 06339

MLS Number 24213044

  • Single Family
  • Square Feet 1,228
  • Co List Office Name RE/MAX Legends
  • Bedrooms 3
  • Bathroom 2

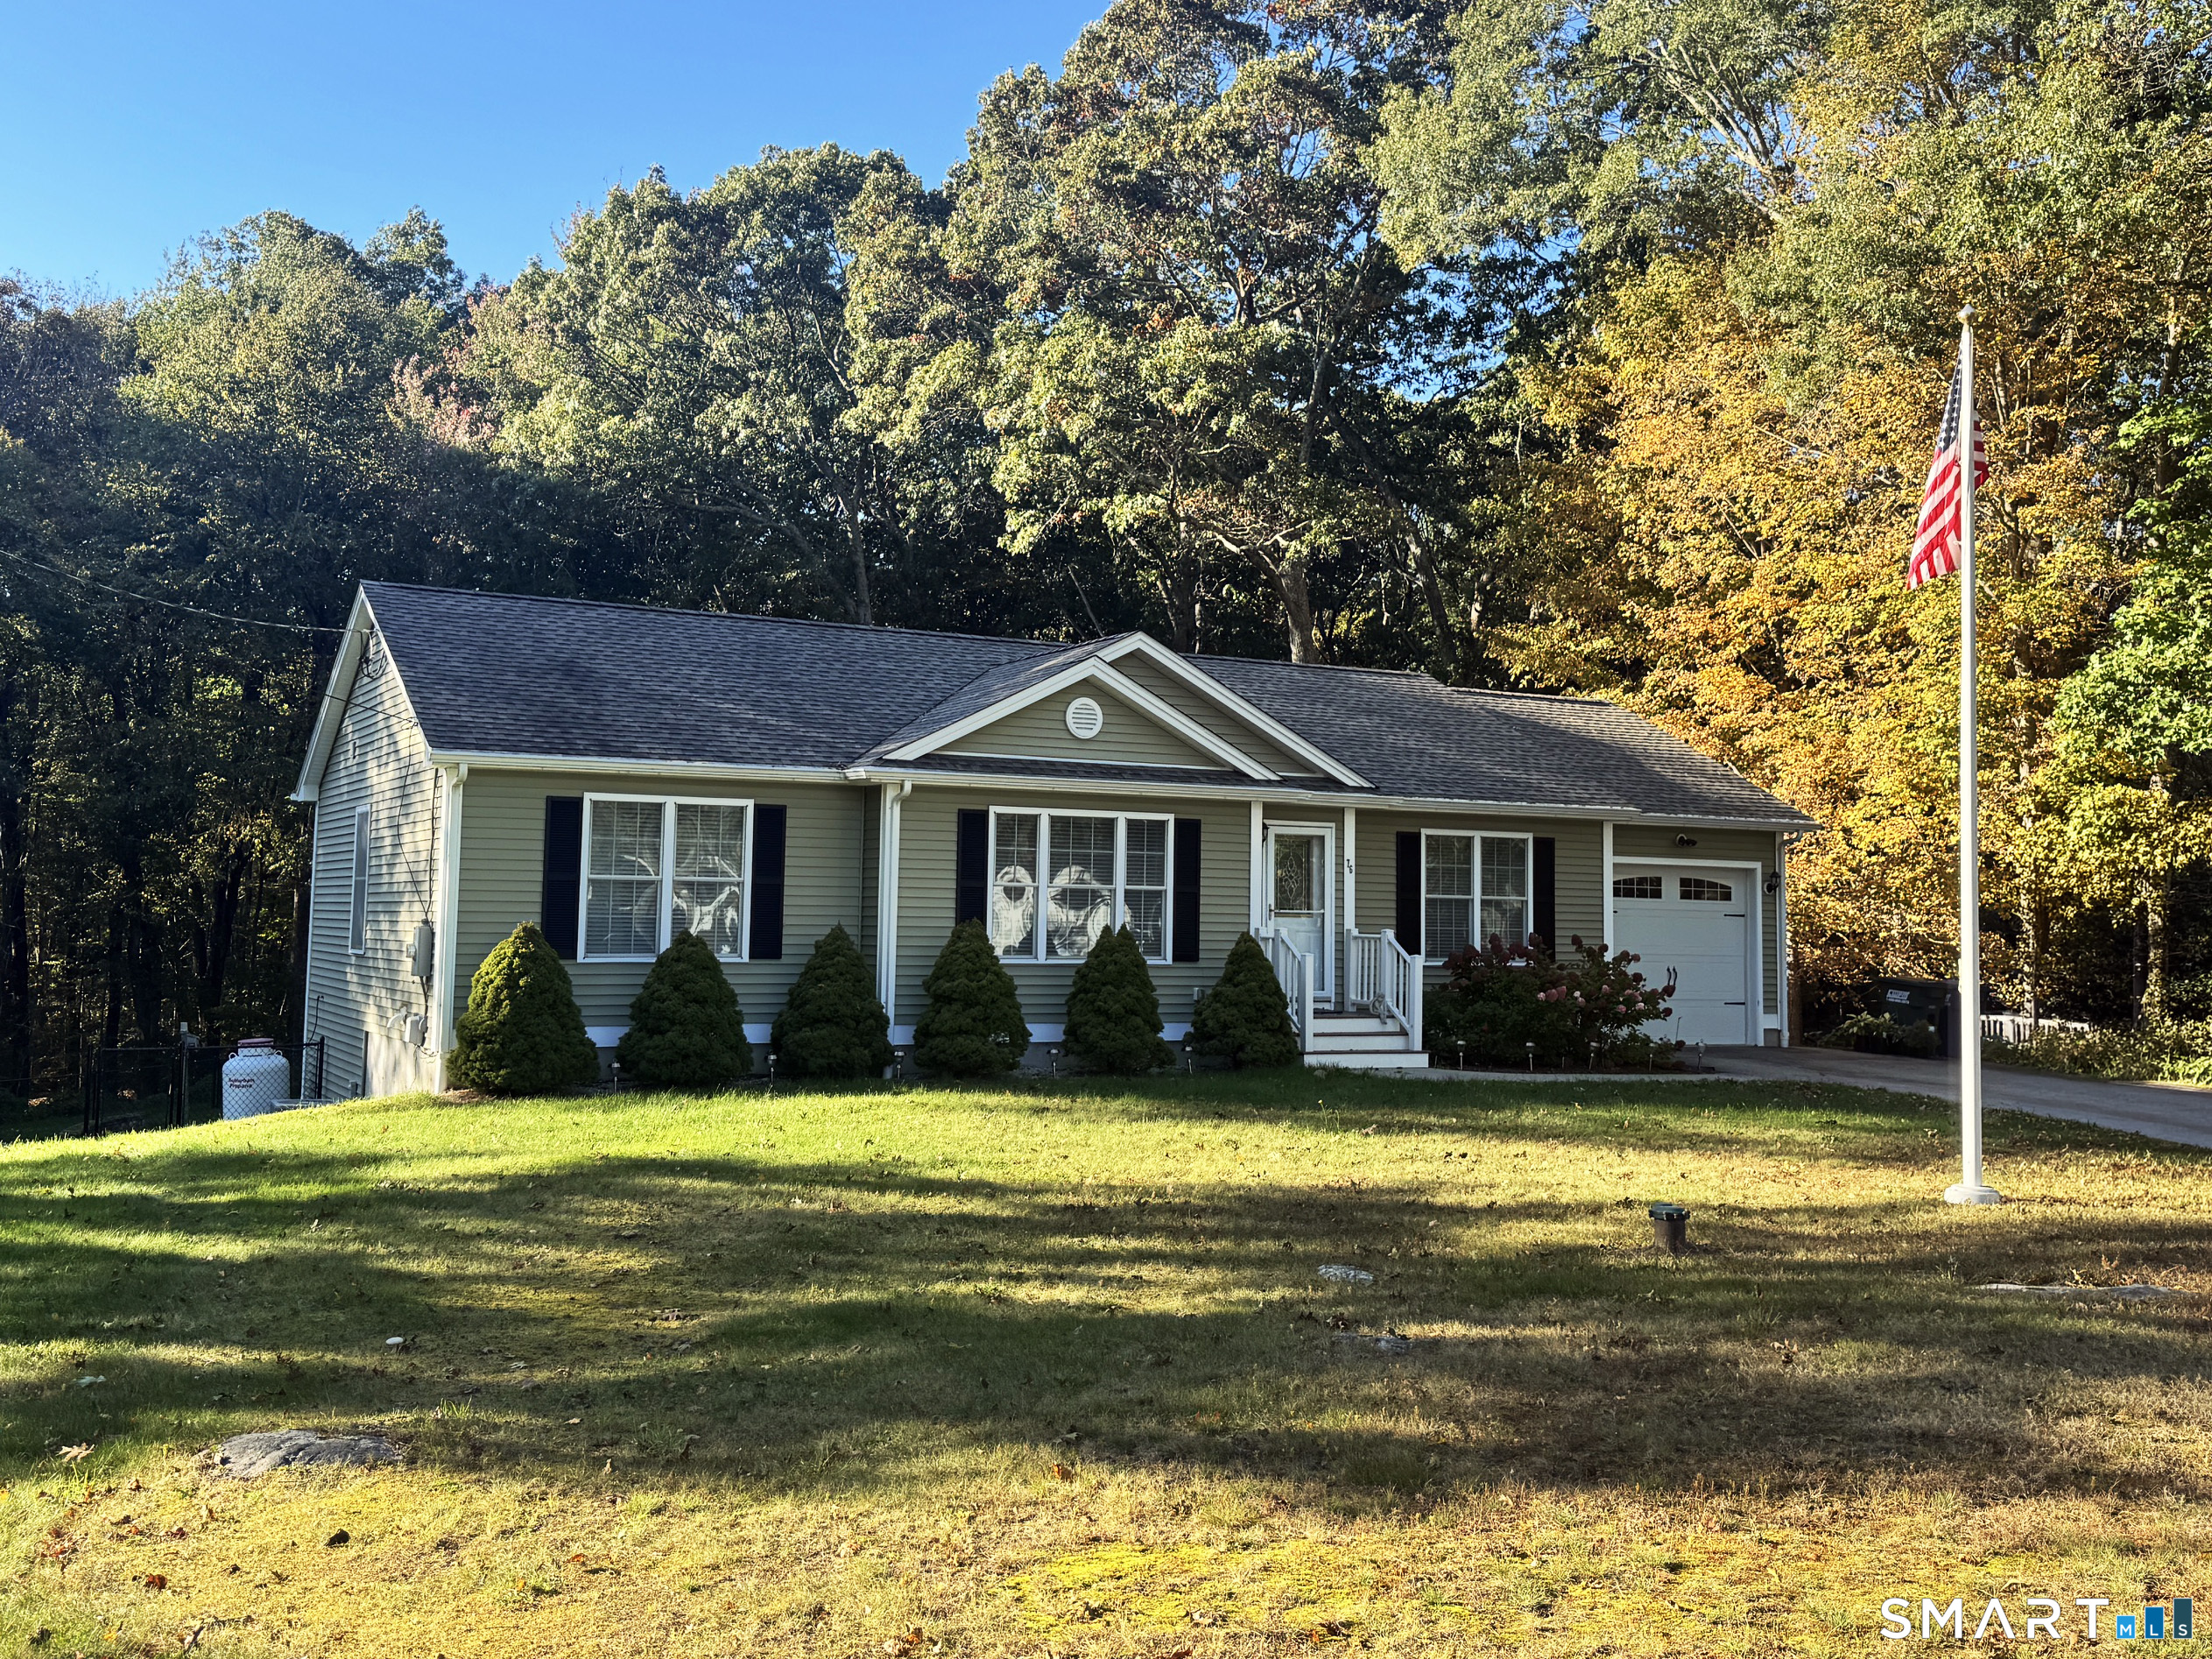
An exceptional ranch-style property that seamlessly blends modern convenience with elegant single-level living. The thoughtfully designed open floor plan is accentuated by hardwood floors, vaulted ceilings and abundant natural light, creating an inviting environment for both entertaining and everyday living. A well-appointed kitchen serves as the center of the home, featuring stainless steel appliances, granite countertops, and a versatile breakfast bar. The spacious primary suite offers a private retreat, complete with a walk-in closet and a luxurious en-suite bathroom. Two additional bedrooms and a full guest bathroom complete the main-level living. Additional amenities include a one-car garage, fully fenced backyard, and a large storage shed. Modern comforts are ensured throughout the property with central air conditioning and a high-efficiency tankless water heater. Additionally, the expansive unfinished basement with slider and full size windows provides a versatile blank canvas with potential for future customized living space. This property represents an outstanding opportunity to acquire a highly desirable home designed for effortless living.

Listed by Jennifer Obrey and Lian Obrey of RE/MAX Legends

$
$
%
$/month over payments
Federal 30-year interest rate: 7.4% last updated on Oct 15, 2026
* All Figures are estimates. Check with your bank or proposed mortgage company for actual interest rates.
This product uses the FRED® API but is not endorsed or certified by the Federal Reserve Bank of St. Louis.

Save FavoriteSchedule TourAsk A QuestionMore Details

155 Lovers Lane Plainfield CT 06374
Coming Soon

MLS Number 24214738

  • Single Family
  • Square Feet 1,608
  • Bedrooms 3
  • Bathroom 2
  • Year Built 1989

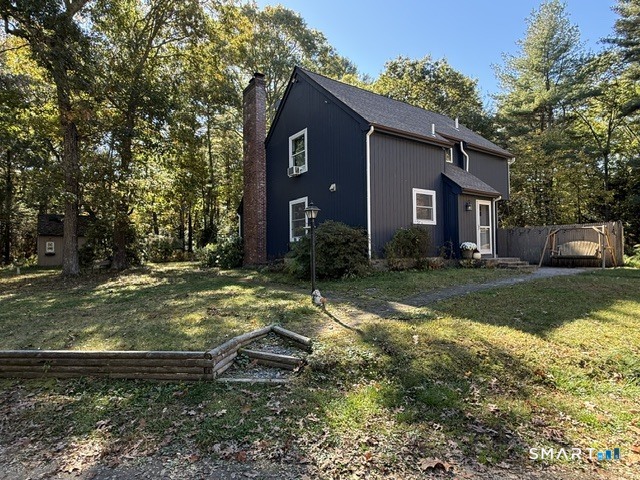
Discover the charm of country living at 155 Lovers Lane, a beautifully situated Plainfield property offering privacy, comfort, and valuable recent upgrades. Set along a quiet rural road, this home provides a peaceful setting surrounded by mature trees while still keeping you close to local amenities and major routes. Inside, the home features 3 bedrooms with a full bath and a half bath. An inviting layout with warm living spaces like the fireplaced living room with an abundance of natural light and a recently updated kitchen give the heart of the home a fresh, modern feel. The improvements make everyday cooking and entertaining more enjoyable, with updated finishes that complement the home's comfortable character. Another great amenity is a slider from a second floor bedroom out to a private deck; perfect for enjoying a coffee and a good book! One of the standout features of this property is the large 3bay garage, a dream setup for hobbyists, mechanics, collectors, or anyone needing serious workspace. The garage includes: Three full bays with excellent ceiling height, a vehicle lift, ideal for automotive work or storage and walkup storage above, providing abundant space for tools, equipment, or seasonal items This garage adds tremendous functional value and makes the property truly unique in the area. Please do not drive down driveway without and appointment.

Listed by Monique Rouillard and Michael Rouillard of Signature Properties of N.E.

$
$
%
$/month over payments
Federal 30-year interest rate: 7.4% last updated on Oct 15, 2026
* All Figures are estimates. Check with your bank or proposed mortgage company for actual interest rates.
This product uses the FRED® API but is not endorsed or certified by the Federal Reserve Bank of St. Louis.

Save FavoriteSchedule TourAsk A QuestionMore Details

323A Gallup Hill Road Ledyard CT 06339

Ledyard, CT323A Gallup Hill Road

Price$449,900

Est. Mortgage: $/month

Pending Continue to Show

MLS Number 24208445

  • Single Family
  • Square Feet 3,456
  • Bedrooms 4
  • Bathroom 3
  • Year Built 1985

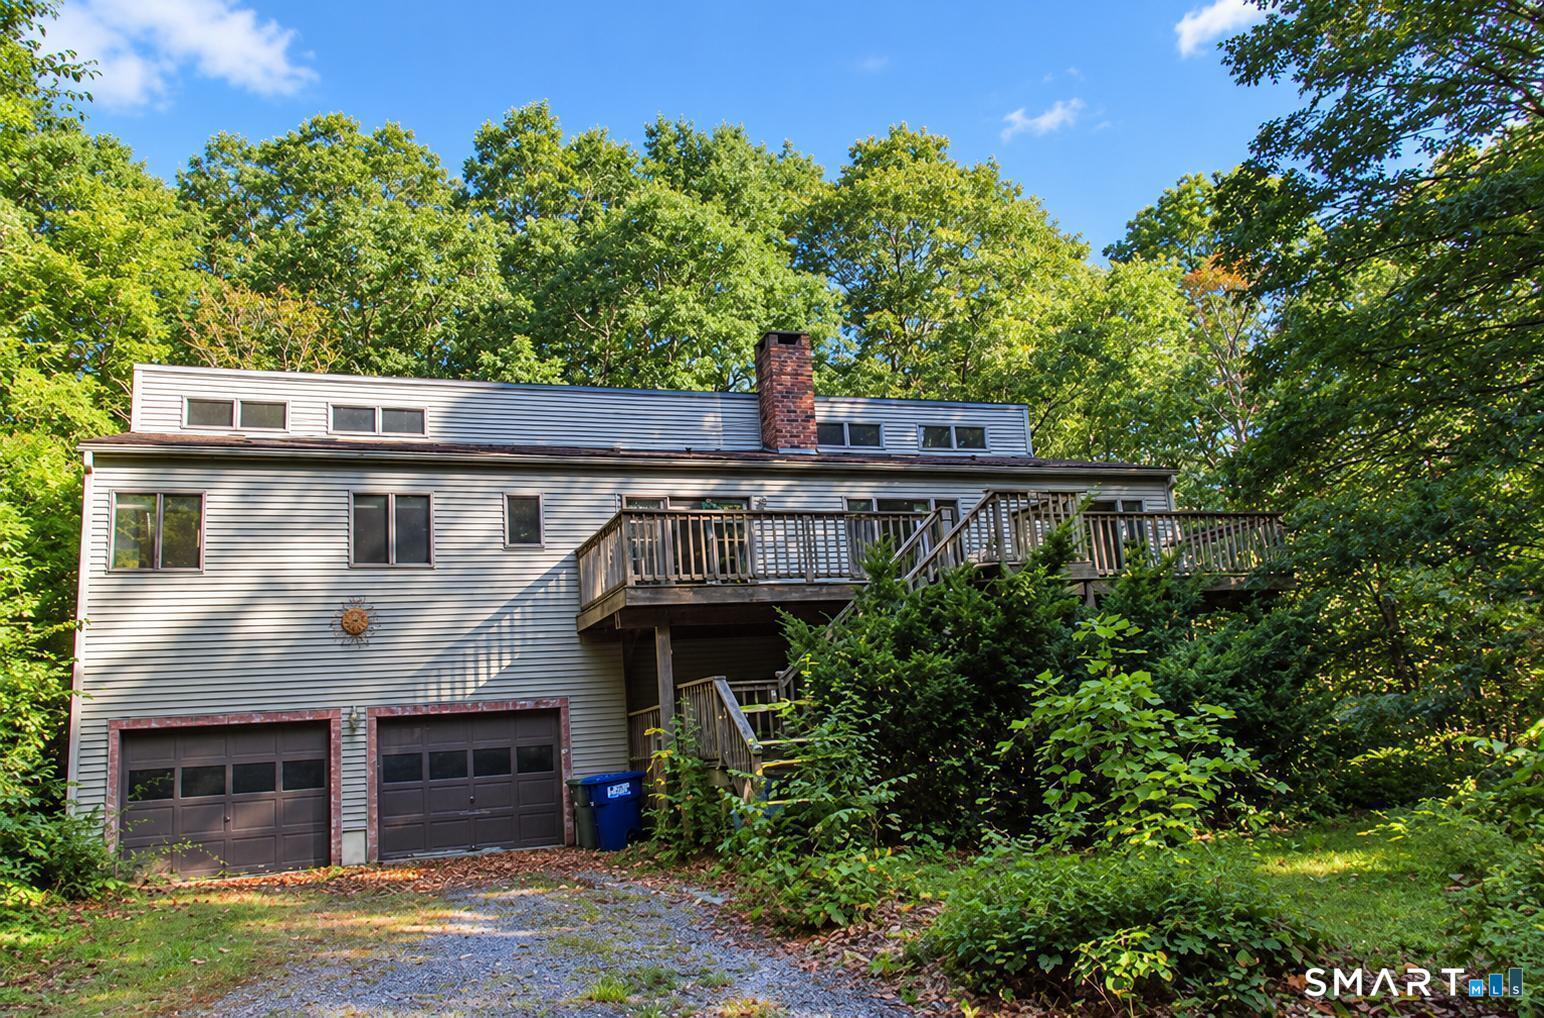
Nestled in private woods, this commanding 3,456-sq.ft contemporary home offers peaceful seclusion close to coastal CT. Situated on 4.2 forested acres at the end of a long private driveway, this property is a true sanctuary. Offered AS-IS, this spacious residence awaits your custom renovation-the perfect blank canvas for your dream home. The upper main living level features an open layout with soaring vaulted ceilings and large windows that fill the home with natural light and forest views. It includes a huge family room with a stone fireplace, large eat-in kitchen, large dining room, and half bath. The massive primary suite easily accommodates a king bed and more, a walk-in closet and oversized bath featuring a sunken tub, separate toilet/ shower room, linen closet, and laundry area. The lower level features three spacious bedrooms, a full bath, and an additional half bath in one of the bedrooms. A large bonus room with closet space offers tremendous flexibility and could serve as an oversized home office, TV or game room. This room also opens directly onto a private outdoor deck. A large unfinished basement provides additional storage and laundry hookups, along with a deep two-car garage. Just 12 minutes from the historic shops and dining of Mystic and 15 minutes from Electric Boat in New London, this home combines privacy with convenience. With impressive space, a beautiful forest setting, and amazing potential, this diamond in the rough is ready for its next chapter

Listed by Mike Tomaszek of Garden Realty

$
$
%
$/month over payments
Federal 30-year interest rate: 7.4% last updated on Oct 15, 2026
* All Figures are estimates. Check with your bank or proposed mortgage company for actual interest rates.
This product uses the FRED® API but is not endorsed or certified by the Federal Reserve Bank of St. Louis.

Save FavoriteSchedule TourAsk A QuestionMore Details

28 Angela Drive Wethersfield CT 06109

Wethersfield, CT28 Angela Drive

Price$449,900

Est. Mortgage: $/month

Active With Contract

MLS Number 24211882

  • Single Family
  • Square Feet 1,944
  • Bedrooms 3
  • Bathroom 2
  • Year Built 1978

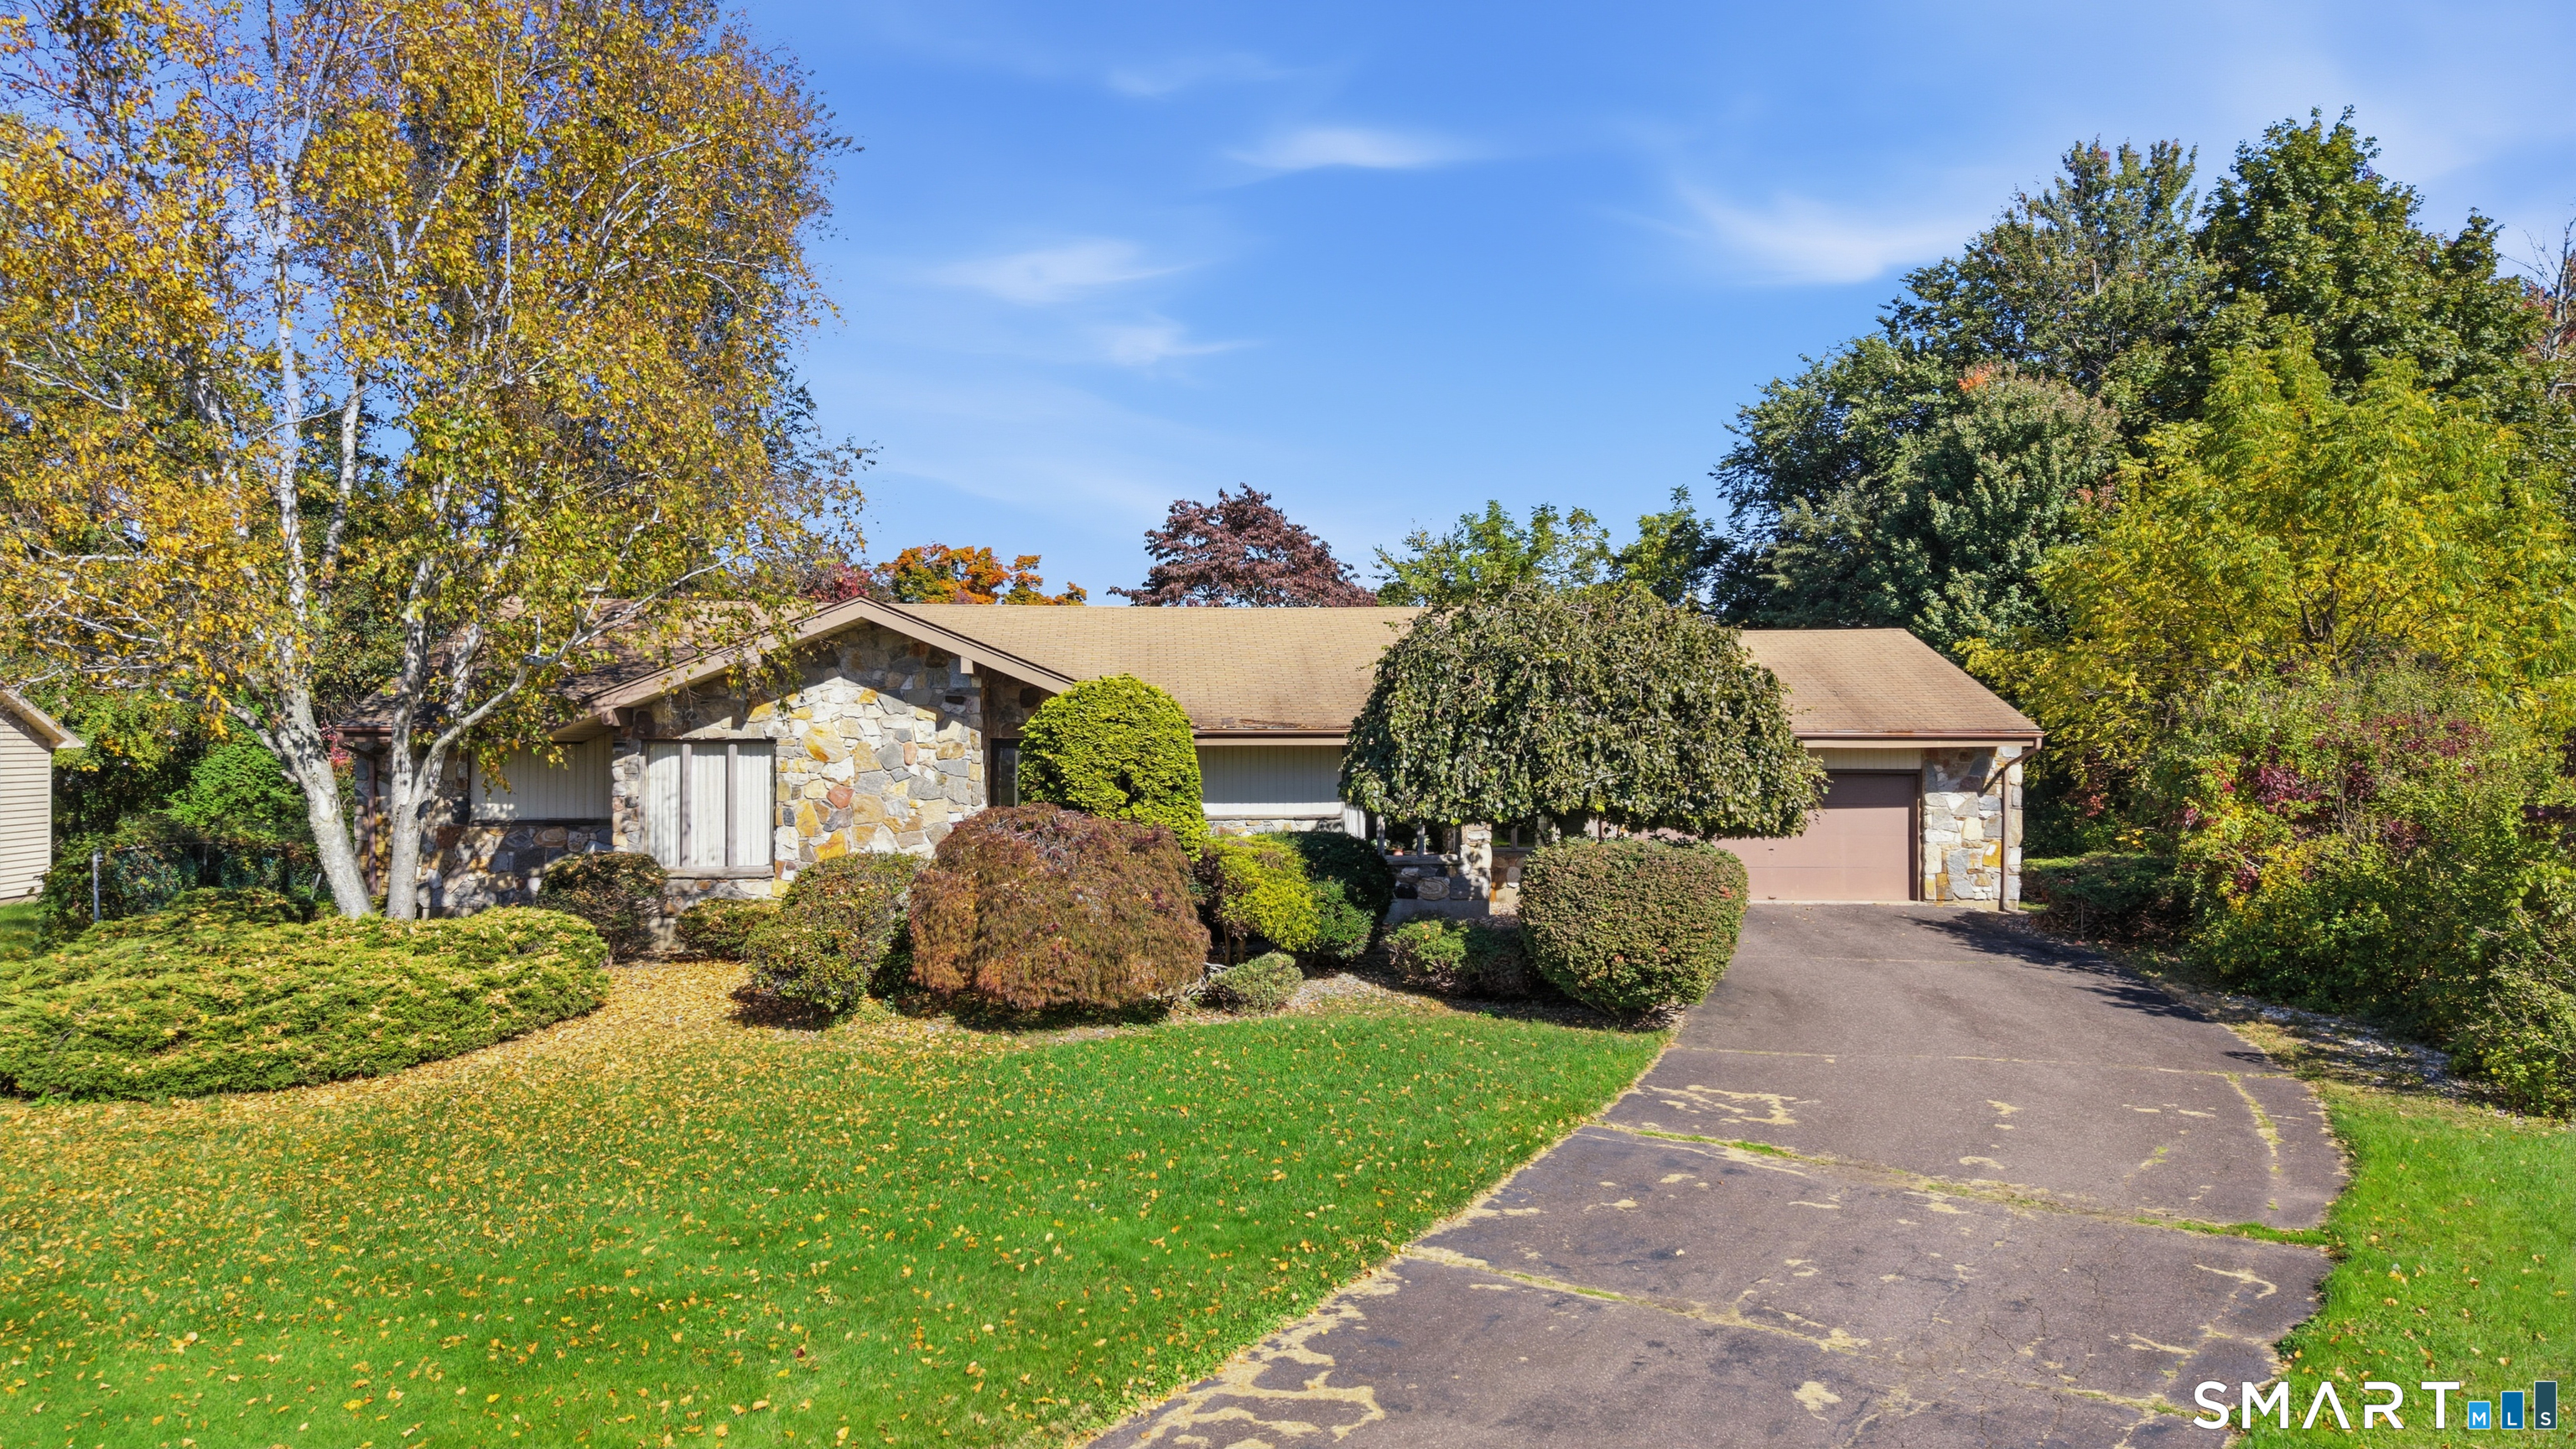
Highest and best overall offers by Tuesday 10/20/2026 at 12:00pm!!!! Welcome to this spacious, sprawling ranch, ideally situated on a cul-de-sac in a desirable neighborhood! Offering 1,944 square feet of living space, this home features an open floor plan, generously sized rooms, and an abundance of natural light from large windows throughout. The welcoming double front doors lead into a bright and inviting interior with a spacious living and dining room combination. The eat-in kitchen offers plenty of room for multiple cooks, while the family room features a beautiful stone gas fireplace and sliders leading to an expansive deck that spans the length of the home, overlooking a private backyard. The home offers three bedrooms, including a private primary bedroom, and two full bathrooms-one with a tub and the other with a walk-in shower. Additional features include first-floor laundry, an attached two-car garage, central air, central vacuum, gas heat, and an abundance of closet and basement storage. The lower level offers excellent potential for additional living with a wood stove or recreation space. With its desirable setting, spacious layout, and wonderful features, this home presents an exciting opportunity to update and customize it into a truly spectacular property. Bring your vision and make this special home your own!

Listed by Roger M. Veilleux of William Raveis Real Estate

$
$
%
$/month over payments
Federal 30-year interest rate: 7.4% last updated on Oct 15, 2026
* All Figures are estimates. Check with your bank or proposed mortgage company for actual interest rates.
This product uses the FRED® API but is not endorsed or certified by the Federal Reserve Bank of St. Louis.

Virtual TourSave FavoriteSchedule TourAsk A QuestionMore Details

31 Oxford Drive Glastonbury CT 06033
Pending Continue to Show

MLS Number 24206626

  • Single Family
  • Square Feet 2,240
  • Bedrooms 3
  • Bathroom 3
  • Year Built 1971

Welcome to 31 Oxford Drive, a beautifully maintained split-level home tucked into one of Glastonbury's most desirable neighborhoods, close to everything the town has to offer. Offering 2,240 square feet of finished living space across 3 bedrooms, 1 full bathroom, and 2 half bathrooms, this home is designed for both everyday comfort and effortless entertaining. Step through the front door and be greeted by a dramatic floor-to-ceiling fireplace, setting a warm and welcoming tone from the moment you arrive that creates an open and airy feel. An updated kitchen features newer appliances that flows easily into the dining area. The bedrooms are generously sized, including a primary suite with its own private half bath. The fully finished lower level adds valuable, flexible living space currently used as a fourth bedroom, but easily transitioned into a second family room, playroom, or home gym to suit your needs. A separate lower-level entrance opens up great potential for an in-law arrangement or private guest space. Outside, enjoy a fully fenced back yard ideal for pets, play, or simply relaxing outdoors. The two-car garage and large shed add for convenient parking and storage. Vinyl siding, a new water heater adds extra peace of mind.

Listed by Ali White J. White of Coldwell Banker Realty

$
$
%
$/month over payments
Federal 30-year interest rate: 7.4% last updated on Oct 15, 2026
* All Figures are estimates. Check with your bank or proposed mortgage company for actual interest rates.
This product uses the FRED® API but is not endorsed or certified by the Federal Reserve Bank of St. Louis.

Save FavoriteSchedule TourAsk A QuestionMore Details

1386 Cedar Swamp Road Coventry CT 06238

Coventry, CT1386 Cedar Swamp Road

Price$449,000

Est. Mortgage: $/month

Active With Contract

MLS Number 24201572

  • Single Family
  • Square Feet 2,364
  • Bedrooms 3
  • Bathroom 3
  • Year Built 1990

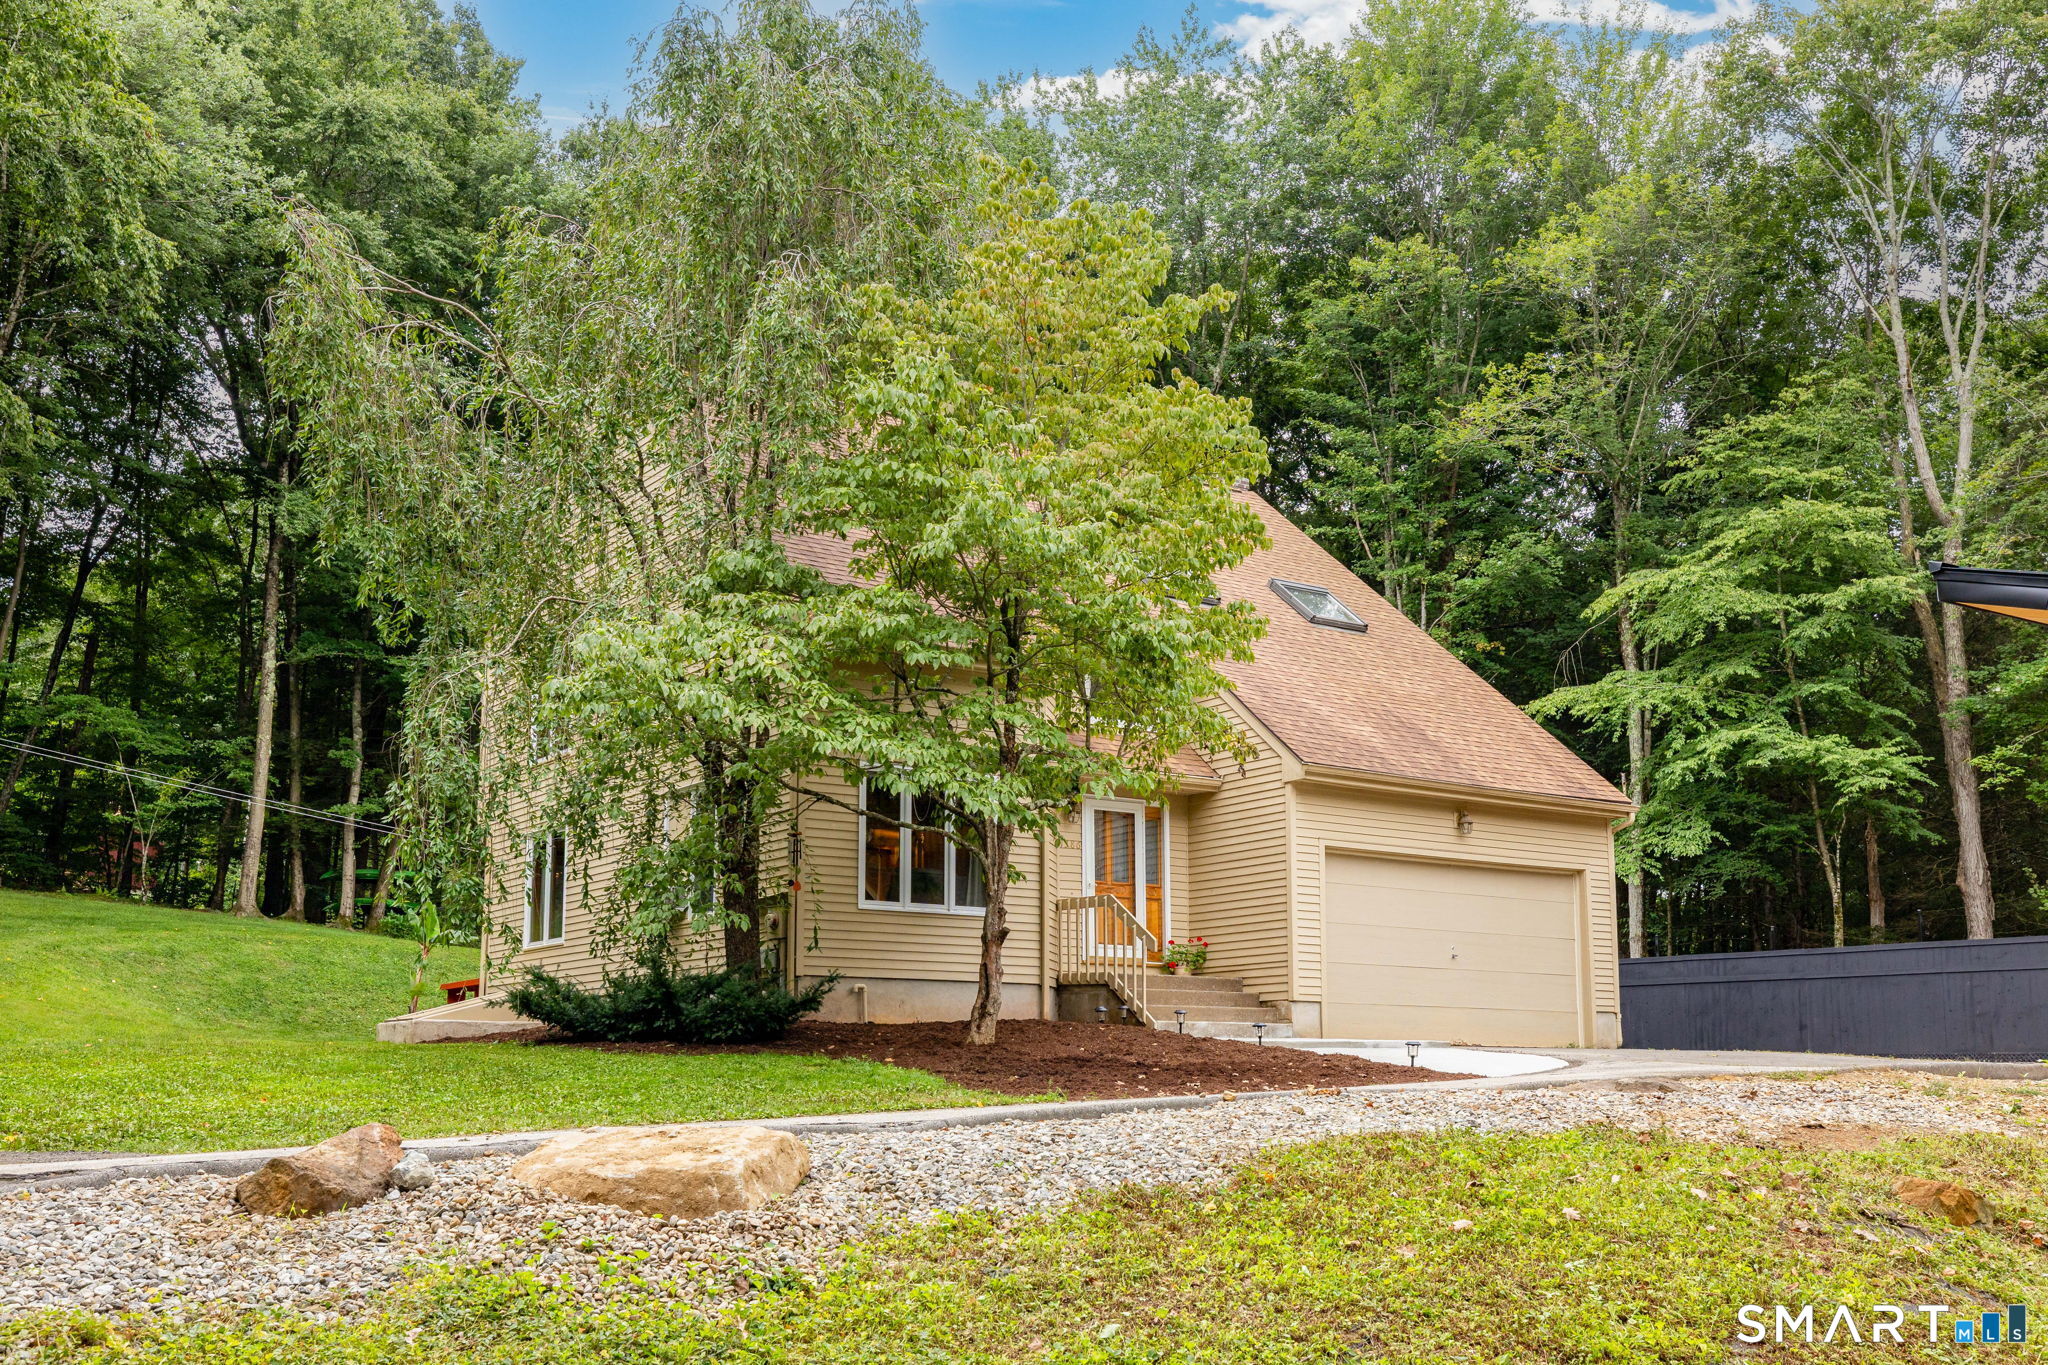
Tucked away in a peaceful, private setting surrounded by mature trees, 1386 Cedar Swamp Road offers a unique combination of comfortable living spaces, character, and exceptional outdoor amenities. This inviting Coventry home provides room to spread out while creating a wonderful connection between indoors and outdoors, with plenty of parking for family and guests. Inside, the main level features warm hardwood flooring and generously sized living spaces designed for both everyday living and entertaining. The living and dining room creates a substantial gathering space with plenty of room for larger furniture arrangements, dinner parties, and holiday gatherings. The kitchen features abundant cabinetry and skylights that bring natural light into the heart of the home. The family room provides another inviting focal point, featuring hardwood floors, a fireplace, pellet stove, and sliders leading outdoors. The combination of multiple heat sources, natural light, and direct access to the outdoor living areas makes this a comfortable space to enjoy throughout the seasons. Upstairs, you'll find three spacious bedrooms, each with its own ceiling fan, along with conveniently located second-floor laundry. The primary suite offers a true retreat with a vaulted ceiling, fireplace with current electric insert, walk-in closet, whirlpool tub, and separate stand-up shower. Two additional bedrooms share a second full bathroom. Continued

Listed by Katherine Parizek of CENTURY 21 AllPoints Realty

$
$
%
$/month over payments
Federal 30-year interest rate: 7.4% last updated on Oct 15, 2026
* All Figures are estimates. Check with your bank or proposed mortgage company for actual interest rates.
This product uses the FRED® API but is not endorsed or certified by the Federal Reserve Bank of St. Louis.

Save FavoriteSchedule TourAsk A QuestionMore Details

138 Clark Hill Road East Hampton CT 06424
Active With Contract

MLS Number 24195513

  • Single Family
  • Square Feet 2,680
  • Bedrooms 2
  • Bathroom 2
  • Year Built 1969

Beautifully remodeled and move-in ready, this exceptional home is waiting for its new owner! Situated on 5.3 picturesque acres that abut a state forest, this property offers privacy, scenic surroundings, and the potential to be used as horse property. The home has been thoughtfully updated with a newer roof, newer siding, a beautifully remodeled kitchen, two recently renovated full bathrooms, and fresh paint throughout, creating a modern and inviting living space. Step outside to enjoy the beautifully landscaped grounds featuring a spacious Trex deck with a fully waterproof patio below-perfect for entertaining, relaxing, or taking in the peaceful setting. The versatile lower-level room offers endless possibilities and can easily be converted into a garage or kept as a workshop, hobby space, or arts and crafts studio. Whether you're looking for room to roam, space for horses, or simply a beautifully updated home surrounded by nature, this one checks all the boxes. Don't miss this must-see property!

Listed by Kenneth W. Murray of Progressive Realty Solutions

$
$
%
$/month over payments
Federal 30-year interest rate: 7.4% last updated on Oct 15, 2026
* All Figures are estimates. Check with your bank or proposed mortgage company for actual interest rates.
This product uses the FRED® API but is not endorsed or certified by the Federal Reserve Bank of St. Louis.

Save FavoriteSchedule TourAsk A QuestionMore Details

The data relating to real estate for sale on this website appears in part through the SmartMLS Internet Data Exchange program, a voluntary cooperative exchange of property listing data between licensed real estate brokerage firms, and is provided by SmartMLS through a licensing agreement. Listing information is from various brokers who participate in the SmartMLS IDX program and not all listings may be visible on the site. The property information being provided on or through the website is for the personal, non-commercial use of consumers and such information may not be used for any purpose other than to identify prospective properties consumers may be interested in purchasing. Some properties which appear for sale on the website may no longer be available because they are for instance, under contract, sold or are no longer being offered for sale. Property information displayed is deemed reliable but is not guaranteed. Copyright 2026 SmartMLS, Inc.