and narrow your search. If you have fewer than 200 results, you can save your search.

Greater Mansfield CT Real Estate $350k - $500k

r=274-285
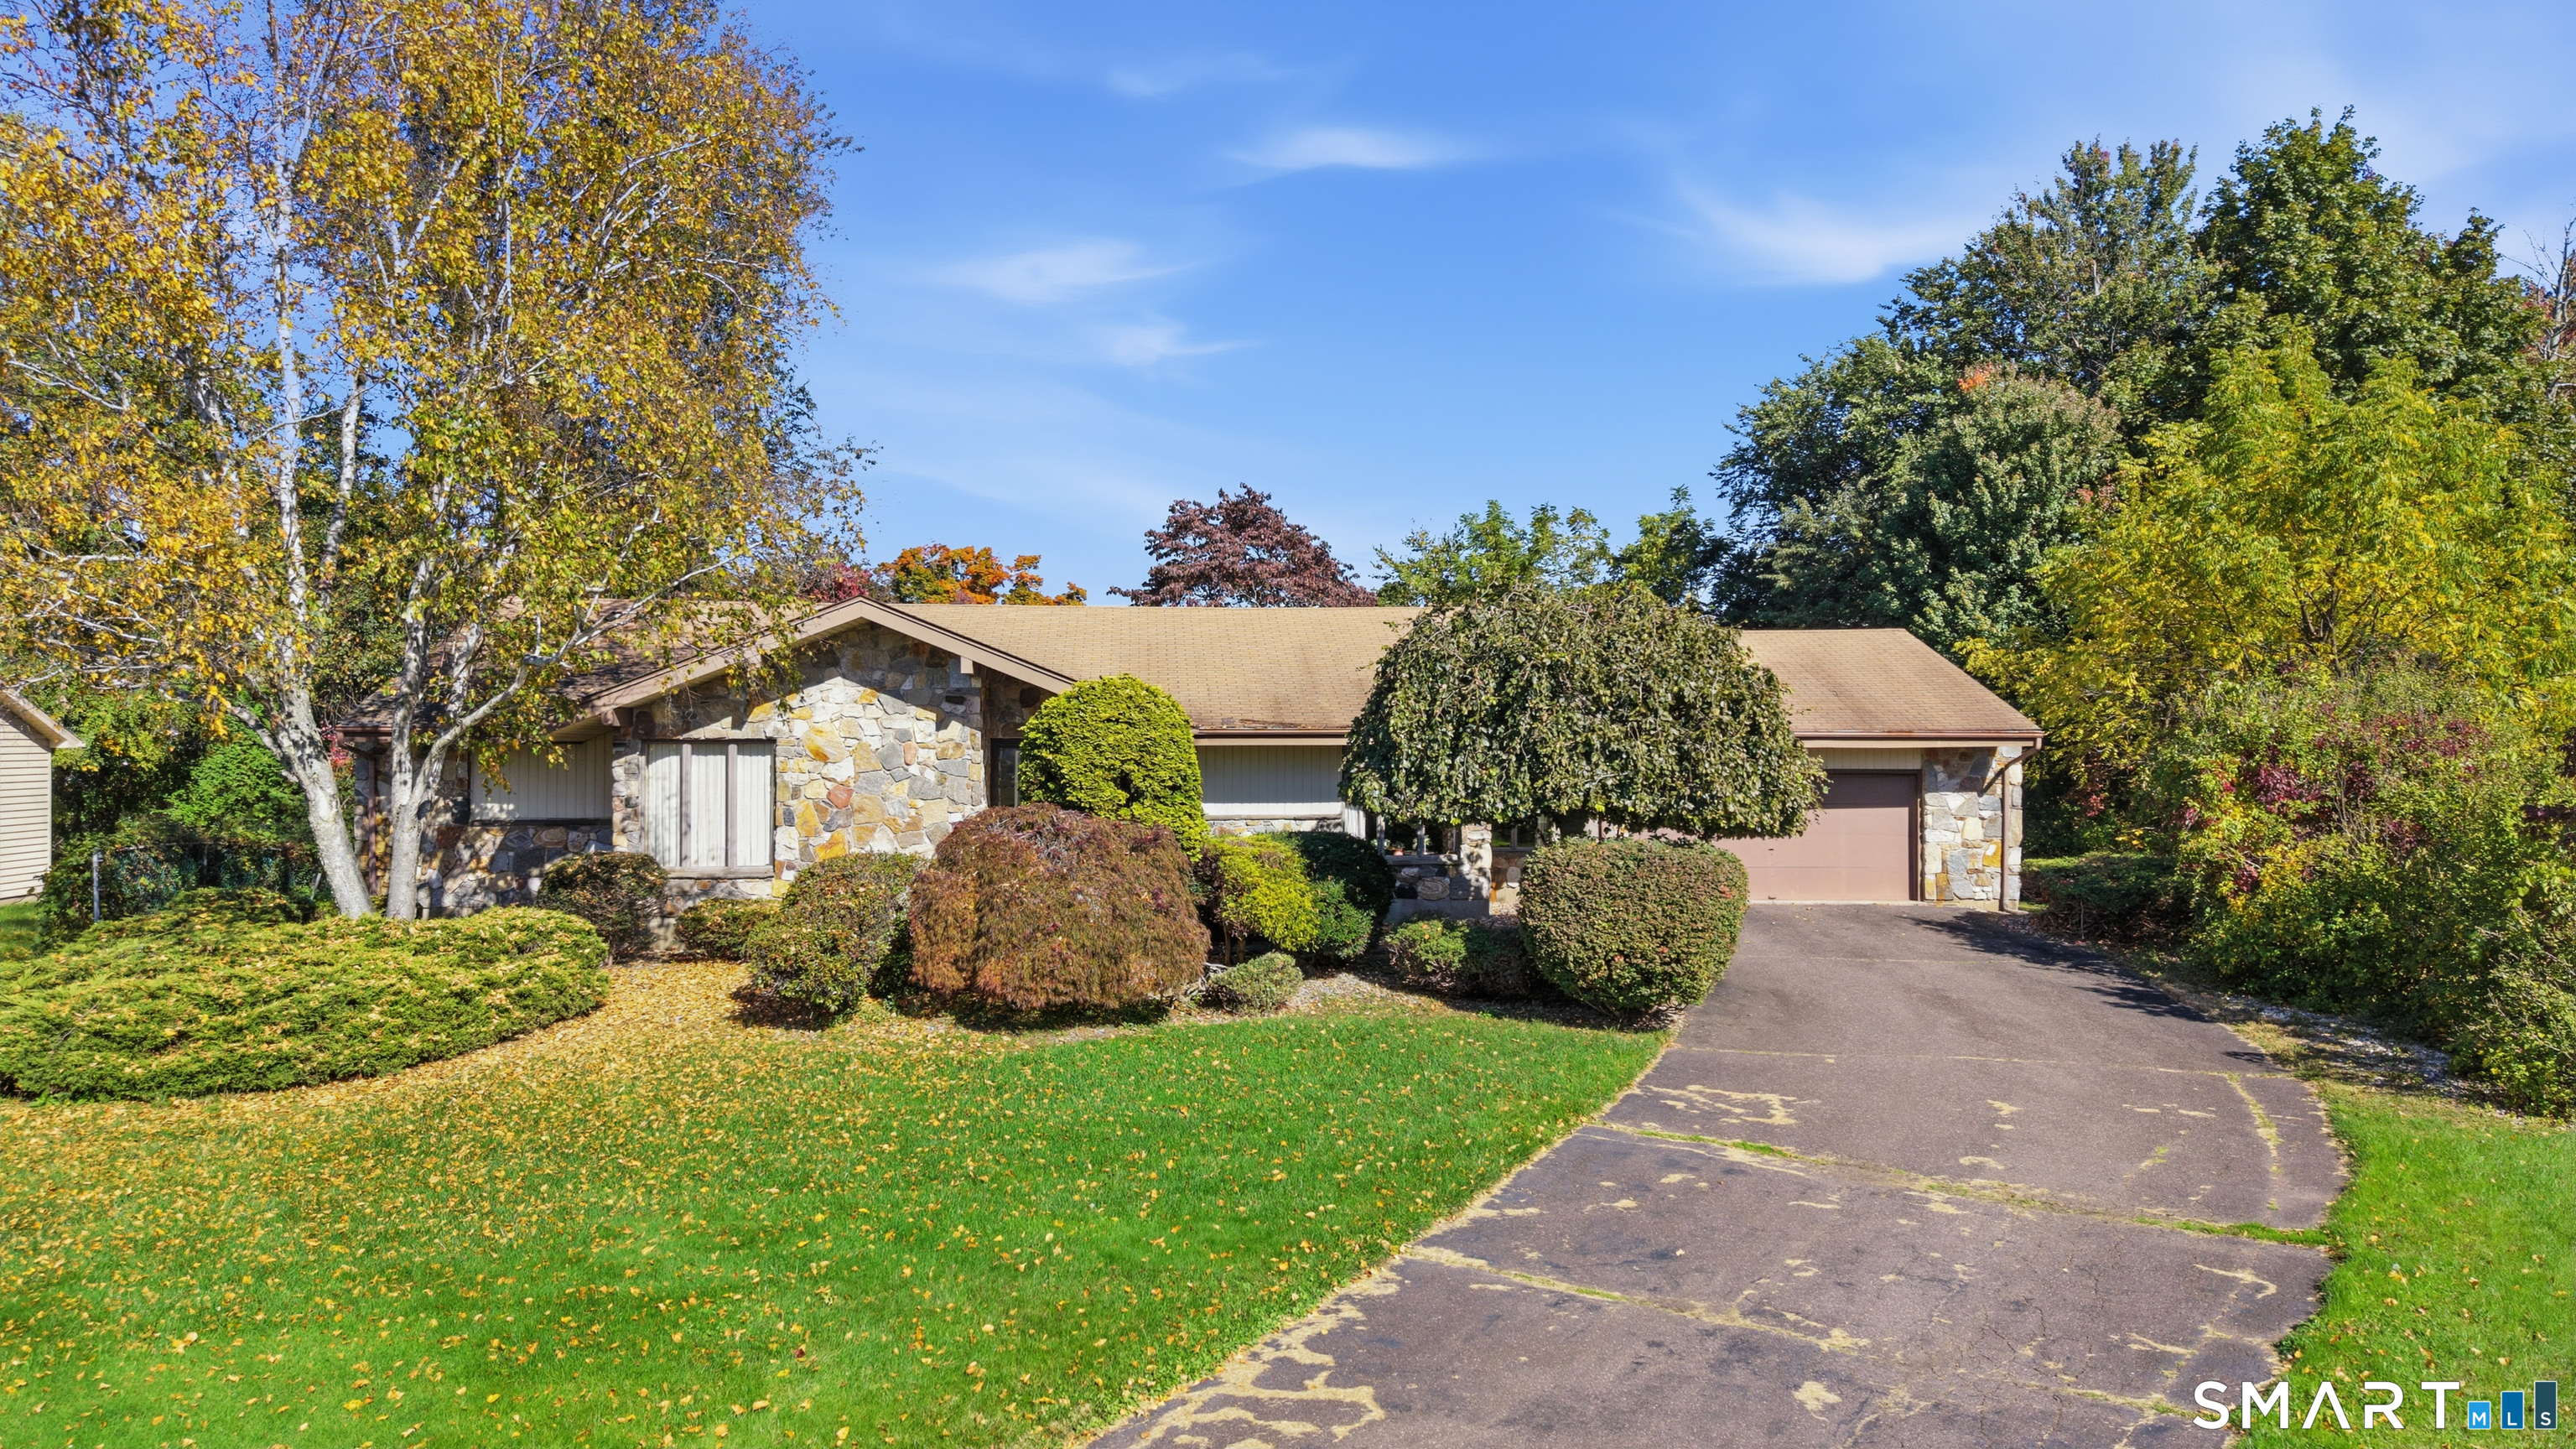
29 Bingham Road Canterbury CT 06331

Canterbury, CT29 Bingham Road

Price$449,900

Est. Mortgage: $/month

Active With Contract

MLS Number 24189331

  • Single Family
  • Square Feet 1,944
  • Bedrooms 3
  • Bathroom 2
  • Year Built 2000

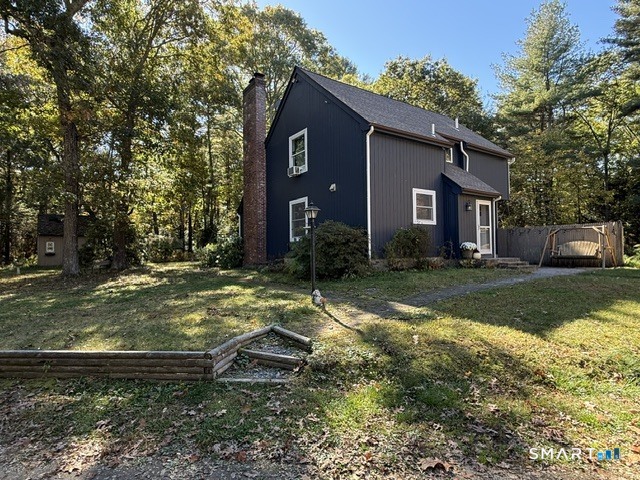
Move-in ready and beautifully maintained, this charming home offers 3 spacious bedrooms and 2 full bathrooms. The open floor plan creates a bright, welcoming living space that's perfect for everyday living and entertaining. The finished basement is an entertainer's dream, featuring a wet bar and a pool table that's included with the home. With thoughtful updates and plenty of space to relax and gather, this home is ready for its next owners to enjoy.

Listed by Laurie Hayes-Hagstrom of On The Move Realty,LLC

$
$
%
$/month over payments
Federal 30-year interest rate: 6.65% last updated on Aug 20, 2026
* All Figures are estimates. Check with your bank or proposed mortgage company for actual interest rates.
This product uses the FRED® API but is not endorsed or certified by the Federal Reserve Bank of St. Louis.

Save FavoriteSchedule TourAsk A QuestionMore Details

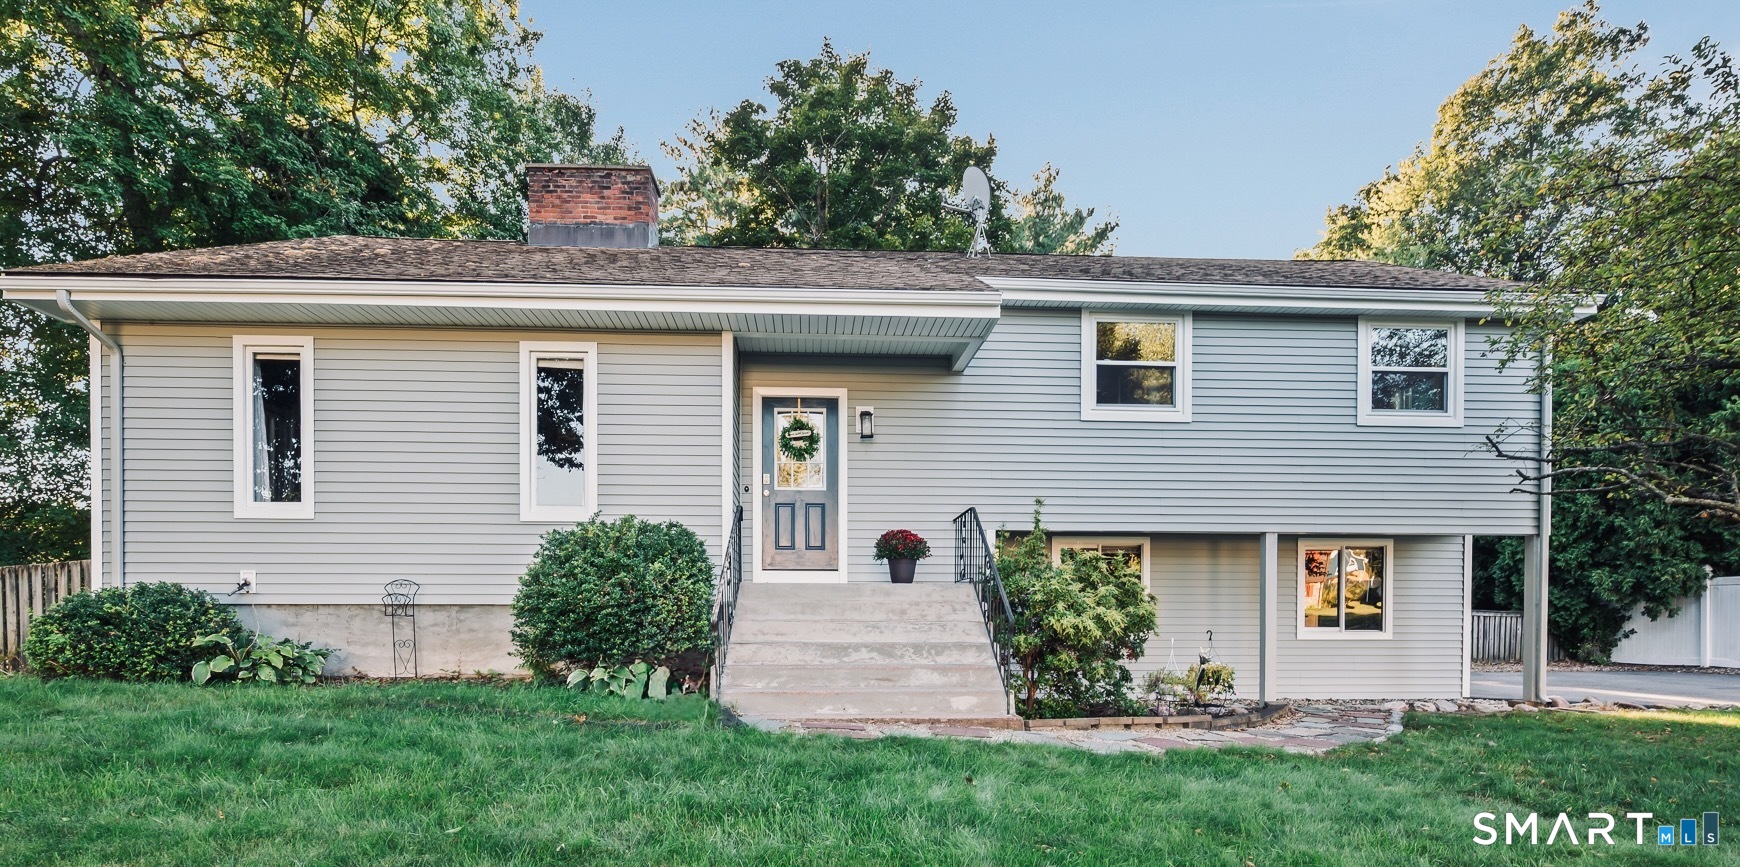
46 Bridlewood Lane Vernon CT 06066

Vernon, CT46 Bridlewood Lane

Price$449,900

Est. Mortgage: $/month

Active With Contract

MLS Number 24197626

  • Condo
  • Bedrooms 3
  • Bathroom 3
  • Square Feet 1,860
  • Year Built 2015

Welcome to Bridlewood! This beautiful 3-bedroom, 2.1-bath townhouse offers the space and feel of a single-family home with the ease of low-maintenance living. Step inside to a bright, open layout featuring wide plank hardwood floors, 9' ceilings and crown molding throughout the main level. The spacious living room flows seamlessly into the updated kitchen, complete with custom cabinetry, granite countertops, stainless steel appliances, a center island and breakfast bar. Just beyond, the sunroom offers additional living space with a ceiling fan and peaceful views of the private backyard. Upstairs, the spacious primary suite features engineered wood flooring, a walk-in closet and private bath with double sinks and granite vanity. The second bedroom also offers a generous walk-in closet, while convenient second-floor laundry adds to the home's functionality. Additional highlights include central air, a two-car garage and a large unfinished basement offering excellent storage and future possibilities. Outside, enjoy a private backyard setting with a paver patio, perfect for relaxing or entertaining. Ideally located close to Talcott Park and the Vernon Rails-to-Trails, with shopping and dining nearby in Rockville Center, plus easy access to I-84, The Shops at Buckland Hills and Shenipsit Lake. Enjoy comfort, space and convenience in one of the area's sought-after communities!

Listed by Brian Burke of Coldwell Banker Realty

$
$
%
$/month over payments
Federal 30-year interest rate: 6.65% last updated on Aug 20, 2026
* All Figures are estimates. Check with your bank or proposed mortgage company for actual interest rates.
This product uses the FRED® API but is not endorsed or certified by the Federal Reserve Bank of St. Louis.

Save FavoriteSchedule TourAsk A QuestionMore Details

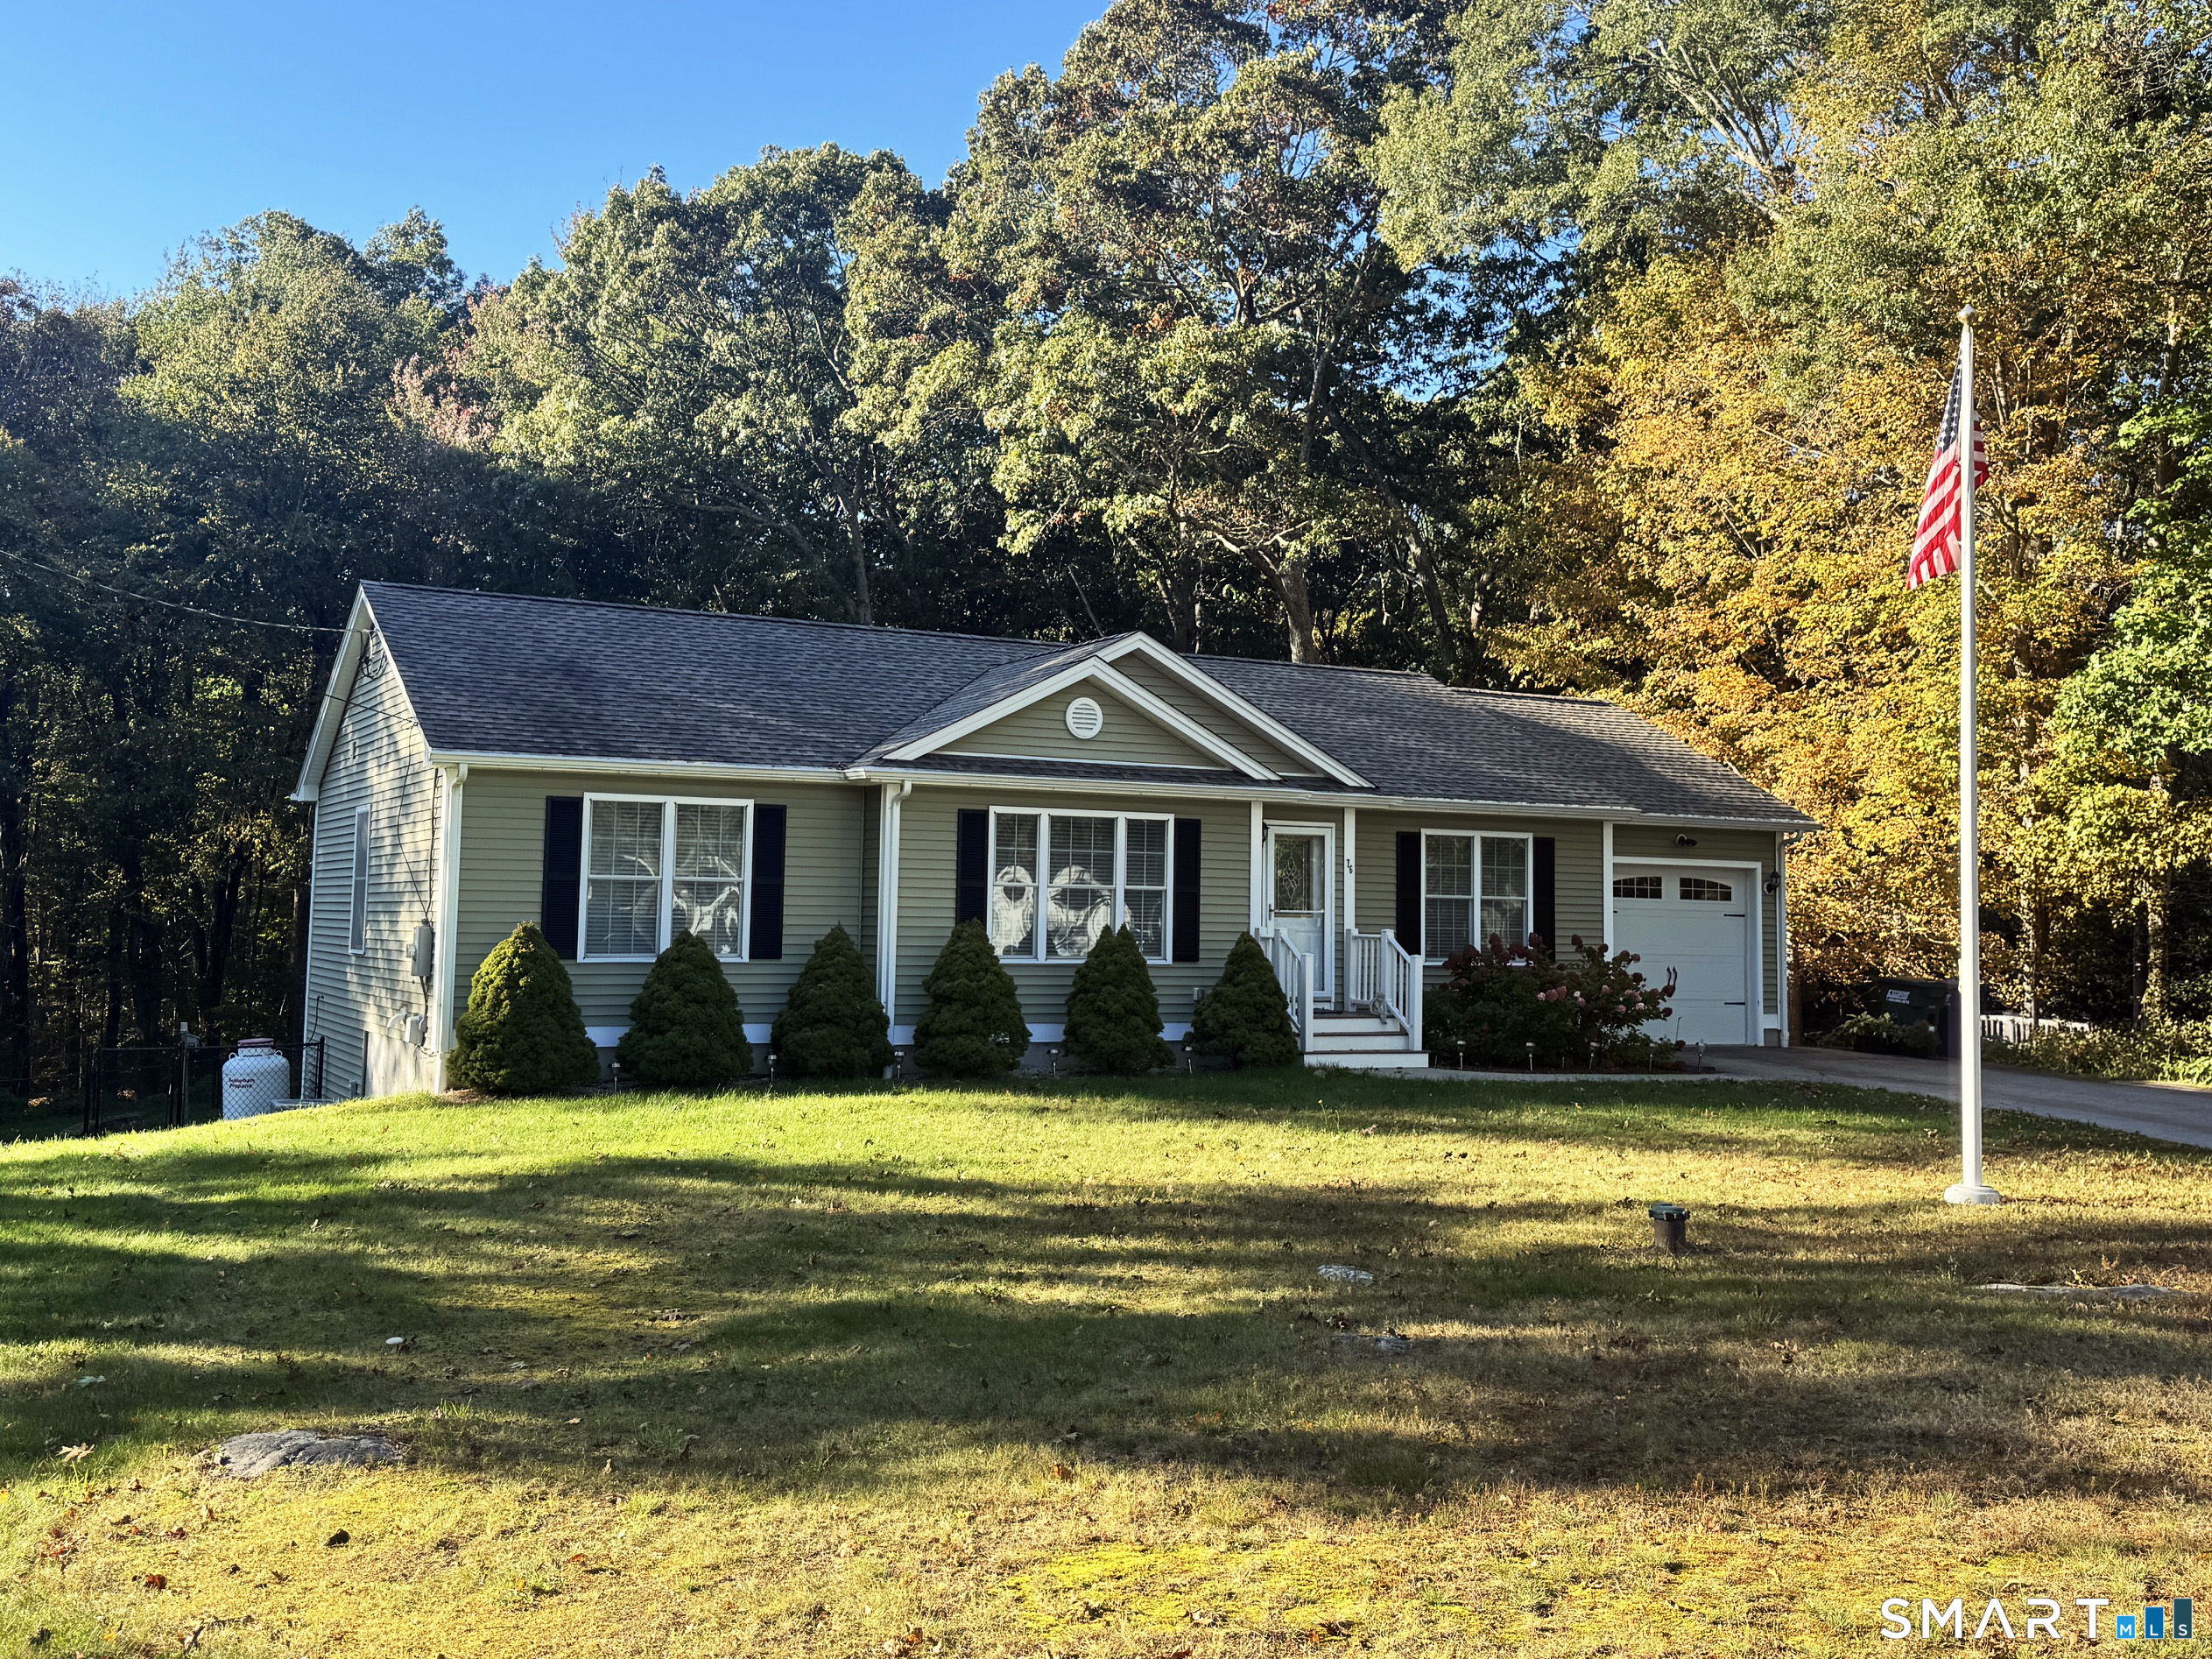
67 Pine Hill Road Tolland CT 06084

Tolland, CT67 Pine Hill Road

Price$449,900

Est. Mortgage: $/month

Pending Continue to Show

MLS Number 24164562

  • Single Family
  • Square Feet 2,854
  • Bedrooms 4
  • Bathroom 3
  • Year Built 1989

Set within the established Clayton Woods neighborhood, 67 Pine Hill Road in Tolland offers a spacious 2,854 sq ft Colonial on approximately 1.1 acres, combining a flexible 3-level layout w/abundant natural light & a private outdoor setting. Large windows & multiple skylights brighten the interior, creating an inviting atmosphere throughout the home. The center island kitchen features granite countertops, stainless steel appliances, & a dining area, providing both functionality & everyday convenience. The main level is thoughtfully arranged w/a formal dining room, a fireplaced living room, & a separate family room, along w/a sunroom that offers additional space for relaxation or gatherings. A mudroom, laundry area, & half bath complete the first floor, adding to the home's practical layout. Upstairs, the primary bedroom includes a full bath & walk-in closet, while additional bedrooms & another full bath provide flexibility. A generously sized bonus room offers options for a variety of uses, including workspace, recreation, or additional living space. A skylit 3-floor loft adds even more versatility, suitable for a range of needs. The full walk-out basement provides ample storage or potential for future finishing. Exterior features include an oversized 2-car attached garage, a large outbuilding for storage or hobbies, & a private yard w/a deck & pond, set among lightly wooded surroundings. This property offers a combination of space, functionality & a great setting!

Listed by Mark Riesbeck of Berkshire Hathaway NE Prop.
$
$
%
$/month over payments
Federal 30-year interest rate: 6.65% last updated on Aug 20, 2026
* All Figures are estimates. Check with your bank or proposed mortgage company for actual interest rates.
This product uses the FRED® API but is not endorsed or certified by the Federal Reserve Bank of St. Louis.

Save FavoriteSchedule TourAsk A QuestionMore Details

15 Freedom Way East Lyme CT 06357
Pending Continue to Show

MLS Number 24191591

  • Condo
  • Bedrooms 3
  • Bathroom 3
  • Square Feet 1,940
  • Year Built 2006

Stylish, spacious, and move-in ready, this beautifully updated 3-bedroom, 2.5-bath townhouse offers nearly 2,000 square feet of living space in one of East Lyme's most desirable condominium communities. The sun-filled main level features hardwood floors, an updated kitchen with stainless steel appliances, and an open living and dining area that opens to a private deck. Recent improvements include fresh paint, recessed lighting, updated hardware, and refreshed bathrooms. Upstairs, the spacious primary suite offers a walk-in closet and private bath, along with a second bedroom, full bath, and convenient second-floor laundry. The third-floor room provides flexible space that can be used as a bedroom, home office, guest room, or private retreat. Located just minutes from downtown Niantic, beaches, restaurants, shopping, marinas, and I-95, this home offers low-maintenance living in an unbeatable shoreline location. Just unpack and enjoy!

Listed by Matthew Soares of Choice Realty

$
$
%
$/month over payments
Federal 30-year interest rate: 6.65% last updated on Aug 20, 2026
* All Figures are estimates. Check with your bank or proposed mortgage company for actual interest rates.
This product uses the FRED® API but is not endorsed or certified by the Federal Reserve Bank of St. Louis.

Save FavoriteSchedule TourAsk A QuestionMore Details

52 Walnut Hill Road East Lyme CT 06333

East Lyme, CT52 Walnut Hill Road

Price$449,900

Est. Mortgage: $/month

Active With Contract

MLS Number 24188771

  • Single Family
  • Square Feet 1,407
  • Bedrooms 3
  • Bathroom 3
  • Year Built 1891

HIGHEST & BEST MON JULY 27th 2026 AT 6pm! this beautifully restored Cape seamlessly blends timeless New England character with today's modern conveniences. Offering three bedrooms, two-and-a-half bathrooms, and set on a spacious 0.92-acre lot, this home has been thoughtfully renovated while preserving its historic charm. Inside, you'll find a completely renovated interior featuring a new kitchen with quartz countertops, new cabinetry, and stainless steel appliances. The open and functional layout includes a first-floor bedroom with sliding glass doors leading to the backyard, providing flexible living options. All two-and-a-half bathrooms have been fully renovated with updated vanities, fixtures, tile, and finishes. Throughout the home, you'll appreciate the attention to detail, including refinished hardwood floors, fresh interior paint, updated lighting, and a design that complements the home's original character. Major improvements include a new roof, new windows, an updated electrical system, new heating and central air conditioning systems, and freshly painted exterior siding, providing peace of mind for years to come. The nearly one-acre lot offers ample space for outdoor living, gardening, recreation, or future enhancements while maintaining a private setting. Conveniently located near East Lyme's beaches, shopping, and restaurants. This perfect cape wont last

Listed by Tyler DeVecchis of Century 21 AllPoints Realty

$
$
%
$/month over payments
Federal 30-year interest rate: 6.65% last updated on Aug 20, 2026
* All Figures are estimates. Check with your bank or proposed mortgage company for actual interest rates.
This product uses the FRED® API but is not endorsed or certified by the Federal Reserve Bank of St. Louis.

Virtual TourSave FavoriteSchedule TourAsk A QuestionMore Details

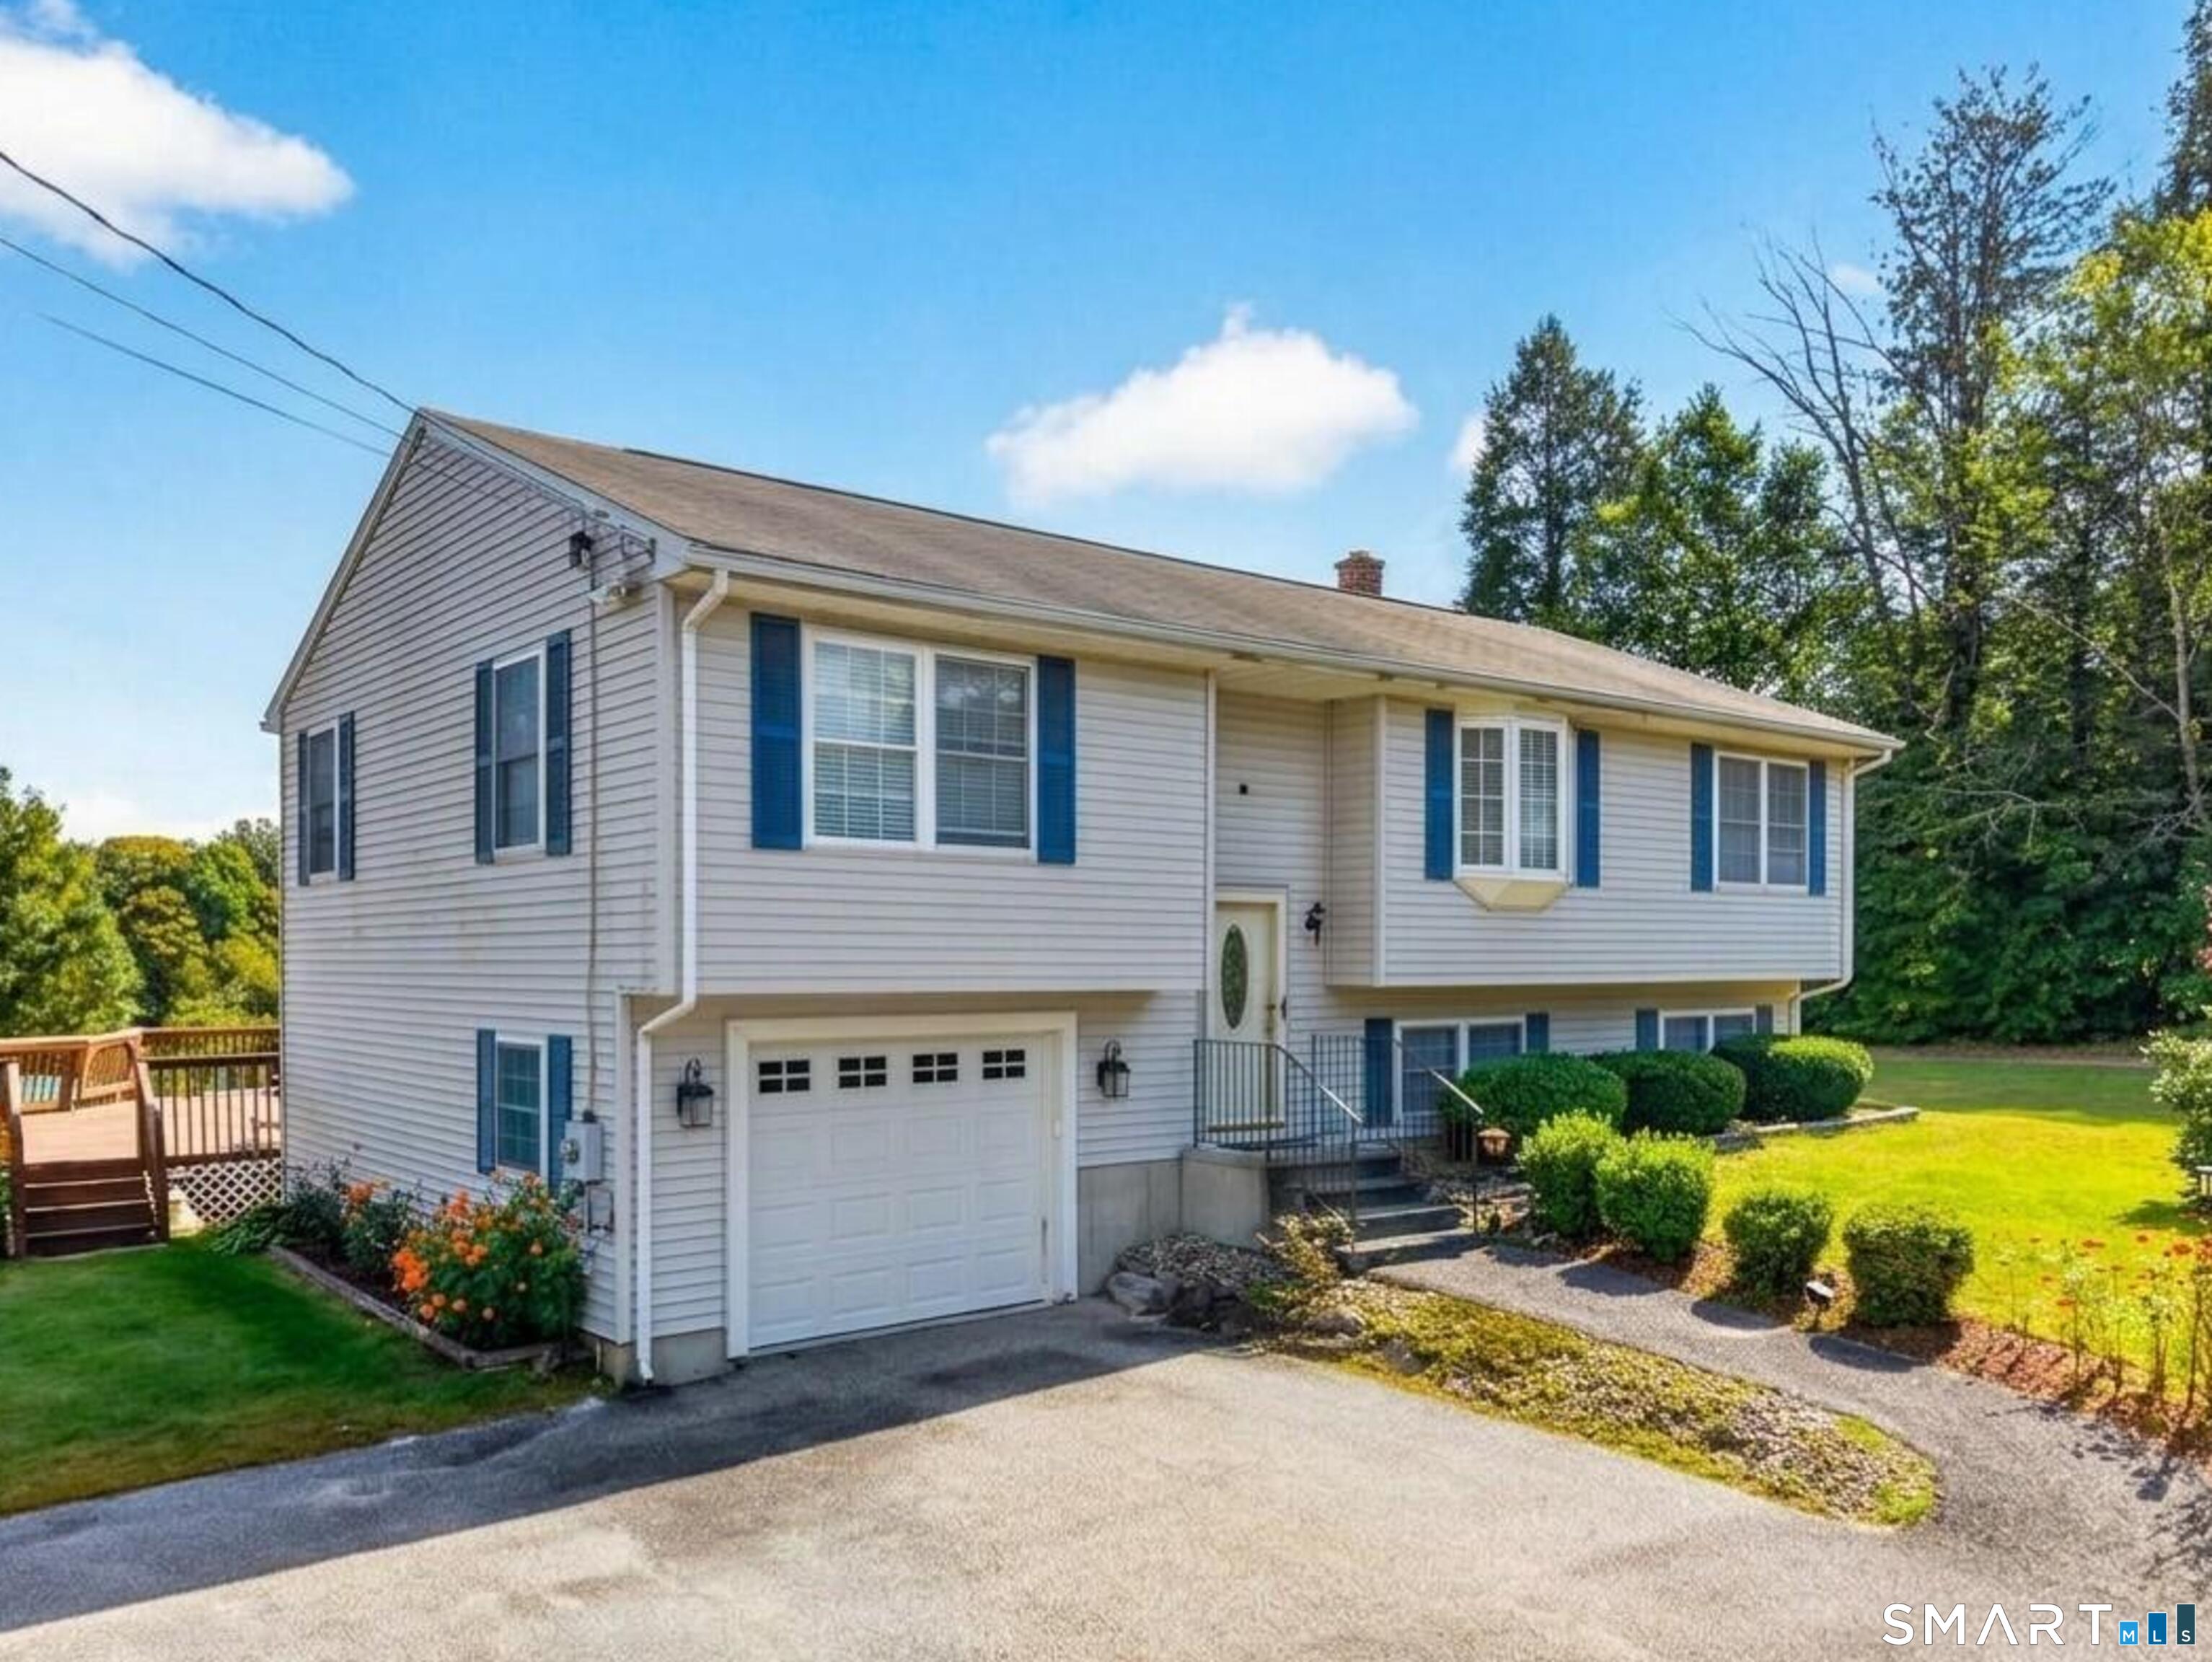
303 Babcock Road Tolland CT 06084

Tolland, CT303 Babcock Road

Price$449,900

Est. Mortgage: $/month

Pending Continue to Show

MLS Number 24192504

  • Single Family
  • Square Feet 2,068
  • Bedrooms 4
  • Bathroom 2
  • Year Built 1985

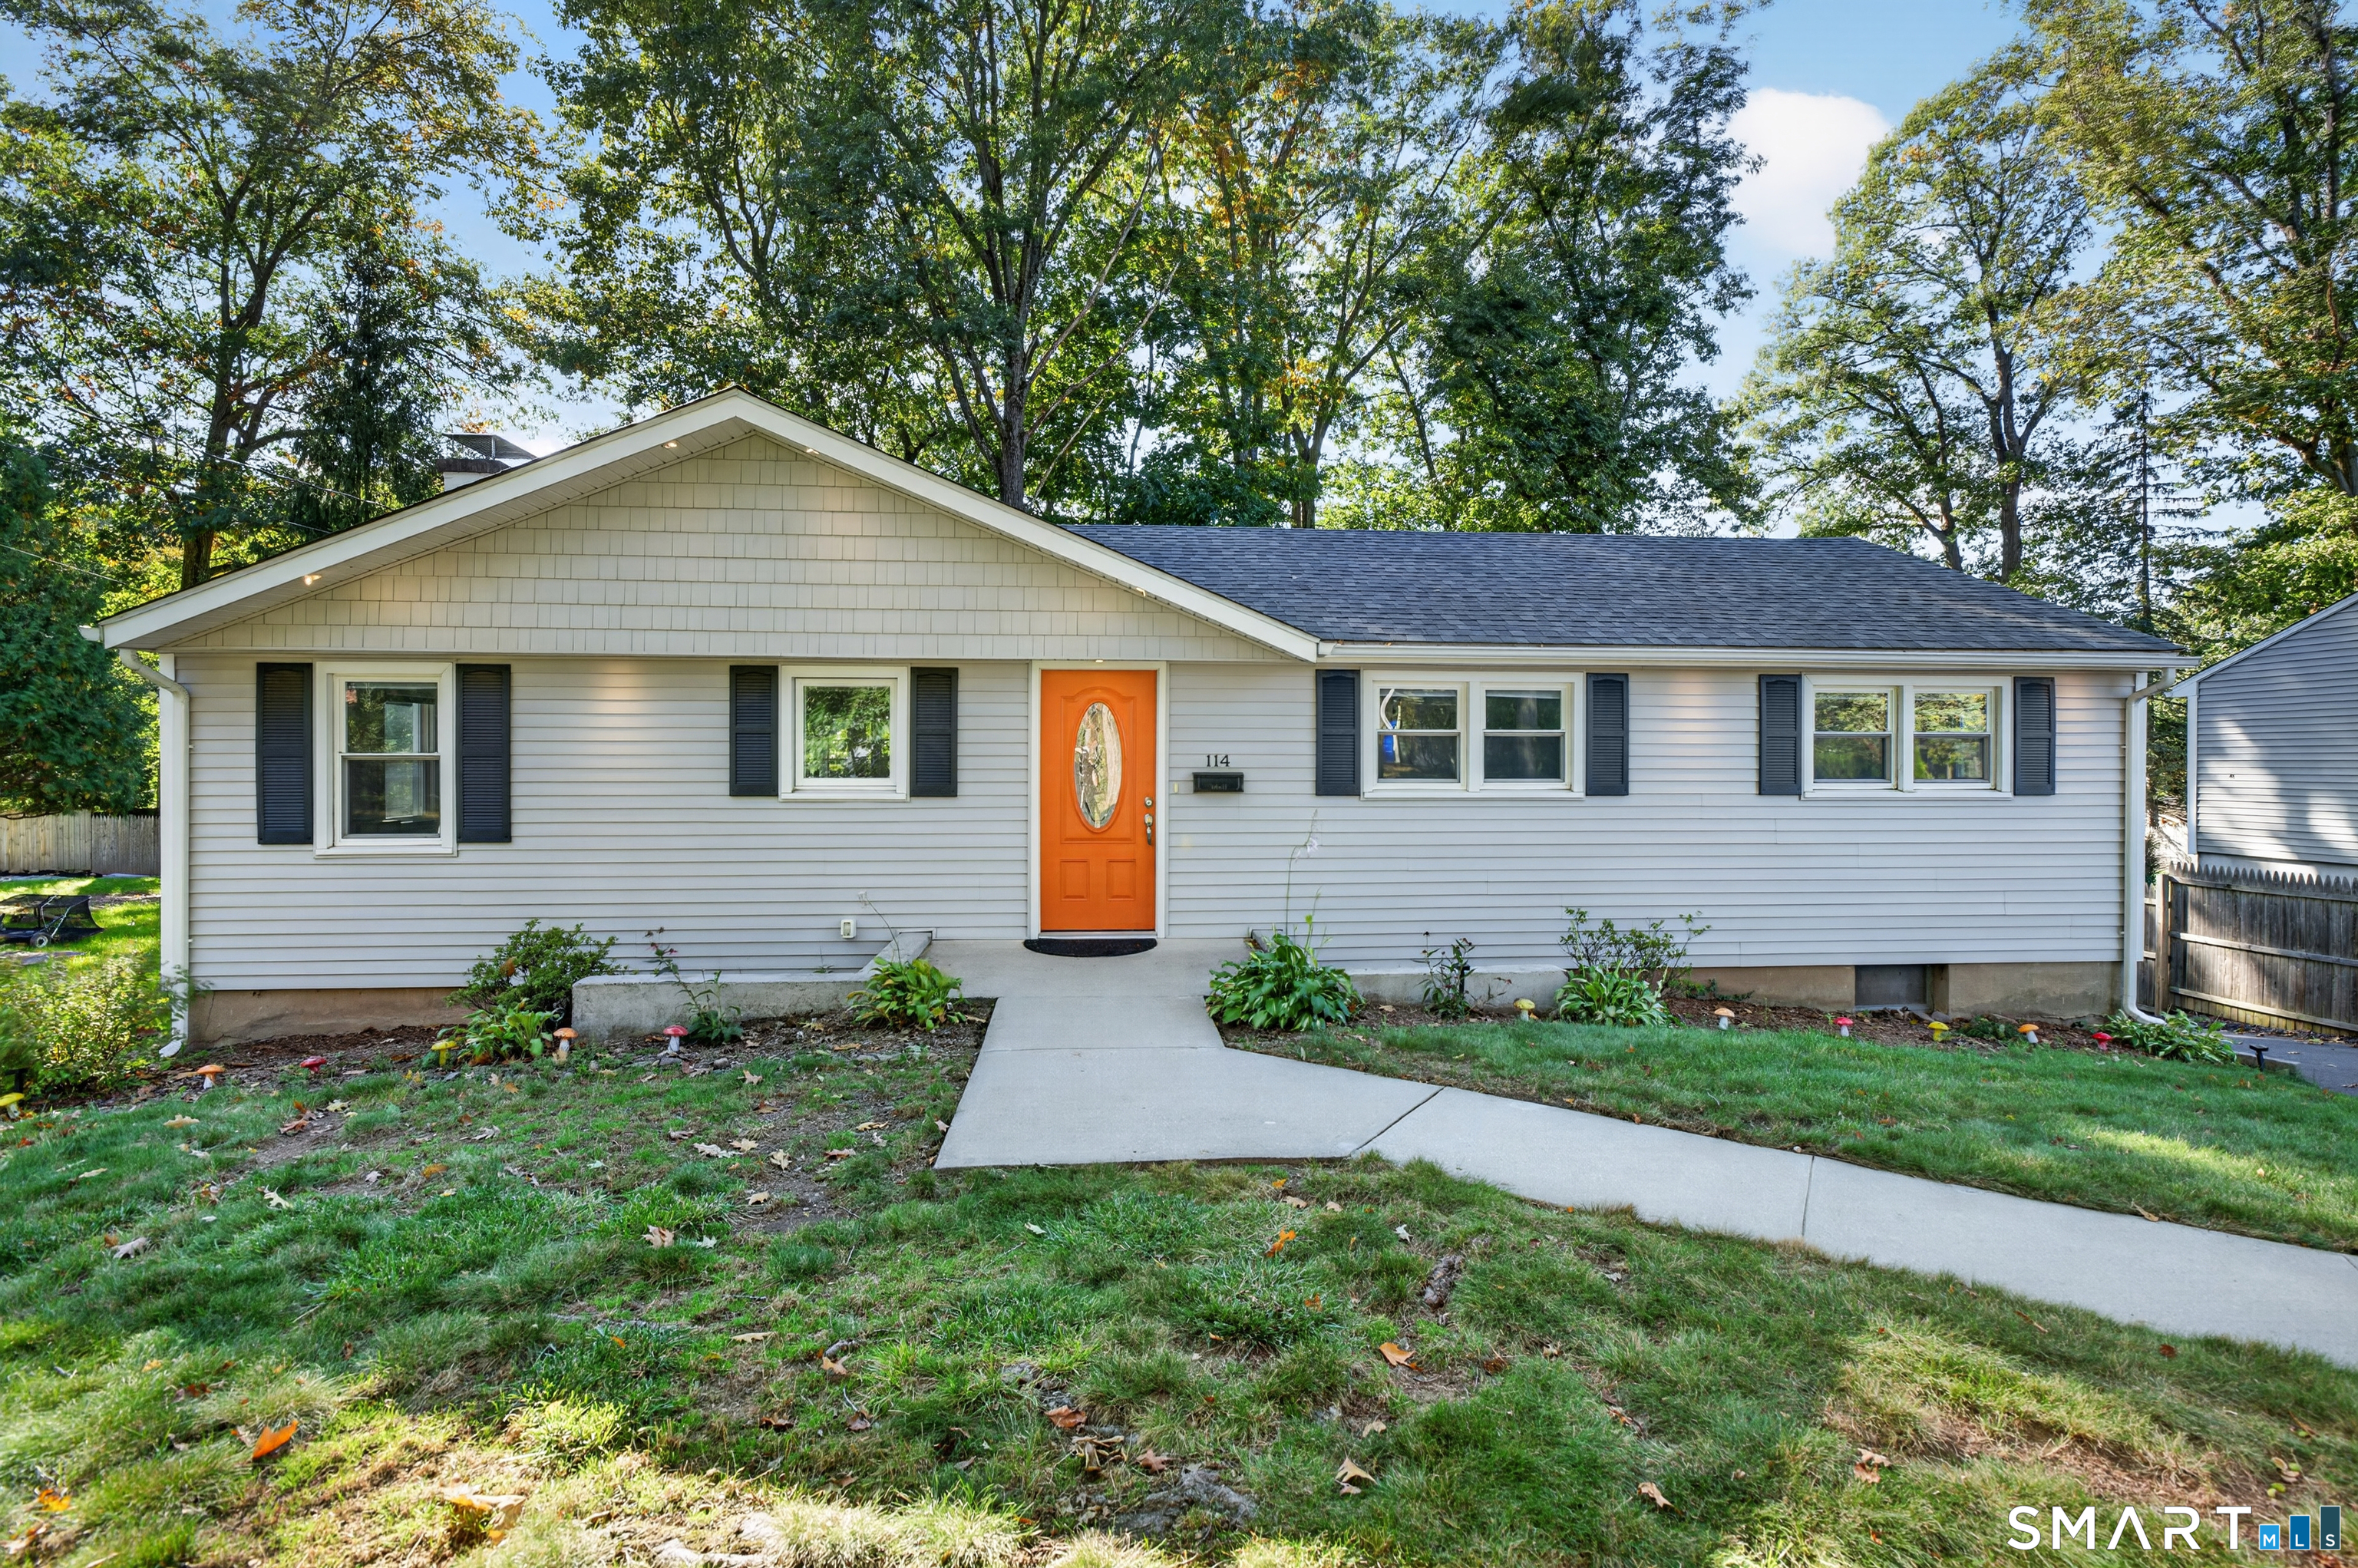
Welcome to your new home! Nestled on almost 3 acres, this beautifully updated raised ranch offers the perfect blend of modern updates, flexible living space, and peaceful country surroundings. As you walk upstairs you'll find the living room seamlessly flows into the kitchen, offering ample space to entertain. The hardwood floors and fireplace are the highlights of this space, with sliding doors opening out to the deck. The kitchen features brand new stainless steel appliances along with updated cabinetry. With four bedrooms and two bathrooms, this home is perfect for a growing family or multigenerational living. The largest bedroom has in-law potential, featuring its own private entrance from the garage. The basement provides even more space for an office or rec room. Additional improvements include a new furnace, new septic tank, and new well pump- offering long-term peace of mind to the next owners. Conveniently located just minutes from UConn, I-84, hiking trails and local amenities- you don't want to miss this!

Listed by Stephanie Ossowski of Dave Jones Realty,LLC

$
$
%
$/month over payments
Federal 30-year interest rate: 6.65% last updated on Aug 20, 2026
* All Figures are estimates. Check with your bank or proposed mortgage company for actual interest rates.
This product uses the FRED® API but is not endorsed or certified by the Federal Reserve Bank of St. Louis.

Save FavoriteSchedule TourAsk A QuestionMore Details

194 Cedar Swamp Road Mansfield CT 06268

MLS Number 24188288

  • Single Family
  • Square Feet 1,154
  • Bedrooms 3
  • Bathroom 2
  • Year Built 1967

Move right into this well-maintained 3-bedroom, 1.5-bath Raised Ranch on a private 1-acre lot in Mansfield. The updated kitchen opens to bright, comfortable living spaces, while the finished, heated lower level with a separate entrance offers flexible space for a living room, home office, or recreation area. Additional features include two fireplaces, an attached 2-car garage, vinyl siding, and a propane-powered generator. Conveniently located just minutes from UConn, shopping, restaurants, parks, and major commuter routes. A wonderful combination of privacy, comfort, and convenience!

Listed by Gary B. Stevens of Ferrigno-Storrs,REALTORS LLC

$
$
%
$/month over payments
Federal 30-year interest rate: 6.65% last updated on Aug 20, 2026
* All Figures are estimates. Check with your bank or proposed mortgage company for actual interest rates.
This product uses the FRED® API but is not endorsed or certified by the Federal Reserve Bank of St. Louis.

Save FavoriteSchedule TourAsk A QuestionMore Details

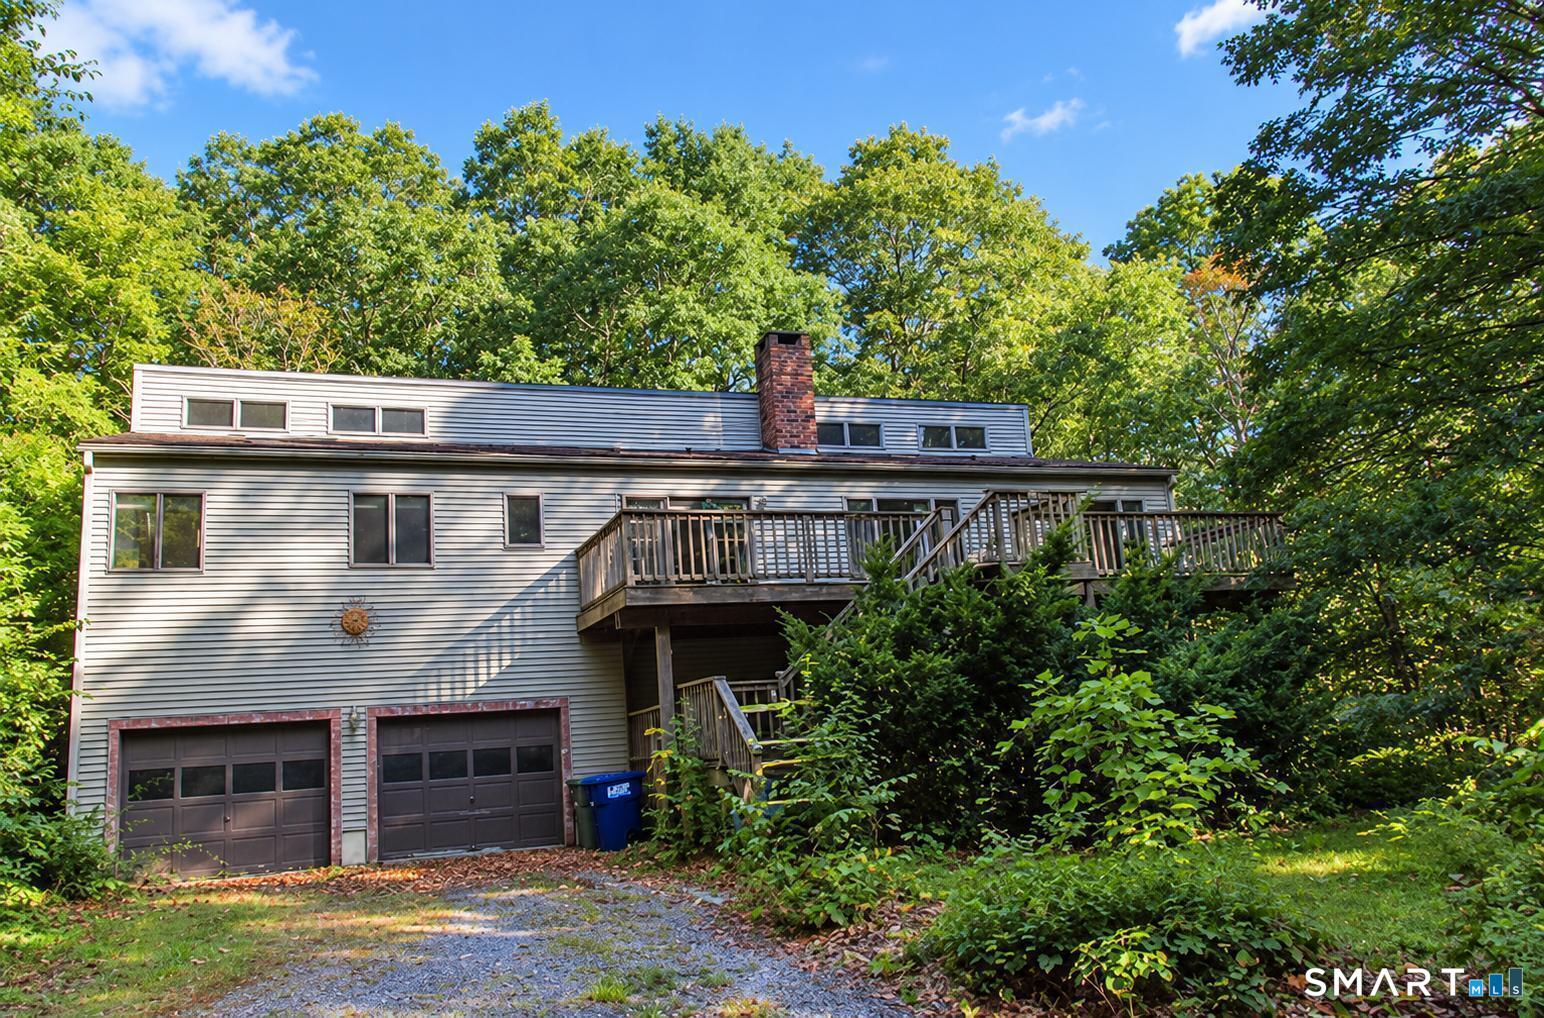
245 Grindle Brook Road Glastonbury CT 06073

MLS Number 24197015

  • Single Family
  • Square Feet 1,344
  • Bedrooms 3
  • Bathroom 2
  • Year Built 1968

Tucked away on a quiet cul-de-sac in South Glastonbury, This charming and beautifully maintained ranch offers the perfect balance of privacy, convenience and outdoor living. Set on nearly an acre of land, you'll love having scenic hiking trails right at the end of the street, while being just minutes from restaurants and shops. Inside, this 3-bedroom, 2 bath home features hardwood floors throughout the main level, including beneath the existing carpeting. The eat-in kitchen has been tastefully updated with cabinets and counters. The dining room opens to the spacious deck through sliders that lead to your private backyard retreat. This deck is the perfect spot to start your day with a cup of coffee, unwind with a good book or simply enjoy the peaceful sounds of nature. Back inside, the large living room is anchored by a large fireplace, creating a warm and inviting space. The walk-out lower level adds more than 650 square feet of finished living space, complete with a wood stove that makes it ideal for a family room, rec space, gym, home office or hobby space. And the unfinished area is perfect for a workshop! There is a lot of space to customize for your needs in this lower level! Additional highlights include newer roof with transferable warranty, 2 car garage, updated electrical and a generator.

Listed by Britt Miglietta of Berkshire Hathaway NE Prop.
$
$
%
$/month over payments
Federal 30-year interest rate: 6.65% last updated on Aug 20, 2026
* All Figures are estimates. Check with your bank or proposed mortgage company for actual interest rates.
This product uses the FRED® API but is not endorsed or certified by the Federal Reserve Bank of St. Louis.

Save FavoriteSchedule TourAsk A QuestionMore Details

223 Walek Farms Road Manchester CT 06040

Manchester, CT223 Walek Farms Road

Price$449,900

Est. Mortgage: $/month

MLS Number 24198306

  • Single Family
  • Square Feet 1,861
  • Co List Office Name Tea Leaf Realty
  • Bedrooms 4
  • Bathroom 3

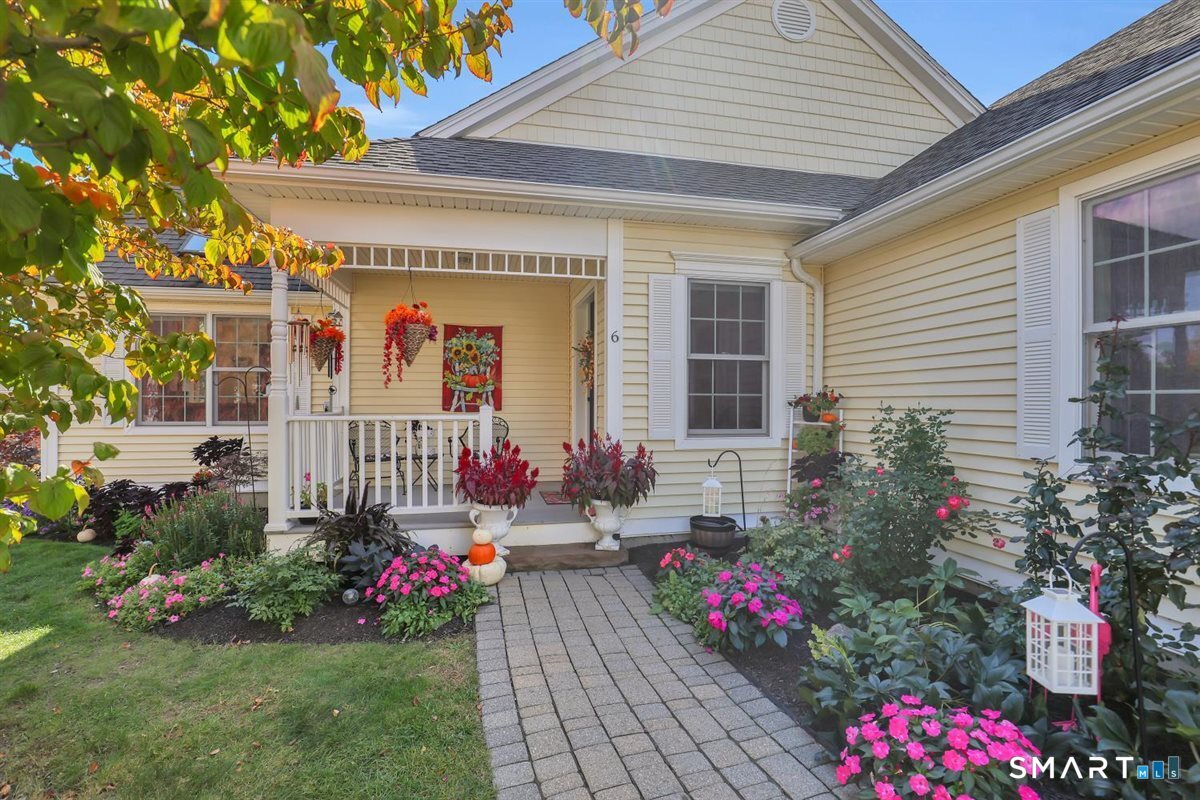
Welcome home to this inviting 4-bedroom, 2.5-bath Colonial in the desirable Walek Farms neighborhood, set on a spacious 0.64-acre lot. A BRAND-NEW ROOF was just installed, featuring a 50-year GAF warranty for added peace of mind. The bright, open floor plan is ideal for both everyday living and entertaining, offering hardwood floors and carpeting, first-floor laundry, and a cozy gas fireplace. The spacious primary suite features vaulted ceilings, a large walk-in closet, and a private full bath. Step outside onto the recently painted rear deck and enjoy the peaceful setting and generous yard. The full walk-out lower level offers approximately 930 square feet of additional potential-perfect for a home office, recreation room, gym, or future living space. An attached 2-car garage, natural gas heat, public water and sewer, and a convenient Manchester location complete the package. A wonderful opportunity to make this well-maintained Colonial your next home. Schedule your private showing today!

Listed by Deepak Khatiwada of eRealty Advisors,Inc. ((860) 977-7717), Rahul K. Shah of Tea Leaf Realty

$
$
%
$/month over payments
Federal 30-year interest rate: 6.65% last updated on Aug 20, 2026
* All Figures are estimates. Check with your bank or proposed mortgage company for actual interest rates.
This product uses the FRED® API but is not endorsed or certified by the Federal Reserve Bank of St. Louis.

Virtual TourSave FavoriteSchedule TourAsk A QuestionMore Details

42 White Avenue Middlebury CT 06762
Pending Continue to Show

MLS Number 24191937

  • Single Family
  • Square Feet 2,112
  • Bedrooms 3
  • Bathroom 3
  • Year Built 1941

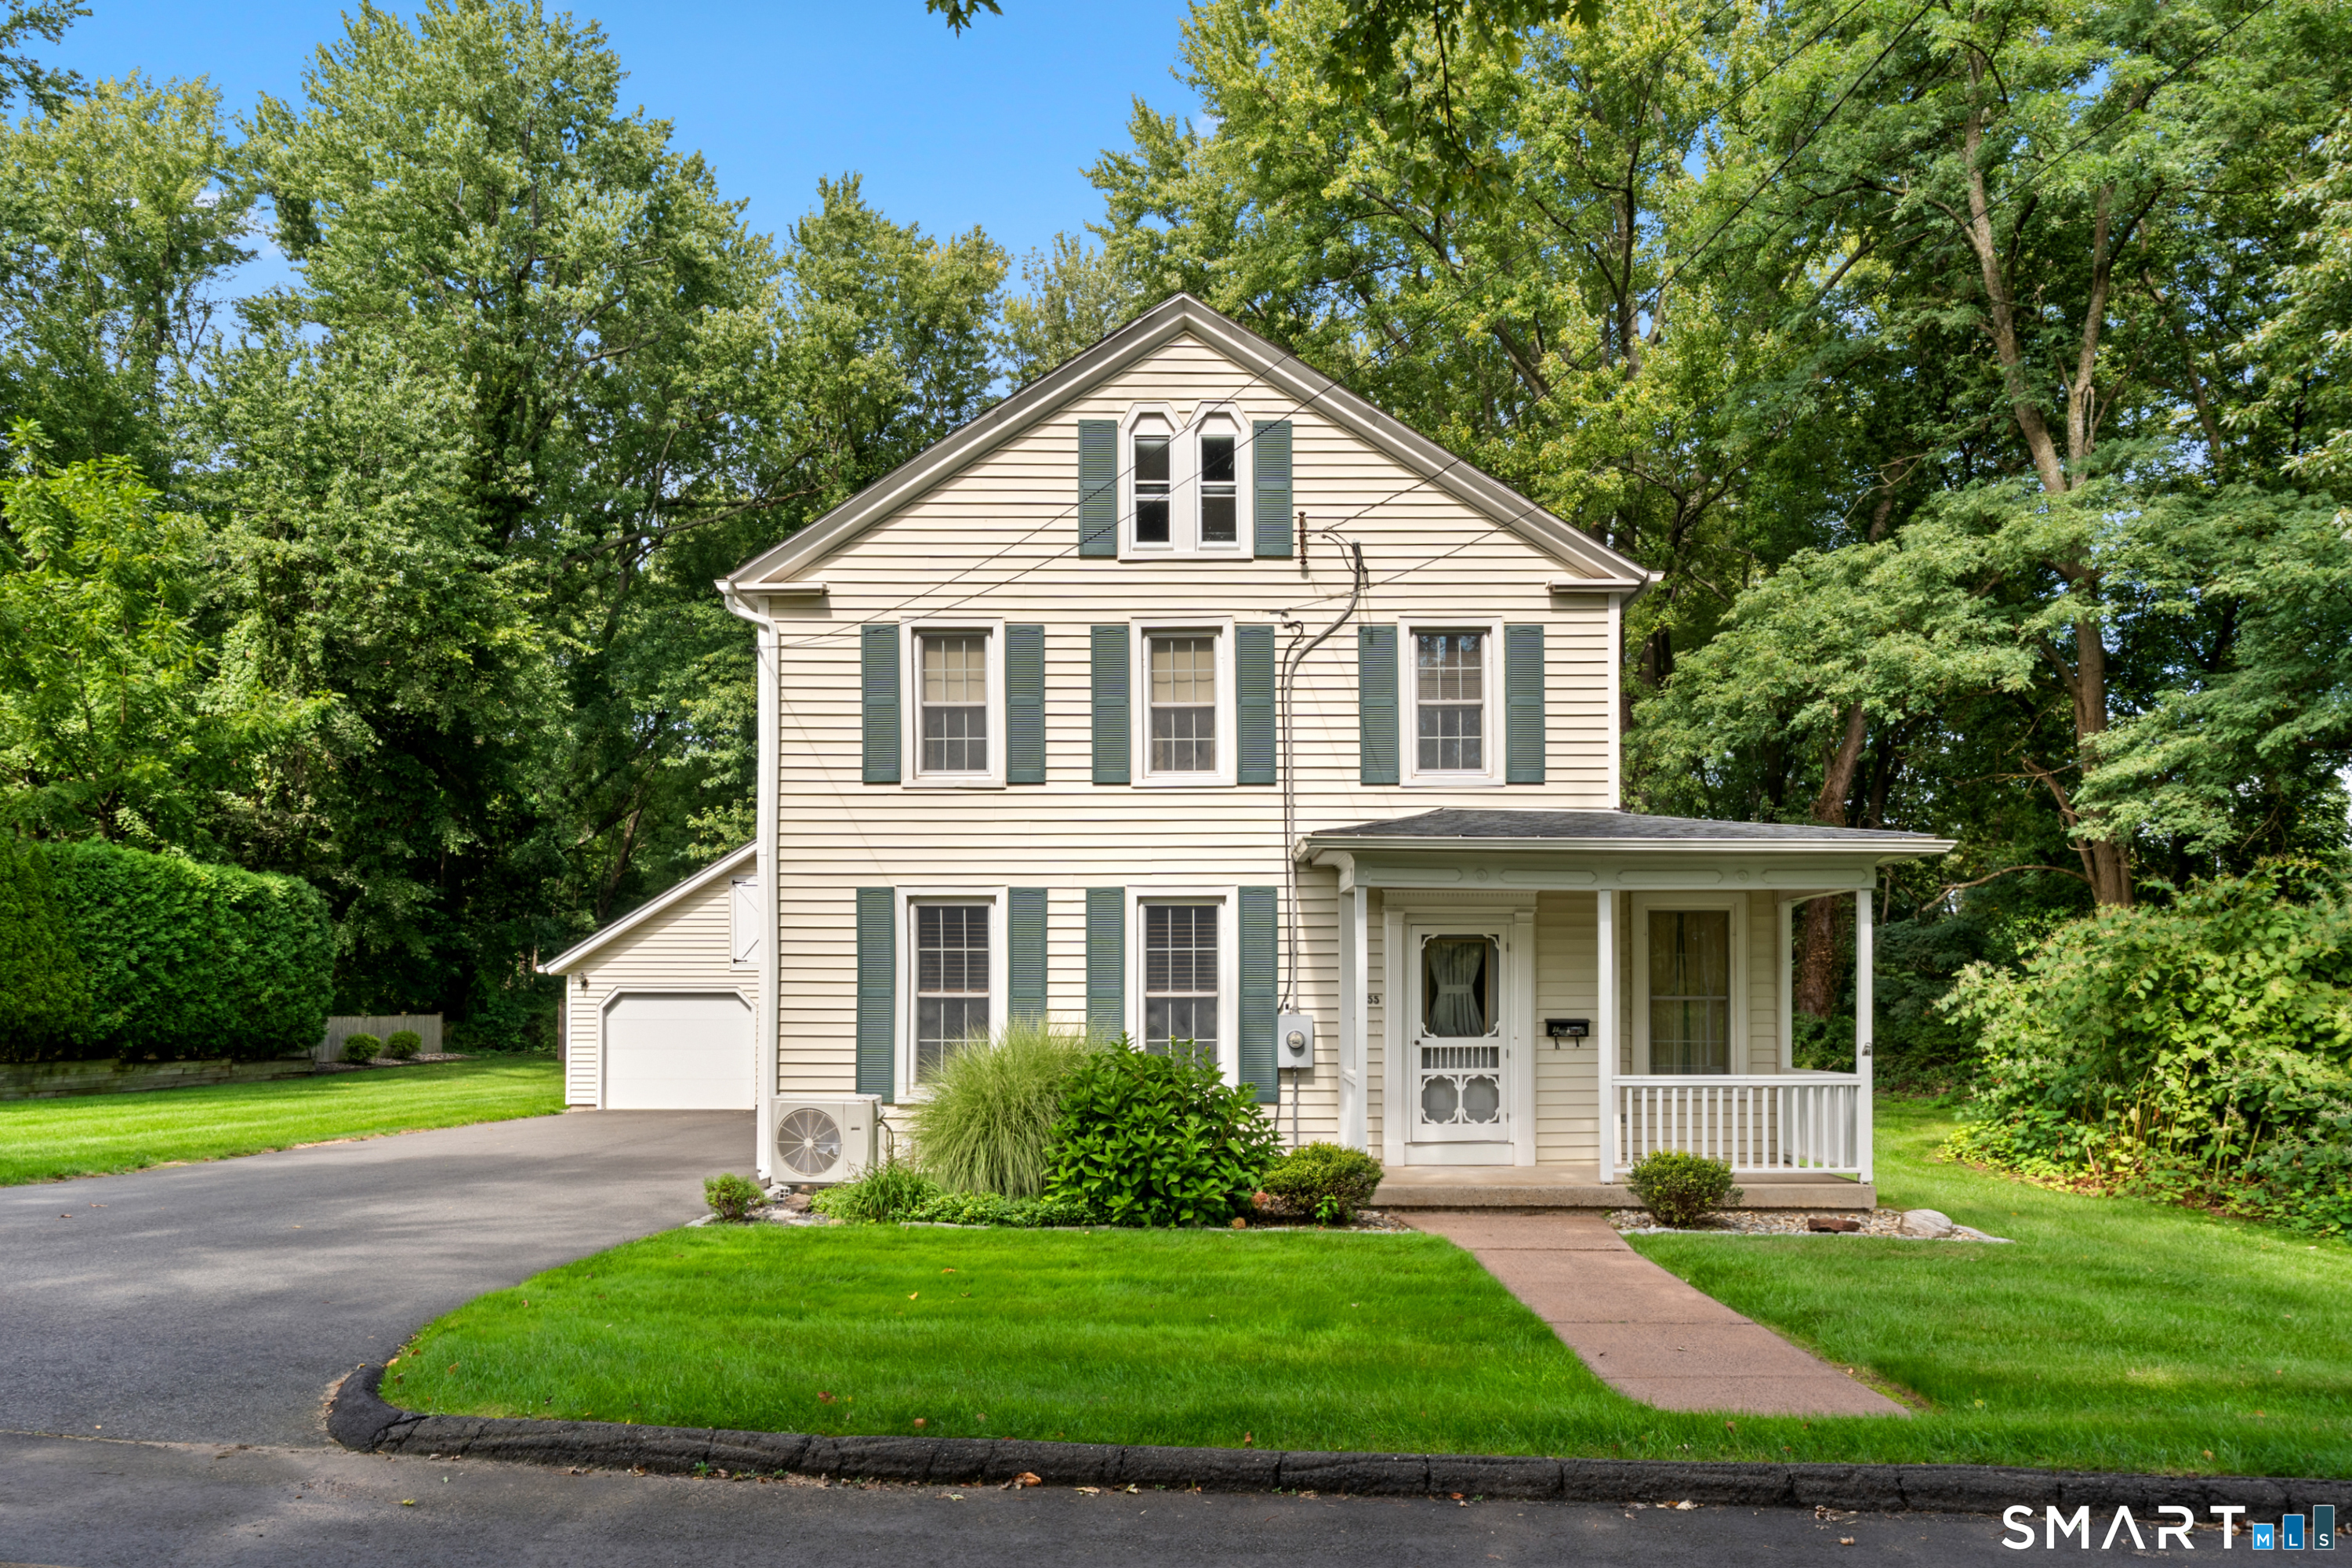
Set on nearly half an acre in one of Middlebury's most desirable neighborhoods, this 3-bedroom, 2.5-bath Colonial blends timeless character with everyday comfort. Gleaming hardwood floors run throughout the home, anchoring an open, inviting layout built for both daily living and entertaining. The heart of the home is a spacious family room crowned by a dramatic cathedral ceiling and ceiling fan, a bright and airy retreat that flows naturally into the rest of the main level. The kitchen is ready to cook in and gather around, featuring granite countertops, a breakfast bar, and stainless appliances including a gas cooktop. Generous living and dining rooms round out the main floor, each finished in warm hardwood. Upstairs, the primary bedroom suite offers a private full bath and walk-in closet, with two additional well-sized bedrooms, one with its own walk-in closet. A cozy fireplace, central air, thermopane windows, and zoned heating add year-round comfort and efficiency. Outside, enjoy a level, open lot with plenty of room to play, garden, or relax. A full unfinished basement with garage access and a one-car under-house garage provide ample storage and expansion potential. A brand new basement system was installed on 7/14/26, adding to peace of mind.

Listed by Justin Cabral of West View Properties,LLC

$
$
%
$/month over payments
Federal 30-year interest rate: 6.65% last updated on Aug 20, 2026
* All Figures are estimates. Check with your bank or proposed mortgage company for actual interest rates.
This product uses the FRED® API but is not endorsed or certified by the Federal Reserve Bank of St. Louis.

Save FavoriteSchedule TourAsk A QuestionMore Details

19-21 Mohegan Street Putnam CT 06260

MLS Number 24198642

  • Multi Family Multi-Family For Sale
  • Square Feet 2,354
  • Acreage 0.34
  • Bedrooms 6
  • Bathroom 2

19-21 Mohegan Street, Putnam, CT. Spacious double-lot 3-family property featuring an in-ground pool, fully fenced yard, and multiple sheds. The right side unit spans the basement, first, and second floors with 4 bedrooms and 1.5 baths. The lower left unit is a 1 bedroom 1 bath, and the top left unit with a sliding glass door is also a 1 bedroom 1 bath. Conveniently located just minutes from downtown Putnam amenities, shopping, and services. Easy commute to Worcester in about 25 minutes, Providence in about 45 minutes, and both New London and Hartford in under an hour. Currently occupied by tenants. 5 minutes to I-395 and major shopping with solid outdoor space and strong regional accessibility.

Listed by Anthony Chabot of Chabot & Associates Real Estate

$
$
%
$/month over payments
Federal 30-year interest rate: 6.65% last updated on Aug 20, 2026
* All Figures are estimates. Check with your bank or proposed mortgage company for actual interest rates.
This product uses the FRED® API but is not endorsed or certified by the Federal Reserve Bank of St. Louis.

Save FavoriteSchedule TourAsk A QuestionMore Details

68 Farmingdale Road Wethersfield CT 06109
Active With Contract

MLS Number 24197812

  • Single Family
  • Square Feet 1,580
  • Bedrooms 3
  • Bathroom 3
  • Year Built 1945

Charming brick Colonial in the highly sought-after Wells Quarter Village, offering 1,580 sq ft of beautifully maintained living space. This home blends classic character with thoughtful updates throughout. Step into the front-to-back living room, featuring gleaming hardwood floors, a cozy gas fireplace, and recessed lighting - the perfect space to relax or entertain. The formal dining room, also with hardwood floors, flows seamlessly into a hardwood kitchen, creating an ideal layout for gatherings. A sun-filled sunroom with vaulted ceiling & a ceiling fan adds a bright, versatile space, while a convenient half bath completes the main level. Upstairs, retreat to a spacious front-to-back master bedroom, plus two additional bedrooms - all with hardwood floors & ceiling fans. A charming formal landing with a seating area adds a unique architectural touch, and a full bath serves the second floor. The partially finished basement expands your living space even further, offering a half bath, laundry area, gaming room, and a large built-in wine rack - perfect for hosting or unwinding. From the basement, step out to an oversized patio and a grassy yard, professionally landscaped for beautiful curb appeal. Effortless outdoor entertaining comes with the built in Natural Gas grill. Additional highlights include central air, central vac, and gas heat with forced warm air and gas hot water for year-round comfort and efficiency. Local artist work by Ginny DiBella available to purchase.

Listed by Allen L. Grover of eXp Realty

$
$
%
$/month over payments
Federal 30-year interest rate: 6.65% last updated on Aug 20, 2026
* All Figures are estimates. Check with your bank or proposed mortgage company for actual interest rates.
This product uses the FRED® API but is not endorsed or certified by the Federal Reserve Bank of St. Louis.

Save FavoriteSchedule TourAsk A QuestionMore Details

The data relating to real estate for sale on this website appears in part through the SmartMLS Internet Data Exchange program, a voluntary cooperative exchange of property listing data between licensed real estate brokerage firms, and is provided by SmartMLS through a licensing agreement. Listing information is from various brokers who participate in the SmartMLS IDX program and not all listings may be visible on the site. The property information being provided on or through the website is for the personal, non-commercial use of consumers and such information may not be used for any purpose other than to identify prospective properties consumers may be interested in purchasing. Some properties which appear for sale on the website may no longer be available because they are for instance, under contract, sold or are no longer being offered for sale. Property information displayed is deemed reliable but is not guaranteed. Copyright 2026 SmartMLS, Inc.