and narrow your search. If you have fewer than 200 results, you can save your search.

Greater Mansfield CT Real Estate $350k - $500k

r=271-282
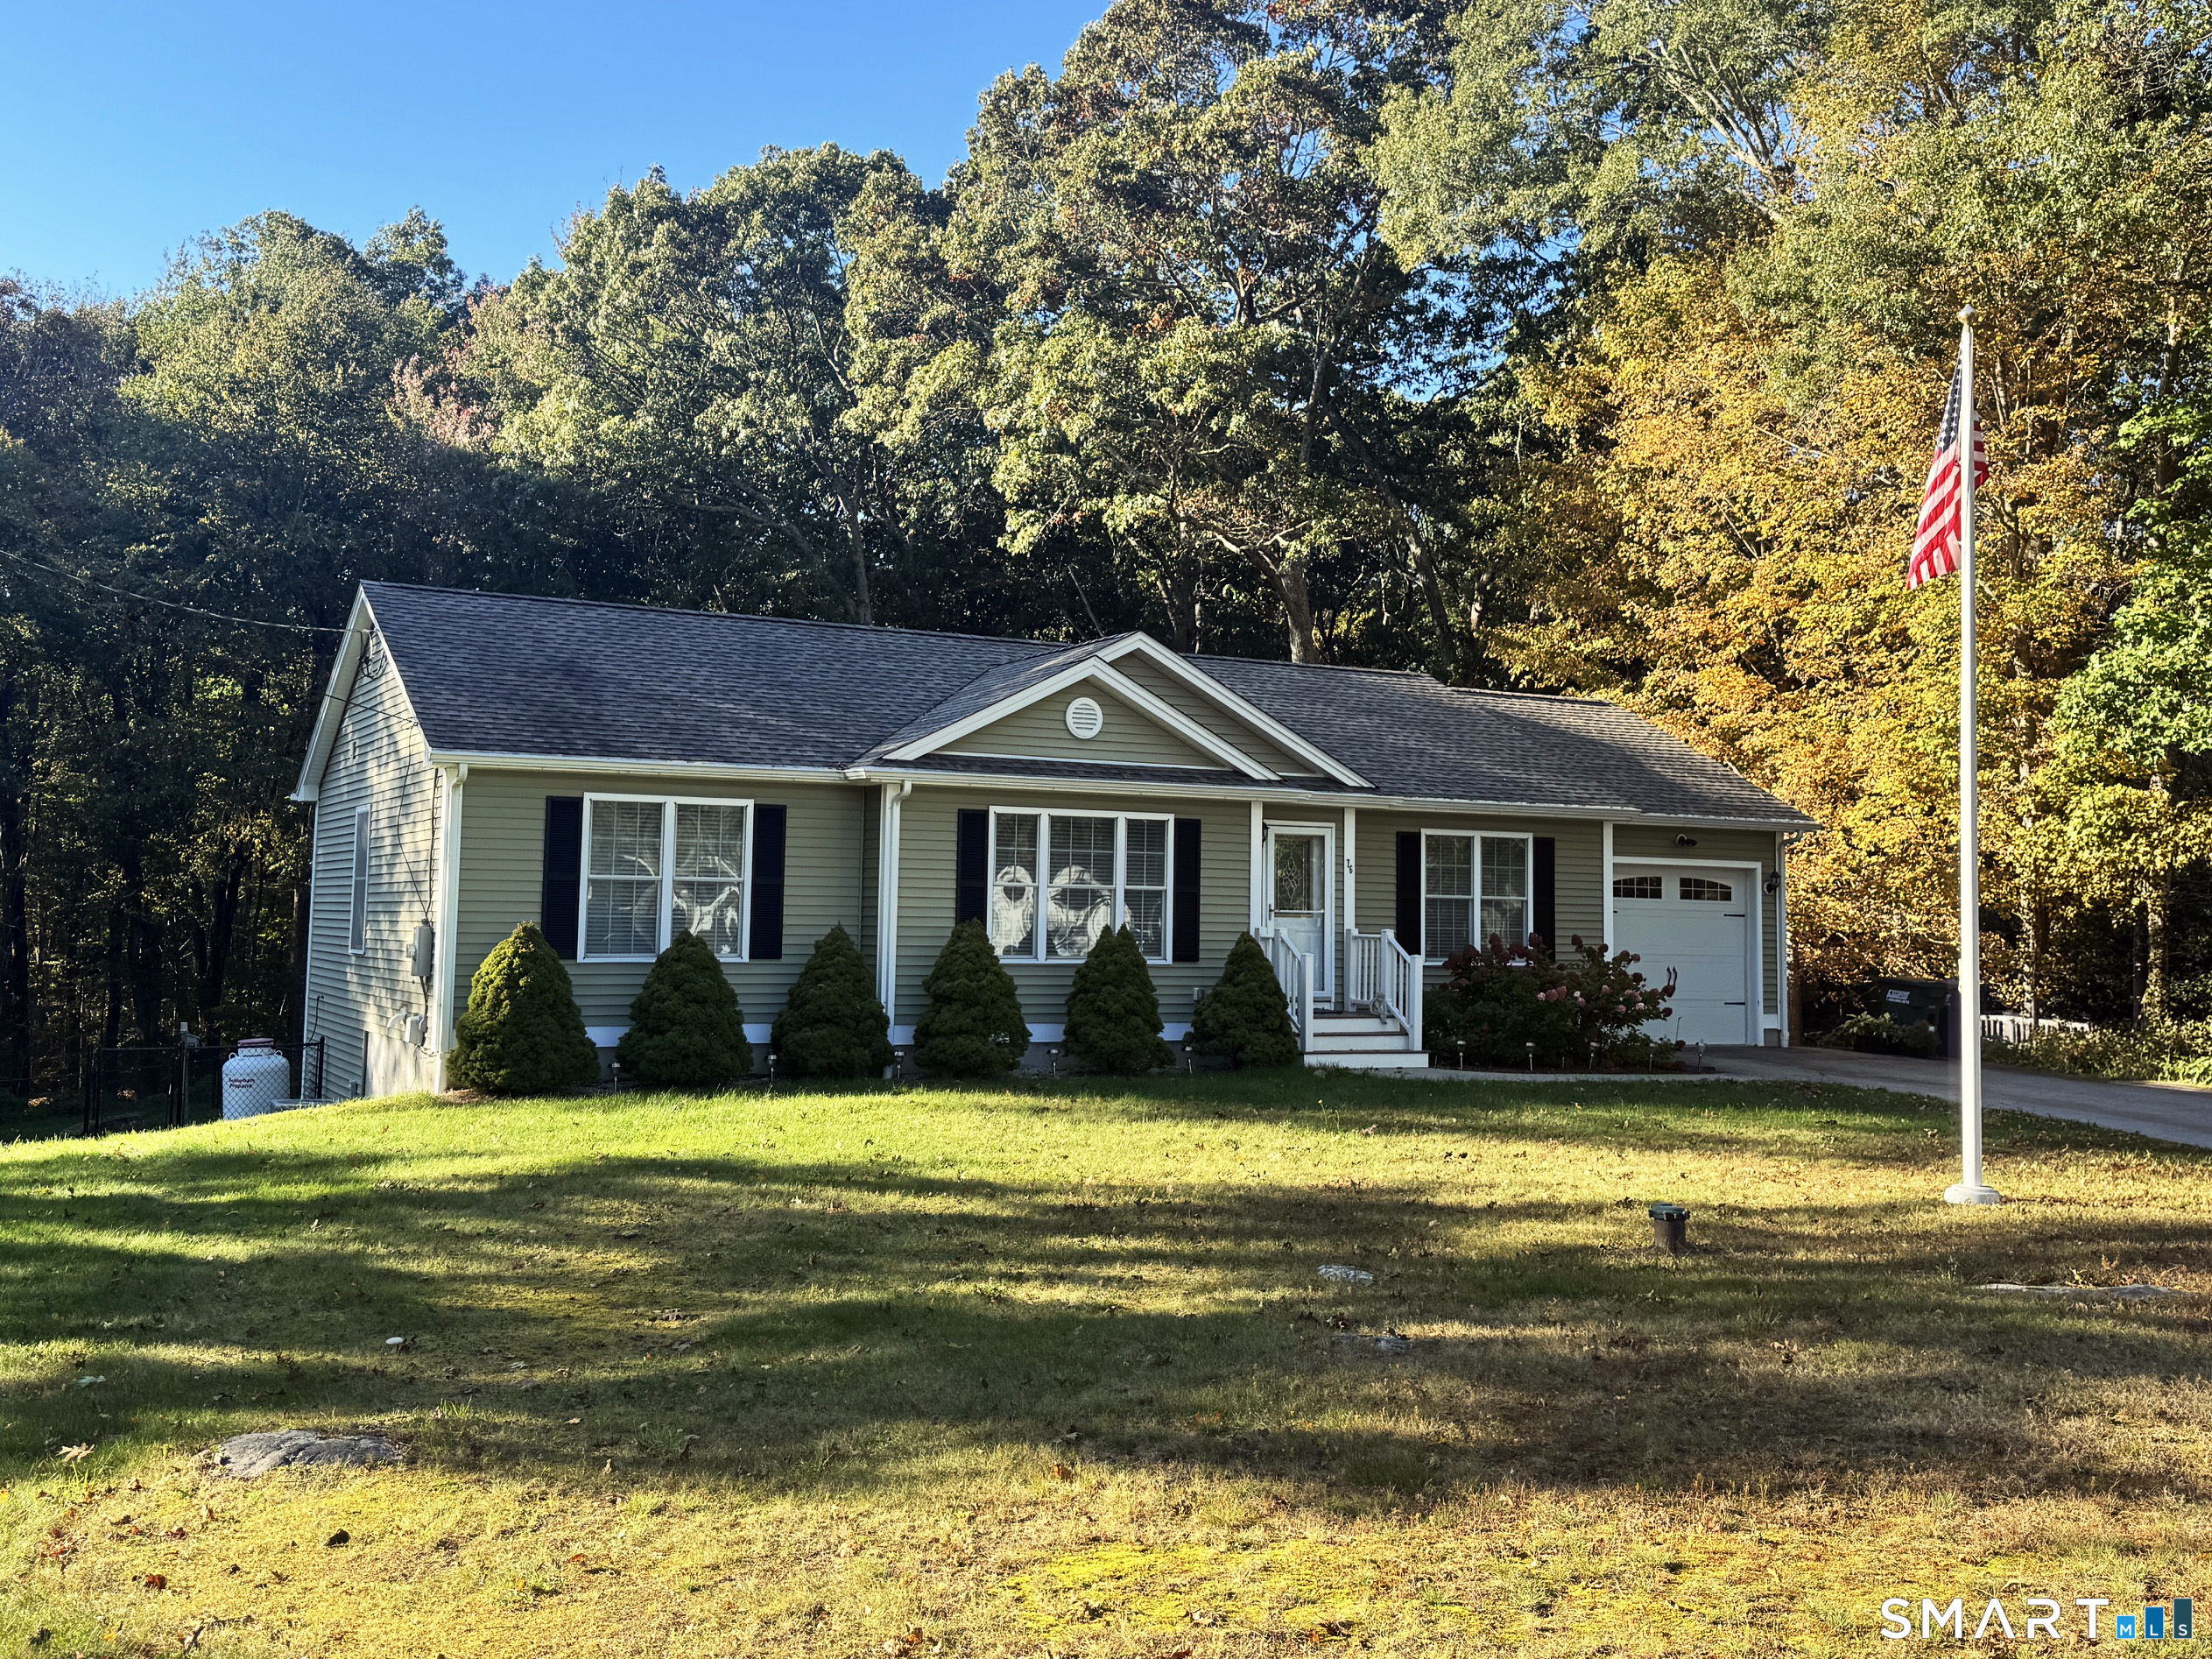
28 Clarke Road Lebanon CT 06249

Lebanon, CT28 Clarke Road

Price$449,900

Est. Mortgage: $/month

Pending Continue to Show

MLS Number 24192730

  • Single Family
  • Square Feet 1,347
  • Bedrooms 3
  • Bathroom 1
  • Year Built 1952

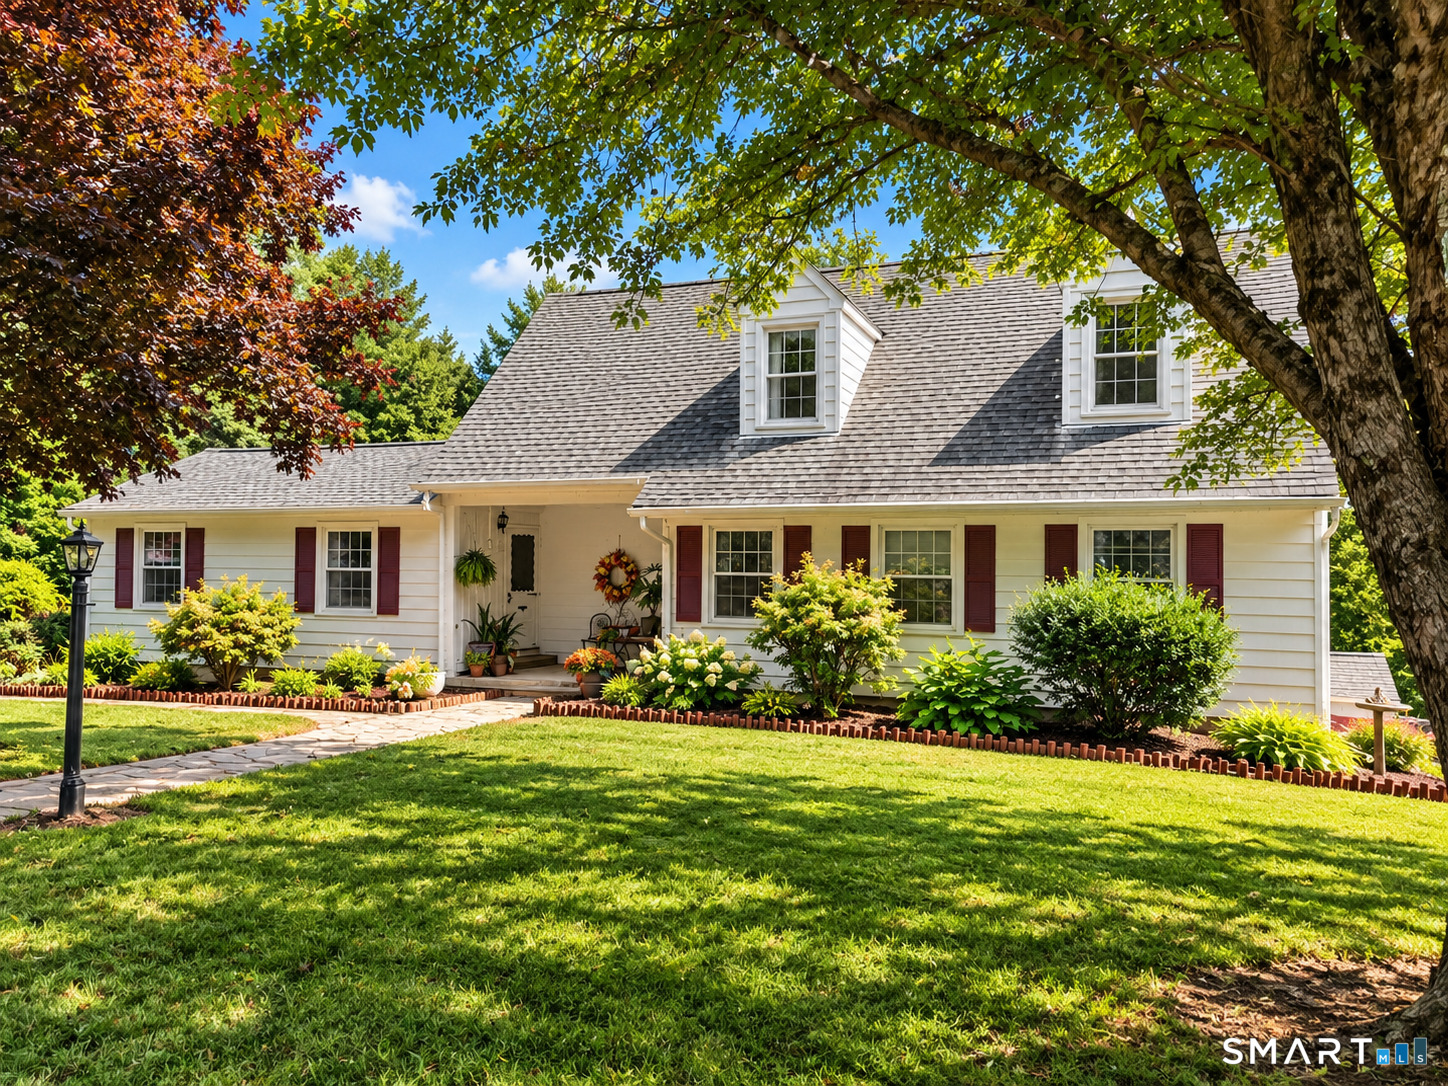
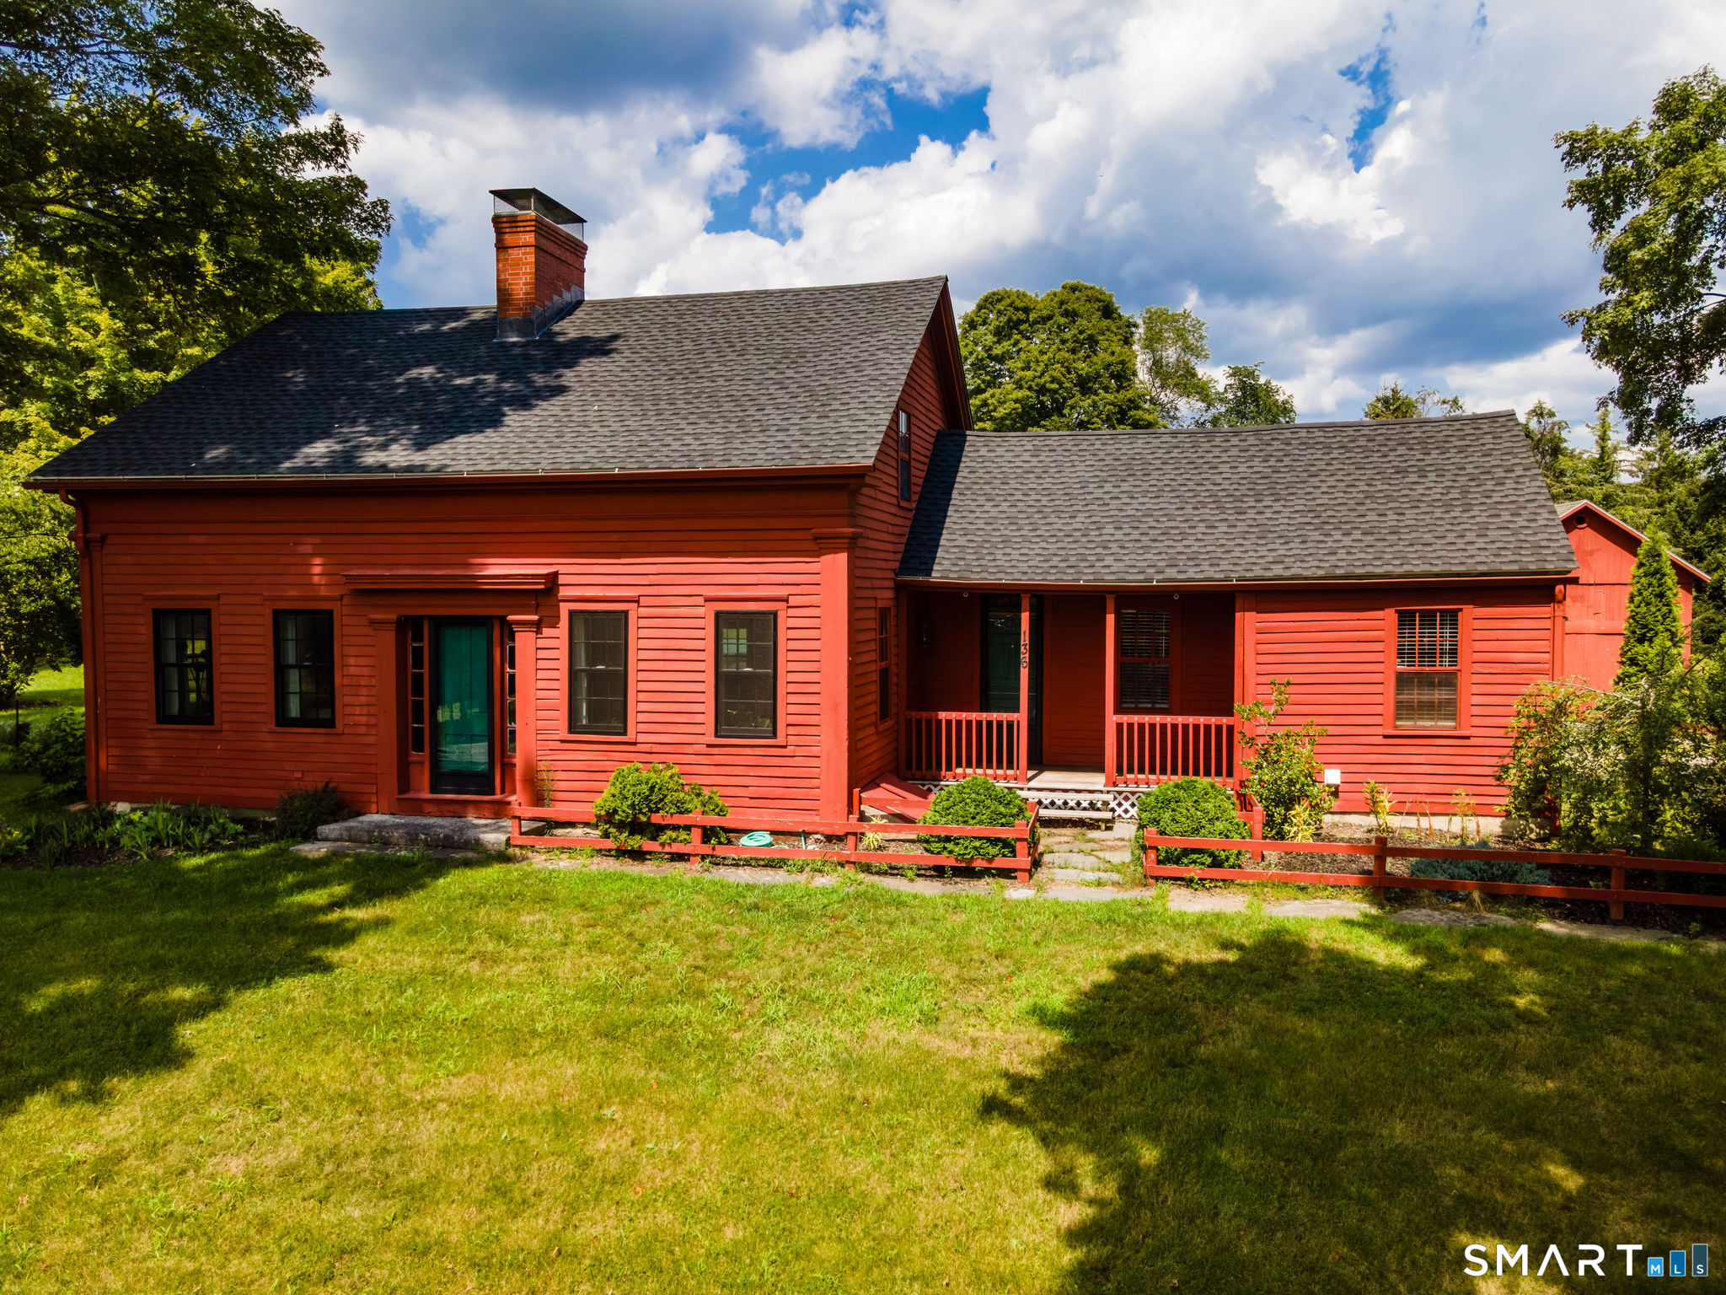
HIGHEST AND BEST DUE BY MONDAY AT 5pm. Welcome home to this beautifully updated 3-bedroom ranch farmhouse on 8.8 scenic acres in Lebanon which features a 24'x24' horse barn with two 12'x12' stalls and a hay loft - just a few years old. The pasture area is fully equipped with ability to easily reinstall the electric fencing to make it ready for your horses. Why pay for boarding when you can keep them right outside your door? Inside, the move-in ready home has been thoughtfully updated over the years with newer roof, plumbing, electrical, oil tank, boiler, water softener, pressure tank, and Andersen windows throughout, back-up generator hook up. The kitchen boasts quartz countertops, soft-close cabinets, and stainless steel appliances. The full bath was very recently remodeled and features a freestanding soaking tub. A massive wood-burning fireplace and a wall of windows anchor the living room, while a three-season room offers the perfect spot to take in the pastoral views. Enjoy the walking trails which meander around the property and when its time to relax, enjoy the Zen garden with a beautiful fire pit and large boulders strategically set to create an outdoor oasis. Don't let this one pass you by.

Listed by Kalani R. Ladd of KW Legacy Partners

$
$
%
$/month over payments
Federal 30-year interest rate: 6.65% last updated on Aug 20, 2026
* All Figures are estimates. Check with your bank or proposed mortgage company for actual interest rates.
This product uses the FRED® API but is not endorsed or certified by the Federal Reserve Bank of St. Louis.

Save FavoriteSchedule TourAsk A QuestionMore Details

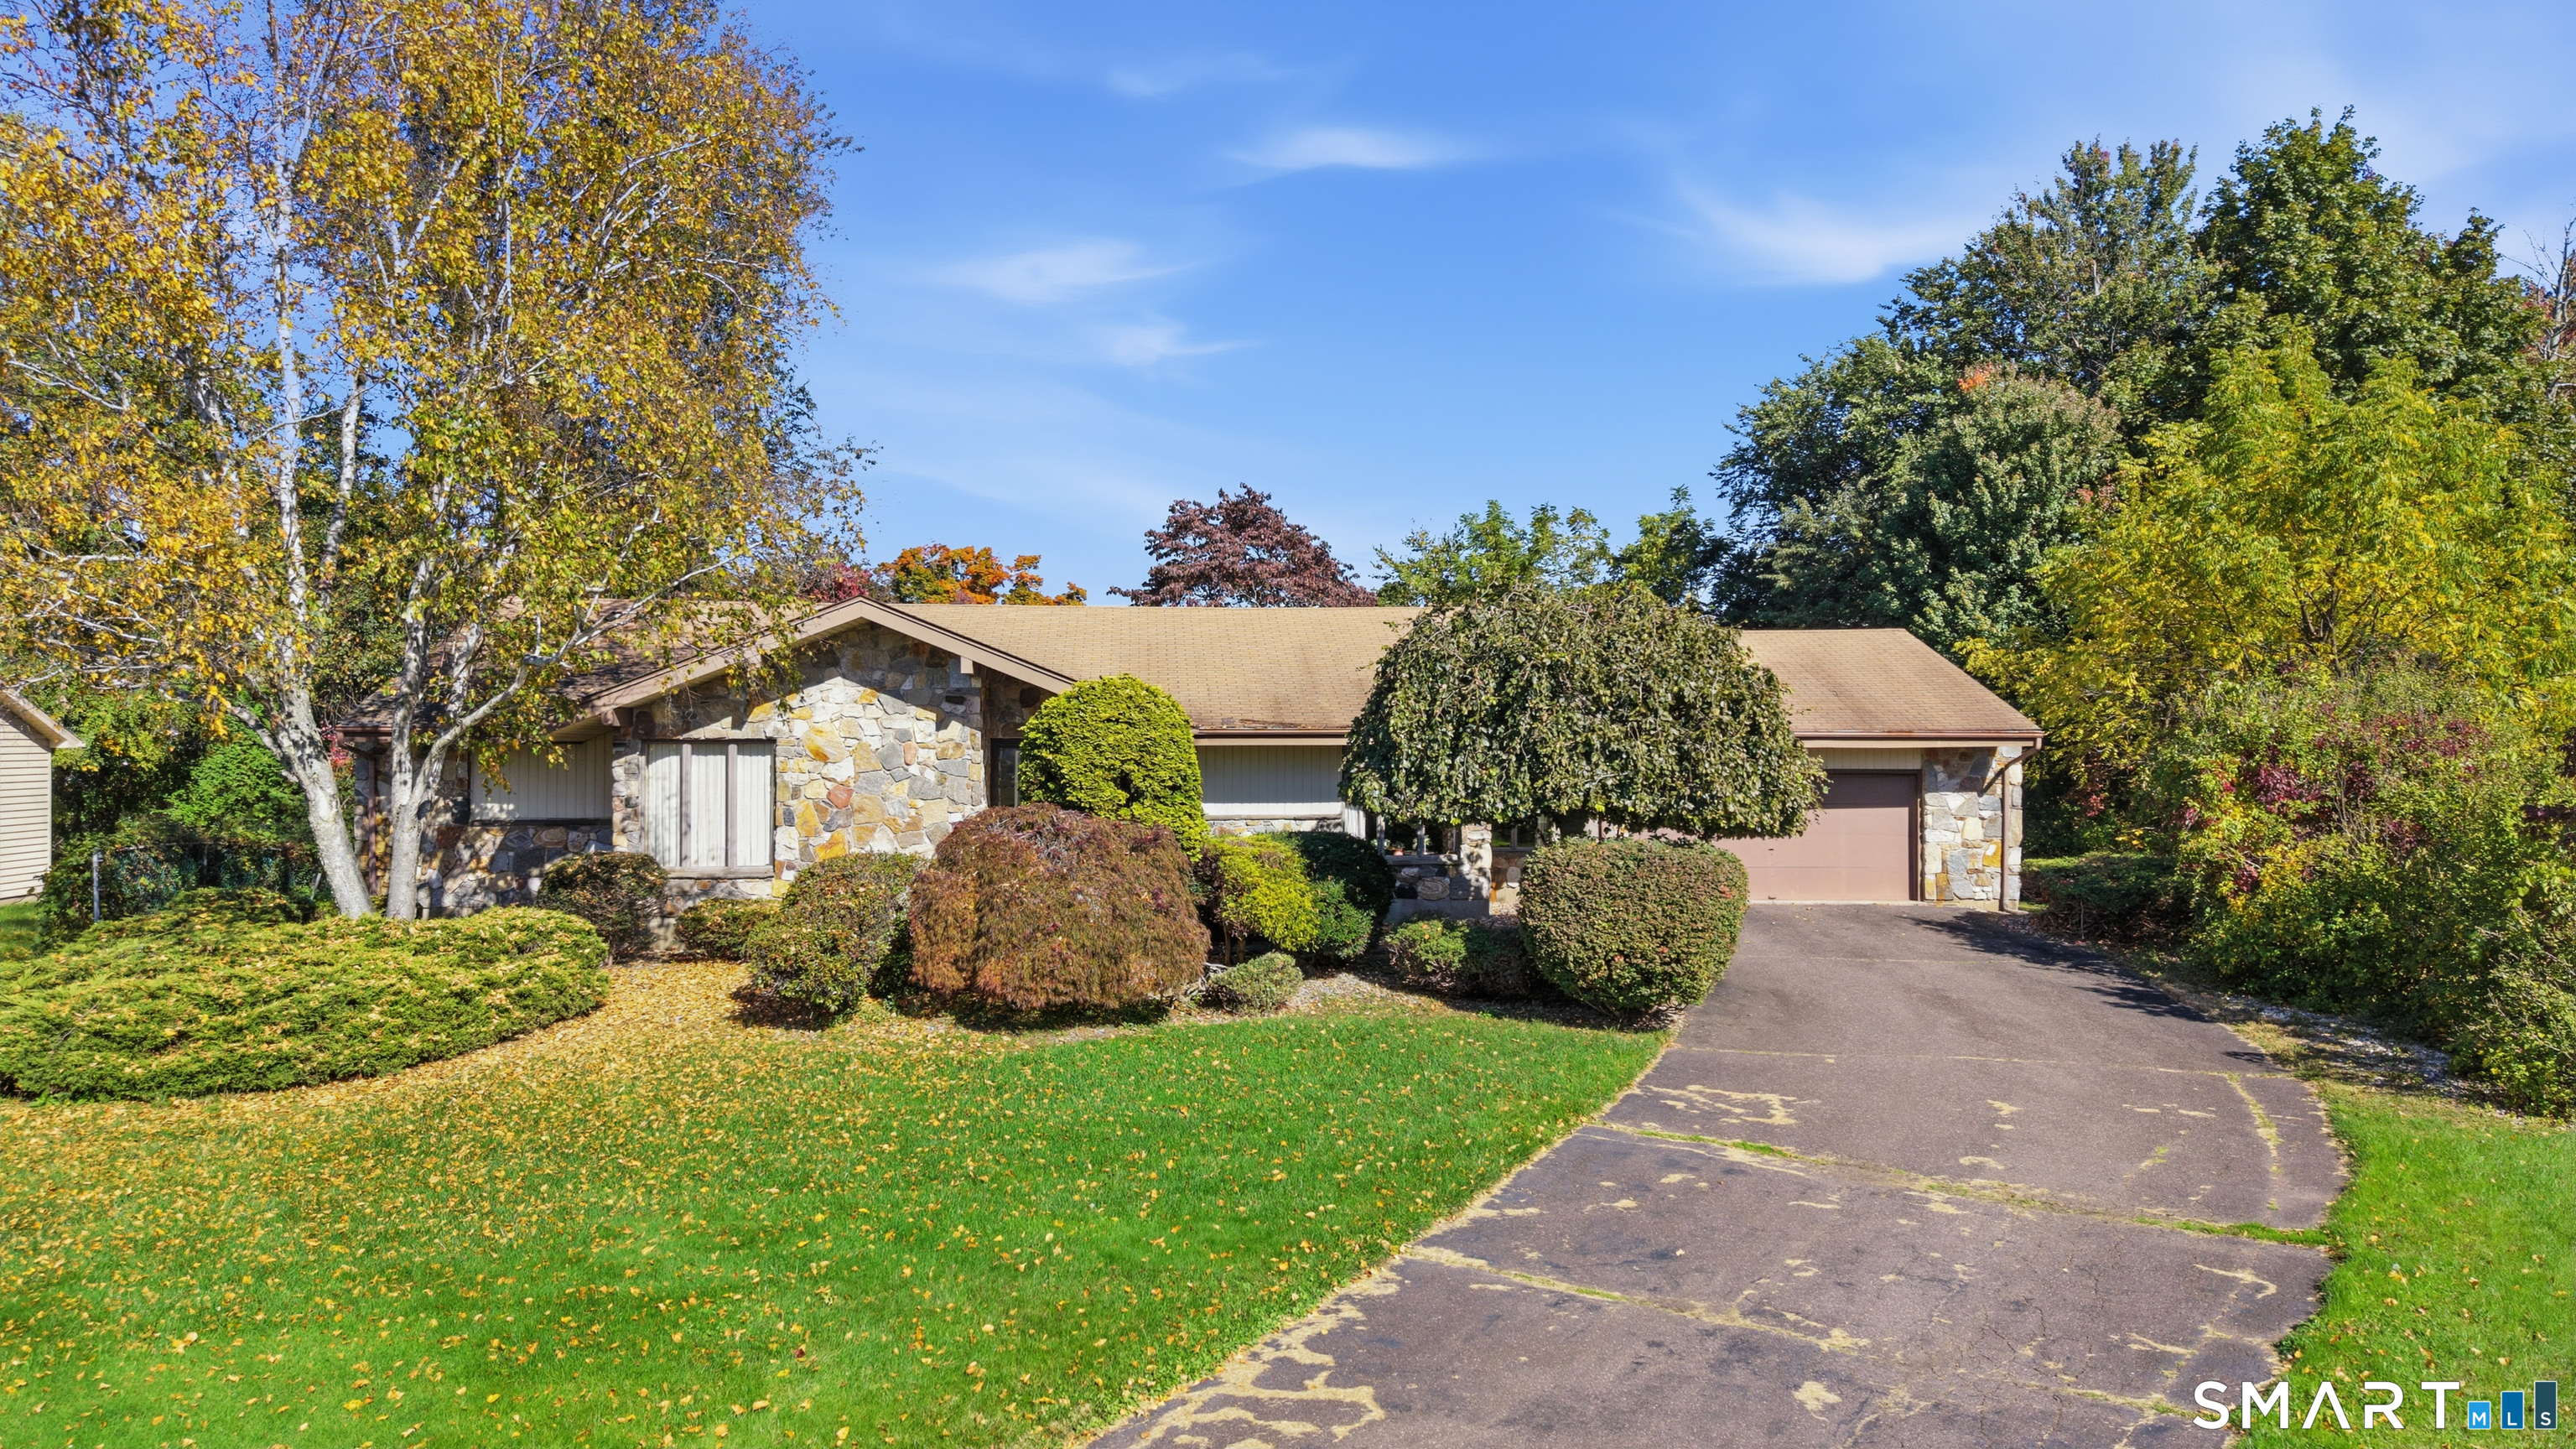
17 Pinney Road Somers CT 06071

Somers, CT17 Pinney Road

Price$449,900

Est. Mortgage: $/month

MLS Number 24193546

  • Single Family
  • Square Feet 1,730
  • Bedrooms 3
  • Bathroom 3
  • Year Built 1979

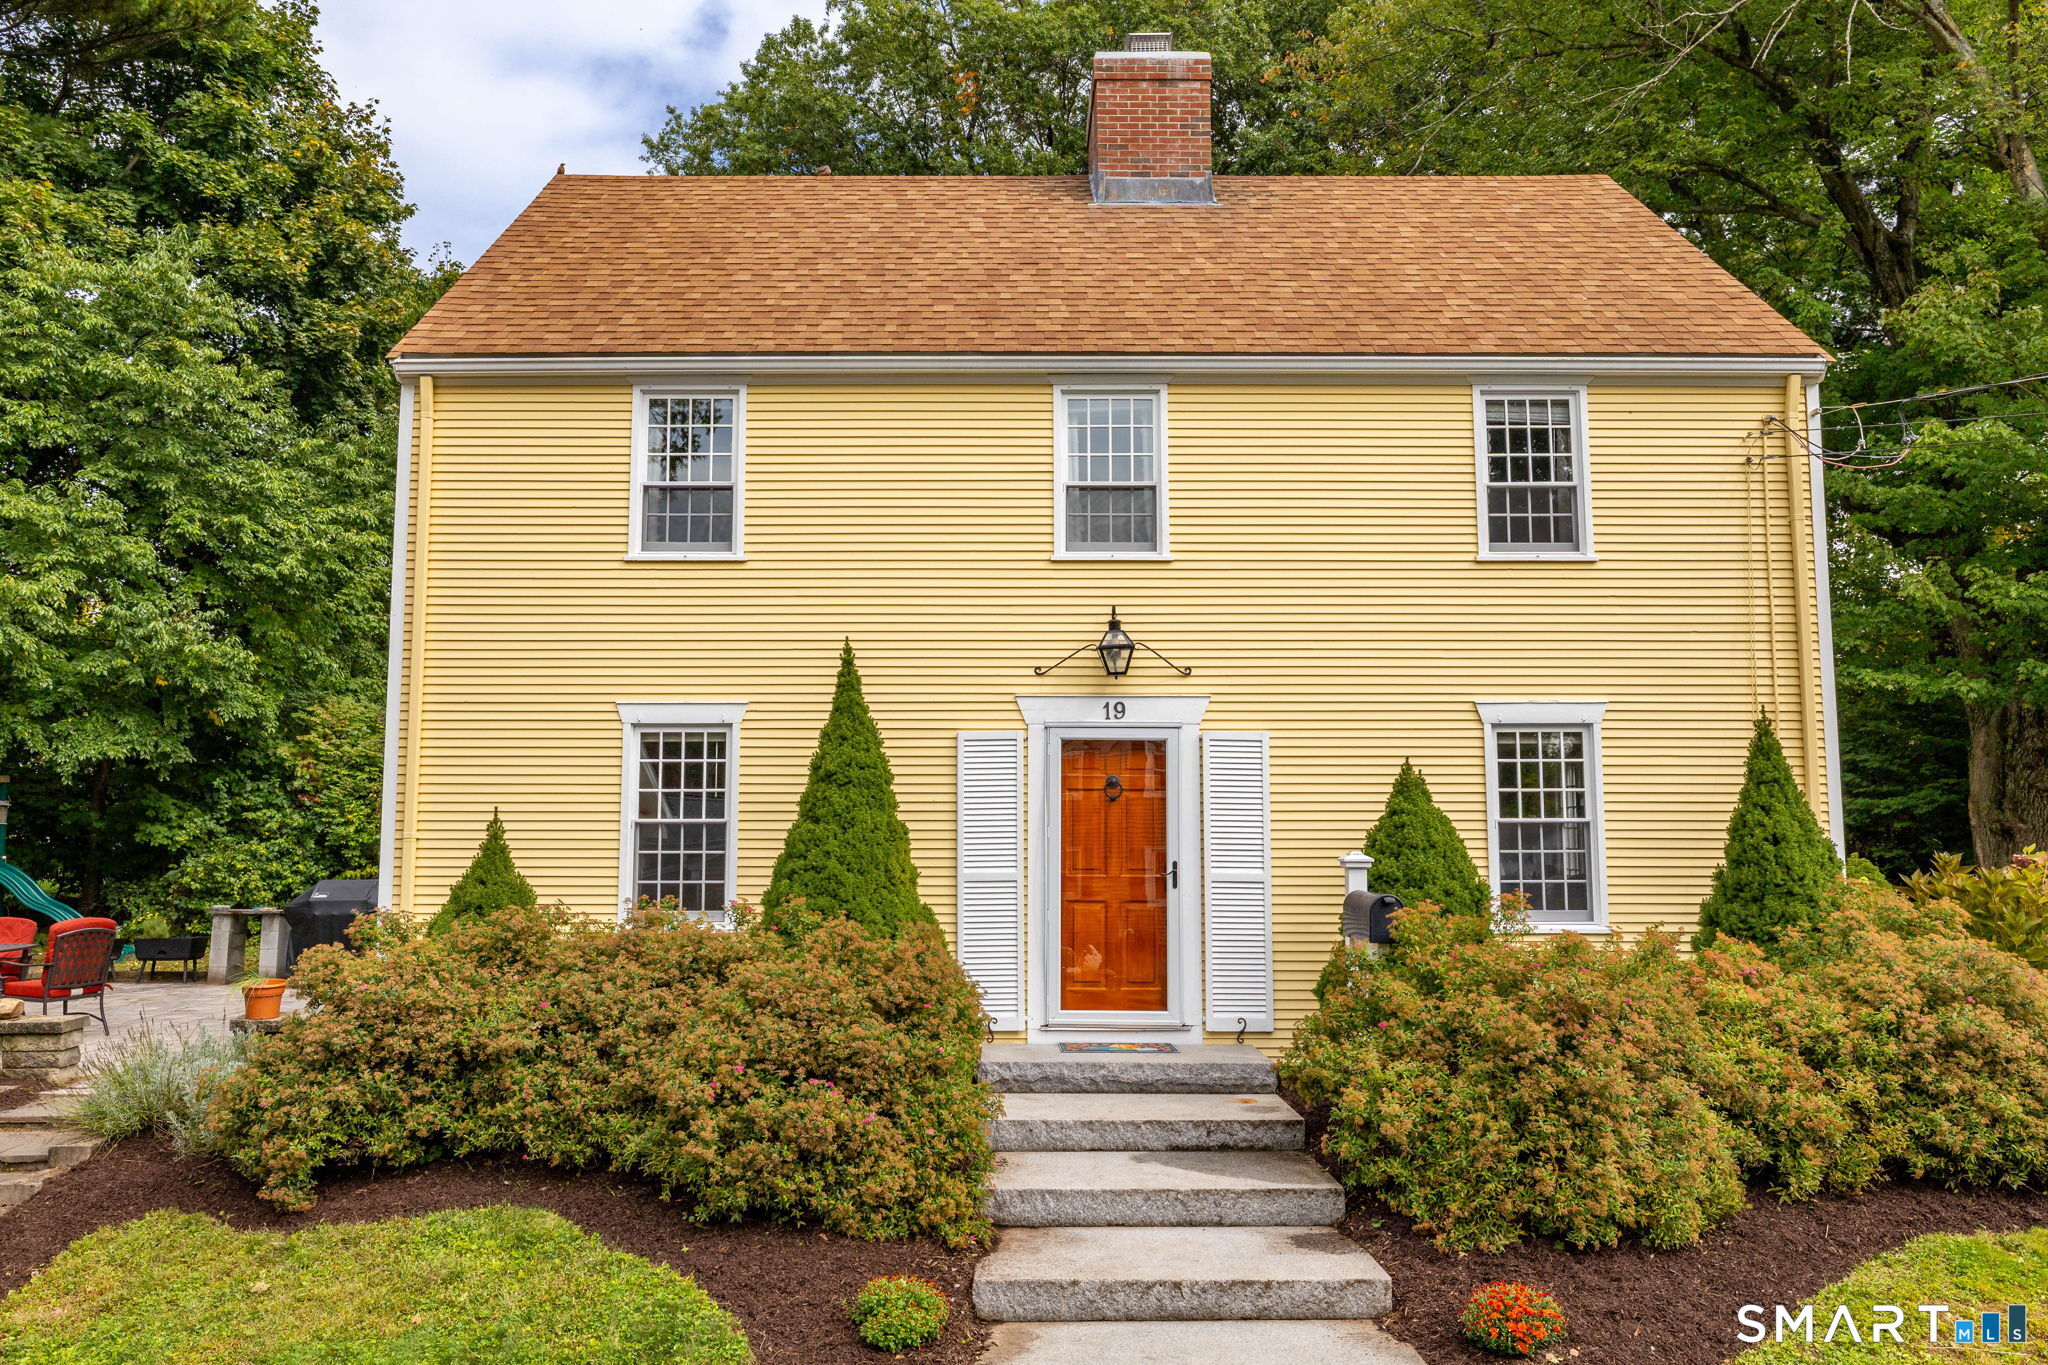
Welcome home to 17 Pinney Road! Set on a lush, picturesque lot in charming Somers, this delightful 3-bedroom, 1 full, 2 half-bath ranch offers seamless one-level living paired with warmth, comfort, and classic character throughout. Step through the formal entry foyer into the sun-drenched kitchen, featuring a double sink, abundant cabinetry, and a charming breakfast nook with bay windows that bathe your morning coffee routine in natural light. The open living and dining layout showcases gleaming real hardwood floors that extend through the hallway, anchored by a cozy fireplace ideal for cold New England evenings. Down the hall, all three bedrooms are comfortably appointed with cozy wall-to-wall carpeting. The primary bedroom features the added privacy of its own dedicated half bath, while the secondary bedroom includes a bright ceiling fan. The main full bath has been tastefully done over. Essential upgrades include energy-efficient Therma-Pane tilt-in windows for easy cleaning and low maintenance. Outside, step into a spacious, clean, and lightly wooded backyard. A peaceful retreat offering the perfect balance of shade, green lawn, and natural privacy for outdoor dining, pets, or gardening. Enjoy a quiet setting while staying just minutes from local favorites like Sonny's Place, Scantic River State Park, fresh farm stands, and top-rated Somers schools. Quick access to Route 83, Route 190, and I-84 makes commuting to Hartford or Springfield an absolute breeze!

Listed by Francesco Rinaldi of KW Legacy Partners

$
$
%
$/month over payments
Federal 30-year interest rate: 6.65% last updated on Aug 20, 2026
* All Figures are estimates. Check with your bank or proposed mortgage company for actual interest rates.
This product uses the FRED® API but is not endorsed or certified by the Federal Reserve Bank of St. Louis.

Save FavoriteSchedule TourAsk A QuestionMore Details

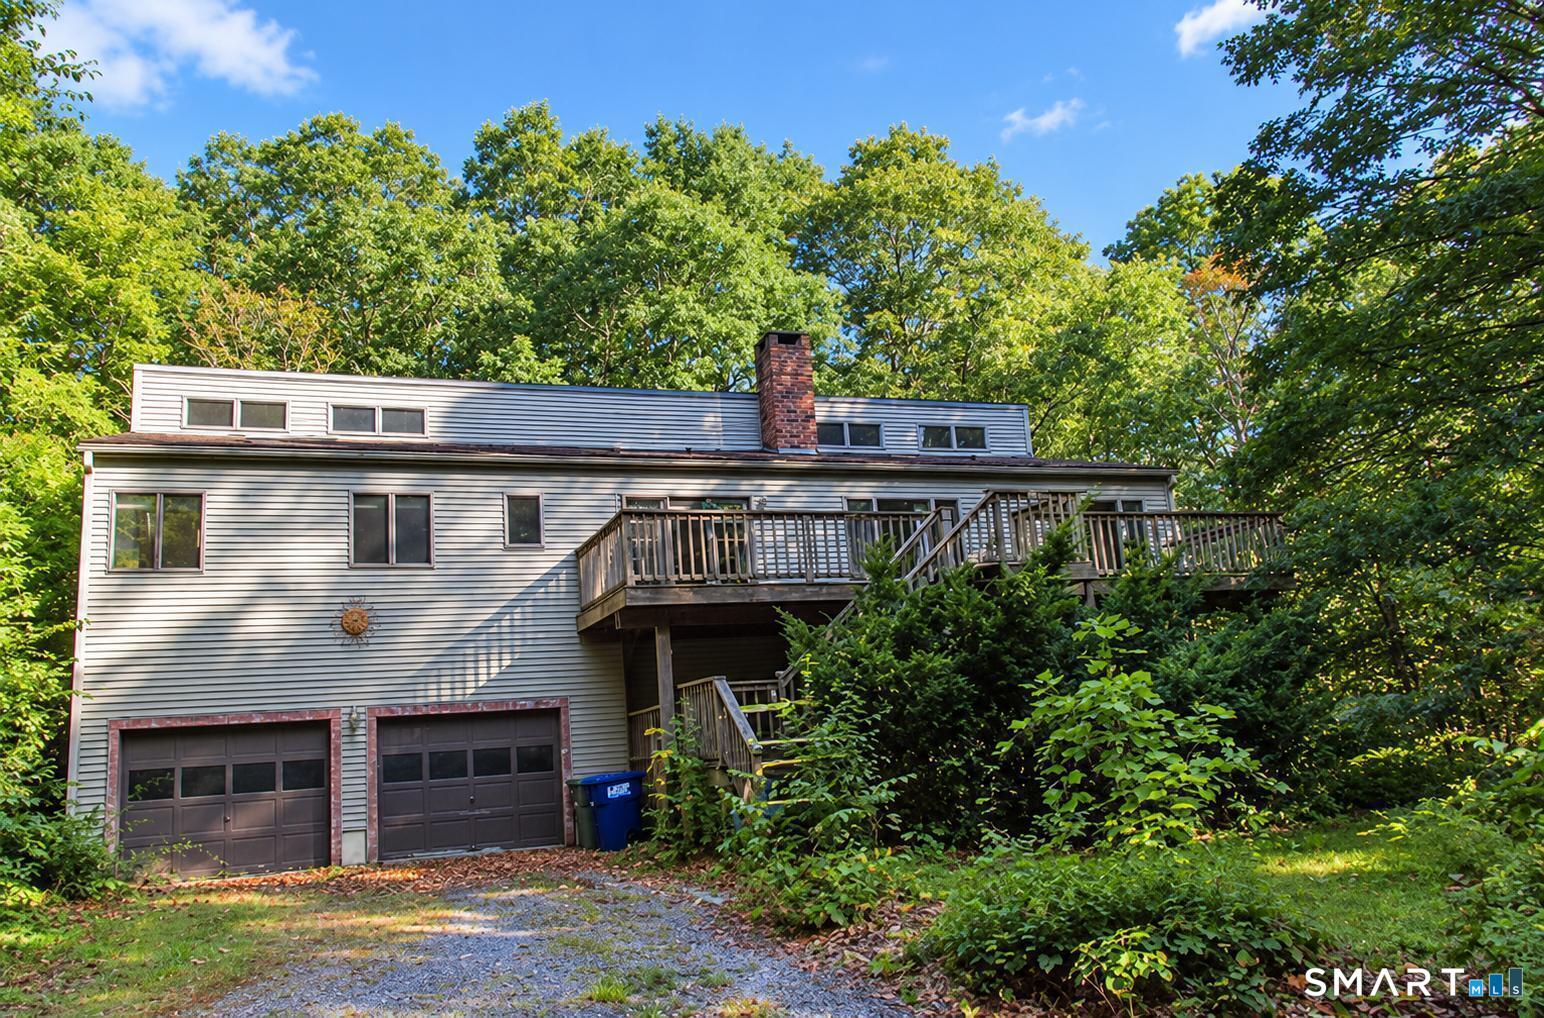
35 Baron Drive Lisbon CT 06351

Lisbon, CT35 Baron Drive

Price$449,900

Est. Mortgage: $/month

Active With Contract

MLS Number 24193526

  • Single Family
  • Square Feet 2,612
  • Bedrooms 2
  • Bathroom 3
  • Year Built 1972

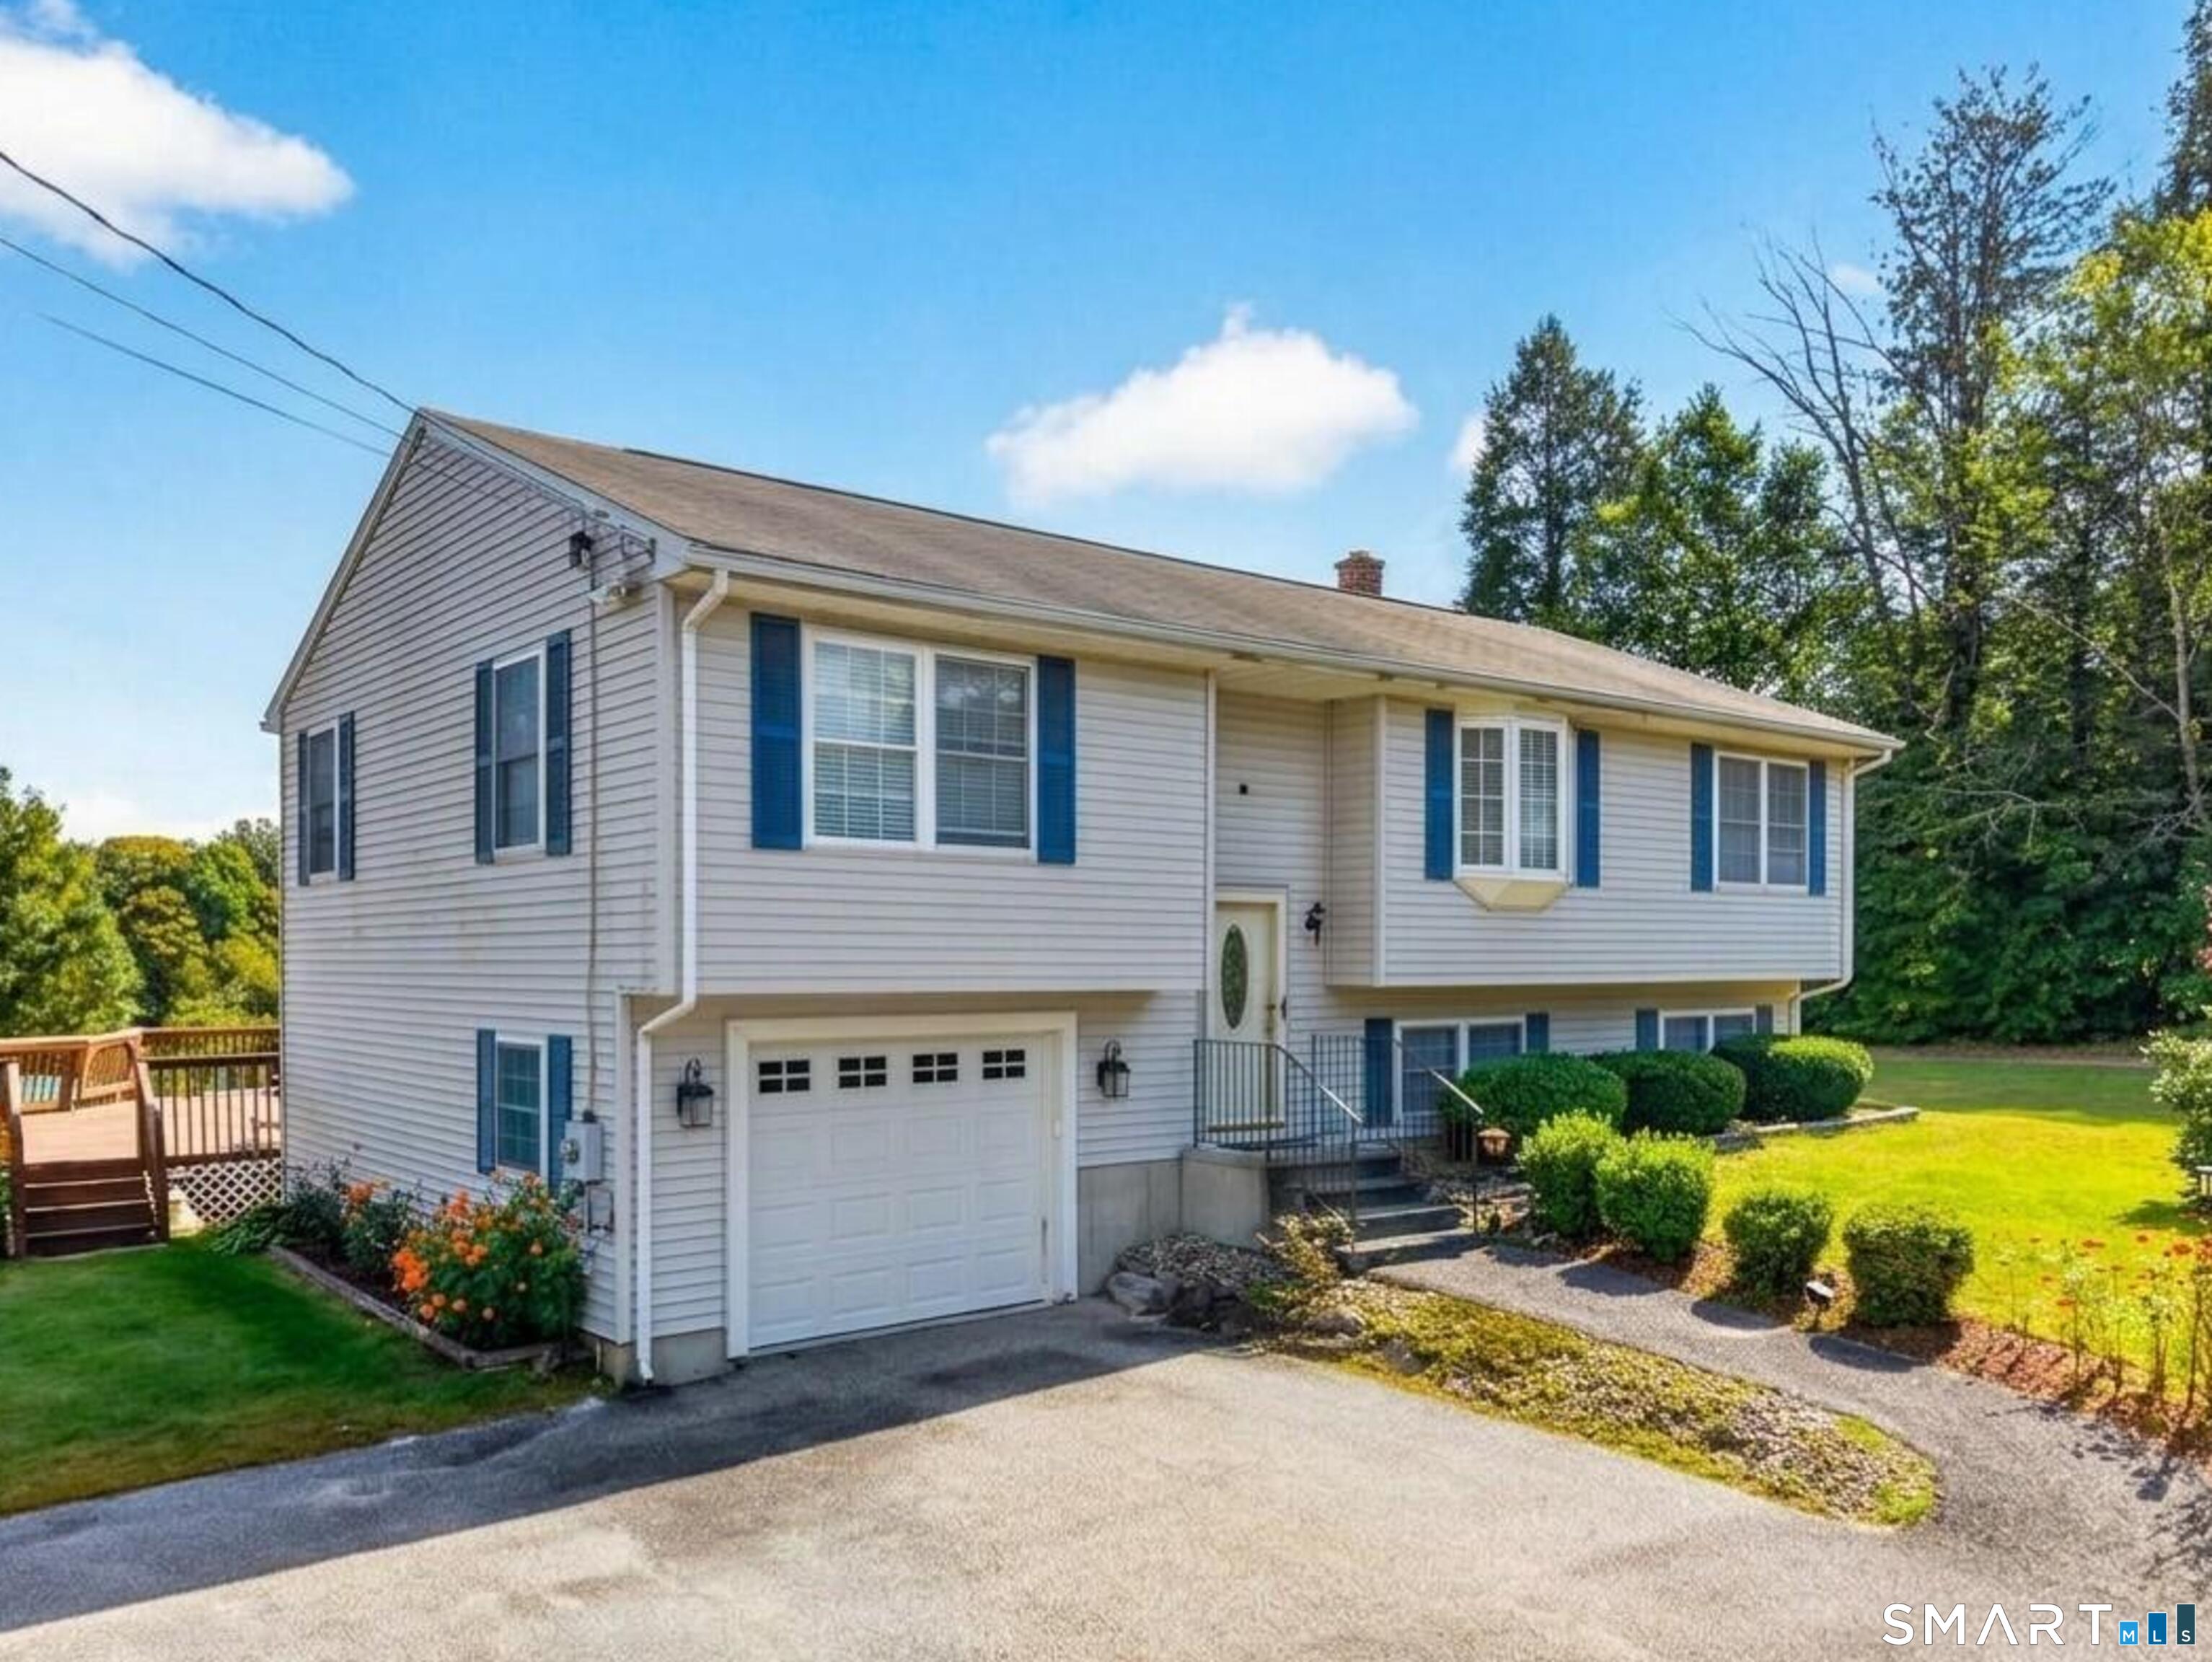
Tucked into an established neighborhood, this beautifully cared-for sprawling ranch is the kind of home that just feels welcoming the moment you walk in. The open floor plan is filled with natural light and highlighted by beautiful hardwood floors and custom built-in bookshelves that give the living room warmth and character. The main level offers two comfortable bedrooms and the convenience of a split-system for central air. Downstairs, the fully finished walkout lower level adds incredible flexibility with plenty of room for a family room, home office, gym, or guest space, all with direct access to the backyard. Step outside and you'll quickly see what makes this property so special. A large deck overlooks a professionally landscaped and thoughtfully designed backyard oasis, creating the perfect setting for summer barbecues, morning coffee, or simply relaxing at the end of the day. The walkout patio below offers even more space to enjoy the peaceful surroundings. A two-car garage, meticulous upkeep, and pride of ownership throughout make this home truly move-in ready. If you've been looking for one-level living with extra space inside and a backyard you'll never want to leave, this is one you won't want to miss. Solar panels are owned and there is a whole house generator .

Listed by Nicole M. Garbutt of RE/MAX Bell Park Realty

$
$
%
$/month over payments
Federal 30-year interest rate: 6.65% last updated on Aug 20, 2026
* All Figures are estimates. Check with your bank or proposed mortgage company for actual interest rates.
This product uses the FRED® API but is not endorsed or certified by the Federal Reserve Bank of St. Louis.

Save FavoriteSchedule TourAsk A QuestionMore Details

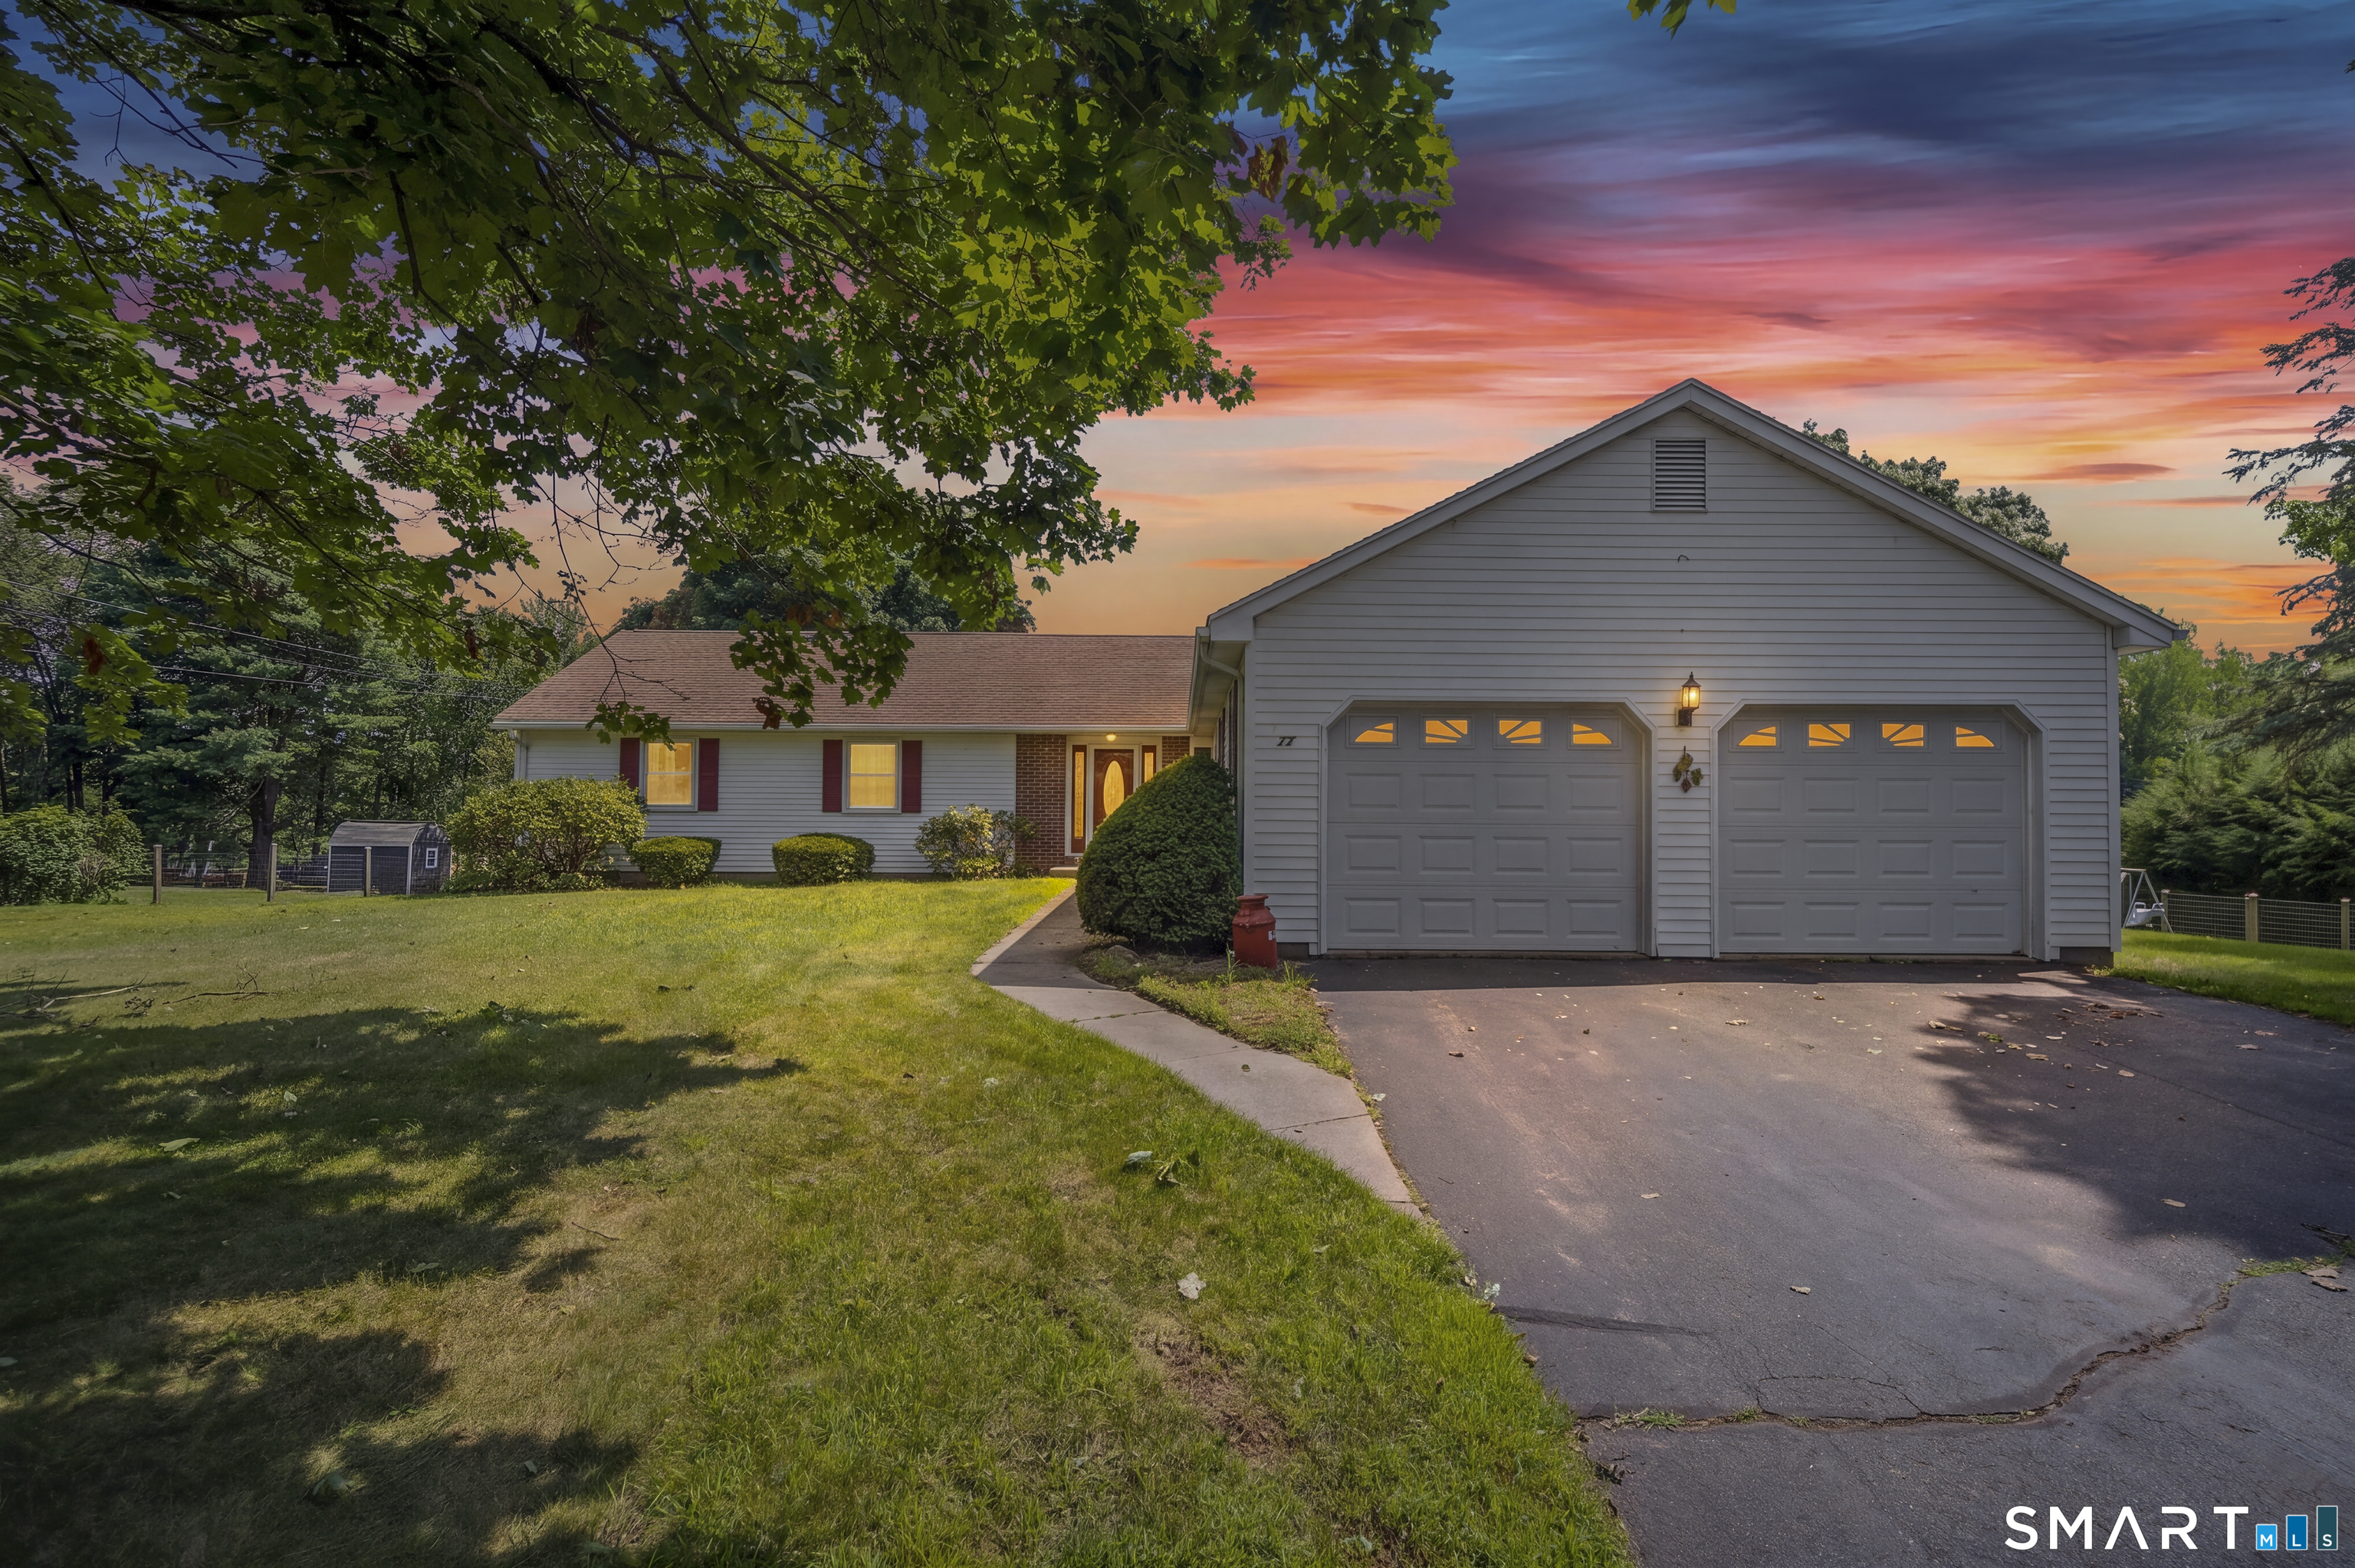
20 Florence Drive Tolland CT 06084

Tolland, CT20 Florence Drive

Price$449,900

Est. Mortgage: $/month

Active With Contract

MLS Number 24156031

  • Single Family
  • Square Feet 1,568
  • Bedrooms 3
  • Bathroom 3
  • Year Built 1993

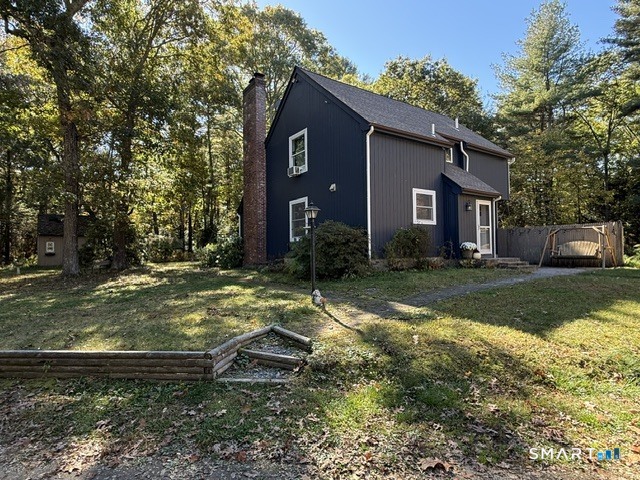
HIGHEST AND BEST IS DUE BY WEDNESDAY, JULY 15TH AT NOON! Welcome to this gorgeous 1,568-square-foot Colonial, ideally situated on a quiet cul-de-sac. Thoughtfully updated and meticulously maintained, this home features a replaced foundation, new roof, new furnace and an updated kitchen with maple cabinetry, a center island with breakfast bar, and beautiful quartz countertops. The first floor features hardwood floors throughout and offers a spacious front-to-back living room with abundant natural light and a slider leading to a private deck-perfect for relaxing or entertaining. The main level also includes a convenient mudroom off the attached two-car garage and a half bath. Upstairs, the spacious primary suite includes his-and-her closets and a beautifully updated private bath with walk-in shower. Two additional bedrooms, built-in shelving, and a full hall bath complete the second floor. The walkout lower level offers excellent potential to create additional living or recreational space. Outside, enjoy the fenced backyard featuring a deck and storage shed-ideal for outdoor entertaining, gardening, or play. This move-in-ready home combines quality updates, functional living space, and a desirable cul-de-sac location. Don't miss your opportunity to make it yours!

Listed by Pam Moriarty of Coldwell Banker Realty

$
$
%
$/month over payments
Federal 30-year interest rate: 6.65% last updated on Aug 20, 2026
* All Figures are estimates. Check with your bank or proposed mortgage company for actual interest rates.
This product uses the FRED® API but is not endorsed or certified by the Federal Reserve Bank of St. Louis.

Save FavoriteSchedule TourAsk A QuestionMore Details

29 Bingham Road Canterbury CT 06331

Canterbury, CT29 Bingham Road

Price$449,900

Est. Mortgage: $/month

Active With Contract

MLS Number 24189331

  • Single Family
  • Square Feet 1,944
  • Bedrooms 3
  • Bathroom 2
  • Year Built 2000

Move-in ready and beautifully maintained, this charming home offers 3 spacious bedrooms and 2 full bathrooms. The open floor plan creates a bright, welcoming living space that's perfect for everyday living and entertaining. The finished basement is an entertainer's dream, featuring a wet bar and a pool table that's included with the home. With thoughtful updates and plenty of space to relax and gather, this home is ready for its next owners to enjoy.

Listed by Laurie Hayes-Hagstrom of On The Move Realty,LLC

$
$
%
$/month over payments
Federal 30-year interest rate: 6.65% last updated on Aug 20, 2026
* All Figures are estimates. Check with your bank or proposed mortgage company for actual interest rates.
This product uses the FRED® API but is not endorsed or certified by the Federal Reserve Bank of St. Louis.

Save FavoriteSchedule TourAsk A QuestionMore Details

46 Bridlewood Lane Vernon CT 06066

Vernon, CT46 Bridlewood Lane

Price$449,900

Est. Mortgage: $/month

Active With Contract

MLS Number 24197626

  • Condo
  • Bedrooms 3
  • Bathroom 3
  • Square Feet 1,860
  • Year Built 2015

Welcome to Bridlewood! This beautiful 3-bedroom, 2.1-bath townhouse offers the space and feel of a single-family home with the ease of low-maintenance living. Step inside to a bright, open layout featuring wide plank hardwood floors, 9' ceilings and crown molding throughout the main level. The spacious living room flows seamlessly into the updated kitchen, complete with custom cabinetry, granite countertops, stainless steel appliances, a center island and breakfast bar. Just beyond, the sunroom offers additional living space with a ceiling fan and peaceful views of the private backyard. Upstairs, the spacious primary suite features engineered wood flooring, a walk-in closet and private bath with double sinks and granite vanity. The second bedroom also offers a generous walk-in closet, while convenient second-floor laundry adds to the home's functionality. Additional highlights include central air, a two-car garage and a large unfinished basement offering excellent storage and future possibilities. Outside, enjoy a private backyard setting with a paver patio, perfect for relaxing or entertaining. Ideally located close to Talcott Park and the Vernon Rails-to-Trails, with shopping and dining nearby in Rockville Center, plus easy access to I-84, The Shops at Buckland Hills and Shenipsit Lake. Enjoy comfort, space and convenience in one of the area's sought-after communities!

Listed by Brian Burke of Coldwell Banker Realty

$
$
%
$/month over payments
Federal 30-year interest rate: 6.65% last updated on Aug 20, 2026
* All Figures are estimates. Check with your bank or proposed mortgage company for actual interest rates.
This product uses the FRED® API but is not endorsed or certified by the Federal Reserve Bank of St. Louis.

Save FavoriteSchedule TourAsk A QuestionMore Details

67 Pine Hill Road Tolland CT 06084

Tolland, CT67 Pine Hill Road

Price$449,900

Est. Mortgage: $/month

Pending Continue to Show

MLS Number 24164562

  • Single Family
  • Square Feet 2,854
  • Bedrooms 4
  • Bathroom 3
  • Year Built 1989

Set within the established Clayton Woods neighborhood, 67 Pine Hill Road in Tolland offers a spacious 2,854 sq ft Colonial on approximately 1.1 acres, combining a flexible 3-level layout w/abundant natural light & a private outdoor setting. Large windows & multiple skylights brighten the interior, creating an inviting atmosphere throughout the home. The center island kitchen features granite countertops, stainless steel appliances, & a dining area, providing both functionality & everyday convenience. The main level is thoughtfully arranged w/a formal dining room, a fireplaced living room, & a separate family room, along w/a sunroom that offers additional space for relaxation or gatherings. A mudroom, laundry area, & half bath complete the first floor, adding to the home's practical layout. Upstairs, the primary bedroom includes a full bath & walk-in closet, while additional bedrooms & another full bath provide flexibility. A generously sized bonus room offers options for a variety of uses, including workspace, recreation, or additional living space. A skylit 3-floor loft adds even more versatility, suitable for a range of needs. The full walk-out basement provides ample storage or potential for future finishing. Exterior features include an oversized 2-car attached garage, a large outbuilding for storage or hobbies, & a private yard w/a deck & pond, set among lightly wooded surroundings. This property offers a combination of space, functionality & a great setting!

Listed by Mark Riesbeck of Berkshire Hathaway NE Prop.

$
$
%
$/month over payments
Federal 30-year interest rate: 6.65% last updated on Aug 20, 2026
* All Figures are estimates. Check with your bank or proposed mortgage company for actual interest rates.
This product uses the FRED® API but is not endorsed or certified by the Federal Reserve Bank of St. Louis.

Save FavoriteSchedule TourAsk A QuestionMore Details

15 Freedom Way East Lyme CT 06357
Pending Continue to Show

MLS Number 24191591

  • Condo
  • Bedrooms 3
  • Bathroom 3
  • Square Feet 1,940
  • Year Built 2006

Stylish, spacious, and move-in ready, this beautifully updated 3-bedroom, 2.5-bath townhouse offers nearly 2,000 square feet of living space in one of East Lyme's most desirable condominium communities. The sun-filled main level features hardwood floors, an updated kitchen with stainless steel appliances, and an open living and dining area that opens to a private deck. Recent improvements include fresh paint, recessed lighting, updated hardware, and refreshed bathrooms. Upstairs, the spacious primary suite offers a walk-in closet and private bath, along with a second bedroom, full bath, and convenient second-floor laundry. The third-floor room provides flexible space that can be used as a bedroom, home office, guest room, or private retreat. Located just minutes from downtown Niantic, beaches, restaurants, shopping, marinas, and I-95, this home offers low-maintenance living in an unbeatable shoreline location. Just unpack and enjoy!

Listed by Matthew Soares of Choice Realty

$
$
%
$/month over payments
Federal 30-year interest rate: 6.65% last updated on Aug 20, 2026
* All Figures are estimates. Check with your bank or proposed mortgage company for actual interest rates.
This product uses the FRED® API but is not endorsed or certified by the Federal Reserve Bank of St. Louis.

Save FavoriteSchedule TourAsk A QuestionMore Details

52 Walnut Hill Road East Lyme CT 06333

East Lyme, CT52 Walnut Hill Road

Price$449,900

Est. Mortgage: $/month

Active With Contract

MLS Number 24188771

  • Single Family
  • Square Feet 1,407
  • Bedrooms 3
  • Bathroom 3
  • Year Built 1891

HIGHEST & BEST MON JULY 27th 2026 AT 6pm! this beautifully restored Cape seamlessly blends timeless New England character with today's modern conveniences. Offering three bedrooms, two-and-a-half bathrooms, and set on a spacious 0.92-acre lot, this home has been thoughtfully renovated while preserving its historic charm. Inside, you'll find a completely renovated interior featuring a new kitchen with quartz countertops, new cabinetry, and stainless steel appliances. The open and functional layout includes a first-floor bedroom with sliding glass doors leading to the backyard, providing flexible living options. All two-and-a-half bathrooms have been fully renovated with updated vanities, fixtures, tile, and finishes. Throughout the home, you'll appreciate the attention to detail, including refinished hardwood floors, fresh interior paint, updated lighting, and a design that complements the home's original character. Major improvements include a new roof, new windows, an updated electrical system, new heating and central air conditioning systems, and freshly painted exterior siding, providing peace of mind for years to come. The nearly one-acre lot offers ample space for outdoor living, gardening, recreation, or future enhancements while maintaining a private setting. Conveniently located near East Lyme's beaches, shopping, and restaurants. This perfect cape wont last

Listed by Tyler DeVecchis of Century 21 AllPoints Realty

$
$
%
$/month over payments
Federal 30-year interest rate: 6.65% last updated on Aug 20, 2026
* All Figures are estimates. Check with your bank or proposed mortgage company for actual interest rates.
This product uses the FRED® API but is not endorsed or certified by the Federal Reserve Bank of St. Louis.

Virtual TourSave FavoriteSchedule TourAsk A QuestionMore Details

303 Babcock Road Tolland CT 06084

Tolland, CT303 Babcock Road

Price$449,900

Est. Mortgage: $/month

Pending Continue to Show

MLS Number 24192504

  • Single Family
  • Square Feet 2,068
  • Bedrooms 4
  • Bathroom 2
  • Year Built 1985

Welcome to your new home! Nestled on almost 3 acres, this beautifully updated raised ranch offers the perfect blend of modern updates, flexible living space, and peaceful country surroundings. As you walk upstairs you'll find the living room seamlessly flows into the kitchen, offering ample space to entertain. The hardwood floors and fireplace are the highlights of this space, with sliding doors opening out to the deck. The kitchen features brand new stainless steel appliances along with updated cabinetry. With four bedrooms and two bathrooms, this home is perfect for a growing family or multigenerational living. The largest bedroom has in-law potential, featuring its own private entrance from the garage. The basement provides even more space for an office or rec room. Additional improvements include a new furnace, new septic tank, and new well pump- offering long-term peace of mind to the next owners. Conveniently located just minutes from UConn, I-84, hiking trails and local amenities- you don't want to miss this!

Listed by Stephanie Ossowski of Dave Jones Realty,LLC

$
$
%
$/month over payments
Federal 30-year interest rate: 6.65% last updated on Aug 20, 2026
* All Figures are estimates. Check with your bank or proposed mortgage company for actual interest rates.
This product uses the FRED® API but is not endorsed or certified by the Federal Reserve Bank of St. Louis.

Save FavoriteSchedule TourAsk A QuestionMore Details

194 Cedar Swamp Road Mansfield CT 06268

MLS Number 24188288

  • Single Family
  • Square Feet 1,154
  • Bedrooms 3
  • Bathroom 2
  • Year Built 1967

Move right into this well-maintained 3-bedroom, 1.5-bath Raised Ranch on a private 1-acre lot in Mansfield. The updated kitchen opens to bright, comfortable living spaces, while the finished, heated lower level with a separate entrance offers flexible space for a living room, home office, or recreation area. Additional features include two fireplaces, an attached 2-car garage, vinyl siding, and a propane-powered generator. Conveniently located just minutes from UConn, shopping, restaurants, parks, and major commuter routes. A wonderful combination of privacy, comfort, and convenience!

Listed by Gary B. Stevens of Ferrigno-Storrs,REALTORS LLC

$
$
%
$/month over payments
Federal 30-year interest rate: 6.65% last updated on Aug 20, 2026
* All Figures are estimates. Check with your bank or proposed mortgage company for actual interest rates.
This product uses the FRED® API but is not endorsed or certified by the Federal Reserve Bank of St. Louis.

Save FavoriteSchedule TourAsk A QuestionMore Details

245 Grindle Brook Road Glastonbury CT 06073

MLS Number 24197015

  • Single Family
  • Square Feet 1,344
  • Bedrooms 3
  • Bathroom 2
  • Year Built 1968

Tucked away on a quiet cul-de-sac in South Glastonbury, This charming and beautifully maintained ranch offers the perfect balance of privacy, convenience and outdoor living. Set on nearly an acre of land, you'll love having scenic hiking trails right at the end of the street, while being just minutes from restaurants and shops. Inside, this 3-bedroom, 2 bath home features hardwood floors throughout the main level, including beneath the existing carpeting. The eat-in kitchen has been tastefully updated with cabinets and counters. The dining room opens to the spacious deck through sliders that lead to your private backyard retreat. This deck is the perfect spot to start your day with a cup of coffee, unwind with a good book or simply enjoy the peaceful sounds of nature. Back inside, the large living room is anchored by a large fireplace, creating a warm and inviting space. The walk-out lower level adds more than 650 square feet of finished living space, complete with a wood stove that makes it ideal for a family room, rec space, gym, home office or hobby space. And the unfinished area is perfect for a workshop! There is a lot of space to customize for your needs in this lower level! Additional highlights include newer roof with transferable warranty, 2 car garage, updated electrical and a generator.

Listed by Britt Miglietta of Berkshire Hathaway NE Prop.

$
$
%
$/month over payments
Federal 30-year interest rate: 6.65% last updated on Aug 20, 2026
* All Figures are estimates. Check with your bank or proposed mortgage company for actual interest rates.
This product uses the FRED® API but is not endorsed or certified by the Federal Reserve Bank of St. Louis.

Save FavoriteSchedule TourAsk A QuestionMore Details

The data relating to real estate for sale on this website appears in part through the SmartMLS Internet Data Exchange program, a voluntary cooperative exchange of property listing data between licensed real estate brokerage firms, and is provided by SmartMLS through a licensing agreement. Listing information is from various brokers who participate in the SmartMLS IDX program and not all listings may be visible on the site. The property information being provided on or through the website is for the personal, non-commercial use of consumers and such information may not be used for any purpose other than to identify prospective properties consumers may be interested in purchasing. Some properties which appear for sale on the website may no longer be available because they are for instance, under contract, sold or are no longer being offered for sale. Property information displayed is deemed reliable but is not guaranteed. Copyright 2026 SmartMLS, Inc.