and narrow your search. If you have fewer than 200 results, you can save your search.

Greater Mansfield CT Real Estate $350k - $500k

r=27-38
746 Avery Street South Windsor CT 06074

South Windsor, CT746 Avery Street

Price$499,900

Est. Mortgage: $/month

MLS Number 24202068

  • Single Family
  • Square Feet 2,304
  • Bedrooms 4
  • Bathroom 3
  • Year Built 1973

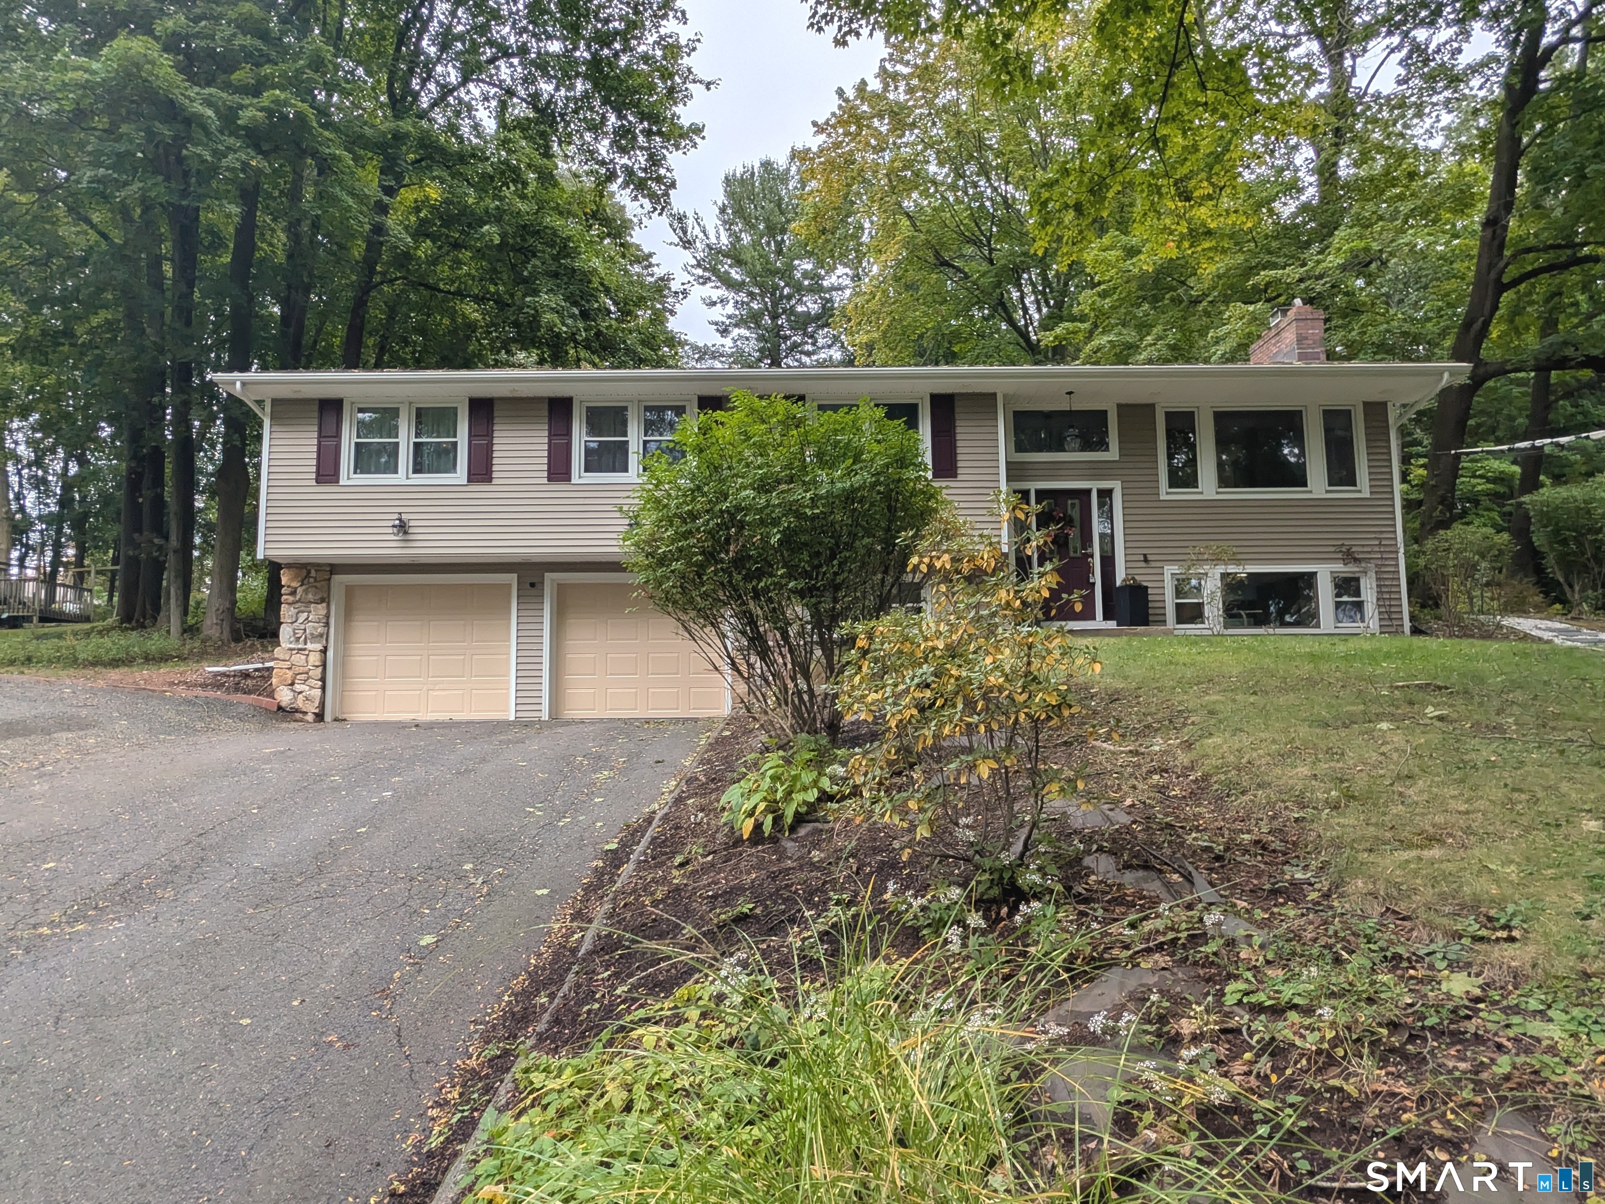
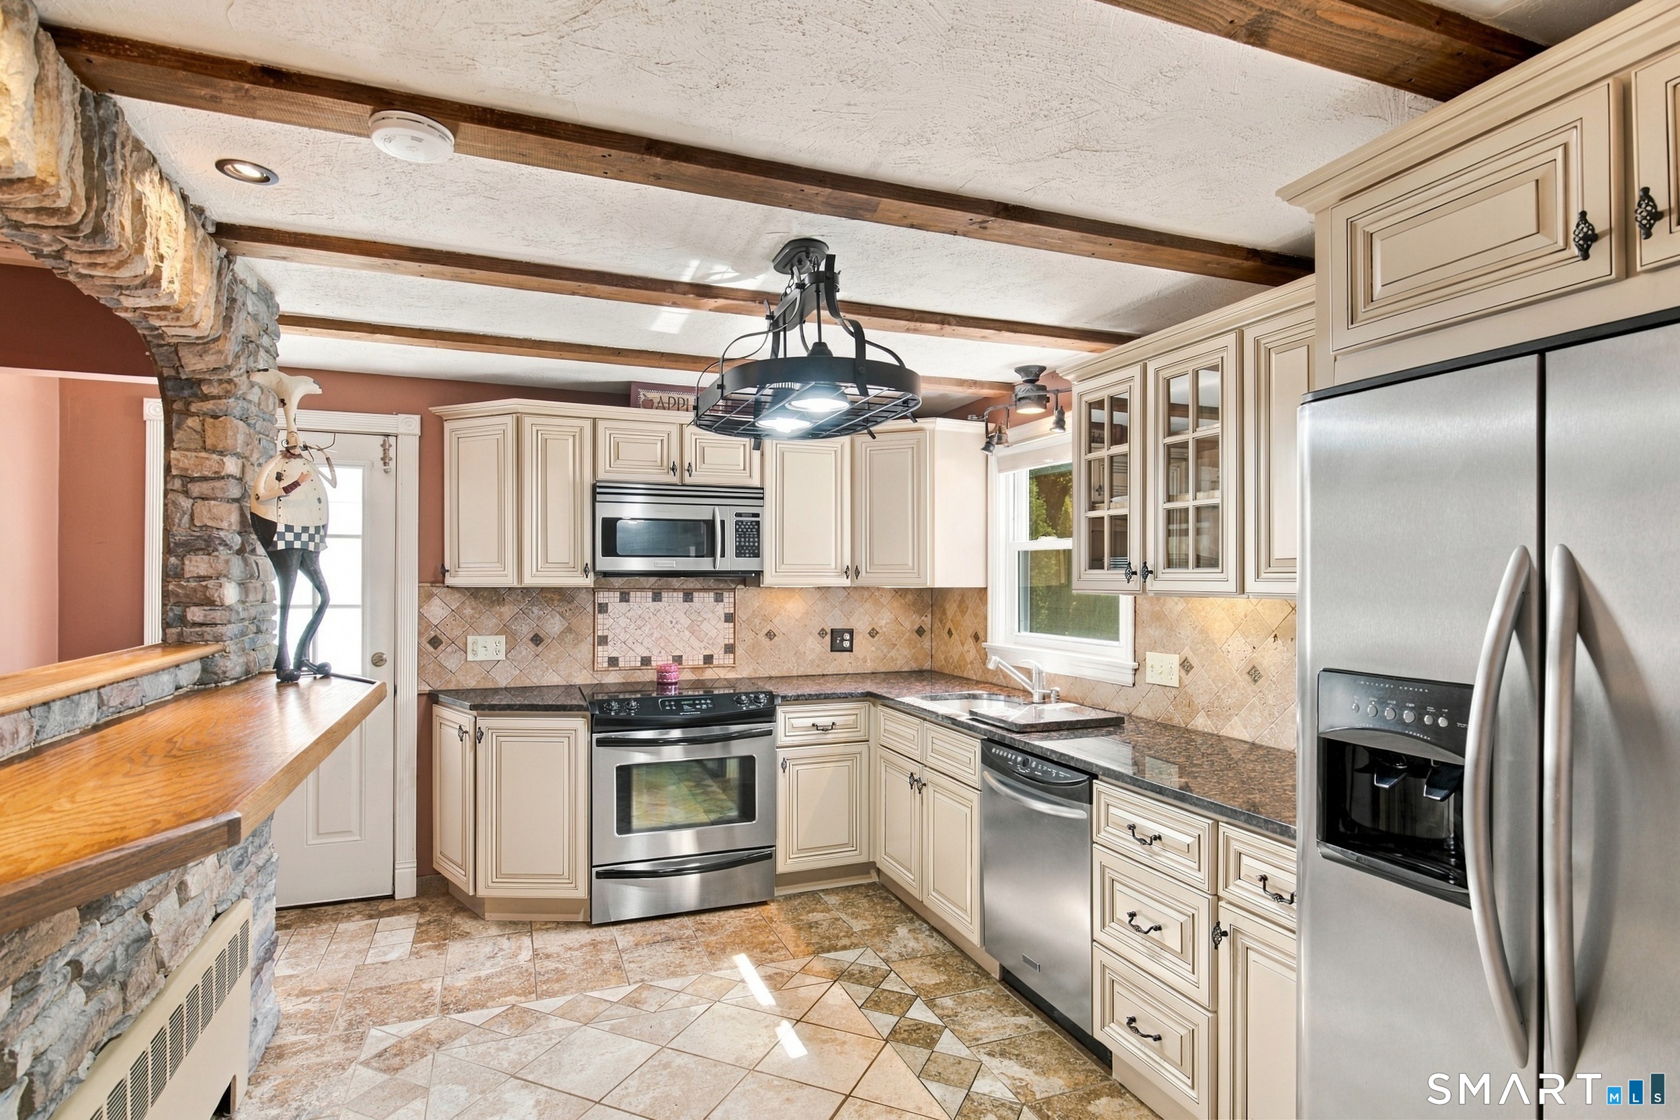
Welcome to a beautifully updated home in a highly desirable South Windsor location, offering the perfect combination of style, space, convenience, and everyday comfort. Thoughtfully improved throughout, this home features an open-concept kitchen with modern finishes 2021, new oven , cooktop appliances, updated bathrooms 2026, hardwood flooring, and a bright, inviting layout designed for both everyday living and entertaining. The fully finished lower level provides valuable additional living space with plenty of flexibility for a family room, home office, playroom, gym, or guest space. Outside, distinctive natural stone detailing adds character. The location is hard to beat, just minutes from elementary school and conveniently close to major highways, shopping, Costco, restaurants, and everyday amenities. With major interior updates already completed and a versatile layout offering room to spread out, this is a home that combines the character buyers love with the improvements and convenience they're looking for. Move-in ready, beautifully presented, and ideally located, this South Windsor home is ready for its next chapter. Agent/Owner

Listed by Stephane Esthe of Real Broker CT,LLC
$
$
%
$/month over payments
Federal 30-year interest rate: 7.4% last updated on Oct 15, 2026
* All Figures are estimates. Check with your bank or proposed mortgage company for actual interest rates.
This product uses the FRED® API but is not endorsed or certified by the Federal Reserve Bank of St. Louis.

Save FavoriteSchedule TourAsk A QuestionMore Details

64 Davenport Road West Hartford CT 06110

West Hartford, CT64 Davenport Road

Price$499,900

Est. Mortgage: $/month

MLS Number 24208078

  • Single Family
  • Square Feet 1,808
  • Bedrooms 3
  • Bathroom 2
  • Year Built 1952

Welcome to 64 Davenport Rd, a beautifully updated home conveniently located in West Hartford! This inviting 3-bedroom residence combines modern improvements with comfortable living spaces and a versatile finished lower level. The updated kitchen features premium cabinetry, attractive finishes, ample storage and a functional layout ideal for everyday living and entertaining. Hardwood flooring adds warmth and character throughout the main living areas, while a fireplace creates a welcoming focal point for relaxing evenings at home. The finished lower level significantly expands the home's usable living space and offers tremendous flexibility, featuring a second fireplace, dedicated office area and built-in bar-perfect for entertaining, working from home, recreation or creating your own private retreat. Outside, enjoy additional space for relaxing, entertaining and outdoor activities. Conveniently situated near West Hartford's shopping, restaurants, parks, schools and everyday amenities, with easy access to major routes for commuting. Updated, comfortable and move-in ready, 64 Davenport Rd offers a wonderful opportunity to enjoy everything West Hartford has to offer. Schedule your private showing today!

Listed by Jacek Mikolajczyk of Berkshire Hathaway NE Prop.

$
$
%
$/month over payments
Federal 30-year interest rate: 7.4% last updated on Oct 15, 2026
* All Figures are estimates. Check with your bank or proposed mortgage company for actual interest rates.
This product uses the FRED® API but is not endorsed or certified by the Federal Reserve Bank of St. Louis.

Save FavoriteSchedule TourAsk A QuestionMore Details

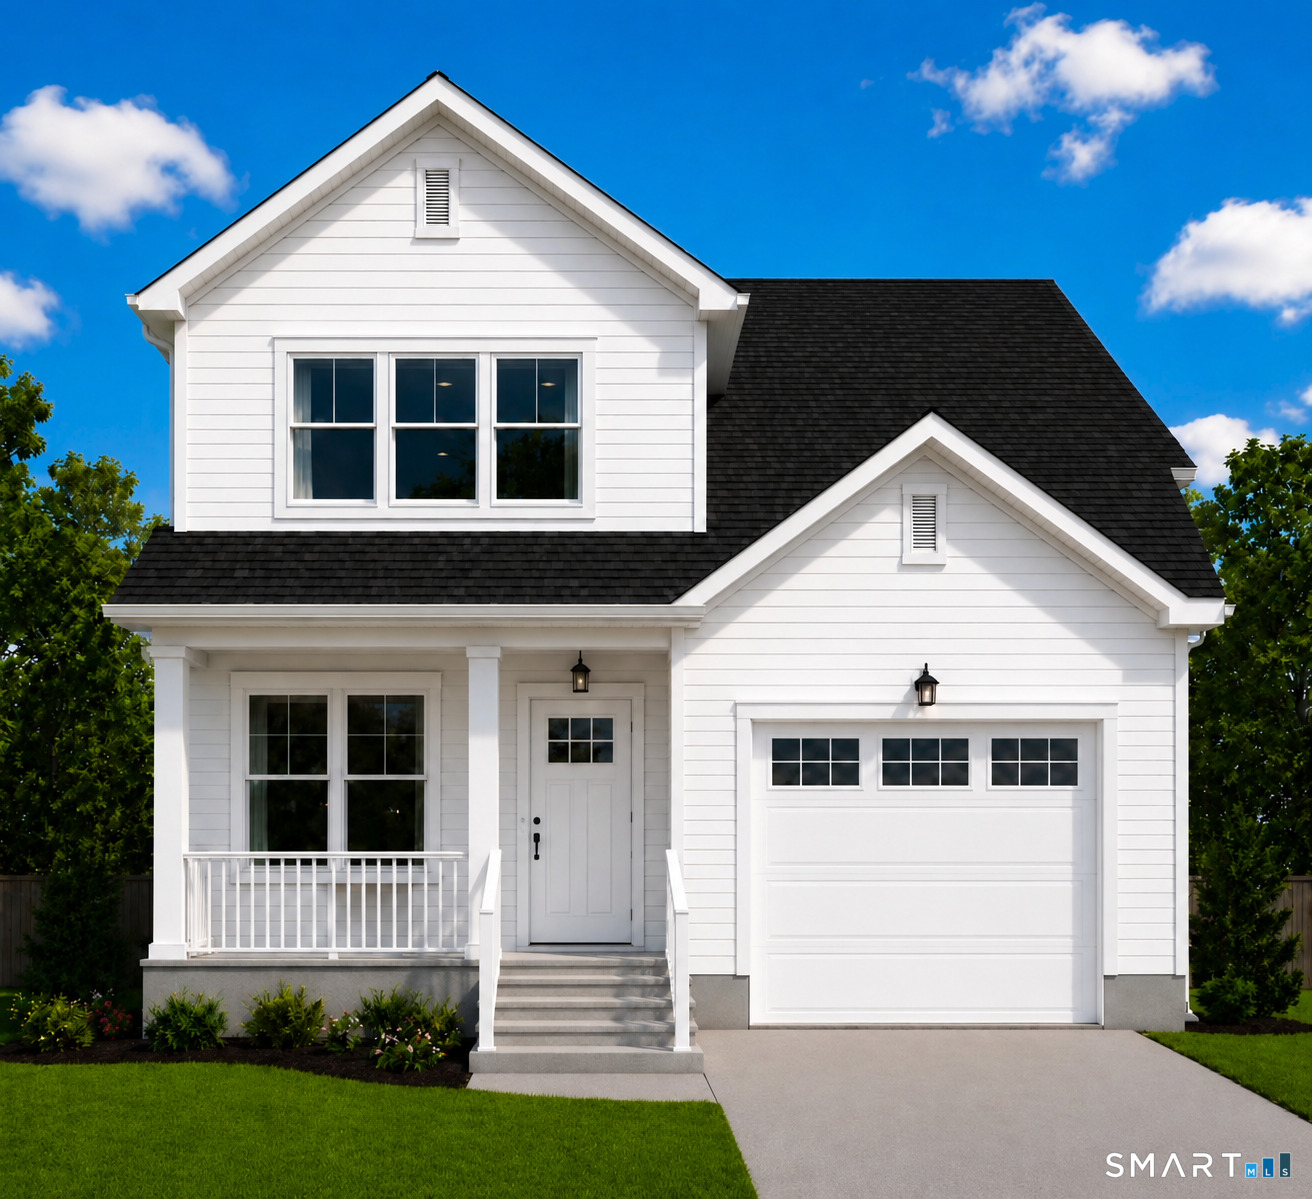
10 Clover Court Killingly CT 06241

MLS Number 24206307

  • Single Family
  • Square Feet 1,604
  • Bedrooms 3
  • Bathroom 3
  • Year Built 2026

ANOTHER REFINED LIVING EXCLUSIVE with COMPLETION & OCCUPANCY BY NOVEMBER!! A very rare new construction opportunity that offers 1,604 SF, attached 1 car garage, 3 large bedrooms, primary bedroom with it's own full bath and his & hers closets, 2 & 1/2 baths total, eat-in kitchen, dining room & main level laundry room. Large full basement. Well sought community. All New Homes Come with a Builder's Warranty! A new buyer can BE IN BY THANKSGIVING!!! PRICED TO SELL!

Listed by Robert P. Letskus of Platinum Associates

$
$
%
$/month over payments
Federal 30-year interest rate: 7.4% last updated on Oct 15, 2026
* All Figures are estimates. Check with your bank or proposed mortgage company for actual interest rates.
This product uses the FRED® API but is not endorsed or certified by the Federal Reserve Bank of St. Louis.

Save FavoriteSchedule TourAsk A QuestionMore Details

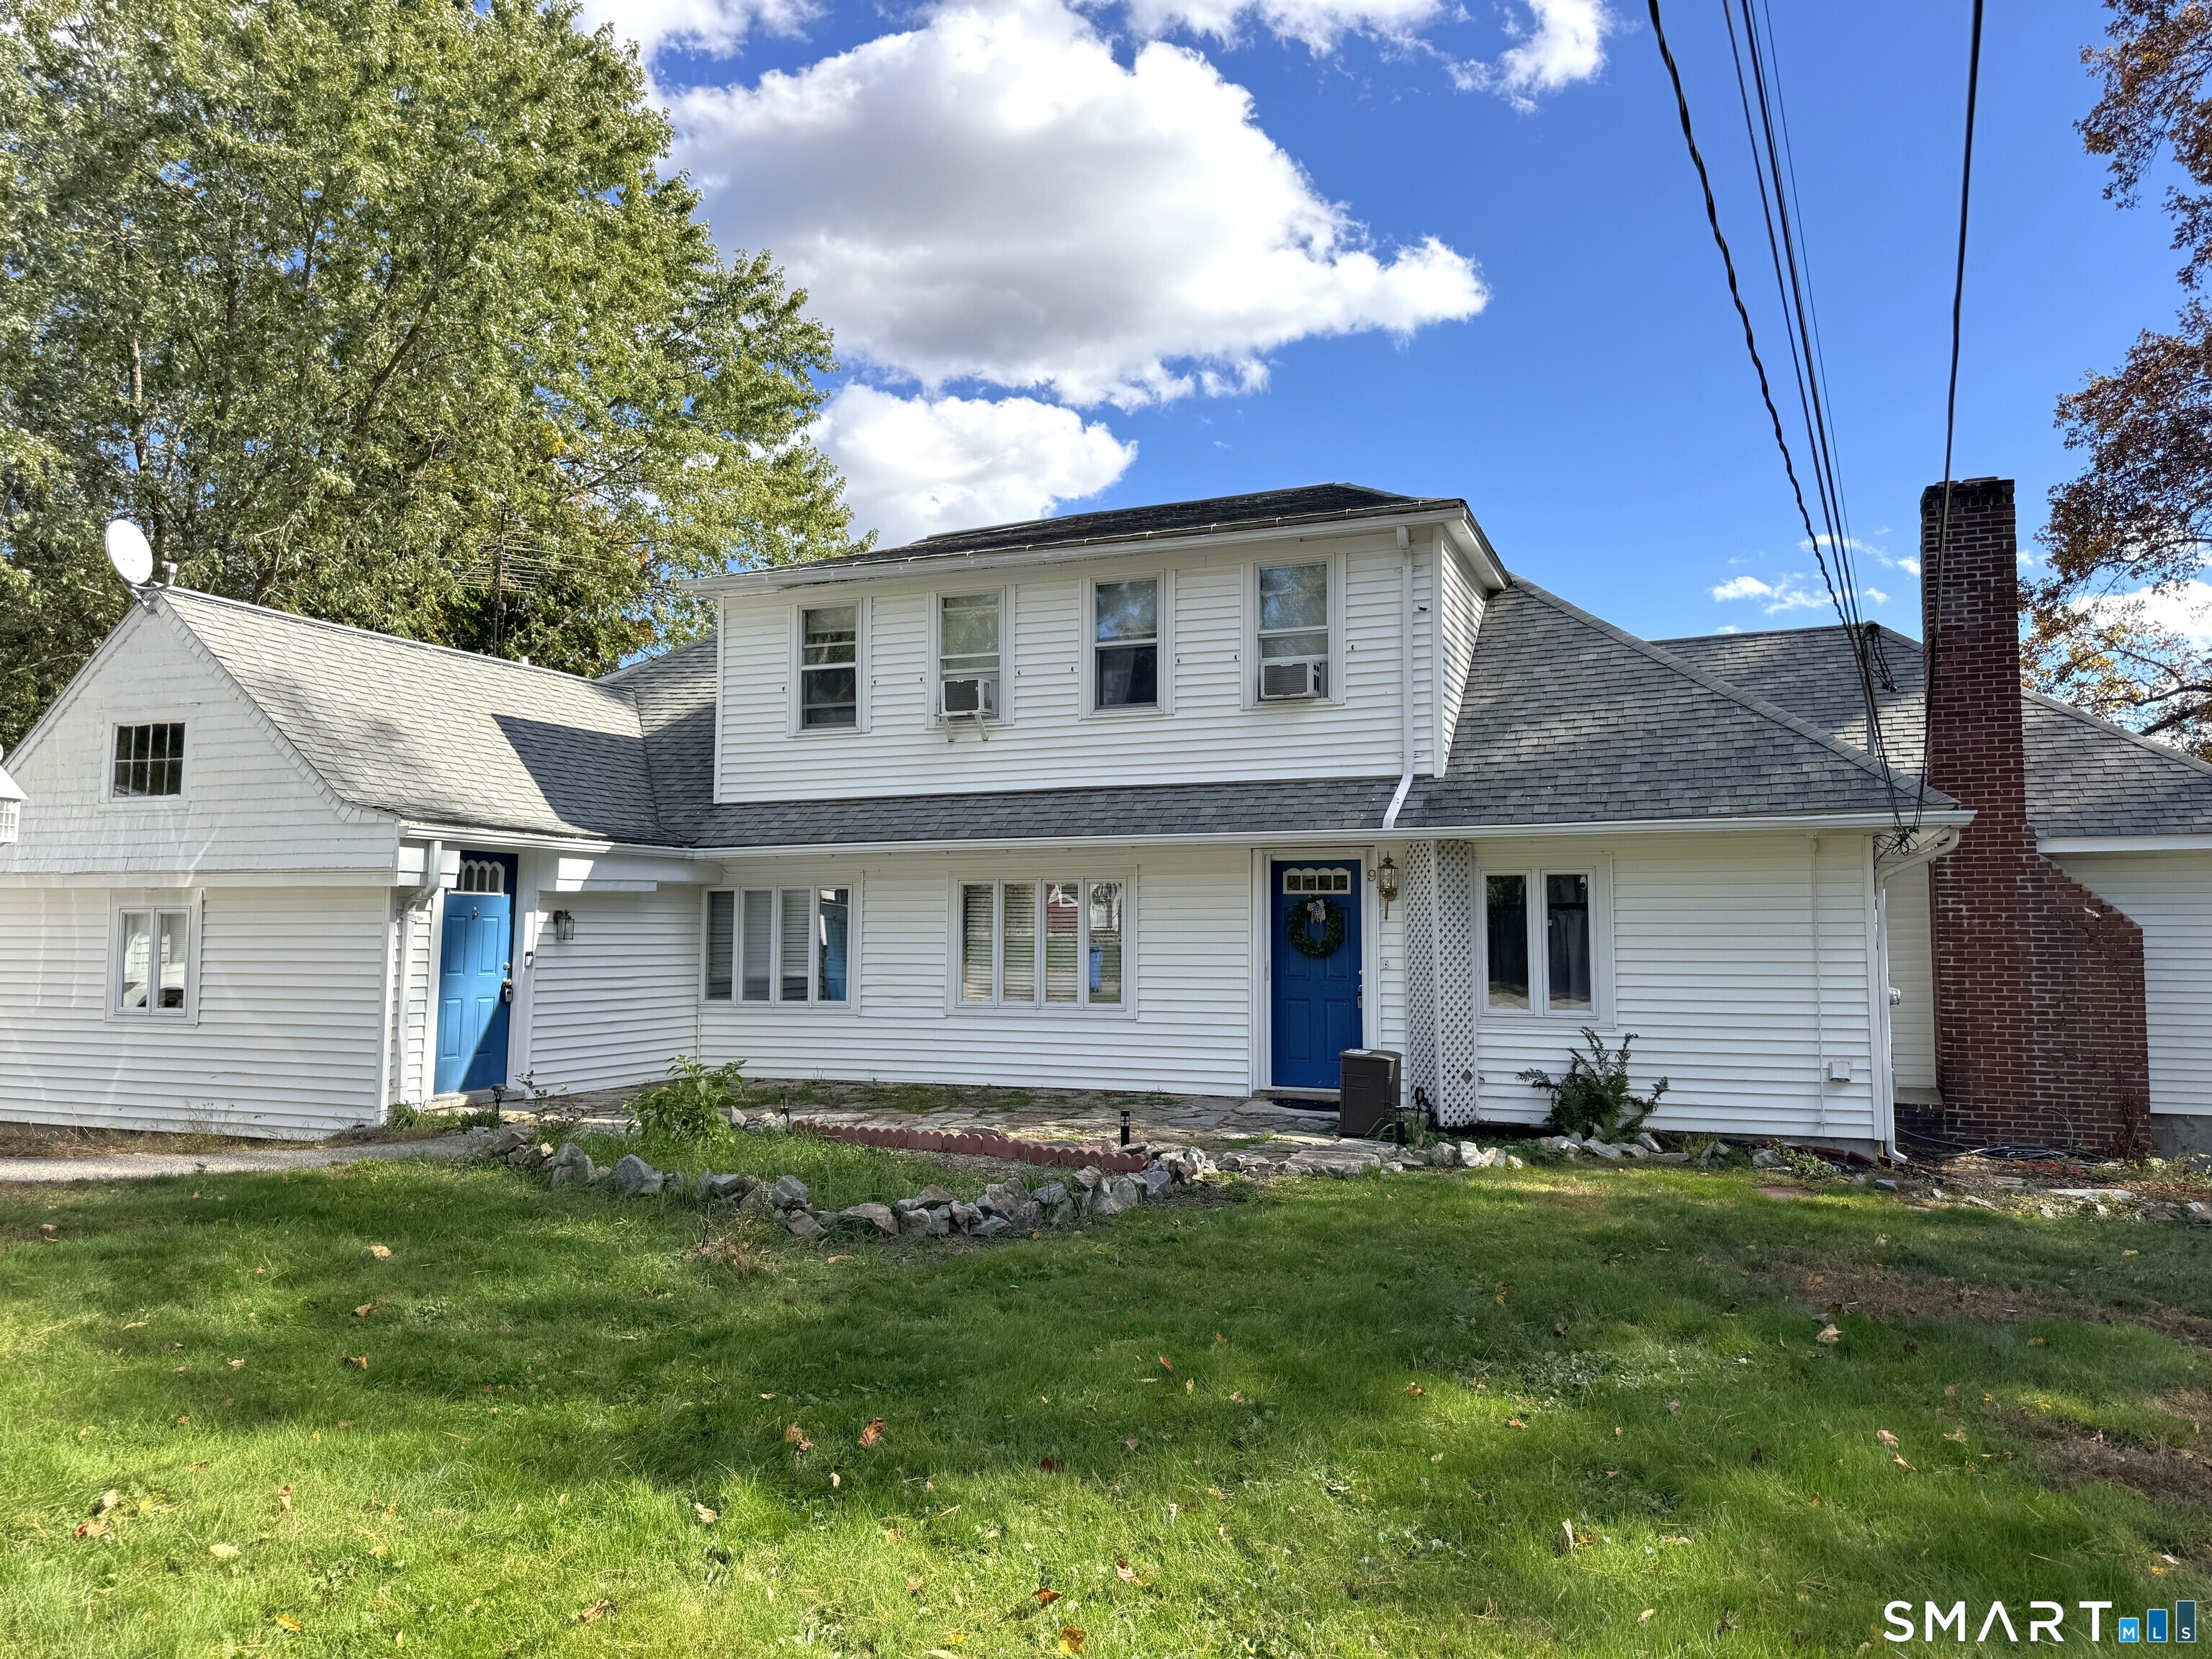
9 Ellen Lane Woodstock CT 06281

Woodstock, CT9 Ellen Lane

Price$499,900

Est. Mortgage: $/month

MLS Number 24212211

  • Multi Family Multi-Family For Sale
  • Square Feet 3,214
  • Acreage 0.6
  • Bedrooms 6
  • Bathroom 3

Beautifully charming and beaming with character is this very spacious 2-family duplex; a rare find in Woodstock! This home is not your typical duplex and has a great floor plan in each unit. Perfect for an owner that wants to occupy a lovely home in a great location. Also nice for investors because the nicely updated and generously-sized units, each with their own laundry on the main floors, brings a higher rental income! The very large main house has attractive character, 4 large bedrooms, 2 full bathrooms, a dreamy updated kitchen with open floor plan to living room and dining areas. A first floor 4th bedroom and a laundry room on the main floor is large enough to be a 5th bedroom or office space! The second floor has three large bedrooms and a very large open den/craft room/office/home or college school area and a 2nd full bath! This unit has more space than you can dream to fill! The second unit is also generously-sized and nicely updated with 2 large bedrooms and a laundry room large enough to be a 3rd bedroom or office. Large living room leads to the updated open kitchen with an island and separate dining room. The home has a 3-car detached garage and peacefully landscaped grounds with room to garden. All separate utilities. Well water and public sewer. Listing Agent related to Seller. Come see this hidden gem before its gone!

Listed by Jan Ledoux of Coldwell Banker Realty

$
$
%
$/month over payments
Federal 30-year interest rate: 7.4% last updated on Oct 15, 2026
* All Figures are estimates. Check with your bank or proposed mortgage company for actual interest rates.
This product uses the FRED® API but is not endorsed or certified by the Federal Reserve Bank of St. Louis.

Save FavoriteSchedule TourAsk A QuestionMore Details

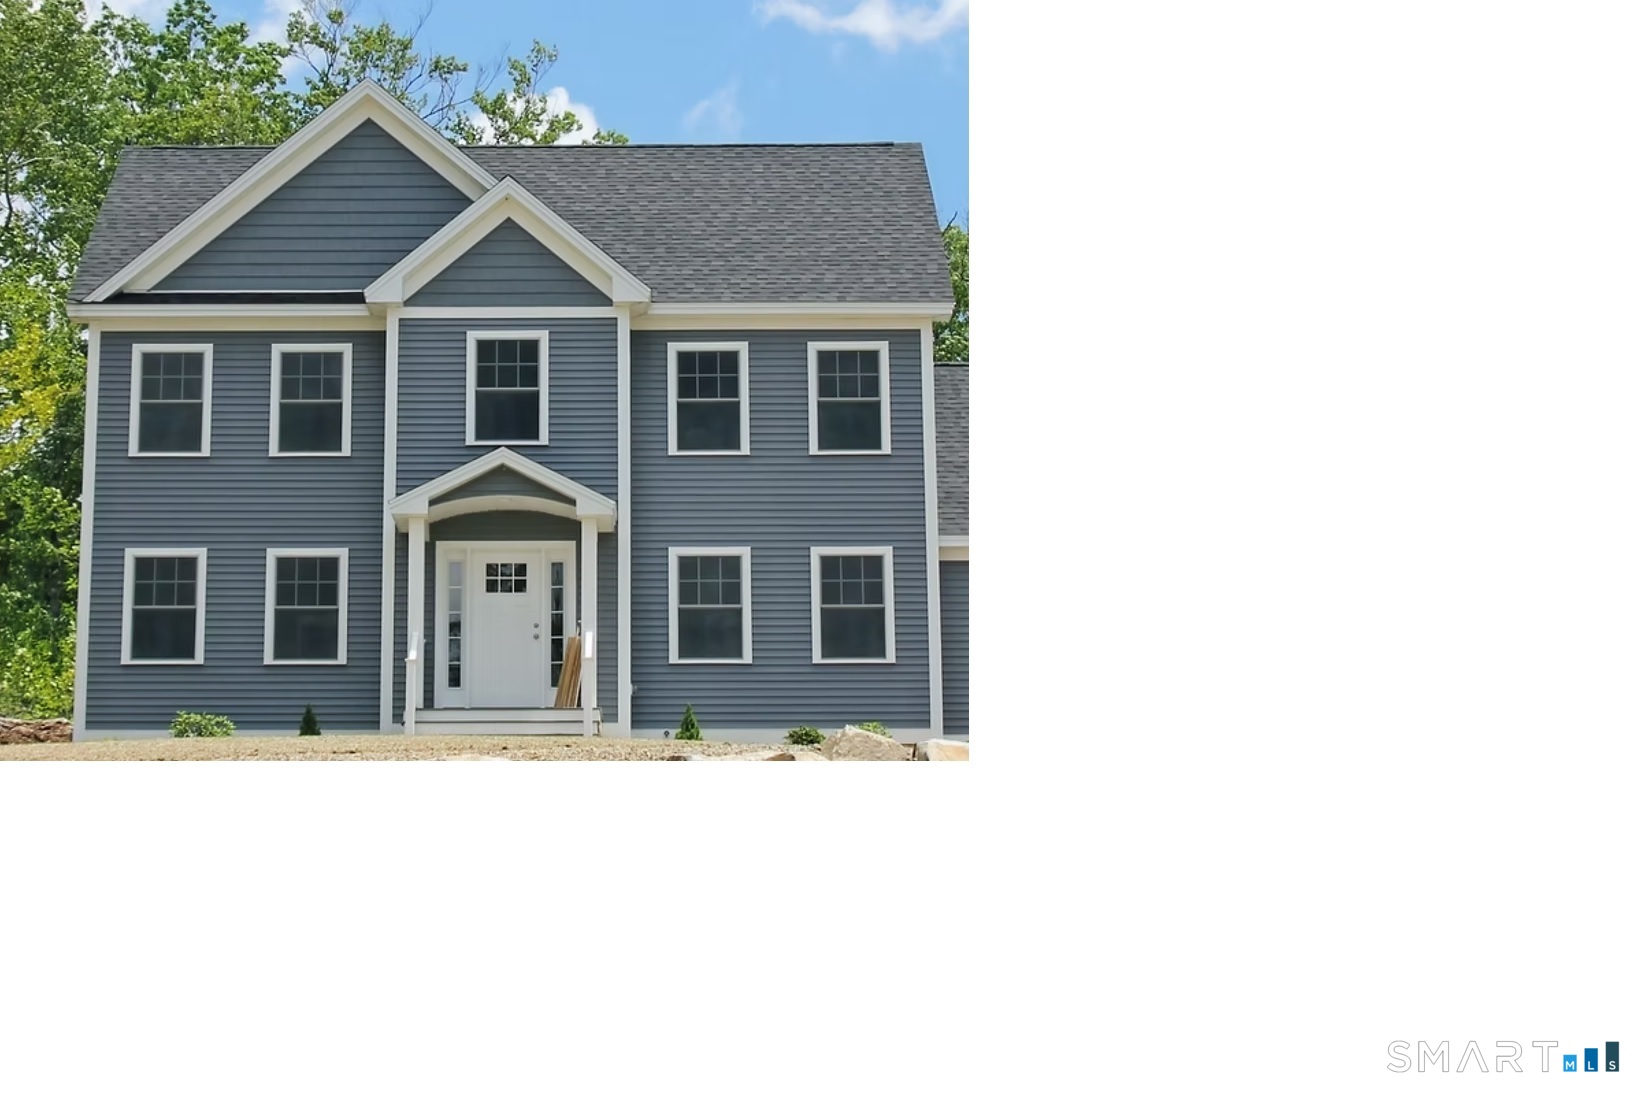
8-2 Tayler Trail Woodstock CT 06281

Woodstock, CT8-2 Tayler Trail

Price$499,900

Est. Mortgage: $/month

MLS Number 24203840

  • Single Family
  • Square Feet 1,912
  • Bedrooms 3
  • Bathroom 3
  • Year Built 2026

To be built 6.5 room Colonial Home in a cozy neighborhood in Woodstock, At this price, this home will go quick! You have time to make several customized selections. Located on a fairly level and private lot, Tayler Tr is a quiet 20 year old open space subdivision (all homes less 20 years old) located on the Union town line off Tayler Rd, of which the remaining 27.77 acres of the original 44 acres on Tayler Rd was donated to the Wyndham Land Trust. The 94 acres across the street on Tayler Rd (south side) was donated to Nature's Conservancy, so no other homes will ever be built on Tayler Rd. AI says 36 minutes to 1 College St, Worcester (Holy Cross) and 40 minutes to Hartford. Owner is licensed real estate agent.

Listed by Morris C. Lewis of Northeast Realty

$
$
%
$/month over payments
Federal 30-year interest rate: 7.4% last updated on Oct 15, 2026
* All Figures are estimates. Check with your bank or proposed mortgage company for actual interest rates.
This product uses the FRED® API but is not endorsed or certified by the Federal Reserve Bank of St. Louis.

Save FavoriteSchedule TourAsk A QuestionMore Details

53 Litchfield Avenue Killingly CT 06239

MLS Number 24198244

  • Single Family
  • Square Feet 1,500
  • Bedrooms 3
  • Bathroom 3
  • Year Built 2026

ANOTHER REFINED LIVING EXCLUSIVE with COMPLETION & OCCUPANCY IN NOVEMBER!! A very rare NEW CONSTRUCTION home opportunity that offers 1,491 SF, attached 1 car garage, 3 large bedrooms, primary bedroom with it's own full bath, 2 & 1/2 baths total, eat-in kitchen, dining room & main level laundry room. Large full basement. Well sought community. All New Homes Come with a Builder's Warranty! PRICED TO SELL!

Listed by Robert P. Letskus of Platinum Associates

$
$
%
$/month over payments
Federal 30-year interest rate: 7.4% last updated on Oct 15, 2026
* All Figures are estimates. Check with your bank or proposed mortgage company for actual interest rates.
This product uses the FRED® API but is not endorsed or certified by the Federal Reserve Bank of St. Louis.

Save FavoriteSchedule TourAsk A QuestionMore Details

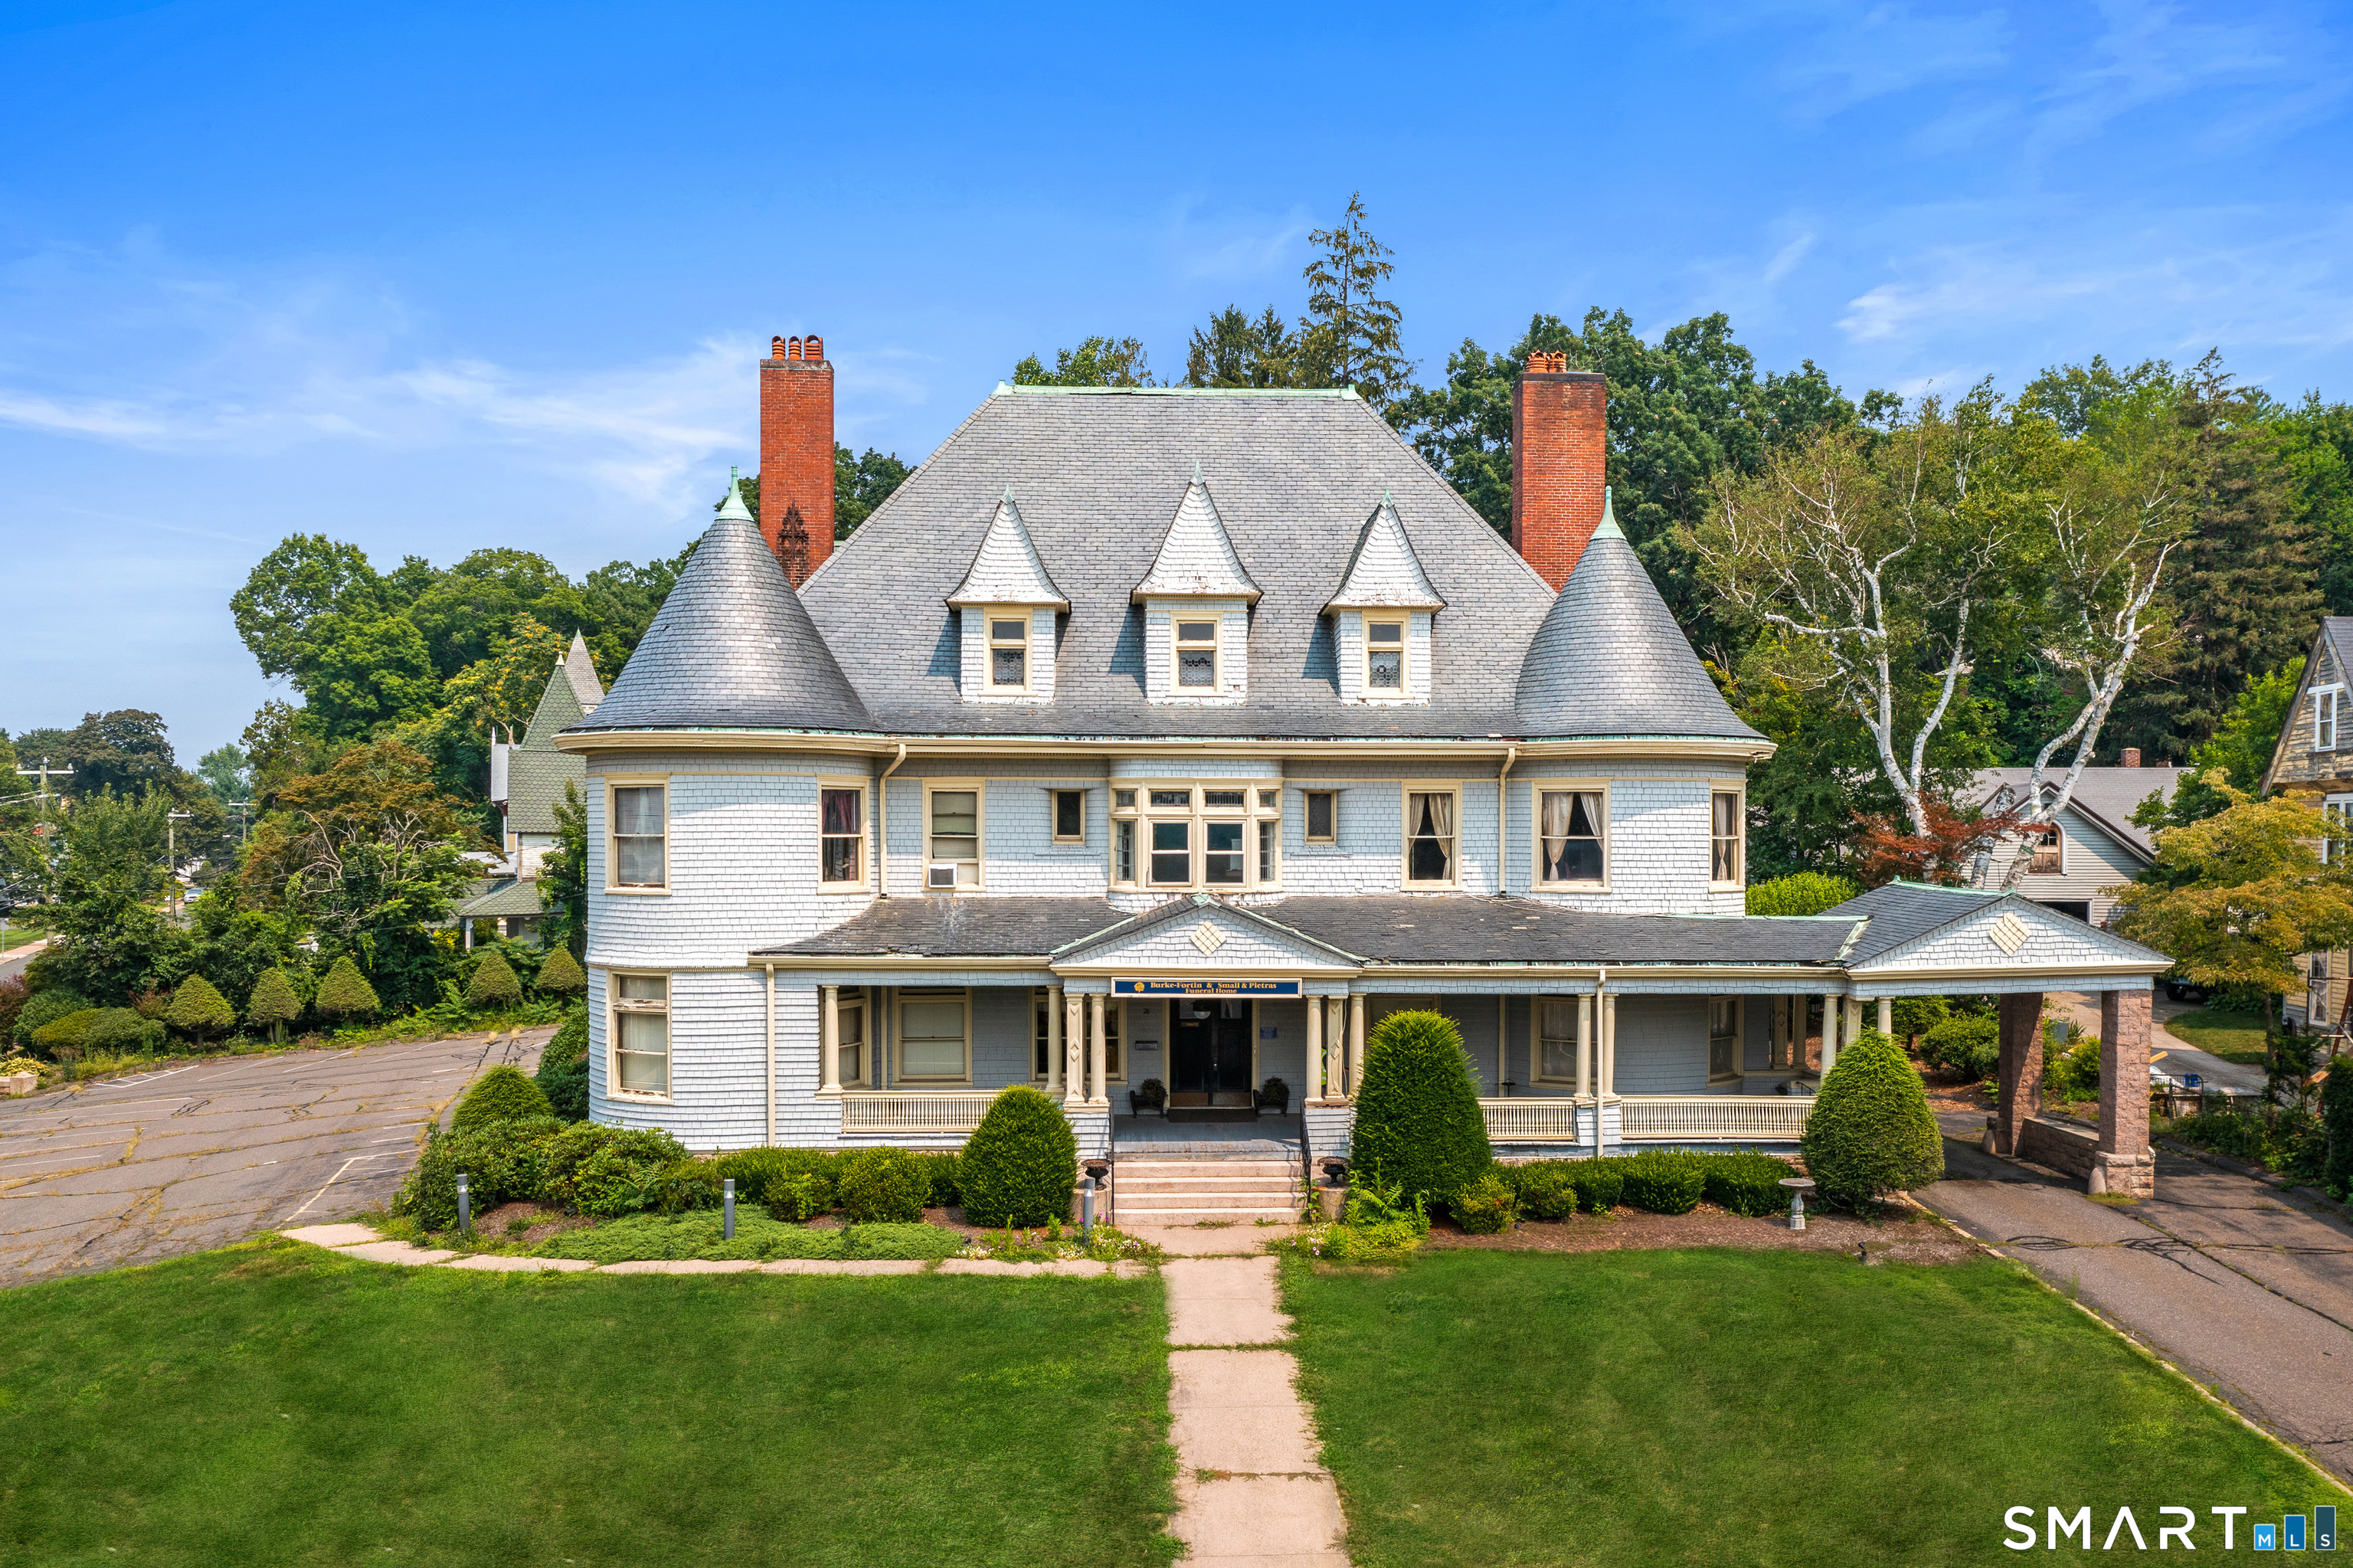
76 Prospect Street Vernon CT 06066

MLS Number 24117255

  • Commercial
  • MLS Status Active
  • Year Built 1892
  • Bathroom 3
  • Square Feet 9,623

Step inside one of Vernon's most captivating homes-this remarkable Colonial spans over 9,600 square feet of finished space across three levels, blending architectural grandeur with/historic charm & room to make it your own. With 6 spacious bedrooms, 2.5 baths, & a partially finished basement, there's no shortage of room to spread out & explore. The real showstopper? The third-floor ballroom-a massive 50+ foot open space with hardwood floors, ornate brass chandeliers, & a dramatic vaulted ceiling painted a cheerful sky blue. Original custom millwork wraps the entire room, while built-in window seats & arched alcoves invite conversation, creativity, or quiet reflection. The cozy fireplace nook framed by leaded stained-glass windows creates a one-of-a-kind setting unlike anything else on the market. From the moment you step through the front door, you'll notice the attention to detail in every room-from carved wood panels to handcrafted trim & finishes that reflect the craftsmanship of a bygone era. These unique touches, combined with/the home's generous layout, offer endless possibilities for entertaining, creative pursuits, or everyday comfort. Whether you're drawn to its stately presence, the character-rich rooms, or simply want space that inspires, this home is truly a standout. Set on a quiet street just moments from local shops, schools, & parks, 76 Prospect Street is more than a place to live-it's a chance to own a piece of timeless artistry.

Listed by Mark Riesbeck of Berkshire Hathaway NE Prop.

$
$
%
$/month over payments
Federal 30-year interest rate: 7.4% last updated on Oct 15, 2026
* All Figures are estimates. Check with your bank or proposed mortgage company for actual interest rates.
This product uses the FRED® API but is not endorsed or certified by the Federal Reserve Bank of St. Louis.

Save FavoriteSchedule TourAsk A QuestionMore Details

1-5 Mountain Hill Road Thompson CT 06255

Thompson, CT1-5 Mountain Hill Road

Price$499,900

Est. Mortgage: $/month

Active With Contract

MLS Number 24206136

  • Multi Family Multi-Family For Sale
  • Square Feet 1,296
  • Co List Office Name RE/MAX One
  • Acreage 1
  • Bedrooms 6

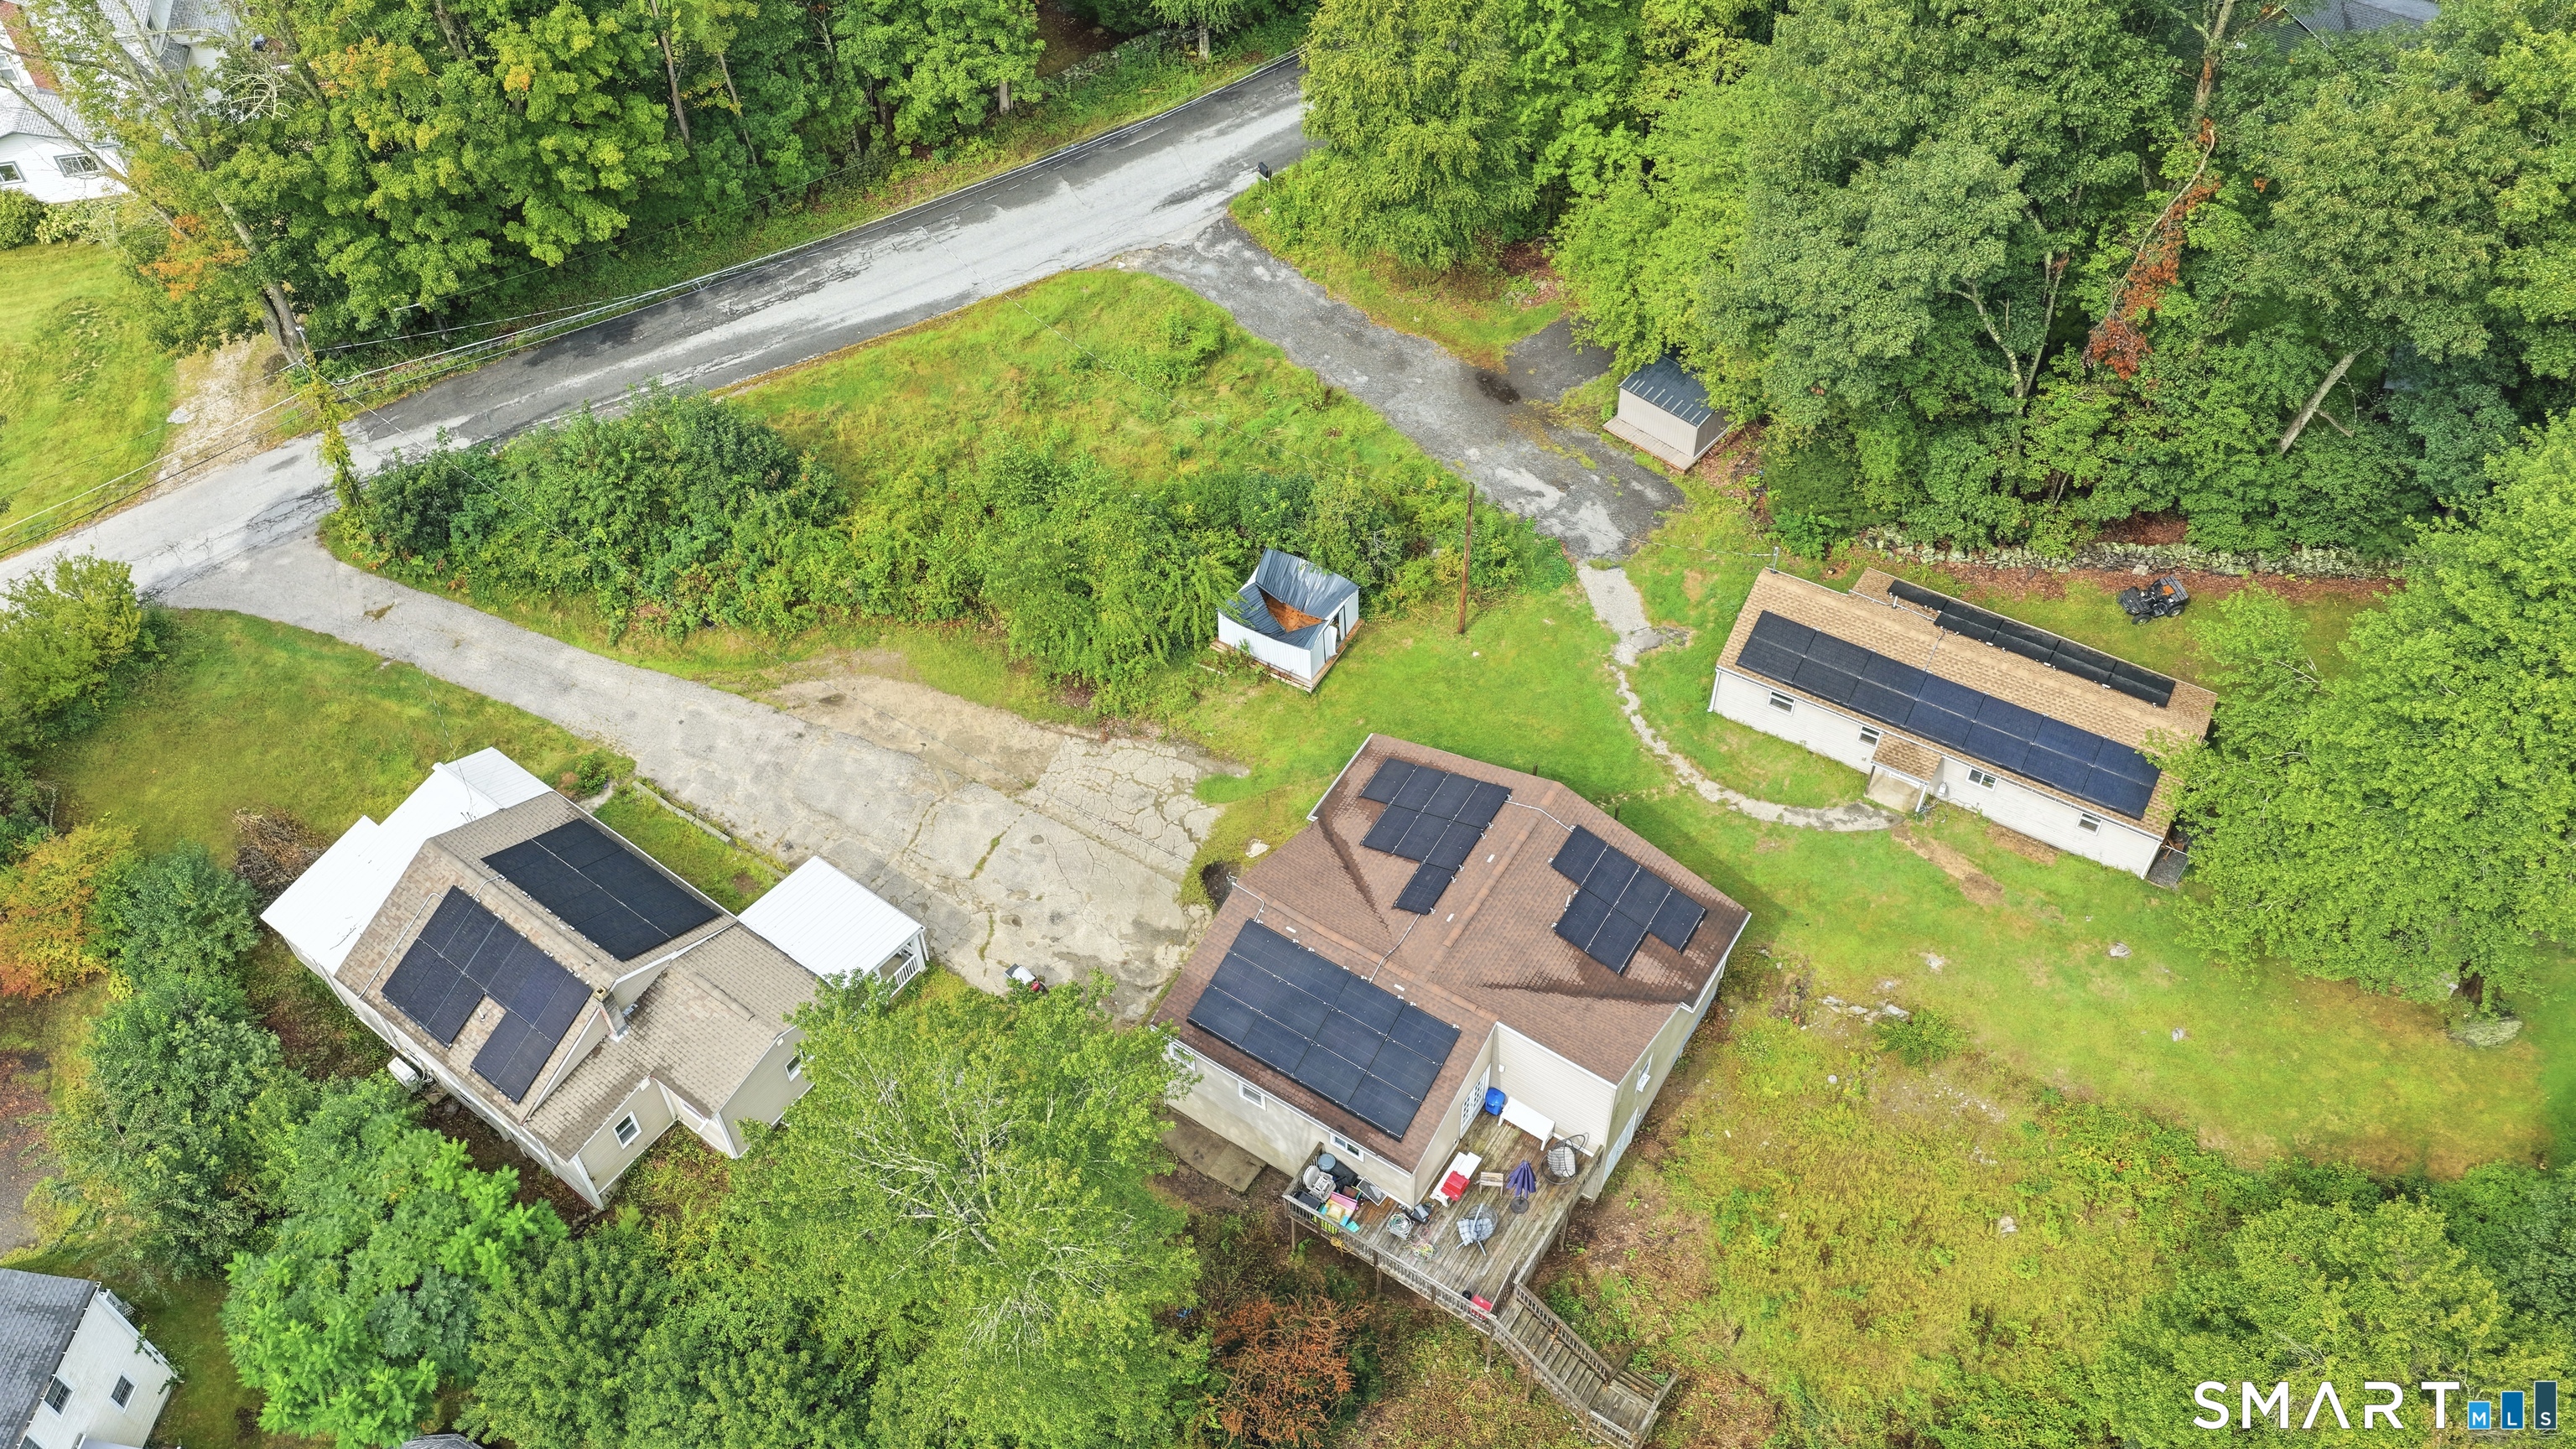
ONE of a KIND property close to the mass line! INVESTORS take notice! There are 3 single-family RANCH homes on this 1 ACRE property!! One is rented and the other 2 you can make your own rent and leases! 2 bedrooms each 2 of the homes are on a slab and the 3 rd one has a dirt basement. Mini splits, electric baseboard, and SOLAR! Built in 1953, 1968 and 1974.

Listed by Christine Johnson and Christopher Harrington of RE/MAX One

$
$
%
$/month over payments
Federal 30-year interest rate: 7.4% last updated on Oct 15, 2026
* All Figures are estimates. Check with your bank or proposed mortgage company for actual interest rates.
This product uses the FRED® API but is not endorsed or certified by the Federal Reserve Bank of St. Louis.

Save FavoriteSchedule TourAsk A QuestionMore Details

15 Porter Green South Windsor CT 06074

South Windsor, CT15 Porter Green

Price$499,900

Est. Mortgage: $/month

Active With Contract

MLS Number 24206958

  • Single Family
  • Square Feet 1,698
  • Bedrooms 3
  • Bathroom 3
  • Year Built 1996

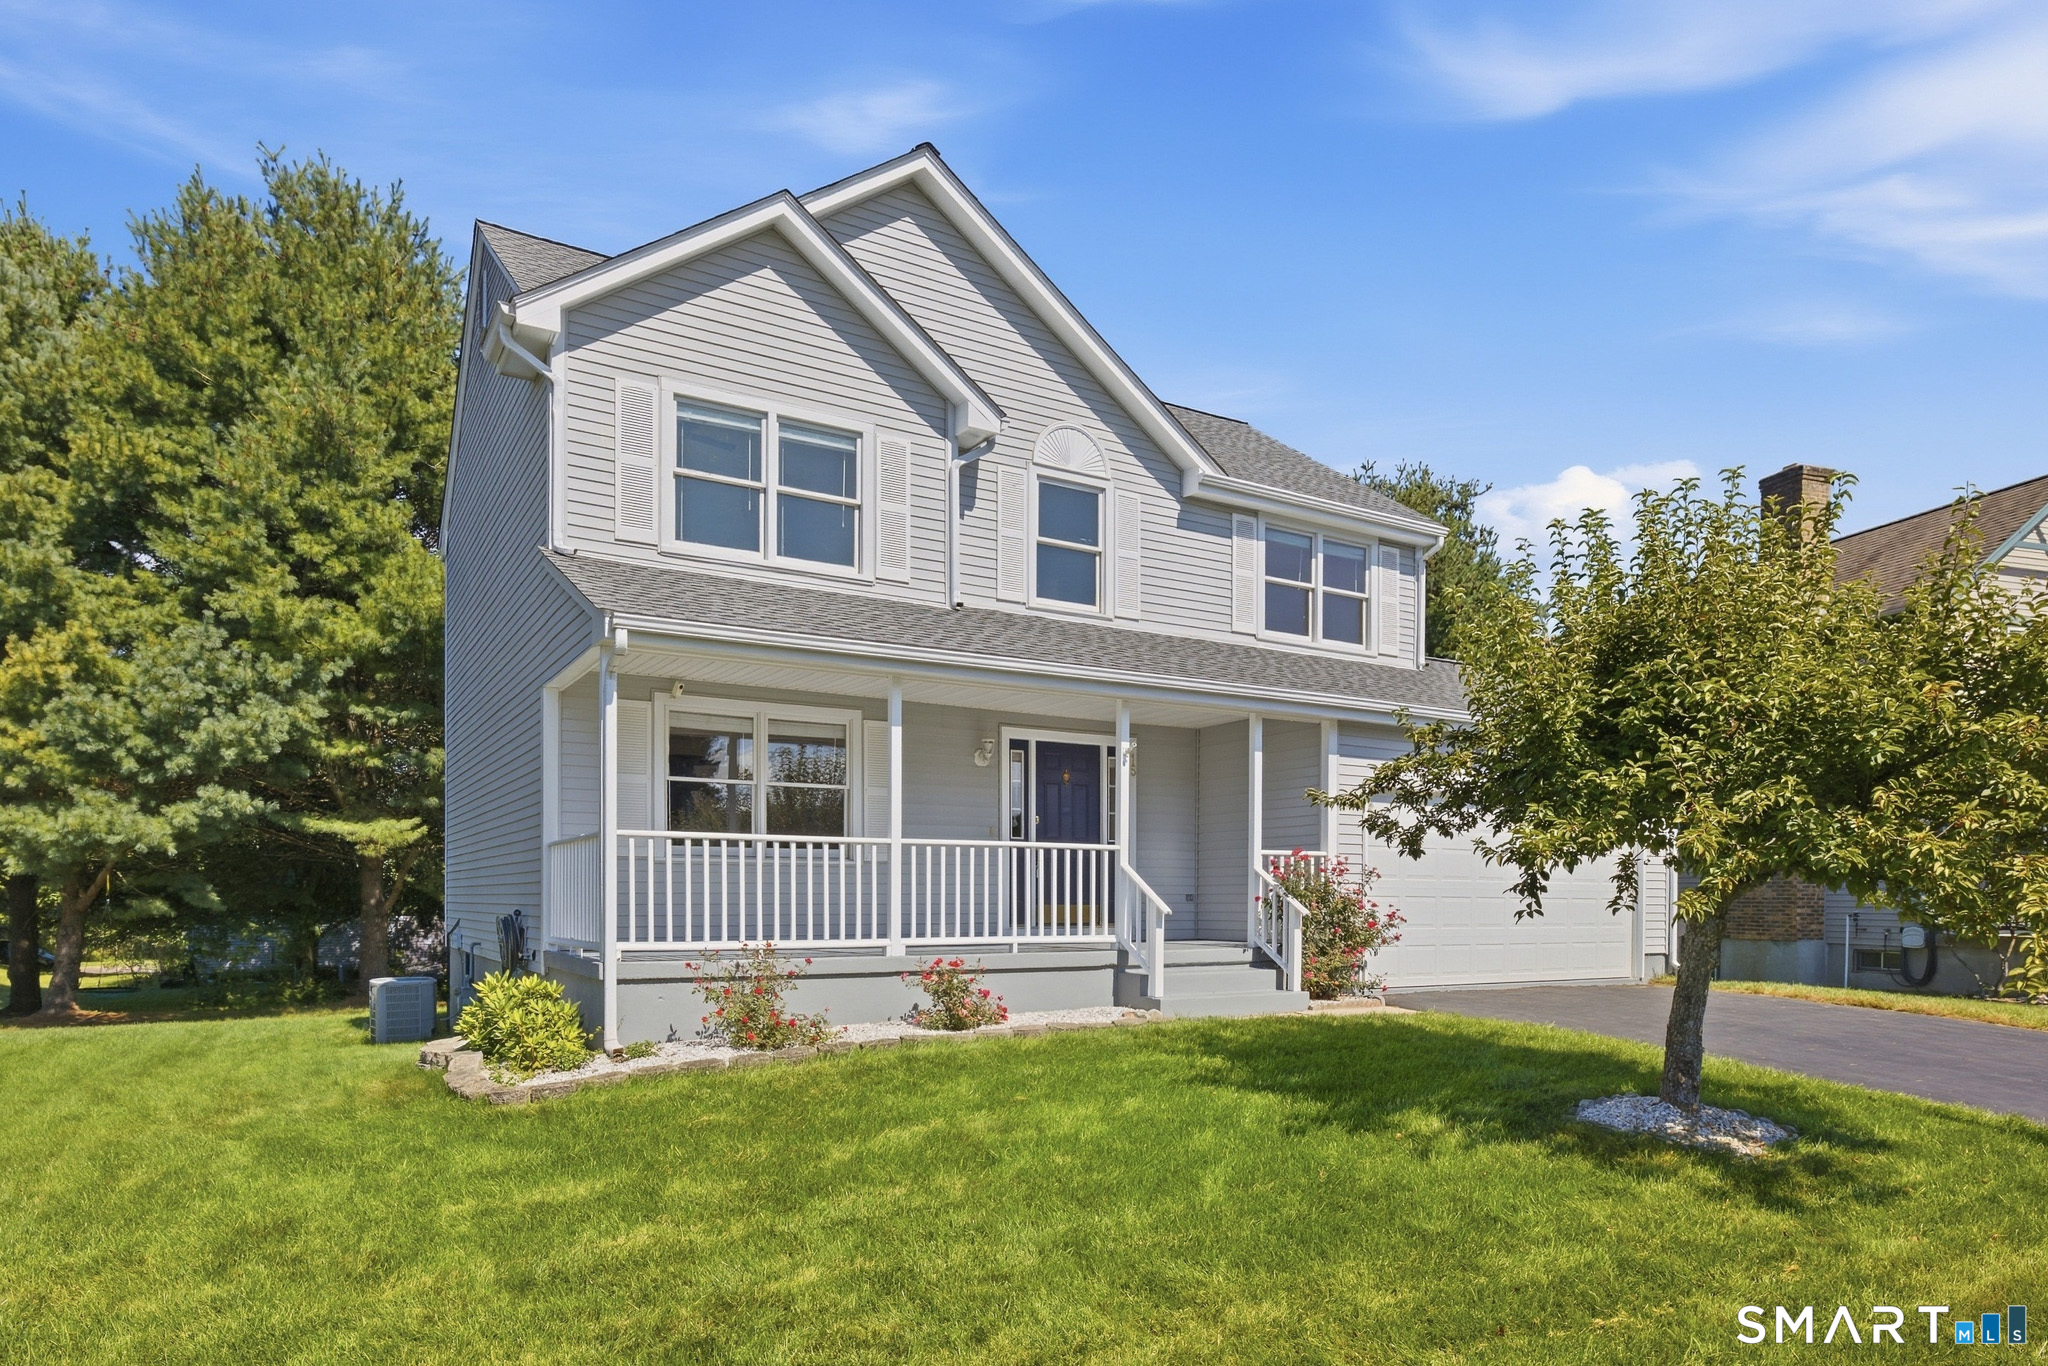
RARELY AVAILABLE IN REDFIELD PUD! Move right into this beautifully maintained 3-bedroom Colonial offering 2 full and 1 half bath, a 2-car attached garage, and an incredibly versatile floor plan in one of the area's most sought-after communities. A dramatic two-story foyer welcomes you into a bright, open interior that has been professionally painted throughout. The sun-filled living room flows into the tiled eat-in kitchen featuring white cabinetry, granite countertops, and an open connection to the family room with cathedral ceiling, perfect for everyday living and entertaining. Upstairs, the spacious primary suite includes a walk-in closet and private full bath, while two additional bedrooms and another full bath complete the second floor. Enjoy natural gas heat, public utilities, and a peaceful cul-de-sac setting within an expansive neighborhood. All this just minutes from Evergreen Walk, Buckland Hills, Costco, Whole Foods, Club Studio, I-84 and I-291, plus located in the highly desirable Orchard Hill Elementary School. HIGHEST AND BEST DUE BY TUESDAY 9/22 AT 4:00PM

Listed by Julie Corrado of Coldwell Banker Realty

$
$
%
$/month over payments
Federal 30-year interest rate: 7.4% last updated on Oct 15, 2026
* All Figures are estimates. Check with your bank or proposed mortgage company for actual interest rates.
This product uses the FRED® API but is not endorsed or certified by the Federal Reserve Bank of St. Louis.

Save FavoriteSchedule TourAsk A QuestionMore Details

83 Richmond Lane West Hartford CT 06117

West Hartford, CT83 Richmond Lane

Price$499,900

Est. Mortgage: $/month

MLS Number 24211123

  • Single Family
  • Square Feet 1,844
  • Bedrooms 4
  • Bathroom 2
  • Year Built 1960

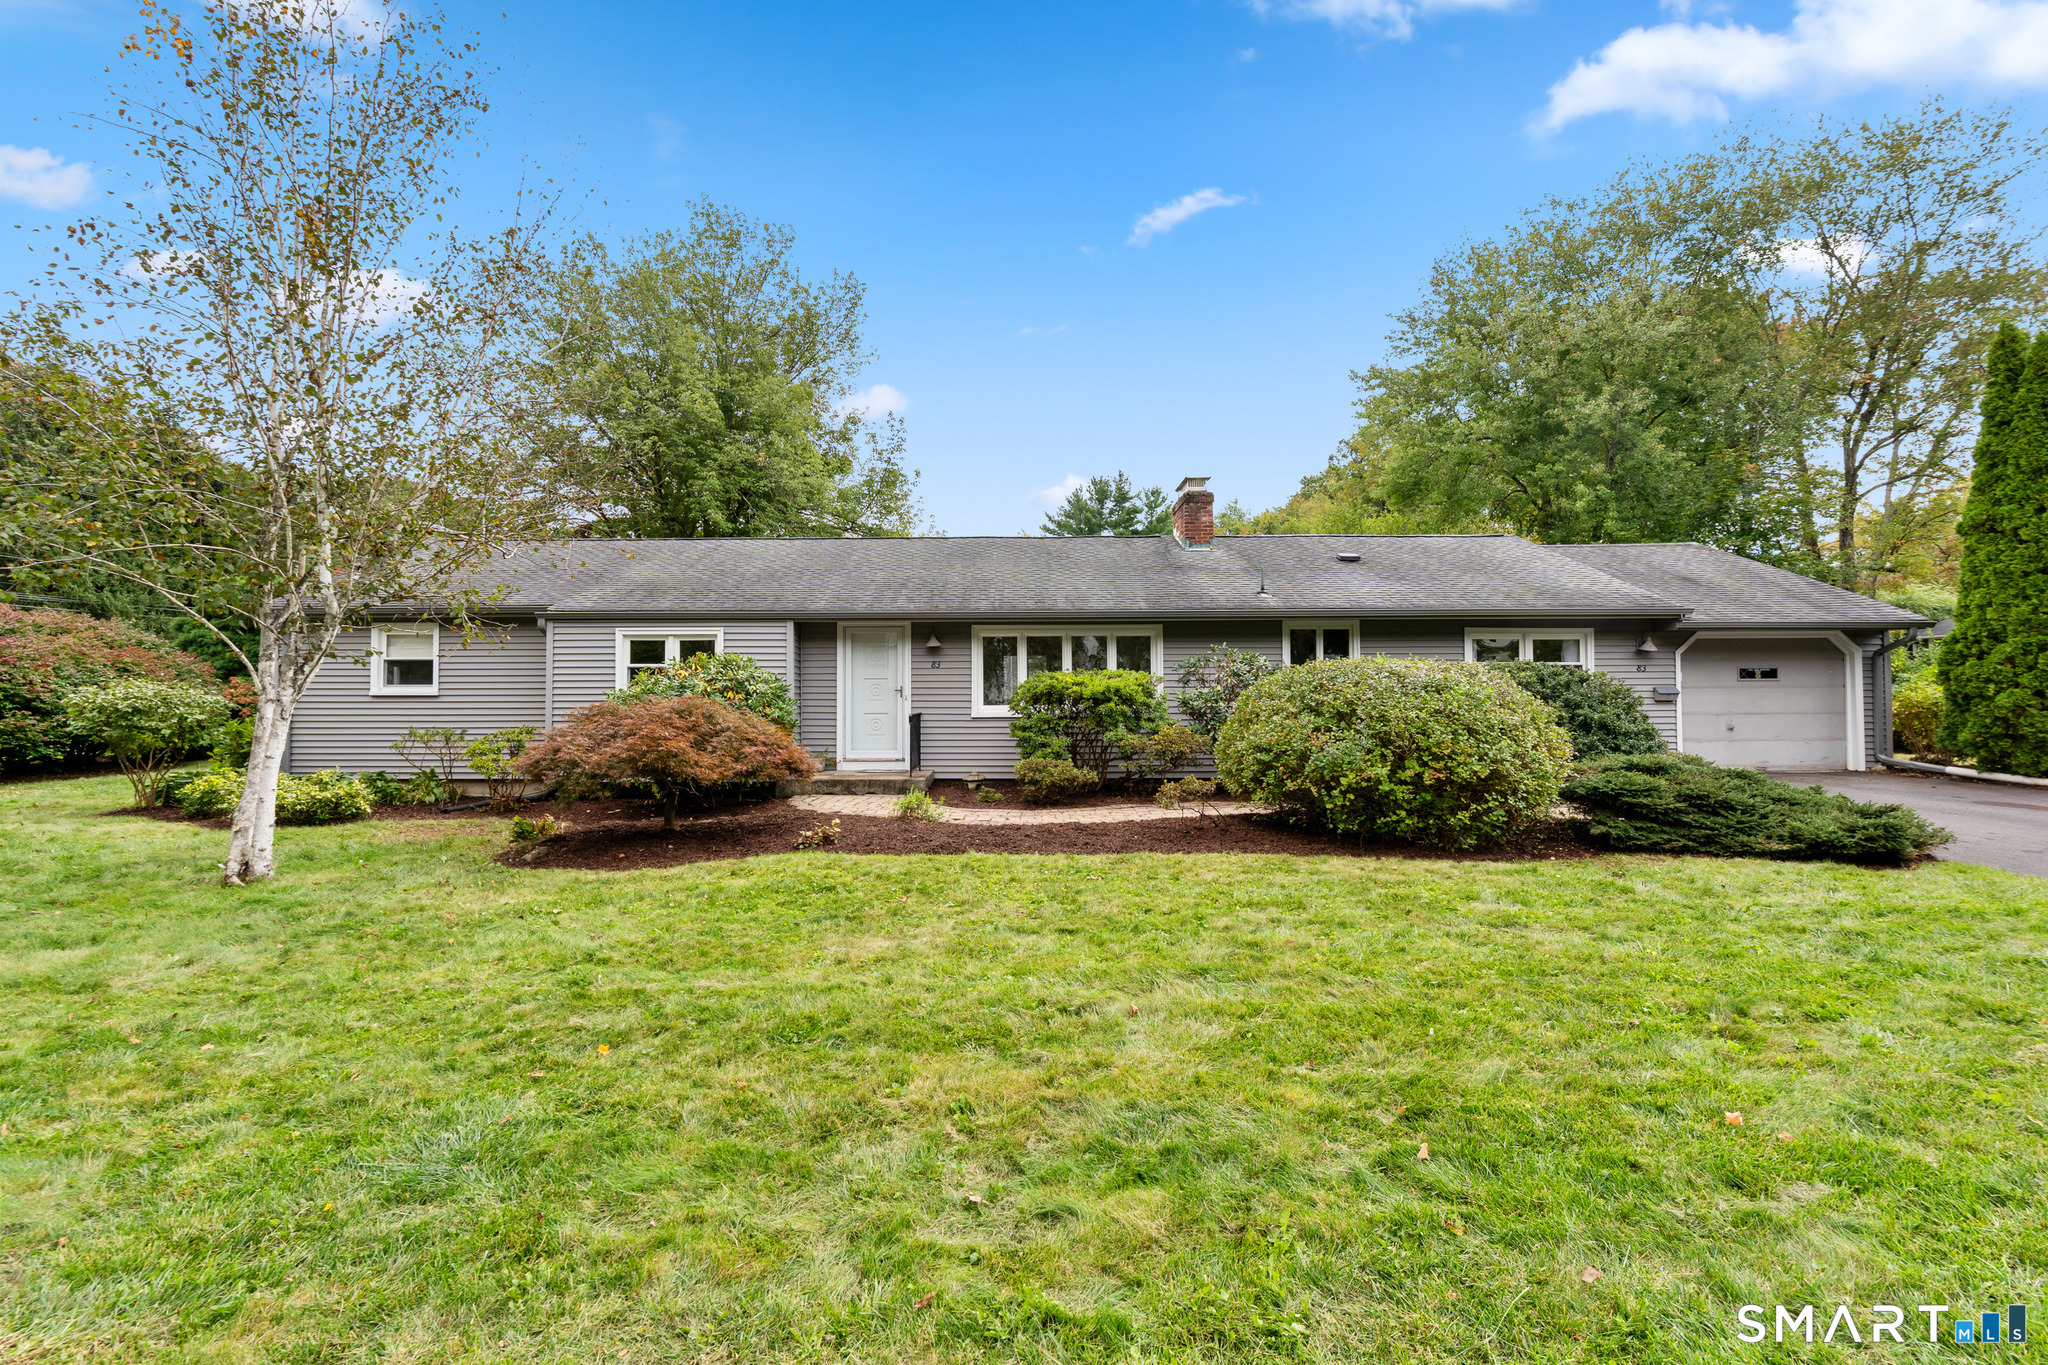
Welcome to easy,one-level living in one of the area's most popular neighborhoods.With room for everyone, this 4-bedroom, 2-full-bath ranch sits on a quiet, convenient street in the sought-after Norfeldt Elementary School/ Hall High district.Bright and sunny, this home has hardwood floors running throughout a generous layout with space for every kind of day.Host dinners in the formal dining room, unwind in the fireplaced living room, or spread out in the separate family room.The heart of the home is the eat-in kitchen, where custom cabinetry and a second fireplace create a warm, welcoming spot for morning coffee and gatherings alike.Four bedrooms offer flexibility for family, guests, or a home office, including a private ensuite bath, plus an additional full bath.Gas heat central air, & newer windows keep things comfortable and efficient year-round.Downstairs, the huge unfinished basement offers endless potential for a rec room, gym, workshop,or extra living space.Outside, a patio and mature landscaping create a peaceful setting for relaxing or entertaining.Step outside and you're minutes from Eisenhower Park for weekend walks, playgrounds, and picnics Golfers will love being close to nearby courses, and shopping, dining, and daily errands are all within minutes.Close access to highways makes commuting simple, yet the street itself stays peaceful and tucked away.With its flexible spaces, solid bones, and prime location, this home is ready for you to make your own.

Listed by Sherri Schwartz of Coldwell Banker Realty

$
$
%
$/month over payments
Federal 30-year interest rate: 7.4% last updated on Oct 15, 2026
* All Figures are estimates. Check with your bank or proposed mortgage company for actual interest rates.
This product uses the FRED® API but is not endorsed or certified by the Federal Reserve Bank of St. Louis.

Save FavoriteSchedule TourAsk A QuestionMore Details

118 Moose Meadow Road Willington CT 06279

MLS Number 24212535

  • Single Family
  • Square Feet 2,118
  • Bedrooms 3
  • Bathroom 3
  • Year Built 1990

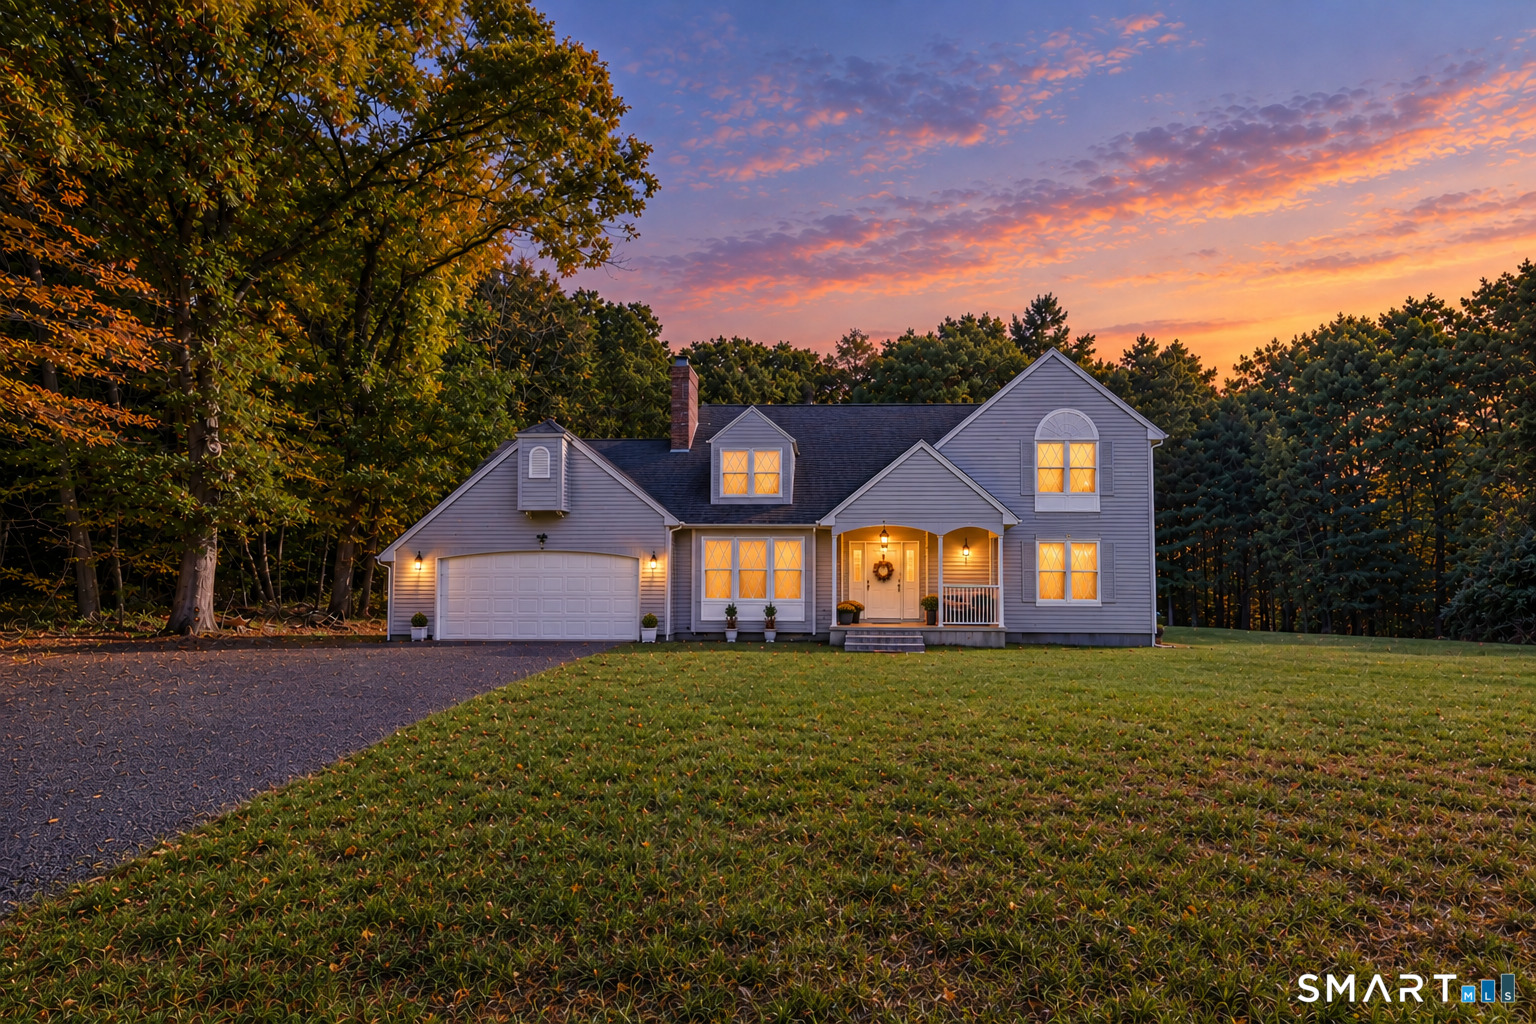
RARELY available is this meticulously maintained 3 bed, 2.5 bath cape sitting atop a PRIVATE 3.94 acre lot w/ BREATHTAKING views of Tolland County! Convenient, bright, and inviting floor plan w/ gleaming hardwood floors, plenty of natural light shining throughout and over 2100+ SQFT of comfortable living space. The kitchen features SS appliances, granite countertops, double wall ovens, electric cooktop, plenty of cabinetry, a breakfast bar and opens up to eat-in area w/ sliders to back deck. Formal dining room, a spacious family room, a sunken living room w/ wood burning fireplace and a half bath round out the main level. Upstairs you will find the primary bedroom suite w/ walk-in shower, jetted tub, and double vanity. 2 additional spacious bedrooms w/ plenty of closet space and a full bath complete the upper level. Relax outside on your back deck and enjoy the PRIVATE yard or take in the INCREDIBLE view from the front porch, a truly REMARKABLE sight to see. Additional features include a BRAND NEW FOUNDATION (2020), whole house propane generator, ductwork for central air, main-level laundry, 2 car attached garage, and plenty of basement space for additional storage. Located in a quiet and peaceful country setting while providing easy access to local schools, shops, parks, restaurants, major highways (I-84), UCONN and more, this SPECIAL home will not last and can be yours today!

Listed by L.J. Bunker of CENTURY 21 AllPoints Realty

$
$
%
$/month over payments
Federal 30-year interest rate: 7.4% last updated on Oct 15, 2026
* All Figures are estimates. Check with your bank or proposed mortgage company for actual interest rates.
This product uses the FRED® API but is not endorsed or certified by the Federal Reserve Bank of St. Louis.

Save FavoriteSchedule TourAsk A QuestionMore Details

725 South Frontage Road Killingly CT 06239

MLS Number 24213450

  • Single Family
  • Square Feet 1,538
  • Bedrooms 3
  • Bathroom 2
  • Year Built 1956

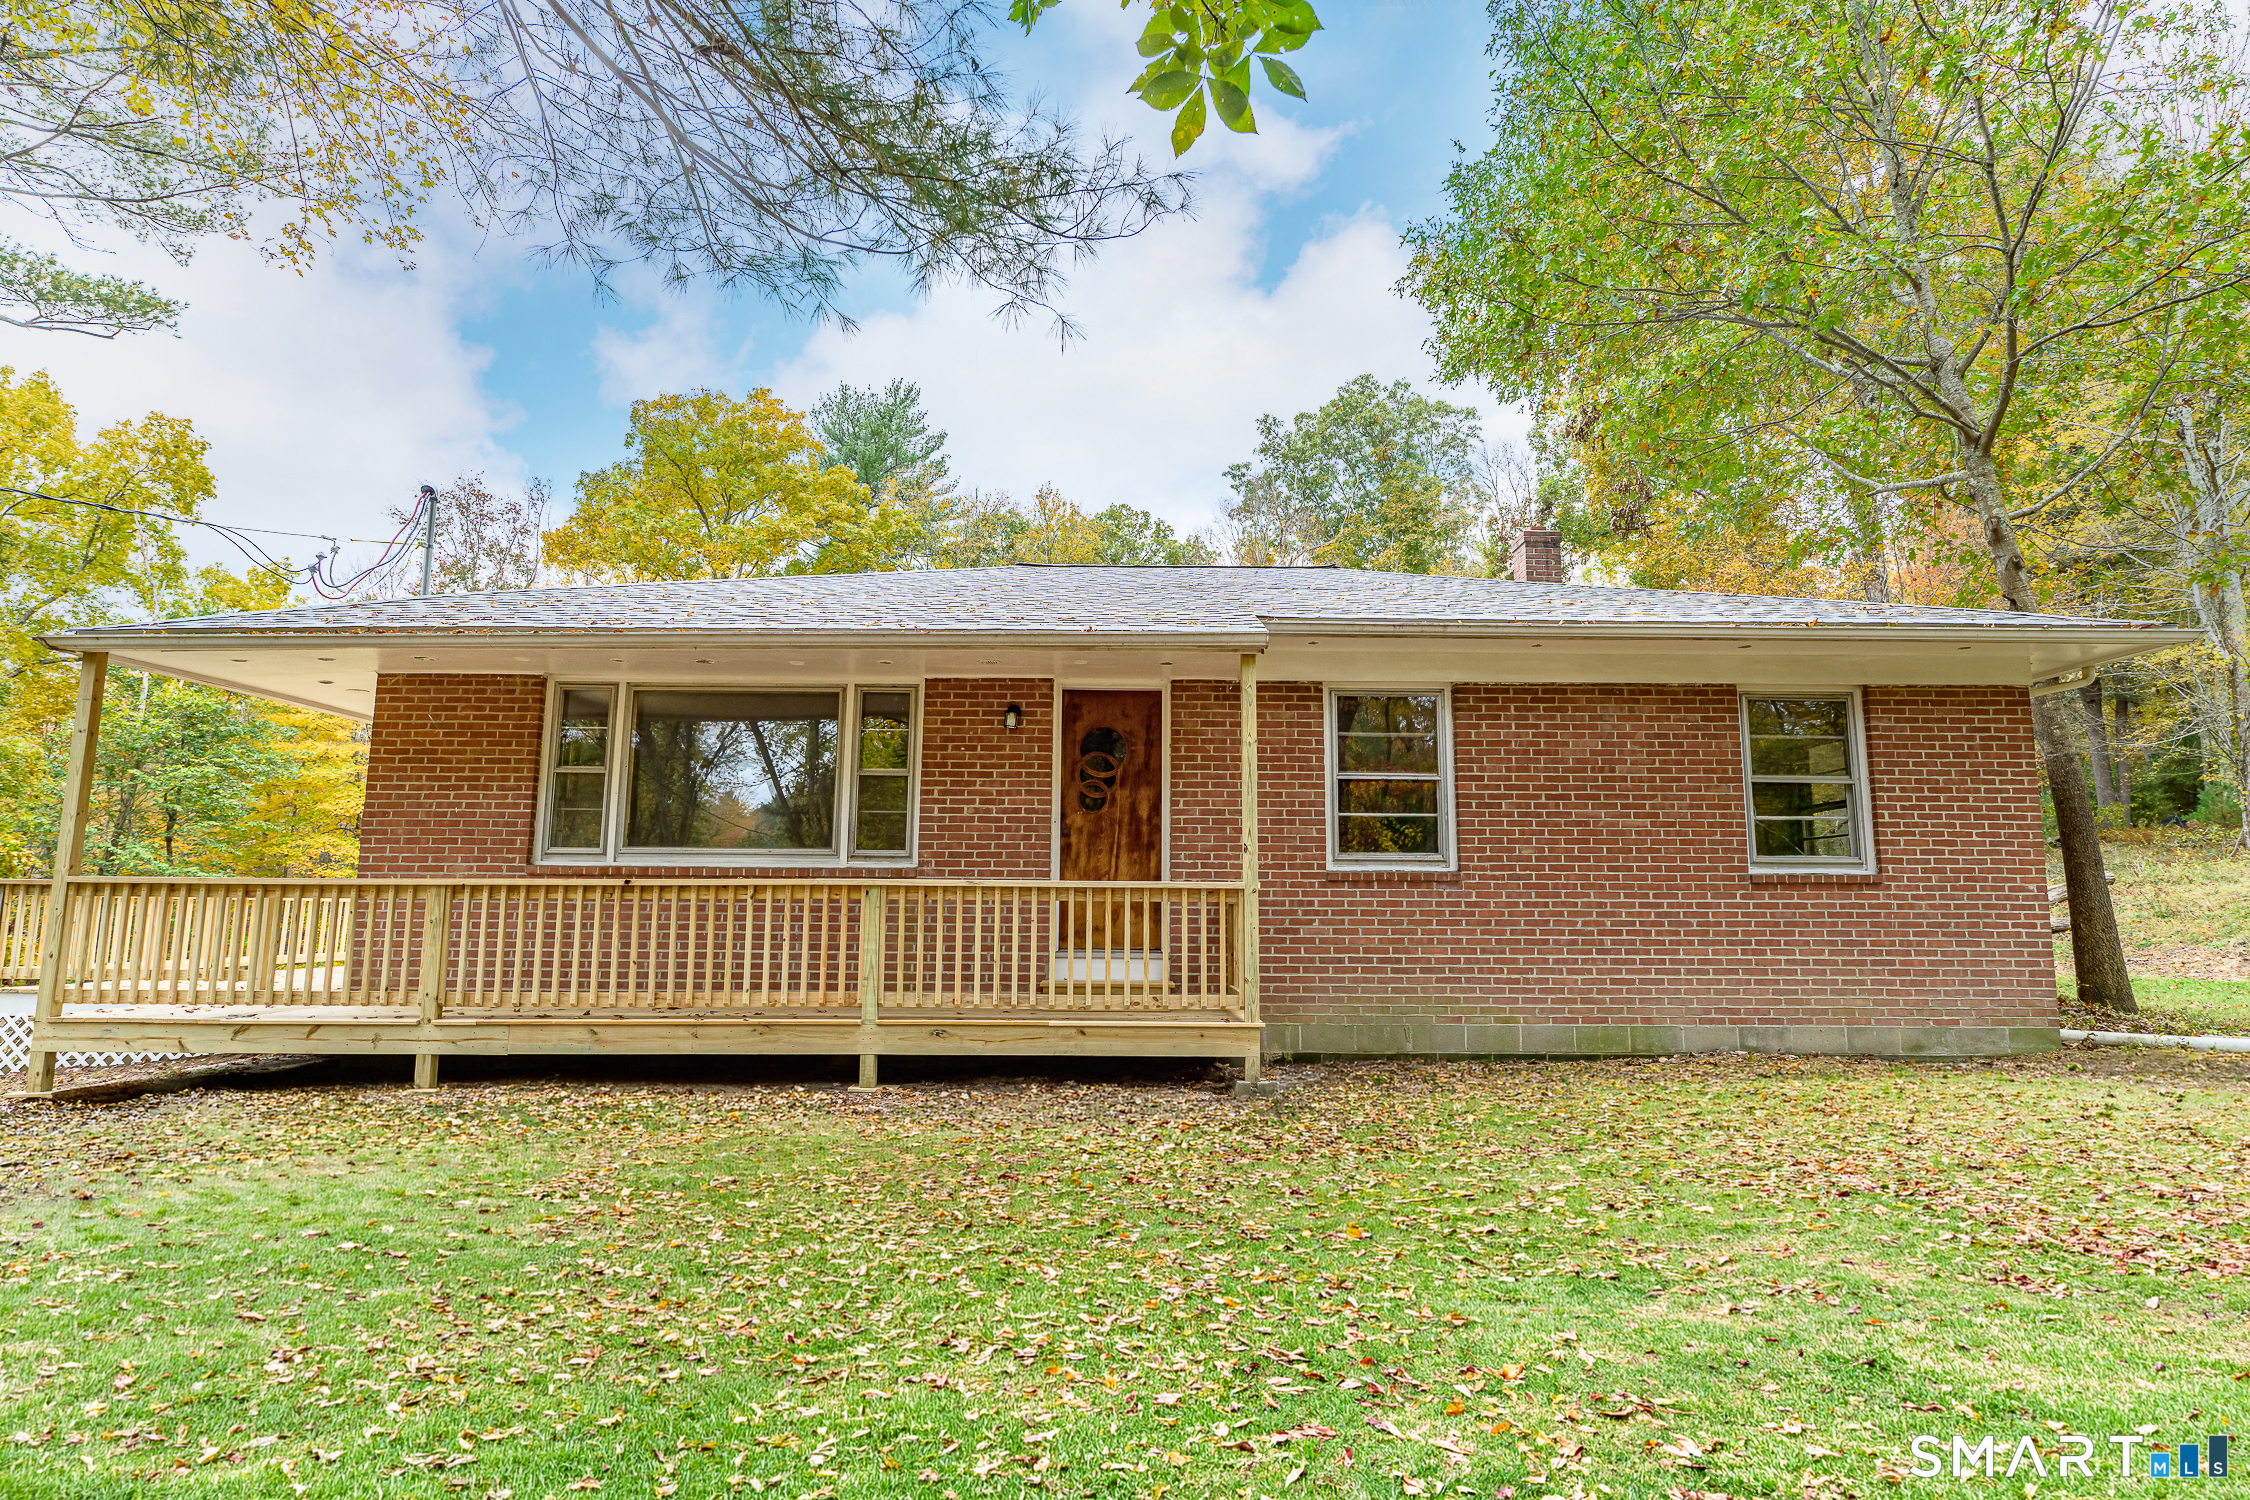
Classic Brick Construction Meets Extensive Modern Renovation! Built in 1956, this well-constructed brick masonry ranch is undergoing an impressive transformation, blending timeless craftsmanship with thoughtful modern improvements. Offering three bedrooms, two full bathrooms, and a partially finished walkout lower level, this home provides comfortable living space with added versatility. Significant updates include a brand-new roof, heating system with baseboard heaters, updated electrical, new attic insulation, refinished hardwood floors, fresh interior paint, and a beautifully updated kitchen featuring new cabinetry, granite countertops, and appliances. The renovated walkout lower level provides additional living or flex space, a full bathroom, and convenient mudroom entry from the attached one-car garage. Enjoy the surrounding natural setting from the expansive new deck and welcoming covered porch. A paved driveway provides convenient access to both the attached garage and an impressive detached two-story garage. A standout feature is the detached garage, complete with electricity, windows, and both interior and exterior staircases. Currently undergoing extensive improvements, including cedar shake siding and finished interior spaces on both levels, this versatile building offers exciting possibilities for a workshop, hobbies, storage, or other future uses.

Listed by Jennifer Mahr of RE/MAX Bell Park Realty

$
$
%
$/month over payments
Federal 30-year interest rate: 7.4% last updated on Oct 15, 2026
* All Figures are estimates. Check with your bank or proposed mortgage company for actual interest rates.
This product uses the FRED® API but is not endorsed or certified by the Federal Reserve Bank of St. Louis.

Save FavoriteSchedule TourAsk A QuestionMore Details

The data relating to real estate for sale on this website appears in part through the SmartMLS Internet Data Exchange program, a voluntary cooperative exchange of property listing data between licensed real estate brokerage firms, and is provided by SmartMLS through a licensing agreement. Listing information is from various brokers who participate in the SmartMLS IDX program and not all listings may be visible on the site. The property information being provided on or through the website is for the personal, non-commercial use of consumers and such information may not be used for any purpose other than to identify prospective properties consumers may be interested in purchasing. Some properties which appear for sale on the website may no longer be available because they are for instance, under contract, sold or are no longer being offered for sale. Property information displayed is deemed reliable but is not guaranteed. Copyright 2026 SmartMLS, Inc.