and narrow your search. If you have fewer than 200 results, you can save your search.

Greater Mansfield CT Real Estate $350k - $500k

r=266-277
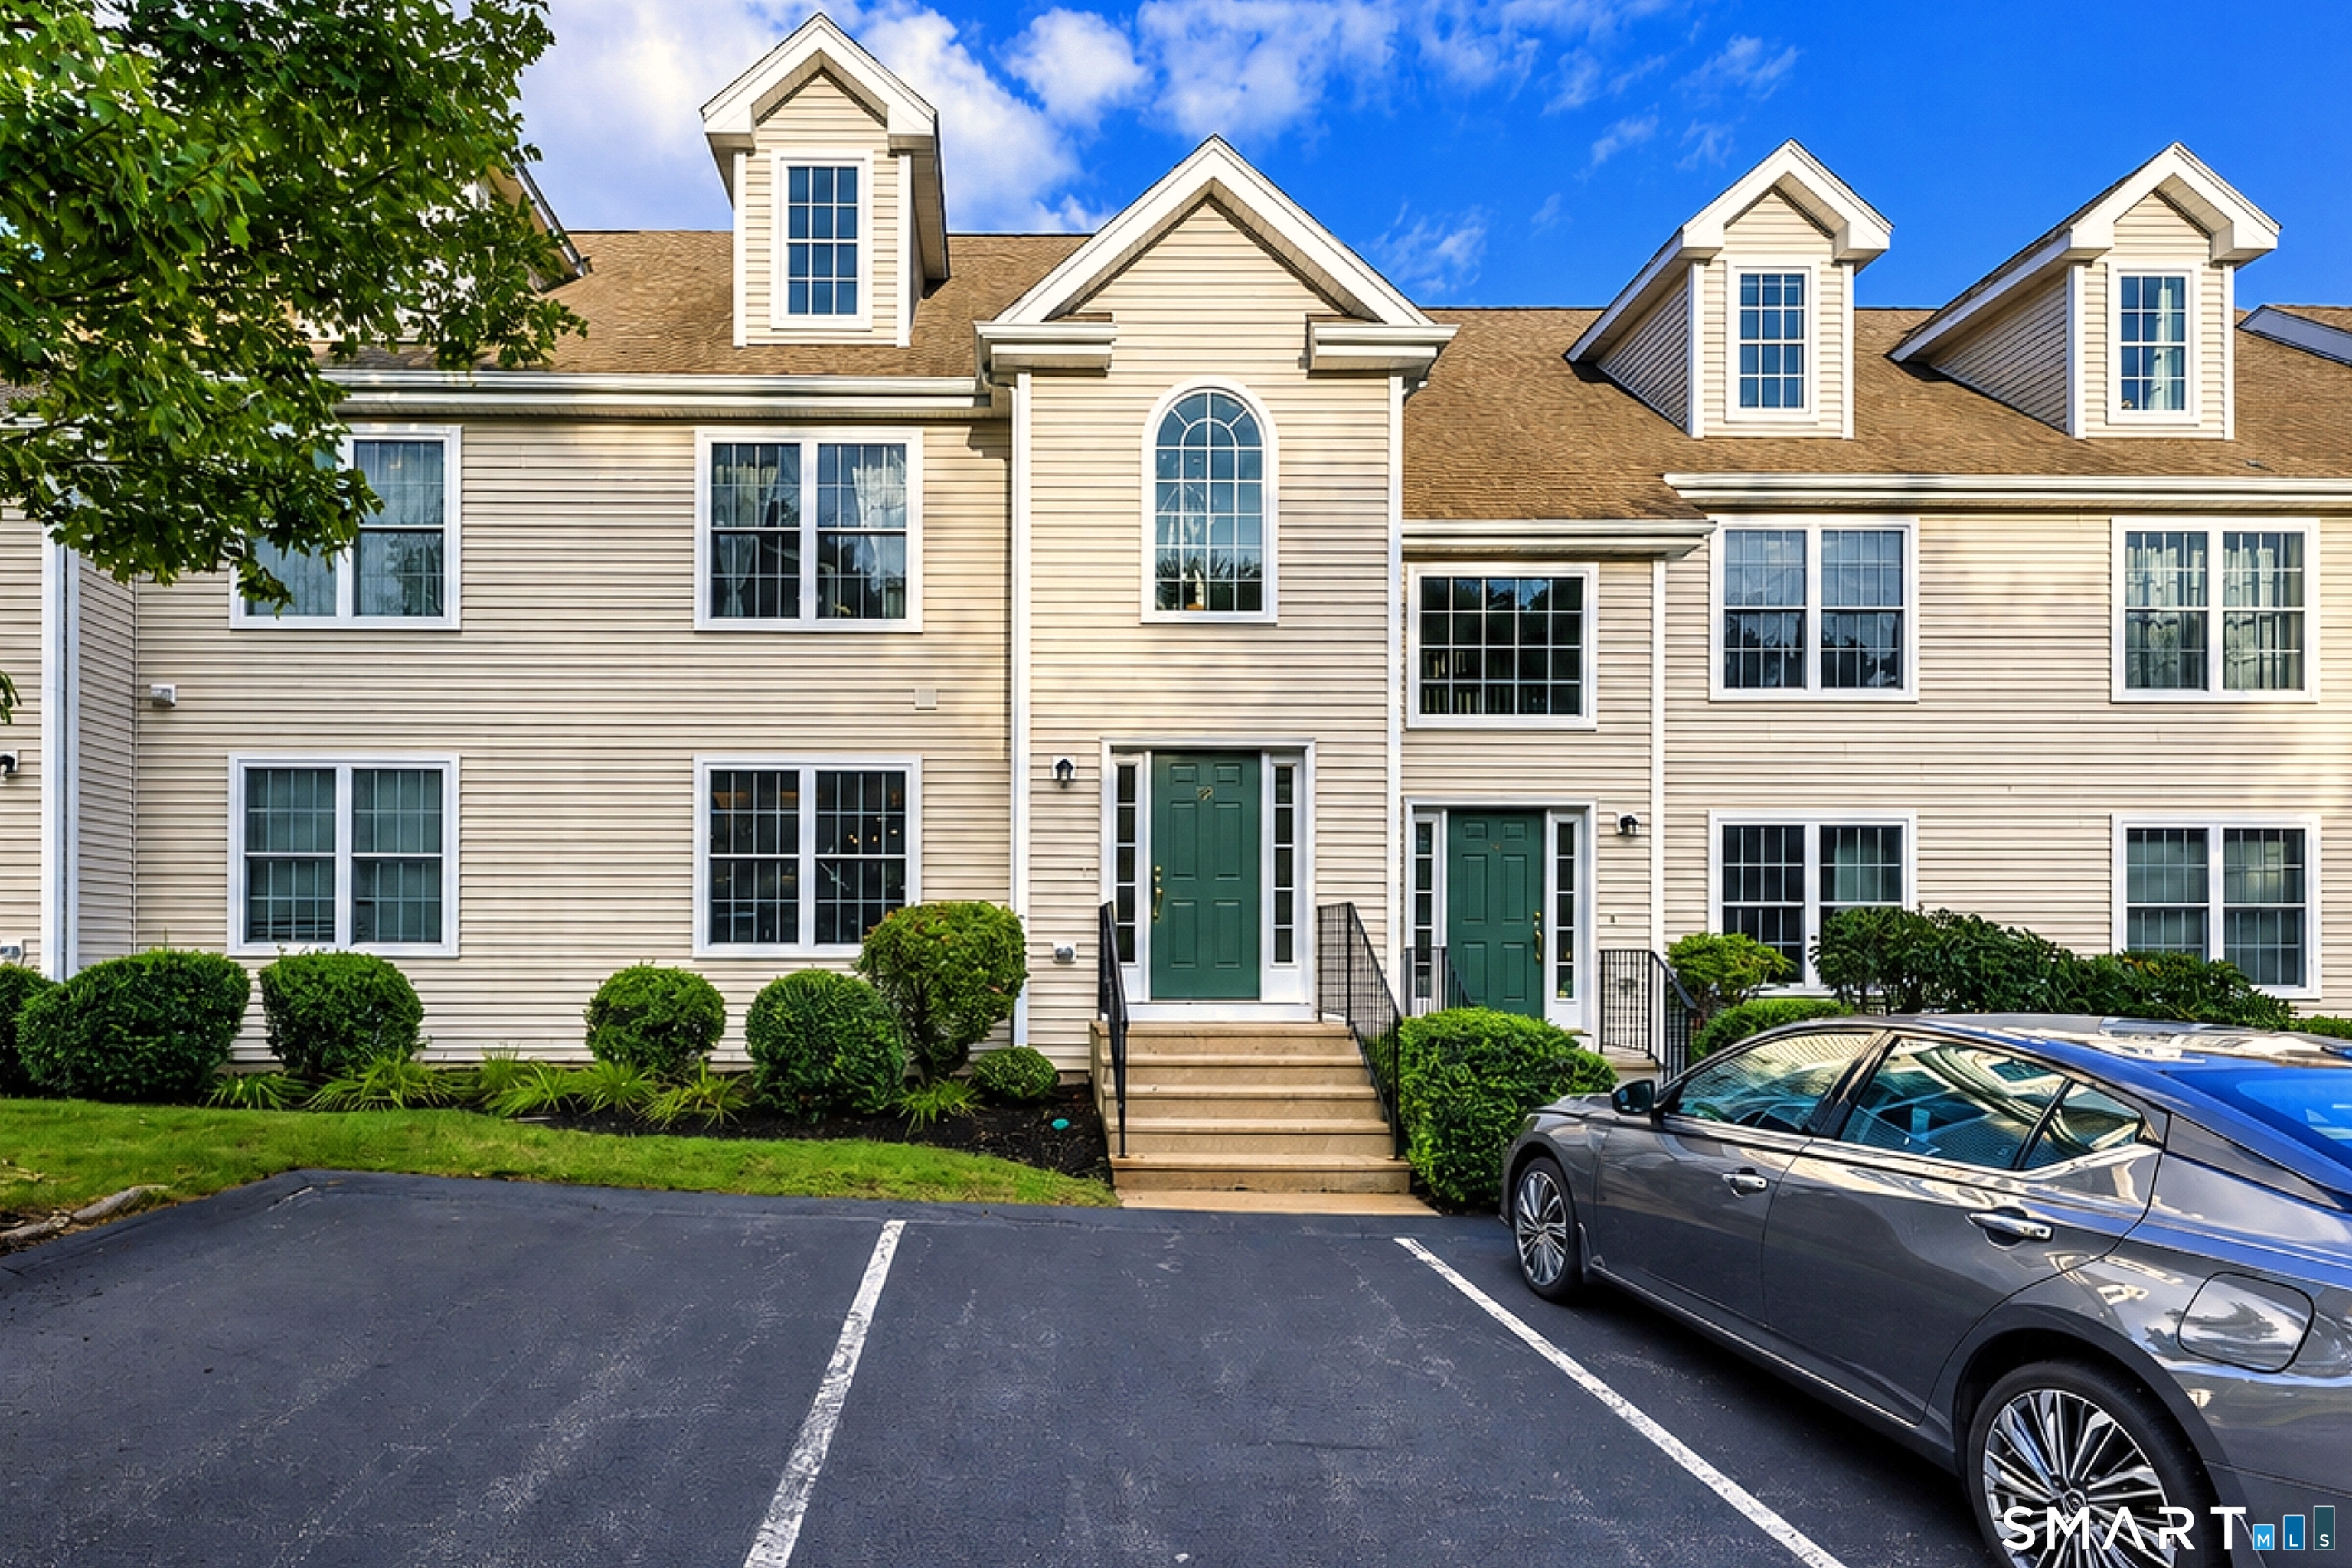
15 Freedom Way East Lyme CT 06357
Active With Contract

MLS Number 24201771

  • Condo
  • Bedrooms 3
  • Bathroom 3
  • Square Feet 1,920
  • Year Built 2006

Come see the transformation at Sea Spray! This 3-bedroom, 2.5-bath townhouse has been thoughtfully updated by its current owner, creating a fresh, modern home with a spectacular new kitchen as its centerpiece. The kitchen features stainless steel appliances, generous counter space, beautiful finishes, and plenty of room for cooking and entertaining. New engineered hardwood flooring extends throughout the main level, complementing the updated kitchen and open living space. The main level also offers a convenient half bath. Upstairs, the primary bedroom includes its own full bath, while the second bedroom is adjacent to another updated full bath. Both baths feature new vanities and fixtures. Additional updates include a newer furnace, new light fixtures, and a new washer and dryer. The third floor offers a spacious bedroom with a closet and plenty of flexibility as a bedroom, office, guest space, or retreat. An unfinished basement provides excellent storage and potential for future use. A deck off the living area offers a pleasant spot to enjoy some fresh air. Located at Sea Spray, this townhouse is close to town beaches, Rocky Neck State Park, the highway, and downtown Niantic. Beautifully refreshed and ready to enjoy, this is a wonderful opportunity to own a turnkey shoreline home without the maintenance of a single-family property.

Listed by Kathy Slufik of Coldwell Banker Realty
$
$
%
$/month over payments
Federal 30-year interest rate: 7.4% last updated on Oct 15, 2026
* All Figures are estimates. Check with your bank or proposed mortgage company for actual interest rates.
This product uses the FRED® API but is not endorsed or certified by the Federal Reserve Bank of St. Louis.

Save FavoriteSchedule TourAsk A QuestionMore Details

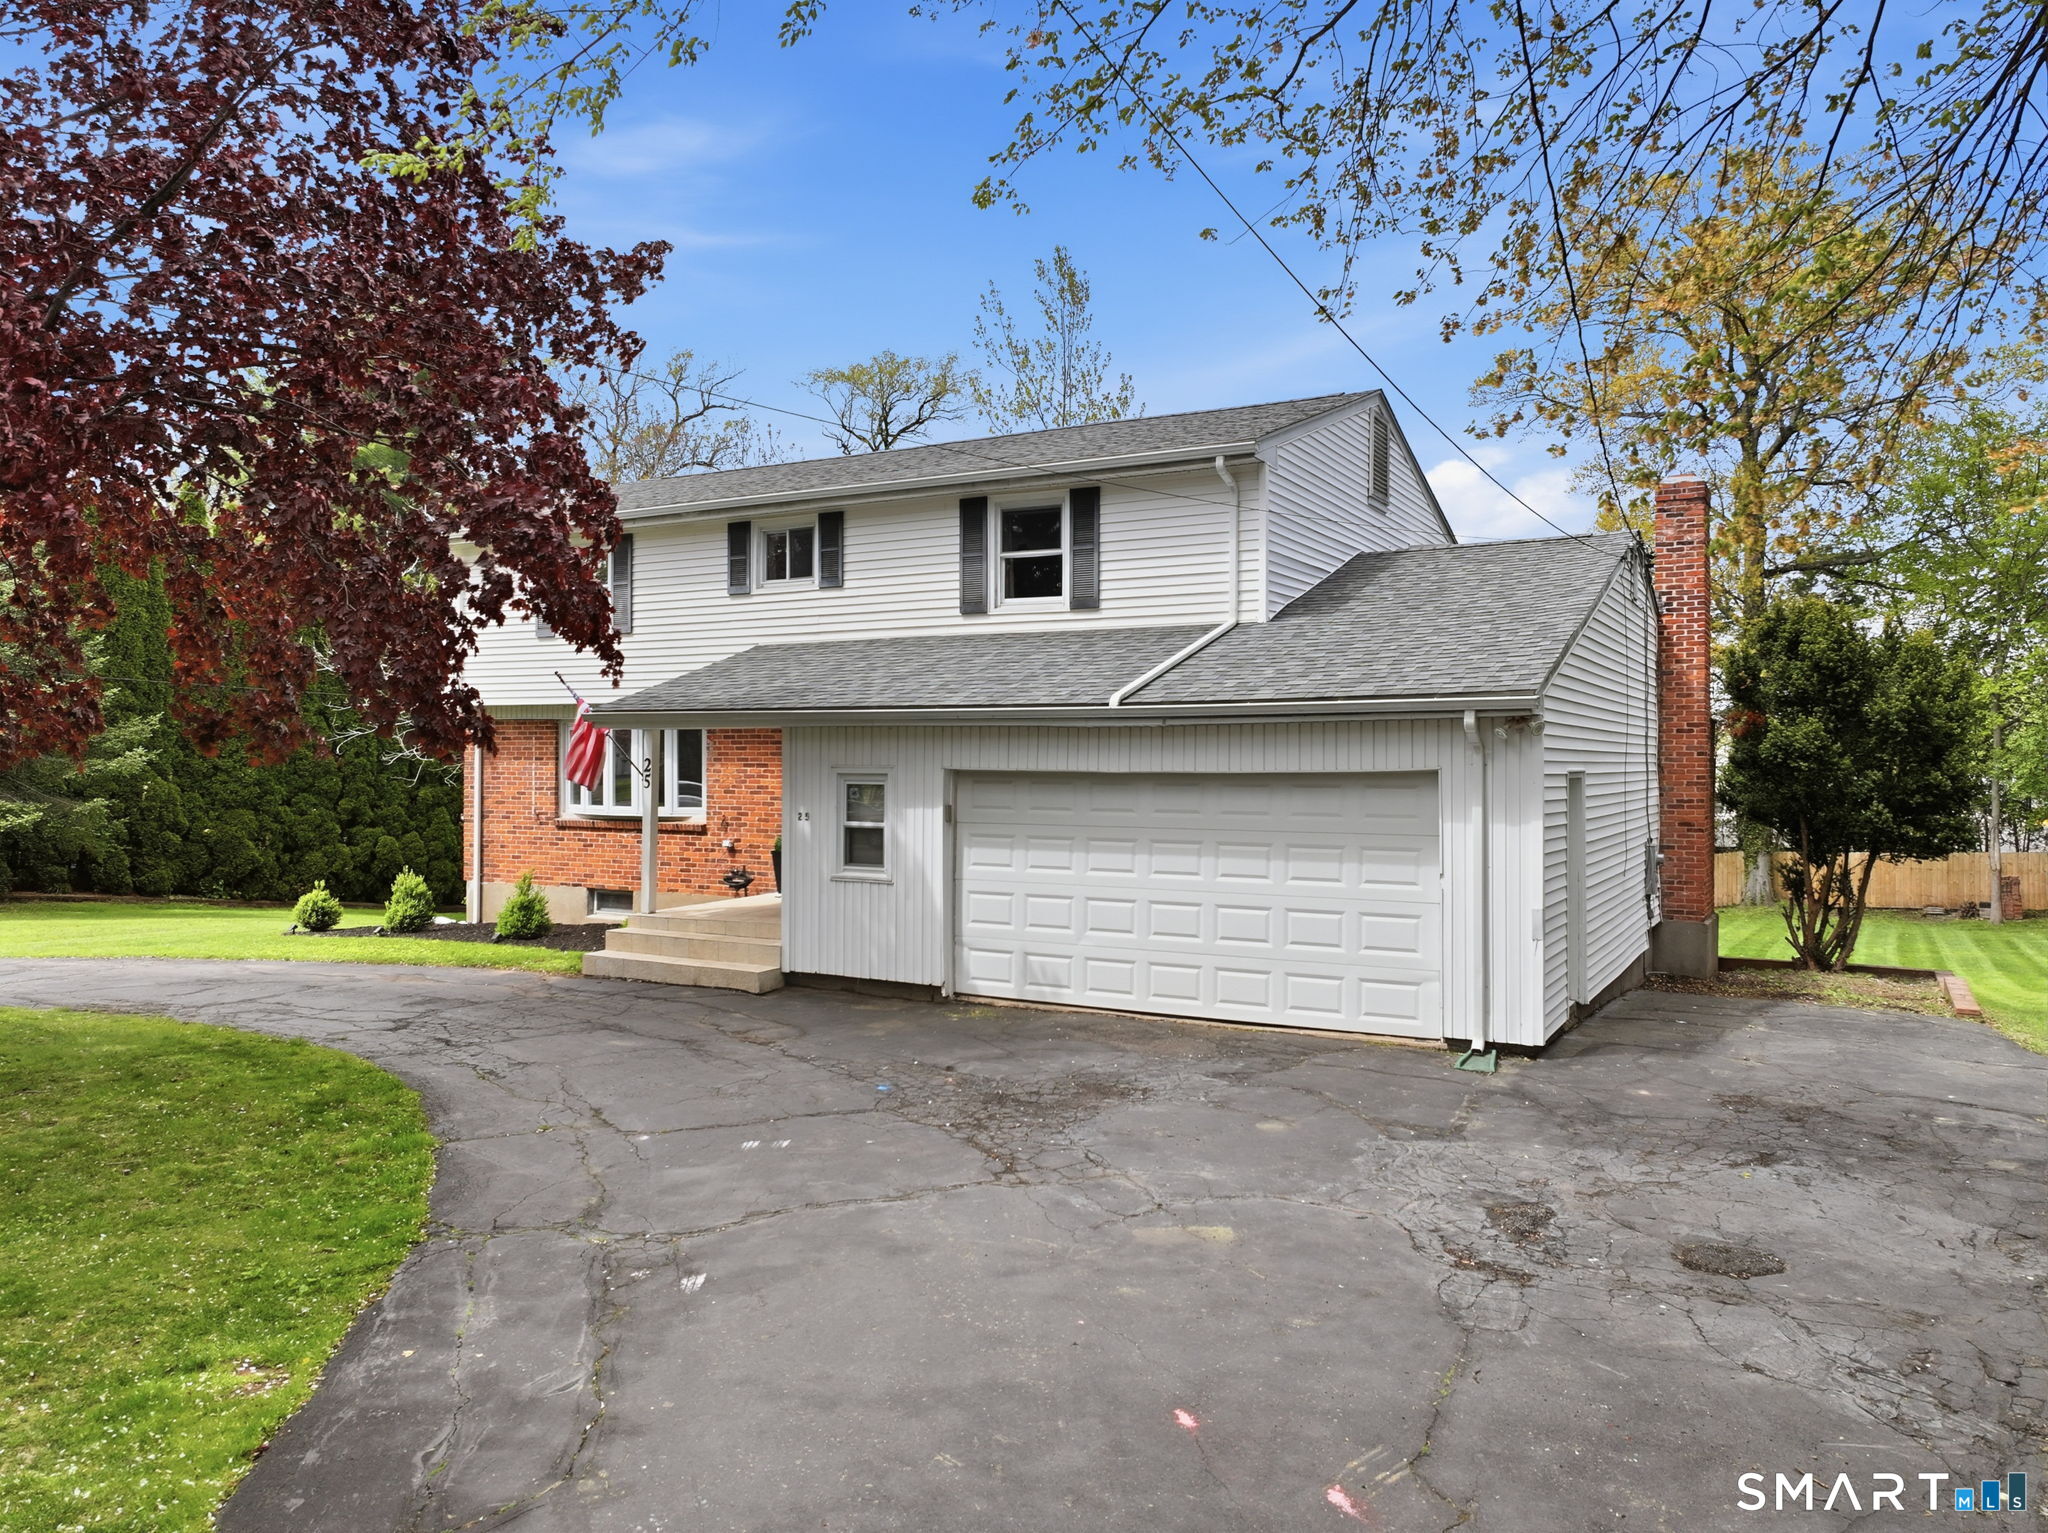
25 Toll Gate Road Wethersfield CT 06109

Wethersfield, CT25 Toll Gate Road

Price$449,900

Est. Mortgage: $/month

Pending Continue to Show

MLS Number 24189533

  • Single Family
  • Square Feet 1,972
  • Bedrooms 4
  • Bathroom 4
  • Year Built 1962

Sellers want action, and this home is priced to deliver it! Set on a quiet cul-de-sac, this 4-bedroom, 3.5-bath home offers an open floorplan and updates throughout. The kitchen features granite counters and opens to the main living area, creating a comfortable space for everyday living and entertaining. Four bedrooms provide plenty of room for family, guests or a home office, while the finished lower level offers even more flexible living space. Natural gas heat and a 2-car attached garage add to the convenience. Outside, enjoy a fenced yard with room to play, relax and entertain. With the updates already done, a desirable location and sellers ready to make a deal, this is a home that deserves your attention.

Listed by Dawn E. Satagaj and Roger M. Veilleux of William Raveis Real Estate

$
$
%
$/month over payments
Federal 30-year interest rate: 7.4% last updated on Oct 15, 2026
* All Figures are estimates. Check with your bank or proposed mortgage company for actual interest rates.
This product uses the FRED® API but is not endorsed or certified by the Federal Reserve Bank of St. Louis.

Save FavoriteSchedule TourAsk A QuestionMore Details

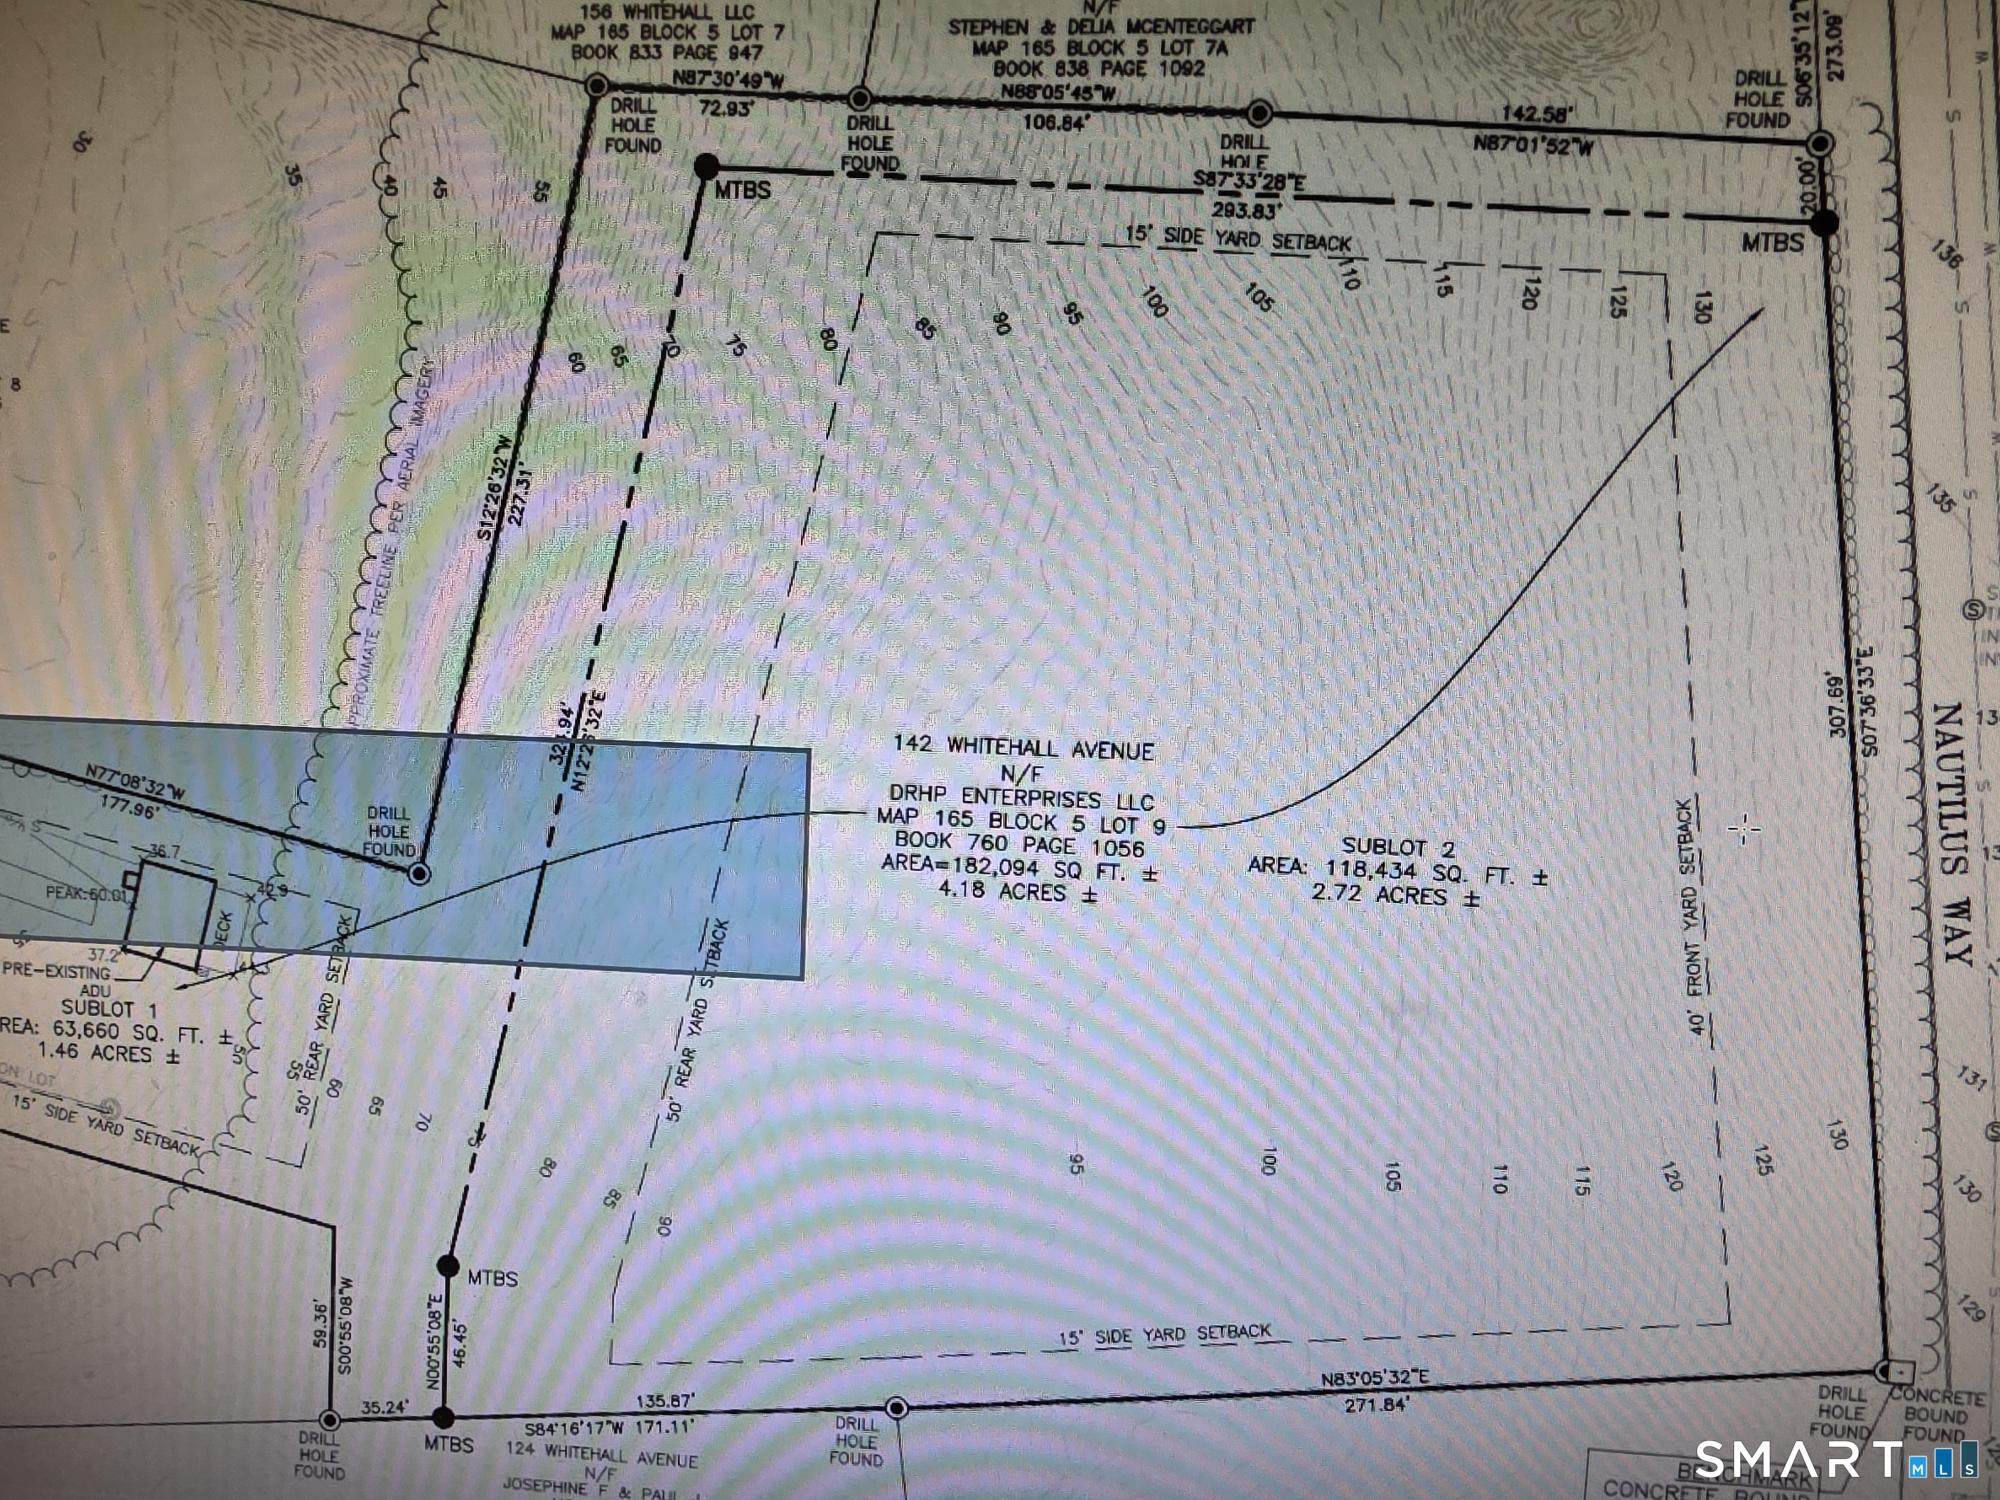
36 Nautilus Way Road Stonington CT 06378

MLS Number 24212483

  • Land
  • Acreage 2.72
  • MLS Status Active
  • Other Amenities Waterfront
  • Zoning Residential

Approved Building Lot on desirable Nautilus Way in Old Mystic. Possible Subdivision into two lots. Build your dream home on one lot and subdivide and sell the other. Buyer and Buyer's Agent to do necessary due diligence.

Listed by Mary C. Nasi of IMT Realty

$
$
%
$/month over payments
Federal 30-year interest rate: 7.4% last updated on Oct 15, 2026
* All Figures are estimates. Check with your bank or proposed mortgage company for actual interest rates.
This product uses the FRED® API but is not endorsed or certified by the Federal Reserve Bank of St. Louis.

Save FavoriteSchedule TourAsk A QuestionMore Details

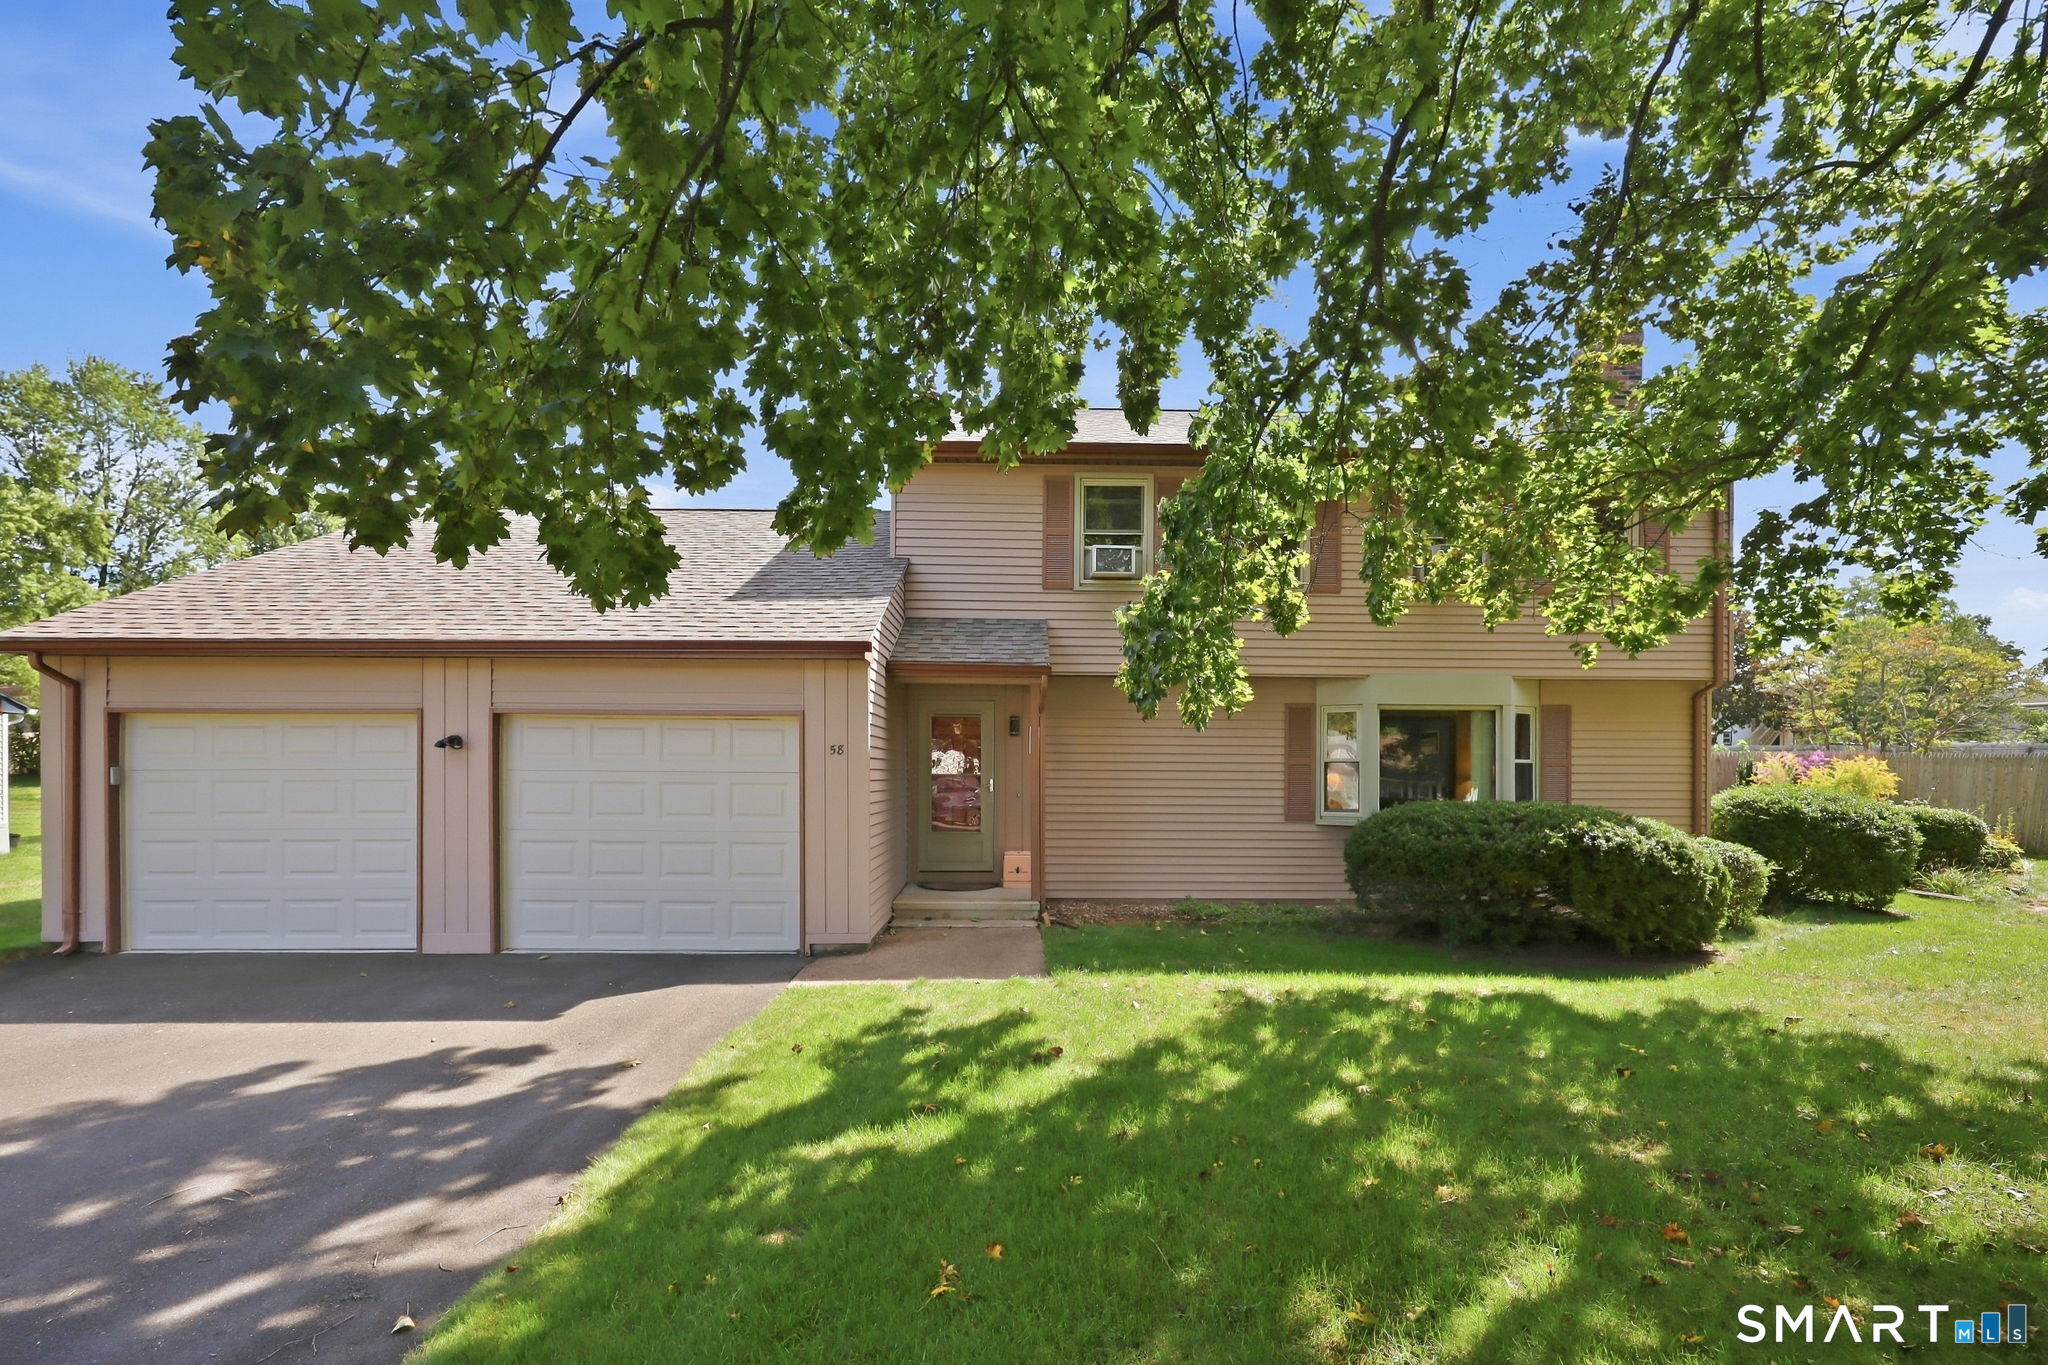
58 Wentworth Drive South Windsor CT 06074

South Windsor, CT58 Wentworth Drive

Price$449,900

Est. Mortgage: $/month

Active With Contract

MLS Number 24208339

  • Single Family
  • Square Feet 1,920
  • Bedrooms 3
  • Bathroom 3
  • Year Built 1980

Highly sought after South Windsor neighborhood for this 3 bed, 2 1/2 bath colonial home. Formal living and dining rooms plus first-floor family room with brick fireplace. Eat-in tiled kitchen with beautiful cabinetry, stainless steel appliances, tile backsplash, and silestone counters. Primary bedroom with full bath and walk-in closet. Two additional bedrooms plus hall full bath complete the upper level. Lower level offers plenty of storage or expansion potential. Spacious 16 x 20 deck overlooks functional, fenced yard with storage shed. Newer architectural roof and updated vinyl thermopane windows. All public utilities with gas heat, city sewer/water, and generator. Tranquil neighborhood setting in sought after ELI TERRY ELEMENTARY SCHOOL DISTRICT but close to area parks, shopping, Topstone Golf Course, Evergreen Walk, Costco, Whole Foods and easy access to I-84 or I-291/I-91.

Listed by James Knurek of Coldwell Banker Realty

$
$
%
$/month over payments
Federal 30-year interest rate: 7.4% last updated on Oct 15, 2026
* All Figures are estimates. Check with your bank or proposed mortgage company for actual interest rates.
This product uses the FRED® API but is not endorsed or certified by the Federal Reserve Bank of St. Louis.

Save FavoriteSchedule TourAsk A QuestionMore Details

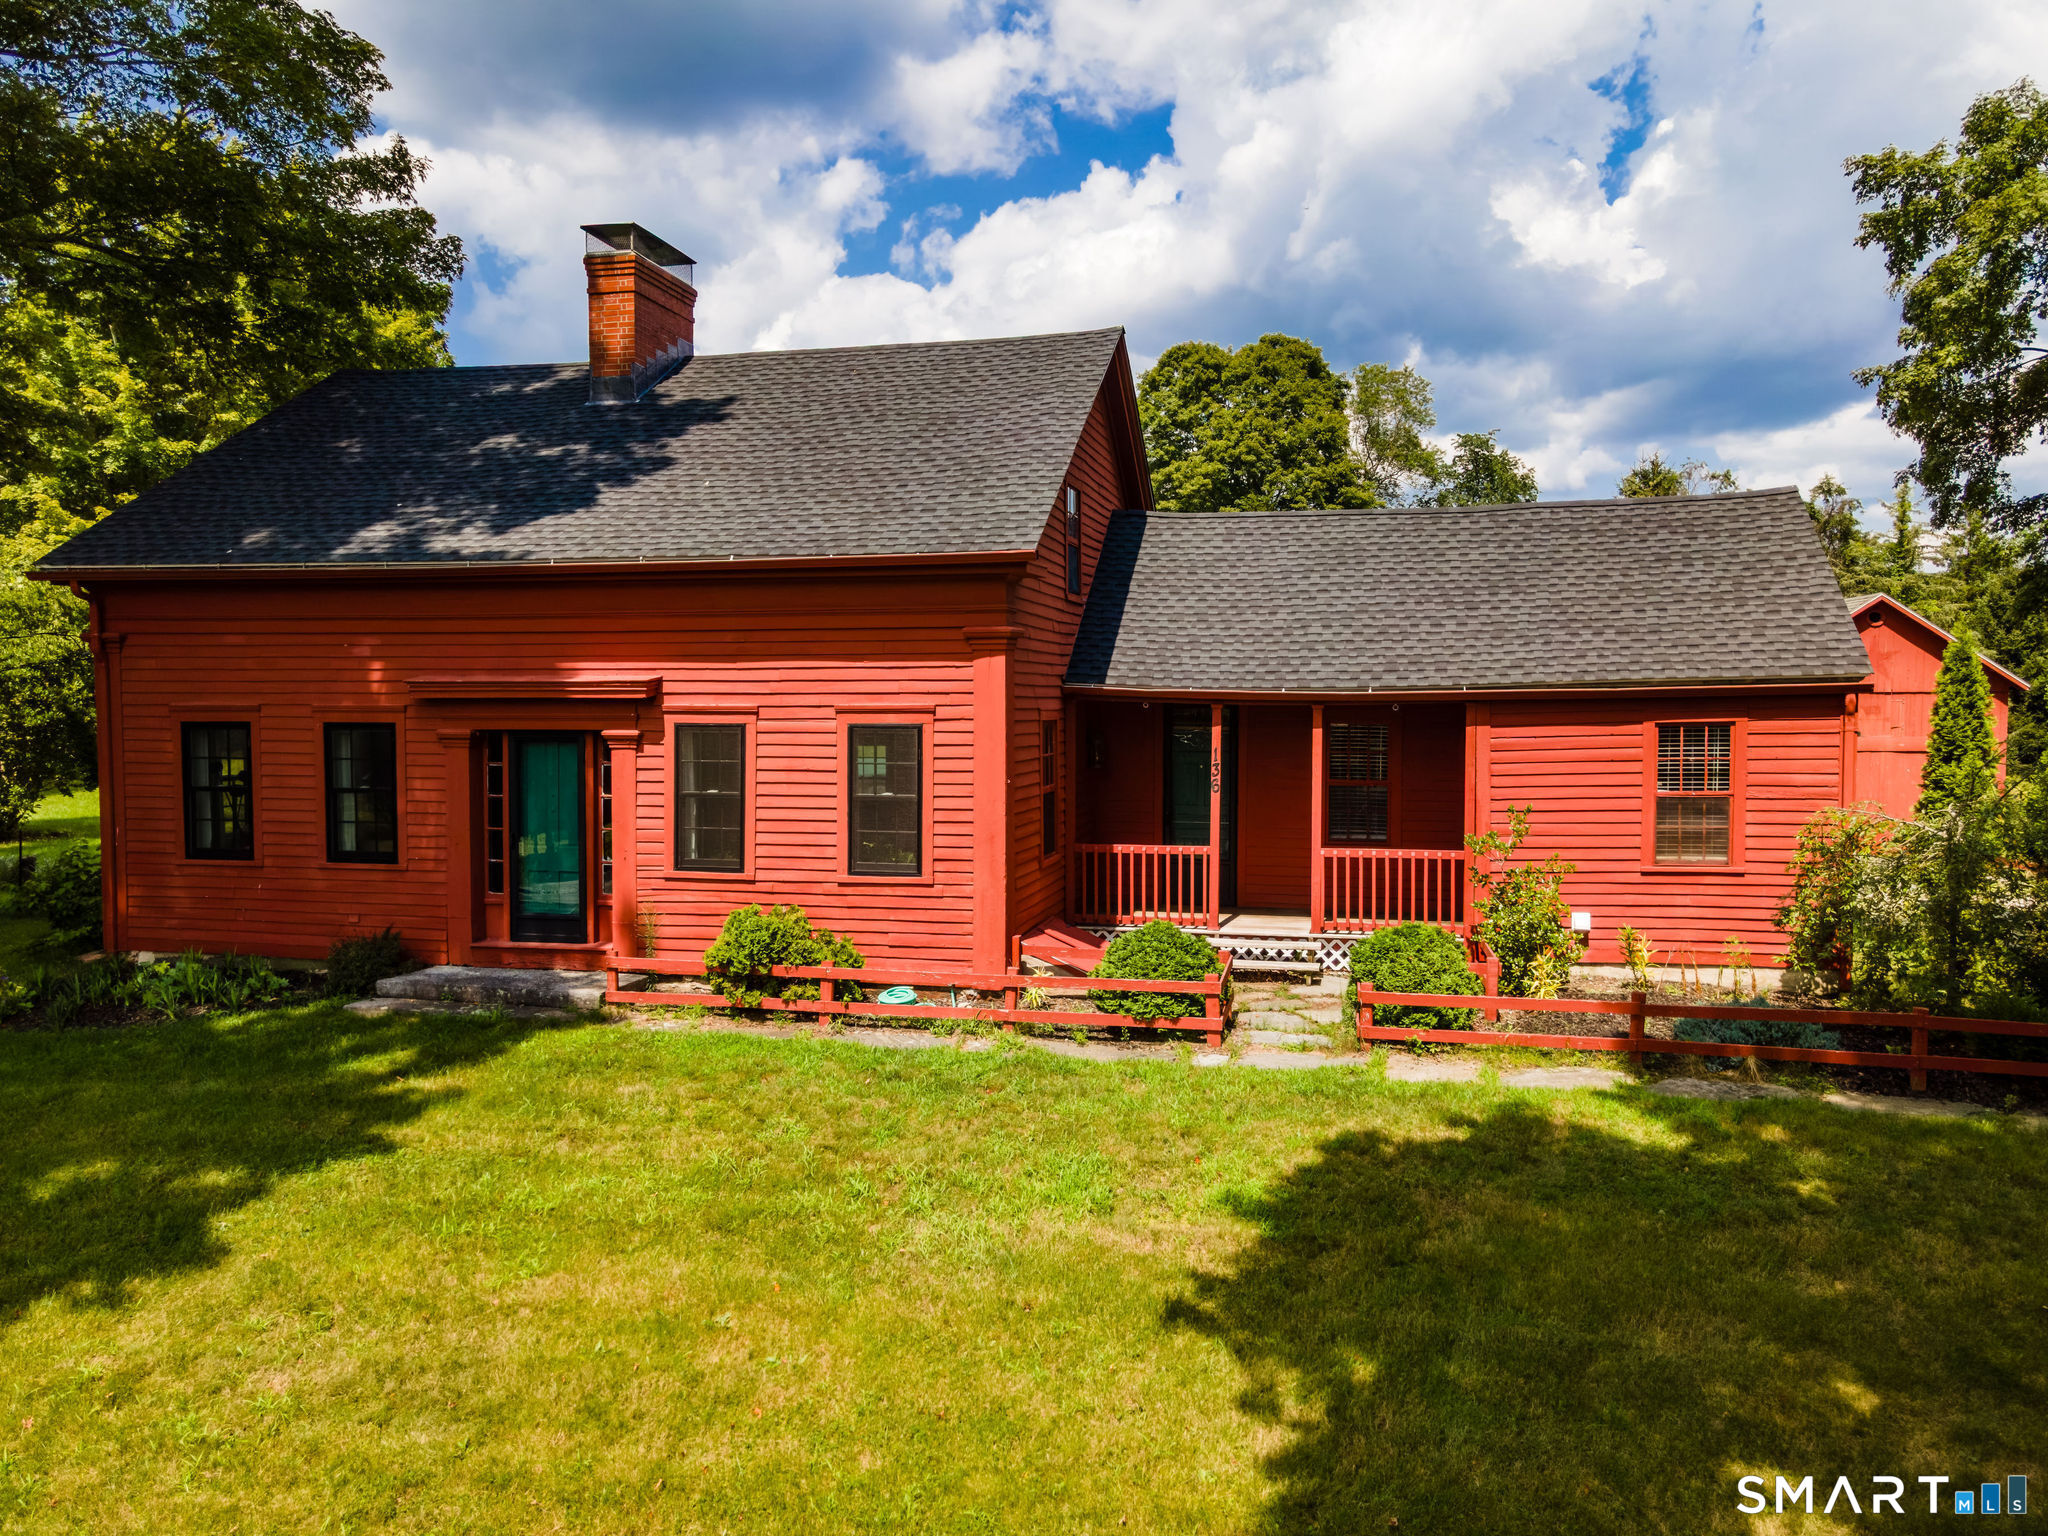
136 Hartford Road Brooklyn CT 06234

MLS Number 24199139

  • Single Family
  • Square Feet 1,551
  • Bedrooms 5
  • Bathroom 2
  • Year Built 1740

This exceptional 1740 antique cape is set on a lovely 1.59 acre property with stonewalls. The home has been beautifully maintained, and is in immaculate, move-in condition! The first floor features a bright, sunny kitchen with a walk in pantry, a large dining room, a living room with woodstove, a sitting room, and a home office. The woodstove was installed in 2025, and adds coziness and warmth to the home. Another highlight of the first floor is a beautiful butler's pantry with custom built-ins. There is also a main level full bath with laundry. The second floor has 4 bedrooms, a full bath, and a large walk in attic area for storage. Other features include a lovely screened in back porch, two barns which would be perfect for a hobby farm or a workshop/studio, and an above ground pool. The spacious, private back yard has a large garden area with perennial plants, two raised beds, and four newly planted fruit trees. Recent updates include a new roof in 2025 with a warranty which will convey, a well pump installed two years ago, a new chimney cap, and many new replacement windows. This home is filled with charm and character, and has a great flexible floor plan. Schedule a time to view this exceptional Brooklyn property!

Listed by Barbara A. Diaz of RE/MAX Bell Park Realty

$
$
%
$/month over payments
Federal 30-year interest rate: 7.4% last updated on Oct 15, 2026
* All Figures are estimates. Check with your bank or proposed mortgage company for actual interest rates.
This product uses the FRED® API but is not endorsed or certified by the Federal Reserve Bank of St. Louis.

Save FavoriteSchedule TourAsk A QuestionMore Details

78 Hammond Hill Road Hampton CT 06247

Hampton, CT78 Hammond Hill Road

Price$449,900

Est. Mortgage: $/month

MLS Number 24209513

  • Single Family
  • Square Feet 2,002
  • Bedrooms 4
  • Bathroom 2
  • Year Built 1946

Welcome to 78 Hammond Hill Road, a charming New England Cape set on approximately 1.7 picturesque acres in peaceful Hampton Connecticut. This inviting four-bedroom home offers about 2,000 square feet of living space, surrounded by mature landscaping and beautiful countryside views. Enjoy summer days by the in-ground pool, relax overlooking the rolling wooded hills, or explore the spacious grounds and private pond. A detached two-car garage, solar, and additional unfinished space with in-law potential add versatility. This is a wonderful country retreat offering privacy, character, native plants, fruit trees and a quaint private pond. The attached in-law apartment is adjoining and shares the quintessential northeastern Connecticut scenery of Hammond Hill.

Listed by Sharon L. Stokland of List N Show LLC

$
$
%
$/month over payments
Federal 30-year interest rate: 7.4% last updated on Oct 15, 2026
* All Figures are estimates. Check with your bank or proposed mortgage company for actual interest rates.
This product uses the FRED® API but is not endorsed or certified by the Federal Reserve Bank of St. Louis.

Virtual TourSave FavoriteSchedule TourAsk A QuestionMore Details

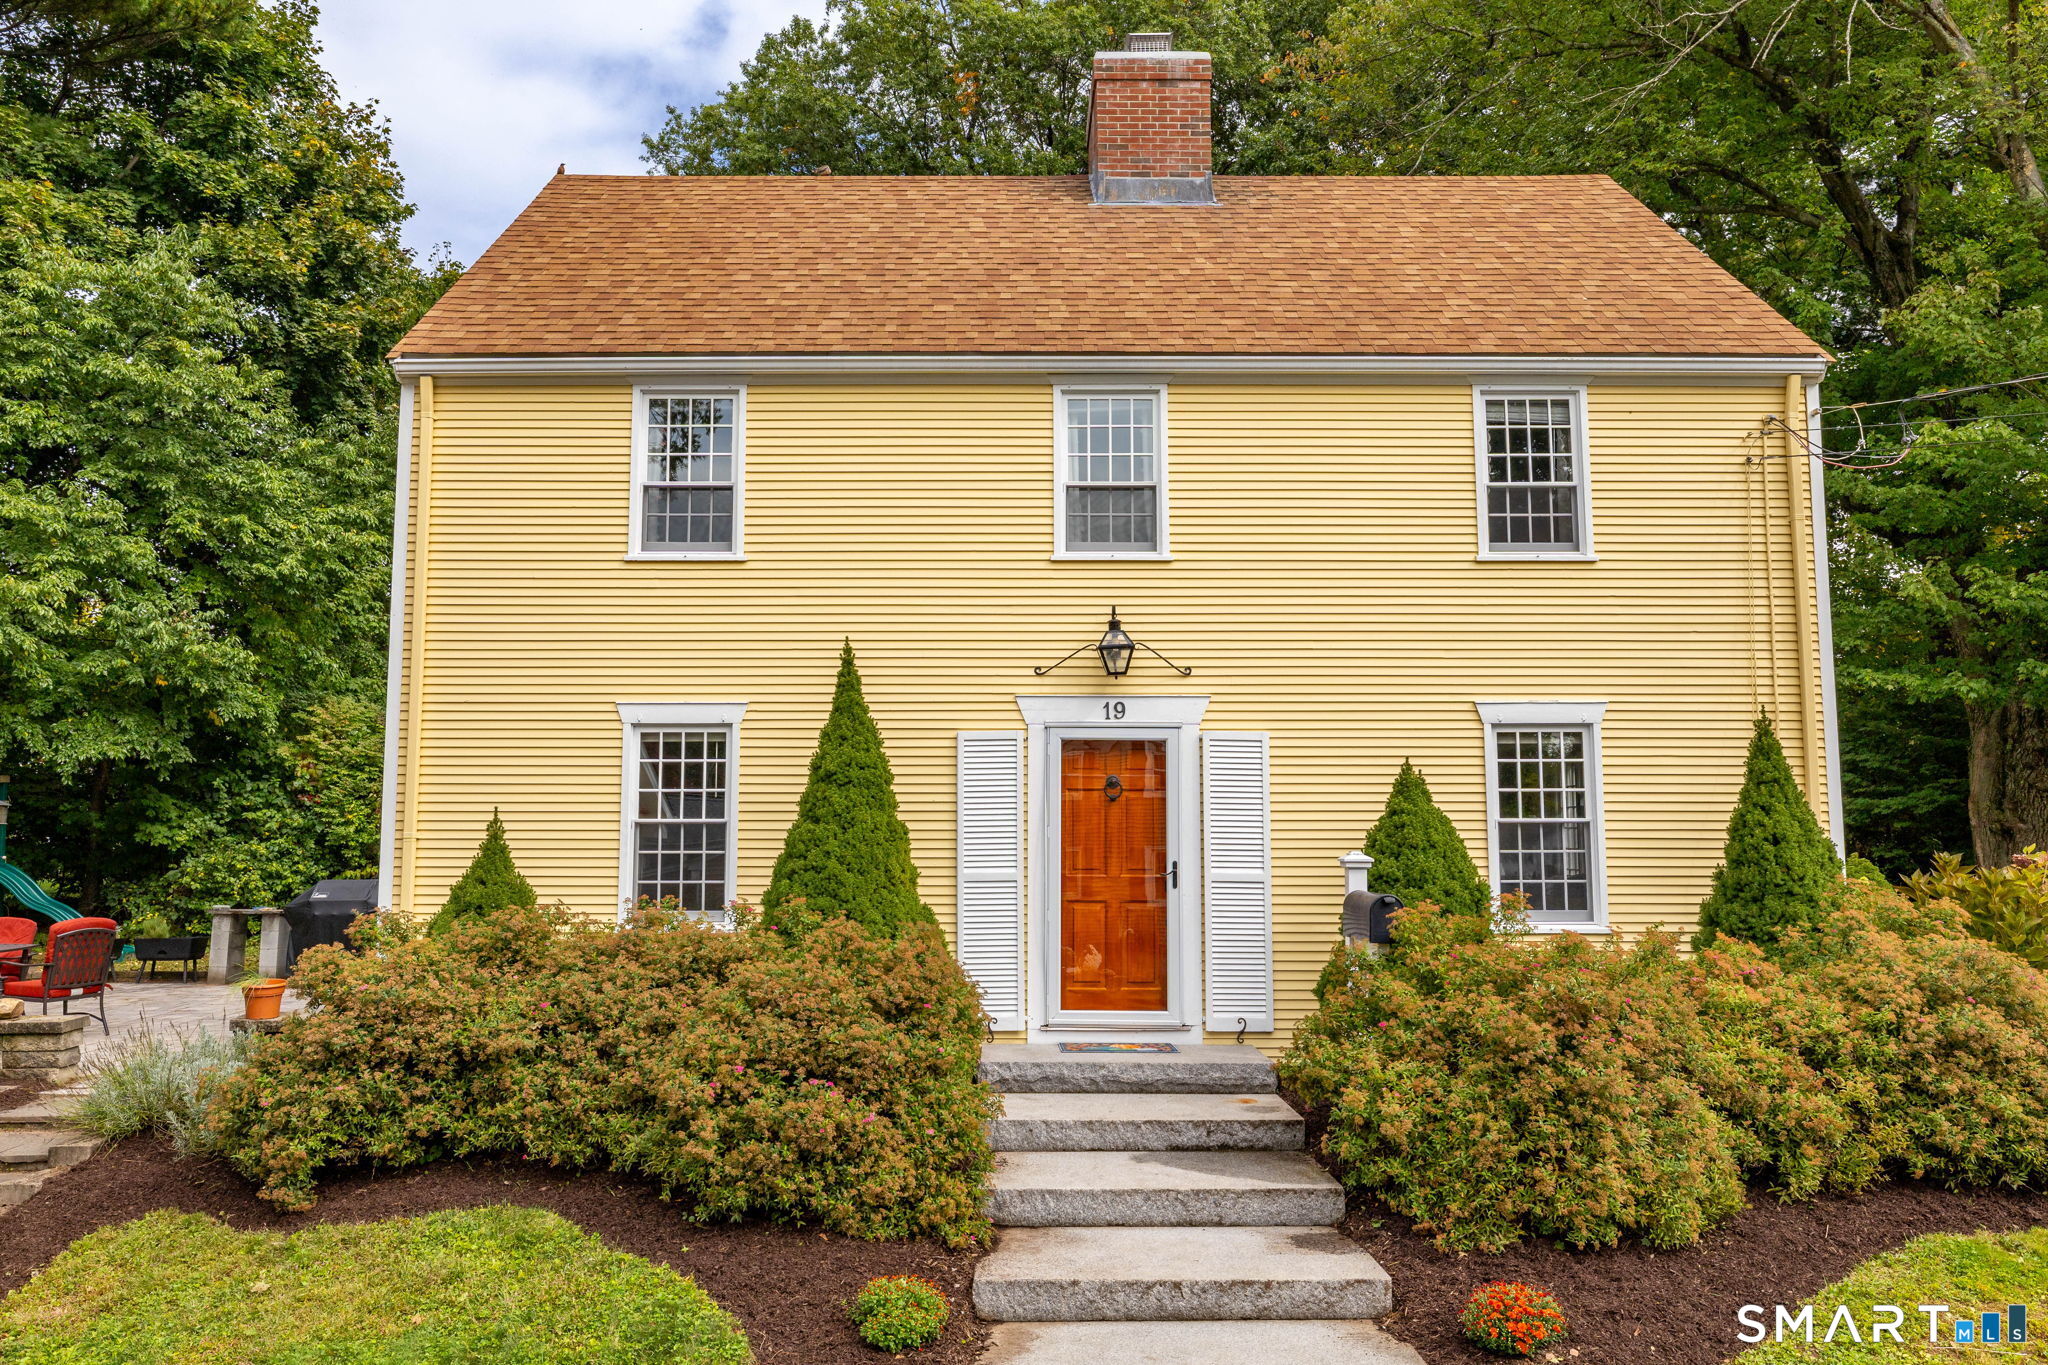
19 Westway Wethersfield CT 06109

Wethersfield, CT19 Westway

Price$449,900

Est. Mortgage: $/month

Active With Contract

MLS Number 24211353

  • Single Family
  • Square Feet 1,820
  • Bedrooms 3
  • Bathroom 2
  • Year Built 1941

When the ordinary won't do, this house is for you! This extraordinary, custom built, center chimney Colonial is very special! It is a Norris Prentice design & truly a work of art, everyone appreciates the craftsmanship & detailing in this home. This home has so much to offer beginning with the spectacular curb appeal, the proud owners enjoy receiving compliments from friends/neighbors/passer-bys who admire their home! Sunny, light filled home features wood floors throughout, beautiful woodwork & built-ins, hand wrought hardware & hand-pegged oak floors-1st flr. The living room is a bright, sunny room with a huge fireplace w/ gas logs, a pretty picture window, built-ins & a Dutch door leading to the side yard. The spacious dining room provides the perfect setting for everyday meals as well as entertaining guests. The bright kitchen offers white cabinetry & a French door that opens to the xl patio & backyard. Upstairs there are three spacious, sunny bedrooms. Both bathrooms have been completely remodeled. The lower level has additional living space, two rooms currently used as a family room/playroom & a private home office. Additional highlights include gas heat, newer mechanicals & thermo-pane windows, a walk-up attic, roof/sheathing-2014, new landscaping, a chimney rebuilt from roof up & granite front steps. A enormous bonus is the tremendous 4 car garage - a new 2 car garage added on the the 2 bay carriage garage (1024 sq ft in total) perfect for car enthusiasts or for toys-

Listed by Lisa H. Bowman of Coldwell Banker Realty

$
$
%
$/month over payments
Federal 30-year interest rate: 7.4% last updated on Oct 15, 2026
* All Figures are estimates. Check with your bank or proposed mortgage company for actual interest rates.
This product uses the FRED® API but is not endorsed or certified by the Federal Reserve Bank of St. Louis.

Save FavoriteSchedule TourAsk A QuestionMore Details

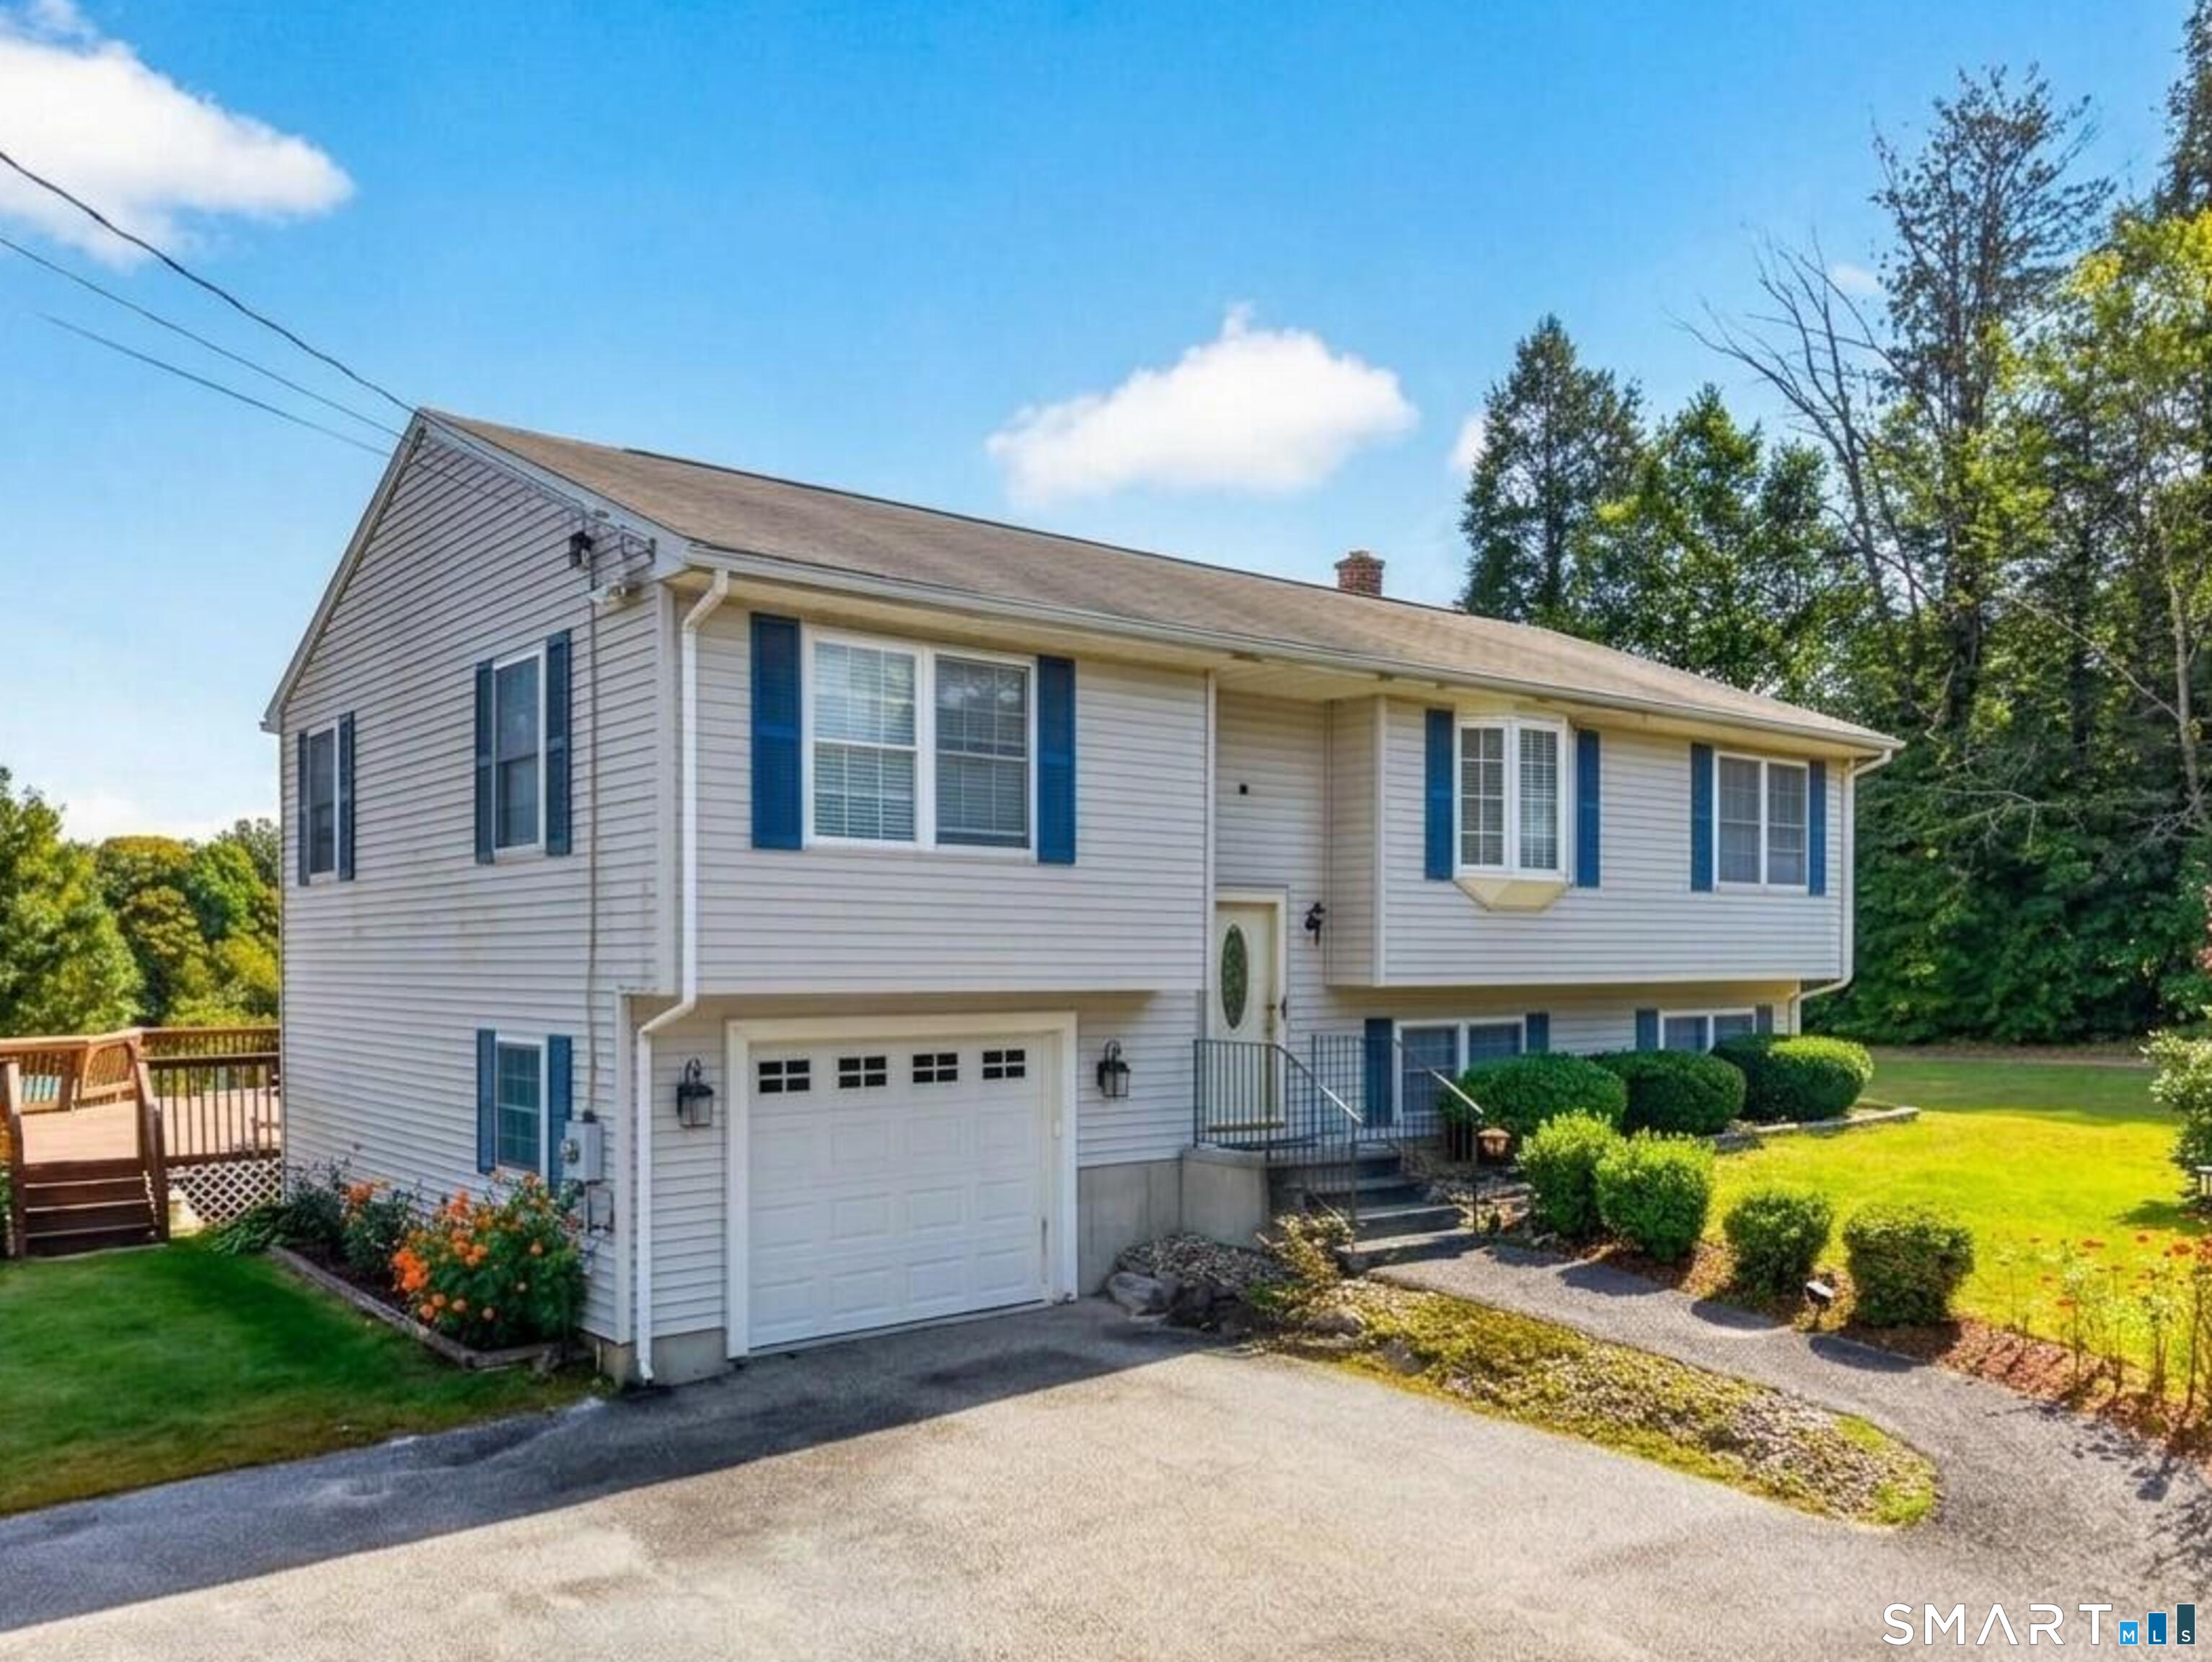
45 Wolf Den Drive Pomfret CT 06259

Pomfret, CT45 Wolf Den Drive

Price$449,900

Est. Mortgage: $/month

MLS Number 24209472

  • Single Family
  • Square Feet 1,775
  • Bedrooms 3
  • Bathroom 3
  • Year Built 2000

Situated along Wolf Den Dr, as it passes directly through Mashamoquet State Park, this exceptional location is a dream for nature enthusiasts, hikers, and trail riders alike. Just a short walk from your door you'll access miles of scenic state park trails and pristine outdoor beauty (See attached trail map for full details). Welcome to this 2000-built raised ranch offering 1,775 sq. ft. of living space and a layout that is exceptionally rare for this style of home. Unlike traditional raised ranches with clustered bedrooms, this smart floor plan features a private primary suite with an en-suite bath on one side, while two guest bedrooms and a full bath sit on the opposite end for optimal privacy. At the center of the main level, an open-concept kitchen, dining, and living area forms the heart of the home. The lower level extends your living space with a large family room, utility room, and a half bath/laundry room. Situated on a quiet and peaceful street; the property features a serene and quiet yard with no neighbors directly in front or behind. The sprawling cleared 1.4-acre lot features an upper deck, an expansive lower deck, and an above-ground pool-perfect for summer relaxation and outdoor gatherings. Located just 3 minutes to the PreK-8 school and less than 15 minutes to Woodstock Academy, shopping, dining, and I-395 for easy commutes to MA and RI. With incredible potential, space, and a hard-to-find layout, this home is a fantastic find! Schedule your appointment today

Listed by Brenda Chubbuck of Berkshire Hathaway NE Prop.

$
$
%
$/month over payments
Federal 30-year interest rate: 7.4% last updated on Oct 15, 2026
* All Figures are estimates. Check with your bank or proposed mortgage company for actual interest rates.
This product uses the FRED® API but is not endorsed or certified by the Federal Reserve Bank of St. Louis.

Save FavoriteSchedule TourAsk A QuestionMore Details

40 Walek Farms Road Manchester CT 06040

Manchester, CT40 Walek Farms Road

Price$449,900

Est. Mortgage: $/month

Coming Soon

MLS Number 24214653

  • Single Family
  • Square Feet 1,680
  • Bedrooms 3
  • Bathroom 3
  • Year Built 1992

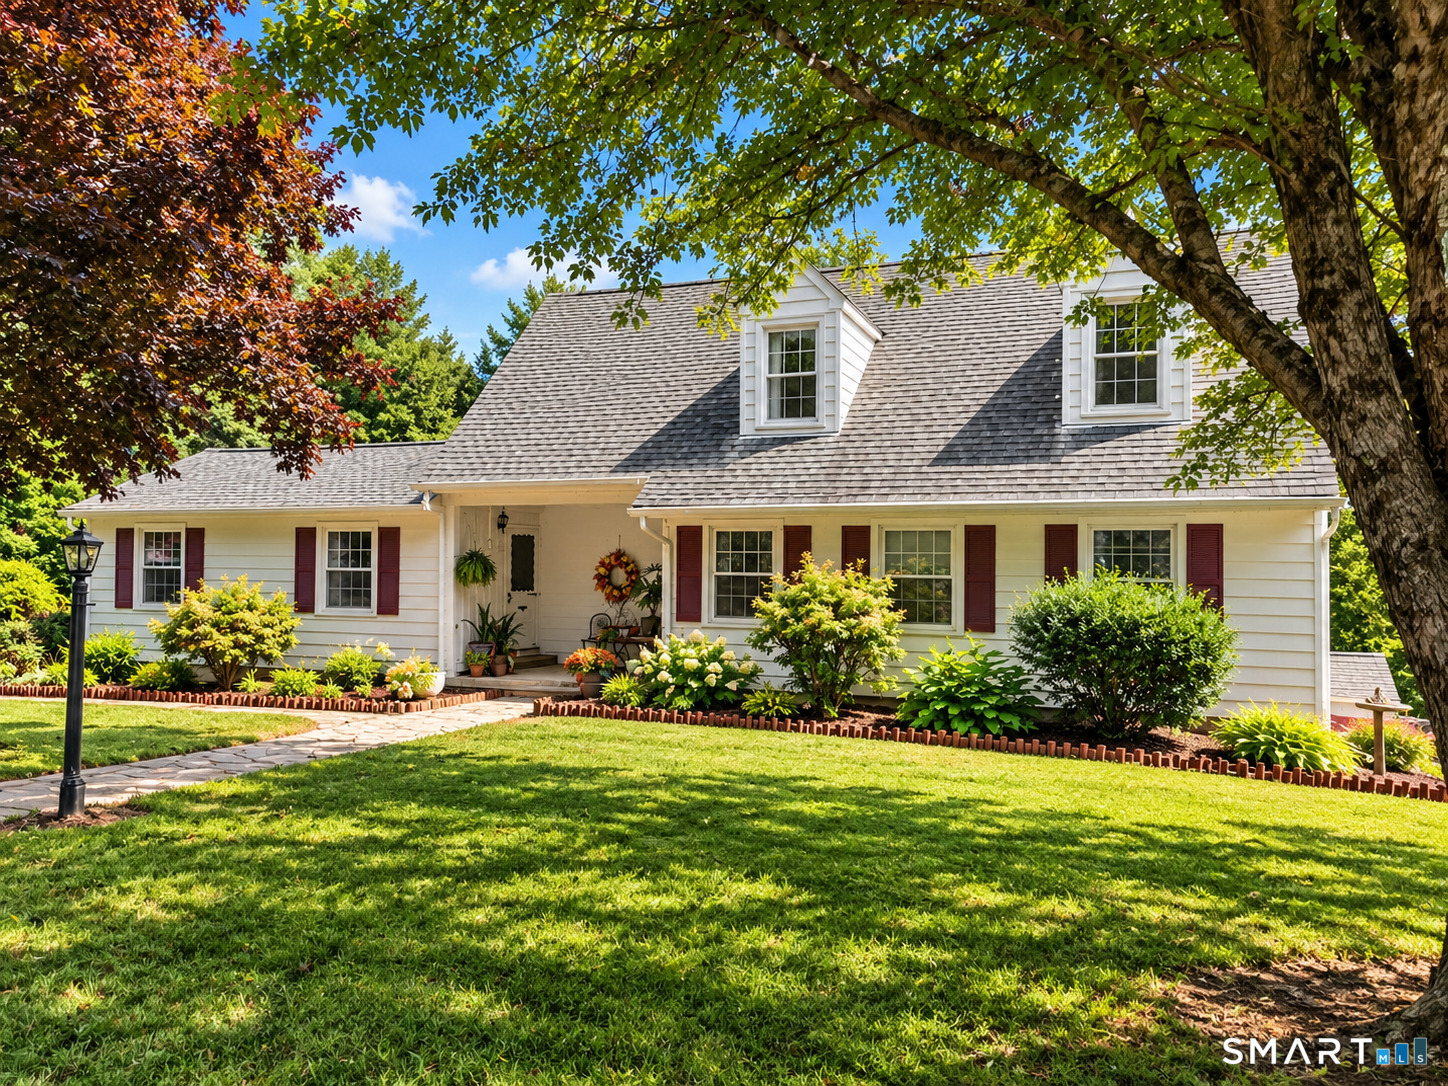
Welcome home to this inviting 3-bedroom, 2.5-bath Colonial, offering 1,680 square feet of living space plus an additional 339 square feet of finished space in the partially finished basement. White siding, contrasting shutters, and a welcoming front entry create attractive curb appeal, while the lawn and mature trees provide a lovely outdoor setting. The finished lower level offers flexible space for a recreation room, home office, or workout area, with additional unfinished space for storage. The two-car garage provides convenient parking and room for everyday essentials. Natural gas heat and public utilities add to the appeal. Bring your personal style and make this home your own!

Listed by Amy P. Rio of Better Homes and Gardens Real Estate Executive Real Estate

$
$
%
$/month over payments
Federal 30-year interest rate: 7.4% last updated on Oct 15, 2026
* All Figures are estimates. Check with your bank or proposed mortgage company for actual interest rates.
This product uses the FRED® API but is not endorsed or certified by the Federal Reserve Bank of St. Louis.

Save FavoriteSchedule TourAsk A QuestionMore Details

2425 Albany Avenue West Hartford CT 06117

West Hartford, CT2425 Albany Avenue

Price$449,900

Est. Mortgage: $/month

Pending Continue to Show

MLS Number 24192627

  • Single Family
  • Square Feet 2,187
  • Bedrooms 4
  • Bathroom 2
  • Year Built 1947

Park the car and walk! Amazing walkability to practically everything you need and on the bus line, this spacious 4-bedroom, 2-bath Colonial has a generous 2,187 above grade. Originally the neighborhood's model home, it offers nice upgrades including a generous front entry landing, first-floor laundry, pine paneled family room in lower level, and spacious rooms throughout. The main level has a wonderful circular flow from the foyer to the living room, formal dining room, and eat-in kitchen. A convenient back hallway off the kitchen leads to the laundry room, full bathroom facilities, and provides easy access to the backyard. A charming screened sun porch off the dining room extends your living space and is the perfect spot for fresh air and relaxation. Upstairs, you'll find four bedrooms, including one ideally suited for a home office and a full bath with separate tub and shower. For those who want an en-suite bath, the primary bedroom is large enough to add one next to the hall bath. The lower level adds nicely finished, dry space along with abundant storage space. Additional features include an attached one-car garage, a large level backyard, a storage shed, and attractive white vinyl privacy fencing. Located in the Bugbee school district, on the bus line, and just a 5-minute walk to Big-Y & Whole Foods, Target, HomeGoods, multiple restaurants, coffee shops, the library, post office, houses of worship, and so much more. This home offers exceptional convenience

Listed by Bonnie Collins of William Raveis Real Estate

$
$
%
$/month over payments
Federal 30-year interest rate: 7.4% last updated on Oct 15, 2026
* All Figures are estimates. Check with your bank or proposed mortgage company for actual interest rates.
This product uses the FRED® API but is not endorsed or certified by the Federal Reserve Bank of St. Louis.

Save FavoriteSchedule TourAsk A QuestionMore Details

228 Echo Drive Vernon CT 06066

Vernon, CT228 Echo Drive

Price$449,900

Est. Mortgage: $/month

Pending Continue to Show

MLS Number 24197596

  • Single Family
  • Square Feet 2,165
  • Bedrooms 4
  • Bathroom 3
  • Year Built 1975

Tucked away on a quiet cul-de-sac, this light-filled colonial has been lovingly maintained and thoughtfully enjoyed, offering a warm welcome from the moment you arrive. A charming covered front porch invites you to slow down, sit for a while, and enjoy the surroundings. The outdoor space features established garden areas ready for a new owner's creativity, along with room to relax, gather around an evening fire, or simply enjoy the changing seasons. Inside, the spacious and open layout is designed for both everyday living and entertaining. The bright eat-in kitchen features granite countertops, abundant workspace, and flows seamlessly into the formal dining room before opening to the inviting living room. Filled with natural light from a beautiful bay window, the living room is a space that encourages you to slow down and stay awhile. Built-in bookshelves, a cozy wood stove, and views of the backyard create a warm and inviting atmosphere for reading, relaxing, or spending time with family and friends. Step outside to the patio and enjoy evenings around a fire, outdoor dining, or adding your own personal touch to the garden spaces.The comfortable family room, conveniently tucked off kitchen, provides additional flexible living space for entertaining, hobbies, recreation, or everyday living. Upstairs, the primary suite offers a peaceful retreat with a walk-in closet and a beautifully updated en suite bath.

Listed by Emily Braman of Berkshire Hathaway NE Prop.

$
$
%
$/month over payments
Federal 30-year interest rate: 7.4% last updated on Oct 15, 2026
* All Figures are estimates. Check with your bank or proposed mortgage company for actual interest rates.
This product uses the FRED® API but is not endorsed or certified by the Federal Reserve Bank of St. Louis.

Save FavoriteSchedule TourAsk A QuestionMore Details

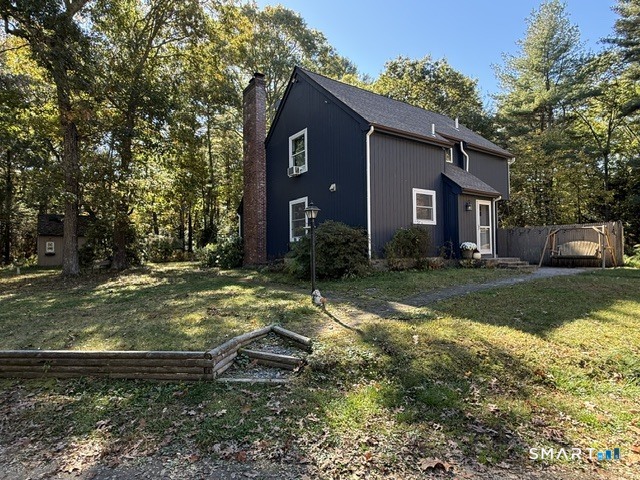
155 Lovers Lane Plainfield CT 06374
Coming Soon

MLS Number 24214738

  • Single Family
  • Square Feet 1,608
  • Bedrooms 3
  • Bathroom 2
  • Year Built 1989

Discover the charm of country living at 155 Lovers Lane, a beautifully situated Plainfield property offering privacy, comfort, and valuable recent upgrades. Set along a quiet rural road, this home provides a peaceful setting surrounded by mature trees while still keeping you close to local amenities and major routes. Inside, the home features 3 bedrooms with a full bath and a half bath. An inviting layout with warm living spaces like the fireplaced living room with an abundance of natural light and a recently updated kitchen give the heart of the home a fresh, modern feel. The improvements make everyday cooking and entertaining more enjoyable, with updated finishes that complement the home's comfortable character. Another great amenity is a slider from a second floor bedroom out to a private deck; perfect for enjoying a coffee and a good book! One of the standout features of this property is the large 3bay garage, a dream setup for hobbyists, mechanics, collectors, or anyone needing serious workspace. The garage includes: Three full bays with excellent ceiling height, a vehicle lift, ideal for automotive work or storage and walkup storage above, providing abundant space for tools, equipment, or seasonal items This garage adds tremendous functional value and makes the property truly unique in the area. Please do not drive down driveway without and appointment.

Listed by Monique Rouillard and Michael Rouillard of Signature Properties of N.E.

$
$
%
$/month over payments
Federal 30-year interest rate: 7.4% last updated on Oct 15, 2026
* All Figures are estimates. Check with your bank or proposed mortgage company for actual interest rates.
This product uses the FRED® API but is not endorsed or certified by the Federal Reserve Bank of St. Louis.

Save FavoriteSchedule TourAsk A QuestionMore Details

The data relating to real estate for sale on this website appears in part through the SmartMLS Internet Data Exchange program, a voluntary cooperative exchange of property listing data between licensed real estate brokerage firms, and is provided by SmartMLS through a licensing agreement. Listing information is from various brokers who participate in the SmartMLS IDX program and not all listings may be visible on the site. The property information being provided on or through the website is for the personal, non-commercial use of consumers and such information may not be used for any purpose other than to identify prospective properties consumers may be interested in purchasing. Some properties which appear for sale on the website may no longer be available because they are for instance, under contract, sold or are no longer being offered for sale. Property information displayed is deemed reliable but is not guaranteed. Copyright 2026 SmartMLS, Inc.