and narrow your search. If you have fewer than 200 results, you can save your search.

Greater Mansfield CT Real Estate $350k - $500k

r=250-261
8 Plainview Drive Plainfield CT 06374

Plainfield, CT8 Plainview Drive

Price$450,000

Est. Mortgage: $/month

Pending Continue to Show

MLS Number 24189440

  • Single Family
  • Square Feet 1,690
  • Bedrooms 4
  • Bathroom 2
  • Year Built 1973

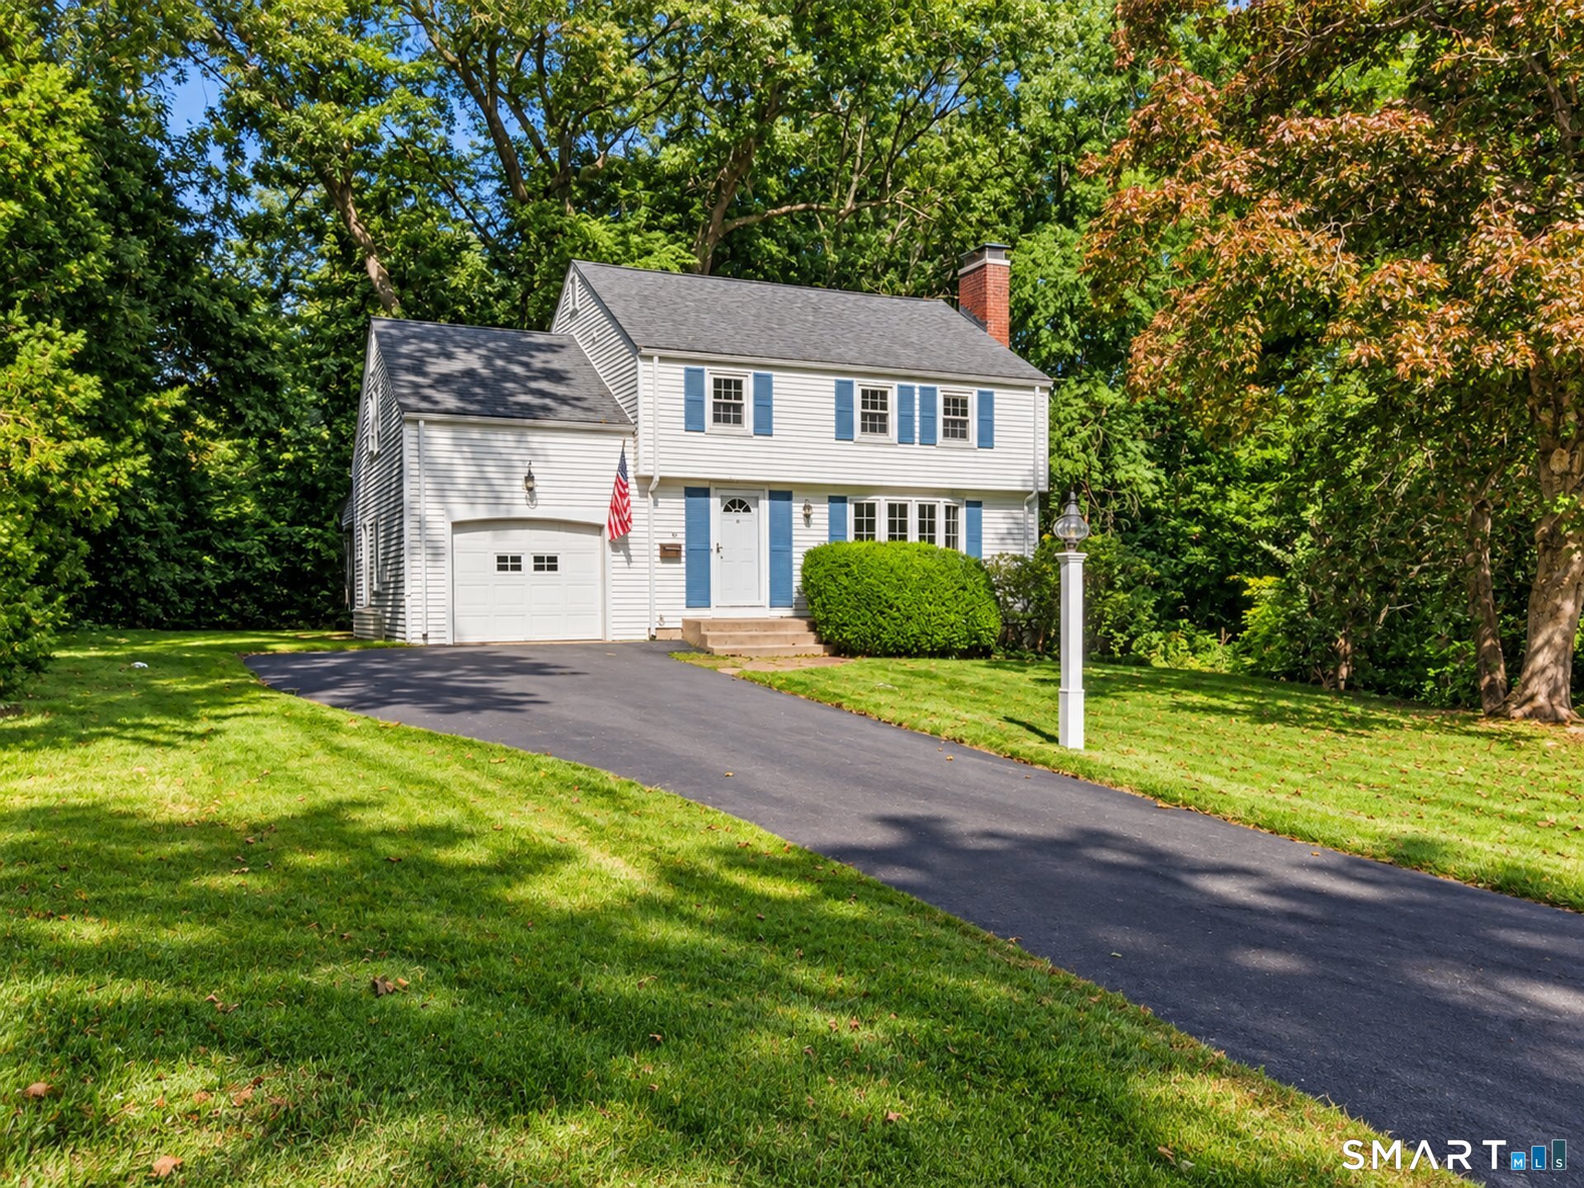
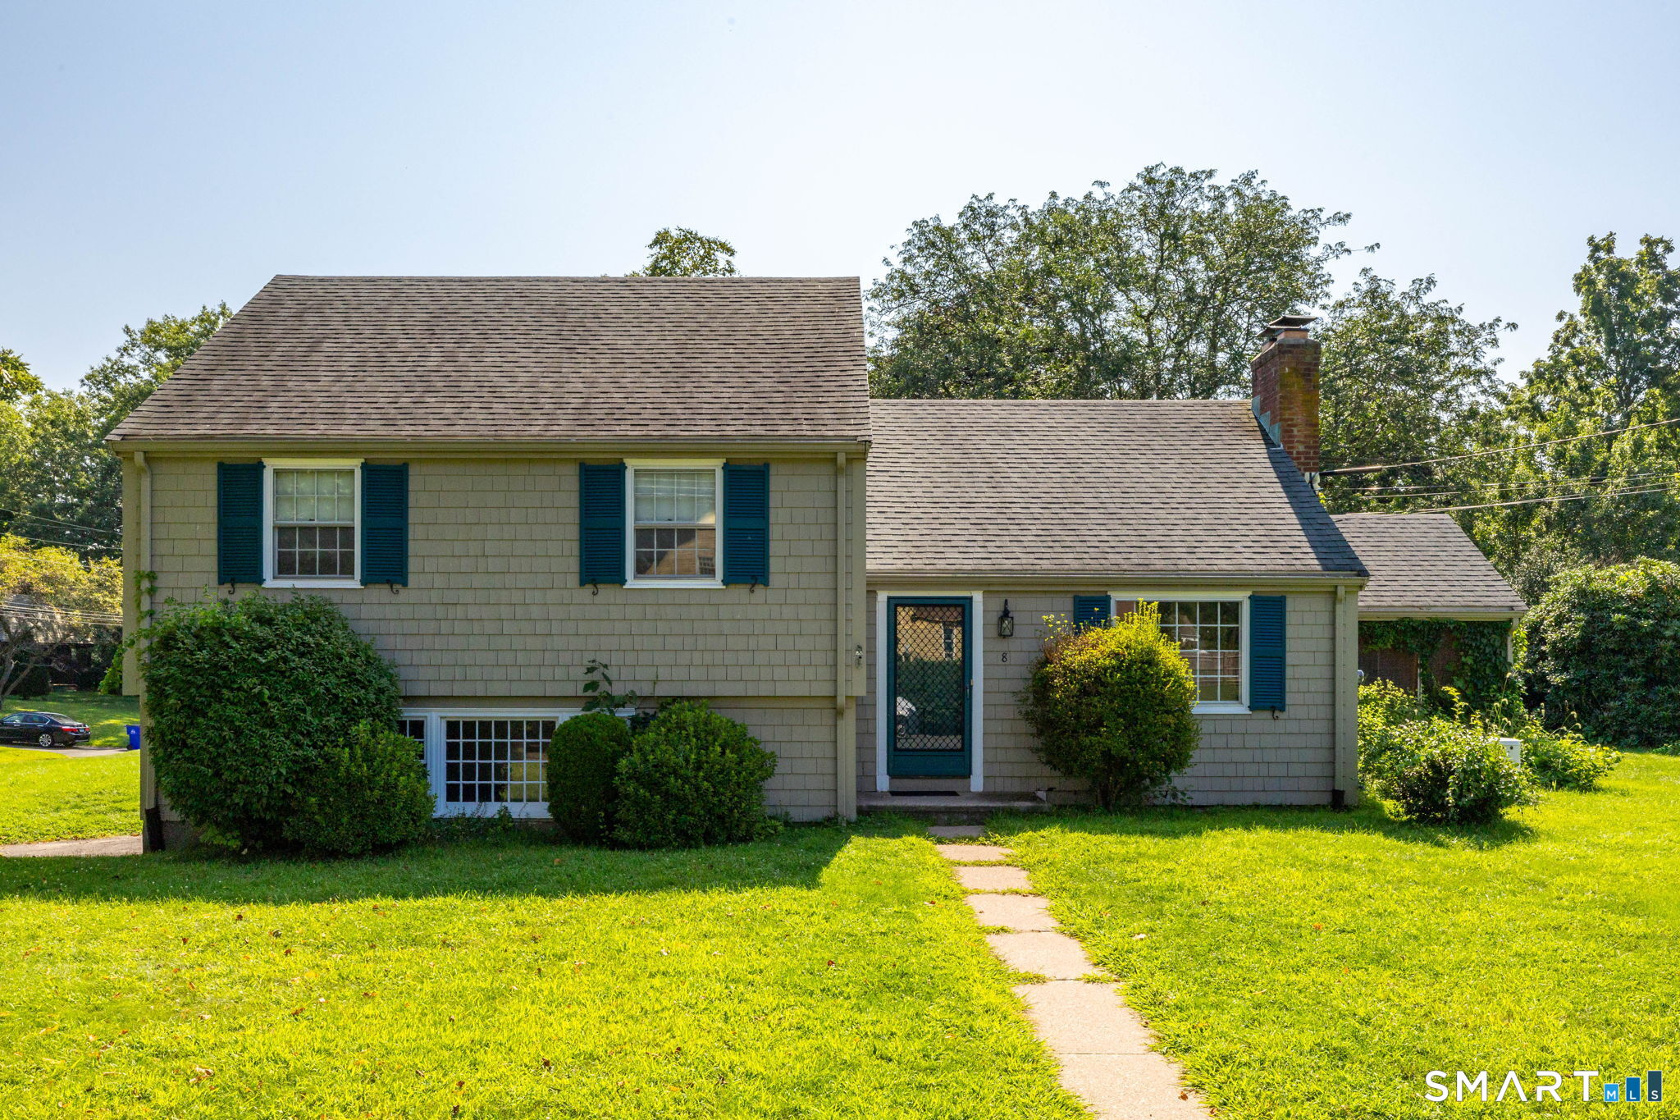
Welcome to 8 Plainview Drive, a beautifully updated 4-bedroom, 2-bath Cape located on a quiet cul-de-sac in Plainfield. Situated on 0.81 acres, this home offers plenty of space while still being close to everything you need. Over the last few years, the home has seen extensive updates, including a new roof, vinyl siding, repaved driveway, farmer's porch, and front bedroom dormers, all completed in 2022. Inside, you'll find an updated kitchen featuring rich dark-stained butcher block countertops, new hardwood flooring throughout most of the home, and a living room with shiplap accents that create a warm, welcoming feel. Additional features include a spacious two-car garage, and a full, dry, unfinished basement with excellent storage and room to expand if desired. Whether you're relaxing on the front porch, enjoying the backyard, or taking advantage of the nearby shopping, restaurants, dog park, walking and biking trails, and easy access to I-395, this home offers the convenience of being close to everyday amenities while also being just a short drive from the Rhode Island and Massachusetts borders. If you're looking for your first home, more space, or simply a home that's already been updated, 8 Plainview Drive is ready for its next owners.

Listed by Kelsie G. Griffin Wolfburg of Kazantzis Real Estate,LLC

$
$
%
$/month over payments
Federal 30-year interest rate: 6.65% last updated on Aug 20, 2026
* All Figures are estimates. Check with your bank or proposed mortgage company for actual interest rates.
This product uses the FRED® API but is not endorsed or certified by the Federal Reserve Bank of St. Louis.

Save FavoriteSchedule TourAsk A QuestionMore Details

2484 Glasgo Road Griswold CT 06351
Active With Contract

MLS Number 24199382

  • Single Family
  • Square Feet 2,090
  • Bedrooms 3
  • Bathroom 2
  • Year Built 1982

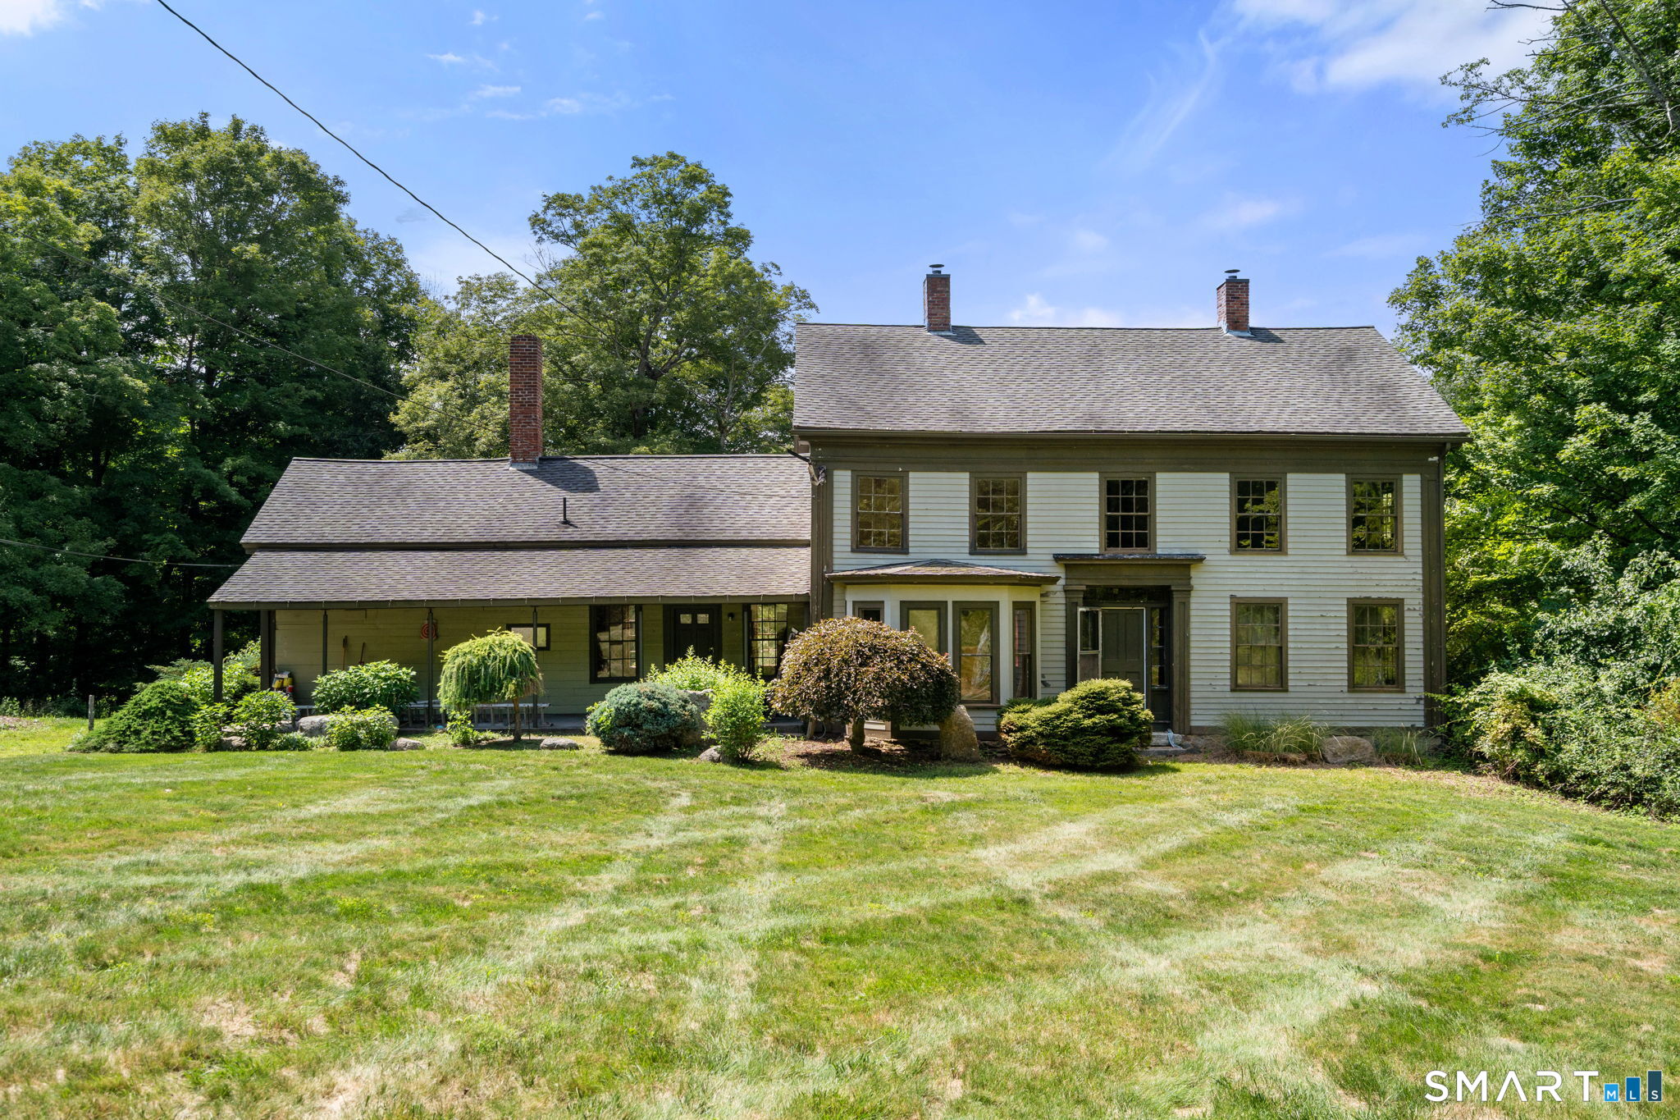
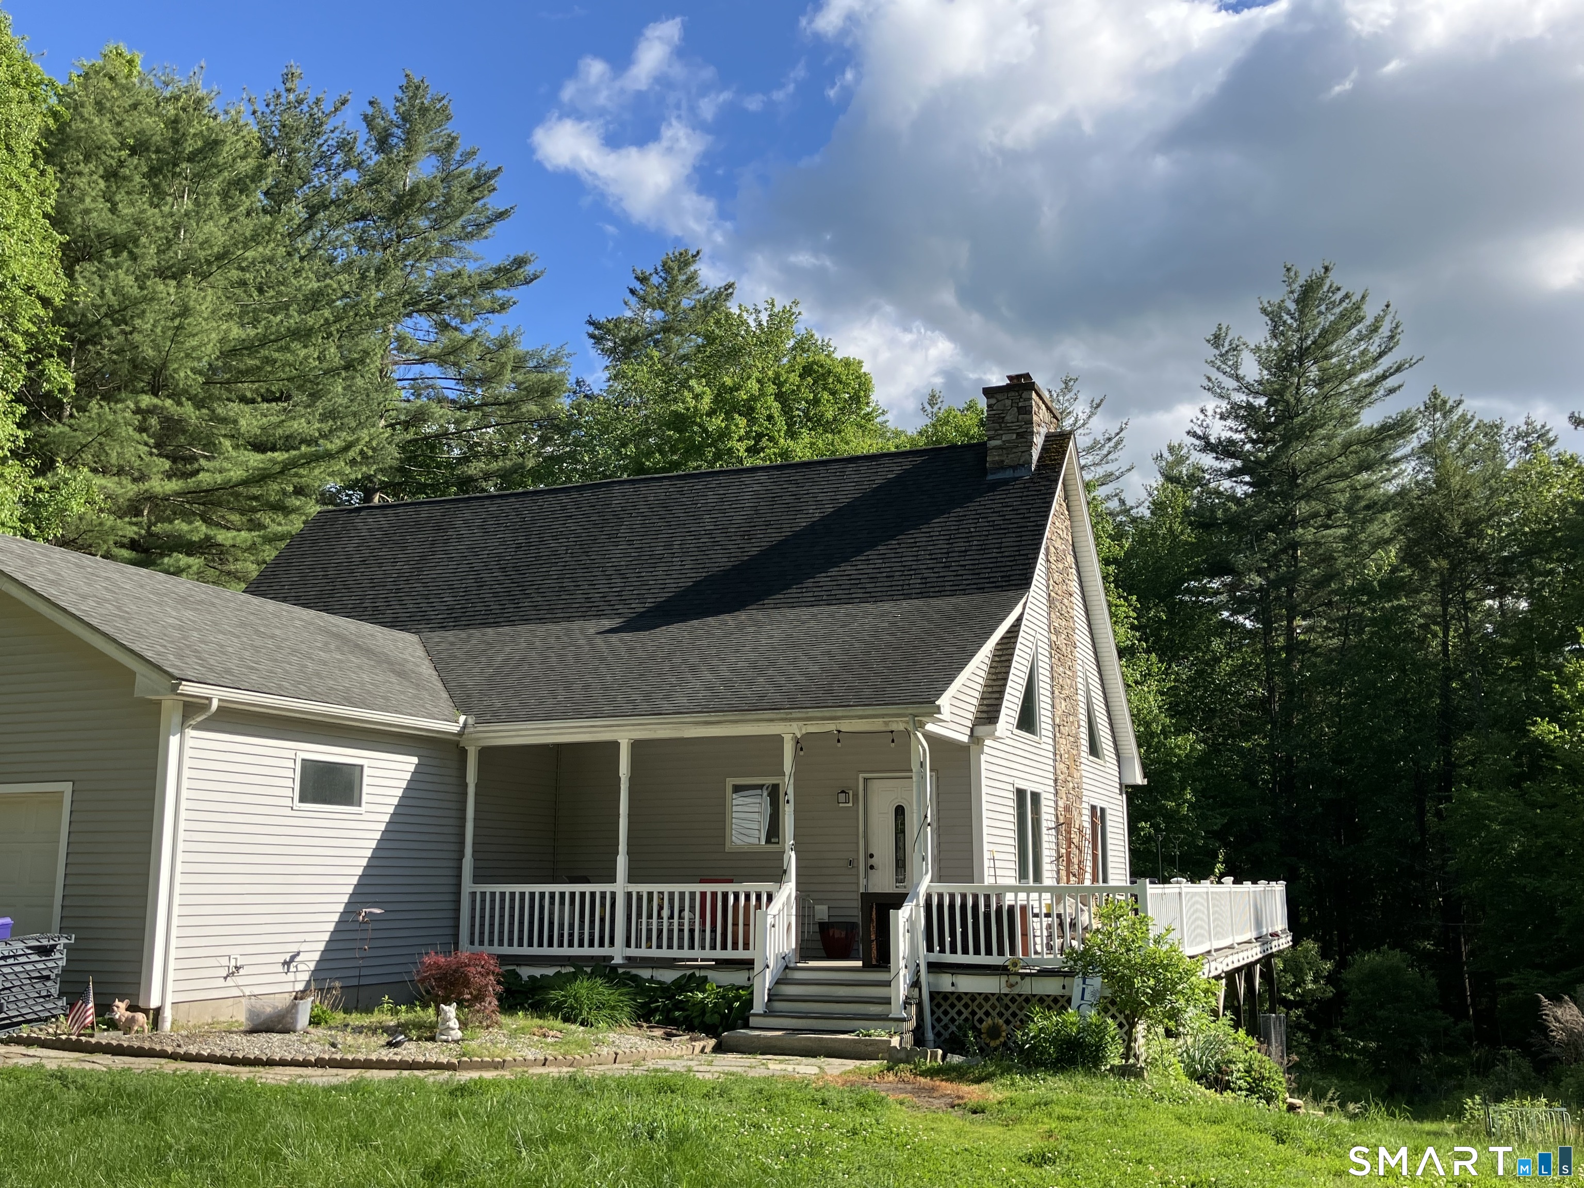
Welcome home to your 8.4 acre wooded property which sits upon the Ashwillet Brook. Privacy abounds as you enter up a tree lined driveway off of the main road. Home features include 3 bedrooms, 2 bathrooms and over 2000 SF of living space with an oversized basement and 2 car garage. The main level houses all of the bedrooms, kitchen, wood stove, bathrooms and the dining room overlooks a large back deck that faces the serene brook. The upper level features cathedral ceilings, exposed beams, skylights, tons of natural light and a separate space which could be used as a home office. Furnace, oil tank, hot water heater, water softener with drywell, rewired 200 amp panel box with a generator hook up are all 6 years old.

Listed by Amy Randall of Residential Properties Ltd.

$
$
%
$/month over payments
Federal 30-year interest rate: 6.65% last updated on Aug 20, 2026
* All Figures are estimates. Check with your bank or proposed mortgage company for actual interest rates.
This product uses the FRED® API but is not endorsed or certified by the Federal Reserve Bank of St. Louis.

Save FavoriteSchedule TourAsk A QuestionMore Details

98 Woodmere Road West Hartford CT 06119

West Hartford, CT98 Woodmere Road

Price$450,000

Est. Mortgage: $/month

MLS Number 24180201

  • Single Family
  • Square Feet 1,222
  • Bedrooms 3
  • Bathroom 2
  • Year Built 1938

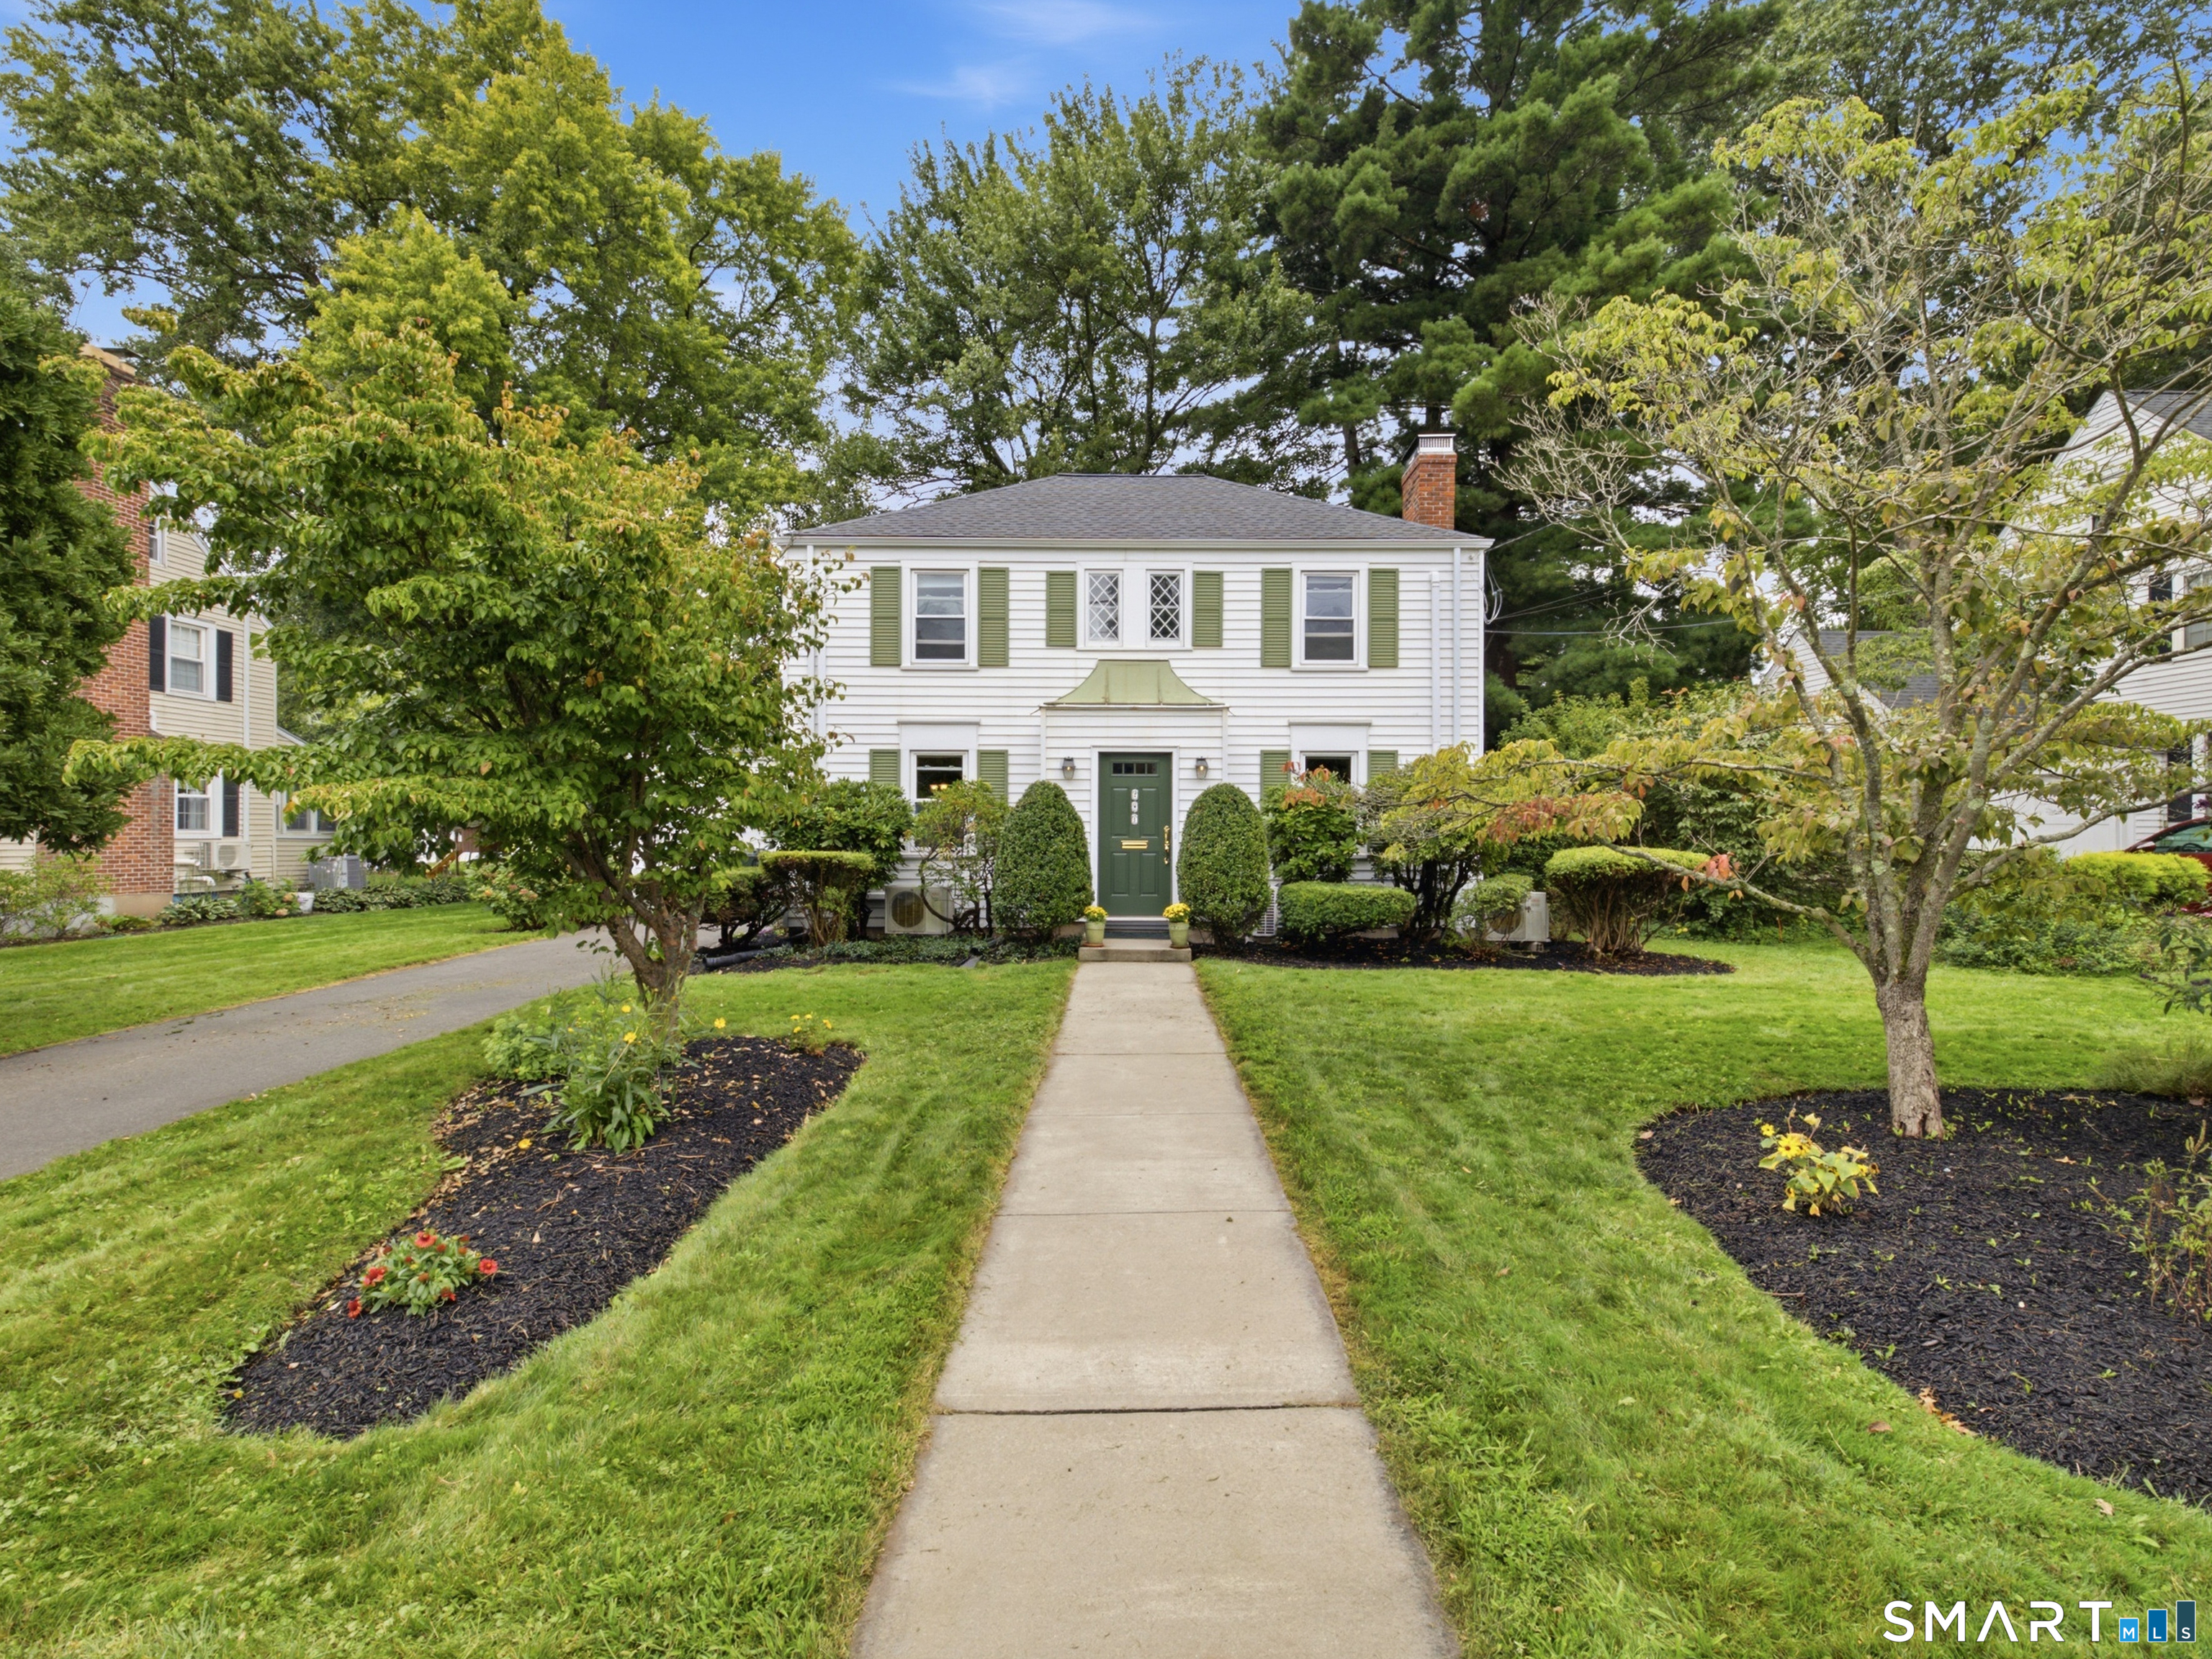
Welcome to this beautifully updated 3-bedroom, 1.5-bath Cape-style home, where timeless charm meets modern comfort. The fully remodeled kitchen features Calacatta quartz countertops, modern cabinetry, an elegant gold farmhouse sink, and direct access to the newly redone deck-perfect for indoor-outdoor entertaining. The renovated bathrooms showcase luxurious marble tile finishes, while the inviting living room offers a cozy fireplace. A formal dining room and bright sunroom provide flexible spaces for entertaining, working, or relaxing. The finished lower level has been enhanced with an additional room complete with its own private egress/exit, making it ideal for a guest suite, home office, gym, media room, or additional living space. Ample storage and flexible bonus space add even more functionality. Outside, enjoy a spacious backyard with a firepit, perfect for gatherings and relaxing evenings. Conveniently located minutes from West Hartford Center, Blue Back Square, shopping, dining, parks, walking trails, and major highways. This stylish, move-in-ready home offers comfort, flexibility, and convenience!

Listed by Kimona Hanson of Howard Hanna Rand Realty

$
$
%
$/month over payments
Federal 30-year interest rate: 6.65% last updated on Aug 20, 2026
* All Figures are estimates. Check with your bank or proposed mortgage company for actual interest rates.
This product uses the FRED® API but is not endorsed or certified by the Federal Reserve Bank of St. Louis.

Save FavoriteSchedule TourAsk A QuestionMore Details

46 Old Mill Lane West Hartford CT 06107

West Hartford, CT46 Old Mill Lane

Price$450,000

Est. Mortgage: $/month

Active With Contract

MLS Number 24155014

  • Single Family
  • Square Feet 1,856
  • Bedrooms 4
  • Bathroom 2
  • Year Built 1913

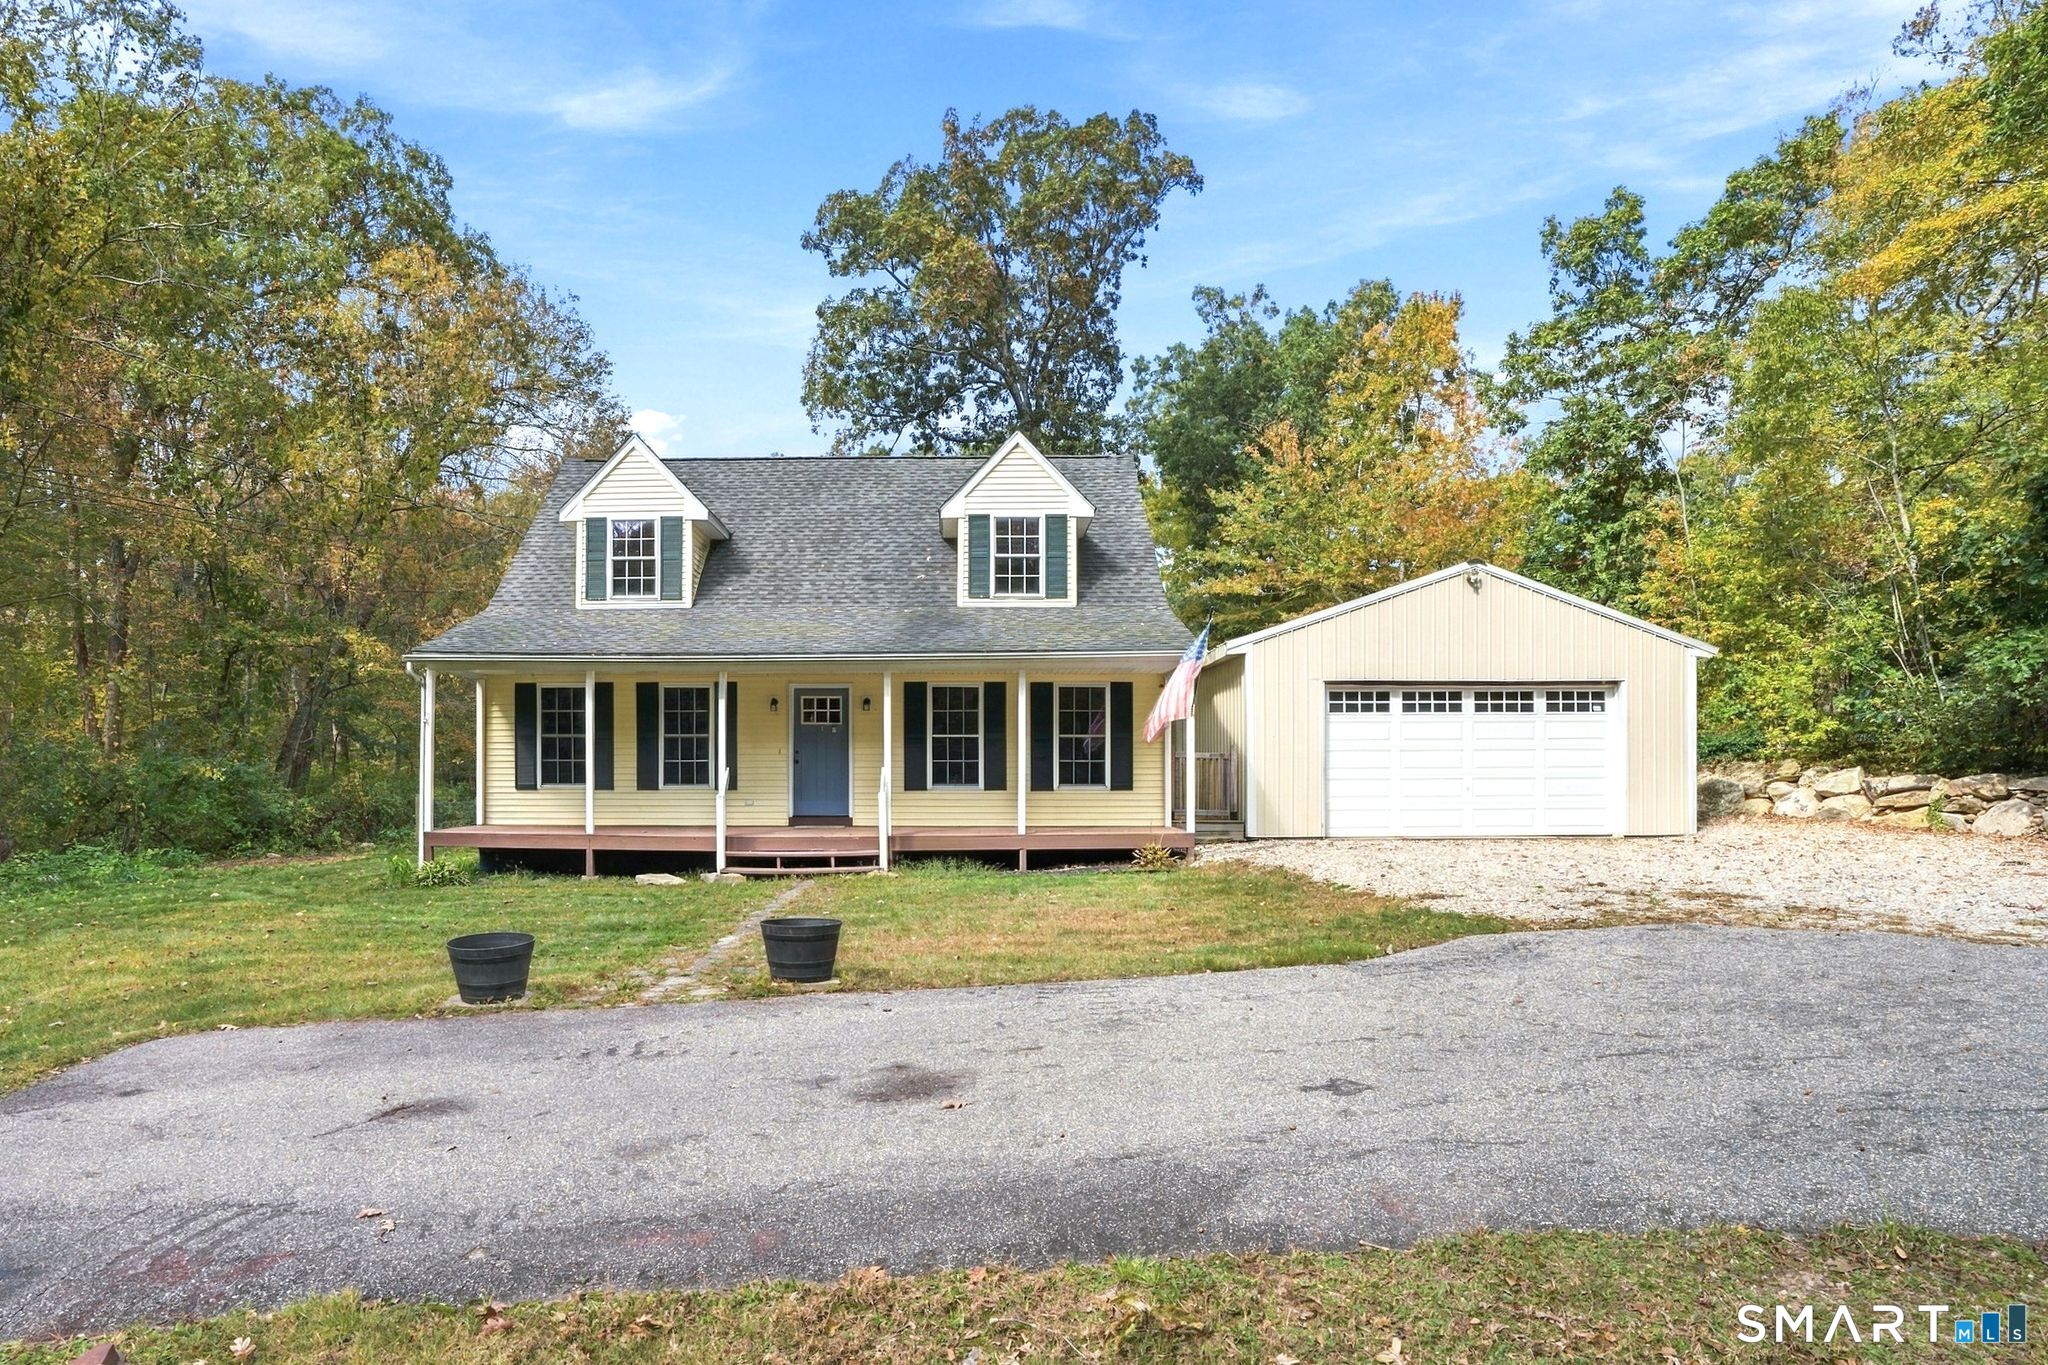
Nestled on a picturesque half acre lot in one of West Hartford's most sought after neighborhoods, this timeless Cape blends classic New England charm with inviting living spaces and endless possibilities. A welcoming front porch sets the tone, offering the perfect spot to enjoy a morning coffee or unwind at the end of the day surrounded by mature trees and peaceful surroundings. Inside, rich hardwood floors, beautiful natural woodwork, built ins, and sun filled rooms create warmth and character throughout. The spacious living room features a fireplace and flows effortlessly into the dining room, making entertaining a breeze. The kitchen is appointed with granite countertops and opens to a bright enclosed porch overlooking the private backyard, providing the perfect setting for relaxing, reading, or enjoying the changing seasons. Upstairs, generously sized bedrooms offer walk in closets, built ins, and timeless architectural details. The showstopper is the expansive third floor loft, a truly unique space featuring dramatic walls of windows on opposite ends that flood the room with natural light. A detached garage, beautiful grounds, and an ideal location close to West Hartford Center, Blue Back Square, parks, dining, and shopping complete the package. Filled with character, charm, and opportunity, this special home is ready for its next chapter.

Listed by David Pilon of KW Legacy Partners

$
$
%
$/month over payments
Federal 30-year interest rate: 6.65% last updated on Aug 20, 2026
* All Figures are estimates. Check with your bank or proposed mortgage company for actual interest rates.
This product uses the FRED® API but is not endorsed or certified by the Federal Reserve Bank of St. Louis.

Save FavoriteSchedule TourAsk A QuestionMore Details

39 Cannon Road Hampton CT 06247

Hampton, CT39 Cannon Road

Price$450,000

Est. Mortgage: $/month

Pending Continue to Show

MLS Number 24199899

  • Single Family
  • Square Feet 2,071
  • Bedrooms 3
  • Bathroom 3
  • Year Built 1989

Welcome to 39 Cannon Road, where peaceful living meets comfort and thoughtful care. Lovingly maintained by its original owner, this beautiful home sits privately on 2.3 acres, bordering Goodwin State Forest and just minutes from Pine Acres Lake. Inside, vaulted ceilings and a stunning floor-to-ceiling stone fireplace create a warm and inviting living room. The first-floor primary suite is a true retreat, featuring a walk-in closet and spacious en-suite bath with options of a tub/shower or separate walk-in shower. A bright sunroom opens to a two-story deck overlooking the vast level yard and beautifully tended flower gardens surrounding the property. Central Air, top of the line Buderus heating, a whole-house Generator, Two-car Garage, 2 working Wood Stoves, Walkout Basement, and easily accessible Attic Storage add comfort and practicality. The bonus structure on the property could possibly be used as a Wood Shed, large Outbuilding or Barn. Enjoy this peaceful setting, while still remaining conveniently located to area shopping, amenities, and major routes! Come see this wonderfully private property where the beauty of the outdoors and the warmth of home come together. HIGHEST & BEST OFFER DEADLINE SUNDAY 8/23 @6PM

Listed by Amber Jones of KW Legacy Partners

$
$
%
$/month over payments
Federal 30-year interest rate: 6.65% last updated on Aug 20, 2026
* All Figures are estimates. Check with your bank or proposed mortgage company for actual interest rates.
This product uses the FRED® API but is not endorsed or certified by the Federal Reserve Bank of St. Louis.

Save FavoriteSchedule TourAsk A QuestionMore Details

115 South Road Marlborough CT 06447

Marlborough, CT115 South Road

Price$450,000

Est. Mortgage: $/month

Pending Continue to Show

MLS Number 24185208

  • Single Family
  • Square Feet 1,724
  • Bedrooms 3
  • Bathroom 3
  • Year Built 1963

Welcome to this beautifully cared for 3-bedroom, 2.5-bath split-level home nestled in one of Marlborough's desirable neighborhoods. Pride of ownership shines throughout every inch of this property, offering the perfect blend of comfort, functionality, and timeless appeal. Step inside to discover a bright and inviting floor plan featuring spacious living areas, abundant natural light, and thoughtful updates throughout. The well-appointed kitchen offers ample cabinetry, flowing seamlessly into the dining area ideal for both everyday living and entertaining. The upper level features three generously sized bedrooms, including a comfortable primary suite complete with its own private full bath. Two additional bedrooms and another full bathroom provide plenty of space for family, guests, or a home office, and all the closet space one could ask for. The lower level offers a versatile family room, perfect for relaxing, entertaining, or creating a recreation space, along with a convenient half bath and additional storage options. Outside, enjoy a brand new deck perfect for gatherings, a beautifully maintained yard with mature landscaping, gardening, or simply enjoying the peaceful surroundings. The home's meticulous upkeep and attention to detail make it truly move-in ready. Conveniently located near local amenities, schools, parks, and right off of route 2, this exceptional home offers the ideal combination of suburban tranquility and everyday convenience.

Listed by Rachel Mooney of Naples Realty Group,LLC

$
$
%
$/month over payments
Federal 30-year interest rate: 6.65% last updated on Aug 20, 2026
* All Figures are estimates. Check with your bank or proposed mortgage company for actual interest rates.
This product uses the FRED® API but is not endorsed or certified by the Federal Reserve Bank of St. Louis.

Save FavoriteSchedule TourAsk A QuestionMore Details

25 Asher Avenue Stonington CT 06379
Open House

MLS Number 24200907

  • Single Family
  • Next Open House: Sat 08/29 11:00 am. to 1:00 pm.
  • Square Feet 960
  • Bedrooms 3
  • Bathroom 3

Fully renovated raised ranch on a private wooded lot in Pawcatuck. New hardwood floors, recessed lighting, and a wood stove on an exposed brick chimney anchor the living room. Redesigned kitchen with white shaker cabinets, quartz counters, subway tile, walk-in pantry, and new stainless appliances. Deck off the dining area. Finished lower level with second full bath, laundry, and garage access. Central air. Public water, septic.

Listed by Joe Malerba of eXp Realty

$
$
%
$/month over payments
Federal 30-year interest rate: 6.65% last updated on Aug 20, 2026
* All Figures are estimates. Check with your bank or proposed mortgage company for actual interest rates.
This product uses the FRED® API but is not endorsed or certified by the Federal Reserve Bank of St. Louis.

Save FavoriteSchedule TourAsk A QuestionMore Details

107 Main Street Hebron CT 06248
Pending Continue to Show

MLS Number 24177138

  • Commercial
  • Year Built 1970
  • Bathroom 3
  • Square Feet 3,744
  • Acreage 0.88

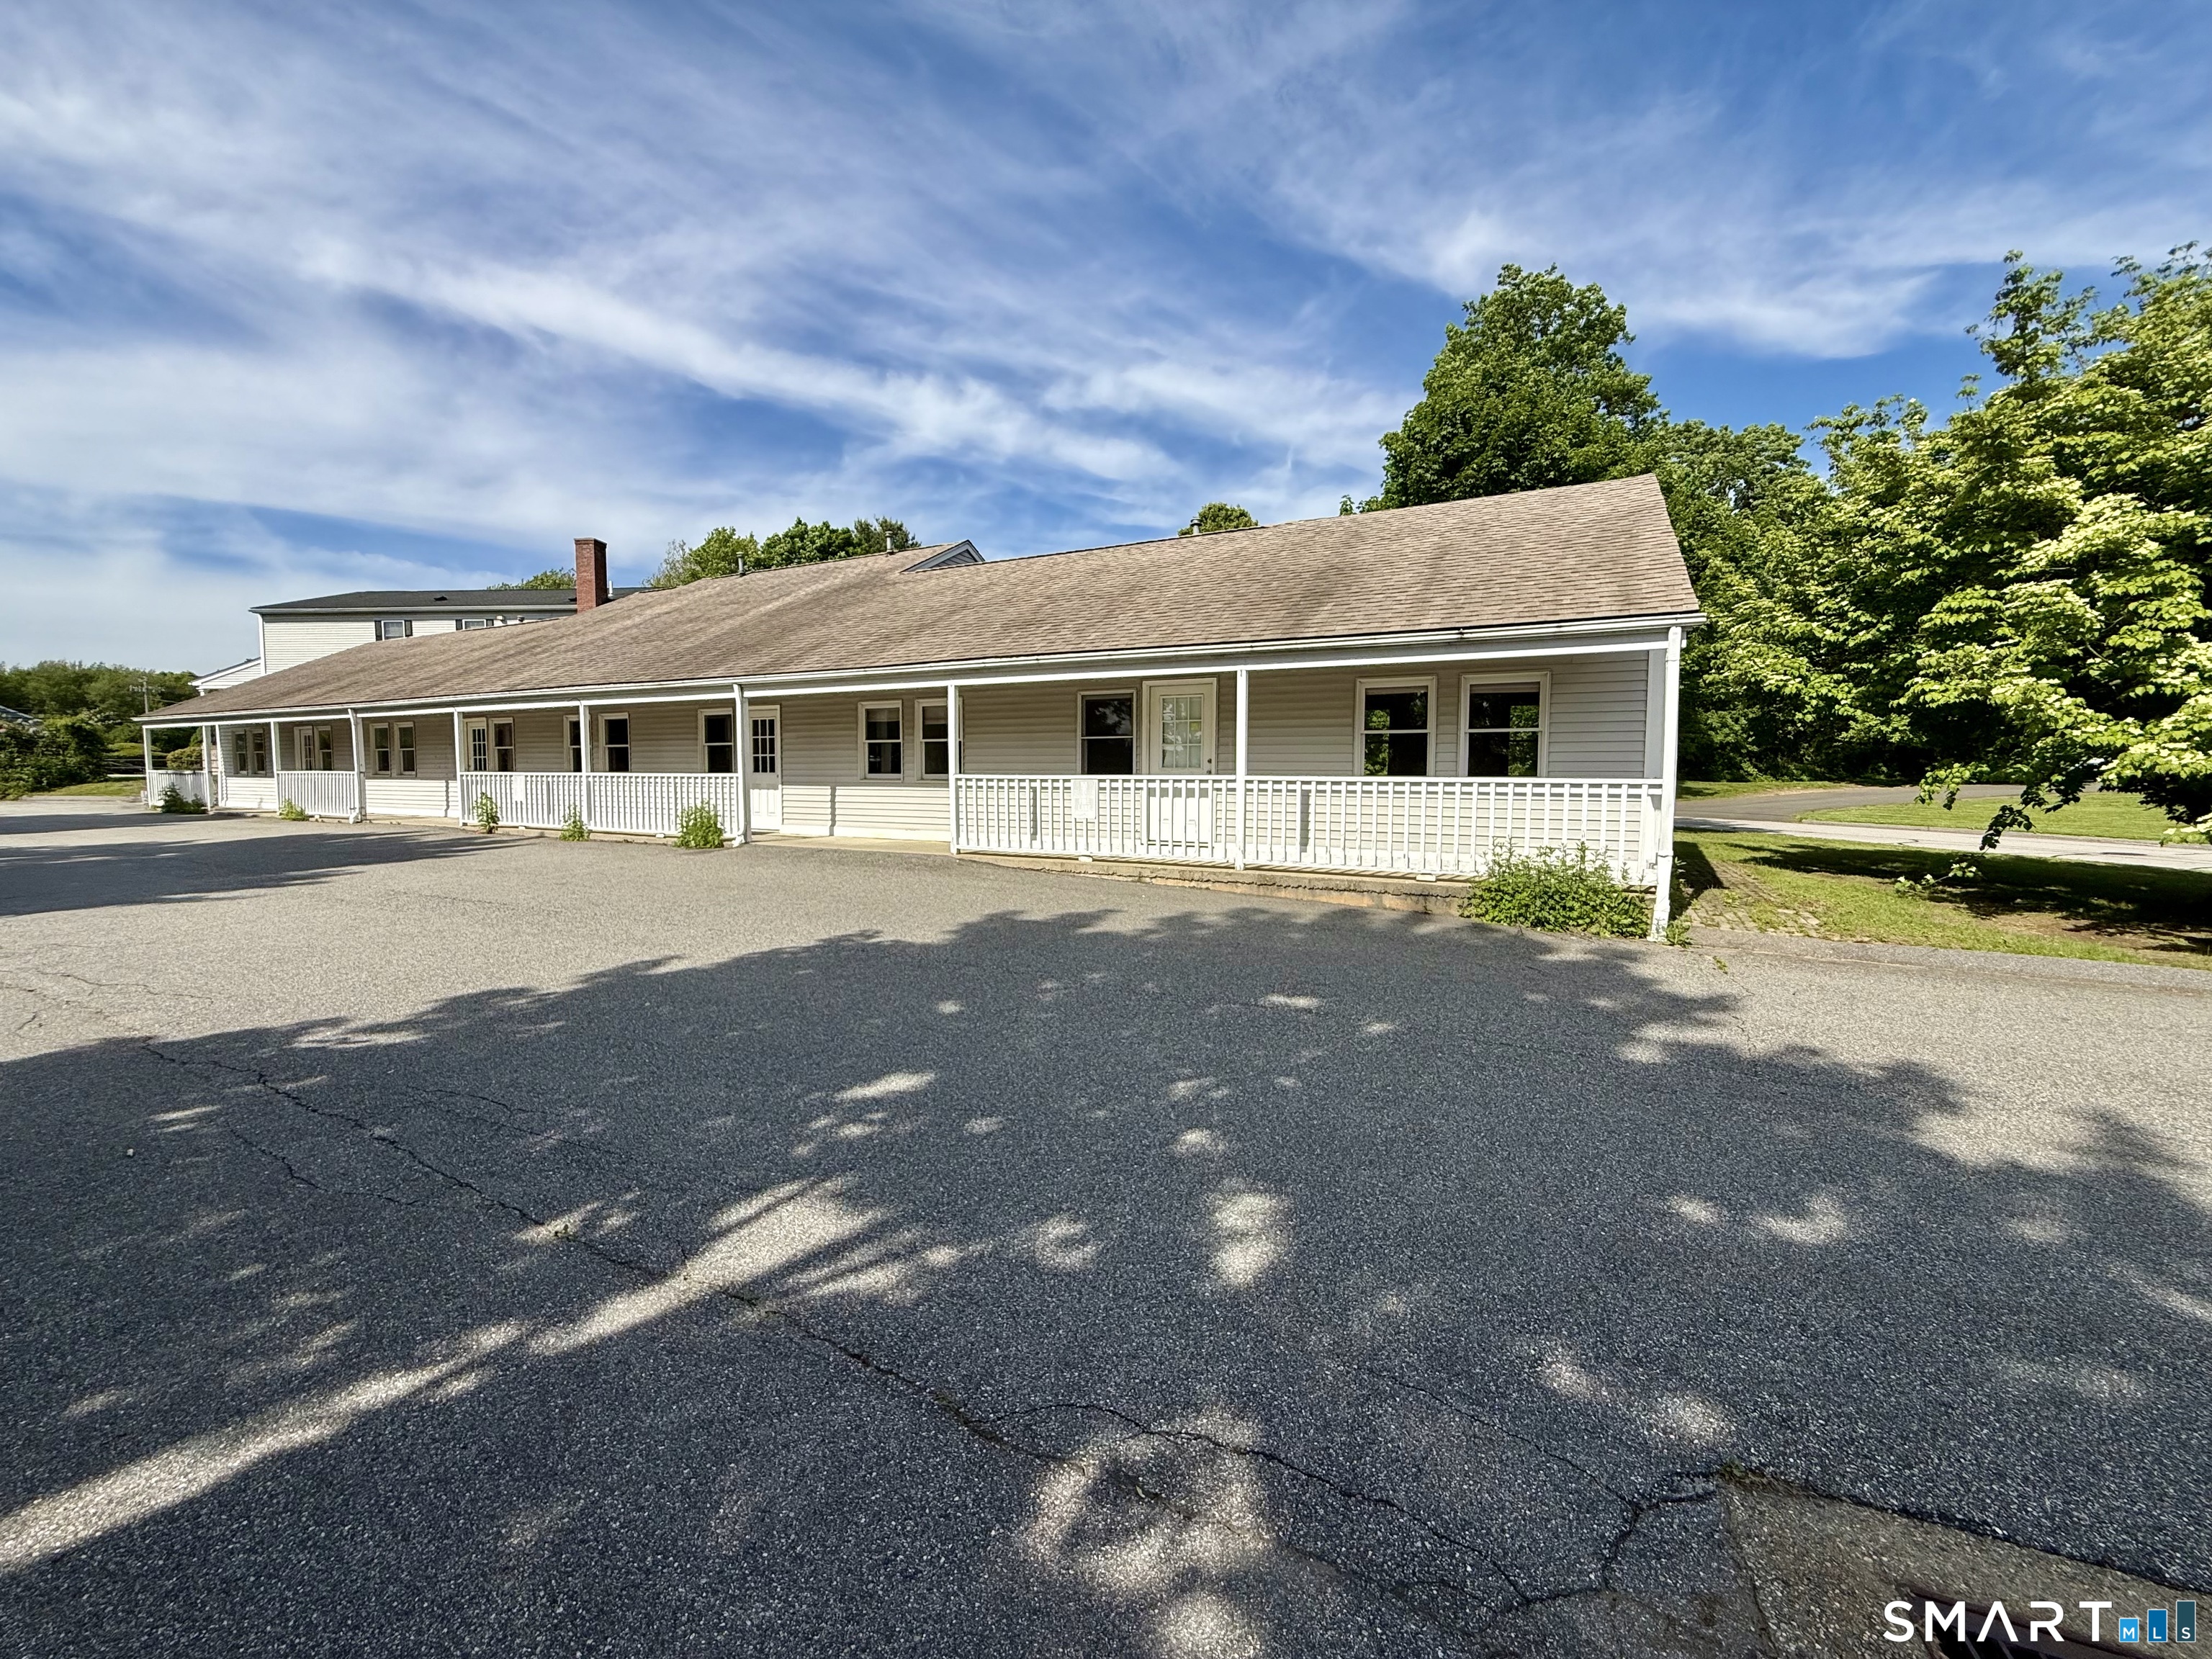
Office space for your business, with tenants in place! Imagine the opportunity to have prime Route 66 space next to Dunkin Donuts, and across from CVS, with ~16,000 daily traffic counts, and potential for increasing value. With approximately 2000 square feet of space available, this opportunity is perfect for owner user, or investor looking for solid in place income with upside!! Professional office, Medical office or retail would be ideal for this site. MS- Main street district zoning has a mixed use overlay, and allows for most business types. Currently operating at a 7.6 CAP, and NOI of $34,204.

Listed by Robyn Letourneau of Berkshire Hathaway NE Prop.

$
$
%
$/month over payments
Federal 30-year interest rate: 6.65% last updated on Aug 20, 2026
* All Figures are estimates. Check with your bank or proposed mortgage company for actual interest rates.
This product uses the FRED® API but is not endorsed or certified by the Federal Reserve Bank of St. Louis.

Save FavoriteSchedule TourAsk A QuestionMore Details

Parcel 07-3 Wall Street Hebron CT 06248

Hebron, CTParcel 07-3 Wall Street

Price$450,000

Est. Mortgage: $/month

Active With Contract

MLS Number 24188541

  • Land
  • Acreage 80
  • MLS Status Under Contract
  • Other Amenities Golf, Waterfront
  • Zoning R-1

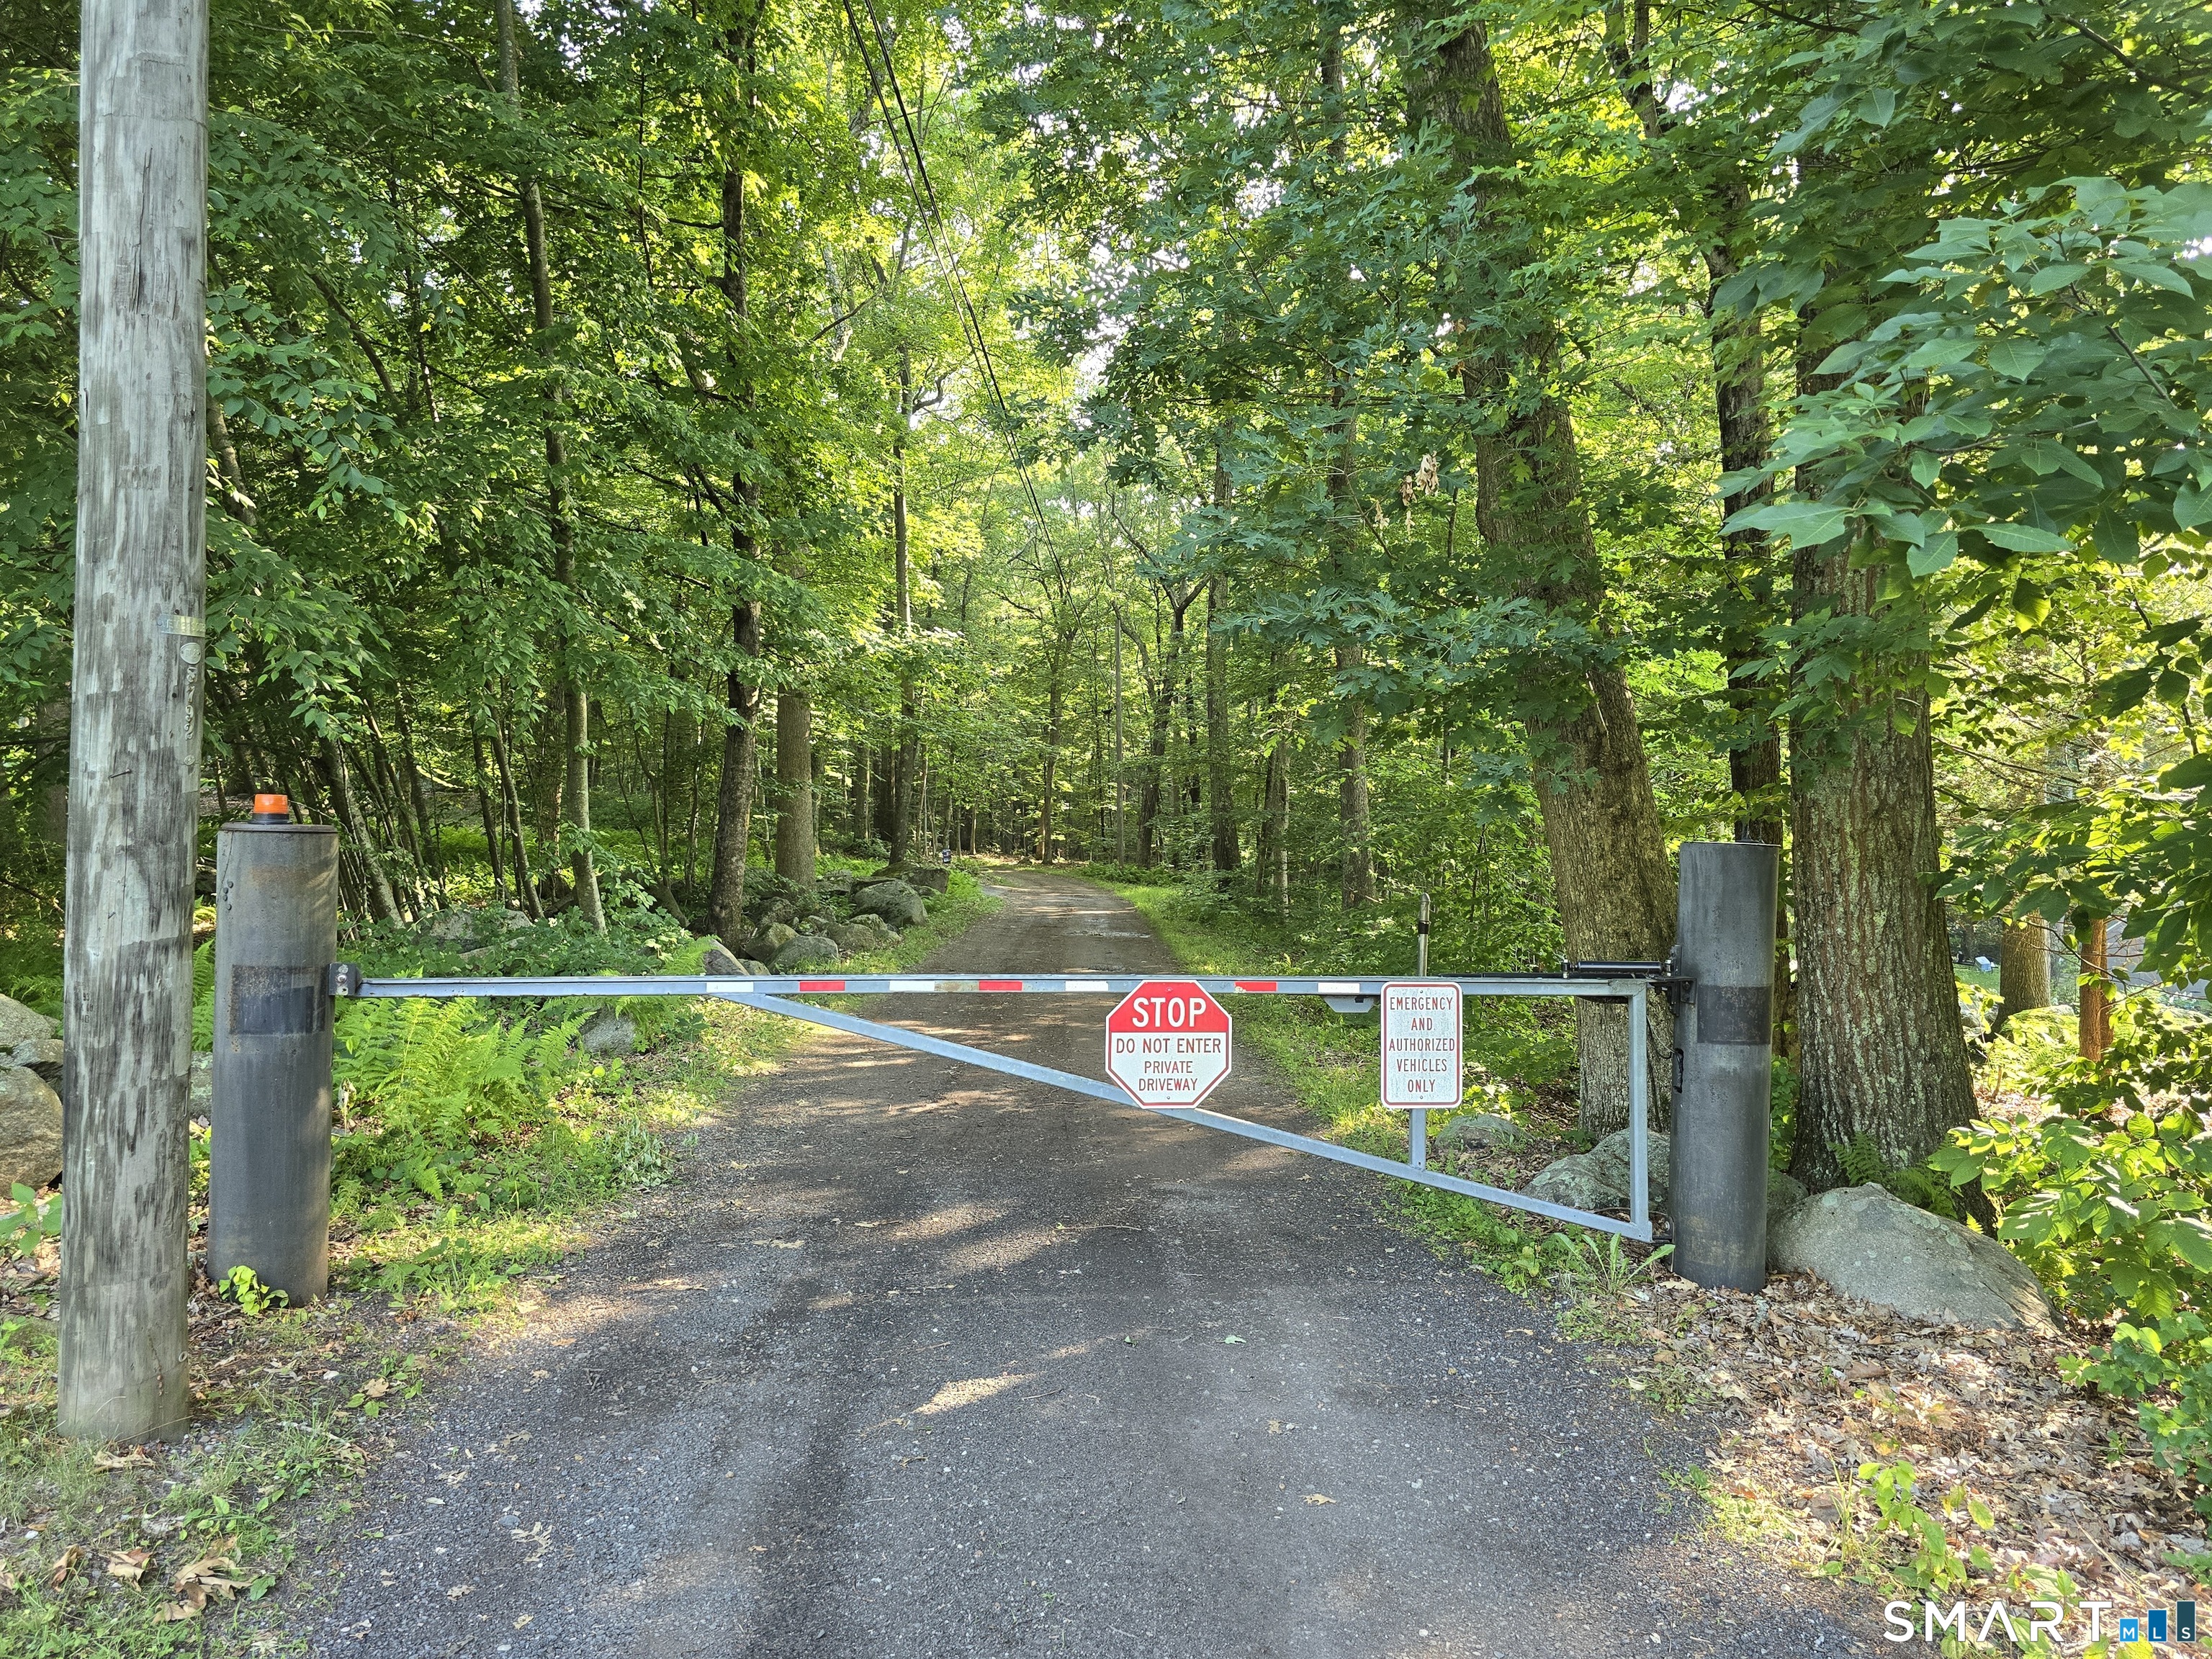
80 +/- Acre undeveloped land parcel Family held since 1947 which has been thoughtfully preserved in a natural state of forestry land. This property holds unique dual point access for possible development with extensive frontage of some 1700+ Feet along CT RT 316 (locally known as Wall Street) with an additional second area of road frontage situated at the end of the Fox Ridge Lane Cul-de-sac providing easy access to the rear and interior portions of the parcel. The property was the subject of a planned timber management cut in 1977 providing for current inventory of 50 Years of native tree species re-growth on the site. The property is a mix of gentle rolling areas dotted with a mix of both perimeter boundary and interior stacked fieldstone walls. The 80 acre site has recently been the subject of a field delineation and mapping of Wetlands areas for the entirety of the site which is available upon request. This parcel with its existence prior to the establishment of zoning regulations offers the potential of a "Free Cut" to divide the property into 2 Lots with access possible off either Wall Street or from the End of Fox Ridge Lane. Further Development potential may be possible with site/soil testing under the regulatory process for subdivison development per Hebron Planning and Zoning Subdivision Regulations! Current Real Estate Property Taxes are assessed under PA 490 Forestry Tax Status.

Listed by James Celio of Century 21 AllPoints Realty

$
$
%
$/month over payments
Federal 30-year interest rate: 6.65% last updated on Aug 20, 2026
* All Figures are estimates. Check with your bank or proposed mortgage company for actual interest rates.
This product uses the FRED® API but is not endorsed or certified by the Federal Reserve Bank of St. Louis.

Save FavoriteSchedule TourAsk A QuestionMore Details

159 Old Tatnic Hill Road Brooklyn CT 06234
Active With Contract

MLS Number 24129371

  • Single Family
  • Square Feet 1,350
  • Bedrooms 3
  • Bathroom 2
  • Year Built 2025

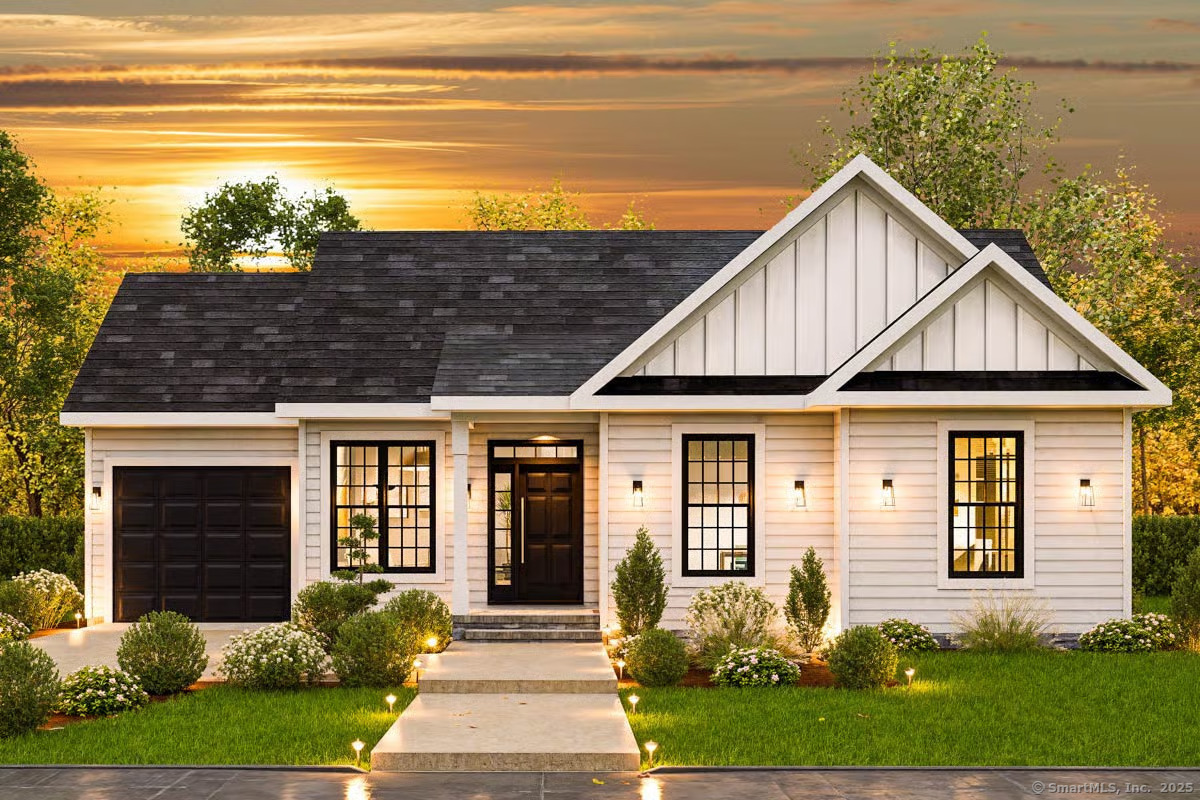
Lovely single level ranch to be built in Brooklyn's newest subdivision. This six lot subdivision is located on a quiet, country road in an excellent Brooklyn location. Enjoy one level living in this modern farmhouse style ranch. The plan features a bright open eat-in kitchen with granite counters and a farmer's sink, and a large family room. The primary bedroom has a private full bath with stand up shower, and a walk in closet. There are two additional bedrooms and another full bath. The laundry is conveniently located in the main level, and provides additional storage/pantry space. One car attached garage. Amenities include energy efficient propane heat, central air, private driveway. Completion expected by spring/summer 2026.

Listed by Barbara A. Diaz of RE/MAX Bell Park Realty

$
$
%
$/month over payments
Federal 30-year interest rate: 6.65% last updated on Aug 20, 2026
* All Figures are estimates. Check with your bank or proposed mortgage company for actual interest rates.
This product uses the FRED® API but is not endorsed or certified by the Federal Reserve Bank of St. Louis.

Save FavoriteSchedule TourAsk A QuestionMore Details

64 Cody Street West Hartford CT 06110

MLS Number 24192942

  • Commercial
  • MLS Status Active
  • Year Built 1953
  • Bathroom 2
  • Square Feet 3,312

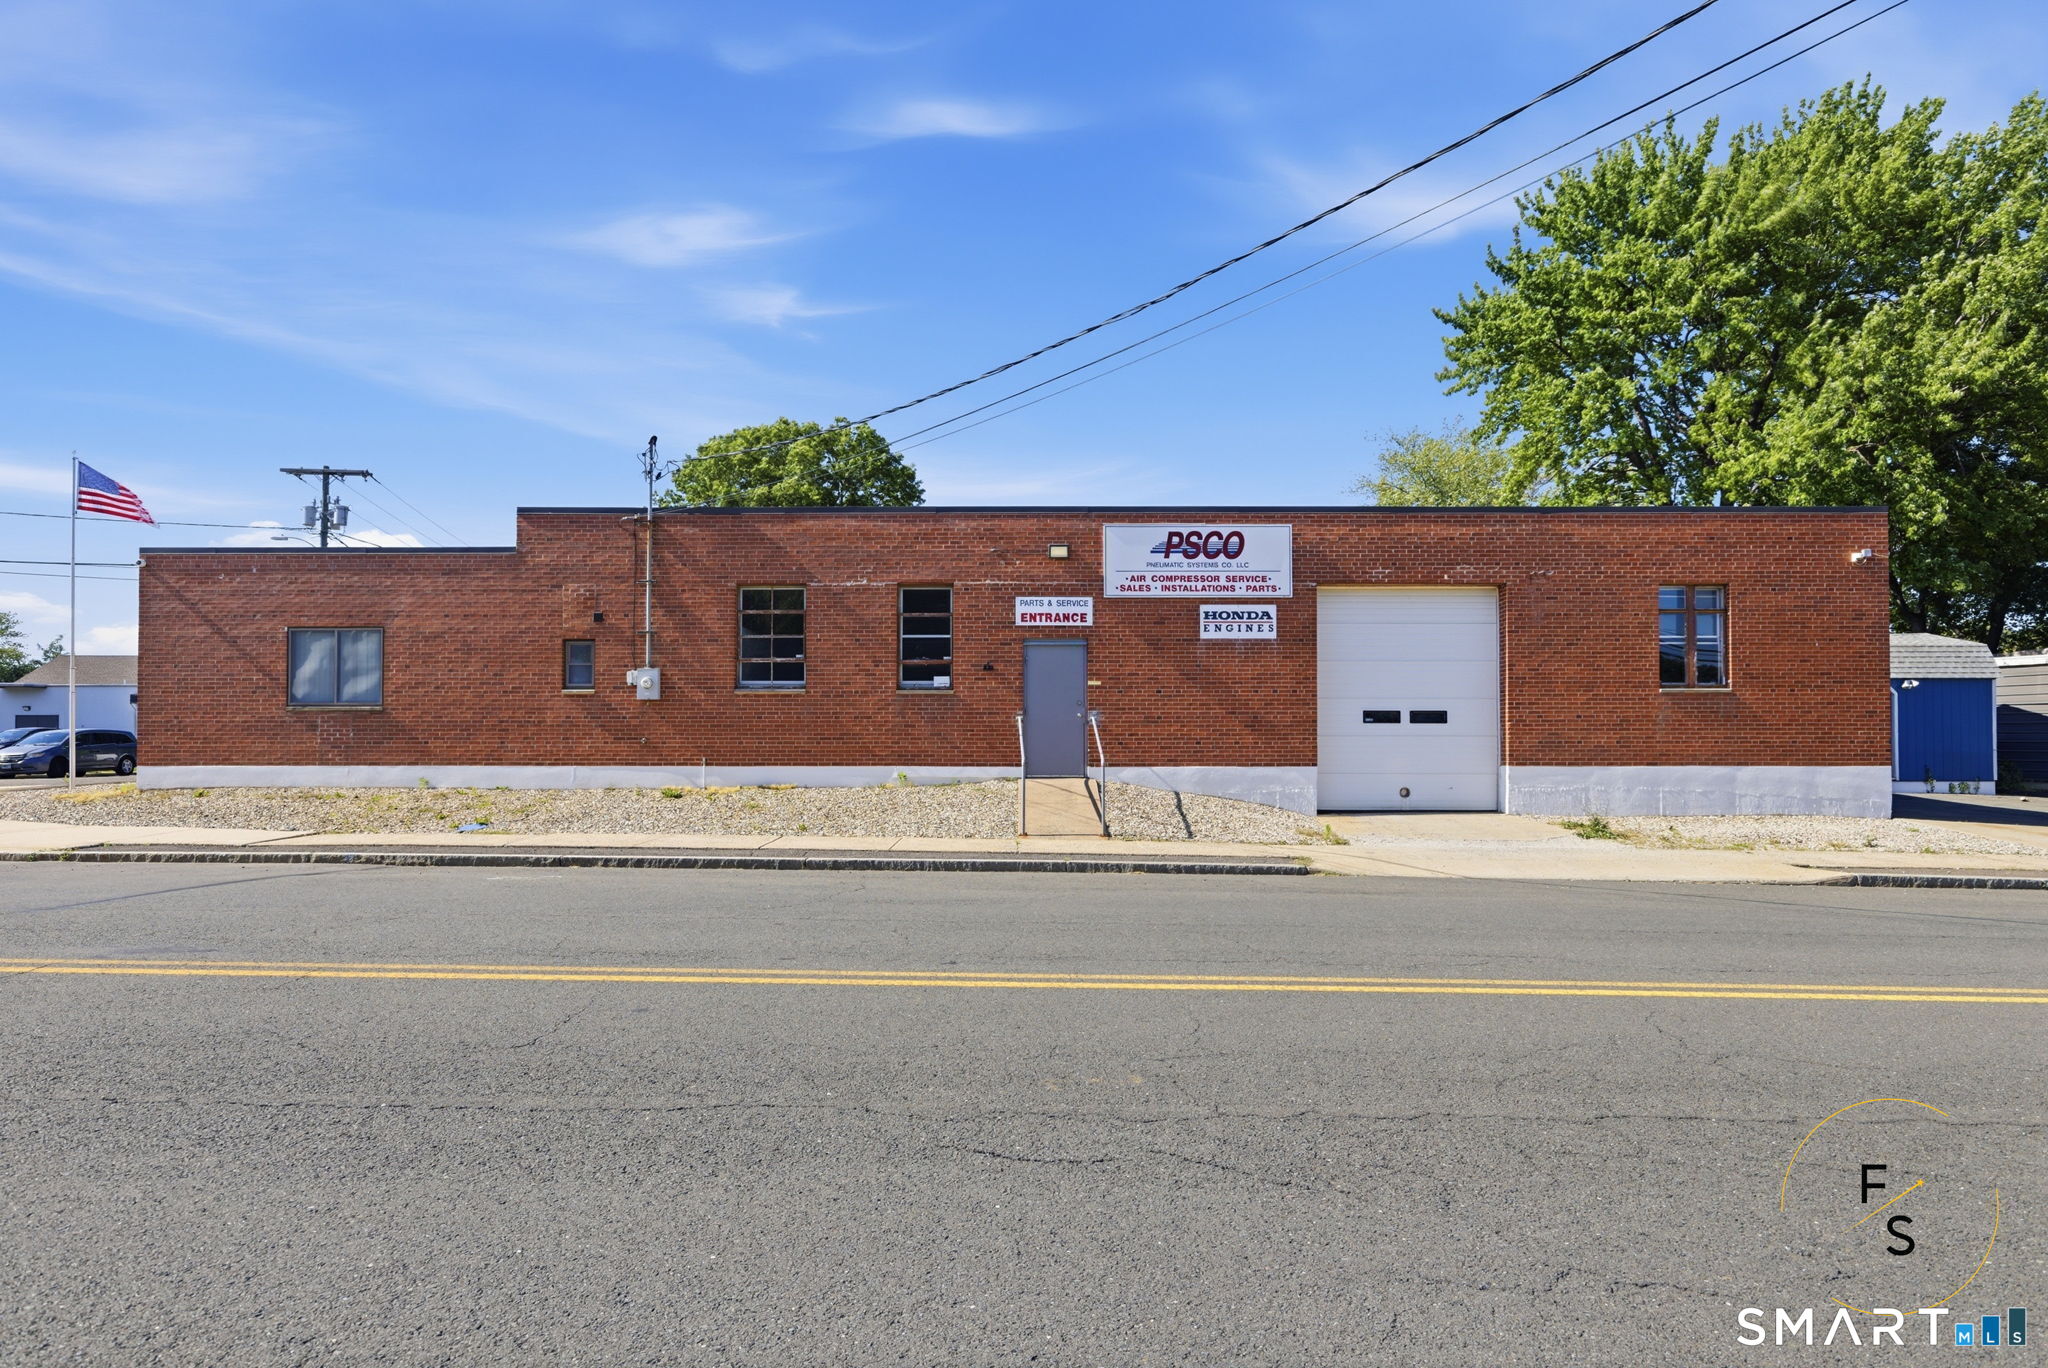
Seller Financing available. Exceptional opportunity to own a versatile industrial/commercial property in a convenient West Hartford location. This masonry-built light manufacturing/industrial building is approximately 3,312 square feet of functional space on a 0.17-acre lot, making it ideal for a variety of business, warehouse, distribution, manufacturing, contractor, or commercial uses. The single-story layout features a durable concrete slab floor, 12-foot ceiling height, forced hot air heating, central zoned air conditioning in office space, and an overhead commercial door for efficient loading and operations. Shop has heat only no ac. Additional site improvements include paved parking and easy access for deliveries and business traffic. Conveniently located with close proximity to major roadways, this property provides excellent accessibility for employees, clients, and vendors. Whether you're looking to expand your business operations, establish a distribution center, or add a commercial asset to your investment portfolio, this property offers flexibility, functionality, and long-term potential in a desirable industrial zone.

Listed by Maria Pirulli of Five Stars Realty

$
$
%
$/month over payments
Federal 30-year interest rate: 6.65% last updated on Aug 20, 2026
* All Figures are estimates. Check with your bank or proposed mortgage company for actual interest rates.
This product uses the FRED® API but is not endorsed or certified by the Federal Reserve Bank of St. Louis.

Save FavoriteSchedule TourAsk A QuestionMore Details

800 Burnside Avenue East Hartford CT 06108
Active With Contract

MLS Number 24195742

  • Multi Family Multi-Family For Sale
  • Square Feet 2,640
  • Acreage 0.69
  • Bedrooms 6
  • Bathroom 2

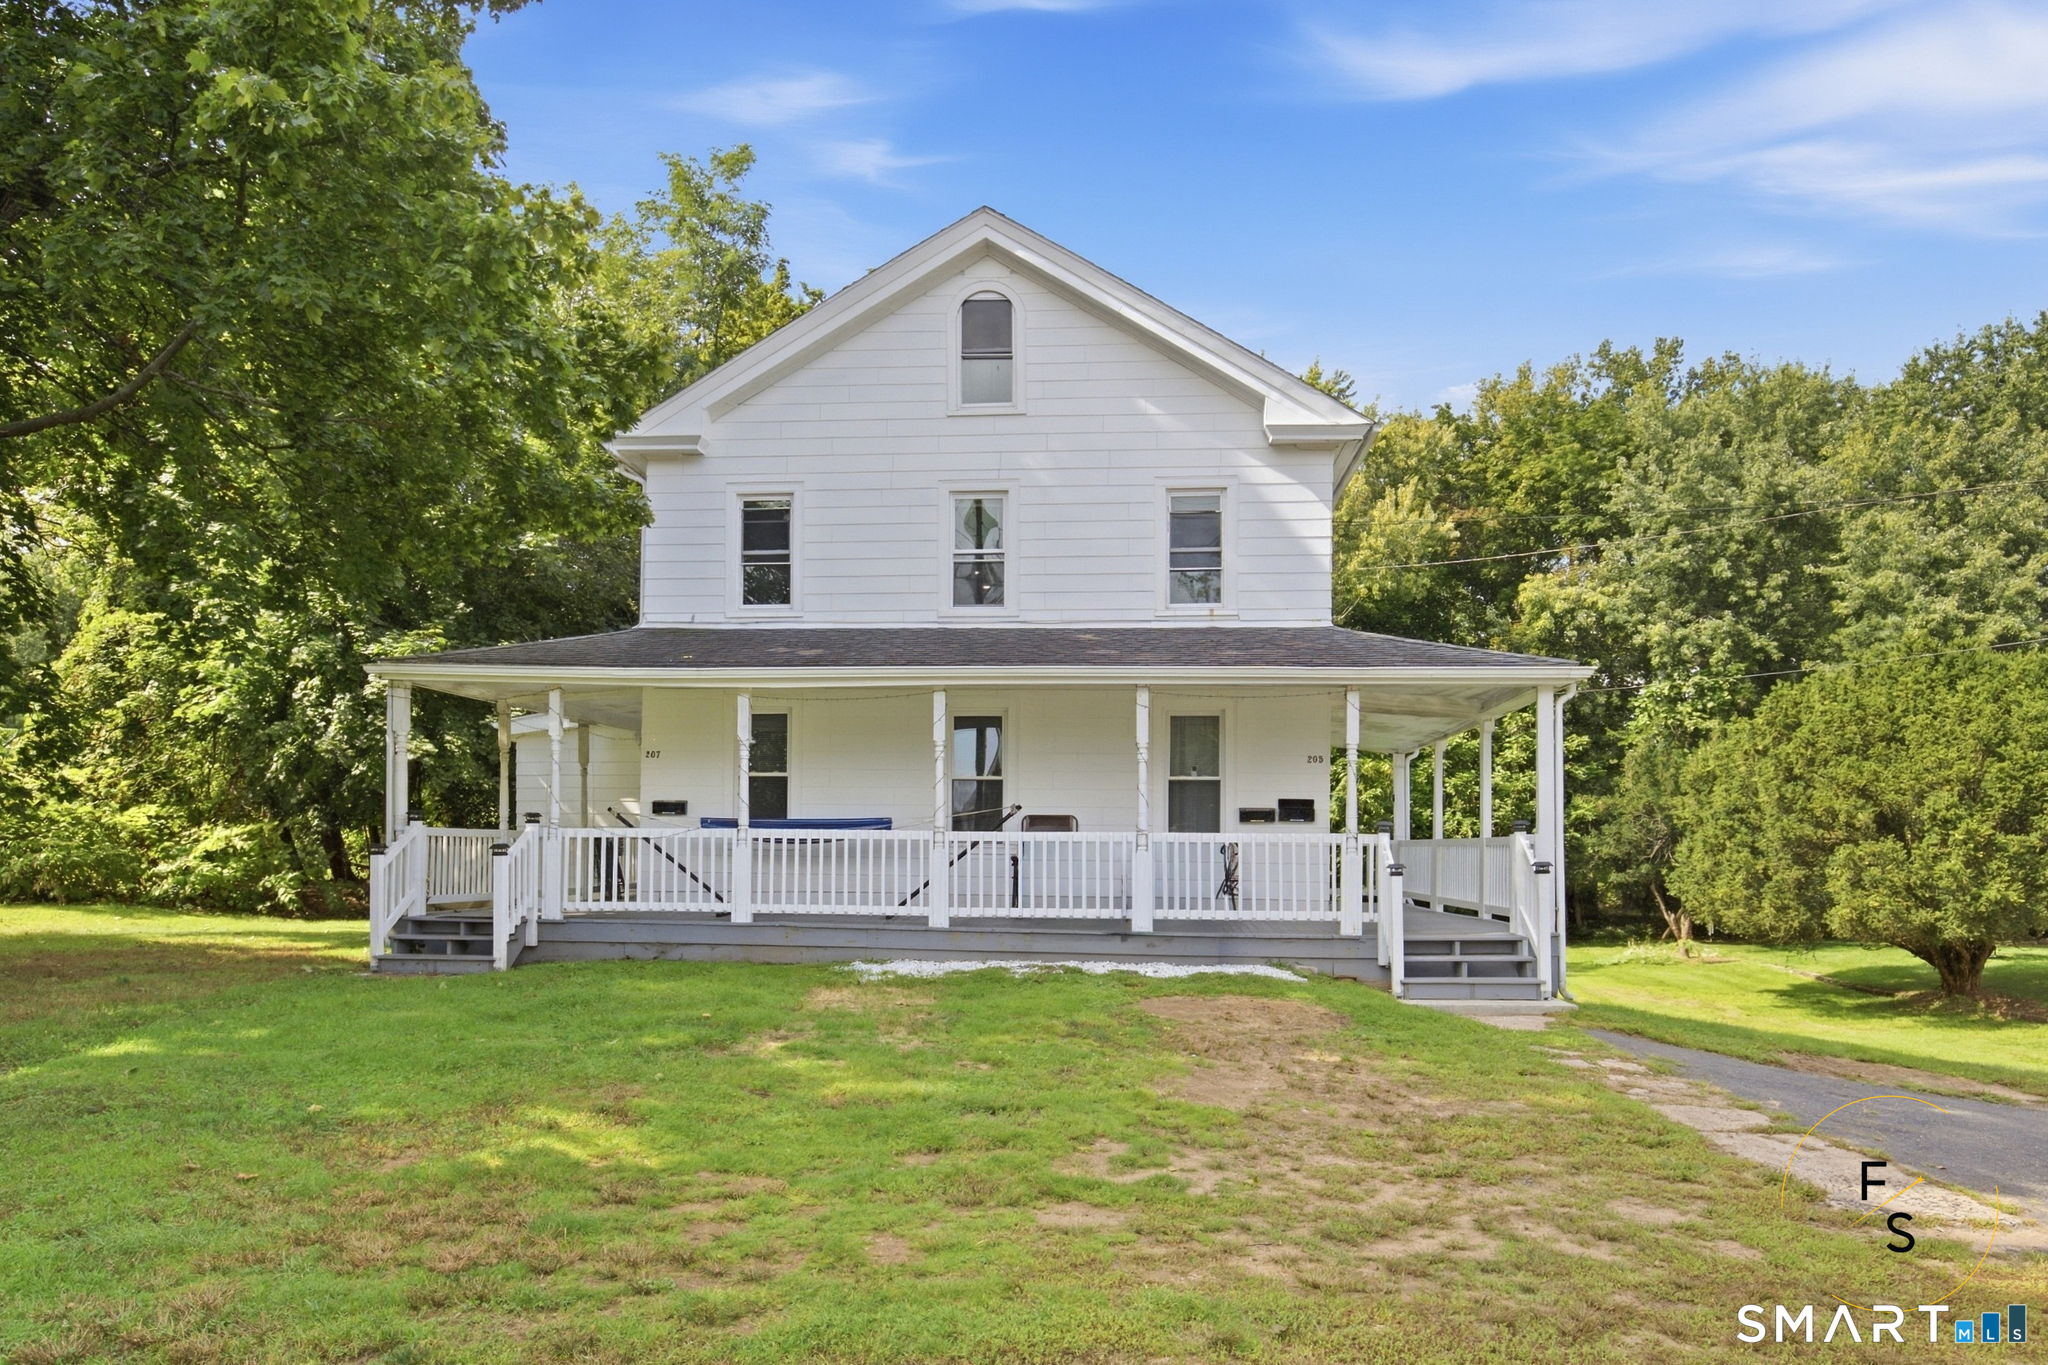
Completely renovated and move-in ready, this exceptional two-family home offers the perfect opportunity for both owner-occupants and investors. Featuring two spacious units with updated interiors, this property combines modern finishes with classic charm to create comfortable and inviting living spaces. Whether you're looking to generate rental income or occupy one unit while leasing the other, this versatile property checks all the boxes. Situated on a generous 0.69-acre lot, the home holds plenty of outdoor space, a detached garage, ample off-street parking, and room to enjoy. Recent renovations provide added value and peace of mind, making this a truly turnkey investment. Conveniently located close to shopping, restaurants, schools, parks, public transportation, and major highways, this property offers easy access to everything East Hartford has to offer. With strong income-producing potential and a desirable location, this is an outstanding opportunity for investors or buyers seeking to offset their mortgage with rental income. Don't miss your chance to own this beautifully updated multi-family property

Listed by Maria Pirulli of Five Stars Realty

$
$
%
$/month over payments
Federal 30-year interest rate: 6.65% last updated on Aug 20, 2026
* All Figures are estimates. Check with your bank or proposed mortgage company for actual interest rates.
This product uses the FRED® API but is not endorsed or certified by the Federal Reserve Bank of St. Louis.

Save FavoriteSchedule TourAsk A QuestionMore Details

The data relating to real estate for sale on this website appears in part through the SmartMLS Internet Data Exchange program, a voluntary cooperative exchange of property listing data between licensed real estate brokerage firms, and is provided by SmartMLS through a licensing agreement. Listing information is from various brokers who participate in the SmartMLS IDX program and not all listings may be visible on the site. The property information being provided on or through the website is for the personal, non-commercial use of consumers and such information may not be used for any purpose other than to identify prospective properties consumers may be interested in purchasing. Some properties which appear for sale on the website may no longer be available because they are for instance, under contract, sold or are no longer being offered for sale. Property information displayed is deemed reliable but is not guaranteed. Copyright 2026 SmartMLS, Inc.