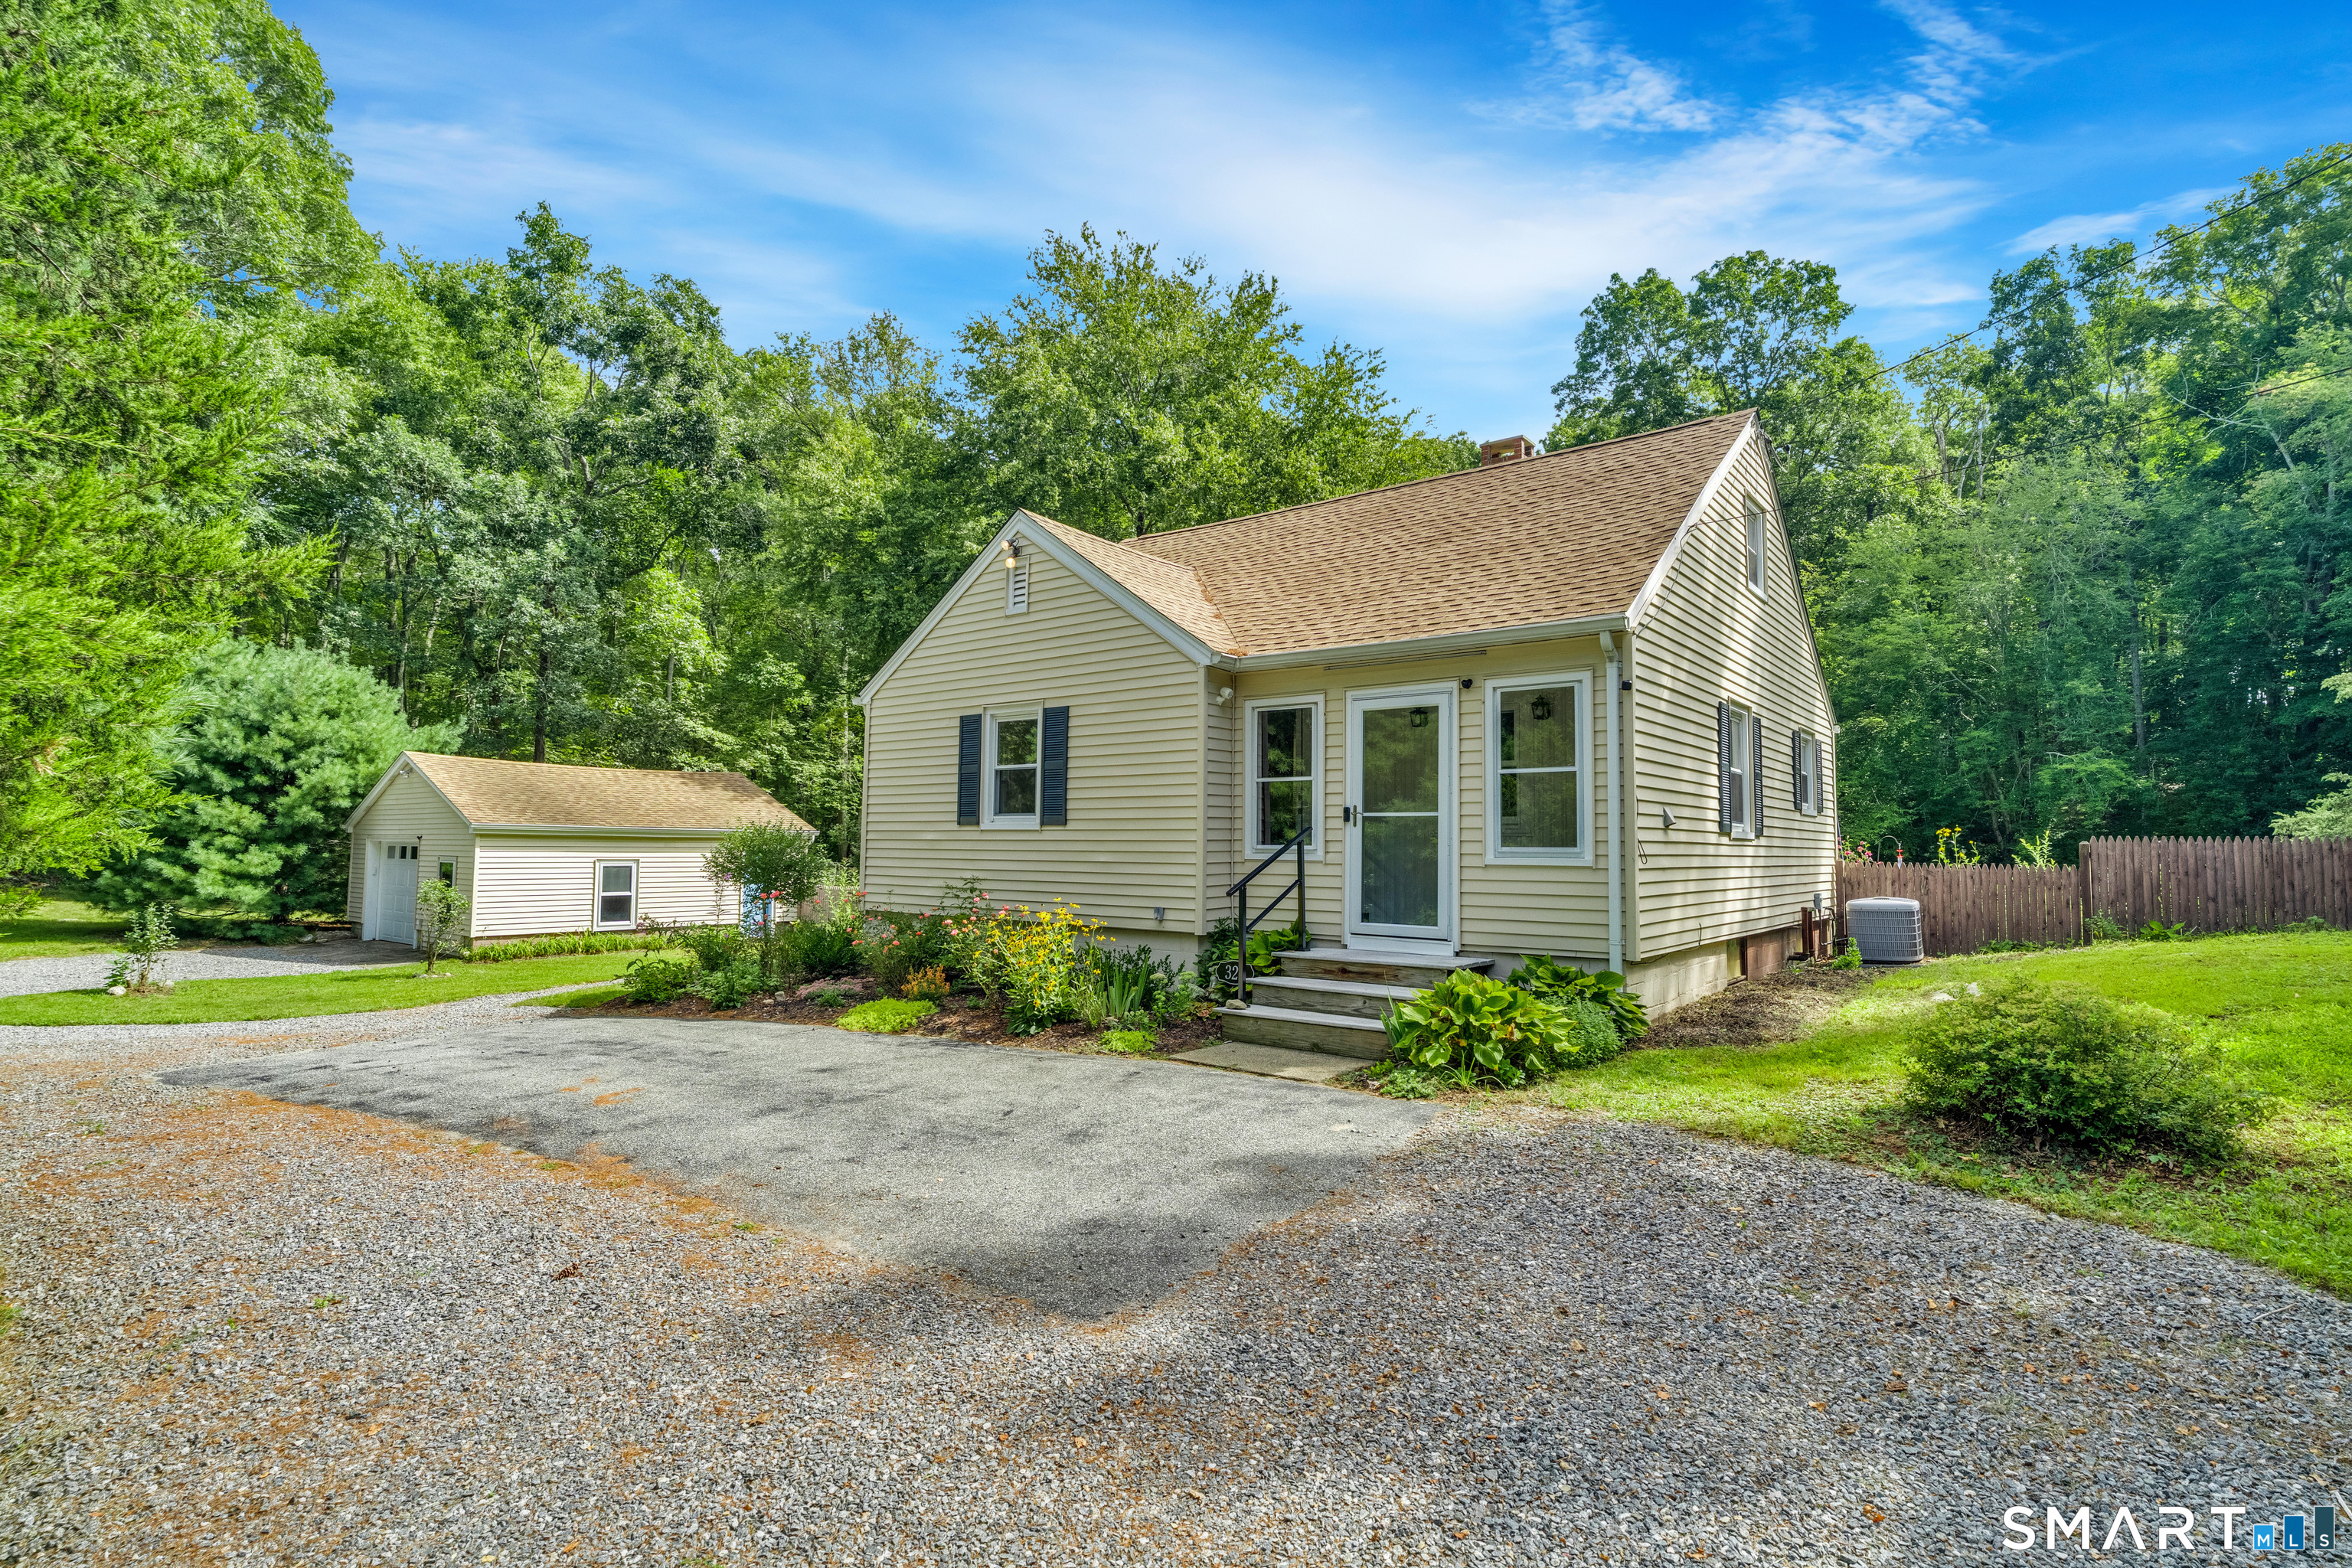
and narrow your search. If you have fewer than 200 results, you can save your search.

Greater Mansfield CT Real Estate $350k - $500k

r=238-249
586 West Thames Street Norwich CT 06360

MLS Number 24187852

  • Condo
  • Bedrooms 2
  • Bathroom 3
  • Square Feet 2,160
  • Year Built 2003

Rarely available, 586 West Thames St luxury end-unit!! This stunning, luxurious ranch style end-unit is a showstopper! Meticulously maintained with every attention to detail, magnificent panoramic river views and the convenience of modern luxury awaits you. Cove View Towers offers a peaceful condominium community with unparalleled spaces for you to enjoy both inside and out. Just minutes from Mohegan Sun and Foxwoods casinos with options for luxury dining, spas and shows, as well as highways and other local amenities. Water views from nearly every room will stop you in your tracks as you enter this top-floor end unit. Gleaming engineered wood floors and an open concept kitchen-living room and dining area that take in the sweeping panoramic views. Modern kitchen features custom cabinetry, granite counters, stainless steel appliances, and a tile backsplash with a full bar top and stools. Living room offers a beautiful and convenient gas fireplace and a slider out to the balcony patio overlooking the water. Two large, ample-sized bedrooms include a primary bedroom suite with a vanity, sitting area, walk-in closet, and a large en-suite bathroom with a soaking tub, double vanity and custom tile shower with bench seating and a pebble floor. Luxury abounds with automated blinds, crown moulding, attached unlimited parking garage, elevator access, on-site gym, movie theater entertainment area and so much more! Don't miss out and call this home today!

Listed by Kristin Callahan of eXp Realty

$
$
%
$/month over payments
Federal 30-year interest rate: 6.65% last updated on Aug 20, 2026
* All Figures are estimates. Check with your bank or proposed mortgage company for actual interest rates.
This product uses the FRED® API but is not endorsed or certified by the Federal Reserve Bank of St. Louis.

Save FavoriteSchedule TourAsk A QuestionMore Details
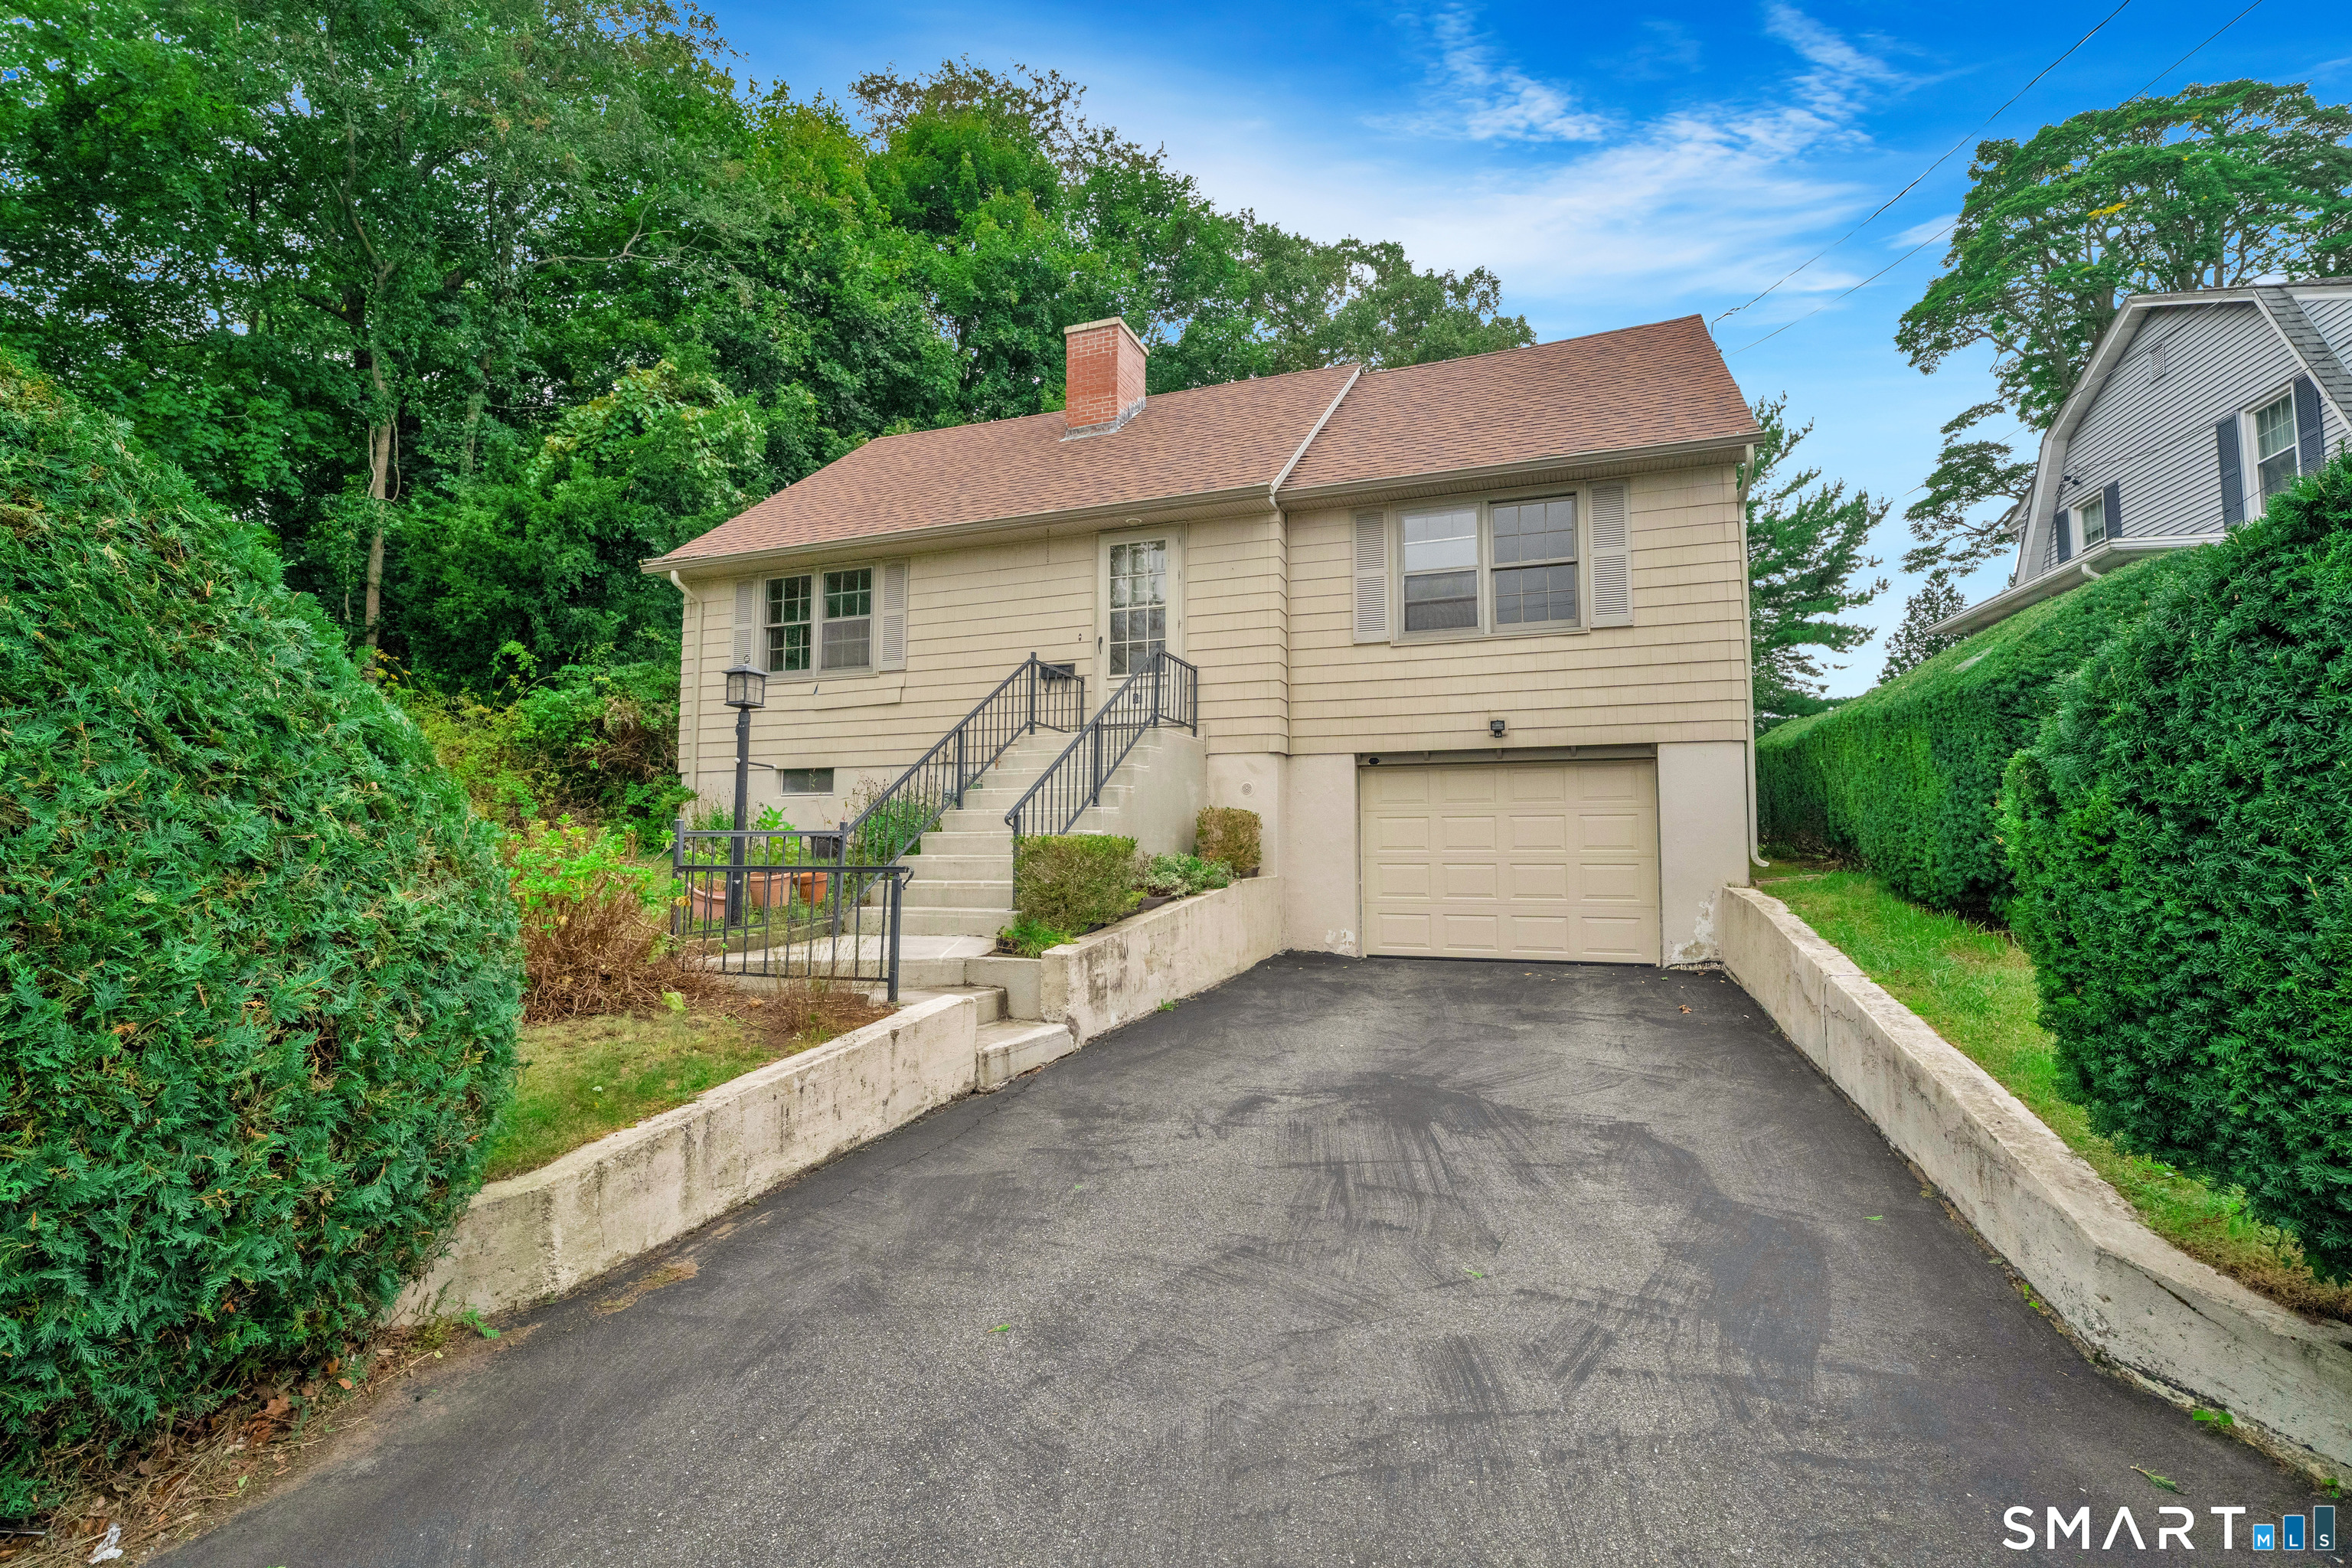
105 Huntington Street New London CT 06320

MLS Number 24158722

  • Commercial
  • MLS Status Active
  • Year Built 1830
  • Bathroom 1
  • Square Feet 7,844

Now offered at $450,000, this historic Whale Oil Row property in New London's Central Business District offers exceptional potential and flexible zoning (retail, residential, studio space, and more). Offered in "as-is" condition, the seller recognizes buyers will evaluate potential updates to tailor the building to their specific needs and welcome offers that reflect those plans. Features include a remodeled 1st floor ready for flooring installation, a 2nd-floor office, rental income potential, conference/kitchen facilities, 2-zone electricity, and expandable attic/basement space. Complete with dedicated off-street parking and easy I-95/downtown access. All reasonable offers are encouraged.

Listed by Ann M. Buonocore of Buena Vista Real Estate Co.

$
$
%
$/month over payments
Federal 30-year interest rate: 6.65% last updated on Aug 20, 2026
* All Figures are estimates. Check with your bank or proposed mortgage company for actual interest rates.
This product uses the FRED® API but is not endorsed or certified by the Federal Reserve Bank of St. Louis.

Virtual TourSave FavoriteSchedule TourAsk A QuestionMore Details
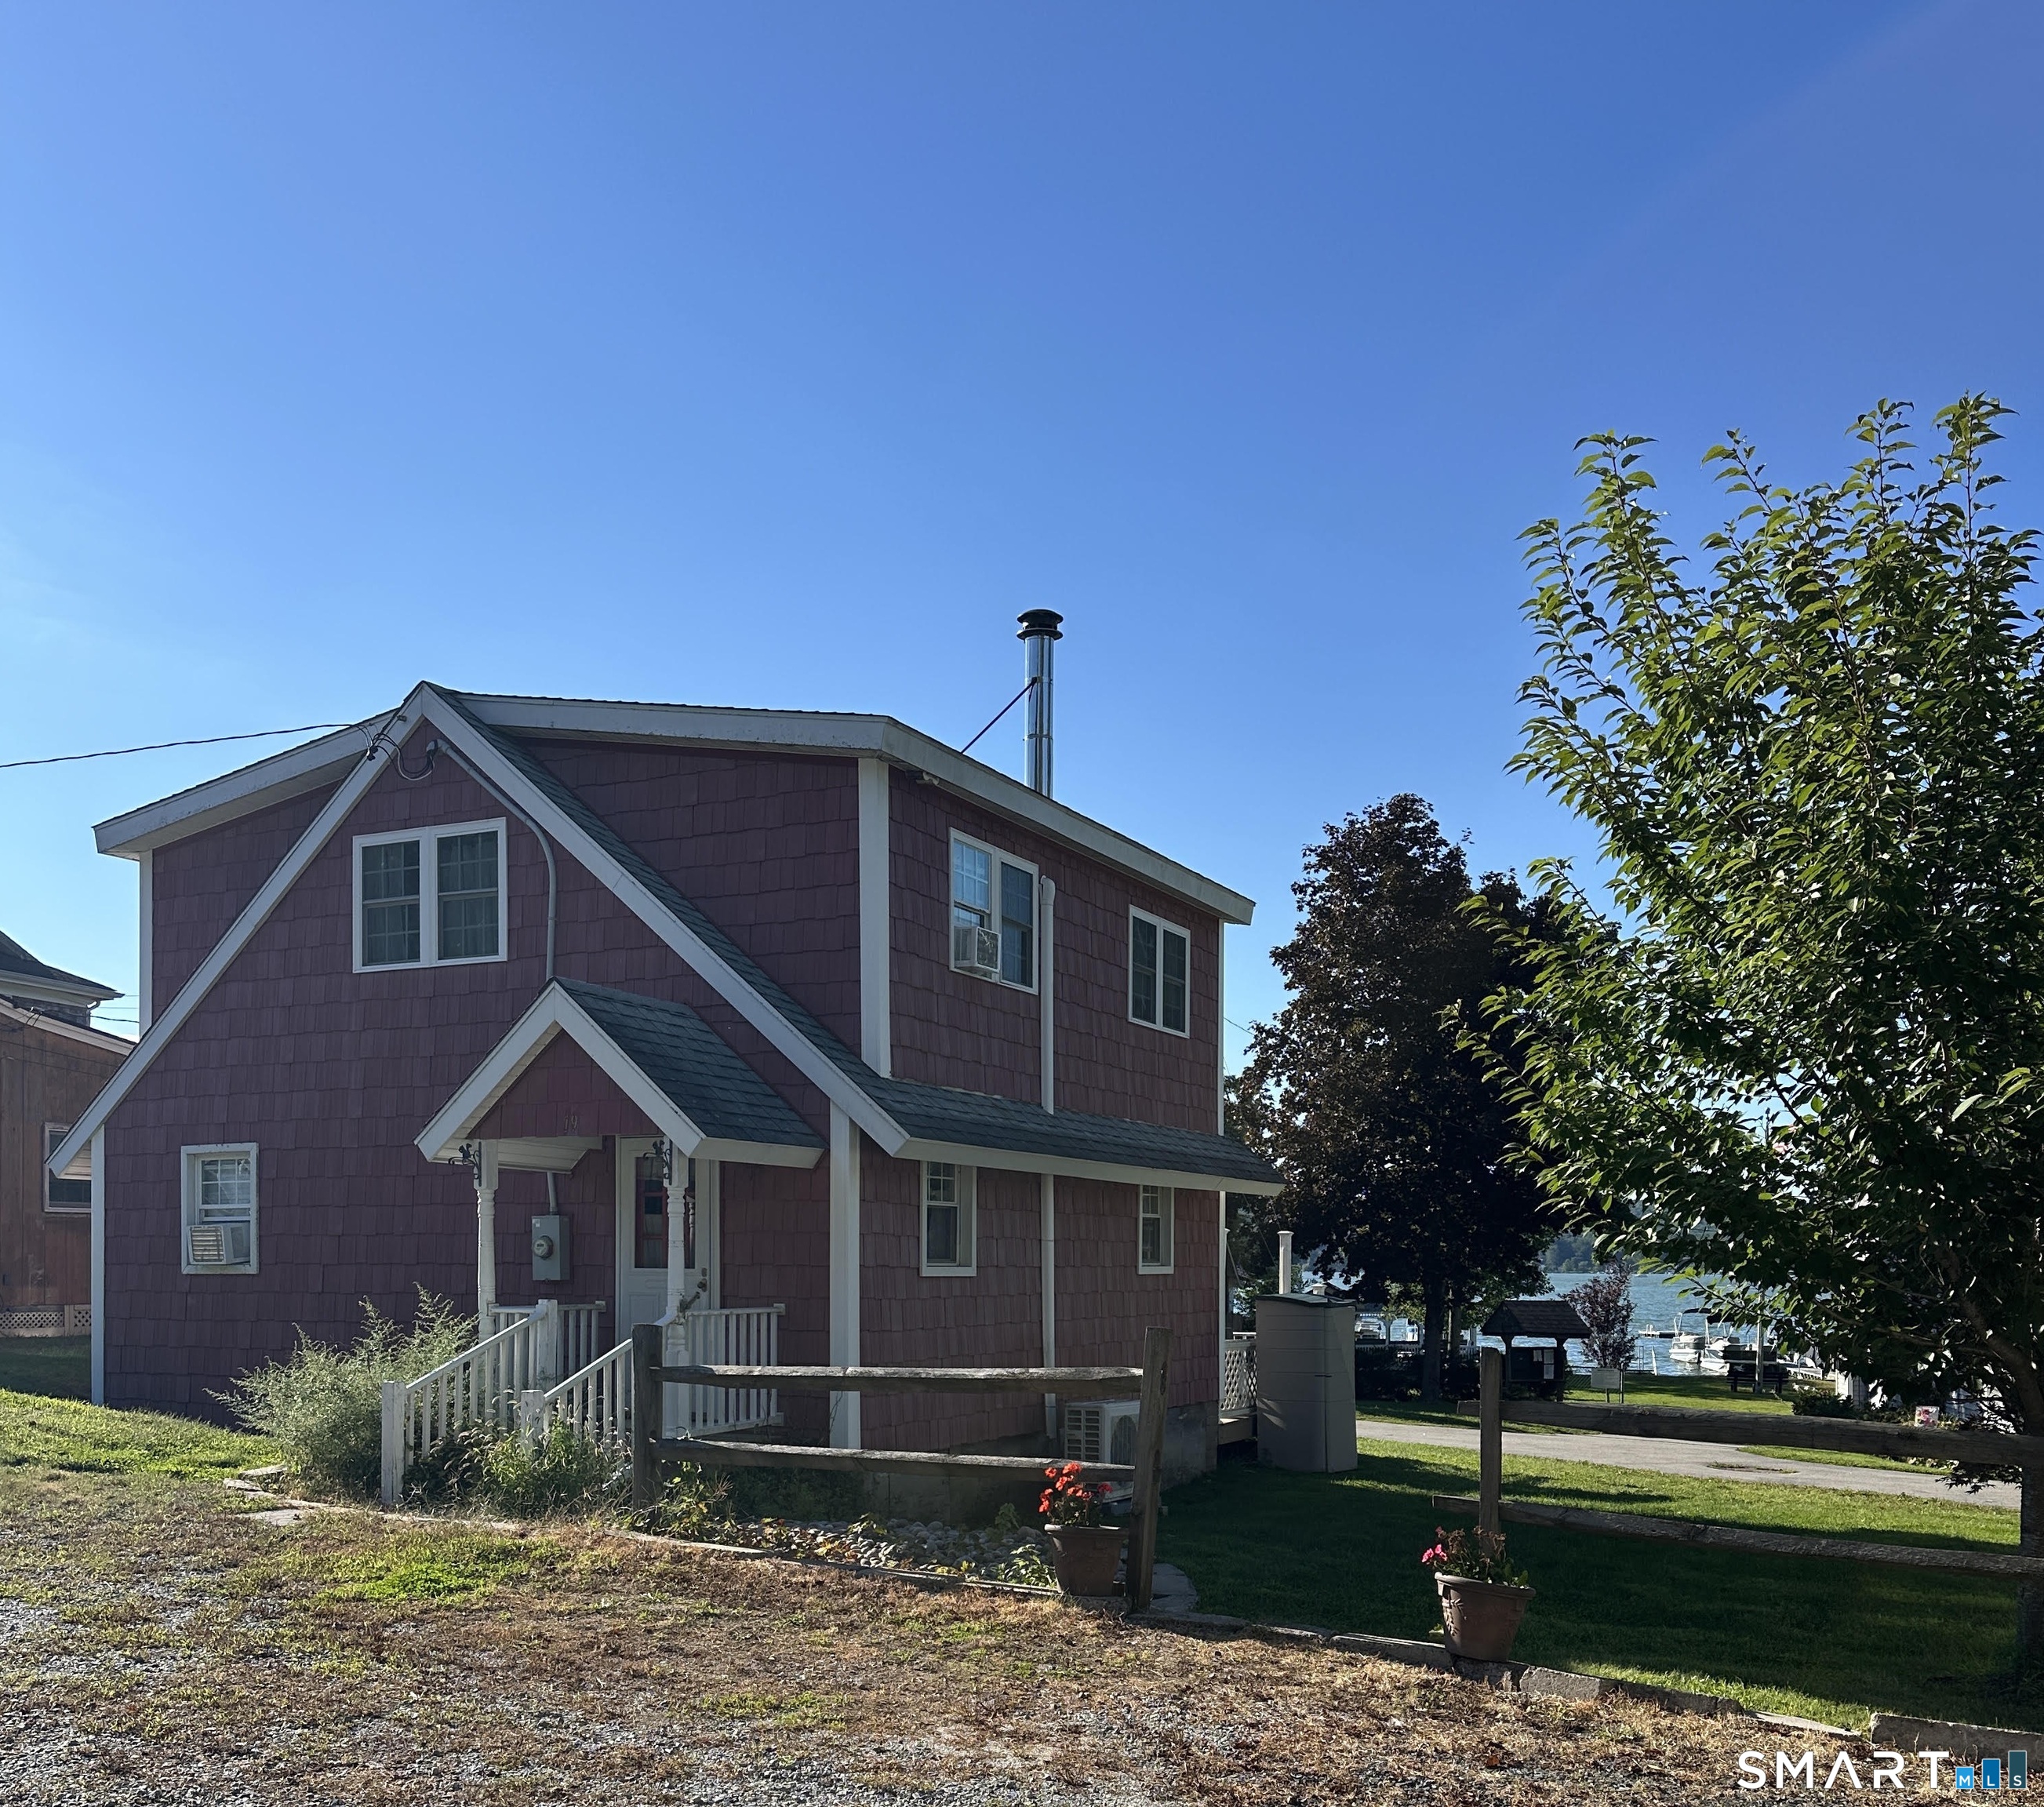
Skinner Hill Road Andover CT 06232

Andover, CTSkinner Hill Road

Price$450,000

Est. Mortgage: $/month

Active With Contract

MLS Number 24077239

  • Land
  • Acreage 24.8
  • MLS Status Under Contract
  • Other Amenities Waterfront
  • Zoning R-80

Raw Land with about 1700 feet of frontage. Could be easily subdivided with no road needed, or an incredible estate setting. Primarily wooded, Level to gently sloping land.

Listed by Dan Keune of Campbell-Keune Realty Inc

$
$
%
$/month over payments
Federal 30-year interest rate: 6.65% last updated on Aug 20, 2026
* All Figures are estimates. Check with your bank or proposed mortgage company for actual interest rates.
This product uses the FRED® API but is not endorsed or certified by the Federal Reserve Bank of St. Louis.

Save FavoriteSchedule TourAsk A QuestionMore Details
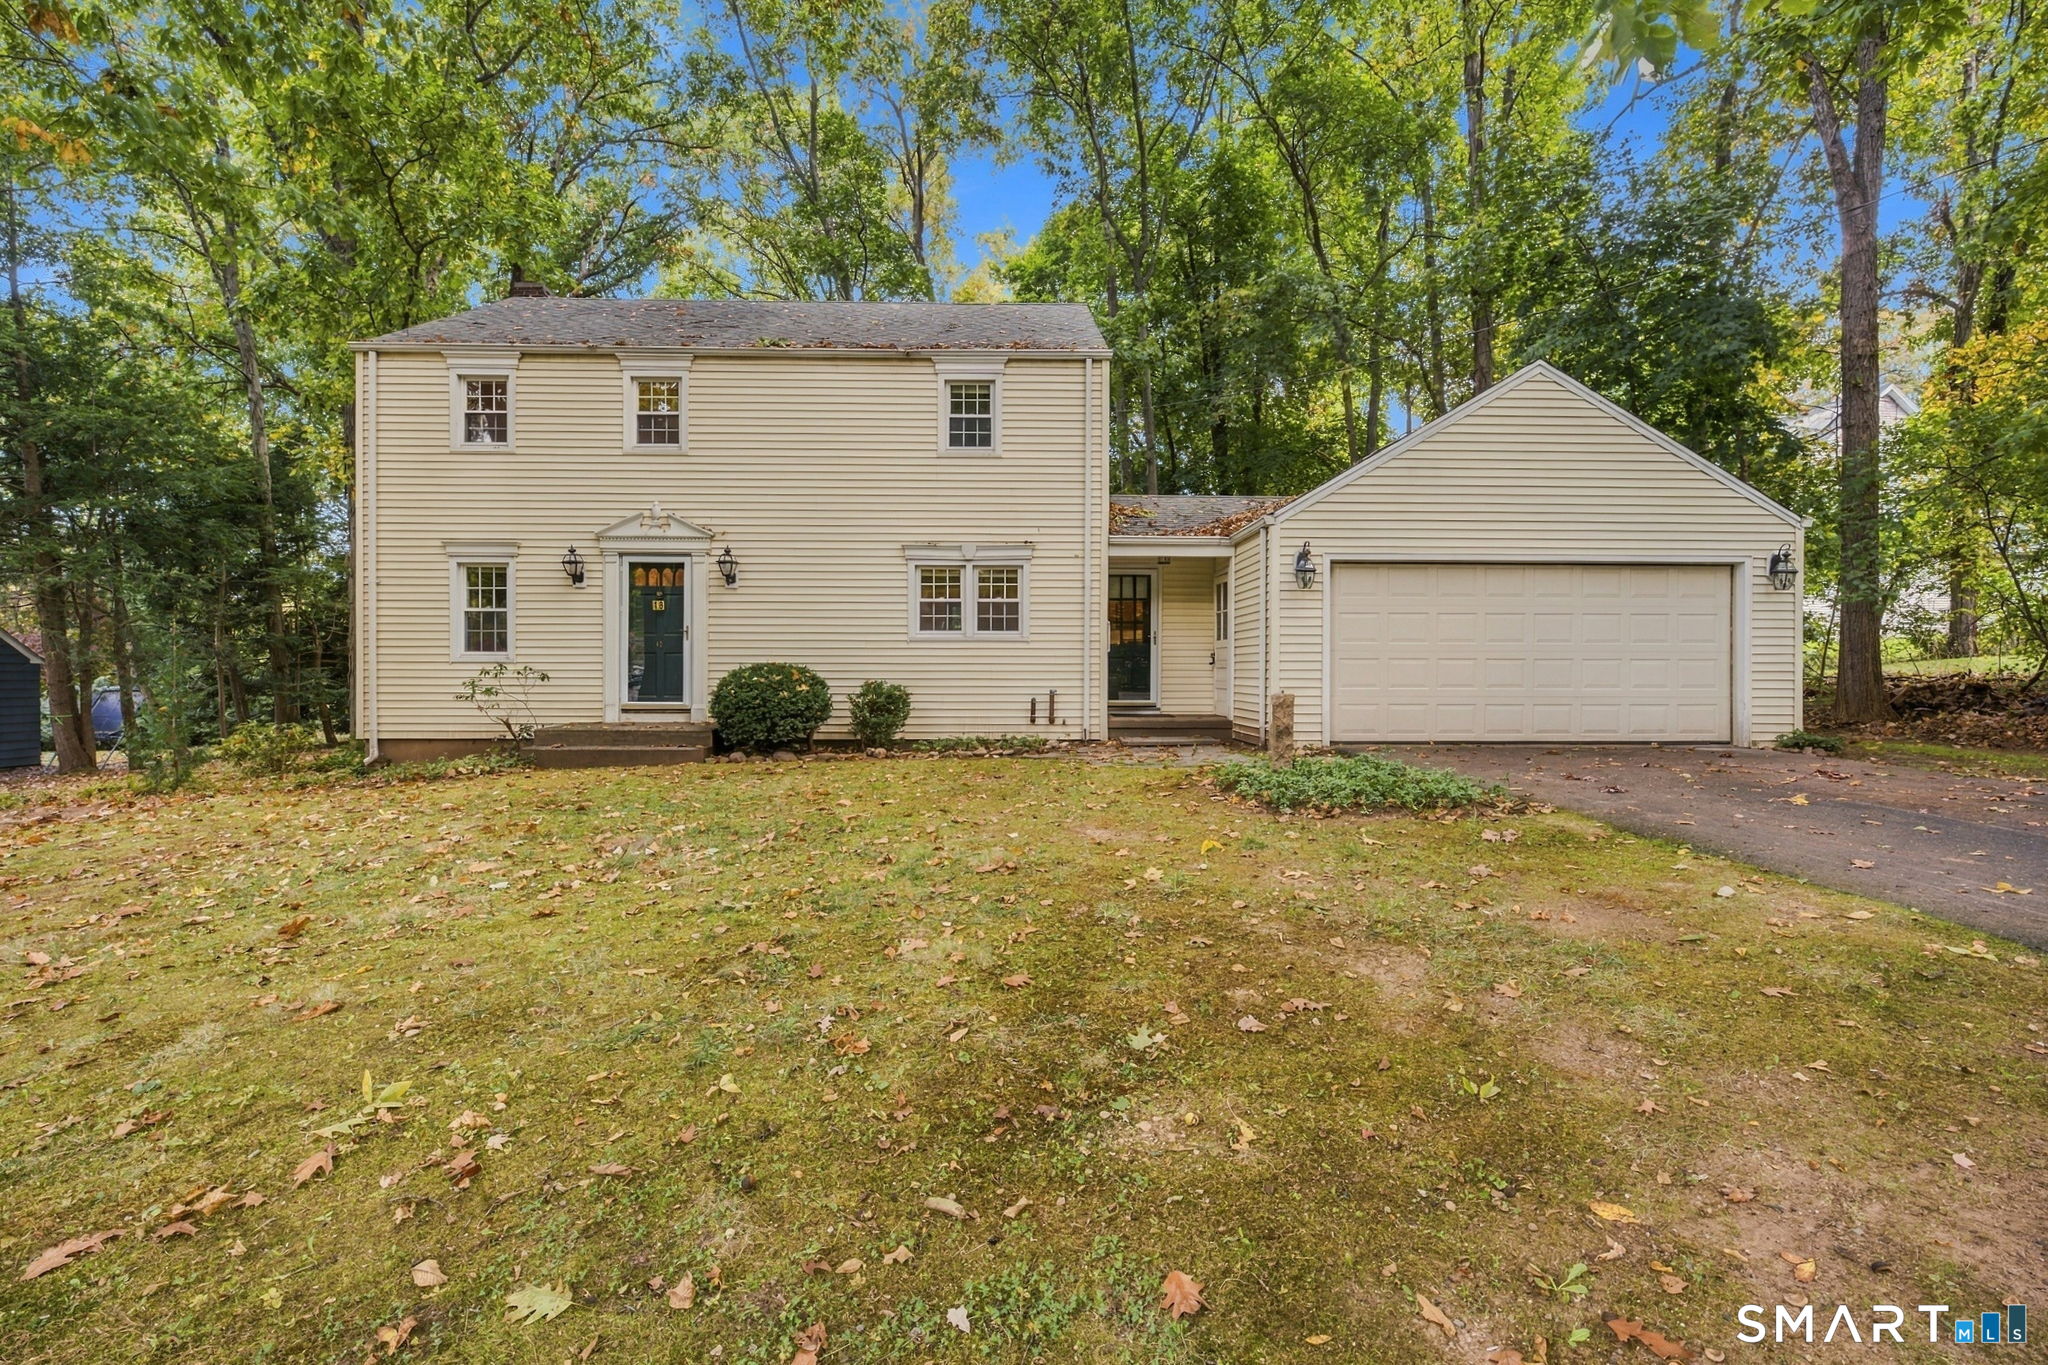
52 Pine Knob Drive South Windsor CT 06074

South Windsor, CT52 Pine Knob Drive

Price$450,000

Est. Mortgage: $/month

Active With Contract

MLS Number 24195615

  • Single Family
  • Square Feet 2,232
  • Bedrooms 3
  • Bathroom 2
  • Year Built 1959

Meticulously Maintained Ranch - Same Owner for 58 Years! Welcome home to this beautifully maintained 1,732 sq. ft. ranch, offering 3 bedrooms, 2 full baths, and a thoughtfully expanded floor plan that sets it apart from the ordinary. Lovingly cared for, this exceptional home showcases quality craftsmanship, timeless updates, and pride of ownership throughout. The heart of the home features a remodeled kitchen with granite countertops, stainless-steel appliances, and plenty of workspace for cooking and entertaining. Open to the kitchen is the added dining room which provides an inviting space for family gatherings and special occasions. The spacious primary suite features an enlarged bedroom with a soaring cathedral ceiling, a private full bath, and a large walk-in closet. Another standout feature is the stunning sunroom addition, also boasting a cathedral ceiling, creating the perfect space to relax and enjoy views of the beautifully landscaped backyard year-round. Throughout the main level you'll find hardwood floors (including beneath the bedroom carpeting), solid 6-panel hardwood interior doors, central air conditioning, and a whole-house fan for added comfort. 2-car attached garage, Newer roof (2014) Upgraded 200-amp electrical service, Natural gas furnace (2020), Central air conditioning except in the sunroom but there is a window unit, Whole-house fan, Solar system (2014) is owned, there has not been an electric bill in years for the current owner.

Listed by Darlene Tremblay of Shea & Company Real Estate,LLC

$
$
%
$/month over payments
Federal 30-year interest rate: 6.65% last updated on Aug 20, 2026
* All Figures are estimates. Check with your bank or proposed mortgage company for actual interest rates.
This product uses the FRED® API but is not endorsed or certified by the Federal Reserve Bank of St. Louis.

Save FavoriteSchedule TourAsk A QuestionMore Details
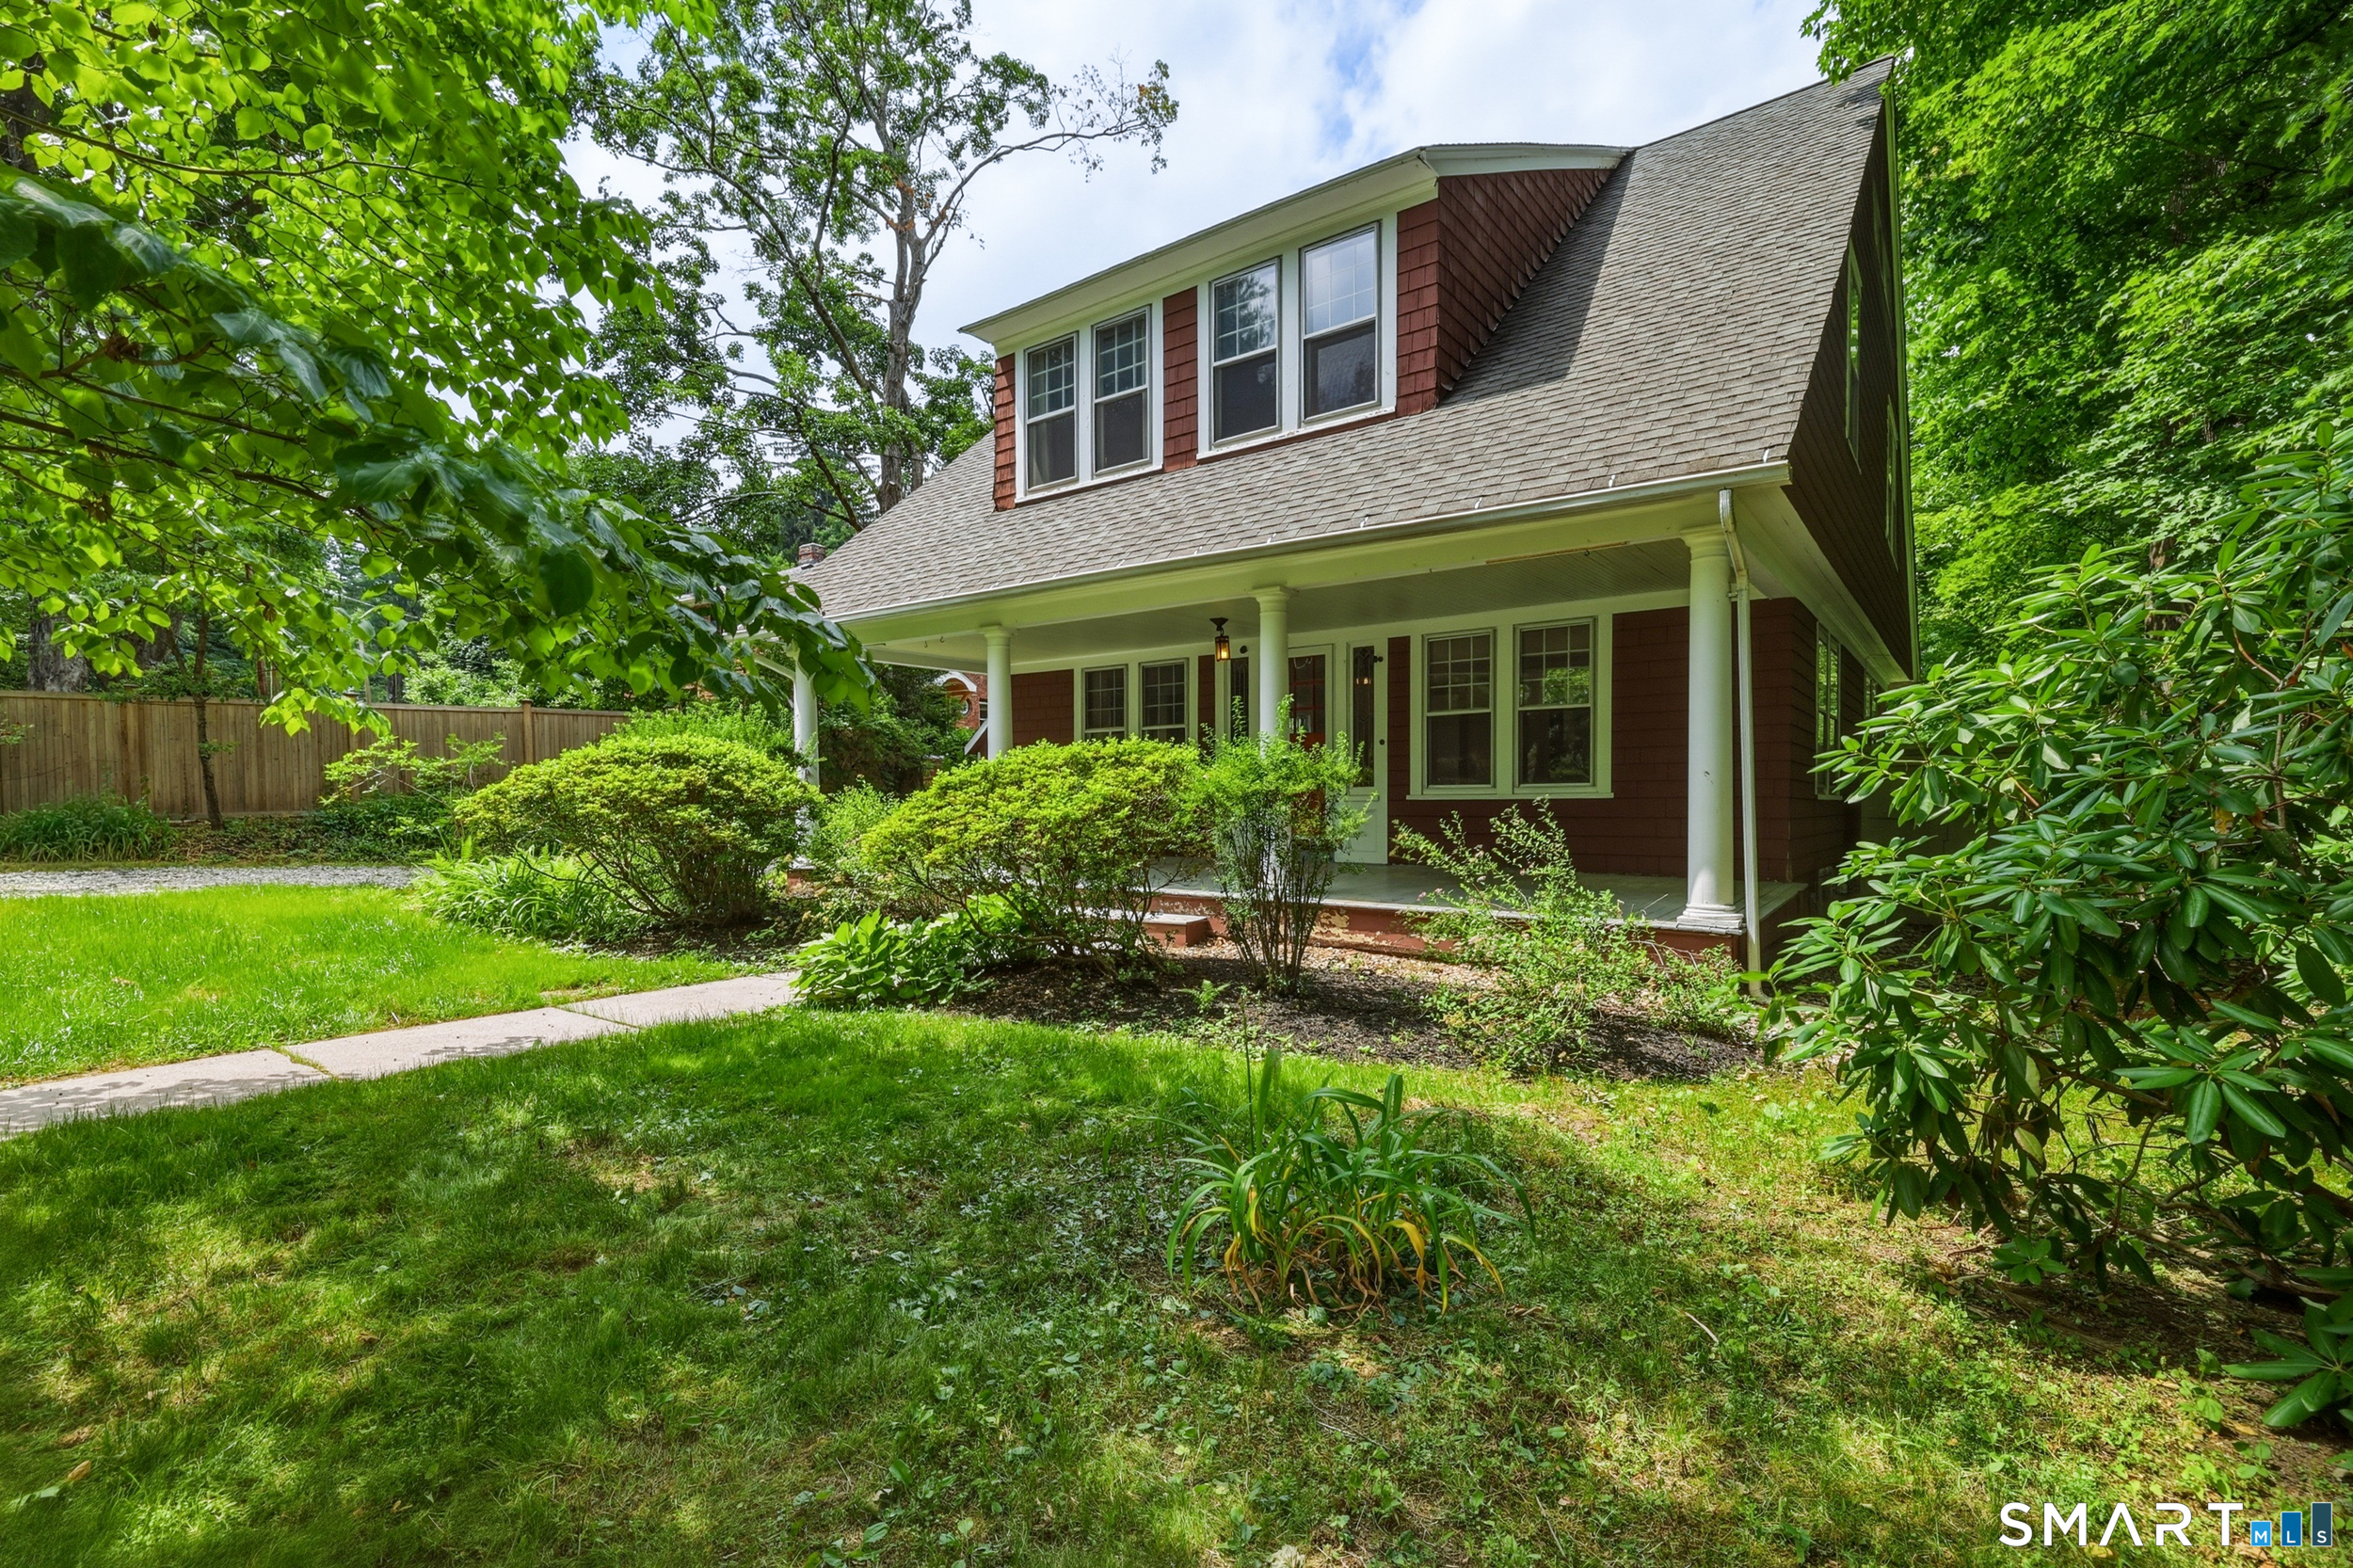
521 East Thompson Road Thompson CT 06277
Active With Contract

MLS Number 24192268

  • Single Family
  • Square Feet 2,810
  • Bedrooms 3
  • Bathroom 3
  • Year Built 1984

Set on just under two acres in the Quiet Corner, this lovingly cared for 3-bedroom, 2.5-bath home in Thompson offers a flexible layout ideally suited for multigenerational living or anyone craving extra room to spread out. Whether you need a private suite for extended family, a dedicated home office, or simply more breathing room, this home adapts to your needs. Mini-split systems provide efficient, zoned heating and cooling year-round. The fully finished walkout basement, with its own door to the side yard, adds valuable living space perfect as a guest suite, in-law area, game room, or home gym, complete with a cozy pellet stove at the built-in bar. There's truly room for everyone. Step outside to a beautifully manicured lawn and a backyard built for entertaining. A commercial playground with turf play area keeps the kids entertained for hours, while open yard space is ready for horseshoe pits, cornhole, and everything in between. Location is everything, and this home delivers: just minutes from the Massachusetts state line for an easy commute, and only a short drive to Rhode Island all while maintaining that peaceful, country charm Thompson is known for. Don't miss this rare combination of space, flexibility, and lifestyle. Schedule your showing today!

Listed by Kendra L. Bonnette of Coldwell Banker Realty

$
$
%
$/month over payments
Federal 30-year interest rate: 6.65% last updated on Aug 20, 2026
* All Figures are estimates. Check with your bank or proposed mortgage company for actual interest rates.
This product uses the FRED® API but is not endorsed or certified by the Federal Reserve Bank of St. Louis.

Save FavoriteSchedule TourAsk A QuestionMore Details
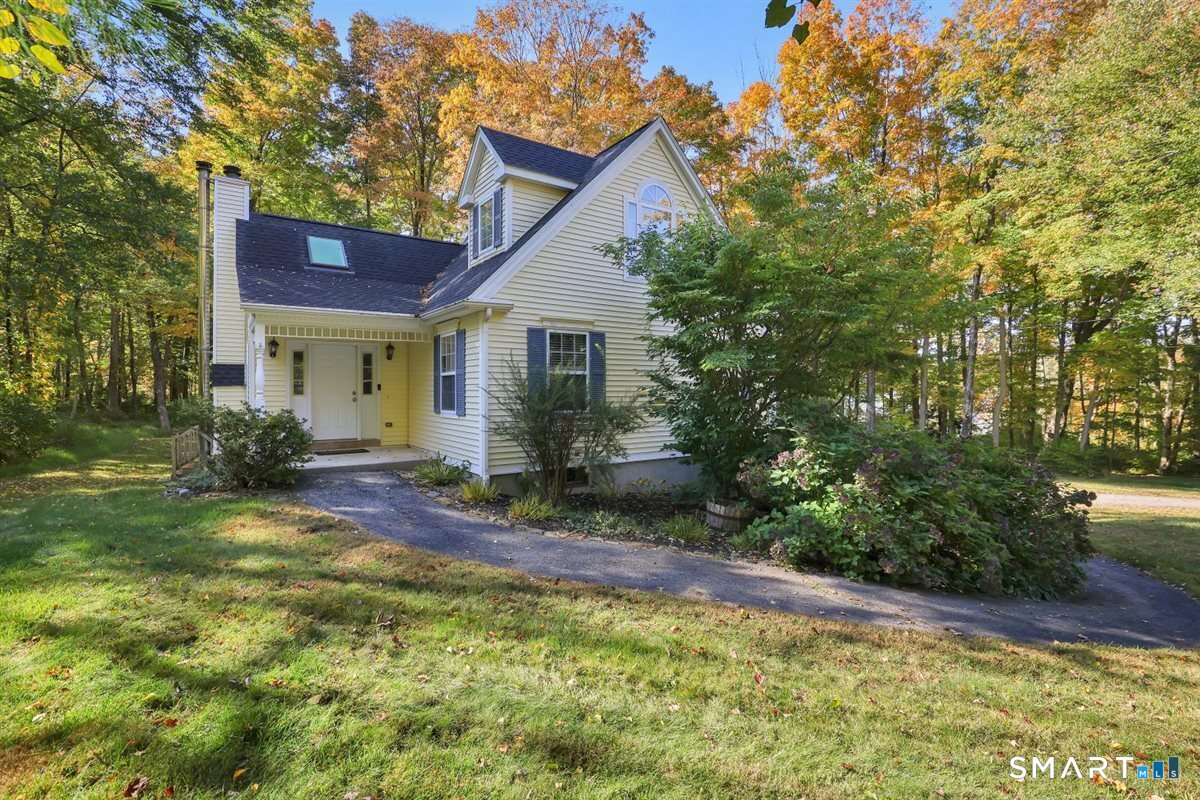
444 Hartford Pike Killingly CT 06241

MLS Number 24110034

  • Commercial
  • MLS Status Active
  • Year Built 1922
  • Square Feet 20,000
  • Acreage 1.5

Step into the past while embracing the future with this captivating brick commercial building, nestled in a prime location with mixed-use zoning. Spanning an impressive 10,000 square feet on each floor, this property offers an expansive canvas for visionary redevelopment and multifaceted utilization. The building's mixed-use zoning presents a golden opportunity for a wide array of commercial and residential ventures. Whether envisioning a boutique retail haven, sleek office spaces, or a blend of stylish apartments and innovative workspaces, the potential for transformative creativity knows no bounds. Parking is plentiful, ensuring seamless accessibility for tenants and clientele alike. Original architectural features, including exposed brick walls and lofty ceilings, lend a unique character that resonates with both history and contemporary tastes. The building's proximity to major transportation arteries and a diverse array of businesses.

Listed by Androula Kazantzis of Kazantzis Real Estate,LLC

$
$
%
$/month over payments
Federal 30-year interest rate: 6.65% last updated on Aug 20, 2026
* All Figures are estimates. Check with your bank or proposed mortgage company for actual interest rates.
This product uses the FRED® API but is not endorsed or certified by the Federal Reserve Bank of St. Louis.

Save FavoriteSchedule TourAsk A QuestionMore Details
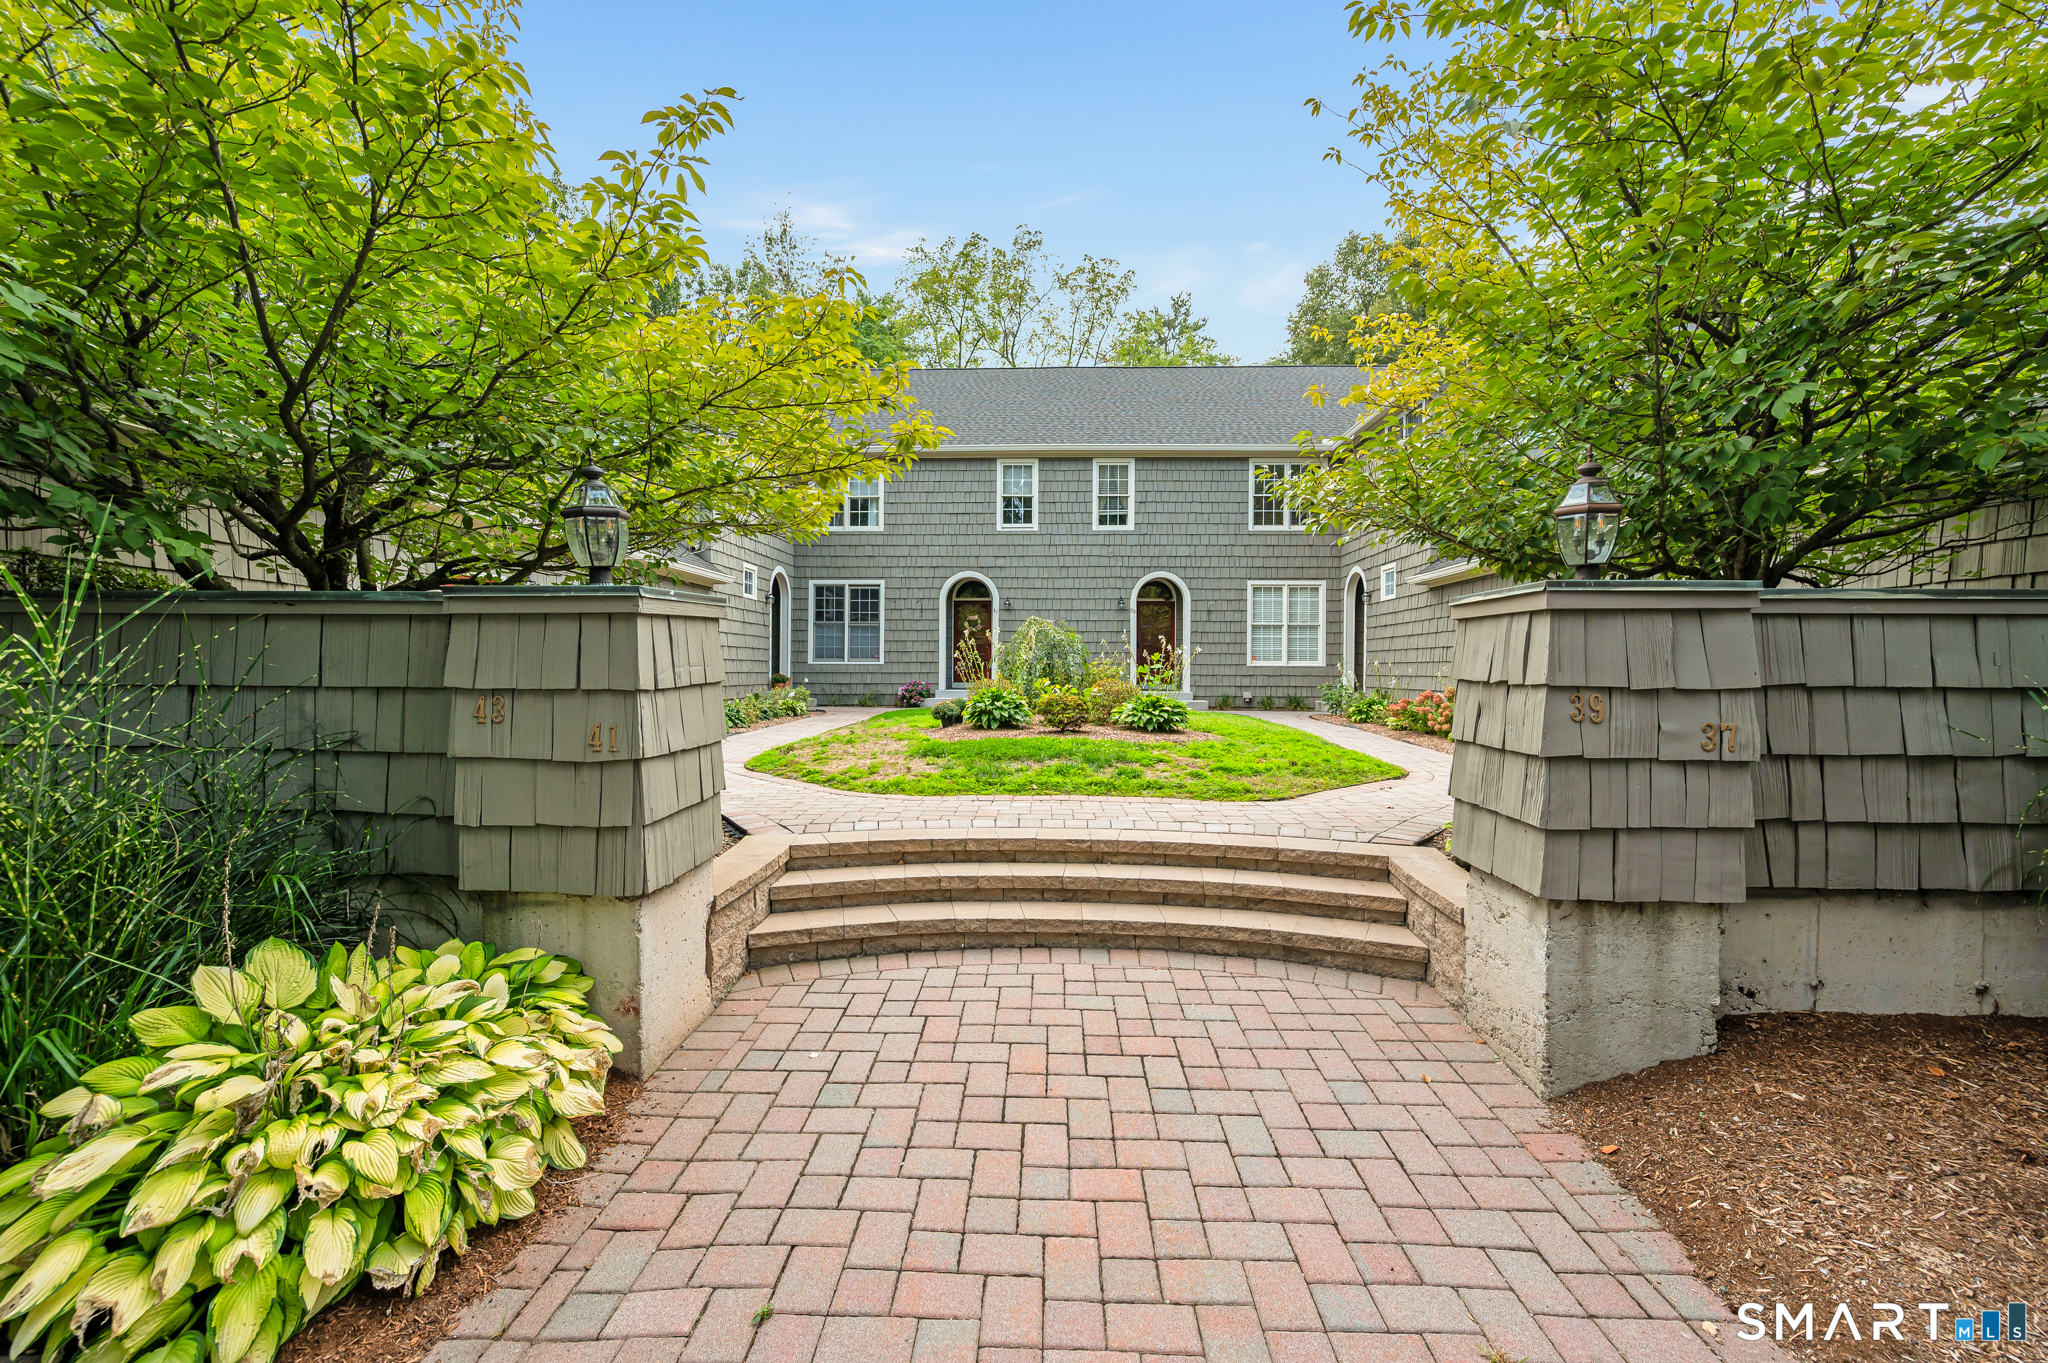
23 Mechanic Street Killingly CT 06239

Killingly, CT23 Mechanic Street

Price$450,000

Est. Mortgage: $/month

MLS Number 24189873

  • Multi Family Multi-Family For Sale
  • Square Feet 2,032
  • Acreage 0.19
  • Bedrooms 5
  • Bathroom 3

This charming multi-family home located at 23 Mechanic St in Killingly, CT offers a perfect blend of historic charm and modern convenience. Built in 1900, this two-story property boasts a spacious finished area of 2,411 sq.ft. with three bathrooms. The lot size is 8,712 sq.ft., providing plenty of outdoor space for relaxation and entertaining. The home features a classic design with a welcoming atmosphere and is perfect for families or investors looking for a versatile property. With its central location and ample living space, this property is a fantastic opportunity for those seeking a charming and well-maintained home in a desirable neighborhood. There is 3 apartments rented...2 Bedrooms apartments and 1 bedroom at the basement...4.400.00 Monthly income from rent...Two bay garages and 1 room that can be turned to another small bay enough for a car.

Listed by Derek Greene of Derek Greene

$
$
%
$/month over payments
Federal 30-year interest rate: 6.65% last updated on Aug 20, 2026
* All Figures are estimates. Check with your bank or proposed mortgage company for actual interest rates.
This product uses the FRED® API but is not endorsed or certified by the Federal Reserve Bank of St. Louis.

Save FavoriteSchedule TourAsk A QuestionMore Details
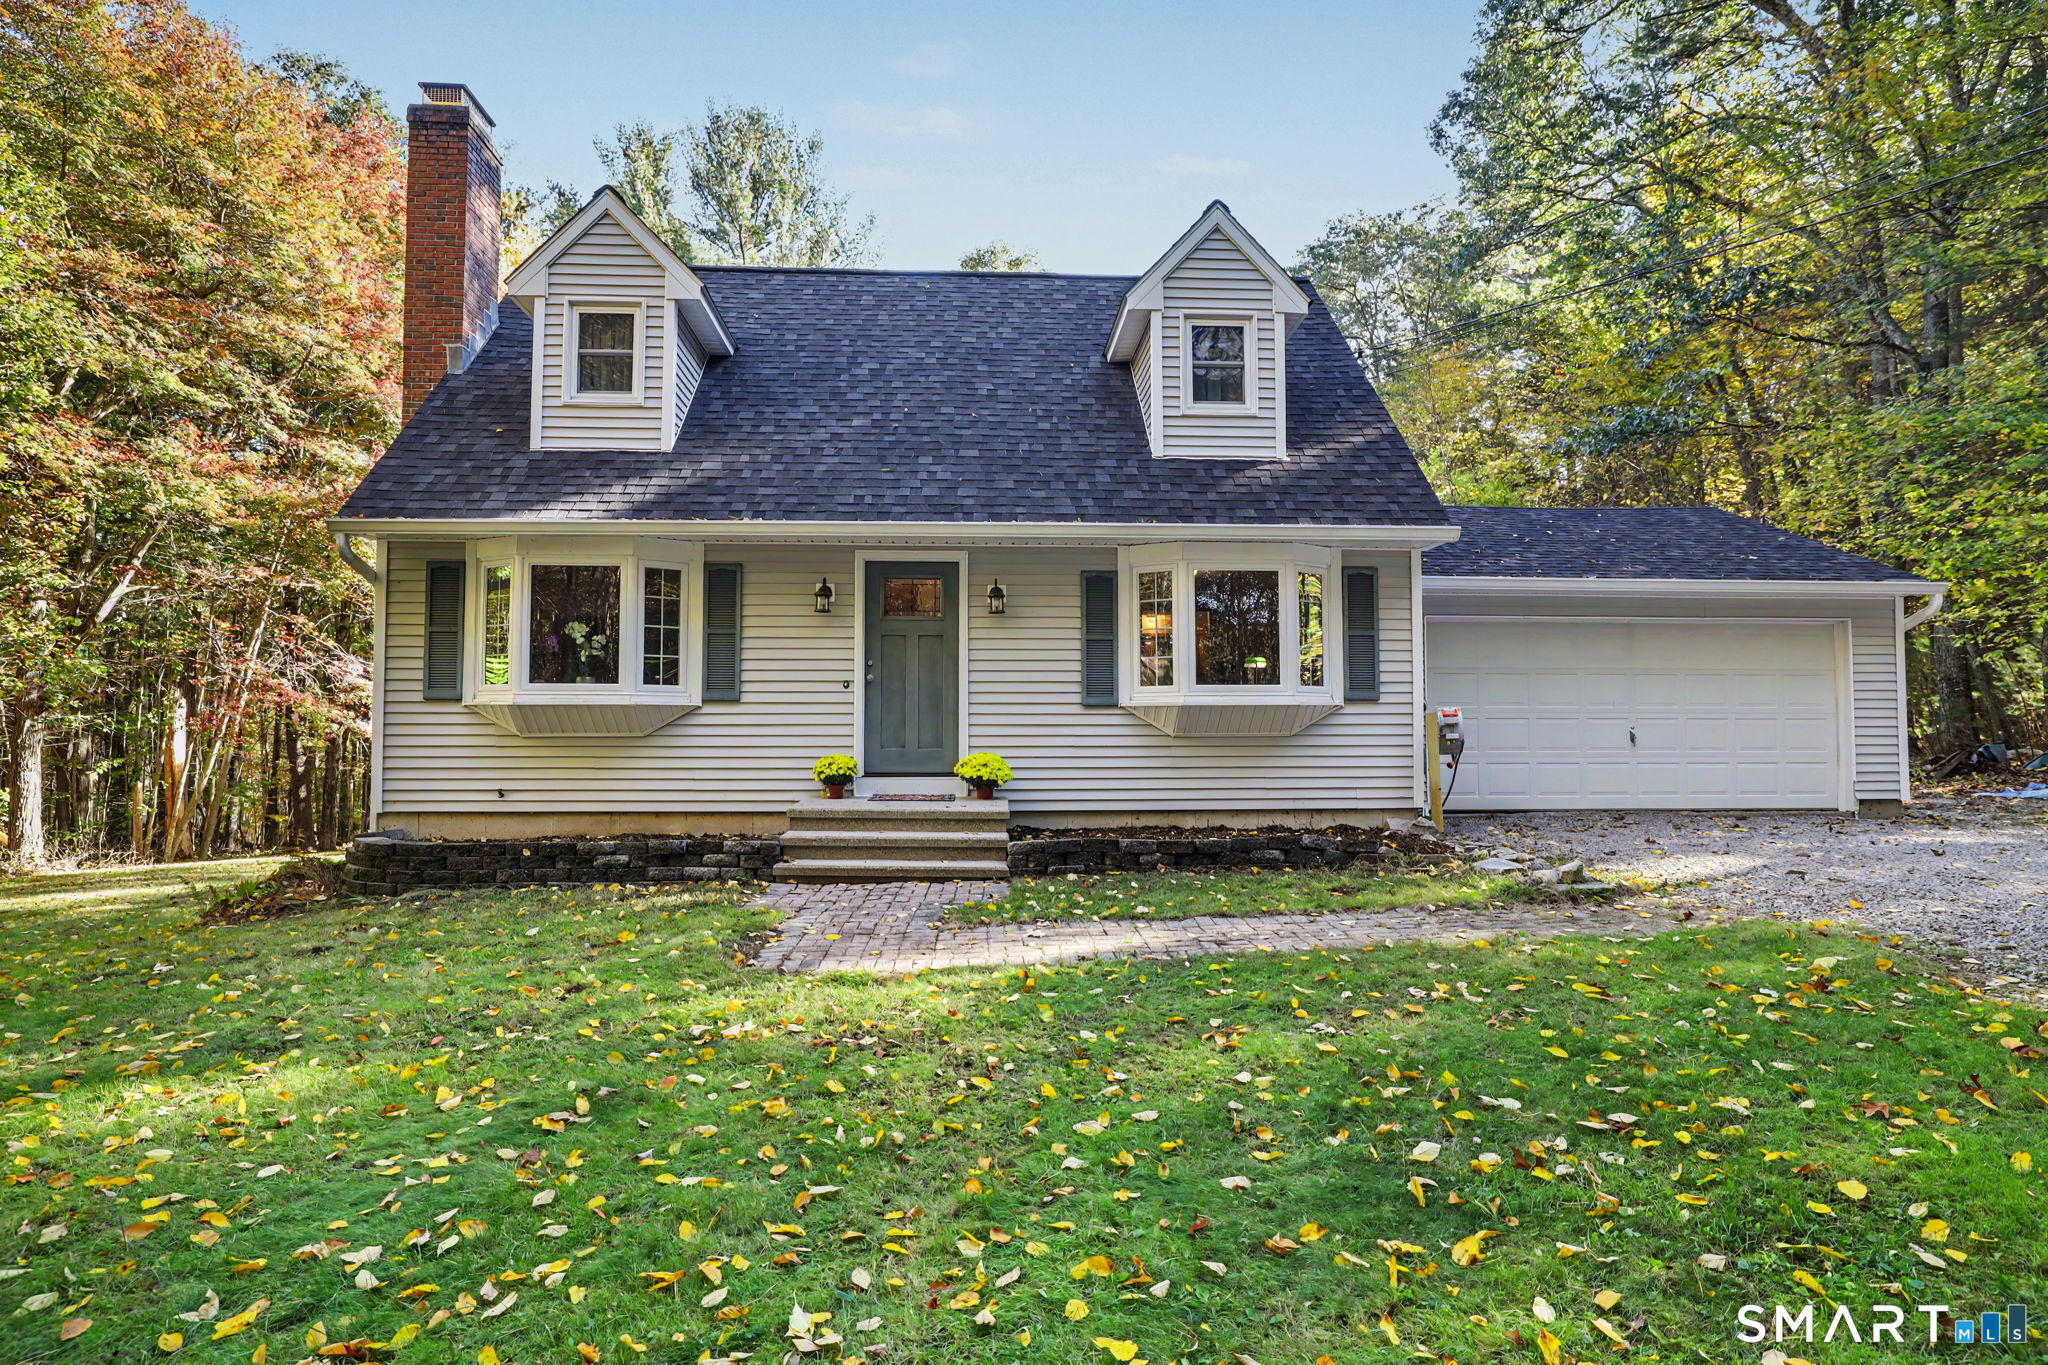
262 Taylor Hill Road Griswold CT 06351

Griswold, CT262 Taylor Hill Road

Price$450,000

Est. Mortgage: $/month

MLS Number 24199674

  • Single Family
  • Square Feet 1,576
  • Bedrooms 3
  • Bathroom 3
  • Year Built 1958

Welcome to 262 Taylor Hill Road, a beautifully remodeled home offering the ease and convenience of one-level living. Featuring 3 spacious bedrooms and 3 full bathrooms, this move-in-ready property has been thoughtfully updated with a fresh, modern feel throughout. A beautiful sunroom provides the perfect space to relax and enjoy the surroundings, while Trex decking offers a low-maintenance outdoor space ideal for entertaining or unwinding. With a functional single-level layout and stylish updates throughout, this home blends comfort, convenience, and modern living.

Listed by Janise L. Gabco of Our Home Realty Advisors

$
$
%
$/month over payments
Federal 30-year interest rate: 6.65% last updated on Aug 20, 2026
* All Figures are estimates. Check with your bank or proposed mortgage company for actual interest rates.
This product uses the FRED® API but is not endorsed or certified by the Federal Reserve Bank of St. Louis.

Save FavoriteSchedule TourAsk A QuestionMore Details
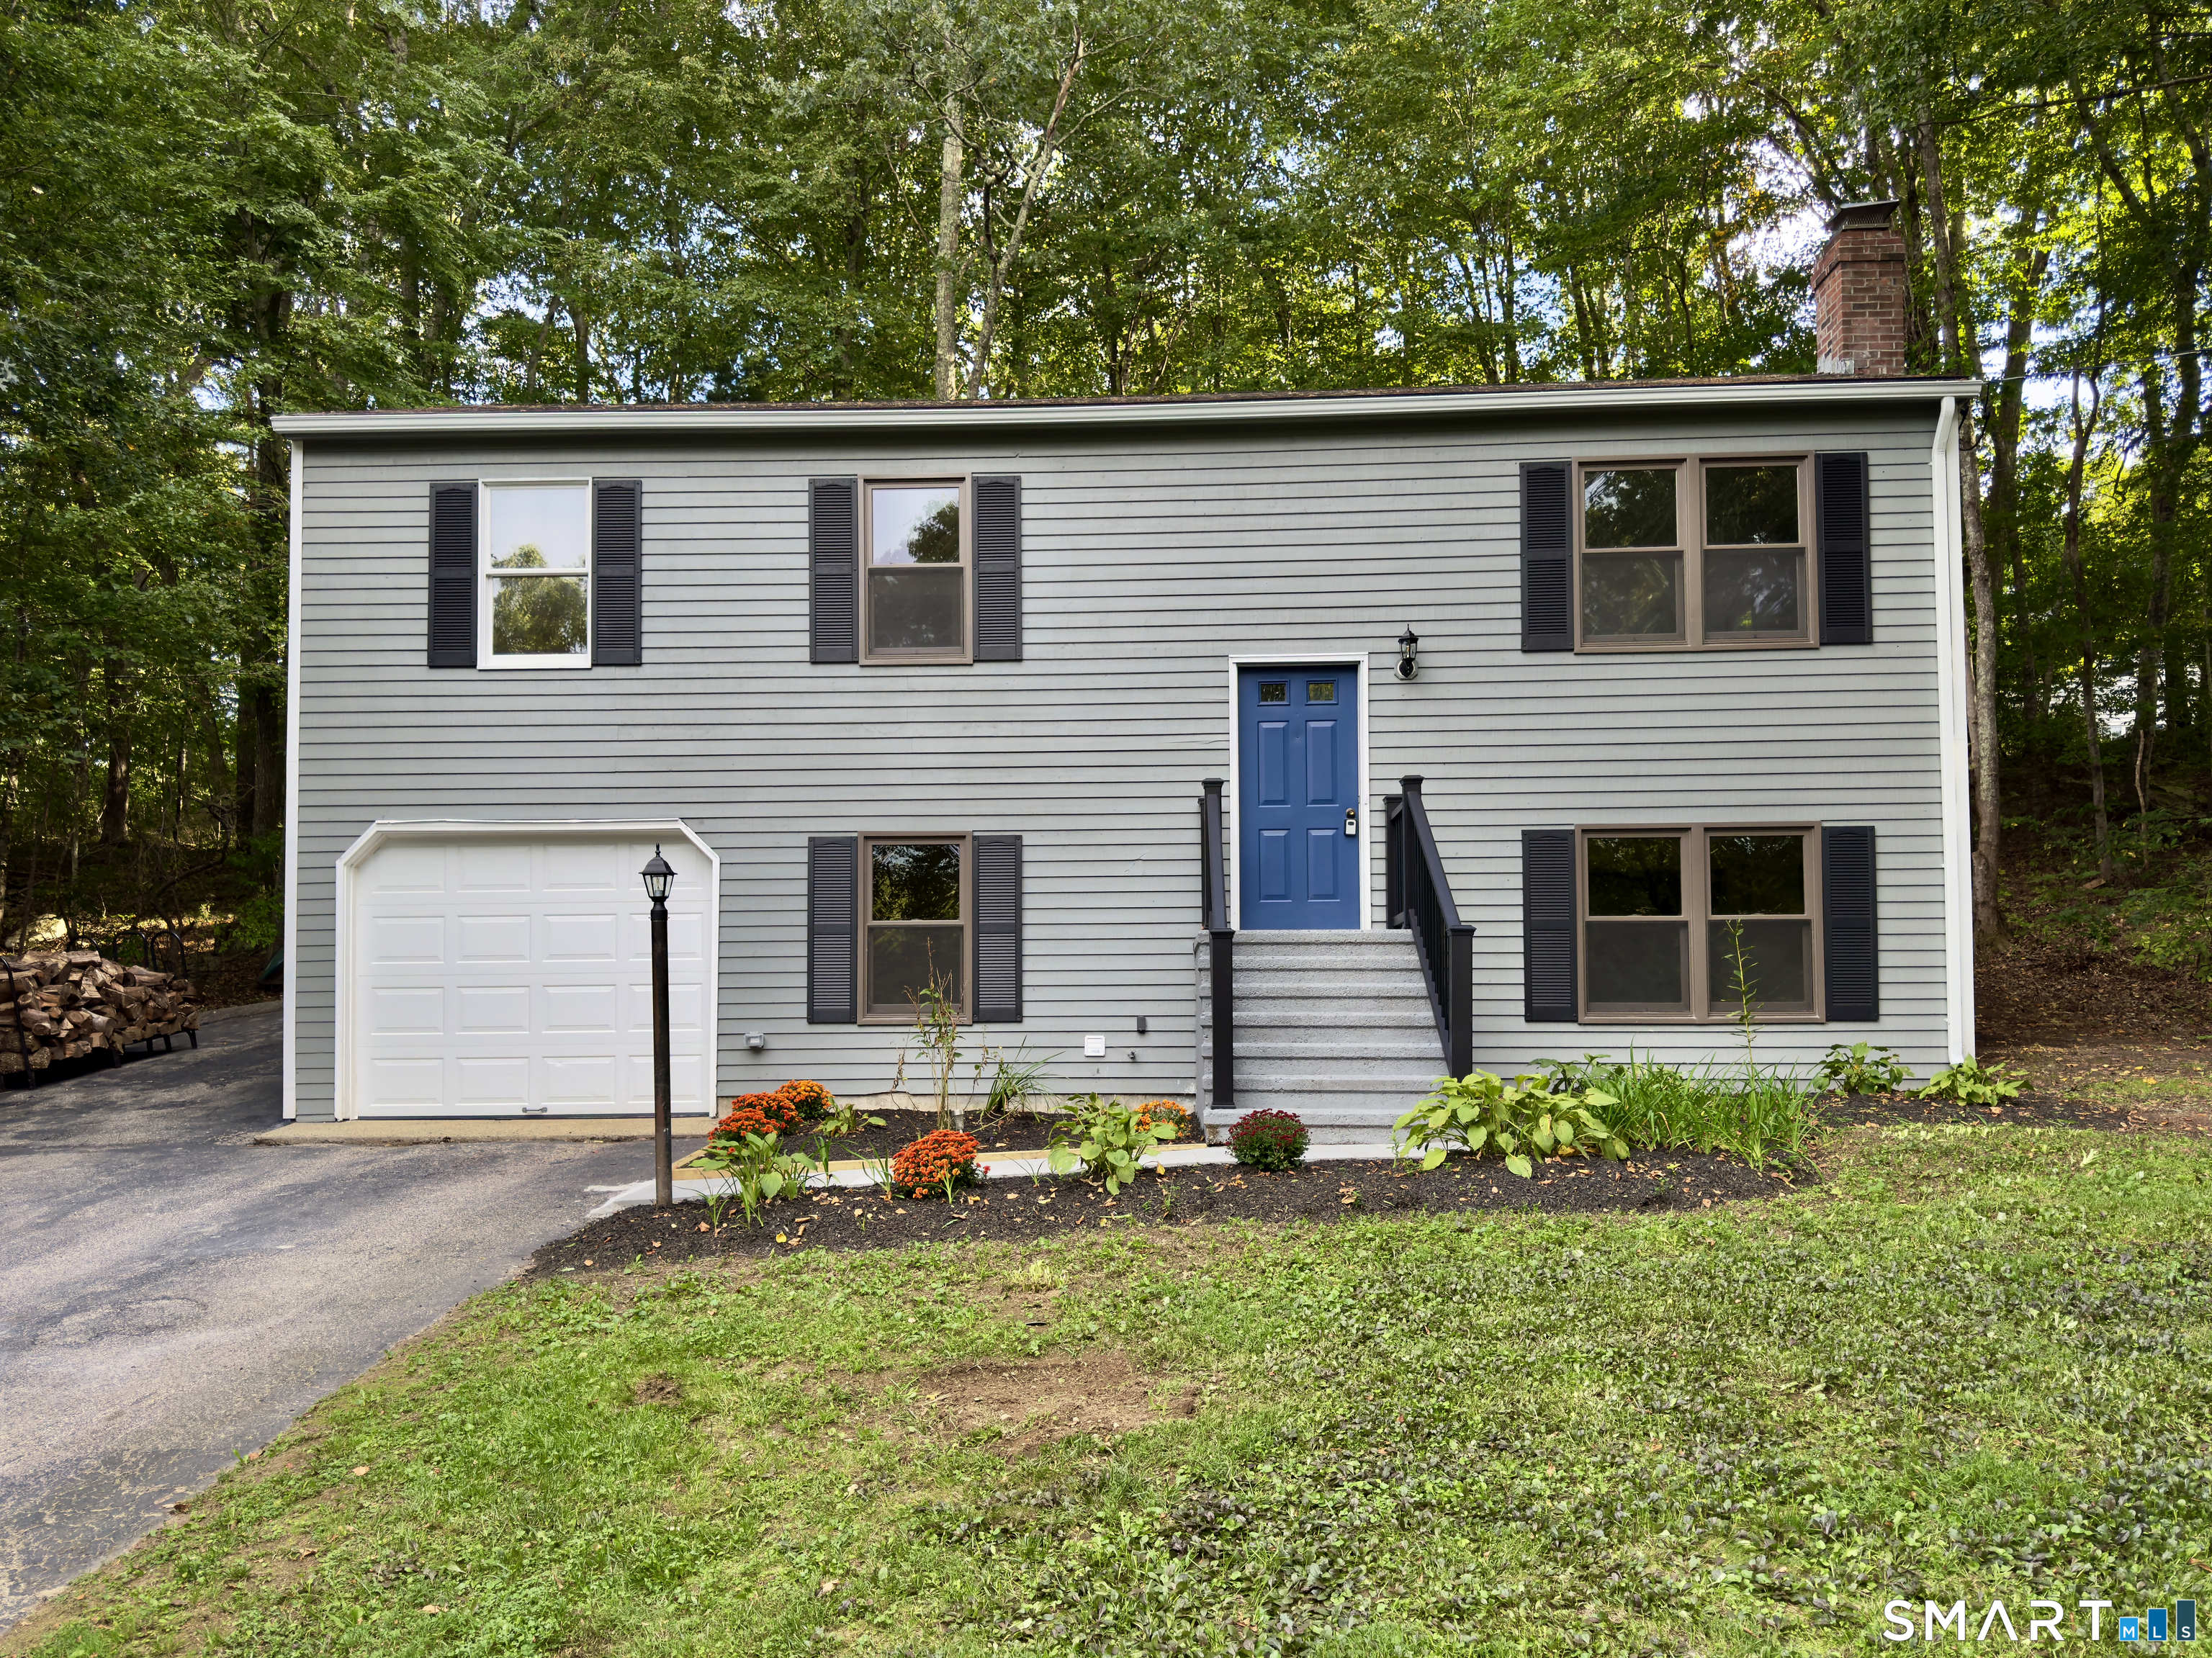
61-63 Pomfret Street Putnam CT 06260

MLS Number 24198253

  • Multi Family Multi-Family For Sale
  • Square Feet 2,198
  • Acreage 0.17
  • Bedrooms 7
  • Bathroom 3

61-63 Pomfret Street, Putnam, CT 06260 Excellent turnkey investment in the heart of Putnam. This true side-by-side townhouse-style duplex has been thoroughly renovated and finished to a high standard. Each unit has its own first and second floor, private basement, and private fenced-in rear lawn. The left side offers 4 bedrooms and 1 bath, currently rented at $1,600/month. The right side offers 3 bedrooms and 1.5 baths, currently rented at $1,400/month. Combined gross rents are $3,000/month ($36,000/year). Both tenants are month-to-month. Updates include newer cabinets and countertops, fully renovated bathrooms, freshly painted walls throughout, and flooring in good condition. The roof is only 2 years old with 30-year architectural shingles, furnaces are 3 years old, and the building has brand-new vinyl replacement windows.Conveniently located near downtown Putnam restaurants, shops, and events with easy access to I-395. Worcester is approximately 28 miles, Providence about 33 miles, and New London roughly 48 miles. A clean, low-maintenance duplex ideal for investors seeking cash flow or an owner-occupant.

Listed by Anthony Chabot of Chabot & Associates Real Estate

$
$
%
$/month over payments
Federal 30-year interest rate: 6.65% last updated on Aug 20, 2026
* All Figures are estimates. Check with your bank or proposed mortgage company for actual interest rates.
This product uses the FRED® API but is not endorsed or certified by the Federal Reserve Bank of St. Louis.

Save FavoriteSchedule TourAsk A QuestionMore Details
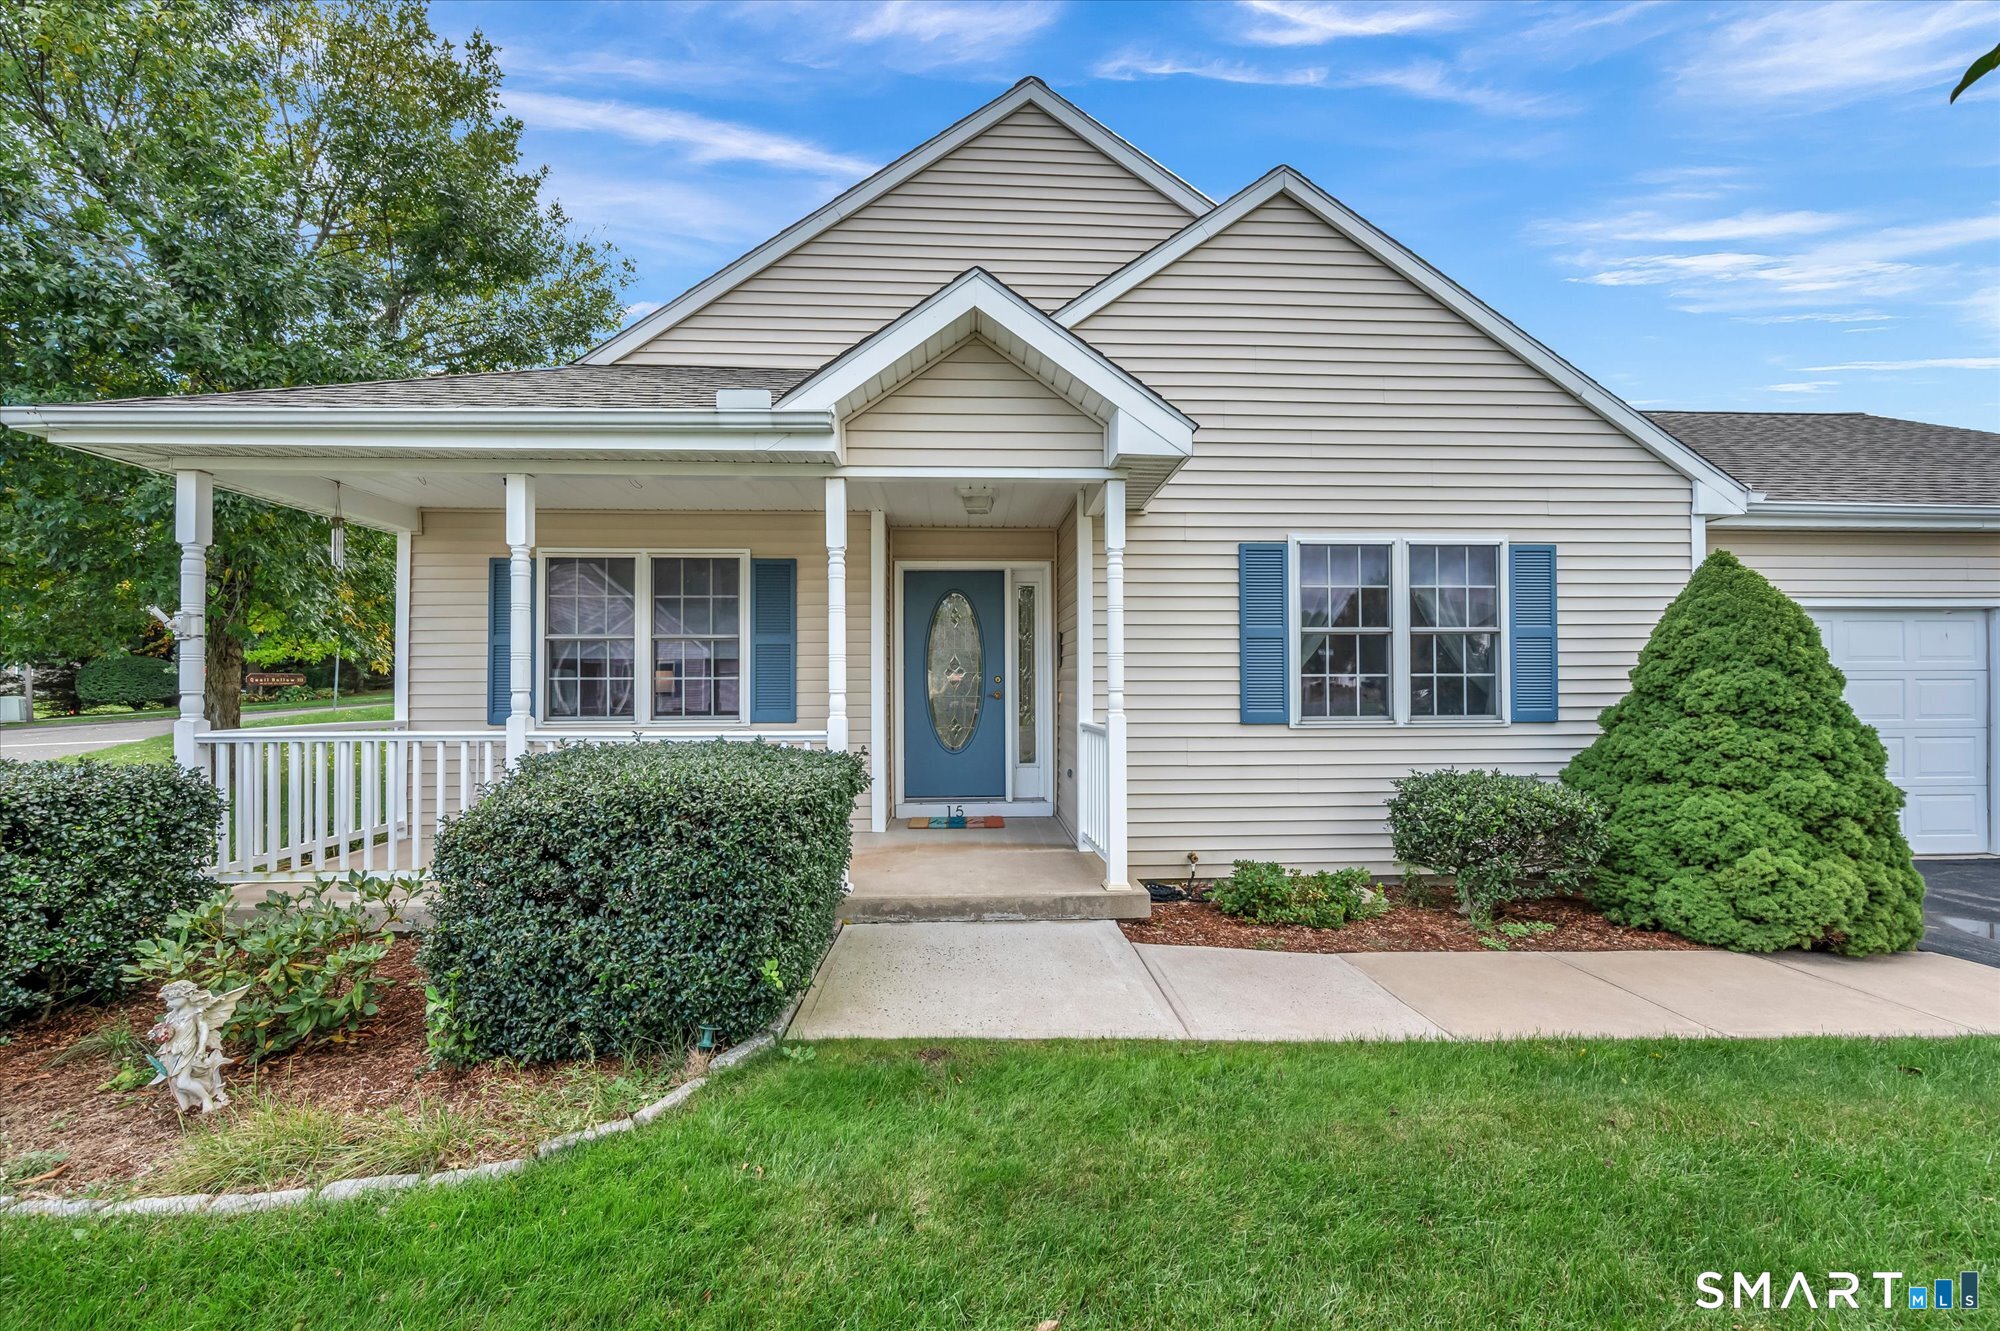
98 Woodmere Road West Hartford CT 06119

West Hartford, CT98 Woodmere Road

Price$450,000

Est. Mortgage: $/month

MLS Number 24180201

  • Single Family
  • Square Feet 1,222
  • Bedrooms 3
  • Bathroom 2
  • Year Built 1938

Welcome to this beautifully updated 3-bedroom, 1.5-bath Cape-style home, where timeless charm meets modern comfort. The fully remodeled kitchen features Calacatta quartz countertops, modern cabinetry, an elegant gold farmhouse sink, and direct access to the newly redone deck-perfect for indoor-outdoor entertaining. The renovated bathrooms showcase luxurious marble tile finishes, while the inviting living room offers a cozy fireplace. A formal dining room and bright sunroom provide flexible spaces for entertaining, working, or relaxing. The finished lower level has been enhanced with an additional room complete with its own private egress/exit, making it ideal for a guest suite, home office, gym, media room, or additional living space. Ample storage and flexible bonus space add even more functionality. Outside, enjoy a spacious backyard with a firepit, perfect for gatherings and relaxing evenings. Conveniently located minutes from West Hartford Center, Blue Back Square, shopping, dining, parks, walking trails, and major highways. This stylish, move-in-ready home offers comfort, flexibility, and convenience!

Listed by Kimona Hanson of Howard Hanna Rand Realty

$
$
%
$/month over payments
Federal 30-year interest rate: 6.65% last updated on Aug 20, 2026
* All Figures are estimates. Check with your bank or proposed mortgage company for actual interest rates.
This product uses the FRED® API but is not endorsed or certified by the Federal Reserve Bank of St. Louis.

Save FavoriteSchedule TourAsk A QuestionMore Details
(3 Lots) Church Street Hebron CT 06231

MLS Number 24199429

  • Land
  • Acreage 11.87
  • MLS Status Active
  • Subdivision Lakewood Estates
  • Other Amenities Golf, Waterfront

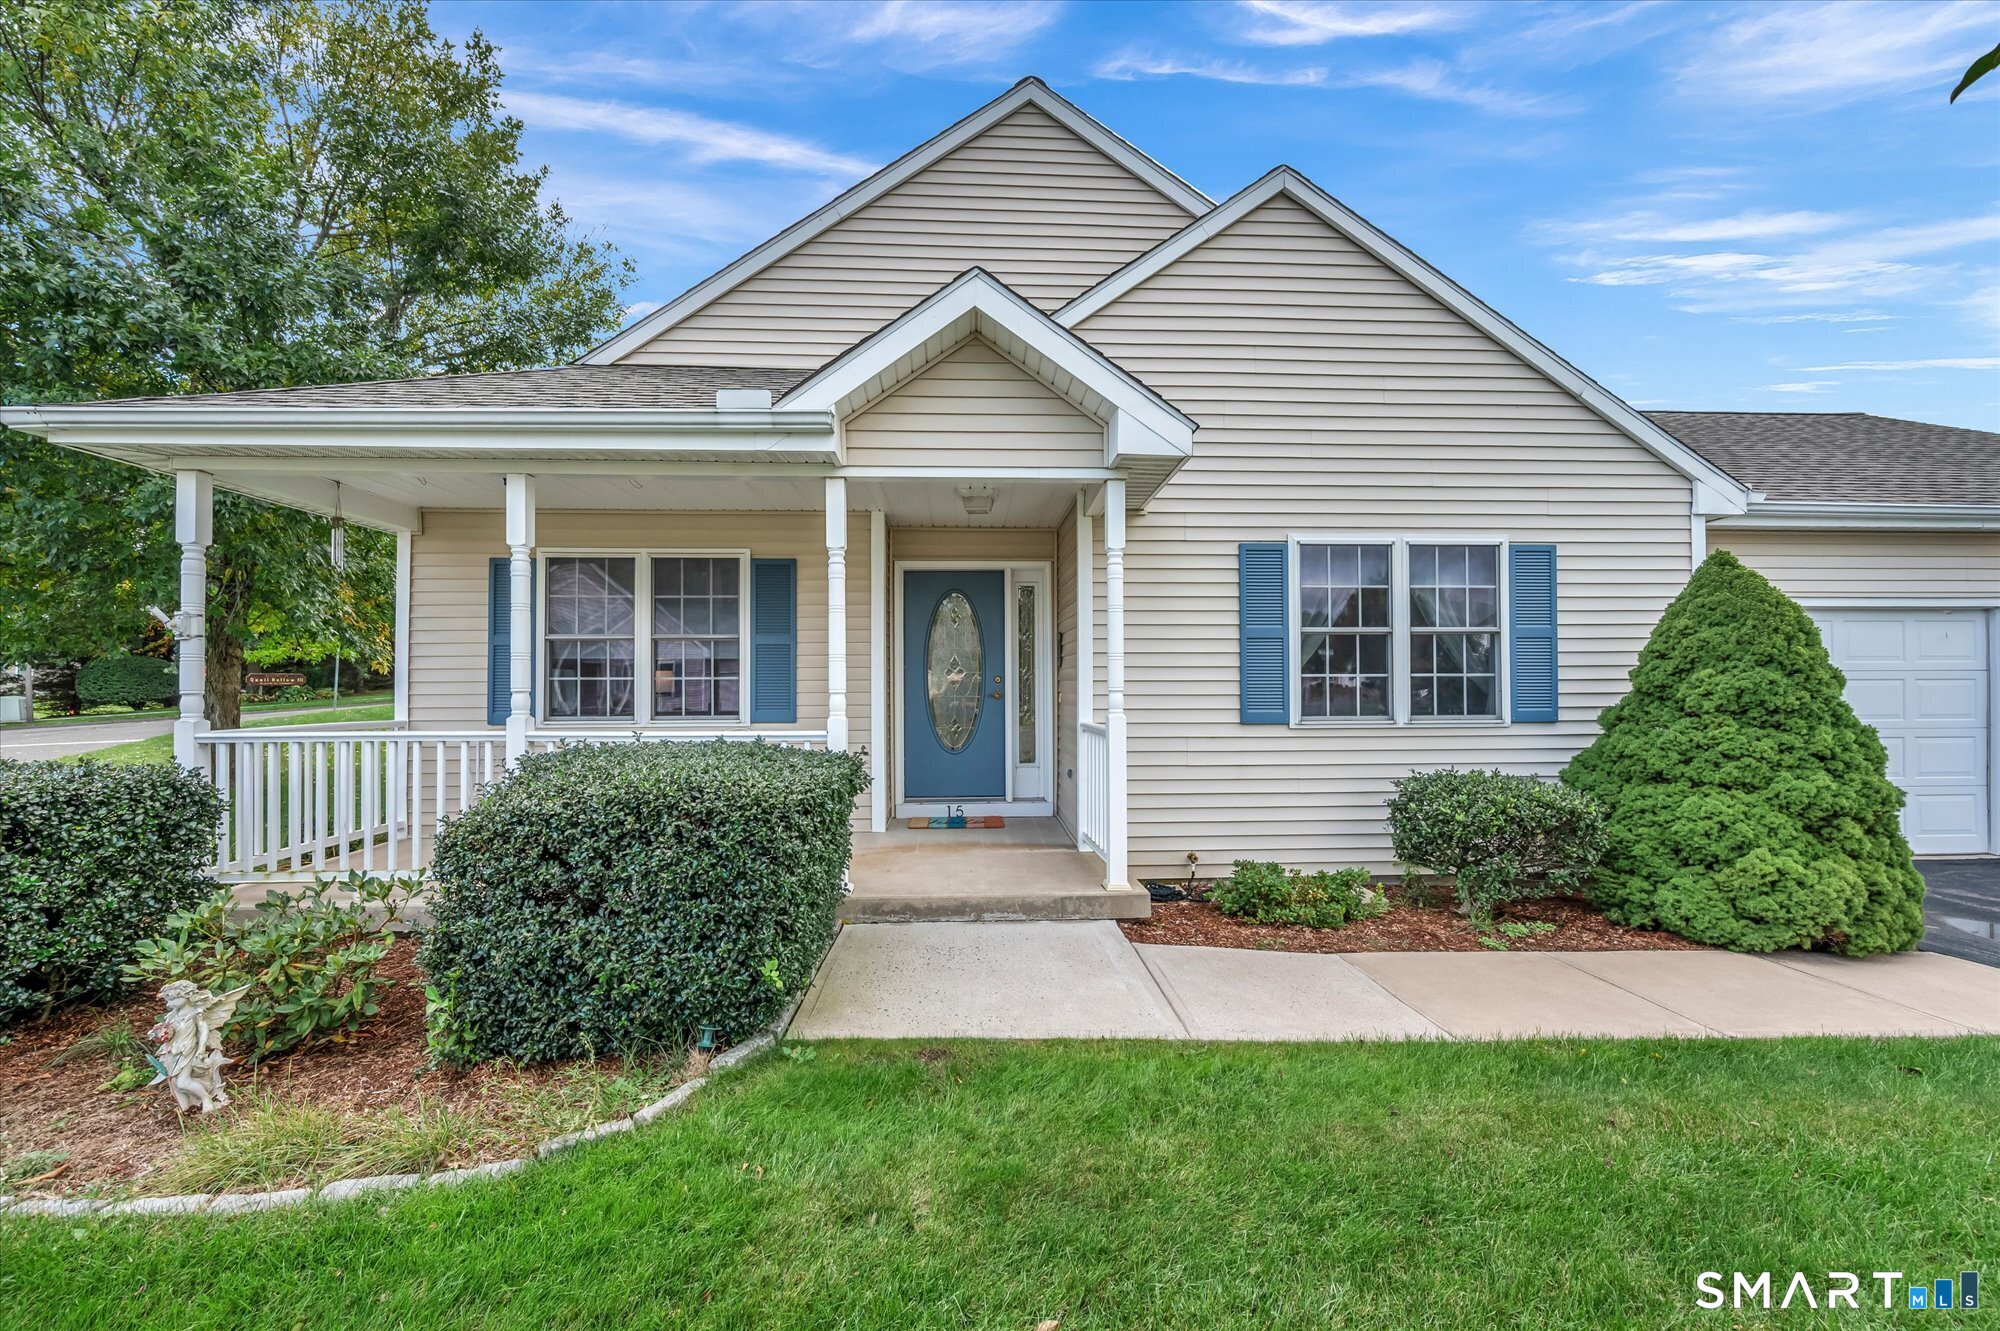
Rarely available! Three approved building lots being offered together as a package, totaling 11.87 acres in a beautiful and private Amston setting. This exceptional property offers a unique opportunity to create a family compound, multi-generational retreat, or private estate with plenty of room to spread out. Nestled in a peaceful, private setting and surrounded by open space, the property provides a wonderful connection to nature. Outdoor enthusiasts will appreciate having the Airline Trail nearby, offering miles of scenic trails for walking, running, biking, and enjoying the outdoors. Whether your vision is a family compound, several homes for generations to come, or simply an expansive private retreat, this property offers the abundant acreage, setting, and flexibility to make it possible. Bring your vision and make this rare property your own!

Listed by Sandra L. Lindstrom of Carl Guild & Associates (sandralindstromrealtor@gmail.com), Carl J. Guild of Carl Guild & Associates

$
$
%
$/month over payments
Federal 30-year interest rate: 6.65% last updated on Aug 20, 2026
* All Figures are estimates. Check with your bank or proposed mortgage company for actual interest rates.
This product uses the FRED® API but is not endorsed or certified by the Federal Reserve Bank of St. Louis.

Save FavoriteSchedule TourAsk A QuestionMore Details
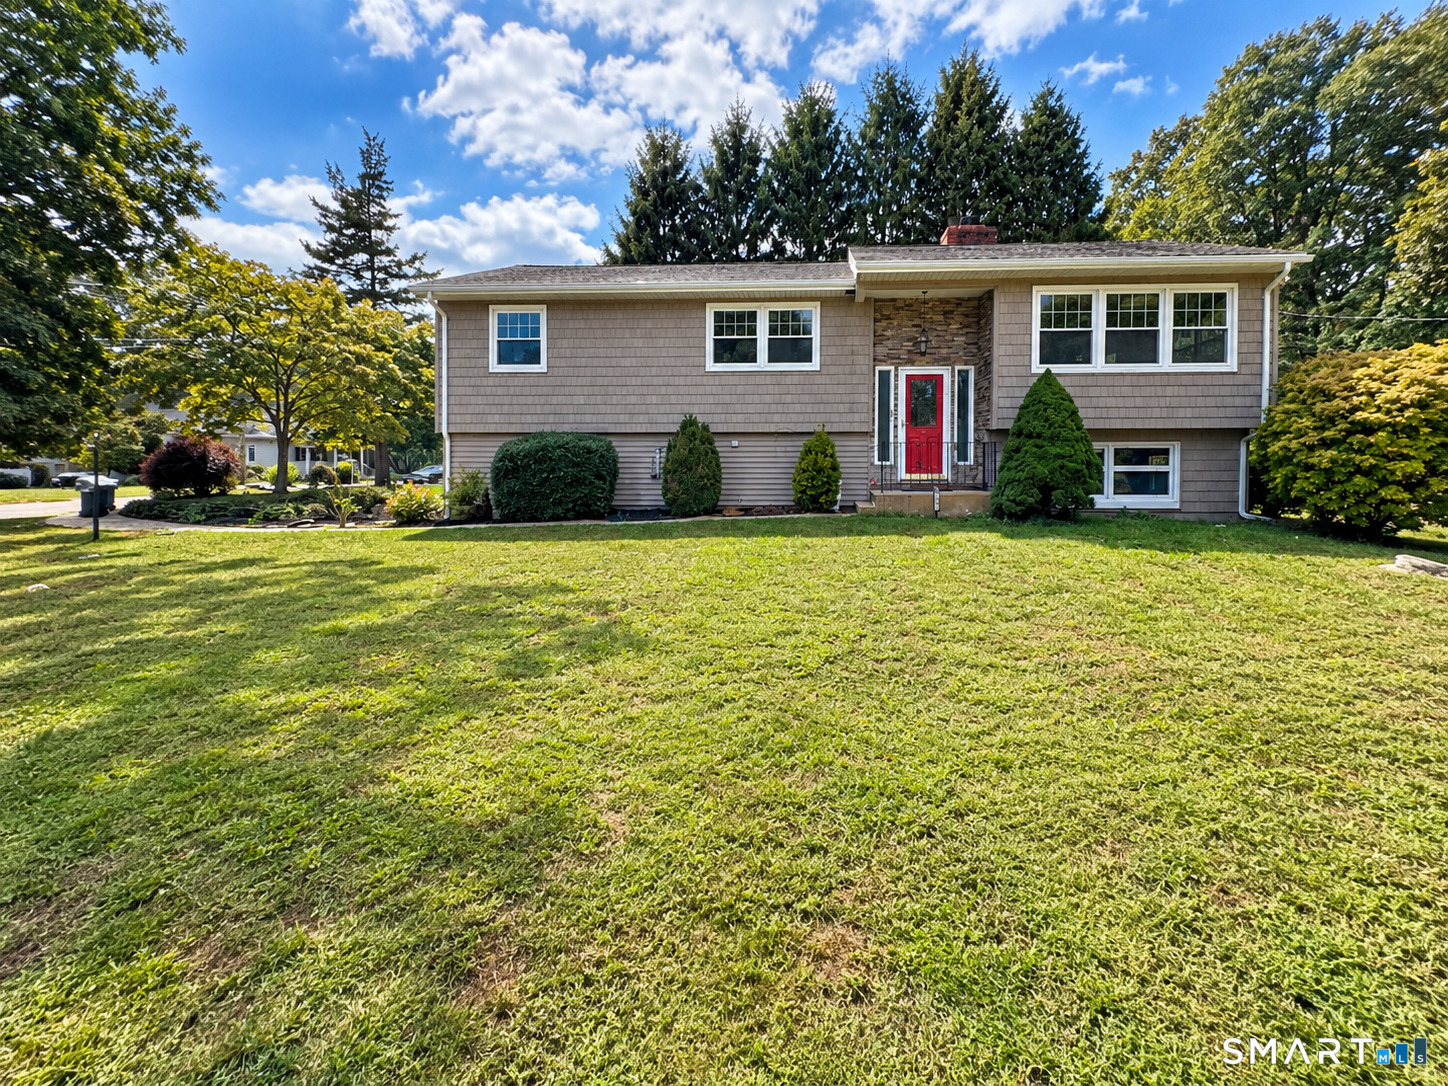
46 Old Mill Lane West Hartford CT 06107

West Hartford, CT46 Old Mill Lane

Price$450,000

Est. Mortgage: $/month

Active With Contract

MLS Number 24155014

  • Single Family
  • Square Feet 1,856
  • Bedrooms 4
  • Bathroom 2
  • Year Built 1913

Nestled on a picturesque half acre lot in one of West Hartford's most sought after neighborhoods, this timeless Cape blends classic New England charm with inviting living spaces and endless possibilities. A welcoming front porch sets the tone, offering the perfect spot to enjoy a morning coffee or unwind at the end of the day surrounded by mature trees and peaceful surroundings. Inside, rich hardwood floors, beautiful natural woodwork, built ins, and sun filled rooms create warmth and character throughout. The spacious living room features a fireplace and flows effortlessly into the dining room, making entertaining a breeze. The kitchen is appointed with granite countertops and opens to a bright enclosed porch overlooking the private backyard, providing the perfect setting for relaxing, reading, or enjoying the changing seasons. Upstairs, generously sized bedrooms offer walk in closets, built ins, and timeless architectural details. The showstopper is the expansive third floor loft, a truly unique space featuring dramatic walls of windows on opposite ends that flood the room with natural light. A detached garage, beautiful grounds, and an ideal location close to West Hartford Center, Blue Back Square, parks, dining, and shopping complete the package. Filled with character, charm, and opportunity, this special home is ready for its next chapter.

Listed by David Pilon of KW Legacy Partners

$
$
%
$/month over payments
Federal 30-year interest rate: 6.65% last updated on Aug 20, 2026
* All Figures are estimates. Check with your bank or proposed mortgage company for actual interest rates.
This product uses the FRED® API but is not endorsed or certified by the Federal Reserve Bank of St. Louis.

Save FavoriteSchedule TourAsk A QuestionMore Details

The data relating to real estate for sale on this website appears in part through the SmartMLS Internet Data Exchange program, a voluntary cooperative exchange of property listing data between licensed real estate brokerage firms, and is provided by SmartMLS through a licensing agreement. Listing information is from various brokers who participate in the SmartMLS IDX program and not all listings may be visible on the site. The property information being provided on or through the website is for the personal, non-commercial use of consumers and such information may not be used for any purpose other than to identify prospective properties consumers may be interested in purchasing. Some properties which appear for sale on the website may no longer be available because they are for instance, under contract, sold or are no longer being offered for sale. Property information displayed is deemed reliable but is not guaranteed. Copyright 2026 SmartMLS, Inc.