and narrow your search. If you have fewer than 200 results, you can save your search.

Greater Mansfield CT Real Estate $350k - $500k

r=233-244
Skinner Hill Road Andover CT 06232

Andover, CTSkinner Hill Road

Price$450,000

Est. Mortgage: $/month

Active With Contract

MLS Number 24077239

  • Land
  • Acreage 24.8
  • MLS Status Under Contract
  • Other Amenities Waterfront
  • Zoning R-80

Raw Land with about 1700 feet of frontage. Could be easily subdivided with no road needed, or an incredible estate setting. Primarily wooded, Level to gently sloping land.

Listed by Dan Keune of Campbell-Keune Realty Inc

$
$
%
$/month over payments
Federal 30-year interest rate: 7.4% last updated on Oct 15, 2026
* All Figures are estimates. Check with your bank or proposed mortgage company for actual interest rates.
This product uses the FRED® API but is not endorsed or certified by the Federal Reserve Bank of St. Louis.

Save FavoriteSchedule TourAsk A QuestionMore Details

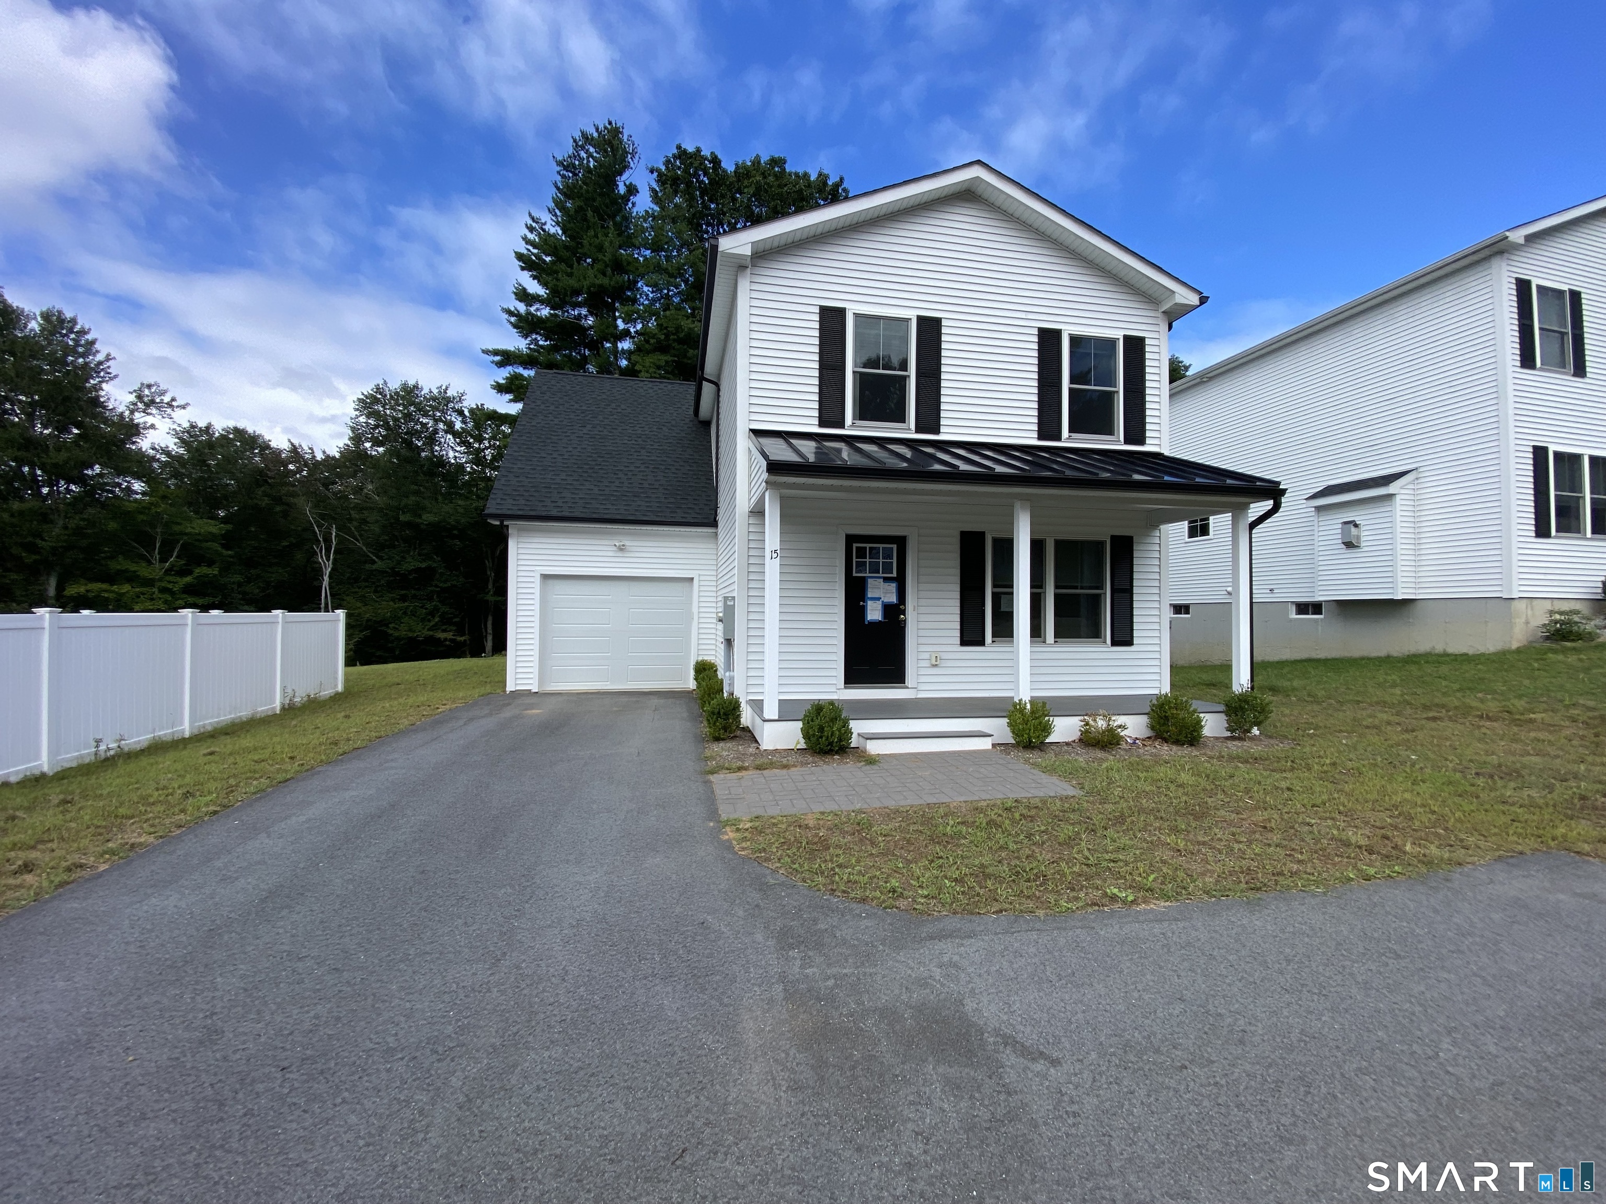
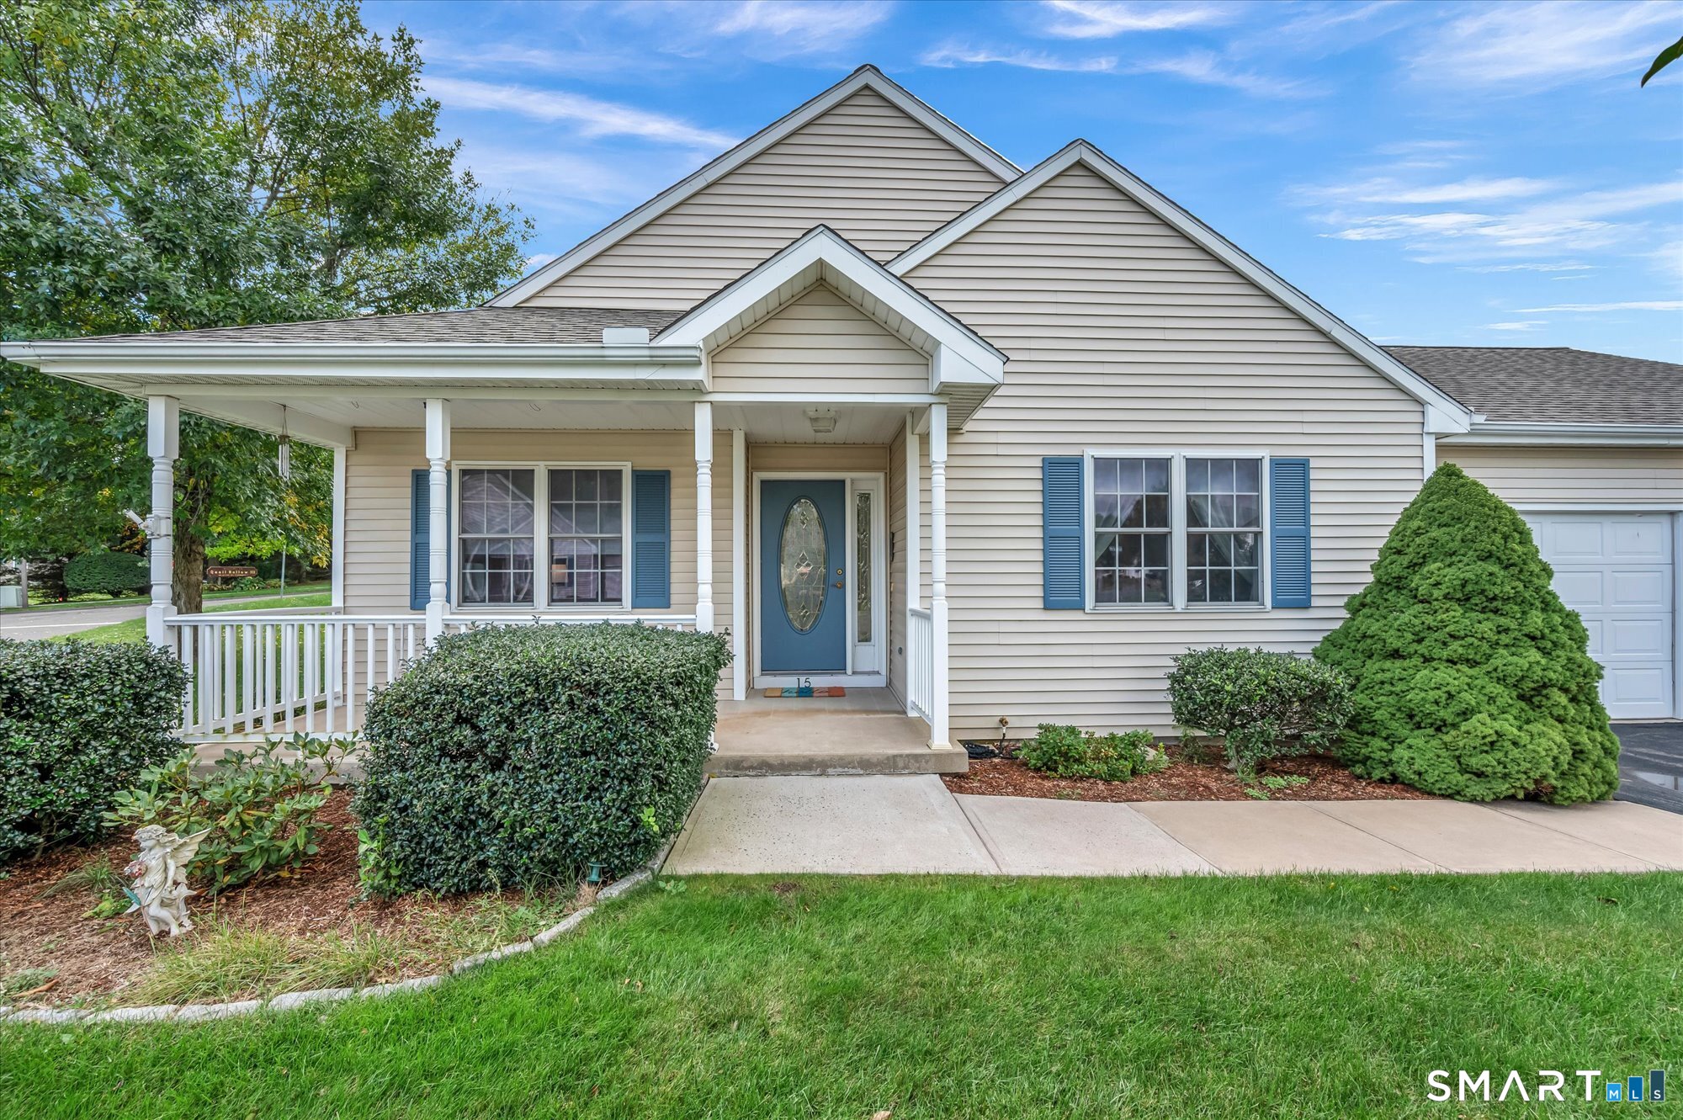
15 Jordan Lane Colchester CT 06415

Colchester, CT15 Jordan Lane

Price$450,000

Est. Mortgage: $/month

MLS Number 24209774

  • Single Family
  • Square Feet 2,135
  • Bedrooms 3
  • Bathroom 3
  • Year Built 2022

Discover modern living in Jordan Woods community located on a quiet cul-de-sac . Built in 2022, this stylish 3-bedroom, 2.1-bath home welcomes you with an open-concept layout, abundant natural light, and a warm propane fireplace perfect for cozy evenings. The partially finished basement adds valuable flex space for a home office, gym, or media room, while the attached 1-car garage offers everyday convenience. Ideally situated near Rt-2 for an effortless commute, this nearly-new home is a wonderful opportunity. Schedule your showing today!

Listed by Chad T. Crookes of Statewide Premier Prop. LLC

$
$
%
$/month over payments
Federal 30-year interest rate: 7.4% last updated on Oct 15, 2026
* All Figures are estimates. Check with your bank or proposed mortgage company for actual interest rates.
This product uses the FRED® API but is not endorsed or certified by the Federal Reserve Bank of St. Louis.

Save FavoriteSchedule TourAsk A QuestionMore Details

105 Huntington Street New London CT 06320
Active With Contract

MLS Number 24158722

  • Commercial
  • MLS Status Under Contract
  • Year Built 1830
  • Bathroom 1
  • Square Feet 7,844

Now offered at $450,000, this historic Whale Oil Row property in New London's Central Business District offers exceptional potential and flexible zoning (retail, residential, studio space, and more). Offered in "as-is" condition, the seller recognizes buyers will evaluate potential updates to tailor the building to their specific needs and welcome offers that reflect those plans. Features include a remodeled 1st floor ready for flooring installation, a 2nd-floor office, rental income potential, conference/kitchen facilities, 2-zone electricity, and expandable attic/basement space. Complete with dedicated off-street parking and easy I-95/downtown access. All reasonable offers are encouraged.

Listed by Ann M. Buonocore of Buena Vista Real Estate Co.

$
$
%
$/month over payments
Federal 30-year interest rate: 7.4% last updated on Oct 15, 2026
* All Figures are estimates. Check with your bank or proposed mortgage company for actual interest rates.
This product uses the FRED® API but is not endorsed or certified by the Federal Reserve Bank of St. Louis.

Virtual TourSave FavoriteSchedule TourAsk A QuestionMore Details

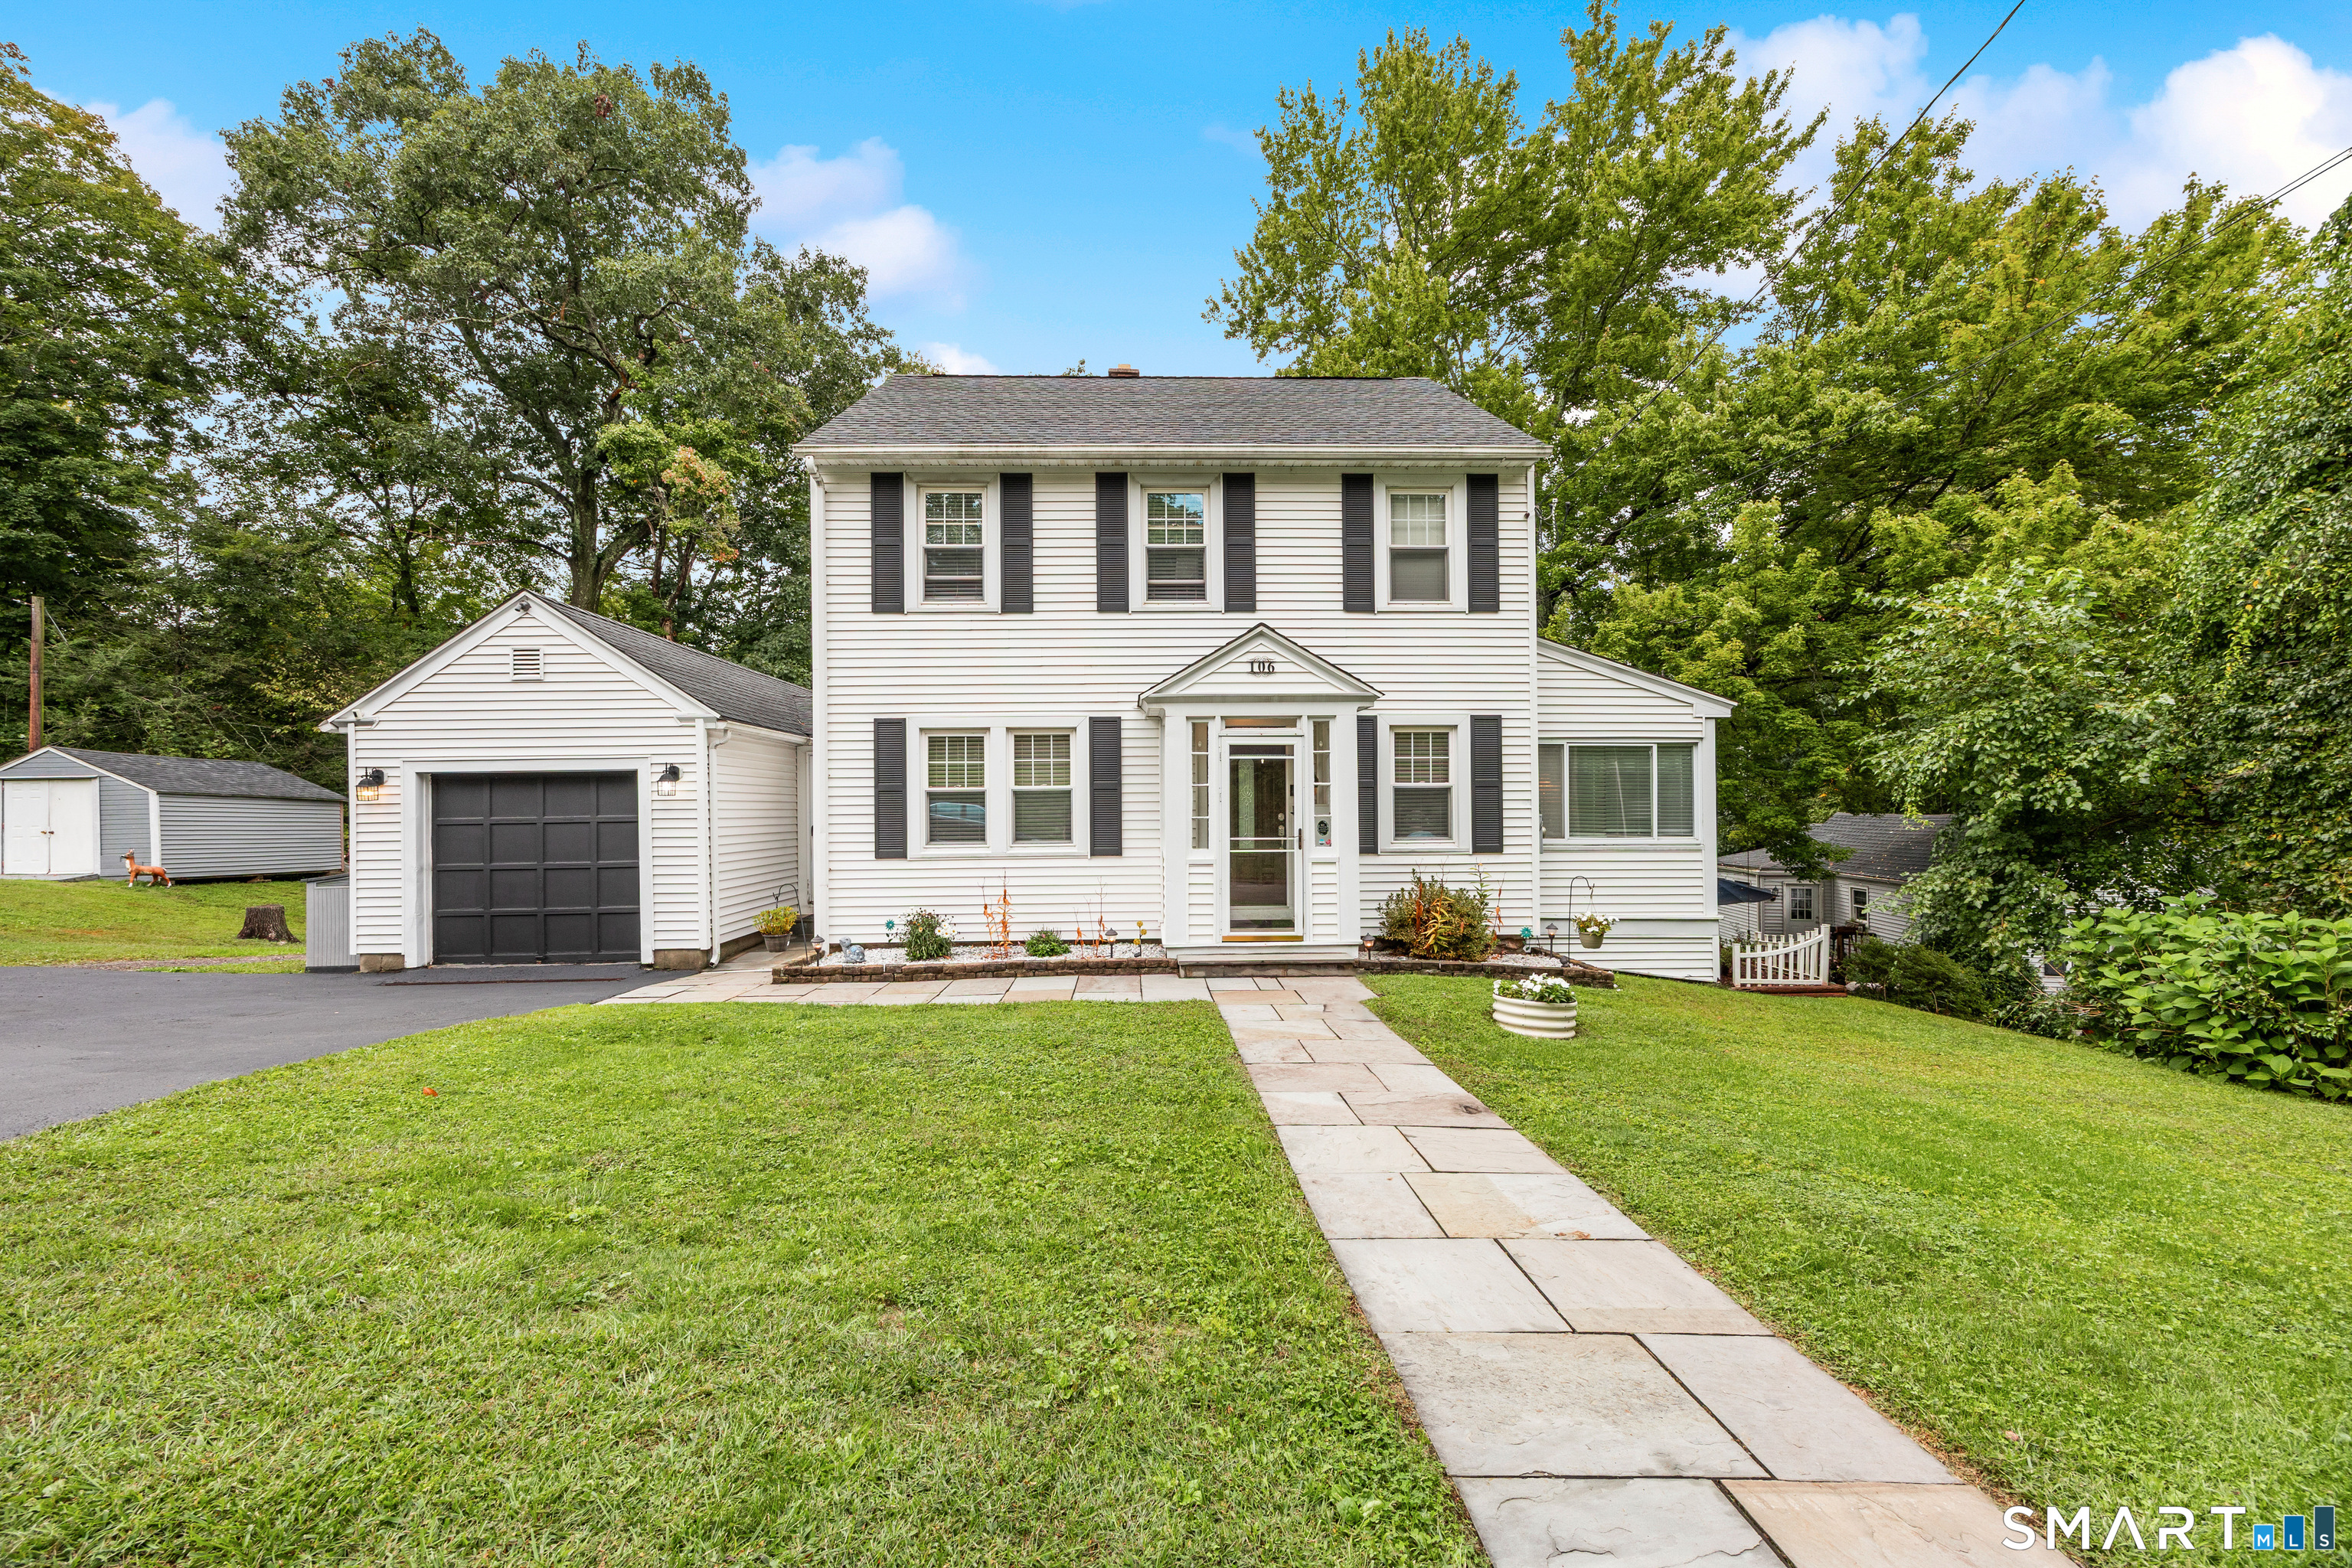
106 Country Club Road Middlebury CT 06762

Middlebury, CT106 Country Club Road

Price$450,000

Est. Mortgage: $/month

Active With Contract

MLS Number 24208639

  • Single Family
  • Square Feet 2,664
  • Bedrooms 4
  • Bathroom 3
  • Year Built 1936

Welcome to 106 Country Club Road in desirable Middlebury! This beautifully maintained and updated 4-bedroom, 2.5-bath home is exceptionally clean and move-in ready. The main level features a private in-law area complete with a bedroom, kitchenette, full bath, and separate entrance-an ideal setup for extended family, guests, or flexible living arrangements. The home offers a spacious and functional layout with an updated kitchen and plenty of comfortable living space. The finished basement provides even more room, perfect for a family room, playroom, home office, or entertaining area. Step outside and enjoy the fire pit and the newly added Trex floating deck, offering a low maintenance space to relax or entertain. With versatile living spaces, tasteful updates, and pride of ownership evident throughout, this home offers the space and flexibility to accommodate a variety of needs. Conveniently located in sought-after Middlebury, this home is ready to welcome its next owners!

Listed by Tina Tanushi of Regency Real Estate,LLC

$
$
%
$/month over payments
Federal 30-year interest rate: 7.4% last updated on Oct 15, 2026
* All Figures are estimates. Check with your bank or proposed mortgage company for actual interest rates.
This product uses the FRED® API but is not endorsed or certified by the Federal Reserve Bank of St. Louis.

Save FavoriteSchedule TourAsk A QuestionMore Details

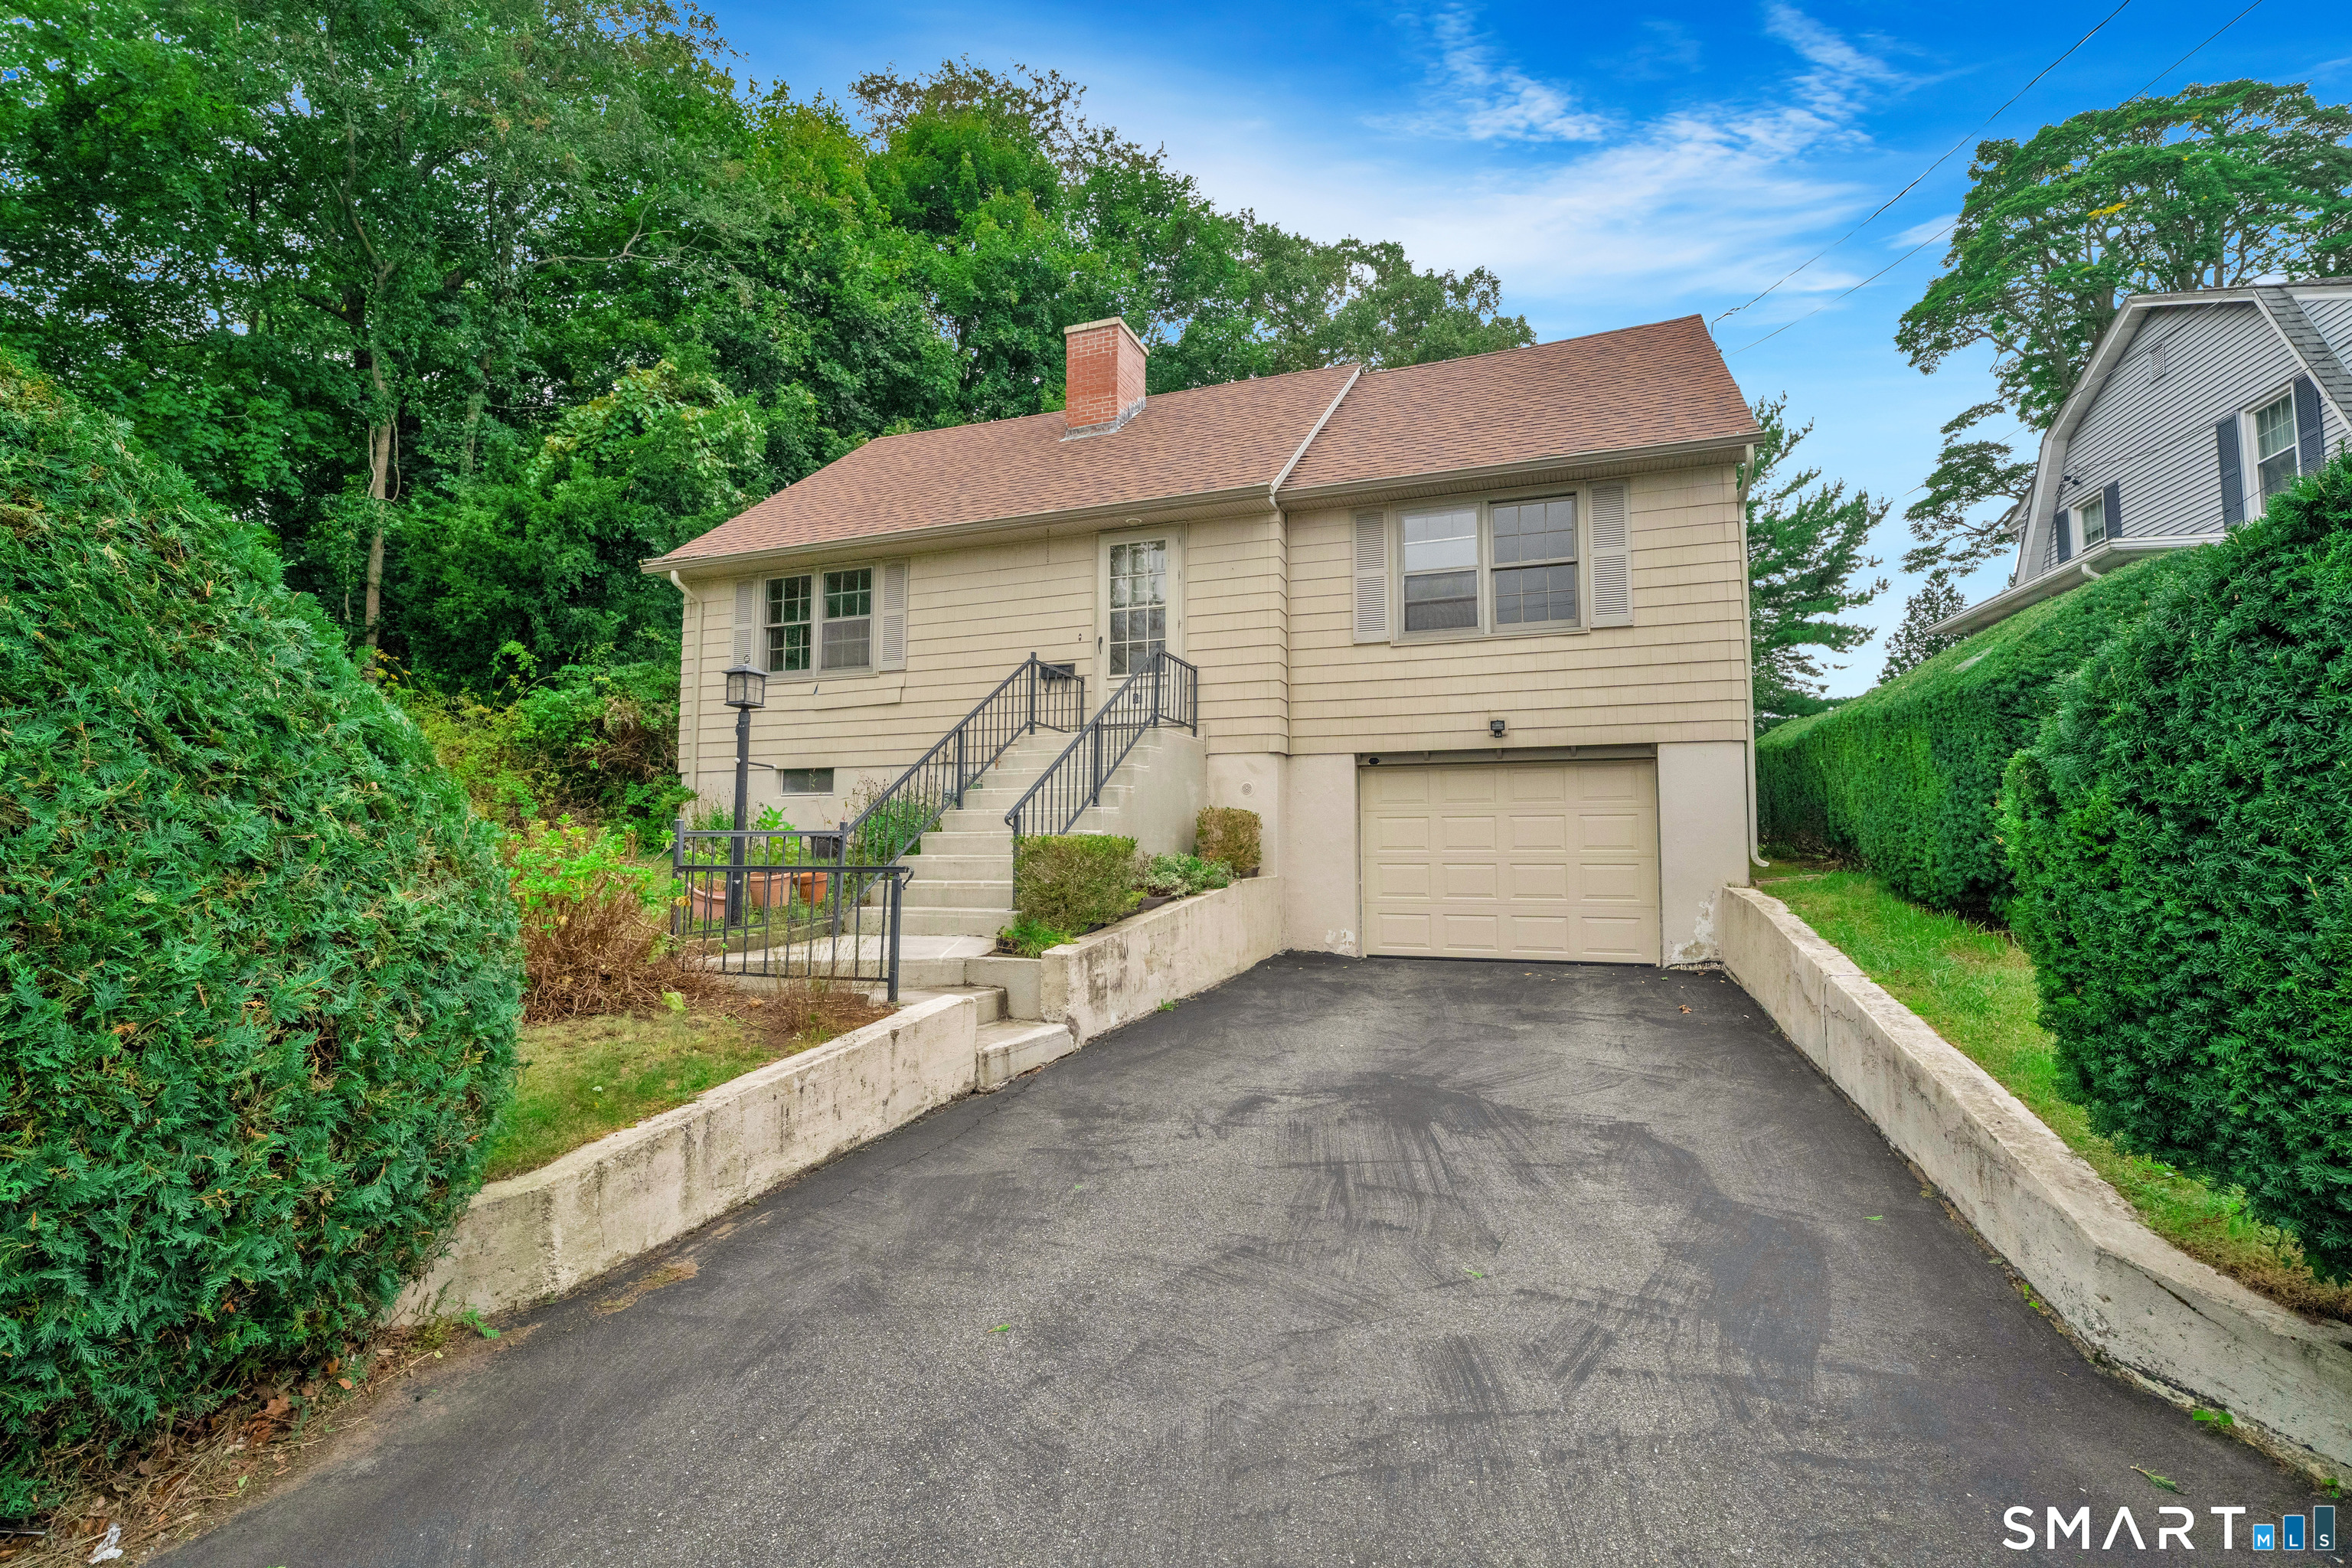
95 Lower Boulevard New London CT 06320

New London, CT95 Lower Boulevard

Price$450,000

Est. Mortgage: $/month

MLS Number 24210473

  • Single Family
  • Square Feet 1,675
  • Bedrooms 4
  • Bathroom 2
  • Year Built 1954

Solid and sound in a sensational location! This home's space and versatility "feels" bigger than the sq.ft.! Generous bedrooms with optional primary choice use on main or 2nd floor. Wood flooring throughout, with a sand and polish these floors will shine back at you. Natural gas heat, cast iron baseboards. Enclosed heated rear porch with vaulted tongue and groove ceiling, provides access to backyard deck and offers generous living or entertainment area year round. Privately situated rear yard, avid gardeners delight. Short walk or bike ride to Pequot Ave., the Lighthouse Inn, EB, or L&M Hospital. Updated roof, kitchen and siding, dates are not recalled by the family.

Listed by Mary Poola of William Raveis Real Estate

$
$
%
$/month over payments
Federal 30-year interest rate: 7.4% last updated on Oct 15, 2026
* All Figures are estimates. Check with your bank or proposed mortgage company for actual interest rates.
This product uses the FRED® API but is not endorsed or certified by the Federal Reserve Bank of St. Louis.

Save FavoriteSchedule TourAsk A QuestionMore Details

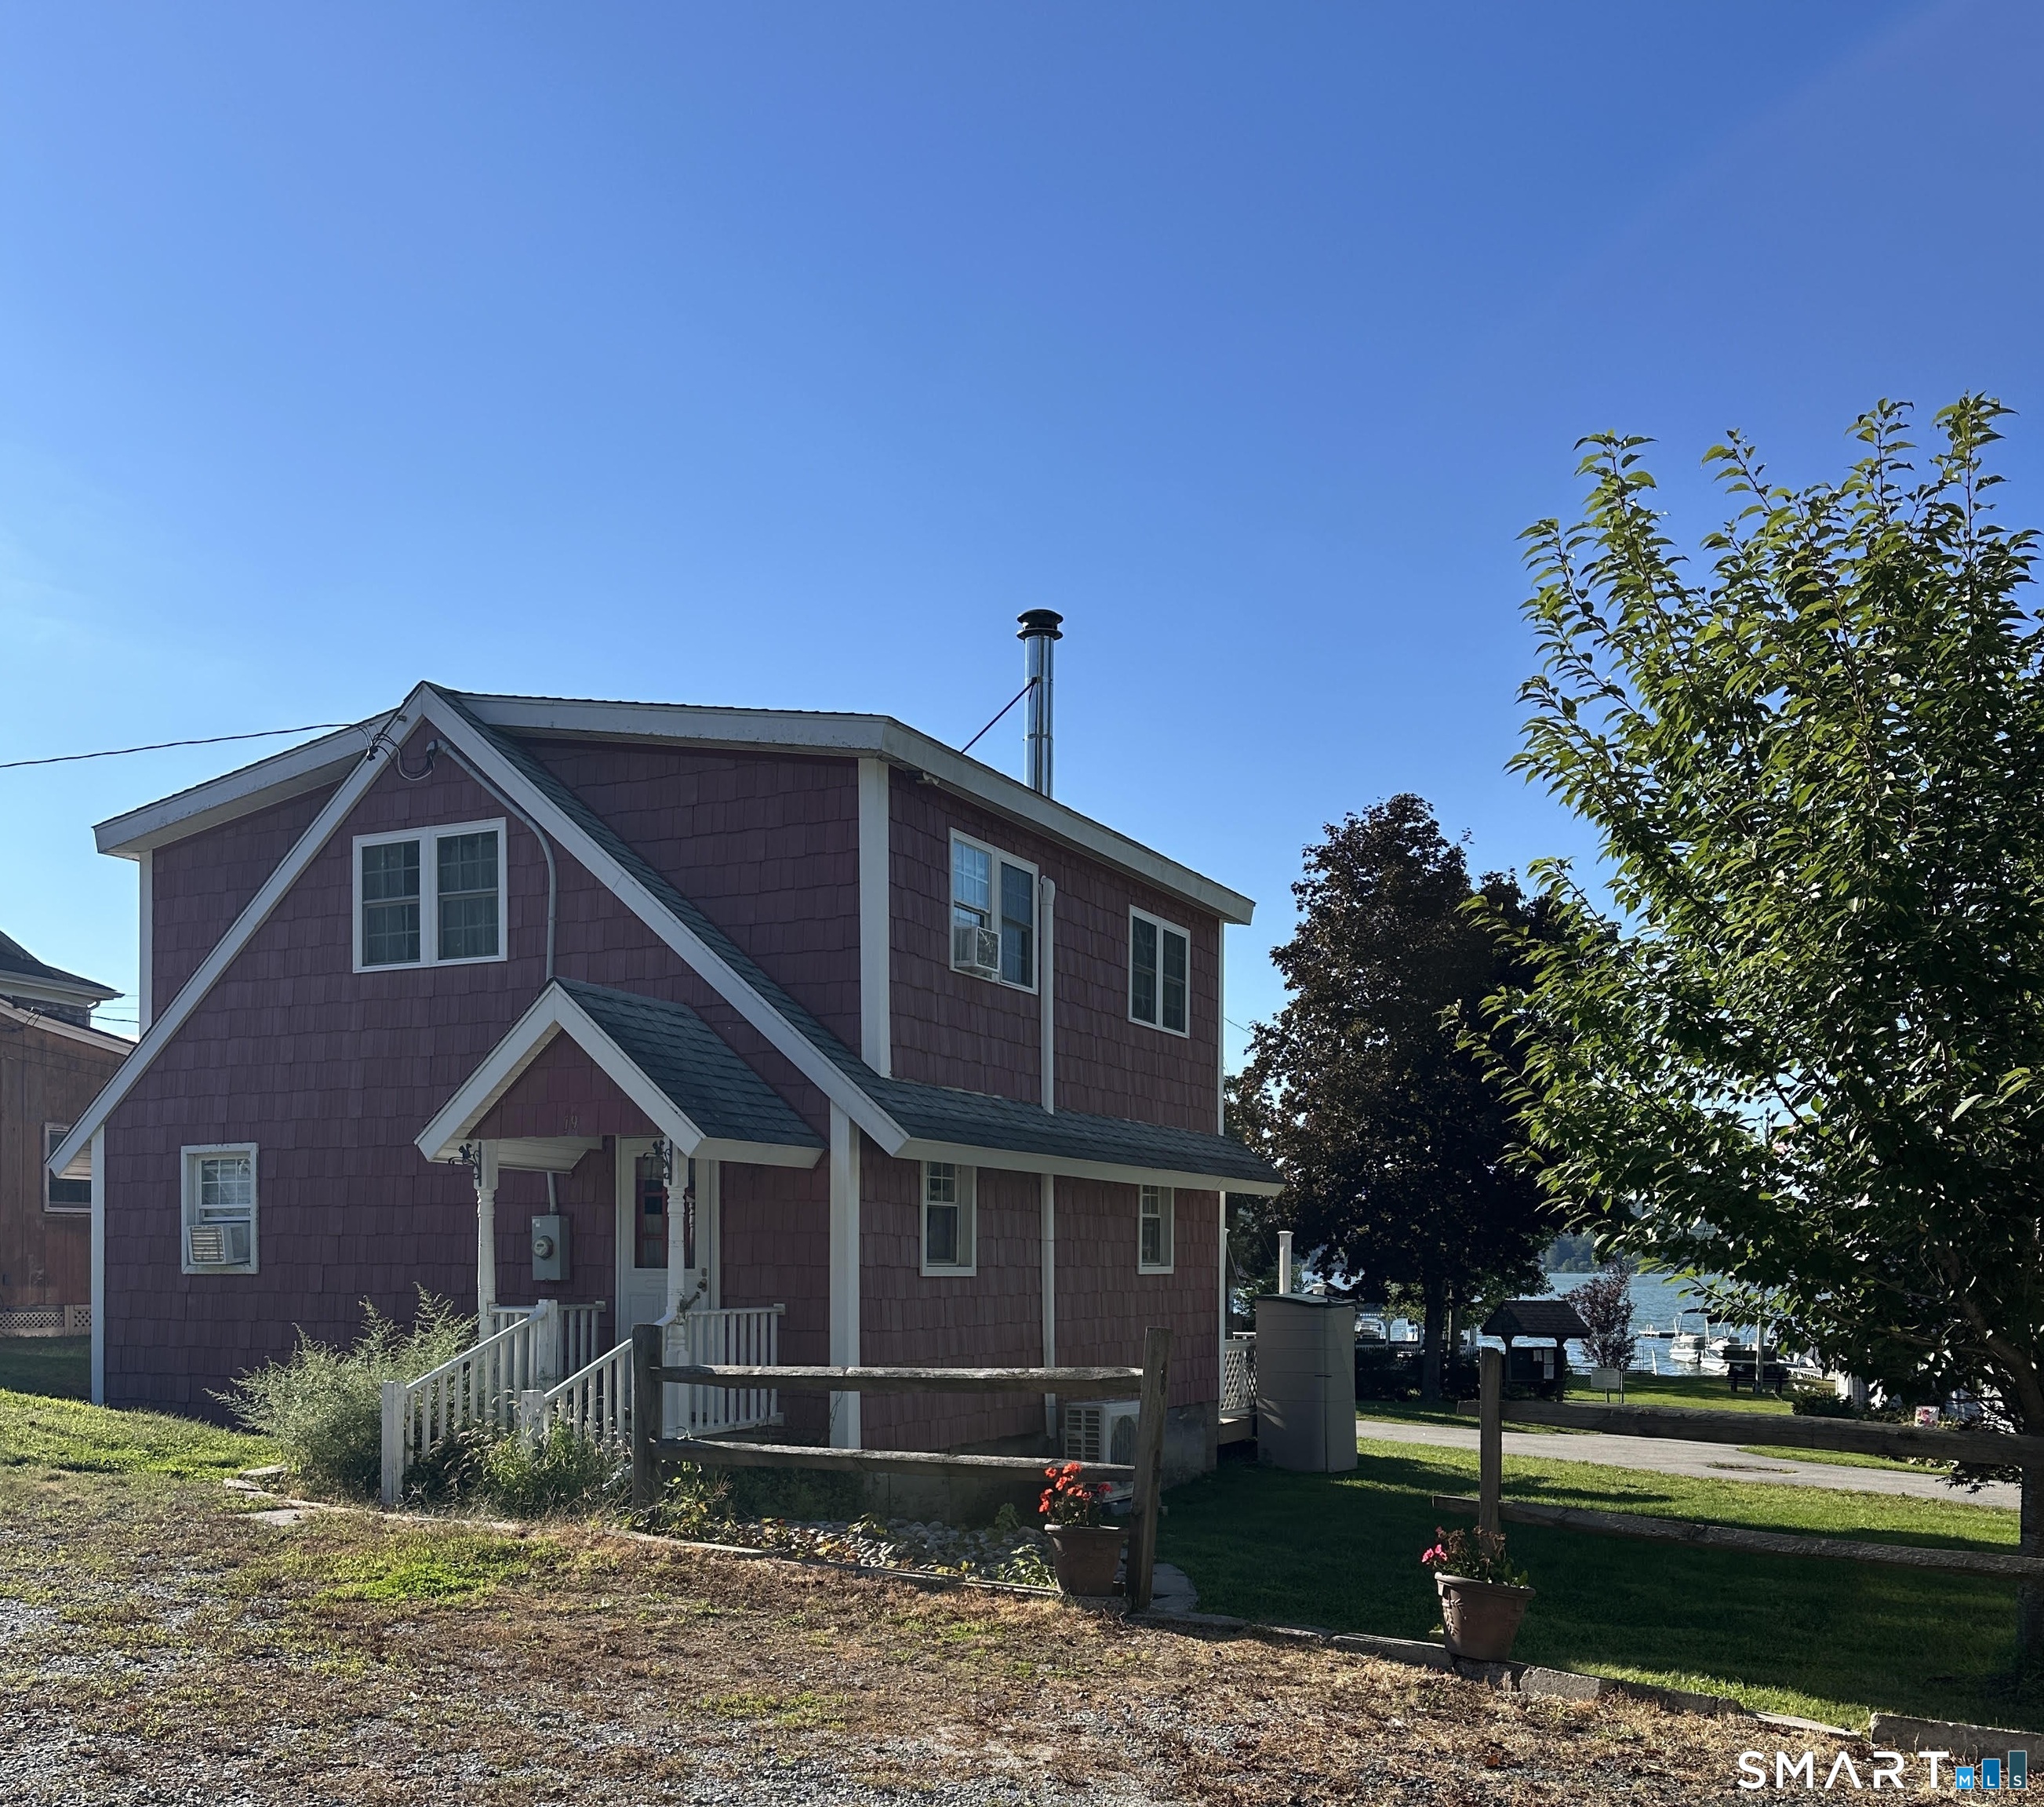
1 Day Point Road East Hampton CT 06424

MLS Number 24205103

  • Condo
  • Bedrooms 2
  • Bathroom 2
  • Square Feet 1,152
  • Year Built 1971

Location, Location, Location! Just 200 steps from a private beach on Lake Pocotopaug, one of Connecticut's largest inland bodies of water. Enjoy boating, kayaking, swimming during the summer months but don't let the winter months keep you away-this year-round home features a wood stove and offers beautiful winter scenery, along with seasonal activities such as snowmobiling and ice skating when conditions permit. A must-see at this price! This charming lakeside condo offers beautiful lake views and access to a private sandy beach with picnic tables, a firepit, horseshoe court and gazebo-perfect for enjoying your morning coffee or watching the amazing sunsets. Low property taxes add to the appeal compared with similarly sized lakefront properties. Set within a private, self-managed community of just 19 homes, this 1,152-square-foot condo features two bedrooms, two baths and a generous awning-covered deck. The upper level is currently configured as one bedroom with a private bath and offers potential flexibility for an additional bedroom, office or playroom, subject to town approval. East Hampton's downtown shops, restaurants and other local amenities, as well as Routes 2 and 9, are conveniently nearby.

Listed by Roberta Romeo Shannon of Berkshire Hathaway NE Prop.

$
$
%
$/month over payments
Federal 30-year interest rate: 7.4% last updated on Oct 15, 2026
* All Figures are estimates. Check with your bank or proposed mortgage company for actual interest rates.
This product uses the FRED® API but is not endorsed or certified by the Federal Reserve Bank of St. Louis.

Save FavoriteSchedule TourAsk A QuestionMore Details

18 Littel Acres Road Glastonbury CT 06033

Glastonbury, CT18 Littel Acres Road

Price$450,000

Est. Mortgage: $/month

Active With Contract

MLS Number 24212100

  • Single Family
  • Square Feet 2,052
  • Bedrooms 4
  • Bathroom 3
  • Year Built 1960

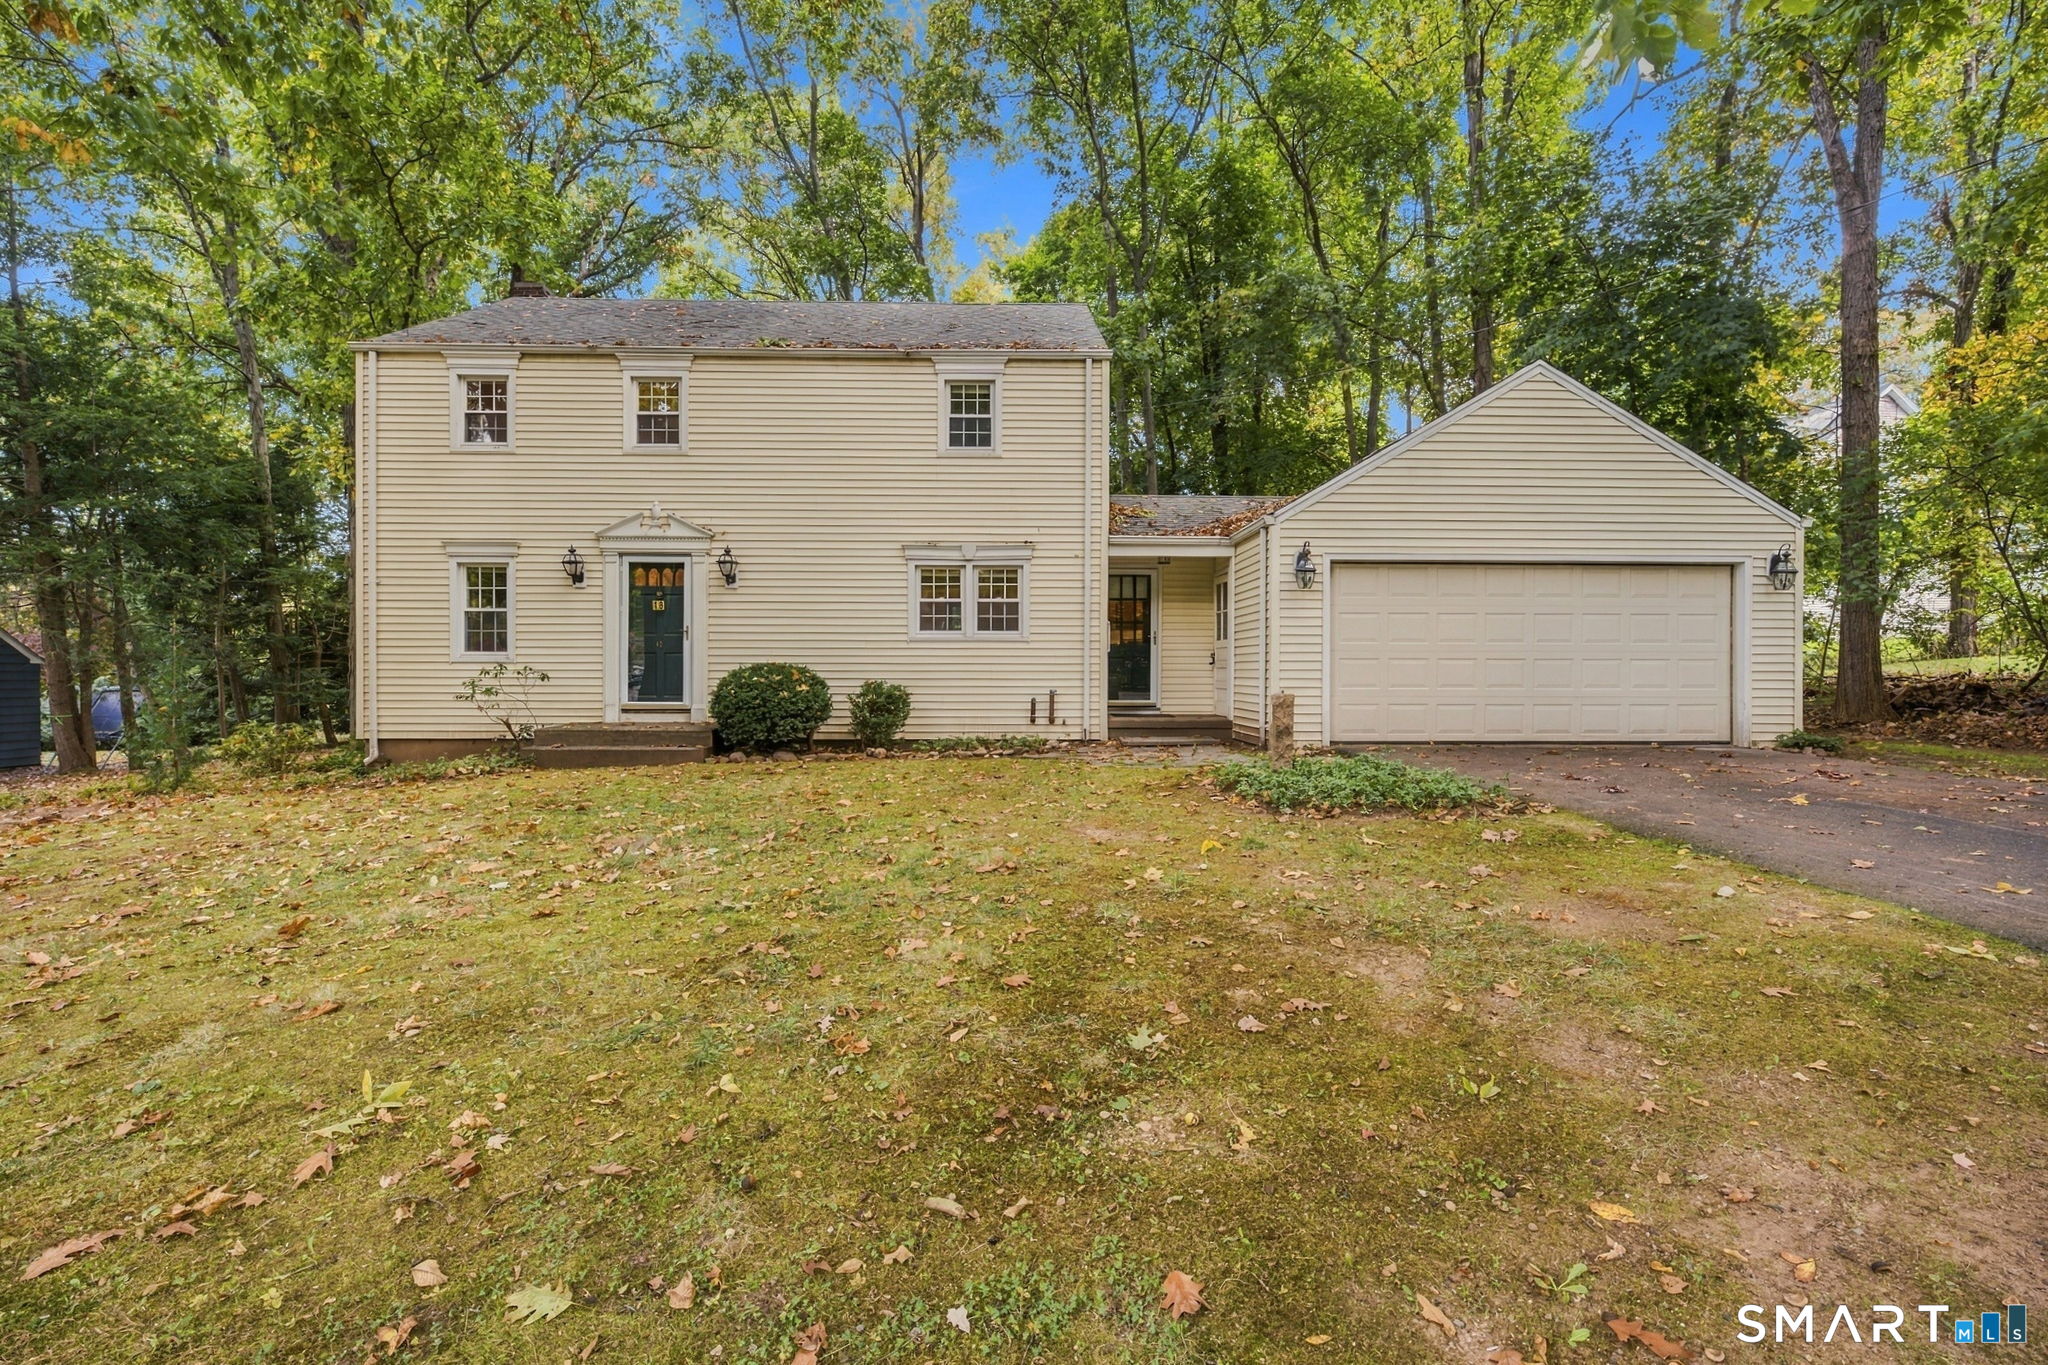
*OFFER DEADLINE IS MONDAY 10/12 BY 10AM* Tucked away, yet right where you want to be! This classic colonial offers the rare combination of a peaceful neighborhood setting with easy access to downtown Glastonbury. Filled with opportunity and ready for your personal touch, the home features hardwood floors, a formal living room with wood stove, main floor bedroom/study and a spacious family room addition that overlooks the private, level backyard. Upstairs, the primary bedroom includes a full bath, along with three additional, generously sized bedrooms. Generator ready plus a walk-out basement with plenty of potential for future finished space. A wonderful opportunity to make a well-located Glastonbury home your own. Sold as-is. *SUBJECT TO PROBATE CLEARANCE*

Listed by Margaret M. Wilcox and Taheera Pinto of William Raveis Real Estate

$
$
%
$/month over payments
Federal 30-year interest rate: 7.4% last updated on Oct 15, 2026
* All Figures are estimates. Check with your bank or proposed mortgage company for actual interest rates.
This product uses the FRED® API but is not endorsed or certified by the Federal Reserve Bank of St. Louis.

Save FavoriteSchedule TourAsk A QuestionMore Details

46 Old Mill Lane West Hartford CT 06107

West Hartford, CT46 Old Mill Lane

Price$450,000

Est. Mortgage: $/month

Active With Contract

MLS Number 24155014

  • Single Family
  • Square Feet 1,856
  • Bedrooms 4
  • Bathroom 2
  • Year Built 1913

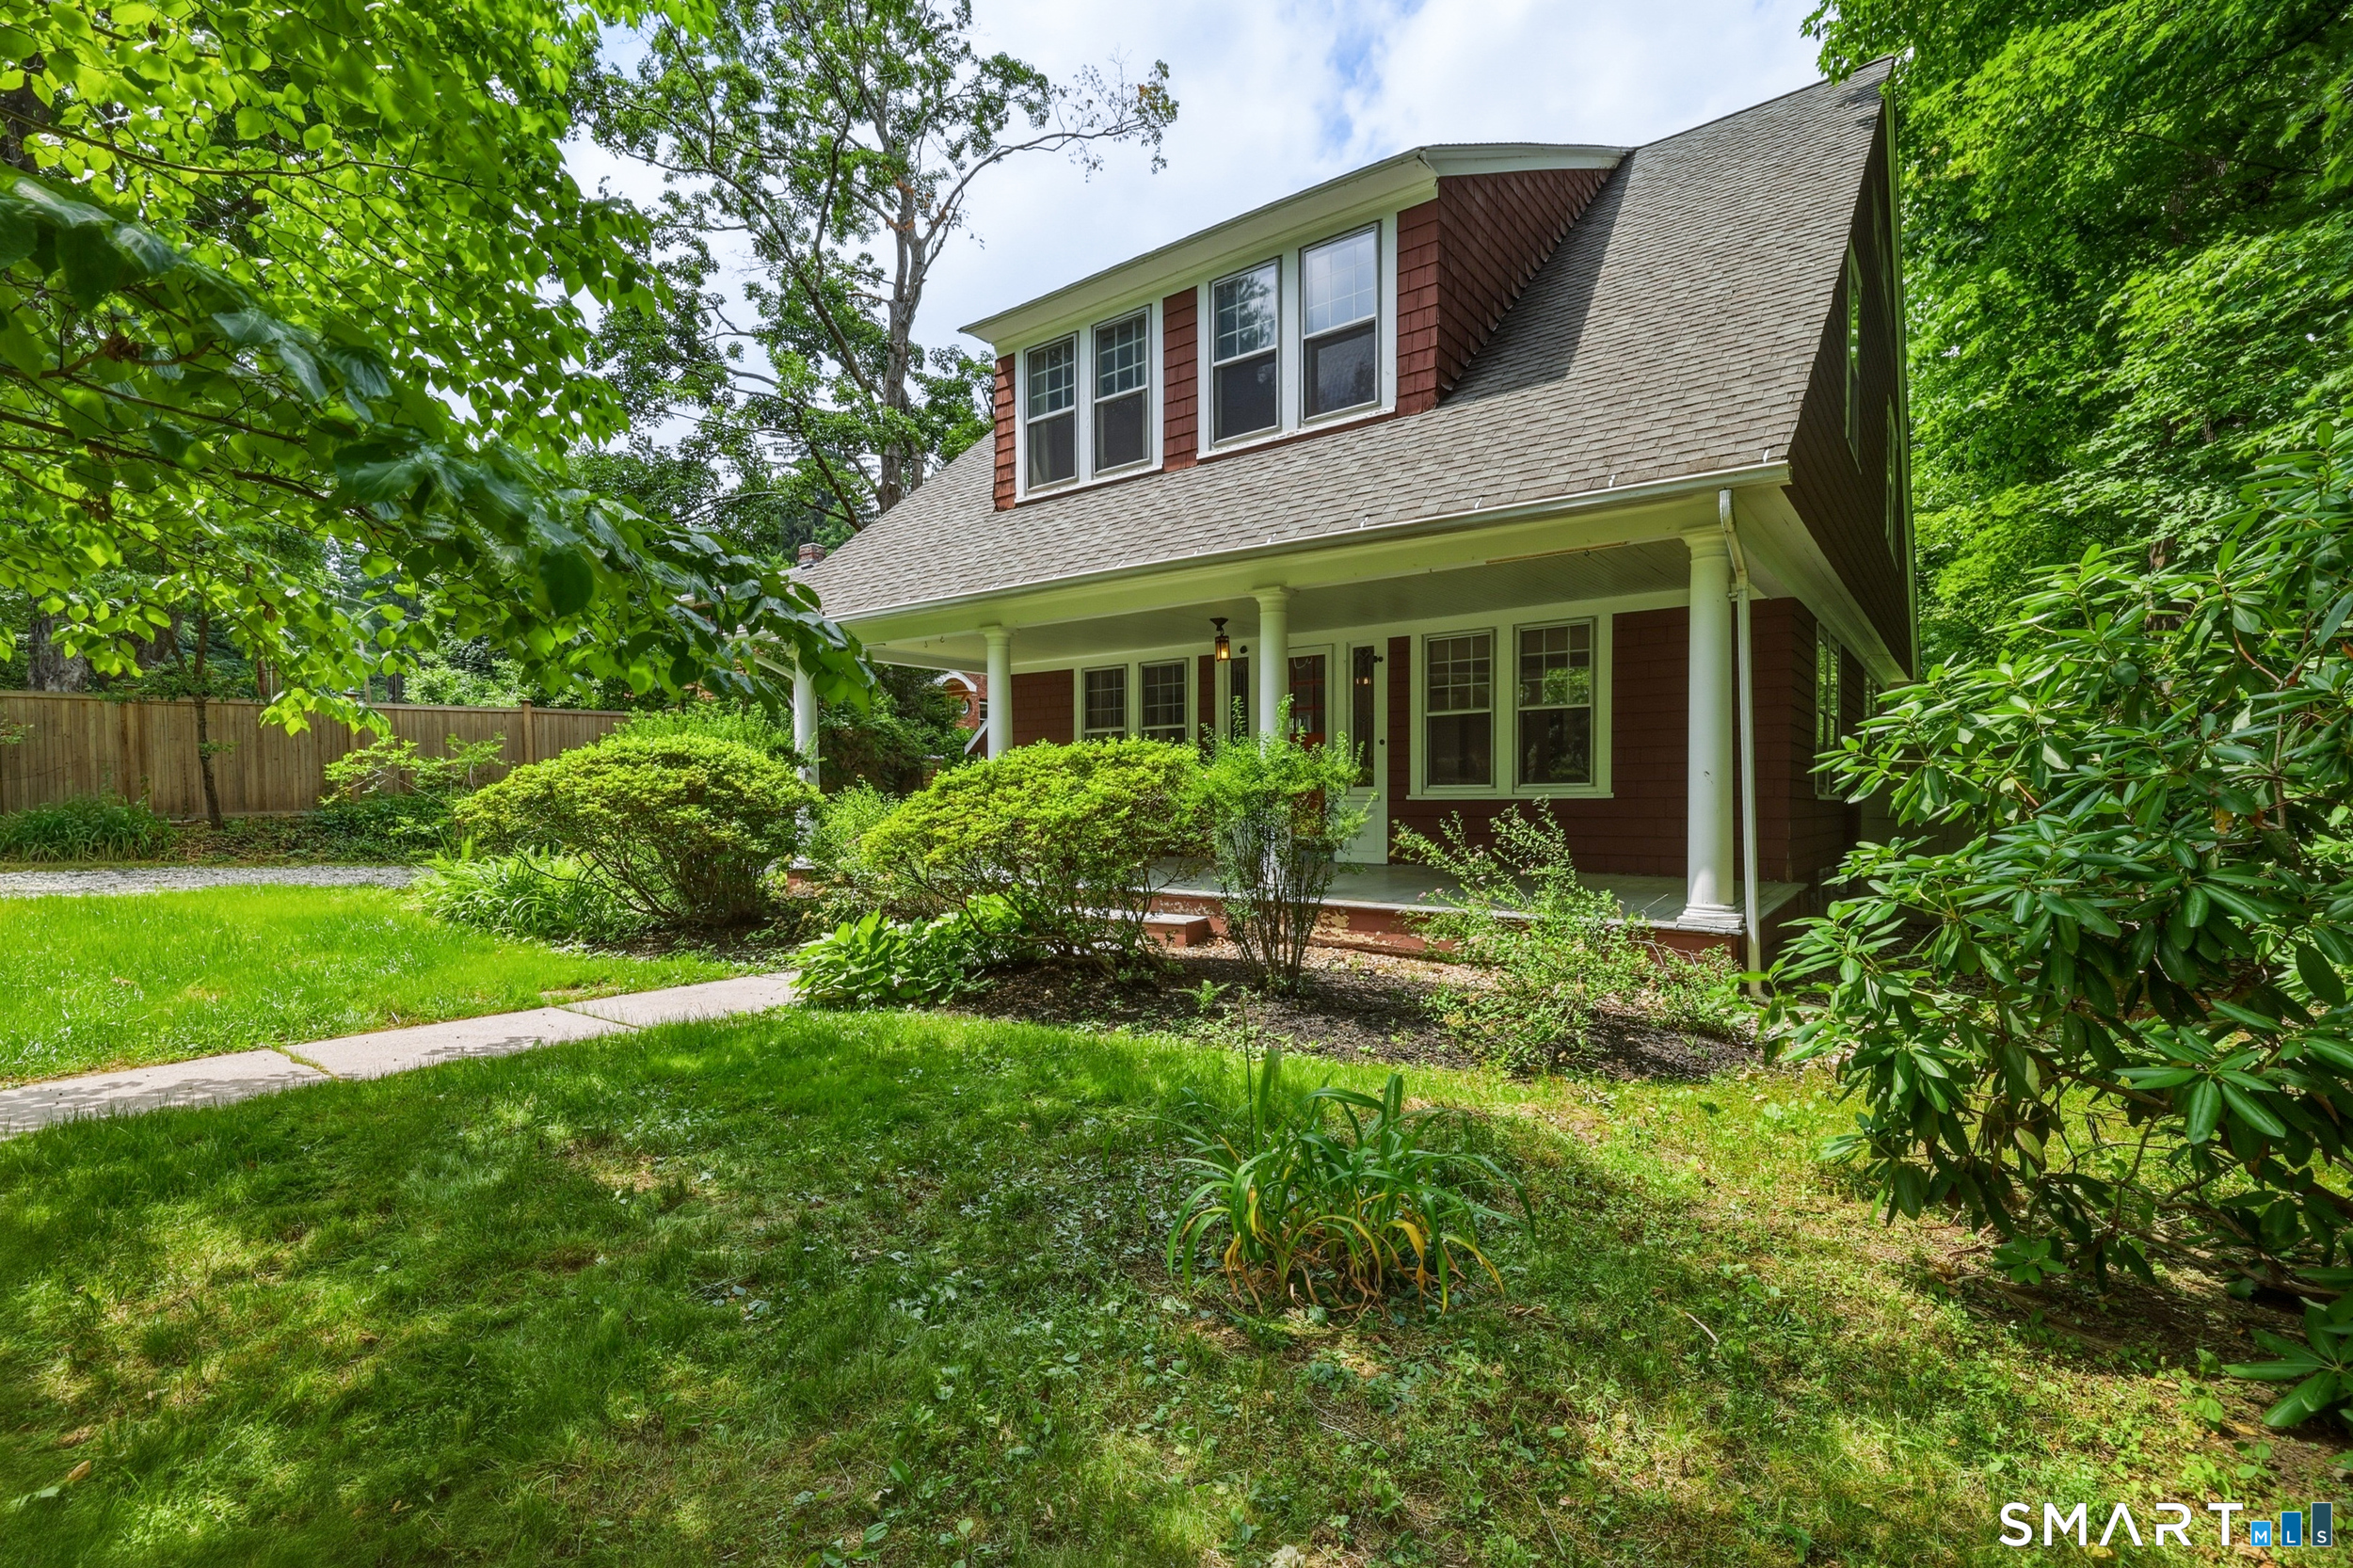
Nestled on a picturesque half acre lot in one of West Hartford's most sought after neighborhoods, this timeless Cape blends classic New England charm with inviting living spaces and endless possibilities. A welcoming front porch sets the tone, offering the perfect spot to enjoy a morning coffee or unwind at the end of the day surrounded by mature trees and peaceful surroundings. Inside, rich hardwood floors, beautiful natural woodwork, built ins, and sun filled rooms create warmth and character throughout. The spacious living room features a fireplace and flows effortlessly into the dining room, making entertaining a breeze. The kitchen is appointed with granite countertops and opens to a bright enclosed porch overlooking the private backyard, providing the perfect setting for relaxing, reading, or enjoying the changing seasons. Upstairs, generously sized bedrooms offer walk in closets, built ins, and timeless architectural details. The showstopper is the expansive third floor loft, a truly unique space featuring dramatic walls of windows on opposite ends that flood the room with natural light. A detached garage, beautiful grounds, and an ideal location close to West Hartford Center, Blue Back Square, parks, dining, and shopping complete the package. Filled with character, charm, and opportunity, this special home is ready for its next chapter.

Listed by David Pilon of KW Legacy Partners

$
$
%
$/month over payments
Federal 30-year interest rate: 7.4% last updated on Oct 15, 2026
* All Figures are estimates. Check with your bank or proposed mortgage company for actual interest rates.
This product uses the FRED® API but is not endorsed or certified by the Federal Reserve Bank of St. Louis.

Save FavoriteSchedule TourAsk A QuestionMore Details

2141 Main Street Coventry CT 06238

MLS Number 24212362

  • Single Family
  • Square Feet 1,425
  • Bedrooms 3
  • Bathroom 2
  • Year Built 1999

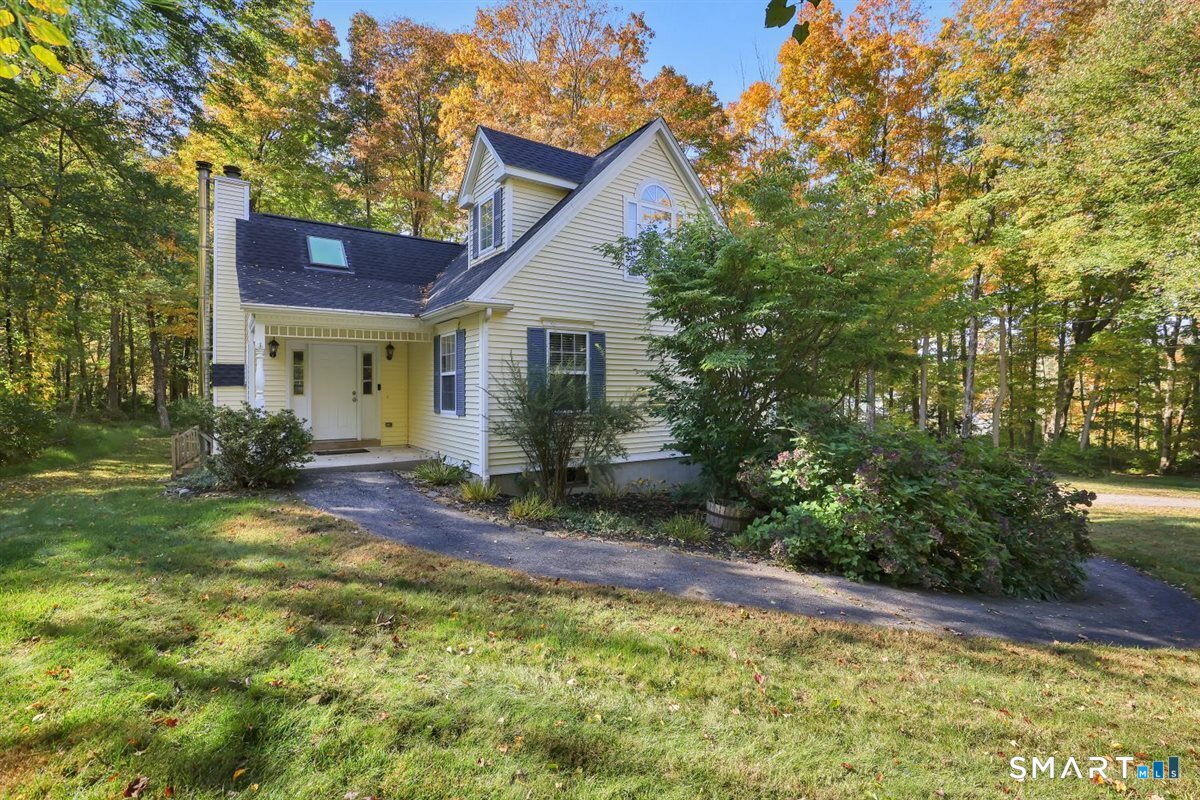
Welcome to 2141 Main Street. This move in ready 3 bedroom cape offers a bright, comfortable layout with lots of natural light throughout. The main level features beautiful hardwood floors and a spacious living room with vaulted ceilings, a fireplace with pellet stove insert, and sliders leading to a private deck overlooking the backyard. The open flow continues into the dining area and kitchen, where a convenient breakfast bar provides additional seating and makes everyday routines easy. A full bath with laundry is located on the main level, along with a first floor bedroom currently used as an office - ideal for flexible living arrangements, guests, or remote work. The second floor offers a large primary bedroom with double closets, a second bedroom, and a full bathroom. Both bedrooms provide comfortable space and storage, and the upper level layout creates a nice separation between living and sleeping areas. Additional features include a 2car under-house garage, a separate mechanical room with storage space. Although the home is located on Main Street, trees at the front of the property provide privacy and a natural buffer. Enjoy seasonal views of Coventry Lake and take advantage of the short walk to Lisicke Beach-just steps from your front door-offering easy access to swimming, kayaking, and year-round recreation.

Listed by Nancy Thurnauer of ERA Blanchard & Rossetto

$
$
%
$/month over payments
Federal 30-year interest rate: 7.4% last updated on Oct 15, 2026
* All Figures are estimates. Check with your bank or proposed mortgage company for actual interest rates.
This product uses the FRED® API but is not endorsed or certified by the Federal Reserve Bank of St. Louis.

Save FavoriteSchedule TourAsk A QuestionMore Details

117 Brainard Road Colchester CT 06415

Colchester, CT117 Brainard Road

Price$450,000

Est. Mortgage: $/month

Open House

MLS Number 24212391

  • Single Family
  • Next Open House: Fri 10/23 5:00 pm. to 7:00 pm.
  • Square Feet 1,306
  • Bedrooms 3
  • Bathroom 2

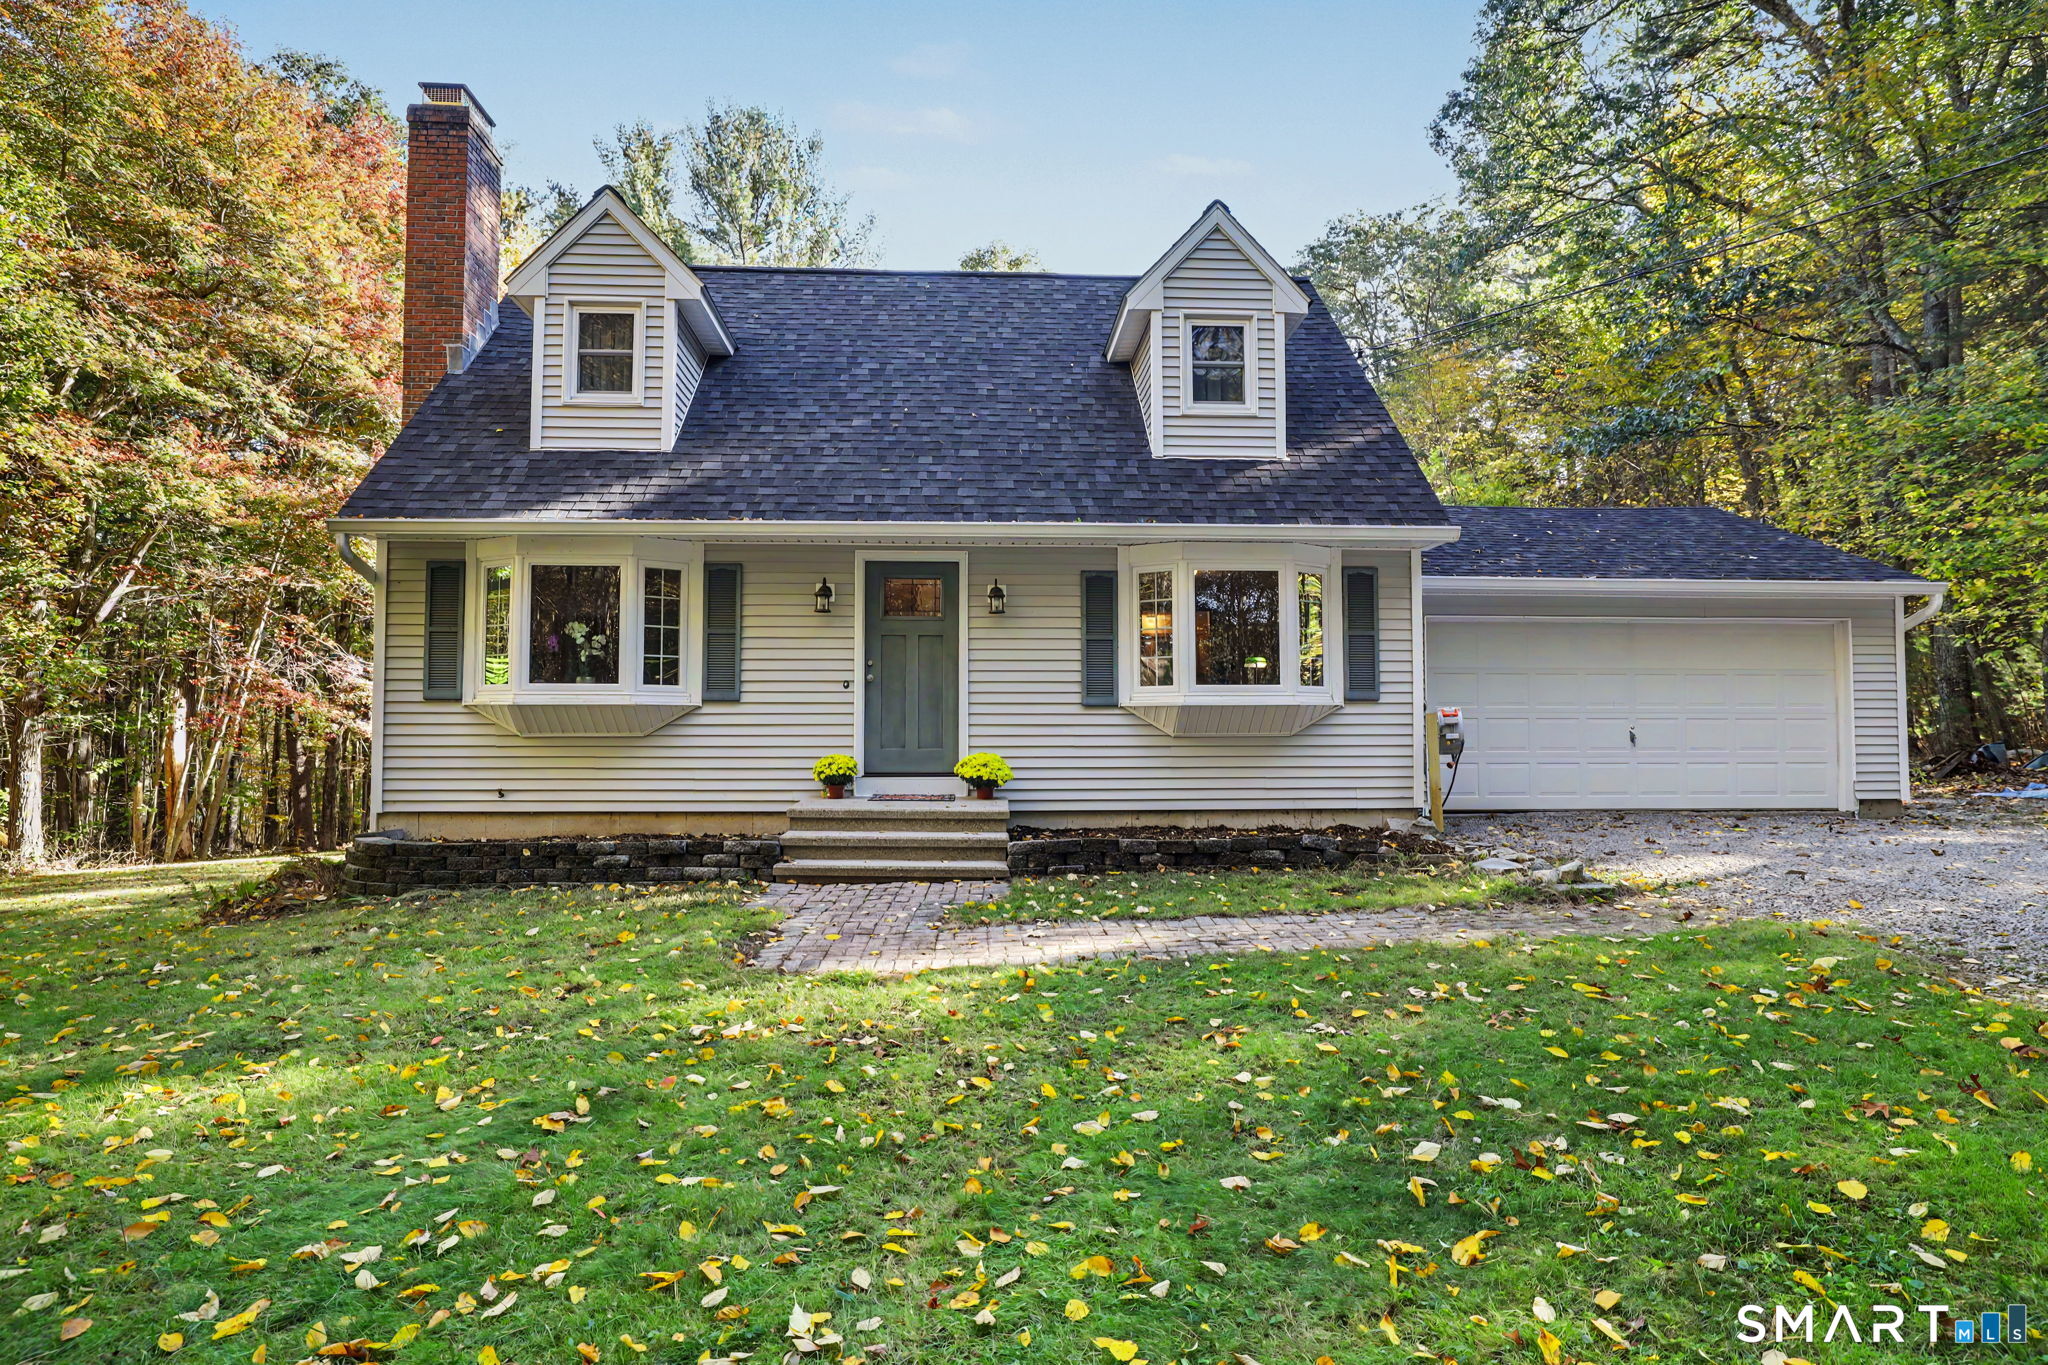
Private 3.4-Acre Retreat in Colchester! Discover the charm and possibilities of this well-maintained 1992 Cape Cod with a shed dormer, offering approximately 1,300 square feet of living space in a peaceful Colchester setting. Set on a generous 3.4-acre flag lot, the property features a long, paved private driveway leading to a secluded setting, with a gravel parking area providing additional convenience. The level, lightly wooded acreage offers a wonderful blend of open space and natural surroundings, with plenty of room to enjoy the outdoors, garden, or simply relax in your own private setting. A large garage provides valuable space for vehicles, hobbies, storage, or workshop potential. Recent improvements include new windows and a new roof, freshly painted adding peace of mind for the next owner. Well cared for and offering a desirable combination of privacy, usable land, and practical features, this Colchester property is a wonderful opportunity to enjoy country-style living while making a home your own! Convenient to Routes 2 and 11, shopping, the active Colchester community area and Gardner Lake in Salem.

Listed by Stephanie S. Debiasi of Berkshire Hathaway NE Prop.

$
$
%
$/month over payments
Federal 30-year interest rate: 7.4% last updated on Oct 15, 2026
* All Figures are estimates. Check with your bank or proposed mortgage company for actual interest rates.
This product uses the FRED® API but is not endorsed or certified by the Federal Reserve Bank of St. Louis.

Save FavoriteSchedule TourAsk A QuestionMore Details

25 Asher Avenue Stonington CT 06379
Active With Contract

MLS Number 24208210

  • Single Family
  • Square Feet 960
  • Bedrooms 3
  • Bathroom 3
  • Year Built 1980

Set among the trees on a quiet Stonington road, this home offers privacy without sacrificing convenience. Downtown Mystic is about seven minutes away, with beaches, restaurants, shopping, and everyday amenities close by. The kitchen features quartz counters and a walk-in pantry, while the open living and dining area offers hardwood floors and sliders to a deck overlooking the woods-perfect for summer dinners or morning coffee. After a day at the beach, pull into the attached garage and use the mudroom to keep sandy towels, sneakers, and backpacks out of the living space. Laundry is conveniently located on the lower level. When the seasons change, gather around the brick hearth and wood stove. Per the seller, the stove was previously used as a supplemental heat source during the winter, with warmth carrying beyond the living room. Brand-new central air keeps things comfortable in warmer months. Bedrooms on both levels offer flexibility for family, guests, a home office, or additional living space. Built in 1980 with a concrete foundation and public water, this property offers a peaceful wooded setting with easy access to Mystic and Stonington. Property is owned by an LLC, and one LLC member holds an active Connecticut real estate license. Come see it in person!

Listed by Joe Malerba of eXp Realty

$
$
%
$/month over payments
Federal 30-year interest rate: 7.4% last updated on Oct 15, 2026
* All Figures are estimates. Check with your bank or proposed mortgage company for actual interest rates.
This product uses the FRED® API but is not endorsed or certified by the Federal Reserve Bank of St. Louis.

Save FavoriteSchedule TourAsk A QuestionMore Details

15 Farm Brook Lane Vernon CT 06066

Vernon, CT15 Farm Brook Lane

Price$450,000

Est. Mortgage: $/month

MLS Number 24210208

  • Single Family
  • Square Feet 1,603
  • Bedrooms 2
  • Bathroom 2
  • Year Built 2003

**Welcome to Quail Hollow - 55+ Active Adult Living at Its Best!** Enjoy easy, one-level living in this spacious **1,603-square-foot standalone ranch-style condominium** in the desirable Quail Hollow. Offering **2 bedrooms and 2 full baths**, this home combines comfort, convenience, & plenty of storage. The inviting **primary bedroom** features a walk-in closet & private full bath with a shower stall & linen closet. The generously sized 2nd bedroom also offers a walk-in closet, providing excellent storage & flexibility for guests, a home office, or hobbies. The comfortable living spaces features **beautiful hardwood floors**, while the **sunroom** provides a bright & welcoming space to relax. Step outside to the **paver patio**, perfect for enjoying morning coffee or entertaining friends. A **covered front porch** adds even more outdoor living space & curb appeal. Additional features include an **attached two-car garage with door to exterior for convenience**, central air, natural gas forced-hot-air heating, a convenient laundry room with shelving, & a **full basement** offering abundant storage. Improvements include an **updated furnace**. Enjoy the convenience of a low-maintenance lifestyle, with the **Quail Hollow community taking care of exterior maintenance & snow removal**, giving you more time to enjoy your home.

Listed by Lisa M. Chaloux of Coldwell Banker Realty

$
$
%
$/month over payments
Federal 30-year interest rate: 7.4% last updated on Oct 15, 2026
* All Figures are estimates. Check with your bank or proposed mortgage company for actual interest rates.
This product uses the FRED® API but is not endorsed or certified by the Federal Reserve Bank of St. Louis.

Virtual TourSave FavoriteSchedule TourAsk A QuestionMore Details

The data relating to real estate for sale on this website appears in part through the SmartMLS Internet Data Exchange program, a voluntary cooperative exchange of property listing data between licensed real estate brokerage firms, and is provided by SmartMLS through a licensing agreement. Listing information is from various brokers who participate in the SmartMLS IDX program and not all listings may be visible on the site. The property information being provided on or through the website is for the personal, non-commercial use of consumers and such information may not be used for any purpose other than to identify prospective properties consumers may be interested in purchasing. Some properties which appear for sale on the website may no longer be available because they are for instance, under contract, sold or are no longer being offered for sale. Property information displayed is deemed reliable but is not guaranteed. Copyright 2026 SmartMLS, Inc.