and narrow your search. If you have fewer than 200 results, you can save your search.

Greater Mansfield CT Real Estate $350k - $500k

r=221-232
237 Fern Street West Hartford CT 06119

West Hartford, CT237 Fern Street

Price$459,000

Est. Mortgage: $/month

MLS Number 24215954

  • Condo
  • Bedrooms 2
  • Bathroom 2
  • Square Feet 1,471
  • Year Built 2005

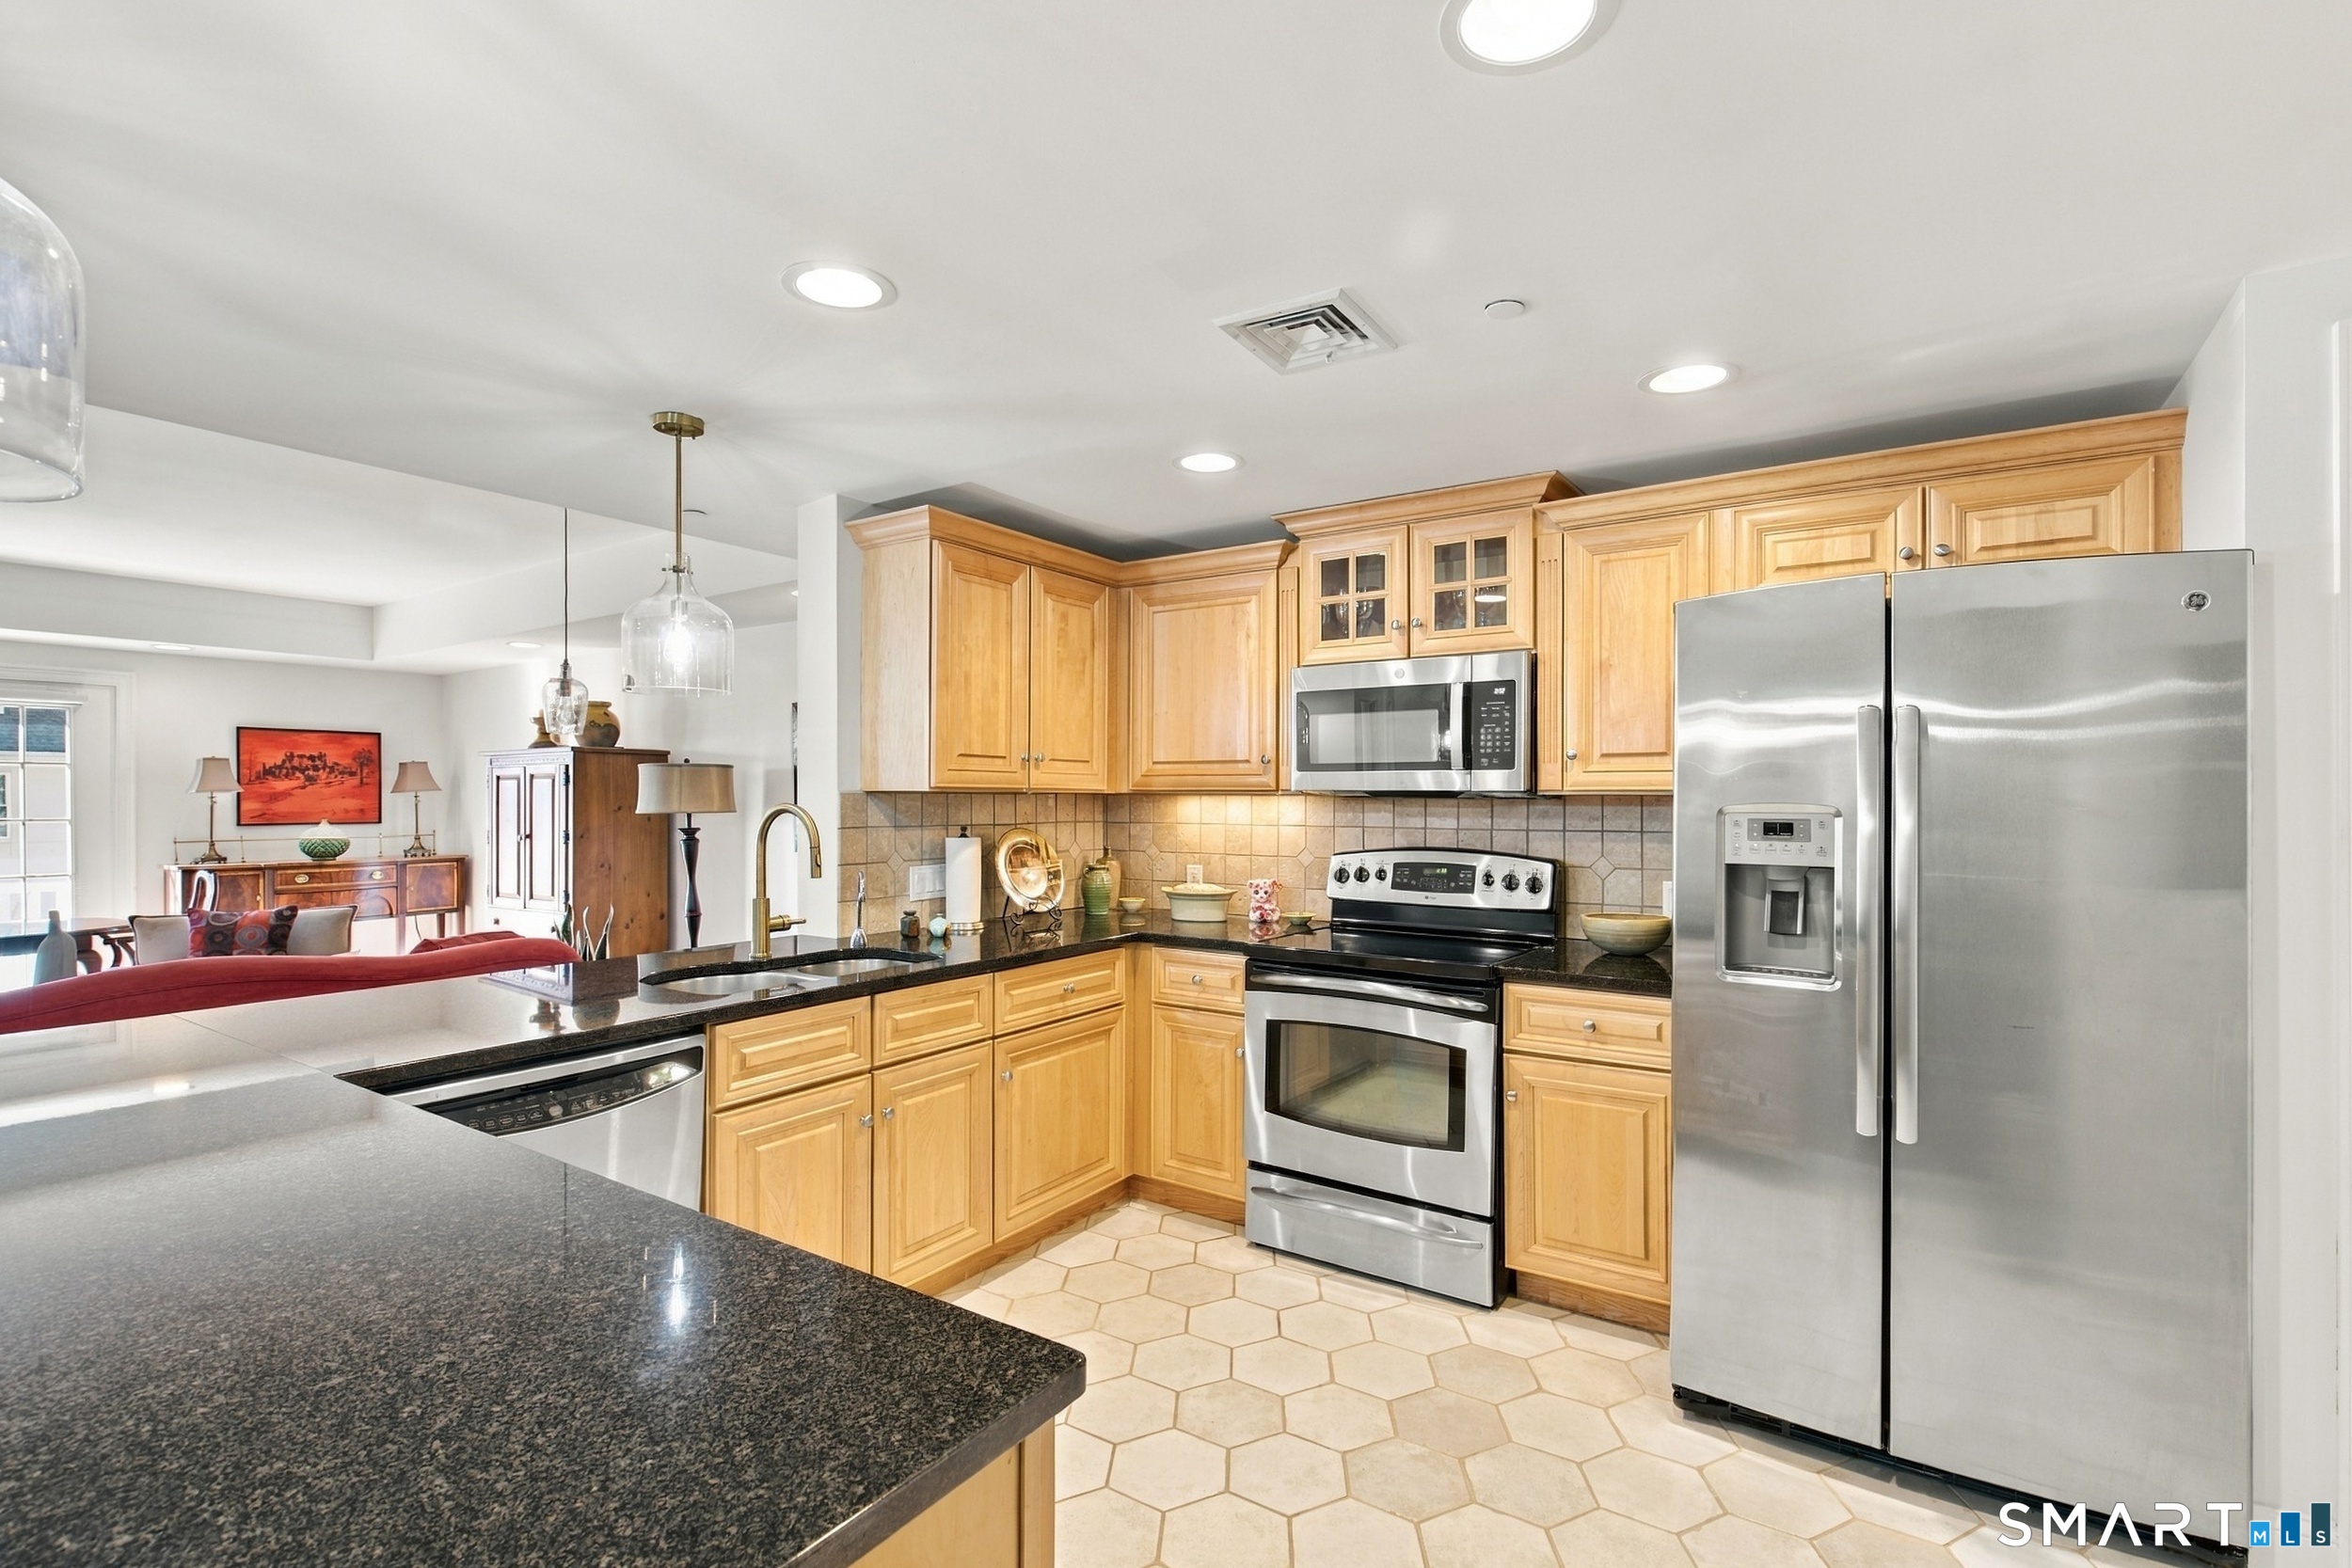
Welcome to Fernwood Estates, one of West Hartford's desirable 55+ communities, offering a wonderful combination of comfort, convenience, and low-maintenance living! This bright and inviting 2-bedroom, 2-full-bath condo features a spacious open floor plan, beautiful tray ceilings, and freshly installed laminate flooring that adds a clean, modern touch throughout the living spaces. Large windows fill the home with natural light, while French doors open to a private balcony overlooking the charming courtyard and historic brick buildings. The well-appointed kitchen offers granite countertops, stainless steel appliances, plenty of cabinet space, a custom pantry door, and an easy flow into the dining and living areas-perfect for everyday living or entertaining family and friends. Both generously sized bedrooms offer great closet space, plenty of natural light, and direct balcony access. The comfortable primary suite features a private full bathroom with granite countertops and a walk-in shower. A second full bathroom with a tub and a separate laundry room provide additional convenience. Residents enjoy wonderful amenities, including a community gathering room, fitness room, beautifully maintained grounds, and a shared outdoor patio with a BBQ area. Additional highlights include garage parking, elevator access, and included water and grounds maintenance. The location is hard to beat! Just minutes from beautiful Elizabeth Park, Blue Back Square, West Hartford Center, shopping,

Listed by Jacek Mikolajczyk of Berkshire Hathaway NE Prop.
$
$
%
$/month over payments
Federal 30-year interest rate: 7.4% last updated on Oct 15, 2026
* All Figures are estimates. Check with your bank or proposed mortgage company for actual interest rates.
This product uses the FRED® API but is not endorsed or certified by the Federal Reserve Bank of St. Louis.

Save FavoriteSchedule TourAsk A QuestionMore Details

1127 East North Street Suffield CT 06078

Suffield, CT1127 East North Street

Price$459,000

Est. Mortgage: $/month

Open House

MLS Number 24189897

  • Single Family
  • Next Open House: Sun 10/25 10:00 am. to 11:30 pm.
  • Square Feet 2,102
  • Bedrooms 3
  • Bathroom 2

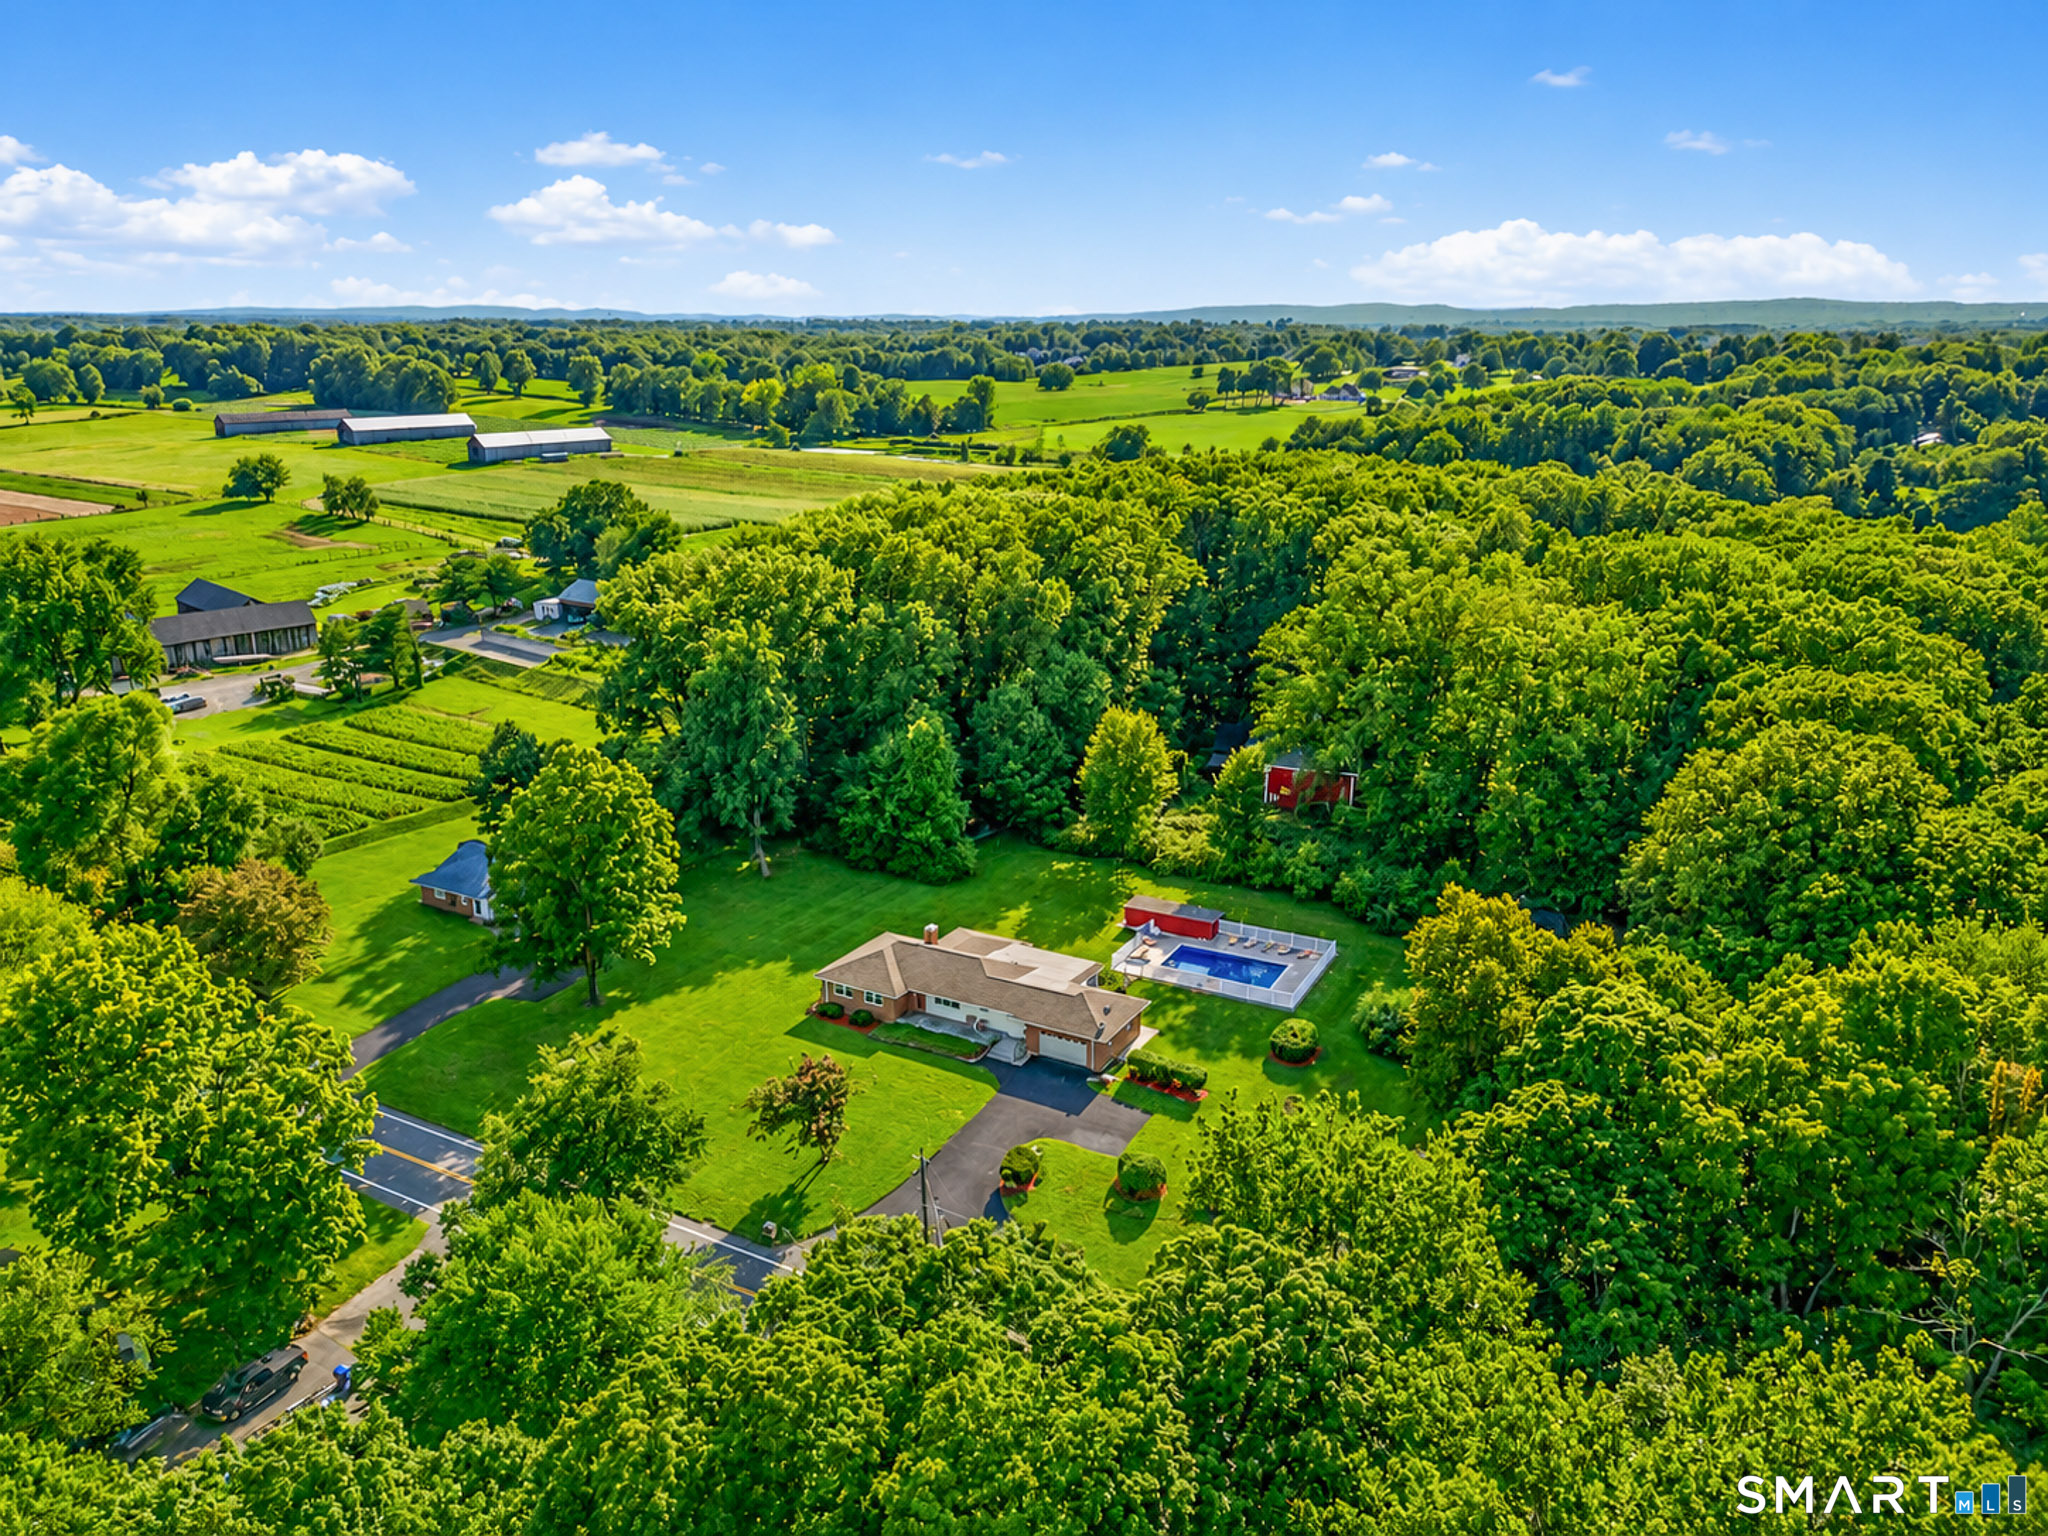
Set in charming, rustic Suffield and surrounded by the beauty of working farms, this bright and cheerful ranch offers an exceptional combination of versatility, comfort, and outdoor enjoyment. Thoughtfully updated and designed for easy one-level living, the home features a fantastic kitchen, spacious living room with a classic brick fireplace, and a large enclosed sun porch that extends the living space and captures the natural light. Beautiful hardwood flooring flows through the living room, hallway, and bedrooms. A dedicated main-level laundry room is tucked away yet easily accessible, offering ease and functionality for any stage of life. The attached garage opens to a generous landing/mudroom-style space, creating an ideal transition between the outdoors and the main living areas. A generously sized covered front porch provides another inviting spot to relax or decorate for the seasons and holidays. The home's layout offers excellent flexibility, including potential for an in-law-style living arrangement or private additional living space. The partially finished basement adds even more usable square footage, with room for a recreation area, hobby space, home office, or abundant storage. Outside, the flat backyard is an incredible private retreat, complete with an in-ground pool and the beginnings of a truly cool pool house, offering plenty of opportunity to create an exceptional outdoor entertaining space. This versatile property has something to offer everyone.

Listed by Shannon Slate of Coldwell Banker Realty

$
$
%
$/month over payments
Federal 30-year interest rate: 7.4% last updated on Oct 15, 2026
* All Figures are estimates. Check with your bank or proposed mortgage company for actual interest rates.
This product uses the FRED® API but is not endorsed or certified by the Federal Reserve Bank of St. Louis.

Save FavoriteSchedule TourAsk A QuestionMore Details

51 Hebron Road Marlborough CT 06447

Marlborough, CT51 Hebron Road

Price$455,000

Est. Mortgage: $/month

Pending Continue to Show

MLS Number 24086891

  • Single Family
  • Square Feet 1,511
  • Bedrooms 5
  • Bathroom 2
  • Year Built 1945

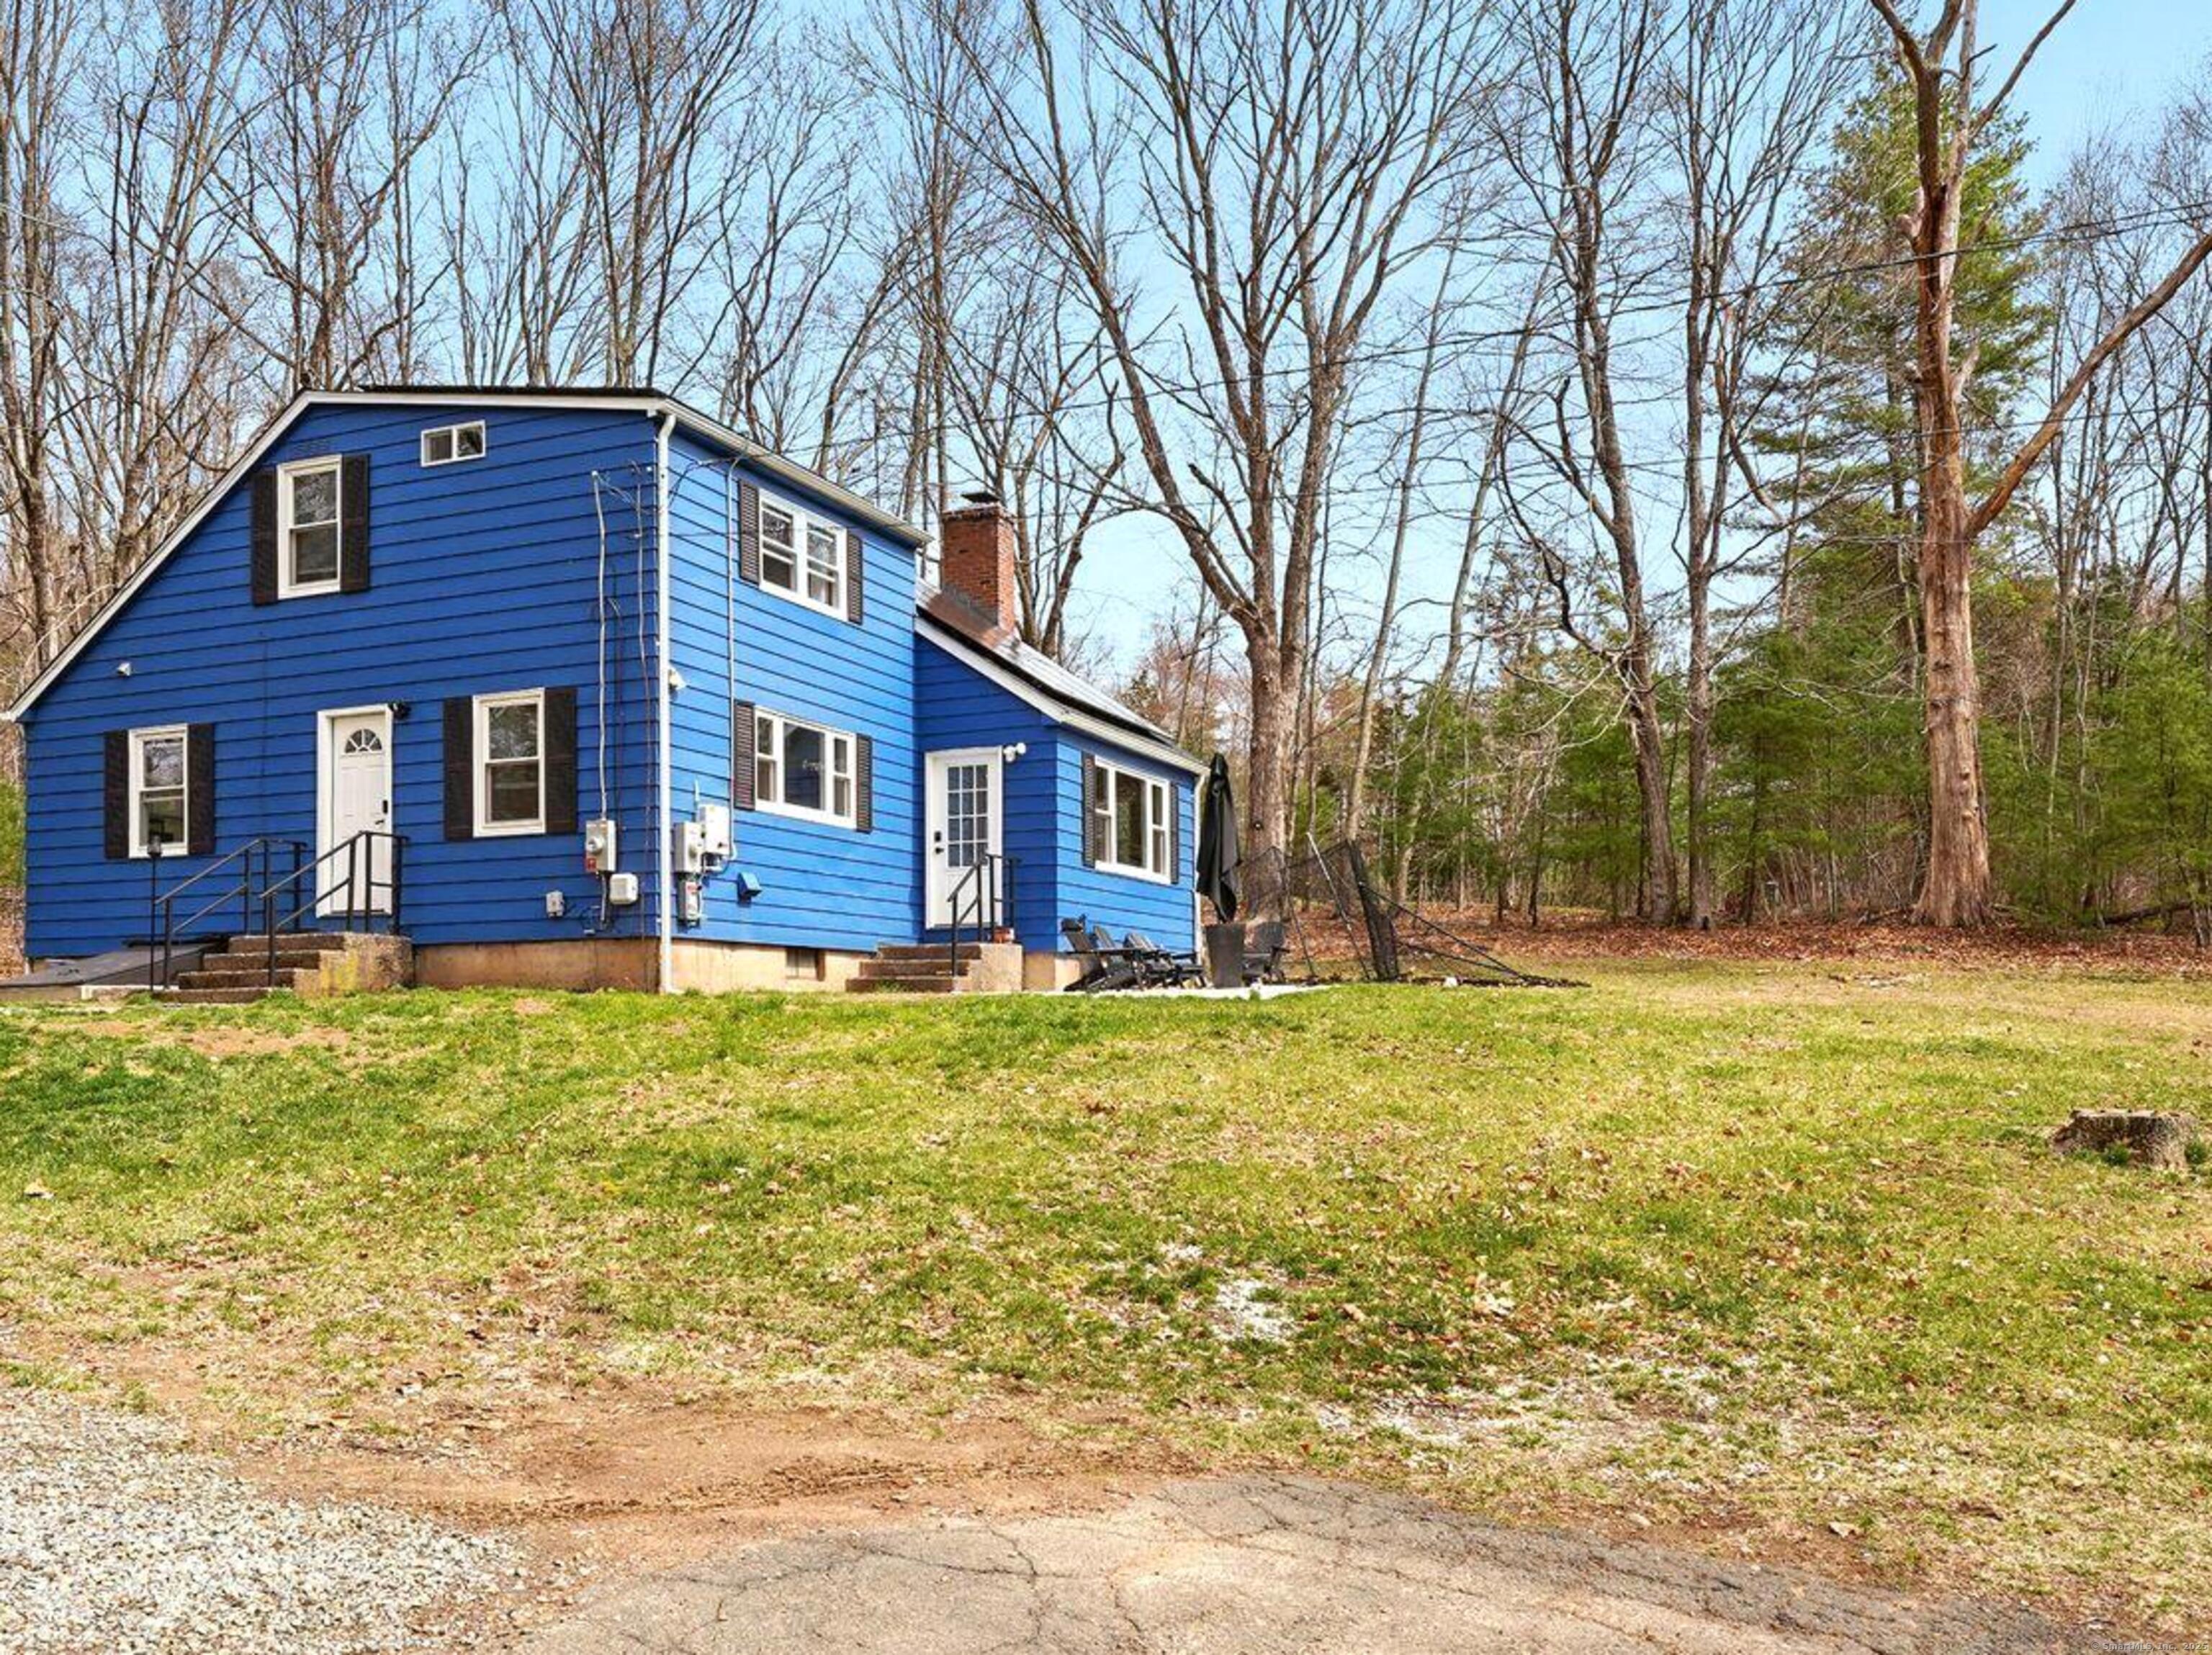
Back on the market!! Come see this 5 Bed 2 Full bath Colonial home in Marlborough CT on 2 acres. Renovations in 2023, including the interior and exterior was painted, as well as a new roof, windows, new flooring and more. The updated kitchen has quartz counter tops with matching white cabinets. The spacious living room has a beautiful wood fireplace to relax by. There is plenty of living space, with 2 bedrooms on the main floor and 3 bedrooms upstairs, and a full bathroom on each level. A large unfinished concrete basement can also be finished for an additional area. In the past year the Septic tank (and d-boxes) have been replaced, as well as a newer heating system and leased solar panels for efficiency. Some work and tlc needed. Easy access to the highway, food and other local amenities.

Listed by Mona F. Dube of Realty One Group Cutting Edge

$
$
%
$/month over payments
Federal 30-year interest rate: 7.4% last updated on Oct 15, 2026
* All Figures are estimates. Check with your bank or proposed mortgage company for actual interest rates.
This product uses the FRED® API but is not endorsed or certified by the Federal Reserve Bank of St. Louis.

Save FavoriteSchedule TourAsk A QuestionMore Details

83 Dartmouth Road Manchester CT 06040

Manchester, CT83 Dartmouth Road

Price$455,000

Est. Mortgage: $/month

Active With Contract

MLS Number 24202662

  • Single Family
  • Square Feet 2,040
  • Bedrooms 4
  • Bathroom 3
  • Year Built 1964

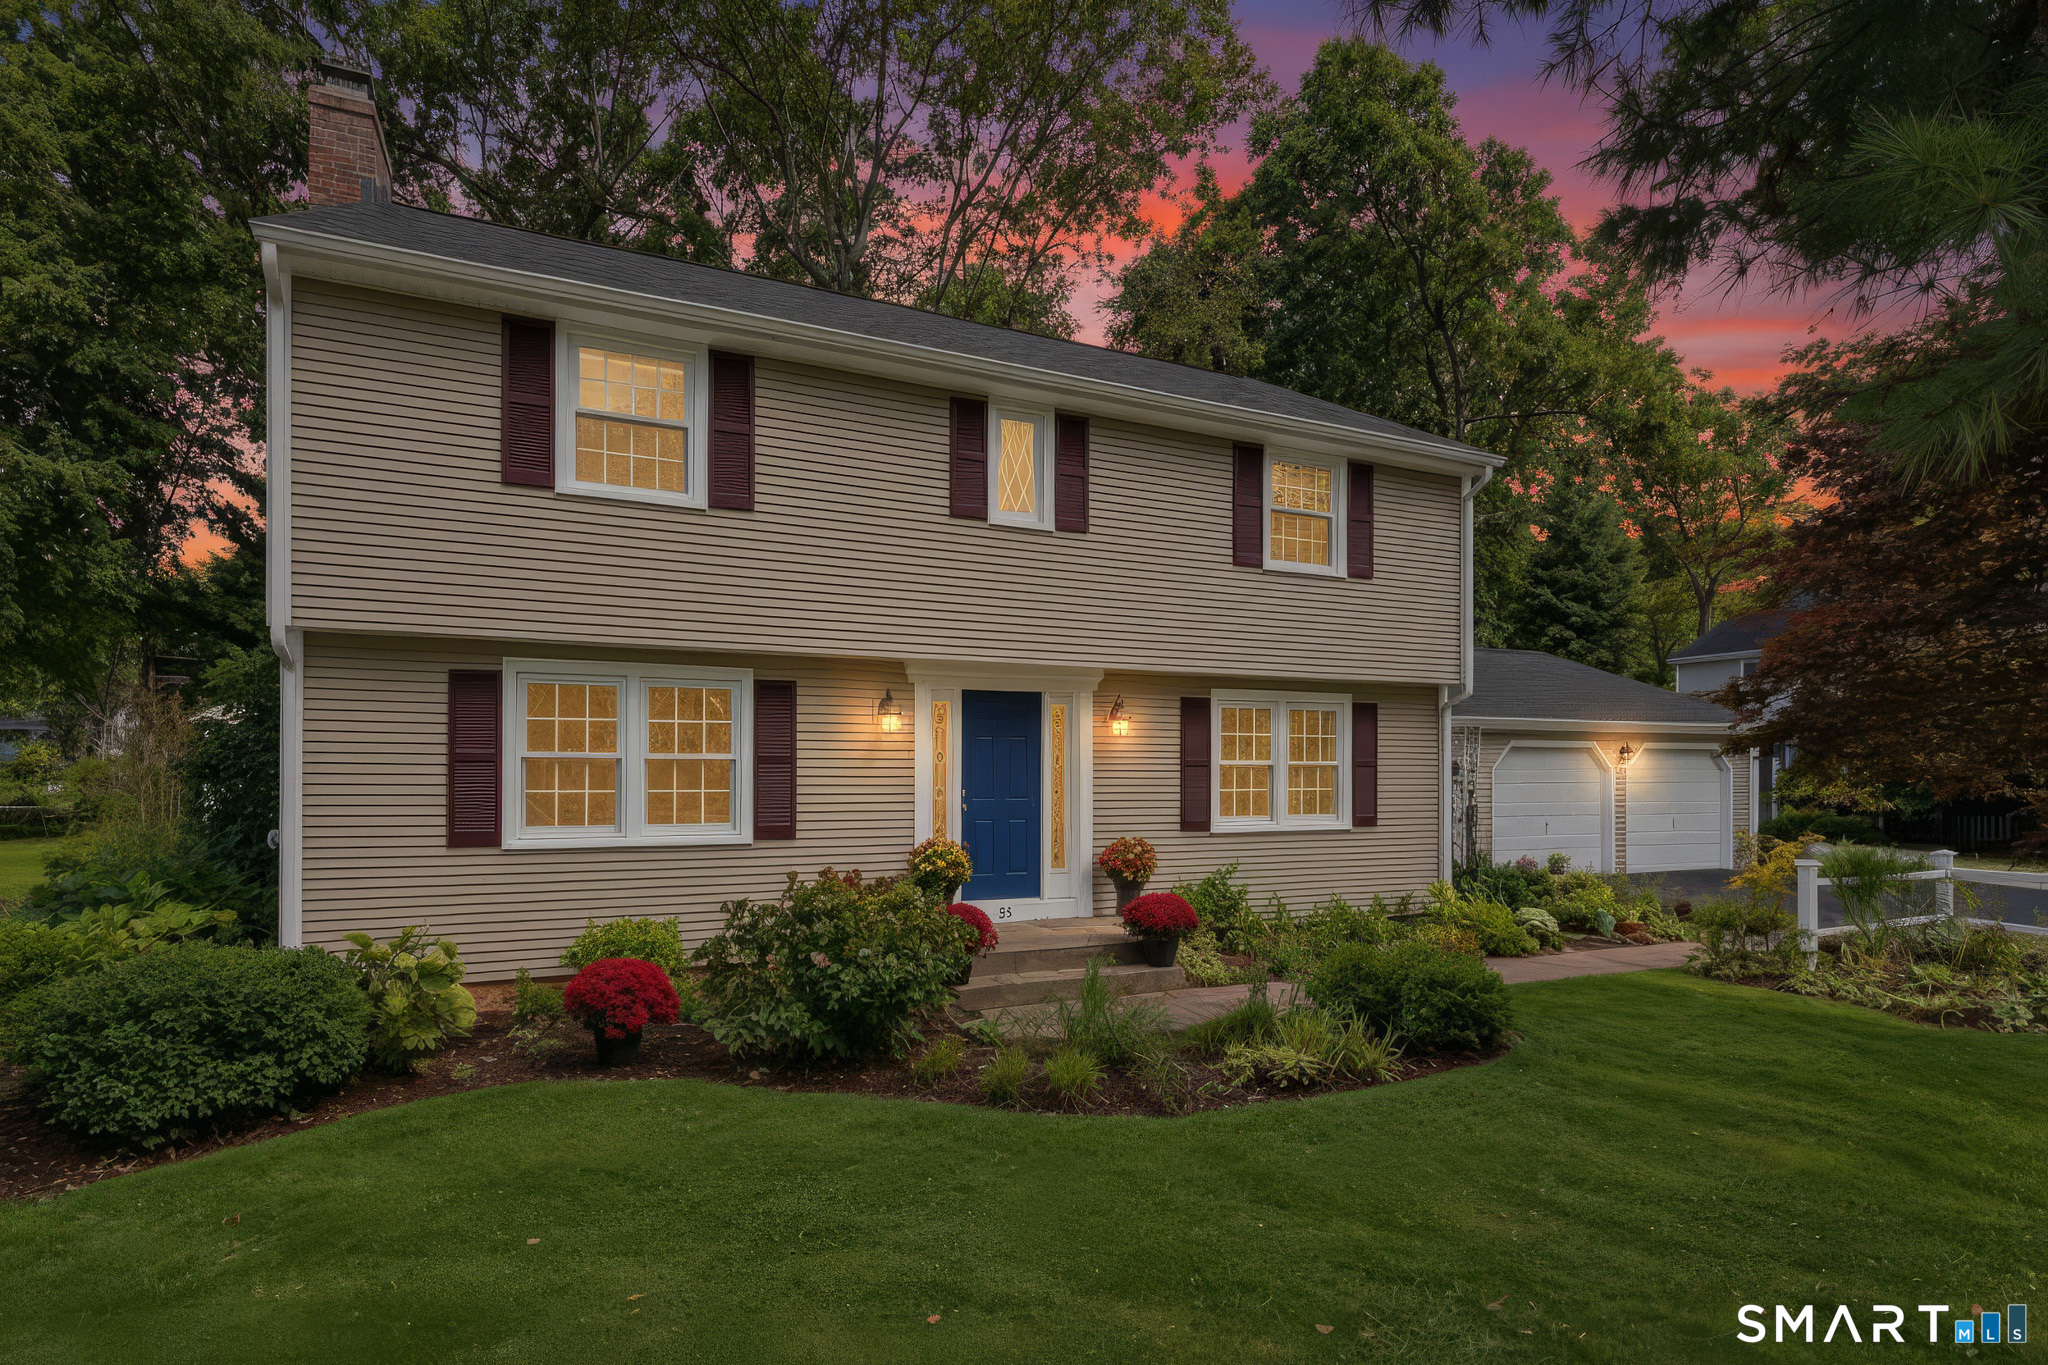
Beautifully maintained and thoughtfully updated, this 4-bedroom Ansaldi Colonial offers hardwood flooring throughout and a long list of improvements. The remodeled kitchen with quartz counters provides an inviting space with easy flow for living and entertaining, while the home's three renovated baths include a half bath, an updated primary bath, and completely remodeled hall bath with quartz counters in all, a new tub, ceramic tile flooring, vanity, sink, fixtures, and mirrored cabinet. All four bedrooms feature hardwood floors, with several rooms recently refinished and professionally painted. Mini-split systems provide cooling on the first floor, while central air serves the second floor. Additional improvements include new gas boiler with 3 zones (2008), replacement windows, vinyl siding (2012), a new roof in 2020, new garage doors in 2021, updated interior doors, and both chimneys re-pointed in 2026. All 3 thermostats are programmable, and the electronic controls in the boiler were replaced in 2025. Outside, enjoy a peaceful natural setting enhanced by a beautiful serene pond area. With generous living space, timeless hardwood flooring, substantial updates, and years of attentive care, this move-in-ready home is one you will be proud to call your own! HIGHEST AND BEST DUE BY MONDAY 9/21 AT 3:00PM.

Listed by Julie Corrado of Coldwell Banker Realty

$
$
%
$/month over payments
Federal 30-year interest rate: 7.4% last updated on Oct 15, 2026
* All Figures are estimates. Check with your bank or proposed mortgage company for actual interest rates.
This product uses the FRED® API but is not endorsed or certified by the Federal Reserve Bank of St. Louis.

Save FavoriteSchedule TourAsk A QuestionMore Details

39 Valley View Drive Killingly CT 06241

MLS Number 24180830

  • Condo
  • Bedrooms 3
  • Bathroom 3
  • Square Feet 1,710
  • Year Built 2026

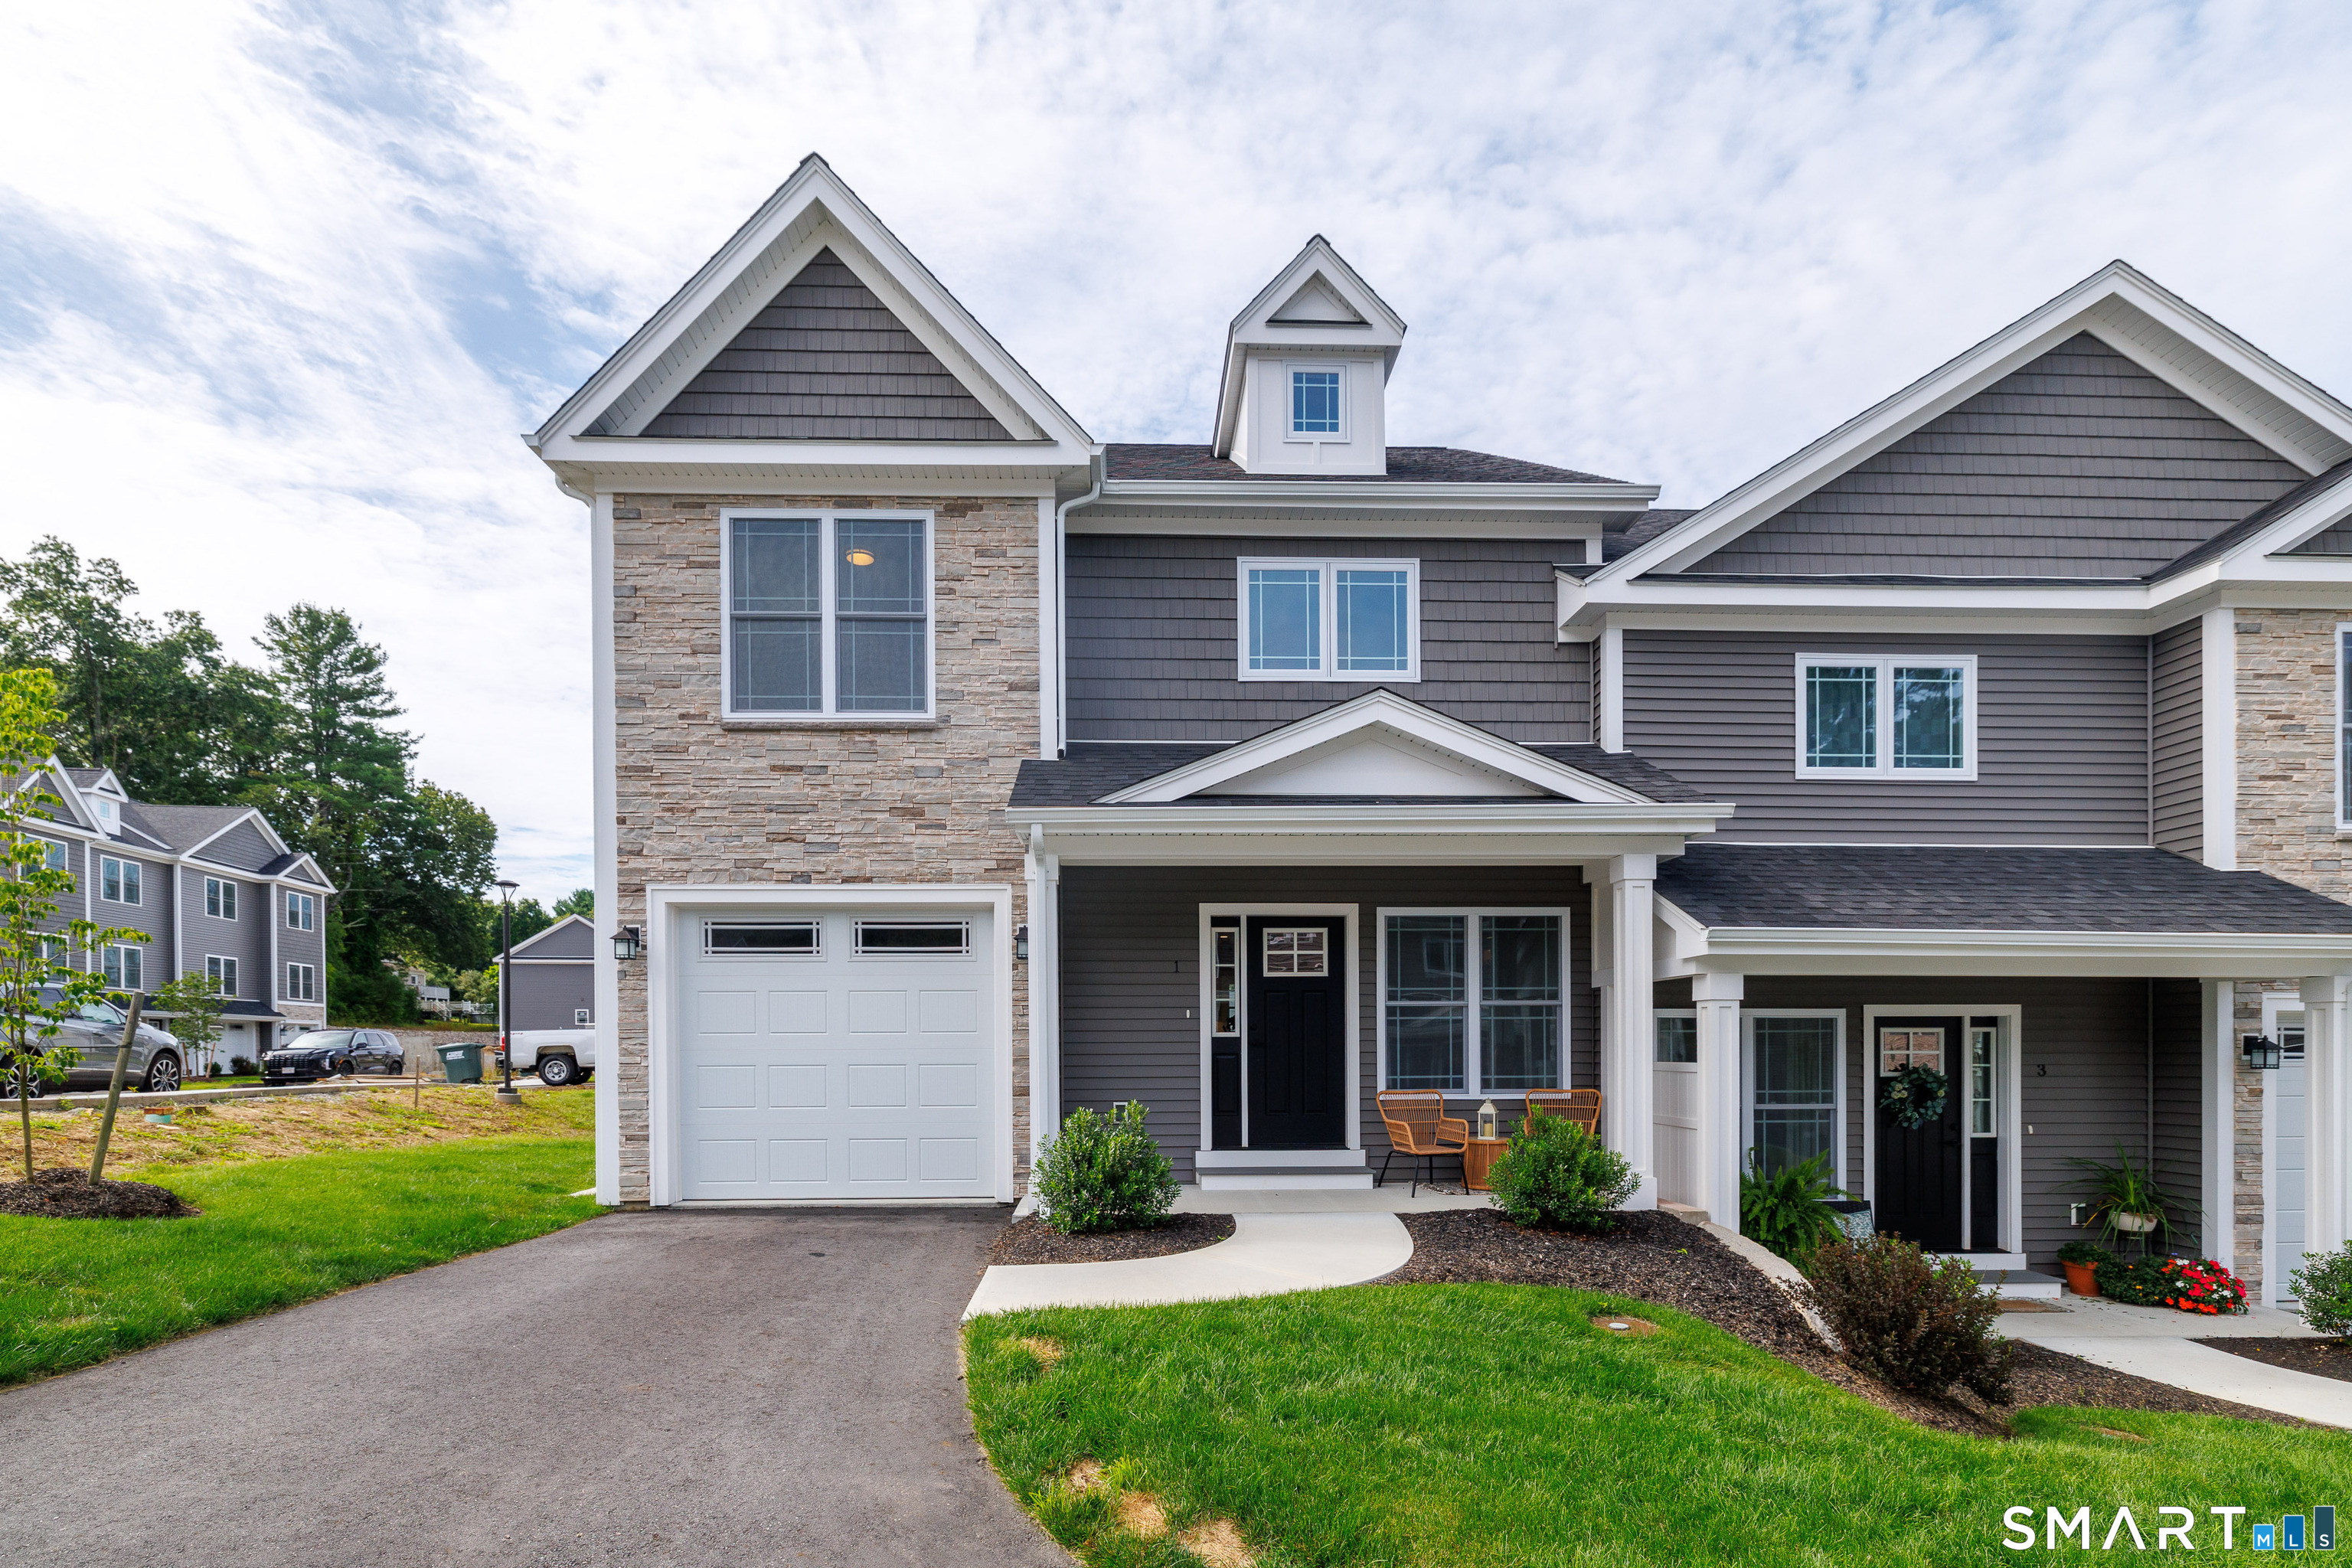
To Be Built!! Still time to customize your new home with the builder! Luxury condo's with all End Units. Stainless Steel Appliances included, Granite Counter Tops (upgrades available). Work closely with builder to make this house your new custom home in a beautiful community setting near stores, medical facilities, restaurants and more. Easy access to Rt 395. Close to Massachusetts and Rhode Island Borders! Fully furnished model unit on site to show. Leave the lawn care and shoveling behind and come see for yourself what condo living is all about. Photos are of our furnished model.

Listed by Colleen Rybacki of Brunet and Company Real Estate

$
$
%
$/month over payments
Federal 30-year interest rate: 7.4% last updated on Oct 15, 2026
* All Figures are estimates. Check with your bank or proposed mortgage company for actual interest rates.
This product uses the FRED® API but is not endorsed or certified by the Federal Reserve Bank of St. Louis.

Save FavoriteSchedule TourAsk A QuestionMore Details

37 Valley View Drive Killingly CT 06241

MLS Number 24180831

  • Condo
  • Bedrooms 3
  • Bathroom 3
  • Square Feet 1,710
  • Year Built 2026

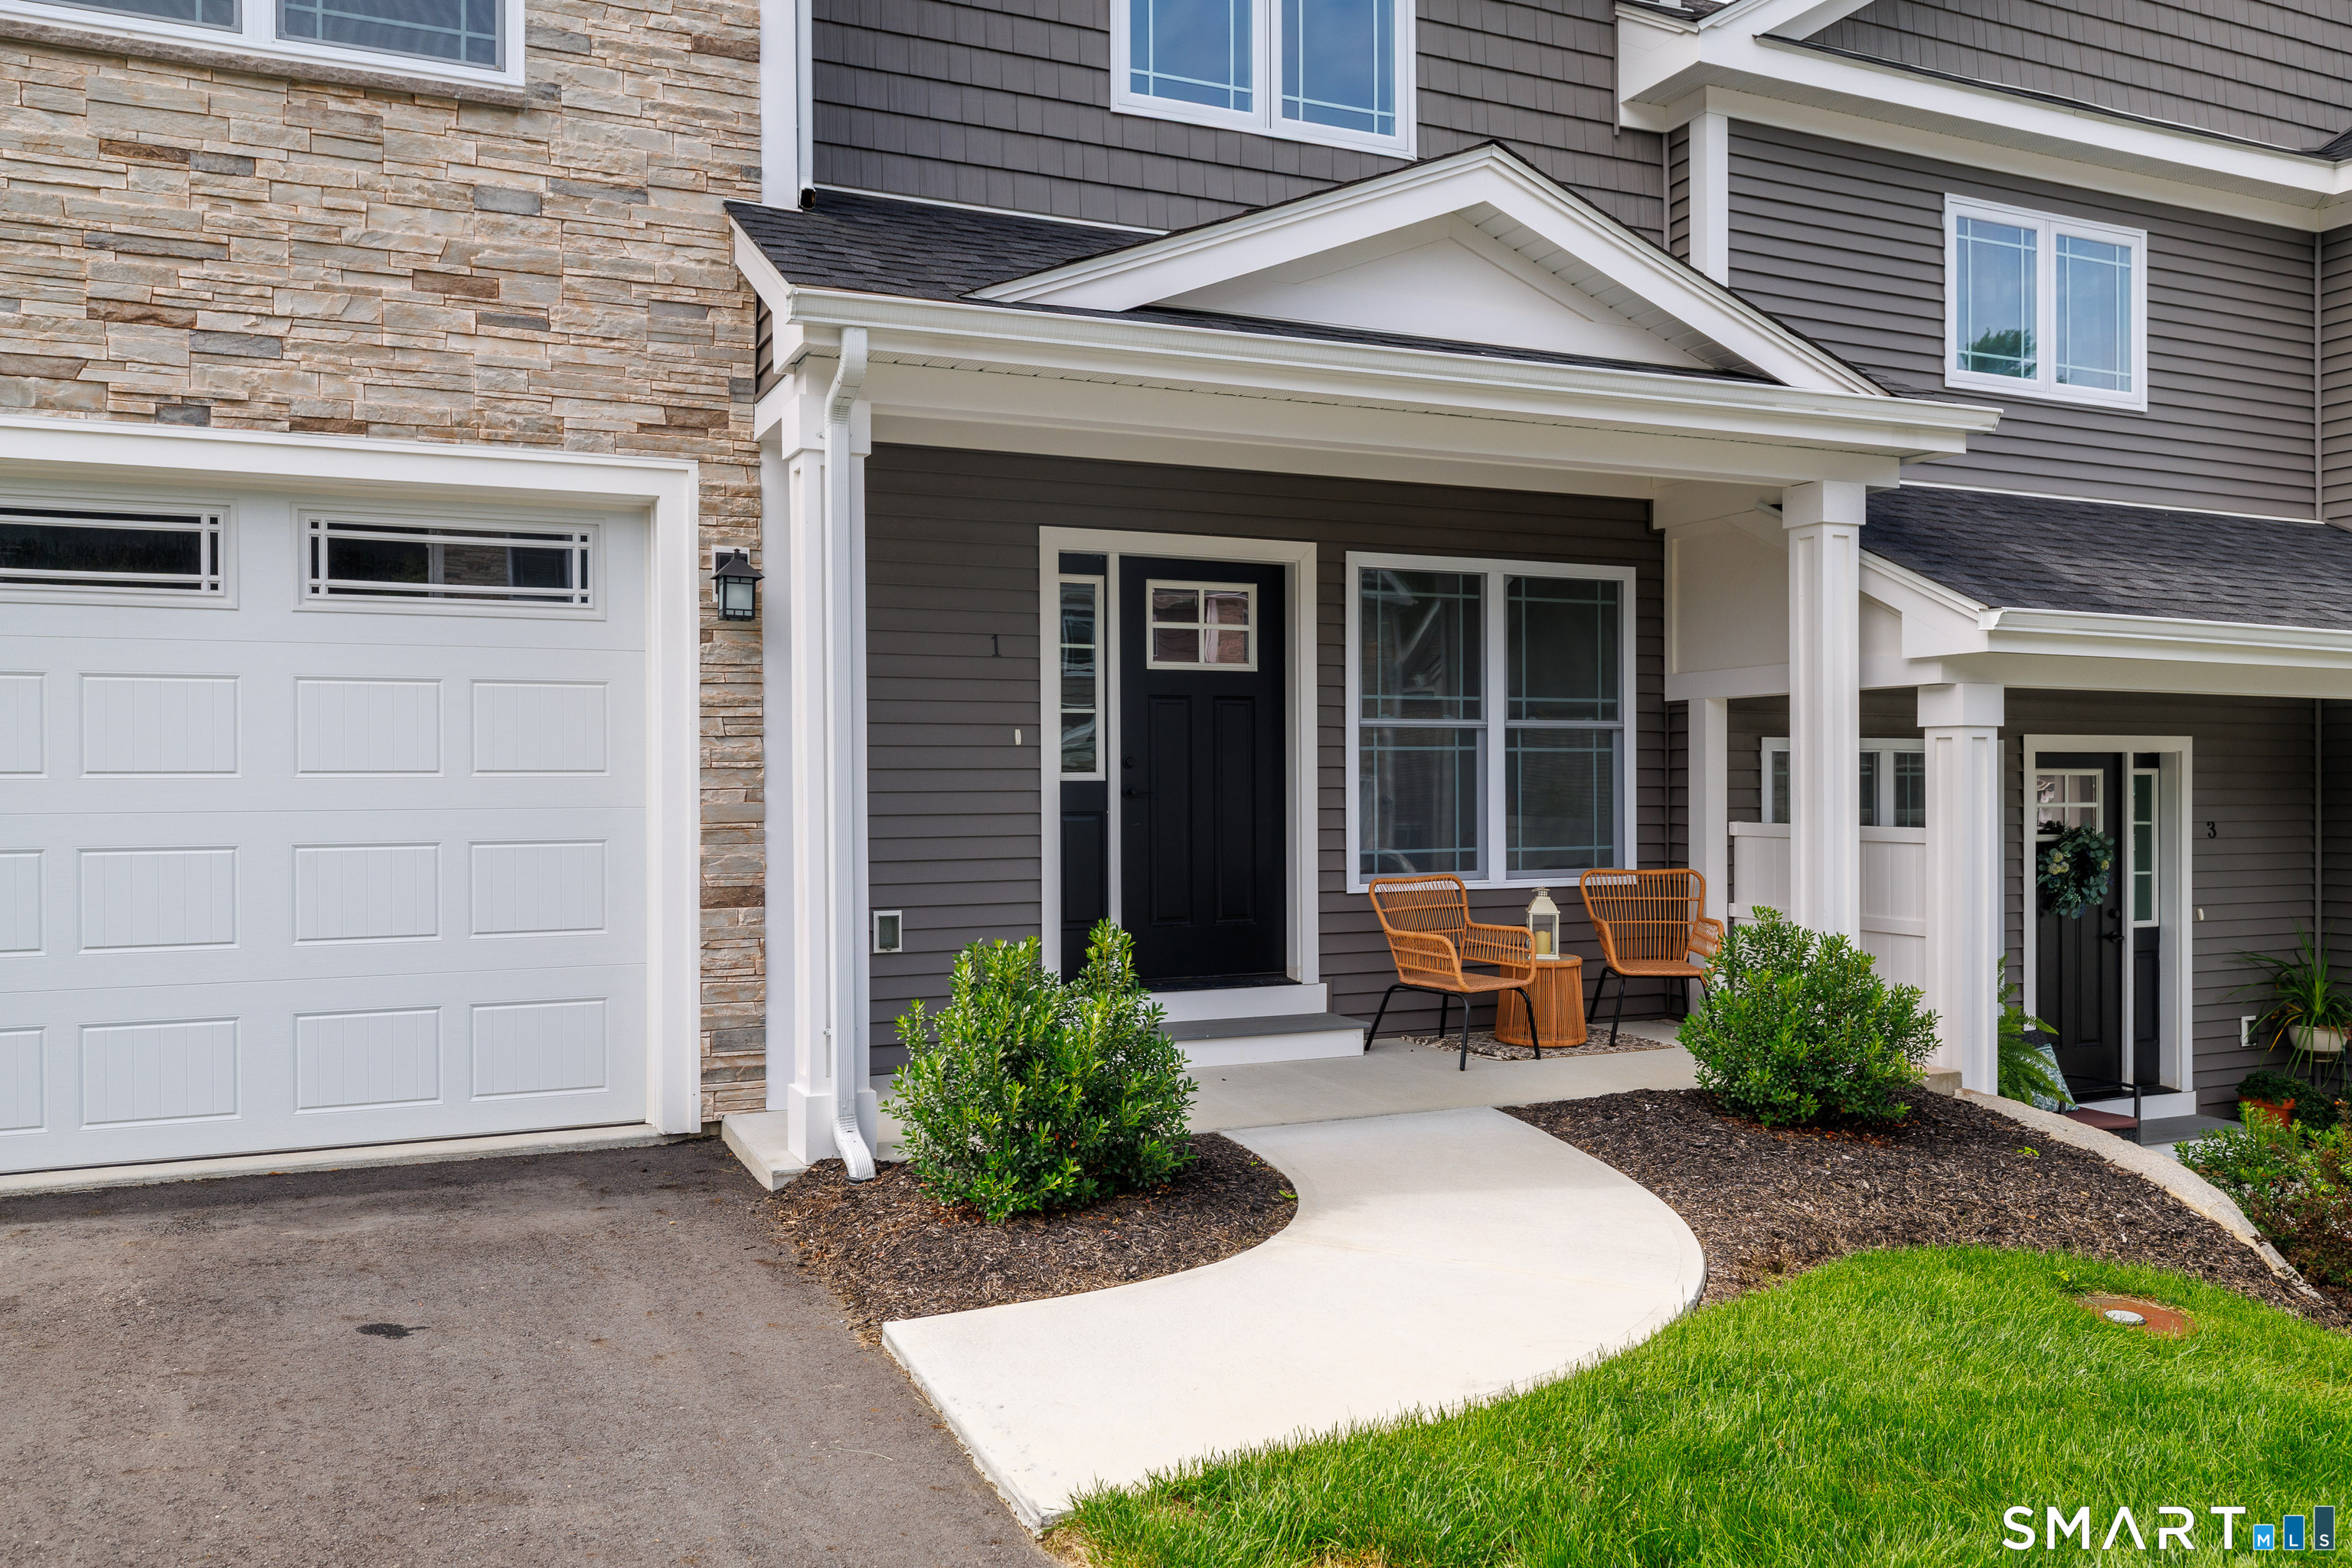
To Be Built!! Still time to customize your new home with the builder! Luxury condo's with all End Units. Stainless Steel Appliances included, Granite Counter Tops (upgrades available). Work closely with builder to make this house your new custom home in a beautiful community setting near stores, medical facilities, restaurants and more. Easy access to Rt 395. Close to Massachusetts and Rhode Island Borders! Fully furnished model unit on site to show. Leave the lawn care and shoveling behind and come see for yourself what condo living is all about. Photos are of our furnished model.

Listed by Colleen Rybacki of Brunet and Company Real Estate

$
$
%
$/month over payments
Federal 30-year interest rate: 7.4% last updated on Oct 15, 2026
* All Figures are estimates. Check with your bank or proposed mortgage company for actual interest rates.
This product uses the FRED® API but is not endorsed or certified by the Federal Reserve Bank of St. Louis.

Save FavoriteSchedule TourAsk A QuestionMore Details

27 Soule Street Griswold CT 06351
Active With Contract

MLS Number 24170996

  • Multi Family Multi-Family For Sale
  • Square Feet 3,166
  • Acreage 0.18
  • Bedrooms 6
  • Bathroom 4

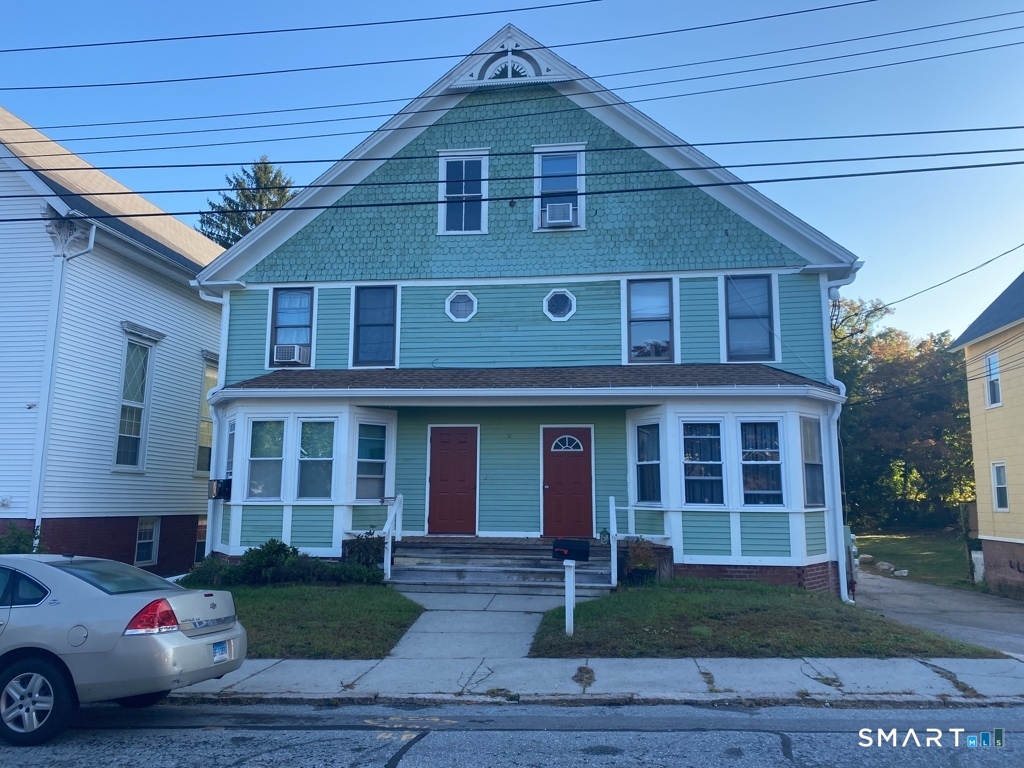
Excellent investment opportunity in the heart of Jewett City! This 4-family property offers a strong, steady income stream with a desirable unit mix of two 2-bedroom units and two 1-bedroom units. Each unit features separate utilities with each tenant responsible for their own electric, heat, and hot water, allowing for reduced owner expenses and simplified management. The property also includes a private driveway leading to a spacious parking lot, providing ample off-street parking for all tenants. Located within walking distance to parks, grocery stores, downtown amenities, and public transportation. Whether you're expanding your portfolio or entering the multifamily market, this property presents a solid opportunity with reliable cash flow and long-term upside potential.

Listed by Harrison Graham and Mary C. Nasi of IMT Realty

$
$
%
$/month over payments
Federal 30-year interest rate: 7.4% last updated on Oct 15, 2026
* All Figures are estimates. Check with your bank or proposed mortgage company for actual interest rates.
This product uses the FRED® API but is not endorsed or certified by the Federal Reserve Bank of St. Louis.

Save FavoriteSchedule TourAsk A QuestionMore Details

444 Hartford Pike Killingly CT 06241

MLS Number 24110034

  • Commercial
  • MLS Status Active
  • Year Built 1922
  • Square Feet 20,000
  • Acreage 1.5

Step into the past while embracing the future with this captivating brick commercial building, nestled in a prime location with mixed-use zoning. Spanning an impressive 10,000 square feet on each floor, this property offers an expansive canvas for visionary redevelopment and multifaceted utilization. The building's mixed-use zoning presents a golden opportunity for a wide array of commercial and residential ventures. Whether envisioning a boutique retail haven, sleek office spaces, or a blend of stylish apartments and innovative workspaces, the potential for transformative creativity knows no bounds. Parking is plentiful, ensuring seamless accessibility for tenants and clientele alike. Original architectural features, including exposed brick walls and lofty ceilings, lend a unique character that resonates with both history and contemporary tastes. The building's proximity to major transportation arteries and a diverse array of businesses.

Listed by Androula Kazantzis of Kazantzis Real Estate,LLC

$
$
%
$/month over payments
Federal 30-year interest rate: 7.4% last updated on Oct 15, 2026
* All Figures are estimates. Check with your bank or proposed mortgage company for actual interest rates.
This product uses the FRED® API but is not endorsed or certified by the Federal Reserve Bank of St. Louis.

Save FavoriteSchedule TourAsk A QuestionMore Details

23 Mechanic Street Killingly CT 06239

Killingly, CT23 Mechanic Street

Price$450,000

Est. Mortgage: $/month

MLS Number 24189873

  • Multi Family Multi-Family For Sale
  • Square Feet 2,032
  • Acreage 0.19
  • Bedrooms 5
  • Bathroom 3

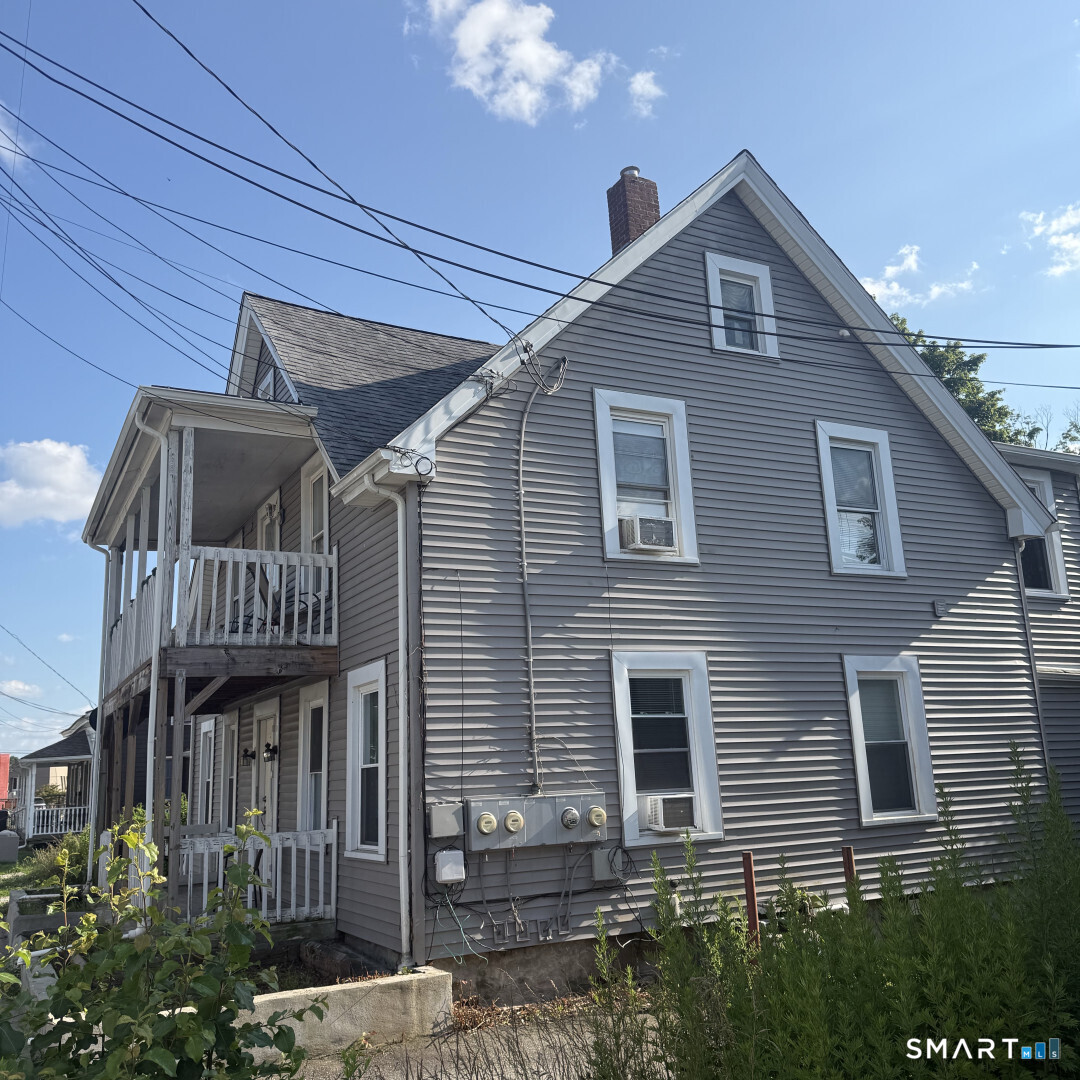
This charming multi-family home located at 23 Mechanic St in Killingly, CT offers a perfect blend of historic charm and modern convenience. Built in 1900, this two-story property boasts a spacious finished area of 2,411 sq.ft. with three bathrooms. The lot size is 8,712 sq.ft., providing plenty of outdoor space for relaxation and entertaining. The home features a classic design with a welcoming atmosphere and is perfect for families or investors looking for a versatile property. With its central location and ample living space, this property is a fantastic opportunity for those seeking a charming and well-maintained home in a desirable neighborhood. There is 3 apartments rented...2 Bedrooms apartments and 1 bedroom at the basement...4.400.00 Monthly income from rent...Two bay garages and 1 room that can be turned to another small bay enough for a car.

Listed by Derek Greene of Derek Greene

$
$
%
$/month over payments
Federal 30-year interest rate: 7.4% last updated on Oct 15, 2026
* All Figures are estimates. Check with your bank or proposed mortgage company for actual interest rates.
This product uses the FRED® API but is not endorsed or certified by the Federal Reserve Bank of St. Louis.

Save FavoriteSchedule TourAsk A QuestionMore Details

235 East River Drive East Hartford CT 06108

MLS Number 24188205

  • Condo
  • Bedrooms 2
  • Bathroom 3
  • Square Feet 1,913
  • Year Built 1989

Stunning 15th floor 1900sf corner unit lined with windows and light throughout; spectacular views of the Ct River and Hartford skyline; 23' balcony; white KIT; 2 BRS w/baths; office/den off LR could become 3rd BR if needed; extra 1/2 bath;A truly special unit and location boasting lots of glass and convenience.

Listed by Jeffrey Granoff of GRL & Realtors,LLC

$
$
%
$/month over payments
Federal 30-year interest rate: 7.4% last updated on Oct 15, 2026
* All Figures are estimates. Check with your bank or proposed mortgage company for actual interest rates.
This product uses the FRED® API but is not endorsed or certified by the Federal Reserve Bank of St. Louis.

Save FavoriteSchedule TourAsk A QuestionMore Details

(3 Lots) Church Street Hebron CT 06231

MLS Number 24199429

  • Land
  • Acreage 11.87
  • MLS Status Active
  • Subdivision Lakewood Estates
  • Other Amenities Golf, Waterfront

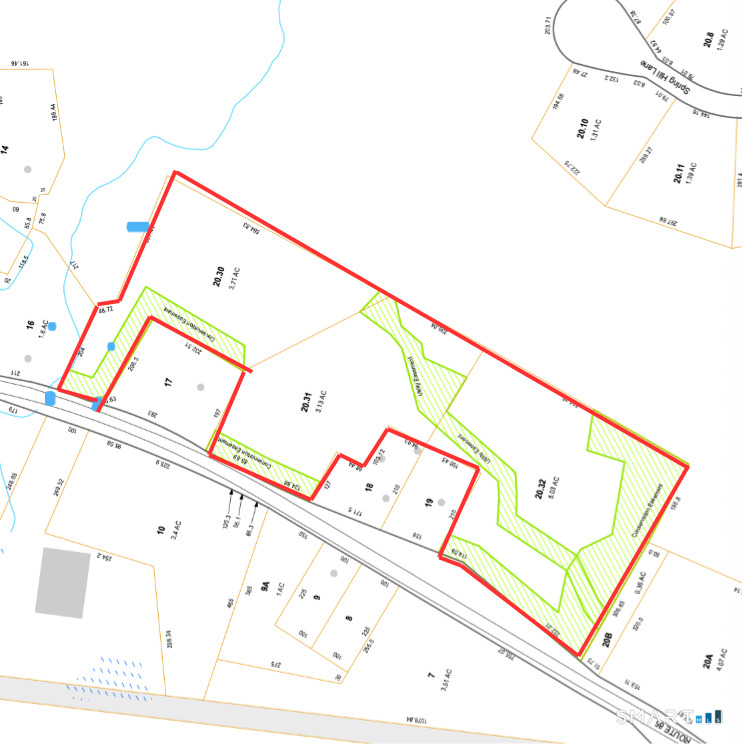
Rarely available! Three approved building lots being offered together as a package, totaling 11.87 acres in a beautiful and private Amston setting. This exceptional property offers a unique opportunity to create a family compound, multi-generational retreat, or private estate with plenty of room to spread out. Nestled in a peaceful, private setting and surrounded by open space, the property provides a wonderful connection to nature. Outdoor enthusiasts will appreciate having the Airline Trail nearby, offering miles of scenic trails for walking, running, biking, and enjoying the outdoors. Whether your vision is a family compound, several homes for generations to come, or simply an expansive private retreat, this property offers the abundant acreage, setting, and flexibility to make it possible. Bring your vision and make this rare property your own!

Listed by Sandra L. Lindstrom of Carl Guild & Associates (sandralindstromrealtor@gmail.com), Carl J. Guild of Carl Guild & Associates

$
$
%
$/month over payments
Federal 30-year interest rate: 7.4% last updated on Oct 15, 2026
* All Figures are estimates. Check with your bank or proposed mortgage company for actual interest rates.
This product uses the FRED® API but is not endorsed or certified by the Federal Reserve Bank of St. Louis.

Virtual TourSave FavoriteSchedule TourAsk A QuestionMore Details

248 Hampden Road Stafford CT 06076
Active With Contract

MLS Number 24196706

  • Single Family
  • Square Feet 1,300
  • Bedrooms 3
  • Bathroom 2
  • Year Built 1977

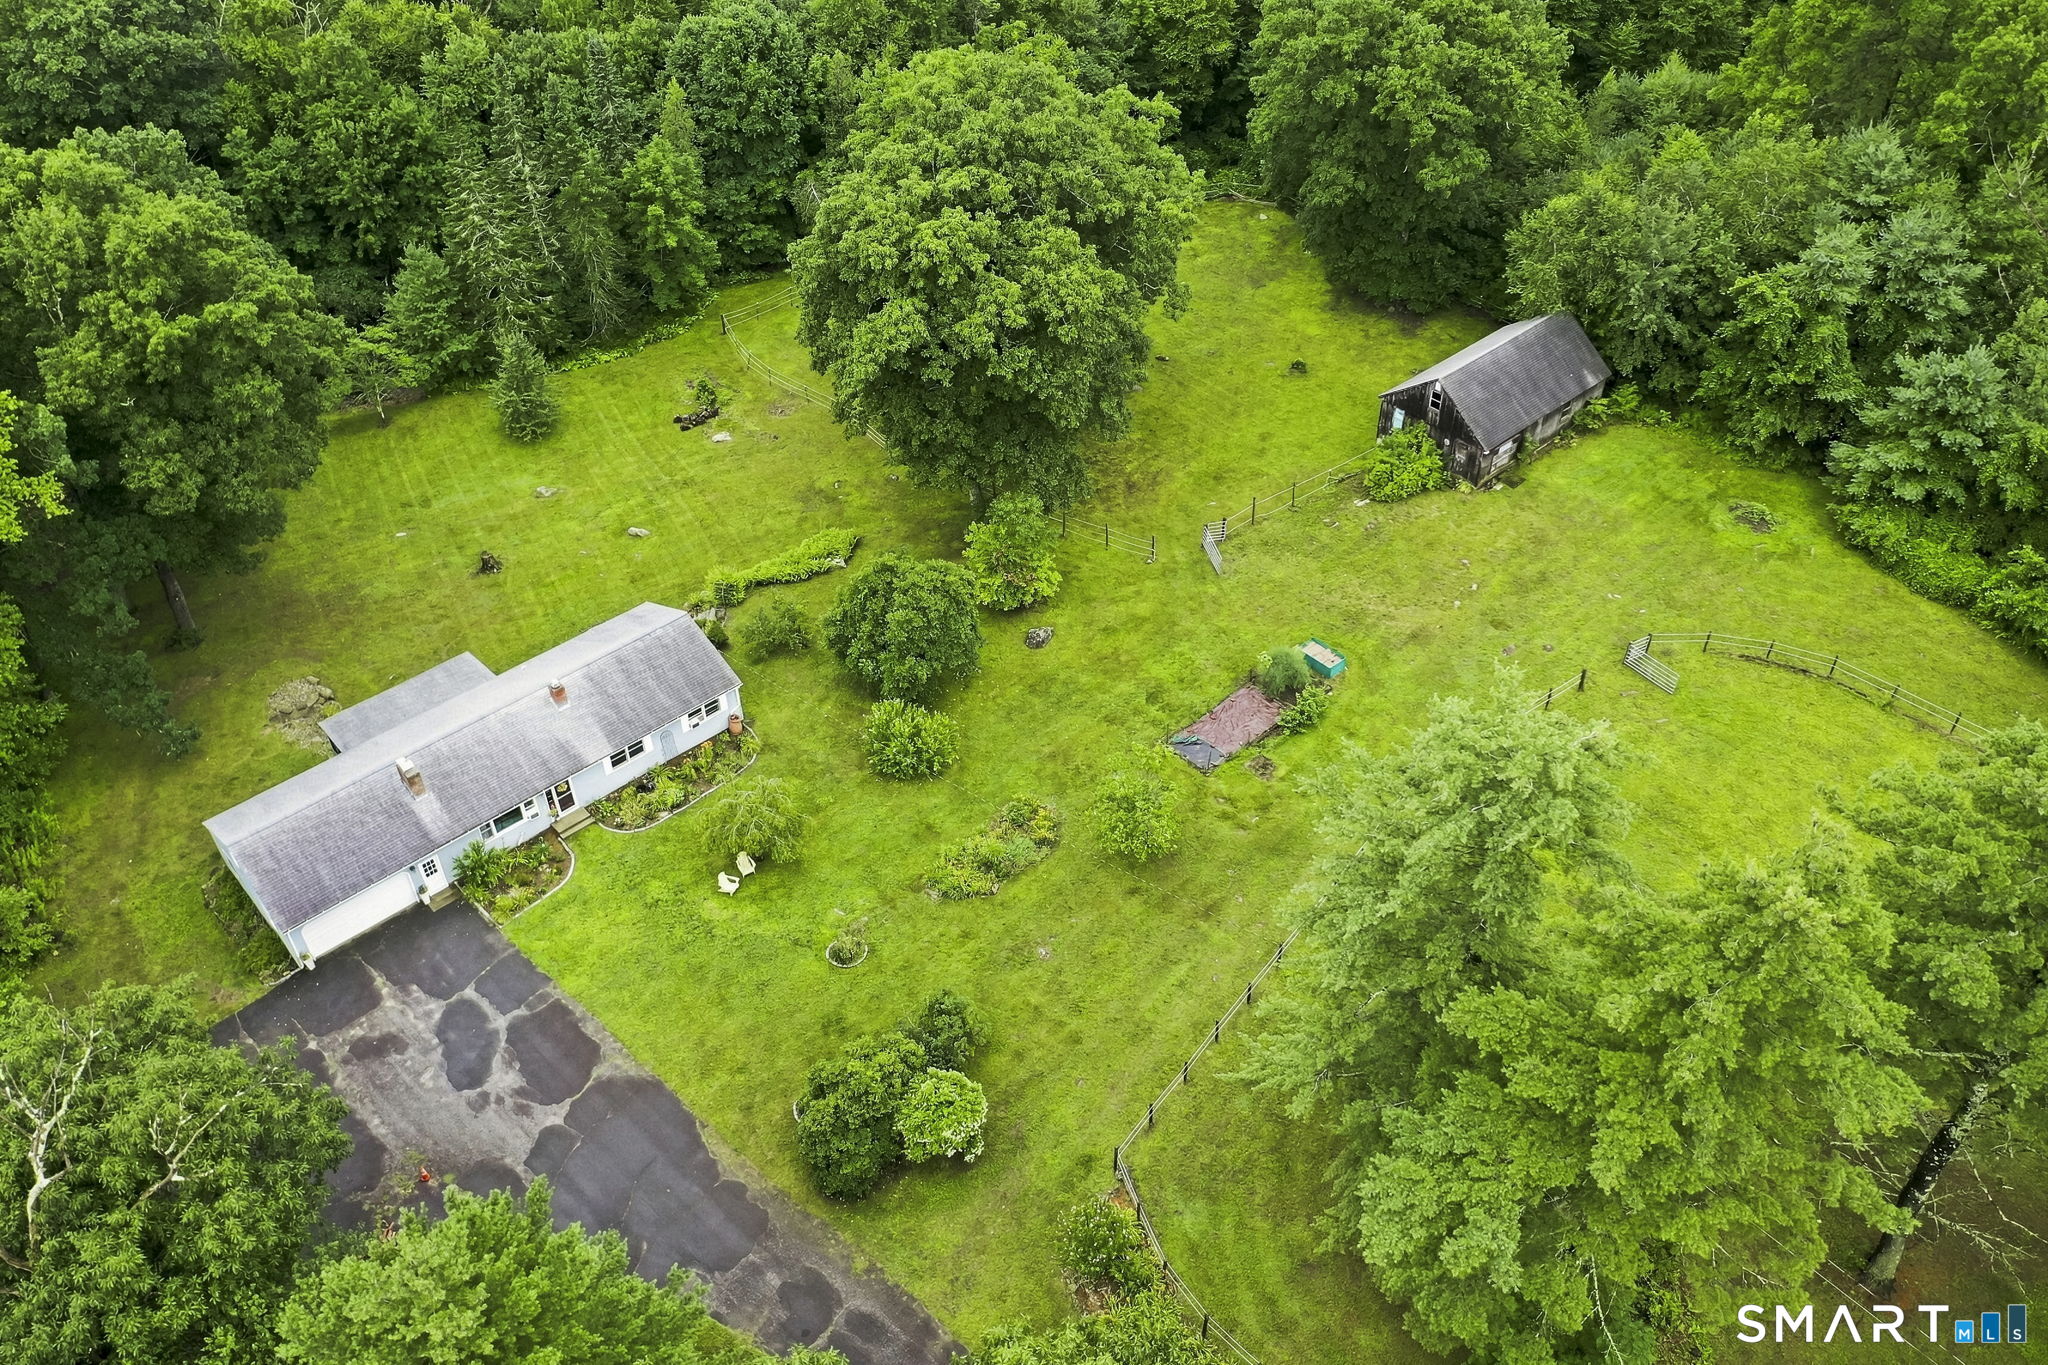
PRICE IMPROVMENT! Got horses or farm animals? Welcome to your own private country retreat! This beautiful 5.7 acre property offers everything you need for a horse or hobby farm, including a barn with water and power, an enclosed paddock and pasture area. Enjoy peaceful surroundings, two scenic ponds, and abundant nature and wildlife right outside your door. This 3 bedroom, 2 bath home features a recently remodeled kitchen, hardwood floors and a screened in porch. This spacious area overlooks the pond and provides the perfect spot for morning coffee. Relax, and take in the peaceful views. A walk out basement leads directly to the patio and hot tub, an ideal place to unwind after a day of gardening, riding or taking care of your farm. Private and scenic, and ready for it's new owner. Seller is ready to go for immediate occupancy!

Listed by Kathy Geryk of Coldwell Banker Realty

$
$
%
$/month over payments
Federal 30-year interest rate: 7.4% last updated on Oct 15, 2026
* All Figures are estimates. Check with your bank or proposed mortgage company for actual interest rates.
This product uses the FRED® API but is not endorsed or certified by the Federal Reserve Bank of St. Louis.

Virtual TourSave FavoriteSchedule TourAsk A QuestionMore Details

The data relating to real estate for sale on this website appears in part through the SmartMLS Internet Data Exchange program, a voluntary cooperative exchange of property listing data between licensed real estate brokerage firms, and is provided by SmartMLS through a licensing agreement. Listing information is from various brokers who participate in the SmartMLS IDX program and not all listings may be visible on the site. The property information being provided on or through the website is for the personal, non-commercial use of consumers and such information may not be used for any purpose other than to identify prospective properties consumers may be interested in purchasing. Some properties which appear for sale on the website may no longer be available because they are for instance, under contract, sold or are no longer being offered for sale. Property information displayed is deemed reliable but is not guaranteed. Copyright 2026 SmartMLS, Inc.