and narrow your search. If you have fewer than 200 results, you can save your search.

Greater Mansfield CT Real Estate $350k - $500k

r=22-33
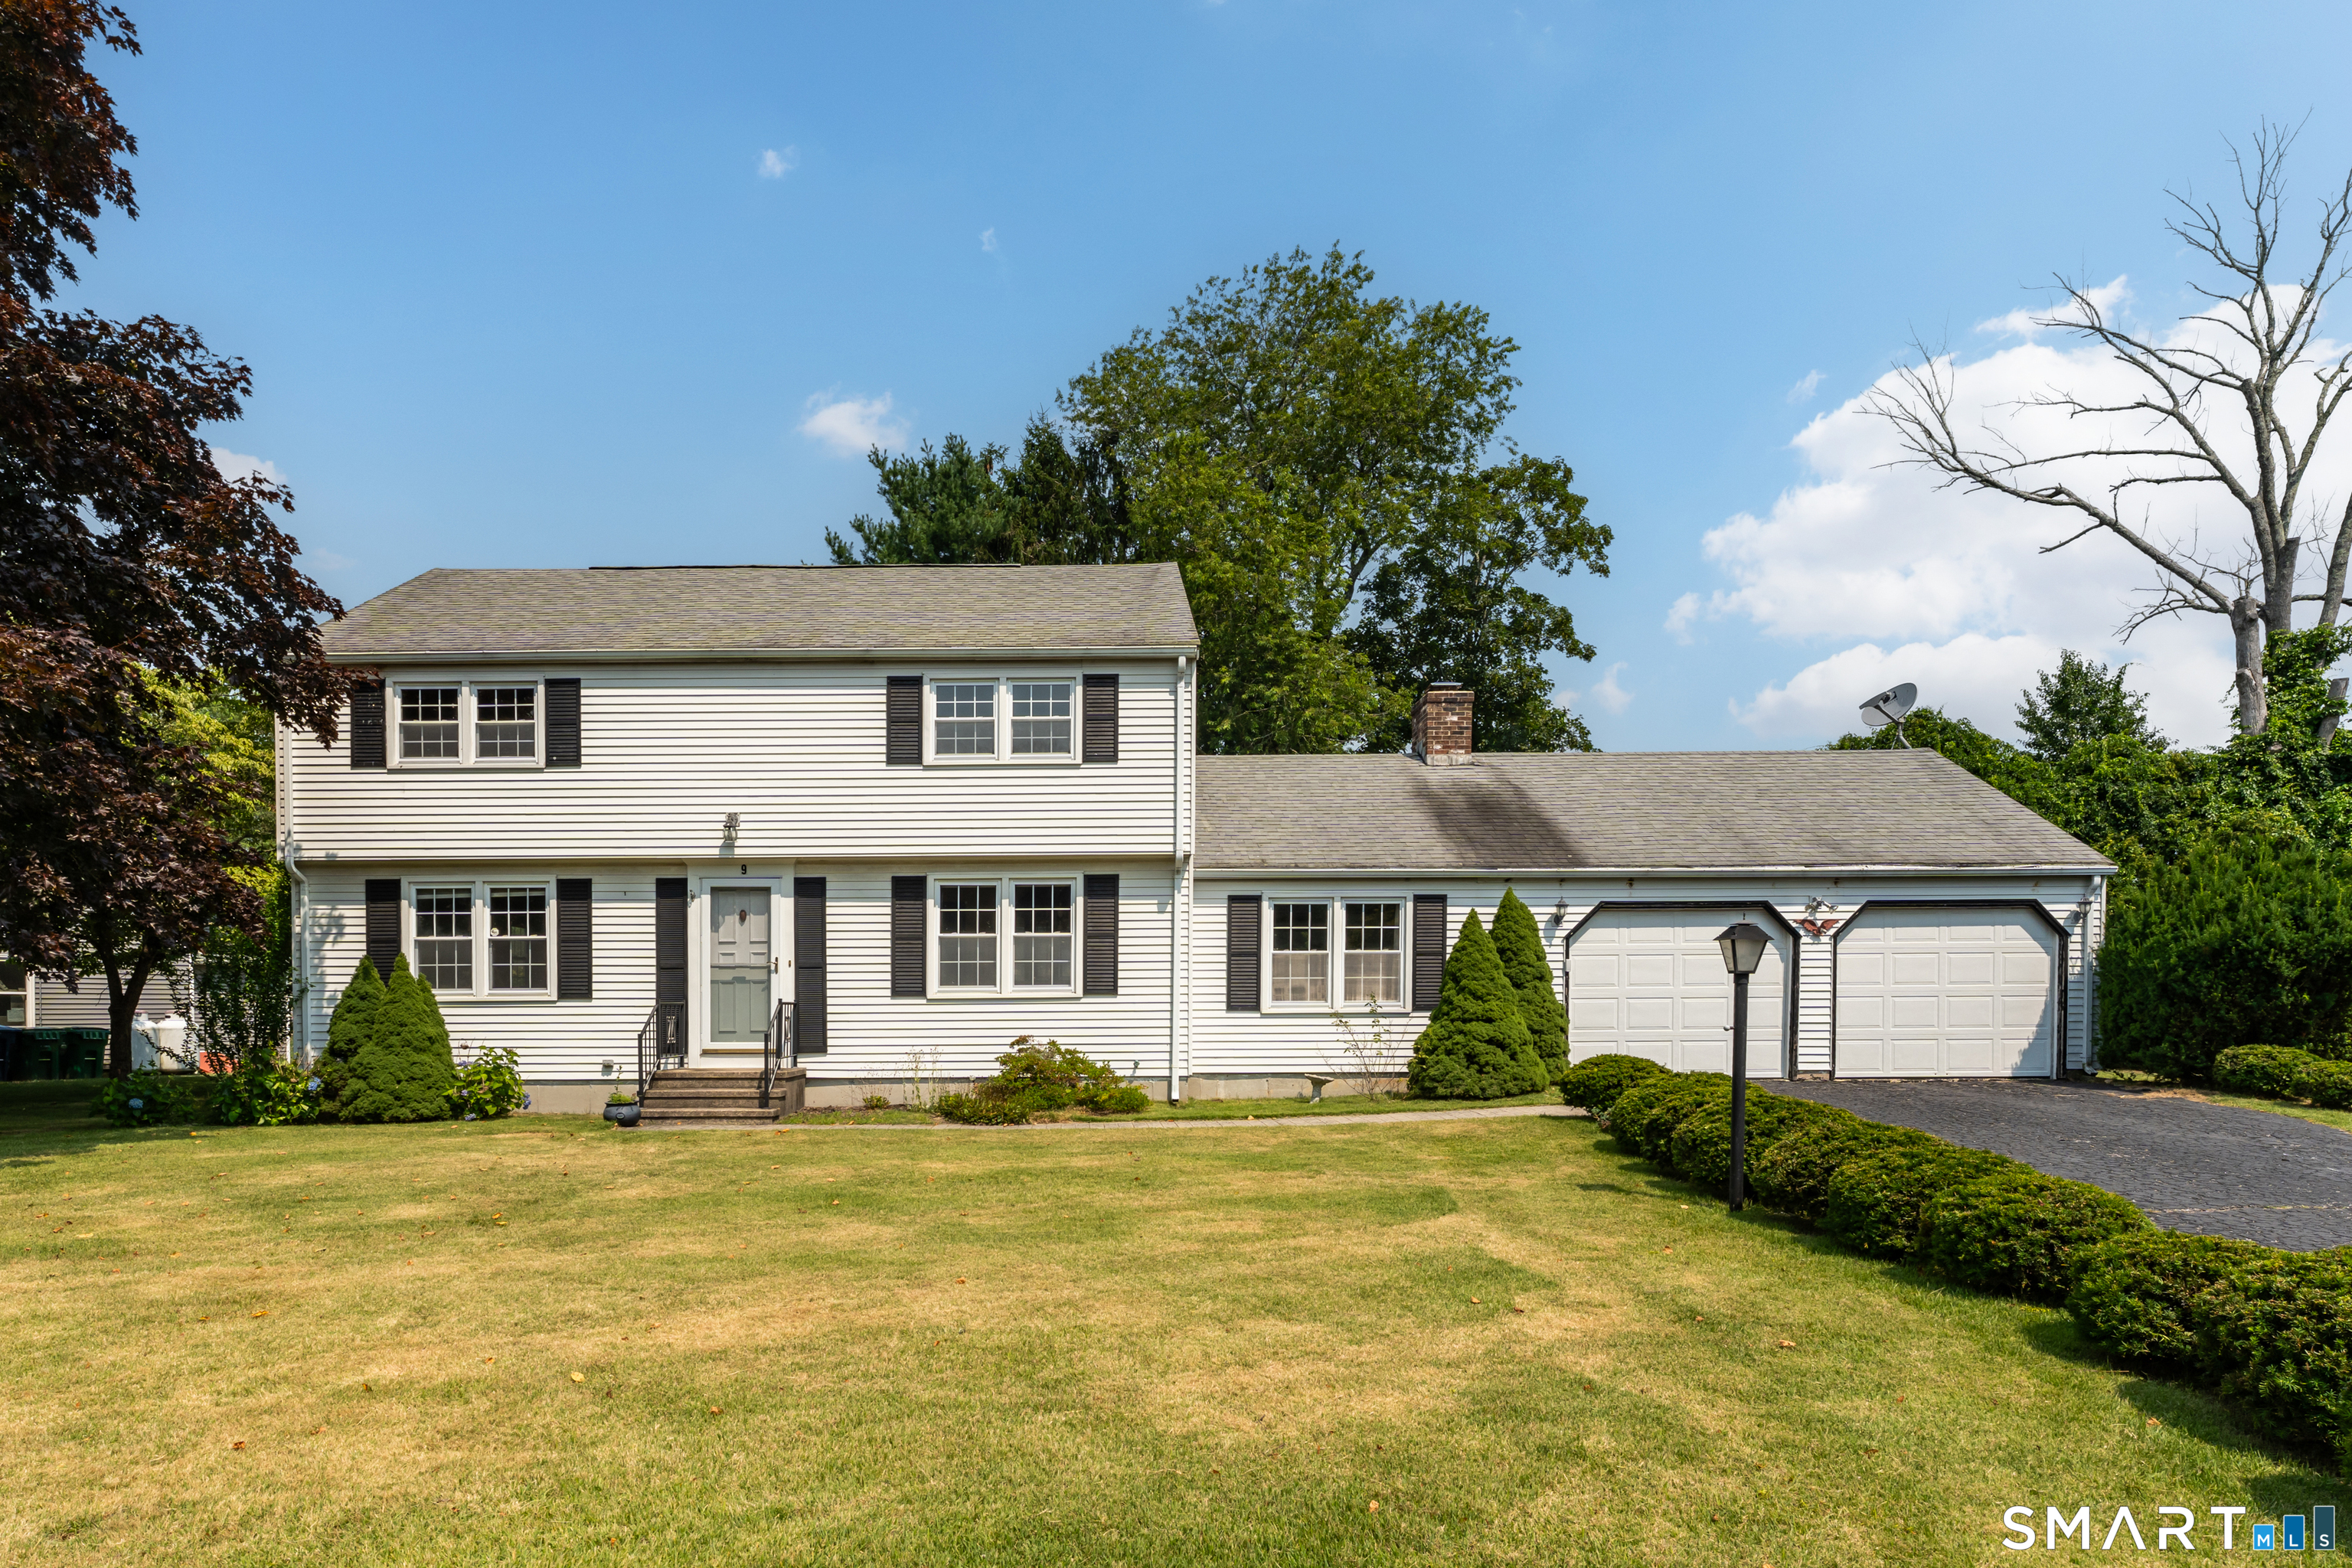
9 Cross Drive Waterford CT 06385
Active With Contract

MLS Number 24192141

  • Single Family
  • Square Feet 1,930
  • Bedrooms 4
  • Bathroom 3
  • Year Built 1973

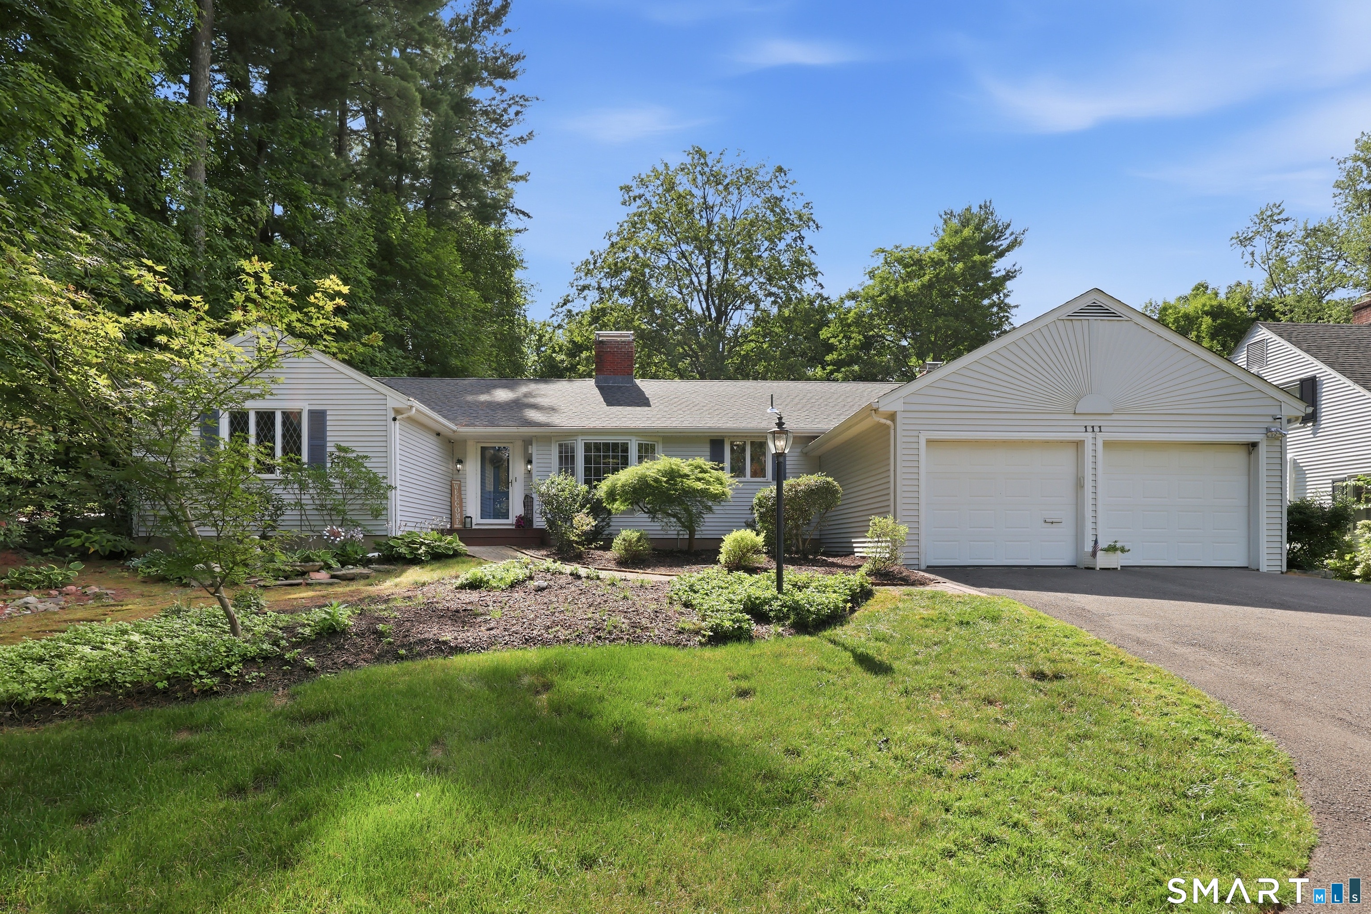
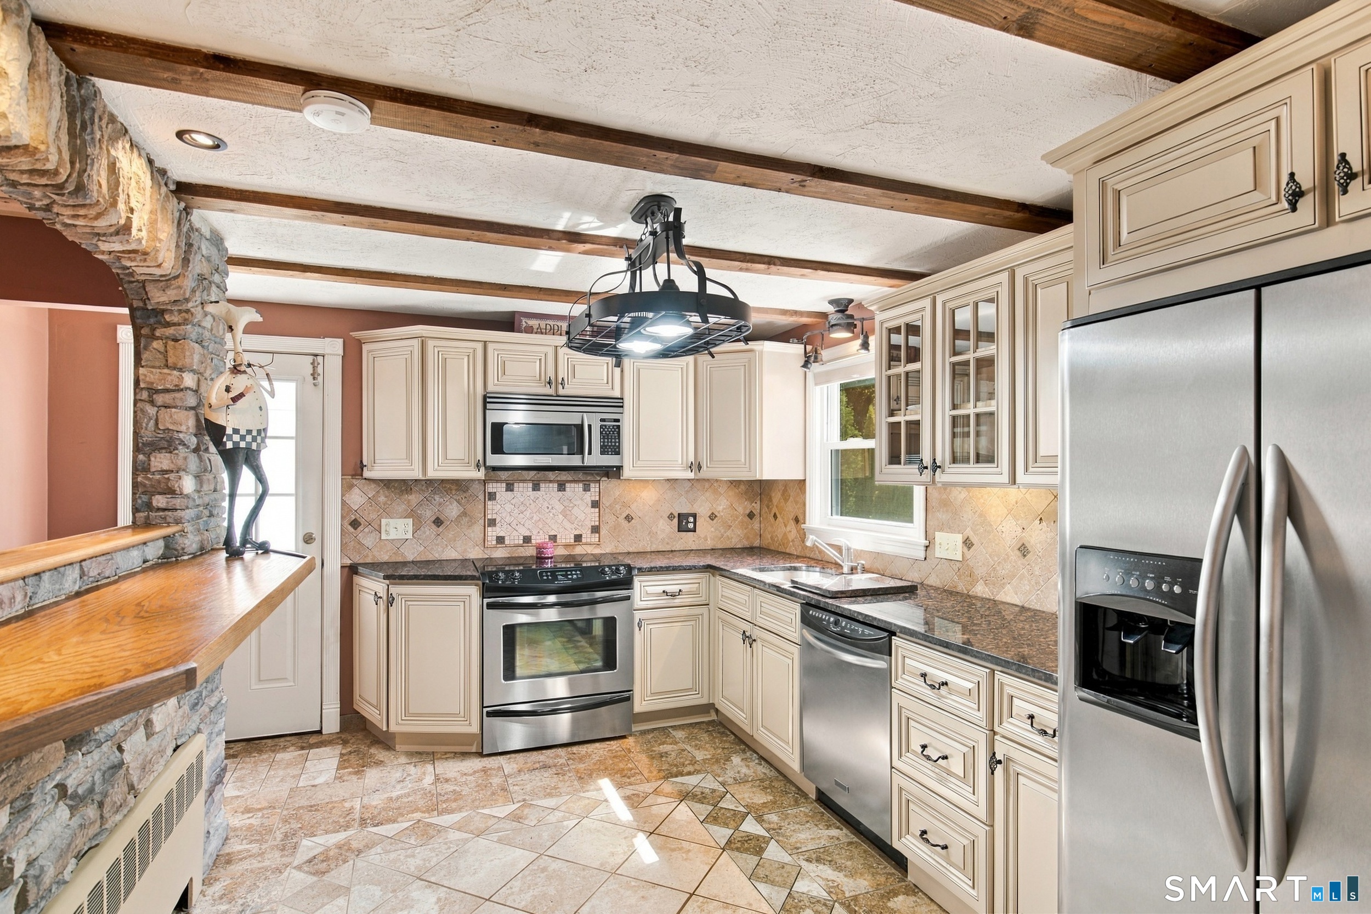
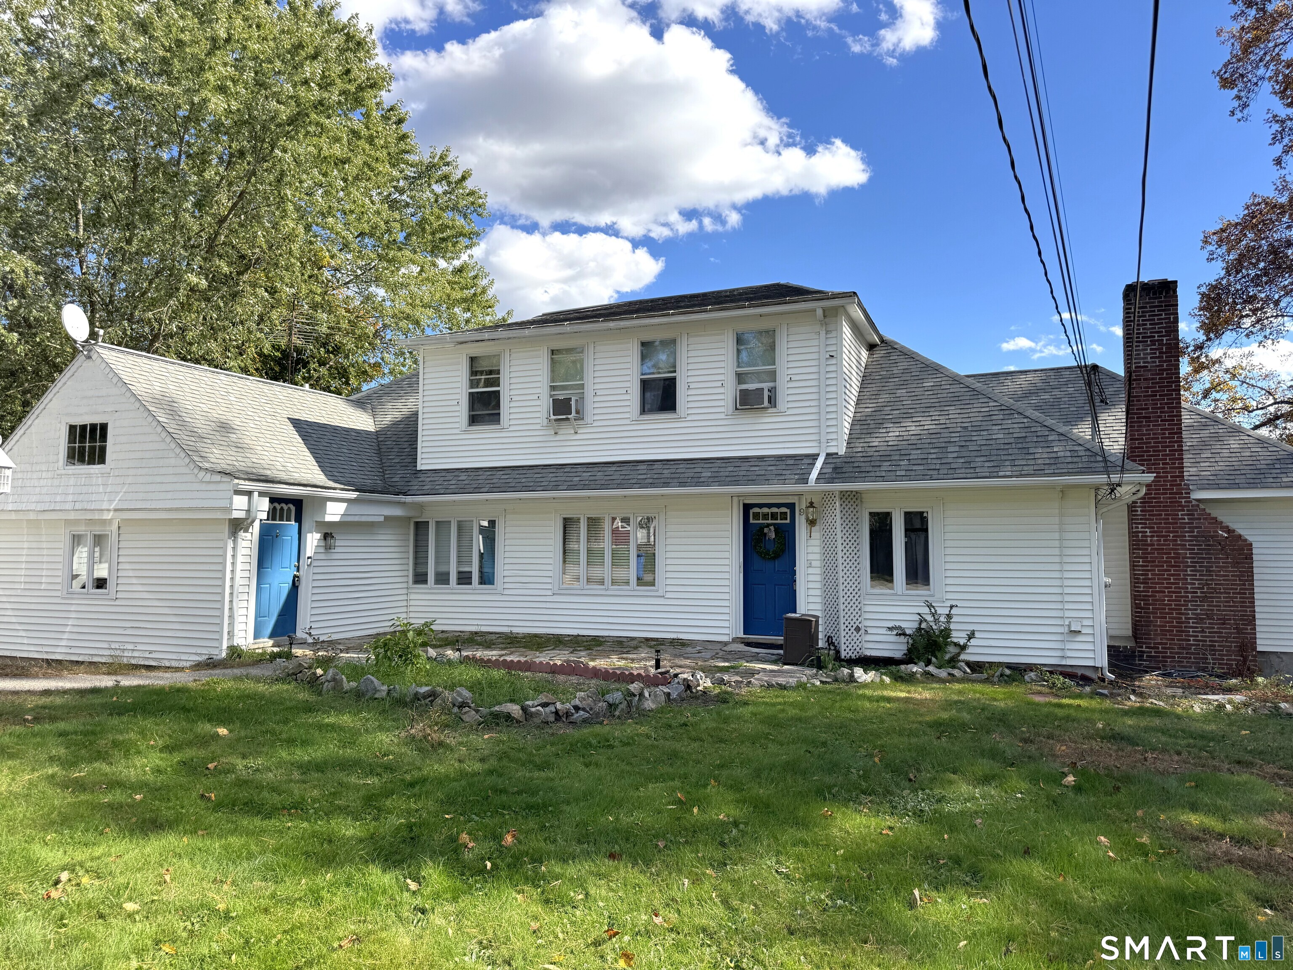
Opportunity awaits in one of Waterford's most desirable neighborhoods! Situated on a quiet cul-de-sac in the sought-after Governor's Landing community in the Great Neck section of town, this 4-bedroom, 2.5-bath Colonial offers the perfect chance to build equity and make a home your own. With a little TLC, fresh paint, and new bedroom flooring, you can move right in, or bring your vision and complete a full renovation to create your dream home. The property features a spacious, level backyard, a deck for outdoor entertaining, and an attached 2-car garage. Enjoy an exceptional location just a short walk to Jordan Village Green, the Waterford Public Library, Duck Pond, and the Community Center. Waterford Beach, Harkness Memorial State Park, and the Eugene O'Neill Theater Center are all just minutes away. Whether you're looking for your forever home or your next project, this property offers outstanding potential in an unbeatable location.

Listed by Nassim Saad of RE/MAX on the Bay
$
$
%
$/month over payments
Federal 30-year interest rate: 6.65% last updated on Aug 20, 2026
* All Figures are estimates. Check with your bank or proposed mortgage company for actual interest rates.
This product uses the FRED® API but is not endorsed or certified by the Federal Reserve Bank of St. Louis.

Save FavoriteSchedule TourAsk A QuestionMore Details

19 Moodus Leesville Road East Haddam CT 06469
Pending Continue to Show

MLS Number 24177066

  • Single Family
  • Square Feet 1,357
  • Bedrooms 3
  • Bathroom 2
  • Year Built 2002

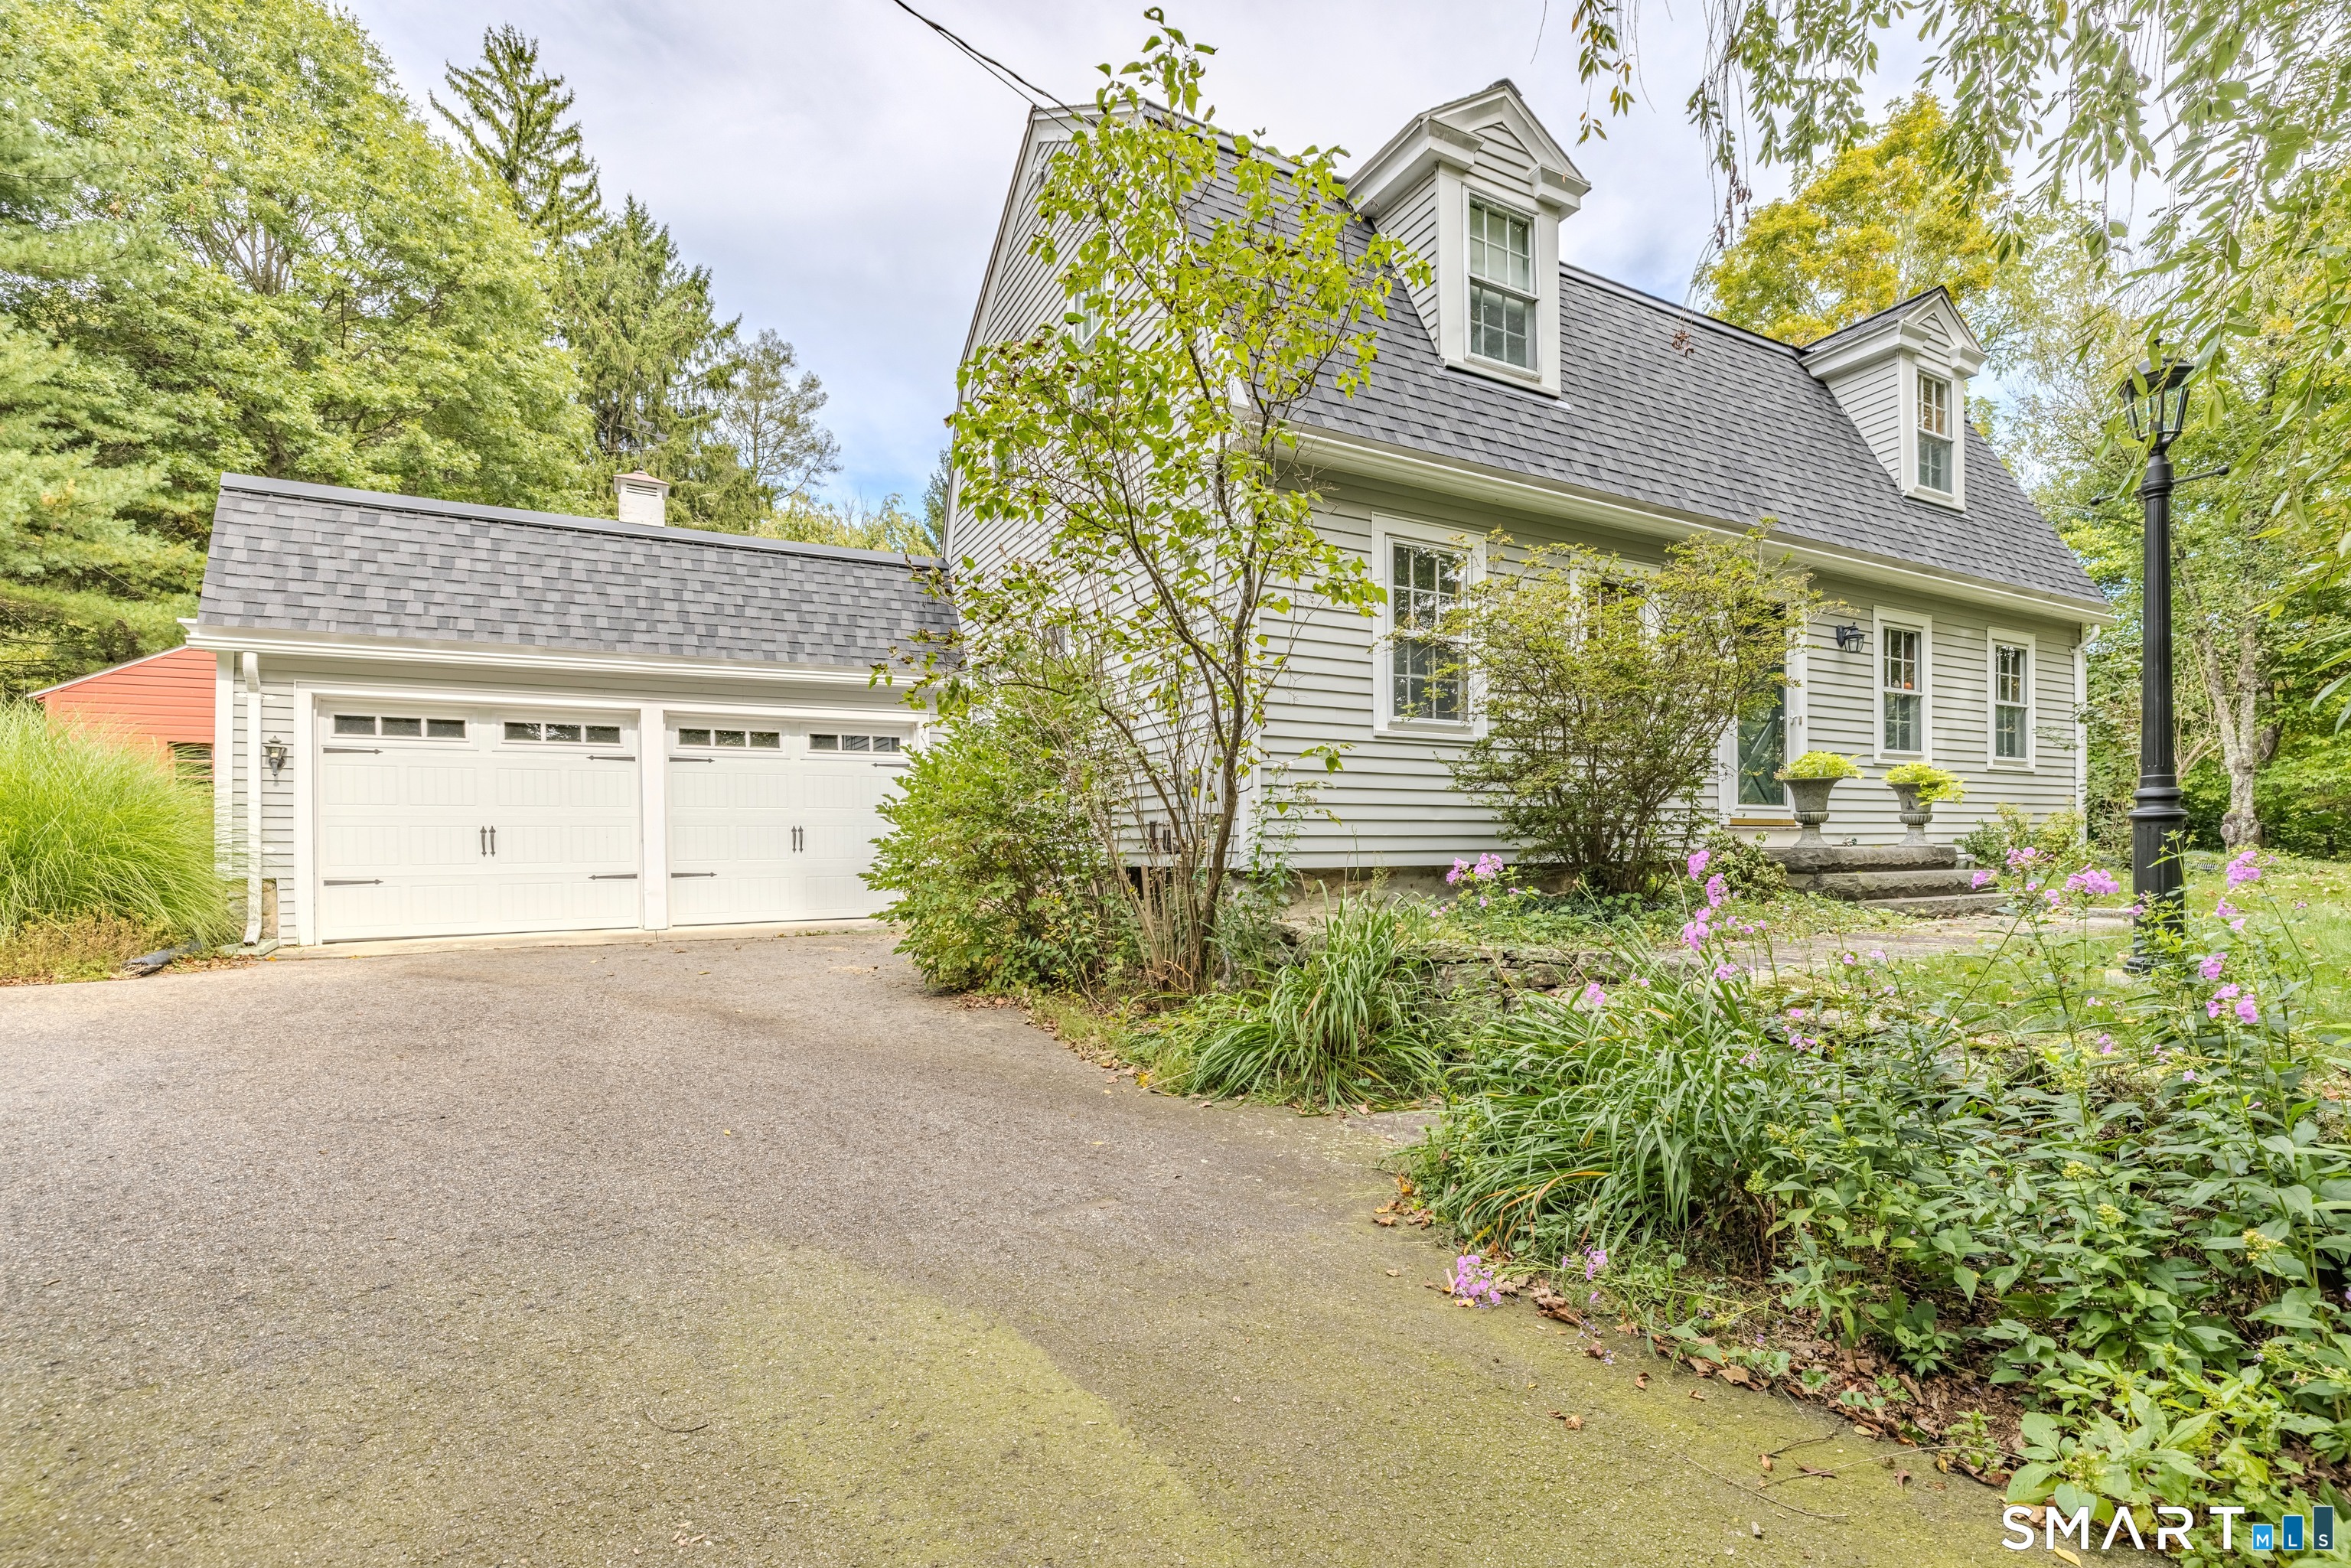
Tucked into a gently rolling landscape surrounded by natural beauty, this one-of-a-kind Wonderlust property offers an extraordinary blend of charm, privacy & income potential. Designed to inspire peaceful, alfresco living & reconnect you w/ your inner child, the setting feels both whimsical & refined. The main residence features a thoughtfully designed layout w/ 2 bedroom's, a cozy living rm & an updated kitchen. Farmhouse-inspired finishes include granite countertops, hardwood flrs, handcrafted sliding barn doors & a beautifully remodeled kitchen & bath. Separate utilities are already in place, & the lower level is framed & ready for future expansion or possible add. rental unit. The heated gar. comfortably accommodates a truck & includes a gen. hookup. A 2nd detached building currently generates $1,400+/month in rental income. The upper-level unit offers a spacious 1-bdrm layout w/a living rm, large bathrm& kitchenette, while the first flr provides gar. & storage. space. The current tenant is month-to-month, offering flexibility for future use. An outdr shower overlooks the serene backyard,enhancing the property's private retreat.Natural beauty surrounds every corner of the property. A crystal-clear brook flows along the side yard, while the rear of the property borders a scenic 10-acre parcel w/stunning ledge outcroppings. Prof. landscaped w/ beautiful stonework,charming treehouse & garden shed. Income potential,multi generational, priv. office or 2 fam. Rare opportunity

Listed by Jodi Lisitano of Eagle Eye Realty PLLC

$
$
%
$/month over payments
Federal 30-year interest rate: 6.65% last updated on Aug 20, 2026
* All Figures are estimates. Check with your bank or proposed mortgage company for actual interest rates.
This product uses the FRED® API but is not endorsed or certified by the Federal Reserve Bank of St. Louis.

Save FavoriteSchedule TourAsk A QuestionMore Details

46 Butternut Road Manchester CT 06040
Active With Contract

MLS Number 24189905

  • Single Family
  • Square Feet 3,778
  • Bedrooms 4
  • Bathroom 3
  • Year Built 1968

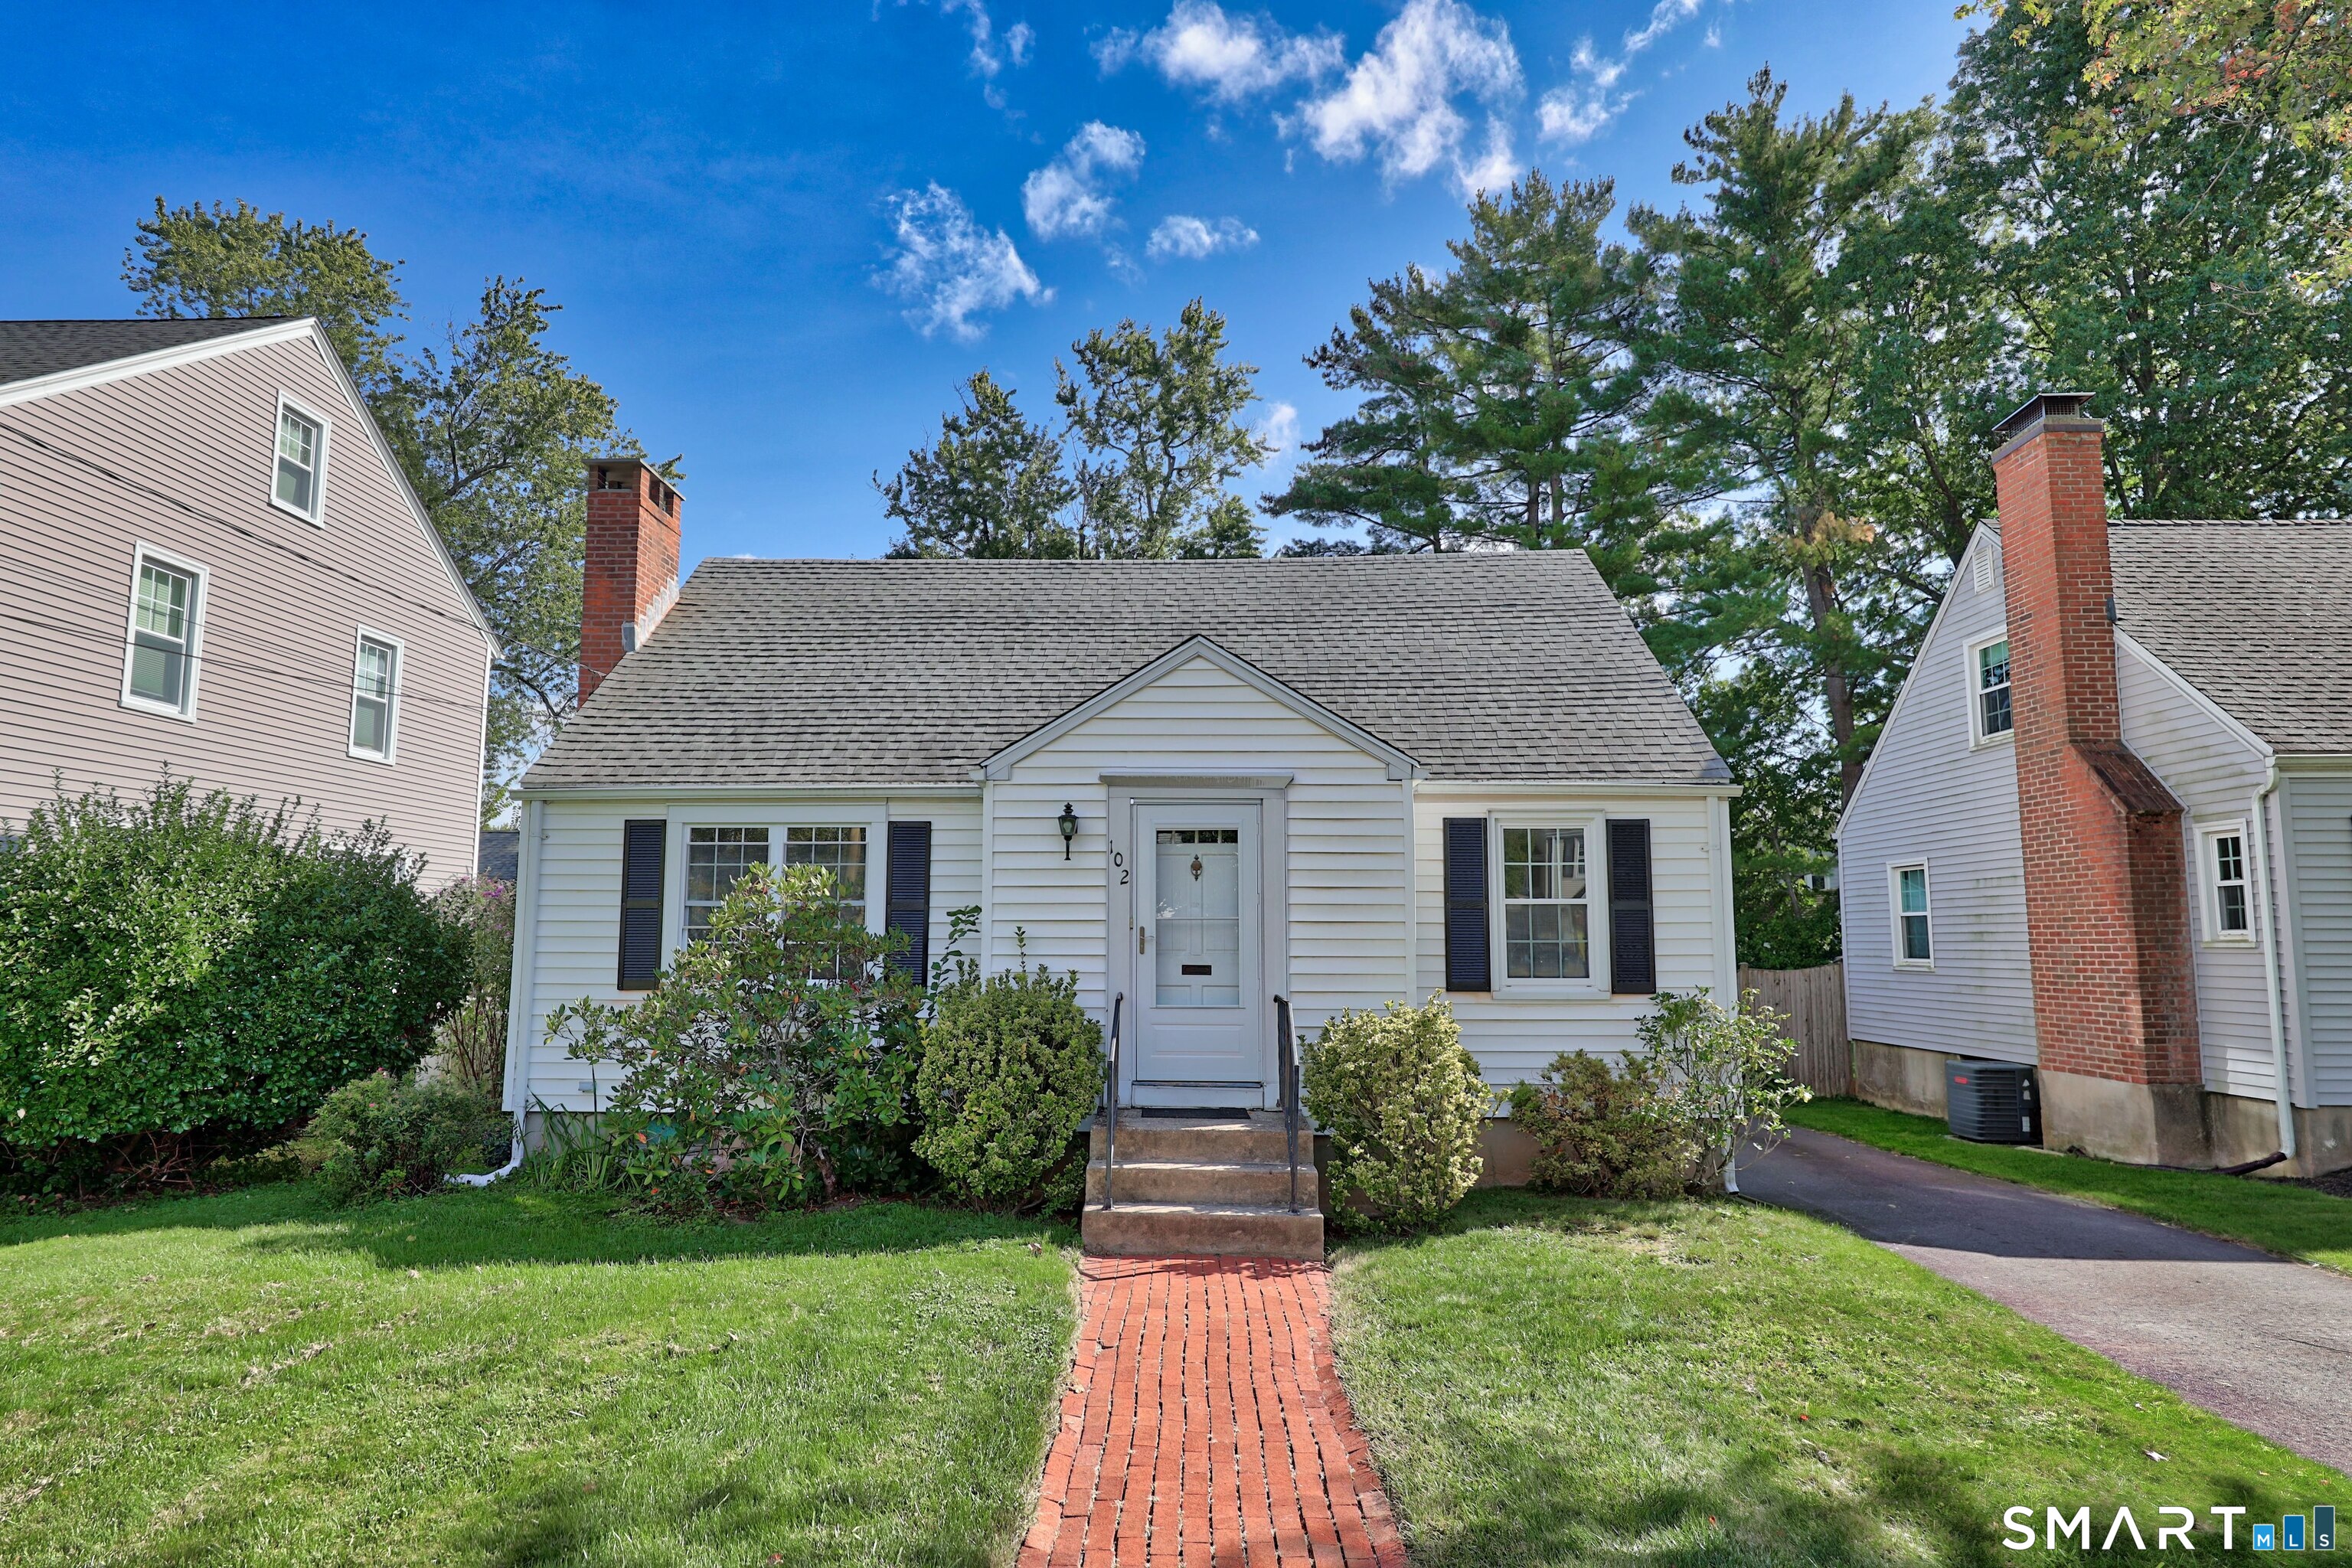
This beautifully maintained 2,903 sqft residence offers elegance and modern refinement. From the moment you arrive, the home's stone accents, manicured landscaping, and welcoming front porch create an impression of quiet sophistication. Inside, natural light pours through the large windows and skylights, illuminating warm wood tones, exposed beams, and thoughtfully curated living spaces. The formal living and dining rooms feel grand and inviting, framed by serene views of the greenery outside. The kitchen is a standout, featuring a combination of white and navy cabinetry with brass hardware, stainless steel appliances, and abundant sunlight from overhead skylights and a picture window. Nearby, a cozy lounge and workspace nook offers the perfect retreat for reading and relaxing. The home's 4 bedrooms each offer their own distinct character, with the primary suite serving as a luxurious escape. Vaulted ceilings, a skylight, deep blue walls, and a beautifully ensuite bath with a glasstop vanity and spainspired shower create a space designed for comfort. Other bedrooms are bright, spacious, and thoughtfully finished. The lower level adds a layer of charm with a den, a built-in bar, pendant lighting, and a dedicated office area-perfect for entertaining or unwinding. Outside, the expansive backyard feels like a private sanctuary, offering an open lawn and large deck. Home is located near area shops, dining & entertainment. Come out and view this home today!

Listed by Vincent L. Diana of William Raveis Real Estate

$
$
%
$/month over payments
Federal 30-year interest rate: 6.65% last updated on Aug 20, 2026
* All Figures are estimates. Check with your bank or proposed mortgage company for actual interest rates.
This product uses the FRED® API but is not endorsed or certified by the Federal Reserve Bank of St. Louis.

Save FavoriteSchedule TourAsk A QuestionMore Details

6 Autumn Ridge Windham CT 06280

Windham, CT6 Autumn Ridge

Price$499,900

Est. Mortgage: $/month

Pending Continue to Show

MLS Number 24191550

  • Single Family
  • Square Feet 2,428
  • Bedrooms 2
  • Bathroom 2
  • Year Built 2002

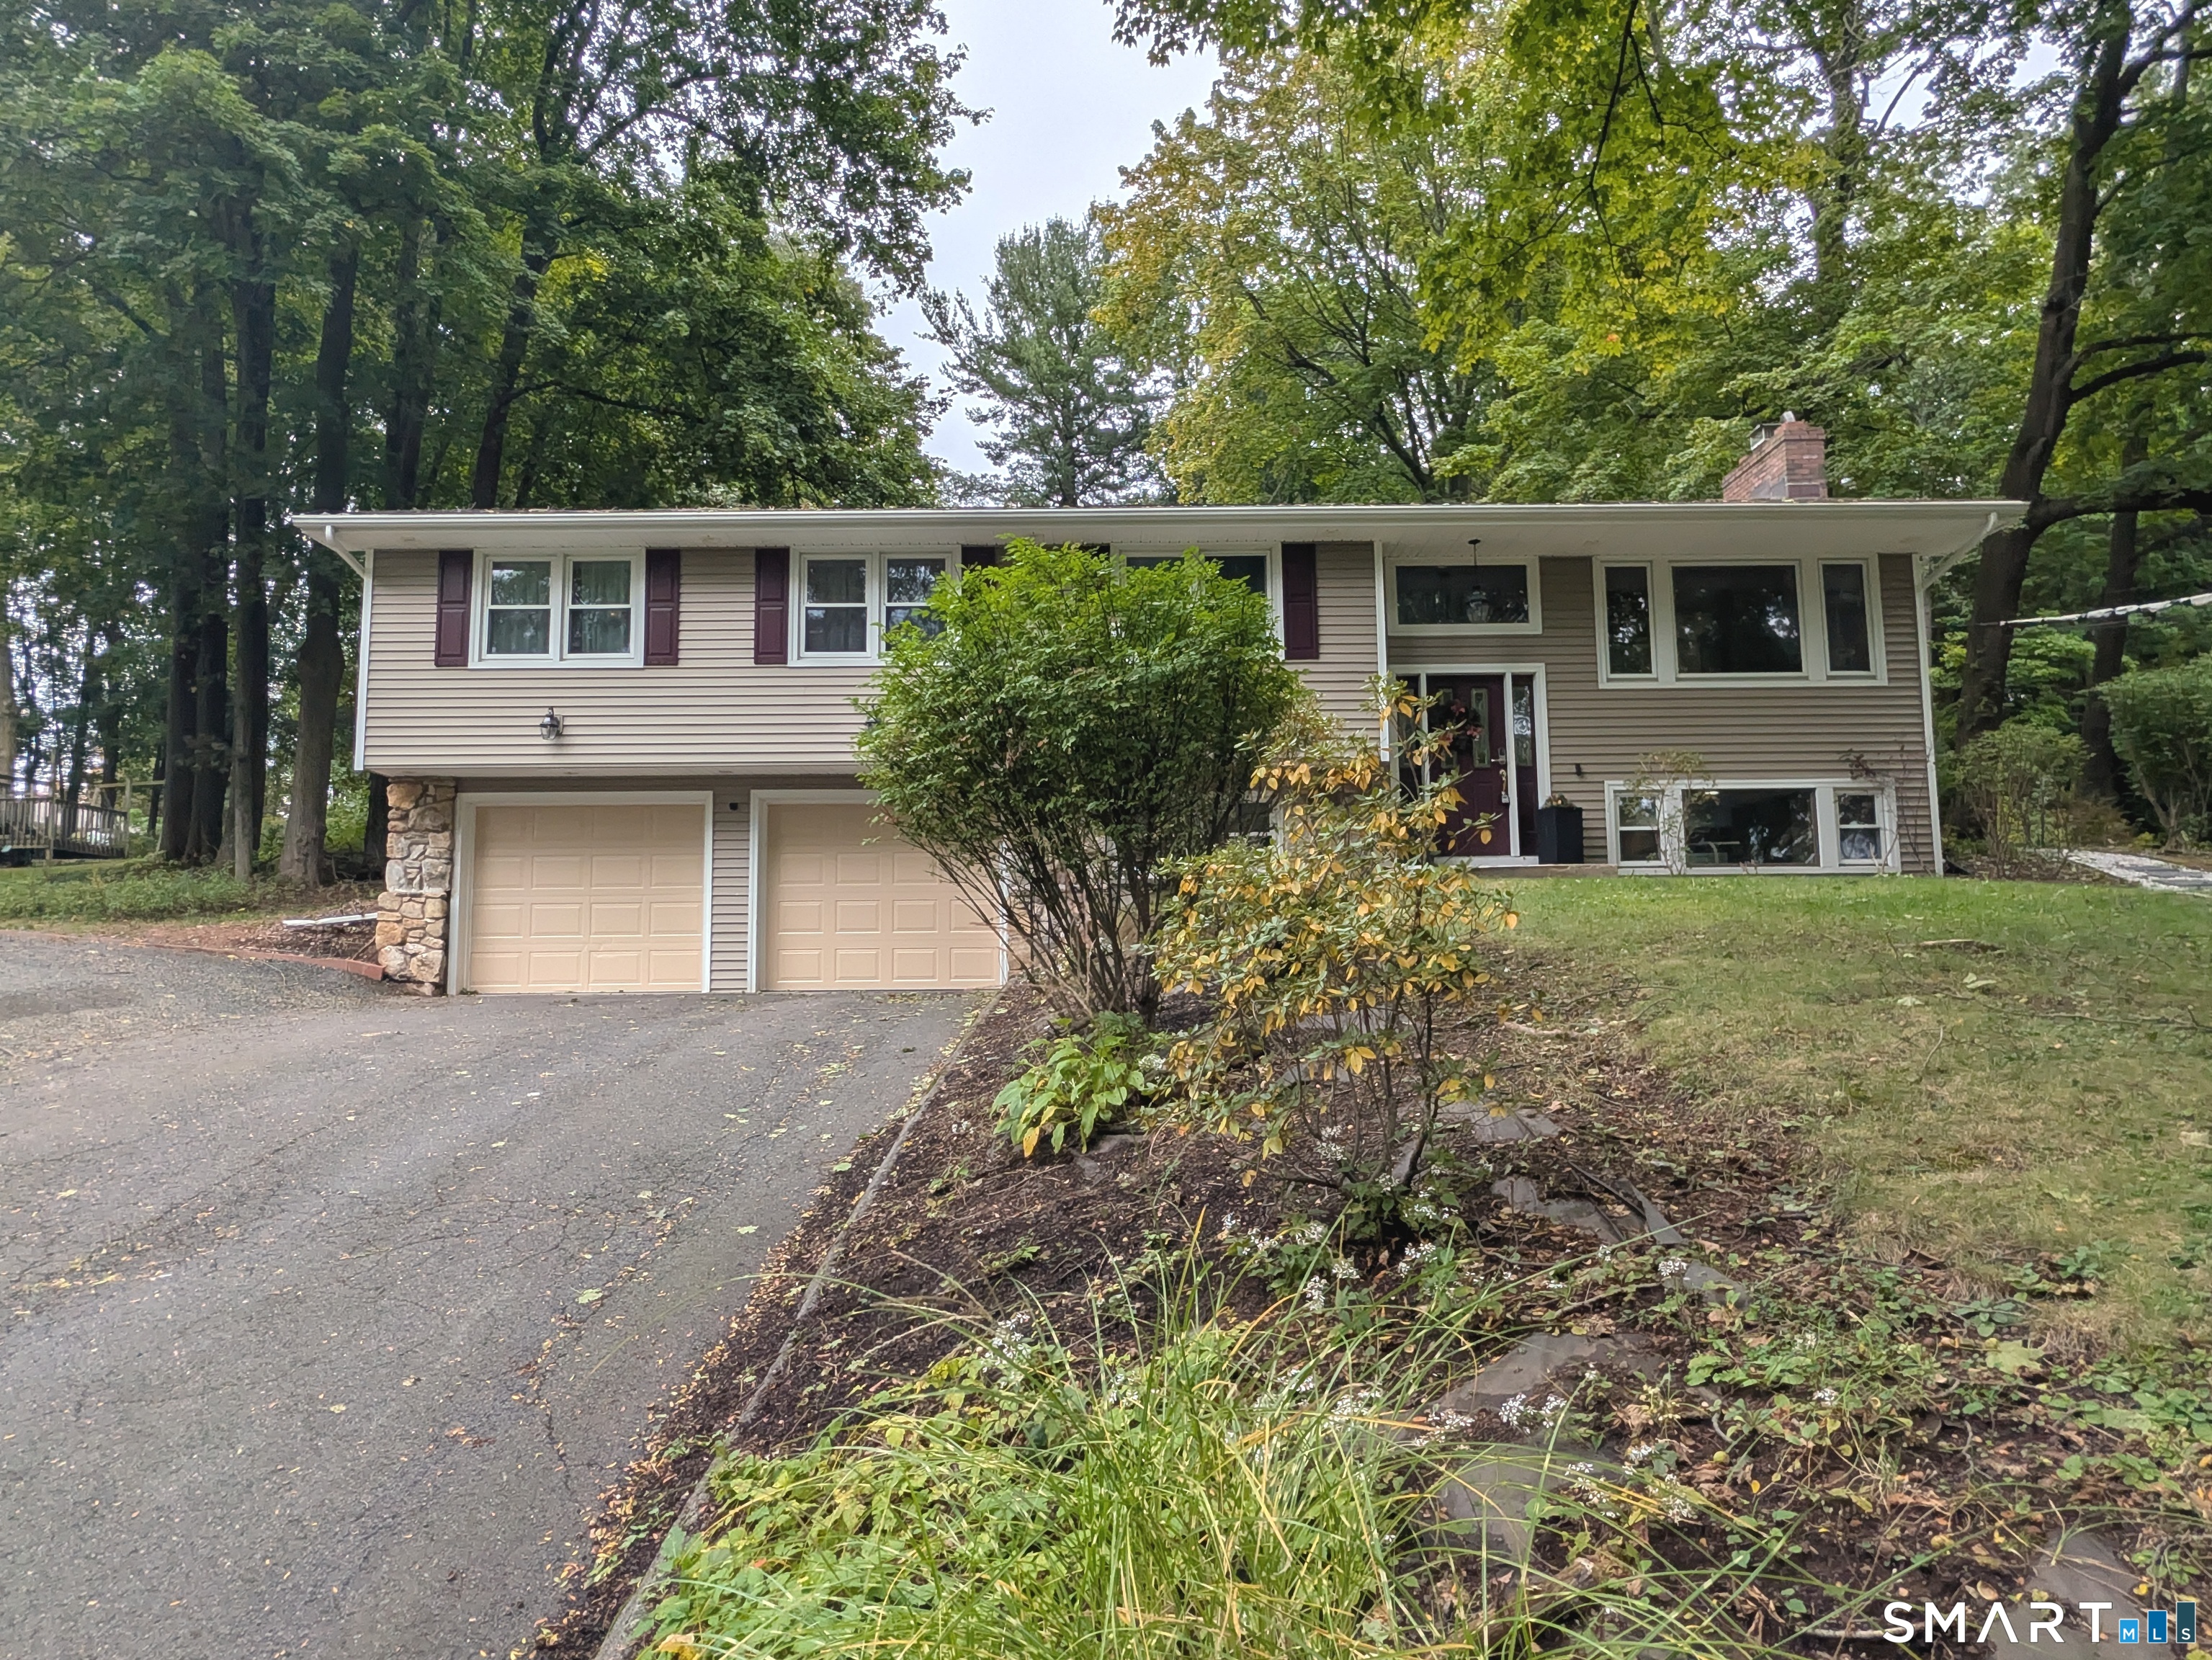
Experience exceptional craftsmanship in this magnificent timber frame home, thoughtfully designed with quality, comfort, and energy efficiency in mind. The stunning great room features soaring ceilings and an open-concept layout that flows seamlessly into the dining area and custom kitchen, creating an ideal space for everyday living and entertaining. A cozy propane stove adds warmth and ambiance during the winter months. Constructed with Structural Insulated Panels (SIPs) and built with meticulous attention to detail, this home offers outstanding energy performance. Additional features include radiant oil-fired underfloor heating, indirect hot water, an energy recovery ventilator (ERV), quarter-sawn wood flooring, and beautifully crafted custom kitchen cabinetry. Situated on a level, open cul-de-sac lot, the property offers both privacy and space to enjoy the outdoors. An attached screened gazebo provides the perfect setting for relaxing, dining, or entertaining while enjoying the fresh air in comfort. This is an ideal home for the discerning buyer, with quality and efficiency that is at the edge of building technology.

Listed by Rick Nassiff of KW Legacy Partners

$
$
%
$/month over payments
Federal 30-year interest rate: 6.65% last updated on Aug 20, 2026
* All Figures are estimates. Check with your bank or proposed mortgage company for actual interest rates.
This product uses the FRED® API but is not endorsed or certified by the Federal Reserve Bank of St. Louis.

Virtual TourSave FavoriteSchedule TourAsk A QuestionMore Details

113 Starkweather Road Plainfield CT 06354

Plainfield, CT113 Starkweather Road

Price$499,900

Est. Mortgage: $/month

Active With Contract

MLS Number 24187565

  • Single Family
  • Square Feet 2,818
  • Bedrooms 4
  • Bathroom 5
  • Year Built 1914

Nestled on 11.6 acres of open and wooded land, this spacious farmhouse offers the perfect blend of comfort, privacy, and productive outdoor space. The four-bedroom, four-bath home features an open floor plan that creates a bright, welcoming atmosphere ideal for both everyday living and entertaining. The expansive yard provides ample room for gardening, small-scale farming, or simply enjoying the rural setting. With room to expand or add outbuildings, the property supports a wide range of agricultural or recreational uses while maintaining easy access to modern amenities. Detached garage with workshop, as well as over 100 blueberry bushes, fruit trees and established vegetable garden area are an added bonus. This farmhouse presents a rare opportunity for buyers seeking both a comfortable family home and meaningful acreage in one package.

Listed by Daniel Deojay and Jessica S. Deojay of RE/MAX Bell Park Realty

$
$
%
$/month over payments
Federal 30-year interest rate: 6.65% last updated on Aug 20, 2026
* All Figures are estimates. Check with your bank or proposed mortgage company for actual interest rates.
This product uses the FRED® API but is not endorsed or certified by the Federal Reserve Bank of St. Louis.

Save FavoriteSchedule TourAsk A QuestionMore Details

199 Grindle Brook Road Glastonbury CT 06073
Pending Continue to Show

MLS Number 24193750

  • Single Family
  • Square Feet 2,096
  • Bedrooms 4
  • Bathroom 3
  • Year Built 1968

One of the best values in South Glastonbury! Tucked into the trees, this warm and welcoming 4 bedroom Colonial feels like the kind of home people dream about. Sunlight filters through garden and bay windows, filling each room with a peaceful glow. The updated kitchen opens effortlessly to the dining and family rooms, creating a natural gathering space where everyday moments and special celebrations blend together. Step out onto the deck-complete with an awning-and you'll find your own quiet retreat for morning coffee, evening dinners, or simply listening to the woods settle at dusk. Inside, the front to back living room invites you to unwind by the fireplace, wrapped in the comfort of hardwood floors that run throughout the home. Upstairs, the primary suite offers a private escape, while three additional bedrooms provide space for everyone to spread out. With three full baths, including a first floor jacuzzi tub surrounded by natural light, the home balances convenience with calm, thoughtful design. This is a place where life feels a little slower, a little softer, and a lot more connected. A true South Glastonbury gem that offers not just a home-but a lifestyle.

Listed by Dianne E. Kwoka of William Raveis Real Estate

$
$
%
$/month over payments
Federal 30-year interest rate: 6.65% last updated on Aug 20, 2026
* All Figures are estimates. Check with your bank or proposed mortgage company for actual interest rates.
This product uses the FRED® API but is not endorsed or certified by the Federal Reserve Bank of St. Louis.

Save FavoriteSchedule TourAsk A QuestionMore Details

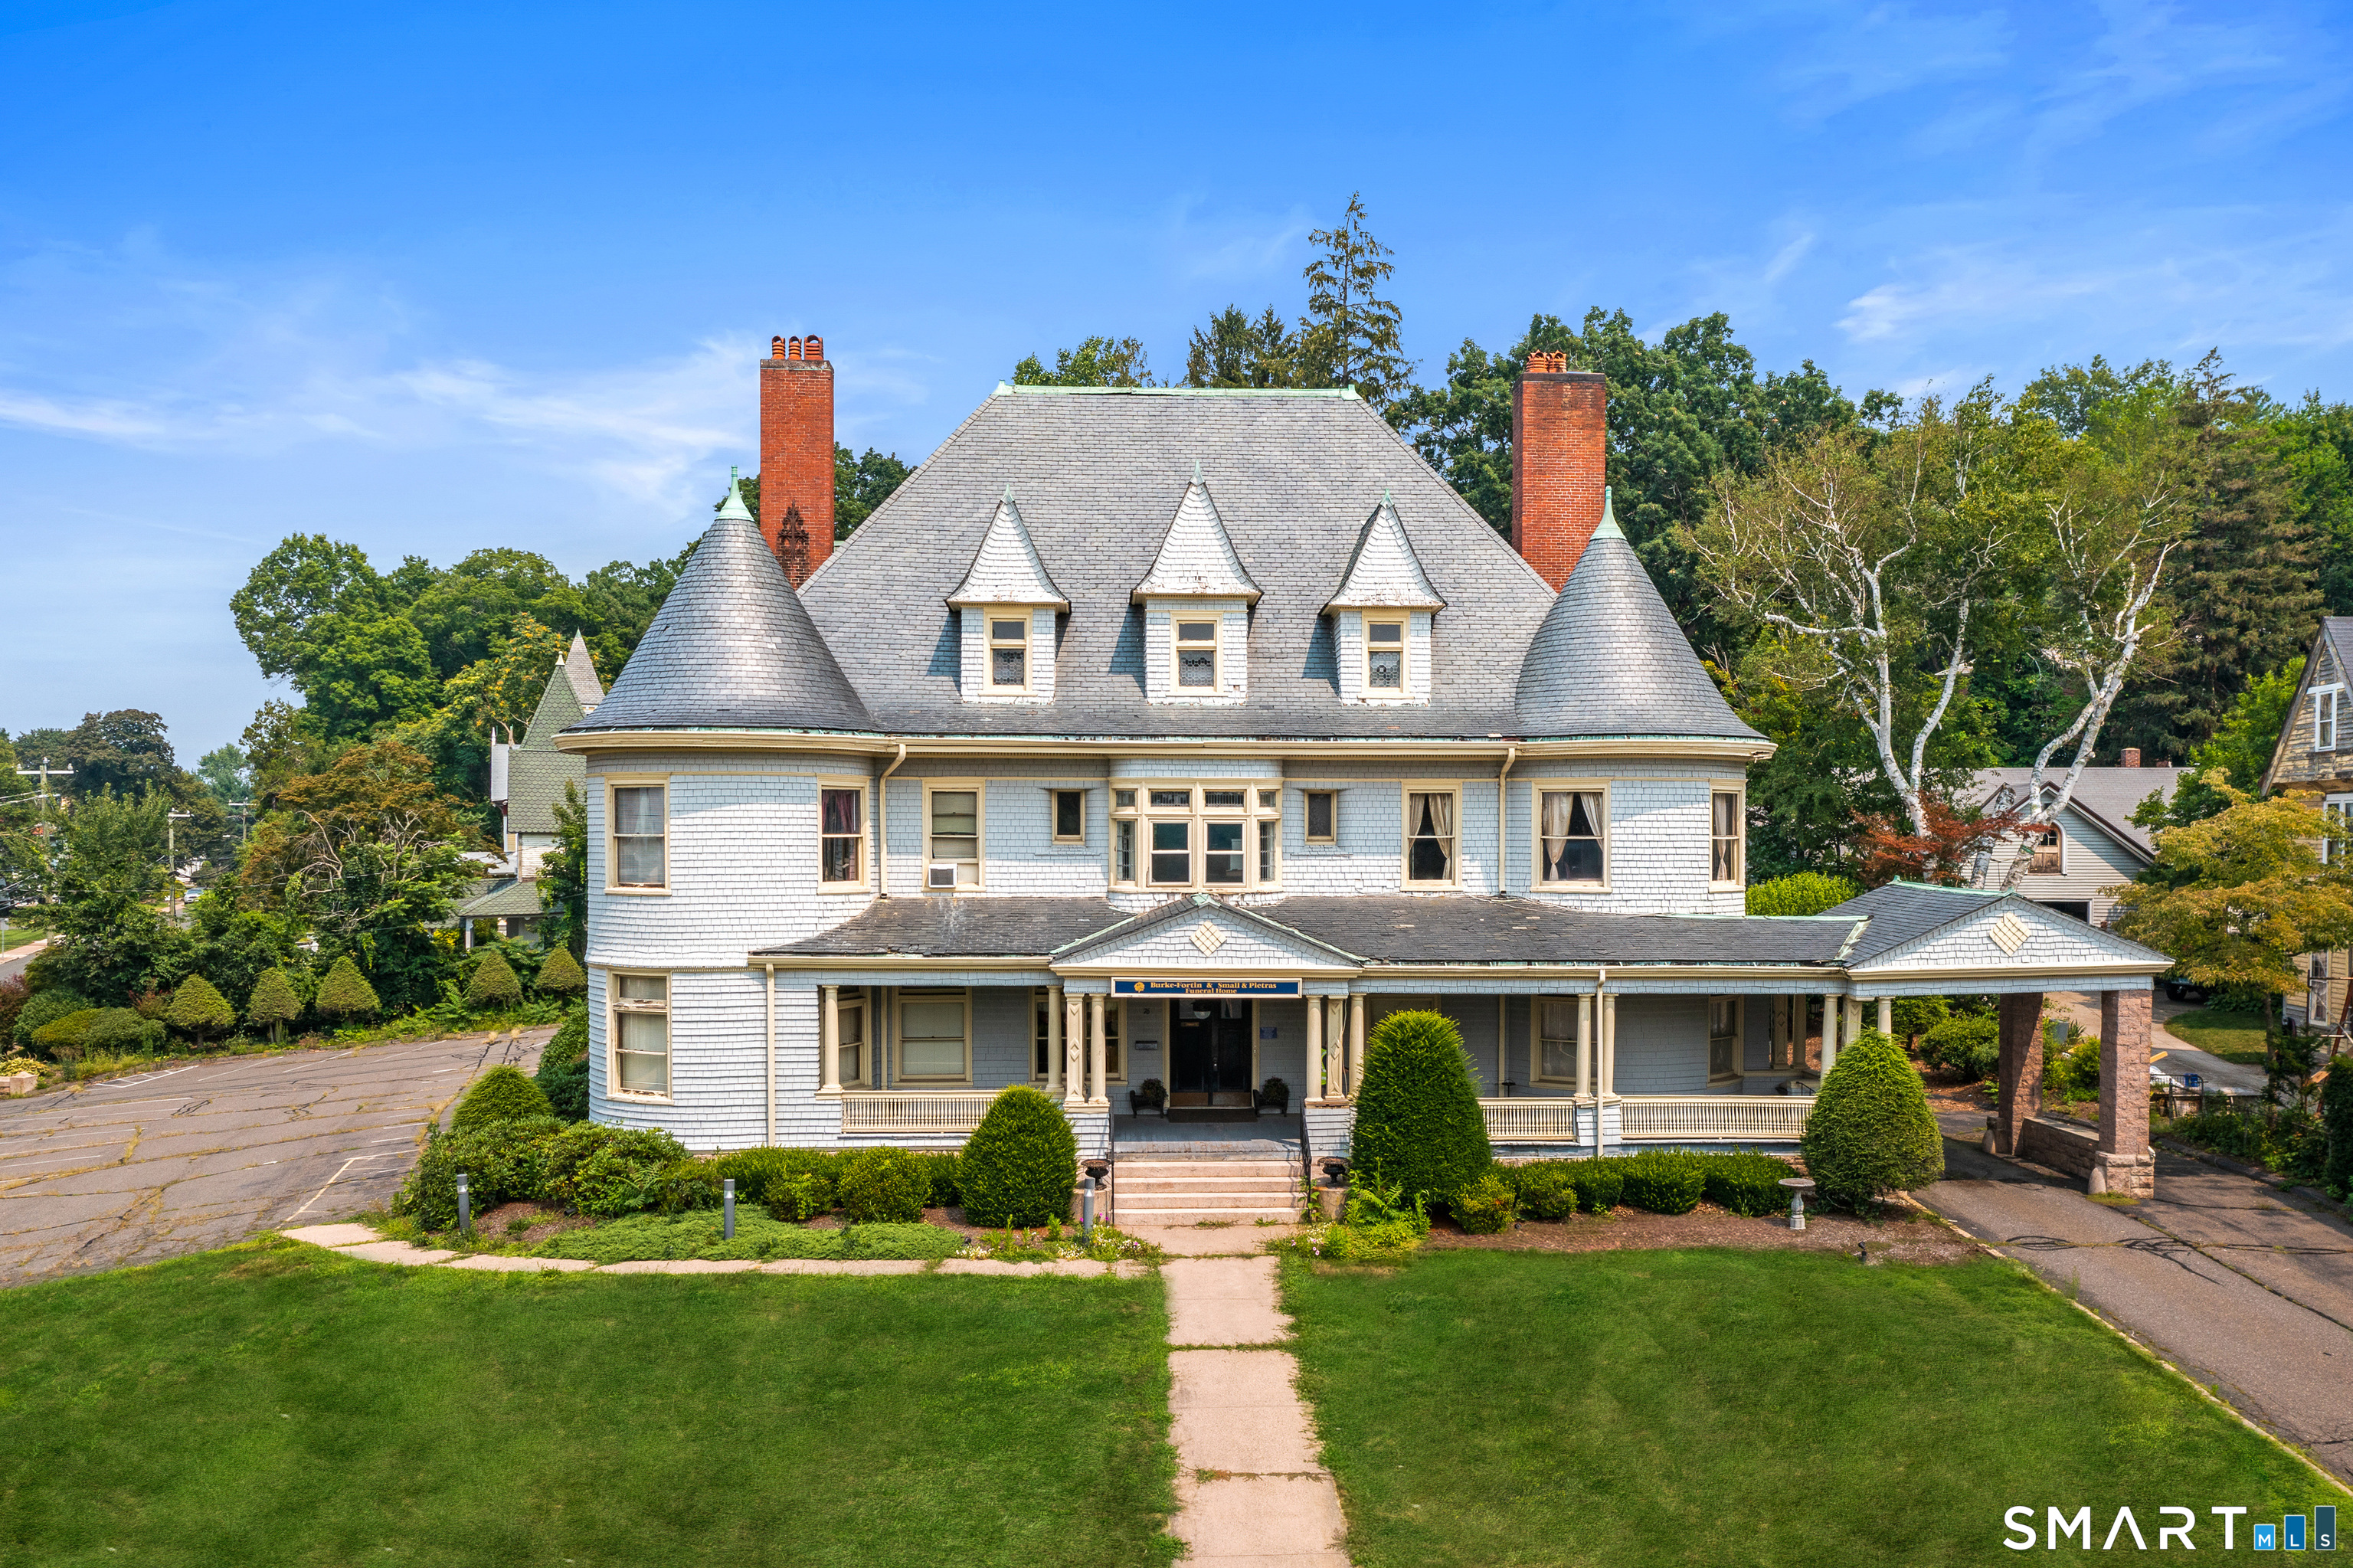
76 Prospect Street Vernon CT 06066

MLS Number 24117255

  • Commercial
  • MLS Status Active
  • Year Built 1892
  • Bathroom 3
  • Square Feet 9,623

Step inside one of Vernon's most captivating homes-this remarkable Colonial spans over 9,600 square feet of finished space across three levels, blending architectural grandeur with/historic charm & room to make it your own. With 6 spacious bedrooms, 2.5 baths, & a partially finished basement, there's no shortage of room to spread out & explore. The real showstopper? The third-floor ballroom-a massive 50+ foot open space with hardwood floors, ornate brass chandeliers, & a dramatic vaulted ceiling painted a cheerful sky blue. Original custom millwork wraps the entire room, while built-in window seats & arched alcoves invite conversation, creativity, or quiet reflection. The cozy fireplace nook framed by leaded stained-glass windows creates a one-of-a-kind setting unlike anything else on the market. From the moment you step through the front door, you'll notice the attention to detail in every room-from carved wood panels to handcrafted trim & finishes that reflect the craftsmanship of a bygone era. These unique touches, combined with/the home's generous layout, offer endless possibilities for entertaining, creative pursuits, or everyday comfort. Whether you're drawn to its stately presence, the character-rich rooms, or simply want space that inspires, this home is truly a standout. Set on a quiet street just moments from local shops, schools, & parks, 76 Prospect Street is more than a place to live-it's a chance to own a piece of timeless artistry.

Listed by Mark Riesbeck of Berkshire Hathaway NE Prop.

$
$
%
$/month over payments
Federal 30-year interest rate: 6.65% last updated on Aug 20, 2026
* All Figures are estimates. Check with your bank or proposed mortgage company for actual interest rates.
This product uses the FRED® API but is not endorsed or certified by the Federal Reserve Bank of St. Louis.

Save FavoriteSchedule TourAsk A QuestionMore Details

10 Grant Street Vernon CT 06066

Vernon, CT10 Grant Street

Price$499,900

Est. Mortgage: $/month

Active With Contract

MLS Number 24185159

  • Multi Family Multi-Family For Sale
  • Square Feet 1,698
  • Acreage 0.17
  • Bedrooms 4
  • Bathroom 4

RARELY available is this meticulously maintained TURNKEY 4 Family home at 10 Grant St. in Vernon. CLEAN, LUCRATIVE asset ready to transfer to new ownership or move into the vacant unit and take advantage of the rental income. 4 identical efficiency units with eat-in kitchens, 1 bedroom and a full bath. High efficiency on demand gas furnace with stainless steel holding tank and separate electric utilities. Updated electric and plumbing. Basement common area includes workshop, laundry hook-ups, and storage areas for tenants. Convenient, private parking lot behind unit. Located in a quiet neighborhood setting while providing easy access to local schools, shops, restaurants, parks, major highways and just a minute from Ellington town line, this opportunity will not last and can be yours soon.

Listed by L.J. Bunker of CENTURY 21 AllPoints Realty

$
$
%
$/month over payments
Federal 30-year interest rate: 6.65% last updated on Aug 20, 2026
* All Figures are estimates. Check with your bank or proposed mortgage company for actual interest rates.
This product uses the FRED® API but is not endorsed or certified by the Federal Reserve Bank of St. Louis.

Save FavoriteSchedule TourAsk A QuestionMore Details

133 Fitts Road Ashford CT 06278

Ashford, CT133 Fitts Road

Price$499,900

Est. Mortgage: $/month

Active With Contract

MLS Number 24189915

  • Single Family
  • Square Feet 2,178
  • Bedrooms 2
  • Bathroom 3
  • Year Built 1978

This beautifully crafted post-and-beam Saltbox home blends timeless character with modern functionality. 6.51 level acres! Designed with sustainability in mind, the home features solar power, well water, and an oil and wood burning furnace. With beautiful wide pine floors throughout, the open-concept living and dining area creates an inviting space for everyday living and entertaining, anchored by a cozy fireplace with wood stove perfect for winter evenings. The study on the main floor offers a quiet retreat with a convenient half bath that completes the first level. Upstairs, you'll find two comfortable bedrooms, each with its own fireplace, and a full bath, offering a peaceful and practical layout. The lower level offers a rec room, laundry room and full bath. This home features a large 24'x40' attached work shop ideal for a wood shop or art studio. Outside this property truly shines. Set back from the home is a 36'x24' barn suitable for 3 horse stalls or other animals, providing excellent flexibility for homesteading or equestrian use. This unique property offers space, craftsmanship, and versatility-perfect for those seeking a blend of rural charm, self-sufficiency, and thoughtful design. Located at the end of a quiet street, the property is bordered on three sides by a scout camp and is definitely a must see for those seeking privacy. Home could use some TLC but so much potential awaits! Possibly subdividable, buyer to do due diligence.

Listed by Todd Hany of Sentry Real Estate

$
$
%
$/month over payments
Federal 30-year interest rate: 6.65% last updated on Aug 20, 2026
* All Figures are estimates. Check with your bank or proposed mortgage company for actual interest rates.
This product uses the FRED® API but is not endorsed or certified by the Federal Reserve Bank of St. Louis.

Save FavoriteSchedule TourAsk A QuestionMore Details

441 Providence Turnpike Hampton CT 06247

MLS Number 24143485

  • Commercial
  • MLS Status Active
  • Year Built 1959
  • Bathroom 2
  • Square Feet 2,430

Prime Commercial Property on Route 6 - 4.11 Acres in Hampton, CT. Exceptional business opportunity on highly traveled Route 6 in Hampton. Currently operating as a used auto dealership and repair facility, this versatile 4.11-acre Business-zoned property offers a wide range of permitted uses, including retail, gas pumps, service operations, and more. The site features a 3-bay garage equipped with lifts, ideal for automotive, repair, or light industrial uses. An office building with an on-site apartment provides convenient workspace plus additional rental or owner-occupancy flexibility. Excellent visibility, strong road frontage, and easy access make this an ideal location for a growing or established business. Additional site advantages may include gas pump capability, potential for retail services, and an electric vehicle charging station already installed-perfect for modernizing your business footprint or expanding into future-focused services. A rare chance to own a highly adaptable commercial property on a major Connecticut corridor. Bring your vision and maximize the potential of this standout Route 6 location.

Listed by Kevin Brignole of Spaulding Realty Group,LLC

$
$
%
$/month over payments
Federal 30-year interest rate: 6.65% last updated on Aug 20, 2026
* All Figures are estimates. Check with your bank or proposed mortgage company for actual interest rates.
This product uses the FRED® API but is not endorsed or certified by the Federal Reserve Bank of St. Louis.

Save FavoriteSchedule TourAsk A QuestionMore Details

21 Westview Drive Ashford CT 06278
Active With Contract

MLS Number 24160115

  • Single Family
  • Square Feet 1,675
  • Bedrooms 3
  • Bathroom 3
  • Year Built 2026

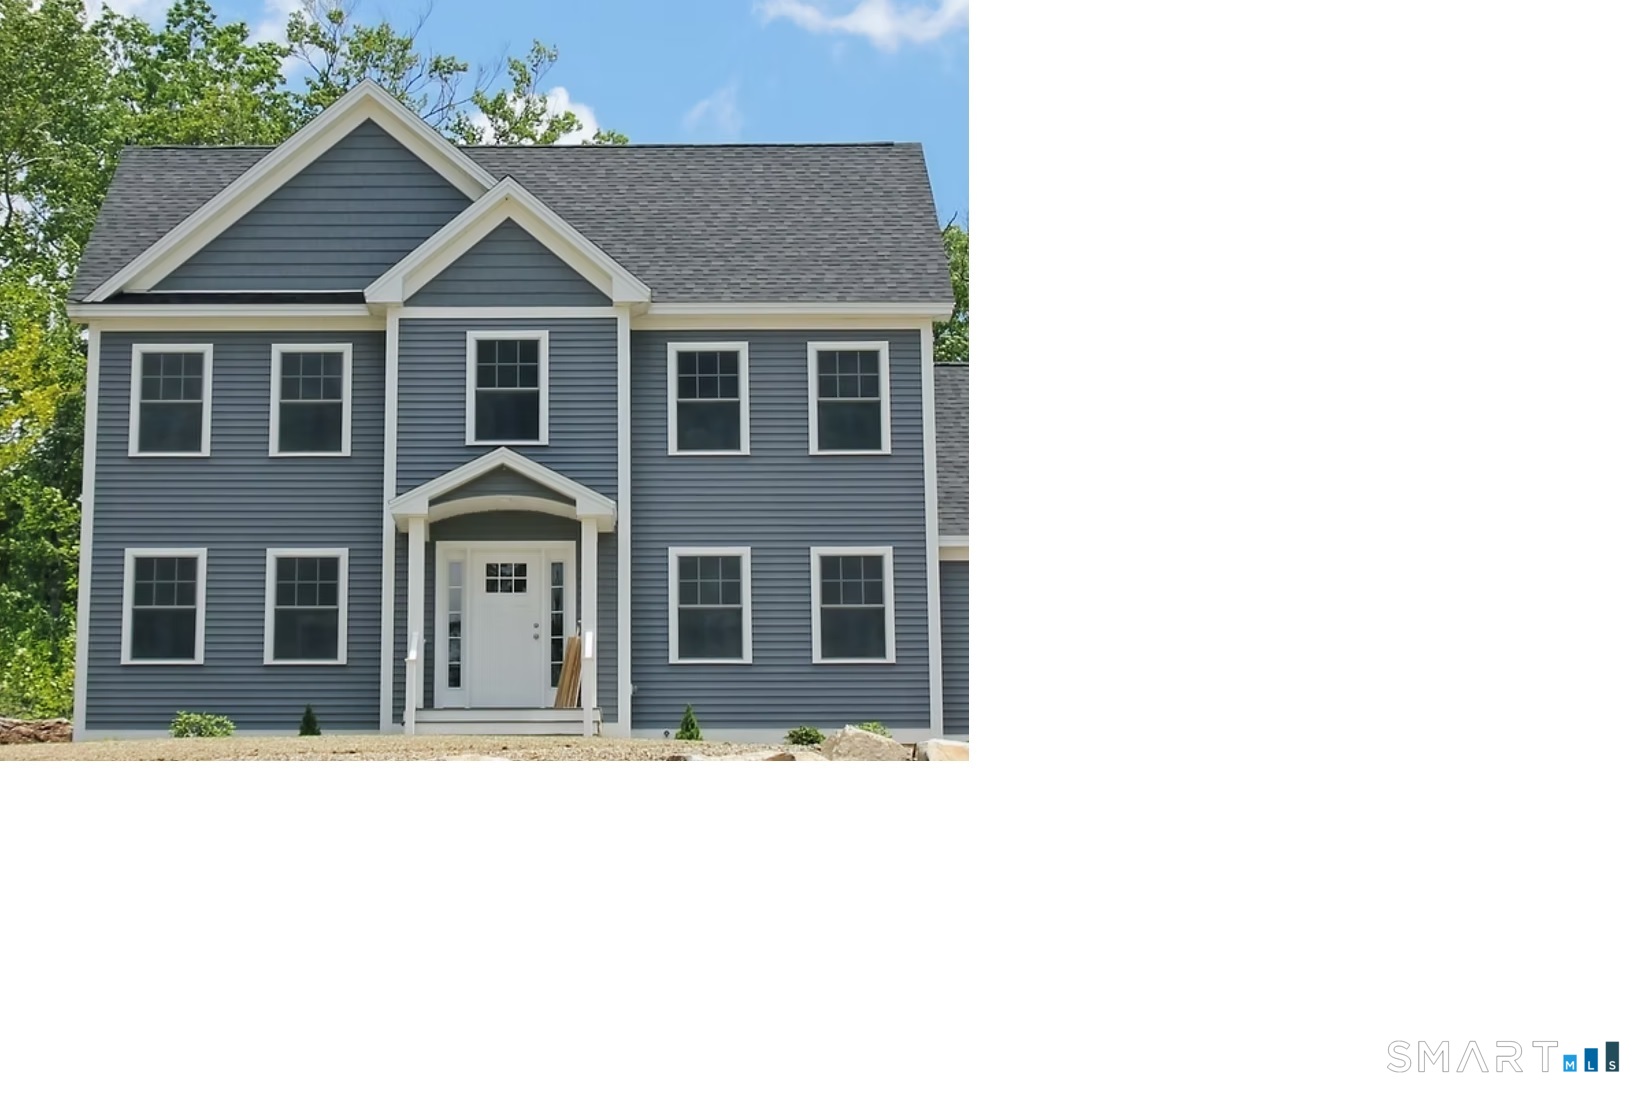
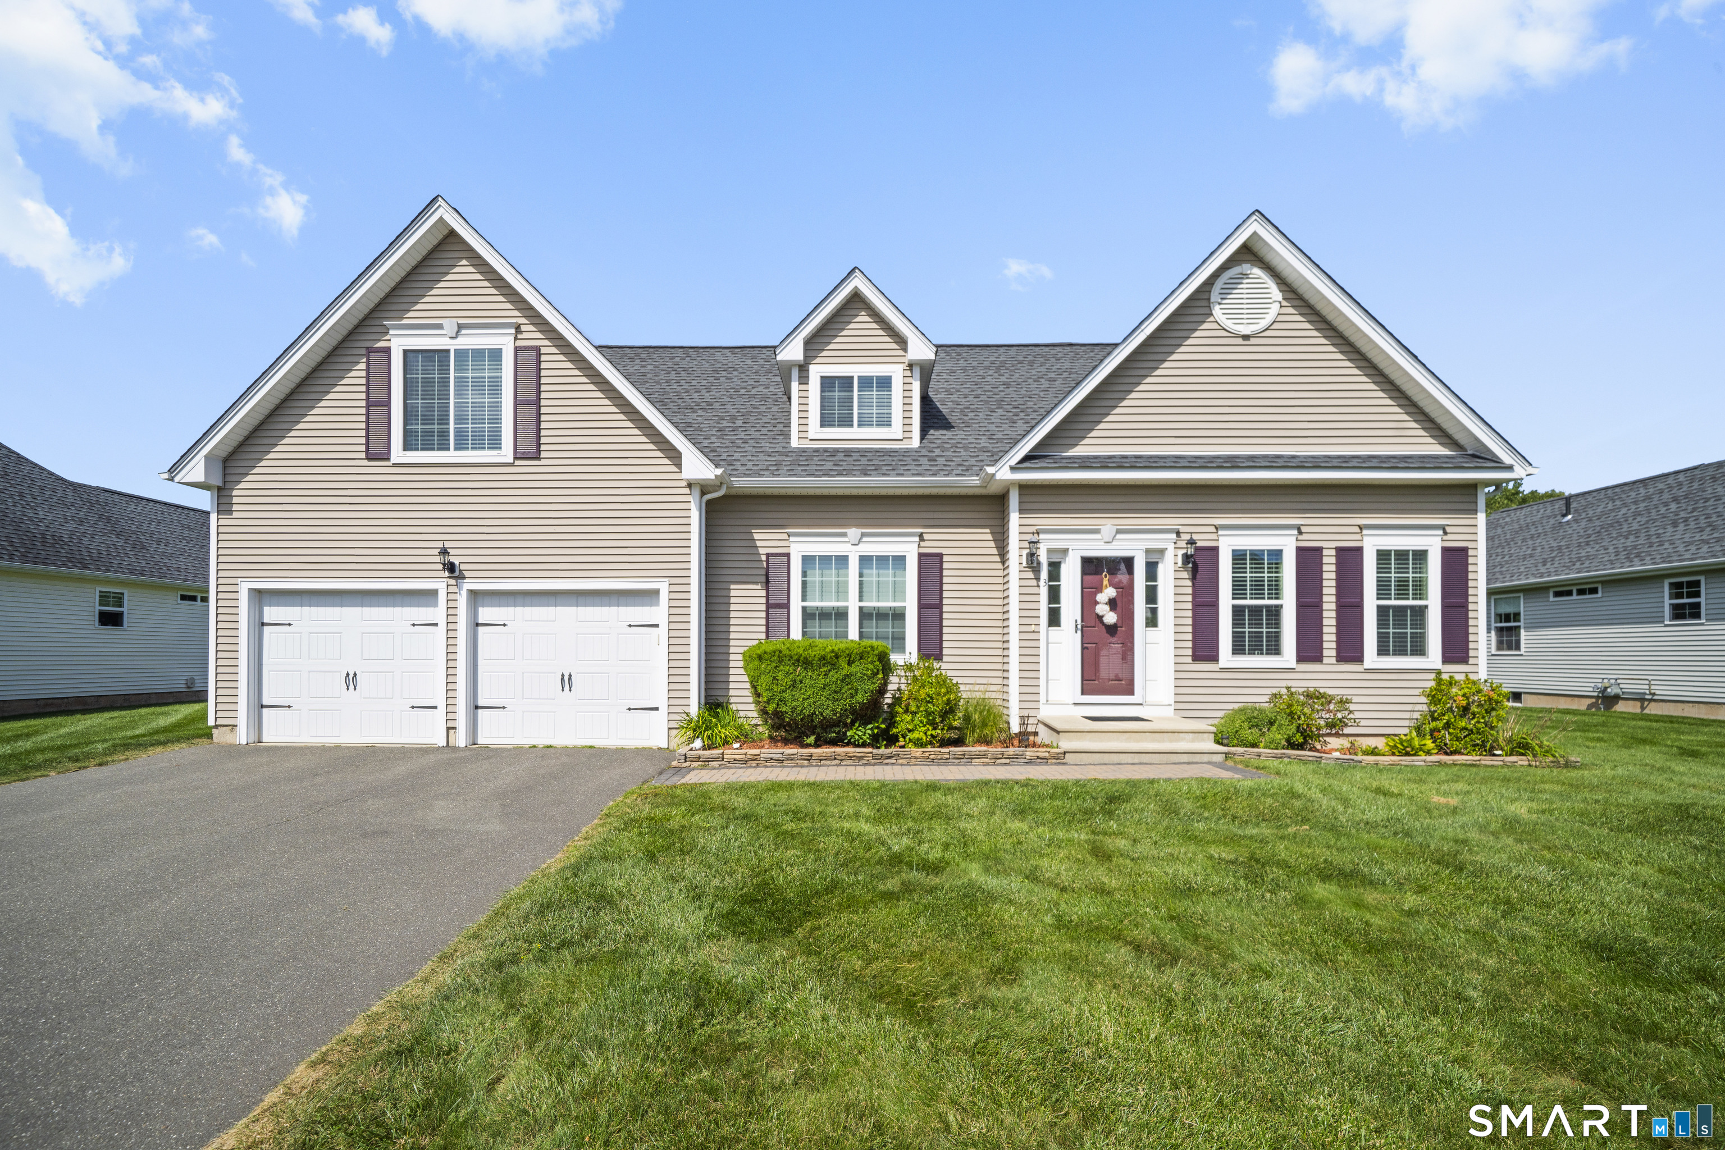
To be built similar. Quality built and energy efficient, this 3 bedroom, 2.5 bath Custom Raised Ranch style home with 2 car garage will be built on private 1.47 acre lot. Part of the Ashford Lake Association community, you'll have lake views and access right down the street. This custom built home features high quality amenities and energy efficient construction. The main level has cathedral ceiling with an open floor plan and features hardwood floors in the living room, dining area and kitchen. The kitchen also features solid wood cabinetry and granite counters. A primary bedroom suite with it's private bath and walk in closet, two additional bedrooms and full bath finish the main level. On the lower level you'll find additional living space with a half bath and laundry area as well as a large family room for entertaining. Unfinished storage space and 2 car garage make up the remainder of the lower level. This home will have central air and energy efficient upgrades to drastically reduce your costs for heating and cooling. Construction to begin once contract is received so there is the option to make changes to the plans and pick your finishes. Current tax information is for lot only; full assessment on home will not be done until after construction is completed. Great lot located with access to restaurants, shopping, universities, and major routes. You can be in your new home in 2026!

Listed by Kathy Holland of KW Legacy Partners

$
$
%
$/month over payments
Federal 30-year interest rate: 6.65% last updated on Aug 20, 2026
* All Figures are estimates. Check with your bank or proposed mortgage company for actual interest rates.
This product uses the FRED® API but is not endorsed or certified by the Federal Reserve Bank of St. Louis.

Save FavoriteSchedule TourAsk A QuestionMore Details

53 Litchfield Avenue Killingly CT 06239

MLS Number 24198244

  • Single Family
  • Square Feet 1,491
  • Bedrooms 3
  • Bathroom 3
  • Year Built 2026

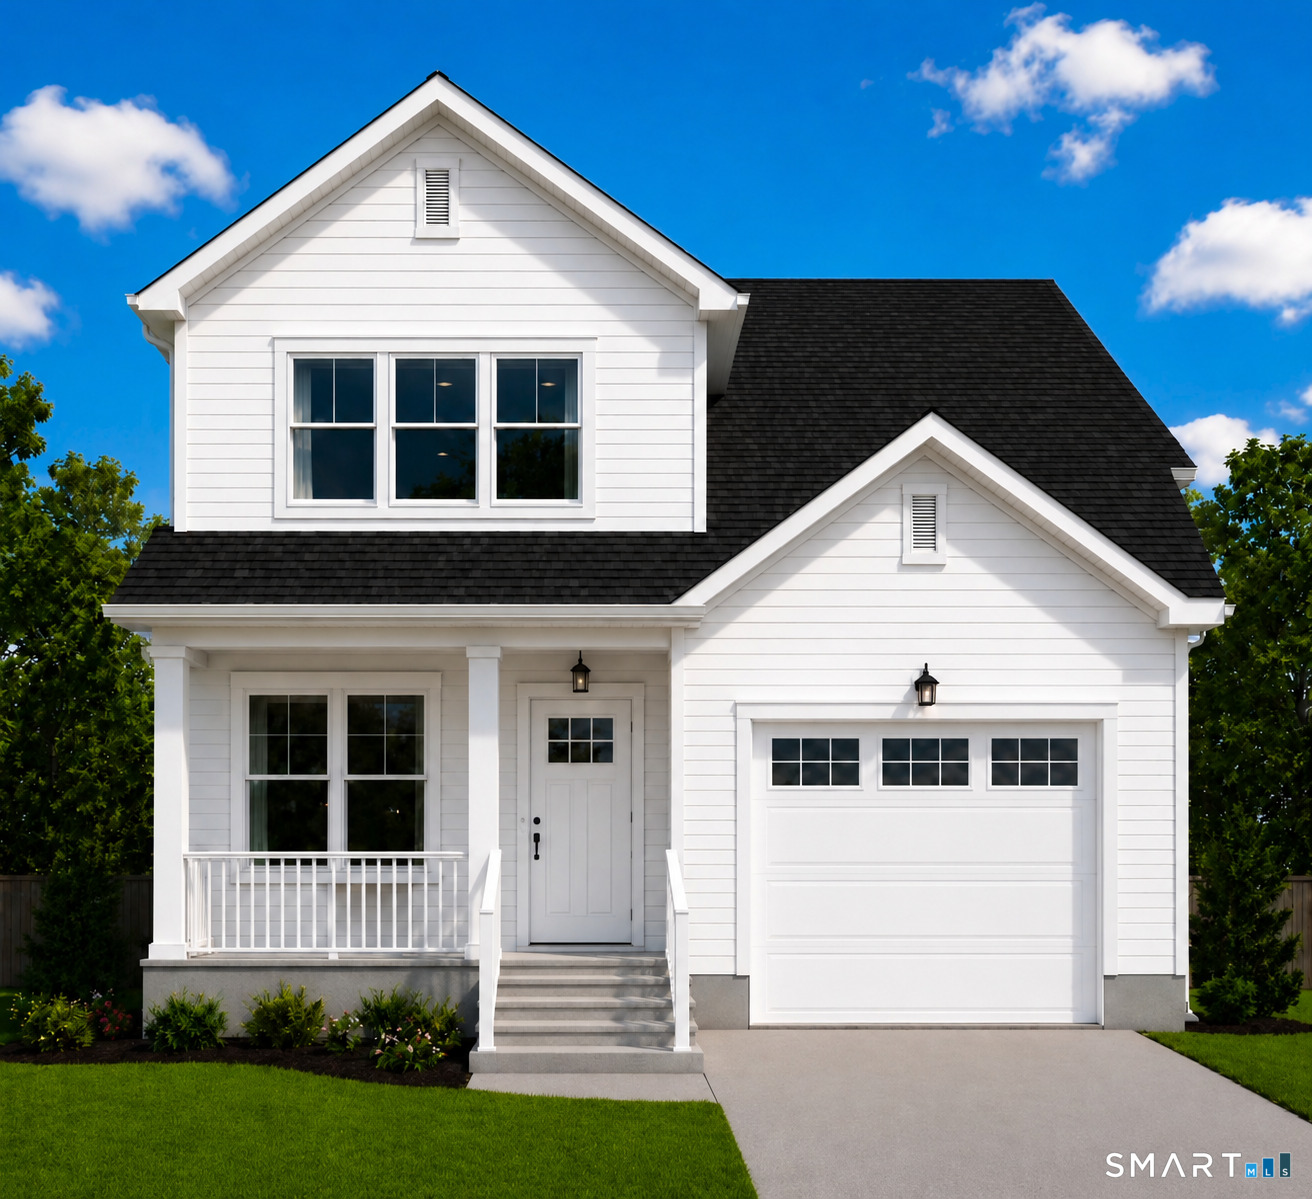
ANOTHER REFINED LIVING EXCLUSIVE! To be built! A very rare NEW CONSTRUCTION home opportunity that offers 1,604 SF, attached 1 car garage, 3 large bedrooms, primary bedroom with it's own full bath and his & hers closets, 2 & 1/2 baths total, eat-in kitchen, dining room & main level laundry room. Large full basement. Well sought community. All New Homes Come with a Builder's Warranty! A new buyer can BE IN BY SEPTEMBER! (School season)!! PRICED TO SELL!

Listed by Robert P. Letskus of Platinum Associates

$
$
%
$/month over payments
Federal 30-year interest rate: 6.65% last updated on Aug 20, 2026
* All Figures are estimates. Check with your bank or proposed mortgage company for actual interest rates.
This product uses the FRED® API but is not endorsed or certified by the Federal Reserve Bank of St. Louis.

Save FavoriteSchedule TourAsk A QuestionMore Details

The data relating to real estate for sale on this website appears in part through the SmartMLS Internet Data Exchange program, a voluntary cooperative exchange of property listing data between licensed real estate brokerage firms, and is provided by SmartMLS through a licensing agreement. Listing information is from various brokers who participate in the SmartMLS IDX program and not all listings may be visible on the site. The property information being provided on or through the website is for the personal, non-commercial use of consumers and such information may not be used for any purpose other than to identify prospective properties consumers may be interested in purchasing. Some properties which appear for sale on the website may no longer be available because they are for instance, under contract, sold or are no longer being offered for sale. Property information displayed is deemed reliable but is not guaranteed. Copyright 2026 SmartMLS, Inc.