and narrow your search. If you have fewer than 200 results, you can save your search.

Greater Mansfield CT Real Estate $350k - $500k

r=212-223
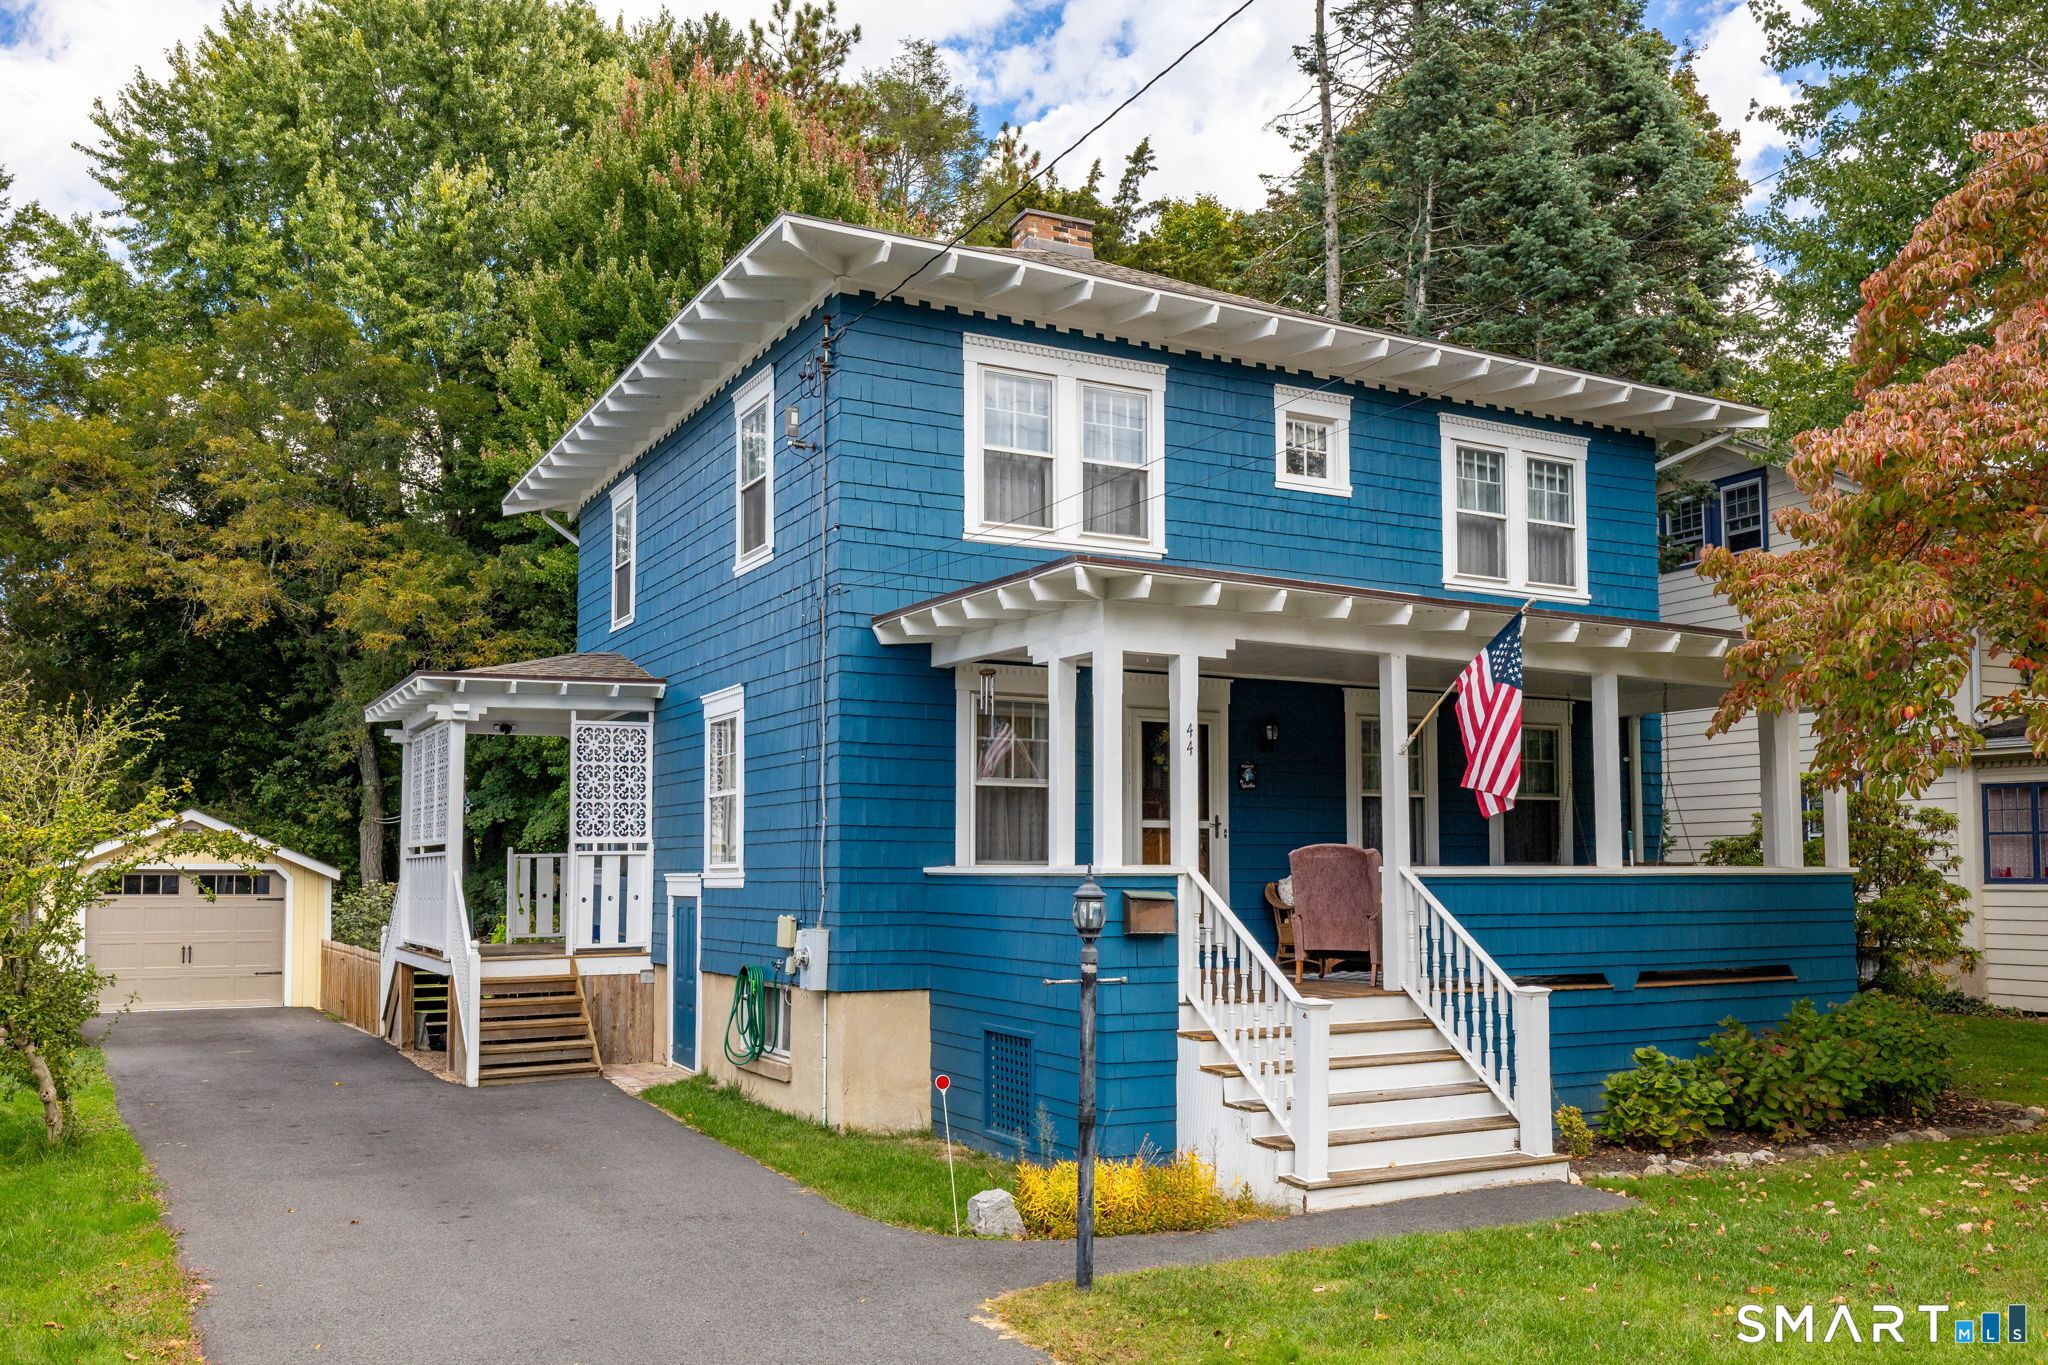
44 Church Street Wethersfield CT 06109
Active With Contract

MLS Number 24212153

  • Single Family
  • Square Feet 1,680
  • Bedrooms 4
  • Bathroom 2
  • Year Built 1915

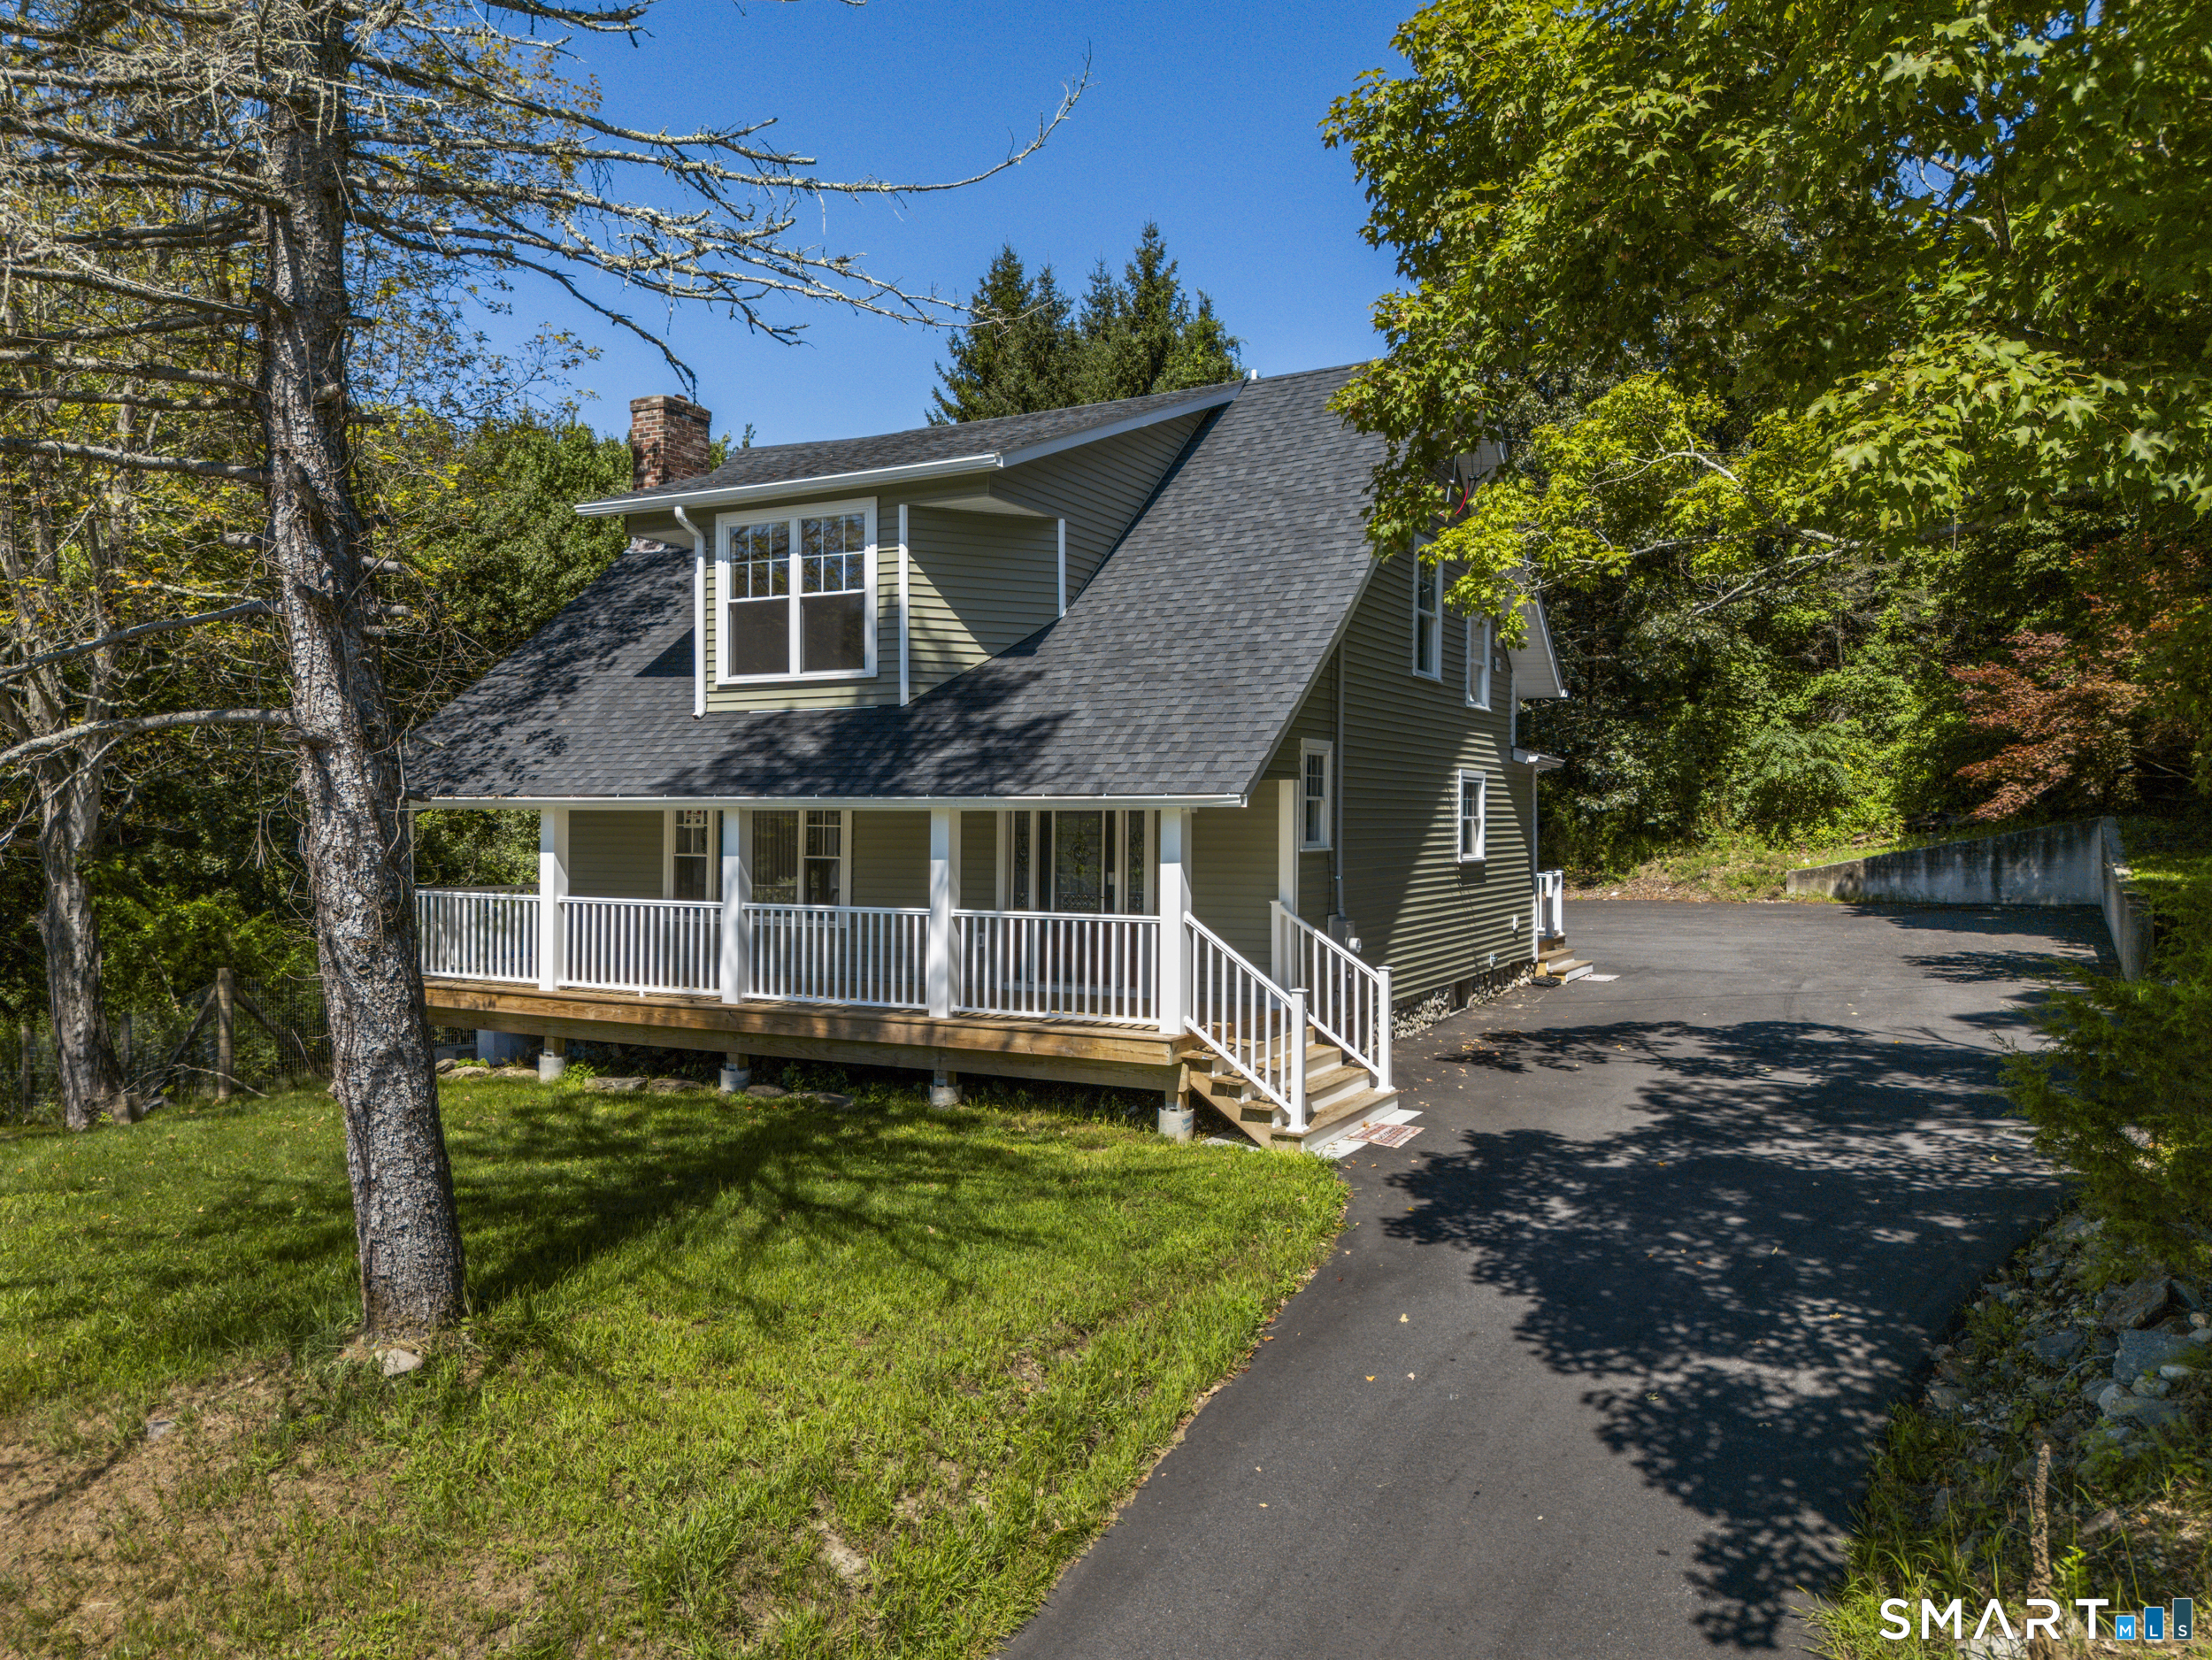
Classic Hubbard-built 4-bedroom Colonial in the heart of Old Wethersfield! Rich in character and timeless appeal, this special home showcases all the hallmarks Hubbard homes are known for, including beautiful oak woodwork, charming built-ins throughout & a handsome stone fireplace. Timeless architectural details & unmatched charm make this home truly special. The signature front porch invites you to sit back, relax & savor the simple pleasures of life in this historic New England setting. Step inside & be welcomed by a gracious front foyer that is much more than just an entryway. This versatile and inviting space serves beautifully as a sitting area, reading nook, or music room. The large living room offers plenty of space for hosting holiday gatherings, celebrations, and time with family and friends, yet remains warm and welcoming enough to enjoy a quiet evening by the fireplace. A beautiful stone fireplace with gas logs serves as the focal point of the room, while recently restored built-in bookcases with leaded glass doors showcase the exceptional craftsmanship & character that make Hubbard homes so beloved. Just beyond the living room is the sun-filled dining room that features a beautiful built-in hutch, another classic Hubbard detail that adds charm & character. The remodeled kitchen features crisp white cabinetry, granite counters & a charming butler's pantry. Upstairs are four well-proportioned bedrooms & a full bath. Additional particulars include

Listed by Lisa H. Bowman of Coldwell Banker Realty
$
$
%
$/month over payments
Federal 30-year interest rate: 7.4% last updated on Oct 15, 2026
* All Figures are estimates. Check with your bank or proposed mortgage company for actual interest rates.
This product uses the FRED® API but is not endorsed or certified by the Federal Reserve Bank of St. Louis.

Save FavoriteSchedule TourAsk A QuestionMore Details

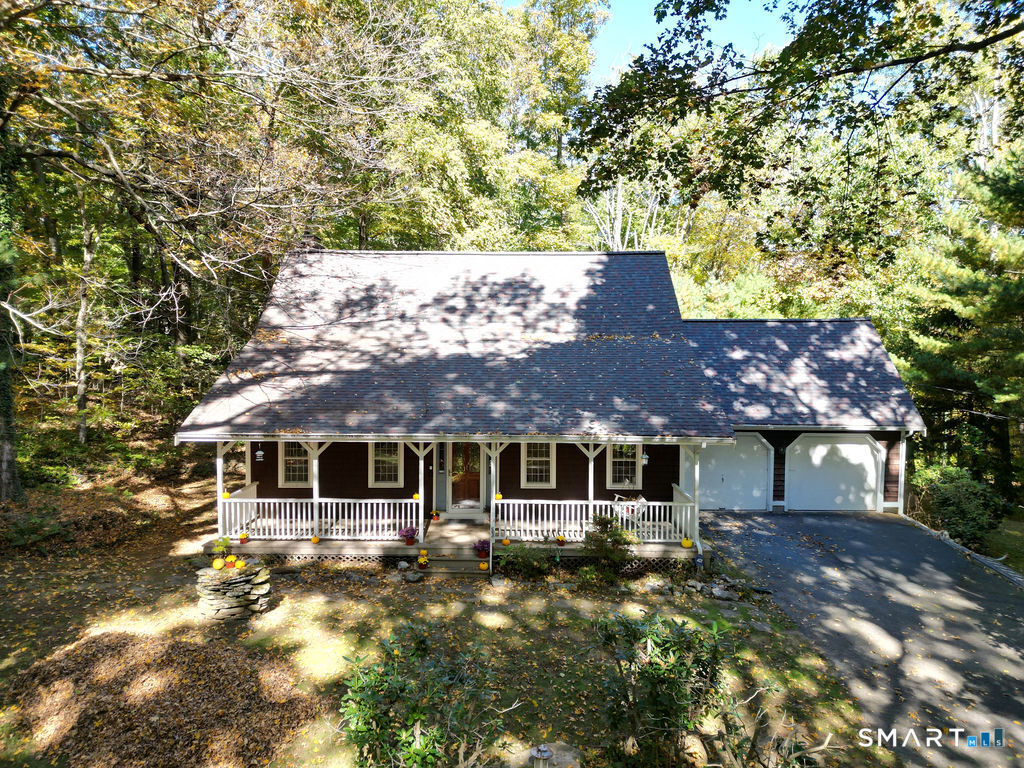
60 West Street Andover CT 06232

Andover, CT60 West Street

Price$459,900

Est. Mortgage: $/month

MLS Number 24211822

  • Single Family
  • Square Feet 2,228
  • Bedrooms 3
  • Bathroom 3
  • Year Built 1989

Cape cod home set on 1.09 acres in walking distance to andover lake association's beach. Step up onto the home's front porch and there is the swing awaiting a seat to enjoy a moment overlooking the private front yard. Opening the front door you see the open floor plan of the first floor.And stairs to the second floor. The first thing that your eye focuses on is the wideplank floors in the great room and dining room. Stepping into the front to back great room is the floor to ceiling field stone fireplace with a raised hearth. The doors on the back wall open up to the spacious covered deck. The breakfast bar counter over looks into the kitchen with a laundry area and entrance from the garage. The door pass the laundry leads to a full bath on this level. The kitchen, laundry and bathroom floors are tiled. Upstairs are 3 bedrooms with wide plank flooring, 2 full baths and a bonus room off the 2nd back bedroom that could have many uses. The lower level adds an additional 500 sq.Ft. Of living area. This home is being sold "as is" with some items having deferred maintainence - see property condition report.

Listed by Joe Krist of Century 21 AllPoints Realty

$
$
%
$/month over payments
Federal 30-year interest rate: 7.4% last updated on Oct 15, 2026
* All Figures are estimates. Check with your bank or proposed mortgage company for actual interest rates.
This product uses the FRED® API but is not endorsed or certified by the Federal Reserve Bank of St. Louis.

Save FavoriteSchedule TourAsk A QuestionMore Details

18 Shoddy Mill Road Bolton CT 06043

Bolton, CT18 Shoddy Mill Road

Price$459,900

Est. Mortgage: $/month

Pending Continue to Show

MLS Number 24201099

  • Single Family
  • Square Feet 2,172
  • Bedrooms 4
  • Bathroom 4
  • Year Built 1987

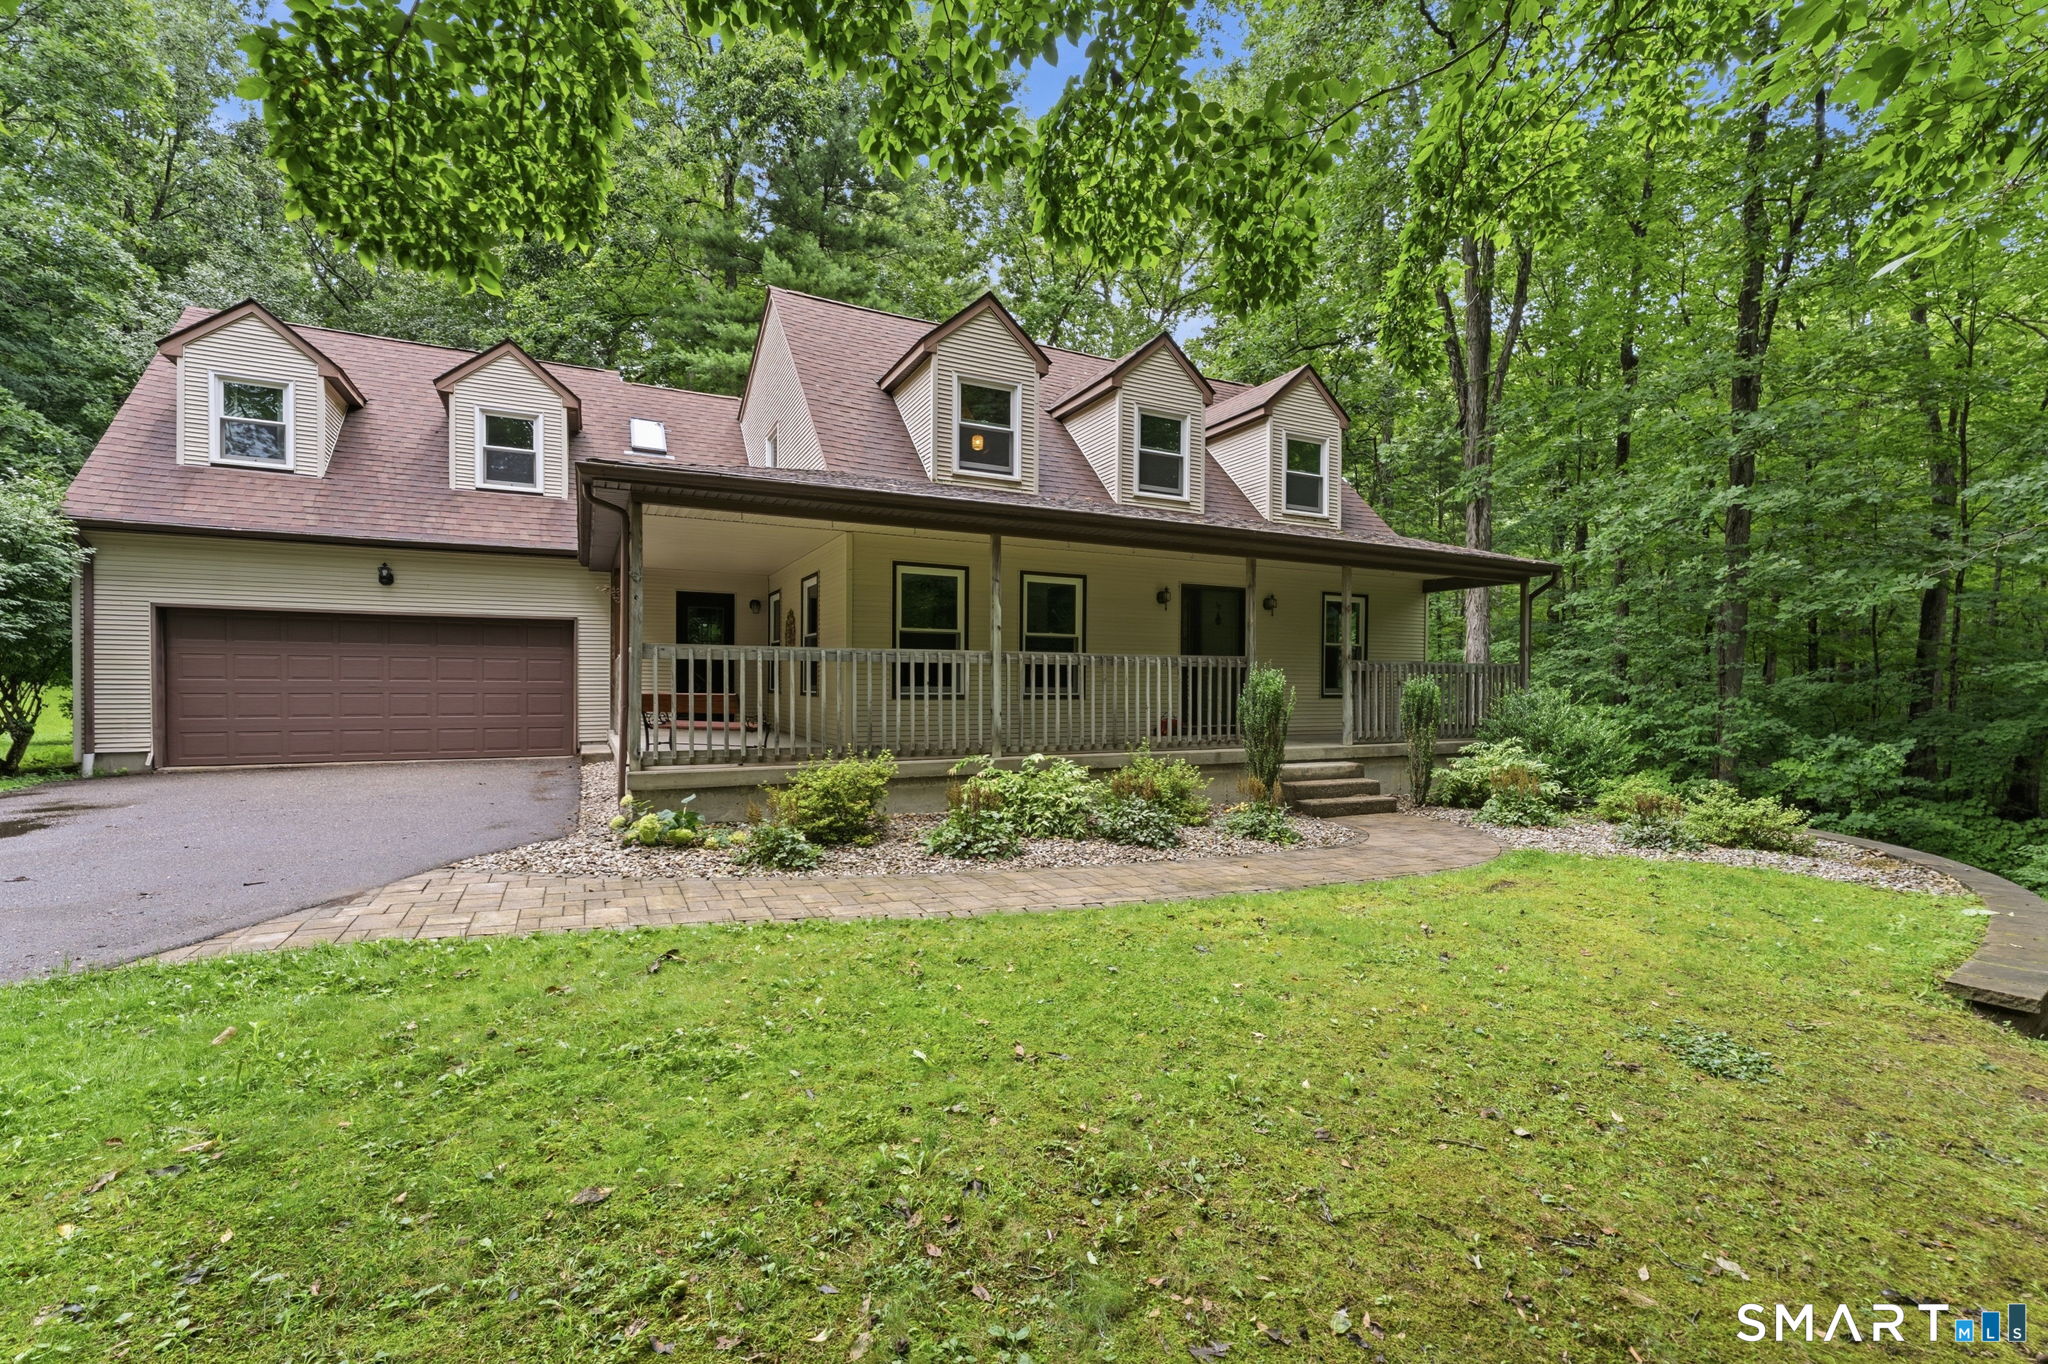
Welcome home to your own quiet and tranquil retreat tucked away in a wonderfully private setting. An inviting front porch sets the tone, offering the perfect spot to relax and enjoy the peaceful surroundings, inside, this welcoming home features 4 bedrooms one being over the garage, with separate staircase, providing plenty of flexibility for today's lifestyle. With its separate feel and generous space, this room offers wonderful potential for in-law suite, guest quarters, home office, or private retreat. If you're looking for privacy, versatility and a place that truly feels like an escape from everyday, this is one you won't want to miss.

Listed by Lois J. Brookes of Better Homes and Gardens Real Estate Executive Real Estate

$
$
%
$/month over payments
Federal 30-year interest rate: 7.4% last updated on Oct 15, 2026
* All Figures are estimates. Check with your bank or proposed mortgage company for actual interest rates.
This product uses the FRED® API but is not endorsed or certified by the Federal Reserve Bank of St. Louis.

Save FavoriteSchedule TourAsk A QuestionMore Details

15 Lawler Lane Norwich CT 06360

Norwich, CT15 Lawler Lane

Price$459,900

Est. Mortgage: $/month

Active With Contract

MLS Number 24212376

  • Single Family
  • Square Feet 2,205
  • Bedrooms 3
  • Bathroom 2
  • Year Built 1961

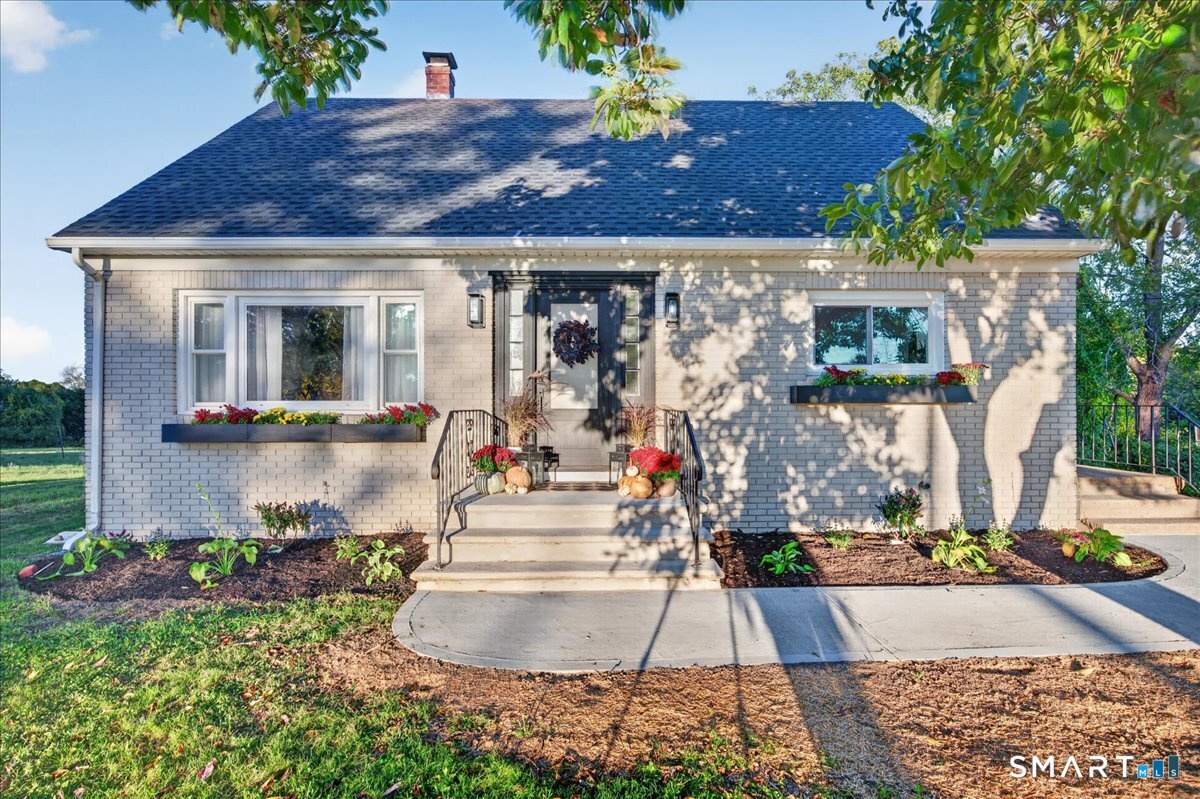
Welcome to 15 Lawler Lane, where thoughtful design and extensive renovations have completely reimagined this Norwich home. Warm, modern-organic finishes are paired with custom millwork, architectural archways and beautiful details throughout. The remodeled kitchen is the heart of the home, featuring White Pearl quartzite countertops, an oversized eat-in island, statement lighting and custom touches. Upstairs, a newly created primary suite offers a spacious walk-in closet and private bath with Taj Mahal quartzite and a stunning arched tiled shower. The newly finished lower level adds even more living space with a custom bar, mudroom,laundry closet and two car garage. Major improvements include updated electrical throughout much of the home, new sheetrock, flooring, paint, lighting, windows, exterior doors, roof, garage doors and operating mechanisms. Outside, new board-and-batten siding complements freshly painted brick, along with a new concrete walkway and retaining wall. A truly special renovation where function and design meet.

Listed by Alexis John of RE/MAX One

$
$
%
$/month over payments
Federal 30-year interest rate: 7.4% last updated on Oct 15, 2026
* All Figures are estimates. Check with your bank or proposed mortgage company for actual interest rates.
This product uses the FRED® API but is not endorsed or certified by the Federal Reserve Bank of St. Louis.

Save FavoriteSchedule TourAsk A QuestionMore Details

29 Homonick Road Colchester CT 06415

Colchester, CT29 Homonick Road

Price$459,900

Est. Mortgage: $/month

Open House

MLS Number 24215165

  • Single Family
  • Next Open House: Sat 10/24 11:00 am. to 1:00 pm.
  • Square Feet 1,714
  • Bedrooms 4
  • Bathroom 2

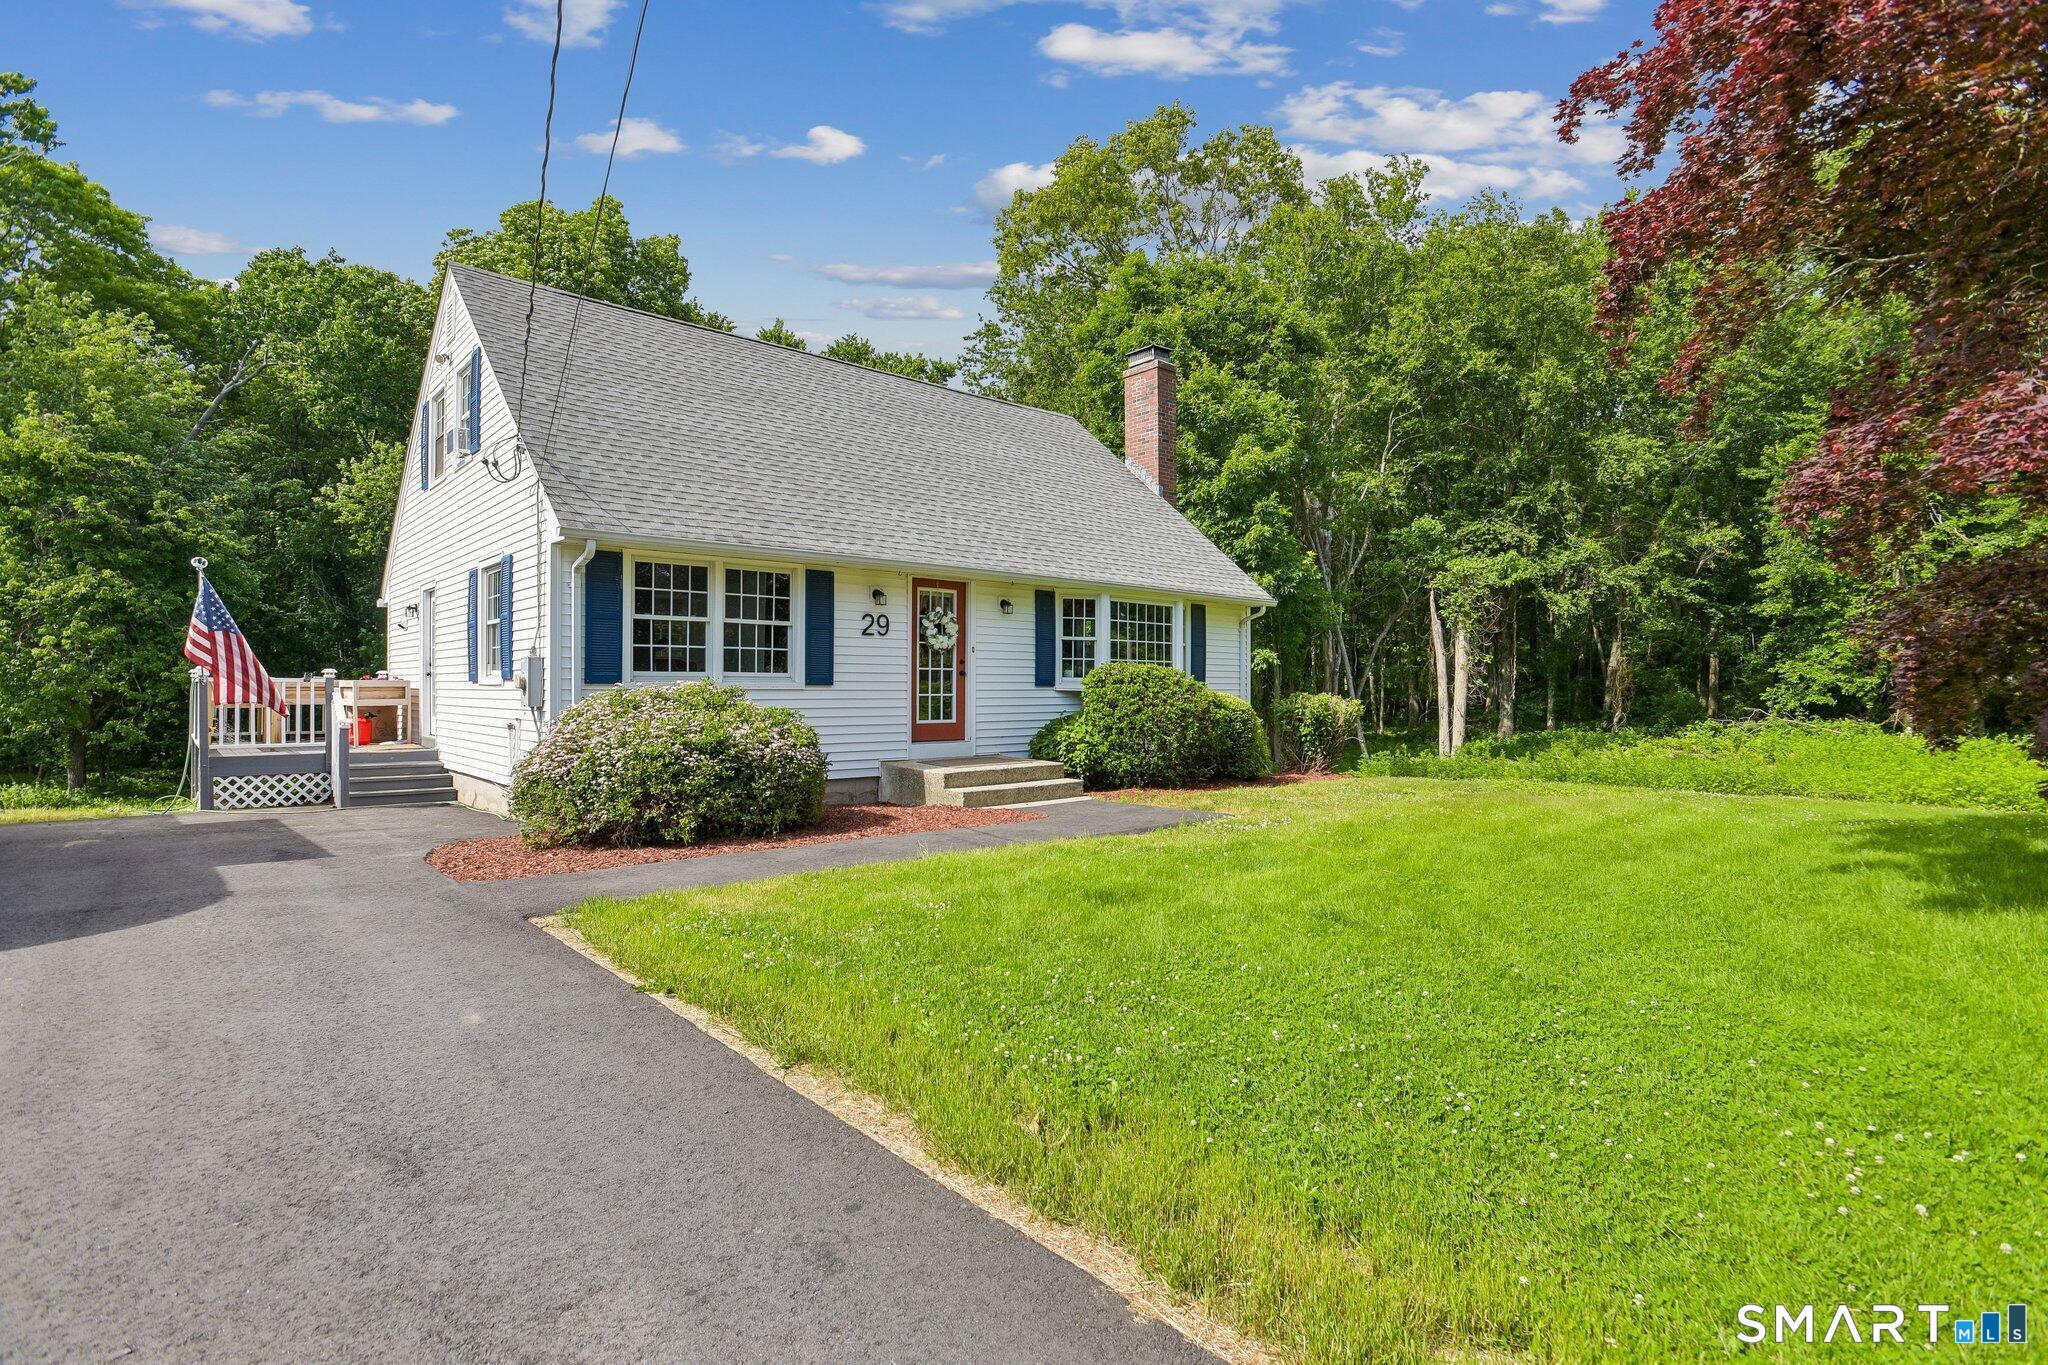
**A Beautifully Renovated Country Cape on 3.7 Acres - Where There's Room to Breathe, Grow, and Enjoy the Simple Pleasures of Country Living!** There's something special about a home that just makes you smile the moment you arrive! This beautifully renovated 4-bedroom, 2-full-bath Cape is filled with warmth, sunshine, and country charm, all nestled on 3.7 acres of beautiful land. Whether you've dreamed of having horses, raising a few farm animals, planting a large garden, or simply enjoying wide-open spaces, this property offers the opportunity to make those dreams a reality. The land is nearly a perfect square, measuring approximately 400 x 400 feet, with almost half already cleared and ready to enjoy! Inside, natural light fills the home, creating a bright, cheerful atmosphere. The spacious living room features a large fireplace, perfect for cozy evenings, holiday gatherings, and making memories with those you love. With two bedrooms and a full bath on the first floor and two additional bedrooms and a full bath upstairs, the layout offers wonderful flexibility. The generously sized upstairs primary bedroom provides plenty of closet space and a peaceful place to unwind.

Listed by Mary A. Parker of Berkshire Hathaway NE Prop.

$
$
%
$/month over payments
Federal 30-year interest rate: 7.4% last updated on Oct 15, 2026
* All Figures are estimates. Check with your bank or proposed mortgage company for actual interest rates.
This product uses the FRED® API but is not endorsed or certified by the Federal Reserve Bank of St. Louis.

Save FavoriteSchedule TourAsk A QuestionMore Details

21 South Grove Street Vernon CT 06066

Vernon, CT21 South Grove Street

Price$459,000

Est. Mortgage: $/month

Active With Contract

MLS Number 24159096

  • Multi Family Multi-Family For Sale
  • Square Feet 1,920
  • Acreage 0.19
  • Bedrooms 4
  • Bathroom 4

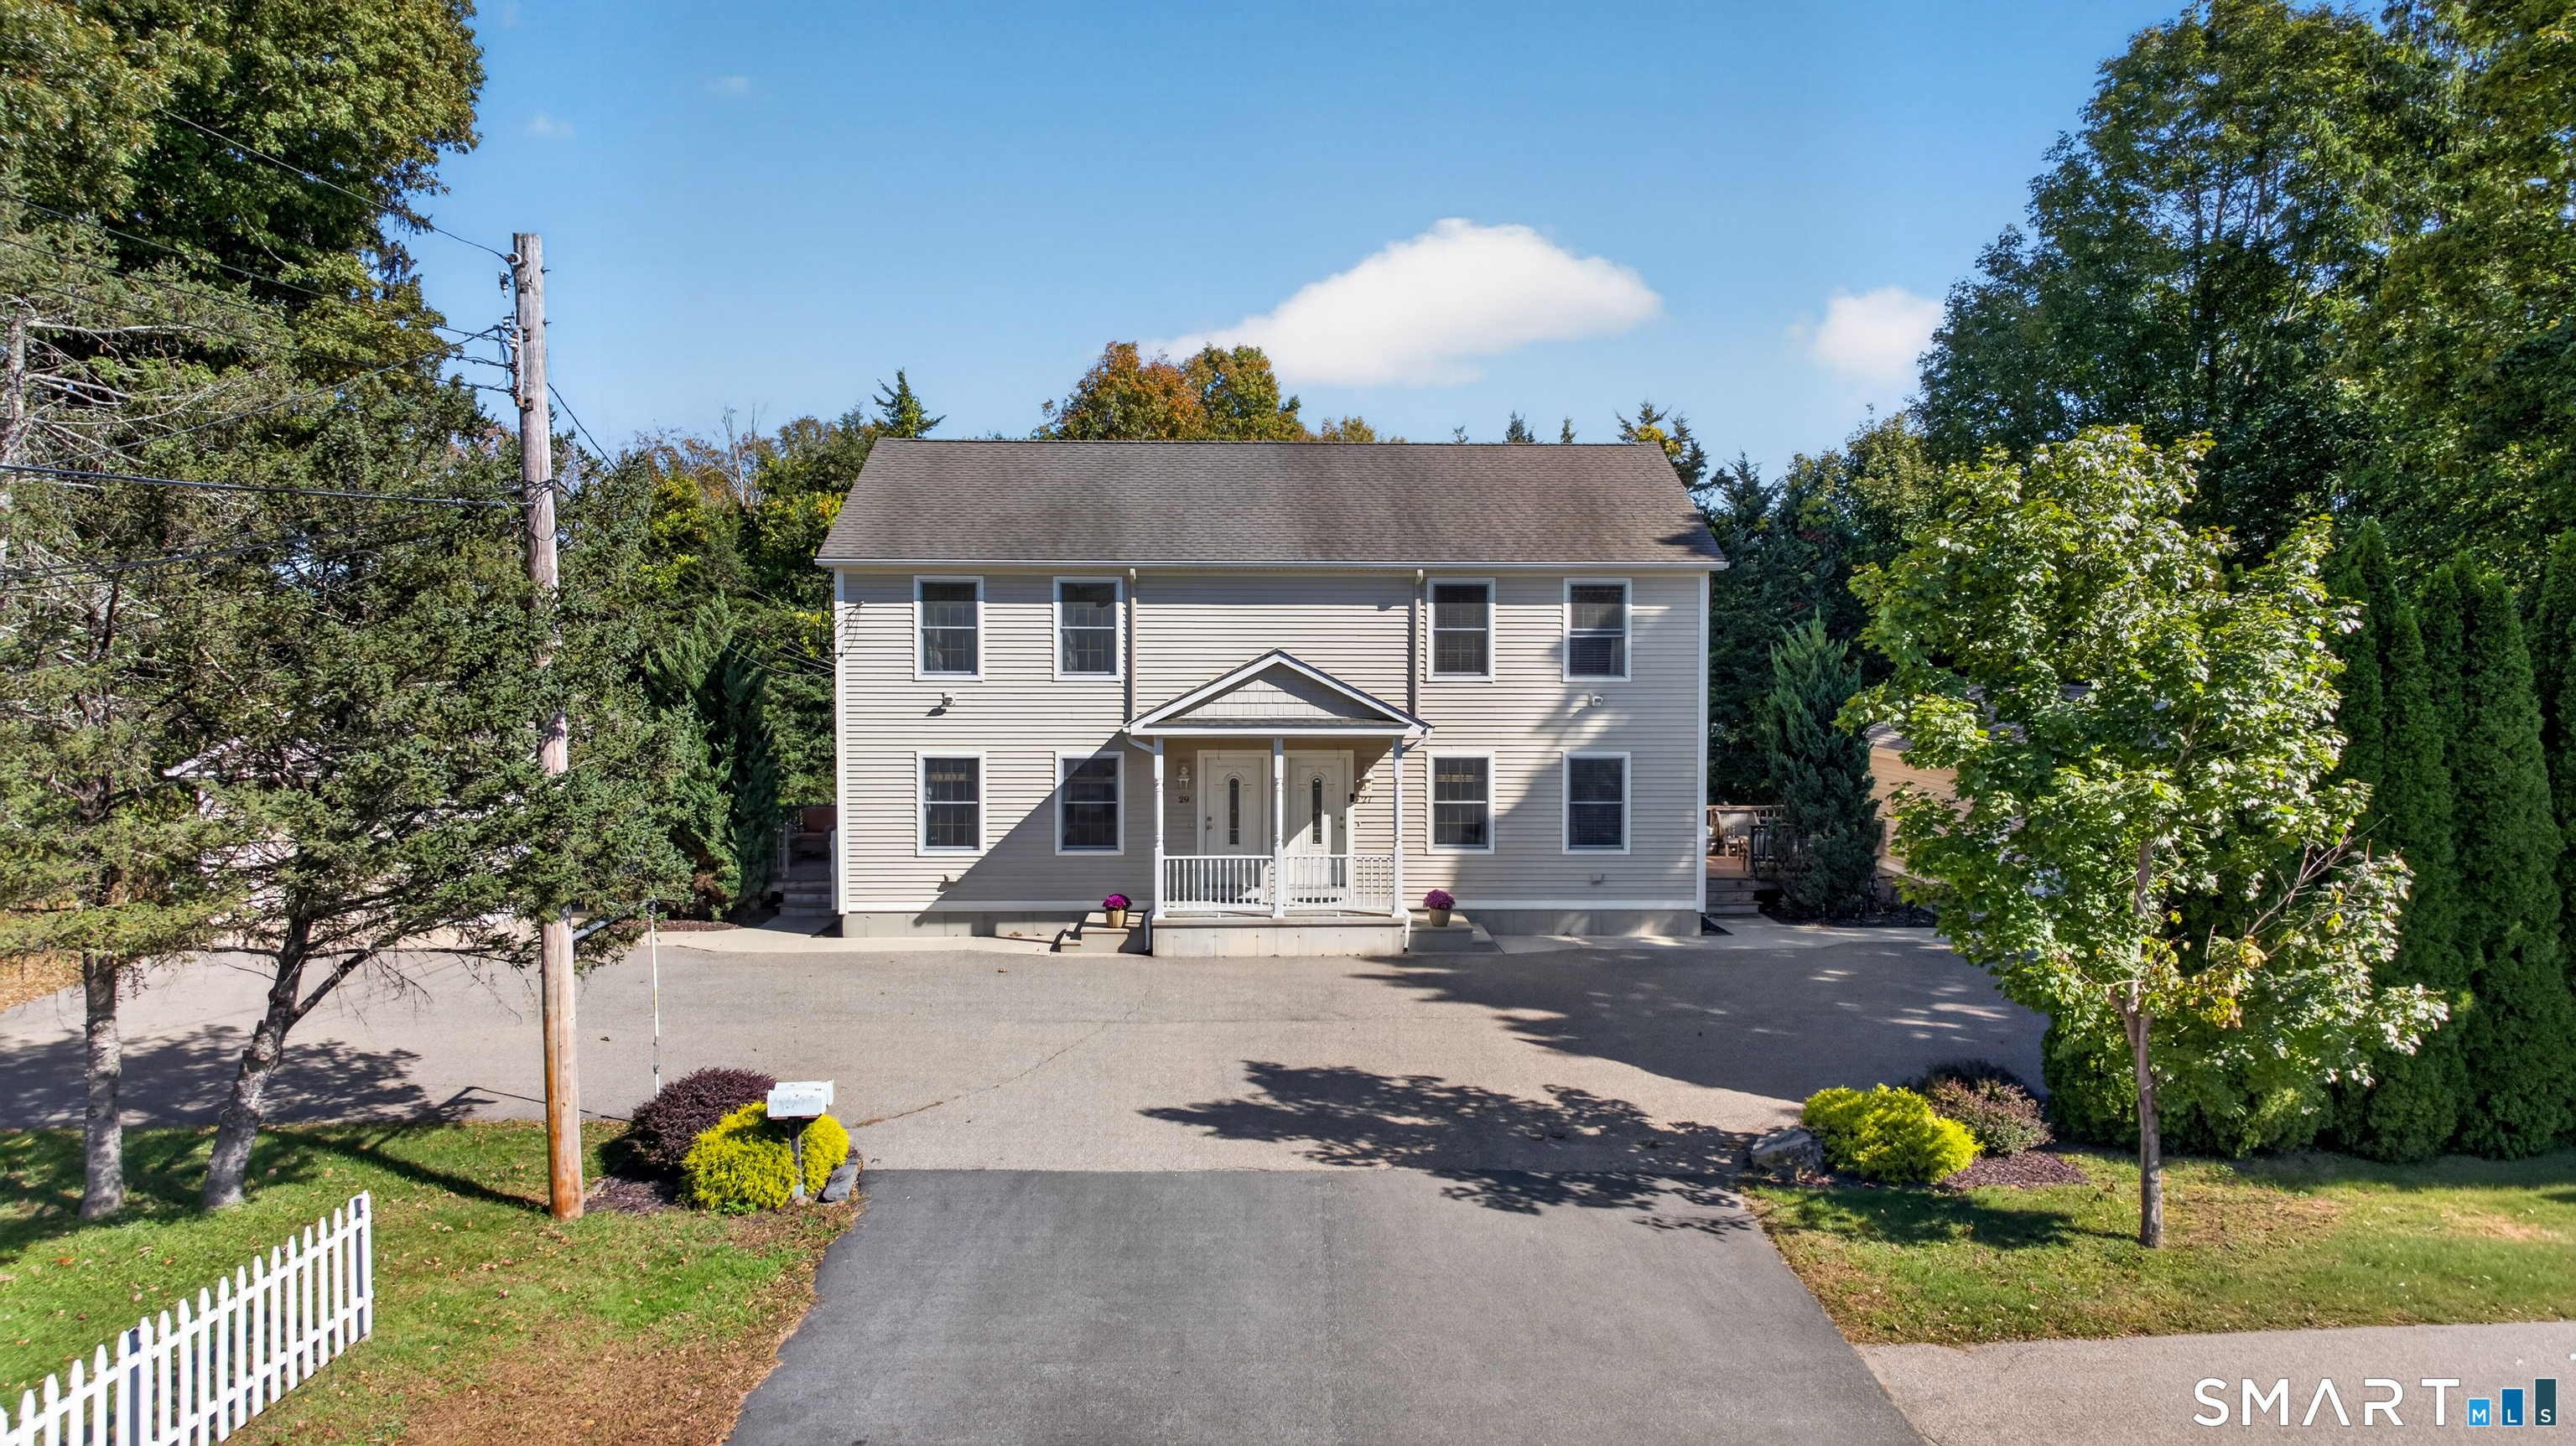
This new construction side by side 2 family will offer 2 bedrooms with a full bath and half bath set on a quiet street with access to convenient shopping, many amenities and bus line. Rare opportunity to have a energy efficient newly constructed duplex. Enjoy a newly constructed home while renting out one side to offset your living expenses. A great opportunity for home ownership or to own brand new rental property. Listing Broker is owner.

Listed by Raymond Crossen of R.F. Crossen Group,LLC

$
$
%
$/month over payments
Federal 30-year interest rate: 7.4% last updated on Oct 15, 2026
* All Figures are estimates. Check with your bank or proposed mortgage company for actual interest rates.
This product uses the FRED® API but is not endorsed or certified by the Federal Reserve Bank of St. Louis.

Save FavoriteSchedule TourAsk A QuestionMore Details

237 Fern Street West Hartford CT 06119

West Hartford, CT237 Fern Street

Price$459,000

Est. Mortgage: $/month

Active With Contract

MLS Number 24191964

  • Condo
  • Bedrooms 2
  • Bathroom 2
  • Square Feet 1,614
  • Year Built 2005

Rarely available at Fernwood Estates! Spacious and unique 2nd floor corner unit offers a sought-after layout with just over 1,600 square feet of thoughtfully designed living space. The 2 spacious bedrooms are smartly separated for maximum privacy. An open concept design features an expansive living and dining area seamlessly connected to a well-appointed kitchen - perfect for entertaining or relaxing. Natural light pours in from the many windows and doors, creating a bright and inviting atmosphere throughout. The kitchen is a standout with ample cabinetry and generous counter space, ideal for the culinary enthusiast. The primary suite boasts a private full bath while the second bedroom is currently enjoyed as a library/den. Step outside onto your private balcony and enjoy fresh air along with picturesque views. Additional highlights include gas heat, central air, an assigned parking space conveniently located under the building and a dedicated storage unit. This is one of the most desirable layouts in the complex, offering comfort, space, and style in a well-maintained 55+ community. Additional features include a shared rear patio with BBQ area, a community room ideal for gatherings, a fitness room and a close proximity to Elizabeth Par

Listed by Lisa Barall-Matt of Berkshire Hathaway NE Prop.

$
$
%
$/month over payments
Federal 30-year interest rate: 7.4% last updated on Oct 15, 2026
* All Figures are estimates. Check with your bank or proposed mortgage company for actual interest rates.
This product uses the FRED® API but is not endorsed or certified by the Federal Reserve Bank of St. Louis.

Save FavoriteSchedule TourAsk A QuestionMore Details

5 Timberwood Road West Hartford CT 06117

West Hartford, CT5 Timberwood Road

Price$459,000

Est. Mortgage: $/month

MLS Number 24200441

  • Condo
  • Bedrooms 2
  • Bathroom 3
  • Square Feet 2,019
  • Year Built 1985

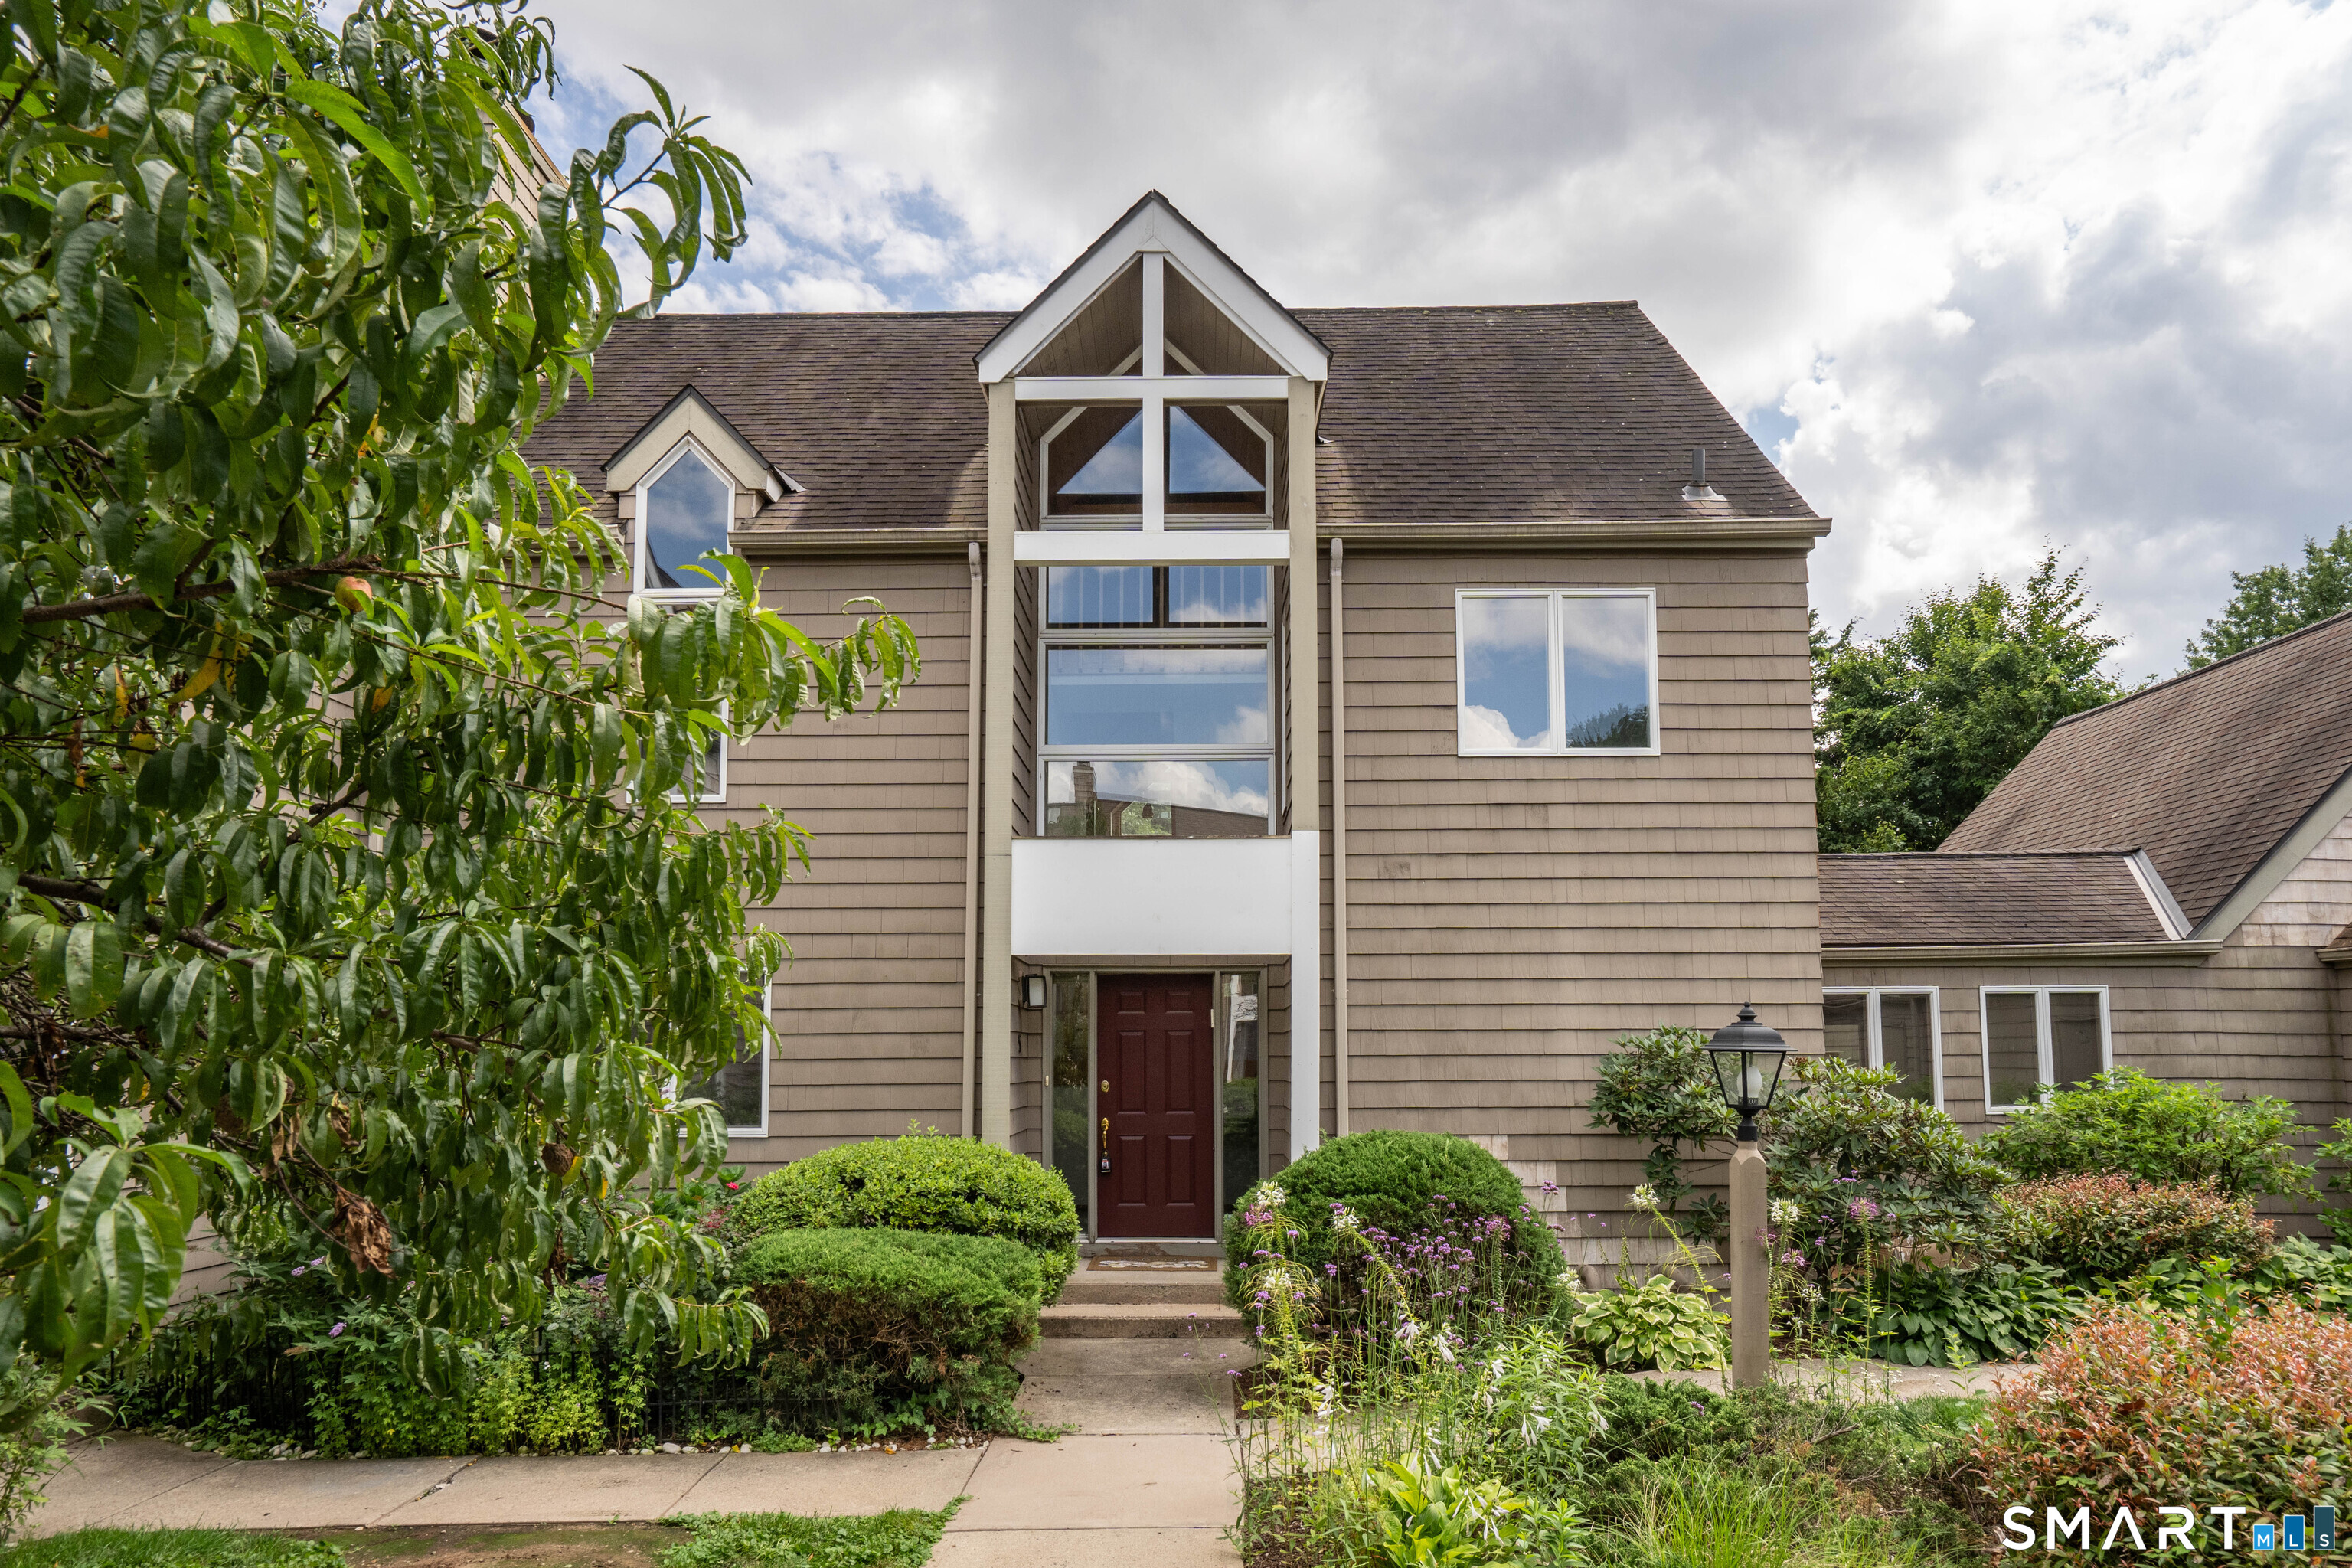
Spacious end unit at Steeplechase! Rarely available end unit with attached 2-car garage. This lovely sunny home has a large living room/dining room with fireplace and an adjacent TV/family room with stunning 2-story window. The kitchen opens to a tiled breakfast room with skylights and access to the new deck. The primary suite has a vaulted ceiling, fireplace, 3 closets, and a large bathroom with tub, double sinks and skylight. The 3rd floor loft has been used as a bedroom. Conveniently located in a tranquil wooded area of West Hartford, this is a great home for all seasons!

Listed by Rena Miller of Berkshire Hathaway NE Prop.

$
$
%
$/month over payments
Federal 30-year interest rate: 7.4% last updated on Oct 15, 2026
* All Figures are estimates. Check with your bank or proposed mortgage company for actual interest rates.
This product uses the FRED® API but is not endorsed or certified by the Federal Reserve Bank of St. Louis.

Virtual TourSave FavoriteSchedule TourAsk A QuestionMore Details

27-29 Columbus Avenue Griswold CT 06351
Active With Contract

MLS Number 24213440

  • Multi Family Multi-Family For Sale
  • Square Feet 2,464
  • Acreage 0.33
  • Bedrooms 6
  • Bathroom 4

Welcome to this quality-built duplex, perfectly situated on a peaceful dead-end road. Offering a fantastic turn-key opportunity, this property is ideal for an owner-occupant looking to live comfortably on one side while generating steady rental income from the other. Both identical units are designed for easy, modern living. Each unit features three spacious bedrooms and 1.5 well-appointed bathrooms. Classic hardwood and stylish tile floors run through the main living area, offering both beauty and low-maintenance durability. You will stay cool and comfortable all summer long thanks to central air conditioning in both units. Step outside to enjoy the serene outdoor setting. Each unit includes its own private deck overlooking a quiet, private backyard-ideal for relaxing, entertaining, or enjoying your morning coffee. The property also features two separate car garages, providing private covered parking for each side, plus a handy outdoor shed for extra storage. Location is everything, and this home delivers exceptional convenience. Enjoy the peace of a low-traffic dead-end street while remaining just minutes from local amenities, shopping, and dining. You are also conveniently close to the shoreline and the charm of the Quiet Corner, offering easy access to recreation and vibrant local communities. Whether you want to offset your mortgage or expand your portfolio, this duplex combines quality construction, convenience, and income potential in one complete package.

Listed by Georgia E. Labonne of William Pitt Sotheby's Int'l

$
$
%
$/month over payments
Federal 30-year interest rate: 7.4% last updated on Oct 15, 2026
* All Figures are estimates. Check with your bank or proposed mortgage company for actual interest rates.
This product uses the FRED® API but is not endorsed or certified by the Federal Reserve Bank of St. Louis.

Save FavoriteSchedule TourAsk A QuestionMore Details

349 Salem Turnpike Bozrah CT 06334

Bozrah, CT349 Salem Turnpike

Price$459,000

Est. Mortgage: $/month

MLS Number 24200725

  • Single Family
  • Square Feet 1,820
  • Bedrooms 3
  • Bathroom 2
  • Year Built 1917

Charming Completely Remodeled 3-Bed, 2-Bath Home in Bozrah, CT Move right into this beautifully updated home featuring a full interior and exterior remodel! Enjoy brand-new windows, roof, and siding, plus a warm wood-burning fireplace, central air, and a modern kitchen with gas range/oven and new high-end refrigerator. Two full baths, city water & sewer, and a manageable .30-acre lot. Convenient Bozrah location with all the updates already done-just unpack and relax!

Listed by Tracy E. ODonnell and Monik Fontaine of Berkshire Hathaway NE Prop.

$
$
%
$/month over payments
Federal 30-year interest rate: 7.4% last updated on Oct 15, 2026
* All Figures are estimates. Check with your bank or proposed mortgage company for actual interest rates.
This product uses the FRED® API but is not endorsed or certified by the Federal Reserve Bank of St. Louis.

Save FavoriteSchedule TourAsk A QuestionMore Details

237 Fern Street West Hartford CT 06119

West Hartford, CT237 Fern Street

Price$459,000

Est. Mortgage: $/month

MLS Number 24215954

  • Condo
  • Bedrooms 2
  • Bathroom 2
  • Square Feet 1,471
  • Year Built 2005

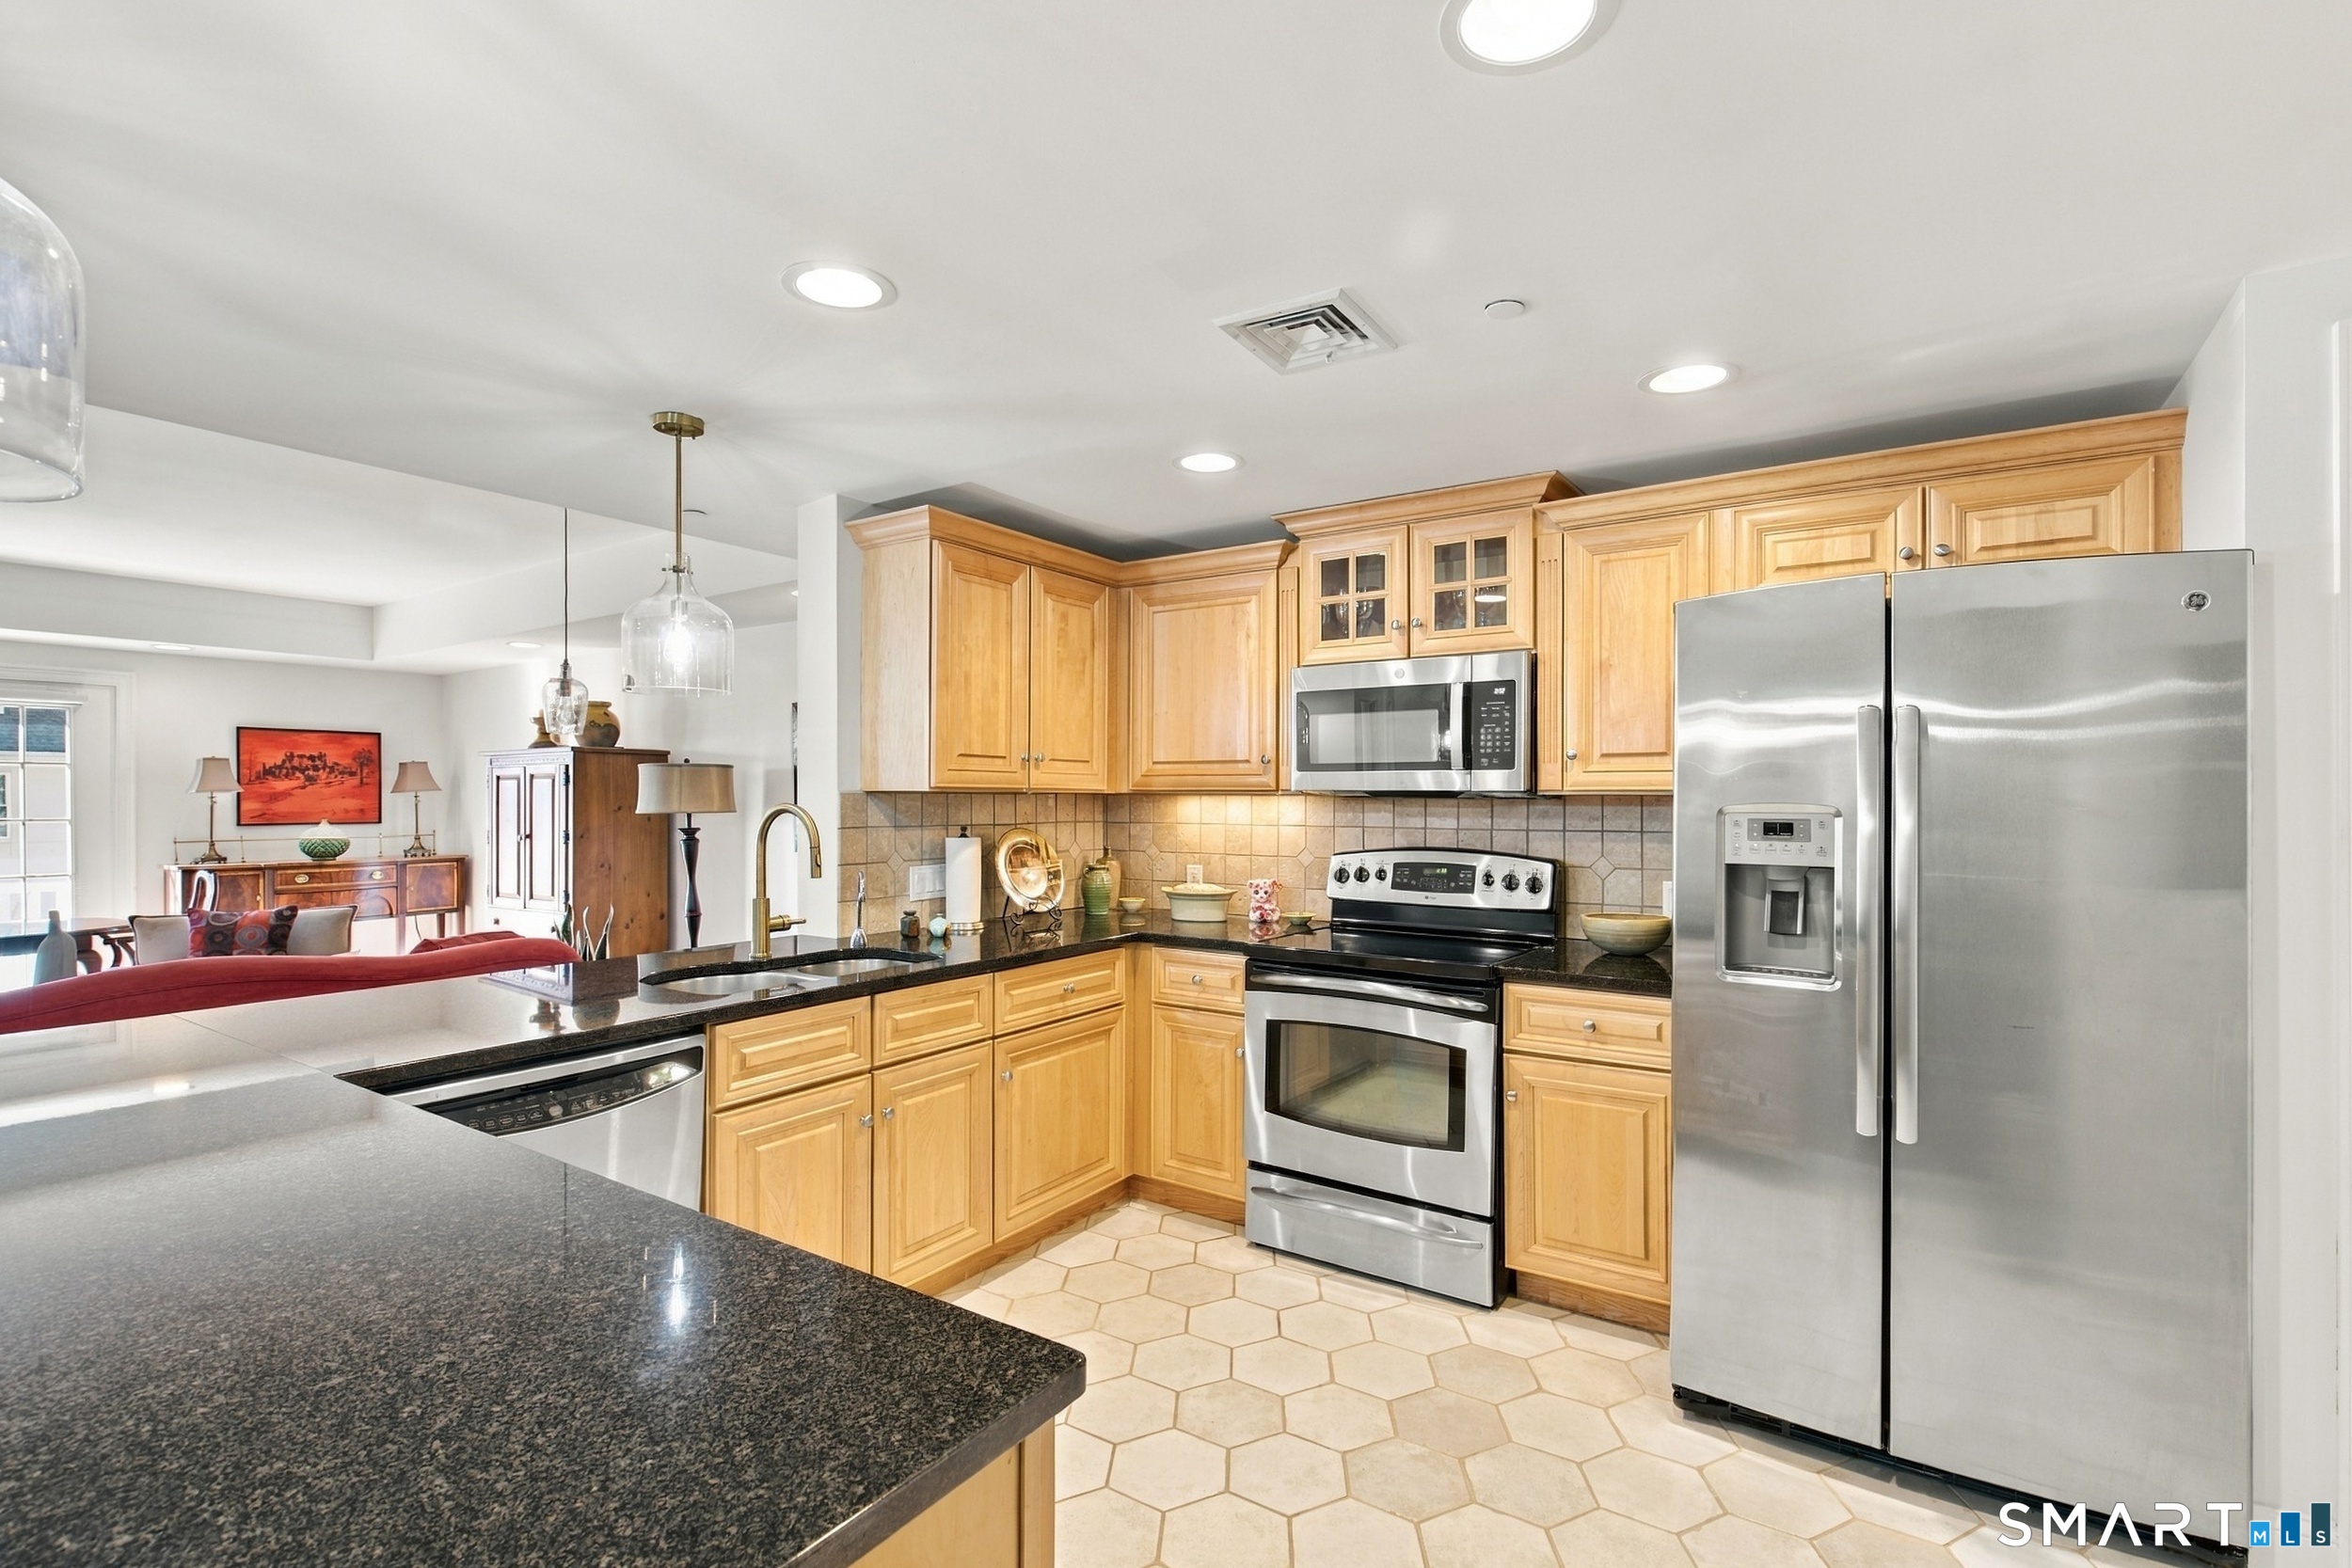
Welcome to Fernwood Estates, one of West Hartford's desirable 55+ communities, offering a wonderful combination of comfort, convenience, and low-maintenance living! This bright and inviting 2-bedroom, 2-full-bath condo features a spacious open floor plan, beautiful tray ceilings, and freshly installed laminate flooring that adds a clean, modern touch throughout the living spaces. Large windows fill the home with natural light, while French doors open to a private balcony overlooking the charming courtyard and historic brick buildings. The well-appointed kitchen offers granite countertops, stainless steel appliances, plenty of cabinet space, a custom pantry door, and an easy flow into the dining and living areas-perfect for everyday living or entertaining family and friends. Both generously sized bedrooms offer great closet space, plenty of natural light, and direct balcony access. The comfortable primary suite features a private full bathroom with granite countertops and a walk-in shower. A second full bathroom with a tub and a separate laundry room provide additional convenience. Residents enjoy wonderful amenities, including a community gathering room, fitness room, beautifully maintained grounds, and a shared outdoor patio with a BBQ area. Additional highlights include garage parking, elevator access, and included water and grounds maintenance. The location is hard to beat! Just minutes from beautiful Elizabeth Park, Blue Back Square, West Hartford Center, shopping,

Listed by Jacek Mikolajczyk of Berkshire Hathaway NE Prop.

$
$
%
$/month over payments
Federal 30-year interest rate: 7.4% last updated on Oct 15, 2026
* All Figures are estimates. Check with your bank or proposed mortgage company for actual interest rates.
This product uses the FRED® API but is not endorsed or certified by the Federal Reserve Bank of St. Louis.

Save FavoriteSchedule TourAsk A QuestionMore Details

1127 East North Street Suffield CT 06078

Suffield, CT1127 East North Street

Price$459,000

Est. Mortgage: $/month

Open House

MLS Number 24189897

  • Single Family
  • Next Open House: Sun 10/25 10:00 am. to 11:30 pm.
  • Square Feet 2,102
  • Bedrooms 3
  • Bathroom 2

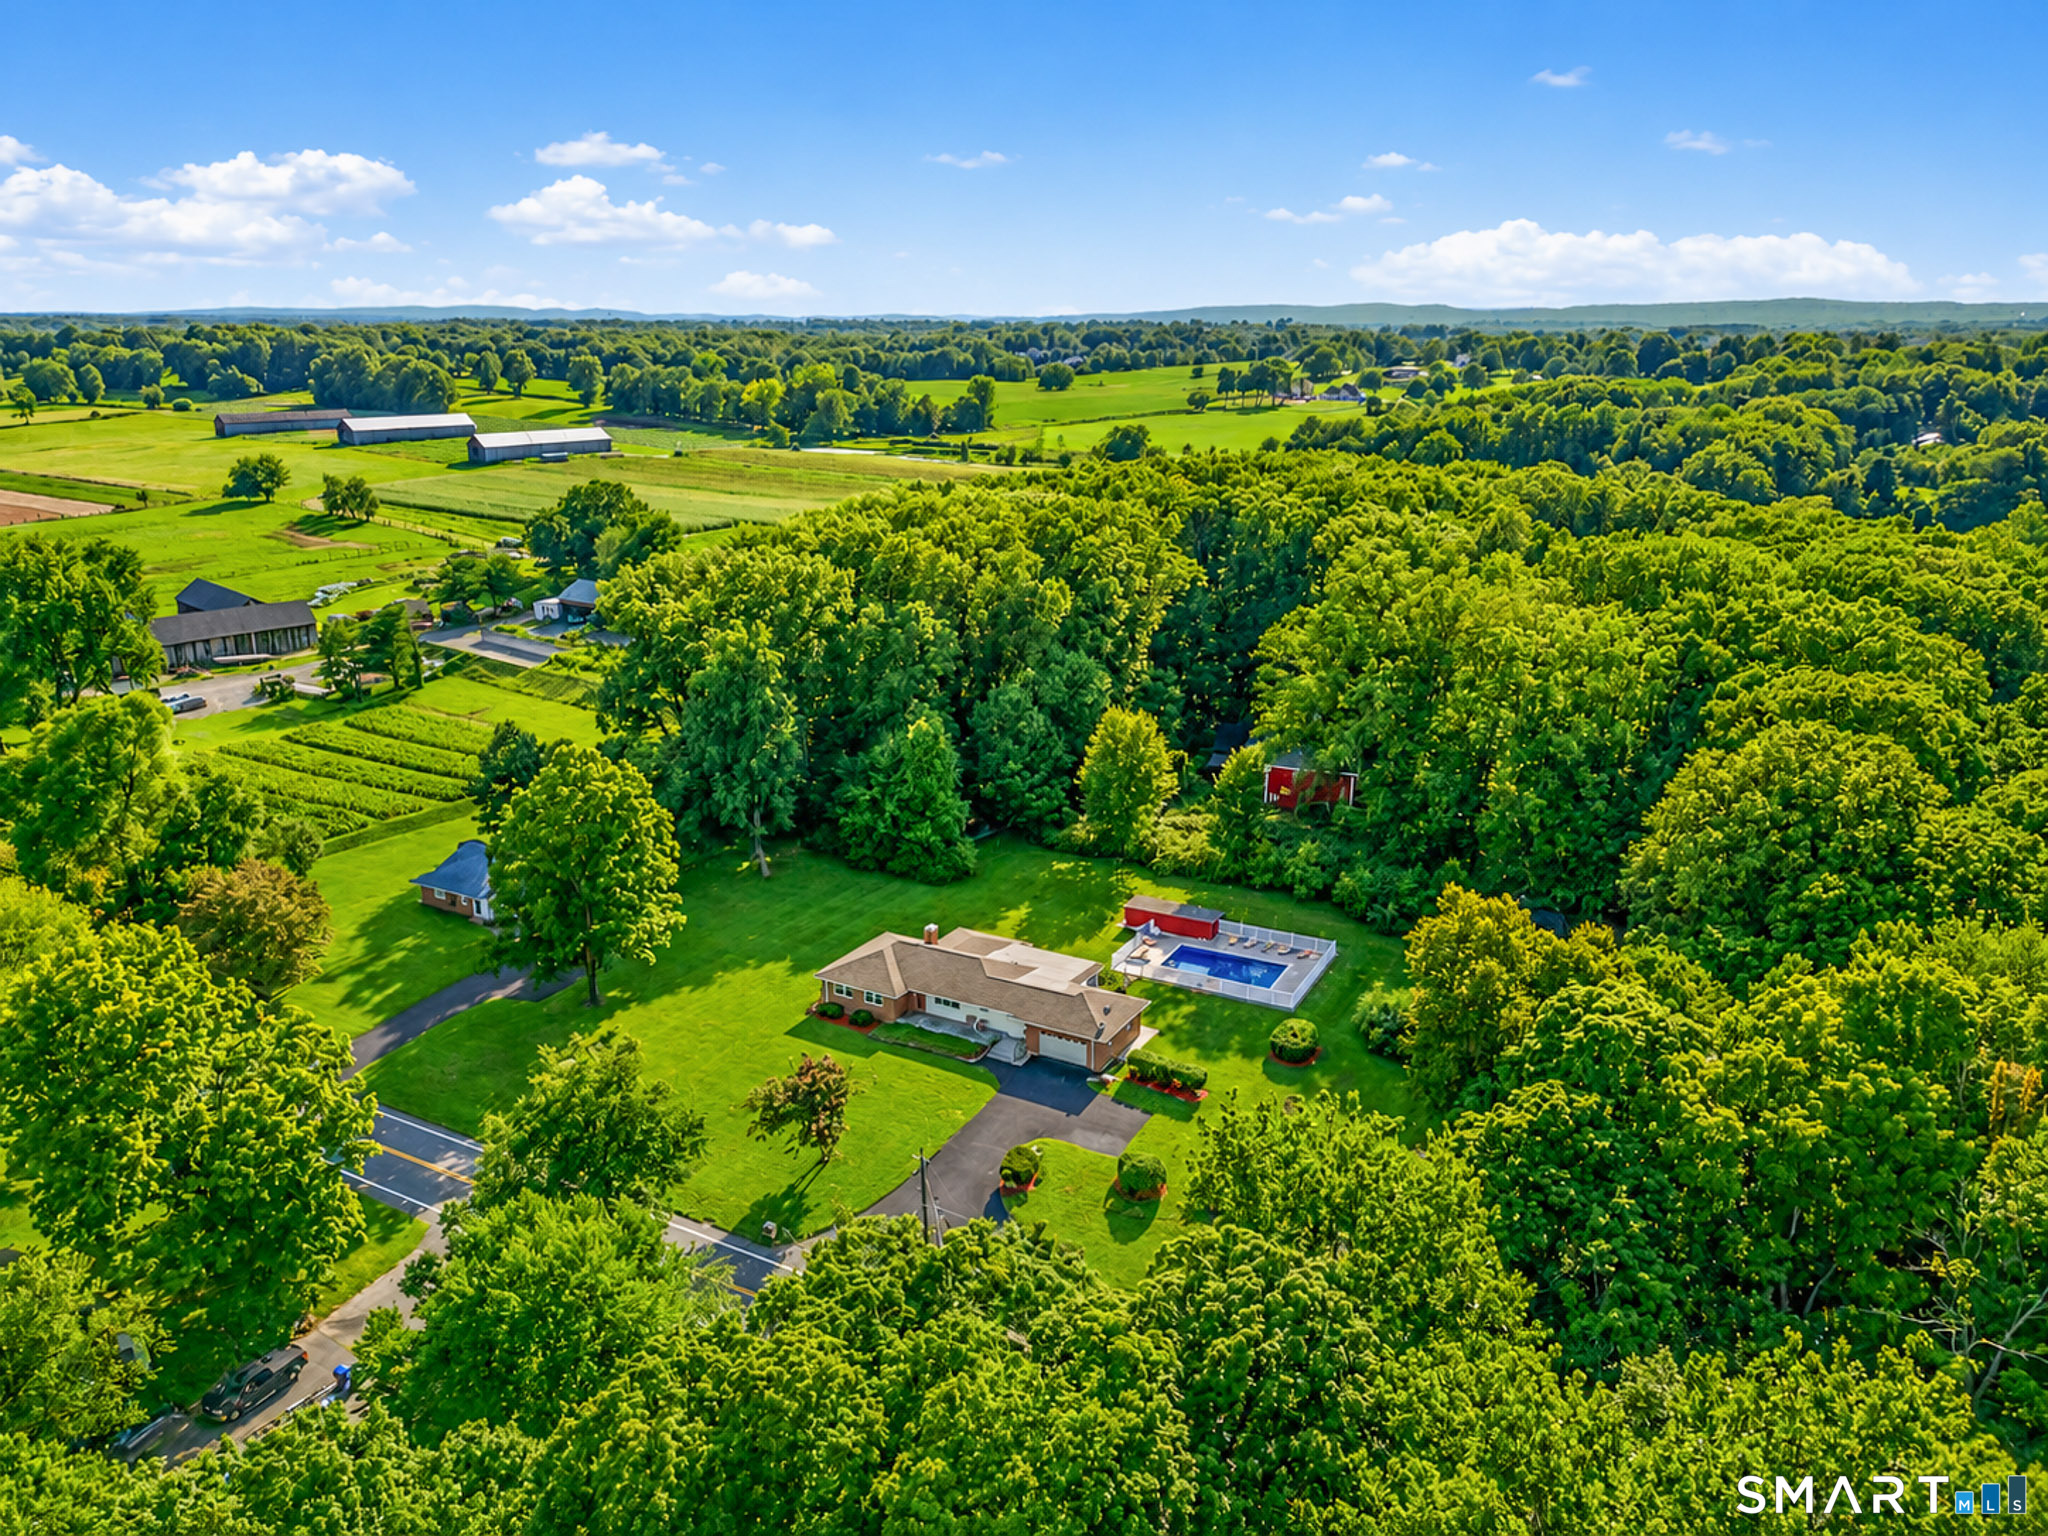
Set in charming, rustic Suffield and surrounded by the beauty of working farms, this bright and cheerful ranch offers an exceptional combination of versatility, comfort, and outdoor enjoyment. Thoughtfully updated and designed for easy one-level living, the home features a fantastic kitchen, spacious living room with a classic brick fireplace, and a large enclosed sun porch that extends the living space and captures the natural light. Beautiful hardwood flooring flows through the living room, hallway, and bedrooms. A dedicated main-level laundry room is tucked away yet easily accessible, offering ease and functionality for any stage of life. The attached garage opens to a generous landing/mudroom-style space, creating an ideal transition between the outdoors and the main living areas. A generously sized covered front porch provides another inviting spot to relax or decorate for the seasons and holidays. The home's layout offers excellent flexibility, including potential for an in-law-style living arrangement or private additional living space. The partially finished basement adds even more usable square footage, with room for a recreation area, hobby space, home office, or abundant storage. Outside, the flat backyard is an incredible private retreat, complete with an in-ground pool and the beginnings of a truly cool pool house, offering plenty of opportunity to create an exceptional outdoor entertaining space. This versatile property has something to offer everyone.

Listed by Shannon Slate of Coldwell Banker Realty

$
$
%
$/month over payments
Federal 30-year interest rate: 7.4% last updated on Oct 15, 2026
* All Figures are estimates. Check with your bank or proposed mortgage company for actual interest rates.
This product uses the FRED® API but is not endorsed or certified by the Federal Reserve Bank of St. Louis.

Save FavoriteSchedule TourAsk A QuestionMore Details

The data relating to real estate for sale on this website appears in part through the SmartMLS Internet Data Exchange program, a voluntary cooperative exchange of property listing data between licensed real estate brokerage firms, and is provided by SmartMLS through a licensing agreement. Listing information is from various brokers who participate in the SmartMLS IDX program and not all listings may be visible on the site. The property information being provided on or through the website is for the personal, non-commercial use of consumers and such information may not be used for any purpose other than to identify prospective properties consumers may be interested in purchasing. Some properties which appear for sale on the website may no longer be available because they are for instance, under contract, sold or are no longer being offered for sale. Property information displayed is deemed reliable but is not guaranteed. Copyright 2026 SmartMLS, Inc.