and narrow your search. If you have fewer than 200 results, you can save your search.

Greater Mansfield CT Real Estate $350k - $500k

r=200-211
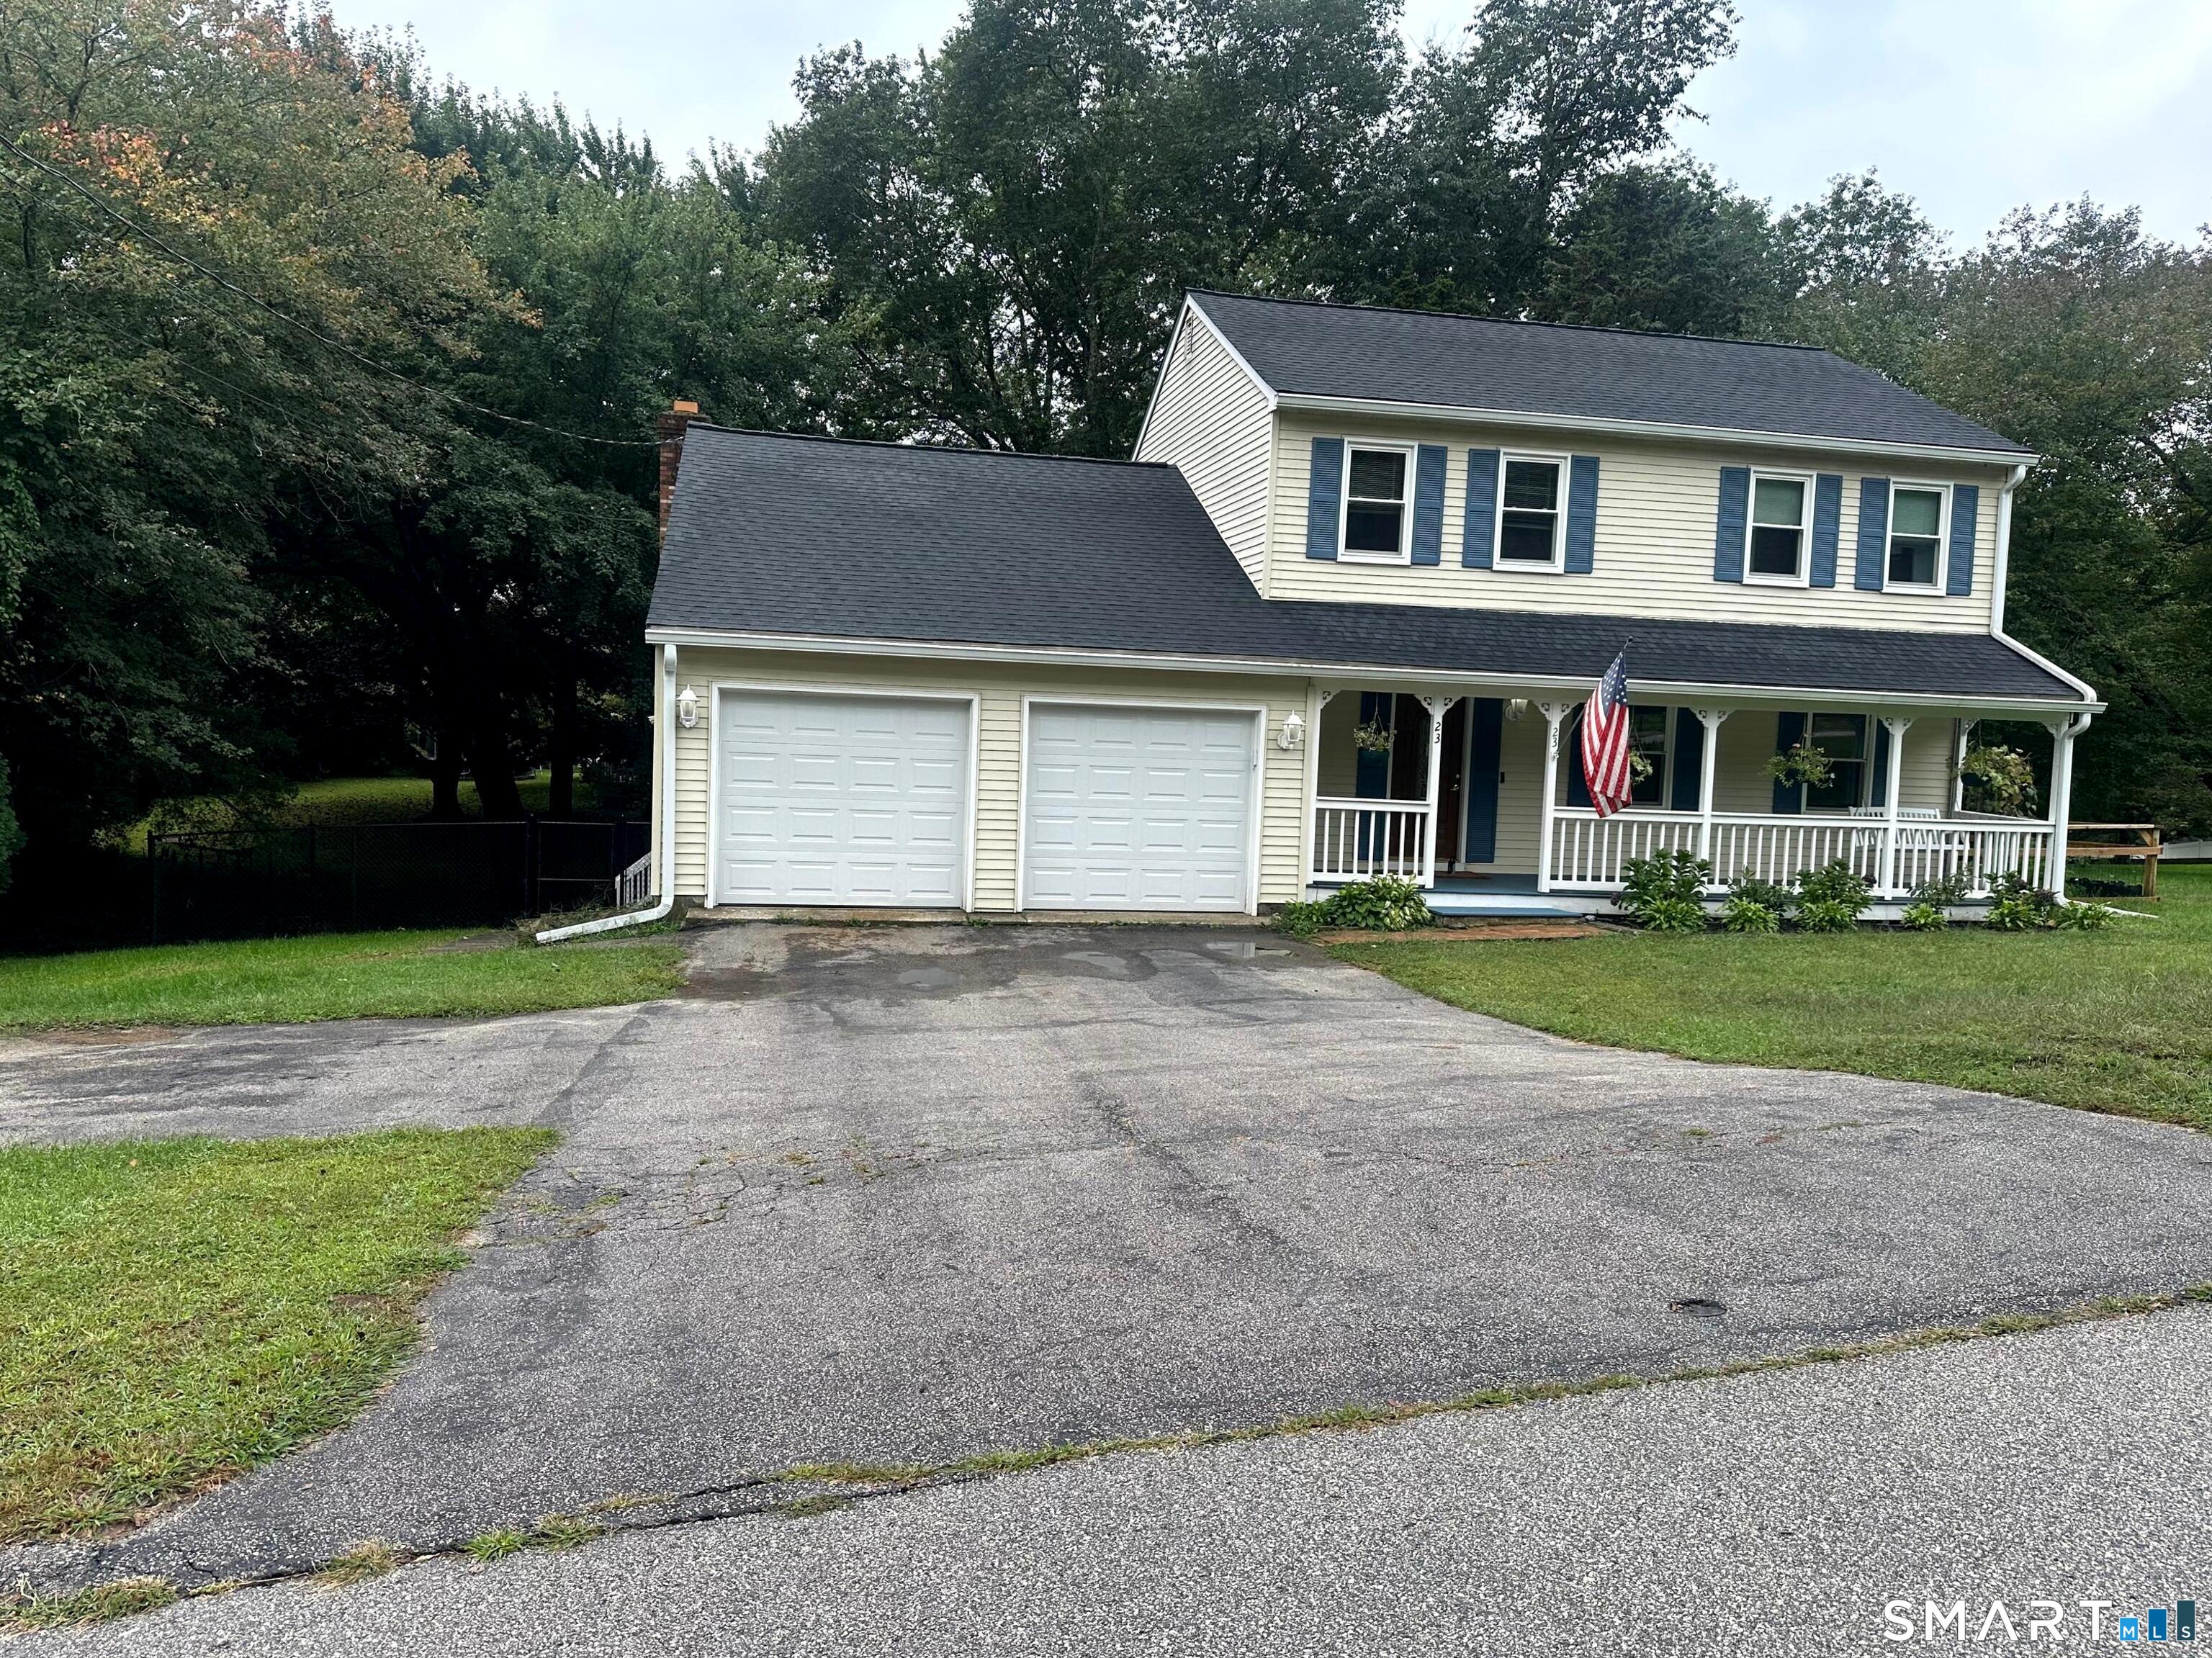
23 Tyler Lane Norwich CT 06360

Norwich, CT23 Tyler Lane

Price$464,900

Est. Mortgage: $/month

Open House

MLS Number 24208043

  • Single Family
  • Next Open House: Sat 10/24 10:30 am. to 12:00 pm.
  • Square Feet 2,664
  • Bedrooms 3
  • Bathroom 3

Move-in ready 3-bedroom, 2.5- bath Colonial in Norwich with flexible living and entertaining space. Features include hardwood floors, a welcoming front porch, and a kitchen with butcher block countertops and a large farmhouse sink. Two living rooms offer plenty of room to gather, including one with a commanding fireplace and vaulted ceilings. A cozy reading nook, wet bar, and easy access to the back deck make entertaining a breeze. The primary suite offers a full bath and walk-in closet. The beautifully finished basement adds even more possibilities for a movie theatre, workout room, playroom, home office, or recreation space. Roof, windows and gutters updated March 2025; furnace updated within the past two years. A well-maintained home with room to live, relax, and entertain.

Listed by Ishanna Codd of RE/MAX One
$
$
%
$/month over payments
Federal 30-year interest rate: 7.4% last updated on Oct 15, 2026
* All Figures are estimates. Check with your bank or proposed mortgage company for actual interest rates.
This product uses the FRED® API but is not endorsed or certified by the Federal Reserve Bank of St. Louis.

Save FavoriteSchedule TourAsk A QuestionMore Details

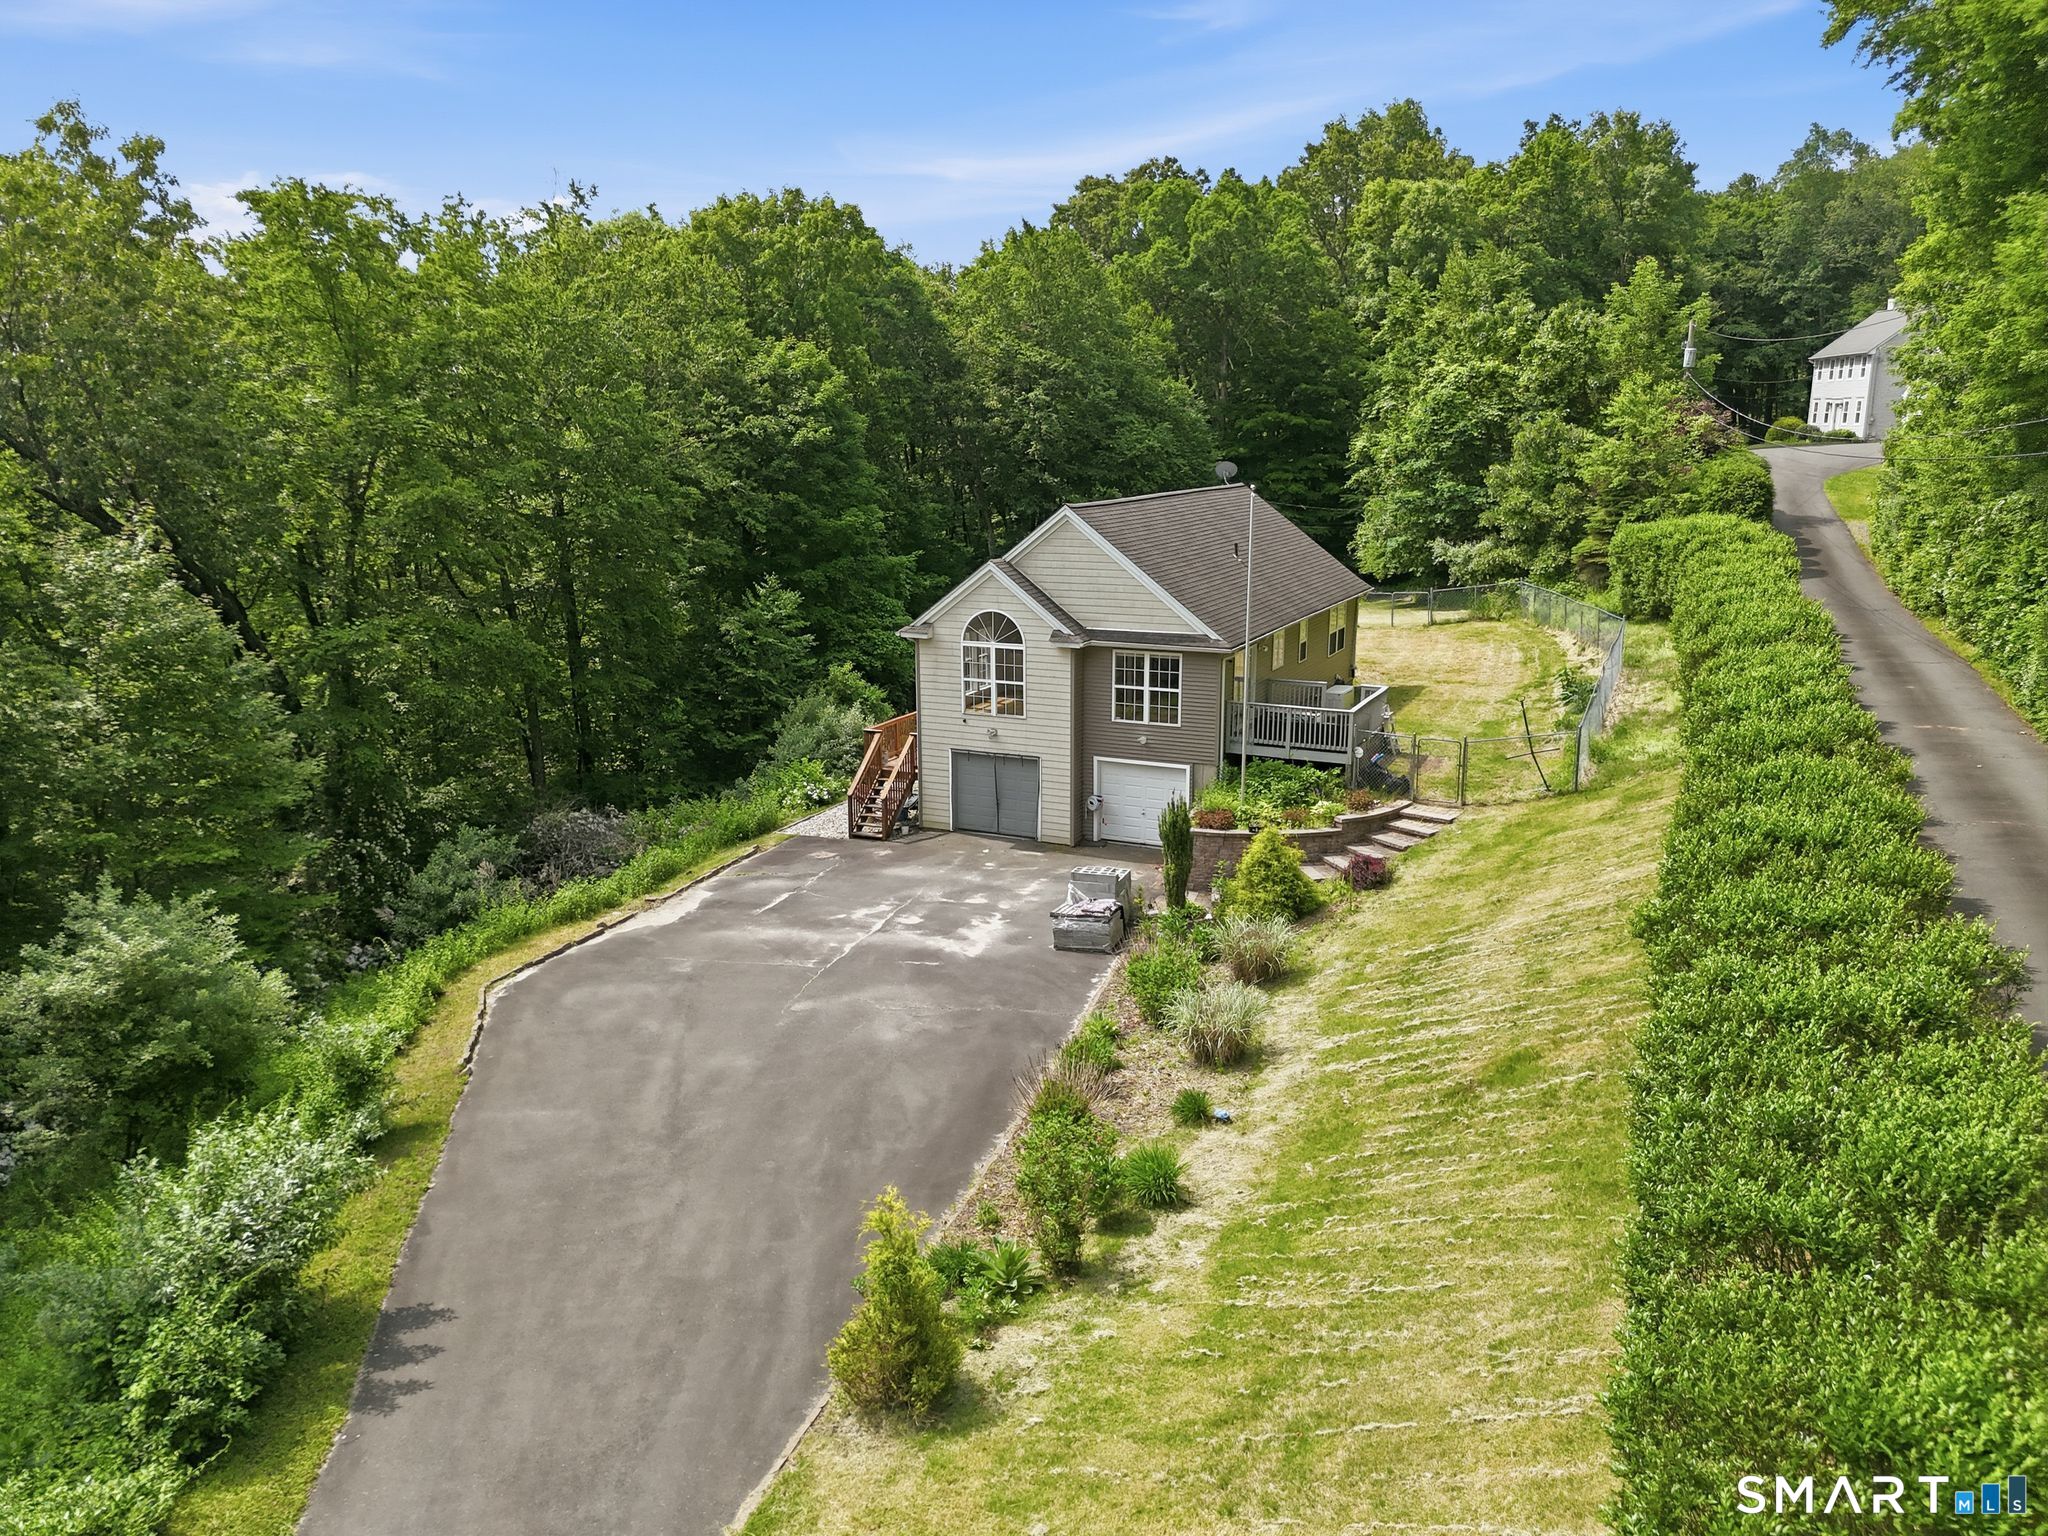
29 Potter School Road Willington CT 06279

Willington, CT29 Potter School Road

Price$464,000

Est. Mortgage: $/month

MLS Number 24182057

  • Single Family
  • Square Feet 1,516
  • Bedrooms 3
  • Bathroom 3
  • Year Built 2004

Riverfront living meets everyday convenience! Set on 4.77 acres along the river, this well-maintained 3BR, 2.5BA home offers privacy, space and a peaceful setting while remaining convenient to UConn, Storrs and I-84. The open-concept main level features vaulted ceilings, hardwood floors, abundant natural light and an updated kitchen with newer appliances. Step outside to enjoy the spacious deck, private grounds and river views, with a lower patio perfect for relaxing or entertaining. The walk-out lower level offers flexible space for a home office, gym, recreation room or workshop. Additional highlights include a 2-car attached garage, geothermal heating and cooling, central air, tankless hot water and a whole-house generator. With nearly five acres to explore and nature right outside your door, this property offers the feel of a private retreat without sacrificing accessibility. If you've been looking for acreage, waterfront and energy-efficient living in a convenient location, don't miss this one!

Listed by Mark K. Vuong of Real Broker CT,LLC

$
$
%
$/month over payments
Federal 30-year interest rate: 7.4% last updated on Oct 15, 2026
* All Figures are estimates. Check with your bank or proposed mortgage company for actual interest rates.
This product uses the FRED® API but is not endorsed or certified by the Federal Reserve Bank of St. Louis.

Virtual TourSave FavoriteSchedule TourAsk A QuestionMore Details

1019 Norwich Road Plainfield CT 06374

MLS Number 24187613

  • Commercial
  • MLS Status Active
  • Year Built 1960
  • Square Feet 4,914
  • Acreage 0.92

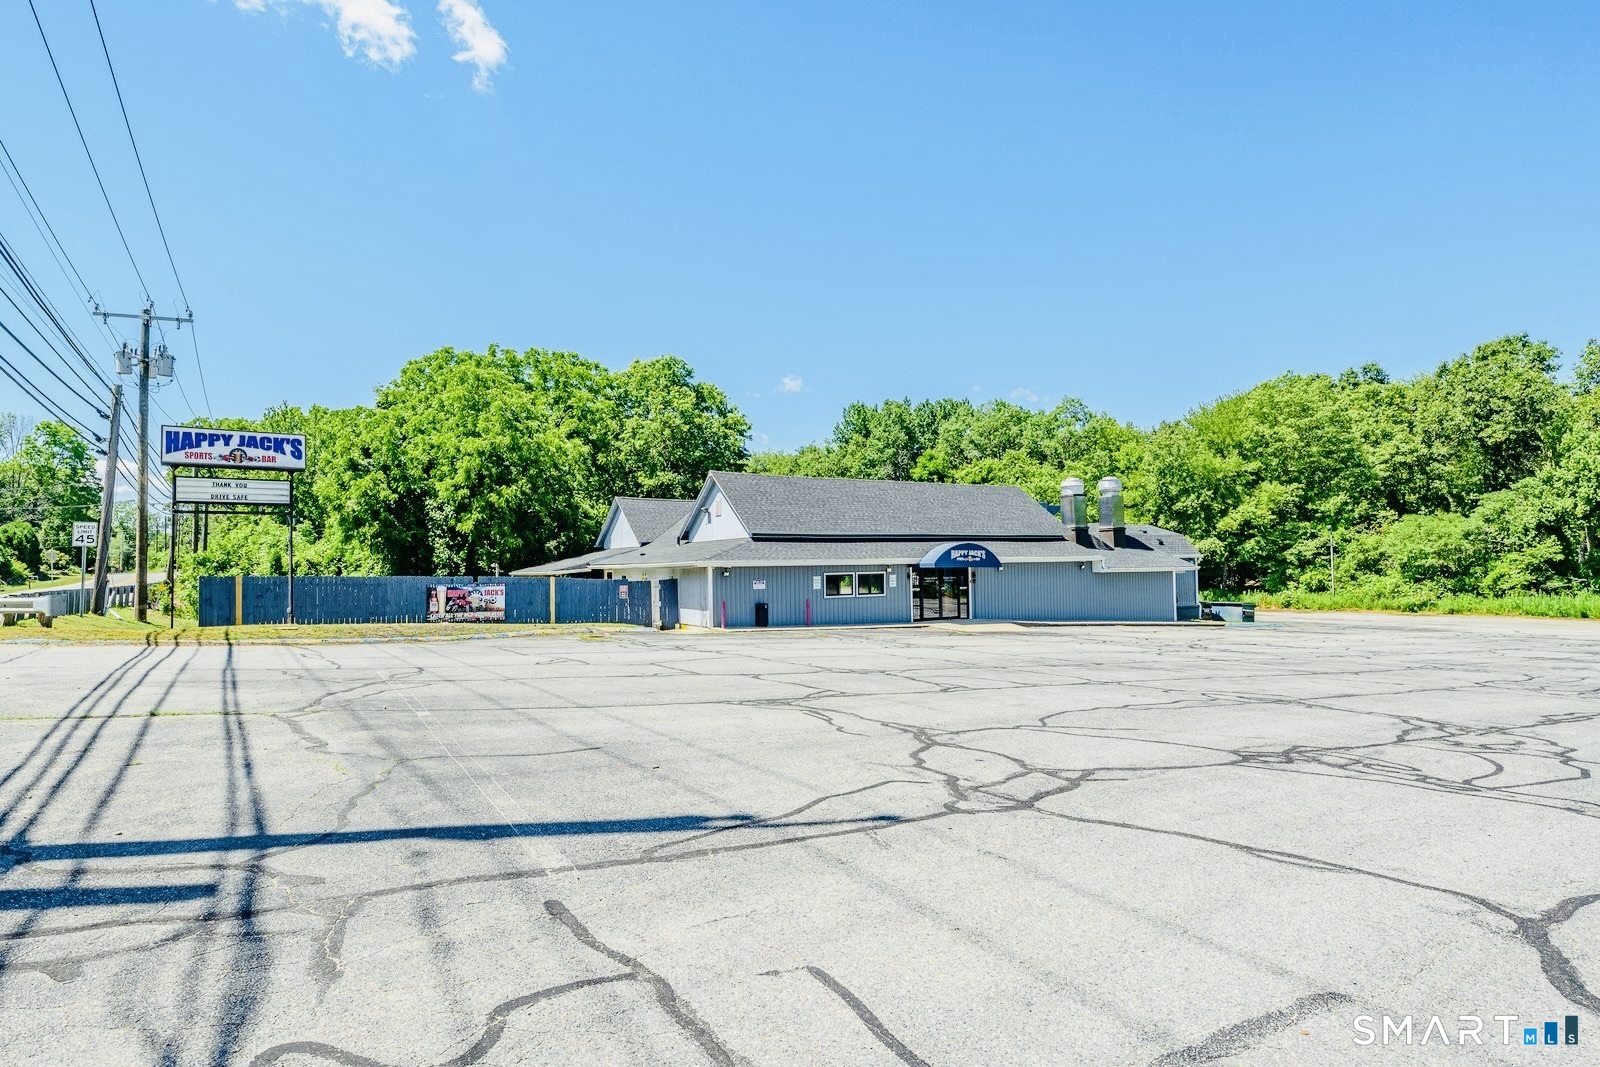
An exceptional opportunity to own both a successful, established sports bar and the commercial real estate it operates from. This fully equipped, turn-key business is ready for its next owner and offers everything needed to hit the ground running. The spacious commercial kitchen is designed for high-volume service and features a fire suppression system, grill, oven, fryers, walk-in cooler, abundant prep space, and ample storage. The inviting layout includes a large bar, dedicated entertainment stage, multiple pool tables, and plenty of seating, creating the perfect atmosphere for live entertainment, leagues, and special events. Located in a highly visible, high-traffic location with excellent accessibility and abundant on-site parking, this property has built a loyal customer following and offers outstanding exposure. Commercially zoned, this property presents endless possibilities beyond its current use. Whether you're an experienced restaurateur, investor, or entrepreneur with a vision, the potential here is exceptional. Highlights include: Brand New Roof (April 2026),Turn-key business and real estate included, Fully equipped commercial kitchen,Fire suppression system, Walk-in cooler, Large bar and entertainment stage,Multiple pool tables and spacious dining areas, Ample storage throughout High-traffic location with excellent visibility, Plenty of on-site parking, Commercial zoning with numerous investment opportunities Don't miss this rare opportunity!!

Listed by Michele Geragotelis of RE/MAX Bell Park Realty

$
$
%
$/month over payments
Federal 30-year interest rate: 7.4% last updated on Oct 15, 2026
* All Figures are estimates. Check with your bank or proposed mortgage company for actual interest rates.
This product uses the FRED® API but is not endorsed or certified by the Federal Reserve Bank of St. Louis.

Save FavoriteSchedule TourAsk A QuestionMore Details

346 Long Hill Road South Windsor CT 06074

South Windsor, CT346 Long Hill Road

Price$460,000

Est. Mortgage: $/month

Active With Contract

MLS Number 24205067

  • Single Family
  • Square Feet 2,168
  • Bedrooms 4
  • Bathroom 3
  • Year Built 1956

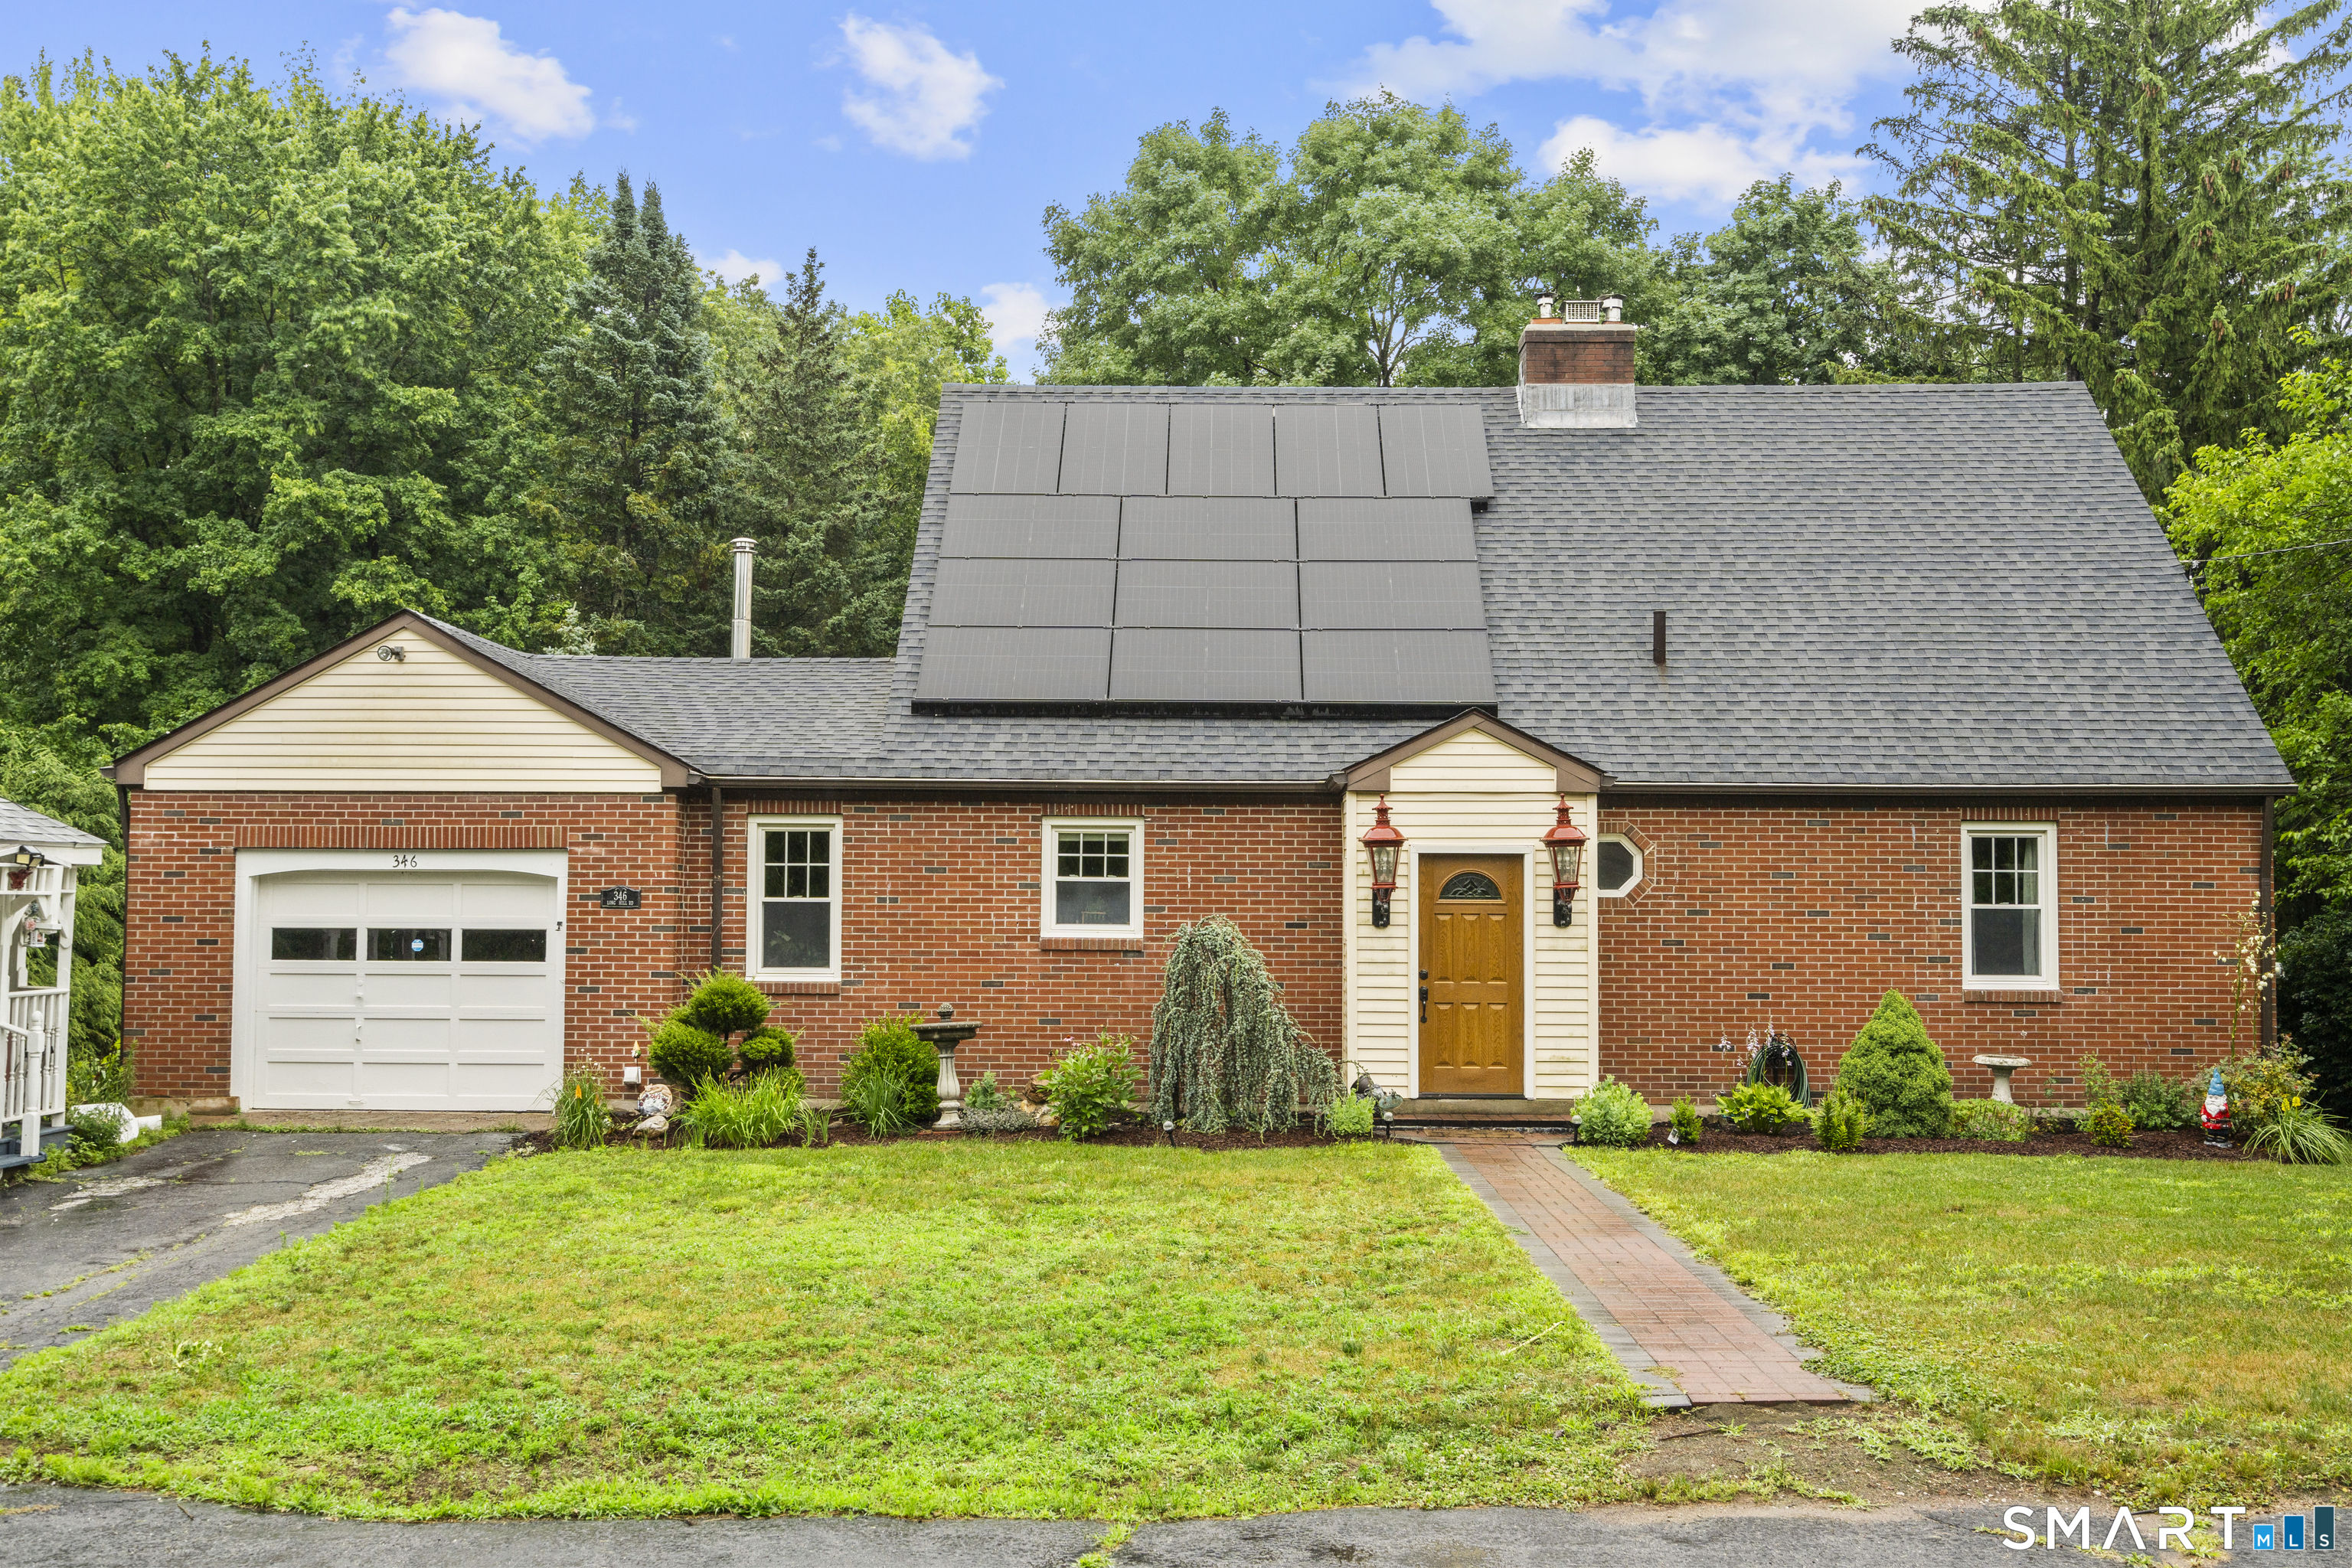
Nestled on 1.6 acres in South Windsor's sought-after Pleasant Valley neighborhood, this 4-bedroom, 2.5-bath Cape offers a blend of classic New England charm and modern updates. The center chimney with two fireplaces creates a warm atmosphere, while the updated eat-in kitchen opens to living and dining areas ideal for everyday living and entertaining. The second floor features three generously sized bedrooms, each with walk-in closets, along with an updated full bath. The partially finished lower level provides flexible living space with a full bathroom, making it perfect for a family room, home office, gym, or guest area. Step outside to a backyard retreat complete with an above-ground pool, stone paver patio, gazebo, and expansive private yard offering outdoor enjoyment. Additional features include an attached one-car garage, Thermopane windows, solar panels for improved energy efficiency, and recent well-system updates. Located minutes from schools, parks, shopping, restaurants, and major highways, this home combines privacy, comfort, and convenience in one exceptional package. Don't miss your opportunity to make this South Windsor gem your own! Property is being sold as-is. Seller has contracted to complete recommended septic repairs. Documentation will be available upon completion. No other repairs will be provided. Inspections are for informational purposes, and offers should reflect the property's current condition.

Listed by Michael D. Long of Roundtree Realty LLC

$
$
%
$/month over payments
Federal 30-year interest rate: 7.4% last updated on Oct 15, 2026
* All Figures are estimates. Check with your bank or proposed mortgage company for actual interest rates.
This product uses the FRED® API but is not endorsed or certified by the Federal Reserve Bank of St. Louis.

Save FavoriteSchedule TourAsk A QuestionMore Details

92 State Avenue Killingly CT 06241

MLS Number 24185135

  • Single Family
  • Square Feet 2,092
  • Bedrooms 3
  • Bathroom 3
  • Year Built 2005

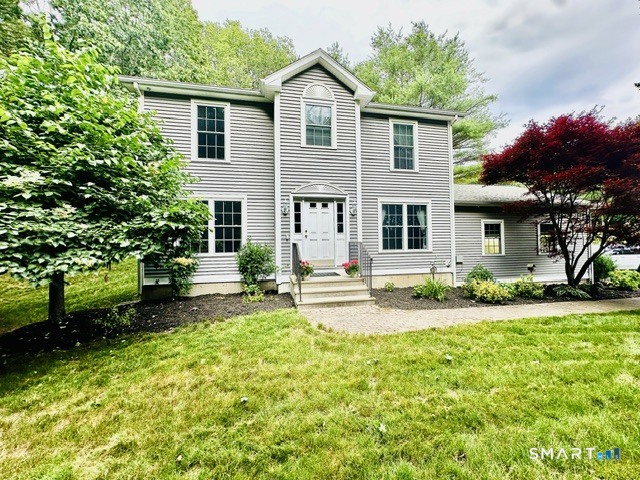
Immaculate in every sense of the word! 3 Bed, 2-1/2 Bath 2005 Colonial! Set back from the road tucked away & very private. 2 Car attached garage leads into a very spacious cabinet packed kitchen with area for eat-in kitchen option! Kitchen sliders right out to the deck. Separate formal dining room just to the left of the kitchen. Living room features Propane fireplace & lots of space for furniture arrangement. Main level laundry shared w/ 1/2 bath for convenience. Upstairs you will find front-to-back Primary Suite featuring private full bath & walk-in Closet. Bedroom 2 & 3 also have use of the 2nd full bath. Lower level finished Game/Entertainment room with another propane stove. Tons of space for basement storage on the unfinished side. Nothing to do but move into this one!

Listed by Jennifer Burlingame of Orbit Realty

$
$
%
$/month over payments
Federal 30-year interest rate: 7.4% last updated on Oct 15, 2026
* All Figures are estimates. Check with your bank or proposed mortgage company for actual interest rates.
This product uses the FRED® API but is not endorsed or certified by the Federal Reserve Bank of St. Louis.

Save FavoriteSchedule TourAsk A QuestionMore Details

Plainfield CT 06374

Plainfield, CT

Price$459,900

Est. Mortgage: $/month

MLS Number 24194052

  • Multi Family Multi-Family For Sale
  • Square Feet 2,400
  • Acreage 0.34
  • Bedrooms 4
  • Bathroom 2

Great single family home with an extra home on property. Level lot. Lots of opportunity to live or invest. Sale includes 683 Norwich Rd.

Listed by Tony J. Martin of Home Pro Real Estate

$
$
%
$/month over payments
Federal 30-year interest rate: 7.4% last updated on Oct 15, 2026
* All Figures are estimates. Check with your bank or proposed mortgage company for actual interest rates.
This product uses the FRED® API but is not endorsed or certified by the Federal Reserve Bank of St. Louis.

Save FavoriteSchedule TourAsk A QuestionMore Details

55 Carpenter Road Manchester CT 06042
Active With Contract

MLS Number 24203841

  • Single Family
  • Square Feet 2,906
  • Bedrooms 4
  • Bathroom 3
  • Year Built 1973

Beautiful 4br, 2 1/2 bath colonial with a stunning remodeled kitchen including travertine flooring, granite, recessed lighting, subway tile & breakfast bar overlooking new expansive trex deck & serene evergreens that invite hospitality. This home features refinished hardwood floors, new windows, updated baths including dual sink vanity with marble and also smart home integration, thermostat control & indoor ceiling speakers. Located in a slightly wooded neighborhood just minutes from amenities including recreational & medical facilities, public transportation, shopping & major interstates. Partially finished walk-out lower level provides additional 800 sq ft of heated recreational, craft or study space. This house is EV charger ready! HIGHEST & BEST DUE SEPT 14th AT 5:00 PM.

Listed by Susanne Vacek of D.W. Fish Real Estate

$
$
%
$/month over payments
Federal 30-year interest rate: 7.4% last updated on Oct 15, 2026
* All Figures are estimates. Check with your bank or proposed mortgage company for actual interest rates.
This product uses the FRED® API but is not endorsed or certified by the Federal Reserve Bank of St. Louis.

Save FavoriteSchedule TourAsk A QuestionMore Details

45 Mansfield Road New London CT 06320

New London, CT45 Mansfield Road

Price$459,900

Est. Mortgage: $/month

Active With Contract

MLS Number 24201419

  • Single Family
  • Square Feet 1,856
  • Bedrooms 3
  • Bathroom 2
  • Year Built 1953

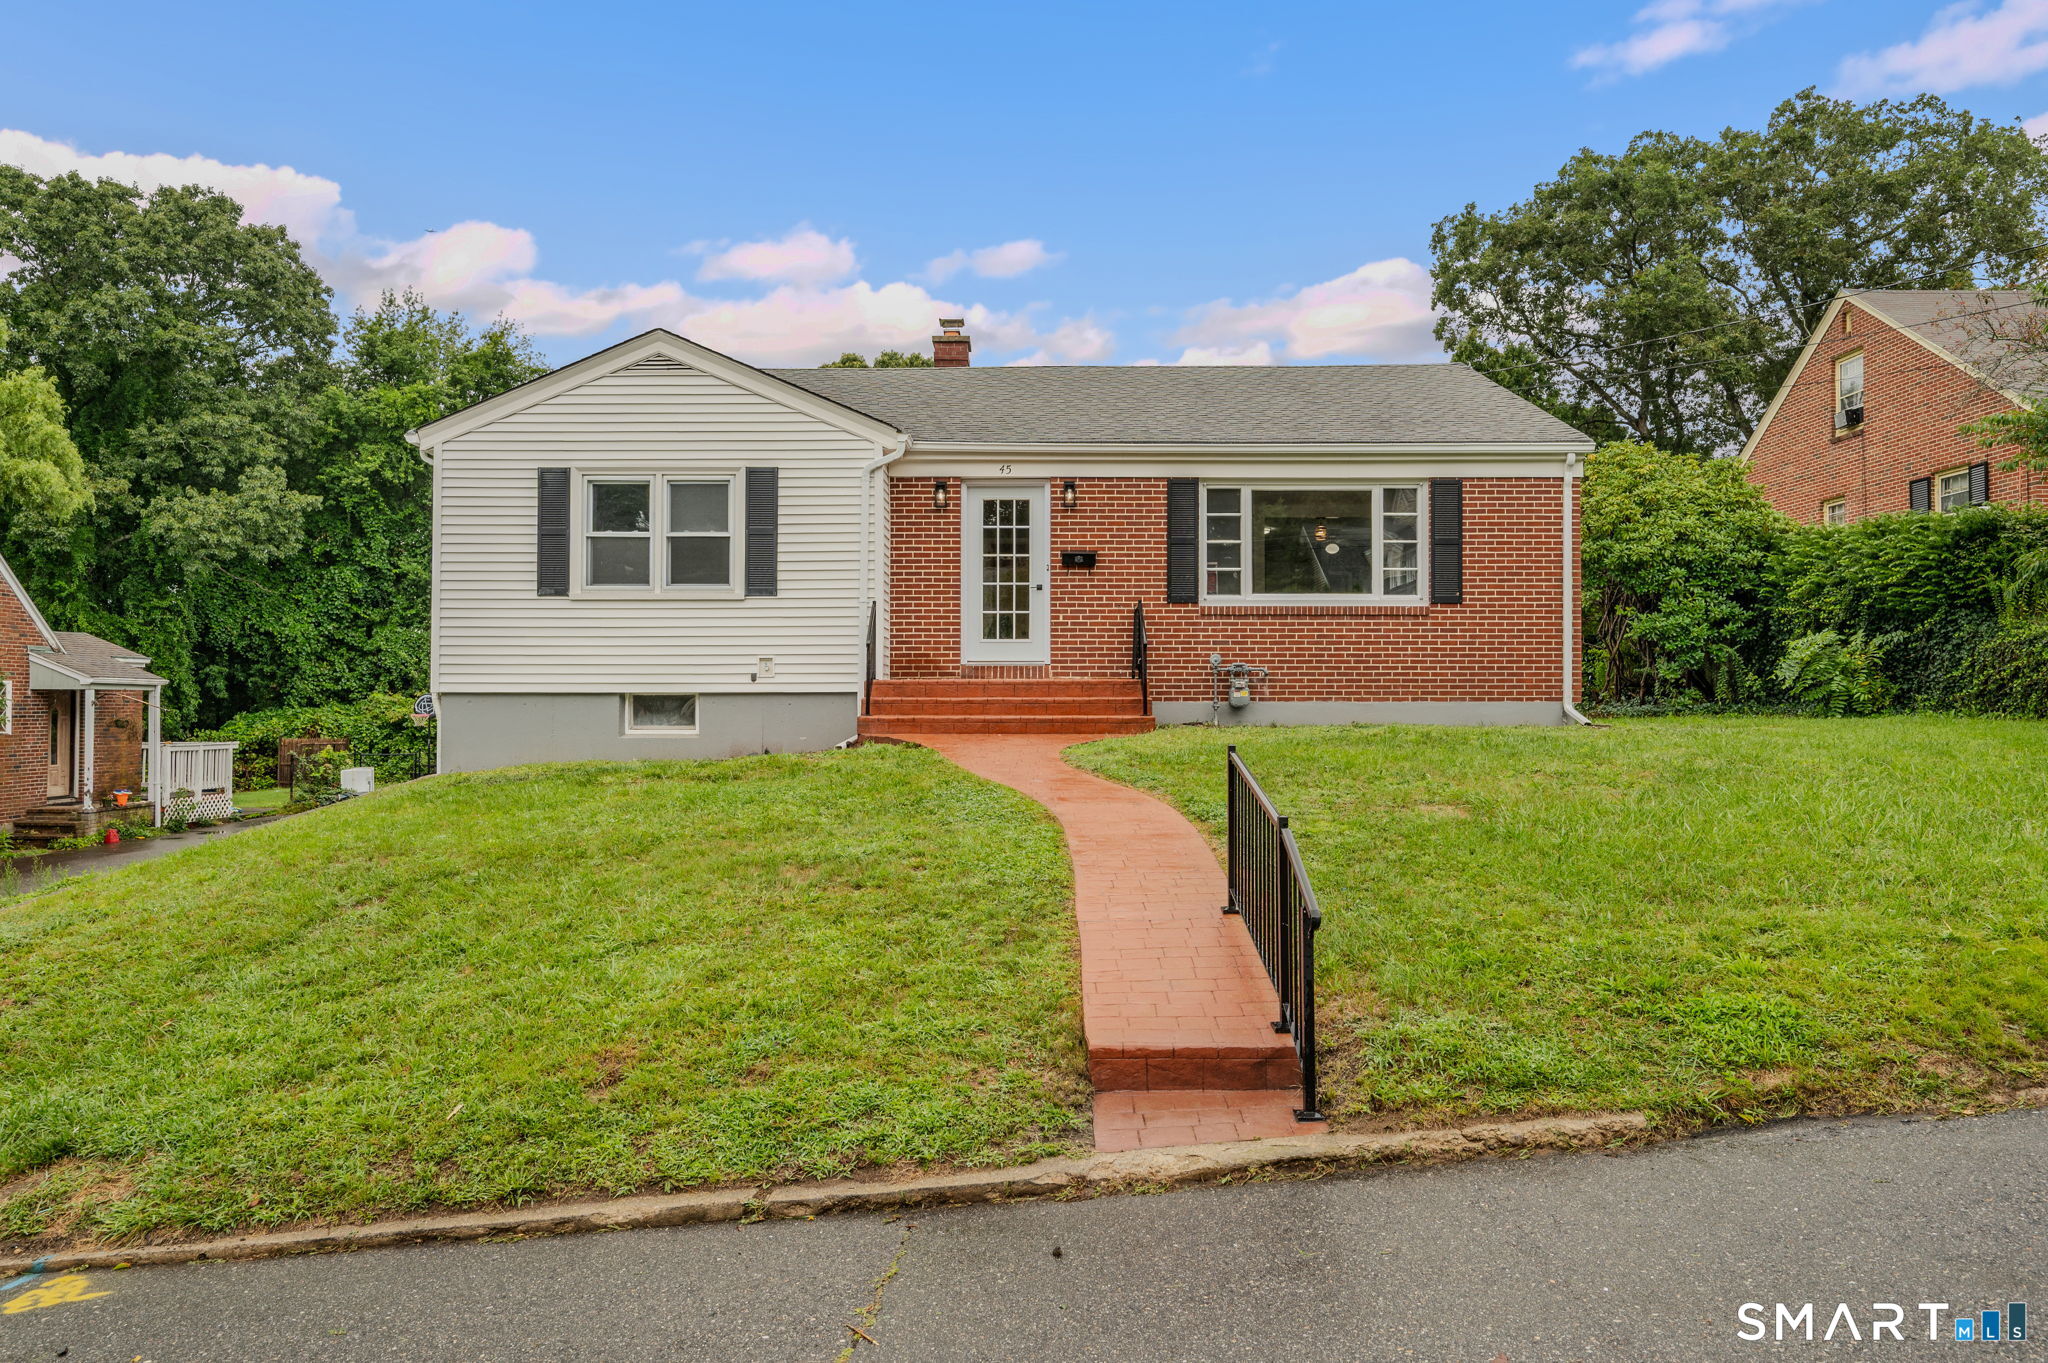
Welcome home! This beautifully remodeled ranch offers 3 bedrooms and 2 full baths, plus a versatile 4th room that can serve as a primary suite, home office, guest room, or additional living space. Enjoy new flooring, fresh paint throughout, updated bathrooms, and a newer kitchen featuring new cabinets, granite countertops, stainless-steel appliances, and a center island for extra workspace. The partially finished walkout basement provides even more space to use as you need-perfect for a family room, home gym, playroom, or additional storage. Best of all, you're within walking distance to Ocean Park Beach, making it easy to enjoy the beach, fresh air, and everything the area has to offer. With thoughtful updates, a flexible layout, and a convenient beachside location, this charming home is ready for its next owner. Come see it for yourself!

Listed by Mario A. Stephens of RE/MAX Legends

$
$
%
$/month over payments
Federal 30-year interest rate: 7.4% last updated on Oct 15, 2026
* All Figures are estimates. Check with your bank or proposed mortgage company for actual interest rates.
This product uses the FRED® API but is not endorsed or certified by the Federal Reserve Bank of St. Louis.

Save FavoriteSchedule TourAsk A QuestionMore Details

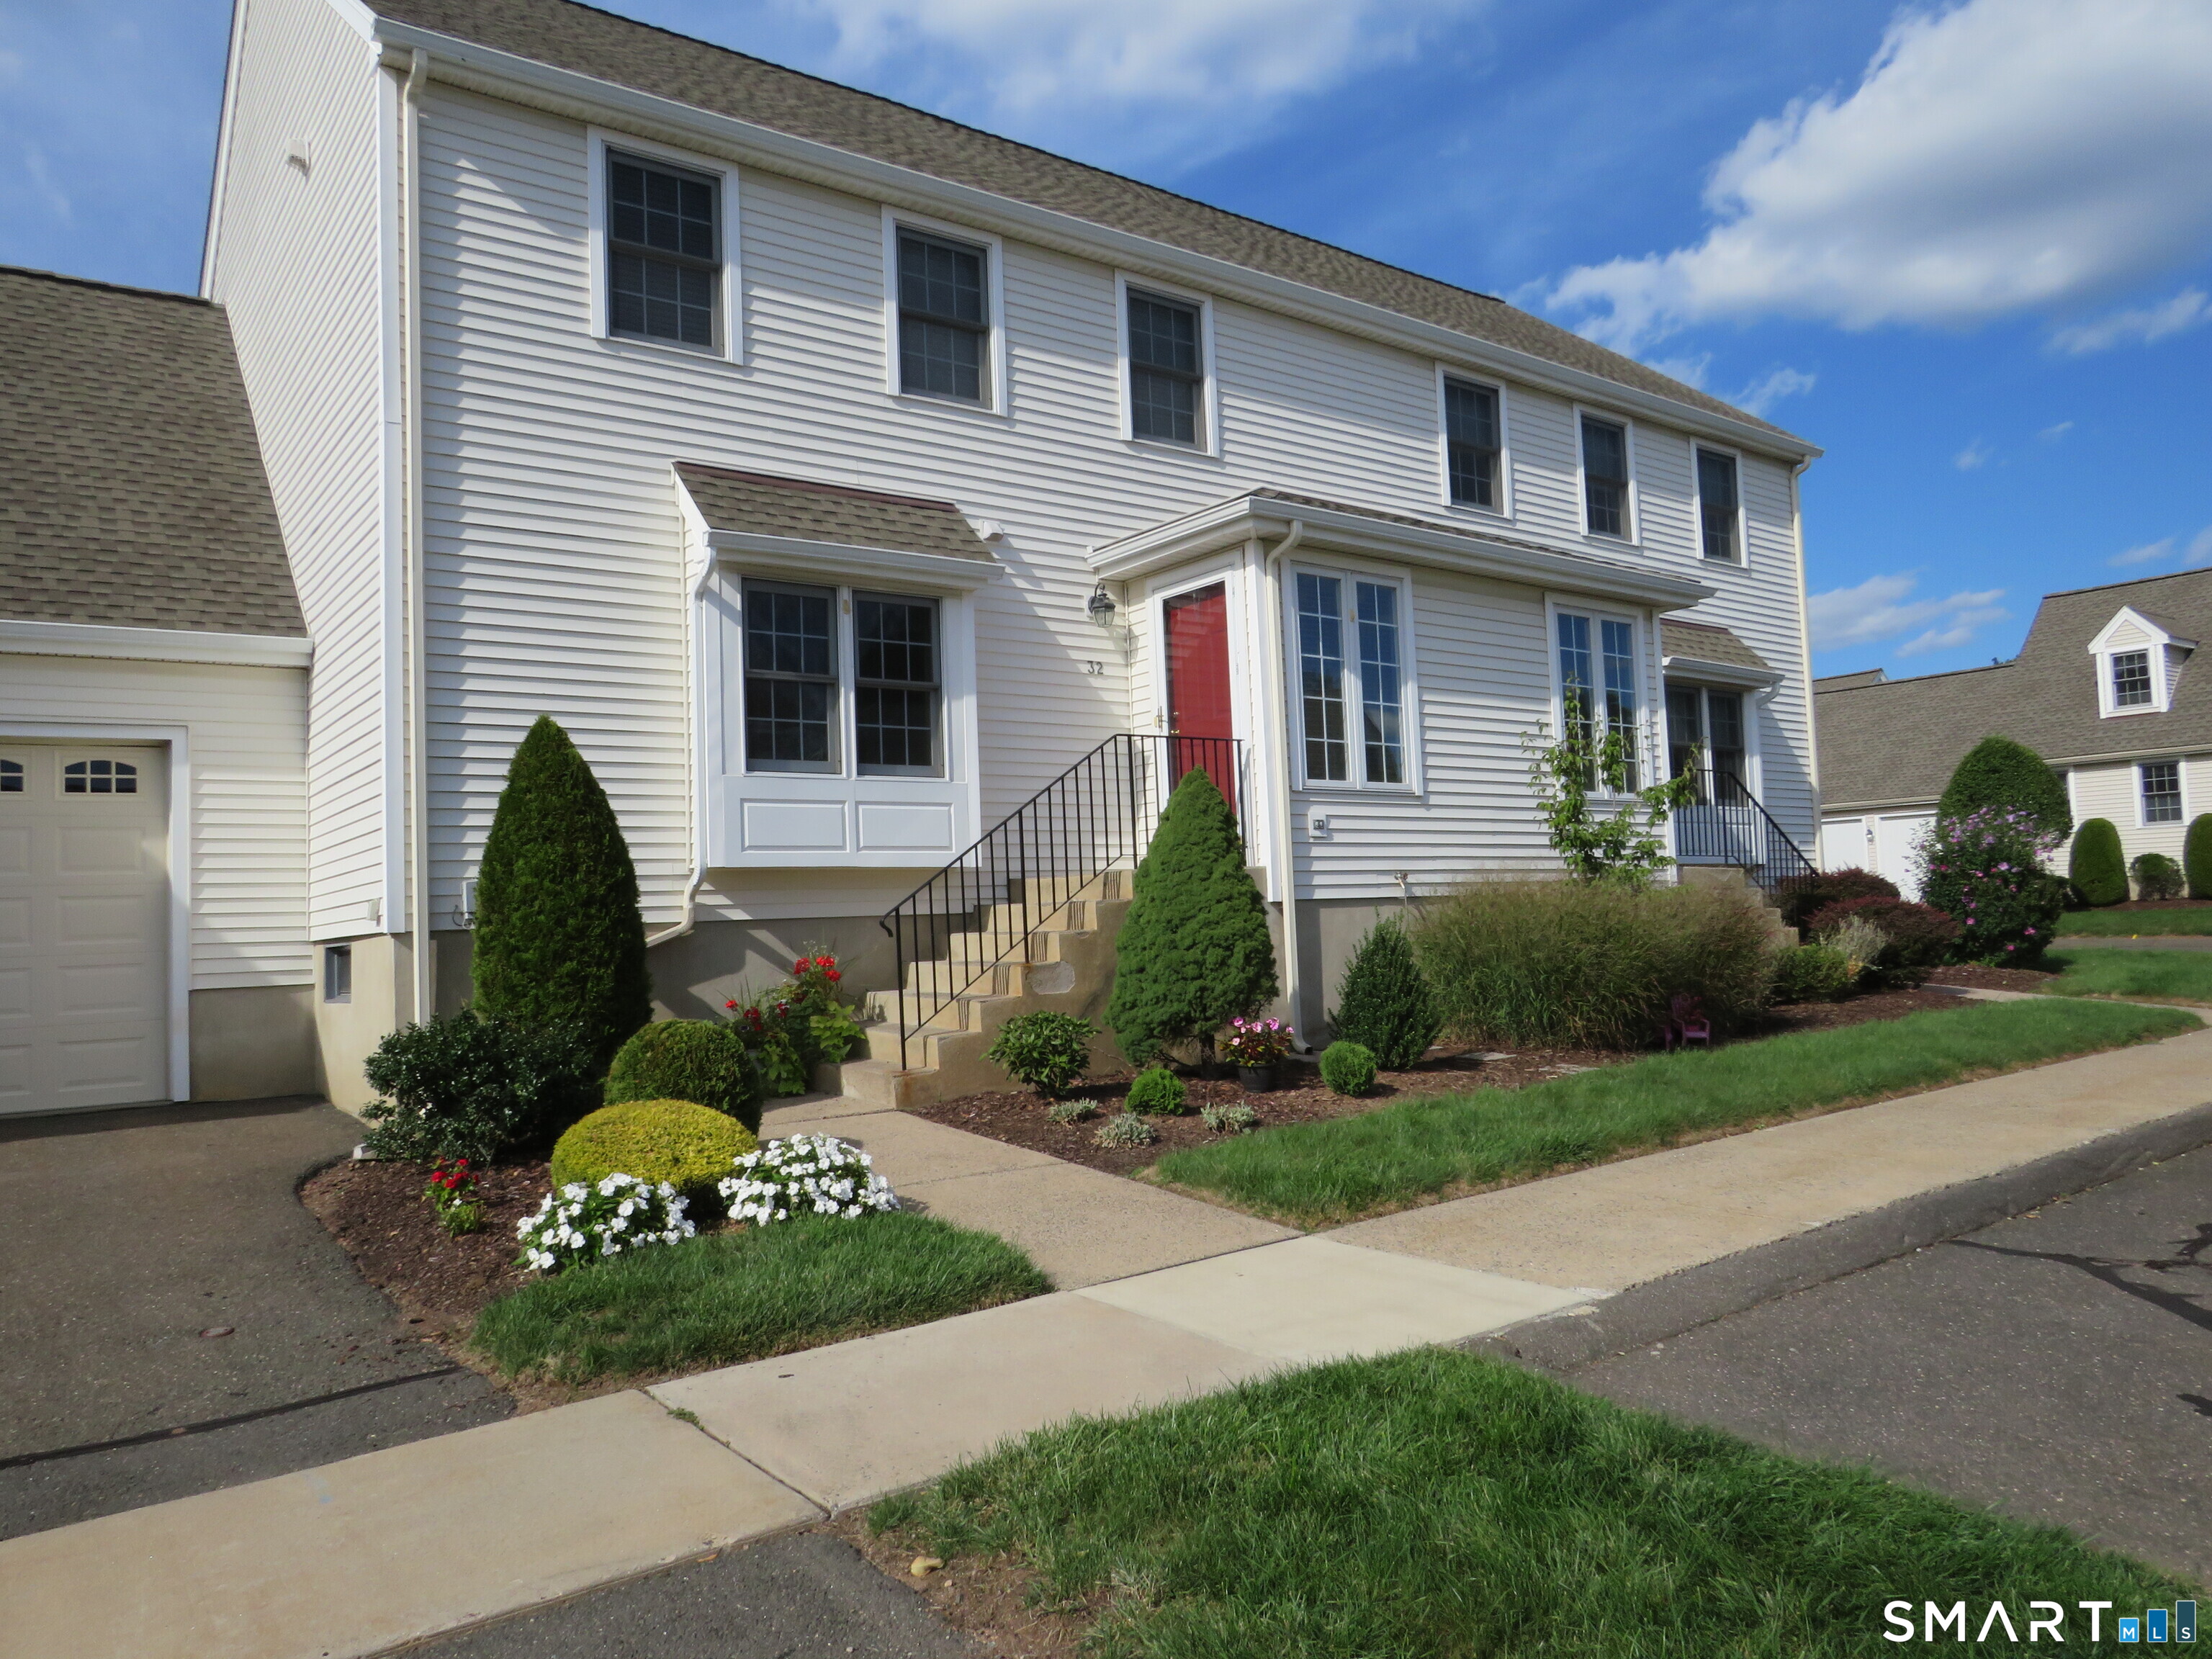
32 Pickering Lane Wethersfield CT 06109

Wethersfield, CT32 Pickering Lane

Price$459,900

Est. Mortgage: $/month

Pending Continue to Show

MLS Number 24205301

  • Condo
  • Bedrooms 2
  • Bathroom 3
  • Square Feet 2,088
  • Year Built 1998

Welcome to this special, move-in-ready condo at Collier Farms! Beautifully maintained and offering numerous upgrades, this spacious home provides plenty of room to spread out and enjoy. The open floor plan creates a wonderful great-room feel, with the dining room, living room, and den flowing seamlessly together-an ideal setting for entertaining family and friends. The remodeled eat-in kitchen features a portable island for added workspace and casual dining, along with a convenient pass-through to the dining area. French doors from the den open to a private deck where you can relax and enjoy the peaceful backyard setting. The professionally finished lower level adds even more flexible living space, with two rooms that can be used as a recreation room, home office, or guest space . Barn doors and custom-style storage closets add both character and functionality. Upstairs, the two generously sized bedrooms each offer their own full bath, with the laundry conveniently located just steps away. A short walkway leads to your recently painted garage. Collier Farms is a desirable community with no age restrictions. With its spacious layout, thoughtful updates, flexible finished lower level, and inviting outdoor space, this well-maintained condo is truly move-in ready. Just pack your bags and make it your new home!

Listed by Thomas Walsh of Century 21 AllPoints Realty

$
$
%
$/month over payments
Federal 30-year interest rate: 7.4% last updated on Oct 15, 2026
* All Figures are estimates. Check with your bank or proposed mortgage company for actual interest rates.
This product uses the FRED® API but is not endorsed or certified by the Federal Reserve Bank of St. Louis.

Virtual TourSave FavoriteSchedule TourAsk A QuestionMore Details

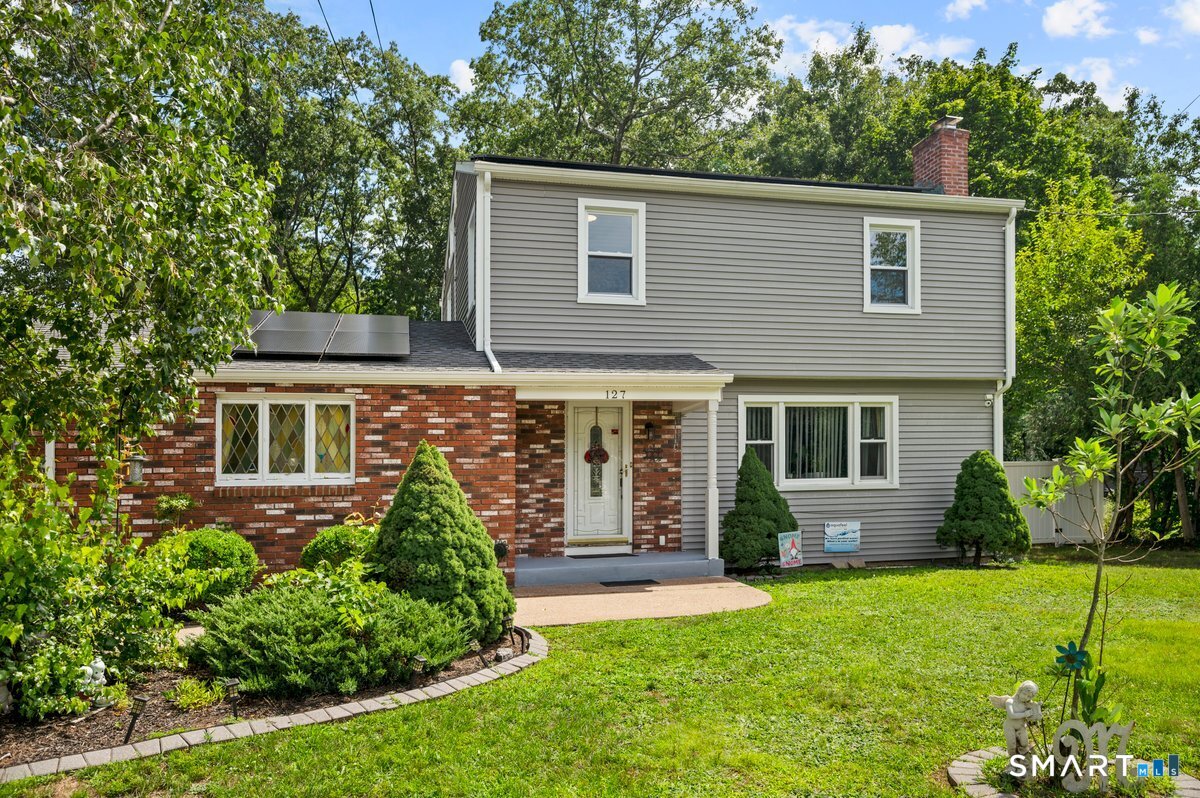
127 Rowland Drive East Hartford CT 06118

East Hartford, CT127 Rowland Drive

Price$459,900

Est. Mortgage: $/month

Pending Continue to Show

MLS Number 24197708

  • Single Family
  • Square Feet 2,531
  • Bedrooms 4
  • Bathroom 2
  • Year Built 1959

Welcome to 127 Rowland Drive-a turnkey, move-in-ready home situated on a spacious .71-acre lot in East Hartford. This well-maintained property features a new roof, newer windows, newer appliances, solar panels, and a whole-house water filtration system. An additional space/family room located just off the kitchen provides additional space for relaxing or entertaining, while another versatile room may be utilized as a home office, hobby area, or additional storage. The finished basement offers even more flexible living space, and the main-floor half bath has been enhanced with a separate shower. A spacious two-car garage provides plenty of room for vehicles, equipment, and additional storage. Outside, the expansive yard is ready for gatherings, cookouts, gardening, and outdoor recreation. A charming "she shed" adds another flexible space for hobbies, relaxation, or storage. This property offers an inviting combination of comfort, versatility, and abundant indoor and outdoor space. Property being sold As Is. All of the big ticket items have been upgraded.

Listed by Hiram Colon of Premier Properties of CT

$
$
%
$/month over payments
Federal 30-year interest rate: 7.4% last updated on Oct 15, 2026
* All Figures are estimates. Check with your bank or proposed mortgage company for actual interest rates.
This product uses the FRED® API but is not endorsed or certified by the Federal Reserve Bank of St. Louis.

Save FavoriteSchedule TourAsk A QuestionMore Details

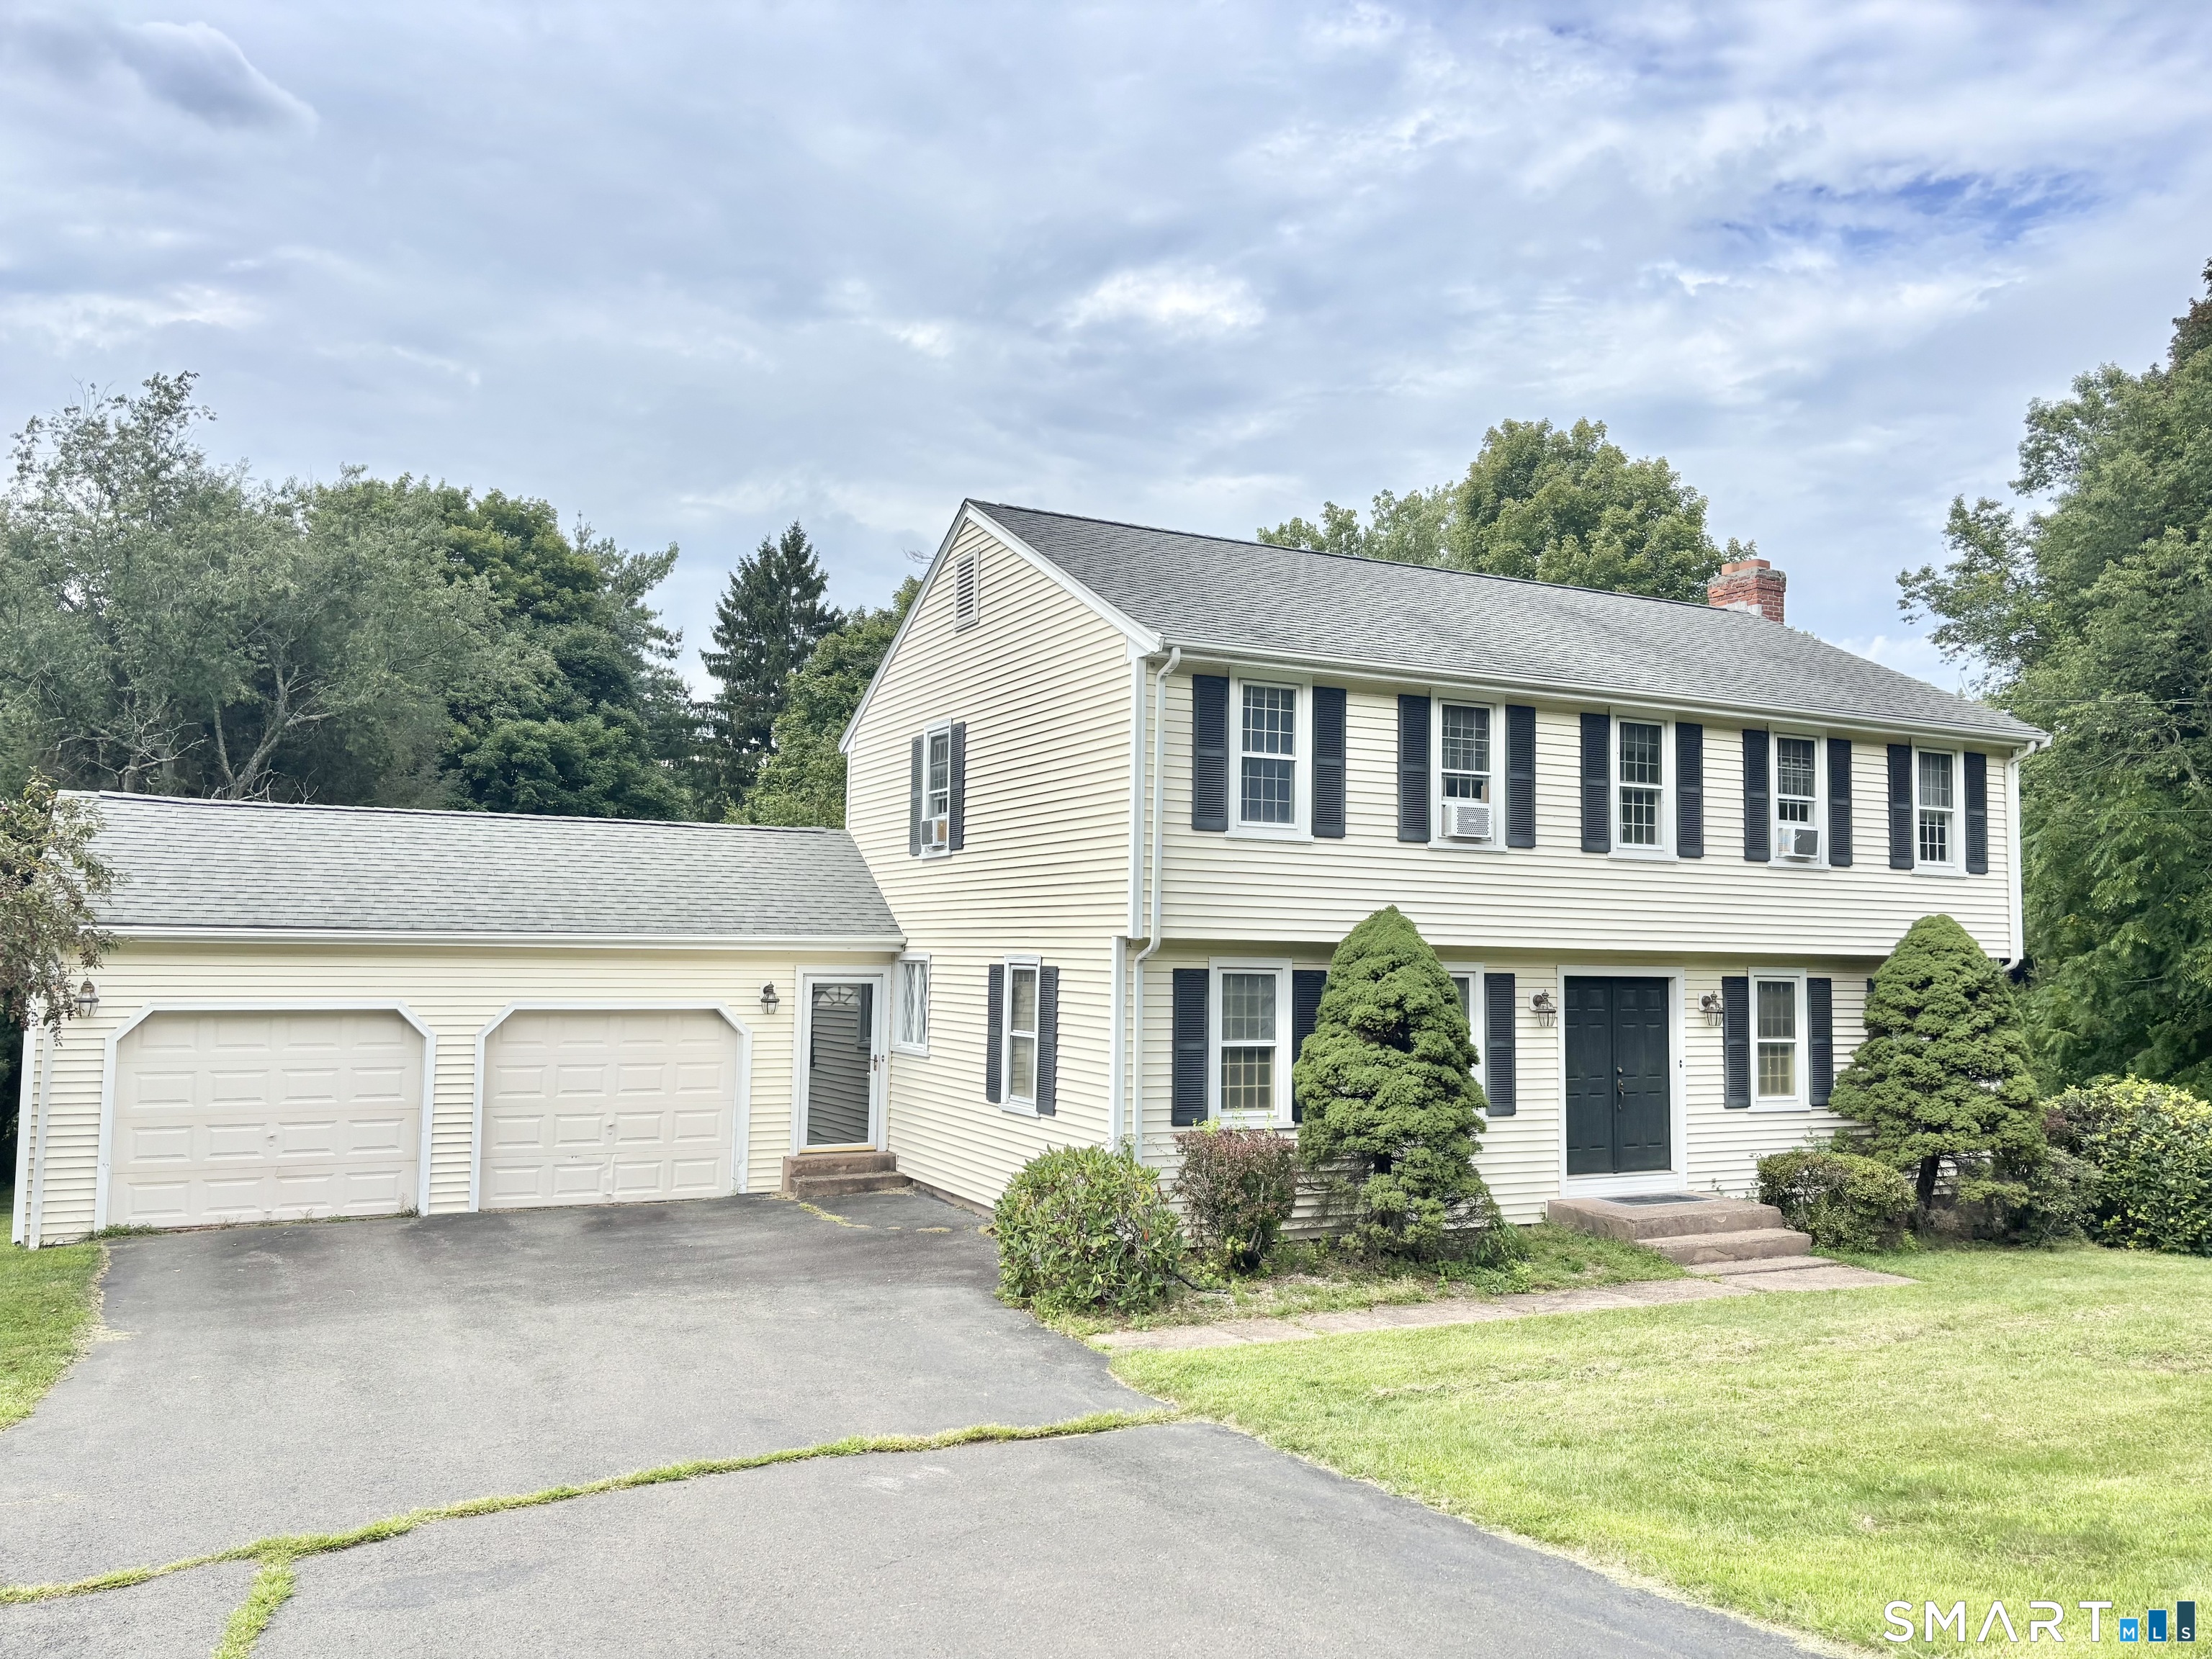
27 Wyneding Hill Road Manchester CT 06040

Manchester, CT27 Wyneding Hill Road

Price$459,900

Est. Mortgage: $/month

Active With Contract

MLS Number 24201712

  • Single Family
  • Square Feet 2,262
  • Bedrooms 4
  • Bathroom 4
  • Year Built 1971

Welcome to this charming 4-bedroom Colonial, where classic character meets comfortable everyday living. The inviting exterior features a beautifully maintained lawn, mature landscaping, and an attached two-car garage offering plenty of parking and storage. Inside, the spacious kitchen is sure to impress with an abundance of rich wood cabinetry, granite countertops, tile backsplash, center island, and ample room for dining and entertaining. The warm and welcoming living room offers plenty of natural light, creating a comfortable space to relax and gather. Throughout the home, traditional details, generous windows, and well-proportioned rooms provide timeless appeal. With three bedrooms, ample living space, an attached garage, and a peaceful, established setting, this Colonial offers the perfect combination of charm, function, and convenience. Come out and see all this wonderful home has to offer!

Listed by Vincent L. Diana of William Raveis Real Estate

$
$
%
$/month over payments
Federal 30-year interest rate: 7.4% last updated on Oct 15, 2026
* All Figures are estimates. Check with your bank or proposed mortgage company for actual interest rates.
This product uses the FRED® API but is not endorsed or certified by the Federal Reserve Bank of St. Louis.

Save FavoriteSchedule TourAsk A QuestionMore Details

190 Valley View Road Manchester CT 06040
Active With Contract

MLS Number 24204063

  • Single Family
  • Square Feet 1,940
  • Bedrooms 3
  • Bathroom 3
  • Year Built 1978

Lovingly maintained by the same owner for 42 years, this inviting Colonial features hardwood floors throughout. On the first floor, there is a remodeled kitchen, a family room with FP and slider to a large deck, dining room, half bath, and living room with French doors. Upstairs is the spacious primary BR with a remodeled bath with stand-up shower plus a walk-in closet leading to an unfinished storage area. There are two other large bedrooms, another full bath, and second floor laundry. The unfinished, walk-out basement provides extra storage or expansion possibilities. Recent improvements include new CA condenser (2024), Harvey windows (2021), appliances (2020) and roof (2007). Don't miss out on this centrally located home in a quiet neighborhood setting.

Listed by Shelby S. Muraski of Coldwell Banker Realty

$
$
%
$/month over payments
Federal 30-year interest rate: 7.4% last updated on Oct 15, 2026
* All Figures are estimates. Check with your bank or proposed mortgage company for actual interest rates.
This product uses the FRED® API but is not endorsed or certified by the Federal Reserve Bank of St. Louis.

Save FavoriteSchedule TourAsk A QuestionMore Details

The data relating to real estate for sale on this website appears in part through the SmartMLS Internet Data Exchange program, a voluntary cooperative exchange of property listing data between licensed real estate brokerage firms, and is provided by SmartMLS through a licensing agreement. Listing information is from various brokers who participate in the SmartMLS IDX program and not all listings may be visible on the site. The property information being provided on or through the website is for the personal, non-commercial use of consumers and such information may not be used for any purpose other than to identify prospective properties consumers may be interested in purchasing. Some properties which appear for sale on the website may no longer be available because they are for instance, under contract, sold or are no longer being offered for sale. Property information displayed is deemed reliable but is not guaranteed. Copyright 2026 SmartMLS, Inc.