and narrow your search. If you have fewer than 200 results, you can save your search.

Greater Mansfield CT Real Estate $350k - $500k

r=192-203
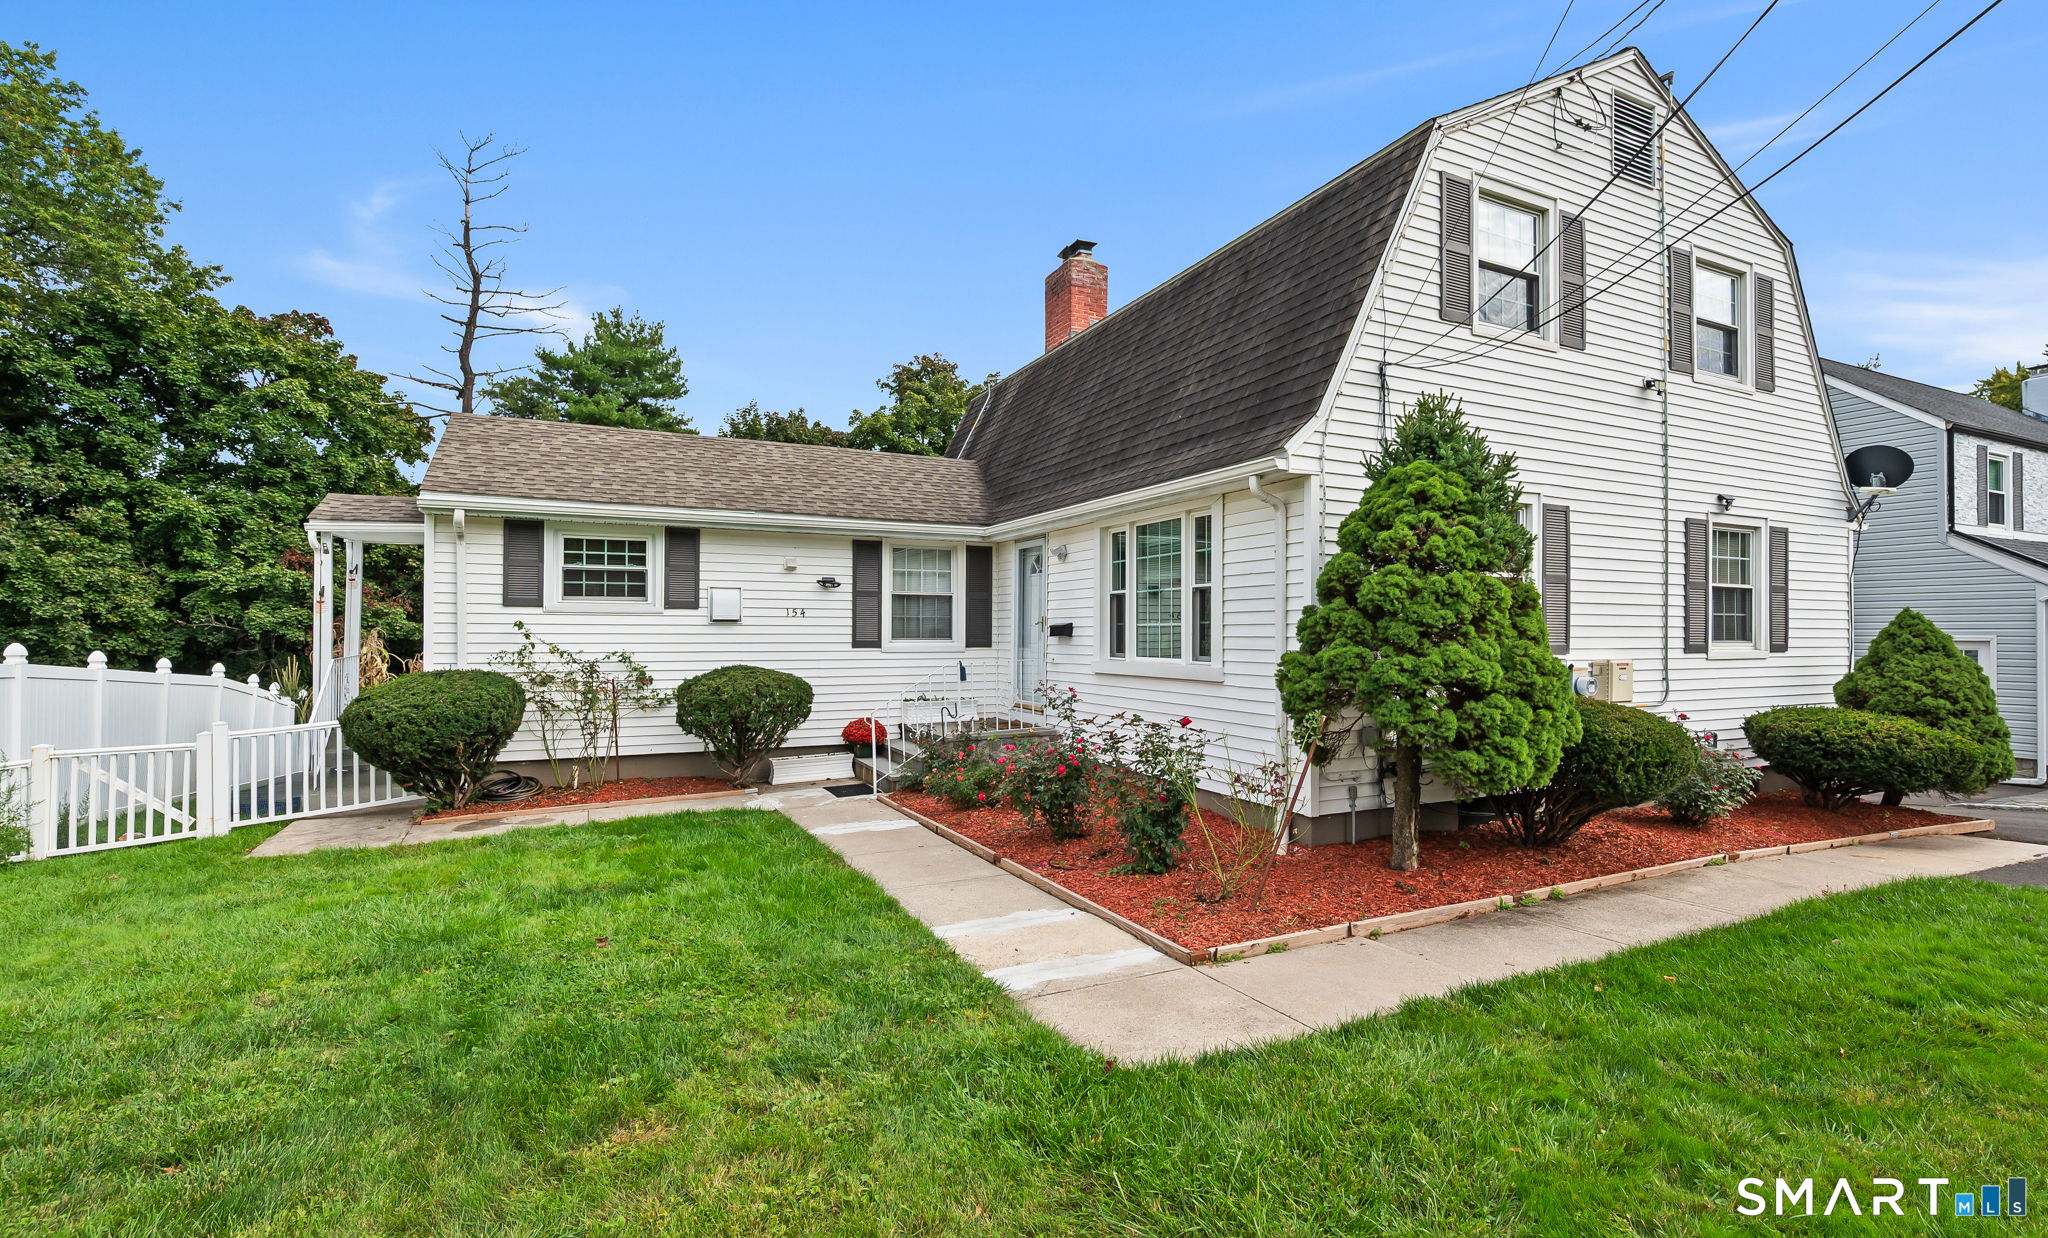
154 Overbrook Road West Hartford CT 06107

West Hartford, CT154 Overbrook Road

Price$465,000

Est. Mortgage: $/month

MLS Number 24212306

  • Single Family
  • Square Feet 1,980
  • Bedrooms 3
  • Bathroom 2
  • Year Built 1956

Welcome to 154 Overbrook Road, a well-maintained 3-bedroom, 2-full-bath Colonial offering classic West Hartford charm, comfortable living spaces, and wonderful versatility. Step inside to bright and inviting living and dining areas filled with natural light, along with an updated kitchen featuring cabinetry and countertops replaced approximately 7 years ago. Important improvements include a roof approximately 5 years old and a furnace approximately 3 years old, providing added peace of mind. The approximately 288 sq. ft. of finished lower-level space offers flexibility for a home office, recreation room, fitness area, or hobby space. Outside, enjoy a fenced-in backyard with plenty of possibilities for entertaining, gardening, pets, play, or simply relaxing. Additional highlights include an under-house garage, double-wide driveway, and solar. Conveniently located near schools, parks, golf, shopping, dining, recreation, and everything West Hartford has to offer. Seller concessions are available, offering additional flexibility for qualified buyers. With fresh professional photography and a newly positioned price, 154 Overbrook Road presents an exciting opportunity to make this welcoming home your own. Schedule your private showing today!

Listed by Martin Torres of KW Legacy Partners

$
$
%
$/month over payments
Federal 30-year interest rate: 7.4% last updated on Oct 15, 2026
* All Figures are estimates. Check with your bank or proposed mortgage company for actual interest rates.
This product uses the FRED® API but is not endorsed or certified by the Federal Reserve Bank of St. Louis.

Save FavoriteSchedule TourAsk A QuestionMore Details

52 Beverly Drive Somers CT 06071

Somers, CT52 Beverly Drive

Price$465,000

Est. Mortgage: $/month

MLS Number 24211316

  • Single Family
  • Square Feet 2,534
  • Bedrooms 5
  • Bathroom 4
  • Year Built 1963

Spacious, versatile, and full of possibilities! Welcome to 52 Beverly Drive, where comfort and flexibility come together in this impressive 5-bedroom home offering approximately 2,400 square feet of living space. Featuring 3 full bathrooms and 1 half bathroom, there's plenty of room for everyone to spread out and enjoy. One of the standout features is the in-law apartment, offering exceptional flexibility for extended family, guests, a home office, or additional private living space. A new driveway adds to the home's curb appeal and convenience, while the two-car garage provides ample parking and valuable storage. With five bedrooms, multiple bathrooms, generous living areas, an in-law apartment, and a versatile floor plan, this home is ready to accommodate today's modern lifestyle. Whether you're looking for space to grow, room for extended family, or simply more flexibility, Schedule your showing today!

Listed by Dean Haselden of Advise Realty Services

$
$
%
$/month over payments
Federal 30-year interest rate: 7.4% last updated on Oct 15, 2026
* All Figures are estimates. Check with your bank or proposed mortgage company for actual interest rates.
This product uses the FRED® API but is not endorsed or certified by the Federal Reserve Bank of St. Louis.

Save FavoriteSchedule TourAsk A QuestionMore Details

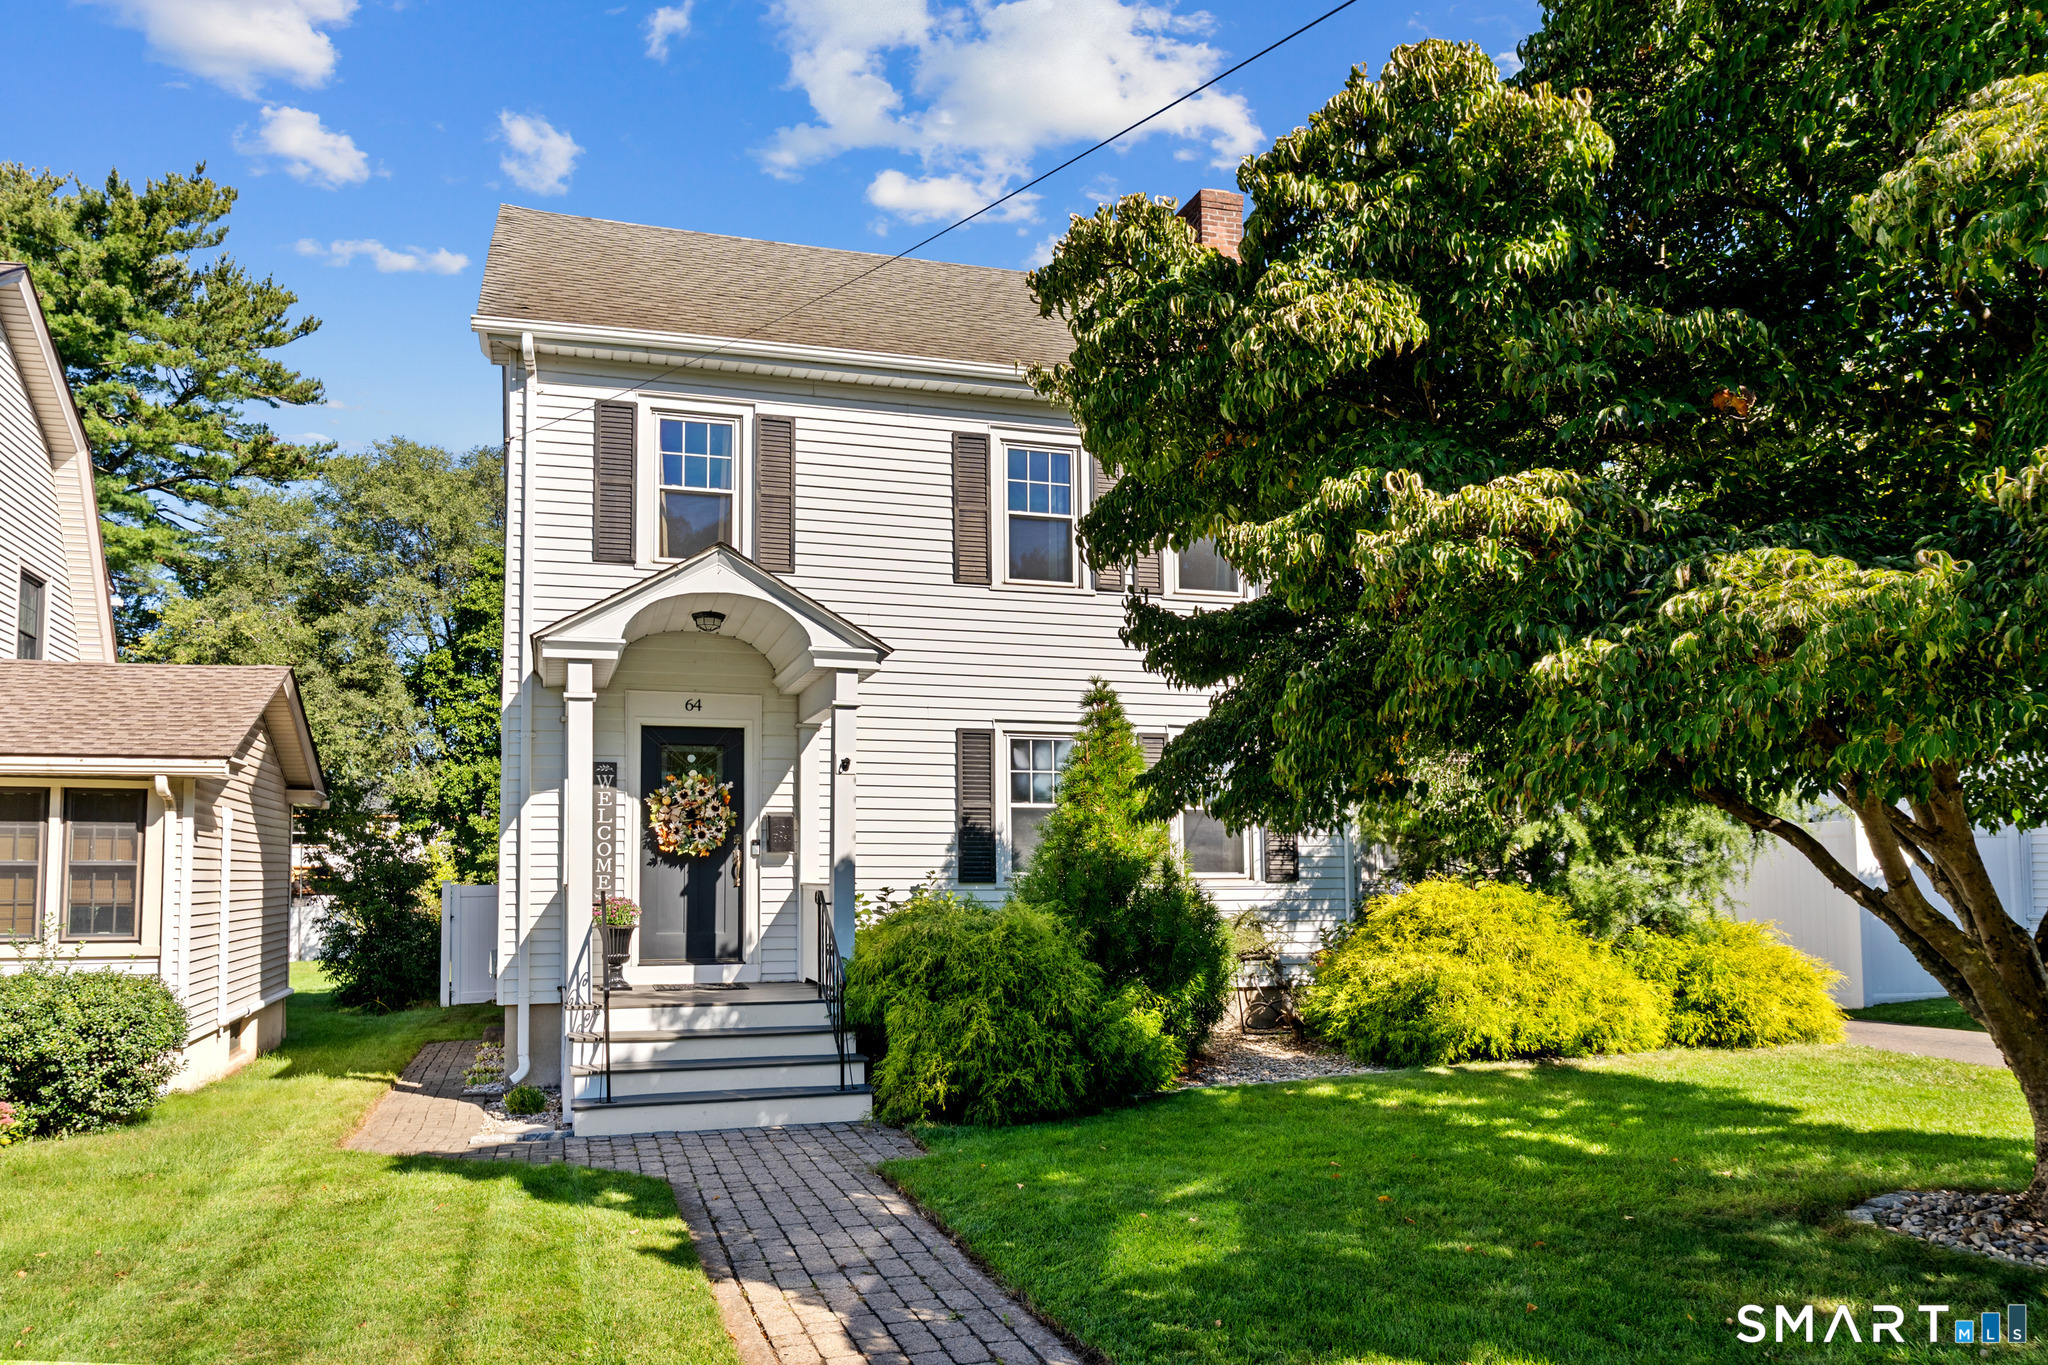
64 Woodmere Road West Hartford CT 06119

West Hartford, CT64 Woodmere Road

Price$465,000

Est. Mortgage: $/month

Open House

MLS Number 24200690

  • Single Family
  • Next Open House: Sun 10/25 1:00 pm. to 3:00 pm.
  • Square Feet 1,446
  • Bedrooms 3
  • Bathroom 2

Exceptional, well-maintained Colonial, with a bright and airy interior that's flooded with natural light. This charming home features a spacious kitchen with breakfast nook, stainless steel appliances, granite counters, new tile flooring, and lots of cabinets for storage. Sliding glass doors access the oversized deck that is the perfect spot for outdoor entertaining or relaxation. Also off the kitchen is an updated half bath. Generous openings between the kitchen, dining and living rooms gives the feel of an open floor plan. The living room has a wood burning fireplace and connects to a 4-season sun porch, which makes a great home office or play space. The dining room features wainscotting and a built in corner hutch. Upstairs there are three bedrooms and an updated full bath with marble flooring and subway tiled walls. There is also walk up access to the attic for extra storage. The home features classic details such as hardwood floors throughout, French doors, a stained glass window and glass knob door hardware. The home has efficient natural gas heating and central air, and is generator-ready. The basement offers extra storage space. At the back is a private, fully fenced, level yard with garden area and lawn space for play. There is also a detached one car garage. Conveniently located to Park Road restaurants and shopping, the Trout Brook Trail, area highways, and just a 5 minute drive to West Hartford Center, this home is move in ready and shows beautifully!

Listed by Rick Conary of Berkshire Hathaway NE Prop.

$
$
%
$/month over payments
Federal 30-year interest rate: 7.4% last updated on Oct 15, 2026
* All Figures are estimates. Check with your bank or proposed mortgage company for actual interest rates.
This product uses the FRED® API but is not endorsed or certified by the Federal Reserve Bank of St. Louis.

Save FavoriteSchedule TourAsk A QuestionMore Details

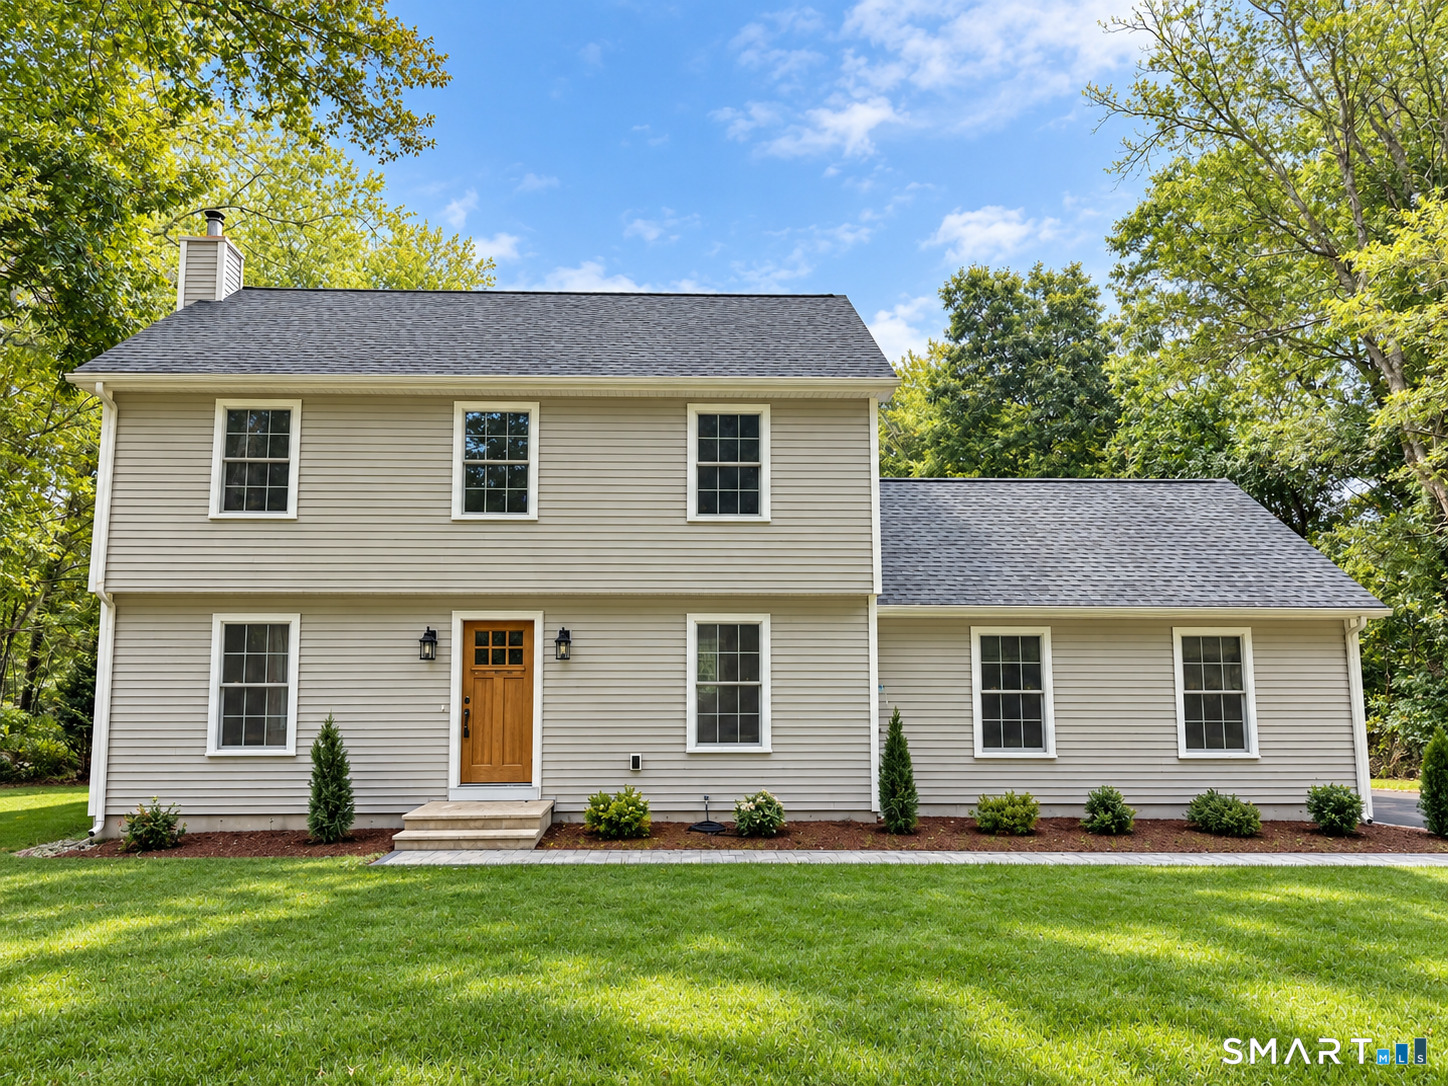
21 Jack Henry Drive Windham CT 06280
Active With Contract

MLS Number 24207870

  • Single Family
  • Square Feet 1,472
  • Bedrooms 3
  • Bathroom 3
  • Year Built 2011

Welcome to this beautiful Colonial home, offering the perfect blend of classic charm, comfort, and space. Step inside to find gleaming hardwood floors and generously sized living areas filled with warmth and character. Spacious bedrooms provide plenty of room to relax and unwind, while the expansive living spaces offer a versatile layout ideal for both everyday living and entertaining. At the heart of the home is a beautiful, inviting kitchen featuring ample cabinetry, generous counter space, and plenty of room for gathering and entertaining. Whether preparing everyday meals or hosting family and friends, this welcoming space flows seamlessly with the rest of the home. Situated on an impressive lot of over two acres, the property offers exceptional privacy and an abundance of outdoor space to enjoy. Whether hosting summer gatherings, creating your own backyard retreat, or simply enjoying the peaceful surroundings, this expansive property provides endless possibilities. With its spacious interior, beautiful hardwood floors, inviting kitchen, and private setting, this Colonial is a wonderful place to call home.

Listed by Terence Dominick and Samuel Sylvia of Exceptional Real Estate LLC

$
$
%
$/month over payments
Federal 30-year interest rate: 7.4% last updated on Oct 15, 2026
* All Figures are estimates. Check with your bank or proposed mortgage company for actual interest rates.
This product uses the FRED® API but is not endorsed or certified by the Federal Reserve Bank of St. Louis.

Save FavoriteSchedule TourAsk A QuestionMore Details

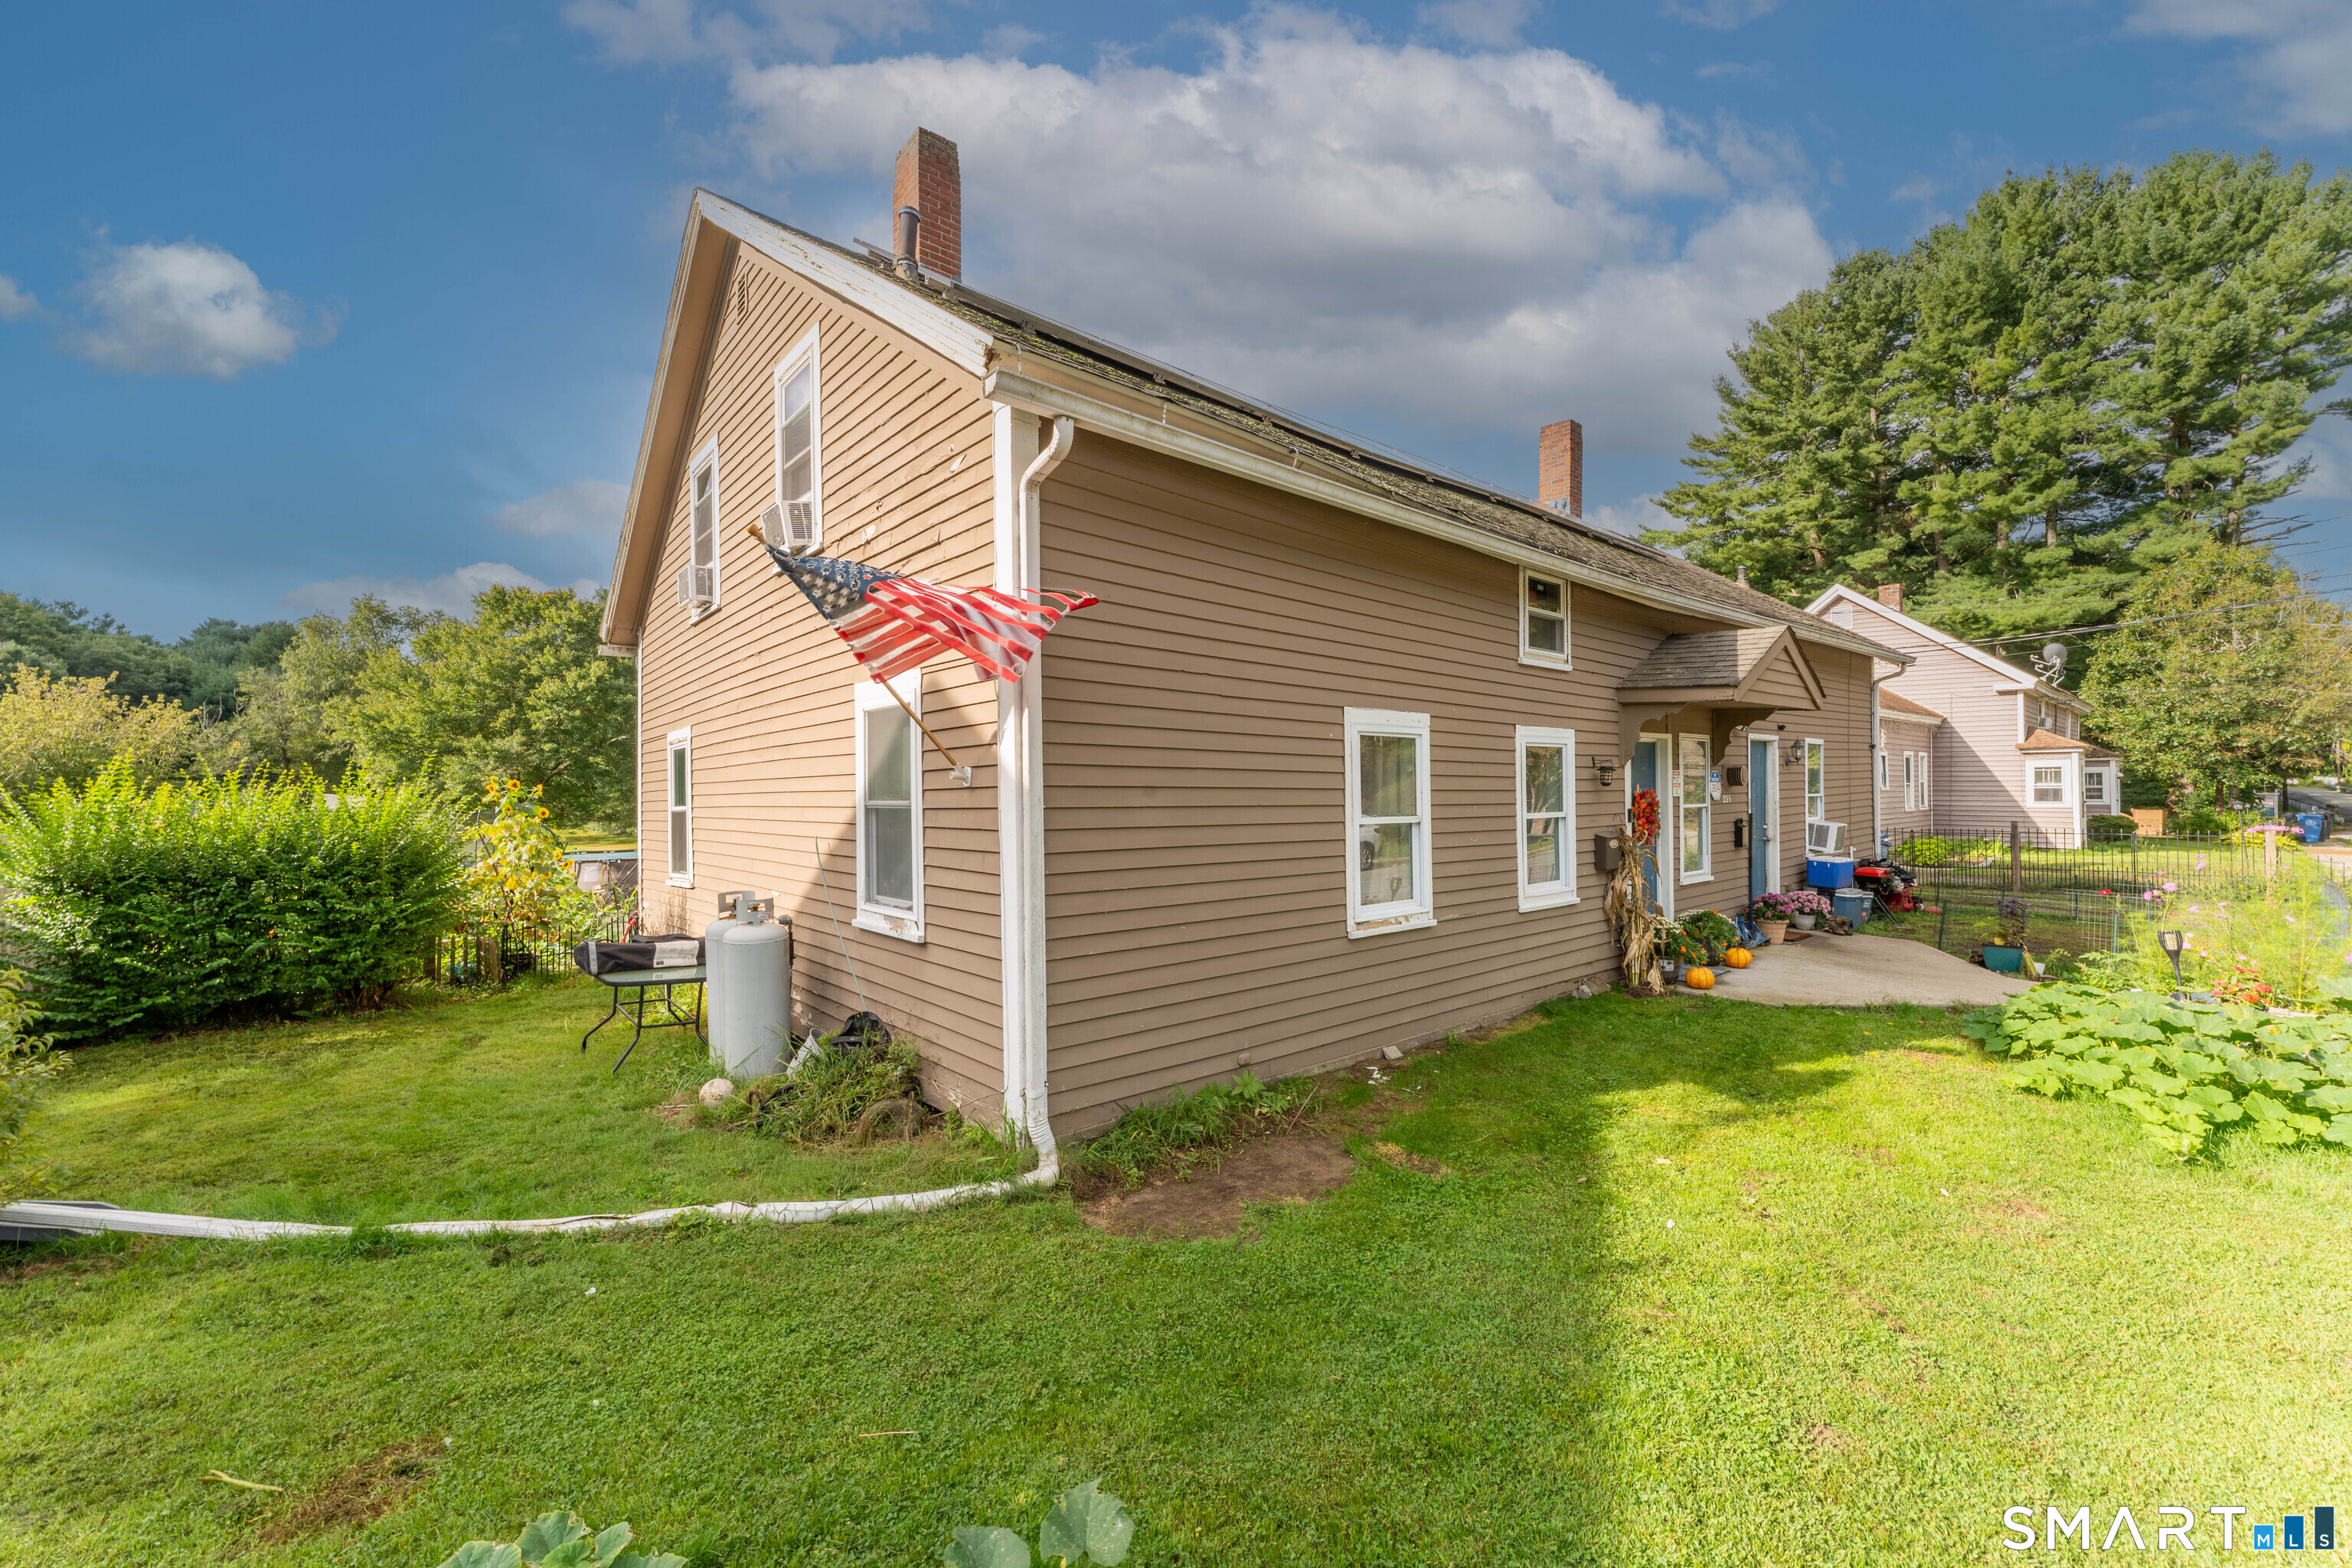
235 Ballouville Road Killingly CT 06233

MLS Number 24205633

  • Multi Family Multi-Family For Sale
  • Square Feet 2,398
  • Acreage 0.29
  • Bedrooms 8
  • Bathroom 2

A wonderful opportunity for owner-occupants seeking additional income, or extended families looking for separate yet conveniently connected living spaces. This spacious side-by-side two-family offers four bedrooms in each unit, providing an abundance of room and flexibility. Each unit features its own separate entrance, along with newer plumbing, electrical and renovated bathrooms. Outside, you'll love the generous, flat and level yard, offering plenty of space for outdoor entertaining, gardening, or recreation.

Listed by Joanne Lukaskiewicz Wheaton of Berkshire Hathaway NE Prop.

$
$
%
$/month over payments
Federal 30-year interest rate: 7.4% last updated on Oct 15, 2026
* All Figures are estimates. Check with your bank or proposed mortgage company for actual interest rates.
This product uses the FRED® API but is not endorsed or certified by the Federal Reserve Bank of St. Louis.

Save FavoriteSchedule TourAsk A QuestionMore Details

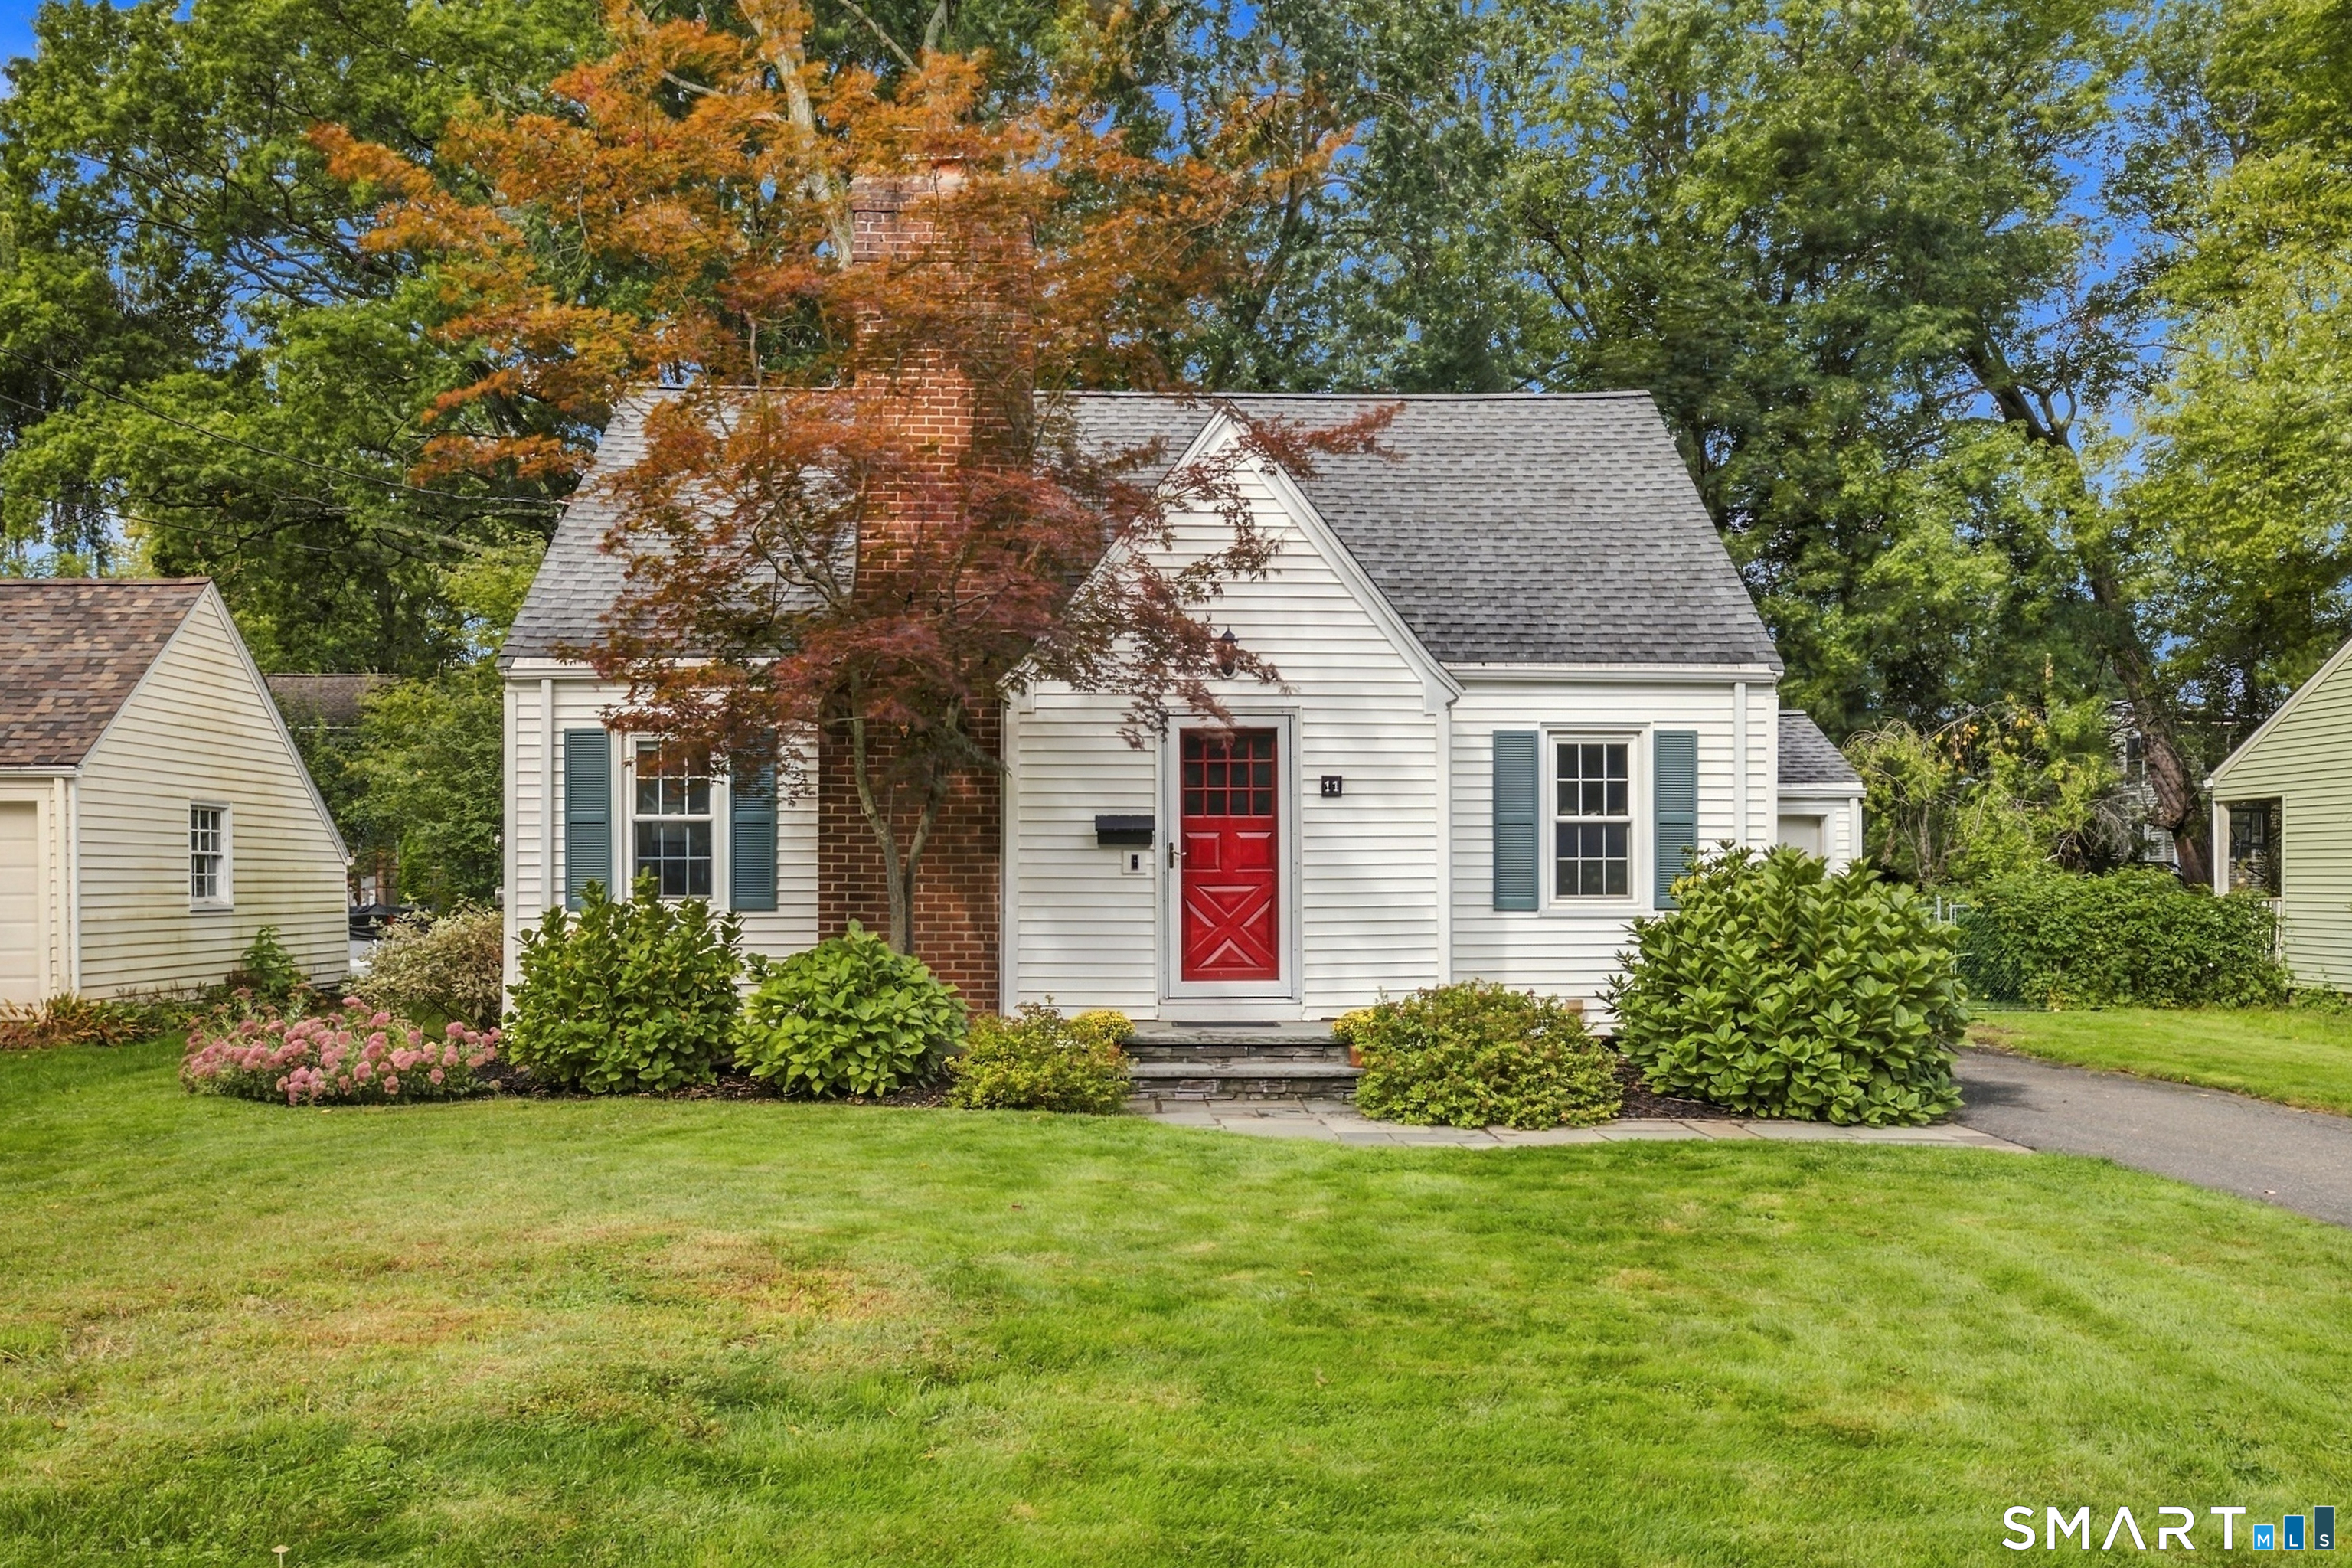
11 Farnham Road West Hartford CT 06119

West Hartford, CT11 Farnham Road

Price$464,900

Est. Mortgage: $/month

Active With Contract

MLS Number 24210720

  • Single Family
  • Square Feet 1,299
  • Bedrooms 3
  • Bathroom 2
  • Year Built 1942

Welcome to 11 Farnham Road, a meticulously maintained Cape-style home ideally located in the heart of West Hartford, within walking distance to Elizabeth Park, West Hartford Center, and Whiting Lane Elementary School. The first floor features a spacious living room with wood-burning fireplace, formal dining room, large eat-in kitchen with brand-new granite countertops and stainless-steel appliances, plus a first-floor bedroom and full bath. Upstairs offers two generously sized bedrooms and an updated full bath. Enjoy hardwood floors throughout, replacement windows, and a brand-new high-efficiency heating and hot water system. The private rear deck and backyard provide the perfect setting for relaxing or entertaining. Additional highlights include a one-car attached garage.

Listed by Kevin J. Eagan of Berkshire Hathaway NE Prop.

$
$
%
$/month over payments
Federal 30-year interest rate: 7.4% last updated on Oct 15, 2026
* All Figures are estimates. Check with your bank or proposed mortgage company for actual interest rates.
This product uses the FRED® API but is not endorsed or certified by the Federal Reserve Bank of St. Louis.

Save FavoriteSchedule TourAsk A QuestionMore Details

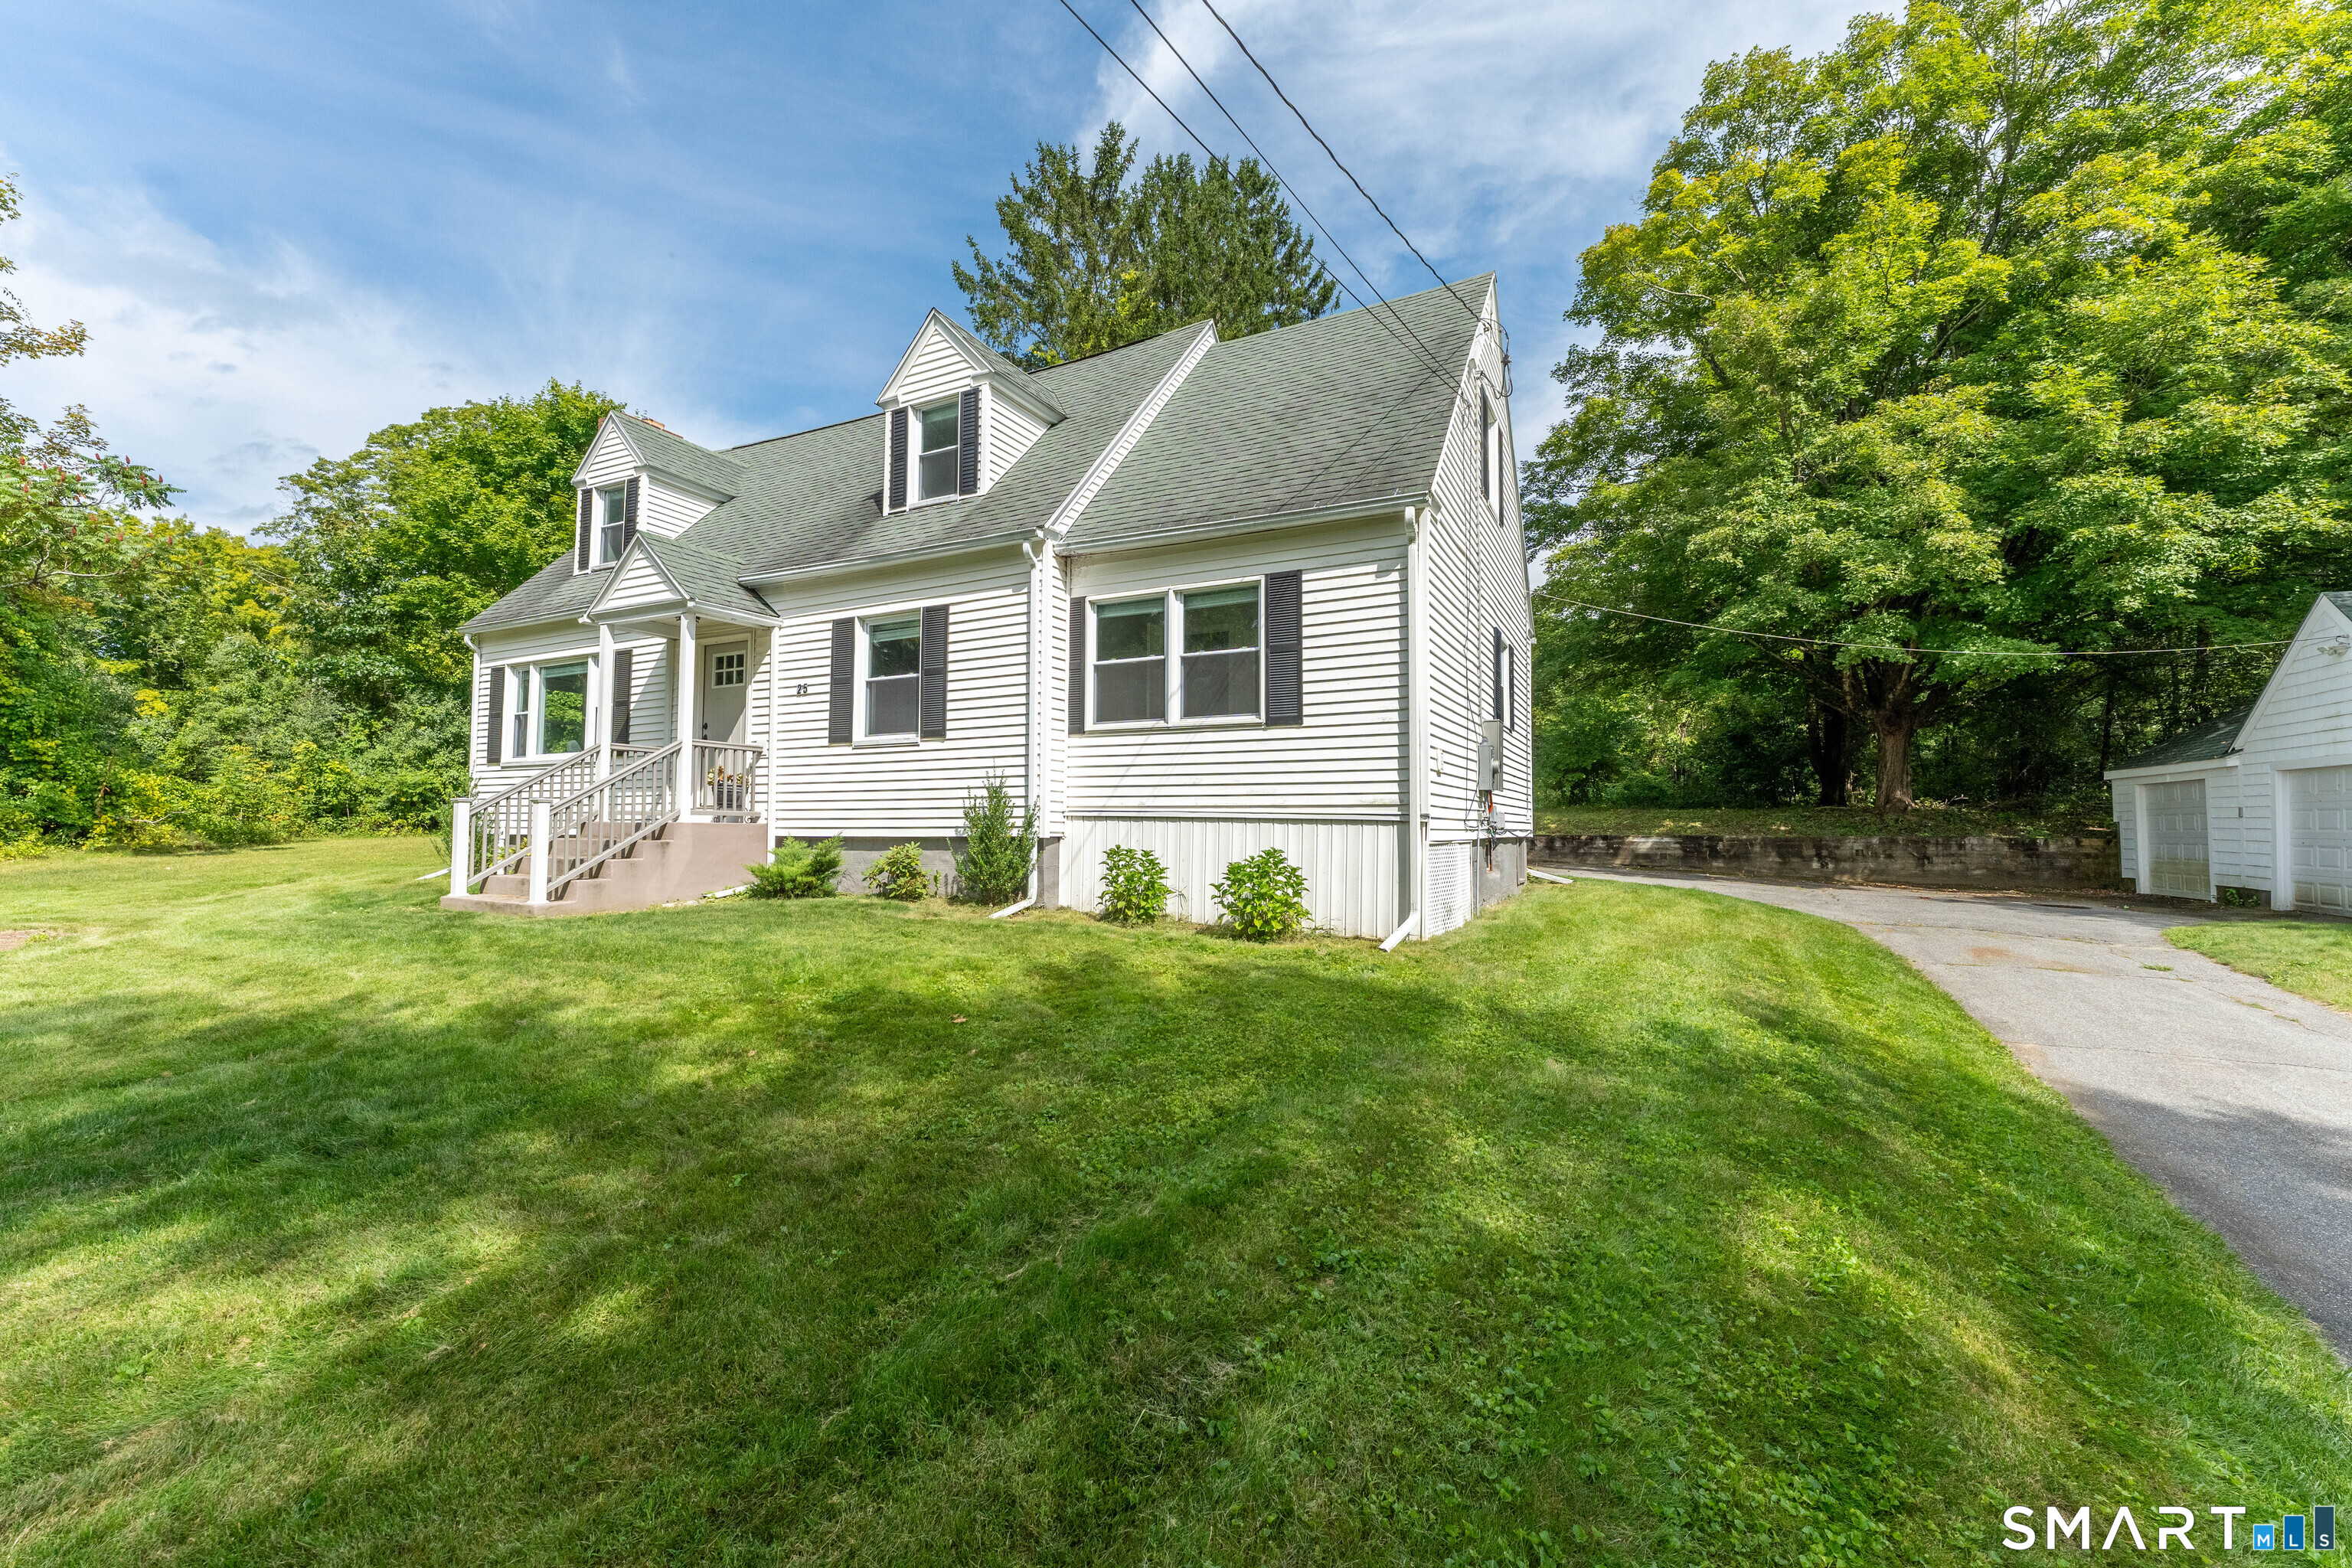
25 Watson Road Thompson CT 06262

MLS Number 24203203

  • Single Family
  • Square Feet 1,840
  • Bedrooms 3
  • Bathroom 2
  • Year Built 1950

Built solid with the intention of lasting, this 1950's Cape style home has received a full renovation just 3 years ago. Home has a modern feel with still remaining the vintage charm. Set on a 1/2 acre of land, this 3 bedroom 2 bathroom home is move-in ready. Newly installed hardwood floors throughout, home features a modern kitchen-granite counters, newer cabinets, island, & stainless steel appliances. The open living room & dining area are just off the kitchen, with access to a first floor full bathroom along with a pantry & laundry room. An additional family room with gleaming hardwood floors along with a wood burning fireplace is a potential first floor primary bedroom (town has 4 bedrooms listed in records). Upstairs-three generous size bedrooms along with an additional full bathroom. Mechanically, you will enjoy efficient propane WAIR heat along with central heat, a newly installed whole house automatic generator, along with a professional basement waterproofing/French draining system to ensure a dry basement for storage or additional living space. A detached 2 car garage makes great vehicle, lawn equipment, workshop space. Home is located just minutes from the MA line for commuting/shopping.

Listed by Ryan Lajoie of Johnston & Associates Real Estate,LLC

$
$
%
$/month over payments
Federal 30-year interest rate: 7.4% last updated on Oct 15, 2026
* All Figures are estimates. Check with your bank or proposed mortgage company for actual interest rates.
This product uses the FRED® API but is not endorsed or certified by the Federal Reserve Bank of St. Louis.

Save FavoriteSchedule TourAsk A QuestionMore Details

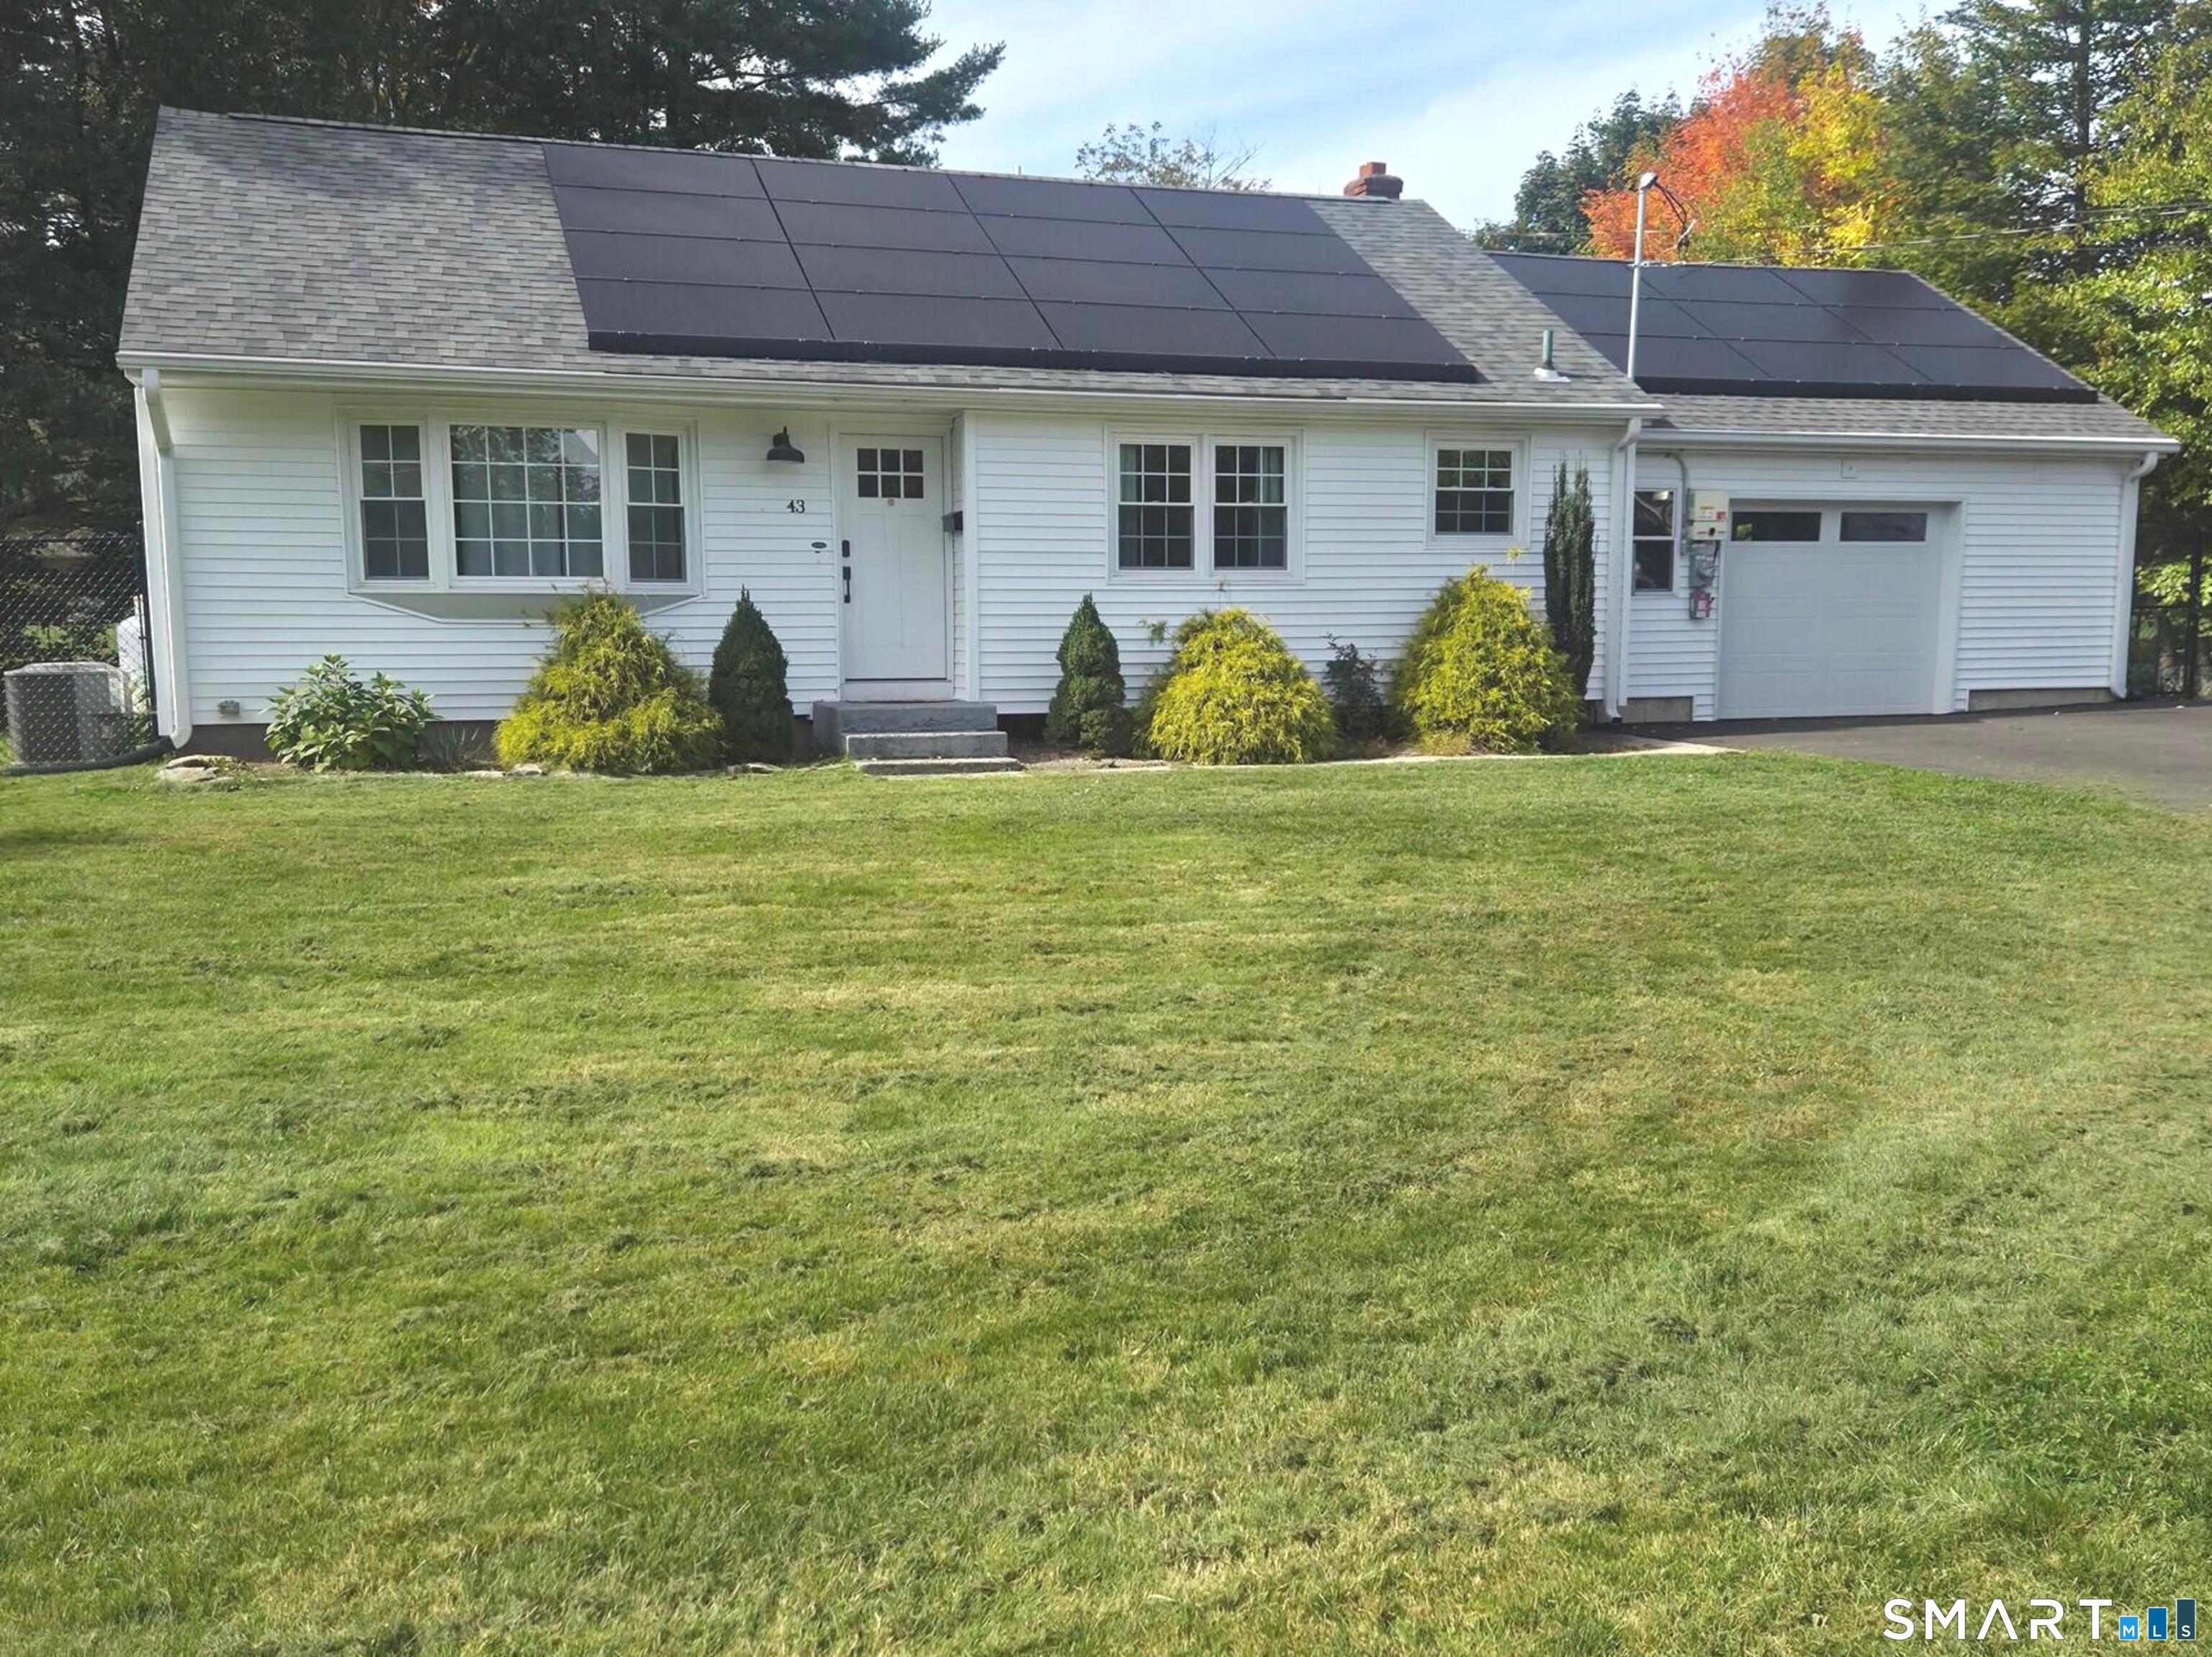
43 Manor Lane South Windsor CT 06074

South Windsor, CT43 Manor Lane

Price$464,900

Est. Mortgage: $/month

MLS Number 24212702

  • Single Family
  • Square Feet 1,350
  • Bedrooms 3
  • Bathroom 2
  • Year Built 1959

Welcome to this beautifully remodeled 3-Bedroom South Windsor home! Newly Build 2 car attached oversized Garage added in 2023, fenced back yard, basement insulations, expanded driveway and new solar panels, less than 7 year old roof & windows, renovated kitchen. Hardwood flooring throughout the main and upper level bedrooms. Lower level can be used as a large family room, office or children play room. Location in quiet neighborhood, convenient shopping, dining and nearby Buckland Hills Mall. Just move right in and enjoy!

Listed by Rohan Long of The Bella Group,LLC

$
$
%
$/month over payments
Federal 30-year interest rate: 7.4% last updated on Oct 15, 2026
* All Figures are estimates. Check with your bank or proposed mortgage company for actual interest rates.
This product uses the FRED® API but is not endorsed or certified by the Federal Reserve Bank of St. Louis.

Save FavoriteSchedule TourAsk A QuestionMore Details

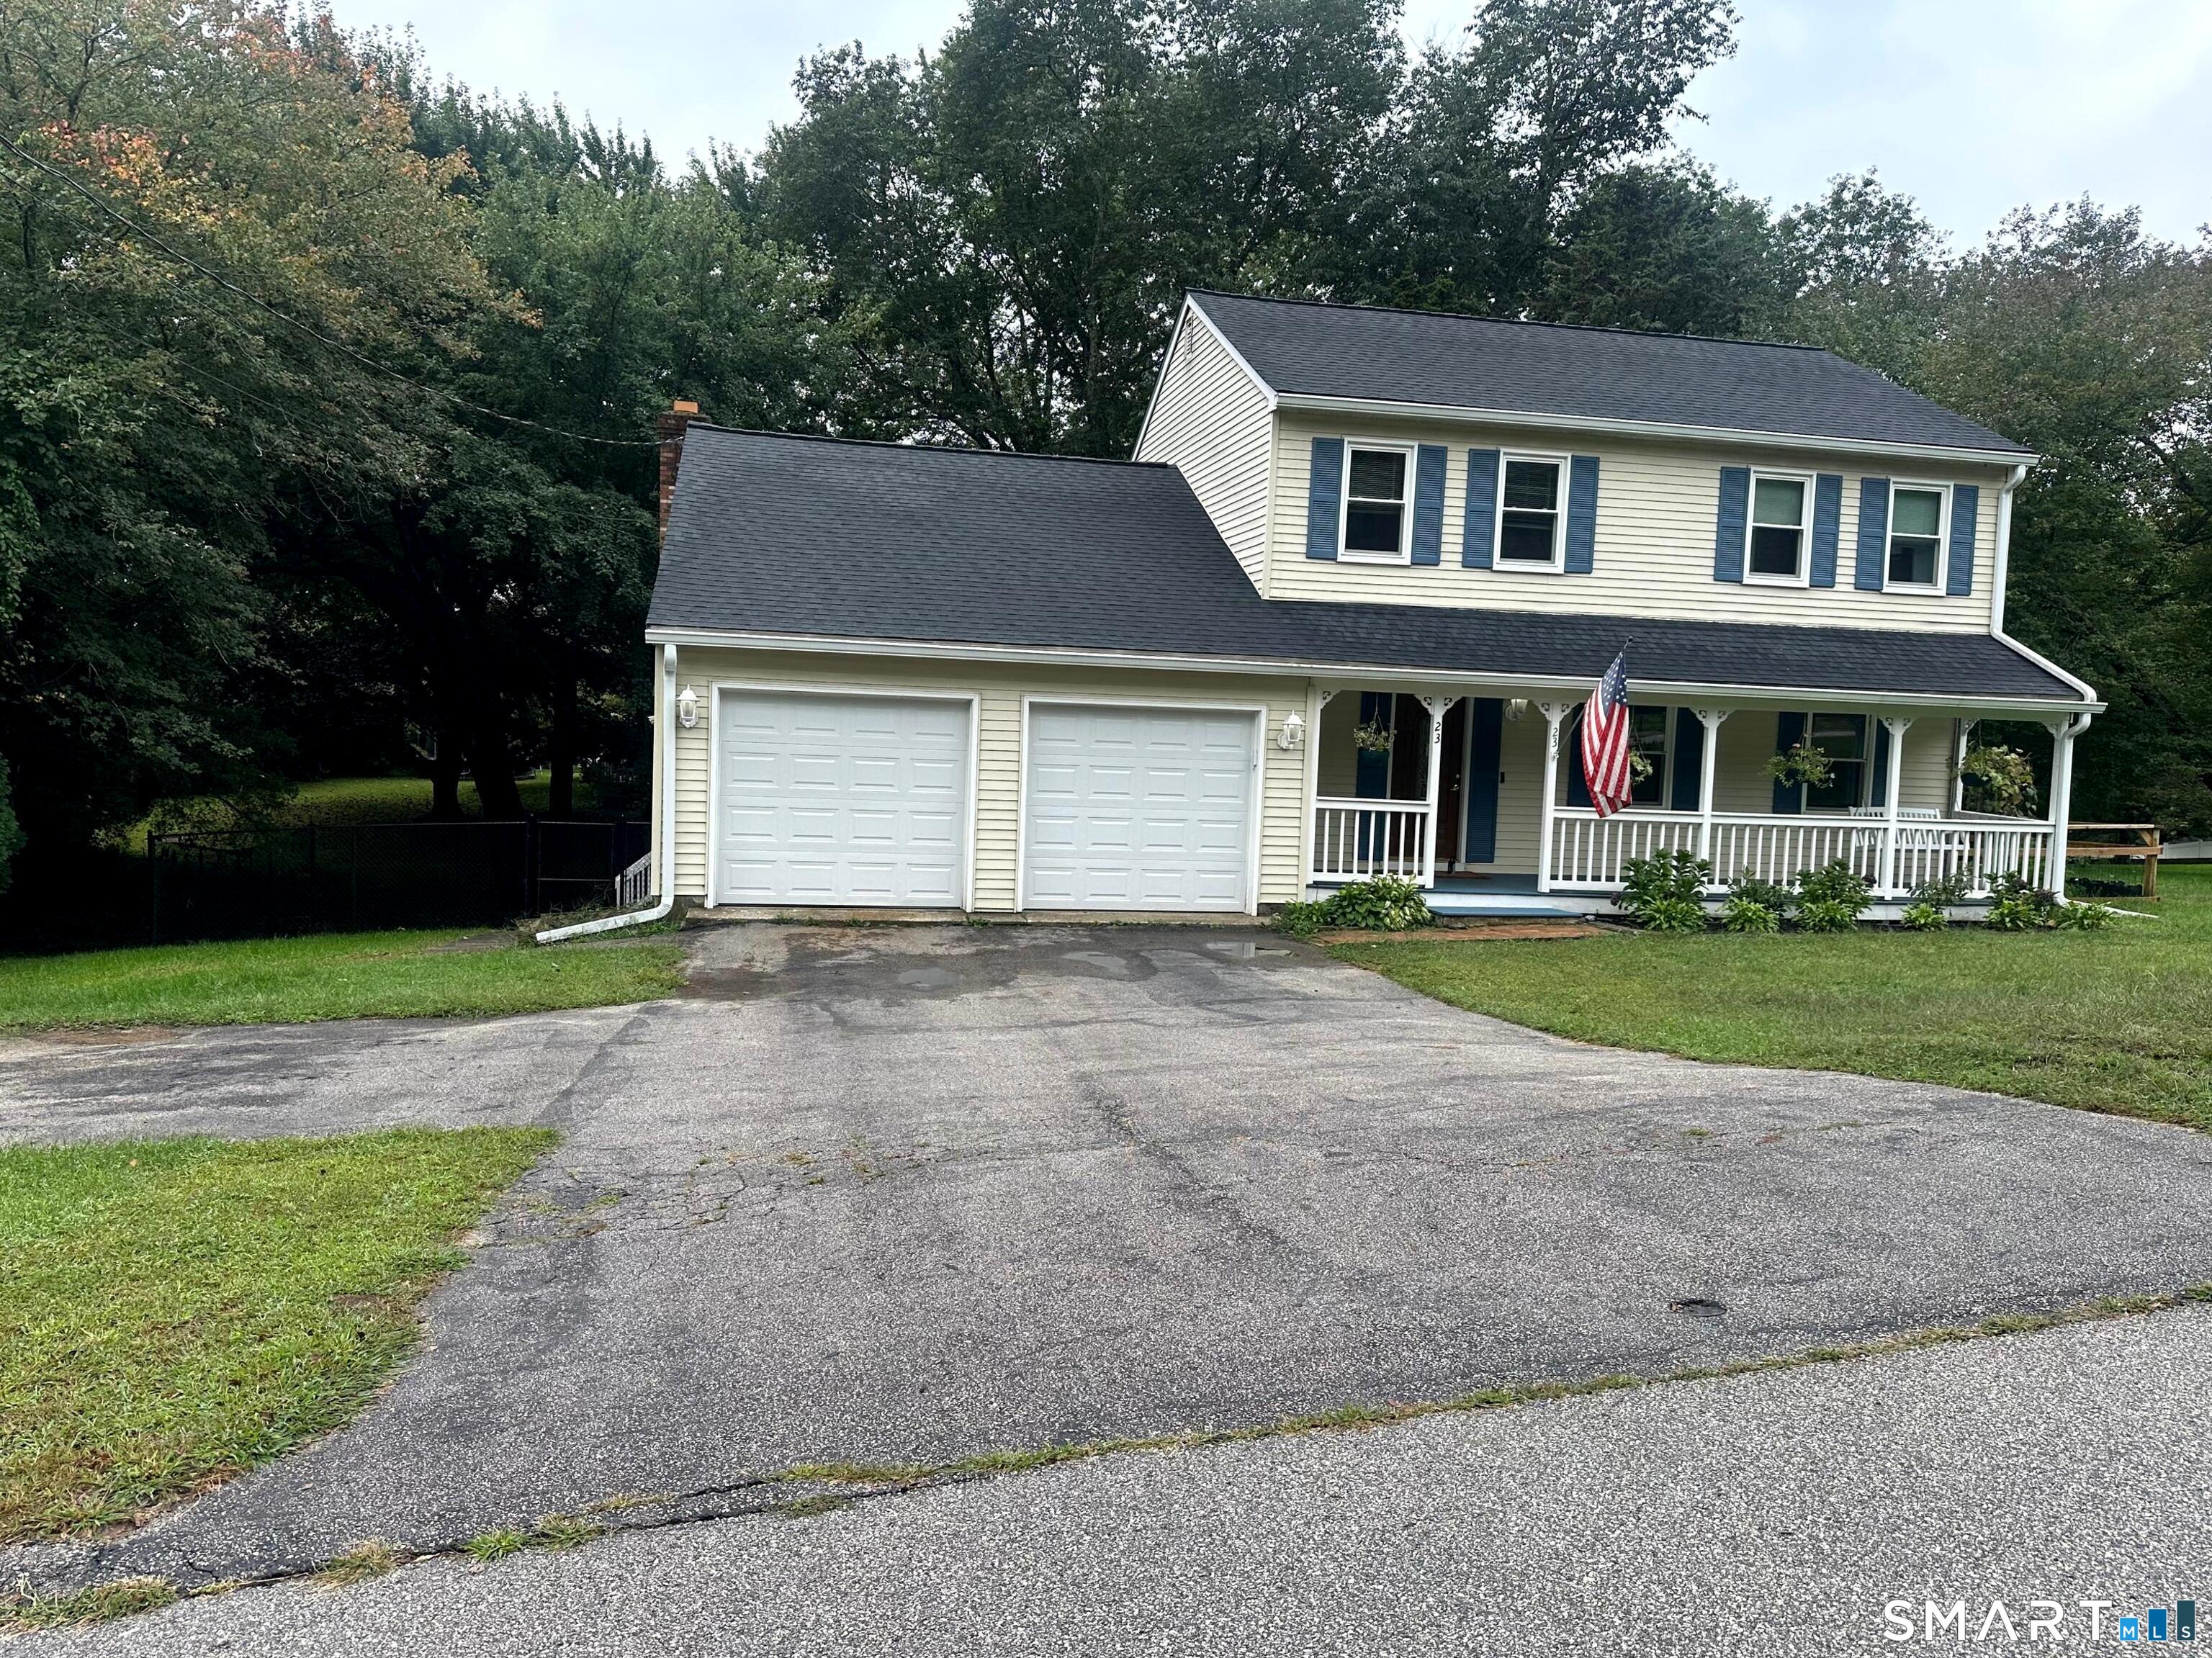
23 Tyler Lane Norwich CT 06360

Norwich, CT23 Tyler Lane

Price$464,900

Est. Mortgage: $/month

Open House

MLS Number 24208043

  • Single Family
  • Next Open House: Sat 10/24 10:30 am. to 12:00 pm.
  • Square Feet 2,664
  • Bedrooms 3
  • Bathroom 3

Move-in ready 3-bedroom, 2.5- bath Colonial in Norwich with flexible living and entertaining space. Features include hardwood floors, a welcoming front porch, and a kitchen with butcher block countertops and a large farmhouse sink. Two living rooms offer plenty of room to gather, including one with a commanding fireplace and vaulted ceilings. A cozy reading nook, wet bar, and easy access to the back deck make entertaining a breeze. The primary suite offers a full bath and walk-in closet. The beautifully finished basement adds even more possibilities for a movie theatre, workout room, playroom, home office, or recreation space. Roof, windows and gutters updated March 2025; furnace updated within the past two years. A well-maintained home with room to live, relax, and entertain.

Listed by Ishanna Codd of RE/MAX One

$
$
%
$/month over payments
Federal 30-year interest rate: 7.4% last updated on Oct 15, 2026
* All Figures are estimates. Check with your bank or proposed mortgage company for actual interest rates.
This product uses the FRED® API but is not endorsed or certified by the Federal Reserve Bank of St. Louis.

Save FavoriteSchedule TourAsk A QuestionMore Details

29 Potter School Road Willington CT 06279

Willington, CT29 Potter School Road

Price$464,000

Est. Mortgage: $/month

MLS Number 24182057

  • Single Family
  • Square Feet 1,516
  • Bedrooms 3
  • Bathroom 3
  • Year Built 2004

Riverfront living meets everyday convenience! Set on 4.77 acres along the river, this well-maintained 3BR, 2.5BA home offers privacy, space and a peaceful setting while remaining convenient to UConn, Storrs and I-84. The open-concept main level features vaulted ceilings, hardwood floors, abundant natural light and an updated kitchen with newer appliances. Step outside to enjoy the spacious deck, private grounds and river views, with a lower patio perfect for relaxing or entertaining. The walk-out lower level offers flexible space for a home office, gym, recreation room or workshop. Additional highlights include a 2-car attached garage, geothermal heating and cooling, central air, tankless hot water and a whole-house generator. With nearly five acres to explore and nature right outside your door, this property offers the feel of a private retreat without sacrificing accessibility. If you've been looking for acreage, waterfront and energy-efficient living in a convenient location, don't miss this one!

Listed by Mark K. Vuong of Real Broker CT,LLC

$
$
%
$/month over payments
Federal 30-year interest rate: 7.4% last updated on Oct 15, 2026
* All Figures are estimates. Check with your bank or proposed mortgage company for actual interest rates.
This product uses the FRED® API but is not endorsed or certified by the Federal Reserve Bank of St. Louis.

Virtual TourSave FavoriteSchedule TourAsk A QuestionMore Details

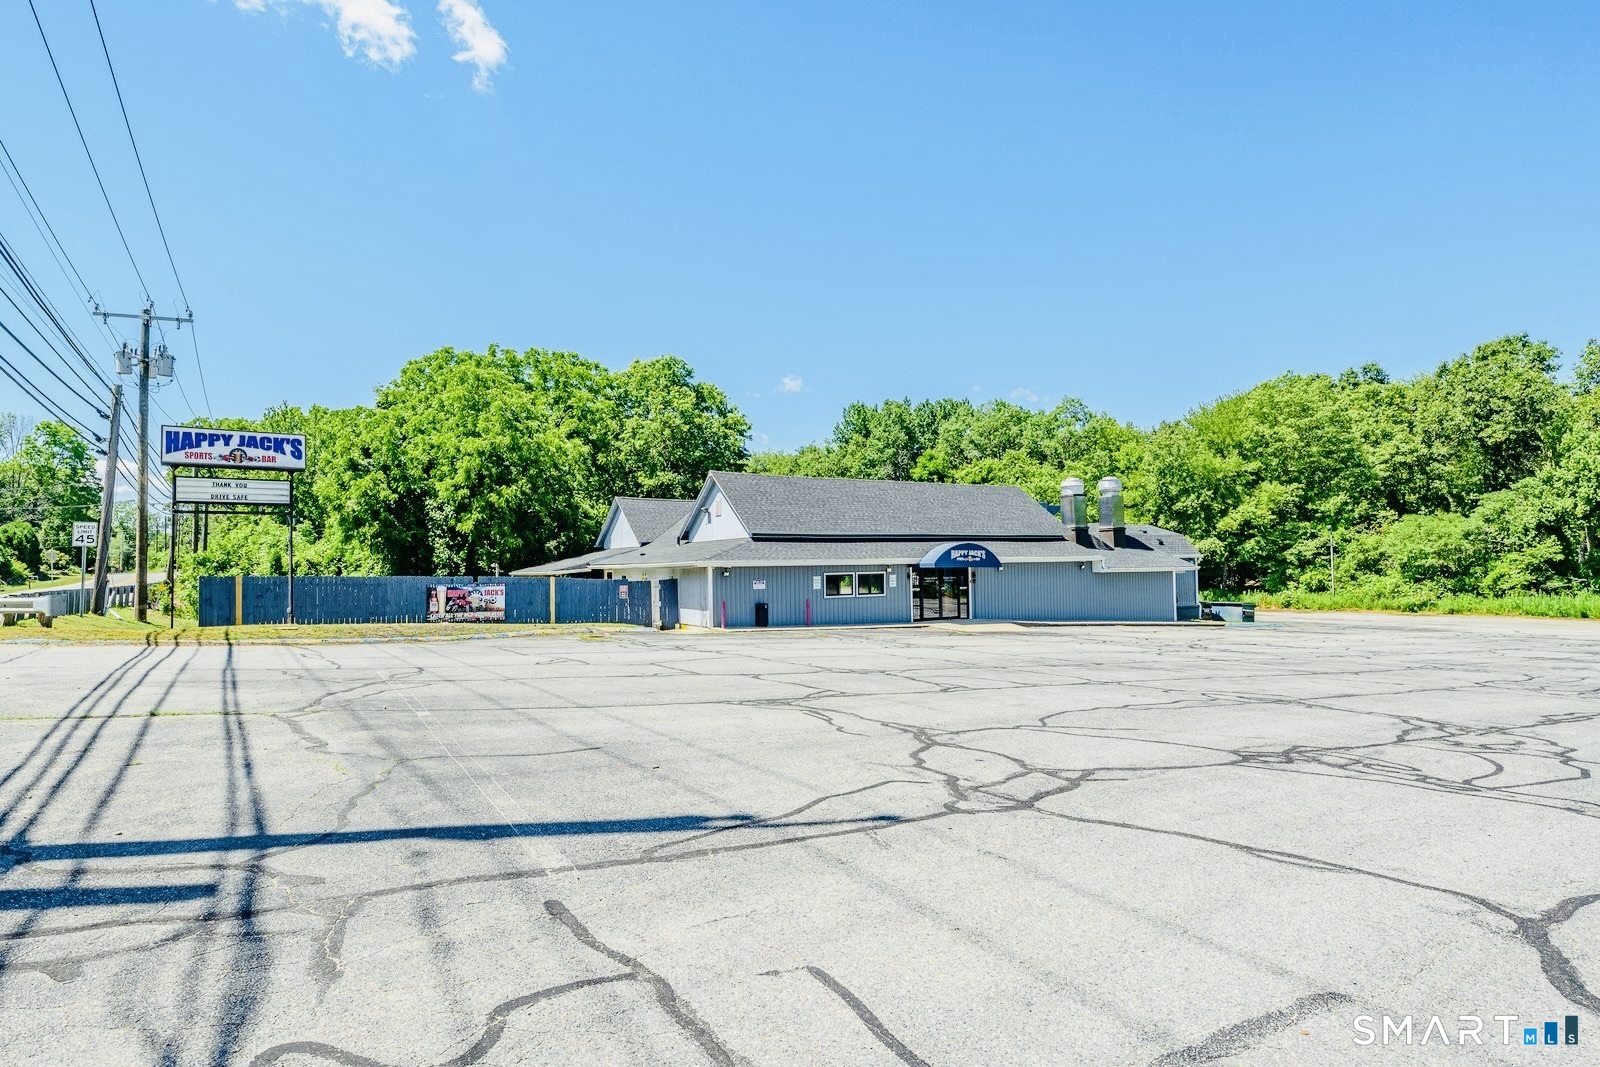
1019 Norwich Road Plainfield CT 06374

MLS Number 24187613

  • Commercial
  • MLS Status Active
  • Year Built 1960
  • Square Feet 4,914
  • Acreage 0.92

An exceptional opportunity to own both a successful, established sports bar and the commercial real estate it operates from. This fully equipped, turn-key business is ready for its next owner and offers everything needed to hit the ground running. The spacious commercial kitchen is designed for high-volume service and features a fire suppression system, grill, oven, fryers, walk-in cooler, abundant prep space, and ample storage. The inviting layout includes a large bar, dedicated entertainment stage, multiple pool tables, and plenty of seating, creating the perfect atmosphere for live entertainment, leagues, and special events. Located in a highly visible, high-traffic location with excellent accessibility and abundant on-site parking, this property has built a loyal customer following and offers outstanding exposure. Commercially zoned, this property presents endless possibilities beyond its current use. Whether you're an experienced restaurateur, investor, or entrepreneur with a vision, the potential here is exceptional. Highlights include: Brand New Roof (April 2026),Turn-key business and real estate included, Fully equipped commercial kitchen,Fire suppression system, Walk-in cooler, Large bar and entertainment stage,Multiple pool tables and spacious dining areas, Ample storage throughout High-traffic location with excellent visibility, Plenty of on-site parking, Commercial zoning with numerous investment opportunities Don't miss this rare opportunity!!

Listed by Michele Geragotelis of RE/MAX Bell Park Realty

$
$
%
$/month over payments
Federal 30-year interest rate: 7.4% last updated on Oct 15, 2026
* All Figures are estimates. Check with your bank or proposed mortgage company for actual interest rates.
This product uses the FRED® API but is not endorsed or certified by the Federal Reserve Bank of St. Louis.

Save FavoriteSchedule TourAsk A QuestionMore Details

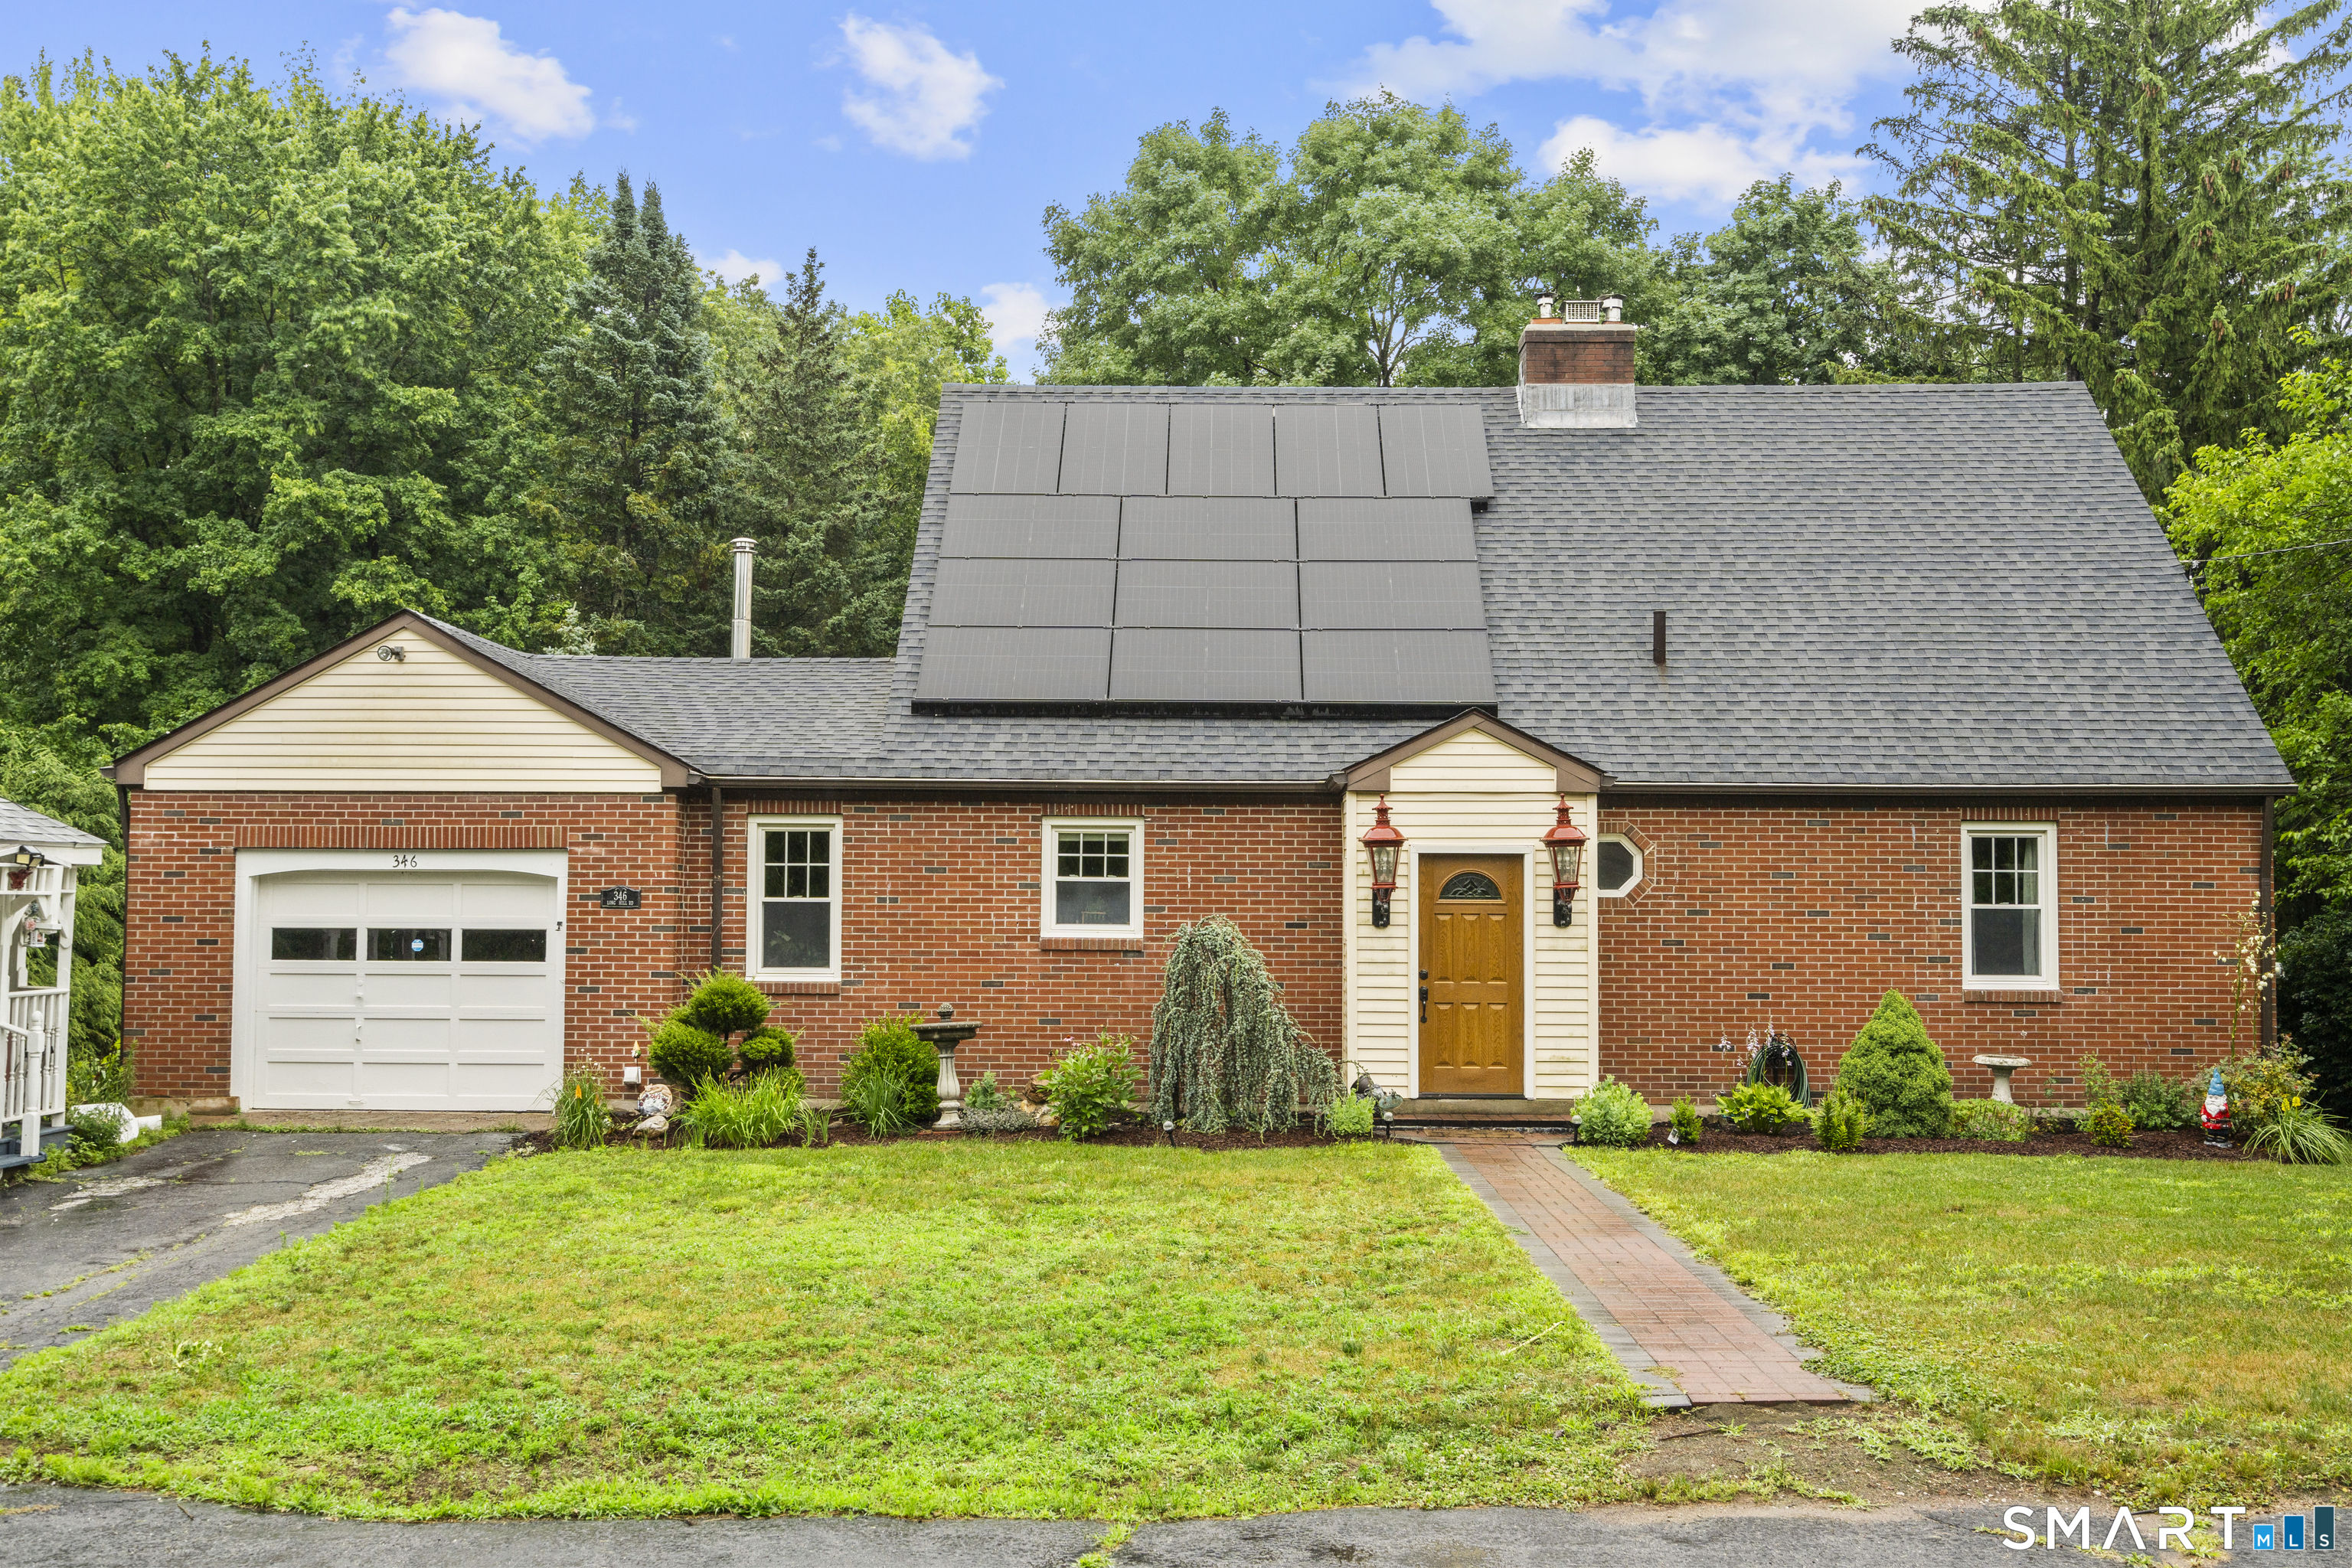
346 Long Hill Road South Windsor CT 06074

South Windsor, CT346 Long Hill Road

Price$460,000

Est. Mortgage: $/month

Active With Contract

MLS Number 24205067

  • Single Family
  • Square Feet 2,168
  • Bedrooms 4
  • Bathroom 3
  • Year Built 1956

Nestled on 1.6 acres in South Windsor's sought-after Pleasant Valley neighborhood, this 4-bedroom, 2.5-bath Cape offers a blend of classic New England charm and modern updates. The center chimney with two fireplaces creates a warm atmosphere, while the updated eat-in kitchen opens to living and dining areas ideal for everyday living and entertaining. The second floor features three generously sized bedrooms, each with walk-in closets, along with an updated full bath. The partially finished lower level provides flexible living space with a full bathroom, making it perfect for a family room, home office, gym, or guest area. Step outside to a backyard retreat complete with an above-ground pool, stone paver patio, gazebo, and expansive private yard offering outdoor enjoyment. Additional features include an attached one-car garage, Thermopane windows, solar panels for improved energy efficiency, and recent well-system updates. Located minutes from schools, parks, shopping, restaurants, and major highways, this home combines privacy, comfort, and convenience in one exceptional package. Don't miss your opportunity to make this South Windsor gem your own! Property is being sold as-is. Seller has contracted to complete recommended septic repairs. Documentation will be available upon completion. No other repairs will be provided. Inspections are for informational purposes, and offers should reflect the property's current condition.

Listed by Michael D. Long of Roundtree Realty LLC

$
$
%
$/month over payments
Federal 30-year interest rate: 7.4% last updated on Oct 15, 2026
* All Figures are estimates. Check with your bank or proposed mortgage company for actual interest rates.
This product uses the FRED® API but is not endorsed or certified by the Federal Reserve Bank of St. Louis.

Save FavoriteSchedule TourAsk A QuestionMore Details

The data relating to real estate for sale on this website appears in part through the SmartMLS Internet Data Exchange program, a voluntary cooperative exchange of property listing data between licensed real estate brokerage firms, and is provided by SmartMLS through a licensing agreement. Listing information is from various brokers who participate in the SmartMLS IDX program and not all listings may be visible on the site. The property information being provided on or through the website is for the personal, non-commercial use of consumers and such information may not be used for any purpose other than to identify prospective properties consumers may be interested in purchasing. Some properties which appear for sale on the website may no longer be available because they are for instance, under contract, sold or are no longer being offered for sale. Property information displayed is deemed reliable but is not guaranteed. Copyright 2026 SmartMLS, Inc.