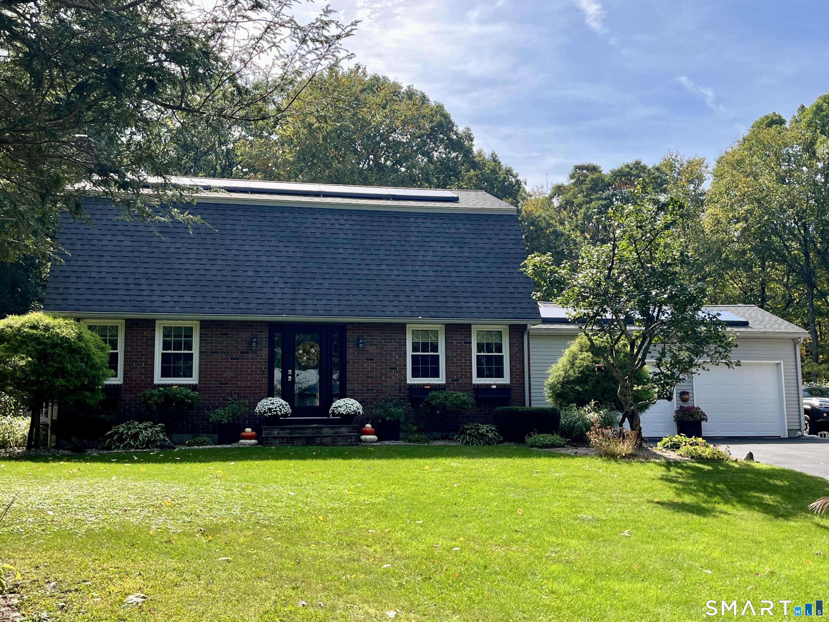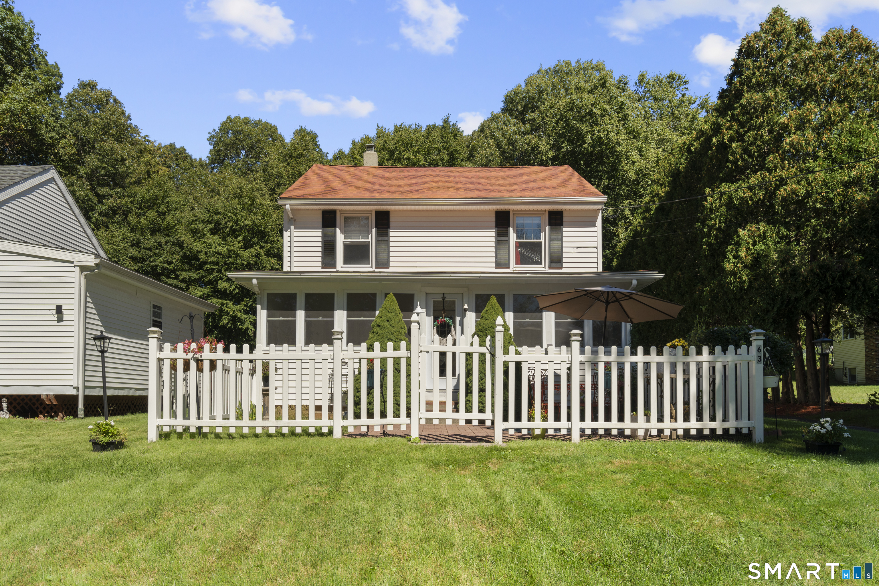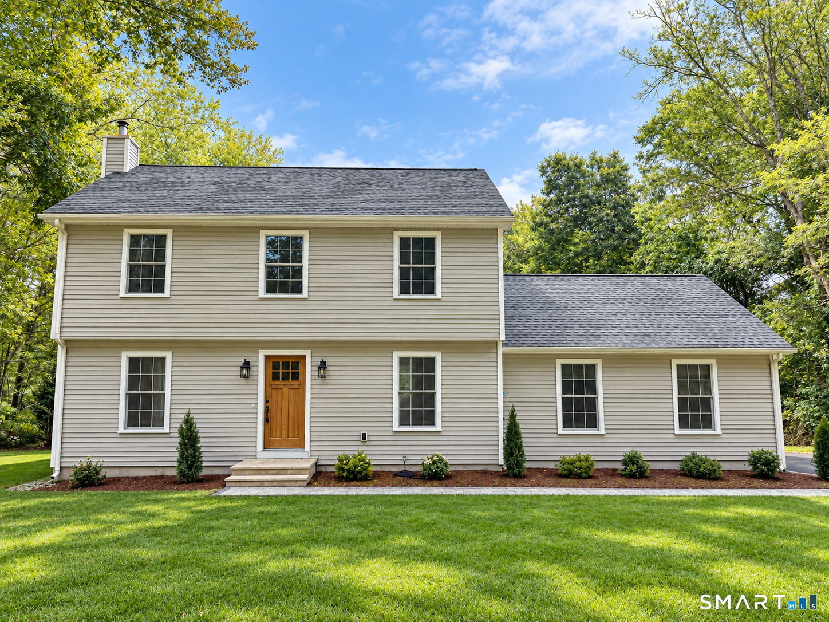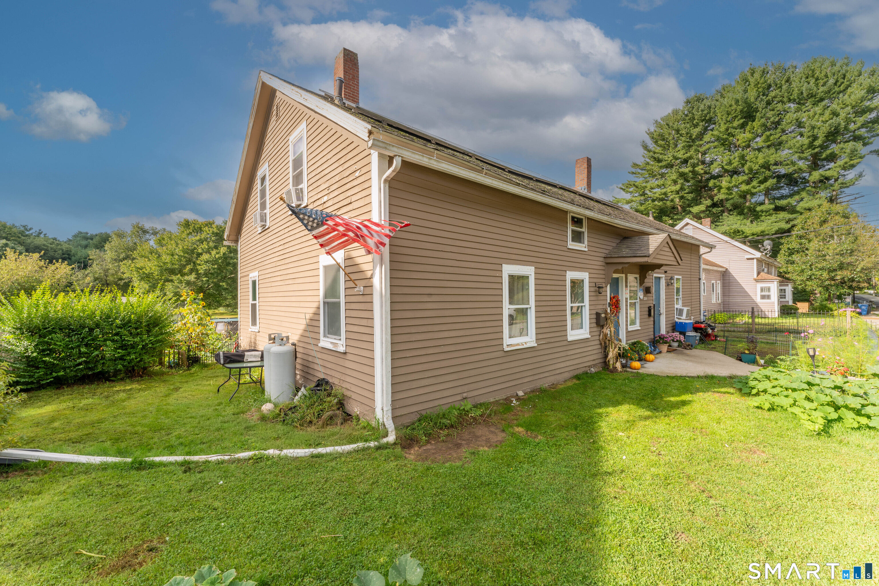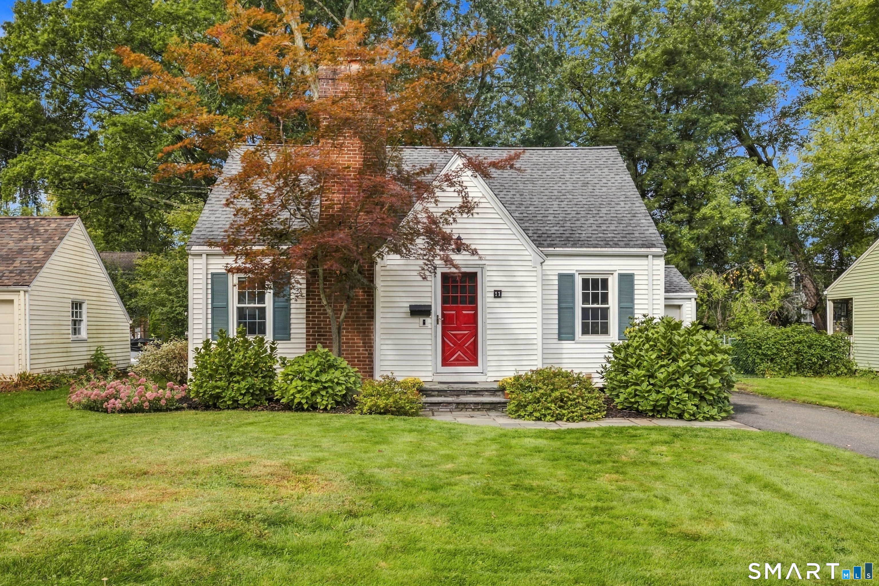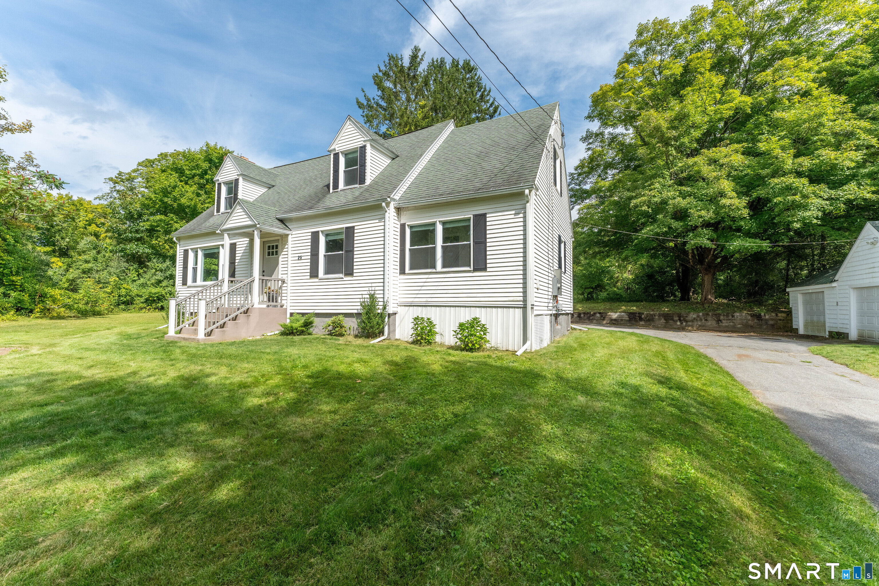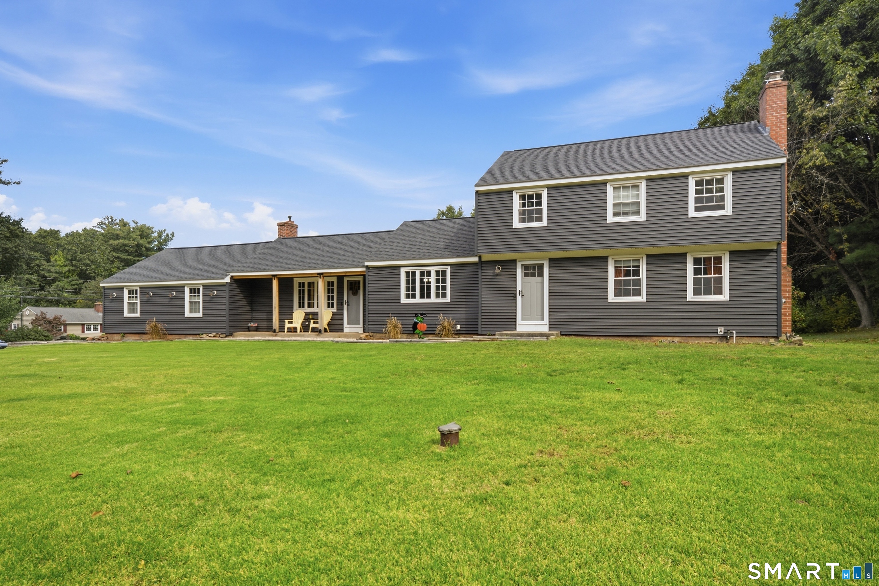
and narrow your search. If you have fewer than 200 results, you can save your search.

Greater Mansfield CT Real Estate $350k - $500k

r=182-193
69 (Lofton II) Belvedere Drive Tolland CT 06084

MLS Number 24179870

  • Condo
  • Bedrooms 2
  • Bathroom 3
  • Square Feet 1,524
  • Year Built 2026

To be Built in 2026! Reserve your unit today! Welcome to Somerset Woods, A Planned Unit Development (PUD)! Townhouse style unit, complete with city water, sewer, natural gas utilities! Open Floor plan is complete with living room, dining room and kitchen with Quartz tops, center island, 2 car garage and additional basement storage, 2nd floor laundry. deck off dining room upstairs you will find a seriously large primary bedroom with huge walk-in closet, full bath with walk in shower. 2nd Bedroom is equally generous in size and is complete with a very nice sized closet. 2nd full bath with shower/tub combo. Central air included. Fireplace is Optional(depending on stage of construction). Snow removal and yard care included in very low HOA fee. Gorgeous setting in area of new homes. Not age restricted! See attached features list, community map and floor plan. This is a Planned Unit Development, NOT a Condo! Photos are of a similar unit and may depict upgrades.

Listed by Kalani R. Ladd of KW Legacy Partners

$
$
%
$/month over payments
Federal 30-year interest rate: 6.65% last updated on Aug 20, 2026
* All Figures are estimates. Check with your bank or proposed mortgage company for actual interest rates.
This product uses the FRED® API but is not endorsed or certified by the Federal Reserve Bank of St. Louis.

Save FavoriteSchedule TourAsk A QuestionMore Details

69 (Lofton II) Belvedere Drive Tolland CT 06084

MLS Number 24179867

  • Single Family
  • Square Feet 1,524
  • Bedrooms 2
  • Bathroom 3
  • Year Built 2026

To be Built 2026! Reserve your unit today! Welcome to Somerset Woods, A Planned Unit Development (PUD)! Townhouse style unit, complete with city water, sewer, natural gas utilities! Open Floor plan is complete with living room, dining room and kitchen with Quartz tops, center island, 2 car garage and additional basement storage, 2nd floor laundry. deck off dining room upstairs you will find a seriously large primary bedroom with huge walk-in closet, full bath with walk in shower. 2nd Bedroom is equally generous in size and is complete with a very nice sized closet. 2nd full bath with shower/tub combo. Central air included. Fireplace is Optional(depending on stage of construction). Snow removal and yard care included in very low HOA fee. Gorgeous setting in area of new homes. Not age restricted! See attached features list, community map and floor plan. This is a Planned Unit Development, NOT a Condo! Photos are of a similar unit and may depict upgrades.

Listed by Kalani R. Ladd of KW Legacy Partners

$
$
%
$/month over payments
Federal 30-year interest rate: 6.65% last updated on Aug 20, 2026
* All Figures are estimates. Check with your bank or proposed mortgage company for actual interest rates.
This product uses the FRED® API but is not endorsed or certified by the Federal Reserve Bank of St. Louis.

Save FavoriteSchedule TourAsk A QuestionMore Details

792 Sterling Road Sterling CT 06377

Sterling, CT792 Sterling Road

Price$470,000

Est. Mortgage: $/month

Active With Contract

MLS Number 24181198

  • Single Family
  • Square Feet 2,389
  • Bedrooms 3
  • Bathroom 2
  • Year Built 1988

An excellent opportunity for equestrian enthusiasts. Welcome to your own private retreat in Sterling CT ! Set on 2.65 picturesque acres and surrounded by nature and mature trees, this charming 3-bedroom, 1.5-bath home offers over 2,000 square feet of living space and the perfect blend of rustic character, modern updates, and country living. Tucked away on a private road minutes from RI line, this property provides exceptional privacy and a peaceful, secluded setting while still offering all the comforts of home. Built in 1998, the home features an inviting open-concept floor plan highlighted by exposed wood beams and a beautiful blend of knotty pine and painted finishes that create warmth and character throughout. The updated kitchen serves as the heart of the home and opens to a spacious deck, making it ideal for entertaining, relaxing, or taking in the tranquil surroundings. Every window offers a unique view of the beautiful property, allowing you to enjoy the natural beauty from every room. An updated bathroom and convenient mudroom add both style and functionality. Enjoy year-round comfort with mini-split systems providing efficient heating and air conditioning, along with the cozy ambiance of a wood stove and propane fireplace. The finished lower level adds valuable living space and flexibility, perfect for a family room, home office, gym, or recreation area, while still offering plenty of storage.

Listed by Jennifer Jackson of Berkshire Hathaway NE Prop.

$
$
%
$/month over payments
Federal 30-year interest rate: 6.65% last updated on Aug 20, 2026
* All Figures are estimates. Check with your bank or proposed mortgage company for actual interest rates.
This product uses the FRED® API but is not endorsed or certified by the Federal Reserve Bank of St. Louis.

Save FavoriteSchedule TourAsk A QuestionMore Details

1147 Plainfield Pike Sterling CT 06373

MLS Number 24190726

  • Multi Family Multi-Family For Sale
  • Square Feet 3,050
  • Acreage 0.45
  • Bedrooms 5
  • Bathroom 3

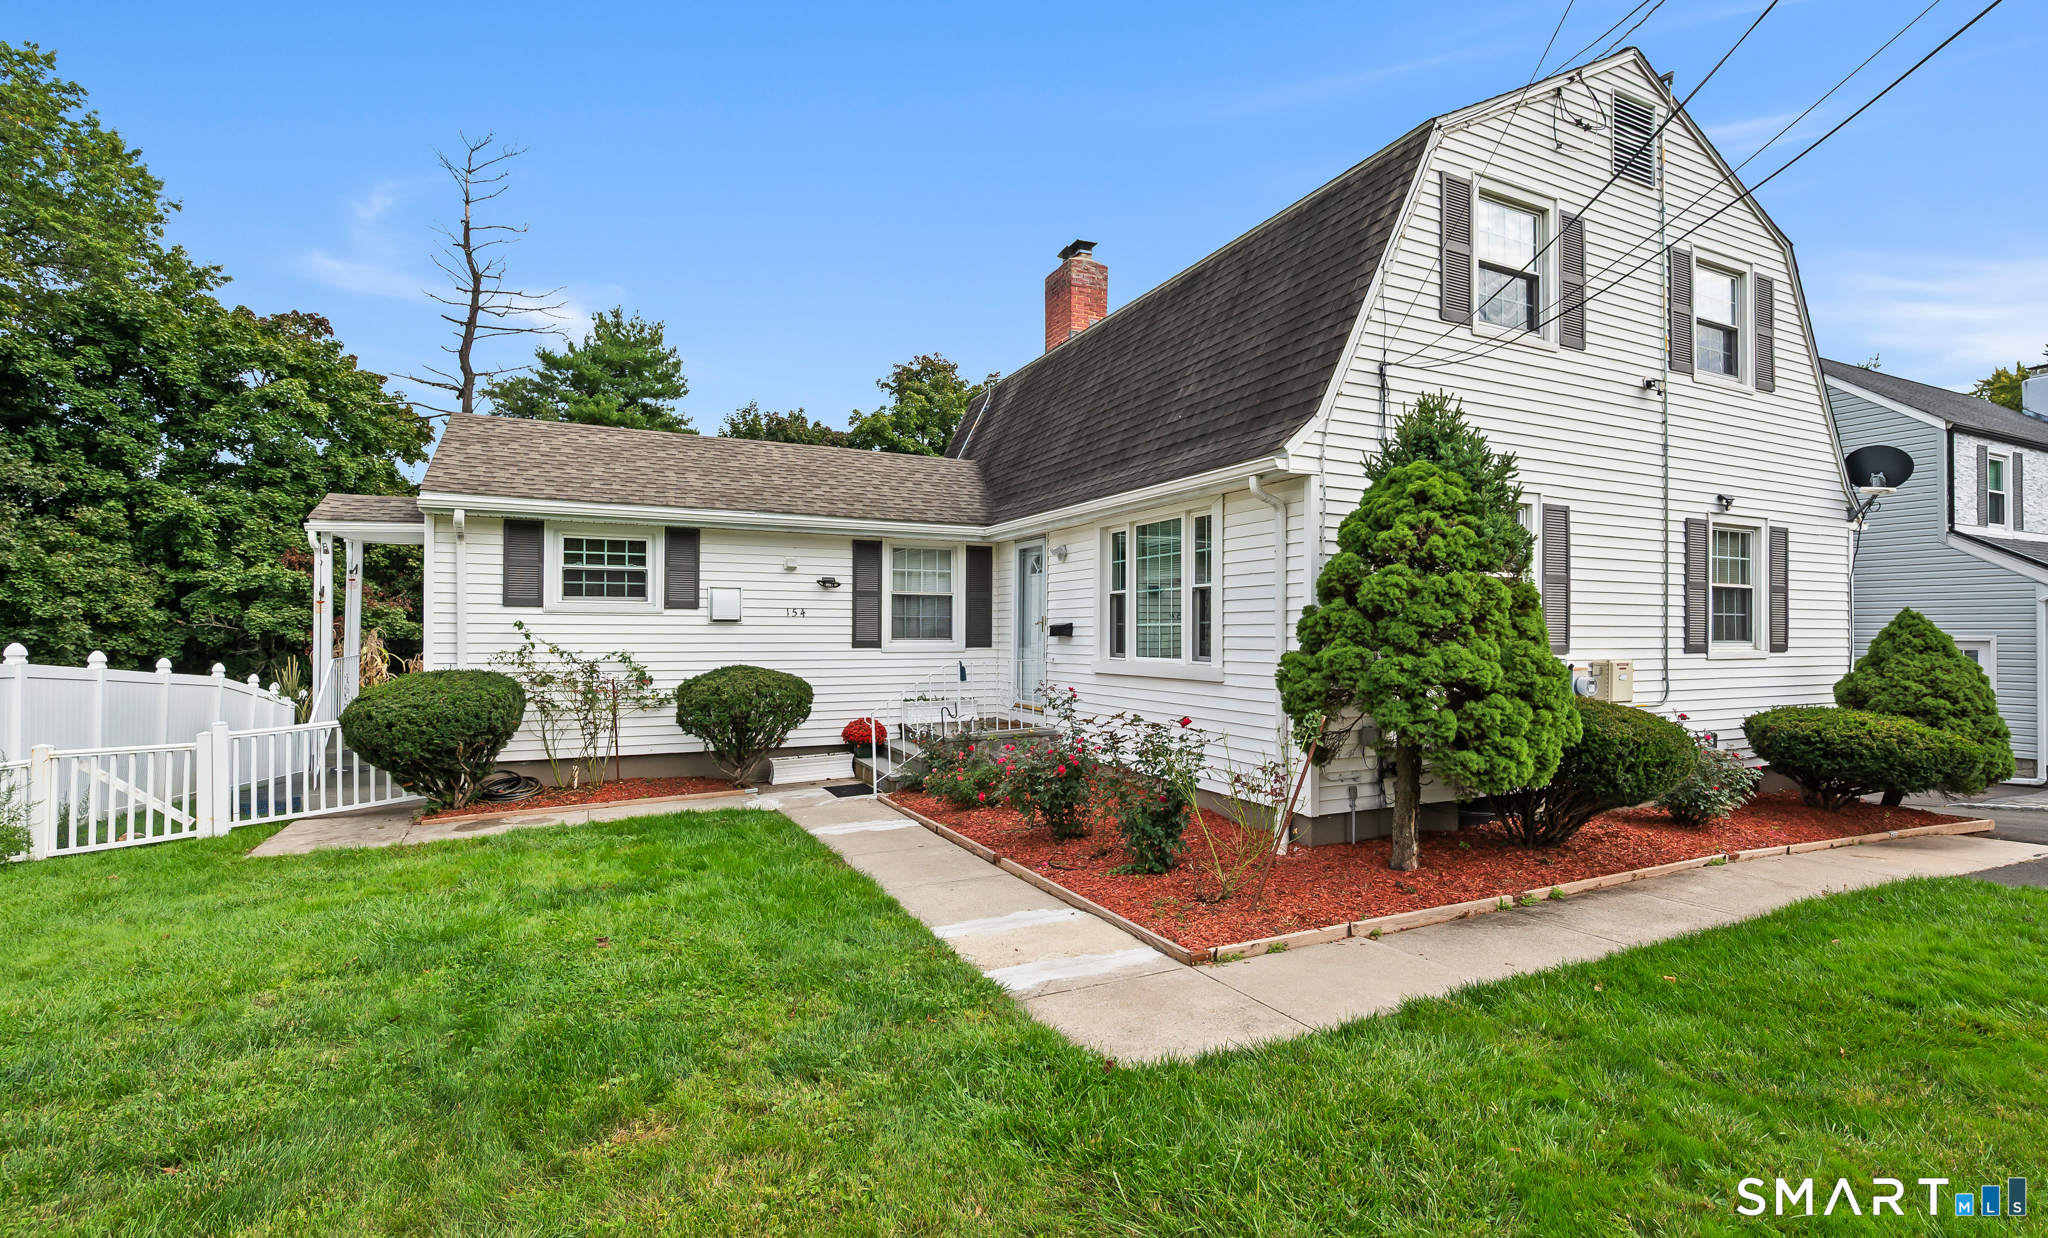
Built in 1825 in the Quaint town of Oneco this Adorable, 3 Family Waterfront is a Rare find on Oneco Pond!!! Take the side steps down to the big back yard with a large Firepit. And take in all the views of the Pond and Wildlife!! In the Summertime enjoy Kayaking, Canoeing, Fishing and possibly Swimming from your back yard!!! Or just sit and enjoy the Beautiful Views of the Pond from the deck. In the Winter enjoy Ice Skating or Ice Fishing. Home has 3 units. Two units have 2 Bedrooms and 1 Full Bath and 1 unit has 1 Bedroom and 1 Full Bath. Oil Heat for two units with two separate furnaces which are only about 6 years old and the upstairs unit has electric heat. Shared drilled well and newer shared septic. Many recent updates to the property include most windows and some flooring. One of the first-floor units has beautiful hardwood flooring and a stone Fireplace! All 3 Units are Rented at this time. Close to RI line! Only 30 minutes to Mass Line And approximately 30 minutes to casinos!

Listed by Ginny Dunbar of RE/MAX One

$
$
%
$/month over payments
Federal 30-year interest rate: 6.65% last updated on Aug 20, 2026
* All Figures are estimates. Check with your bank or proposed mortgage company for actual interest rates.
This product uses the FRED® API but is not endorsed or certified by the Federal Reserve Bank of St. Louis.

Save FavoriteSchedule TourAsk A QuestionMore Details

65 (Lofton II) Belvedere Drive Tolland CT 06084

MLS Number 24179846

  • Condo
  • Bedrooms 2
  • Bathroom 3
  • Square Feet 1,524
  • Year Built 2026

Construction is Starting on this Popular Townhouse Style Unit. Reserve your unit today and Lock In Pre-Construction Pricing! Welcome to Somerset Woods, A Planned Unit Development (PUD)! Townhouse style unit, complete with city water, sewer, natural gas utilities! Open Floor plan with living room, dining room and kitchen with Quartz tops, center island, 2 car garage and additional basement storage, 2nd floor laundry. deck off dining room upstairs you will find a seriously large primary bedroom with huge walk-in closet, full bath with walk in shower. 2nd Bedroom is equally generous in size and is complete with a very nice sized closet. 2nd full bath with shower/tub combo. Central air included. Fireplace is Optional(depending on stage of construction). Snow removal and yard care included in very low HOA fee. Gorgeous setting in area of new homes. Not age restricted! See attached features list, community map and floor plan. This is a Planned Unit Development, NOT a Condo! Photos are of a similar unit and may depict upgrades.

Listed by Kalani R. Ladd of KW Legacy Partners

$
$
%
$/month over payments
Federal 30-year interest rate: 6.65% last updated on Aug 20, 2026
* All Figures are estimates. Check with your bank or proposed mortgage company for actual interest rates.
This product uses the FRED® API but is not endorsed or certified by the Federal Reserve Bank of St. Louis.

Save FavoriteSchedule TourAsk A QuestionMore Details

65 (LoftonII) Belvedere Drive Tolland CT 06084

MLS Number 24179844

  • Single Family
  • Square Feet 1,524
  • Bedrooms 2
  • Bathroom 3
  • Year Built 2026

Construction is Starting on this Popular Townhouse Style Unit. Reserve your unit today and Lock In Pre-Construction Pricing! Welcome to Somerset Woods, A Planned Unit Development (PUD)! Townhouse style unit, complete with city water, sewer, natural gas utilities! Open Floor plan with living room, dining room and kitchen with Quartz tops, center island, 2 car garage and additional basement storage, 2nd floor laundry. deck off dining room upstairs you will find a seriously large primary bedroom with huge walk-in closet, full bath with walk in shower. 2nd Bedroom is equally generous in size and is complete with a very nice sized closet. 2nd full bath with shower/tub combo. Central air included. Fireplace is Optional(depending on stage of construction). Snow removal and yard care included in very low HOA fee. Gorgeous setting in area of new homes. Not age restricted! See attached features list, community map and floor plan. This is a Planned Unit Development, NOT a Condo! Photos are of a similar unit and may depict upgrades.

Listed by Kalani R. Ladd of KW Legacy Partners

$
$
%
$/month over payments
Federal 30-year interest rate: 6.65% last updated on Aug 20, 2026
* All Figures are estimates. Check with your bank or proposed mortgage company for actual interest rates.
This product uses the FRED® API but is not endorsed or certified by the Federal Reserve Bank of St. Louis.

Save FavoriteSchedule TourAsk A QuestionMore Details

16 South Street Brooklyn CT 06324

Brooklyn, CT16 South Street

Price$469,900

Est. Mortgage: $/month

Pending Continue to Show

MLS Number 24163206

  • Single Family
  • Square Feet 1,800
  • Bedrooms 4
  • Bathroom 3
  • Year Built 2026

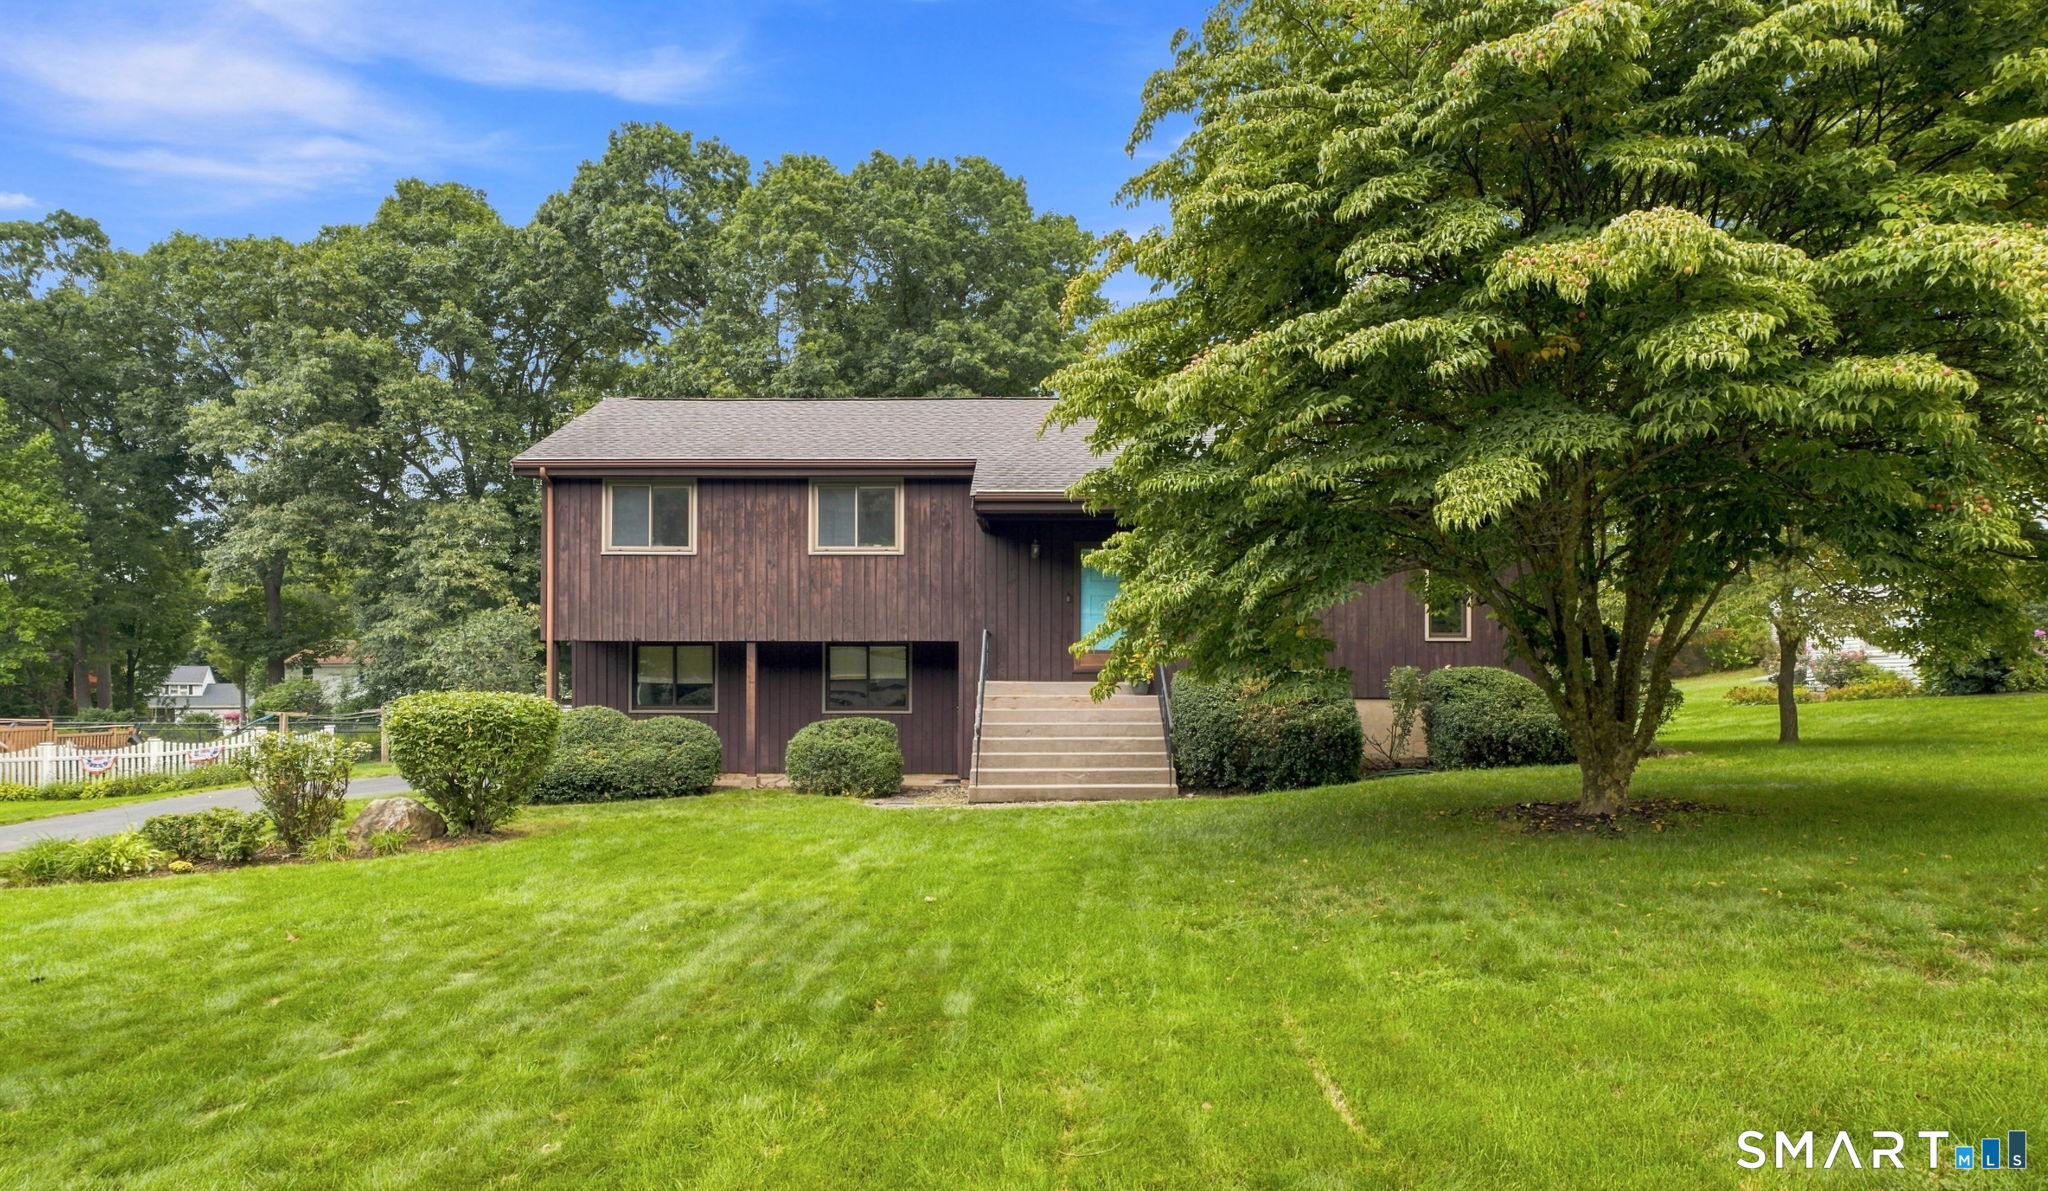
Just getting started on this New Contemporary Raised Ranch on a Beautiful Wooded Lot. Check out those Pics & Virtual Reality Tour. There is still time to make some choices!! Estimated Completion Date is Late July 2026! Four Bedrooms & 3 Full Bathrooms. Central AC. Two Car Garage. Vaulted Ceilings. Luxury Plank Flooring, Custom Kitchen w/ Granite Counters & Center Island. Spacious Vaulted Ceilings. High Efficiency Gas Heat. Finished Lower Level that is perfect for that aging teenager or the visiting In-Laws! Terrific lot in a residential area. Welcome VA & FHA Buyers. We are always here to help.

Listed by Bill Heenan of William Raveis Real Estate

$
$
%
$/month over payments
Federal 30-year interest rate: 6.65% last updated on Aug 20, 2026
* All Figures are estimates. Check with your bank or proposed mortgage company for actual interest rates.
This product uses the FRED® API but is not endorsed or certified by the Federal Reserve Bank of St. Louis.

Virtual TourSave FavoriteSchedule TourAsk A QuestionMore Details

70 Noahs Way Sprague CT 06330

Sprague, CT70 Noahs Way, Baltic

Price$469,900

Est. Mortgage: $/month

Active With Contract

MLS Number 24191935

  • Single Family
  • Square Feet 1,664
  • Bedrooms 3
  • Bathroom 3
  • Year Built 2013

A meticulously kept home in the cutest little neighborhood. Welcome to Hanover Estates on Little River. This 3 bedroom 2.5 bathroom colonial on the corner of a quiet cul-de-sac was built in 2013 and has been perfectly cared for. Come see this one before it's gone! Convenient to Manchester, Hartford, or the shoreline.

Listed by Jeff S. Valentine and Natascia Klimas of William Pitt Sotheby's Int'l

$
$
%
$/month over payments
Federal 30-year interest rate: 6.65% last updated on Aug 20, 2026
* All Figures are estimates. Check with your bank or proposed mortgage company for actual interest rates.
This product uses the FRED® API but is not endorsed or certified by the Federal Reserve Bank of St. Louis.

Save FavoriteSchedule TourAsk A QuestionMore Details

19 Zoldak Drive Windham CT 06256

Windham, CT19 Zoldak Drive

Price$469,900

Est. Mortgage: $/month

Pending Continue to Show

MLS Number 24185158

  • Single Family
  • Square Feet 1,890
  • Bedrooms 4
  • Bathroom 3
  • Year Built 2026

A Wonderful opportunity to own a BRAND NEW and quality constructed home in Windham, located on a newer cul-de-sac street on 2.77 acres of land. The home will soon ready for a new owner to move right in and enjoy. This is a spacious FOUR bedroom and THREE FULL bath, Contemporary Raised Ranch, consisting of 1890 square feet of living space. The home has an open concept with vaulted ceilings and hardwood floors in the upper living area and kitchen. The kitchen is fully applianced, with granite counter tops and a center island. The four bedrooms are spacious and the home has the flexibility for the primary bedroom to be on either the upper of lower level. There is a huge two-car garage, exterior deck, energy efficient warm air heat, central air, and much more. Do not miss the opportunity to own beautiful brand new home!!!.

Listed by John Troland Jr. of William Raveis Real Estate

$
$
%
$/month over payments
Federal 30-year interest rate: 6.65% last updated on Aug 20, 2026
* All Figures are estimates. Check with your bank or proposed mortgage company for actual interest rates.
This product uses the FRED® API but is not endorsed or certified by the Federal Reserve Bank of St. Louis.

Save FavoriteSchedule TourAsk A QuestionMore Details

114 Fuller Drive West Hartford CT 06117

West Hartford, CT114 Fuller Drive

Price$469,900

Est. Mortgage: $/month

Pending Continue to Show

MLS Number 24193324

  • Single Family
  • Square Feet 2,132
  • Bedrooms 4
  • Bathroom 3
  • Year Built 1956

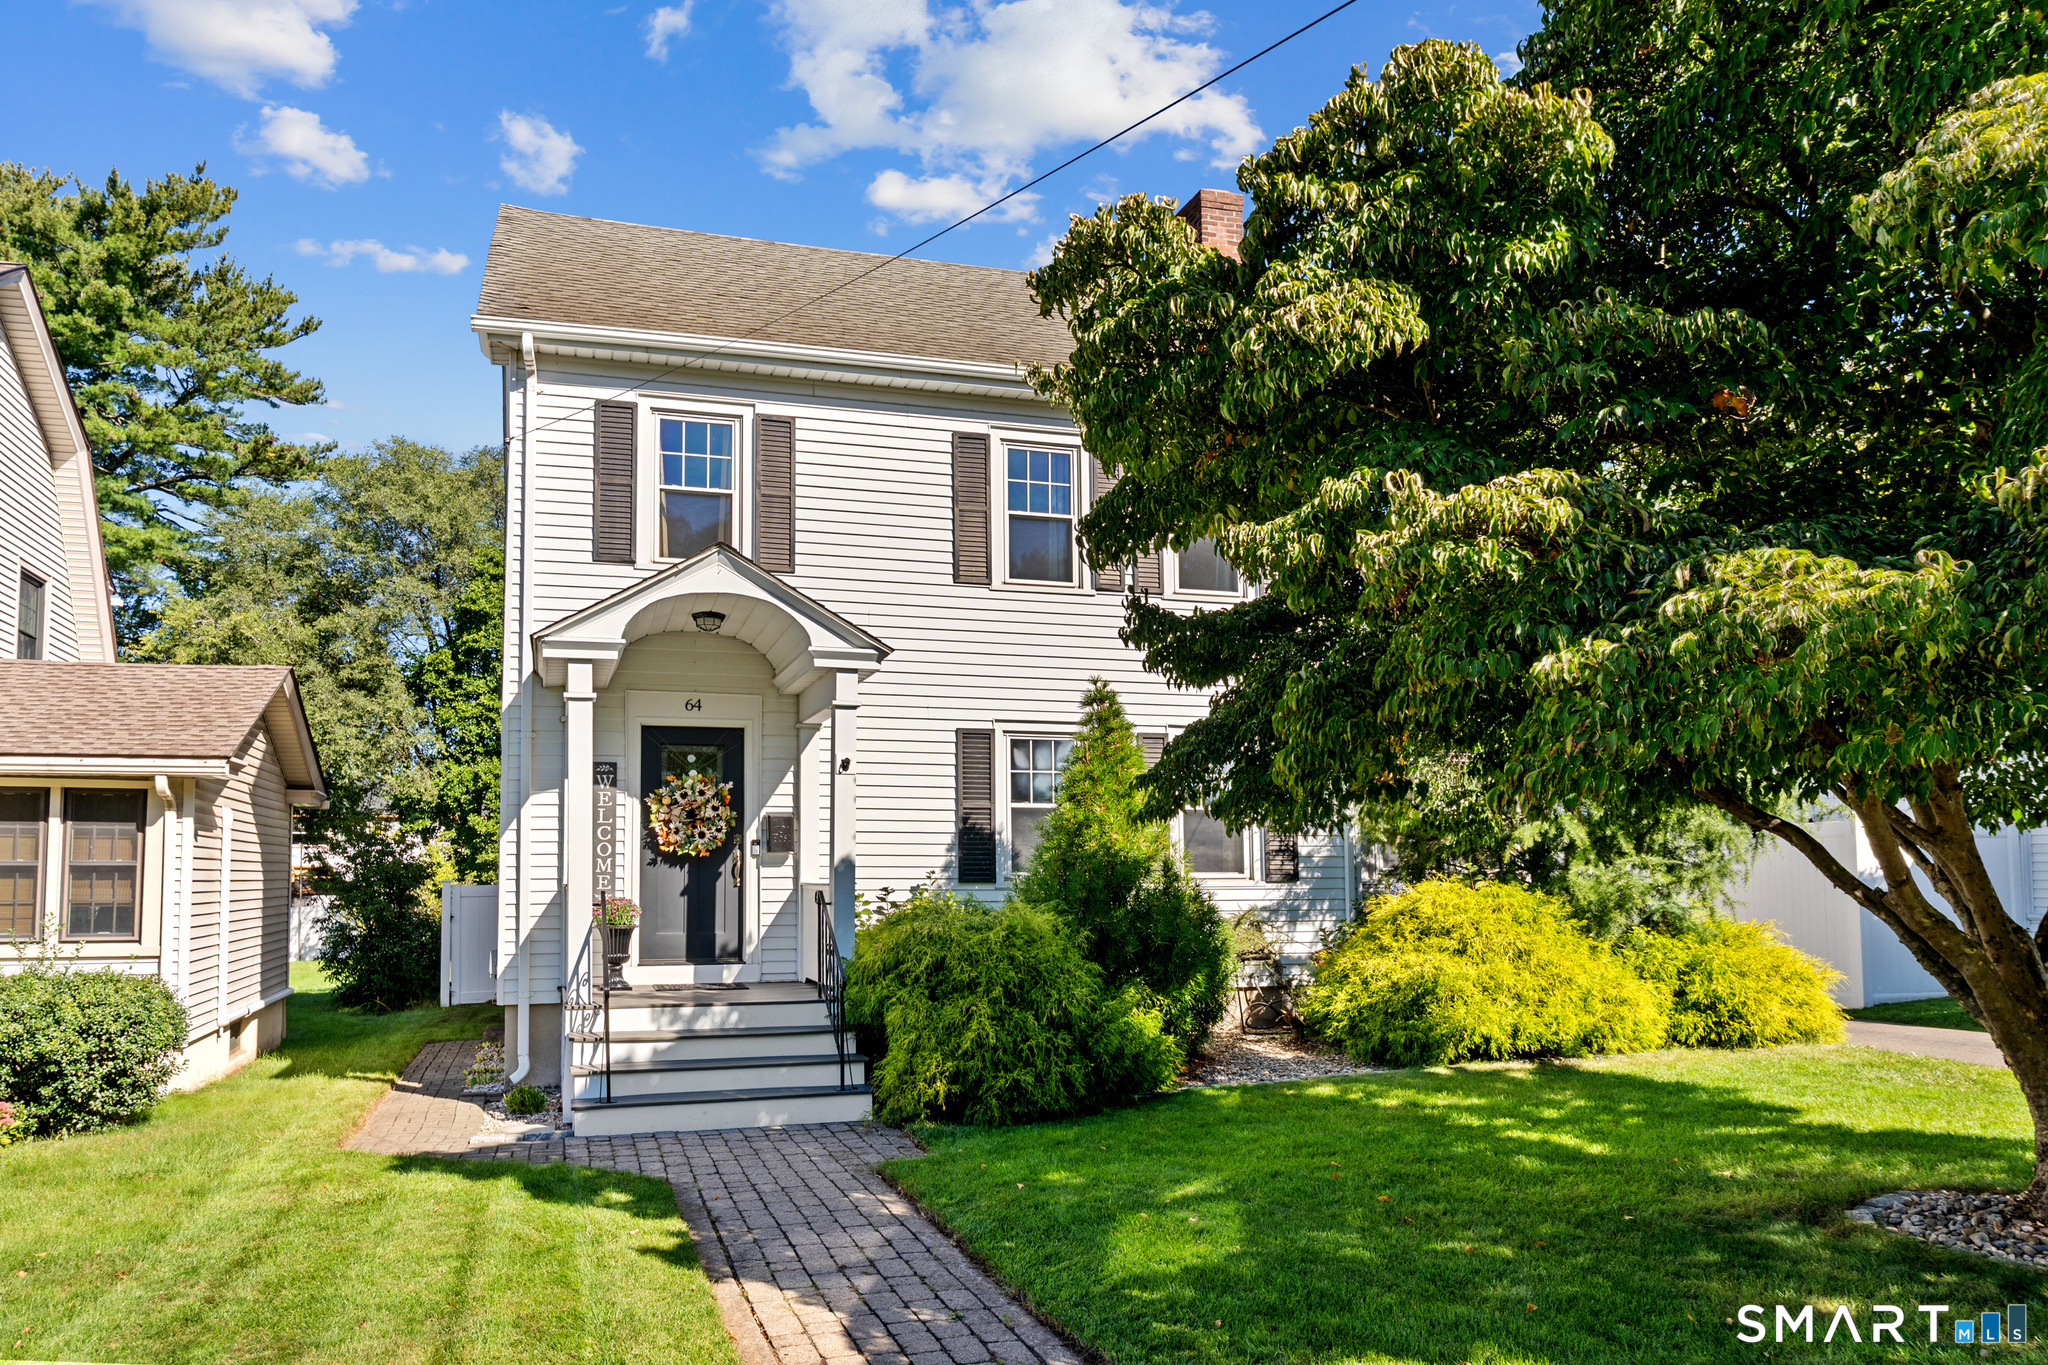
Welcome to 114 Fuller Drive, a beautifully maintained 4-bedroom, 2.5-bath Colonial located in one of West Hartford's most desirable neighborhoods within the highly sought-after Aiken School District. Thoughtful updates throughout the home make it truly move-in ready. The renovated kitchen features new appliances, while the updated bathrooms offer a fresh, modern feel. Refinished hardwood floors enhance the living room and bedrooms, and durable vinyl flooring adds style and functionality to the family room and finished lower level. A convenient first-floor laundry adds to the home's everyday appeal. Newer vinyl replacement windows fill the home with natural light while helping improve energy efficiency. The extensive mechanical improvements provide added peace of mind, including a new furnace, new hot water heater, updated electrical, new sump pump, and a repointed chimney. The lower section of the roof was replaced approximately seven years ago, and the deck has been resurfaced, creating a great space to relax or entertain outdoors. Lovingly cared for and thoughtfully improved by the same family for decades, this home reflects true pride of ownership. Opportunities like this are rare in such a sought-after location. Schedule your private showing today and discover all that 114 Fuller Drive has to offer.

Listed by Dale Hume-Rimai of Berkshire Hathaway NE Prop.

$
$
%
$/month over payments
Federal 30-year interest rate: 6.65% last updated on Aug 20, 2026
* All Figures are estimates. Check with your bank or proposed mortgage company for actual interest rates.
This product uses the FRED® API but is not endorsed or certified by the Federal Reserve Bank of St. Louis.

Save FavoriteSchedule TourAsk A QuestionMore Details

174 Mohawk Drive West Hartford CT 06117

West Hartford, CT174 Mohawk Drive

Price$469,900

Est. Mortgage: $/month

Pending Continue to Show

MLS Number 24189171

  • Single Family
  • Square Feet 1,554
  • Bedrooms 3
  • Bathroom 3
  • Year Built 1953

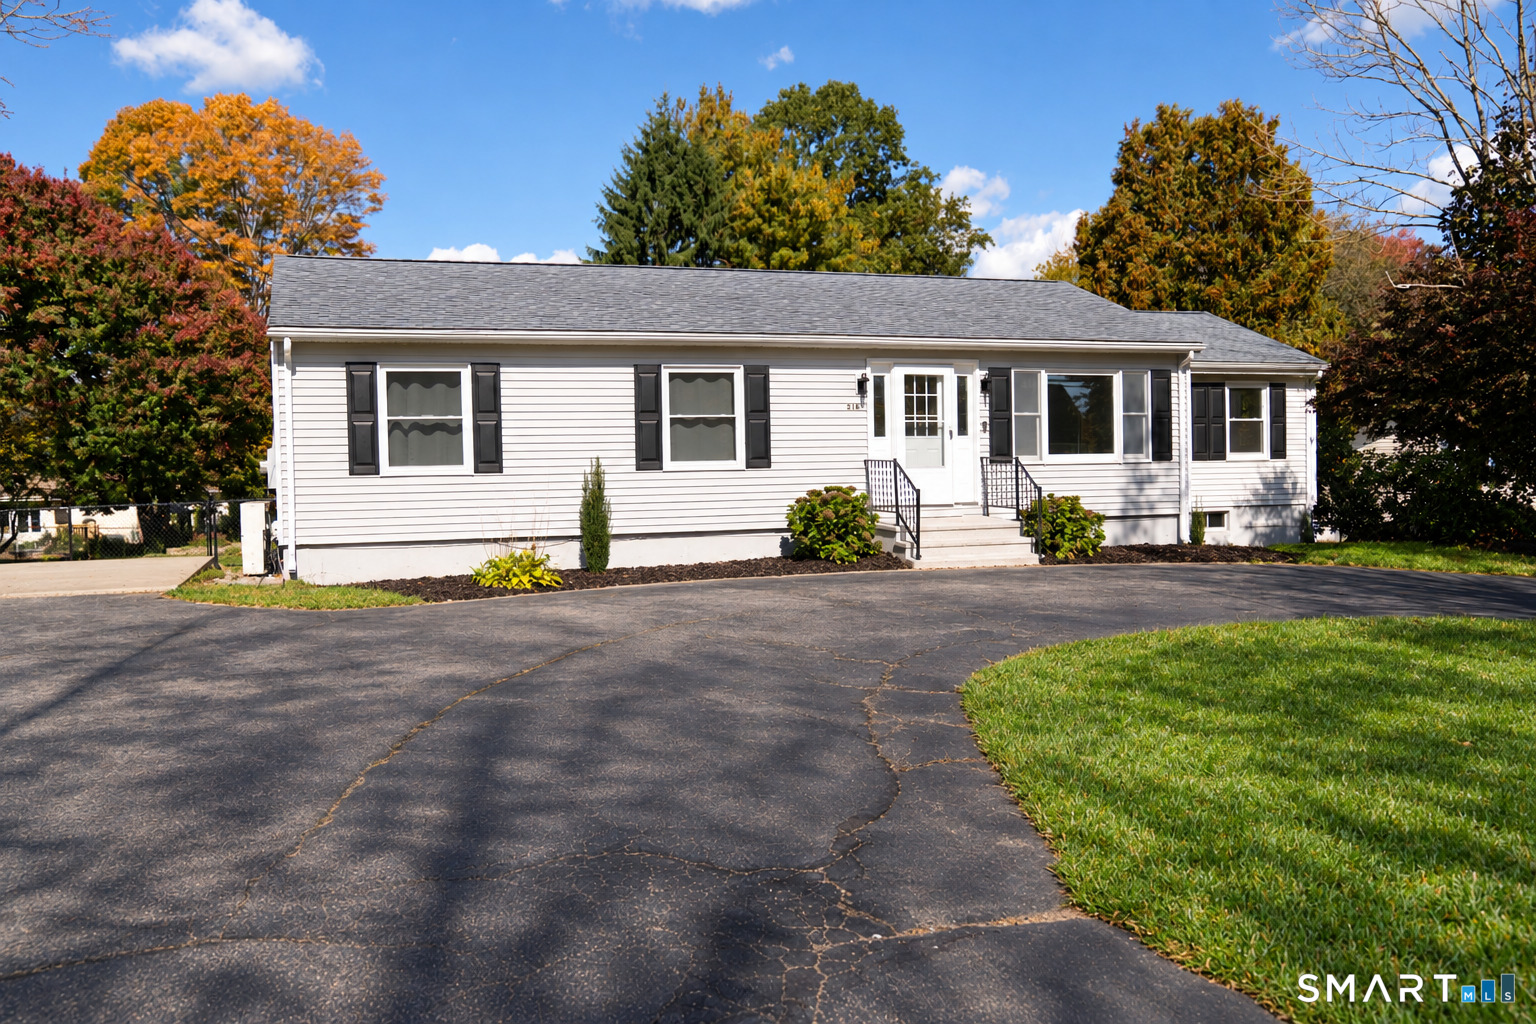
Enjoy the ease of true one-floor living in this beautifully maintained 3-bedroom, 2.1-bath brick ranch, ideally situated on a .30-acre lot with sunny southern exposure! Thoughtfully updated throughout, this move-in ready home features a completely remodeled kitchen with crisp white cabinetry, granite countertops, stainless steel appliances & breakfast bar. The spacious L-shaped living & dining rooms provide the perfect setting for entertaining, while the first-floor family room offers flexible space for a home office, recreation room, fitness area, or creative studio. The private bedroom wing includes three generously sized bedrooms, highlighted by a primary suite with an updated bath featuring a tiled walk-in shower + ample closet space. Both full baths have been tastefully renovated within the past 6 years with updated vanities, fixtures, lighting, tile, & flooring. Step outside to enjoy the private backyard, which backs to King Philip Middle School, providing an open, peaceful backdrop with no homes directly behind you. Additional amenities include central air conditioning, natural gas heat, numerous replacement windows, leased solar panels for low, predictable electric costs, and a 1-car attached garage. Just a short stroll to Bishop's Corner with Whole Foods, restaurants, shopping, library, and more, and only minutes to West Hartford Center and Blue Back Square. Beautifully updated, exceptionally convenient, and truly move-in ready!

Listed by Laurie C. Murray of KW Legacy Partners

$
$
%
$/month over payments
Federal 30-year interest rate: 6.65% last updated on Aug 20, 2026
* All Figures are estimates. Check with your bank or proposed mortgage company for actual interest rates.
This product uses the FRED® API but is not endorsed or certified by the Federal Reserve Bank of St. Louis.

Save FavoriteSchedule TourAsk A QuestionMore Details

20 Beffa Road Stafford CT 06076
Pending Continue to Show

MLS Number 24194934

  • Single Family
  • Square Feet 1,493
  • Bedrooms 3
  • Bathroom 2
  • Year Built 2003

Welcome to this beautifully maintained ranch nestled on a private 2.38-acre lot where privacy and nature come together. Surrounded by mature trees with seasonal views, this home offers the perfect blend of comfort and convenience just minutes from Staffordville Lake and New City Pond. Step inside to an inviting open living area featuring soaring vaulted ceilings, abundant natural light, and sliding glass doors that lead to a sprawling deck overlooking the tranquil tree-lined backyard. The spacious kitchen offers new appliances and flows effortlessly into the eat-in dining and living areas, making it ideal for both everyday living and entertaining. The primary suite features its own private en-suite bath, creating a relaxing retreat at the end of the day. The walk-out lower level expands the home's versatility by providing additional finished space that offers flexibility for a variety of uses, including a home office, exercise area, hobby space, or media room. Outside, the backyard has already been prepared for an above-ground pool, allowing you to create your own outdoor oasis. An attached two-car garage also offers ample storage and workspace. If you're looking for privacy, flexible living space, and a move-in-ready home in a picturesque country setting, this property is one you won't want to miss!

Listed by Sara Vermette of Better Homes and Gardens Real Estate Executive Real Estate

$
$
%
$/month over payments
Federal 30-year interest rate: 6.65% last updated on Aug 20, 2026
* All Figures are estimates. Check with your bank or proposed mortgage company for actual interest rates.
This product uses the FRED® API but is not endorsed or certified by the Federal Reserve Bank of St. Louis.

Save FavoriteSchedule TourAsk A QuestionMore Details

The data relating to real estate for sale on this website appears in part through the SmartMLS Internet Data Exchange program, a voluntary cooperative exchange of property listing data between licensed real estate brokerage firms, and is provided by SmartMLS through a licensing agreement. Listing information is from various brokers who participate in the SmartMLS IDX program and not all listings may be visible on the site. The property information being provided on or through the website is for the personal, non-commercial use of consumers and such information may not be used for any purpose other than to identify prospective properties consumers may be interested in purchasing. Some properties which appear for sale on the website may no longer be available because they are for instance, under contract, sold or are no longer being offered for sale. Property information displayed is deemed reliable but is not guaranteed. Copyright 2026 SmartMLS, Inc.