and narrow your search. If you have fewer than 200 results, you can save your search.

Greater Mansfield CT Real Estate $350k - $500k

r=180-191
15 Chaplin Street Chaplin CT 06235

Chaplin, CT15 Chaplin Street

Price$469,900

Est. Mortgage: $/month

MLS Number 24214543

  • Single Family
  • Square Feet 2,400
  • Bedrooms 3
  • Bathroom 2
  • Year Built 1830

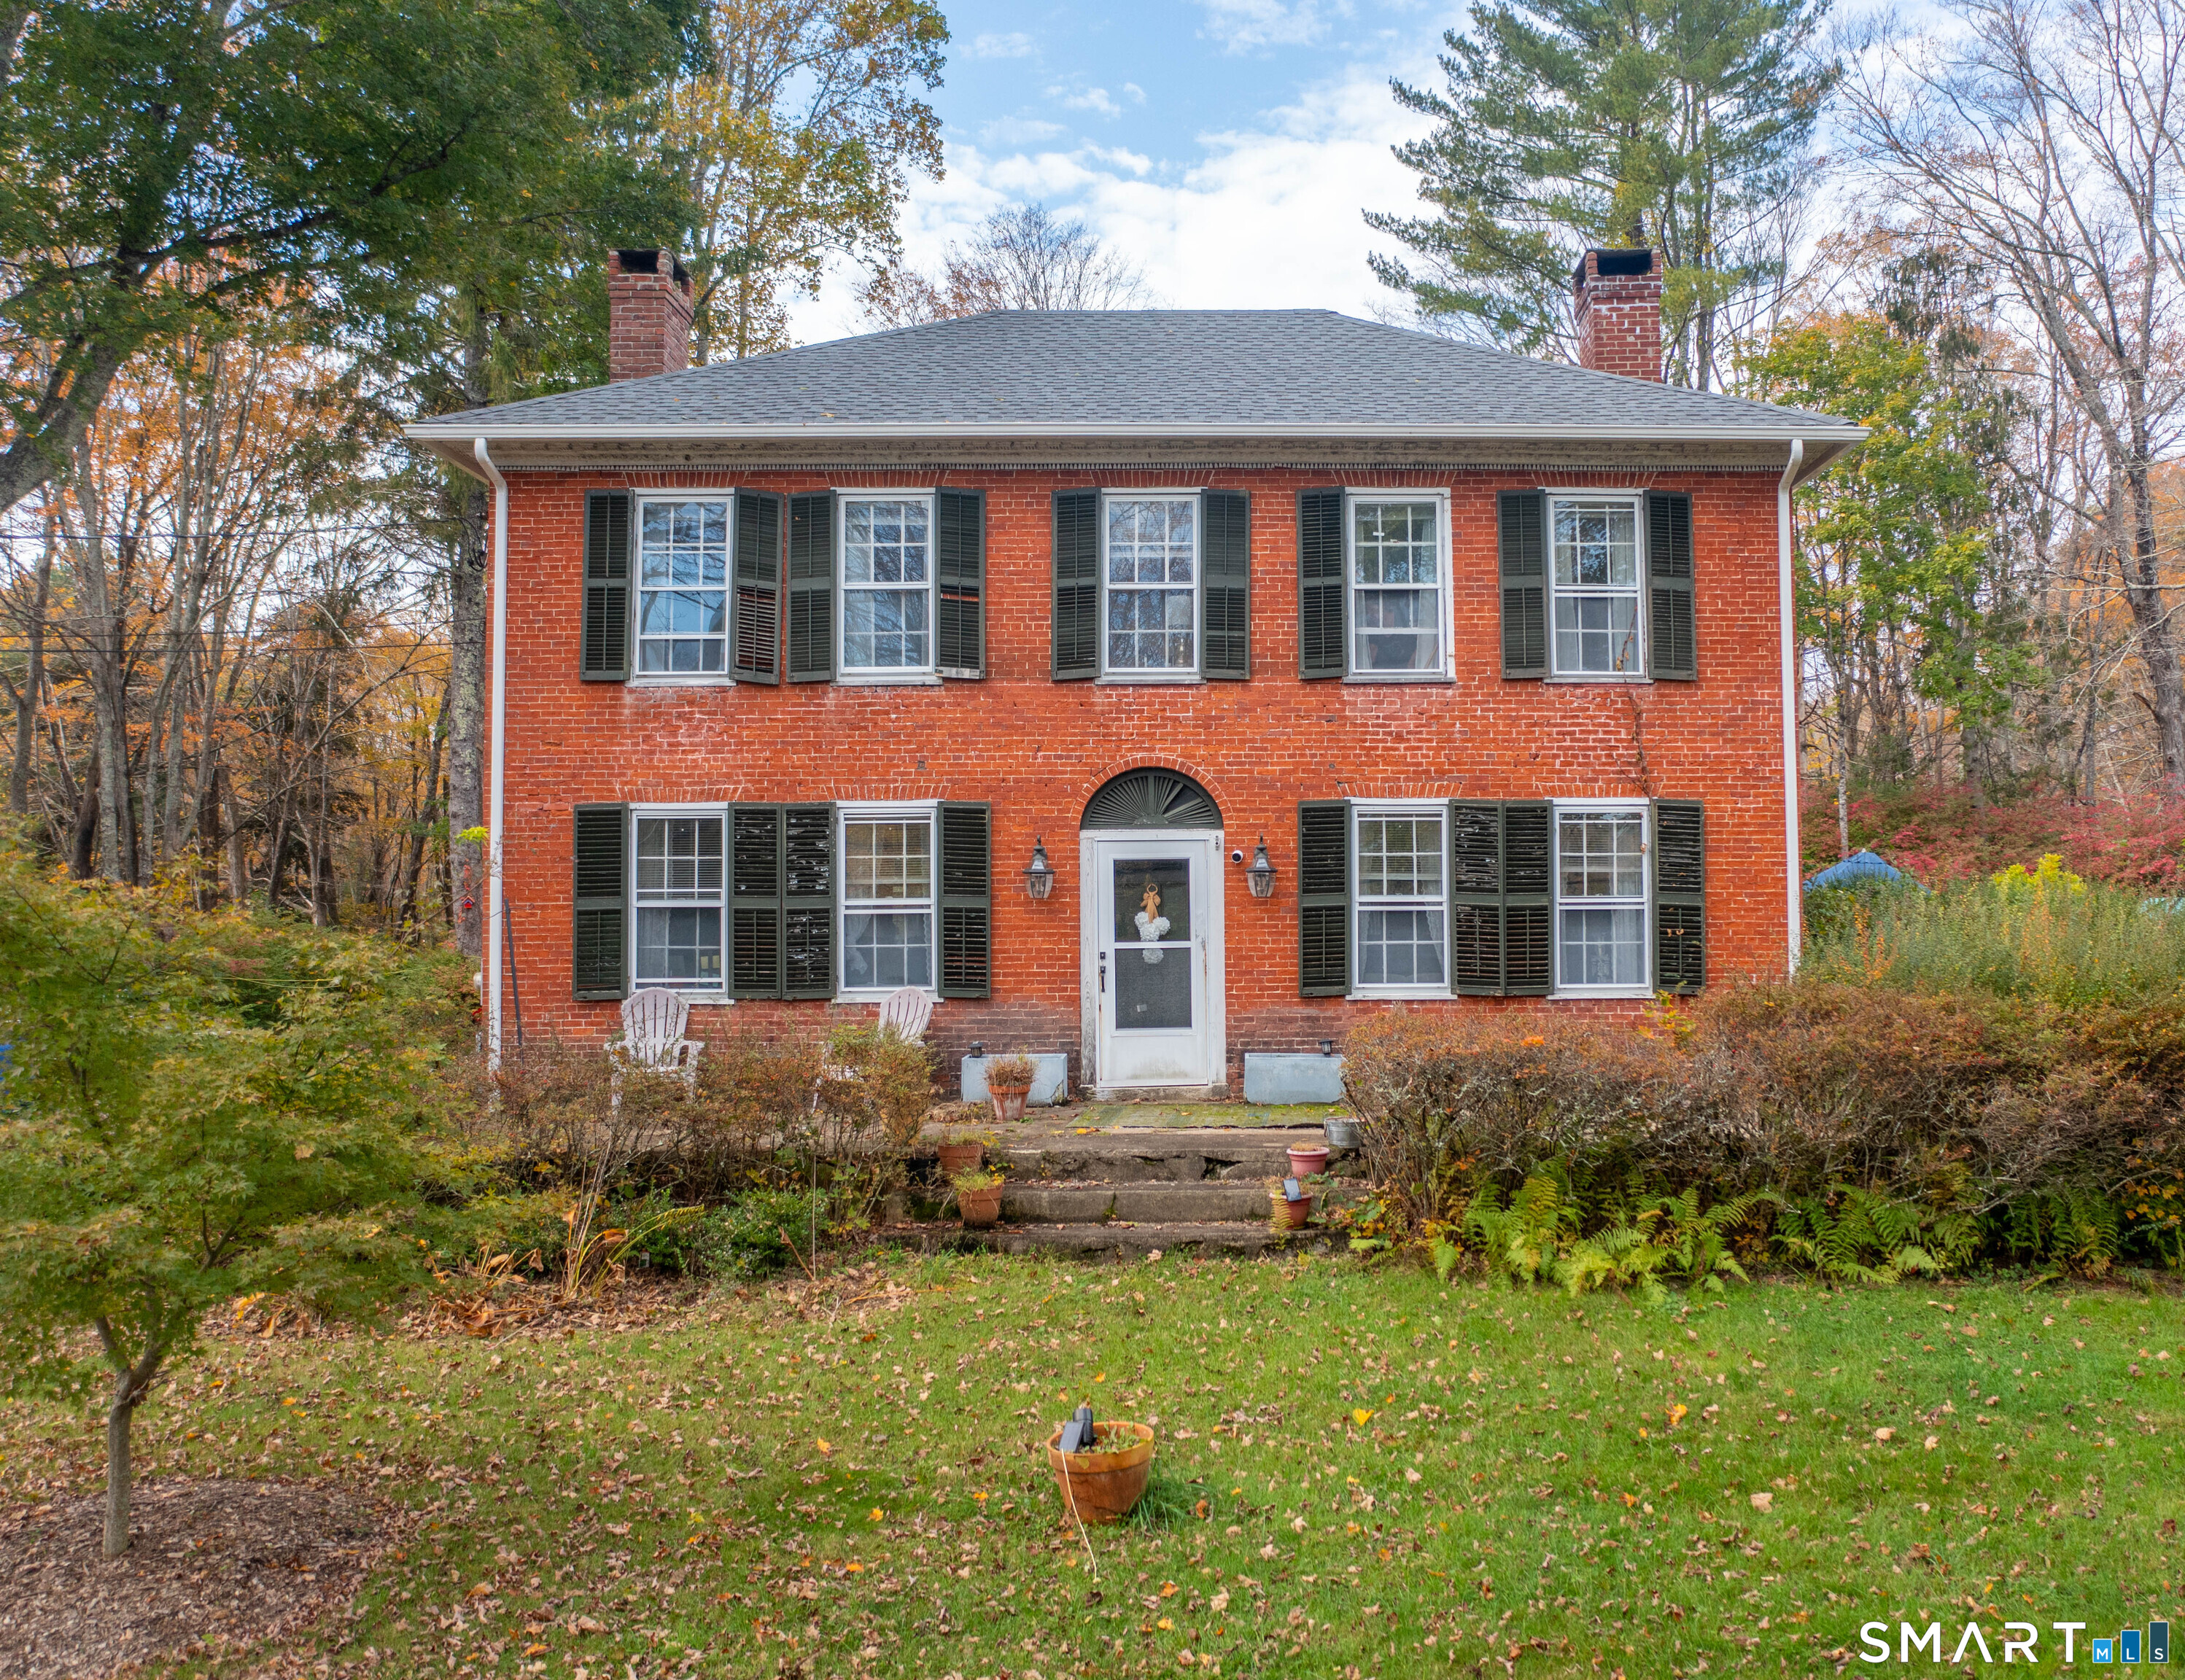
-Step back in time and experience the timeless charm of this distinctive antique brick Colonial, set on approximately 3 acres of beautifully cultivated grounds. Blending historic character with thoughtful modern updates, this 3-bedroom, 2-full-bath home offers inviting living spaces, multiple fireplaces, and an exceptional chef's kitchen featuring an oversized island, stone countertops, new appliances, a large basin sink, and a convenient pantry. The kitchen overlooks the spectacular outdoor setting, where nearly 1,100 square feet of newly laid bluestone patio provides the perfect backdrop for entertaining, outdoor dining, or simply enjoying the surrounding gardens. The main level also features a bedroom, full bathroom, additional sitting room or formal dining room, and a grand living room rich with character. Upstairs, two generously sized bedrooms include a walk-in closet and dressing room, with an additional full bathroom completing the second floor. Modern comforts include Mitsubishi heating and cooling splits, a main-level pellet stove, and a high-end Biasi B10 Series boiler. The grounds are equally impressive, offering a thoughtfully established homestead with seven apple trees, three plum trees, two cherry trees, two peach trees, two fig trees, established hydrangeas, perennial flower gardens, specialty ornamental trees, and three large garden areas, all enhanced by beautiful stone walls. A partially unfinished rear section currently used for storage adds a

Listed by Sheena Ruggirello of Real Broker CT,LLC
$
$
%
$/month over payments
Federal 30-year interest rate: 7.4% last updated on Oct 15, 2026
* All Figures are estimates. Check with your bank or proposed mortgage company for actual interest rates.
This product uses the FRED® API but is not endorsed or certified by the Federal Reserve Bank of St. Louis.

Save FavoriteSchedule TourAsk A QuestionMore Details

56 Milner Avenue Plainfield CT 06354
Active With Contract

MLS Number 24207990

  • Single Family
  • Square Feet 1,440
  • Bedrooms 3
  • Bathroom 2
  • Year Built 2026

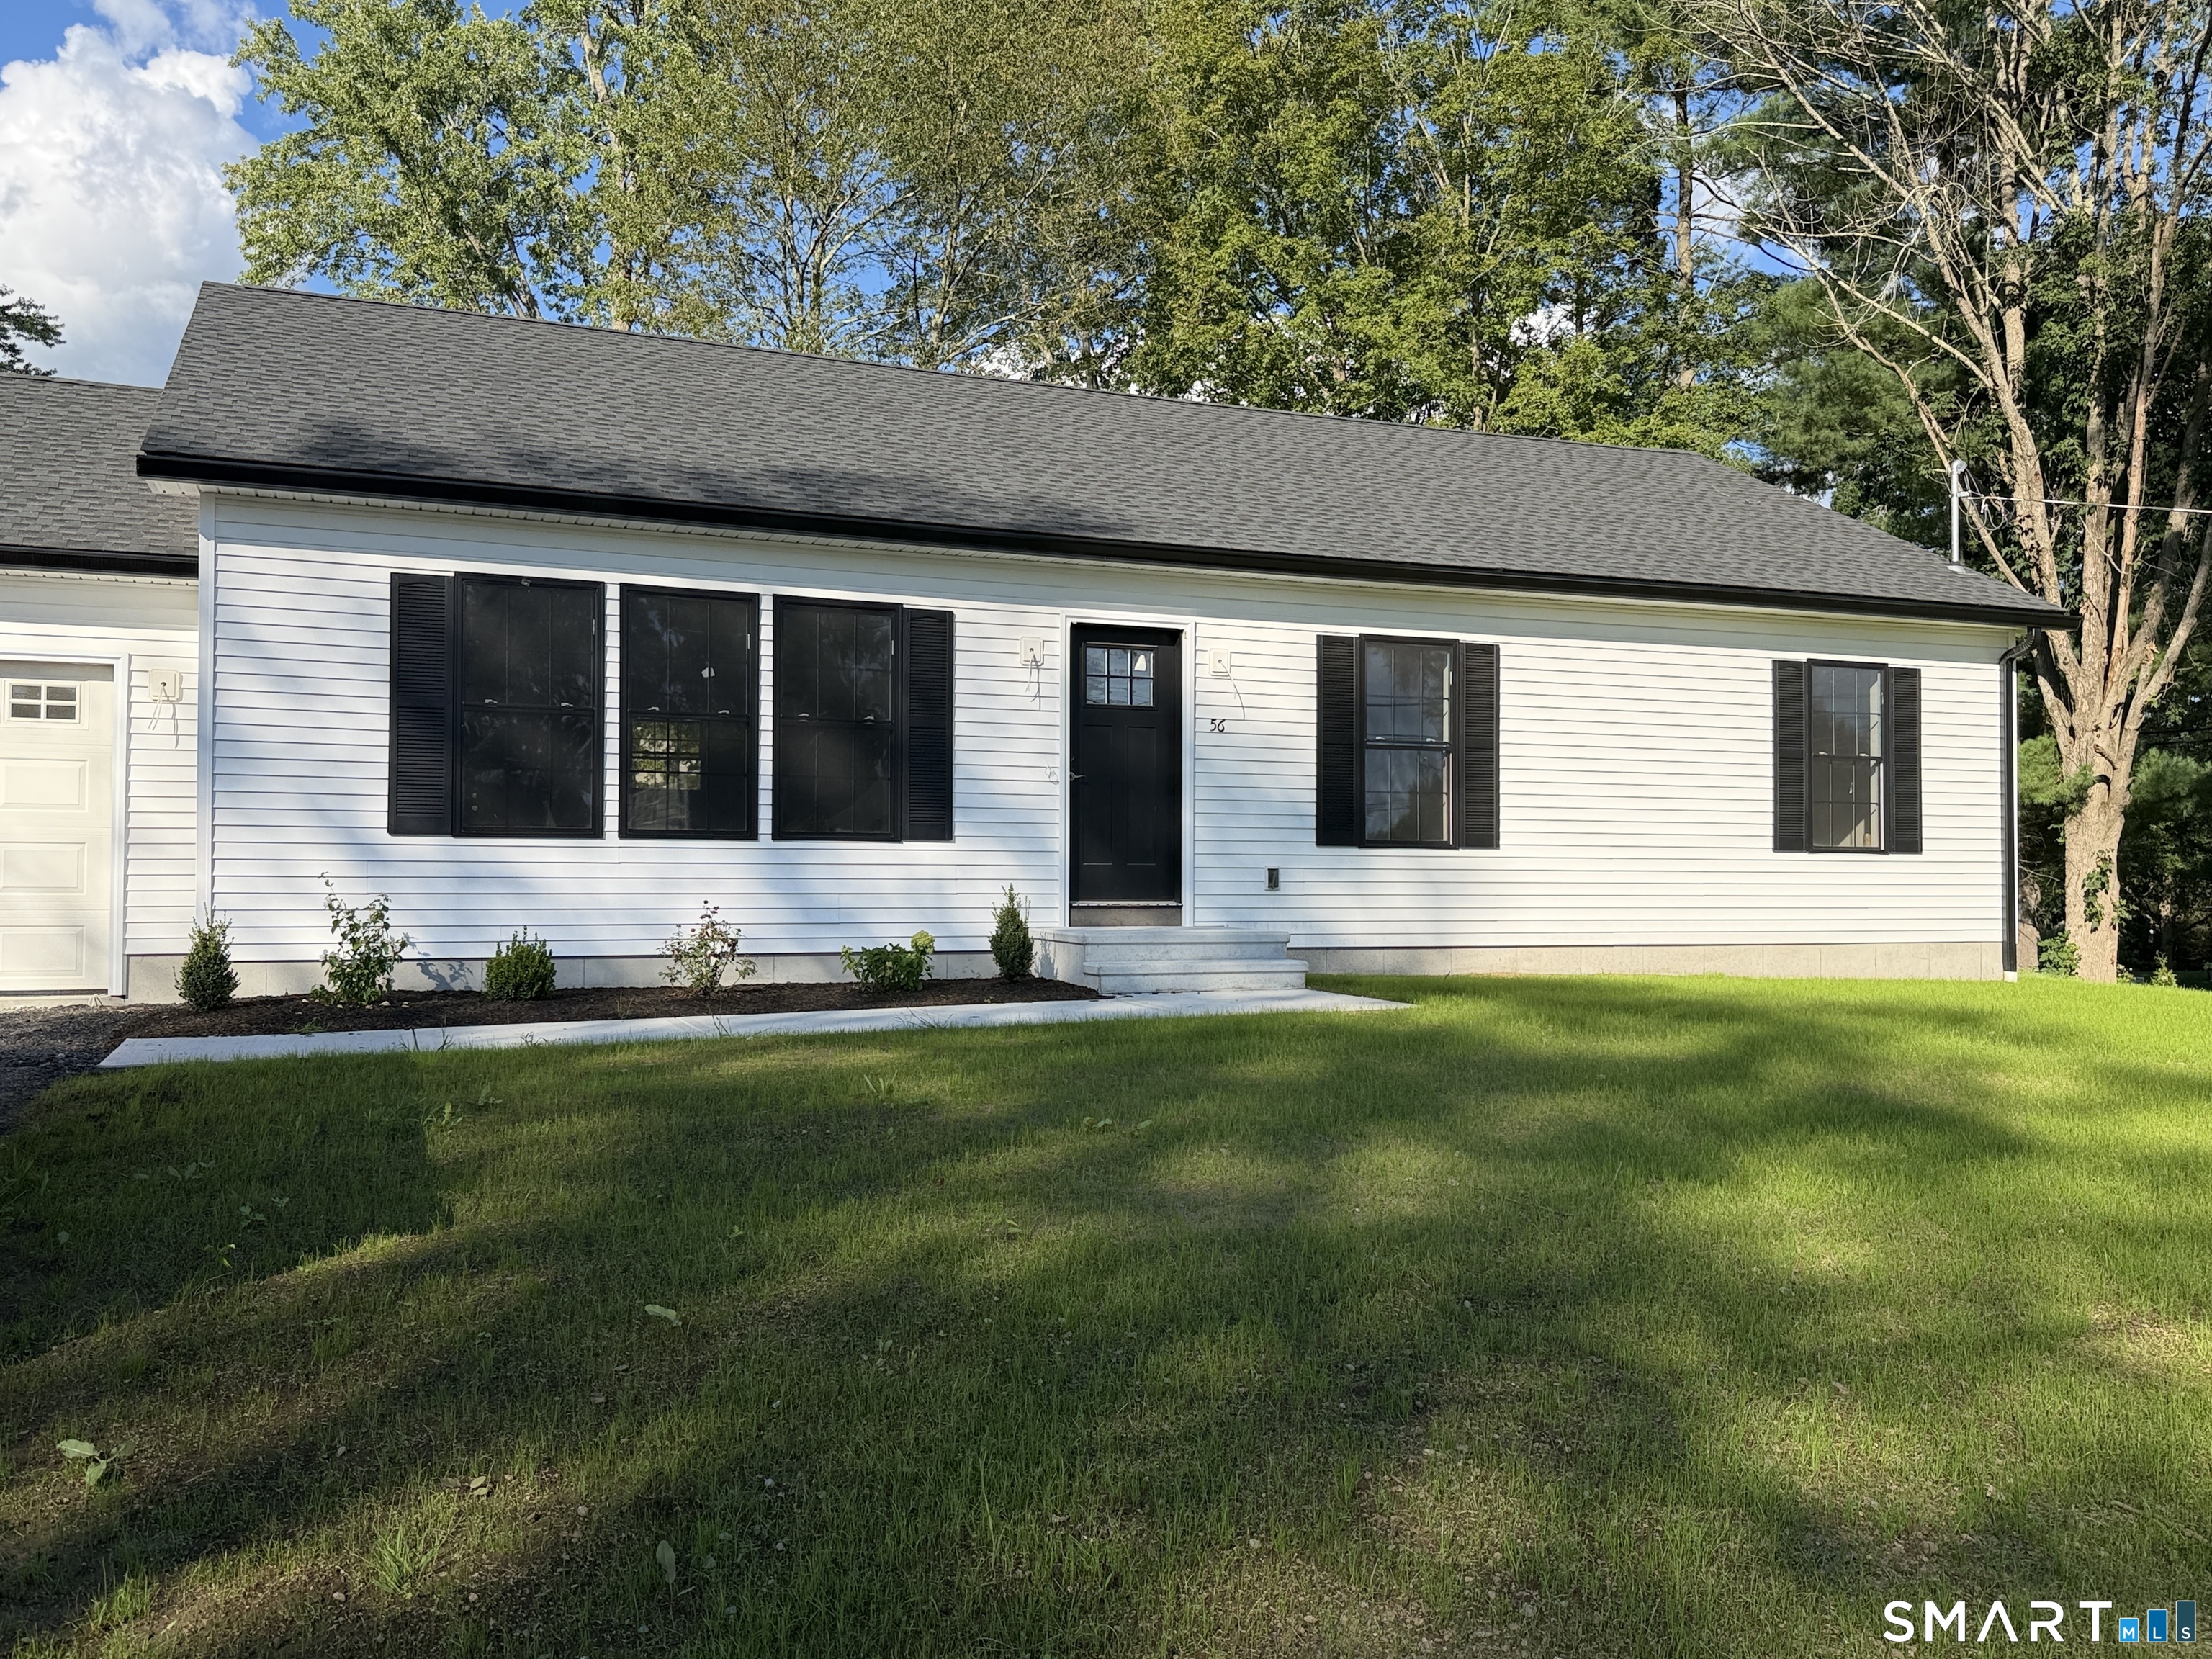
Discover your new home with this exciting NEW construction ranch-style property currently under construction. Spanning 1,440 square feet, this single-level home offers a spacious and open layout perfect for comfortable living. Featuring 3 bedrooms and 2 full baths, including a convenient laundry area on the main level. The full basement offers additional space for storage or future expansion. An attached 2-car garage adds convenience and curb appeal.

Listed by Paige Collelo of Taber Realty,LLC

$
$
%
$/month over payments
Federal 30-year interest rate: 7.4% last updated on Oct 15, 2026
* All Figures are estimates. Check with your bank or proposed mortgage company for actual interest rates.
This product uses the FRED® API but is not endorsed or certified by the Federal Reserve Bank of St. Louis.

Save FavoriteSchedule TourAsk A QuestionMore Details

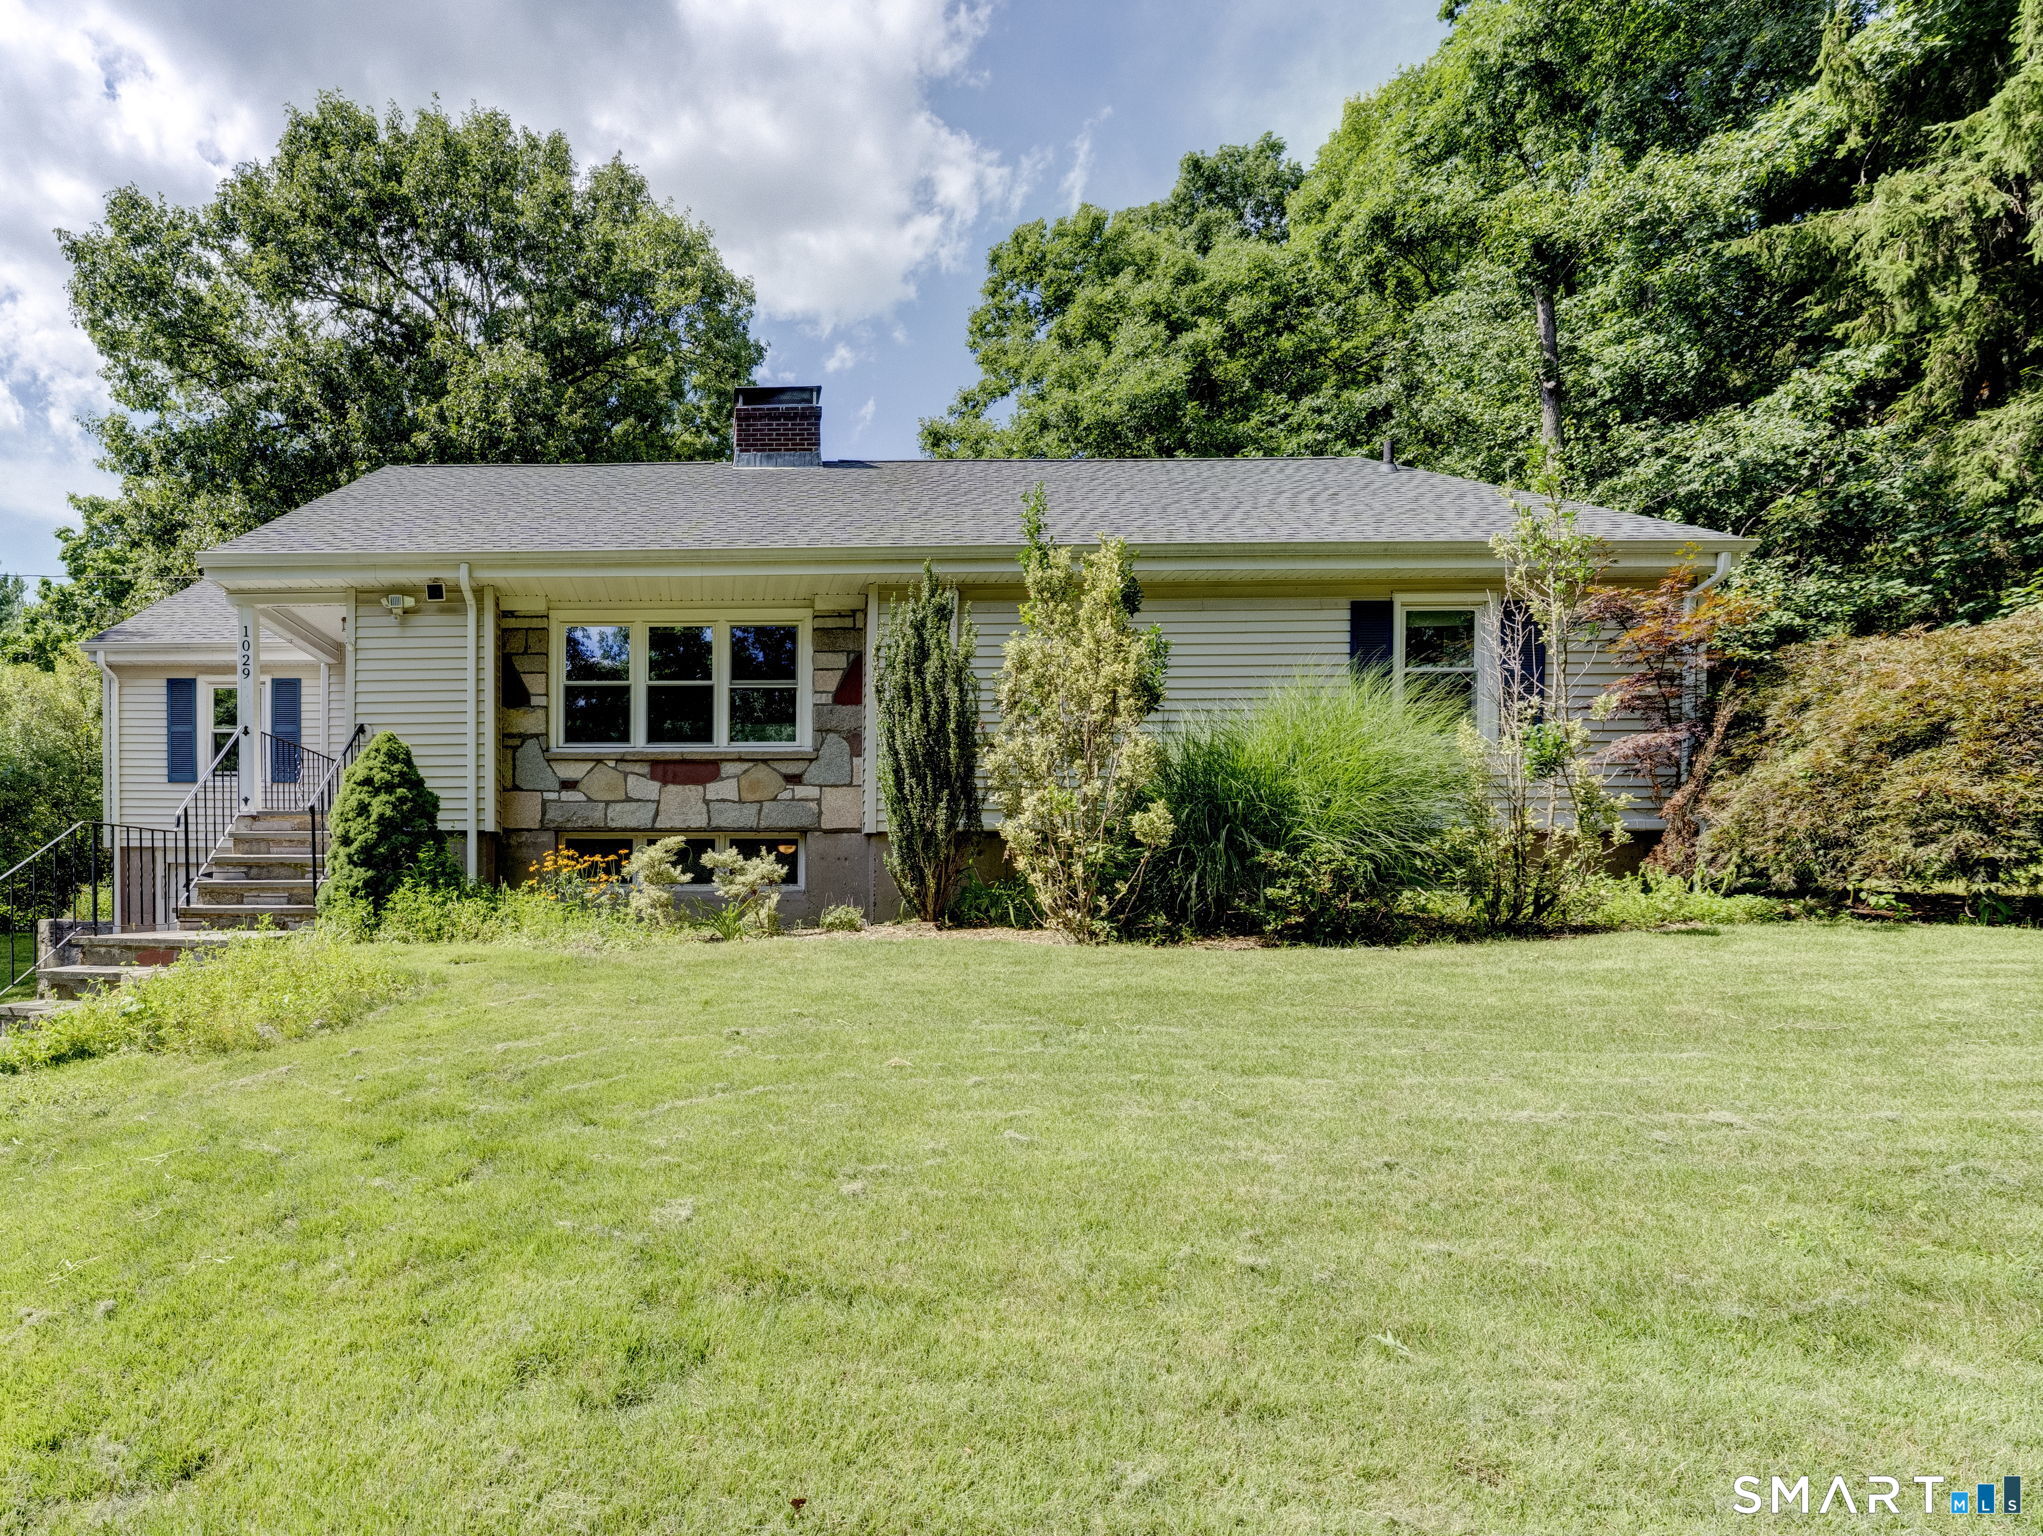
1029 Hopewell Road Glastonbury CT 06073
Pending Continue to Show

MLS Number 24200621

  • Single Family
  • Square Feet 1,584
  • Bedrooms 3
  • Bathroom 2
  • Year Built 1957

Welcome to this beautifully updated ranch nestled on a large, secluded wooded lot. Offering warmth, comfort, and modern convenience, this inviting home features hardwood floors throughout most of the main level and an abundance of windows that fill the interior with natural light. The spacious living room is highlighted by a beautiful stone fireplace, creating a cozy focal point for relaxing or entertaining. The large eat-in kitchen is both stylish and functional, featuring granite countertops, stainless steel appliances, ample cabinetry, a large pantry, and plenty of room for dining. The versatile den can serve as an office, dining room, or even a fourth bedroom. Two updated full bathrooms provide modern finishes and convenience. A new mini-split AC helps maintain year-round comfort, while updated mechanicals offer added peace of mind. Outside, enjoy the privacy and tranquility of the wooded setting, along with a brand new patio and Kloter Farms shed that provides excellent storage for tools, equipment, and outdoor essentials. With its inviting layout, thoughtful updates, and peaceful setting, this charming ranch is ready to welcome you home.

Listed by Amanda Brown of William Raveis Real Estate

$
$
%
$/month over payments
Federal 30-year interest rate: 7.4% last updated on Oct 15, 2026
* All Figures are estimates. Check with your bank or proposed mortgage company for actual interest rates.
This product uses the FRED® API but is not endorsed or certified by the Federal Reserve Bank of St. Louis.

Save FavoriteSchedule TourAsk A QuestionMore Details

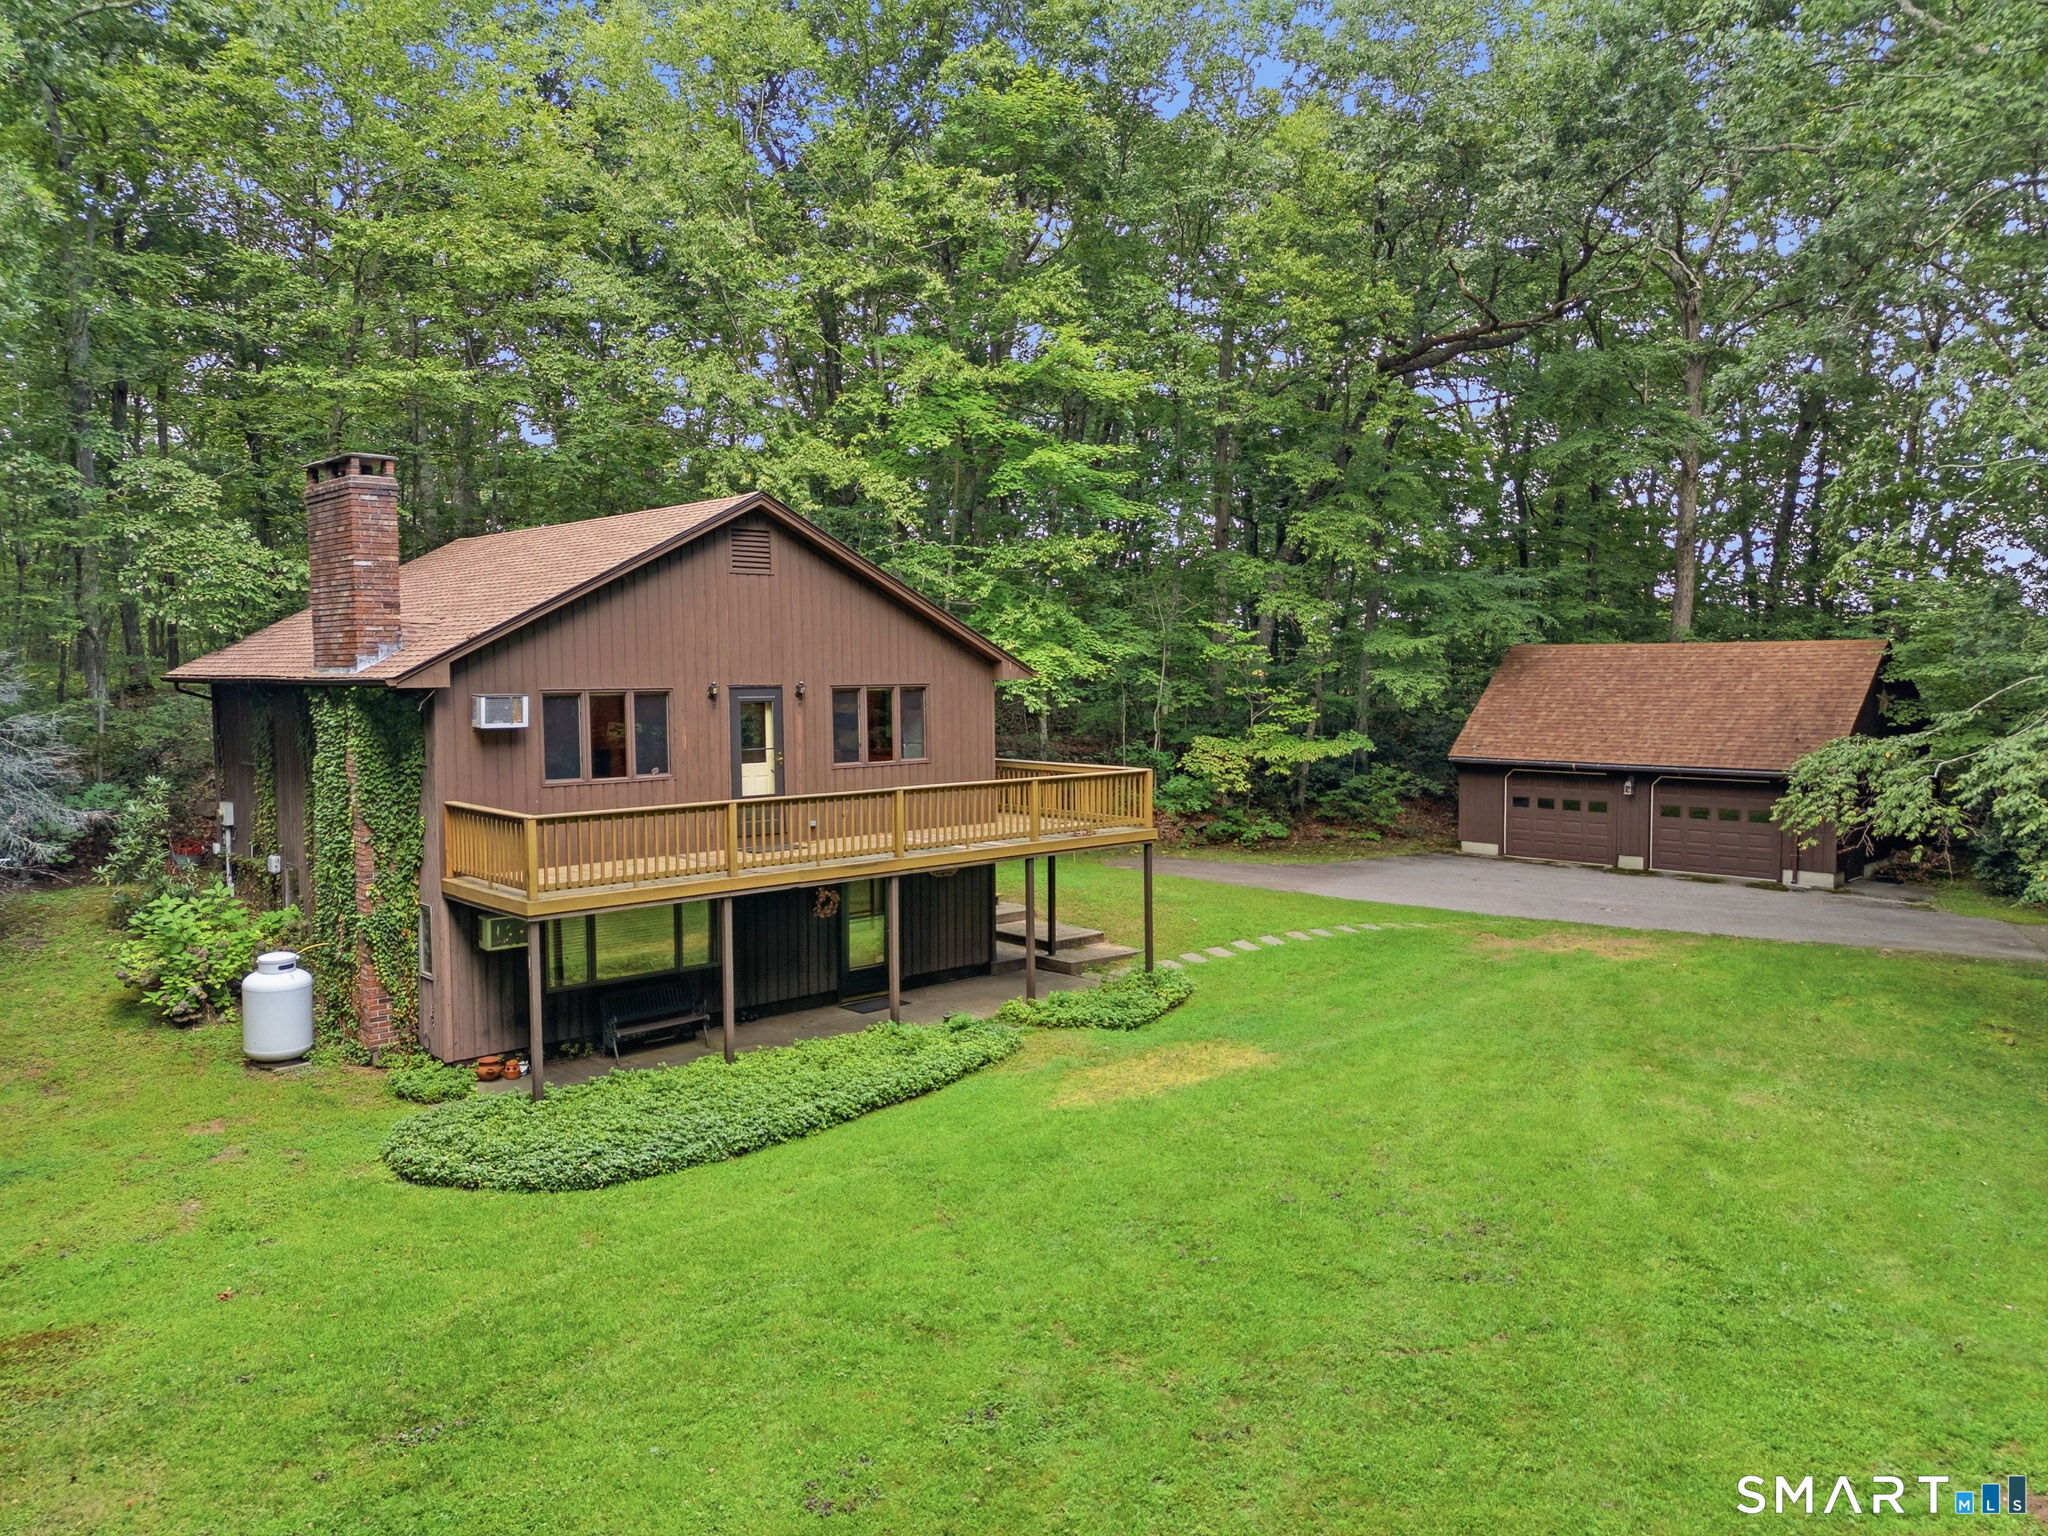
49 Fieldstones Drive East Haddam CT 06423
Active With Contract

MLS Number 24211861

  • Single Family
  • Square Feet 1,568
  • Bedrooms 3
  • Bathroom 2
  • Year Built 1986

Secluded Chalet-Style Home with Deeded Lake Access to Bashan Lake. Escape to your own private retreat with this charming chalet-style home, nestled among mature trees in a peaceful and secluded setting. Enjoy opportunity to experience all that lakeside living has to offer. Upper level features 2 bedrooms/1 full bath, along with a comfortable living room highlighted by a fireplace, an eat-in kitchen, and a spacious wrap-around deck-perfect for relaxing and enjoying the surrounding wooded setting. The walk-out lower level features a legal in-law apartment with 1 bedroom/1 full bath, living room with propane fireplace, and an eat-in kitchen with its own walk-out access. This versatile space is ideal for extended family, guests, or additional living arrangements. Updated heating system 3 yrs/roof 1 yr. 2 Car Detached Garage. Set back from the road and surrounded by nature, this property offers privacy, flexibility, and deeded access to beautiful Bashan Lake-a wonderful combination for a year-round home or peaceful getaway. HIGHEST AND BEST DUE SUNDAY 10/11/26 BY NOON.

Listed by Dee Hasuly of KW Legacy Partners

$
$
%
$/month over payments
Federal 30-year interest rate: 7.4% last updated on Oct 15, 2026
* All Figures are estimates. Check with your bank or proposed mortgage company for actual interest rates.
This product uses the FRED® API but is not endorsed or certified by the Federal Reserve Bank of St. Louis.

Save FavoriteSchedule TourAsk A QuestionMore Details

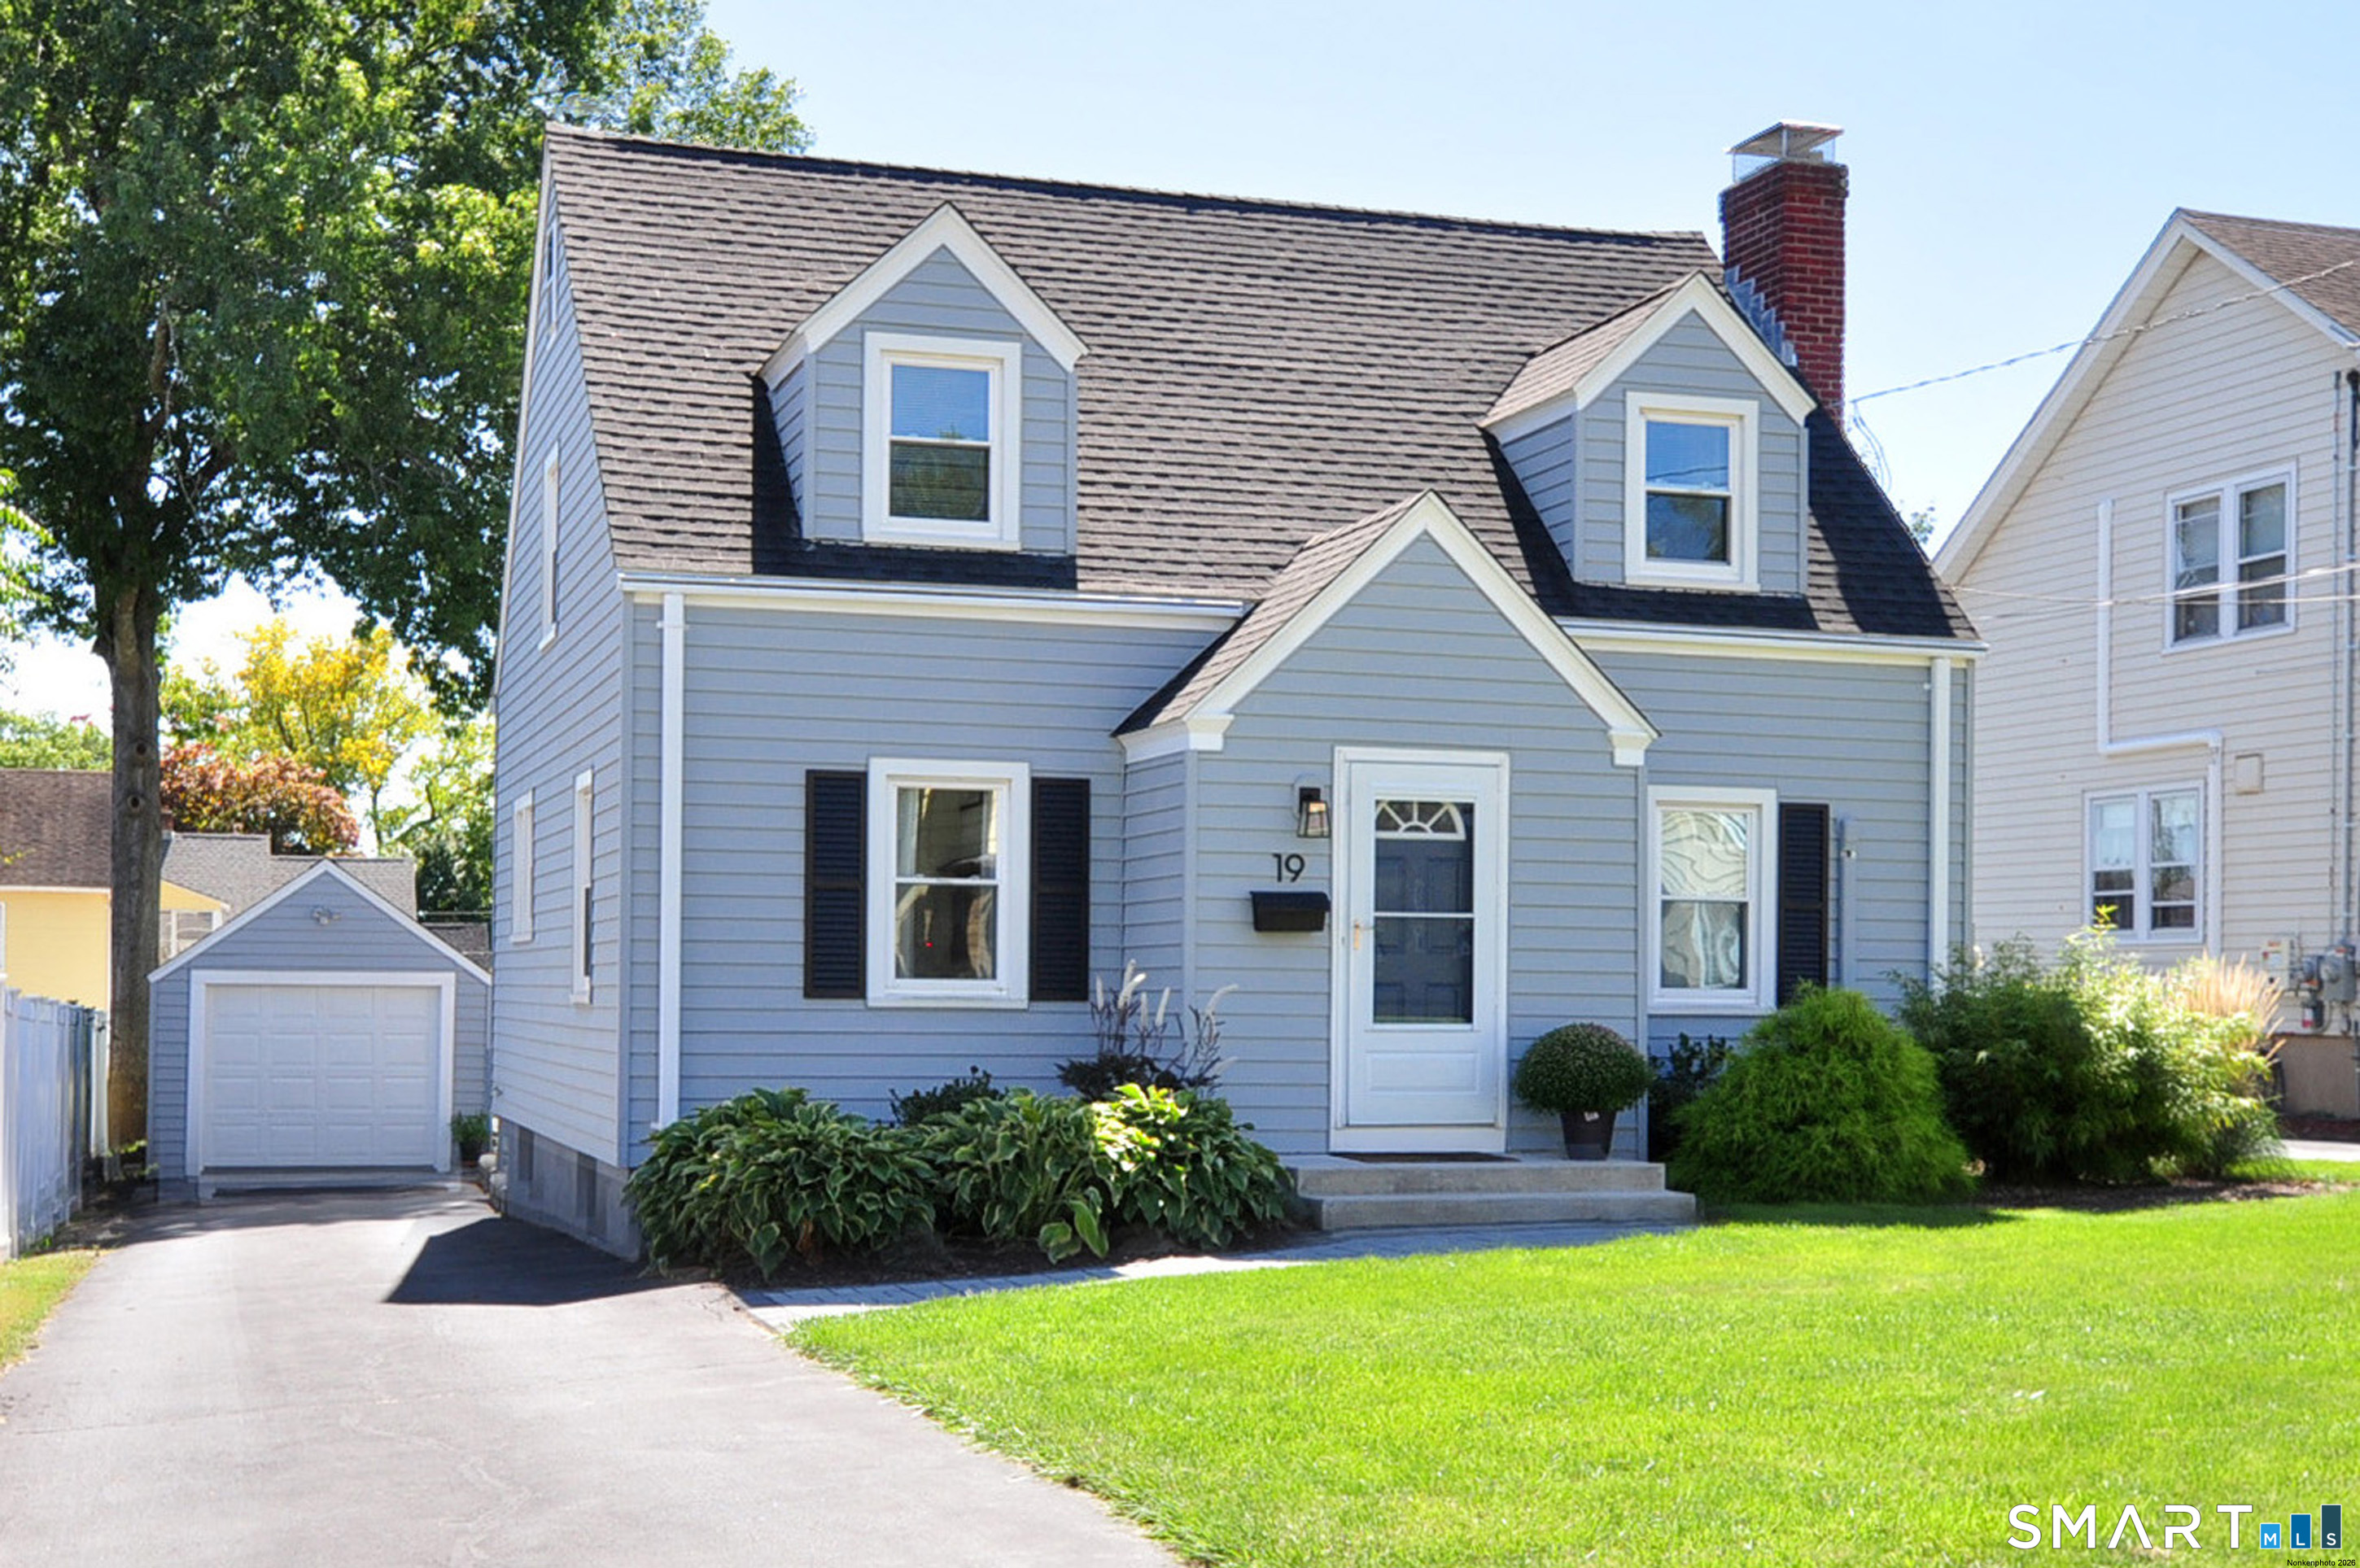
19 Fennbrook Road West Hartford CT 06119

MLS Number 24208658

  • Single Family
  • Square Feet 1,576
  • Bedrooms 2
  • Bathroom 2
  • Year Built 1941

This beautiful, completely renovated classic New England Cape is located in a family friendly neighborhood only a short walking distance to schools, shops, and restaurants at Blue Back Square. As you enter the home, you will be greeted by the bright, cheerful ambiance of a freshly painted interior with a neutral pallet throughout the house. 19 Fennbrook Road features a foyer, fire-placed living room, a formal dining room and newly designed kitchen that opens to a huge 17' x 22' deck. Off the kitchen is a half bath and a large closet style pantry that holds a ton of food! From the living room you can walk into a four season sun room with a slider that leads to the deck. You'll enjoy cooking in the new gourmet kitchen with white shaker cabinets, SS appliances, quartz countertops. The main bathroom has a new tiled floor and a matching tiled walk-in shower, 32" vanity and large mirrored medicine cabinet. Storage abounds in this house with a master bedroom boasting an 11' closet, 2 closets in the second bedroom and a 7' closet in the newly built rec room on the lower level! The high tech addition of 11 solar panels, high efficiency gas boiler, blown in cellulose insulation and thermopane windows keep your energy costs to a minimum. At the end of the day take your glass of wine and relax on the private deck overlooking the beautiful, professionally landscaped backyard. This home offers the best in gracious living with endless opportunities for entertaining.

Listed by David Kennedy of SSG Real Estate LLC

$
$
%
$/month over payments
Federal 30-year interest rate: 7.4% last updated on Oct 15, 2026
* All Figures are estimates. Check with your bank or proposed mortgage company for actual interest rates.
This product uses the FRED® API but is not endorsed or certified by the Federal Reserve Bank of St. Louis.

Save FavoriteSchedule TourAsk A QuestionMore Details

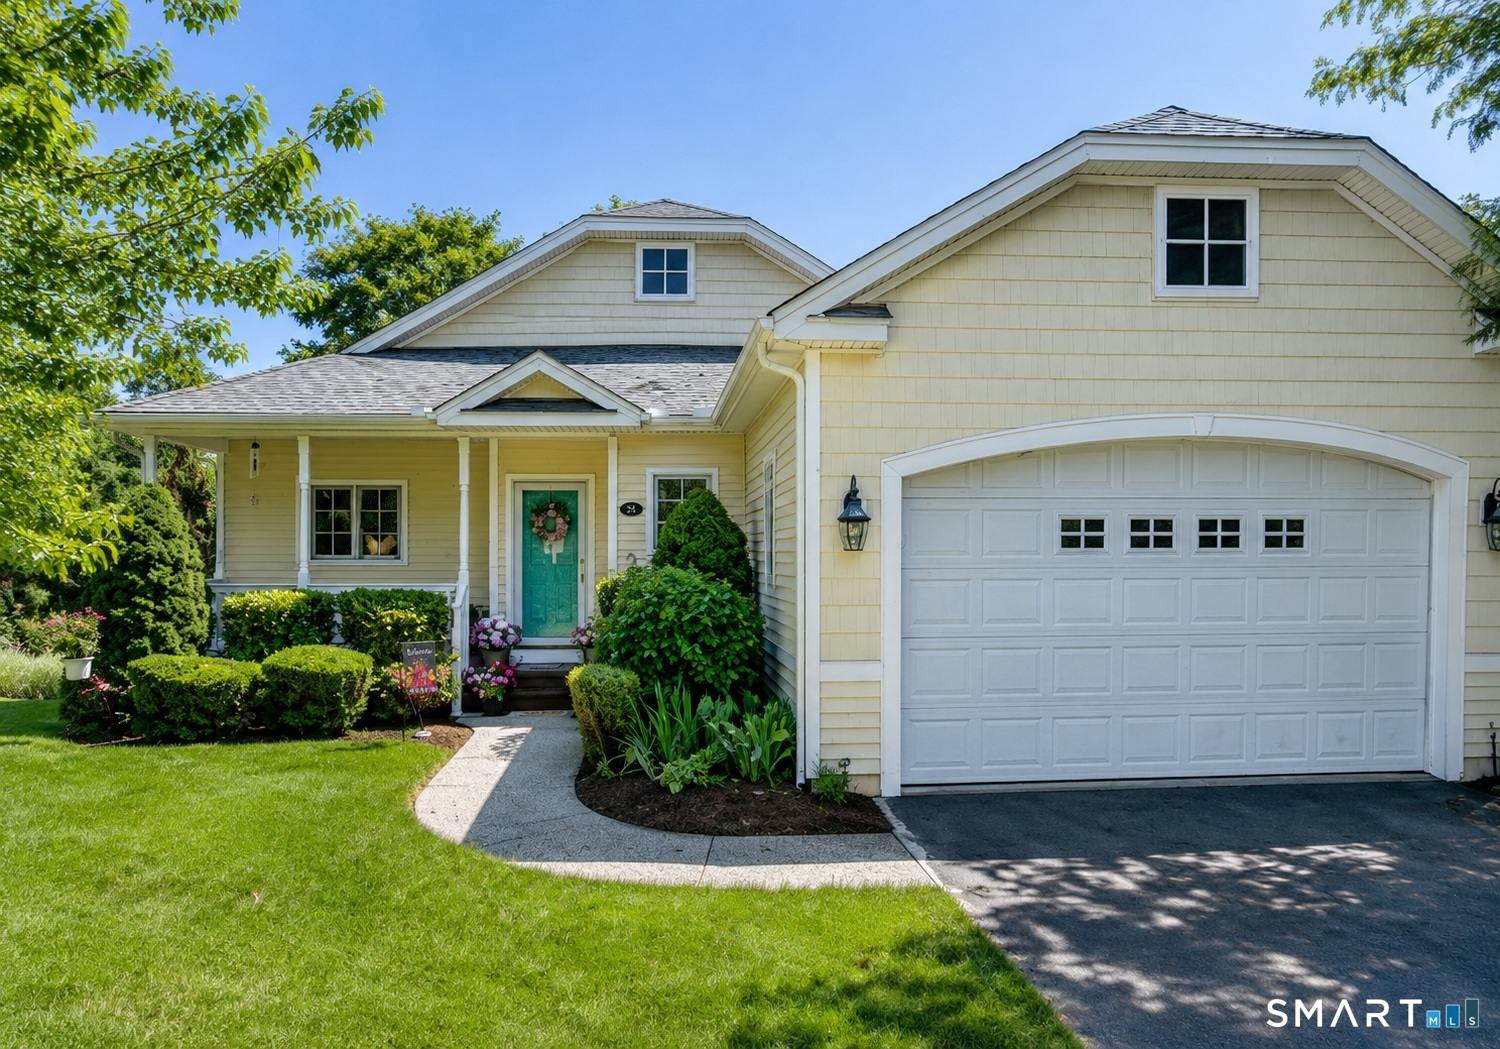
79 Buttonwood Road Hebron CT 06248

Hebron, CT79 Buttonwood Road

Price$465,000

Est. Mortgage: $/month

MLS Number 24196264

  • Condo
  • Bedrooms 2
  • Bathroom 2
  • Square Feet 1,574
  • Year Built 2006

**** Rarely Available **** Move right into this beautifully maintained 55+ condo community, where thoughtful updates and pride of ownership shine throughout. Since 2023, this detached condo has been extensively improved, giving buyers peace of mind with major mechanical and cosmetic updates already completed. Inside, you'll find new flooring throughout the living room, den, hallway, and dining room, plus a beautifully updated kitchen featuring new countertops, sink, faucet, garbage disposal, and stainless steel appliances. The primary bedroom offers new carpeting, while both bathrooms have been refreshed. The living room is enhanced by an attractive electric fireplace with mantel, remote control, programmable timer, realistic LED flames, and supplemental heat for rooms up to 500 square feet. Major improvements include a new furnace (2025), water heater (2023), and radon mitigation system (2023), along with professionally installed exterior basement drainage, new framed basement doors, a new garage side door, and an updated sliding glass door lock and latch. Enjoy outdoor living on the rebuilt and freshly painted rear deck with new stairs or relax on the refreshed front porch. Sit on your back deck and enjoy the private wooded views. Conveniently located in desirable Hebron, this truly move-in-ready home offers easy access to shopping, dining, and recreation. Don't miss this exceptional opportunity!

Listed by Deb Thompson of BHHS Realty Professionals

$
$
%
$/month over payments
Federal 30-year interest rate: 7.4% last updated on Oct 15, 2026
* All Figures are estimates. Check with your bank or proposed mortgage company for actual interest rates.
This product uses the FRED® API but is not endorsed or certified by the Federal Reserve Bank of St. Louis.

Save FavoriteSchedule TourAsk A QuestionMore Details

63 Wawecus Hill Road Norwich CT 06360

MLS Number 24207069

  • Single Family
  • Square Feet 1,944
  • Bedrooms 4
  • Bathroom 2
  • Year Built 1950

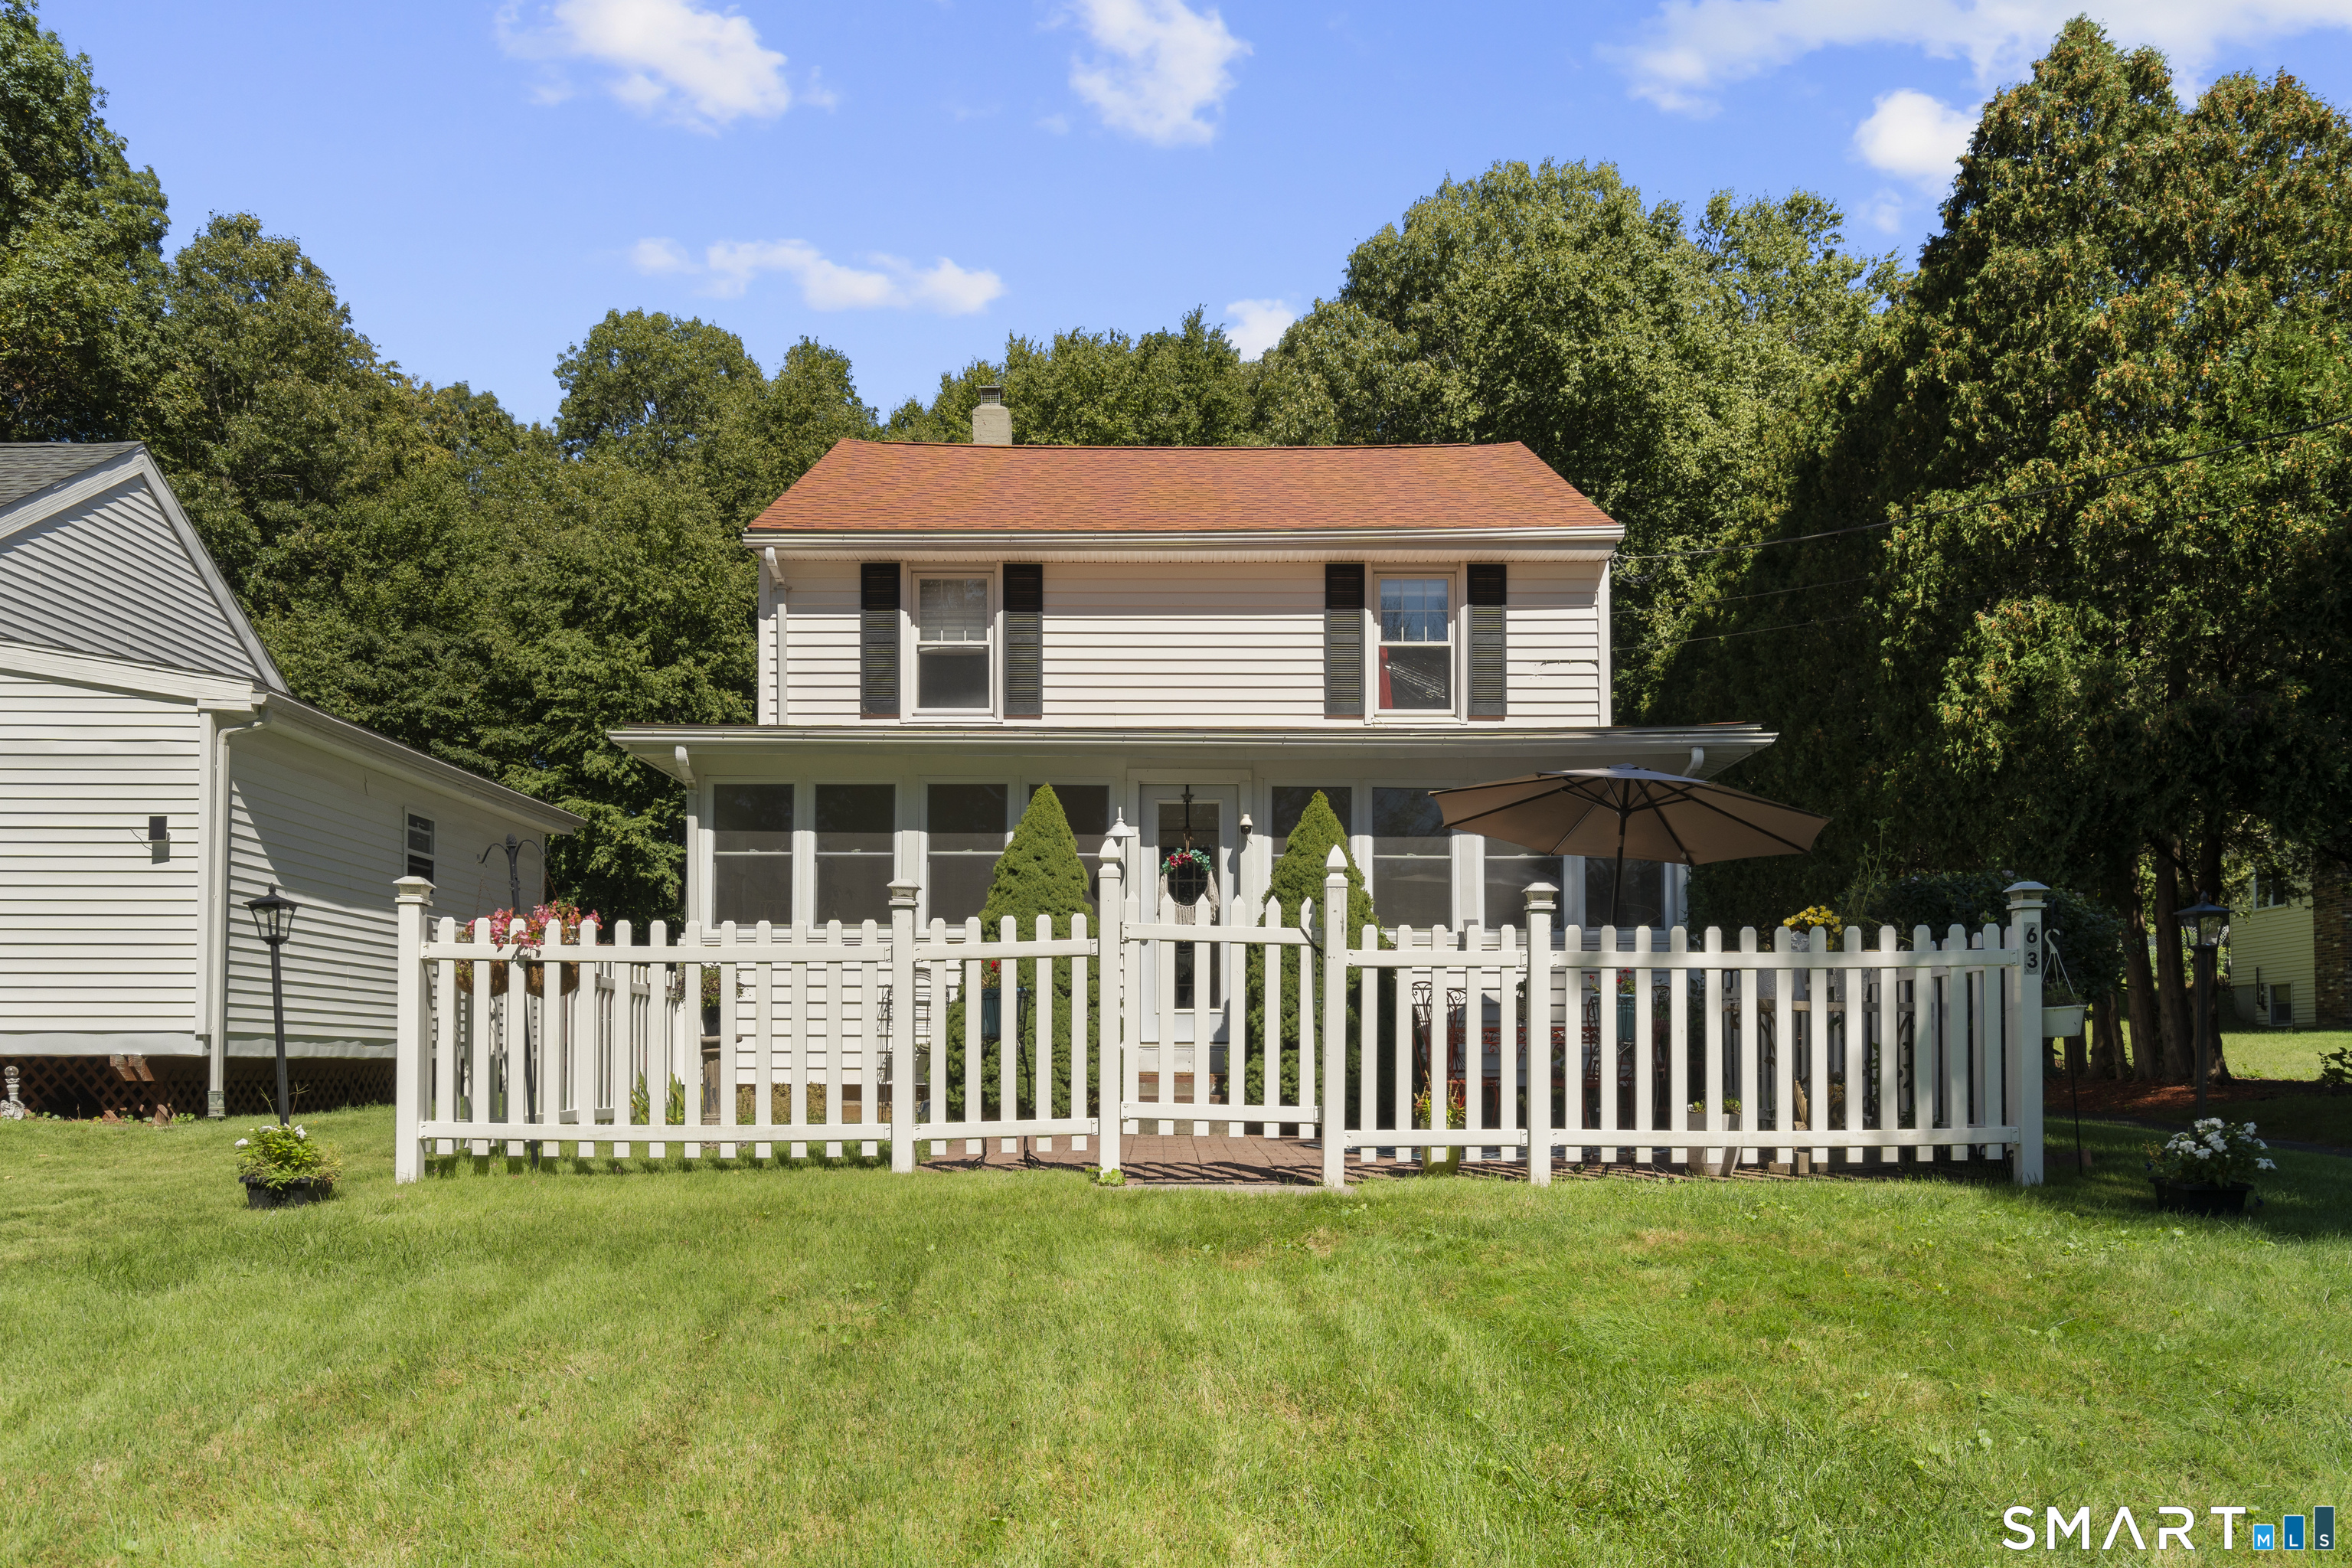
Welcome to 63 Wawecus Hill Rd, Norwich! Nestled on over three private, sprawling acres, this beautiful four-bedroom, two-bathroom home offers the perfect blend of quiet retreat and ultimate convenience. Step inside to discover a bright and welcoming layout designed for comfortable living and everyday enjoyment. The main entry features a light-filled sunroom perfect for year-round relaxation, along with a separate front sitting area that provides additional versatile living space with endless possibilities. Outside, the property opens up into a true paradise for entertaining and hosting. A standalone separate dwelling sits next to the main house, offering incredible potential for guests, a private home office, or a creative studio space. Take a dip in the huge above-ground pool on warm summer afternoons, or gather around the custom outdoor fireplace, built by the seller for cozy evening get-togethers under the stars. Enjoy complete peace and privacy while staying just minutes away from easy highway access and world-class entertainment at Mohegan Sun Casino. Don't miss out on this exceptional Norwich property, schedule your tour today!

Listed by Javyn Roundtree of Roundtree Realty LLC

$
$
%
$/month over payments
Federal 30-year interest rate: 7.4% last updated on Oct 15, 2026
* All Figures are estimates. Check with your bank or proposed mortgage company for actual interest rates.
This product uses the FRED® API but is not endorsed or certified by the Federal Reserve Bank of St. Louis.

Save FavoriteSchedule TourAsk A QuestionMore Details

29 Lehtinen Road Thompson CT 06277
Active With Contract

MLS Number 24206701

  • Single Family
  • Square Feet 1,971
  • Bedrooms 4
  • Bathroom 3
  • Year Built 1992

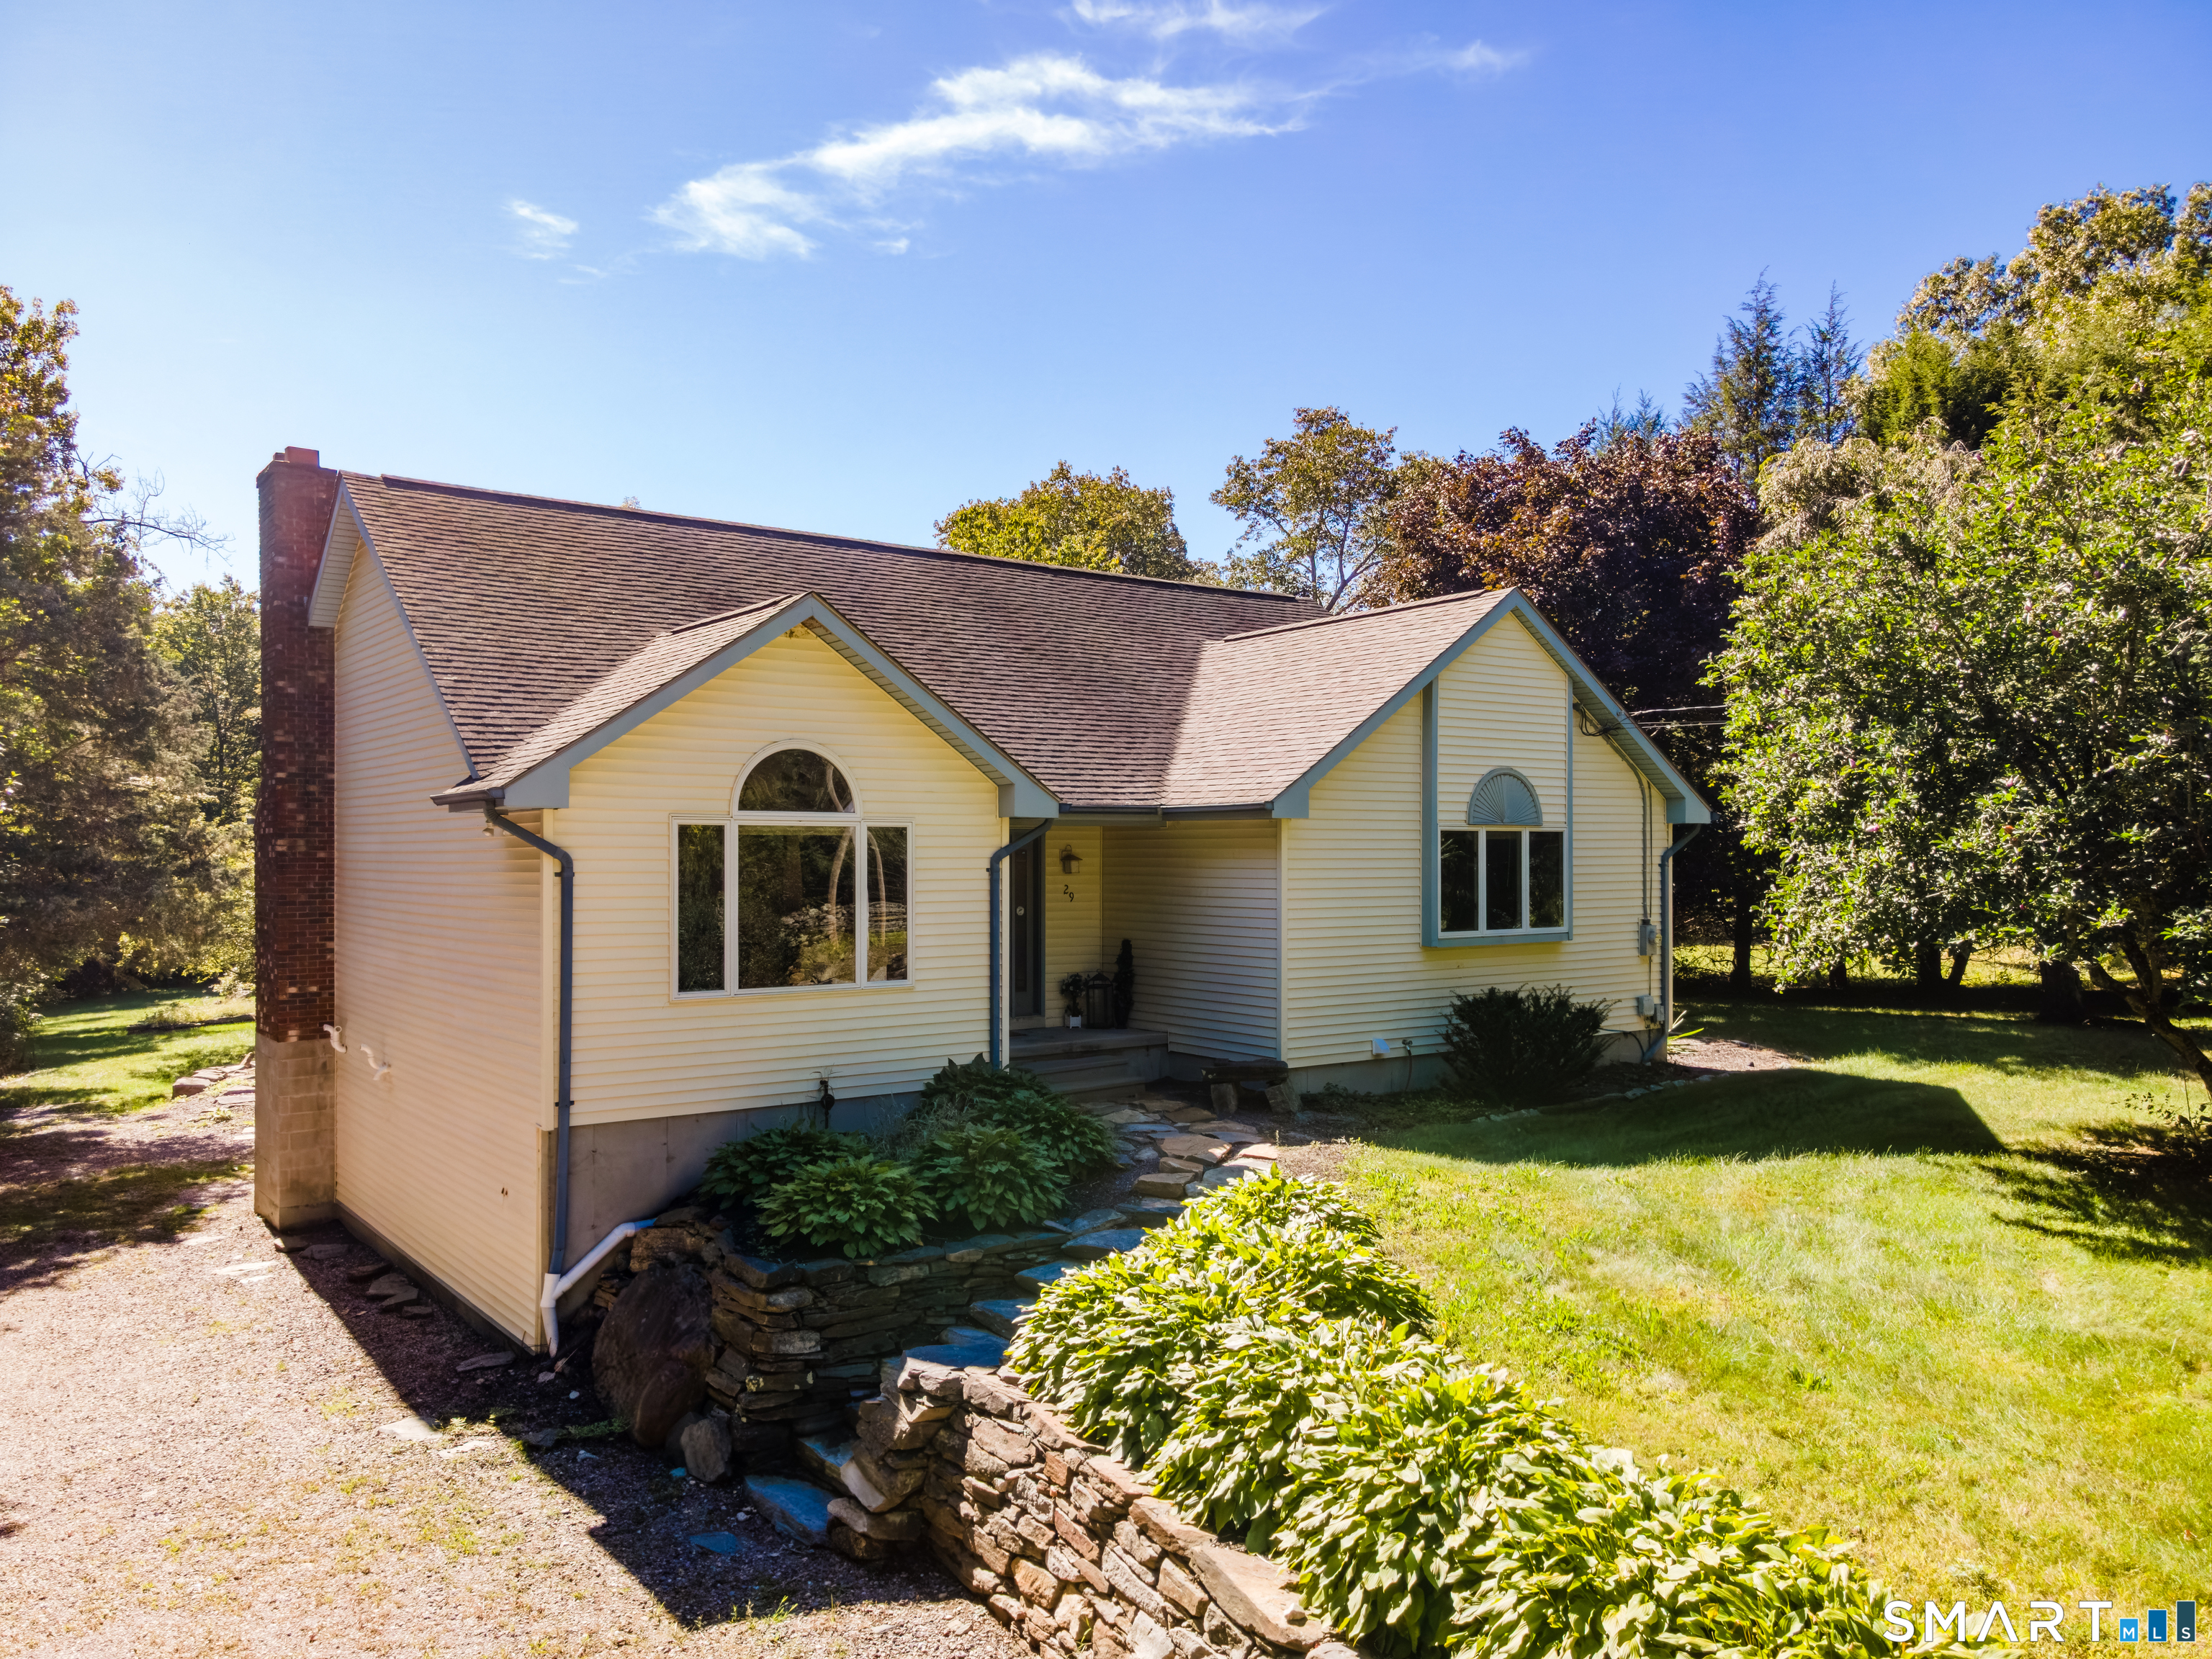
A great place to call home...4 bedrooms, 3 baths, large, open eat-in kitchen with island and high ceilings, living room with skylights and high ceilings opening to a screened porch and deck. The primary suite is located on the main floor with sliders to the deck and an ensuite bath, along with 2 other bedrooms and a hall bath. Upstairs bedroom has an ensuite bathroom and storage area. The basement is really expansive with high ceilings just waiting for someone to finish it for additional living space, workshop, etc. Set on 2.43 acres, there is a very large, partially fenced yard with some lightly wooded area perfect for outdoor activities. Previously there had been an above-ground pool off of the deck and it would be very easy to add one in again. Conveniently located in the East Thompson area with a quick drive to Rt 395 and an easy drive to Boston, Worcester and Rhode Island Come and see how this home will work for you!

Listed by Shirley J. Griffin of Compass Connecticut,LLC

$
$
%
$/month over payments
Federal 30-year interest rate: 7.4% last updated on Oct 15, 2026
* All Figures are estimates. Check with your bank or proposed mortgage company for actual interest rates.
This product uses the FRED® API but is not endorsed or certified by the Federal Reserve Bank of St. Louis.

Save FavoriteSchedule TourAsk A QuestionMore Details

58 Four Bridges Road Somers CT 06071

Somers, CT58 Four Bridges Road

Price$465,000

Est. Mortgage: $/month

MLS Number 24209224

  • Single Family
  • Square Feet 2,192
  • Bedrooms 4
  • Bathroom 2
  • Year Built 1967

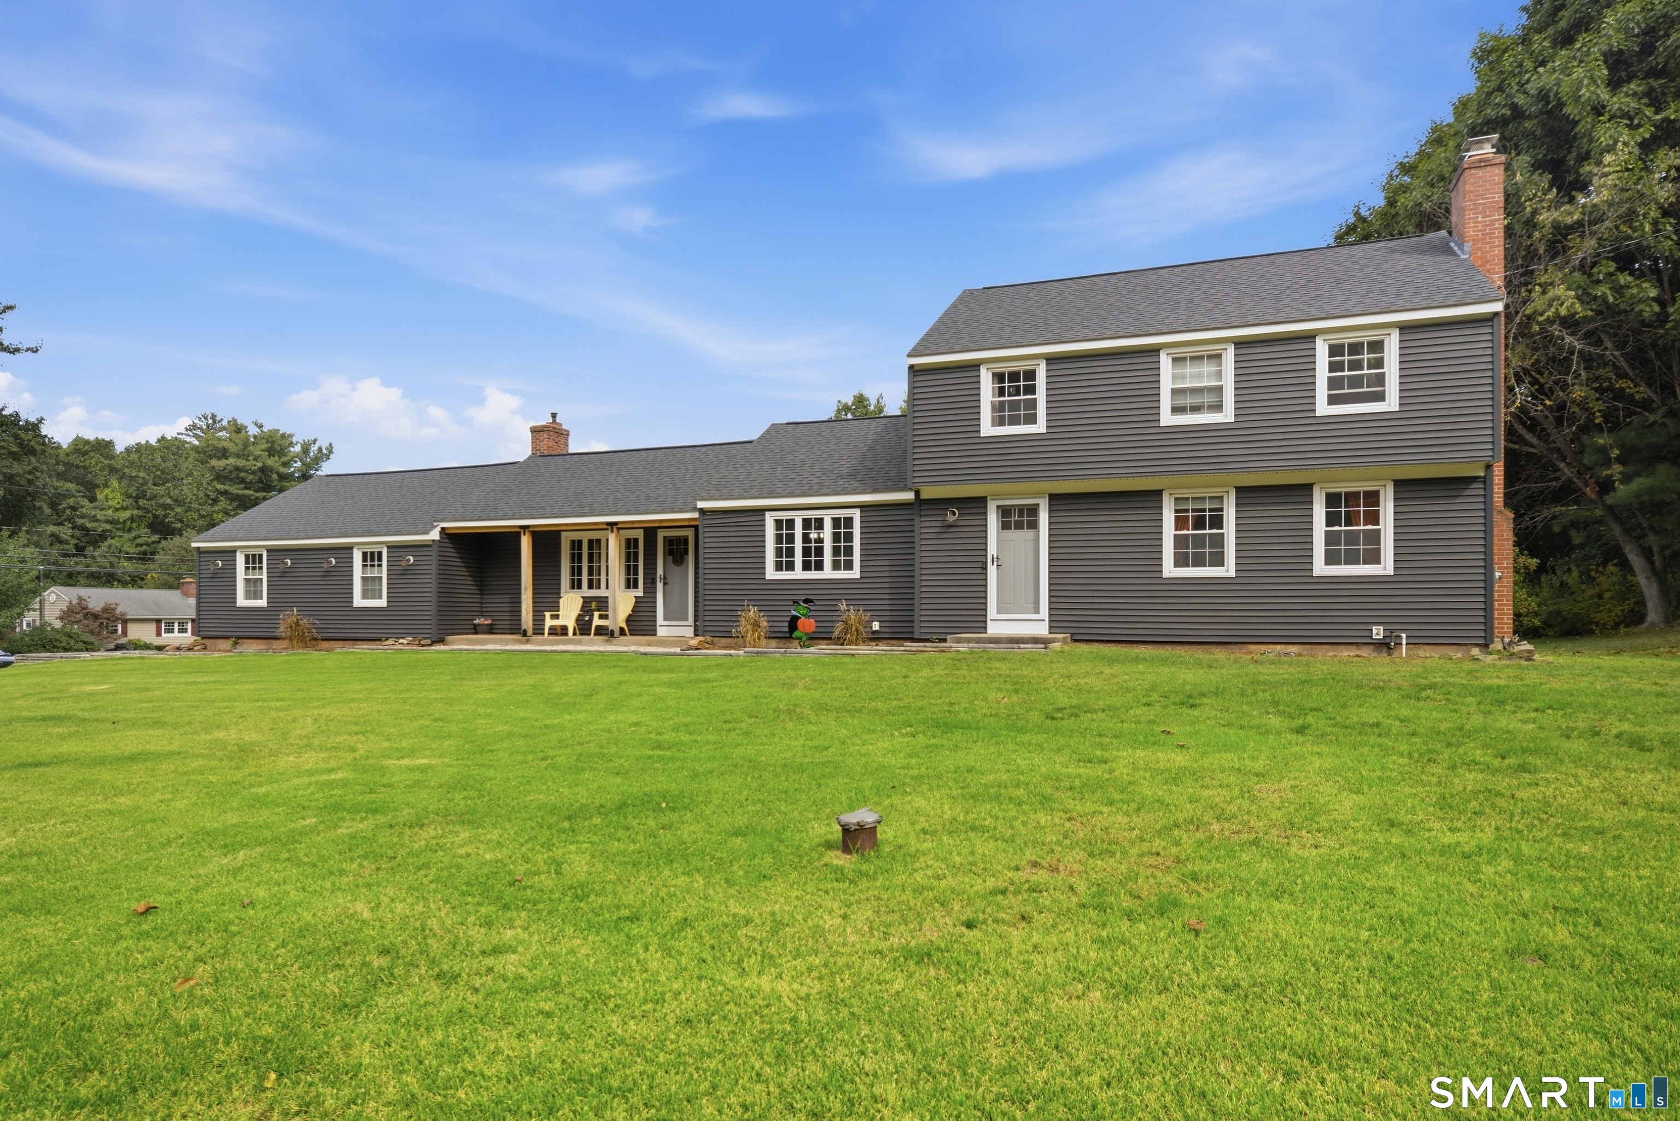
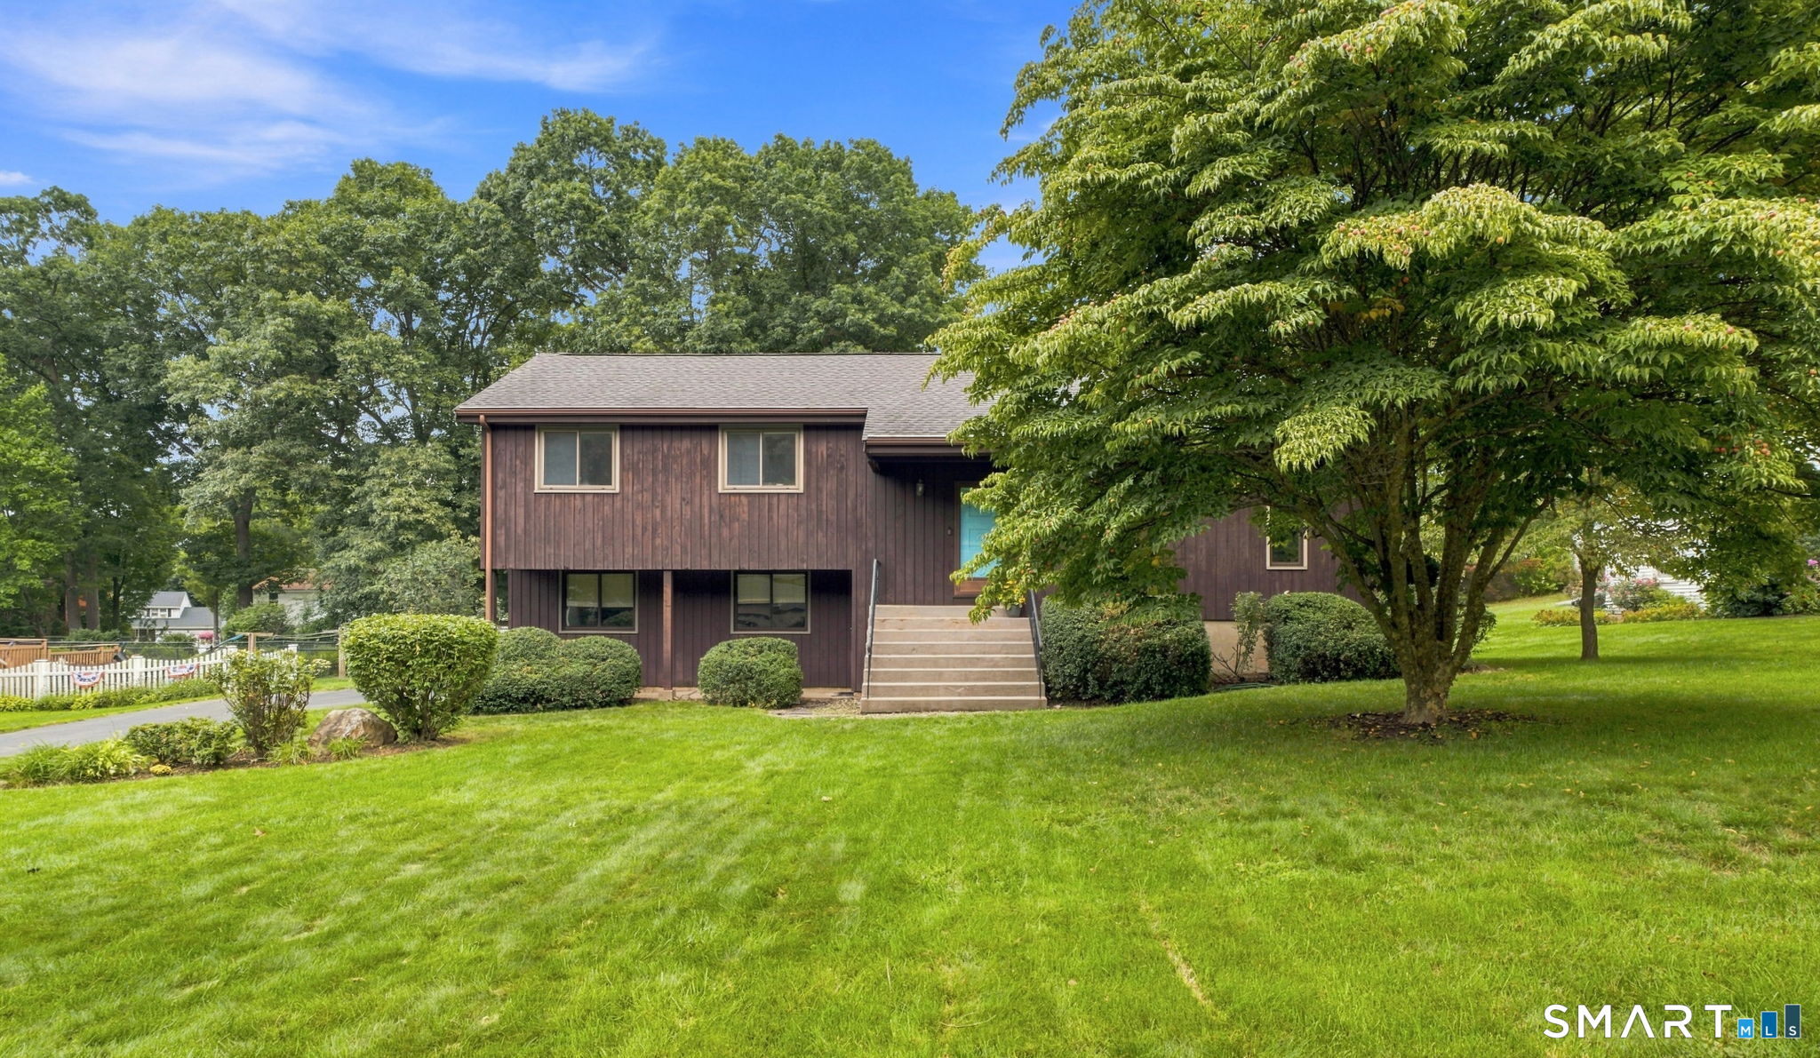
A true Somers showstopper, this beautifully maintained Colonial blends timeless New England charm with thoughtful updates and exceptional versatility. The impressive family room is the heart of the home, featuring soaring vaulted ceilings, exposed beams, and a dramatic brick fireplace wall that creates a stunning focal point. Filled with natural light, this remarkable space offers an airy, open feel while seamlessly bringing the outdoors in. The updated eat-in kitchen showcases butcher-block countertops, refreshed cabinetry, and ample space for everyday living and entertaining. A formal dining room is ready for holiday gatherings and celebrations, while an additional living room provides flexibility for a home office, study, or sitting room. A desirable first-floor bedroom and full bath offer options for guests, multigenerational living, or convenient one-level living. Hardwood floors, central air, a newer roof, and a full basement further enhance the home's appeal. Outside, enjoy a level corner lot with mature landscaping, a patio, and plenty of room to relax or entertain. The attached garage plus a rare two-story detached garage/workshop provides exceptional space for hobbyists, contractors, entrepreneurs, collectors, or car enthusiasts. Move-in ready and filled with character, warmth, and functionality, this distinctive property offers a rare combination of charm, flexibility, and workshop potential. Schedule now... this is one you won't want to miss.

Listed by Kim L. Mauro of Coldwell Banker Realty

$
$
%
$/month over payments
Federal 30-year interest rate: 7.4% last updated on Oct 15, 2026
* All Figures are estimates. Check with your bank or proposed mortgage company for actual interest rates.
This product uses the FRED® API but is not endorsed or certified by the Federal Reserve Bank of St. Louis.

Save FavoriteSchedule TourAsk A QuestionMore Details

219 Browning Road Norwich CT 06360

MLS Number 24213430

  • Single Family
  • Square Feet 2,752
  • Bedrooms 4
  • Bathroom 2
  • Year Built 1984

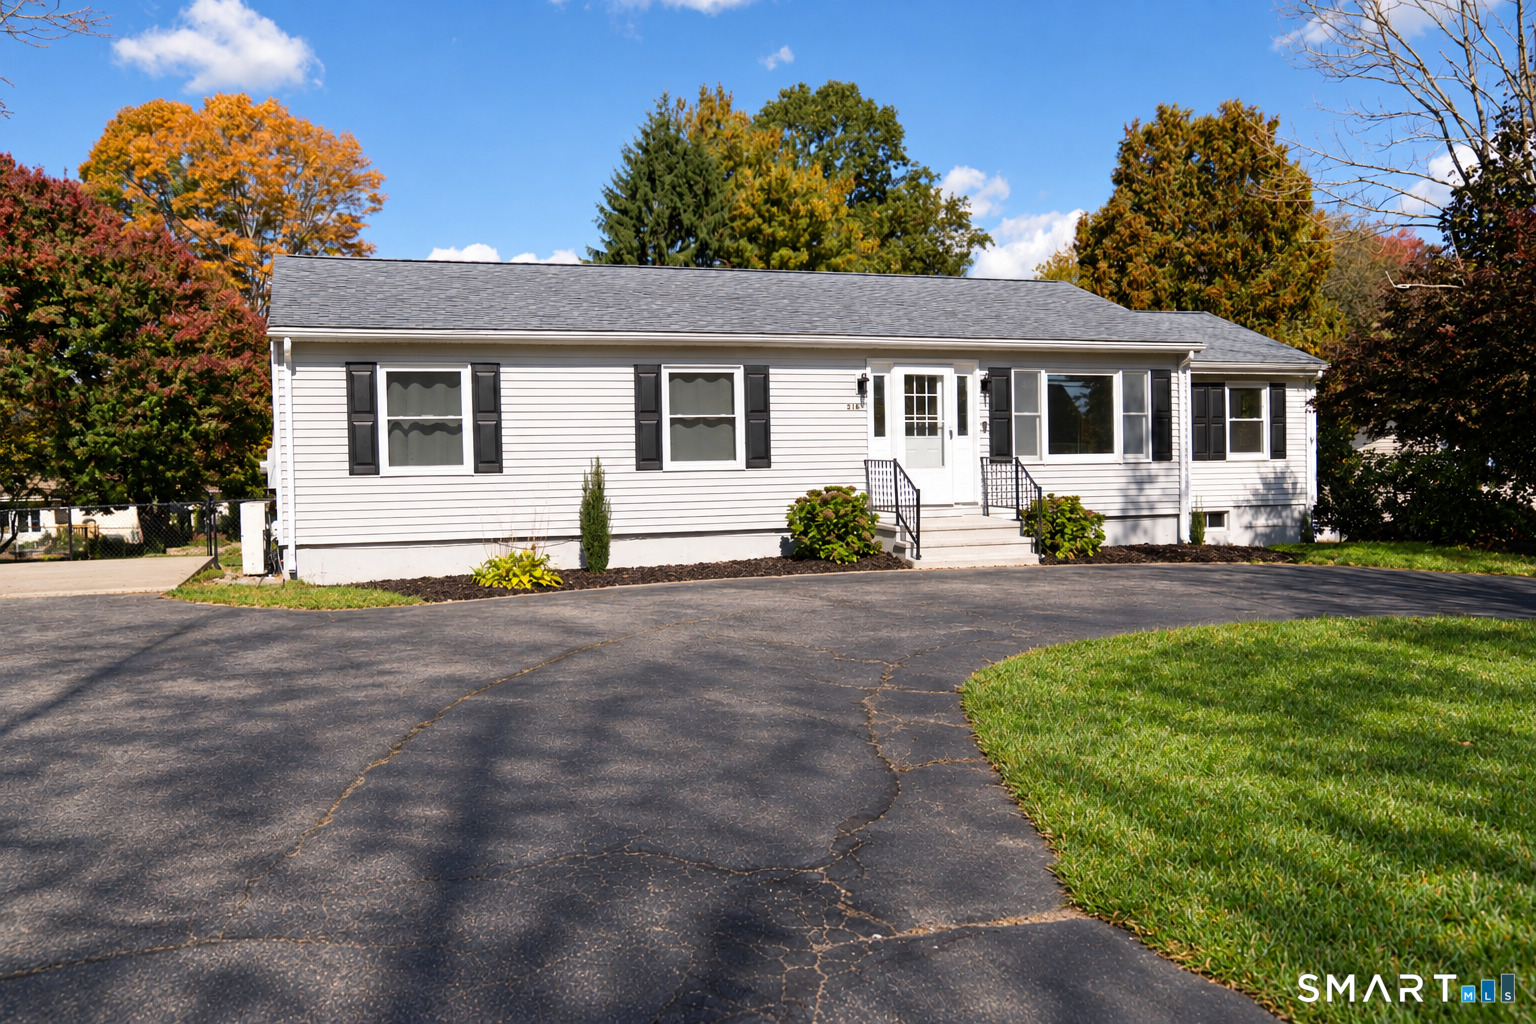
Welcome to 219 Browning Road, a beautifully remodeled ranch in a desirable Norwich neighborhood! Set on a .40-acre lot, this inviting home combines stylish updates, flexible living space, and outdoor features that make it stand out. The updated kitchen features quartz countertops and stainless steel appliances, complemented by hardwood floors throughout the main level. Tile bathrooms and a primary bedroom with a walk-in closet add comfort and convenience. The finished walkout lower level offers additional bedrooms, a full bathroom, and a spacious family room, providing plenty of room for guests, work, or recreation. Total square footage of approximately 2700sf! Enjoy year-round comfort with the mini-split heating and cooling system, plus the added value of a new roof and a new septic system recently installed. Outside, your own basketball court offers space for fun and exercise. A foundation and concrete floor are already in place for a future garage, giving you a head start on creating additional parking, storage, or workshop space. With thoughtful updates inside and standout amenities outside, this home is ready for its next chapter. Schedule your private showing today!

Listed by Matthew MacCracken of RE/MAX on the Bay

$
$
%
$/month over payments
Federal 30-year interest rate: 7.4% last updated on Oct 15, 2026
* All Figures are estimates. Check with your bank or proposed mortgage company for actual interest rates.
This product uses the FRED® API but is not endorsed or certified by the Federal Reserve Bank of St. Louis.

Save FavoriteSchedule TourAsk A QuestionMore Details

45 Deerfield Drive Glastonbury CT 06033
Active With Contract

MLS Number 24202106

  • Single Family
  • Square Feet 1,903
  • Bedrooms 3
  • Bathroom 3
  • Year Built 1977

Welcome to this spacious split-level home located in Glastonbury's desirable Addison neighborhood. This inviting home offers 3 bedrooms, 2 1/2 baths, and a flexible layout designed for comfortable everyday living. The main level features a welcoming living room with a cathedral ceiling, creating an open and airy feel. The kitchen and dining area provide easy access through sliders to a spacious deck complete with a pergola-perfect for outdoor dining, entertaining, or simply relaxing. Newer vinyl flooring runs throughout most of the home, adding a fresh and modern touch. All three bedrooms are generously sized and offer double closets. The primary bedroom features a walk-in closet and a private en-suite half bath. The lower level offers another wonderful living space, highlighted by a fireplace and sliders leading to a patio overlooking the backyard. This level also includes a full bath and laundry area, adding convenience and versatility to the home. The full bath and laundry area, along with the ground-level entry from the two-car garage, offer excellent potential for an in-law arrangement or private guest space. Outside, enjoy a level backyard that is partially fenced and includes a shed for lawn equipment and additional storage.

Listed by Annie Dillon of William Raveis Real Estate

$
$
%
$/month over payments
Federal 30-year interest rate: 7.4% last updated on Oct 15, 2026
* All Figures are estimates. Check with your bank or proposed mortgage company for actual interest rates.
This product uses the FRED® API but is not endorsed or certified by the Federal Reserve Bank of St. Louis.

Save FavoriteSchedule TourAsk A QuestionMore Details

154 Overbrook Road West Hartford CT 06107

West Hartford, CT154 Overbrook Road

Price$465,000

Est. Mortgage: $/month

MLS Number 24212306

  • Single Family
  • Square Feet 1,980
  • Bedrooms 3
  • Bathroom 2
  • Year Built 1956

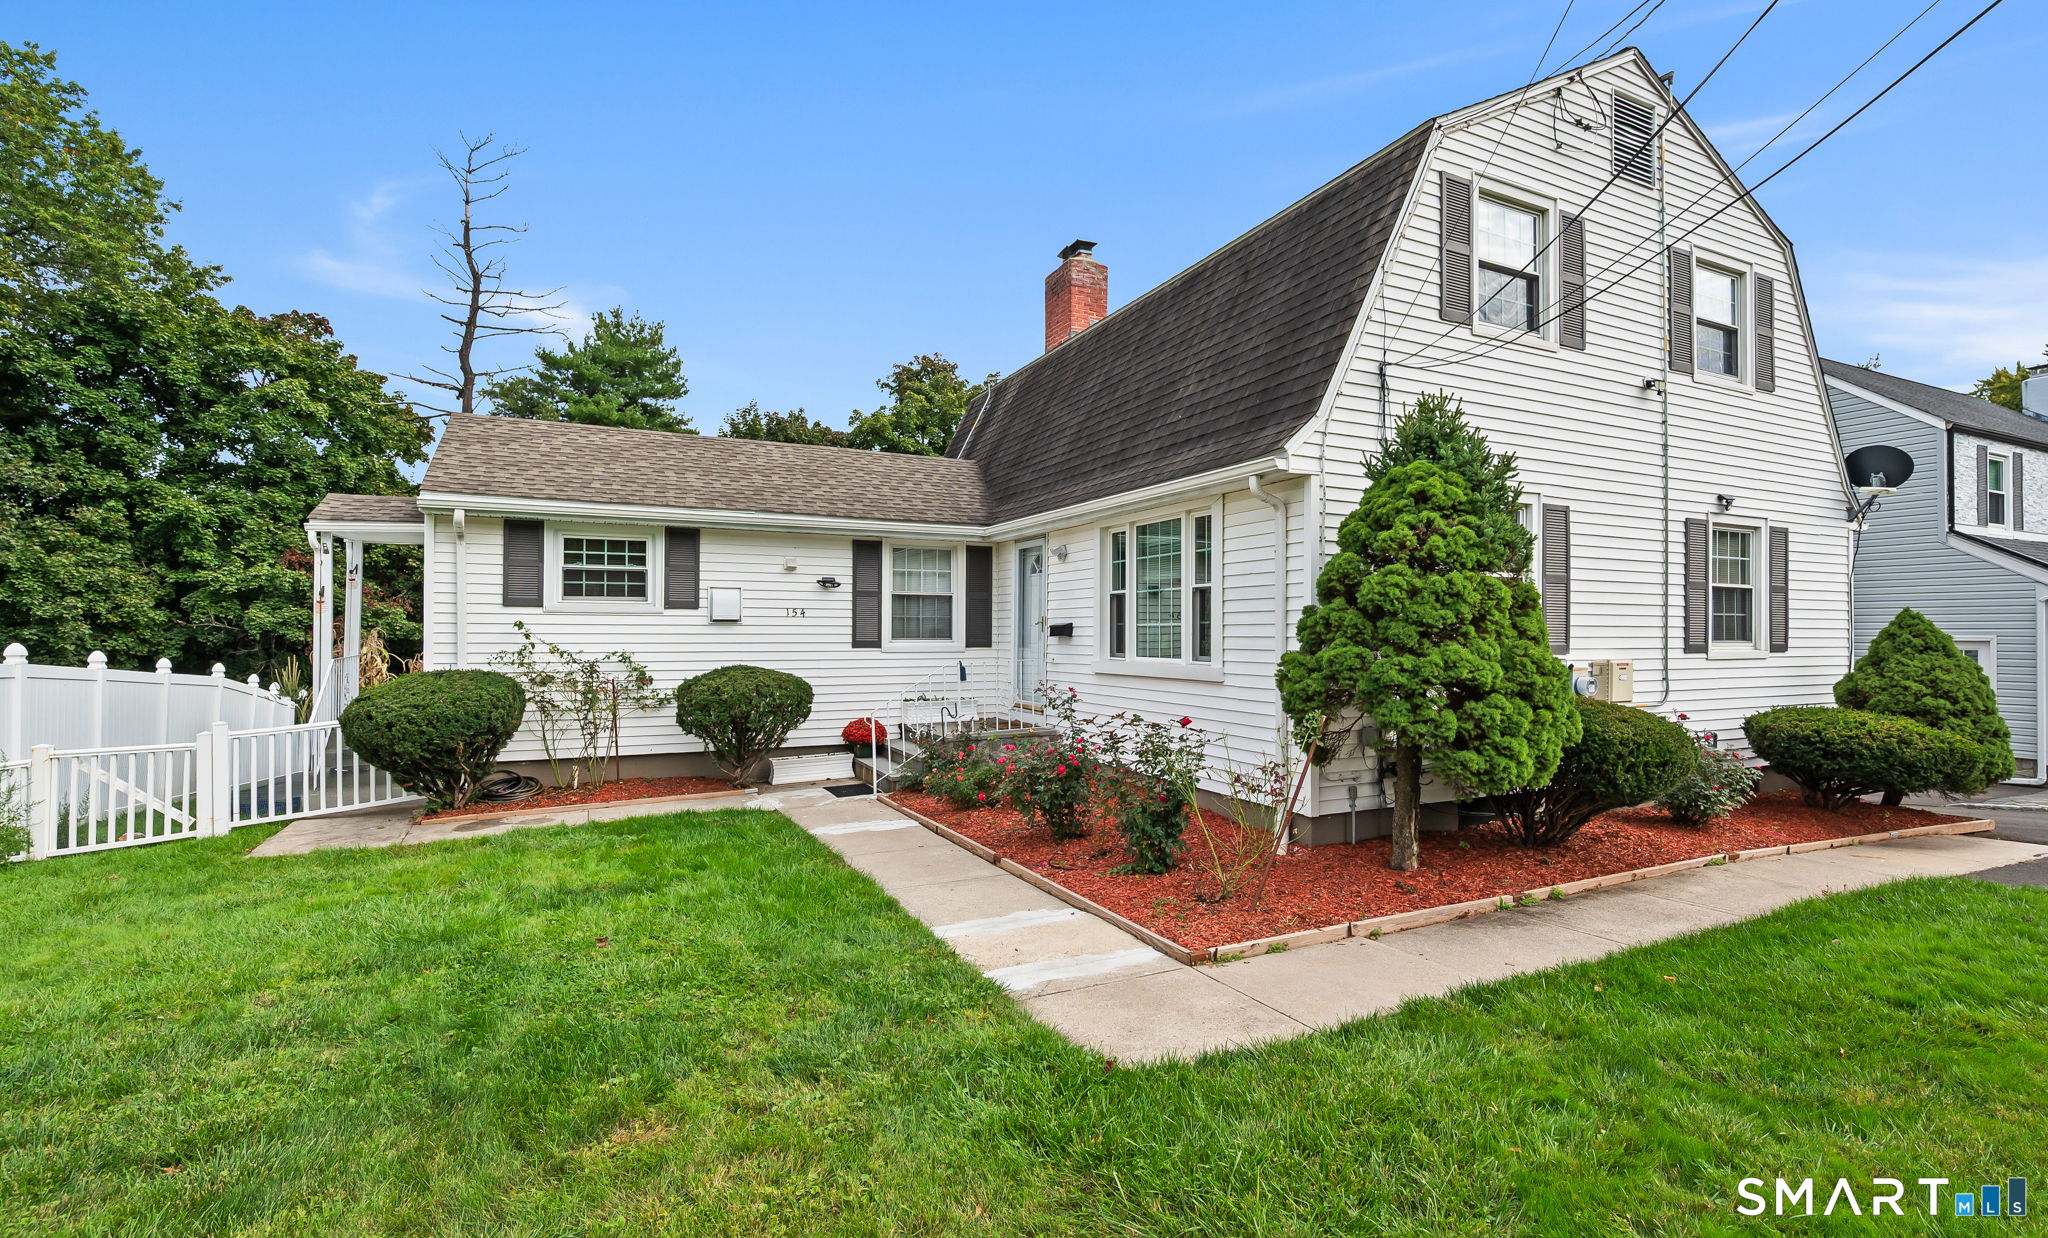
Welcome to 154 Overbrook Road, a well-maintained 3-bedroom, 2-full-bath Colonial offering classic West Hartford charm, comfortable living spaces, and wonderful versatility. Step inside to bright and inviting living and dining areas filled with natural light, along with an updated kitchen featuring cabinetry and countertops replaced approximately 7 years ago. Important improvements include a roof approximately 5 years old and a furnace approximately 3 years old, providing added peace of mind. The approximately 288 sq. ft. of finished lower-level space offers flexibility for a home office, recreation room, fitness area, or hobby space. Outside, enjoy a fenced-in backyard with plenty of possibilities for entertaining, gardening, pets, play, or simply relaxing. Additional highlights include an under-house garage, double-wide driveway, and solar. Conveniently located near schools, parks, golf, shopping, dining, recreation, and everything West Hartford has to offer. Seller concessions are available, offering additional flexibility for qualified buyers. With fresh professional photography and a newly positioned price, 154 Overbrook Road presents an exciting opportunity to make this welcoming home your own. Schedule your private showing today!

Listed by Martin Torres of KW Legacy Partners

$
$
%
$/month over payments
Federal 30-year interest rate: 7.4% last updated on Oct 15, 2026
* All Figures are estimates. Check with your bank or proposed mortgage company for actual interest rates.
This product uses the FRED® API but is not endorsed or certified by the Federal Reserve Bank of St. Louis.

Save FavoriteSchedule TourAsk A QuestionMore Details

The data relating to real estate for sale on this website appears in part through the SmartMLS Internet Data Exchange program, a voluntary cooperative exchange of property listing data between licensed real estate brokerage firms, and is provided by SmartMLS through a licensing agreement. Listing information is from various brokers who participate in the SmartMLS IDX program and not all listings may be visible on the site. The property information being provided on or through the website is for the personal, non-commercial use of consumers and such information may not be used for any purpose other than to identify prospective properties consumers may be interested in purchasing. Some properties which appear for sale on the website may no longer be available because they are for instance, under contract, sold or are no longer being offered for sale. Property information displayed is deemed reliable but is not guaranteed. Copyright 2026 SmartMLS, Inc.