and narrow your search. If you have fewer than 200 results, you can save your search.

Greater Mansfield CT Real Estate $350k - $500k

r=174-185
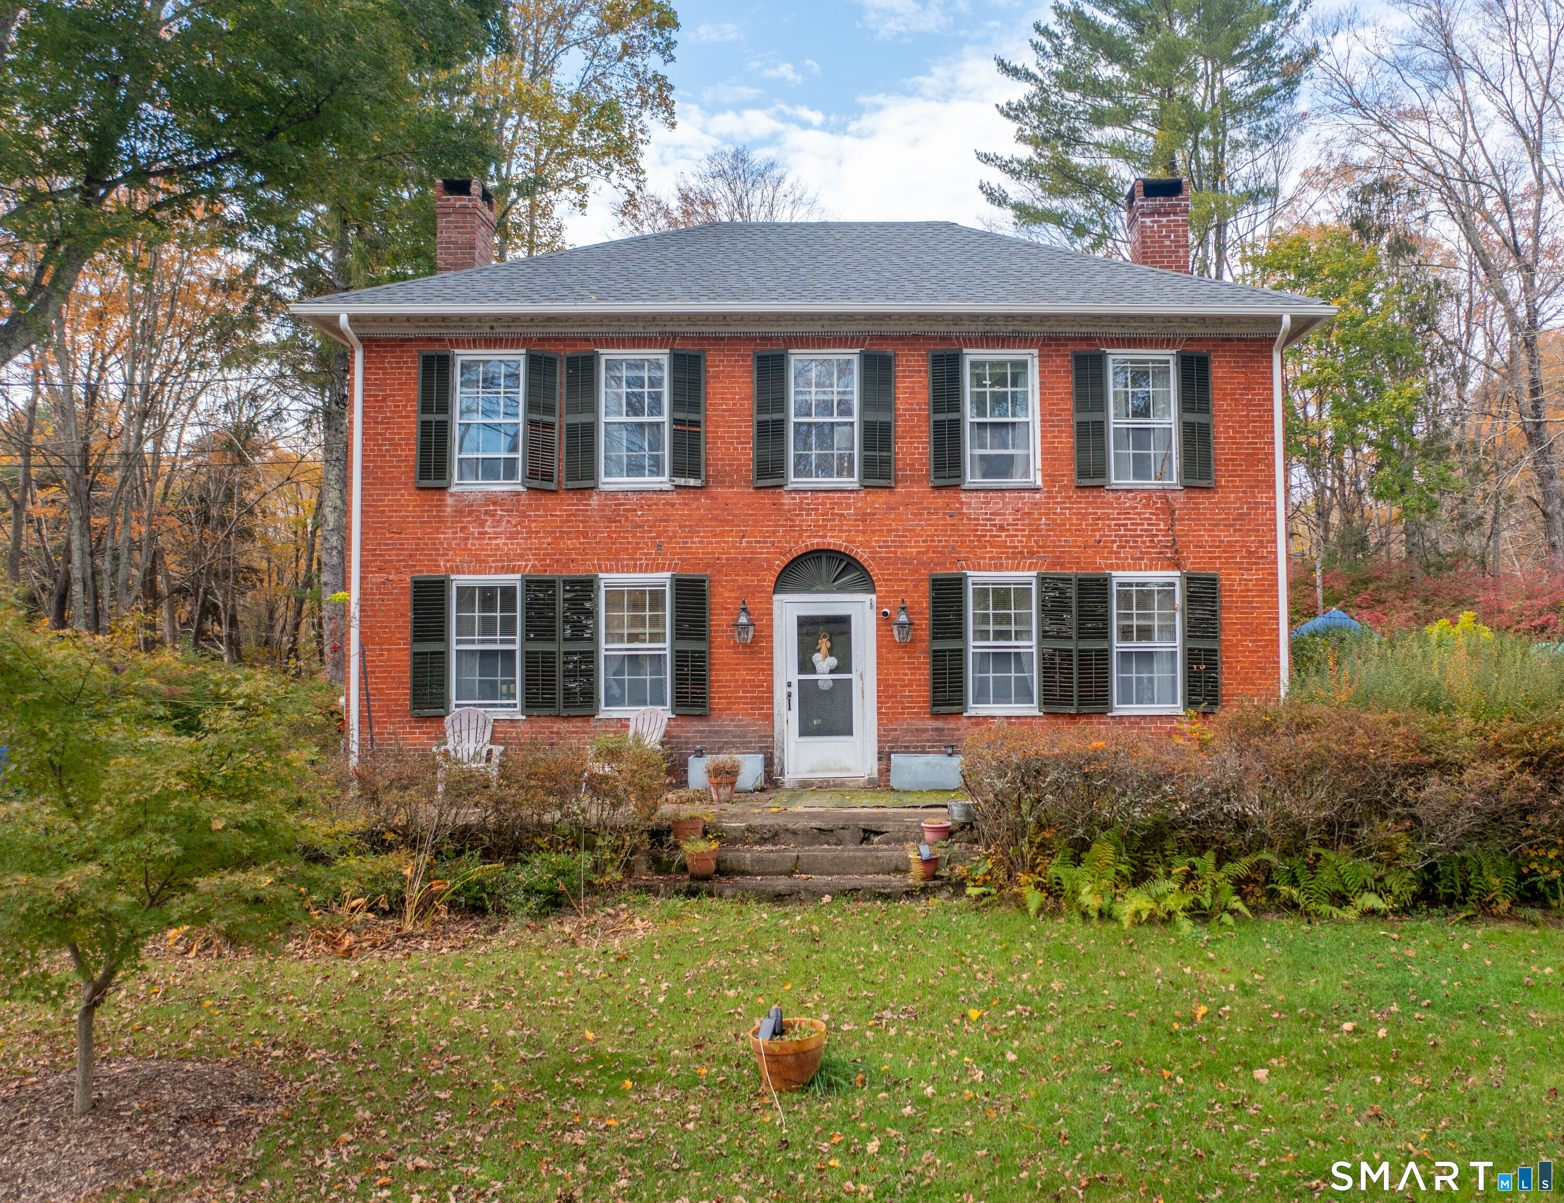
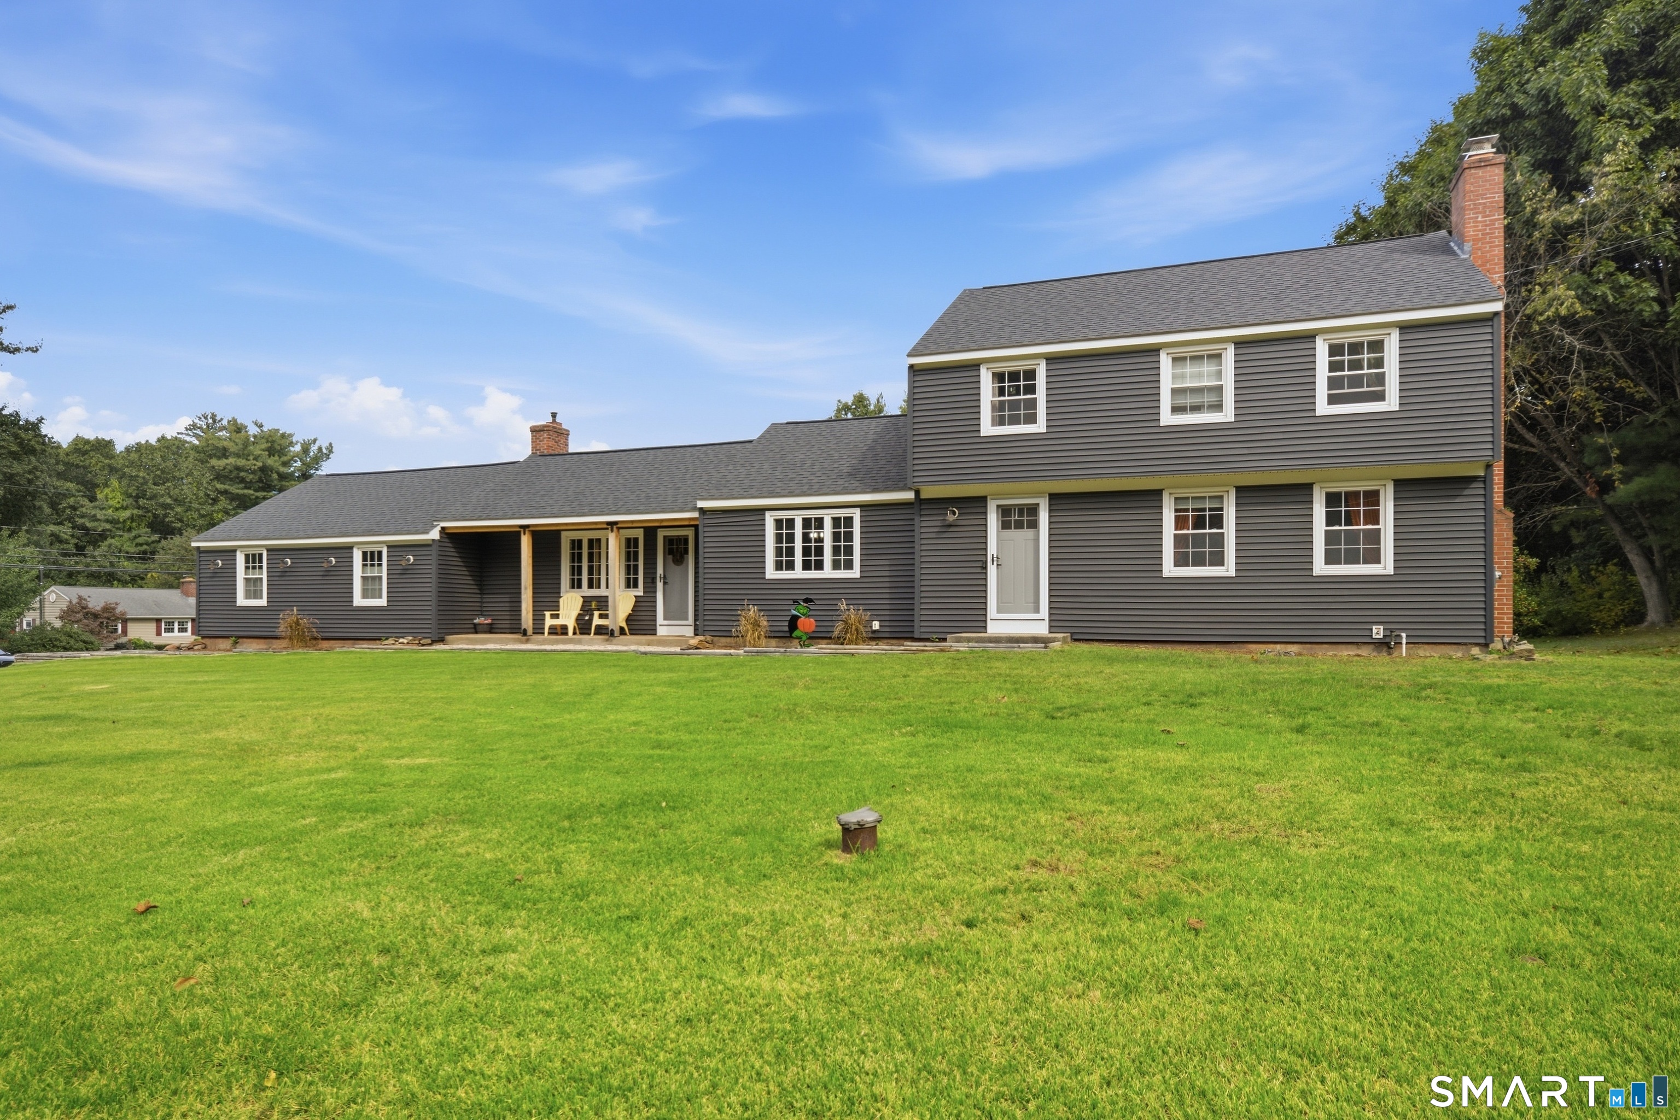
192 Bethel Road Griswold CT 06351

Griswold, CT192 Bethel Road

Price$475,000

Est. Mortgage: $/month

MLS Number 24197087

  • Single Family
  • Square Feet 2,940
  • Bedrooms 3
  • Bathroom 3
  • Year Built 1993

Looking for a multigenerational living opportunity? This spacious 1993-built home offers 2940 square ft including a legal 1st floor in-law apartment with its own private entrance, providing flexibility for extended family, guests, or a variety of living arrangements. The main home features a living room, dining room, kitchen, and half bath on the first floor. Upstairs you'll find the primary bedroom, full bath, second bedroom, and an additional room flex space. The in-law apartment includes an eat-in kitchen, living room, bedroom, full bath, and access to a private deck. Set on a secluded 2.78-acre lot, the property offers privacy, mature landscaping and a stamped concrete walkway leading to both the main home and in-law entrance. A full walkout basement provides additional space, with the town noting approximately 756 sq ft of finished area not included in the 2940 sq ft. Note: the only heat in the basement is the pellet stove. Improvements include an Interlock aluminum metal roof installed approximately 10 years ago with a transferable 50-year warranty, a Buderus 3-zone boiler (2014), indirect hot water heater (2026), and well water filter replaced in 4/2026. This well-cared-for home offers the opportunity for a new owner to add their own personal touches while enjoying the space, privacy, and versatility it has to offer. Less than 10 minutes from Lisbon Landing, 20 minutes from Foxwoods Resort Casino and Mohegan Sun, and about 40 minutes to EB.

Listed by Tina Luft of Kazantzis Real Estate,LLC

$
$
%
$/month over payments
Federal 30-year interest rate: 6.65% last updated on Aug 20, 2026
* All Figures are estimates. Check with your bank or proposed mortgage company for actual interest rates.
This product uses the FRED® API but is not endorsed or certified by the Federal Reserve Bank of St. Louis.

Save FavoriteSchedule TourAsk A QuestionMore Details

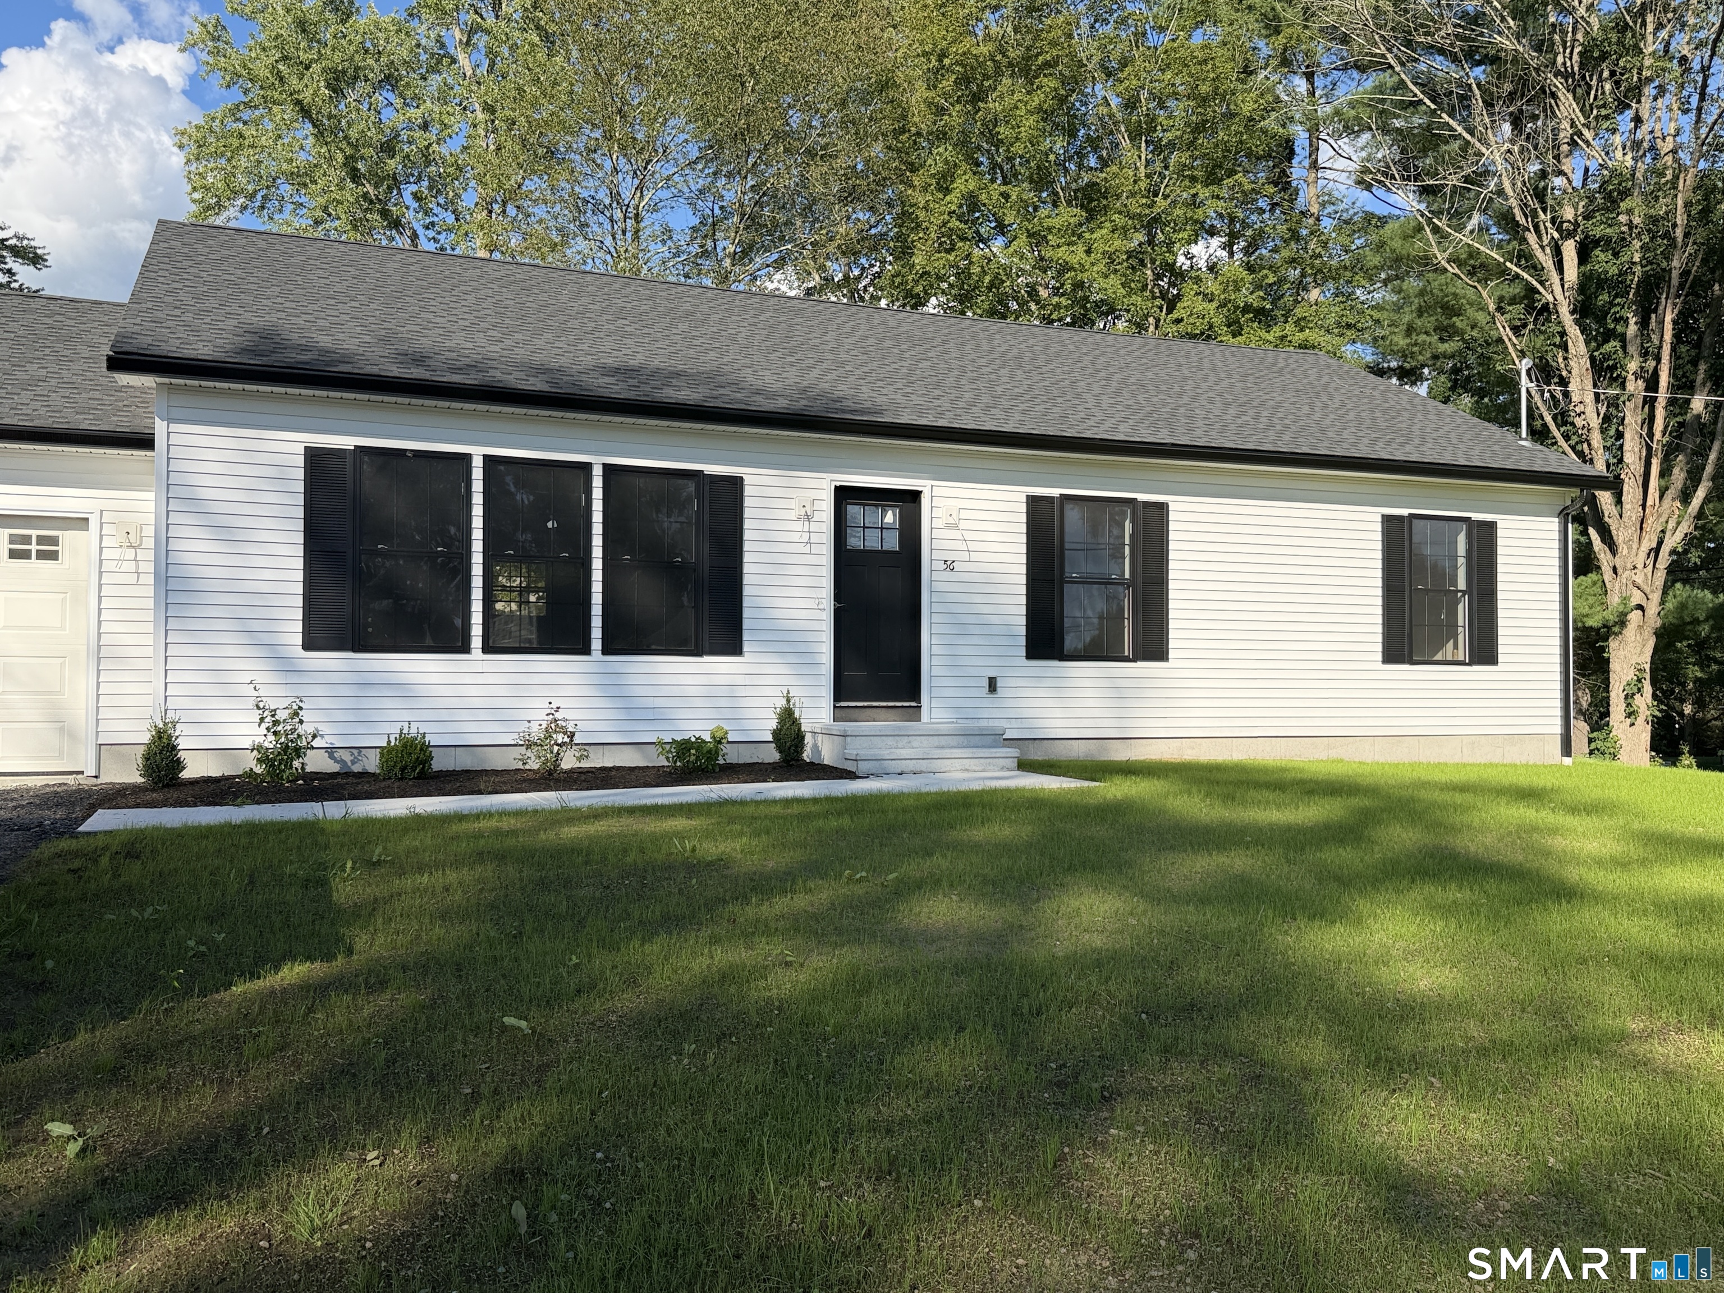
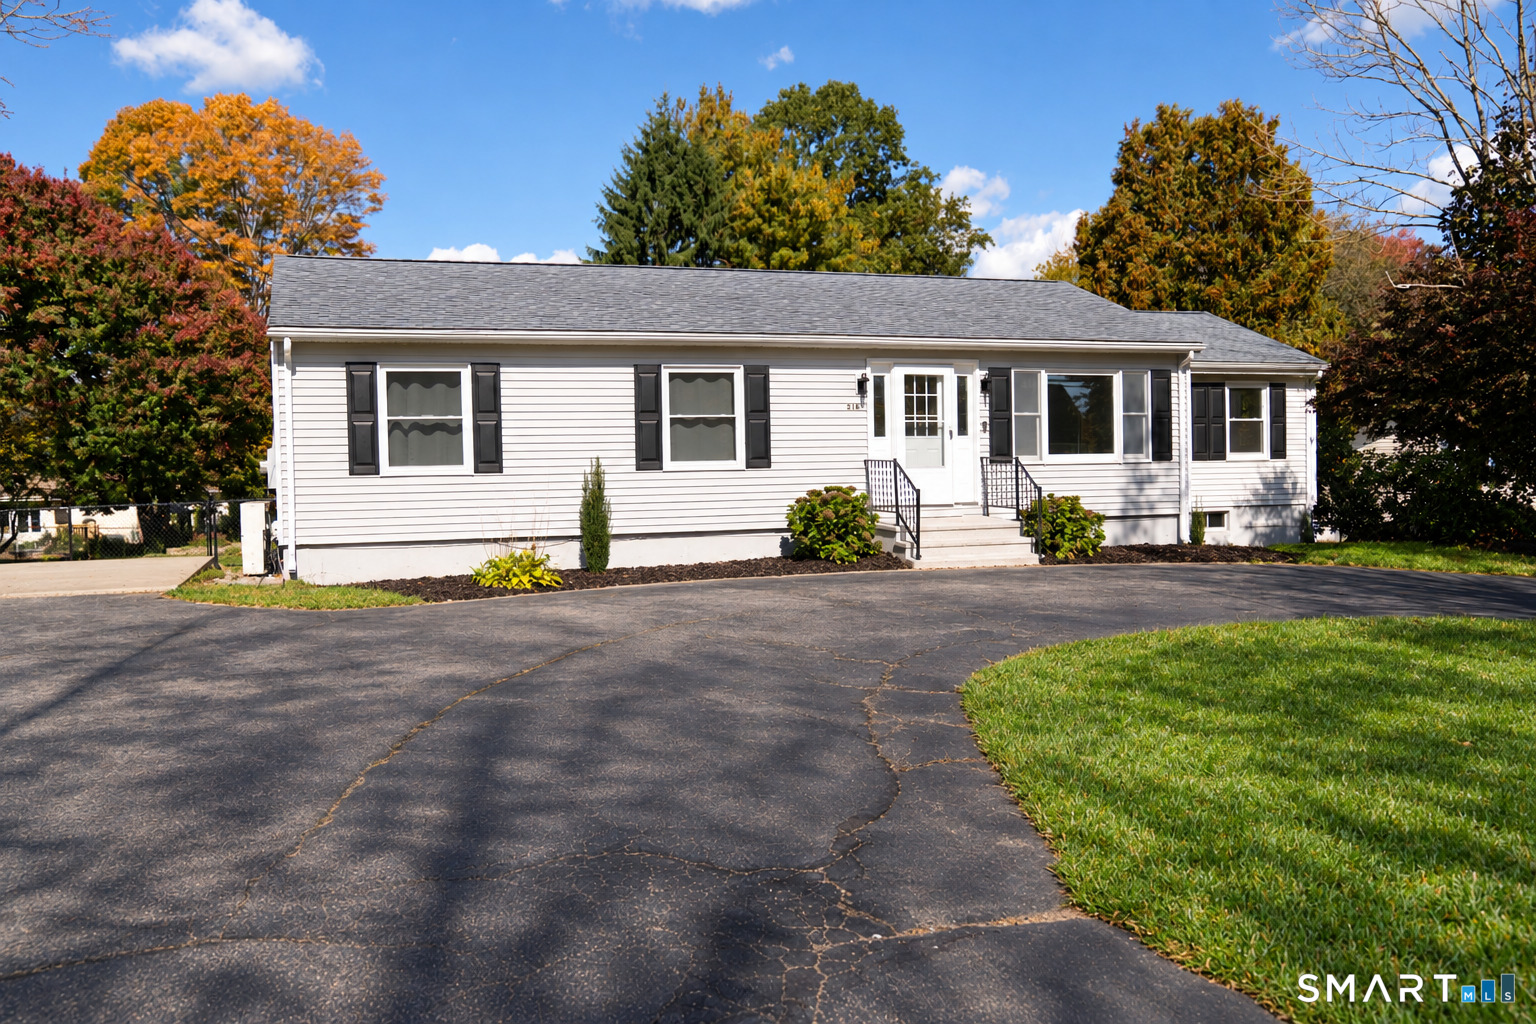
120 Green Tree Lane Somers CT 06071

Somers, CT120 Green Tree Lane

Price$474,900

Est. Mortgage: $/month

Active With Contract

MLS Number 24197133

  • Single Family
  • Square Feet 2,280
  • Bedrooms 3
  • Bathroom 3
  • Year Built 1977

Located in a wonderful, quiet neighborhood, this home sits on a oversized 1.48-acre lot and has a fantastic floor plan with 3 full bedrooms, a dedicated office or flex room, and 2.5 baths. The primary suite has a HUGE walk-in closet and private full bath. There is a large living room with a beautiful bay window, and the inviting family room has a brick fireplace and sliding glass doors leading to the deck. The full-length front porch adds timeless charm and the perfect place to relax. The private backyard provides plenty of space to entertain, garden, and enjoy. Throughout the home, you'll find a fun retro '70s vibe with original character and details that make it truly one of a kind. Whether you embrace its vintage style or add your own updates over time, this home offers warmth, personality, and character that you will love the moment you arrive!

Listed by Trisha White of Rosehaven Real Estate,LLC

$
$
%
$/month over payments
Federal 30-year interest rate: 6.65% last updated on Aug 20, 2026
* All Figures are estimates. Check with your bank or proposed mortgage company for actual interest rates.
This product uses the FRED® API but is not endorsed or certified by the Federal Reserve Bank of St. Louis.

Virtual TourSave FavoriteSchedule TourAsk A QuestionMore Details

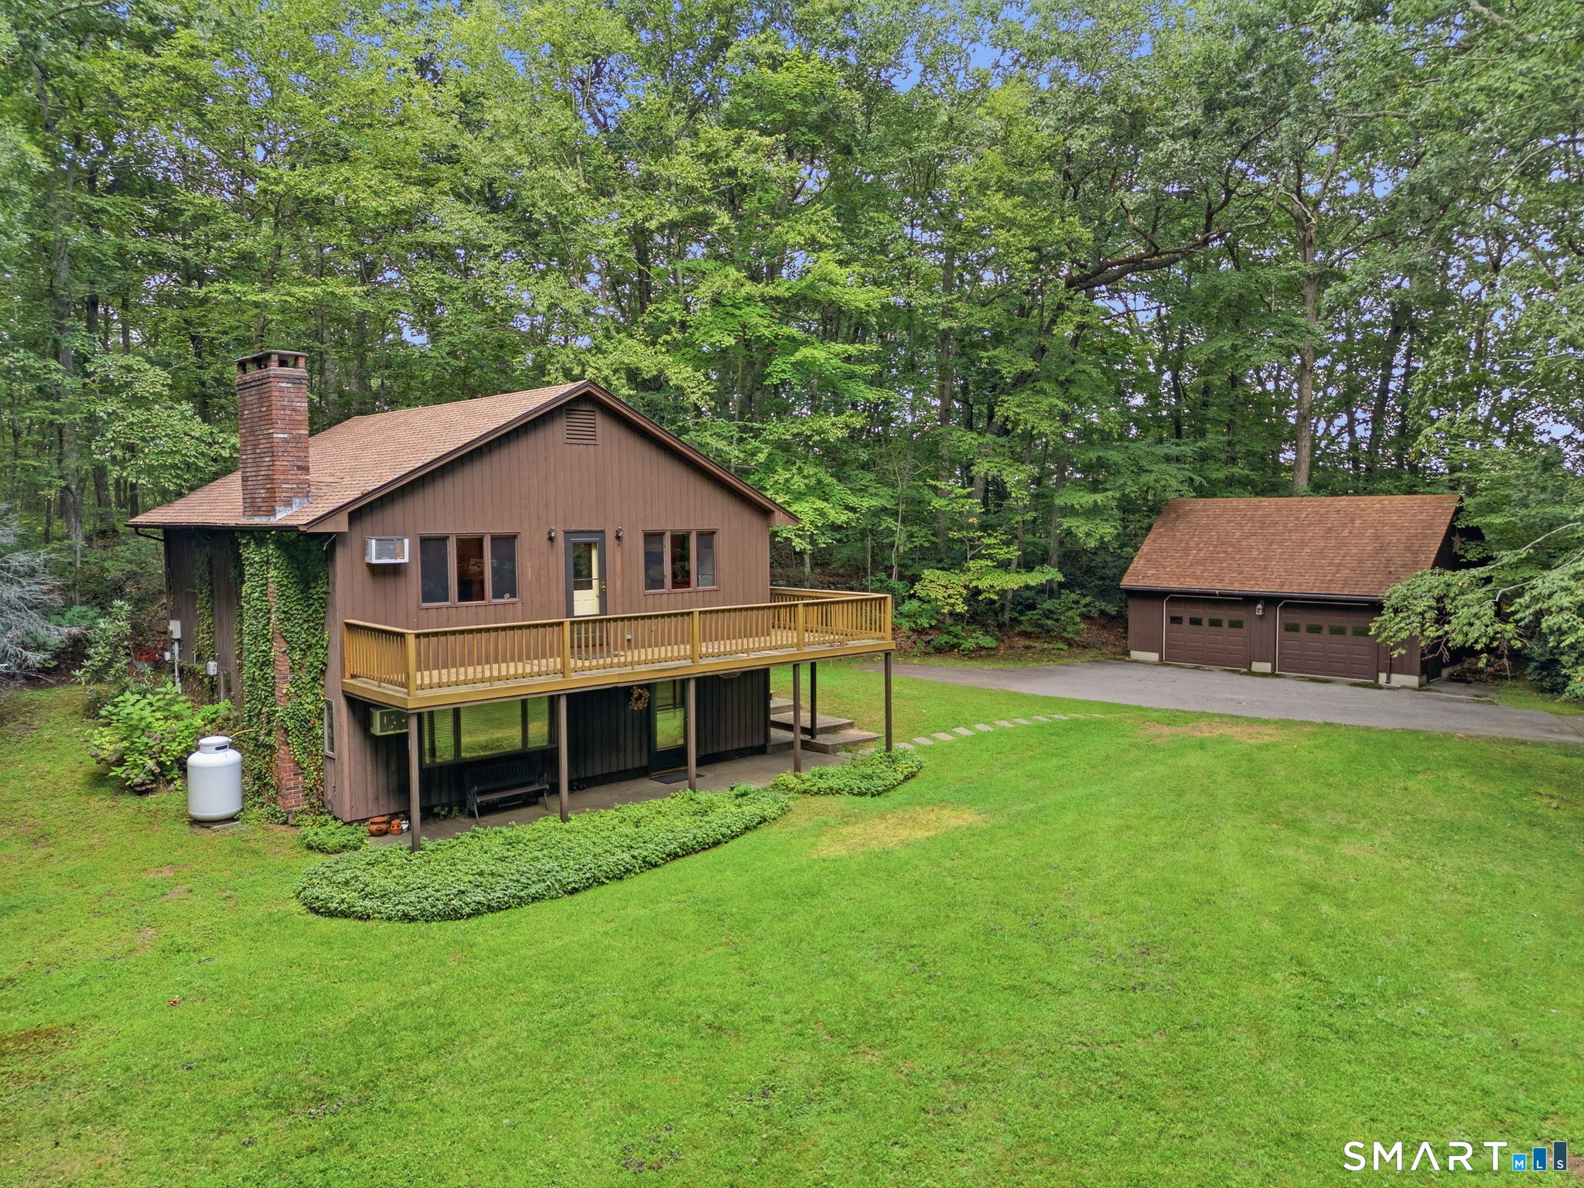
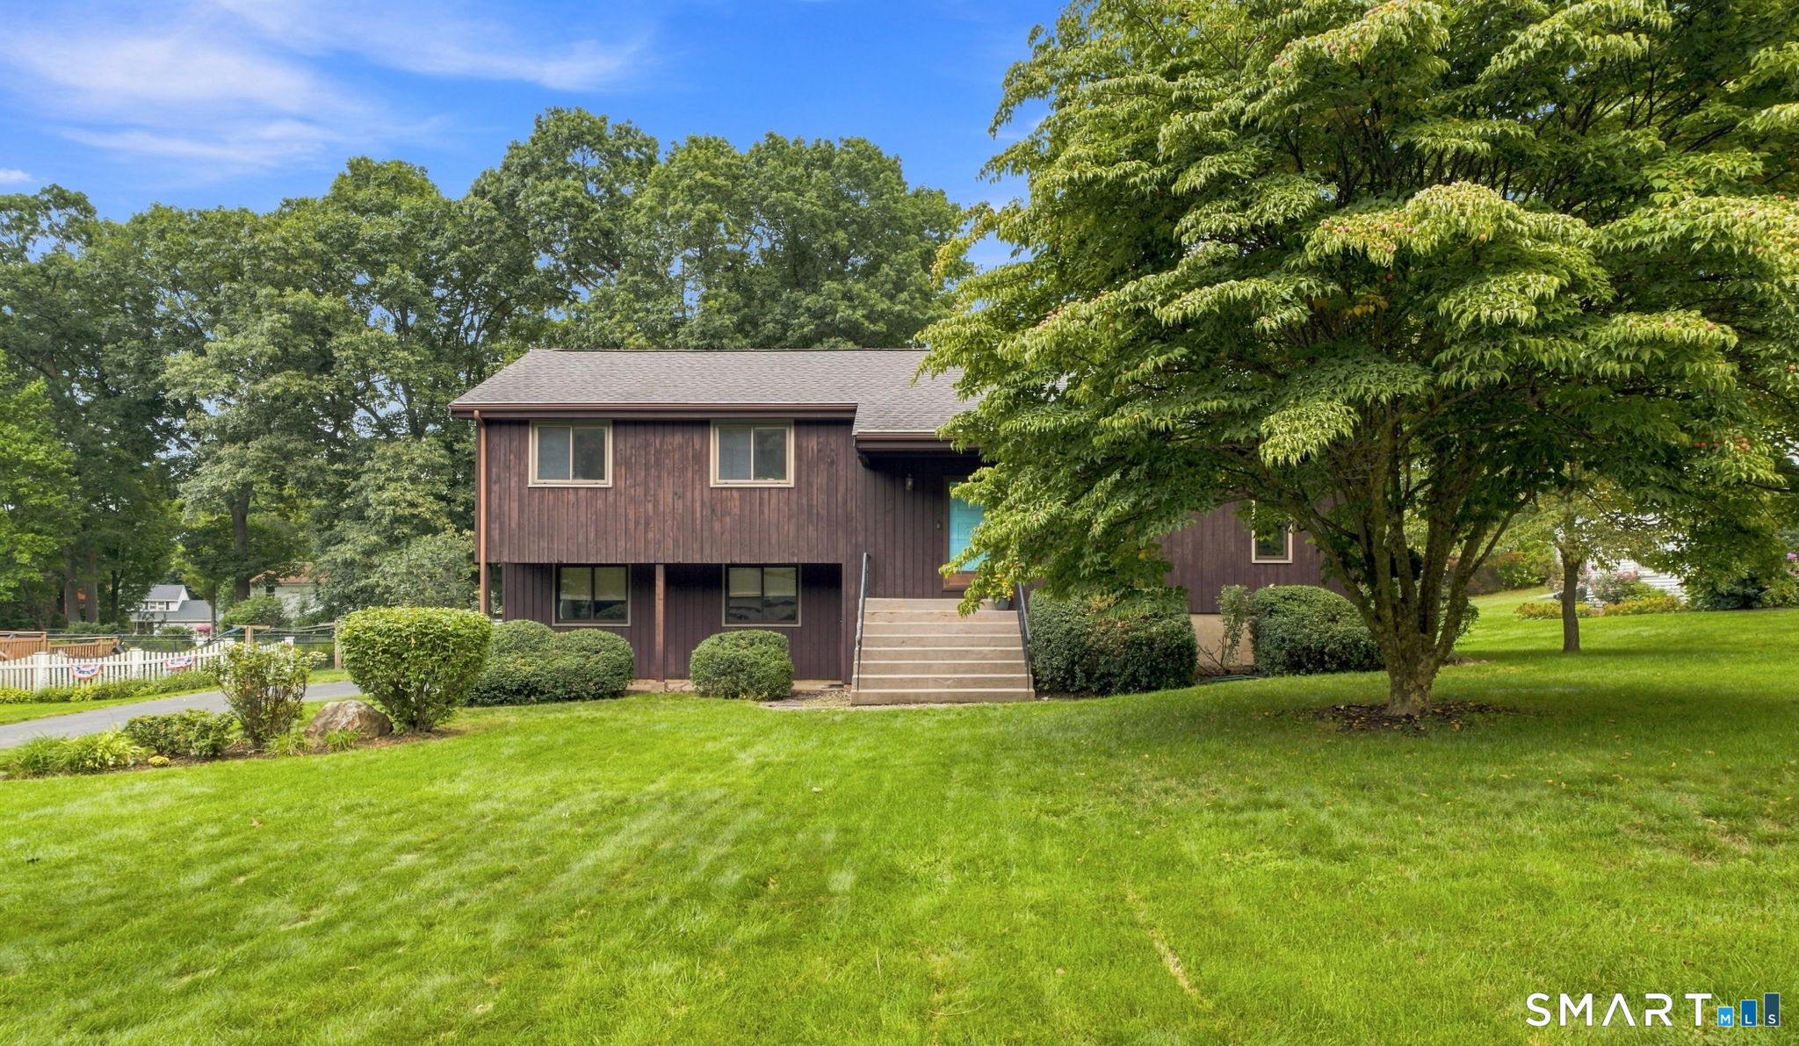
232 Ballouville Road Killingly CT 06241

Killingly, CT232 Ballouville Road

Price$474,900

Est. Mortgage: $/month

MLS Number 24190300

  • Multi Family Multi-Family For Sale
  • Square Feet 2,450
  • Acreage 0.38
  • Bedrooms 8
  • Bathroom 2

Side by side two family home, perfect for owner-occupants or investors. Each unit offers a functional layout. One unit features all 4 bedrooms on the second floor with the convenience of a first floor laundry room, while the second unit offers a desirable first-floor bedroom and a similar layout. Recent improvements include new flooring on the second floor bedrooms in unit on the left. Situated on a generous lot, this property presents an excellent opportunity for multi-generational living, rental income, or expanding your investment portfolio.

Listed by Joanne Lukaskiewicz Wheaton of Berkshire Hathaway NE Prop.

$
$
%
$/month over payments
Federal 30-year interest rate: 6.65% last updated on Aug 20, 2026
* All Figures are estimates. Check with your bank or proposed mortgage company for actual interest rates.
This product uses the FRED® API but is not endorsed or certified by the Federal Reserve Bank of St. Louis.

Save FavoriteSchedule TourAsk A QuestionMore Details

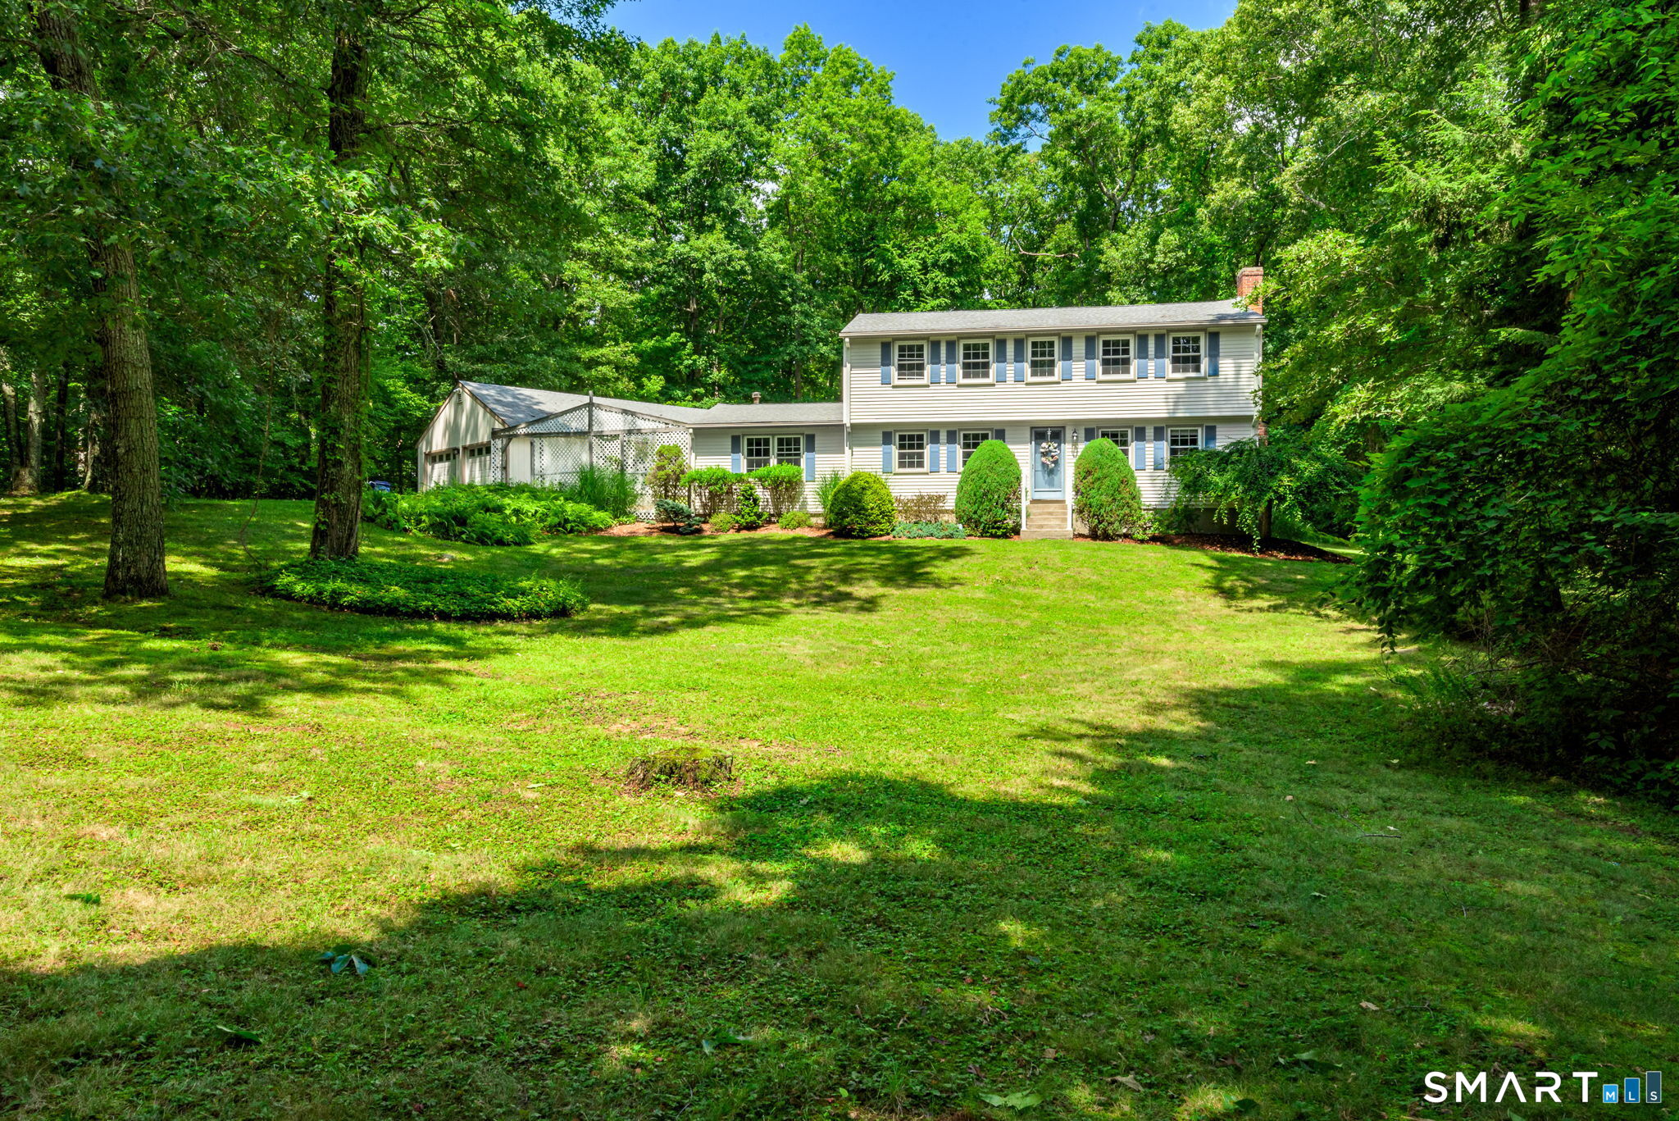
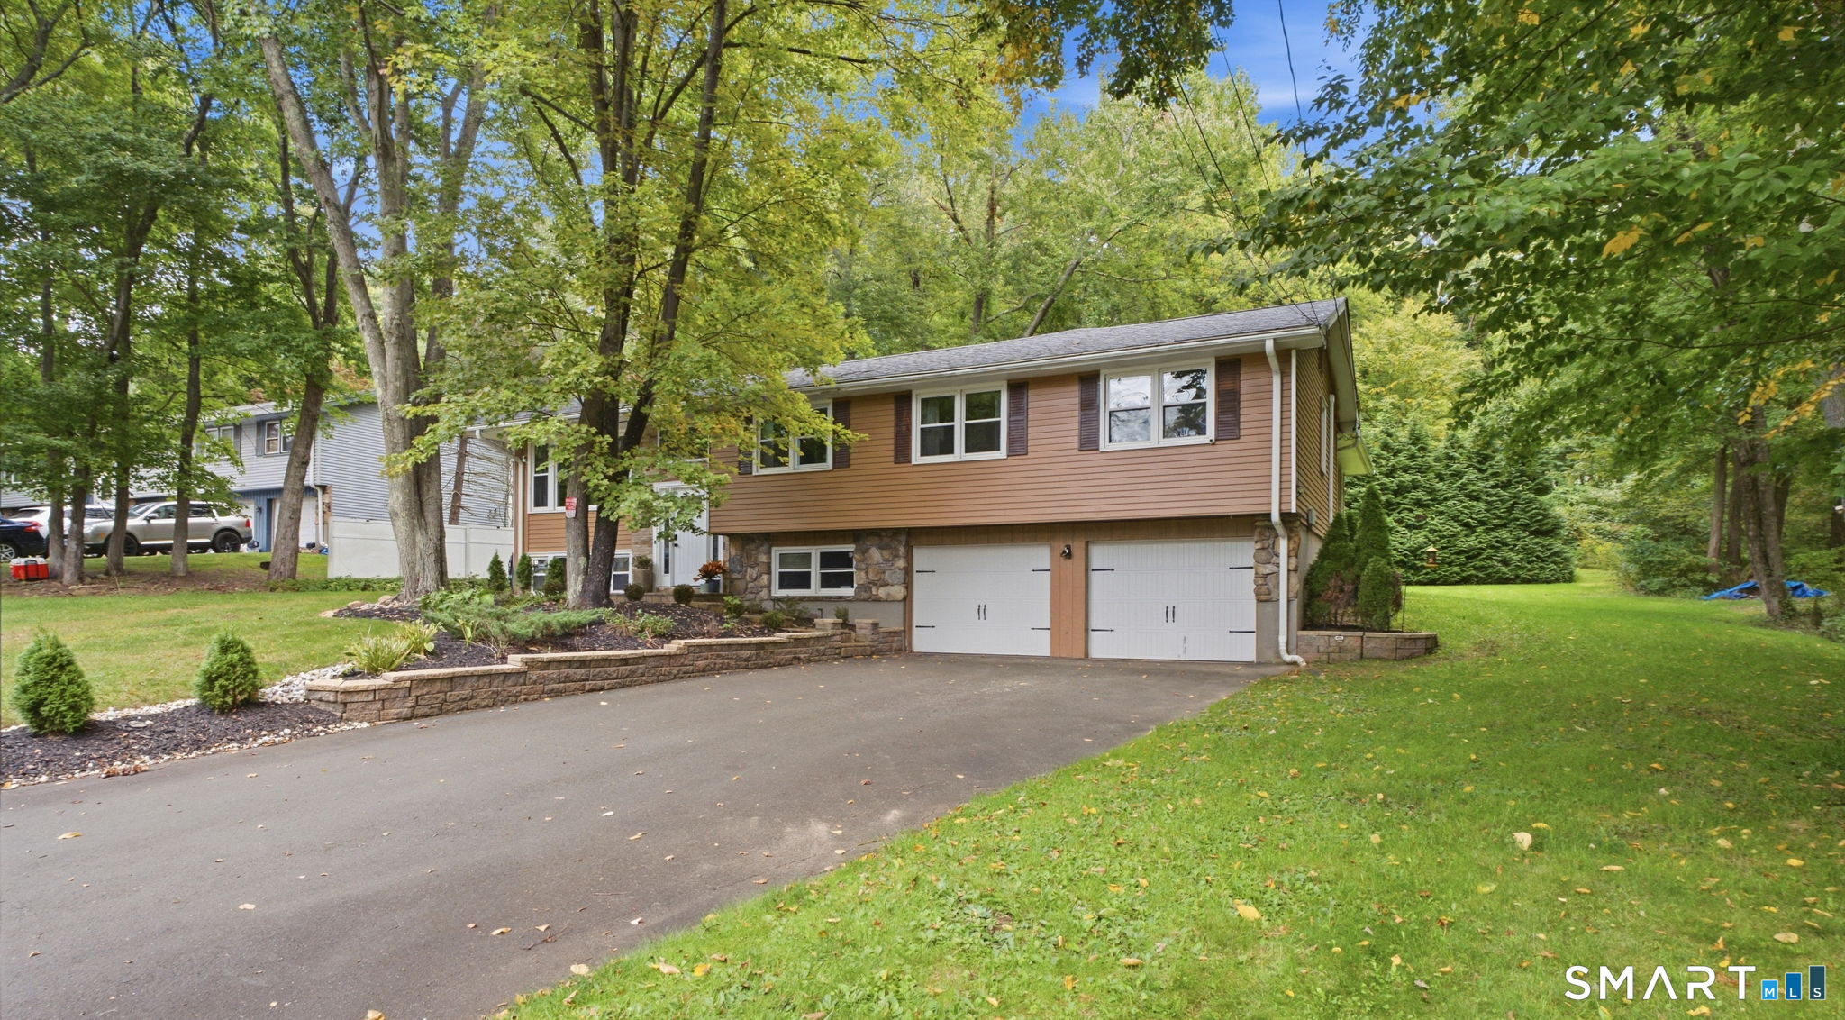
38 Lords Hill Road Stonington CT 06378

Stonington, CT38 Lords Hill Road

Price$474,900

Est. Mortgage: $/month

MLS Number 24190005

  • Condo
  • Bedrooms 2
  • Bathroom 2
  • Square Feet 1,422
  • Year Built 1880

Set on the highly coveted 2nd floor of a beautifully preserved historic building, this stunning residence offers the perfect blend of New England character and crisp, modern luxury. The best part? You get the elevated views without the endless flights of stairs, including a private entrance. Leave the extreme cardio for the local running trails-bringing up the groceries here is an absolute breeze. The Spaces You'll Love * The Fresh Canvas: The entire unit has been freshly painted from top to bottom in a bright, modern palette that captures & bounces the beautiful coastal light throughout the day. * The Chef's Update: Step into a fully updated kitchen that checks every single box. It features gorgeous new countertops, a chic new tile backsplash, new cabinetry, & brand-new appliances that are just waiting for your first culinary masterpiece (or elegant takeout plating-we don't judge). * The Cozy Living Room: Complete w/classic fireplace, the main living area is the ultimate spot to unwind with a book on a crisp autumn evening or toast to a successful beach day. * The Layout: With 2 spacious BR and 2 full bathrooms, the floor plan offers maximum privacy & flexibility, whether you're hosting weekend guests, setting up a dedicated home office, or just stretching out. * The Crown Jewel: The "Party-Sized" Balcony This isn't just a place to live; it's a lifestyle upgrade. Schedule your showin

Listed by Carol York of For Sale By Owner Connecticut

$
$
%
$/month over payments
Federal 30-year interest rate: 6.65% last updated on Aug 20, 2026
* All Figures are estimates. Check with your bank or proposed mortgage company for actual interest rates.
This product uses the FRED® API but is not endorsed or certified by the Federal Reserve Bank of St. Louis.

Save FavoriteSchedule TourAsk A QuestionMore Details

346 Long Hill Road South Windsor CT 06074

South Windsor, CT346 Long Hill Road

Price$474,900

Est. Mortgage: $/month

MLS Number 24190291

  • Single Family
  • Square Feet 2,168
  • Co List Office Name Roundtree Realty LLC
  • Bedrooms 4
  • Bathroom 3

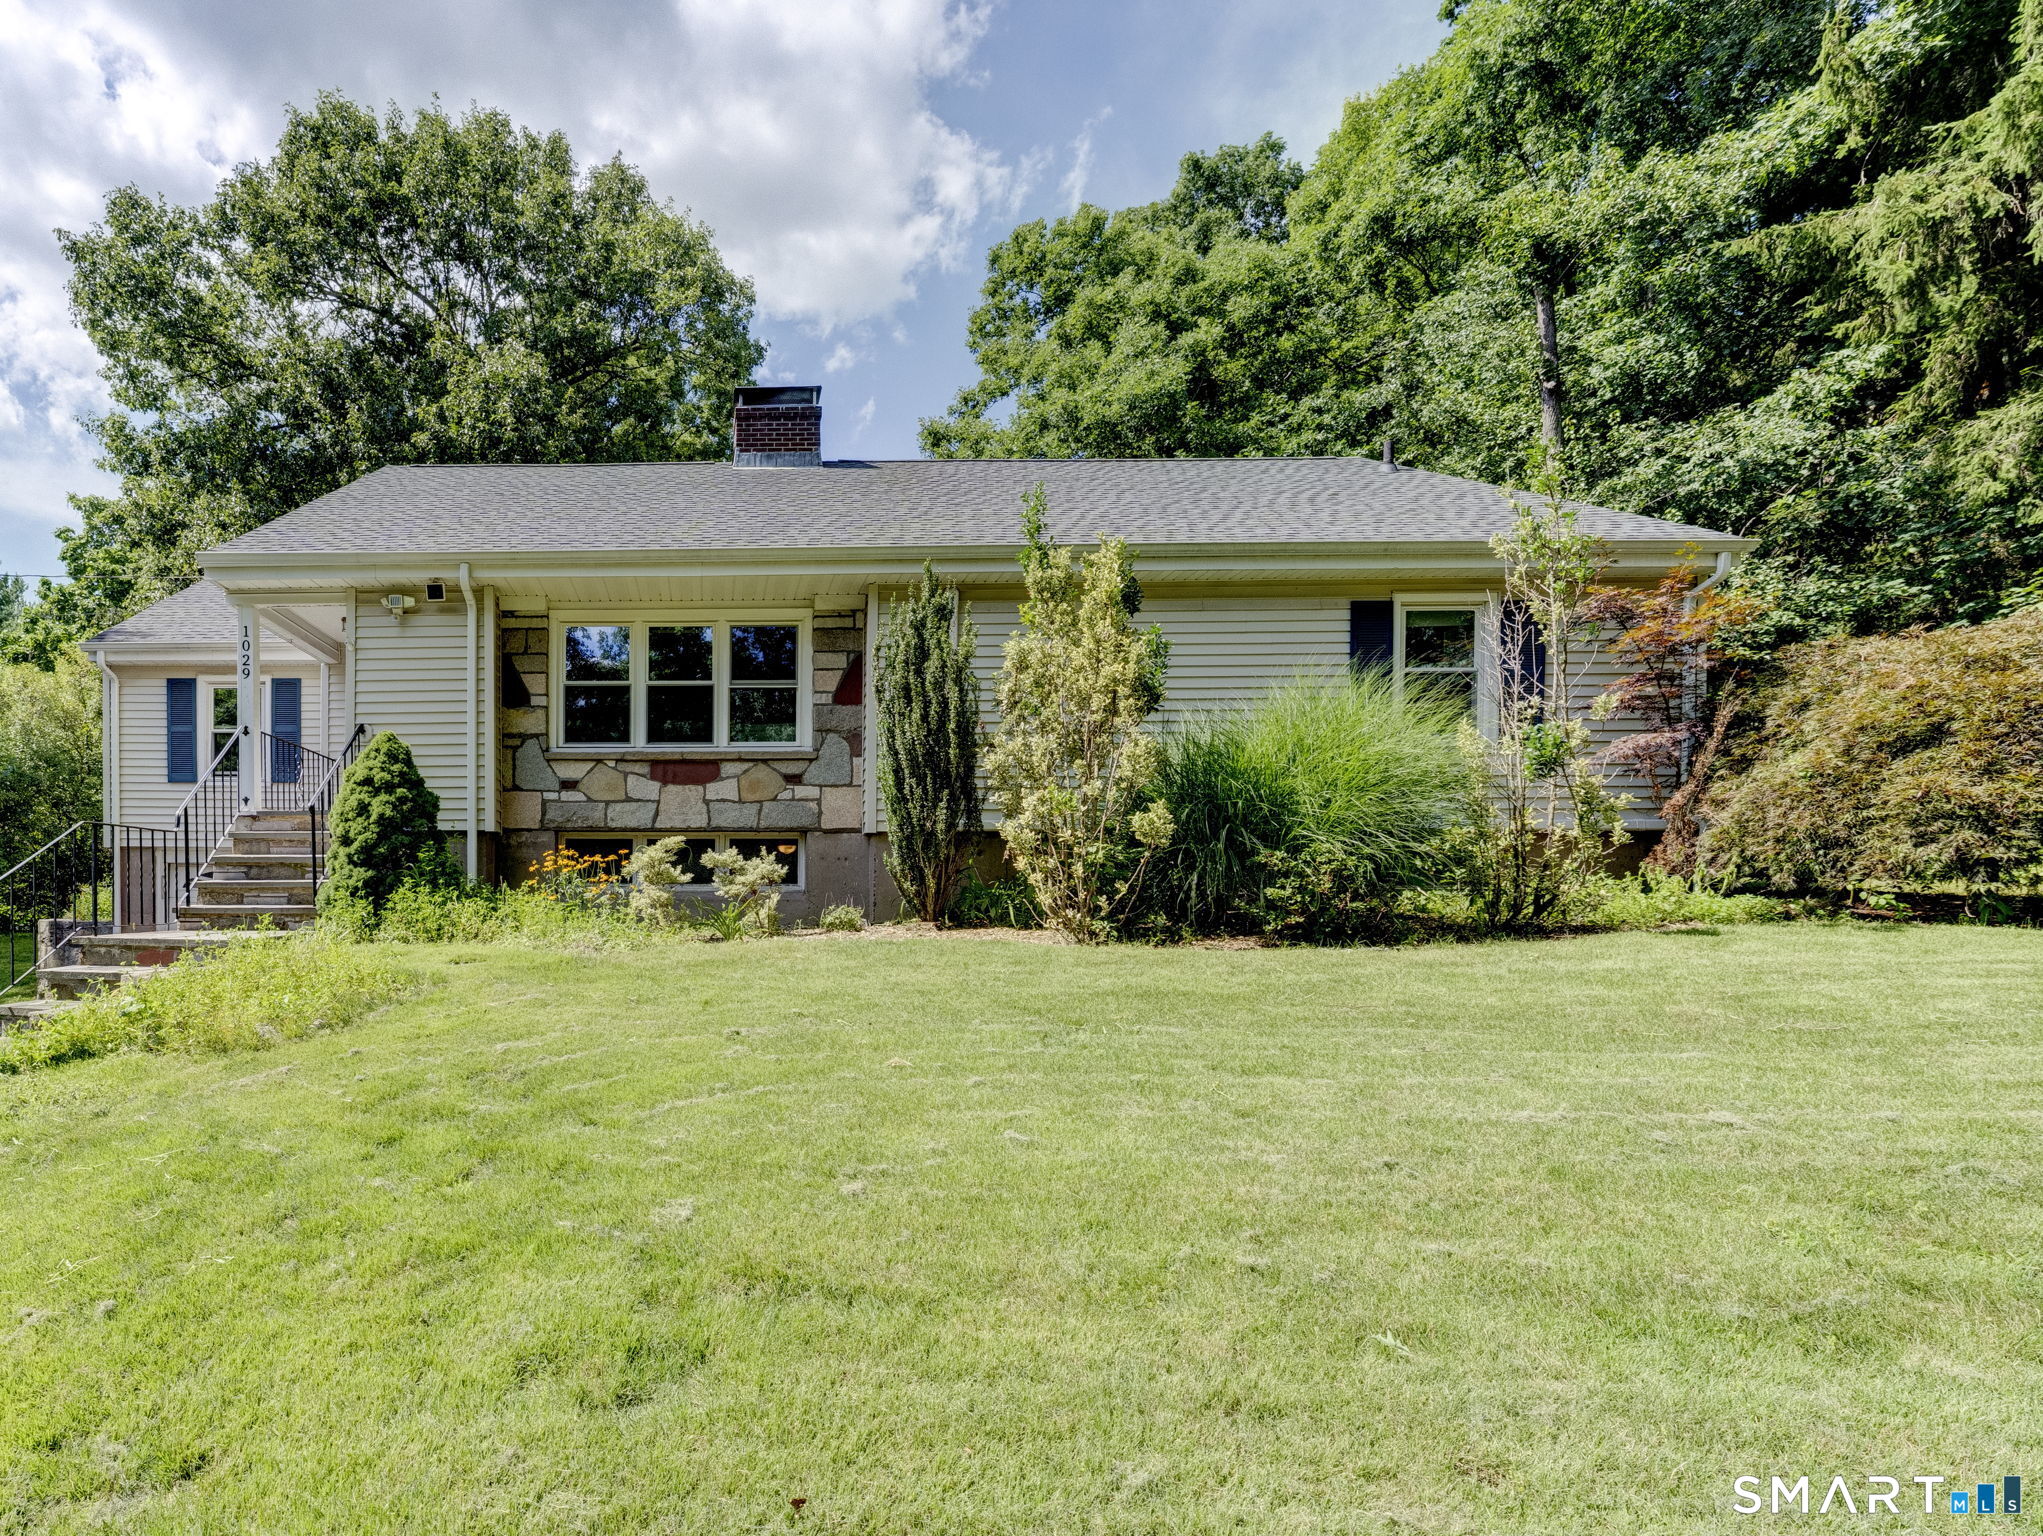
Nestled on 1.6 picturesque acres in South Windsor's highly sought-after Pleasant Valley neighborhood, this beautifully maintained 4-bedroom, 2.5-bath Cape offers the perfect blend of classic New England charm and modern updates. The inviting center chimney with two fireplaces creates a warm, welcoming atmosphere, while the updated eat-in kitchen opens to spacious living and dining areas ideal for everyday living and entertaining. The second-floor features three generously sized bedrooms, each with walk-in closets, along with an updated full bath. The partially finished lower level provides additional flexible living space with a full bathroom, making it perfect for a family room, home office, gym, or guest area. Step outside to your own backyard retreat complete with an above-ground pool, stone paver patio, gazebo, and expansive, private yard offering endless opportunities for outdoor enjoyment. Additional features include an attached one-car garage, Thermopane windows, solar panels for improved energy efficiency, and recent well system updates. Ideally located just minutes from schools, parks, shopping, restaurants, and major highways, this move-in-ready home combines privacy, comfort, and convenience in one exceptional package. Don't miss your opportunity to make this South Windsor gem your own!

Listed by Michael D. Long and Nicholas Burrus of Roundtree Realty LLC

$
$
%
$/month over payments
Federal 30-year interest rate: 6.65% last updated on Aug 20, 2026
* All Figures are estimates. Check with your bank or proposed mortgage company for actual interest rates.
This product uses the FRED® API but is not endorsed or certified by the Federal Reserve Bank of St. Louis.

Save FavoriteSchedule TourAsk A QuestionMore Details

36 Krug Road Preston CT 06365

MLS Number 24193985

  • Single Family
  • Square Feet 2,180
  • Bedrooms 4
  • Bathroom 4
  • Year Built 1790

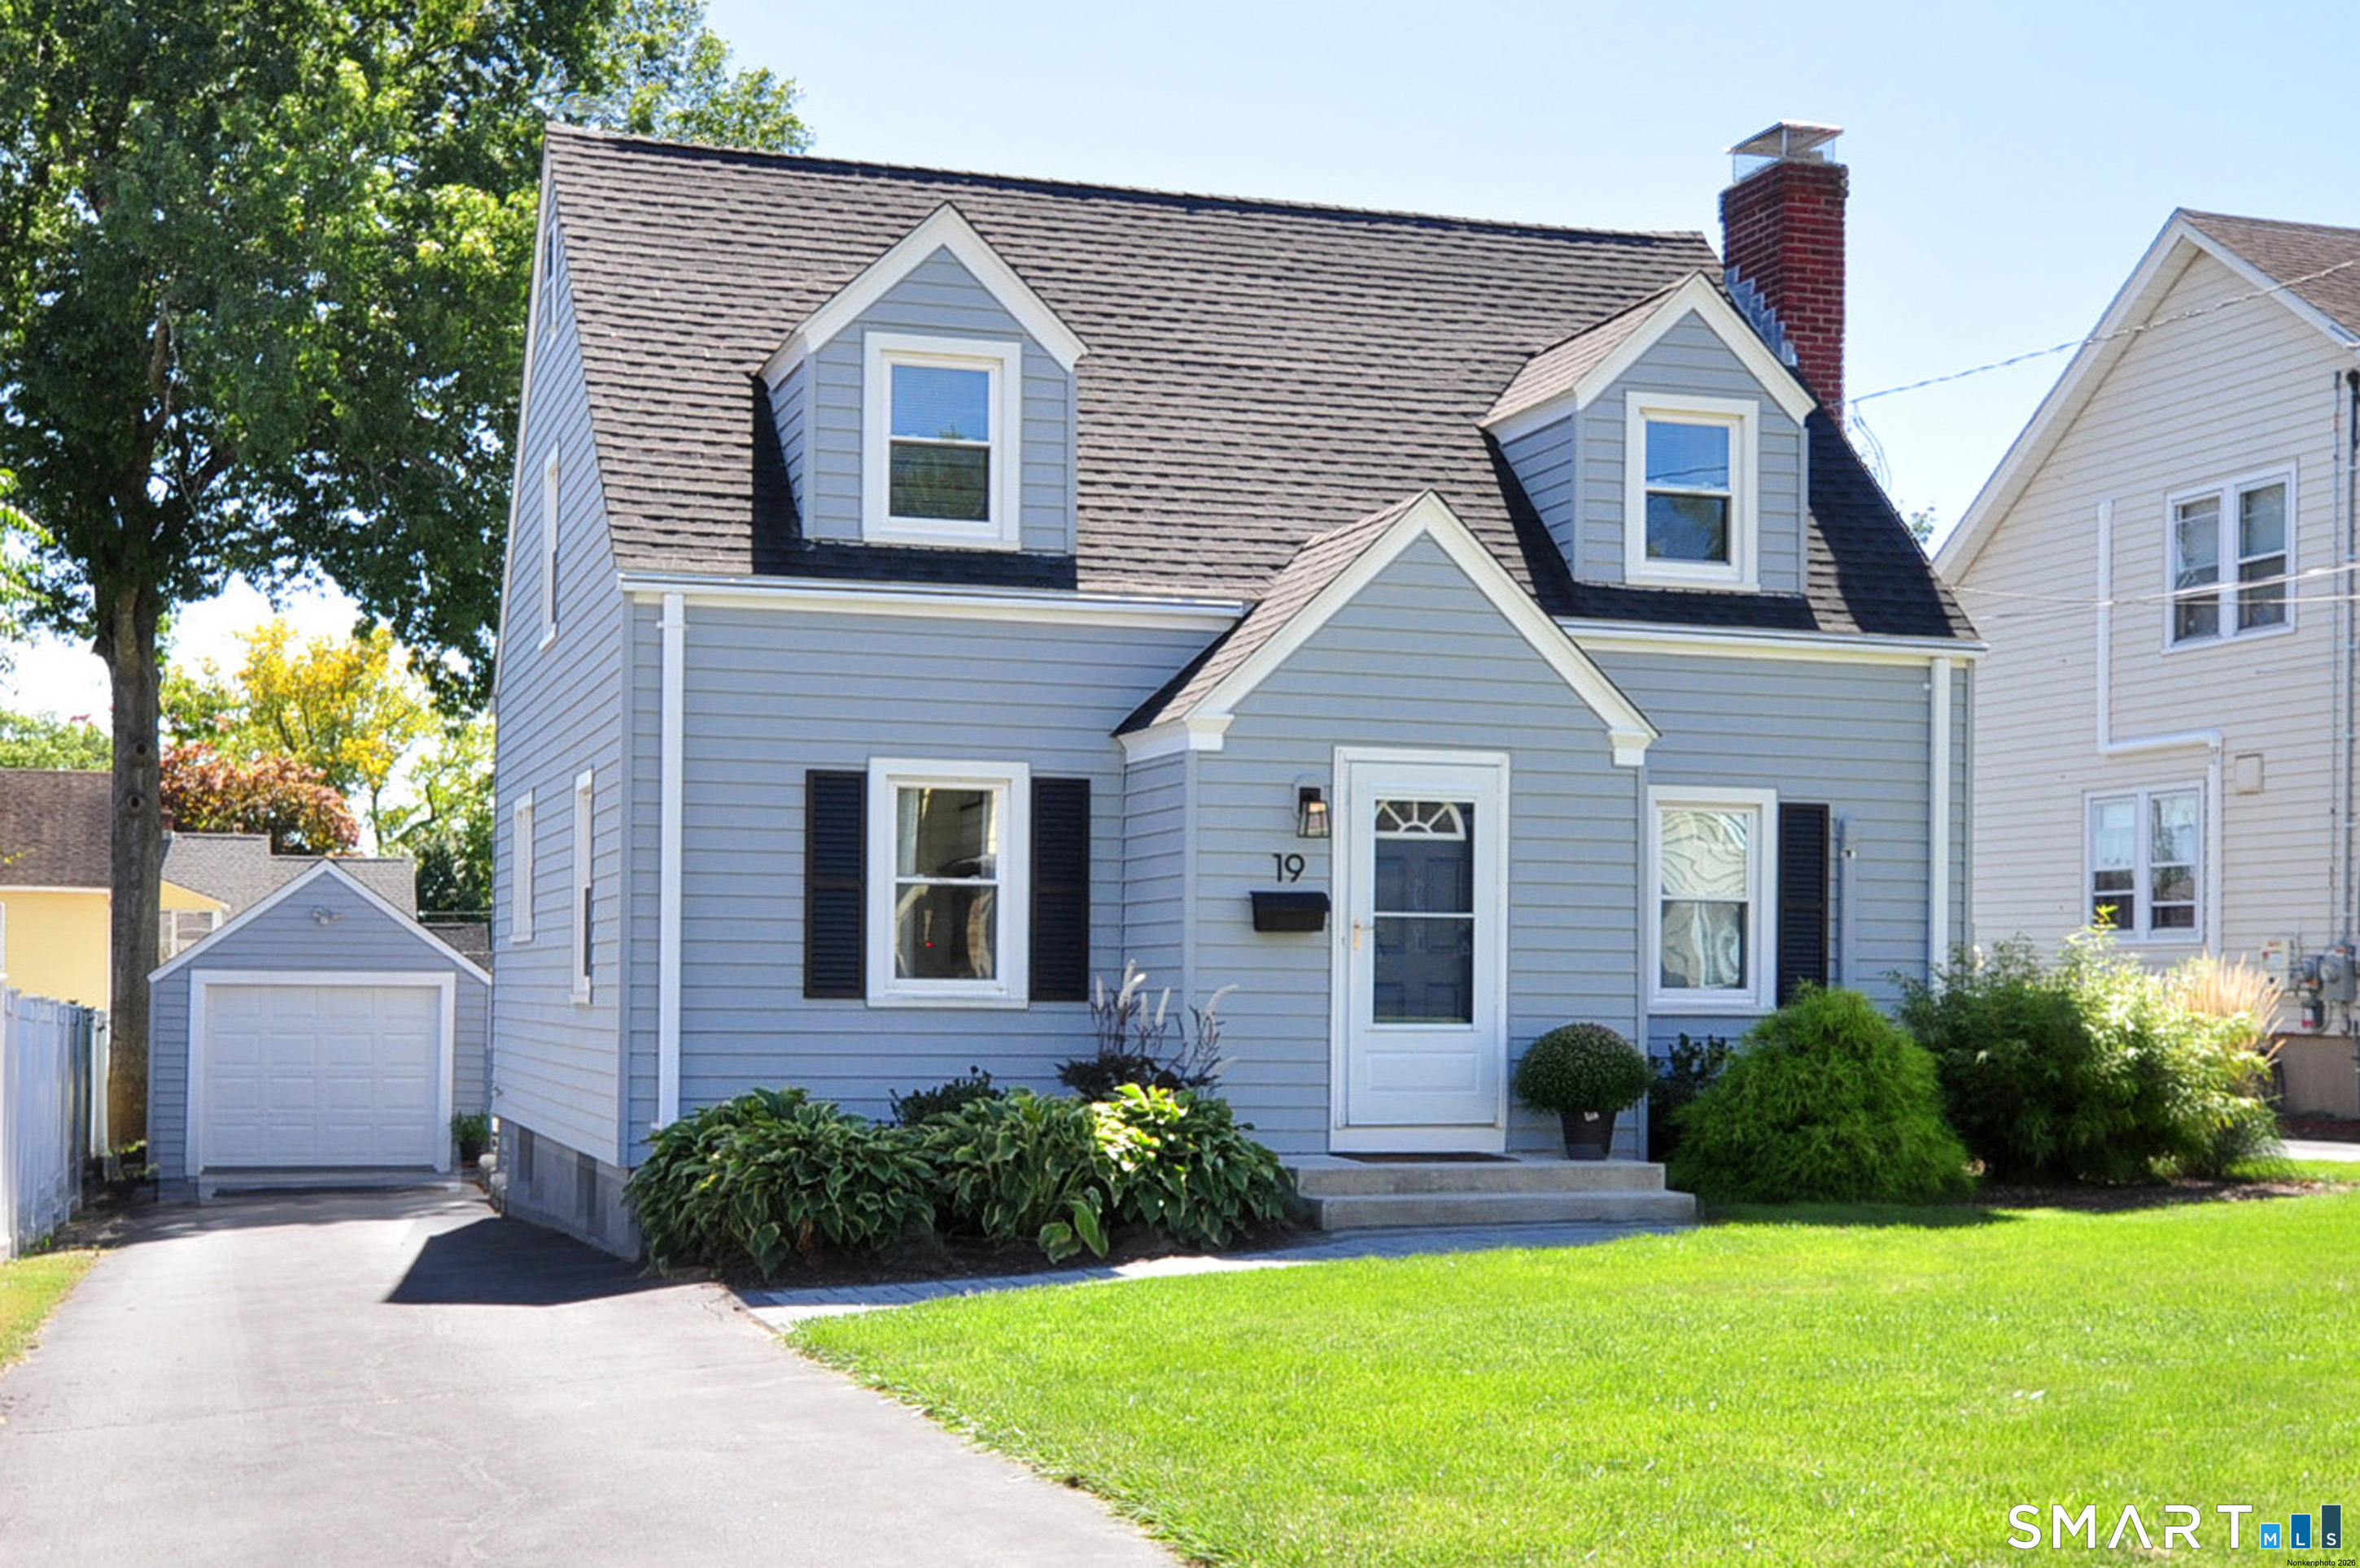
Your next chapter starts here, in this beautifully renovated Cape home where modern comfort meets timeless farmhouse charm. Set on 3 picturesque acres in Preston, CT, this 4-bedroom, 3-bathroom home offers the perfect blend of privacy, style and functionality. The thoughtfully updated interior features a warm farmhouse aesthetic with spacious living areas, an inviting kitchen, and beautifully renovated bathrooms. With four generous bedrooms and three bathrooms, there's plenty of space of family, guests, or a home office. Step outside to enjoy the peaceful surroundings, including scenic views of a tranquil pond and a partially fenced yard perfect for pets, gardening, or outdoor entertaining. The expansive property provides endless opportunities to enjoy nature while still being conveniently located near local amenities. Don't miss the opportunity to make this peaceful country retreat your home!

Listed by Heidi Pafumi of Coldwell Banker Realty

$
$
%
$/month over payments
Federal 30-year interest rate: 6.65% last updated on Aug 20, 2026
* All Figures are estimates. Check with your bank or proposed mortgage company for actual interest rates.
This product uses the FRED® API but is not endorsed or certified by the Federal Reserve Bank of St. Louis.

Save FavoriteSchedule TourAsk A QuestionMore Details

105 Windsorville Road South Windsor CT 06074

MLS Number 24199906

  • Single Family
  • Square Feet 1,890
  • Bedrooms 3
  • Bathroom 3
  • Year Built 1965

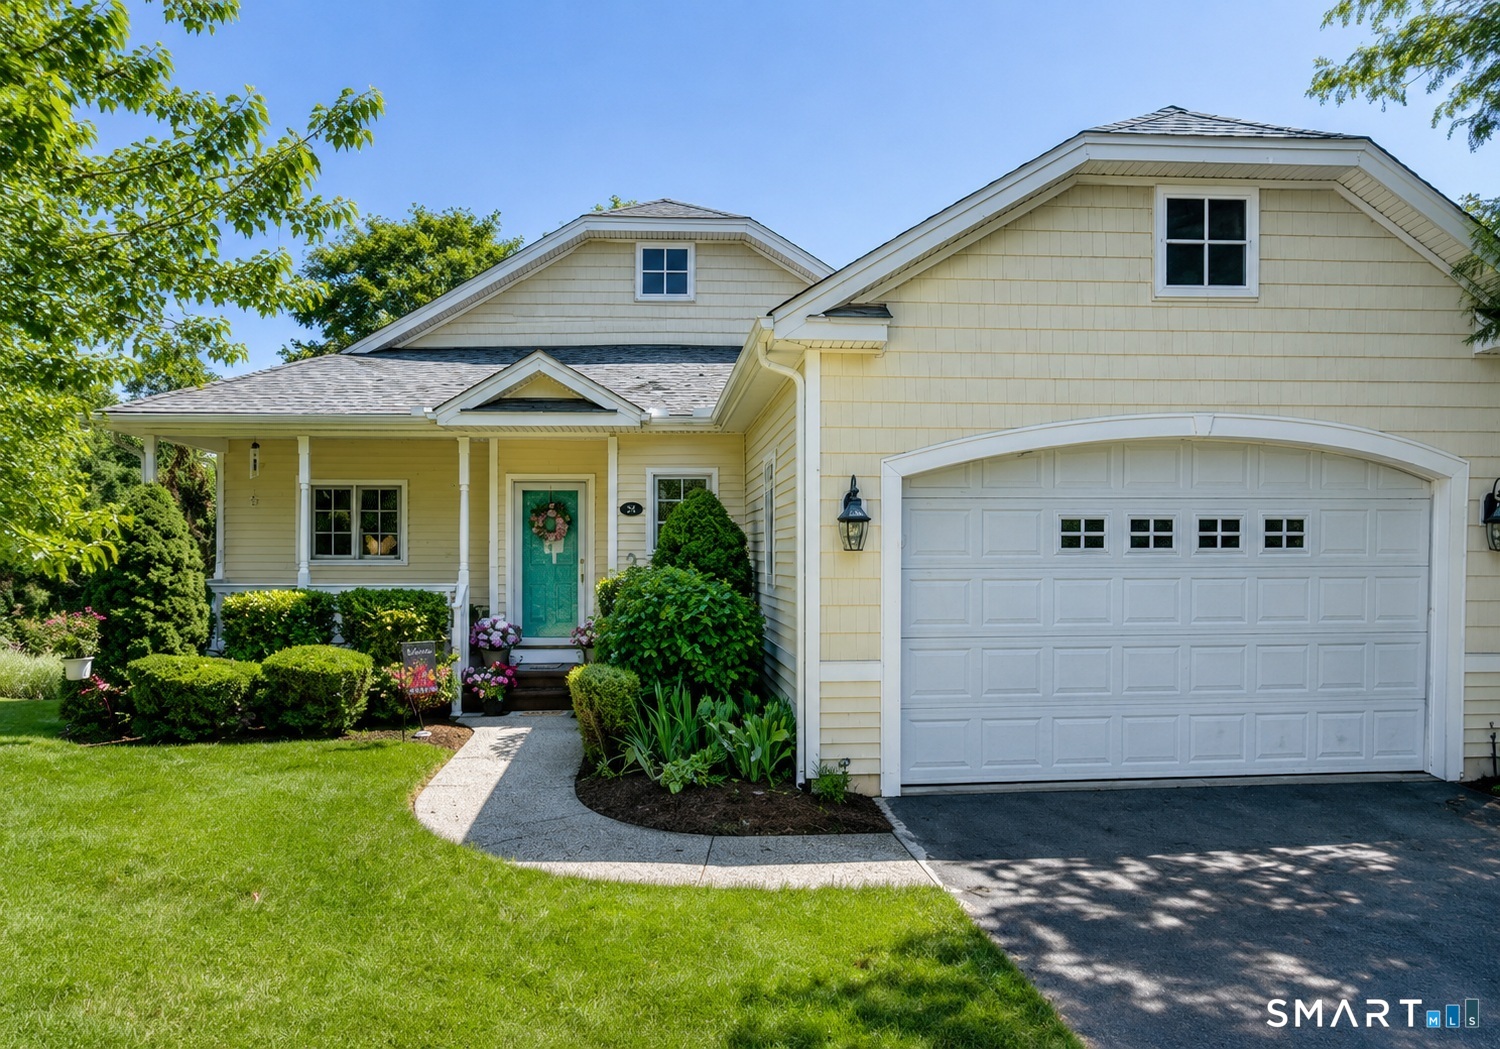
Move right into this beautifully updated raised ranch offering exceptional flexibility, modern updates, and energy-conscious living! The spacious layout features hardwood floors, a remodeled kitchen with abundant cabinetry and granite counters (2020), and comfortable living areas designed for today's lifestyle. The expansive sunroom and finished lower level provide perfect flex space for a family room, playroom, home gym, or office. The lower level offers even more versatility with a potential fourth bedroom or guest suite and a remodeled full bath (2026). Enjoy entertaining family and friends on the composite deck overlooking the fully fenced backyard or relax on the newer patio (2021). Other substantial improvements include a newer roof and exterior painting (2023). The home also features a leased solar system, helping reduce monthly electric costs while providing the benefits of renewable energy. Conveniently located near Rye Street Park with its recreational facilities, shopping, restaurants, schools, and major commuter routes, this meticulously maintained home offers the perfect combination of comfort, flexibility, and value. Don't miss this opportunity!

Listed by Deb Cohen of Coldwell Banker Realty

$
$
%
$/month over payments
Federal 30-year interest rate: 6.65% last updated on Aug 20, 2026
* All Figures are estimates. Check with your bank or proposed mortgage company for actual interest rates.
This product uses the FRED® API but is not endorsed or certified by the Federal Reserve Bank of St. Louis.

Virtual TourSave FavoriteSchedule TourAsk A QuestionMore Details

52 Caribou Drive Norwich CT 06360
Active With Contract

MLS Number 24182047

  • Single Family
  • Square Feet 1,528
  • Bedrooms 3
  • Bathroom 2
  • Year Built 1974

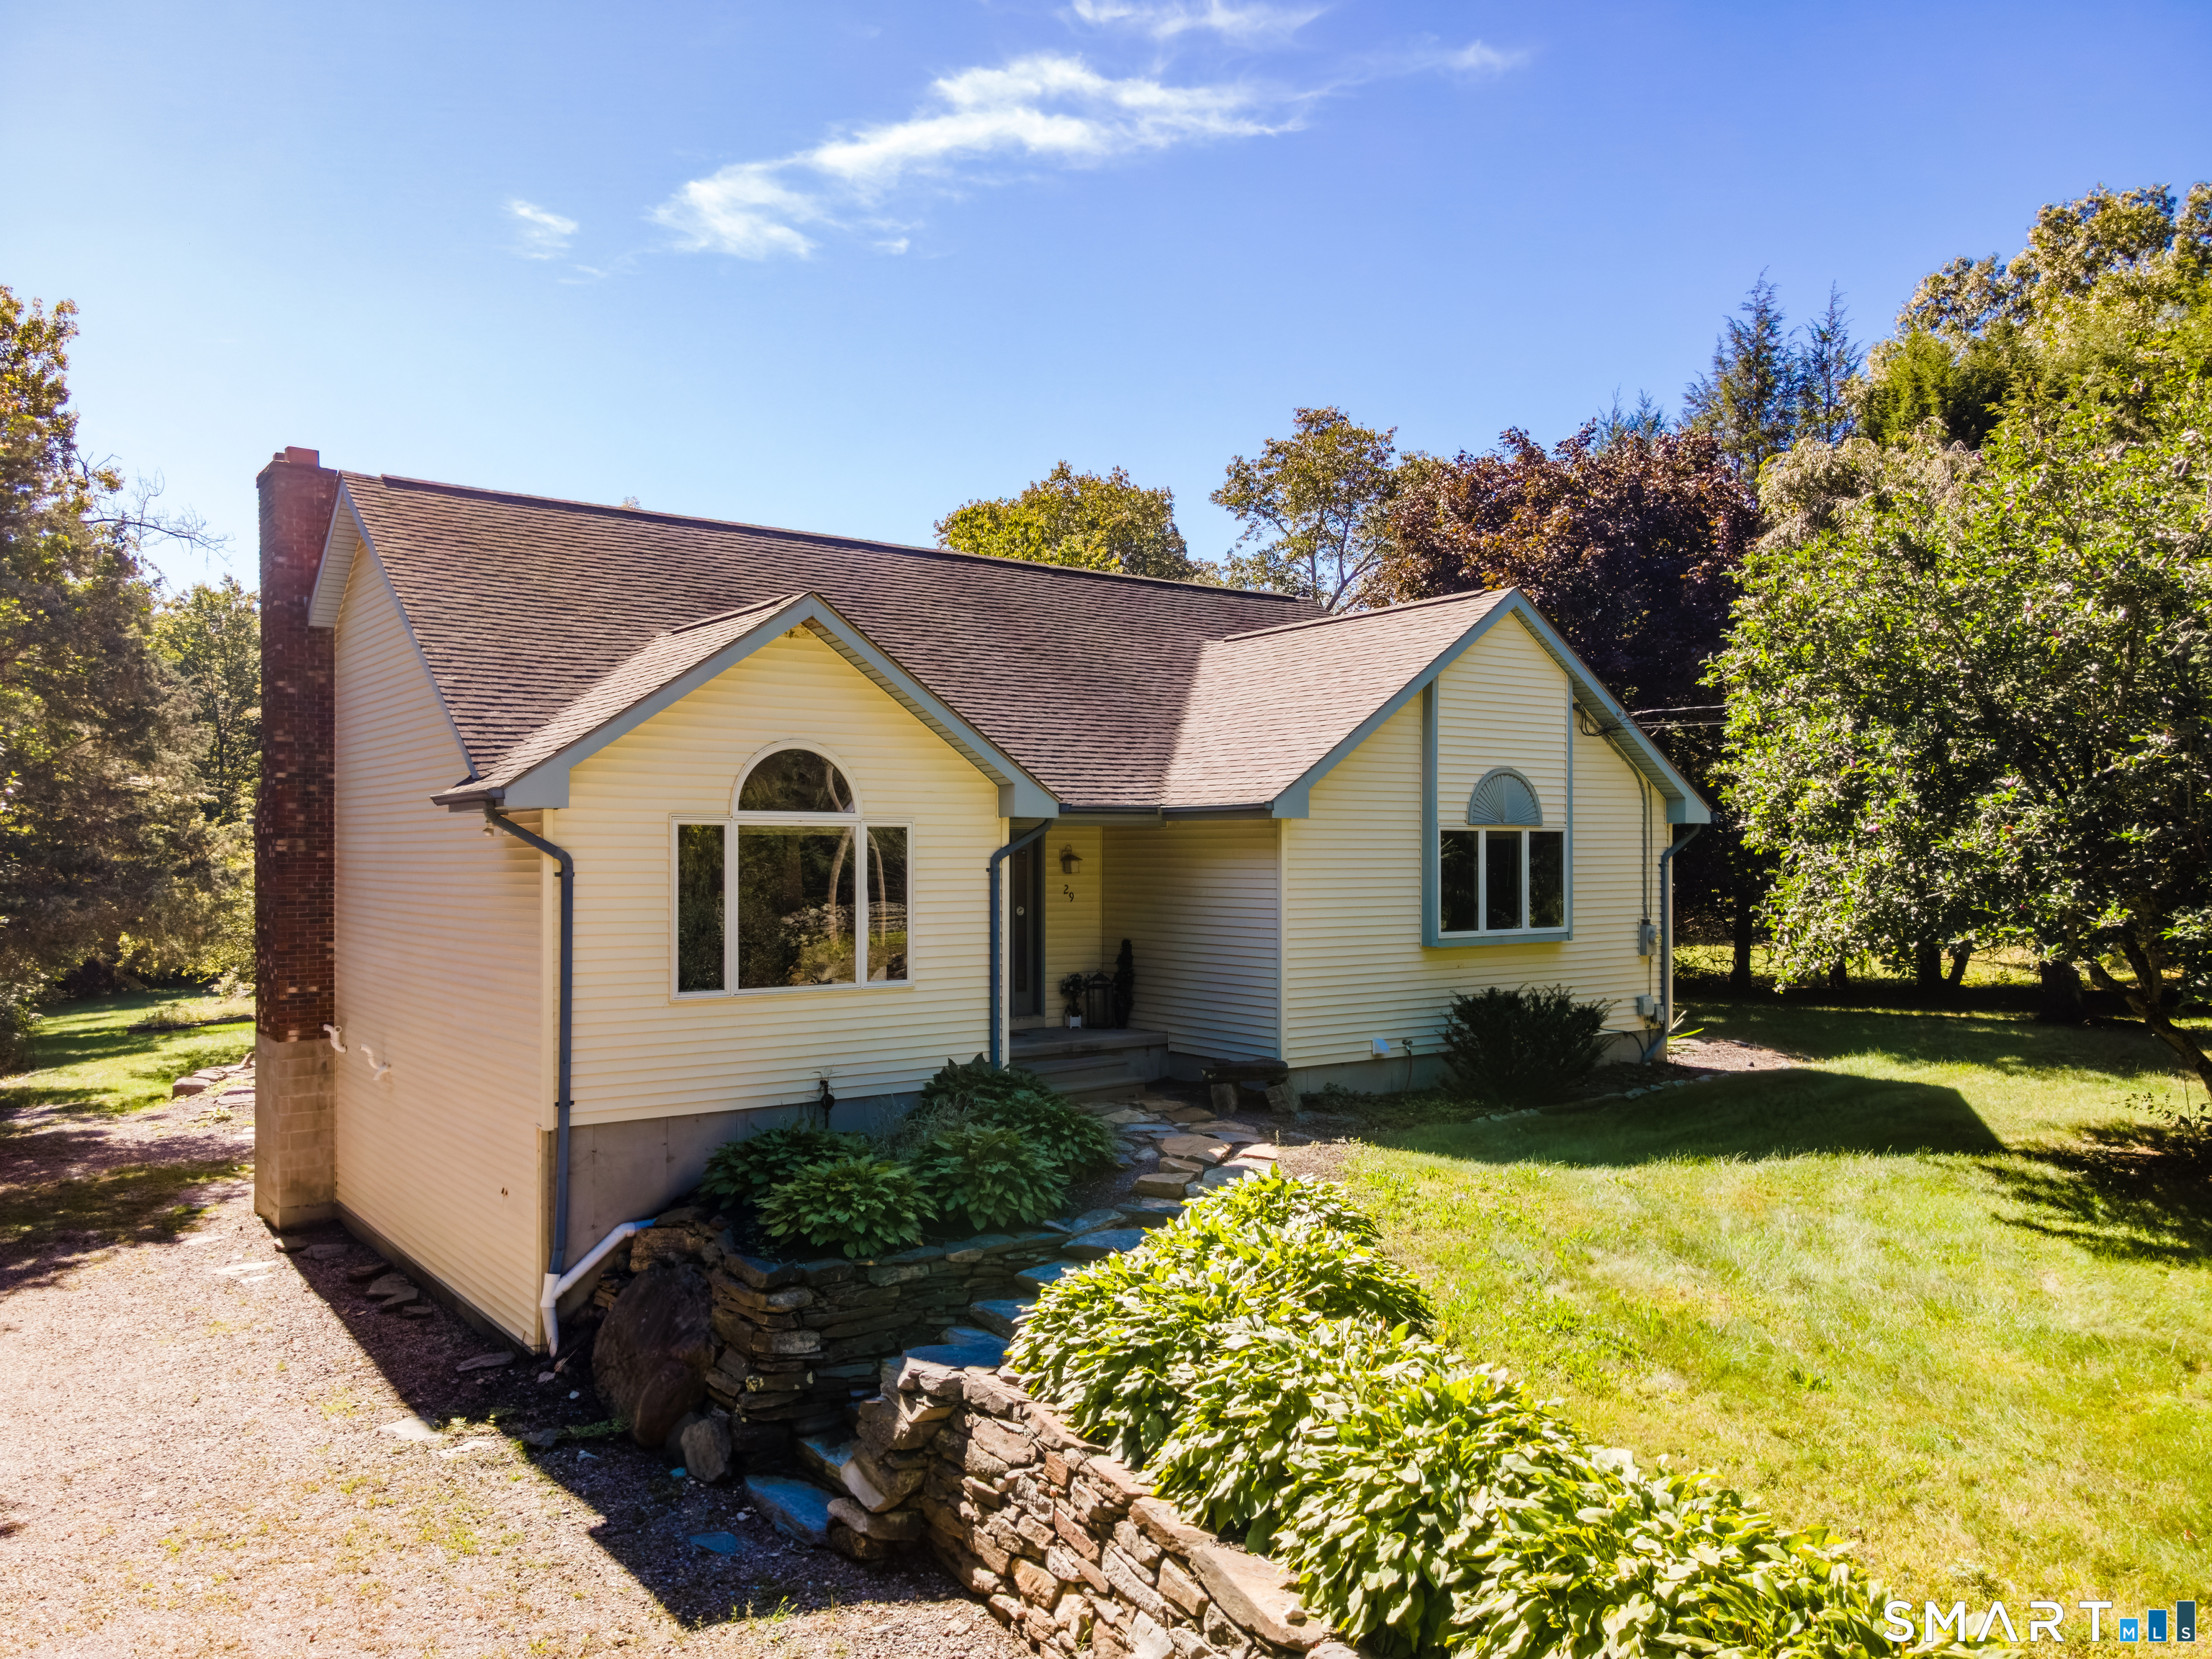
Spacious and full of surprises, this 3-bedroom, 2-bath home offers far more living space than meets the eye. Situated on a beautiful, level corner lot of over an acre, this property provides the perfect blend of comfort, recreation, and functionality. The remodeled kitchen features stainless steel appliances and ample space for cooking and gathering. Throughout the home, you'll appreciate the generous room sizes and versatile layout designed for everyday living and entertaining. Step outside and enjoy your own private retreat with a stunning 10+-foot-deep in-ground pool, creating the ultimate staycation experience right in your backyard. Relax on the large covered front porch or unwind in the bright and inviting sunroom overlooking the pool and outdoor living area. Additional highlights include a newer roof, newer boiler, and a rare 3-car attached garage. One garage bay even features a mechanic's pit, making it ideal for car enthusiasts, hobbyists, or anyone looking for exceptional workspace. With over an acre of flat, usable land, outstanding outdoor amenities, and plenty of room both inside and out, this property offers a unique opportunity to enjoy country-style space with all the comforts of home.

Listed by Gary Peacock of Berkshire Hathaway NE Prop.

$
$
%
$/month over payments
Federal 30-year interest rate: 6.65% last updated on Aug 20, 2026
* All Figures are estimates. Check with your bank or proposed mortgage company for actual interest rates.
This product uses the FRED® API but is not endorsed or certified by the Federal Reserve Bank of St. Louis.

Save FavoriteSchedule TourAsk A QuestionMore Details

69 (Lofton II) Belvedere Drive Tolland CT 06084

MLS Number 24179870

  • Condo
  • Bedrooms 2
  • Bathroom 3
  • Square Feet 1,524
  • Year Built 2026

To be Built in 2026! Reserve your unit today! Welcome to Somerset Woods, A Planned Unit Development (PUD)! Townhouse style unit, complete with city water, sewer, natural gas utilities! Open Floor plan is complete with living room, dining room and kitchen with Quartz tops, center island, 2 car garage and additional basement storage, 2nd floor laundry. deck off dining room upstairs you will find a seriously large primary bedroom with huge walk-in closet, full bath with walk in shower. 2nd Bedroom is equally generous in size and is complete with a very nice sized closet. 2nd full bath with shower/tub combo. Central air included. Fireplace is Optional(depending on stage of construction). Snow removal and yard care included in very low HOA fee. Gorgeous setting in area of new homes. Not age restricted! See attached features list, community map and floor plan. This is a Planned Unit Development, NOT a Condo! Photos are of a similar unit and may depict upgrades.

Listed by Kalani R. Ladd of KW Legacy Partners

$
$
%
$/month over payments
Federal 30-year interest rate: 6.65% last updated on Aug 20, 2026
* All Figures are estimates. Check with your bank or proposed mortgage company for actual interest rates.
This product uses the FRED® API but is not endorsed or certified by the Federal Reserve Bank of St. Louis.

Save FavoriteSchedule TourAsk A QuestionMore Details

69 (Lofton II) Belvedere Drive Tolland CT 06084

MLS Number 24179867

  • Single Family
  • Square Feet 1,524
  • Bedrooms 2
  • Bathroom 3
  • Year Built 2026

To be Built 2026! Reserve your unit today! Welcome to Somerset Woods, A Planned Unit Development (PUD)! Townhouse style unit, complete with city water, sewer, natural gas utilities! Open Floor plan is complete with living room, dining room and kitchen with Quartz tops, center island, 2 car garage and additional basement storage, 2nd floor laundry. deck off dining room upstairs you will find a seriously large primary bedroom with huge walk-in closet, full bath with walk in shower. 2nd Bedroom is equally generous in size and is complete with a very nice sized closet. 2nd full bath with shower/tub combo. Central air included. Fireplace is Optional(depending on stage of construction). Snow removal and yard care included in very low HOA fee. Gorgeous setting in area of new homes. Not age restricted! See attached features list, community map and floor plan. This is a Planned Unit Development, NOT a Condo! Photos are of a similar unit and may depict upgrades.

Listed by Kalani R. Ladd of KW Legacy Partners

$
$
%
$/month over payments
Federal 30-year interest rate: 6.65% last updated on Aug 20, 2026
* All Figures are estimates. Check with your bank or proposed mortgage company for actual interest rates.
This product uses the FRED® API but is not endorsed or certified by the Federal Reserve Bank of St. Louis.

Save FavoriteSchedule TourAsk A QuestionMore Details

792 Sterling Road Sterling CT 06377

Sterling, CT792 Sterling Road

Price$470,000

Est. Mortgage: $/month

Active With Contract

MLS Number 24181198

  • Single Family
  • Square Feet 2,389
  • Bedrooms 3
  • Bathroom 2
  • Year Built 1988

An excellent opportunity for equestrian enthusiasts. Welcome to your own private retreat in Sterling CT ! Set on 2.65 picturesque acres and surrounded by nature and mature trees, this charming 3-bedroom, 1.5-bath home offers over 2,000 square feet of living space and the perfect blend of rustic character, modern updates, and country living. Tucked away on a private road minutes from RI line, this property provides exceptional privacy and a peaceful, secluded setting while still offering all the comforts of home. Built in 1998, the home features an inviting open-concept floor plan highlighted by exposed wood beams and a beautiful blend of knotty pine and painted finishes that create warmth and character throughout. The updated kitchen serves as the heart of the home and opens to a spacious deck, making it ideal for entertaining, relaxing, or taking in the tranquil surroundings. Every window offers a unique view of the beautiful property, allowing you to enjoy the natural beauty from every room. An updated bathroom and convenient mudroom add both style and functionality. Enjoy year-round comfort with mini-split systems providing efficient heating and air conditioning, along with the cozy ambiance of a wood stove and propane fireplace. The finished lower level adds valuable living space and flexibility, perfect for a family room, home office, gym, or recreation area, while still offering plenty of storage.

Listed by Jennifer Jackson of Berkshire Hathaway NE Prop.

$
$
%
$/month over payments
Federal 30-year interest rate: 6.65% last updated on Aug 20, 2026
* All Figures are estimates. Check with your bank or proposed mortgage company for actual interest rates.
This product uses the FRED® API but is not endorsed or certified by the Federal Reserve Bank of St. Louis.

Save FavoriteSchedule TourAsk A QuestionMore Details

1147 Plainfield Pike Sterling CT 06373

MLS Number 24190726

  • Multi Family Multi-Family For Sale
  • Square Feet 3,050
  • Acreage 0.45
  • Bedrooms 5
  • Bathroom 3

Built in 1825 in the Quaint town of Oneco this Adorable, 3 Family Waterfront is a Rare find on Oneco Pond!!! Take the side steps down to the big back yard with a large Firepit. And take in all the views of the Pond and Wildlife!! In the Summertime enjoy Kayaking, Canoeing, Fishing and possibly Swimming from your back yard!!! Or just sit and enjoy the Beautiful Views of the Pond from the deck. In the Winter enjoy Ice Skating or Ice Fishing. Home has 3 units. Two units have 2 Bedrooms and 1 Full Bath and 1 unit has 1 Bedroom and 1 Full Bath. Oil Heat for two units with two separate furnaces which are only about 6 years old and the upstairs unit has electric heat. Shared drilled well and newer shared septic. Many recent updates to the property include most windows and some flooring. One of the first-floor units has beautiful hardwood flooring and a stone Fireplace! All 3 Units are Rented at this time. Close to RI line! Only 30 minutes to Mass Line And approximately 30 minutes to casinos!

Listed by Ginny Dunbar of RE/MAX One

$
$
%
$/month over payments
Federal 30-year interest rate: 6.65% last updated on Aug 20, 2026
* All Figures are estimates. Check with your bank or proposed mortgage company for actual interest rates.
This product uses the FRED® API but is not endorsed or certified by the Federal Reserve Bank of St. Louis.

Save FavoriteSchedule TourAsk A QuestionMore Details

The data relating to real estate for sale on this website appears in part through the SmartMLS Internet Data Exchange program, a voluntary cooperative exchange of property listing data between licensed real estate brokerage firms, and is provided by SmartMLS through a licensing agreement. Listing information is from various brokers who participate in the SmartMLS IDX program and not all listings may be visible on the site. The property information being provided on or through the website is for the personal, non-commercial use of consumers and such information may not be used for any purpose other than to identify prospective properties consumers may be interested in purchasing. Some properties which appear for sale on the website may no longer be available because they are for instance, under contract, sold or are no longer being offered for sale. Property information displayed is deemed reliable but is not guaranteed. Copyright 2026 SmartMLS, Inc.