and narrow your search. If you have fewer than 200 results, you can save your search.

Greater Mansfield CT Real Estate $350k - $500k

r=166-177
2298 Albany Avenue West Hartford CT 06117

West Hartford, CT2298 Albany Avenue

Price$475,000

Est. Mortgage: $/month

Pending Continue to Show

MLS Number 24199497

  • Single Family
  • Square Feet 1,590
  • Bedrooms 3
  • Bathroom 2
  • Year Built 1936

Welcome to 2298 Albany Avenue, a gorgeous Tudor offering timeless character, modern updates, neutral paint colors, hardwood flooring throughout, and an unbeatable West Hartford location! The sunny, open-concept main level with beamed ceiling creates an inviting connection between the dining area, living room, and beautifully updated kitchen, perfect for everyday living and entertaining. The stunning kitchen features quartz countertops, tile backsplash, breakfast bar with pendant lighting, and stainless appliances including a Fisher & Paykel refrigerator. The living room is spacious and it features sweet built-ins, a pellet stove, and access to the back patio. You will love the main-level half bath and laundry area with overhead cabinets. Upstairs are 3 bedrooms with ample closet space and an updated hallway full bath with white subway tile. The backyard is level and fenced, plus there is a patio - ideal for outdoor dining, play, pets, and relaxation. You will love the NEW furnace (2023), NEW central AC (2023), Therma-Tru front door, newer windows, expanded driveway with parking for 2 cars, plus a 1-car attached garage. This is the perfect location - walking distance to houses of worship, Whole Foods and Bishops Corner shops and restaurants, and just minutes away from Elizabeth Park and conveniently located near Aiken, King Philip, and Hall schools. A wonderful opportunity to enjoy all that West Hartford has to offer. Don't miss it!

Listed by Suzanne G. Schumann of Coldwell Banker Realty

$
$
%
$/month over payments
Federal 30-year interest rate: 6.65% last updated on Aug 20, 2026
* All Figures are estimates. Check with your bank or proposed mortgage company for actual interest rates.
This product uses the FRED® API but is not endorsed or certified by the Federal Reserve Bank of St. Louis.

Virtual TourSave FavoriteSchedule TourAsk A QuestionMore Details

8 Mountain Trail East Hampton CT 06424
Open House

MLS Number 24200823

  • Single Family
  • Next Open House: Sun 08/30 11:00 am. to 2:00 pm.
  • Square Feet 3,086
  • Bedrooms 4
  • Bathroom 3

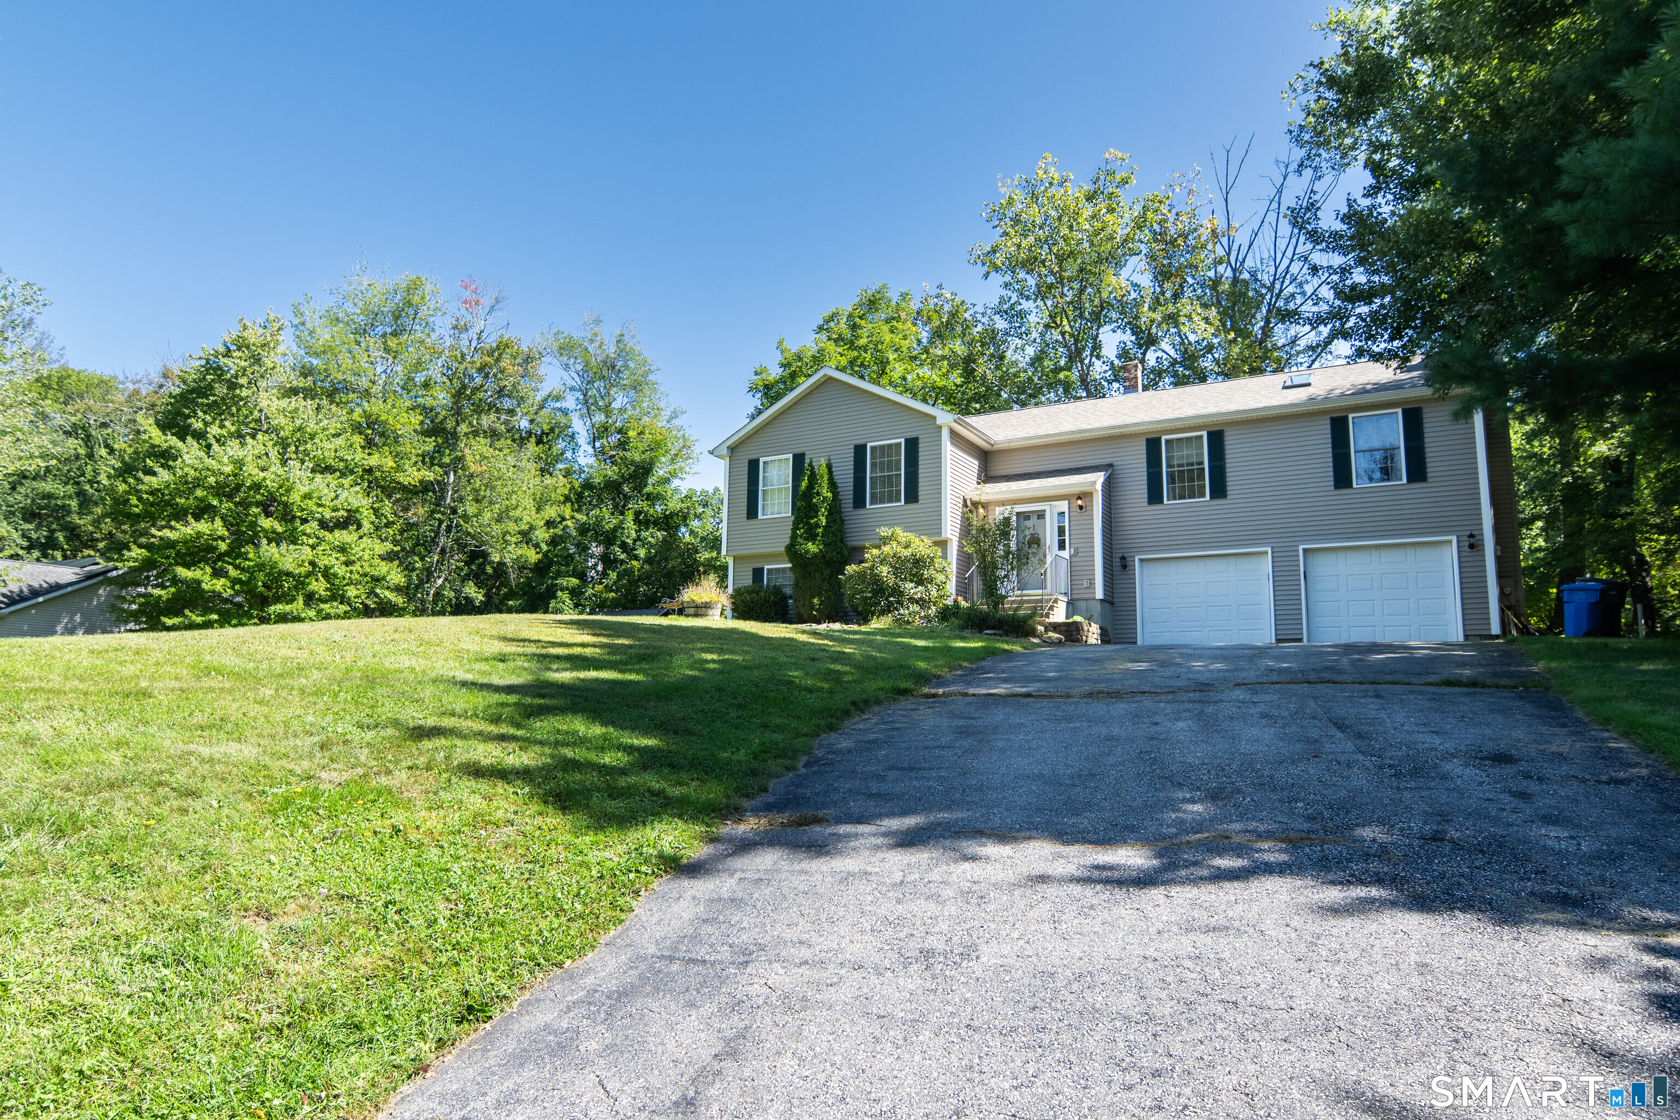
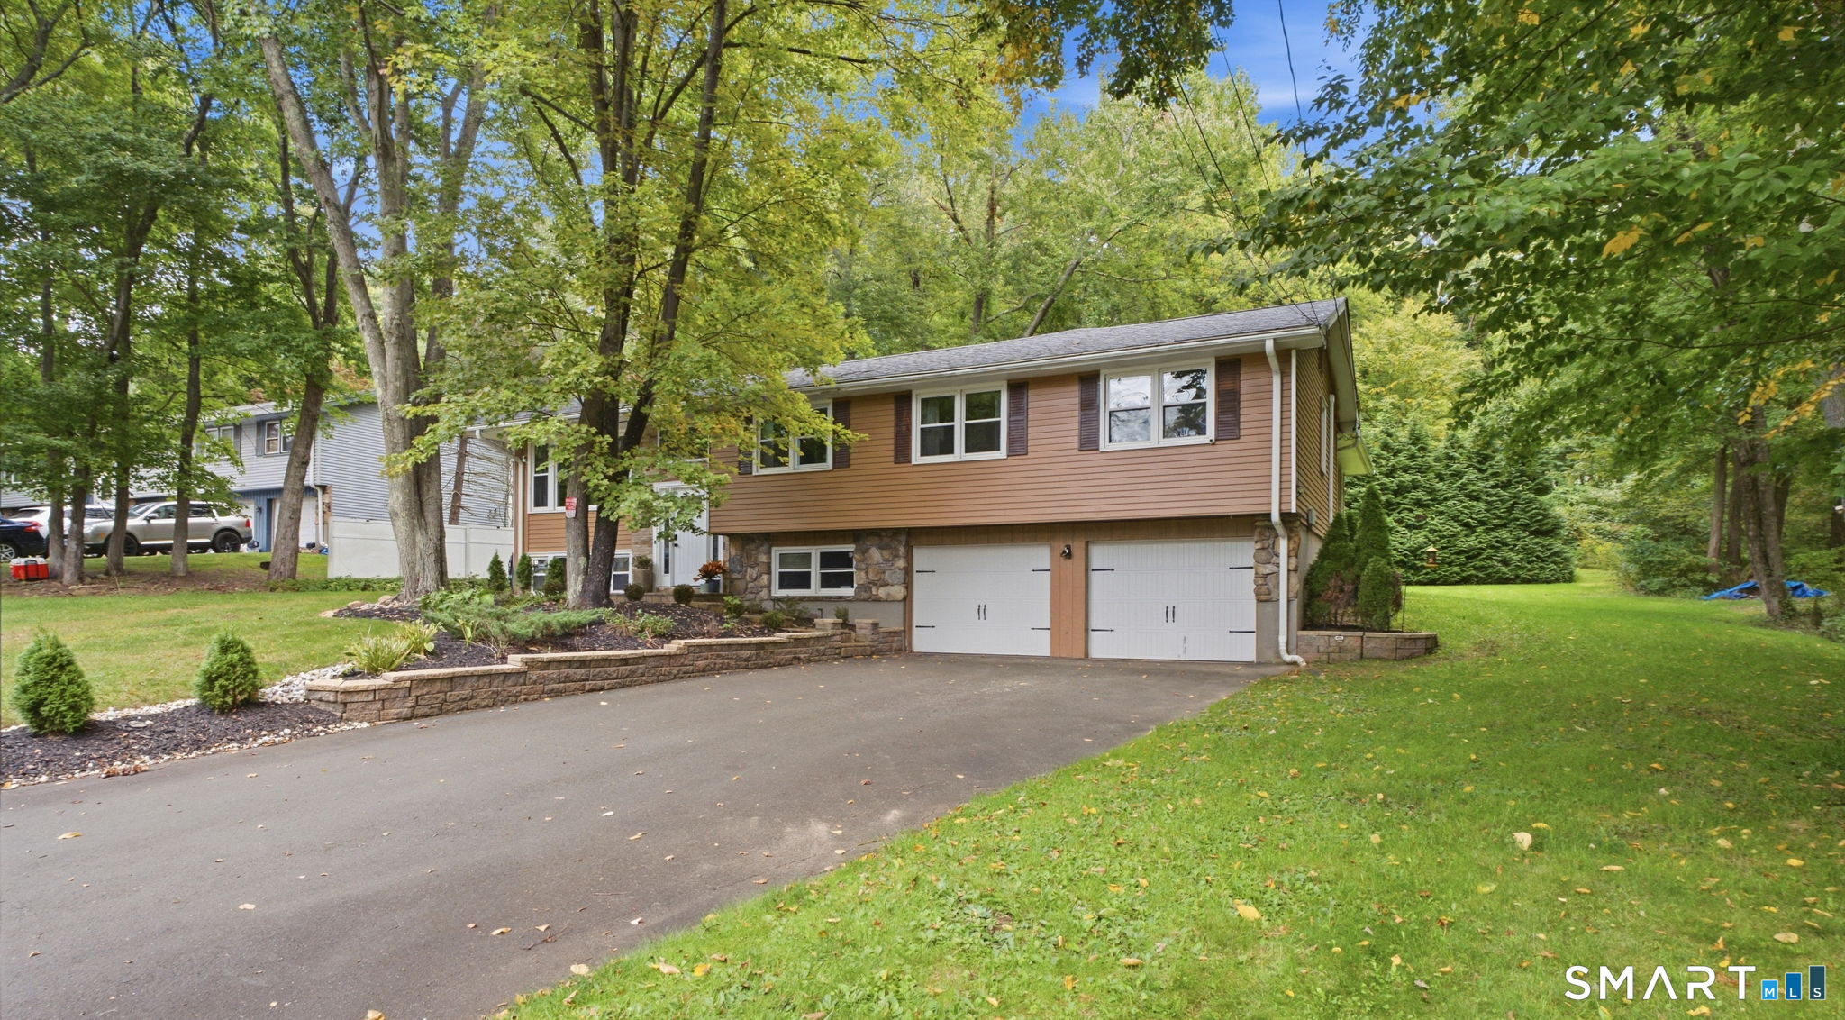
Discover lake-community living in this distinctive California-style hi-ranch, where thoughtful design and careful stewardship come together in this unique home. Expansive windows bring natural light to both floors, including the walk-out lower level, creating more than 3,000 sq ft of bright, heated living space. The open main level features vaulted ceilings, exposed beams, and hardwood floors, while the spacious kitchen offers concrete counters, stainless appliances, and direct deck access. Four bedrooms and three full baths include a generous primary suite with two walk-in closets, deck access, and a spa-inspired bath with a claw-foot tub, tiled shower, and double vanity. The lower level offers a family room, recreation space, two bedrooms, a full bath, a fireplace, and excellent flexibility for work, hobbies, or guests. Full central air was installed in April 2024, with an additional mini-split for enhanced comfort, and the hot-water tank was replaced in July 2025. Enjoy private beach, swimming and dock access through the Lake Pocotopaug Terrace Association.

Listed by Mick Marsden and Paul Violano of Compass Connecticut,LLC

$
$
%
$/month over payments
Federal 30-year interest rate: 6.65% last updated on Aug 20, 2026
* All Figures are estimates. Check with your bank or proposed mortgage company for actual interest rates.
This product uses the FRED® API but is not endorsed or certified by the Federal Reserve Bank of St. Louis.

Save FavoriteSchedule TourAsk A QuestionMore Details

141 Gibson Hill Road Sterling CT 06377

Sterling, CT141 Gibson Hill Road

Price$475,000

Est. Mortgage: $/month

Open House

MLS Number 24201456

  • Single Family
  • Next Open House: Sat 08/29 12:30 pm. to 2:30 pm.
  • Square Feet 1,717
  • Bedrooms 3
  • Bathroom 2

Custom-built and meticulously maintained, this one-owner ranch offers effortless one-level living on a beautiful 1.5-acre lot just minutes from the Rhode Island line. Built in 2005, the home welcomes you into an impressive entertainer's living room with dramatic ceilings and a propane fireplace, complemented by a designated dining room and spacious kitchen with an additional eat-in area. Convenient hallway laundry adds to the ease of one-level living. Offering 3 spacious bedrooms and 2 full baths, including an impressive owner's suite designed as its own private retreat. An idyllic front porch adds classic curb appeal, while the back deck overlooks a peaceful yard with a fenced-in area perfect for pets or play. A 2-car under-house garage, generous driveway, and expansive basement offer incredible storage and future potential. Clean, beautifully maintained, and truly move-in ready with pride of ownership throughout. Home also has a generator hookup

Listed by Skyla Gagnon of RE/MAX Bell Park Realty

$
$
%
$/month over payments
Federal 30-year interest rate: 6.65% last updated on Aug 20, 2026
* All Figures are estimates. Check with your bank or proposed mortgage company for actual interest rates.
This product uses the FRED® API but is not endorsed or certified by the Federal Reserve Bank of St. Louis.

Save FavoriteSchedule TourAsk A QuestionMore Details

6 Robin Street Stonington CT 06379
Active With Contract

MLS Number 24178321

  • Single Family
  • Square Feet 1,452
  • Bedrooms 3
  • Bathroom 2
  • Year Built 1965

Tucked into a quiet neighborhood, this charming home offers the ideal blend of comfort and character. Picturesque stonewalls and mature shrubs frame an oversized lot, creating wonderful curb appeal and natural privacy. Inside, brand new hardwood floors and freshly painted interiors create a bright, move-in ready feel, complementing a light-filled great room for everyday living and entertaining. Soapstone counters and a farmhouse sink in the kitchen offer years of durability. Ductless cooling keeps the home comfortable all summer long while an original fireplace keeps you cozy in the winter months. The home offers two bedrooms upstairs plus a flexible room on the main level that may serve as a third bedroom, home office or den, adapting easily to your needs. A full bath with first floor laundry and a convenient half bath complete the layout. Step outside to a deck perfect for relaxing or al fresco dining, overlooking the spacious yard. A garden shed provides excellent storage for tools and outdoor equipment. A wonderful opportunity to enjoy peaceful New England living.

Listed by Rebekah Kepple of Drawbridge Realty

$
$
%
$/month over payments
Federal 30-year interest rate: 6.65% last updated on Aug 20, 2026
* All Figures are estimates. Check with your bank or proposed mortgage company for actual interest rates.
This product uses the FRED® API but is not endorsed or certified by the Federal Reserve Bank of St. Louis.

Save FavoriteSchedule TourAsk A QuestionMore Details

686 Squaw Rock Road Plainfield CT 06354

Plainfield, CT686 Squaw Rock Road

Price$475,000

Est. Mortgage: $/month

Open House

MLS Number 24200772

  • Single Family
  • Next Open House: Sat 09/5 11:00 am. to 12:30 pm.
  • Square Feet 1,893
  • Bedrooms 3
  • Bathroom 2

Welcome home! Originally built in 1961, this spacious 3-bedroom home underwent an extensive renovation in 2019, blending classic character with modern updates. Hardwood floors flow through the living room, staircase and all three bedrooms, while ceramic tile complements the kitchen and bathrooms. The oversized kitchen offers abundant cabinetry, granite countertops and a large center island with room for seating, plus plenty of space for a full-size dining table. Vaulted ceilings throughout much of the home create an open, airy feel, while the wood-burning fireplace adds warmth and charm to the living room. Both full bathrooms were beautifully updated, and the main bath includes a washer and dryer that will convey. Just off the kitchen is a heated sunroom, perfect for a home office, playroom or additional sitting area. Looking for even more space? The garageoffers great potential for future living space, with most already drywalled and painted and its own heat zone. The massive garage provides room for up to 3 vehicles plus additional storage. A generator inlet box has also been professionally wired and conveniently located between the garage doors. With over 1,800 sq. ft. above grade and even more possibilities below, this home has room to grow!

Listed by Ashley Walker of Kazantzis Real Estate,LLC

$
$
%
$/month over payments
Federal 30-year interest rate: 6.65% last updated on Aug 20, 2026
* All Figures are estimates. Check with your bank or proposed mortgage company for actual interest rates.
This product uses the FRED® API but is not endorsed or certified by the Federal Reserve Bank of St. Louis.

Save FavoriteSchedule TourAsk A QuestionMore Details

22 South Street Brooklyn CT 06234

Brooklyn, CT22 South Street

Price$475,000

Est. Mortgage: $/month

Pending Continue to Show

MLS Number 24162473

  • Single Family
  • Square Feet 1,800
  • Bedrooms 4
  • Bathroom 3
  • Year Built 2026

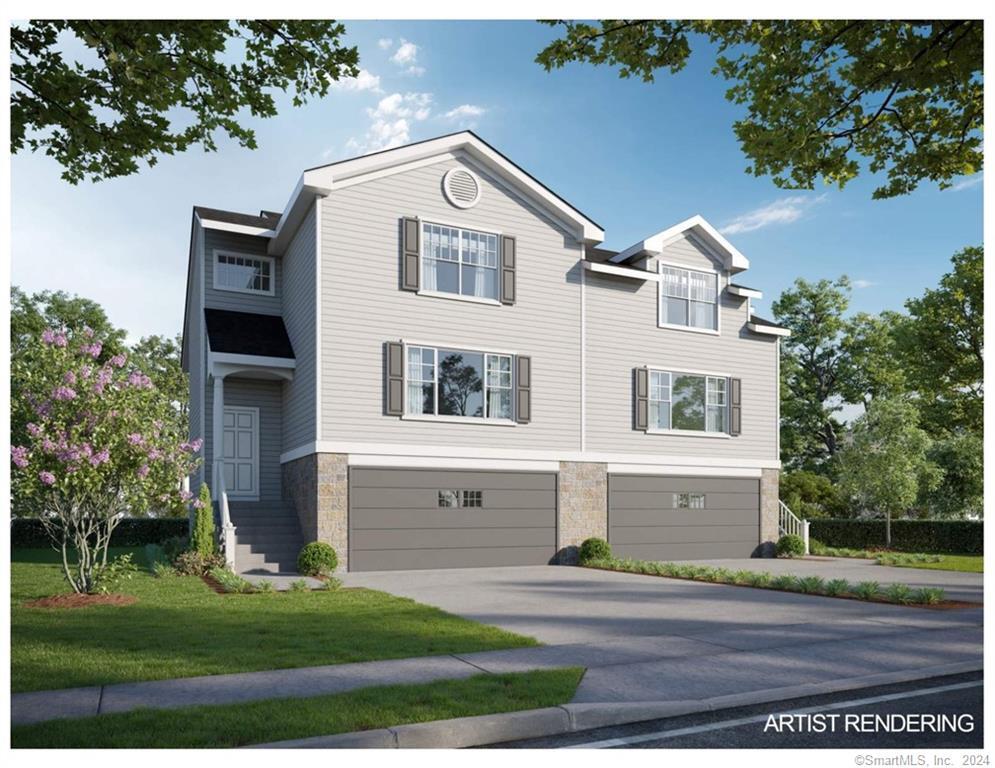
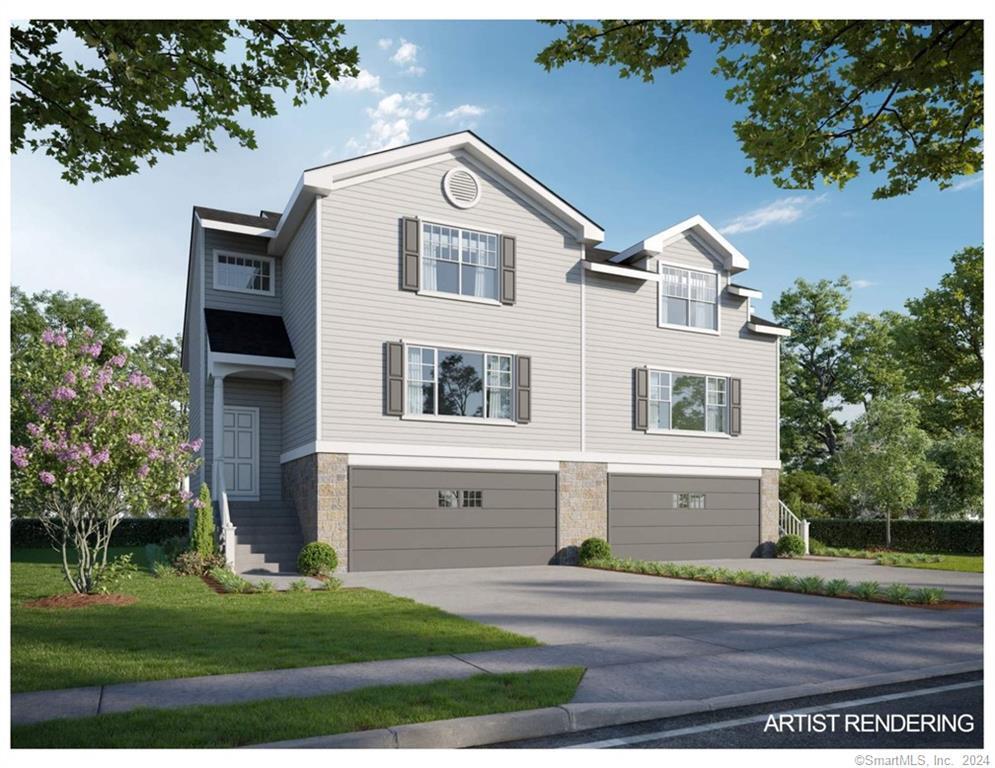
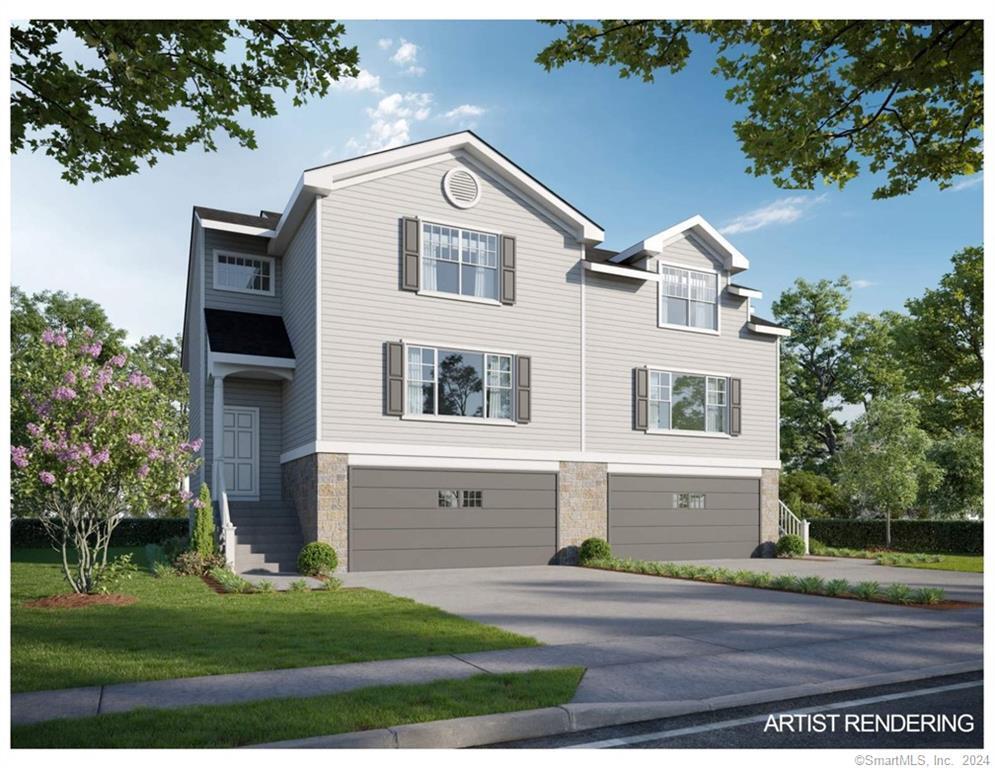
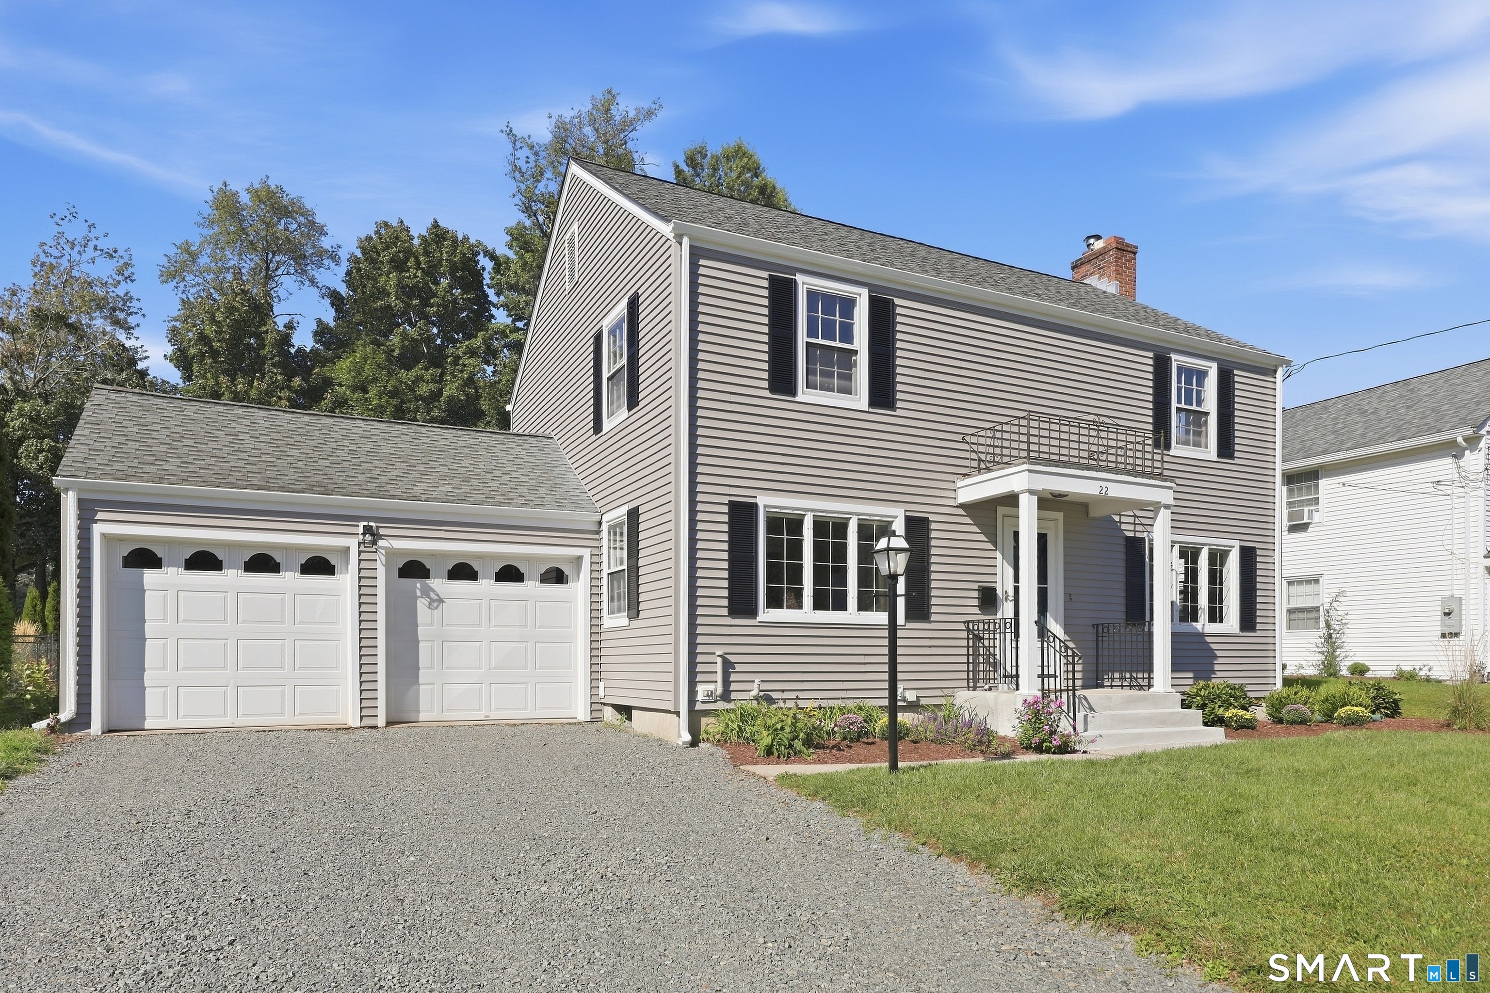
Construction has begun on this New Contemporary Raised Ranch on a Beautiful Wooded Lot. Check out those Pics & Virtual Reality Tour. There is still time to make some choices!! Estimated Completion Date is Late July 2026! Four Bedrooms & 3 Full Bathrooms. Central AC. Two Car Garage. Vaulted Ceilings. Luxury Plank Flooring, Custom Kitchen w/ Granite Counters & Center Island. Spacious Vaulted Ceilings. High Efficiency Gas Heat. Finished Lower Level that is perfect for that aging teenager or the visiting In-Laws! Terrific lot in a residential area. Welcome VA & FHA Buyers. We are always here to help.

Listed by Bill Heenan of William Raveis Real Estate

$
$
%
$/month over payments
Federal 30-year interest rate: 6.65% last updated on Aug 20, 2026
* All Figures are estimates. Check with your bank or proposed mortgage company for actual interest rates.
This product uses the FRED® API but is not endorsed or certified by the Federal Reserve Bank of St. Louis.

Virtual TourSave FavoriteSchedule TourAsk A QuestionMore Details

192 Bethel Road Griswold CT 06351

Griswold, CT192 Bethel Road

Price$475,000

Est. Mortgage: $/month

MLS Number 24197087

  • Single Family
  • Square Feet 2,940
  • Bedrooms 3
  • Bathroom 3
  • Year Built 1993

Looking for a multigenerational living opportunity? This spacious 1993-built home offers 2940 square ft including a legal 1st floor in-law apartment with its own private entrance, providing flexibility for extended family, guests, or a variety of living arrangements. The main home features a living room, dining room, kitchen, and half bath on the first floor. Upstairs you'll find the primary bedroom, full bath, second bedroom, and an additional room flex space. The in-law apartment includes an eat-in kitchen, living room, bedroom, full bath, and access to a private deck. Set on a secluded 2.78-acre lot, the property offers privacy, mature landscaping and a stamped concrete walkway leading to both the main home and in-law entrance. A full walkout basement provides additional space, with the town noting approximately 756 sq ft of finished area not included in the 2940 sq ft. Note: the only heat in the basement is the pellet stove. Improvements include an Interlock aluminum metal roof installed approximately 10 years ago with a transferable 50-year warranty, a Buderus 3-zone boiler (2014), indirect hot water heater (2026), and well water filter replaced in 4/2026. This well-cared-for home offers the opportunity for a new owner to add their own personal touches while enjoying the space, privacy, and versatility it has to offer. Less than 10 minutes from Lisbon Landing, 20 minutes from Foxwoods Resort Casino and Mohegan Sun, and about 40 minutes to EB.

Listed by Tina Luft of Kazantzis Real Estate,LLC

$
$
%
$/month over payments
Federal 30-year interest rate: 6.65% last updated on Aug 20, 2026
* All Figures are estimates. Check with your bank or proposed mortgage company for actual interest rates.
This product uses the FRED® API but is not endorsed or certified by the Federal Reserve Bank of St. Louis.

Save FavoriteSchedule TourAsk A QuestionMore Details

120 Green Tree Lane Somers CT 06071

Somers, CT120 Green Tree Lane

Price$474,900

Est. Mortgage: $/month

Active With Contract

MLS Number 24197133

  • Single Family
  • Square Feet 2,280
  • Bedrooms 3
  • Bathroom 3
  • Year Built 1977

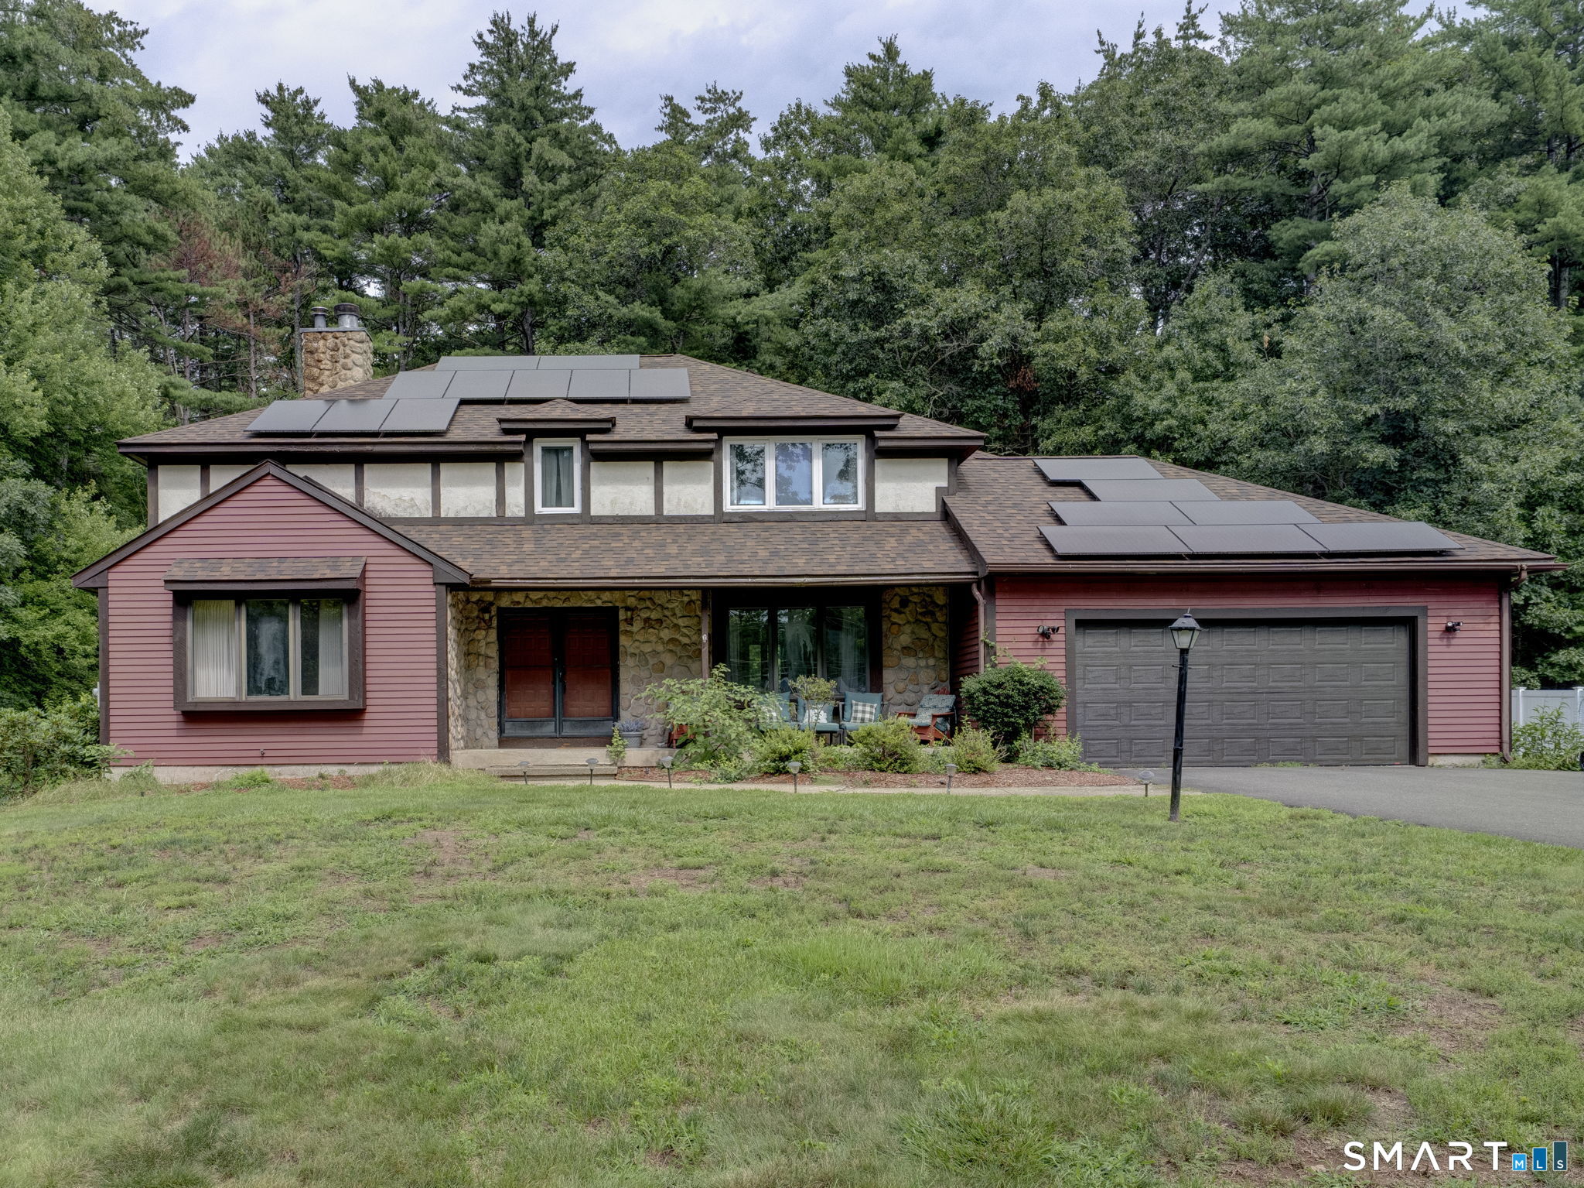
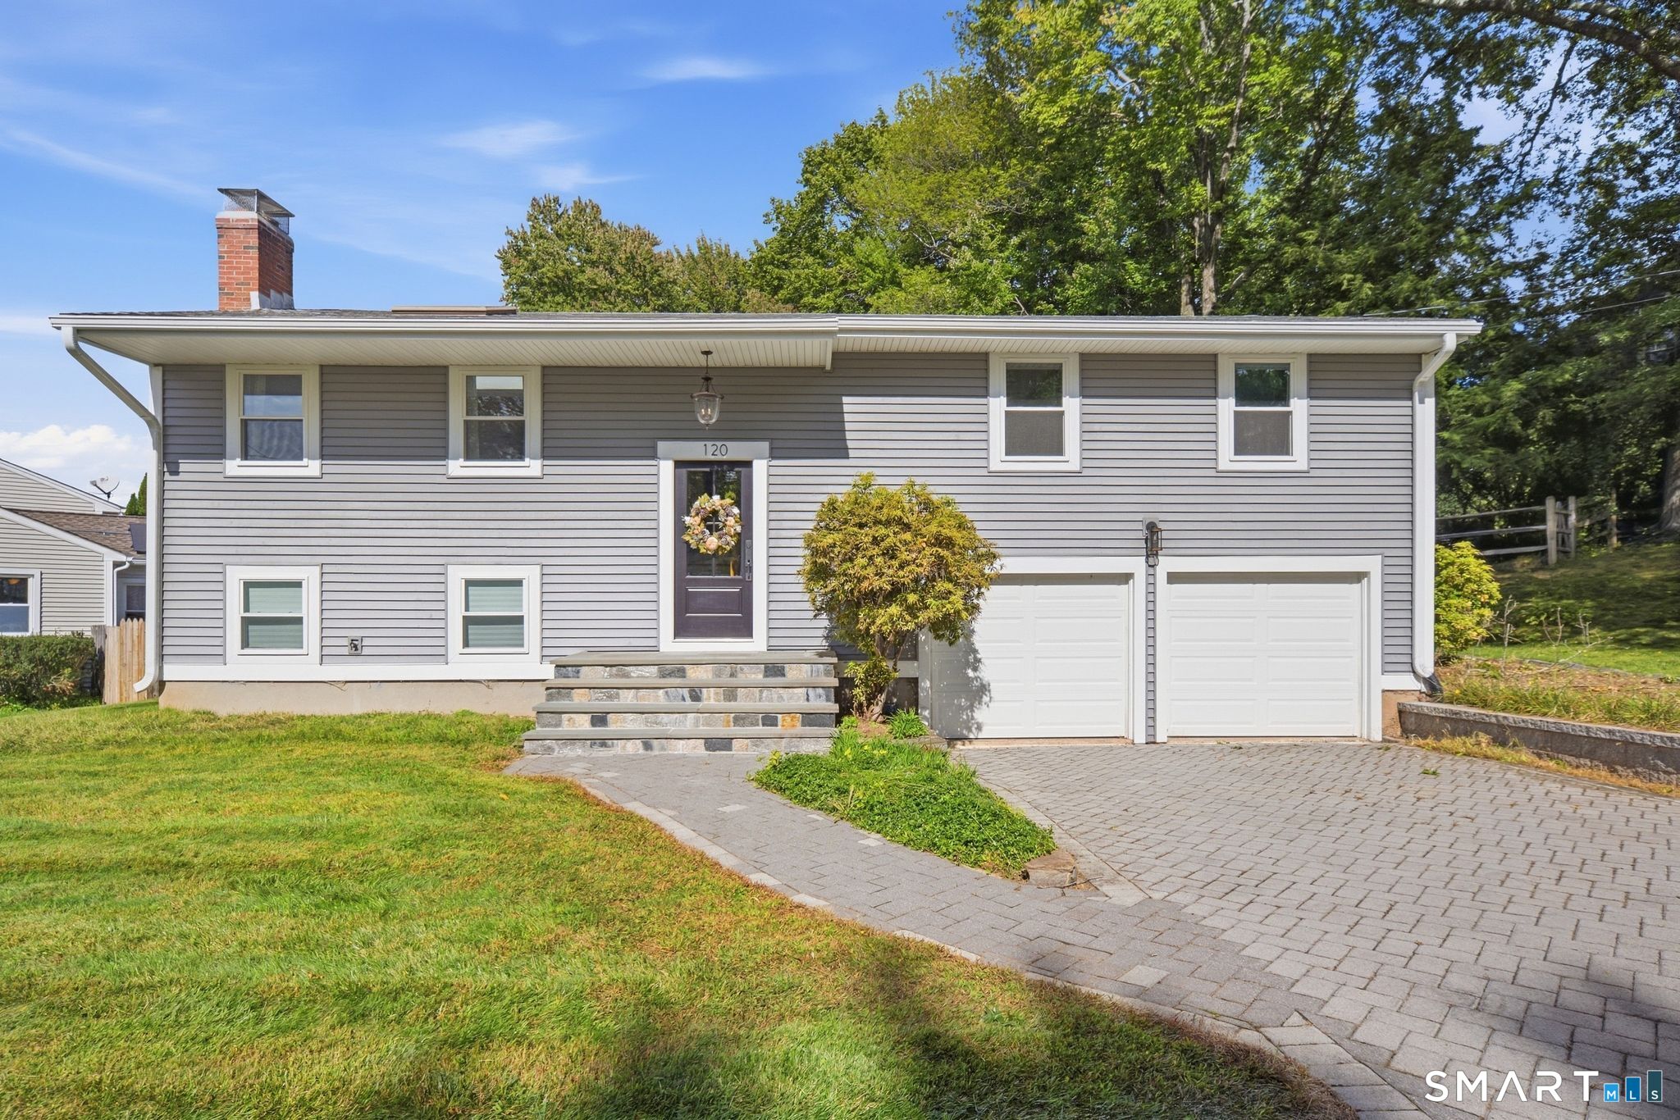
Located in a wonderful, quiet neighborhood, this home sits on a oversized 1.48-acre lot and has a fantastic floor plan with 3 full bedrooms, a dedicated office or flex room, and 2.5 baths. The primary suite has a HUGE walk-in closet and private full bath. There is a large living room with a beautiful bay window, and the inviting family room has a brick fireplace and sliding glass doors leading to the deck. The full-length front porch adds timeless charm and the perfect place to relax. The private backyard provides plenty of space to entertain, garden, and enjoy. Throughout the home, you'll find a fun retro '70s vibe with original character and details that make it truly one of a kind. Whether you embrace its vintage style or add your own updates over time, this home offers warmth, personality, and character that you will love the moment you arrive!

Listed by Trisha White of Rosehaven Real Estate,LLC

$
$
%
$/month over payments
Federal 30-year interest rate: 6.65% last updated on Aug 20, 2026
* All Figures are estimates. Check with your bank or proposed mortgage company for actual interest rates.
This product uses the FRED® API but is not endorsed or certified by the Federal Reserve Bank of St. Louis.

Virtual TourSave FavoriteSchedule TourAsk A QuestionMore Details

232 Ballouville Road Killingly CT 06241

Killingly, CT232 Ballouville Road

Price$474,900

Est. Mortgage: $/month

MLS Number 24190300

  • Multi Family Multi-Family For Sale
  • Square Feet 2,450
  • Acreage 0.38
  • Bedrooms 8
  • Bathroom 2

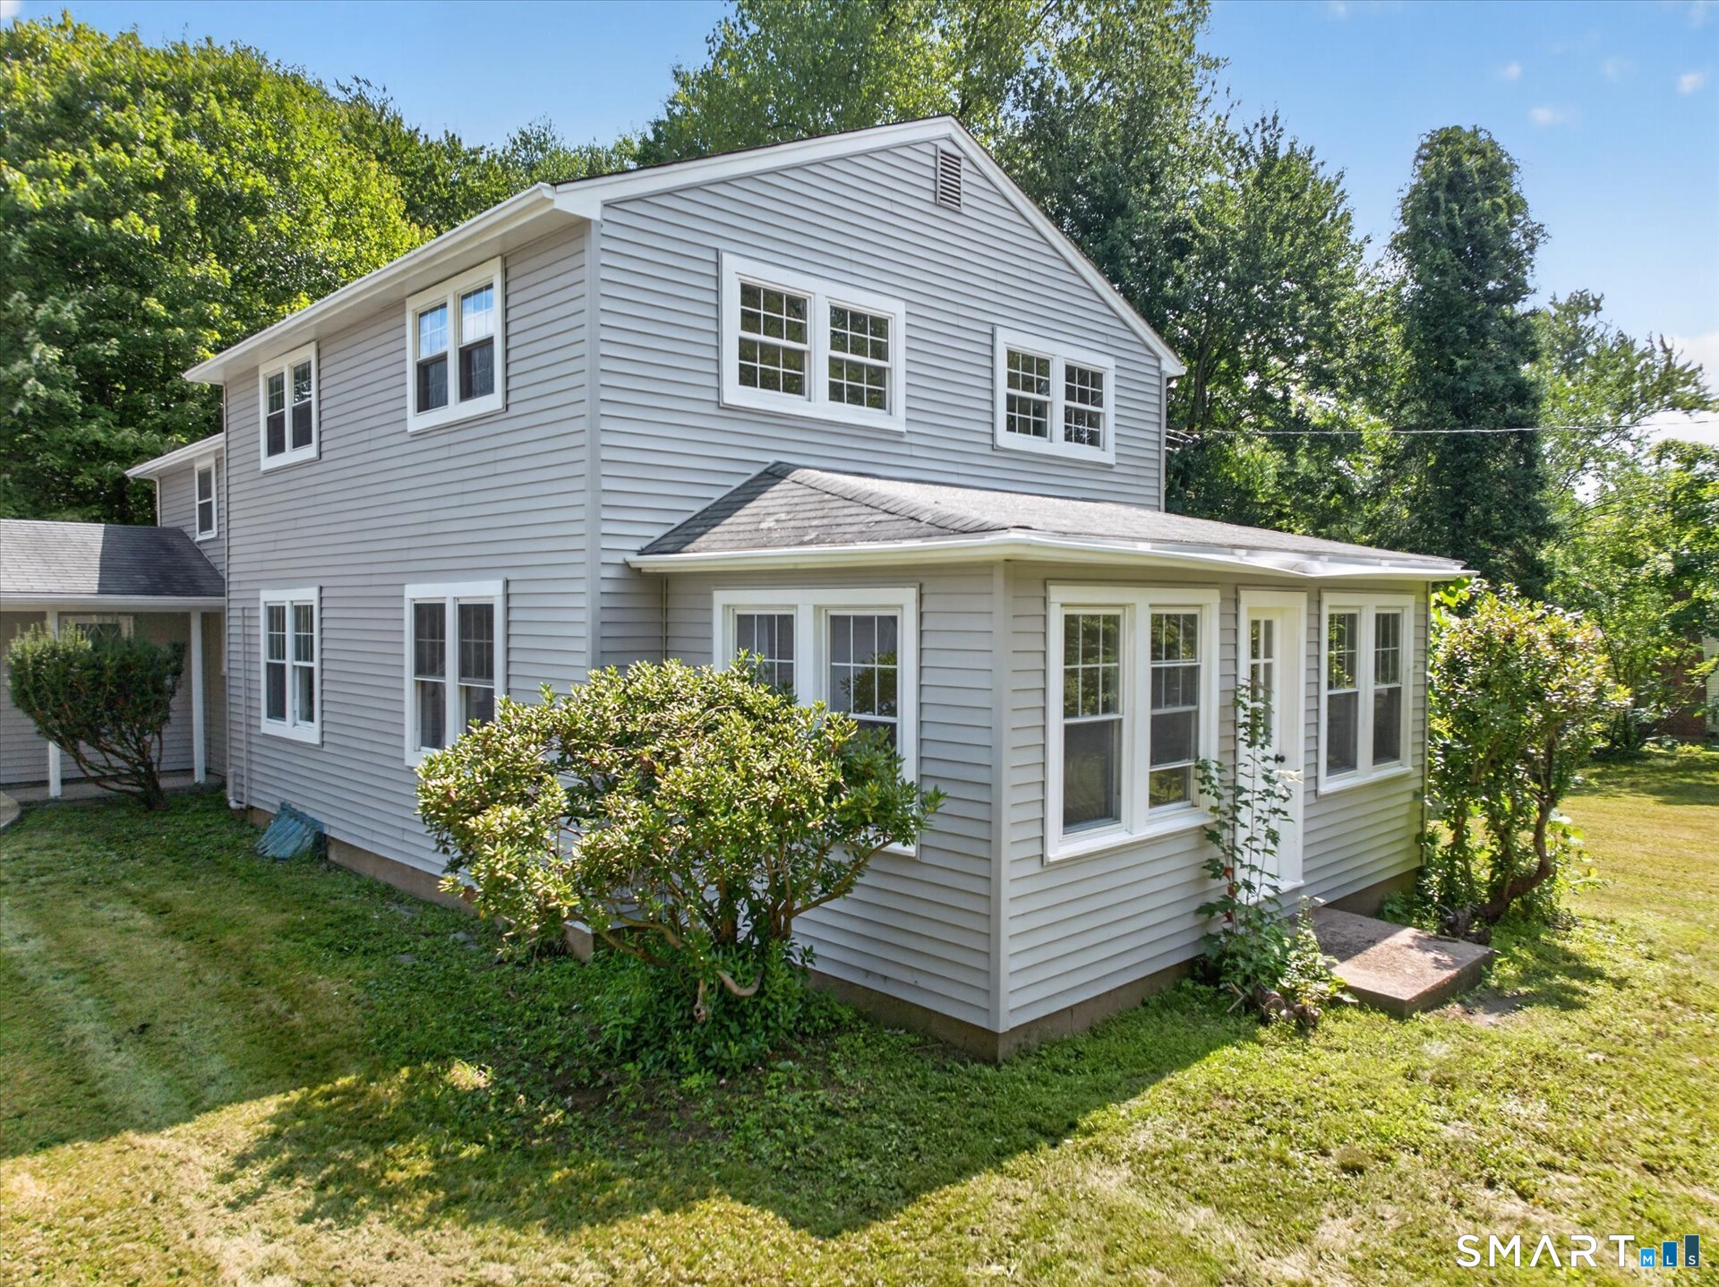
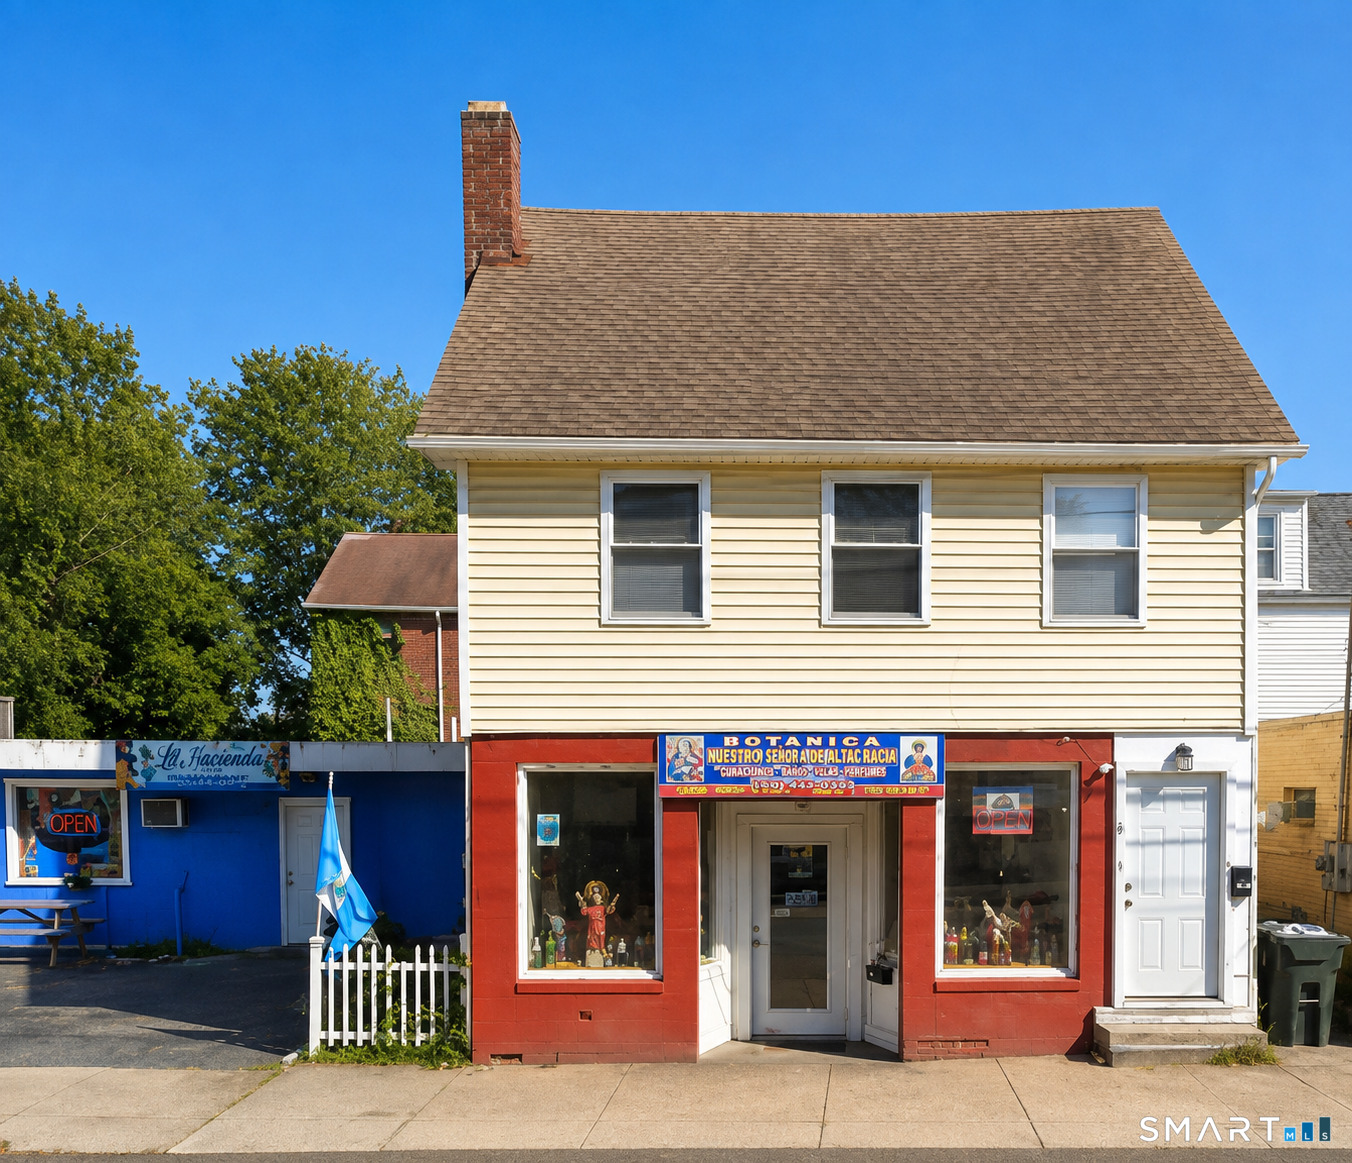
Side by side two family home, perfect for owner-occupants or investors. Each unit offers a functional layout. One unit features all 4 bedrooms on the second floor with the convenience of a first floor laundry room, while the second unit offers a desirable first-floor bedroom and a similar layout. Recent improvements include new flooring on the second floor bedrooms in unit on the left. Situated on a generous lot, this property presents an excellent opportunity for multi-generational living, rental income, or expanding your investment portfolio.

Listed by Joanne Lukaskiewicz Wheaton of Berkshire Hathaway NE Prop.

$
$
%
$/month over payments
Federal 30-year interest rate: 6.65% last updated on Aug 20, 2026
* All Figures are estimates. Check with your bank or proposed mortgage company for actual interest rates.
This product uses the FRED® API but is not endorsed or certified by the Federal Reserve Bank of St. Louis.

Save FavoriteSchedule TourAsk A QuestionMore Details

38 Lords Hill Road Stonington CT 06378

Stonington, CT38 Lords Hill Road

Price$474,900

Est. Mortgage: $/month

MLS Number 24190005

  • Condo
  • Bedrooms 2
  • Bathroom 2
  • Square Feet 1,422
  • Year Built 1880

Set on the highly coveted 2nd floor of a beautifully preserved historic building, this stunning residence offers the perfect blend of New England character and crisp, modern luxury. The best part? You get the elevated views without the endless flights of stairs, including a private entrance. Leave the extreme cardio for the local running trails-bringing up the groceries here is an absolute breeze. The Spaces You'll Love * The Fresh Canvas: The entire unit has been freshly painted from top to bottom in a bright, modern palette that captures & bounces the beautiful coastal light throughout the day. * The Chef's Update: Step into a fully updated kitchen that checks every single box. It features gorgeous new countertops, a chic new tile backsplash, new cabinetry, & brand-new appliances that are just waiting for your first culinary masterpiece (or elegant takeout plating-we don't judge). * The Cozy Living Room: Complete w/classic fireplace, the main living area is the ultimate spot to unwind with a book on a crisp autumn evening or toast to a successful beach day. * The Layout: With 2 spacious BR and 2 full bathrooms, the floor plan offers maximum privacy & flexibility, whether you're hosting weekend guests, setting up a dedicated home office, or just stretching out. * The Crown Jewel: The "Party-Sized" Balcony This isn't just a place to live; it's a lifestyle upgrade. Schedule your showin

Listed by Carol York of For Sale By Owner Connecticut

$
$
%
$/month over payments
Federal 30-year interest rate: 6.65% last updated on Aug 20, 2026
* All Figures are estimates. Check with your bank or proposed mortgage company for actual interest rates.
This product uses the FRED® API but is not endorsed or certified by the Federal Reserve Bank of St. Louis.

Save FavoriteSchedule TourAsk A QuestionMore Details

346 Long Hill Road South Windsor CT 06074

South Windsor, CT346 Long Hill Road

Price$474,900

Est. Mortgage: $/month

MLS Number 24190291

  • Single Family
  • Square Feet 2,168
  • Co List Office Name Roundtree Realty LLC
  • Bedrooms 4
  • Bathroom 3

Nestled on 1.6 picturesque acres in South Windsor's highly sought-after Pleasant Valley neighborhood, this beautifully maintained 4-bedroom, 2.5-bath Cape offers the perfect blend of classic New England charm and modern updates. The inviting center chimney with two fireplaces creates a warm, welcoming atmosphere, while the updated eat-in kitchen opens to spacious living and dining areas ideal for everyday living and entertaining. The second-floor features three generously sized bedrooms, each with walk-in closets, along with an updated full bath. The partially finished lower level provides additional flexible living space with a full bathroom, making it perfect for a family room, home office, gym, or guest area. Step outside to your own backyard retreat complete with an above-ground pool, stone paver patio, gazebo, and expansive, private yard offering endless opportunities for outdoor enjoyment. Additional features include an attached one-car garage, Thermopane windows, solar panels for improved energy efficiency, and recent well system updates. Ideally located just minutes from schools, parks, shopping, restaurants, and major highways, this move-in-ready home combines privacy, comfort, and convenience in one exceptional package. Don't miss your opportunity to make this South Windsor gem your own!

Listed by Michael D. Long and Nicholas Burrus of Roundtree Realty LLC

$
$
%
$/month over payments
Federal 30-year interest rate: 6.65% last updated on Aug 20, 2026
* All Figures are estimates. Check with your bank or proposed mortgage company for actual interest rates.
This product uses the FRED® API but is not endorsed or certified by the Federal Reserve Bank of St. Louis.

Save FavoriteSchedule TourAsk A QuestionMore Details

36 Krug Road Preston CT 06365

MLS Number 24193985

  • Single Family
  • Square Feet 2,180
  • Bedrooms 4
  • Bathroom 4
  • Year Built 1790

Your next chapter starts here, in this beautifully renovated Cape home where modern comfort meets timeless farmhouse charm. Set on 3 picturesque acres in Preston, CT, this 4-bedroom, 3-bathroom home offers the perfect blend of privacy, style and functionality. The thoughtfully updated interior features a warm farmhouse aesthetic with spacious living areas, an inviting kitchen, and beautifully renovated bathrooms. With four generous bedrooms and three bathrooms, there's plenty of space of family, guests, or a home office. Step outside to enjoy the peaceful surroundings, including scenic views of a tranquil pond and a partially fenced yard perfect for pets, gardening, or outdoor entertaining. The expansive property provides endless opportunities to enjoy nature while still being conveniently located near local amenities. Don't miss the opportunity to make this peaceful country retreat your home!

Listed by Heidi Pafumi of Coldwell Banker Realty

$
$
%
$/month over payments
Federal 30-year interest rate: 6.65% last updated on Aug 20, 2026
* All Figures are estimates. Check with your bank or proposed mortgage company for actual interest rates.
This product uses the FRED® API but is not endorsed or certified by the Federal Reserve Bank of St. Louis.

Save FavoriteSchedule TourAsk A QuestionMore Details

The data relating to real estate for sale on this website appears in part through the SmartMLS Internet Data Exchange program, a voluntary cooperative exchange of property listing data between licensed real estate brokerage firms, and is provided by SmartMLS through a licensing agreement. Listing information is from various brokers who participate in the SmartMLS IDX program and not all listings may be visible on the site. The property information being provided on or through the website is for the personal, non-commercial use of consumers and such information may not be used for any purpose other than to identify prospective properties consumers may be interested in purchasing. Some properties which appear for sale on the website may no longer be available because they are for instance, under contract, sold or are no longer being offered for sale. Property information displayed is deemed reliable but is not guaranteed. Copyright 2026 SmartMLS, Inc.