and narrow your search. If you have fewer than 200 results, you can save your search.

Greater Mansfield CT Real Estate $350k - $500k

r=152-163
232 Ballouville Road Killingly CT 06233

Killingly, CT232 Ballouville Road

Price$474,900

Est. Mortgage: $/month

MLS Number 24190300

  • Multi Family Multi-Family For Sale
  • Square Feet 2,450
  • Acreage 0.38
  • Bedrooms 8
  • Bathroom 2

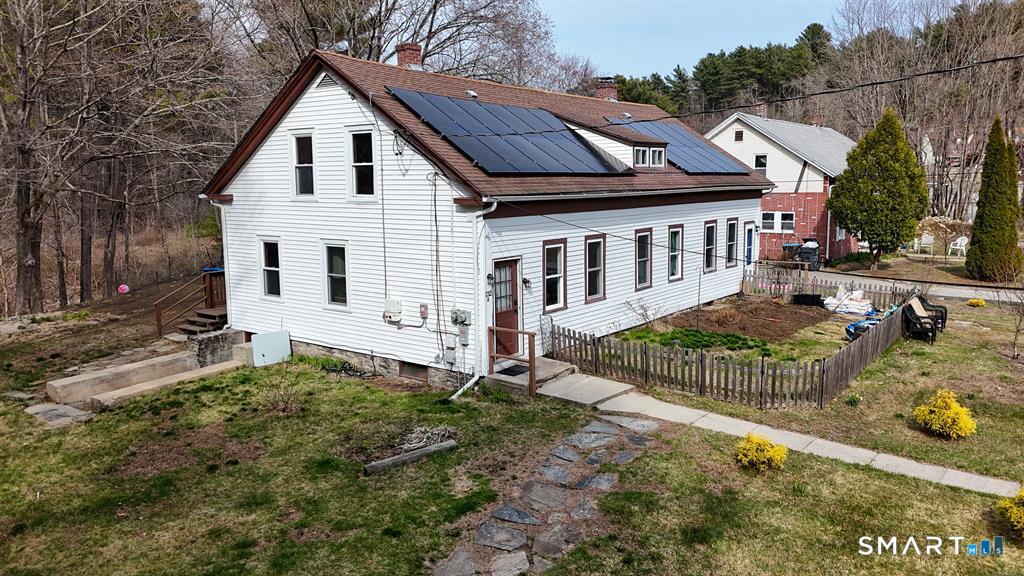
Side by side two family home, perfect for owner-occupants or investors. Each unit offers a functional layout. One unit features all 4 bedrooms on the second floor with the convenience of a first floor laundry room, while the second unit offers a desirable first-floor bedroom and a similar layout. Recent improvements include new flooring on the second floor bedrooms in unit on the left. Situated on a generous lot, this property presents an excellent opportunity for multi-generational living, rental income, or expanding your investment portfolio.

Listed by Joanne Lukaskiewicz Wheaton of Berkshire Hathaway NE Prop.
$
$
%
$/month over payments
Federal 30-year interest rate: 7.4% last updated on Oct 15, 2026
* All Figures are estimates. Check with your bank or proposed mortgage company for actual interest rates.
This product uses the FRED® API but is not endorsed or certified by the Federal Reserve Bank of St. Louis.

Save FavoriteSchedule TourAsk A QuestionMore Details

133 Algin Drive Middlebury CT 06762

Middlebury, CT133 Algin Drive

Price$474,900

Est. Mortgage: $/month

Active With Contract

MLS Number 24200565

  • Single Family
  • Square Feet 1,837
  • Bedrooms 3
  • Bathroom 3
  • Year Built 1967

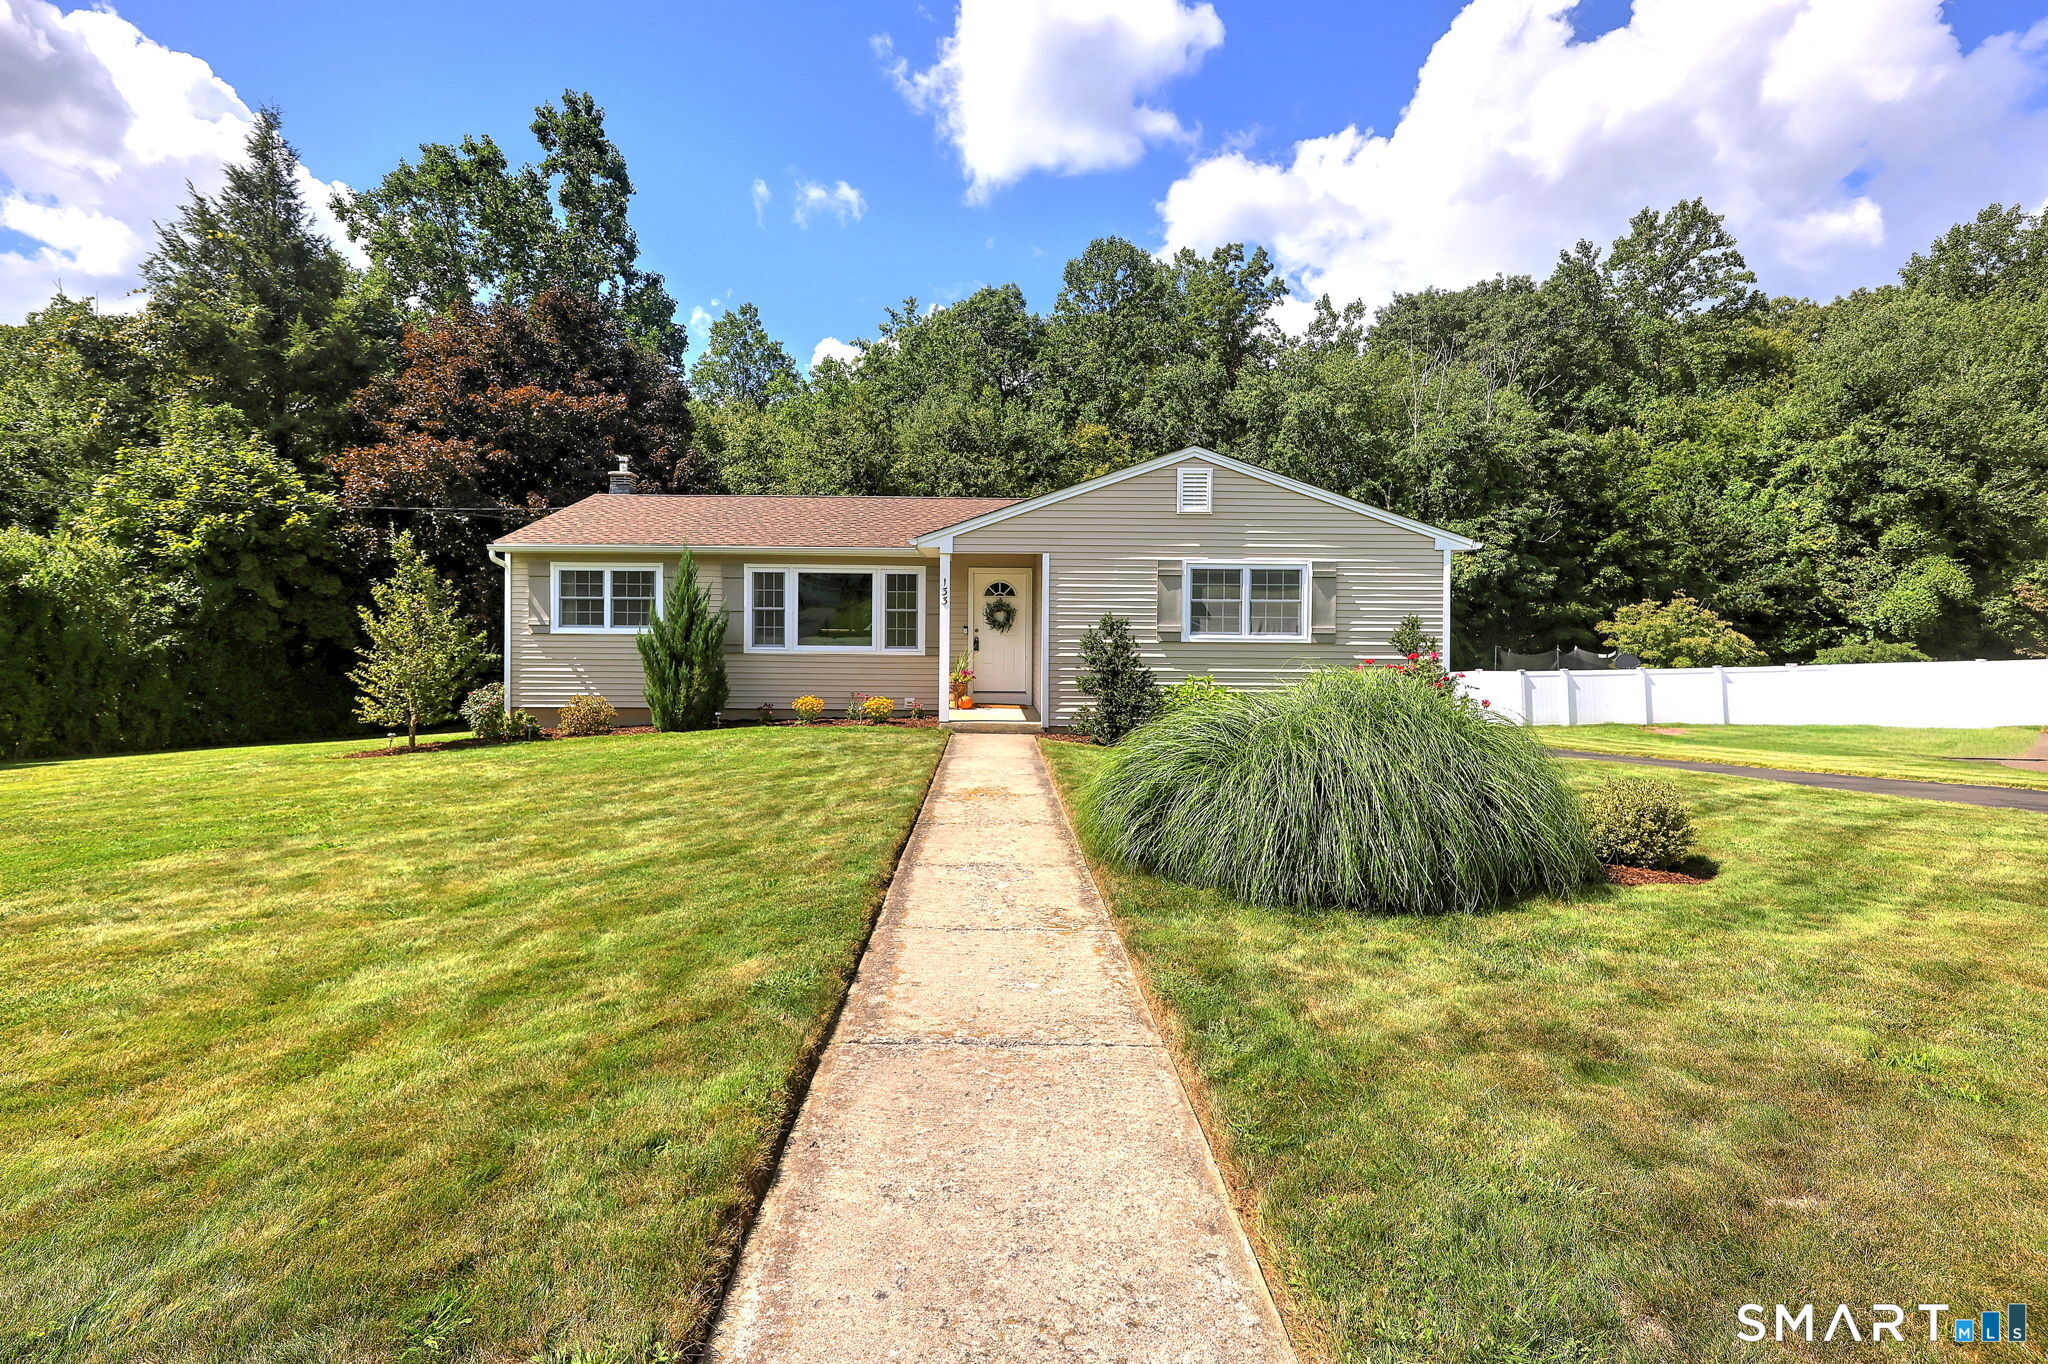
Move-in ready and thoughtfully renovated this 7-room, 3-bedroom, 2.5-bath home offers 1,357 sq ft of stylish living space plus an additional 480 sq ft finished walkout lower level, set on a quiet cul-de-sac. The open-concept main level features a spacious Living Room and Dining Room flowing into an expansive Eat-In Kitchen, with direct access to a large deck overlooking a private backyard-ideal for outdoor dining, entertaining, or relaxing. Three bedrooms and two fully renovated full baths complete the main level. The finished walkout lower level adds valuable flexibility with a large Family/Recreation Room, laundry room with half bath, and abundant storage. Additional highlights include Central Air Conditioning, attached 2-car garage, maintenance-free vinyl siding, and convenient access to shopping, dining, recreation, and major commuter routes. Beautifully updated and ready to enjoy, this home offers the perfect blend of comfort, functionality, and lifestyle convenience. A wonderful opportunity to make this inviting property your own and enjoy a place to call home.

Listed by Scott Wright of RE/MAX Right Choice

$
$
%
$/month over payments
Federal 30-year interest rate: 7.4% last updated on Oct 15, 2026
* All Figures are estimates. Check with your bank or proposed mortgage company for actual interest rates.
This product uses the FRED® API but is not endorsed or certified by the Federal Reserve Bank of St. Louis.

Save FavoriteSchedule TourAsk A QuestionMore Details

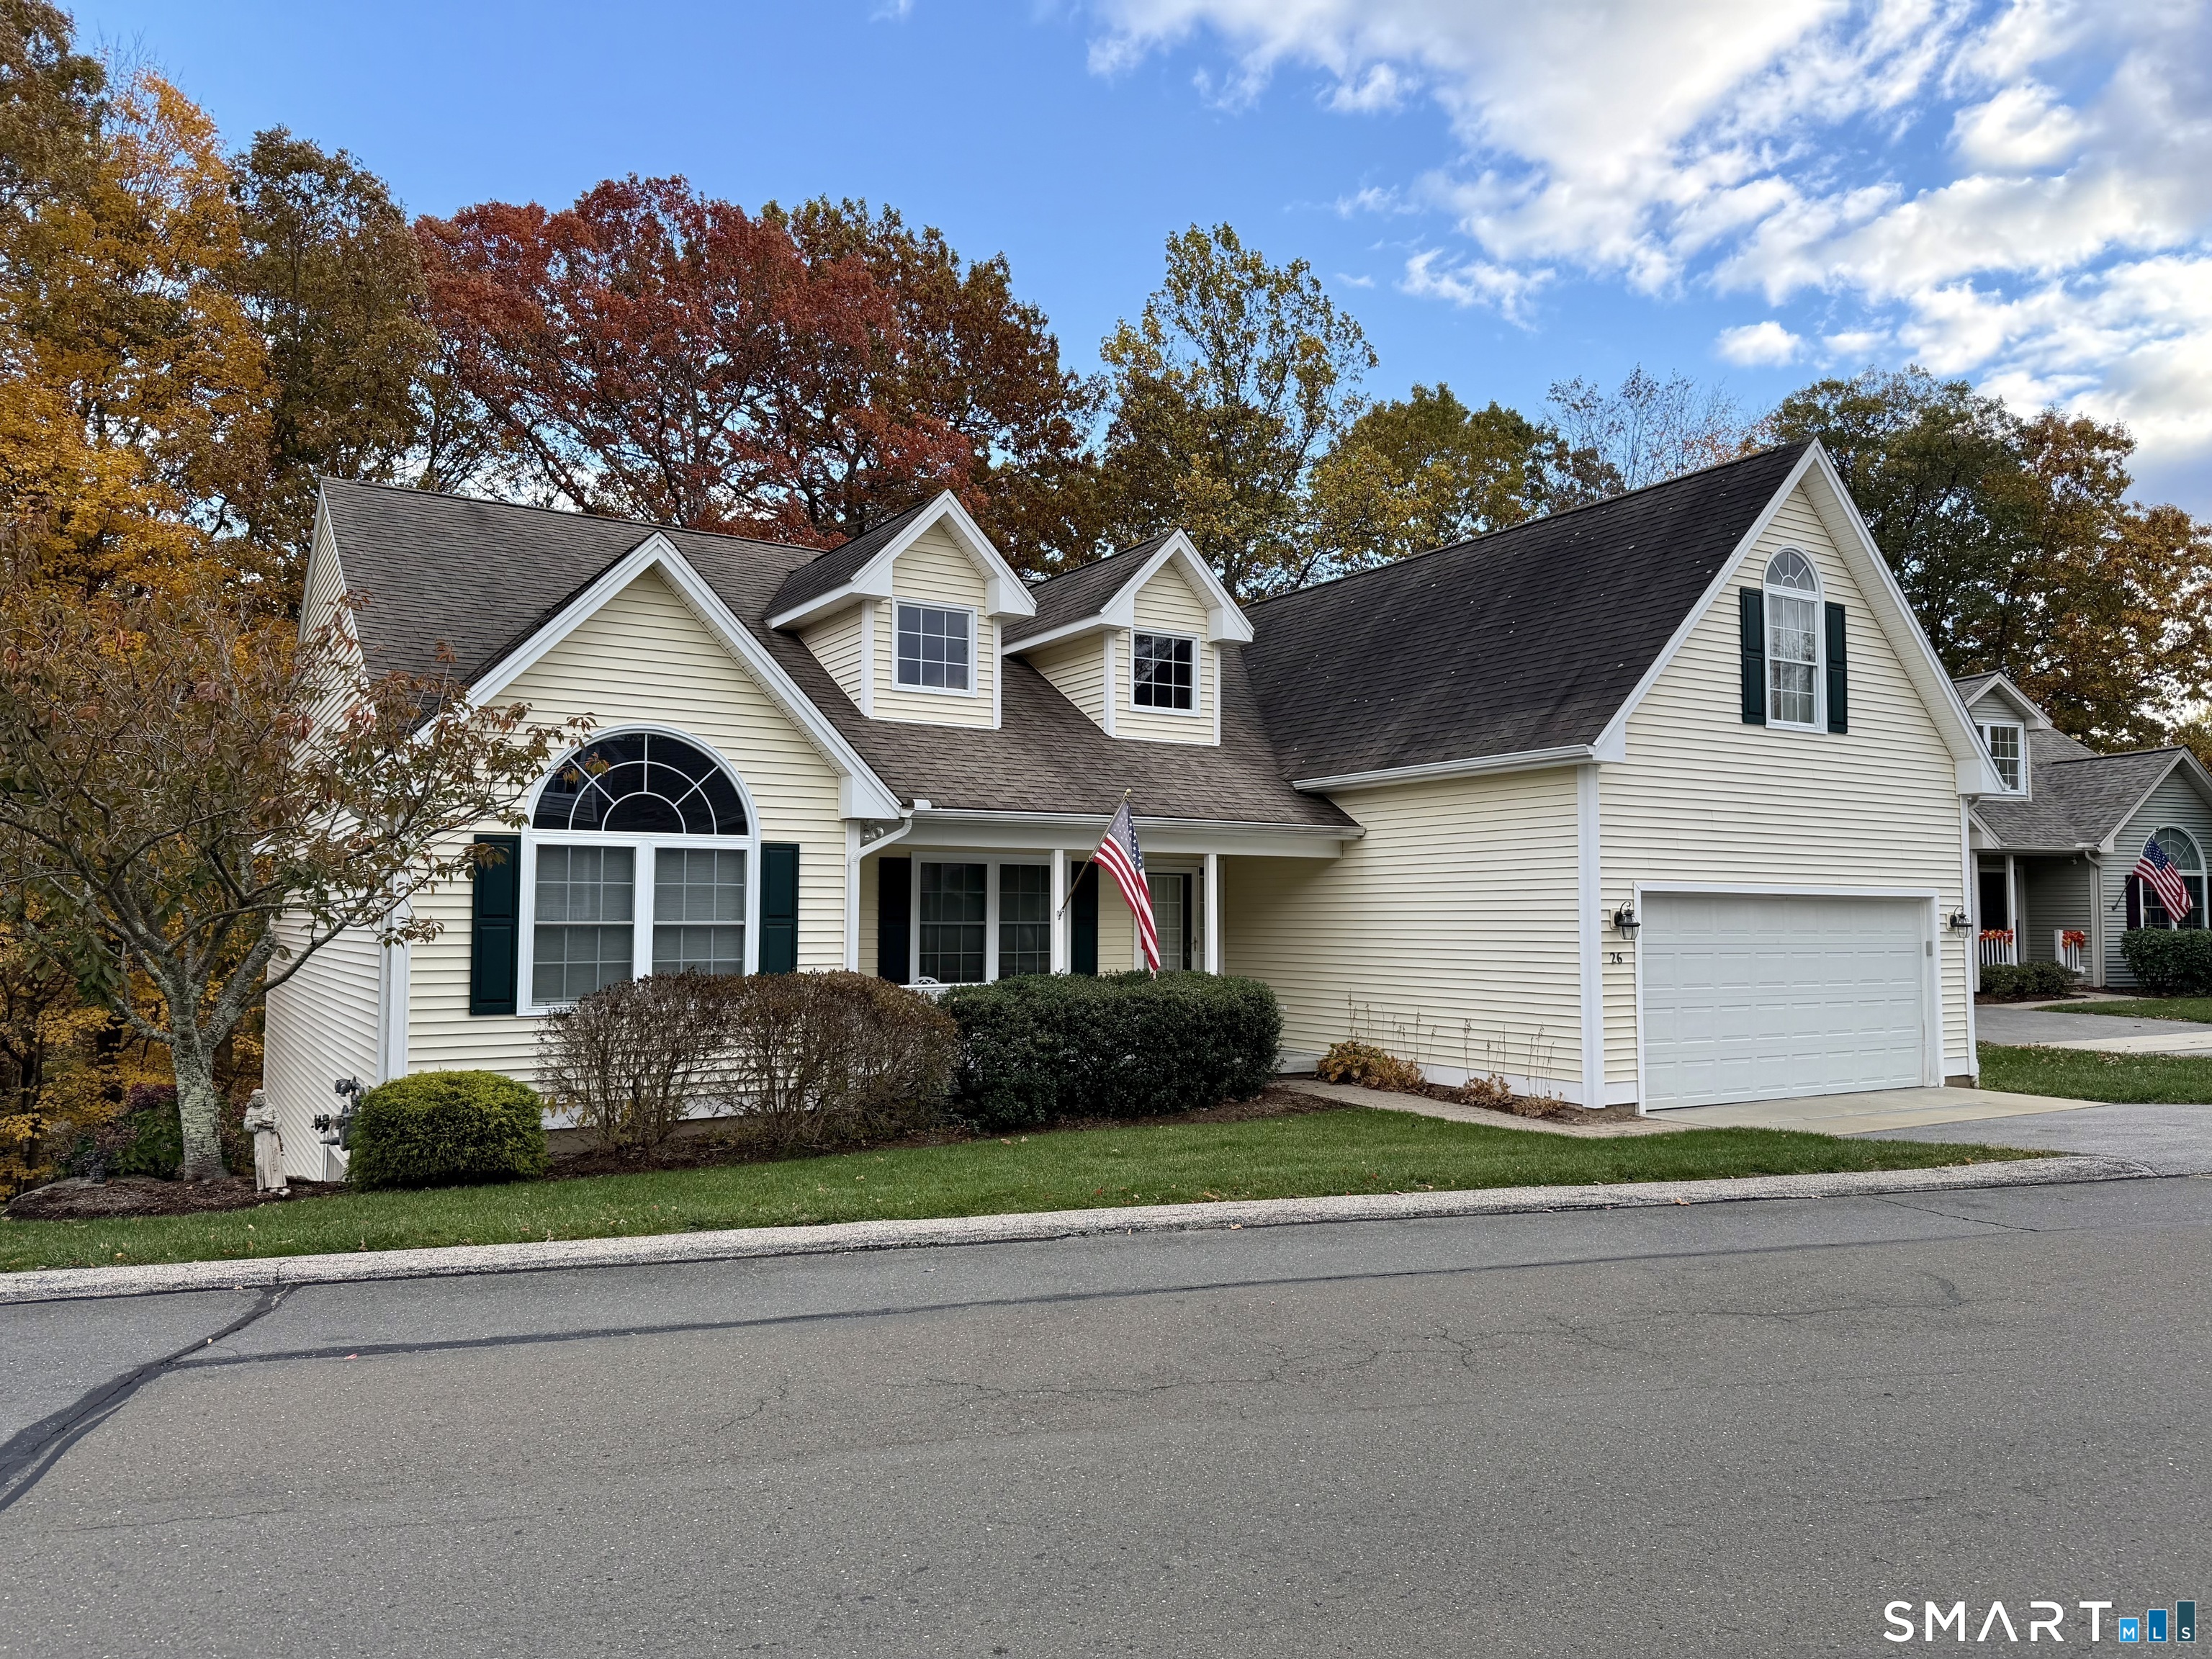
26 Laurel Ridge East Hampton CT 06424

East Hampton, CT26 Laurel Ridge

Price$474,900

Est. Mortgage: $/month

Pending Continue to Show

MLS Number 24202387

  • Single Family
  • Square Feet 2,108
  • Bedrooms 3
  • Bathroom 2
  • Year Built 2005

Welcome to Laurel Ridge, a desirable 55+ community in East Hampton! Built in 2005, this spacious 2,108 sq. ft. home offers 3 bedrooms, 2 full baths, plus a versatile bonus room and a thoughtfully designed floor plan with several upgrades that set it apart. Cathedral ceilings, five skylights and large windows bring an abundance of natural light in the main living space, while the gas fireplace creates a warm and inviting focal point. The kitchen features under-cabinet lighting and newer appliances, and Hunter Douglas blinds and ceiling fans can be found throughout. Designed with aging in place in mind, the home features widened doorways for wheelchair accessibility, grab bars in the primary bath and additional railings for added convenience. A newer deck includes a built-in gas line, and the grill stays! One of the home's standout features is the walkout basement with additional windows, offering excellent natural light and tremendous potential for future finished space, a workshop, hobbies or storage. Enjoy comfortable, low-maintenance living in one of East Hampton's established 55+ communities, with a flexible floor plan and features you won't find in every Laurel Ridge home. Come look today!

Listed by Carl J. Guild of Carl Guild & Associates

$
$
%
$/month over payments
Federal 30-year interest rate: 7.4% last updated on Oct 15, 2026
* All Figures are estimates. Check with your bank or proposed mortgage company for actual interest rates.
This product uses the FRED® API but is not endorsed or certified by the Federal Reserve Bank of St. Louis.

Save FavoriteSchedule TourAsk A QuestionMore Details

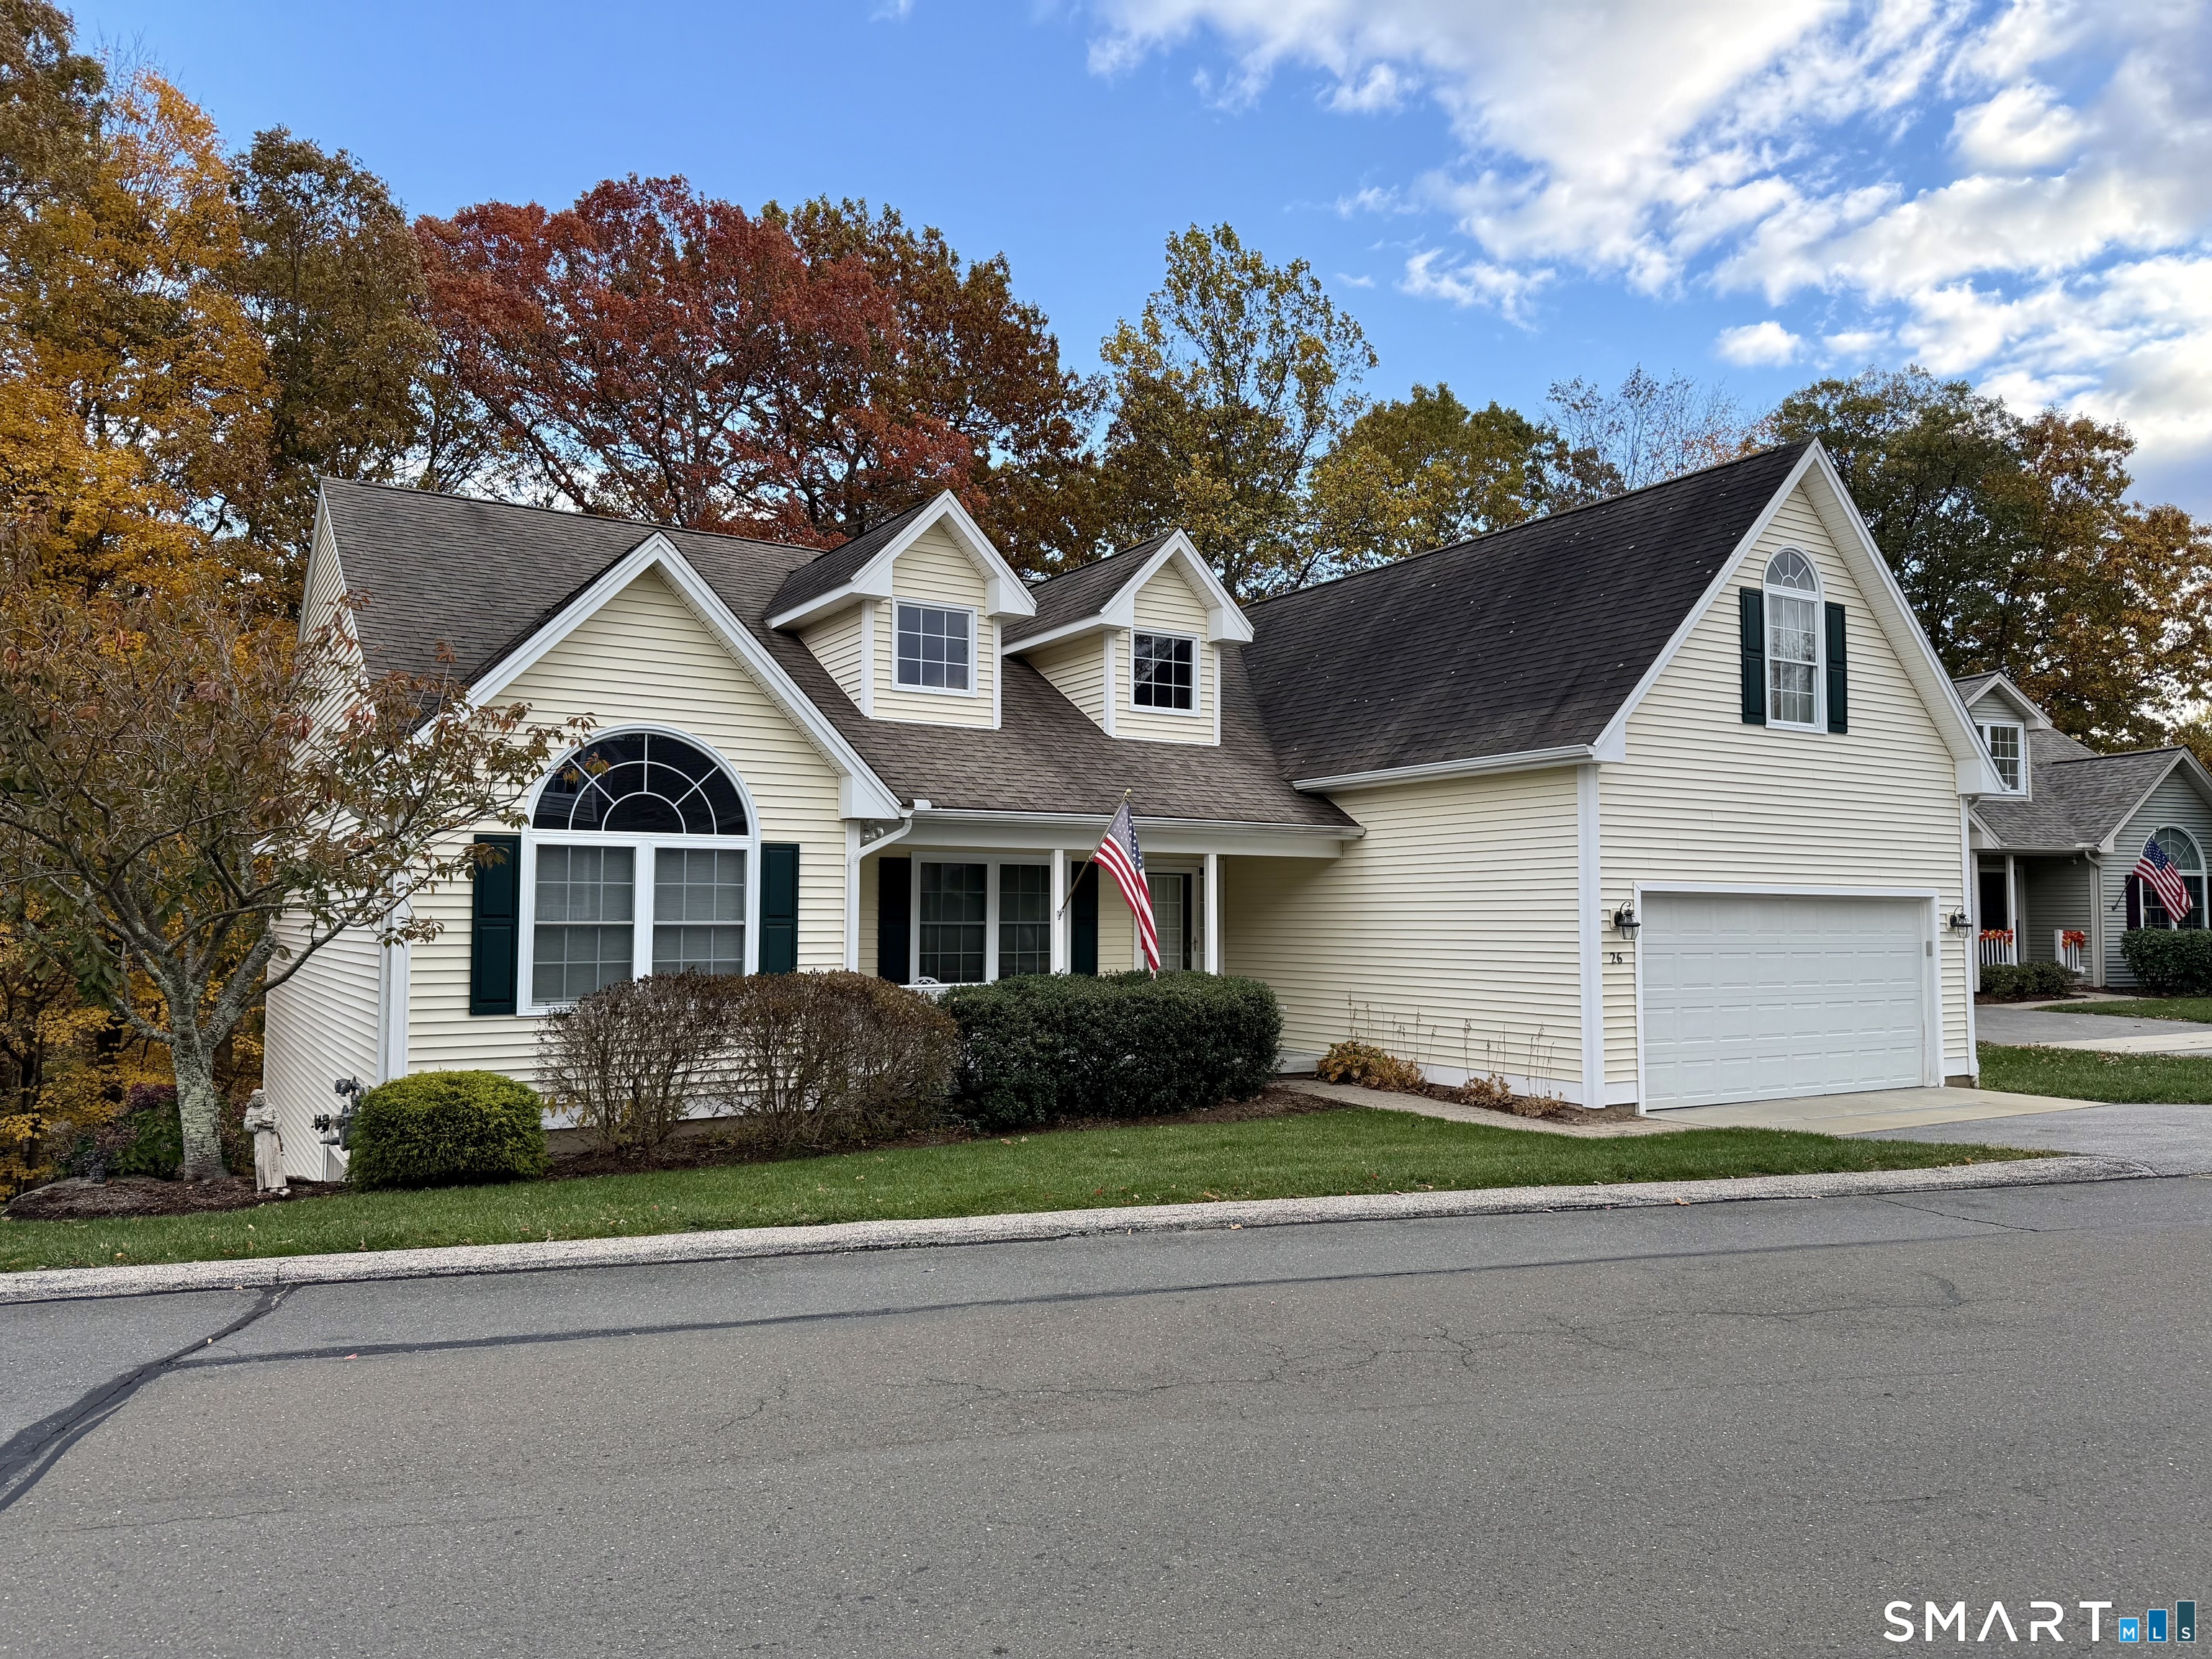
26 Laurel Ridge East Hampton CT 06424

East Hampton, CT26 Laurel Ridge

Price$474,900

Est. Mortgage: $/month

Pending Continue to Show

MLS Number 24202086

  • Condo
  • Bedrooms 3
  • Bathroom 2
  • Square Feet 2,108
  • Year Built 2005

Welcome to Laurel Ridge, a desirable 55+ community in East Hampton! Built in 2005, this spacious 2,108 sq. ft. home offers 3 bedrooms, 2 full baths, plus a versatile bonus room and a thoughtfully designed floor plan with several upgrades that set it apart. Cathedral ceilings, five skylights and large windows bring an abundance of natural light in the main living space, while the gas fireplace creates a warm and inviting focal point. The kitchen features under-cabinet lighting and newer appliances, and Hunter Douglas blinds and ceiling fans can be found throughout. Designed with aging in place in mind, the home features widened doorways for wheelchair accessibility, grab bars in the primary bath and additional railings for added convenience. A newer deck includes a built-in gas line, and the grill stays! One of the home's standout features is the walkout basement with additional windows, offering excellent natural light and tremendous potential for future finished space, a workshop, hobbies or storage. Enjoy comfortable, low-maintenance living in one of East Hampton's established 55+ communities, with a flexible floor plan and features you won't find in every Laurel Ridge home. Come look today!

Listed by Carl J. Guild of Carl Guild & Associates

$
$
%
$/month over payments
Federal 30-year interest rate: 7.4% last updated on Oct 15, 2026
* All Figures are estimates. Check with your bank or proposed mortgage company for actual interest rates.
This product uses the FRED® API but is not endorsed or certified by the Federal Reserve Bank of St. Louis.

Save FavoriteSchedule TourAsk A QuestionMore Details

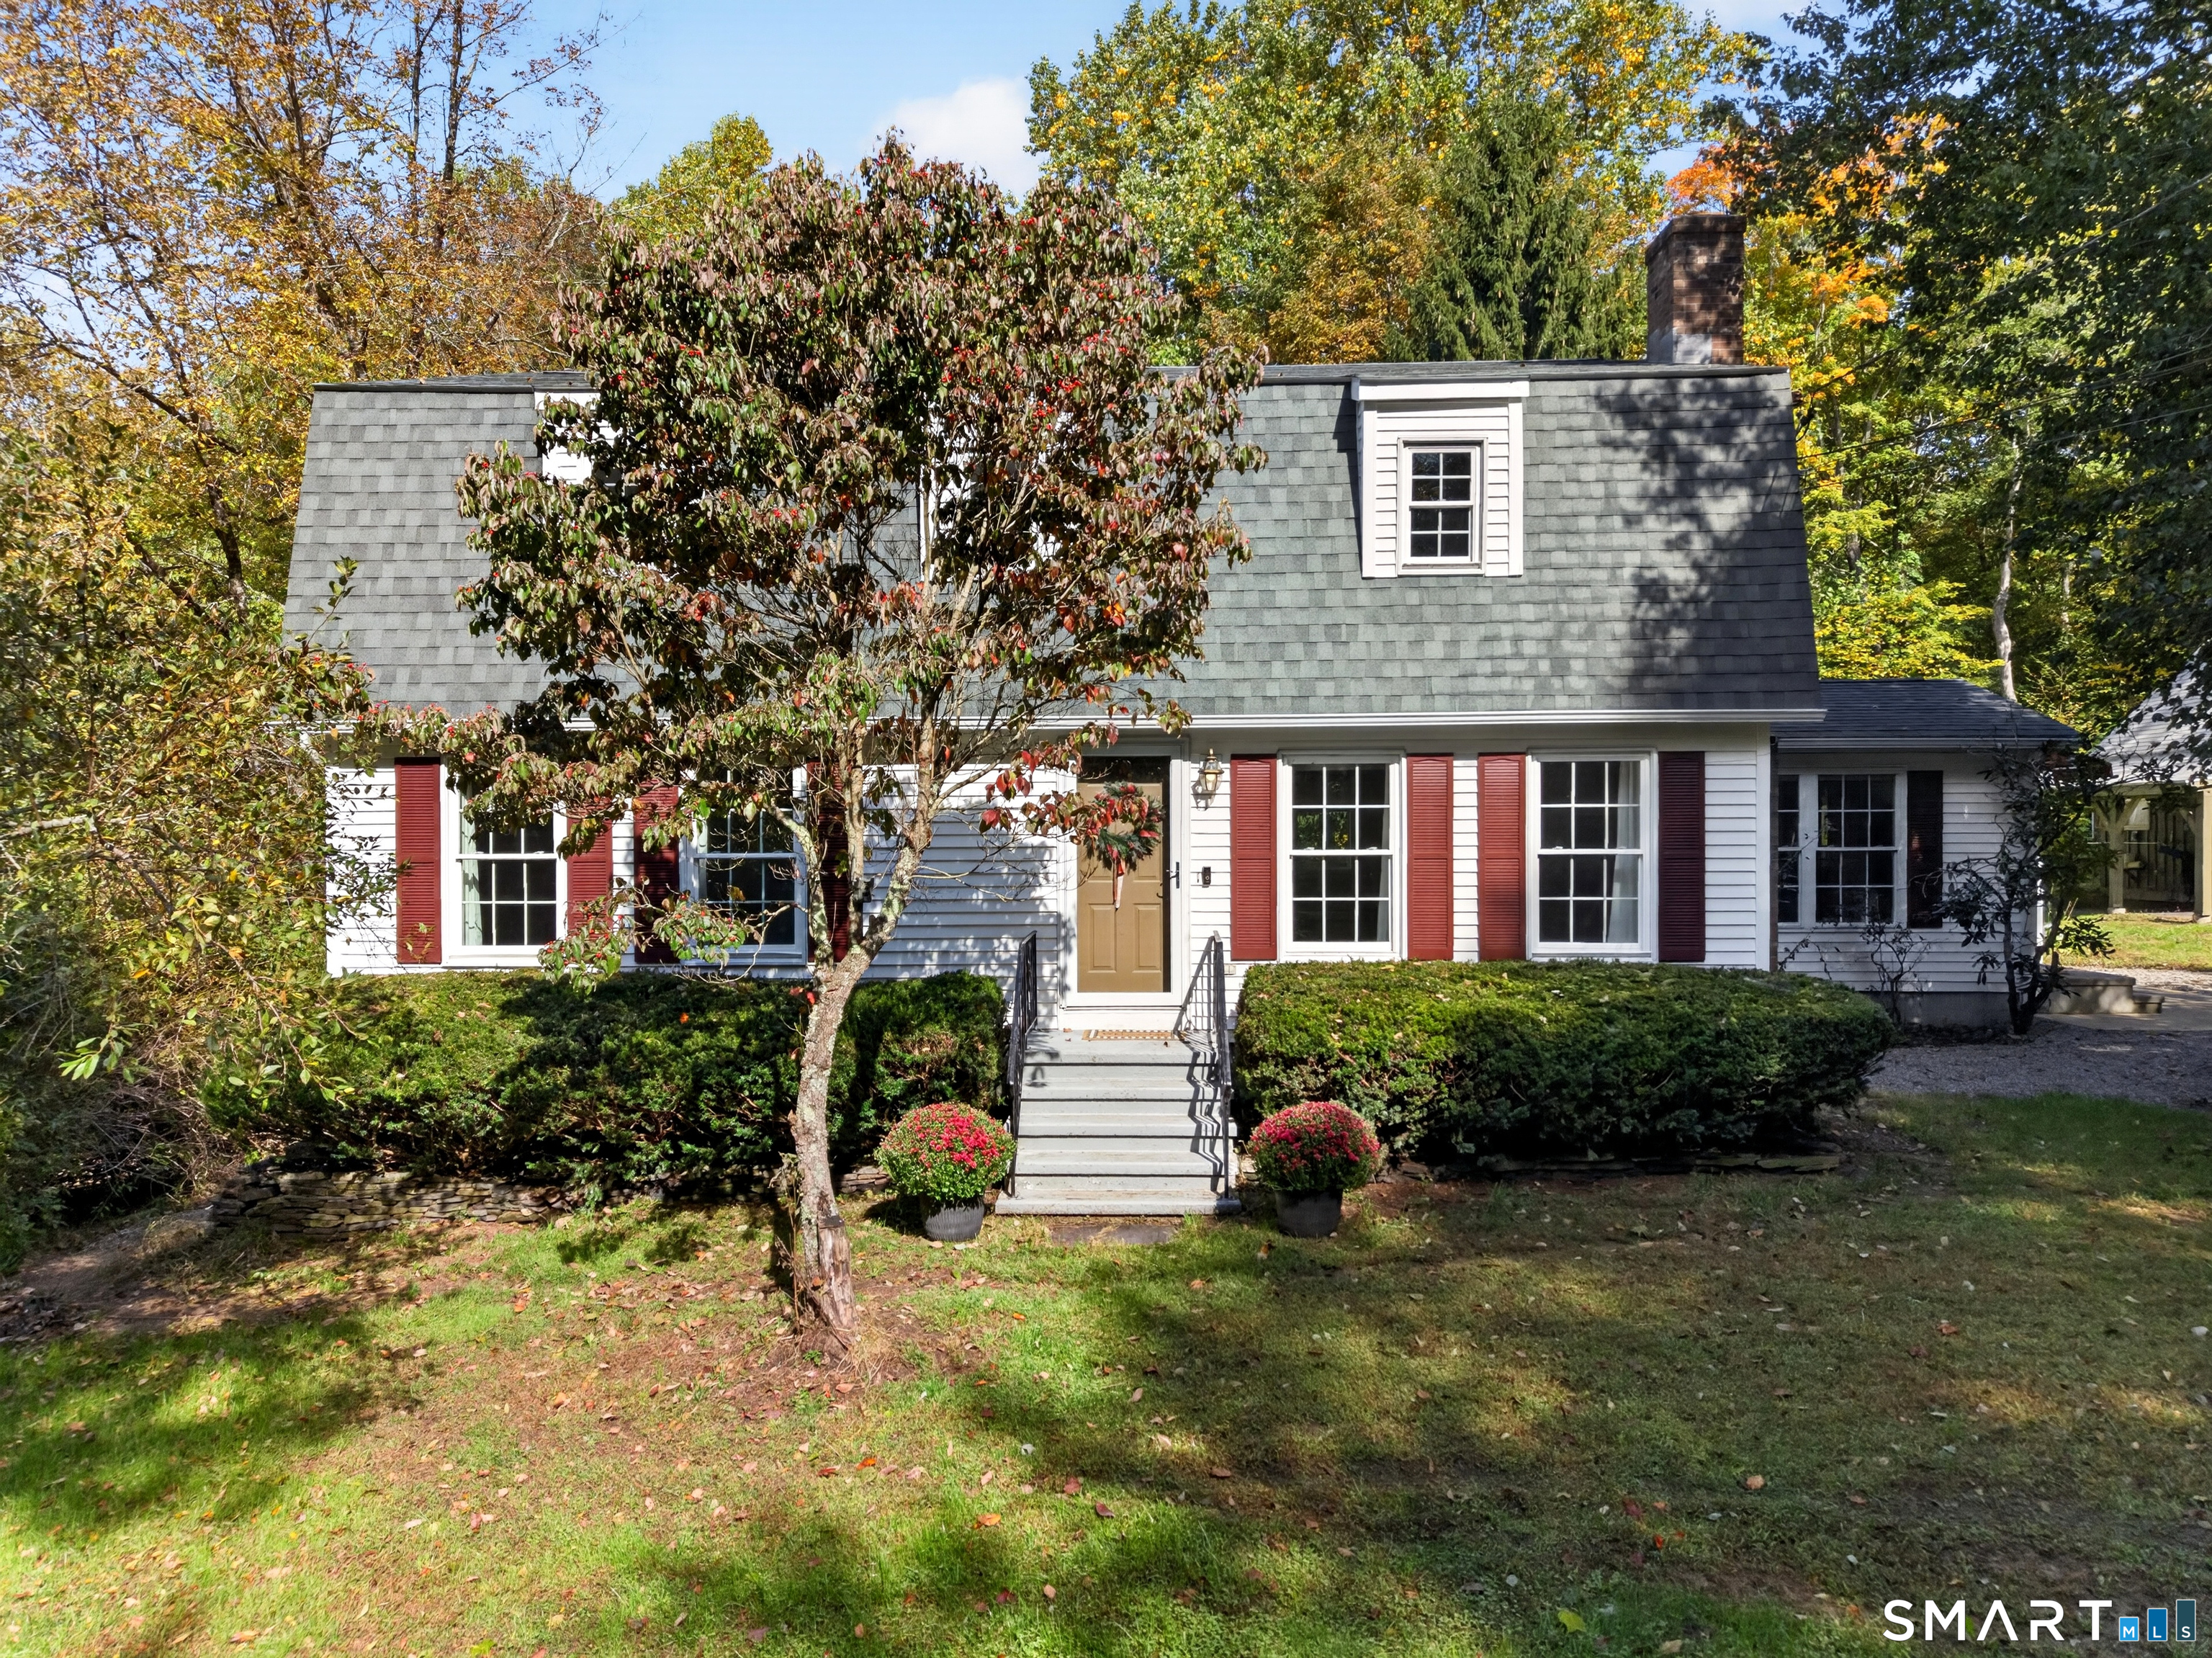
123 Salem Road East Haddam CT 06415

East Haddam, CT123 Salem Road

Price$474,900

Est. Mortgage: $/month

Active With Contract

MLS Number 24211885

  • Single Family
  • Square Feet 2,683
  • Bedrooms 5
  • Bathroom 3
  • Year Built 1984

Tucked away down a long driveway on 4.84+/- private acres, this spacious five-bedroom Colonial is surrounded by mature woods and features its own picturesque pond. Offering plenty of opportunity to make it your own, the home is ready for some cosmetic updates while providing a spacious and flexible floor plan. Inside, the main level features hardwood floors, a spacious living room, formal dining room with fireplace, and a kitchen with granite countertops, center island, ample cabinetry, stainless steel appliances, and dining space. Two bedrooms and a full bath are located on the main level, offering flexibility for guests, a home office, or first-floor living. Upstairs are three additional bedrooms, including the primary, and a second full bath. The partially finished walk-out lower level provides additional living space with a rec/play room, half bath, laundry area, and storage. Outside, a large deck with a covered gazebo area overlooks the private backyard. A detached garage with additional covered parking and a shed provide plenty of room for vehicles, hobbies, and equipment. Conveniently located near Routes 2, 11, and 85 for easy commuting and access to shopping, dining, and surrounding towns.. Property is being sold as-is. Broker/Owner.

Listed by Stormi Alden of Results Real Estate LLC

$
$
%
$/month over payments
Federal 30-year interest rate: 7.4% last updated on Oct 15, 2026
* All Figures are estimates. Check with your bank or proposed mortgage company for actual interest rates.
This product uses the FRED® API but is not endorsed or certified by the Federal Reserve Bank of St. Louis.

Save FavoriteSchedule TourAsk A QuestionMore Details

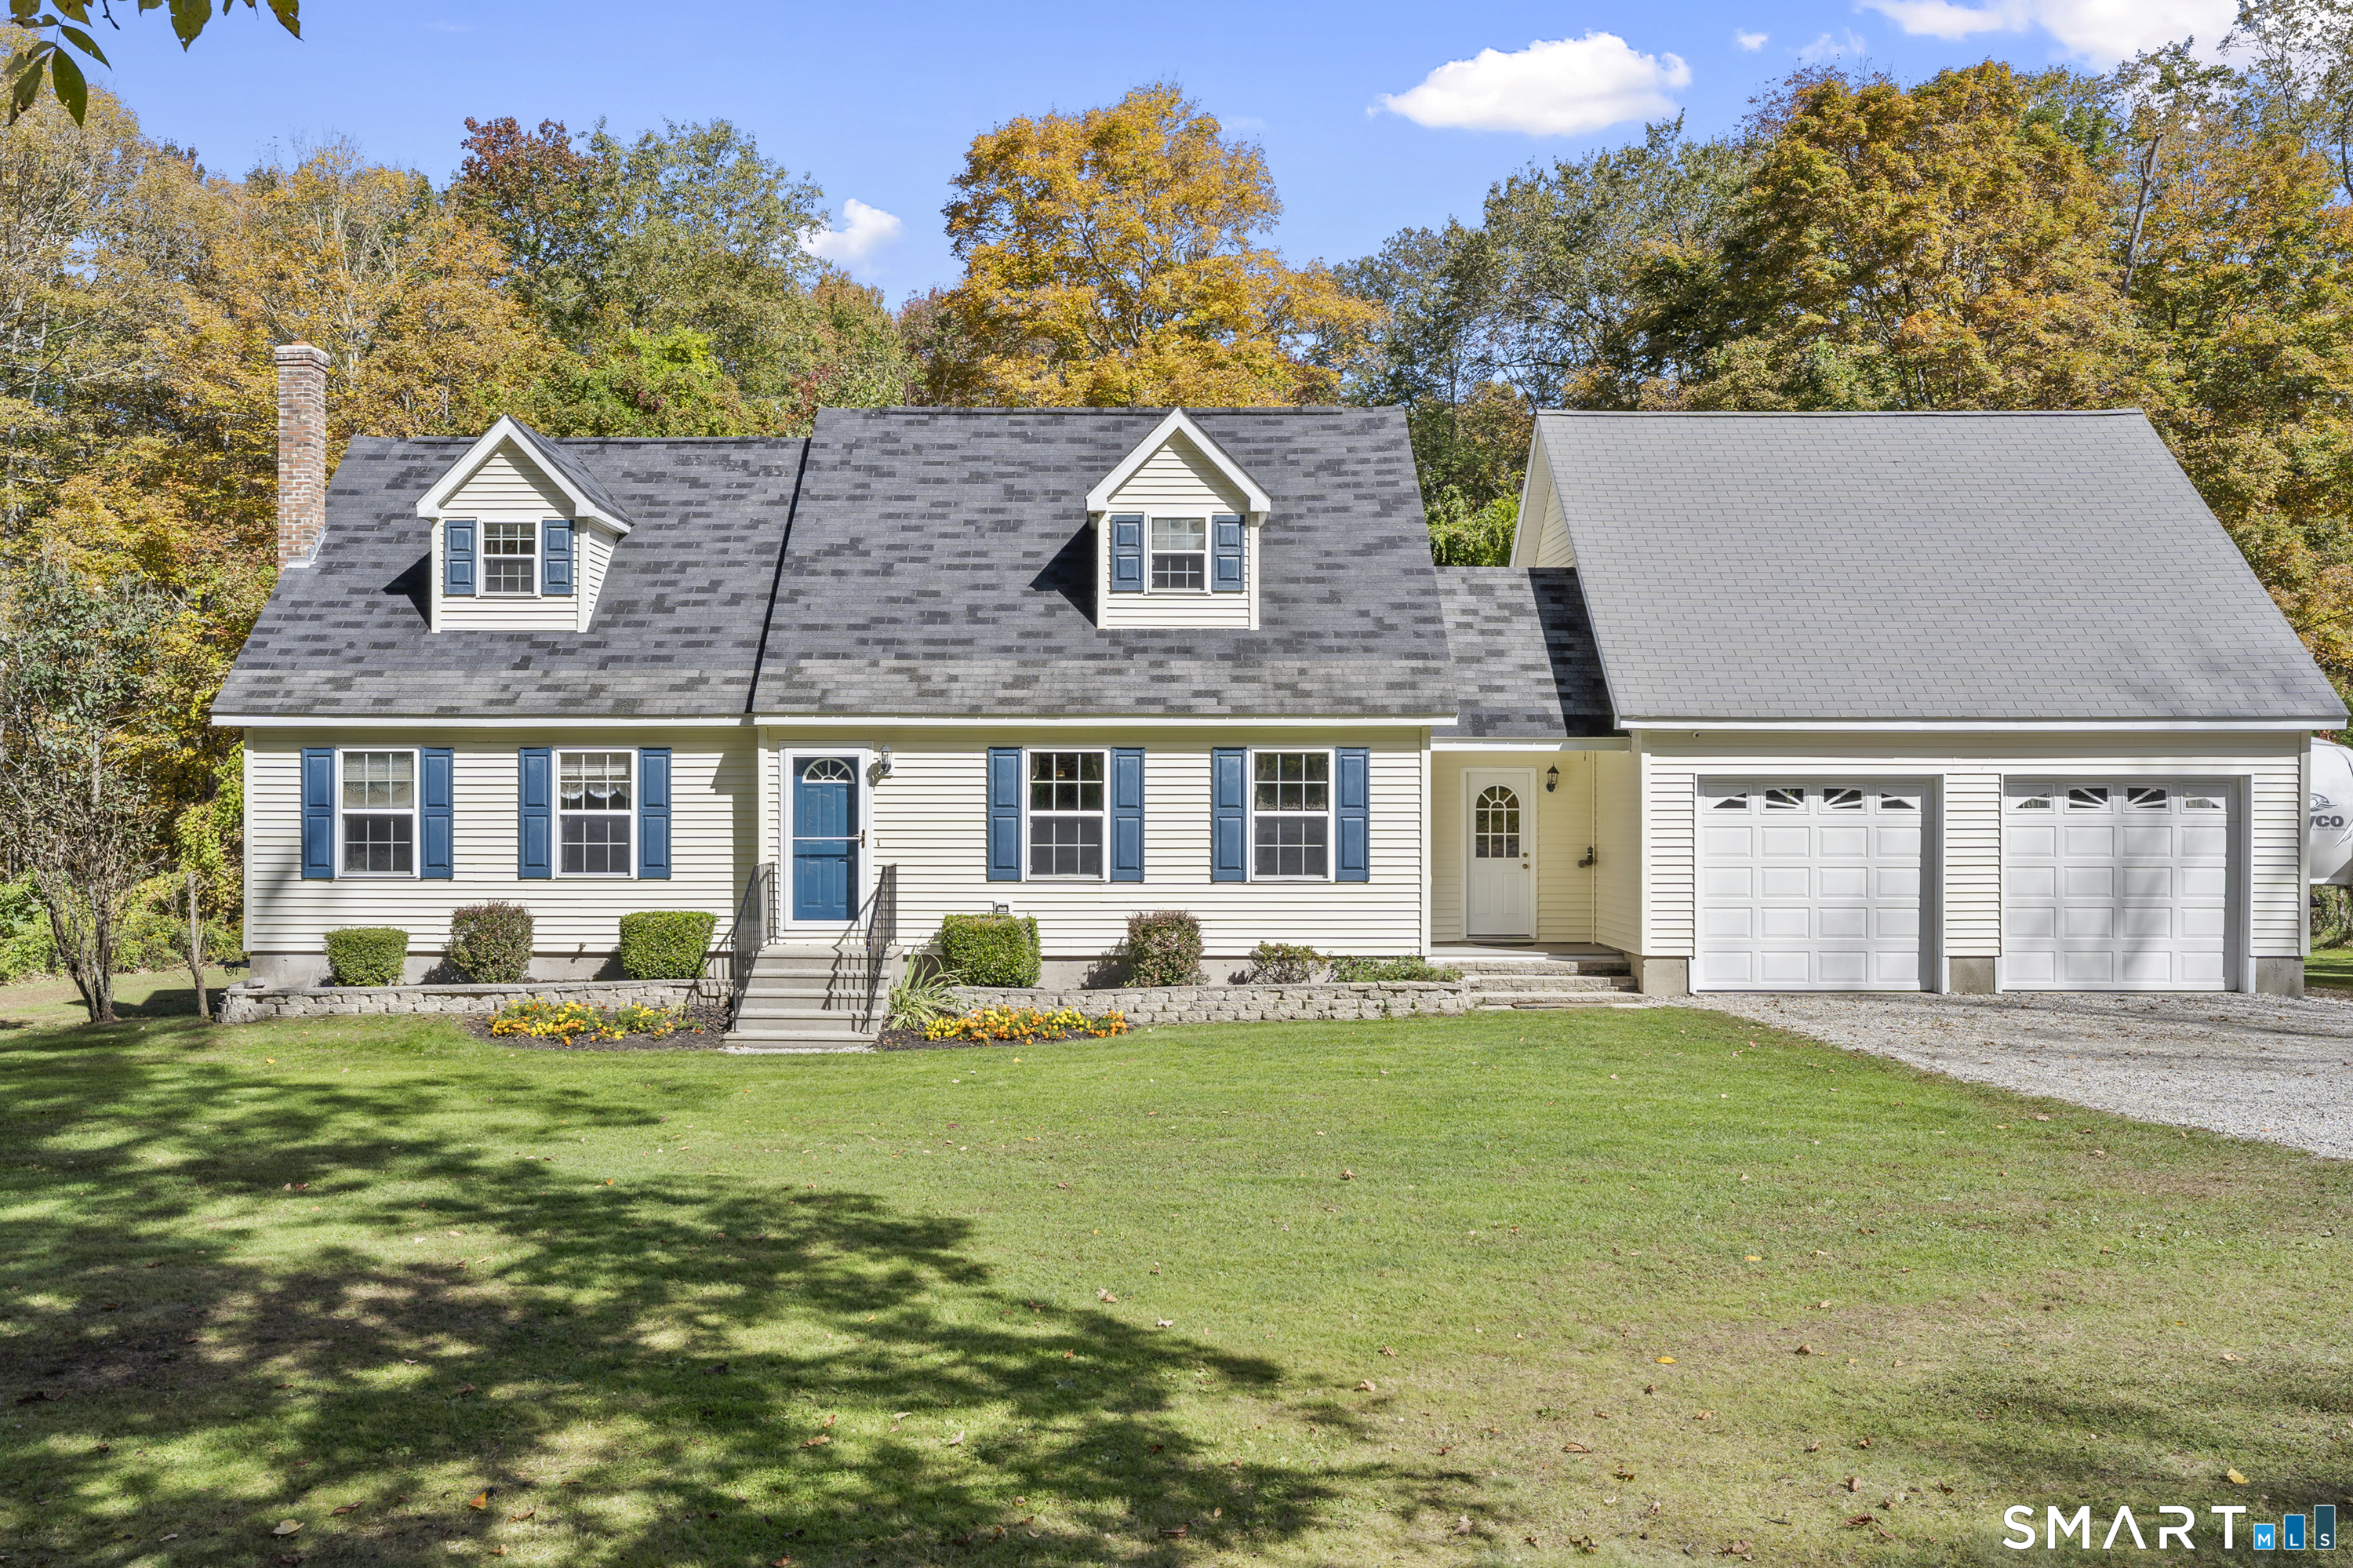
872 Mansfield City Road Mansfield CT 06268

MLS Number 24212688

  • Single Family
  • Square Feet 1,812
  • Bedrooms 4
  • Bathroom 2
  • Year Built 2004

Tucked into a beautiful setting close to UConn, this 4-bedroom, 2-bath home built in 2004 offers a flexible layout and room to make it your own. First-floor bedrooms, laundry, and a full bathroom provide the potential for one-floor living, while spacious upstairs bedrooms and a second full bathroom offer additional room to spread out. The oversized garage provides generous space for vehicles, storage, or hobbies, along with an unfinished bonus room with potential to finish and plumbing in place for a bathroom attached to the garage. A full walk-out basement offers even more possibilities for additional finished space or a potential in-law setup, subject to necessary approvals. Wood and oil heating options provide flexibility to help manage fuel costs. Outside, enjoy morning coffee and evening dinners on the deck just off the dining room. Outside you will be surrounded by beautiful land, along with ample parking and a dedicated RV parking pad!

Listed by Brittany Kimlingen of First Choice Realty

$
$
%
$/month over payments
Federal 30-year interest rate: 7.4% last updated on Oct 15, 2026
* All Figures are estimates. Check with your bank or proposed mortgage company for actual interest rates.
This product uses the FRED® API but is not endorsed or certified by the Federal Reserve Bank of St. Louis.

Save FavoriteSchedule TourAsk A QuestionMore Details

35 Glendale Road Manchester CT 06040
Open House

MLS Number 24214852

  • Single Family
  • Next Open House: Sat 10/24 12:00 pm. to 3:00 pm.
  • Square Feet 1,833
  • Bedrooms 4
  • Bathroom 4

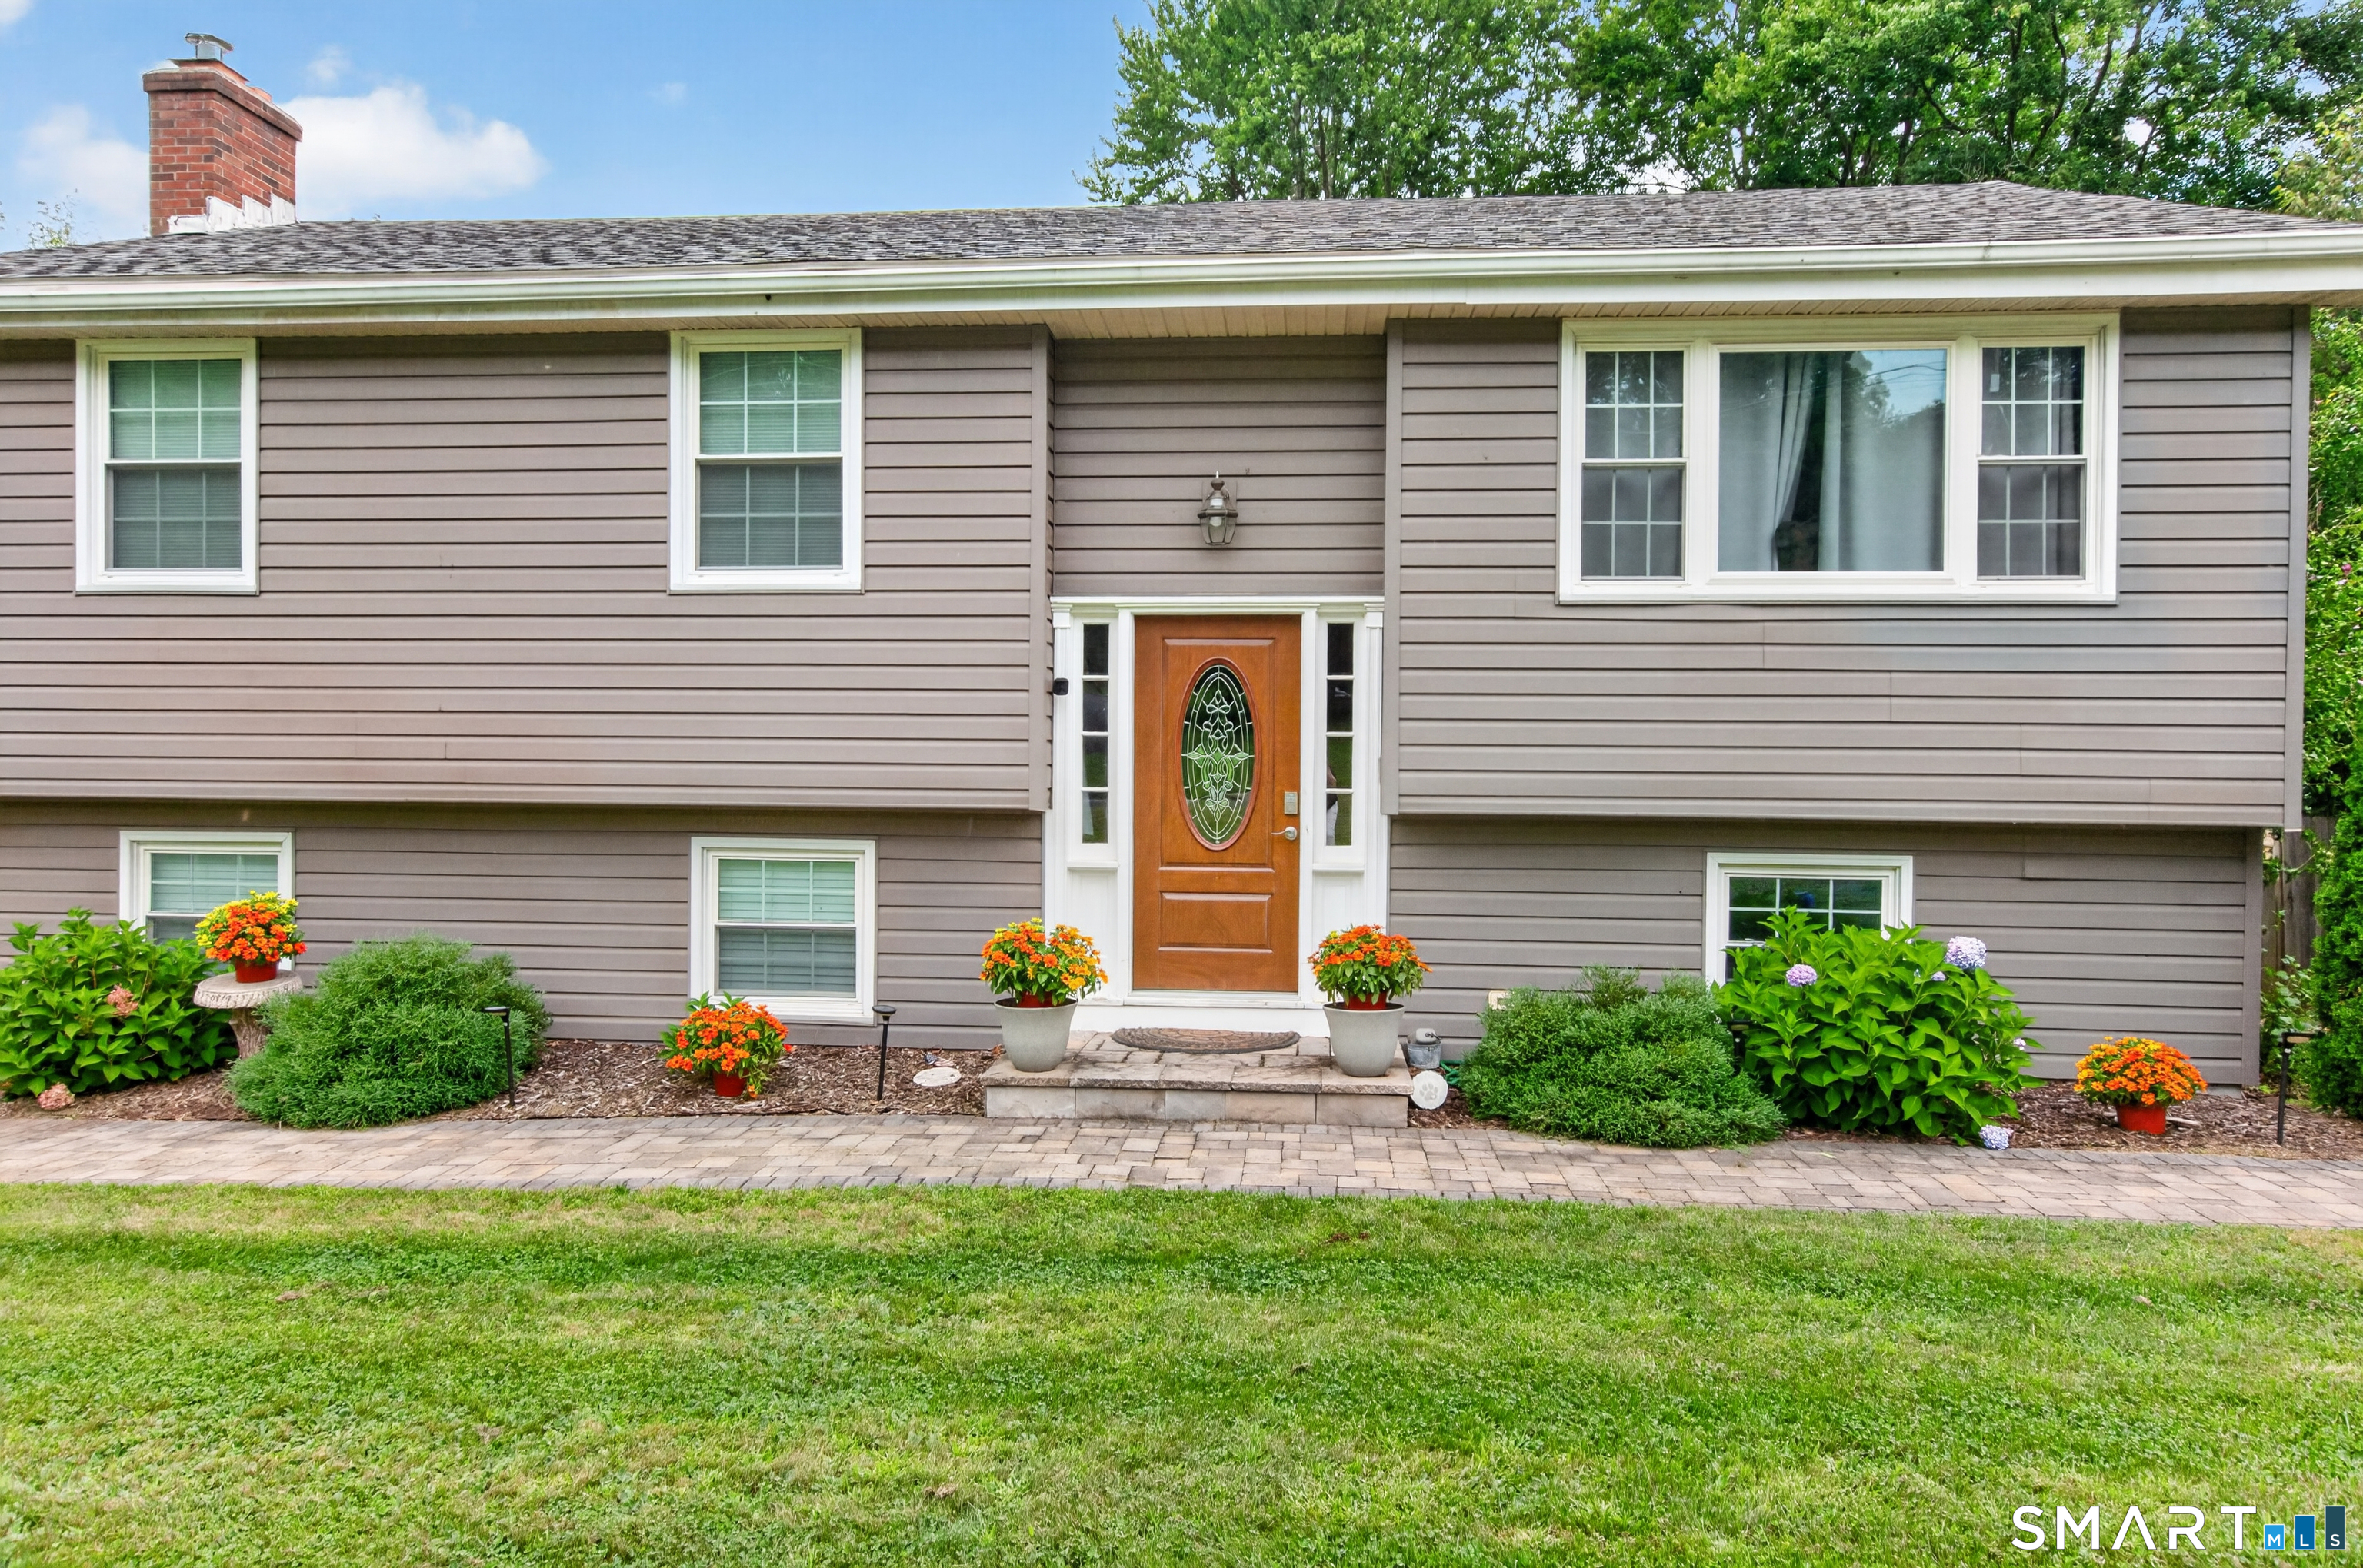
Beautifully remodeled Raised Ranch on cul-de-sac with space for everyone. Welcome home to this 4 bedroom, 3 1/2 bath home with plenty of room to live, relax and entertain. The versatile layout includes a spacious in-law area with separate entrance and access thru the large family room with fireplace, ideal for extended family, guests, or added flexibility including a small kitchenette area. In-law includes a full bath, closet and access to back deck. Remodeled kitchen with stainless steel appliances, granite countertops, breakfast bar and tile floor. Enjoy hardwood floors, a walk-out lower level, and a large deck overlooking a fenced in yard, perfect for summer gatherings, outdoor dining an relaxing by the pool. Hardwoods in the light-filled living room and dining areas with slider off dining area to upper deck great for grilling or just relaxing. The property features a detached 24x26 garage with 10'doors, offering excellent space for vehicles, storage, hobbies or a workshop. Additional sheds for storage. With its thoughtful updates(see update list), flexible living spaces, and fantastic outdoor amenities, this home combines comfort, functionality and room to grow. Located close to Glastonbury line, restaurants,k shopping, highways and entertainment. Professional photos to come.

Listed by Lisa Pekala of Century 21 Clemens Group

$
$
%
$/month over payments
Federal 30-year interest rate: 7.4% last updated on Oct 15, 2026
* All Figures are estimates. Check with your bank or proposed mortgage company for actual interest rates.
This product uses the FRED® API but is not endorsed or certified by the Federal Reserve Bank of St. Louis.

Save FavoriteSchedule TourAsk A QuestionMore Details

47 Middlebury Terrace Middlebury CT 06762

Middlebury, CT47 Middlebury Terrace

Price$474,500

Est. Mortgage: $/month

MLS Number 24194436

  • Single Family
  • Square Feet 1,953
  • Bedrooms 2
  • Bathroom 2
  • Year Built 1929

Cottage Colonial close to town center, parks and more in beautiful Middlebury CT! This 1929 build charmer has stunning details both inside and out. Lovingly cared for, the pride of ownership of this property is evident upon arrival. Note the unique features including: Hardwood flooring throughout main and upper levels, sunken family room w/wood panel vaulted ceiling and slider to deck, wood burning fireplace in the Parlor/Living room. Kitchen boasts granite countertops, stainless appliances (newer Dishwasher & Range) and breakfast bar. Stunning Dining room with corner built ins reminiscent of bygone days offers a special gathering spot. Combo Laundry/Powder room and Office also on main level. Upstairs there are 2 good sized bedrooms with hall bath. Then a surprise 3rd level finished room w/electric heat. Ideal extra space to enjoy (play room, music room, reading room, you choose!). Step outside to enjoy the lovely wraparound deck with Pergola and Garage/Shed for lawn equipment, tools or even a possible gardening shed! Generator hook-up in place. City water and sewer too. Book your appt. and see this gem of a home for yourself soon!

Listed by Ruthanne Salvatore of Coldwell Banker Realty

$
$
%
$/month over payments
Federal 30-year interest rate: 7.4% last updated on Oct 15, 2026
* All Figures are estimates. Check with your bank or proposed mortgage company for actual interest rates.
This product uses the FRED® API but is not endorsed or certified by the Federal Reserve Bank of St. Louis.

Save FavoriteSchedule TourAsk A QuestionMore Details

6 Canterbury Turnpike Norwich CT 06360

MLS Number 24210954

  • Single Family
  • Square Feet 2,660
  • Bedrooms 4
  • Bathroom 3
  • Year Built 1743

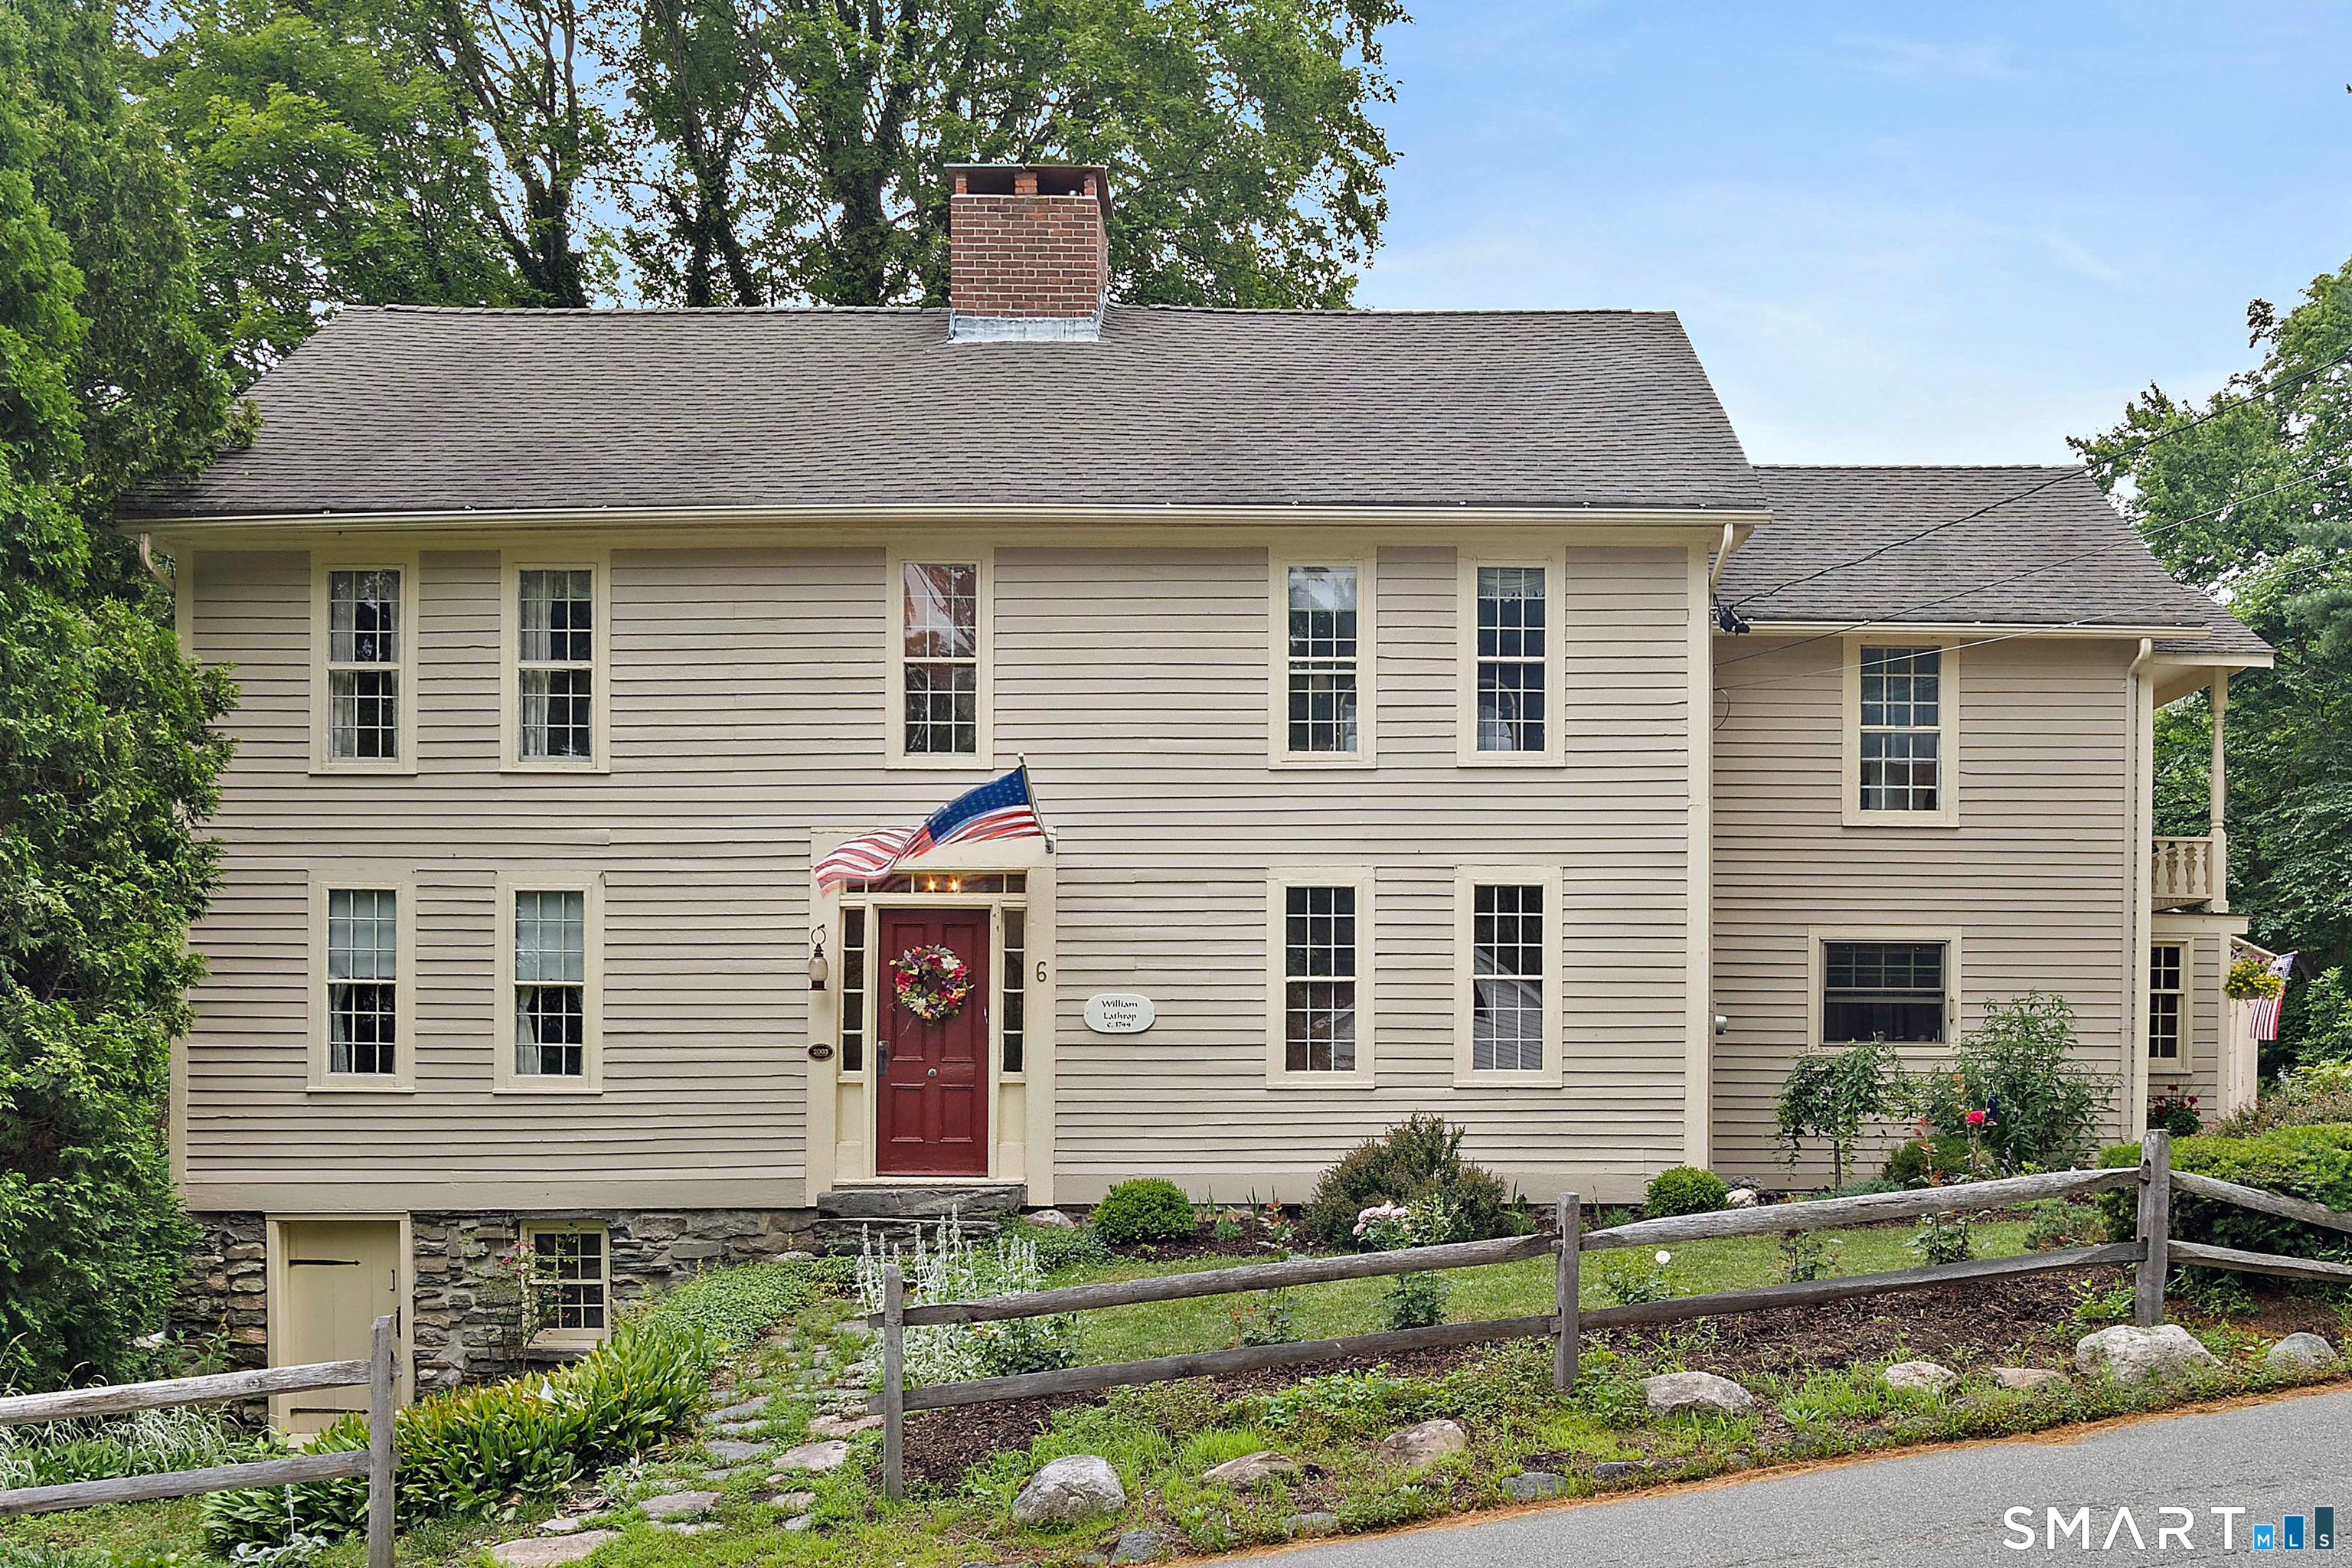
Welcome to the William Lathrop House (c.1743), a masterclass in historic preservation and modern luxury nestled in the heart of the Norwich Historic District. Offering 2,660 square feet of impeccably maintained living space, this 4-bedroom, 2.5-bath residence seamlessly blends 18th-century character-featuring exposed beams and rich wide-board floors-with high-end contemporary updates. At the heart of the home is a stunning DAVID HECHT CUSTOM EAT-IN KITCHEN complete with HEATED FLOORS AND PREMIER APPLIANCES, flowing effortlessly into a beamed dining room made for hosting. For ultimate flexibility, the home boasts DUAL PRIMARY SUITES ON BOTH THE MAIN AND UPPER LEVELS; the main-floor bath is a true retreat featuring a SOAKING TUB, WALK-IN SHOWER, AND INTEGRATED LAUNDRY. Detailed with a TASTEFUL HISTORICAL COLOR PALETTE AND CUSTOM WALL STENCILING, the interior also includes a spacious living room featuring BUILT-IN BOOKSHELVES AND DEDICATED MEDIA SPACE. Step outside into your private, PROFESSIONALLY LANDSCAPED SANCTUARY, complete with a FULLY FENCED YARD, FLAGSTONE PATIO, AND A DETACHED SERENITY SHED Ideal for quiet escapes. Complete with peace-of-mind upgrades including a high-efficiency VIESSMANN HEATING SYSTEM and stainless Roth oil tank, this exceptional property is moments from Backus Hospital, Norwich Free Academy, and the historic Norwichtown Green. Your historic dream home awaits! Please note that one of the parties to the LLC has an active real estate license.

Listed by Skip Neumann of Signature Properties of N.E.

$
$
%
$/month over payments
Federal 30-year interest rate: 7.4% last updated on Oct 15, 2026
* All Figures are estimates. Check with your bank or proposed mortgage company for actual interest rates.
This product uses the FRED® API but is not endorsed or certified by the Federal Reserve Bank of St. Louis.

Virtual TourSave FavoriteSchedule TourAsk A QuestionMore Details

36 Krug Road Preston CT 06365
Active With Contract

MLS Number 24193985

  • Single Family
  • Square Feet 2,180
  • Bedrooms 4
  • Bathroom 4
  • Year Built 1790

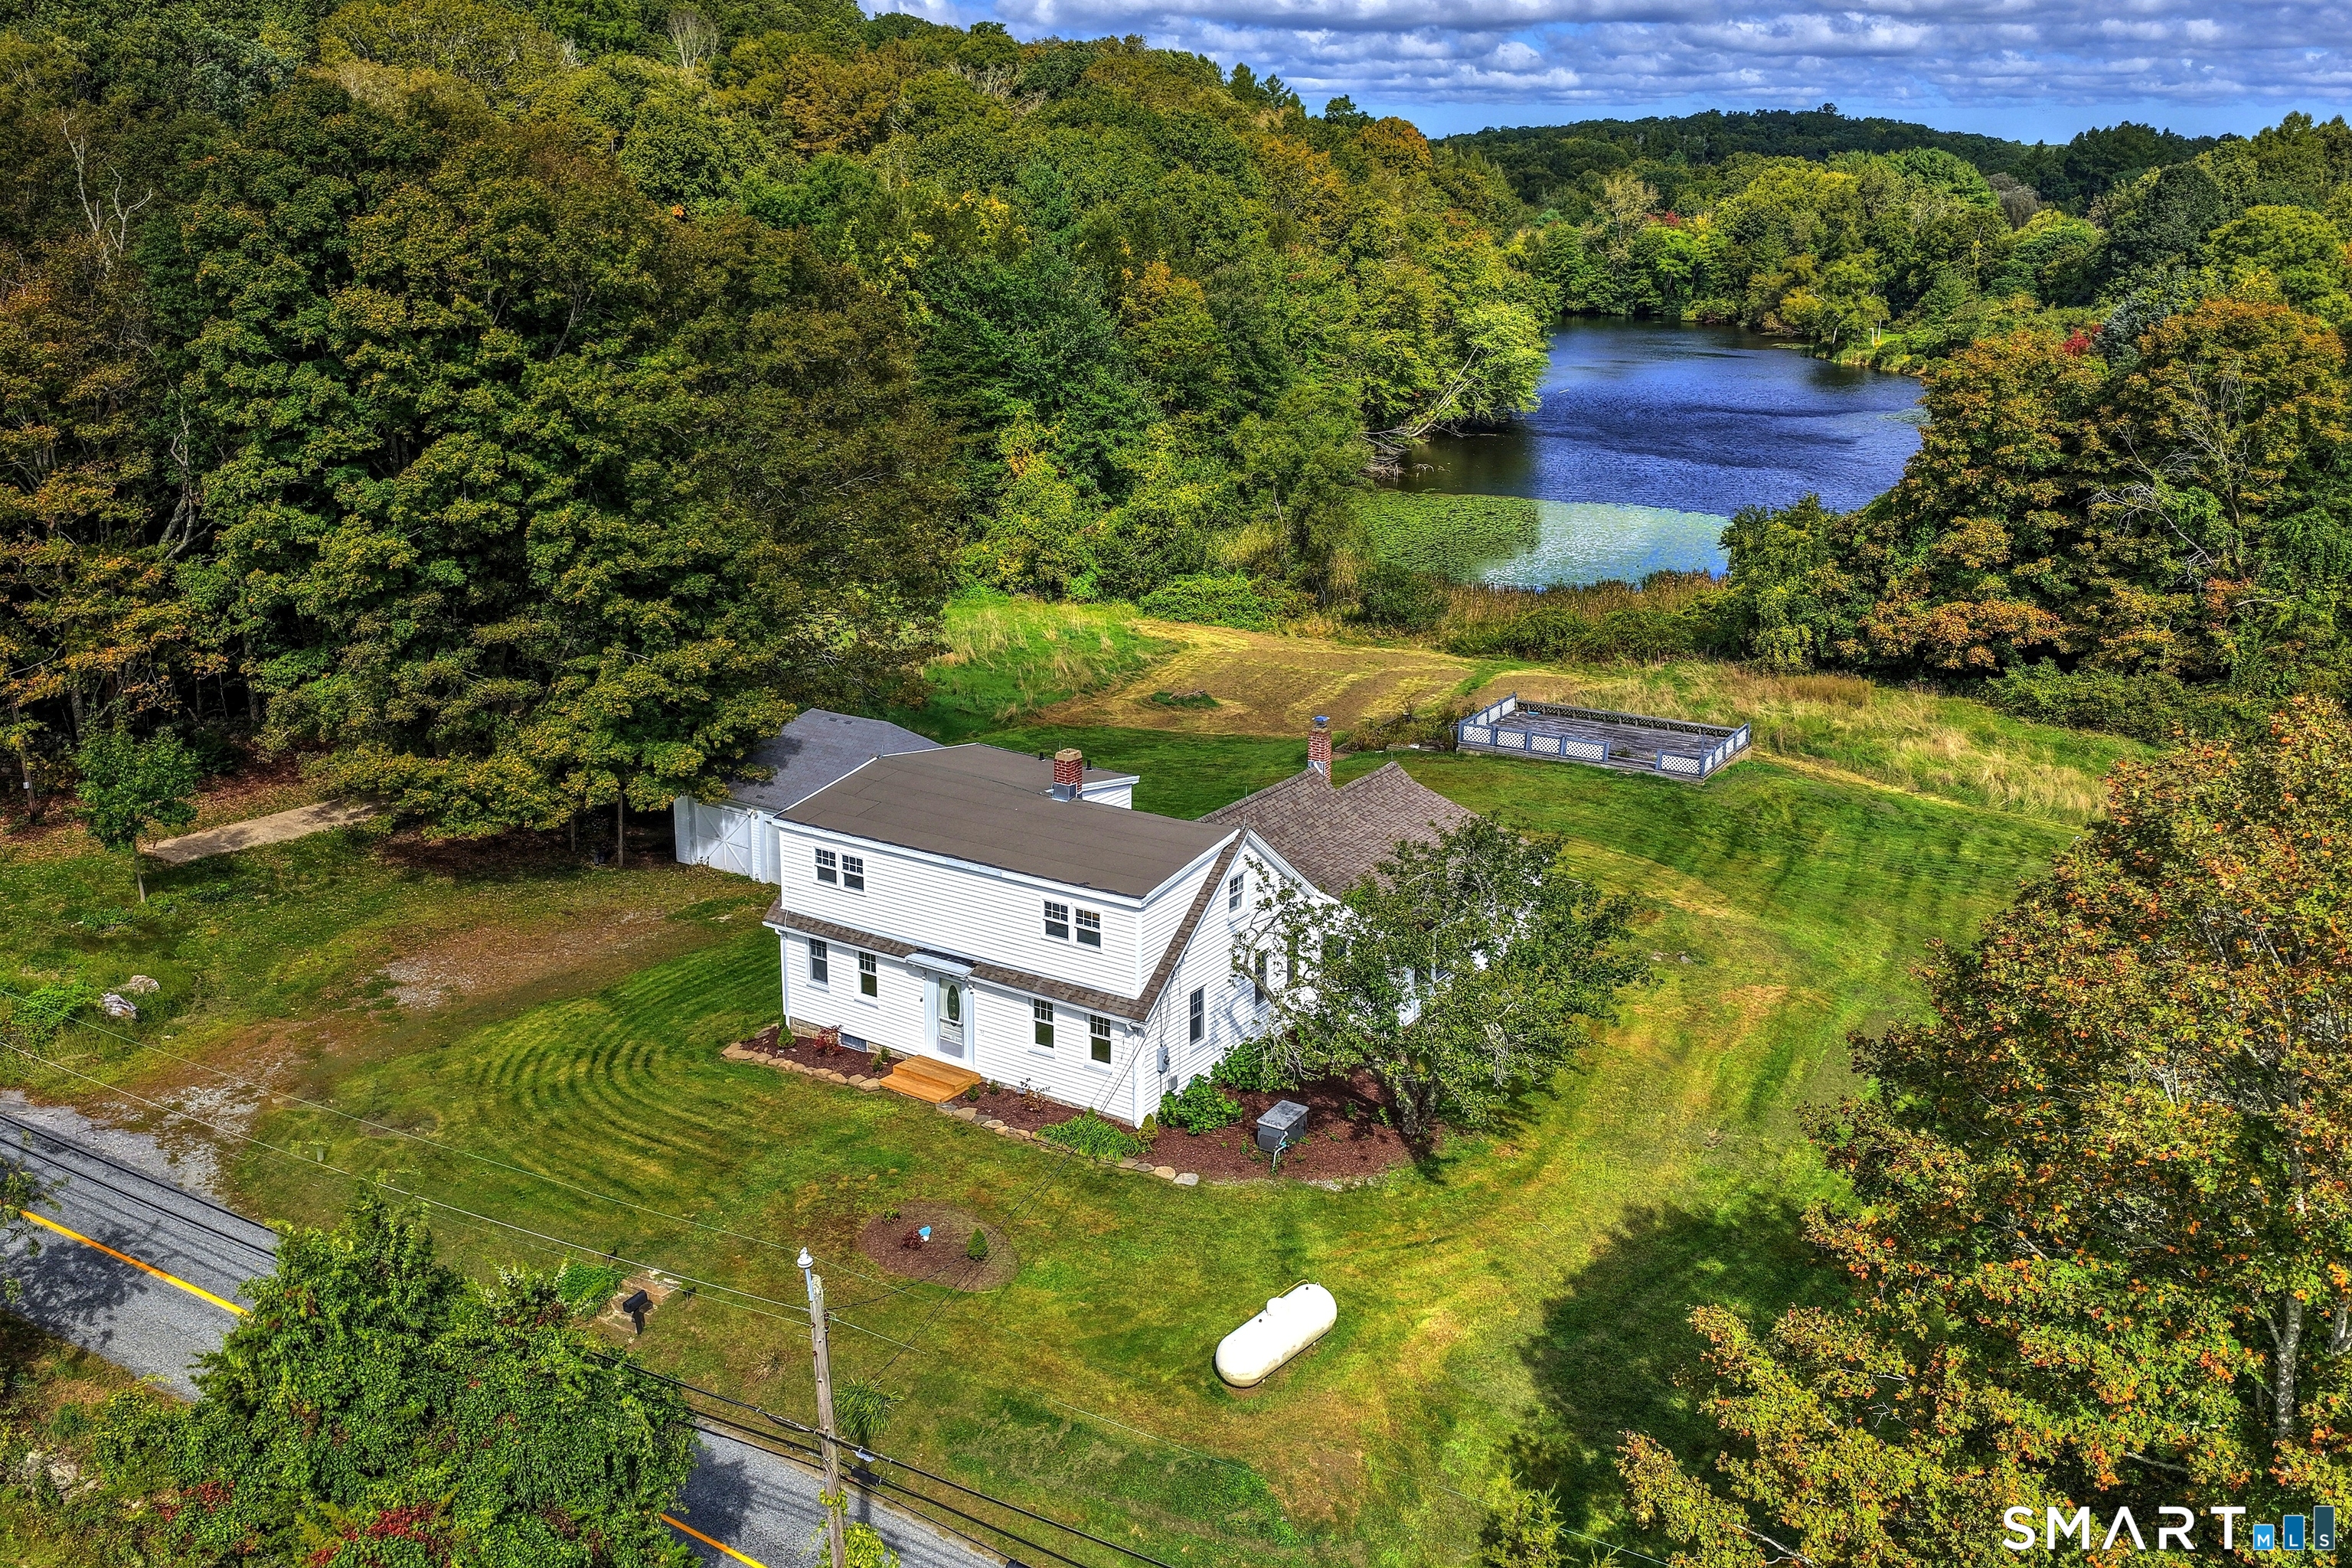
Mornings here start with coffee and pond views, taking a few extra minutes before the day gets moving. Set on 3 acres in Preston, this comfortable Cape offers room to settle into a routine that includes more fresh air and a little less hurry. In the kitchen, picture weekend breakfasts, something simmering on the stove, and conversations that carry on while dinner comes together. Farmhouse touches bring warmth to the updated interior, creating a setting that feels just as suited to a casual gathering as it does to a quiet evening at home. Spacious living areas leave room to spread out, whether you're hosting friends, settling in for a movie, or finding a comfortable corner with a book. With four bedrooms, you can make space for overnight guests, a home office, or a room devoted to the things you enjoy. Three bathrooms help keep daily routines moving and make hosting a little easier. Outside, the afternoon might mean tending a garden, tossing a ball in the yard, or pulling up a chair and letting your to-do list wait. The partially fenced yard offers a defined outdoor area, while the acreage gives you room to imagine how you'd use the space through the seasons. Pond views add to the peaceful backdrop without needing to go anywhere at all. The two-car garage means winter mornings can start without scraping ice off the windshield. With local amenities within reach, you can enjoy the breathing room of a country setting while staying connected to the places you need to be.

Listed by Heidi Pafumi of Coldwell Banker Realty

$
$
%
$/month over payments
Federal 30-year interest rate: 7.4% last updated on Oct 15, 2026
* All Figures are estimates. Check with your bank or proposed mortgage company for actual interest rates.
This product uses the FRED® API but is not endorsed or certified by the Federal Reserve Bank of St. Louis.

Save FavoriteSchedule TourAsk A QuestionMore Details

69 (Lofton II) Belvedere Drive Tolland CT 06084

MLS Number 24179870

  • Condo
  • Bedrooms 2
  • Bathroom 3
  • Square Feet 1,524
  • Year Built 2026

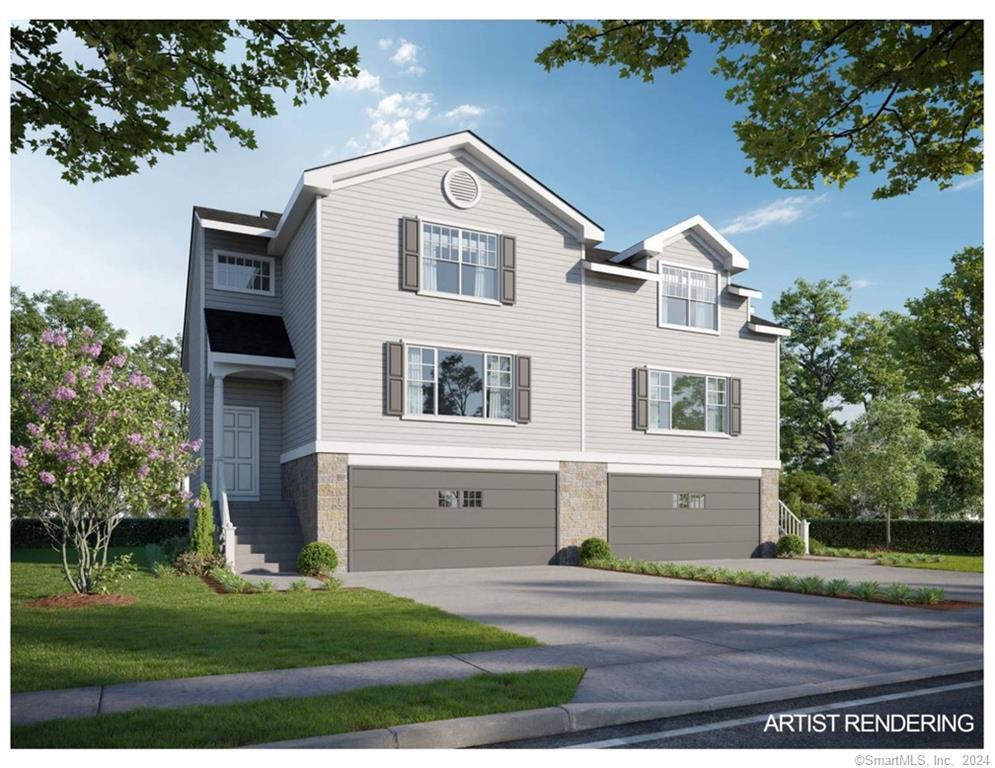
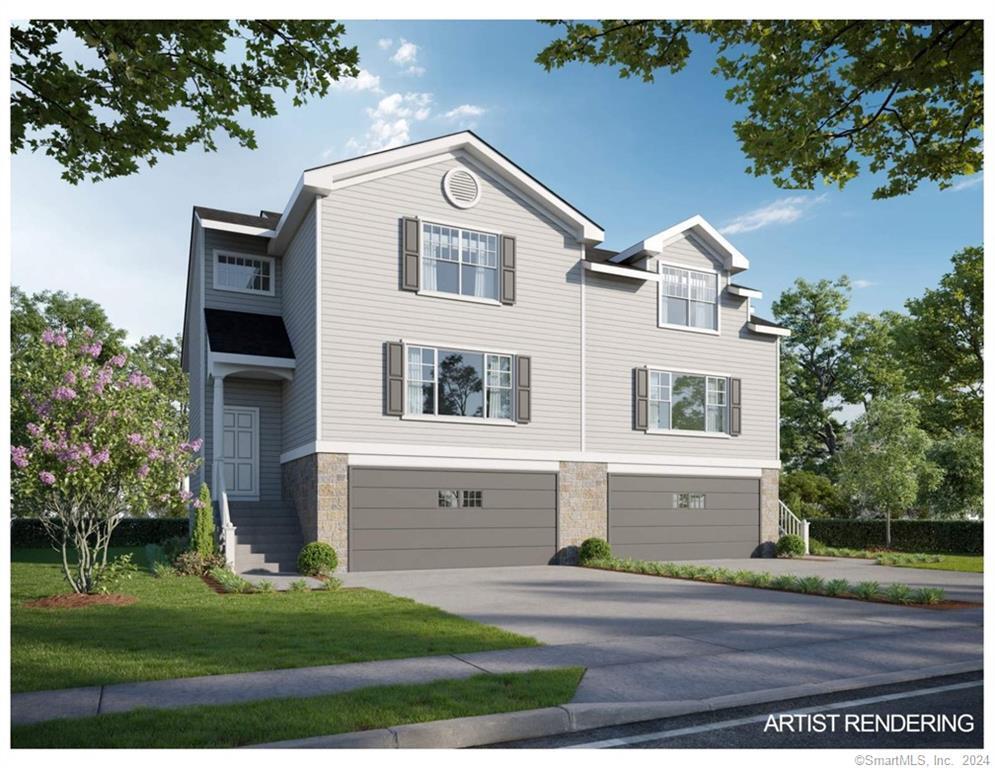
To be Built in 2026! Reserve your unit today! Welcome to Somerset Woods, A Planned Unit Development (PUD)! Townhouse style unit, complete with city water, sewer, natural gas utilities! Open Floor plan is complete with living room, dining room and kitchen with Quartz tops, center island, 2 car garage and additional basement storage, 2nd floor laundry. deck off dining room upstairs you will find a seriously large primary bedroom with huge walk-in closet, full bath with walk in shower. 2nd Bedroom is equally generous in size and is complete with a very nice sized closet. 2nd full bath with shower/tub combo. Central air included. Fireplace is Optional(depending on stage of construction). Snow removal and yard care included in very low HOA fee. Gorgeous setting in area of new homes. Not age restricted! See attached features list, community map and floor plan. This is a Planned Unit Development, NOT a Condo! Photos are of a similar unit and may depict upgrades.

Listed by Kalani R. Ladd of KW Legacy Partners

$
$
%
$/month over payments
Federal 30-year interest rate: 7.4% last updated on Oct 15, 2026
* All Figures are estimates. Check with your bank or proposed mortgage company for actual interest rates.
This product uses the FRED® API but is not endorsed or certified by the Federal Reserve Bank of St. Louis.

Save FavoriteSchedule TourAsk A QuestionMore Details

69 (Lofton II) Belvedere Drive Tolland CT 06084

MLS Number 24179867

  • Single Family
  • Square Feet 1,524
  • Bedrooms 2
  • Bathroom 3
  • Year Built 2026

To be Built 2026! Reserve your unit today! Welcome to Somerset Woods, A Planned Unit Development (PUD)! Townhouse style unit, complete with city water, sewer, natural gas utilities! Open Floor plan is complete with living room, dining room and kitchen with Quartz tops, center island, 2 car garage and additional basement storage, 2nd floor laundry. deck off dining room upstairs you will find a seriously large primary bedroom with huge walk-in closet, full bath with walk in shower. 2nd Bedroom is equally generous in size and is complete with a very nice sized closet. 2nd full bath with shower/tub combo. Central air included. Fireplace is Optional(depending on stage of construction). Snow removal and yard care included in very low HOA fee. Gorgeous setting in area of new homes. Not age restricted! See attached features list, community map and floor plan. This is a Planned Unit Development, NOT a Condo! Photos are of a similar unit and may depict upgrades.

Listed by Kalani R. Ladd of KW Legacy Partners

$
$
%
$/month over payments
Federal 30-year interest rate: 7.4% last updated on Oct 15, 2026
* All Figures are estimates. Check with your bank or proposed mortgage company for actual interest rates.
This product uses the FRED® API but is not endorsed or certified by the Federal Reserve Bank of St. Louis.

Save FavoriteSchedule TourAsk A QuestionMore Details

The data relating to real estate for sale on this website appears in part through the SmartMLS Internet Data Exchange program, a voluntary cooperative exchange of property listing data between licensed real estate brokerage firms, and is provided by SmartMLS through a licensing agreement. Listing information is from various brokers who participate in the SmartMLS IDX program and not all listings may be visible on the site. The property information being provided on or through the website is for the personal, non-commercial use of consumers and such information may not be used for any purpose other than to identify prospective properties consumers may be interested in purchasing. Some properties which appear for sale on the website may no longer be available because they are for instance, under contract, sold or are no longer being offered for sale. Property information displayed is deemed reliable but is not guaranteed. Copyright 2026 SmartMLS, Inc.