and narrow your search. If you have fewer than 200 results, you can save your search.

Greater Mansfield CT Real Estate $350k - $500k

r=151-162
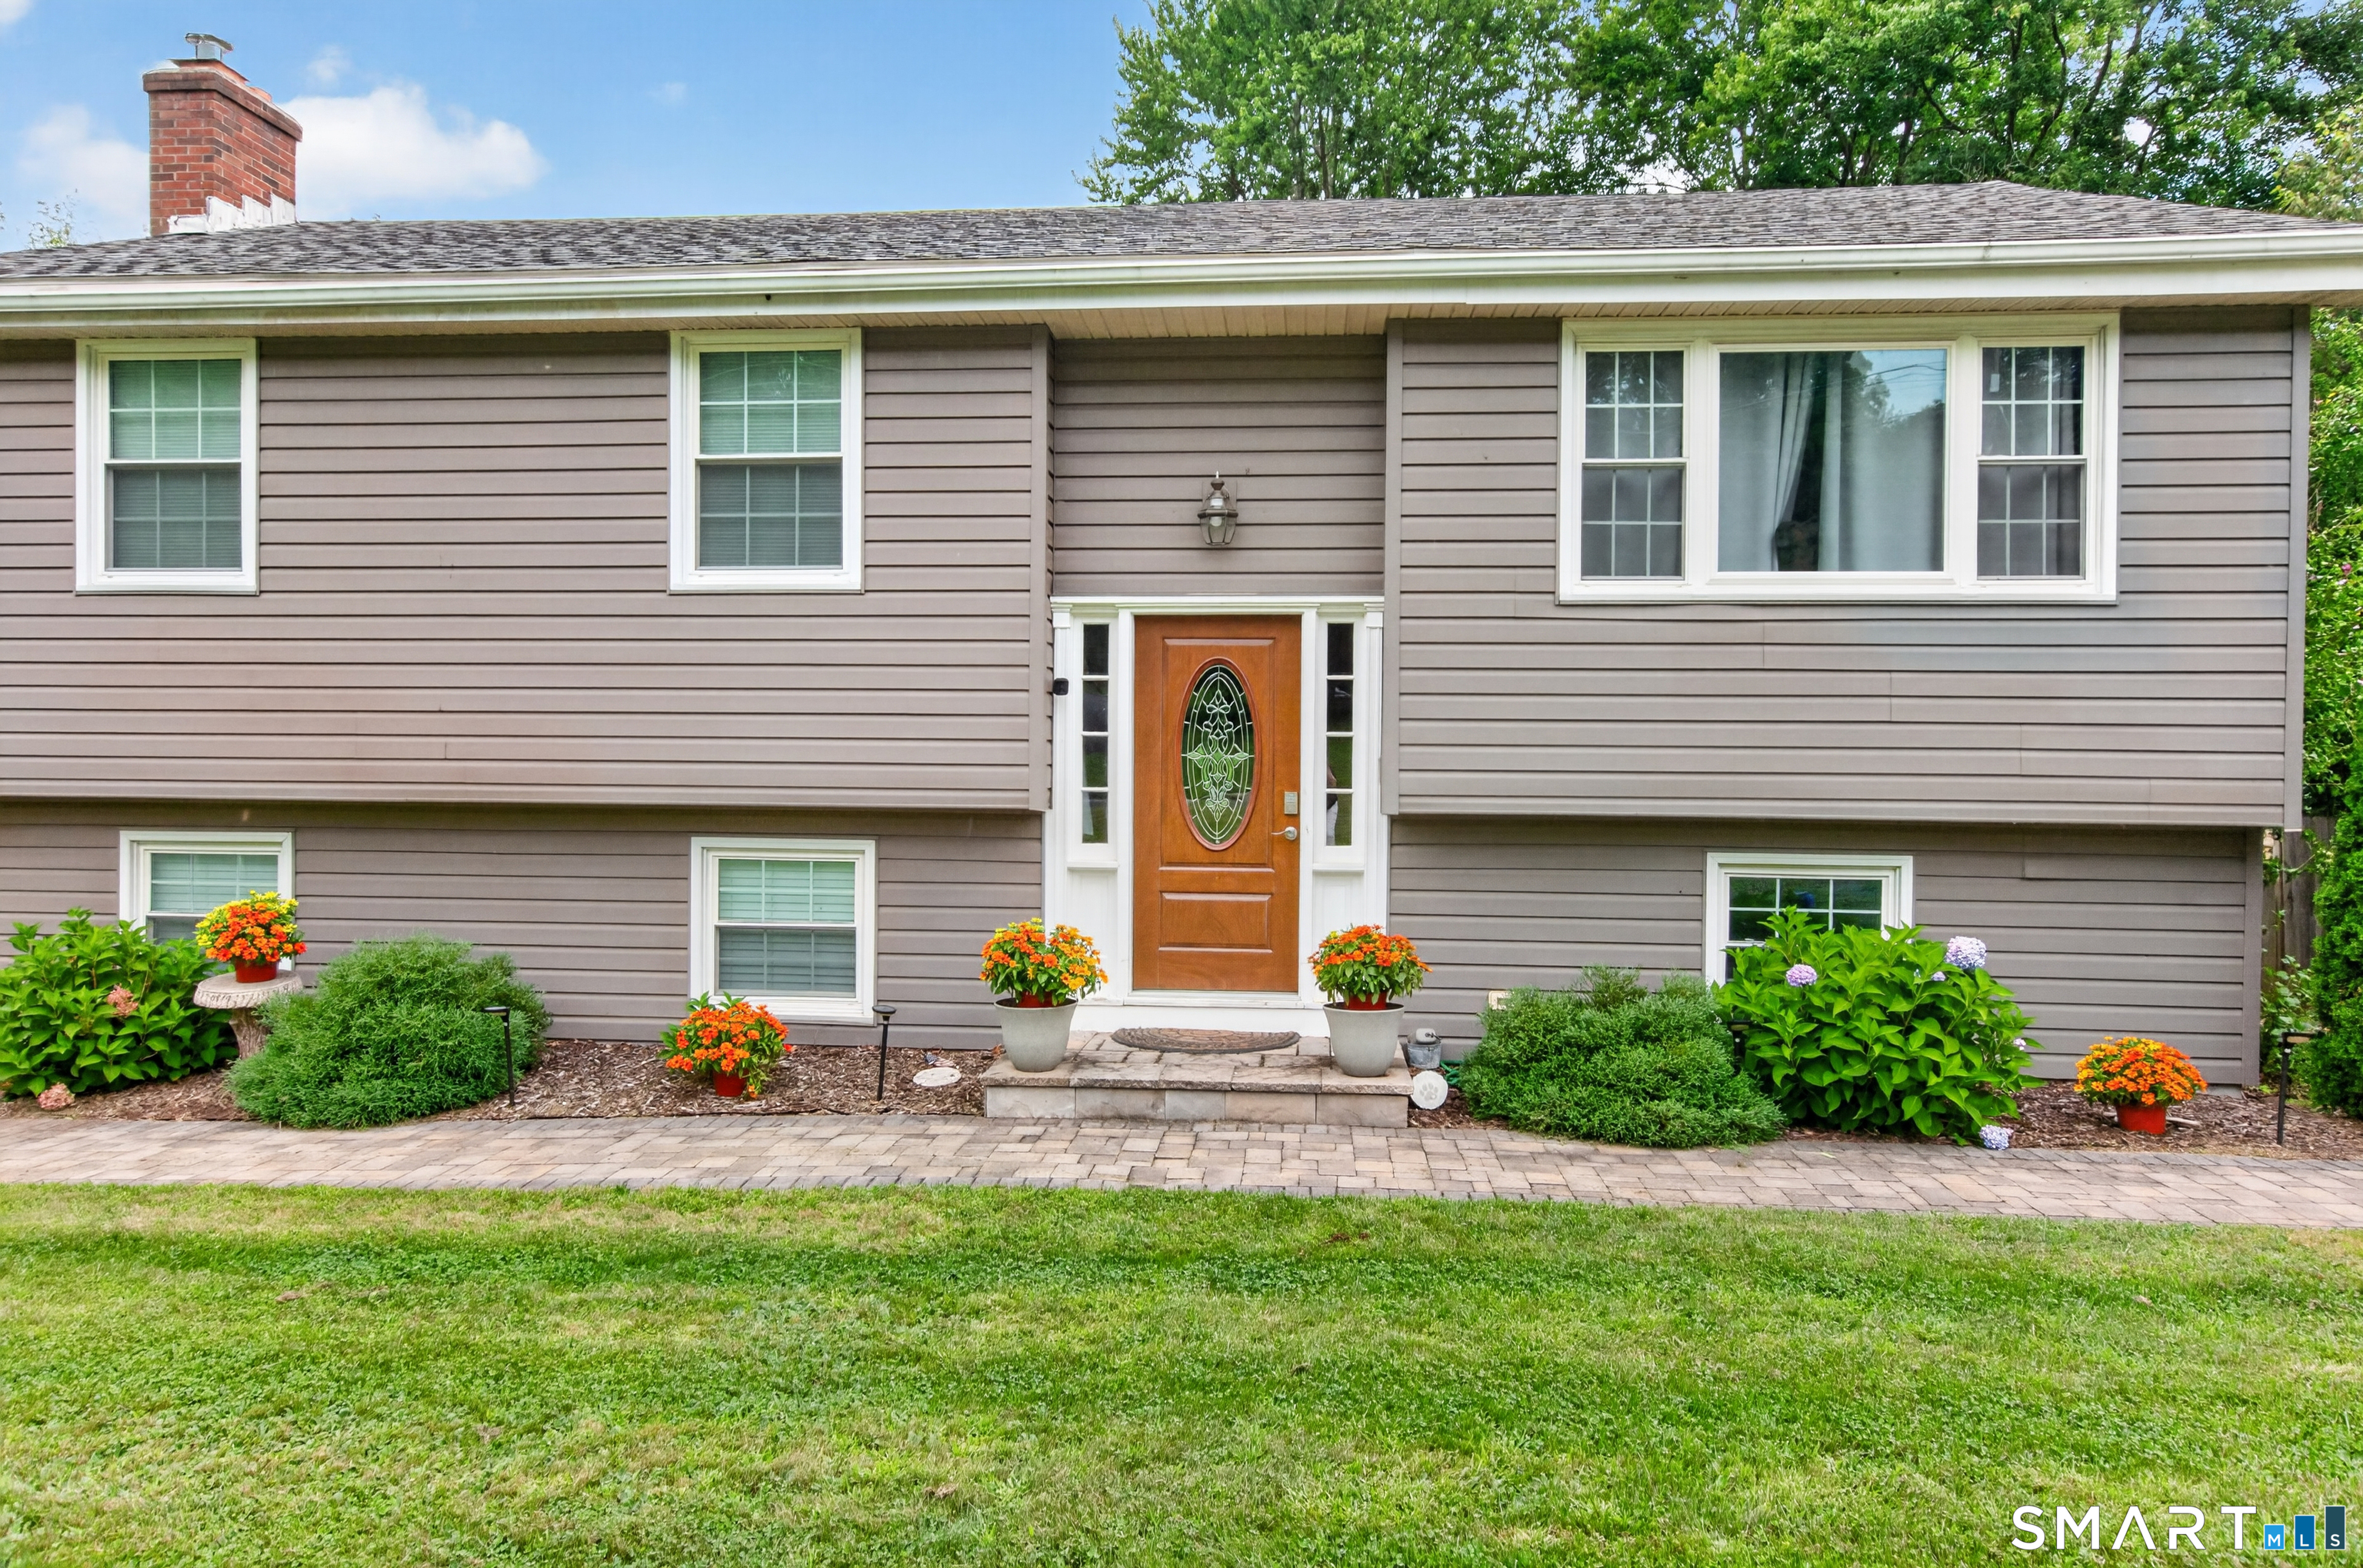
7 Babcock Street Stonington CT 06379
Pending Continue to Show

MLS Number 24194986

  • Multi Family Multi-Family For Sale
  • Square Feet 1,890
  • Acreage 0.2
  • Bedrooms 4
  • Bathroom 2

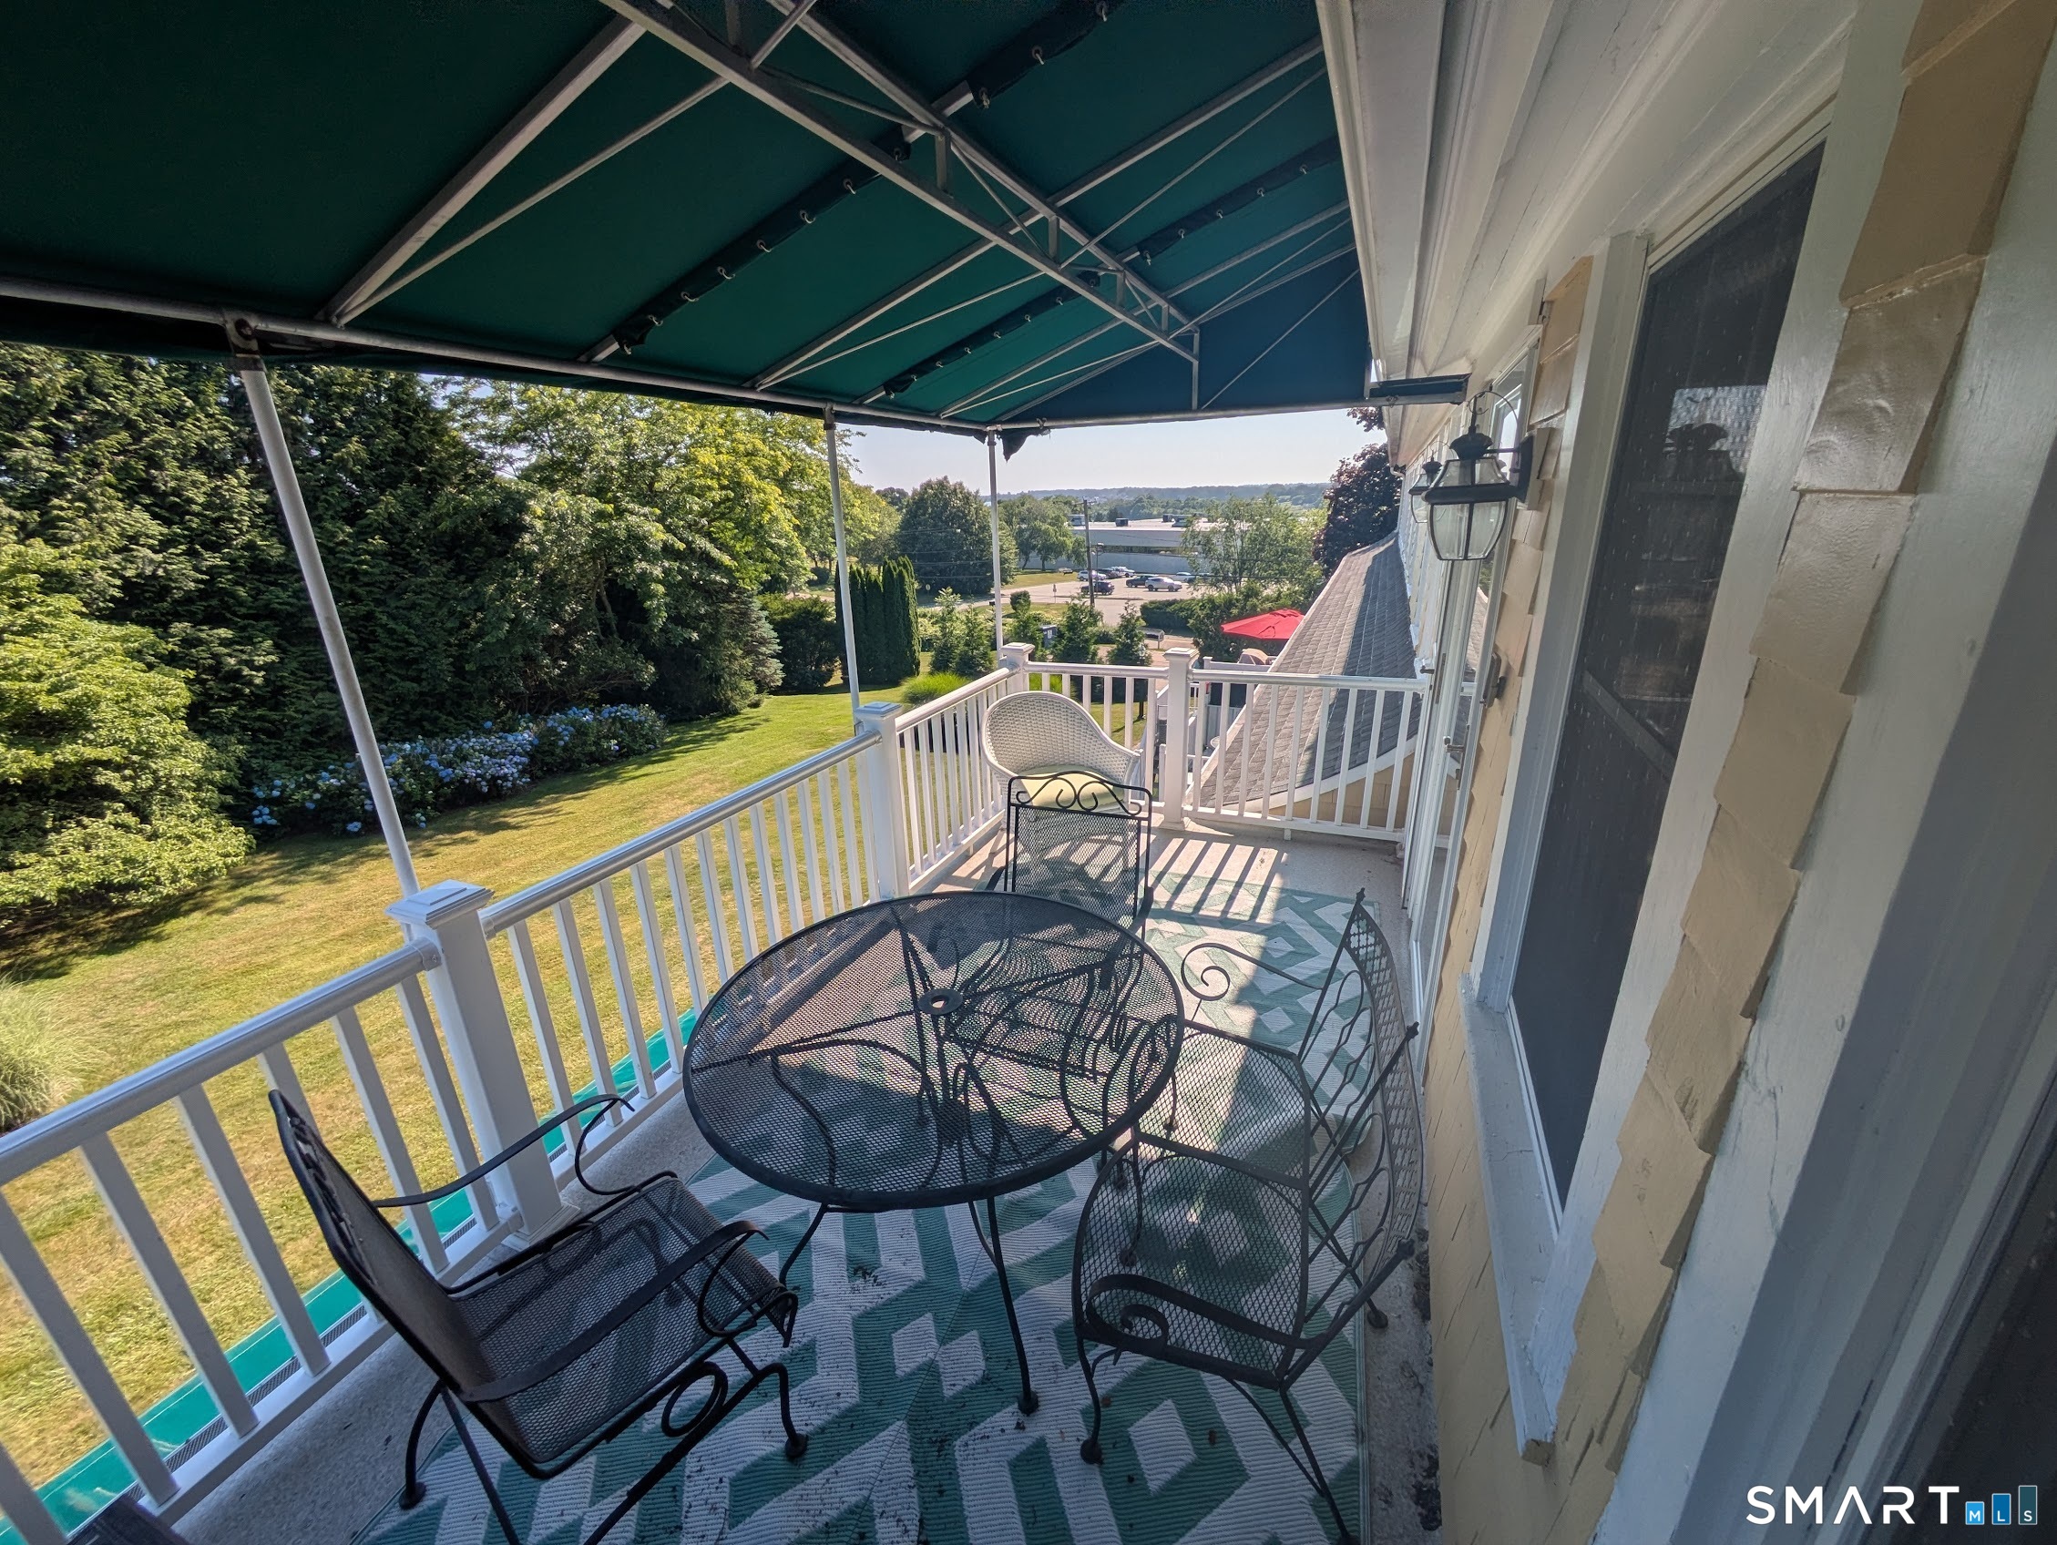
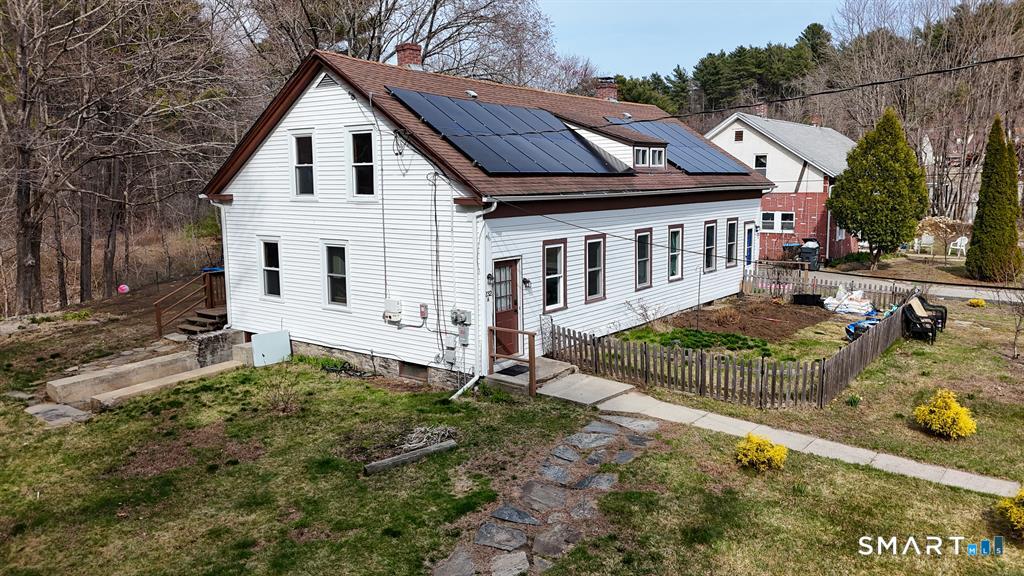
Located in the heart of Pawcatuck, this nicely maintained twofamily home offers convenience, flexibility, and strong rental appeal. Just a short walk to downtown Westerly / Pawcatuck, you'll enjoy easy access to shops, dining, events, the beautiful Westerly Park, and the Pawcatuck River waterfront. Each unit features 2 bedrooms and 1 bath, with a comfortable layout and nice overall condition throughout. The property includes offstreet parking, a valuable benefit in this intown location. Whether you're looking to live in one unit and rent the other, expand your investment portfolio, or secure a property with excellent longterm potential, this home delivers both practicality and charm.

Listed by Thomas Switz and Jackson Switz of Switz Real Estate Associates

$
$
%
$/month over payments
Federal 30-year interest rate: 6.65% last updated on Aug 20, 2026
* All Figures are estimates. Check with your bank or proposed mortgage company for actual interest rates.
This product uses the FRED® API but is not endorsed or certified by the Federal Reserve Bank of St. Louis.

Save FavoriteSchedule TourAsk A QuestionMore Details

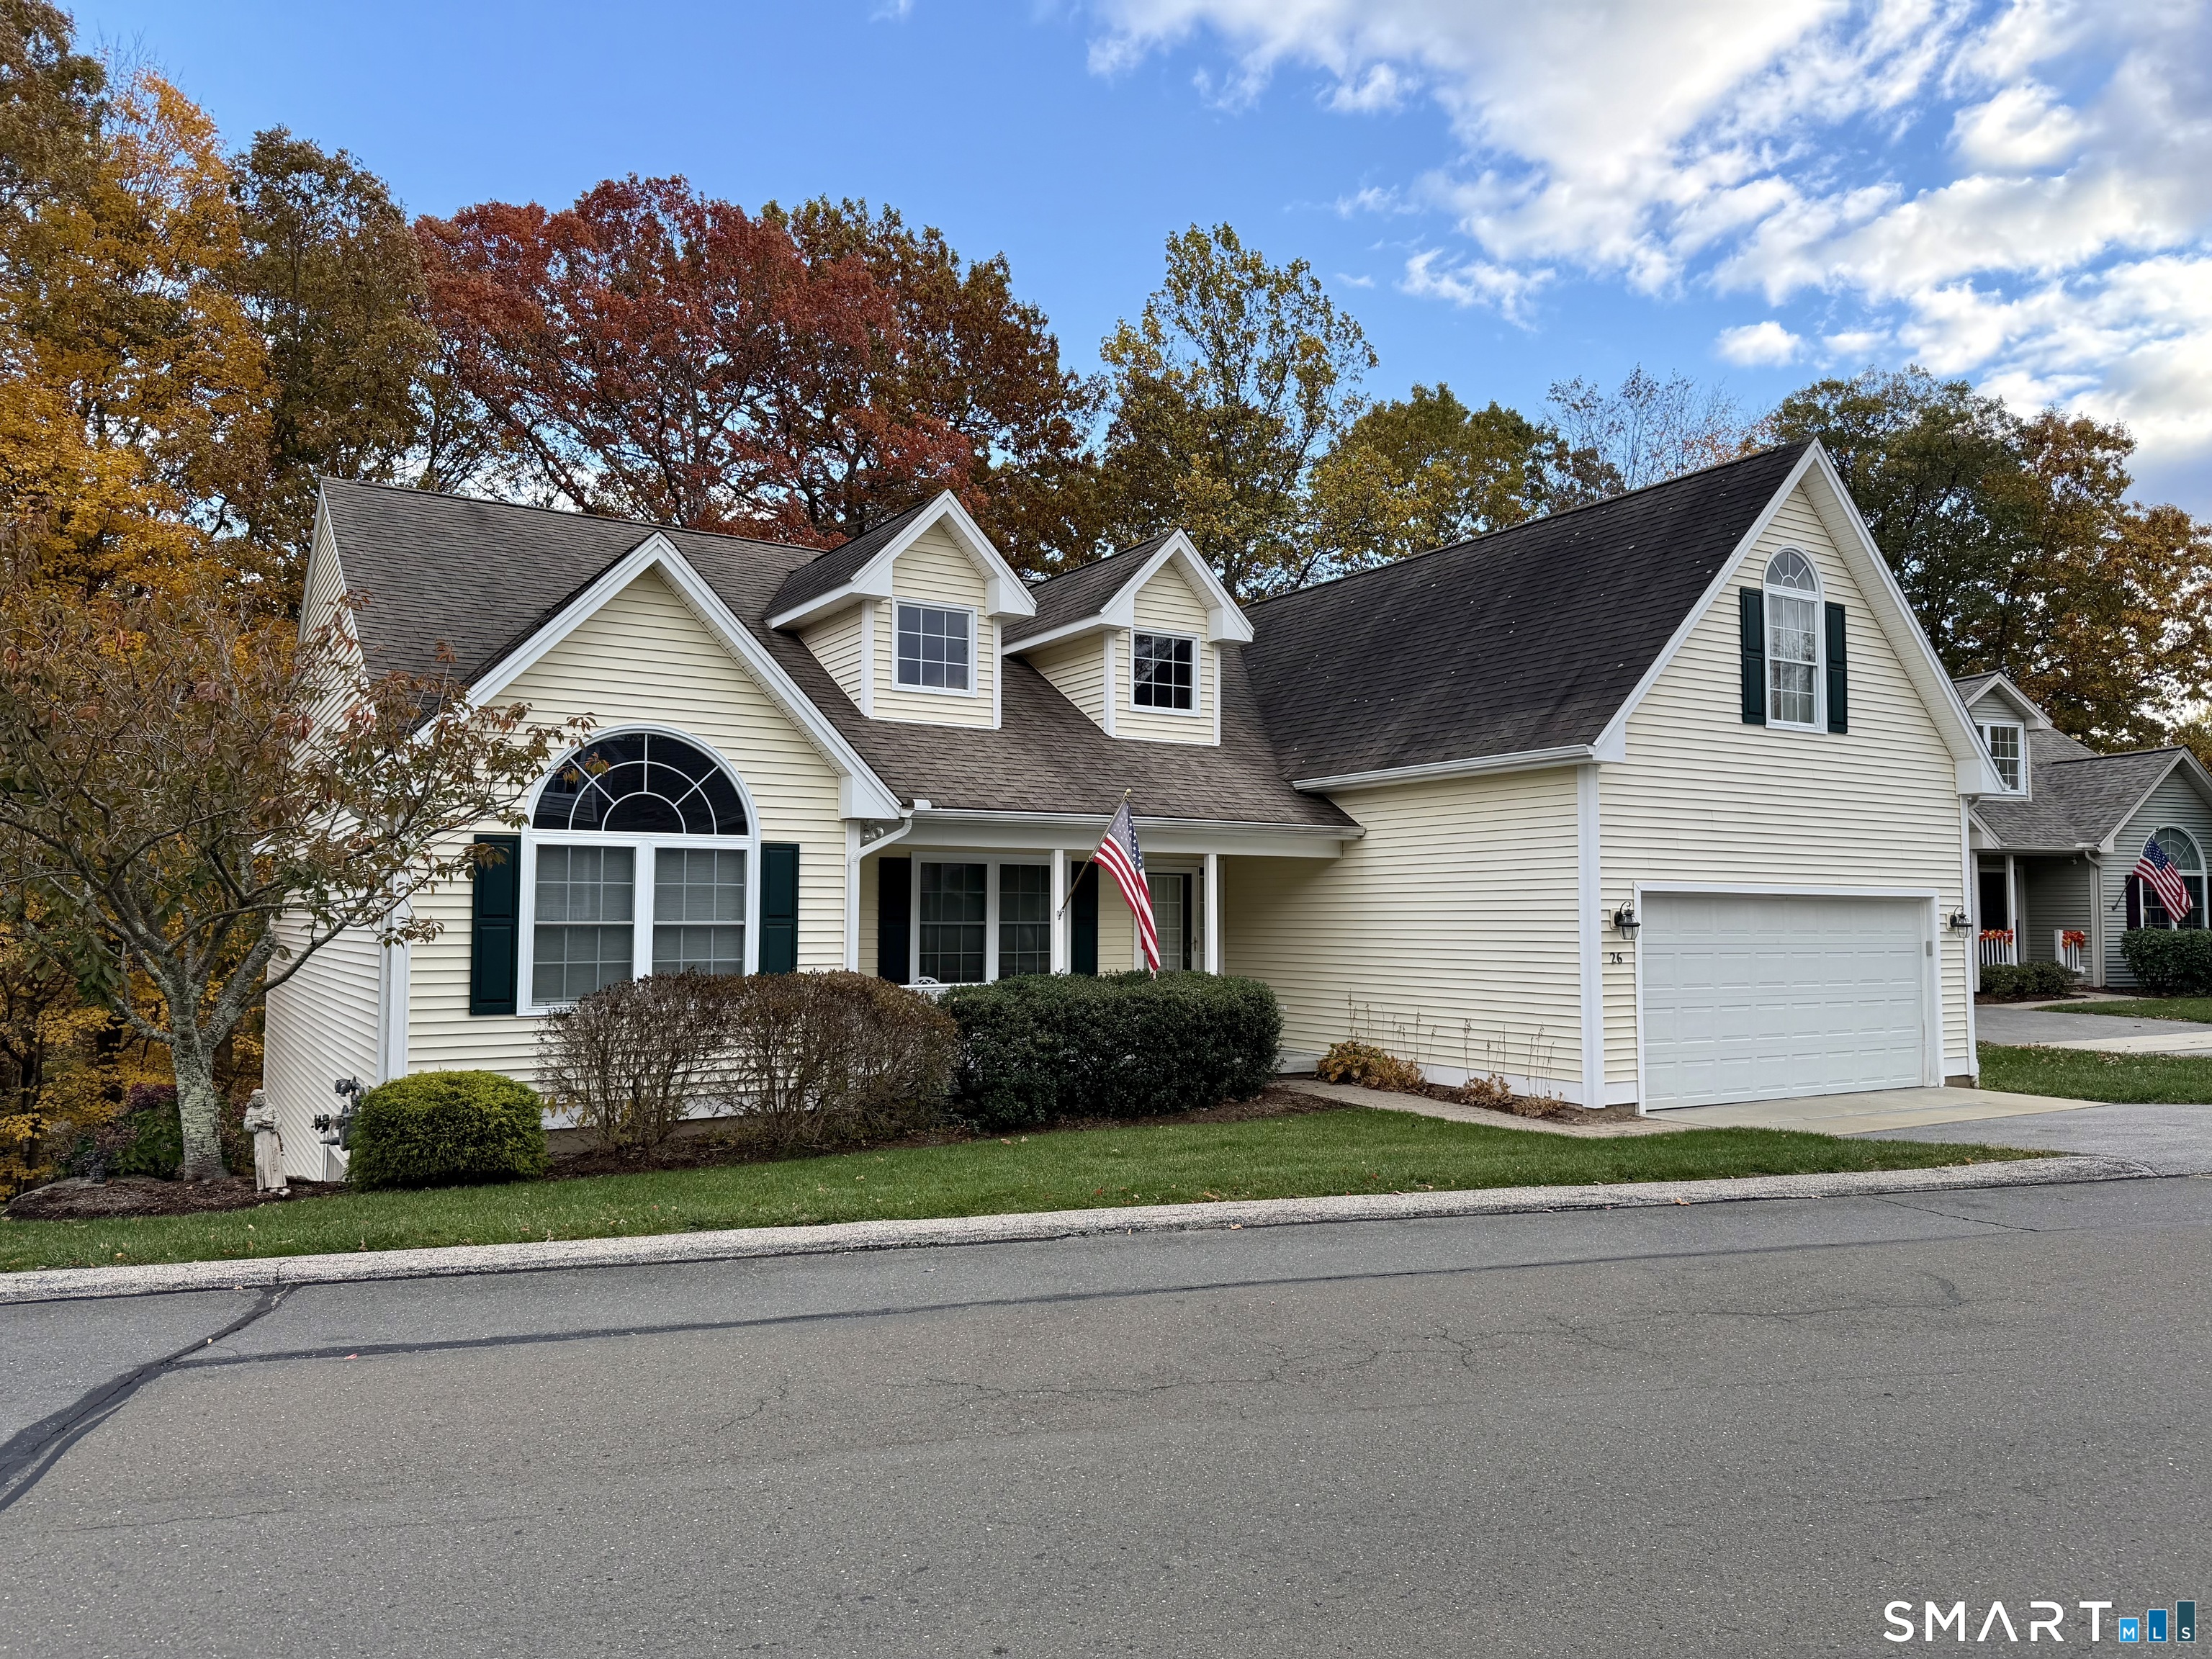
26 Old Putnam Rd Extension Plainfield CT 06239

MLS Number 24192712

  • Single Family
  • Square Feet 1,941
  • Bedrooms 3
  • Bathroom 2
  • Year Built 2009

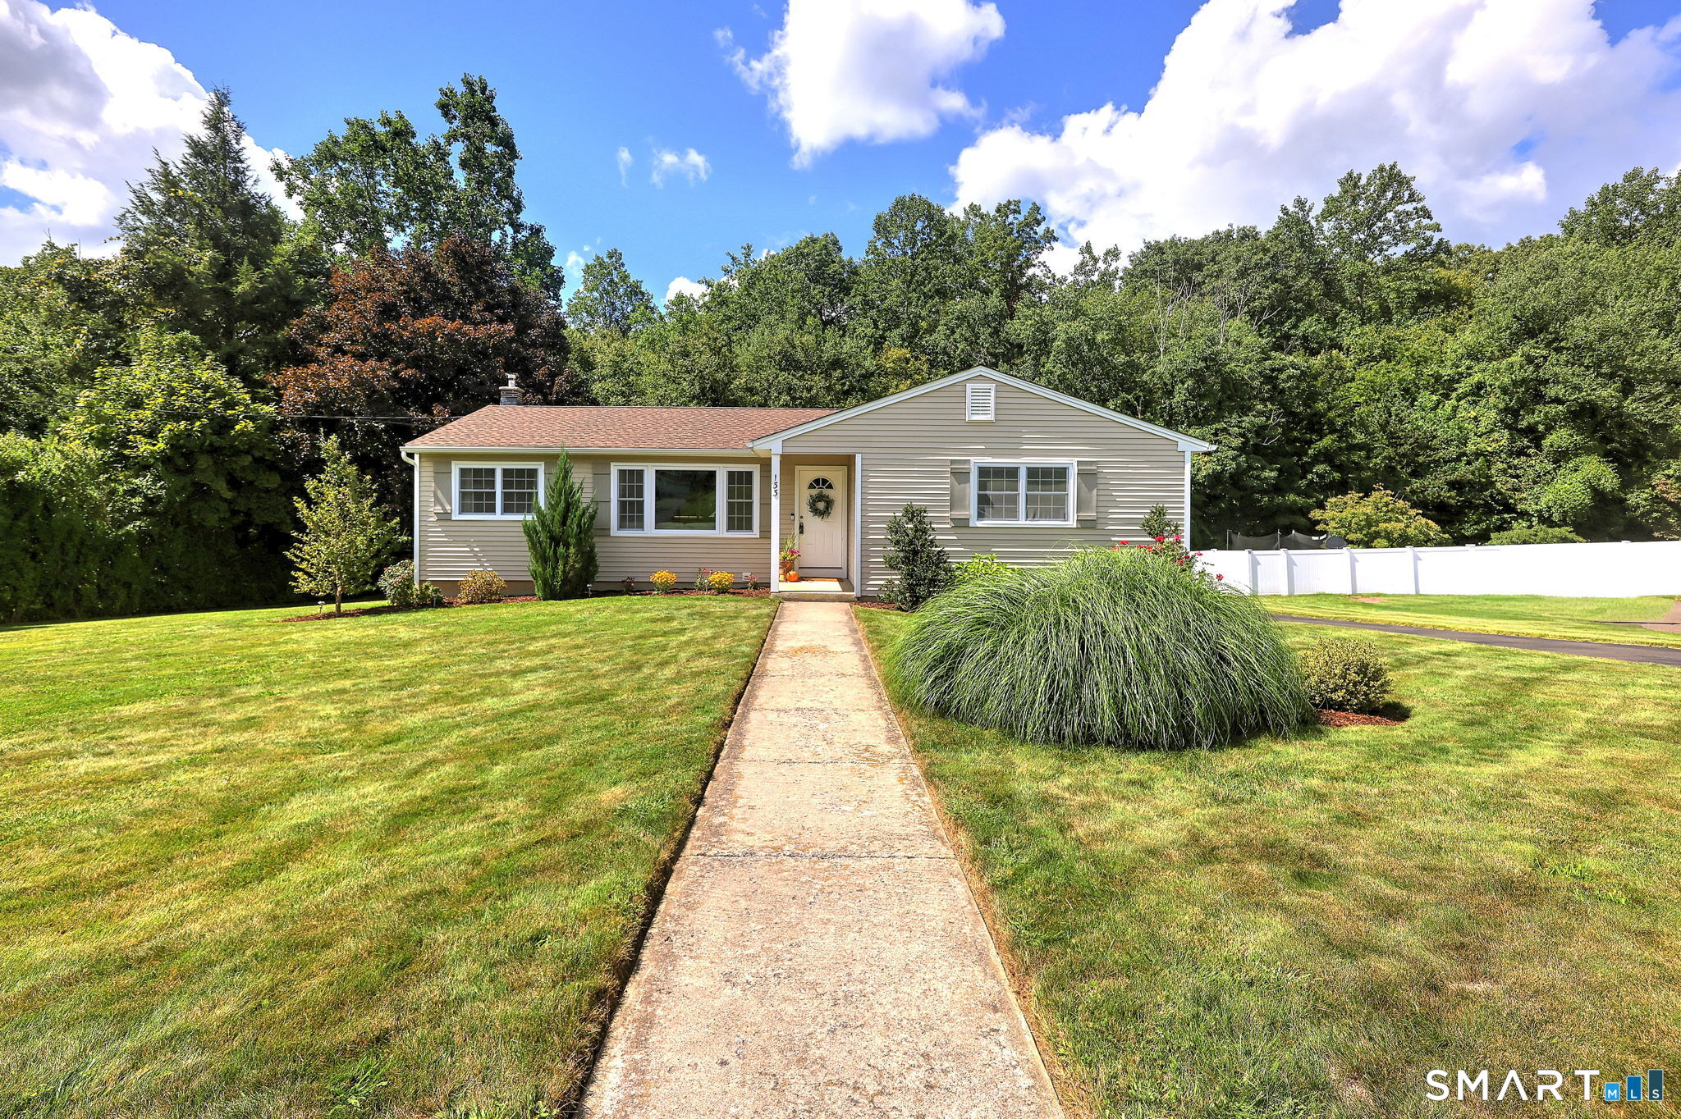
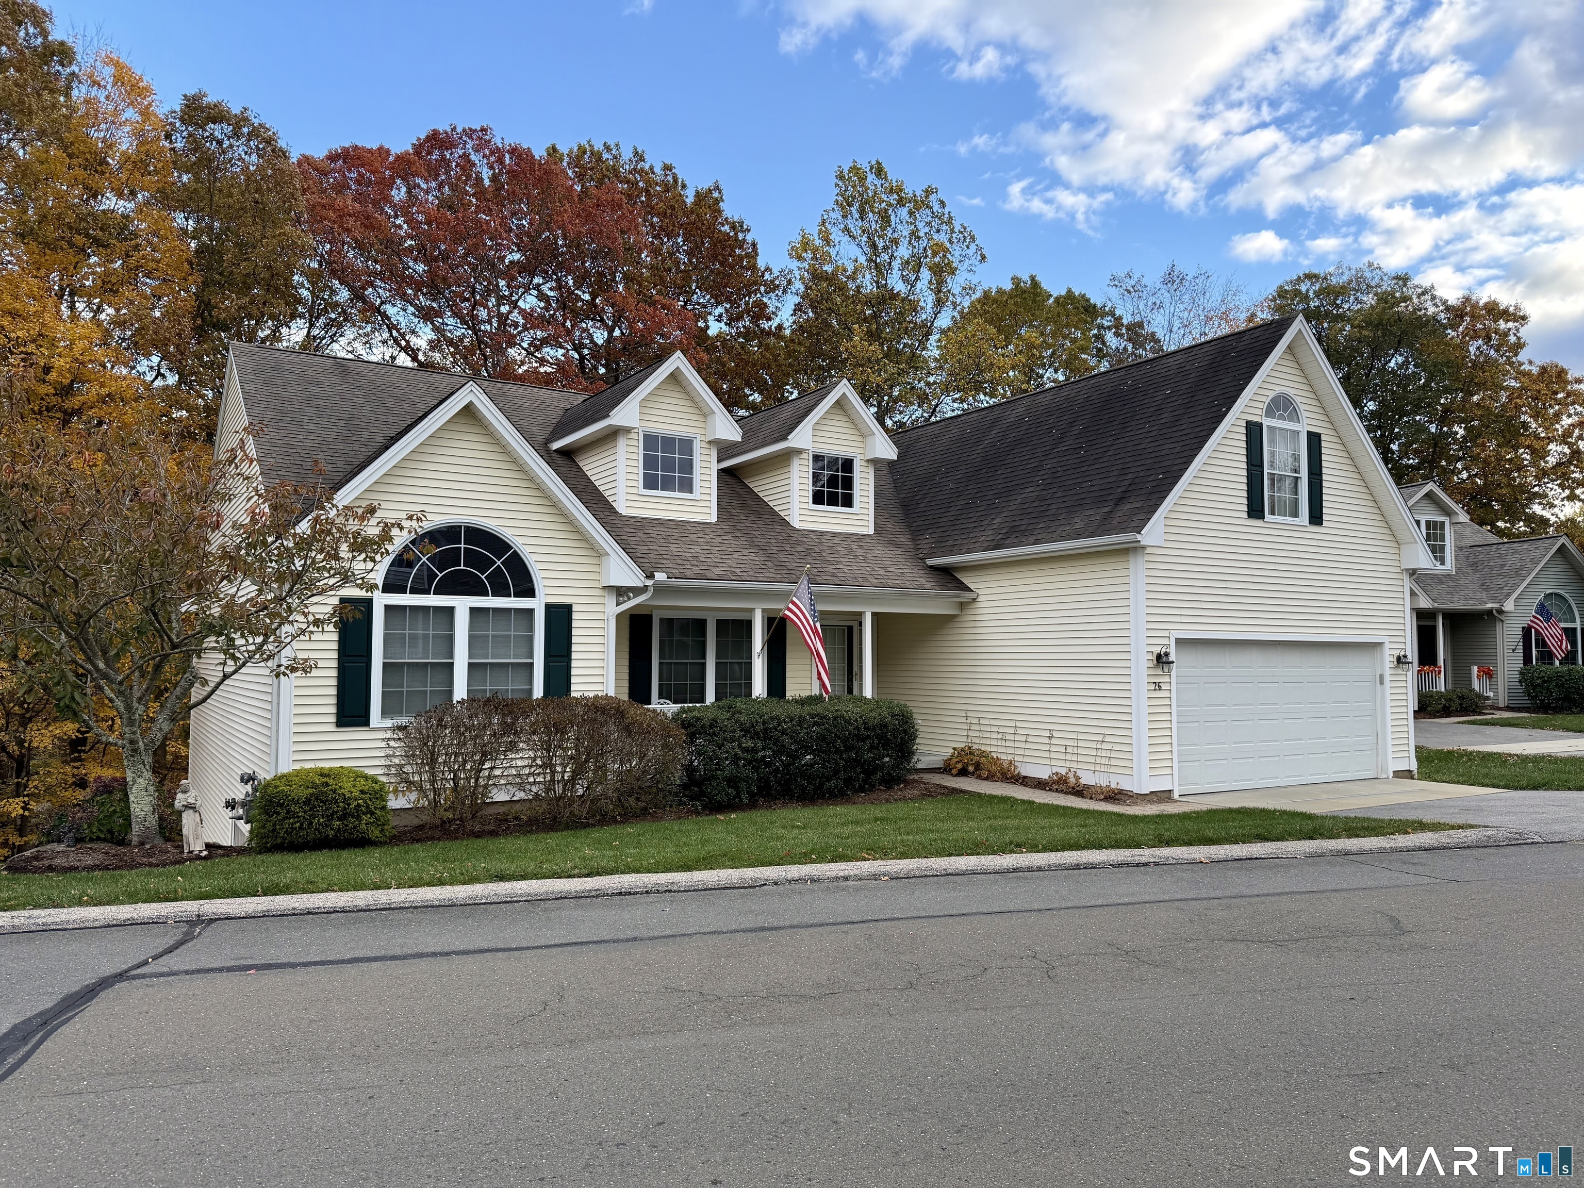
Welcome to 26 Old Putnam Road Extension, Plainfield-an impeccably maintained raised ranch offering nearly 2,000 square feet of finished living space in a quiet, convenient location. The bright, open-concept main level features a soaring vaulted ceiling, hardwood flooring, and abundant natural light. The updated kitchen boasts brand-new quartz countertops, newer appliances, and flows seamlessly into the dining and living areas, with easy access to the rear deck for entertaining. The flexible floor plan includes a spacious primary bedroom with a walk-in closet, Jack-and-Jill full bath and two additional main-level bedrooms, one of which is currently being used as a laundry room. A second laundry hookup is available on the lower level, making it easy to convert the space back into a bedroom if desired. The fully finished walkout lower level expands the living space with a family/media room, a potential fourth bedroom, a dedicated home office, and a second full bathroom. Additional highlights include an oversized attached garage, central air, efficient propane forced-air heat, and a brand-new propane tankless water heater. Outside, enjoy a beautifully landscaped yard with established perennial gardens, stone walls, and an expansive paved driveway. Conveniently located near shopping, restaurants, and major commuting routes, this move-in-ready home offers the perfect blend of comfort, flexibility and convenience.

Listed by Jennifer Mahr of RE/MAX Bell Park Realty

$
$
%
$/month over payments
Federal 30-year interest rate: 6.65% last updated on Aug 20, 2026
* All Figures are estimates. Check with your bank or proposed mortgage company for actual interest rates.
This product uses the FRED® API but is not endorsed or certified by the Federal Reserve Bank of St. Louis.

Save FavoriteSchedule TourAsk A QuestionMore Details

65 Dockerel Road Vernon CT 06066

Vernon, CT65 Dockerel Road

Price$478,500

Est. Mortgage: $/month

Active With Contract

MLS Number 24188385

  • Single Family
  • Square Feet 2,061
  • Bedrooms 3
  • Bathroom 3
  • Year Built 1986

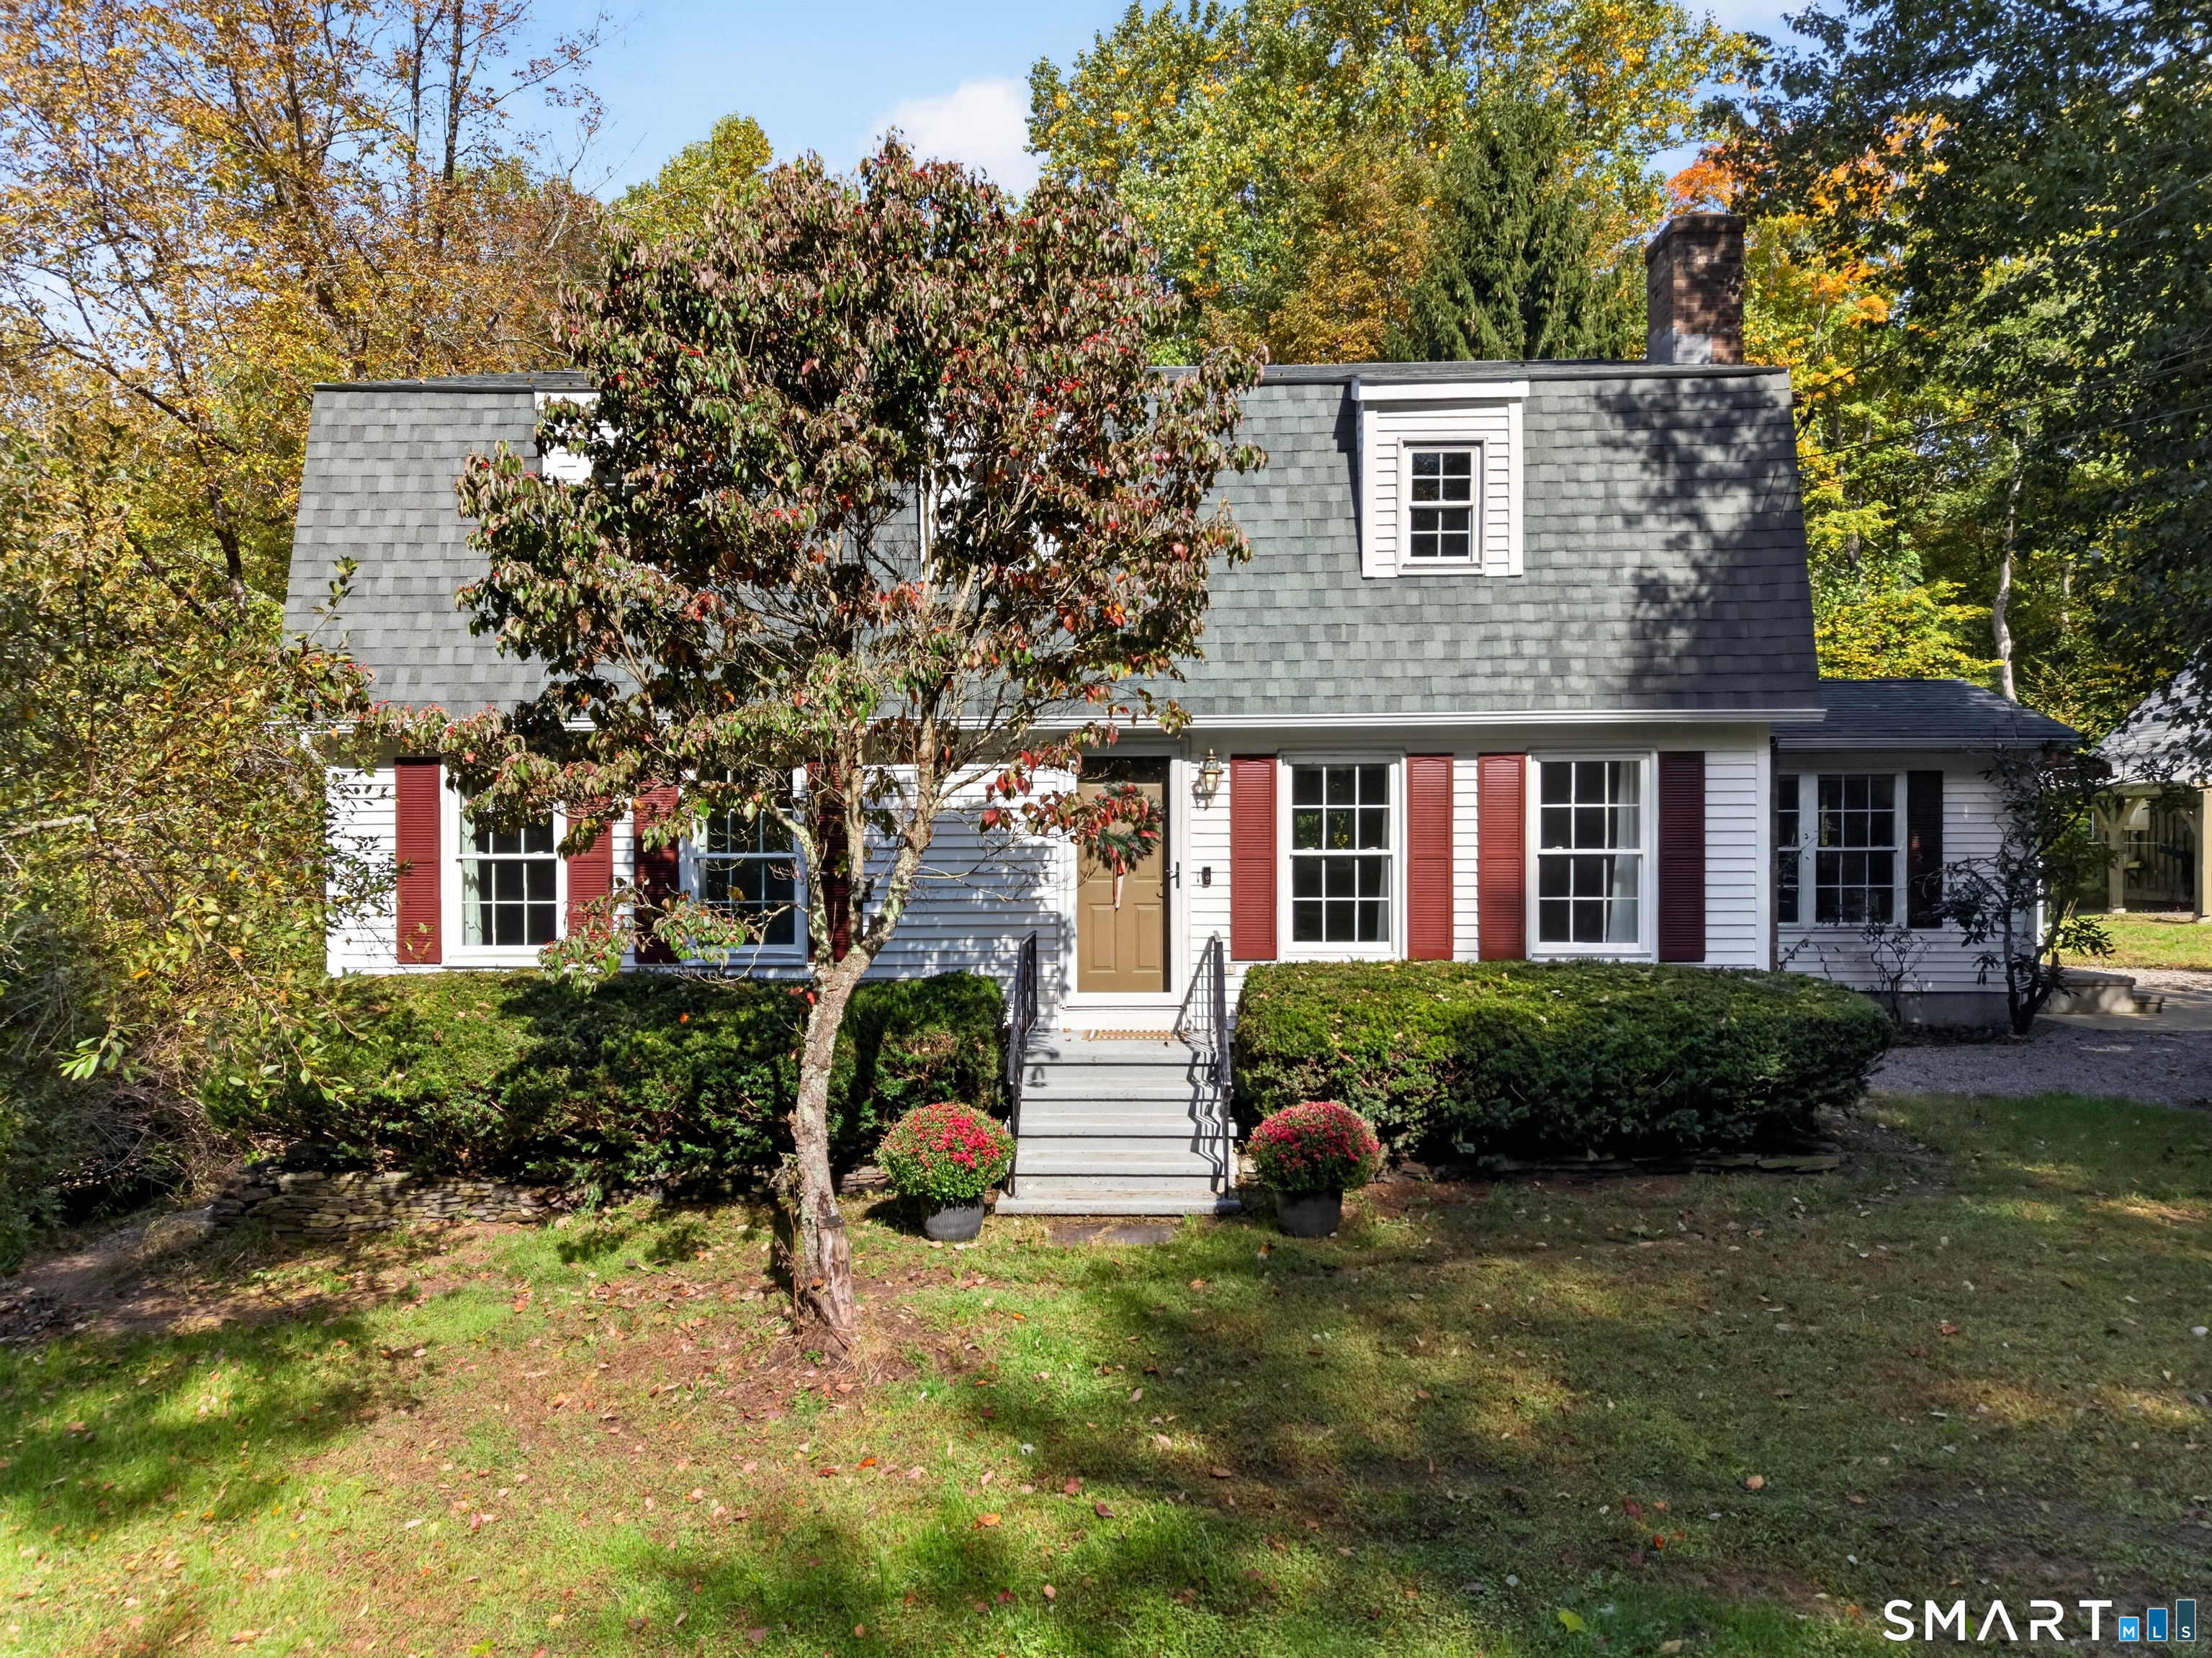
HIGHEST AND BEST BY 7/29 NOON. Welcome to this custom Cape Cod, lovingly maintained by its original owner for 40 years and privately set on 2.9 scenic, wooded acres. Surrounded by nature, this distinctive home offers exceptional privacy, generous space, and timeless New England character. A wraparound deck provides the perfect setting for quiet mornings, outdoor dining, and seasonal views. Inside, the home is warm and inviting, highlighted by a dramatic two-story living room with a wall of windows overlooking the peaceful backyard. The thoughtfully designed main level features a spacious primary suite with dual vanities, a private water closet, garden tub, and separate shower. A formal dining room, eat-in kitchen, laundry room, and half bath complete the first floor. Upstairs, two additional bedrooms each include a private vanity area and share a convenient Jack-and-Jill bath with a tub and shower. The partially finished lower level offers flexible living or recreation space, including a vaulted sunroom that opens to the side yard, a workshop, and abundant storage. Additional features include a detached oversized two-car garage, a large storage shed with gardening and potting area, and a seasonal pond that may be enjoyed for winter skating when conditions allow. A treasured one-owner property with wonderful potential, ready for its next owner to bring fresh ideas and personal touches to a truly special setting.

Listed by Linda Goff of Berkshire Hathaway NE Prop.

$
$
%
$/month over payments
Federal 30-year interest rate: 6.65% last updated on Aug 20, 2026
* All Figures are estimates. Check with your bank or proposed mortgage company for actual interest rates.
This product uses the FRED® API but is not endorsed or certified by the Federal Reserve Bank of St. Louis.

Save FavoriteSchedule TourAsk A QuestionMore Details

167 Old Tatnic Hill Road Brooklyn CT 06234
Active With Contract

MLS Number 24134334

  • Single Family
  • Square Feet 1,284
  • Bedrooms 3
  • Bathroom 2
  • Year Built 2026

Welcome to Brooklyn's newest subdivision! Six beautiful lots in a peaceful, quiet country setting. This lovely ranch style home is on a front lot, with a spacious yard, and a private driveway. Bright, open floorplan features a custom kitchen with granite counters, an island, and a door to the back deck, a large dining area and living room, and first floor laundry. Also on the main level is the primary bedroom suite, one additional bedroom, and another full bath. Other amenities include an attached one car garage, full basement, private well and septic, energy efficient propane heat, and central air conditioning. Completion expected by December 2026. This listing is a to be built home, with construction beginning soon. For drivebys - please take Tripp Hollow Rd to Tatnic Hill Rd, which becomes Old Tatnic Hill Rd. Do not rely on GPS, it will likely direct you to a discontinued road!

Listed by Barbara A. Diaz of RE/MAX Bell Park Realty

$
$
%
$/month over payments
Federal 30-year interest rate: 6.65% last updated on Aug 20, 2026
* All Figures are estimates. Check with your bank or proposed mortgage company for actual interest rates.
This product uses the FRED® API but is not endorsed or certified by the Federal Reserve Bank of St. Louis.

Save FavoriteSchedule TourAsk A QuestionMore Details

47 Jan Drive Colchester CT 06415

Colchester, CT47 Jan Drive

Price$475,000

Est. Mortgage: $/month

Active With Contract

MLS Number 24194475

  • Single Family
  • Square Feet 2,080
  • Bedrooms 3
  • Bathroom 3
  • Year Built 1991

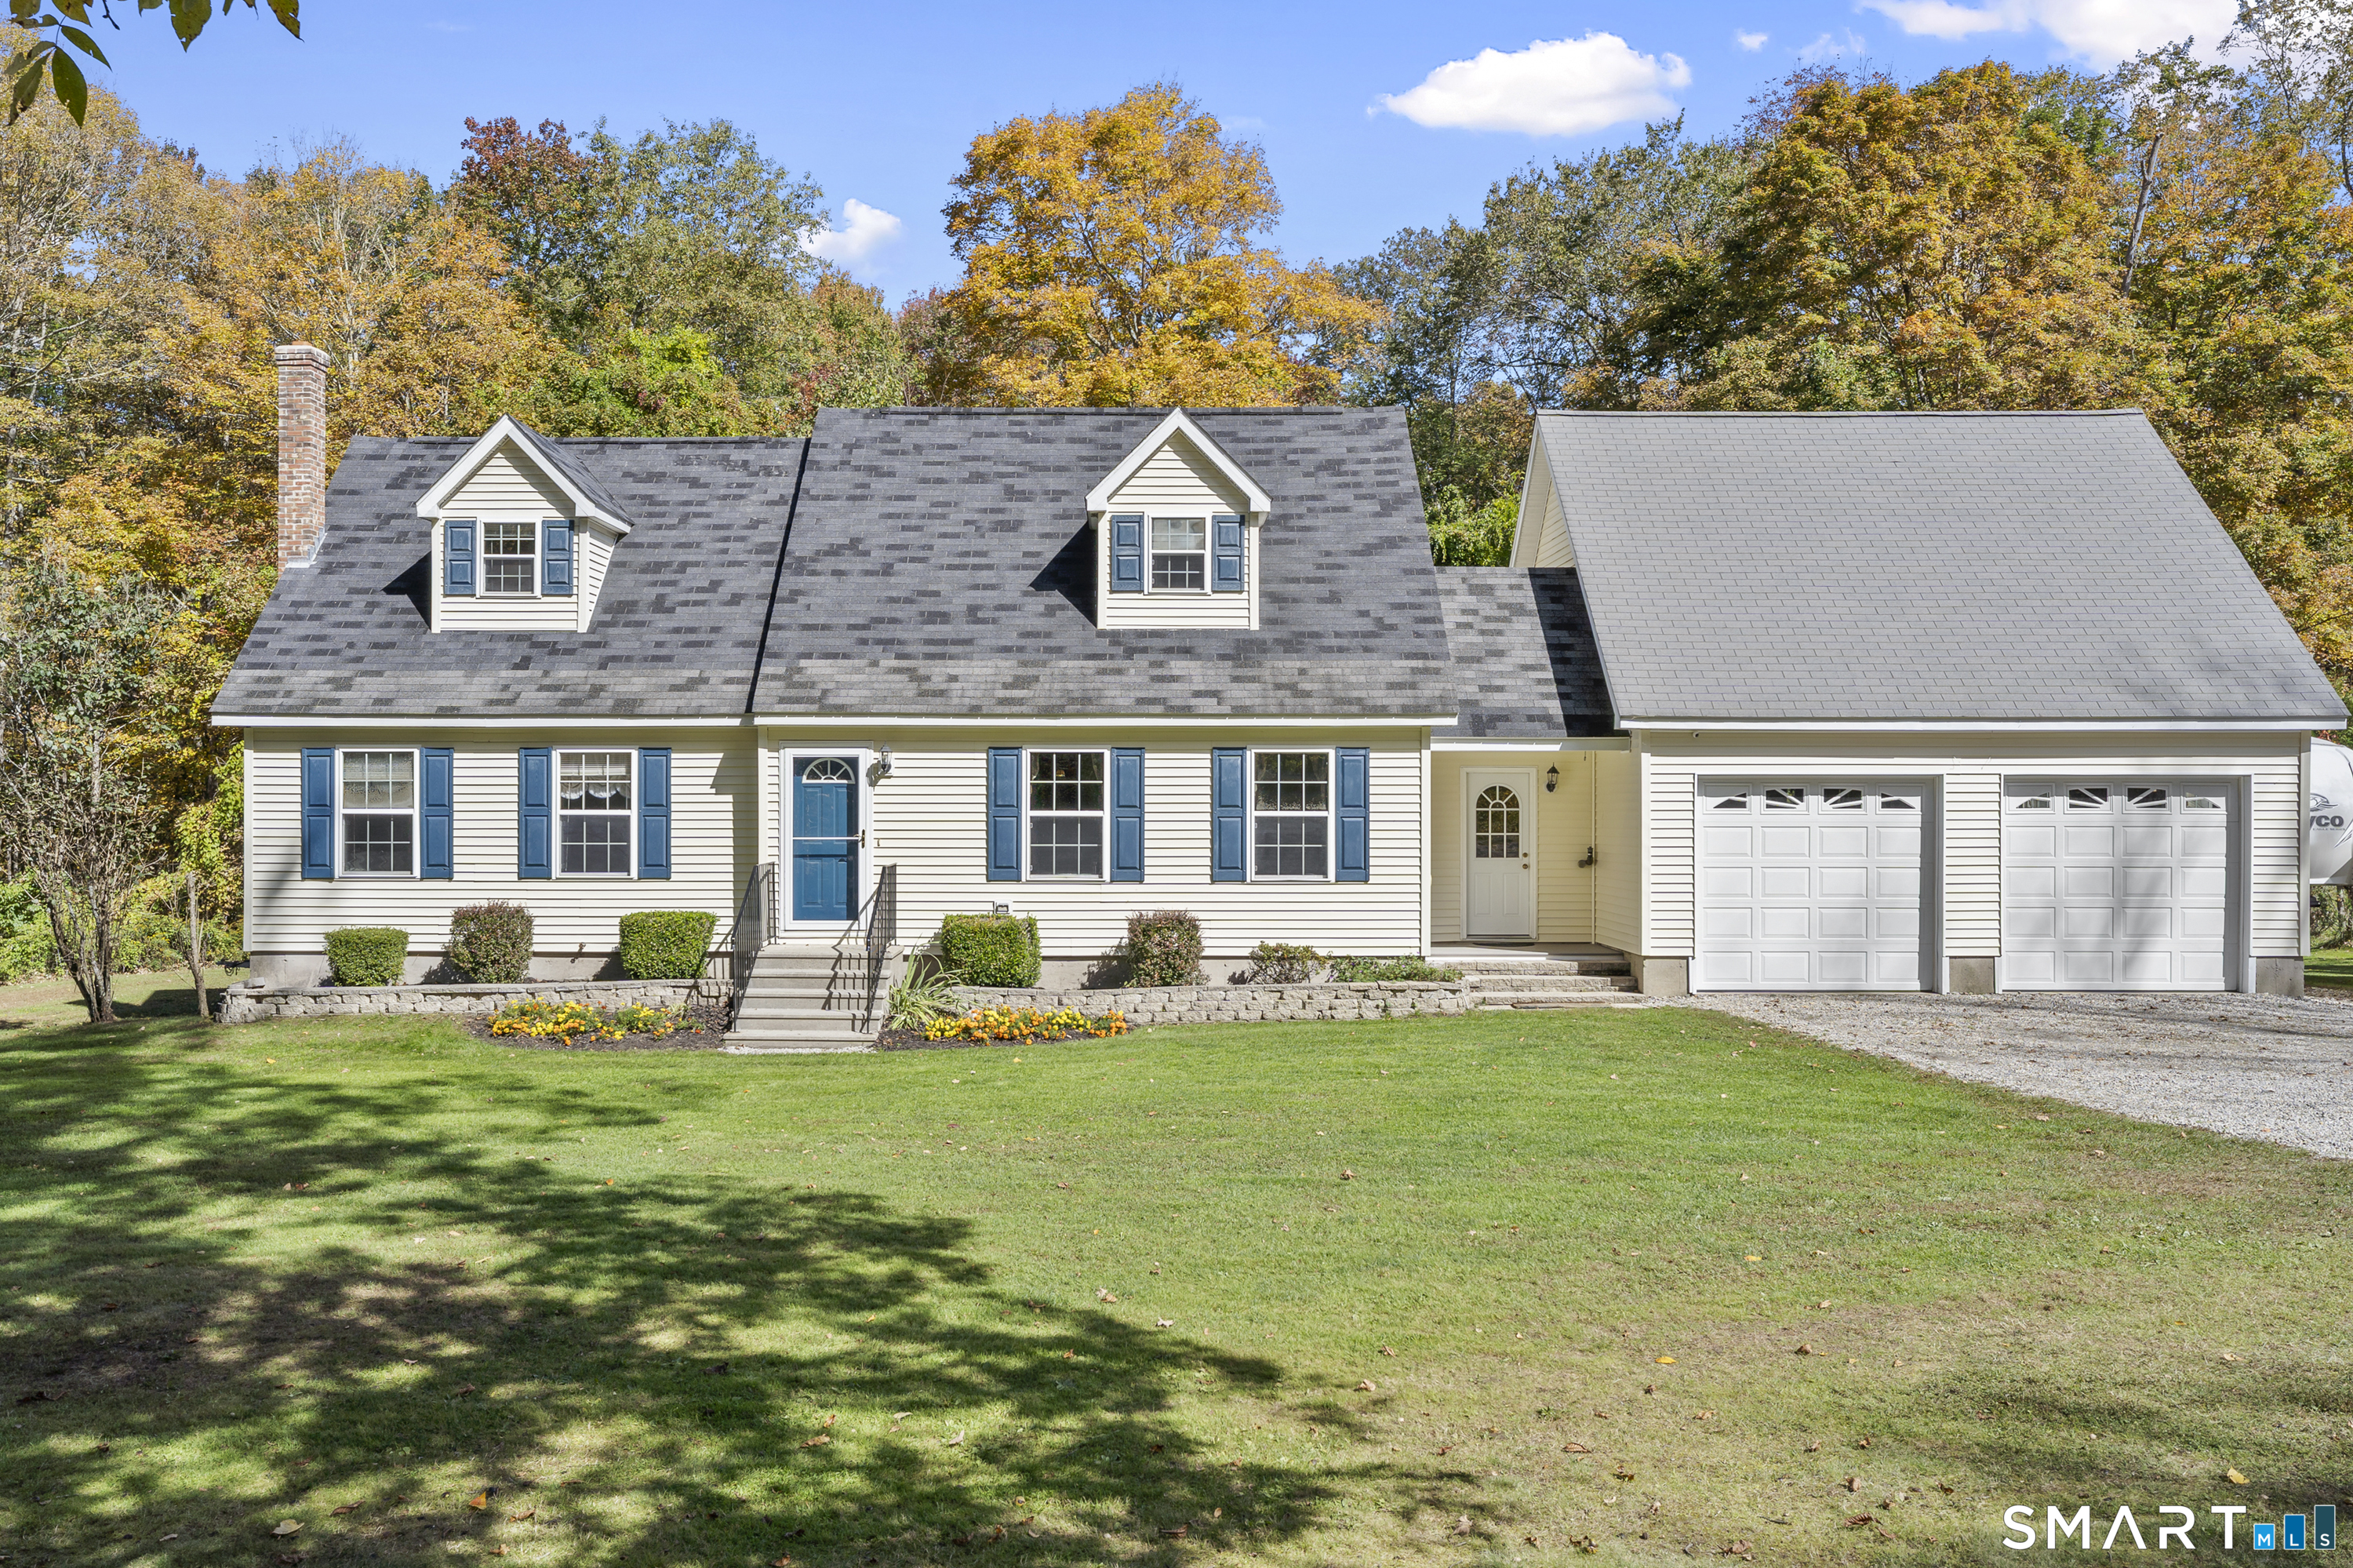
Come discover 47 Jan Drive, an immaculate Contemporary Cape tucked away on a quiet cul-de-sac in one of Colchester's most desirable neighborhoods. Surrounded by mature trees on 1.59 private, level acres, this home offers the perfect balance of peaceful living and everyday convenience, just minutes from Route 2, shopping, restaurants, and everything Colchester has to offer. Step inside and you'll immediately appreciate the bright, open floor plan highlighted by soaring cathedral ceilings that create a wonderful sense of space. The first-floor primary suite offers the convenience of one-level living and includes a private full bath. Upstairs, two generously sized bedrooms with ample closet space share a well-appointed full bathroom. The partially finished lower level provides flexible space for a family room, playroom, home gym, office, or media room, while the unfinished area offers abundant storage and workshop space. Outside, the private backyard is ideal for relaxing, gardening, or entertaining, and the 8x12 garden shed provides convenient storage for tools and outdoor equipment. Lovingly maintained over the years and in excellent mechanical and structural condition, this move-in ready home is one you won't want to miss. Schedule your private showing today!

Listed by Kevin D. Rockoff of Rockoff Realty

$
$
%
$/month over payments
Federal 30-year interest rate: 6.65% last updated on Aug 20, 2026
* All Figures are estimates. Check with your bank or proposed mortgage company for actual interest rates.
This product uses the FRED® API but is not endorsed or certified by the Federal Reserve Bank of St. Louis.

Save FavoriteSchedule TourAsk A QuestionMore Details

187 Broad Street Norwich CT 06360

Norwich, CT187 Broad Street

Price$475,000

Est. Mortgage: $/month

Active With Contract

MLS Number 24193130

  • Multi Family Multi-Family For Sale
  • Square Feet 2,997
  • Acreage 0.18
  • Bedrooms 9
  • Bathroom 3

Excellent opportunity for both investors and owner-occupants! This well-maintained three-family property features three spacious 3-bedroom, 1-bath units. Units 2 and 3 are currently leased, generating $3,300 per month in rental income, while Unit 1 will be delivered vacant-perfect for an owner-occupant or for immediate lease to maximize cash flow. The property offers fully separated utilities with individually metered gas and electric, making ownership and management simple and efficient. Looking to expand your portfolio? This property is part of a larger portfolio offering with nine additional buildings available throughout Norwich. It is specifically being offered as a package with 67 Peck St, 100 Taftville-Occum Rd, or 116 Taftville-Occum Rd. Contact the listing agent for portfolio pricing and additional details.

Listed by John Lesack and Matthew Santurri of Byrnes Real Estate Company

$
$
%
$/month over payments
Federal 30-year interest rate: 6.65% last updated on Aug 20, 2026
* All Figures are estimates. Check with your bank or proposed mortgage company for actual interest rates.
This product uses the FRED® API but is not endorsed or certified by the Federal Reserve Bank of St. Louis.

Save FavoriteSchedule TourAsk A QuestionMore Details

10 Laurwood Drive Bolton CT 06043

Bolton, CT10 Laurwood Drive

Price$475,000

Est. Mortgage: $/month

MLS Number 24196819

  • Single Family
  • Square Feet 1,885
  • Co List Office Name Gorski Realty LLC
  • Bedrooms 4
  • Bathroom 3

A classic Colonial with a floor plan that simply works. The bright living room features a large front-facing picture window and hardwood floors, flows seamlessly into the formal dining room. The family room opens to the kitchen, creating the true heart of the home, with direct access to the wraparound deck overlooking the private backyard. Upstairs has four bedrooms and two full bathrooms, with hardwood floors throughout. The multi-level deck steps down to a wide, level yard bordered by mature woods, providing exceptional privacy and a wonderful setting for relaxing or entertaining. A walkout lower level offers convenient access to the backyard and additional possibilities for future living space. While the interior finishes are ready for cosmetic updates, the home's excellent layout, generous space, and beautiful setting are hard to beat. This is a fantastic opportunity to build equity and make the home your own. Recent mechanical updates include an oil-fired boiler and a 200-amp electrical panel with a generator interlock already installed. Continent location, close to highway and shopping centers. Sold AS-IS.

Listed by Fernando M. Paiva and Chris Gorski of Gorski Realty LLC

$
$
%
$/month over payments
Federal 30-year interest rate: 6.65% last updated on Aug 20, 2026
* All Figures are estimates. Check with your bank or proposed mortgage company for actual interest rates.
This product uses the FRED® API but is not endorsed or certified by the Federal Reserve Bank of St. Louis.

Save FavoriteSchedule TourAsk A QuestionMore Details

2270 Ellington Road South Windsor CT 06074
Active With Contract

MLS Number 24175609

  • Single Family
  • Square Feet 1,852
  • Bedrooms 5
  • Bathroom 2
  • Year Built 1850

**Highest & Best Offers Due by 5:00 PM Monday** Welcome to this beautifully fully renovated 5 bedroom colonial tucked away as one of South Windsor's best-kept secrets. From the moment you arrive, the stone horseshoe driveway and classic colonial exterior make a lasting first impression. Nestled among mature trees, this property offers the feel of a private retreat. Inside, bright renovated interiors feature luxury plank flooring, recessed lighting, and generous room sizes throughout. The layout flows seamlessly from the stunning kitchen, complete with slate-gray shaker cabinetry, brushed gold hardware, stainless steel appliances, granite countertops, and subway tile backsplash, into the dining area and cozy living room, creating an effortless space for everyday living and entertaining. A main level bedroom offers flexibility for guests, multi generational living, or a home office. Upstairs, four additional bedrooms include a spacious primary suite filled with natural light and cohesive modern finishes. Two fully updated bathrooms showcase rain shower heads, matte black fixtures, large-format tile, and built-in shampoo niches for a spa-like feel. Outside, enjoy a fully restored inground pool featuring all-new plumbing and a brand-new liner alongside an expansive covered front porch, creating a backyard experience few homes can match. Just minutes from Evergreen Walk's shopping, dining, fitness studios, parks, and entertainment, this home truly has it all.

Listed by Kaylyn Pusczynski of Century 21 AllPoints Realty

$
$
%
$/month over payments
Federal 30-year interest rate: 6.65% last updated on Aug 20, 2026
* All Figures are estimates. Check with your bank or proposed mortgage company for actual interest rates.
This product uses the FRED® API but is not endorsed or certified by the Federal Reserve Bank of St. Louis.

Save FavoriteSchedule TourAsk A QuestionMore Details

39 Pendleton Road Preston CT 06365

Preston, CT39 Pendleton Road

Price$475,000

Est. Mortgage: $/month

Pending Continue to Show

MLS Number 24193882

  • Single Family
  • Square Feet 1,640
  • Bedrooms 4
  • Bathroom 2
  • Year Built 1958

Privacy, space, and character come together on this 5.2-acre wooded property in Preston. This 4-bedroom, 2-bath ranch was built in 1958 and offers 1,640 square feet of comfortable single-level living - a solid canvas ready for your vision. The heart of the home is a warm living room anchored by a brick fireplace, bathed in natural light from large windows framing the wooded surroundings. Original hardwood floors run throughout, adding timeless character. The eat-in kitchen features knotty pine cabinetry, stainless steel appliances, and a retro checkerboard floor full of personality, flowing seamlessly into a bright dining area ideal for gatherings large and small. Step outside to a secluded, lightly wooded 5+ acre lot offering exceptional privacy - a rare find this close to everyday conveniences. A detached 2-car garage adds practical storage and parking. Notably, the home is equipped with owned solar panels, delivering meaningful energy savings without the burden of a lease. Built by the family and lovingly passed down through generations, this home has never left family hands - a rare opportunity to become only its second owner. Located near Preston's scenic lakes and open space, with easy access to schools and local amenities, this property offers the peace of country living without sacrificing convenience. Home being sold "As Is."

Listed by Brianne Carrington of William Raveis Real Estate

$
$
%
$/month over payments
Federal 30-year interest rate: 6.65% last updated on Aug 20, 2026
* All Figures are estimates. Check with your bank or proposed mortgage company for actual interest rates.
This product uses the FRED® API but is not endorsed or certified by the Federal Reserve Bank of St. Louis.

Virtual TourSave FavoriteSchedule TourAsk A QuestionMore Details

1 Sylvandale Road Lisbon CT 06351

MLS Number 24181974

  • Commercial
  • MLS Status Active
  • Year Built 1910
  • Square Feet 4,944
  • Acreage 1.4

Exceptional opportunity to acquire a landmark office building in the heart of Lisbon, Connecticut. Situated on approximately 1.4 acres, this 4,944 SF historic property offers a unique combination of timeless architecture, functional office layout, and ample on-site parking. Originally constructed in 1910 and thoughtfully adapted for professional office use, the building features impressive period details throughout, including ornate woodwork, hardwood flooring, fireplaces, oversized windows, and distinctive architectural elements rarely found in today's office inventory. The flexible floor plan includes reception areas, conference rooms, private offices, collaborative workspace, and support areas across multiple levels, making it well suited for professional users, medical-related uses, nonprofit organizations, councilors, educational users, municipal functions, or owner-occupants seeking a prominent business location. Conveniently located with easy access to Route 12, Route 138, Interstate 395, Norwich, Griswold, and surrounding southeastern Connecticut communities. The property offers a professional setting with strong curb appeal and the flexibility to support a variety of business operations. A rare opportunity to own one of Lisbon's most recognizable office properties.

Listed by Kim Casey of Seaport Real Estate Services

$
$
%
$/month over payments
Federal 30-year interest rate: 6.65% last updated on Aug 20, 2026
* All Figures are estimates. Check with your bank or proposed mortgage company for actual interest rates.
This product uses the FRED® API but is not endorsed or certified by the Federal Reserve Bank of St. Louis.

Save FavoriteSchedule TourAsk A QuestionMore Details

275 Norwich Avenue Lebanon CT 06249

Lebanon, CT275 Norwich Avenue

Price$475,000

Est. Mortgage: $/month

Active With Contract

MLS Number 24197155

  • Single Family
  • Square Feet 2,322
  • Bedrooms 3
  • Bathroom 3
  • Year Built 1986

Welcome home to a property that offers the perfect blend of space, character, and peaceful surroundings. Nestled along the Yantic River, you'll enjoy direct river access where you can spend your evenings fishing, relaxing by the water, or simply taking in the calming sounds of nature. The true showstopper is the incredible, fully fenced backyard. Whether you're entertaining, letting pets play freely, gardening, or enjoying a quiet morning coffee, this outdoor space is ready to become your favorite place to unwind. Two rear decks and a bright sunroom provide the perfect spots to enjoy the views year-round. Inside, the home offers a warm and inviting layout with plenty of room to make your own. The country kitchen features concrete countertops, a farmhouse sink, stainless steel appliances, and overlooks the dining and living area, complete with a cozy wood-burning stove. The main level also includes a sunroom and a beautifully updated full bathroom. Upstairs, you'll find three generously sized bedrooms, including a spacious primary suite with abundant closet space and a private en-suite bathroom with double vanities. The lower level provides even more flexibility with additional living space perfect for a recreation room, home office, gym, or hobby area, along with extra storage and an under-house garage for added convenience. If you've been searching for a home with space, privacy and unique features, this one is ready to welcome you home!

Listed by Madelyn Pope of RE/MAX One

$
$
%
$/month over payments
Federal 30-year interest rate: 6.65% last updated on Aug 20, 2026
* All Figures are estimates. Check with your bank or proposed mortgage company for actual interest rates.
This product uses the FRED® API but is not endorsed or certified by the Federal Reserve Bank of St. Louis.

Virtual TourSave FavoriteSchedule TourAsk A QuestionMore Details

17-19 Gorman Place Manchester CT 06040

Manchester, CT17-19 Gorman Place

Price$475,000

Est. Mortgage: $/month

Active With Contract

MLS Number 24194974

  • Multi Family Multi-Family For Sale
  • Square Feet 2,464
  • Acreage 0.19
  • Bedrooms 6
  • Bathroom 4

Fabulous INVESTMENT opportunity to own 4-Cash-flowing Units with 3 assets in one!! 17-19 Gorman Place is a 2-Family being sold in conjunction with its sister 2-family 21-23 Gorman Place (MLS#24195139) and .26 acre lot of land at 79 Linden St across the street!! 17-19 Gorman offers 2 beautifully updated units, each with 3 bedrooms, 1.5 baths and a kitchen, living room and dining area with 1,200+ sq footage each. Tremendous asset value with SO many updates made throughout! Separate laundry area in basement for each unit with storage space, and potential finishing. Huge unfinished attic area for storage and potential finishing. Charming hardwood floors throughout the living areas and bedrooms, beautifully remodeled bathrooms with finishing touches like subway tile and tasteful paint colors. Stylish kitchens offer stainless steel appliances, newer tile floors, subway tile backsplash and shaker cabinetry! A charming front porch and lovely backyard offer a serene space to get away from it all. Pride of ownership shows with so many updates throughout including a new roof in 2018, CT Dry Basements waterproofing w/ transferrable warranty, new HVAC, plumbing, electrical and windows in 2019 and exterior was painted in 2018 and maintained throughout! Not to mention is it walking distance to Main St's shops and restaurants! Property is under market rents, and is currently grossing $3,500 in cash flow- this special 2 Family is one NOT to miss!

Listed by Chelsey DeFrancesco of eXp Realty

$
$
%
$/month over payments
Federal 30-year interest rate: 6.65% last updated on Aug 20, 2026
* All Figures are estimates. Check with your bank or proposed mortgage company for actual interest rates.
This product uses the FRED® API but is not endorsed or certified by the Federal Reserve Bank of St. Louis.

Save FavoriteSchedule TourAsk A QuestionMore Details

The data relating to real estate for sale on this website appears in part through the SmartMLS Internet Data Exchange program, a voluntary cooperative exchange of property listing data between licensed real estate brokerage firms, and is provided by SmartMLS through a licensing agreement. Listing information is from various brokers who participate in the SmartMLS IDX program and not all listings may be visible on the site. The property information being provided on or through the website is for the personal, non-commercial use of consumers and such information may not be used for any purpose other than to identify prospective properties consumers may be interested in purchasing. Some properties which appear for sale on the website may no longer be available because they are for instance, under contract, sold or are no longer being offered for sale. Property information displayed is deemed reliable but is not guaranteed. Copyright 2026 SmartMLS, Inc.