and narrow your search. If you have fewer than 200 results, you can save your search.

Greater Mansfield CT Real Estate $350k - $500k

r=15-26
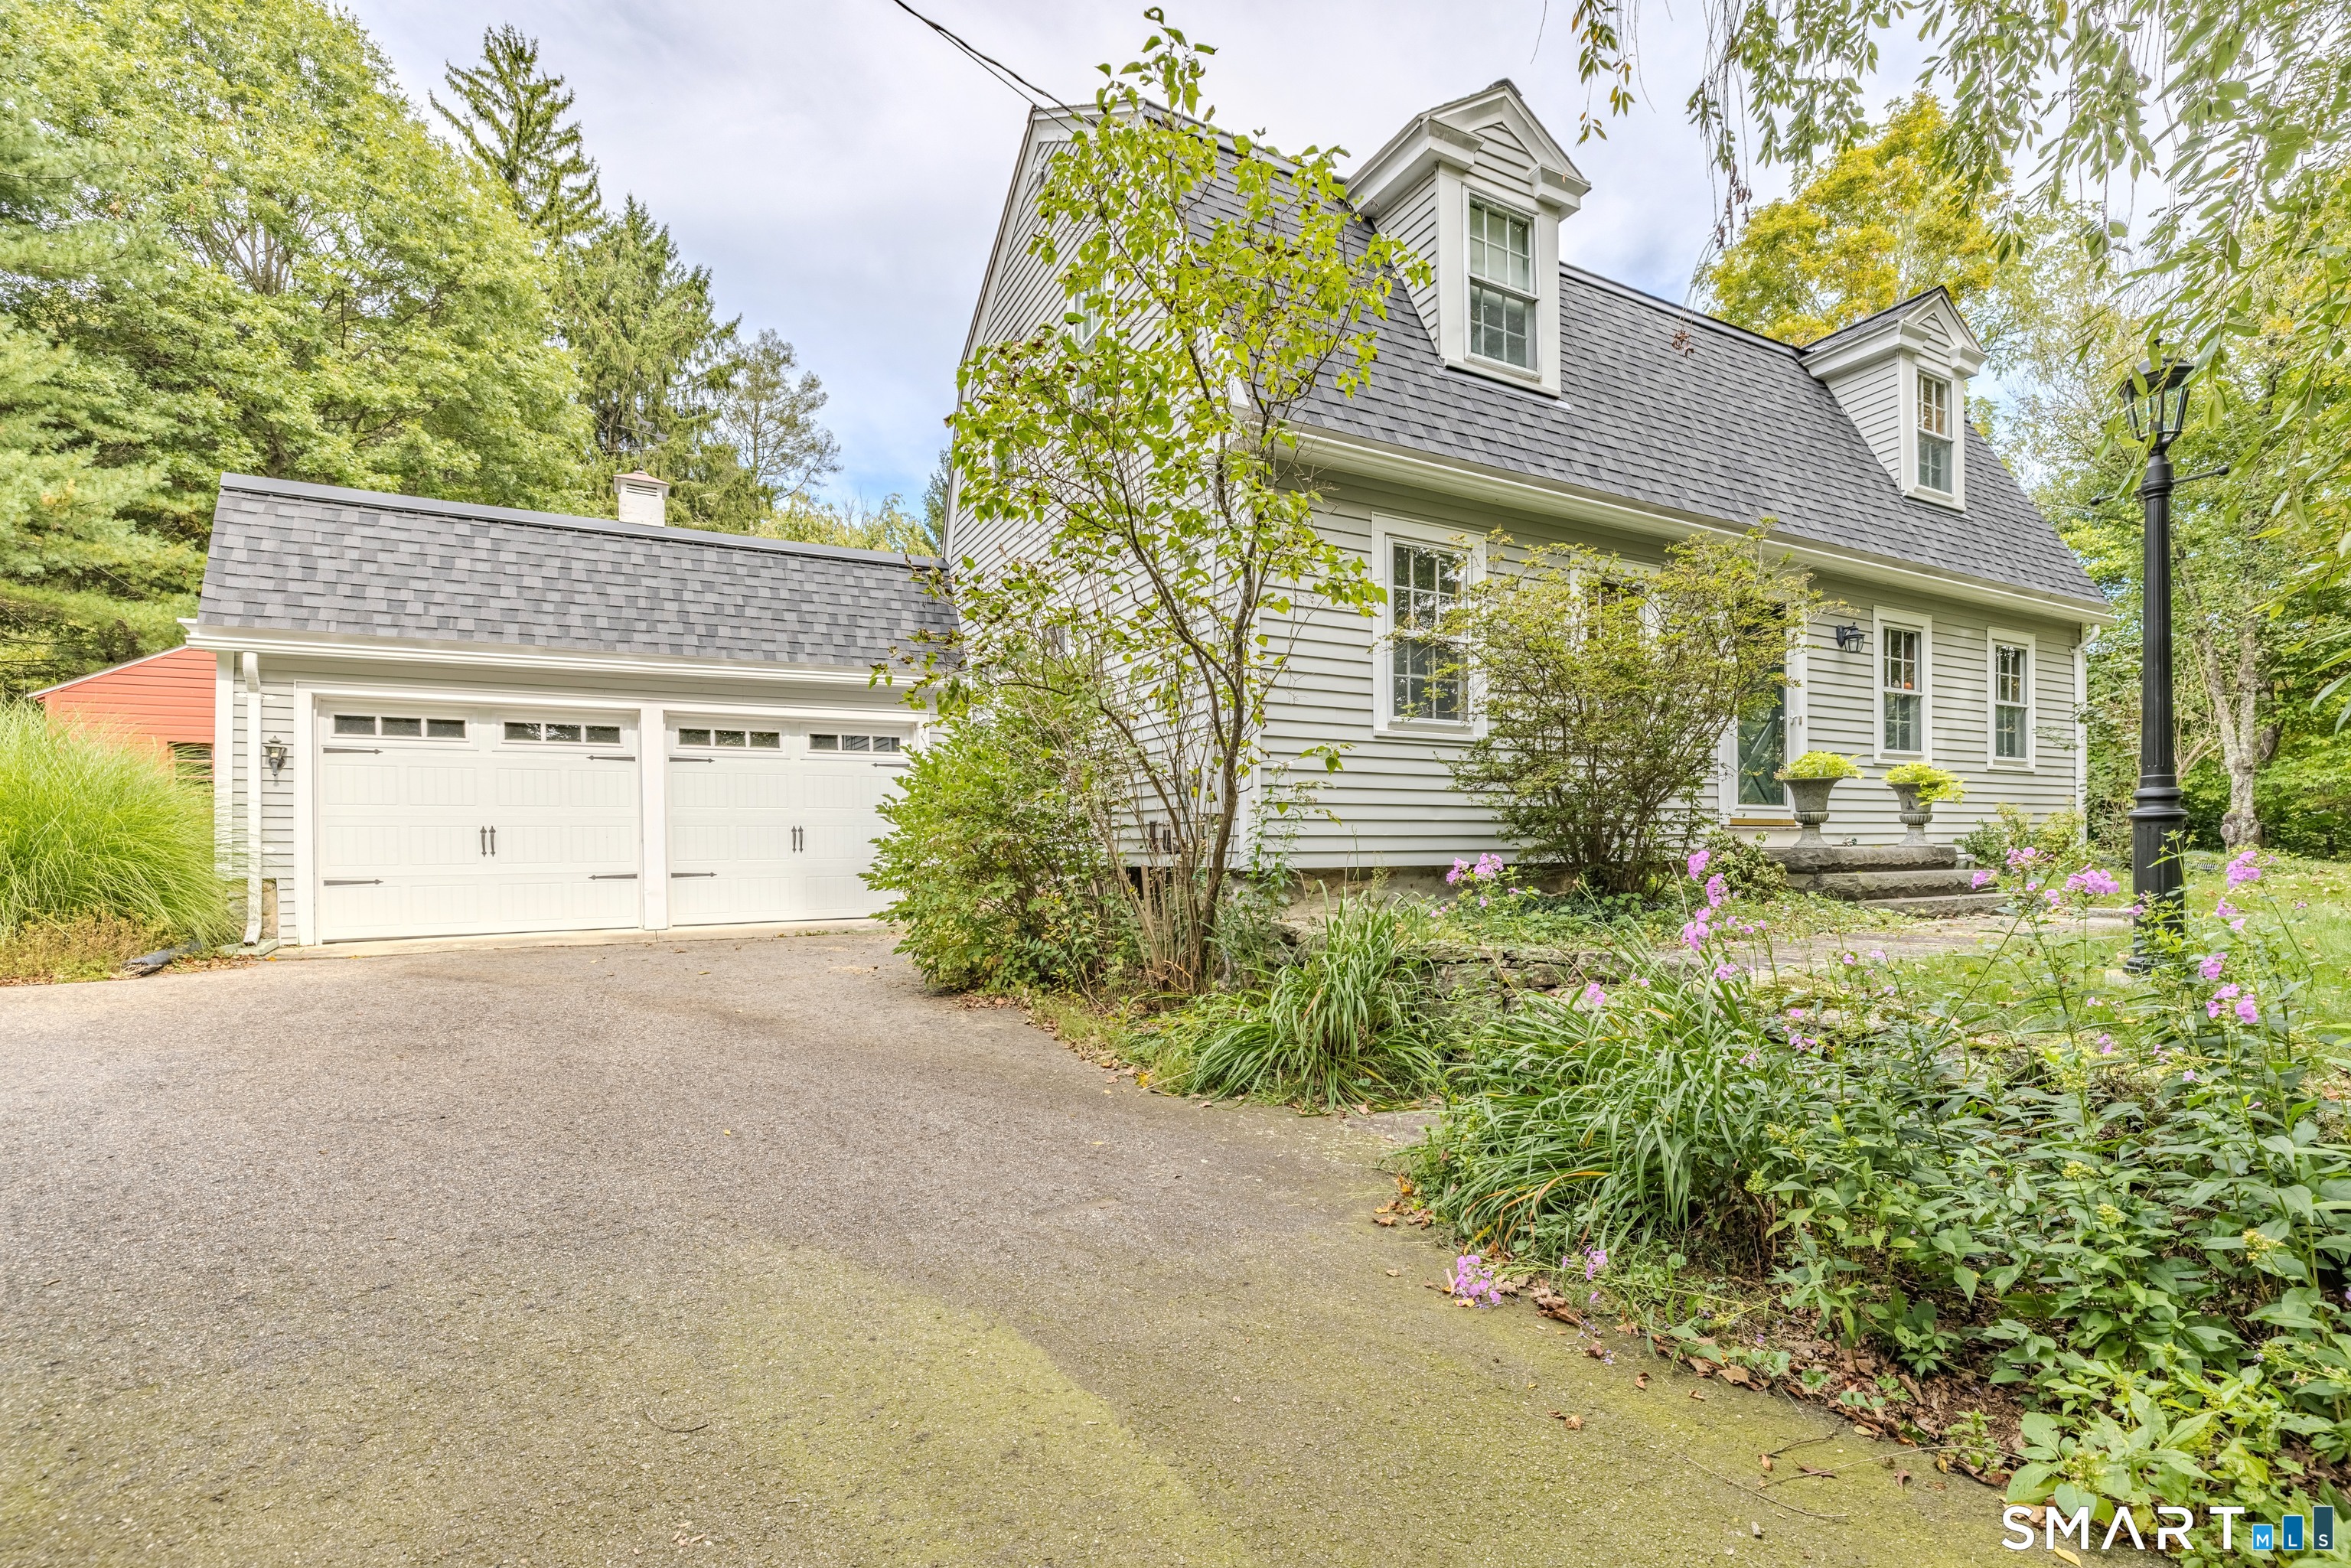
428 Tarbox Road Plainfield CT 06374

Plainfield, CT428 Tarbox Road

Price$499,999

Est. Mortgage: $/month

Active With Contract

MLS Number 24197036

  • Single Family
  • Square Feet 1,150
  • Bedrooms 3
  • Bathroom 1
  • Year Built 1958

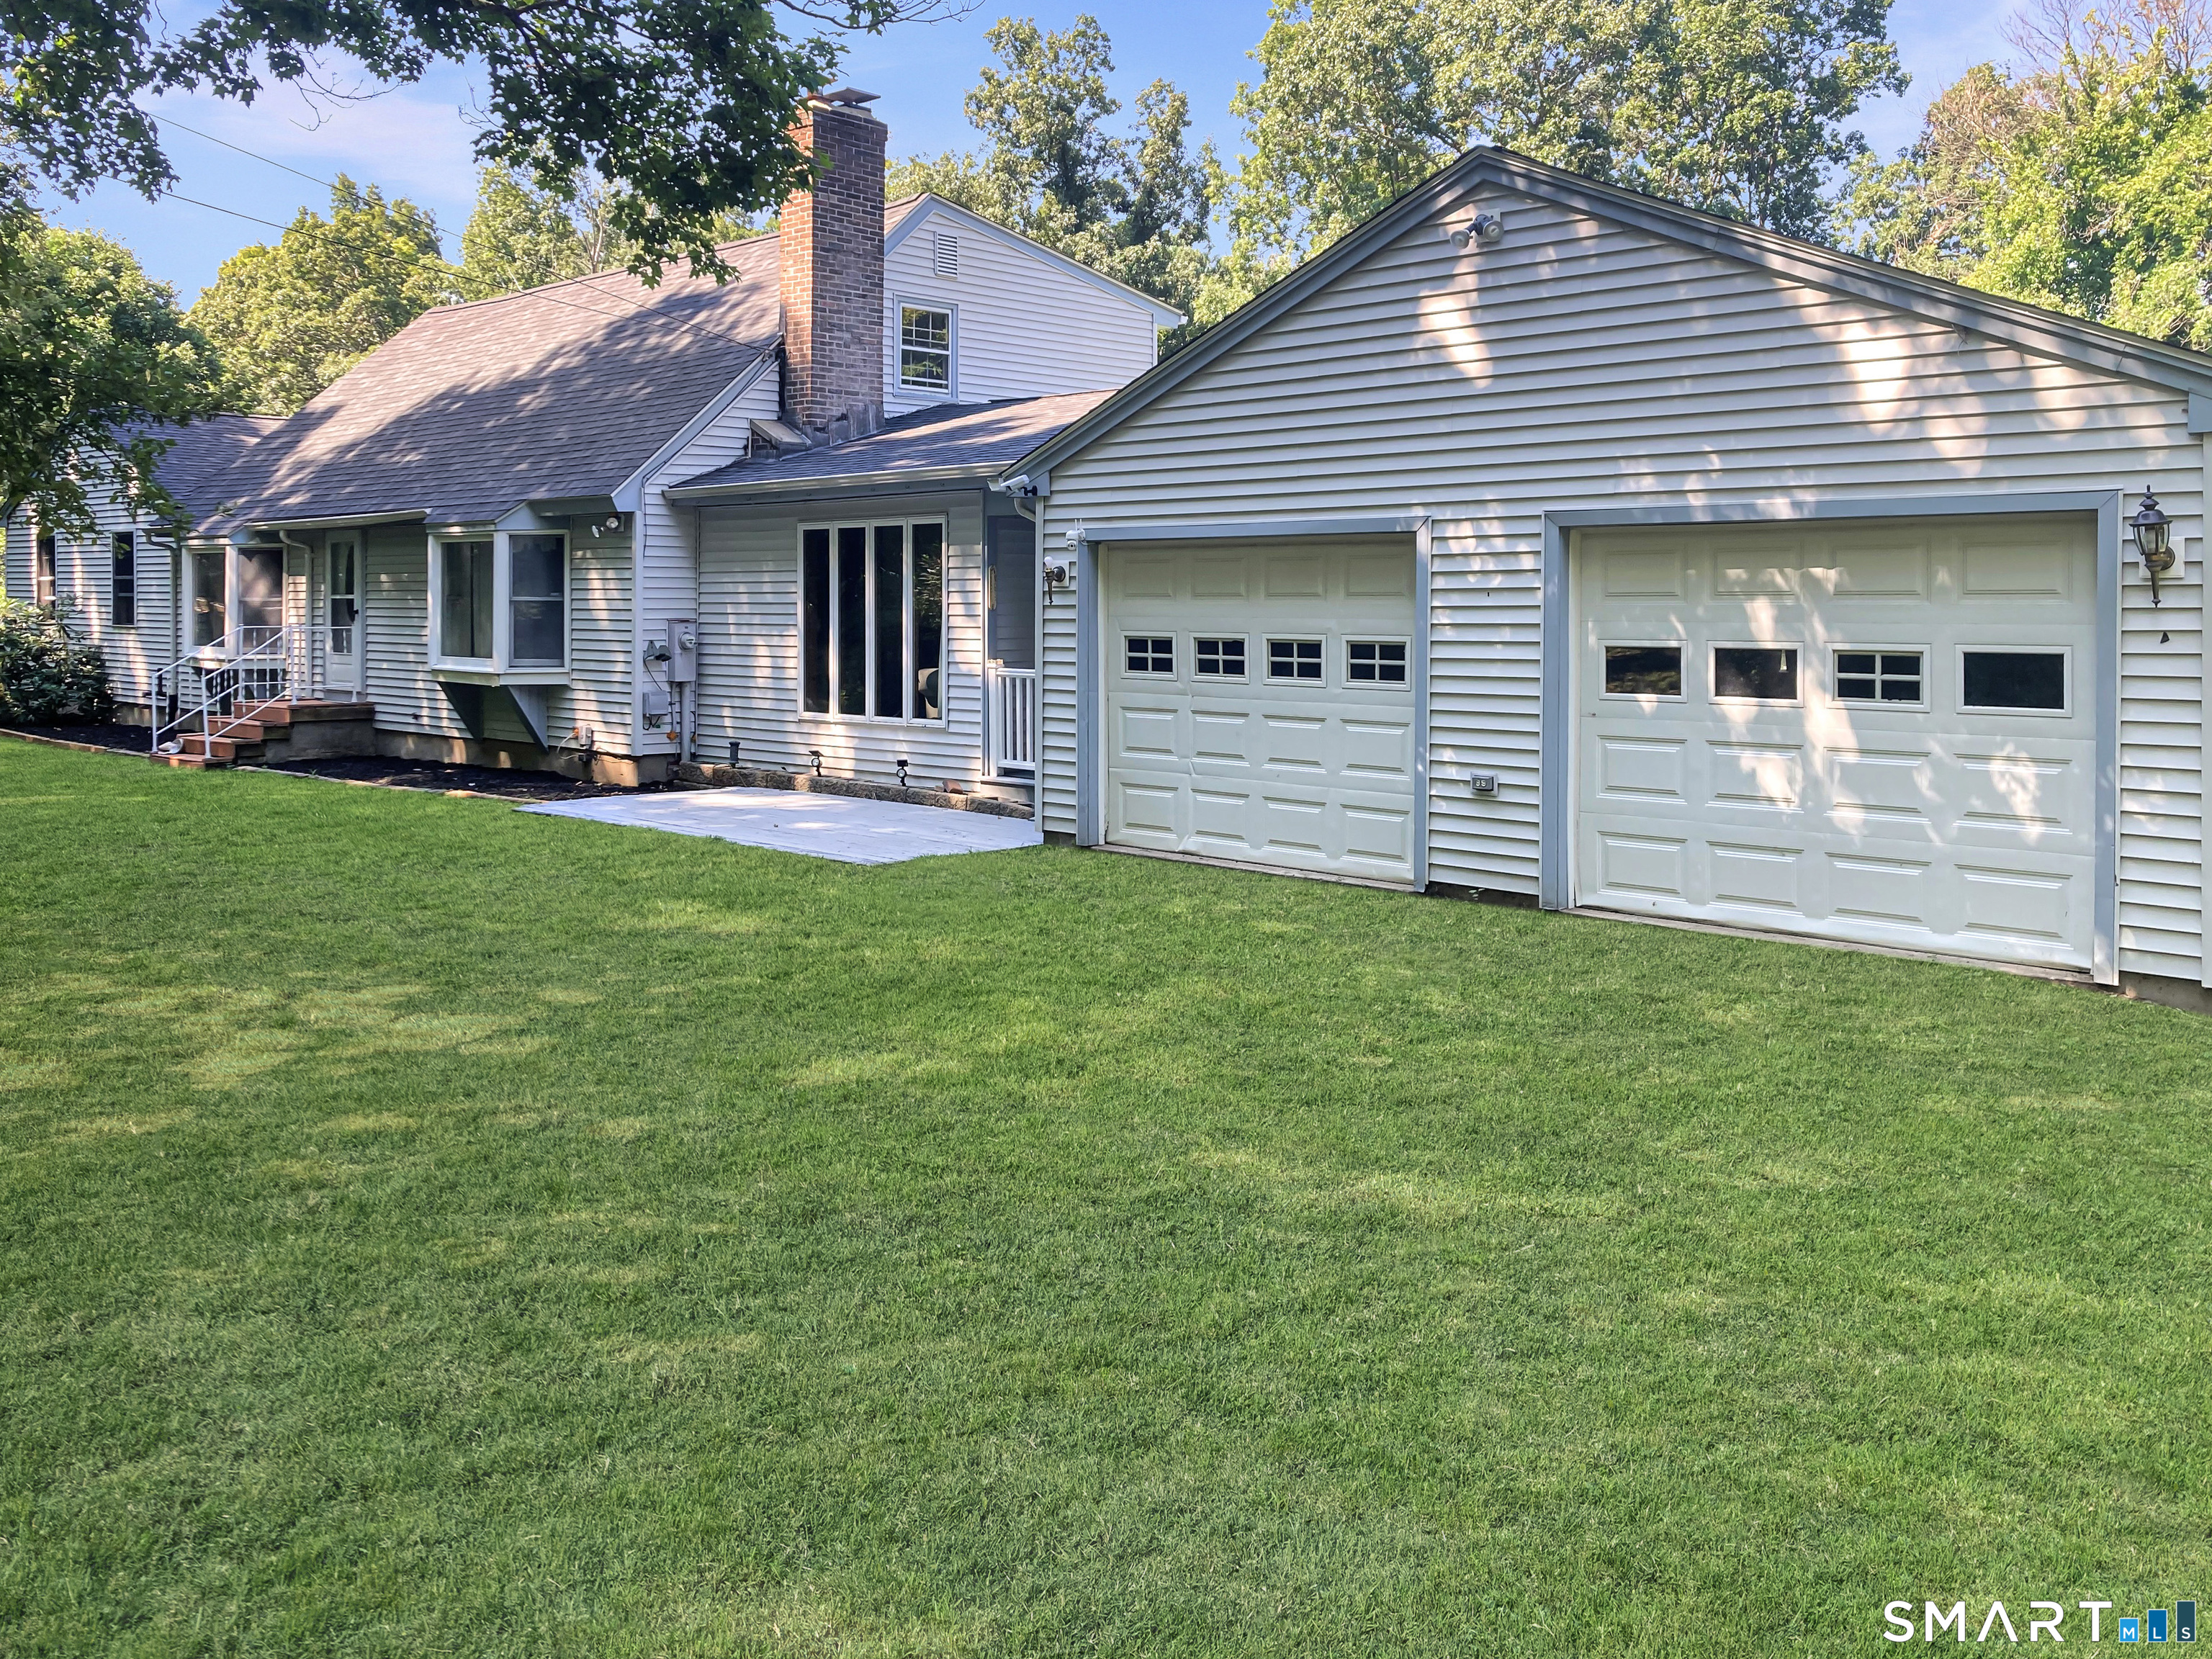
Welcome to 428 Tarbox Road in Plainfield, where comfort, quality, and exceptional outdoor living come together. This beautifully maintained home has been meticulously cared for and is truly move-in ready. Step inside to discover a warm and inviting interior in outstanding condition, offering comfortable living spaces perfect for everyday living and entertaining. Outside, you'll find your own private backyard oasis featuring a fenced yard, an in-ground pool, orchard with fruit trees and a custom outdoor cooking area-ideal for hosting summer gatherings, relaxing with family, or enjoying peaceful evenings at home. Adding even more value is the large detached garage located at the rear of the property, providing ample space for vehicles, recreational equipment, storage, or a workshop. A whole-house standby generator that is only a few years old offers added peace of mind, ensuring comfort and convenience year-round. Set in a peaceful country location while remaining just a short drive from local amenities, schools, and major commuting routes, this property offers the perfect balance of privacy and accessibility. From the exceptional outdoor entertaining space to the thoughtfully maintained home and practical upgrades, 428 Tarbox Road is a rare opportunity you won't want to miss.

Listed by Tyler Witkowski of Northeast Property Group

$
$
%
$/month over payments
Federal 30-year interest rate: 6.66% last updated on Aug 27, 2026
* All Figures are estimates. Check with your bank or proposed mortgage company for actual interest rates.
This product uses the FRED® API but is not endorsed or certified by the Federal Reserve Bank of St. Louis.

Save FavoriteSchedule TourAsk A QuestionMore Details

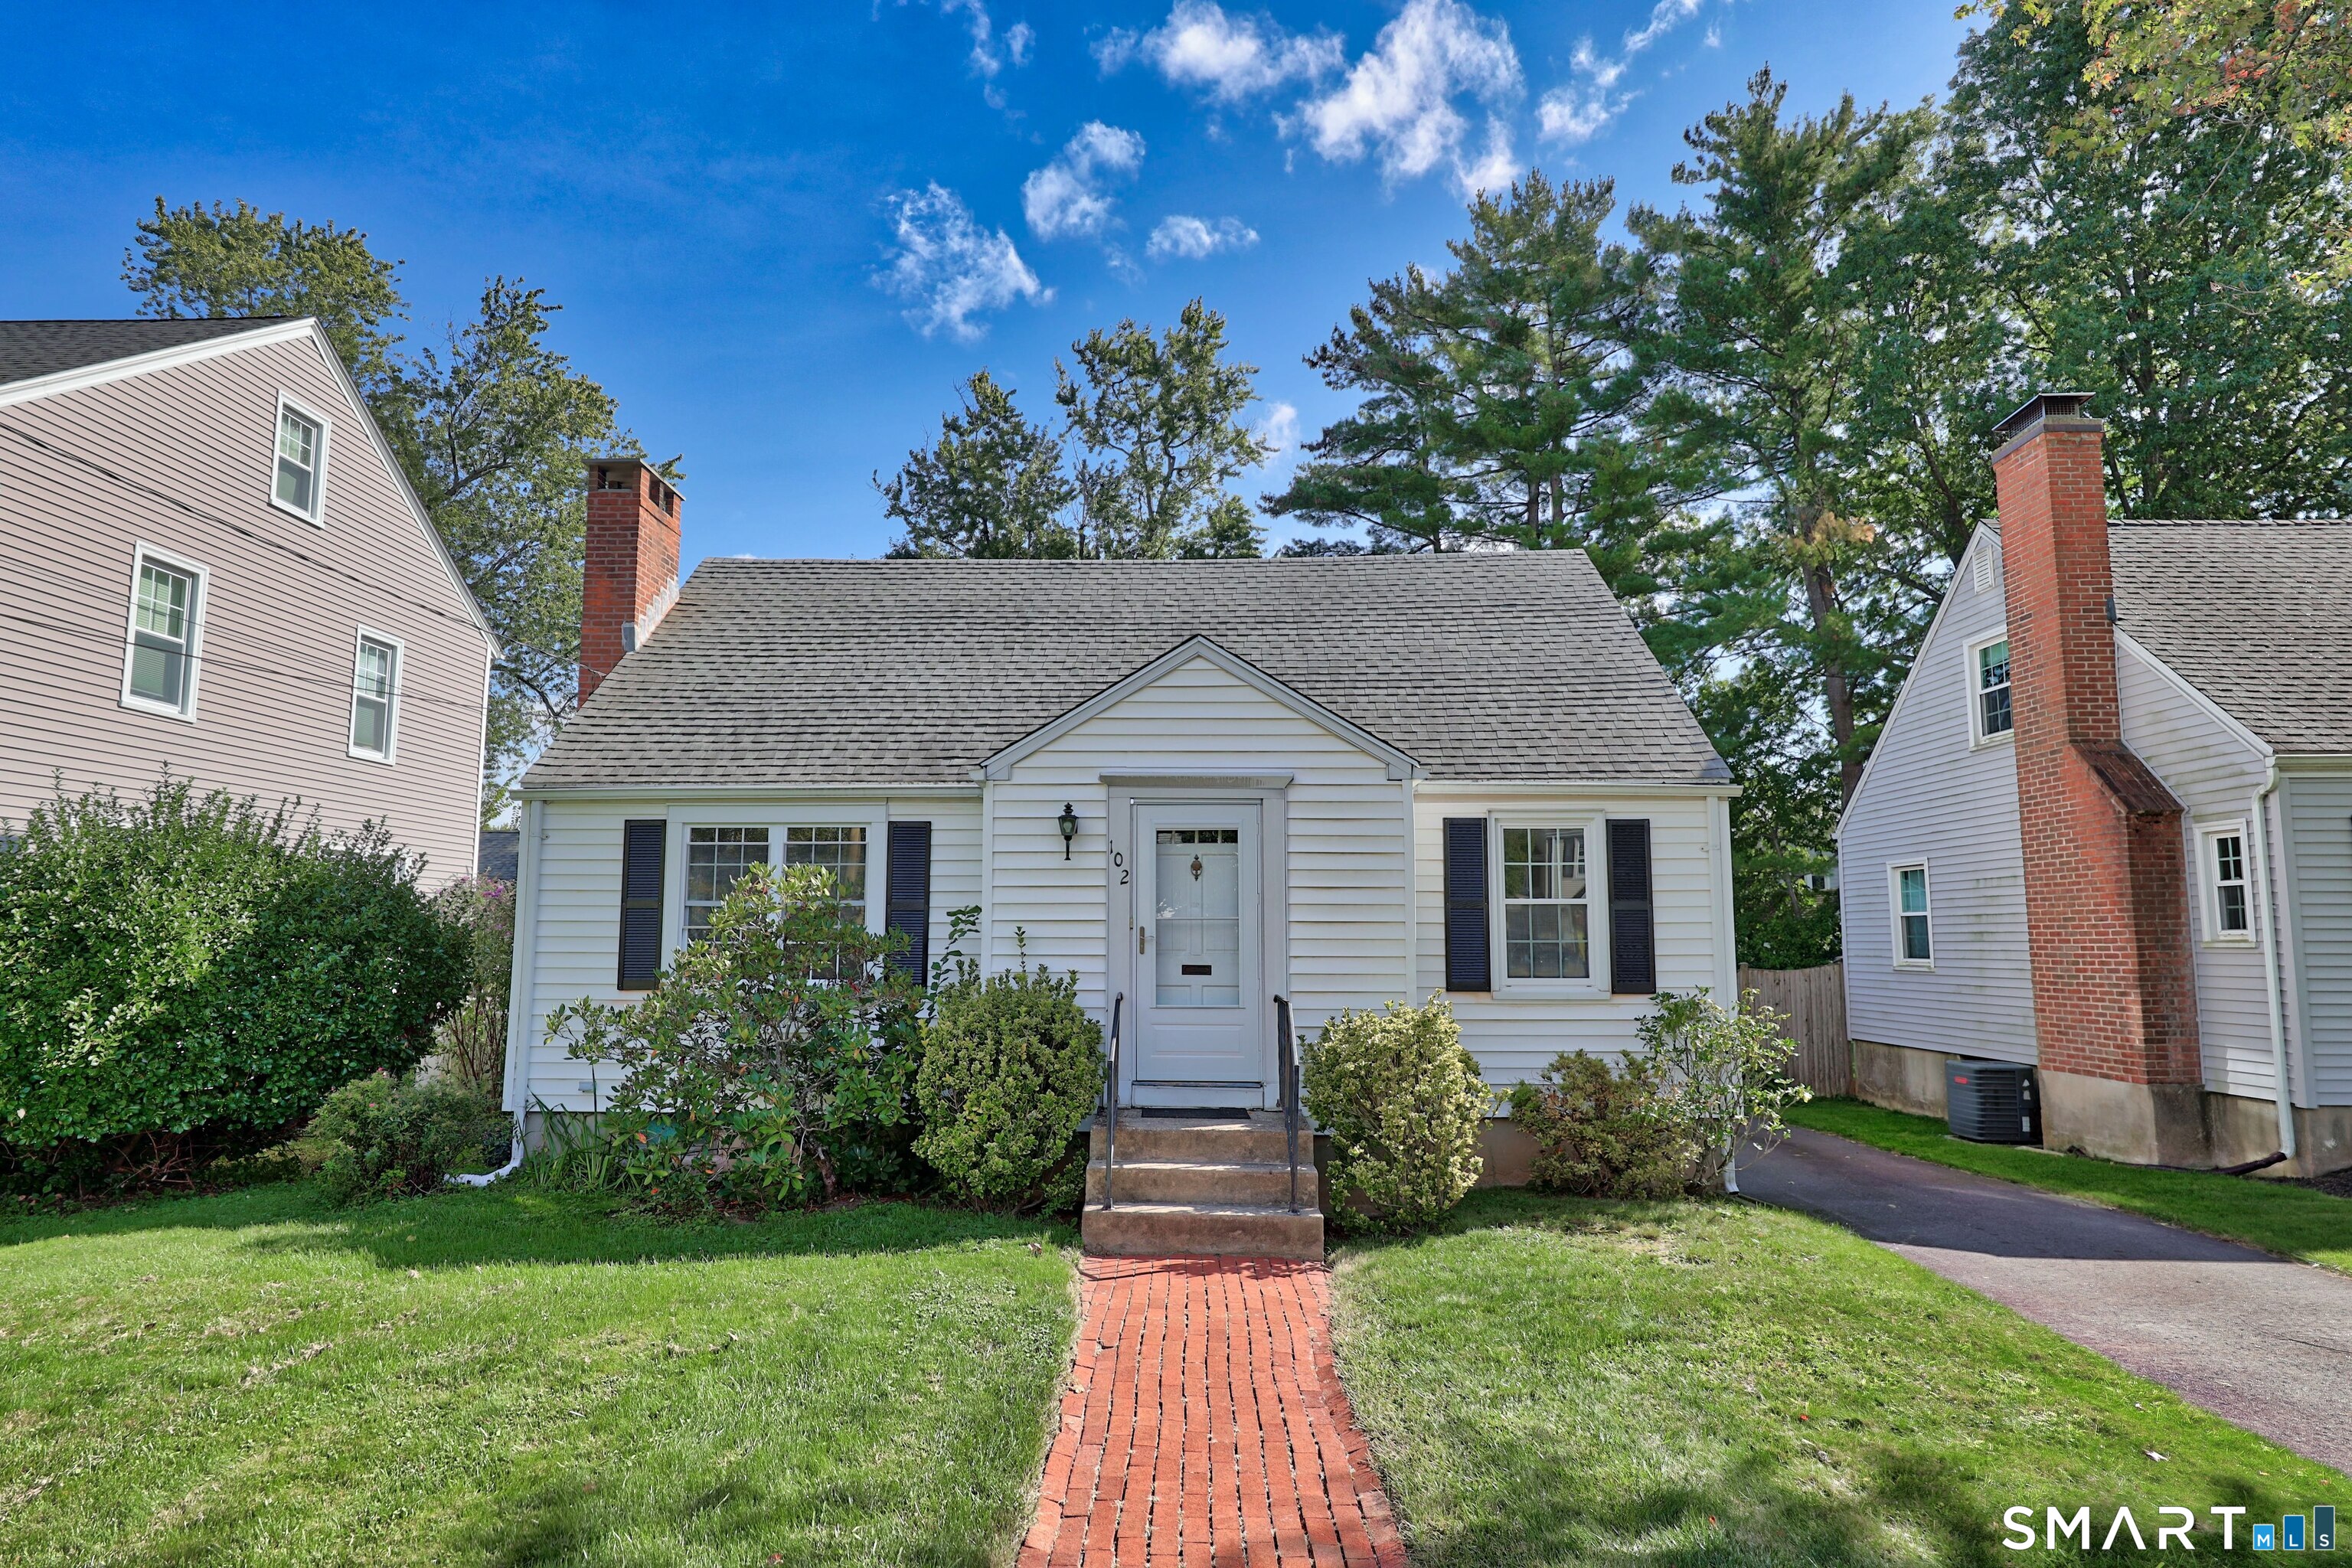
35 Woodmont Road West Hartford CT 06117

West Hartford, CT35 Woodmont Road

Price$499,990

Est. Mortgage: $/month

Open House

MLS Number 24191820

  • Single Family
  • Next Open House: Sun 09/6 1:00 pm. to 3:00 pm.
  • Square Feet 1,718
  • Bedrooms 3
  • Bathroom 2

Welcome home to this updated ranch offering three bedrooms, two full bathrooms, and an open-concept floor plan. This well-maintained home features a spacious living room, dining room, and family room, providing plenty of space for everyday living and entertaining. The kitchen boasts granite countertops, while hardwood and new vinyl flooring flow throughout most of the home. The primary bedroom includes a private full bathroom. The partially finished lower level offers a recreation/media room, a laundry area, and plenty of storage. Additional features include central air, a new roof replaced in 2025, and an enclosed screened porch for seasonal enjoyment. Conveniently located near schools, parks and just minutes from Bishops Corner for shopping, dining, and everyday amenities. Move-in ready and a must-see!

Listed by Abby Chow of Berkshire Hathaway NE Prop.

$
$
%
$/month over payments
Federal 30-year interest rate: 6.66% last updated on Aug 27, 2026
* All Figures are estimates. Check with your bank or proposed mortgage company for actual interest rates.
This product uses the FRED® API but is not endorsed or certified by the Federal Reserve Bank of St. Louis.

Save FavoriteSchedule TourAsk A QuestionMore Details

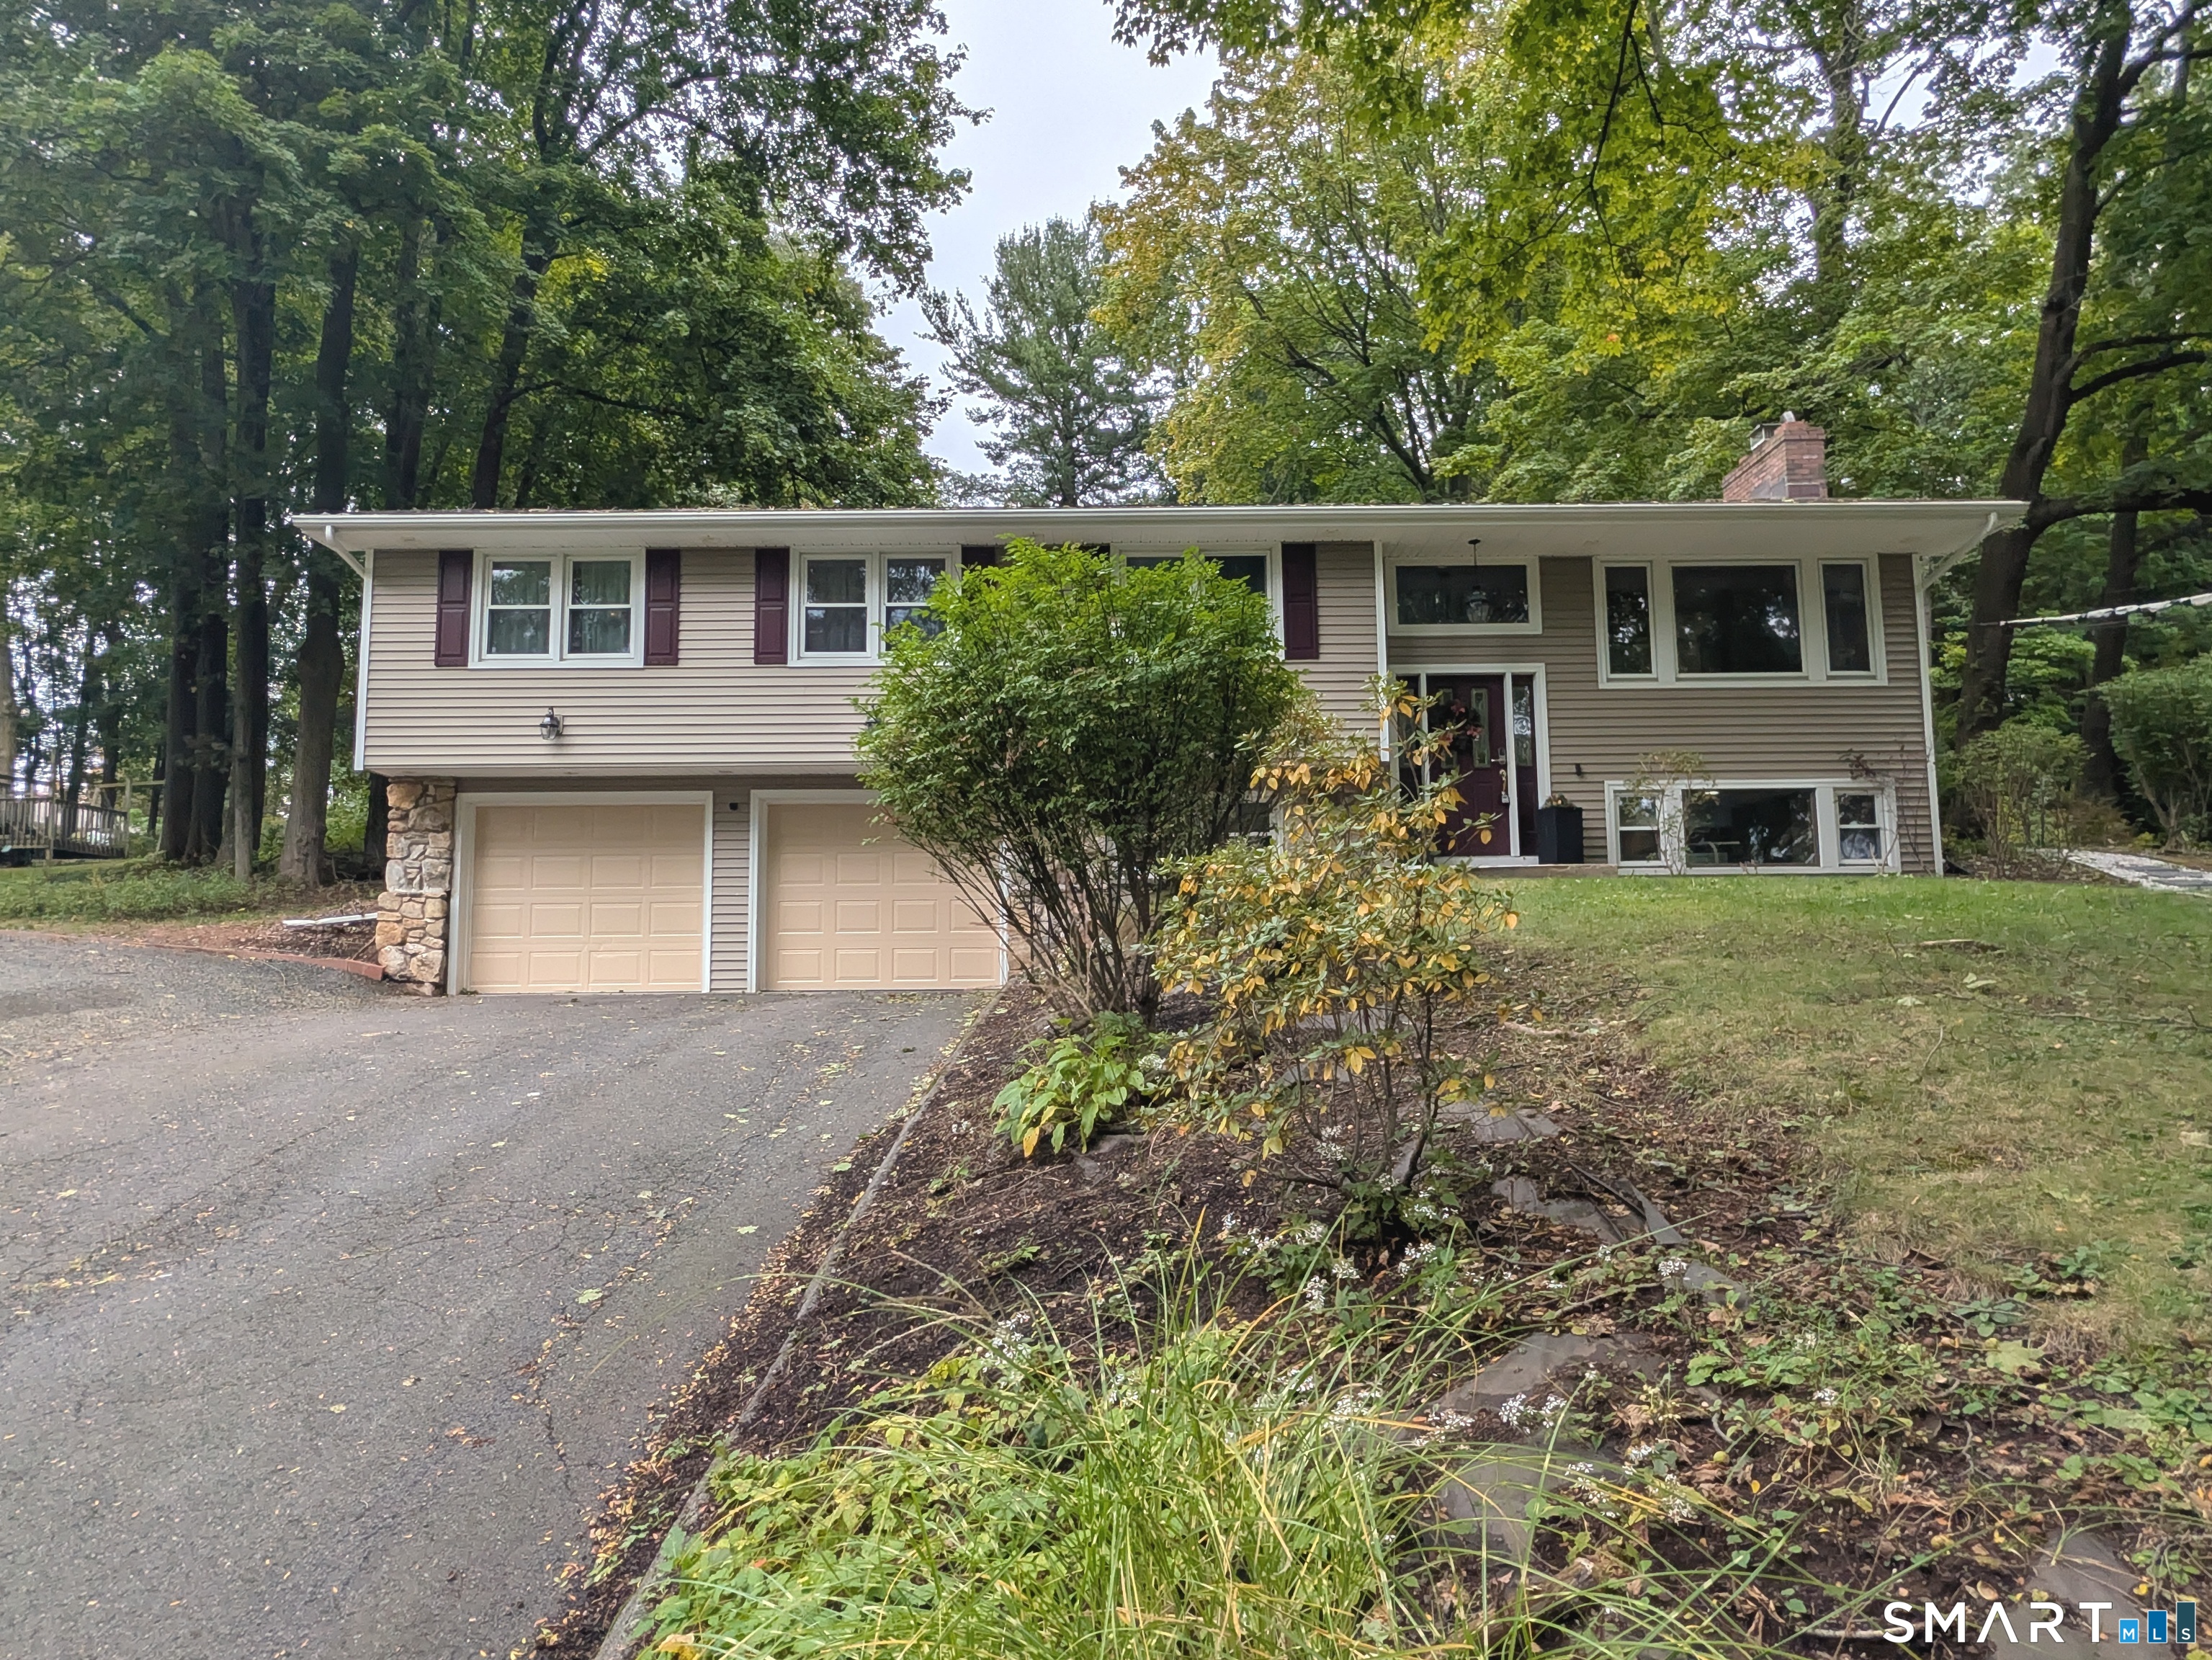
117 Riverside Drive Thompson CT 06255

MLS Number 24180449

  • Land
  • Acreage 11.15
  • MLS Status Active
  • Other Amenities Waterfront
  • Zoning TCDD

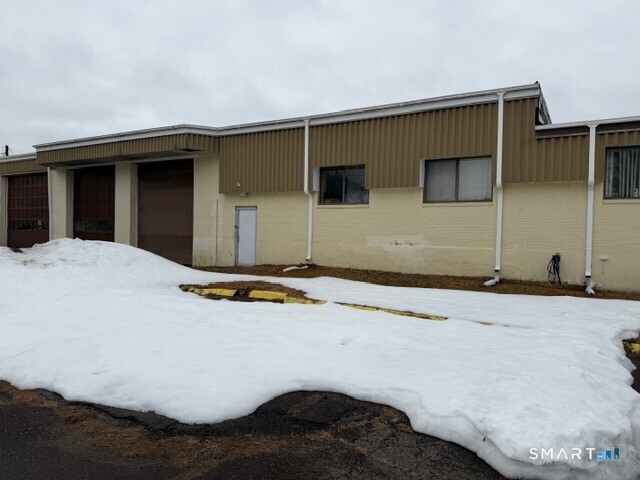
Great opportunity awaits on this 11 acre multi use property that runs along the airline trail. Some of the many potential uses would be townhouses, duplex's, multi families and single family homes. Gravel is on site. City sewer and 3 phase power. This property is located near 395 which is great for easy commuting into Massachusetts. .

Listed by Cary A. Marcoux of RE/MAX Bell Park Realty

$
$
%
$/month over payments
Federal 30-year interest rate: 6.66% last updated on Aug 27, 2026
* All Figures are estimates. Check with your bank or proposed mortgage company for actual interest rates.
This product uses the FRED® API but is not endorsed or certified by the Federal Reserve Bank of St. Louis.

Save FavoriteSchedule TourAsk A QuestionMore Details

7 Maynard Hill Road Preston CT 06365

Preston, CT7 Maynard Hill Road

Price$499,900

Est. Mortgage: $/month

Active With Contract

MLS Number 24184347

  • Single Family
  • Square Feet 1,832
  • Co List Office Name Sold by Michaela
  • Bedrooms 3
  • Bathroom 3

Quaint home situated on a picturesque 4 acres in Preston. This property has so much to offer! You are welcomed into the first floor by a four-season room. The living room, kitchen, and dining areas are open concept. There is a mudroom and a bathroom with a washer/dryer. The second floor has 3 bedrooms and a full bathroom. The walkout basement has a finished recreation room, a full bathroom, and ample storage. In addition, the garage stores 2 cars, is set up to charge has a Level 2 charging station for an electric vehicle, and there's a potential in-law unit. The best part of the home is the grounds- beautiful plantings, a vegetable garden, a wooded entry, a secluded backyard, a stone wall, and a cozy back porch to sit and enjoy it all. The home has 11kW of installed solar, owned outright, reducing electric bills in the winter, and completely powering the house in summer (the Eversource bill is $0 in the summer). Extras include a 4-year-old fiberglass shingle roof, central air on the 2nd floor, and a mini split on the 1st floor. Come to 7 Maynard Hill and truly find your happy space.

Listed by Michaela M. Lamb and Jacob Lamb of Sold by Michaela

$
$
%
$/month over payments
Federal 30-year interest rate: 6.66% last updated on Aug 27, 2026
* All Figures are estimates. Check with your bank or proposed mortgage company for actual interest rates.
This product uses the FRED® API but is not endorsed or certified by the Federal Reserve Bank of St. Louis.

Save FavoriteSchedule TourAsk A QuestionMore Details

2 Havenwood Circle Somers CT 06071

Somers, CT2 Havenwood Circle

Price$499,900

Est. Mortgage: $/month

MLS Number 24182539

  • Condo
  • Bedrooms 2
  • Bathroom 3
  • Square Feet 1,622
  • Year Built 2026

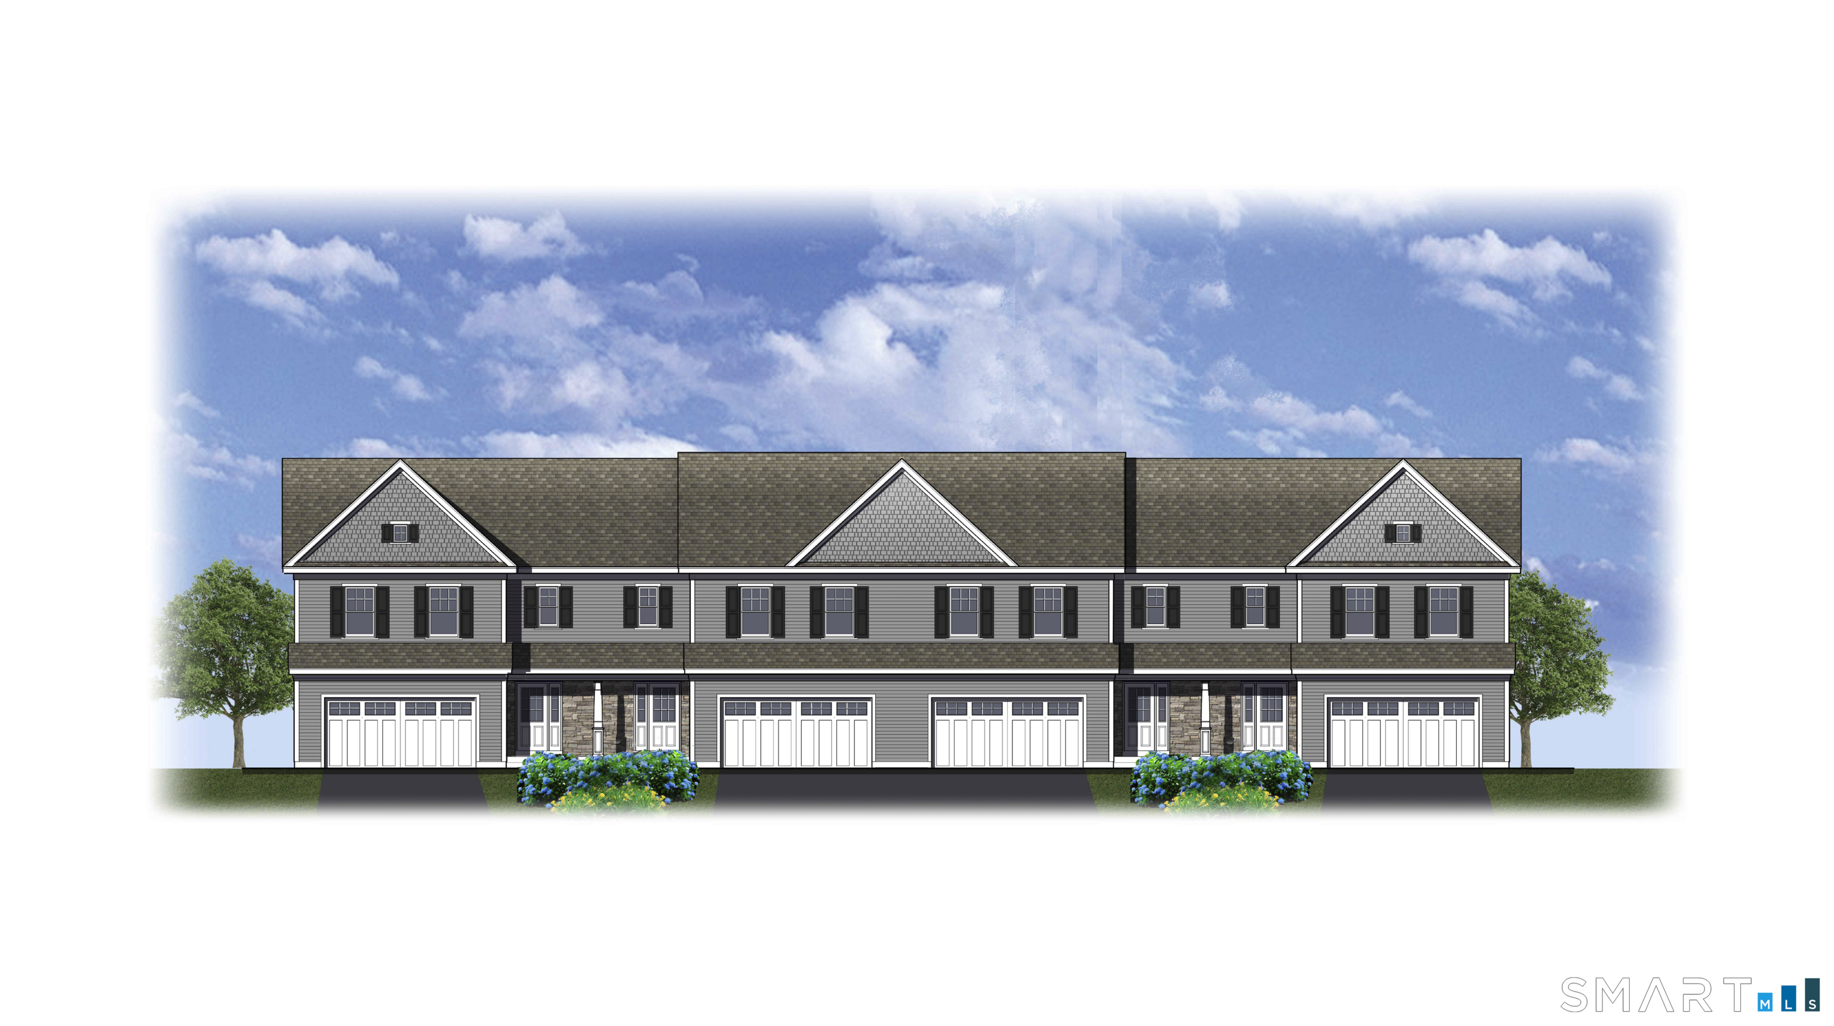
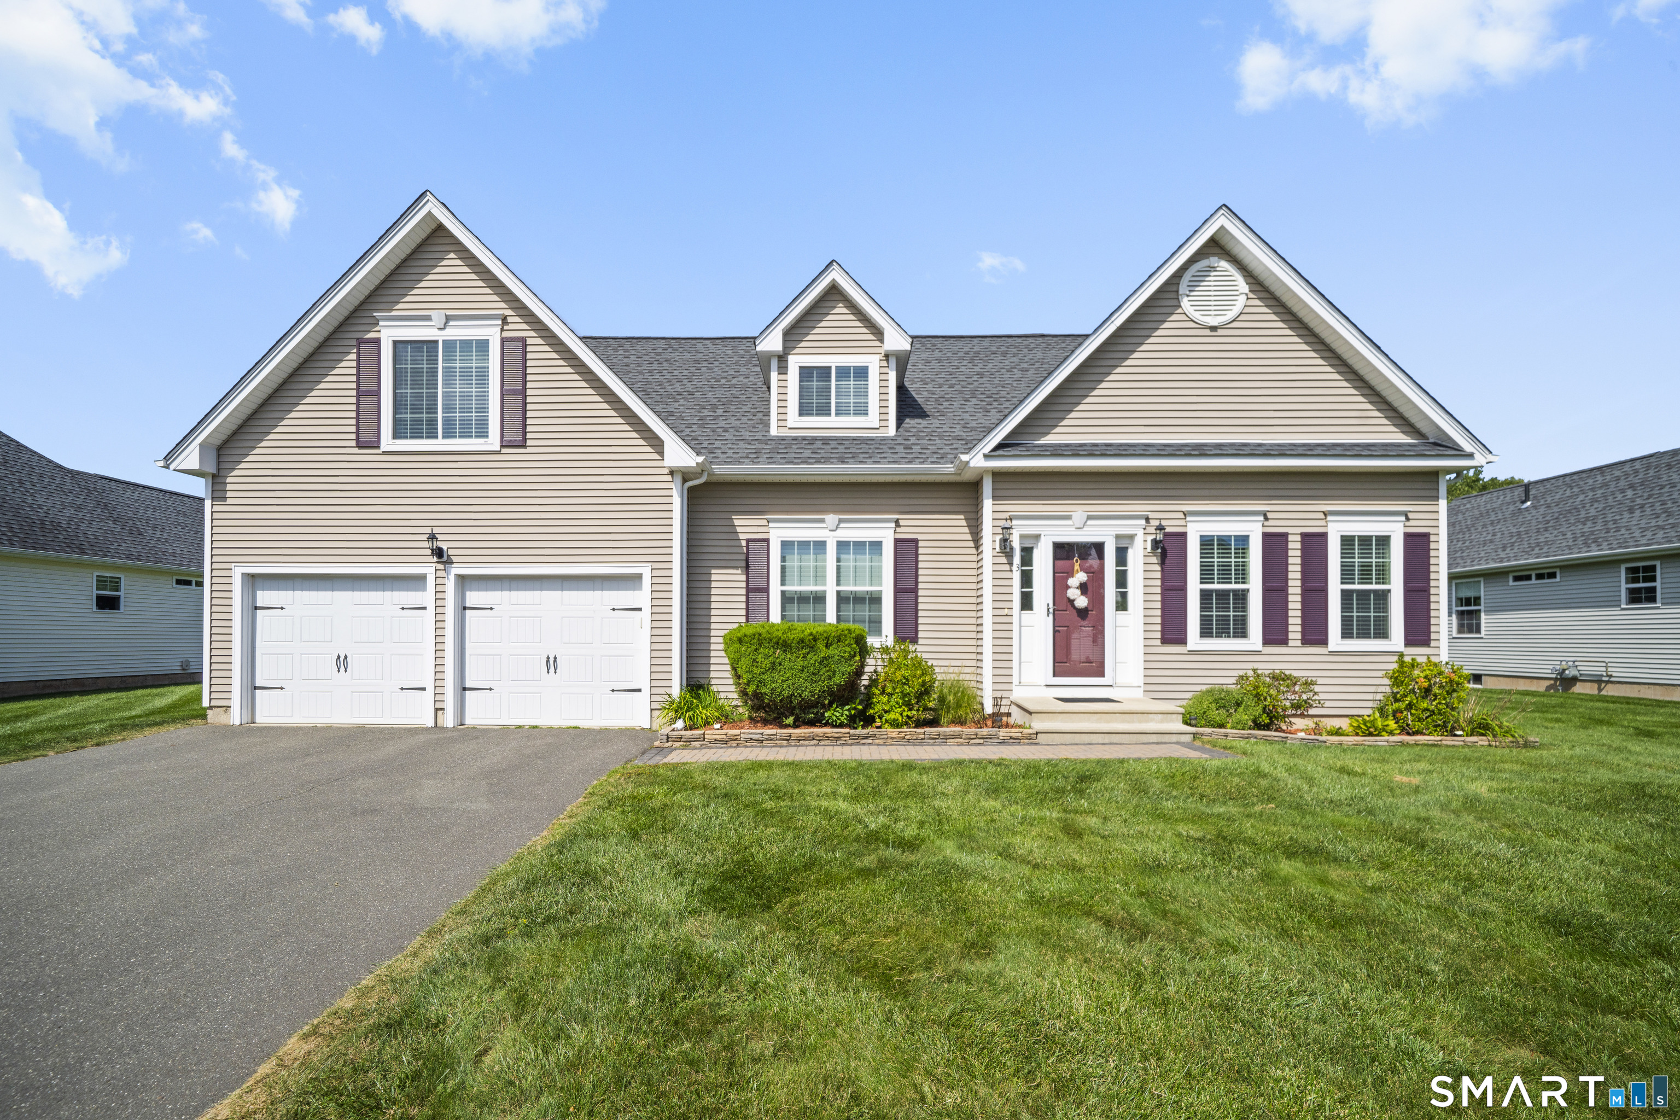
Welcome to Havenwood, Somers' exciting new condominium community featuring beautifully crafted townhomes currently under construction. This is an excellent opportunity to personalize your new home by selecting your preferred flooring, paint colors, and granite countertops. These modern homes offer 2 bedrooms, 2.5 baths, and an attached 2-car garage, thoughtfully designed to complement today's lifestyle. The kitchen includes an appliance allowance, allowing you to choose the appliances that best match your tastes and needs. Enjoy year-round comfort with energy-efficient propane heat and central air conditioning. Embrace the ease of low-maintenance condominium living with no yard work or exterior upkeep to worry about, giving you more time to enjoy the things you love. Choose the floor plan that best suits your needs and discover all that Havenwood has to offer.

Listed by Jody Cox of Naples Realty Group,LLC

$
$
%
$/month over payments
Federal 30-year interest rate: 6.66% last updated on Aug 27, 2026
* All Figures are estimates. Check with your bank or proposed mortgage company for actual interest rates.
This product uses the FRED® API but is not endorsed or certified by the Federal Reserve Bank of St. Louis.

Save FavoriteSchedule TourAsk A QuestionMore Details

3 Havenwood Circle Somers CT 06071

Somers, CT3 Havenwood Circle

Price$499,900

Est. Mortgage: $/month

MLS Number 24182573

  • Condo
  • Bedrooms 2
  • Bathroom 3
  • Square Feet 1,622
  • Year Built 2026

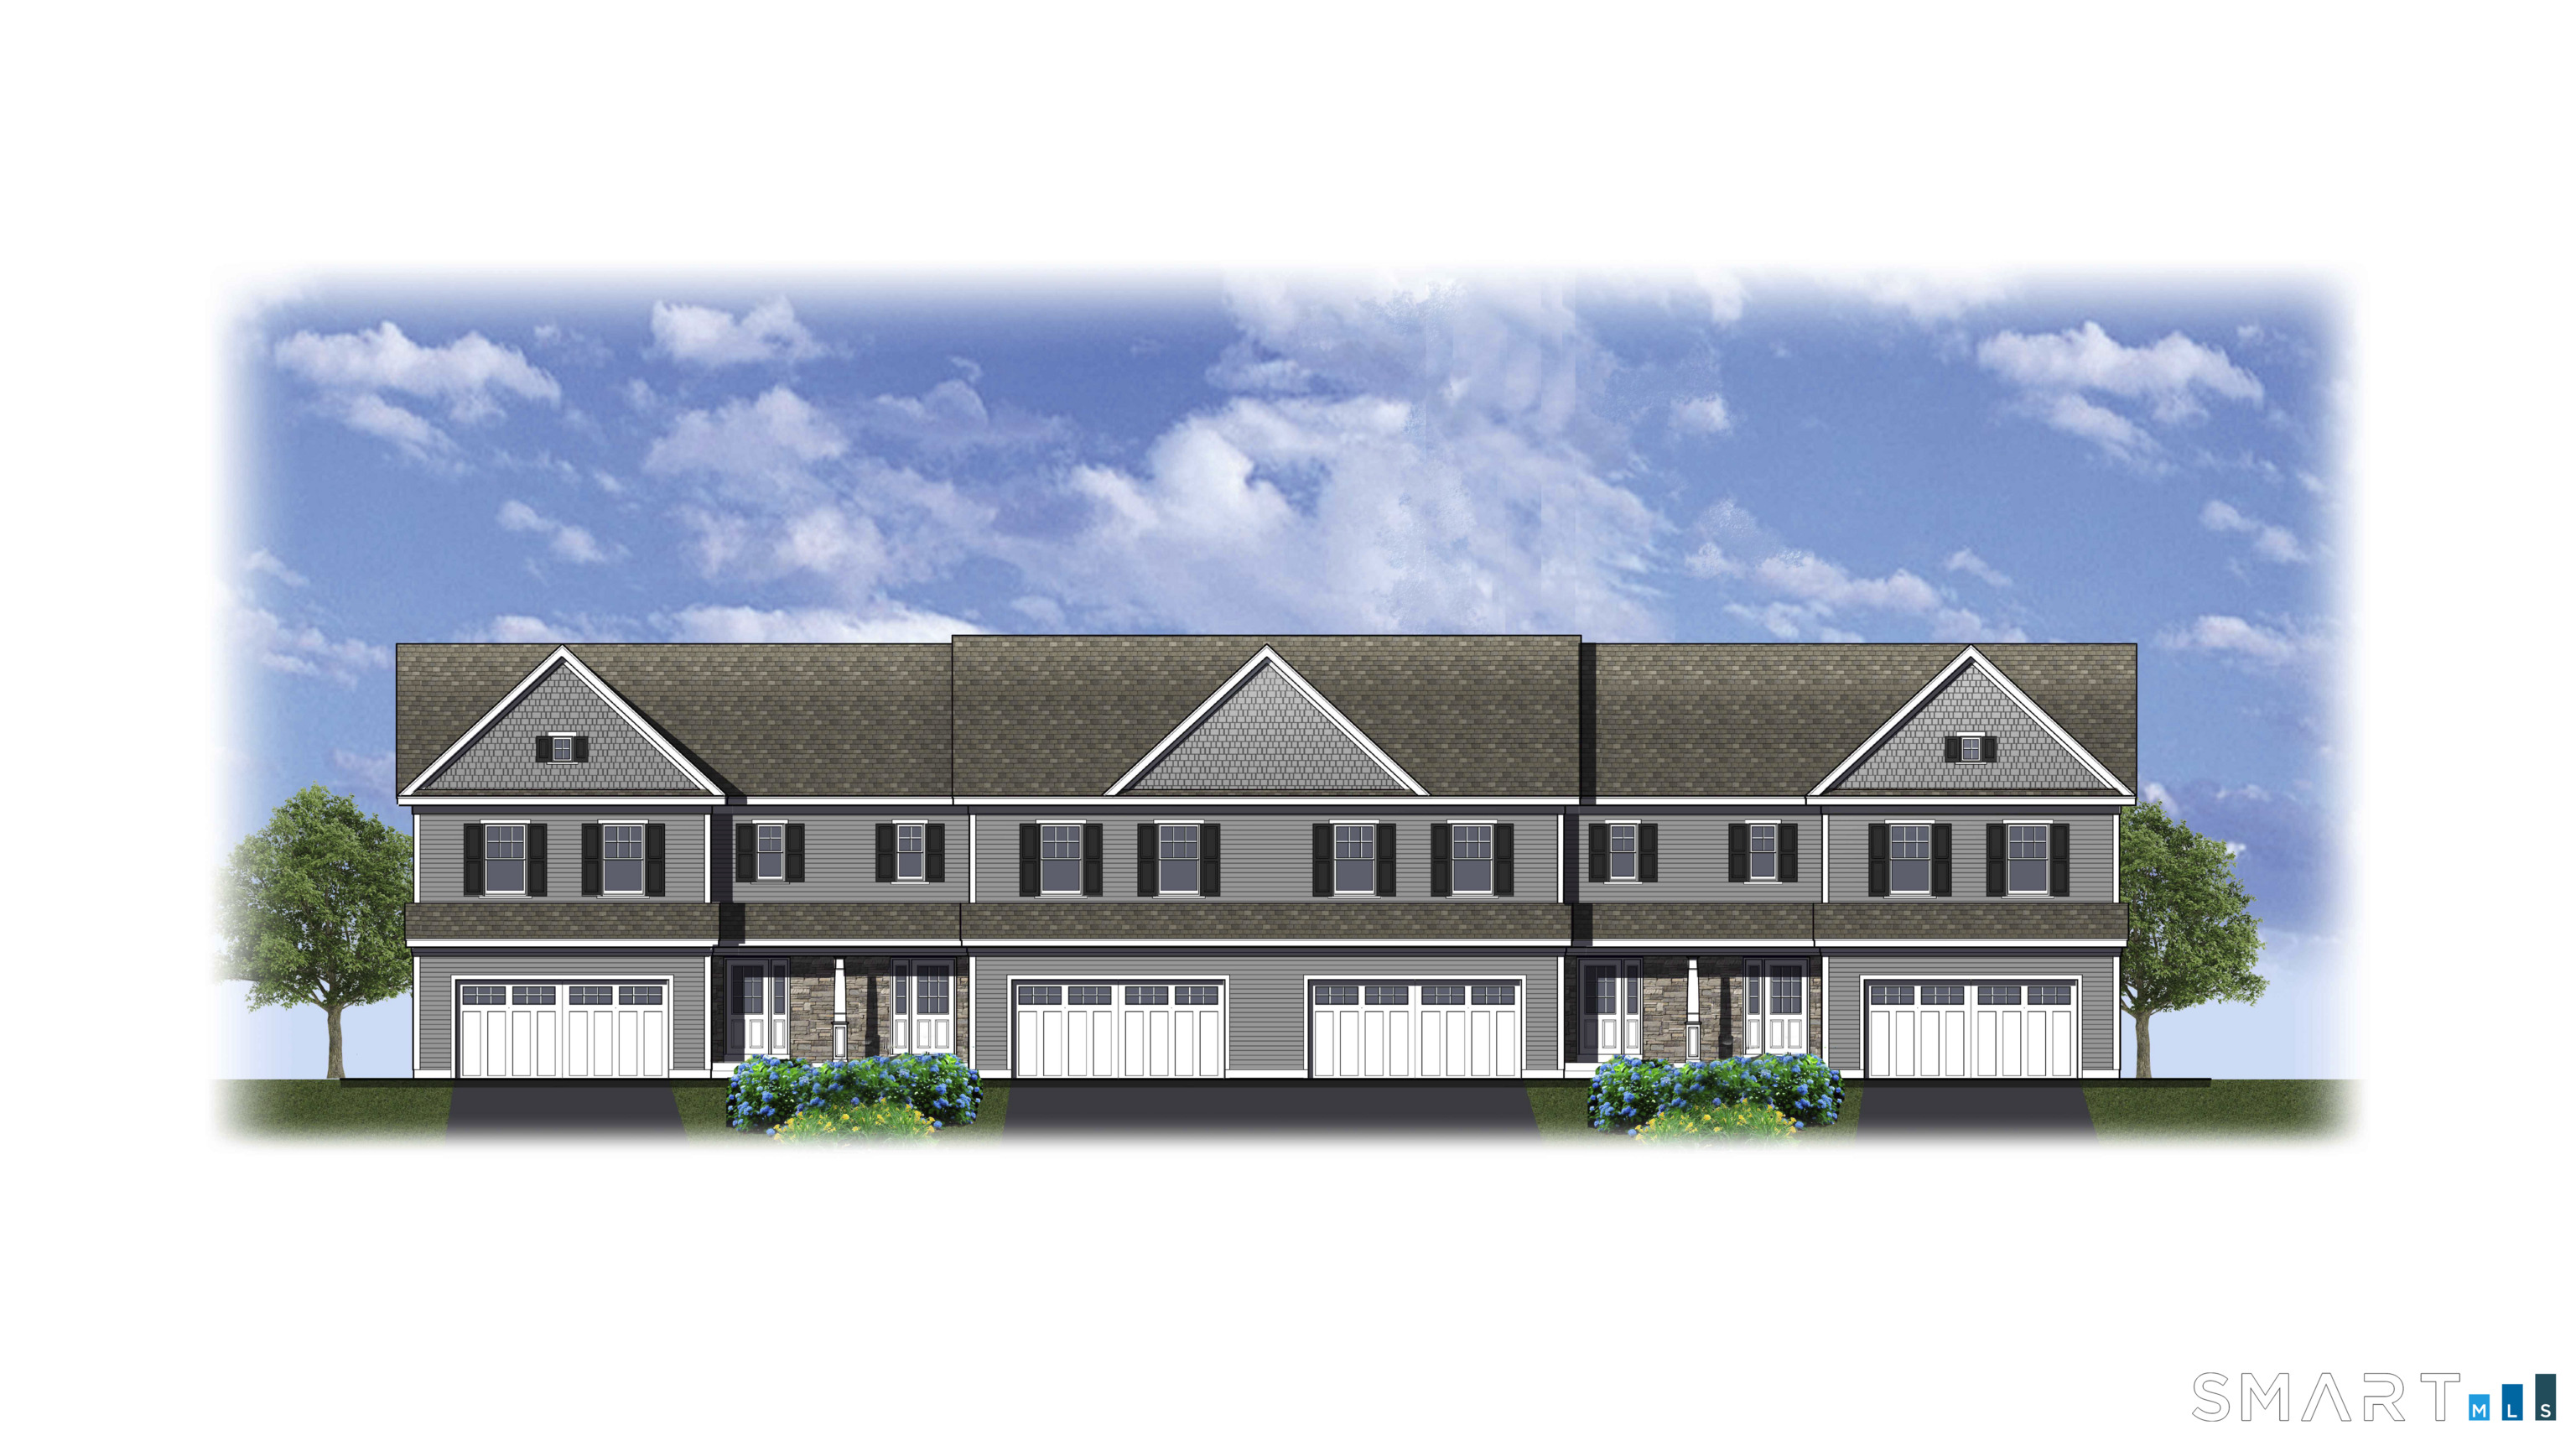
Welcome to Havenwood, Somers' exciting new condominium community featuring beautifully crafted townhomes currently under construction. This is an excellent opportunity to personalize your new home by selecting your preferred flooring, paint colors, and granite countertops. These modern homes offer 2 bedrooms, 2.5 baths, and an attached 2-car garage, thoughtfully designed to complement today's lifestyle. The kitchen includes an appliance allowance, allowing you to choose the appliances that best match your tastes and needs. Enjoy year-round comfort with energy-efficient propane heat and central air conditioning. Embrace the ease of low-maintenance condominium living with no yard work or exterior upkeep to worry about, giving you more time to enjoy the things you love. Choose the floor plan that best suits your needs and discover all that Havenwood has to offer.

Listed by Jody Cox of Naples Realty Group,LLC

$
$
%
$/month over payments
Federal 30-year interest rate: 6.66% last updated on Aug 27, 2026
* All Figures are estimates. Check with your bank or proposed mortgage company for actual interest rates.
This product uses the FRED® API but is not endorsed or certified by the Federal Reserve Bank of St. Louis.

Save FavoriteSchedule TourAsk A QuestionMore Details

14 Valley View Drive Killingly CT 06241
Active With Contract

MLS Number 24130346

  • Condo
  • Bedrooms 4
  • Bathroom 3
  • Square Feet 1,984
  • Year Built 2026

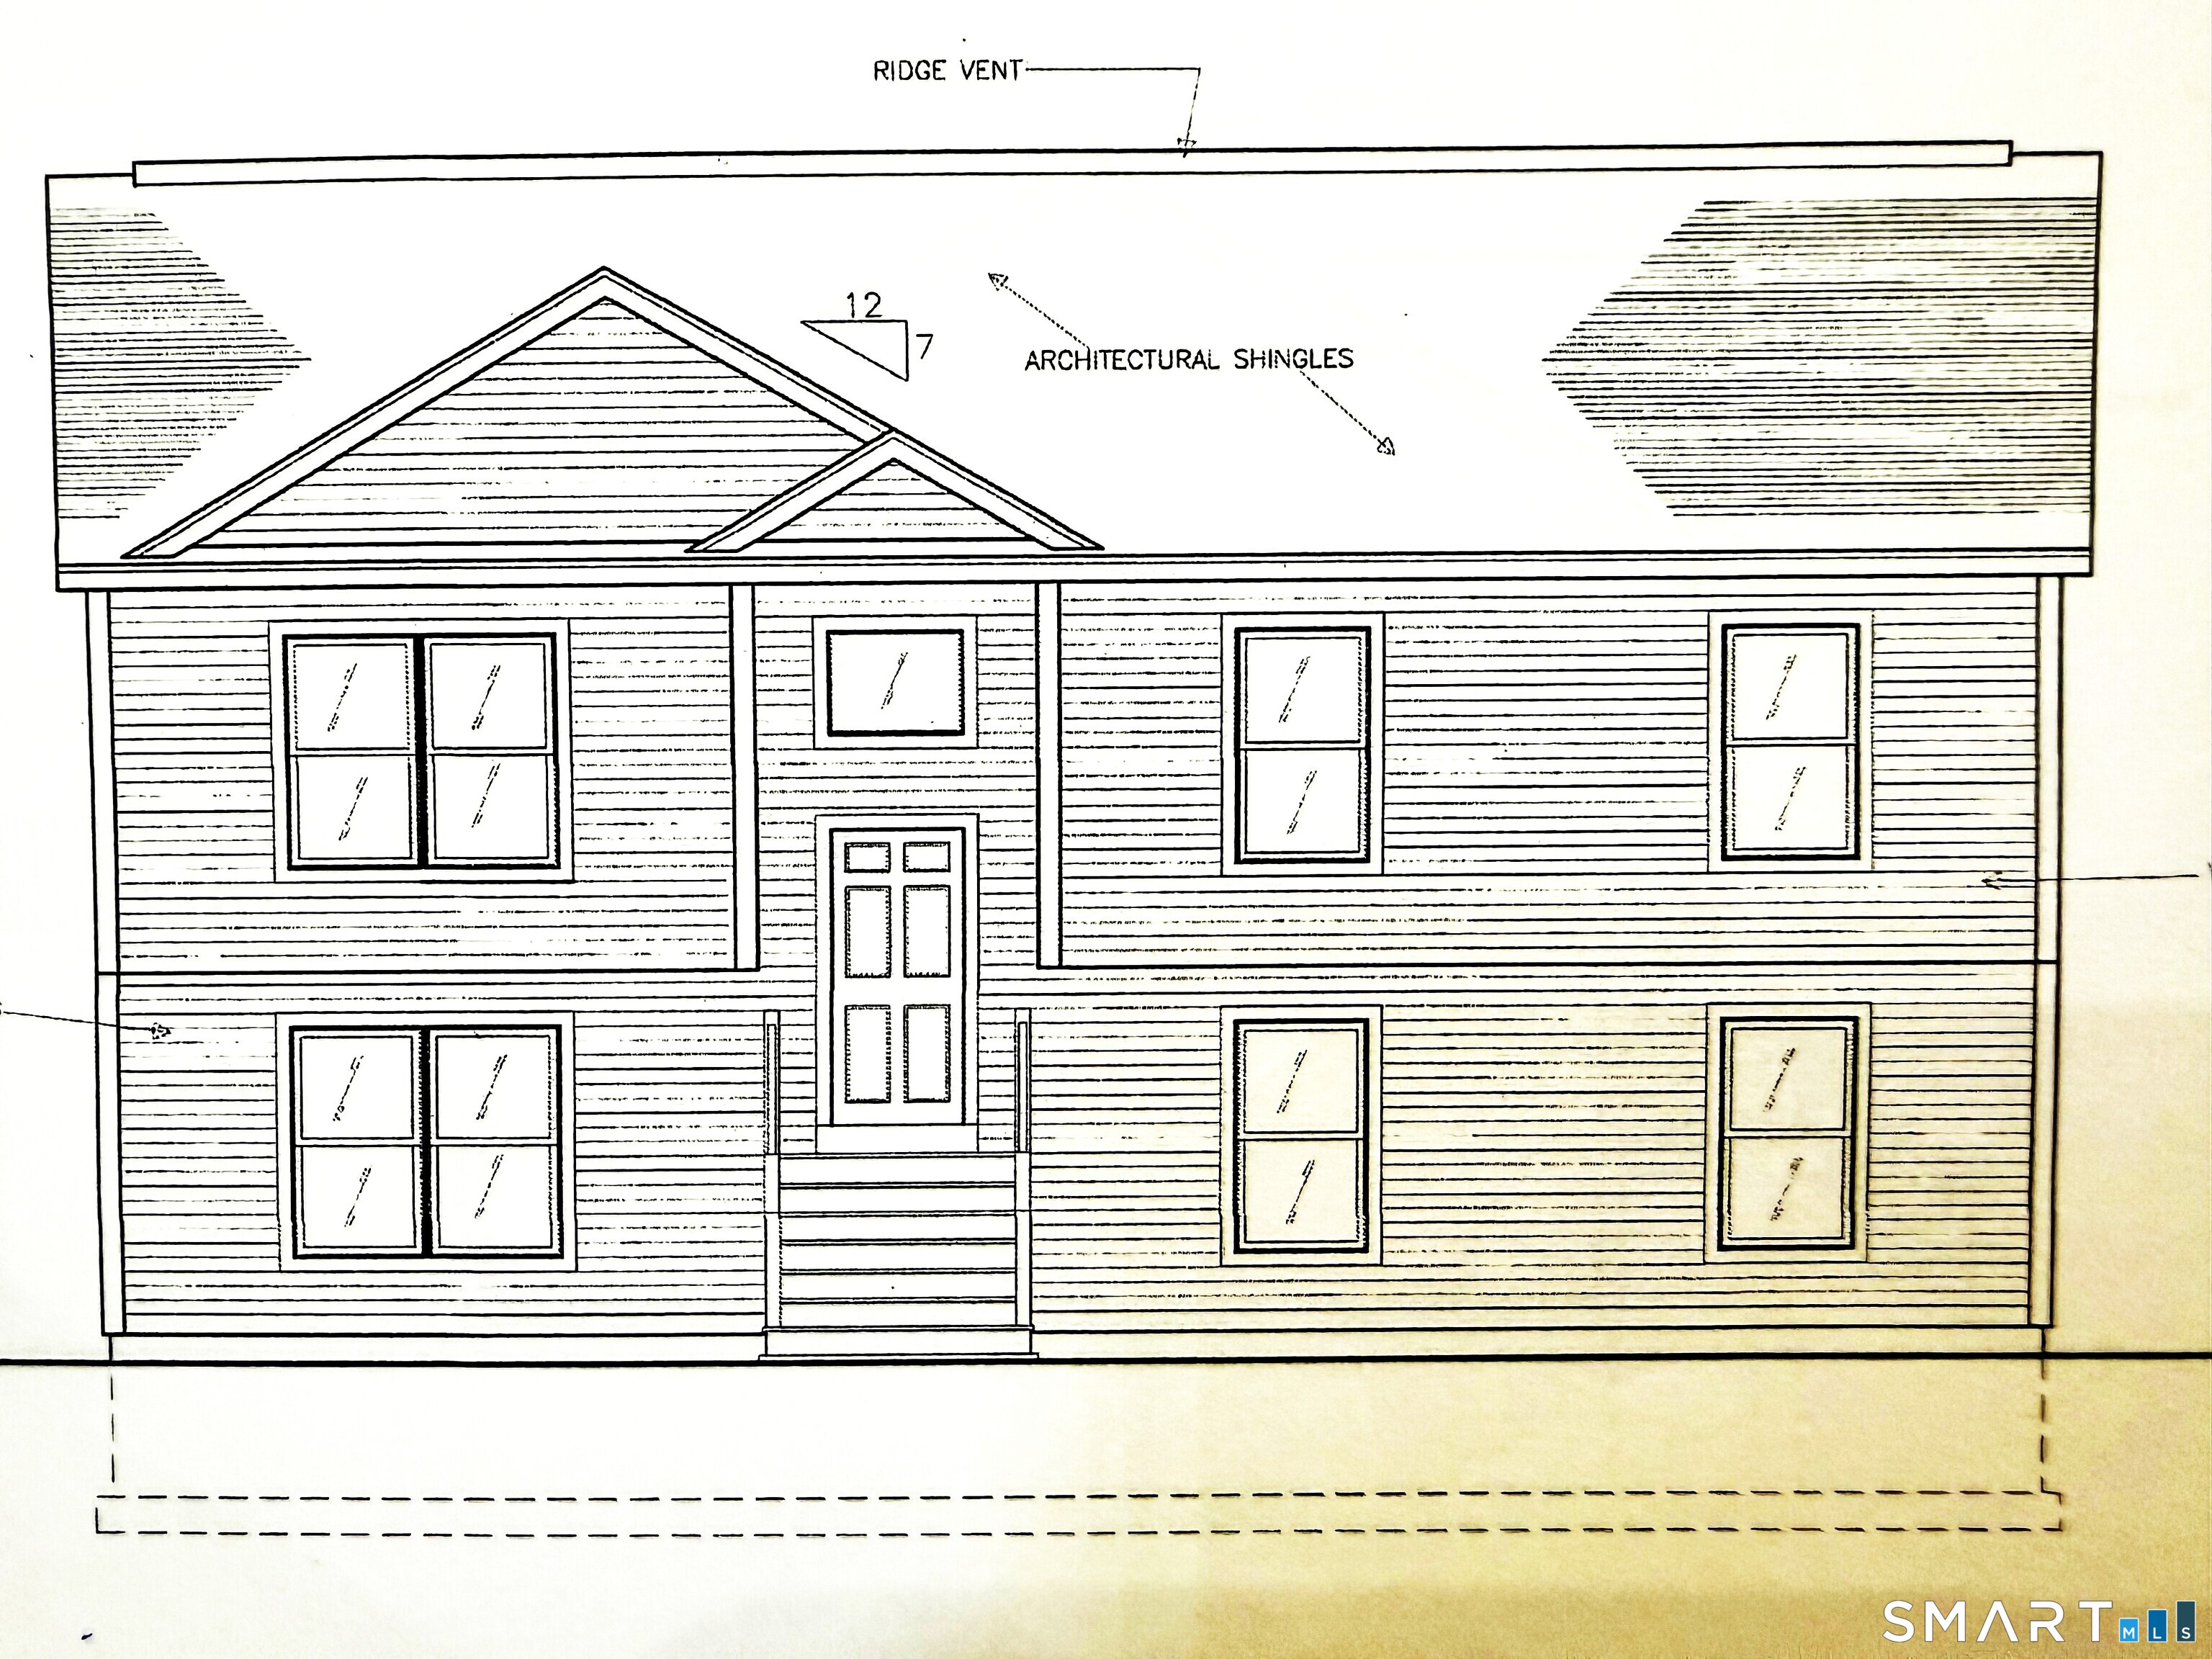
Beautiful custom built condominiums in a scenic area of dayville! Close to 395, rhode island and massachusetts borders!! Tucked into a beautifully landscaped area off of valley rd in dayville. Work closely with builder and pick out all of your cabinets, countertops, flooring etc. To make it truly yours! These high end condominiums have been going fast! First and second phases are complete and sold. Now in our 3rd phase with 5 under contract with 7 available in this phase 3 out of 4. Each unit boasts 4 bedrooms, 3 baths and an extra flex room to make into whatever your imagination dreams of. Or change the floor plan to your wants or needs. Pictures are of other units to give you an idea of what you can do to make it your own. This unit is a townhome with a 2 bay underneath garage. Hoa is a low $190.00 a month which includes trash removal, snow removal, grounds maintenance and property manager. Come see what "the preserve at valley view" for yourself! We would love to meet you!

Listed by Colleen Rybacki of Brunet and Company Real Estate

$
$
%
$/month over payments
Federal 30-year interest rate: 6.66% last updated on Aug 27, 2026
* All Figures are estimates. Check with your bank or proposed mortgage company for actual interest rates.
This product uses the FRED® API but is not endorsed or certified by the Federal Reserve Bank of St. Louis.

Save FavoriteSchedule TourAsk A QuestionMore Details

220 Stockade Road Glastonbury CT 06073
Active With Contract

MLS Number 24191022

  • Single Family
  • Square Feet 1,876
  • Bedrooms 4
  • Bathroom 2
  • Year Built 1954

Welcome to 220 Stockade Road, a lovingly maintained home in one of South Glastonbury's most cherished neighborhoods. Nestled on a picturesque half-mile circle where neighbors gather and evening walks are a way of life, this location offers a rare sense of comfort and community. Sidewalks leading directly to the historic Old Cider Mill, to the charming shops and restaurants of South Glastonbury Village, and to scenic walking paths along the Connecticut River make it easy to enjoy the very best of the area right from your front door. Thoughtfully cared for by the same owner for more than fifty years, this house is ready for its next chapter-a classic 4-bedroom, 2-full-bath Cape featuring beautiful hardwood flooring, a warm and inviting layout, and endless opportunities to make it your own. An attached two-car garage provides convenience, while the basement offers ample storage and endless possibilities. Outside, the spacious yard is ideal for playing, entertaining, gardening, or simply enjoying the peaceful surroundings. Whether you're looking to preserve its timeless charm or update it to reflect your personal style, 220 Stockade Road presents an exceptional opportunity to own a home in one of Glastonbury's most sought-after neighborhoods, where walkability, natural beauty, and a true sense of community come together.

Listed by Emily Ford of William Pitt Sotheby's International Realty

$
$
%
$/month over payments
Federal 30-year interest rate: 6.66% last updated on Aug 27, 2026
* All Figures are estimates. Check with your bank or proposed mortgage company for actual interest rates.
This product uses the FRED® API but is not endorsed or certified by the Federal Reserve Bank of St. Louis.

Save FavoriteSchedule TourAsk A QuestionMore Details

9 Cross Drive Waterford CT 06385
Active With Contract

MLS Number 24192141

  • Single Family
  • Square Feet 1,930
  • Bedrooms 4
  • Bathroom 3
  • Year Built 1973

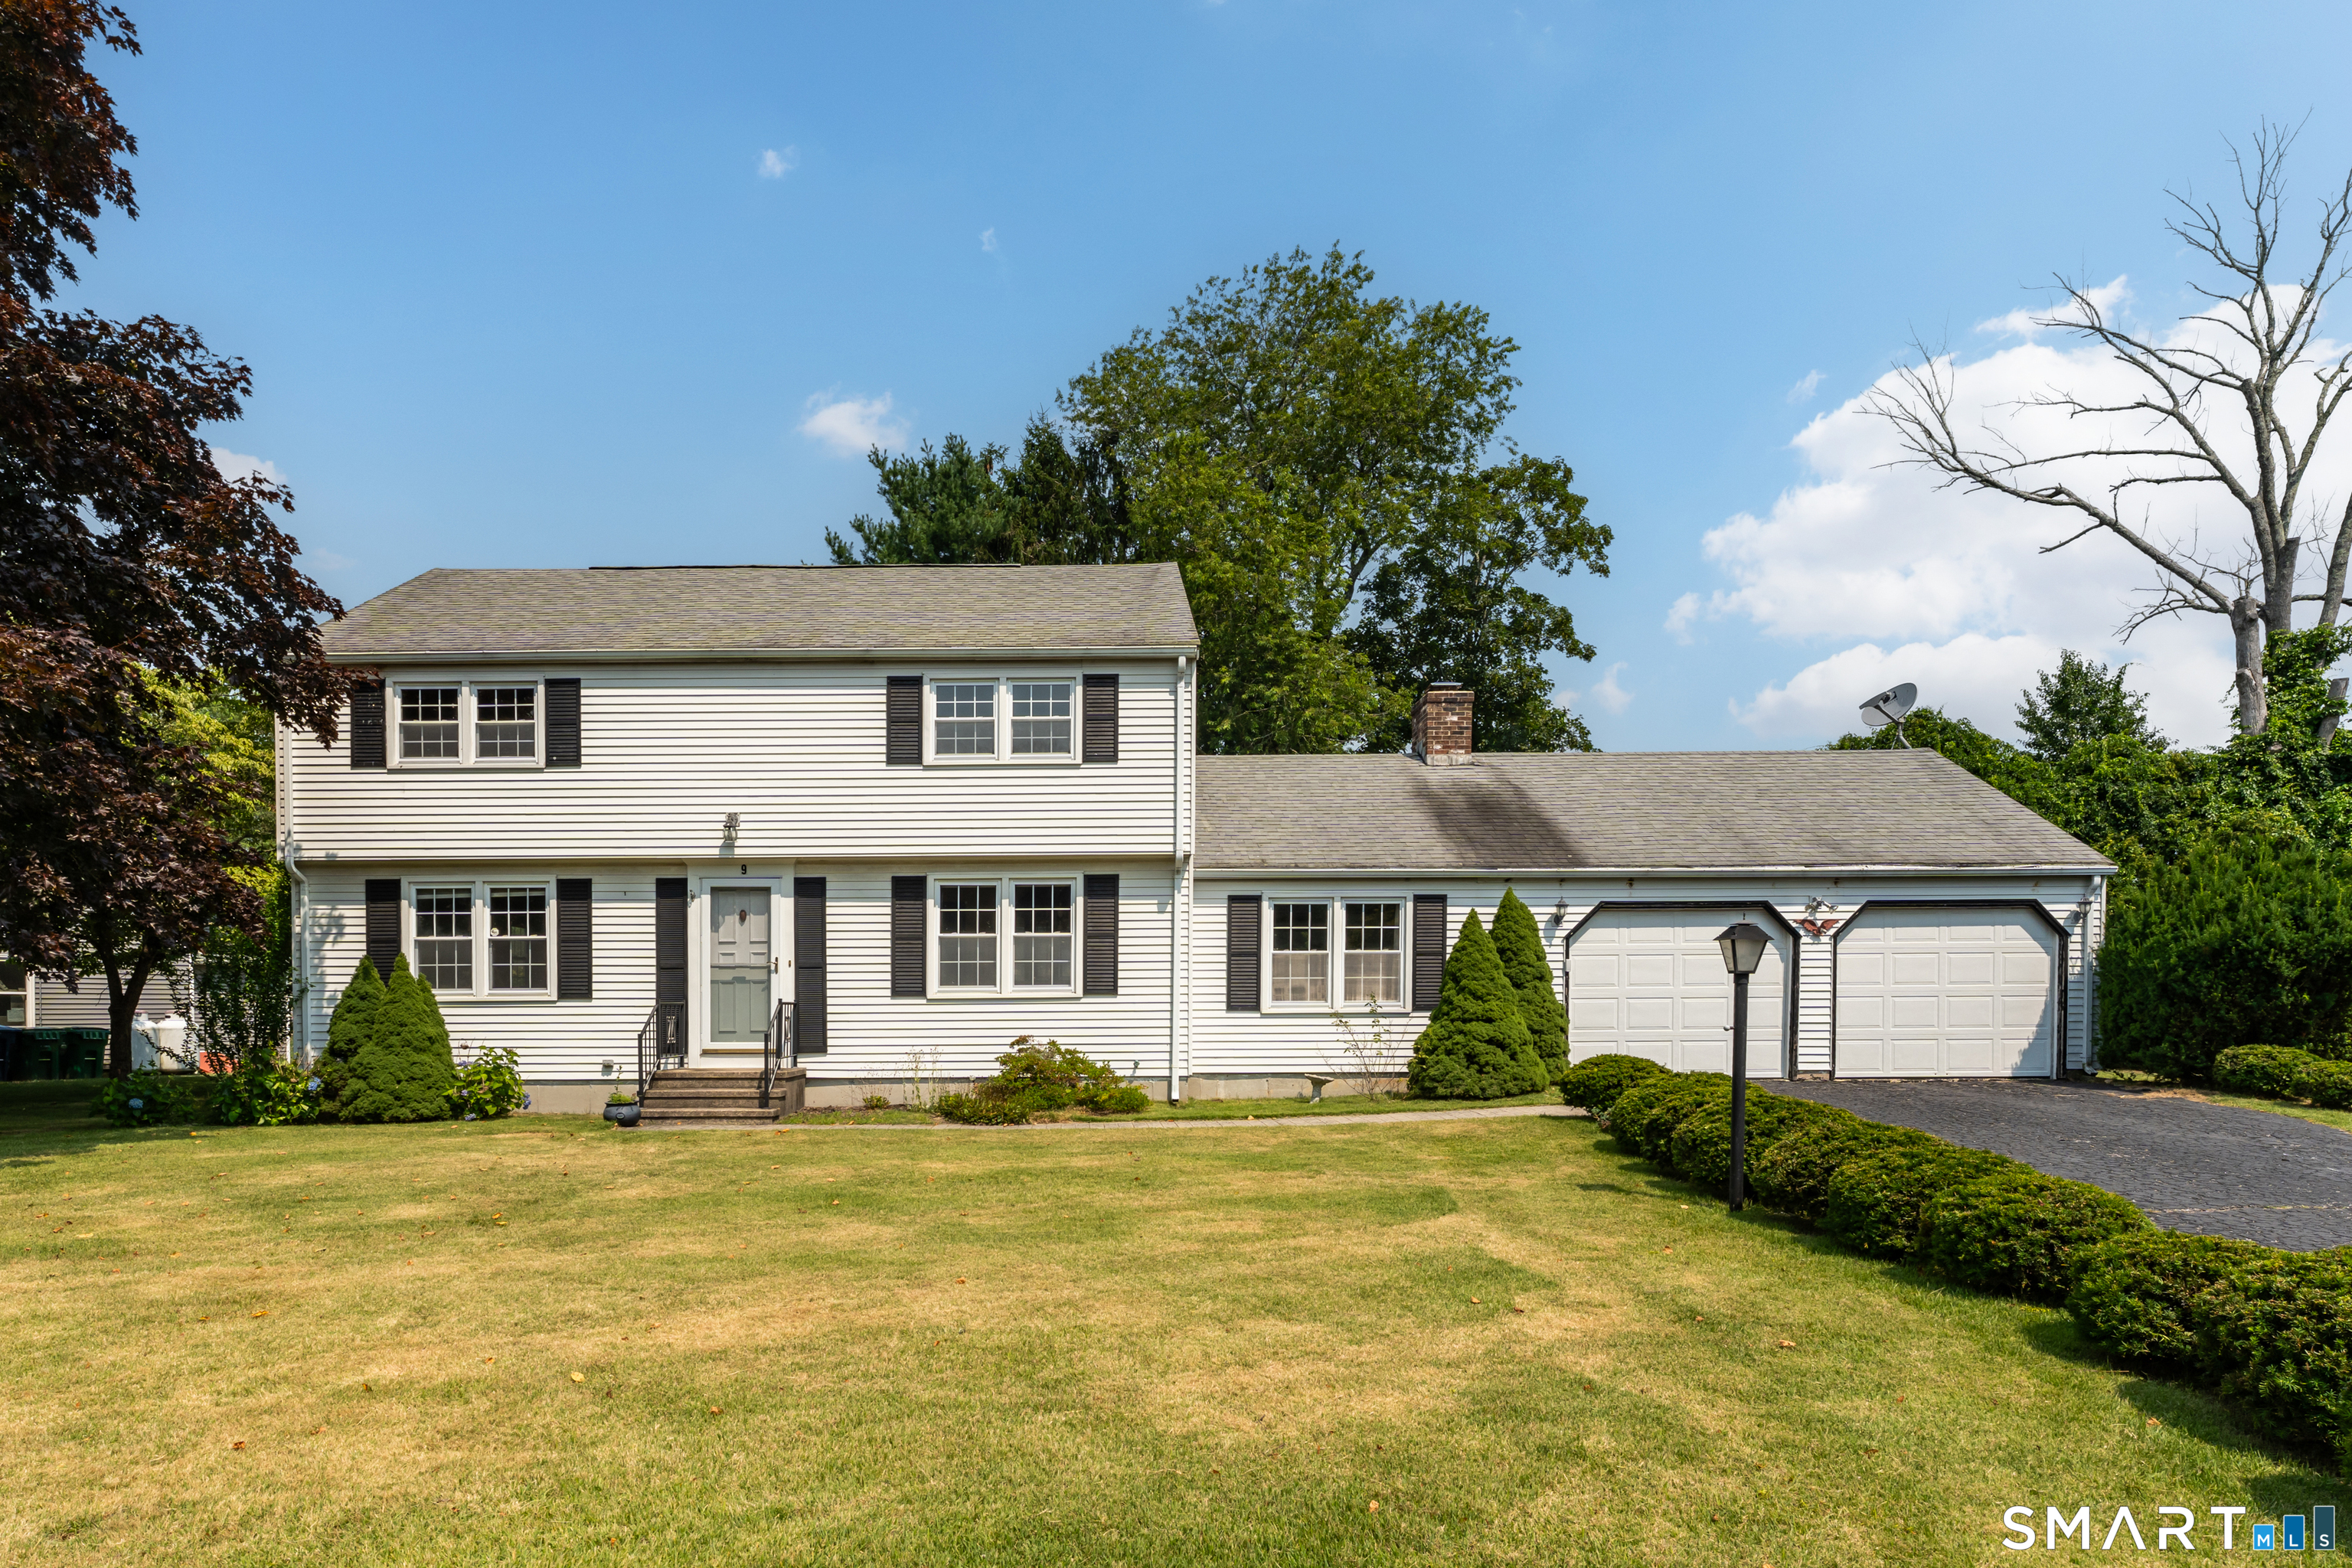
Opportunity awaits in one of Waterford's most desirable neighborhoods! Situated on a quiet cul-de-sac in the sought-after Governor's Landing community in the Great Neck section of town, this 4-bedroom, 2.5-bath Colonial offers the perfect chance to build equity and make a home your own. With a little TLC, fresh paint, and new bedroom flooring, you can move right in, or bring your vision and complete a full renovation to create your dream home. The property features a spacious, level backyard, a deck for outdoor entertaining, and an attached 2-car garage. Enjoy an exceptional location just a short walk to Jordan Village Green, the Waterford Public Library, Duck Pond, and the Community Center. Waterford Beach, Harkness Memorial State Park, and the Eugene O'Neill Theater Center are all just minutes away. Whether you're looking for your forever home or your next project, this property offers outstanding potential in an unbeatable location.

Listed by Nassim Saad of RE/MAX on the Bay

$
$
%
$/month over payments
Federal 30-year interest rate: 6.66% last updated on Aug 27, 2026
* All Figures are estimates. Check with your bank or proposed mortgage company for actual interest rates.
This product uses the FRED® API but is not endorsed or certified by the Federal Reserve Bank of St. Louis.

Save FavoriteSchedule TourAsk A QuestionMore Details

6 Autumn Ridge Windham CT 06280

Windham, CT6 Autumn Ridge

Price$499,900

Est. Mortgage: $/month

Pending Continue to Show

MLS Number 24191550

  • Single Family
  • Square Feet 2,428
  • Bedrooms 2
  • Bathroom 2
  • Year Built 2002

Experience exceptional craftsmanship in this magnificent timber frame home, thoughtfully designed with quality, comfort, and energy efficiency in mind. The stunning great room features soaring ceilings and an open-concept layout that flows seamlessly into the dining area and custom kitchen, creating an ideal space for everyday living and entertaining. A cozy propane stove adds warmth and ambiance during the winter months. Constructed with Structural Insulated Panels (SIPs) and built with meticulous attention to detail, this home offers outstanding energy performance. Additional features include radiant oil-fired underfloor heating, indirect hot water, an energy recovery ventilator (ERV), quarter-sawn wood flooring, and beautifully crafted custom kitchen cabinetry. Situated on a level, open cul-de-sac lot, the property offers both privacy and space to enjoy the outdoors. An attached screened gazebo provides the perfect setting for relaxing, dining, or entertaining while enjoying the fresh air in comfort. This is an ideal home for the discerning buyer, with quality and efficiency that is at the edge of building technology.

Listed by Rick Nassiff of KW Legacy Partners

$
$
%
$/month over payments
Federal 30-year interest rate: 6.66% last updated on Aug 27, 2026
* All Figures are estimates. Check with your bank or proposed mortgage company for actual interest rates.
This product uses the FRED® API but is not endorsed or certified by the Federal Reserve Bank of St. Louis.

Virtual TourSave FavoriteSchedule TourAsk A QuestionMore Details

19 Moodus Leesville Road East Haddam CT 06469
Pending Continue to Show

MLS Number 24177066

  • Single Family
  • Square Feet 1,357
  • Bedrooms 3
  • Bathroom 2
  • Year Built 2002

Tucked into a gently rolling landscape surrounded by natural beauty, this one-of-a-kind Wonderlust property offers an extraordinary blend of charm, privacy & income potential. Designed to inspire peaceful, alfresco living & reconnect you w/ your inner child, the setting feels both whimsical & refined. The main residence features a thoughtfully designed layout w/ 2 bedroom's, a cozy living rm & an updated kitchen. Farmhouse-inspired finishes include granite countertops, hardwood flrs, handcrafted sliding barn doors & a beautifully remodeled kitchen & bath. Separate utilities are already in place, & the lower level is framed & ready for future expansion or possible add. rental unit. The heated gar. comfortably accommodates a truck & includes a gen. hookup. A 2nd detached building currently generates $1,400+/month in rental income. The upper-level unit offers a spacious 1-bdrm layout w/a living rm, large bathrm& kitchenette, while the first flr provides gar. & storage. space. The current tenant is month-to-month, offering flexibility for future use. An outdr shower overlooks the serene backyard,enhancing the property's private retreat.Natural beauty surrounds every corner of the property. A crystal-clear brook flows along the side yard, while the rear of the property borders a scenic 10-acre parcel w/stunning ledge outcroppings. Prof. landscaped w/ beautiful stonework,charming treehouse & garden shed. Income potential,multi generational, priv. office or 2 fam. Rare opportunity

Listed by Jodi Lisitano of Eagle Eye Realty PLLC

$
$
%
$/month over payments
Federal 30-year interest rate: 6.66% last updated on Aug 27, 2026
* All Figures are estimates. Check with your bank or proposed mortgage company for actual interest rates.
This product uses the FRED® API but is not endorsed or certified by the Federal Reserve Bank of St. Louis.

Save FavoriteSchedule TourAsk A QuestionMore Details

199 Grindle Brook Road Glastonbury CT 06073
Pending Continue to Show

MLS Number 24193750

  • Single Family
  • Square Feet 2,096
  • Bedrooms 4
  • Bathroom 3
  • Year Built 1968

One of the best values in South Glastonbury! Tucked into the trees, this warm and welcoming 4 bedroom Colonial feels like the kind of home people dream about. Sunlight filters through garden and bay windows, filling each room with a peaceful glow. The updated kitchen opens effortlessly to the dining and family rooms, creating a natural gathering space where everyday moments and special celebrations blend together. Step out onto the deck-complete with an awning-and you'll find your own quiet retreat for morning coffee, evening dinners, or simply listening to the woods settle at dusk. Inside, the front to back living room invites you to unwind by the fireplace, wrapped in the comfort of hardwood floors that run throughout the home. Upstairs, the primary suite offers a private escape, while three additional bedrooms provide space for everyone to spread out. With three full baths, including a first floor jacuzzi tub surrounded by natural light, the home balances convenience with calm, thoughtful design. This is a place where life feels a little slower, a little softer, and a lot more connected. A true South Glastonbury gem that offers not just a home-but a lifestyle.

Listed by Dianne E. Kwoka of William Raveis Real Estate

$
$
%
$/month over payments
Federal 30-year interest rate: 6.66% last updated on Aug 27, 2026
* All Figures are estimates. Check with your bank or proposed mortgage company for actual interest rates.
This product uses the FRED® API but is not endorsed or certified by the Federal Reserve Bank of St. Louis.

Save FavoriteSchedule TourAsk A QuestionMore Details

The data relating to real estate for sale on this website appears in part through the SmartMLS Internet Data Exchange program, a voluntary cooperative exchange of property listing data between licensed real estate brokerage firms, and is provided by SmartMLS through a licensing agreement. Listing information is from various brokers who participate in the SmartMLS IDX program and not all listings may be visible on the site. The property information being provided on or through the website is for the personal, non-commercial use of consumers and such information may not be used for any purpose other than to identify prospective properties consumers may be interested in purchasing. Some properties which appear for sale on the website may no longer be available because they are for instance, under contract, sold or are no longer being offered for sale. Property information displayed is deemed reliable but is not guaranteed. Copyright 2026 SmartMLS, Inc.