and narrow your search. If you have fewer than 200 results, you can save your search.

Greater Mansfield CT Real Estate $350k - $500k

r=137-148
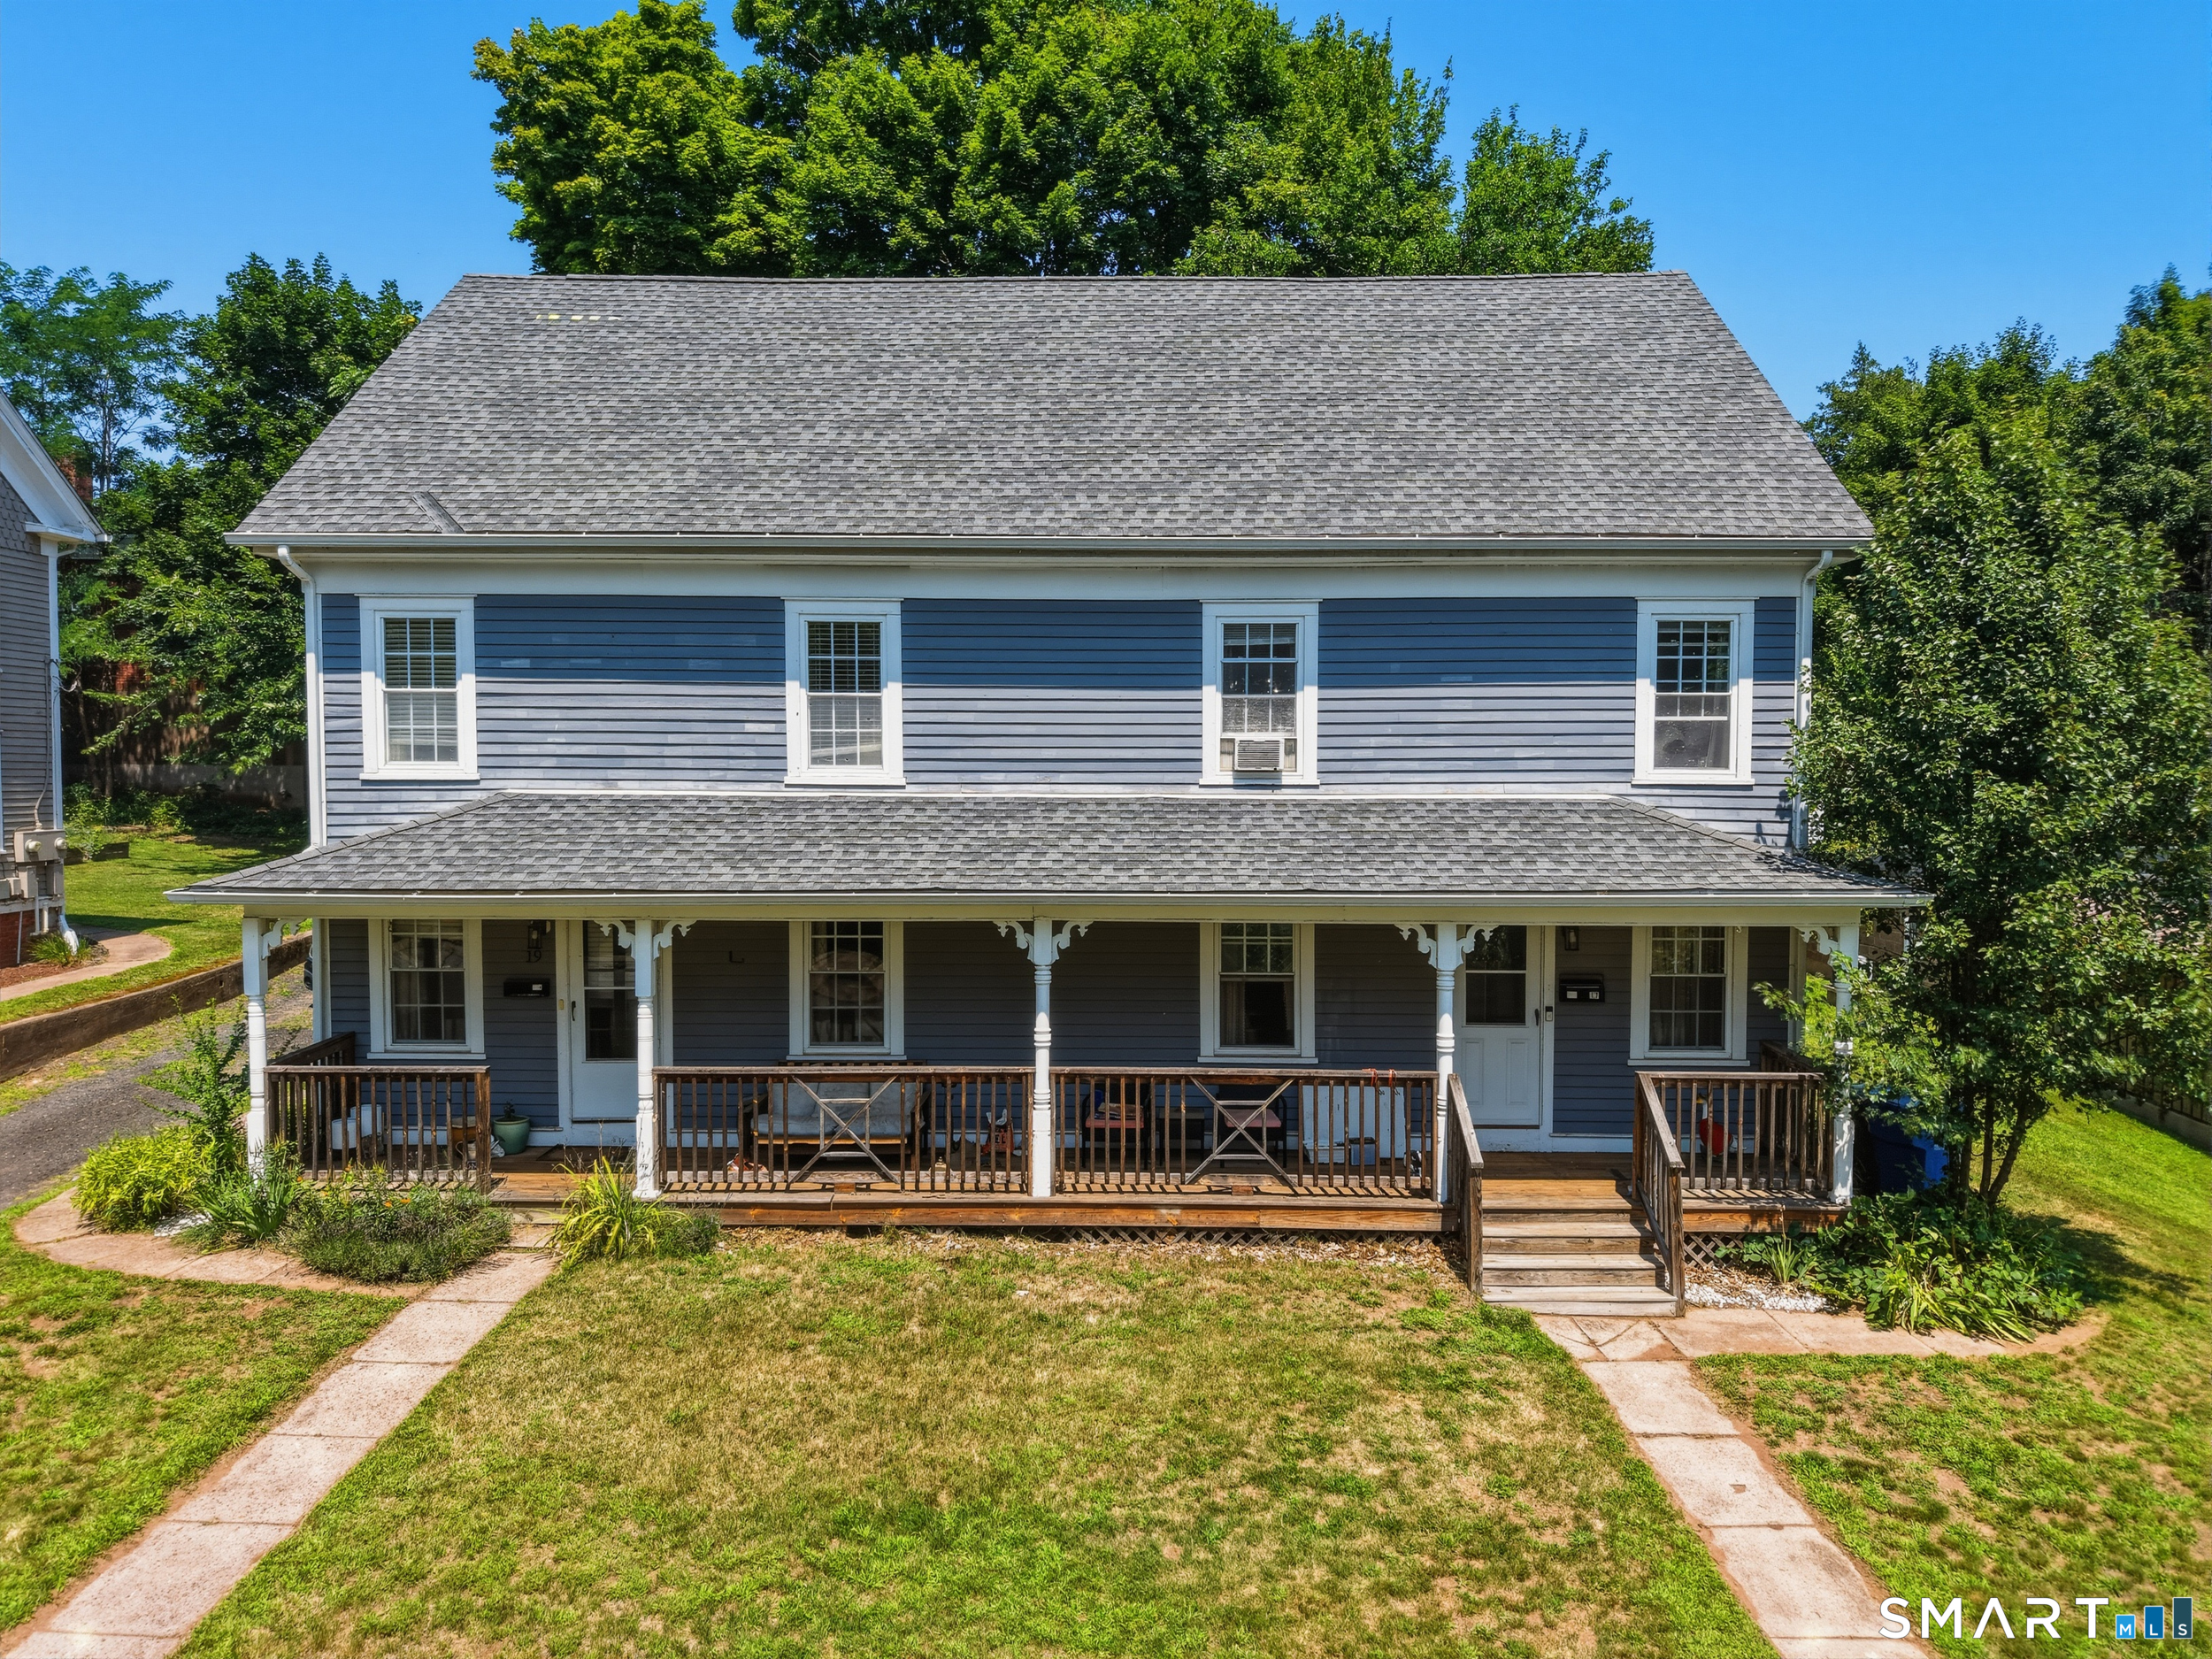
17-19 Gorman Place Manchester CT 06040

Manchester, CT17-19 Gorman Place

Price$475,000

Est. Mortgage: $/month

Active With Contract

MLS Number 24194974

  • Multi Family Multi-Family For Sale
  • Square Feet 2,464
  • Acreage 0.19
  • Bedrooms 6
  • Bathroom 4

Fabulous INVESTMENT opportunity to own 4-Cash-flowing Units with 3 assets in one!! 17-19 Gorman Place is a 2-Family being sold in conjunction with its sister 2-family 21-23 Gorman Place (MLS#24195139) and .26 acre lot of land at 79 Linden St across the street!! 17-19 Gorman offers 2 beautifully updated units, each with 3 bedrooms, 1.5 baths and a kitchen, living room and dining area with 1,200+ sq footage each. Tremendous asset value with SO many updates made throughout! Separate laundry area in basement for each unit with storage space, and potential finishing. Huge unfinished attic area for storage and potential finishing. Charming hardwood floors throughout the living areas and bedrooms, beautifully remodeled bathrooms with finishing touches like subway tile and tasteful paint colors. Stylish kitchens offer stainless steel appliances, newer tile floors, subway tile backsplash and shaker cabinetry! A charming front porch and lovely backyard offer a serene space to get away from it all. Pride of ownership shows with so many updates throughout including a new roof in 2018, CT Dry Basements waterproofing w/ transferrable warranty, new HVAC, plumbing, electrical and windows in 2019 and exterior was painted in 2018 and maintained throughout! Not to mention is it walking distance to Main St's shops and restaurants! Property is under market rents, and is currently grossing $3,500 in cash flow- this special 2 Family is one NOT to miss!

Listed by Chelsey DeFrancesco of eXp Realty
$
$
%
$/month over payments
Federal 30-year interest rate: 7.4% last updated on Oct 15, 2026
* All Figures are estimates. Check with your bank or proposed mortgage company for actual interest rates.
This product uses the FRED® API but is not endorsed or certified by the Federal Reserve Bank of St. Louis.

Save FavoriteSchedule TourAsk A QuestionMore Details

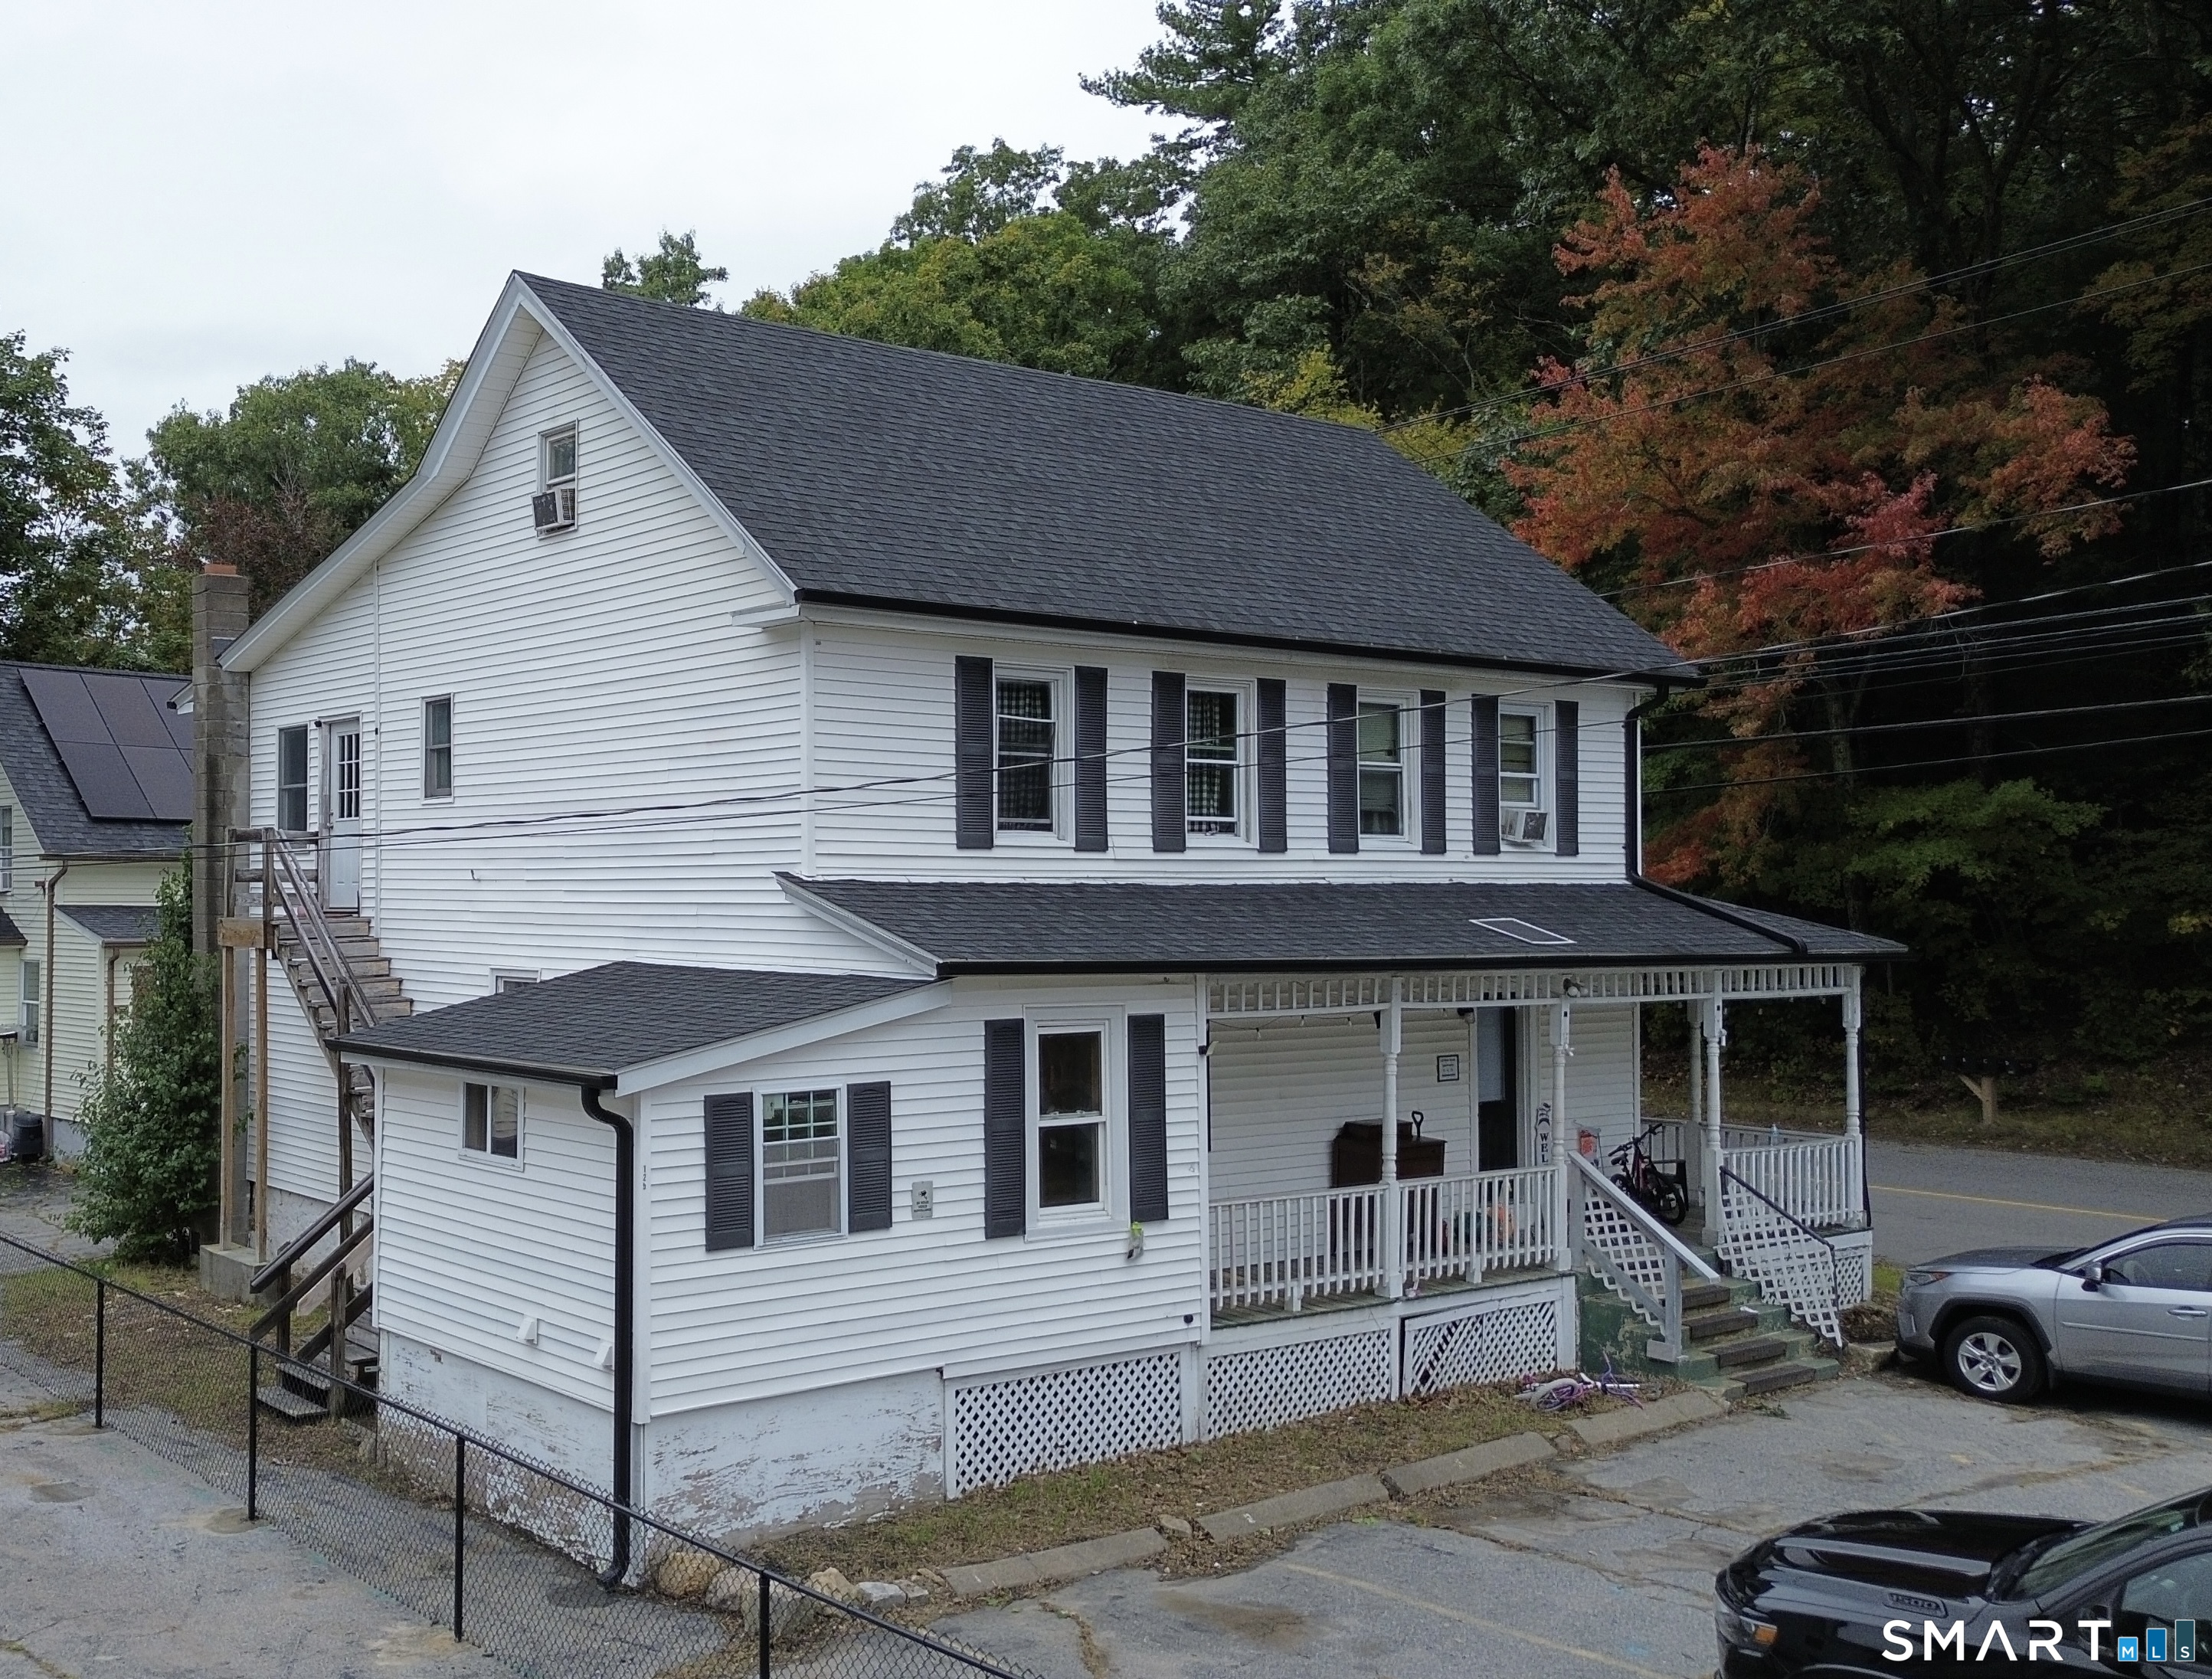
129 Main Street Sterling CT 06377
Active With Contract

MLS Number 24210749

  • Multi Family Multi-Family For Sale
  • Square Feet 2,326
  • Acreage 0.09
  • Bedrooms 8
  • Bathroom 5

Rare four-family investment opportunity in Sterling, CT! This well-maintained white multifamily residence offers an exceptional mix of four units, including a 3-bedroom, 1-bath unit; a 2-bedroom, 1.5-bath unit; a 2-bedroom, 1-bath unit; and a 1-bedroom, 1-bath unit. The property features a new roof and a convenient coin-operated laundry room, providing an attractive amenity for residents and an additional income opportunity. With four separate units and a variety of layouts, this property offers flexibility for an investor or owner-occupant looking to generate rental income. Four-family properties are a rare find, making this a unique opportunity to own a multifamily property in Sterling. One unit is currently vacant.

Listed by Jason Calouro of Drawbridge Realty

$
$
%
$/month over payments
Federal 30-year interest rate: 7.4% last updated on Oct 15, 2026
* All Figures are estimates. Check with your bank or proposed mortgage company for actual interest rates.
This product uses the FRED® API but is not endorsed or certified by the Federal Reserve Bank of St. Louis.

Save FavoriteSchedule TourAsk A QuestionMore Details

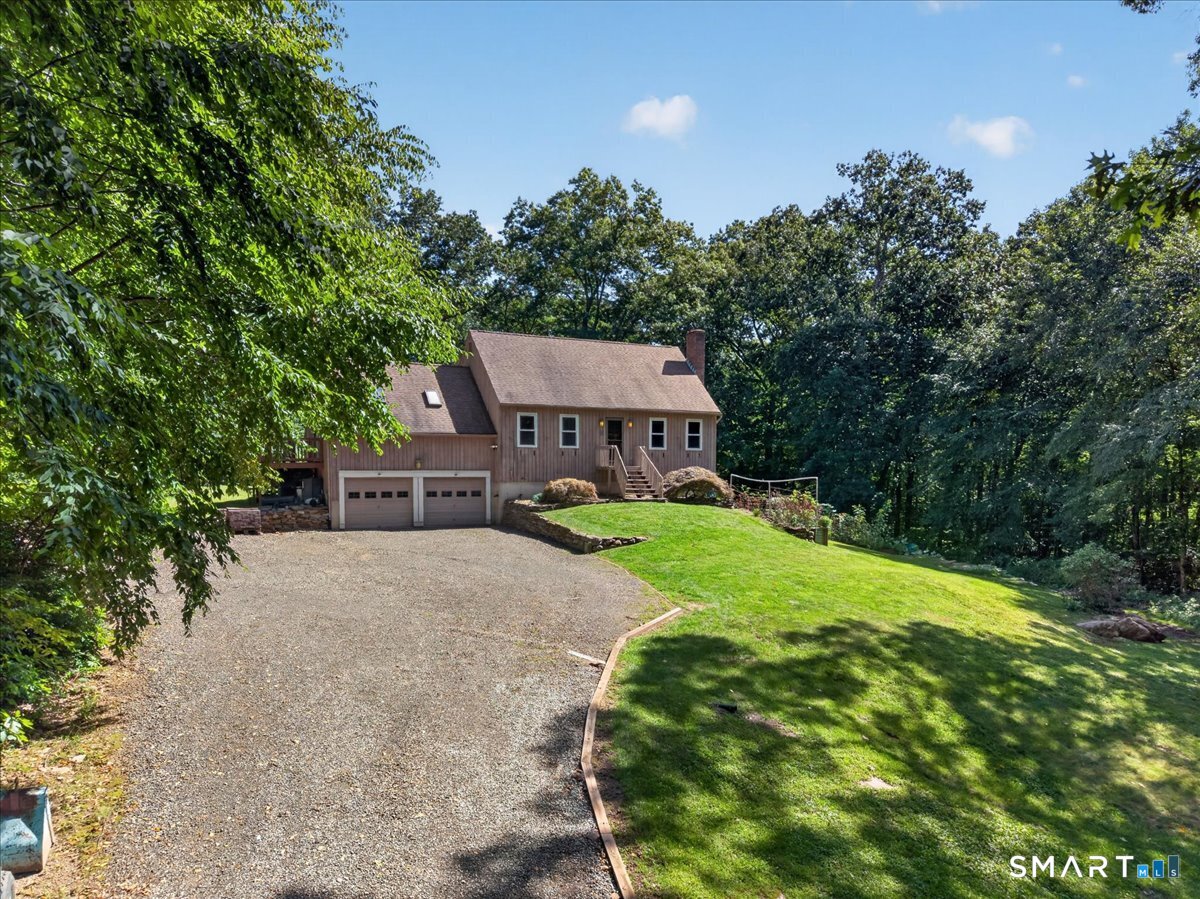
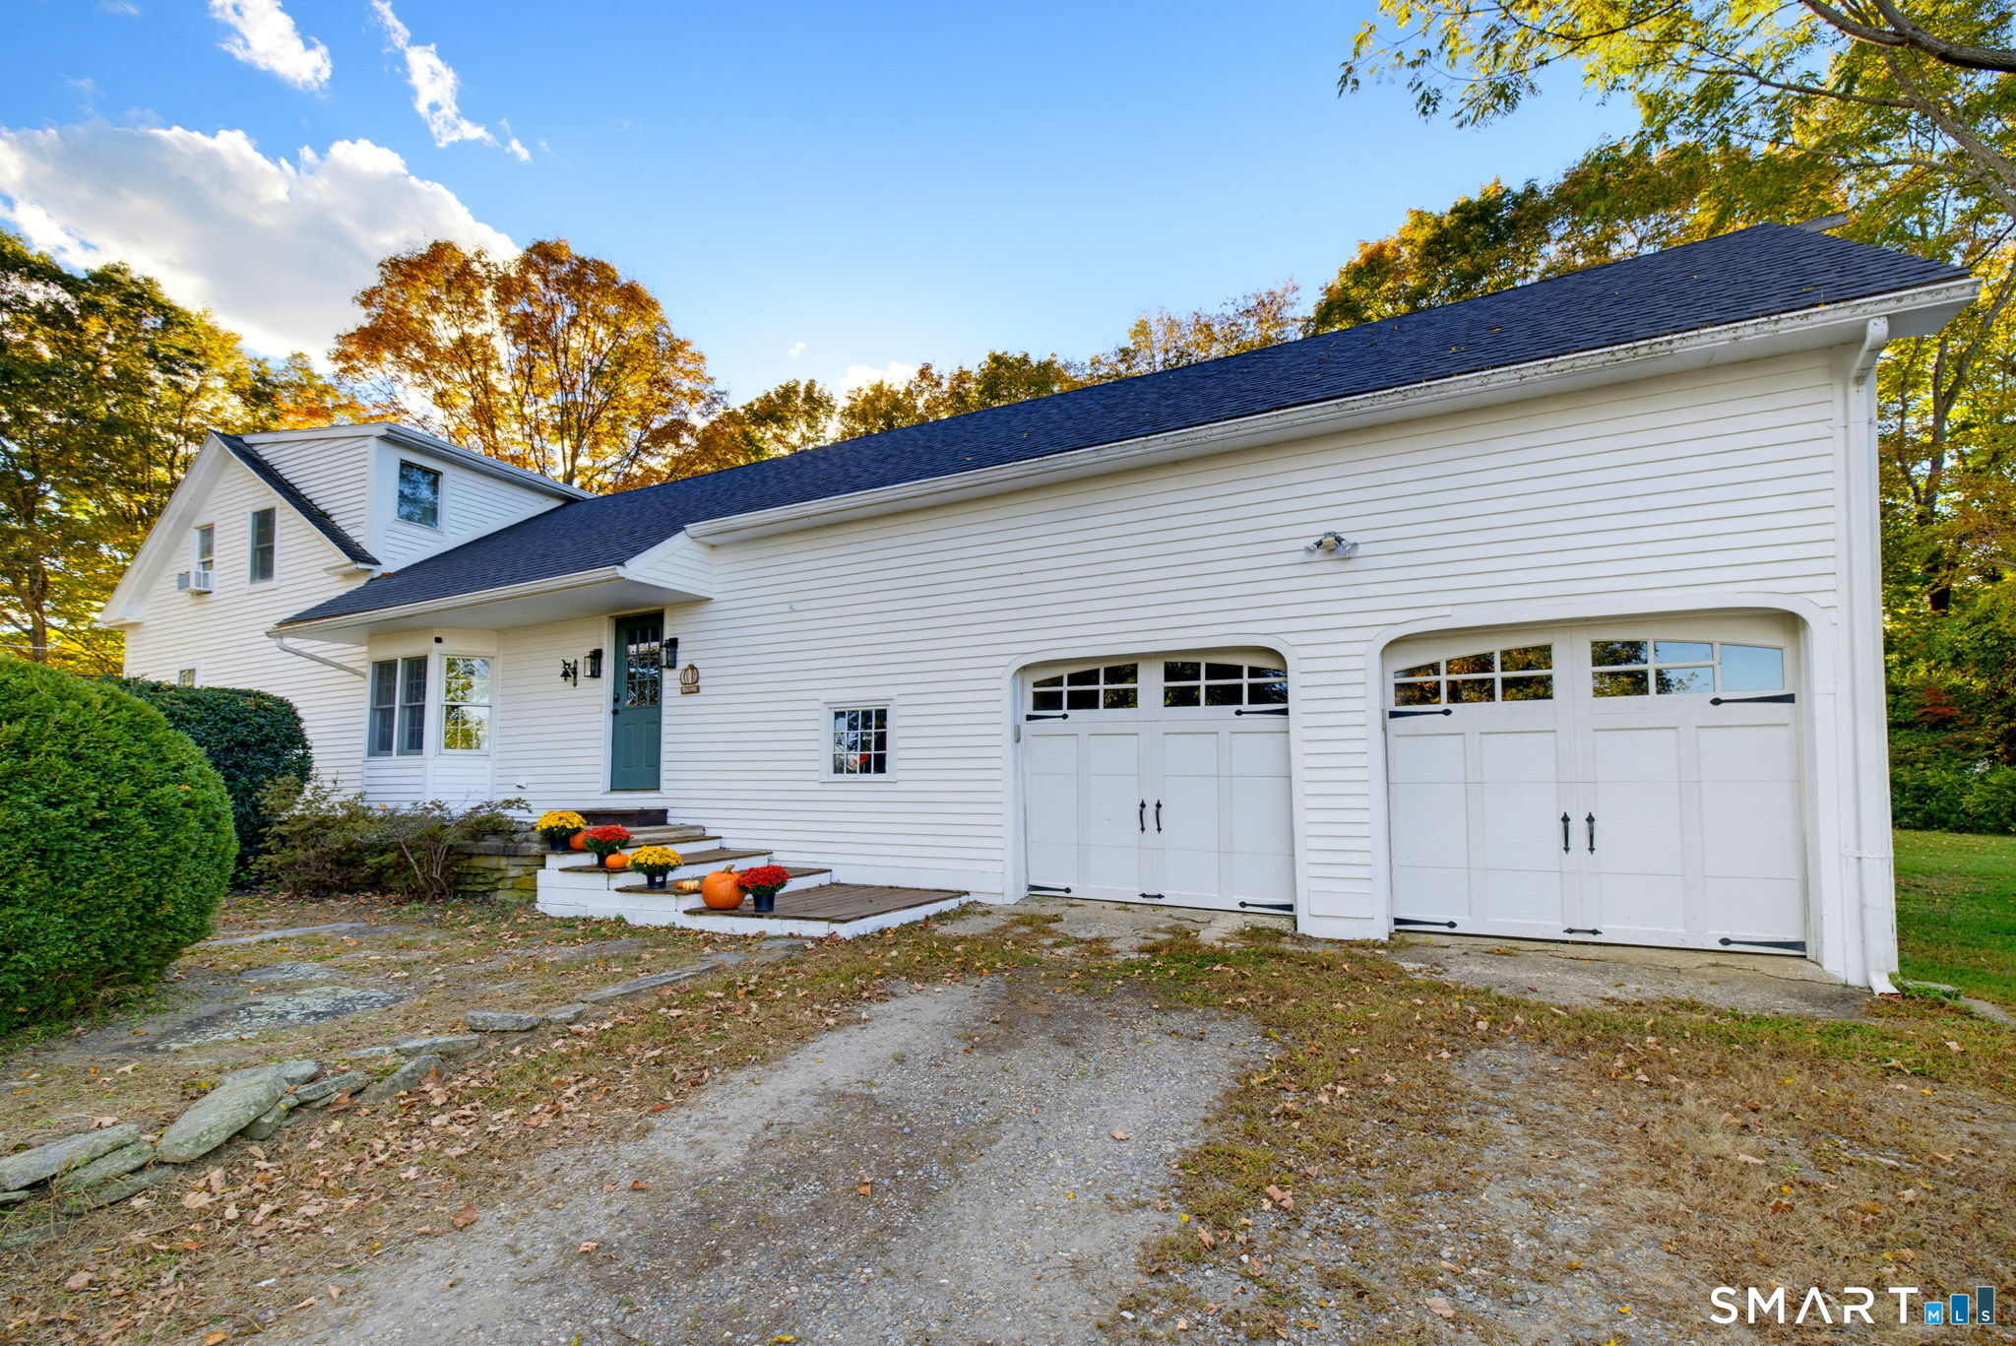
82 Depot Hill Road East Hampton CT 06424

MLS Number 24206383

  • Single Family
  • Square Feet 1,996
  • Bedrooms 3
  • Bathroom 2
  • Year Built 1987

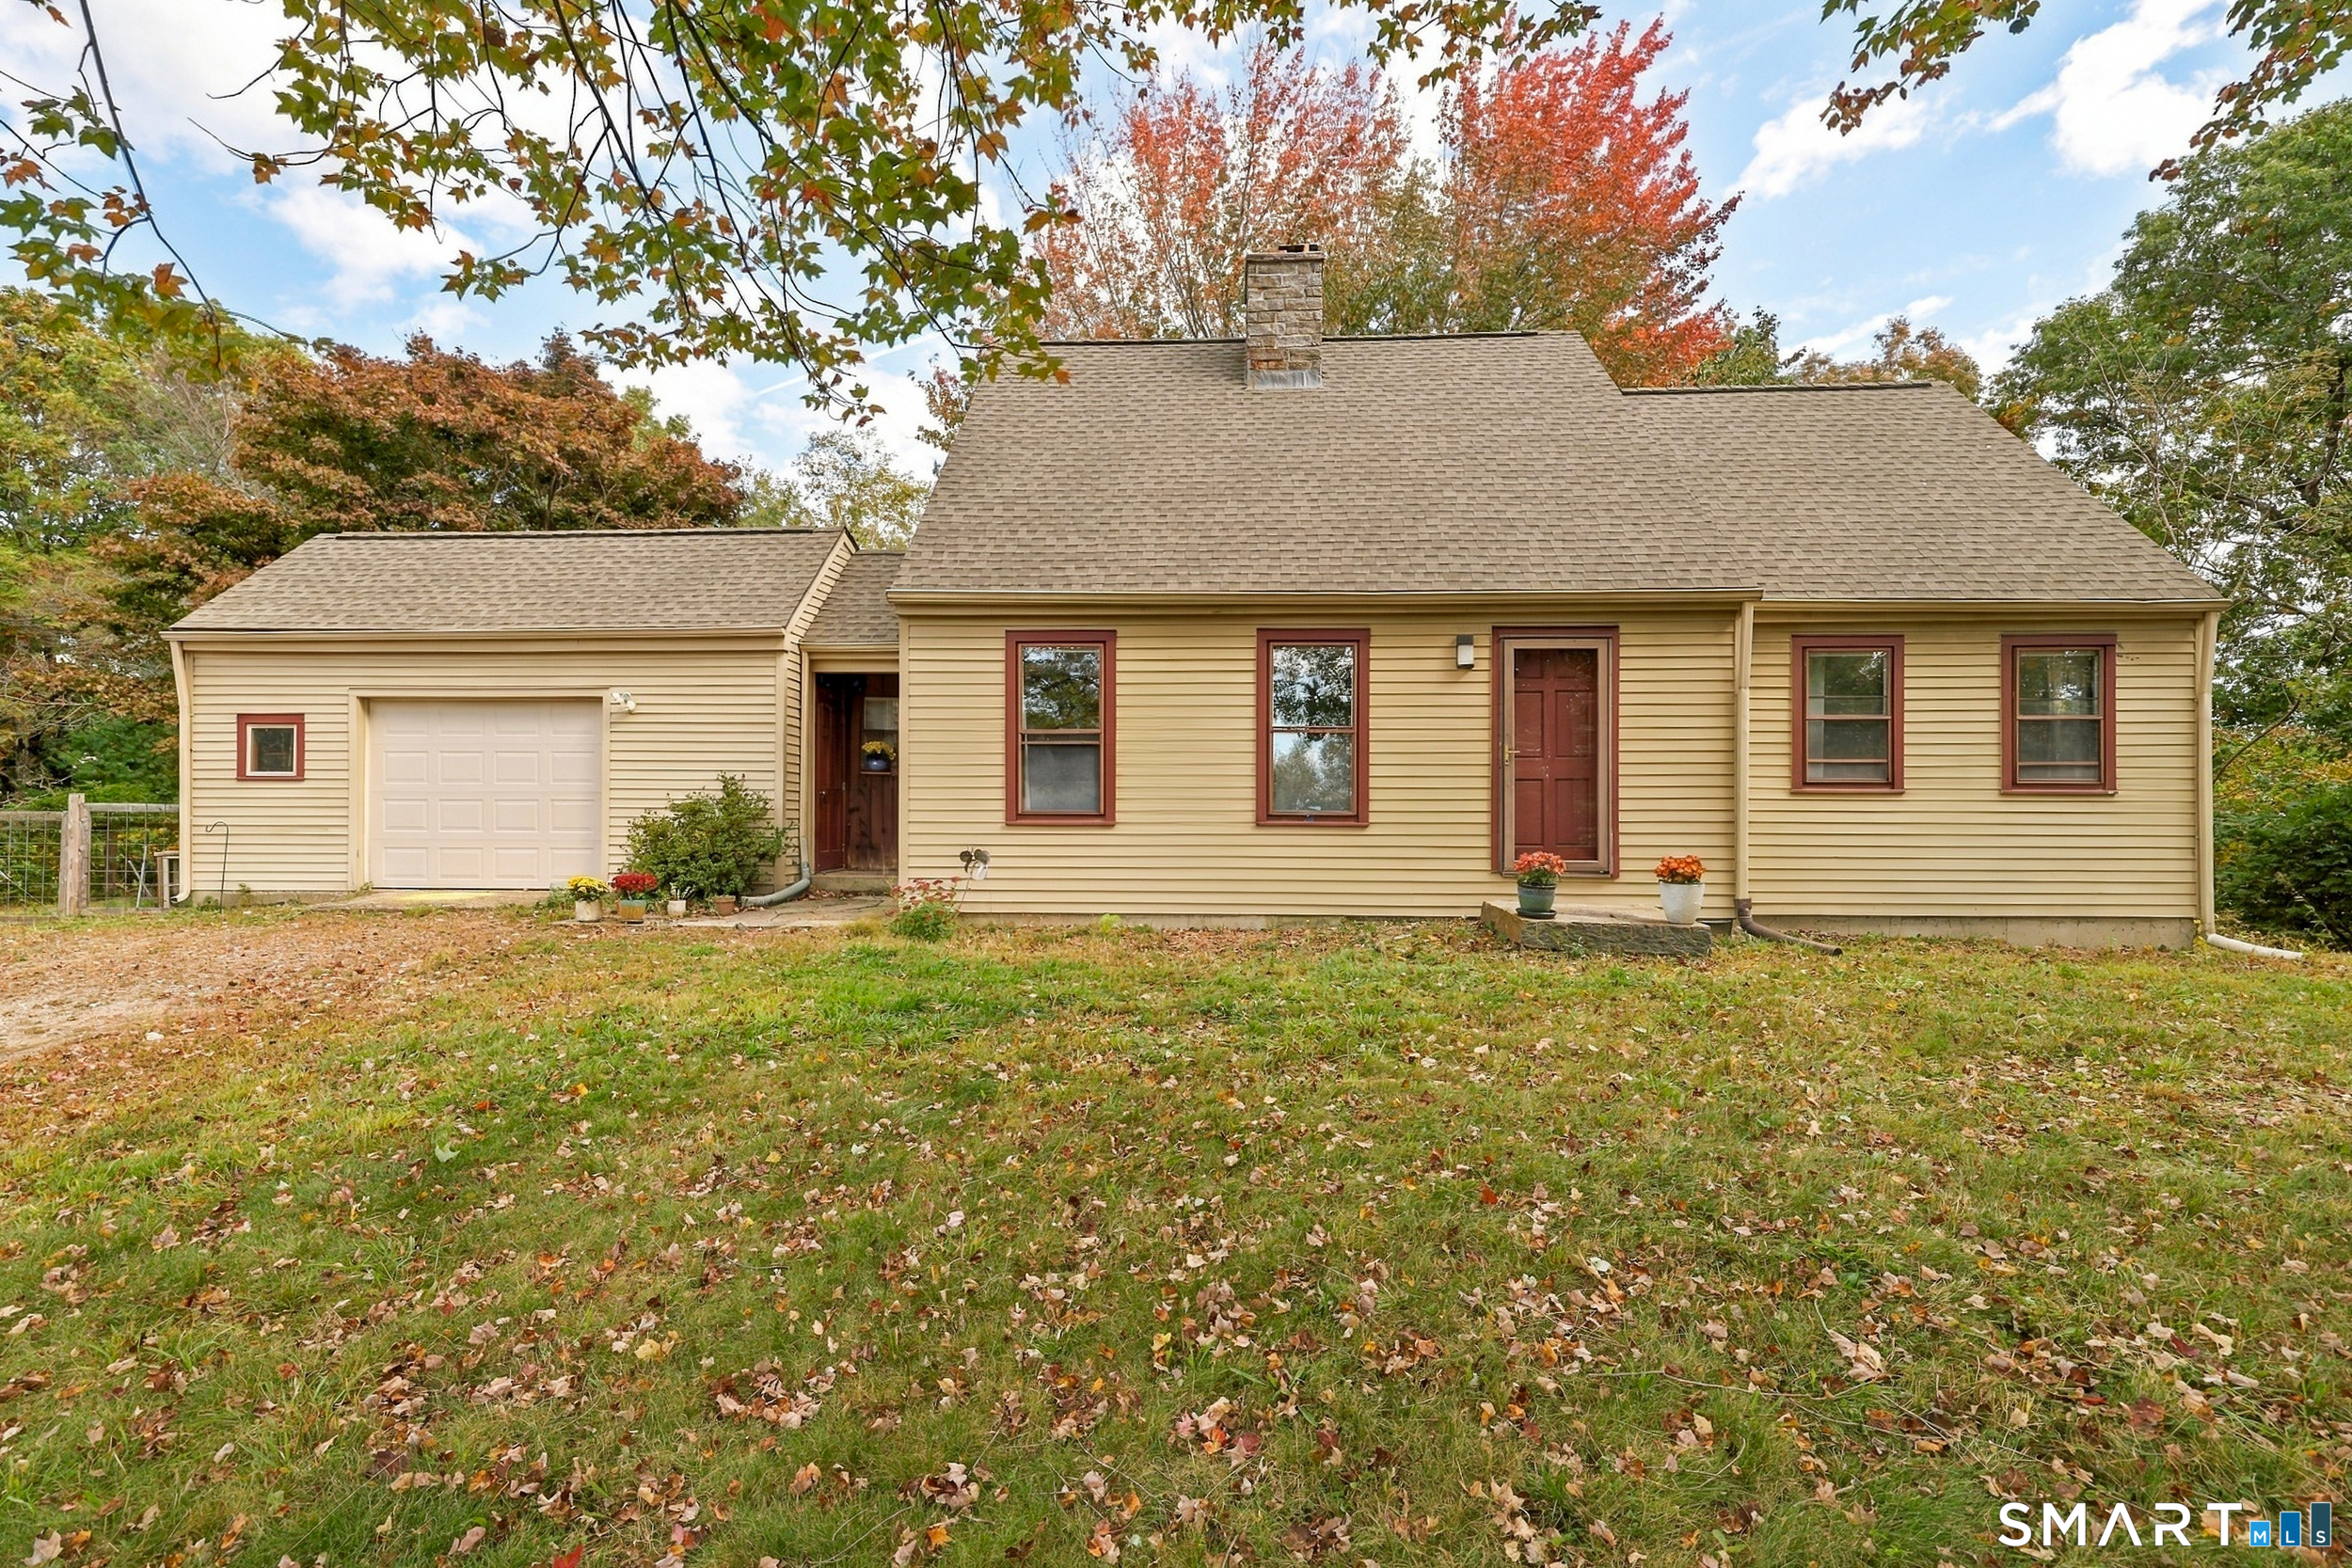
Situated on an impressive 4.04-acre lot surrounded by natural beauty, this 3-bedroom, 2-bathroom Cape offers character, and comfortable living. Step inside to a sun-filled living room featuring a cozy fireplace centerpiece. Adjacent is the dining room, which offers direct access to the kitchen for effortless entertaining. The eat-in kitchen boasts clean tile flooring, generous cabinetry storage, stainless steel appliances, and dedicated space for casual dining. Relaxation awaits in the expansive family room, highlighted by soaring cathedral ceilings with exposed beams, skylights, a ceiling fan, plush wall-to-wall carpeting, and sliding glass doors that lead directly to the back deck. Flexible bedroom arrangements include a main-floor bedroom featuring a ceiling fan and carpet. Upstairs, the spacious primary bedroom showcases vaulted ceilings, a ceiling fan, and soft carpeting, while the third bedroom also offers vaulted ceilings and wall-to-wall carpet. Outside, your private four-acre grounds provide endless outdoor space for gardening, home steading already set up, mature gardening, gatherings, and peaceful retreats. Located near Lake Pocotopaug, the Salmon River State Forest, and the Air Line State Park Trail, this home offers classic charm with easy access to local shops and dining. Schedule your private tour today!

Listed by Olivia D. Evans of KEY Real Estate Services LLC

$
$
%
$/month over payments
Federal 30-year interest rate: 7.4% last updated on Oct 15, 2026
* All Figures are estimates. Check with your bank or proposed mortgage company for actual interest rates.
This product uses the FRED® API but is not endorsed or certified by the Federal Reserve Bank of St. Louis.

Save FavoriteSchedule TourAsk A QuestionMore Details

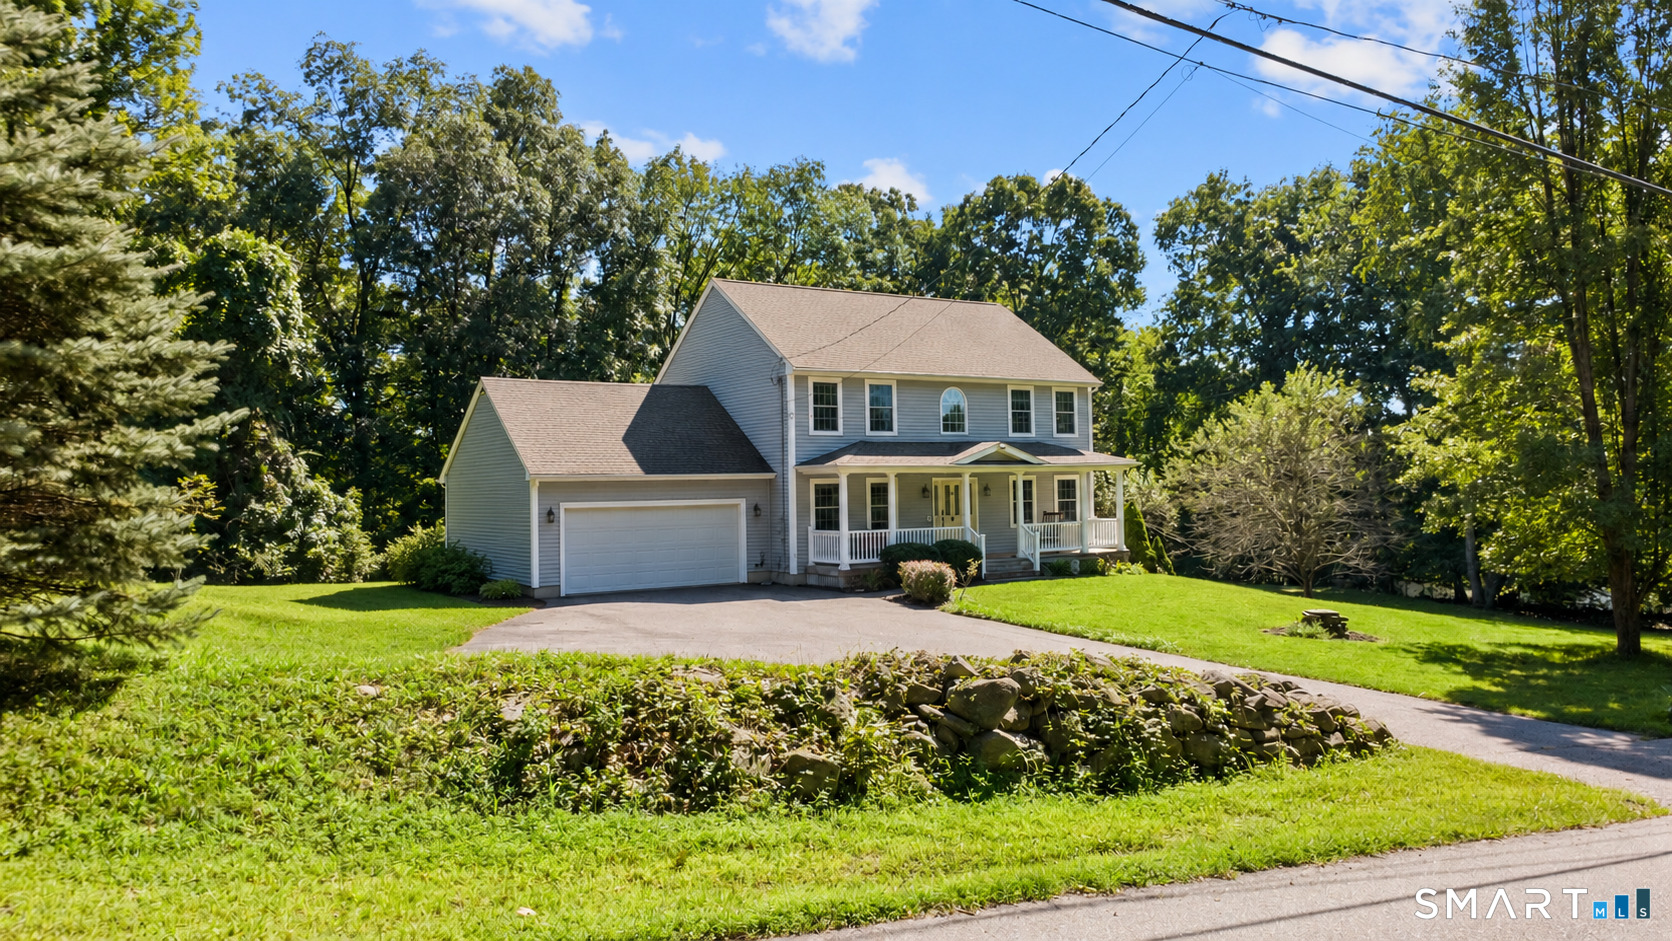
69 Pautipaug Hill Road Sprague CT 06330

Sprague, CT69 Pautipaug Hill Road

Price$475,000

Est. Mortgage: $/month

MLS Number 24200667

  • Single Family
  • Square Feet 2,016
  • Bedrooms 3
  • Bathroom 3
  • Year Built 2005

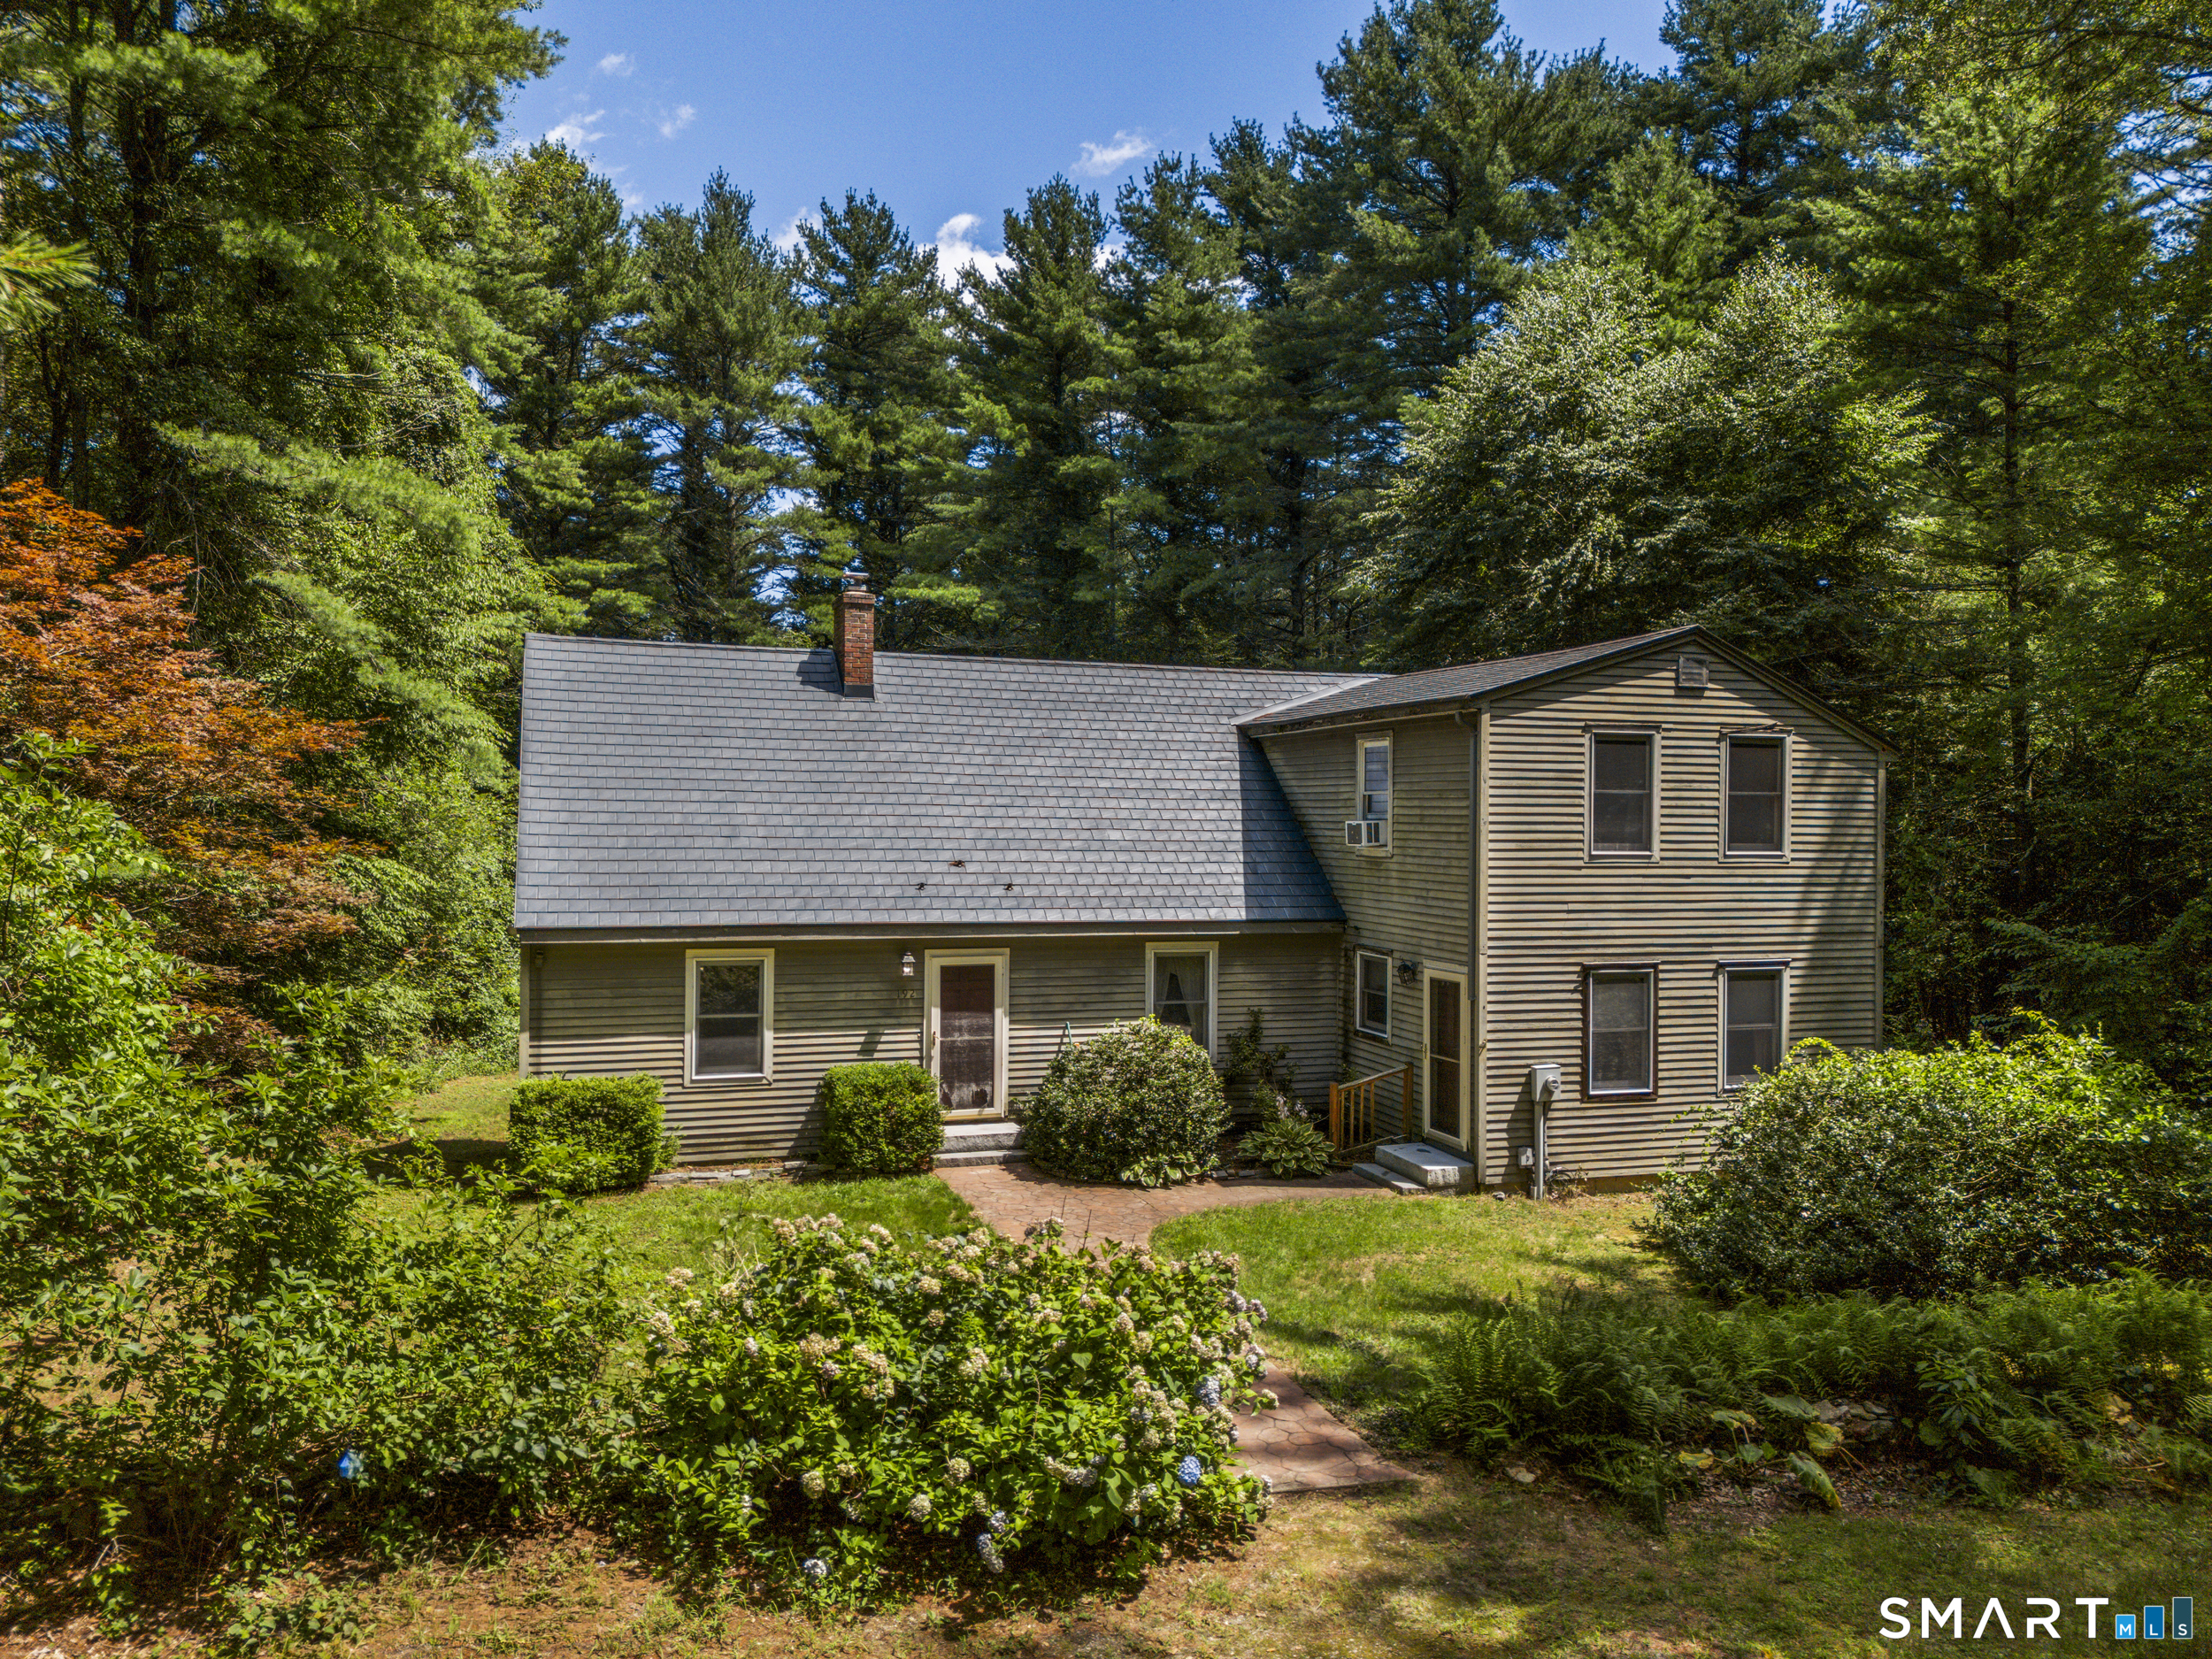
Some homes give you space-this one gives you room to breathe. Set back from the road on 5.74 private acres, 69 Pautipaug Hill Road offers the feeling of a peaceful country retreat while keeping everyday conveniences within easy reach. A full-length front porch opens to a dramatic two-story foyer and more than 2,000 square feet of bright, comfortable living space. The main level features two distinct gathering areas, including a fireside family room, plus a spacious kitchen with abundant cabinetry, updated backsplash, generous prep space, and an easy connection to the dining area and rear deck-perfect for morning coffee or summer entertaining. Upstairs, the oversized primary suite offers generous closet space and a private bath with double vanities, soaking tub, and separate shower. Two additional bedrooms and a second full bath complete the upper level. The full unfinished basement features high ceilings, built-in shelving, and a slider walkout, creating exciting potential for a recreation room, gym, office, or additional living space. Outside, expansive lawns, a cleared and level recreation area, firepit, stone bench, fruit trees, and wooded surroundings provide room to play, garden, gather, and unwind. Additional highlights include first-floor laundry, an attached two-car garage with shelving and a 100-amp subpanel, and a new well pump installed in 2026. Close to shopping, recreation, Norwich, and I-395-privacy, possibility, and country living come together beautifully.

Listed by Mustafa Muaremi of Coldwell Banker Realty

$
$
%
$/month over payments
Federal 30-year interest rate: 7.4% last updated on Oct 15, 2026
* All Figures are estimates. Check with your bank or proposed mortgage company for actual interest rates.
This product uses the FRED® API but is not endorsed or certified by the Federal Reserve Bank of St. Louis.

Save FavoriteSchedule TourAsk A QuestionMore Details

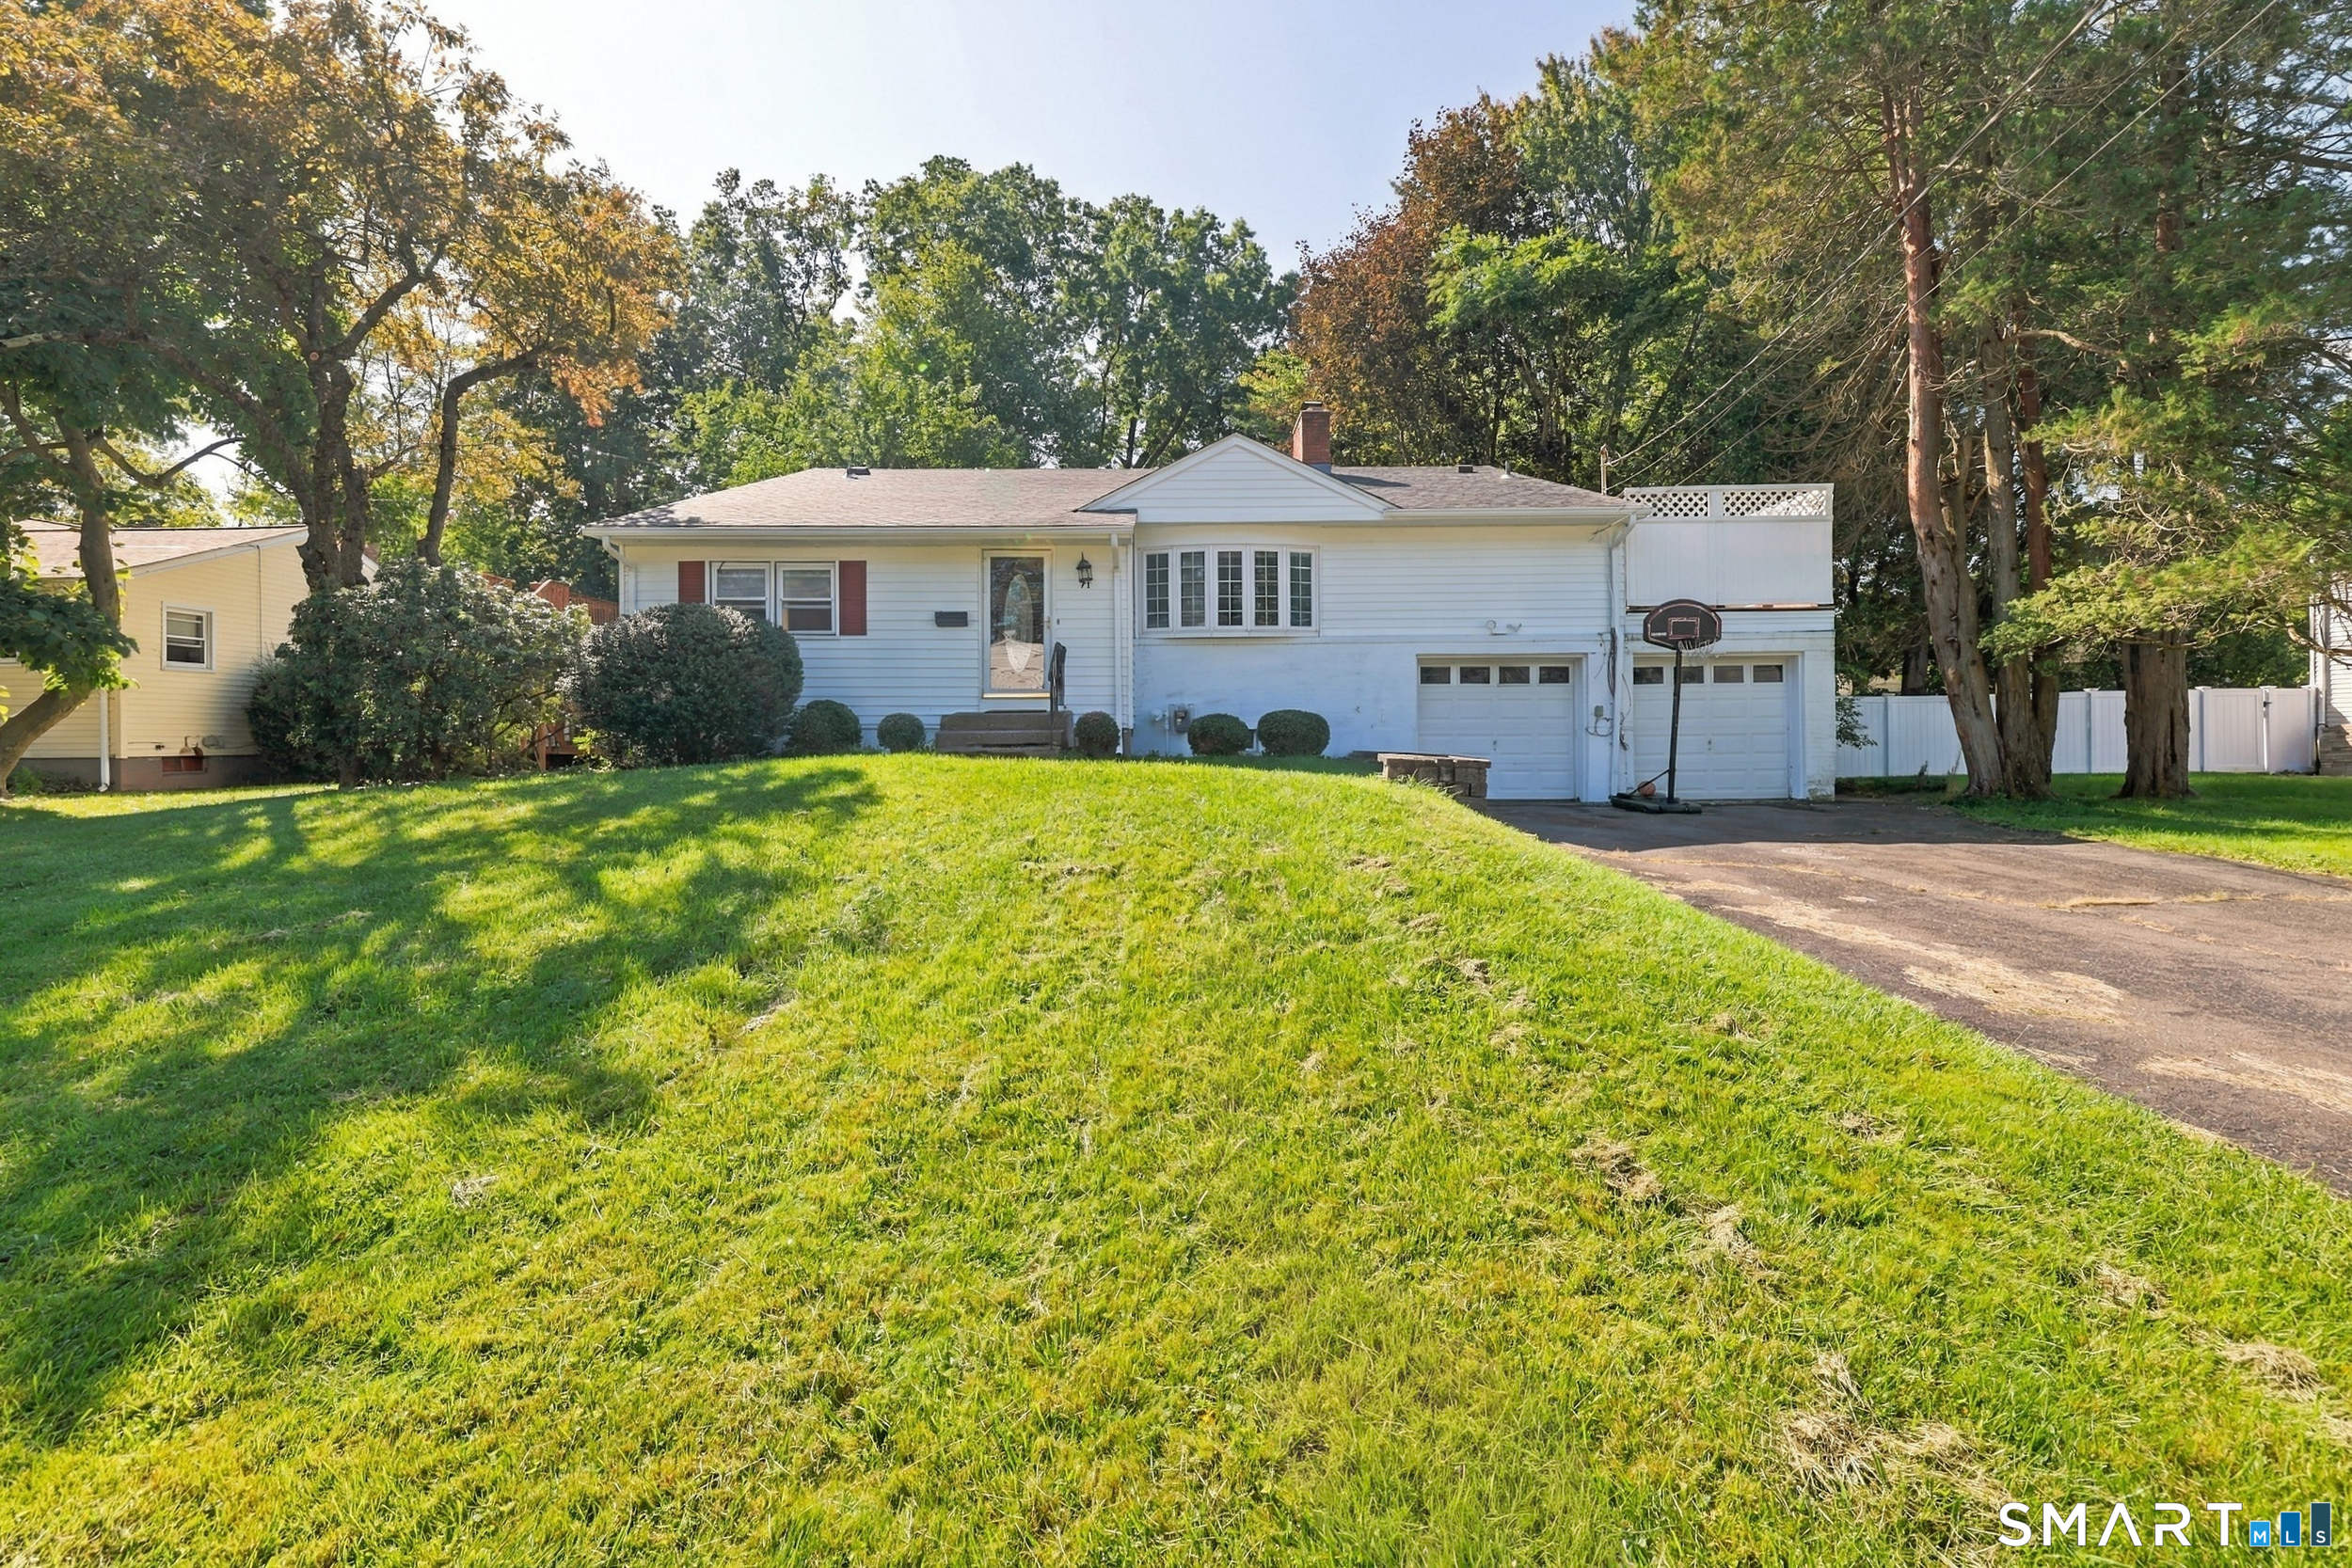
71 Hilldale Road West Hartford CT 06117

West Hartford, CT71 Hilldale Road

Price$475,000

Est. Mortgage: $/month

Active With Contract

MLS Number 24204634

  • Single Family
  • Square Feet 2,542
  • Bedrooms 4
  • Bathroom 3
  • Year Built 1957

Highest & Best offer deadline Tuesday 9/29 at 6 PM. Located steps to Aiken Elementary and an easy walk to King Philip & Hall, 71 Hilldale offers over 2500 SF of total living space. Features that set this home apart are the impossible to find 3 car garage (2 garage doors, one side has two tandem spaces for a total of 3 garage spaces), private roof top deck off the primary bedroom and primary bedroom with spacious ensuite and custom 11x13 walk in closet. The living room's soaring cathedral ceiling and floor to ceiling brick fireplace create the perfect entertaining space. Upstairs there are three spacious bedrooms and two full baths. The main and upstairs levels total 1674 square feet. The walk-out lower level offers an additional 868 square feet comprised of a family room with second fire place, and a 4th bedroom and bathroom. Off this family room there is a three season porch and patio with mature vines and arbor - the most charming outdoor space that takes years to cultivate. The basement is partially finished for a rec room. Gleaming newly refinished hard wood floors, fresh paint inside & out, updated kitchen with quartz counters and an approximately 4 year new roof round out this special home. Book your tour today.

Listed by Lisa C. Sadinsky of William Raveis Real Estate

$
$
%
$/month over payments
Federal 30-year interest rate: 7.4% last updated on Oct 15, 2026
* All Figures are estimates. Check with your bank or proposed mortgage company for actual interest rates.
This product uses the FRED® API but is not endorsed or certified by the Federal Reserve Bank of St. Louis.

Save FavoriteSchedule TourAsk A QuestionMore Details

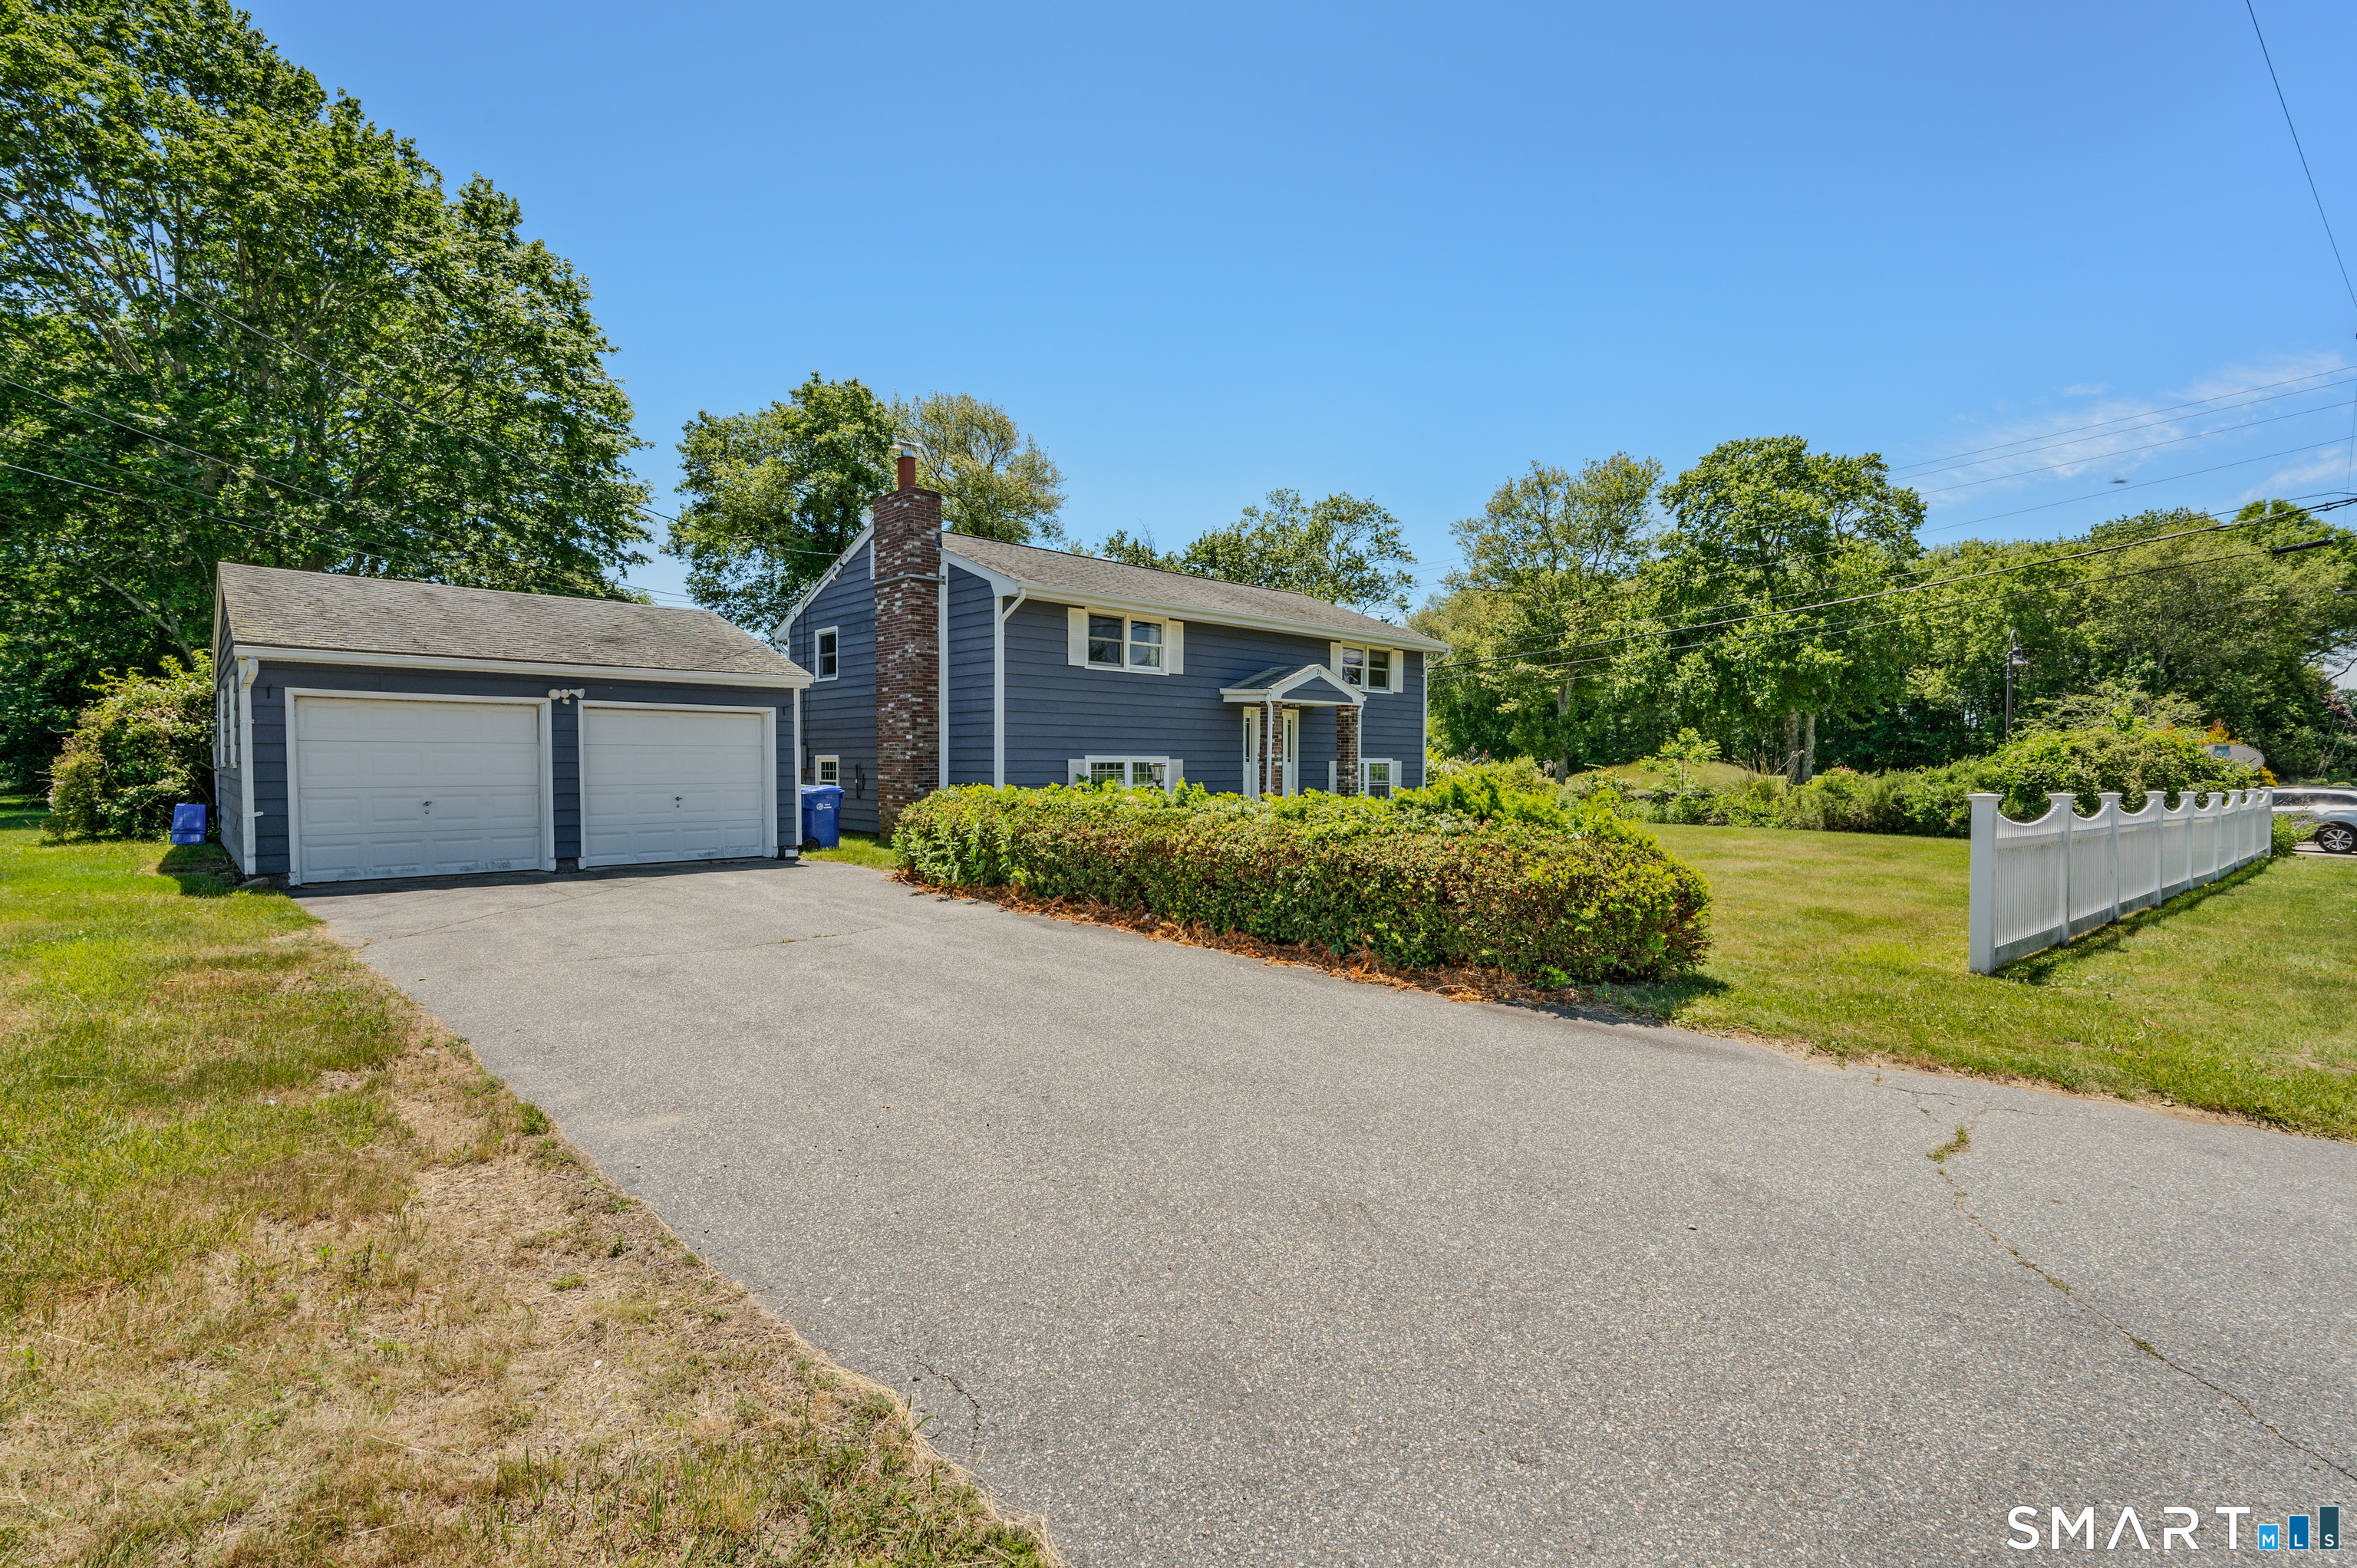
26 Lamphere Road Waterford CT 06385

MLS Number 24186613

  • Single Family
  • Square Feet 2,080
  • Bedrooms 4
  • Bathroom 2
  • Year Built 1965

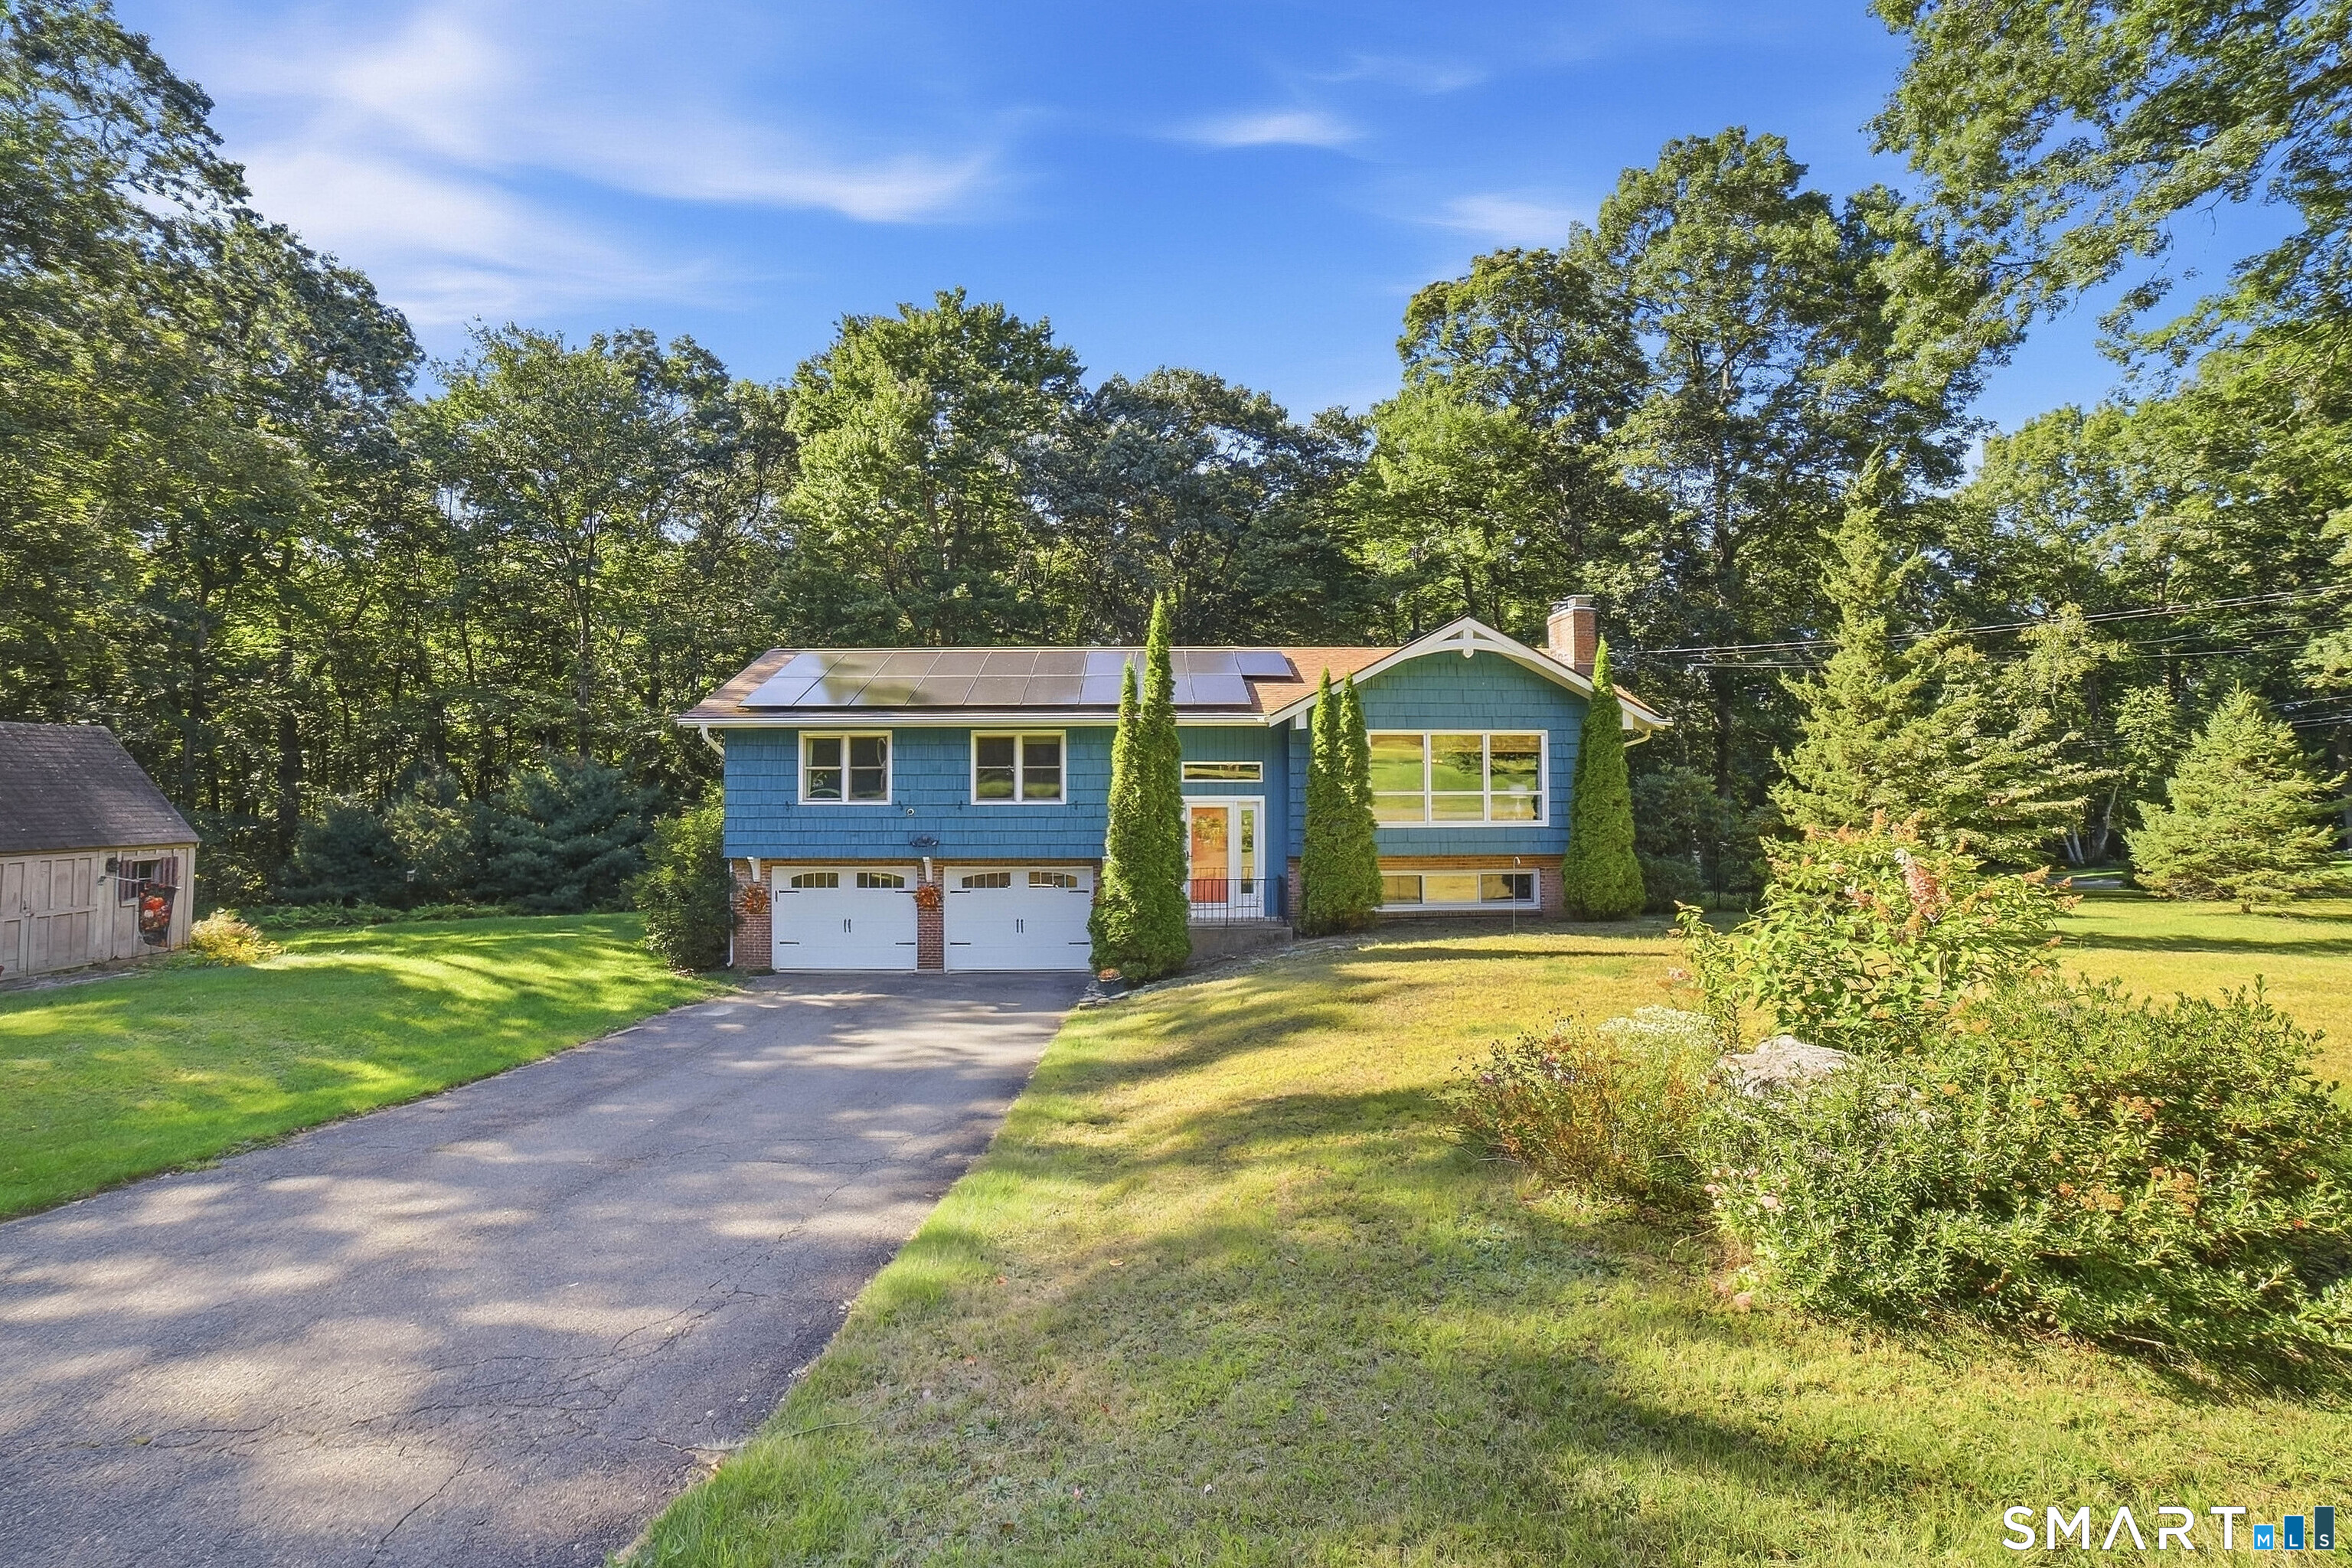
Enjoy a wonderful location overlooking the Great Neck Country Club golf course in this spacious 4-bedroom, 2-bath Raised Ranch. Thoughtfully designed with 2 bedrooms and a full bath on each level, this home offers flexible living arrangements ideal for guests, extended family, or a home office setup. The main level features hardwood floors throughout and an inviting living space filled with natural light. The kitchen opens to a generously sized deck with southern exposure, providing the perfect spot to relax, entertain, and enjoy views of the golf course. Situated on a large, level corner lot, the property offers ample space for gardening, outdoor activities, and future landscaping possibilities. A detached oversized 2-car garage provides excellent storage and workspace. Located directly across from Great Neck Country Club and just a short walk to scenic Jordan Cove, this home offers a unique opportunity to enjoy coastal living, recreation, and convenience in one of Waterford's desirable neighborhoods.

Listed by Marilyn Lusher of RE/MAX Legends

$
$
%
$/month over payments
Federal 30-year interest rate: 7.4% last updated on Oct 15, 2026
* All Figures are estimates. Check with your bank or proposed mortgage company for actual interest rates.
This product uses the FRED® API but is not endorsed or certified by the Federal Reserve Bank of St. Louis.

Save FavoriteSchedule TourAsk A QuestionMore Details

110 Church Street Putnam CT 06260

Putnam, CT110 Church Street

Price$475,000

Est. Mortgage: $/month

MLS Number 24206870

  • Single Family
  • Square Feet 3,071
  • Bedrooms 7
  • Bathroom 3
  • Year Built 1902

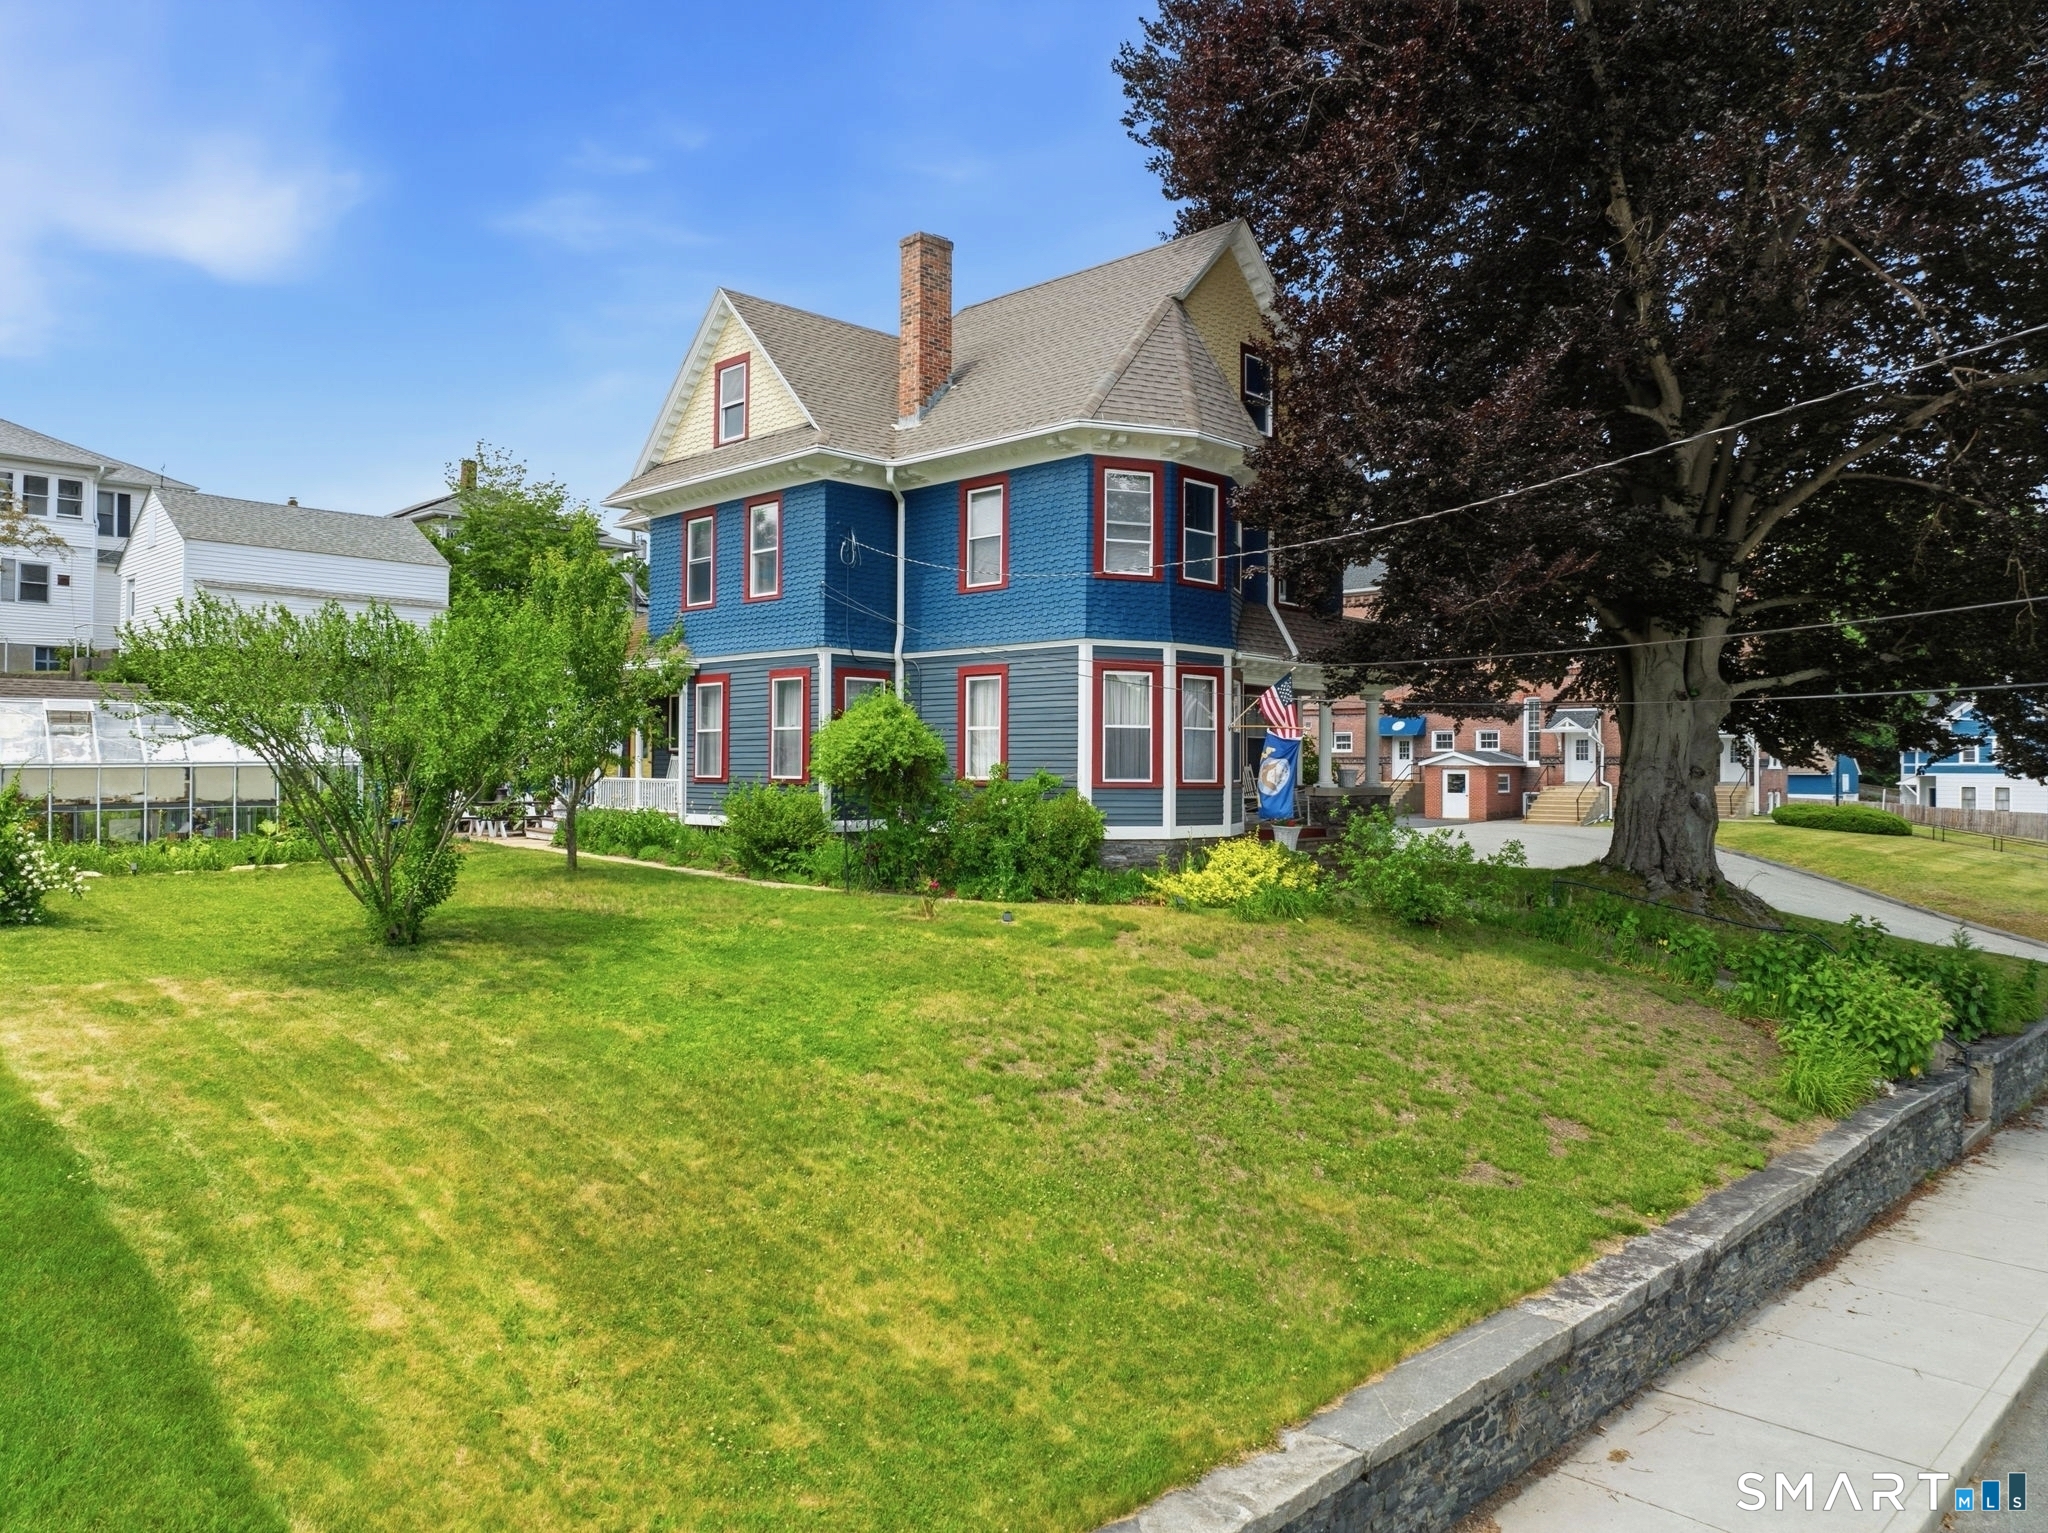
Step inside and you'll immediately understand what makes this home so unique. Beautiful wood floors, custom built-ins, intricate details, and four fireplaces with hand-carved mantels are reminders of an era when homes were built to be admired. Look up and you'll discover decorative ceiling medallions paired with gas-replica light fixtures that add warmth and authenticity to the home's historic character. The Albert C. Luke House, a captivating Queen Anne Victorian in the heart of Putnam where craftsmanship, character, and modern comfort come together beautifully. The updated kitchen blends old and new with quartz countertops and a marble backsplash while complementing the home's historic charm. The spacious first floor includes a welcoming foyer currently used as a sitting room, a library that could serve as a first-floor bedroom or office, and a full bath. A beautifully detailed staircase leads to four second-floor bedrooms, including one with a balcony and two with views of the Quinebaug River, plus a full bath with access from the hallway and primary bedroom. The third floor adds two more bedrooms and a full bath, offering incredible flexibility. Outside, enjoy established plantings, fruit trees, a greenhouse, and shed. The heating system and hot water heater are approximately five years old. Close to the river trail, downtown Putnam's restaurants, shops and entertainment, and minutes from I-395, this is more than a home, it's a piece of history ready for its next chapter

Listed by Jennifer Jones of Premeer Real Estate Inc.

$
$
%
$/month over payments
Federal 30-year interest rate: 7.4% last updated on Oct 15, 2026
* All Figures are estimates. Check with your bank or proposed mortgage company for actual interest rates.
This product uses the FRED® API but is not endorsed or certified by the Federal Reserve Bank of St. Louis.

Save FavoriteSchedule TourAsk A QuestionMore Details

192 Bethel Road Griswold CT 06351

Griswold, CT192 Bethel Road

Price$475,000

Est. Mortgage: $/month

Active With Contract

MLS Number 24197087

  • Single Family
  • Square Feet 2,940
  • Bedrooms 3
  • Bathroom 3
  • Year Built 1993

Looking for a multigenerational living opportunity? This spacious 1993-built home offers 2940 square ft including a legal 1st floor in-law apartment with its own private entrance, providing flexibility for extended family, guests, or a variety of living arrangements. The main home features a living room, dining room, kitchen, and half bath on the first floor. Upstairs you'll find the primary bedroom, full bath, second bedroom, and an additional room flex space. The in-law apartment includes an eat-in kitchen, living room, bedroom, full bath, and access to a private deck. Set on a secluded 2.78-acre lot, the property offers privacy, mature landscaping and a stamped concrete walkway leading to both the main home and in-law entrance. A full walkout basement provides additional space, with the town noting approximately 756 sq ft of finished area not included in the 2940 sq ft. Note: the only heat in the basement is the pellet stove. Improvements include an Interlock aluminum metal roof installed approximately 10 years ago with a transferable 50-year warranty, a Buderus 3-zone boiler (2014), indirect hot water heater (2026), and well water filter replaced in 4/2026. This well-cared-for home offers the opportunity for a new owner to add their own personal touches while enjoying the space, privacy, and versatility it has to offer. Less than 10 minutes from Lisbon Landing, 20 minutes from Foxwoods Resort Casino and Mohegan Sun, and about 40 minutes to EB.

Listed by Tina Luft of Kazantzis Real Estate,LLC

$
$
%
$/month over payments
Federal 30-year interest rate: 7.4% last updated on Oct 15, 2026
* All Figures are estimates. Check with your bank or proposed mortgage company for actual interest rates.
This product uses the FRED® API but is not endorsed or certified by the Federal Reserve Bank of St. Louis.

Save FavoriteSchedule TourAsk A QuestionMore Details

129 Mountain Spring Road Tolland CT 06084

Tolland, CT129 Mountain Spring Road

Price$475,000

Est. Mortgage: $/month

MLS Number 24213852

  • Single Family
  • Square Feet 1,602
  • Bedrooms 4
  • Bathroom 4
  • Year Built 1977

Looking for a truly wonderful home situated on 6+ acres of stunning, secluded land with your own pond? Look no further...129 Mountain Spring Road is the rare find you've been looking for! With 1,600+ square feet, 4 bedrooms, 2.5 bathrooms, an attached garage and over 6 acres of serene, lush acreage, you will never want to leave home. This property offers quiet and privacy while still being a close drive to nearby amenities! The home combines an open layout with spacious rooms and the coziness of a classic New England cape! The open kitchen and dining room combination is the heart of this home. It features plenty of cabinet space, quartz countertops, a subway tile backsplash, updated appliances & hardwood floors running throughout. The dining room offers a gorgeous bay-window that lets in the natural surroundings and a classic brick fireplace. Off the dining room is the living room which features another fireplace. A first flr primary bedroom suite offers a walk-in closet and remodeled bathroom w/custom tile walk-in shower. Upstairs you will find 3 more bedrooms and a full bathroom. The home's acreage is filled with active wildlife & is perfect for birdwatching and exploring the woods. The firepit area makes for a great gathering space and the pond is serene and calm. Come see what the natural beauty of this home has to offer as the seasons change! Set up with a fiber Wi-Fi network, this is an ideal work-from-home space, and the basement is easily finishable! Roof is 5yrs old.

Listed by Inez E. St. James of eXp Realty

$
$
%
$/month over payments
Federal 30-year interest rate: 7.4% last updated on Oct 15, 2026
* All Figures are estimates. Check with your bank or proposed mortgage company for actual interest rates.
This product uses the FRED® API but is not endorsed or certified by the Federal Reserve Bank of St. Louis.

Save FavoriteSchedule TourAsk A QuestionMore Details

14 Dean Drive Bolton CT 06043

Bolton, CT14 Dean Drive

Price$475,000

Est. Mortgage: $/month

MLS Number 24205465

  • Single Family
  • Square Feet 1,860
  • Bedrooms 3
  • Bathroom 2
  • Year Built 1965

Move in ready and energy efficient! New central heating and cooling system, oil tank, well pump, hot water heater, water softener, water filtration system, garage door opener, roof 10 years old. Fenced in yard for kids or pets. Hardwood floors, crown molding, and fresh interior paint. The kitchen features custom cabinetry, granite counters, marble backsplash, and ceramic tile flooring. A formal dining room and a spacious living room with a fireplace add charm. The finished lower level provides extra living space for gym, family room or office. With a plumbed in half bath and finished laundry room. Level lot great for entertaining. A large 2 car garage. Easy commute to 84. 91 and less than 10 minutes to Manchester center. A stones throw to local farms, parks, and bike trails, giving the area a true vacation like feel. This turnkey home is a gem. Seller is actively looking for a home!

Listed by Jesica Beaulieu of Dave Jones Realty,LLC

$
$
%
$/month over payments
Federal 30-year interest rate: 7.4% last updated on Oct 15, 2026
* All Figures are estimates. Check with your bank or proposed mortgage company for actual interest rates.
This product uses the FRED® API but is not endorsed or certified by the Federal Reserve Bank of St. Louis.

Save FavoriteSchedule TourAsk A QuestionMore Details

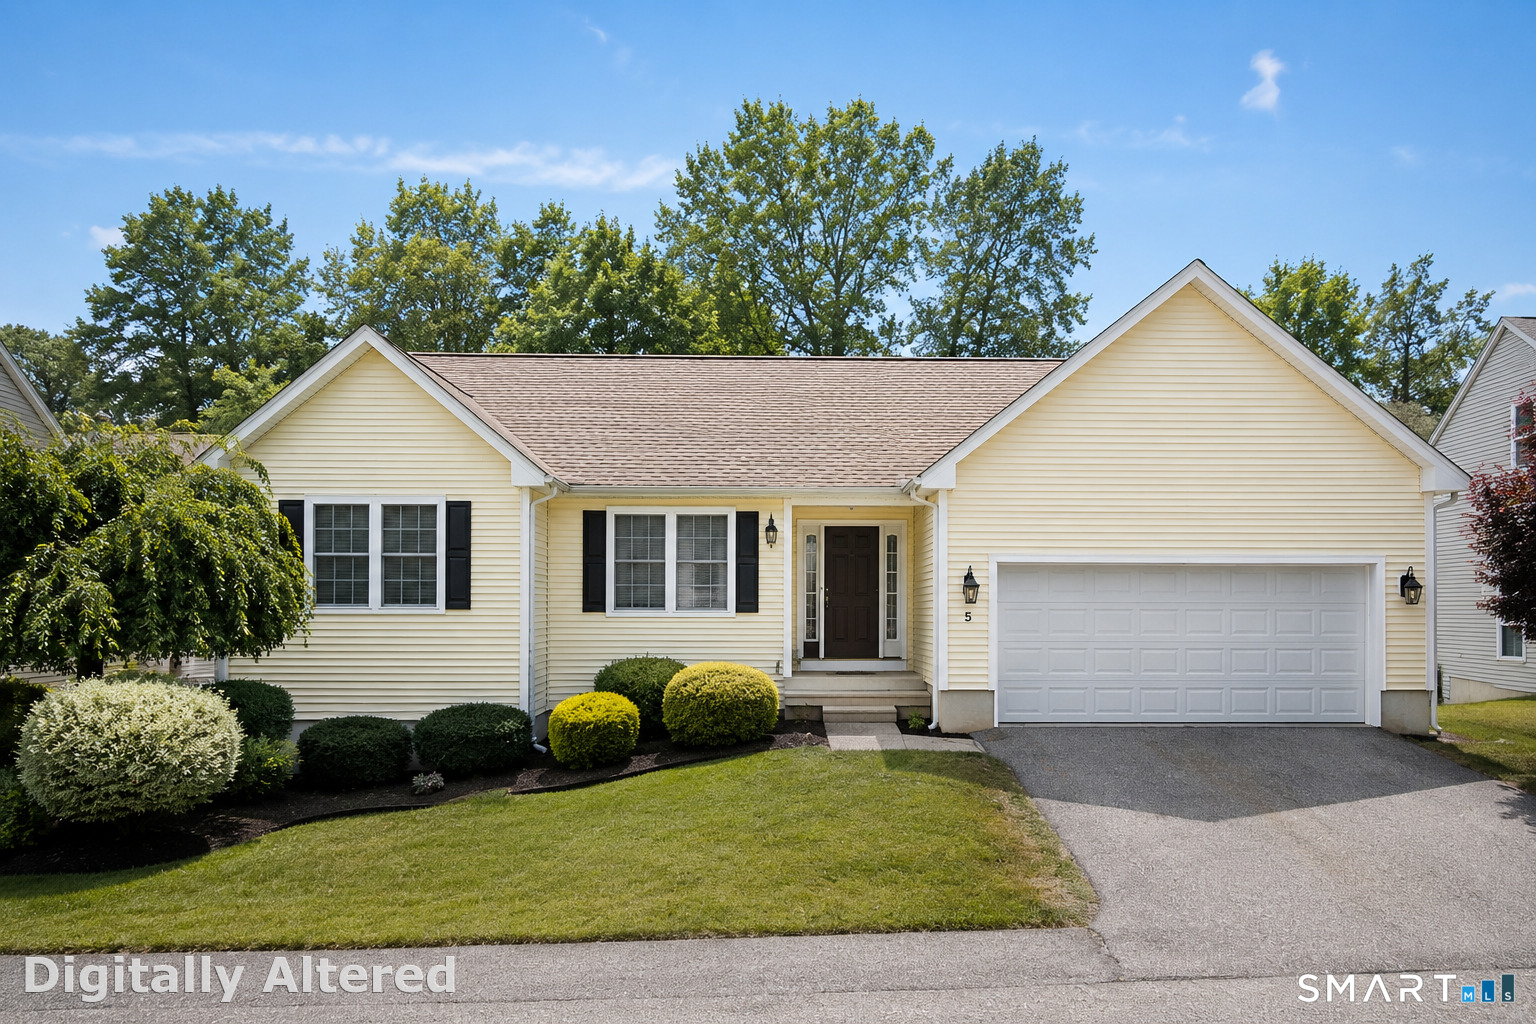
5 North Ridge East Hampton CT 06424

MLS Number 24208301

  • Condo
  • Bedrooms 3
  • Bathroom 2
  • Square Feet 1,476
  • Year Built 2006

Enjoy the best of single-level living in this nearly 1,500 square feet free-standing condo offering the privacy of a detached home with the benefits of an active, 55+ community! Newly refinished hardwood floors flow throughout most of the home. The spacious living room features vaulted cathedral ceilings, recessed lighting and a gas fireplace. A gorgeous kitchen offers timeless wood cabinetry, solid-surface countertops, abundant workspace and peninsula seating. The dining area opens to an enclosed screened deck, with an exterior gas hookup ready for your grill. The primary suite features hardwood floors, recessed lighting, a distinctive bow-style window, walk-in closet and beautifully updated bath with modern finishes and back-lit mirror. Two additional generously sized bedrooms and a second updated full bath complete the living space. The attached 2-car garage leads to a convenient mudroom with laundry and access to a full basement offering tremendous finishing potential. This location is just steps from the community clubhouse too! HOA includes exterior yard and lawn care plus snow removal. Recently '"refreshed" and move-in ready, this turn-key home looks and feels like new and offers community when you want it, and your own space when you don't!

Listed by Quincy J. Clayton of NextHome Elite Realty

$
$
%
$/month over payments
Federal 30-year interest rate: 7.4% last updated on Oct 15, 2026
* All Figures are estimates. Check with your bank or proposed mortgage company for actual interest rates.
This product uses the FRED® API but is not endorsed or certified by the Federal Reserve Bank of St. Louis.

Virtual TourSave FavoriteSchedule TourAsk A QuestionMore Details

520 Goshen Hill Road Lebanon CT 06249

Lebanon, CT520 Goshen Hill Road

Price$475,000

Est. Mortgage: $/month

Active With Contract

MLS Number 24212798

  • Single Family
  • Square Feet 2,085
  • Bedrooms 3
  • Bathroom 2
  • Year Built 1750

Antique charm meets modern comfort in this beautifully updated Lebanon Colonial. Set on 4.24 private acres, this 3-bedroom, 2-full-bath Colonial offers over 2,000 sq. ft. filled with details that simply can't be recreated today. Wide-plank hardwood floors, exposed original beams, multiple fireplaces, a wood stove and pellet stove bring warmth and history throughout, with the pellet stove offering exceptional efficiency heating nearly the entire main level. The updated kitchen features granite counters, a gas range, newer appliances and an oversized pantry, while the remodeled main-level bath preserves the home's story with a stunning 100-year-old claw-foot tub discovered on the property and completely refinished. Enjoy both a spacious dining room and cozy breakfast area. Convenient main level mudroom w/laundry. Large primary bedroom with soaring ceilings and exposed beams. A private sauna offers a relaxing space to unwind and recharge. Roof and furnace both updated in 2019. Outside, abundant apple, pear, peach and mulberry trees complement the open acreage, fenced areas and private back deck. An oversized 2-car garage is a hobbyist's dream, complete with a full staircase to an additional bonus room. A walkout basement, stacked-stone foundation, established trees and landscaping. The BEST sunset views right over the pasture often with double rainbows. Enjoy peaceful Connecticut countryside with convenient access to Norwich, Willimantic, Hartford and surrounding communities.

Listed by Kellee Smith of Berkshire Hathaway NE Prop.

$
$
%
$/month over payments
Federal 30-year interest rate: 7.4% last updated on Oct 15, 2026
* All Figures are estimates. Check with your bank or proposed mortgage company for actual interest rates.
This product uses the FRED® API but is not endorsed or certified by the Federal Reserve Bank of St. Louis.

Save FavoriteSchedule TourAsk A QuestionMore Details

The data relating to real estate for sale on this website appears in part through the SmartMLS Internet Data Exchange program, a voluntary cooperative exchange of property listing data between licensed real estate brokerage firms, and is provided by SmartMLS through a licensing agreement. Listing information is from various brokers who participate in the SmartMLS IDX program and not all listings may be visible on the site. The property information being provided on or through the website is for the personal, non-commercial use of consumers and such information may not be used for any purpose other than to identify prospective properties consumers may be interested in purchasing. Some properties which appear for sale on the website may no longer be available because they are for instance, under contract, sold or are no longer being offered for sale. Property information displayed is deemed reliable but is not guaranteed. Copyright 2026 SmartMLS, Inc.