and narrow your search. If you have fewer than 200 results, you can save your search.

Greater Mansfield CT Real Estate $350k - $500k

r=126-137
28 Nelkin Road Colchester CT 06415

Colchester, CT28 Nelkin Road

Price$485,000

Est. Mortgage: $/month

Active With Contract

MLS Number 24179655

  • Single Family
  • Square Feet 3,294
  • Bedrooms 4
  • Bathroom 3
  • Year Built 1977

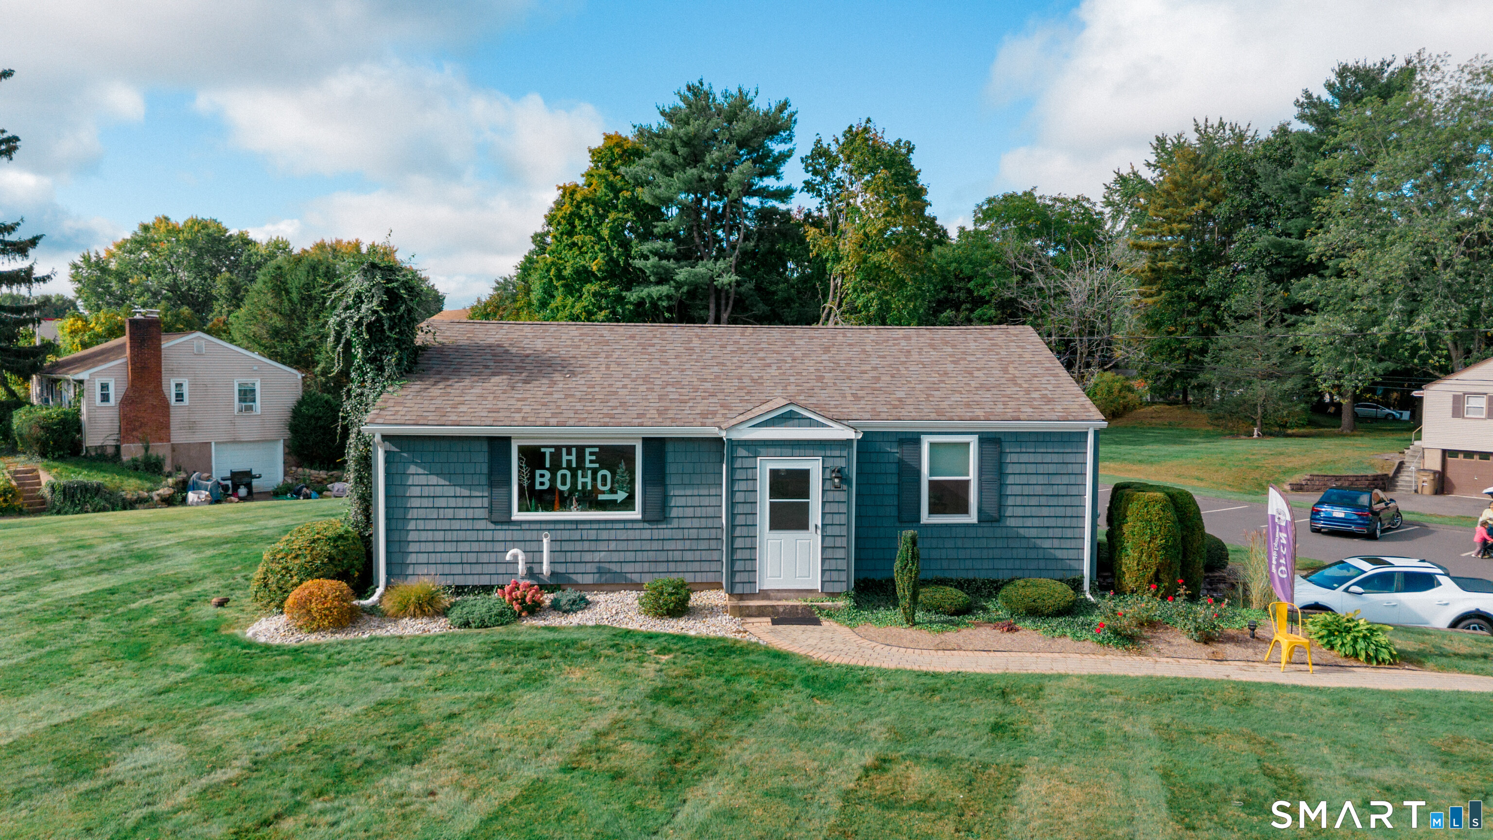
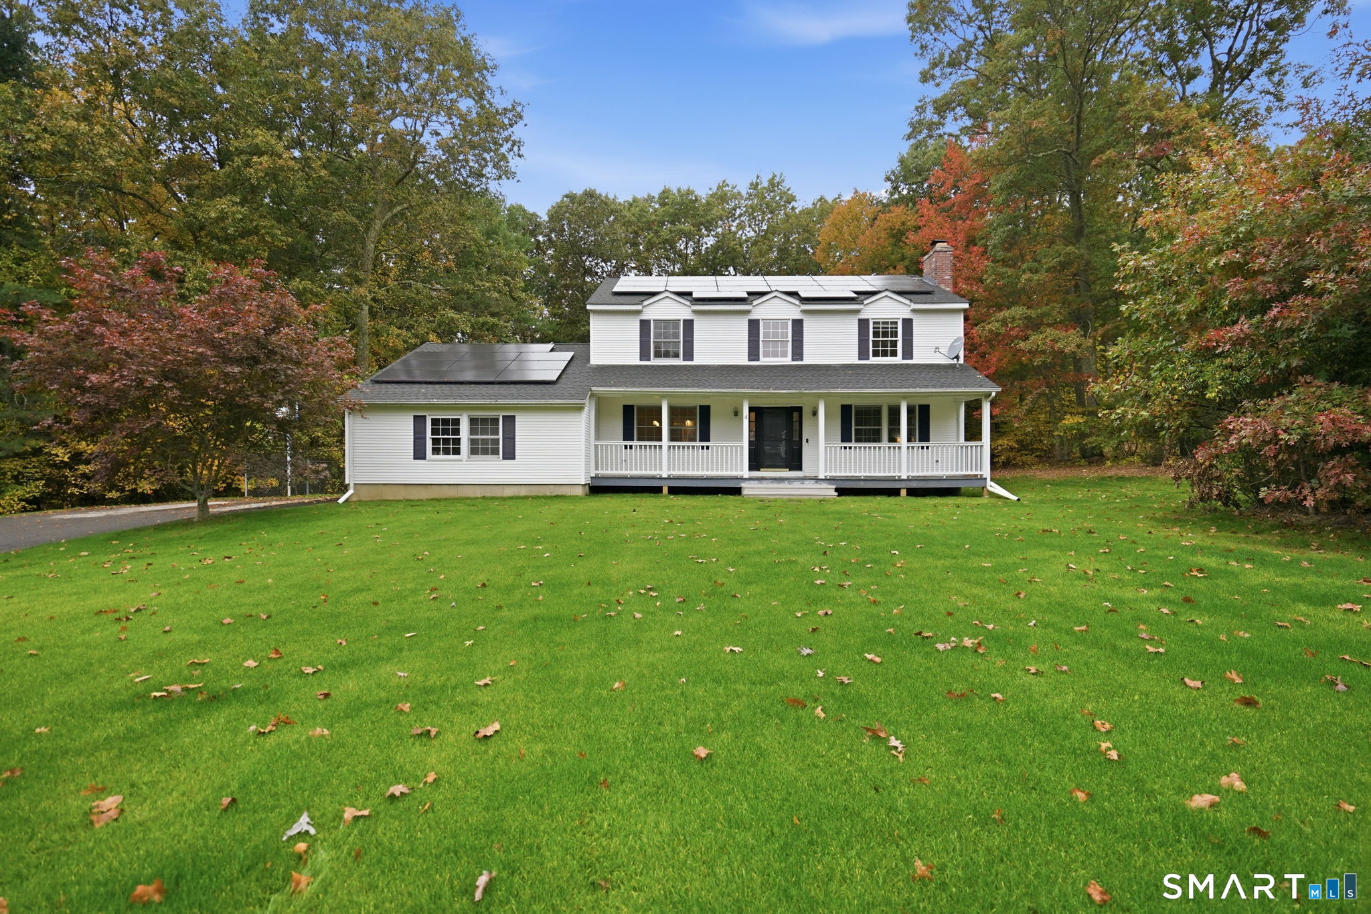
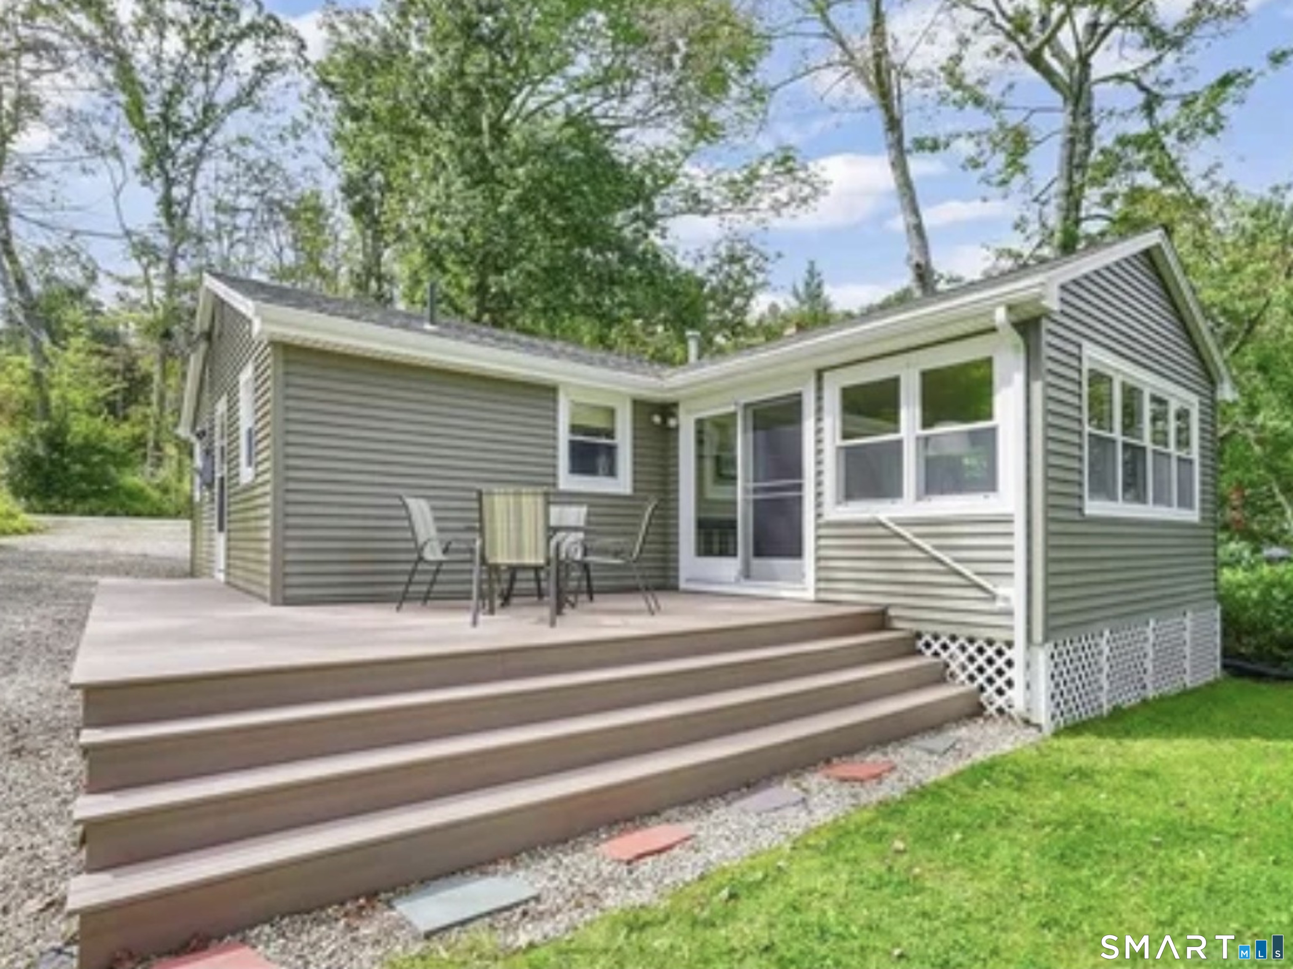
This ranch-style home with five bedrooms and three bathrooms. Recent updates to the roof, windows, septic, and decks ensure this property is ready for immediate occupancy and years of comfortable living ahead. Enter to discover a kitchen featuring granite countertops and stainless steel appliances, creating a modern cooking and dining experience. The primary suite offers a private retreat with dedicated space for rest and relaxation. Beyond the main living areas, a finished basement expands your usable space with additional room for recreation, storage, or hobbies. The private backyard provides an outdoor sanctuary for leisure and entertaining. Outdoor enthusiasts will appreciate easy access to Airline State Park Trail, perfect for hiking and nature walks just moments away. Schedule your showing today to explore this well-maintained home and envision your next chapter here.

Listed by Lisa Sader of Aspen Realty Group

$
$
%
$/month over payments
Federal 30-year interest rate: 6.65% last updated on Aug 20, 2026
* All Figures are estimates. Check with your bank or proposed mortgage company for actual interest rates.
This product uses the FRED® API but is not endorsed or certified by the Federal Reserve Bank of St. Louis.

Save FavoriteSchedule TourAsk A QuestionMore Details

79 Buttonwood Road Hebron CT 06248

Hebron, CT79 Buttonwood Road

Price$485,000

Est. Mortgage: $/month

MLS Number 24196264

  • Condo
  • Bedrooms 2
  • Bathroom 2
  • Square Feet 1,574
  • Year Built 2006

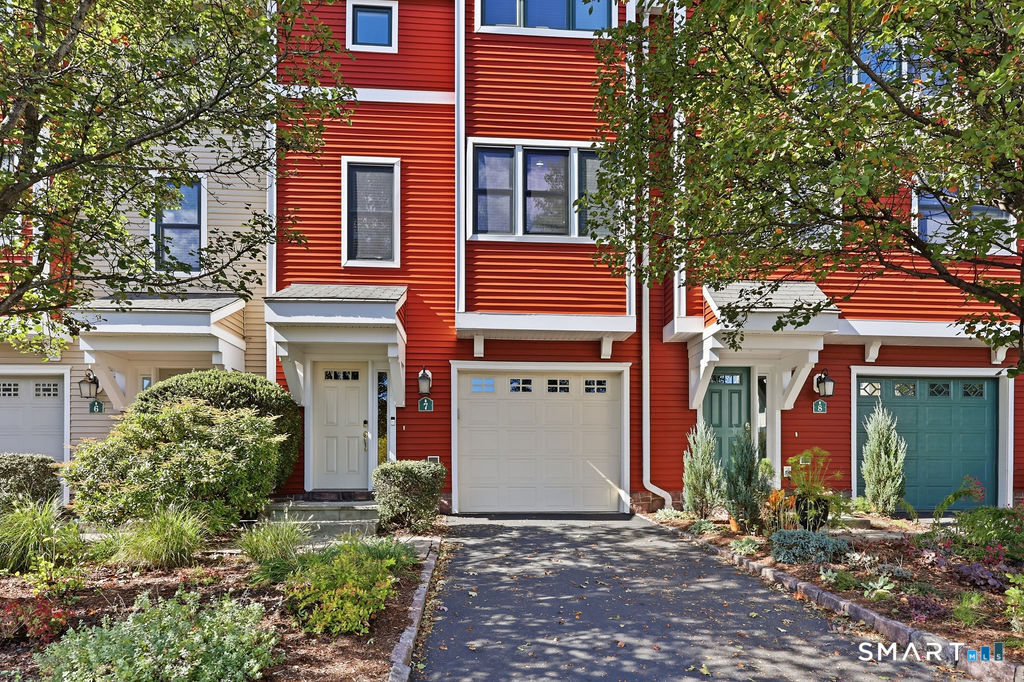
**** Rarely Available **** Move right into this beautifully maintained 55+ condo community, where thoughtful updates and pride of ownership shine throughout. Since 2023, this detached condo has been extensively improved, giving buyers peace of mind with major mechanical and cosmetic updates already completed. Inside, you'll find new hardwood flooring throughout the living room, den, hallway, and dining room, plus a beautifully updated kitchen featuring new countertops, sink, faucet, garbage disposal, and stainless steel appliances. The primary bedroom offers new carpeting, while both bathrooms have been refreshed. The living room is enhanced by an attractive electric fireplace with mantel, remote control, programmable timer, realistic LED flames, and supplemental heat for rooms up to 500 square feet. Major improvements include a new furnace (2025), water heater (2023), and radon mitigation system (2023), along with professionally installed exterior basement drainage, new framed basement doors, a new garage side door, and an updated sliding glass door lock and latch. Enjoy outdoor living on the rebuilt and freshly painted rear deck with new stairs or relax on the refreshed front porch. Sit on your back deck and enjoy the private wooded views. Conveniently located in desirable Hebron, this truly move-in-ready home offers easy access to shopping, dining, and recreation. Don't miss this exceptional opportunity!

Listed by Deb Thompson of BHHS Realty Professionals

$
$
%
$/month over payments
Federal 30-year interest rate: 6.65% last updated on Aug 20, 2026
* All Figures are estimates. Check with your bank or proposed mortgage company for actual interest rates.
This product uses the FRED® API but is not endorsed or certified by the Federal Reserve Bank of St. Louis.

Save FavoriteSchedule TourAsk A QuestionMore Details

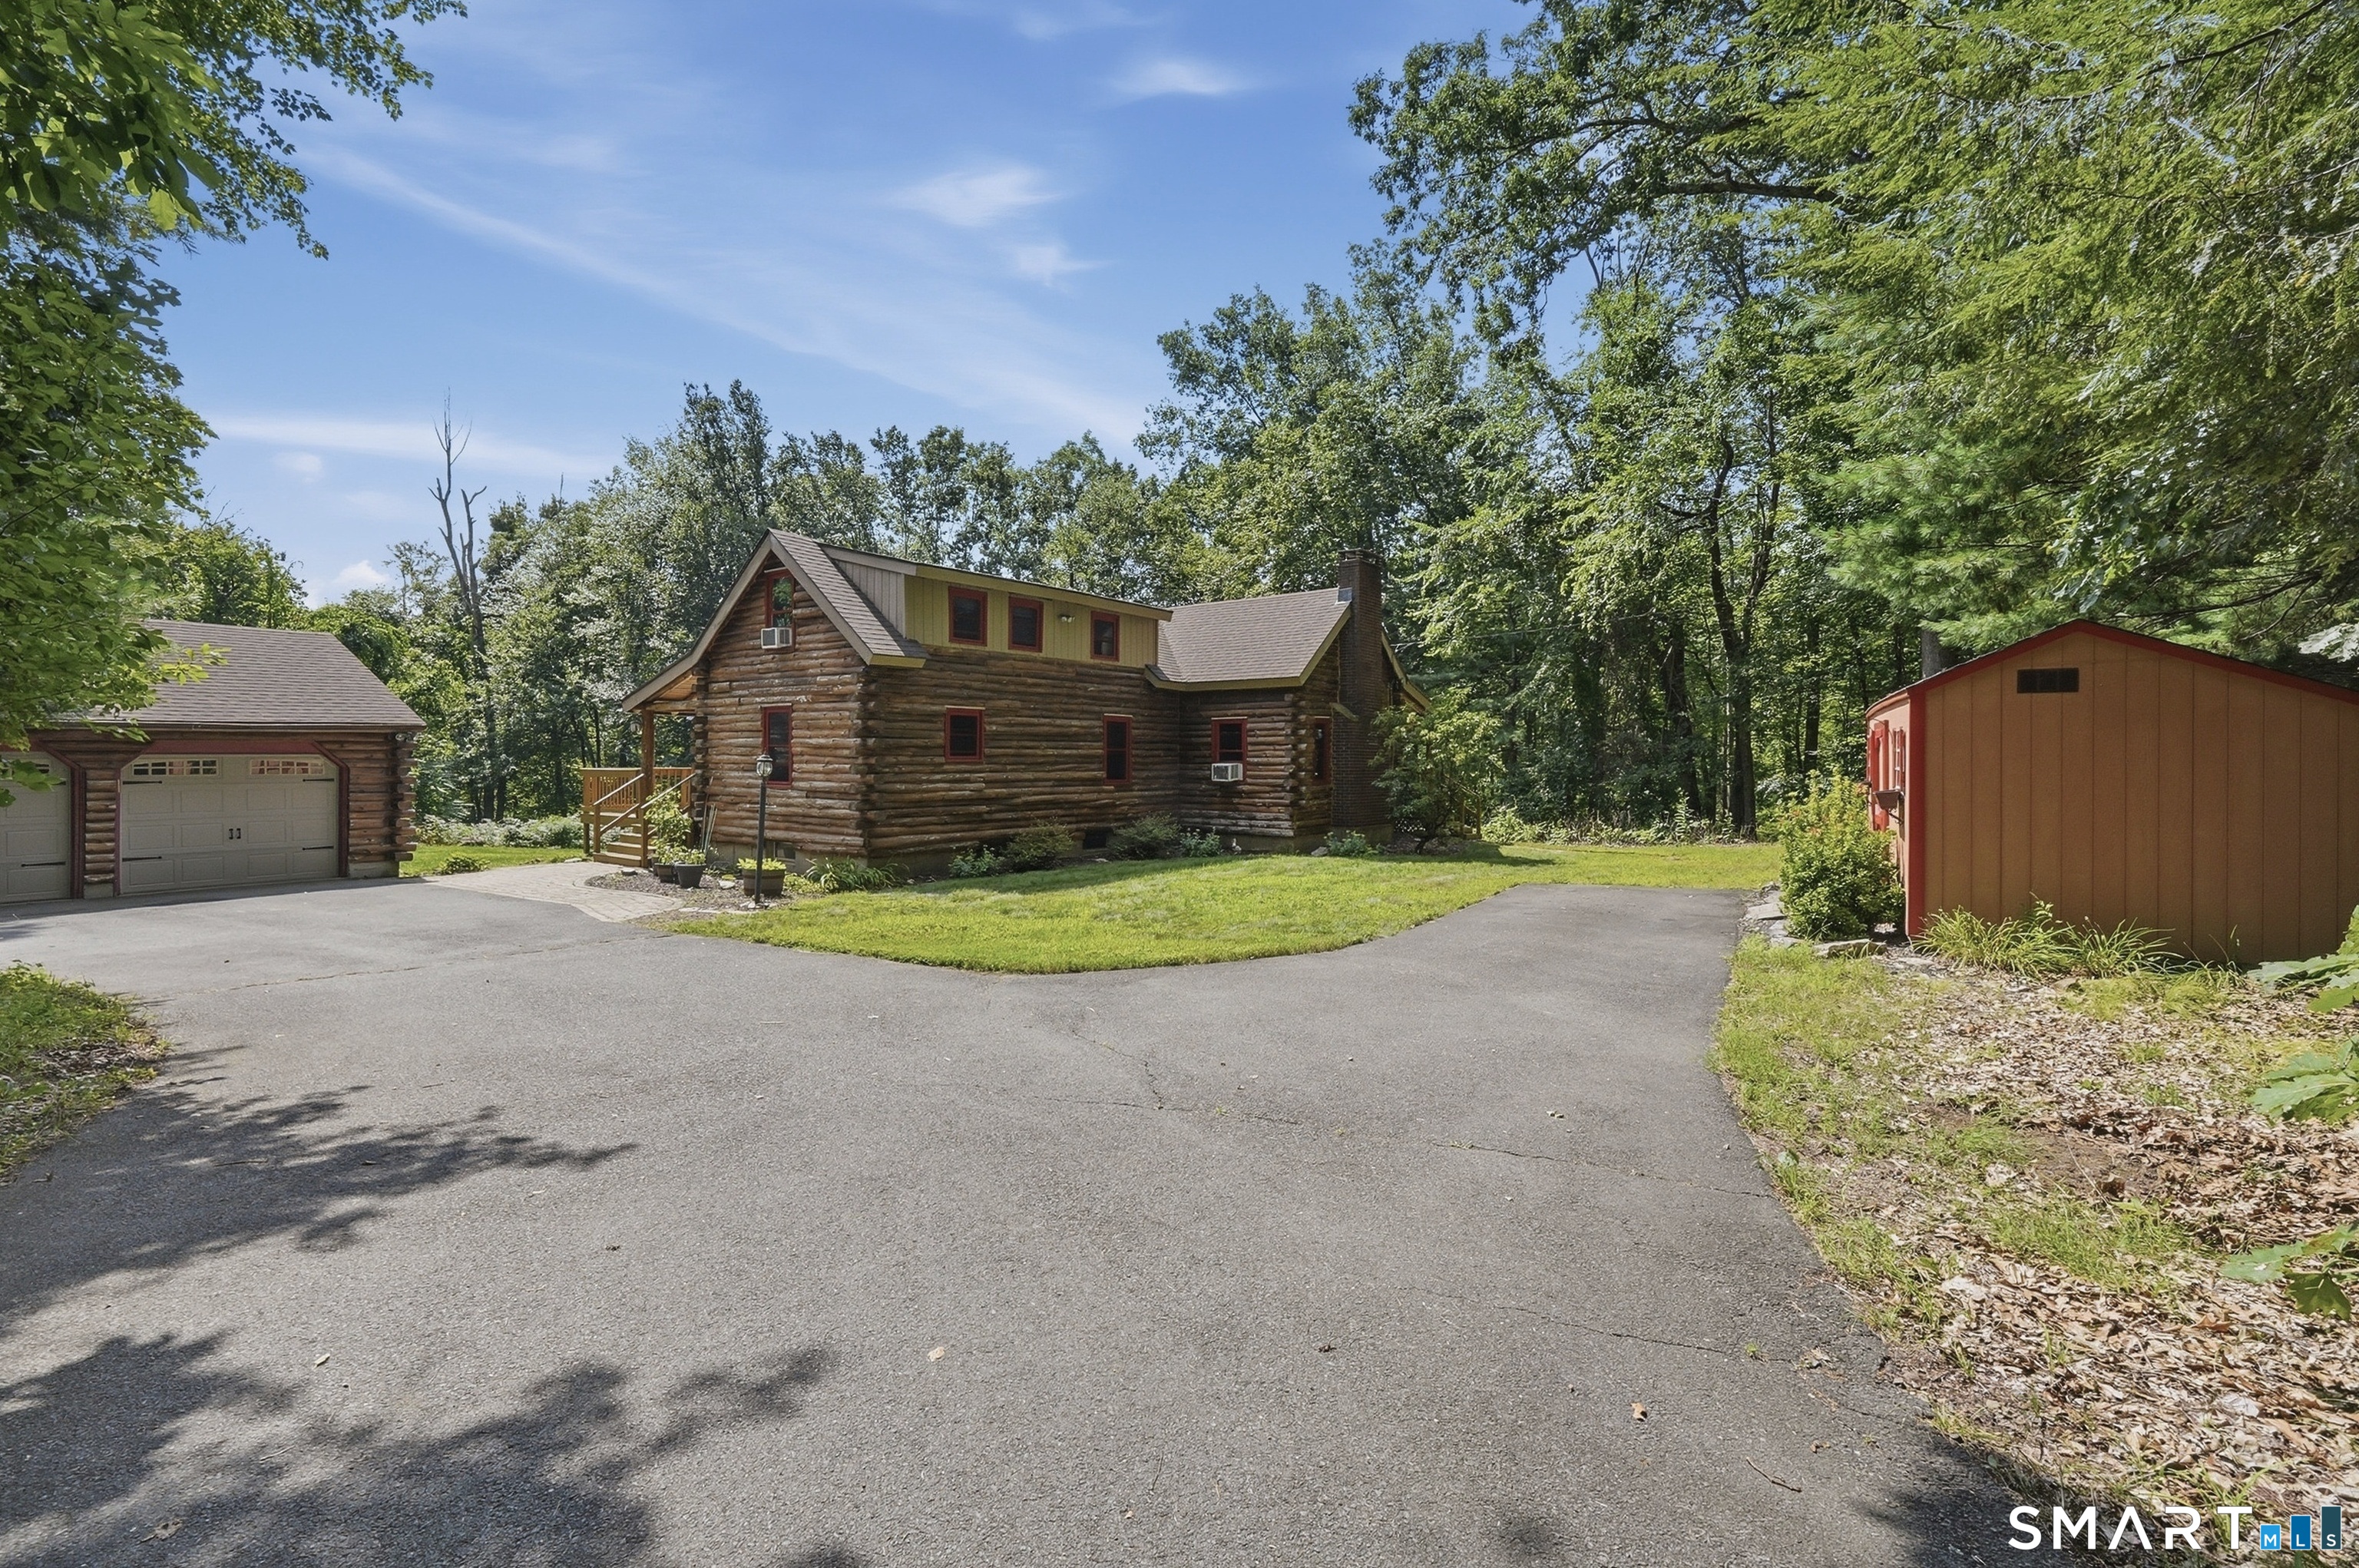
26 Fernbel Lane West Hartford CT 06107

West Hartford, CT26 Fernbel Lane

Price$485,000

Est. Mortgage: $/month

Pending Continue to Show

MLS Number 24200367

  • Single Family
  • Square Feet 1,875
  • Bedrooms 4
  • Bathroom 2
  • Year Built 1934

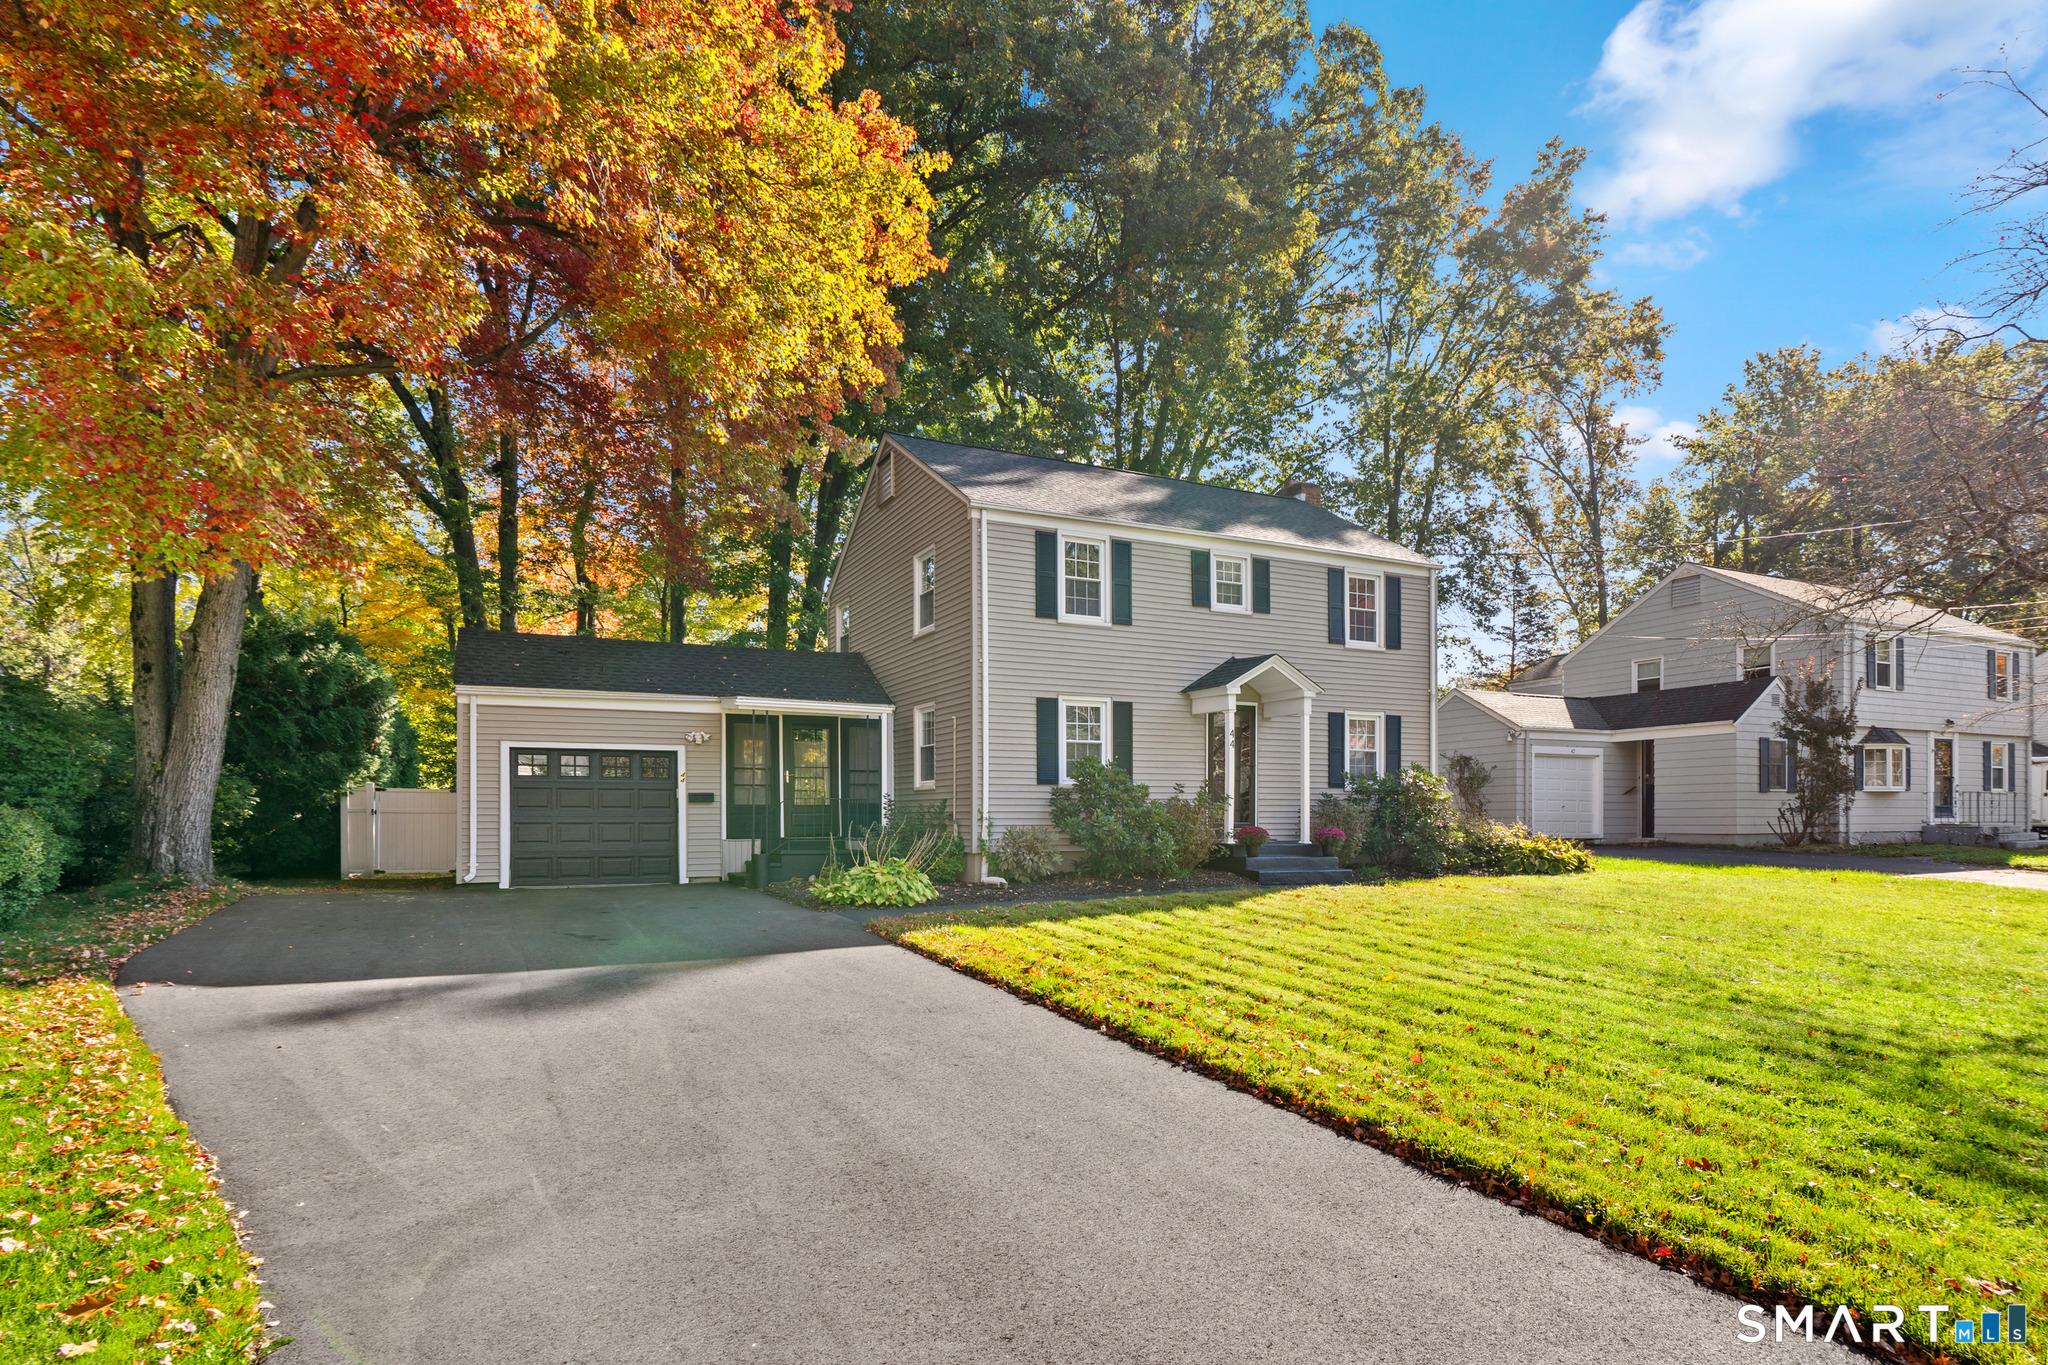
Tucked away on a serene side street near Fern park, this charming brick cape offers a perfect blend of classic elegance & modern convenience. With a total of four spacious bedrooms, this home is ideal for families or those seeking extra space. The layout features two inviting bedrooms on the first floor, accompanied by a full bath, providing easy accessibility. Upstairs, you'll find two additional bedrooms, also with a full bath enduring comfort for everyone. As you open the elegant French doors & step inside, you are greeted by the heart of the home, a beautiful wood-burning brick fireplace that serves as a cozy focal point in the living area. Hardwood floors flow seamlessly throughout the home, enhancing its warmth & character. The remodeled kitchen is a chef's delight, boasting stunning granite countertops & island that opens to dining rm, making it perfect for entertaining family & friends. Don't miss the convenient walk-in pantry, which houses washer & dryer for added practicality. Outside, you'll discover a generous 3 Car garage & almost Half-acre lot that features a flat private backyard, making it an ideal space for outdoor gatherings, gardening, or even the addition of a swimming pool. The property's prime location offers walking distance to the beautiful Fern Park with its pool & playground, as well as easy access to the vibrant center of West Hartford, known for its award-winning restaurants & shopping. This charming home is not just a place to live but lifestyle!

Listed by Suzanne W. Walsh of William Raveis Real Estate
$
$
%
$/month over payments
Federal 30-year interest rate: 6.65% last updated on Aug 20, 2026
* All Figures are estimates. Check with your bank or proposed mortgage company for actual interest rates.
This product uses the FRED® API but is not endorsed or certified by the Federal Reserve Bank of St. Louis.

Virtual TourSave FavoriteSchedule TourAsk A QuestionMore Details

15 Sparrow Court Montville CT 06370

MLS Number 24198795

  • Single Family
  • Square Feet 2,563
  • Bedrooms 4
  • Bathroom 3
  • Year Built 2001

Welcome to this spacious 4-bedroom, 2.1-bath Colonial offering over 2,500 sq. ft. of comfortable living space on a level lot in one of the area's most desirable cul-de-sacs. Step inside and you will find thoughtful updates throughout; including bathrooms, gleaming Brazilian hardwood floors, and a brand-new oven/range. The spacious kitchen offers abundant cabinetry, ample counter space, and a convenient breakfast bar, making it ideal for both everyday living and entertaining. Just off the kitchen, the inviting family room provides direct access to a freshly painted oversized deck, creating the perfect outdoor space for summer barbecues, al fresco dining, and gatherings with family and friends. Upstairs, you'll find four generously sized bedrooms, including a private primary suite complete with its own full bathroom. A new central air conditioning system installed in 2022 ensures comfort throughout the home during the warm summer months. The finished walkout basement adds valuable and versatile living space, perfect for a home office, fitness area, recreation room, playroom, or hobby space. Conveniently located near shopping, dining, schools, parks, and major commuter routes, this exceptional home offers the perfect combination of peaceful neighborhood living and everyday convenience. Don't miss the opportunity to make this move-in-ready home your own!

Listed by Katherine Cheah of Coldwell Banker Realty

$
$
%
$/month over payments
Federal 30-year interest rate: 6.65% last updated on Aug 20, 2026
* All Figures are estimates. Check with your bank or proposed mortgage company for actual interest rates.
This product uses the FRED® API but is not endorsed or certified by the Federal Reserve Bank of St. Louis.

Save FavoriteSchedule TourAsk A QuestionMore Details

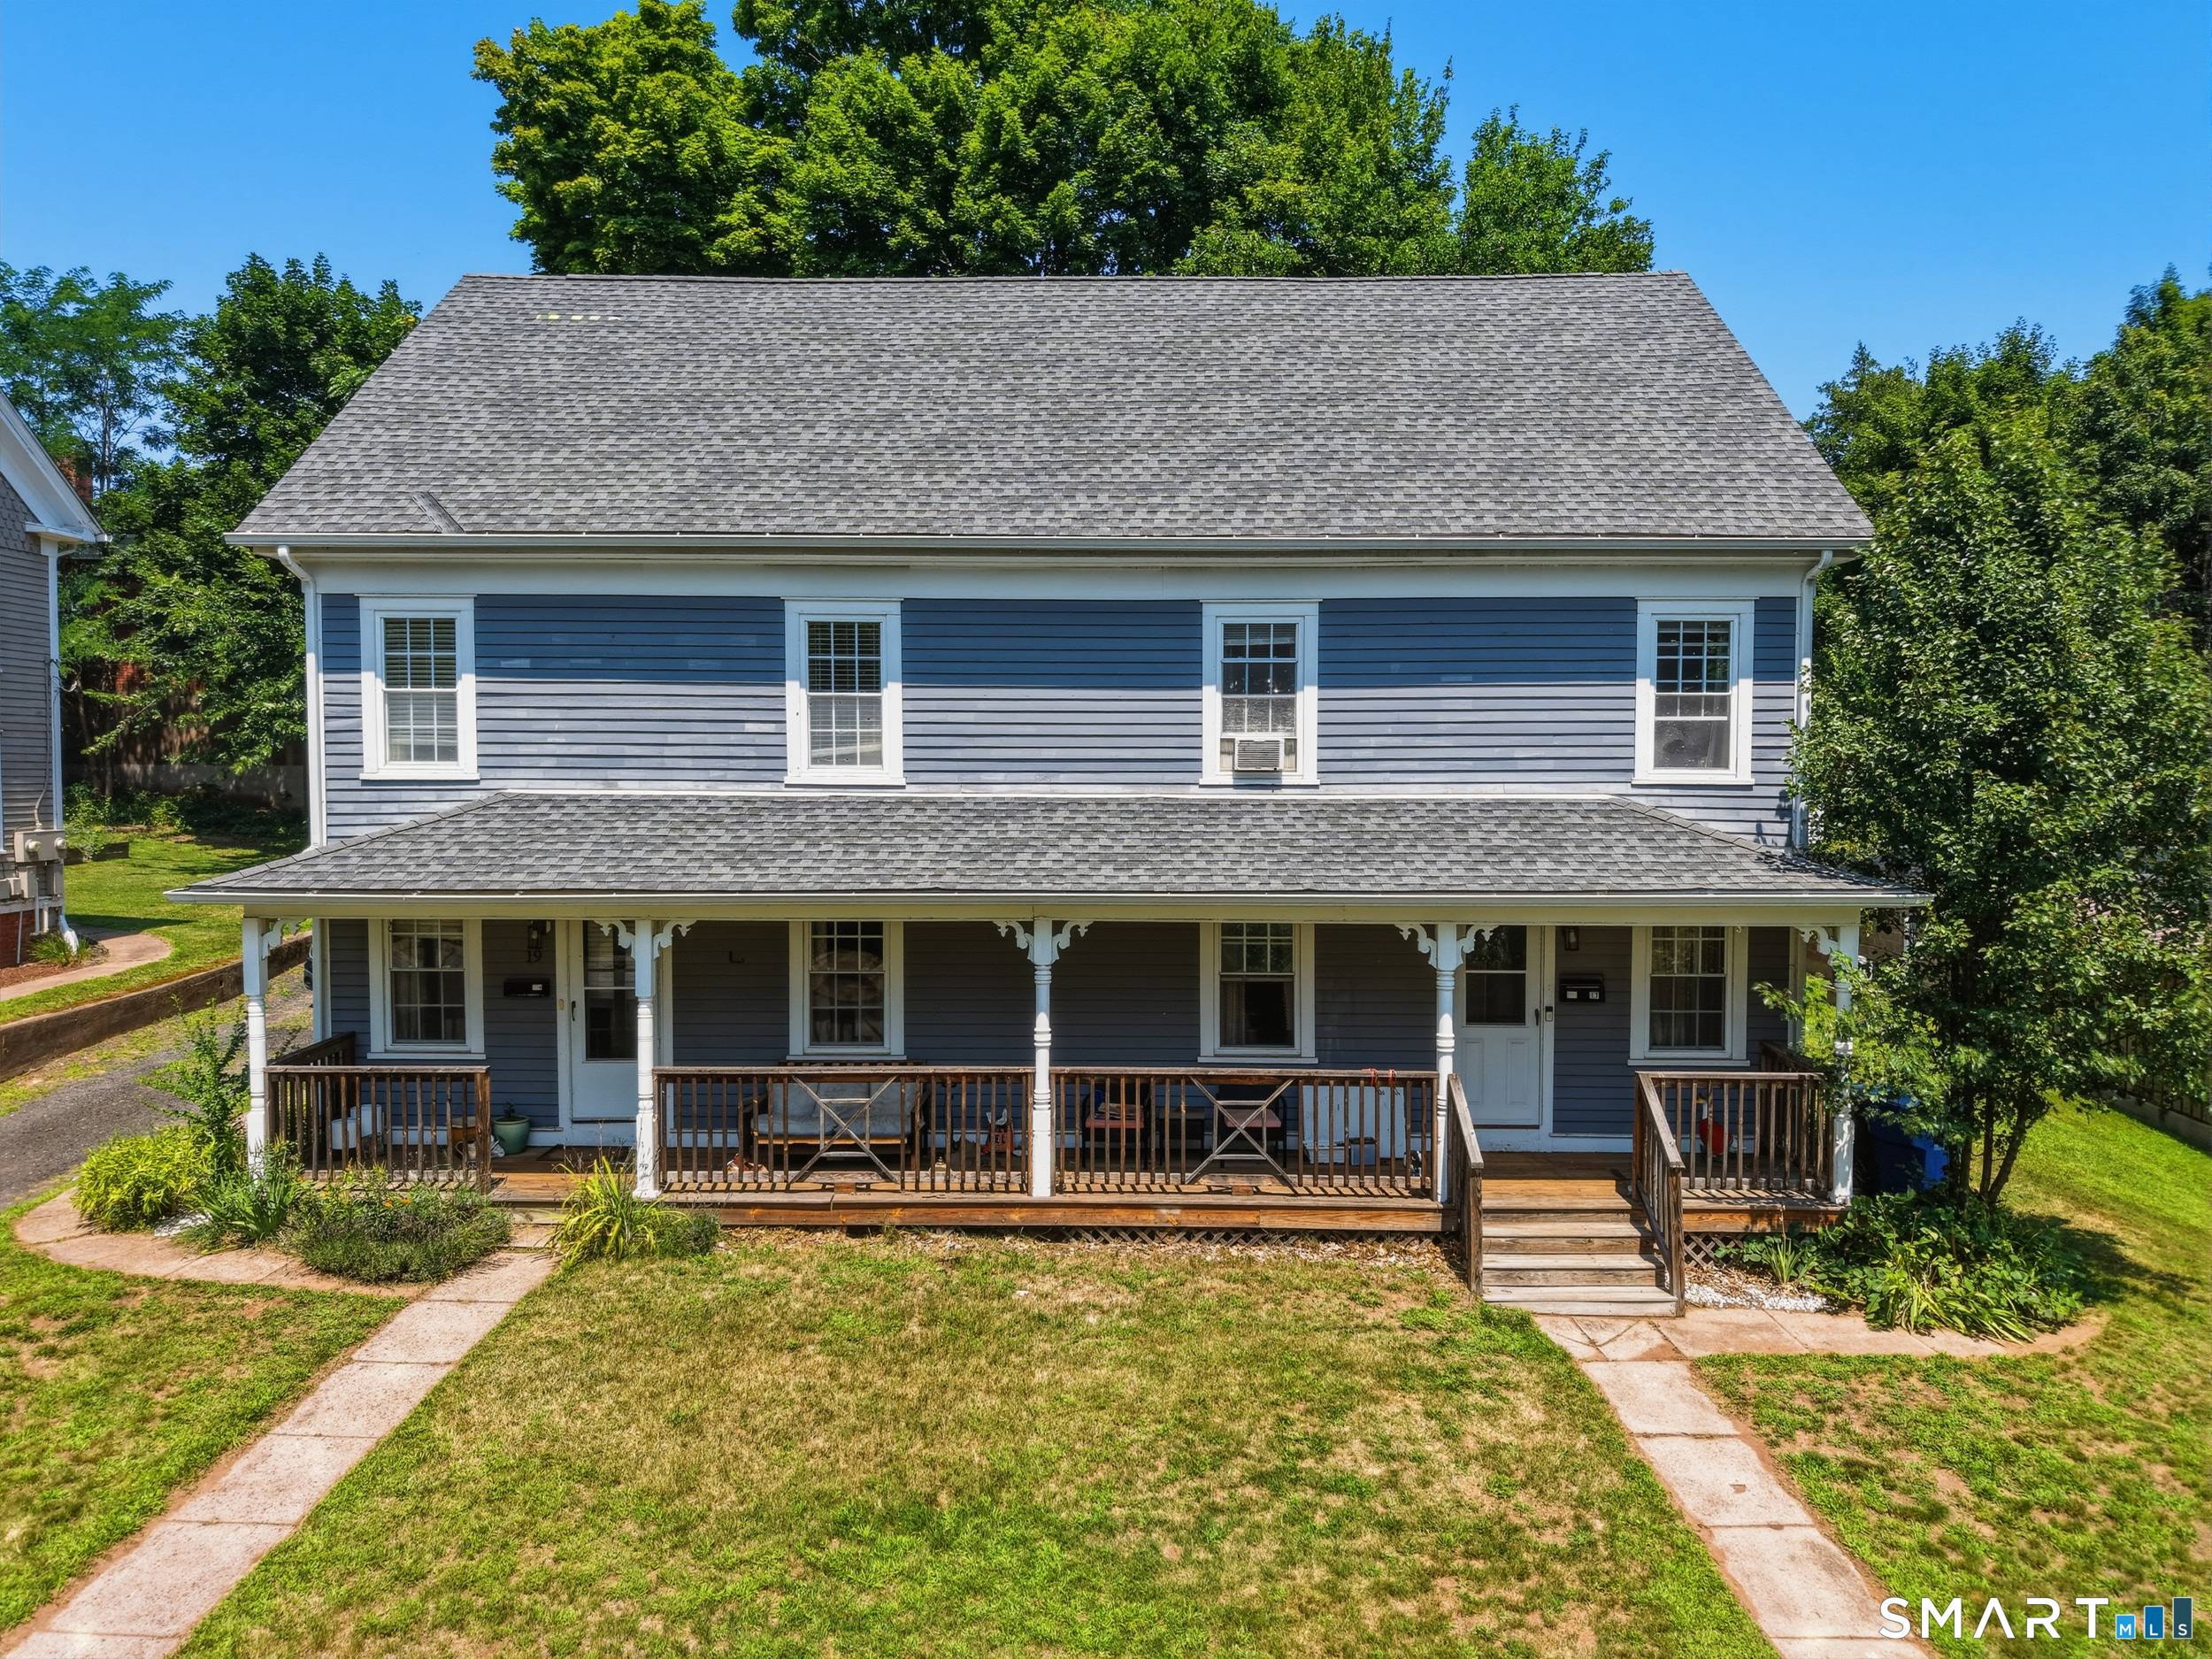
138 Boston Post Road East Lyme CT 06333

MLS Number 24172429

  • Condo
  • Bedrooms 2
  • Bathroom 2
  • Square Feet 1,398
  • Year Built 2024

End-unit in East Lyme's newest active "Over 55" adult community, ready for its next owner! This beautifully designed space offers two bedrooms and two full bathrooms within an open-concept layout, featuring gleaming luxury flooring throughout the naturally light-filled space. The custom kitchen includes stainless steel appliances, quartz countertops, and a spacious breakfast island. Convenience is key with first-floor laundry and a detached garage. Additional features include highly efficient mini-split heating and cooling for year-round comfort. Perfectly situated in Flanders, this community offers exceptional walkability-close to shops and everyday conveniences. Enjoy low-maintenance living in this thoughtfully planned over-55 neighborhood.

Listed by Olivia N. Bueno of William Raveis Real Estate
$
$
%
$/month over payments
Federal 30-year interest rate: 6.65% last updated on Aug 20, 2026
* All Figures are estimates. Check with your bank or proposed mortgage company for actual interest rates.
This product uses the FRED® API but is not endorsed or certified by the Federal Reserve Bank of St. Louis.

Virtual TourSave FavoriteSchedule TourAsk A QuestionMore Details

6 Canterbury Turnpike Norwich CT 06360

MLS Number 24076234

  • Single Family
  • Square Feet 2,660
  • Bedrooms 4
  • Bathroom 3
  • Year Built 1743

The William Lathrop house(c.1743) located in the Norwich Historic District is a perfect mix of charm with modern convenience.This 2660 square foot home has 4 bedrooms and 2 1/2 baths and is located near Backus Hospital, Norwich Free Academy, and the Norwichtown Green. Imagine yourself preparing your favorite meals in your David Hecht custom eat-in kitchen which features heated floors and great appliances! Host parties in the beautiful wide board floored and beamed dining room! Step outside to a fully fenced-in area and onto your flagstone patio in your professionally landscaped backyard. Enjoy getting away to the serenity shed. This home features both a main floor and an upper floor primary bedroom with full en-suite. Your main floor bathroom has a soaking tub, walk in shower, and washer and dryer. Tasteful historical color palette was used throughout the home with some beautiful wall stenciling. Your living room has custom made bookcases with enough room to mount your large screen television. Viessmann heating system with a stainless Roth oil tank. Dream no more... all this can be yours!

Listed by Skip Neumann of Signature Properties of N.E.

$
$
%
$/month over payments
Federal 30-year interest rate: 6.65% last updated on Aug 20, 2026
* All Figures are estimates. Check with your bank or proposed mortgage company for actual interest rates.
This product uses the FRED® API but is not endorsed or certified by the Federal Reserve Bank of St. Louis.

Virtual TourSave FavoriteSchedule TourAsk A QuestionMore Details

20 Haynes Road West Hartford CT 06117

West Hartford, CT20 Haynes Road

Price$484,000

Est. Mortgage: $/month

Pending Continue to Show

MLS Number 24193720

  • Single Family
  • Square Feet 1,332
  • Bedrooms 3
  • Bathroom 2
  • Year Built 1959

Beautifully updated single-level living awaits! This mid-century modern ranch offers a thoughtfully designed living space in a sought-after location. An open-concept layout and oversized windows fill the home with abundant natural light, while built-in shelving and a wood-burning fireplace create an inviting living room. The updated kitchen features granite countertops, newer electric range and refrigerator, plus generous cabinet and counter space. Overlooking the dining area, the layout is ideal for both everyday living and effortless entertaining. Just off the kitchen, a versatile mudroom includes upgraded electrical hookups for a washer and dryer. The primary suite has been tastefully refreshed with refinished hardwood floors, fresh paint, and an updated ensuite bath featuring a new vanity, toilet and walk-in shower. Two additional bedrooms share an updated full bathroom with a tub/shower combination. The partially finished basement adds nearly 700 sq. ft. of flexible living space with new luxury vinyl plank flooring, offering excellent potential for a 4th bedroom, recreation room, home office or gym. Enjoy the changing seasons from the fully enclosed 3-season sunroom, which opens to a Trex deck overlooking a private backyard. Additional highlights include a 2-car garage and mature landscaping. Nestled in a quiet neighborhood, this home is just minutes from shopping, dining, parks and universities-offering the perfect balance of comfort, convenience and location.

Listed by Jessica Moore of Carbutti & Co.,Realtors

$
$
%
$/month over payments
Federal 30-year interest rate: 6.65% last updated on Aug 20, 2026
* All Figures are estimates. Check with your bank or proposed mortgage company for actual interest rates.
This product uses the FRED® API but is not endorsed or certified by the Federal Reserve Bank of St. Louis.

Save FavoriteSchedule TourAsk A QuestionMore Details

12 Hillcrest Drive Stafford CT 06076

Stafford, CT12 Hillcrest Drive

Price$482,500

Est. Mortgage: $/month

Active With Contract

MLS Number 24170150

  • Single Family
  • Square Feet 1,600
  • Bedrooms 3
  • Bathroom 3
  • Year Built 2026

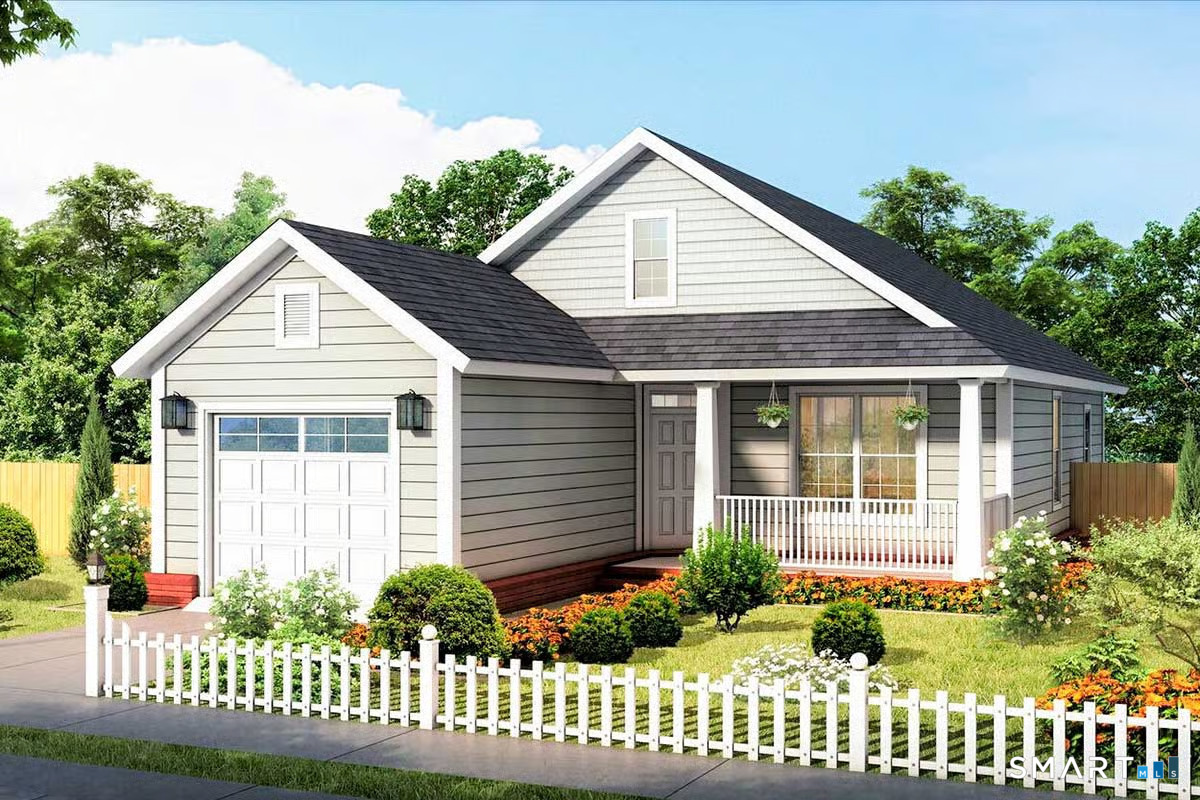
NEW CONSTRUCTION RAISED RANCH COMING SUMMER OF 2026 at 12 HILLCRETS RD STAFFORD, CT Situated on a scenic 1+ acre approved building lot on quiet Hillcrest Road, this new construction, raised ranch offers peaceful country living with exceptional views in the desirable town of Stafford Soil testing is complete, and construction completion is scheduled for July-August 2026, providing confidence in both cost and timing. The home will feature approximately 1,600 sq ft with 3 bedrooms and 2 full baths, including a main level primary suite for convenient onelevel living. The thoughtfully designed layout emphasizes open living space, natural light, and modern flow. An attached twocar garage adds convenience and storage. Enjoy the benefits of modern new construction, including energyefficient systems, contemporary design, improved comfort, and lowmaintenance living. Located in scenic-known for its scenic landscapes, open space, and local amenities, and this is a rare opportunity to own a brandnew home in a quiet, established setting.

Listed by Timothy Morse of Alliance Realty LLC

$
$
%
$/month over payments
Federal 30-year interest rate: 6.65% last updated on Aug 20, 2026
* All Figures are estimates. Check with your bank or proposed mortgage company for actual interest rates.
This product uses the FRED® API but is not endorsed or certified by the Federal Reserve Bank of St. Louis.

Save FavoriteSchedule TourAsk A QuestionMore Details

10 Indian Run Drive Thompson CT 06277

Thompson, CT10 Indian Run Drive

Price$480,000

Est. Mortgage: $/month

MLS Number 24168088

  • Single Family
  • Square Feet 912
  • Bedrooms 2
  • Bathroom 2
  • Year Built 2026

Brand new construction offering easy, modern living! This thoughtfully designed home features 2 bedrooms and 2 full bathrooms with a bright, open floor plan perfect for today's lifestyle. The spacious kitchen showcases a center island, ideal for entertaining, and flows seamlessly into the living and dining areas. Enjoy an abundance of natural light from the many windows throughout. The primary suite offers comfort and privacy, while additional features include central air conditioning and a 2-car garage. Step outside to a deck overlooking a partial lake view. A wonderful opportunity to own a low-maintenance, newly built home in a scenic setting!

Listed by Cary A. Marcoux of RE/MAX Bell Park Realty

$
$
%
$/month over payments
Federal 30-year interest rate: 6.65% last updated on Aug 20, 2026
* All Figures are estimates. Check with your bank or proposed mortgage company for actual interest rates.
This product uses the FRED® API but is not endorsed or certified by the Federal Reserve Bank of St. Louis.

Save FavoriteSchedule TourAsk A QuestionMore Details

West Hartford CT 06107

West Hartford, CT

Price$480,000

Est. Mortgage: $/month

MLS Number 24100629

  • Single Family
  • Square Feet 2,698
  • Bedrooms 4
  • Bathroom 4
  • Year Built 1928

This is a Colonial Style Home near West Hartford center that has 4 bedrooms, 3.5 bathrooms, and is 2,698 Square Feet of Living Space. This home has a detached 2 car garage and has a stucco exterior and gable roof. IMPORTANT: This property is occupied and cannot be shown, do not make any attempts to go on the property - view from the street only. ALL OFFERS must be CASH ONLY. There is NO FINANCING, AS IS, NO INSPECTIONS. Do not step on the property or communicate witih the occupants. Visit auction.com for more information and direct all questions to them.

Listed by Robert W. Roya Jr. of Aspen Realty Group

$
$
%
$/month over payments
Federal 30-year interest rate: 6.65% last updated on Aug 20, 2026
* All Figures are estimates. Check with your bank or proposed mortgage company for actual interest rates.
This product uses the FRED® API but is not endorsed or certified by the Federal Reserve Bank of St. Louis.

Save FavoriteSchedule TourAsk A QuestionMore Details

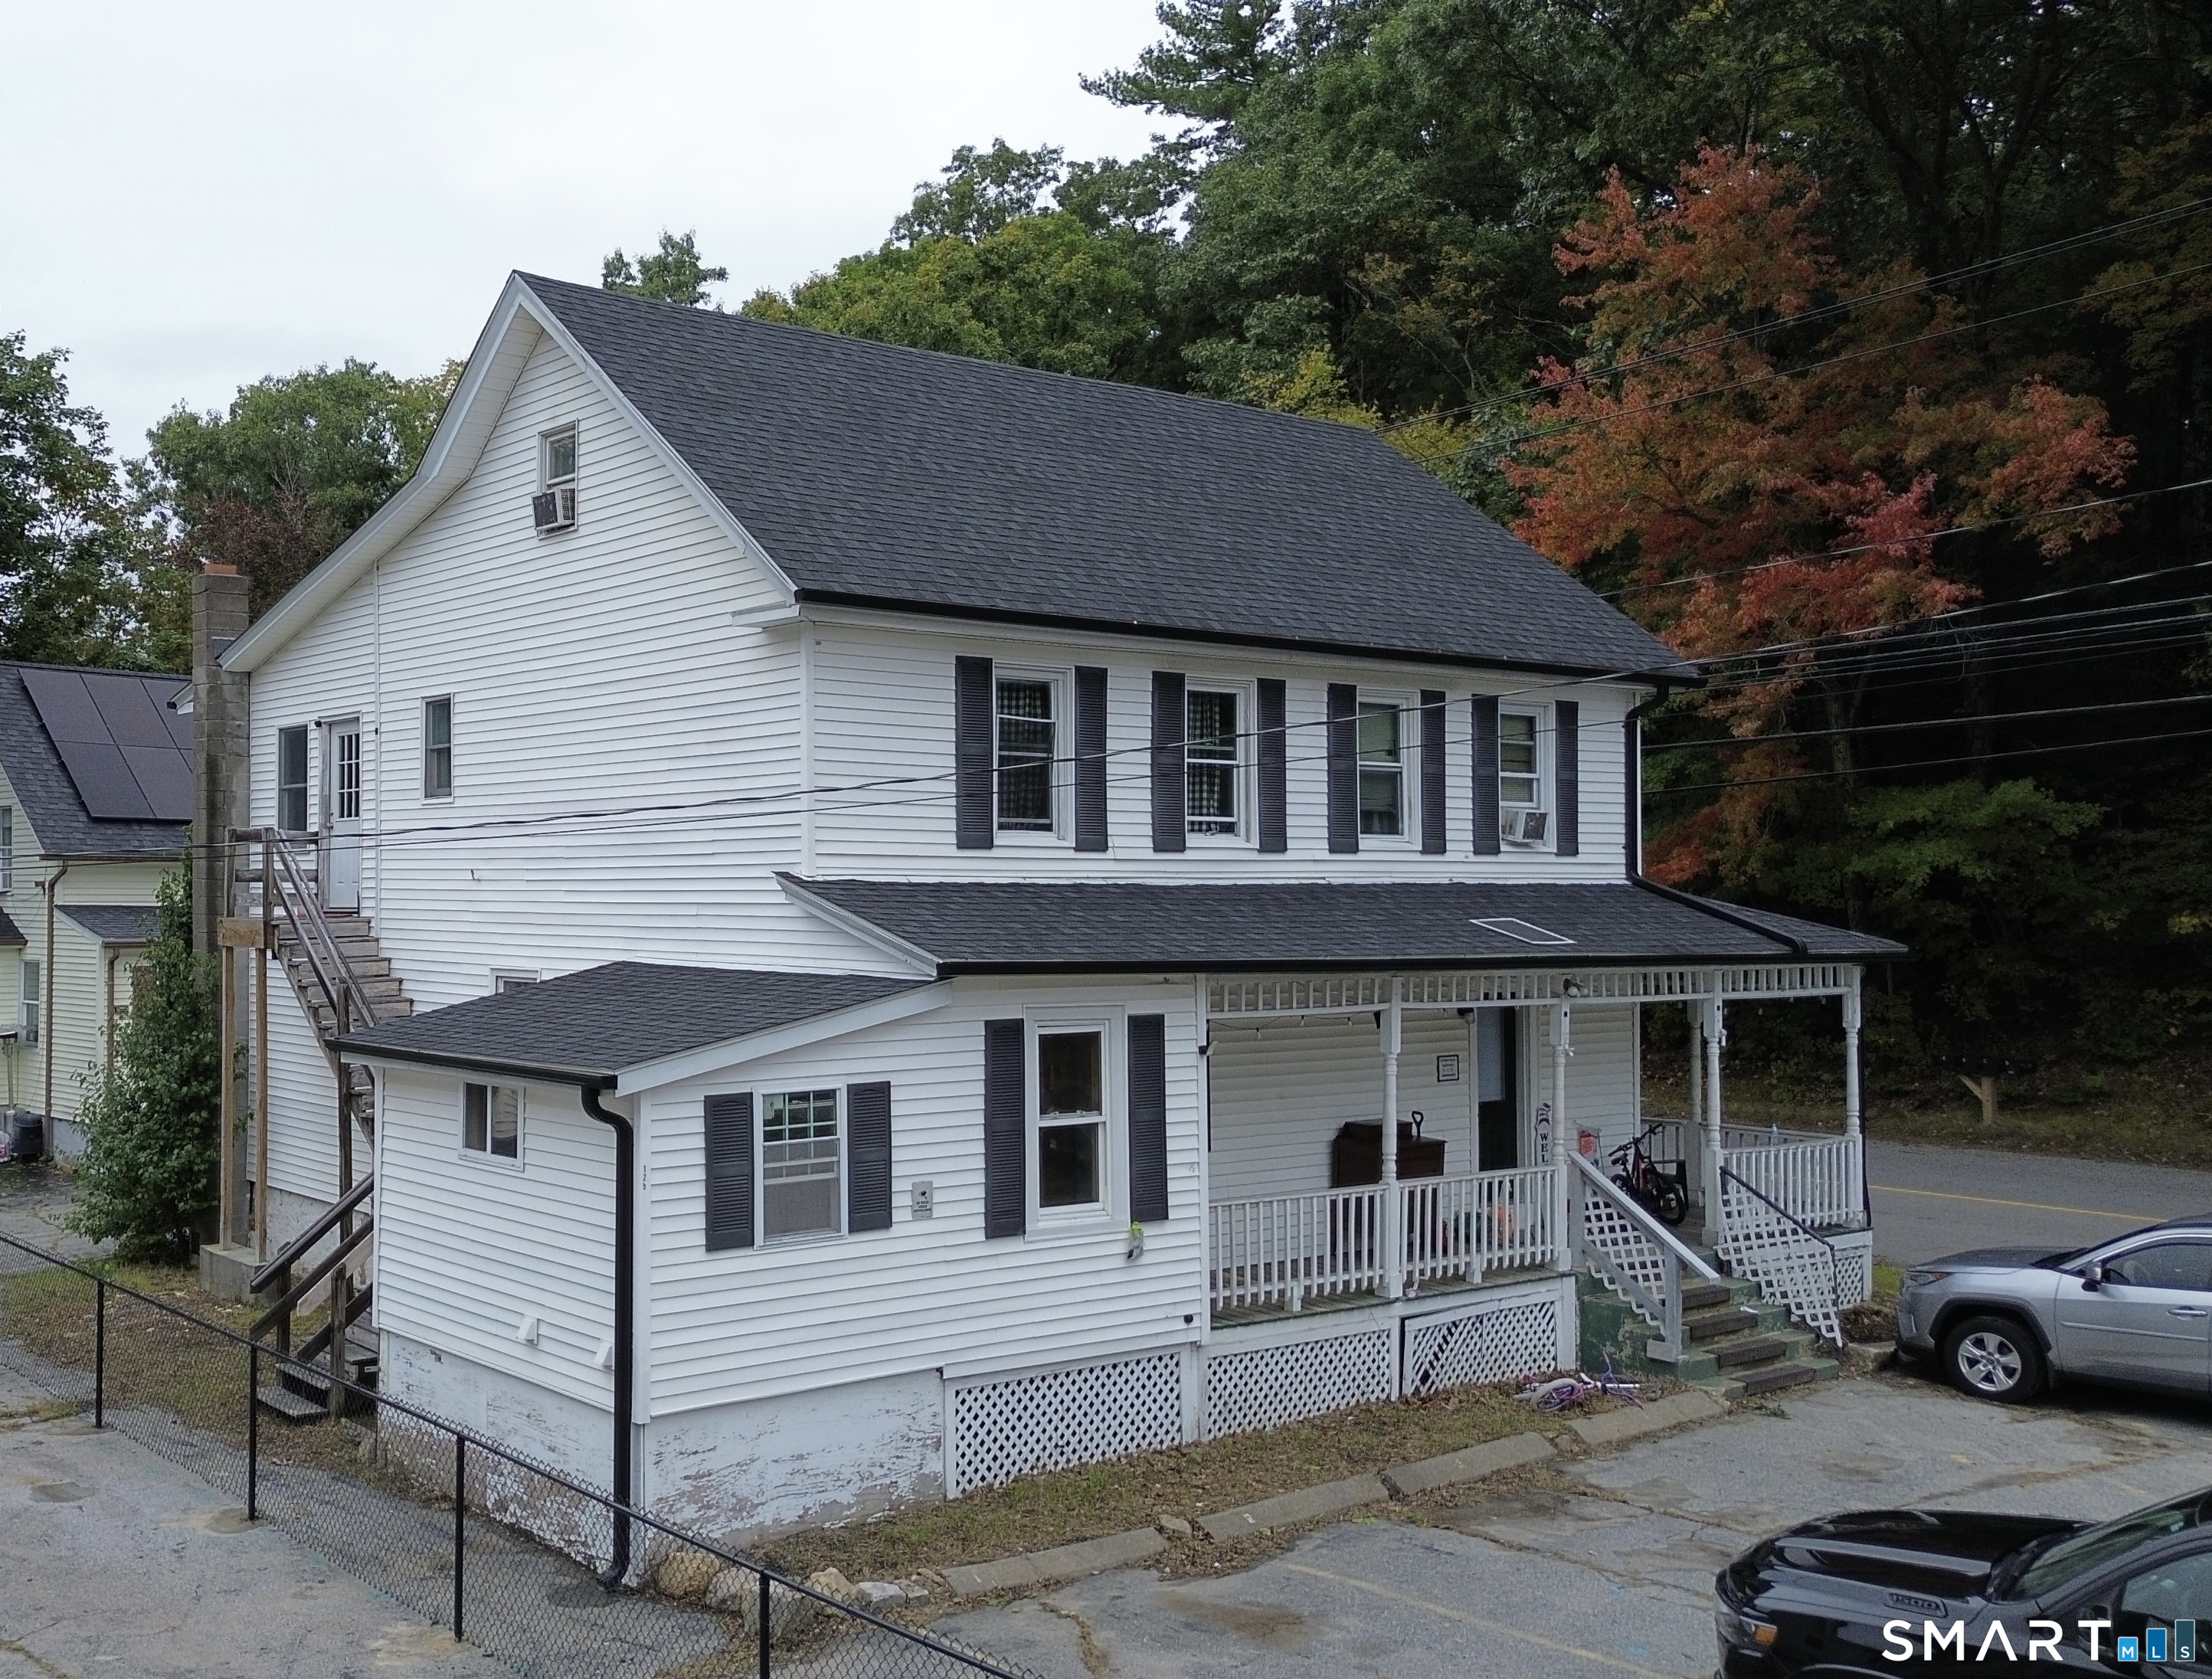
260 Summit Street Windham CT 06226

MLS Number 24185574

  • Multi Family Multi-Family For Sale
  • Square Feet 2,939
  • Acreage 0.13
  • Bedrooms 9
  • Bathroom 4

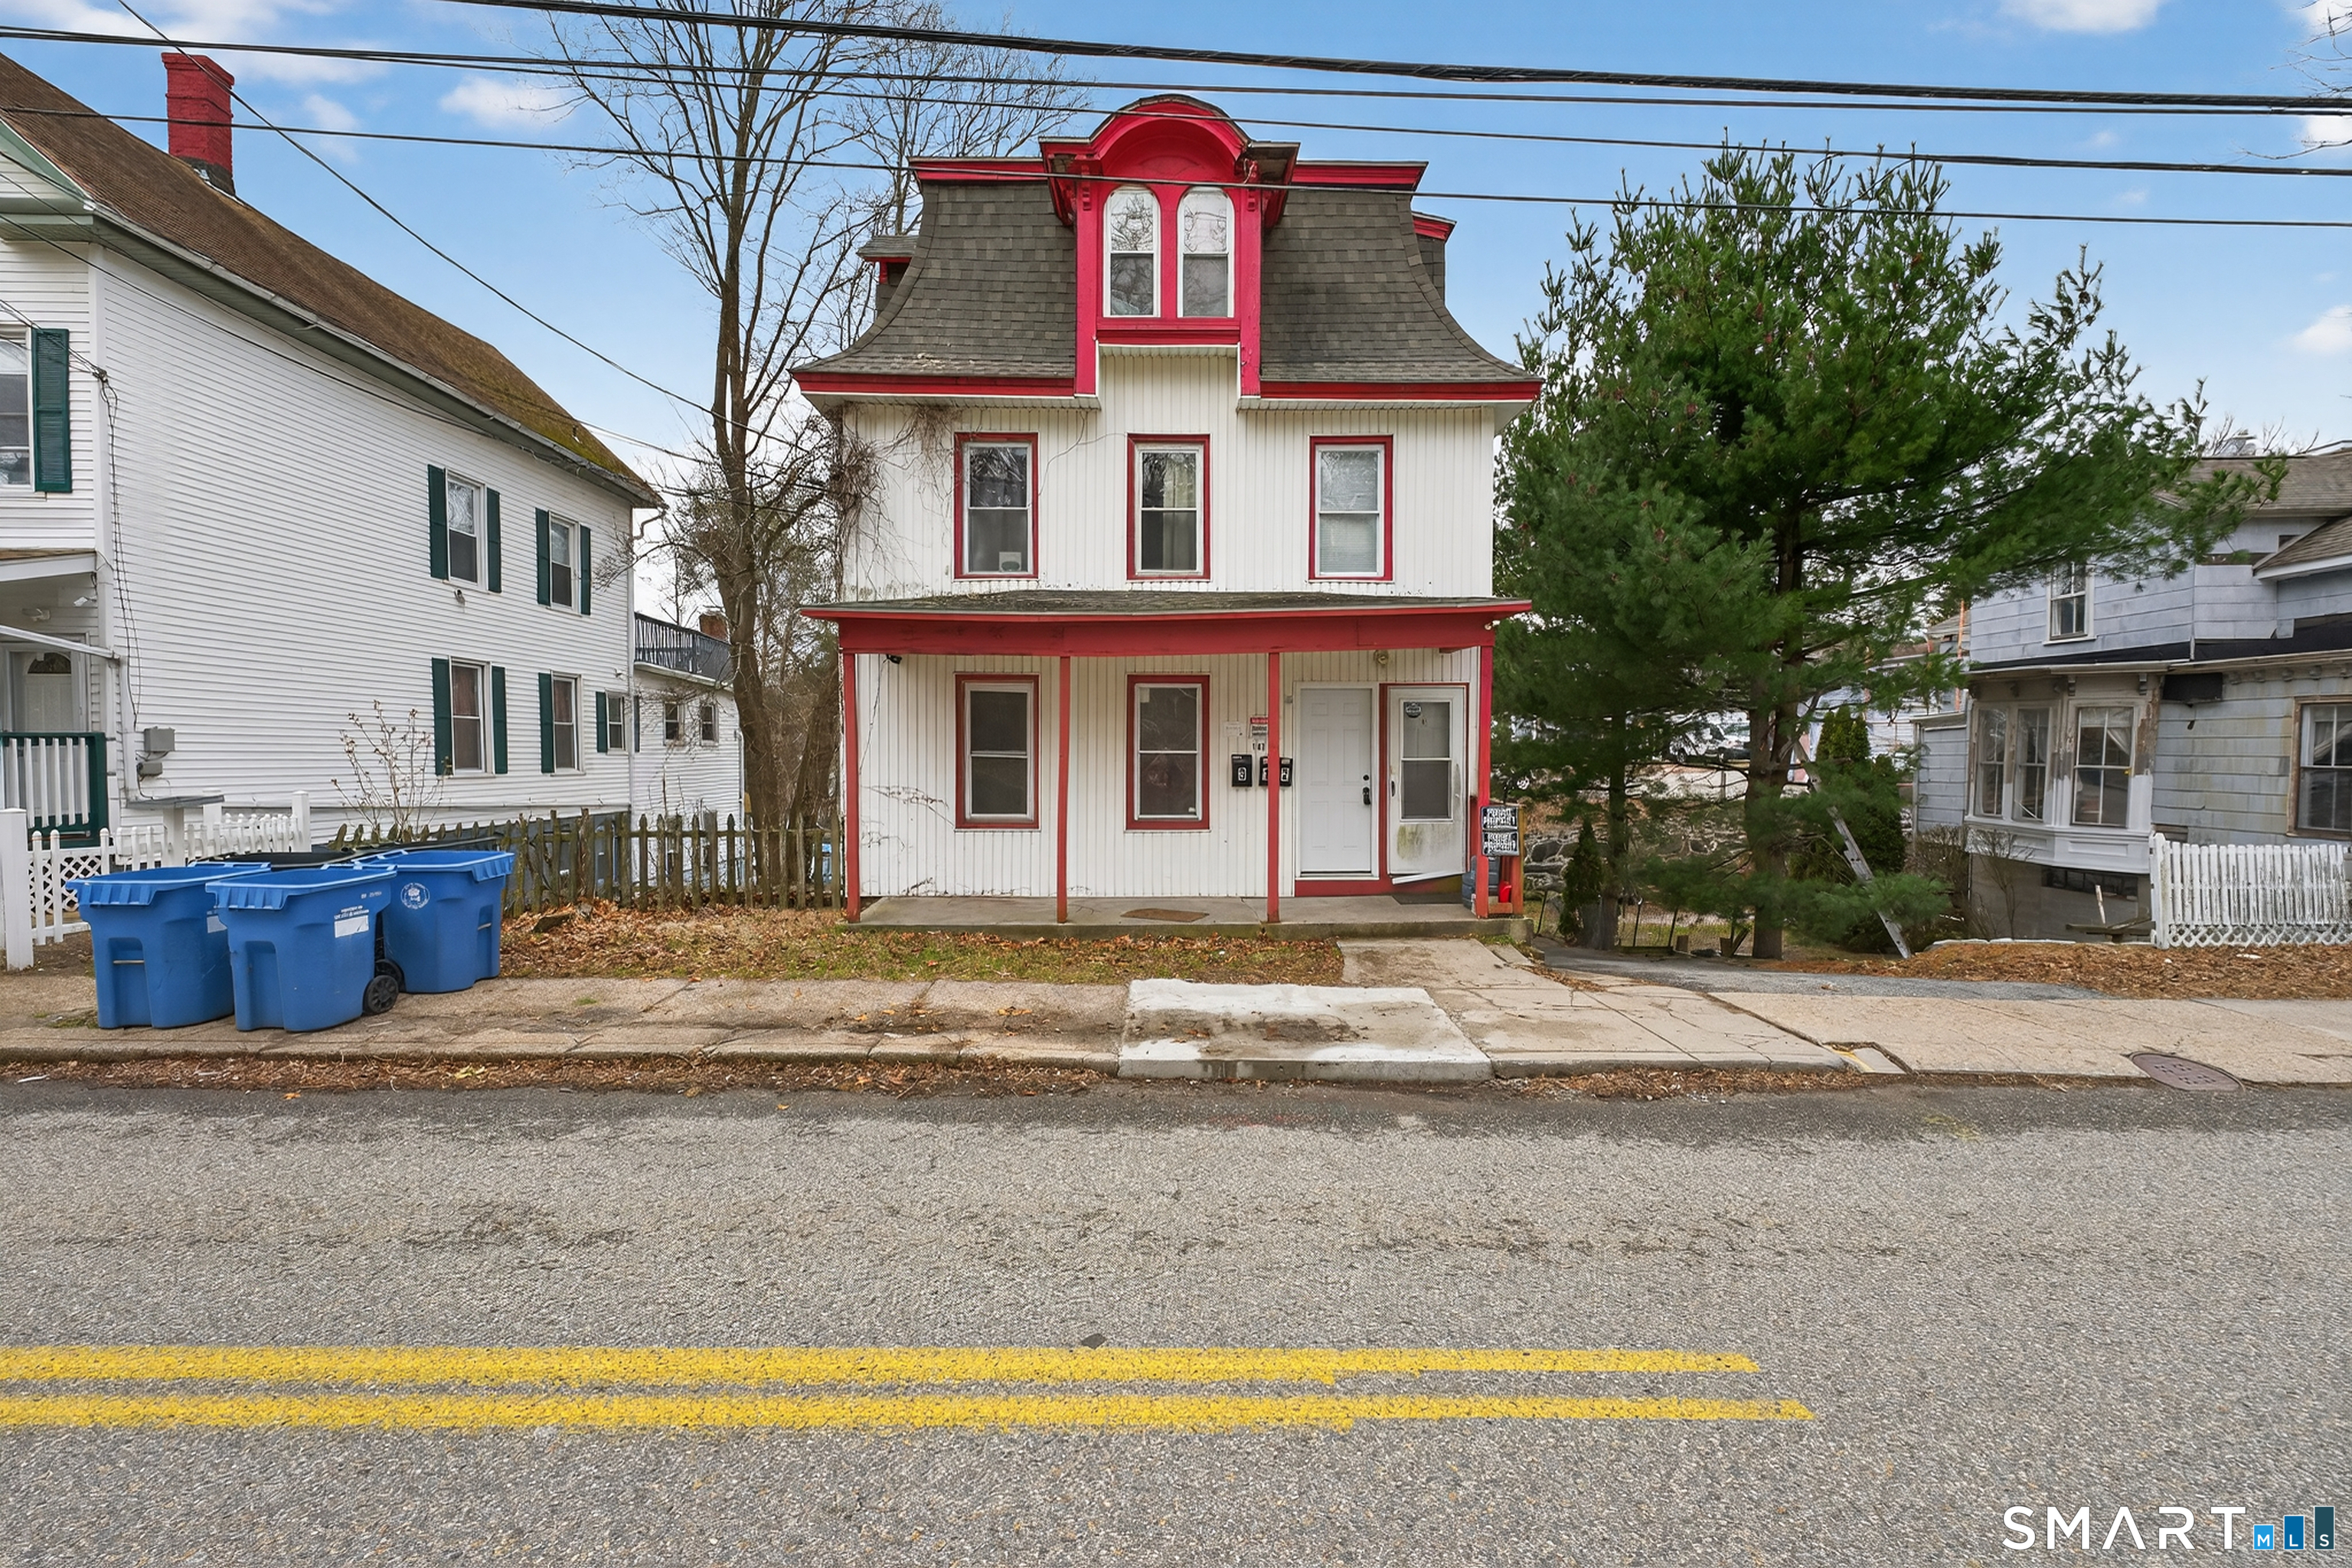
Opportunity awaits with this multi-family property in Willimantic. Featuring multiple residential units with a mix of layouts, this property offers flexibility for both investors and owner-occupants seeking rental income. Conveniently located near Eastern Connecticut State University, shopping, restaurants, parks, public transportation, and major commuter routes. Separate living spaces provide privacy for occupants while the property's central location adds to its long-term appeal. Whether you're looking to expand your investment portfolio or offset your housing costs with rental income, this property presents a versatile opportunity in a convenient location.

Listed by Michelle Mandel of Carl Guild & Associates

$
$
%
$/month over payments
Federal 30-year interest rate: 6.65% last updated on Aug 20, 2026
* All Figures are estimates. Check with your bank or proposed mortgage company for actual interest rates.
This product uses the FRED® API but is not endorsed or certified by the Federal Reserve Bank of St. Louis.

Save FavoriteSchedule TourAsk A QuestionMore Details

77 Truman Street New London CT 06320

New London, CT77 Truman Street

Price$480,000

Est. Mortgage: $/month

MLS Number 24199855

  • Multi Family Multi-Family For Sale
  • Square Feet 3,410
  • Acreage 0.1
  • Bedrooms 2
  • Bathroom 4

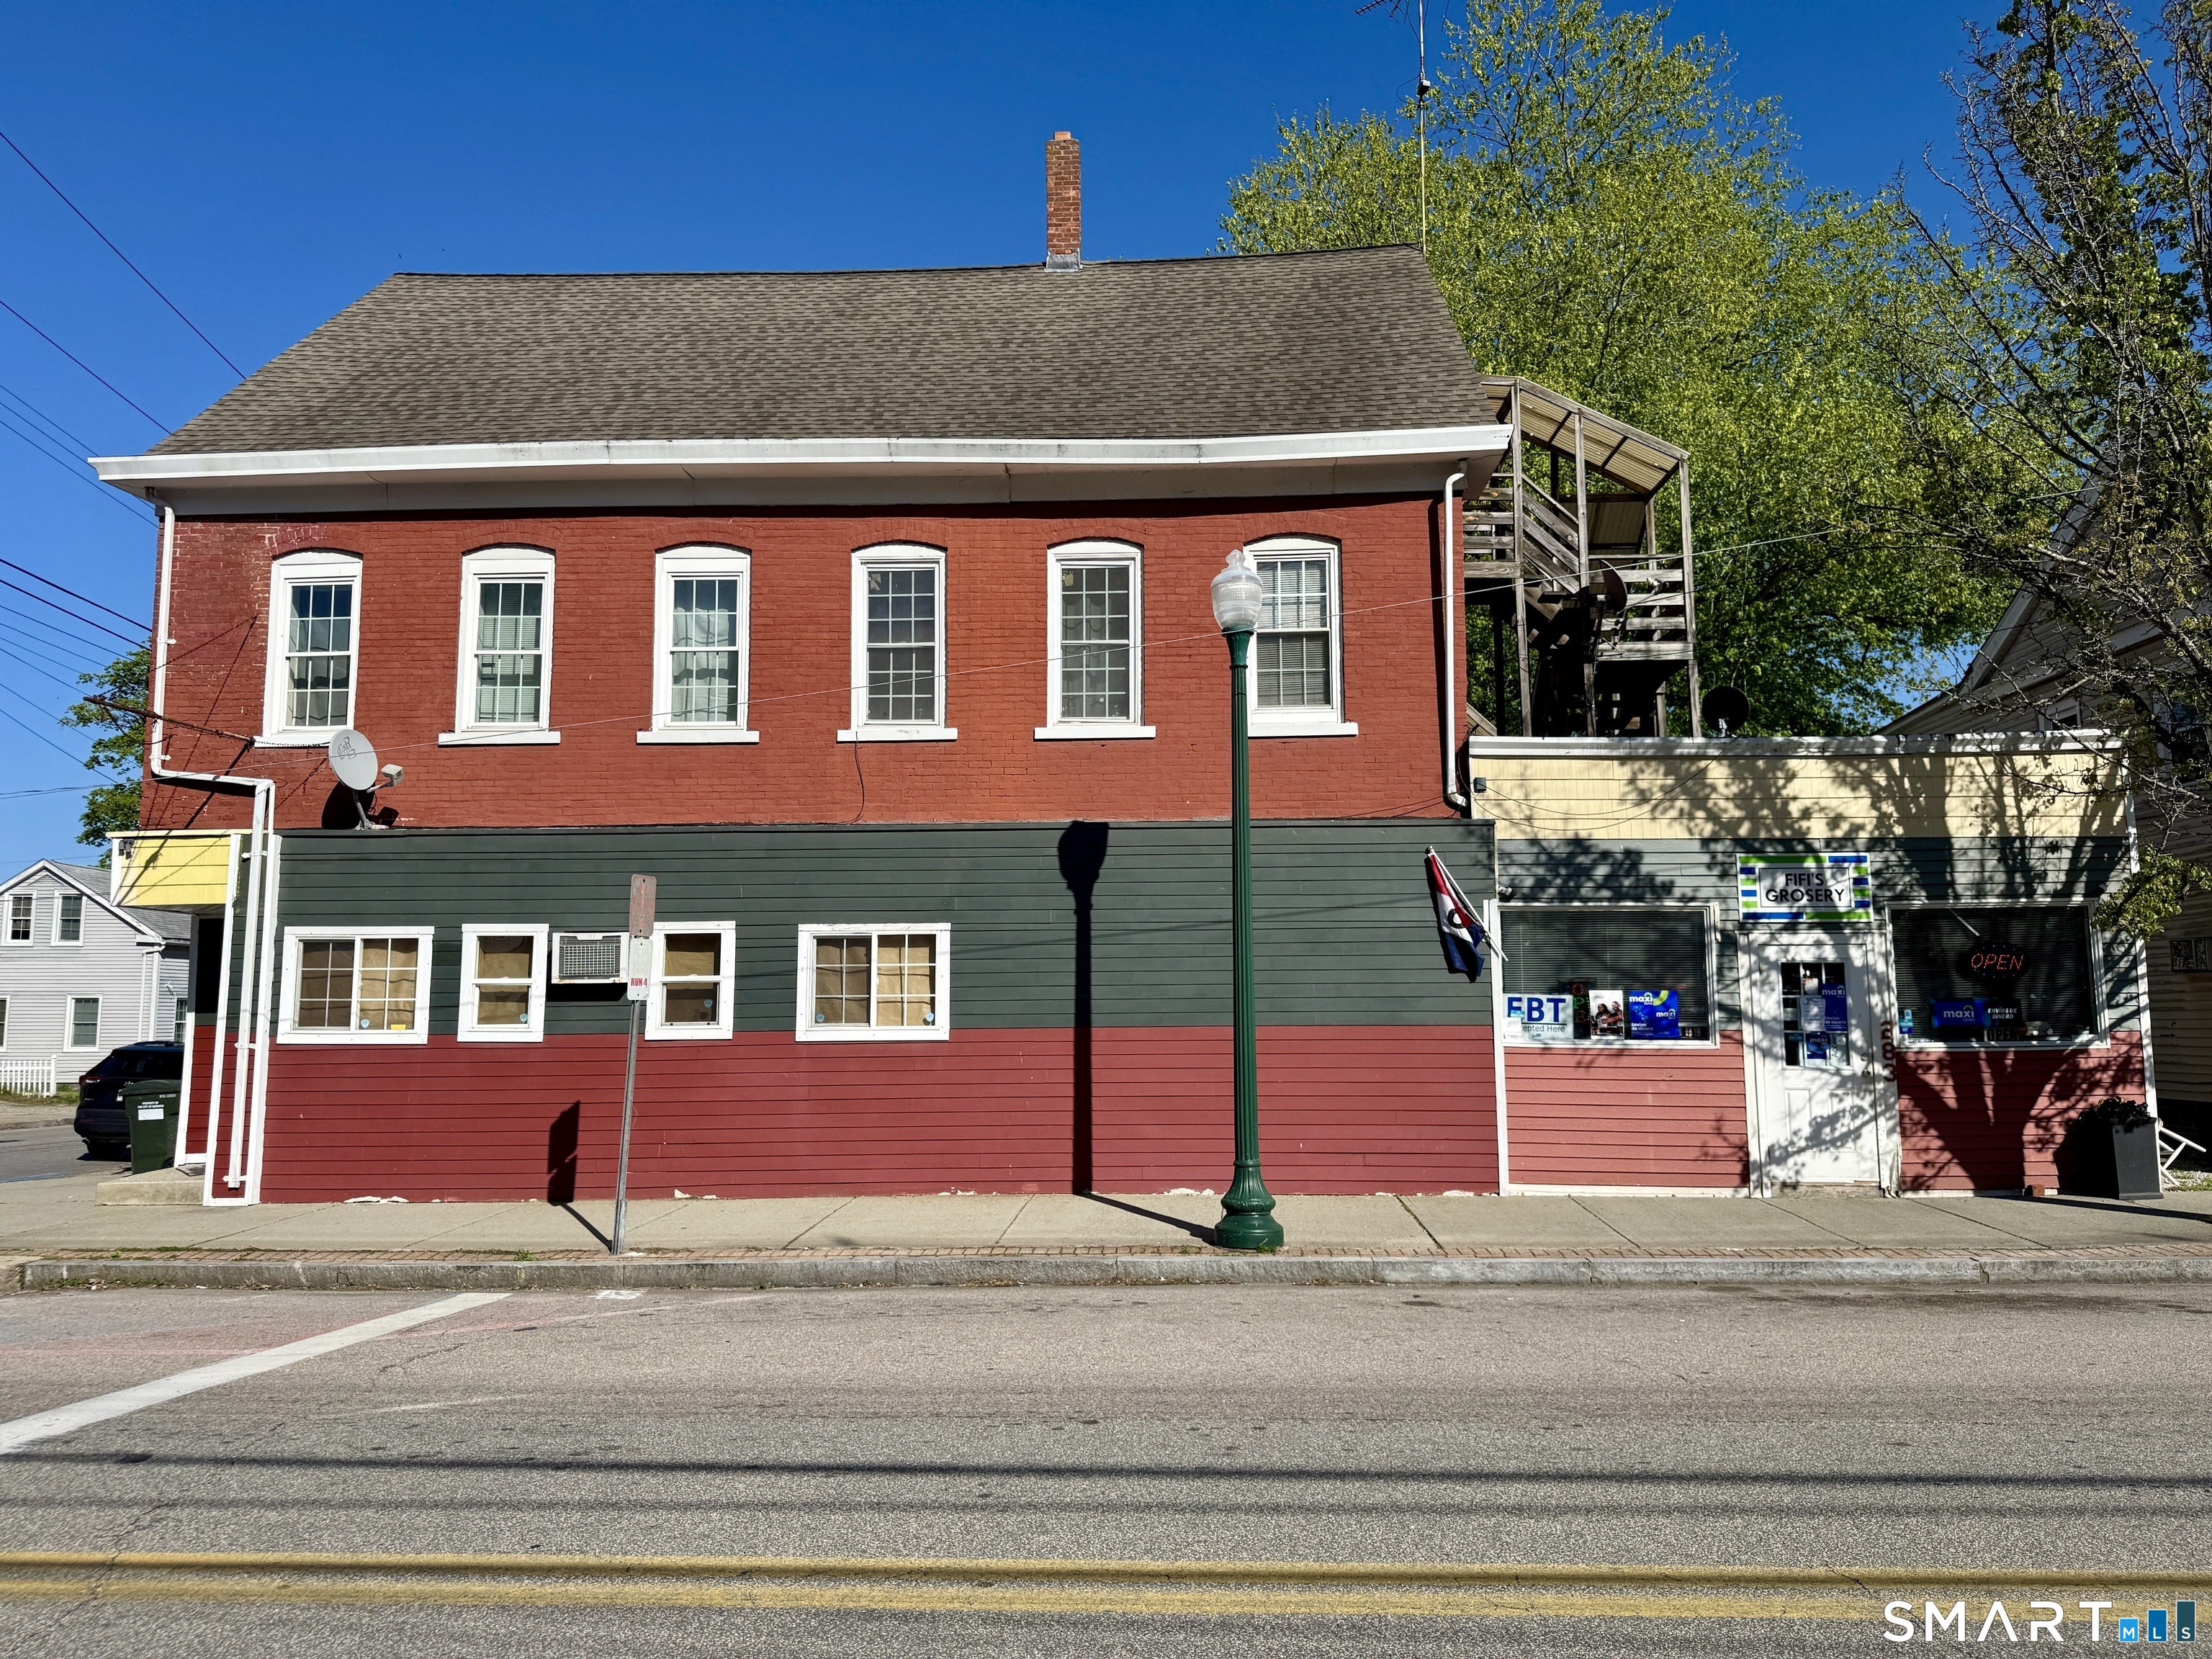
Fully renovated mixed-use property in the heart of New London featuring two commercial spaces and a spacious 2-bedroom apartment. Major updates include a new roof, HVAC, plumbing, and electrical. Turnkey opportunity with multiple income streams and strong visibility. (Buyer to do own due diligence with zoning for permitted uses). One commercial space is ready for occupancy, previously was a barber shop and flower shop.

Listed by Julia White of Coldwell Banker Realty

$
$
%
$/month over payments
Federal 30-year interest rate: 6.65% last updated on Aug 20, 2026
* All Figures are estimates. Check with your bank or proposed mortgage company for actual interest rates.
This product uses the FRED® API but is not endorsed or certified by the Federal Reserve Bank of St. Louis.

Save FavoriteSchedule TourAsk A QuestionMore Details

The data relating to real estate for sale on this website appears in part through the SmartMLS Internet Data Exchange program, a voluntary cooperative exchange of property listing data between licensed real estate brokerage firms, and is provided by SmartMLS through a licensing agreement. Listing information is from various brokers who participate in the SmartMLS IDX program and not all listings may be visible on the site. The property information being provided on or through the website is for the personal, non-commercial use of consumers and such information may not be used for any purpose other than to identify prospective properties consumers may be interested in purchasing. Some properties which appear for sale on the website may no longer be available because they are for instance, under contract, sold or are no longer being offered for sale. Property information displayed is deemed reliable but is not guaranteed. Copyright 2026 SmartMLS, Inc.