and narrow your search. If you have fewer than 200 results, you can save your search.

Greater Mansfield CT Real Estate $350k - $500k

r=123-134
31 Webster Road Union CT 06076

Union, CT31 Webster Road

Price$479,000

Est. Mortgage: $/month

MLS Number 24199978

  • Single Family
  • Square Feet 1,558
  • Bedrooms 3
  • Bathroom 2
  • Year Built 1978

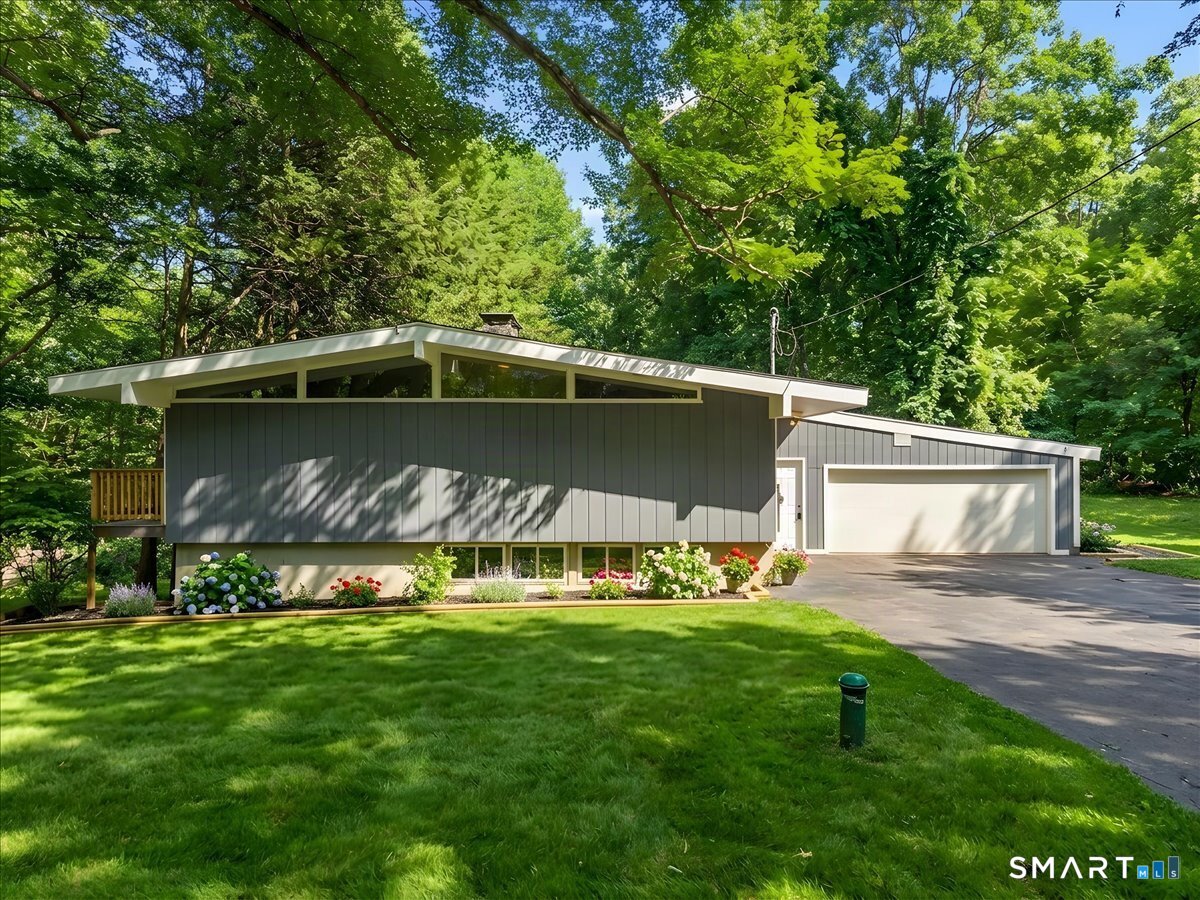
Welcome home at 31 Webster Rd.! This well-maintained home is a must see with 3 bedrooms, 1.5 bathrooms, large living space with dry bar in the 1,000 sq ft of finished basement and an oversized 2 bay garage with workshop/shed attached. Location is key here. Privacy meets convenience with I-84 just 2 minutes away! Additional important features include new furnace 2025, roof replaced in 2021, 7KW Solar is owned (with electric bill averaging less than $100 per month), auto-start 14KW Generator powered by propane, mini splits on lower level, central air on main level and 2 central vacuums. All of this waits for you on a peaceful 1-acre lot.

Listed by Rachel Locke of Arute Realty Group LLC

$
$
%
$/month over payments
Federal 30-year interest rate: 7.4% last updated on Oct 15, 2026
* All Figures are estimates. Check with your bank or proposed mortgage company for actual interest rates.
This product uses the FRED® API but is not endorsed or certified by the Federal Reserve Bank of St. Louis.

Save FavoriteSchedule TourAsk A QuestionMore Details

26 Old Putnam Rd Extension Plainfield CT 06239
Pending Continue to Show

MLS Number 24192712

  • Single Family
  • Square Feet 1,941
  • Bedrooms 3
  • Bathroom 2
  • Year Built 2009

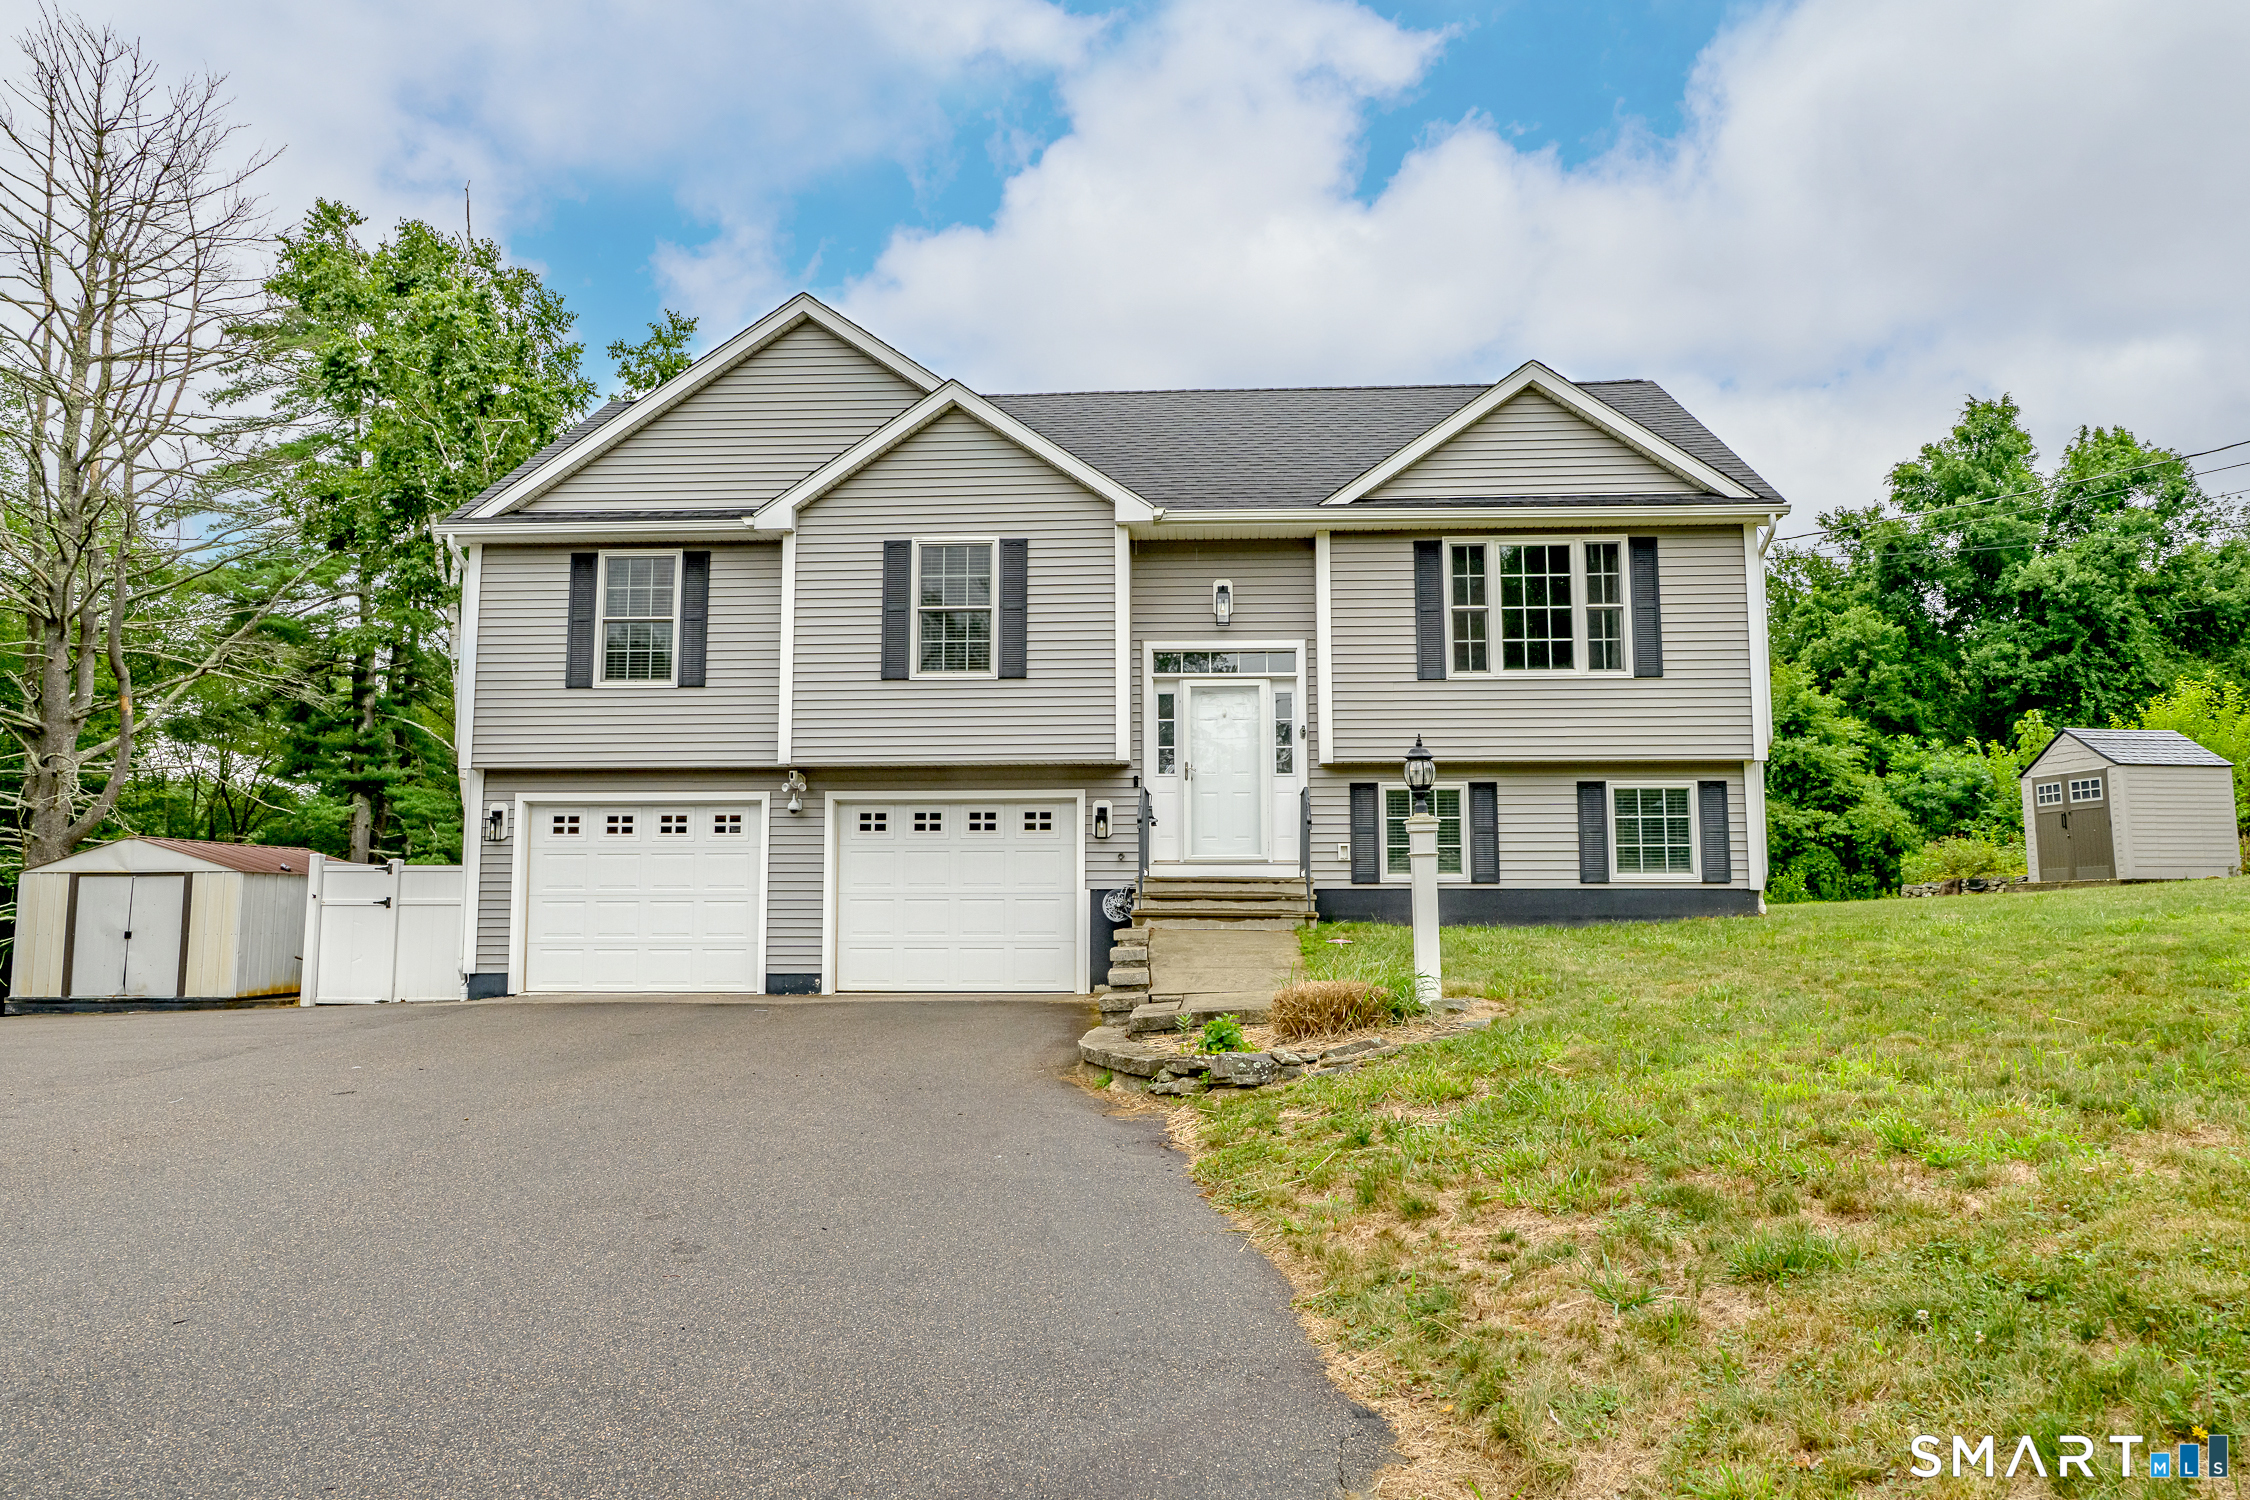
Welcome to 26 Old Putnam Road Extension, Plainfield-an impeccably maintained raised ranch offering nearly 2,000 square feet of finished living space in a quiet, convenient location. The bright, open-concept main level features a soaring vaulted ceiling, hardwood flooring, and abundant natural light. The updated kitchen boasts brand-new quartz countertops, newer appliances, and flows seamlessly into the dining and living areas, with easy access to the rear deck for entertaining. The flexible floor plan includes a spacious primary bedroom with a walk-in closet, Jack-and-Jill full bath and two additional main-level bedrooms, one of which is currently being used as a laundry room. A second laundry hookup is available on the lower level, making it easy to convert the space back into a bedroom if desired. The fully finished walkout lower level expands the living space with a family/media room, a potential fourth bedroom, a dedicated home office, and a second full bathroom. Additional highlights include an oversized attached garage, central air, efficient propane forced-air heat, and a brand-new propane tankless water heater. Outside, enjoy a beautifully landscaped yard with established perennial gardens, stone walls, and an expansive paved driveway. Conveniently located near shopping, restaurants, and major commuting routes, this move-in-ready home offers the perfect blend of comfort, flexibility and convenience.

Listed by Jennifer Mahr of RE/MAX Bell Park Realty

$
$
%
$/month over payments
Federal 30-year interest rate: 7.4% last updated on Oct 15, 2026
* All Figures are estimates. Check with your bank or proposed mortgage company for actual interest rates.
This product uses the FRED® API but is not endorsed or certified by the Federal Reserve Bank of St. Louis.

Save FavoriteSchedule TourAsk A QuestionMore Details

260 Summit Street Windham CT 06226

MLS Number 24185574

  • Multi Family Multi-Family For Sale
  • Square Feet 2,939
  • Acreage 0.13
  • Bedrooms 9
  • Bathroom 4

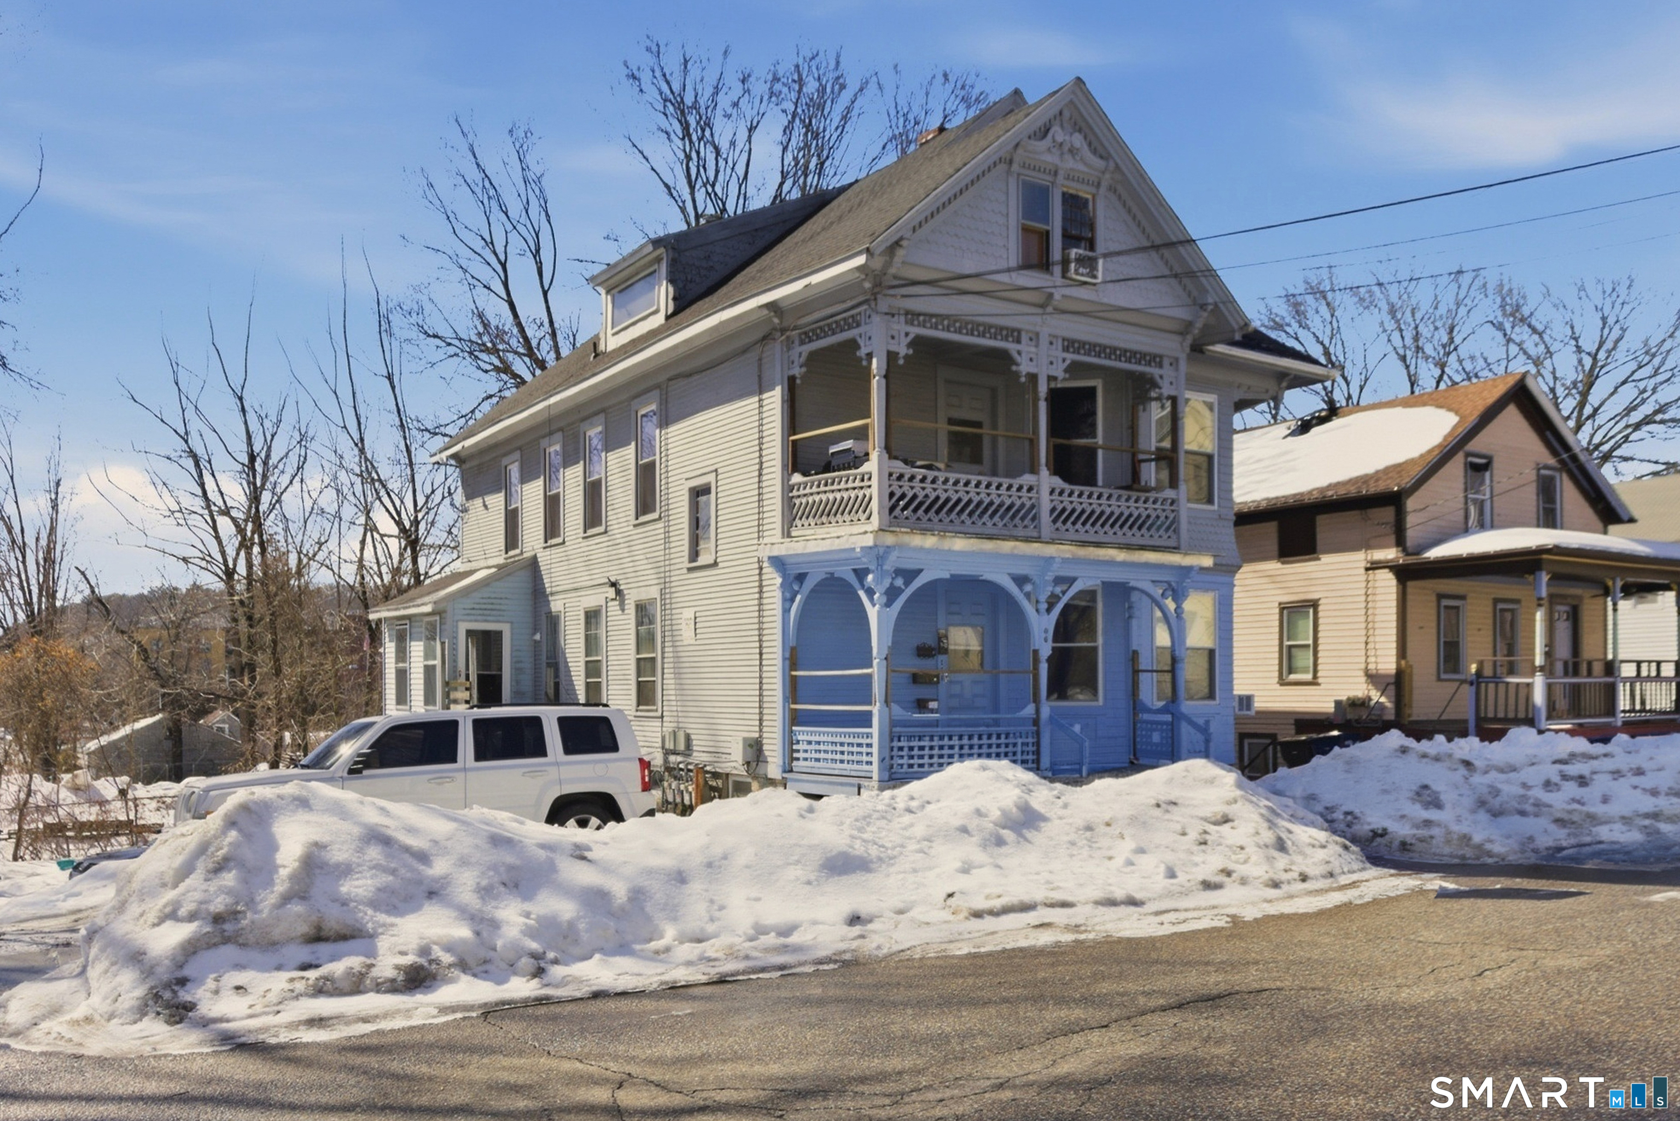
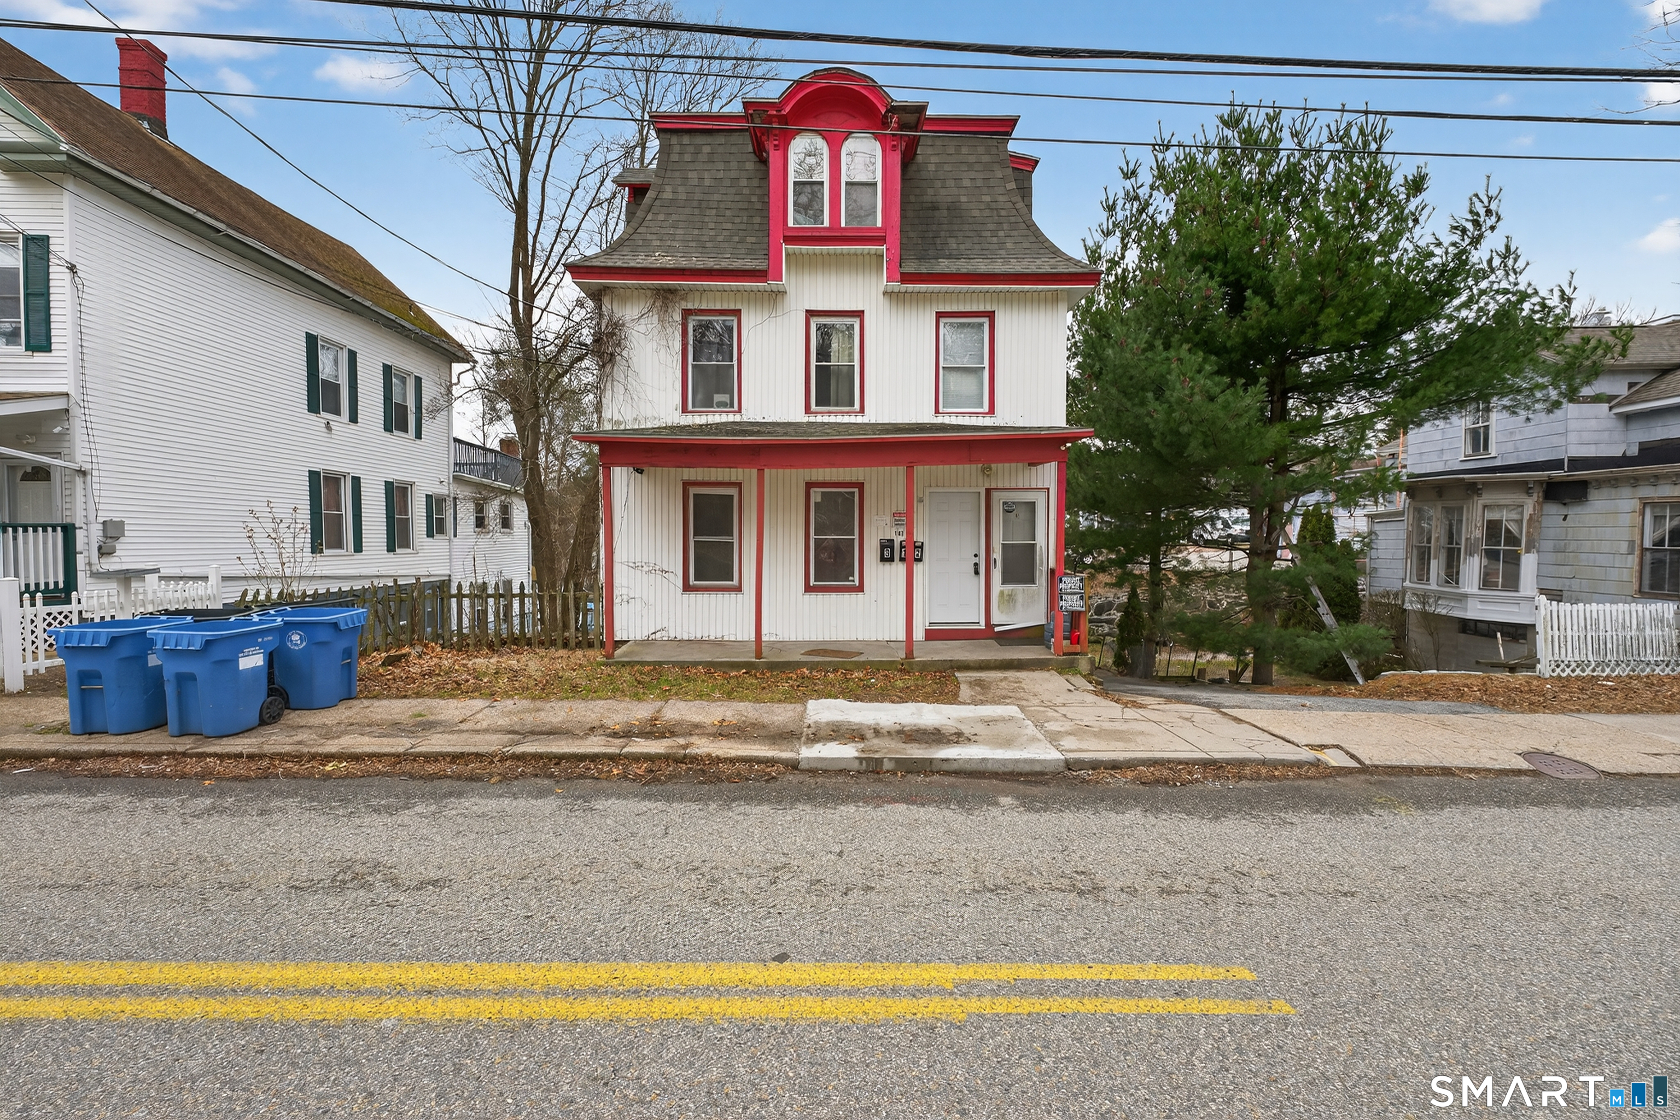
Opportunity awaits with this multi-family property in Willimantic. Featuring multiple residential units with a mix of layouts, this property offers flexibility for both investors and owner-occupants seeking rental income. Conveniently located near Eastern Connecticut State University, shopping, restaurants, parks, public transportation, and major commuter routes. Separate living spaces provide privacy for occupants while the property's central location adds to its long-term appeal. Whether you're looking to expand your investment portfolio or offset your housing costs with rental income, this property presents a versatile opportunity in a convenient location. One of the parties to the LLC has an active real estate license.

Listed by Michelle Mandel of Carl Guild & Associates

$
$
%
$/month over payments
Federal 30-year interest rate: 7.4% last updated on Oct 15, 2026
* All Figures are estimates. Check with your bank or proposed mortgage company for actual interest rates.
This product uses the FRED® API but is not endorsed or certified by the Federal Reserve Bank of St. Louis.

Save FavoriteSchedule TourAsk A QuestionMore Details

66 Spring Street Windham CT 06226
Active With Contract

MLS Number 24212338

  • Multi Family Multi-Family For Sale
  • Square Feet 2,516
  • Acreage 0.1
  • Bedrooms 12
  • Bathroom 4

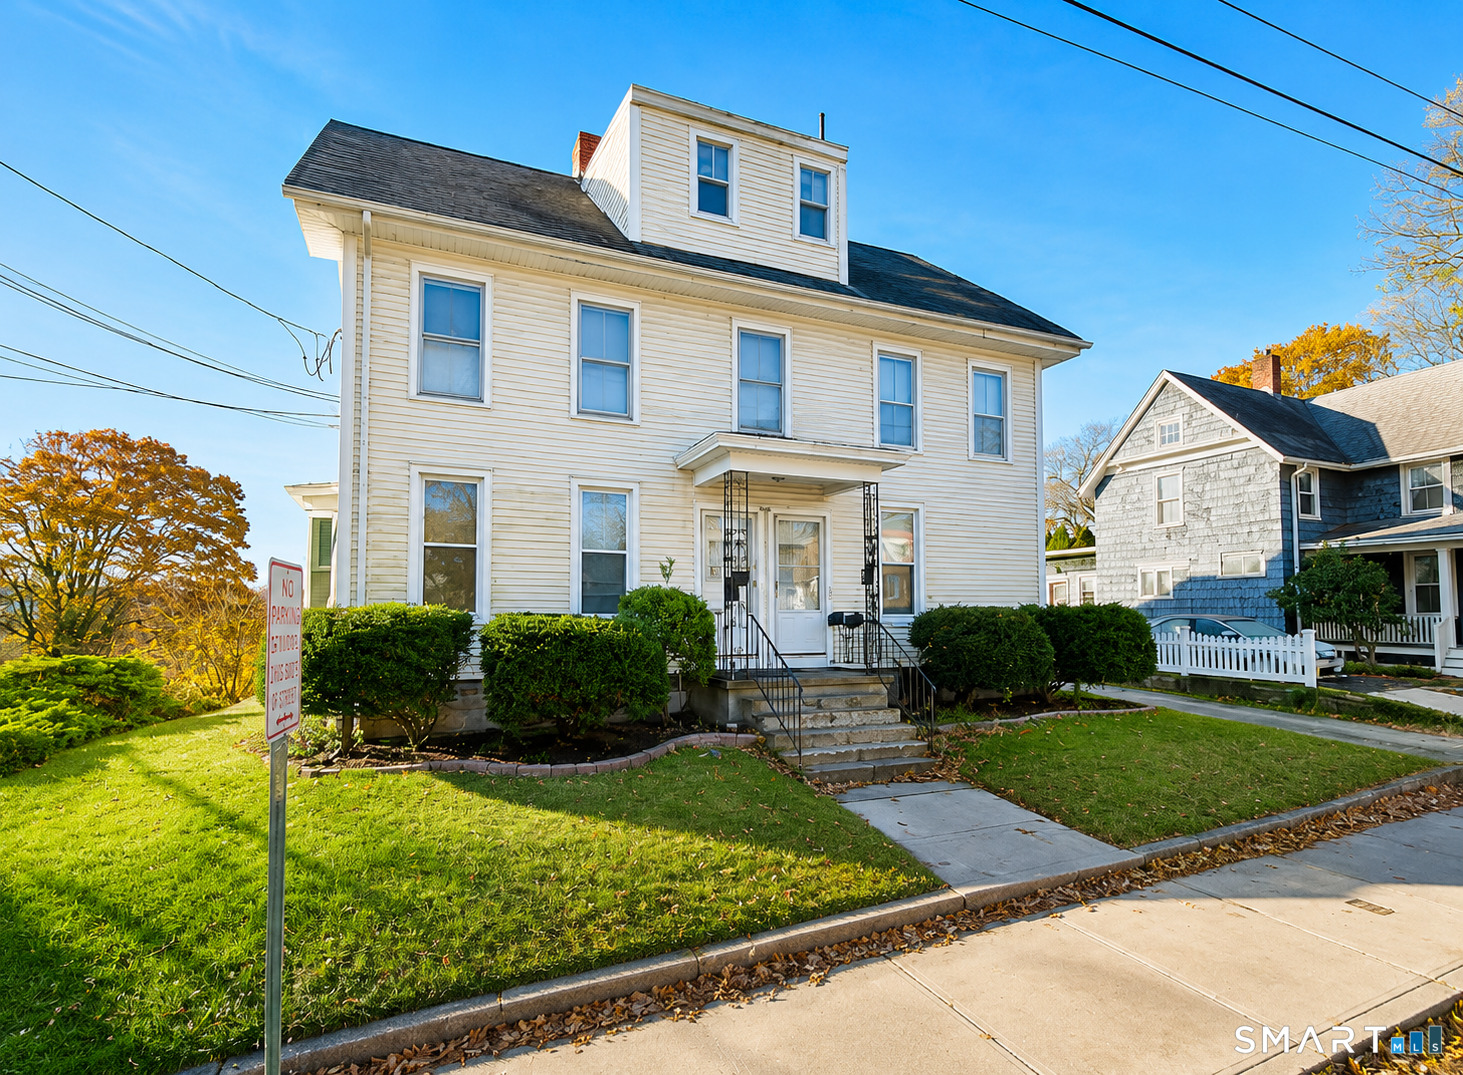
This 1920 multi-family offers 2,516 sq ft of living space with one unit per floor. It has natural gas heat and natural gas water heaters, and public water and sewer keep maintenance simple. Off-street parking adds convenience for tenants. The building sits on Spring Street, across from Chestnut Street, just minutes from downtown Willimantic, Eastern Connecticut State University, shopping, dining, and major routes, with UConn a short drive away. It's a solid opportunity to add a well-located income property to your portfolio or to live in one unit and let the others help pay the mortgage. Schedule your showing today!

Listed by Sarah Larosa of Keller Williams Coastal

$
$
%
$/month over payments
Federal 30-year interest rate: 7.4% last updated on Oct 15, 2026
* All Figures are estimates. Check with your bank or proposed mortgage company for actual interest rates.
This product uses the FRED® API but is not endorsed or certified by the Federal Reserve Bank of St. Louis.

Save FavoriteSchedule TourAsk A QuestionMore Details

193 Talcottville Road Vernon CT 06066

MLS Number 24209979

  • Commercial
  • MLS Status Active
  • Year Built 1952
  • Bathroom 1
  • Square Feet 1,680

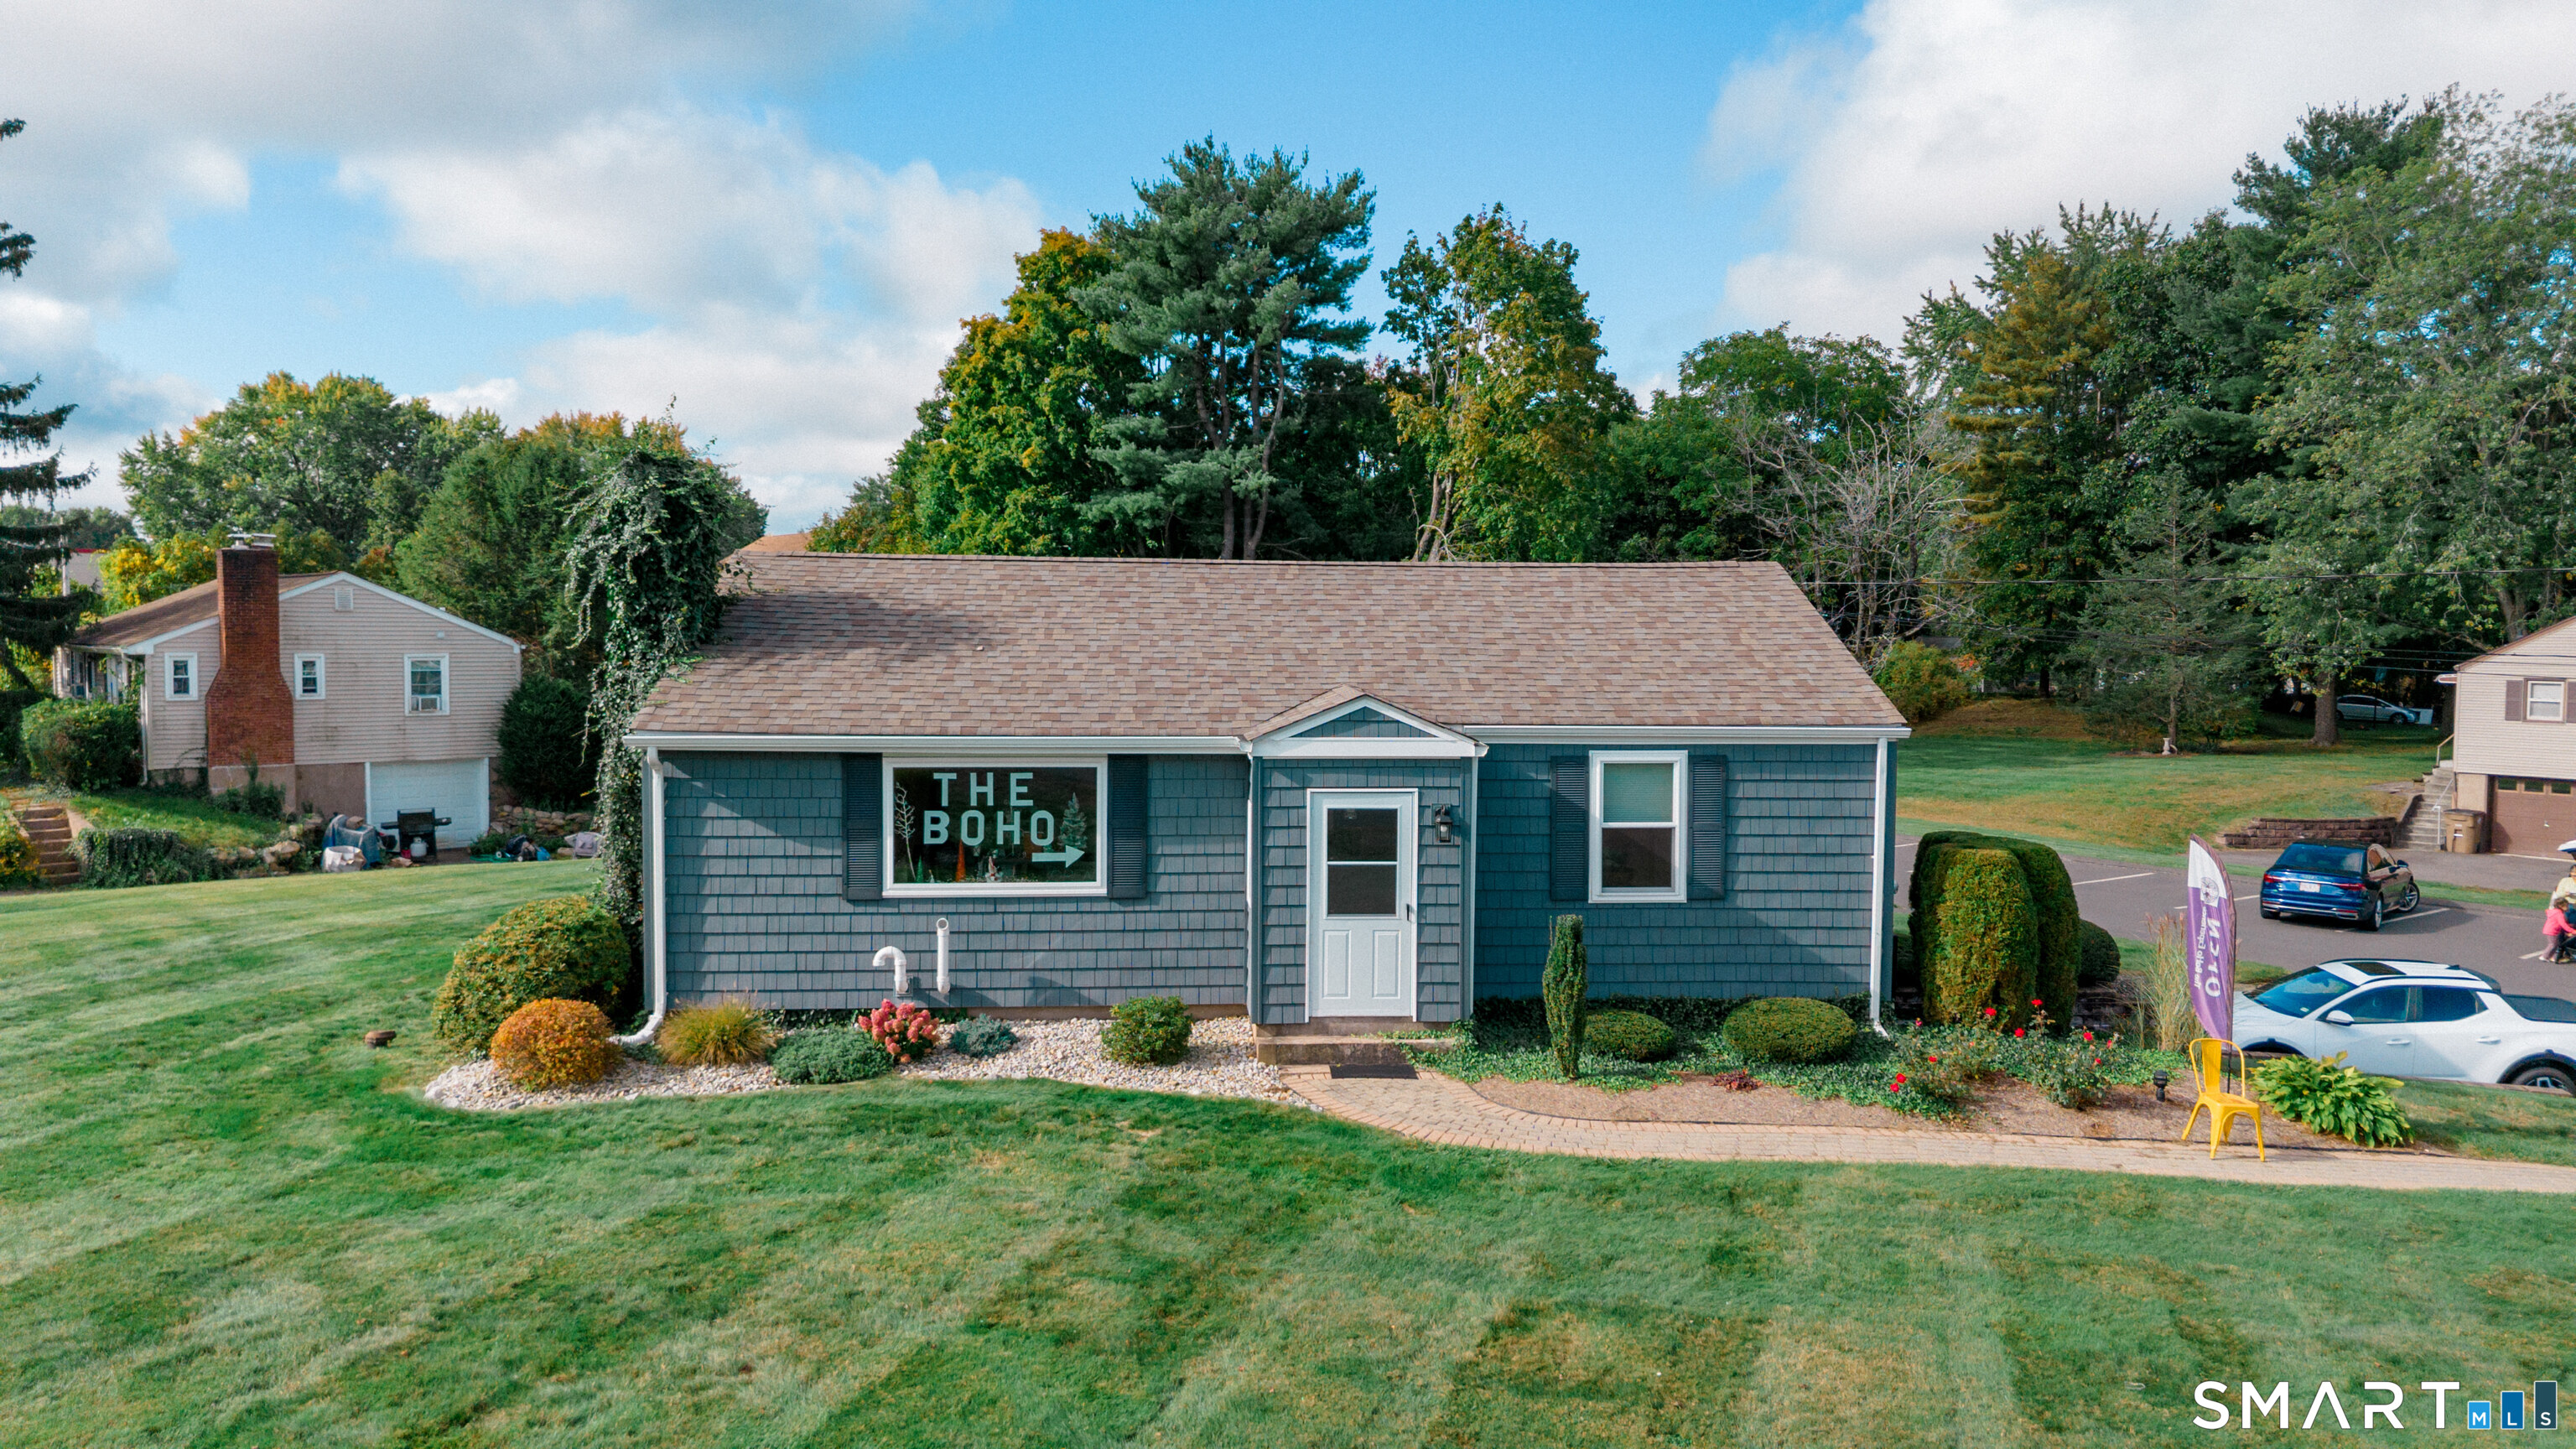
Great opportunity to buy the former home of one of Vernon's iconic family businesses, Vivenzio insurance. This ranch style building is 1,680 sq. ft. 1.5 baths. Located on Route 83 on a corner lot you get high visibility with the convenience of a side street entrance to parking lot. Propane heat, central air, partially finished basement with walkout. This building has many recent upgrades. Furnace 2024, Boiler 2023, A/C handler 2023, Well pump 2022, Windows 2020, Siding 2020, Parking Lot Paved 2020, Roof 2018, A/C 2017. Wood floors and 2 smart thermostats, dual zoned.

Listed by Brenda Bourne of KW Legacy Partners

$
$
%
$/month over payments
Federal 30-year interest rate: 7.4% last updated on Oct 15, 2026
* All Figures are estimates. Check with your bank or proposed mortgage company for actual interest rates.
This product uses the FRED® API but is not endorsed or certified by the Federal Reserve Bank of St. Louis.

Save FavoriteSchedule TourAsk A QuestionMore Details

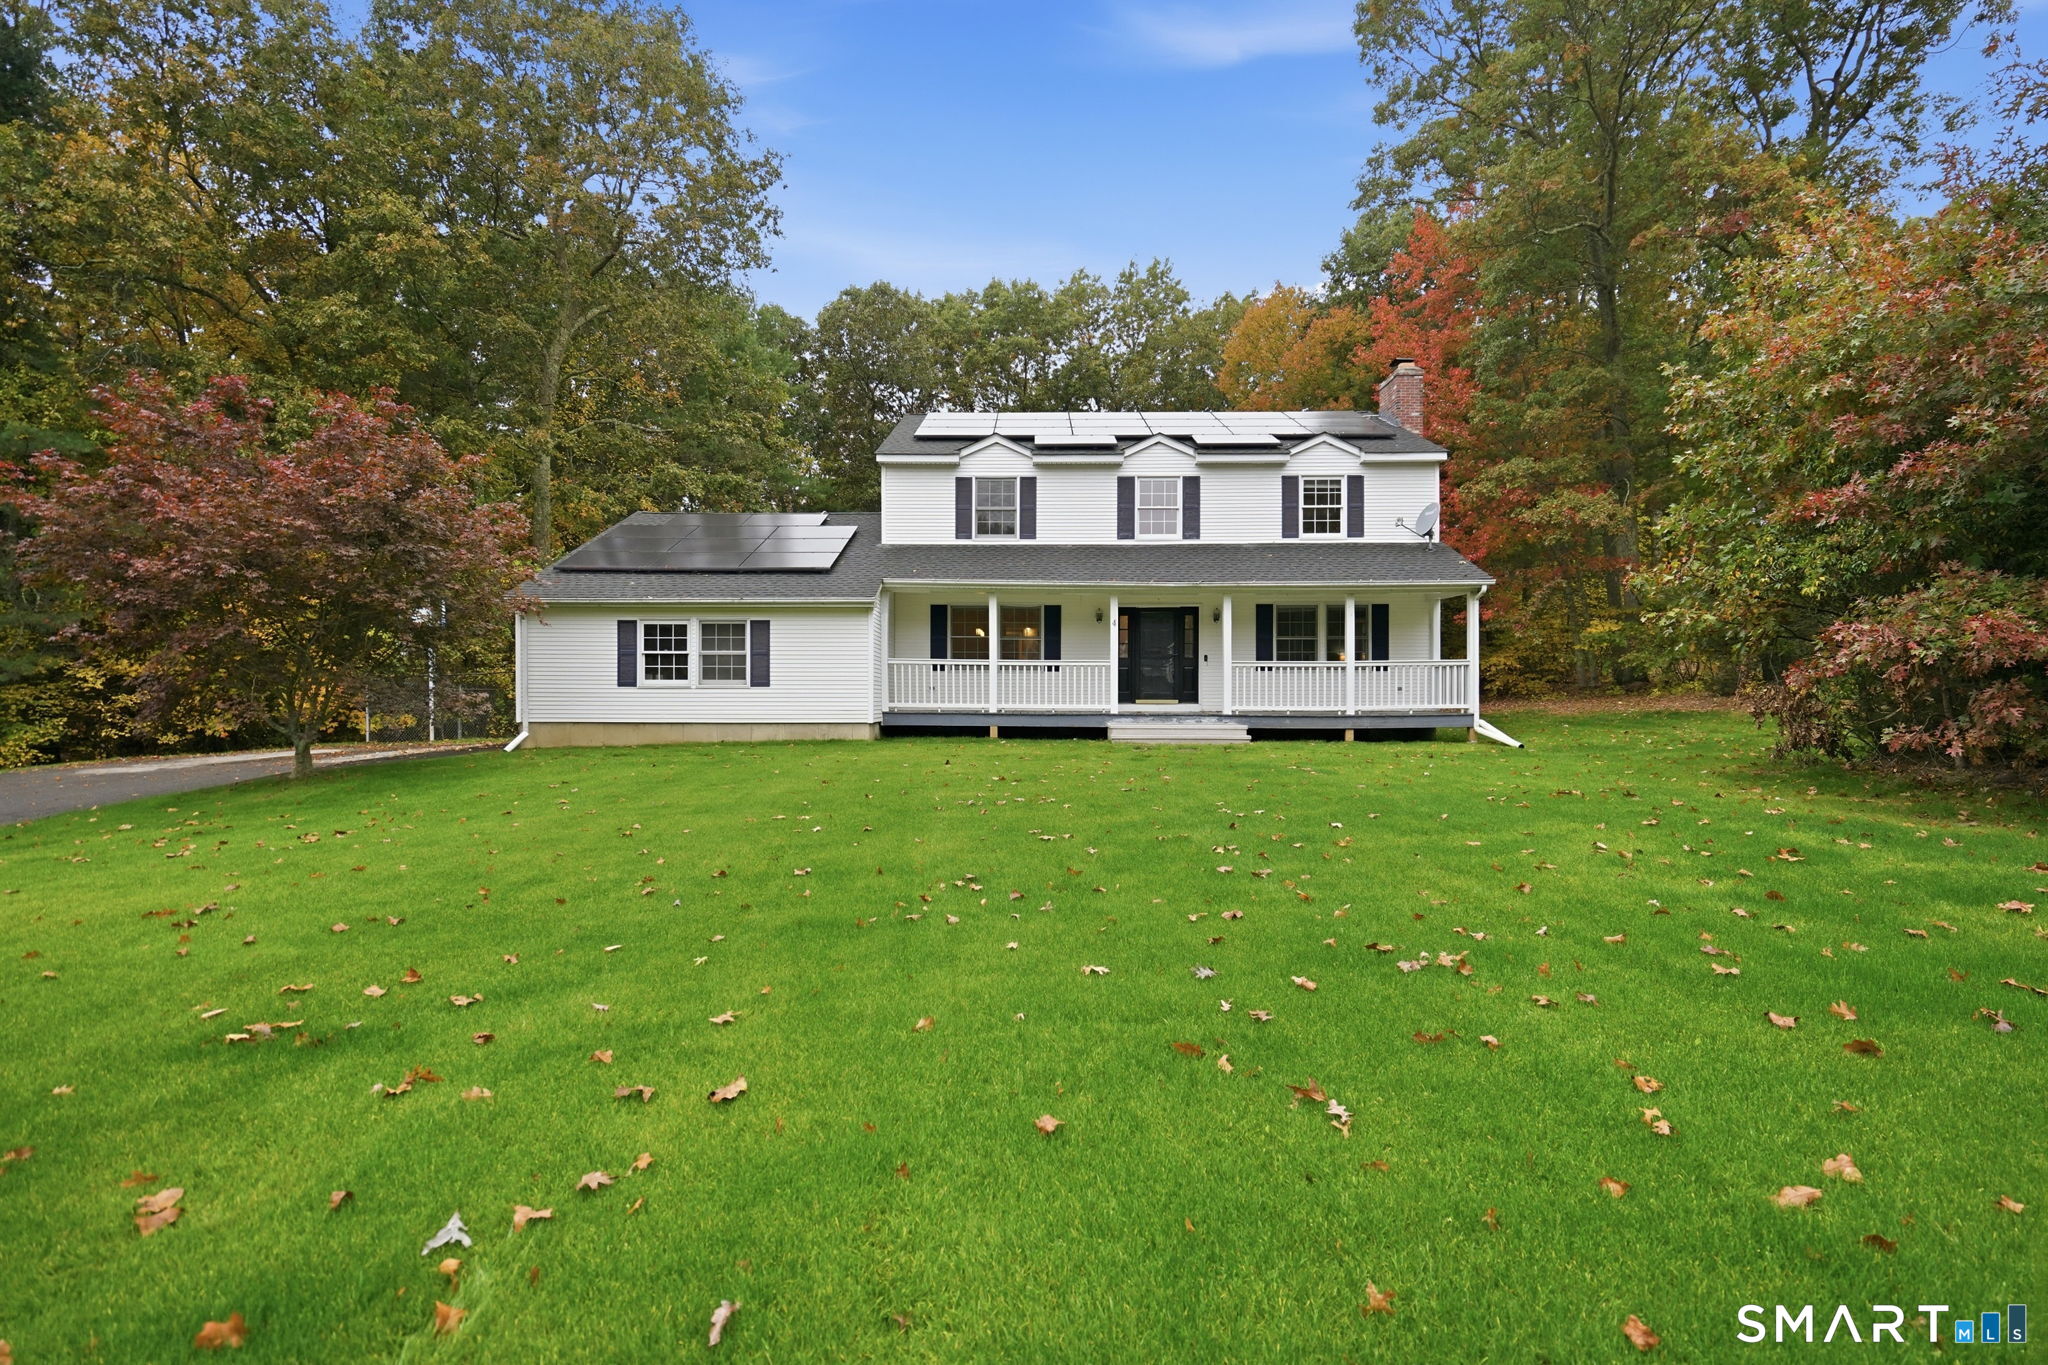
4 Acorn Drive Stafford CT 06076

Stafford, CT4 Acorn Drive

Price$479,000

Est. Mortgage: $/month

MLS Number 24214409

  • Single Family
  • Square Feet 2,108
  • Bedrooms 4
  • Bathroom 3
  • Year Built 1995

Welcome to 4 Acorn Drive! Enjoy peace of mind with major updates already taken care of, including a new foundation, roof and solar panels less than five years old, and a boiler and water treatment system also less than 5 years old. Backyard is fenced in and includes a playscape and patio. Inside you will find spacious rooms throughout, along with abundant closet space and storage. The four bedroom layout includes a primary suite and a second full bathroom upstairs. The eat in kitchen opens to a comfortable family room, while the formal living room offers versatile space for additional entertaining or working from home.The basement provides even more potential, with plumbing already in place for a future bathroom. Ideal for buyers looking to expand their finished living space. Nestled in a quiet cul-de-sac neighborhood, this home offers a wonderful combination of comfort, functionality and peace of mind

Listed by Kathy Geryk of Coldwell Banker Realty

$
$
%
$/month over payments
Federal 30-year interest rate: 7.4% last updated on Oct 15, 2026
* All Figures are estimates. Check with your bank or proposed mortgage company for actual interest rates.
This product uses the FRED® API but is not endorsed or certified by the Federal Reserve Bank of St. Louis.

Virtual TourSave FavoriteSchedule TourAsk A QuestionMore Details

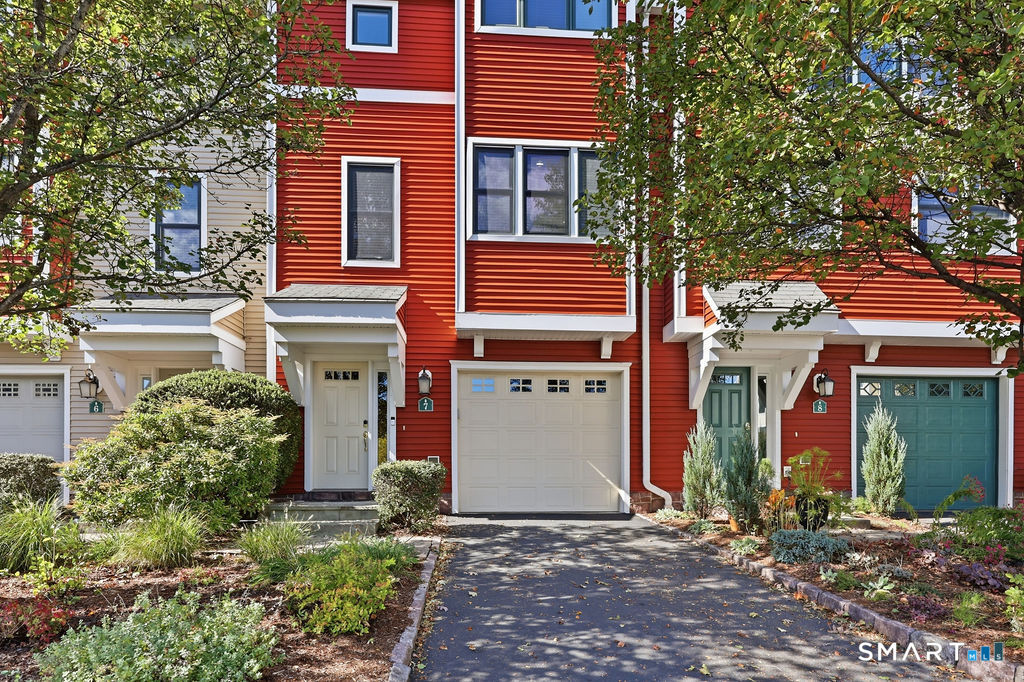
645 Prospect Avenue West Hartford CT 06105
Open House

MLS Number 24213641

  • Condo
  • Next Open House: Sun 10/25 1:00 pm. to 2:00 pm.
  • Bedrooms 2
  • Bathroom 4
  • Square Feet 2,358

Welcome to 645 Prospect Avenue, Unit 7! This beautifully updated, move-in-ready townhouse w/new roof, offers modern living, generous storage, and an exceptional location just minutes from West Hartford Center and Downtown Hartford. A standout feature is the remodeled primary bathroom, bringing a fresh, updated feel to the spacious primary suite, complete with a large walk-in closet, double sinks, and a separate shower. The spacious tiled entry opens to a versatile lower-level bonus room featuring a projector and surround sound, a full bathroom, and sliders leading to a private patio. An attached one-car garage with an epoxy-coated floor adds everyday convenience. The main living level features an open floor plan with gleaming hardwood floors, a spacious living room with sliders to a newer deck, and an adjoining dining area. The eat-in kitchen offers a center island, granite countertops, and ample cabinetry, ideal for everyday living and entertaining. A convenient half bath and large utility closet complete this level. The third floor features two generously sized bedrooms, a skylit hallway, and convenient laundry. In addition to the remodeled primary bathroom, the second bedroom offers its own full bathroom with a tub/shower combination and two large walk-in closets, providing exceptional storage and flexibility. Enjoy low-maintenance living with easy access to major highways, historic Elizabeth Park, shopping, restaurants, and the vibrant amenities of West Hartford.

Listed by Veronica Marshall of William Raveis Real Estate

$
$
%
$/month over payments
Federal 30-year interest rate: 7.4% last updated on Oct 15, 2026
* All Figures are estimates. Check with your bank or proposed mortgage company for actual interest rates.
This product uses the FRED® API but is not endorsed or certified by the Federal Reserve Bank of St. Louis.

Save FavoriteSchedule TourAsk A QuestionMore Details

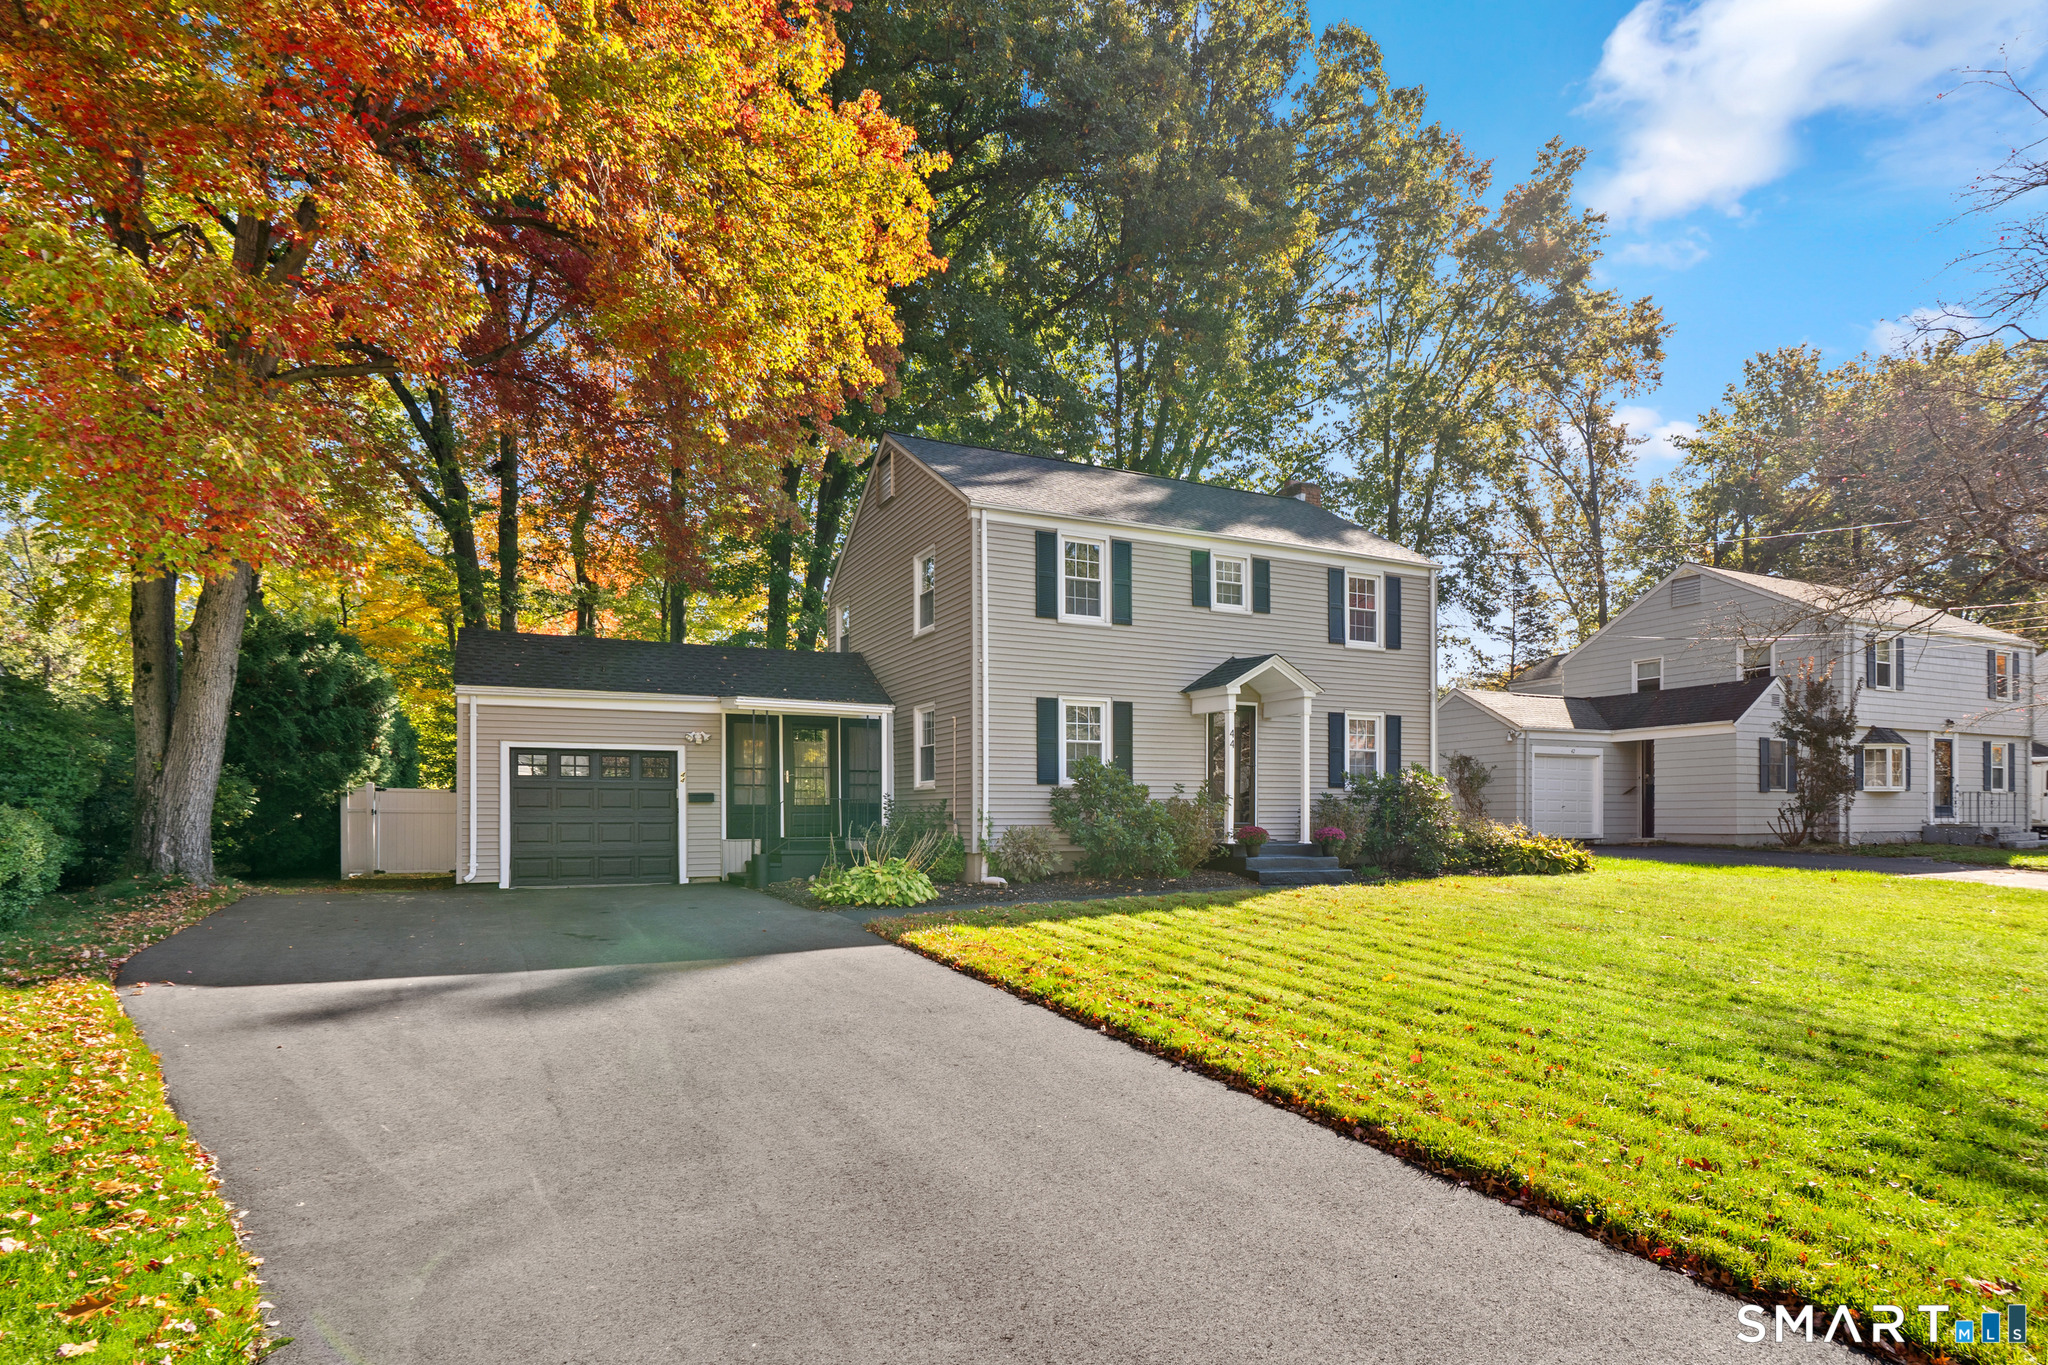
44 Seneca Road West Hartford CT 06117

West Hartford, CT44 Seneca Road

Price$479,000

Est. Mortgage: $/month

Pending Continue to Show

MLS Number 24213024

  • Single Family
  • Square Feet 1,640
  • Bedrooms 4
  • Bathroom 2
  • Year Built 1953

Classic Colonial charm, inviting outdoor spaces and a flexible floor plan come together at 44 Seneca Road. Hardwood floors, beautiful natural light and timeless details create a warm welcome throughout. The spacious living room centers around a fireplace with a traditional mantel, while the formal dining room offers a comfortable setting for everyday meals and special gatherings. The kitchen features rich cherry cabinetry, granite countertops and stainless steel appliances, with convenient access to the dining room. A distinctive first-floor bedroom/office with paneling and built-in shelving adds character and versatility, offering space to work from home, relax or accommodate a variety of needs. A full bath and separate laundry room bring everyday convenience to the main level. Upstairs, three generously sized bedrooms feature hardwood floors, with a cedar-lined walk-in closet adding a thoughtful touch. A second full bath completes the upper level. The screened porch is a lovely spot for morning coffee or a quiet evening, opening to a paver patio and a spacious backyard framed by mature trees. An attached one-car garage and a lower level with room for hobbies, exercise and storage add practicality. Close to Bishops Corner's shops, dining and everyday conveniences, this charming home offers comfort, character and room to make it your own.

Listed by Michael Sinatro of Coldwell Banker Realty

$
$
%
$/month over payments
Federal 30-year interest rate: 7.4% last updated on Oct 15, 2026
* All Figures are estimates. Check with your bank or proposed mortgage company for actual interest rates.
This product uses the FRED® API but is not endorsed or certified by the Federal Reserve Bank of St. Louis.

Save FavoriteSchedule TourAsk A QuestionMore Details

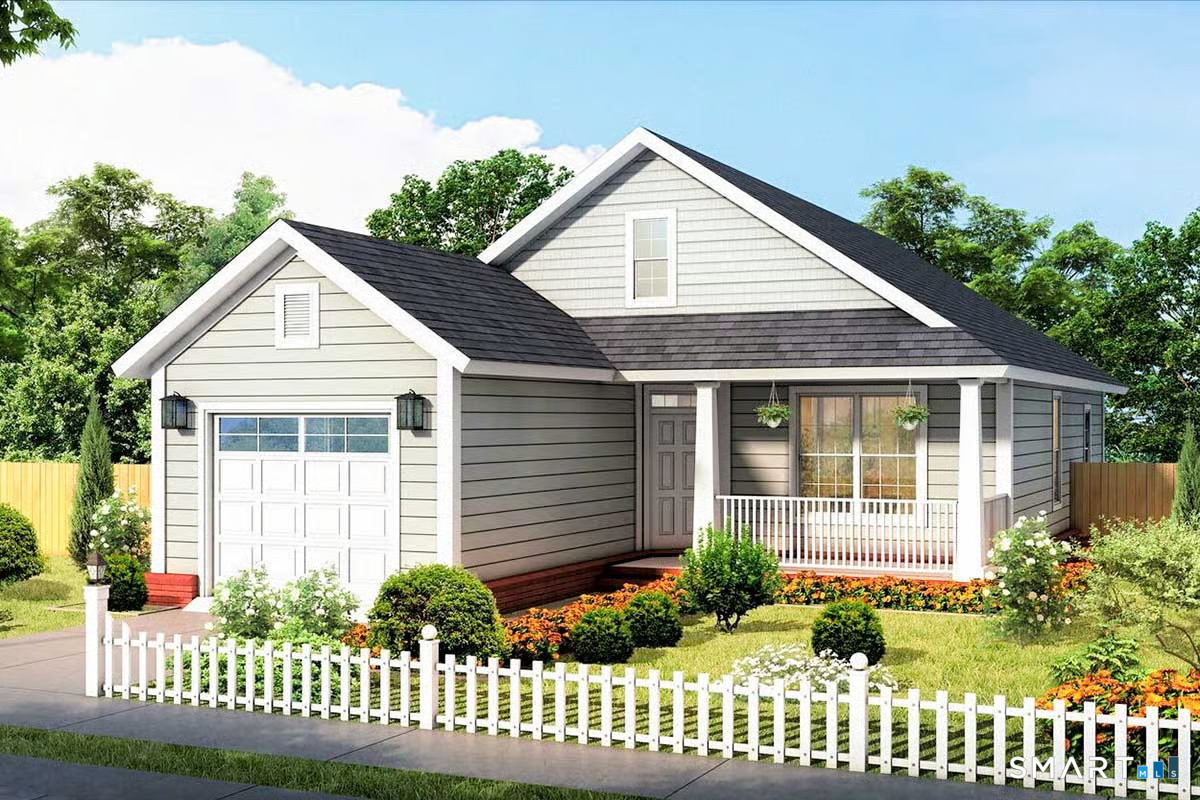
167 Old Tatnic Hill Road Brooklyn CT 06234
Active With Contract

MLS Number 24134334

  • Single Family
  • Square Feet 1,284
  • Bedrooms 3
  • Bathroom 2
  • Year Built 2026

Welcome to Brooklyn's newest subdivision! Six beautiful lots in a peaceful, quiet country setting. This lovely ranch style home is on a front lot, with a spacious yard, and a private driveway. Bright, open floorplan features a custom kitchen with granite counters, an island, and a door to the back deck, a large dining area and living room, and first floor laundry. Also on the main level is the primary bedroom suite, one additional bedroom, and another full bath. Other amenities include an attached one car garage, full basement, private well and septic, energy efficient propane heat, and central air conditioning. Completion expected by December 2026. This listing is a to be built home, with construction beginning soon. For drivebys - please take Tripp Hollow Rd to Tatnic Hill Rd, which becomes Old Tatnic Hill Rd. Do not rely on GPS, it will likely direct you to a discontinued road!

Listed by Barbara A. Diaz of RE/MAX Bell Park Realty

$
$
%
$/month over payments
Federal 30-year interest rate: 7.4% last updated on Oct 15, 2026
* All Figures are estimates. Check with your bank or proposed mortgage company for actual interest rates.
This product uses the FRED® API but is not endorsed or certified by the Federal Reserve Bank of St. Louis.

Save FavoriteSchedule TourAsk A QuestionMore Details

28 Highland Street East Hartford CT 06108

MLS Number 24103910

  • Commercial
  • MLS Status Active
  • Year Built 1947
  • Bathroom 6
  • Square Feet 7,010

This well-maintained building features all four tenants responsible for their own heat and electricity. A large 3,500 sq. ft. unit is currently available, offering a 14-foot drive-in door-ideal for equipment access or vehicle storage. Recently, a separate 1,400 sq. ft. unit with a drive-in door and loading dock was leased for $1,500/month on a one-year lease. Each unit includes a half bath, and one unit features an additional 450 sq. ft. office and a second bathroom. Previously occupied by a plumbing and heating contractor, this space is perfect for tradespeople or business owners needing functional space with great utility access. If you're looking for a building that can accommodate your business needs-like servicing tractors through a 14-foot door-while generating rental income to help cover the mortgage, this is the property for you.

Listed by Peter R. Graham of Graham Real Estate

$
$
%
$/month over payments
Federal 30-year interest rate: 7.4% last updated on Oct 15, 2026
* All Figures are estimates. Check with your bank or proposed mortgage company for actual interest rates.
This product uses the FRED® API but is not endorsed or certified by the Federal Reserve Bank of St. Louis.

Save FavoriteSchedule TourAsk A QuestionMore Details

187 Broad Street Norwich CT 06360

Norwich, CT187 Broad Street

Price$475,000

Est. Mortgage: $/month

Active With Contract

MLS Number 24193130

  • Multi Family Multi-Family For Sale
  • Square Feet 2,997
  • Acreage 0.18
  • Bedrooms 9
  • Bathroom 3

Excellent opportunity for both investors and owner-occupants! This well-maintained three-family property features three spacious 3-bedroom, 1-bath units. Units 2 and 3 are currently leased, generating $3,300 per month in rental income, while Unit 1 will be delivered vacant-perfect for an owner-occupant or for immediate lease to maximize cash flow. The property offers fully separated utilities with individually metered gas and electric, making ownership and management simple and efficient. Looking to expand your portfolio? This property is part of a larger portfolio offering with nine additional buildings available throughout Norwich. It is specifically being offered as a package with 67 Peck St, 100 Taftville-Occum Rd, or 116 Taftville-Occum Rd. Contact the listing agent for portfolio pricing and additional details.

Listed by John Lesack and Matthew Santurri of Byrnes Real Estate Company

$
$
%
$/month over payments
Federal 30-year interest rate: 7.4% last updated on Oct 15, 2026
* All Figures are estimates. Check with your bank or proposed mortgage company for actual interest rates.
This product uses the FRED® API but is not endorsed or certified by the Federal Reserve Bank of St. Louis.

Save FavoriteSchedule TourAsk A QuestionMore Details

46 Pigeon Swamp Road Lebanon CT 06249

Lebanon, CT46 Pigeon Swamp Road

Price$475,000

Est. Mortgage: $/month

Active With Contract

MLS Number 24194220

  • Single Family
  • Square Feet 2,592
  • Bedrooms 4
  • Bathroom 2
  • Year Built 1973

Beautifully renovated raised ranch tucked on a private, wooded 1-acre lot in Lebanon. This move-in-ready home has just completed a full refresh - nothing left to do but unpack. Step inside to an open, light-filled living space with a brand-new kitchen featuring white shaker cabinetry, quartz countertops, and stainless steel appliances. Freshly refinished hardwood and new flooring run throughout, paired with fresh paint and updated lighting for a clean, modern feel. The two updated full baths brings the same quality finishes found in the kitchen. Four comfortably sized bedrooms offer flexibility for a home office or guest space, and two fireplaces add warmth and character across the main living areas while the attached garage and large deck extend your living space outdoors - perfect for enjoying the private, tree-lined setting. Full, finished walkout basement adds ample space for entertaining and family gatherings. Located in a quiet lake community with easy access to surrounding Southeastern CT towns, this is a rare turnkey opportunity at an attractive price point.

Listed by Kyle Schrader and Dylan J. Lagrandeur of Berkshire Hathaway NE Prop.

$
$
%
$/month over payments
Federal 30-year interest rate: 7.4% last updated on Oct 15, 2026
* All Figures are estimates. Check with your bank or proposed mortgage company for actual interest rates.
This product uses the FRED® API but is not endorsed or certified by the Federal Reserve Bank of St. Louis.

Save FavoriteSchedule TourAsk A QuestionMore Details

The data relating to real estate for sale on this website appears in part through the SmartMLS Internet Data Exchange program, a voluntary cooperative exchange of property listing data between licensed real estate brokerage firms, and is provided by SmartMLS through a licensing agreement. Listing information is from various brokers who participate in the SmartMLS IDX program and not all listings may be visible on the site. The property information being provided on or through the website is for the personal, non-commercial use of consumers and such information may not be used for any purpose other than to identify prospective properties consumers may be interested in purchasing. Some properties which appear for sale on the website may no longer be available because they are for instance, under contract, sold or are no longer being offered for sale. Property information displayed is deemed reliable but is not guaranteed. Copyright 2026 SmartMLS, Inc.