and narrow your search. If you have fewer than 200 results, you can save your search.

Greater Mansfield CT Real Estate $350k - $500k

r=115-126
415 Jerusalem Road Windham CT 06280

Windham, CT415 Jerusalem Road

Price$489,900

Est. Mortgage: $/month

Open House

MLS Number 24195334

  • Single Family
  • Next Open House: Sat 08/29 11:00 am. to 1:00 pm.
  • Square Feet 2,856
  • Bedrooms 4
  • Bathroom 3

Pristine property with one floor living and enough room for all! Beautiful updated kitchen with breakfast bar, granite counters and access to the back deck perfect for all your gatherings by the pool or firepit. Amazing primary bedroom suite with hardwood floors, cathedral ceiling, sitting area, walk-in closet, full bath with whirlpool tub and access to your own private office. The remaining three bedrooms share a bathroom. A cozy den connects the primary bedroom to the large living room with fireplace and pellet stove insert. Bring your ideas to the lower level with its finished space with a half bath. The three car garage is heated and offers plenty of space for any projects. Close to an acre this beautifully landscaped lot offers vibrant colors and a peaceful setting.

Listed by Rick J. Loranger of Coldwell Banker Realty

$
$
%
$/month over payments
Federal 30-year interest rate: 6.65% last updated on Aug 20, 2026
* All Figures are estimates. Check with your bank or proposed mortgage company for actual interest rates.
This product uses the FRED® API but is not endorsed or certified by the Federal Reserve Bank of St. Louis.

Save FavoriteSchedule TourAsk A QuestionMore Details
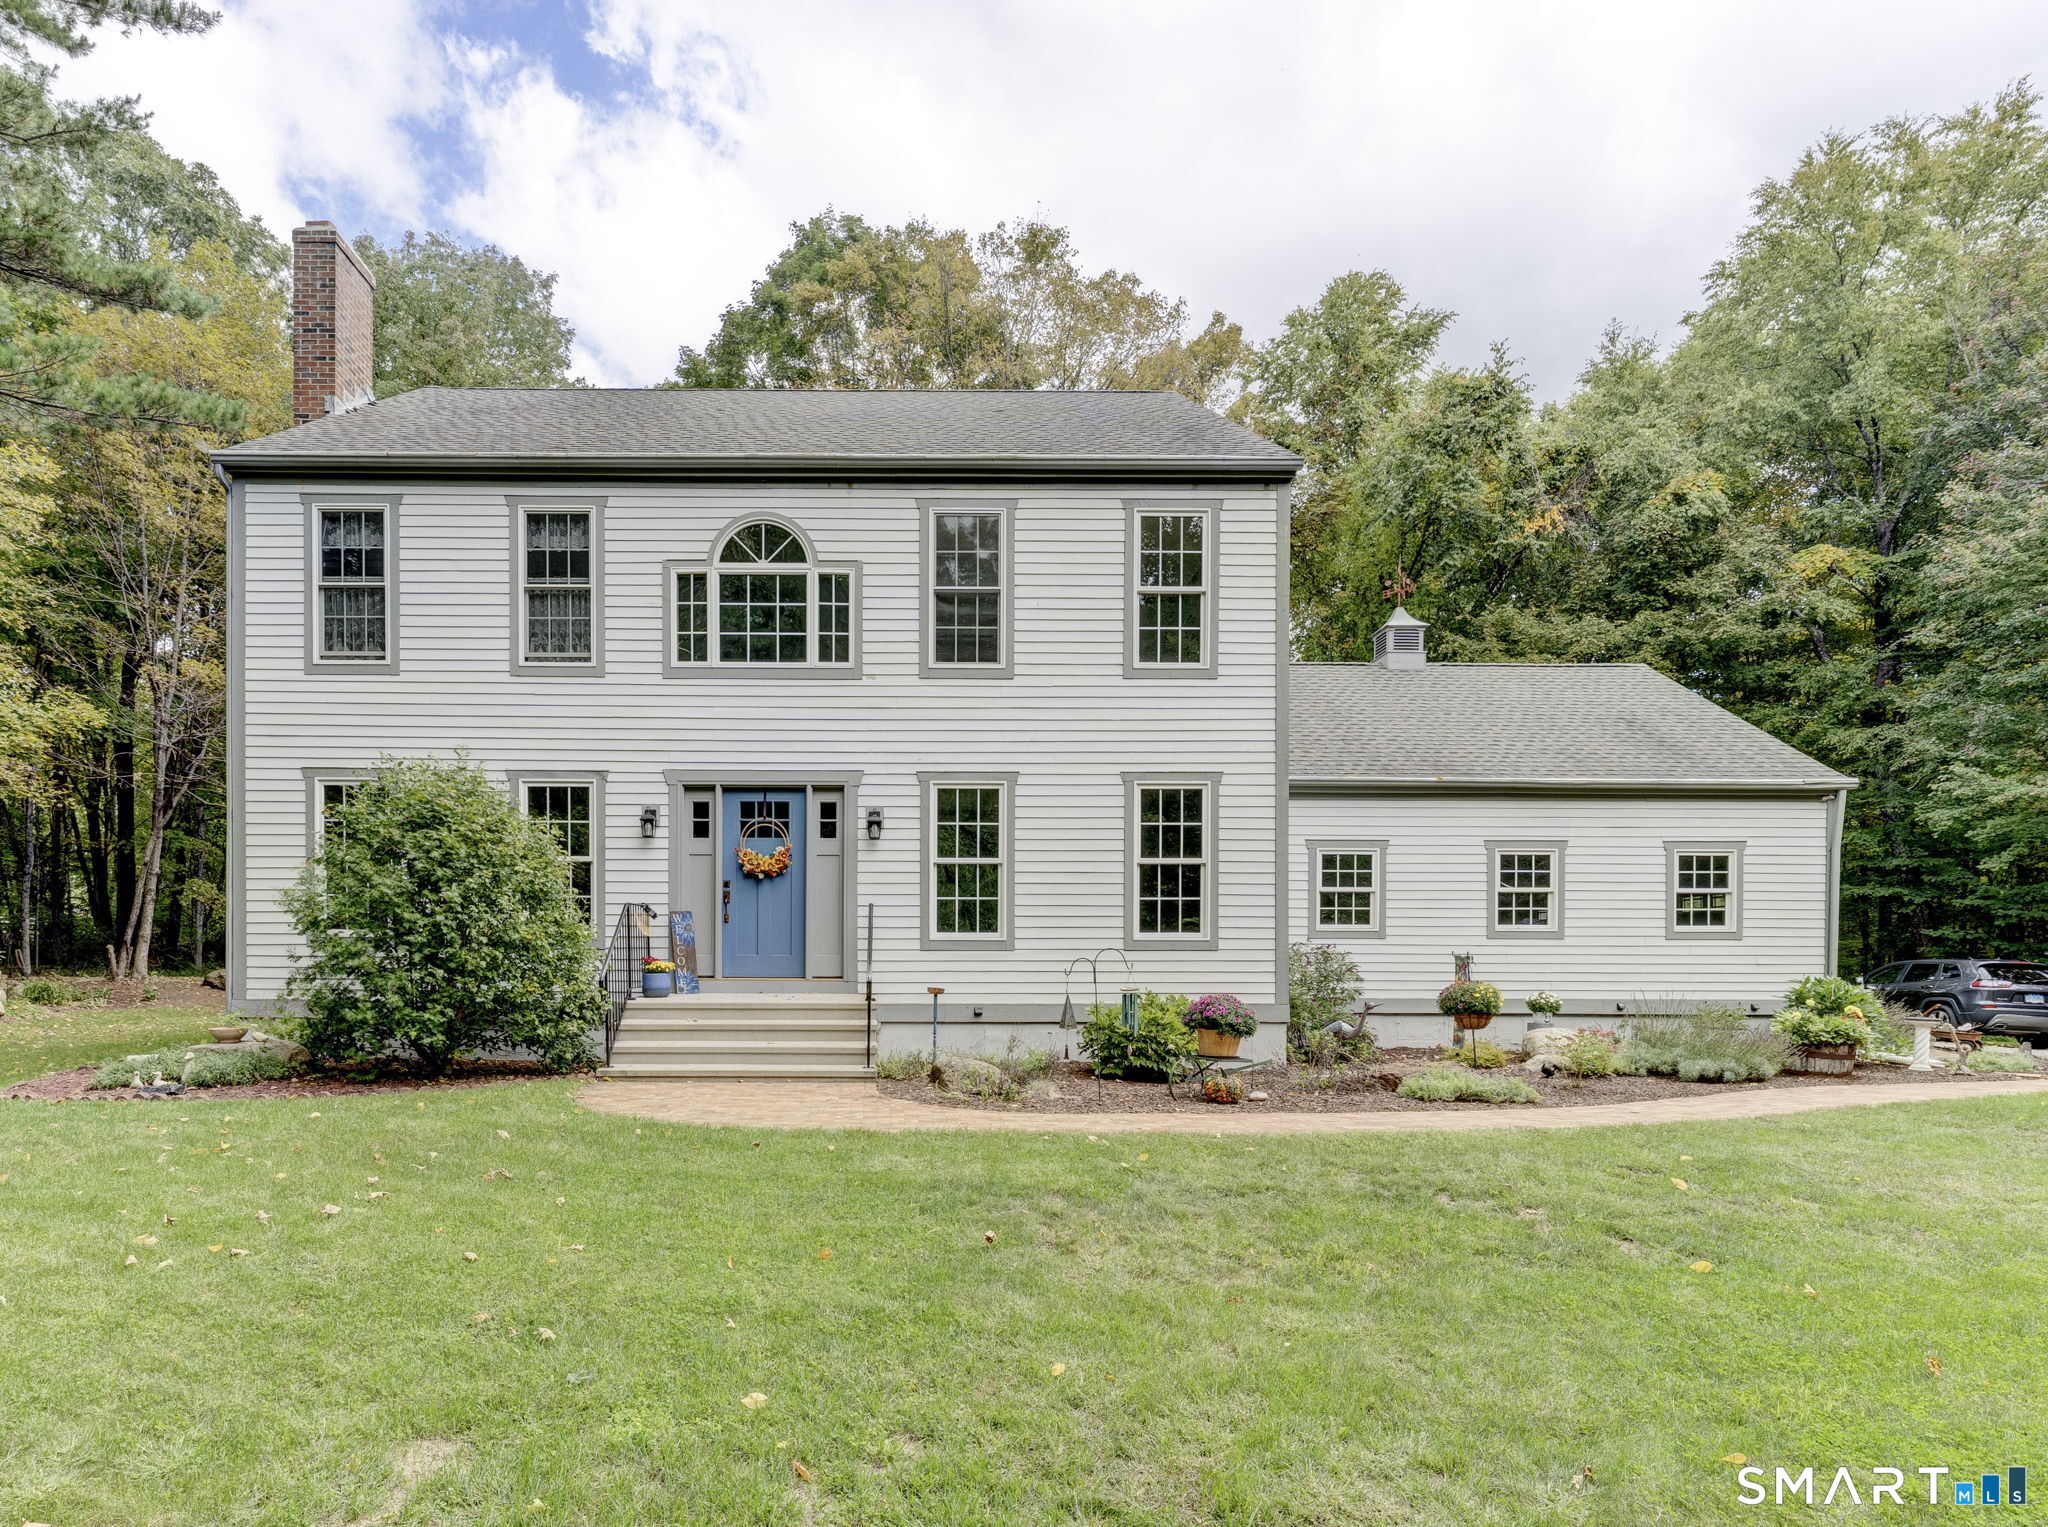
47 Spice Hill Drive East Hampton CT 06424

East Hampton, CT47 Spice Hill Drive

Price$489,500

Est. Mortgage: $/month

Active With Contract

MLS Number 24196332

  • Single Family
  • Square Feet 1,713
  • Bedrooms 3
  • Bathroom 2
  • Year Built 1988

Move right into this beautifully maintained Contemporary Cape in the popular Spice Hill subdivision! Freshly painted throughout with gleaming hardwood floors, this inviting home combines modern updates with timeless appeal. A cathedral ceiling, skylights, ceiling fans, and a fireplace create a bright, airy atmosphere, perfect for relaxing or entertaining. The open living and dining areas flow into the updated kitchen featuring granite countertops, stainless steel appliances, and additional skylights that fill the space with natural light. A versatile first-floor room offers the flexibility to serve as a primary bedroom, home office, den, or guest space. Sliders from the dining room lead to a charming three-season porch - easy to convert into a year-round sunroom. Upstairs you'll find two spacious bedrooms, a remodeled full bath, and an open loft overlooking the living room, ideal for a reading nook or workspace. Both bathrooms have been tastefully updated. The roof and skylights are 2 years old. Outside, enjoy beautifully landscaped gardens filled with mature shrubs and colorful perennials. The subdivision has 80 acres of open space and is within easy reach of major routes, the town center, Sears Park on Lake Pocotopaug and other attractions and amenities. Don't miss this superb home!

Listed by Rick Berkenstock of CENTURY 21 AllPoints Realty ((860) 930-3469), Lyn Stuart of Century 21 AllPoints Realty

$
$
%
$/month over payments
Federal 30-year interest rate: 6.65% last updated on Aug 20, 2026
* All Figures are estimates. Check with your bank or proposed mortgage company for actual interest rates.
This product uses the FRED® API but is not endorsed or certified by the Federal Reserve Bank of St. Louis.

Virtual TourSave FavoriteSchedule TourAsk A QuestionMore Details
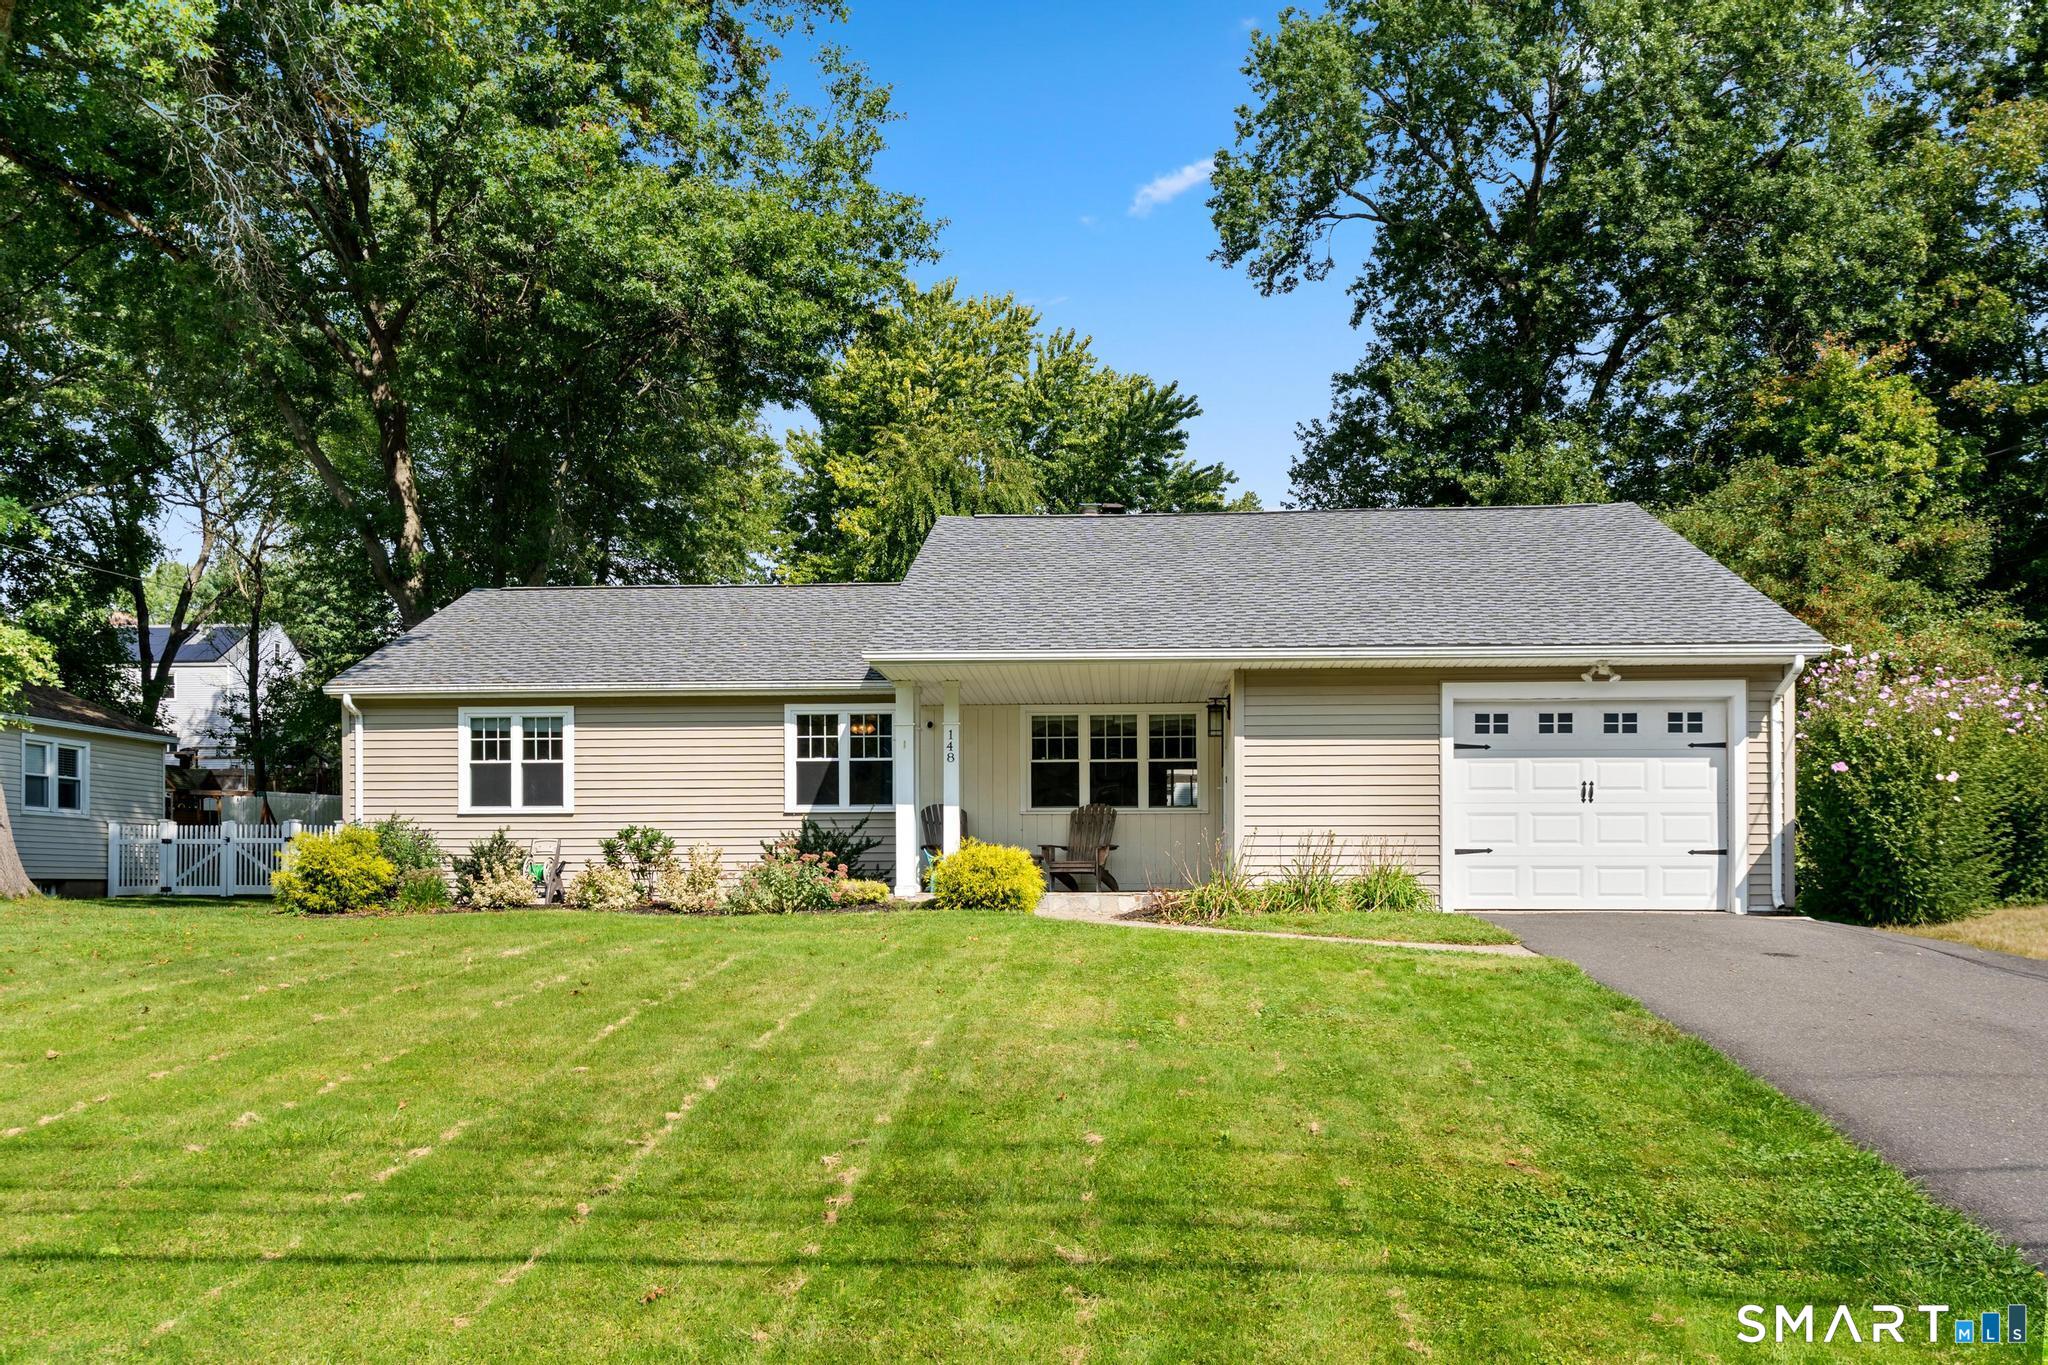
109 Munyan Road Putnam CT 06260
Pending Continue to Show

MLS Number 24184487

  • Single Family
  • Square Feet 2,139
  • Bedrooms 1
  • Bathroom 2
  • Year Built 1987

Set on 8.07 scenic acres abutting Munson Brook, this unique property offers space, privacy, and flexibility just minutes from downtown Putnam. While town records list the home as a one-bedroom, the current layout offers three rooms being used as bedrooms, providing a variety of living options to suit your needs. Inside, you'll find 2,139 square feet of inviting living space featuring an open-concept layout, a bright living room with a bow window, and two fireplaces, including one in the primary bedroom with two closets for added warmth and character. A pellet stove hookup is already in place for an additional heating option. The partially finished basement expands the living space with durable epoxy flooring, a full bathroom, sauna, bonus room, abundant storage, and endless possibilities. Outside, enjoy the beauty of nature with a stone wall, fire pit, two sheds, two partially fenced yard areas, and a large circular driveway offering ample parking. Additional features include a standby generator and 200-amp electrical service for added convenience and peace of mind. If you've been searching for acreage, versatility, and a peaceful setting with room to make it your own, this property is one you won't want to miss.

Listed by Scott S. Pempek and Lauren F. Heidelberger of Berkshire Hathaway NE Prop.

$
$
%
$/month over payments
Federal 30-year interest rate: 6.65% last updated on Aug 20, 2026
* All Figures are estimates. Check with your bank or proposed mortgage company for actual interest rates.
This product uses the FRED® API but is not endorsed or certified by the Federal Reserve Bank of St. Louis.

Save FavoriteSchedule TourAsk A QuestionMore Details
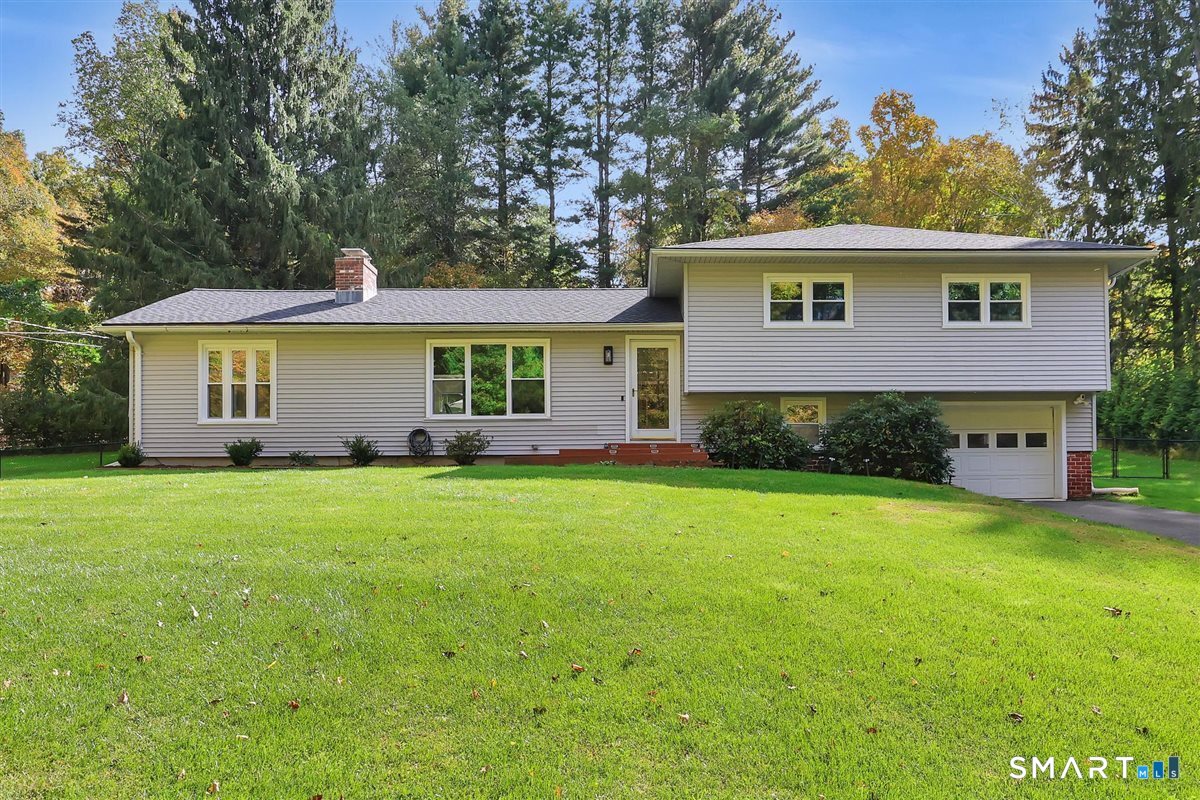
191 Stanavage Road Colchester CT 06415

Colchester, CT191 Stanavage Road

Price$489,000

Est. Mortgage: $/month

Pending Continue to Show

MLS Number 24195037

  • Single Family
  • Square Feet 2,386
  • Bedrooms 4
  • Bathroom 3
  • Year Built 1958

Welcome to 191 Stanavage Road in Colchester! Nestled on a generous 1.6-acre lot, this charming 2,300+ sq. ft. Colonial offers 4 spacious bedrooms, 3 full bathrooms, and 2 additional bonus rooms, providing flexibility for home offices, guest rooms, a playroom, or hobby space. Gleaming hardwood floors and abundant natural light create a warm and inviting atmosphere throughout. The impressive first-floor primary suite features generous living space and a private slider leading to the deck, gardens, and beautiful backyard. Recent improvements include a new septic tank, new septic connection, and a Connecticut Basement Systems installation. The expansive yard offers endless possibilities for outdoor entertaining, gardening, recreation, or a potential future garage addition. Conveniently located near Colchester's shopping, dining, amenities, and commuter routes, this versatile property is ready to welcome you home.

Listed by Melissa DiPiazza of RE/MAX One

$
$
%
$/month over payments
Federal 30-year interest rate: 6.65% last updated on Aug 20, 2026
* All Figures are estimates. Check with your bank or proposed mortgage company for actual interest rates.
This product uses the FRED® API but is not endorsed or certified by the Federal Reserve Bank of St. Louis.

Virtual TourSave FavoriteSchedule TourAsk A QuestionMore Details
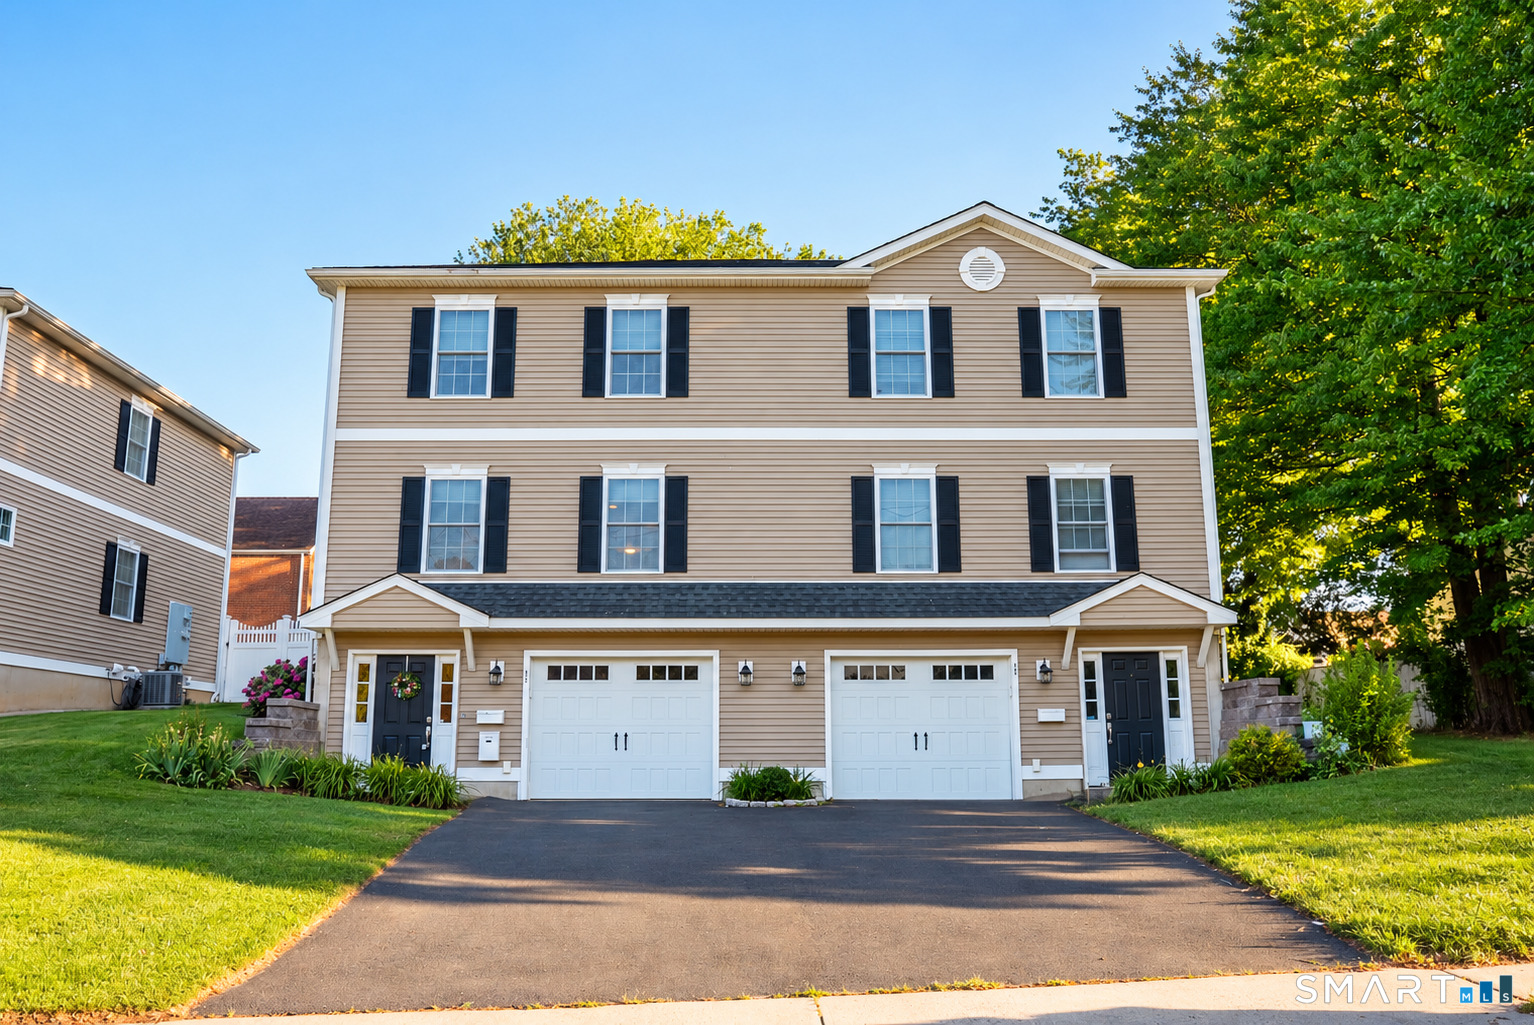
34 West Arch Street Stonington CT 06379
Active With Contract

MLS Number 24198680

  • Single Family
  • Square Feet 1,138
  • Bedrooms 4
  • Bathroom 1
  • Year Built 1950

This beautifully updated Cape offers a rare sense of privacy, with a backyard that feels like its own peaceful retreat. Backing up to a stream, the outdoor space features a charming gazebo, outdoor shower, and expansive paver patio. Inside, the home features hardwood floors, a newly renovated kitchen, two first-floor bedrooms, and a full bathroom, offering the convenience of comfortable one-level living. Upstairs, you'll find two additional bedrooms enhanced by new LVP flooring and skylights that fill the spaces with natural light. Recent improvements extend well beyond the finishes, with a new HVAC system and a new hot water heater adding comfort and peace of mind. A newly constructed Kloter Farms garage is another fantastic addition, offering valuable space for parking, storage, or hobbies.

Listed by Lauren Nigrelli and Dorothea L. Nigrelli of Residential Properties Ltd.

$
$
%
$/month over payments
Federal 30-year interest rate: 6.65% last updated on Aug 20, 2026
* All Figures are estimates. Check with your bank or proposed mortgage company for actual interest rates.
This product uses the FRED® API but is not endorsed or certified by the Federal Reserve Bank of St. Louis.

Save FavoriteSchedule TourAsk A QuestionMore Details
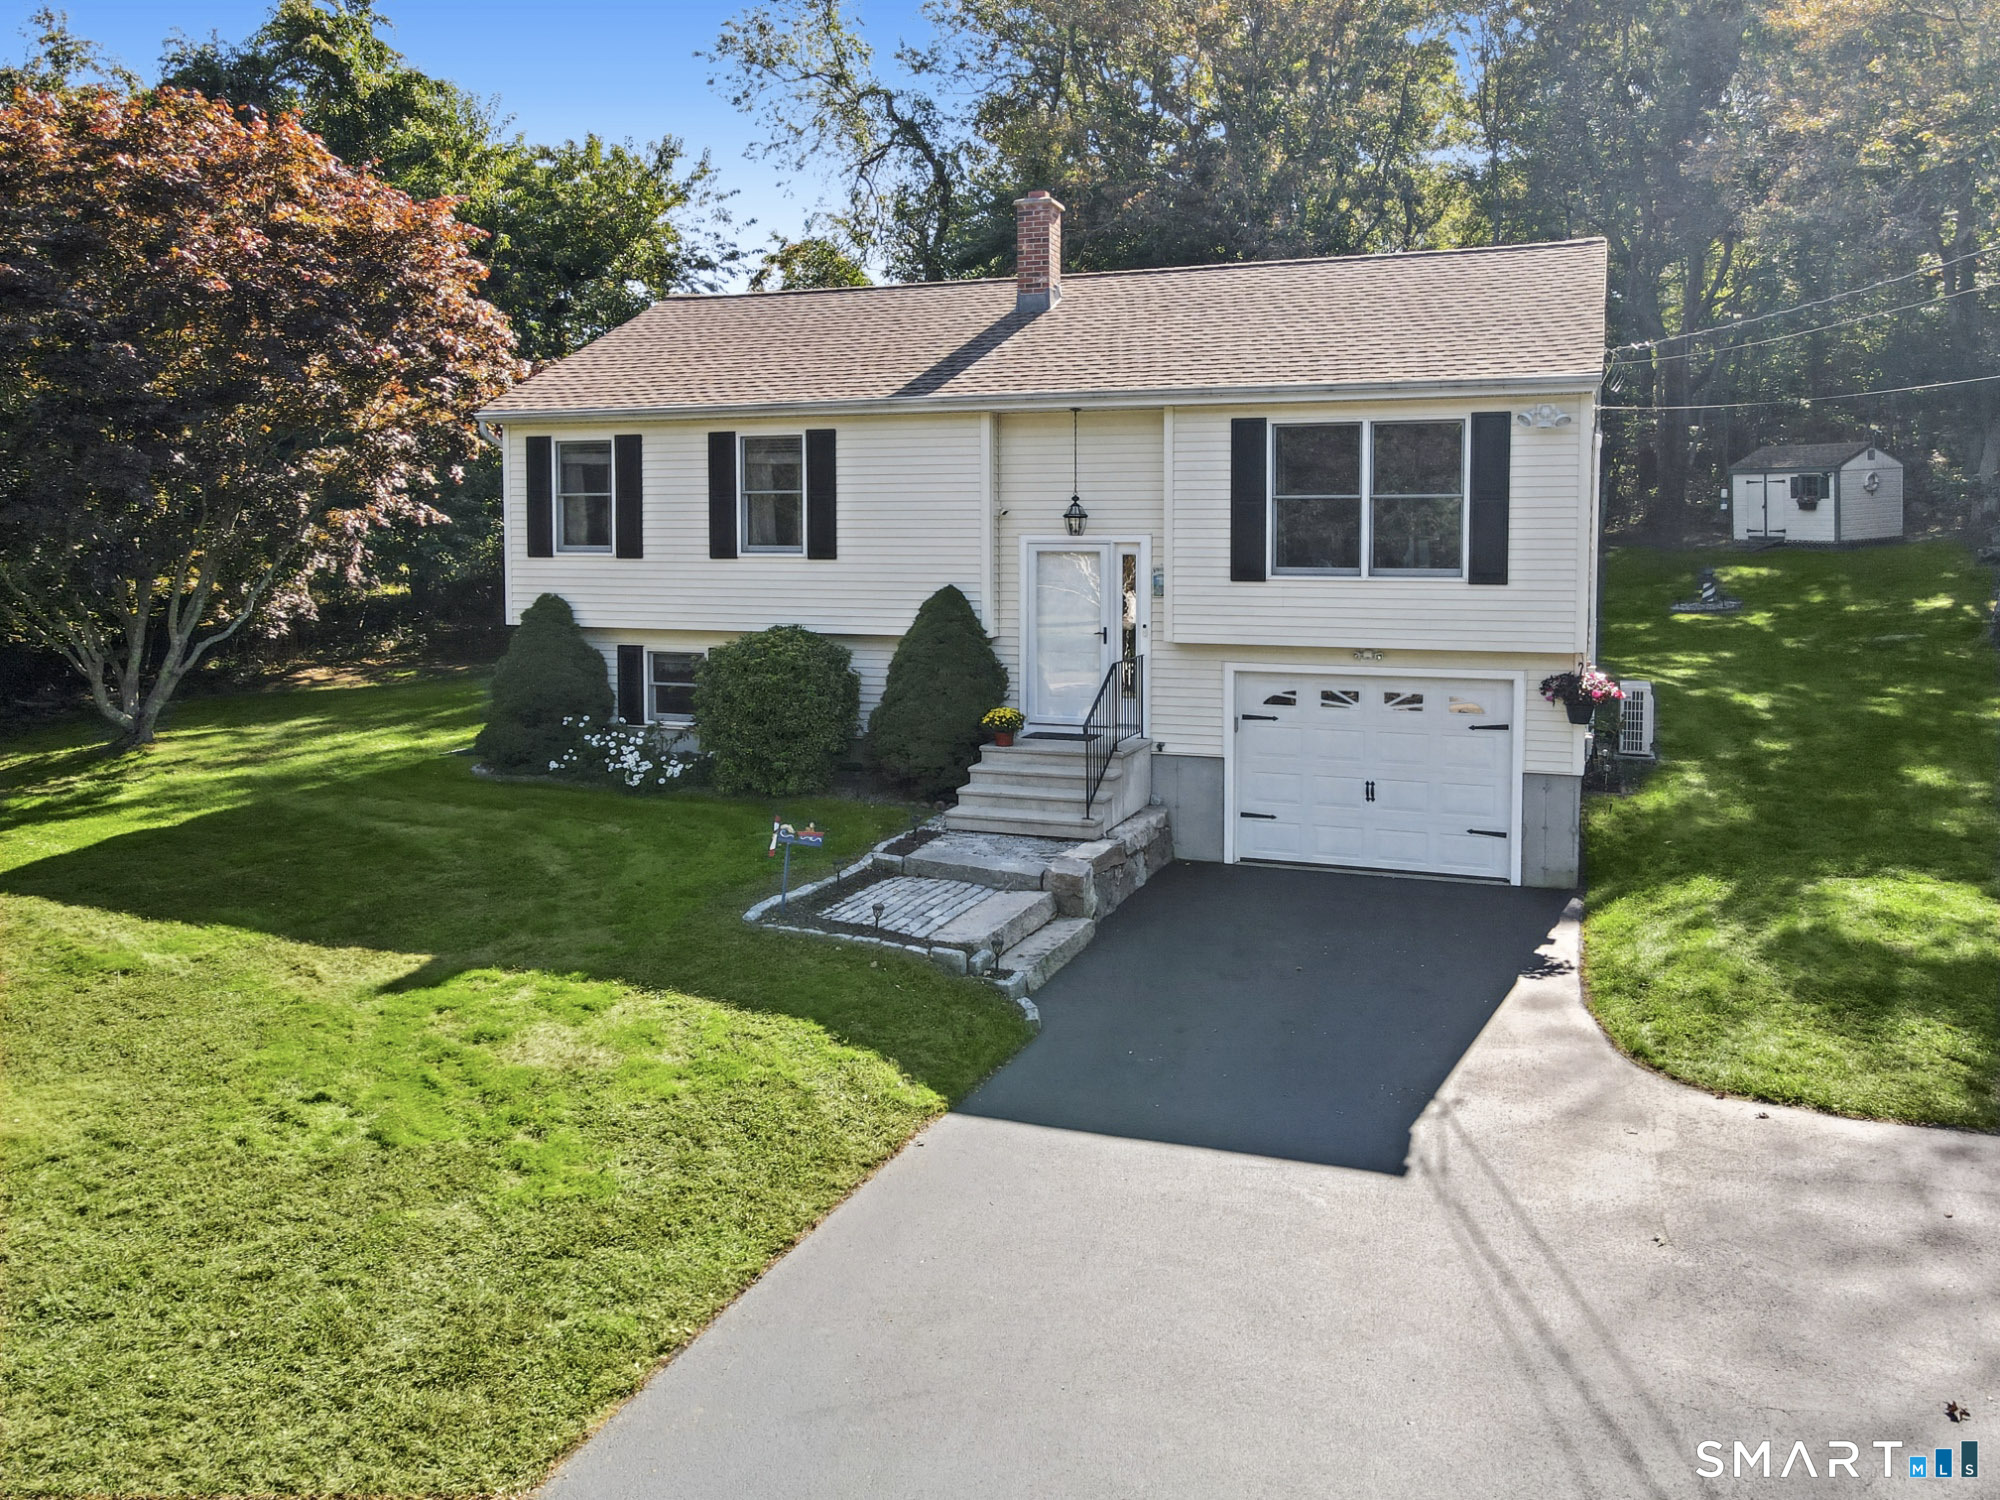
2 Castle Meadow Drive Stonington CT 06379

MLS Number 24192487

  • Condo
  • Bedrooms 2
  • Bathroom 3
  • Square Feet 1,876
  • Year Built 1986

Welcome to 2 Castle Meadow Drive, the premier unit at Castle Meadow. Set in its own private two-unit building on a quiet cul-de-sac, this beautifully updated three-level townhouse offers 1,876 square feet of refined living space with a privacy and character that feels far more like a single family home than a traditional condo. The main level features hardwood floors, recessed lighting, an updated kitchen with stainless steel appliances and a breakfast nook, a dedicated dining area, and a warm living room anchored by a wood burning brick fireplace. A half bath completes the level. Upstairs, the primary suite offers a walk-in closet and full ensuite bath. A second bedroom with its own full bath provides ideal flexibility for guests or a home office. The finished walkout lower level adds approx. 500 sq ft of bright versatile living space opening directly to a private patio and wooded landscape beyond. Two outdoor spaces, a main level deck and lower level patio, complete a home designed for comfortable living inside and out. Minutes to Misquamicut Beach, downtown Westerly, Stonington Borough, and Downtown Mystic.

Listed by Nicholas Felicetti of Compass Connecticut,LLC

$
$
%
$/month over payments
Federal 30-year interest rate: 6.65% last updated on Aug 20, 2026
* All Figures are estimates. Check with your bank or proposed mortgage company for actual interest rates.
This product uses the FRED® API but is not endorsed or certified by the Federal Reserve Bank of St. Louis.

Save FavoriteSchedule TourAsk A QuestionMore Details
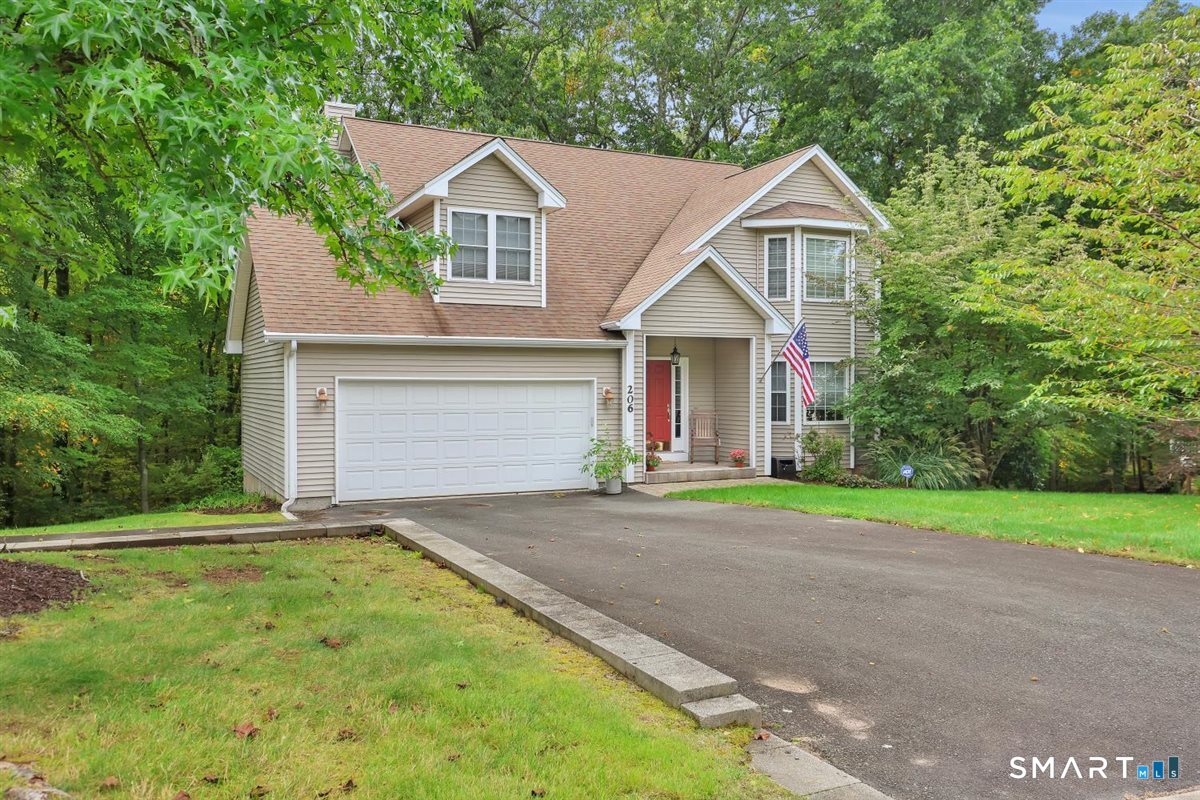
5 Lost Acres Road Norwich CT 06360

Norwich, CT5 Lost Acres Road

Price$489,000

Est. Mortgage: $/month

Active With Contract

MLS Number 24200180

  • Single Family
  • Square Feet 2,549
  • Bedrooms 4
  • Bathroom 3
  • Year Built 1989

Discover you dream home ! This 4 Bedroom 3 Full Bath home is situated on almost an acre of land. The layout of the house provides an Open Floor plan, which is ideal for entertaining, and there is an abundance of natural light throughout the house. Hardwood flooring on both levels. 1st floor Family room with a cozy Fireplace and access to a rear deck. A First Floor bedroom which could be used for an Office has access to another rear deck. The Laundry is located in the 1st floor in the full bath. Extra Large Formal Dining Room, plus an Updated Kitchen that has all the bells and whistles that you will need to make food preperation a pleasant experience. On the 2nd floor, the Primary Suite includes Hardwood flooring, a whirlpool tub with a brand new shower stall, and of course...a Walk in closet. All the bedrooms have hardwood flooring, and more than adequate closet space.

Listed by Linda Johnson-Hille of RE/MAX on the Bay

$
$
%
$/month over payments
Federal 30-year interest rate: 6.65% last updated on Aug 20, 2026
* All Figures are estimates. Check with your bank or proposed mortgage company for actual interest rates.
This product uses the FRED® API but is not endorsed or certified by the Federal Reserve Bank of St. Louis.

Save FavoriteSchedule TourAsk A QuestionMore Details
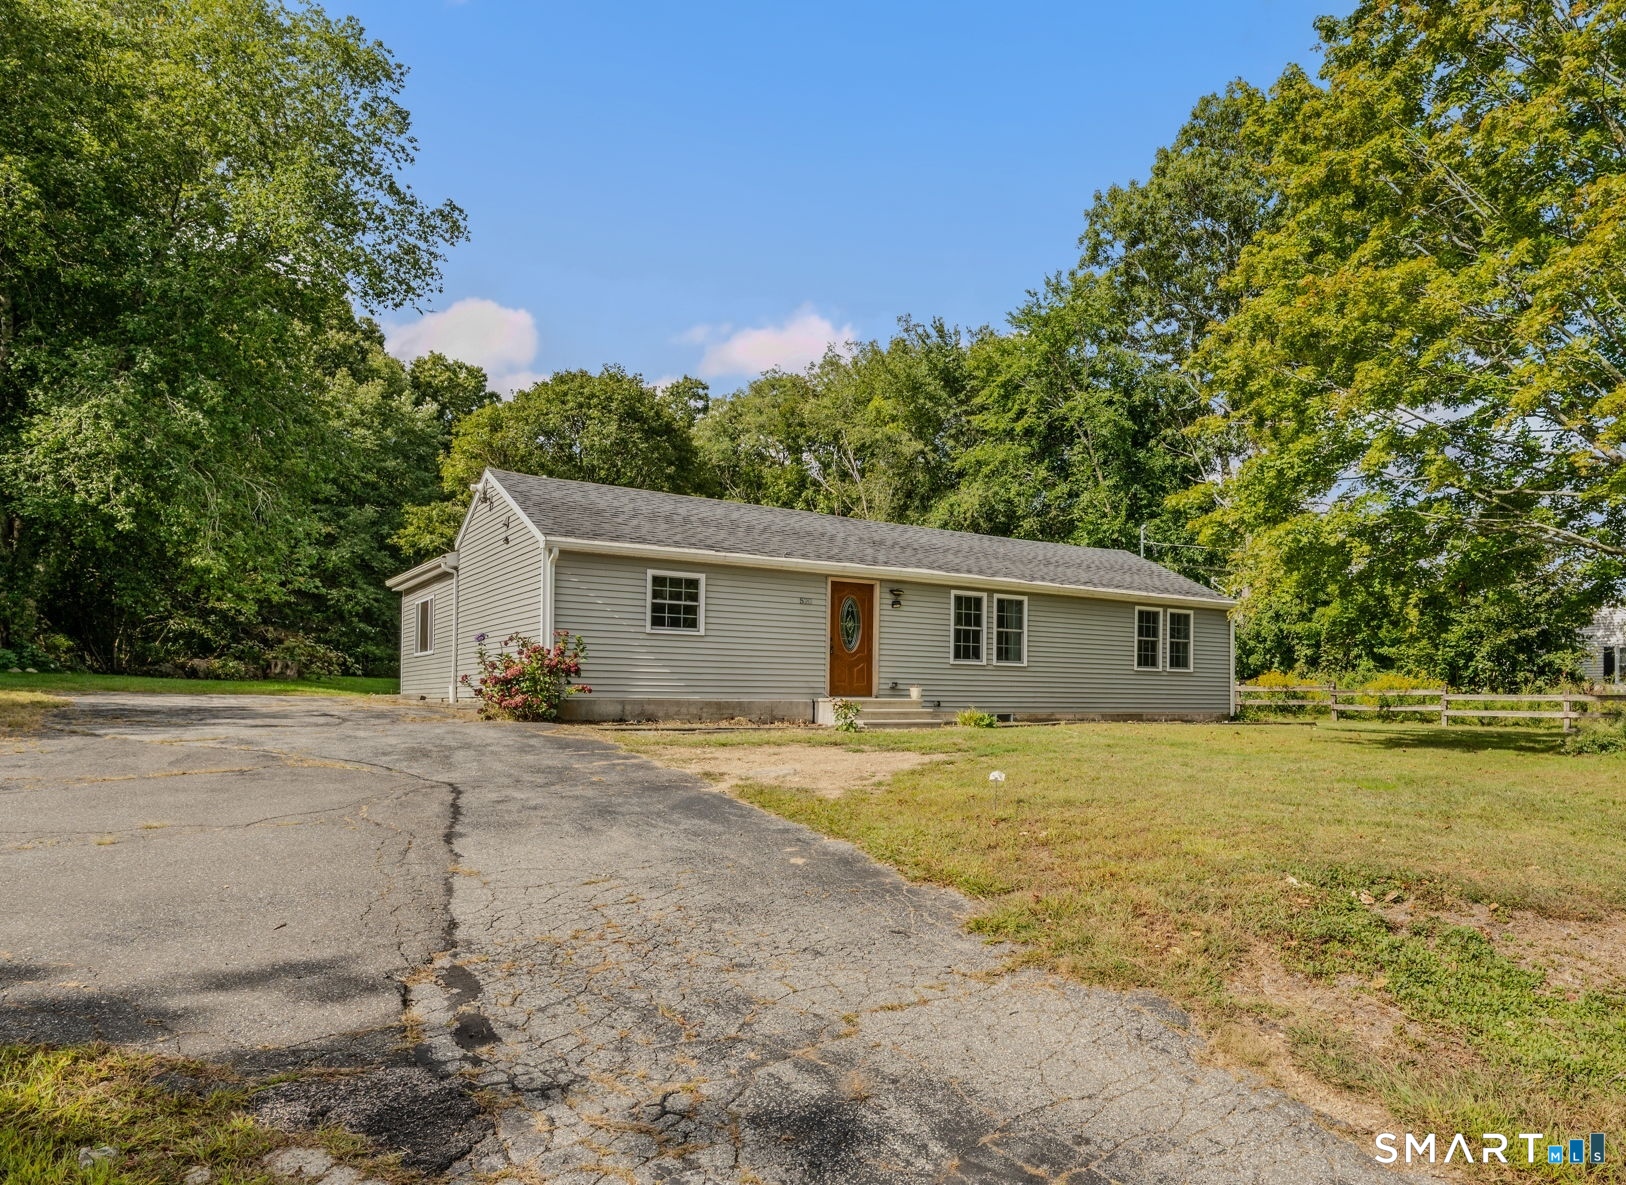
93 Hutchinson Road Andover CT 06232

Andover, CT93 Hutchinson Road

Price$488,000

Est. Mortgage: $/month

Pending Continue to Show

MLS Number 24192392

  • Single Family
  • Square Feet 1,727
  • Bedrooms 3
  • Bathroom 2
  • Year Built 2002

A nature lover's dream home! This pristine, move-in-ready contemporary home sits on almost 3 acres of land, featuring a designated garden, blueberry and strawberry bushes, a field with space for animals, and a short walk to the Hop River. Built in 2002 and very well-maintained by the original owner, this home offers an open floor plan with 3 bedrooms, 2 full baths, and a flexible space with a skylight that is currently being used as an office. Additionally, the property includes an antique 1800s barn!

Listed by Patricia J. Flanagan of Carl Guild & Associates

$
$
%
$/month over payments
Federal 30-year interest rate: 6.65% last updated on Aug 20, 2026
* All Figures are estimates. Check with your bank or proposed mortgage company for actual interest rates.
This product uses the FRED® API but is not endorsed or certified by the Federal Reserve Bank of St. Louis.

Save FavoriteSchedule TourAsk A QuestionMore Details

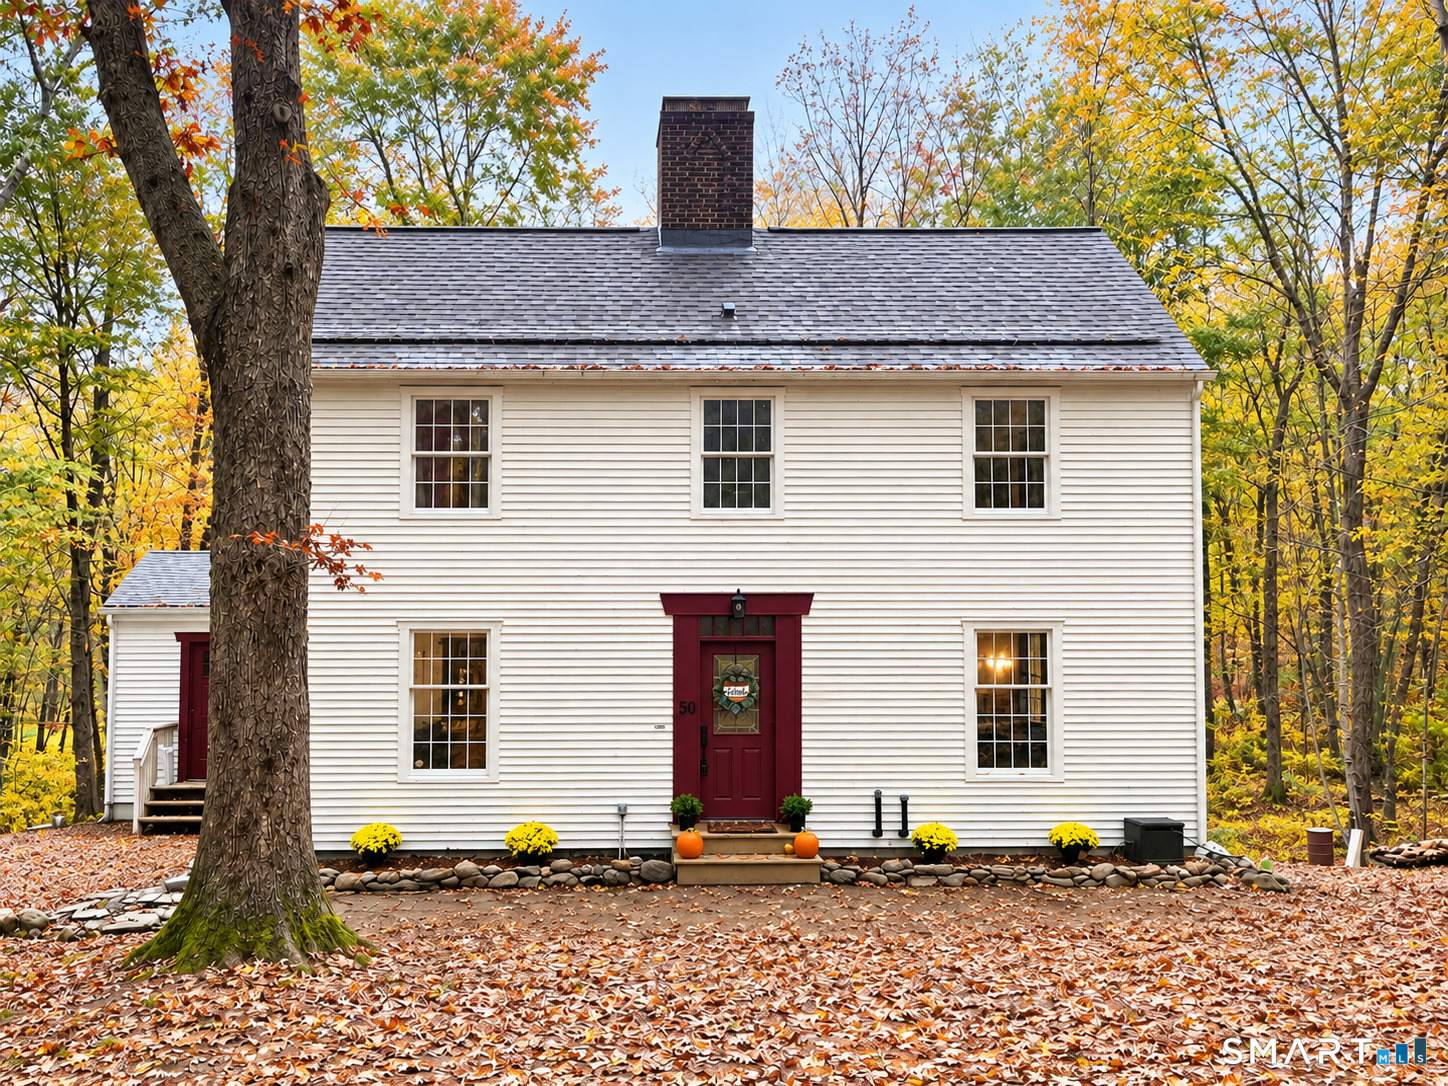
47 Middlebury Terrace Middlebury CT 06762

Middlebury, CT47 Middlebury Terrace

Price$485,000

Est. Mortgage: $/month

MLS Number 24194436

  • Single Family
  • Square Feet 1,953
  • Bedrooms 2
  • Bathroom 2
  • Year Built 1929

Cottage Colonial close to town center, parks and more in beautiful Middlebury CT! This 1929 build charmer has stunning details both inside and out. Lovingly cared for, the pride of ownership of this property is evident upon arrival. Note the unique features including: Hardwood flooring throughout main and upper levels, sunken family room w/wood panel vaulted ceiling and slider to deck, wood burning fireplace in the Parlor/Living room. Kitchen boasts granite countertops, stainless appliances (newer Dishwasher & Range) and breakfast bar. Stunning Dining room with corner built ins reminiscent of bygone days offers a special gathering spot. Combo Laundry/Powder room and Office also on main level. Upstairs there are 2 good sized bedrooms with hall bath. Then a surprise 3rd level finished room w/electric heat. Ideal extra space to enjoy (play room, music room, reading room, you choose!). Step outside to enjoy the lovely wraparound deck with Pergola and Garage/Shed for lawn equipment, tools or even a possible gardening shed! Generator hook-up in place. City water and sewer too. Book your appt. and see this gem of a home for yourself soon!

Listed by Ruthanne Salvatore of Coldwell Banker Realty

$
$
%
$/month over payments
Federal 30-year interest rate: 6.65% last updated on Aug 20, 2026
* All Figures are estimates. Check with your bank or proposed mortgage company for actual interest rates.
This product uses the FRED® API but is not endorsed or certified by the Federal Reserve Bank of St. Louis.

Save FavoriteSchedule TourAsk A QuestionMore Details
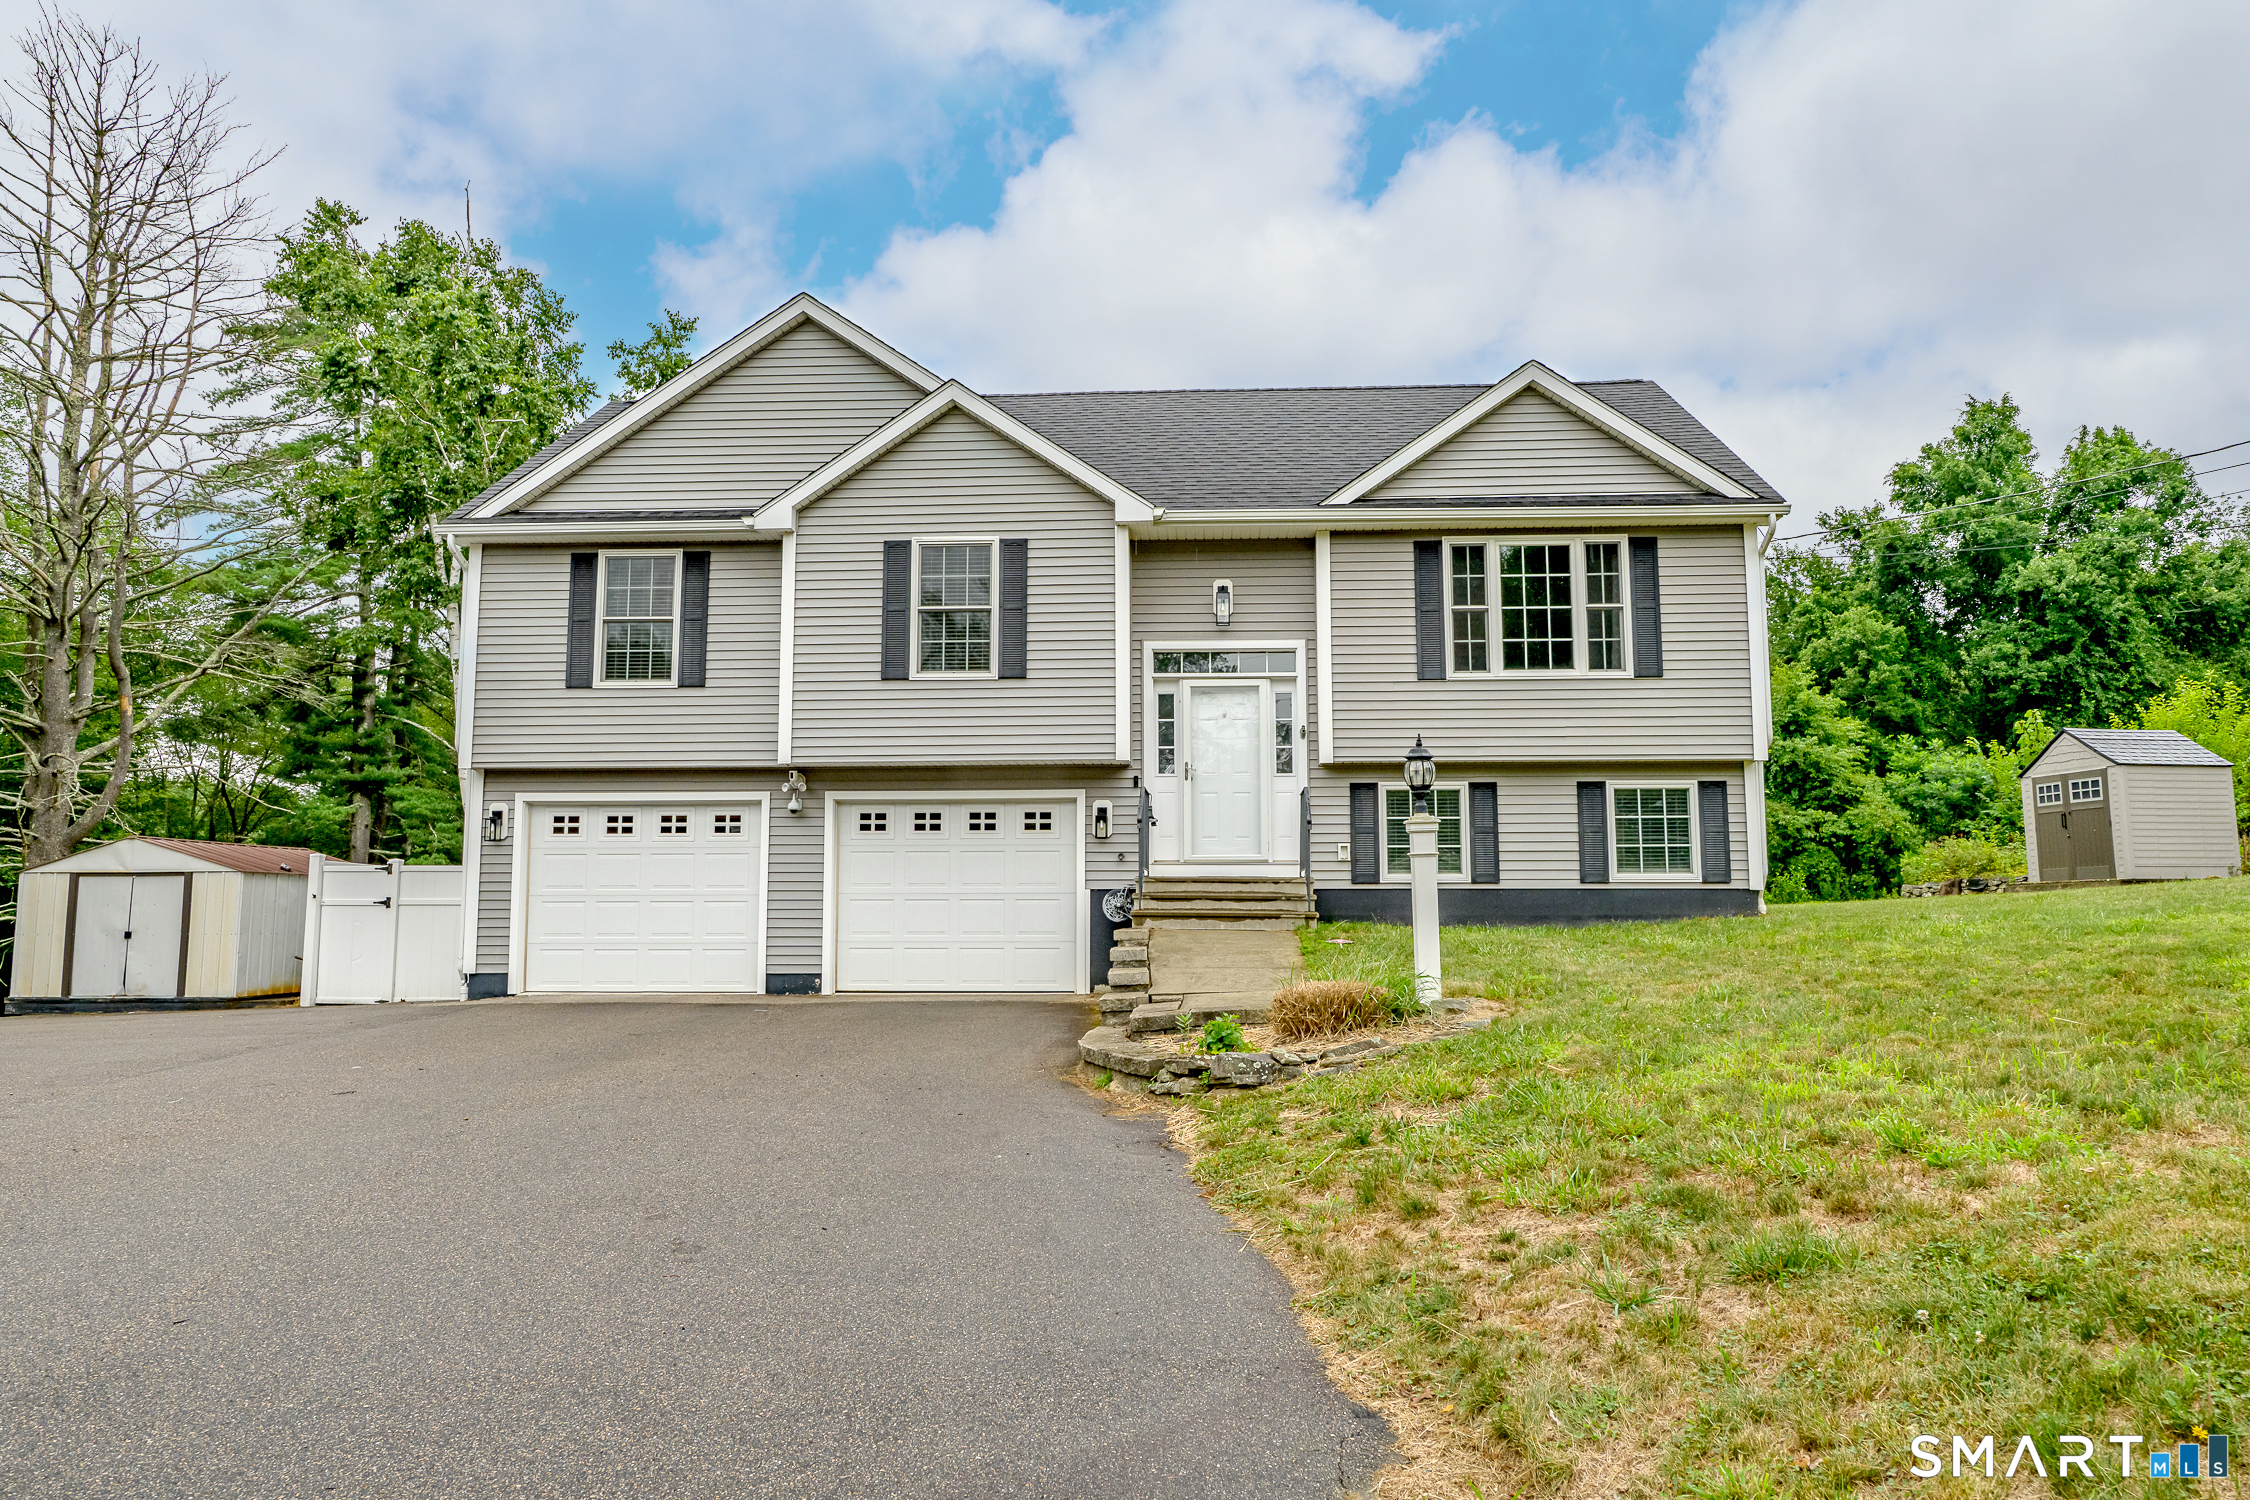
18 High Ridge Drive Waterford CT 06385
Active With Contract

MLS Number 24191990

  • Single Family
  • Square Feet 1,466
  • Bedrooms 3
  • Bathroom 2
  • Year Built 1977

Multiple offers in. Highest and best by Sunday 7/19 at 6pm. Welcome to Waterford's desirable Oswegatchie neighborhood, where comfort, convenience, and coastal charm come together. This meticulously maintained Raised Ranch is perfectly situated on a level corner lot at the intersection of two cul-de-sacs, offering privacy and a welcoming setting. Step inside to a sun-filled living room featuring a large picture window and a cozy fireplace-the perfect place to unwind with a good book or enjoy movie nights at home. The updated kitchen is designed for both everyday living and entertaining, showcasing porcelain tile flooring, leathered granite countertops, abundant cabinetry, and an inviting eat-in dining area with sliding doors leading to a spacious deck overlooking the backyard. Beautiful oak hardwood floors extend throughout the main level, where you'll find three comfortable bedrooms and a full bath. A whole-house fan provides an efficient cooling option, while pull-down attic access makes seasonal storage simple and convenient. The finished lower level adds valuable living space and flexibility, complete with a finished laundry room, additional cabinetry and sink, and direct access to the attached two-car garage. From here, step outside to the patio, expansive backyard, or driveway, making indoor-outdoor living effortless. Outdoor enthusiasts will appreciate the short walk to private water access, ideal for a kayak/canoe or small boat.

Listed by Mark Sperduto of eXp Realty

$
$
%
$/month over payments
Federal 30-year interest rate: 6.65% last updated on Aug 20, 2026
* All Figures are estimates. Check with your bank or proposed mortgage company for actual interest rates.
This product uses the FRED® API but is not endorsed or certified by the Federal Reserve Bank of St. Louis.

Save FavoriteSchedule TourAsk A QuestionMore Details
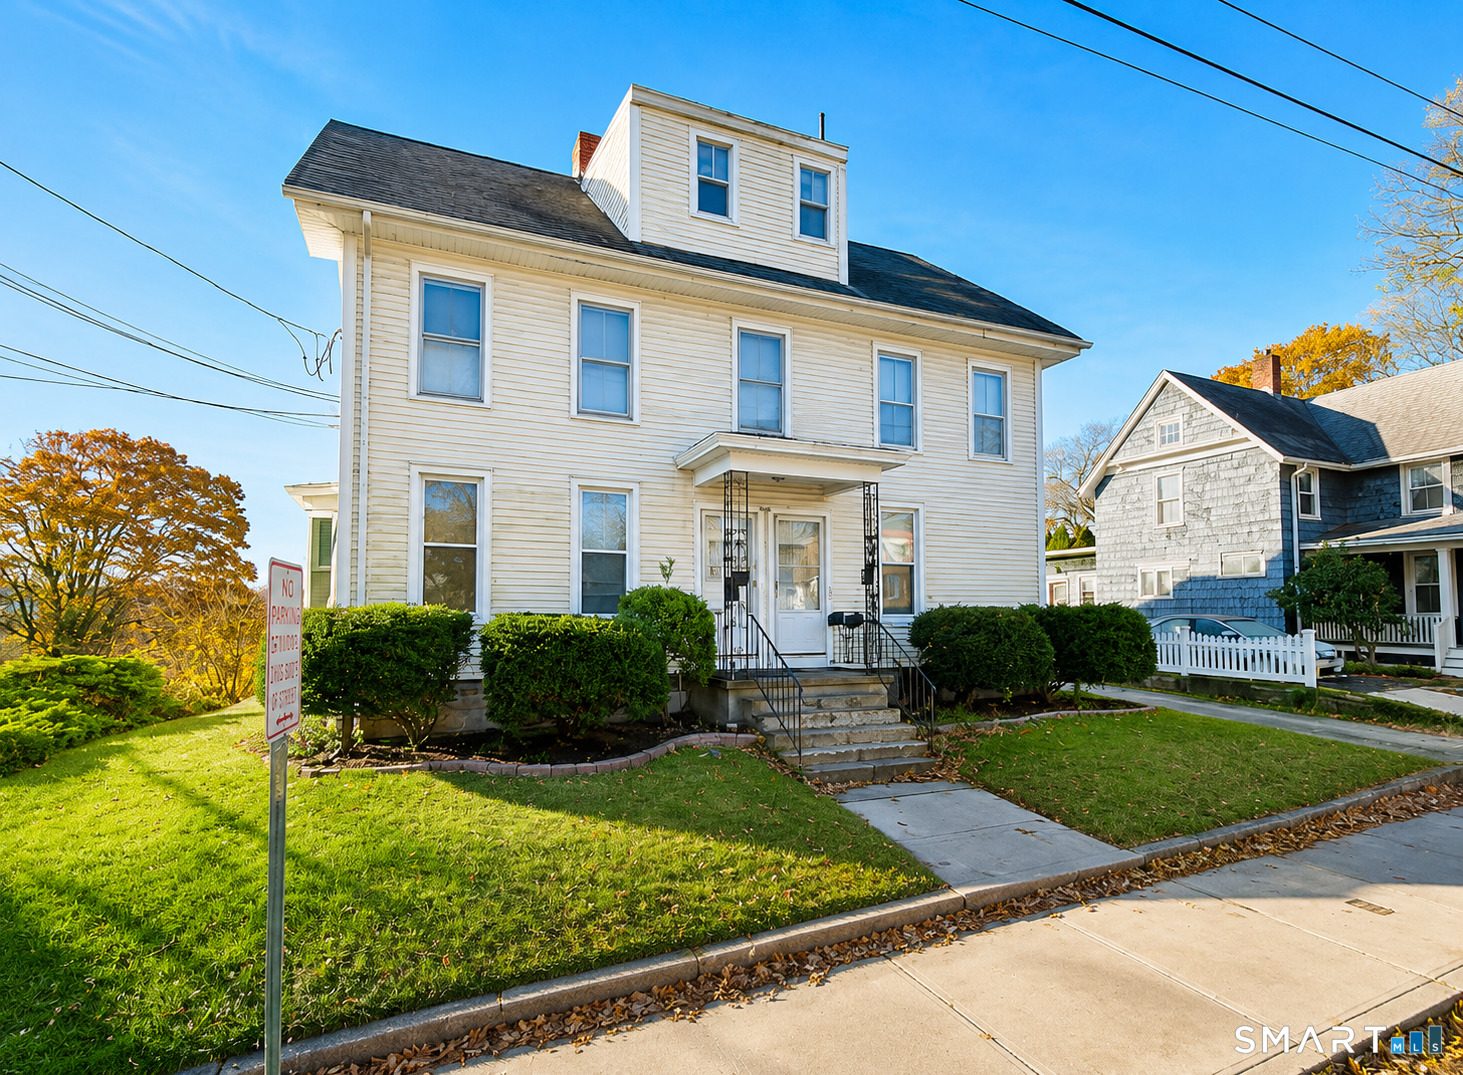
53 Colleen Street Killingly CT 06239
Active With Contract

MLS Number 24189471

  • Single Family
  • Square Feet 2,655
  • Bedrooms 4
  • Bathroom 3
  • Year Built 1975

Welcome to this spacious Colonial, ideally situated on a corner lot in a quiet neighborhood in Killingly. Offering over 2,600 square feet of living space, this home features generously sized rooms, a flexible layout, and plenty of space to fit a variety of needs. The updated kitchen and bathrooms provide modern convenience, while the dining room fireplace adds warmth and character. An oversized family room creates the perfect gathering space, and the dedicated first-floor office is ideal for working from home, hobbies, or additional flex space. A first-floor laundry room adds everyday convenience, and the three-season room offers a comfortable place to relax and enjoy the changing seasons. Step outside to a spacious backyard featuring a patio for entertaining, a storage shed for added storage, and a two-car attached garage with a private driveway. Conveniently located just minutes from I-395, Route 6, shopping, dining, and the Rhode Island border, this home offers the space, versatility, and location to suit a wide range of lifestyles.

Listed by Monique Frigon of Toro Real Estate LLC

$
$
%
$/month over payments
Federal 30-year interest rate: 6.65% last updated on Aug 20, 2026
* All Figures are estimates. Check with your bank or proposed mortgage company for actual interest rates.
This product uses the FRED® API but is not endorsed or certified by the Federal Reserve Bank of St. Louis.

Save FavoriteSchedule TourAsk A QuestionMore Details
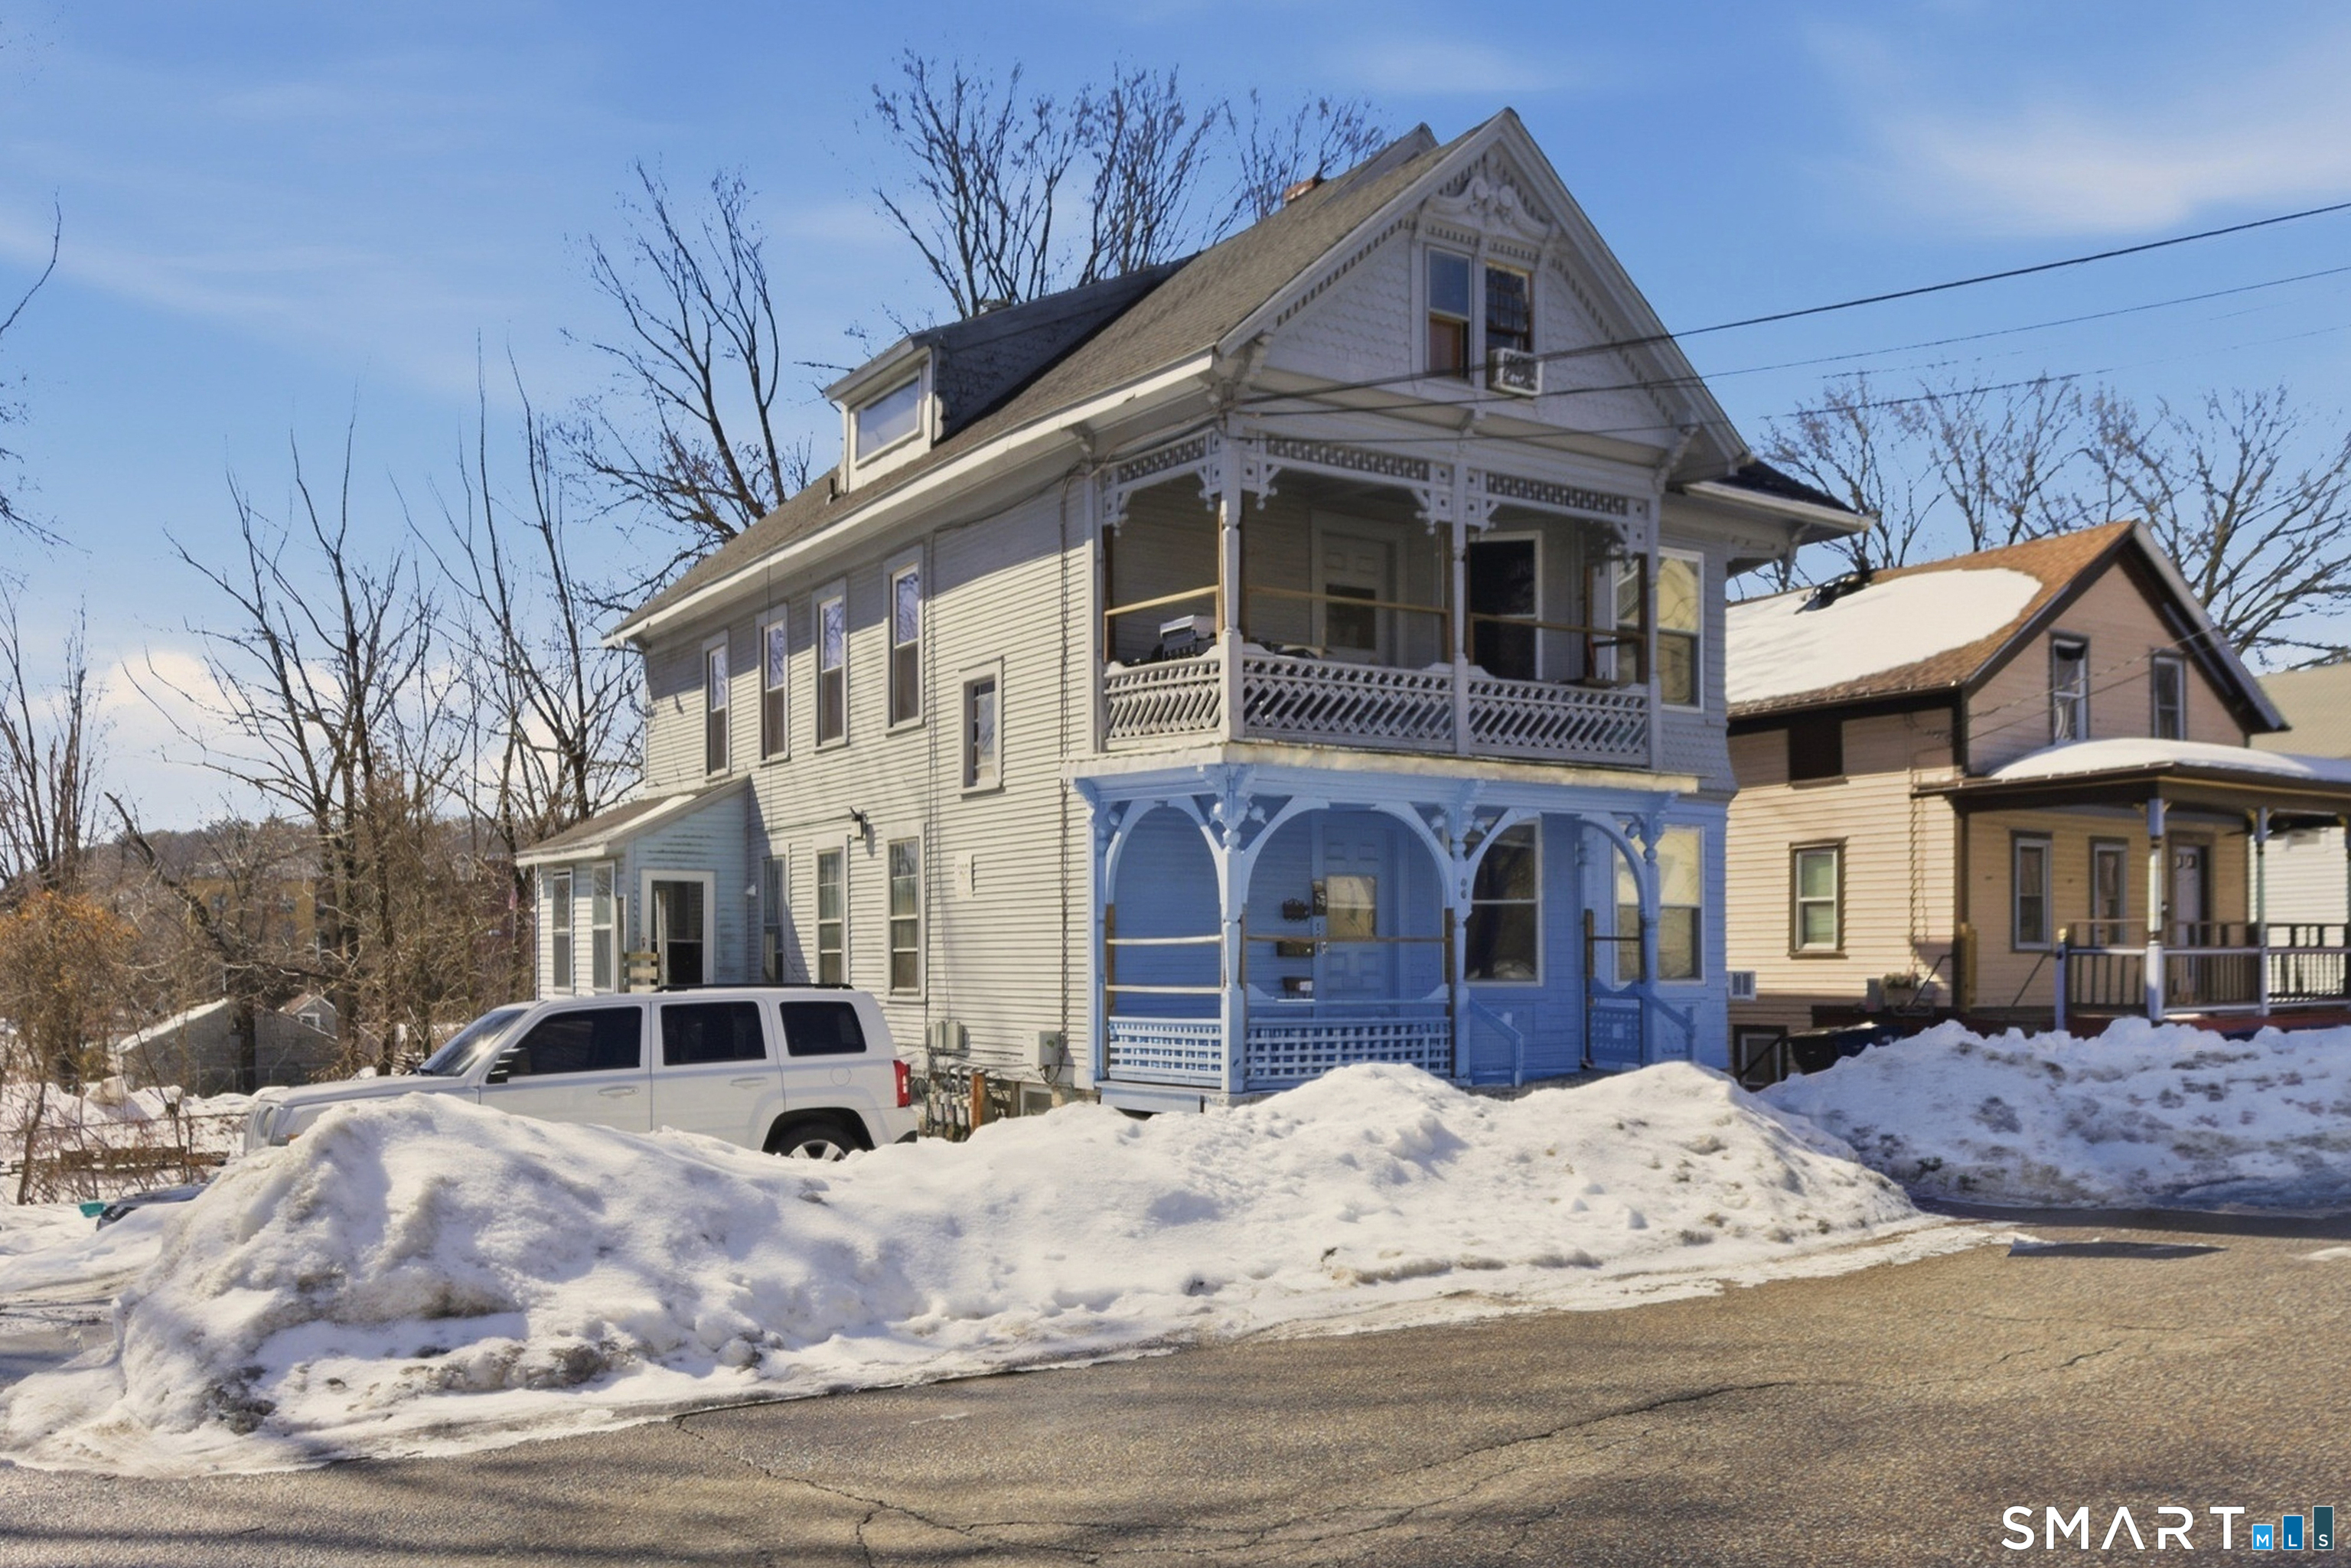
28 Nelkin Road Colchester CT 06415

Colchester, CT28 Nelkin Road

Price$485,000

Est. Mortgage: $/month

Active With Contract

MLS Number 24179655

  • Single Family
  • Square Feet 3,294
  • Bedrooms 4
  • Bathroom 3
  • Year Built 1977

This ranch-style home with five bedrooms and three bathrooms. Recent updates to the roof, windows, septic, and decks ensure this property is ready for immediate occupancy and years of comfortable living ahead. Enter to discover a kitchen featuring granite countertops and stainless steel appliances, creating a modern cooking and dining experience. The primary suite offers a private retreat with dedicated space for rest and relaxation. Beyond the main living areas, a finished basement expands your usable space with additional room for recreation, storage, or hobbies. The private backyard provides an outdoor sanctuary for leisure and entertaining. Outdoor enthusiasts will appreciate easy access to Airline State Park Trail, perfect for hiking and nature walks just moments away. Schedule your showing today to explore this well-maintained home and envision your next chapter here.

Listed by Lisa Sader of Aspen Realty Group

$
$
%
$/month over payments
Federal 30-year interest rate: 6.65% last updated on Aug 20, 2026
* All Figures are estimates. Check with your bank or proposed mortgage company for actual interest rates.
This product uses the FRED® API but is not endorsed or certified by the Federal Reserve Bank of St. Louis.

Save FavoriteSchedule TourAsk A QuestionMore Details

The data relating to real estate for sale on this website appears in part through the SmartMLS Internet Data Exchange program, a voluntary cooperative exchange of property listing data between licensed real estate brokerage firms, and is provided by SmartMLS through a licensing agreement. Listing information is from various brokers who participate in the SmartMLS IDX program and not all listings may be visible on the site. The property information being provided on or through the website is for the personal, non-commercial use of consumers and such information may not be used for any purpose other than to identify prospective properties consumers may be interested in purchasing. Some properties which appear for sale on the website may no longer be available because they are for instance, under contract, sold or are no longer being offered for sale. Property information displayed is deemed reliable but is not guaranteed. Copyright 2026 SmartMLS, Inc.