and narrow your search. If you have fewer than 200 results, you can save your search.

Greater Mansfield CT Real Estate $350k - $500k

r=112-123
28 Heather Lane Coventry CT 06238
Pending Continue to Show

MLS Number 24183180

  • Single Family
  • Square Feet 2,760
  • Bedrooms 3
  • Bathroom 3
  • Year Built 1994

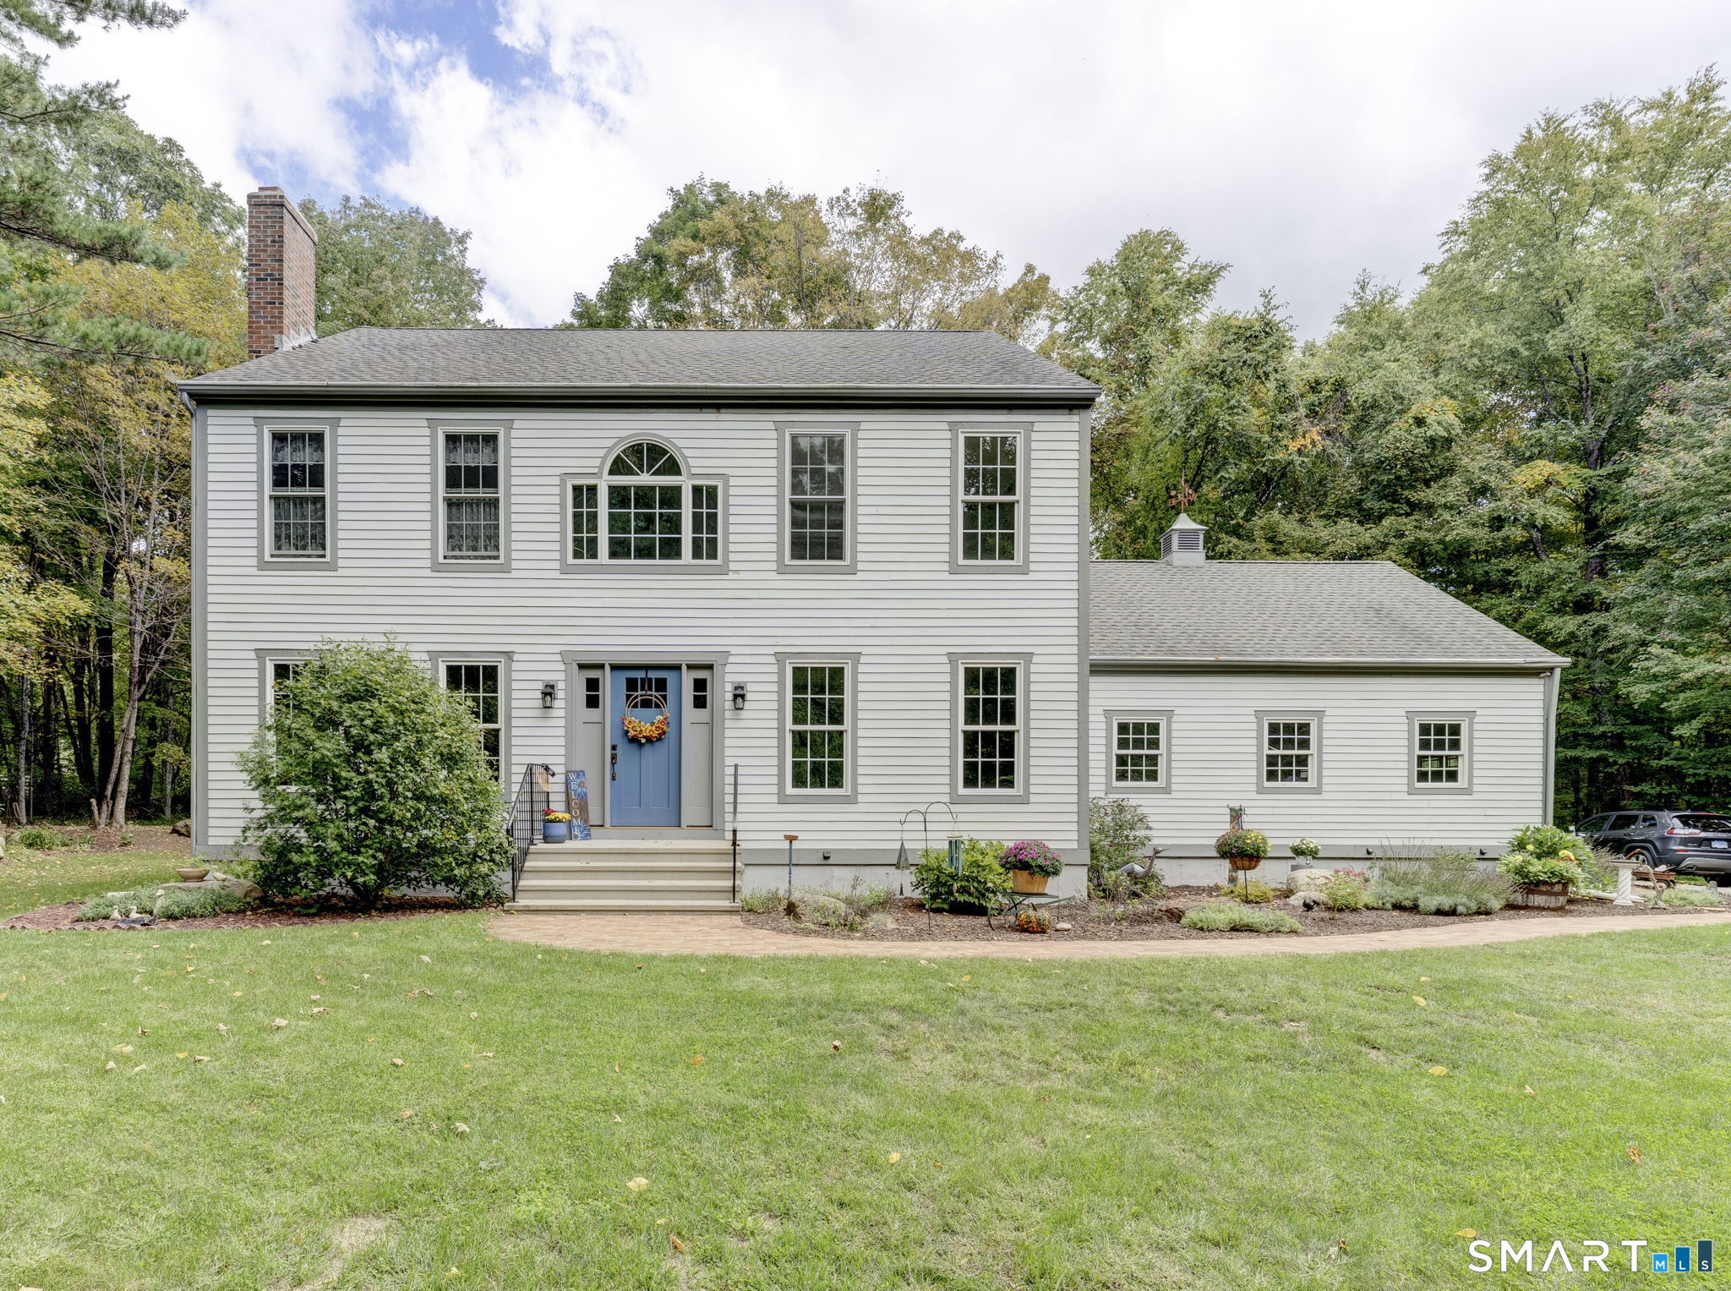
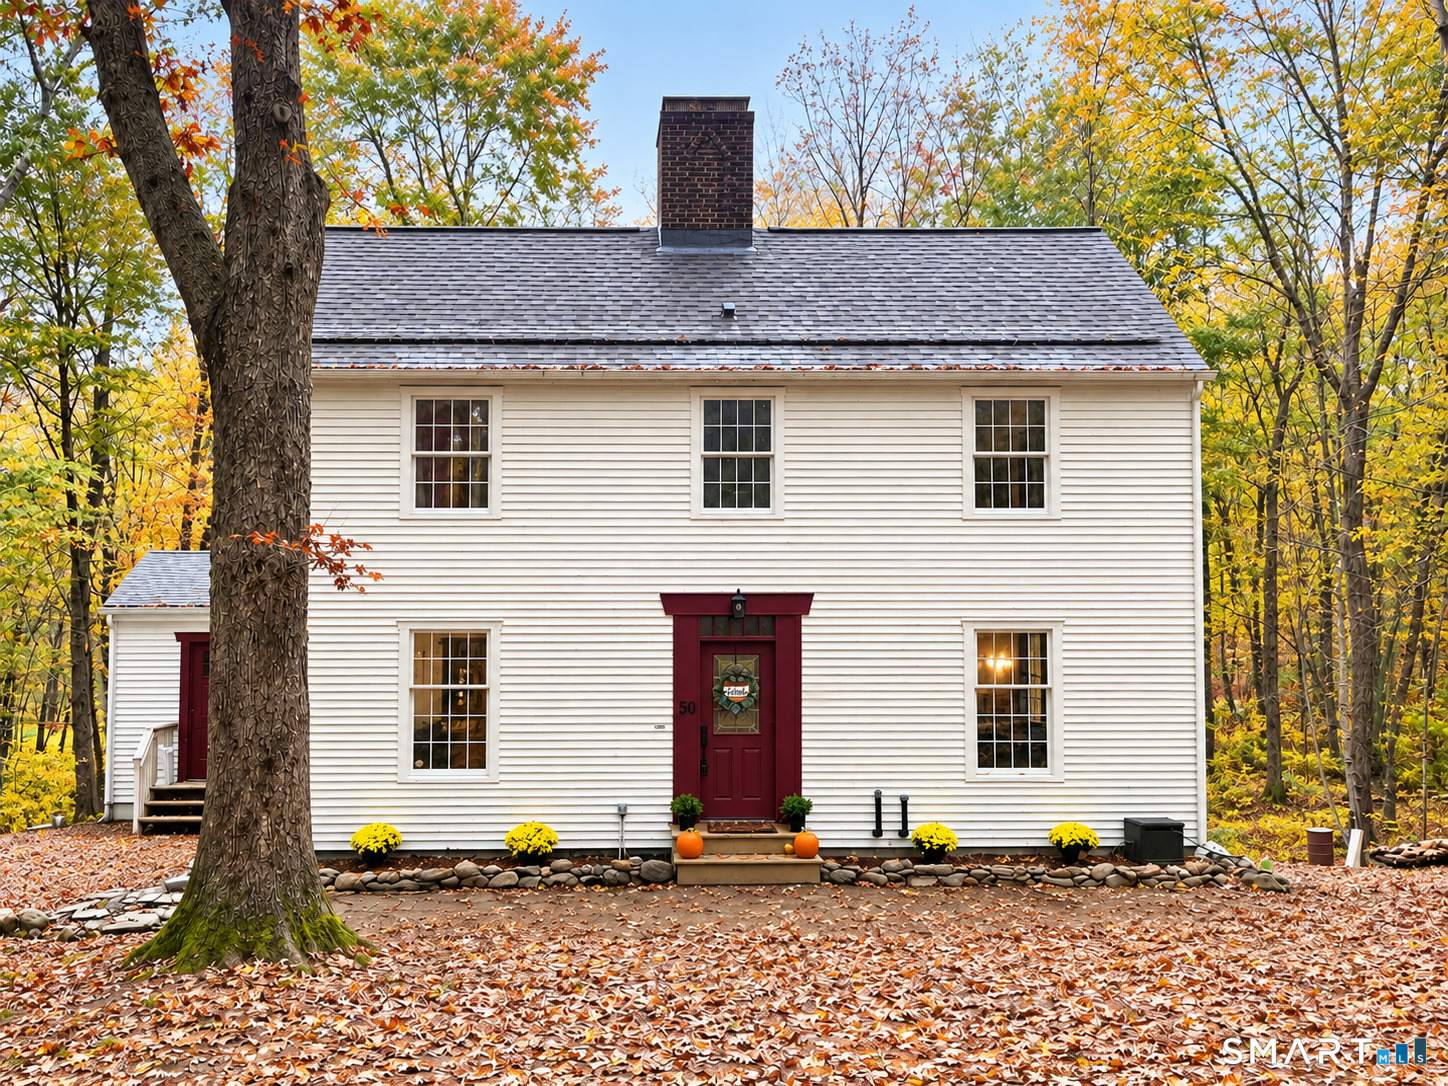
Pride of ownership shines throughout this beautifully maintained 2,760-square-foot Colonial, privately situated on 2.8 acres along a picturesque cul-de-sac. Custom built by its original owner, who has taken exceptional pride in its craftsmanship and upkeep for the past 32 years, this home offers the perfect blend of quality, comfort, privacy, and convenience. The inviting main level features a spacious eat-in kitchen with access to a private deck, a formal dining room, and a cozy living room with a fireplace insert that provides efficient supplemental heat. The true centerpiece of the home is the oversized family room, offering abundant space for both relaxation and entertaining. A billiards table, which conveys with the property, fits comfortably alongside a welcoming TV and gathering area, making this an ideal space for hosting family and friends. Upstairs, the spacious primary suite provides a peaceful retreat with a walk-in closet and a private bath featuring a whirlpool tub. Two additional generously sized bedrooms and the convenience of an upper-level laundry room complete the second floor. Additional highlights include central air conditioning, a whole-house central vacuum system, a water softening system, a generator electrical hookup, and a Barn Yard shed. Thoughtfully designed and well maintained, this exceptional custom-built home presents a rare opportunity to own a property where quality craftsmanship and pride of ownership are evident at every turn.

Listed by Ross Labella of Coldwell Banker Realty

$
$
%
$/month over payments
Federal 30-year interest rate: 6.66% last updated on Aug 27, 2026
* All Figures are estimates. Check with your bank or proposed mortgage company for actual interest rates.
This product uses the FRED® API but is not endorsed or certified by the Federal Reserve Bank of St. Louis.

Save FavoriteSchedule TourAsk A QuestionMore Details

341 Lake Shore Drive East Haddam CT 06423
Active With Contract

MLS Number 24159957

  • Single Family
  • Square Feet 1,666
  • Bedrooms 3
  • Bathroom 3
  • Year Built 2022

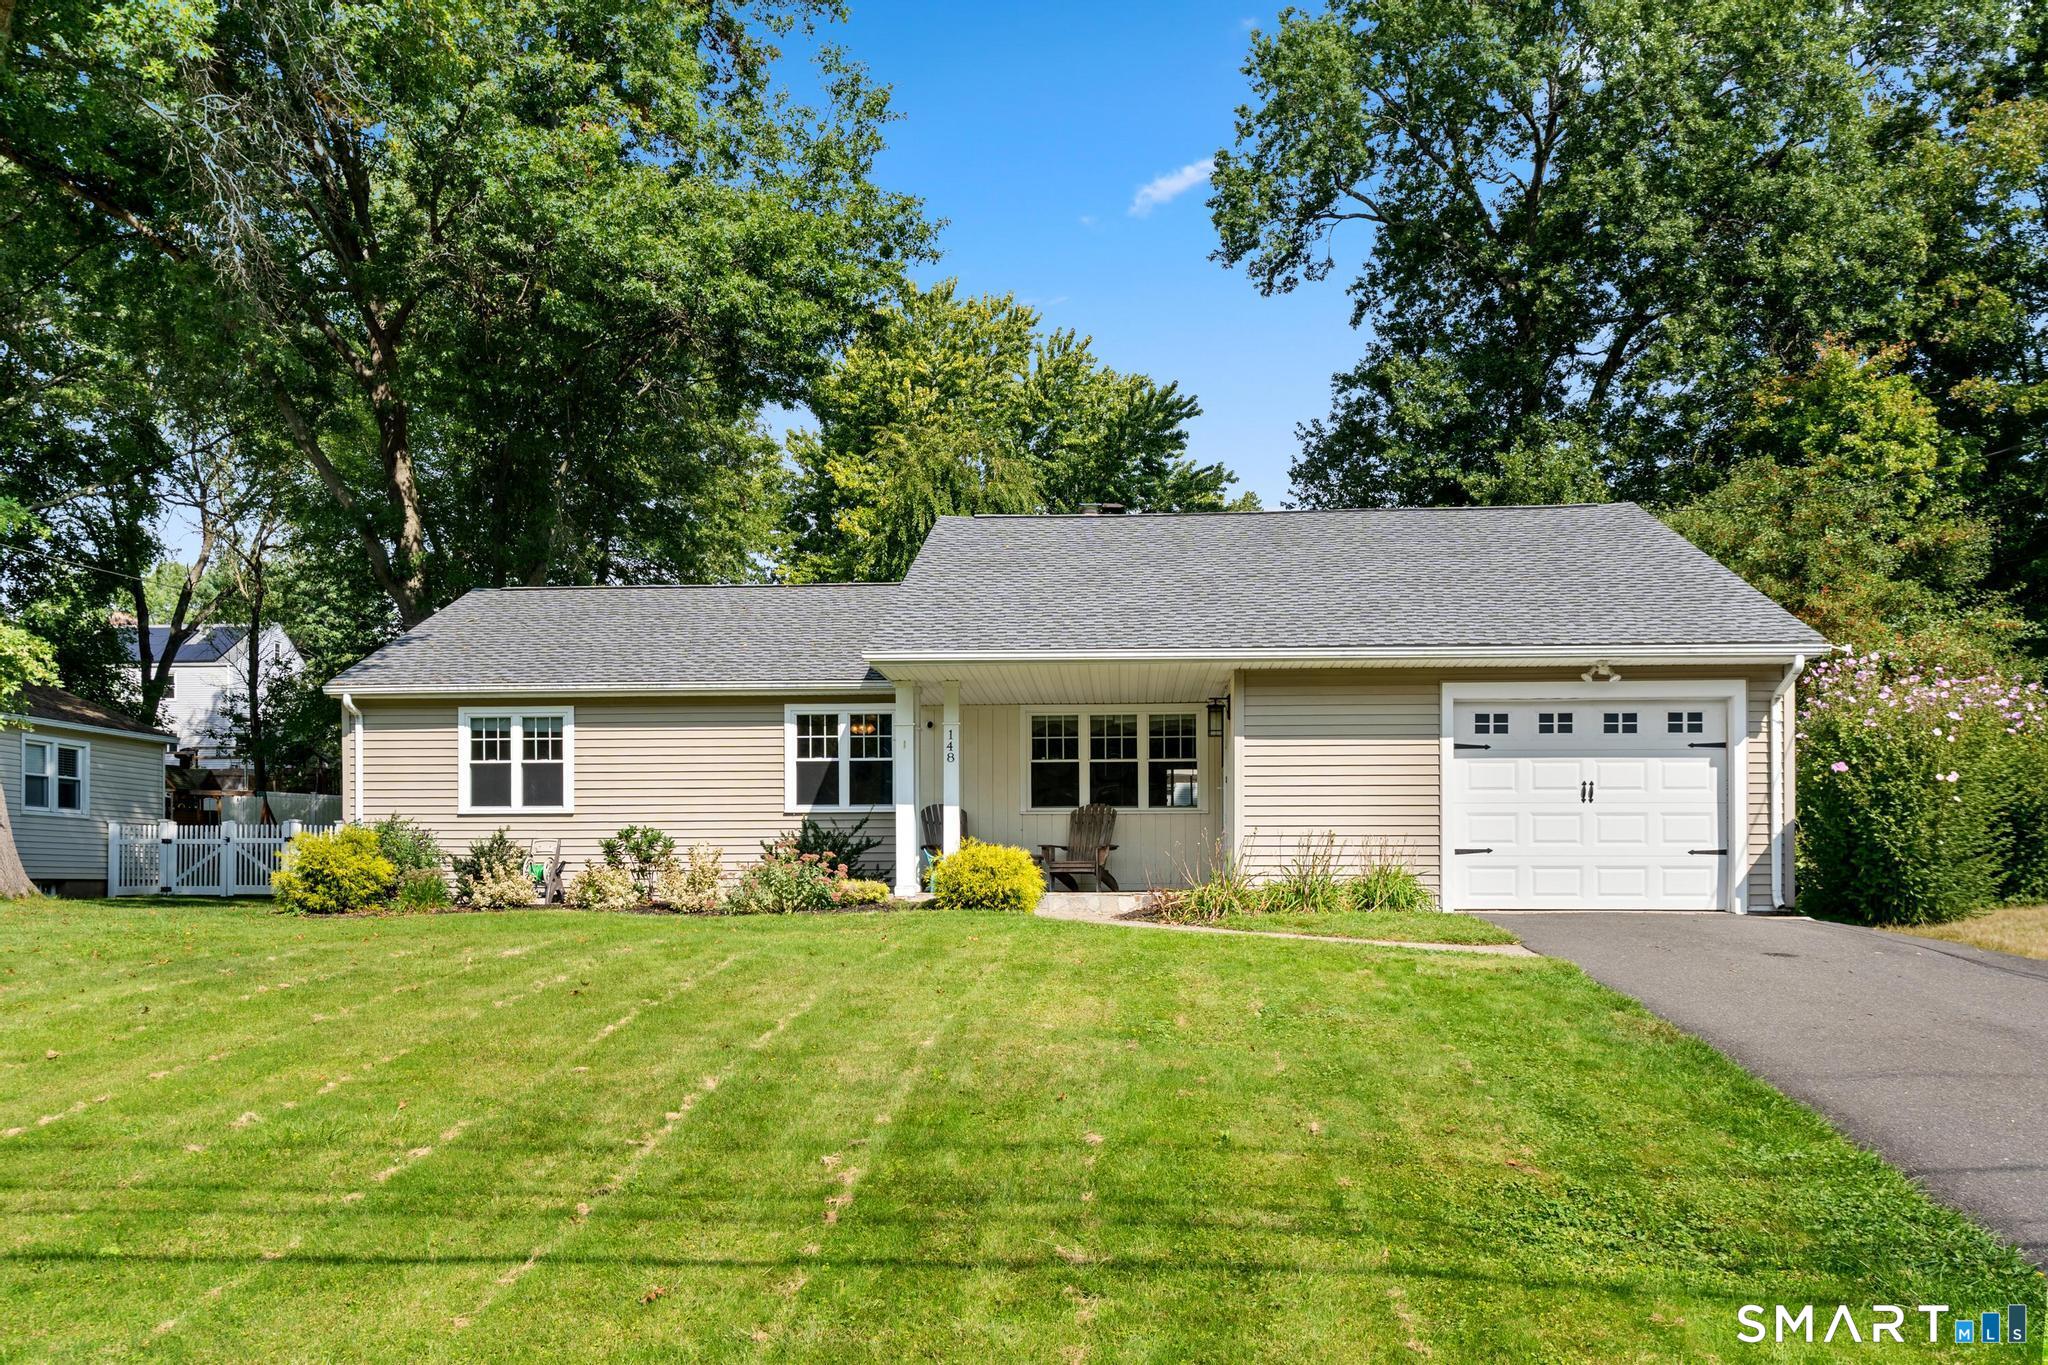
Built in 2022, this beautiful 3 bedroom, 2.5 bath Cape home still feels brand new and is ready for you to enjoy. Set on a spacious 2.7 acre lot, the property offers peaceful pond frontage and access to a boat launch perfect for paddle boats and kayaks, creating a wonderful setting for relaxation and outdoor recreation. Inside, the home features a bright open floor plan designed for both comfort and entertaining. The modern kitchen is equipped with stainless steel appliances, quartz countertops, and a center island with a breakfast bar, making it the perfect hub for everyday living and gatherings. The primary bedroom suite is conveniently located on the main level, featuring a walk-in shower and the ease of single level living without the need for stairs. Additional highlights include a large attached oversized two-car garage and an outdoor patio just off the kitchen, ideal for enjoying the scenic surroundings or hosting guests. Recent updates and improvements include a new driveway, fence, outdoor shower, finished interior of the garage, added attic insulation with additional storage space, ceiling fans in the upstairs bedrooms, a water filtration addition to the water system, and a new sink in the upstairs bathroom, with radiant heated floors, with modern construction, thoughtful upgrades, and a serene waterfront setting, this home offers the perfect blend of comfort, space, and lifestyle.

Listed by Rebecca M. Makas of KW Legacy Partners

$
$
%
$/month over payments
Federal 30-year interest rate: 6.66% last updated on Aug 27, 2026
* All Figures are estimates. Check with your bank or proposed mortgage company for actual interest rates.
This product uses the FRED® API but is not endorsed or certified by the Federal Reserve Bank of St. Louis.

Save FavoriteSchedule TourAsk A QuestionMore Details

16 Partridge Hollow Road Ledyard CT 06339
Active With Contract

MLS Number 24199896

  • Single Family
  • Square Feet 2,128
  • Bedrooms 4
  • Bathroom 3
  • Year Built 1971

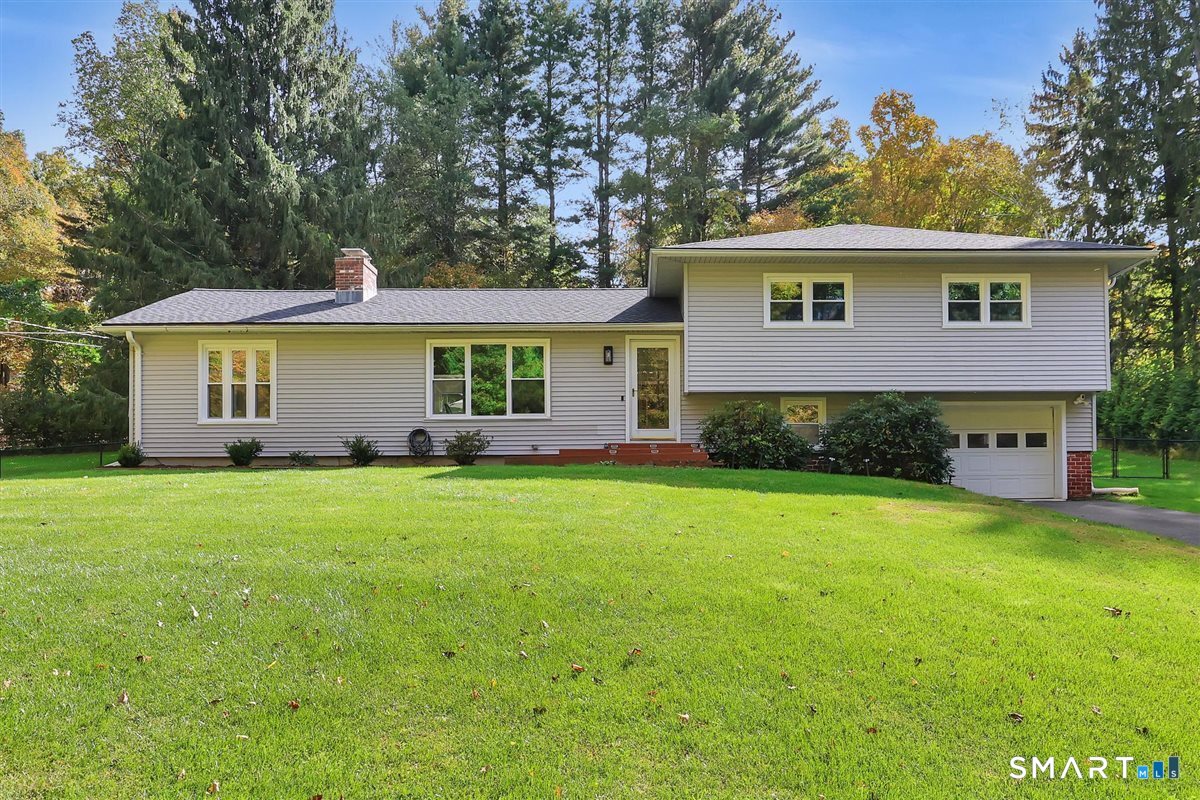
Beautiful home with newly refinished wood floors throughout, large family room with built in solid wood shelves, large sunroom, beautiful deck looking out into forests and large fenced yard with a gazebo with a new roof and new paint. All fresh paint inside, new kitchen, new light fixtures, 4 bedrooms upstairs and one guest room down stairs.Finished 2 car garage with 2 part epoxy floor finish with built in shelves and attic storage.Huge workshop with 2 lofts complete with snow blower, riding mower, ladder, and miter saw. Efficient Central air, natural solid wood doors and double pane wood windows throughout home. Double R30 insulation in attic for more efficient heat and cooling, under sink reverse osmosis water filter, extra fridge, large freezer, large walking storage closet, metal roof that will last your lifetime. large lot, fenced lot, fireplace that can have a wood stove inserted, all backed by a home warranty. A in ground sprinkler system and generator wire and ready. Septic and leach field have been serviced annually for the last 10yrs. Move in ready!

Listed by Steven T. Koleno of Beycome of Connecticut

$
$
%
$/month over payments
Federal 30-year interest rate: 6.66% last updated on Aug 27, 2026
* All Figures are estimates. Check with your bank or proposed mortgage company for actual interest rates.
This product uses the FRED® API but is not endorsed or certified by the Federal Reserve Bank of St. Louis.

Save FavoriteSchedule TourAsk A QuestionMore Details

62 South Stonybrook Drive Marlborough CT 06447
Pending Continue to Show

MLS Number 24189173

  • Single Family
  • Square Feet 2,718
  • Bedrooms 5
  • Bathroom 4
  • Year Built 1978

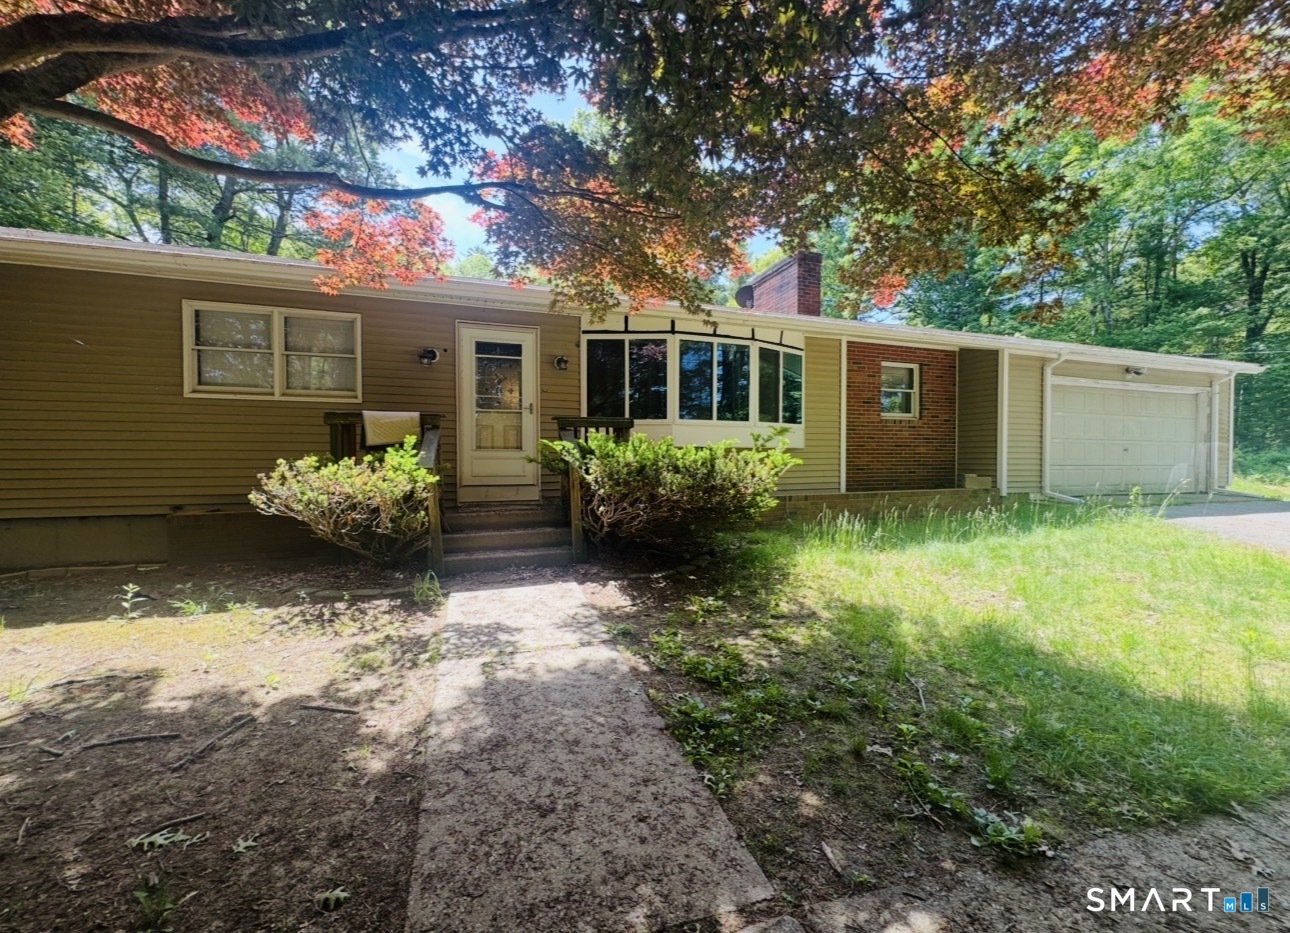
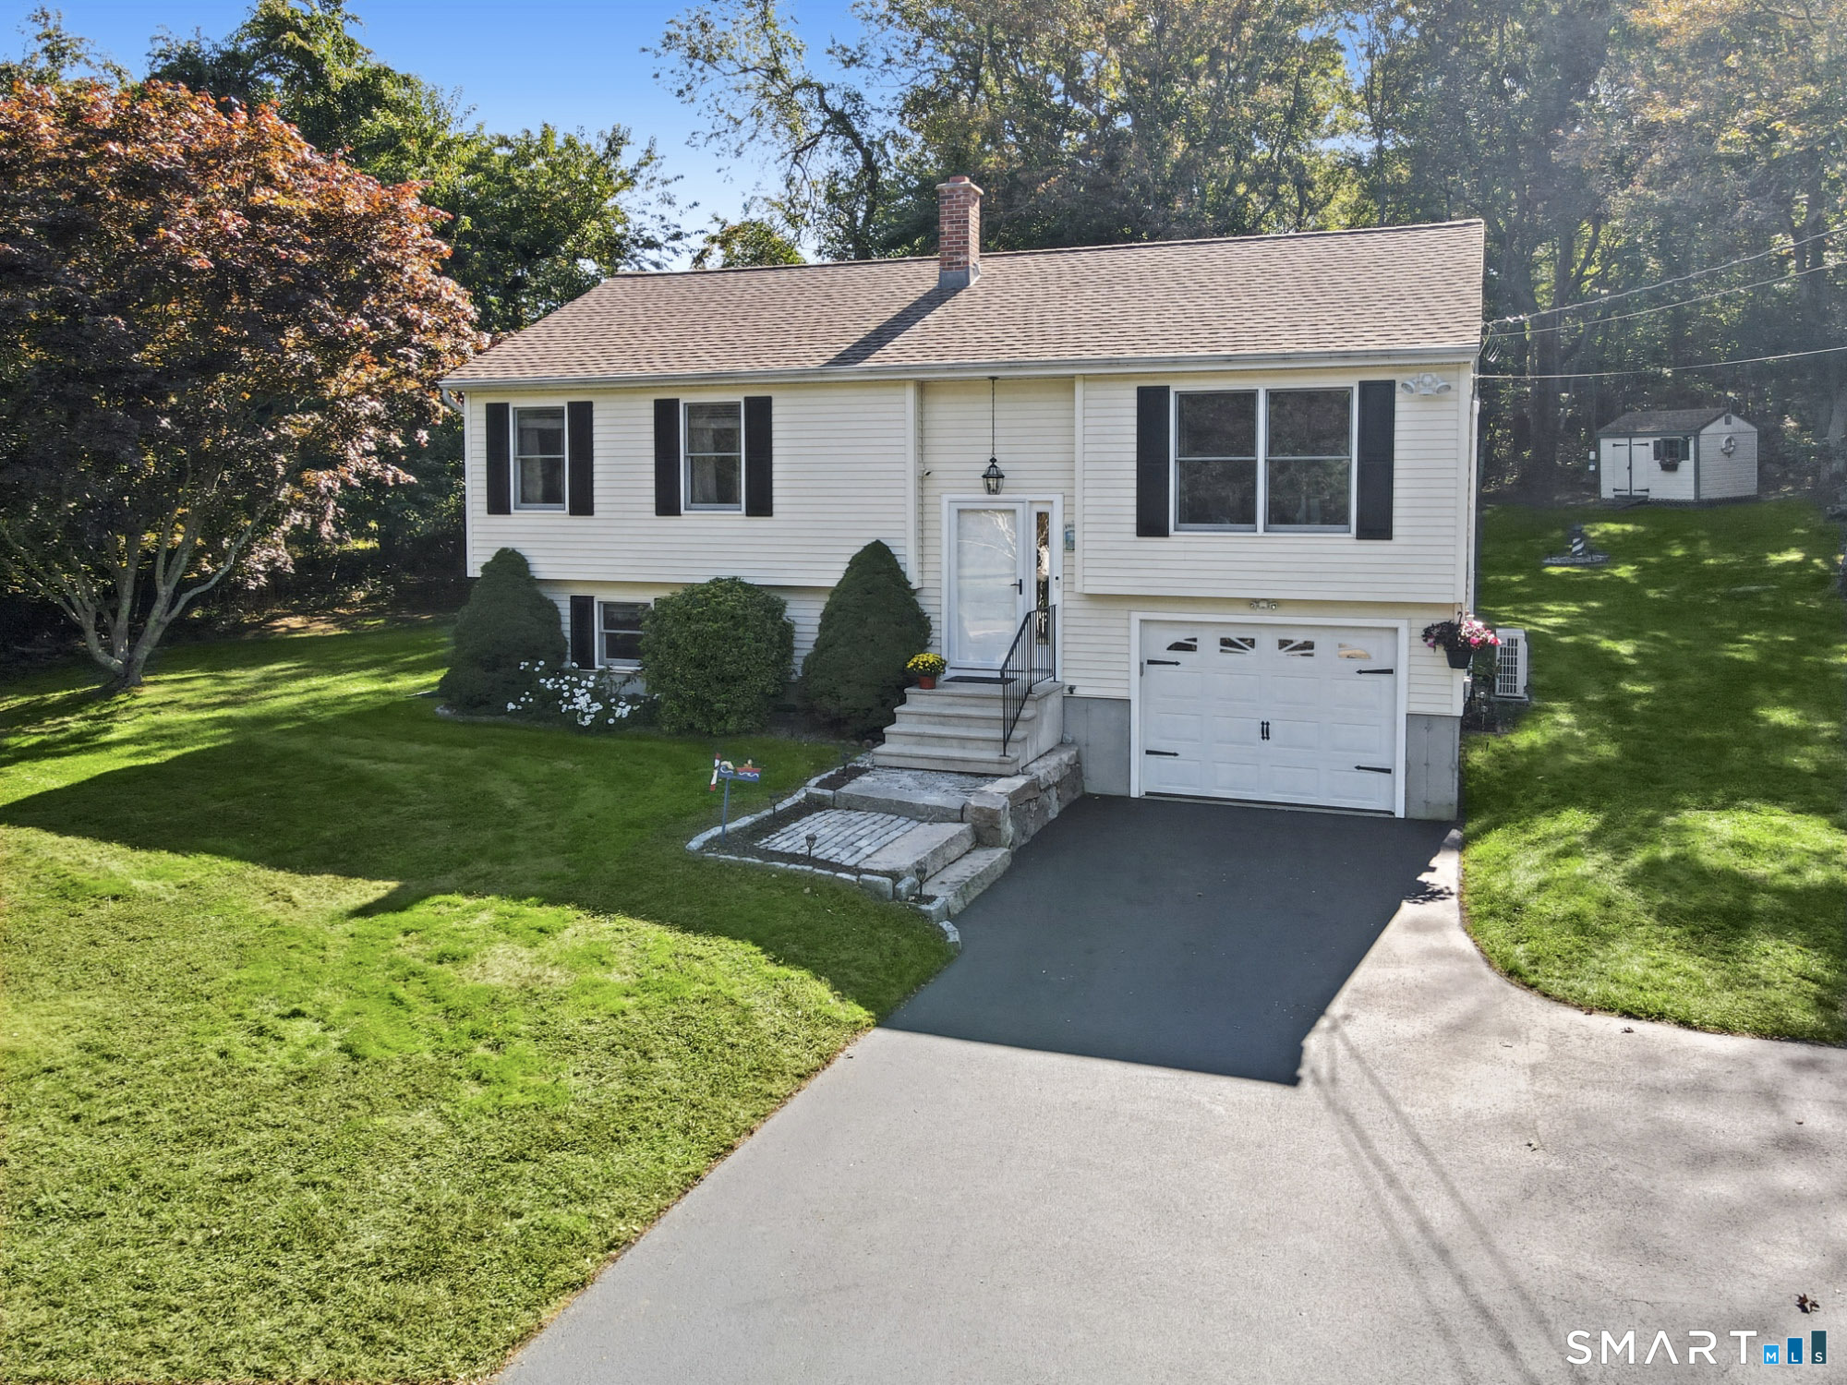
Spacious 5-bedroom, 4 full-bath Raised Ranch located in one of Marlborough's most desirable neighborhoods. This versatile home offers over-sized living spaces and a flexible floor plan, including a full in-law apartment with separate entrance, making it ideal for multi-generational living, guests, or potential home office space. The main level features a bright and open living area with access to a large wraparound deck overlooking the private yard, perfect for entertaining or relaxing. The in-law apartment provides its own private living space while remaining conveniently connected to the main home. Situated on a quiet street, this property offers easy access to Route 2, local shopping, golf courses, and nearby lake recreation. A rare opportunity to own a home with space, flexibility, and an exceptional location.

Listed by Corinne C. Machowski of William Raveis Real Estate

$
$
%
$/month over payments
Federal 30-year interest rate: 6.66% last updated on Aug 27, 2026
* All Figures are estimates. Check with your bank or proposed mortgage company for actual interest rates.
This product uses the FRED® API but is not endorsed or certified by the Federal Reserve Bank of St. Louis.

Save FavoriteSchedule TourAsk A QuestionMore Details

415 Jerusalem Road Windham CT 06280

Windham, CT415 Jerusalem Road

Price$489,900

Est. Mortgage: $/month

Open House

MLS Number 24195334

  • Single Family
  • Next Open House: Sat 08/29 11:00 am. to 1:00 pm.
  • Square Feet 2,856
  • Bedrooms 4
  • Bathroom 3

Pristine property with one floor living and enough room for all! Beautiful updated kitchen with breakfast bar, granite counters and access to the back deck perfect for all your gatherings by the pool or firepit. Amazing primary bedroom suite with hardwood floors, cathedral ceiling, sitting area, walk-in closet, full bath with whirlpool tub and access to your own private office. The remaining three bedrooms share a bathroom. A cozy den connects the primary bedroom to the large living room with fireplace and pellet stove insert. Bring your ideas to the lower level with its finished space with a half bath. The three car garage is heated and offers plenty of space for any projects. Close to an acre this beautifully landscaped lot offers vibrant colors and a peaceful setting.

Listed by Rick J. Loranger of Coldwell Banker Realty

$
$
%
$/month over payments
Federal 30-year interest rate: 6.66% last updated on Aug 27, 2026
* All Figures are estimates. Check with your bank or proposed mortgage company for actual interest rates.
This product uses the FRED® API but is not endorsed or certified by the Federal Reserve Bank of St. Louis.

Save FavoriteSchedule TourAsk A QuestionMore Details

191 Stanavage Road Colchester CT 06415

Colchester, CT191 Stanavage Road

Price$489,000

Est. Mortgage: $/month

Pending Continue to Show

MLS Number 24195037

  • Single Family
  • Square Feet 2,386
  • Bedrooms 4
  • Bathroom 3
  • Year Built 1958

Welcome to 191 Stanavage Road in Colchester! Nestled on a generous 1.6-acre lot, this charming 2,300+ sq. ft. Colonial offers 4 spacious bedrooms, 3 full bathrooms, and 2 additional bonus rooms, providing flexibility for home offices, guest rooms, a playroom, or hobby space. Gleaming hardwood floors and abundant natural light create a warm and inviting atmosphere throughout. The impressive first-floor primary suite features generous living space and a private slider leading to the deck, gardens, and beautiful backyard. Recent improvements include a new septic tank, new septic connection, and a Connecticut Basement Systems installation. The expansive yard offers endless possibilities for outdoor entertaining, gardening, recreation, or a potential future garage addition. Conveniently located near Colchester's shopping, dining, amenities, and commuter routes, this versatile property is ready to welcome you home.

Listed by Melissa DiPiazza of RE/MAX One

$
$
%
$/month over payments
Federal 30-year interest rate: 6.66% last updated on Aug 27, 2026
* All Figures are estimates. Check with your bank or proposed mortgage company for actual interest rates.
This product uses the FRED® API but is not endorsed or certified by the Federal Reserve Bank of St. Louis.

Virtual TourSave FavoriteSchedule TourAsk A QuestionMore Details

34 West Arch Street Stonington CT 06379
Active With Contract

MLS Number 24198680

  • Single Family
  • Square Feet 1,138
  • Bedrooms 4
  • Bathroom 1
  • Year Built 1950

This beautifully updated Cape offers a rare sense of privacy, with a backyard that feels like its own peaceful retreat. Backing up to a stream, the outdoor space features a charming gazebo, outdoor shower, and expansive paver patio. Inside, the home features hardwood floors, a newly renovated kitchen, two first-floor bedrooms, and a full bathroom, offering the convenience of comfortable one-level living. Upstairs, you'll find two additional bedrooms enhanced by new LVP flooring and skylights that fill the spaces with natural light. Recent improvements extend well beyond the finishes, with a new HVAC system and a new hot water heater adding comfort and peace of mind. A newly constructed Kloter Farms garage is another fantastic addition, offering valuable space for parking, storage, or hobbies.

Listed by Lauren Nigrelli and Dorothea L. Nigrelli of Residential Properties Ltd.

$
$
%
$/month over payments
Federal 30-year interest rate: 6.66% last updated on Aug 27, 2026
* All Figures are estimates. Check with your bank or proposed mortgage company for actual interest rates.
This product uses the FRED® API but is not endorsed or certified by the Federal Reserve Bank of St. Louis.

Save FavoriteSchedule TourAsk A QuestionMore Details

2 Castle Meadow Drive Stonington CT 06379

MLS Number 24192487

  • Condo
  • Bedrooms 2
  • Bathroom 3
  • Square Feet 1,876
  • Year Built 1986

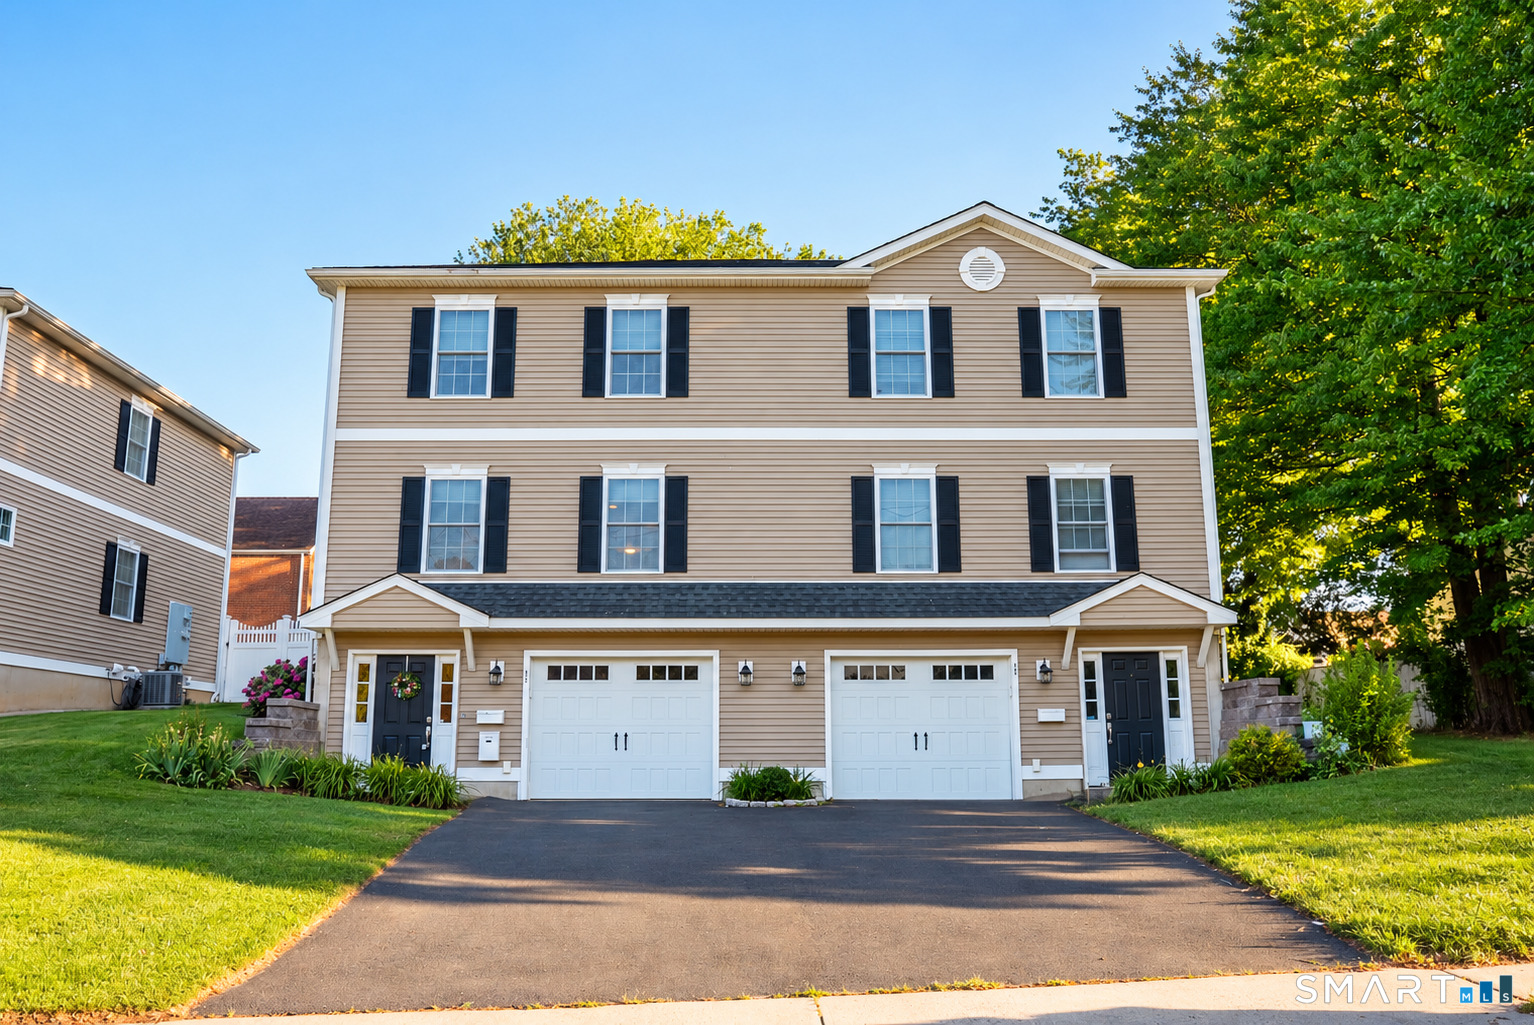
Welcome to 2 Castle Meadow Drive, the premier unit at Castle Meadow. Set in its own private two-unit building on a quiet cul-de-sac, this beautifully updated three-level townhouse offers 1,876 square feet of refined living space with a privacy and character that feels far more like a single family home than a traditional condo. The main level features hardwood floors, recessed lighting, an updated kitchen with stainless steel appliances and a breakfast nook, a dedicated dining area, and a warm living room anchored by a wood burning brick fireplace. A half bath completes the level. Upstairs, the primary suite offers a walk-in closet and full ensuite bath. A second bedroom with its own full bath provides ideal flexibility for guests or a home office. The finished walkout lower level adds approx. 500 sq ft of bright versatile living space opening directly to a private patio and wooded landscape beyond. Two outdoor spaces, a main level deck and lower level patio, complete a home designed for comfortable living inside and out. Minutes to Misquamicut Beach, downtown Westerly, Stonington Borough, and Downtown Mystic.

Listed by Nicholas Felicetti of Compass Connecticut,LLC

$
$
%
$/month over payments
Federal 30-year interest rate: 6.66% last updated on Aug 27, 2026
* All Figures are estimates. Check with your bank or proposed mortgage company for actual interest rates.
This product uses the FRED® API but is not endorsed or certified by the Federal Reserve Bank of St. Louis.

Save FavoriteSchedule TourAsk A QuestionMore Details

5 Lost Acres Road Norwich CT 06360

Norwich, CT5 Lost Acres Road

Price$489,000

Est. Mortgage: $/month

Active With Contract

MLS Number 24200180

  • Single Family
  • Square Feet 2,549
  • Bedrooms 4
  • Bathroom 3
  • Year Built 1989

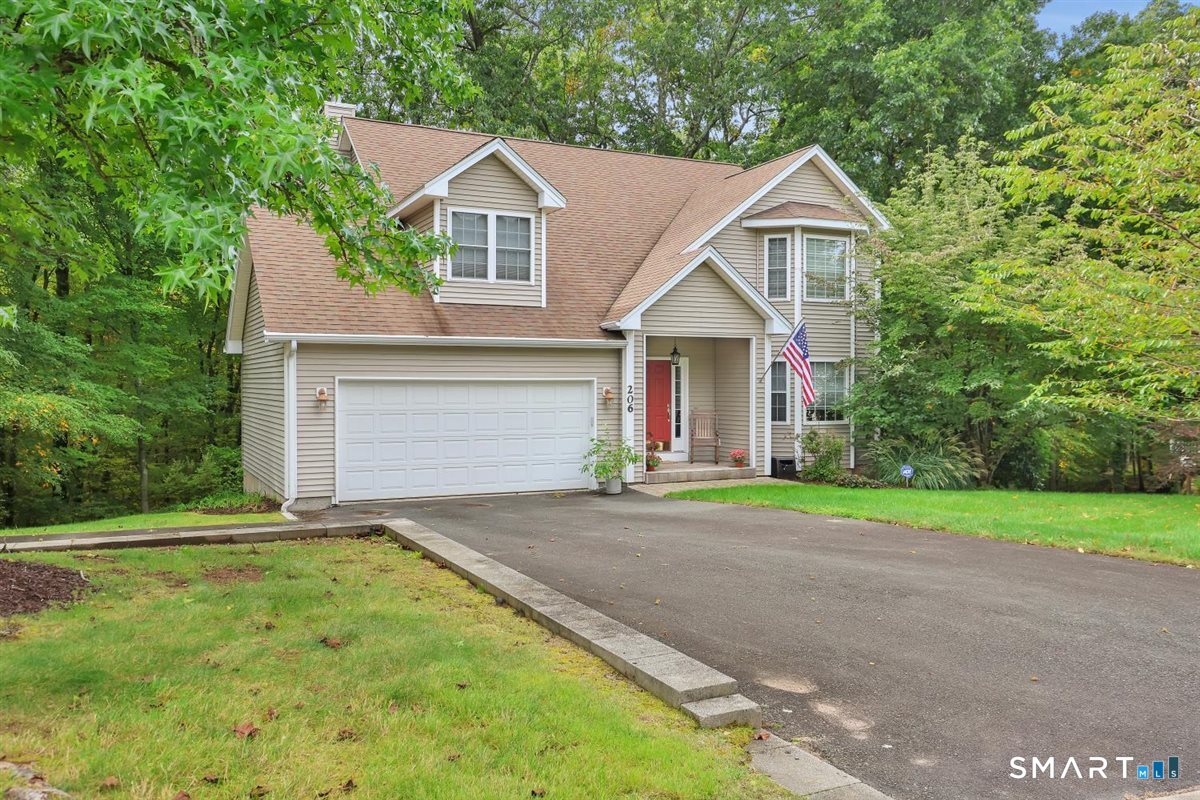
Discover you dream home ! This 4 Bedroom 3 Full Bath home is situated on almost an acre of land. The layout of the house provides an Open Floor plan, which is ideal for entertaining, and there is an abundance of natural light throughout the house. Hardwood flooring on both levels. 1st floor Family room with a cozy Fireplace and access to a rear deck. A First Floor bedroom which could be used for an Office has access to another rear deck. The Laundry is located in the 1st floor in the full bath. Extra Large Formal Dining Room, plus an Updated Kitchen that has all the bells and whistles that you will need to make food preperation a pleasant experience. On the 2nd floor, the Primary Suite includes Hardwood flooring, a whirlpool tub with a brand new shower stall, and of course...a Walk in closet. All the bedrooms have hardwood flooring, and more than adequate closet space.

Listed by Linda Johnson-Hille of RE/MAX on the Bay

$
$
%
$/month over payments
Federal 30-year interest rate: 6.66% last updated on Aug 27, 2026
* All Figures are estimates. Check with your bank or proposed mortgage company for actual interest rates.
This product uses the FRED® API but is not endorsed or certified by the Federal Reserve Bank of St. Louis.

Save FavoriteSchedule TourAsk A QuestionMore Details

109 Munyan Road Putnam CT 06260
Active With Contract

MLS Number 24184487

  • Single Family
  • Square Feet 2,139
  • Bedrooms 1
  • Bathroom 2
  • Year Built 1987

Set on 8.07 scenic acres abutting Munson Brook, this unique property offers space, privacy, and flexibility just minutes from downtown Putnam. While town records list the home as a one-bedroom, the current layout offers three rooms being used as bedrooms, providing a variety of living options to suit your needs. Inside, you'll find 2,139 square feet of inviting living space featuring an open-concept layout, a bright living room with a bow window, and two fireplaces, including one in the primary bedroom with two closets for added warmth and character. A pellet stove hookup is already in place for an additional heating option. The partially finished basement expands the living space with durable epoxy flooring, a full bathroom, sauna, bonus room, abundant storage, and endless possibilities. Outside, enjoy the beauty of nature with a stone wall, fire pit, two sheds, two partially fenced yard areas, and a large circular driveway offering ample parking. Additional features include a standby generator and 200-amp electrical service for added convenience and peace of mind. If you've been searching for acreage, versatility, and a peaceful setting with room to make it your own, this property is one you won't want to miss.

Listed by Scott S. Pempek and Lauren F. Heidelberger of Berkshire Hathaway NE Prop.

$
$
%
$/month over payments
Federal 30-year interest rate: 6.66% last updated on Aug 27, 2026
* All Figures are estimates. Check with your bank or proposed mortgage company for actual interest rates.
This product uses the FRED® API but is not endorsed or certified by the Federal Reserve Bank of St. Louis.

Save FavoriteSchedule TourAsk A QuestionMore Details

93 Hutchinson Road Andover CT 06232

Andover, CT93 Hutchinson Road

Price$488,000

Est. Mortgage: $/month

Pending Continue to Show

MLS Number 24192392

  • Single Family
  • Square Feet 1,727
  • Bedrooms 3
  • Bathroom 2
  • Year Built 2002

A nature lover's dream home! This pristine, move-in-ready contemporary home sits on almost 3 acres of land, featuring a designated garden, blueberry and strawberry bushes, a field with space for animals, and a short walk to the Hop River. Built in 2002 and very well-maintained by the original owner, this home offers an open floor plan with 3 bedrooms, 2 full baths, and a flexible space with a skylight that is currently being used as an office. Additionally, the property includes an antique 1800s barn!

Listed by Patricia J. Flanagan of Carl Guild & Associates

$
$
%
$/month over payments
Federal 30-year interest rate: 6.66% last updated on Aug 27, 2026
* All Figures are estimates. Check with your bank or proposed mortgage company for actual interest rates.
This product uses the FRED® API but is not endorsed or certified by the Federal Reserve Bank of St. Louis.

Save FavoriteSchedule TourAsk A QuestionMore Details

47 Middlebury Terrace Middlebury CT 06762

Middlebury, CT47 Middlebury Terrace

Price$485,000

Est. Mortgage: $/month

MLS Number 24194436

  • Single Family
  • Square Feet 1,953
  • Bedrooms 2
  • Bathroom 2
  • Year Built 1929

Cottage Colonial close to town center, parks and more in beautiful Middlebury CT! This 1929 build charmer has stunning details both inside and out. Lovingly cared for, the pride of ownership of this property is evident upon arrival. Note the unique features including: Hardwood flooring throughout main and upper levels, sunken family room w/wood panel vaulted ceiling and slider to deck, wood burning fireplace in the Parlor/Living room. Kitchen boasts granite countertops, stainless appliances (newer Dishwasher & Range) and breakfast bar. Stunning Dining room with corner built ins reminiscent of bygone days offers a special gathering spot. Combo Laundry/Powder room and Office also on main level. Upstairs there are 2 good sized bedrooms with hall bath. Then a surprise 3rd level finished room w/electric heat. Ideal extra space to enjoy (play room, music room, reading room, you choose!). Step outside to enjoy the lovely wraparound deck with Pergola and Garage/Shed for lawn equipment, tools or even a possible gardening shed! Generator hook-up in place. City water and sewer too. Book your appt. and see this gem of a home for yourself soon!

Listed by Ruthanne Salvatore of Coldwell Banker Realty

$
$
%
$/month over payments
Federal 30-year interest rate: 6.66% last updated on Aug 27, 2026
* All Figures are estimates. Check with your bank or proposed mortgage company for actual interest rates.
This product uses the FRED® API but is not endorsed or certified by the Federal Reserve Bank of St. Louis.

Save FavoriteSchedule TourAsk A QuestionMore Details

The data relating to real estate for sale on this website appears in part through the SmartMLS Internet Data Exchange program, a voluntary cooperative exchange of property listing data between licensed real estate brokerage firms, and is provided by SmartMLS through a licensing agreement. Listing information is from various brokers who participate in the SmartMLS IDX program and not all listings may be visible on the site. The property information being provided on or through the website is for the personal, non-commercial use of consumers and such information may not be used for any purpose other than to identify prospective properties consumers may be interested in purchasing. Some properties which appear for sale on the website may no longer be available because they are for instance, under contract, sold or are no longer being offered for sale. Property information displayed is deemed reliable but is not guaranteed. Copyright 2026 SmartMLS, Inc.