and narrow your search. If you have fewer than 200 results, you can save your search.

Greater Mansfield CT Real Estate $350k - $500k

r=110-121
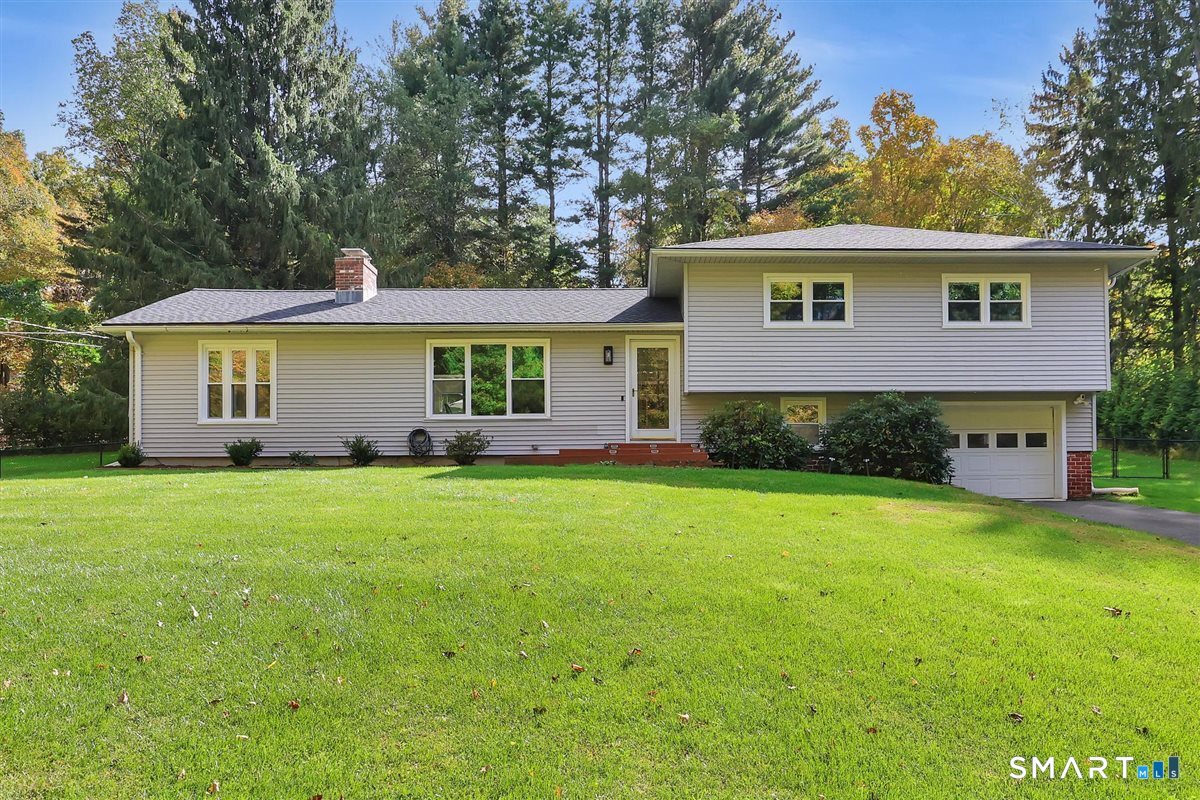
35 Warren Avenue Vernon CT 06066

Vernon, CT35 Warren Avenue

Price$480,000

Est. Mortgage: $/month

Open House

MLS Number 24214044

  • Single Family
  • Next Open House: Sun 10/25 1:00 pm. to 3:00 pm.
  • Square Feet 2,788
  • Bedrooms 4
  • Bathroom 3

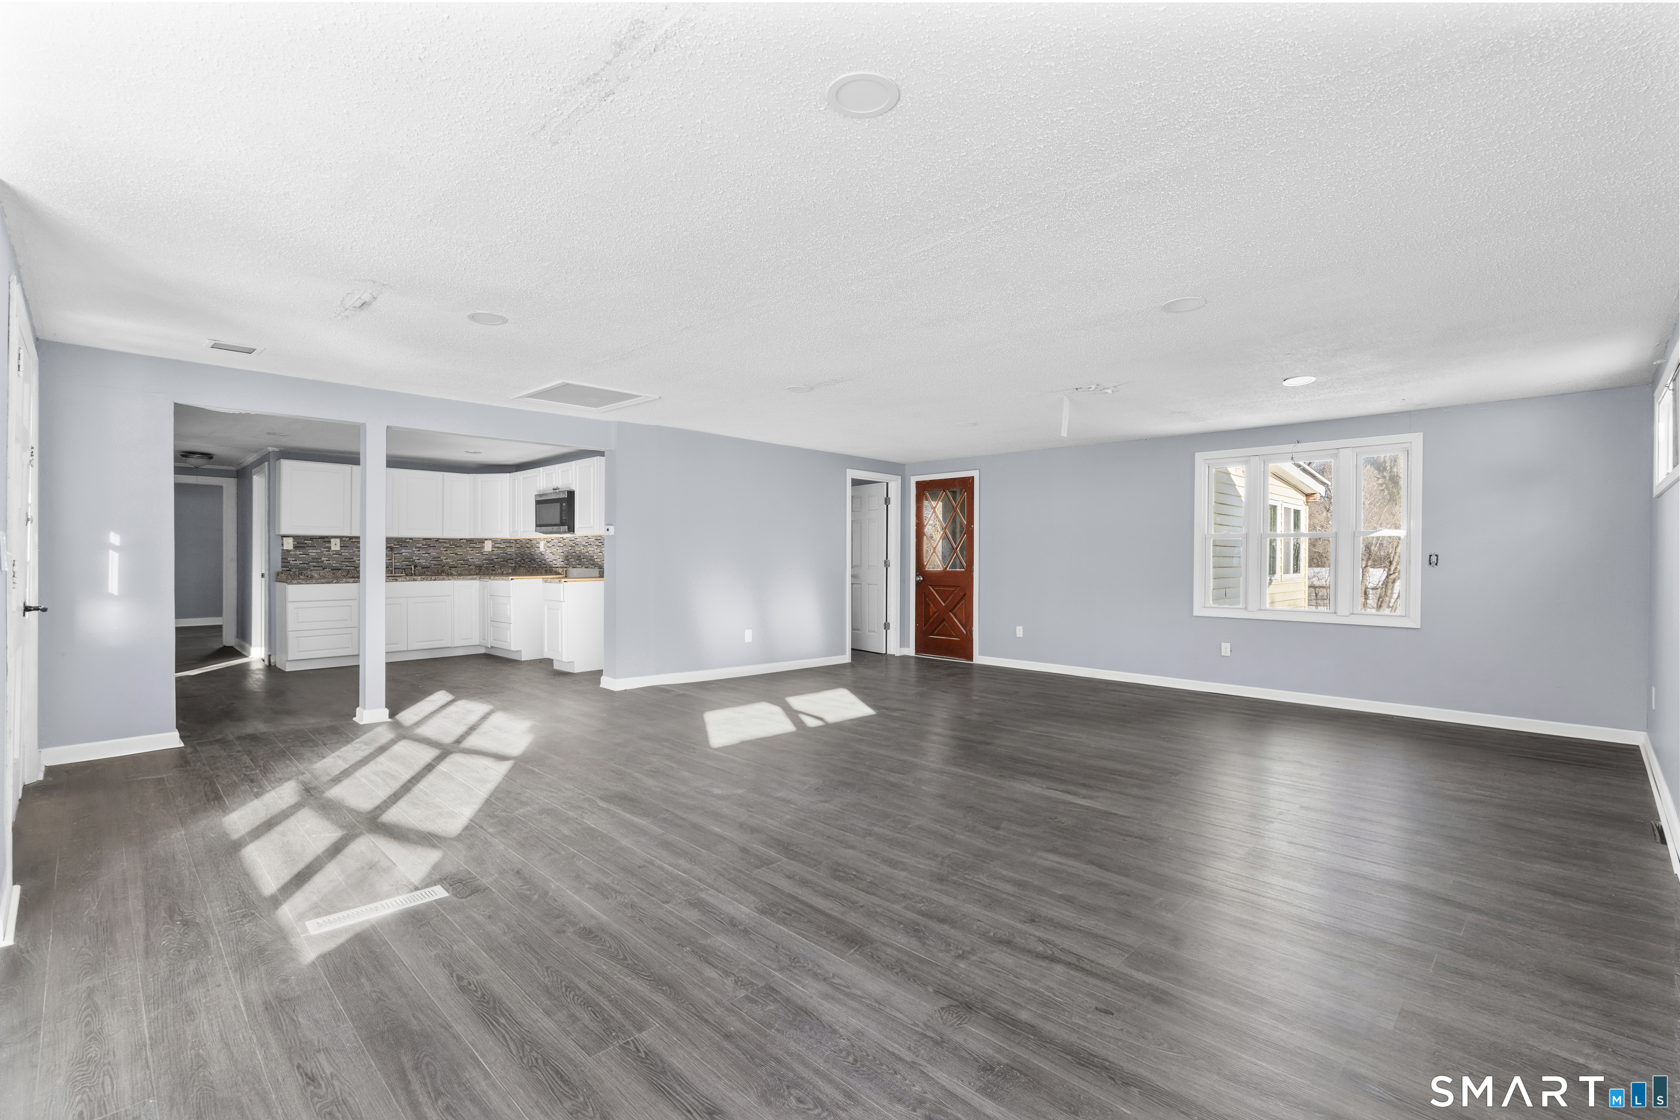
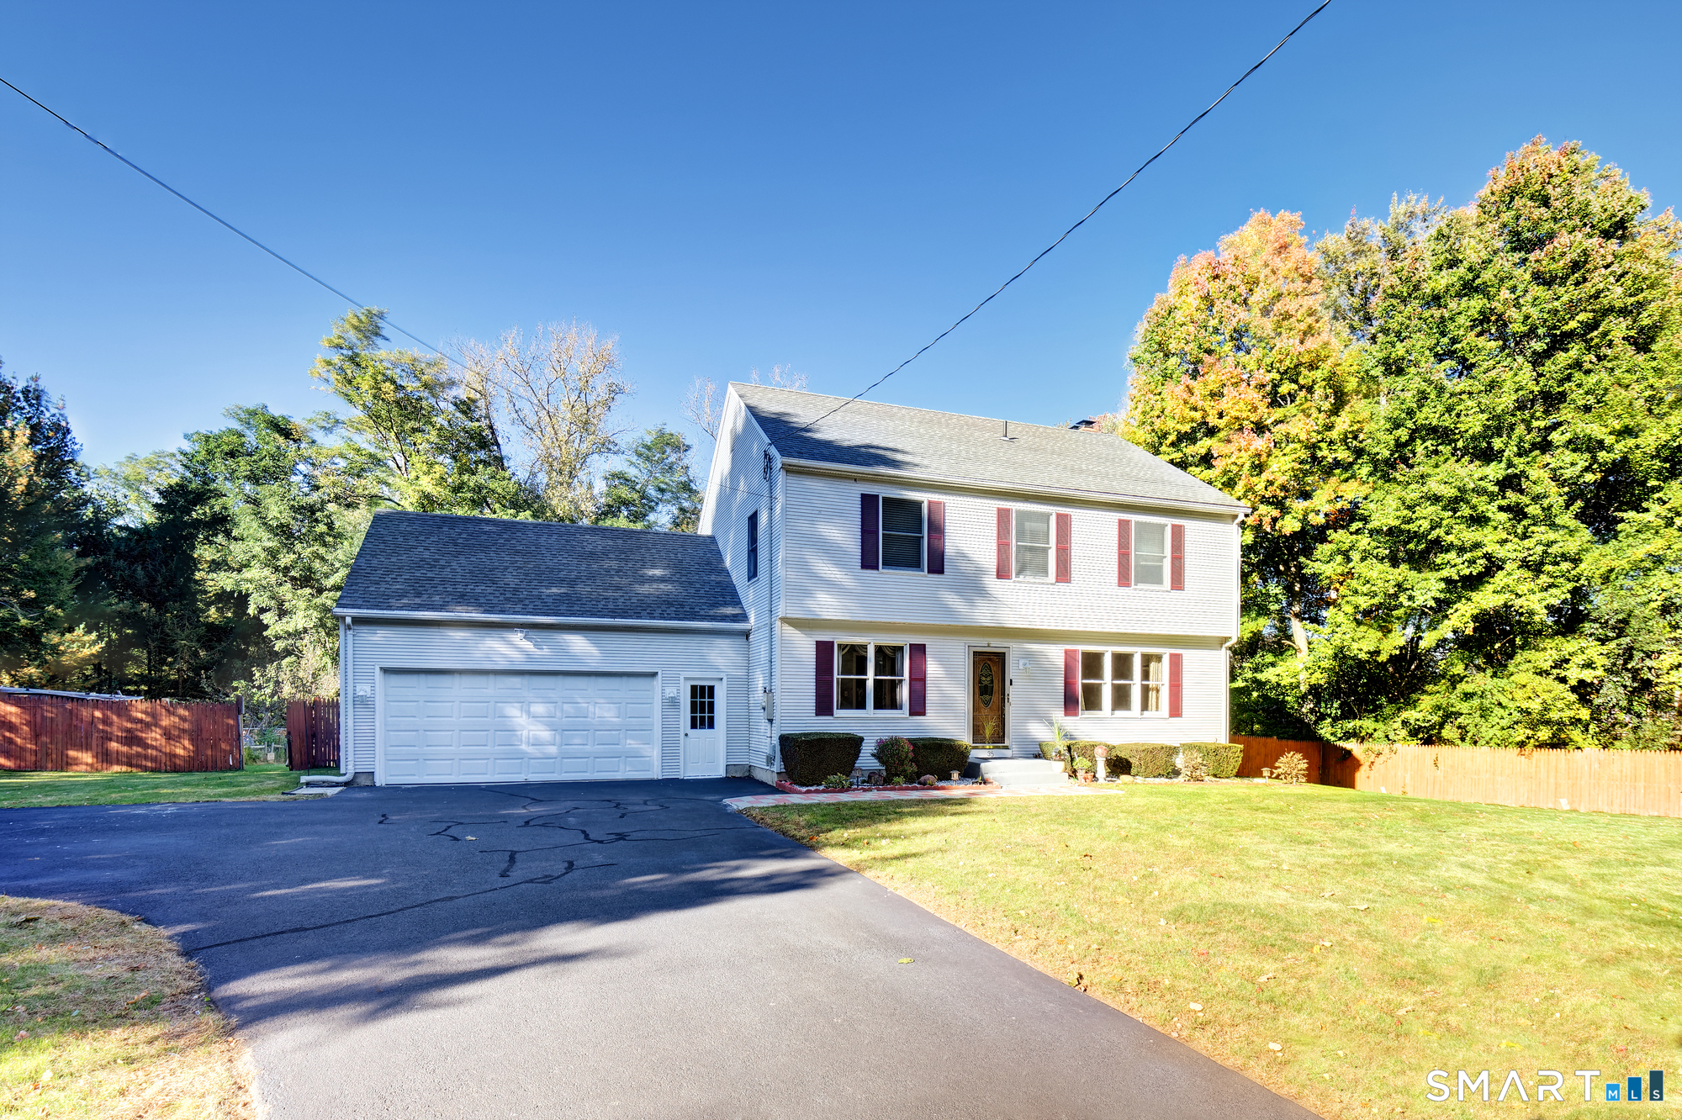
Check out the VIDEO by searching the address into YOUTUBE. Welcome to 35 Warren Avenue in Vernon, Connecticut! This inviting home offers the perfect combination of indoor comfort, outdoor living, and practical storage space. Featuring central air conditioning, hardwood floors, recessed lighting, a finished basement, and an attached two-car garage, this property offers versatile living space and amenities to fit a variety of lifestyles. Step outside and enjoy the huge, flat backyard, offering plenty of room for outdoor entertaining, recreation, gardening, and gatherings with friends. The above-ground swimming pool provides the perfect setting for summer fun, while the very large deck creates an ideal space for grilling, relaxing, and hosting guests. The professionally maintained lawn adds to the property's appeal, and dedicated garden space offers an opportunity for those who enjoy growing flowers, vegetables, or fresh herbs.

Listed by Daniel L. Stocker of KW Legacy Partners
$
$
%
$/month over payments
Federal 30-year interest rate: 7.4% last updated on Oct 15, 2026
* All Figures are estimates. Check with your bank or proposed mortgage company for actual interest rates.
This product uses the FRED® API but is not endorsed or certified by the Federal Reserve Bank of St. Louis.

Save FavoriteSchedule TourAsk A QuestionMore Details

95 Parkway South New London CT 06320
Open House

MLS Number 24200316

  • Single Family
  • Next Open House: Sat 10/24 12:00 pm. to 2:00 pm.
  • Square Feet 1,963
  • Bedrooms 3
  • Bathroom 3

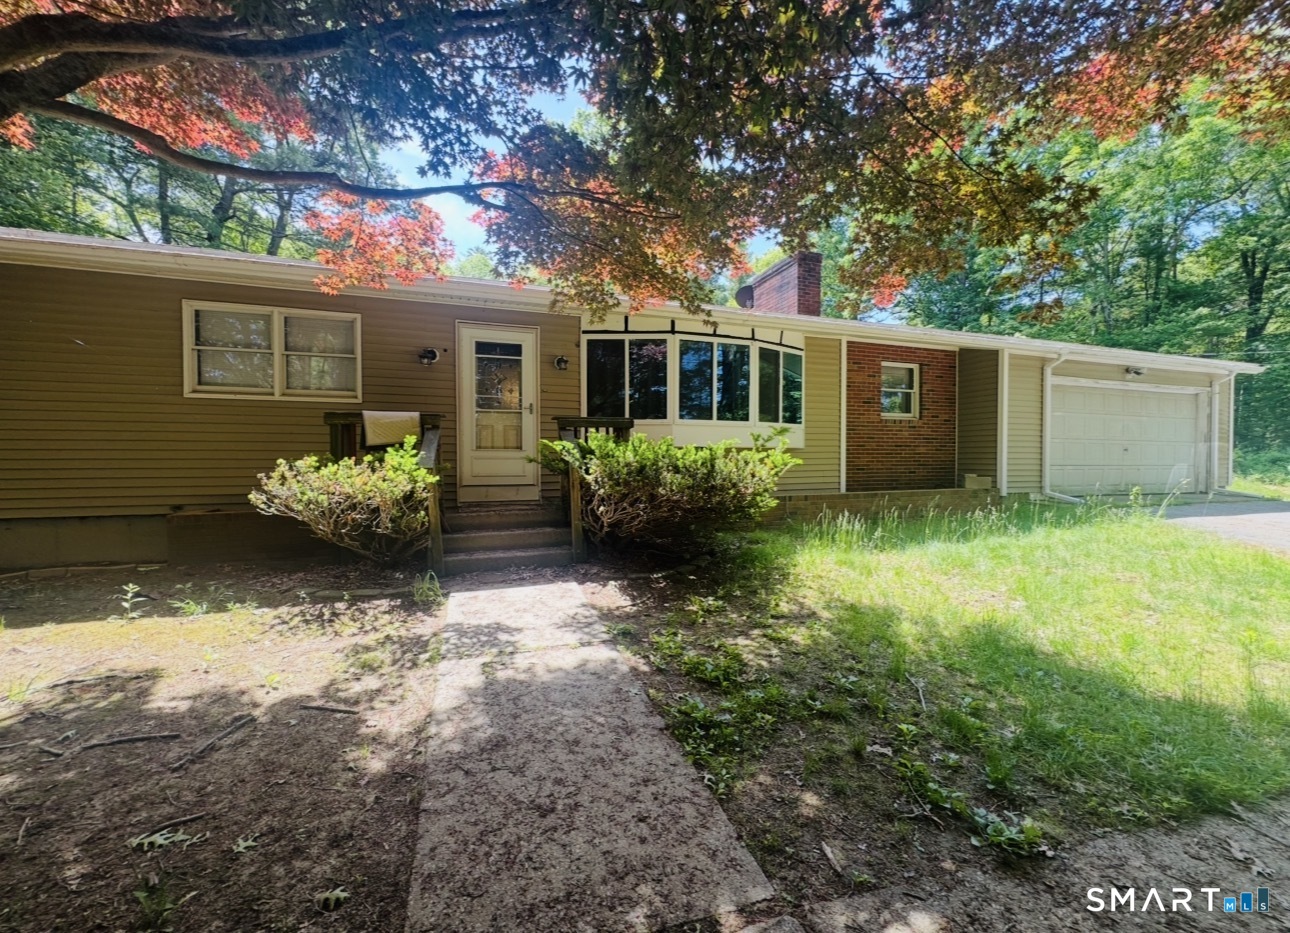
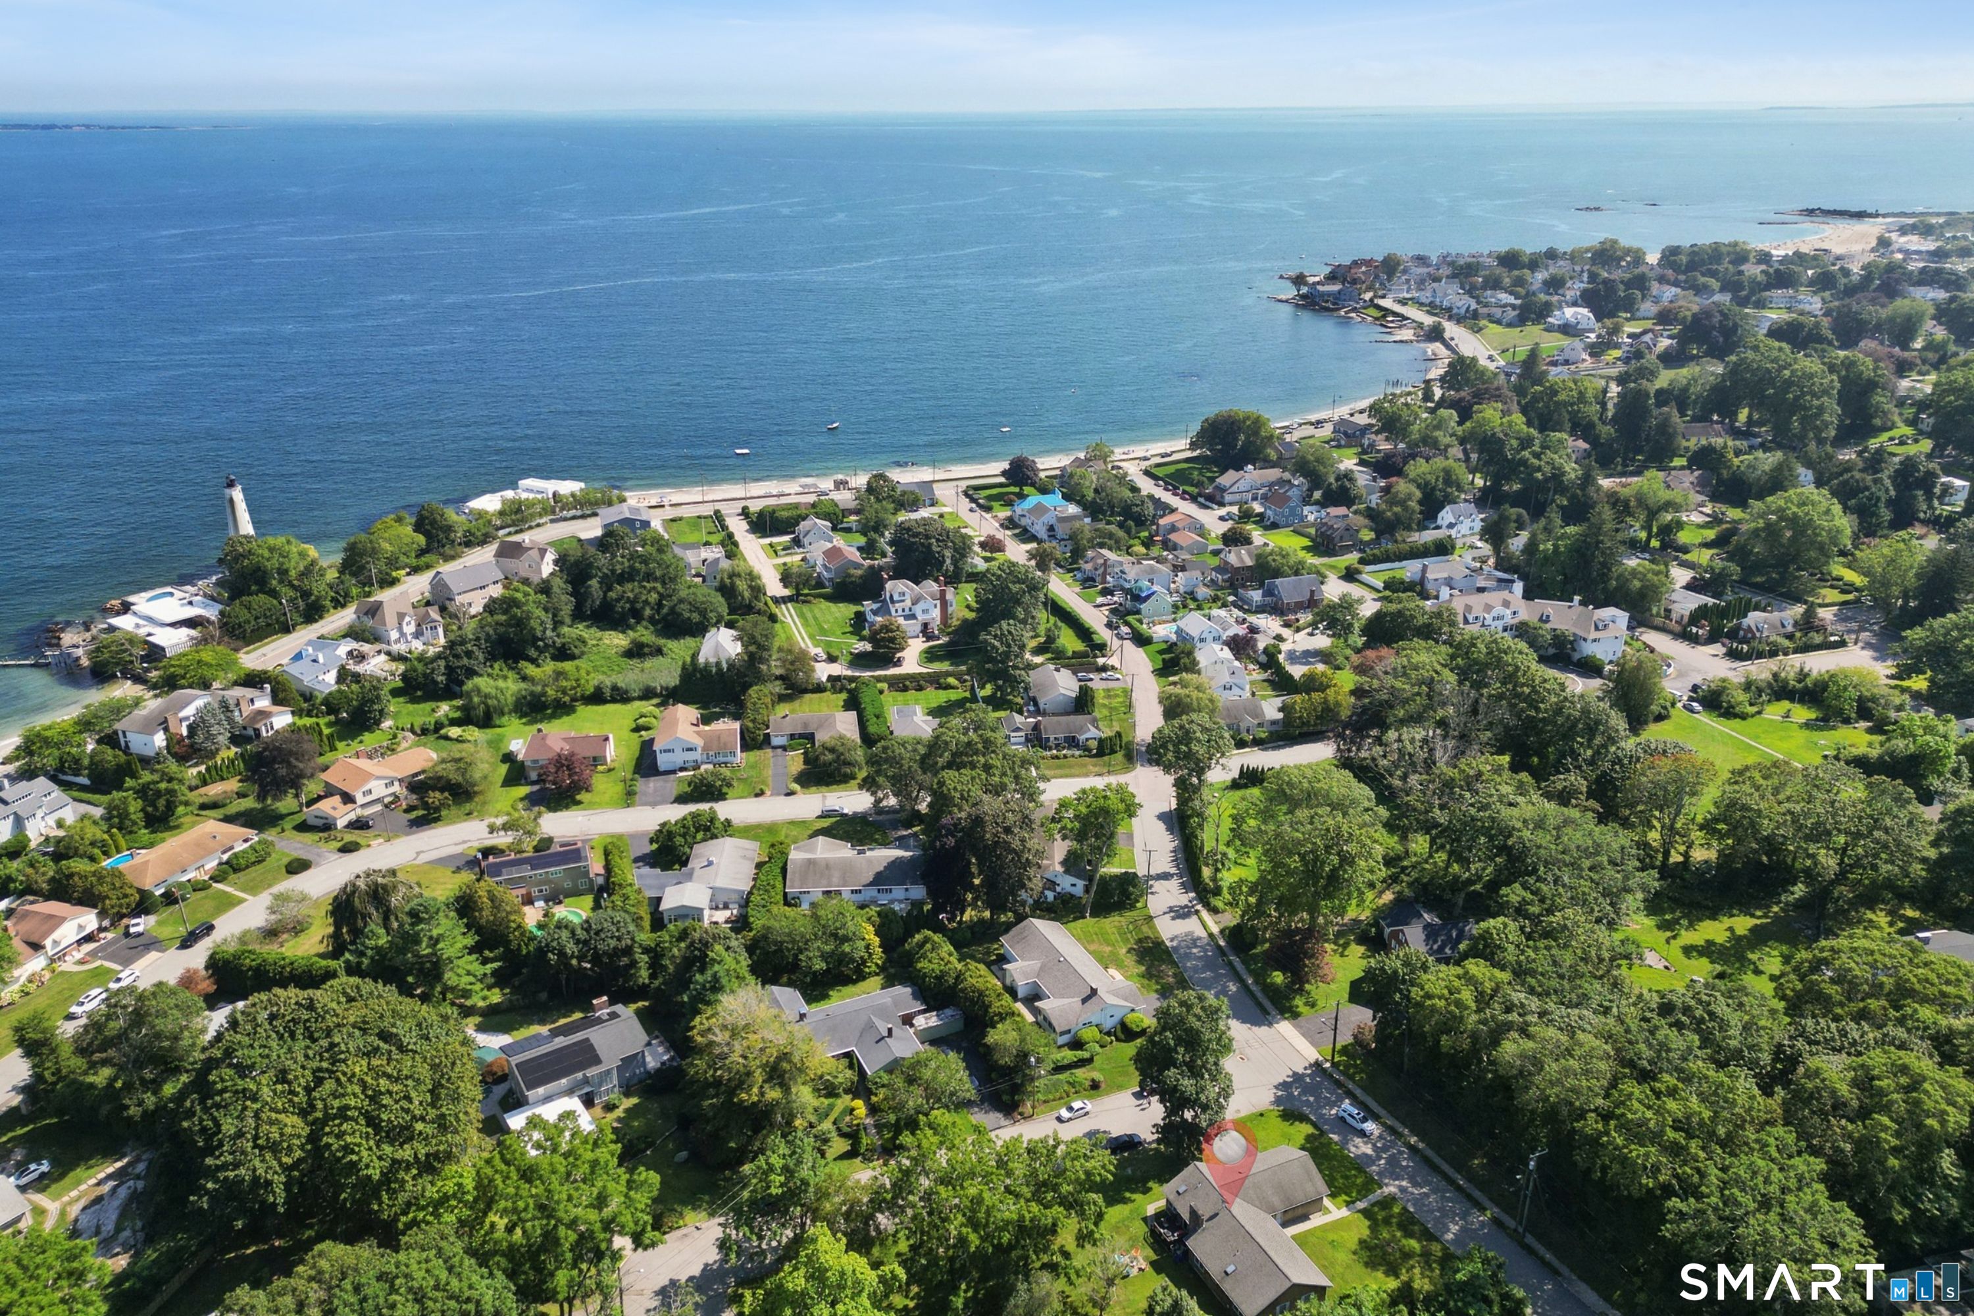
Space to spread out, room to make it your own, and coastal Connecticut living just minutes from the beach! Discover the comfort and convenience of single-level living in this spacious contemporary ranch, ideally located near Ocean Beach Park and Long Island Sound. Offering nearly 2,000 square feet of living space, this well-designed home features 3 bedrooms, 2.5 baths, and a versatile floor plan that balances comfortable everyday living with room to entertain. The living room features hardwood floors and a fireplace, while a separate dining room and additional family room provide flexible spaces for gathering, relaxing, or working from home. The generous primary suite includes a private bath and walk-in closet, with two additional bedrooms offering comfortable accommodations. Convenient first-floor laundry, central air conditioning, and an oversized attached two-car garage add to the home's everyday appeal. Set on a level lot, the property features classic cedar shingle siding and a welcoming residential setting. Enjoy easy access to beautiful beaches, marinas, waterfront dining, shopping, and major commuter routes. With its desirable single-level layout, convenient location, and opportunity to add your personal touches, 95 Parkway South is ready for its next chapter!

Listed by Michael Bowers of Coldwell Banker Realty ((860) 460-8722), Christy Huffer of Coldwell Banker Realty

$
$
%
$/month over payments
Federal 30-year interest rate: 7.4% last updated on Oct 15, 2026
* All Figures are estimates. Check with your bank or proposed mortgage company for actual interest rates.
This product uses the FRED® API but is not endorsed or certified by the Federal Reserve Bank of St. Louis.

Save FavoriteSchedule TourAsk A QuestionMore Details

61 Flyers Drive Norwich CT 06360

MLS Number 24145121

  • Single Family
  • Square Feet 3,247
  • Bedrooms 5
  • Bathroom 3
  • Year Built 1947

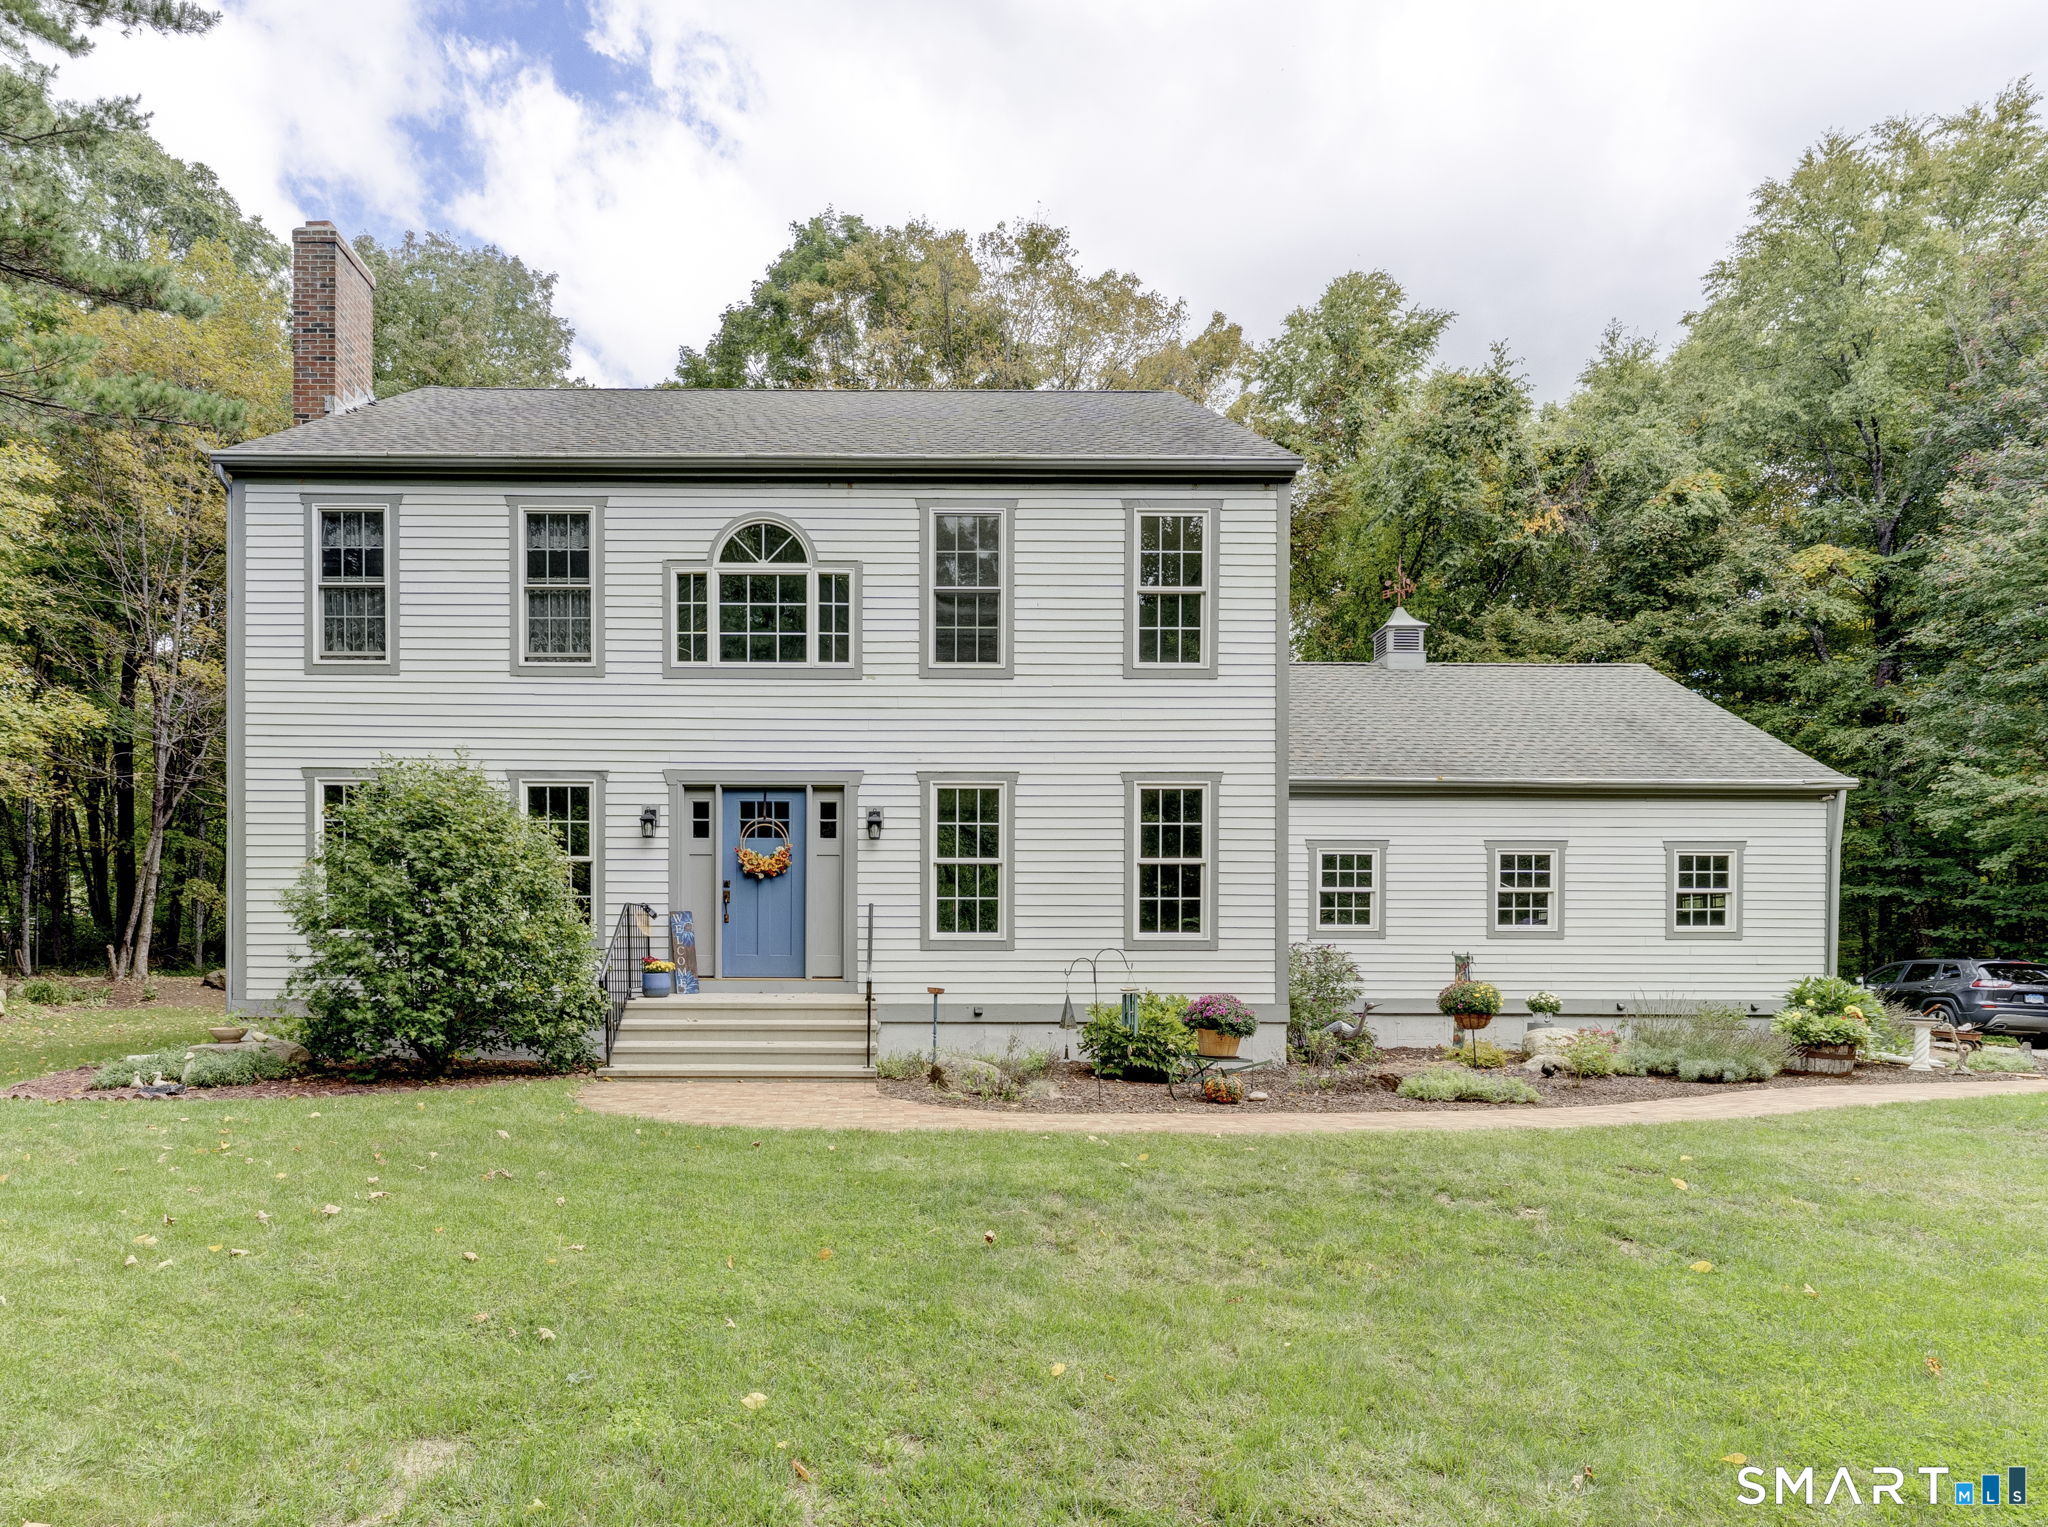
Space, flexibility, and location come together in this spacious cape-style home. 61 Flyers Drive offers 5 bedrooms plus an additional room ideal for a den, study, or a game/rec room. With 2.5 baths, the layout provides comfort and functionality for a variety of living needs. The home features a generously sized yard ideal for outdoor entertaining, a generously size partially finished basement waiting for your creativity, an attached garage, and 2 separate front entrances for your added convenience. Enjoy outdoor living with a back deck, and a sunroom just off the deck, offering extended seasonal enjoyment! Conveniently located near shopping, dining, and recreational amenities, with easy access to I-395, parks/trails, & outdoor recreation, this home is also just a 15 minute drive to Mohegan Sun Resort & Casino and just a 20 minute drive to Great Wolf Lodge & Foxwoods Casino. Room to live, work, and entertain - all in a location that keeps you connected! Don't miss out on the chance to own in historic Norwichtown section of Norwich!

Listed by Angela M. Franco of Riccio Realty & REO Assoc

$
$
%
$/month over payments
Federal 30-year interest rate: 7.4% last updated on Oct 15, 2026
* All Figures are estimates. Check with your bank or proposed mortgage company for actual interest rates.
This product uses the FRED® API but is not endorsed or certified by the Federal Reserve Bank of St. Louis.

Save FavoriteSchedule TourAsk A QuestionMore Details

260-262 Burnside Avenue East Hartford CT 06108

MLS Number 24171500

  • Multi Family Multi-Family For Sale
  • Square Feet 2,488
  • Acreage 0.16
  • Bedrooms 7
  • Bathroom 3

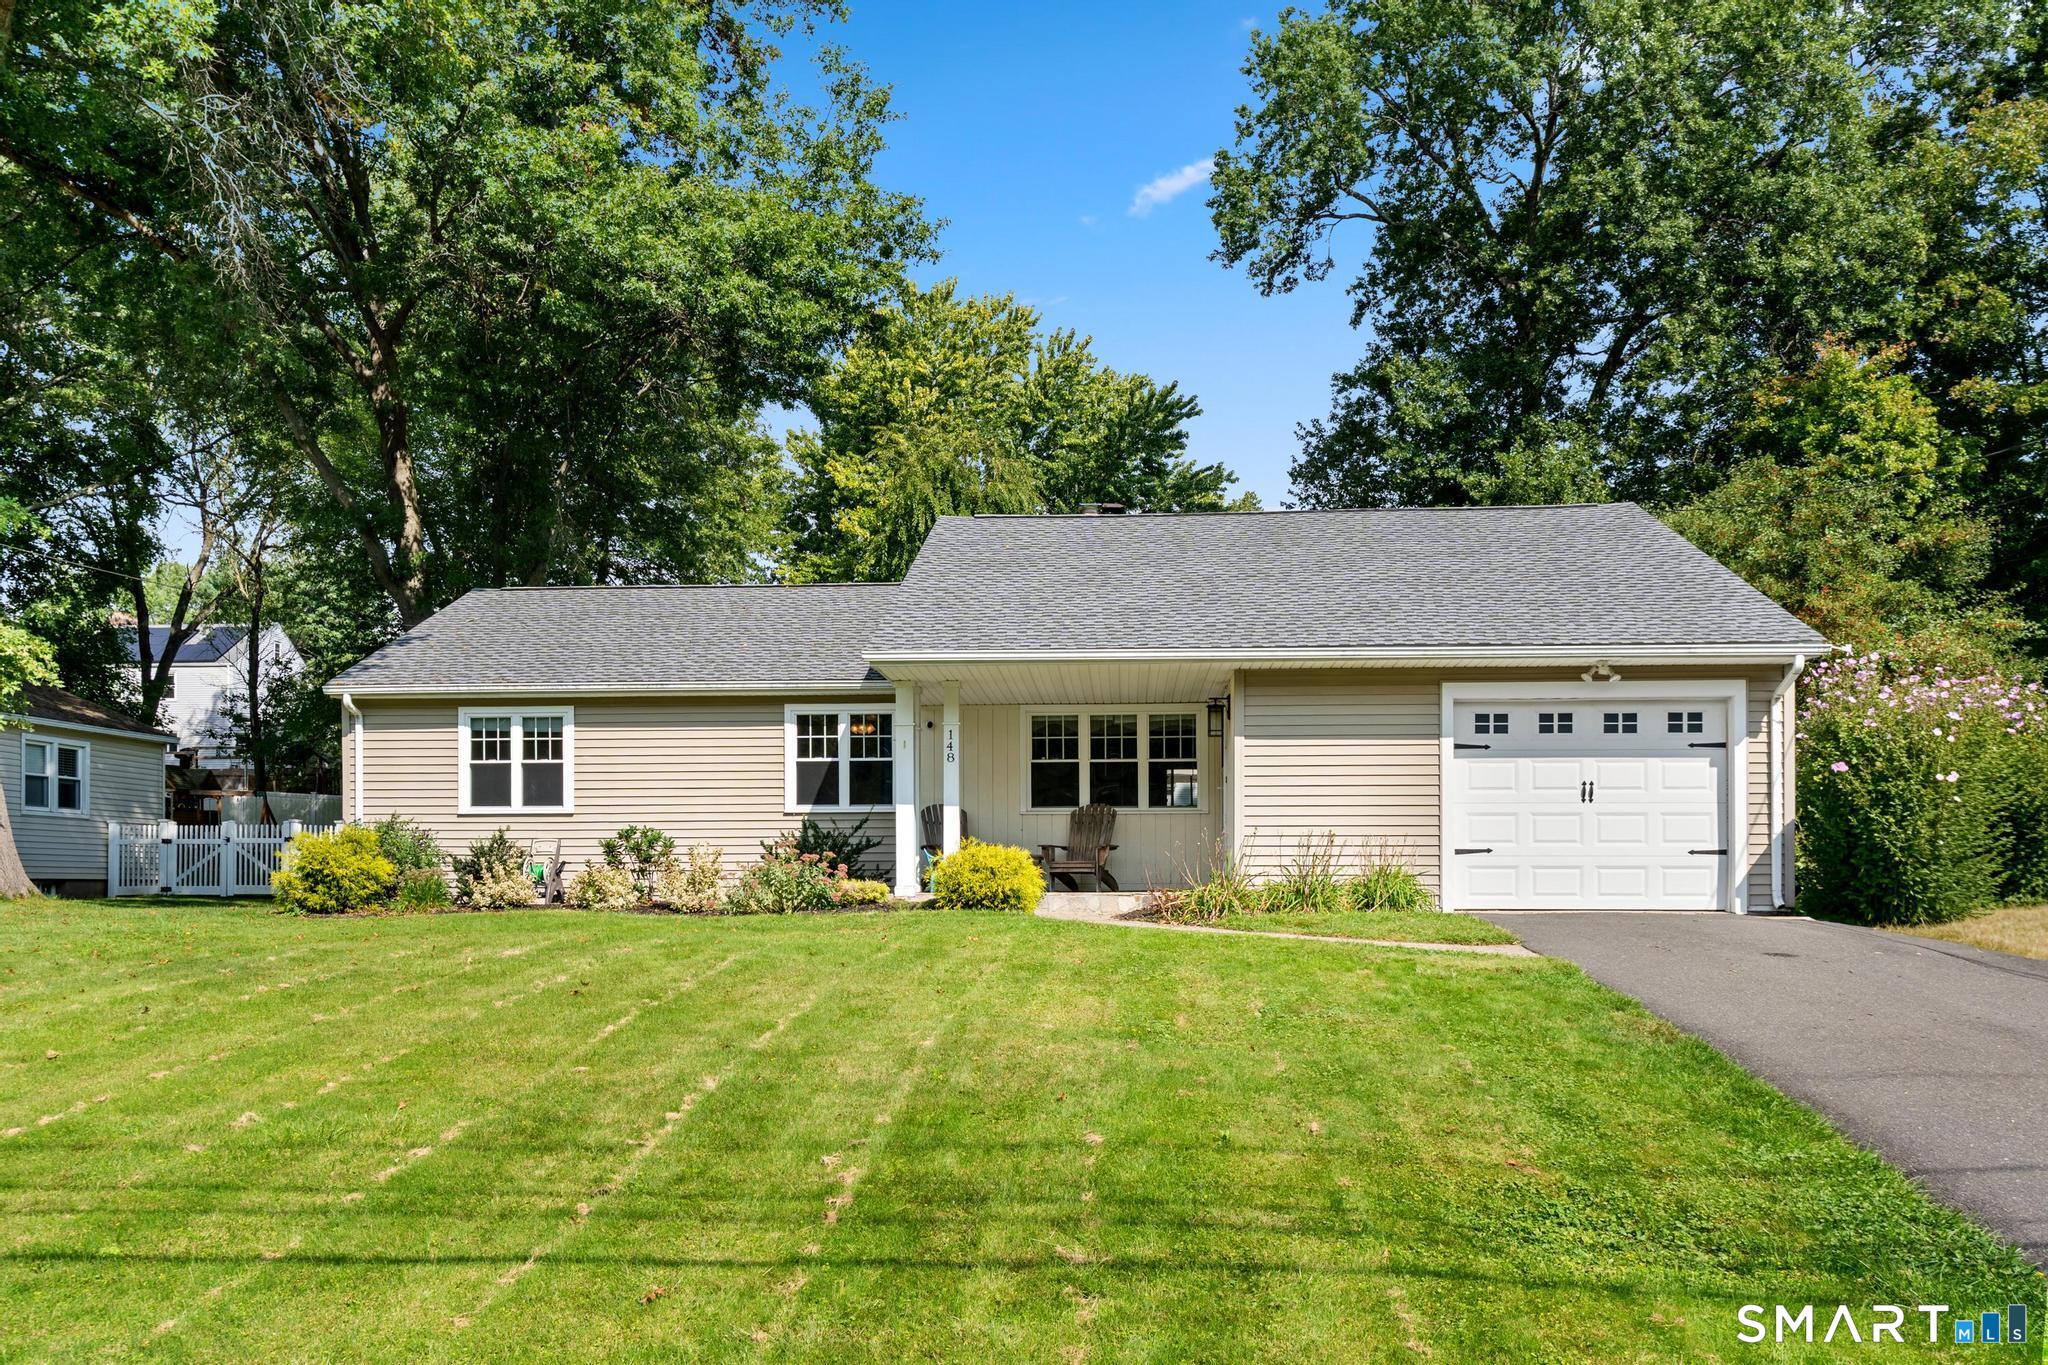
ATTENTION INVESTORS & OWNER-OCCUPANTS! Welcome To 260-262 Burnside Ave, East Hartford, A Spacious And Well Maintained 3-Family Investment Property - Perfect For Strong Rental Income Or Living In One Unit While Renting The Other. Units Offer Generous Size Bedrooms, Hardwood Floors Throughout, Vinyl Windows, Major Upgrades Include Roof (2026), Vinyl Siding (2021), And Electrical Breaker Panels. Long Term Tenants Pay Their Own Utilities And Currently Below Market Rent With Upside Potential To Increase Cash Flow! Property Also Includes A 2-Car Garage Plus A 6-Car Parking Lot With Wraparound Double Driveways. Excellent Location Close To Downtown, Restaurants, Parks, Bus Line, And Ideally Located Just Five Minutes From Downtown Hartford With Easy Access To I-84, I-91, and Rt-2. Don't Miss This Rare Opportunity - Multi-Families Like This Don't Last Long! Sold As-Is.

Listed by Michael H. Truong of eXp Realty

$
$
%
$/month over payments
Federal 30-year interest rate: 7.4% last updated on Oct 15, 2026
* All Figures are estimates. Check with your bank or proposed mortgage company for actual interest rates.
This product uses the FRED® API but is not endorsed or certified by the Federal Reserve Bank of St. Louis.

Save FavoriteSchedule TourAsk A QuestionMore Details

115 Williamsville Road Killingly CT 06241
Active With Contract

MLS Number 24211065

  • Single Family
  • Square Feet 1,499
  • Bedrooms 3
  • Bathroom 2
  • Year Built 1969

Top of the hill sits a Ranch w/ 2 car garage on almost 2 acres! Right on RI line! Open floor plan and this homes finishing touches are being done! 3 beds and 1 1/2 baths with deck to enjoy your fall evenings. 2 car garage too!

Listed by Christine Johnson of RE/MAX One

$
$
%
$/month over payments
Federal 30-year interest rate: 7.4% last updated on Oct 15, 2026
* All Figures are estimates. Check with your bank or proposed mortgage company for actual interest rates.
This product uses the FRED® API but is not endorsed or certified by the Federal Reserve Bank of St. Louis.

Save FavoriteSchedule TourAsk A QuestionMore Details

8 Fenton Bluffs Drive Willington CT 06279
Pending Continue to Show

MLS Number 24202472

  • Single Family
  • Square Feet 2,356
  • Bedrooms 4
  • Bathroom 3
  • Year Built 1988

Set on 2.25 acres in a peaceful Willington setting, this one-owner 4-bedroom, 2.5-bath Colonial offers 2,456 sq ft of comfortable living space, abundant character and significant improvements where they matter most. A professionally replaced foundation provides important peace of mind, complemented by a newer furnace and water tank, 1,500-gallon septic tank and an approximately 10-year-old roof. Inside, warm woodwork, six-panel doors and distinctive wide-board and pegged wood floors give the home a character all its own. The traditional front living and dining rooms lead to the heart of the home, where the kitchen and breakfast area open to a spacious rear family room with vaulted ceiling and skylights. Step outside to the wraparound deck and patio overlooking the private backyard, with a picturesque outlook toward the neighboring horse farm, an especially inviting spot for morning coffee while the horses graze nearby. Upstairs are four genuinely well-sized bedrooms, including a spacious primary suite with private bath, plus an additional updated full bath. The partially finished lower level provides flexible bonus, recreation, exercise or hobby space. Attached two-car garage, fireplace and a wonderful combination of privacy, usable outdoor space and country surroundings complete a property that has been thoughtfully maintained by its original owners. great location set back off the road on a quiet cul-de-sac.

Listed by Brian P. McCarthy of Home Selling Team

$
$
%
$/month over payments
Federal 30-year interest rate: 7.4% last updated on Oct 15, 2026
* All Figures are estimates. Check with your bank or proposed mortgage company for actual interest rates.
This product uses the FRED® API but is not endorsed or certified by the Federal Reserve Bank of St. Louis.

Virtual TourSave FavoriteSchedule TourAsk A QuestionMore Details

148 Brewster Road West Hartford CT 06117

West Hartford, CT148 Brewster Road

Price$479,900

Est. Mortgage: $/month

Pending Continue to Show

MLS Number 24209311

  • Single Family
  • Square Feet 1,453
  • Bedrooms 3
  • Bathroom 2
  • Year Built 1951

The one you have been waiting for! This stylish ranch is freshly updated and ready to move into! Gorgeous kitchen with custom cabinetry, quartz countertops and stainless appliances. The fireplaced living room is open to the dining area and kitchen. There are hardwood floors throughout. The bathrooms have been tastefully updated. All three bedrooms are light filled, generous sized and have custom closet systems. Additional features include a welcoming front porch, an updated three season room (currently used as an office). A new roof! Central air, irrigation system. Sliders to a deck and a fabulous backyard. The 1453 sq ft in the basement has endless potential.

Listed by Annie Sullivan of Coldwell Banker Realty

$
$
%
$/month over payments
Federal 30-year interest rate: 7.4% last updated on Oct 15, 2026
* All Figures are estimates. Check with your bank or proposed mortgage company for actual interest rates.
This product uses the FRED® API but is not endorsed or certified by the Federal Reserve Bank of St. Louis.

Save FavoriteSchedule TourAsk A QuestionMore Details

961 Middlebury Road Middlebury CT 06762

Middlebury, CT961 Middlebury Road

Price$479,900

Est. Mortgage: $/month

Pending Continue to Show

MLS Number 24211870

  • Single Family
  • Square Feet 2,006
  • Bedrooms 3
  • Bathroom 2
  • Year Built 1979

Welcome to this inviting Middlebury home, beautifully situated on 1.6 private acres directly along the Greenway and across from picturesque Fenn's Pond. Offering a wonderful combination of privacy, natural beauty, and convenient living, this property is ideal for those who enjoy walking, outdoor activities, and entertaining. A long private driveway leads to the home, providing plenty of parking for family and guests. The fenced backyard features a dedicated play area, creating a wonderful outdoor space for children, pets, or simply enjoying the peaceful surroundings. Inside, the home is filled with natural light, and well-proportioned living spaces. The upper level features a spacious primary bedroom with a private full bath, along with two additional generously sized bedrooms, all with hardwood flooring. A second full bath includes both a tub and separate shower stall. The formal dining room is perfect for hosting and features hardwood flooring and a fireplace, while the oversized Great Room makes an impressive everyday gathering space with its cathedral ceiling and abundance of windows overlooking the private, natural setting. The home's open and light-filled perfect for entertaining. The eat-in kitchen features warm wood cabinetry, granite countertops, tile backsplash, and stainless-steel appliances. Lower level provides additional space, laundry room, garage, and unfinished space for storage. Recent updates include Newer Roof, Septic, Windows, and hot water heater.

Listed by Beth Santos of Showcase Realty,Inc.

$
$
%
$/month over payments
Federal 30-year interest rate: 7.4% last updated on Oct 15, 2026
* All Figures are estimates. Check with your bank or proposed mortgage company for actual interest rates.
This product uses the FRED® API but is not endorsed or certified by the Federal Reserve Bank of St. Louis.

Save FavoriteSchedule TourAsk A QuestionMore Details

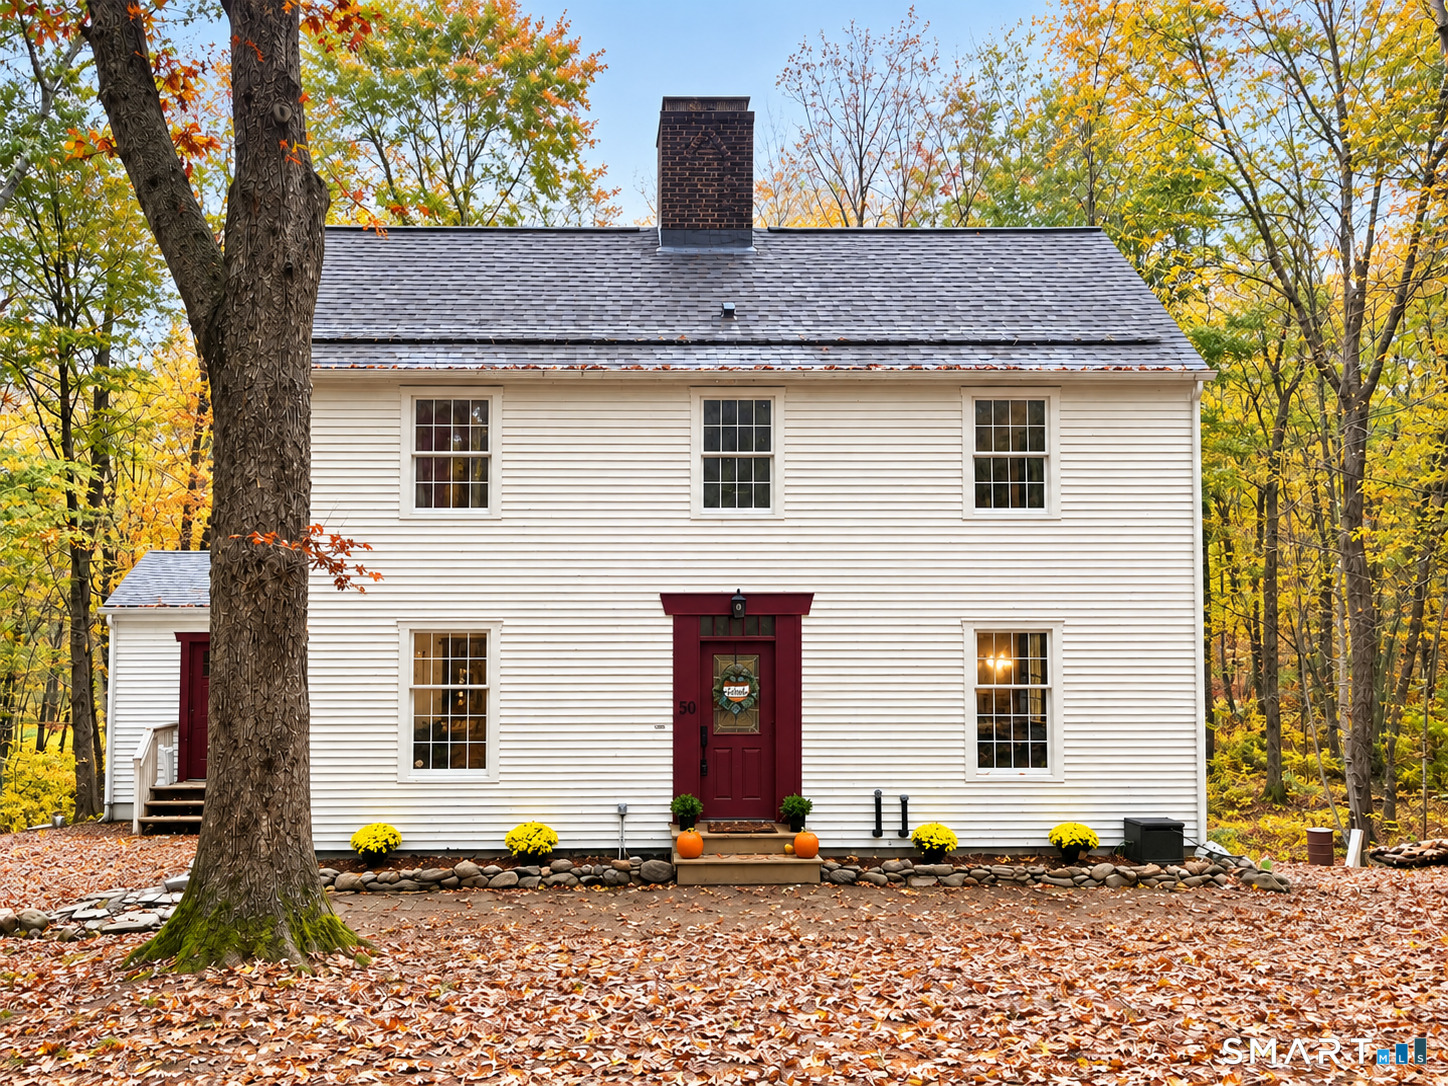
50 A P Gates Road East Haddam CT 06423

East Haddam, CT50 A P Gates Road

Price$479,900

Est. Mortgage: $/month

Coming Soon

MLS Number 24213531

  • Single Family
  • Square Feet 1,932
  • Bedrooms 3
  • Bathroom 3
  • Year Built 1979

Rustic Charm, Privacy, and Versatile Living Spaces! Nestled among the trees and set back from the road, this charming rustic retreat offers a peaceful, private setting surrounded by nature. Beautiful wide-plank wood floors, warm wood accents, and a cozy wood stove create an inviting atmosphere filled with character. A newer roof and freshly painted exterior featuring premium 20-year paint add to the home's appeal and provide peace of mind for years to come. The flexible floor plan features a very large living room and a separate family room conveniently located off the kitchen which could be perfect for a children's playroom. A first-floor office can also serve as a guest bedroom, providing additional flexibility. The mudroom/drop zone features custom wood finishes, abundant natural light, and convenient storage. The beautiful primary bedroom has a completely remodeled bathroom and plenty of closet space! A standout feature is the finished walk-out lower level, complete with bedroom, full bath, kitchenette, and living room w/separate entrance. This space is ideal for an in-law arrangement, extended family, or a the potential for an Airbnb rental to help offset your mortgage, subject to local regulations and/or approvals. Whether you're enjoying the tranquility of the wooded surroundings, gathering around the wood stove, or taking advantage of the flexible living spaces, this home offers a wonderful blend of rustic charm, privacy, and functionality. A TRULY SPECIAL RETREAT!

Listed by Linda Bohne of Property Advisors Realty

$
$
%
$/month over payments
Federal 30-year interest rate: 7.4% last updated on Oct 15, 2026
* All Figures are estimates. Check with your bank or proposed mortgage company for actual interest rates.
This product uses the FRED® API but is not endorsed or certified by the Federal Reserve Bank of St. Louis.

Save FavoriteSchedule TourAsk A QuestionMore Details

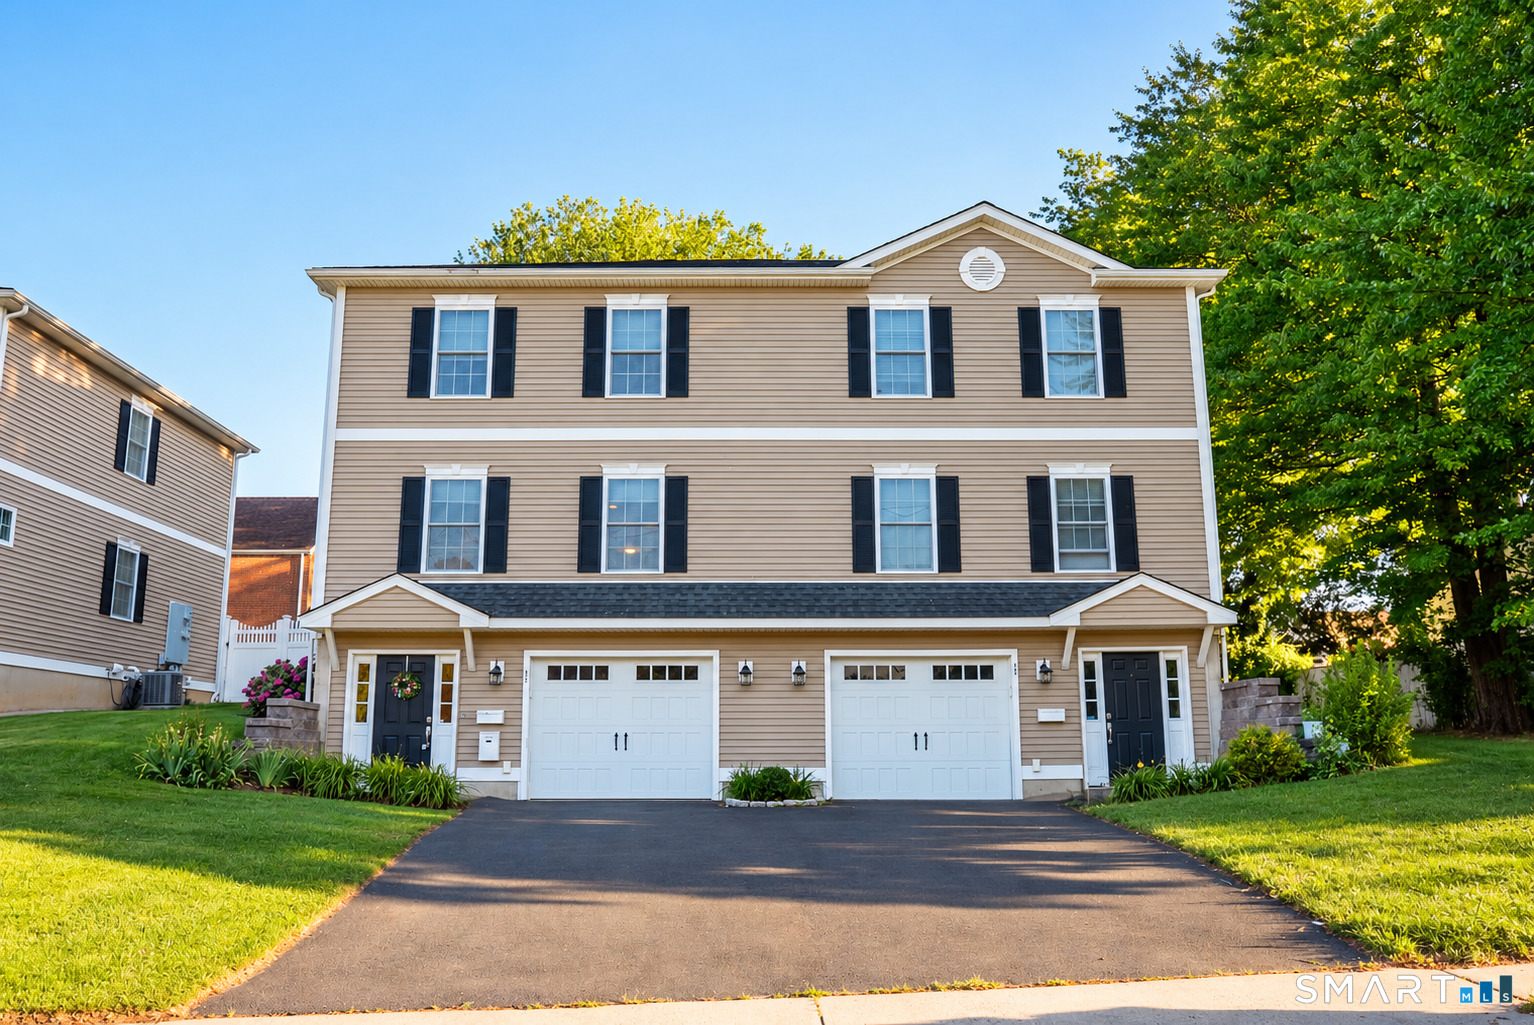
9 Englewood Avenue West Hartford CT 06110

West Hartford, CT9 Englewood Avenue

Price$479,900

Est. Mortgage: $/month

MLS Number 24215039

  • Condo
  • Bedrooms 4
  • Bathroom 4
  • Square Feet 1,770
  • Year Built 2015

Discover upscale living at Englewood Landing in this spacious 4-bedroom, 3.5-bath luxury townhouse, thoughtfully designed with comfort, style, and convenience in mind. The heart of the home is a bright, open-concept living area filled with natural light, seamlessly flowing into a large eat-in kitchen that's perfect for both everyday living and entertaining. The kitchen is equipped with energy-efficient appliances, including a refrigerator, dishwasher, microwave, garbage disposal, and a newer stove. Two of the four generously sized bedrooms feature private en-suite bathrooms, offering added comfort and flexibility for family members or guests. Additional highlights include in-unit high-efficiency laundry, multi-zone central heating and air conditioning, and an on-demand hot water system for maximum efficiency. Parking is effortless with an oversized one-car garage and two additional driveway spaces. Step outside to enjoy a beautifully landscaped yard and a private patio just off the kitchen-ideal for relaxing, dining outdoors, or entertaining. Perfectly situated, Englewood Landing offers exceptional convenience with quick access to I-84, West Hartford Center, Blue Back Square, and the shops, restaurants, and amenities of Elmwood. Charter Oak International Academy is also within walking distance, making this an ideal location for a variety of lifestyles.

Listed by Akenmisire Musa of The Agency

$
$
%
$/month over payments
Federal 30-year interest rate: 7.4% last updated on Oct 15, 2026
* All Figures are estimates. Check with your bank or proposed mortgage company for actual interest rates.
This product uses the FRED® API but is not endorsed or certified by the Federal Reserve Bank of St. Louis.

Save FavoriteSchedule TourAsk A QuestionMore Details

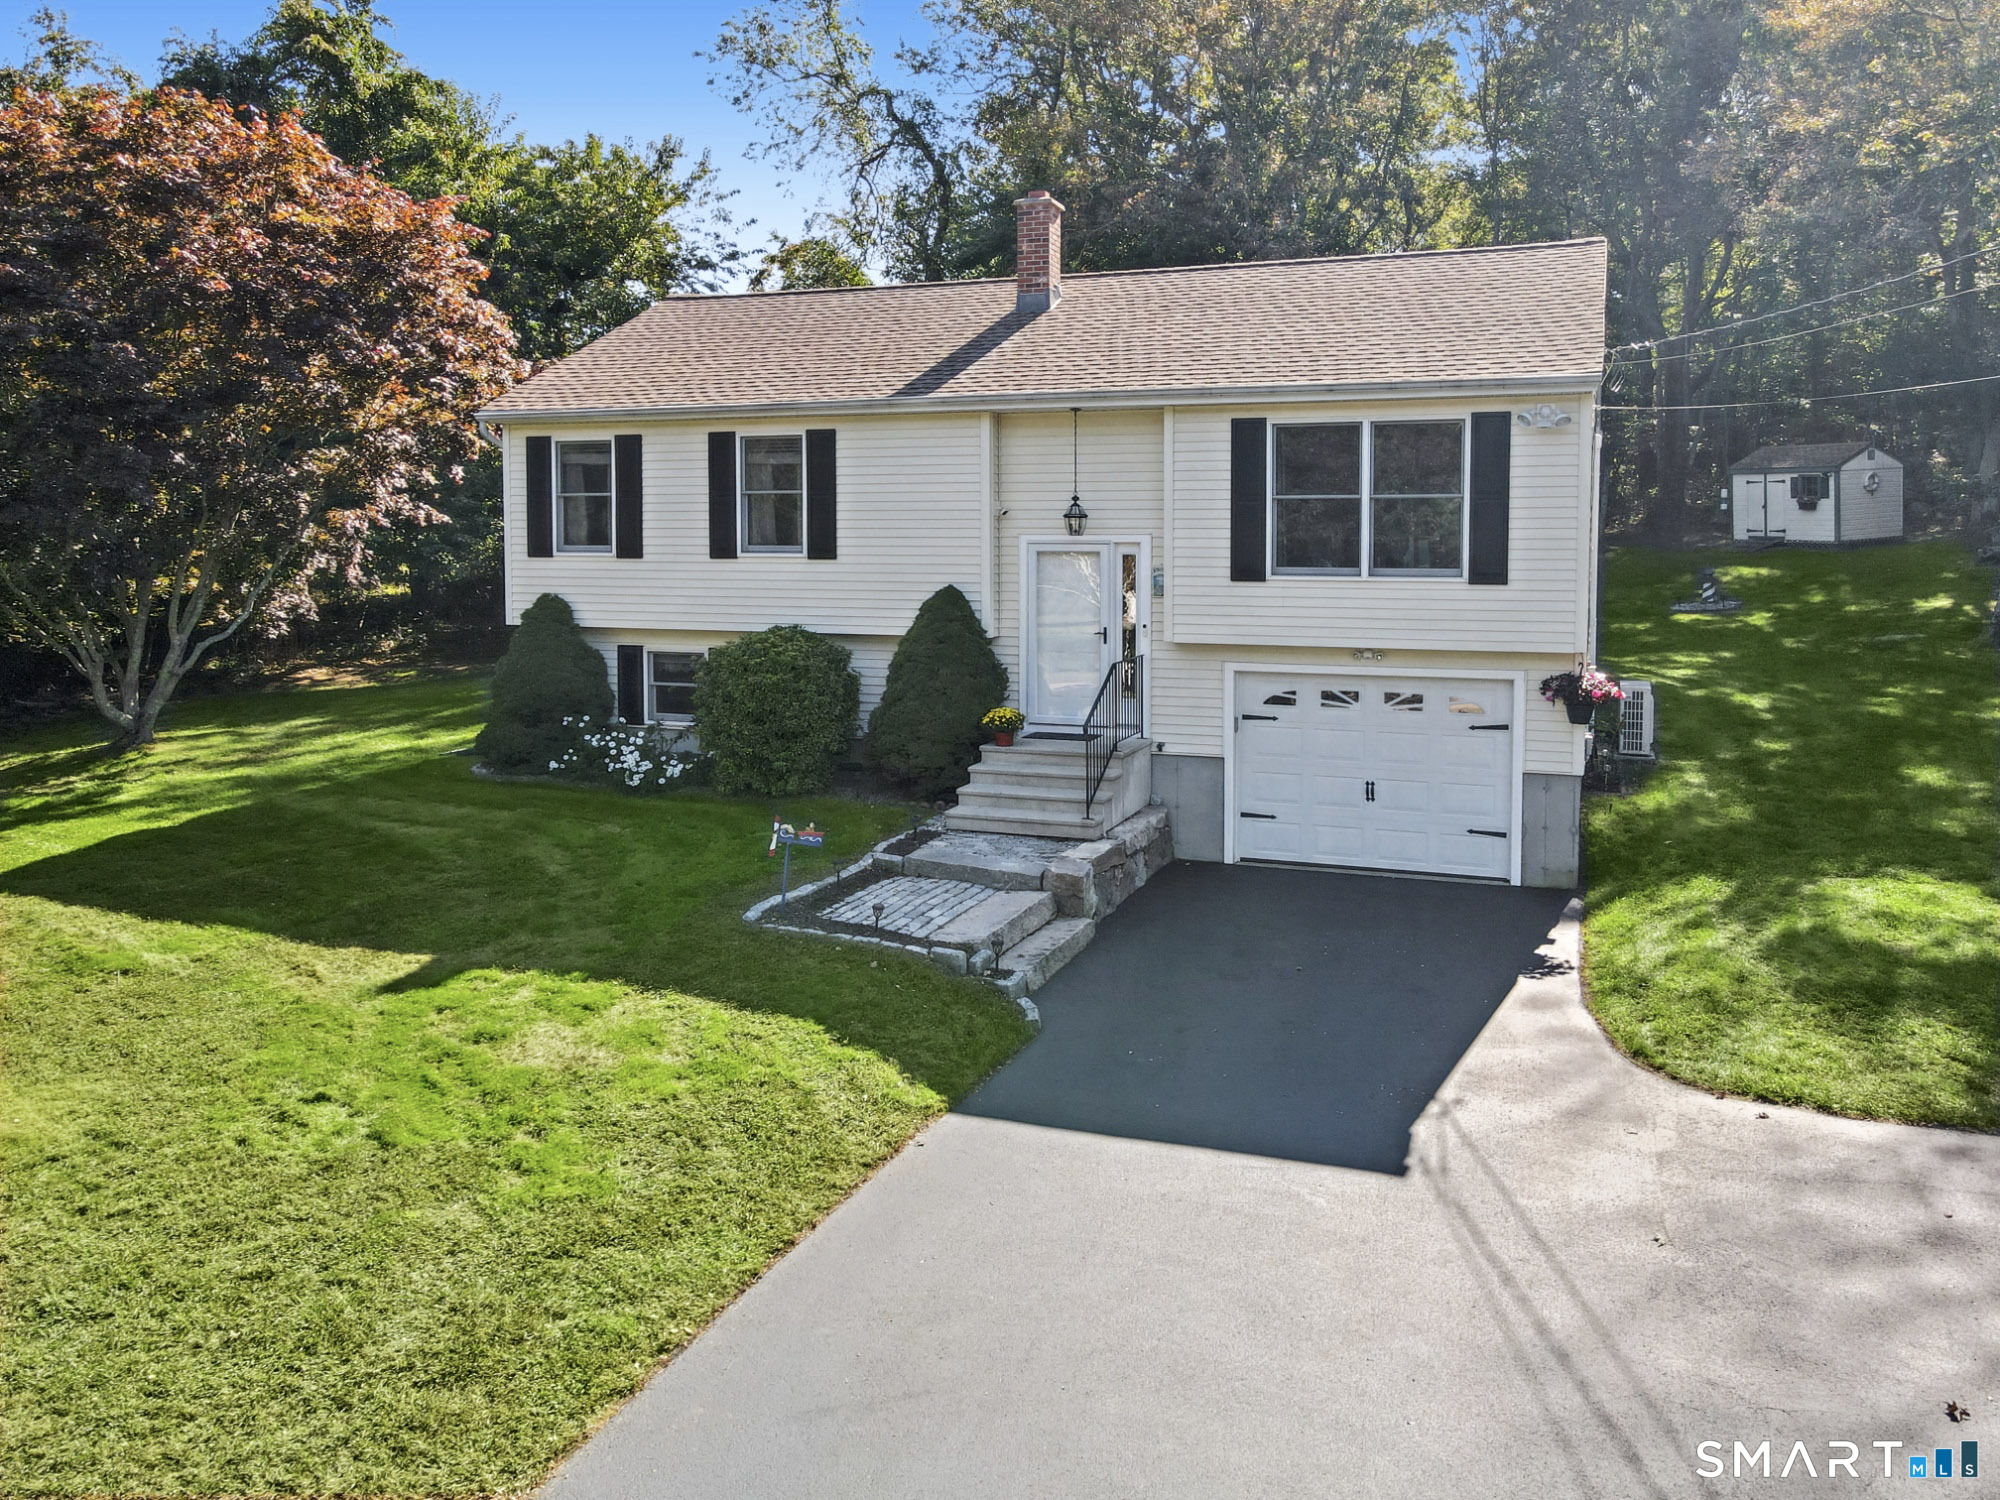
75 Mary Hall Road Stonington CT 06379
Active With Contract

MLS Number 24209091

  • Single Family
  • Square Feet 1,575
  • Bedrooms 3
  • Bathroom 3
  • Year Built 1993

Are you looking to live close to the water but not in a flood zone? Come and see this meticulously maintained raised ranch with many updates including newer roof (2 yrs. old; 30 yr shingles), Split system that includes air and heat, newer oil tank, 1 yr old smoke/carbon detectors (10 yr life span) and freshly sealed black top driveway. Hardwood flooring through out the main living area. Maple cabinets and granite counters. Large Primary Bedroom is on the main level with two additional bedrooms in the fully finished basement, plus an office. If you love to walk, hike or ride a bike, you will love this location. River Road on the Pawcatuck River is literally a minute or two away...Centrally located between downtown Westerly and all of it's great shops and restaurants and let's not forget it's fantastic beaches and Watch Hill!... or head towards Mystic with it's fine dining, boutiques, stores and outlet; or all that the Mystic Aquarium and Seaport have to offer. There's no updating or renovating needing to be done on this 'move in' ready property. This property goes 'live' on October 16. Open Houses the 16th, 17th, and 18th Put it on your calendar because this property won't last for long! See you there...

Listed by Bambi D. DiRoma of Malek Real Estate

$
$
%
$/month over payments
Federal 30-year interest rate: 7.4% last updated on Oct 15, 2026
* All Figures are estimates. Check with your bank or proposed mortgage company for actual interest rates.
This product uses the FRED® API but is not endorsed or certified by the Federal Reserve Bank of St. Louis.

Save FavoriteSchedule TourAsk A QuestionMore Details

206 Walek Farms Road Manchester CT 06040
Active With Contract

MLS Number 24212296

  • Single Family
  • Square Feet 2,497
  • Bedrooms 4
  • Bathroom 3
  • Year Built 1998

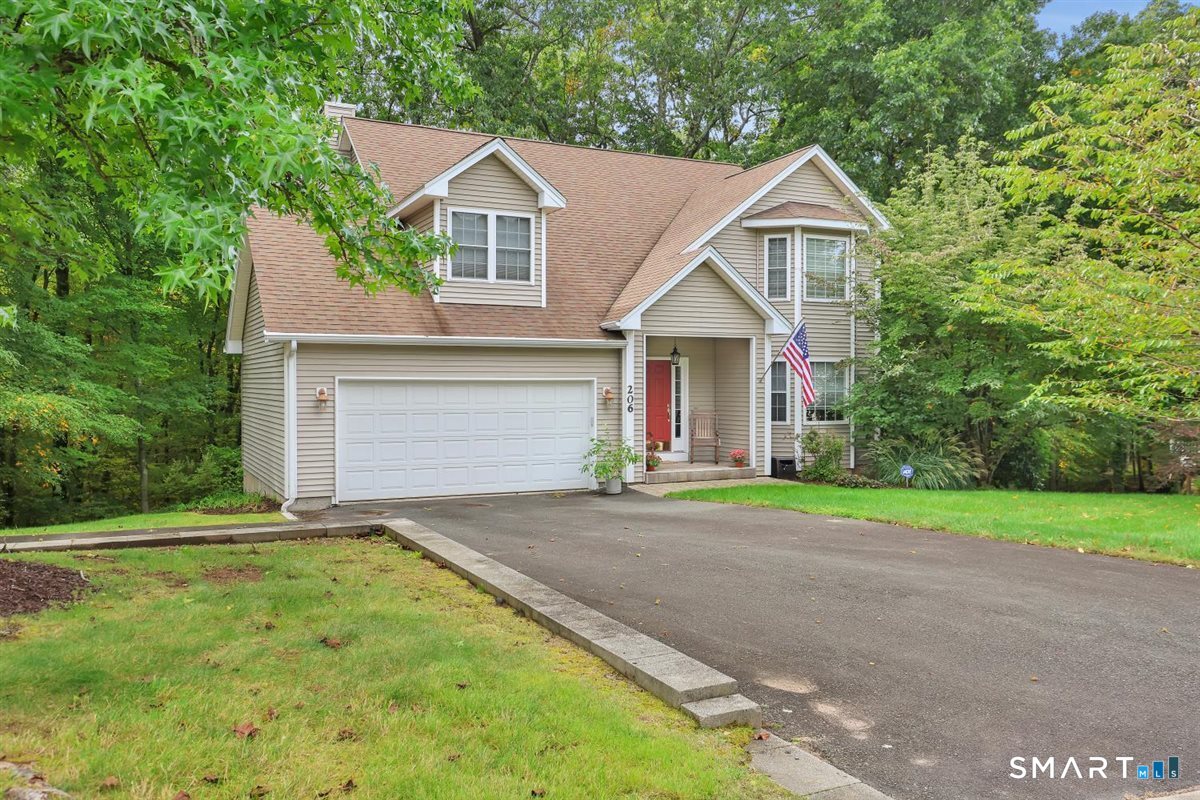
Welcome to 206 Walek Farms Road - this is a nicely designed, single owner colonial style home that has been impeccably maintained from the moment it was constructed. It is bright and cozy, has been freshly painted throughout, and features a comfortable floor plan, sparkling hardwood floors, updated kitchen and baths, and a seamless flow between spaces both indoor and out. Here you get the best of two worlds - leave through the front door and you are in a vibrant and walk-able neighborhood, minutes to highways and both downtown Manchester and Glastonbury. Walk out on to the back deck or patio, and you're surrounded by acres of woodland open-space and all of the privacy that ensures. Not only is this home beautiful, spacious, and well cared for, there are so many extraordinary features to enjoy: a stunning spa-like ensuite bathroom with double sinks, Bluetooth speakers and a heated towel rack, a custom walk-in closet, a temperature controlled wine room, a wet bar complete with a kegerator and wine fridge, and a Caldera salt water spa. It is like being on vacation in your own New England retreat without having to leave home! Recent updates and additional features: Gas boiler and hot water tank replaced in 2024, 6 zone irrigation system, roof replaced with Owens Corning shingles in 2014 with a transferable lifetime warranty, and dedicated workshop.

Listed by Christy L. Lofstrom of ERA Blanchard & Rossetto

$
$
%
$/month over payments
Federal 30-year interest rate: 7.4% last updated on Oct 15, 2026
* All Figures are estimates. Check with your bank or proposed mortgage company for actual interest rates.
This product uses the FRED® API but is not endorsed or certified by the Federal Reserve Bank of St. Louis.

Save FavoriteSchedule TourAsk A QuestionMore Details

The data relating to real estate for sale on this website appears in part through the SmartMLS Internet Data Exchange program, a voluntary cooperative exchange of property listing data between licensed real estate brokerage firms, and is provided by SmartMLS through a licensing agreement. Listing information is from various brokers who participate in the SmartMLS IDX program and not all listings may be visible on the site. The property information being provided on or through the website is for the personal, non-commercial use of consumers and such information may not be used for any purpose other than to identify prospective properties consumers may be interested in purchasing. Some properties which appear for sale on the website may no longer be available because they are for instance, under contract, sold or are no longer being offered for sale. Property information displayed is deemed reliable but is not guaranteed. Copyright 2026 SmartMLS, Inc.