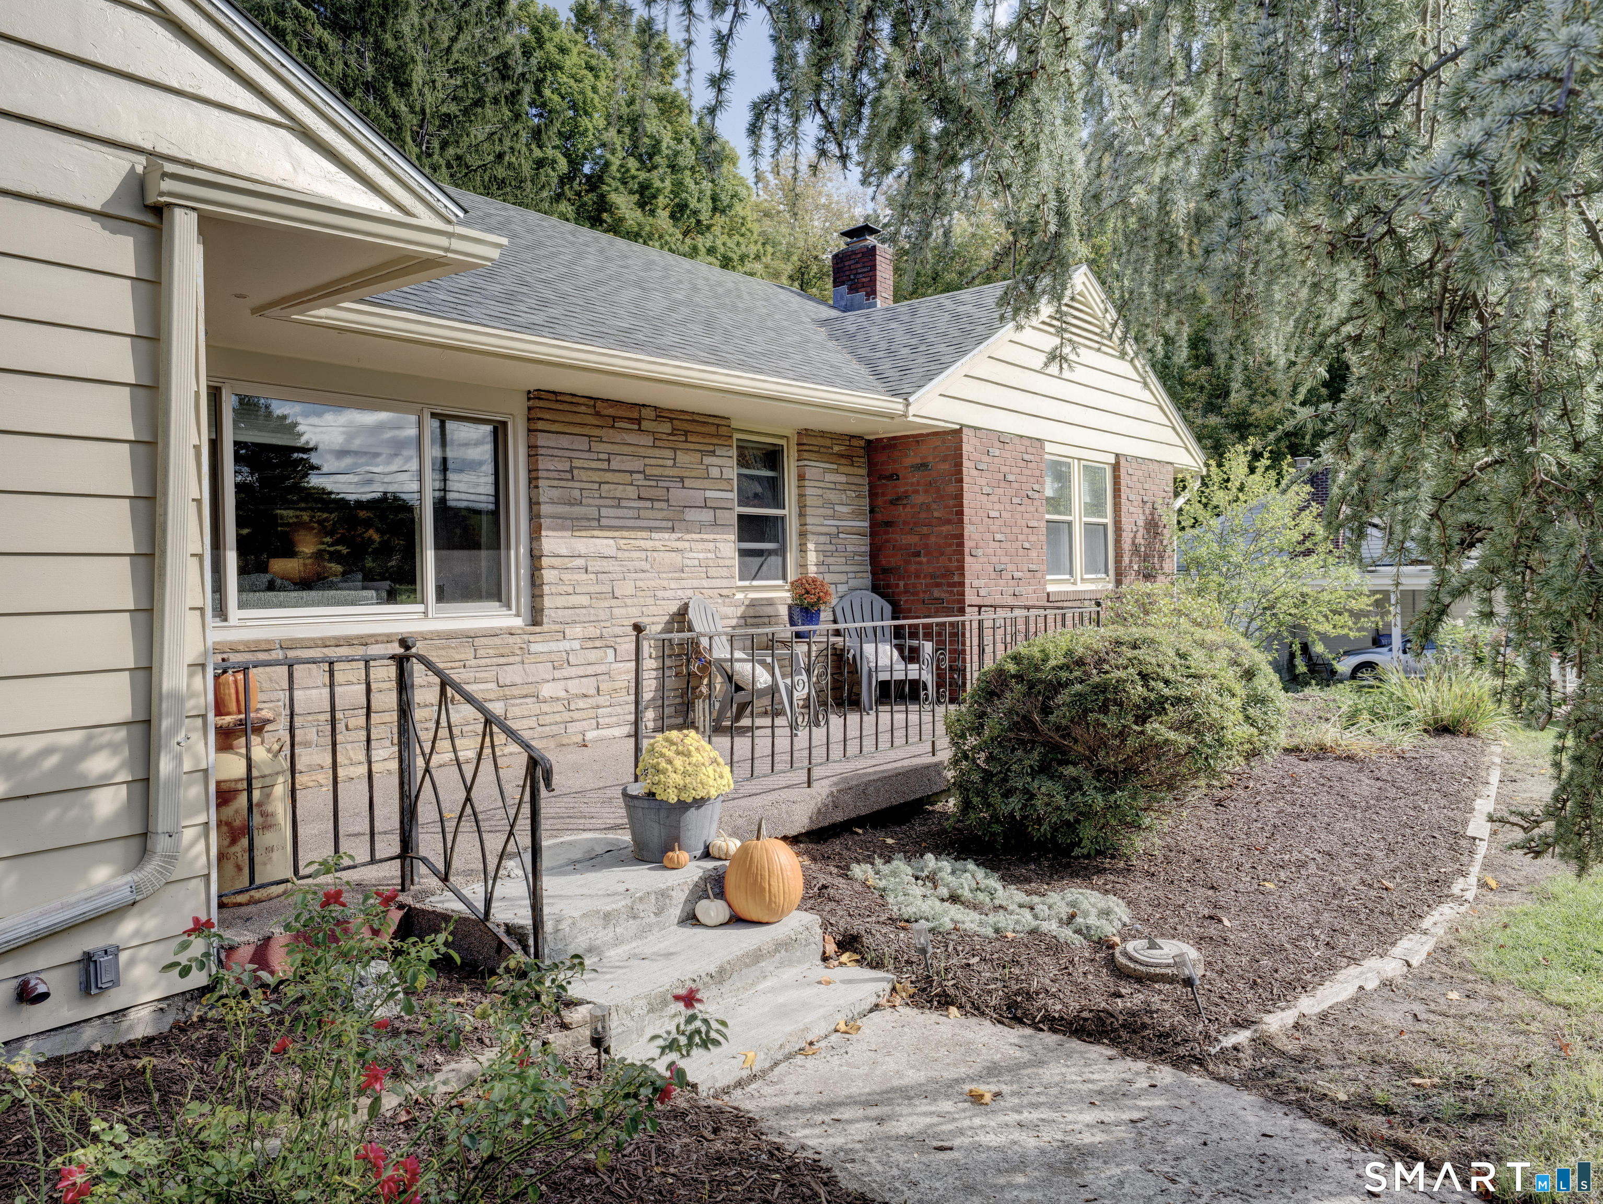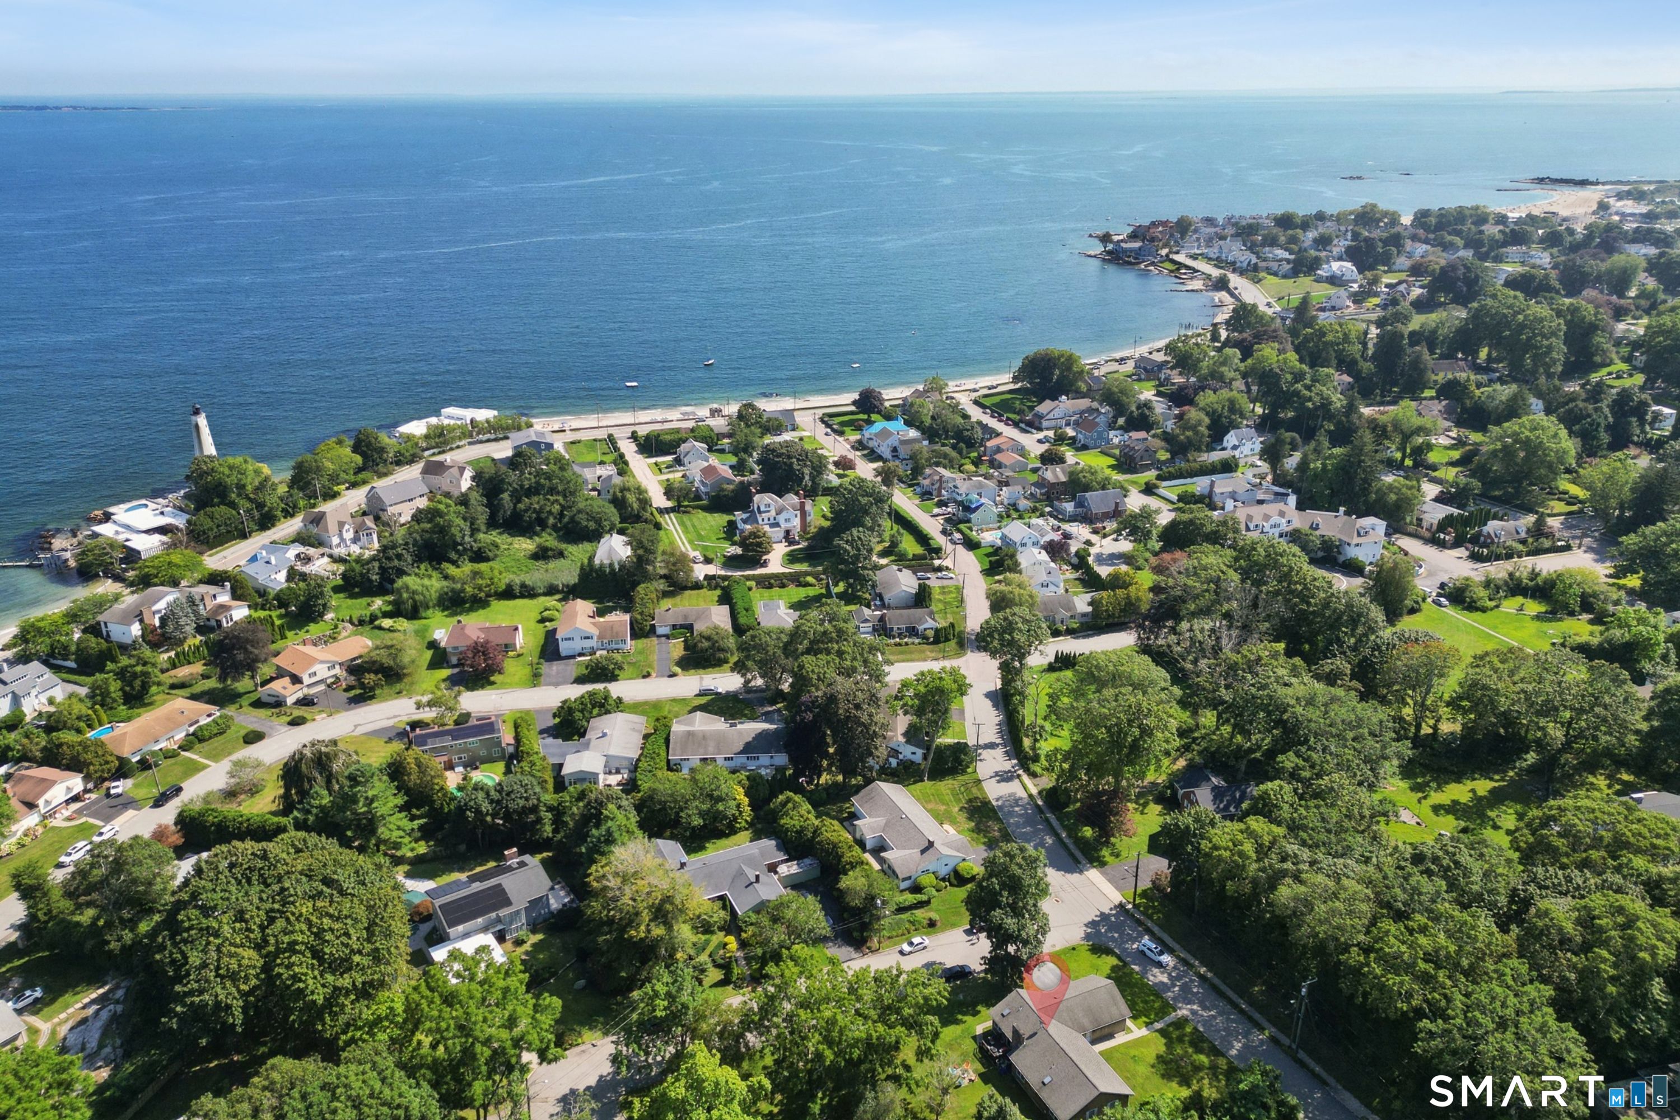
and narrow your search. If you have fewer than 200 results, you can save your search.

Greater Mansfield CT Real Estate $350k - $500k

r=100-111
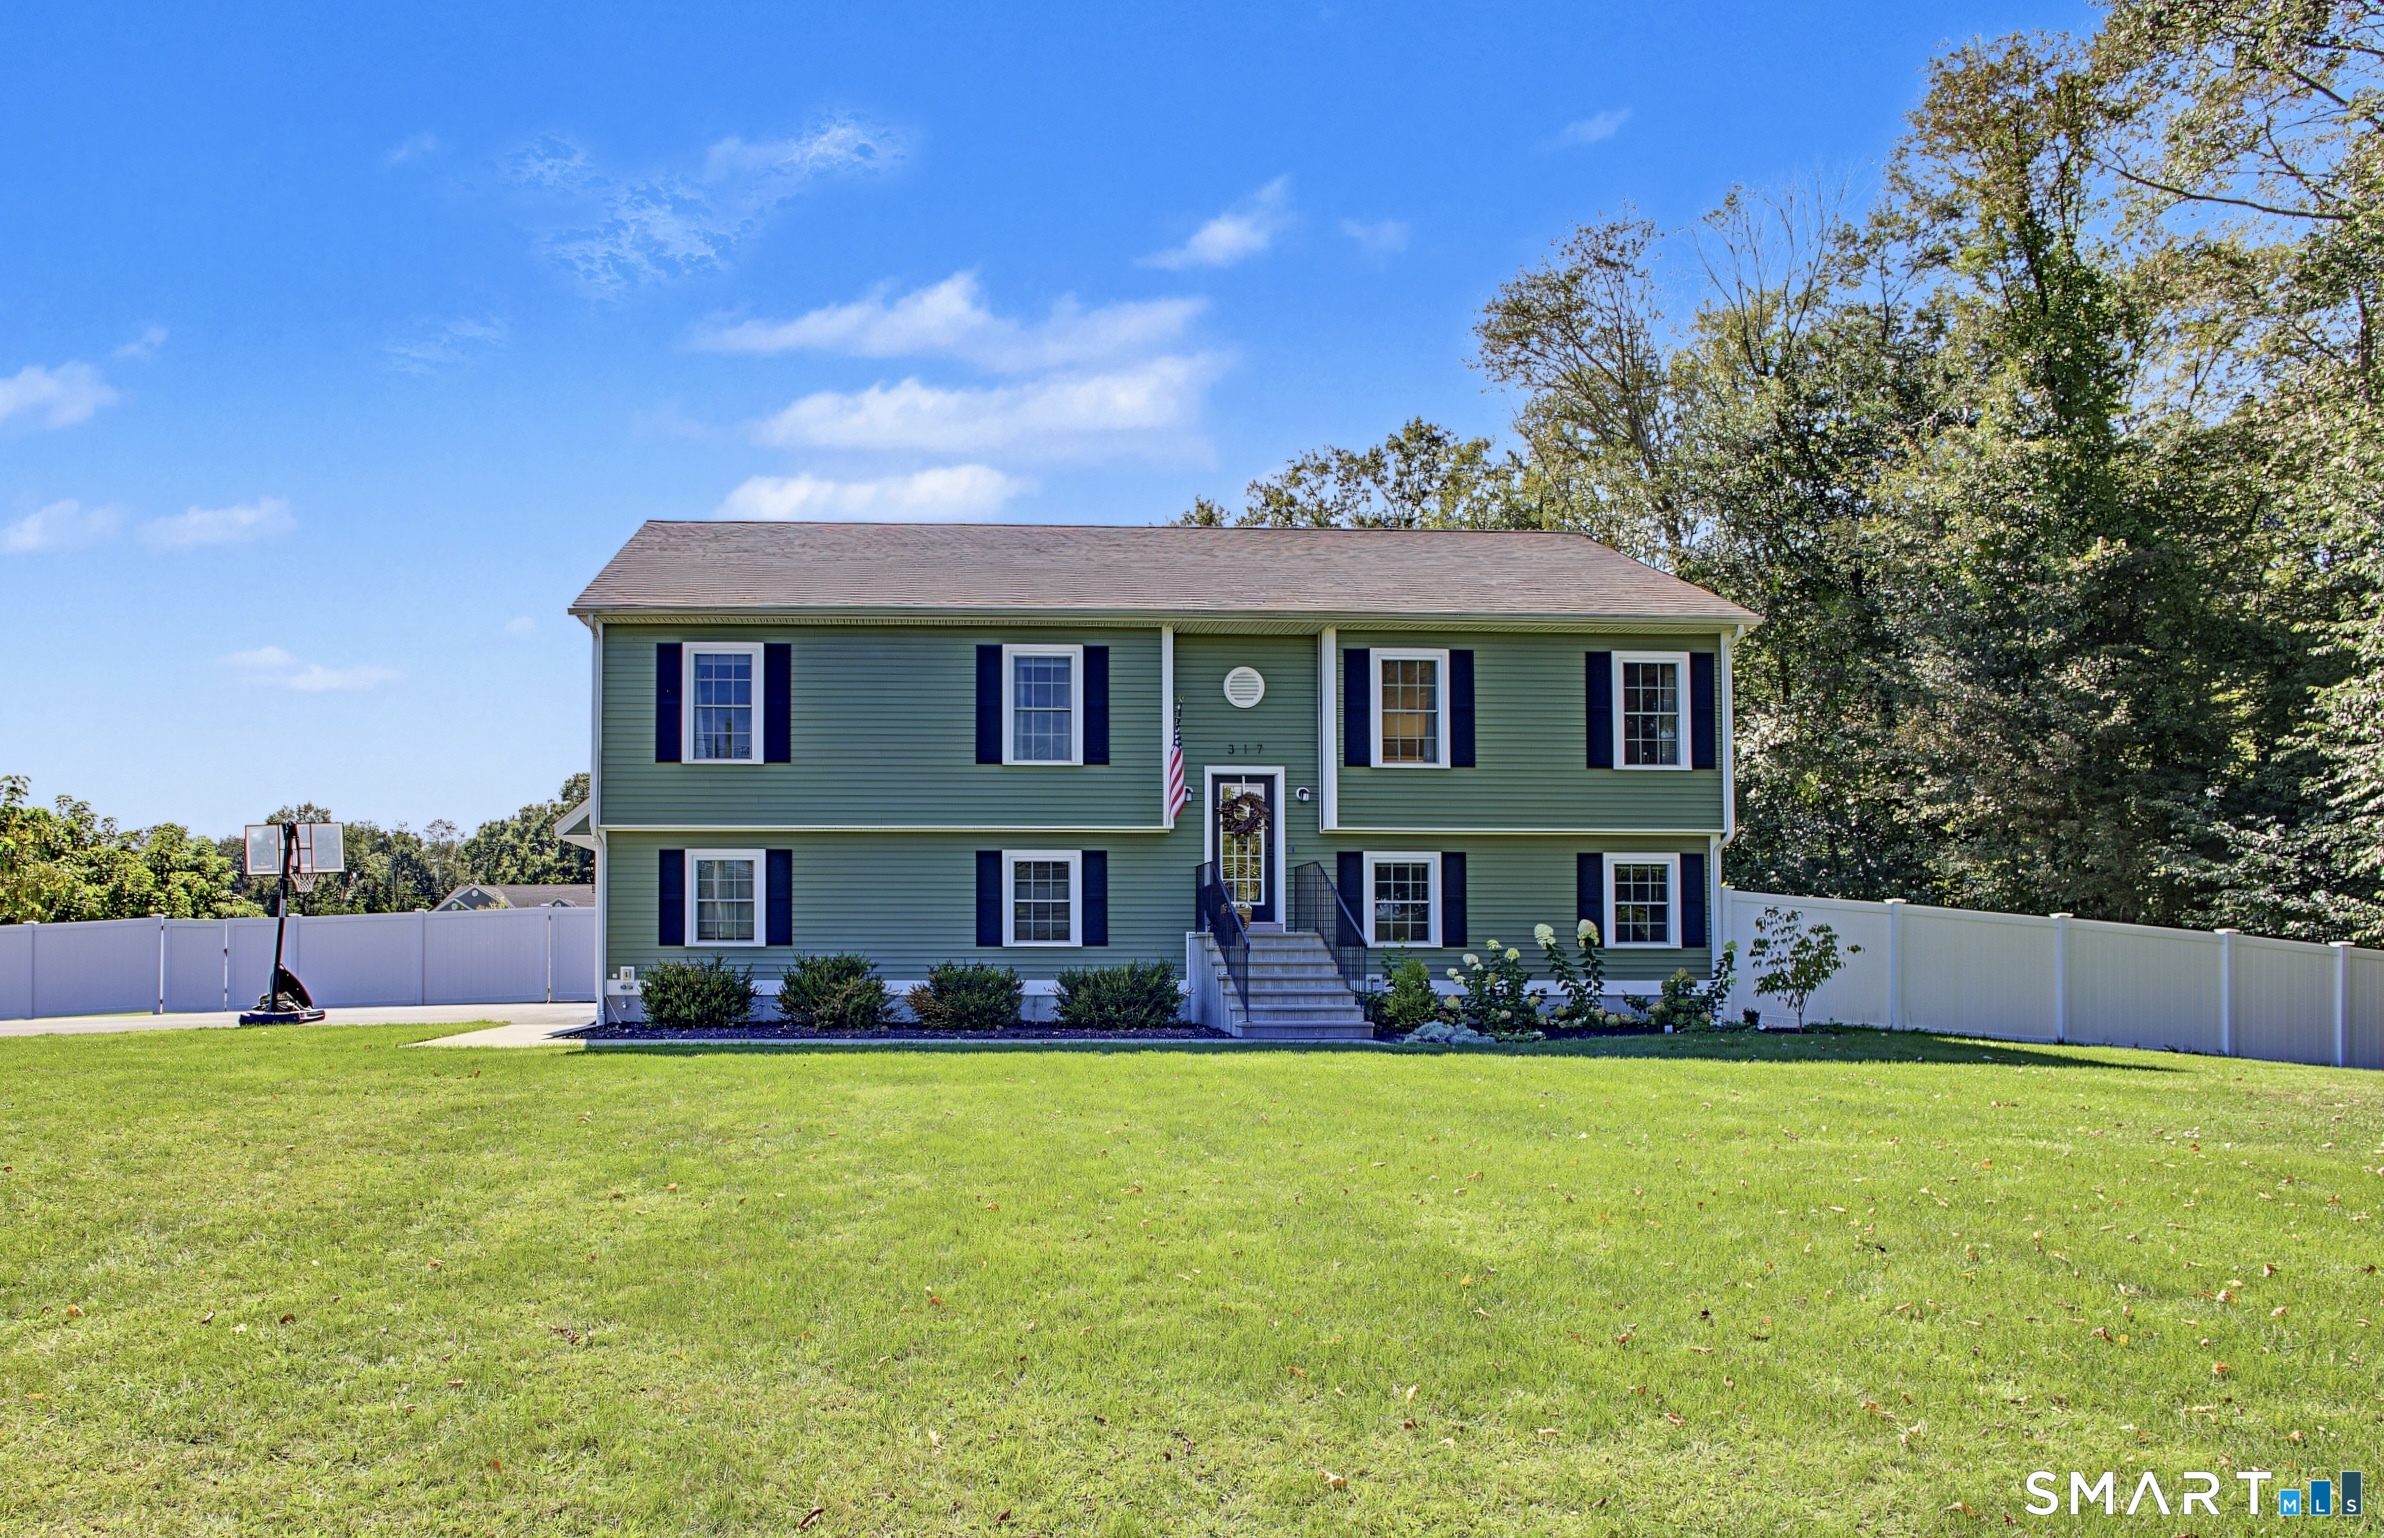
317 Day Street Brooklyn CT 06234

Brooklyn, CT317 Day Street

Price$485,000

Est. Mortgage: $/month

Active With Contract

MLS Number 24207872

  • Single Family
  • Square Feet 1,960
  • Bedrooms 3
  • Bathroom 2
  • Year Built 2019

The house you've been waiting for! One-owner owned & built in 2019, this home still feels fresh, modern, and practically new-with all the extras already done for you! Step inside to a bright, open-concept main living area with dramatically tall ceilings that deliver an instant WOW factor. The beautiful kitchen features stainless steel appliances and flows effortlessly into the living space, highlighted by a stylish shiplap built-in electric fireplace that feels both classic and on-trend. Custom-styled windows bring in tons of natural light, while central A/C keeps things comfortable year-round. Upstairs offers 3 bedrooms and 2 full baths, while the finished lower level adds even more living space with its own mini-split for heating and cooling, plus a dedicated laundry room. A 2-car garage checks another box-but wait until you head outside! The newly fenced backyard and brand-new above-ground pool create your own private outdoor oasis. Young, stylish, move-in ready, and tucked in the heart of Brooklyn-this is easy living without the worry of an older home. Leased solar adds another modern touch. Just unpack and enjoy!

Listed by Skyla Gagnon of RE/MAX Bell Park Realty
$
$
%
$/month over payments
Federal 30-year interest rate: 7.4% last updated on Oct 15, 2026
* All Figures are estimates. Check with your bank or proposed mortgage company for actual interest rates.
This product uses the FRED® API but is not endorsed or certified by the Federal Reserve Bank of St. Louis.

Save FavoriteSchedule TourAsk A QuestionMore Details

805 Neipsic Road Glastonbury CT 06033
Pending Continue to Show

MLS Number 24206875

  • Single Family
  • Square Feet 2,114
  • Bedrooms 3
  • Bathroom 2
  • Year Built 1974

Move-in ready perfection in a fantastic location!3 Bed, 1,300 sqft on the main floor and 534 sqft in the lower level. Freshly painted interior. Set well back from the street and backing directly to JB Williams Park, this beautifully maintained home offers privacy, a level backyard, and easy access to Route 2 and nearby town amenities. From the moment you arrive, the pride of ownership is evident. Pretty front steps welcome you into a bright and inviting foyer, where natural light fills the home through newer windows and gleaming hardwood floors. The spacious living room features beautiful hardwood flooring with inlay and flows seamlessly into the dining room, complete with sliders leading to the large back deck. The bright eat-in kitchen features stainless steel appliances and plenty of natural light. Both the primary bathroom and main bathroom have been fully remodeled, adding a fresh, modern touch. All of the generously sized bedrooms feature beautiful hardwood floors. The finished lower level provides an abundance of additional living space, highlighted by a charming brick fireplace and plenty of natural light. The recently redone sunroom adds another inviting space for relaxing, reading. Outside, the private, flat backyard is a true delight and offers plenty of room to enjoy the outdoors all summer long. The spacious deck has been recently painted and is perfect for entertaining, dining, or simply relaxing.The list of improvements (installed in 2018) is including ...

Listed by Tatyana Makarov of Century 21 AllPoints Realty

$
$
%
$/month over payments
Federal 30-year interest rate: 7.4% last updated on Oct 15, 2026
* All Figures are estimates. Check with your bank or proposed mortgage company for actual interest rates.
This product uses the FRED® API but is not endorsed or certified by the Federal Reserve Bank of St. Louis.

Save FavoriteSchedule TourAsk A QuestionMore Details

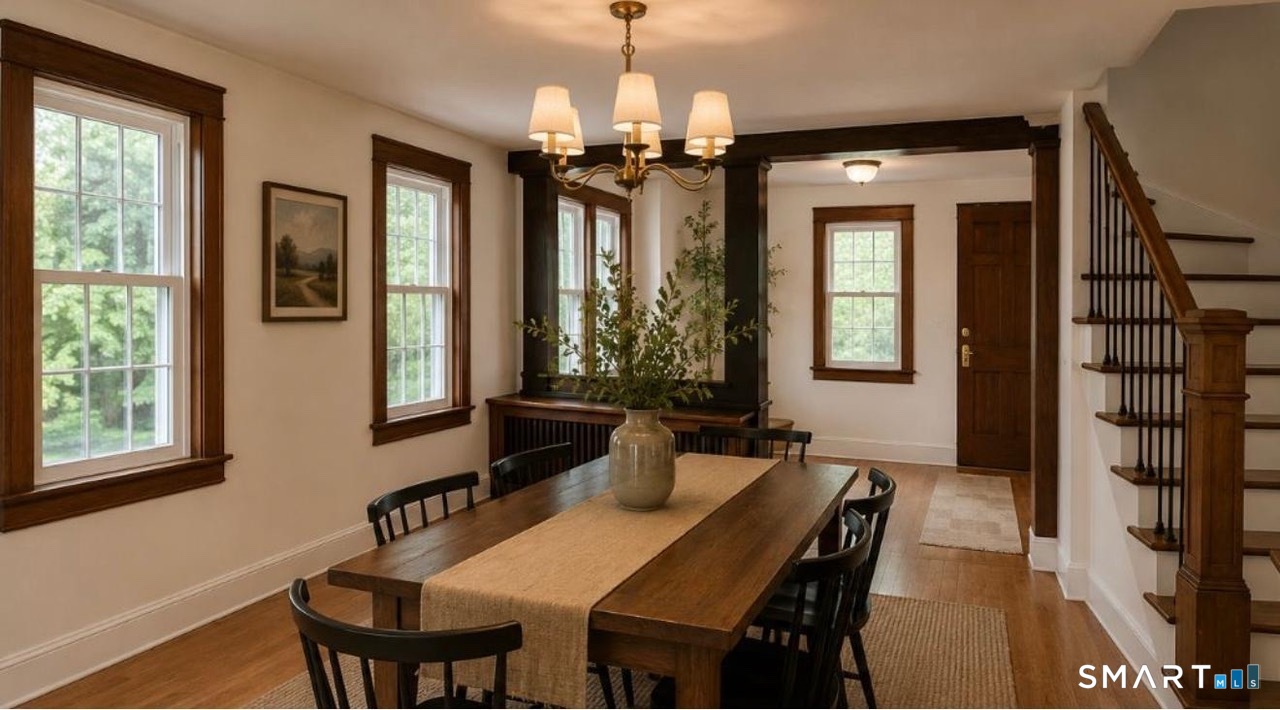
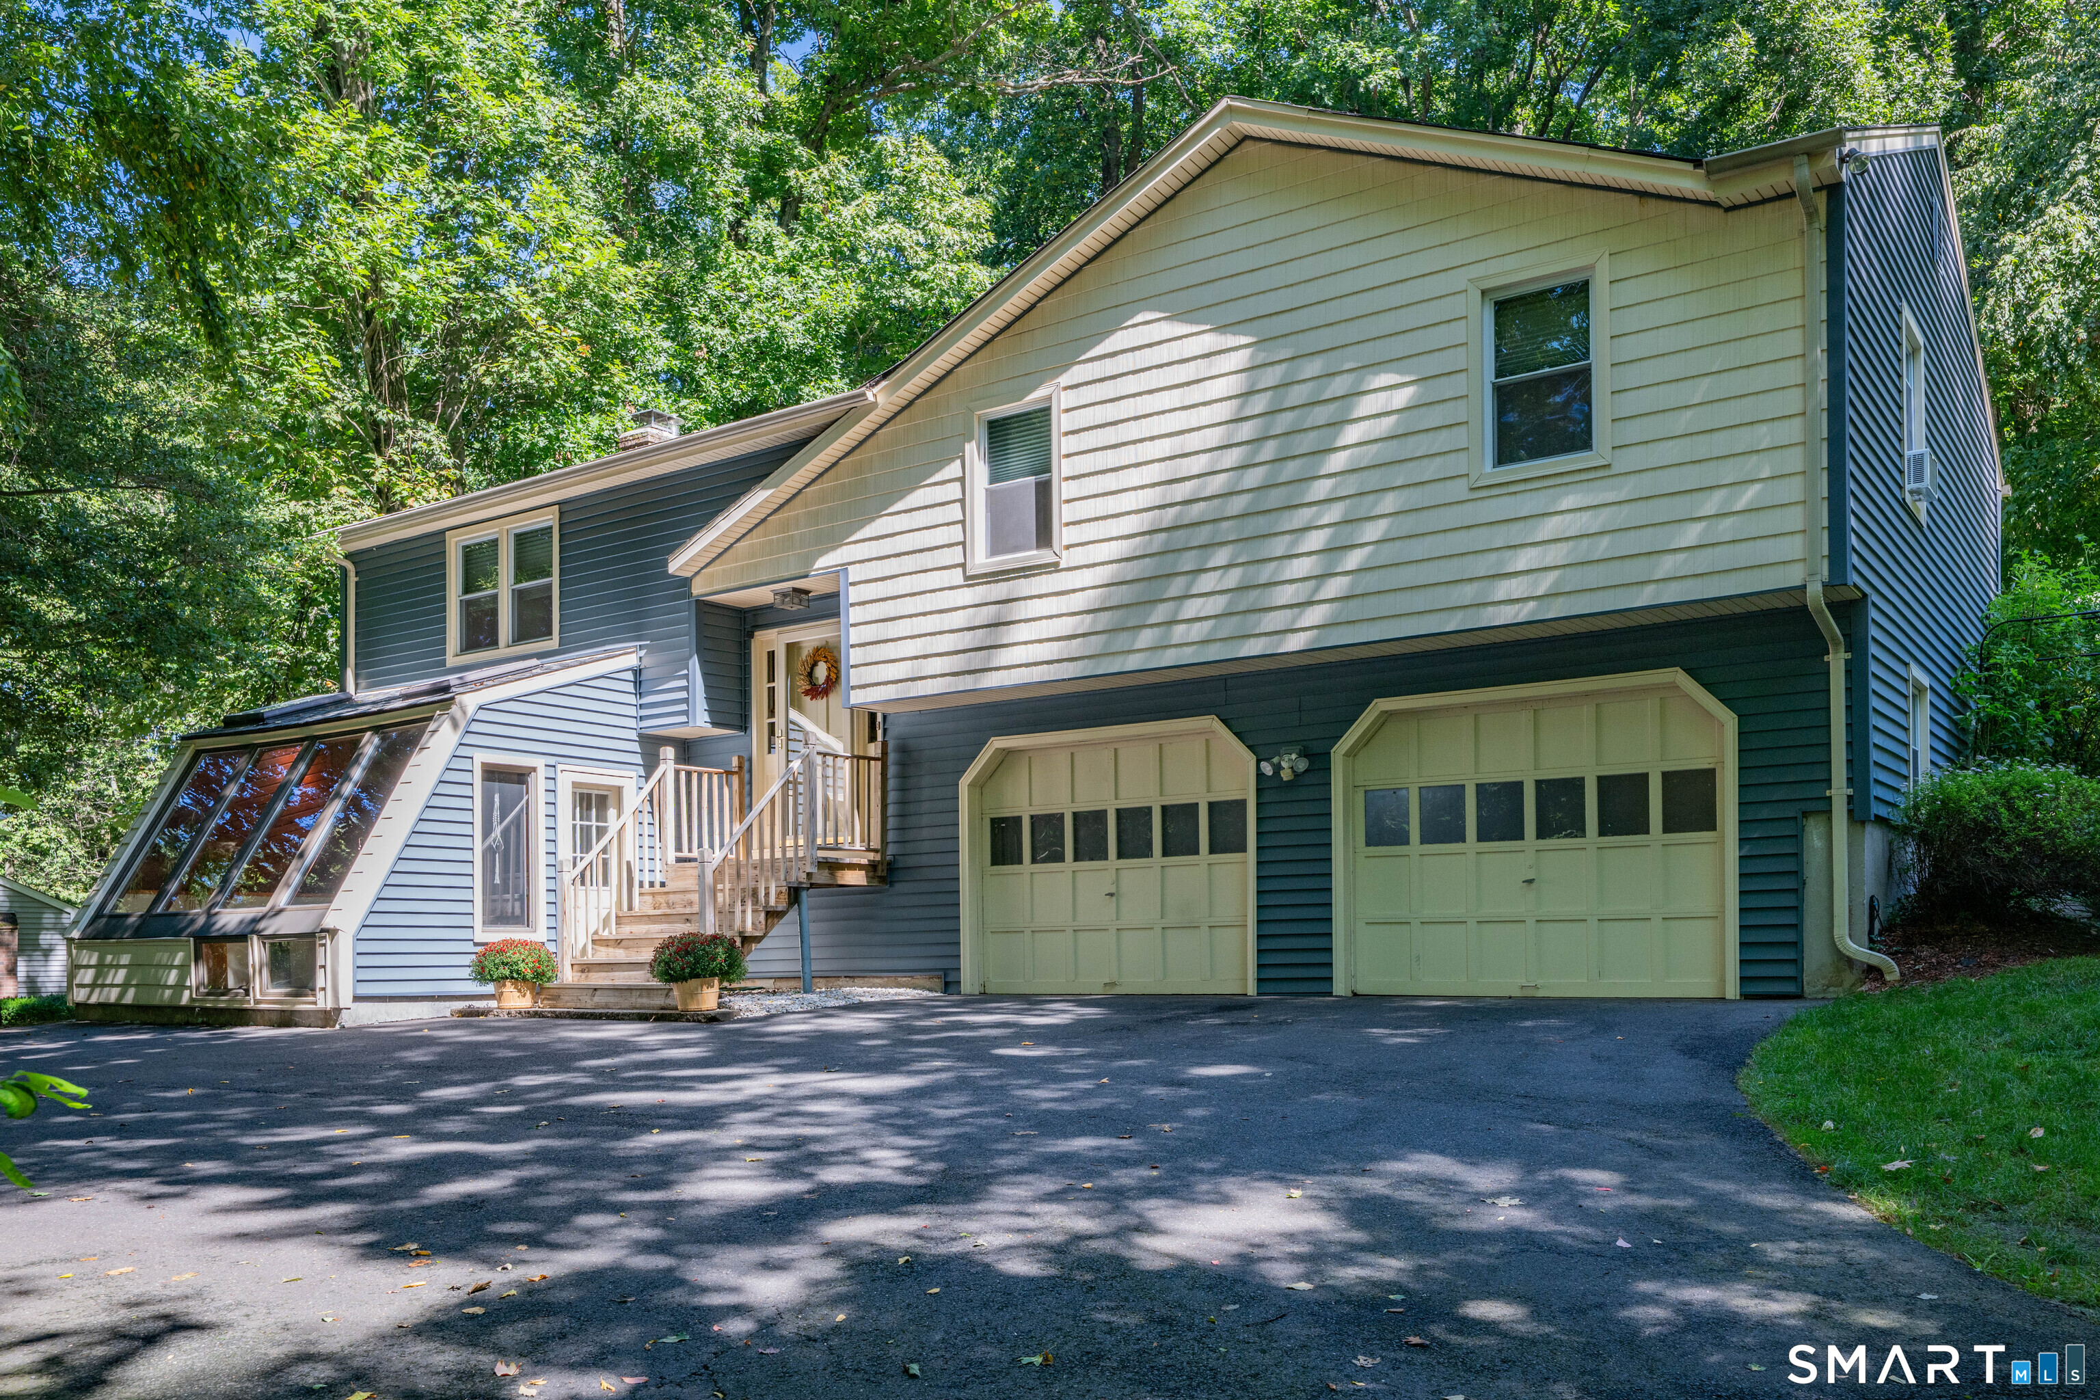
314 Porter Avenue Middlebury CT 06762

Middlebury, CT314 Porter Avenue

Price$485,000

Est. Mortgage: $/month

Open House

MLS Number 24209861

  • Single Family
  • Next Open House: Sat 10/24 11:00 am. to 3:00 pm.
  • Square Feet 1,440
  • Bedrooms 3
  • Bathroom 2

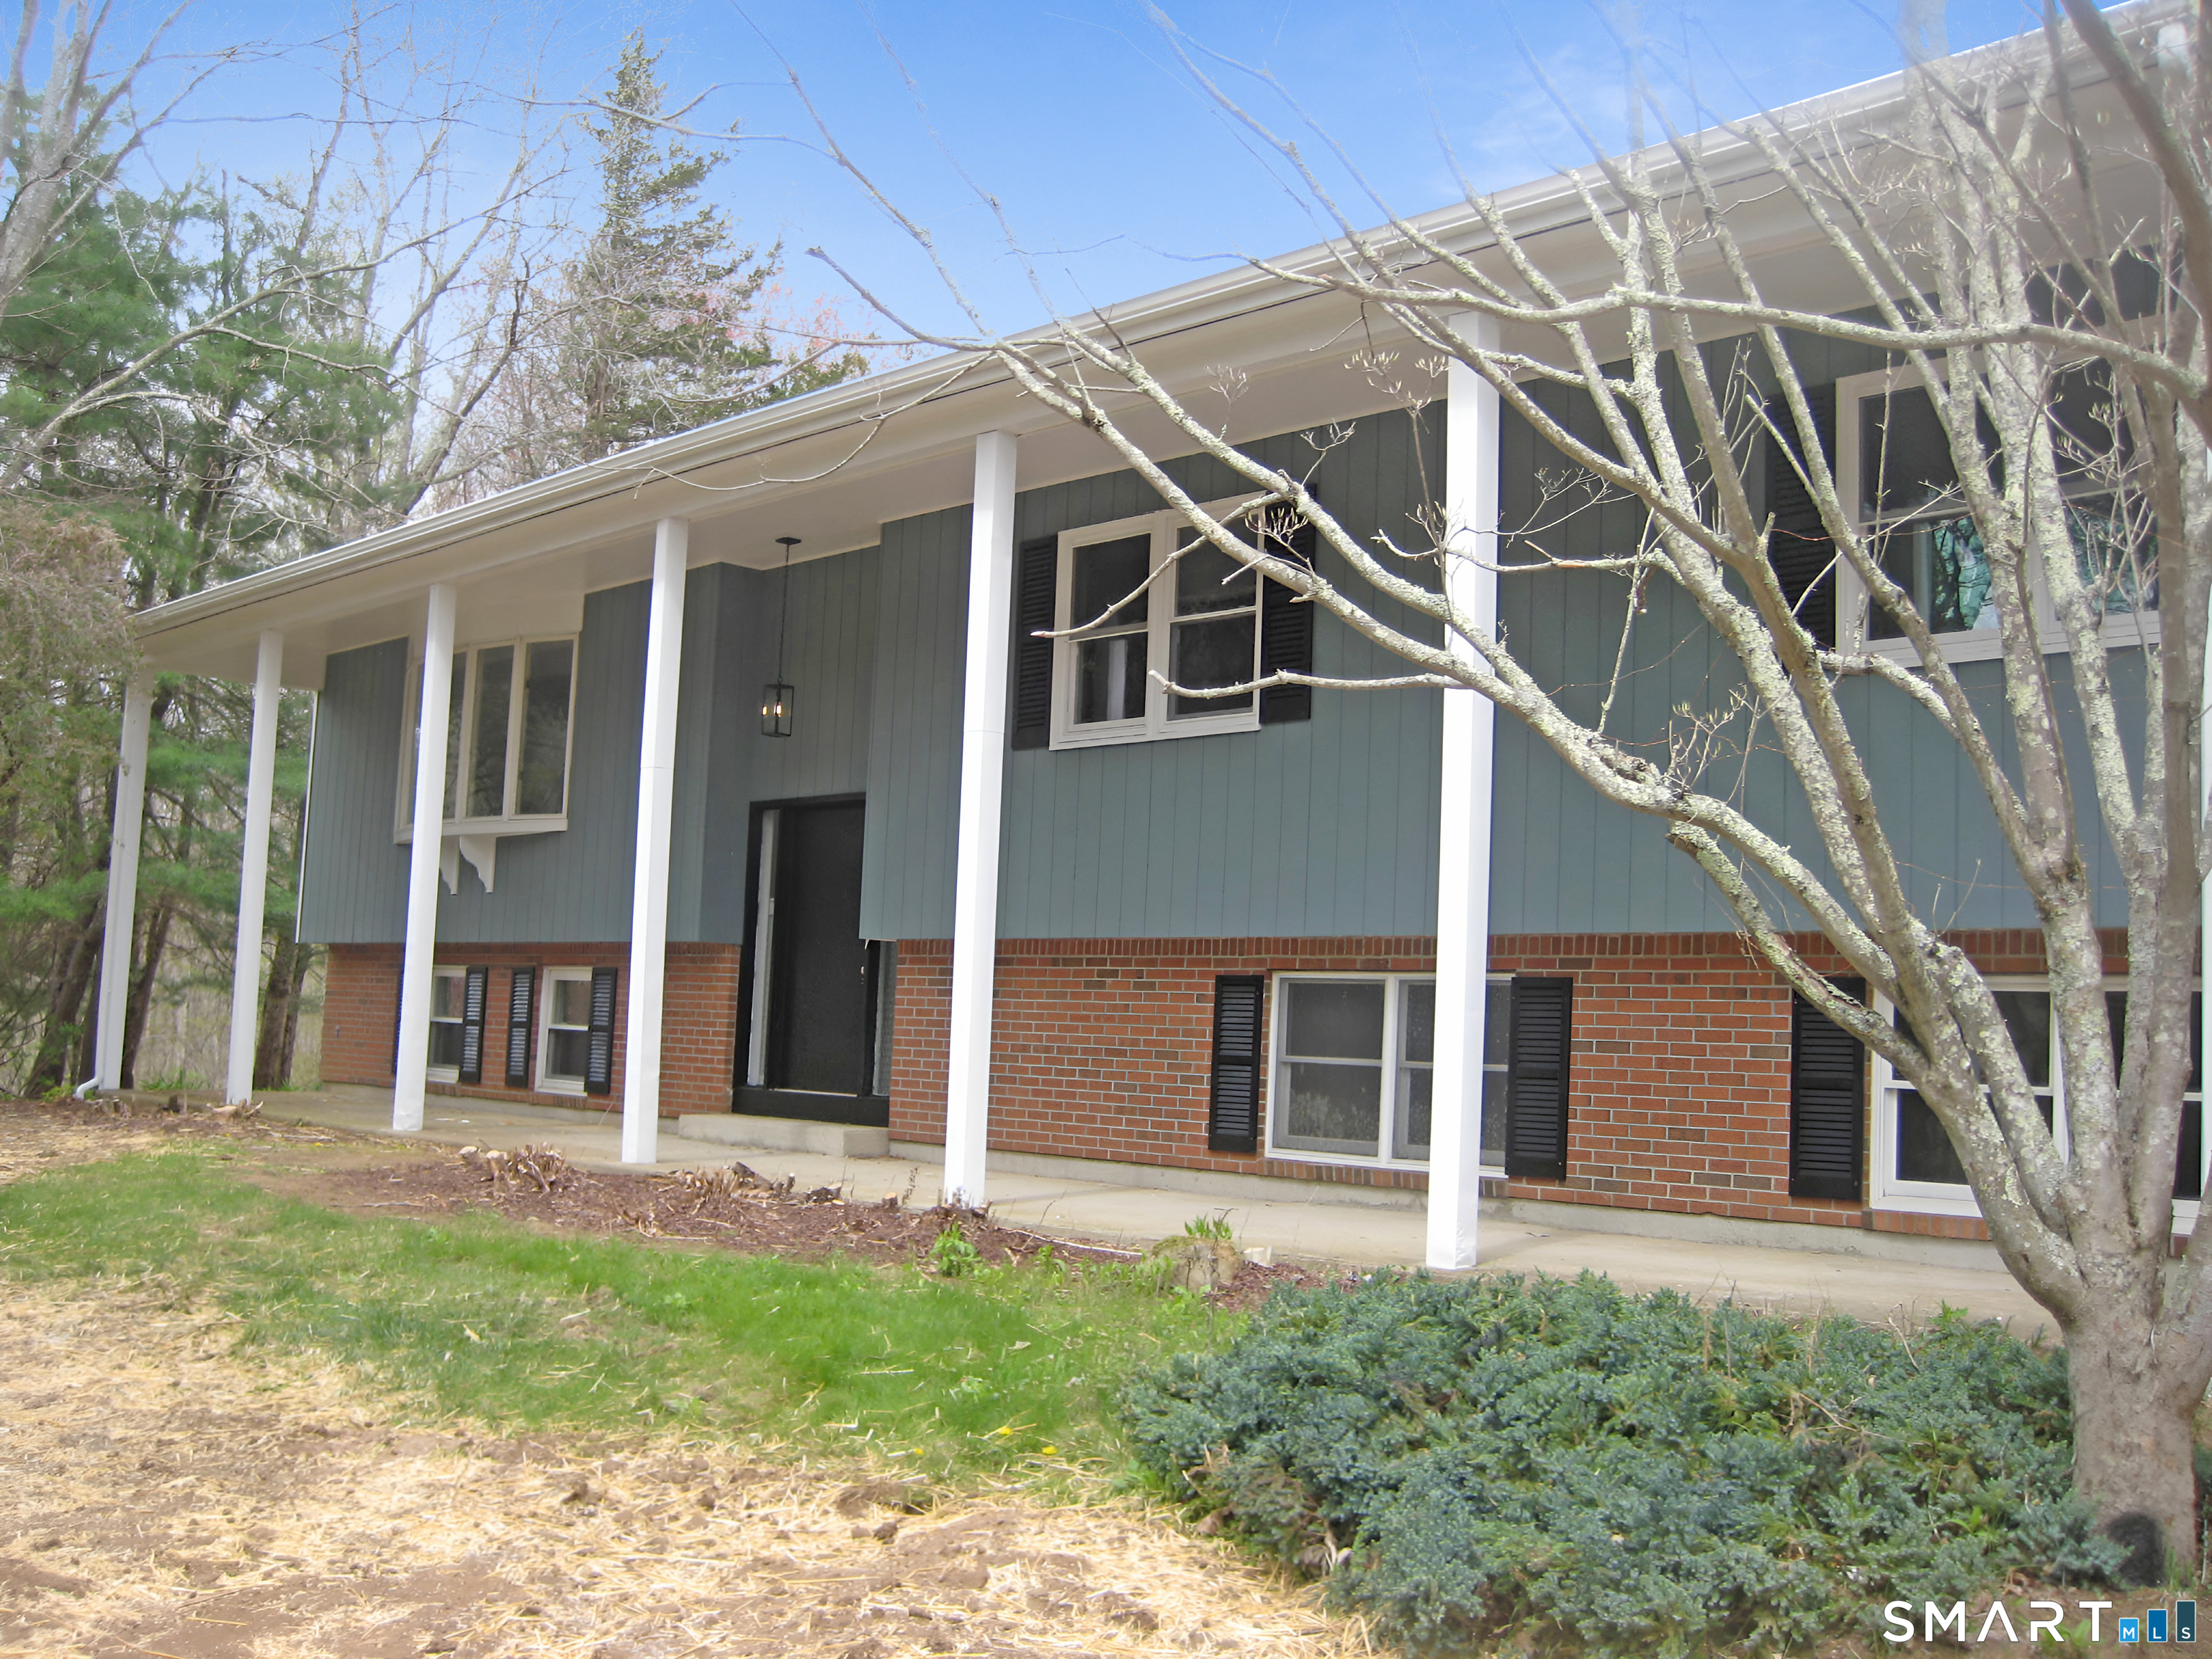
Step inside and the first thing you notice is the light: sun pouring through the kitchen's bay window onto warm new bamboo floors, which give way to the original hardwood, refinished, in the living and dining rooms. This 1941 Cape has been renovated top to bottom with high-end materials and a designer's eye, while keeping the original character that makes an older home feel like home. The kitchen and both bathrooms share a thread of rich black stone, and the primary bath is a retreat vanity, warm wood and soft, glowing floor lighting. Custom details show up wherever you look, custom kitchen cabinetry, lots of built-in storage, extra space tucked into the attic. Downstairs, the finished lower level gives you room to spread out - a second living room, a compact gym, and office fit comfortably. The mechanical room adds more storage alongside a dedicated laundry area. The big-ticket items are handled. A brand-new multi-zone AC+Heat system keeps every room comfortable, and a second independent heating systems (oil) means you are never left in the cold. The roof is just ten years old, and the garage has been refinished and waterproofed. Appliances and systems are covered by a one-year warranty, extendable up to three years. Final renovation details are still being finalized. Turnkey finished property at closing.

Listed by Derek Greene of Derek Greene

$
$
%
$/month over payments
Federal 30-year interest rate: 7.4% last updated on Oct 15, 2026
* All Figures are estimates. Check with your bank or proposed mortgage company for actual interest rates.
This product uses the FRED® API but is not endorsed or certified by the Federal Reserve Bank of St. Louis.

Save FavoriteSchedule TourAsk A QuestionMore Details

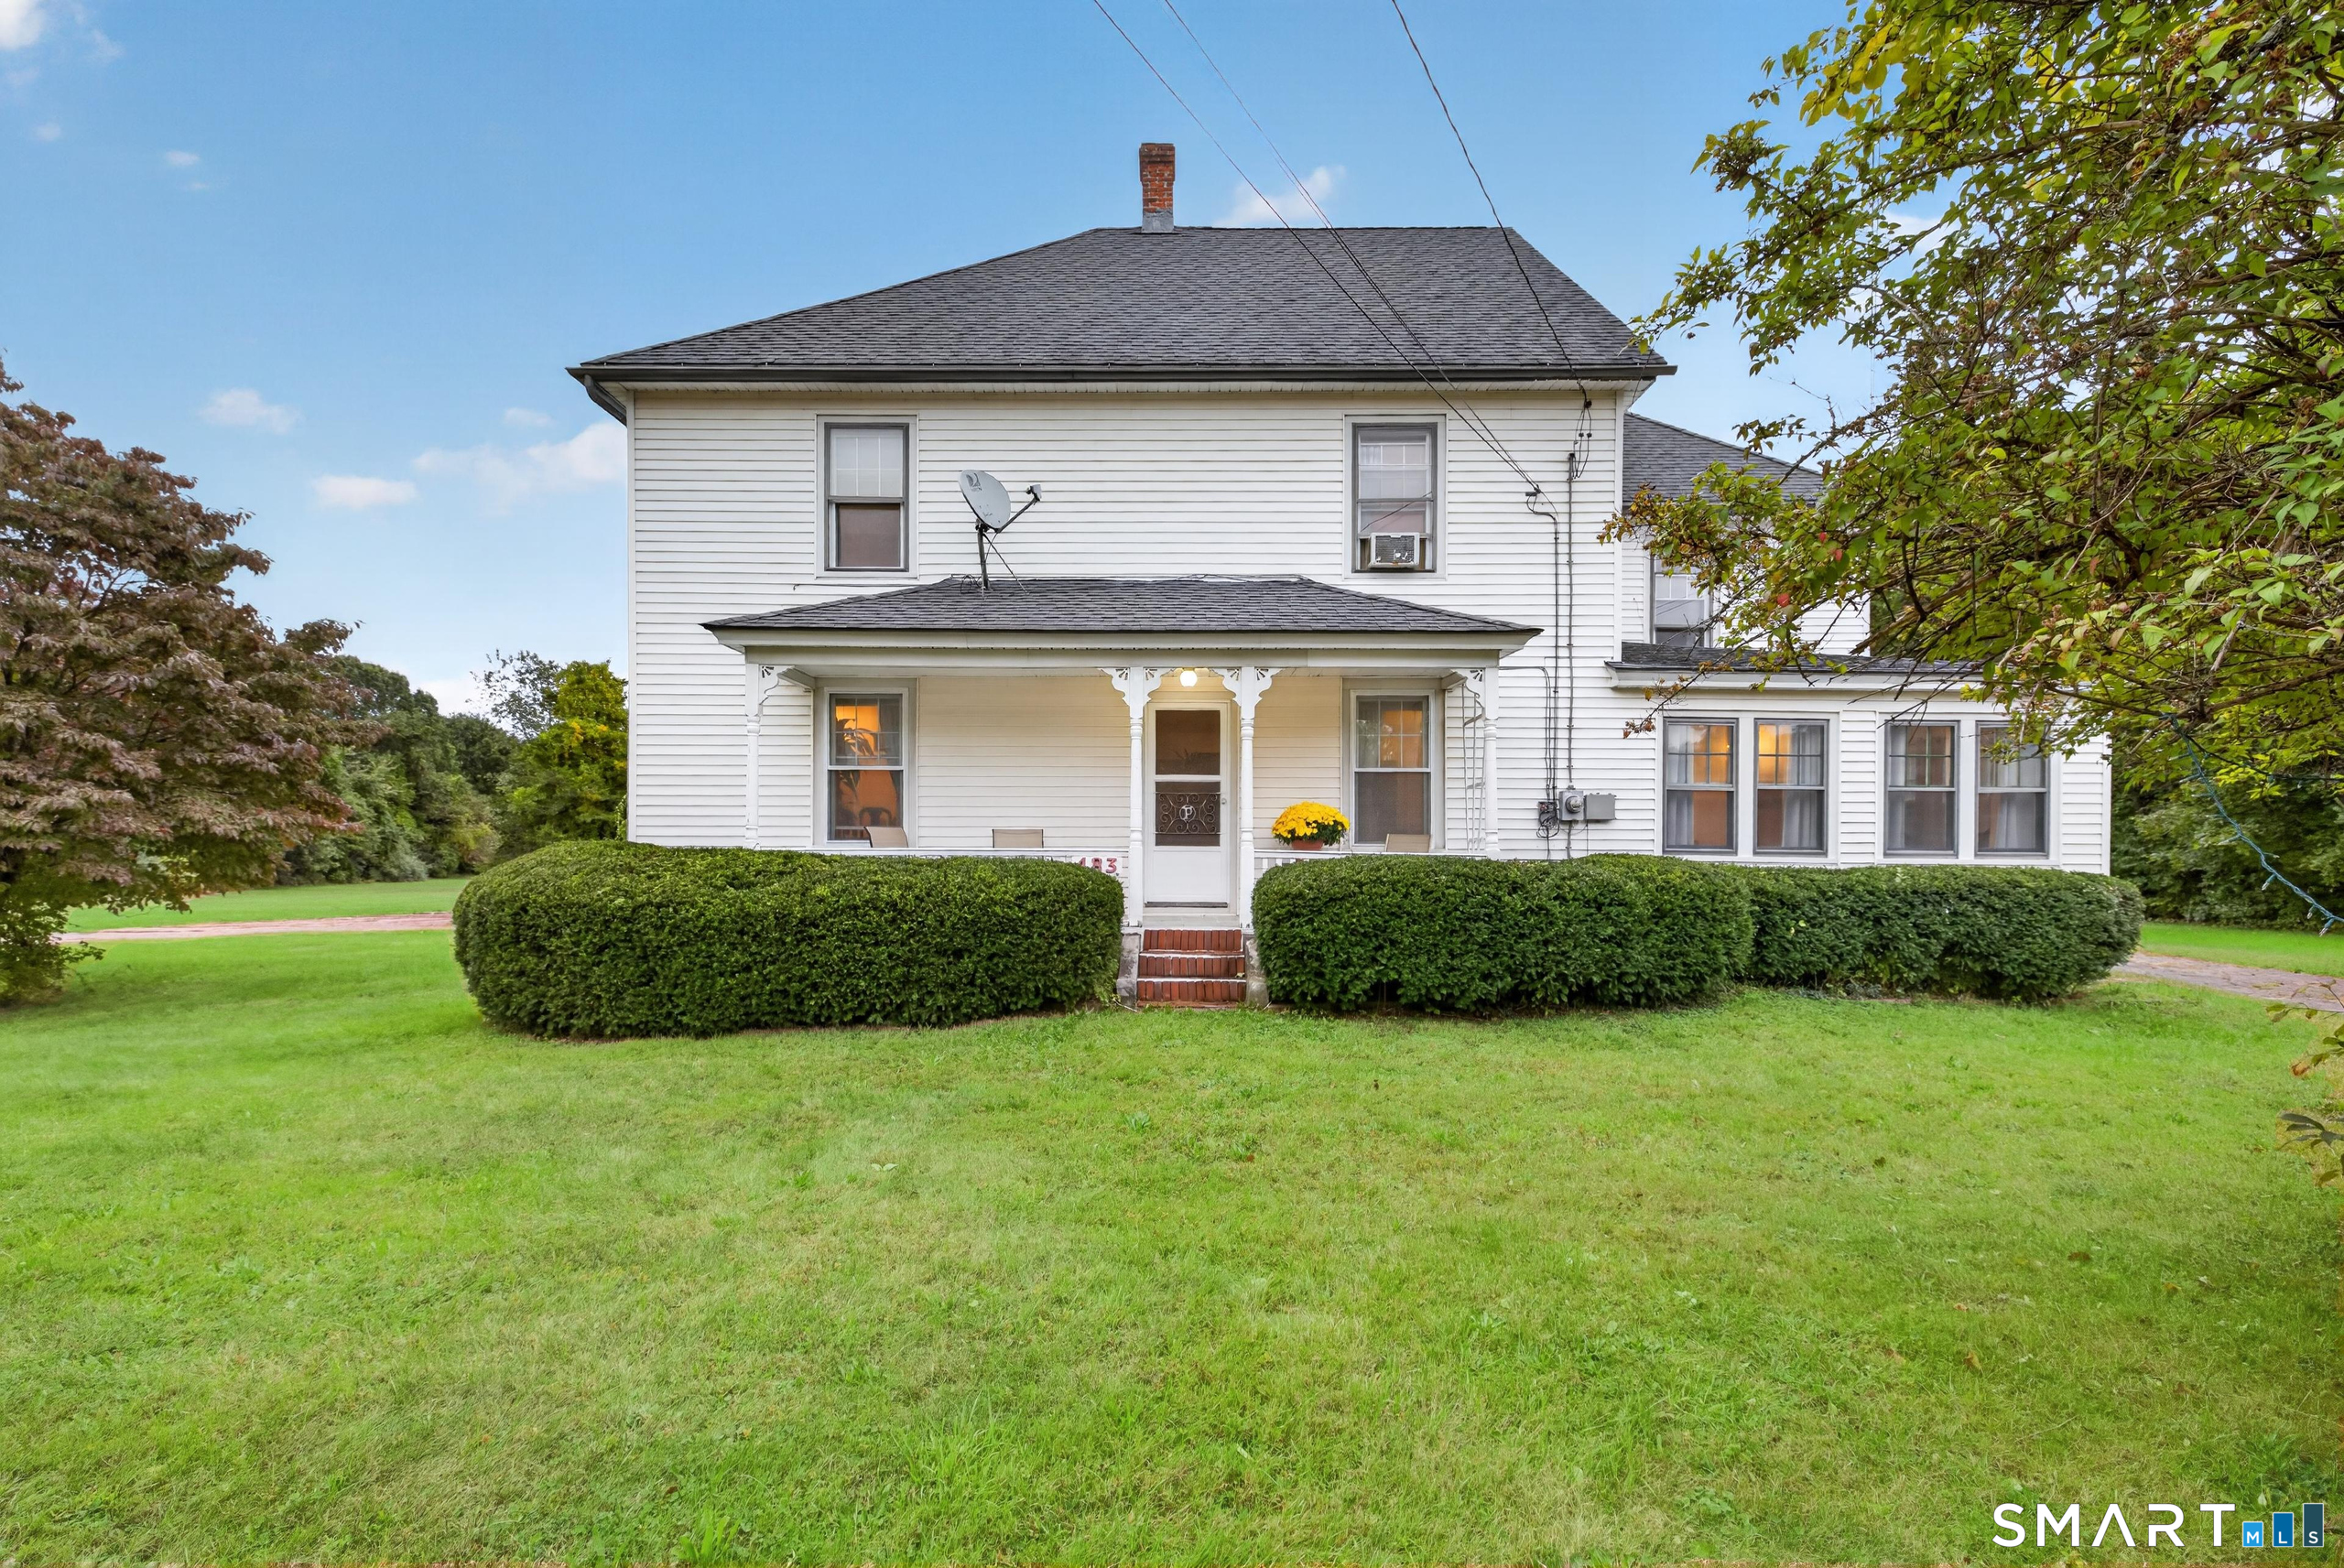
483 Hillstown Road Manchester CT 06040

Manchester, CT483 Hillstown Road

Price$485,000

Est. Mortgage: $/month

Active With Contract

MLS Number 24210454

  • Multi Family Multi-Family For Sale
  • Square Feet 3,174
  • Acreage 3.26
  • Bedrooms 4
  • Bathroom 2

HIGHEST AND BEST by Wednesday, 10/14/26 at 11am . Rare opportunity to own a two-family sitting on 3.26 acres in Manchester, with room to spread out and plenty of options for how you use it. The current owners live in it as a single-family home. It also works as two separate units: live in one and rent the other. The first floor has one bedroom, a living room, a dining room, an office, a full kitchen and a full bath. The second floor has three bedrooms, its own full kitchen and a full bath. Outside, the 3.26 acres give you space, privacy and flexibility. A detached two-car garage adds parking, storage or workshop space. The barn needs work and is sold as-is. Schedule your showing today.

Listed by Robert Perriello of Century 21 AllPoints Realty

$
$
%
$/month over payments
Federal 30-year interest rate: 7.4% last updated on Oct 15, 2026
* All Figures are estimates. Check with your bank or proposed mortgage company for actual interest rates.
This product uses the FRED® API but is not endorsed or certified by the Federal Reserve Bank of St. Louis.

Save FavoriteSchedule TourAsk A QuestionMore Details

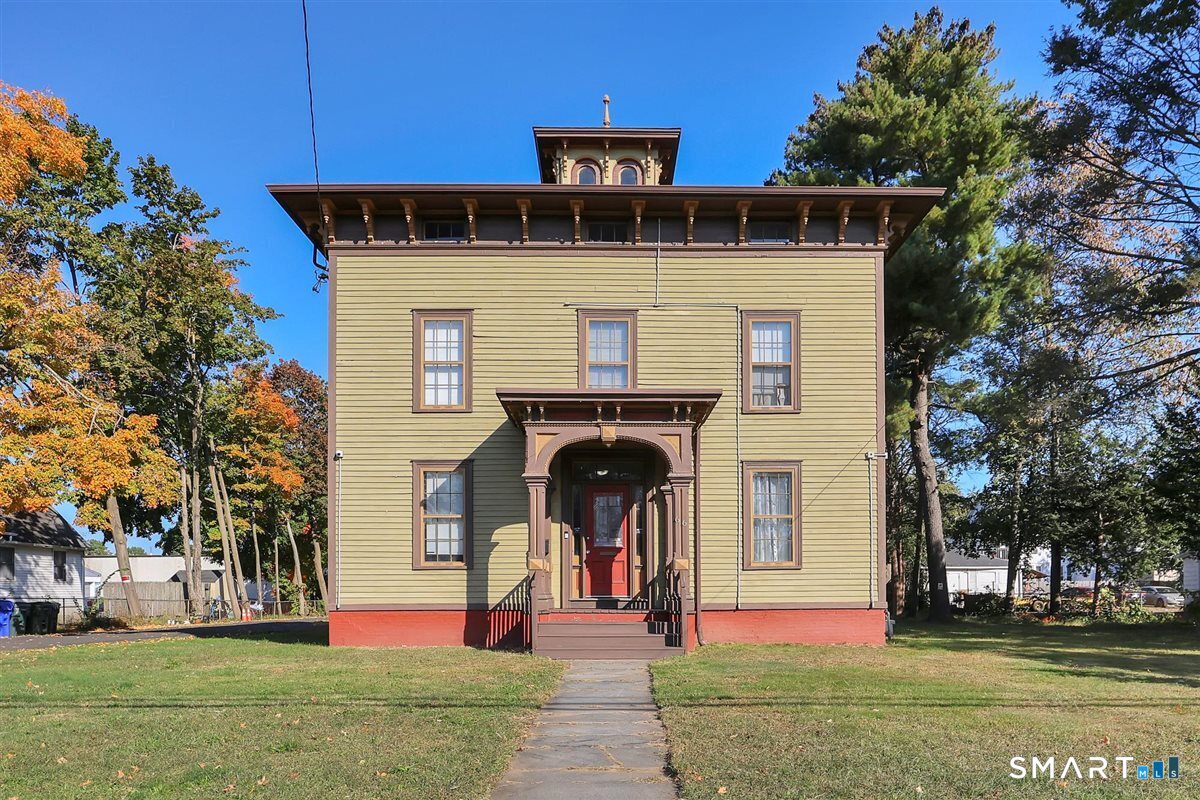
66 Burnside Avenue East Hartford CT 06108

East Hartford, CT66 Burnside Avenue

Price$485,000

Est. Mortgage: $/month

MLS Number 24213609

  • Single Family
  • Square Feet 3,646
  • Bedrooms 5
  • Bathroom 3
  • Year Built 1872

Victorian Charm Meets Incredible Investment Potential! This updated 5-bedroom, 3-bathroom Victorian offers an exceptional combination of character, space, and opportunity. Featuring a new furnace and new central air conditioning, this property blends classic charm with modern improvements. Currently utilized as an income-producing property with individual room rentals and a separate one-bedroom apartment on the second floor, the possibilities are endless! The spacious third floor offers four additional bedrooms, creating even more potential for expanded living space or future rental opportunities. Whether you're an investor looking to maximize rental income, explore a larger multifamily conversion, or an owner-occupant seeking a property with income potential, this Victorian offers tremendous flexibility and upside. Current rent is $6,000.00. With its generous layout, existing rental configuration, and room for future possibilities, this is an opportunity you won't want to miss! Any additional units or conversion would be subject to town approvals and zoning requirements.

Listed by Robert Squeglia of LPT Realty - IConn Team

$
$
%
$/month over payments
Federal 30-year interest rate: 7.4% last updated on Oct 15, 2026
* All Figures are estimates. Check with your bank or proposed mortgage company for actual interest rates.
This product uses the FRED® API but is not endorsed or certified by the Federal Reserve Bank of St. Louis.

Save FavoriteSchedule TourAsk A QuestionMore Details

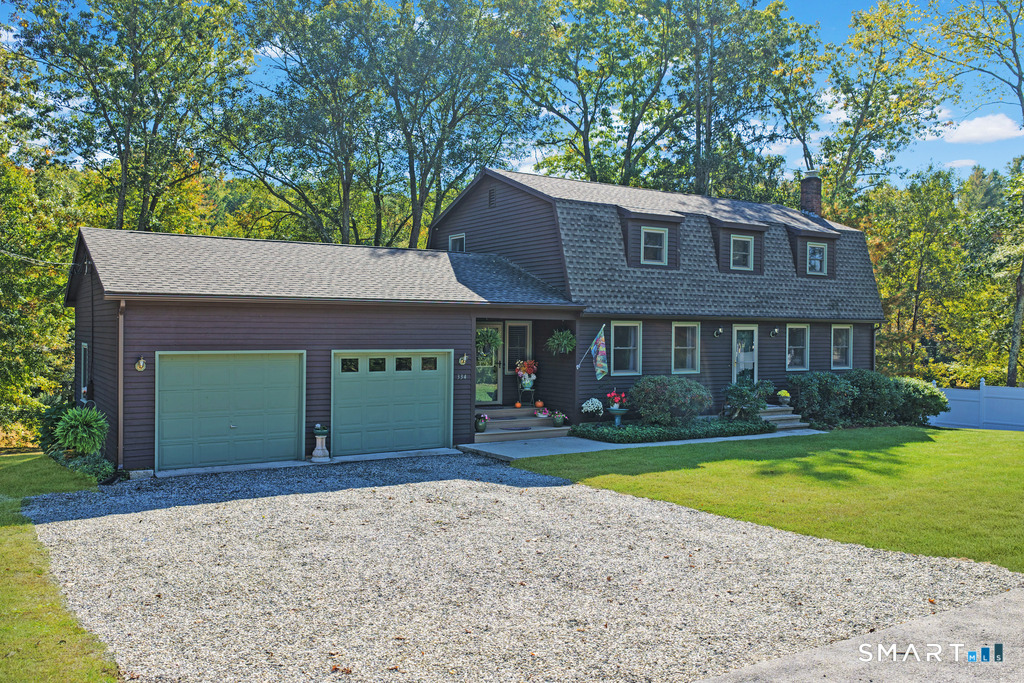
334 South Burnham Highway Lisbon CT 06351

Lisbon, CT334 South Burnham Highway

Price$485,000

Est. Mortgage: $/month

MLS Number 24213596

  • Single Family
  • Square Feet 2,039
  • Bedrooms 3
  • Bathroom 2
  • Year Built 1984

Discover this inviting 3BR, 2BA Colonial situated on .93 acres, offering a beautifully maintained yard and a private, wooded backdrop. With a versatile floorplan, thoughtful updates and picturesque backyard views, this home offers comfort and functionality throughout. Enter from the generous Trex front entry into a welcoming mudroom, offering convenient access to the attached garage and expansive rear deck, perfect for relaxing or entertaining while enjoying views of the lush, tree-lined backyard. From the mudroom, step into the spacious, modern eat-in kitchen featuring newer stainless steel appliances, ample cabinetry and a pellet stove for added warmth. The kitchen flows into a comfortable living room, creating an inviting space for everyday living. A desirable 1st-floor primary bedroom offers the convenience of main-level living, complemented by a cozy den and updated full bath with tiled shower. Upstairs, you'll find 2 generously sized bedrooms, a dedicated office and a 2nd full bath. The walkout lower level offers laundry and abundant storage. Additional highlights include a newer roof, whole-house generator, mini-split air conditioning, 2 pellet stoves and an attached garage with 1 bay enclosed and heated-ideal for hobbyists or workshop space. Conveniently located with easy access to I-395!

Listed by Andrew R. Schilke of Schilke Realty,LLC

$
$
%
$/month over payments
Federal 30-year interest rate: 7.4% last updated on Oct 15, 2026
* All Figures are estimates. Check with your bank or proposed mortgage company for actual interest rates.
This product uses the FRED® API but is not endorsed or certified by the Federal Reserve Bank of St. Louis.

Save FavoriteSchedule TourAsk A QuestionMore Details

28 Nelkin Road Colchester CT 06415

Colchester, CT28 Nelkin Road

Price$485,000

Est. Mortgage: $/month

Active With Contract

MLS Number 24179655

  • Single Family
  • Square Feet 3,294
  • Bedrooms 4
  • Bathroom 3
  • Year Built 1977

This ranch-style home with five bedrooms and three bathrooms. Recent updates to the roof, windows, septic, and decks ensure this property is ready for immediate occupancy and years of comfortable living ahead. Enter to discover a kitchen featuring granite countertops and stainless steel appliances, creating a modern cooking and dining experience. The primary suite offers a private retreat with dedicated space for rest and relaxation. Beyond the main living areas, a finished basement expands your usable space with additional room for recreation, storage, or hobbies. The private backyard provides an outdoor sanctuary for leisure and entertaining. Outdoor enthusiasts will appreciate easy access to Airline State Park Trail, perfect for hiking and nature walks just moments away. Schedule your showing today to explore this well-maintained home and envision your next chapter here.

Listed by Lisa Sader of Aspen Realty Group

$
$
%
$/month over payments
Federal 30-year interest rate: 7.4% last updated on Oct 15, 2026
* All Figures are estimates. Check with your bank or proposed mortgage company for actual interest rates.
This product uses the FRED® API but is not endorsed or certified by the Federal Reserve Bank of St. Louis.

Save FavoriteSchedule TourAsk A QuestionMore Details

138 Boston Post Road East Lyme CT 06333

MLS Number 24172429

  • Condo
  • Bedrooms 2
  • Bathroom 2
  • Square Feet 1,398
  • Year Built 2024

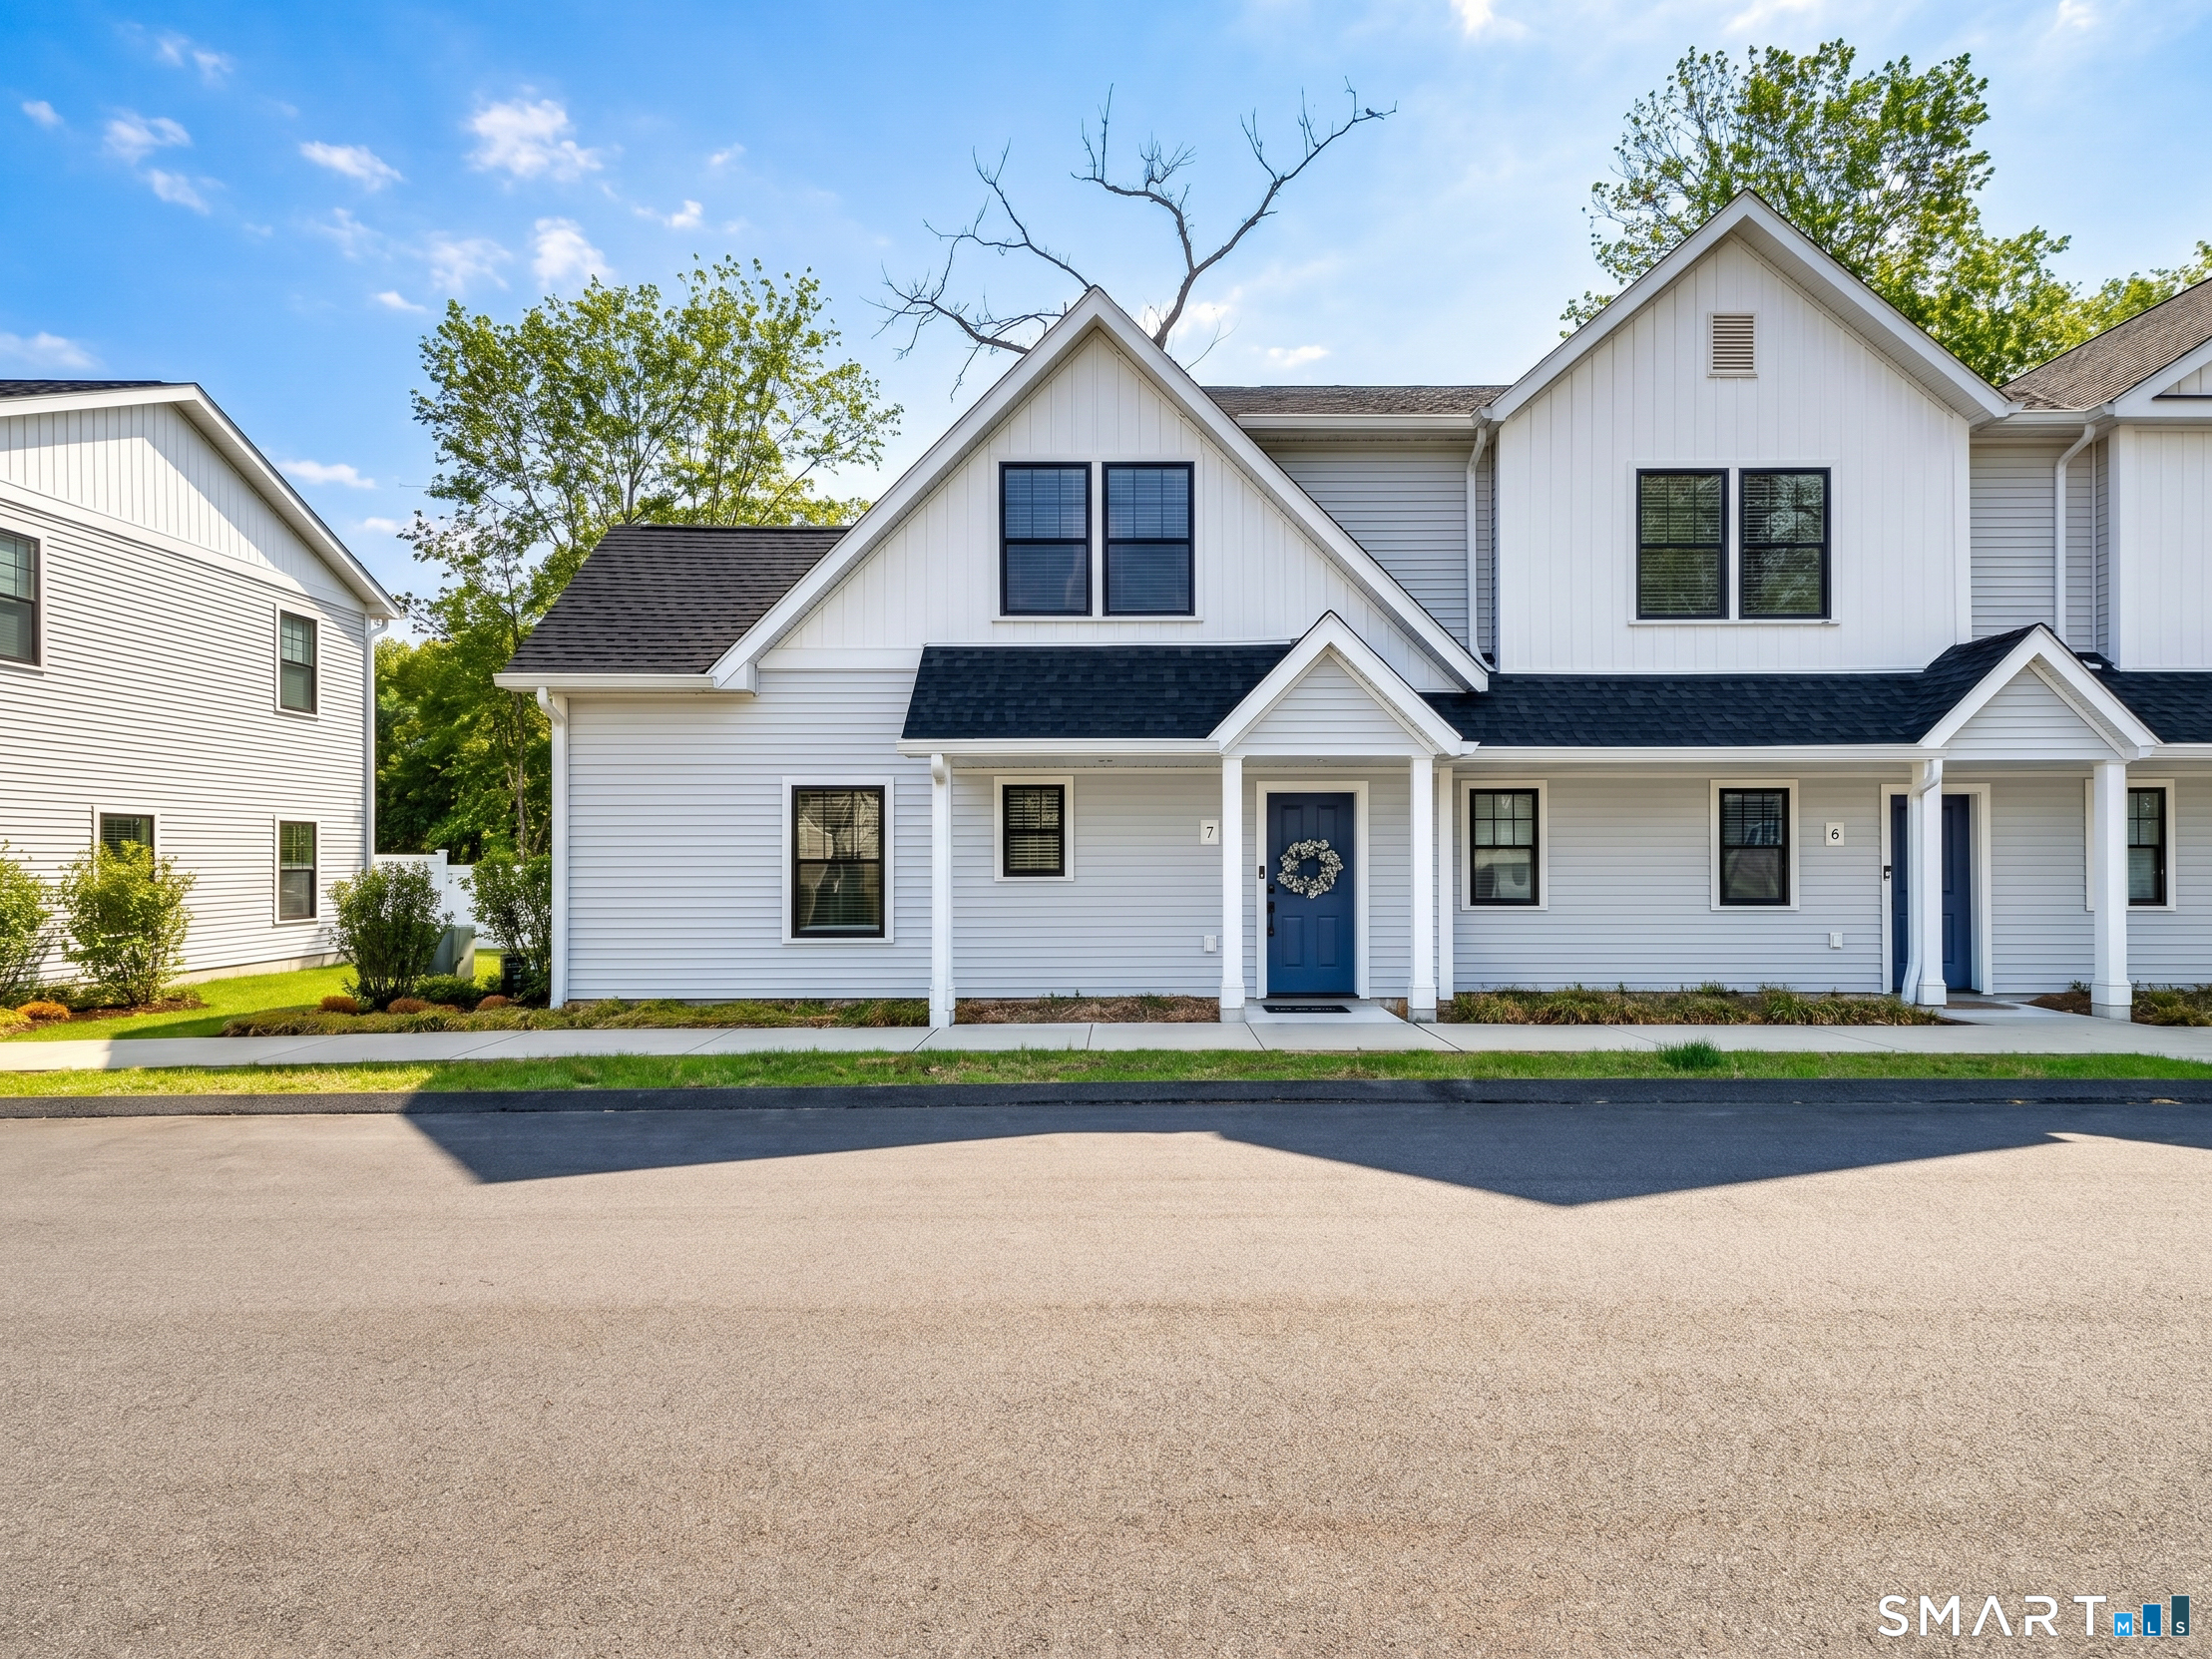
End-unit in East Lyme's newest active "Over 55" adult community, ready for its next owner! This beautifully designed space offers two bedrooms and two full bathrooms within an open-concept layout, featuring gleaming luxury flooring throughout the naturally light-filled space. The custom kitchen includes stainless steel appliances, quartz countertops, and a spacious breakfast island. Convenience is key with first-floor laundry and a detached garage. Additional features include highly efficient mini-split heating and cooling for year-round comfort. Perfectly situated in Flanders, this community offers exceptional walkability-close to shops and everyday conveniences. Enjoy low-maintenance living in this thoughtfully planned over-55 neighborhood.

Listed by Olivia N. Bueno of William Raveis Real Estate

$
$
%
$/month over payments
Federal 30-year interest rate: 7.4% last updated on Oct 15, 2026
* All Figures are estimates. Check with your bank or proposed mortgage company for actual interest rates.
This product uses the FRED® API but is not endorsed or certified by the Federal Reserve Bank of St. Louis.

Virtual TourSave FavoriteSchedule TourAsk A QuestionMore Details

West Hartford CT 06107

West Hartford, CT

Price$480,000

Est. Mortgage: $/month

MLS Number 24100629

  • Single Family
  • Square Feet 2,698
  • Bedrooms 4
  • Bathroom 4
  • Year Built 1928

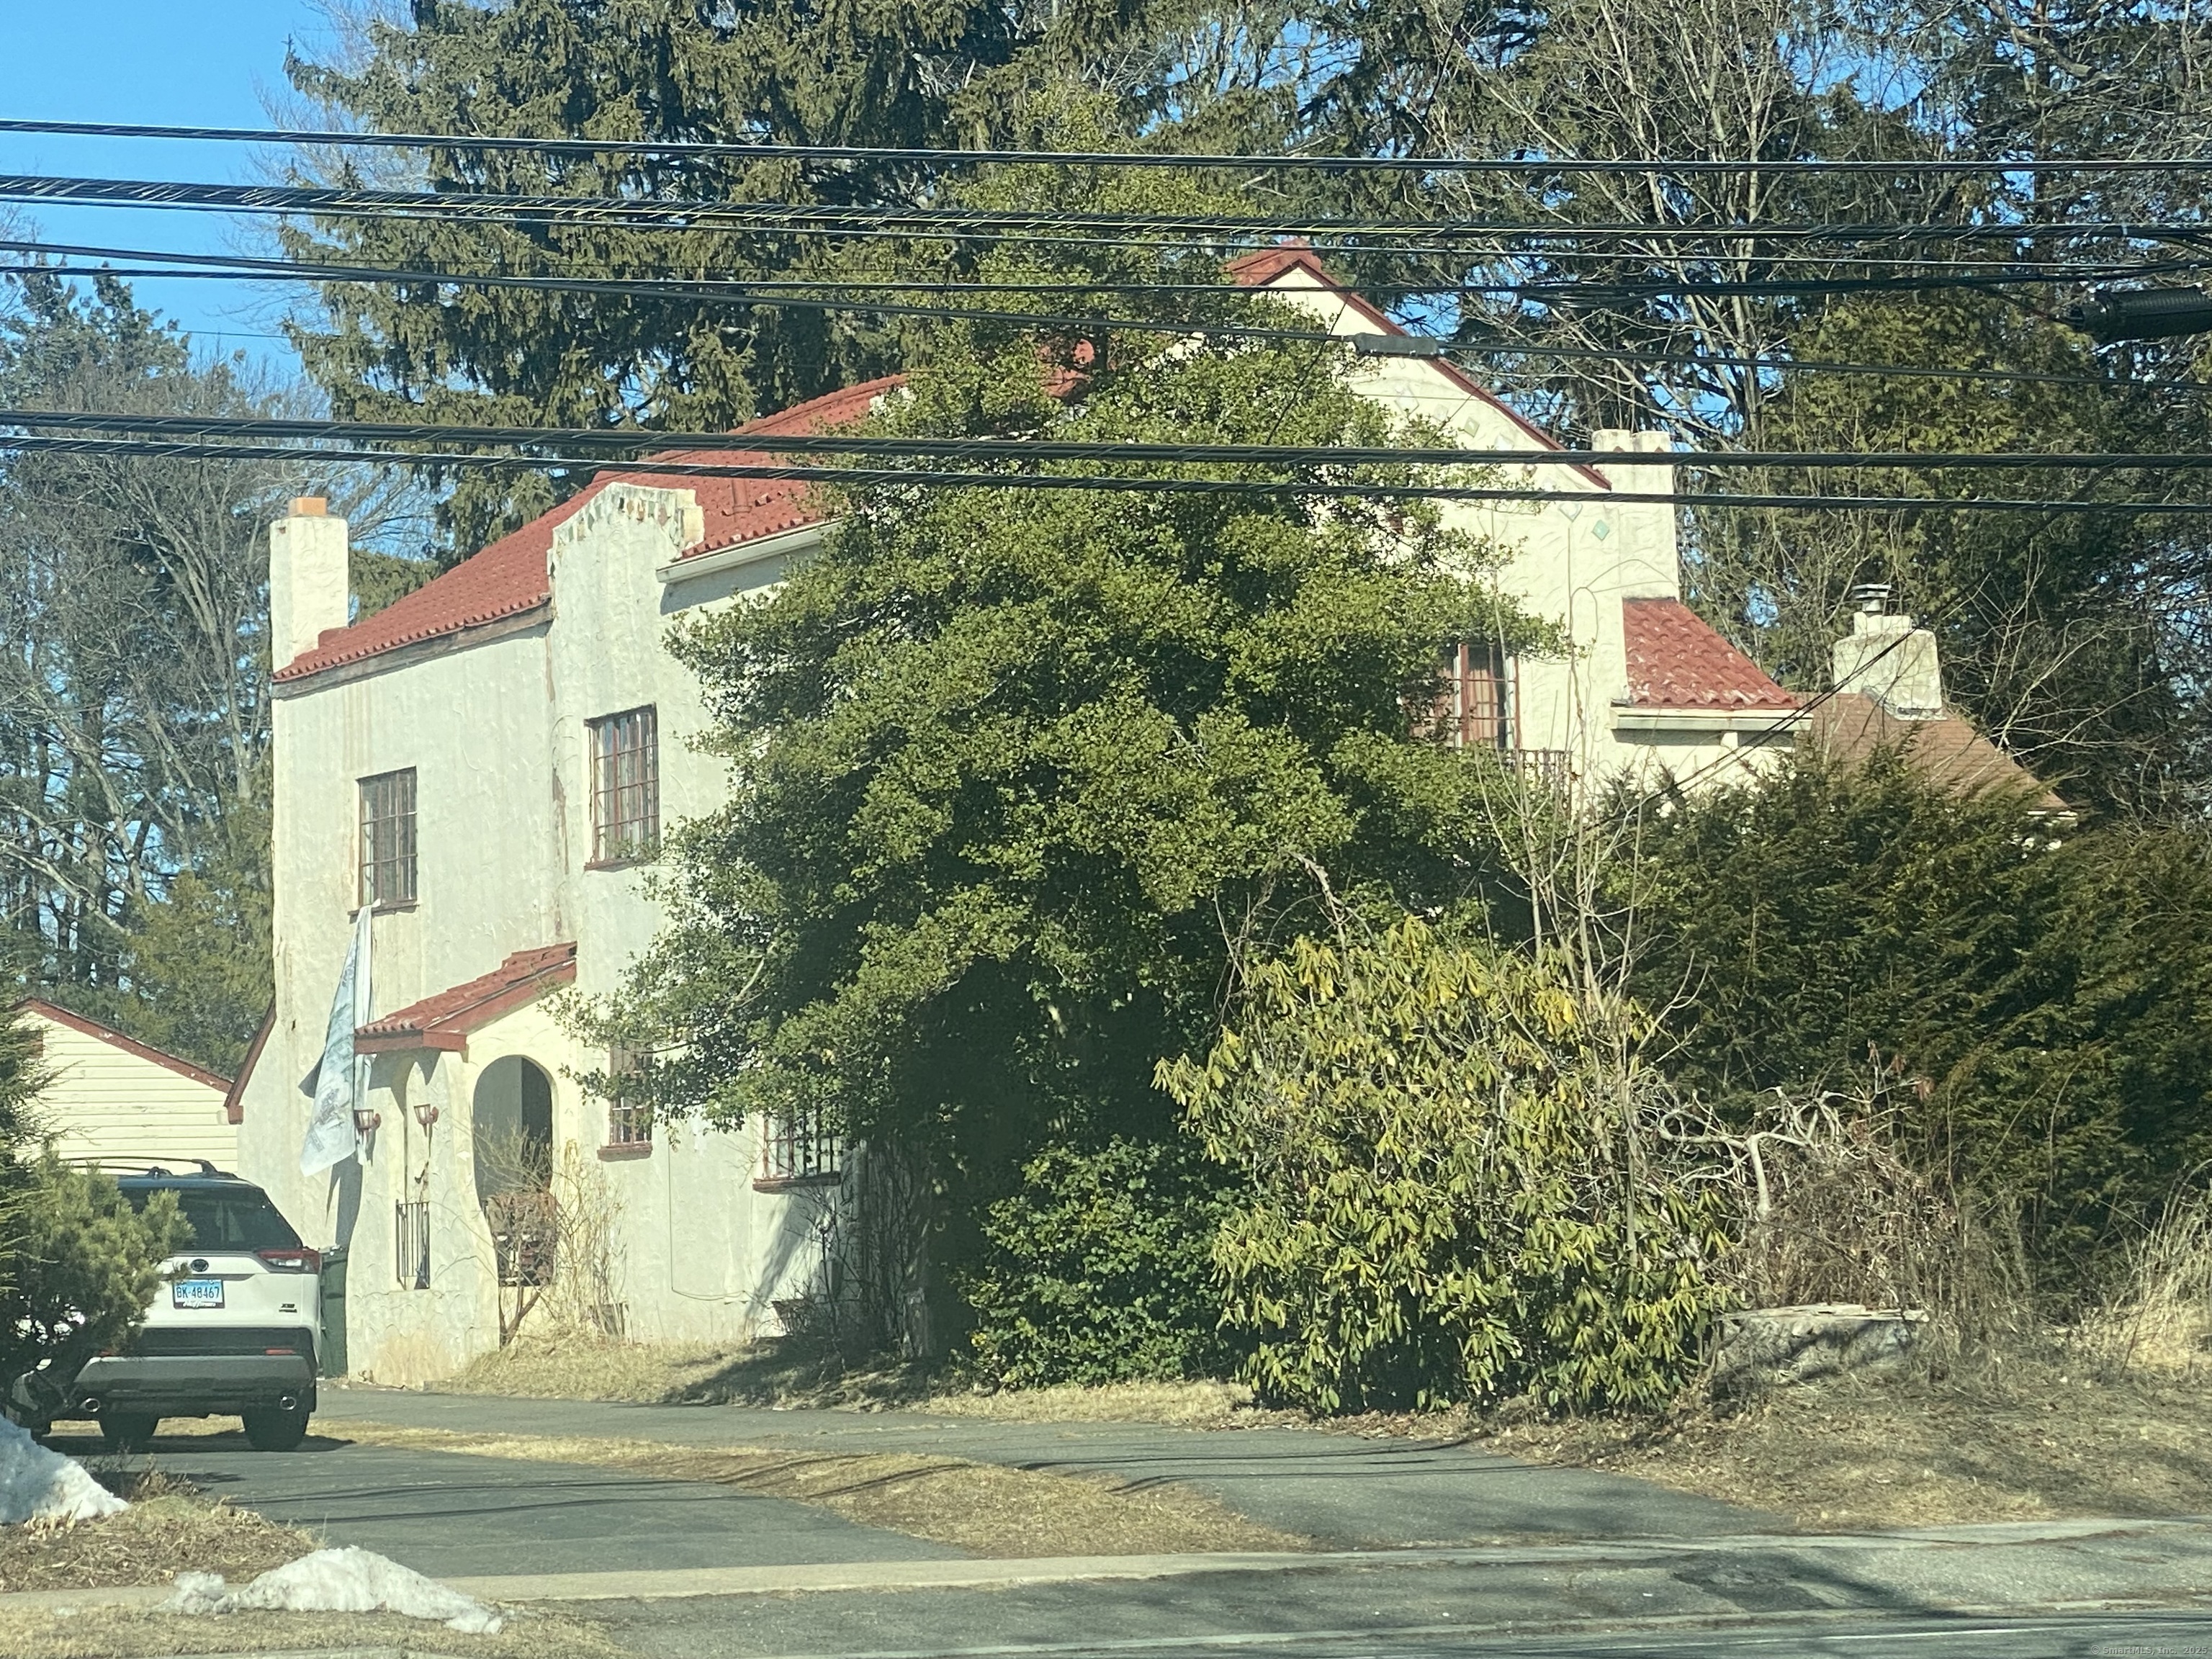
This is a Colonial Style Home near West Hartford center that has 4 bedrooms, 3.5 bathrooms, and is 2,698 Square Feet of Living Space. This home has a detached 2 car garage and has a stucco exterior and gable roof. IMPORTANT: This property is occupied and cannot be shown, do not make any attempts to go on the property - view from the street only. ALL OFFERS must be CASH ONLY. There is NO FINANCING, AS IS, NO INSPECTIONS. Do not step on the property or communicate witih the occupants. Visit auction.com for more information and direct all questions to them.

Listed by Robert W. Roya Jr. of Aspen Realty Group

$
$
%
$/month over payments
Federal 30-year interest rate: 7.4% last updated on Oct 15, 2026
* All Figures are estimates. Check with your bank or proposed mortgage company for actual interest rates.
This product uses the FRED® API but is not endorsed or certified by the Federal Reserve Bank of St. Louis.

Save FavoriteSchedule TourAsk A QuestionMore Details

35 Warren Avenue Vernon CT 06066

Vernon, CT35 Warren Avenue

Price$480,000

Est. Mortgage: $/month

Open House

MLS Number 24214044

  • Single Family
  • Next Open House: Sun 10/25 1:00 pm. to 3:00 pm.
  • Square Feet 2,788
  • Bedrooms 4
  • Bathroom 3

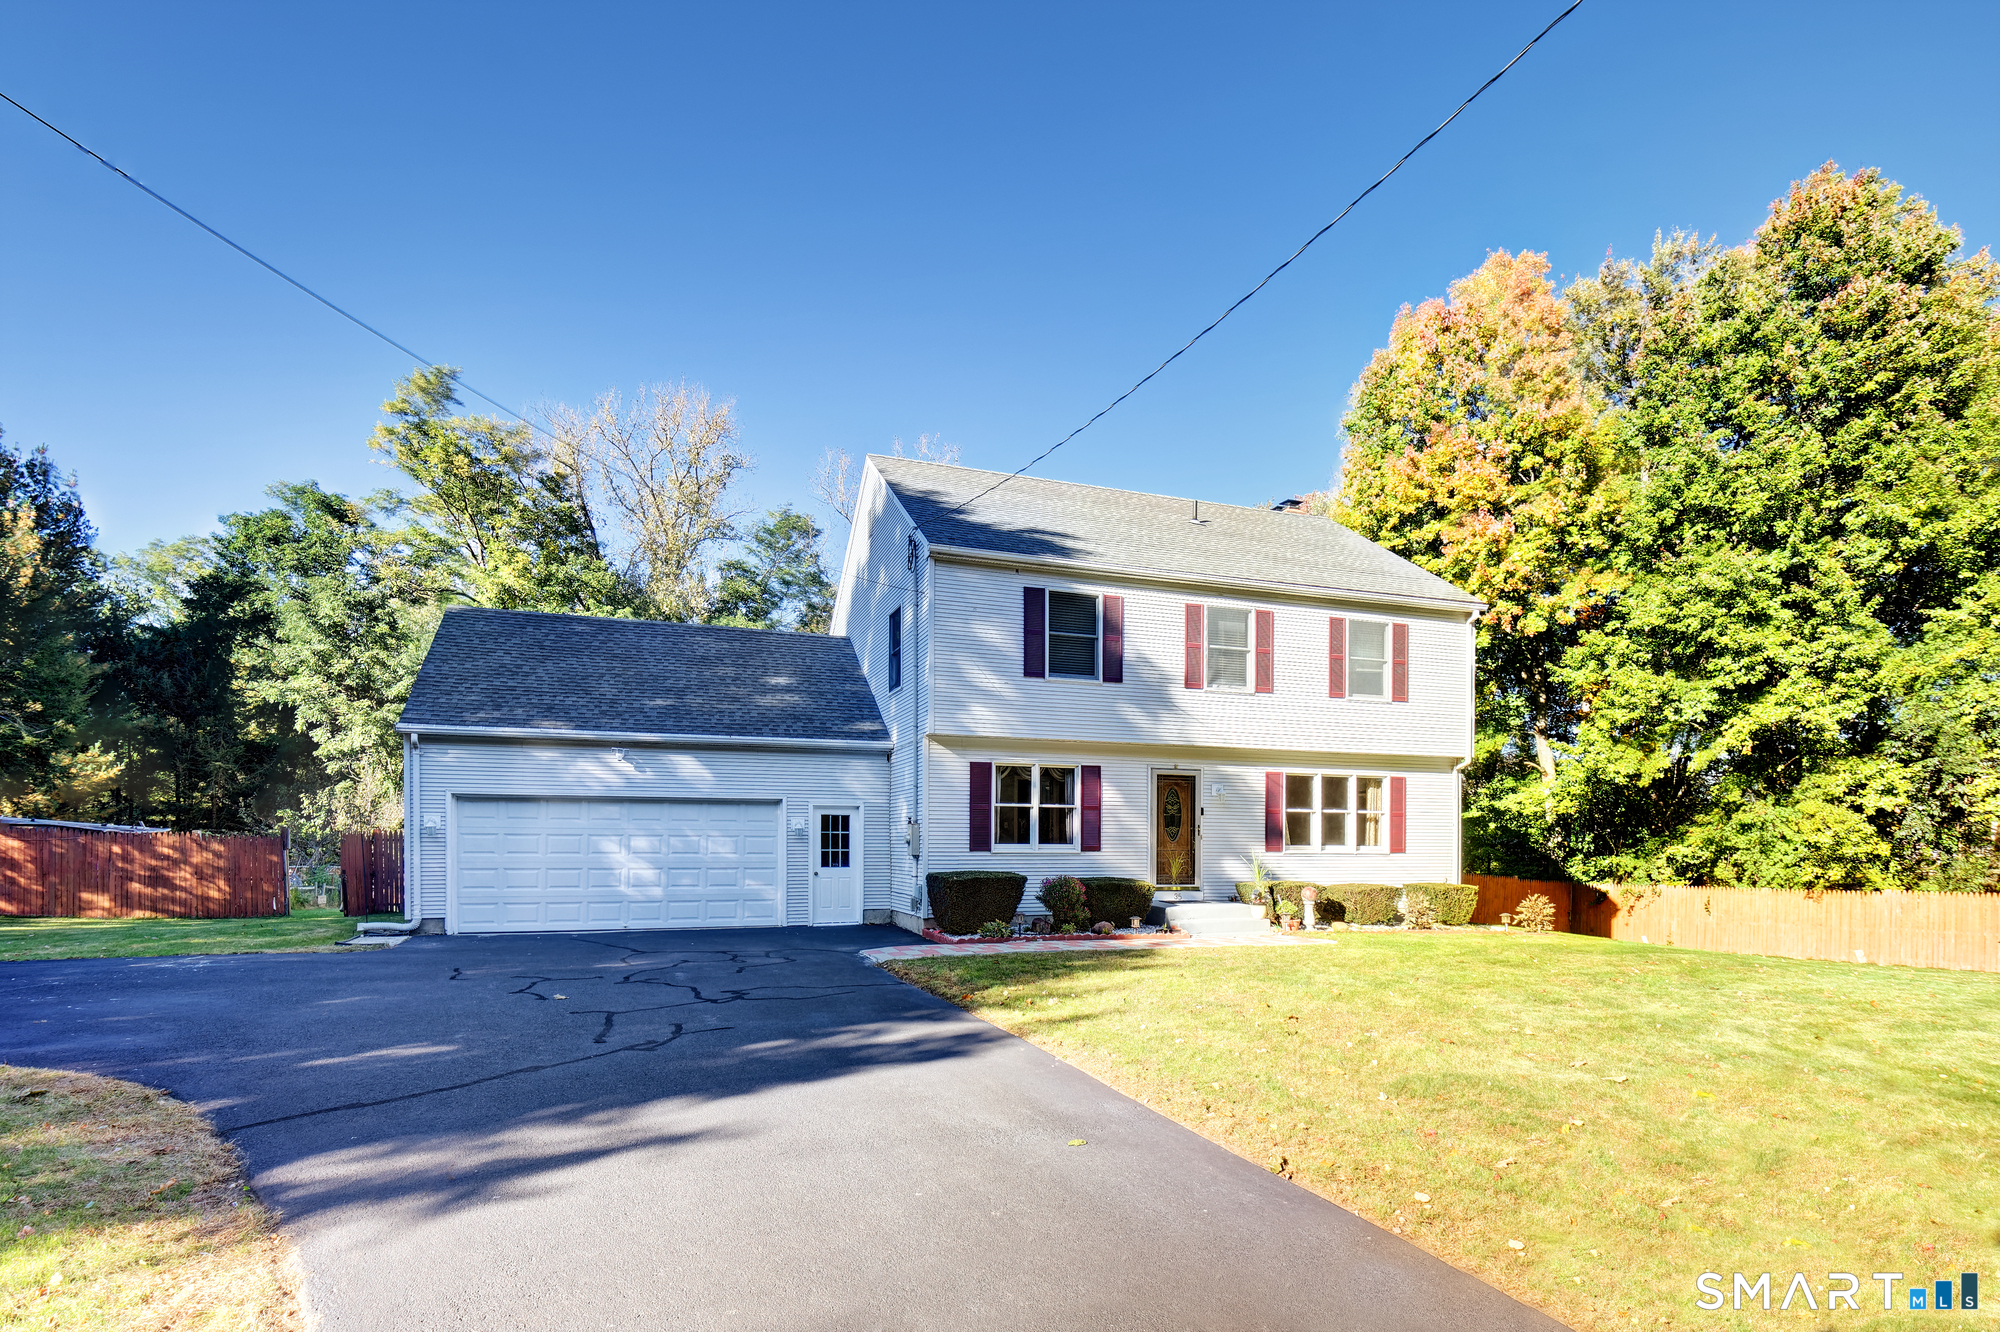
Check out the VIDEO by searching the address into YOUTUBE. Welcome to 35 Warren Avenue in Vernon, Connecticut! This inviting home offers the perfect combination of indoor comfort, outdoor living, and practical storage space. Featuring central air conditioning, hardwood floors, recessed lighting, a finished basement, and an attached two-car garage, this property offers versatile living space and amenities to fit a variety of lifestyles. Step outside and enjoy the huge, flat backyard, offering plenty of room for outdoor entertaining, recreation, gardening, and gatherings with friends. The above-ground swimming pool provides the perfect setting for summer fun, while the very large deck creates an ideal space for grilling, relaxing, and hosting guests. The professionally maintained lawn adds to the property's appeal, and dedicated garden space offers an opportunity for those who enjoy growing flowers, vegetables, or fresh herbs.

Listed by Daniel L. Stocker of KW Legacy Partners

$
$
%
$/month over payments
Federal 30-year interest rate: 7.4% last updated on Oct 15, 2026
* All Figures are estimates. Check with your bank or proposed mortgage company for actual interest rates.
This product uses the FRED® API but is not endorsed or certified by the Federal Reserve Bank of St. Louis.

Save FavoriteSchedule TourAsk A QuestionMore Details

375 South Main Street Manchester CT 06040

MLS Number 24211648

  • Single Family
  • Square Feet 1,787
  • Bedrooms 3
  • Bathroom 3
  • Year Built 1952

WOW!! An amazing price reduction says come look at all this place has to offer. This place is perfect for multi-generational living. A great three bedroom home with flexible living space, wonderful outdoor features and a location that offers something for everyone. Enjoy your morning coffee on the front porch overlooking Manchester Country Club, with views near the third hole and the golfers practicing nearby. The sunny living room, with beautiful newer windows overlooking the golf course across the street, welcomes you with warmth and natural light hardwood floors a fireplace, and built ins grace one wall. The kitchen features warm wood cabinetry, countertops with coordinating tile back splash, the layout makes it easy to stay connected to all the fun while cooking and entertaining. The kitchen is the hub of this home leading to either the spacious dining room, the living room, and the spacious family room which provides a great gathering place for relaxing, entertaining or spending time just gazing out at the patio and outstanding back yard, with fire pit.

Listed by Kay Marcia of BHHS Realty Professionals

$
$
%
$/month over payments
Federal 30-year interest rate: 7.4% last updated on Oct 15, 2026
* All Figures are estimates. Check with your bank or proposed mortgage company for actual interest rates.
This product uses the FRED® API but is not endorsed or certified by the Federal Reserve Bank of St. Louis.

Save FavoriteSchedule TourAsk A QuestionMore Details

95 Parkway South New London CT 06320
Open House

MLS Number 24200316

  • Single Family
  • Next Open House: Sat 10/24 12:00 pm. to 2:00 pm.
  • Square Feet 1,963
  • Bedrooms 3
  • Bathroom 3

Space to spread out, room to make it your own, and coastal Connecticut living just minutes from the beach! Discover the comfort and convenience of single-level living in this spacious contemporary ranch, ideally located near Ocean Beach Park and Long Island Sound. Offering nearly 2,000 square feet of living space, this well-designed home features 3 bedrooms, 2.5 baths, and a versatile floor plan that balances comfortable everyday living with room to entertain. The living room features hardwood floors and a fireplace, while a separate dining room and additional family room provide flexible spaces for gathering, relaxing, or working from home. The generous primary suite includes a private bath and walk-in closet, with two additional bedrooms offering comfortable accommodations. Convenient first-floor laundry, central air conditioning, and an oversized attached two-car garage add to the home's everyday appeal. Set on a level lot, the property features classic cedar shingle siding and a welcoming residential setting. Enjoy easy access to beautiful beaches, marinas, waterfront dining, shopping, and major commuter routes. With its desirable single-level layout, convenient location, and opportunity to add your personal touches, 95 Parkway South is ready for its next chapter!

Listed by Michael Bowers of Coldwell Banker Realty ((860) 460-8722), Christy Huffer of Coldwell Banker Realty

$
$
%
$/month over payments
Federal 30-year interest rate: 7.4% last updated on Oct 15, 2026
* All Figures are estimates. Check with your bank or proposed mortgage company for actual interest rates.
This product uses the FRED® API but is not endorsed or certified by the Federal Reserve Bank of St. Louis.

Save FavoriteSchedule TourAsk A QuestionMore Details

The data relating to real estate for sale on this website appears in part through the SmartMLS Internet Data Exchange program, a voluntary cooperative exchange of property listing data between licensed real estate brokerage firms, and is provided by SmartMLS through a licensing agreement. Listing information is from various brokers who participate in the SmartMLS IDX program and not all listings may be visible on the site. The property information being provided on or through the website is for the personal, non-commercial use of consumers and such information may not be used for any purpose other than to identify prospective properties consumers may be interested in purchasing. Some properties which appear for sale on the website may no longer be available because they are for instance, under contract, sold or are no longer being offered for sale. Property information displayed is deemed reliable but is not guaranteed. Copyright 2026 SmartMLS, Inc.