and narrow your search. If you have fewer than 200 results, you can save your search.

Greater Mansfield CT Real Estate $350k - $500k

r=10-21
845 Old Colchester Road Montville CT 06370
Active With Contract

MLS Number 24191613

  • Single Family
  • Square Feet 1,766
  • Bedrooms 4
  • Bathroom 3
  • Year Built 2023

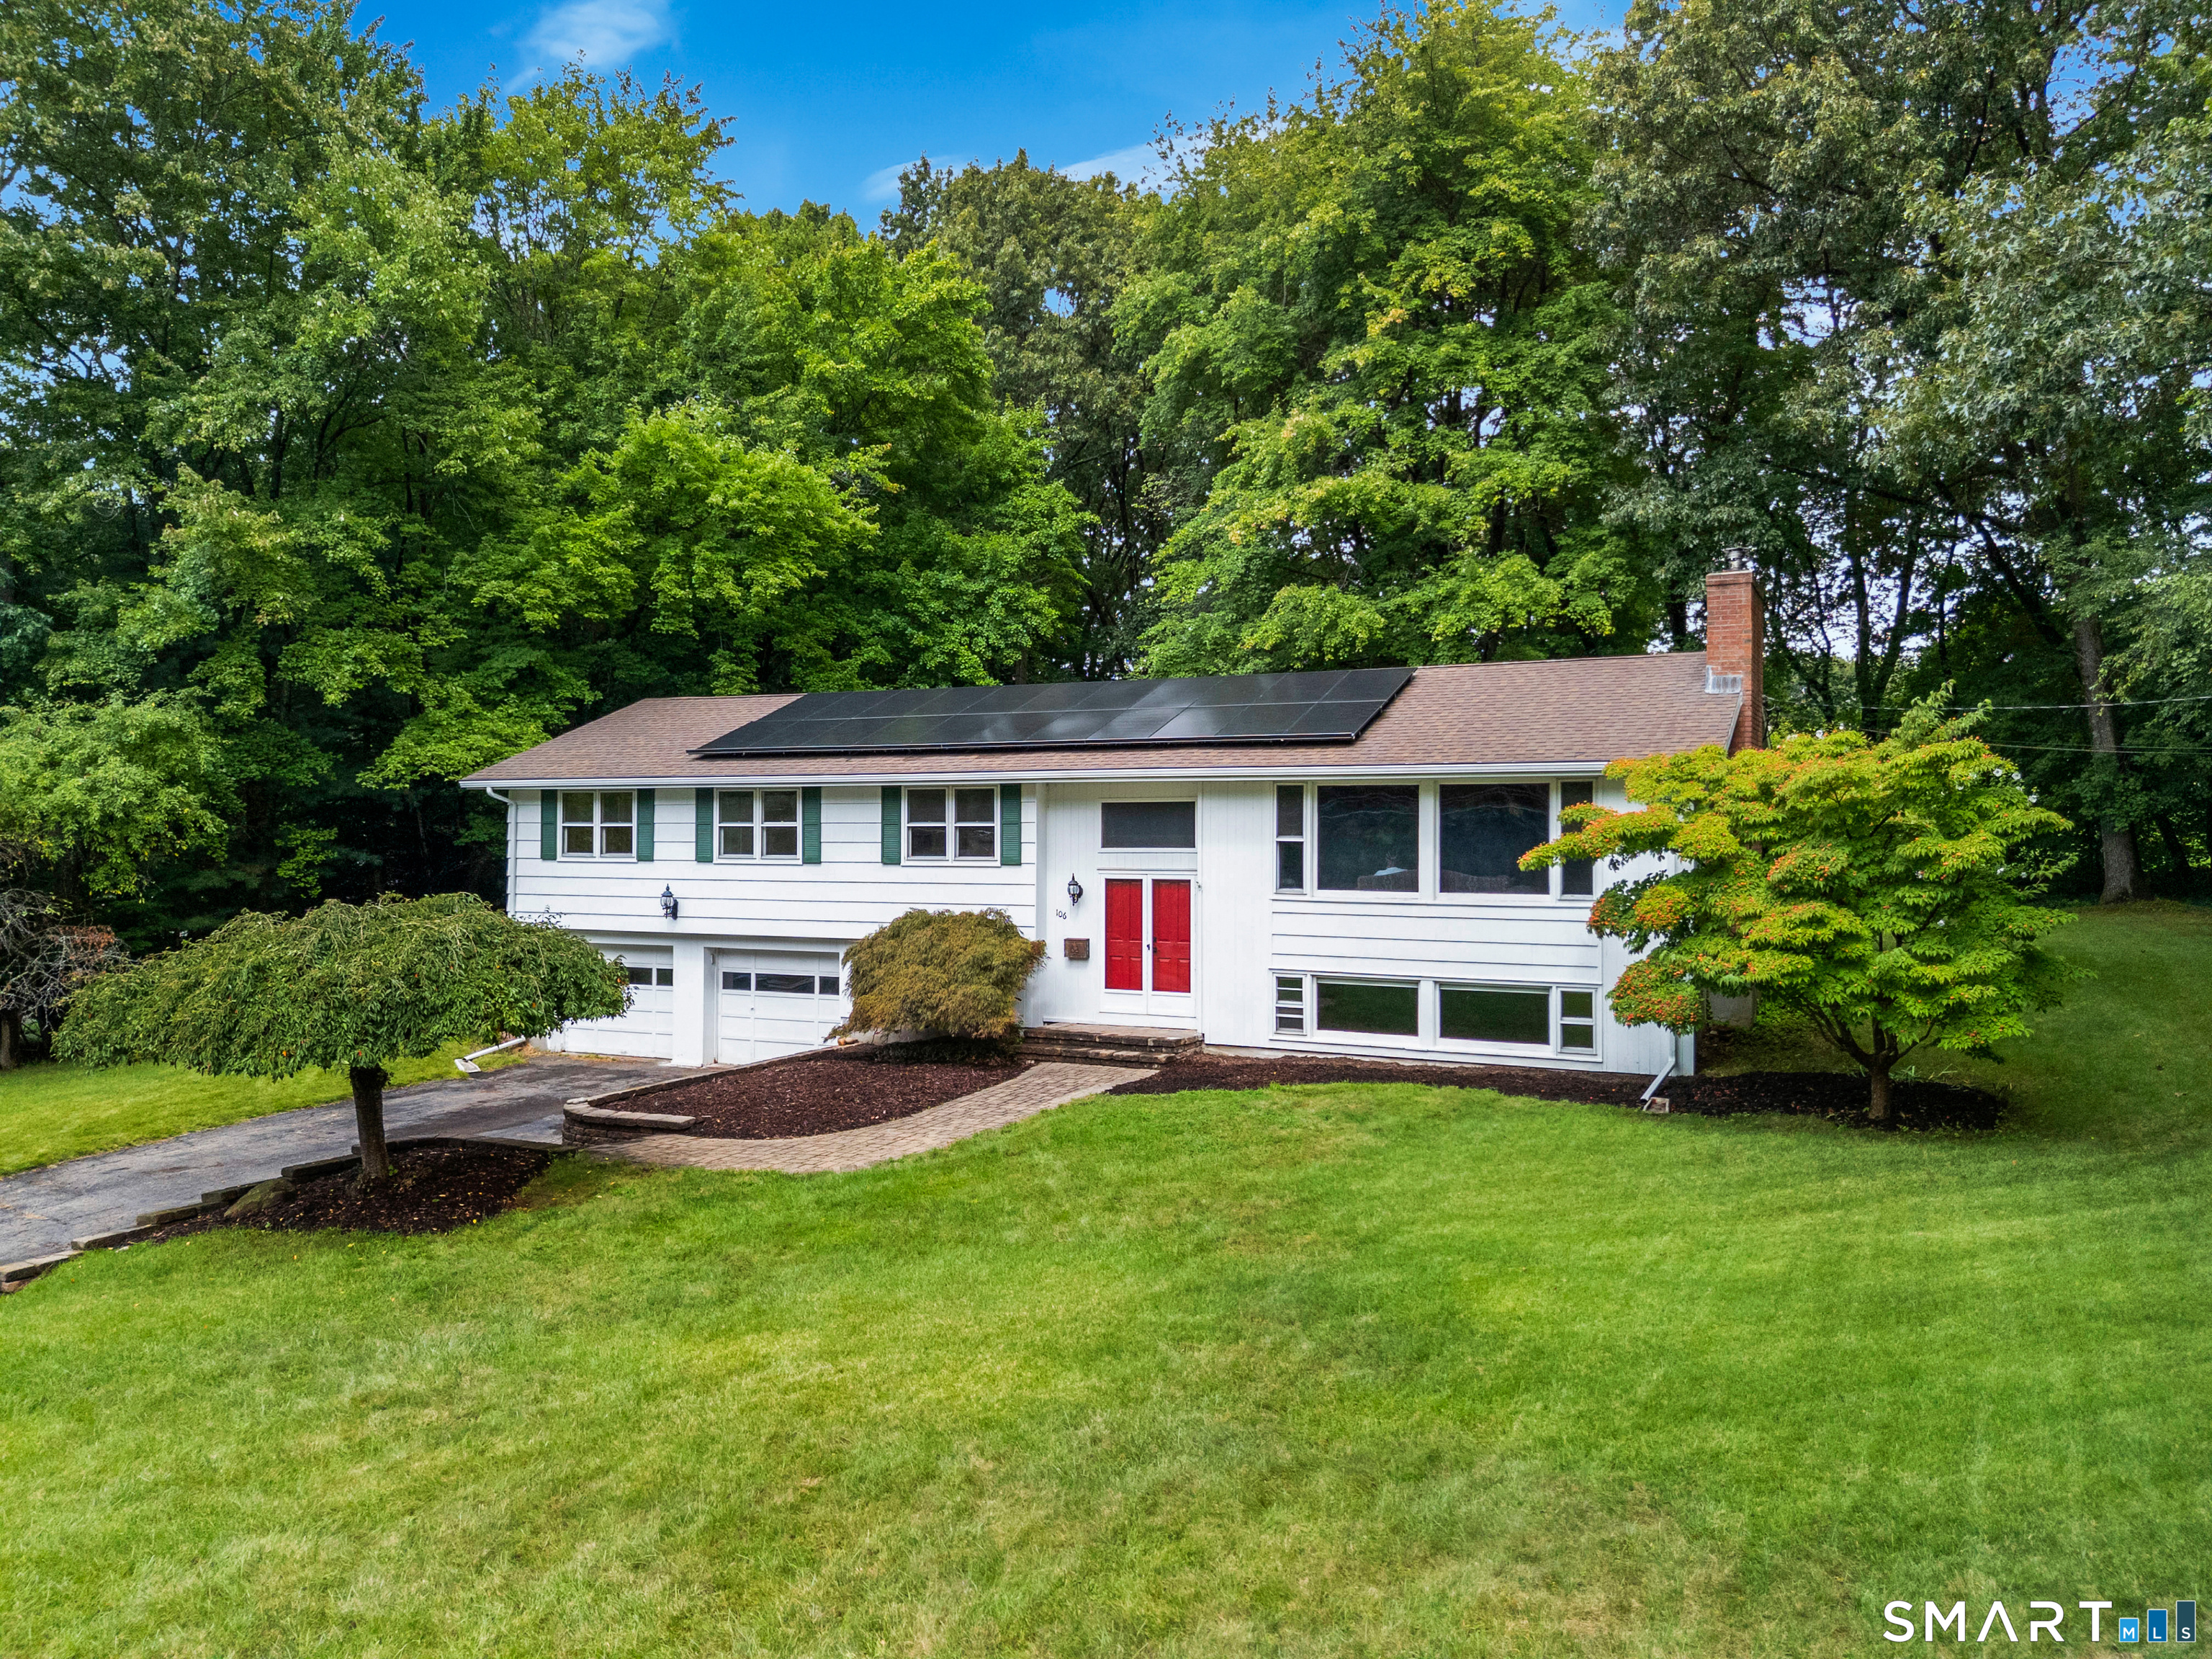
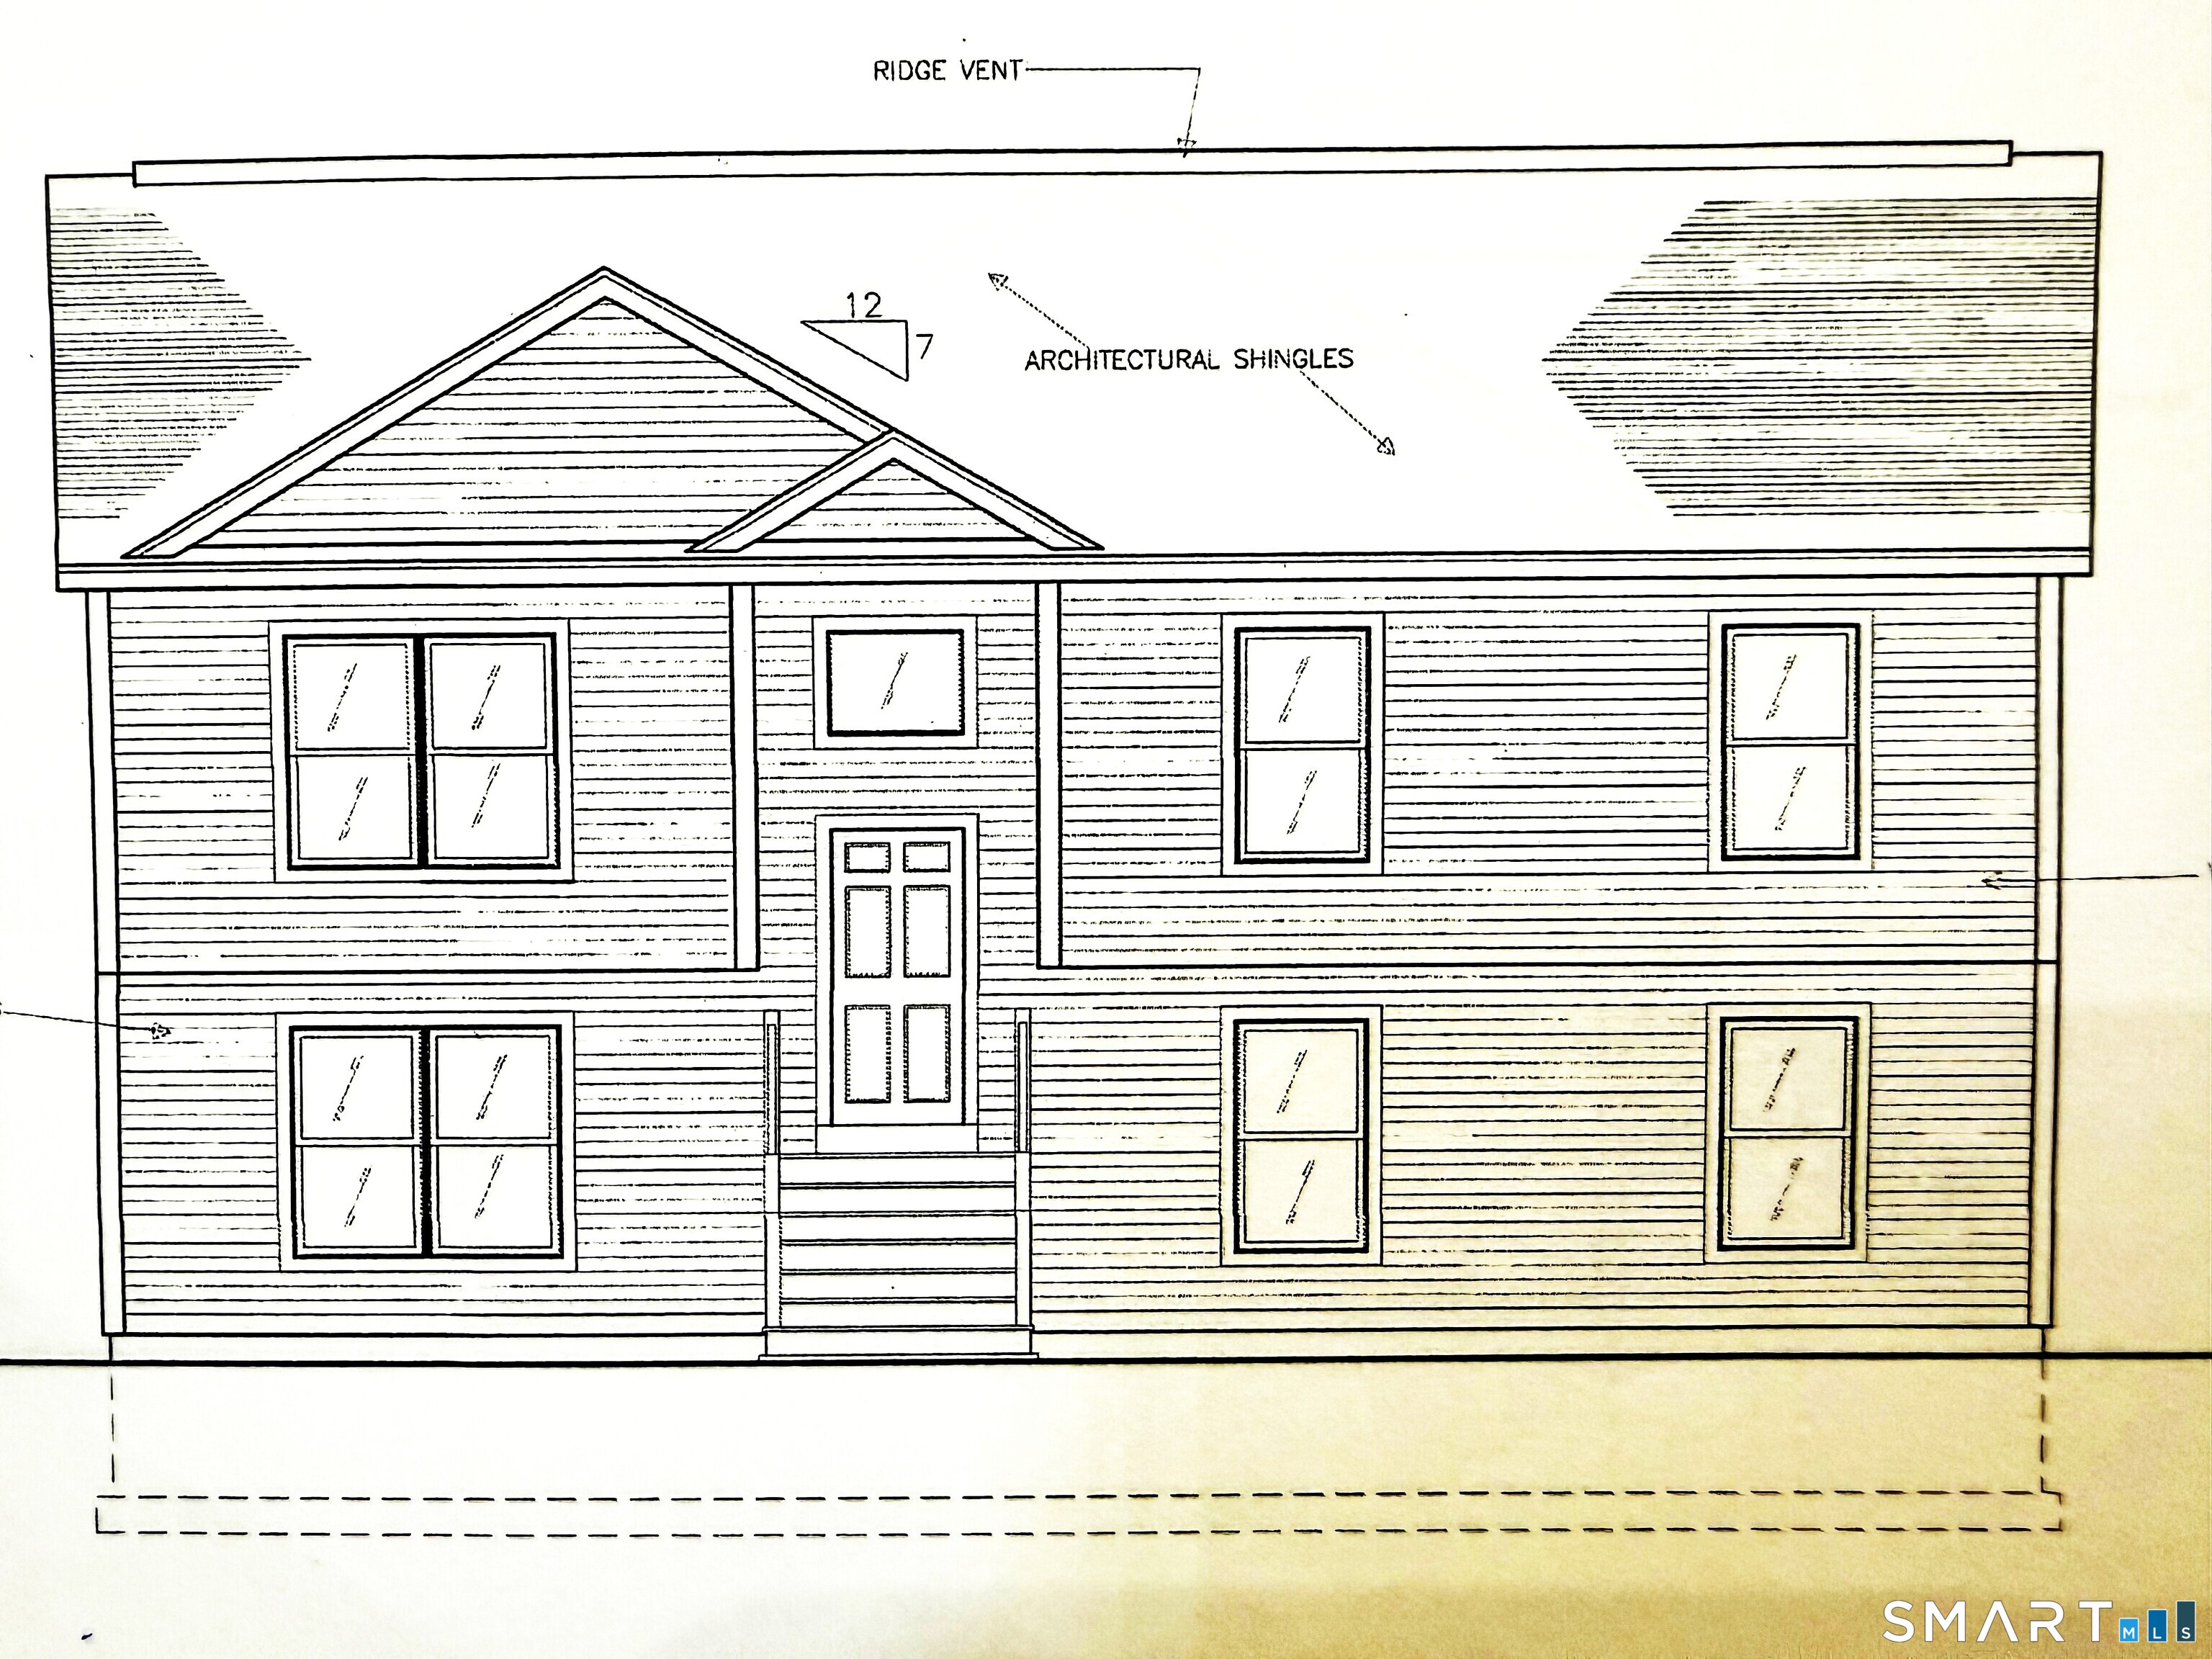
Built in 2023, this beautifully designed raised ranch offers the perfect combination of modern style, space, and convenience. Featuring 4 generously sized bedrooms and 3 full bathrooms, this home boasts an open-concept layout with a bright and inviting living area that flows seamlessly into the kitchen and dining space-perfect for both everyday living and entertaining. Step outside to enjoy the fully fenced, flat, and private backyard, offering plenty of room for pets, play, or relaxing evenings. A spacious 2-car garage provides ample storage, while the home's prime location offers easy access to major routes and highways, making commuting a breeze. Conveniently located near Electric Boat, the U.S. Coast Guard Academy, Foxwoods and Mohegan Sun casinos, and all that the Connecticut shoreline has to offer, this move-in ready home delivers the ideal blend of comfort, convenience, and modern living.

Listed by Madelyn Pope of RE/MAX One

$
$
%
$/month over payments
Federal 30-year interest rate: 6.65% last updated on Aug 20, 2026
* All Figures are estimates. Check with your bank or proposed mortgage company for actual interest rates.
This product uses the FRED® API but is not endorsed or certified by the Federal Reserve Bank of St. Louis.

Virtual TourSave FavoriteSchedule TourAsk A QuestionMore Details

30 Grant Hill Road Brooklyn CT 06234

Brooklyn, CT30 Grant Hill Road

Price$500,000

Est. Mortgage: $/month

MLS Number 24178930

  • Single Family
  • Square Feet 2,284
  • Bedrooms 3
  • Bathroom 2
  • Year Built 1981

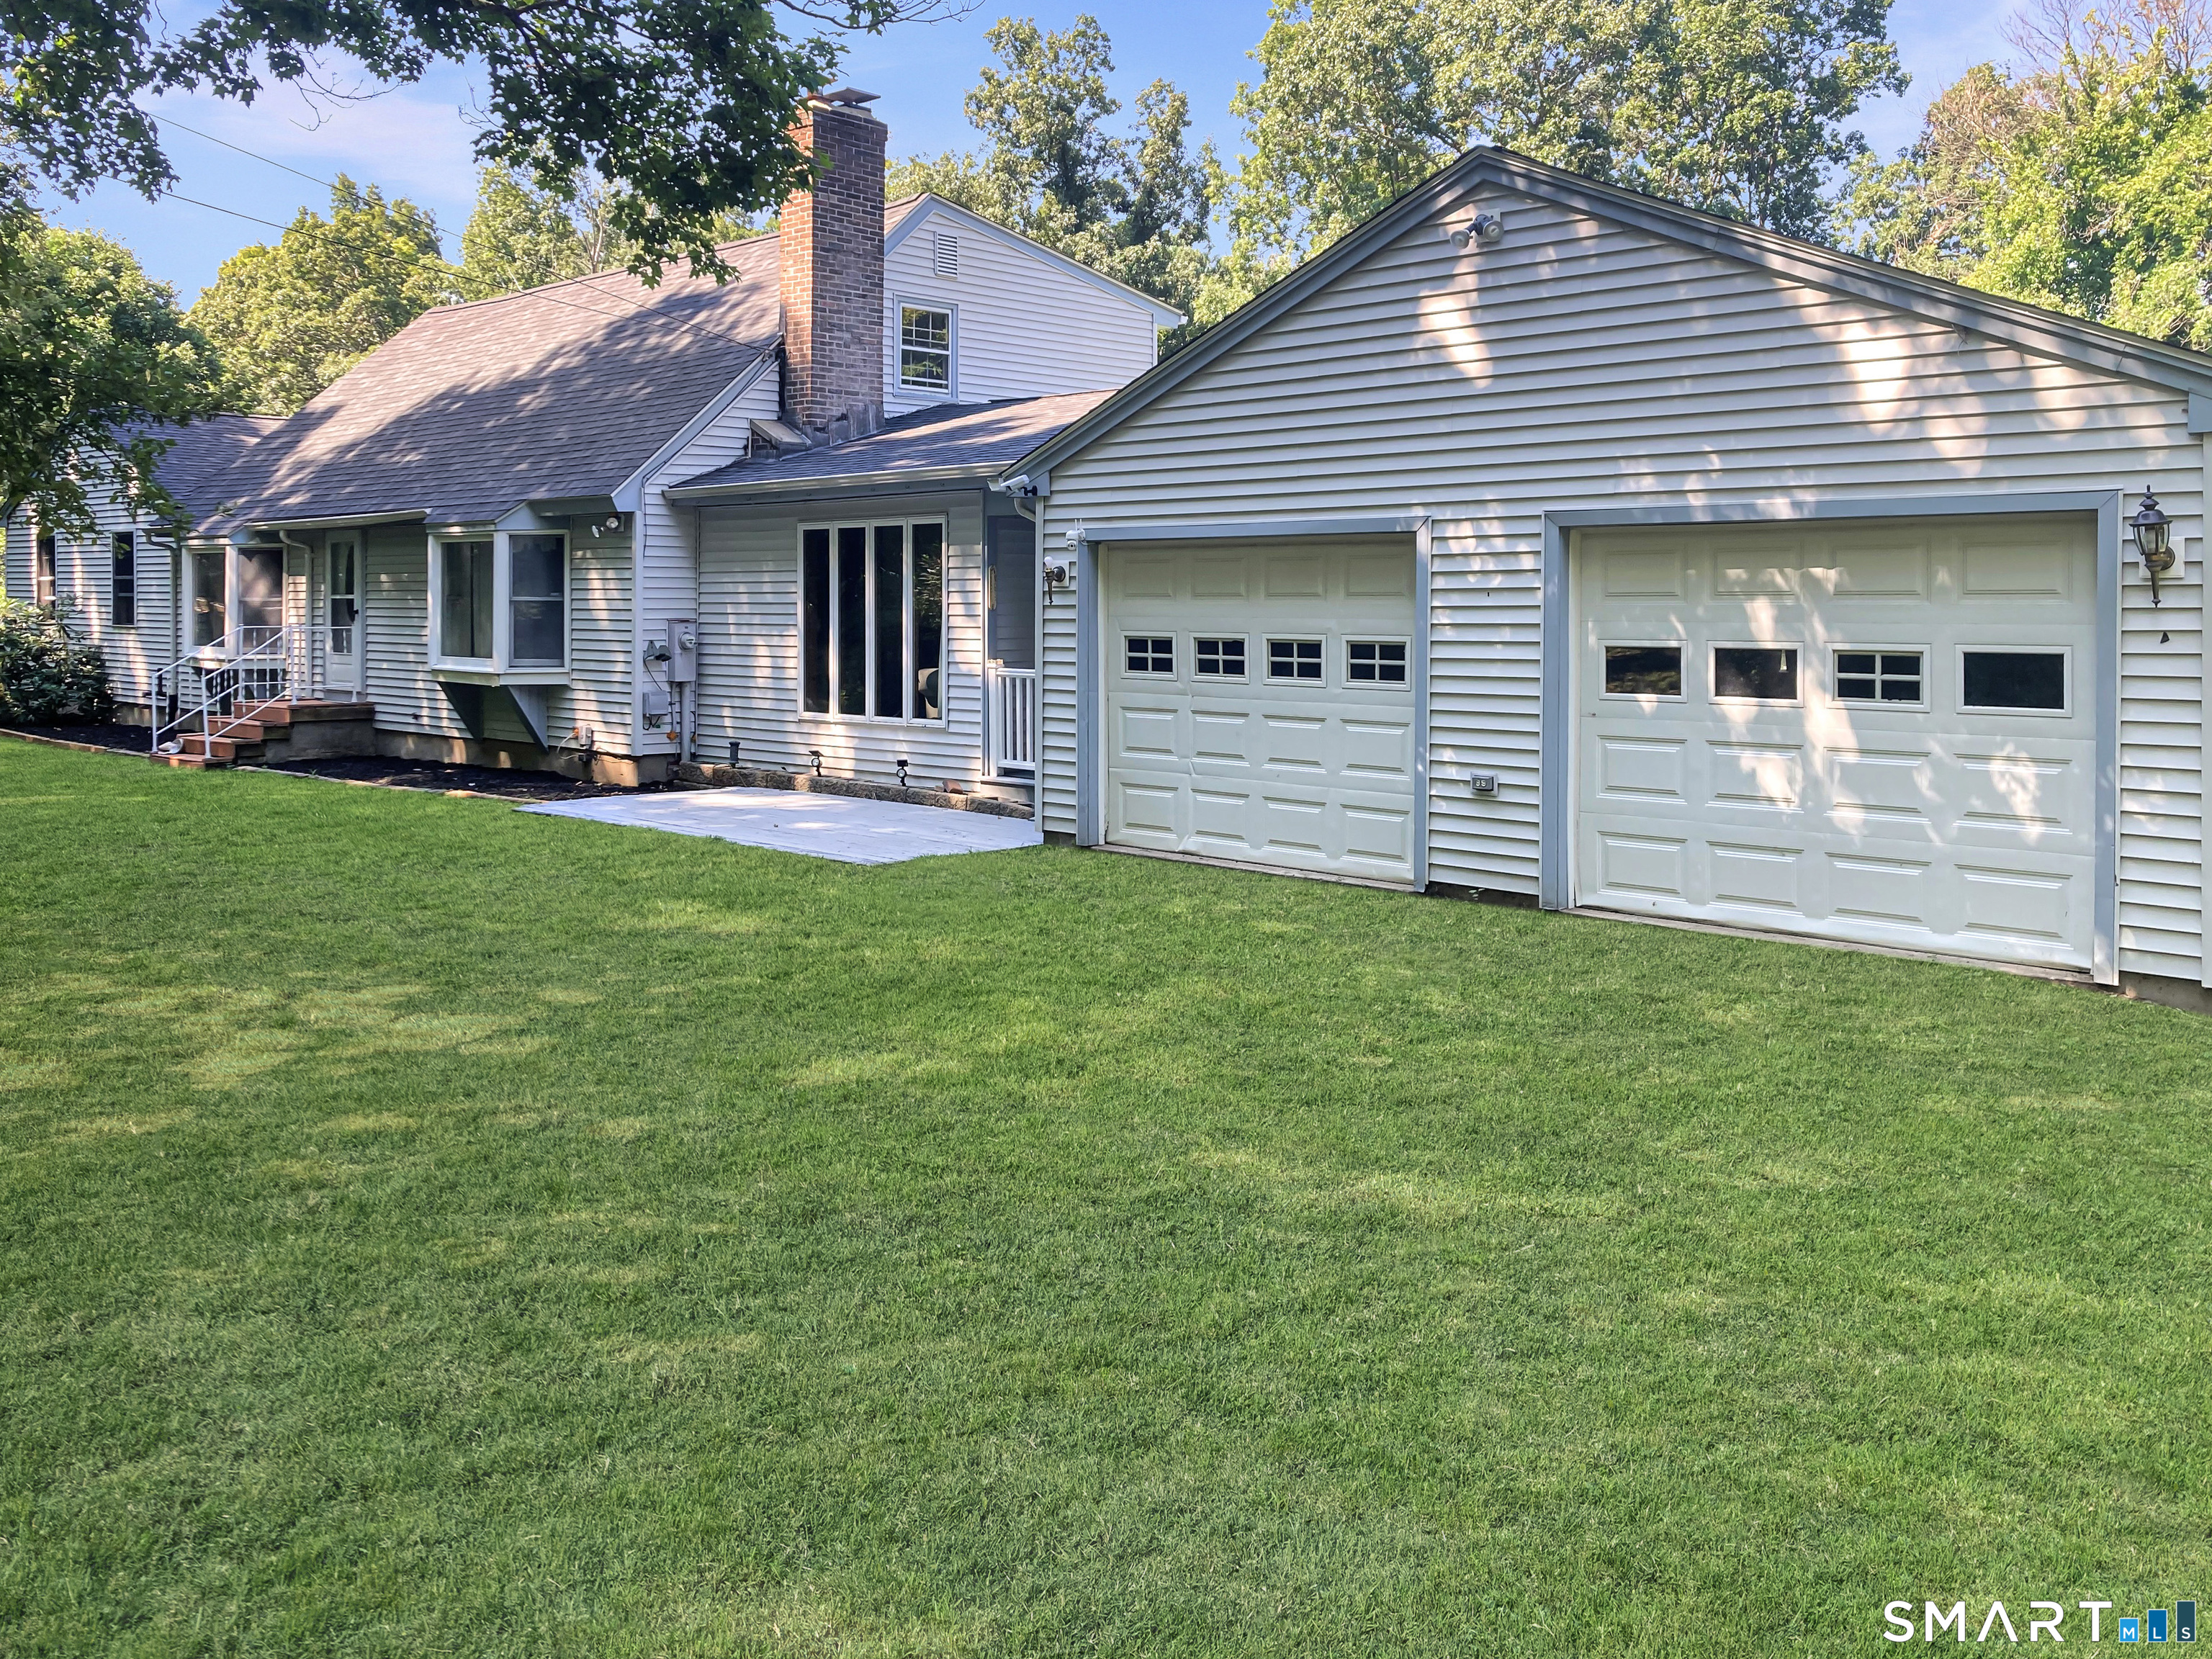
Custom passive solar Contemporary set on 5+ private acres surrounded by natural beauty and peaceful scenery. A 5-year-young sunroom with tile flooring offers flexible space for relaxing, gardening, or enjoying year-round views of the landscape. Step outside to the spacious deck, ideal for outdoor dining or quiet mornings overlooking the tranquil setting. The inviting living room features a newer pellet stove and tile flooring designed for comfort and easy maintenance. Country dining room with wide plank floors, exposed reclaimed wood beams, and newer Andersen slider leading to the deck. Bright kitchen includes 3 skylights, porcelain farmhouse sink, solid wood cabinetry, stainless steel appliances, tile floor, and walk-in pantry. Convenient laundry/mudroom connects the kitchen to the attached 2-car garage. First Floor Primary Bed with new carpet, ceiling fan, slider to the deck to listen to the cute garden pond with water fountain. The second floor offers 2 additional bedrooms with exposed wood beams, a partially finished recreation room, and full bath with shower stall. The upper level sunroom includes a propane stove for supplemental heat. Energy-efficient design with strong insulation and berm construction helps maintain comfortable temperatures year-round. Additional updates include newer roof, water heater, washer and dryer, and new well water line. Convenient location close to shopping, dining, and commuter routes. Approx. 25 minutes to UCONN and 40 minutes to Hartford.

Listed by Mary R. Collins of Berkshire Hathaway NE Prop.
$
$
%
$/month over payments
Federal 30-year interest rate: 6.65% last updated on Aug 20, 2026
* All Figures are estimates. Check with your bank or proposed mortgage company for actual interest rates.
This product uses the FRED® API but is not endorsed or certified by the Federal Reserve Bank of St. Louis.

Virtual TourSave FavoriteSchedule TourAsk A QuestionMore Details

18 Stafford Street Extension Stafford CT 06076

MLS Number 24198989

  • Commercial
  • MLS Status Active
  • Year Built 2010
  • Bathroom 1
  • Square Feet 3,000

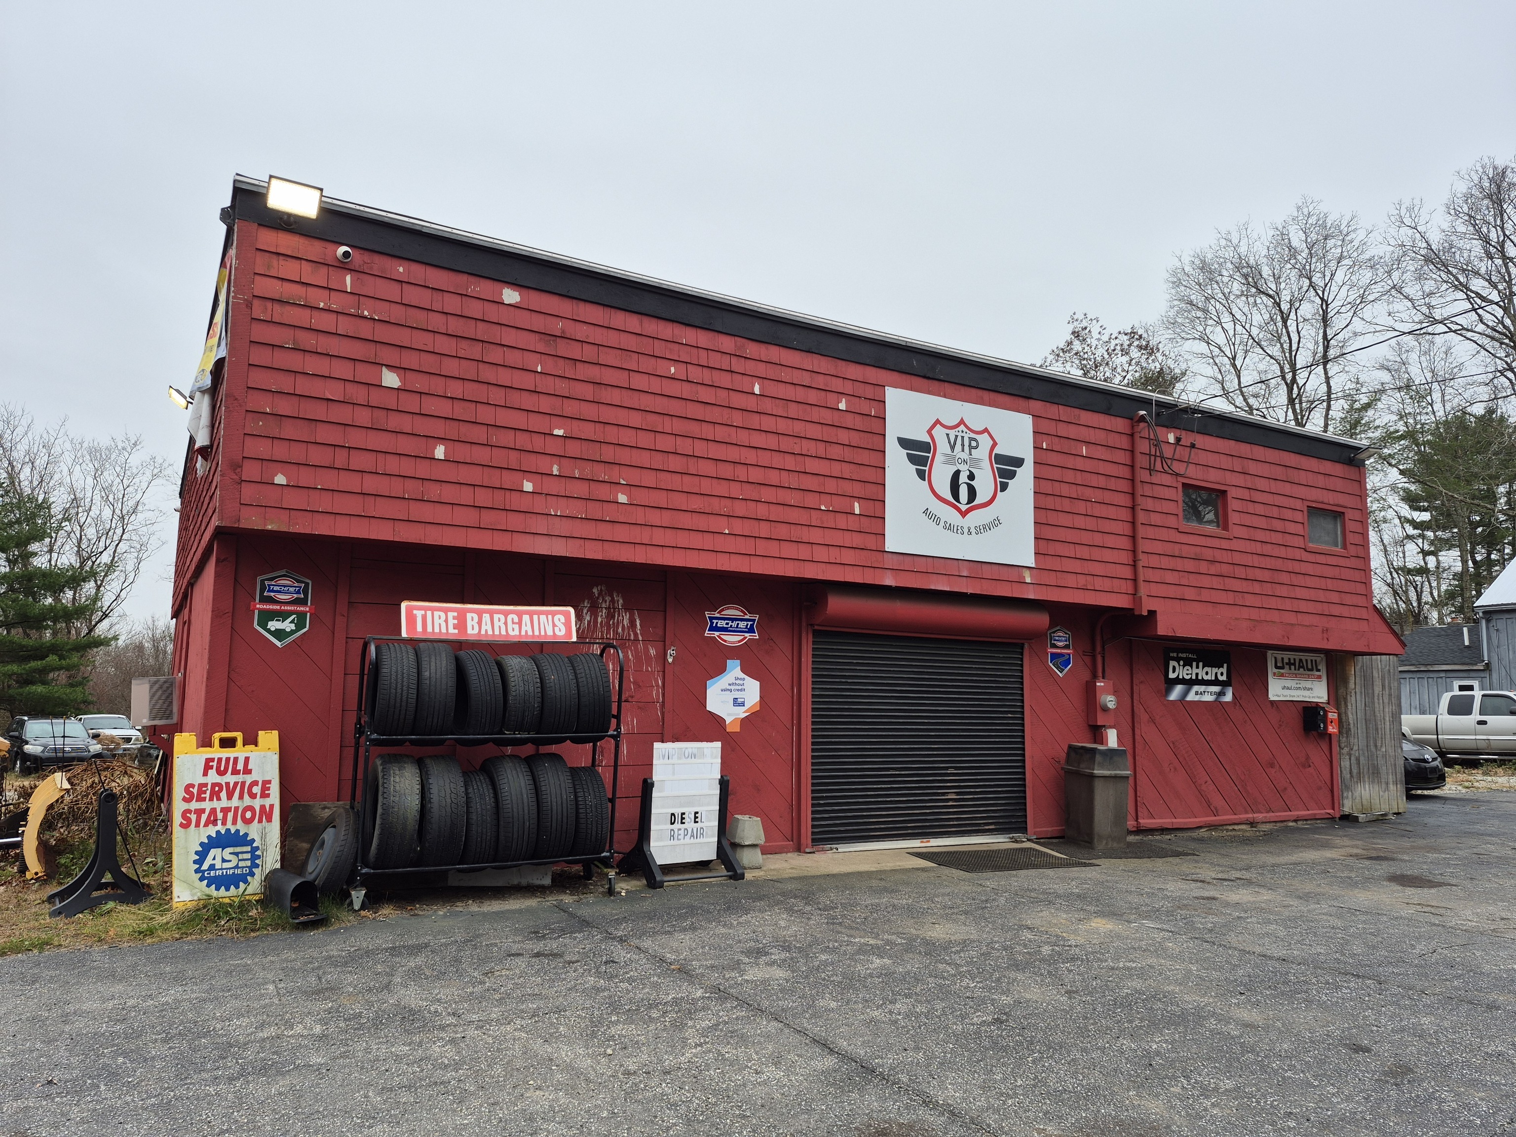
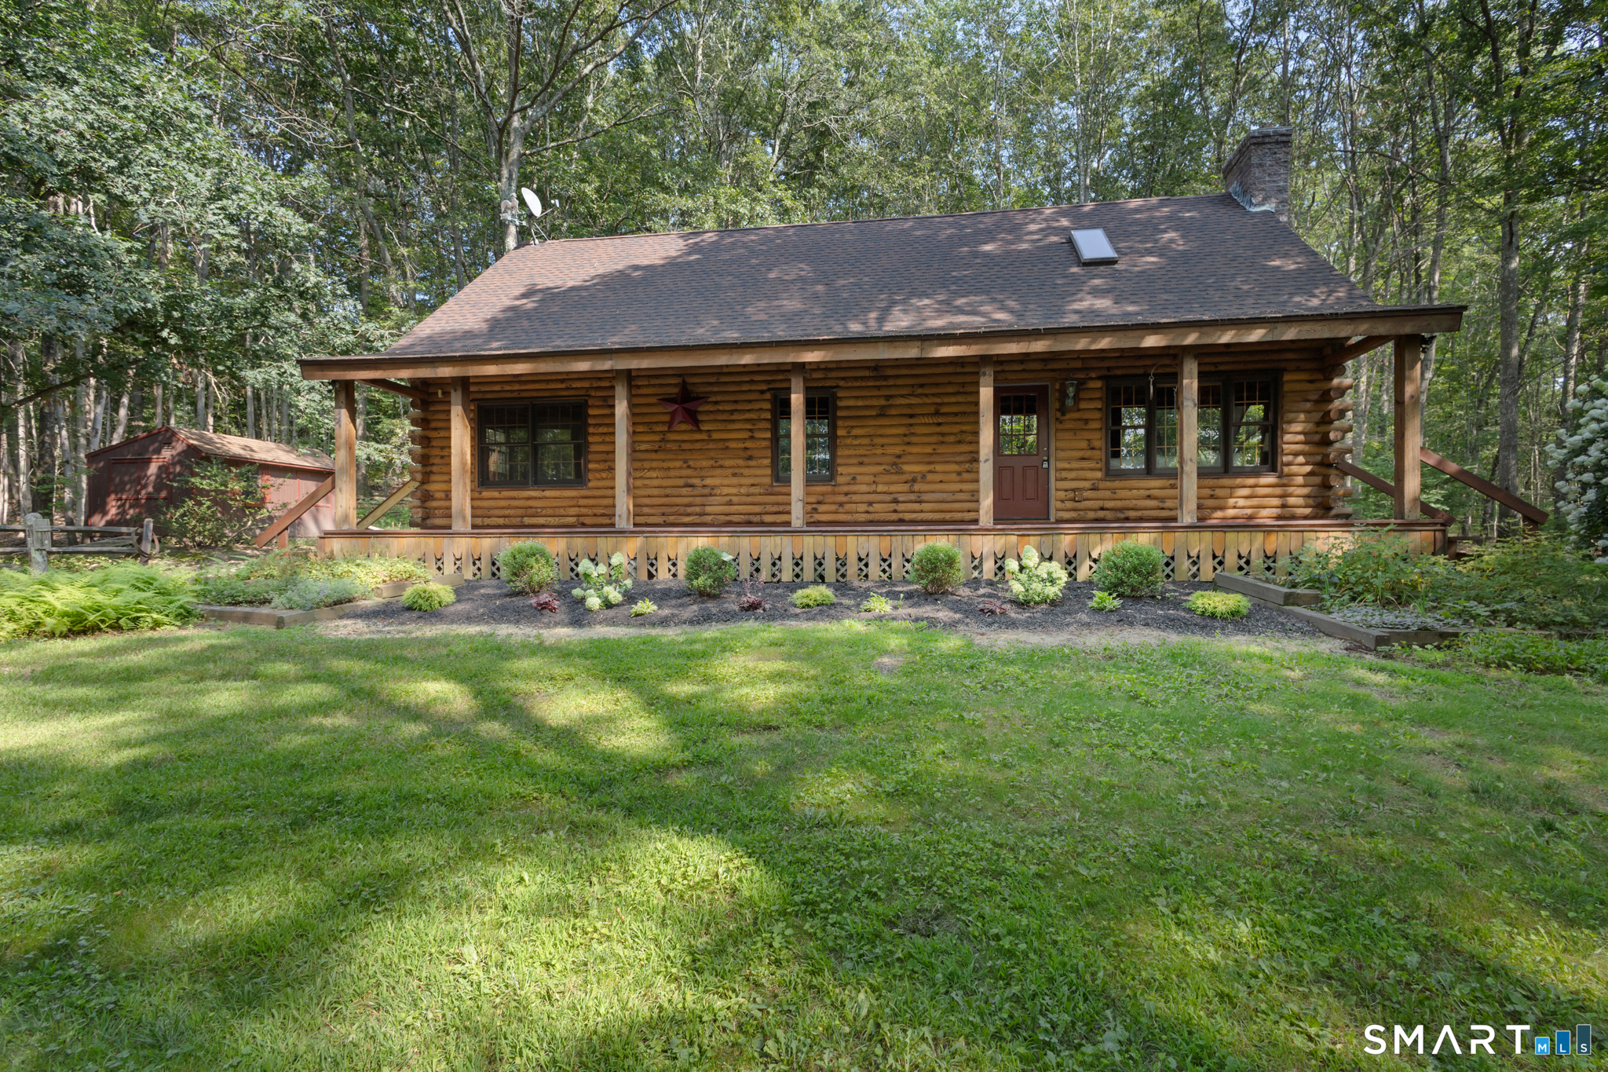
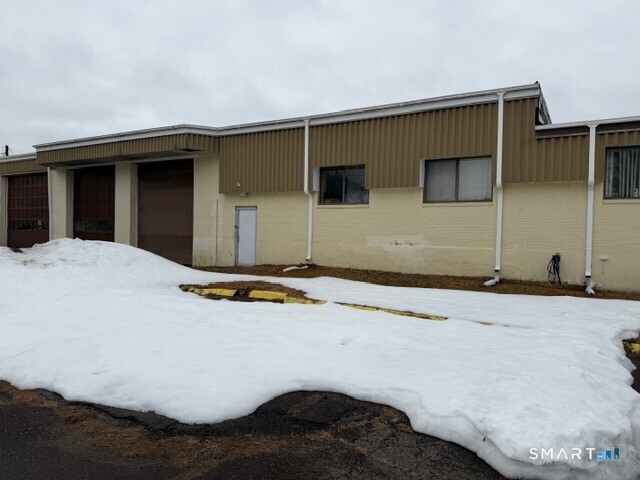
Industrial mixed-use property, currently operating as an auto recycling company. Easy access to I-84 and Route 190 and Route 32. Recycler license conveys with the property. 5.11 acres with 2 main buildings and several metal storage buildings. The main building boasts 9,000lb and 12,000lb vehicle lifts, high ceilings and 14' high garage doors. A separate building houses an office and storage area. Heavy equipment, vehicle and scrap on premises. This property could be an ideal location for a construction company, automotive shop or storage facility.

Listed by Troy Raccuia of Sellsomeproperty.com

$
$
%
$/month over payments
Federal 30-year interest rate: 6.65% last updated on Aug 20, 2026
* All Figures are estimates. Check with your bank or proposed mortgage company for actual interest rates.
This product uses the FRED® API but is not endorsed or certified by the Federal Reserve Bank of St. Louis.

Save FavoriteSchedule TourAsk A QuestionMore Details

428 Tarbox Road Plainfield CT 06374

Plainfield, CT428 Tarbox Road

Price$499,999

Est. Mortgage: $/month

Active With Contract

MLS Number 24197036

  • Single Family
  • Square Feet 1,150
  • Bedrooms 3
  • Bathroom 1
  • Year Built 1958

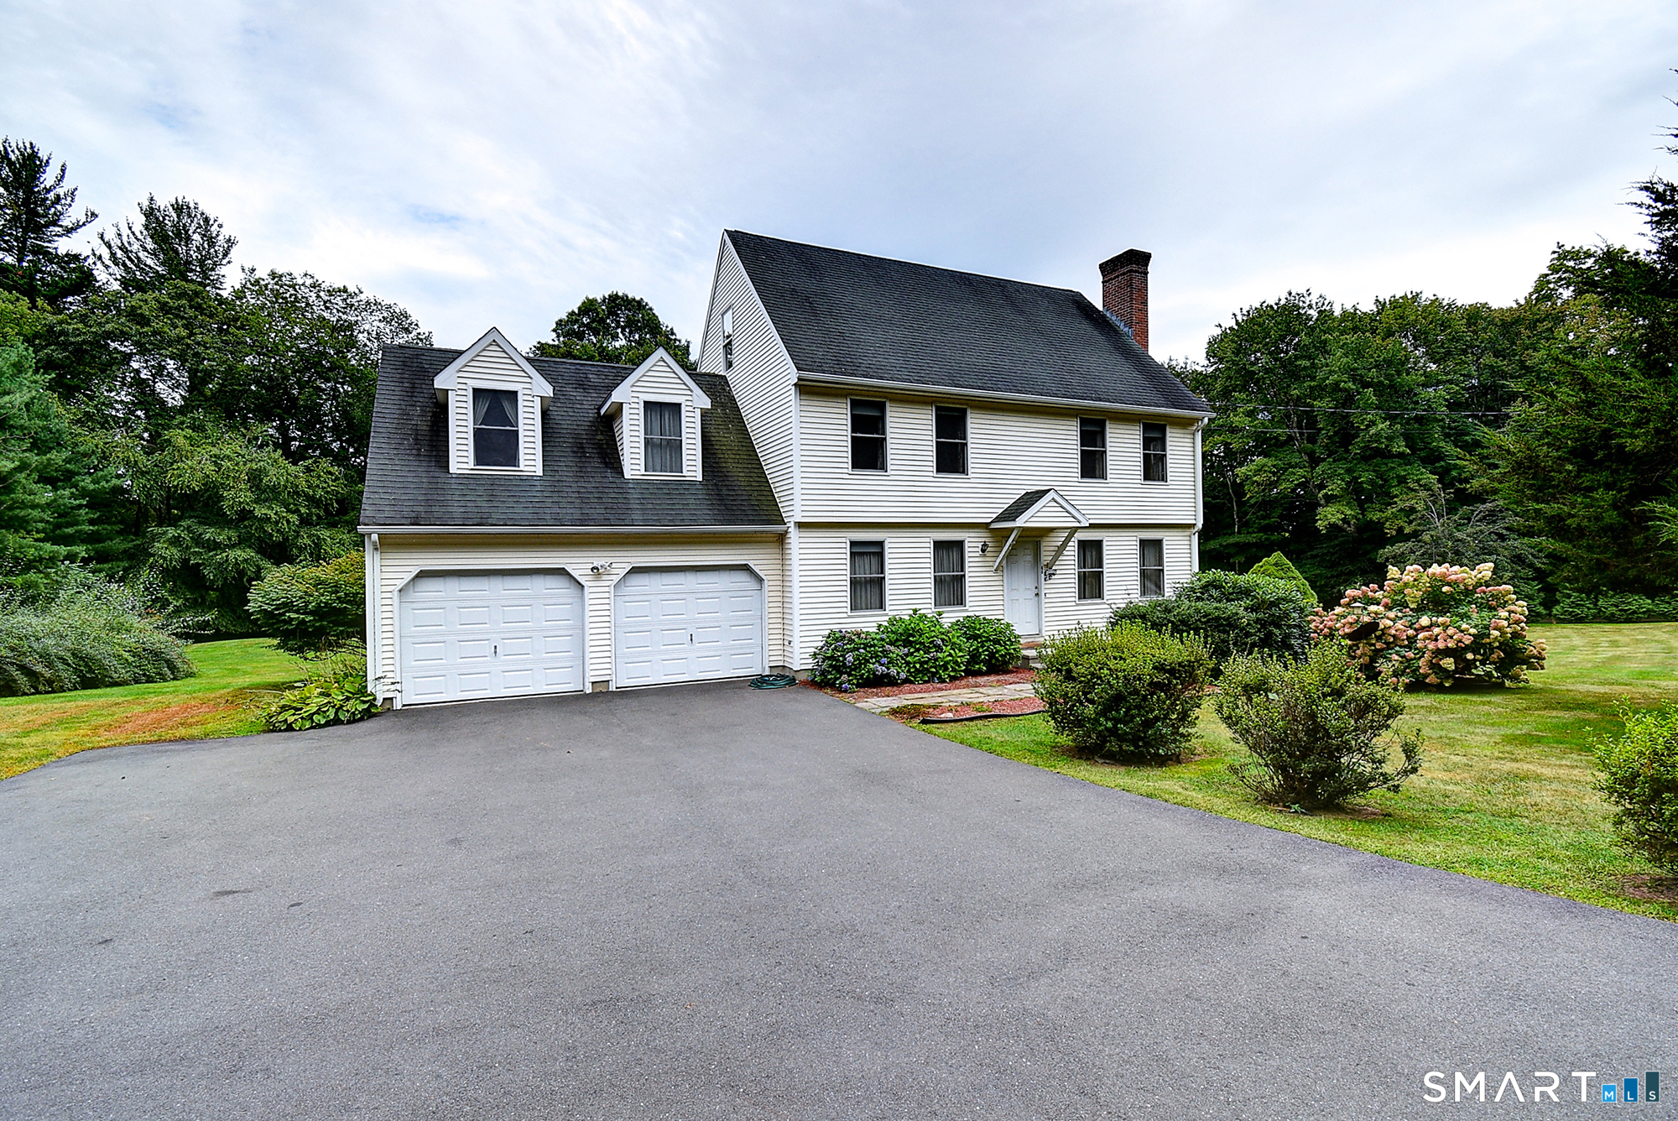
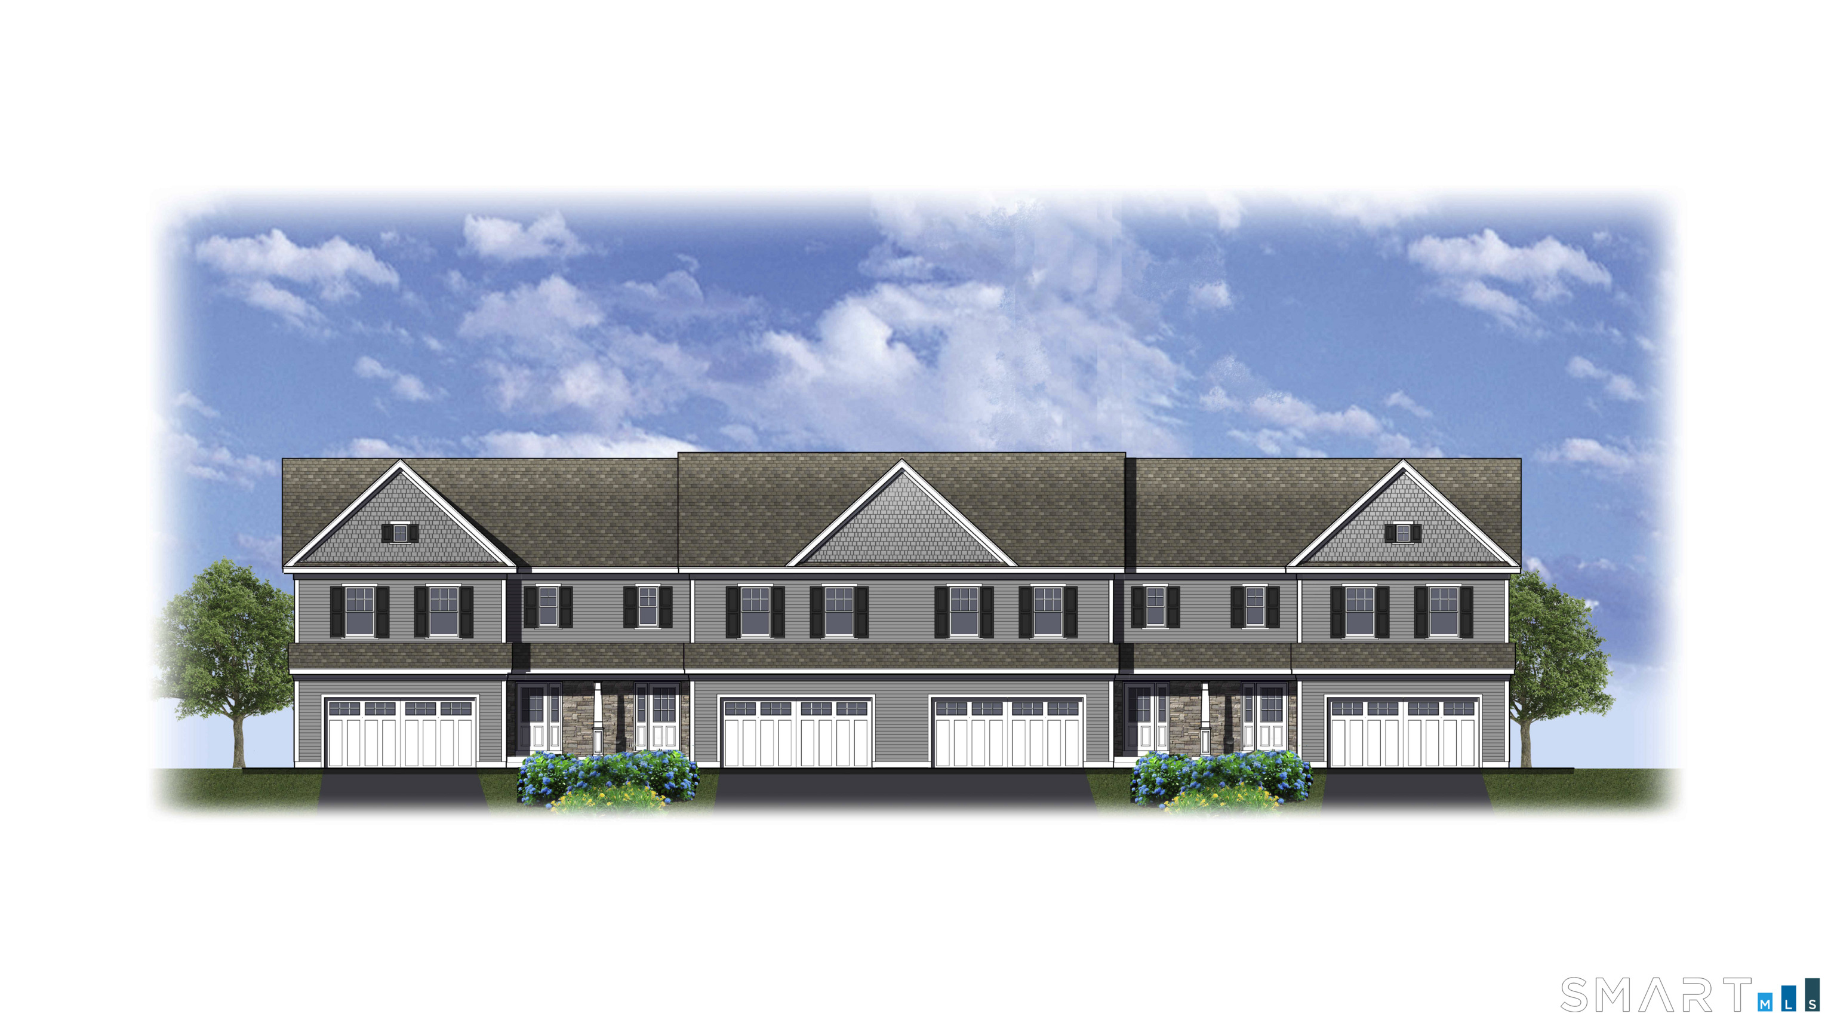
Welcome to 428 Tarbox Road in Plainfield, where comfort, quality, and exceptional outdoor living come together. This beautifully maintained home has been meticulously cared for and is truly move-in ready. Step inside to discover a warm and inviting interior in outstanding condition, offering comfortable living spaces perfect for everyday living and entertaining. Outside, you'll find your own private backyard oasis featuring a fenced yard, an in-ground pool, orchard with fruit trees and a custom outdoor cooking area-ideal for hosting summer gatherings, relaxing with family, or enjoying peaceful evenings at home. Adding even more value is the large detached garage located at the rear of the property, providing ample space for vehicles, recreational equipment, storage, or a workshop. A whole-house standby generator that is only a few years old offers added peace of mind, ensuring comfort and convenience year-round. Set in a peaceful country location while remaining just a short drive from local amenities, schools, and major commuting routes, this property offers the perfect balance of privacy and accessibility. From the exceptional outdoor entertaining space to the thoughtfully maintained home and practical upgrades, 428 Tarbox Road is a rare opportunity you won't want to miss.

Listed by Tyler Witkowski of Northeast Property Group

$
$
%
$/month over payments
Federal 30-year interest rate: 6.65% last updated on Aug 20, 2026
* All Figures are estimates. Check with your bank or proposed mortgage company for actual interest rates.
This product uses the FRED® API but is not endorsed or certified by the Federal Reserve Bank of St. Louis.

Save FavoriteSchedule TourAsk A QuestionMore Details

26 Laurel Ridge East Hampton CT 06424

East Hampton, CT26 Laurel Ridge

Price$499,999

Est. Mortgage: $/month

Open House

MLS Number 24202086

  • Condo
  • Next Open House: Sat 08/29 11:00 am. to 1:00 pm.
  • Bedrooms 3
  • Bathroom 2
  • Square Feet 2,108

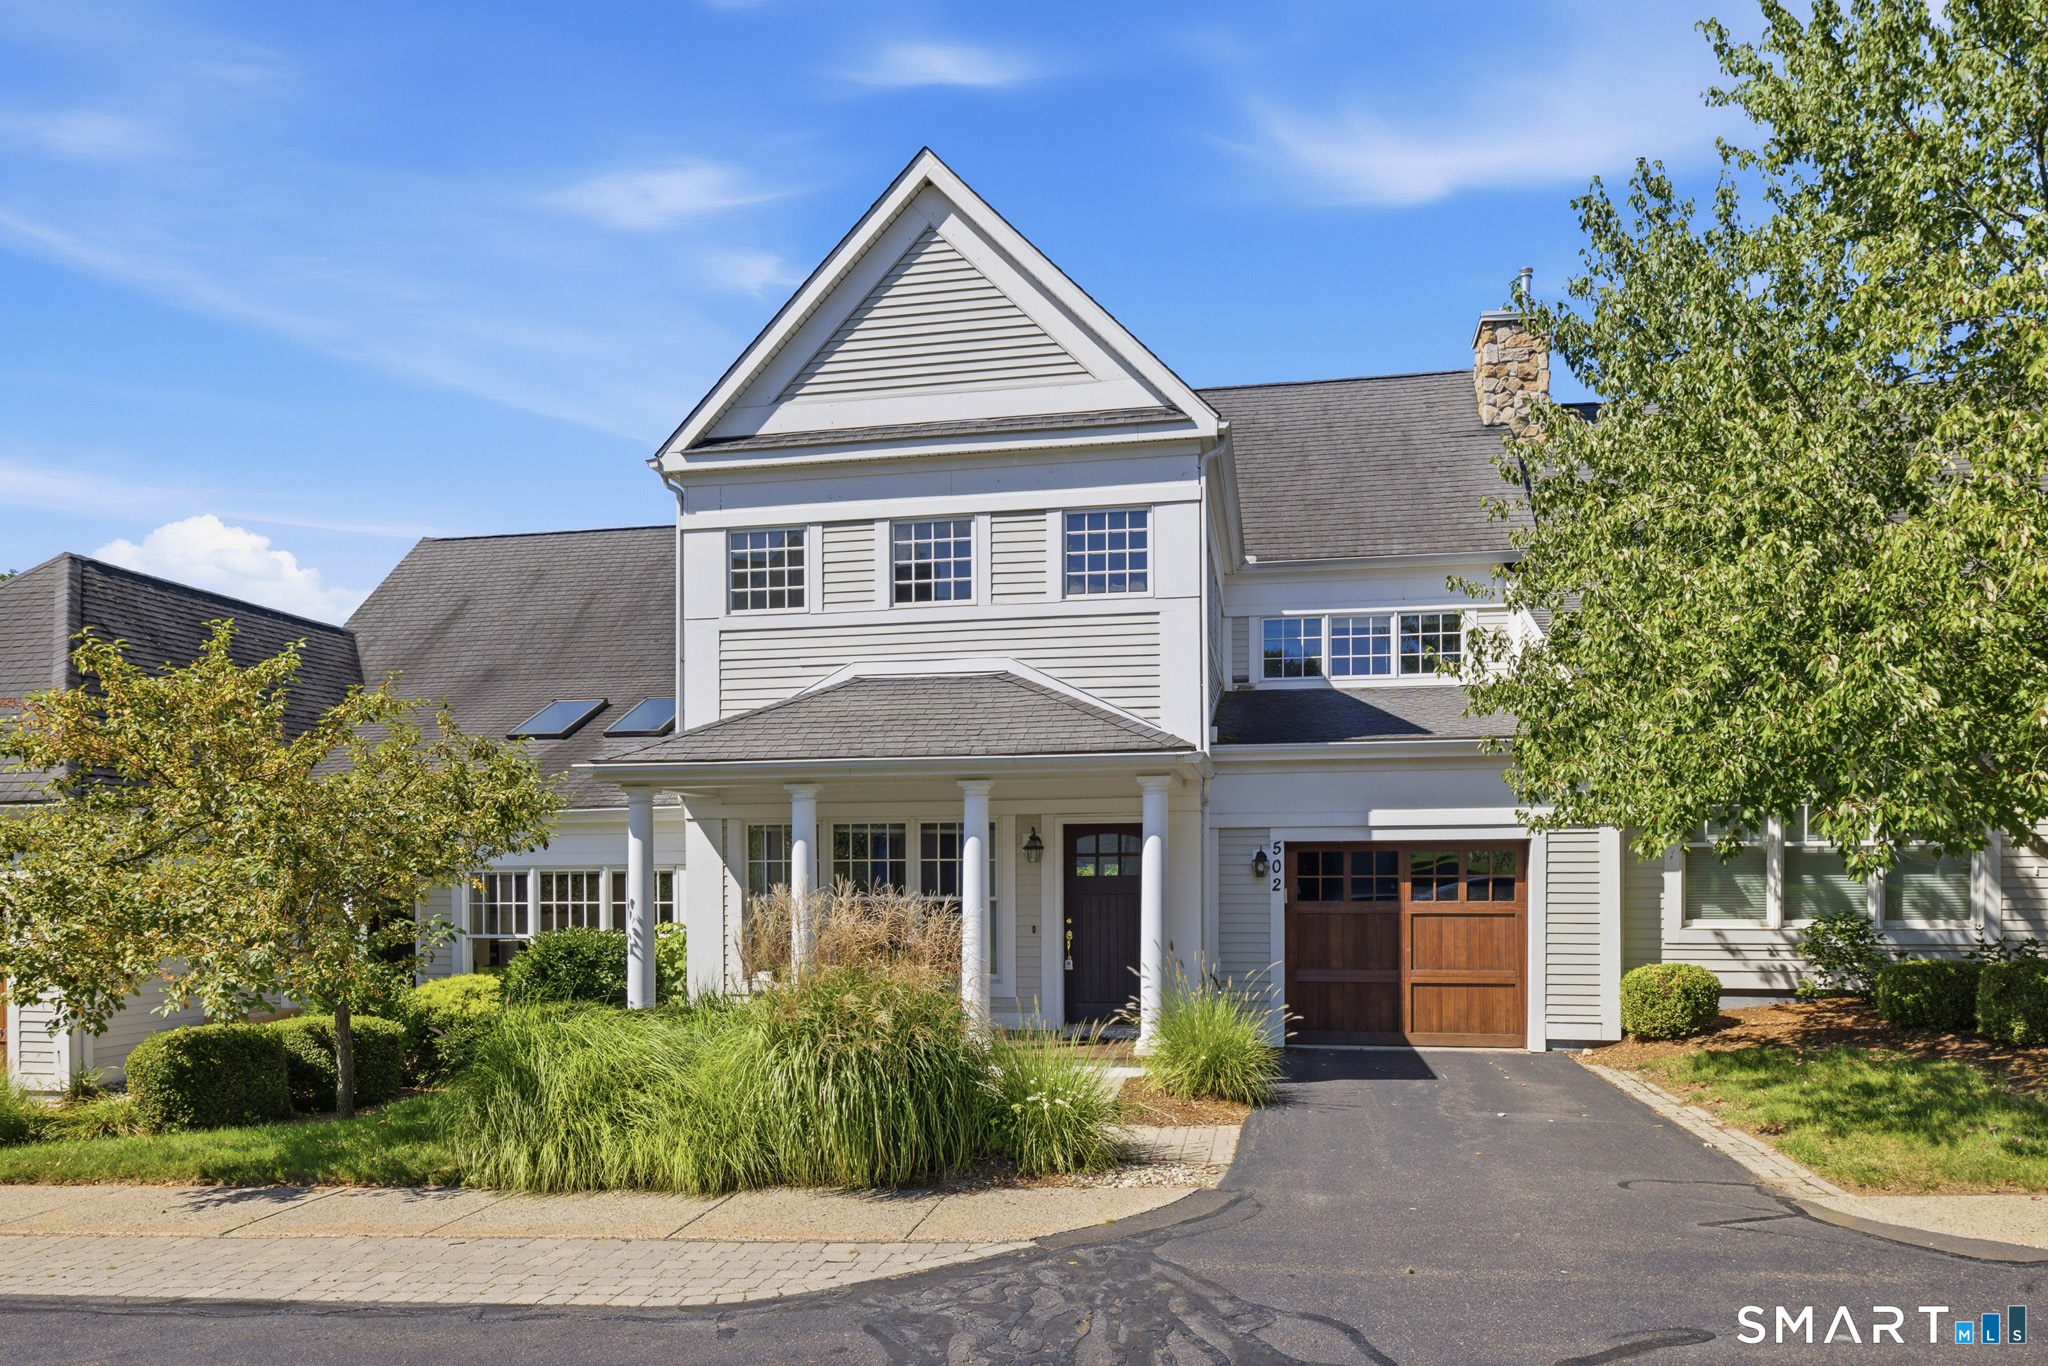
Welcome to Laurel Ridge, a desirable 55+ community in East Hampton! Built in 2005, this spacious 2,108 sq. ft. home offers 3 bedrooms, 2 full baths, plus a versatile bonus room and a thoughtfully designed floor plan with several upgrades that set it apart. Cathedral ceilings, five skylights and large windows bring an abundance of natural light in the main living space, while the gas fireplace creates a warm and inviting focal point. The kitchen features under-cabinet lighting and newer appliances, and Hunter Douglas blinds and ceiling fans can be found throughout. Designed with aging in place in mind, the home features widened doorways for wheelchair accessibility, grab bars in the primary bath and additional railings for added convenience. A newer deck includes a built-in gas line, and the grill stays! One of the home's standout features is the walkout basement with additional windows, offering excellent natural light and tremendous potential for future finished space, a workshop, hobbies or storage. Enjoy comfortable, low-maintenance living in one of East Hampton's established 55+ communities, with a flexible floor plan and features you won't find in every Laurel Ridge home. Come look today!

Listed by Carl J. Guild of Carl Guild & Associates

$
$
%
$/month over payments
Federal 30-year interest rate: 6.65% last updated on Aug 20, 2026
* All Figures are estimates. Check with your bank or proposed mortgage company for actual interest rates.
This product uses the FRED® API but is not endorsed or certified by the Federal Reserve Bank of St. Louis.

Save FavoriteSchedule TourAsk A QuestionMore Details

35 Woodmont Road West Hartford CT 06117

West Hartford, CT35 Woodmont Road

Price$499,990

Est. Mortgage: $/month

Open House

MLS Number 24191820

  • Single Family
  • Next Open House: Sun 09/6 1:00 pm. to 3:00 pm.
  • Square Feet 1,718
  • Bedrooms 3
  • Bathroom 2

Welcome home to this updated ranch offering three bedrooms, two full bathrooms, and an open-concept floor plan. This well-maintained home features a spacious living room, dining room, and family room, providing plenty of space for everyday living and entertaining. The kitchen boasts granite countertops, while hardwood and new vinyl flooring flow throughout most of the home. The primary bedroom includes a private full bathroom. The partially finished lower level offers a recreation/media room, a laundry area, and plenty of storage. Additional features include central air, a new roof replaced in 2025, and an enclosed screened porch for seasonal enjoyment. Conveniently located near schools, parks and just minutes from Bishops Corner for shopping, dining, and everyday amenities. Move-in ready and a must-see!

Listed by Abby Chow of Berkshire Hathaway NE Prop.
$
$
%
$/month over payments
Federal 30-year interest rate: 6.65% last updated on Aug 20, 2026
* All Figures are estimates. Check with your bank or proposed mortgage company for actual interest rates.
This product uses the FRED® API but is not endorsed or certified by the Federal Reserve Bank of St. Louis.

Save FavoriteSchedule TourAsk A QuestionMore Details

117 Riverside Drive Thompson CT 06255

MLS Number 24180449

  • Land
  • Acreage 11.15
  • MLS Status Active
  • Other Amenities Waterfront
  • Zoning TCDD

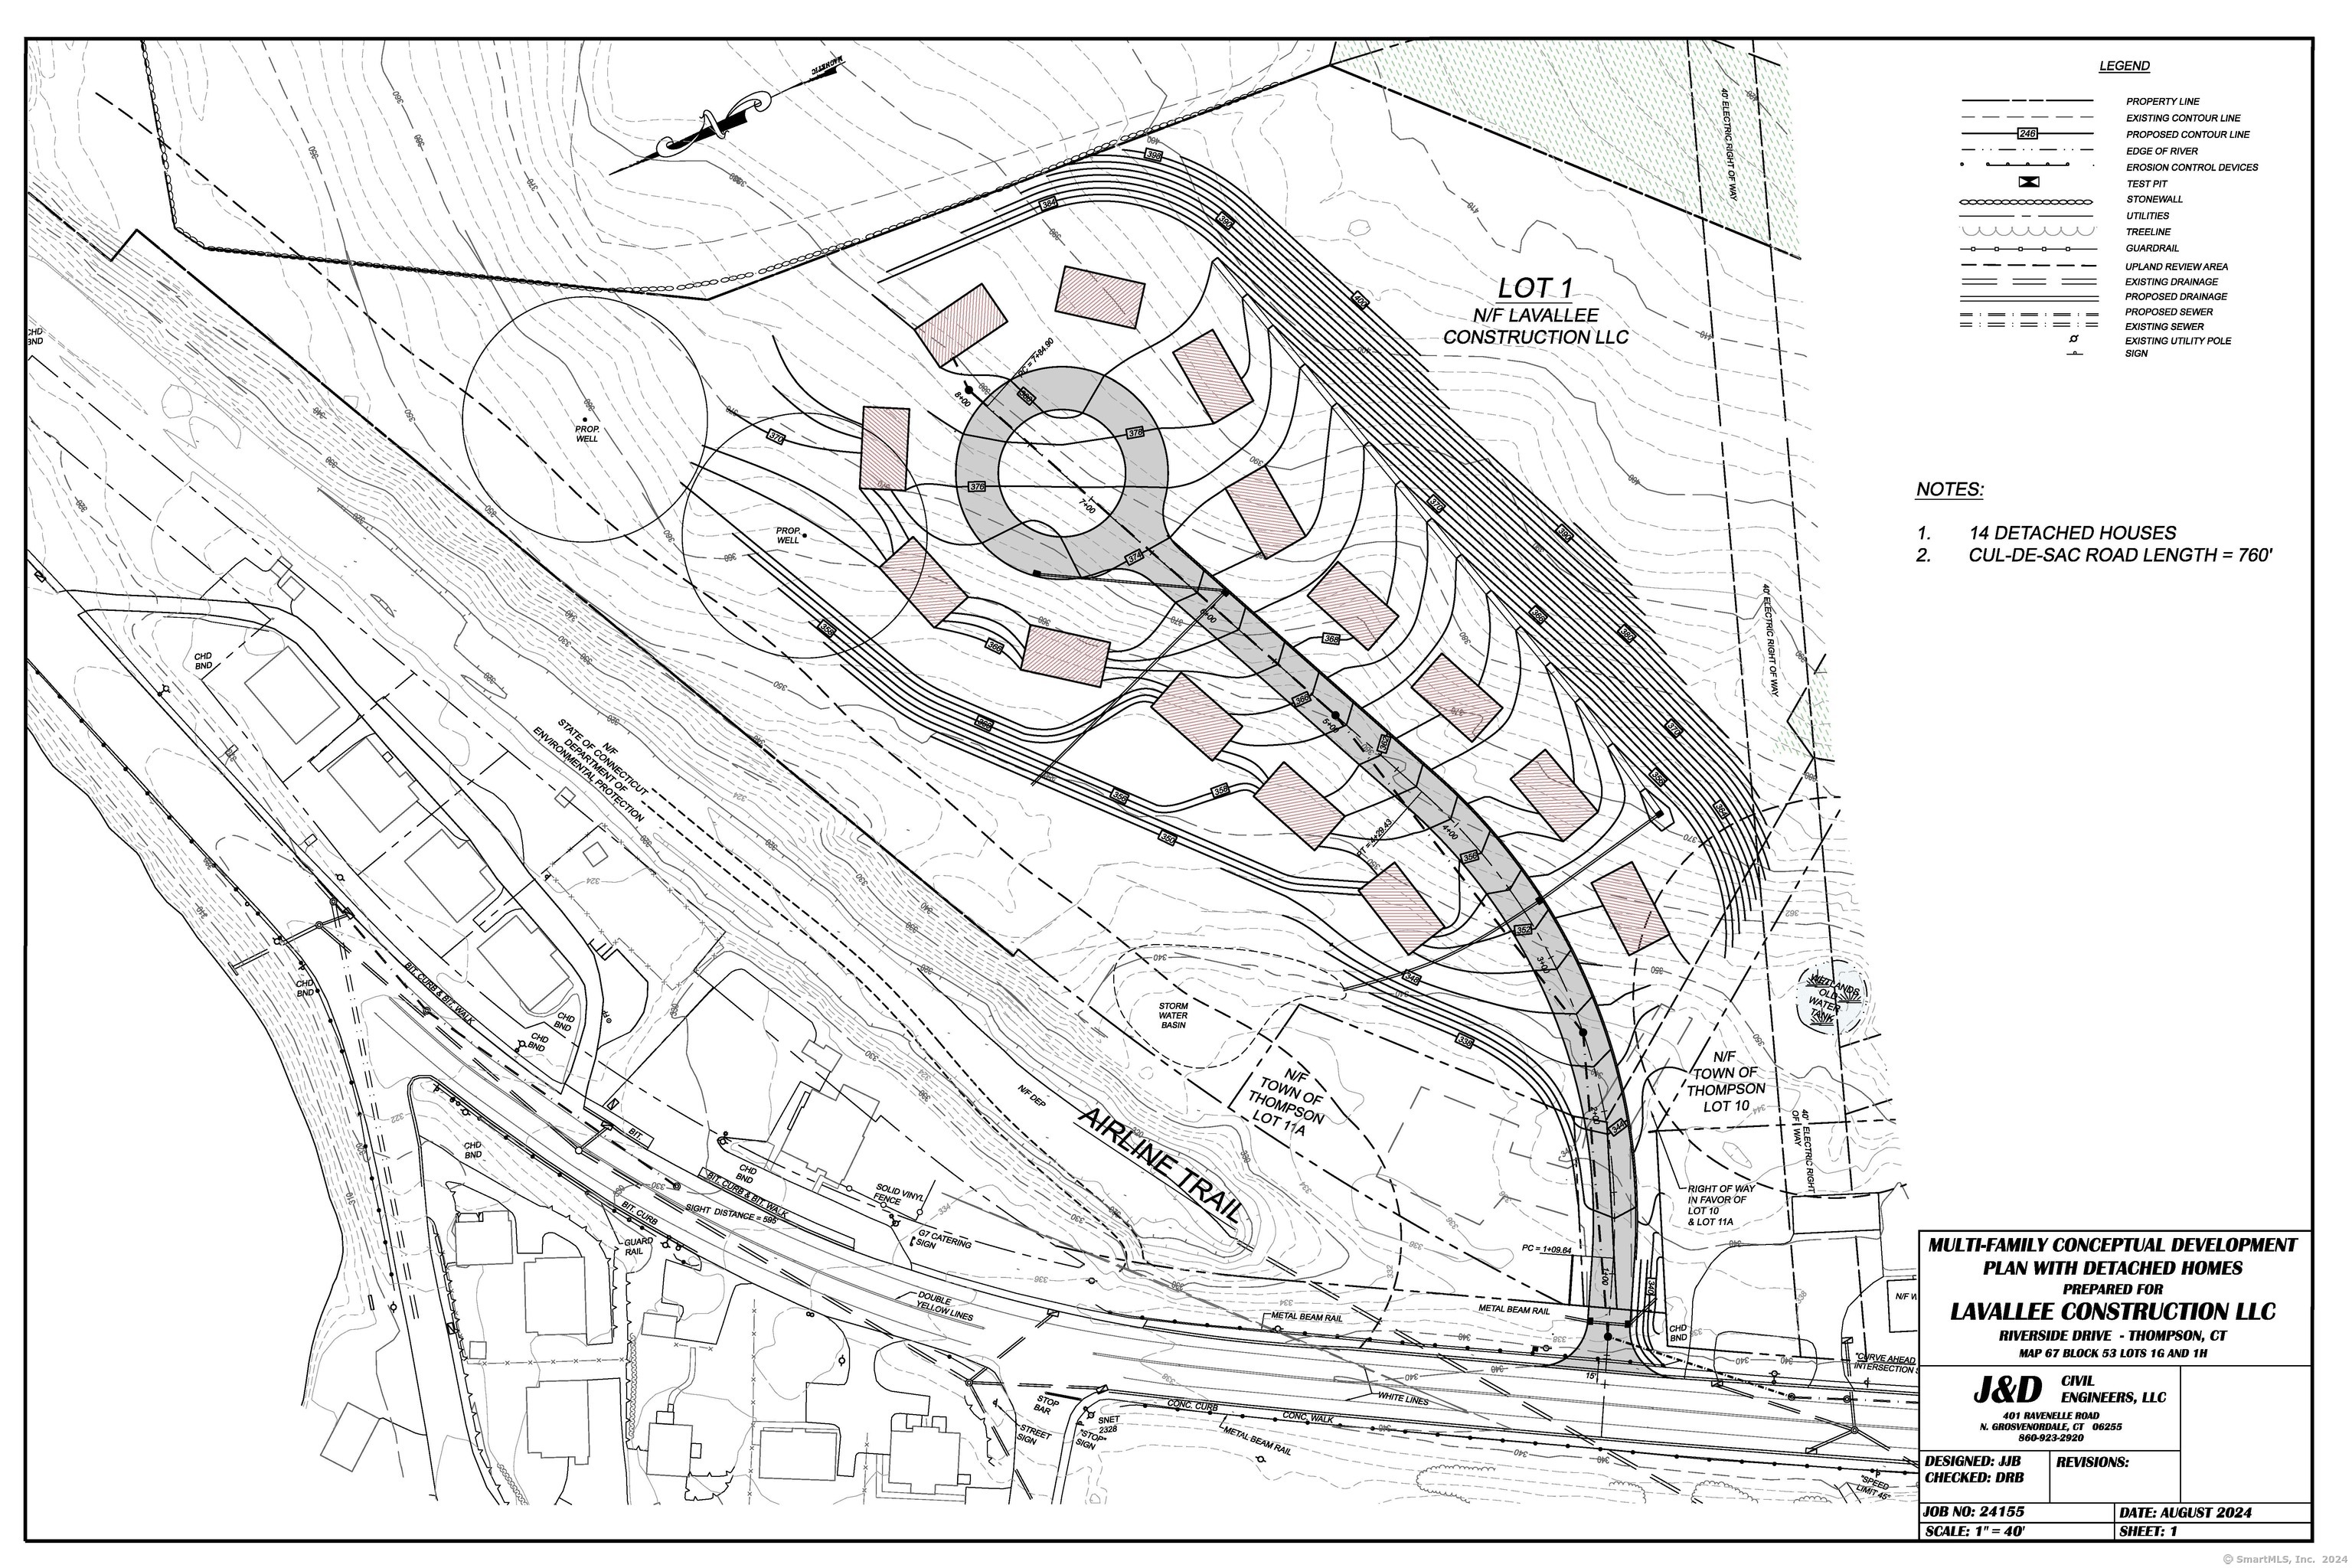
Great opportunity awaits on this 11 acre multi use property that runs along the airline trail. Some of the many potential uses would be townhouses, duplex's, multi families and single family homes. Gravel is on site. City sewer and 3 phase power. This property is located near 395 which is great for easy commuting into Massachusetts. .

Listed by Cary A. Marcoux of RE/MAX Bell Park Realty

$
$
%
$/month over payments
Federal 30-year interest rate: 6.65% last updated on Aug 20, 2026
* All Figures are estimates. Check with your bank or proposed mortgage company for actual interest rates.
This product uses the FRED® API but is not endorsed or certified by the Federal Reserve Bank of St. Louis.

Save FavoriteSchedule TourAsk A QuestionMore Details

7 Maynard Hill Road Preston CT 06365

Preston, CT7 Maynard Hill Road

Price$499,900

Est. Mortgage: $/month

Active With Contract

MLS Number 24184347

  • Single Family
  • Square Feet 1,832
  • Co List Office Name Sold by Michaela
  • Bedrooms 3
  • Bathroom 3

Quaint home situated on a picturesque 4 acres in Preston. This property has so much to offer! You are welcomed into the first floor by a four-season room. The living room, kitchen, and dining areas are open concept. There is a mudroom and a bathroom with a washer/dryer. The second floor has 3 bedrooms and a full bathroom. The walkout basement has a finished recreation room, a full bathroom, and ample storage. In addition, the garage stores 2 cars, is set up to charge has a Level 2 charging station for an electric vehicle, and there's a potential in-law unit. The best part of the home is the grounds- beautiful plantings, a vegetable garden, a wooded entry, a secluded backyard, a stone wall, and a cozy back porch to sit and enjoy it all. The home has 11kW of installed solar, owned outright, reducing electric bills in the winter, and completely powering the house in summer (the Eversource bill is $0 in the summer). Extras include a 4-year-old fiberglass shingle roof, central air on the 2nd floor, and a mini split on the 1st floor. Come to 7 Maynard Hill and truly find your happy space.

Listed by Michaela M. Lamb and Jacob Lamb of Sold by Michaela

$
$
%
$/month over payments
Federal 30-year interest rate: 6.65% last updated on Aug 20, 2026
* All Figures are estimates. Check with your bank or proposed mortgage company for actual interest rates.
This product uses the FRED® API but is not endorsed or certified by the Federal Reserve Bank of St. Louis.

Save FavoriteSchedule TourAsk A QuestionMore Details

2 Havenwood Circle Somers CT 06071

Somers, CT2 Havenwood Circle

Price$499,900

Est. Mortgage: $/month

MLS Number 24182539

  • Condo
  • Bedrooms 2
  • Bathroom 3
  • Square Feet 1,622
  • Year Built 2026

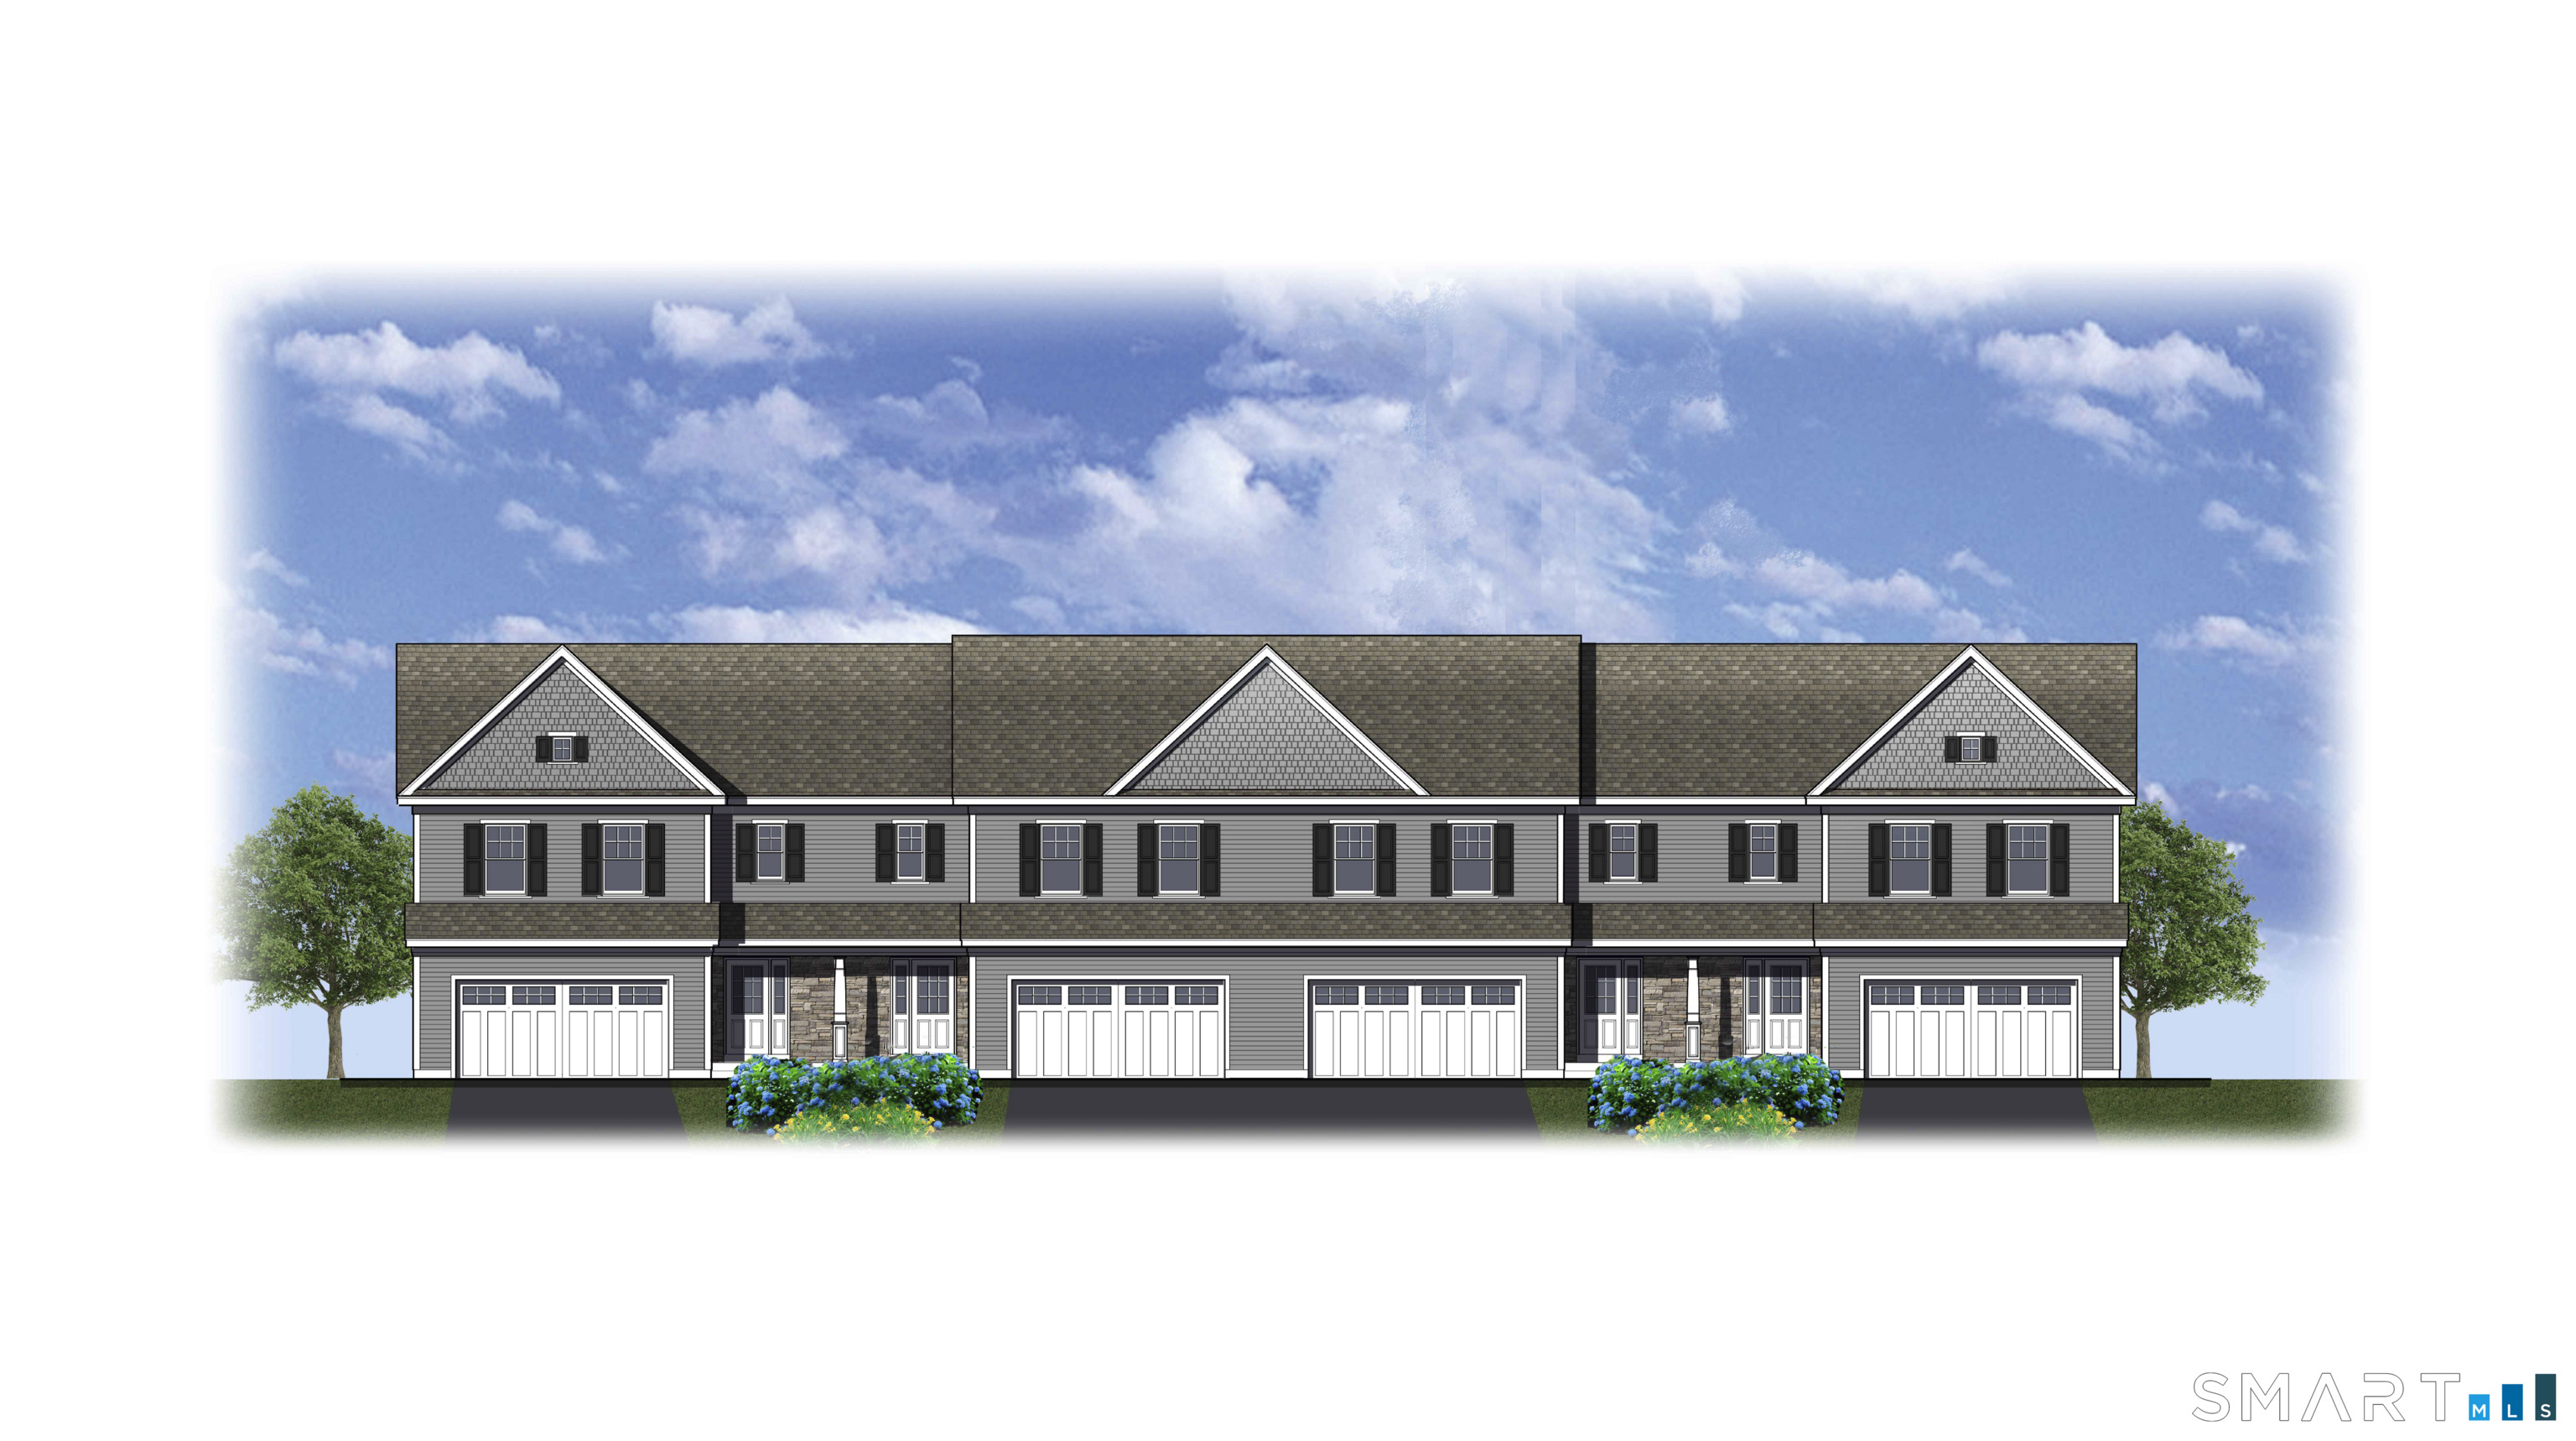
Welcome to Havenwood, Somers' exciting new condominium community featuring beautifully crafted townhomes currently under construction. This is an excellent opportunity to personalize your new home by selecting your preferred flooring, paint colors, and granite countertops. These modern homes offer 2 bedrooms, 2.5 baths, and an attached 2-car garage, thoughtfully designed to complement today's lifestyle. The kitchen includes an appliance allowance, allowing you to choose the appliances that best match your tastes and needs. Enjoy year-round comfort with energy-efficient propane heat and central air conditioning. Embrace the ease of low-maintenance condominium living with no yard work or exterior upkeep to worry about, giving you more time to enjoy the things you love. Choose the floor plan that best suits your needs and discover all that Havenwood has to offer.

Listed by Jody Cox of Naples Realty Group,LLC

$
$
%
$/month over payments
Federal 30-year interest rate: 6.65% last updated on Aug 20, 2026
* All Figures are estimates. Check with your bank or proposed mortgage company for actual interest rates.
This product uses the FRED® API but is not endorsed or certified by the Federal Reserve Bank of St. Louis.

Save FavoriteSchedule TourAsk A QuestionMore Details

3 Havenwood Circle Somers CT 06071

Somers, CT3 Havenwood Circle

Price$499,900

Est. Mortgage: $/month

MLS Number 24182573

  • Condo
  • Bedrooms 2
  • Bathroom 3
  • Square Feet 1,622
  • Year Built 2026

Welcome to Havenwood, Somers' exciting new condominium community featuring beautifully crafted townhomes currently under construction. This is an excellent opportunity to personalize your new home by selecting your preferred flooring, paint colors, and granite countertops. These modern homes offer 2 bedrooms, 2.5 baths, and an attached 2-car garage, thoughtfully designed to complement today's lifestyle. The kitchen includes an appliance allowance, allowing you to choose the appliances that best match your tastes and needs. Enjoy year-round comfort with energy-efficient propane heat and central air conditioning. Embrace the ease of low-maintenance condominium living with no yard work or exterior upkeep to worry about, giving you more time to enjoy the things you love. Choose the floor plan that best suits your needs and discover all that Havenwood has to offer.

Listed by Jody Cox of Naples Realty Group,LLC

$
$
%
$/month over payments
Federal 30-year interest rate: 6.65% last updated on Aug 20, 2026
* All Figures are estimates. Check with your bank or proposed mortgage company for actual interest rates.
This product uses the FRED® API but is not endorsed or certified by the Federal Reserve Bank of St. Louis.

Save FavoriteSchedule TourAsk A QuestionMore Details

14 Valley View Drive Killingly CT 06241
Active With Contract

MLS Number 24130346

  • Condo
  • Bedrooms 4
  • Bathroom 3
  • Square Feet 1,984
  • Year Built 2026

Beautiful custom built condominiums in a scenic area of dayville! Close to 395, rhode island and massachusetts borders!! Tucked into a beautifully landscaped area off of valley rd in dayville. Work closely with builder and pick out all of your cabinets, countertops, flooring etc. To make it truly yours! These high end condominiums have been going fast! First and second phases are complete and sold. Now in our 3rd phase with 5 under contract with 7 available in this phase 3 out of 4. Each unit boasts 4 bedrooms, 3 baths and an extra flex room to make into whatever your imagination dreams of. Or change the floor plan to your wants or needs. Pictures are of other units to give you an idea of what you can do to make it your own. This unit is a townhome with a 2 bay underneath garage. Hoa is a low $190.00 a month which includes trash removal, snow removal, grounds maintenance and property manager. Come see what "the preserve at valley view" for yourself! We would love to meet you!

Listed by Colleen Rybacki of Brunet and Company Real Estate

$
$
%
$/month over payments
Federal 30-year interest rate: 6.65% last updated on Aug 20, 2026
* All Figures are estimates. Check with your bank or proposed mortgage company for actual interest rates.
This product uses the FRED® API but is not endorsed or certified by the Federal Reserve Bank of St. Louis.

Save FavoriteSchedule TourAsk A QuestionMore Details

220 Stockade Road Glastonbury CT 06073
Active With Contract

MLS Number 24191022

  • Single Family
  • Square Feet 1,876
  • Bedrooms 4
  • Bathroom 2
  • Year Built 1954

Welcome to 220 Stockade Road, a lovingly maintained home in one of South Glastonbury's most cherished neighborhoods. Nestled on a picturesque half-mile circle where neighbors gather and evening walks are a way of life, this location offers a rare sense of comfort and community. Sidewalks leading directly to the historic Old Cider Mill, to the charming shops and restaurants of South Glastonbury Village, and to scenic walking paths along the Connecticut River make it easy to enjoy the very best of the area right from your front door. Thoughtfully cared for by the same owner for more than fifty years, this house is ready for its next chapter-a classic 4-bedroom, 2-full-bath Cape featuring beautiful hardwood flooring, a warm and inviting layout, and endless opportunities to make it your own. An attached two-car garage provides convenience, while the basement offers ample storage and endless possibilities. Outside, the spacious yard is ideal for playing, entertaining, gardening, or simply enjoying the peaceful surroundings. Whether you're looking to preserve its timeless charm or update it to reflect your personal style, 220 Stockade Road presents an exceptional opportunity to own a home in one of Glastonbury's most sought-after neighborhoods, where walkability, natural beauty, and a true sense of community come together.

Listed by Emily Ford of William Pitt Sotheby's International Realty

$
$
%
$/month over payments
Federal 30-year interest rate: 6.65% last updated on Aug 20, 2026
* All Figures are estimates. Check with your bank or proposed mortgage company for actual interest rates.
This product uses the FRED® API but is not endorsed or certified by the Federal Reserve Bank of St. Louis.

Save FavoriteSchedule TourAsk A QuestionMore Details

The data relating to real estate for sale on this website appears in part through the SmartMLS Internet Data Exchange program, a voluntary cooperative exchange of property listing data between licensed real estate brokerage firms, and is provided by SmartMLS through a licensing agreement. Listing information is from various brokers who participate in the SmartMLS IDX program and not all listings may be visible on the site. The property information being provided on or through the website is for the personal, non-commercial use of consumers and such information may not be used for any purpose other than to identify prospective properties consumers may be interested in purchasing. Some properties which appear for sale on the website may no longer be available because they are for instance, under contract, sold or are no longer being offered for sale. Property information displayed is deemed reliable but is not guaranteed. Copyright 2026 SmartMLS, Inc.