and narrow your search. If you have fewer than 200 results, you can save your search.

Greater Mansfield CT Real Estate $200k - $300k

r=69-80
19 Roger Road Griswold CT 06351

Griswold, CT19 Roger Road

Price$299,900

Est. Mortgage: $/month

MLS Number 24215077

  • Single Family
  • Square Feet 1,044
  • Co List Office Name RE/MAX One
  • Bedrooms 3
  • Bathroom 1

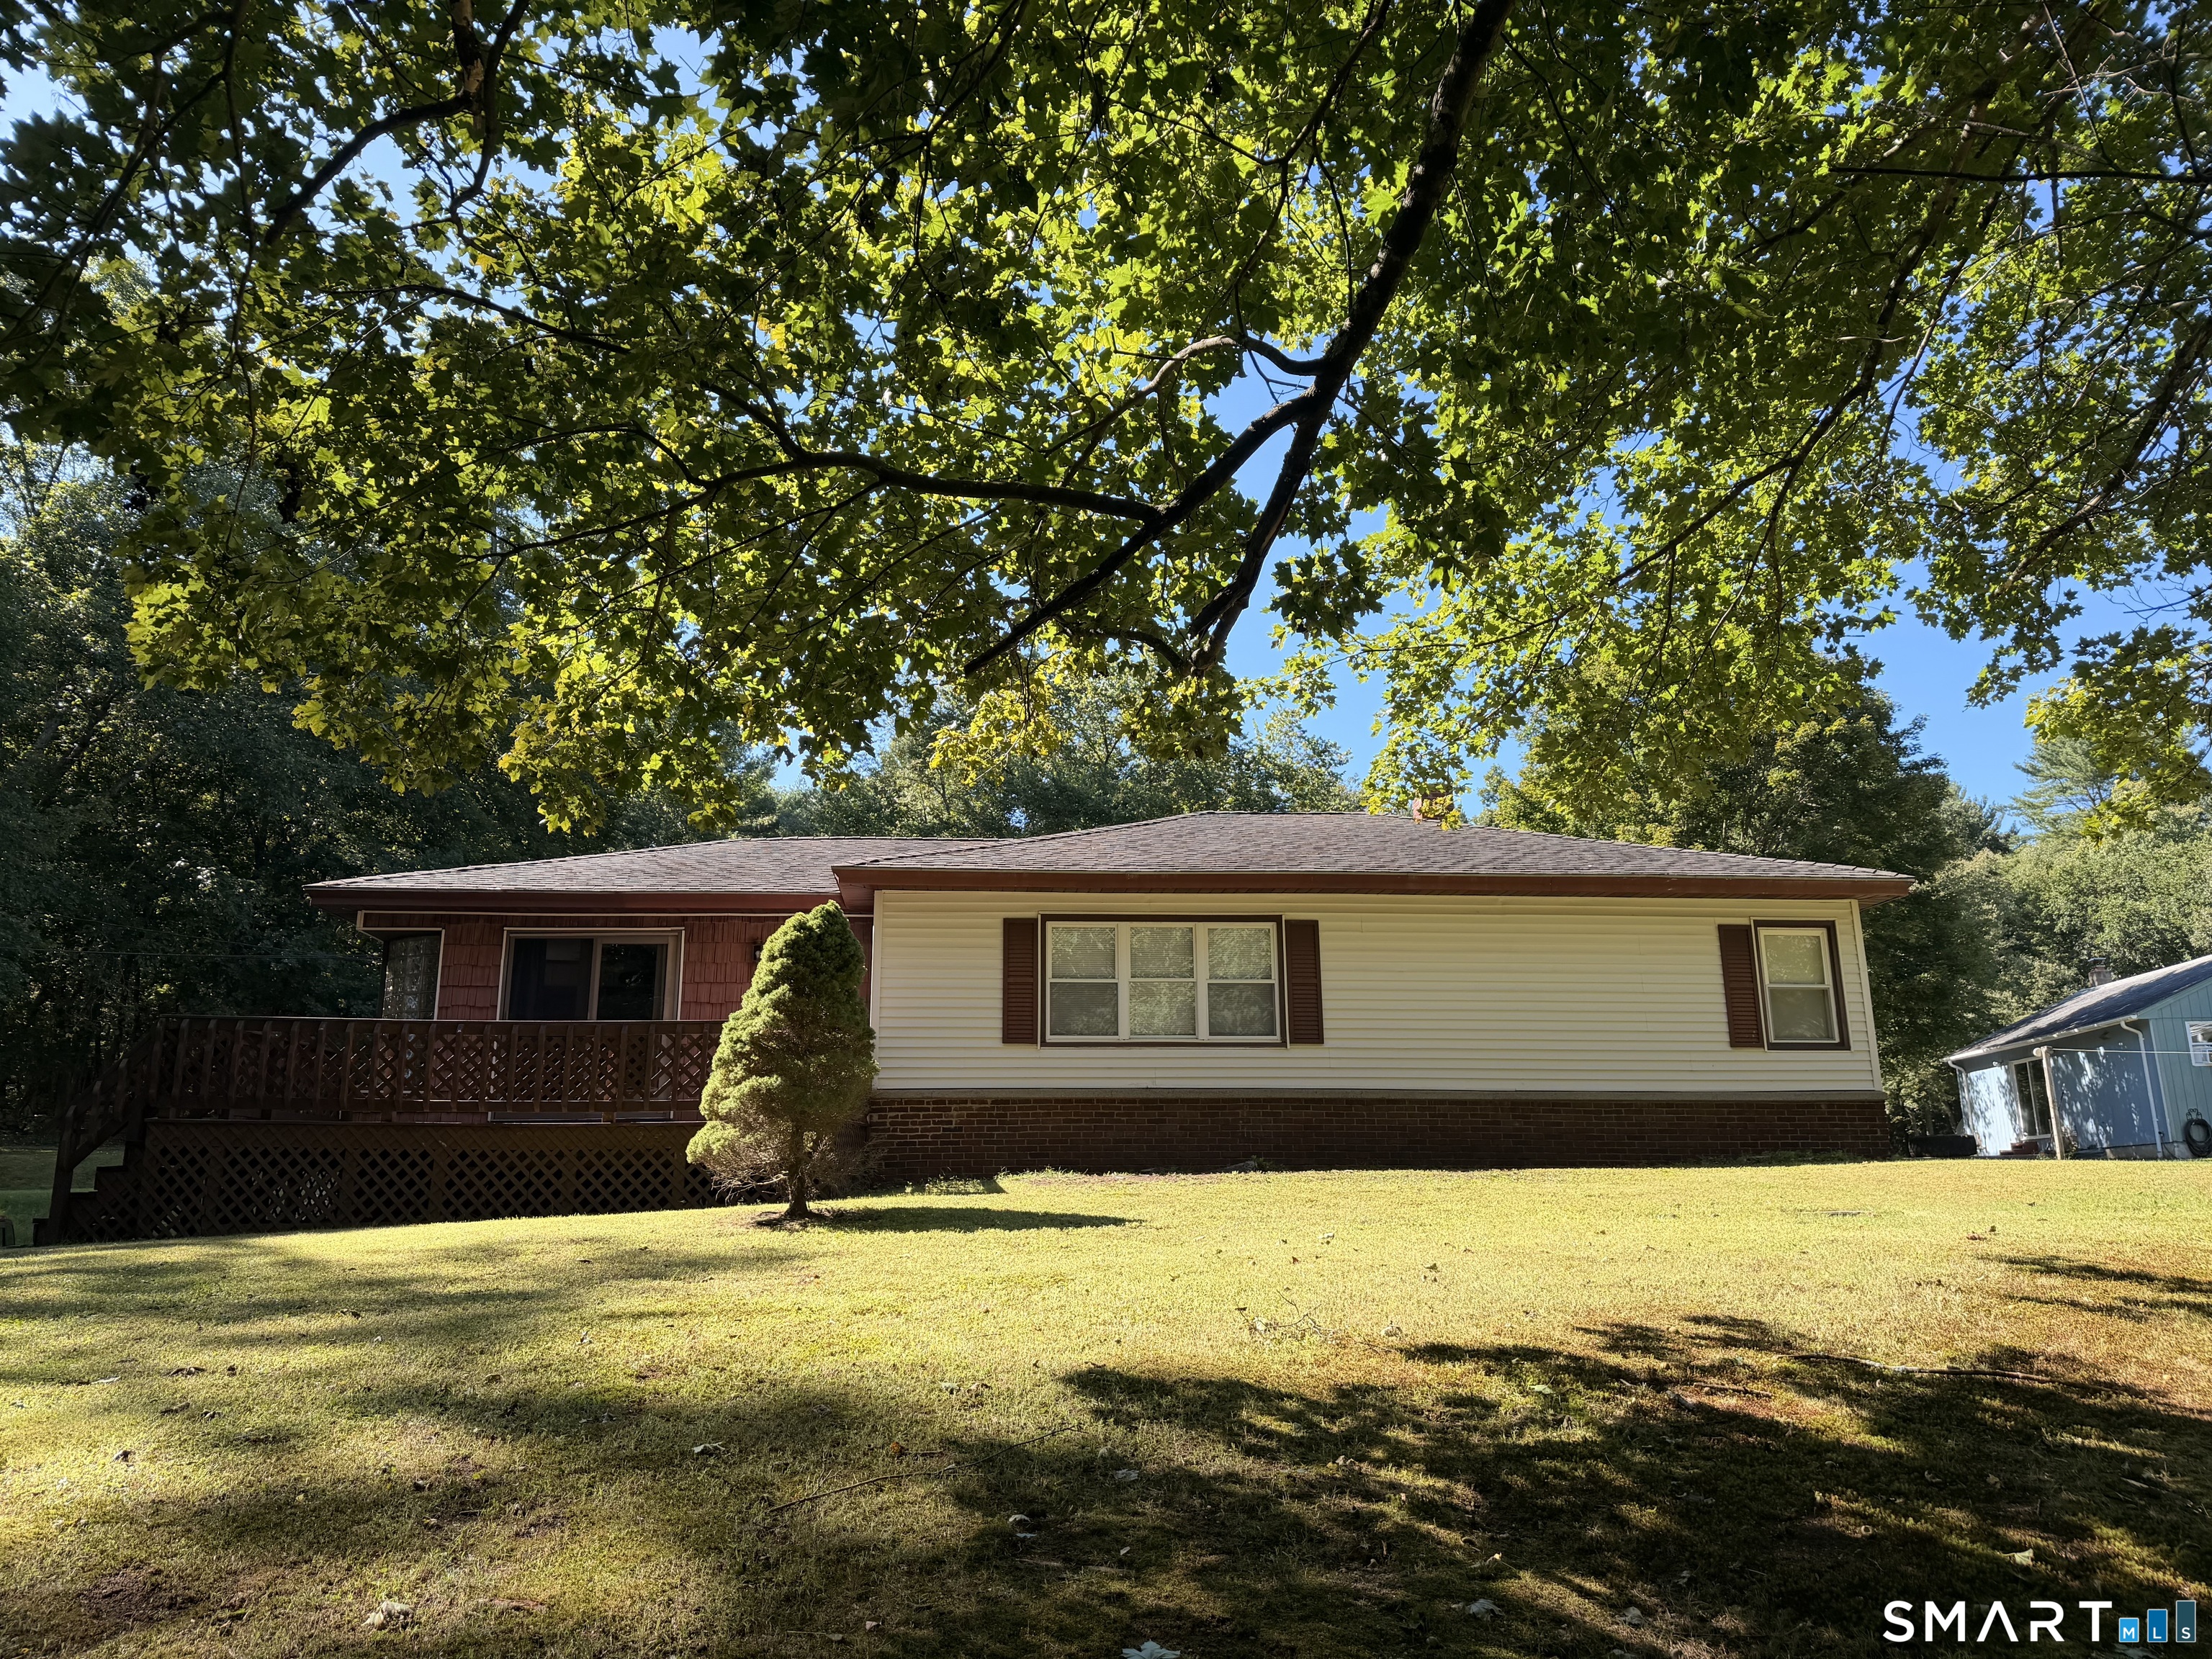
Adorable home and almost a half acre on a cul-de-sac with granite counters and appliances you Have a huge three season room leading to a large deck in a big backyard. Three bedrooms with new carpet bathroom in the middle and a spacious living room with new flooring lower level has a fireplace family room and more space to finish if needed city water too!

Listed by Christine Johnson and Christopher Harrington of RE/MAX One

$
$
%
$/month over payments
Federal 30-year interest rate: 7.4% last updated on Oct 15, 2026
* All Figures are estimates. Check with your bank or proposed mortgage company for actual interest rates.
This product uses the FRED® API but is not endorsed or certified by the Federal Reserve Bank of St. Louis.

Save FavoriteSchedule TourAsk A QuestionMore Details

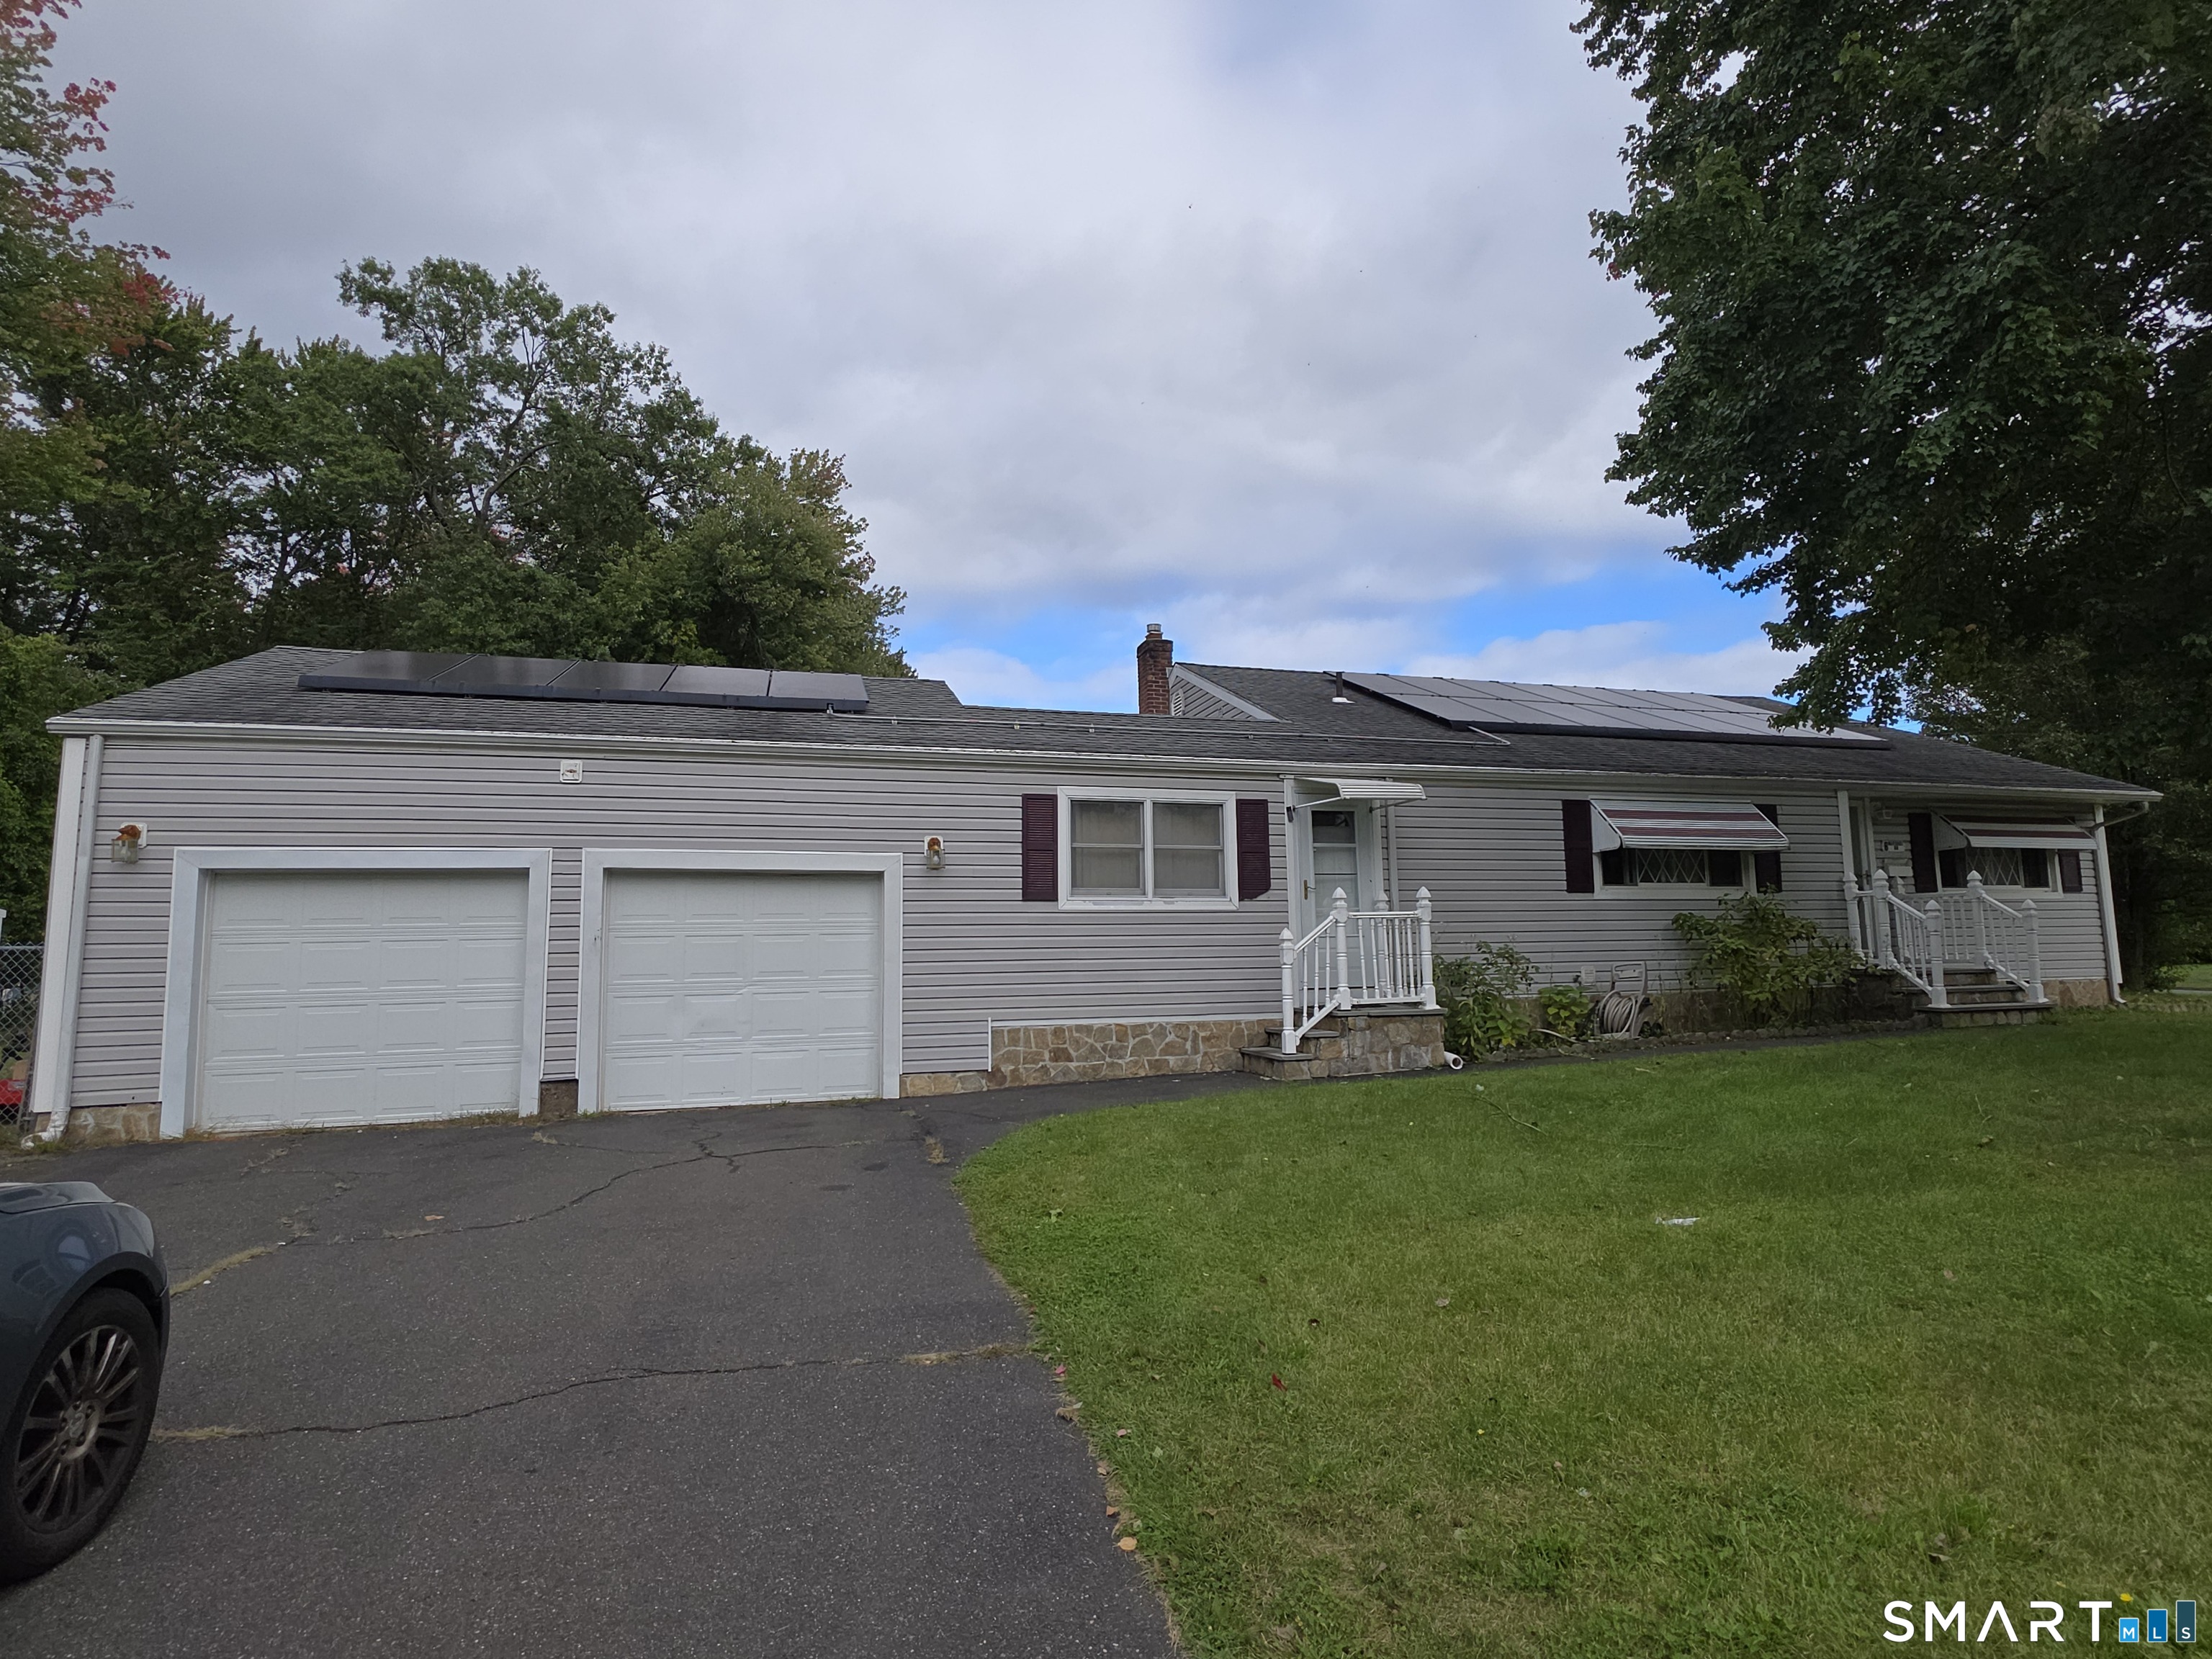
8 Matthew Road East Hartford CT 06108

East Hartford, CT8 Matthew Road

Price$299,900

Est. Mortgage: $/month

Active With Contract

MLS Number 24210684

  • Single Family
  • Square Feet 2,022
  • Bedrooms 3
  • Bathroom 2
  • Year Built 1960

Welcome to this 4-level inviting split-level home featuring hardwood floors and a thoughtfully updated kitchen with tile flooring. The formal dining room provides the perfect setting for meals and special gatherings. Enjoy outdoor living and entertaining from the spacious deck. Additional highlights include a two-car garage and newer mechanicals for added peace of mind. Solar panels help support energy efficiency and are to be assumed by the buyer, subject to the solar provider's terms and approval. A wonderful opportunity to make this home your own! Seller wishes to sell in as is condition

Listed by Barbara Clerice of Elite Legacy Realty LLC

$
$
%
$/month over payments
Federal 30-year interest rate: 7.4% last updated on Oct 15, 2026
* All Figures are estimates. Check with your bank or proposed mortgage company for actual interest rates.
This product uses the FRED® API but is not endorsed or certified by the Federal Reserve Bank of St. Louis.

Save FavoriteSchedule TourAsk A QuestionMore Details

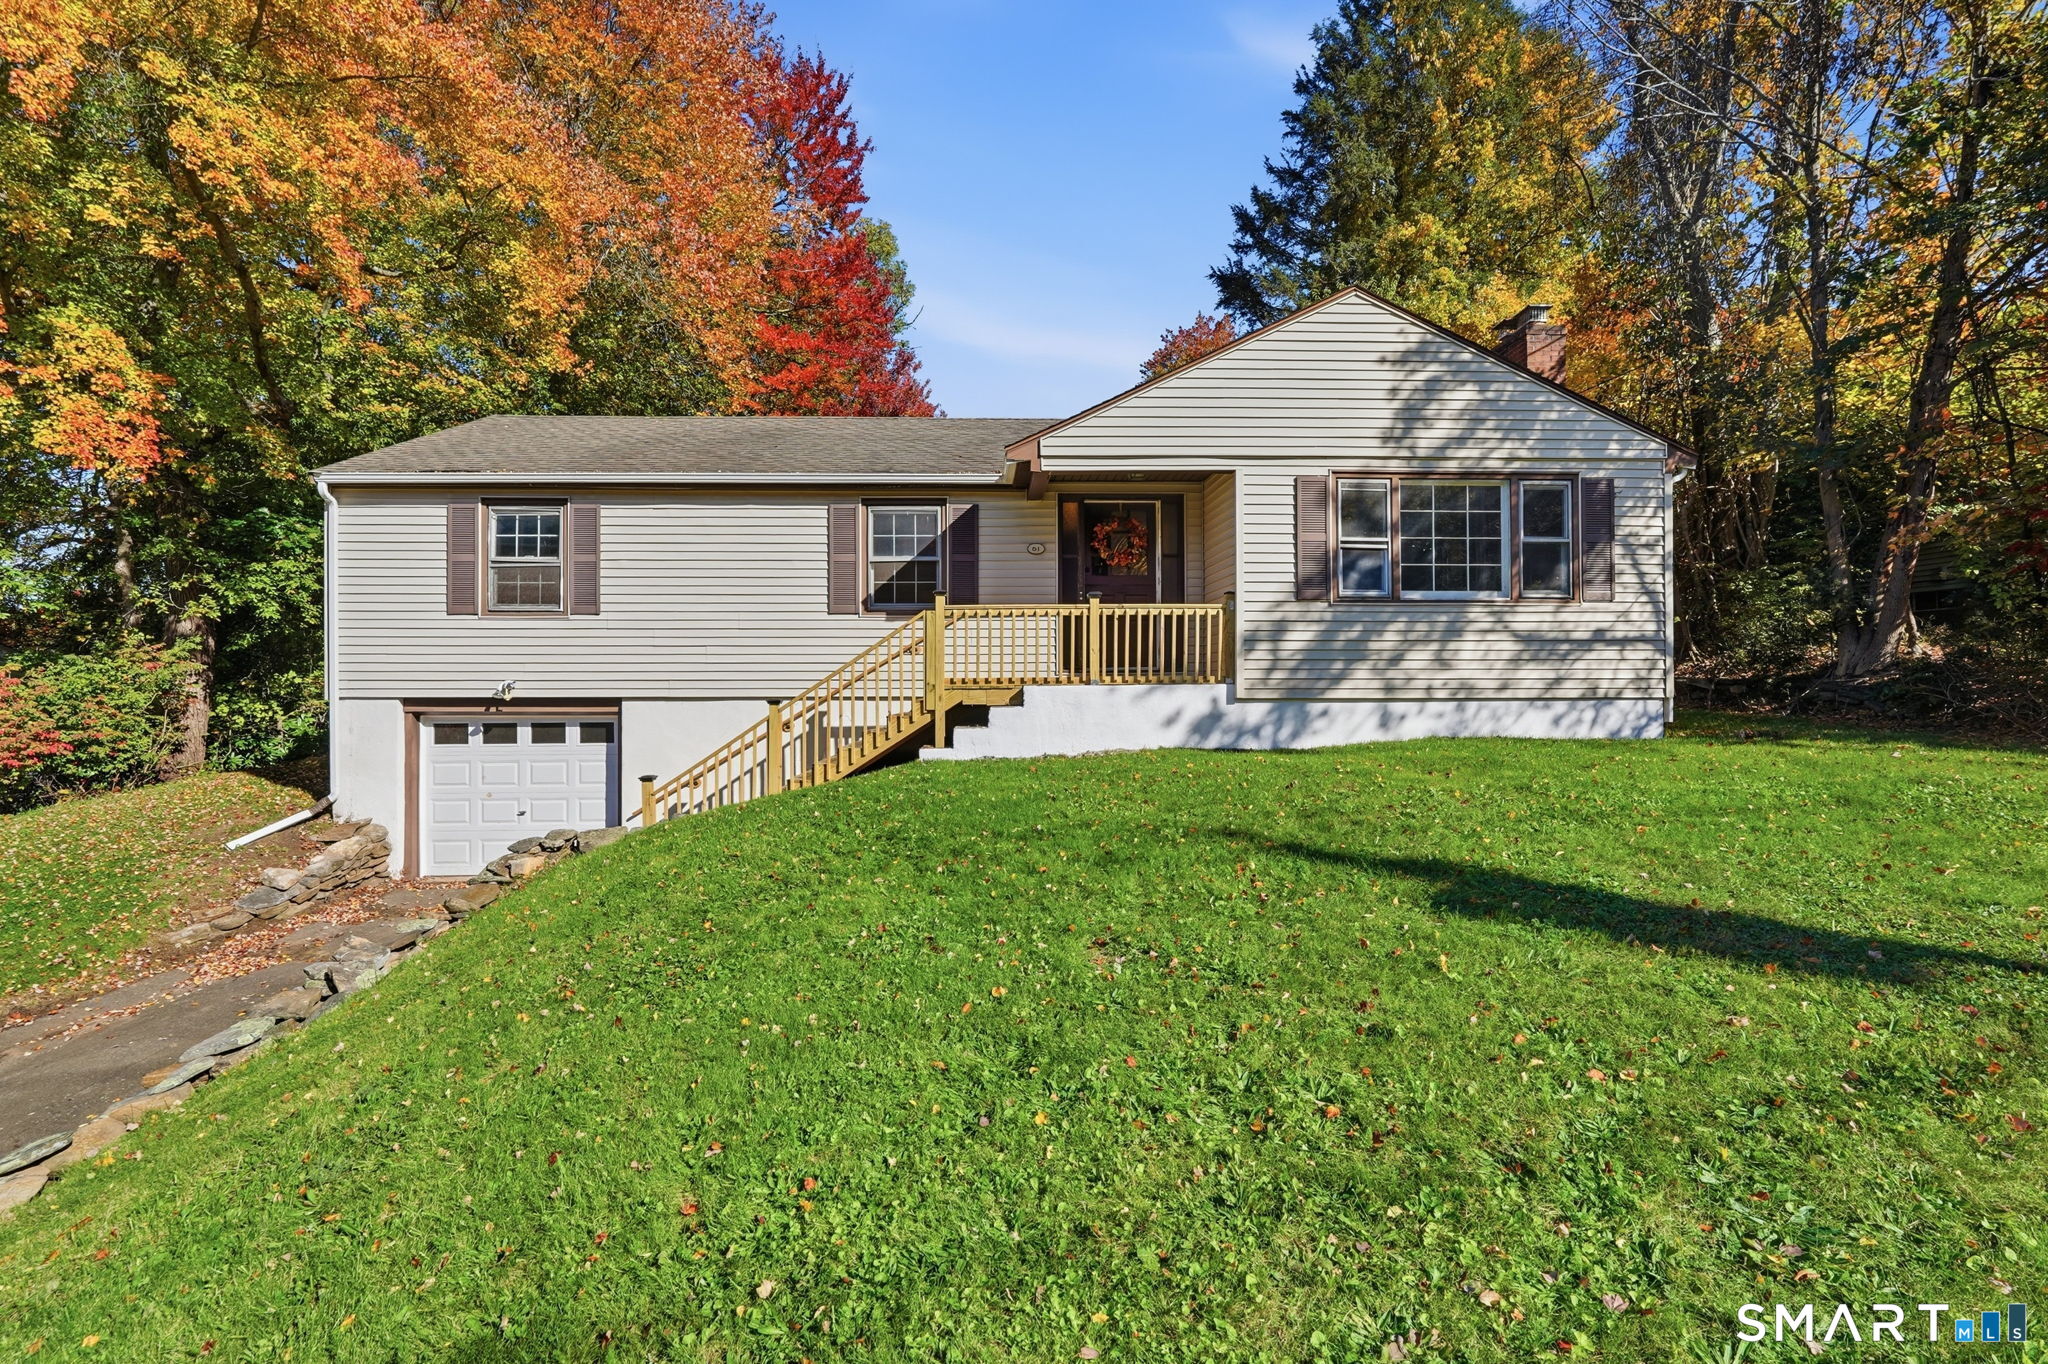
61 Arnott Road Manchester CT 06040

MLS Number 24215004

  • Single Family
  • Square Feet 1,364
  • Bedrooms 3
  • Bathroom 2
  • Year Built 1956

Nestled in an established Manchester neighborhood, this refreshed 3-bedroom, 1.5-bath Ranch offers easy one-floor living and endless potential. Bright and inviting living spaces, an attached 1-car garage, and a private backyard with deck provide the perfect setting for everyday living and entertaining. Recent updates have given the home a fresh feel while still leaving room for the next owner to add their own finishing touches and personal style. Whether you're a first-time buyer, downsizing, or looking for a great value, this home offers an excellent opportunity to build equity while making it your own. Conveniently located close to shopping, restaurants, parks, schools, and major commuter routes. Fall in love this autumn and be settled into your new home in time to create lasting holiday memories with family and friends.

Listed by Stacy Anselmo of Coldwell Banker Realty

$
$
%
$/month over payments
Federal 30-year interest rate: 7.4% last updated on Oct 15, 2026
* All Figures are estimates. Check with your bank or proposed mortgage company for actual interest rates.
This product uses the FRED® API but is not endorsed or certified by the Federal Reserve Bank of St. Louis.

Save FavoriteSchedule TourAsk A QuestionMore Details

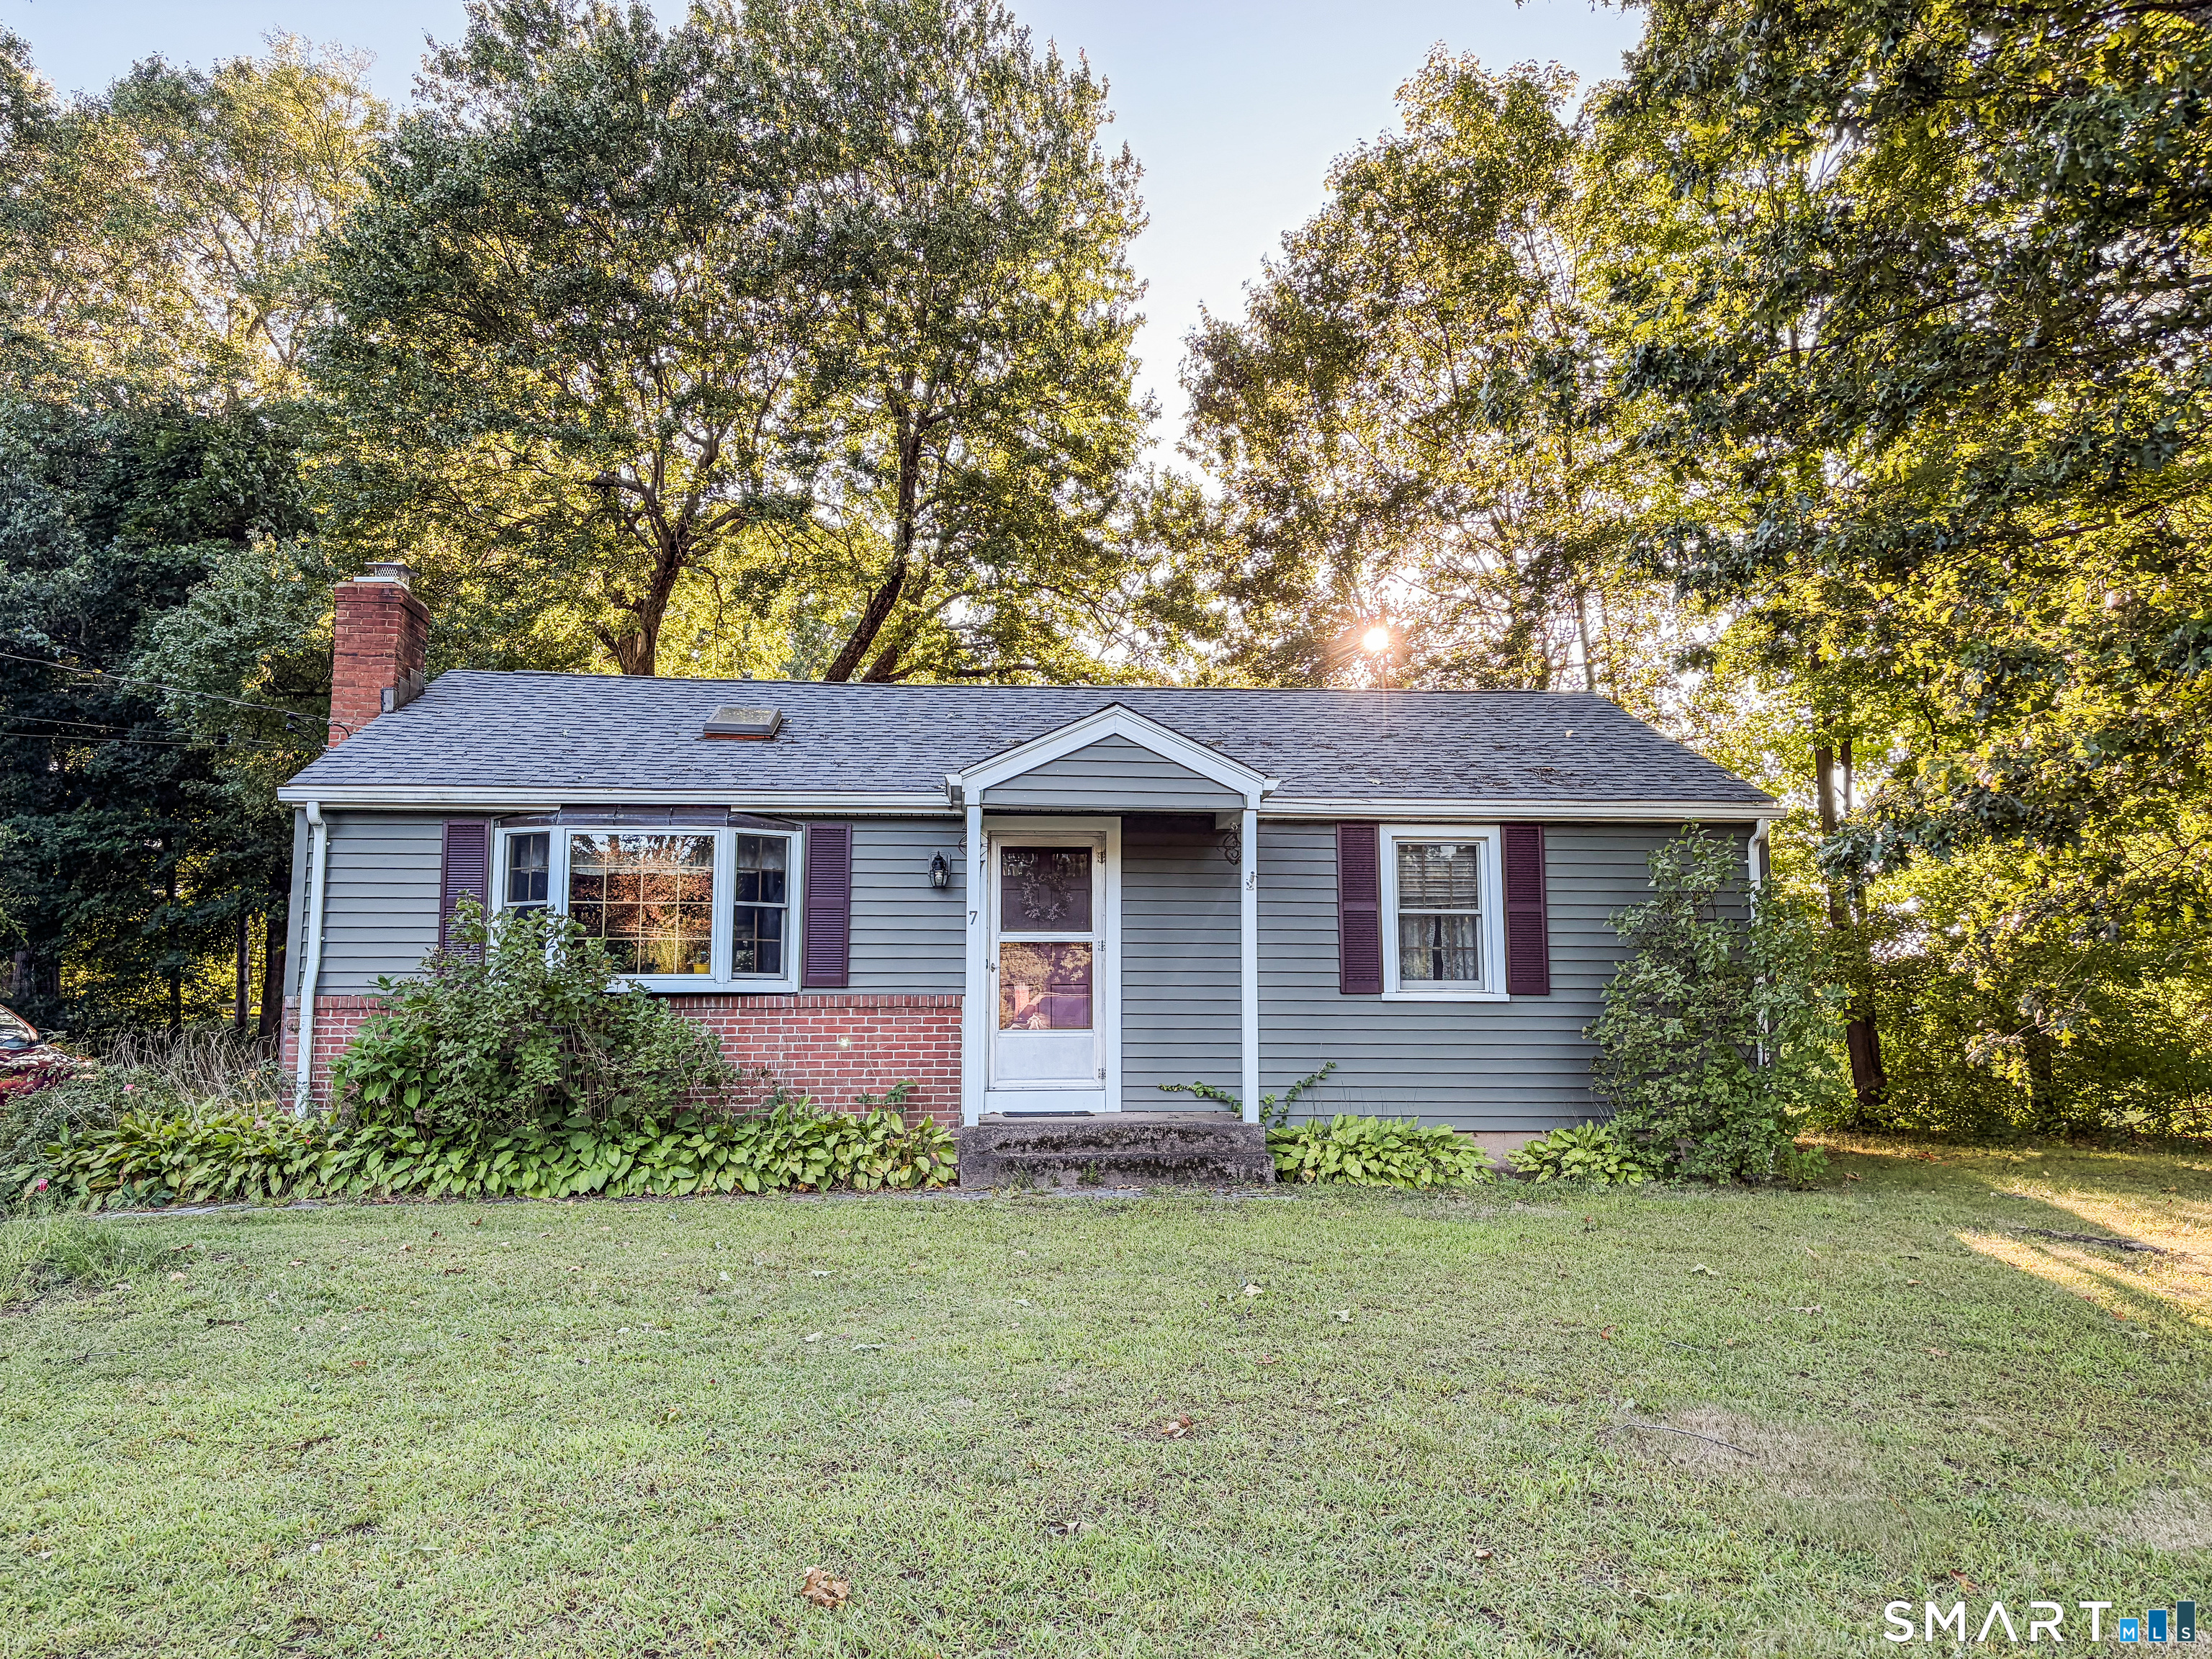
7 Ertel Drive Ellington CT 06029

MLS Number 24209800

  • Single Family
  • Square Feet 912
  • Bedrooms 2
  • Bathroom 2
  • Year Built 1953

Charming ranch-style home nestled in a quiet Ellington neighborhood, offering comfortable one-level living with additional finished space in the lower level. The main level features 2 bedrooms and a spacious full bathroom with a relaxing jetted tub. The inviting living areas showcase beautiful pine-board vaulted ceilings, a stone fireplace, and warm natural wood details that give the home a distinctive character and cozy feel. The kitchen offers ample cabinetry and counter space with an open connection to the surrounding living area, making the space functional for everyday living and entertaining. A second full bathroom is located in the basement, along with multiple finished rooms offering flexible space for a home office, recreation area, hobbies, or additional living space. Outside, enjoy a large, level side yard and backyard with plenty of room for outdoor activities, gardening, entertaining, or simply enjoying the surrounding setting. Located in a peaceful Ellington neighborhood while remaining convenient to local amenities, schools, shopping, and dining. A unique opportunity to own a well-appointed ranch with character, flexible finished space, and generous outdoor areas. Schedule a showing today.

Listed by Erica Schneider of KW Legacy Partners

$
$
%
$/month over payments
Federal 30-year interest rate: 7.4% last updated on Oct 15, 2026
* All Figures are estimates. Check with your bank or proposed mortgage company for actual interest rates.
This product uses the FRED® API but is not endorsed or certified by the Federal Reserve Bank of St. Louis.

Save FavoriteSchedule TourAsk A QuestionMore Details

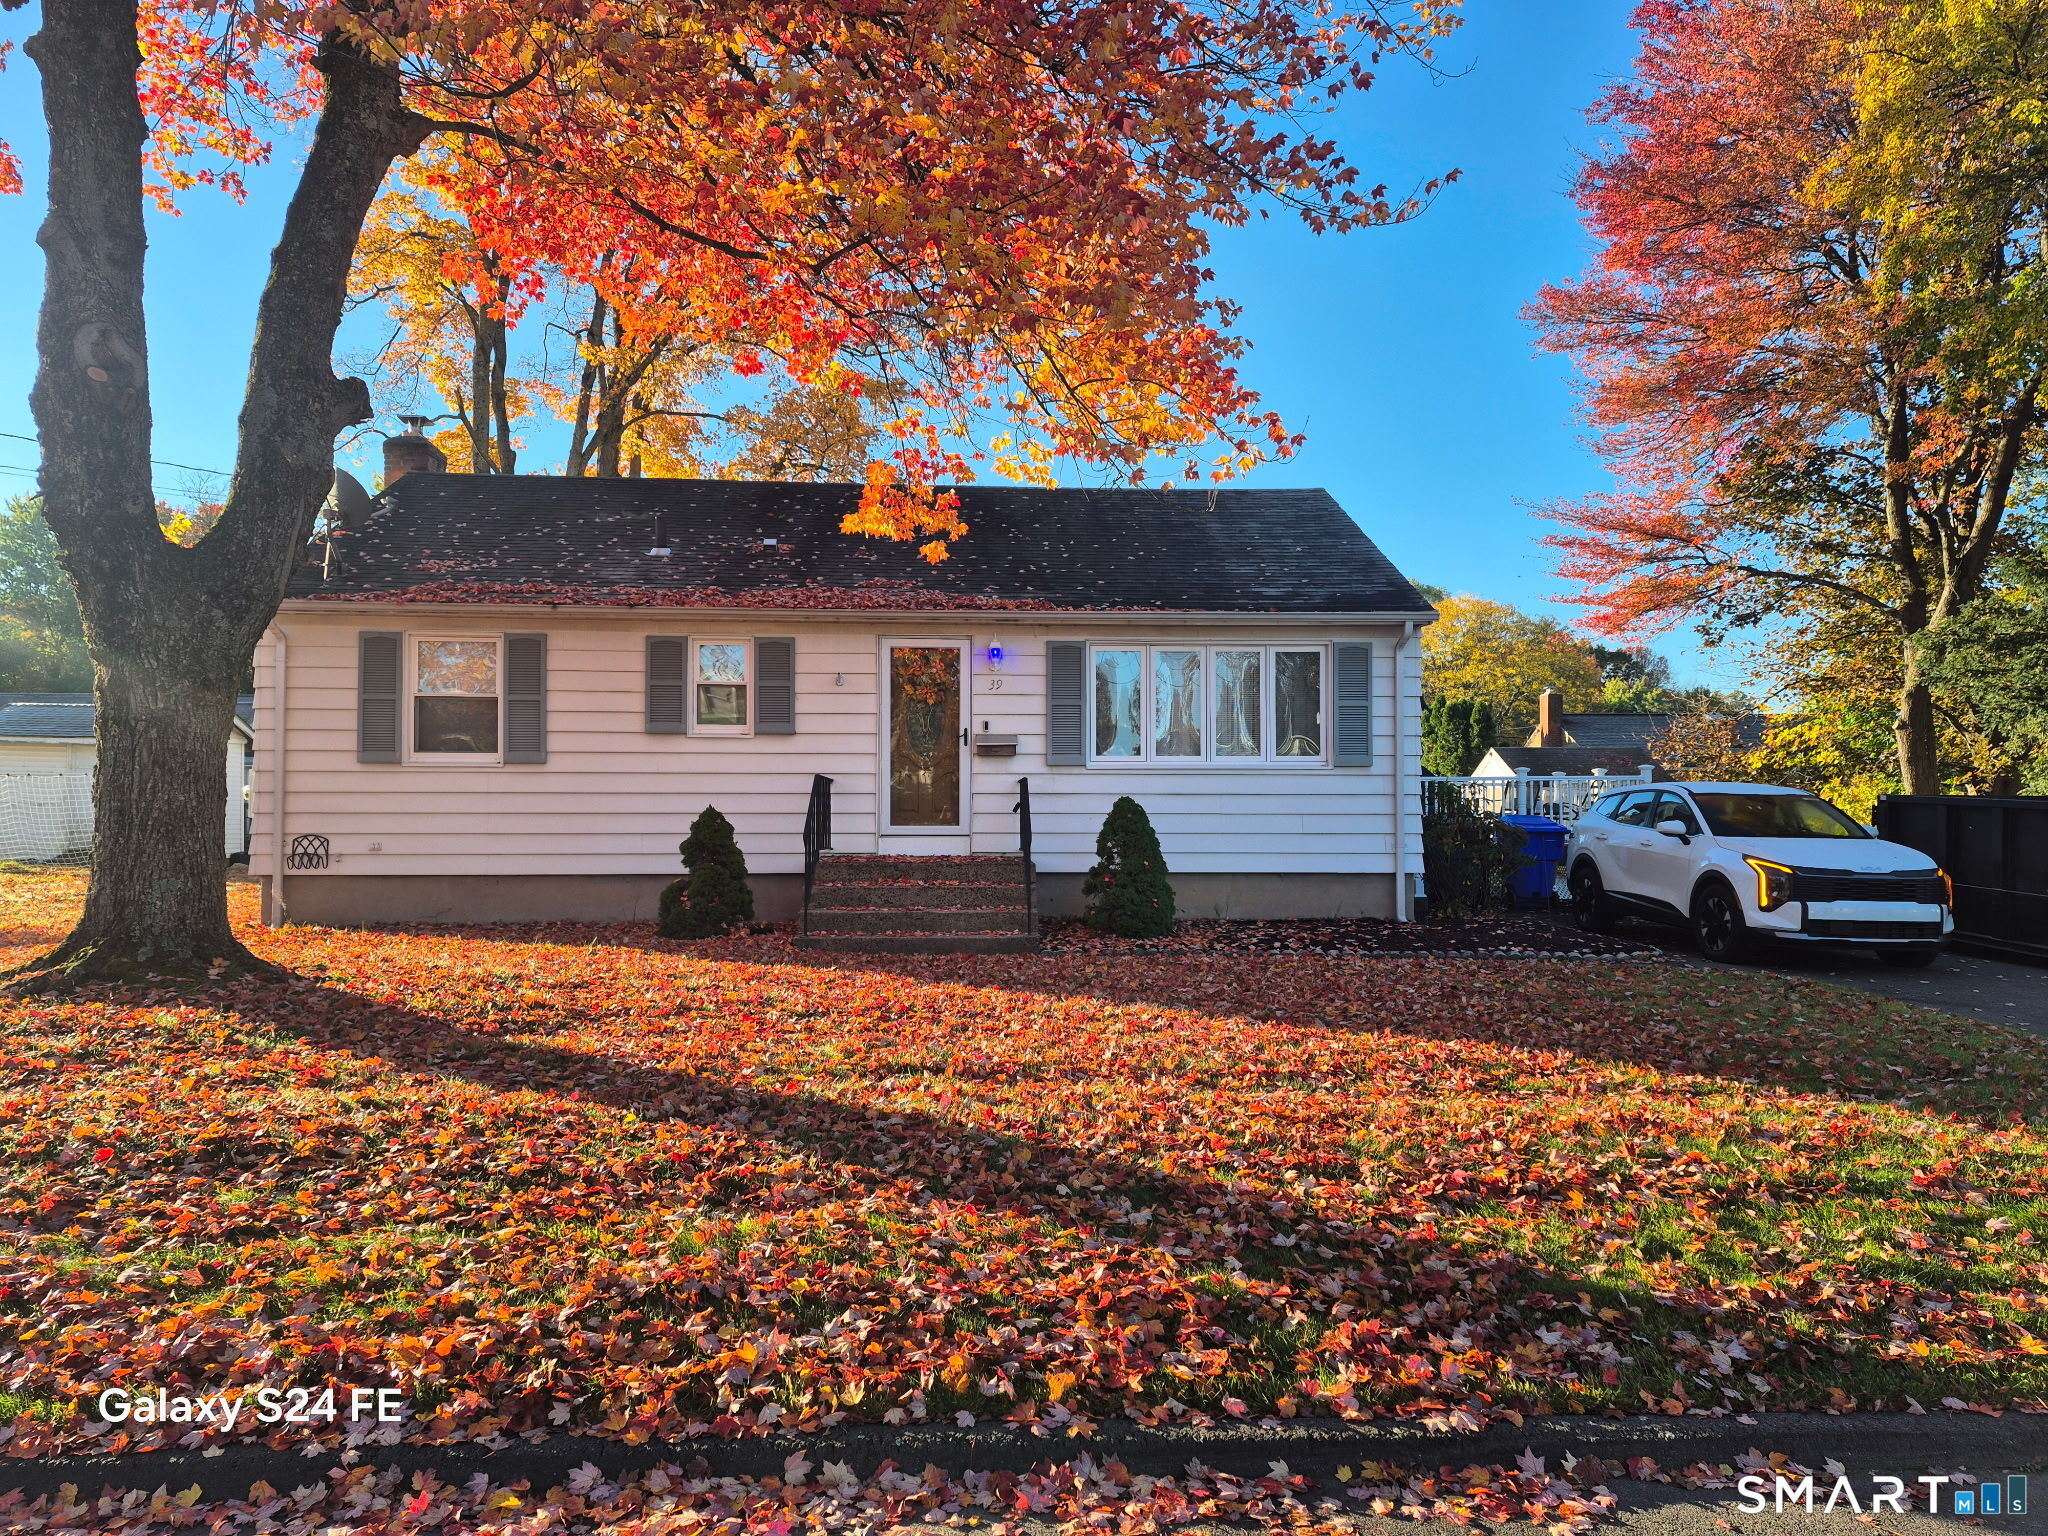
39 Eleanor Road East Hartford CT 06118

East Hartford, CT39 Eleanor Road

Price$299,900

Est. Mortgage: $/month

Open House

MLS Number 24215679

  • Single Family
  • Next Open House: Fri 10/23 4:00 pm. to 6:00 pm.
  • Square Feet 1,608
  • Bedrooms 2
  • Bathroom 2

Welcome to 39 Eleanor Road, East Hartford! This inviting ranch-style home is nestled on a quiet street and offers a flexible floor plan with plenty of potential. Featuring two bedrooms and a full bath on the main level, the former third bedroom has been converted to a dining room and can easily be converted back to suit your needs. The mostly finished lower level expands the living space with a large family room, private office, and a second full bath. Enjoy outdoor relaxation on the wood deck conveniently located off the side of the home. Additional features include central air, generator hook-up, 200 amp circuit breakers, newer paved driveway, oil heat, public water, and public sewer. Lovely flat back yard great for entertaining and picnics. Super convenient to I-84 & I-384, A great opportunity to make this home your own!

Listed by Lynsie M. White of KW Legacy Partners

$
$
%
$/month over payments
Federal 30-year interest rate: 7.4% last updated on Oct 15, 2026
* All Figures are estimates. Check with your bank or proposed mortgage company for actual interest rates.
This product uses the FRED® API but is not endorsed or certified by the Federal Reserve Bank of St. Louis.

Save FavoriteSchedule TourAsk A QuestionMore Details

123 Country Lane East Hartford CT 06118

East Hartford, CT123 Country Lane

Price$299,500

Est. Mortgage: $/month

Active With Contract

MLS Number 24209497

  • Single Family
  • Square Feet 1,380
  • Bedrooms 3
  • Bathroom 1
  • Year Built 1960

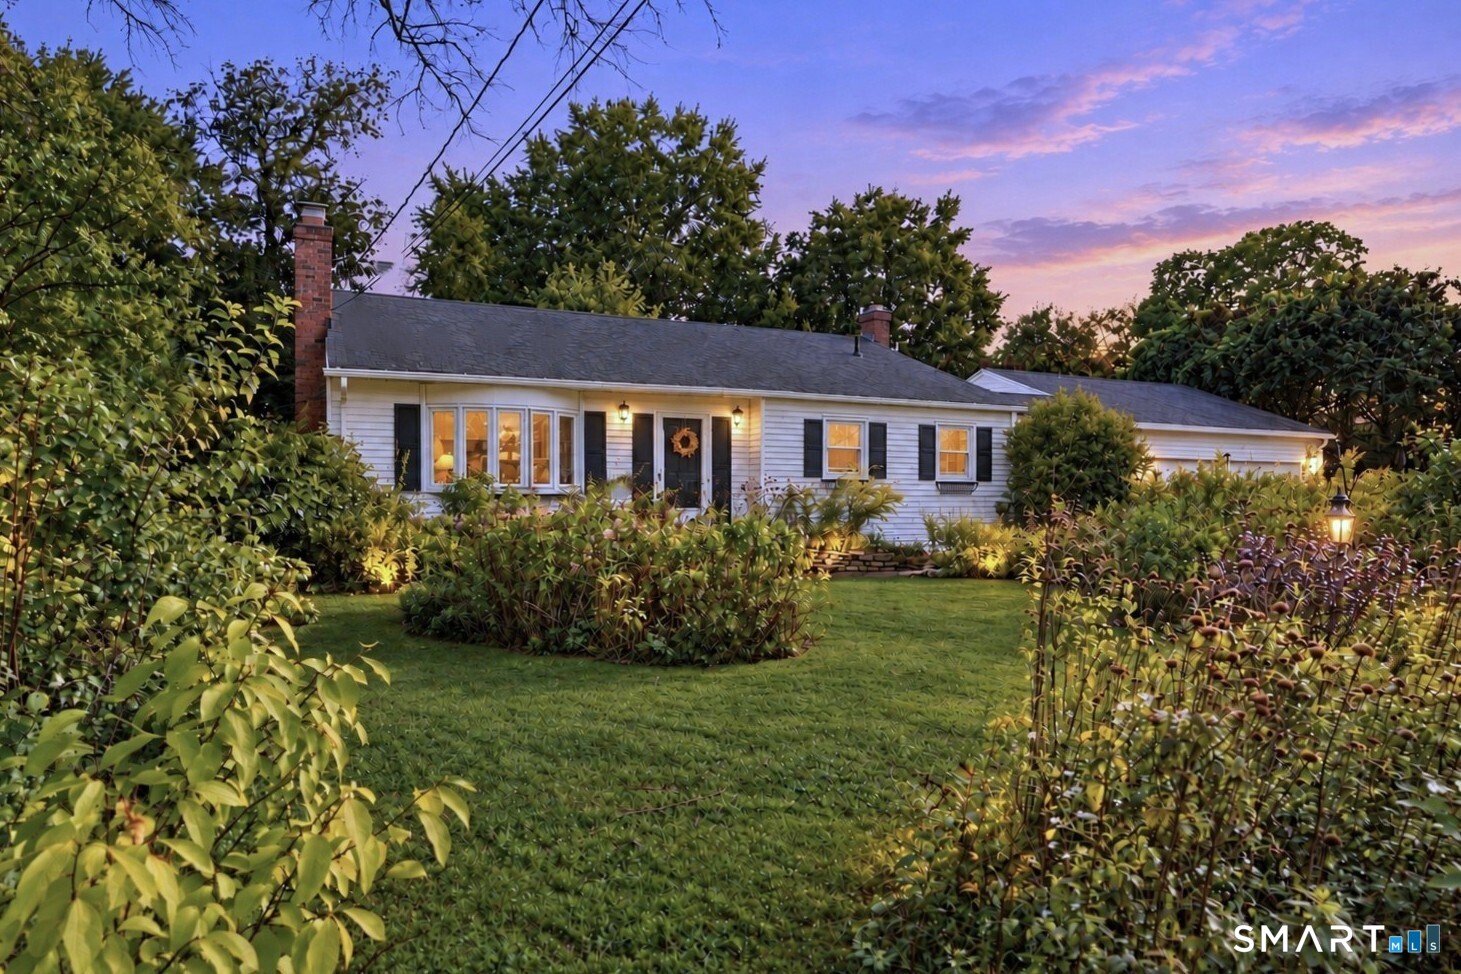
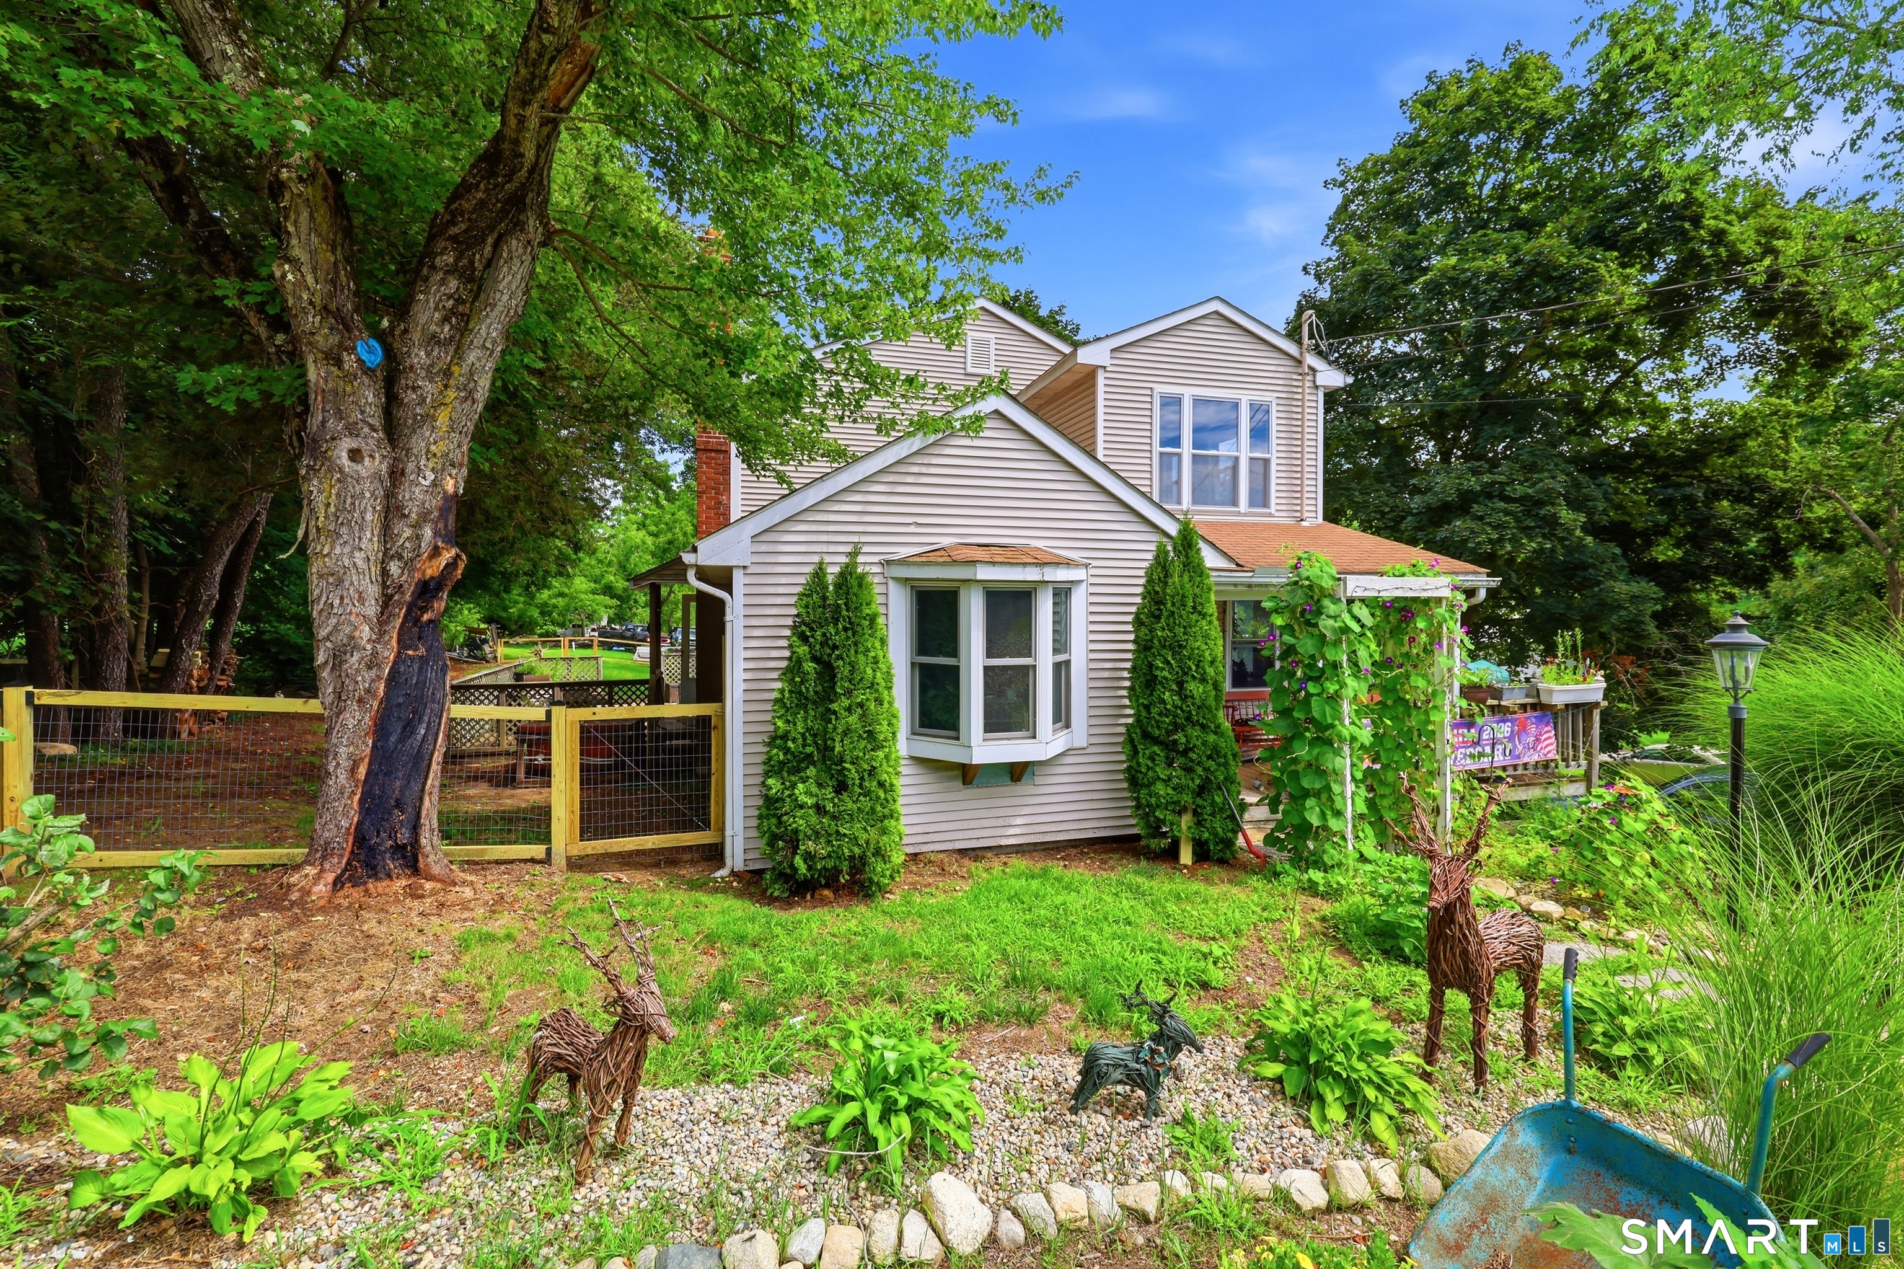
** BEST OFFERS DUE BY MONDAY 9/28 8PM ** Welcome to 123 Country Lane where you'll enjoy the privacy and serenity of nature combined with the benefits of an established neighborhood conveniently located near the Glastonbury line. The living room boasts vaulted ceilings and features a floor to ceiling fireplace and bay window overlooking the lovely native Connecticut perennial gardens in the front yard. The tastefully updated eat-in kitchen welcomes you into the warm, open feeling of the home and includes granite countertops and stainless appliances. The remaining living space offers 3 bedrooms, 1 full bath, a spacious finished basement that walks out to a private flat, fenced-in backyard, and a dedicated laundry room. There are hardwood floors throughout, central air, new electrical service (2025), and a newer hot water heater (2021). All this along with an oversized two car garage and a generator hook up make this property an incredible value. Reach out today for a showing!

Listed by Donna J. Higley of Coldwell Banker Realty

$
$
%
$/month over payments
Federal 30-year interest rate: 7.4% last updated on Oct 15, 2026
* All Figures are estimates. Check with your bank or proposed mortgage company for actual interest rates.
This product uses the FRED® API but is not endorsed or certified by the Federal Reserve Bank of St. Louis.

Save FavoriteSchedule TourAsk A QuestionMore Details

83 Starkweather Street Manchester CT 06042
Active With Contract

MLS Number 24203643

  • Single Family
  • Square Feet 1,289
  • Bedrooms 3
  • Bathroom 1
  • Year Built 1897

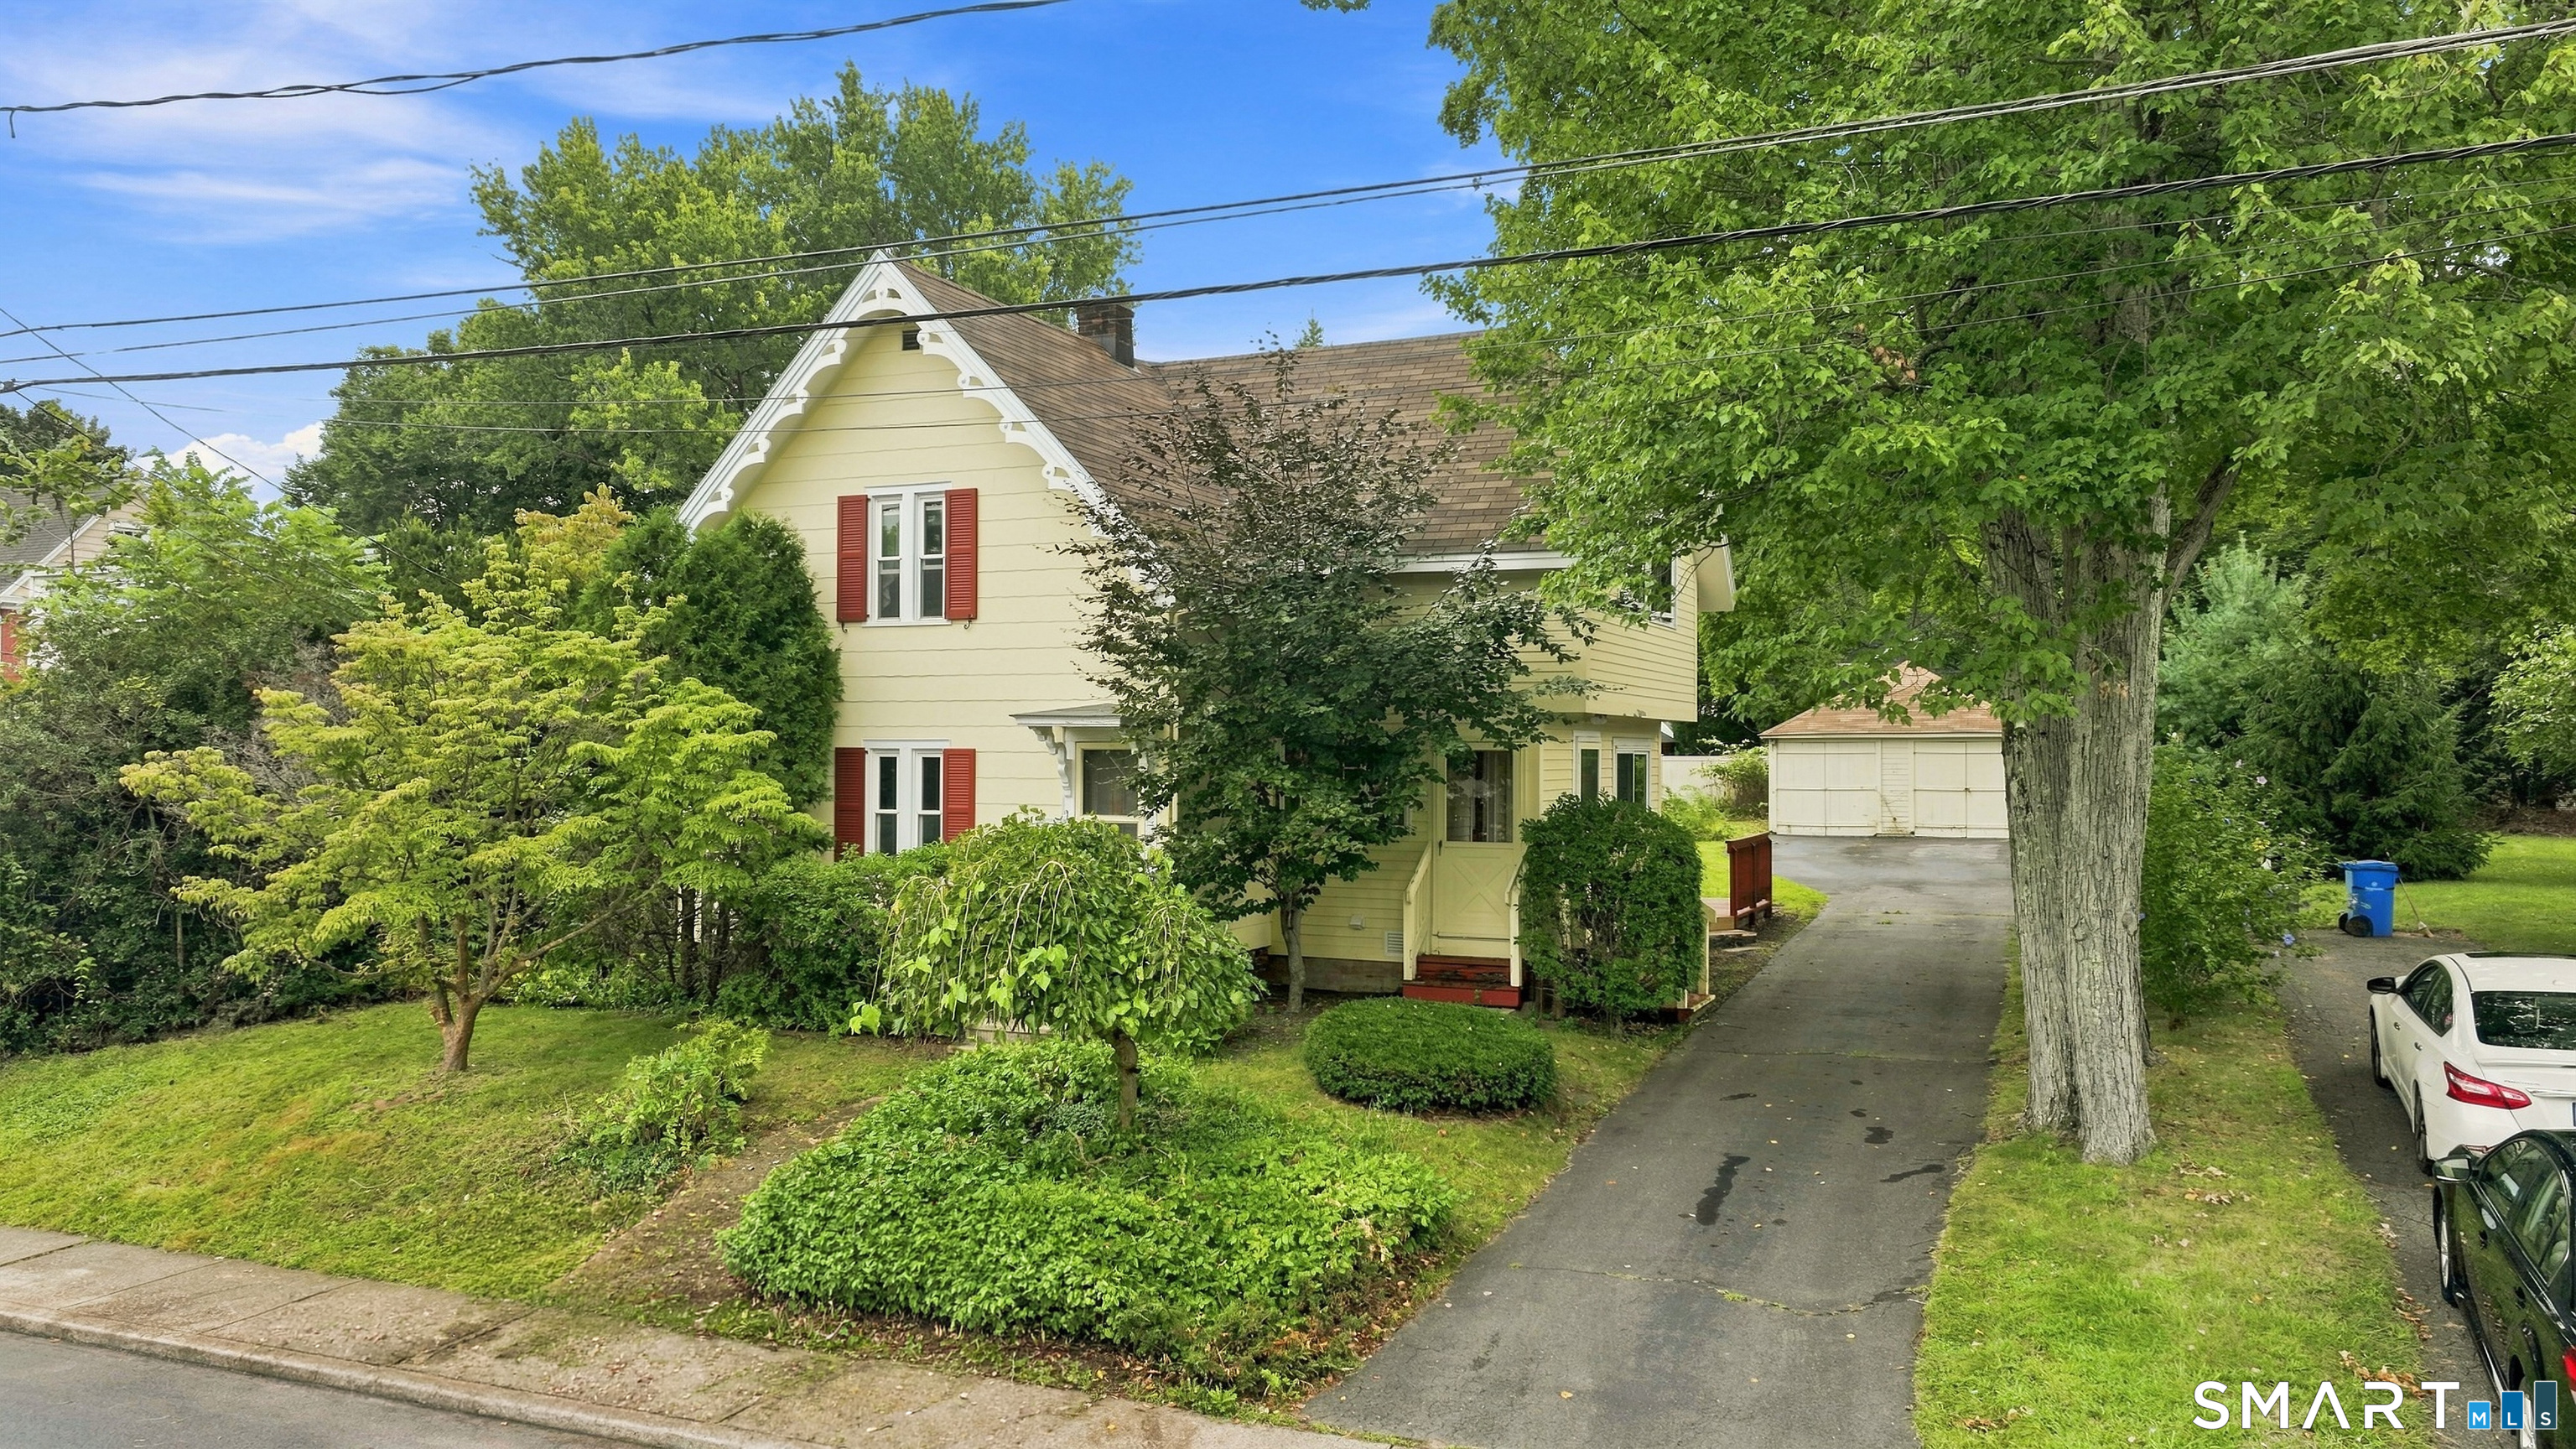
Cherished by the same family since 1967, this well-loved home is ready for its next chapter! Offering character and plenty of potential, this property provides a wonderful opportunity to make it your own. With a roof approx. 10 years old, Andersen windows throughout the home, laundry on the first floor and hardwood floors waiting beneath the carpets in both the living and dining rooms, this home offers more than meets the eye. Upstairs, you'll find three good size bedrooms and a full bathroom. Outside, enjoy a spacious backyard with perennial gardens - and plenty of room to relax, play or entertain. A large two-car garage adds valuable storage and convenience. With great bones, wonderful space, and so many possibilities, this home is ready for your vision and personal touch! Come see it today!

Listed by BeckyJean Thompson of Coldwell Banker Realty

$
$
%
$/month over payments
Federal 30-year interest rate: 7.4% last updated on Oct 15, 2026
* All Figures are estimates. Check with your bank or proposed mortgage company for actual interest rates.
This product uses the FRED® API but is not endorsed or certified by the Federal Reserve Bank of St. Louis.

Save FavoriteSchedule TourAsk A QuestionMore Details

21 Friendship Street Norwich CT 06360
Active With Contract

MLS Number 24202739

  • Single Family
  • Square Feet 1,200
  • Bedrooms 3
  • Bathroom 1
  • Year Built 1970

Welcome to this fully refreshed and stunning 3-bedroom, 1-bath ranch-style home, offering approximately 1,200 square feet of thoughtfully designed living space on a spacious double lot. From the moment you step inside, you'll appreciate the care, quality, and attention to detail that went into creating this truly move-in-ready home. The beautifully updated interior features stunning new cabinetry, elegant granite countertops, sparkling tiled shower surrounds, and a combination of gleaming hardwood floors and durable vinyl plank flooring. The functional layout provides comfortable everyday living with three well-appointed bedrooms, a full bath, and a dedicated laundry room. Beyond the cosmetic updates, the home's mechanical systems have been meticulously maintained, providing peace of mind for its next owner. Energy-efficient features add to the home's appeal, helping create a comfortable and practical living environment. Outside, the generous double lot offers an abundance of space for entertaining, gardening, recreation, future possibilities, or simply enjoying the outdoors. With its combination of stylish updates, functional design, energy efficiency, excellent mechanical condition, and expansive lot, this exceptional ranch is ready for you to simply move in and make it home.

Listed by Ryan Newport of Social & Co Realty

$
$
%
$/month over payments
Federal 30-year interest rate: 7.4% last updated on Oct 15, 2026
* All Figures are estimates. Check with your bank or proposed mortgage company for actual interest rates.
This product uses the FRED® API but is not endorsed or certified by the Federal Reserve Bank of St. Louis.

Save FavoriteSchedule TourAsk A QuestionMore Details

779 Prospect Avenue West Hartford CT 06117

MLS Number 24205344

  • Condo
  • Bedrooms 2
  • Bathroom 2
  • Square Feet 1,609
  • Year Built 1968

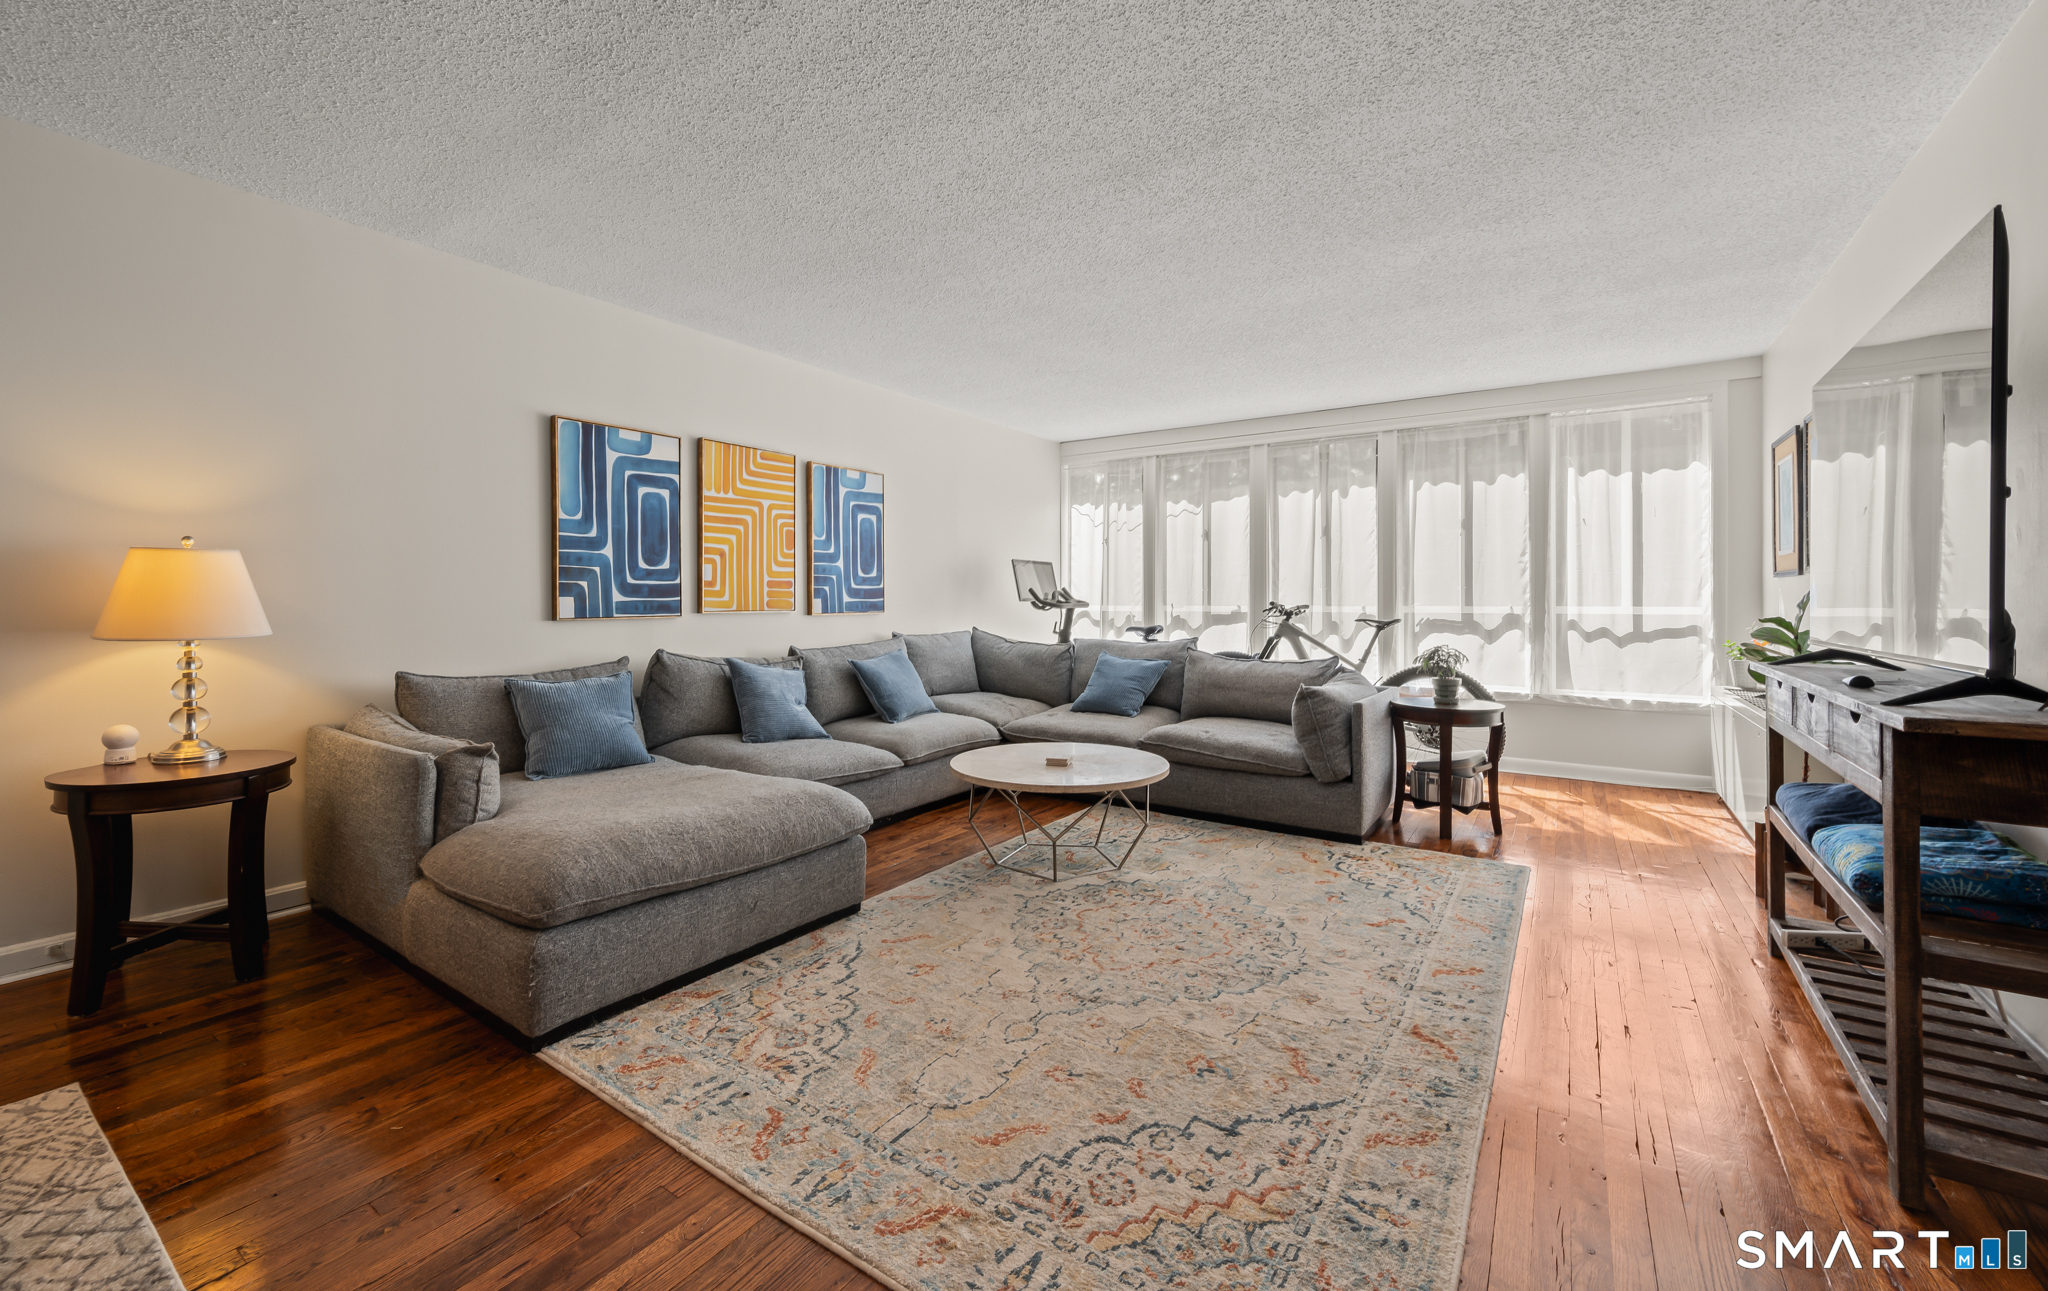
Welcome home to 779 Prospect Avenue, Unit C8, in West Hartford's prestigious Barclay Court complex! This spacious, sun-filled 2-bedroom, 2-full-bath condo offers elegant single-level living in an unbeatable West End location. Step inside to an open-concept living and dining combination featuring gleaming hardwood floors, creating an airy and sophisticated space ideal for relaxing or entertaining. The clean, compact kitchen is equipped with durable tile flooring and a convenient serving window overlooking the main living area. Add a few bar stools to create a casual breakfast nook or pass-through for instant hosting! Down the hall, both bedrooms are generously sized and feature plush wall-to-wall carpeting for maximum comfort. Enjoy a carefree lifestyle situated directly adjacent to historic Elizabeth Park, featuring direct, private access into the park right from the property! Take full advantage of America's oldest public rose garden, tennis courts, summer evening lawn concerts, and dining at The Pond House Cafe practically in your backyard. You are also just minutes from the vibrant shopping, dining, and entertainment in West Hartford Center and Blue Back Square, as well as quick access to Downtown Hartford, I-84, and local hospitals. Combining classic elegance and low-maintenance condo living, this unit is a true West Hartford gem!

Listed by Robert C. Makas of LPT Realty

$
$
%
$/month over payments
Federal 30-year interest rate: 7.4% last updated on Oct 15, 2026
* All Figures are estimates. Check with your bank or proposed mortgage company for actual interest rates.
This product uses the FRED® API but is not endorsed or certified by the Federal Reserve Bank of St. Louis.

Save FavoriteSchedule TourAsk A QuestionMore Details

129 Newington Road West Hartford CT 06110
Active With Contract

MLS Number 24207781

  • Single Family
  • Square Feet 1,369
  • Bedrooms 3
  • Bathroom 2
  • Year Built 1913

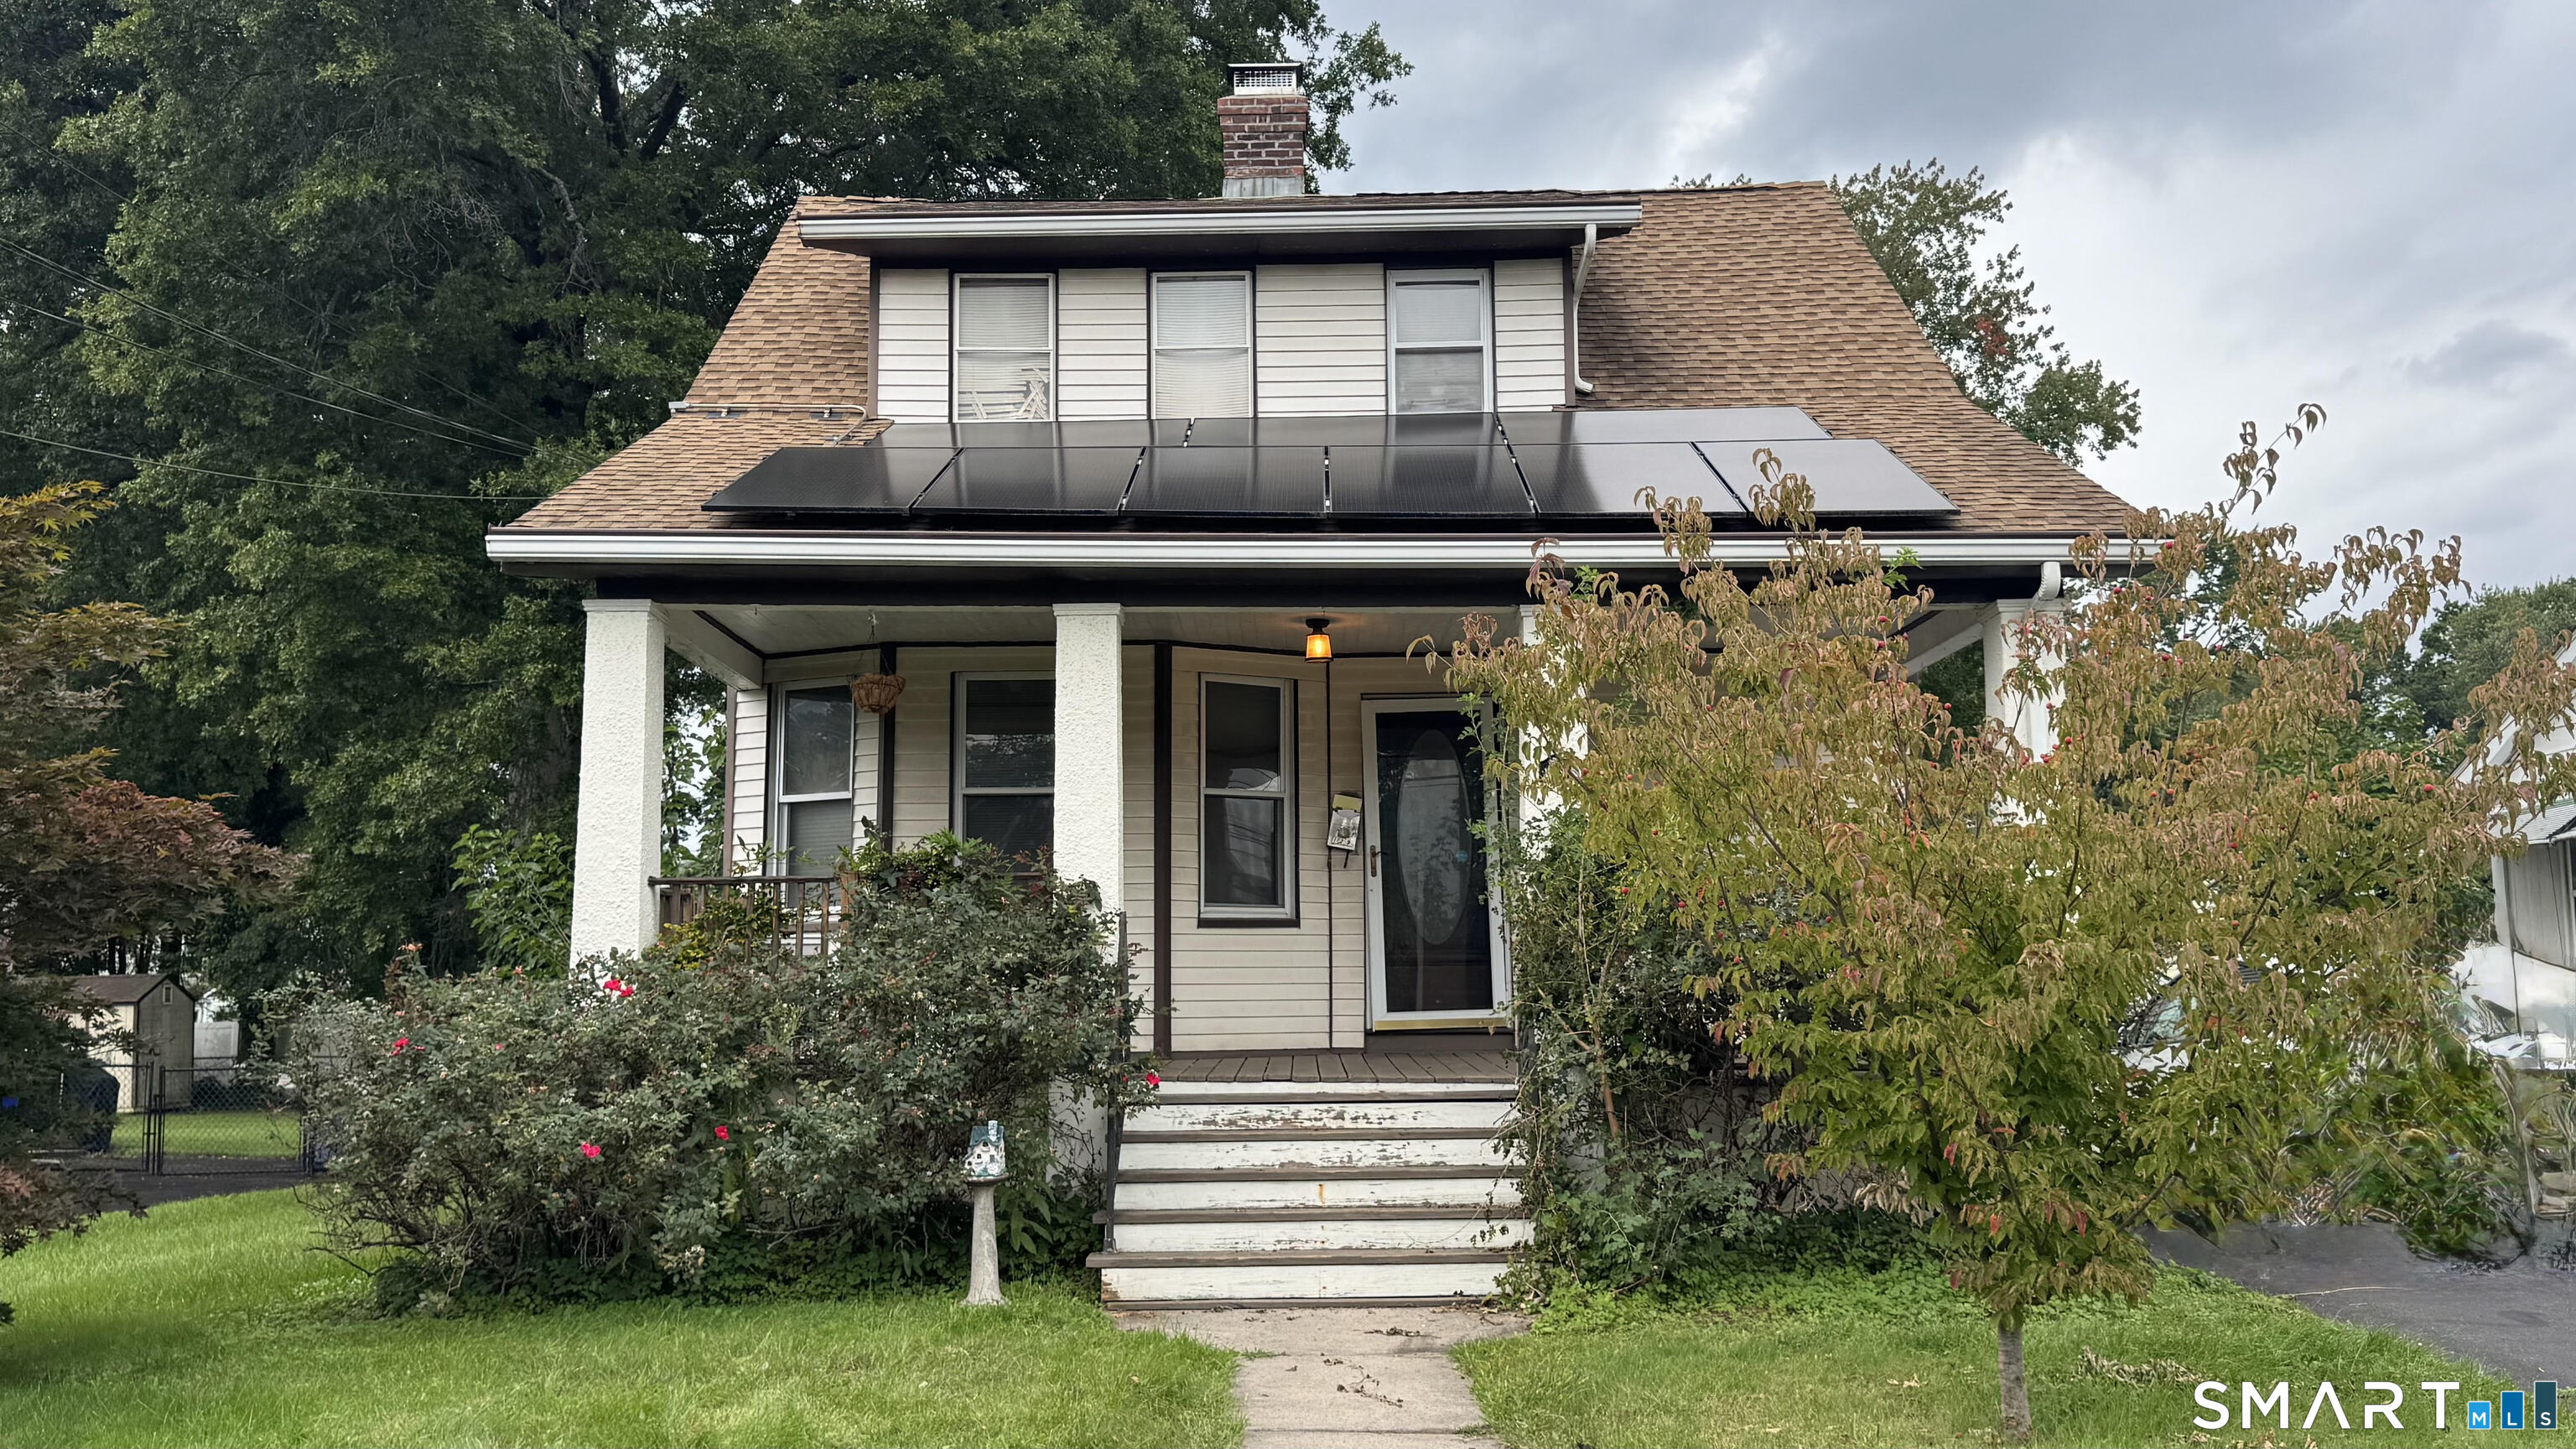
SOLD AS IS. Investors, cash buyers or Rehab financing. Plumbing is not operational due to removed copper piping, baseboard heating units have been removed and there are no appliances. *** May not qualify for traditional financing*** Solar agreement to be assumed by the buyer (entered in 2022). No property disclosures; seller is an estate. Bring the beauty back to this character-filled West Hartford home! Offering wonderful potential for the buyer with vision, this property features charming original woodwork throughout, 2 car garage, and a highly convenient location close to Westfarms Mall, Elmwood, shopping, dining, highways, and everyday amenities. The home is in need of renovation and is being sold AS-IS. A great opportunity to restore, renovate, and make this home shine again while preserving the character and craftsmanship that make it special. Bring your ideas and bring its beauty back!

Listed by Marta Oko of Coldwell Banker Realty

$
$
%
$/month over payments
Federal 30-year interest rate: 7.4% last updated on Oct 15, 2026
* All Figures are estimates. Check with your bank or proposed mortgage company for actual interest rates.
This product uses the FRED® API but is not endorsed or certified by the Federal Reserve Bank of St. Louis.

Save FavoriteSchedule TourAsk A QuestionMore Details

117 Pineville Road Killingly CT 06241
Pending Continue to Show

MLS Number 24207472

  • Single Family
  • Square Feet 1,386
  • Bedrooms 3
  • Bathroom 1
  • Year Built 1949

A classic New England ranch, tucked away in a setting that feels like your own little escape. Built in 1949 and set well back from the road, this 3-bedroom, 1-bath, 1,386-square-foot home sits on .71 acres beneath a canopy of mature trees, with a sprawling lawn, plenty of privacy, and the kind of peaceful setting that immediately makes you want to stay awhile. Inside, you'll find the charm and character you simply don't get with newer construction, along with the opportunity to make the home your own while preserving everything that makes a vintage ranch so special. A full unfinished basement offers plenty of additional storage and possibilities for the future. Outside, there's room to garden, entertain, play, or simply enjoy quiet mornings and long New England evenings surrounded by nature. The deck creates an easy extension of the living space and a perfect spot to take in the property. Conveniently located in Dayville while still feeling tucked away from it all, this is a classic Connecticut home with history, character, space, and a setting worth falling in love with. Come see what makes this one feel like home.

Listed by Bridget Voght and Nikolas Zarokostas of Compass Connecticut,LLC

$
$
%
$/month over payments
Federal 30-year interest rate: 7.4% last updated on Oct 15, 2026
* All Figures are estimates. Check with your bank or proposed mortgage company for actual interest rates.
This product uses the FRED® API but is not endorsed or certified by the Federal Reserve Bank of St. Louis.

Save FavoriteSchedule TourAsk A QuestionMore Details

29 Chestnut Hill Road Stafford CT 06076

MLS Number 24197409

  • Single Family
  • Square Feet 1,680
  • Bedrooms 2
  • Bathroom 2
  • Year Built 1947

Welcome home to this warm and inviting 2-bedroom, 2-bathroom Colonial, where classic country charm meets modern everyday comfort. Nestled in a convenient Stafford location close to local amenities. Step inside to be greeted by the eat-in kitchen with stainless steel appliances. Perhaps the focal point of the home, the spacious living room features dramatic vaulted ceilings and a classic fireplace-the perfect centerpiece for chilly New England evenings. Upstairs features two well-appointed bedrooms connected by a highly functional Jack & Jill bathroom with shower stall & jet tub. Flexible Living Space: The partially finished walk-out basement adds incredible versatile space-tailored to fit your lifestyle, whether you need a home office, gym, game room, or extra lounge area. 2 car attached garage is always a bonus! Out back you'll find a fenced in yard and area that is homesteading ready! Book your showing today and see for yourself!

Listed by Nicholas Ferrara of Landmark REALTORS

$
$
%
$/month over payments
Federal 30-year interest rate: 7.4% last updated on Oct 15, 2026
* All Figures are estimates. Check with your bank or proposed mortgage company for actual interest rates.
This product uses the FRED® API but is not endorsed or certified by the Federal Reserve Bank of St. Louis.

Save FavoriteSchedule TourAsk A QuestionMore Details

The data relating to real estate for sale on this website appears in part through the SmartMLS Internet Data Exchange program, a voluntary cooperative exchange of property listing data between licensed real estate brokerage firms, and is provided by SmartMLS through a licensing agreement. Listing information is from various brokers who participate in the SmartMLS IDX program and not all listings may be visible on the site. The property information being provided on or through the website is for the personal, non-commercial use of consumers and such information may not be used for any purpose other than to identify prospective properties consumers may be interested in purchasing. Some properties which appear for sale on the website may no longer be available because they are for instance, under contract, sold or are no longer being offered for sale. Property information displayed is deemed reliable but is not guaranteed. Copyright 2026 SmartMLS, Inc.