and narrow your search. If you have fewer than 200 results, you can save your search.

Greater Mansfield CT Real Estate $200k - $300k

r=64-75
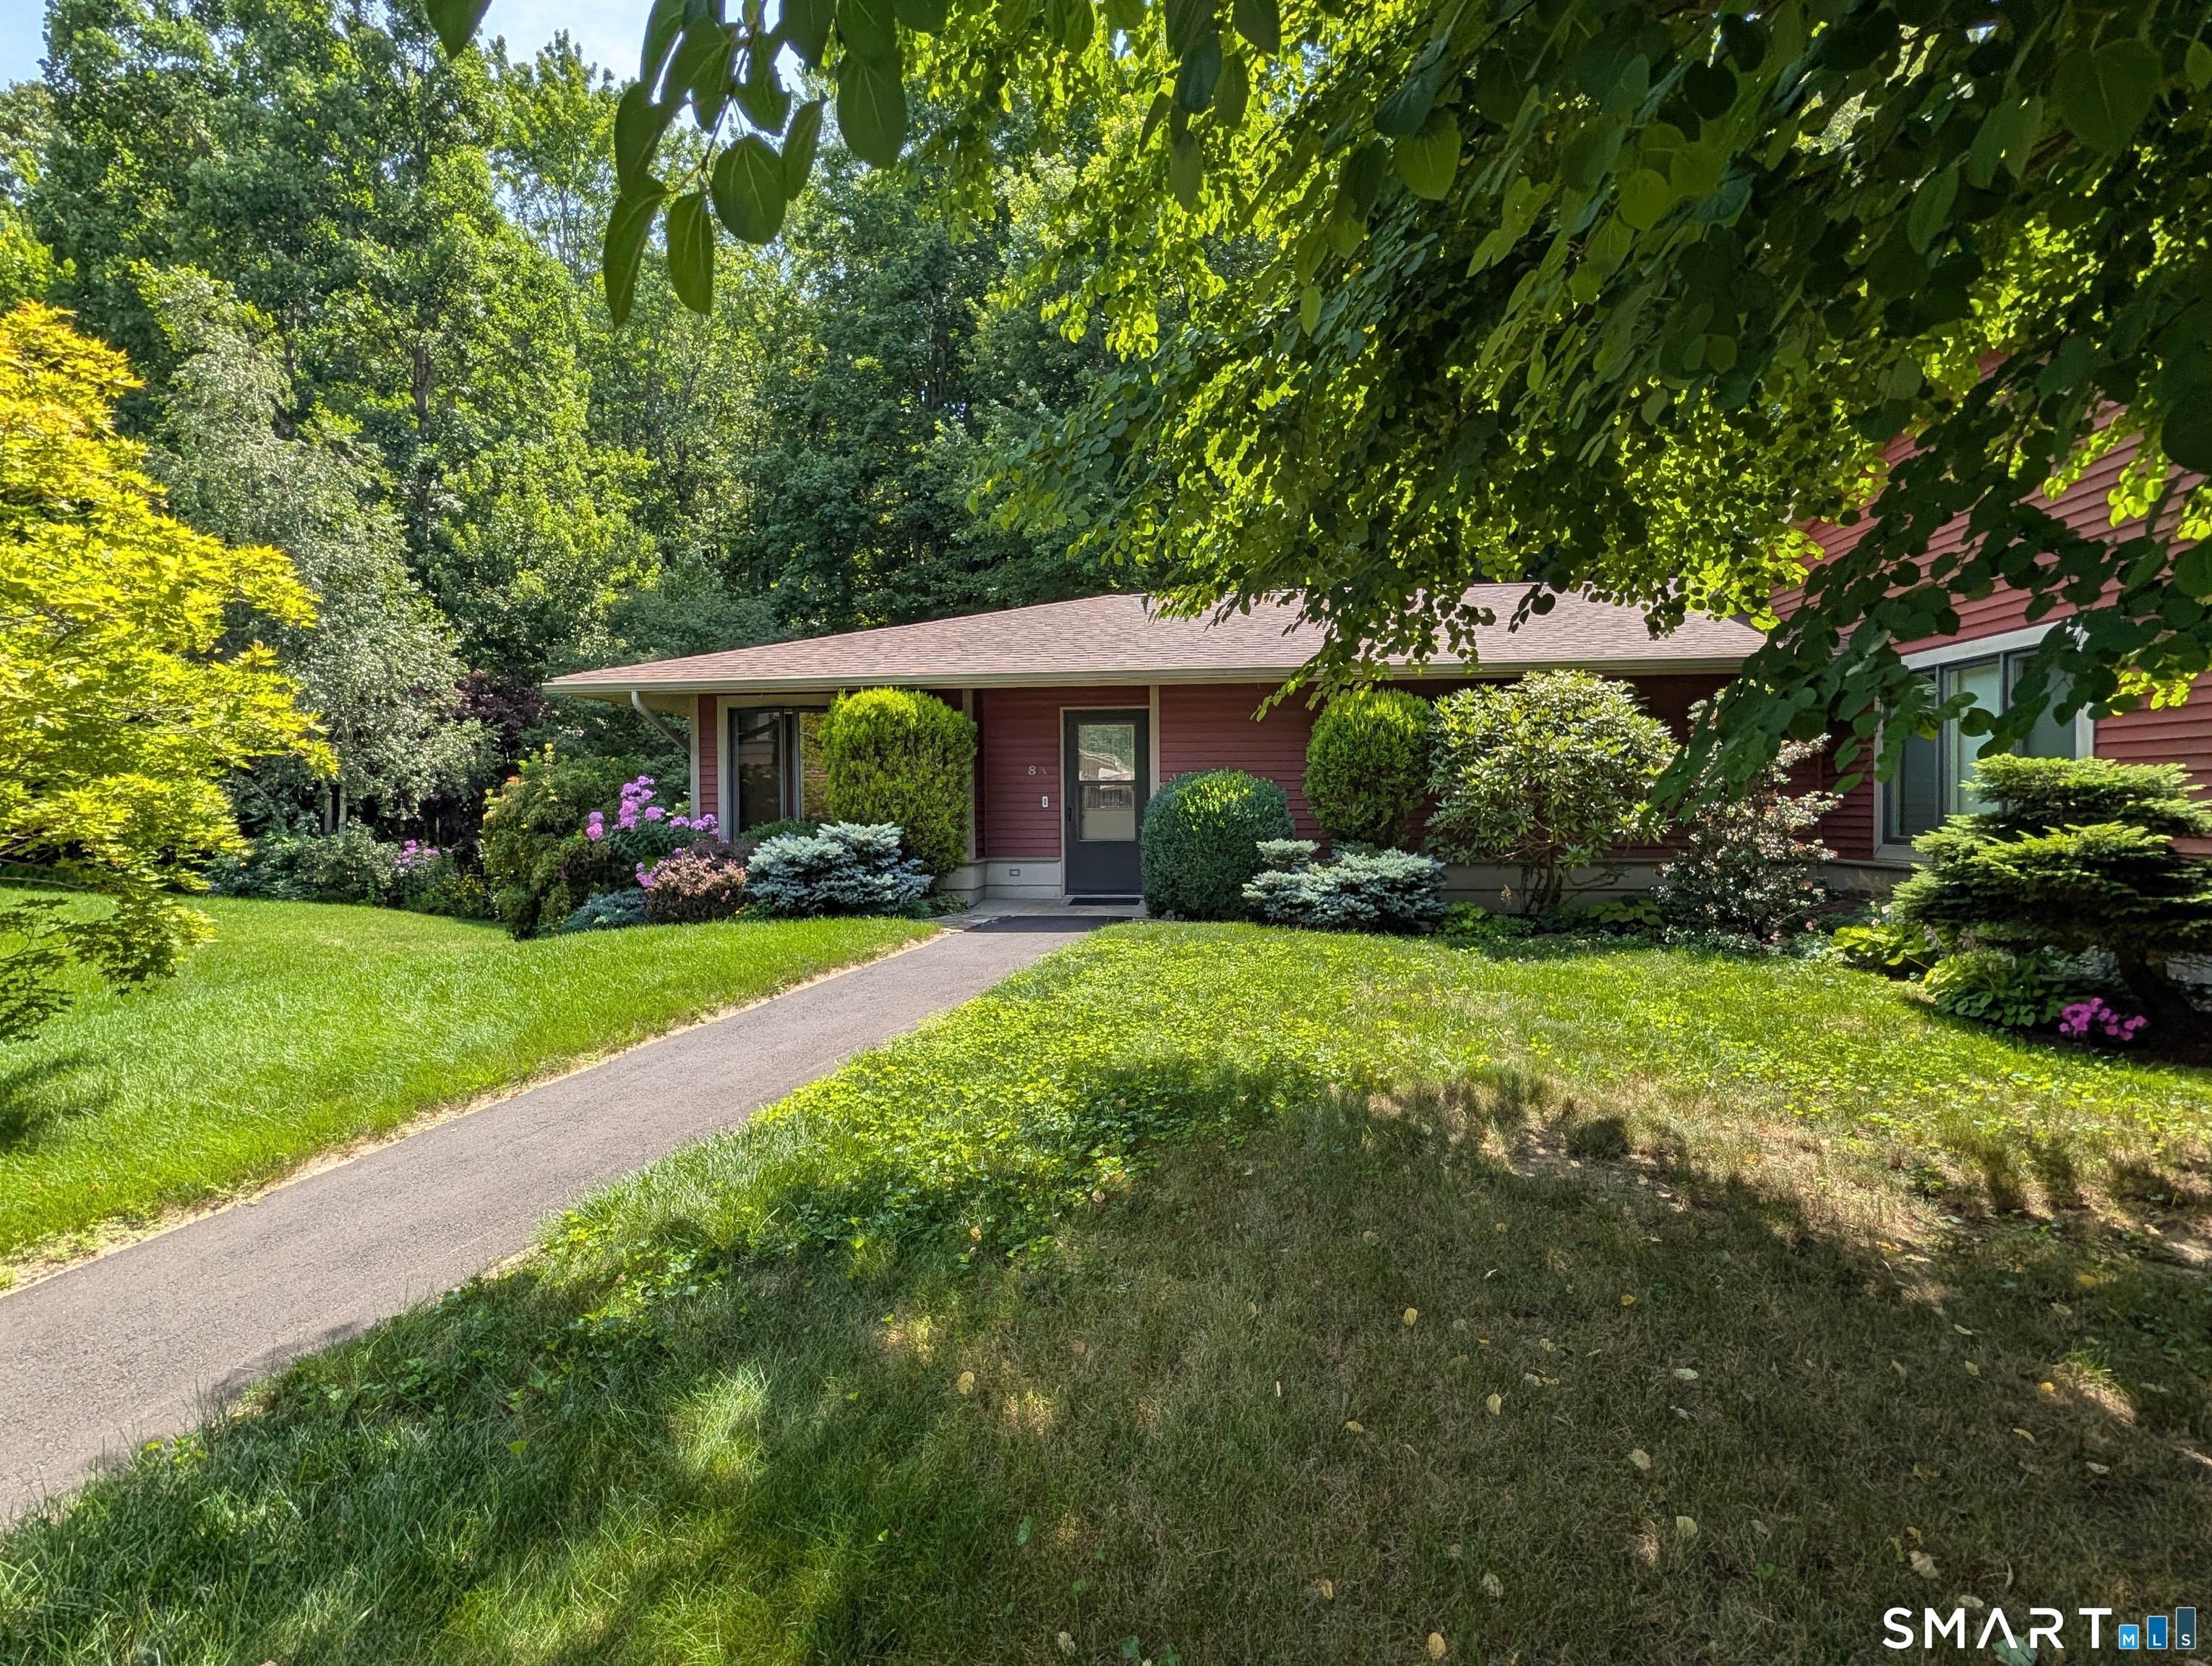
8 Sycamore Drive Mansfield CT 06268
Pending Continue to Show

MLS Number 24190759

  • Condo
  • Bedrooms 2
  • Bathroom 3
  • Square Feet 1,528
  • Year Built 2004

First time on the market is this desirable end unit at Glen Ridge Cooperative, an active 55+ community. Special features include convenient one-floor living with the added flexibility of a partially finished walkout basement for additional living space and being positioned in a private tranquil setting that abuts wooded gardens and a seasonal stream. There is a flat, paved walkway from the detached 1-car garage and parking area. The foyer includes a half bath and a large coat closet. The kitchen offers a small dining area in front of a double window and two pantry closets. The living room has a slider to the back deck with composite decking for enjoying the outdoors. Down the hall are the primary bedroom, a second bedroom, a full bath, and a laundry closet. All doorways have pocket doors for space optimization. The walkout lower level includes a carpeted family room with a full-size double window and a slider to a concrete patio. There is a half bath and utility/storage space in the unfinished portion of the basement, along with another full-size double window that provides potential for additional finished space if desired. This unit retains its original features and offers excellent potential for someone looking to update and personalize it to their taste.

Listed by Lindsey Niarhakos of RE/MAX One

$
$
%
$/month over payments
Federal 30-year interest rate: 6.65% last updated on Aug 20, 2026
* All Figures are estimates. Check with your bank or proposed mortgage company for actual interest rates.
This product uses the FRED® API but is not endorsed or certified by the Federal Reserve Bank of St. Louis.

Save FavoriteSchedule TourAsk A QuestionMore Details

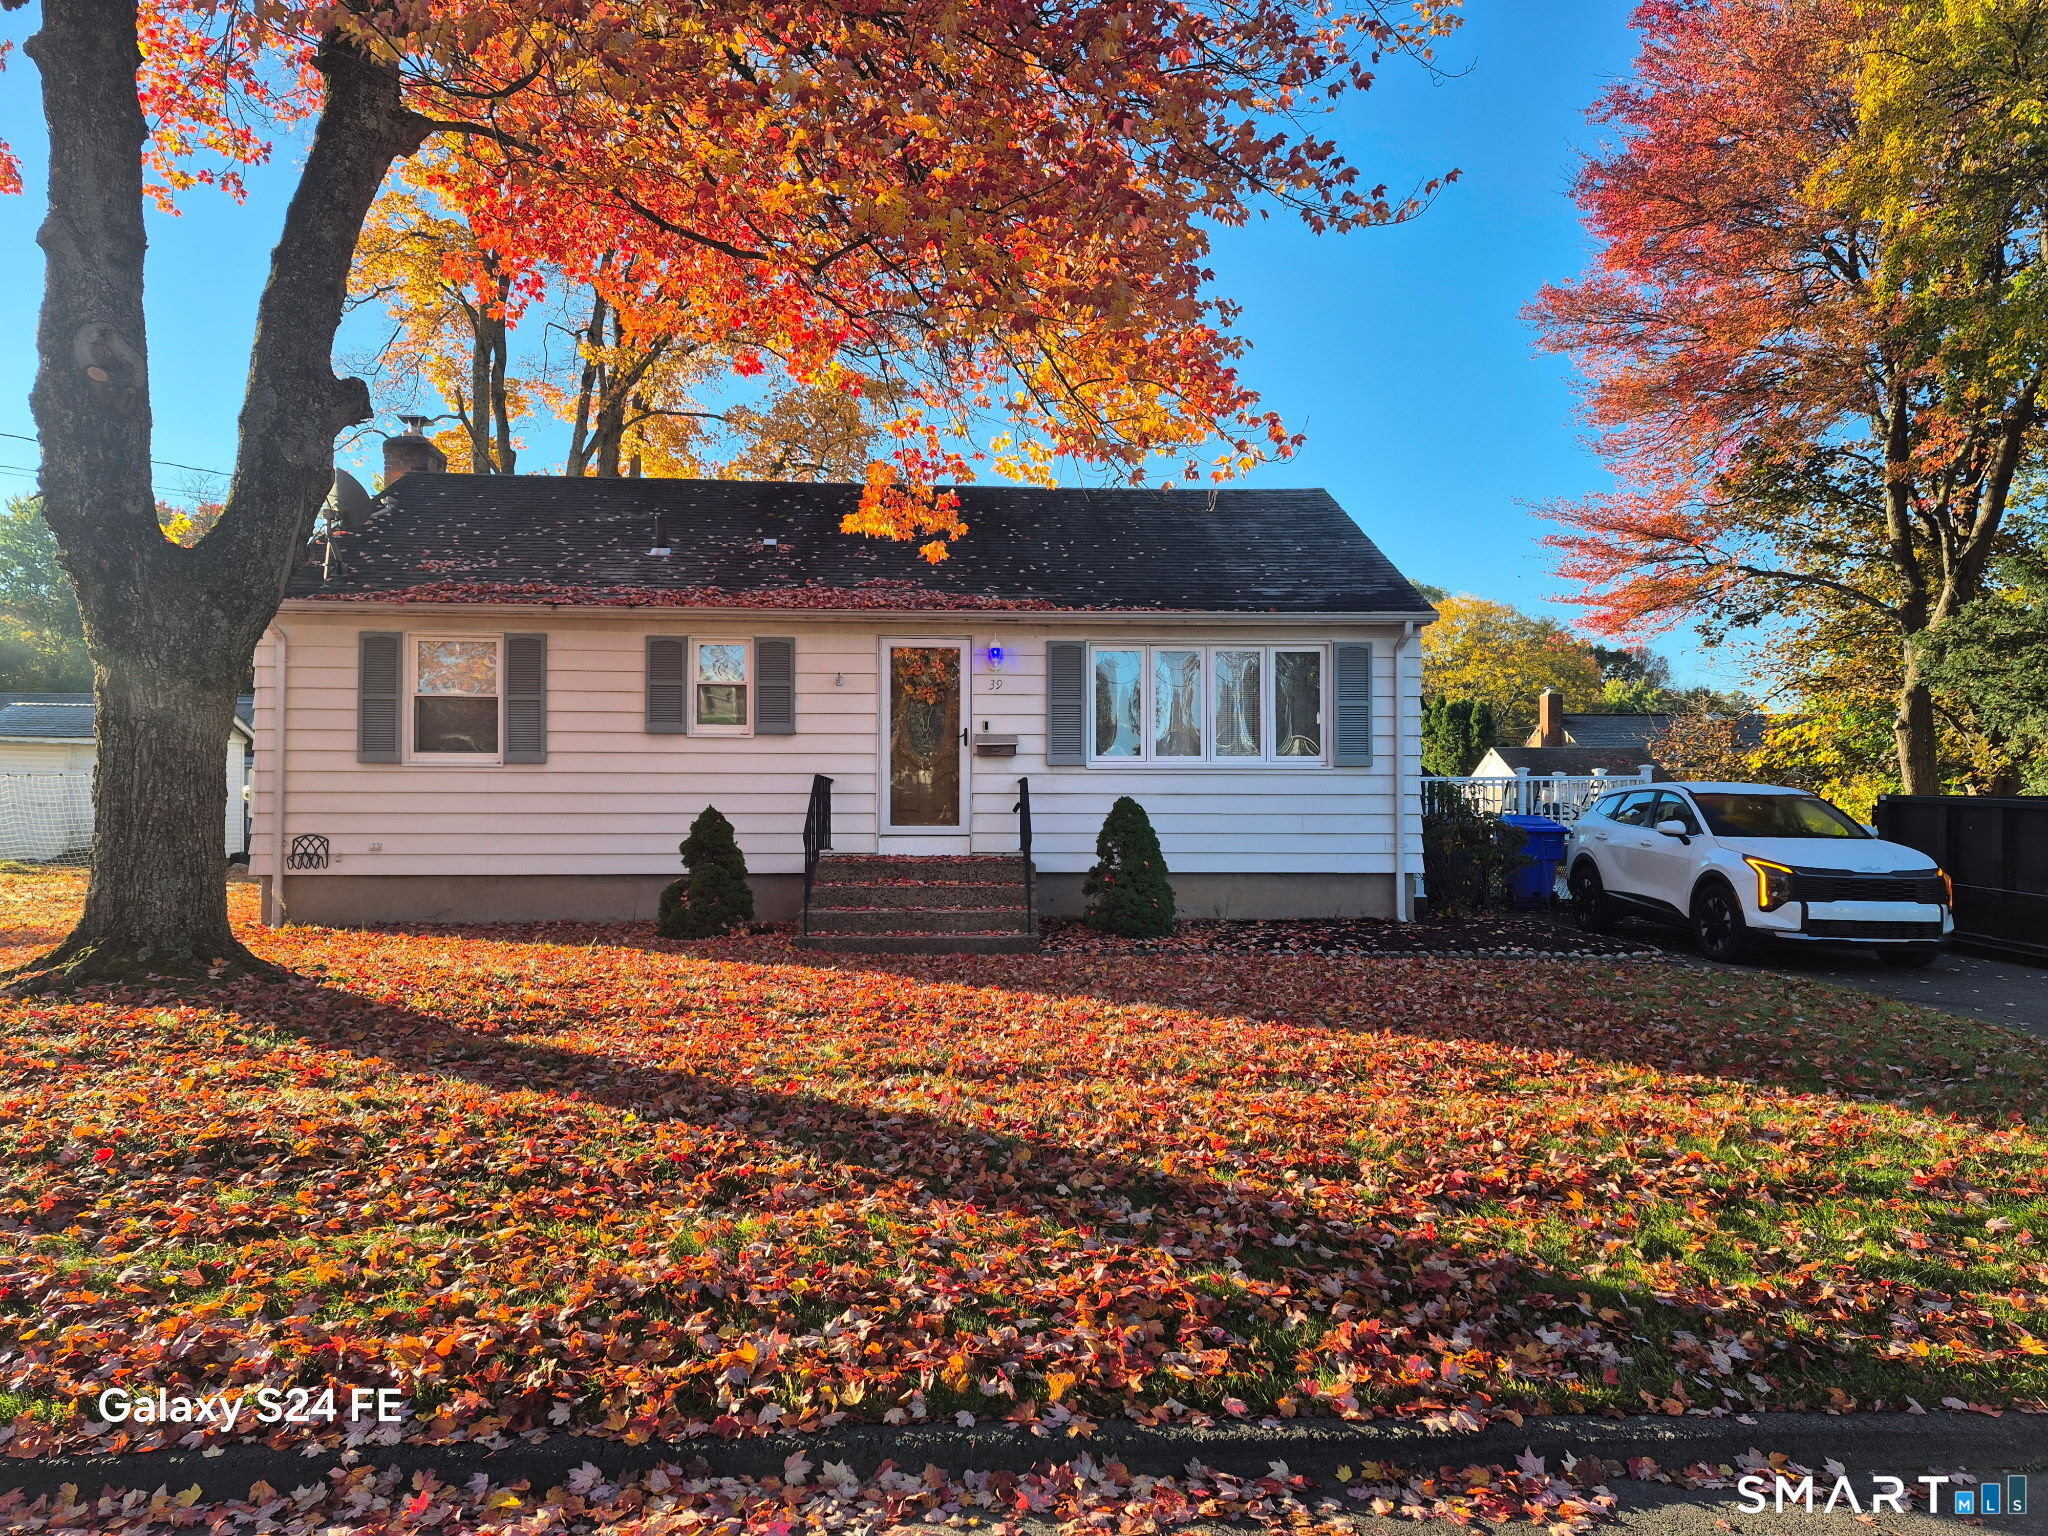
39 Beechwood Boulevard Plainfield CT 06374
Active With Contract

MLS Number 24195103

  • Single Family
  • Square Feet 1,656
  • Bedrooms 4
  • Bathroom 1
  • Year Built 1982

Should go ANY Financing! HUGE 16 x 19 DECK to enjoy your Summer evenings! 4 Bedrooms with NEW Carpet! LARGE family room w/ Woodstove and NEW carpet, Laundry area w/ 2 bedrooms on lower level. Main level has NEW flooring in living room and hallway big bay window for natural light. BRAND NEW cabinets, counter, sink and has appliances too with NEW flooring in eat in kitchen. Slider leads to deck. Bathroom has NEW vanity, toilet and flooring. City water, sewer, 2026 hot water heater and shed conveys. LOW TAXES!

Listed by Christine Johnson of RE/MAX One

$
$
%
$/month over payments
Federal 30-year interest rate: 6.65% last updated on Aug 20, 2026
* All Figures are estimates. Check with your bank or proposed mortgage company for actual interest rates.
This product uses the FRED® API but is not endorsed or certified by the Federal Reserve Bank of St. Louis.

Save FavoriteSchedule TourAsk A QuestionMore Details

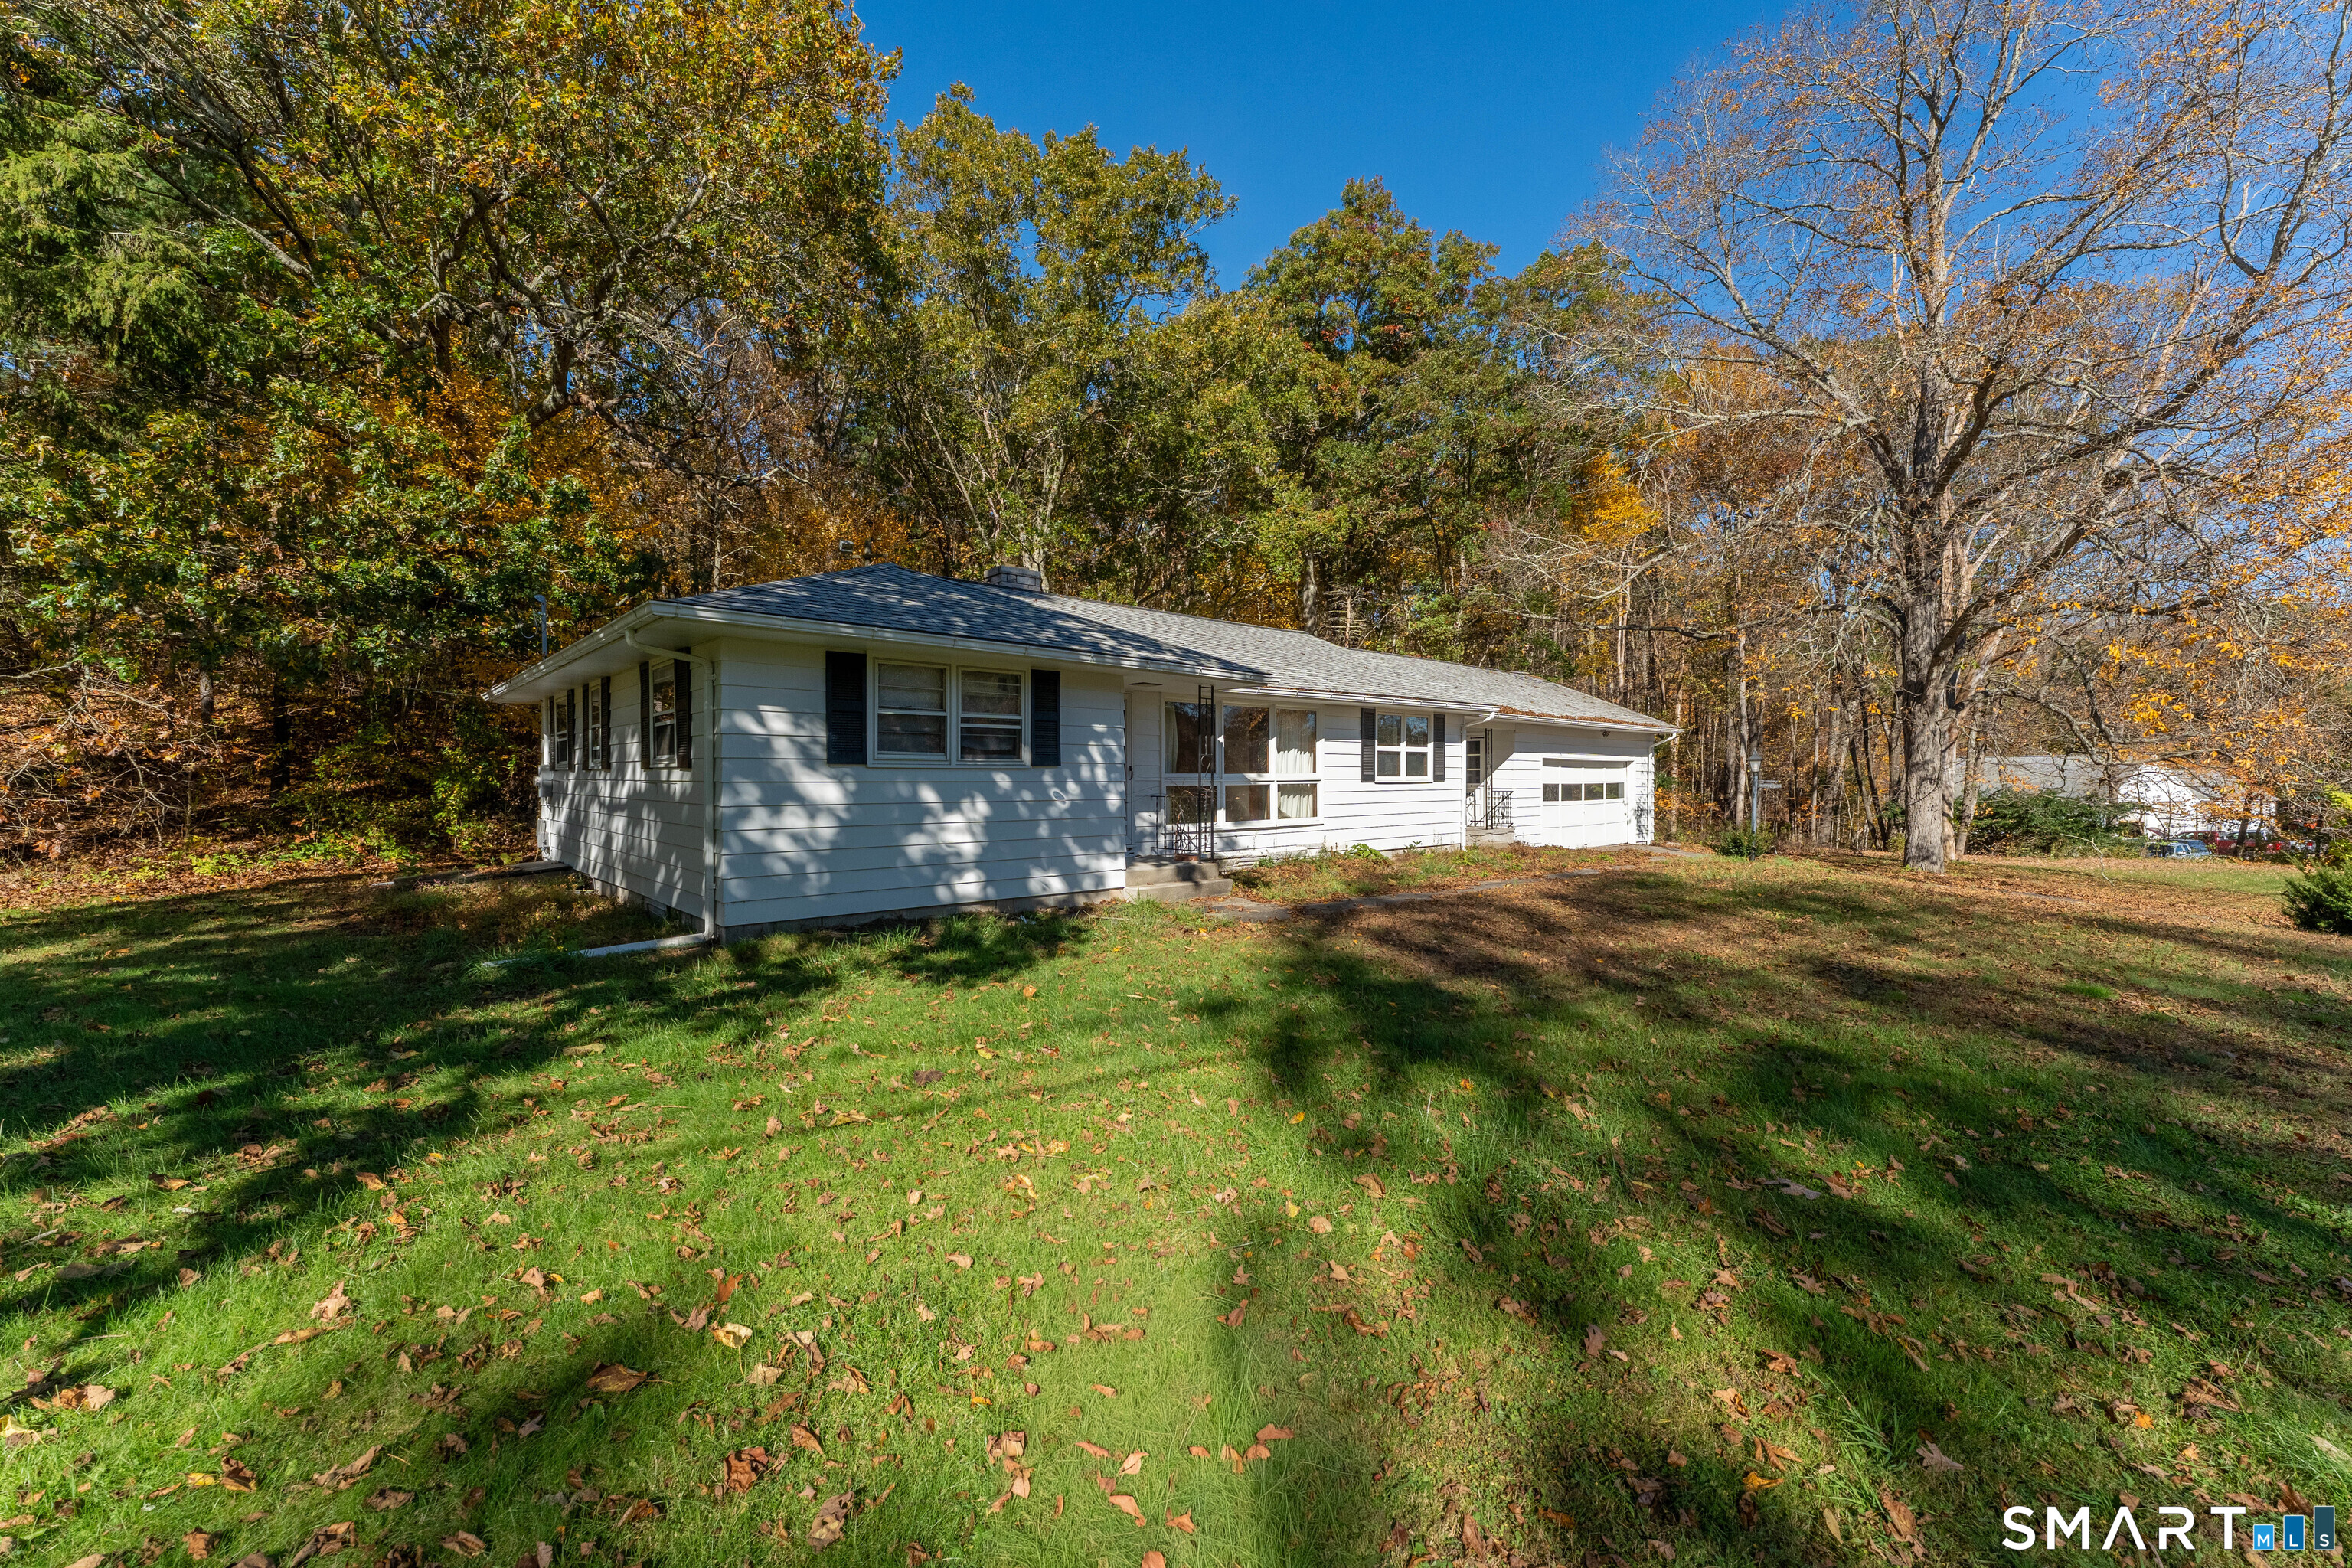
28 Daggett Street Plainfield CT 06354

MLS Number 24198984

  • Single Family
  • Square Feet 1,092
  • Bedrooms 3
  • Bathroom 1
  • Year Built 1964

"First-floor living at its best! This charming 3-bedroom home features beautiful hardwood floors, a cozy fireplace for those cool New England evenings, and a whole-house generator to keep you comfortable when the power goes out. Situated on a desirable corner lot, the property also offers a paved driveway, storage shed, and convenient access to I-395. A wonderful opportunity for comfortable and convenient living in a great location."

Listed by Laurie Hayes-Hagstrom of On The Move Realty,LLC

$
$
%
$/month over payments
Federal 30-year interest rate: 6.65% last updated on Aug 20, 2026
* All Figures are estimates. Check with your bank or proposed mortgage company for actual interest rates.
This product uses the FRED® API but is not endorsed or certified by the Federal Reserve Bank of St. Louis.

Save FavoriteSchedule TourAsk A QuestionMore Details

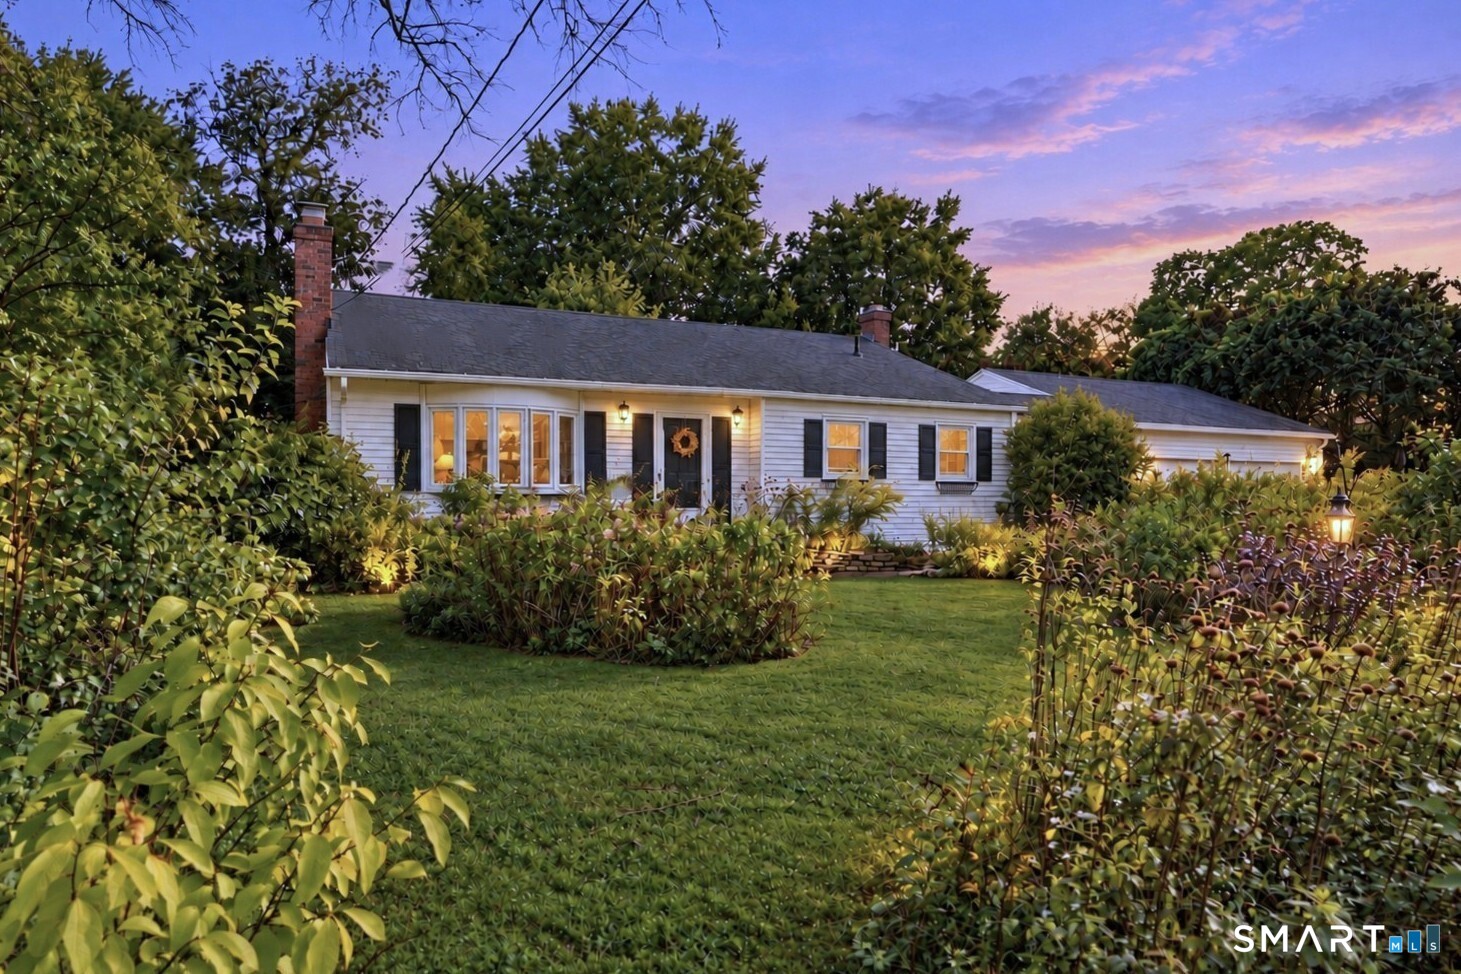
222 Spring Road Coventry CT 06238

MLS Number 24196170

  • Single Family
  • Square Feet 1,053
  • Bedrooms 2
  • Bathroom 1
  • Year Built 1940

Enjoy peaceful living in this charming 2-bedroom, 1-bath home located on a quiet street in desirable Coventry. Featuring beautiful WATER VIEWS, CATHEDRAL CEILINGS, and a flexible floor plan with a dedicated office, this home offers the perfect blend of comfort and functionality. Inside, you'll find freshly stained and REFINISHED hardwood floors that add warmth and character throughout. Additional highlights include a NEWER oil tank and a generously sized yard with plenty of space for entertaining, gardening, or relaxing outdoors. Conveniently located just minutes from Coventry Lake, Patriots Park, local restaurants, shopping, and an easy commute to UConn and I-84, this home combines a tranquil setting with everyday convenience.

Listed by Kyle West of eXp Realty

$
$
%
$/month over payments
Federal 30-year interest rate: 6.65% last updated on Aug 20, 2026
* All Figures are estimates. Check with your bank or proposed mortgage company for actual interest rates.
This product uses the FRED® API but is not endorsed or certified by the Federal Reserve Bank of St. Louis.

Save FavoriteSchedule TourAsk A QuestionMore Details

1450 North Road Killingly CT 06241

MLS Number 24193379

  • Land
  • Acreage 5.2
  • MLS Status Active
  • Other Amenities Waterfront
  • Zoning RD

Imagine building your dream home on more than 5 scenic acres and creating your own private residential helicopter estate. This unique property is home to Yankee Airstrip (CT13), an officially licensed Connecticut private airstrip, offering the opportunity for a future owner to pursue conversion to a private heliport, allowing you to build a custom home, construct a hangar, and enjoy the convenience of a helipad right in your own backyard. Perched at approximately 720 feet in elevation, the property features breathtaking views, spectacular sunrises, and the peace and privacy of Connecticut's beautiful countryside, while remaining just minutes from shopping, restaurants, three prestigious preparatory schools, and other local amenities. Whether you're a helicopter owner, aviation enthusiast, or someone looking for an extraordinary homesite with endless possibilities, this is a rare opportunity to create a one-of-a-kind residential aviation property. Design your dream home, build your hangar, and enjoy the convenience of flying directly from your own property. Partial owner financing may be considered. Schedule your private tour today and discover the possibilities. If you would rather just purchase and use this property as the existing air strip, please check out MLS listing 24156652 for more pictures and details. Come take a look-let's talk!

Listed by Scott S. Pempek of Berkshire Hathaway NE Prop.

$
$
%
$/month over payments
Federal 30-year interest rate: 6.65% last updated on Aug 20, 2026
* All Figures are estimates. Check with your bank or proposed mortgage company for actual interest rates.
This product uses the FRED® API but is not endorsed or certified by the Federal Reserve Bank of St. Louis.

Save FavoriteSchedule TourAsk A QuestionMore Details

1450 North Road Killingly CT 06241

MLS Number 24156652

  • Commercial
  • MLS Status Active
  • Year Built 1900
  • Acreage 5.2

Discover an extraordinary aviation opportunity in the heart of Connecticut's country side. This licensed private landing area known as Yankee Airstrip - CT 13 offers pilots and aviation enthusiasts a rare chance to own their piece of the sky. Positioned at a 720 ft. elevation, the property features a well-maintained 1700 ft. turf runway that's 90 ft. wide. The airfield fits perfectly in Dayville's rolling landscape, where morning mist dances across the landing field and afternoon flights offer breathtaking views of New England's changing seasons. Whether you're a seasoned pilot looking for a base of operations or an aviation dreamer ready to take flight, this property offers functionality wrapped in natural beauty.. The surrounding area provides convenient access to essential amenities. 3 Prep-Schools and shopping options within a reasonable distance. Hartford and Boston are an approximately 30 minute flight, with Providence even closer at less than 20 minutes. Don't miss out on this exciting opportunity. Schedule a showing today! Partial Owner Financing Considered. This property is also being marketed as a residential building lot with the possibility of converting the landing strip into a helipad , please look at MLS 24193379 Come take a tour and let's talk!

Listed by Scott S. Pempek of Berkshire Hathaway NE Prop.

$
$
%
$/month over payments
Federal 30-year interest rate: 6.65% last updated on Aug 20, 2026
* All Figures are estimates. Check with your bank or proposed mortgage company for actual interest rates.
This product uses the FRED® API but is not endorsed or certified by the Federal Reserve Bank of St. Louis.

Save FavoriteSchedule TourAsk A QuestionMore Details

90 Lake Shore Drive East Haddam CT 06423

MLS Number 24188174

  • Single Family
  • Square Feet 834
  • Bedrooms 2
  • Bathroom 1
  • Year Built 1958

Enjoy year-round living at beautiful Lake Hayward! This 2-bedroom home offers year-round water views and an open floor plan where warm knotty pine accents, a cozy fireplace, and carefree Pergo flooring blend to create a welcoming rustic lake-house atmosphere. The walk-out lower-level features double doors and abundant storage space, offering possibilities for hobbies, recreational equipment, or future expansion. Walking distance to four private beaches, you'll enjoy swimming, kayaking, canoeing, paddleboarding, and one of Connecticut's cleanest lakes. A public boat launch provides easy access for pontoon and electric-powered boats, while the lake's no-gas-motor policy helps preserve its peaceful atmosphere. Lake Hayward residents enjoy outstanding community amenities, including tennis, volleyball, and basketball courts, a clubhouse with activities and events for all ages, and a vibrant lakeside lifestyle. Conveniently located near shopping and Route 2, this home is also just minutes from Devil's Hopyard State Park, the Connecticut River, Gillette Castle State Park, The Goodspeed Opera House, and Goodspeed and Chester Airports. Whether you're looking for a year-round residence or the perfect weekend retreat, this home offers the ideal combination of comfort, recreation, and location.

Listed by Sherry Borgeson of Berkshire Hathaway NE Prop.

$
$
%
$/month over payments
Federal 30-year interest rate: 6.65% last updated on Aug 20, 2026
* All Figures are estimates. Check with your bank or proposed mortgage company for actual interest rates.
This product uses the FRED® API but is not endorsed or certified by the Federal Reserve Bank of St. Louis.

Save FavoriteSchedule TourAsk A QuestionMore Details

29 Rosedale Street Killingly CT 06239
Pending Continue to Show

MLS Number 24158635

  • Single Family
  • Square Feet 1,120
  • Bedrooms 3
  • Bathroom 1
  • Year Built 1966

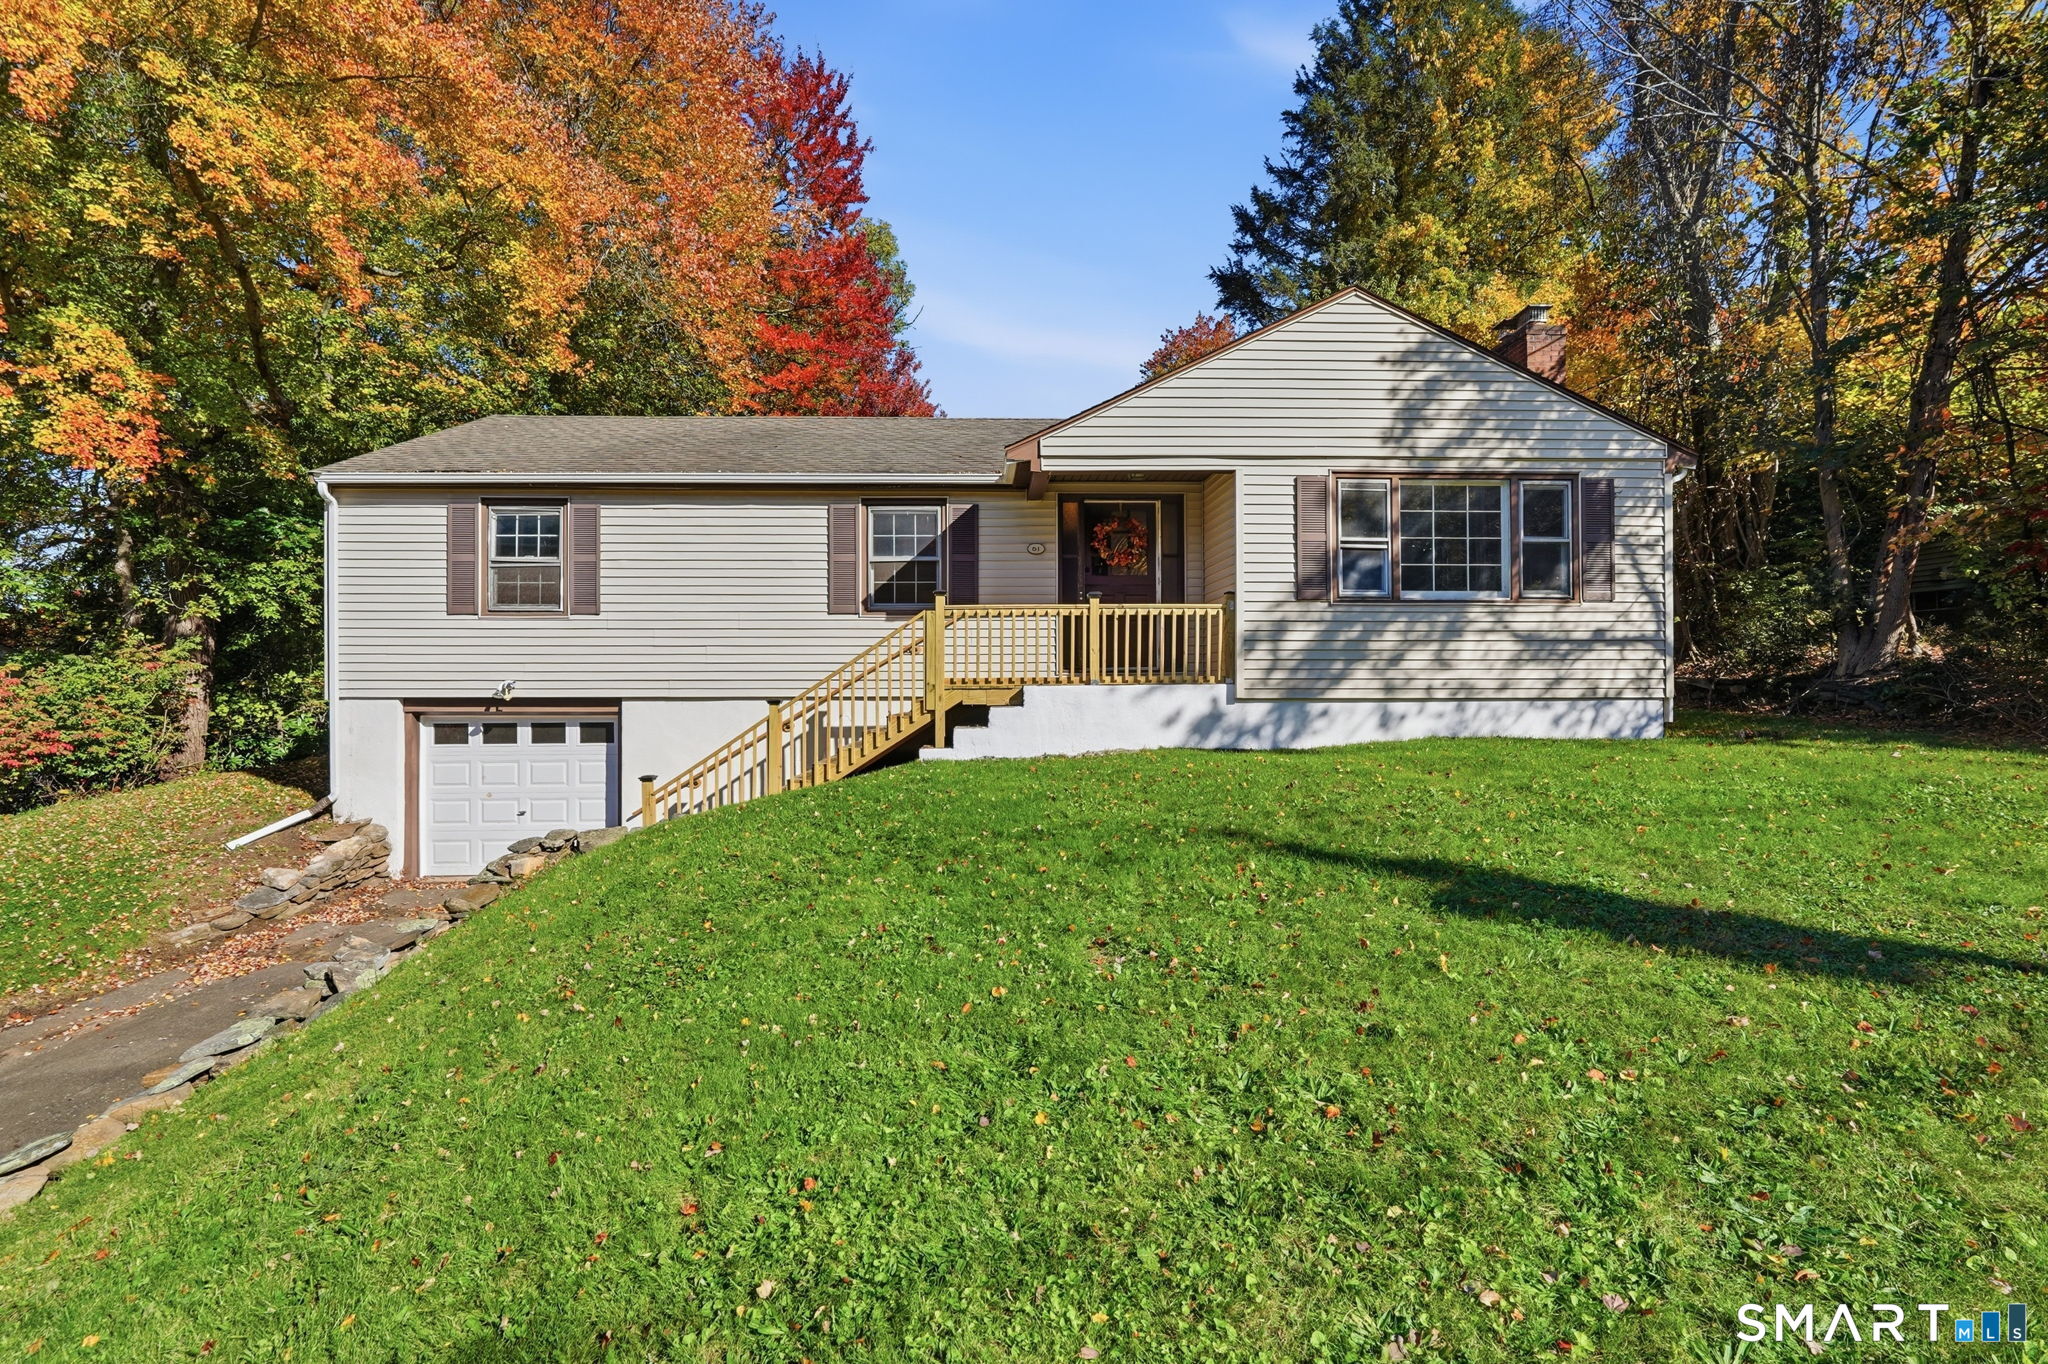
Welcome home! Great opportunity awaits for instant equity with some cosmetic updates. This well-built Ranch style home features 3 bedrooms, 1 full bathroom, first floor laundry, eating space kitchen, hardwood floors throughout, along with updates to major mechanicals. There is a great detached 2 car garage with power along with a good-sized shed for the lawn equipment. The dry basement is great storage along with potential future finishing. 200 amp CB electrical, 2008 HWBB boiler, replacement windows, vinyl siding, city sewer and private well (no water bills!). Schedule your private showing today.

Listed by Ryan Lajoie of Johnston & Associates Real Estate,LLC

$
$
%
$/month over payments
Federal 30-year interest rate: 6.65% last updated on Aug 20, 2026
* All Figures are estimates. Check with your bank or proposed mortgage company for actual interest rates.
This product uses the FRED® API but is not endorsed or certified by the Federal Reserve Bank of St. Louis.

Save FavoriteSchedule TourAsk A QuestionMore Details

64 Katherine Avenue Killingly CT 06070

MLS Number 24199756

  • Single Family
  • Square Feet 1,178
  • Bedrooms 3
  • Bathroom 1
  • Year Built 1955

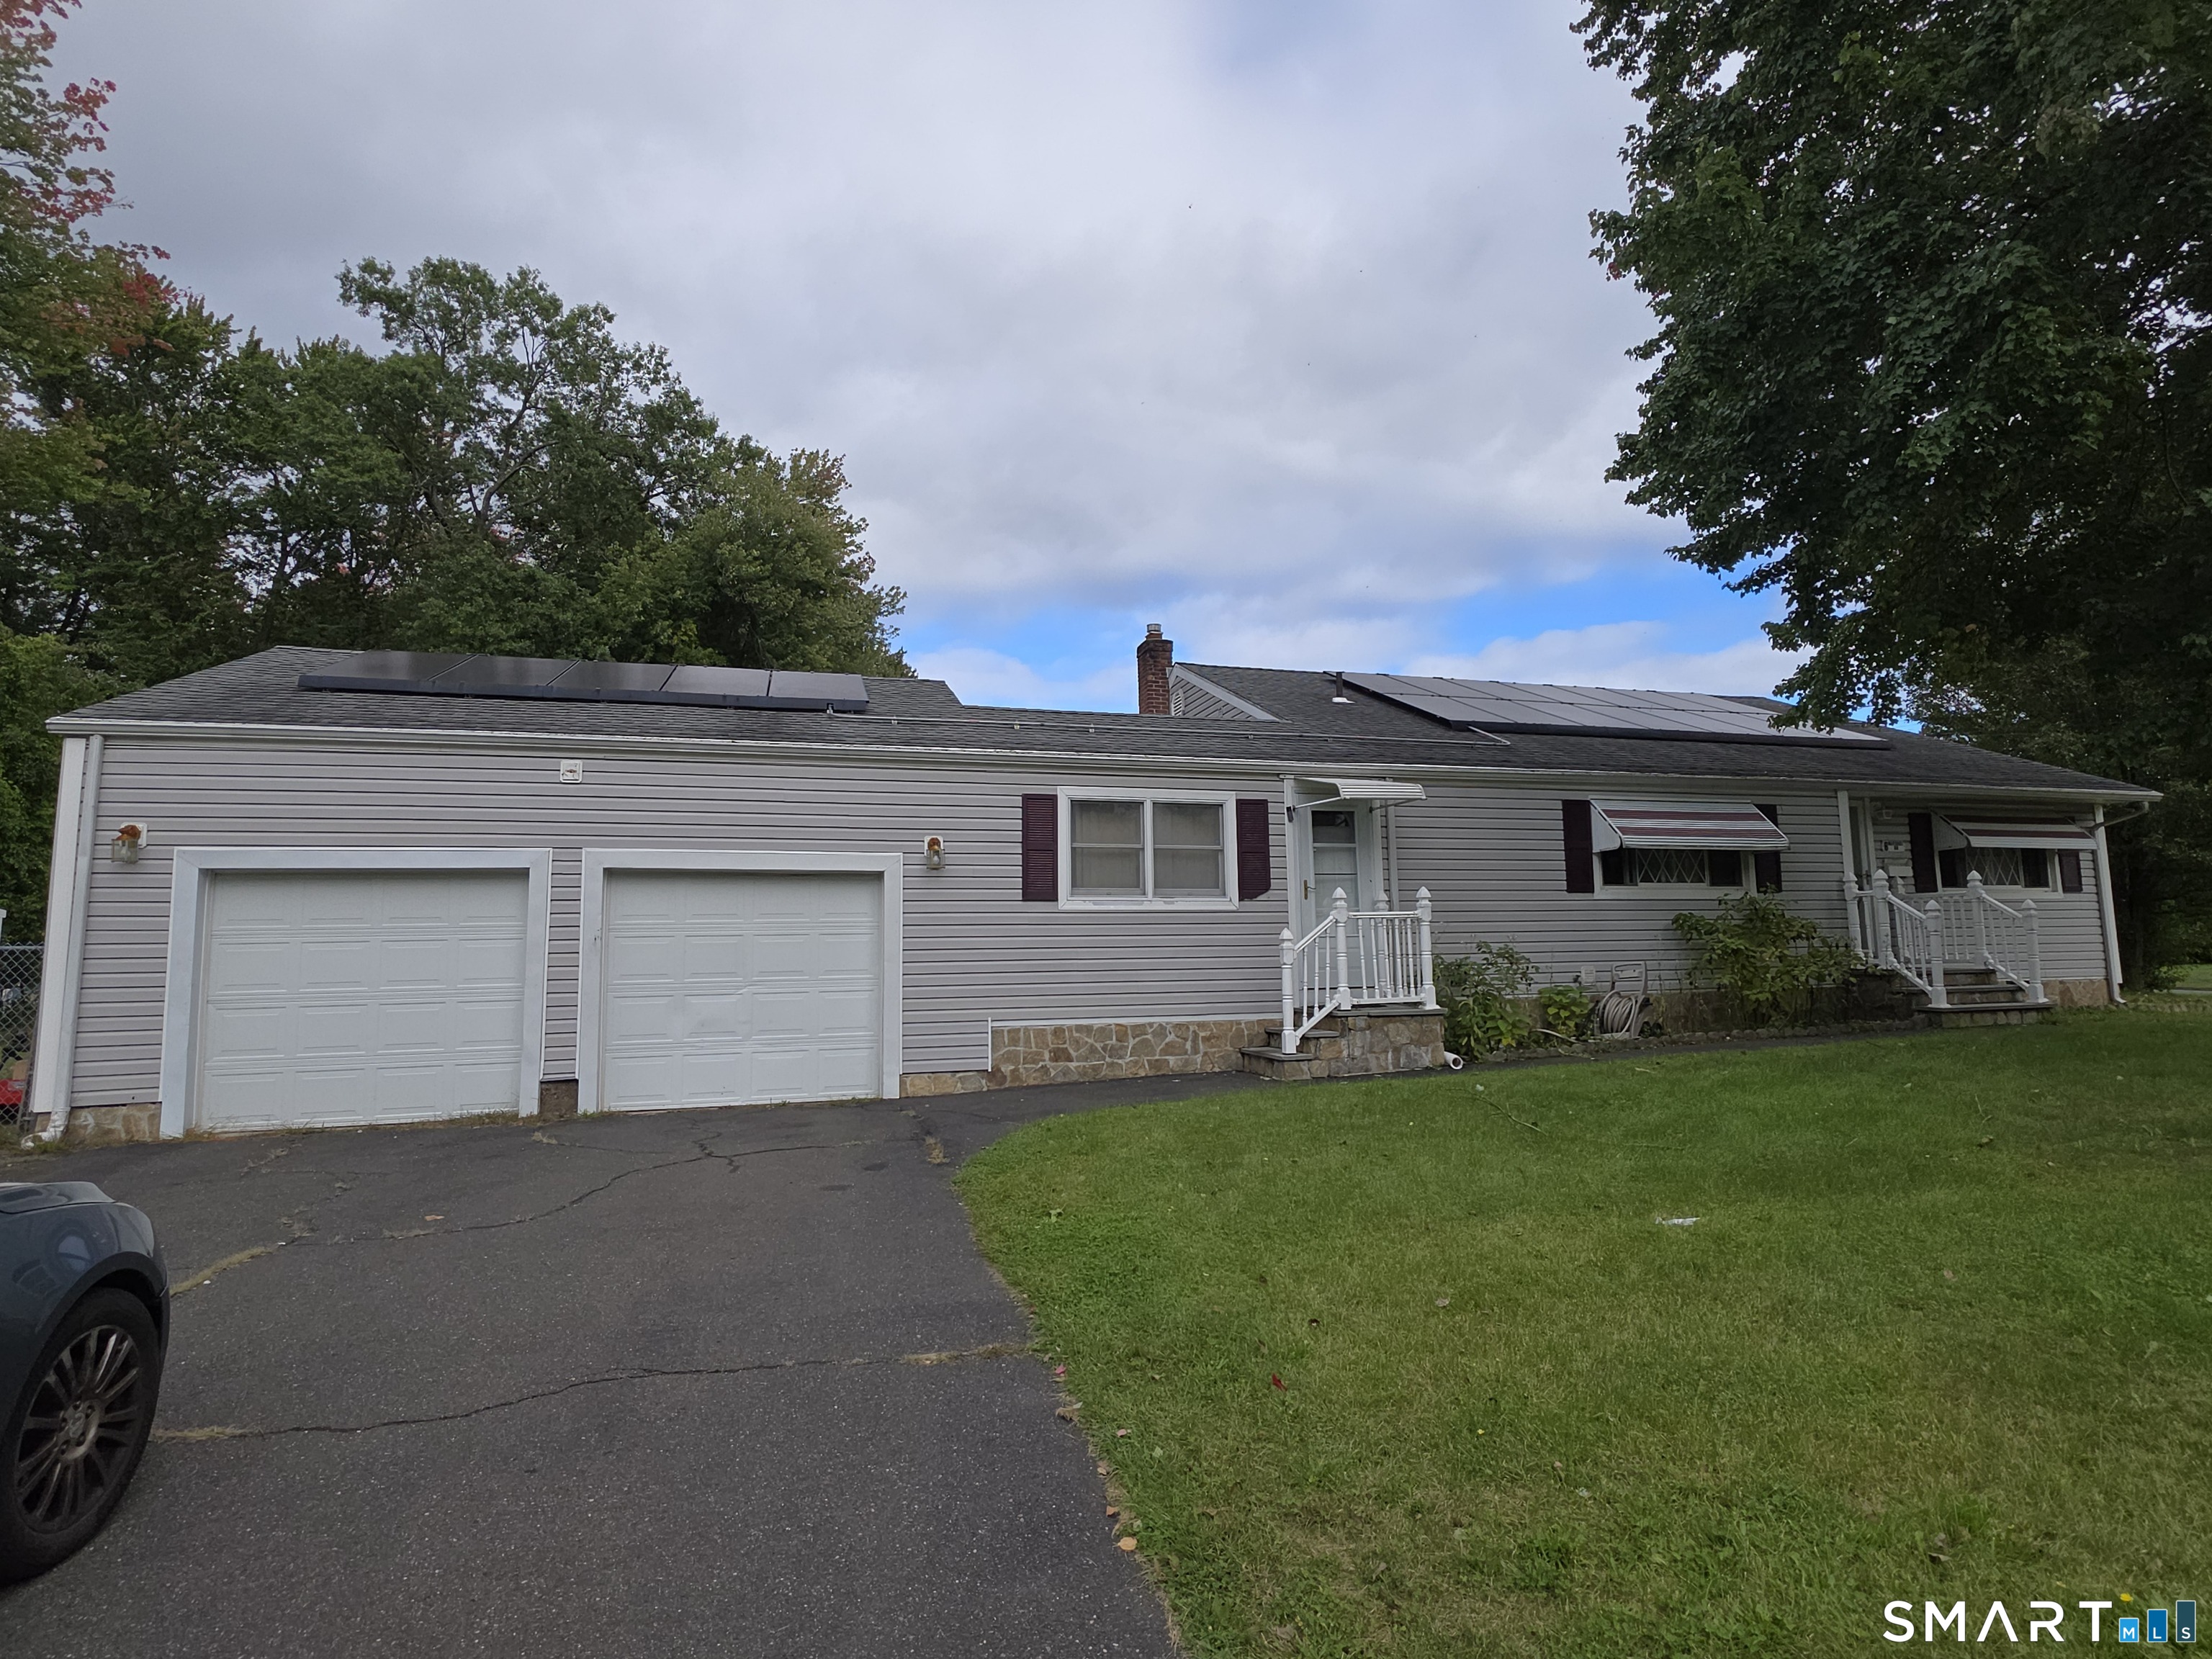
Enjoy convenient one-level living in this updated 3-bedroom 1 bath ranch set on 0.26 acres, per town records. Town records indicate 1,178 square feet of living area, public water and sewer, an unfinished basement, and a 572-square-foot detached two-car garage with two garage doors. Owner-completed updates in 2025 include, fresh interior paint, new light fixtures, ceiling fans in the bedrooms, and new electrical wiring in each bedroom, the living room, and the kitchen. The updated kitchen features new cabinets, granite countertops, new appliances, and a convenient pot filler at the stove. Additional owner-completed improvements include a new house roof installed in fall 2024 and a new garage roof in 2025. With a practical single-level layout, basement storage, a detached two-car garage, and refreshed finishes throughout, this home is ready for its next chapter.

Listed by Jeremie Witlin of Real Broker CT,LLC

$
$
%
$/month over payments
Federal 30-year interest rate: 6.65% last updated on Aug 20, 2026
* All Figures are estimates. Check with your bank or proposed mortgage company for actual interest rates.
This product uses the FRED® API but is not endorsed or certified by the Federal Reserve Bank of St. Louis.

Save FavoriteSchedule TourAsk A QuestionMore Details

22 Ridgewood Road East Haddam CT 06415

MLS Number 24169807

  • Single Family
  • Square Feet 1,300
  • Bedrooms 3
  • Bathroom 1
  • Year Built 1957

Wow..REDUCED FOR QUICK SALE!! 3 bedroom year round home currently for sale at beautiful Lake Hayward..beautiful view and minutes from the main beach, tennis, basketball and family activities..remodeled kitchen with tile floor and center island w/granite.., gas log FP, large great room with wall of windows on the lake side and beautiful wood cathedral clg.. pull down attic, former elec space heater disconnected but could be restored or easy to install mini splits..will need some TLC but well worth the effort for your primary or summer home at the Lake!!.. pls do not go onto the deck..some unsafe boards.. REDUCED!! BEING SOLD AS IS Seller's Attorney approval required OFFERS CONSIDERED!!

Listed by Cynthia J. Pond of Berkshire Hathaway NE Prop.

$
$
%
$/month over payments
Federal 30-year interest rate: 6.65% last updated on Aug 20, 2026
* All Figures are estimates. Check with your bank or proposed mortgage company for actual interest rates.
This product uses the FRED® API but is not endorsed or certified by the Federal Reserve Bank of St. Louis.

Save FavoriteSchedule TourAsk A QuestionMore Details

88 Delmont Street Manchester CT 06042

Manchester, CT88 Delmont Street

Price$299,900

Est. Mortgage: $/month

Pending Continue to Show

MLS Number 24198192

  • Single Family
  • Square Feet 1,192
  • Bedrooms 3
  • Bathroom 2
  • Year Built 1949

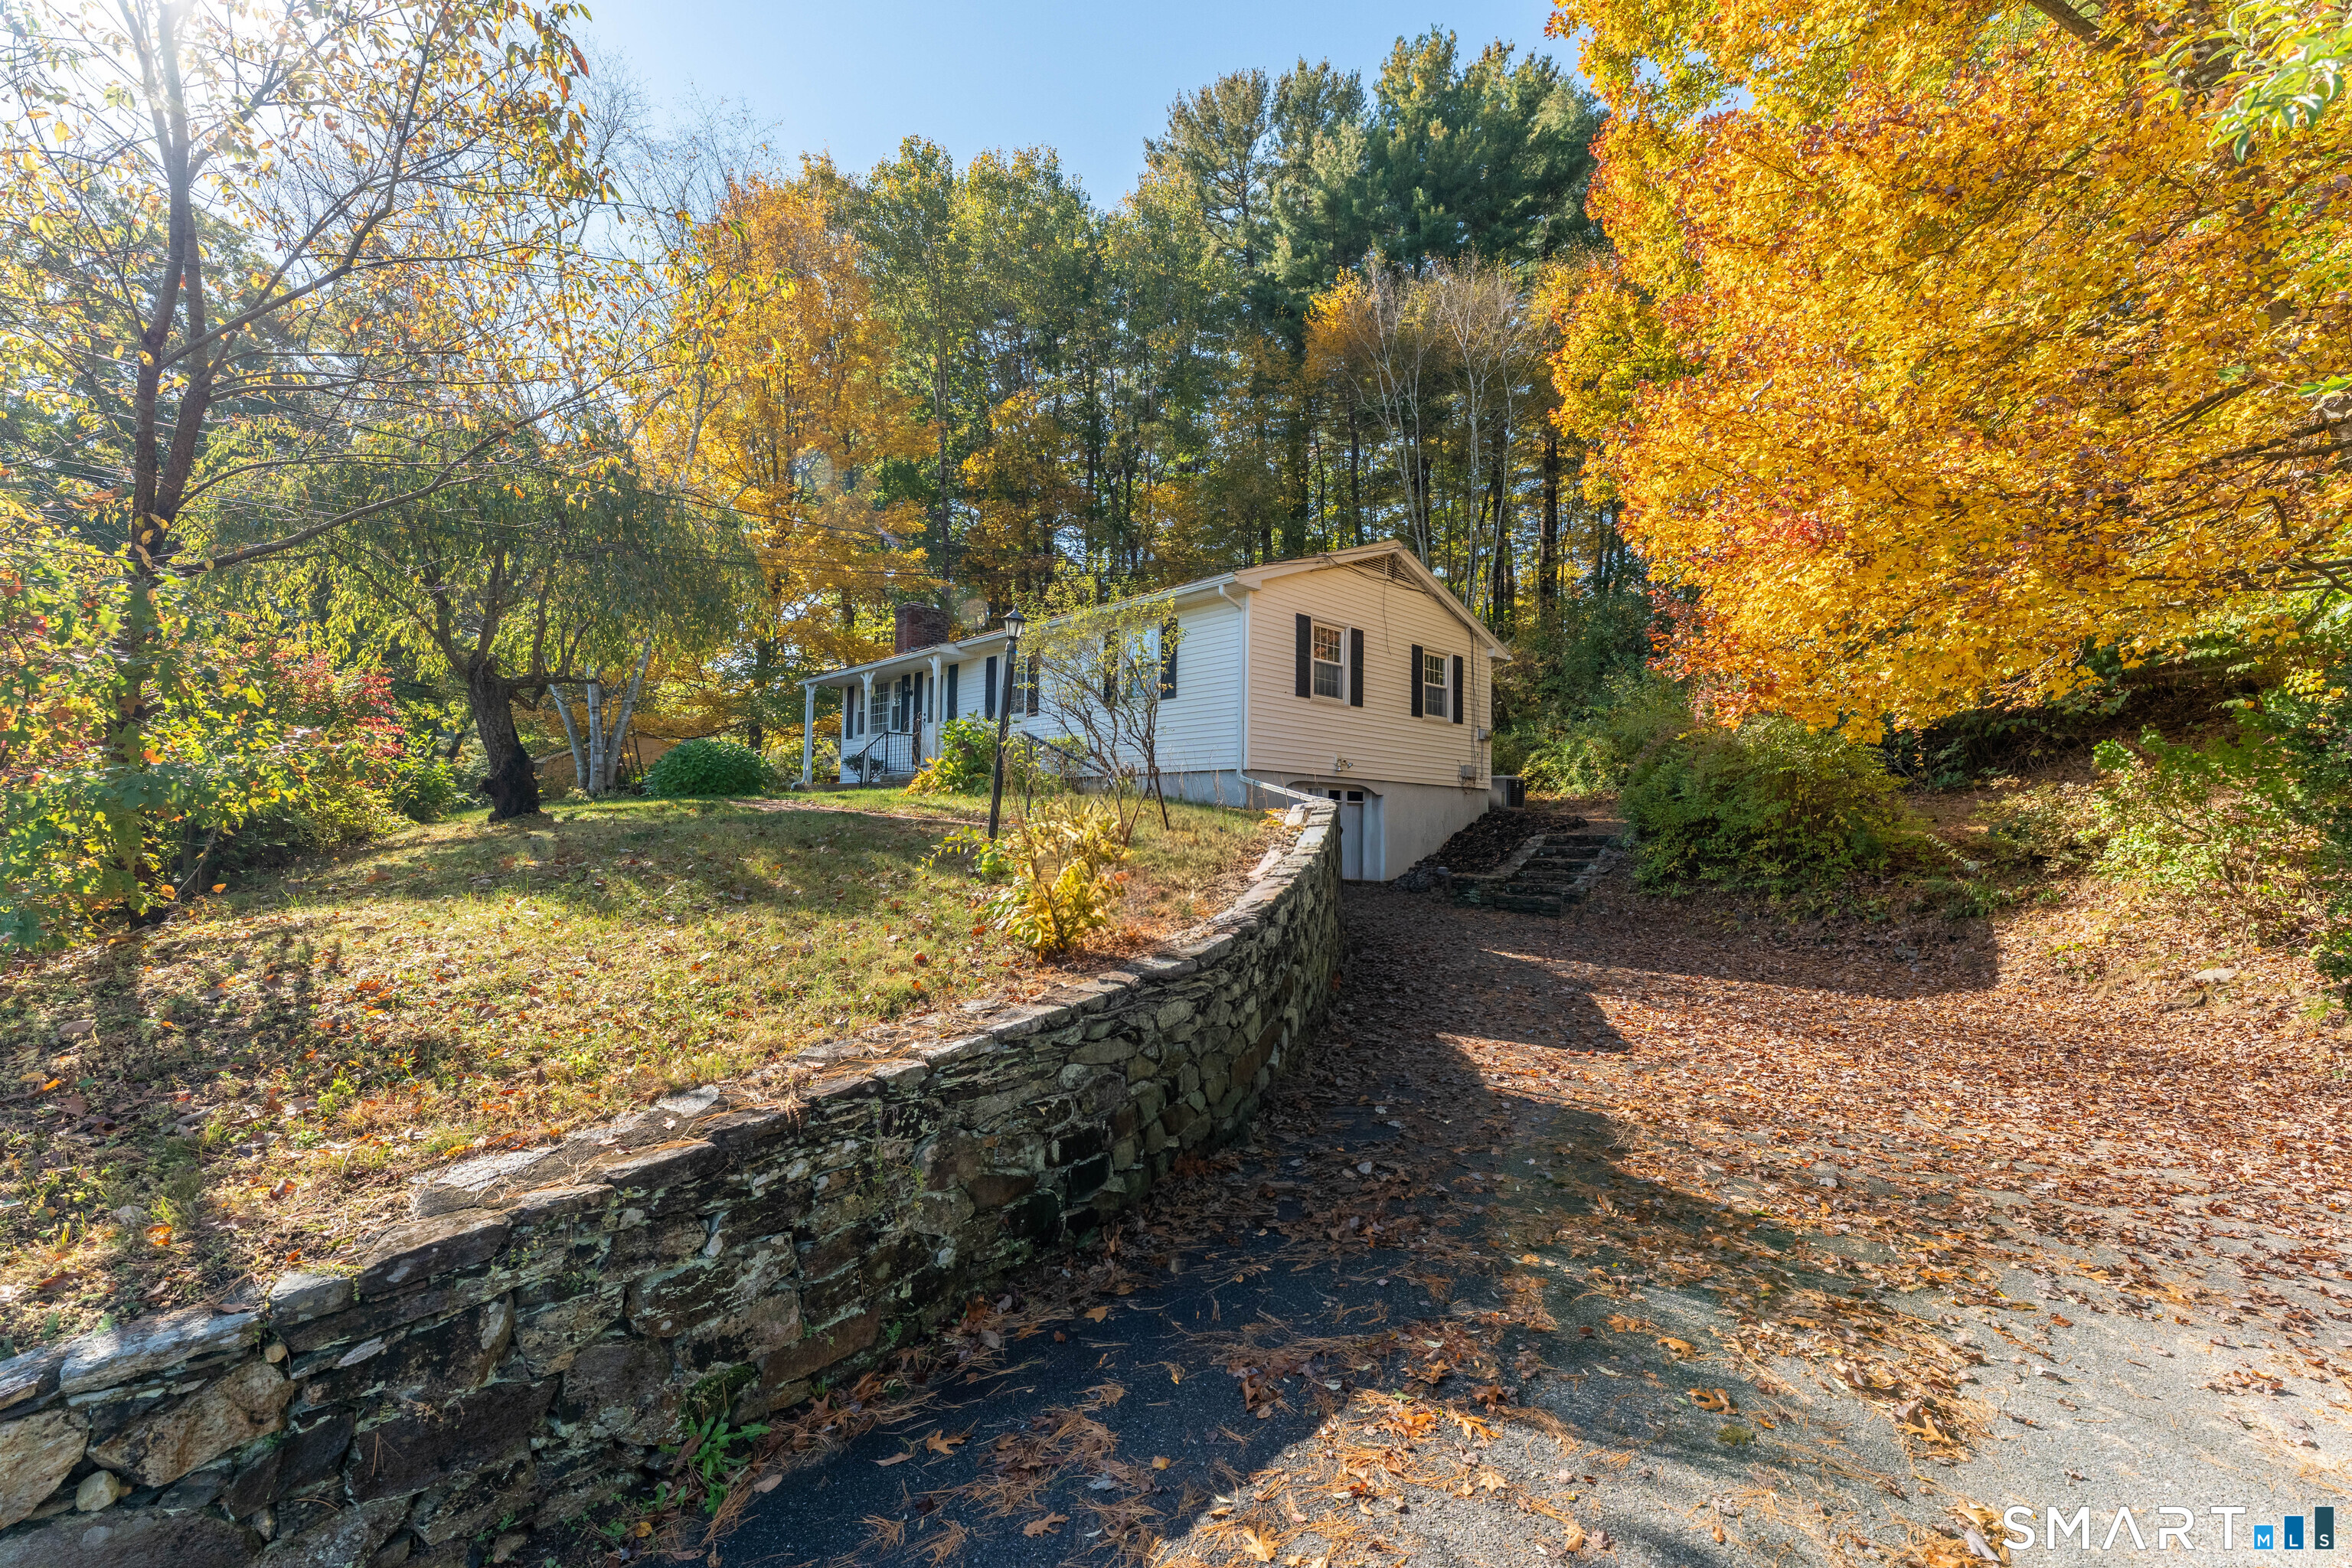
Welcome to 88 Delmont St, a charming 3-bedroom, 2 full bath Cape Cod style home in a highly convenient Manchester location. Step inside to find hardwood floors throughout much of the home, a comfortable living room, dedicated dining area, and a bright kitchen featuring newer counters, stainless steel appliances, white cabinetry, and vinyl plank flooring. The main level includes a primary bedroom and full bath, while the upper level offers two additional bedrooms and a second full bathroom, providing a flexible and functional layout. The lower level adds valuable storage, laundry, utility space, and potential for future use. Outside, enjoy a backyard designed for relaxing and entertaining with a wood deck and above-ground pool, along with a 1-car detached garage and driveway parking. Additional highlights include remodeled bathrooms, solar panels for energy savings, and a location close to shopping, restaurants, highways, and everyday conveniences. A wonderful opportunity for anyone looking for classic Cape charm, practical updates, and a convenient setting.

Listed by Joseph Malone of Coldwell Banker Realty

$
$
%
$/month over payments
Federal 30-year interest rate: 6.65% last updated on Aug 20, 2026
* All Figures are estimates. Check with your bank or proposed mortgage company for actual interest rates.
This product uses the FRED® API but is not endorsed or certified by the Federal Reserve Bank of St. Louis.

Save FavoriteSchedule TourAsk A QuestionMore Details

17 Spruce Street Vernon CT 06066

MLS Number 24167626

  • Single Family
  • Square Feet 1,078
  • Bedrooms 3
  • Bathroom 2
  • Year Built 1925

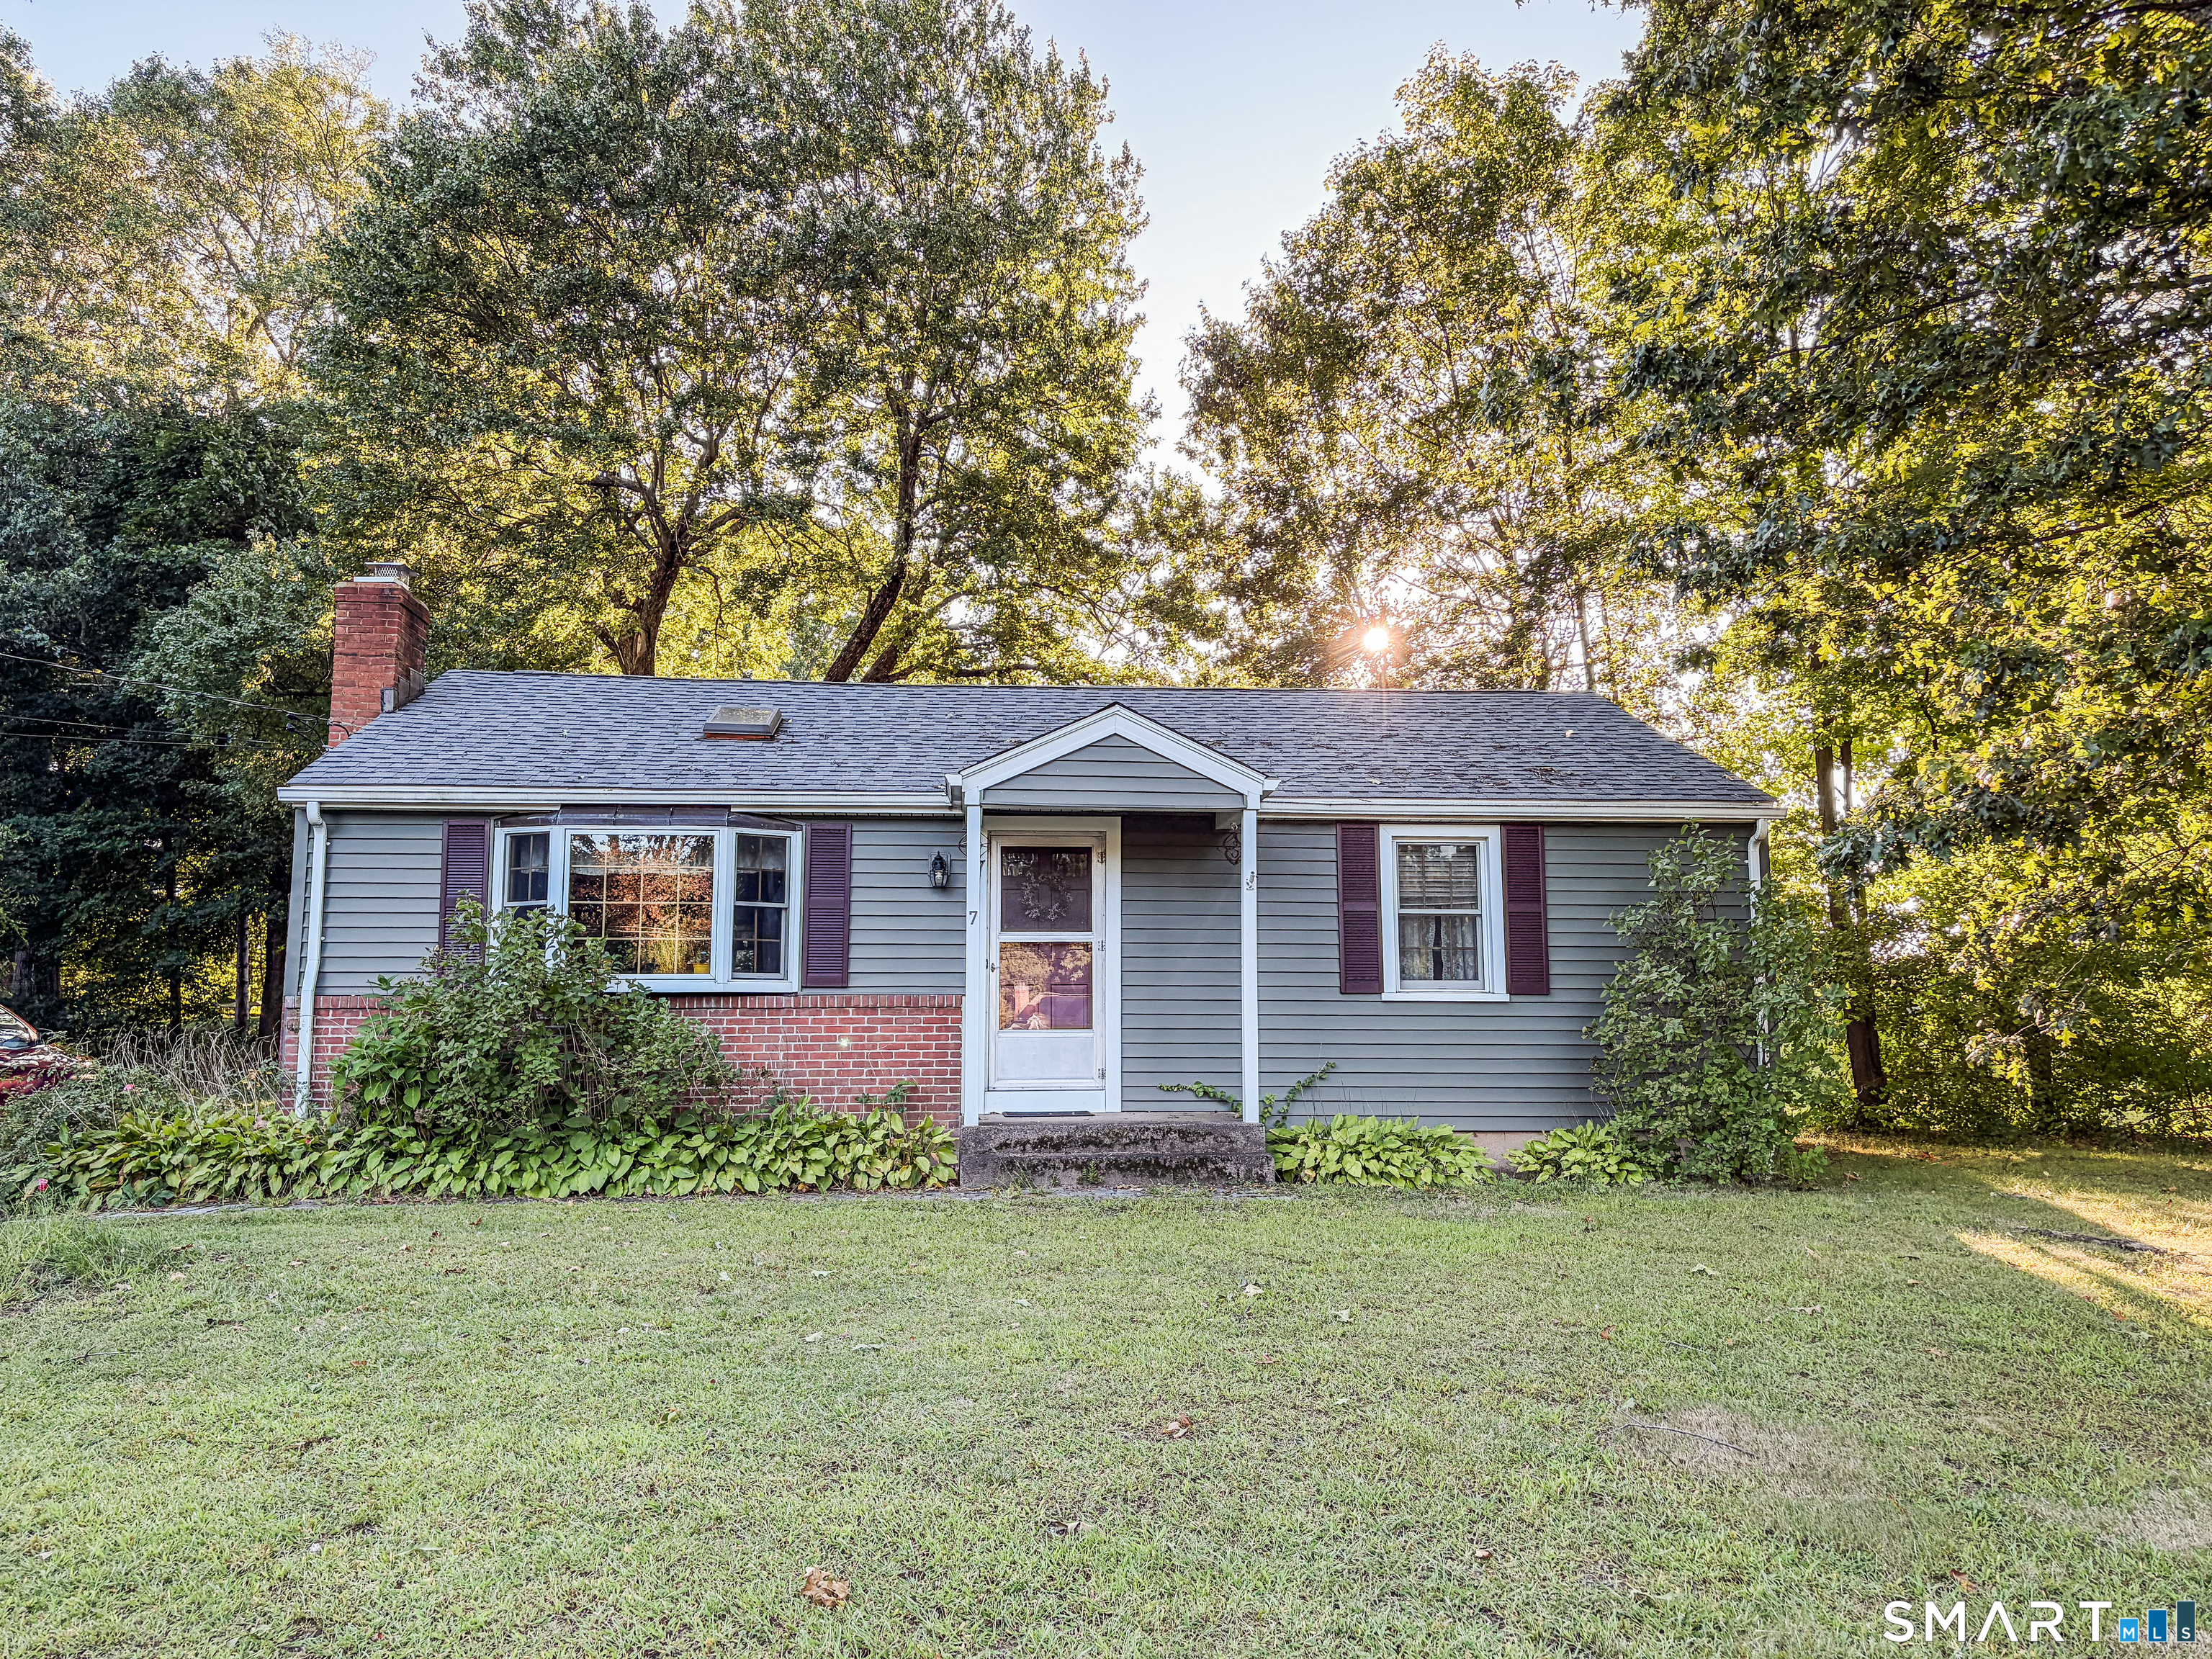
Welcome to 17 Spruce Street, a charming home tucked away on a quiet dead-end street in Vernon. This cozy property offers an efficient layout, classic character, and an opportunity for homeownership at an affordable price point. Conveniently located near Henry Park, shopping, restaurants, schools, and commuter routes, you'll enjoy easy access to everyday amenities while still having a neighborhood feel. Whether you're looking for your first home, downsizing, or seeking an investment opportunity, this property offers great potential and value in today's market.

Listed by Dianna Sleis of Coldwell Banker Realty

$
$
%
$/month over payments
Federal 30-year interest rate: 6.65% last updated on Aug 20, 2026
* All Figures are estimates. Check with your bank or proposed mortgage company for actual interest rates.
This product uses the FRED® API but is not endorsed or certified by the Federal Reserve Bank of St. Louis.

Save FavoriteSchedule TourAsk A QuestionMore Details

The data relating to real estate for sale on this website appears in part through the SmartMLS Internet Data Exchange program, a voluntary cooperative exchange of property listing data between licensed real estate brokerage firms, and is provided by SmartMLS through a licensing agreement. Listing information is from various brokers who participate in the SmartMLS IDX program and not all listings may be visible on the site. The property information being provided on or through the website is for the personal, non-commercial use of consumers and such information may not be used for any purpose other than to identify prospective properties consumers may be interested in purchasing. Some properties which appear for sale on the website may no longer be available because they are for instance, under contract, sold or are no longer being offered for sale. Property information displayed is deemed reliable but is not guaranteed. Copyright 2026 SmartMLS, Inc.