and narrow your search. If you have fewer than 200 results, you can save your search.

Greater Mansfield CT Real Estate $200k - $300k

r=62-73
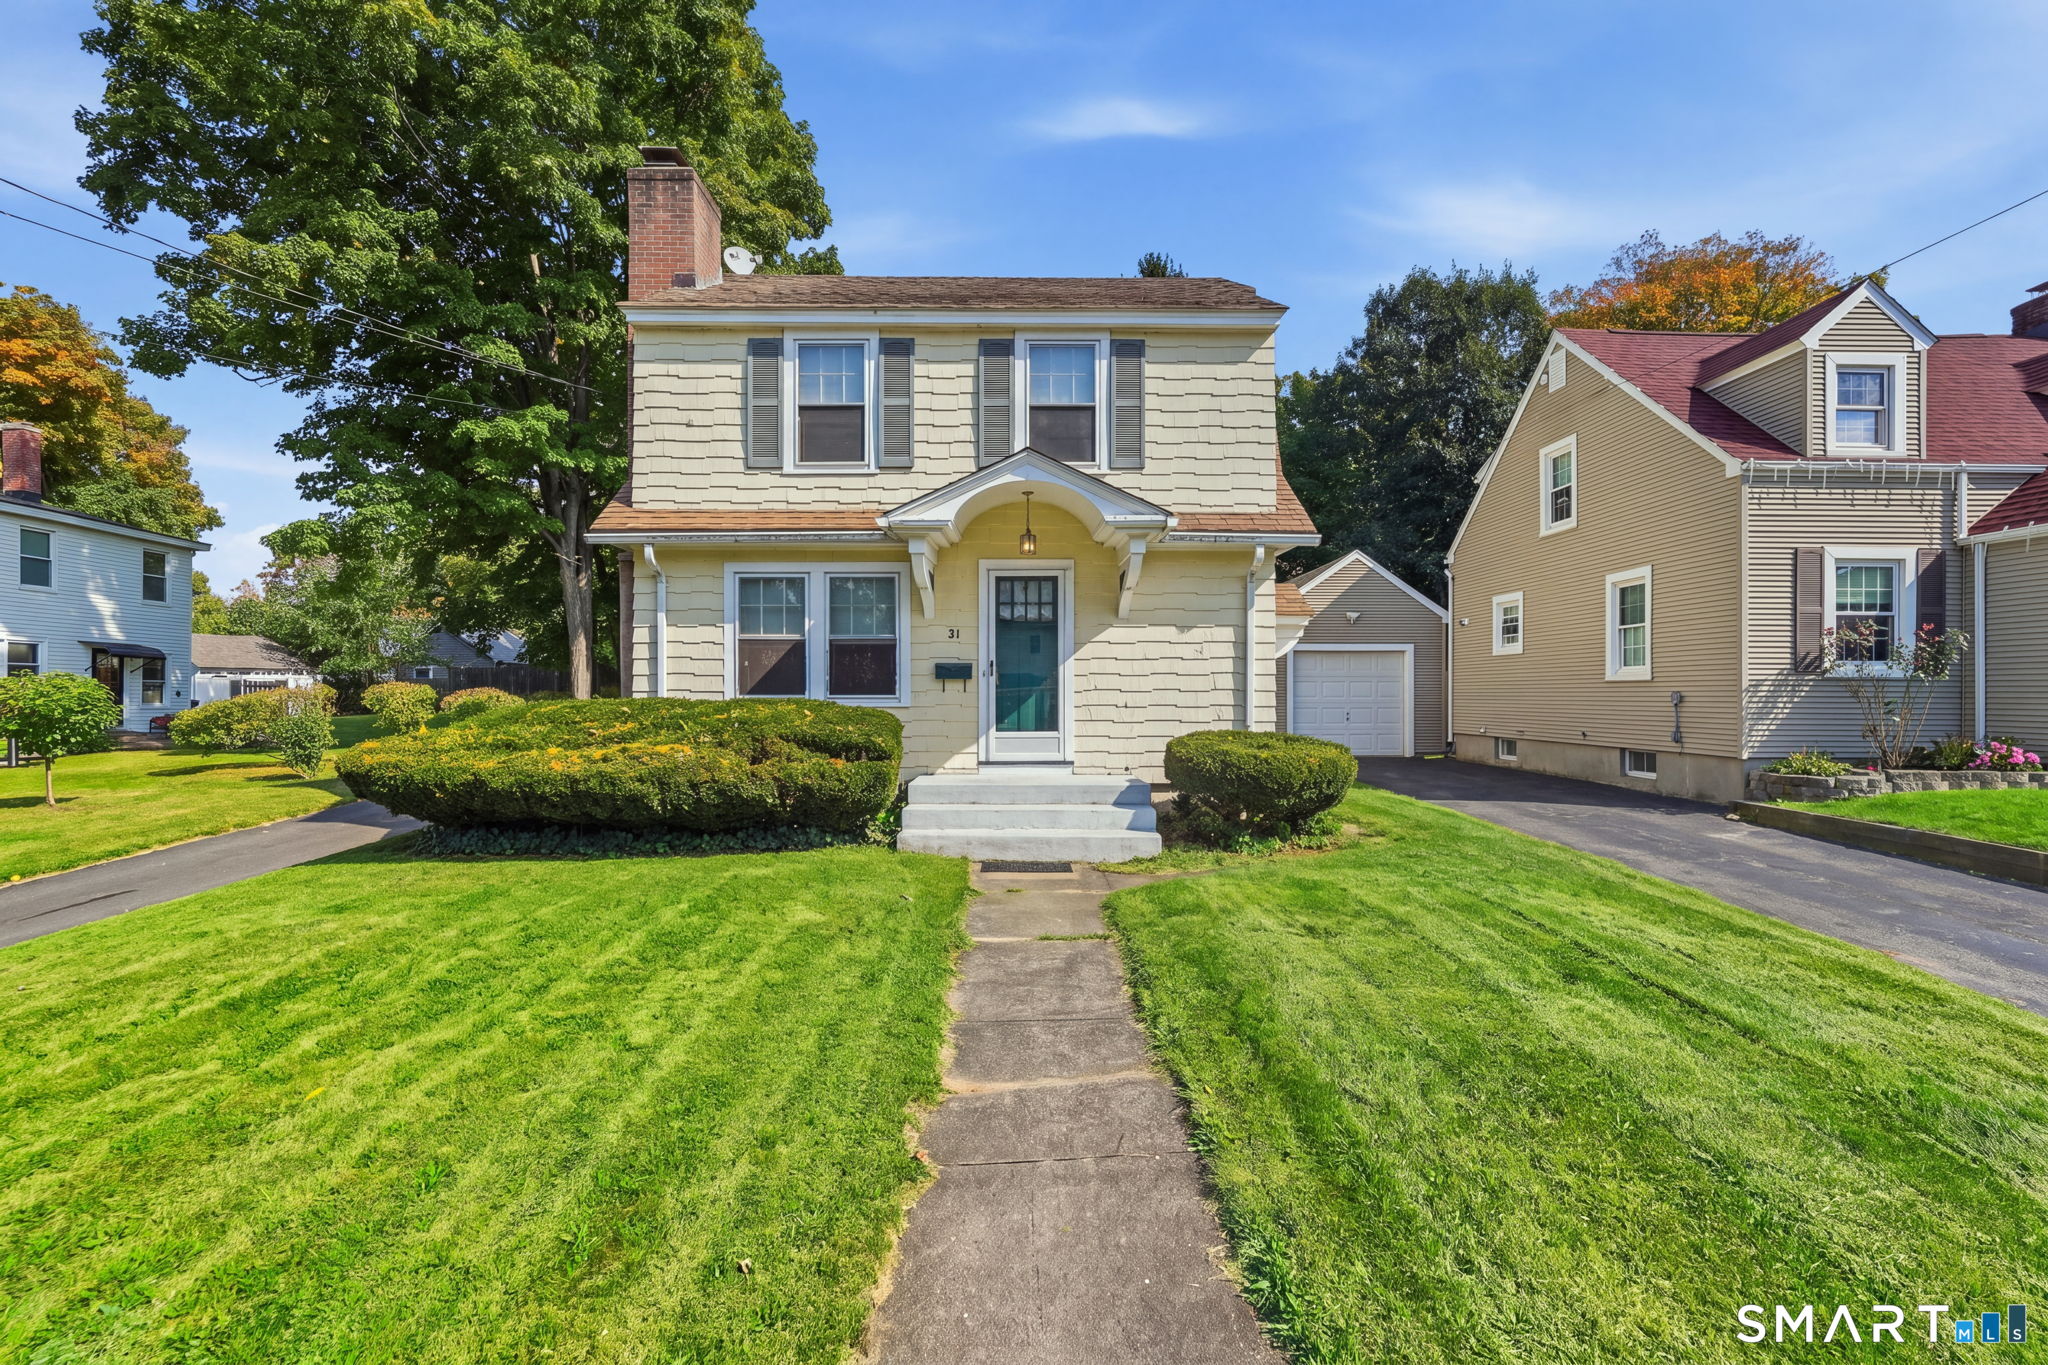
31 Starkweather Street Manchester CT 06042

MLS Number 24211613

  • Single Family
  • Square Feet 1,392
  • Bedrooms 3
  • Bathroom 1
  • Year Built 1940

Old world charm with modern updates for today's living! Welcome to 31 Starkweather St, a gracious colonial located in a convenient neighborhood. Enter the living room with gorgeous stone fireplace and hardwood floors which blends seemlessly into the bright dining room that opens into the kitchen with breakfast bar. A family room off the back provides extra living space. Upstairs are 3 large bedrooms and a refreshed full bathroom. The primary bedroom has access to the walk-up attic for extra storage. A full basement has the washer & dryer and a new on-demand hot water and boiler system. The home is heated with natural gas for extra efficiency. The yard is great for entertaining and there is a shed for storage. Come and see it today!

Listed by Shelby S. Muraski of Coldwell Banker Realty
$
$
%
$/month over payments
Federal 30-year interest rate: 7.4% last updated on Oct 15, 2026
* All Figures are estimates. Check with your bank or proposed mortgage company for actual interest rates.
This product uses the FRED® API but is not endorsed or certified by the Federal Reserve Bank of St. Louis.

Save FavoriteSchedule TourAsk A QuestionMore Details

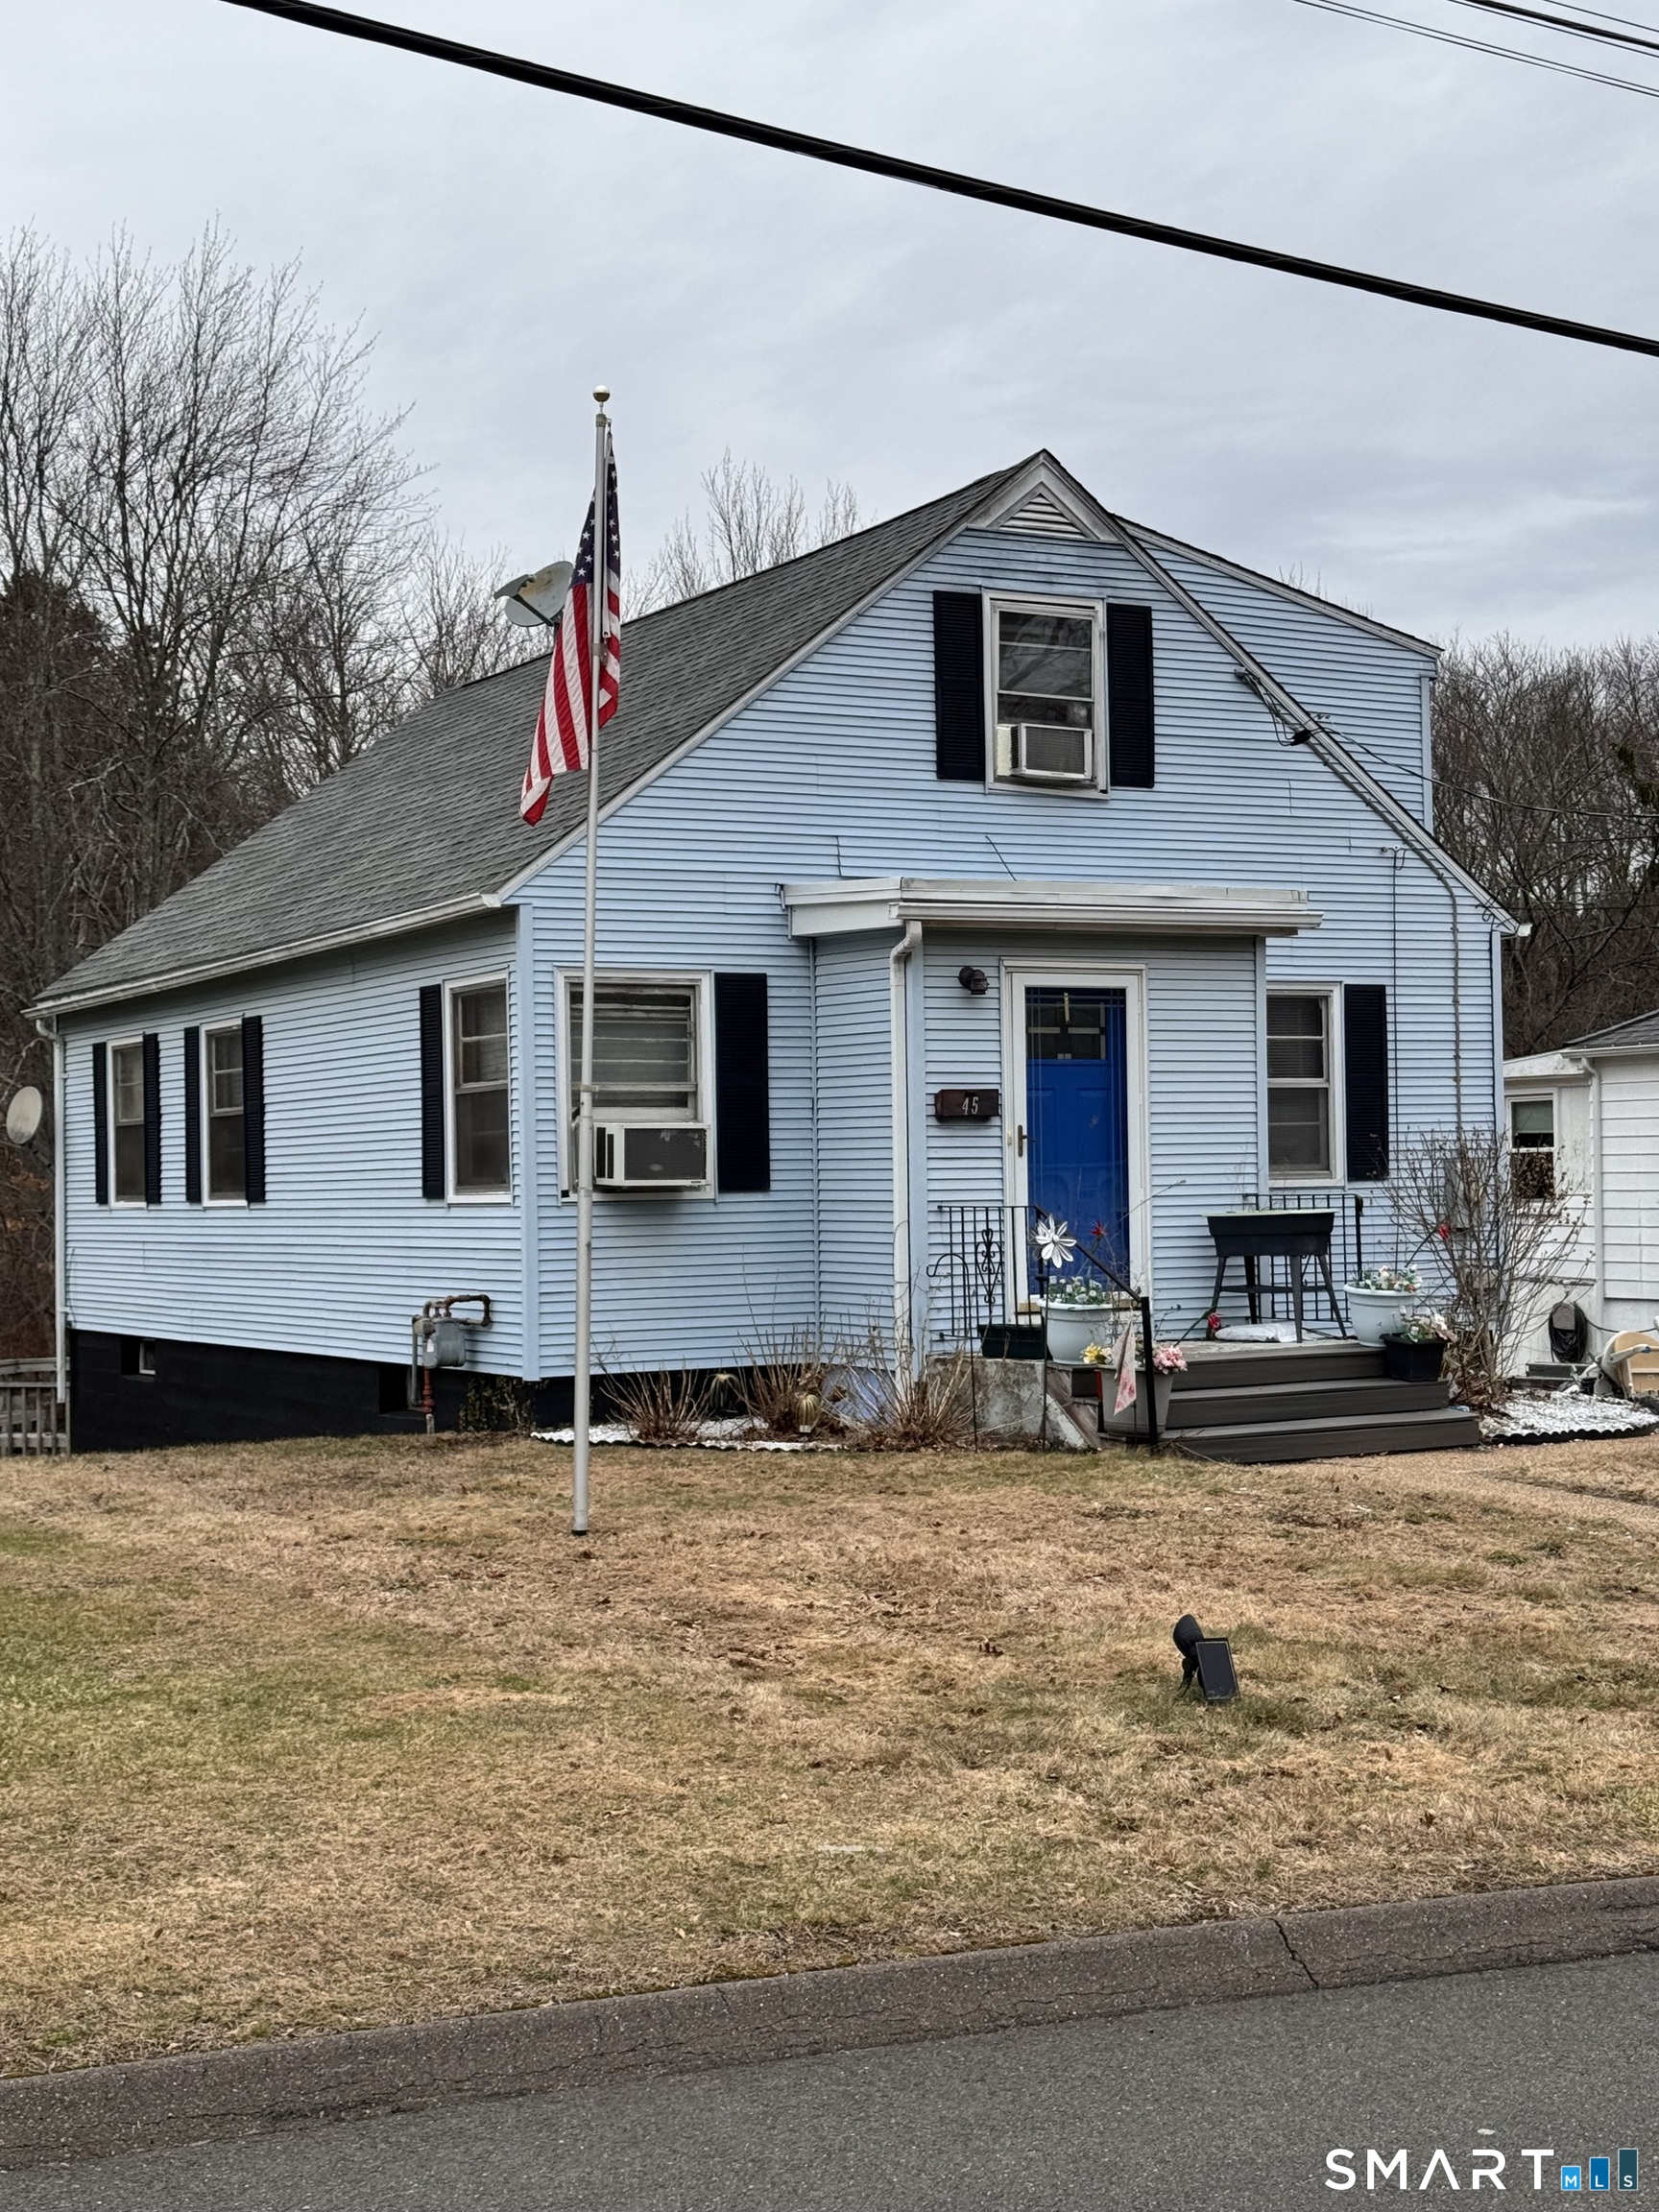
45 Lawrence Street Vernon CT 06066
Pending Continue to Show

MLS Number 24160456

  • Single Family
  • Square Feet 1,786
  • Bedrooms 4
  • Bathroom 2
  • Year Built 1950

Four bedroom cape with 1.5 baths. Large rooms to spread out. Finished walkout basement with lots of storage. Come make this home your own.

Listed by Jennifer Holt of Coldwell Banker Realty

$
$
%
$/month over payments
Federal 30-year interest rate: 7.4% last updated on Oct 15, 2026
* All Figures are estimates. Check with your bank or proposed mortgage company for actual interest rates.
This product uses the FRED® API but is not endorsed or certified by the Federal Reserve Bank of St. Louis.

Save FavoriteSchedule TourAsk A QuestionMore Details

349 Mansfield Avenue Windham CT 06226

MLS Number 24201525

  • Single Family
  • Square Feet 1,336
  • Bedrooms 3
  • Bathroom 1
  • Year Built 1951

A delightful gem of a home, this Cape is set in the heart of Willimantic. This home offers easy access to town, shopping, and commuting routes. A charming, move-in-ready opportunity is updated and ready for its next owner, with an open-air plan and unique, tasteful finishing touches throughout. Fresh, modern updates within the last 4 years include: kitchen with granite counters and new stainless appliances (oven/range, microwave, range hood, refrigerator, dishwasher), first-floor bath, carpet in the upstairs bedrooms, newer vinyl siding, windows, roof, and furnace, 3-zone heat for comfort and efficiency. First-floor primary bedroom - easy single-level living, first-floor laundry in the expansive four-season sunroom, sunroom opens to a deck overlooking a very private backyard with stone walls, 3 bedrooms, 1 full bath, 6 rooms total, original wood panel interior doors; updated insulated exterior doors. Added features include, connected Bluetooth speaker in the shower, electric fireplace insert and, under-house 1-car garage plus private driveway (4 parking spaces) and Solar - schedule your tour today!

Listed by Paul Cutler of Keller Williams Realty Gr.Worc

$
$
%
$/month over payments
Federal 30-year interest rate: 7.4% last updated on Oct 15, 2026
* All Figures are estimates. Check with your bank or proposed mortgage company for actual interest rates.
This product uses the FRED® API but is not endorsed or certified by the Federal Reserve Bank of St. Louis.

Save FavoriteSchedule TourAsk A QuestionMore Details

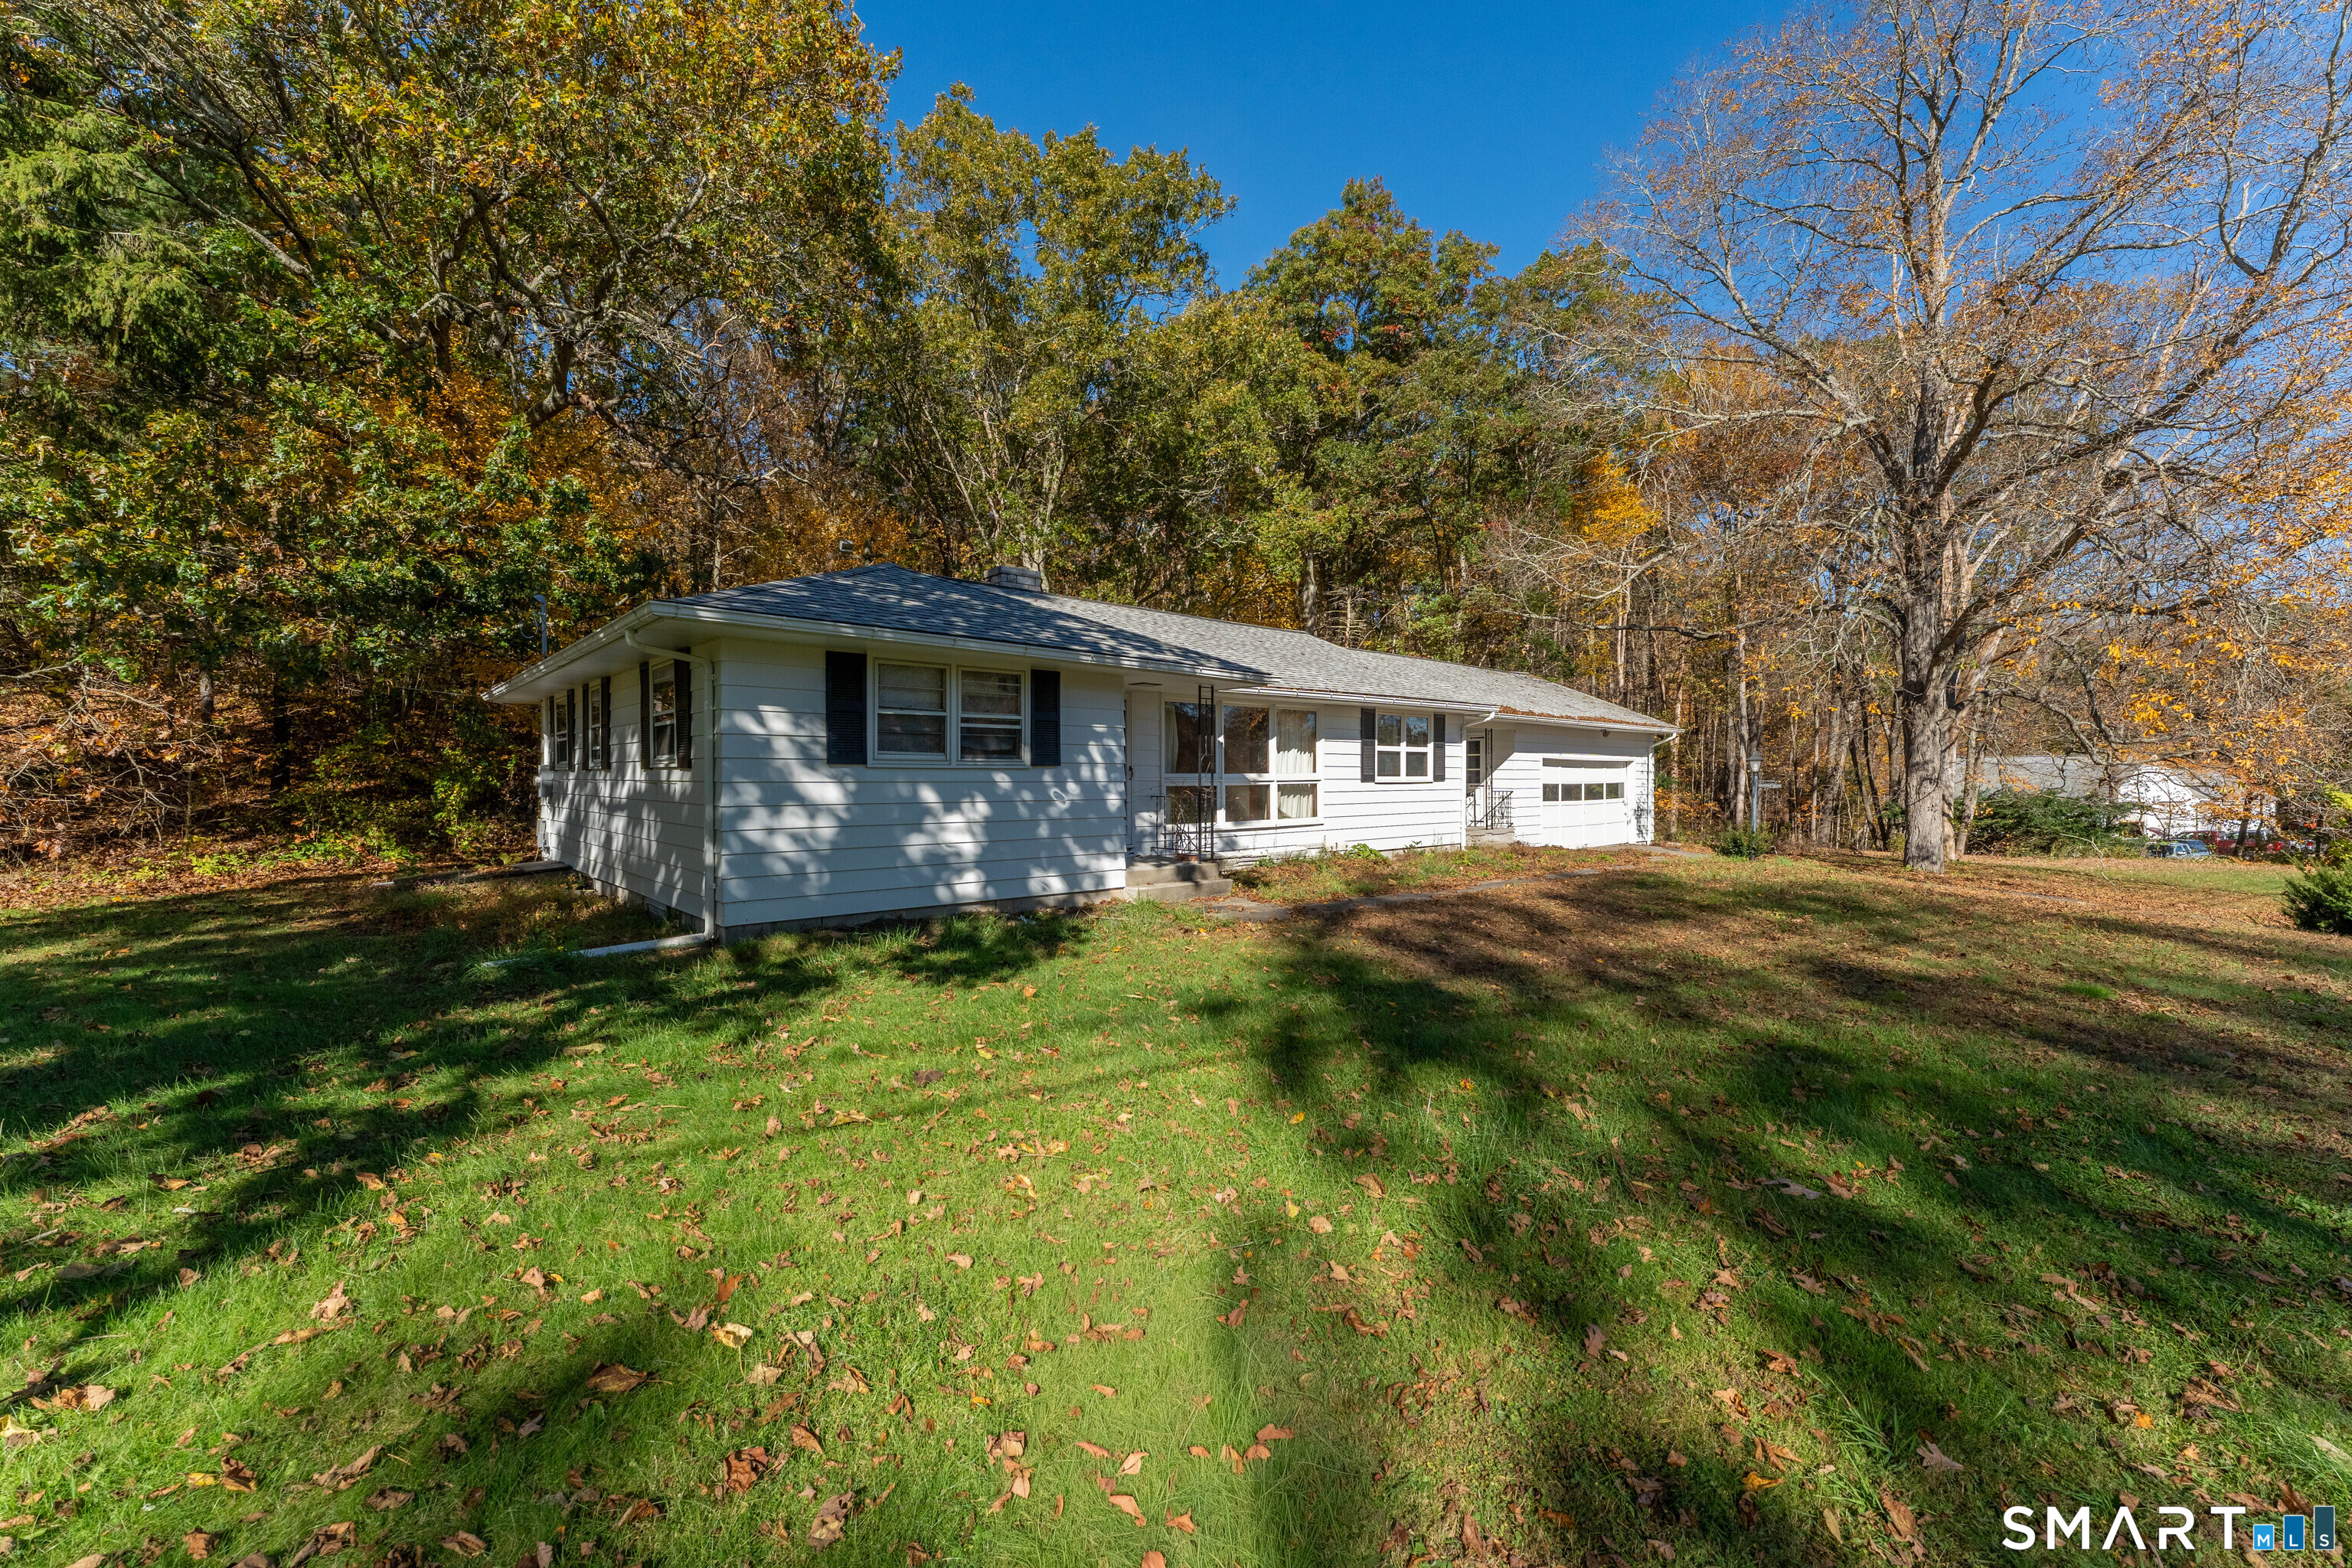
82 Little Pond Road Woodstock CT 06281

Woodstock, CT82 Little Pond Road

Price$299,900

Est. Mortgage: $/month

Coming Soon

MLS Number 24214400

  • Single Family
  • Square Feet 1,100
  • Bedrooms 3
  • Bathroom 1
  • Year Built 1960

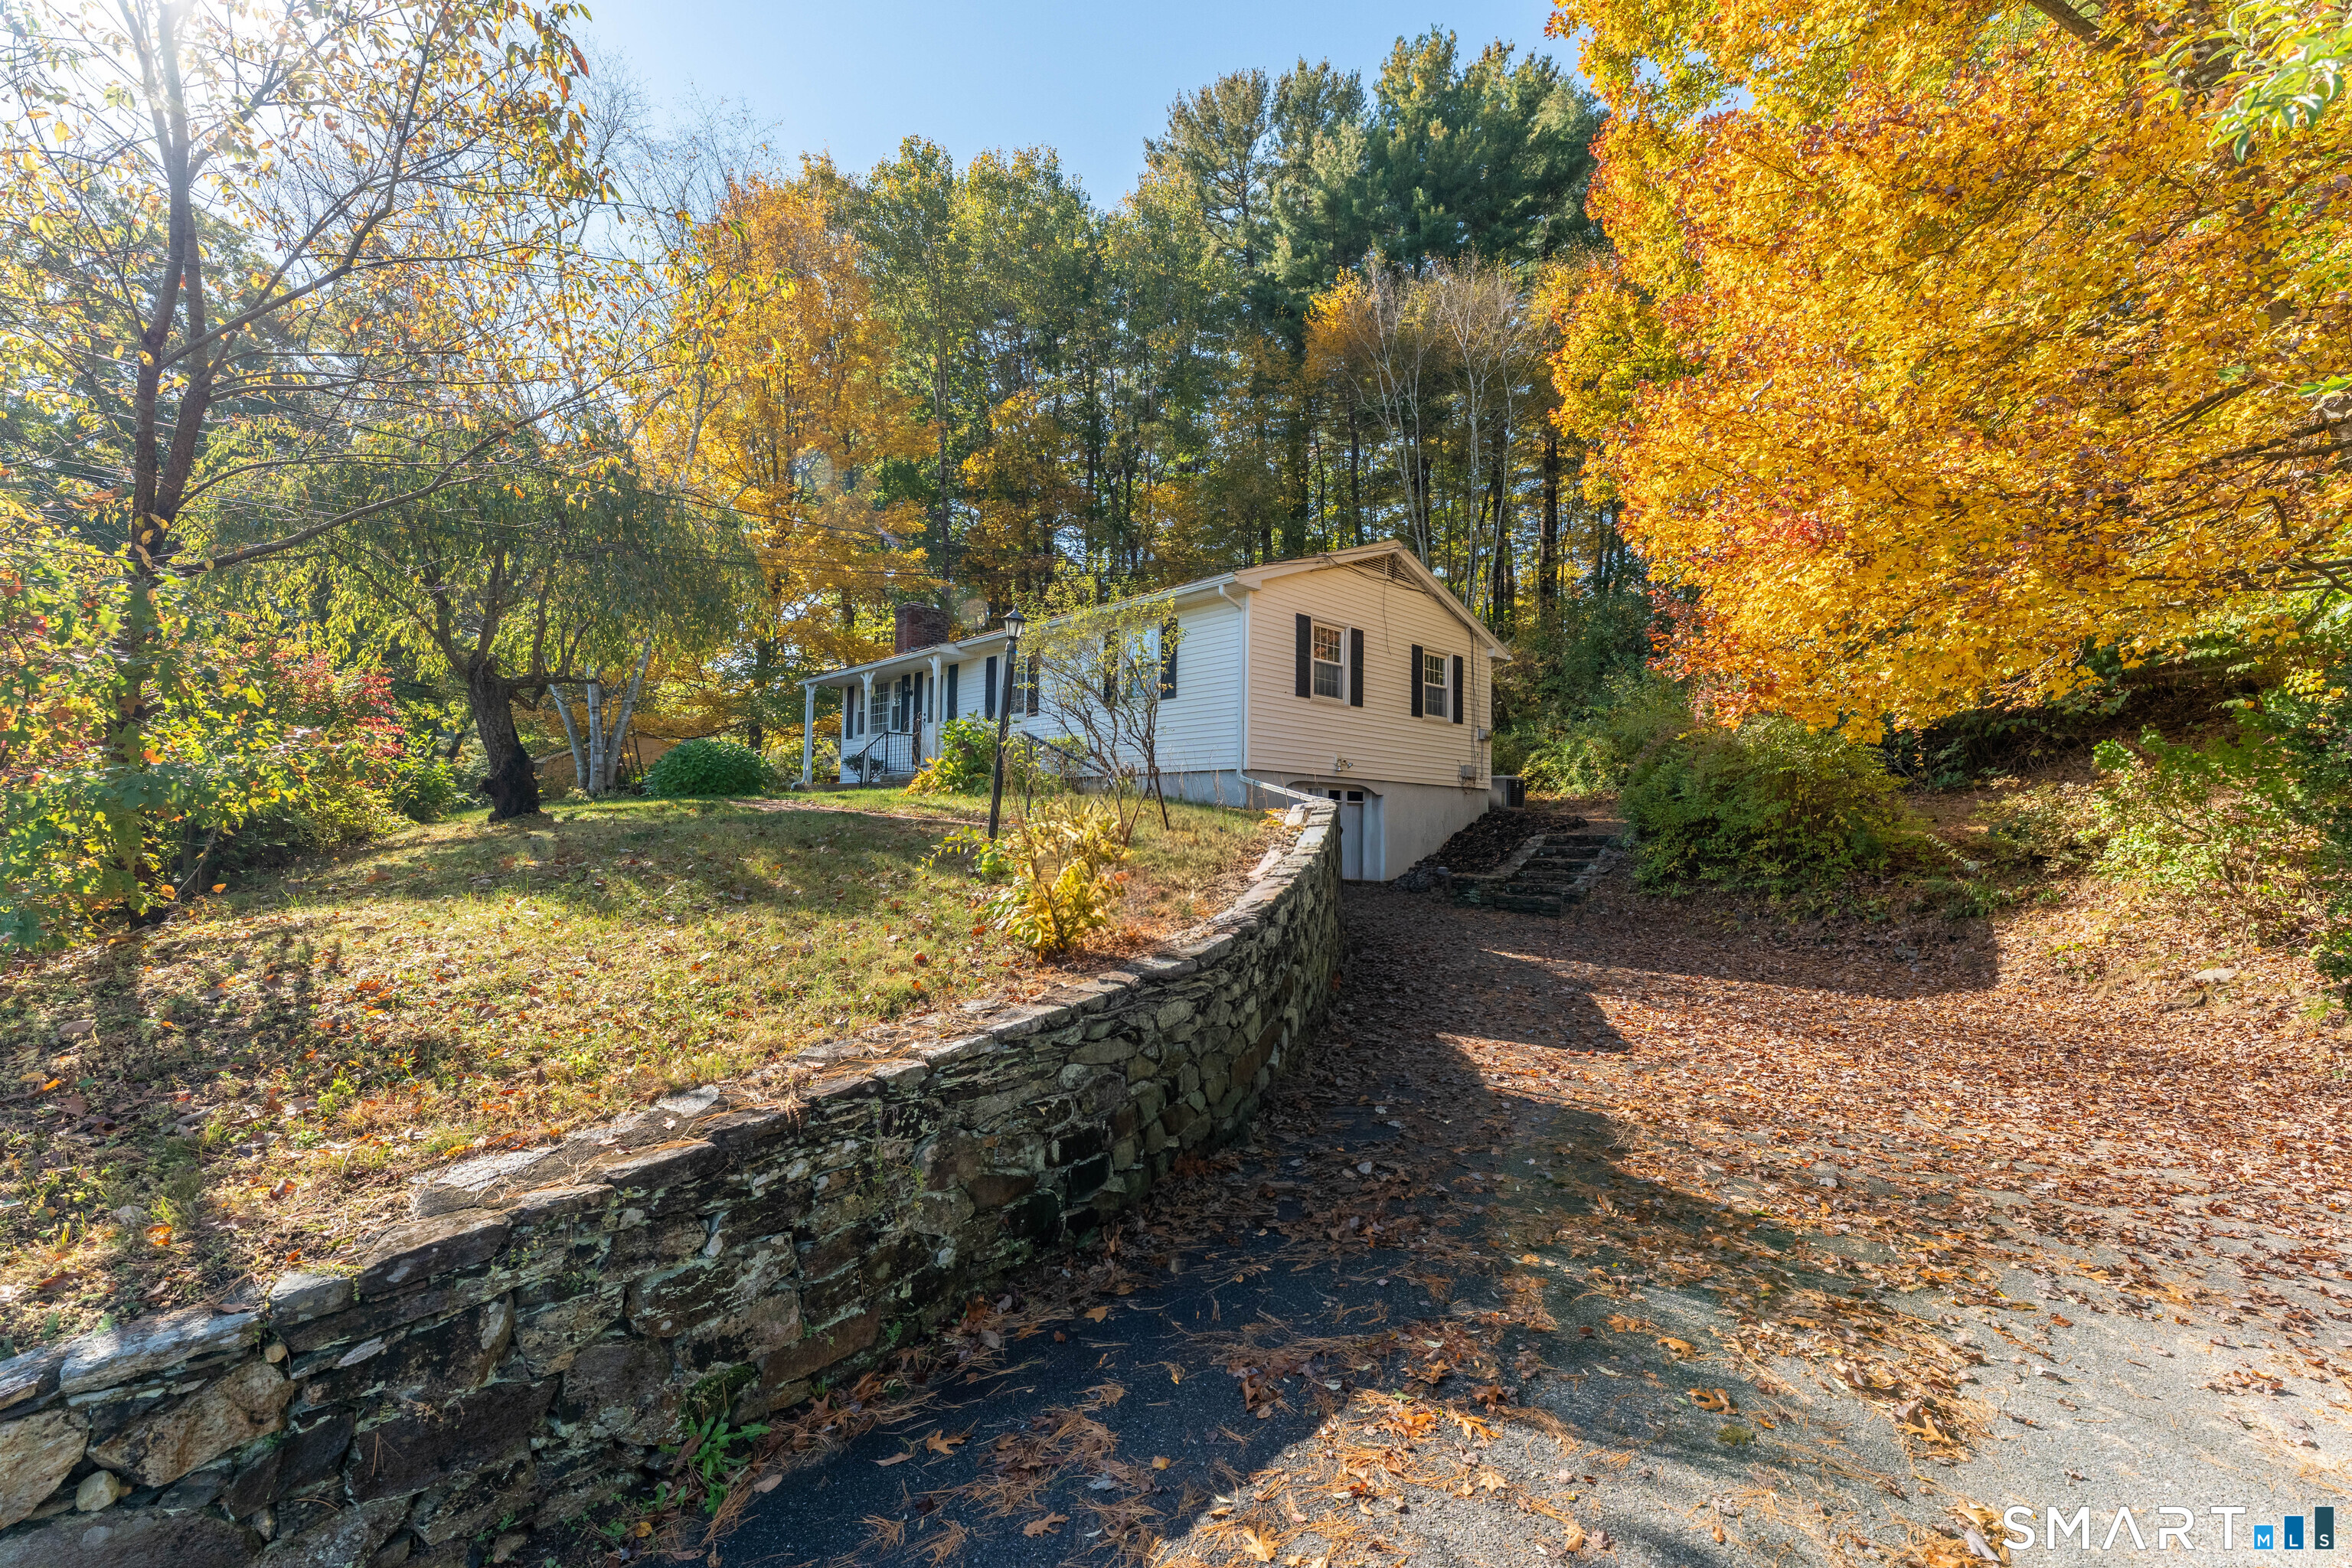
Welcome to 82 Little Pond Road in Woodstock, CT! This charming 3-bedroom, 1-bath ranch offers the convenience of single-level living on a .64-acre lot. With approximately 1,100 square feet of living space, this home features hardwood flooring, a cozy fireplace, and a functional floor plan. The full basement provides additional storage space and includes a one-car garage. Situated in a peaceful setting, the property offers a spacious yard with room to enjoy the outdoors. While the home could benefit from some updating and a little TLC, it presents a wonderful opportunity for buyers looking to add their personal touches and make it their own. With plenty of potential and a desirable Woodstock location, this property is ready for its next chapter. Bring your vision and explore the possibilities!

Listed by Carol L. Ryniewicz of CR Premier Properties

$
$
%
$/month over payments
Federal 30-year interest rate: 7.4% last updated on Oct 15, 2026
* All Figures are estimates. Check with your bank or proposed mortgage company for actual interest rates.
This product uses the FRED® API but is not endorsed or certified by the Federal Reserve Bank of St. Louis.

Save FavoriteSchedule TourAsk A QuestionMore Details

21 Elmfield Street West Hartford CT 06110
Pending Continue to Show

MLS Number 24203306

  • Single Family
  • Square Feet 1,334
  • Bedrooms 3
  • Bathroom 2
  • Year Built 1951

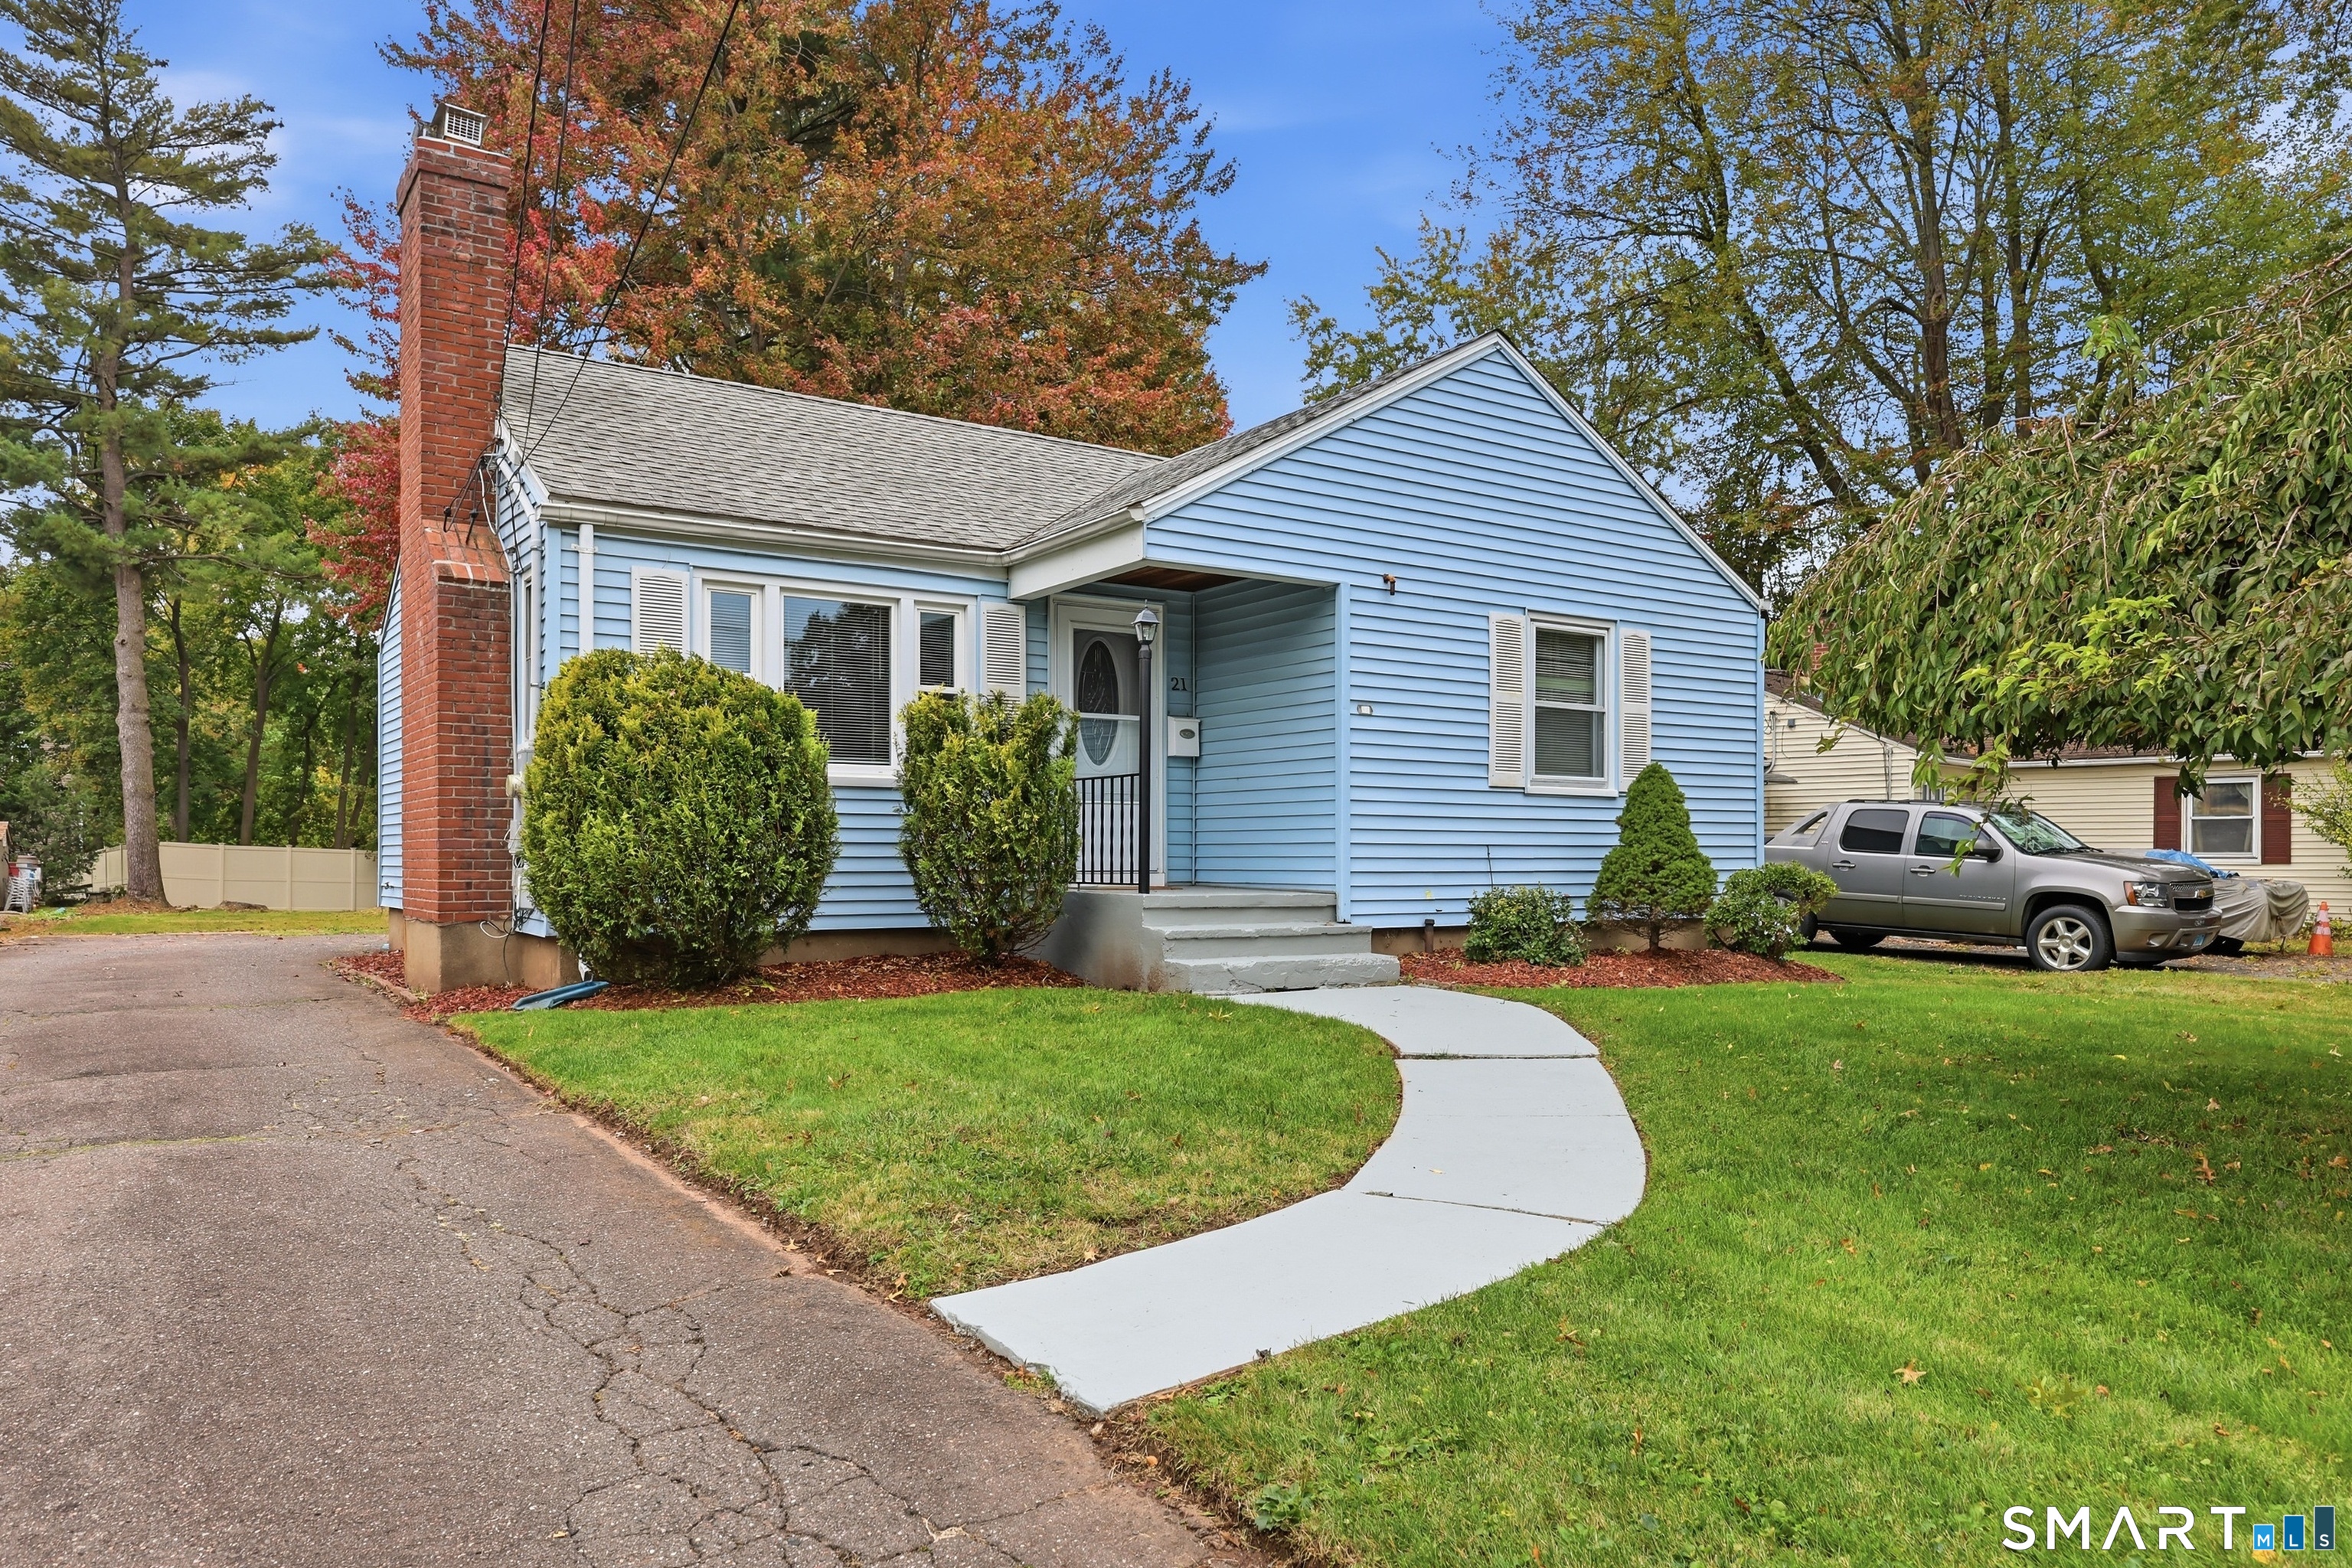
This sweet ranch lives larger than its square footage. Updated Kitchen and Baths. In-law potential in finished basement with Bedroom area, Living or Exercise Room, half Bath and L-Shaped area with a beautiful bar. Interior has been recently painted. Newer appliances, brand new range hood. Deep yard with very large shed. Concrete pad for one car garage. There is domestic hot water (off boiler) plus a newer auxiliary electric hot water heater. The hot water heater was added because the tenant needed unlimited hot water. There is a natural gas line in the street so conversion to gas heat is easily accomplished if that's what you want. The walkup attic is partially floored.

Listed by Linda B. Johnson of Century 21 AllPoints Realty

$
$
%
$/month over payments
Federal 30-year interest rate: 7.4% last updated on Oct 15, 2026
* All Figures are estimates. Check with your bank or proposed mortgage company for actual interest rates.
This product uses the FRED® API but is not endorsed or certified by the Federal Reserve Bank of St. Louis.

Save FavoriteSchedule TourAsk A QuestionMore Details

8 Matthew Road East Hartford CT 06108

East Hartford, CT8 Matthew Road

Price$299,900

Est. Mortgage: $/month

Active With Contract

MLS Number 24210684

  • Single Family
  • Square Feet 2,022
  • Bedrooms 3
  • Bathroom 2
  • Year Built 1960

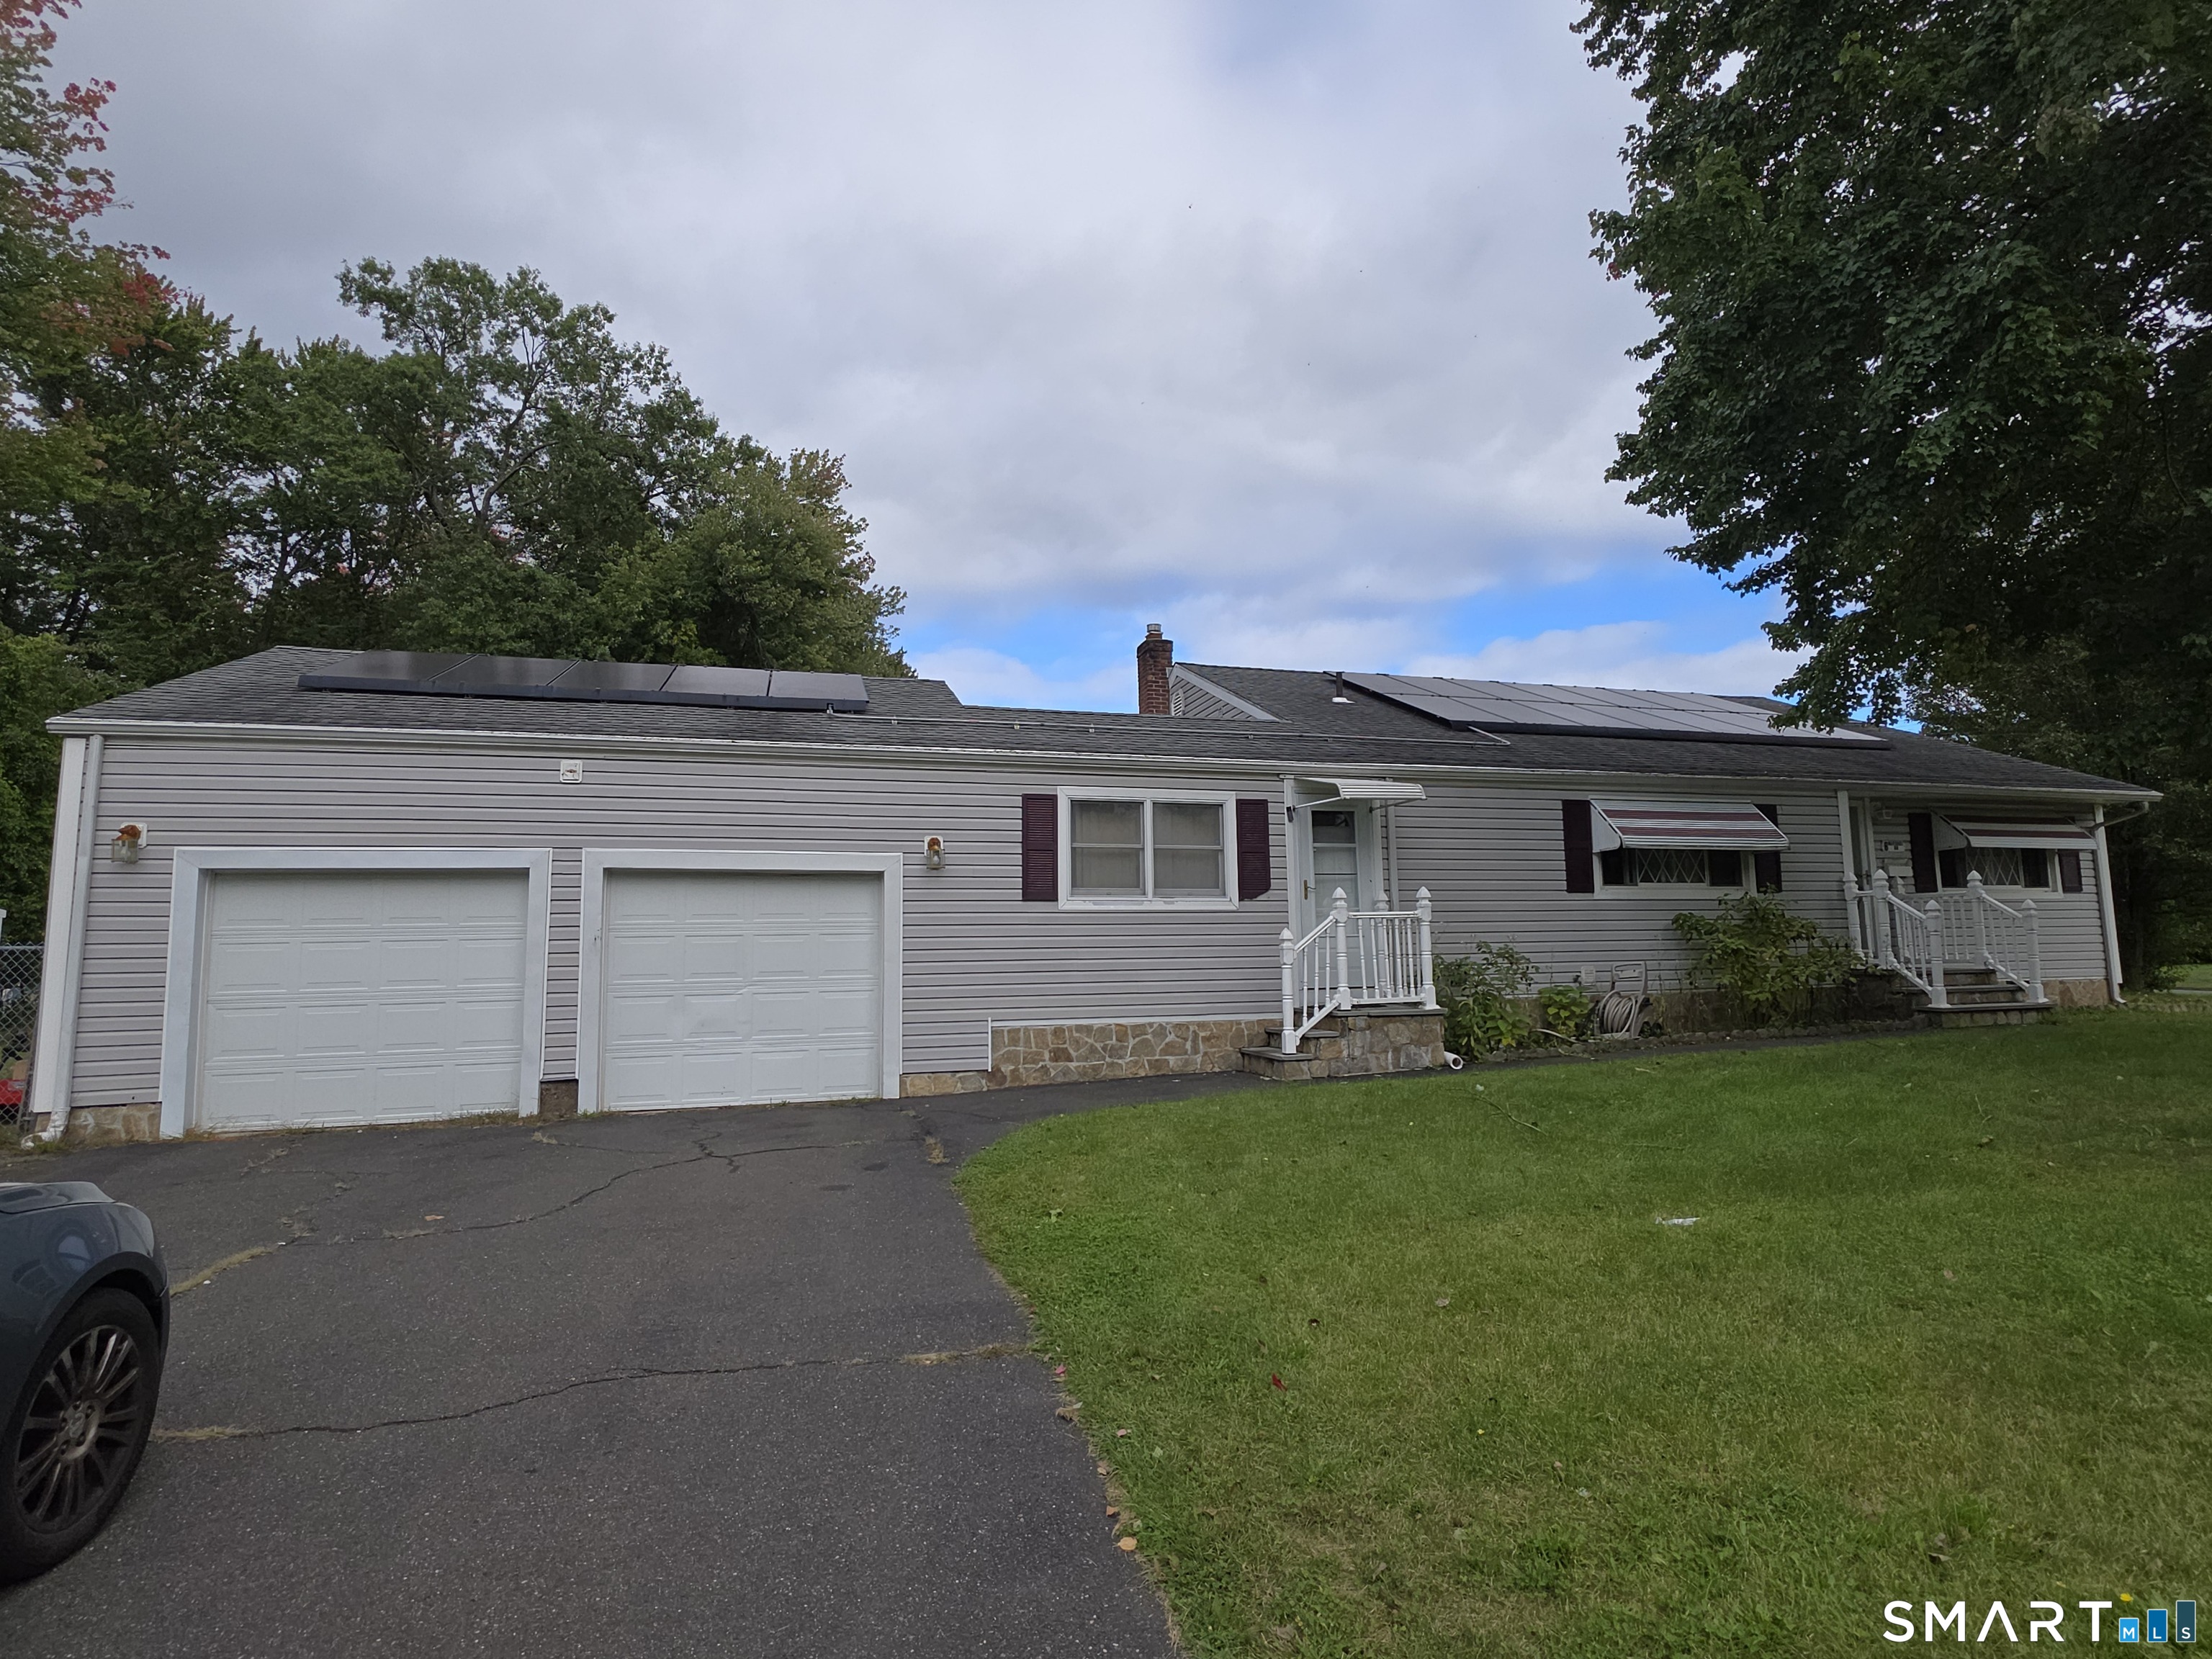
Welcome to this 4-level inviting split-level home featuring hardwood floors and a thoughtfully updated kitchen with tile flooring. The formal dining room provides the perfect setting for meals and special gatherings. Enjoy outdoor living and entertaining from the spacious deck. Additional highlights include a two-car garage and newer mechanicals for added peace of mind. Solar panels help support energy efficiency and are to be assumed by the buyer, subject to the solar provider's terms and approval. A wonderful opportunity to make this home your own! Seller wishes to sell in as is condition

Listed by Barbara Clerice of Elite Legacy Realty LLC

$
$
%
$/month over payments
Federal 30-year interest rate: 7.4% last updated on Oct 15, 2026
* All Figures are estimates. Check with your bank or proposed mortgage company for actual interest rates.
This product uses the FRED® API but is not endorsed or certified by the Federal Reserve Bank of St. Louis.

Save FavoriteSchedule TourAsk A QuestionMore Details

7 Ertel Drive Ellington CT 06029

MLS Number 24209800

  • Single Family
  • Square Feet 912
  • Bedrooms 2
  • Bathroom 2
  • Year Built 1953

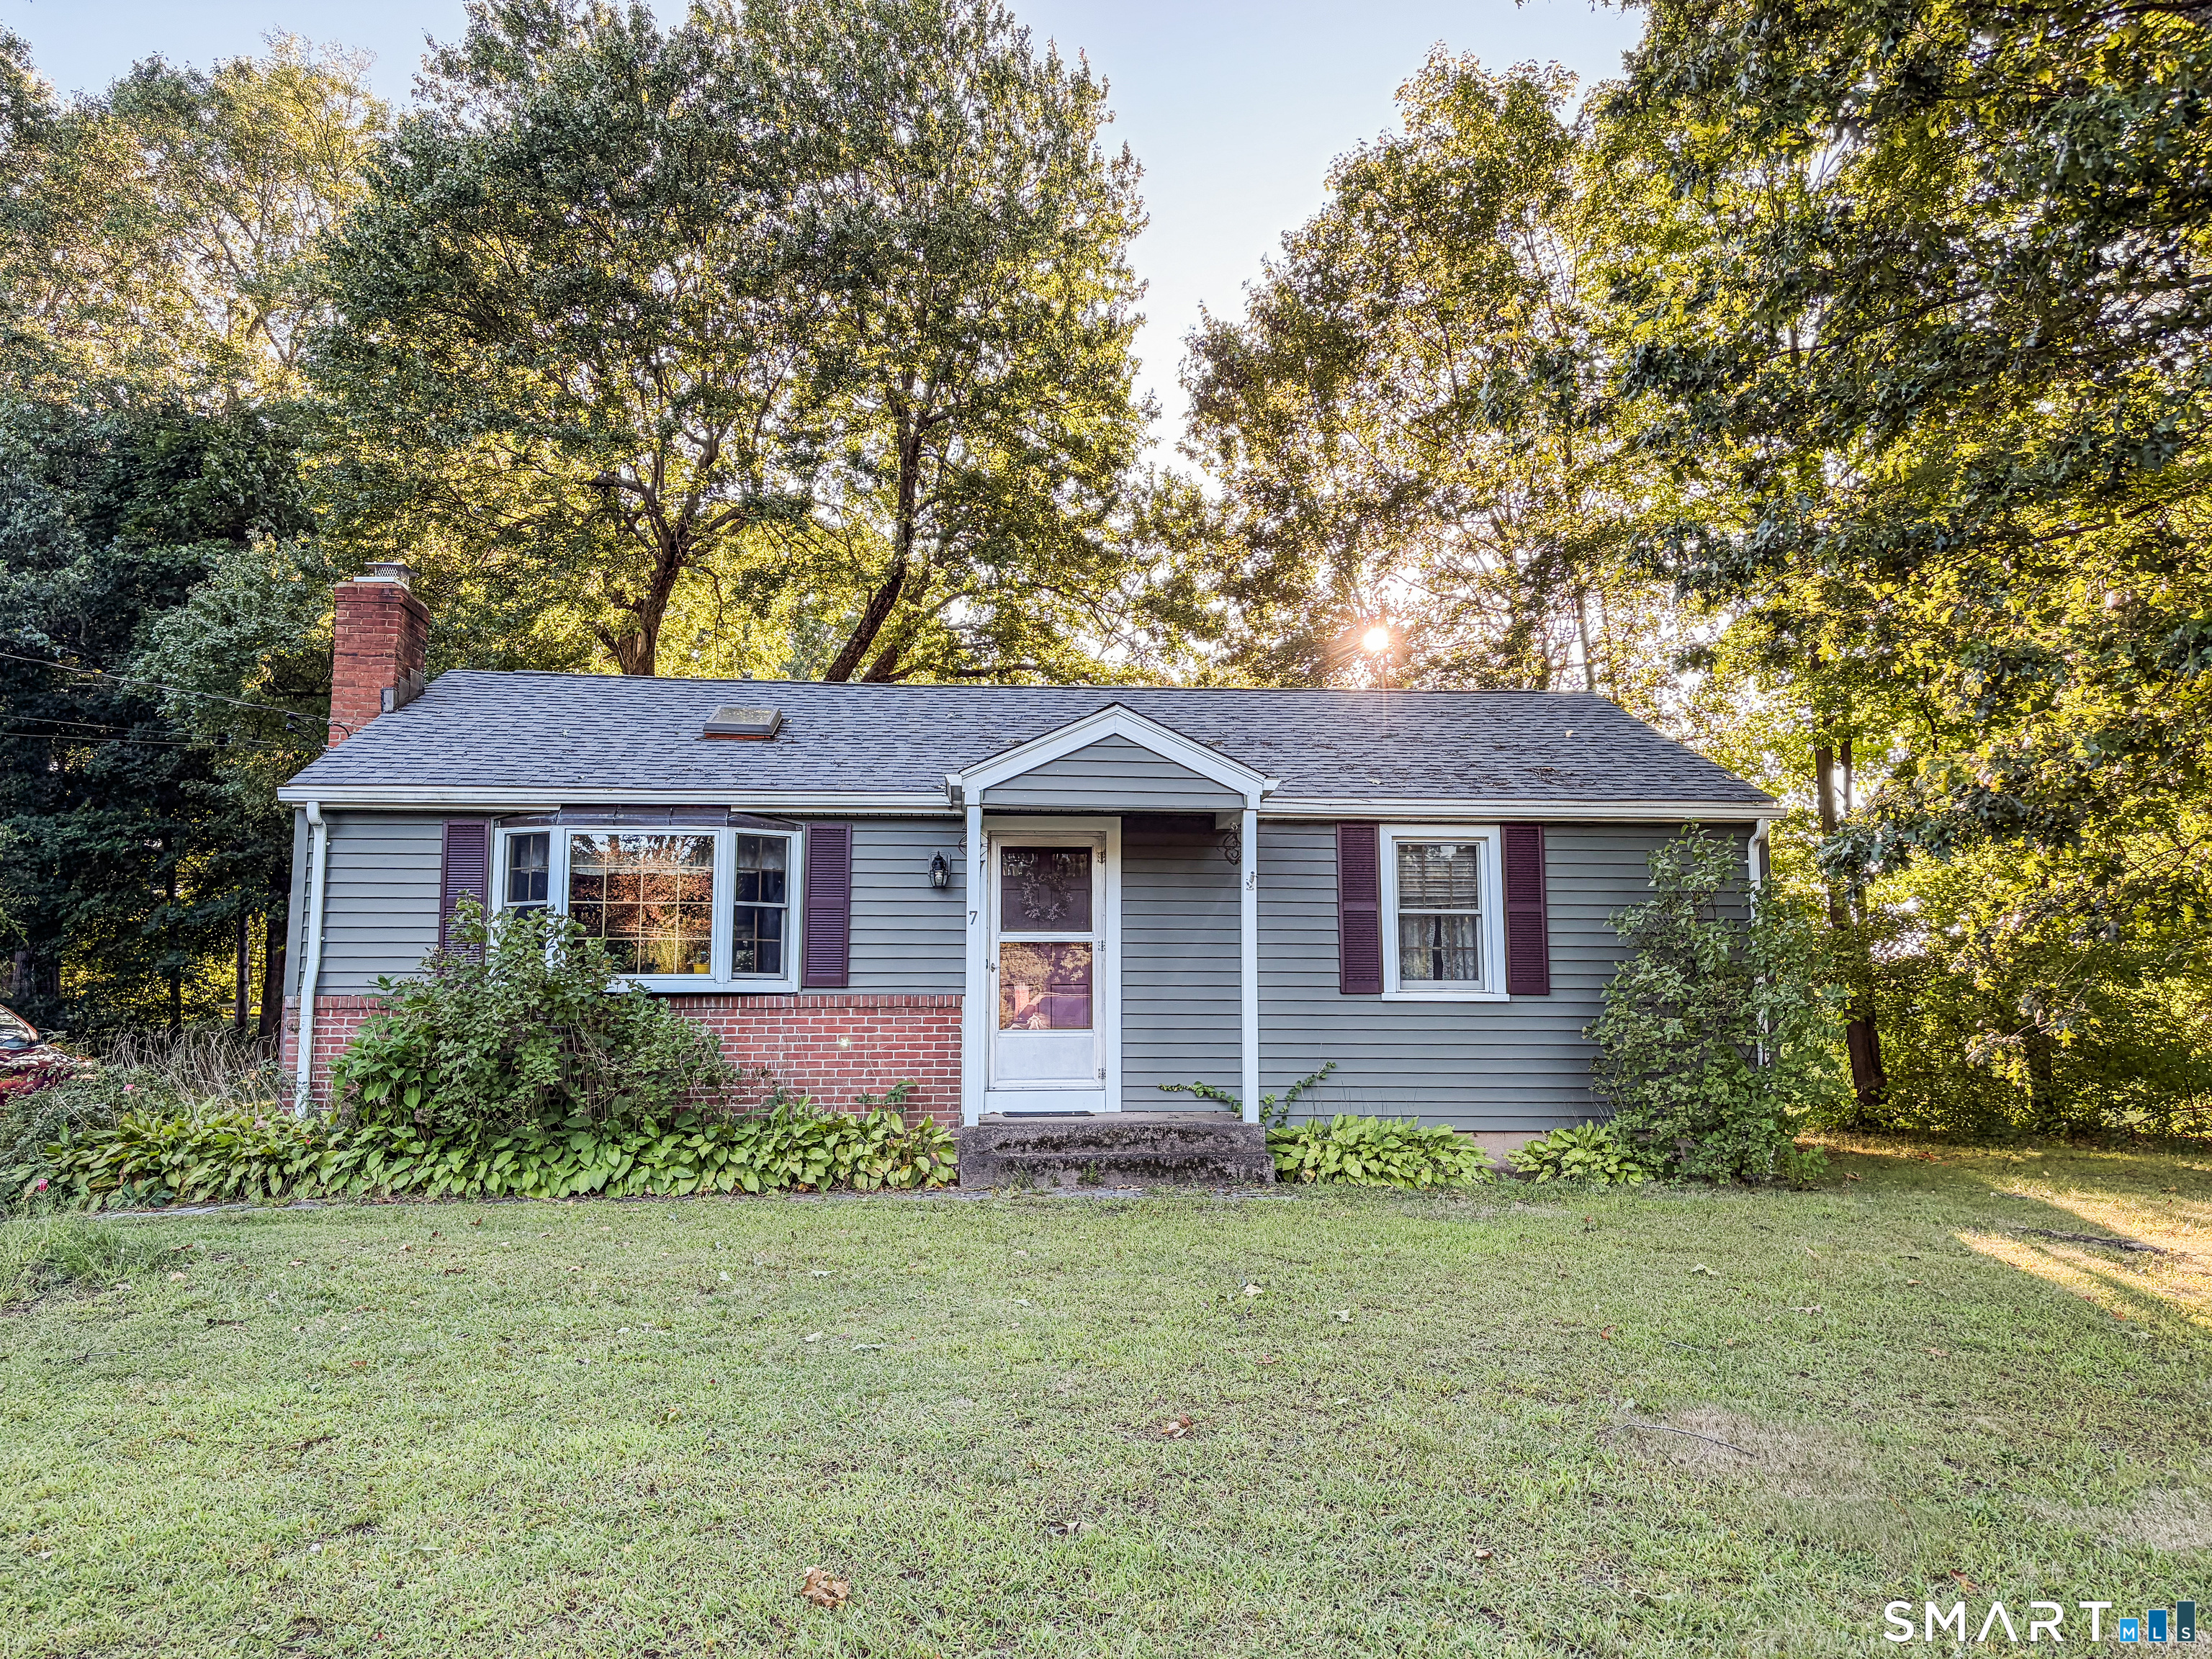
Charming ranch-style home nestled in a quiet Ellington neighborhood, offering comfortable one-level living with additional finished space in the lower level. The main level features 2 bedrooms and a spacious full bathroom with a relaxing jetted tub. The inviting living areas showcase beautiful pine-board vaulted ceilings, a stone fireplace, and warm natural wood details that give the home a distinctive character and cozy feel. The kitchen offers ample cabinetry and counter space with an open connection to the surrounding living area, making the space functional for everyday living and entertaining. A second full bathroom is located in the basement, along with multiple finished rooms offering flexible space for a home office, recreation area, hobbies, or additional living space. Outside, enjoy a large, level side yard and backyard with plenty of room for outdoor activities, gardening, entertaining, or simply enjoying the surrounding setting. Located in a peaceful Ellington neighborhood while remaining convenient to local amenities, schools, shopping, and dining. A unique opportunity to own a well-appointed ranch with character, flexible finished space, and generous outdoor areas. Schedule a showing today.

Listed by Erica Schneider of KW Legacy Partners

$
$
%
$/month over payments
Federal 30-year interest rate: 7.4% last updated on Oct 15, 2026
* All Figures are estimates. Check with your bank or proposed mortgage company for actual interest rates.
This product uses the FRED® API but is not endorsed or certified by the Federal Reserve Bank of St. Louis.

Save FavoriteSchedule TourAsk A QuestionMore Details

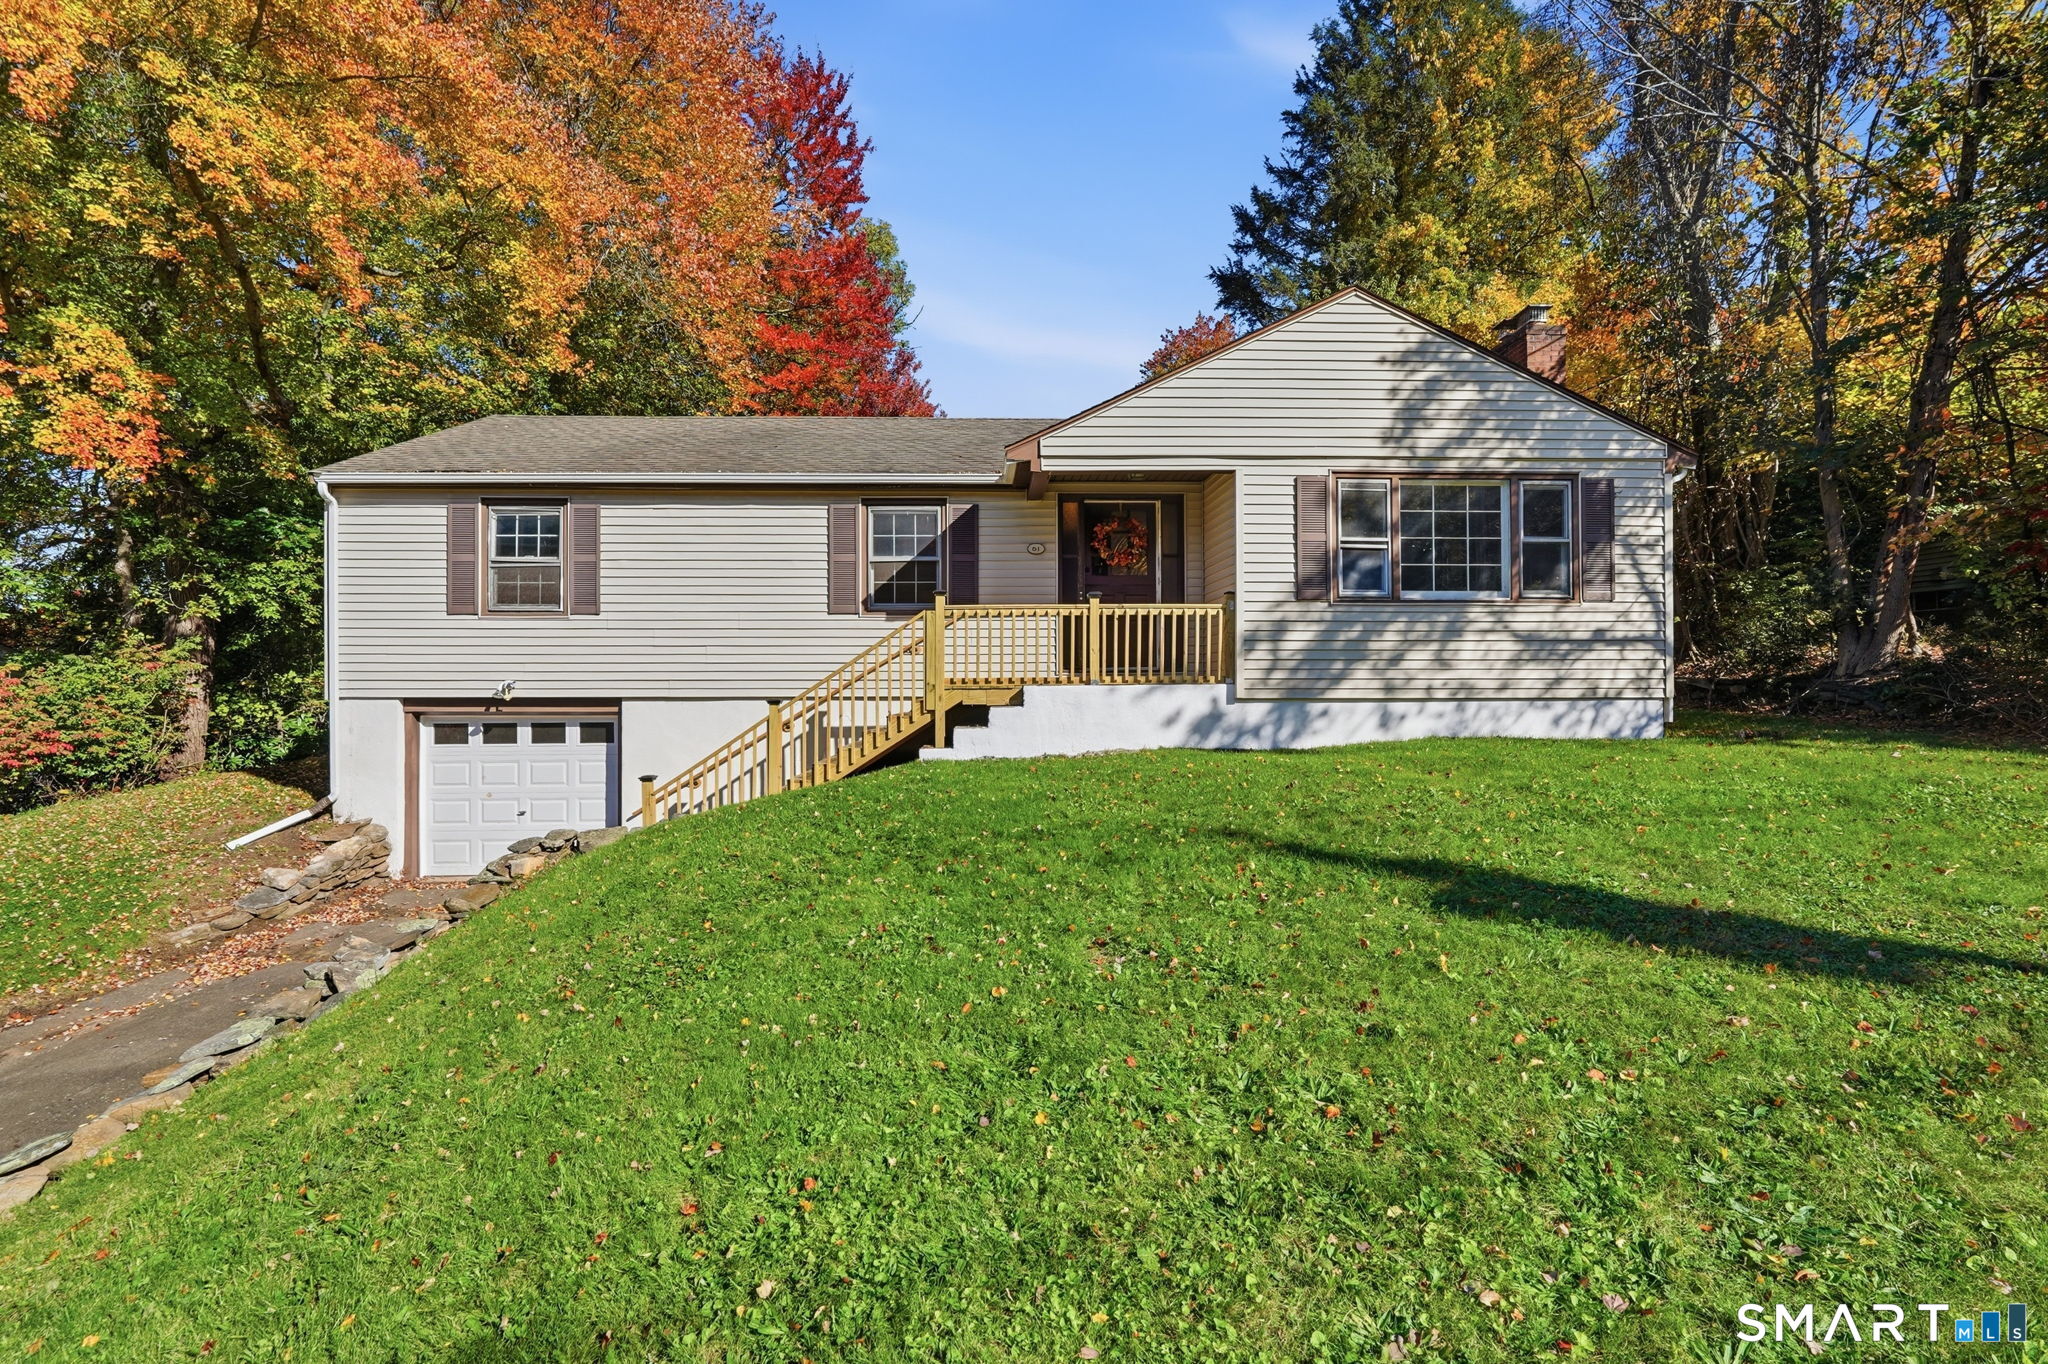
61 Arnott Road Manchester CT 06040

MLS Number 24215004

  • Single Family
  • Square Feet 1,364
  • Bedrooms 3
  • Bathroom 2
  • Year Built 1956

Nestled in an established Manchester neighborhood, this refreshed 3-bedroom, 1.5-bath Ranch offers easy one-floor living and endless potential. Bright and inviting living spaces, an attached 1-car garage, and a private backyard with deck provide the perfect setting for everyday living and entertaining. Recent updates have given the home a fresh feel while still leaving room for the next owner to add their own finishing touches and personal style. Whether you're a first-time buyer, downsizing, or looking for a great value, this home offers an excellent opportunity to build equity while making it your own. Conveniently located close to shopping, restaurants, parks, schools, and major commuter routes. Fall in love this autumn and be settled into your new home in time to create lasting holiday memories with family and friends.

Listed by Stacy Anselmo of Coldwell Banker Realty

$
$
%
$/month over payments
Federal 30-year interest rate: 7.4% last updated on Oct 15, 2026
* All Figures are estimates. Check with your bank or proposed mortgage company for actual interest rates.
This product uses the FRED® API but is not endorsed or certified by the Federal Reserve Bank of St. Louis.

Save FavoriteSchedule TourAsk A QuestionMore Details

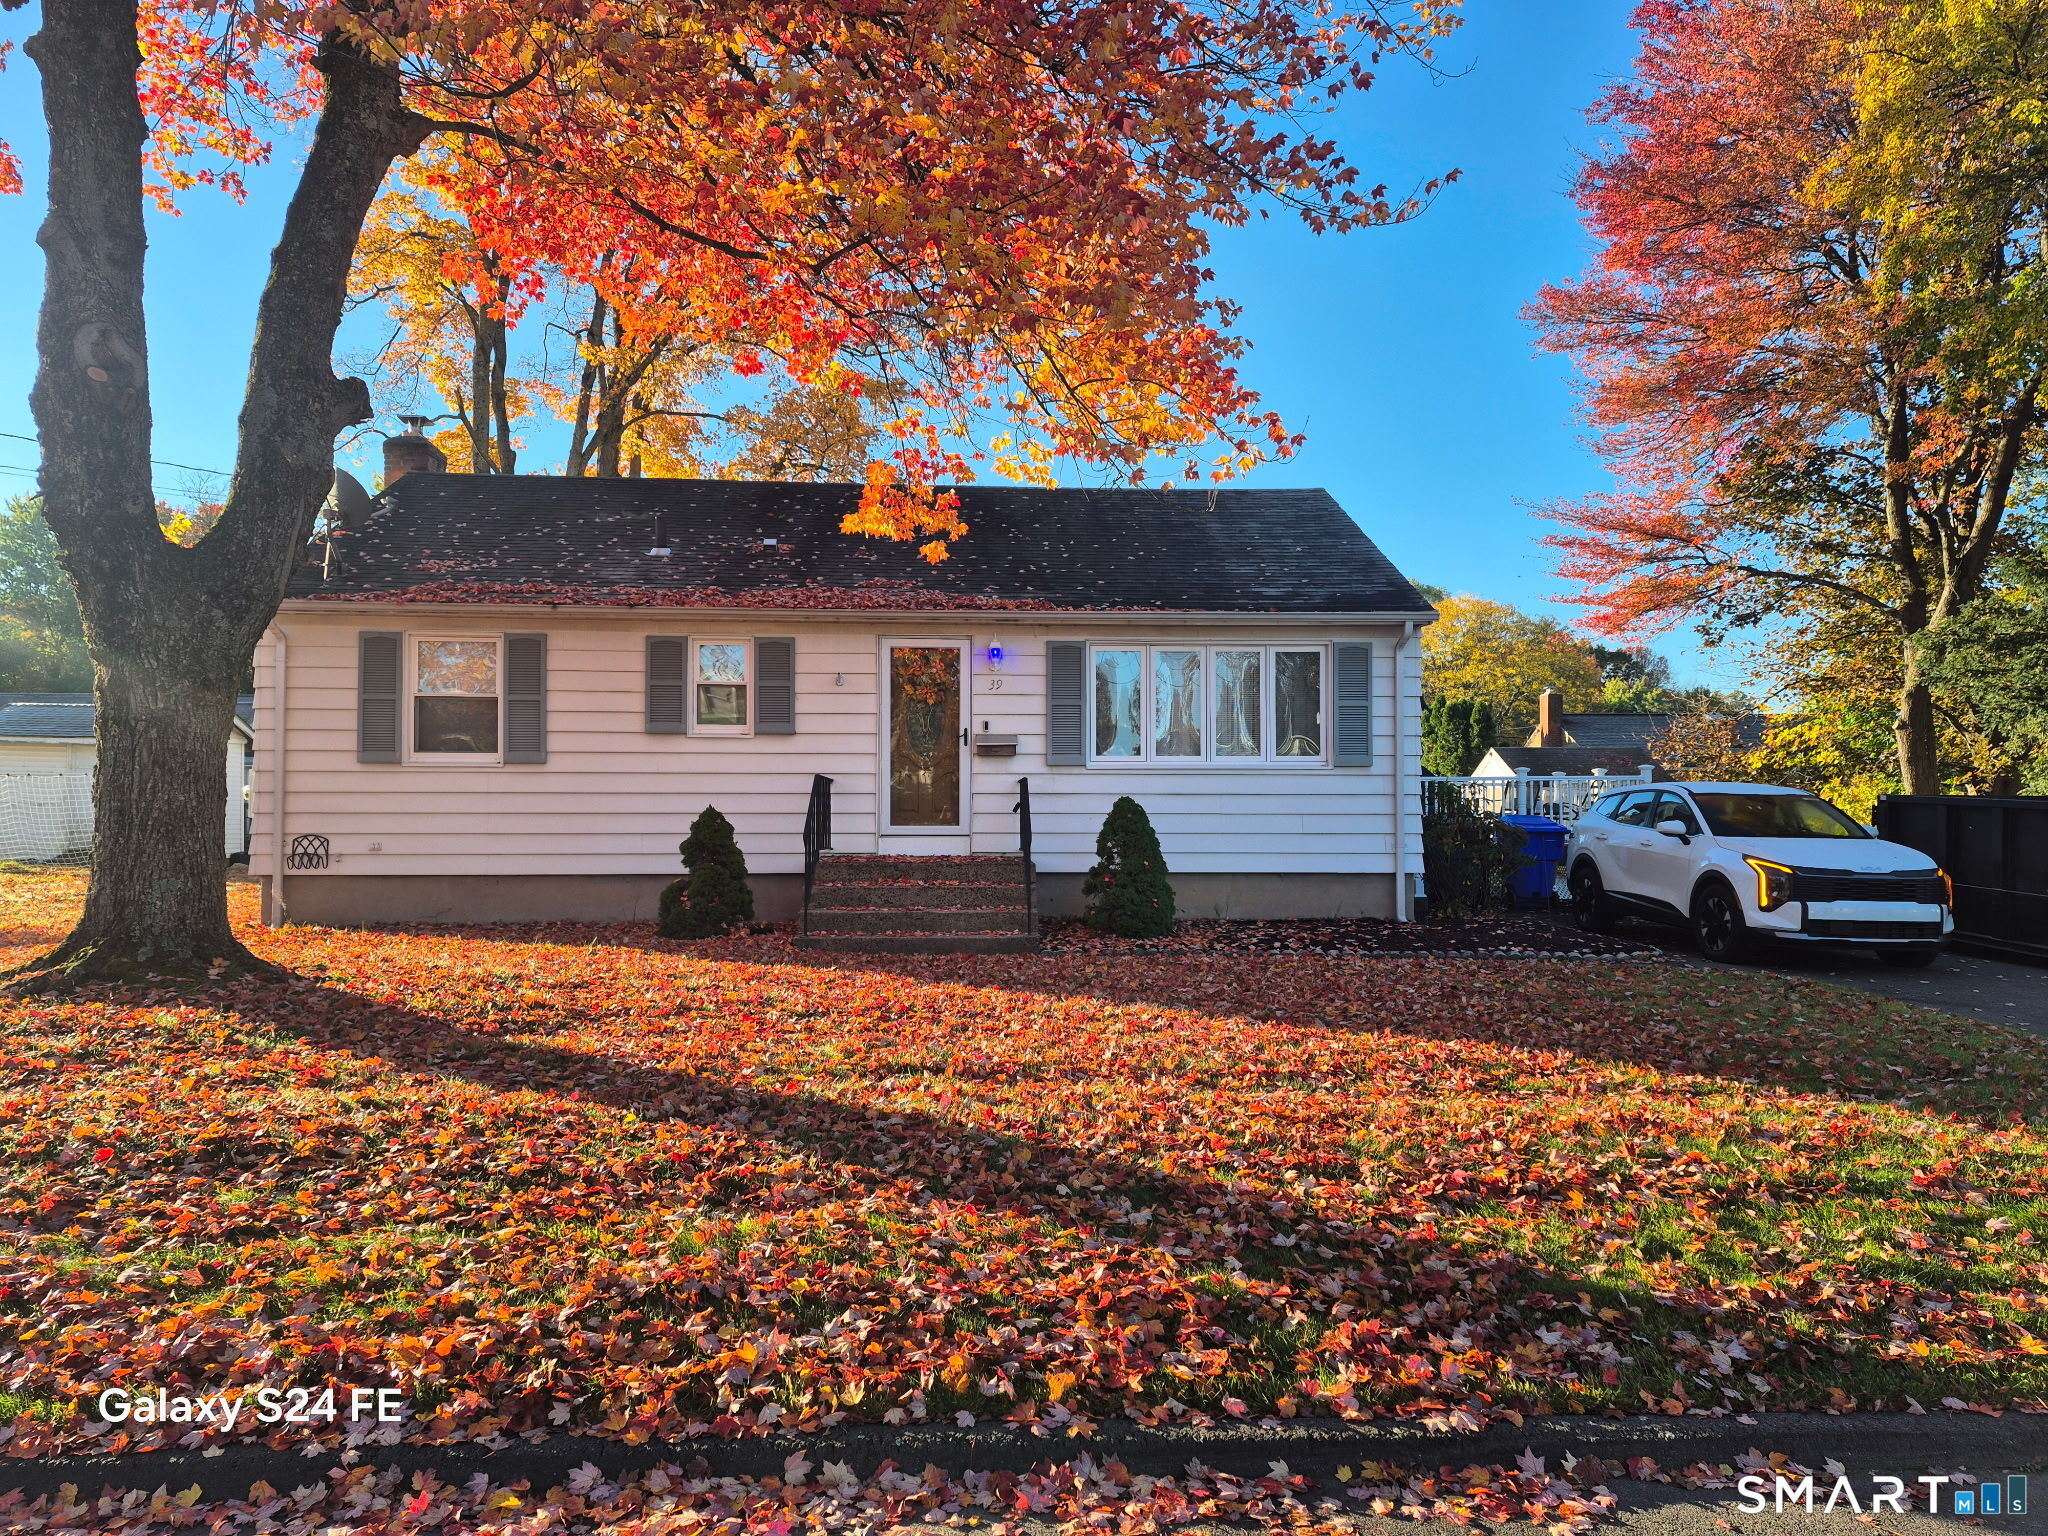
39 Eleanor Road East Hartford CT 06118

East Hartford, CT39 Eleanor Road

Price$299,900

Est. Mortgage: $/month

Open House

MLS Number 24215679

  • Single Family
  • Next Open House: Fri 10/23 4:00 pm. to 6:00 pm.
  • Square Feet 1,608
  • Bedrooms 2
  • Bathroom 2

Welcome to 39 Eleanor Road, East Hartford! This inviting ranch-style home is nestled on a quiet street and offers a flexible floor plan with plenty of potential. Featuring two bedrooms and a full bath on the main level, the former third bedroom has been converted to a dining room and can easily be converted back to suit your needs. The mostly finished lower level expands the living space with a large family room, private office, and a second full bath. Enjoy outdoor relaxation on the wood deck conveniently located off the side of the home. Additional features include central air, generator hook-up, 200 amp circuit breakers, newer paved driveway, oil heat, public water, and public sewer. Lovely flat back yard great for entertaining and picnics. Super convenient to I-84 & I-384, A great opportunity to make this home your own!

Listed by Lynsie M. White of KW Legacy Partners

$
$
%
$/month over payments
Federal 30-year interest rate: 7.4% last updated on Oct 15, 2026
* All Figures are estimates. Check with your bank or proposed mortgage company for actual interest rates.
This product uses the FRED® API but is not endorsed or certified by the Federal Reserve Bank of St. Louis.

Save FavoriteSchedule TourAsk A QuestionMore Details

15 Chaplin Road Eastford CT 06242

MLS Number 24213320

  • Single Family
  • Square Feet 1,140
  • Bedrooms 3
  • Bathroom 1
  • Year Built 1960

A true gem waiting for its next owner! This Ranch features an oversized attached 2-car garage connected to the house via a breezeway with louvered windows for the perfect spot for your plants and sitting! Sunny and bright living room with floor to ceiling window wall and hardwood floors. 3 bedrooms feature gorgeous hardwood floors. Furnace has a unique ability to be powered by either oil or wood! Newer roof and freshly painted worry free aluminum siding. All of this settled on 2.8 pristine acres! What more could you want?

Listed by Rachael M. Zagurski of RE/MAX One

$
$
%
$/month over payments
Federal 30-year interest rate: 7.4% last updated on Oct 15, 2026
* All Figures are estimates. Check with your bank or proposed mortgage company for actual interest rates.
This product uses the FRED® API but is not endorsed or certified by the Federal Reserve Bank of St. Louis.

Save FavoriteSchedule TourAsk A QuestionMore Details

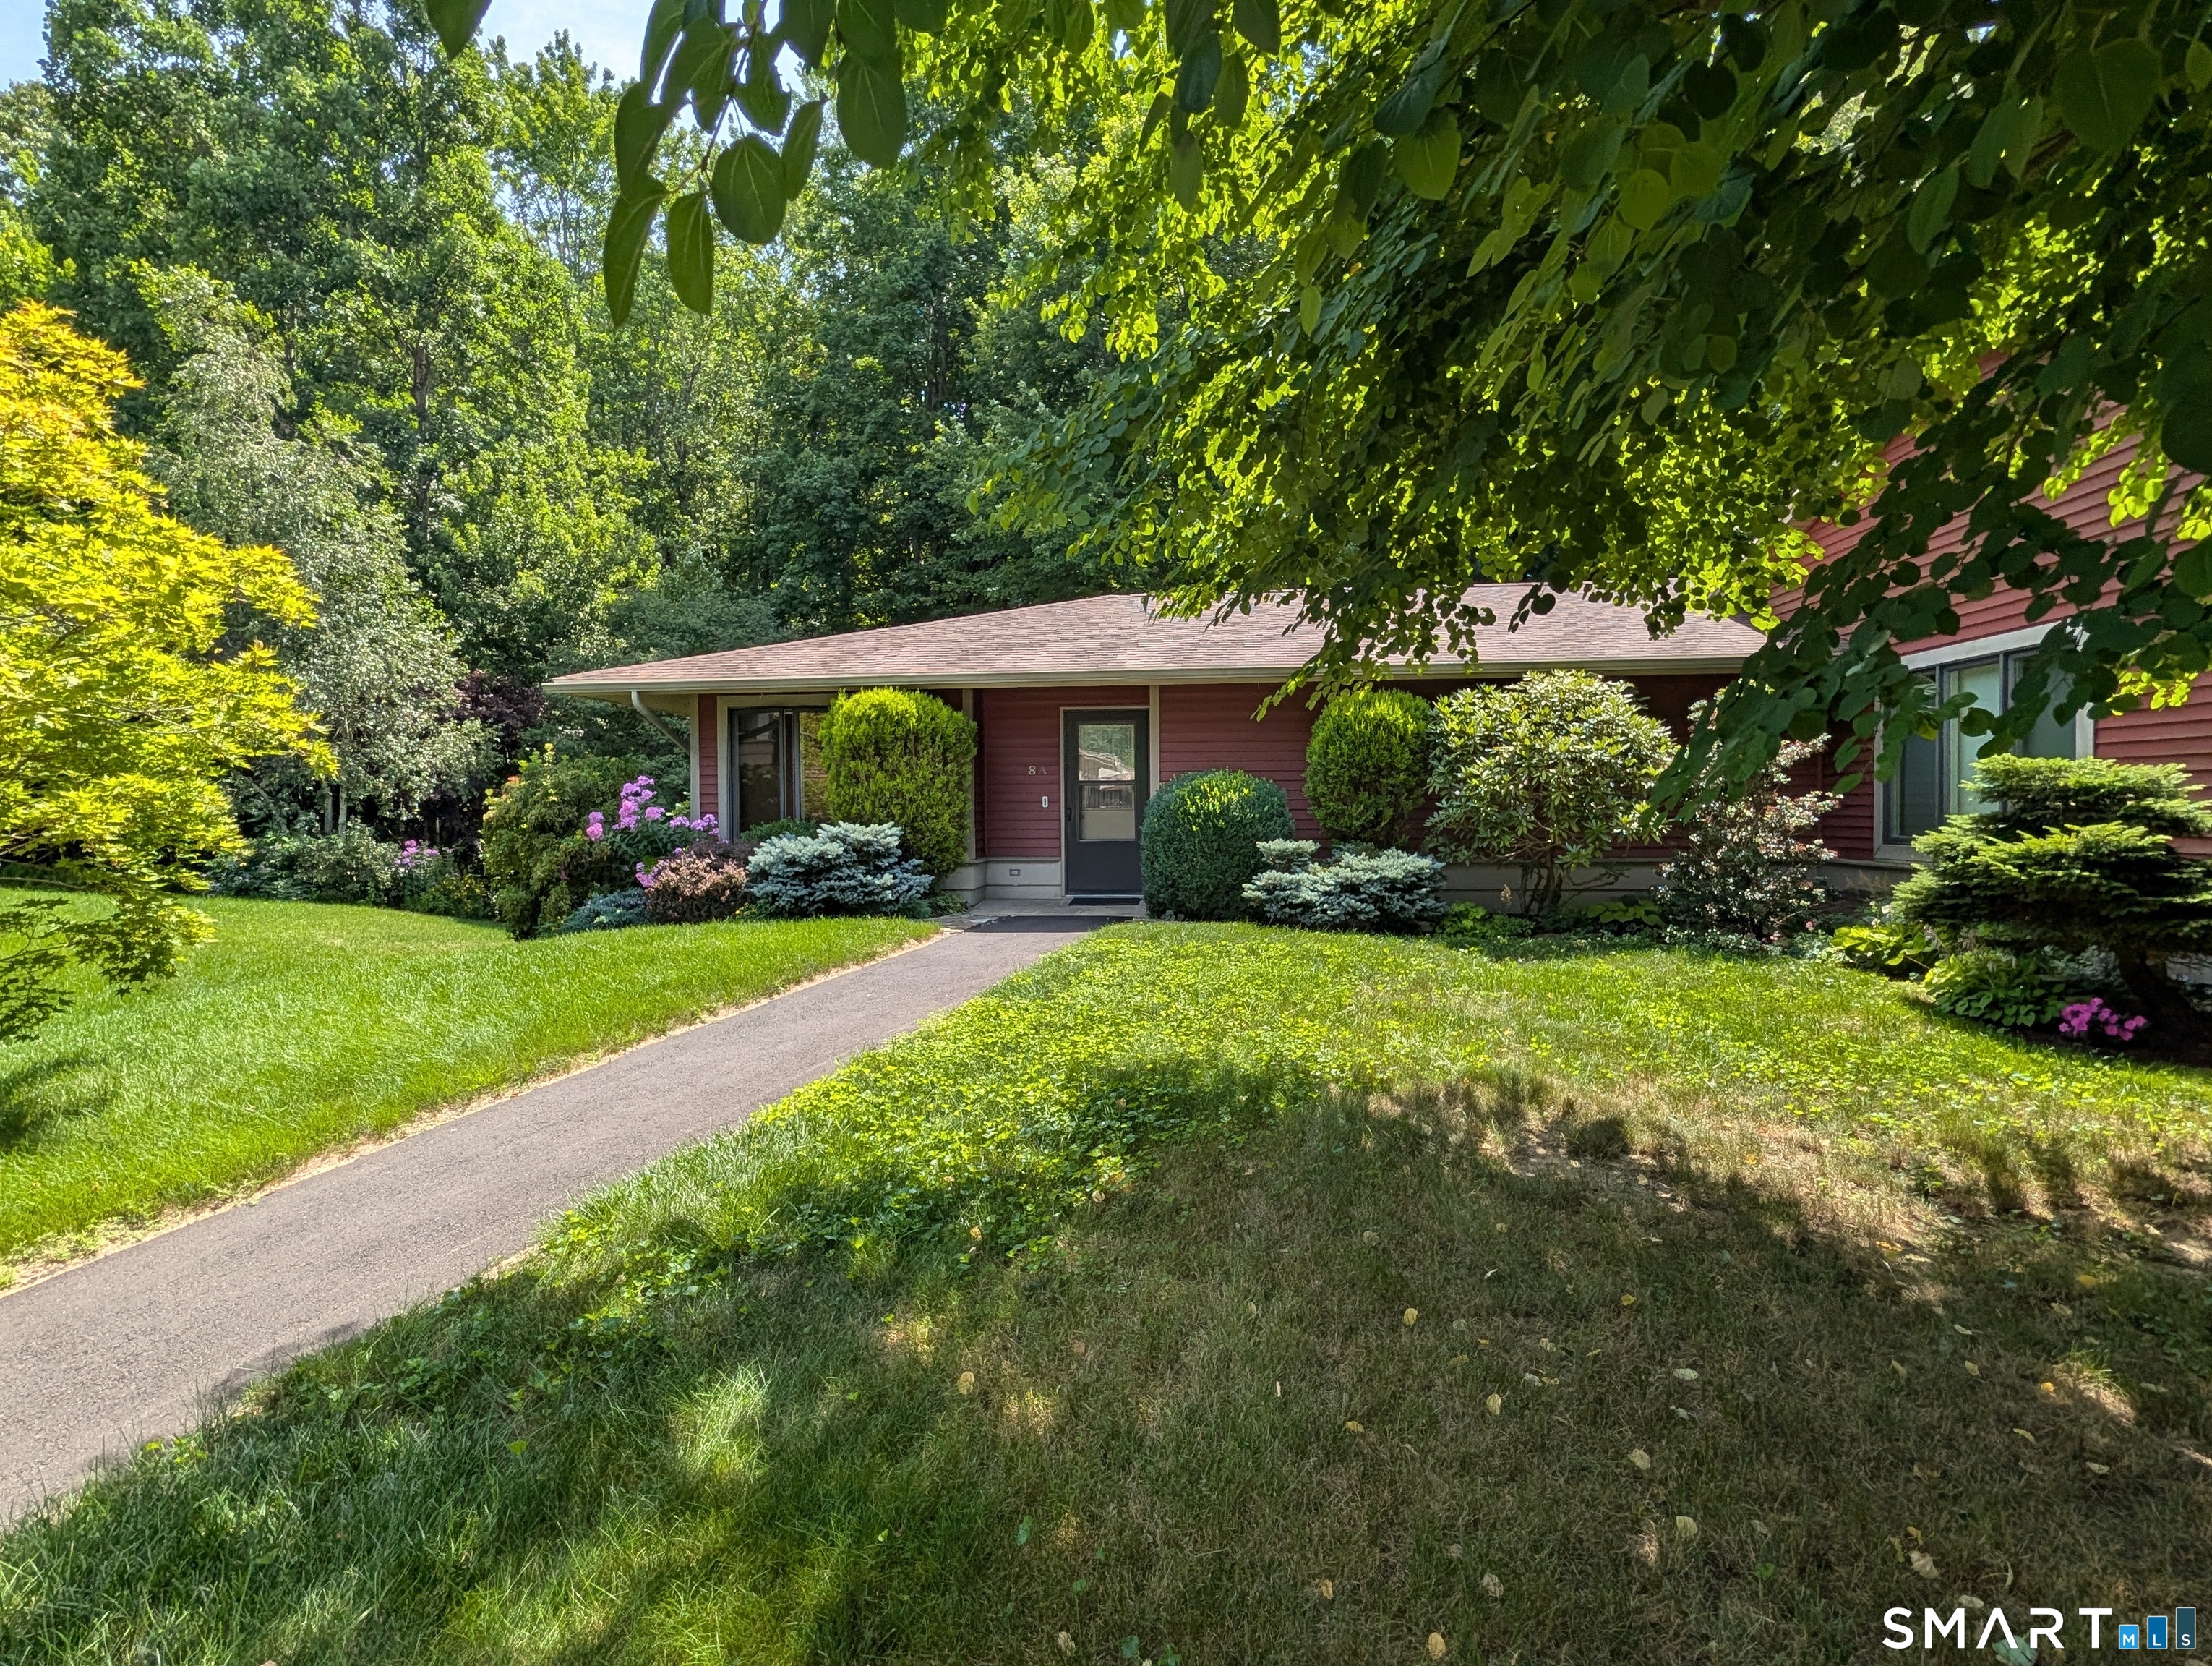
8 Sycamore Drive Mansfield CT 06268
Active With Contract

MLS Number 24190759

  • Condo
  • Bedrooms 2
  • Bathroom 3
  • Square Feet 1,528
  • Year Built 2004

First time on the market is this desirable end unit at Glen Ridge Cooperative, an active 55+ community. Special features include convenient one-floor living with the added flexibility of a partially finished walkout basement for additional living space and being positioned in a private tranquil setting that abuts wooded gardens and a seasonal stream. There is a flat, paved walkway from the detached 1-car garage and parking area. The foyer includes a half bath and a large coat closet. The kitchen offers a small dining area in front of a double window and two pantry closets. The living room has a slider to the back deck with composite decking for enjoying the outdoors. Down the hall are the primary bedroom, a second bedroom, a full bath, and a laundry closet. All doorways have pocket doors for space optimization. The walkout lower level includes a carpeted family room with a full-size double window and a slider to a concrete patio. There is a half bath and utility/storage space in the unfinished portion of the basement, along with another full-size double window that provides potential for additional finished space if desired. This unit retains its original features and offers excellent potential for someone looking to update and personalize it to their taste.

Listed by Lindsey Niarhakos of RE/MAX One

$
$
%
$/month over payments
Federal 30-year interest rate: 7.4% last updated on Oct 15, 2026
* All Figures are estimates. Check with your bank or proposed mortgage company for actual interest rates.
This product uses the FRED® API but is not endorsed or certified by the Federal Reserve Bank of St. Louis.

Save FavoriteSchedule TourAsk A QuestionMore Details

10 Eagle Court East Hartford CT 06118

East Hartford, CT10 Eagle Court

Price$299,900

Est. Mortgage: $/month

Pending Continue to Show

MLS Number 24214032

  • Single Family
  • Square Feet 1,512
  • Bedrooms 3
  • Bathroom 2
  • Year Built 1954

Welcome to this 3-bedroom, 1.5-bath ranch home tucked away on a desirable cul-de-sac! Offering a spacious and versatile floor plan, this home features a comfortable living room, eat-in kitchen, convenient first-floor laundry, and a generously sized family room with sliders leading to the outdoor deck. Enjoy the backyard amenities, including a gazebo, oversized storage shed, and the option to keep the existing pool and playscape. Several important updates have already been completed, including a new roof, new hot water heater, and newer oil tank, offering added value to the next owner. With plenty of living space, outdoor features, and a peaceful neighborhood setting. Property is set tucked away yet convenient to highways, bus lines, shopping and more. This is a wonderful opportunity to make it your own.

Listed by Stacey Costanzo of LPT Realty

$
$
%
$/month over payments
Federal 30-year interest rate: 7.4% last updated on Oct 15, 2026
* All Figures are estimates. Check with your bank or proposed mortgage company for actual interest rates.
This product uses the FRED® API but is not endorsed or certified by the Federal Reserve Bank of St. Louis.

Save FavoriteSchedule TourAsk A QuestionMore Details

The data relating to real estate for sale on this website appears in part through the SmartMLS Internet Data Exchange program, a voluntary cooperative exchange of property listing data between licensed real estate brokerage firms, and is provided by SmartMLS through a licensing agreement. Listing information is from various brokers who participate in the SmartMLS IDX program and not all listings may be visible on the site. The property information being provided on or through the website is for the personal, non-commercial use of consumers and such information may not be used for any purpose other than to identify prospective properties consumers may be interested in purchasing. Some properties which appear for sale on the website may no longer be available because they are for instance, under contract, sold or are no longer being offered for sale. Property information displayed is deemed reliable but is not guaranteed. Copyright 2026 SmartMLS, Inc.