and narrow your search. If you have fewer than 200 results, you can save your search.

Greater Mansfield CT Real Estate $200k - $300k

r=58-69
603 Hall Hill Road Somers CT 06071

MLS Number 24198939

  • Land
  • Acreage 15.45
  • MLS Status Active
  • Subdivision Bridle Path Ridge
  • Zoning A

Final luxury lot available in the prestigious Bridle Path Ridge subdivision-your last chance to build a custom dream home in this private, wooded estate. Tucked away at the end of a quiet cul-de-sac, this exceptional homesite offers the perfect blend of privacy and presence, with 175 feet of frontage on Bridle Path Drive and an additional 60 feet on scenic Hall Hill Road. With generous acreage and adjacency to an established horse property, it's an ideal setting for an equestrian estate or a secluded luxury retreat. Surrounded by natural beauty, this is a rare opportunity to create a truly personalized estate in one of the area's most sought-after communities. Inquire about the available custom building options or build on your own with your own builder.

Listed by Rick A. McCullough of R.A. McCullough Homes,LLC

$
$
%
$/month over payments
Federal 30-year interest rate: 6.65% last updated on Aug 20, 2026
* All Figures are estimates. Check with your bank or proposed mortgage company for actual interest rates.
This product uses the FRED® API but is not endorsed or certified by the Federal Reserve Bank of St. Louis.

Save FavoriteSchedule TourAsk A QuestionMore Details

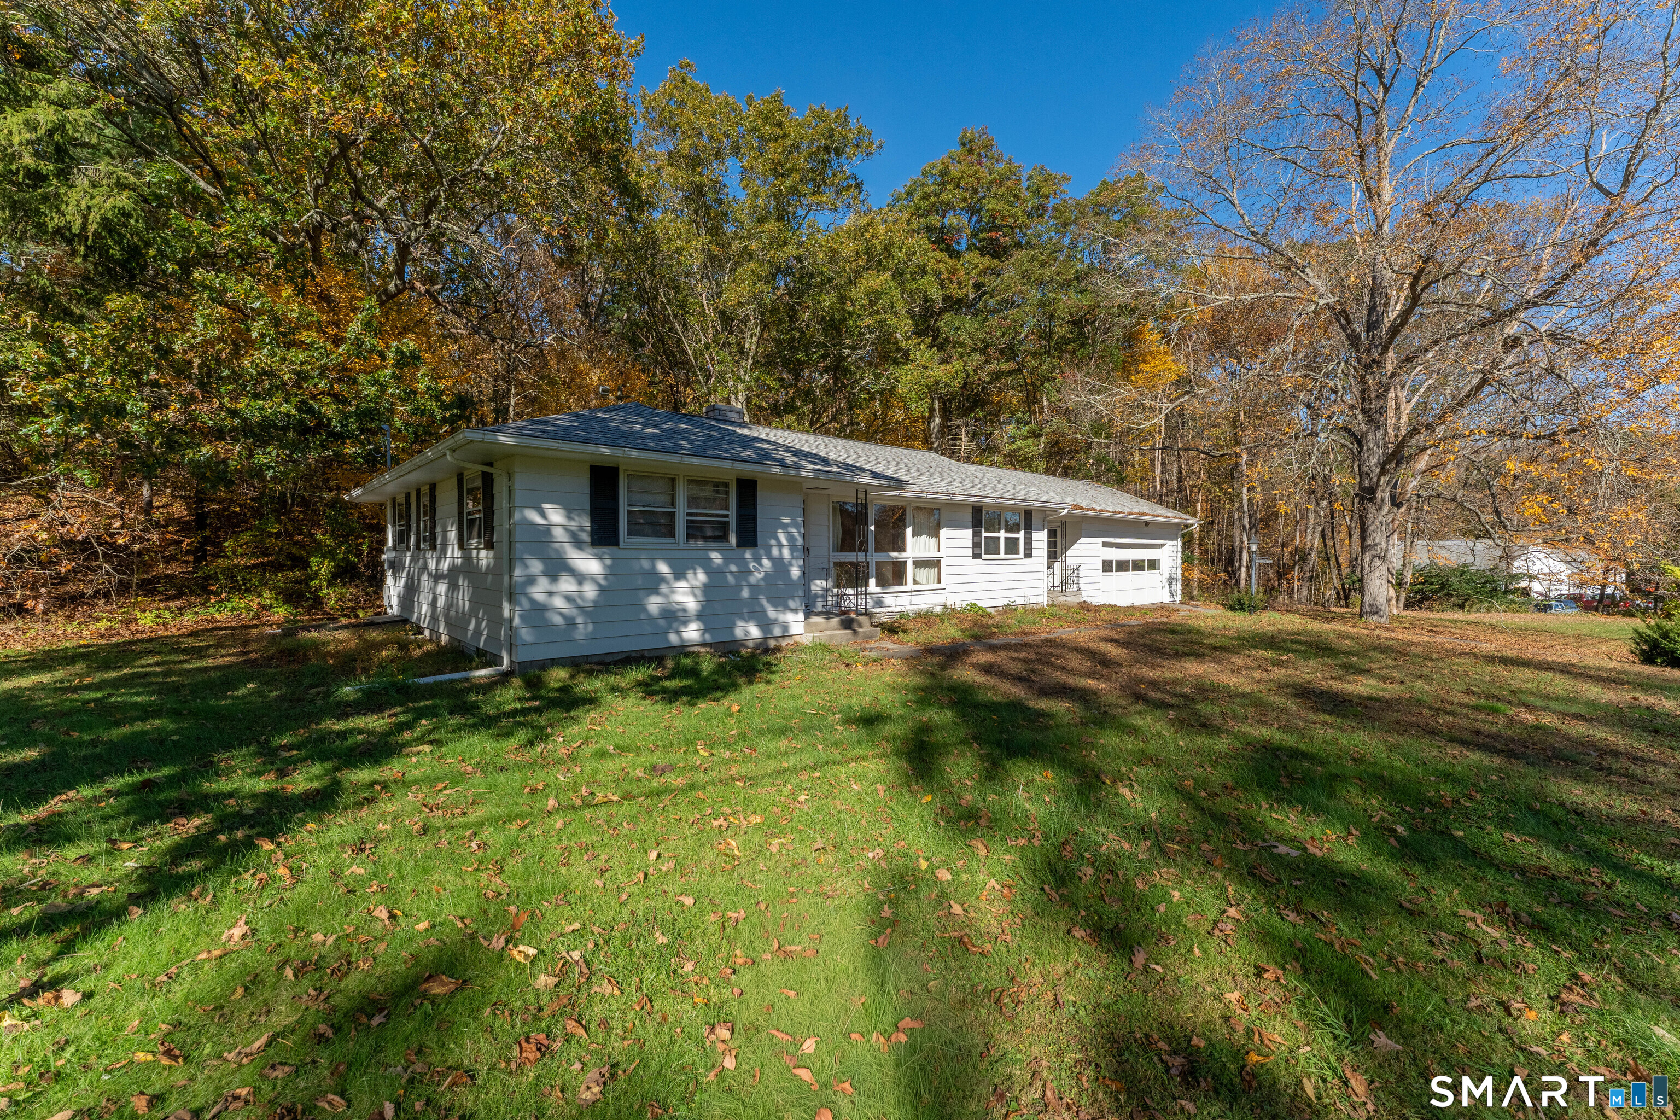
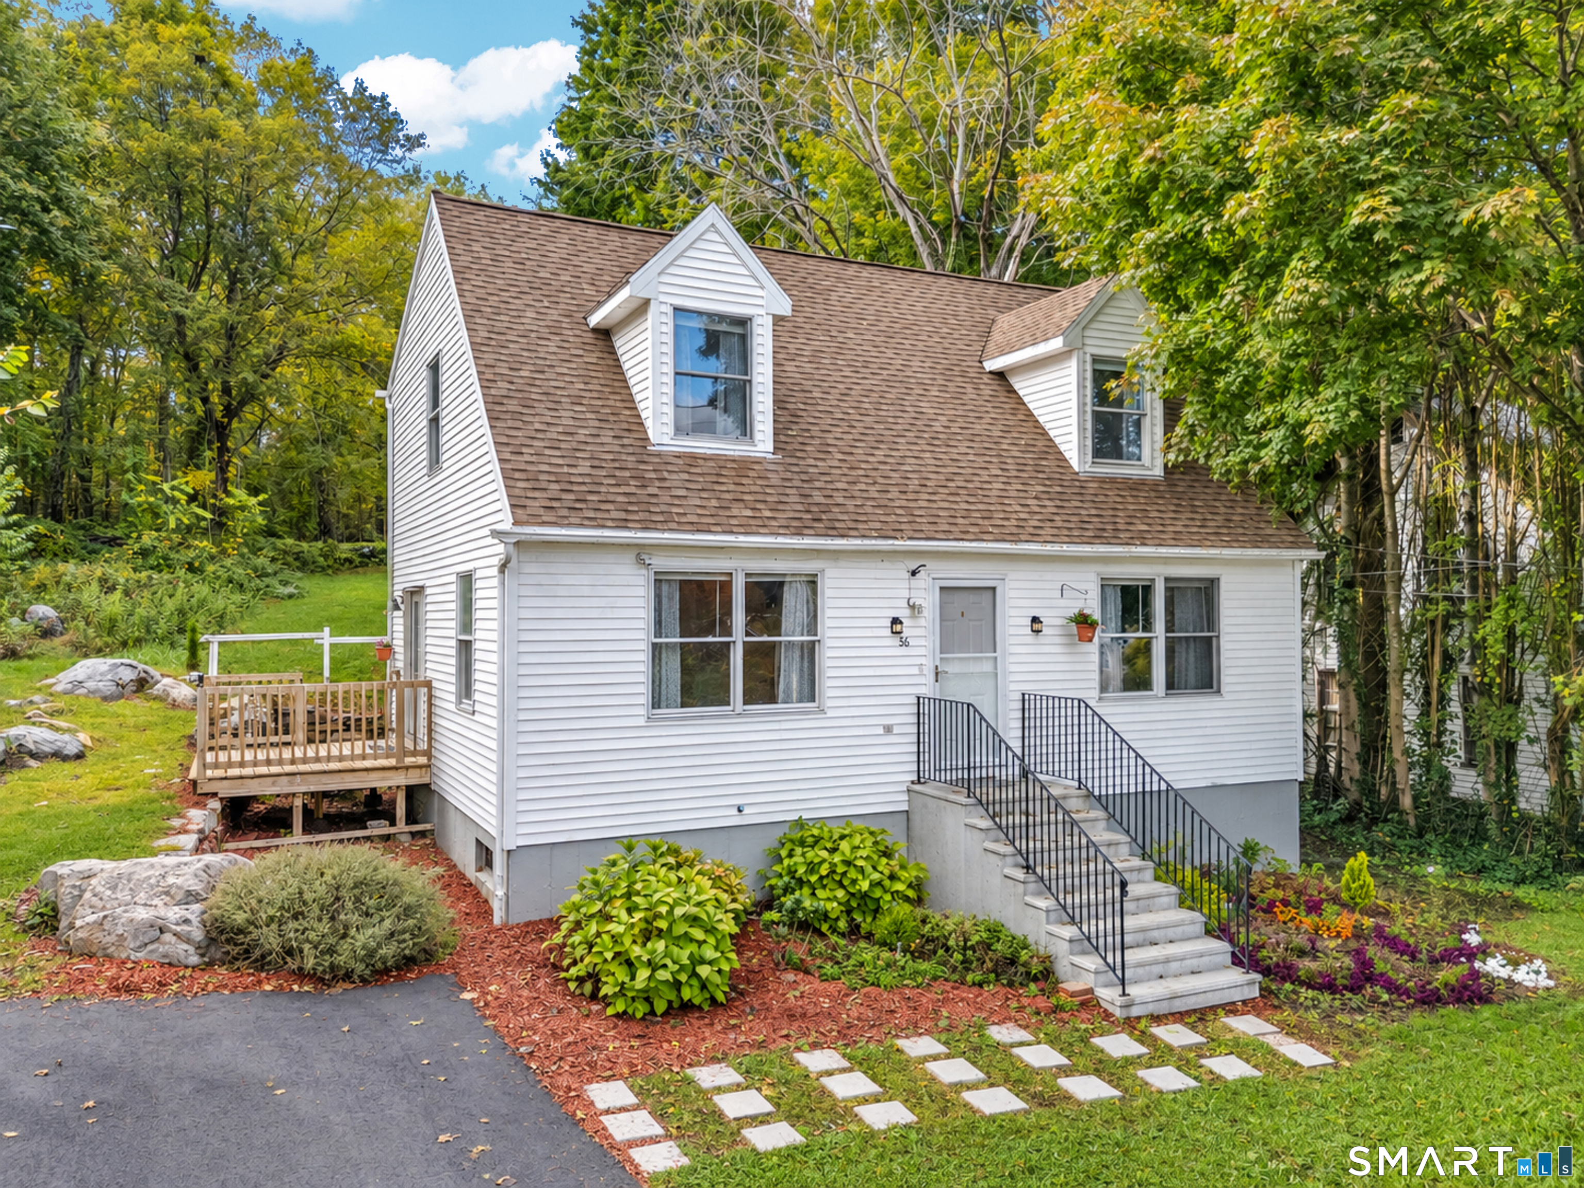
109 Village Hill Road Willington CT 06279

Willington, CT109 Village Hill Road

Price$299,900

Est. Mortgage: $/month

Active With Contract

MLS Number 24183398

  • Single Family
  • Square Feet 1,056
  • Bedrooms 3
  • Bathroom 2
  • Year Built 1967

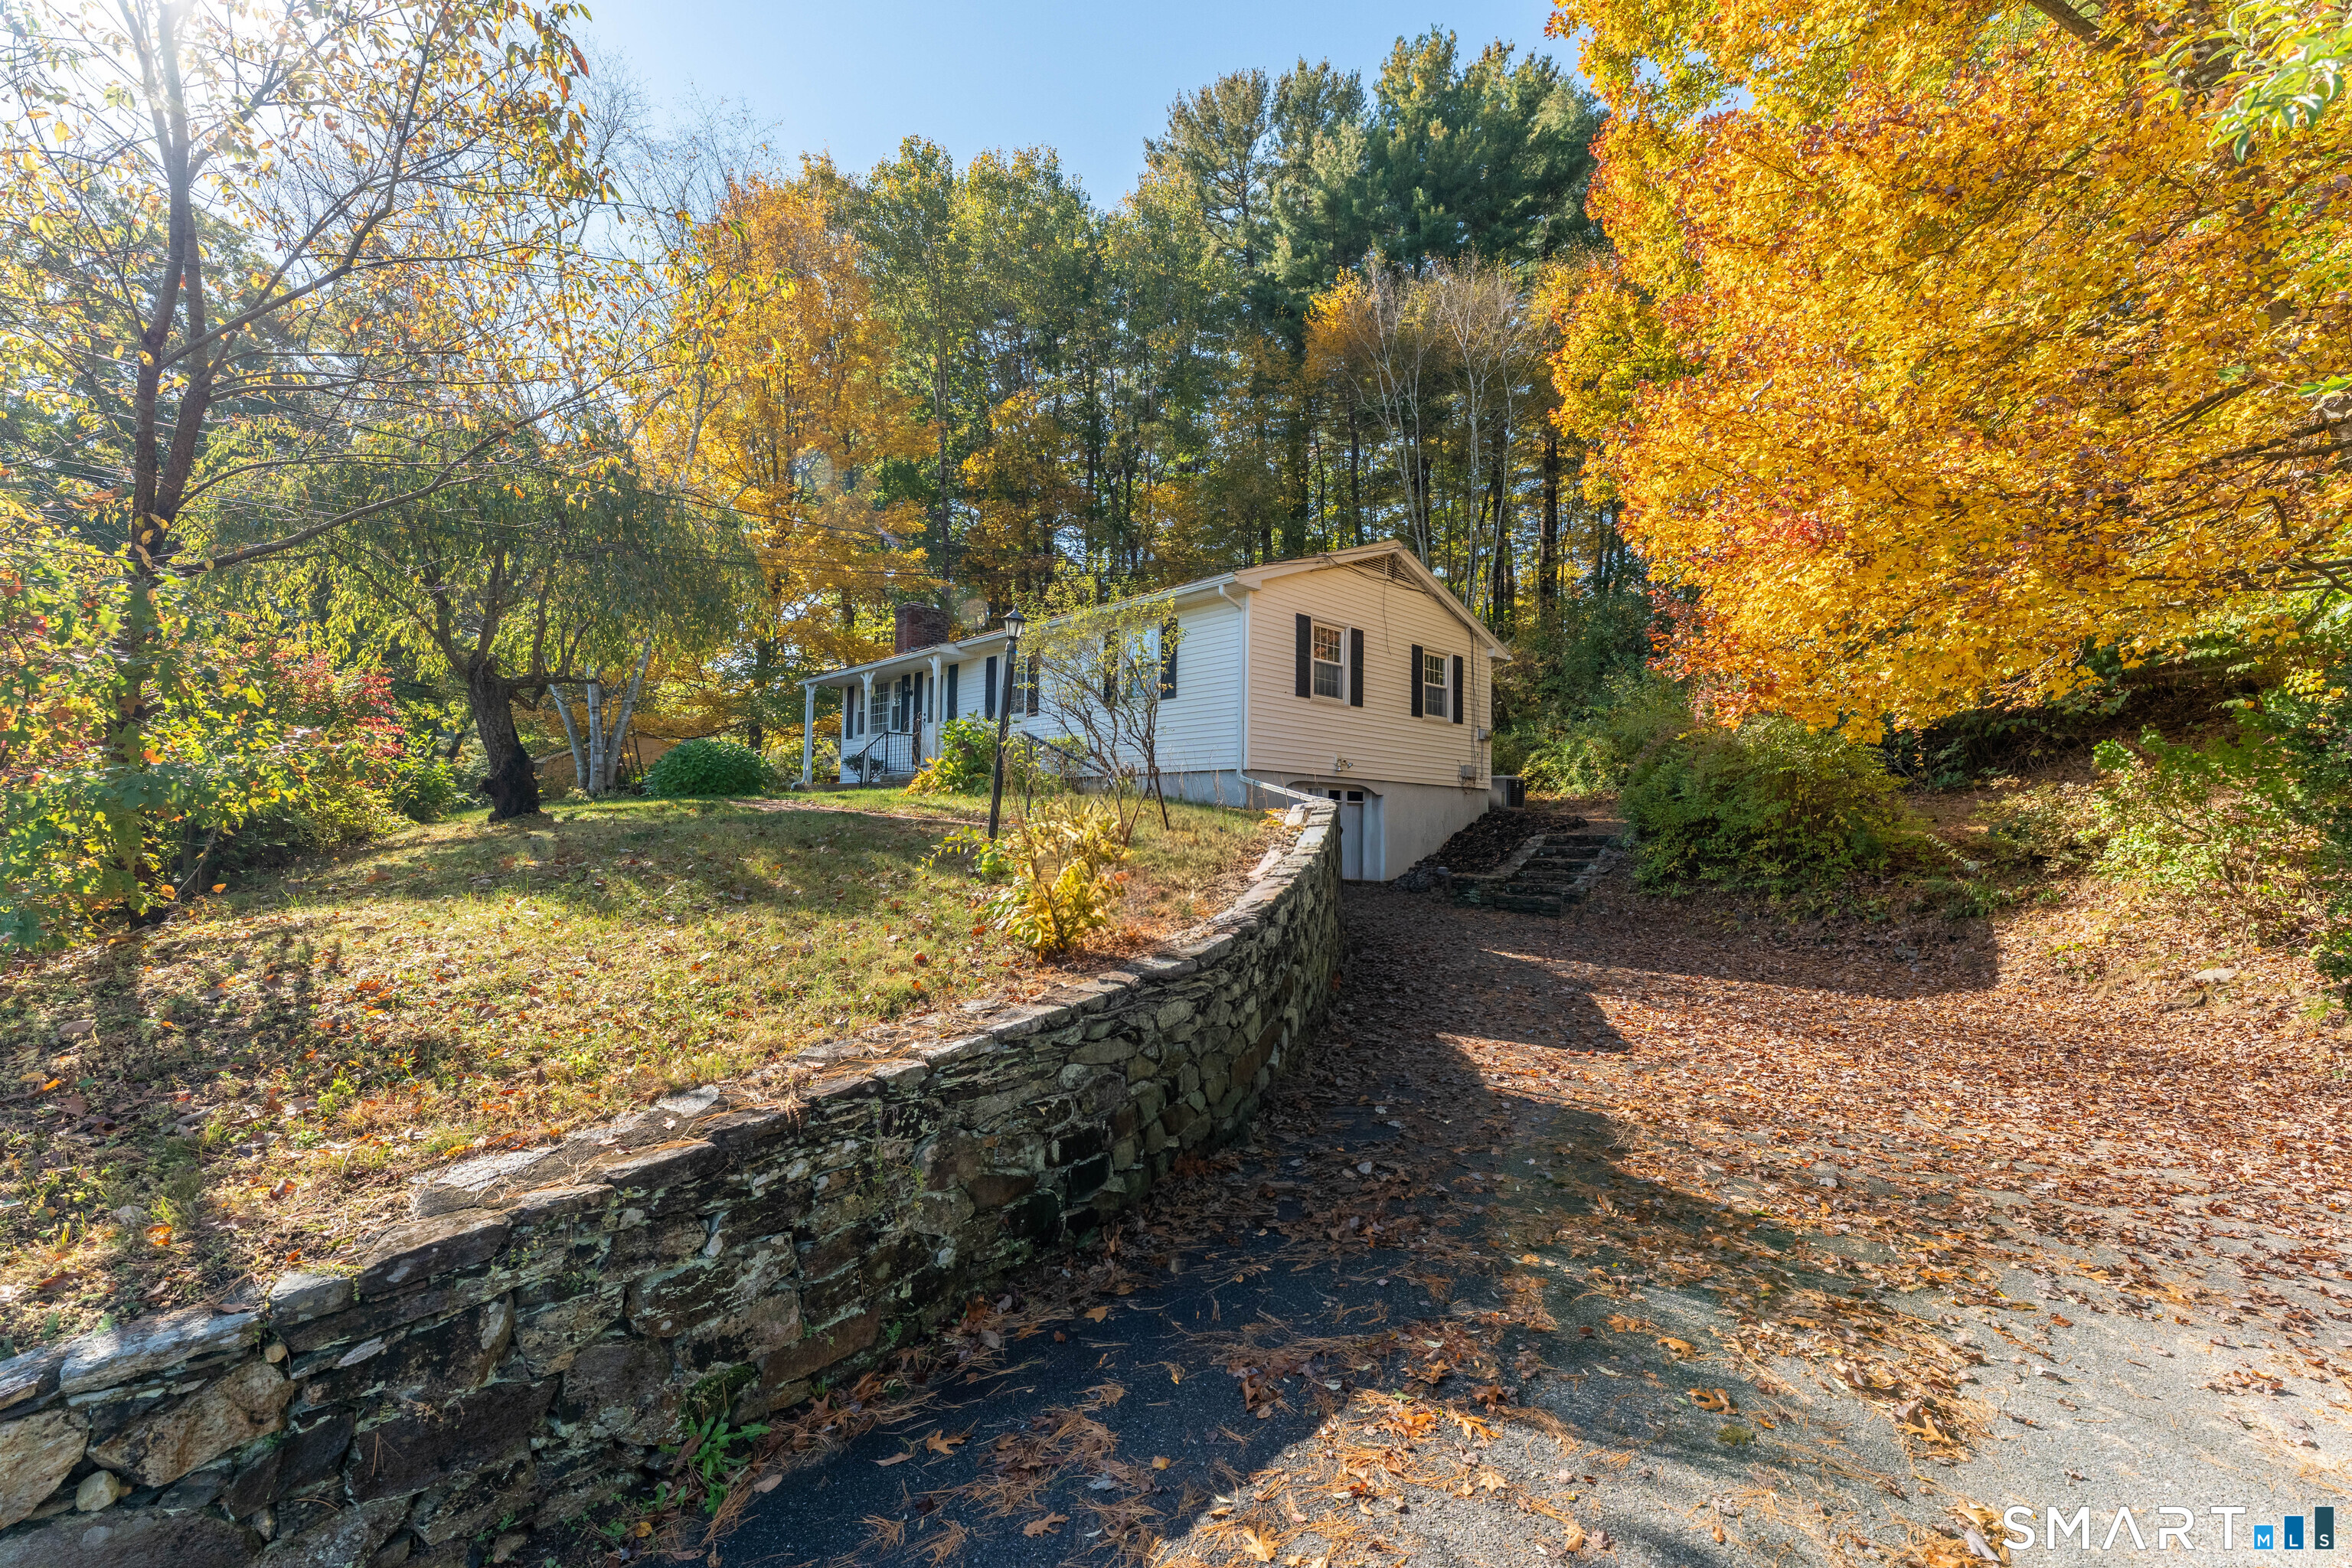
Nestled on a picturesque 1.05-acre corner lot in the peaceful countryside of Willington, this charming Raised Ranch offers the perfect blend of comfort, privacy, and rural New England charm. Inside you'll find 1,056sqft of living space featuring 3 bedrooms, and 1.5 bathrooms. Outside the property provides endless opportunities. Whether you're a first-time homebuyer or seeking a peaceful retreat in a beautiful country setting, 109 Village Hill Rd presents a wonderful opportunity to own a charming home on a spacious lot in one of Connecticut's most scenic communities. This home is being SOLD AS IS and is subject to Probate court approval.

Listed by Sheila R. Soto of Puorro Realty Group

$
$
%
$/month over payments
Federal 30-year interest rate: 6.65% last updated on Aug 20, 2026
* All Figures are estimates. Check with your bank or proposed mortgage company for actual interest rates.
This product uses the FRED® API but is not endorsed or certified by the Federal Reserve Bank of St. Louis.

Save FavoriteSchedule TourAsk A QuestionMore Details

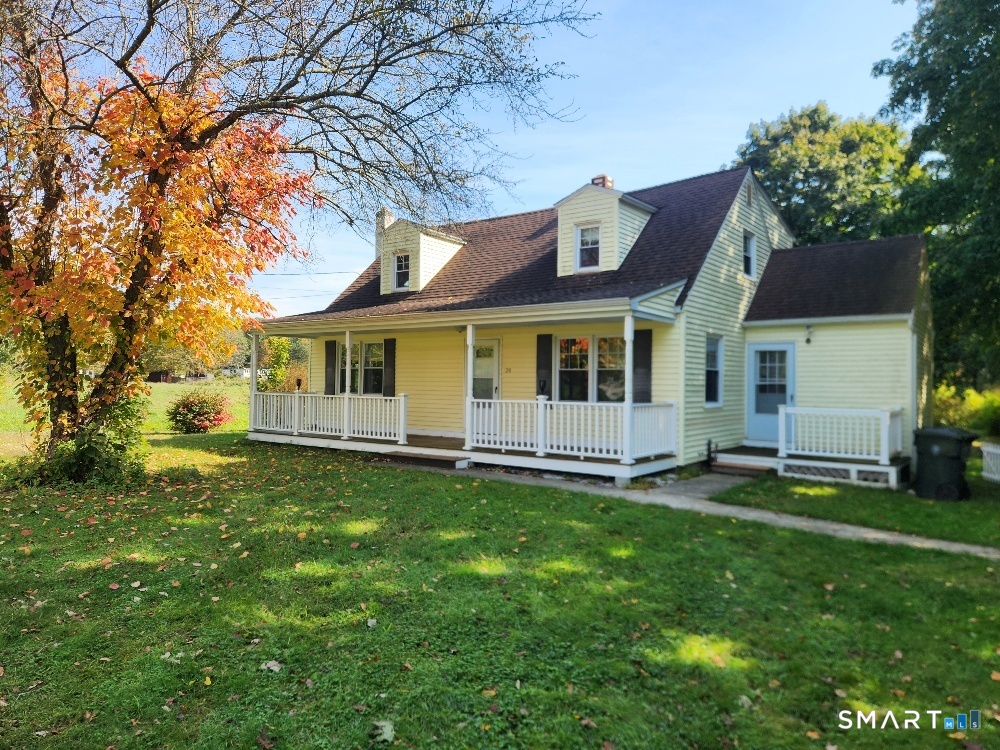
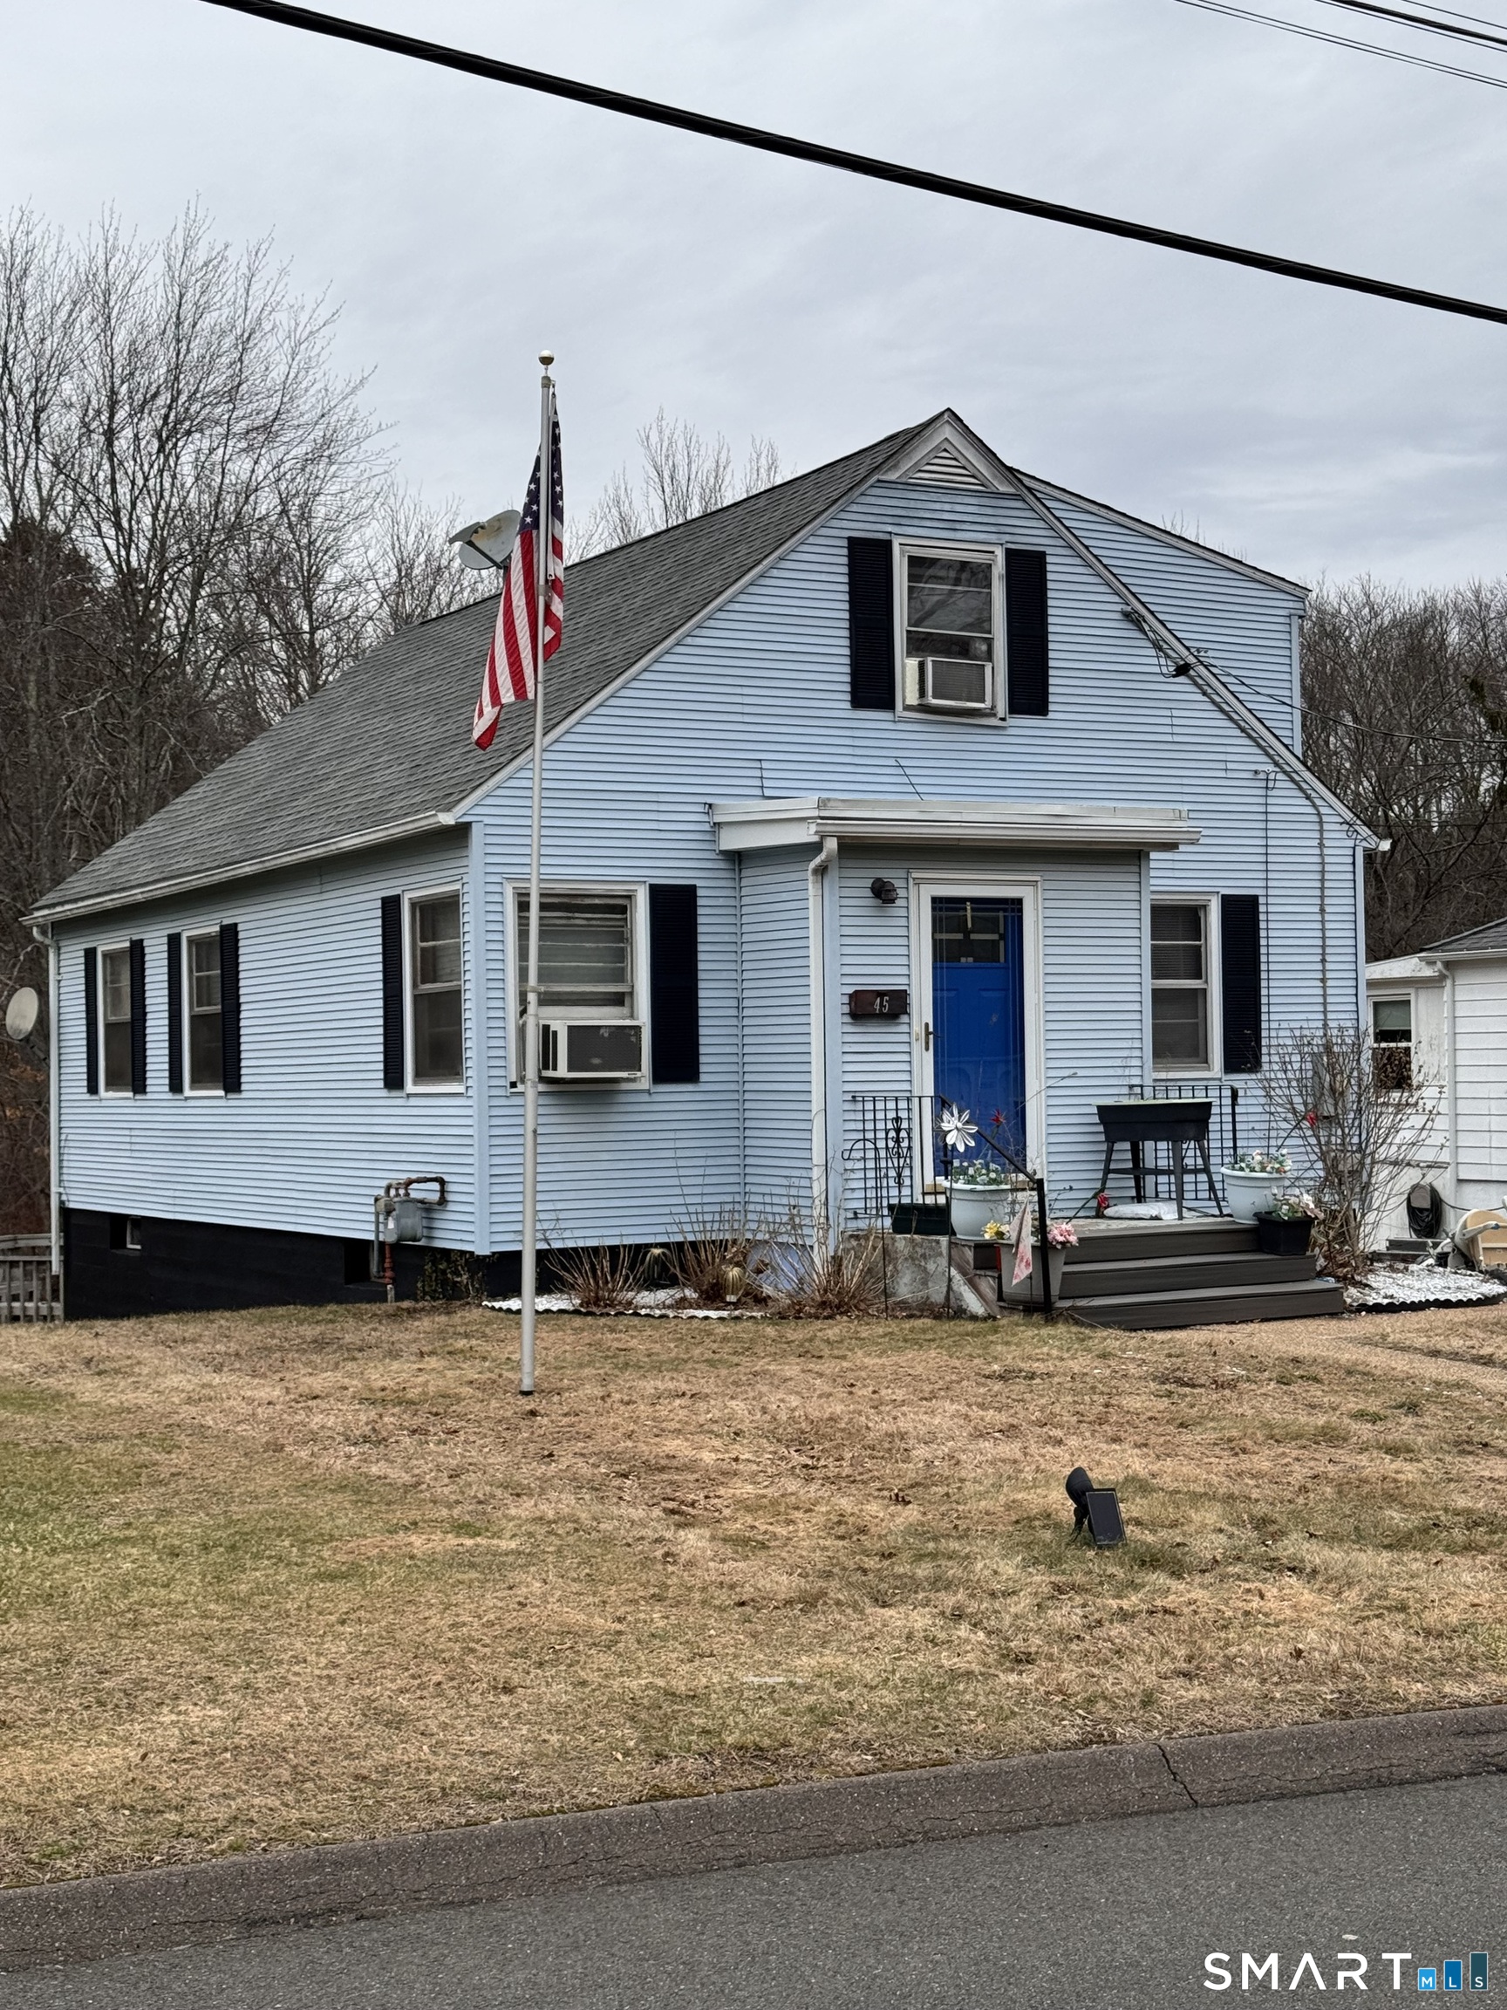
45 Lawrence Street Vernon CT 06066

MLS Number 24160456

  • Single Family
  • Square Feet 1,786
  • Bedrooms 4
  • Bathroom 2
  • Year Built 1950

Four bedroom cape with 1.5 baths. Large rooms to spread out. Finished walkout basement with lots of storage. Come make this home your own.

Listed by Jennifer Holt of Coldwell Banker Realty

$
$
%
$/month over payments
Federal 30-year interest rate: 6.65% last updated on Aug 20, 2026
* All Figures are estimates. Check with your bank or proposed mortgage company for actual interest rates.
This product uses the FRED® API but is not endorsed or certified by the Federal Reserve Bank of St. Louis.

Save FavoriteSchedule TourAsk A QuestionMore Details

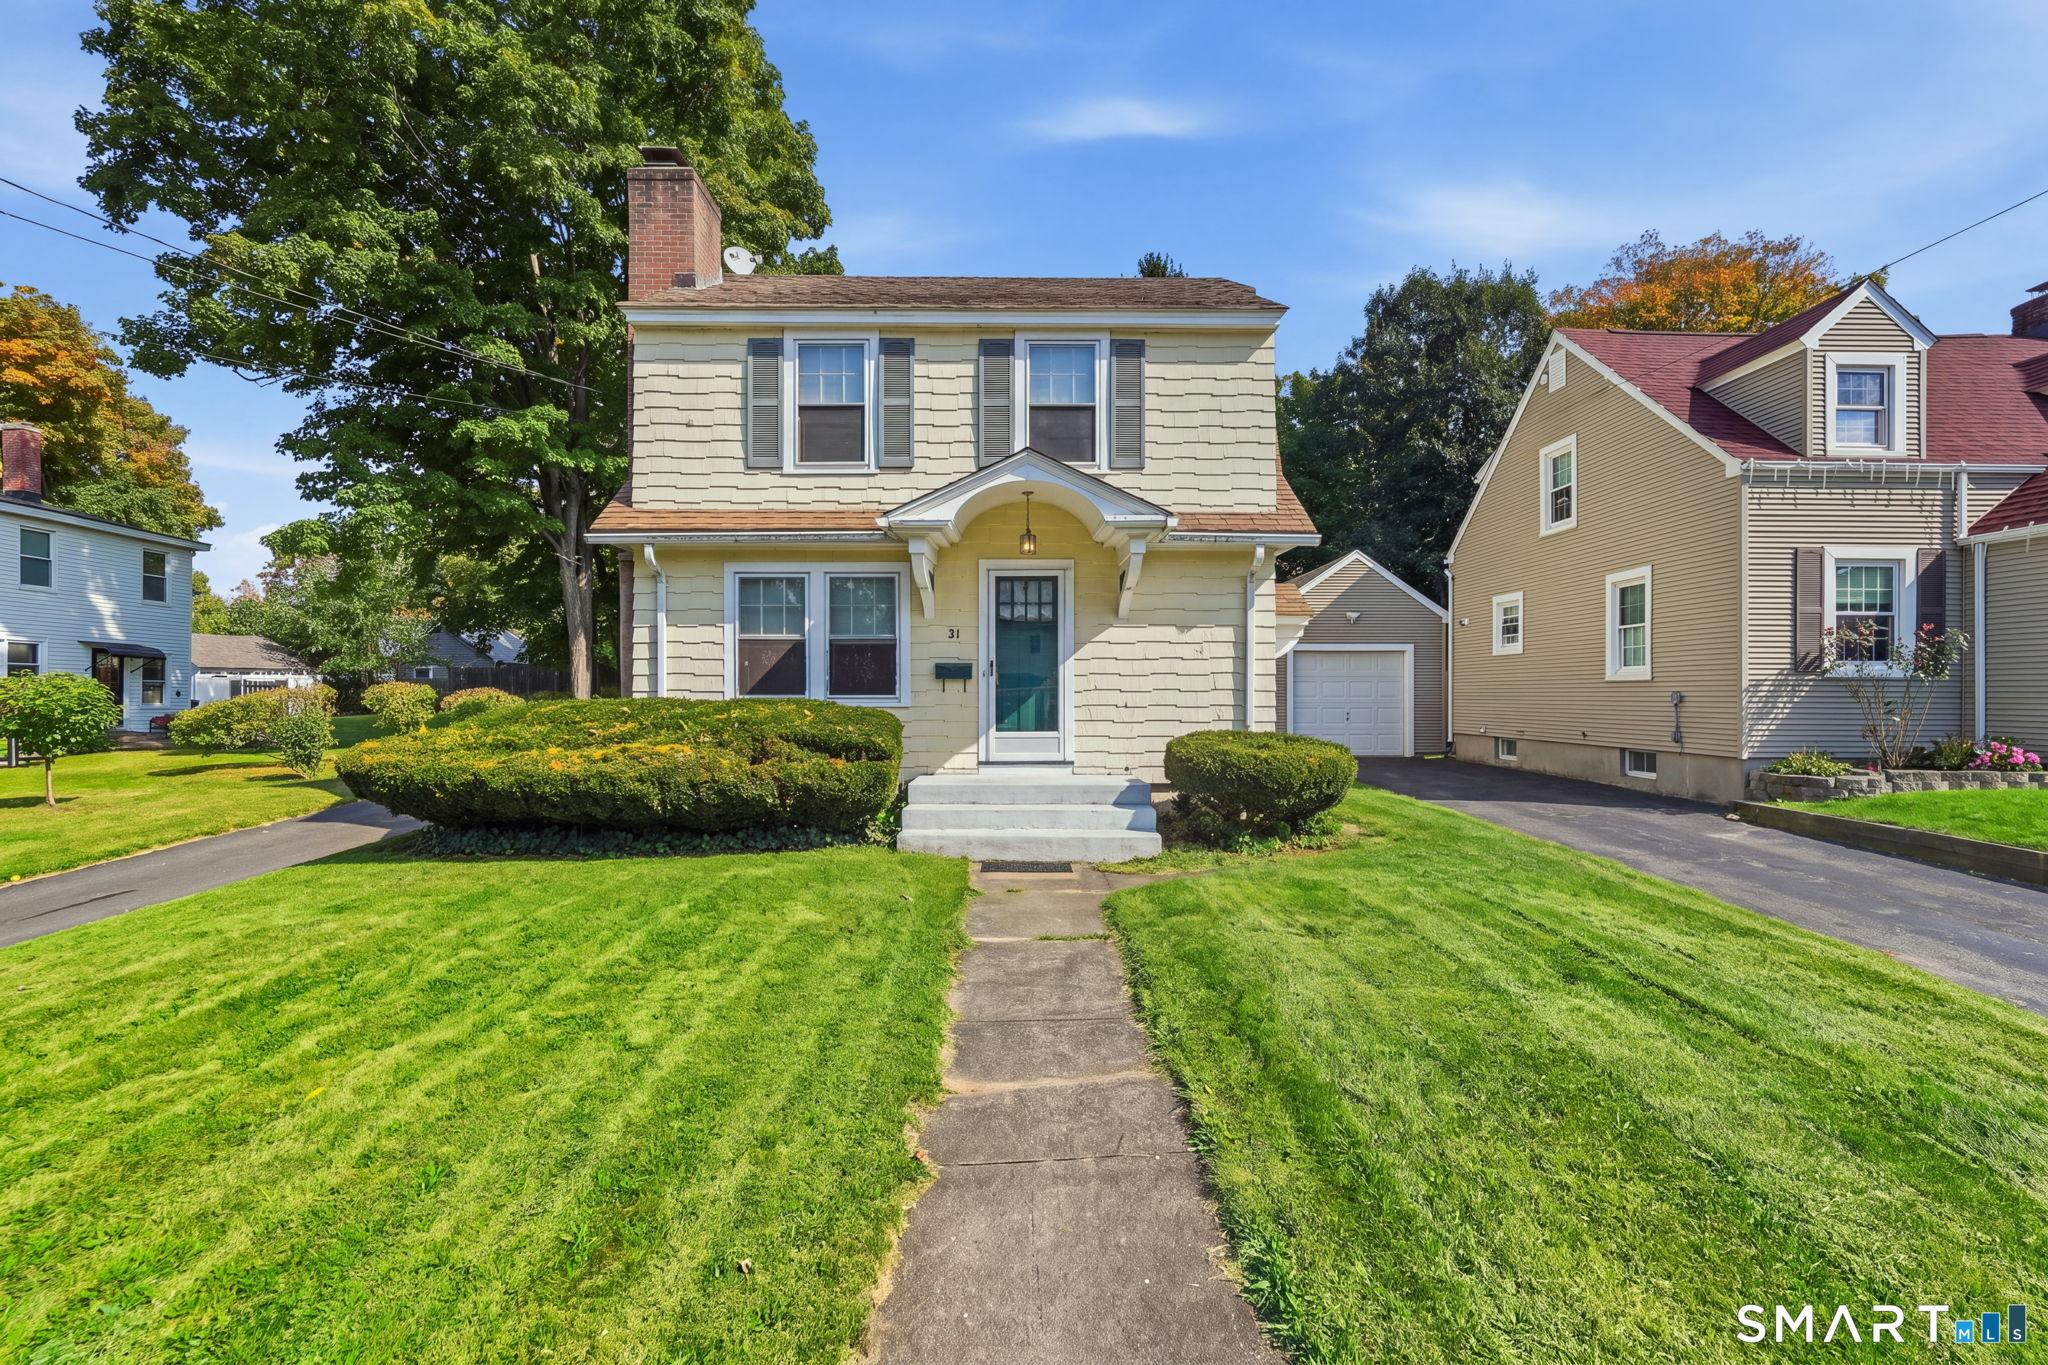
31 Ford Avenue Norwich CT 06360

Norwich, CT31 Ford Avenue

Price$299,900

Est. Mortgage: $/month

Active With Contract

MLS Number 24170283

  • Single Family
  • Square Feet 1,380
  • Bedrooms 3
  • Bathroom 2
  • Year Built 1963

Fantastic opportunity to build sweat equity! This three-bedroom, one-and-a-half-bath split-level home offers great potential and plenty of space to make it your own. The formal living room features a cozy wood-burning fireplace and opens to the eat-in kitchen, which flows seamlessly into the bright sunroom-an ideal space for a dining area, home office, or additional living space. Upstairs, you'll find three generously sized bedrooms and a full bath with a tub/shower combination. The lower level offers a spacious family room, a convenient half bath, a laundry area, and a mechanical room. Additional highlights include hardwood floors, a newer boiler, generator-ready electrical hookup, a deep one-car garage, a level lot, and a large barn with endless possibilities-perfect for a workshop, hobby space, or the ultimate she-shed. With just a little TLC, this home has the potential to shine. Don't miss this incredible opportunity to add your personal touch and reap the rewards!

Listed by Erik Sousa of William Raveis Real Estate

$
$
%
$/month over payments
Federal 30-year interest rate: 6.65% last updated on Aug 20, 2026
* All Figures are estimates. Check with your bank or proposed mortgage company for actual interest rates.
This product uses the FRED® API but is not endorsed or certified by the Federal Reserve Bank of St. Louis.

Save FavoriteSchedule TourAsk A QuestionMore Details

232 North Street Windham CT 06226
Pending Continue to Show

MLS Number 24190236

  • Single Family
  • Square Feet 2,006
  • Bedrooms 4
  • Bathroom 2
  • Year Built 1890

Located in the highly desirable Upper Hills neighborhood of Willimantic, just a short distance to Eastern Connecticut State University, this charming Colonial blends timeless character with an unbeatable location. Offering over 2,000 square feet of living space, this home features four spacious bedrooms, one and a half bathrooms, soaring ceilings, original hardwood floors throughout and a classic wood-burning fireplace that creates a warm and inviting atmosphere. The oversized rooms provide exceptional flexibility. Outside, enjoy relaxing on the covered front porch or entertaining on the beautiful bluestone paver patio. Additional highlights include newer replacement windows, a one-car detached garage and mature landscaping that enhances the home's curb appeal. This property presents an excellent opportunity seeking a home with income potential. Conveniently located near Eastern Connecticut State University, shopping, restaurants, parks and major commuter routes, this is a rare opportunity to own a classic Colonial in one of Willimantic's most sought-after neighborhoods.

Listed by Derek Eisenberg of Continental Real Estate

$
$
%
$/month over payments
Federal 30-year interest rate: 6.65% last updated on Aug 20, 2026
* All Figures are estimates. Check with your bank or proposed mortgage company for actual interest rates.
This product uses the FRED® API but is not endorsed or certified by the Federal Reserve Bank of St. Louis.

Save FavoriteSchedule TourAsk A QuestionMore Details

175 Deer Run Trail Manchester CT 06042

Manchester, CT175 Deer Run Trail

Price$299,900

Est. Mortgage: $/month

Active With Contract

MLS Number 24195288

  • Condo
  • Bedrooms 2
  • Bathroom 2
  • Square Feet 1,210
  • Year Built 1984

Welcome to 175 Deer Run Trail, a well-maintained end-unit duplex tucked into the peaceful, low-traffic Lydall Woods community. The inviting family room opens through sliding doors to a private back deck and beautifully landscaped gardens-an ideal setting for relaxing or entertaining. Inside, refinished oak floors enhance the living, dining, and family rooms, while fresh paint and newer carpeting bring a bright, comfortable feel throughout. The home offers two recently remodeled bathrooms, including one with a jetted tub, a convenient first-floor laundry area, a newer kitchen sink, and a huge walk in closet upstairs. Abundant storage includes a below-grade space with a concrete floor. Additional highlights include a private driveway, solar panels installed in 2019 and are paid off, no lease! And the electric bills are next to nothing! New foundation completed in 2020. Lydall Woods is a planned-unit development with town-maintained roads, municipal snow removal, and refuse pickup. Each road ends in a cul-de-sac, helping create a quiet neighborhood setting. Nearby Risley Reservoir and surrounding conservation land offer convenient access to scenic hiking trails and year-round outdoor recreation.

Listed by Adam Cannon of Coldwell Banker Realty

$
$
%
$/month over payments
Federal 30-year interest rate: 6.65% last updated on Aug 20, 2026
* All Figures are estimates. Check with your bank or proposed mortgage company for actual interest rates.
This product uses the FRED® API but is not endorsed or certified by the Federal Reserve Bank of St. Louis.

Save FavoriteSchedule TourAsk A QuestionMore Details

199 Woodbridge Street Manchester CT 06042

Manchester, CT199 Woodbridge Street

Price$299,900

Est. Mortgage: $/month

Active With Contract

MLS Number 24195913

  • Single Family
  • Square Feet 1,536
  • Bedrooms 4
  • Bathroom 2
  • Year Built 1941

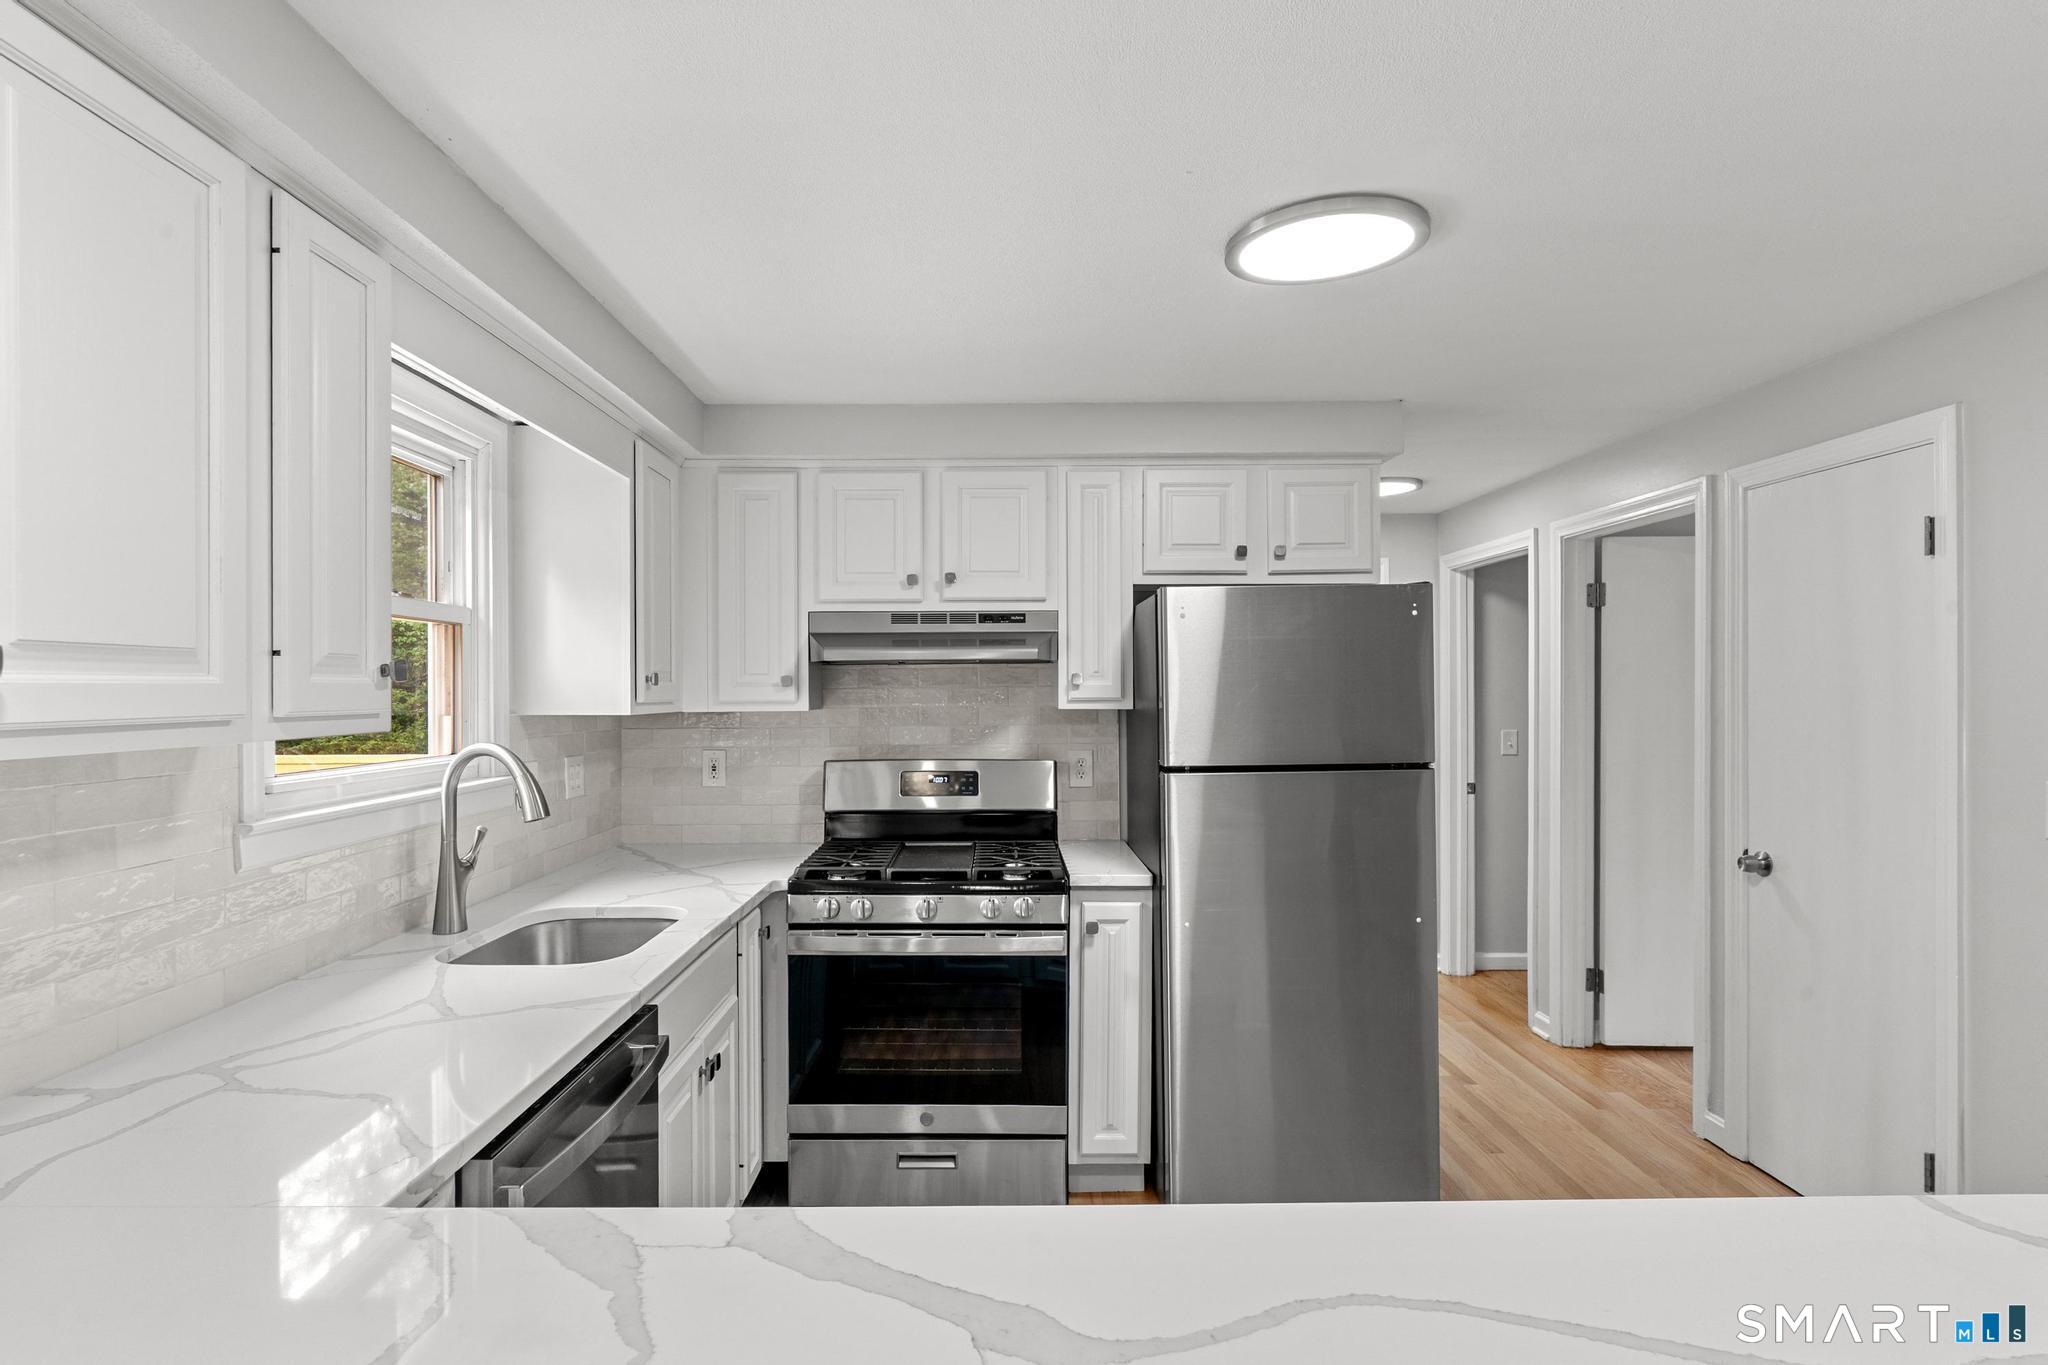
Step into classic character and peace of mind with this delightful 4-bedroom, 1.5-bath Cape Cod home! Built in 1941, this property seamlessly blends timeless architectural charm like original floors and antique door knobs and recent updates. Move-In Ready Updates: Enjoy cooking in the stylish kitchen-fully renovated just 3 years ago-and rest easy knowing the roof is nearly brand new! Outdoor Living: Start your mornings on the inviting front porch, or relax on the side deck overlooking a peaceful, private rear wood line. Flexible Living Space: Featuring 4 cozy bedrooms, a main full bath, and a convenient half bath. Endless Potential: The full walk-out basement is waiting for your ideas-perfect for a future home gym, workshop, or expanded living area. Don't miss this perfect blend of storybook charm and modern efficiency. Schedule your showing today! Highest and Best offers please by 12 noon Tuesday August 4.

Listed by Victoria L. Clark of CT Comm. Realty & Select Homes

$
$
%
$/month over payments
Federal 30-year interest rate: 6.65% last updated on Aug 20, 2026
* All Figures are estimates. Check with your bank or proposed mortgage company for actual interest rates.
This product uses the FRED® API but is not endorsed or certified by the Federal Reserve Bank of St. Louis.

Save FavoriteSchedule TourAsk A QuestionMore Details

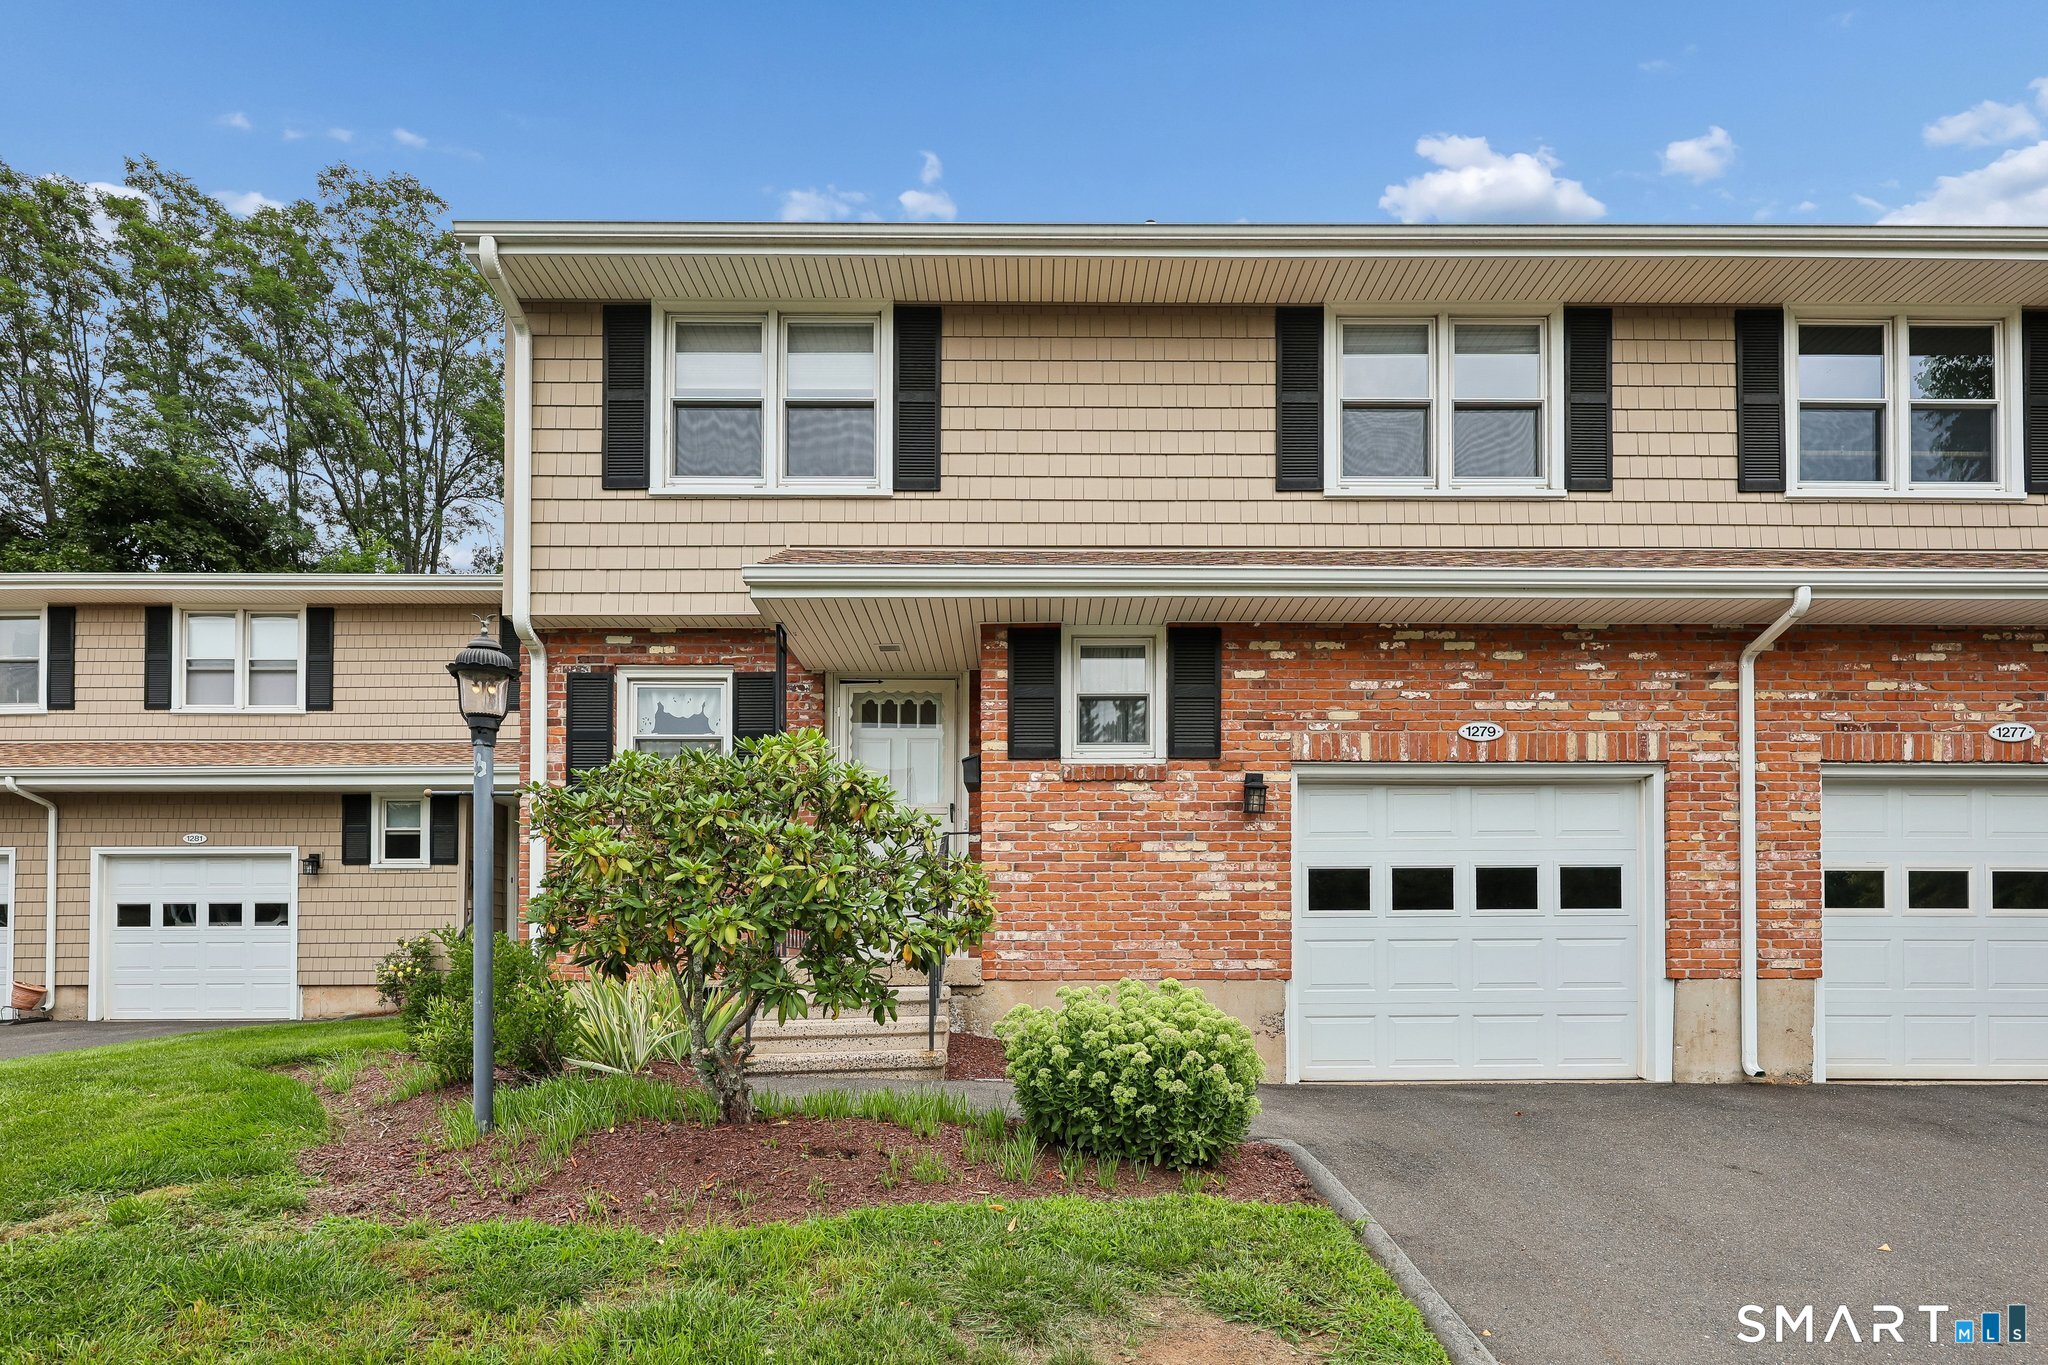
8 Sycamore Drive Mansfield CT 06268
Pending Continue to Show

MLS Number 24190759

  • Condo
  • Bedrooms 2
  • Bathroom 3
  • Square Feet 1,528
  • Year Built 2004

First time on the market is this desirable end unit at Glen Ridge Cooperative, an active 55+ community. Special features include convenient one-floor living with the added flexibility of a partially finished walkout basement for additional living space and being positioned in a private tranquil setting that abuts wooded gardens and a seasonal stream. There is a flat, paved walkway from the detached 1-car garage and parking area. The foyer includes a half bath and a large coat closet. The kitchen offers a small dining area in front of a double window and two pantry closets. The living room has a slider to the back deck with composite decking for enjoying the outdoors. Down the hall are the primary bedroom, a second bedroom, a full bath, and a laundry closet. All doorways have pocket doors for space optimization. The walkout lower level includes a carpeted family room with a full-size double window and a slider to a concrete patio. There is a half bath and utility/storage space in the unfinished portion of the basement, along with another full-size double window that provides potential for additional finished space if desired. This unit retains its original features and offers excellent potential for someone looking to update and personalize it to their taste.

Listed by Lindsey Niarhakos of RE/MAX One

$
$
%
$/month over payments
Federal 30-year interest rate: 6.65% last updated on Aug 20, 2026
* All Figures are estimates. Check with your bank or proposed mortgage company for actual interest rates.
This product uses the FRED® API but is not endorsed or certified by the Federal Reserve Bank of St. Louis.

Save FavoriteSchedule TourAsk A QuestionMore Details

39 Beechwood Boulevard Plainfield CT 06374
Active With Contract

MLS Number 24195103

  • Single Family
  • Square Feet 1,656
  • Bedrooms 4
  • Bathroom 1
  • Year Built 1982

Should go ANY Financing! HUGE 16 x 19 DECK to enjoy your Summer evenings! 4 Bedrooms with NEW Carpet! LARGE family room w/ Woodstove and NEW carpet, Laundry area w/ 2 bedrooms on lower level. Main level has NEW flooring in living room and hallway big bay window for natural light. BRAND NEW cabinets, counter, sink and has appliances too with NEW flooring in eat in kitchen. Slider leads to deck. Bathroom has NEW vanity, toilet and flooring. City water, sewer, 2026 hot water heater and shed conveys. LOW TAXES!

Listed by Christine Johnson of RE/MAX One

$
$
%
$/month over payments
Federal 30-year interest rate: 6.65% last updated on Aug 20, 2026
* All Figures are estimates. Check with your bank or proposed mortgage company for actual interest rates.
This product uses the FRED® API but is not endorsed or certified by the Federal Reserve Bank of St. Louis.

Save FavoriteSchedule TourAsk A QuestionMore Details

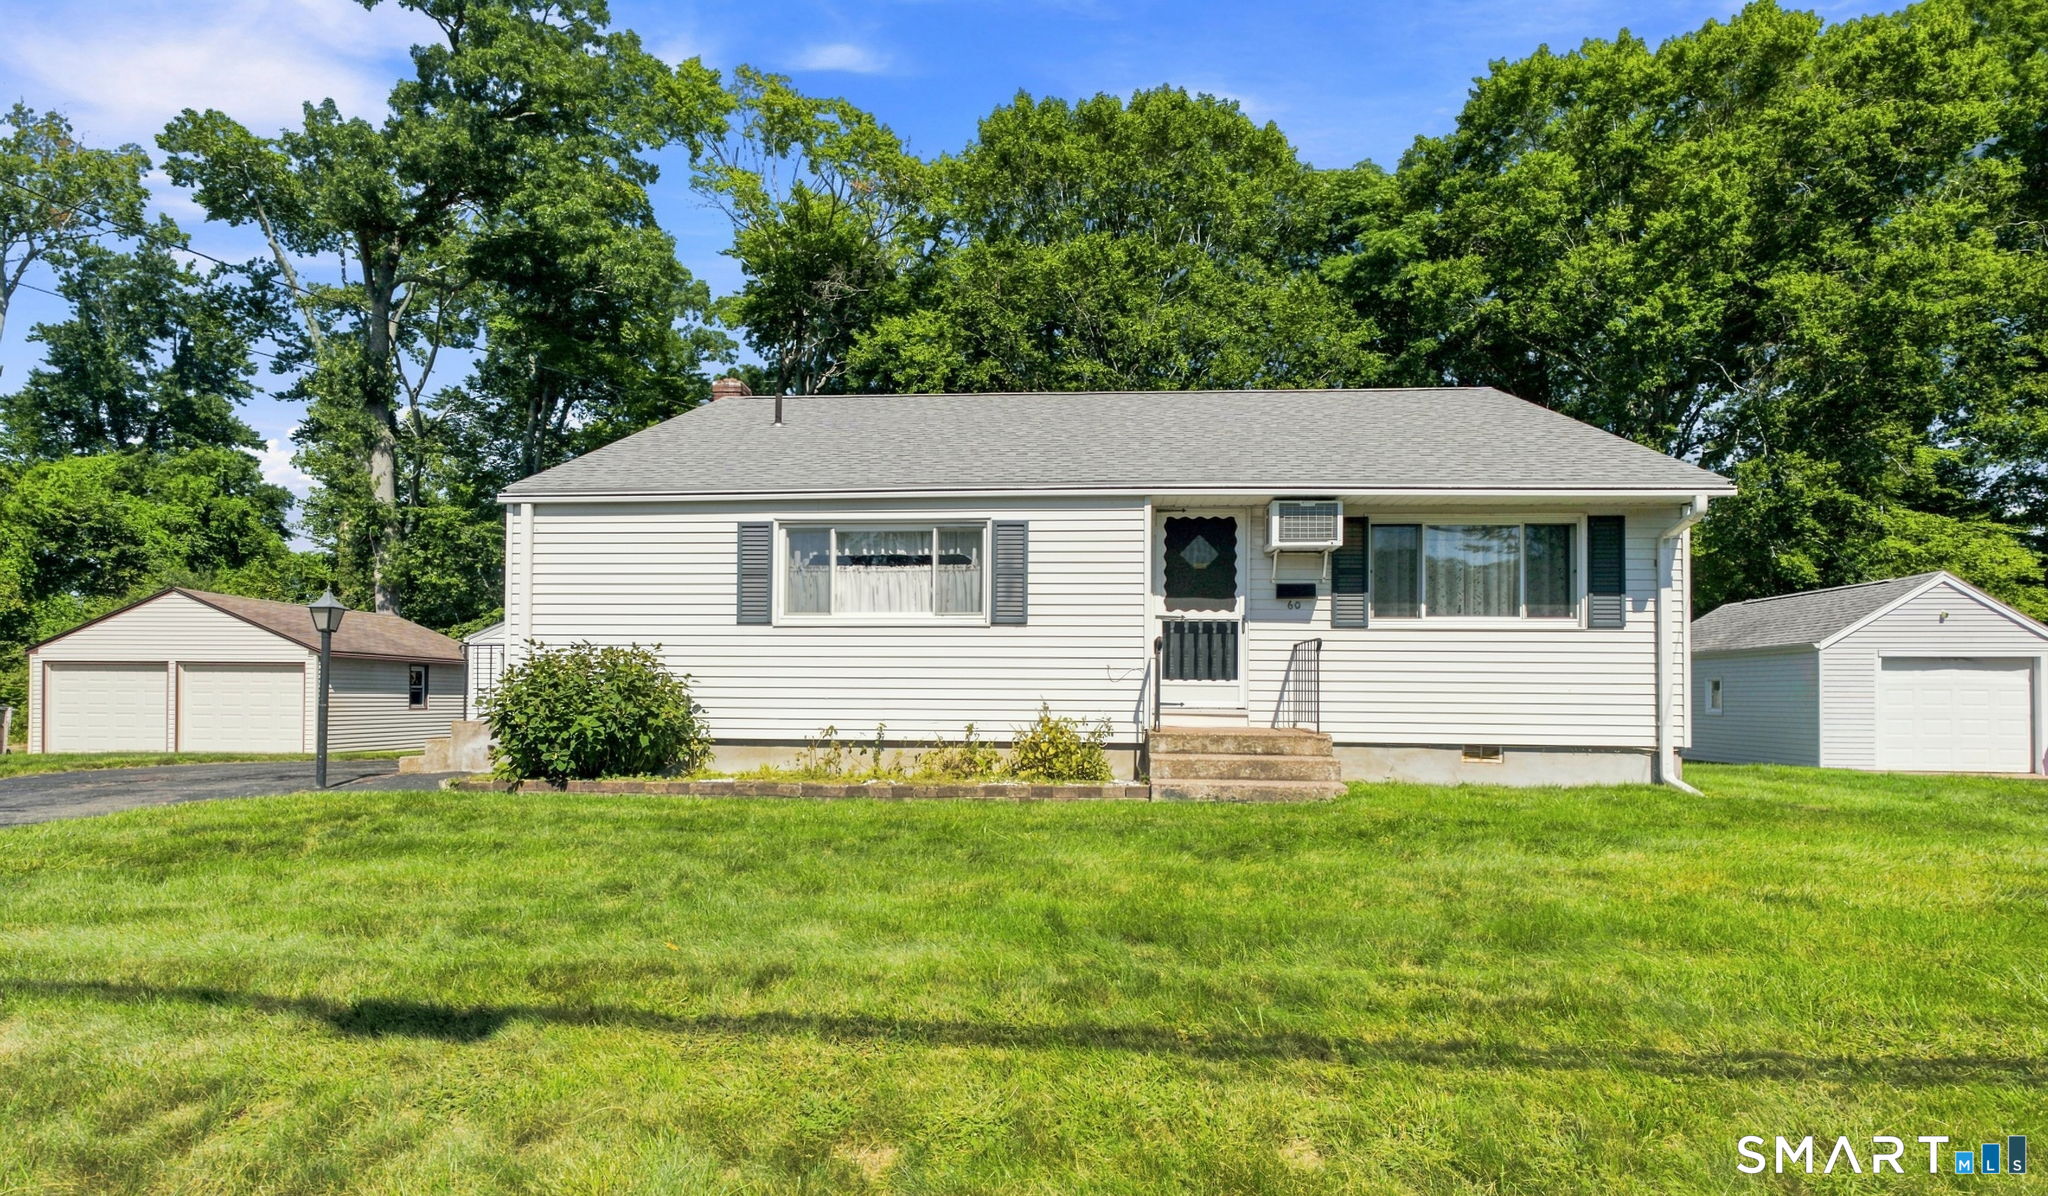
28 Daggett Street Plainfield CT 06354

MLS Number 24198984

  • Single Family
  • Square Feet 1,092
  • Bedrooms 3
  • Bathroom 1
  • Year Built 1964

"First-floor living at its best! This charming 3-bedroom home features beautiful hardwood floors, a cozy fireplace for those cool New England evenings, and a whole-house generator to keep you comfortable when the power goes out. Situated on a desirable corner lot, the property also offers a paved driveway, storage shed, and convenient access to I-395. A wonderful opportunity for comfortable and convenient living in a great location."

Listed by Laurie Hayes-Hagstrom of On The Move Realty,LLC

$
$
%
$/month over payments
Federal 30-year interest rate: 6.65% last updated on Aug 20, 2026
* All Figures are estimates. Check with your bank or proposed mortgage company for actual interest rates.
This product uses the FRED® API but is not endorsed or certified by the Federal Reserve Bank of St. Louis.

Save FavoriteSchedule TourAsk A QuestionMore Details

222 Spring Road Coventry CT 06238

MLS Number 24196170

  • Single Family
  • Square Feet 1,053
  • Bedrooms 2
  • Bathroom 1
  • Year Built 1940

Enjoy peaceful living in this charming 2-bedroom, 1-bath home located on a quiet street in desirable Coventry. Featuring beautiful WATER VIEWS, CATHEDRAL CEILINGS, and a flexible floor plan with a dedicated office, this home offers the perfect blend of comfort and functionality. Inside, you'll find freshly stained and REFINISHED hardwood floors that add warmth and character throughout. Additional highlights include a NEWER oil tank and a generously sized yard with plenty of space for entertaining, gardening, or relaxing outdoors. Conveniently located just minutes from Coventry Lake, Patriots Park, local restaurants, shopping, and an easy commute to UConn and I-84, this home combines a tranquil setting with everyday convenience.

Listed by Kyle West of eXp Realty

$
$
%
$/month over payments
Federal 30-year interest rate: 6.65% last updated on Aug 20, 2026
* All Figures are estimates. Check with your bank or proposed mortgage company for actual interest rates.
This product uses the FRED® API but is not endorsed or certified by the Federal Reserve Bank of St. Louis.

Save FavoriteSchedule TourAsk A QuestionMore Details

1450 North Road Killingly CT 06241

MLS Number 24193379

  • Land
  • Acreage 5.2
  • MLS Status Active
  • Other Amenities Waterfront
  • Zoning RD

Imagine building your dream home on more than 5 scenic acres and creating your own private residential helicopter estate. This unique property is home to Yankee Airstrip (CT13), an officially licensed Connecticut private airstrip, offering the opportunity for a future owner to pursue conversion to a private heliport, allowing you to build a custom home, construct a hangar, and enjoy the convenience of a helipad right in your own backyard. Perched at approximately 720 feet in elevation, the property features breathtaking views, spectacular sunrises, and the peace and privacy of Connecticut's beautiful countryside, while remaining just minutes from shopping, restaurants, three prestigious preparatory schools, and other local amenities. Whether you're a helicopter owner, aviation enthusiast, or someone looking for an extraordinary homesite with endless possibilities, this is a rare opportunity to create a one-of-a-kind residential aviation property. Design your dream home, build your hangar, and enjoy the convenience of flying directly from your own property. Partial owner financing may be considered. Schedule your private tour today and discover the possibilities. If you would rather just purchase and use this property as the existing air strip, please check out MLS listing 24156652 for more pictures and details. Come take a look-let's talk!

Listed by Scott S. Pempek of Berkshire Hathaway NE Prop.

$
$
%
$/month over payments
Federal 30-year interest rate: 6.65% last updated on Aug 20, 2026
* All Figures are estimates. Check with your bank or proposed mortgage company for actual interest rates.
This product uses the FRED® API but is not endorsed or certified by the Federal Reserve Bank of St. Louis.

Save FavoriteSchedule TourAsk A QuestionMore Details

The data relating to real estate for sale on this website appears in part through the SmartMLS Internet Data Exchange program, a voluntary cooperative exchange of property listing data between licensed real estate brokerage firms, and is provided by SmartMLS through a licensing agreement. Listing information is from various brokers who participate in the SmartMLS IDX program and not all listings may be visible on the site. The property information being provided on or through the website is for the personal, non-commercial use of consumers and such information may not be used for any purpose other than to identify prospective properties consumers may be interested in purchasing. Some properties which appear for sale on the website may no longer be available because they are for instance, under contract, sold or are no longer being offered for sale. Property information displayed is deemed reliable but is not guaranteed. Copyright 2026 SmartMLS, Inc.