and narrow your search. If you have fewer than 200 results, you can save your search.

Greater Mansfield CT Real Estate $200k - $300k

r=50-61
171 Deer Run Trail Manchester CT 06042

Manchester, CT171 Deer Run Trail

Price$299,900

Est. Mortgage: $/month

MLS Number 24213260

  • Condo
  • Bedrooms 2
  • Bathroom 2
  • Square Feet 1,094
  • Year Built 1984

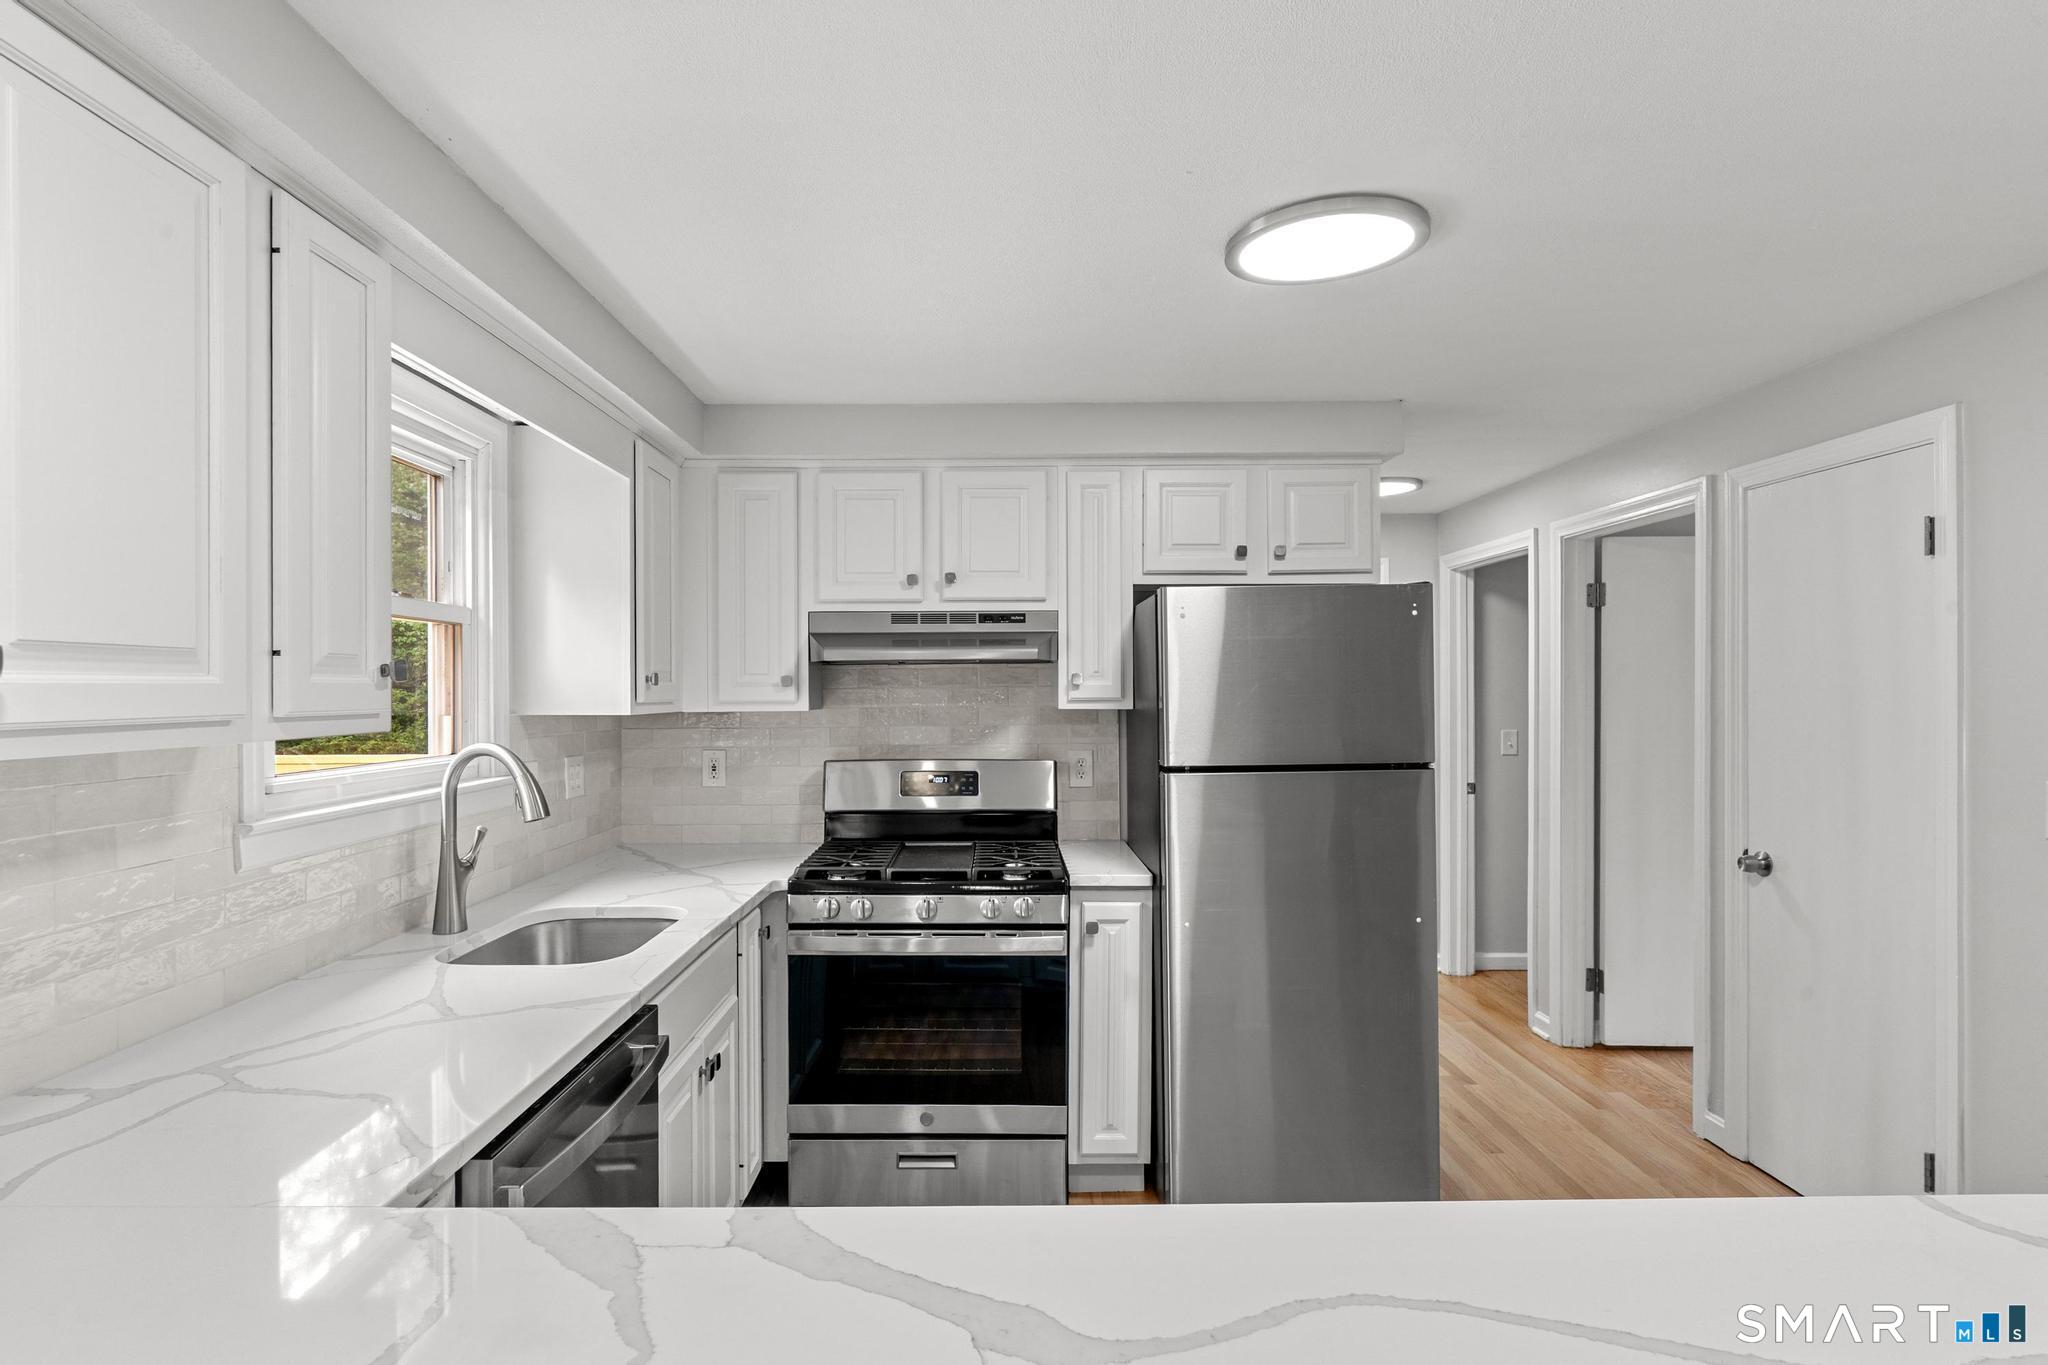
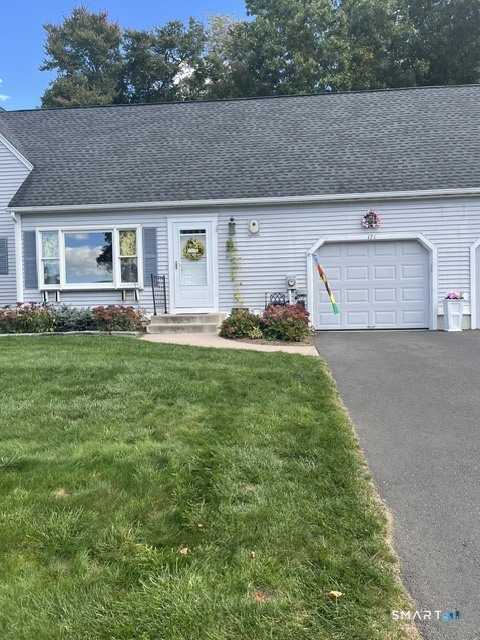
Welcome to 171 Deer Run Trail, a well-maintained unit tucked into the peaceful, low-traffic Lydall Woods community. The inviting dining room opens through french doors to a private back deck and beautifully landscaped gardens-an ideal setting for relaxing or entertaining. Inside, oak floors enhance the unit. The home offers a natural gas fireplace, a gas stove, two remodeled bathrooms, a convenient first-floor laundry area, and quartz counters in the kitchen. Abundant storage includes a below-grade space with a concrete floor. New foundation completed in 2021 with a new driveway, new garage floor and new door in the garage. Lydall Woods is a planned unit development with town maintained roads, municipal snow removal, and refuse pickup. Each road ends in a cul-de-sac, helping create a quiet neighborhood setting. Nearby Risley Reservoir and surrounding conservation land offer convenient access to scenic hiking trails and year-round outdoor recreation.

Listed by Edward L. Reyngoudt of RE/MAX Precision Realty
$
$
%
$/month over payments
Federal 30-year interest rate: 7.4% last updated on Oct 15, 2026
* All Figures are estimates. Check with your bank or proposed mortgage company for actual interest rates.
This product uses the FRED® API but is not endorsed or certified by the Federal Reserve Bank of St. Louis.

Save FavoriteSchedule TourAsk A QuestionMore Details

25 River Walk Drive Brooklyn CT 06234
Active With Contract

MLS Number 24212888

  • Condo
  • Bedrooms 1
  • Bathroom 1
  • Square Feet 1,098
  • Year Built 2006

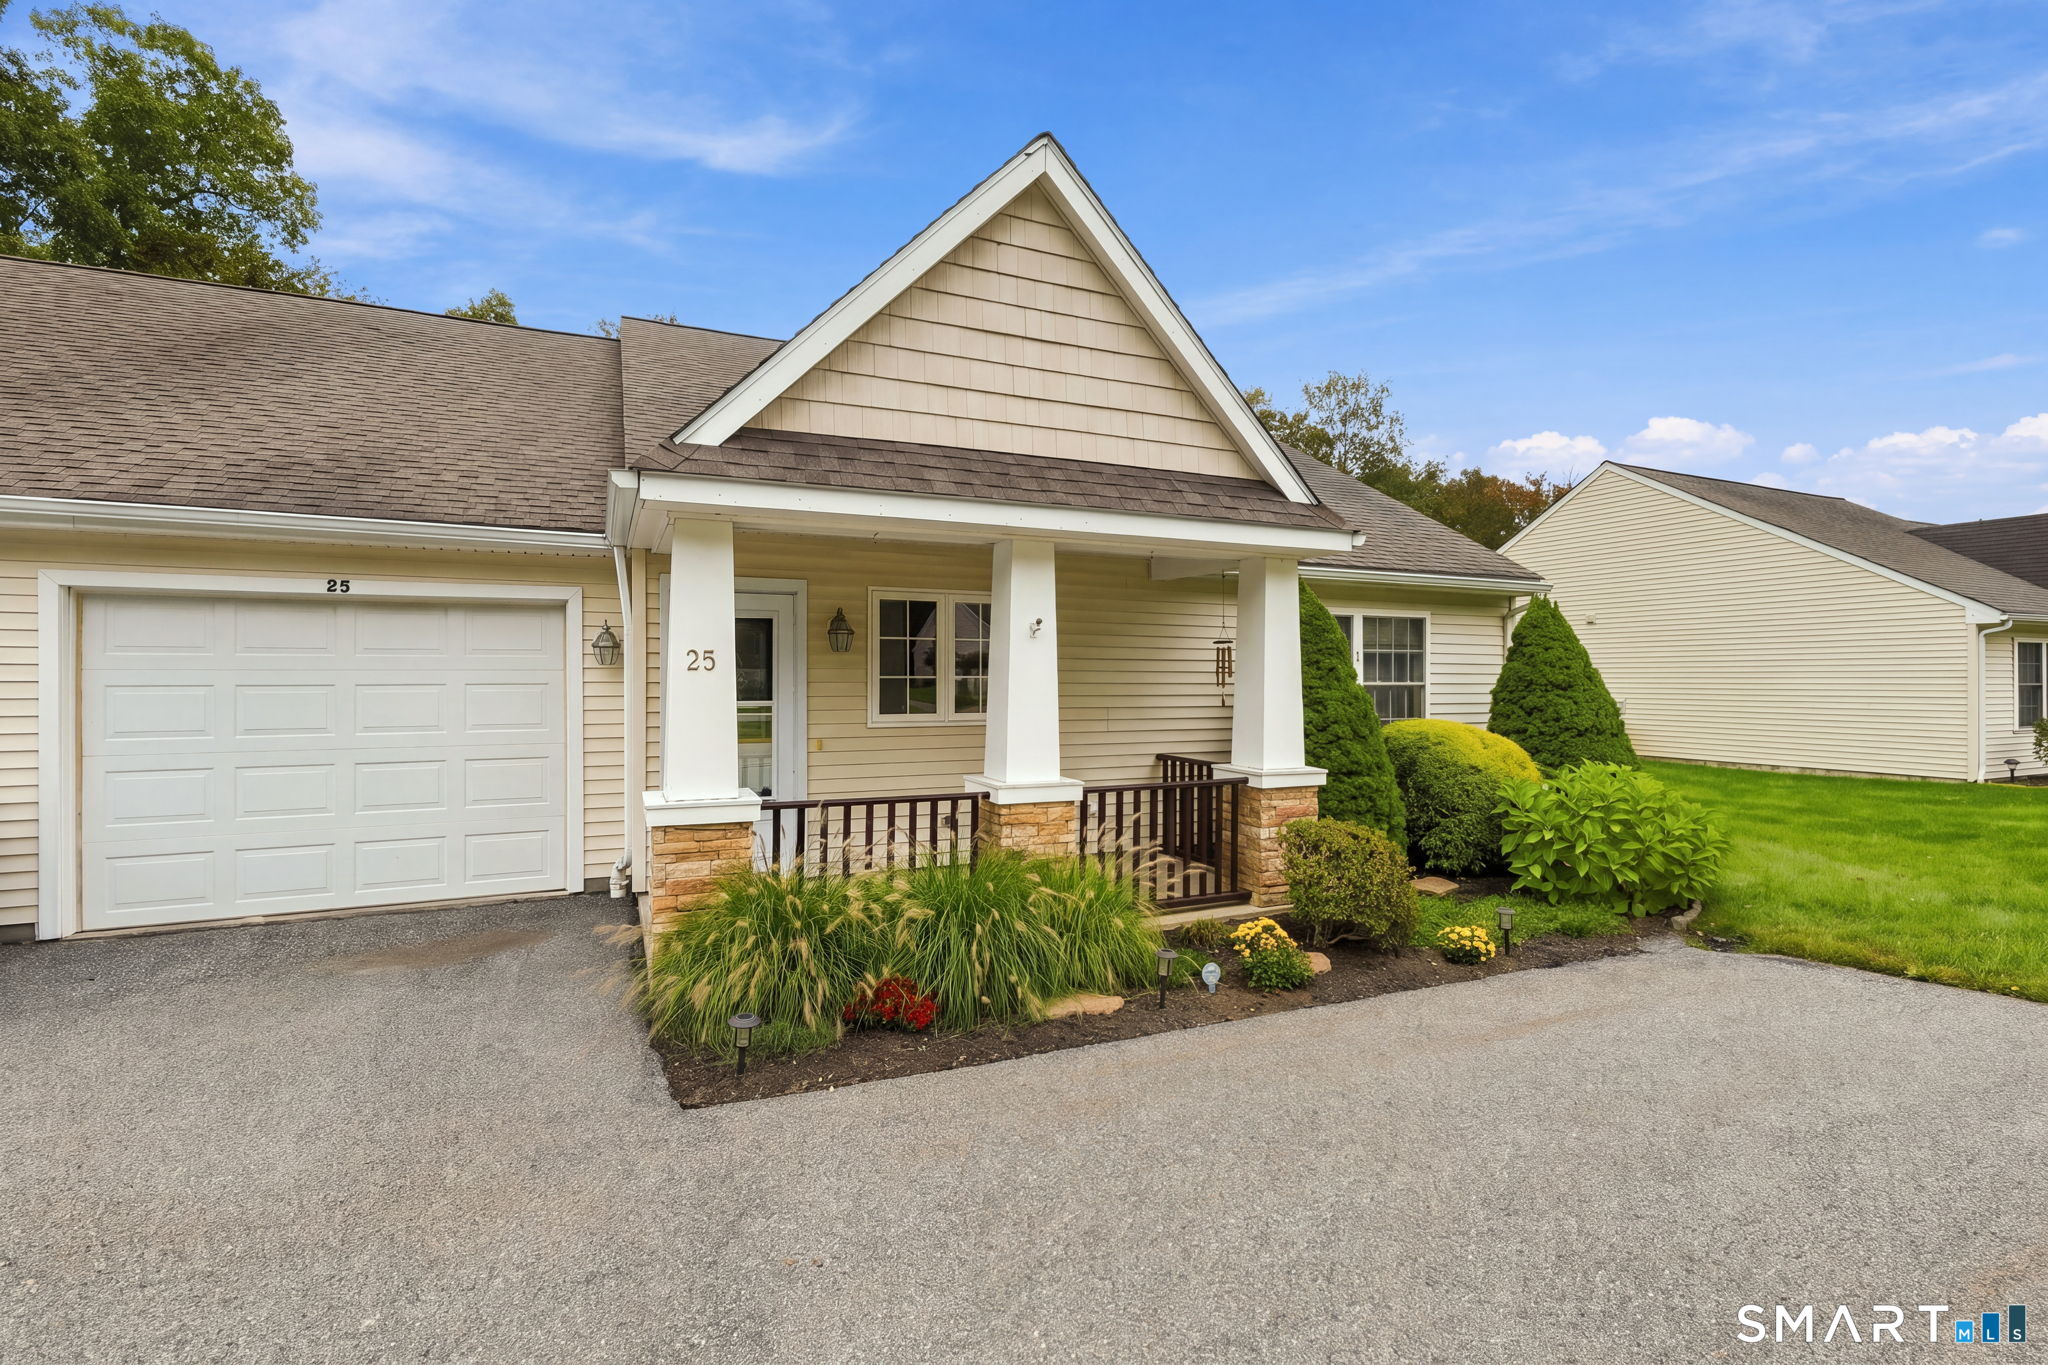
Welcome to River Walk, a highly sought-after 55+ community. This bright and inviting condo offers comfortable single-level living with an open, thoughtfully designed floor plan that feels larger than its 1,000+ square feet. The spacious kitchen flows seamlessly into the dining area, creating a welcoming space for both everyday living and entertaining. Just off the living room, a versatile bonus room offers plenty of possibilities as a home office, guest room, hobby room, or space for visiting grandchildren. Convenience is at the forefront with laundry located in the bathroom, an attached garage, and abundant storage throughout. Enjoy the ease of one-level living in a desirable community close to everyday amenities. With winter right around the corner, imagine never having to worry about shoveling snow again! Enjoy maintenance-free living with snow removal and other exterior maintenance services conveniently covered by the HOA, giving you more time to relax and enjoy your home. Don't miss this opportunity to make River Walk your new home. Schedule your showing today!

Listed by Robert A. Jackson of Wasserman Home+ Properties LLC

$
$
%
$/month over payments
Federal 30-year interest rate: 7.4% last updated on Oct 15, 2026
* All Figures are estimates. Check with your bank or proposed mortgage company for actual interest rates.
This product uses the FRED® API but is not endorsed or certified by the Federal Reserve Bank of St. Louis.

Save FavoriteSchedule TourAsk A QuestionMore Details

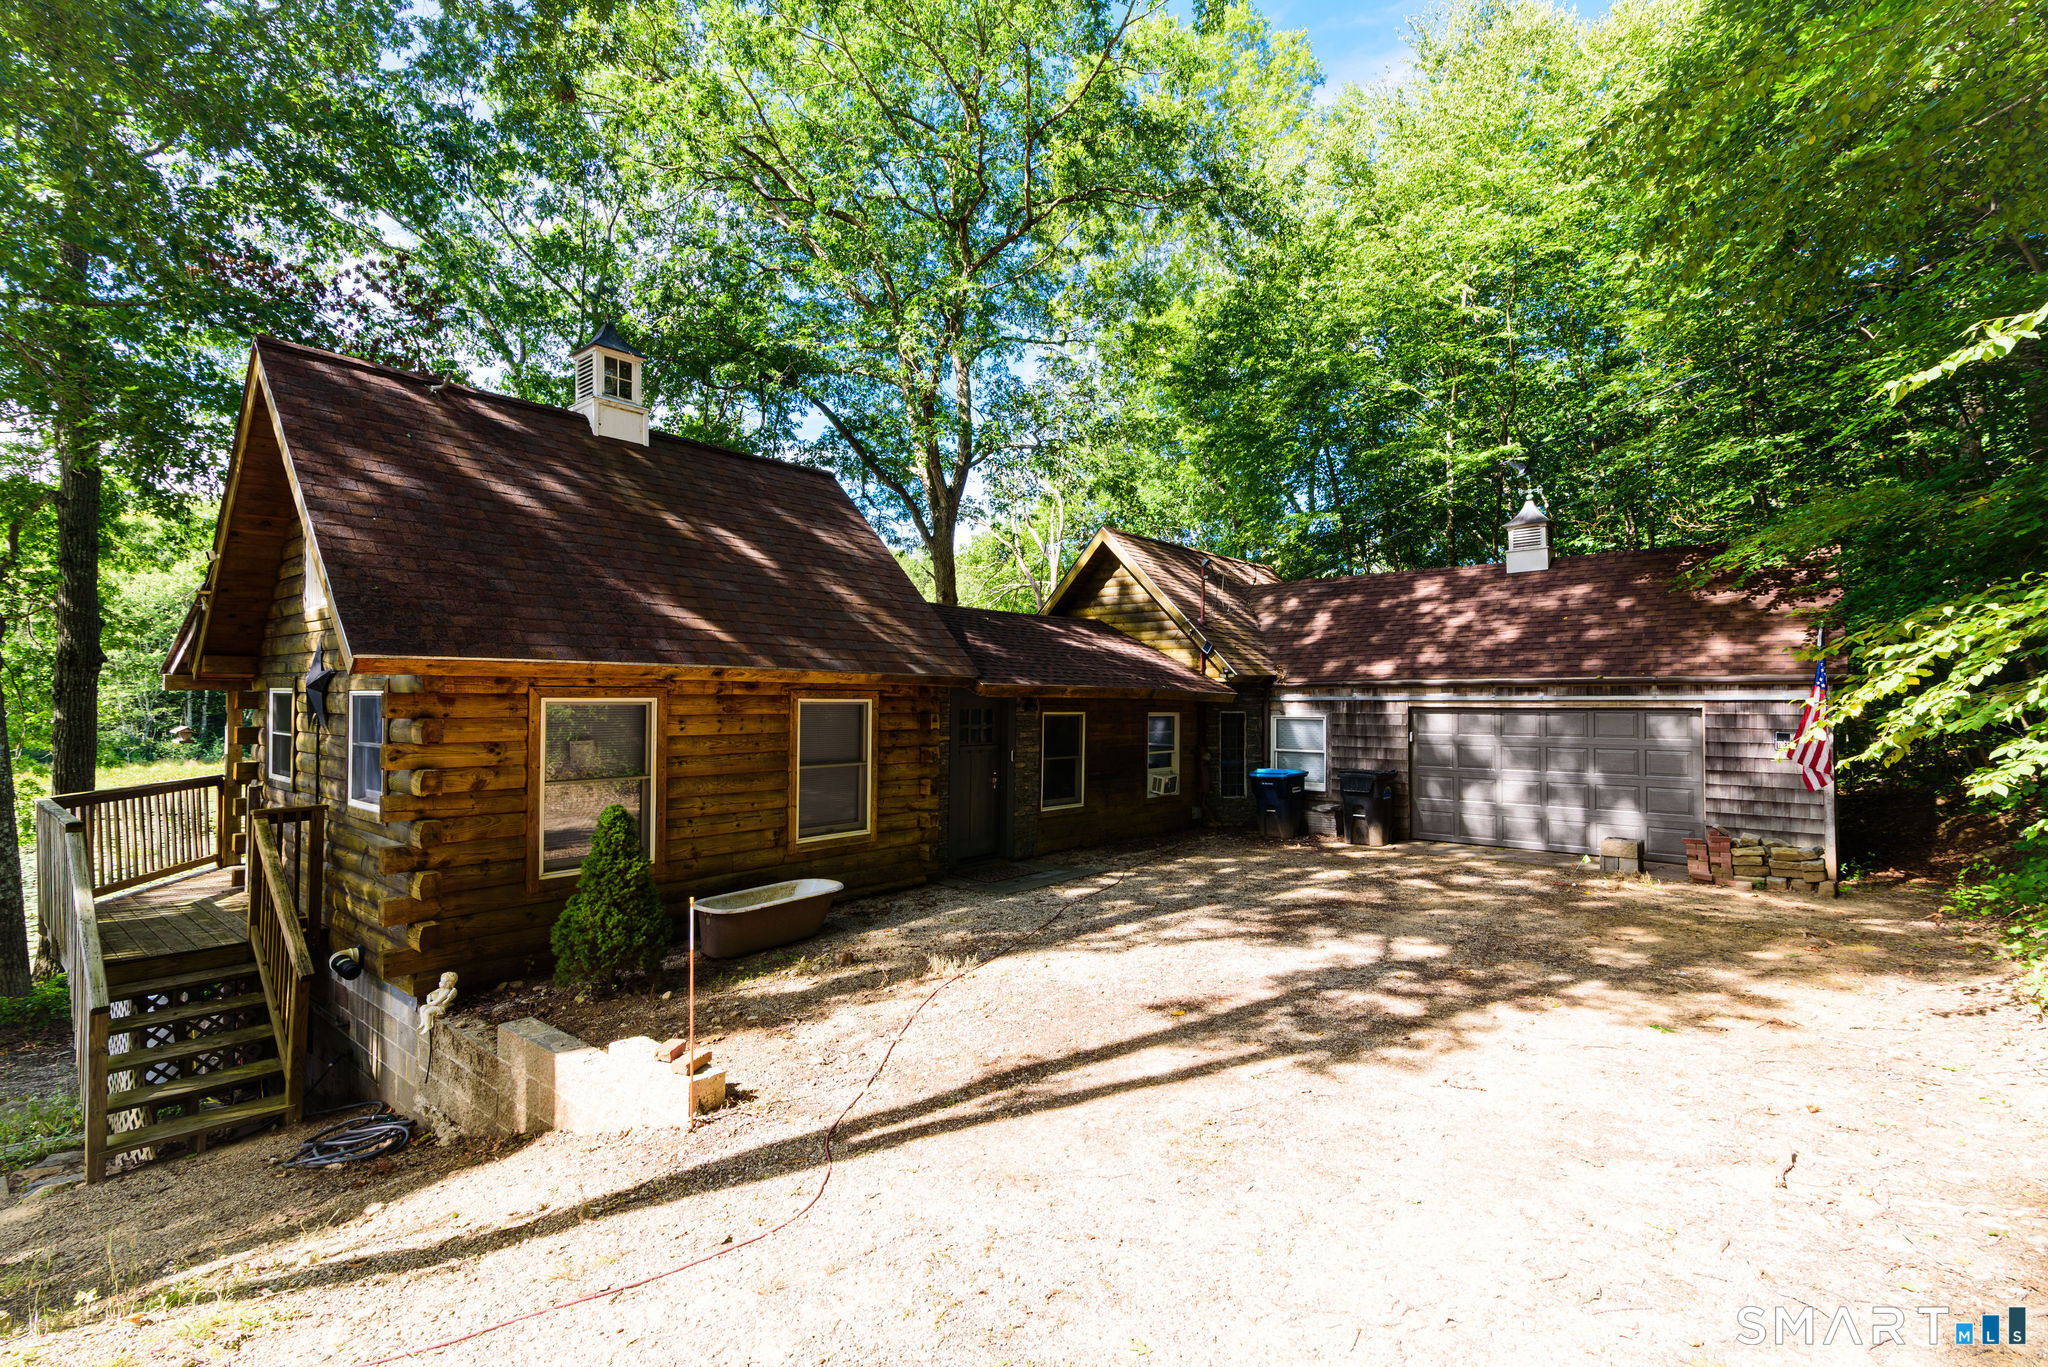
157 Paradise Drive Brooklyn CT 06234

Brooklyn, CT157 Paradise Drive

Price$299,900

Est. Mortgage: $/month

MLS Number 24207175

  • Single Family
  • Square Feet 918
  • Bedrooms 1
  • Bathroom 1
  • Year Built 2004

Escape to your own private lakeside retreat at 157 Paradise Drive. Tucked away and set directly on the water, this charming one-bedroom home offers a peaceful setting that feels worlds away from the everyday. Warm wood interiors and vaulted ceilings give the home an inviting, rustic character, while the newly updated kitchen adds a fresh, modern touch with new cabinetry, stainless steel appliances and a farmhouse-style sink. The spacious bedroom continues the cabin-like feel, creating a cozy place to unwind after a day on the water. Outside, the property's true appeal comes to life with beautiful lake views, a wooded setting and direct waterfront access - perfect for quiet mornings, kayaking, or simply relaxing and taking in the scenery. A garage provides additional storage for vehicles, outdoor gear and lake toys. Whether you're looking for a peaceful weekend escape, seasonal retreat or a unique place to call home, this waterfront property offers the opportunity to slow down, unplug and enjoy life by the lake.

Listed by Jennifer Petreccia of RE/Max Advantage Group

$
$
%
$/month over payments
Federal 30-year interest rate: 7.4% last updated on Oct 15, 2026
* All Figures are estimates. Check with your bank or proposed mortgage company for actual interest rates.
This product uses the FRED® API but is not endorsed or certified by the Federal Reserve Bank of St. Louis.

Save FavoriteSchedule TourAsk A QuestionMore Details

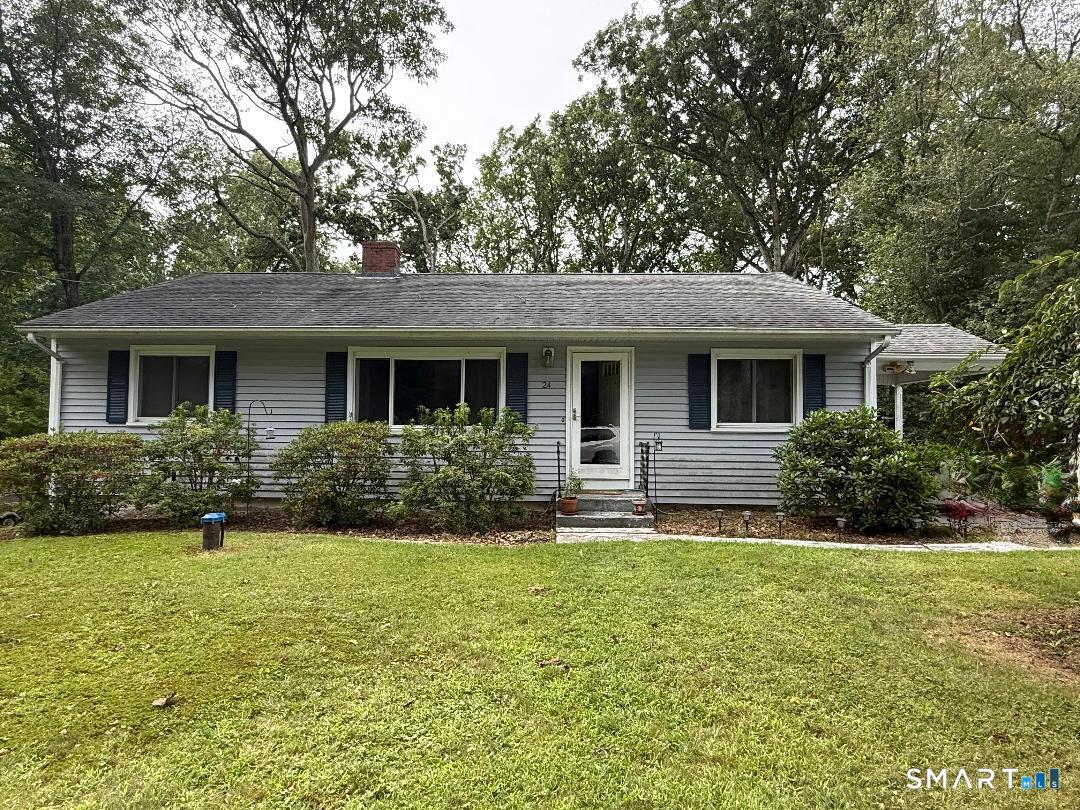
24 Terry Road Ledyard CT 06335
Coming Soon

MLS Number 24214075

  • Single Family
  • Square Feet 2,156
  • Bedrooms 3
  • Bathroom 2
  • Year Built 1963

Charming & full of potential! This cute 3-bedroom, 2-bath ranch offers much more space than meets the eye. Enjoy a living room with hardwood floors & a cozy fireplace, plus a lower-level family room and additional finished rooms offering endless possibilities. Step outside to a private, terraced backyard with room to relax or entertain. A great opportunity for a first-time buyer, investor, or anyone looking to add their own personal touch and build equity. Property is being sold AS IS and is subject to probate court approval. Bring your vision and discover all this Gales Ferry home has to offer! Professional Pictures Coming Soon!

Listed by Carol Christiansen of RE/MAX Realty Group

$
$
%
$/month over payments
Federal 30-year interest rate: 7.4% last updated on Oct 15, 2026
* All Figures are estimates. Check with your bank or proposed mortgage company for actual interest rates.
This product uses the FRED® API but is not endorsed or certified by the Federal Reserve Bank of St. Louis.

Save FavoriteSchedule TourAsk A QuestionMore Details

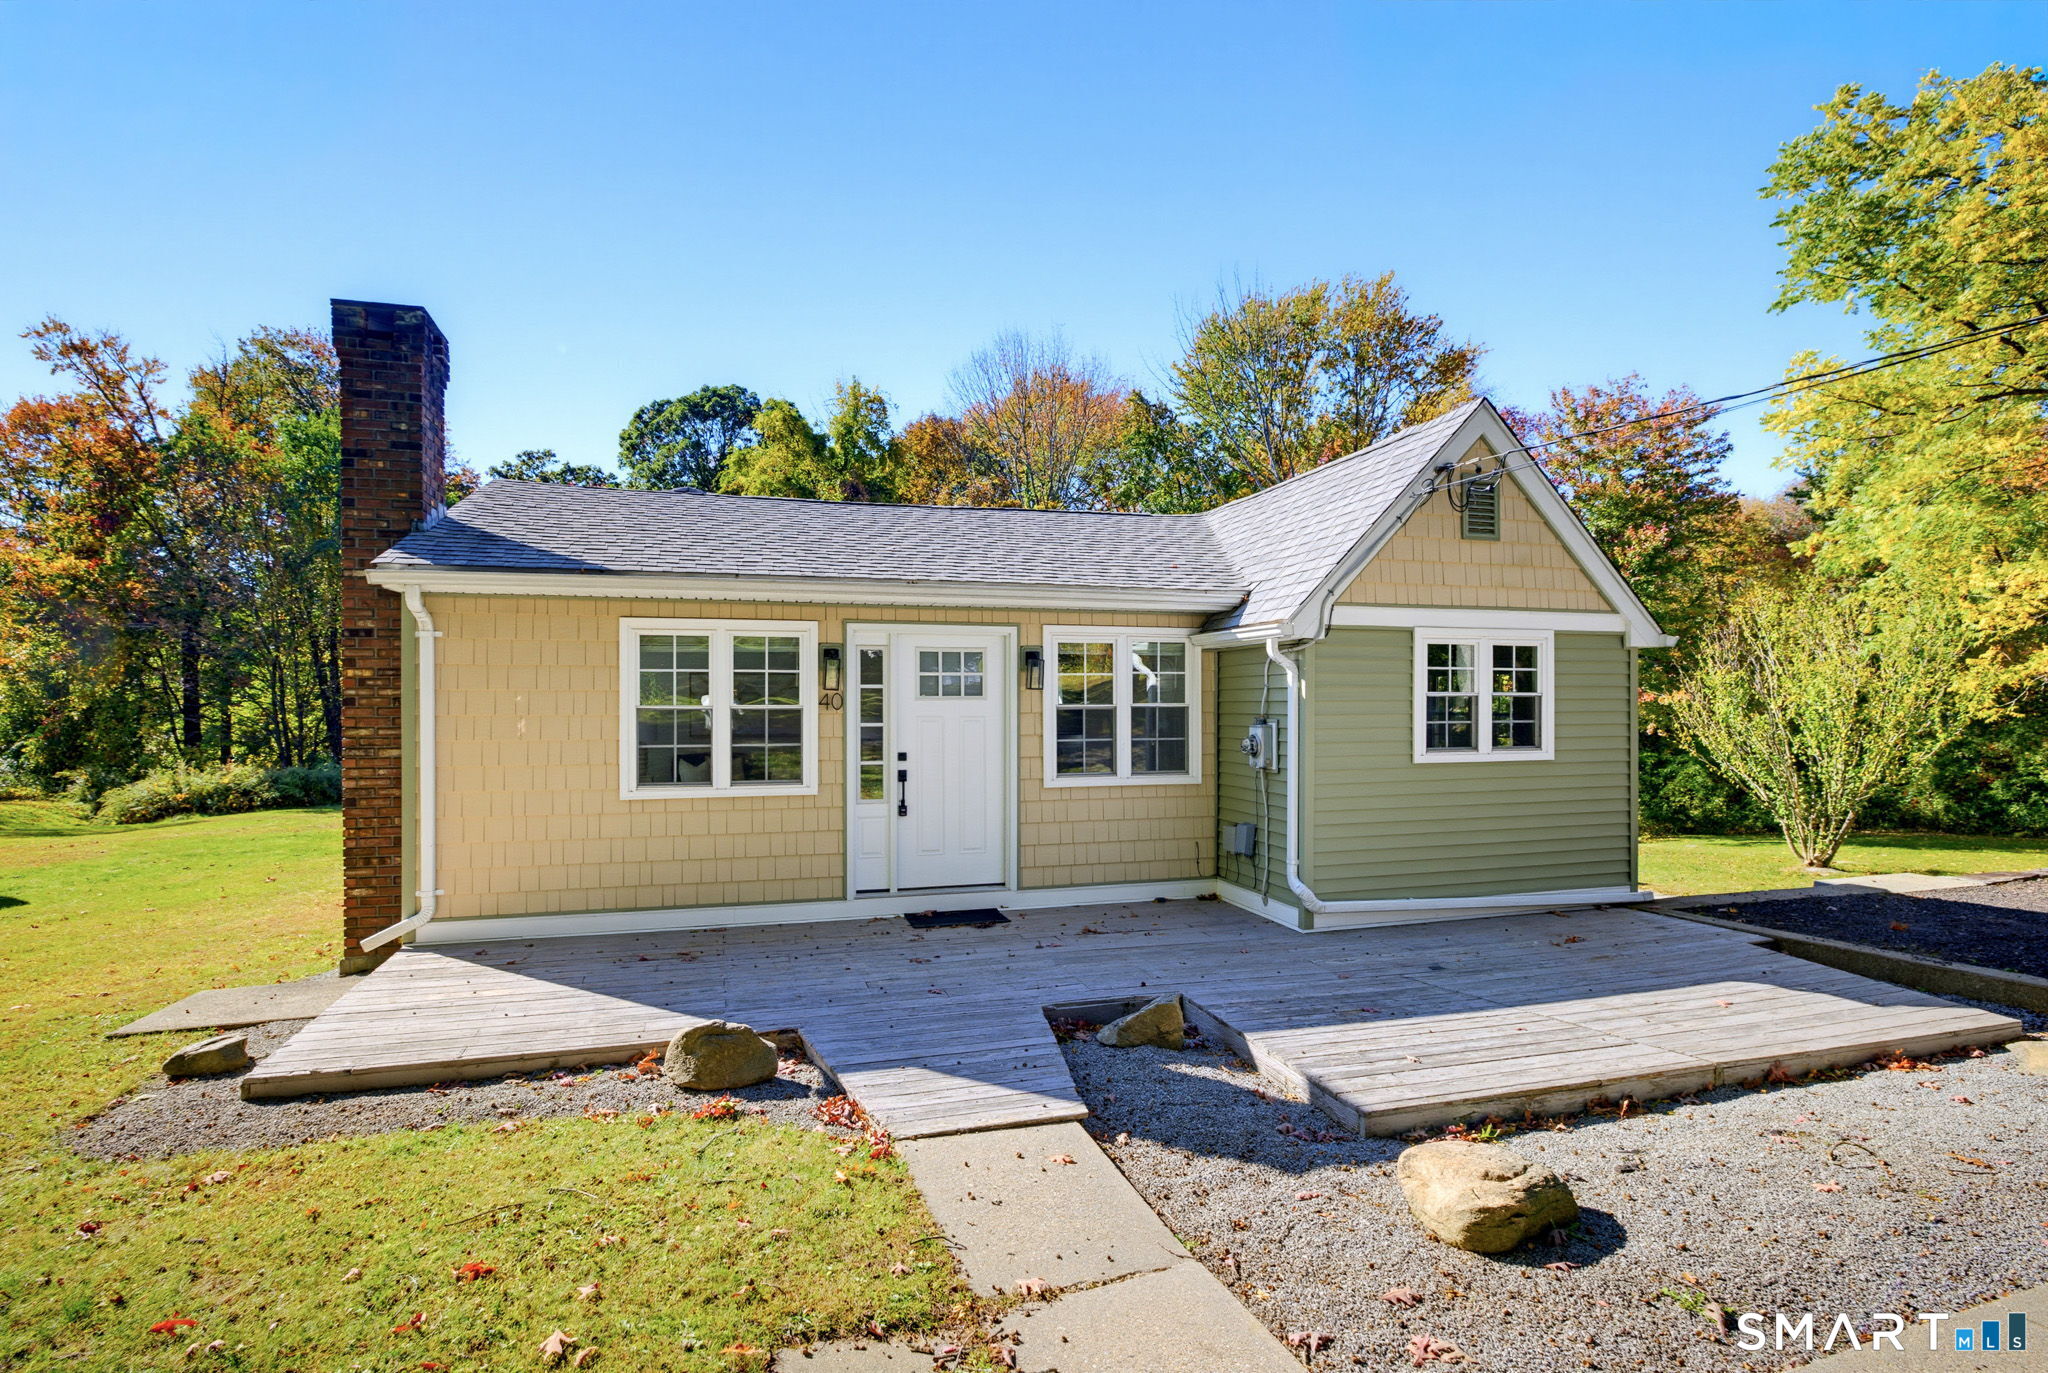
40 Spusta Road Stafford CT 06076

Stafford, CT40 Spusta Road

Price$299,900

Est. Mortgage: $/month

Active With Contract

MLS Number 24211334

  • Single Family
  • Square Feet 997
  • Bedrooms 2
  • Bathroom 1
  • Year Built 1952

Beautifully updated 2 bedroom Ranch situated on 1.4 acres! This home has seen many updates over the last 6 years, including windows, siding, roof, heating system, flooring, kitchen, and so much more! The gorgeous kitchen features granite countertops, stainless steel appliances, and opens to the dining area and living room. The living room offers cathedral ceilings and large windows, allowing plenty of natural light to fill the space. The primary bedroom also features cathedral ceilings, adding to the home's open and airy feel. Just off the kitchen, you'll find a custom-built mudroom area and a beautifully updated bathroom with a porcelain tile shower and convenient laundry area with washer and dryer included. With so many updates already completed and 1.4 acres of land to enjoy, this move-in-ready home has so much to offer!

Listed by Amber L. Alcazar of Coldwell Banker Realty

$
$
%
$/month over payments
Federal 30-year interest rate: 7.4% last updated on Oct 15, 2026
* All Figures are estimates. Check with your bank or proposed mortgage company for actual interest rates.
This product uses the FRED® API but is not endorsed or certified by the Federal Reserve Bank of St. Louis.

Save FavoriteSchedule TourAsk A QuestionMore Details

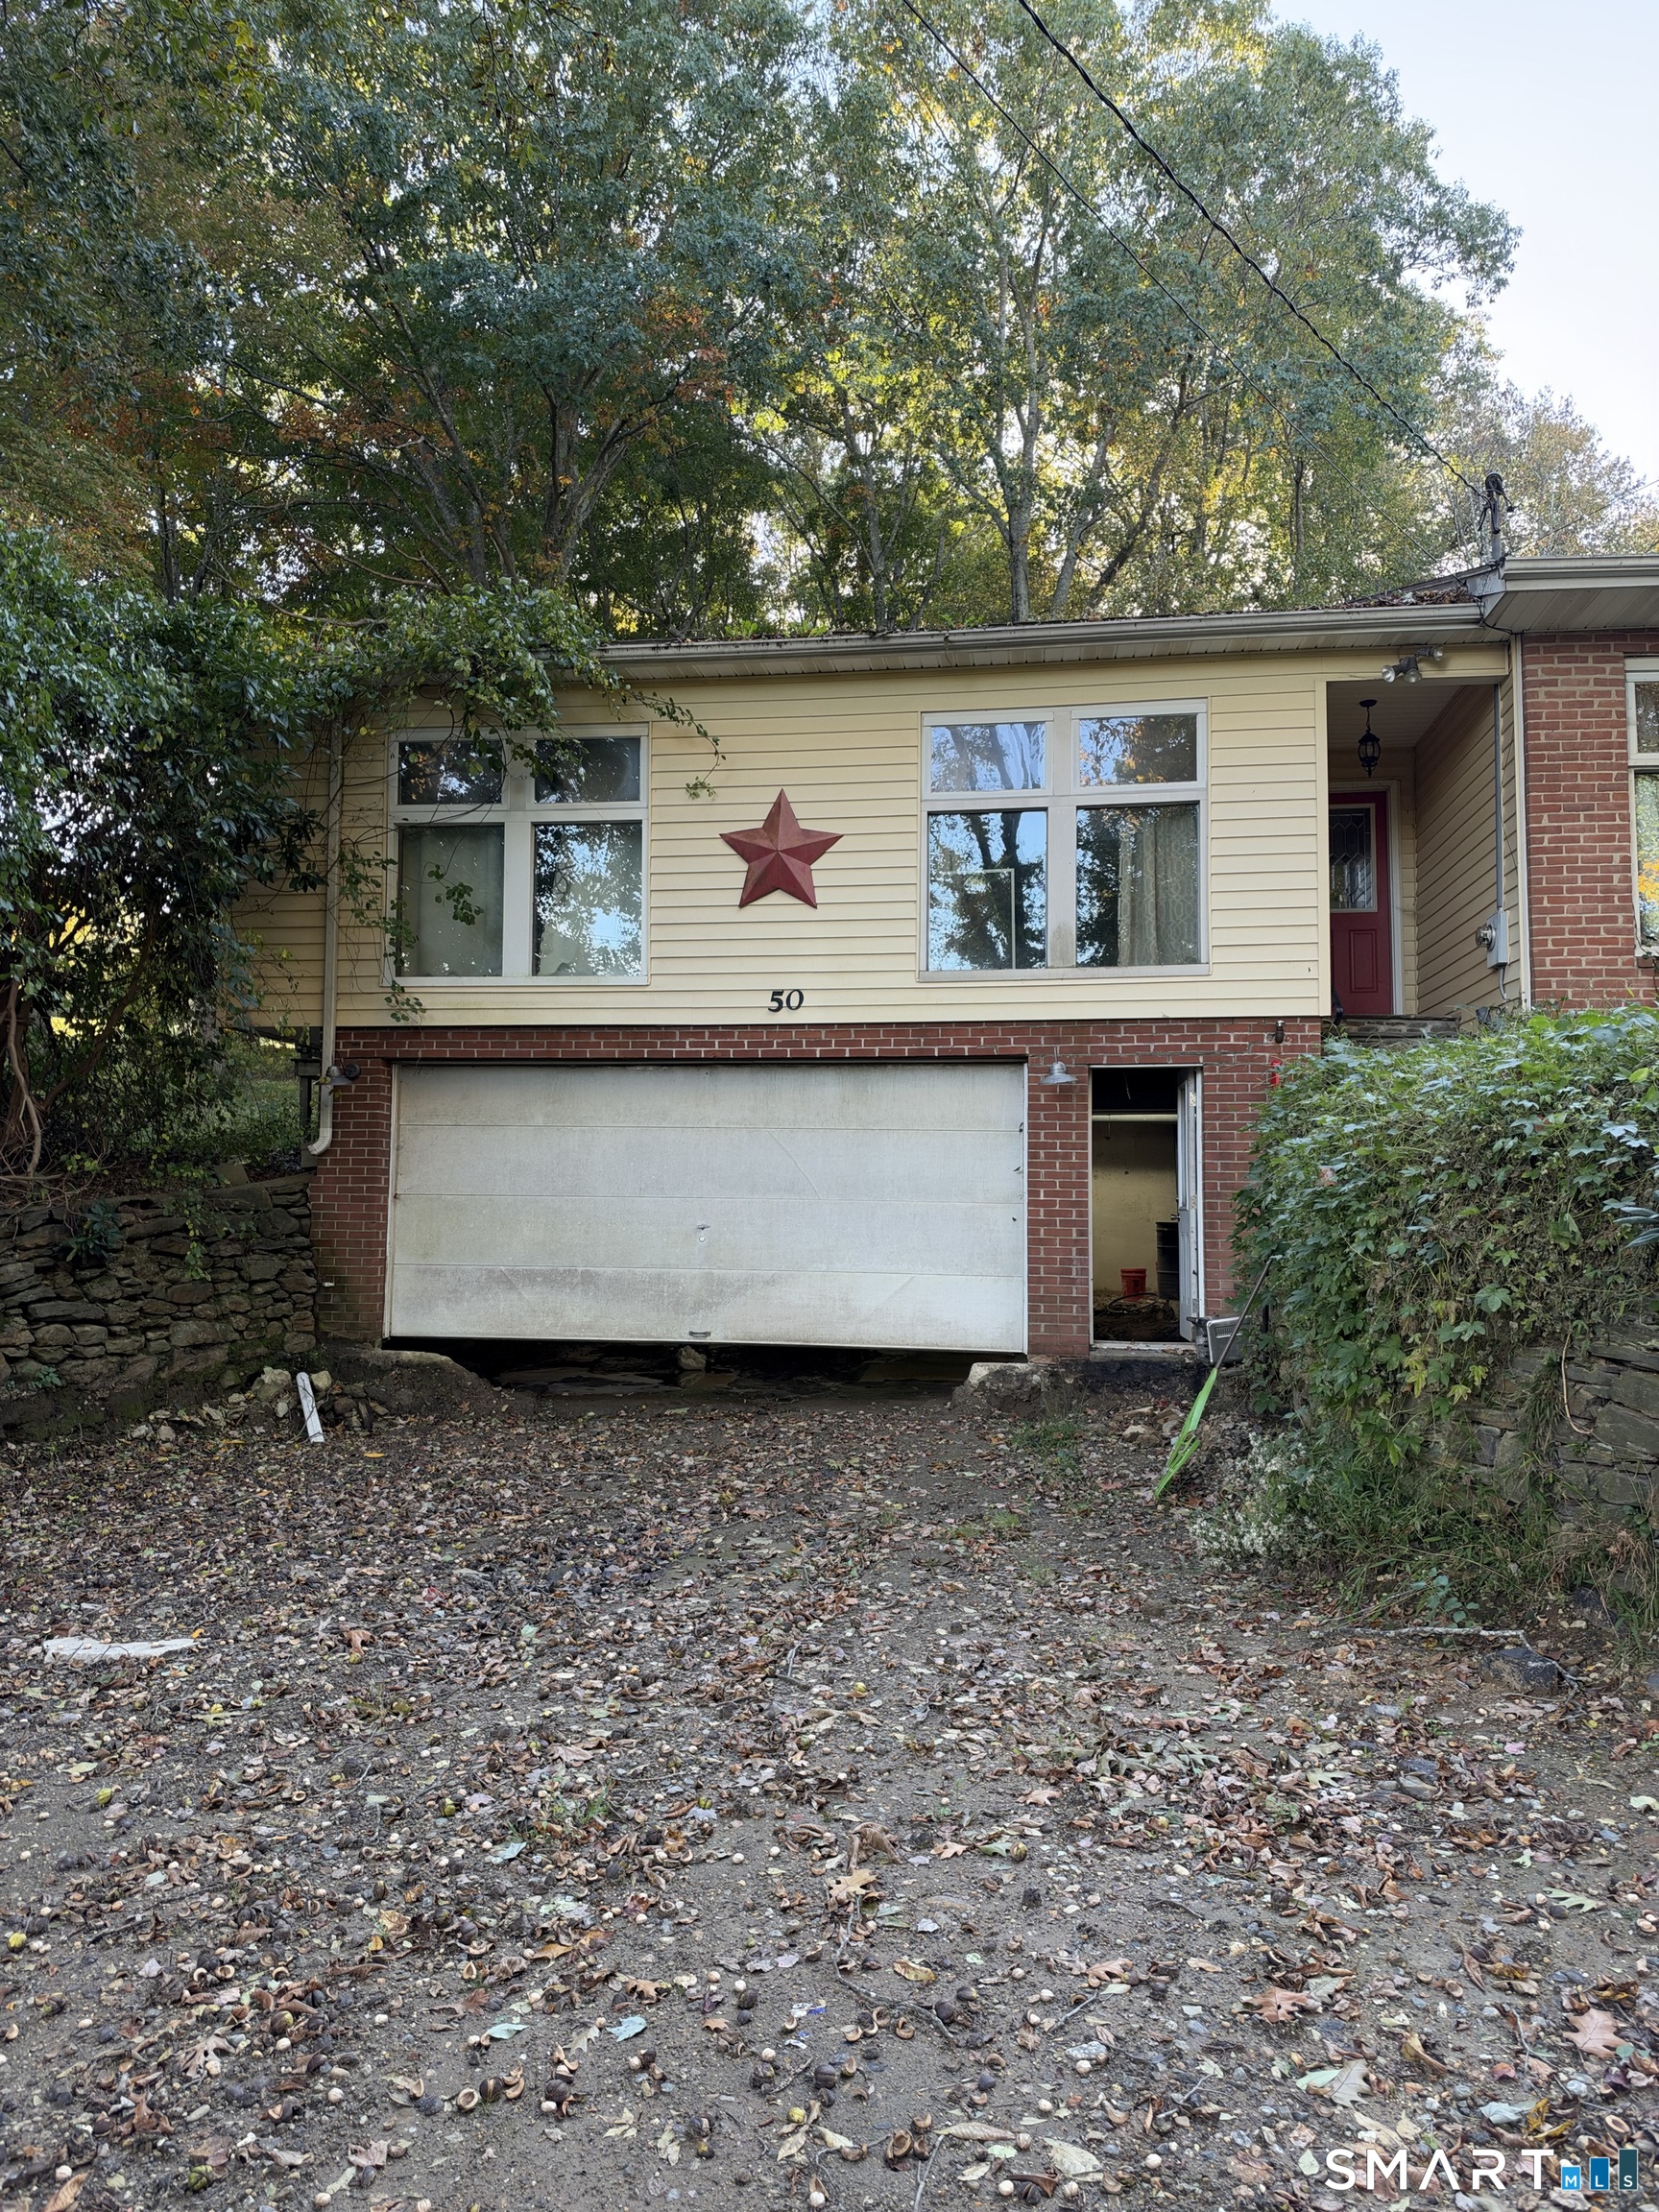
50 Bulkeley Hill Road Colchester CT 06415

Colchester, CT50 Bulkeley Hill Road

Price$299,900

Est. Mortgage: $/month

Pending Continue to Show

MLS Number 24213160

  • Single Family
  • Square Feet 3,488
  • Bedrooms 5
  • Bathroom 2
  • Year Built 1958

Renovation opportunity at 50 Bulkeley Hill Road in Colchester! This home requires a full gut renovation and offers a blank canvas for investors, contractors, or buyers ready to take on a substantial project. Featuring a garage beneath the home, mature trees, and stone retaining walls, the property offers potential for a complete transformation. Bring your vision and renovation plans to create a home tailored to your needs. Extensive work is required throughout.*** sold as is***

Listed by Victor L. Santana of Santana Realty Group LLC

$
$
%
$/month over payments
Federal 30-year interest rate: 7.4% last updated on Oct 15, 2026
* All Figures are estimates. Check with your bank or proposed mortgage company for actual interest rates.
This product uses the FRED® API but is not endorsed or certified by the Federal Reserve Bank of St. Louis.

Save FavoriteSchedule TourAsk A QuestionMore Details

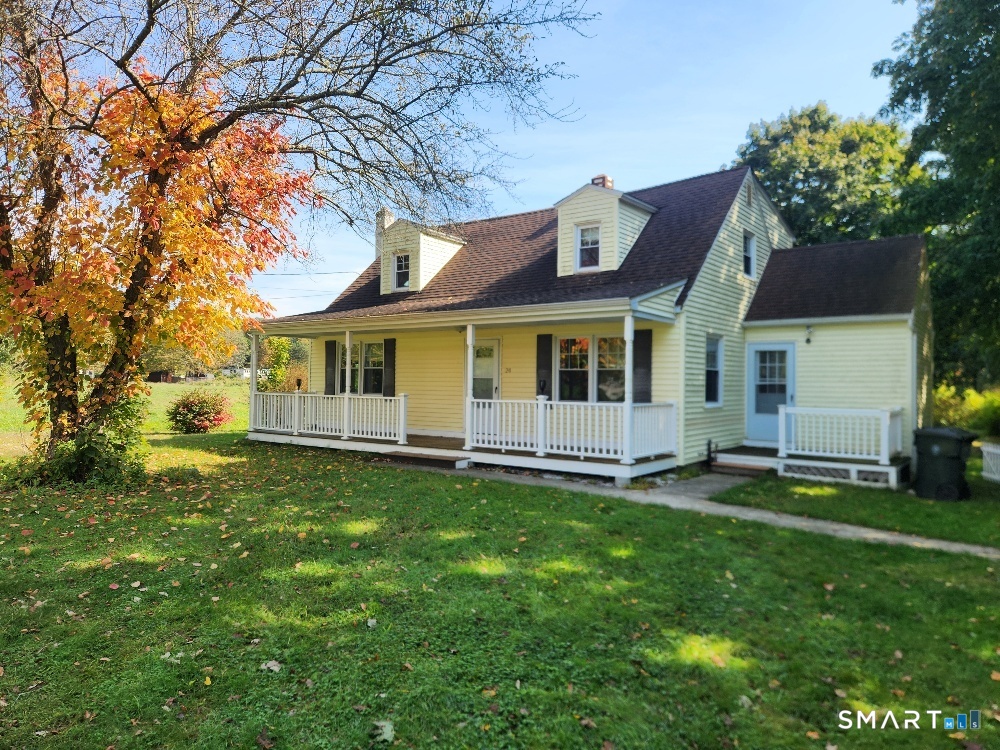
24 Lovers Lane Windham CT 06280

Windham, CT24 Lovers Lane

Price$299,900

Est. Mortgage: $/month

Pending Continue to Show

MLS Number 24211582

  • Single Family
  • Square Feet 1,317
  • Bedrooms 4
  • Bathroom 2
  • Year Built 1954

MULTIPLE OFFERS IN! HIGHEST AND BEST BY 5PM ON 10/13/26. Cute country cape! First floor bedroom, full bathroom and laundry room. Formal dining room and large living room. Three bedrooms upstairs with another full bathroom. Great country porch for relaxing, large Trex deck overlooks the wonderful private backyard. Full basement and outbuilding for storage. A short commute to ECSU, UConn, and shopping. Easy to show!

Listed by Rick J. Loranger of Coldwell Banker Realty

$
$
%
$/month over payments
Federal 30-year interest rate: 7.4% last updated on Oct 15, 2026
* All Figures are estimates. Check with your bank or proposed mortgage company for actual interest rates.
This product uses the FRED® API but is not endorsed or certified by the Federal Reserve Bank of St. Louis.

Save FavoriteSchedule TourAsk A QuestionMore Details

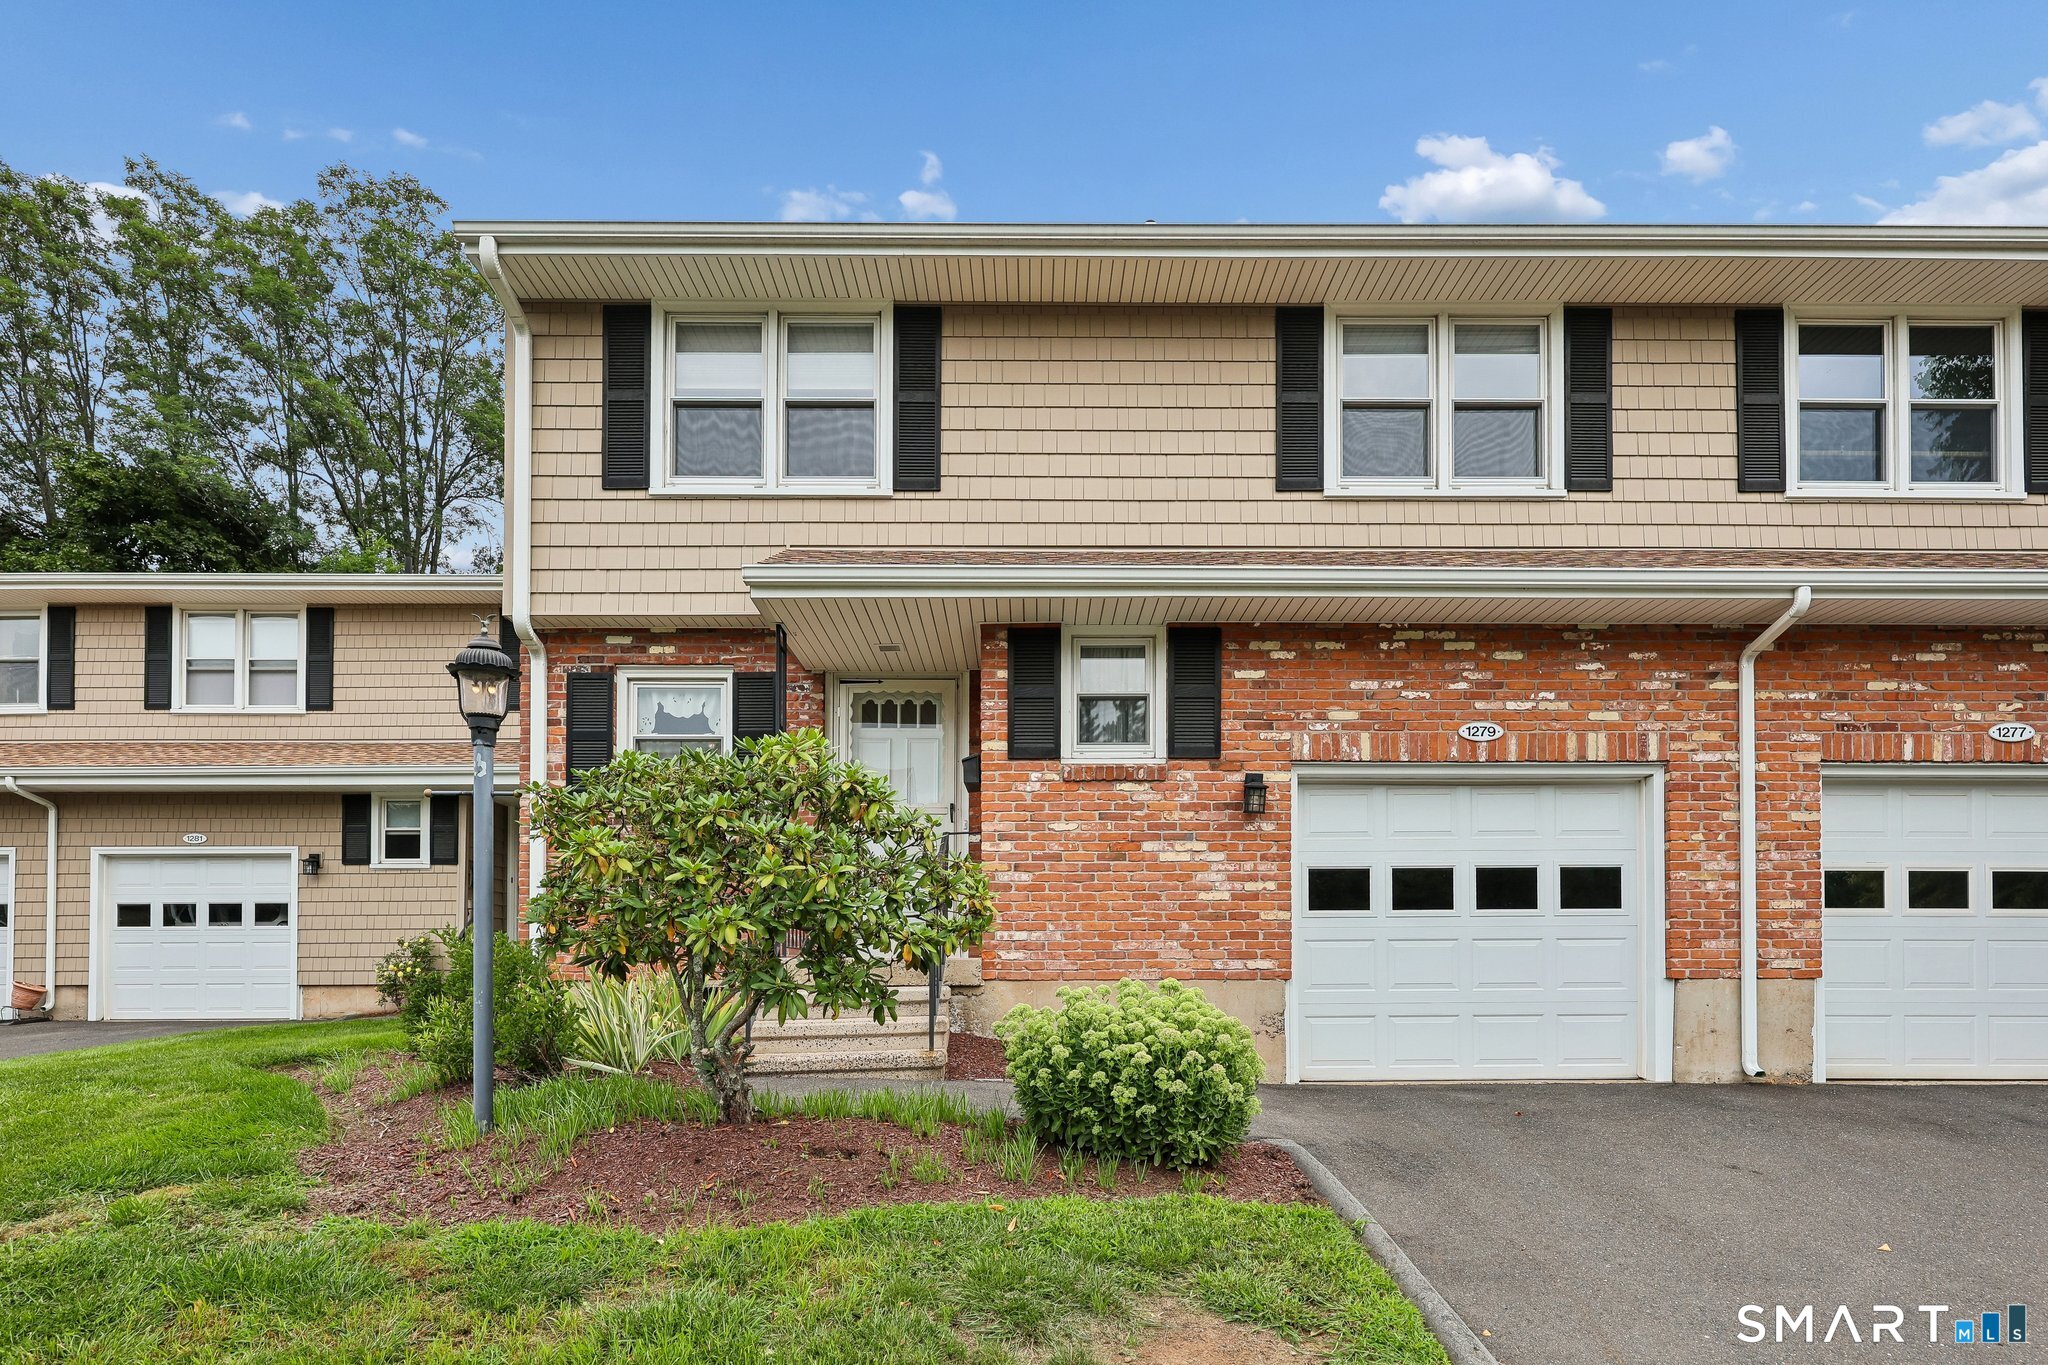
1279 New Britain Avenue West Hartford CT 06110
Active With Contract

MLS Number 24202492

  • Condo
  • Bedrooms 2
  • Bathroom 2
  • Square Feet 1,248
  • Year Built 1975

The location of this nicely maintained townhome can't be beat! Adjacent to Wolcott Park, all of the shopping and restaurants at West Farms and Corbins Corner, and quick access to I-84, everything you need is right here. You'll appreciate the thoughtfully landscaped grounds and quiet community. Inside, the foyer leads to a remodeled kitchen with eat-in space. A sizable combination living/dining room with a vaulted ceiling and hardwood floors is the main entertaining area. A slider leads to a private deck. A powder room is in the foyer. The attached 1-car garage makes parking a breeze and overflow parking spaces are nearby, if needed. Upstairs, two comfortable bedrooms with ample closet space and hardwood floors share a full bathroom. The full basement offers plenty of storage space or the potential for an additional finished area. It also houses the laundry, with a newer washer and dryer. The heating and central air system were updated in 2018 and the gas hot water heater in 2020. The association replaced the siding, roof, windows, and sliders in 2017. You'll also appreciate the low monthly HOA fee. Come take a look!

Listed by Amy Bergquist of KW Legacy Partners

$
$
%
$/month over payments
Federal 30-year interest rate: 7.4% last updated on Oct 15, 2026
* All Figures are estimates. Check with your bank or proposed mortgage company for actual interest rates.
This product uses the FRED® API but is not endorsed or certified by the Federal Reserve Bank of St. Louis.

Save FavoriteSchedule TourAsk A QuestionMore Details

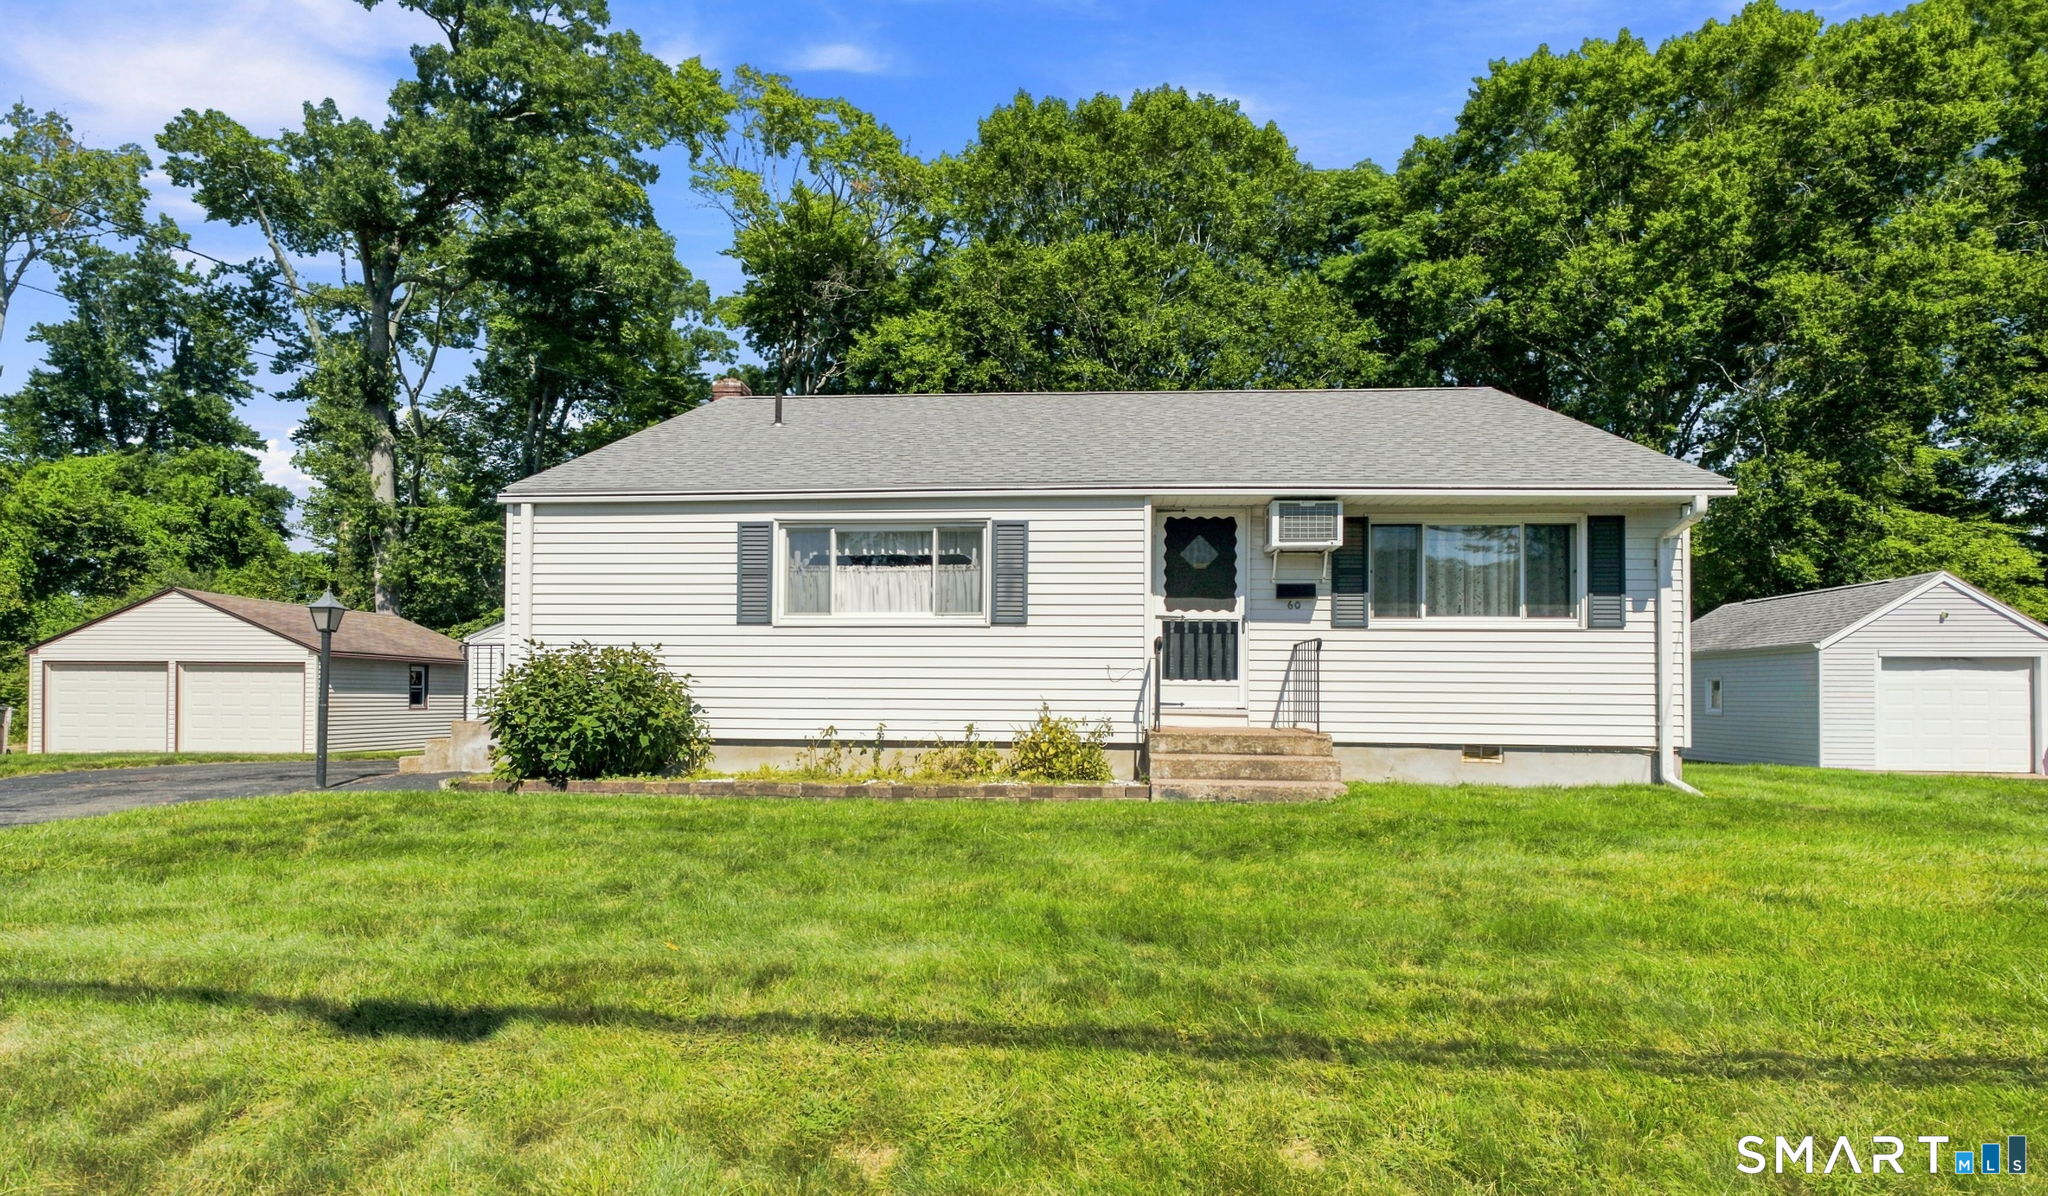
60 Chesslee Road East Hartford CT 06108

East Hartford, CT60 Chesslee Road

Price$299,900

Est. Mortgage: $/month

Pending Continue to Show

MLS Number 24205768

  • Single Family
  • Square Feet 1,330
  • Bedrooms 3
  • Bathroom 2
  • Year Built 1959

There's something so inviting about a classic midcentury split-level-and this one has a great layout, a wonderful yard and some important updates already completed! The main level feels bright and open, with an eat-in kitchen opening directly to the living room, where a vaulted ceiling adds character and a wonderful sense of space. It's an easy, comfortable setup for everyday living and gathering with friends and family. Just a few steps up, you'll find three bedrooms and a full bath, while the lower level adds even more living space with a cozy family room and convenient half bath. An in-wall air conditioning unit helps keep things comfortable during the warmer months. Outside, there's plenty to love! The level yard offers room for summer barbecues, gardening, play or simply relaxing outdoors. And wait until you see the large detached two-car garage-perfect for cars, hobbies, a workshop or all that extra storage we can never seem to have enough of! Some of the big-ticket updates have already been taken care of, including a new roof in 2025, second-floor windows in 2024 and a new shower in 2021. Bring your decorating ideas and make this home your own! Being offered as-is, it's a terrific opportunity to add your personal touches while enjoying a home with character, a fun midcentury feel and a layout that just works.

Listed by Dawn E. Satagaj of William Raveis Real Estate

$
$
%
$/month over payments
Federal 30-year interest rate: 7.4% last updated on Oct 15, 2026
* All Figures are estimates. Check with your bank or proposed mortgage company for actual interest rates.
This product uses the FRED® API but is not endorsed or certified by the Federal Reserve Bank of St. Louis.

Save FavoriteSchedule TourAsk A QuestionMore Details

19 Roger Road Griswold CT 06351

Griswold, CT19 Roger Road

Price$299,900

Est. Mortgage: $/month

MLS Number 24215077

  • Single Family
  • Square Feet 1,044
  • Co List Office Name RE/MAX One
  • Bedrooms 3
  • Bathroom 1

Adorable home and almost a half acre on a cul-de-sac with granite counters and appliances you Have a huge three season room leading to a large deck in a big backyard. Three bedrooms with new carpet bathroom in the middle and a spacious living room with new flooring lower level has a fireplace family room and more space to finish if needed city water too!

Listed by Christine Johnson and Christopher Harrington of RE/MAX One

$
$
%
$/month over payments
Federal 30-year interest rate: 7.4% last updated on Oct 15, 2026
* All Figures are estimates. Check with your bank or proposed mortgage company for actual interest rates.
This product uses the FRED® API but is not endorsed or certified by the Federal Reserve Bank of St. Louis.

Save FavoriteSchedule TourAsk A QuestionMore Details

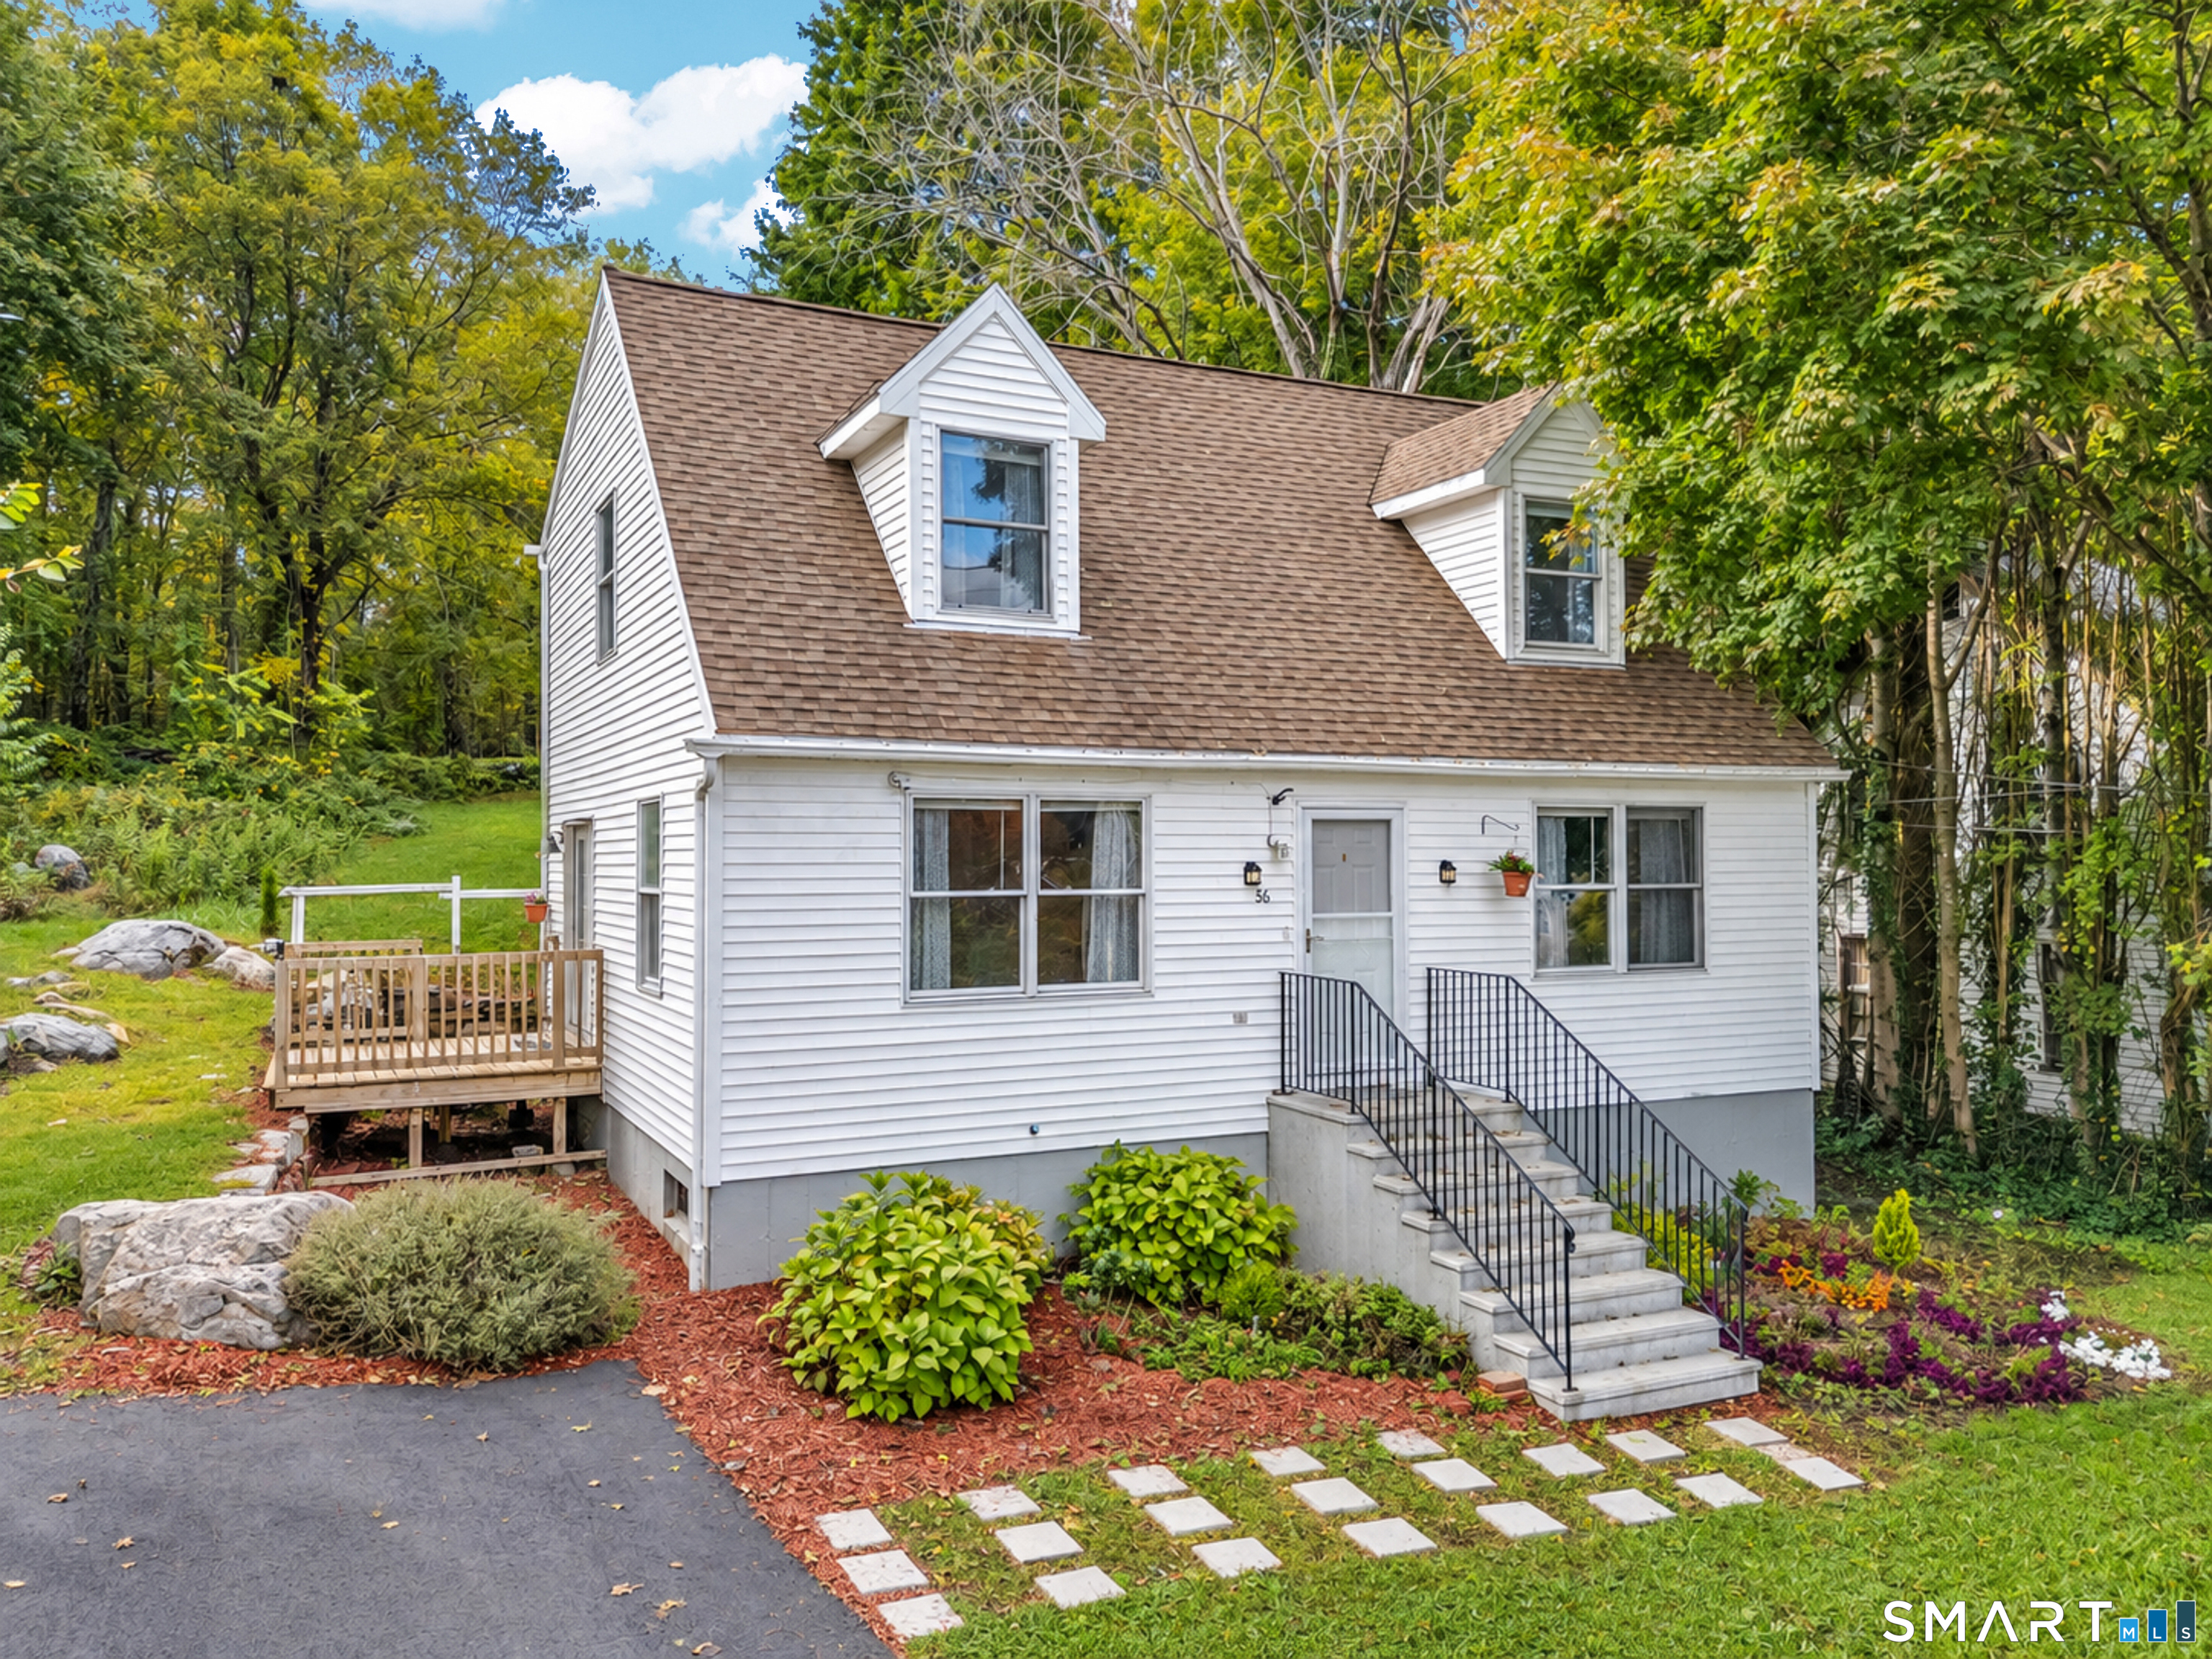
36 Route 2a Preston CT 06365

Preston, CT36 Route 2a

Price$299,900

Est. Mortgage: $/month

Active With Contract

MLS Number 24214319

  • Single Family
  • Square Feet 1,498
  • Bedrooms 2
  • Bathroom 2
  • Year Built 2004

Updated throughout, this two-bedroom, one-and-a-half-bath Cape offers 1,498 square feet of living space on a 0.58-acre lot in Preston. The interior features luxury vinyl plank flooring, white kitchen cabinetry, stainless steel appliances, and refreshed bathrooms. Generously sized living areas and bedrooms provide room for everyday living and entertaining. First-floor laundry with an included washer and dryer adds convenience, while a full unfinished basement offers ample storage. A deck and backyard provide space to relax outdoors, and the property includes off-street parking. Conveniently located approximately 3.5 miles from downtown Norwich (7 minutes), 3.9 miles from Mohegan Sun (8 minutes), 4.7 miles from Foxwoods Resort Casino (7 minutes), and 13.8 miles from downtown Groton (20 minutes), with access to shopping, dining, entertainment, and employment centers. The septic system was inspected and pumped in September 2026, with no repairs recommended; inspection report available.

Listed by Felipe Bruno of Exceptional Real Estate LLC

$
$
%
$/month over payments
Federal 30-year interest rate: 7.4% last updated on Oct 15, 2026
* All Figures are estimates. Check with your bank or proposed mortgage company for actual interest rates.
This product uses the FRED® API but is not endorsed or certified by the Federal Reserve Bank of St. Louis.

Save FavoriteSchedule TourAsk A QuestionMore Details

173 Timber Trail Wethersfield CT 06109

Wethersfield, CT173 Timber Trail

Price$299,900

Est. Mortgage: $/month

Pending Continue to Show

MLS Number 24209683

  • Single Family
  • Square Feet 1,112
  • Bedrooms 3
  • Bathroom 1
  • Year Built 1955

***** highest and best offers by Monday , October 19th before 12:00 noon. Welcome to Timber Trail! This beautifully updated, one-level home is move-in ready and offers comfortable, easy living with modern finishes throughout. The newly updated kitchen features quartz-style countertops, stainless steel appliances, tile backsplash, ample cabinetry, and a spacious breakfast bar that opens to the dining and living areas. Gleaming hardwood floors, fresh interior paint, updated lighting, and a renovated bathroom give the home a bright and refreshed feel. Enjoy a functional open layout, natural gas, and the convenience of an attached one-car garage. Step outside to a spacious deck overlooking the yard, ideal for relaxing or entertaining. A wonderful opportunity to enjoy updated, single-level living in a desirable Timber Trail setting!

Listed by Nikki M. Defrancesco and Alley Francoeur of Coldwell Banker Realty

$
$
%
$/month over payments
Federal 30-year interest rate: 7.4% last updated on Oct 15, 2026
* All Figures are estimates. Check with your bank or proposed mortgage company for actual interest rates.
This product uses the FRED® API but is not endorsed or certified by the Federal Reserve Bank of St. Louis.

Save FavoriteSchedule TourAsk A QuestionMore Details

The data relating to real estate for sale on this website appears in part through the SmartMLS Internet Data Exchange program, a voluntary cooperative exchange of property listing data between licensed real estate brokerage firms, and is provided by SmartMLS through a licensing agreement. Listing information is from various brokers who participate in the SmartMLS IDX program and not all listings may be visible on the site. The property information being provided on or through the website is for the personal, non-commercial use of consumers and such information may not be used for any purpose other than to identify prospective properties consumers may be interested in purchasing. Some properties which appear for sale on the website may no longer be available because they are for instance, under contract, sold or are no longer being offered for sale. Property information displayed is deemed reliable but is not guaranteed. Copyright 2026 SmartMLS, Inc.