and narrow your search. If you have fewer than 200 results, you can save your search.

Greater Mansfield CT Real Estate $200k - $300k

r=454-478
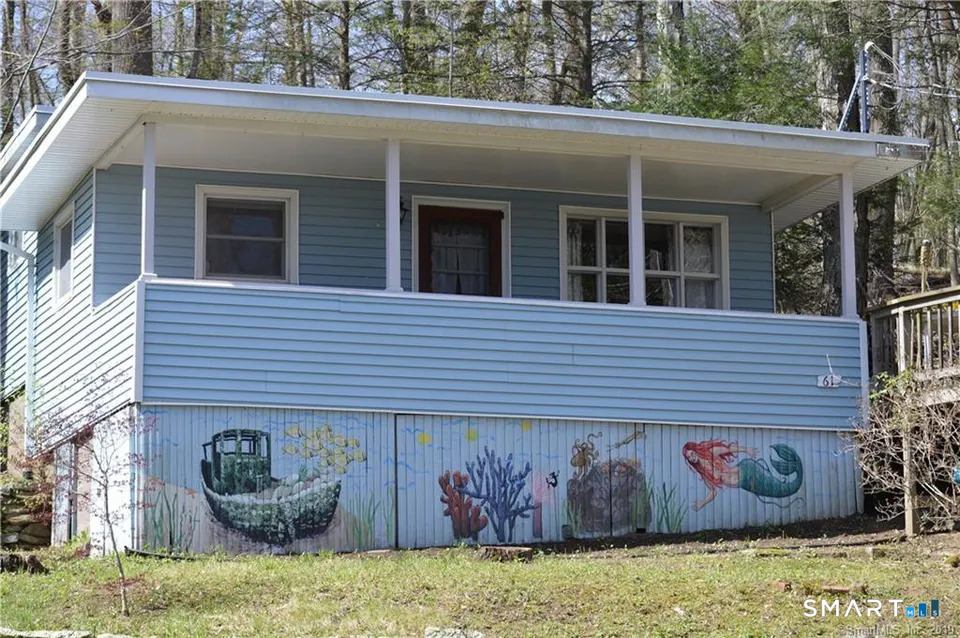
61 Bailey Road East Haddam CT 06423

MLS Number 24215061

  • Single Family
  • Square Feet 480
  • Bedrooms 1
  • Bathroom 1
  • Year Built 1955

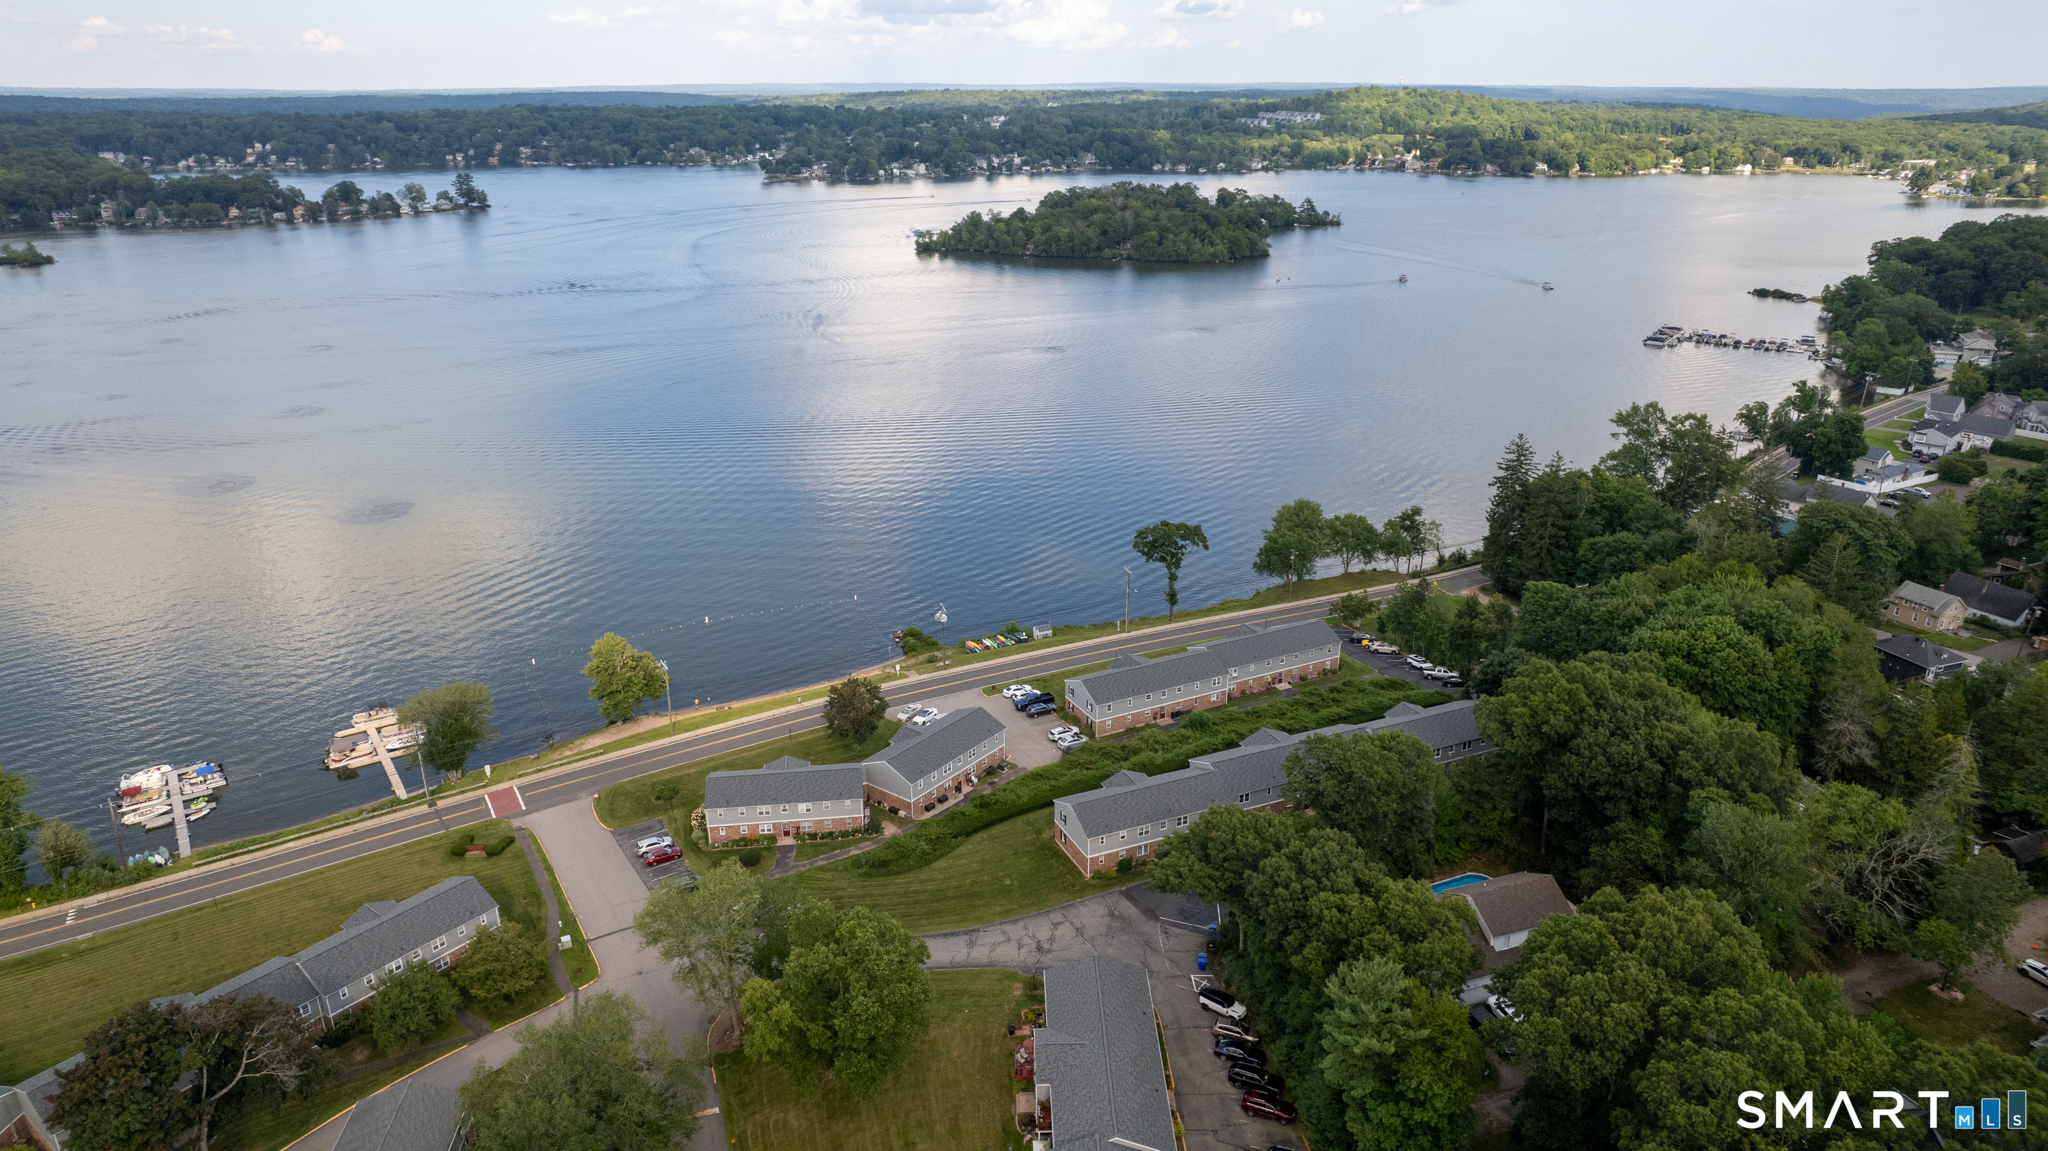
Welcome to Bashan Lake, widely regarded as one of Connecticut's cleanest lakes, and your own cottage getaway. This seasonal cottage is a rare chance to enjoy lake life without the lakefront price tag. Swim, kayak, fish, and relax on the beach, all with a deeded right to use the lakefront lot directly across the street. Inside, you'll find an open kitchen and living area, a primary bedroom with room for a king bed, and a den or second bedroom currently set up with two twin beds, Step outside to a covered porch and large deck with lake views, ideal for entertaining and cooking out. Parking in front fits four cars. Peace of mind comes with a new engineered septic system installed in 2019, a rare find in this area, and all rooms were freshly painted. All indoor furniture shown in the photos is included, along with the refrigerator, so you can just bring your bags and start enjoying the summer.

Listed by Limmy Evans of Century 21 AllPoints Realty
$
$
%
$/month over payments
Federal 30-year interest rate: 7.4% last updated on Oct 15, 2026
* All Figures are estimates. Check with your bank or proposed mortgage company for actual interest rates.
This product uses the FRED® API but is not endorsed or certified by the Federal Reserve Bank of St. Louis.

Save FavoriteSchedule TourAsk A QuestionMore Details

82 Longview Street Waterford CT 06385

Waterford, CT82 Longview Street

Price$215,000

Est. Mortgage: $/month

Active With Contract

MLS Number 24213818

  • Condo
  • Bedrooms 2
  • Bathroom 1
  • Square Feet 900
  • Year Built 1987

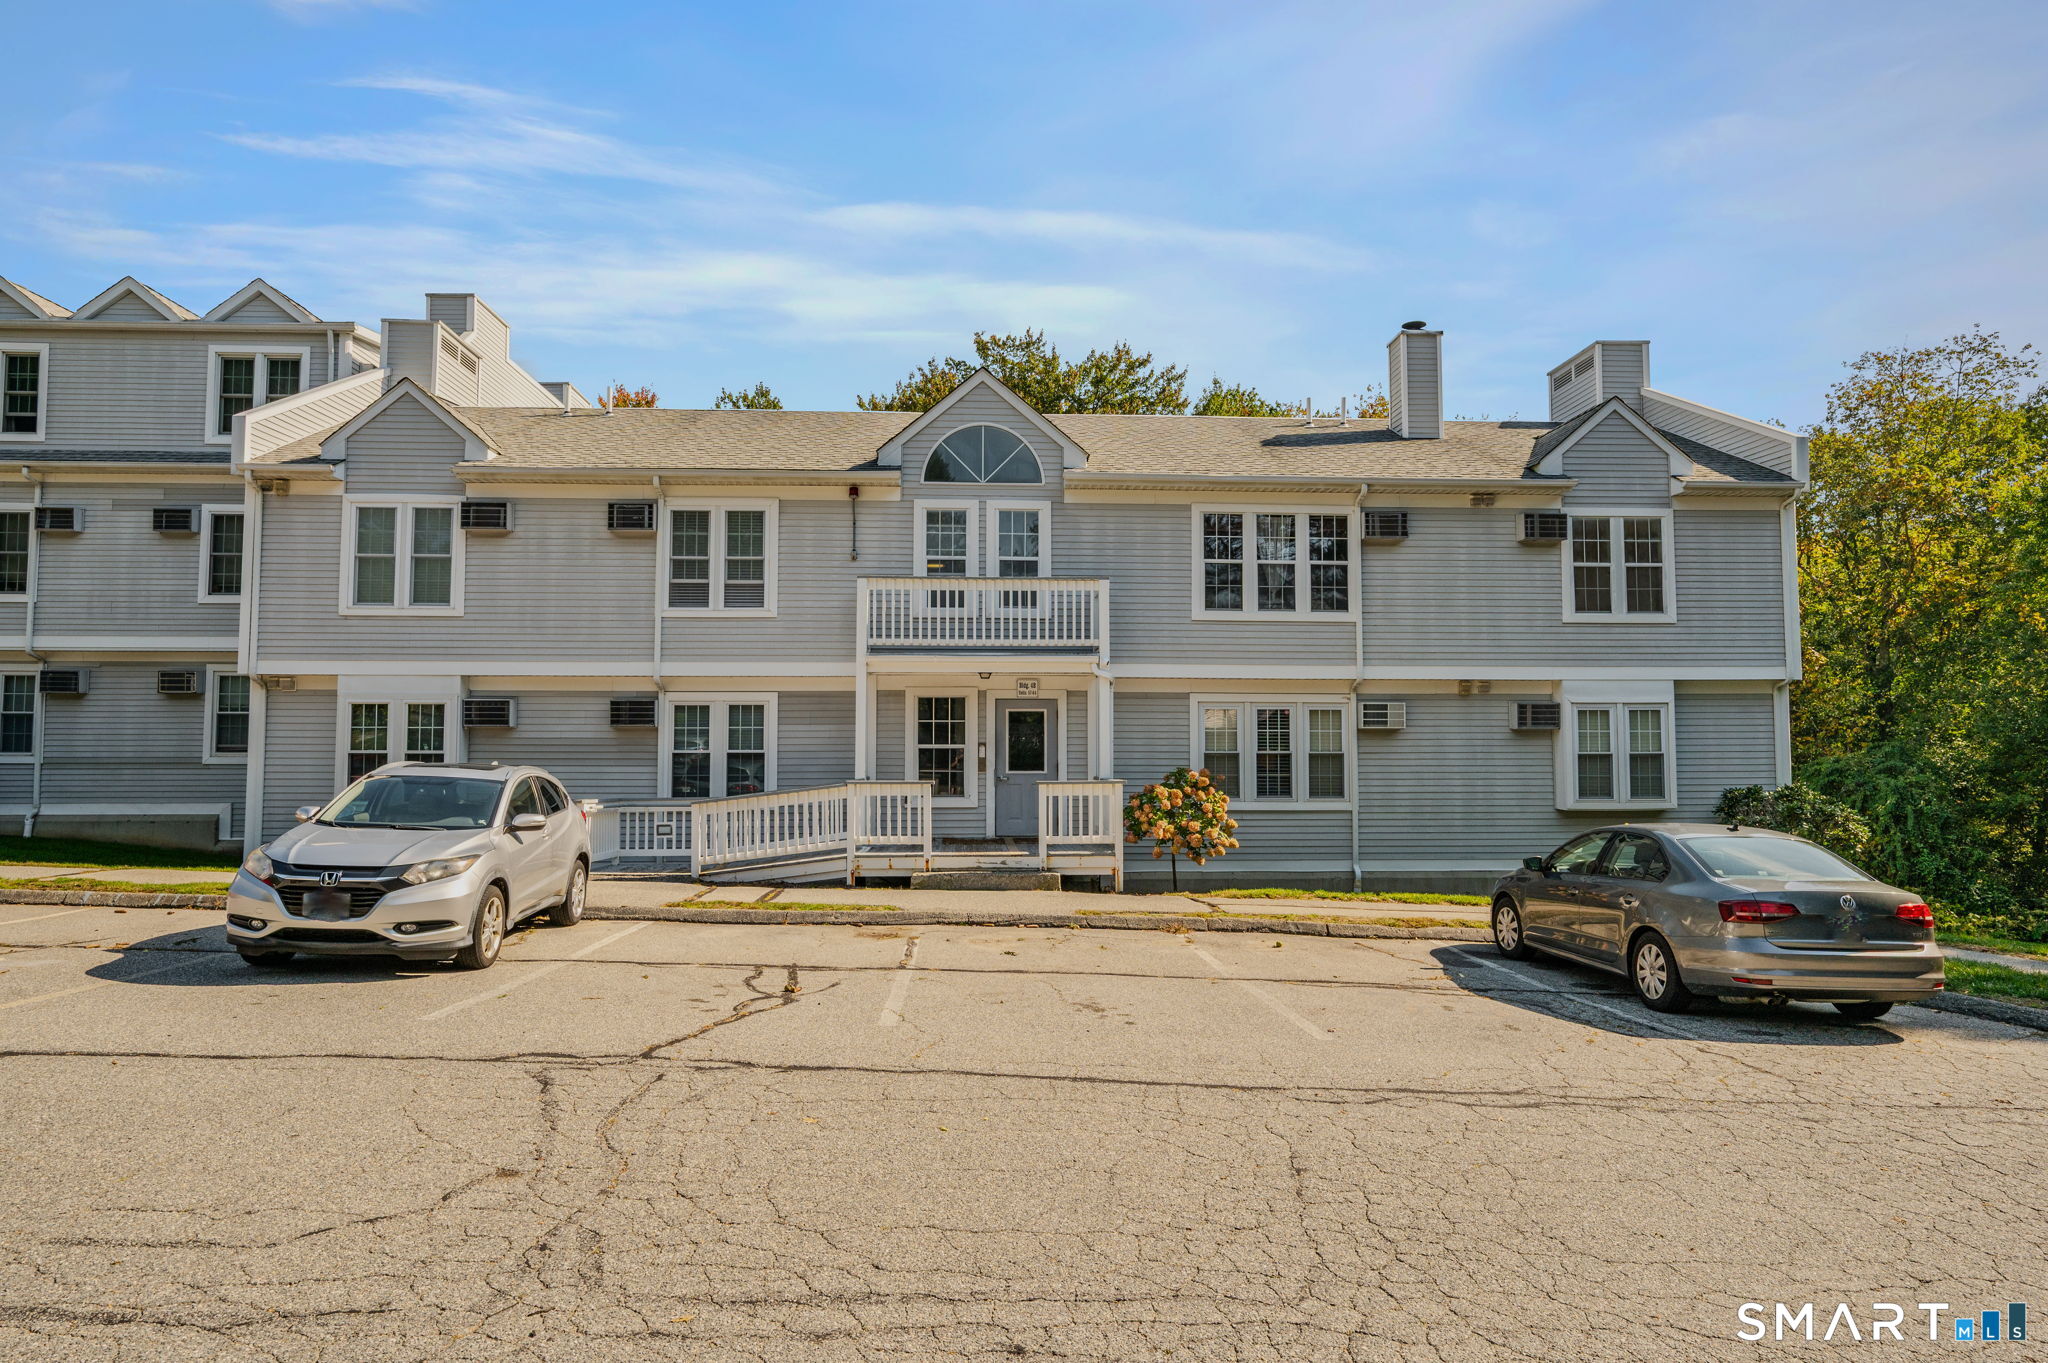
Welcome home to this beautifully refreshed 2-bedroom, 1-bath condo! Located on the second floor, this desirable end unit offers added privacy with no neighbors above. Enjoy a newer kitchen and bathroom, along with fresh paint throughout and brand-new flooring in every room, fireplace and an end unit. The bright, updated interior offers a clean, fresh feel, making it easy to settle in and make it your own. With thoughtful updates and move-in-ready condition, this condo is a wonderful opportunity for anyone looking for comfort, convenience, and low-maintenance living. Don't miss your chance to make this inviting home your own! Agent related to seller

Listed by Tim O'loughlin of RE/MAX Legends

$
$
%
$/month over payments
Federal 30-year interest rate: 7.4% last updated on Oct 15, 2026
* All Figures are estimates. Check with your bank or proposed mortgage company for actual interest rates.
This product uses the FRED® API but is not endorsed or certified by the Federal Reserve Bank of St. Louis.

Save FavoriteSchedule TourAsk A QuestionMore Details

32 Willieb Street Glastonbury CT 06033

Glastonbury, CT32 Willieb Street

Price$214,900

Est. Mortgage: $/month

MLS Number 24206337

  • Condo
  • Bedrooms 1
  • Bathroom 1
  • Square Feet 636
  • Year Built 1975

Move-in ready 1-bedroom, 1-bath condo situated in a beautiful, well-established Glastonbury neighborhood near Glastonbury High School and approximately 1.5 miles from Glastonbury Center, with convenient access to restaurants, shopping and major routes. This well-maintained unit features central air, an open living area, spacious bedroom, private deck, kitchen with updated countertops and newer appliances, and an updated bathroom with tile flooring and newer vanity. A standout feature is the private garage located directly below the unit with convenient enclosed interior stair access and additional storage. Clean, common laundry is located just steps from the unit adjacent to the garage, with plenty of additional parking available. The community's heating system has recently been renovated and converted from oil to natural gas. Heat and hot water are included in the association fee, along with trash removal, lawn care and snow removal. Professionally deep cleaned and currently vacant for easy showings and immediate occupancy. An excellent opportunity for an owner-occupant or investor. Seller is willing to consider buyer concessions as part of an acceptable offer.

Listed by Jason Saphire of www.HomeZu.com

$
$
%
$/month over payments
Federal 30-year interest rate: 7.4% last updated on Oct 15, 2026
* All Figures are estimates. Check with your bank or proposed mortgage company for actual interest rates.
This product uses the FRED® API but is not endorsed or certified by the Federal Reserve Bank of St. Louis.

Save FavoriteSchedule TourAsk A QuestionMore Details

745 Merrow Road Coventry CT 06238

MLS Number 24212556

  • Condo
  • Bedrooms 2
  • Bathroom 2
  • Square Feet 1,230
  • Year Built 1987

Welcome to this inviting two-bedroom, 11/2-bath townhouse at Country Place in Coventry, offering comfortable living, flexible space, and a convenient location near UConn and Storrs. The main level features a nicely sized kitchen, dining area, and comfortable living room, with an easy flow from one space to the next. Sliders lead to a deck overlooking a wooded backdrop and small yard-a relaxing spot for morning coffee, outdoor dining, or simply unwinding at the end of a long day. The newly carpeted stairway (2026) leads to the upper level, featuring new laminate flooring (2026), two bedrooms, a full bath, and convenient same-level laundry. The primary bedroom includes a large walk-in closet for your storage needs. If you are looking for even more flexibility, the partially finished lower level adds more usable space, with a larger open area plus a separate room ready to adapt to your needs-home office, creative studio, hobby area, media room, or recreation space. Conveniently located near UConn and Storrs, with easy access to I-84, shopping, dining, Coventry Lake, and area recreation, this condo is ready for you to move in and enjoy. Whether you're looking for a place to call home or considering this as a potential investment property, this well-located townhouse is priced to sell and make your own.

Listed by Robin Blomstrann of Home Selling Team

$
$
%
$/month over payments
Federal 30-year interest rate: 7.4% last updated on Oct 15, 2026
* All Figures are estimates. Check with your bank or proposed mortgage company for actual interest rates.
This product uses the FRED® API but is not endorsed or certified by the Federal Reserve Bank of St. Louis.

Save FavoriteSchedule TourAsk A QuestionMore Details

112 Colchester Commons Colchester CT 06415

MLS Number 24205224

  • Single Family
  • Square Feet 1,008
  • Bedrooms 2
  • Bathroom 2
  • Year Built 1984

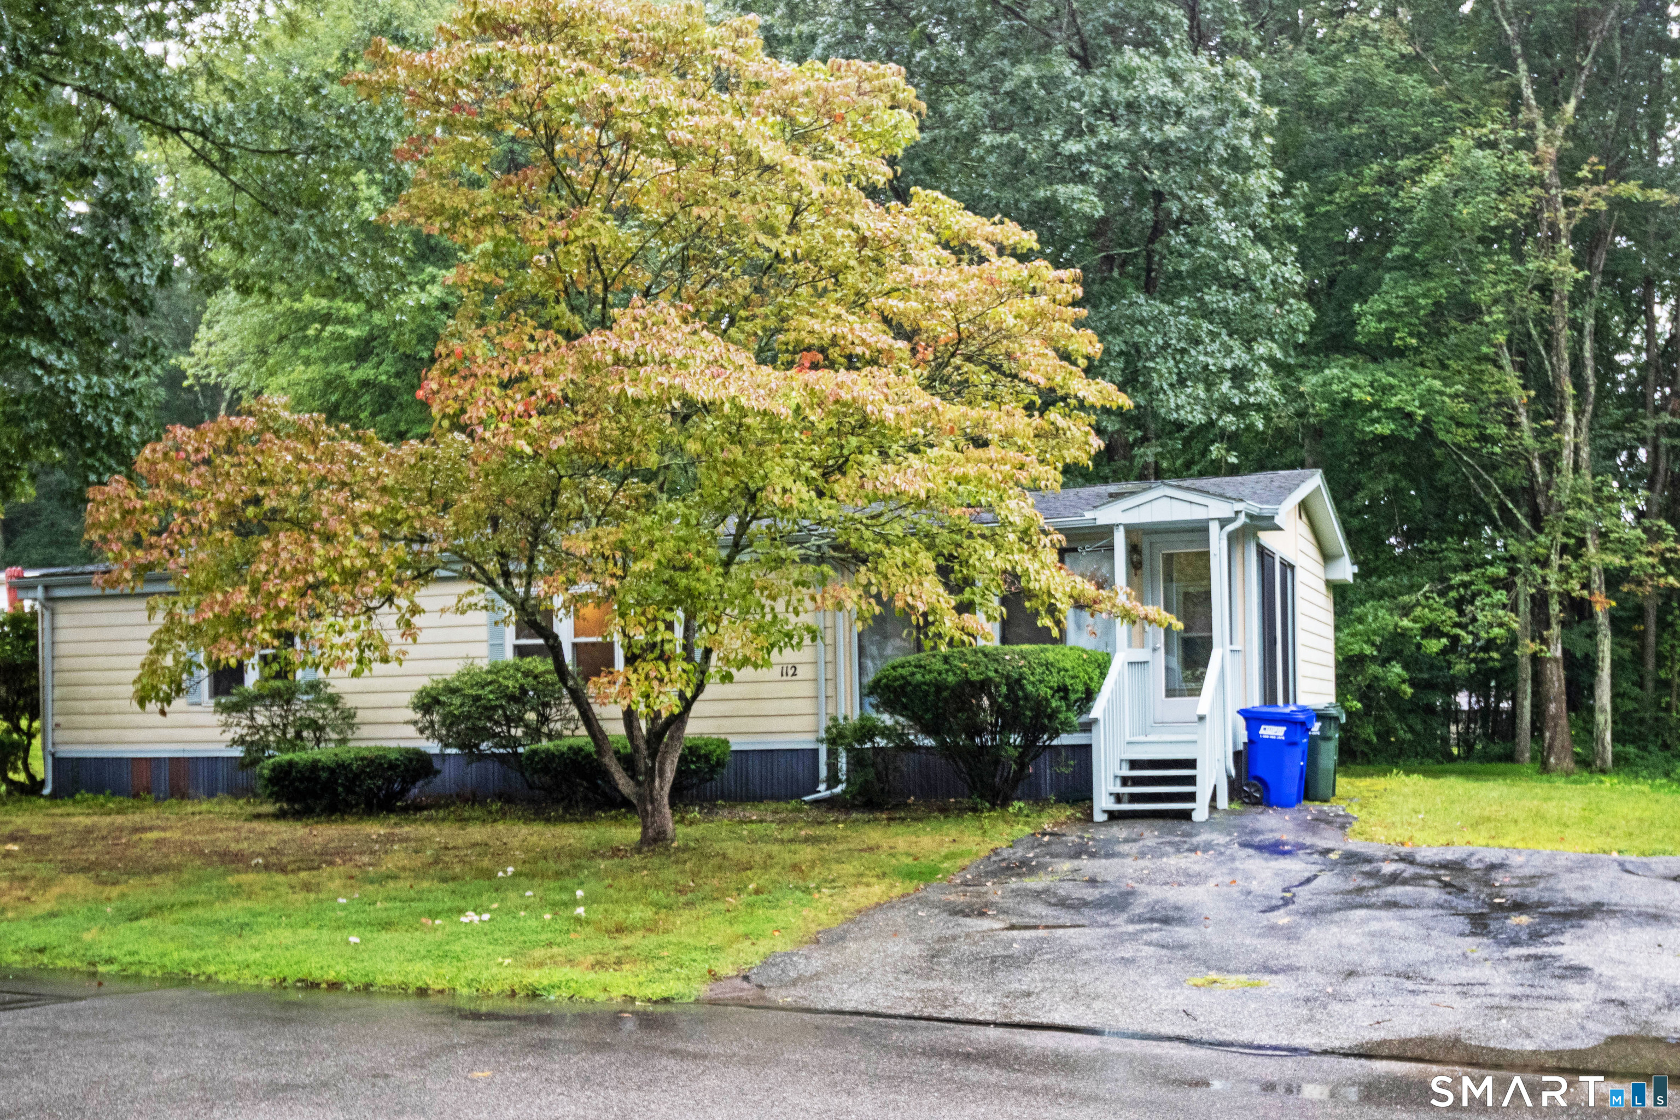
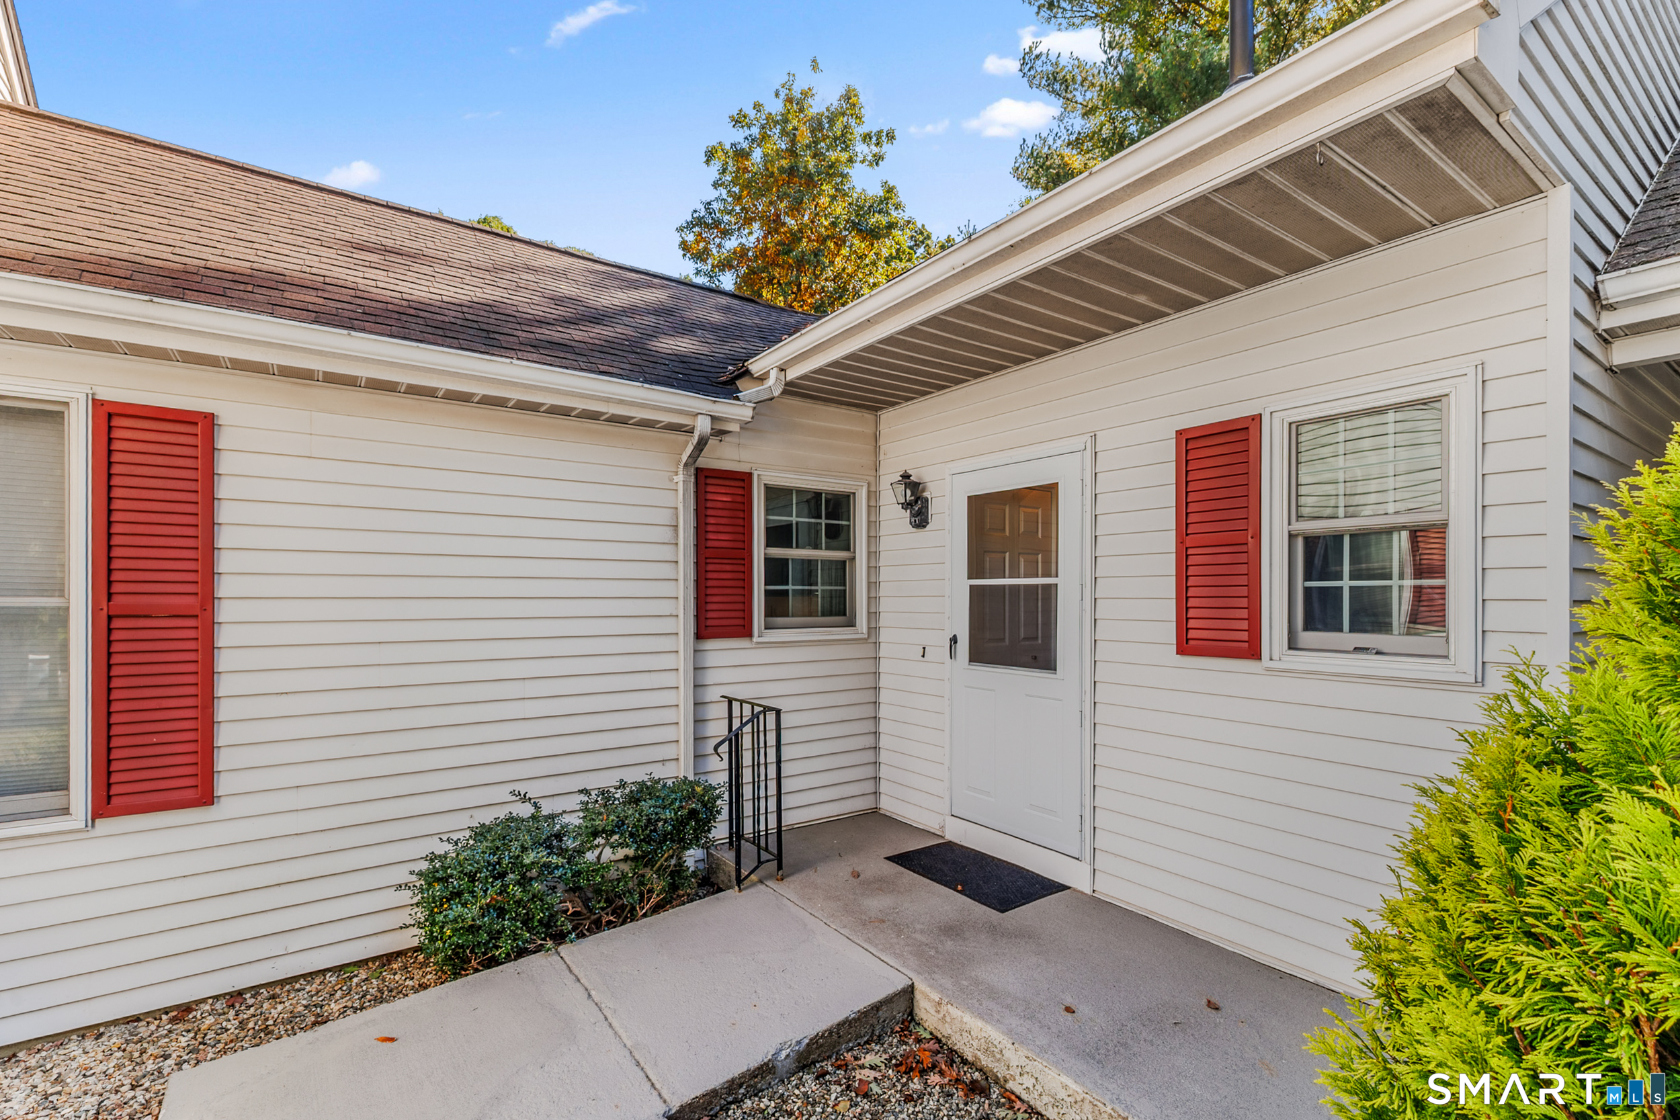
Welcome to easy, carefree living in Colchester Commons, a desirable 55+ community! This charming 2 bedroom, 2 full bath ranch offers comfortable one level living with updates throughout. The freshly painted living room features newer carpeting and blinds, and flows seamlessly into the dining area and galley style kitchen. The fully applianced kitchen offers some newer cabinetry along with a newer dishwasher and stovetop/oven. In addition, there is a convenient pantry, providing plenty of storage for all your kitchen needs, and a bright new overhead light. In the laundry alcove are a washer and new dryer (2 years old). Both bedrooms have been refreshed with new paint and flooring, while the primary bedroom offers the added comfort of a remodeled private bath. The furnace and electric water heater are new (each less than 5 years old). Enjoy your morning coffee or unwind at the end of the day from the enclosed front porch, or step out onto the private back deck overlooking the wooded yard. With the Association taking care of lawn maintenance, leaf cleanup, and snow removal, you can truly sit back and enjoy a low maintenance lifestyle. Residents also have access to the community clubhouse and pool, providing wonderful opportunities for recreation and socializing. New owners are required to purchase 3 association shares at $1,500 per share, (for a total of $4,500 due at closing), and all buyers must be approved by the Association.

Listed by Sandra L. Lindstrom of Carl Guild & Associates

$
$
%
$/month over payments
Federal 30-year interest rate: 7.4% last updated on Oct 15, 2026
* All Figures are estimates. Check with your bank or proposed mortgage company for actual interest rates.
This product uses the FRED® API but is not endorsed or certified by the Federal Reserve Bank of St. Louis.

Save FavoriteSchedule TourAsk A QuestionMore Details

29 East Haddam Road Salem CT 06420
Active With Contract

MLS Number 24159580

  • Commercial
  • MLS Status Under Contract
  • Year Built 2017
  • Square Feet 384
  • Acreage 1.86

Commercial property with a building situated on a high traffic count road (Also known as Rt 82). TOWN APPROVED plans for well and septic are available. Map and Zoning Rules & Regulations available. Towm approved plans for an additional Full Bath are also available.

Listed by Linda Johnson-Hille of RE/MAX on the Bay

$
$
%
$/month over payments
Federal 30-year interest rate: 7.4% last updated on Oct 15, 2026
* All Figures are estimates. Check with your bank or proposed mortgage company for actual interest rates.
This product uses the FRED® API but is not endorsed or certified by the Federal Reserve Bank of St. Louis.

Save FavoriteSchedule TourAsk A QuestionMore Details

29 Kathleen Drive Windham CT 06226

Windham, CT29 Kathleen Drive

Price$210,000

Est. Mortgage: $/month

Pending Continue to Show

MLS Number 24190308

  • Condo
  • Bedrooms 2
  • Bathroom 2
  • Square Feet 998
  • Year Built 1987

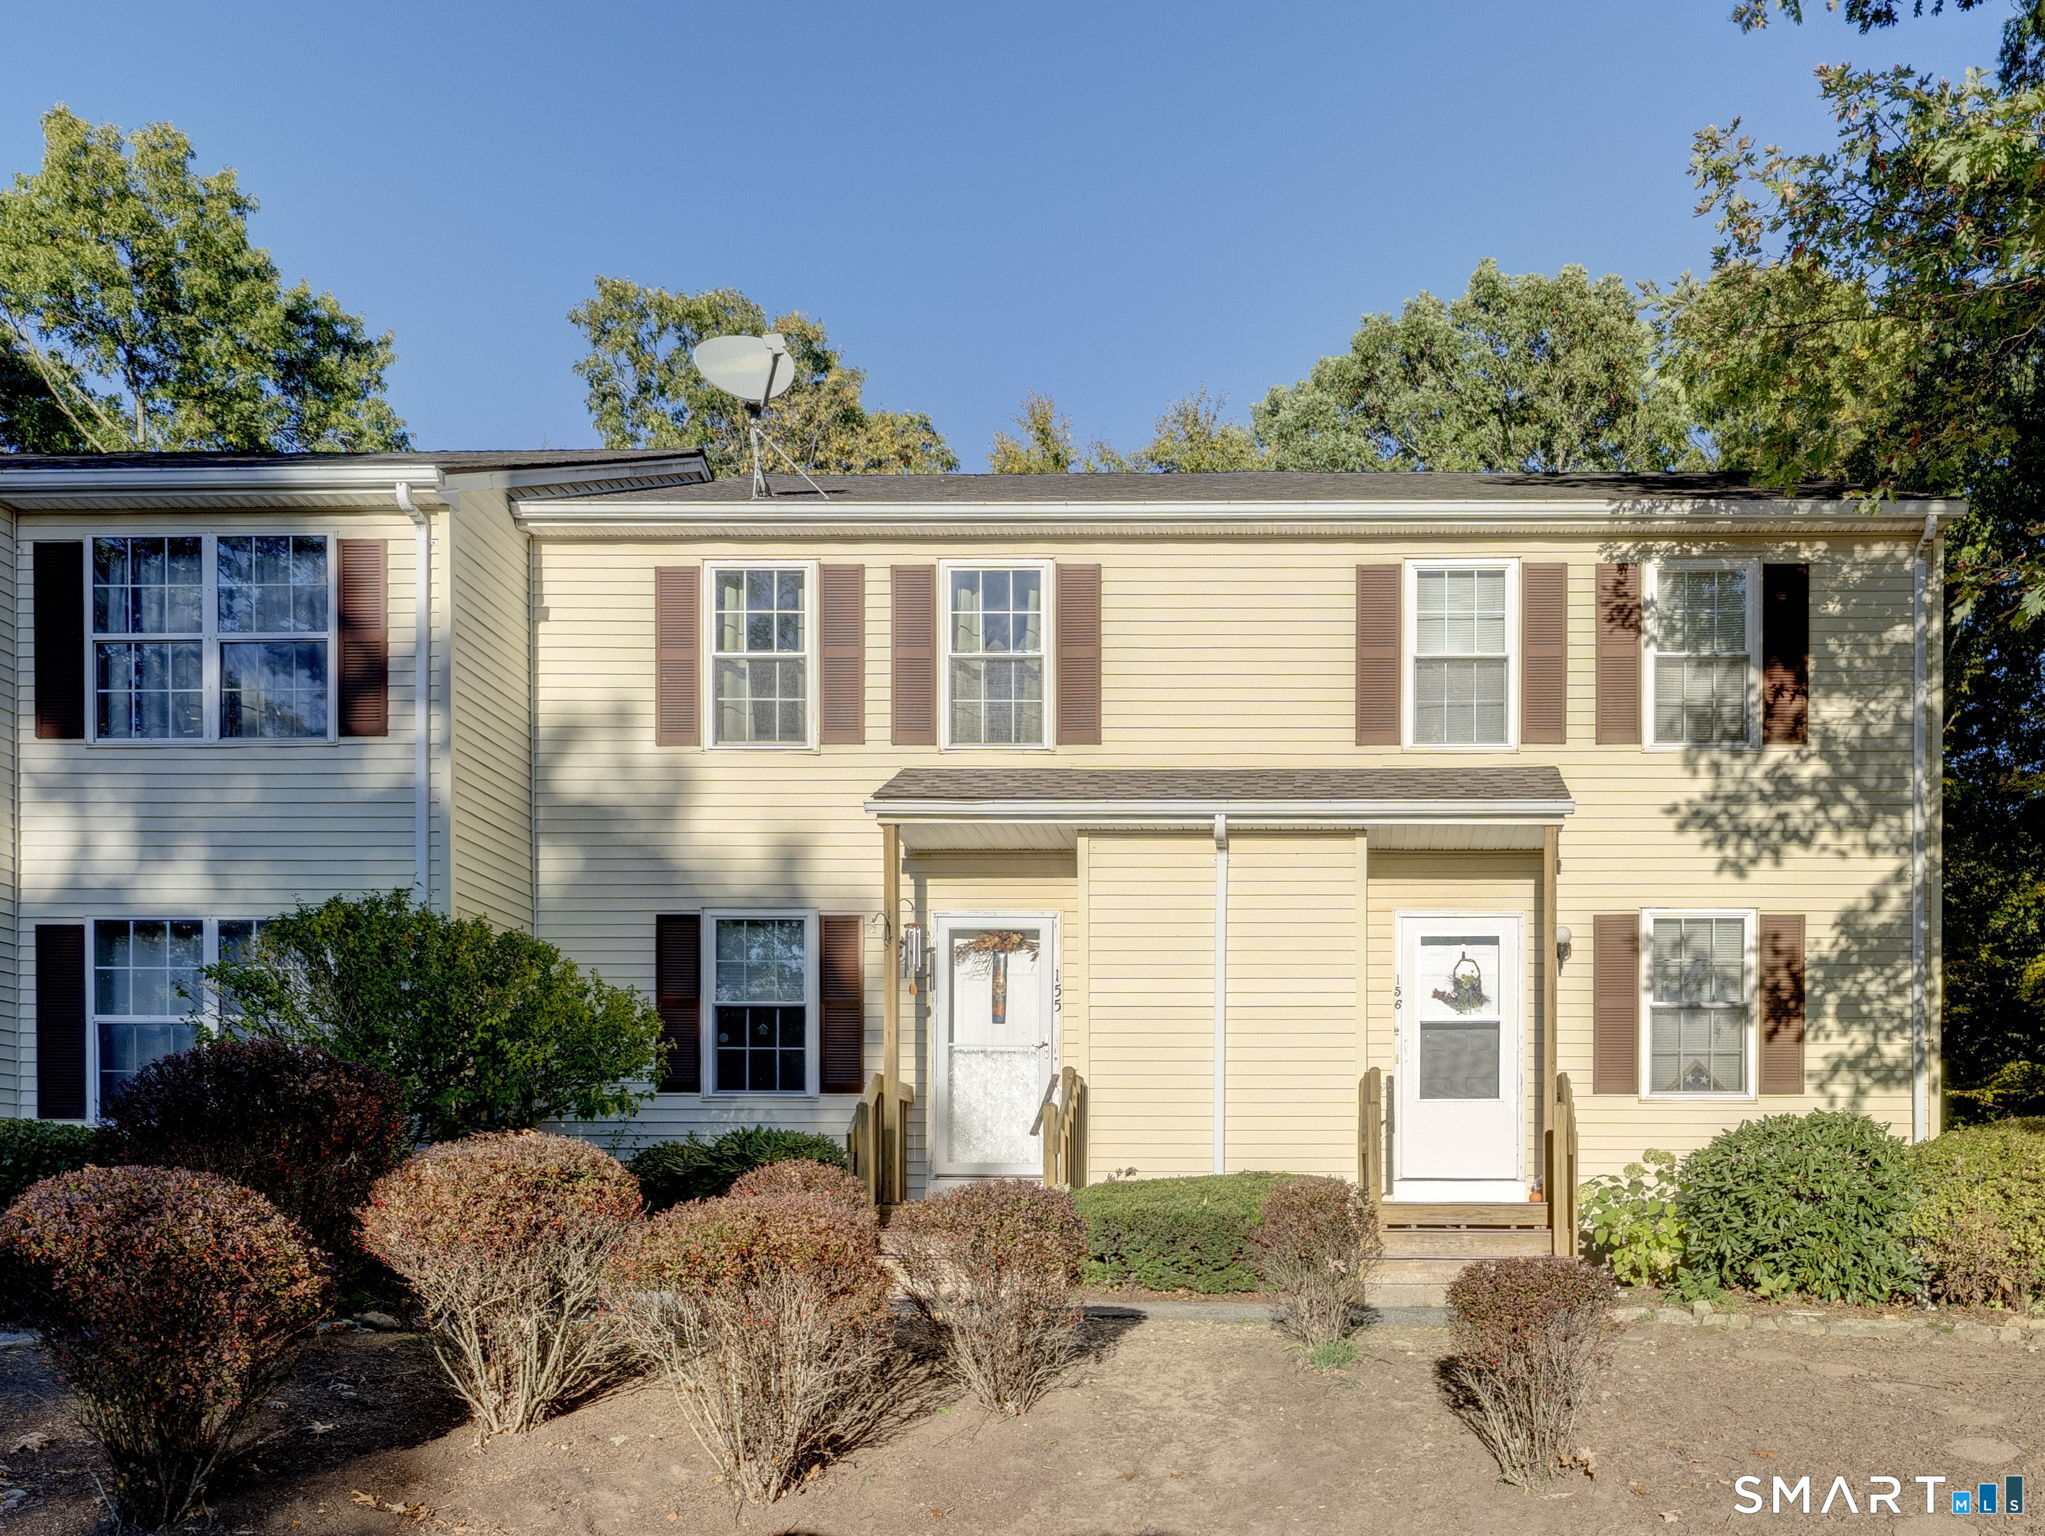
Move-in ready 2-bedroom, 1.5-bath townhouse-style condo offering comfortable, low-maintenance living in a desirable community. The main level features a spacious living room, a kitchen with updated appliances, designated dining area and a convenient half bath. Upstairs are two generously sized bedrooms and a full bathroom. The full basement provides abundant storage, washer and dryer hookups, and potential for additional finished living space. Major mechanical updates include a new heating system, central air conditioning, and water heater, all replaced within the past year. Additional highlights include an attached one-car garage, driveway parking for two vehicles, and access to community tennis courts. Conveniently located near shopping, restaurants, and major routes while offering a quiet residential setting. A great opportunity for owner-occupants or investors alike.

Listed by Brittany Kimlingen of First Choice Realty

$
$
%
$/month over payments
Federal 30-year interest rate: 7.4% last updated on Oct 15, 2026
* All Figures are estimates. Check with your bank or proposed mortgage company for actual interest rates.
This product uses the FRED® API but is not endorsed or certified by the Federal Reserve Bank of St. Louis.

Save FavoriteSchedule TourAsk A QuestionMore Details

126 Laura Boulevard Norwich CT 06360

MLS Number 24209054

  • Condo
  • Bedrooms 2
  • Bathroom 2
  • Square Feet 1,079
  • Year Built 1973

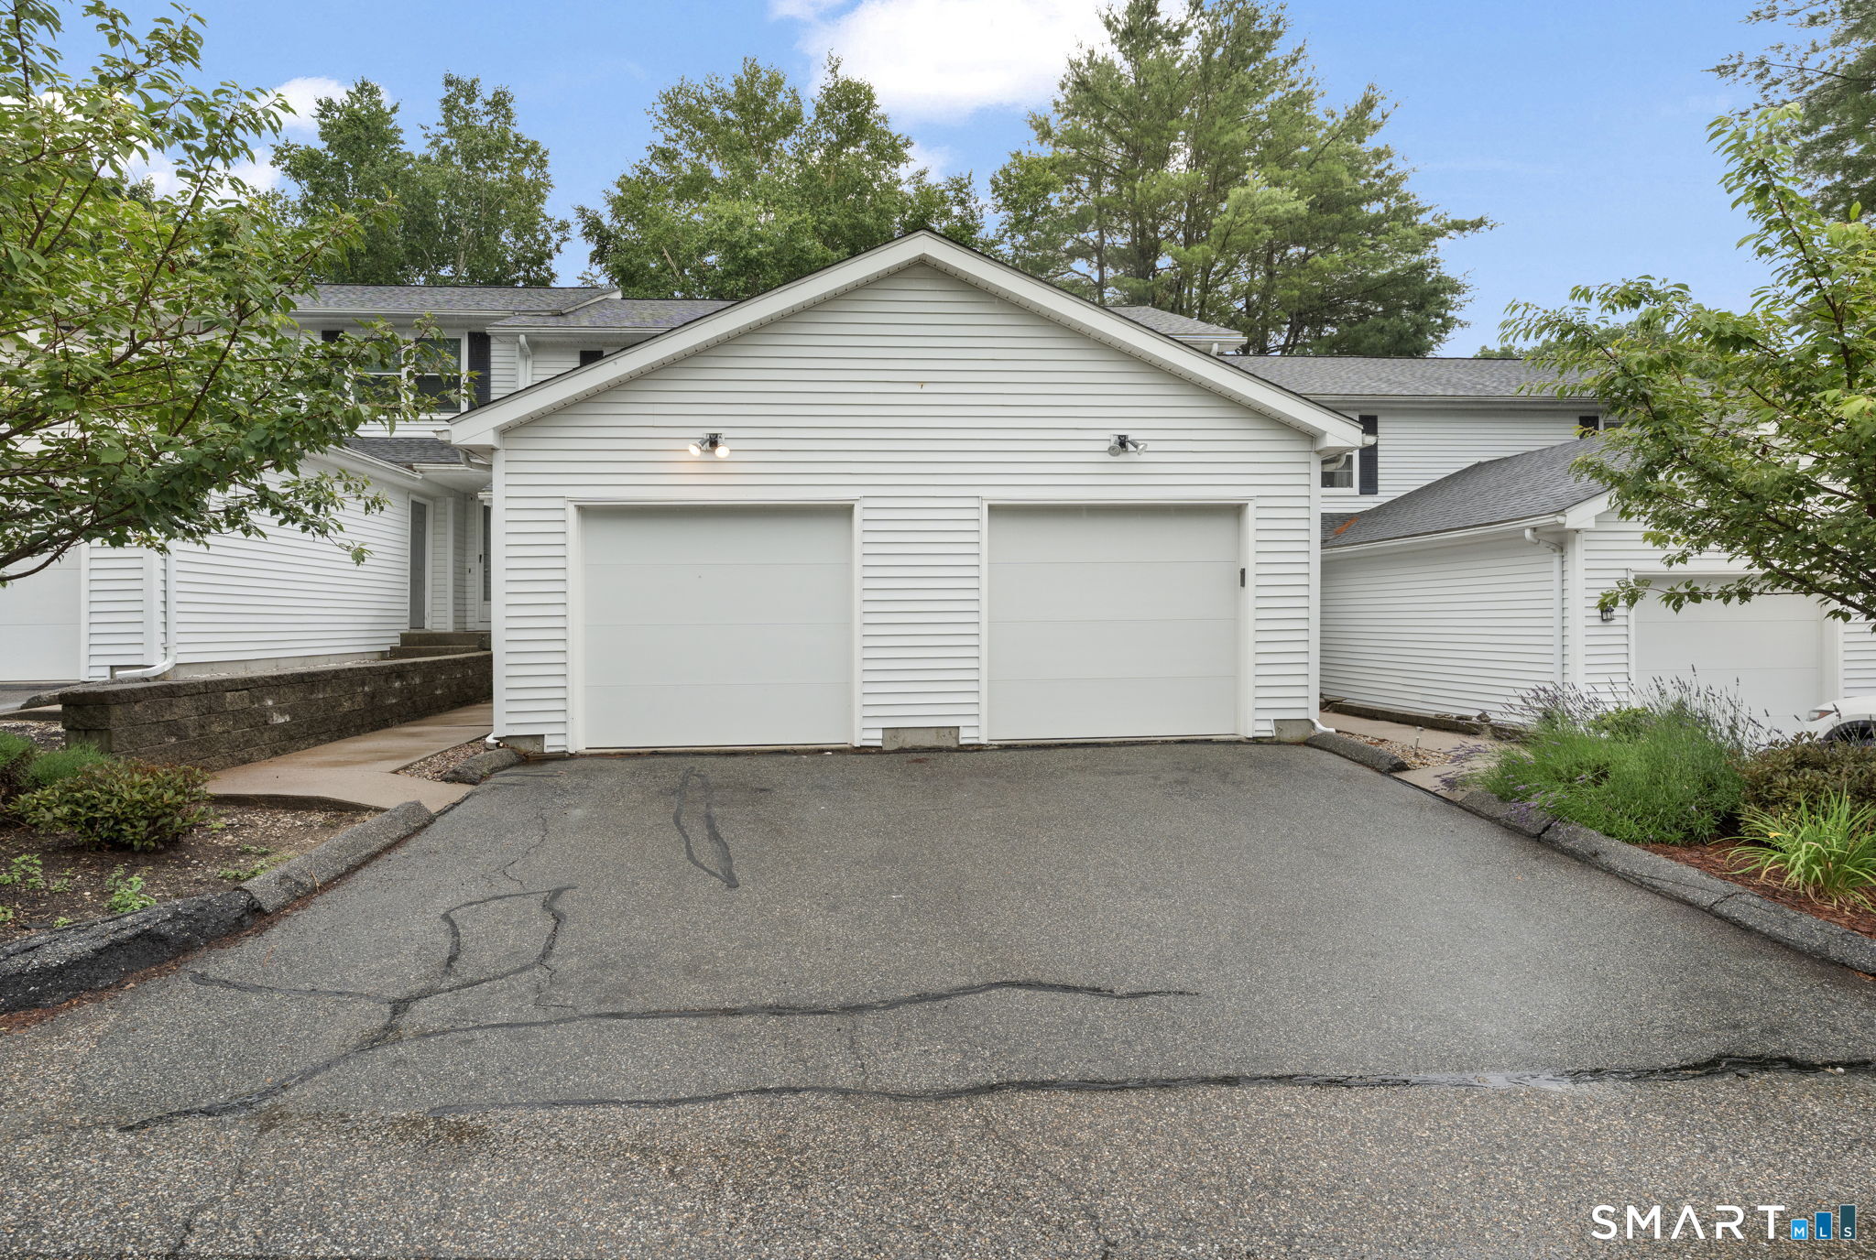
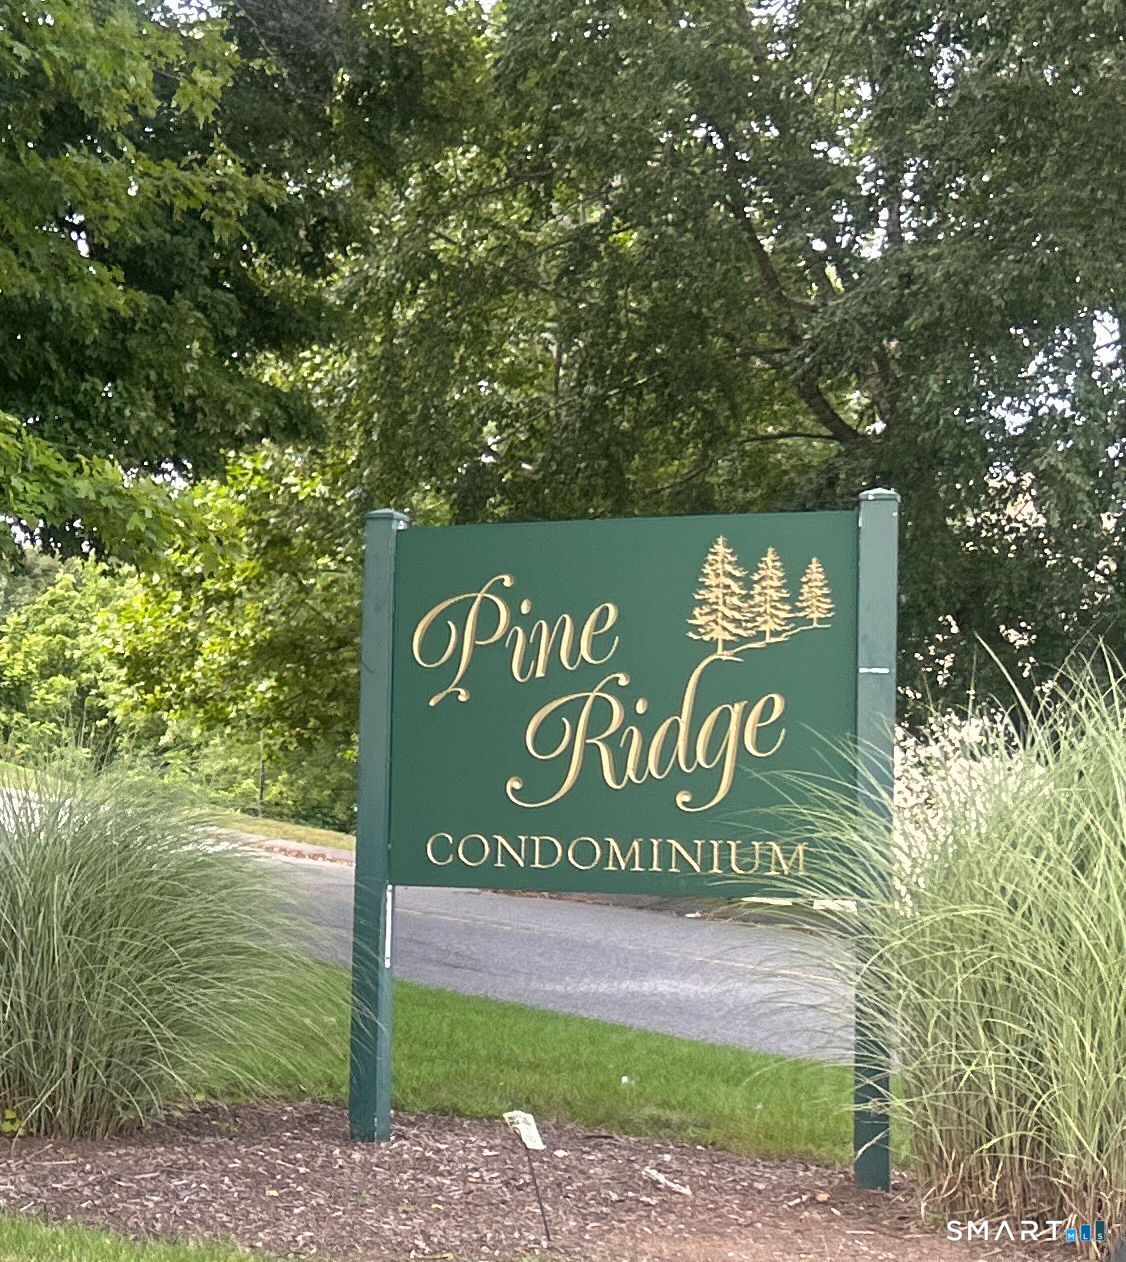
Welcome to 126 Laura Blvd in the desirable Pine Ridge Condominiums! This 2-bedroom, 1.5 bath condo offers 1,079 sq ft of comfortable, low-maintenance living with a private balcony - heat and hot water included! Assigned parking plus additional off-street parking for your convenience. Enjoy community amenities including an in-ground pool and tennis court. Commuter-friendly location with easy highway access, minutes to shopping, dining, Mohegan Sun and Foxwoods. Please DO NOT DISTURB the occupant. Contact with occupants is prohibited, no interior access.

Listed by Jonathan D. Gineo and Alexander Cortez-Rich of Silver and Oak Realty

$
$
%
$/month over payments
Federal 30-year interest rate: 7.4% last updated on Oct 15, 2026
* All Figures are estimates. Check with your bank or proposed mortgage company for actual interest rates.
This product uses the FRED® API but is not endorsed or certified by the Federal Reserve Bank of St. Louis.

Save FavoriteSchedule TourAsk A QuestionMore Details

35 Sunset Street New London CT 06320
Active With Contract

MLS Number 24209927

  • Single Family
  • Square Feet 900
  • Bedrooms 2
  • Bathroom 1
  • Year Built 1953

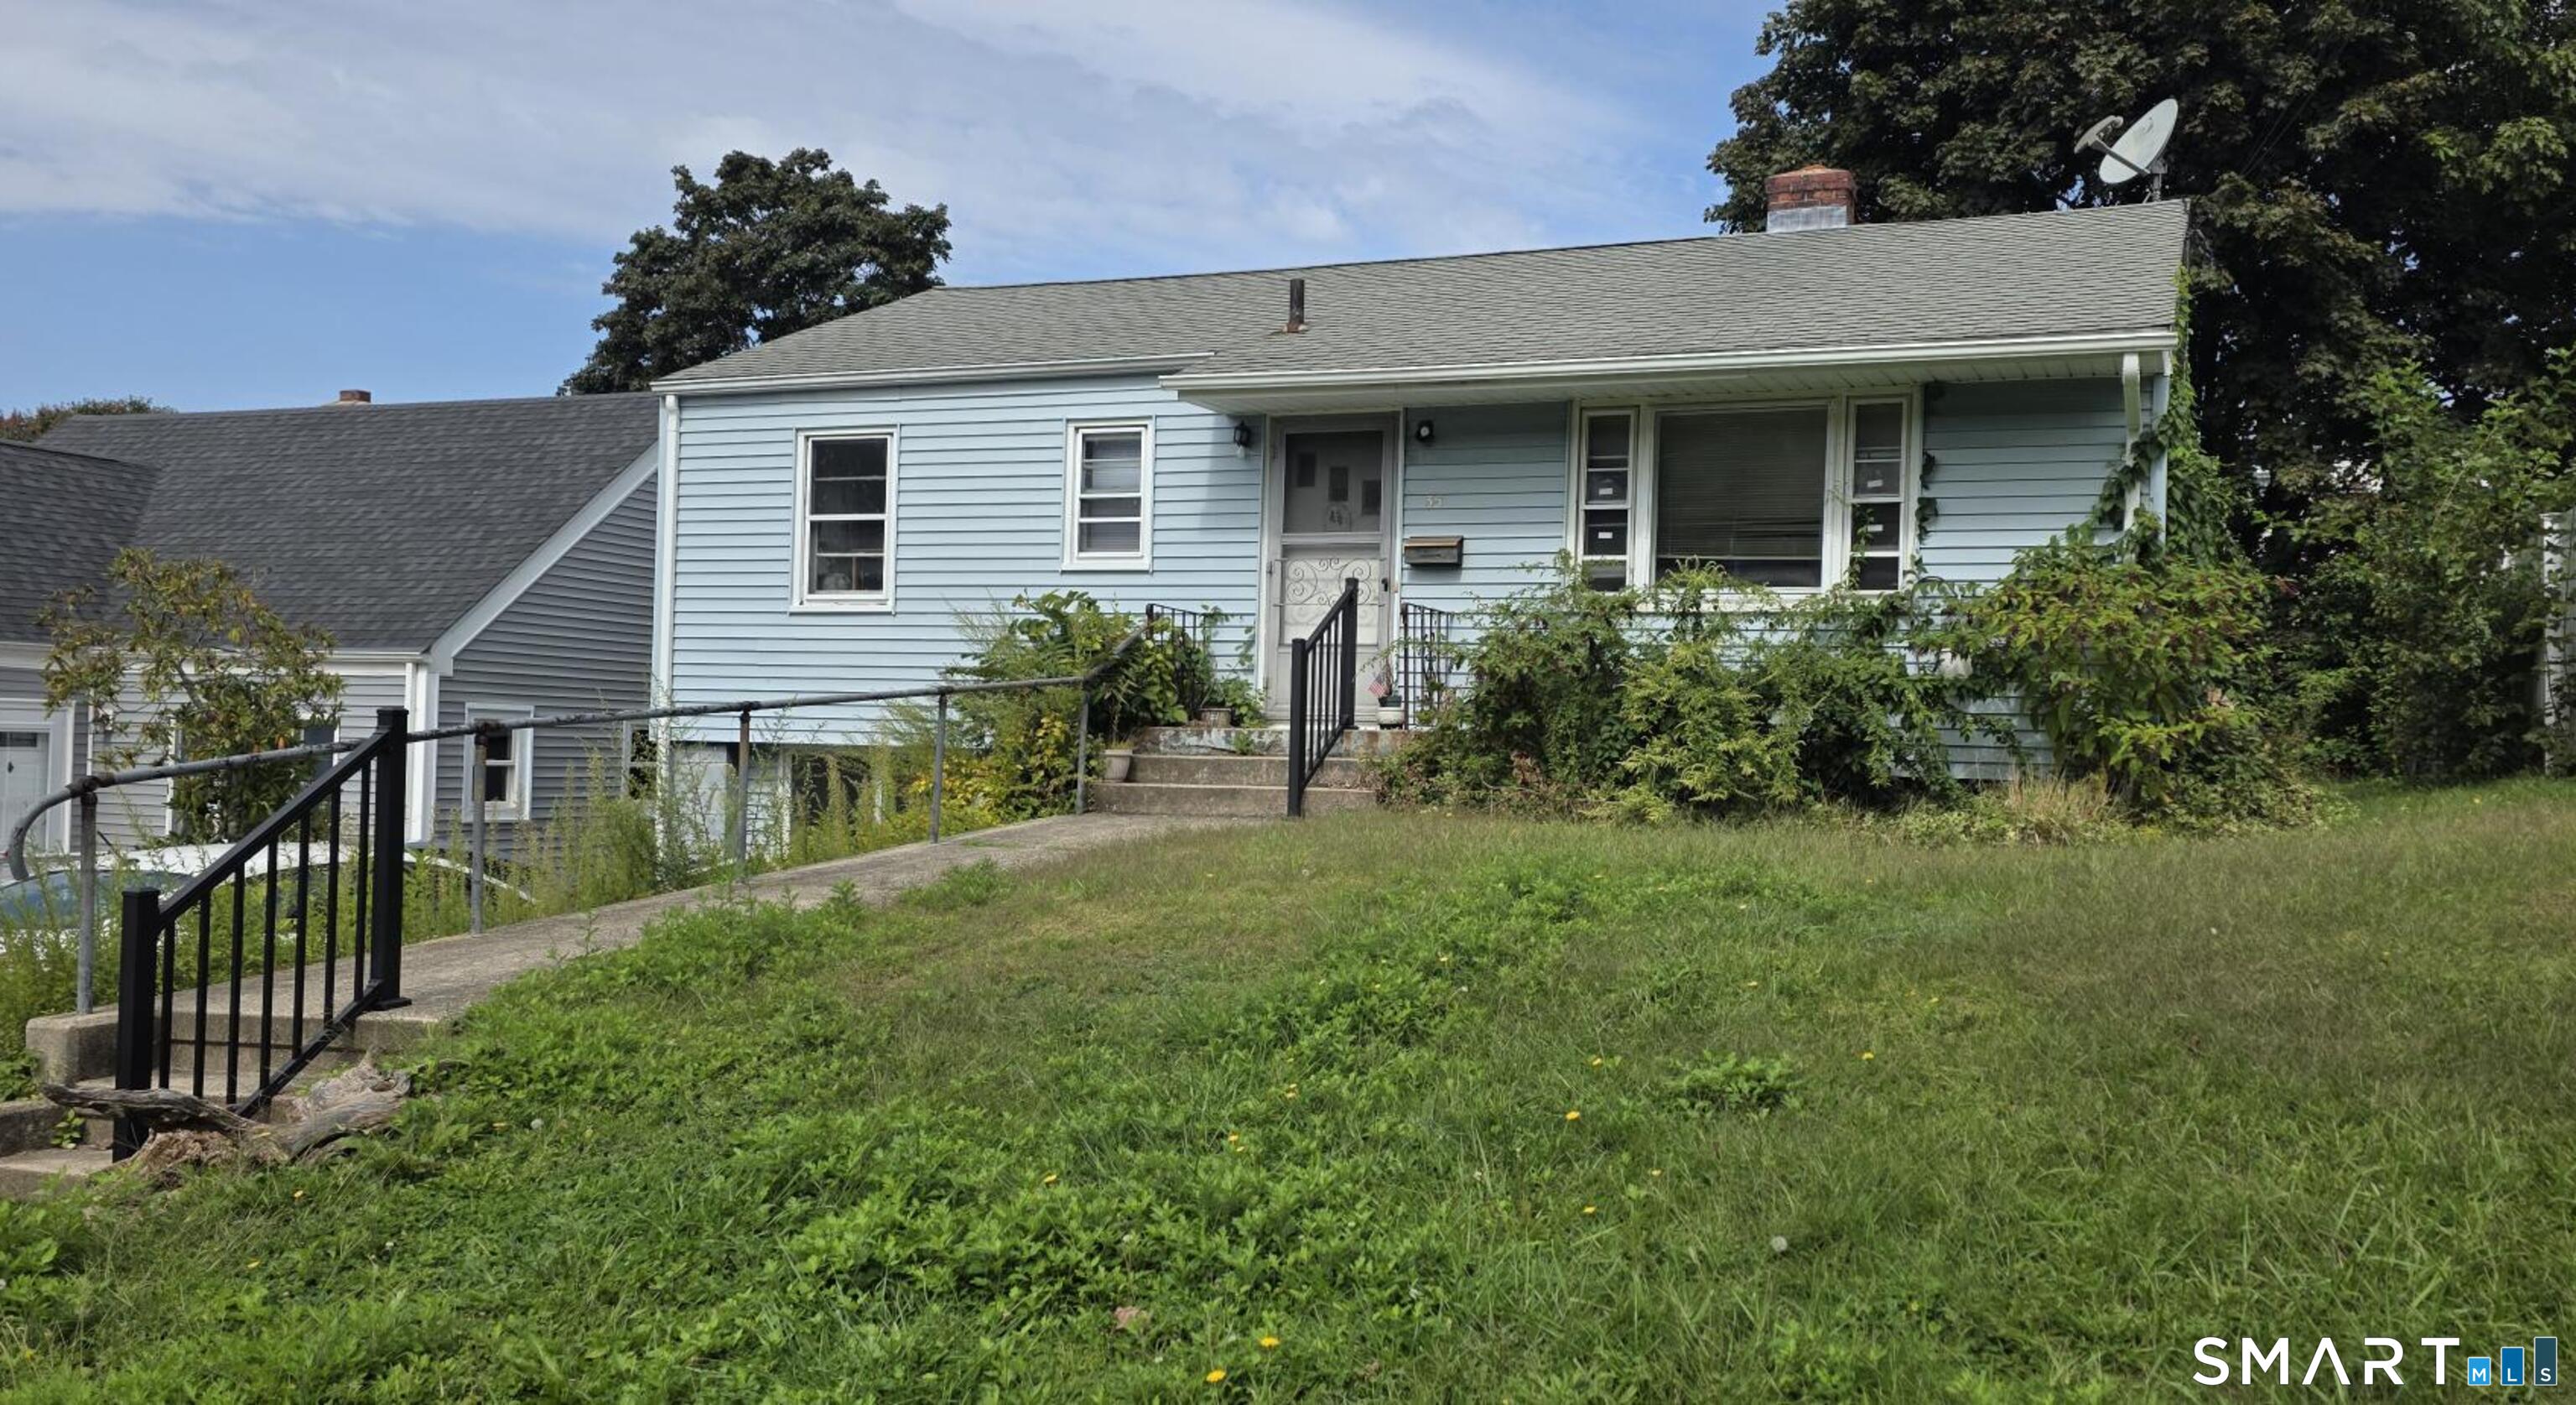
**HIGHEST & BEST- Friday, October 2nd at 12 PM PLEASE** Welcome to 35 Sunset Street, a charming New London home offering a comfortable and inviting place to make your own. The manageable floor plan provides plenty of potential for a first-time buyer, downsizer, or anyone looking for an alternative to renting. Enjoy a large living room with hardwood floors throughout the home. The smaller kitchen offers plentiful cabinetry and ample workspace. The formal dining room or office has a shelved divider and hardwood floors. Younger Architectural Roof, 100-amp electrical, Laundry included walkout garage with slider instead of garage door, up to you if you want additional interior space or garage. Fenced in yard is a bonus. Home needs updating throughout, so reflected in price. Conveniently located near shopping, dining, parks, public transportation, and the many amenities New London has to offer. Enjoy easy access to major routes while remaining close to the shoreline, downtown New London, and surrounding southeastern Connecticut communities. Whether you are searching for your next home or an opportunity to add your own personal touches, 35 Sunset Street is ready for its next chapter.

Listed by Lori Gabriel of Coldwell Banker Realty

$
$
%
$/month over payments
Federal 30-year interest rate: 7.4% last updated on Oct 15, 2026
* All Figures are estimates. Check with your bank or proposed mortgage company for actual interest rates.
This product uses the FRED® API but is not endorsed or certified by the Federal Reserve Bank of St. Louis.

Save FavoriteSchedule TourAsk A QuestionMore Details

31 Depot Road Plainfield CT 06239

Plainfield, CT31 Depot Road, Moosup

Price$209,900

Est. Mortgage: $/month

MLS Number 24211639

  • Single Family
  • Square Feet 1,939
  • Co List Office Name eXp Realty
  • Bedrooms 5
  • Bathroom 1

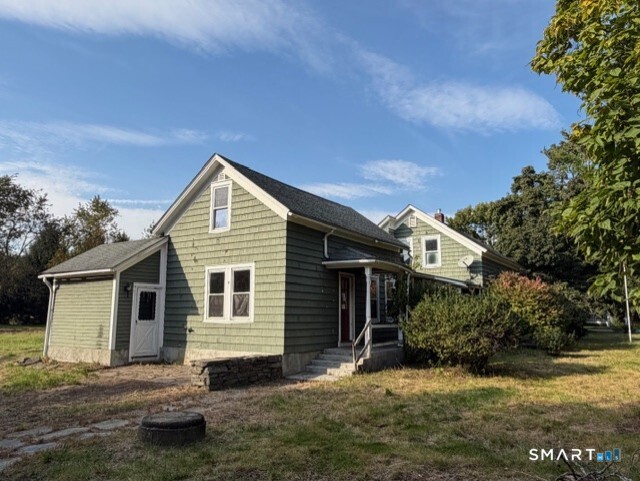
The potential is endless in this classic 1890 conventional style home which sits on a spacious .69 acre open level corner lot, offering strong curb appeal and plenty of outdoor usability. The property features 5 bedrooms, providing excellent space for larger households or flexible room arrangements. With its old-world charm and traditional layout, the home presents a solid foundation for buyers looking to update and personalize to their own taste. The structure, lot size, and location create meaningful long term value, and buyers will appreciate the opportunity to restore this well situated Plainfield property into a comfortable and character filled residence. Hurry to book a viewing, simply too good to be true. Don't miss this diamond in the rough.

Listed by Michael G. Ferris and Paul A. Cranick of eXp Realty

$
$
%
$/month over payments
Federal 30-year interest rate: 7.4% last updated on Oct 15, 2026
* All Figures are estimates. Check with your bank or proposed mortgage company for actual interest rates.
This product uses the FRED® API but is not endorsed or certified by the Federal Reserve Bank of St. Louis.

Save FavoriteSchedule TourAsk A QuestionMore Details

431 Millstream Drive Vernon CT 06066

Vernon, CT431 Millstream Drive

Price$209,900

Est. Mortgage: $/month

MLS Number 24213564

  • Condo
  • Bedrooms 2
  • Bathroom 2
  • Square Feet 1,008
  • Year Built 1981

Welcome to 431 Millstream Drive, where tasteful updates, effortless living, and an exceptional setting come together! Nestled within the desirable Welles Country Village 62+ community, this beautifully renovated end unit offers the perfect blend of modern comfort, privacy, and low-maintenance living. Step inside to discover a bright, inviting interior featuring updated flooring, fresh neutral tones, and thoughtfully selected finishes throughout. The beautifully remodeled kitchen boasts shaker-style cabinetry, sleek countertops, subway tile backsplash, stainless steel appliances, and modern hardware. The updated bathroom is equally impressive, featuring a stylish vanity, custom trim work, and a convenient walk-in shower. But the true showstopper? The setting! Step outside onto your private back deck overlooking a peaceful pond, surrounded by mature trees and natural beauty. No neighbors directly behind you, just tranquil water views and a picturesque backdrop to enjoy throughout the changing seasons. Whether sipping your morning coffee or unwinding after a long day, this is your own private retreat. With its desirable end-unit location, beautiful updates, and serene surroundings, this home offers a rare opportunity to enjoy comfortable, easy living in an established community. Move-in ready and perfectly positioned, 431 Millstream Drive is one you won't want to miss!

Listed by Eric Miller of Berkshire Hathaway NE Prop.

$
$
%
$/month over payments
Federal 30-year interest rate: 7.4% last updated on Oct 15, 2026
* All Figures are estimates. Check with your bank or proposed mortgage company for actual interest rates.
This product uses the FRED® API but is not endorsed or certified by the Federal Reserve Bank of St. Louis.

Save FavoriteSchedule TourAsk A QuestionMore Details

19 Tucker District Road Killingly CT 06241
Active With Contract

MLS Number 24213113

  • Single Family
  • Square Feet 864
  • Bedrooms 3
  • Bathroom 1
  • Year Built 1963

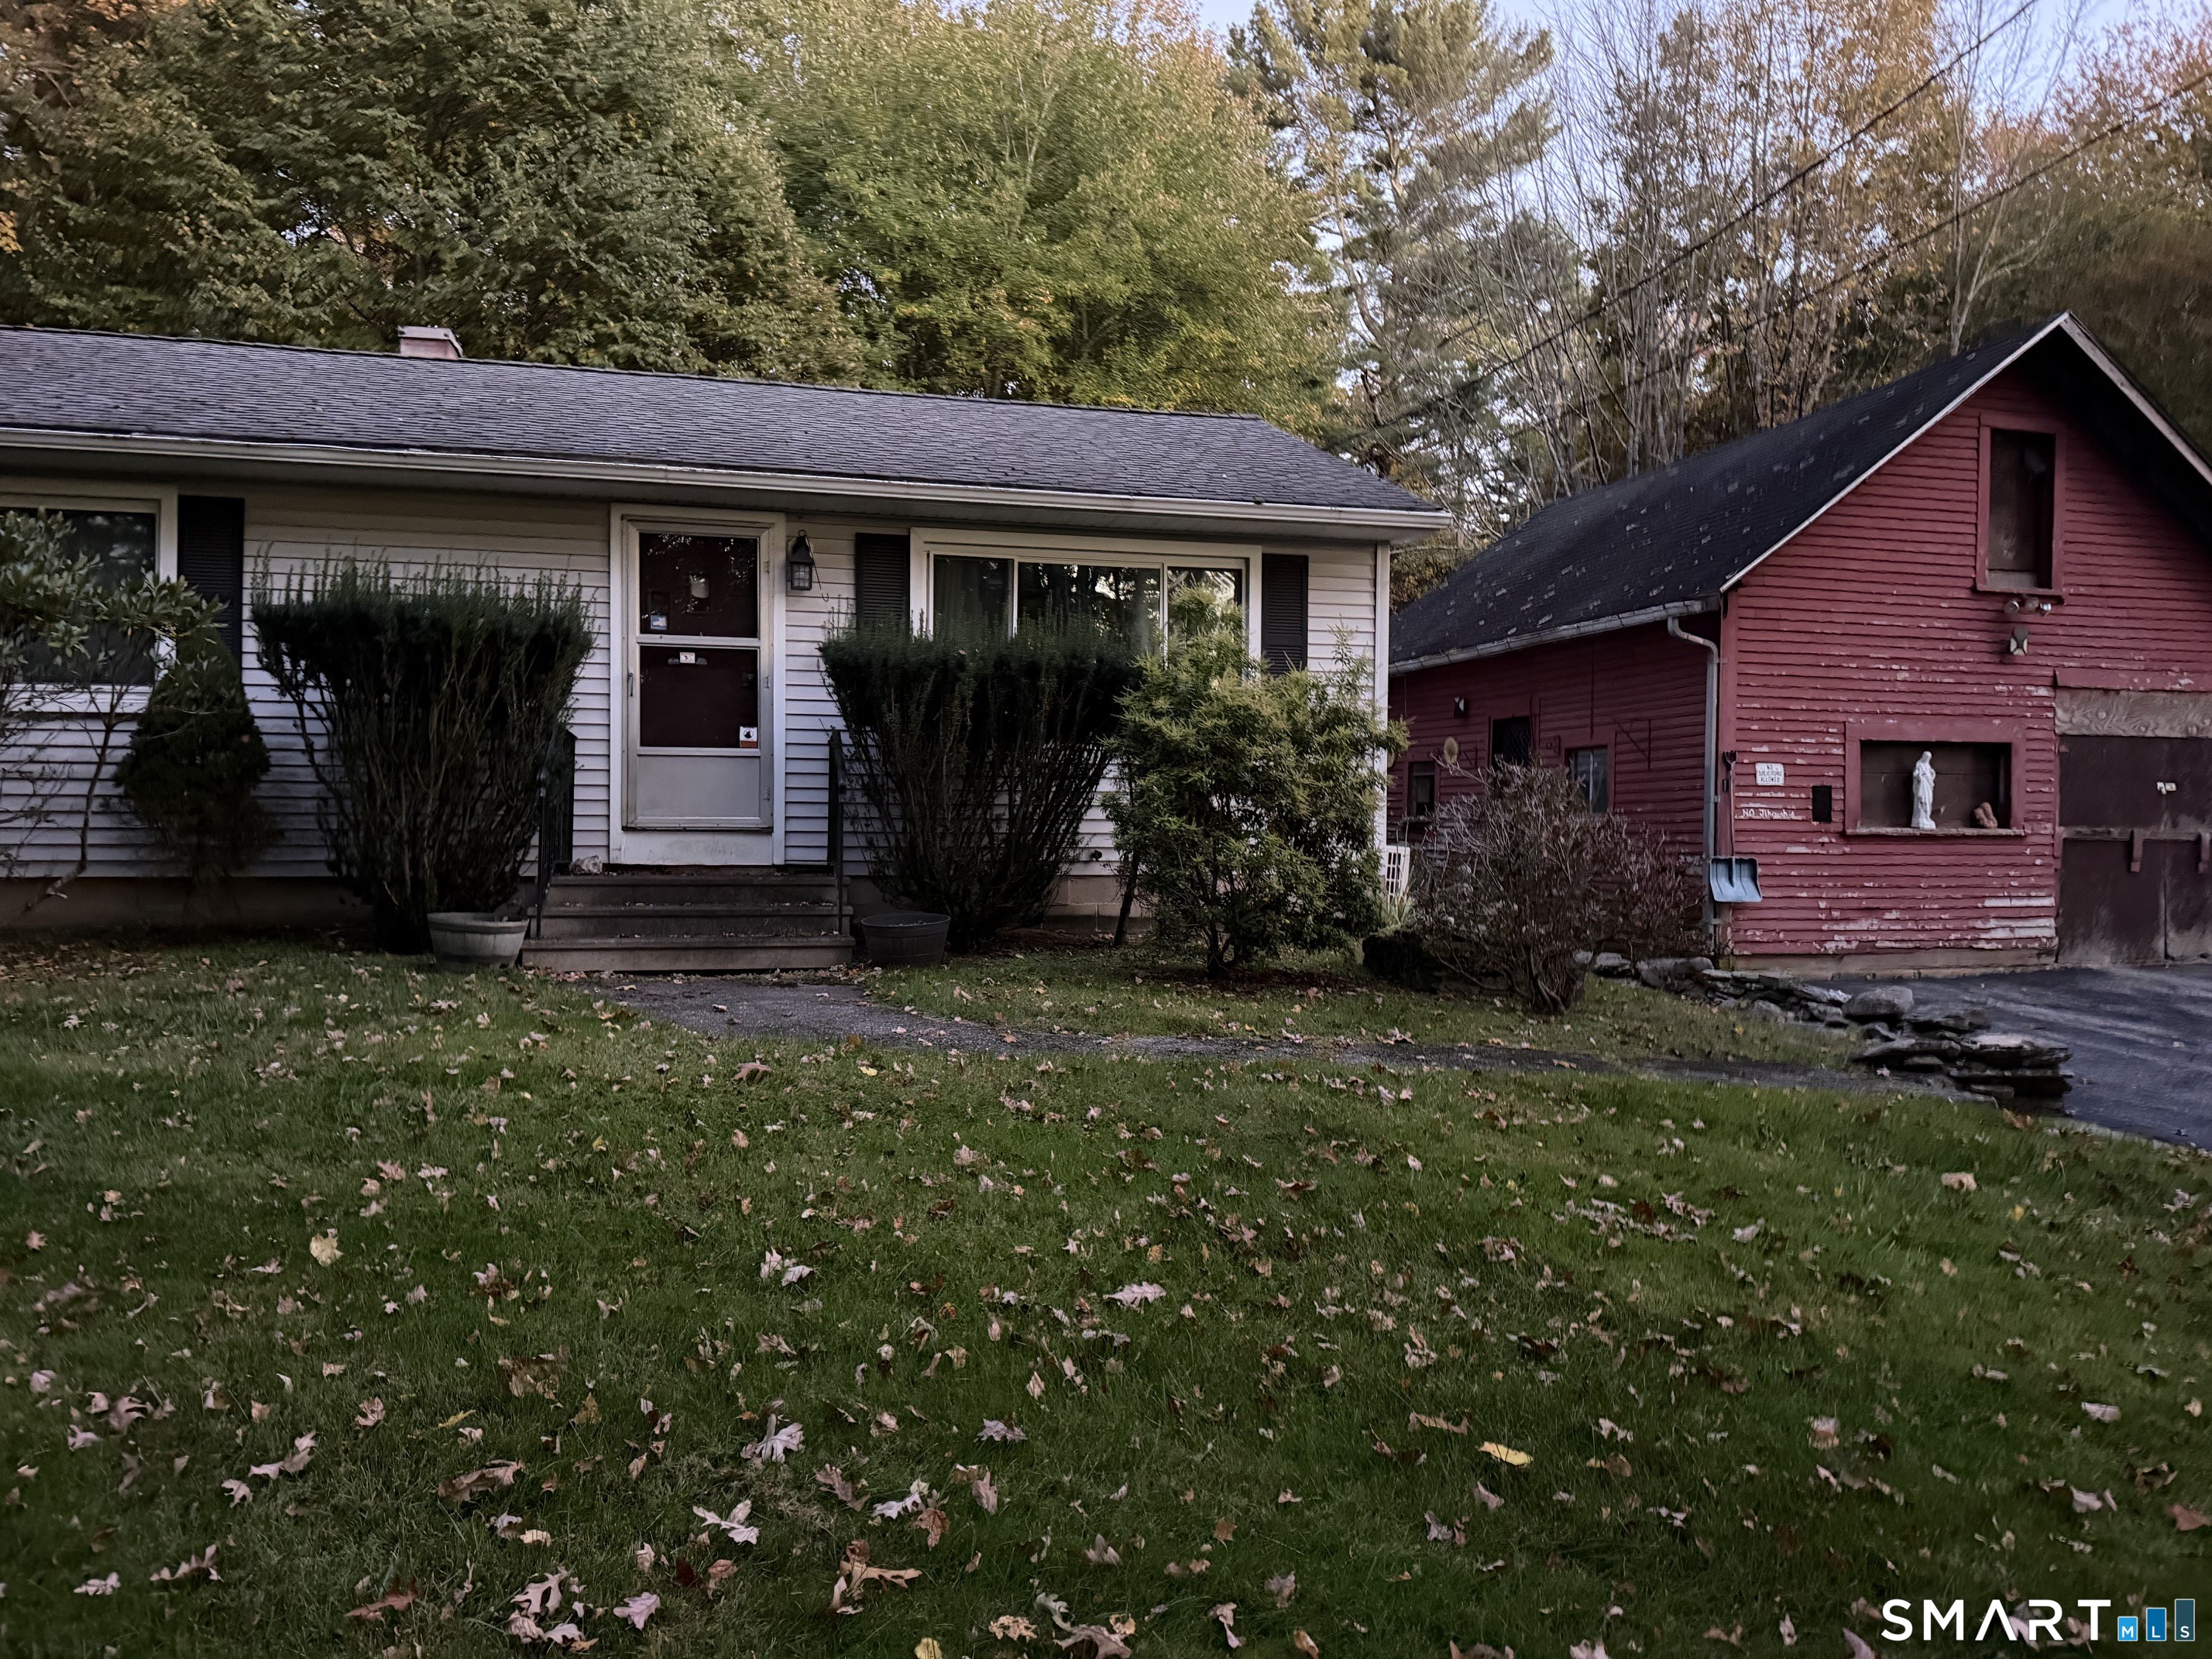
Small 3 bedroom ranch with detached garage on a 1.7 acres of land. Nice private and peaceful location. Property is in need of repairs. Property to be sold in "AS IS" condition. Seller to make no repairs.

Listed by Patricia A. Malek of First Choice Realty

$
$
%
$/month over payments
Federal 30-year interest rate: 7.4% last updated on Oct 15, 2026
* All Figures are estimates. Check with your bank or proposed mortgage company for actual interest rates.
This product uses the FRED® API but is not endorsed or certified by the Federal Reserve Bank of St. Louis.

Save FavoriteSchedule TourAsk A QuestionMore Details

85 North Main Street East Hampton CT 06424
Active With Contract

MLS Number 24204517

  • Condo
  • Bedrooms 1
  • Bathroom 1
  • Square Feet 644
  • Year Built 1974

RARE LAKE-VIEW OPPORTUNITY! Welcome home to this charming 1-bedroom, 1-bath condo in the desirable Edgemere I community! Enjoy an open floor plan and waking up to beautiful lake views from your bedroom or sipping your morning coffee on the balcony while watching the sunrise. Featuring newly remodeled flooring, porcelain tile, granite countertops, and stainless-steel appliances, this cozy lake home is move-in ready and full of charm. Convenient for Hartford commuters with easy access to Route 2. Beach rights included, with boat slips available for a minimal fee.

Listed by Jordan Yuille of CT Homes Real Estate

$
$
%
$/month over payments
Federal 30-year interest rate: 7.4% last updated on Oct 15, 2026
* All Figures are estimates. Check with your bank or proposed mortgage company for actual interest rates.
This product uses the FRED® API but is not endorsed or certified by the Federal Reserve Bank of St. Louis.

Save FavoriteSchedule TourAsk A QuestionMore Details

38 Hope Street East Lyme CT 06357
Pending Continue to Show

MLS Number 24207003

  • Condo
  • Bedrooms 2
  • Bathroom 2
  • Square Feet 918
  • Year Built 2015

**WORKFORCE 60% UNIT, INCOME LIMITS AND ELIGIBILITY APPLIES. WELCOME TO SEASIDE VILLAGE IN THE HEART OF NIANTIC and a secured access complex!! LOCATION MATTERS AND THIS ONE IS SURE TO PLEASE! This one owner unit shows pride of ownership and has been maticulously maintained, updated and is move in ready. Coastal living just steps to Downtown Niantic,Boardwalk,Beaches, Restaurants , Bakery, Theatre and more! This bright and sunny 1st floor unit offers 2 bedrooms and 2 full baths, one in the primary with custom shelved walk in closet. The 2nd bedroom has a built in murphy bed, making this a multifunction room of your choice! The kitchen has plenty of cabinet storage, Stainless steel appliances and pretty granite counter tops. Enjoy the open floorplan flowing from kitchen into dining and living area that makes daily life and entertaining simple and fun! The rooms are a generous size with wide doorway and hallways!The main living area has been updated with new vinyl flooring, along with a newer on demand hot water heater that has proven to be energy efficient!! The grounds are lovely with a common green and sweet gazebo, sidewalks and plenty of guest parking space. Let someone else maintain the grounds and remove the snow incuded in your low HOA fee's.Pet friendly (restrictions apply). A must see unit !!! APPLICANTS MUST QUALIFY based on household income restrictions for this 60% workforce unit:One Occupant:$46,998 2 Occupantants $53,712 ,3 Occupants:$60,426 ,4 Occupants $67,14

Listed by Lisa Bernard of Coldwell Banker Realty

$
$
%
$/month over payments
Federal 30-year interest rate: 7.4% last updated on Oct 15, 2026
* All Figures are estimates. Check with your bank or proposed mortgage company for actual interest rates.
This product uses the FRED® API but is not endorsed or certified by the Federal Reserve Bank of St. Louis.

Save FavoriteSchedule TourAsk A QuestionMore Details

222 Williams East Street Glastonbury CT 06033
Active With Contract

MLS Number 24196193

  • Condo
  • Bedrooms 1
  • Bathroom 1
  • Square Feet 640
  • Year Built 1890

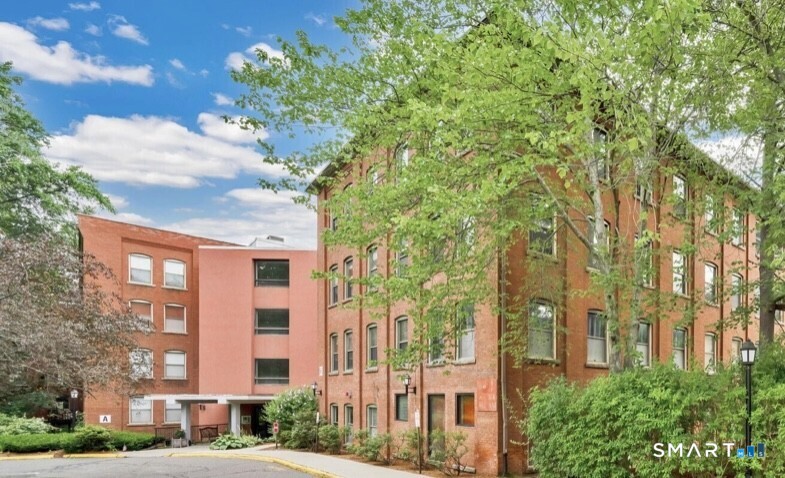
Do not miss this exceptional opportunity to own a highly sought after second floor CORNER END UNIT in the iconic Soap Factory. One of the largest one bedroom units it is filled with natural light from the oversized windows and offers the perfect blend of historic charm and modern comfort. This inviting loft-inspired design showcases exposed brick walls, soaring wood ceilings, exposed beams and beautiful wood floors creating a warm and welcoming atmosphere. Tucked away from neighboring units this home offers privacy and tranquility while still being just steps from the elevator, laundry room and community's pool and patio area. The HOA offers outstanding value by covering heat, central air conditioning, hot water, trash removal, snow removal, landscaping, clubhouse and the beautifully maintained pool and patio with grilling areas. Ideally located in the heart of Glastonbury, you will enjoy the convenience of walking or biking to the town center where you will find an array of restaurants, coffee shops, parks, and community events. Come experience the perfect combination of historic charm, abundant natural light, privacy, and an unbeatable location! BONUS: New Boilers last year and CAC currently being replaced-SELLER HAS PAID ASSESSMENTS

Listed by Coreen L. Margnelli of Berkshire Hathaway NE Prop.

$
$
%
$/month over payments
Federal 30-year interest rate: 7.4% last updated on Oct 15, 2026
* All Figures are estimates. Check with your bank or proposed mortgage company for actual interest rates.
This product uses the FRED® API but is not endorsed or certified by the Federal Reserve Bank of St. Louis.

Save FavoriteSchedule TourAsk A QuestionMore Details

459 Colonel Ledyard Highway Ledyard CT 06339

MLS Number 24156248

  • Single Family
  • Square Feet 1,109
  • Bedrooms 1
  • Bathroom 2
  • Year Built 1895

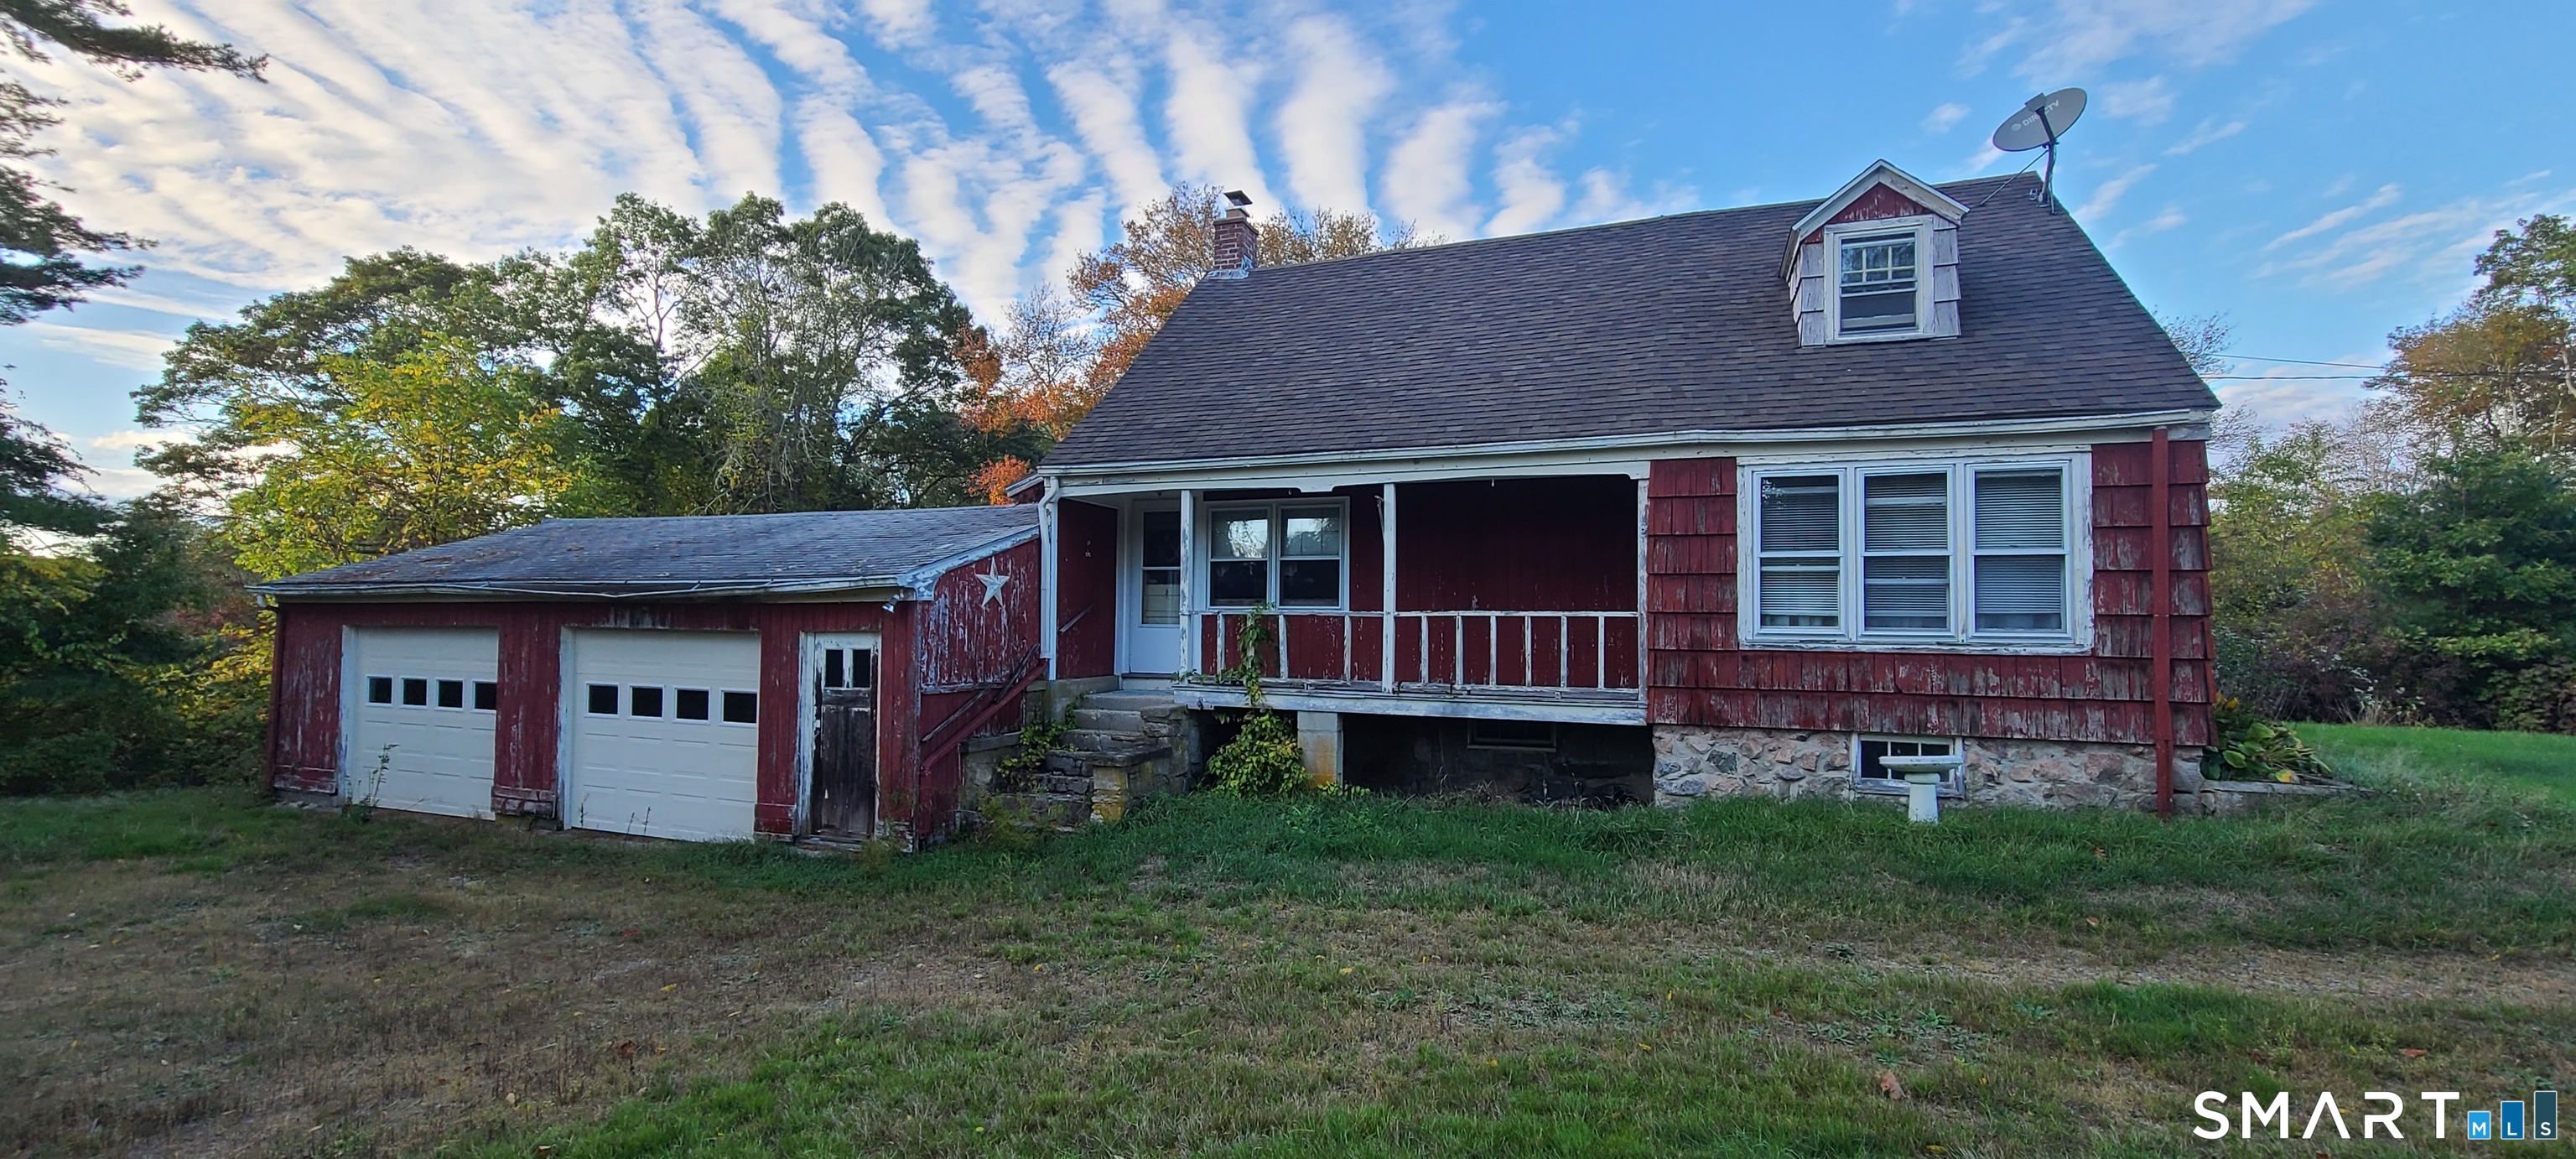
Vintage cape on almost an acre offers good potential for a fearless DIY'er. Spacious attached garage. Convenient location, nice property may offer expansion possibilties. Sold "as-is".

Listed by Cher Iravani of Redevelopment Realty Group

$
$
%
$/month over payments
Federal 30-year interest rate: 7.4% last updated on Oct 15, 2026
* All Figures are estimates. Check with your bank or proposed mortgage company for actual interest rates.
This product uses the FRED® API but is not endorsed or certified by the Federal Reserve Bank of St. Louis.

Save FavoriteSchedule TourAsk A QuestionMore Details

129 Candlewood Drive South Windsor CT 06074

MLS Number 24203842

  • Condo
  • Bedrooms 1
  • Bathroom 1
  • Square Feet 825
  • Year Built 1973

Welcome Home to 129 Candlewood Drive! This sunlit one-bedroom end unit offers comfort, style, and convenience in a fantastic location. Freshly painted with newer flooring throughout, this spacious home features a remodeled kitchen with a new refrigerator and dishwasher, along with a newer hot water heater. New roof! The open floor plan provides a comfortable and inviting living space, while the large patio, accessible from the living room slider, overlooks a beautifully wooded and landscaped area-perfect for enjoying your morning coffee or unwinding at the end of the day. With plenty of closet space, storage is never an issue. Enjoy the community's large pool and hot tub, ideal for summer fun and relaxing. Conveniently located near major highways, shopping centers, restaurants, medical facilities, and countless other amenities, this home offers the perfect combination of comfort and convenience. Come see all that 129 Candlewood Drive has to offer-you'll feel right at home. First floor!! FHA approved.

Listed by Cynthia Vallarelli of ERA Hart Sargis-Breen

$
$
%
$/month over payments
Federal 30-year interest rate: 7.4% last updated on Oct 15, 2026
* All Figures are estimates. Check with your bank or proposed mortgage company for actual interest rates.
This product uses the FRED® API but is not endorsed or certified by the Federal Reserve Bank of St. Louis.

Save FavoriteSchedule TourAsk A QuestionMore Details

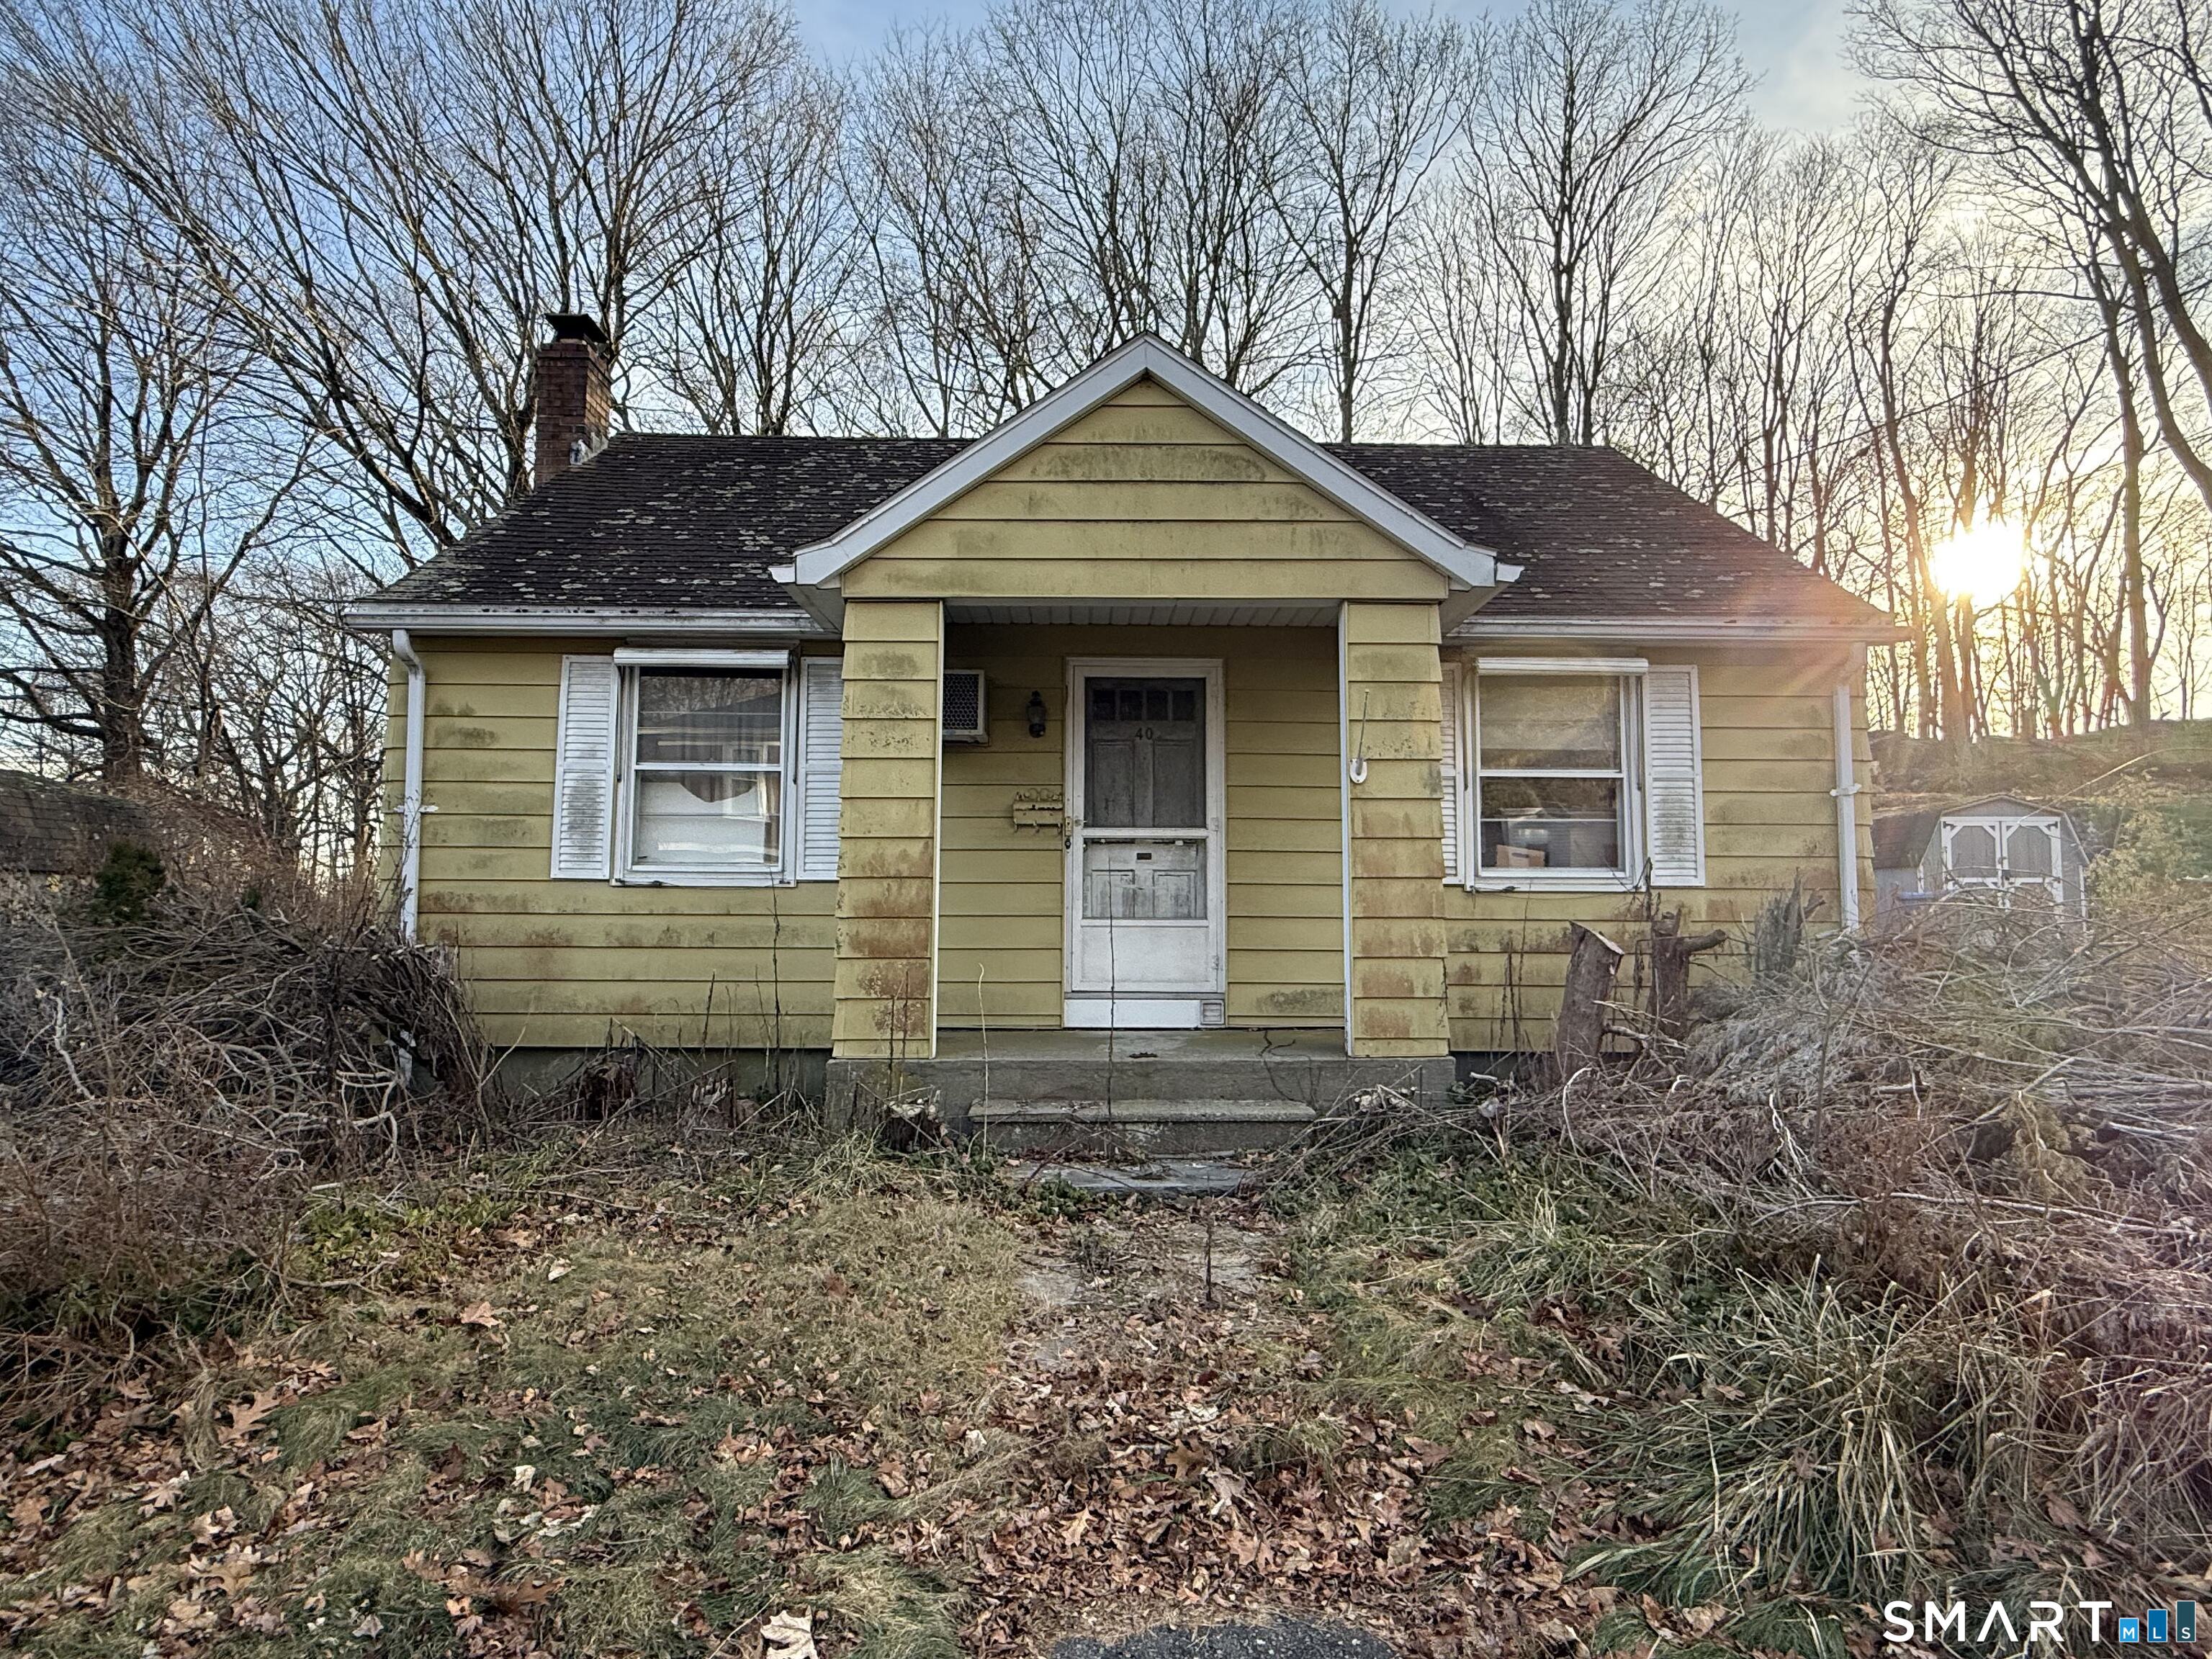
40 Beech Street Norwich CT 06360

Norwich, CT40 Beech Street

Price$200,000

Est. Mortgage: $/month

MLS Number 24149517

  • Single Family
  • Square Feet 1,080
  • Bedrooms 2
  • Bathroom 1
  • Year Built 1953

Cape style home with two bedrooms and one full bathroom. Kitchen and living room.

Listed by Mark Mermelstein of eXp Realty

$
$
%
$/month over payments
Federal 30-year interest rate: 7.4% last updated on Oct 15, 2026
* All Figures are estimates. Check with your bank or proposed mortgage company for actual interest rates.
This product uses the FRED® API but is not endorsed or certified by the Federal Reserve Bank of St. Louis.

Save FavoriteSchedule TourAsk A QuestionMore Details

Porter Road Ellington CT 06029

Ellington, CTPorter Road

Price$200,000

Est. Mortgage: $/month

MLS Number 24089936

  • Land
  • Acreage 3.01
  • MLS Status Active
  • Other Amenities Waterfront
  • Zoning RAR

2 different parcels directly across the road from each other. This parcel is 3.01 acres. Would prefer it to be sold with 2.64 ac parcel listed for $240,000. The parcels have been held since 1980 with the intent of the owner building a home on it. One of the biggest hurdles back then was a mile long section of undeveloped road up to the properties. This section is now just an 1/8 of a mile of dirt road with newly (2024) developed houses abutting the property. Both parcels border the Shenipsit Forest on 2-3 sides, its great for someone who wants to be outdoors. You can hike trails throughout the forest right from the property. There is no privately held undeveloped land adjacent to these properties that could be sold for development, so you will be permanently on the top of the hill in a position which is the furthest back into the park. Both parcels are very flat, perfect plots for building on which is why they were selected in the 80's. Most of the other houses on porter rd have sloped yards. You can possibly see Hartford off in the distance from some areas where trees don't block the view. There is a gate and the end of Porter Road put in to stop off road vehicles accessing the state forest via access from Porter Rd. This gate can be removed and relocated when the time is right. The current owners were going to develop the land in the 80's and did the perc and drainage tests showing it was buildable.

Listed by Carol York of For Sale By Owner Connecticut

$
$
%
$/month over payments
Federal 30-year interest rate: 7.4% last updated on Oct 15, 2026
* All Figures are estimates. Check with your bank or proposed mortgage company for actual interest rates.
This product uses the FRED® API but is not endorsed or certified by the Federal Reserve Bank of St. Louis.

Save FavoriteSchedule TourAsk A QuestionMore Details

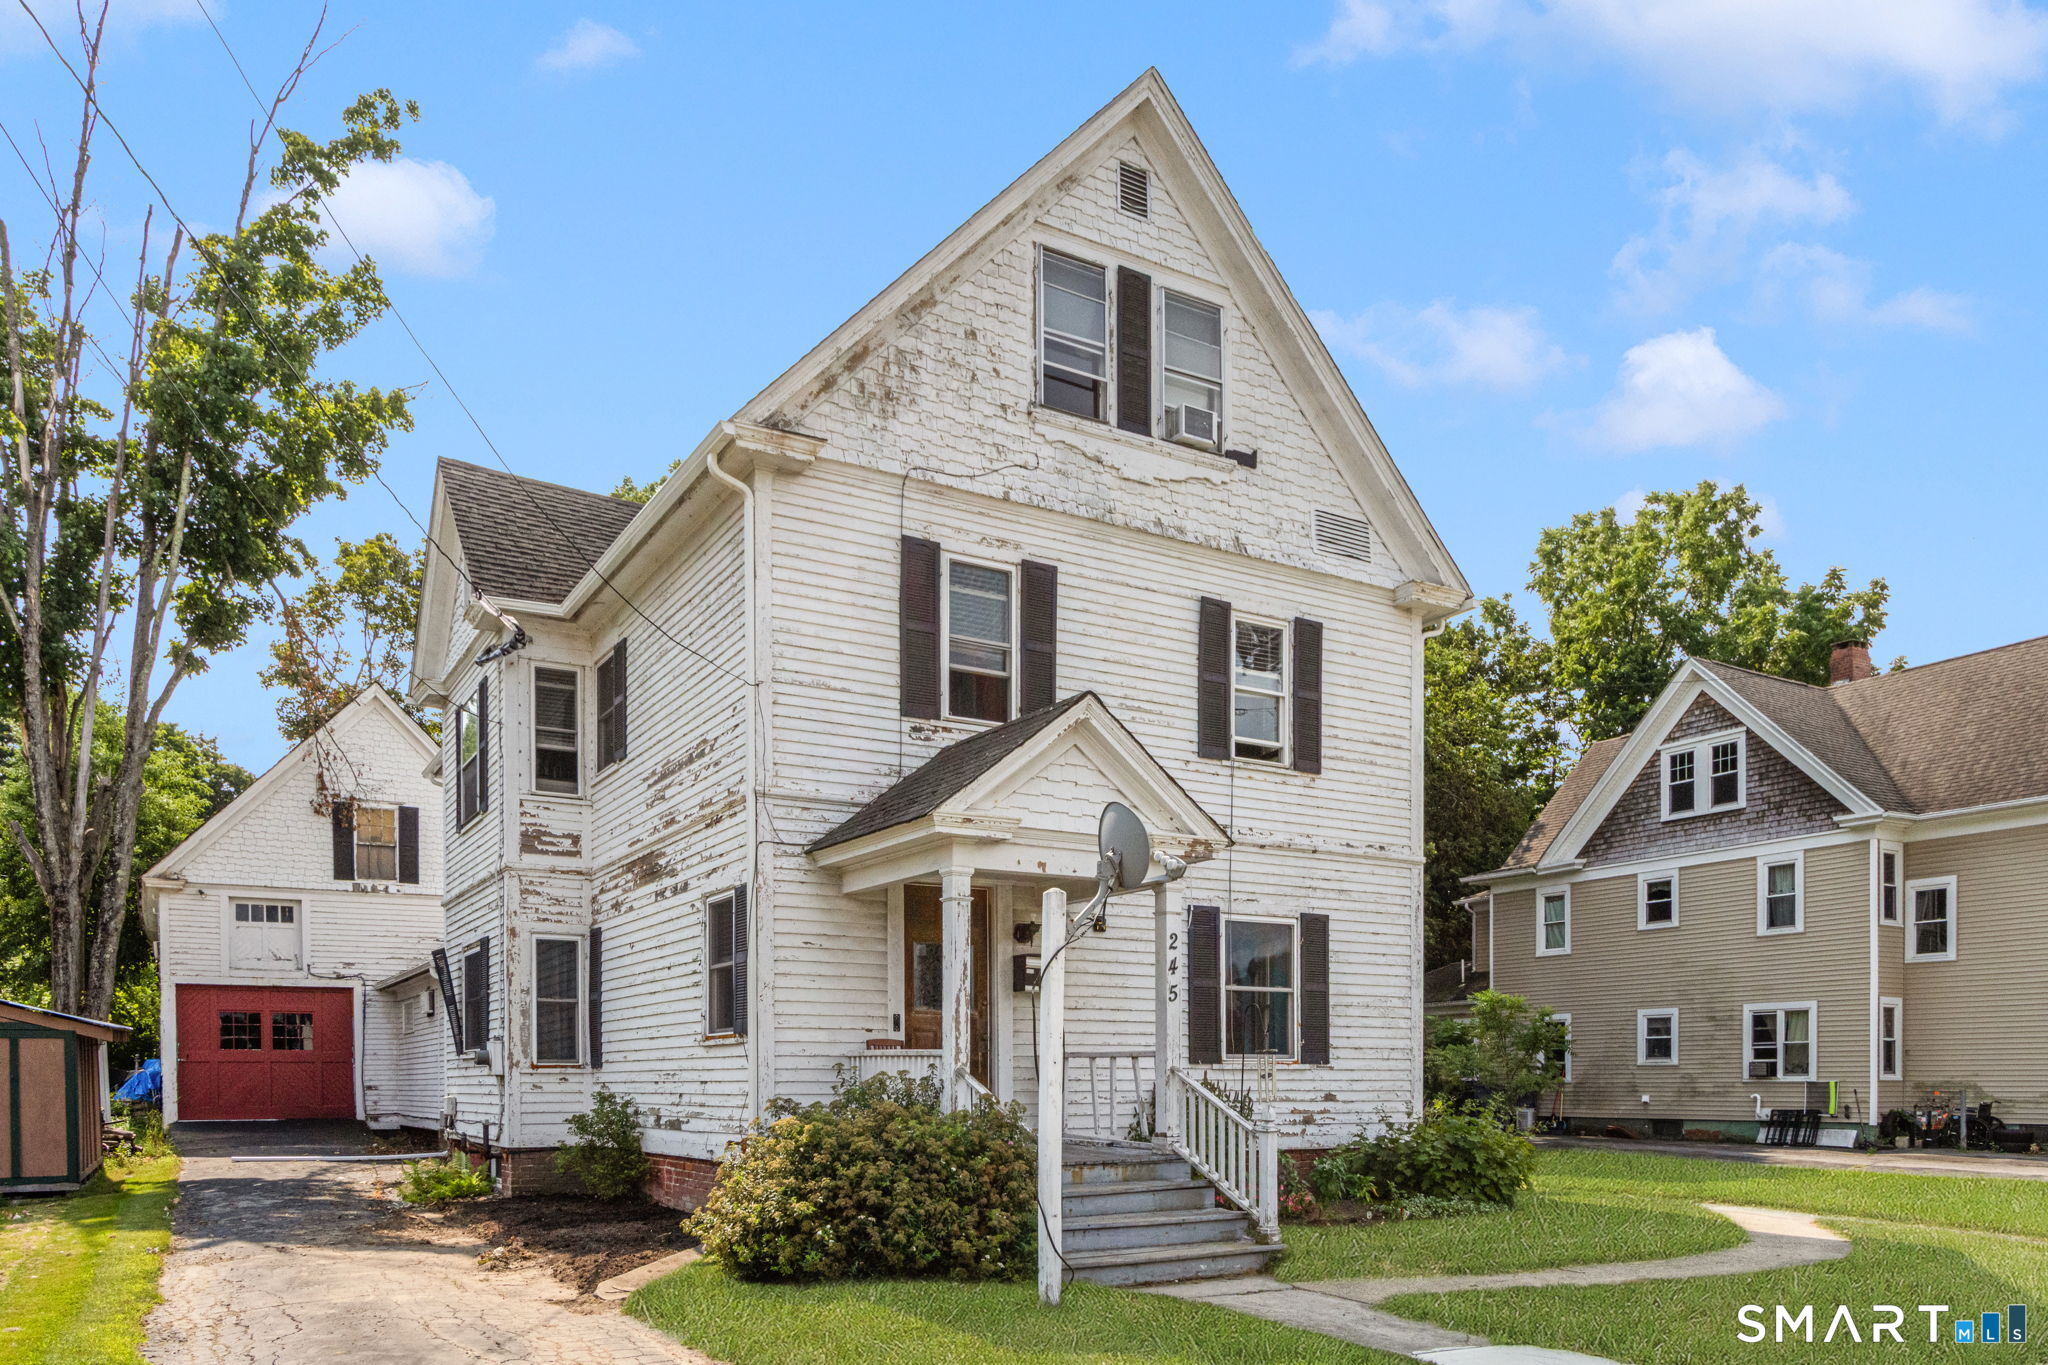
245 School Street Putnam CT 06260
Active With Contract

MLS Number 24199788

  • Commercial
  • MLS Status Under Contract
  • Year Built 1898
  • Bathroom 3
  • Square Feet 6,632

Unique live/work or investment opportunity in Putnam with an established history of professional office use and residential living space. The main level offers a separate side entrance, waiting room, offices/flex rooms, two half baths, kitchenette, built-ins and a large room with hardwood floors, fireplace and pocket doors. Upstairs features three bedrooms, full kitchen, pantry, full bath and a bright bonus room with large picture windows. Additional space includes an unfinished walk-up attic and attached barn/garage with storage, former stall areas and a spacious loft with skylights. Separate access from both School and Barber Streets, with the School Street driveway leading to the barn/garage and the substantial paved parking area accessed from Barber Street. City water and sewer. R-7 zoning offers interesting redevelopment possibilities, including potential conversion to residential or up to three commercial and/or residential units, subject to applicable zoning, special permit, building, utility and other town approvals. Additional electrical metering would be required for multiple units. Across from Putnam Public Library and convenient to downtown, I-395 and Routes 12, 44 and 171. Buyer to perform due diligence regarding intended use. Parking lot is approx 90'x60' per owner.

Listed by Kara A. Mazzola of First Choice Realty

$
$
%
$/month over payments
Federal 30-year interest rate: 7.4% last updated on Oct 15, 2026
* All Figures are estimates. Check with your bank or proposed mortgage company for actual interest rates.
This product uses the FRED® API but is not endorsed or certified by the Federal Reserve Bank of St. Louis.

Save FavoriteSchedule TourAsk A QuestionMore Details

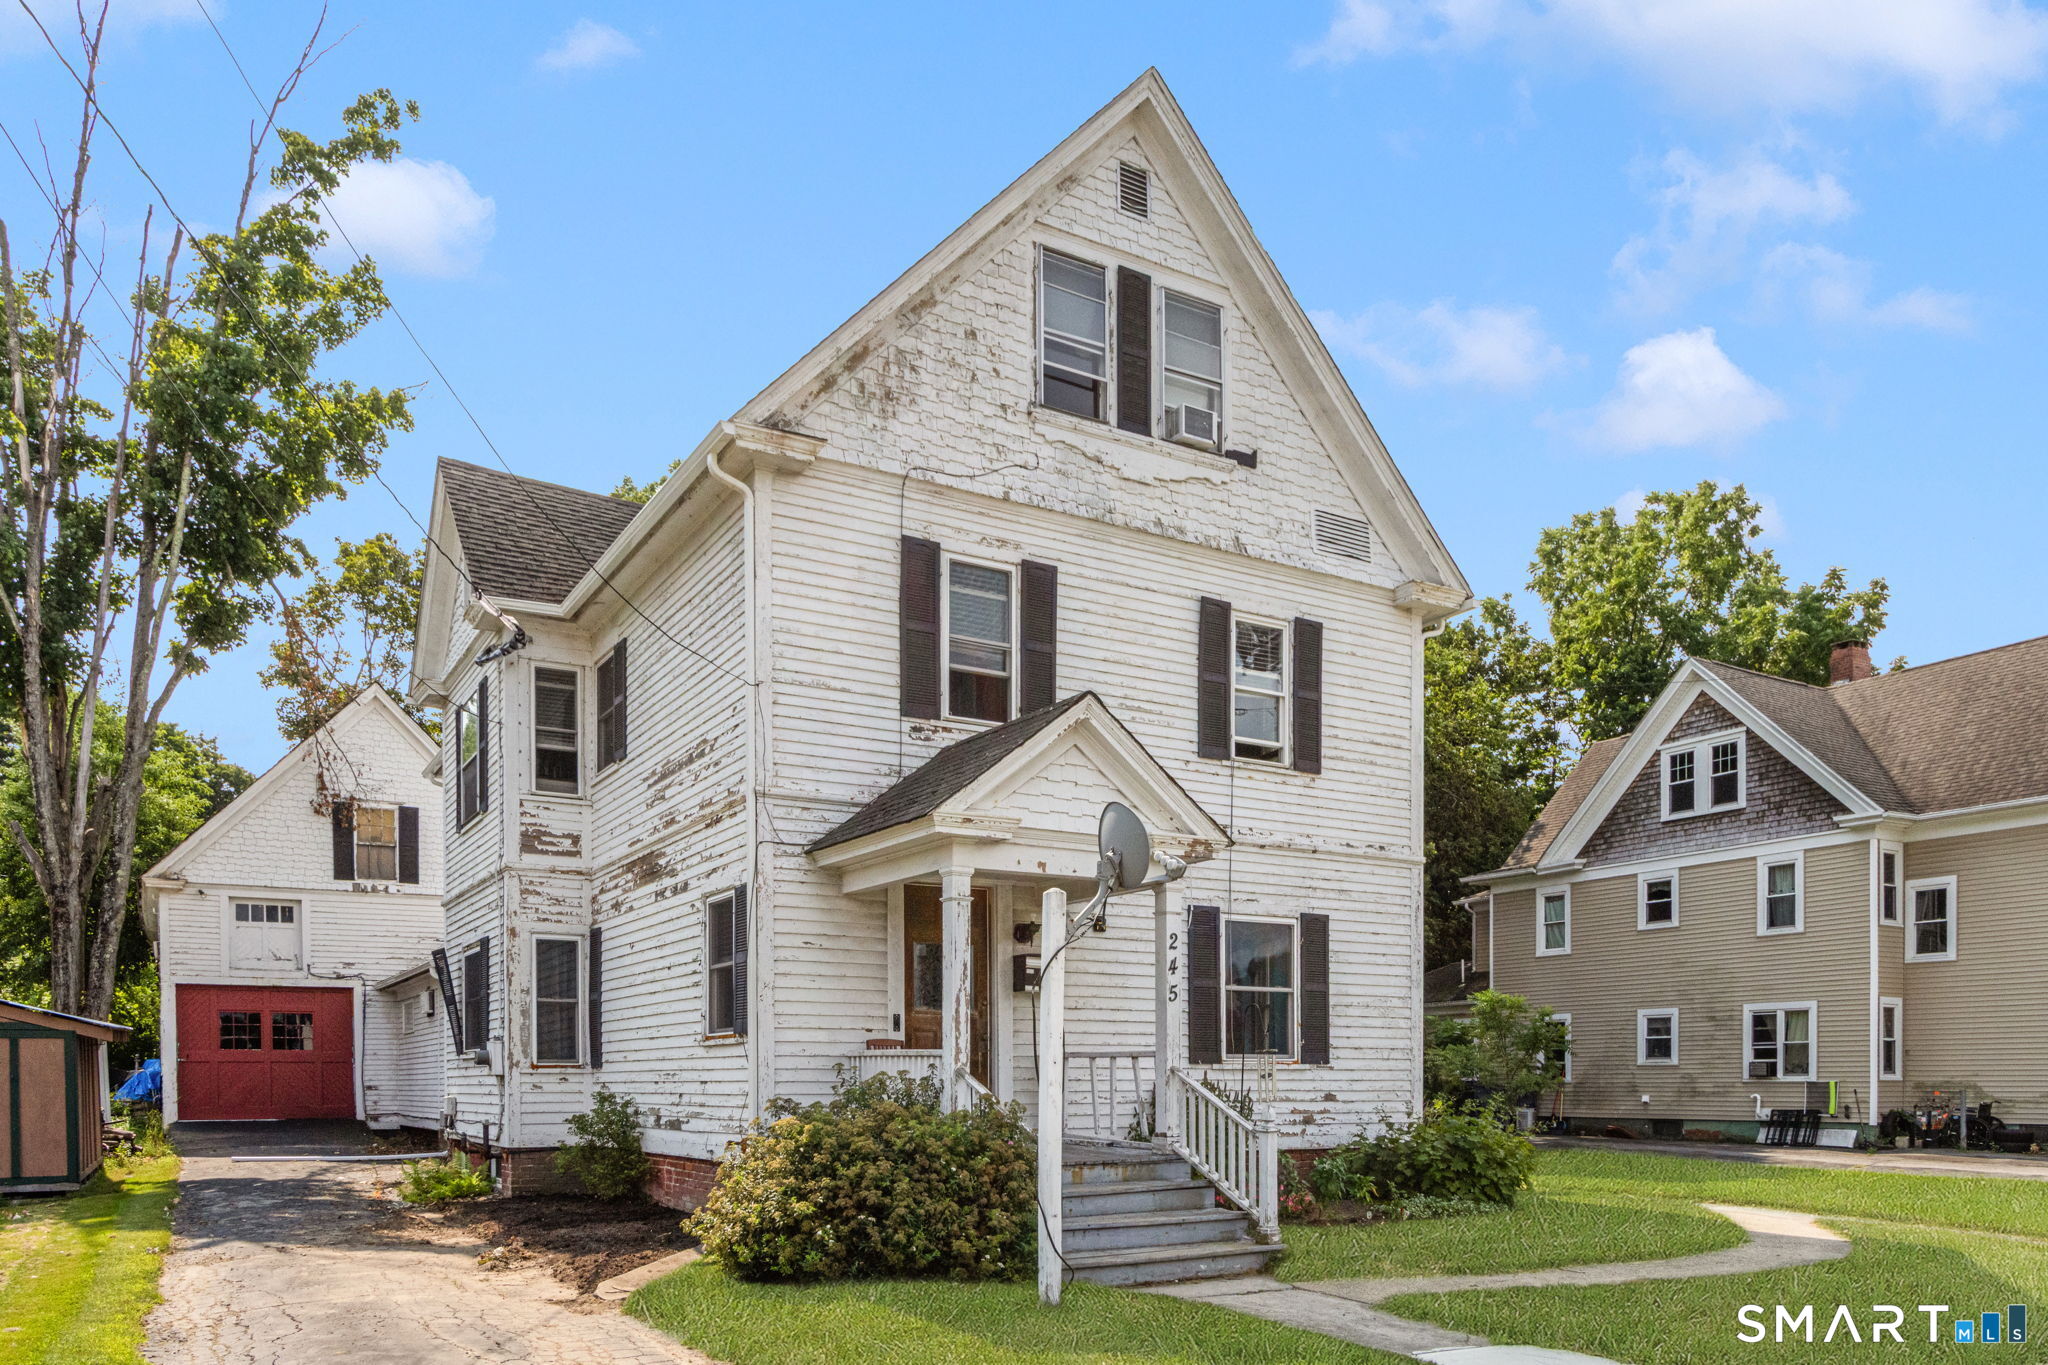
245 School Street Putnam CT 06260

Putnam, CT245 School Street

Price$200,000

Est. Mortgage: $/month

Active With Contract

MLS Number 24199851

  • Multi Family Multi-Family For Sale
  • Square Feet 2,684
  • Acreage 0.57
  • Bedrooms 3
  • Bathroom 2

A property unlike anything else on the market! Currently configured with professional space on the main level and residential living space above, this R-7 zoned property offers intriguing potential for conversion to multifamily use, subject to required town approvals and permits. The main level features a separate side entrance with waiting room, multiple office/flex rooms, two baths, kitchenette and a spacious living room with hardwood floors, fireplace and pocket doors. Upstairs offers three bedrooms, a full kitchen, pantry, full bath with shower and a bright bonus room with large picture windows. A walk-up unfinished attic provides additional possibilities. The attached barn/garage offers garage-door access, former stall areas, storage and a large loft with skylights. The School Street driveway provides access to the barn/garage, while Barber Street leads to a substantial paved parking area. City water and sewer, newer oil tank, basement windows and gutters. Across from Putnam Public Library and convenient to downtown, shopping, dining and I-395. Property is not currently approved as a multifamily. Buyer to perform due diligence regarding intended use and required approvals. Parking lot is approx 90'x60' per seller.

Listed by Kara A. Mazzola of First Choice Realty

$
$
%
$/month over payments
Federal 30-year interest rate: 7.4% last updated on Oct 15, 2026
* All Figures are estimates. Check with your bank or proposed mortgage company for actual interest rates.
This product uses the FRED® API but is not endorsed or certified by the Federal Reserve Bank of St. Louis.

Save FavoriteSchedule TourAsk A QuestionMore Details

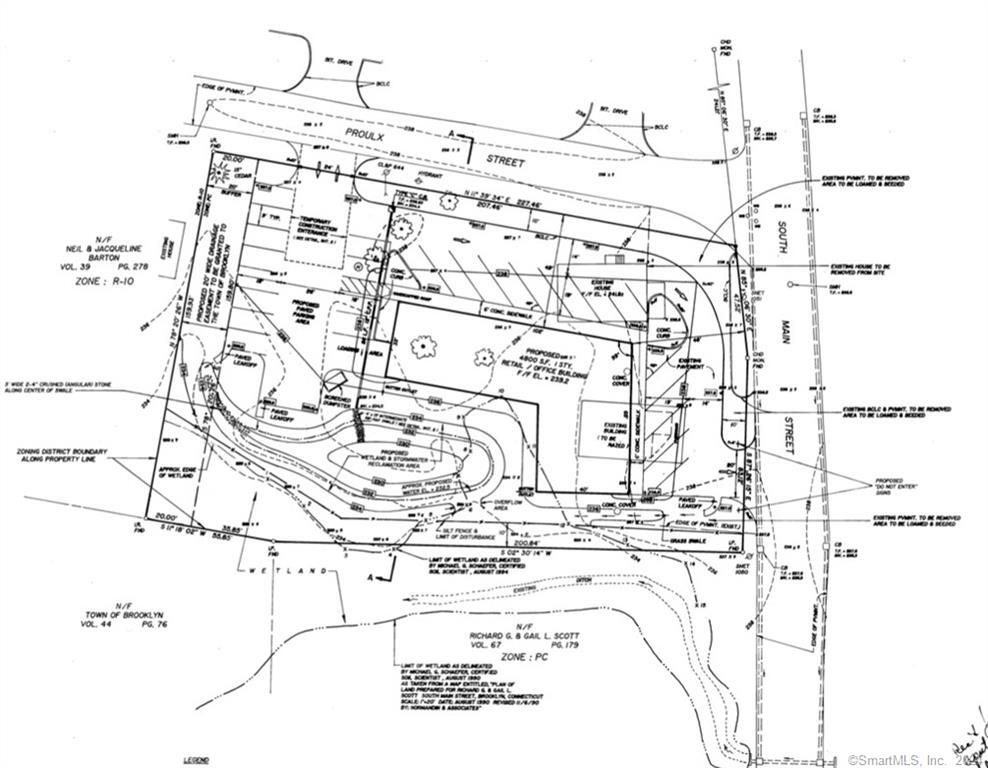
35 South Main Street Brooklyn CT 06234

MLS Number 170625838

  • Land
  • Acreage 0.8
  • MLS Status Active
  • Other Amenities Waterfront
  • Zoning PC

Bring your ideas for this commercial lot, centrally located in a high traffic area located right off route 6. Was previously approved for a 4800 sq.ft. retail/office building with two cutouts as an entrance/exit. Several options for commercial use such as retail shopping, office space, farmers market, restaurant, and more in the zoning regulations.

Listed by Andrew Kausch of Kazantzis Real Estate,LLC

$
$
%
$/month over payments
Federal 30-year interest rate: 7.4% last updated on Oct 15, 2026
* All Figures are estimates. Check with your bank or proposed mortgage company for actual interest rates.
This product uses the FRED® API but is not endorsed or certified by the Federal Reserve Bank of St. Louis.

Save FavoriteSchedule TourAsk A QuestionMore Details

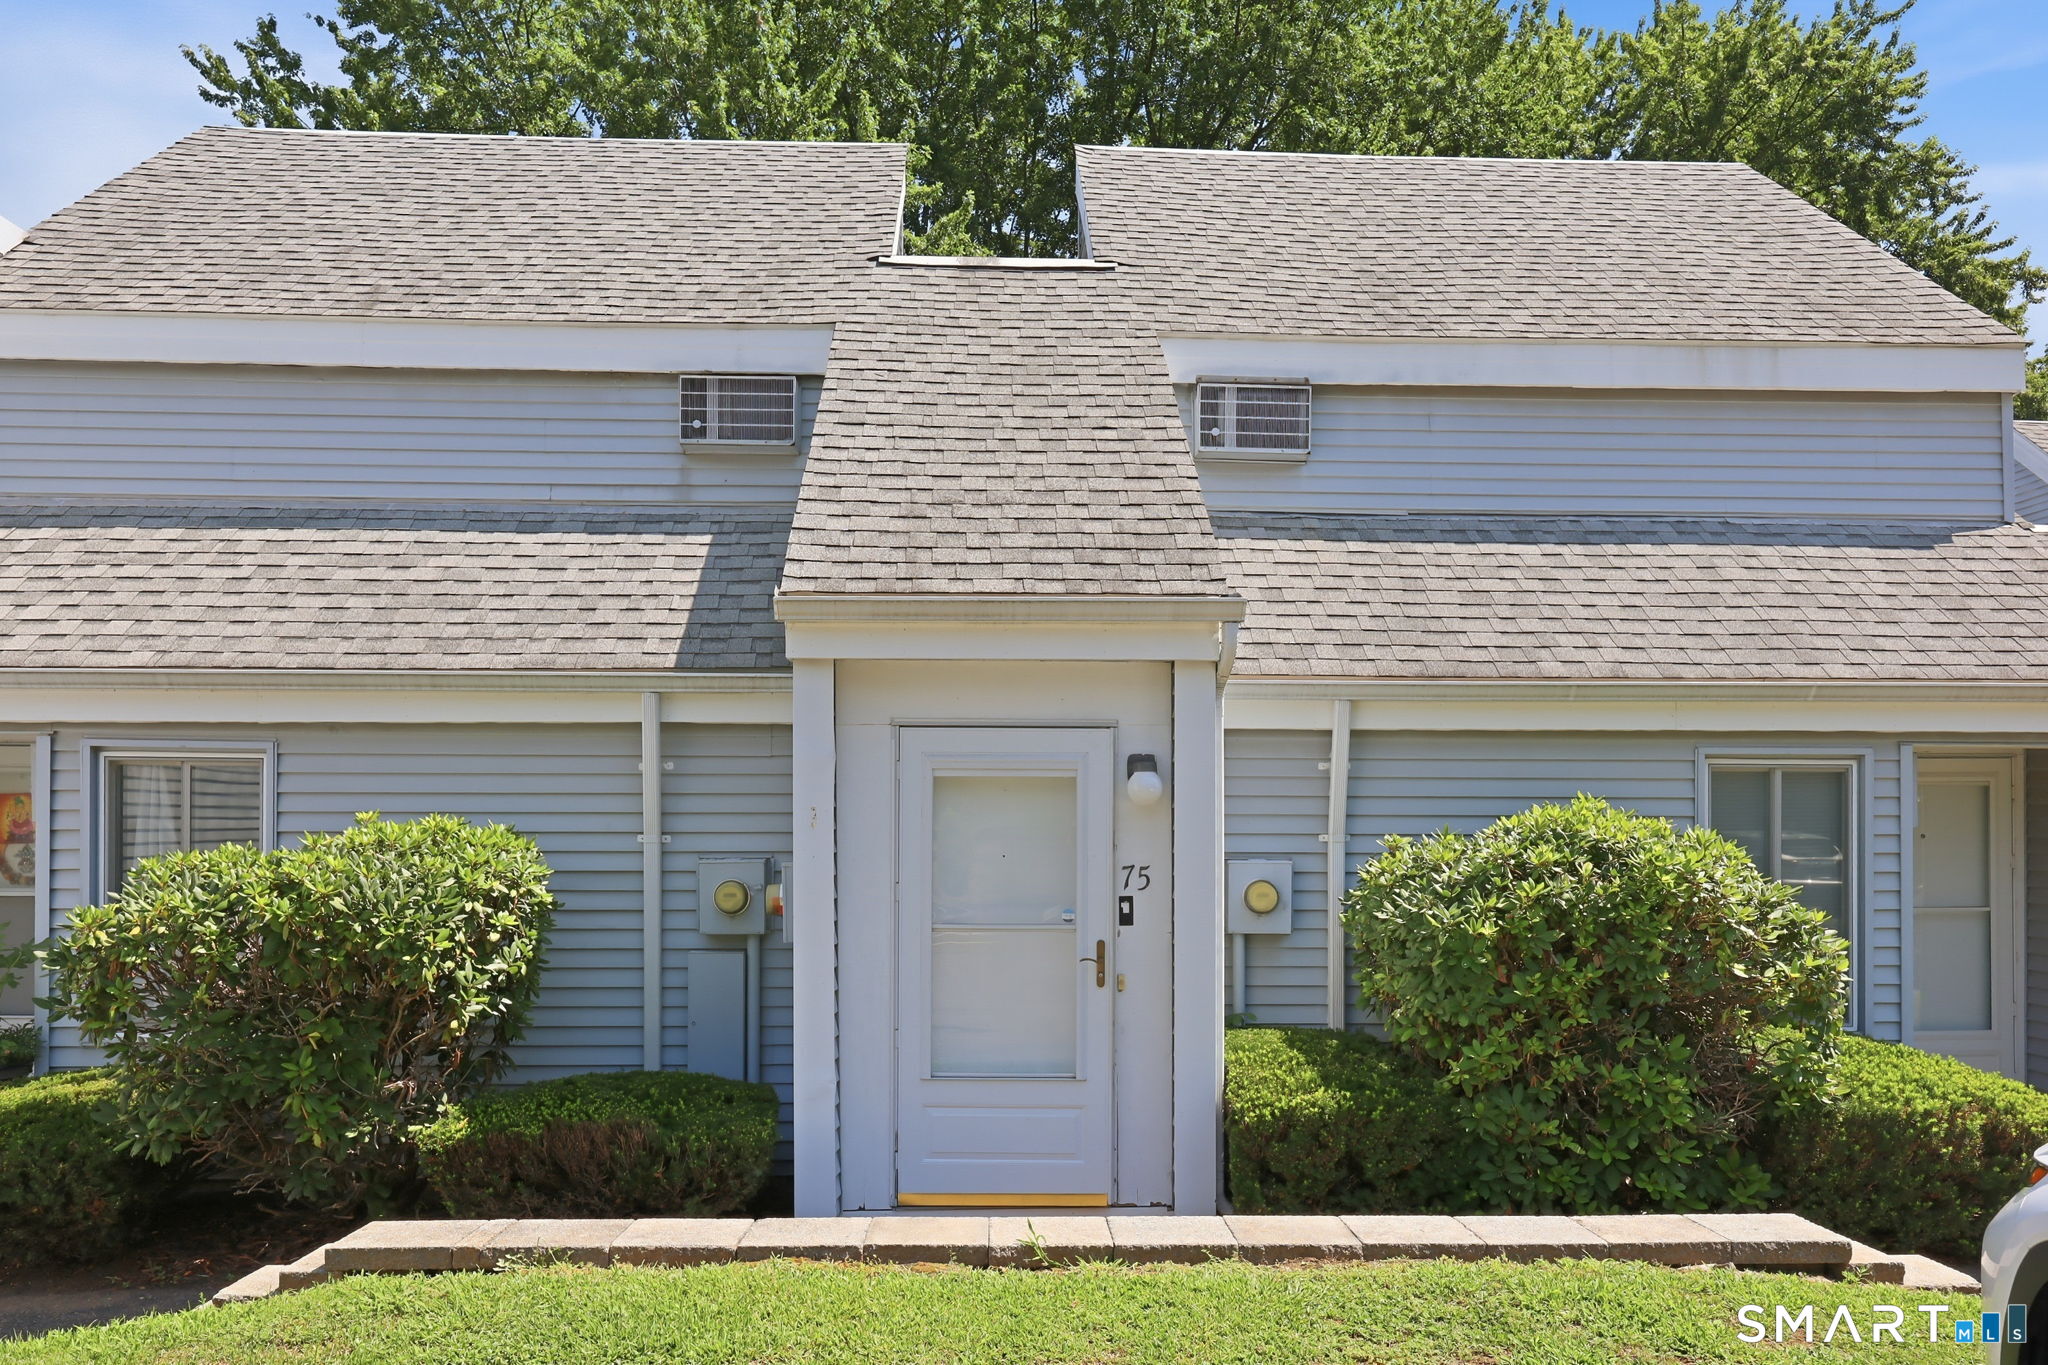
75 Cinnamon Springs South Windsor CT 06074
Active With Contract

MLS Number 24193295

  • Condo
  • Bedrooms 2
  • Bathroom 1
  • Square Feet 1,040
  • Year Built 1973

Welcome to Cinnamon Springs, a sought-after South Windsor community offering exceptional value, low condo fees, and great amenities! This 2-bedroom condo features a comfortable and functional layout along with a private deck, providing the perfect spot to relax and enjoy the outdoors. The pet-friendly community offers residents access to an inground pool and clubhouse, adding to the ease and enjoyment of condo living. Conveniently located just minutes from shopping, restaurants, recreation, and major highways, this property provides easy access to everything South Windsor and the surrounding area have to offer. Whether you're a first-time buyer, downsizing, or simply looking for a low-maintenance lifestyle, this is a great opportunity to own in one of South Windsor's popular condominium communities.

Listed by Brian Burke of Coldwell Banker Realty

$
$
%
$/month over payments
Federal 30-year interest rate: 7.4% last updated on Oct 15, 2026
* All Figures are estimates. Check with your bank or proposed mortgage company for actual interest rates.
This product uses the FRED® API but is not endorsed or certified by the Federal Reserve Bank of St. Louis.

Save FavoriteSchedule TourAsk A QuestionMore Details

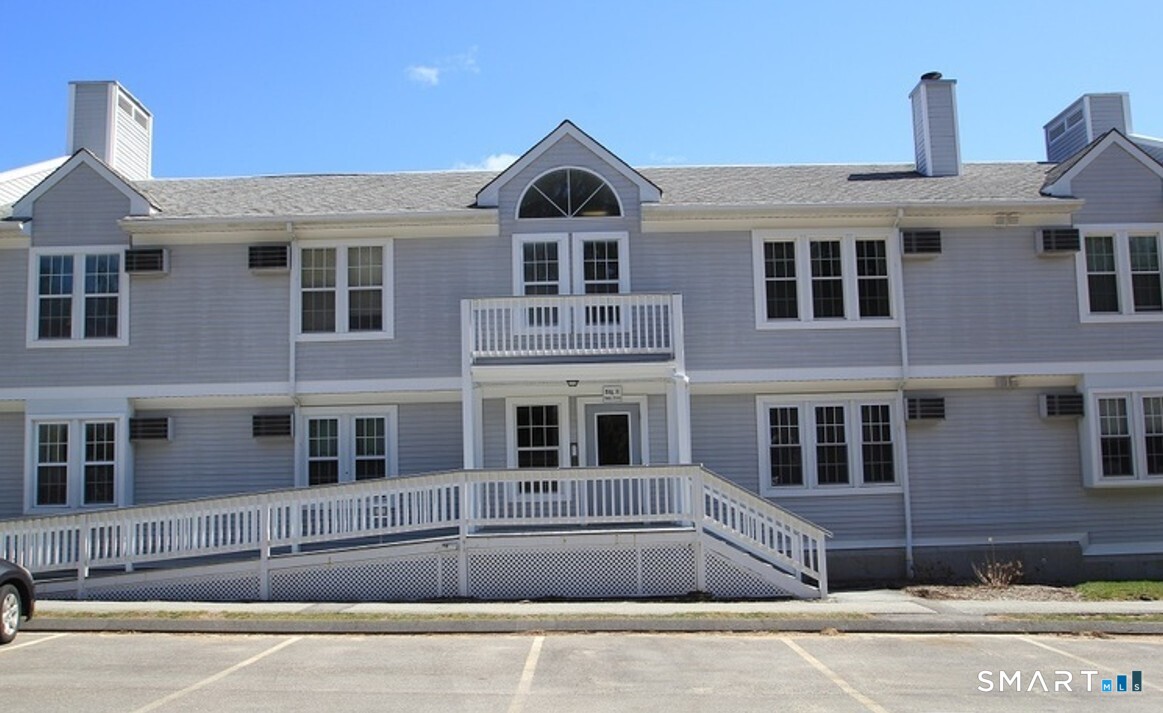
82 Longview Street Waterford CT 06385

Waterford, CT82 Longview Street

Price$200,000

Est. Mortgage: $/month

Pending Continue to Show

MLS Number 24197933

  • Condo
  • Bedrooms 2
  • Bathroom 1
  • Square Feet 900
  • Year Built 1988

Welcome to this spacious 2-bedroom condo located in the desirable Longview Village community in Waterford, CT. Situated on the second floor, this 2-bedroom, 1-bath unit offers a comfortable and functional layout. The generous living area features a fireplace, ceiling fan, and multiple windows that provide plenty of natural light. The kitchen offers stainless steel appliances, ample cabinetry, generous counter space, and a pass-through opening overlooking the living area. Both bedrooms provide comfortable living space and closet storage. A full bathroom and convenient in-unit laundry complete the main living space. Additional storage is available in the dedicated basement storage area, providing valuable extra space. Conveniently located near shopping, restaurants, and major roadways, with easy access to I-95, Electric Boat, Pfizer, and UConn Avery Point. Enjoy low-maintenance condo living while being close to Waterford and all that the surrounding shoreline has to offer. Schedule your showing today!

Listed by Angela J. Korytkowski of RE/MAX Coast and Country

$
$
%
$/month over payments
Federal 30-year interest rate: 7.4% last updated on Oct 15, 2026
* All Figures are estimates. Check with your bank or proposed mortgage company for actual interest rates.
This product uses the FRED® API but is not endorsed or certified by the Federal Reserve Bank of St. Louis.

Save FavoriteSchedule TourAsk A QuestionMore Details

68 Thermos Avenue Norwich CT 06360
Active With Contract

MLS Number 24194481

  • Condo
  • Bedrooms 2
  • Bathroom 2
  • Square Feet 1,171
  • Year Built 1989

Industrial Charm Meets Waterfront Tranquility: Stunning 2-Story Loft. Step into history with this unique, two-level condominium nestled inside a beautifully restored historic factory. Located on the second floor, this unit perfectly blends industrial character with modern comfort. Remodeled kitchen w granite, new appliances and tiled backsplash. The Main Level: Features an open-concept living/dining space with dramatic factory windows. Main bedroom includes an updated full bathroom. 2nd bathroom has been updated. Laminate flooring on the lower level. Carpet on the stairs and upper level.

Listed by Joey Wills Iii of KW Legacy Partners

$
$
%
$/month over payments
Federal 30-year interest rate: 7.4% last updated on Oct 15, 2026
* All Figures are estimates. Check with your bank or proposed mortgage company for actual interest rates.
This product uses the FRED® API but is not endorsed or certified by the Federal Reserve Bank of St. Louis.

Save FavoriteSchedule TourAsk A QuestionMore Details

The data relating to real estate for sale on this website appears in part through the SmartMLS Internet Data Exchange program, a voluntary cooperative exchange of property listing data between licensed real estate brokerage firms, and is provided by SmartMLS through a licensing agreement. Listing information is from various brokers who participate in the SmartMLS IDX program and not all listings may be visible on the site. The property information being provided on or through the website is for the personal, non-commercial use of consumers and such information may not be used for any purpose other than to identify prospective properties consumers may be interested in purchasing. Some properties which appear for sale on the website may no longer be available because they are for instance, under contract, sold or are no longer being offered for sale. Property information displayed is deemed reliable but is not guaranteed. Copyright 2026 SmartMLS, Inc.