and narrow your search. If you have fewer than 200 results, you can save your search.

Greater Mansfield CT Real Estate $200k - $300k

r=449-460
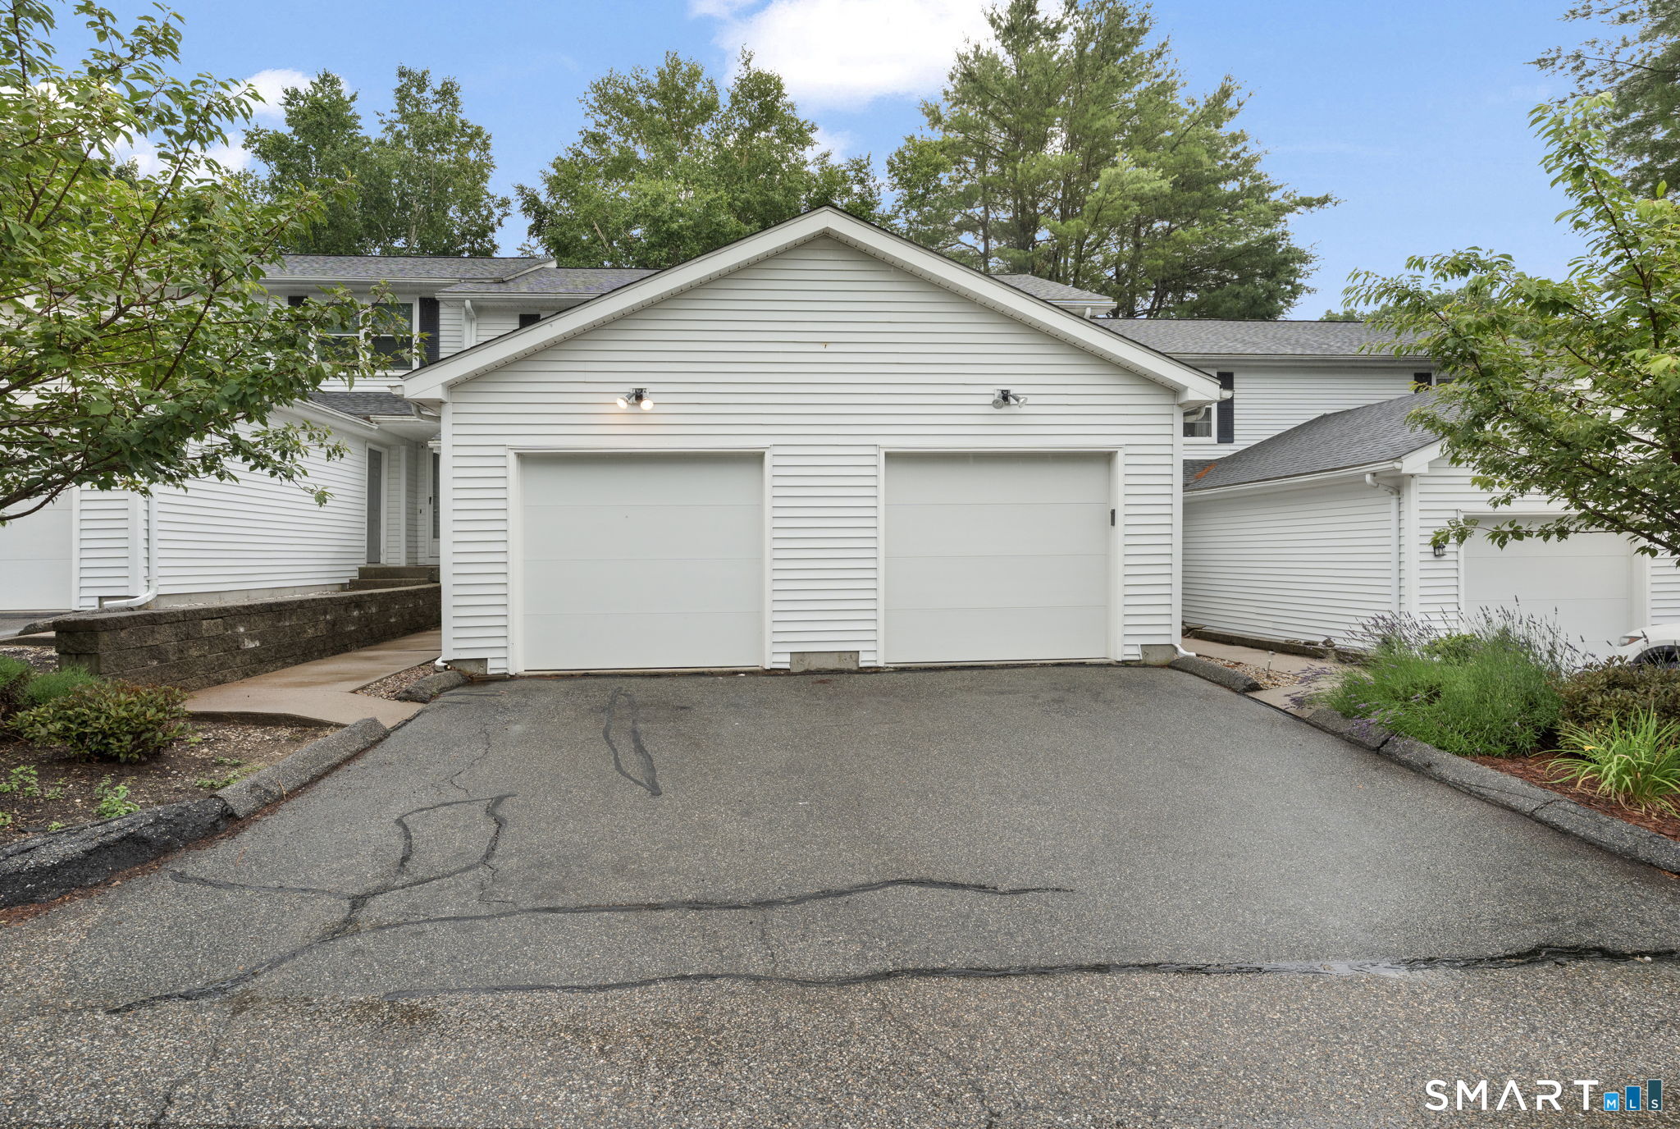
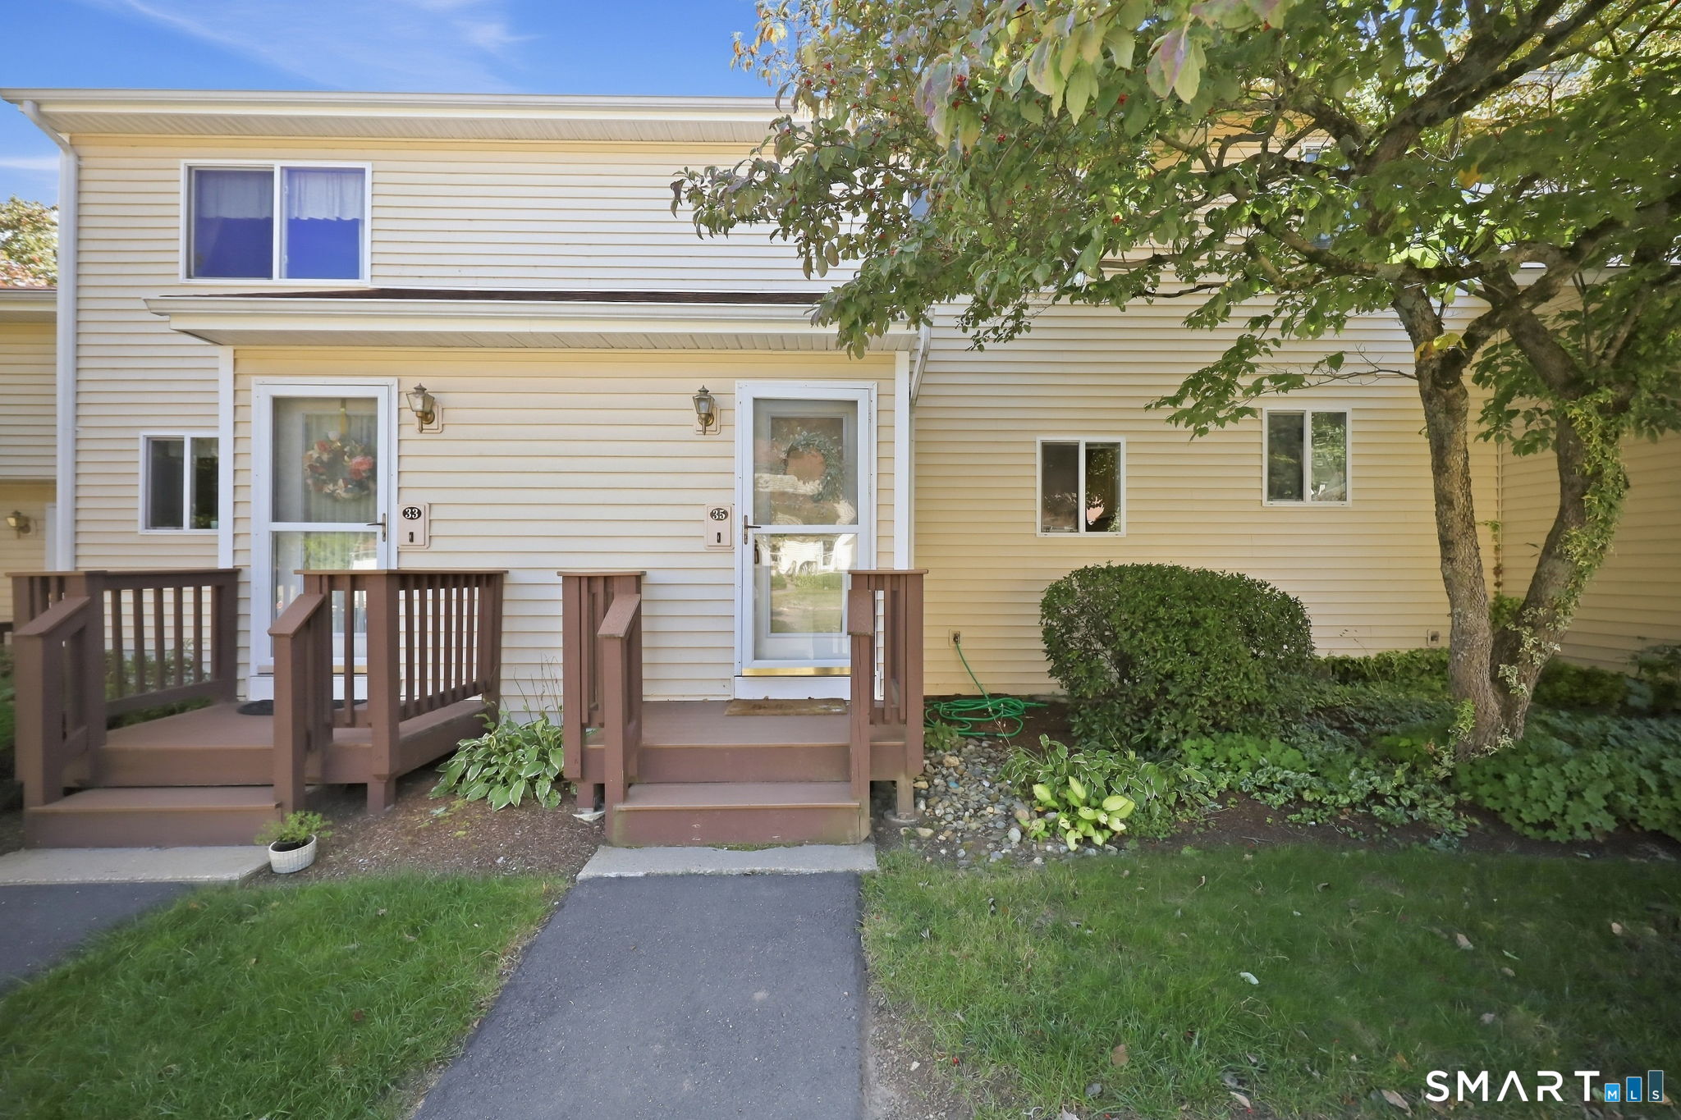
35 Stone Pond Road Tolland CT 06084

Tolland, CT35 Stone Pond Road

Price$215,000

Est. Mortgage: $/month

Active With Contract

MLS Number 24203877

  • Condo
  • Bedrooms 2
  • Bathroom 2
  • Square Feet 1,736
  • Year Built 1983

HIGHEST AND BEST IS DUE BY 10/9/2026 AT NOON! Move right into this beautifully refreshed 1,236-square-foot, two-bedroom, 1.5-bath townhouse-style condo located in the desirable Stone Pond community. Freshly painted with new carpeting throughout, this home offers a bright and inviting interior with a comfortable, open layout. The Kitchen flows into the Dining and Living areas, while the living room features a cozy fireplace and slider leading to a private deck-perfect for relaxing or entertaining. Upstairs, you'll find two generously sized bedrooms and a full common bathroom. The finished lower level adds approximately 500 square feet of additional living space, offering plenty of flexibility for a recreation room, home office, workout space, or media room. A separate laundry room with additional storage is conveniently located just off the finished area. Enjoy the amenities Stone Pond has to offer, including a pool house and inground pool-perfect for summer enjoyment. Conveniently located close to highways, shopping, dining, and everyday amenities, this condo offers a wonderful combination of comfort, space, and convenience.

Listed by Pam Moriarty of Coldwell Banker Realty
$
$
%
$/month over payments
Federal 30-year interest rate: 7.4% last updated on Oct 15, 2026
* All Figures are estimates. Check with your bank or proposed mortgage company for actual interest rates.
This product uses the FRED® API but is not endorsed or certified by the Federal Reserve Bank of St. Louis.

Save FavoriteSchedule TourAsk A QuestionMore Details

29 Kathleen Drive Windham CT 06226
Active With Contract

MLS Number 24199231

  • Condo
  • Bedrooms 2
  • Bathroom 2
  • Square Feet 998
  • Year Built 1987

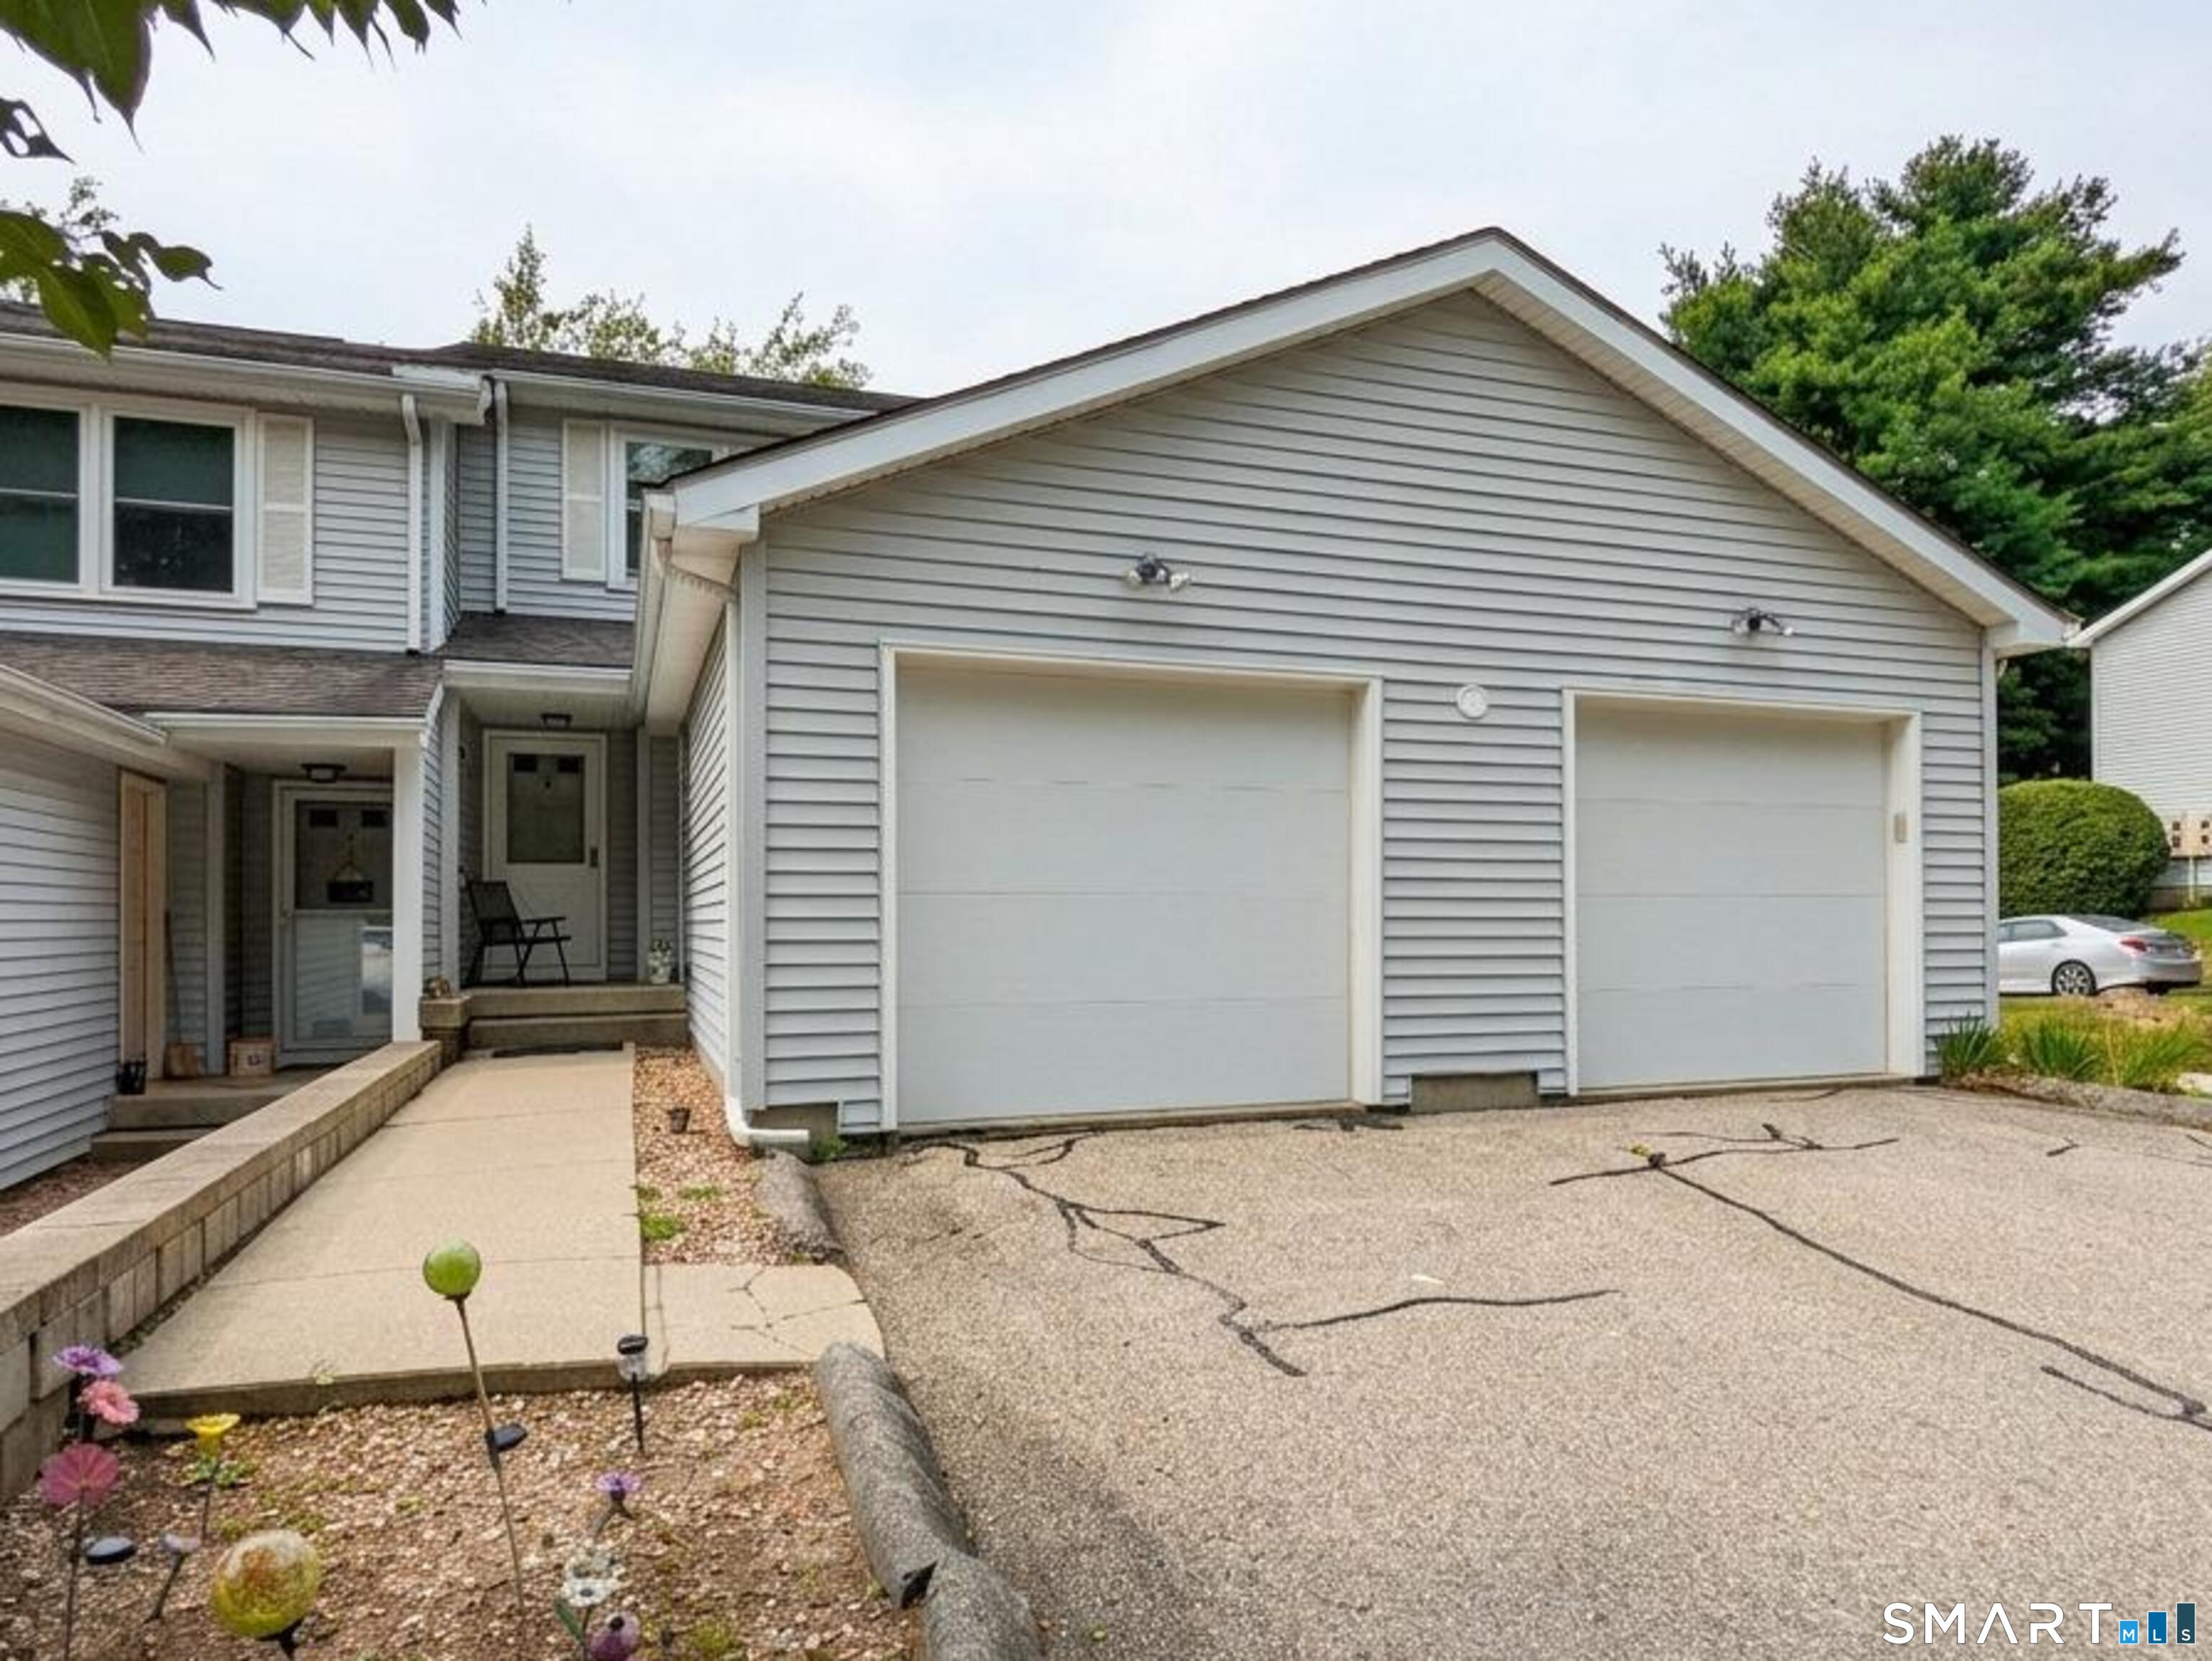
Welcome to this well maintained 2 bedroom, 1.5 bathroom condo in the peaceful Elm Tree Village community. With a living room that flows into the dining area, this home features a functional layout designed for easy living. The private deck is perfect for relaxing and enjoying the weather. There is also an attached garage and a basement offering ample storage space. Come add your touches and make it your own!

Listed by Shacara Cook of KW Legacy Partners

$
$
%
$/month over payments
Federal 30-year interest rate: 7.4% last updated on Oct 15, 2026
* All Figures are estimates. Check with your bank or proposed mortgage company for actual interest rates.
This product uses the FRED® API but is not endorsed or certified by the Federal Reserve Bank of St. Louis.

Save FavoriteSchedule TourAsk A QuestionMore Details

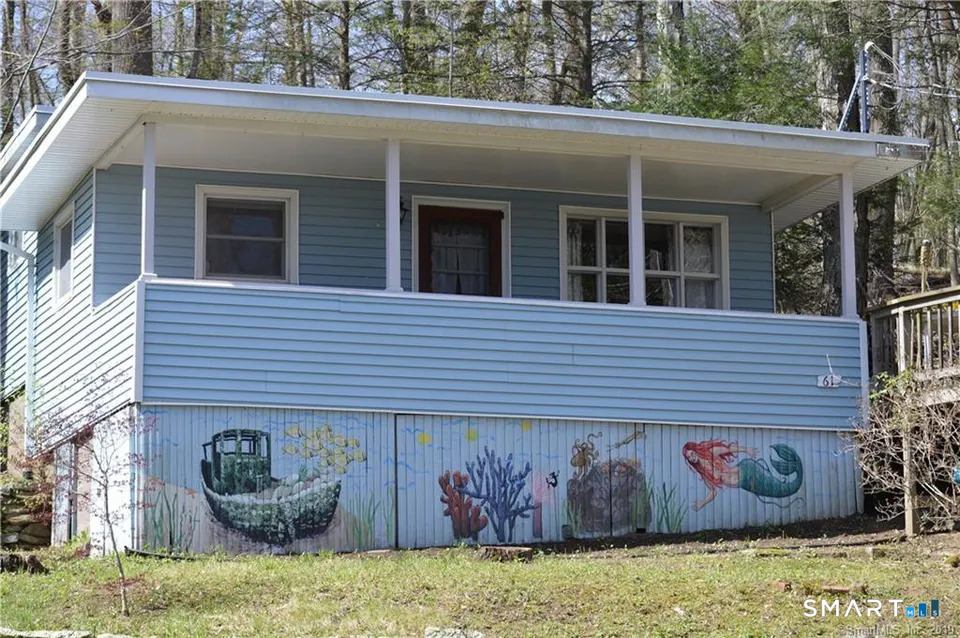
61 Bailey Road East Haddam CT 06423

MLS Number 24215061

  • Single Family
  • Square Feet 480
  • Bedrooms 1
  • Bathroom 1
  • Year Built 1955

Welcome to Bashan Lake, widely regarded as one of Connecticut's cleanest lakes, and your own cottage getaway. This seasonal cottage is a rare chance to enjoy lake life without the lakefront price tag. Swim, kayak, fish, and relax on the beach, all with a deeded right to use the lakefront lot directly across the street. Inside, you'll find an open kitchen and living area, a primary bedroom with room for a king bed, and a den or second bedroom currently set up with two twin beds, Step outside to a covered porch and large deck with lake views, ideal for entertaining and cooking out. Parking in front fits four cars. Peace of mind comes with a new engineered septic system installed in 2019, a rare find in this area, and all rooms were freshly painted. All indoor furniture shown in the photos is included, along with the refrigerator, so you can just bring your bags and start enjoying the summer.

Listed by Limmy Evans of Century 21 AllPoints Realty

$
$
%
$/month over payments
Federal 30-year interest rate: 7.4% last updated on Oct 15, 2026
* All Figures are estimates. Check with your bank or proposed mortgage company for actual interest rates.
This product uses the FRED® API but is not endorsed or certified by the Federal Reserve Bank of St. Louis.

Save FavoriteSchedule TourAsk A QuestionMore Details

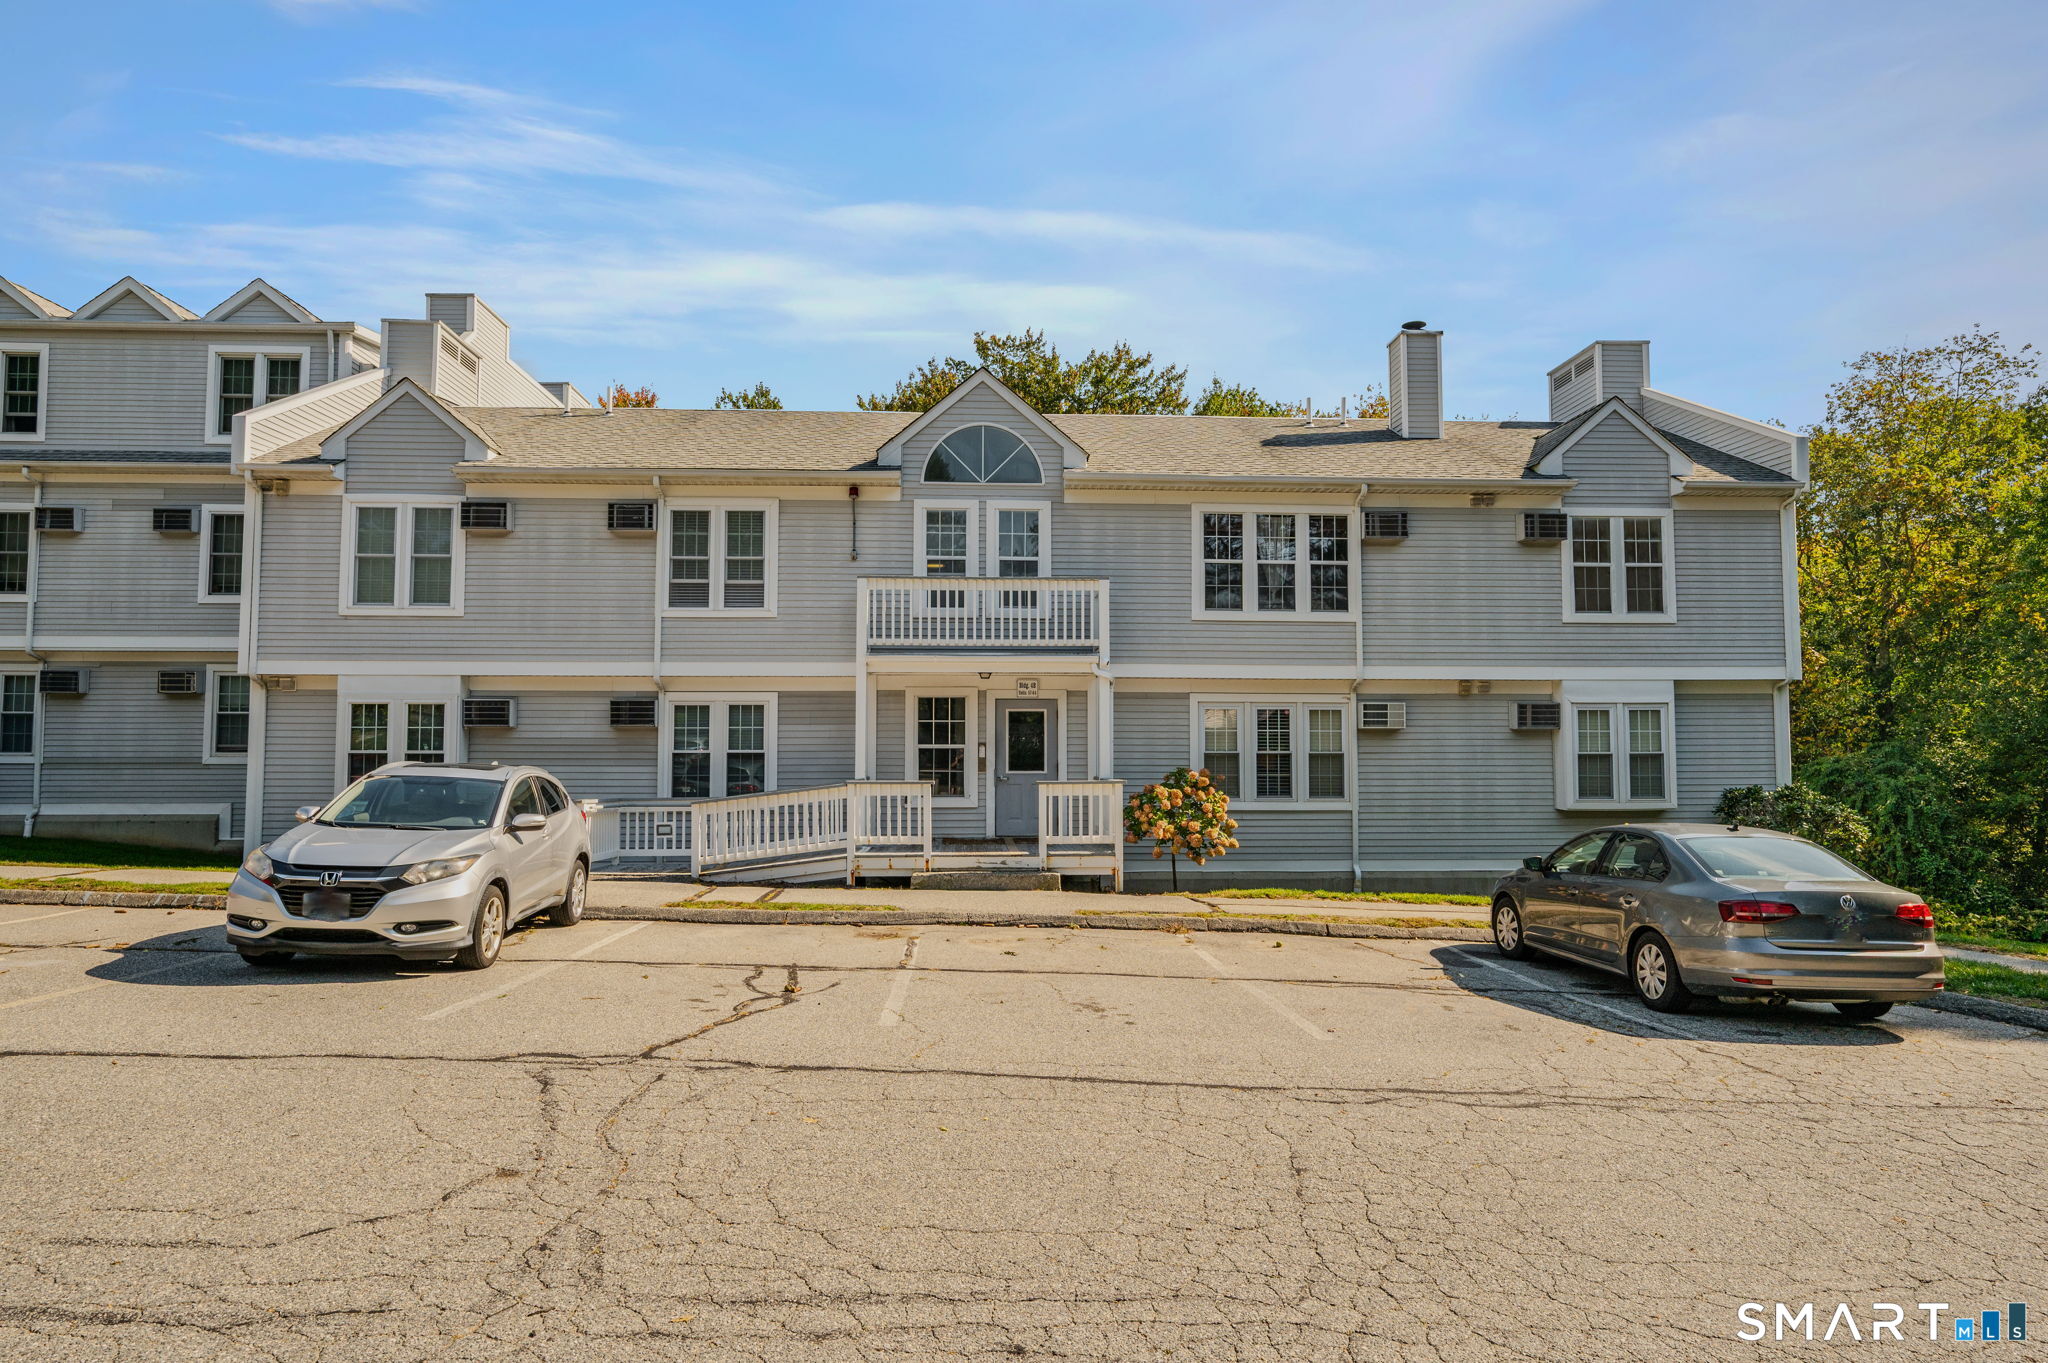
82 Longview Street Waterford CT 06385

Waterford, CT82 Longview Street

Price$215,000

Est. Mortgage: $/month

Active With Contract

MLS Number 24213818

  • Condo
  • Bedrooms 2
  • Bathroom 1
  • Square Feet 900
  • Year Built 1987

Welcome home to this beautifully refreshed 2-bedroom, 1-bath condo! Located on the second floor, this desirable end unit offers added privacy with no neighbors above. Enjoy a newer kitchen and bathroom, along with fresh paint throughout and brand-new flooring in every room, fireplace and an end unit. The bright, updated interior offers a clean, fresh feel, making it easy to settle in and make it your own. With thoughtful updates and move-in-ready condition, this condo is a wonderful opportunity for anyone looking for comfort, convenience, and low-maintenance living. Don't miss your chance to make this inviting home your own! Agent related to seller

Listed by Tim O'loughlin of RE/MAX Legends

$
$
%
$/month over payments
Federal 30-year interest rate: 7.4% last updated on Oct 15, 2026
* All Figures are estimates. Check with your bank or proposed mortgage company for actual interest rates.
This product uses the FRED® API but is not endorsed or certified by the Federal Reserve Bank of St. Louis.

Save FavoriteSchedule TourAsk A QuestionMore Details

32 Willieb Street Glastonbury CT 06033

Glastonbury, CT32 Willieb Street

Price$214,900

Est. Mortgage: $/month

MLS Number 24206337

  • Condo
  • Bedrooms 1
  • Bathroom 1
  • Square Feet 636
  • Year Built 1975

Move-in ready 1-bedroom, 1-bath condo situated in a beautiful, well-established Glastonbury neighborhood near Glastonbury High School and approximately 1.5 miles from Glastonbury Center, with convenient access to restaurants, shopping and major routes. This well-maintained unit features central air, an open living area, spacious bedroom, private deck, kitchen with updated countertops and newer appliances, and an updated bathroom with tile flooring and newer vanity. A standout feature is the private garage located directly below the unit with convenient enclosed interior stair access and additional storage. Clean, common laundry is located just steps from the unit adjacent to the garage, with plenty of additional parking available. The community's heating system has recently been renovated and converted from oil to natural gas. Heat and hot water are included in the association fee, along with trash removal, lawn care and snow removal. Professionally deep cleaned and currently vacant for easy showings and immediate occupancy. An excellent opportunity for an owner-occupant or investor. Seller is willing to consider buyer concessions as part of an acceptable offer.

Listed by Jason Saphire of www.HomeZu.com

$
$
%
$/month over payments
Federal 30-year interest rate: 7.4% last updated on Oct 15, 2026
* All Figures are estimates. Check with your bank or proposed mortgage company for actual interest rates.
This product uses the FRED® API but is not endorsed or certified by the Federal Reserve Bank of St. Louis.

Save FavoriteSchedule TourAsk A QuestionMore Details

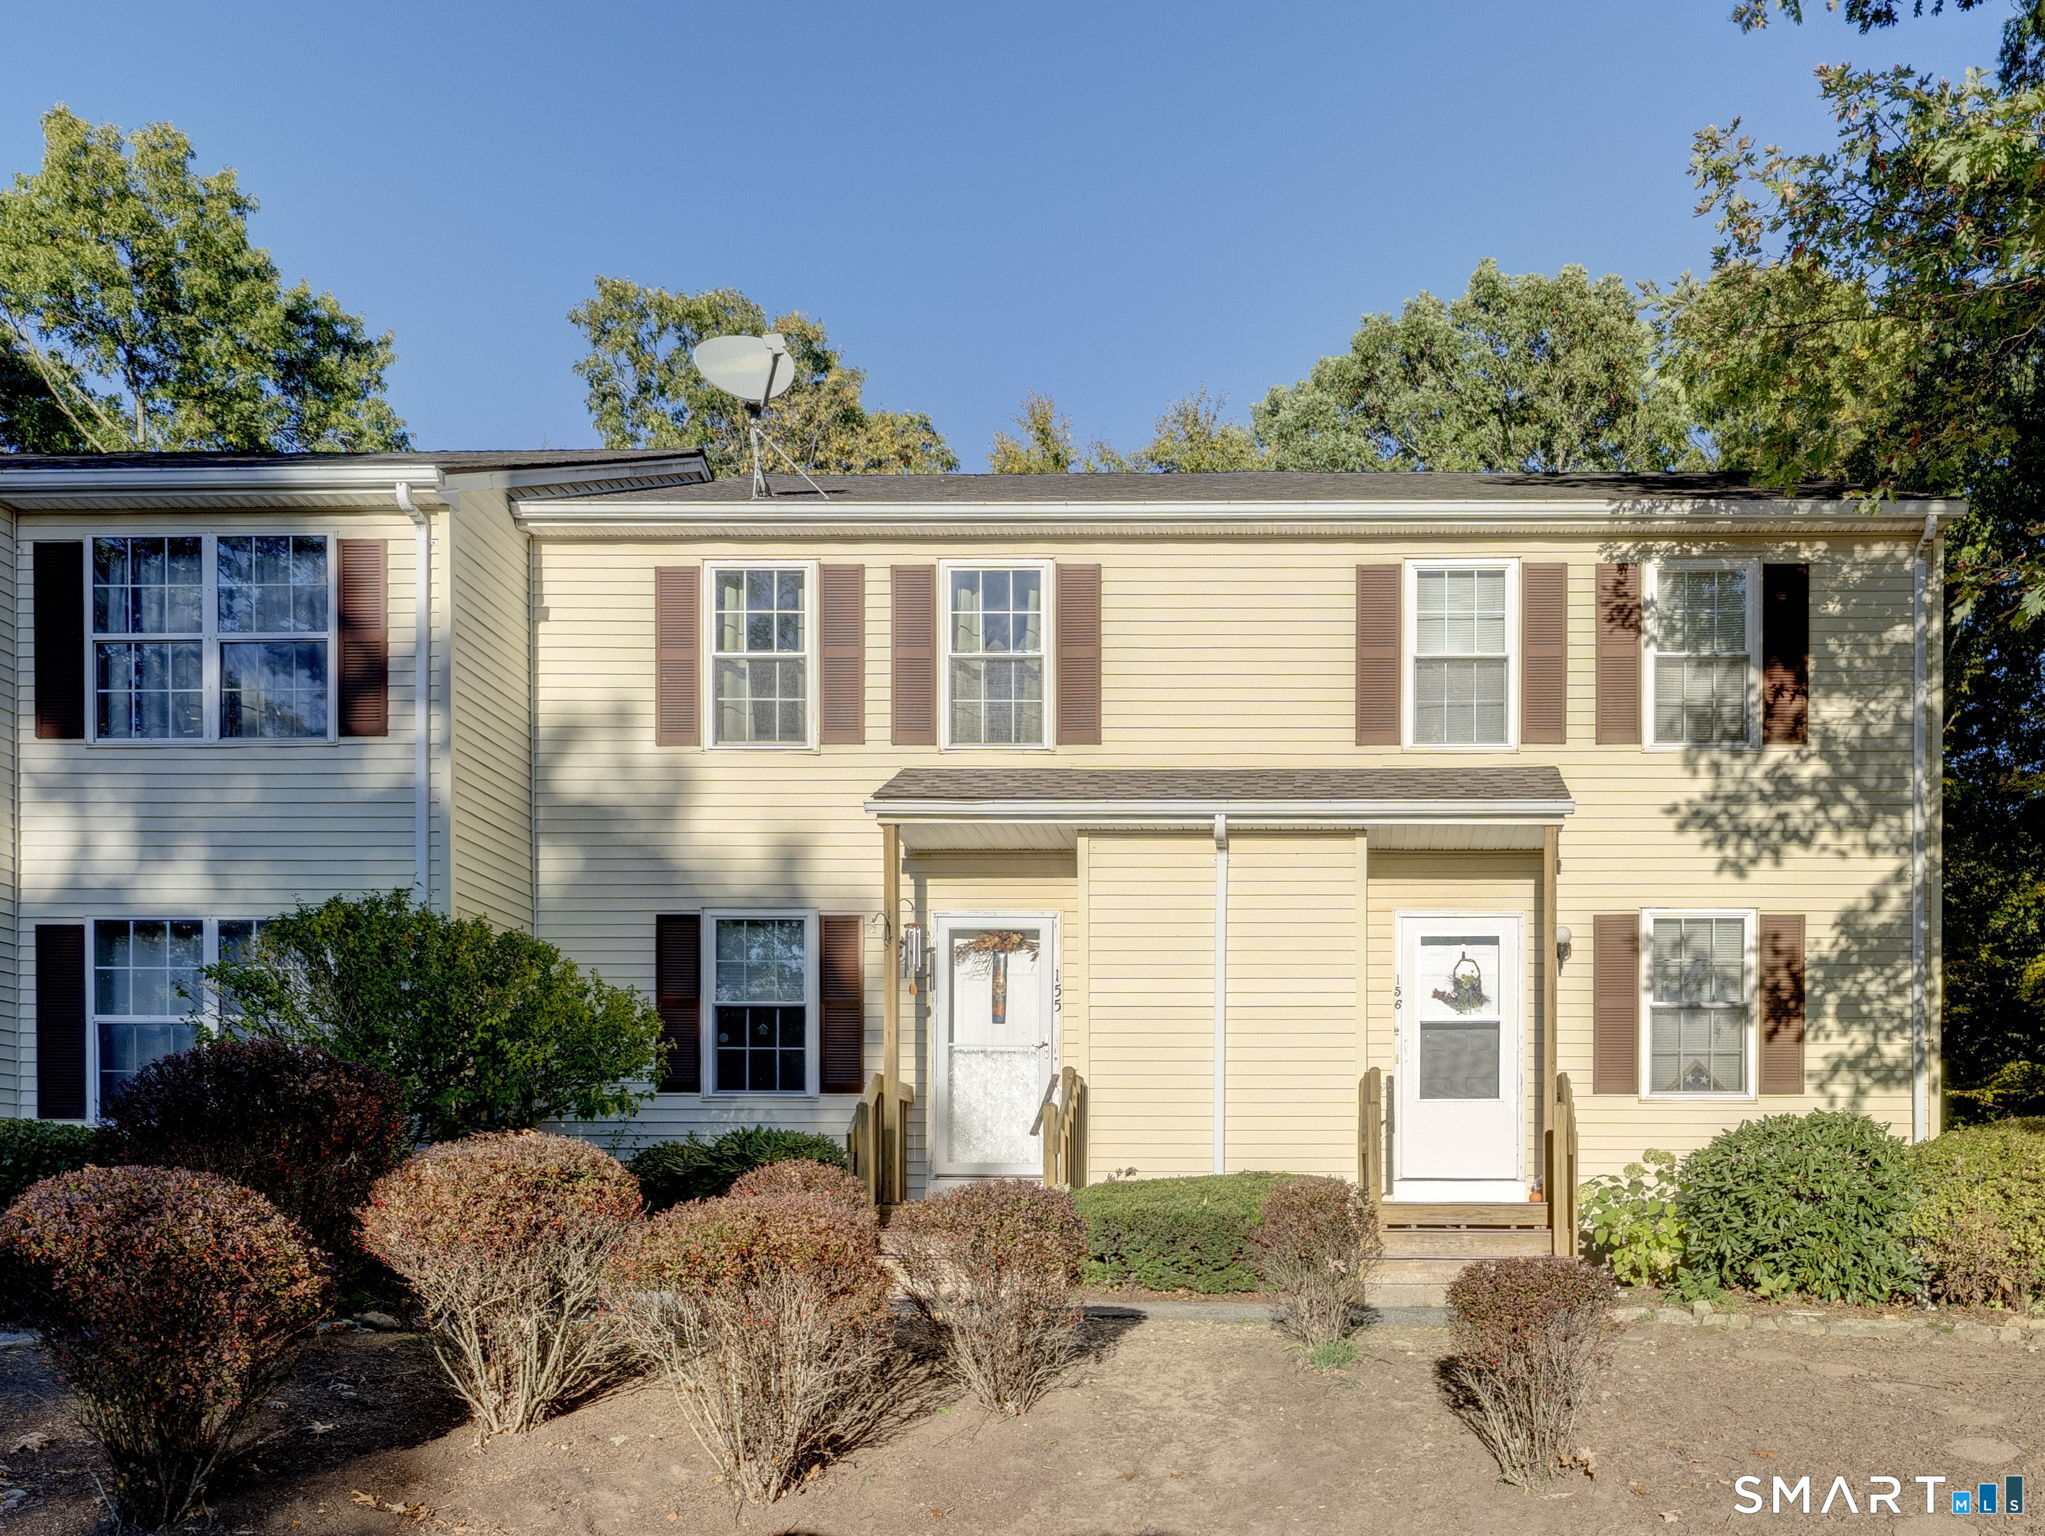
745 Merrow Road Coventry CT 06238

MLS Number 24212556

  • Condo
  • Bedrooms 2
  • Bathroom 2
  • Square Feet 1,230
  • Year Built 1987

Welcome to this inviting two-bedroom, 11/2-bath townhouse at Country Place in Coventry, offering comfortable living, flexible space, and a convenient location near UConn and Storrs. The main level features a nicely sized kitchen, dining area, and comfortable living room, with an easy flow from one space to the next. Sliders lead to a deck overlooking a wooded backdrop and small yard-a relaxing spot for morning coffee, outdoor dining, or simply unwinding at the end of a long day. The newly carpeted stairway (2026) leads to the upper level, featuring new laminate flooring (2026), two bedrooms, a full bath, and convenient same-level laundry. The primary bedroom includes a large walk-in closet for your storage needs. If you are looking for even more flexibility, the partially finished lower level adds more usable space, with a larger open area plus a separate room ready to adapt to your needs-home office, creative studio, hobby area, media room, or recreation space. Conveniently located near UConn and Storrs, with easy access to I-84, shopping, dining, Coventry Lake, and area recreation, this condo is ready for you to move in and enjoy. Whether you're looking for a place to call home or considering this as a potential investment property, this well-located townhouse is priced to sell and make your own.

Listed by Robin Blomstrann of Home Selling Team

$
$
%
$/month over payments
Federal 30-year interest rate: 7.4% last updated on Oct 15, 2026
* All Figures are estimates. Check with your bank or proposed mortgage company for actual interest rates.
This product uses the FRED® API but is not endorsed or certified by the Federal Reserve Bank of St. Louis.

Save FavoriteSchedule TourAsk A QuestionMore Details

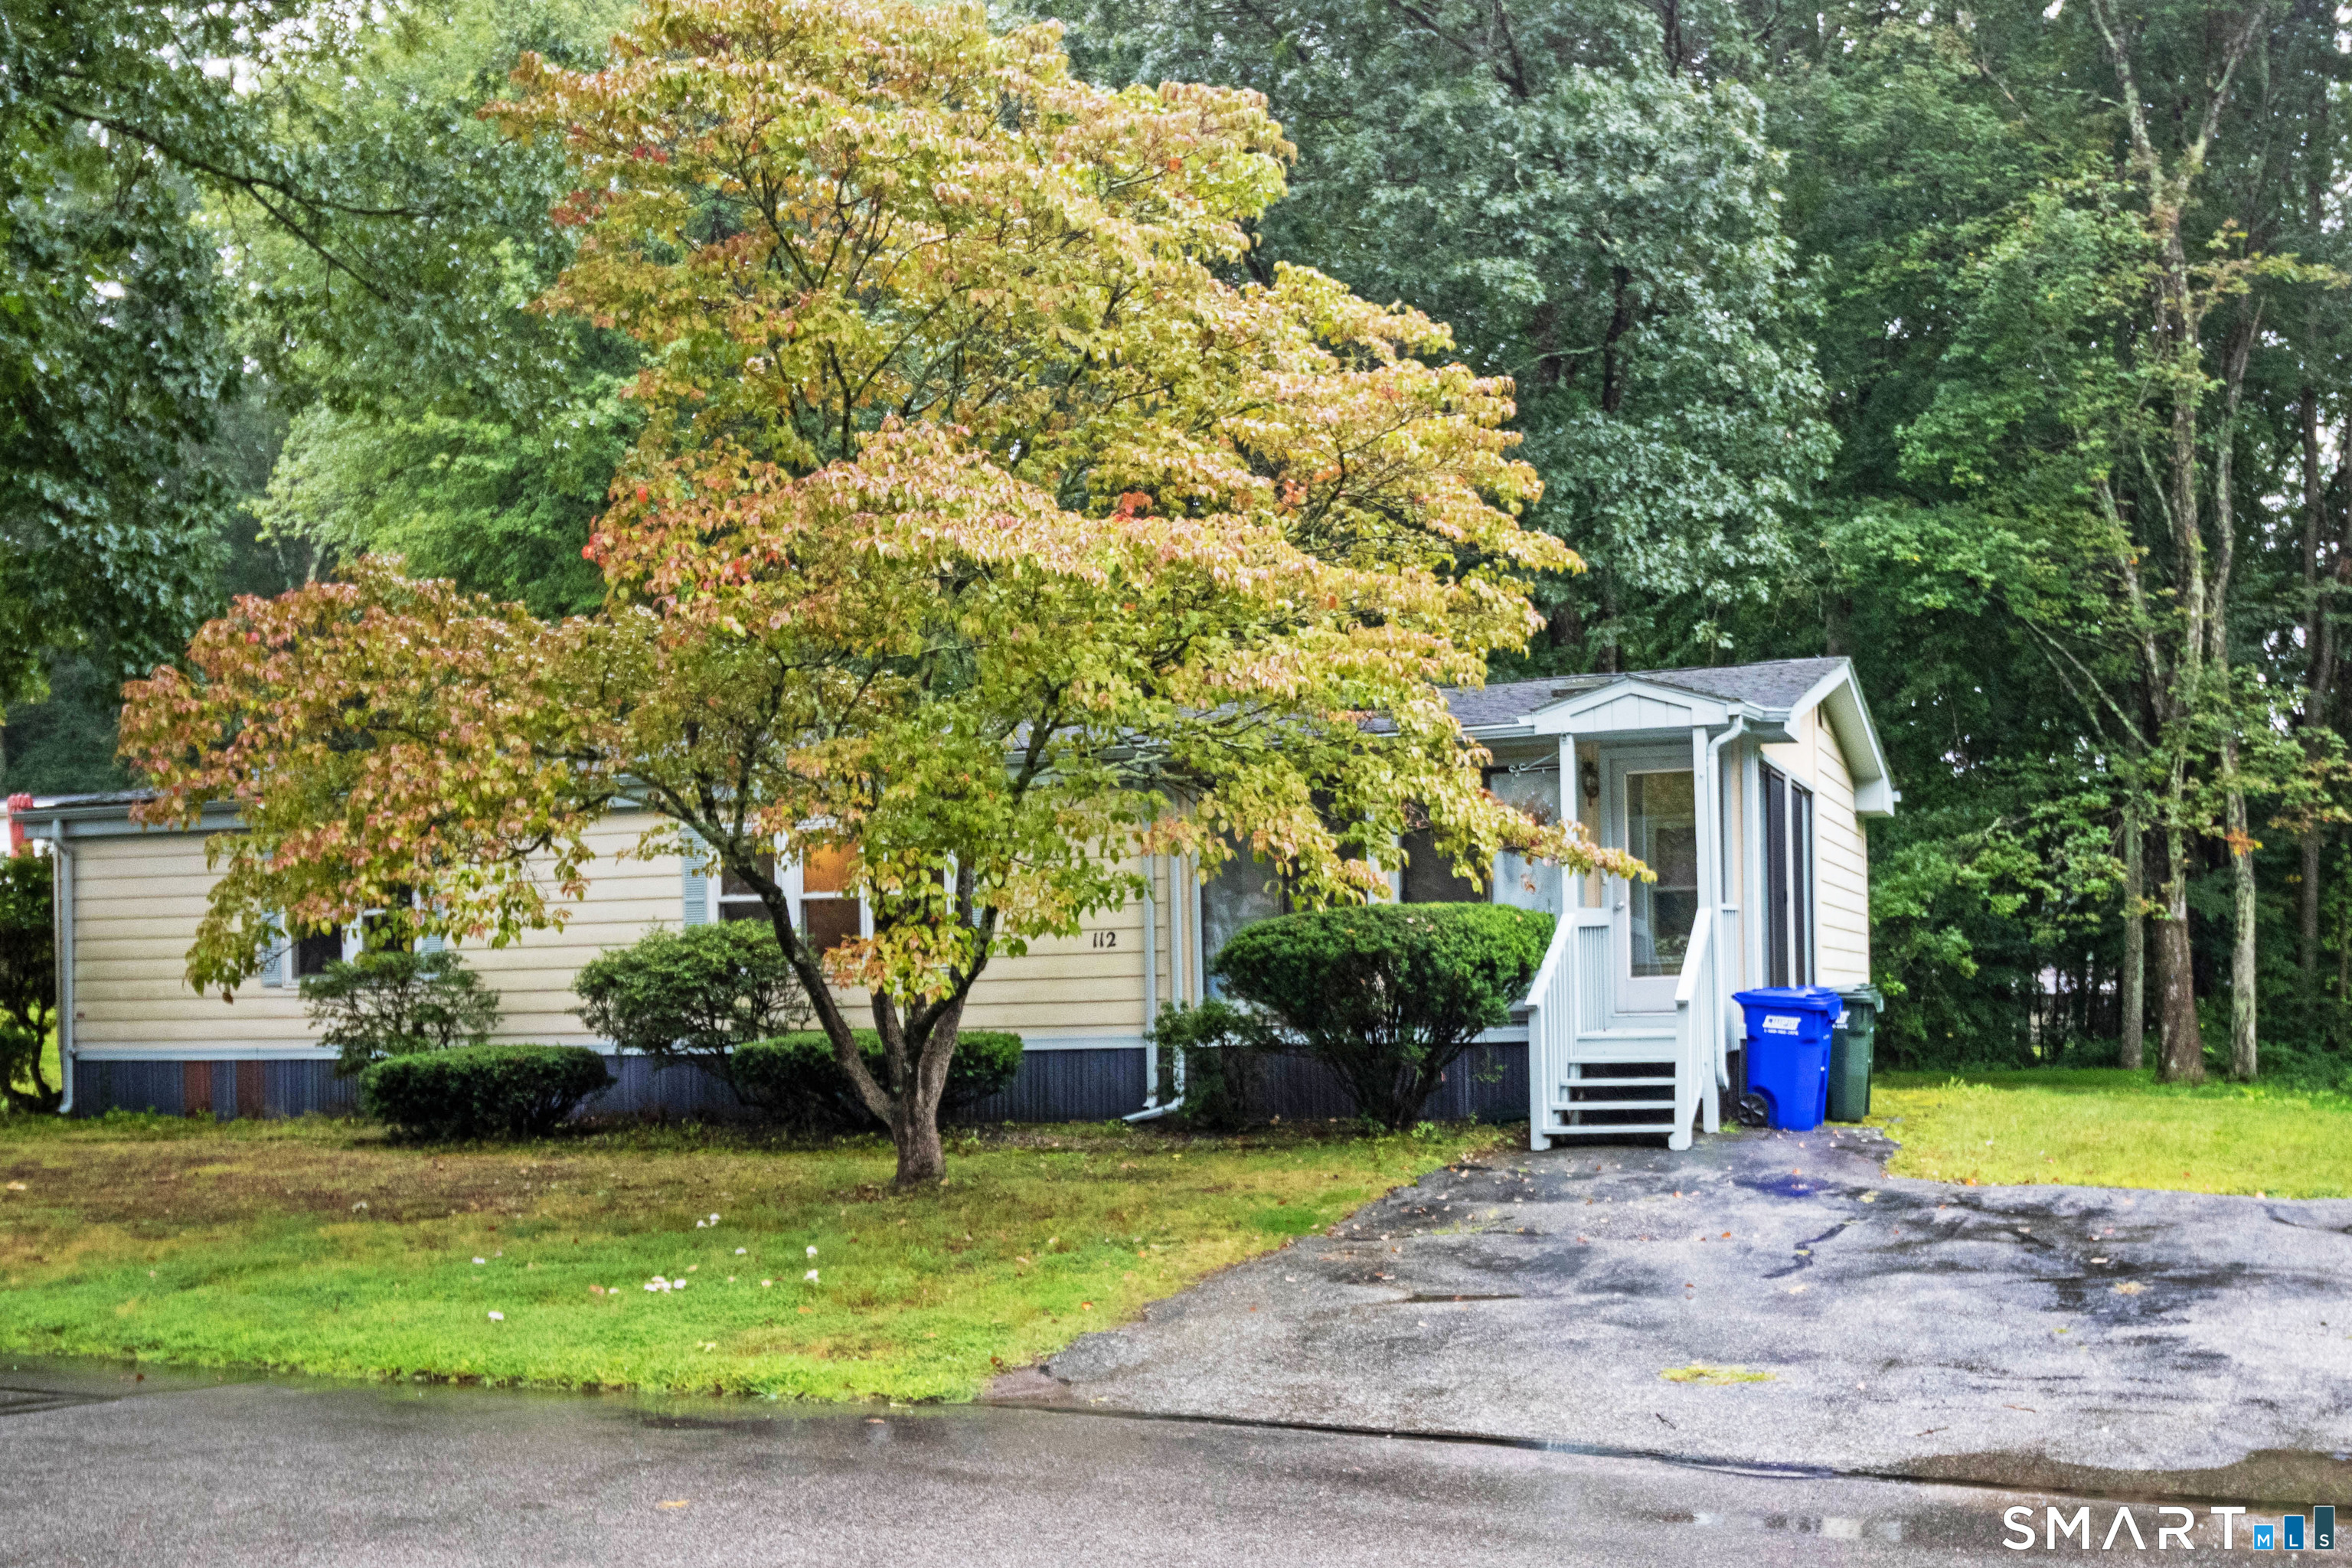
112 Colchester Commons Colchester CT 06415

MLS Number 24205224

  • Single Family
  • Square Feet 1,008
  • Bedrooms 2
  • Bathroom 2
  • Year Built 1984

Welcome to easy, carefree living in Colchester Commons, a desirable 55+ community! This charming 2 bedroom, 2 full bath ranch offers comfortable one level living with updates throughout. The freshly painted living room features newer carpeting and blinds, and flows seamlessly into the dining area and galley style kitchen. The fully applianced kitchen offers some newer cabinetry along with a newer dishwasher and stovetop/oven. In addition, there is a convenient pantry, providing plenty of storage for all your kitchen needs, and a bright new overhead light. In the laundry alcove are a washer and new dryer (2 years old). Both bedrooms have been refreshed with new paint and flooring, while the primary bedroom offers the added comfort of a remodeled private bath. The furnace and electric water heater are new (each less than 5 years old). Enjoy your morning coffee or unwind at the end of the day from the enclosed front porch, or step out onto the private back deck overlooking the wooded yard. With the Association taking care of lawn maintenance, leaf cleanup, and snow removal, you can truly sit back and enjoy a low maintenance lifestyle. Residents also have access to the community clubhouse and pool, providing wonderful opportunities for recreation and socializing. New owners are required to purchase 3 association shares at $1,500 per share, (for a total of $4,500 due at closing), and all buyers must be approved by the Association.

Listed by Sandra L. Lindstrom of Carl Guild & Associates

$
$
%
$/month over payments
Federal 30-year interest rate: 7.4% last updated on Oct 15, 2026
* All Figures are estimates. Check with your bank or proposed mortgage company for actual interest rates.
This product uses the FRED® API but is not endorsed or certified by the Federal Reserve Bank of St. Louis.

Save FavoriteSchedule TourAsk A QuestionMore Details

29 East Haddam Road Salem CT 06420
Active With Contract

MLS Number 24159580

  • Commercial
  • MLS Status Under Contract
  • Year Built 2017
  • Square Feet 384
  • Acreage 1.86

Commercial property with a building situated on a high traffic count road (Also known as Rt 82). TOWN APPROVED plans for well and septic are available. Map and Zoning Rules & Regulations available. Towm approved plans for an additional Full Bath are also available.

Listed by Linda Johnson-Hille of RE/MAX on the Bay

$
$
%
$/month over payments
Federal 30-year interest rate: 7.4% last updated on Oct 15, 2026
* All Figures are estimates. Check with your bank or proposed mortgage company for actual interest rates.
This product uses the FRED® API but is not endorsed or certified by the Federal Reserve Bank of St. Louis.

Save FavoriteSchedule TourAsk A QuestionMore Details

29 Kathleen Drive Windham CT 06226

Windham, CT29 Kathleen Drive

Price$210,000

Est. Mortgage: $/month

Pending Continue to Show

MLS Number 24190308

  • Condo
  • Bedrooms 2
  • Bathroom 2
  • Square Feet 998
  • Year Built 1987

Move-in ready 2-bedroom, 1.5-bath townhouse-style condo offering comfortable, low-maintenance living in a desirable community. The main level features a spacious living room, a kitchen with updated appliances, designated dining area and a convenient half bath. Upstairs are two generously sized bedrooms and a full bathroom. The full basement provides abundant storage, washer and dryer hookups, and potential for additional finished living space. Major mechanical updates include a new heating system, central air conditioning, and water heater, all replaced within the past year. Additional highlights include an attached one-car garage, driveway parking for two vehicles, and access to community tennis courts. Conveniently located near shopping, restaurants, and major routes while offering a quiet residential setting. A great opportunity for owner-occupants or investors alike.

Listed by Brittany Kimlingen of First Choice Realty

$
$
%
$/month over payments
Federal 30-year interest rate: 7.4% last updated on Oct 15, 2026
* All Figures are estimates. Check with your bank or proposed mortgage company for actual interest rates.
This product uses the FRED® API but is not endorsed or certified by the Federal Reserve Bank of St. Louis.

Save FavoriteSchedule TourAsk A QuestionMore Details

126 Laura Boulevard Norwich CT 06360

MLS Number 24209054

  • Condo
  • Bedrooms 2
  • Bathroom 2
  • Square Feet 1,079
  • Year Built 1973

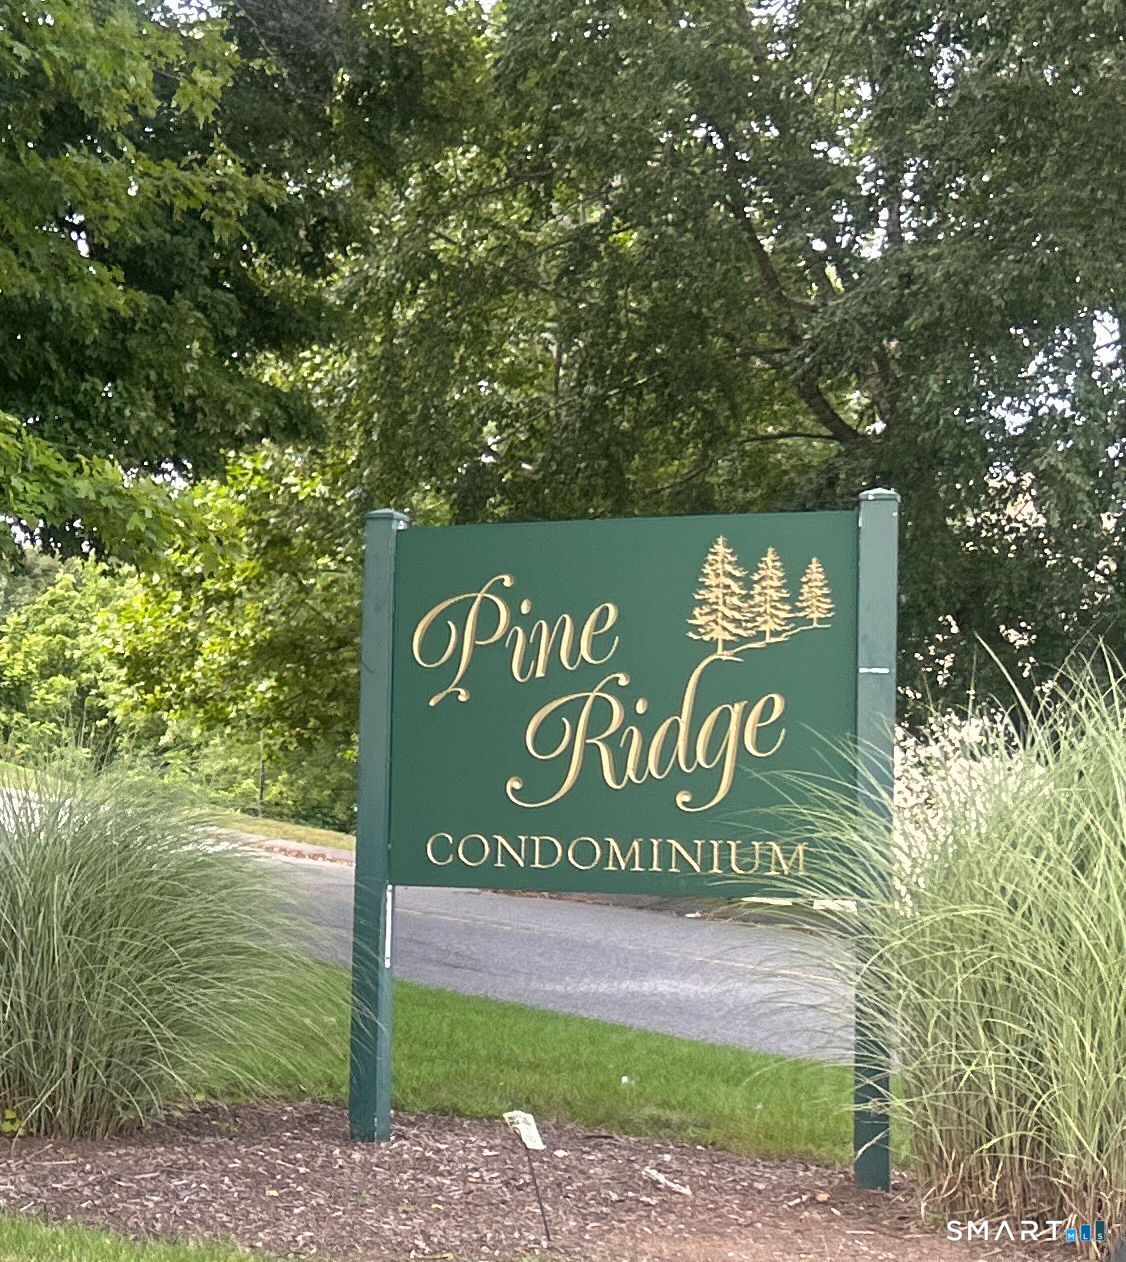
Welcome to 126 Laura Blvd in the desirable Pine Ridge Condominiums! This 2-bedroom, 1.5 bath condo offers 1,079 sq ft of comfortable, low-maintenance living with a private balcony - heat and hot water included! Assigned parking plus additional off-street parking for your convenience. Enjoy community amenities including an in-ground pool and tennis court. Commuter-friendly location with easy highway access, minutes to shopping, dining, Mohegan Sun and Foxwoods. Please DO NOT DISTURB the occupant. Contact with occupants is prohibited, no interior access.

Listed by Jonathan D. Gineo and Alexander Cortez-Rich of Silver and Oak Realty

$
$
%
$/month over payments
Federal 30-year interest rate: 7.4% last updated on Oct 15, 2026
* All Figures are estimates. Check with your bank or proposed mortgage company for actual interest rates.
This product uses the FRED® API but is not endorsed or certified by the Federal Reserve Bank of St. Louis.

Save FavoriteSchedule TourAsk A QuestionMore Details

35 Sunset Street New London CT 06320
Active With Contract

MLS Number 24209927

  • Single Family
  • Square Feet 900
  • Bedrooms 2
  • Bathroom 1
  • Year Built 1953

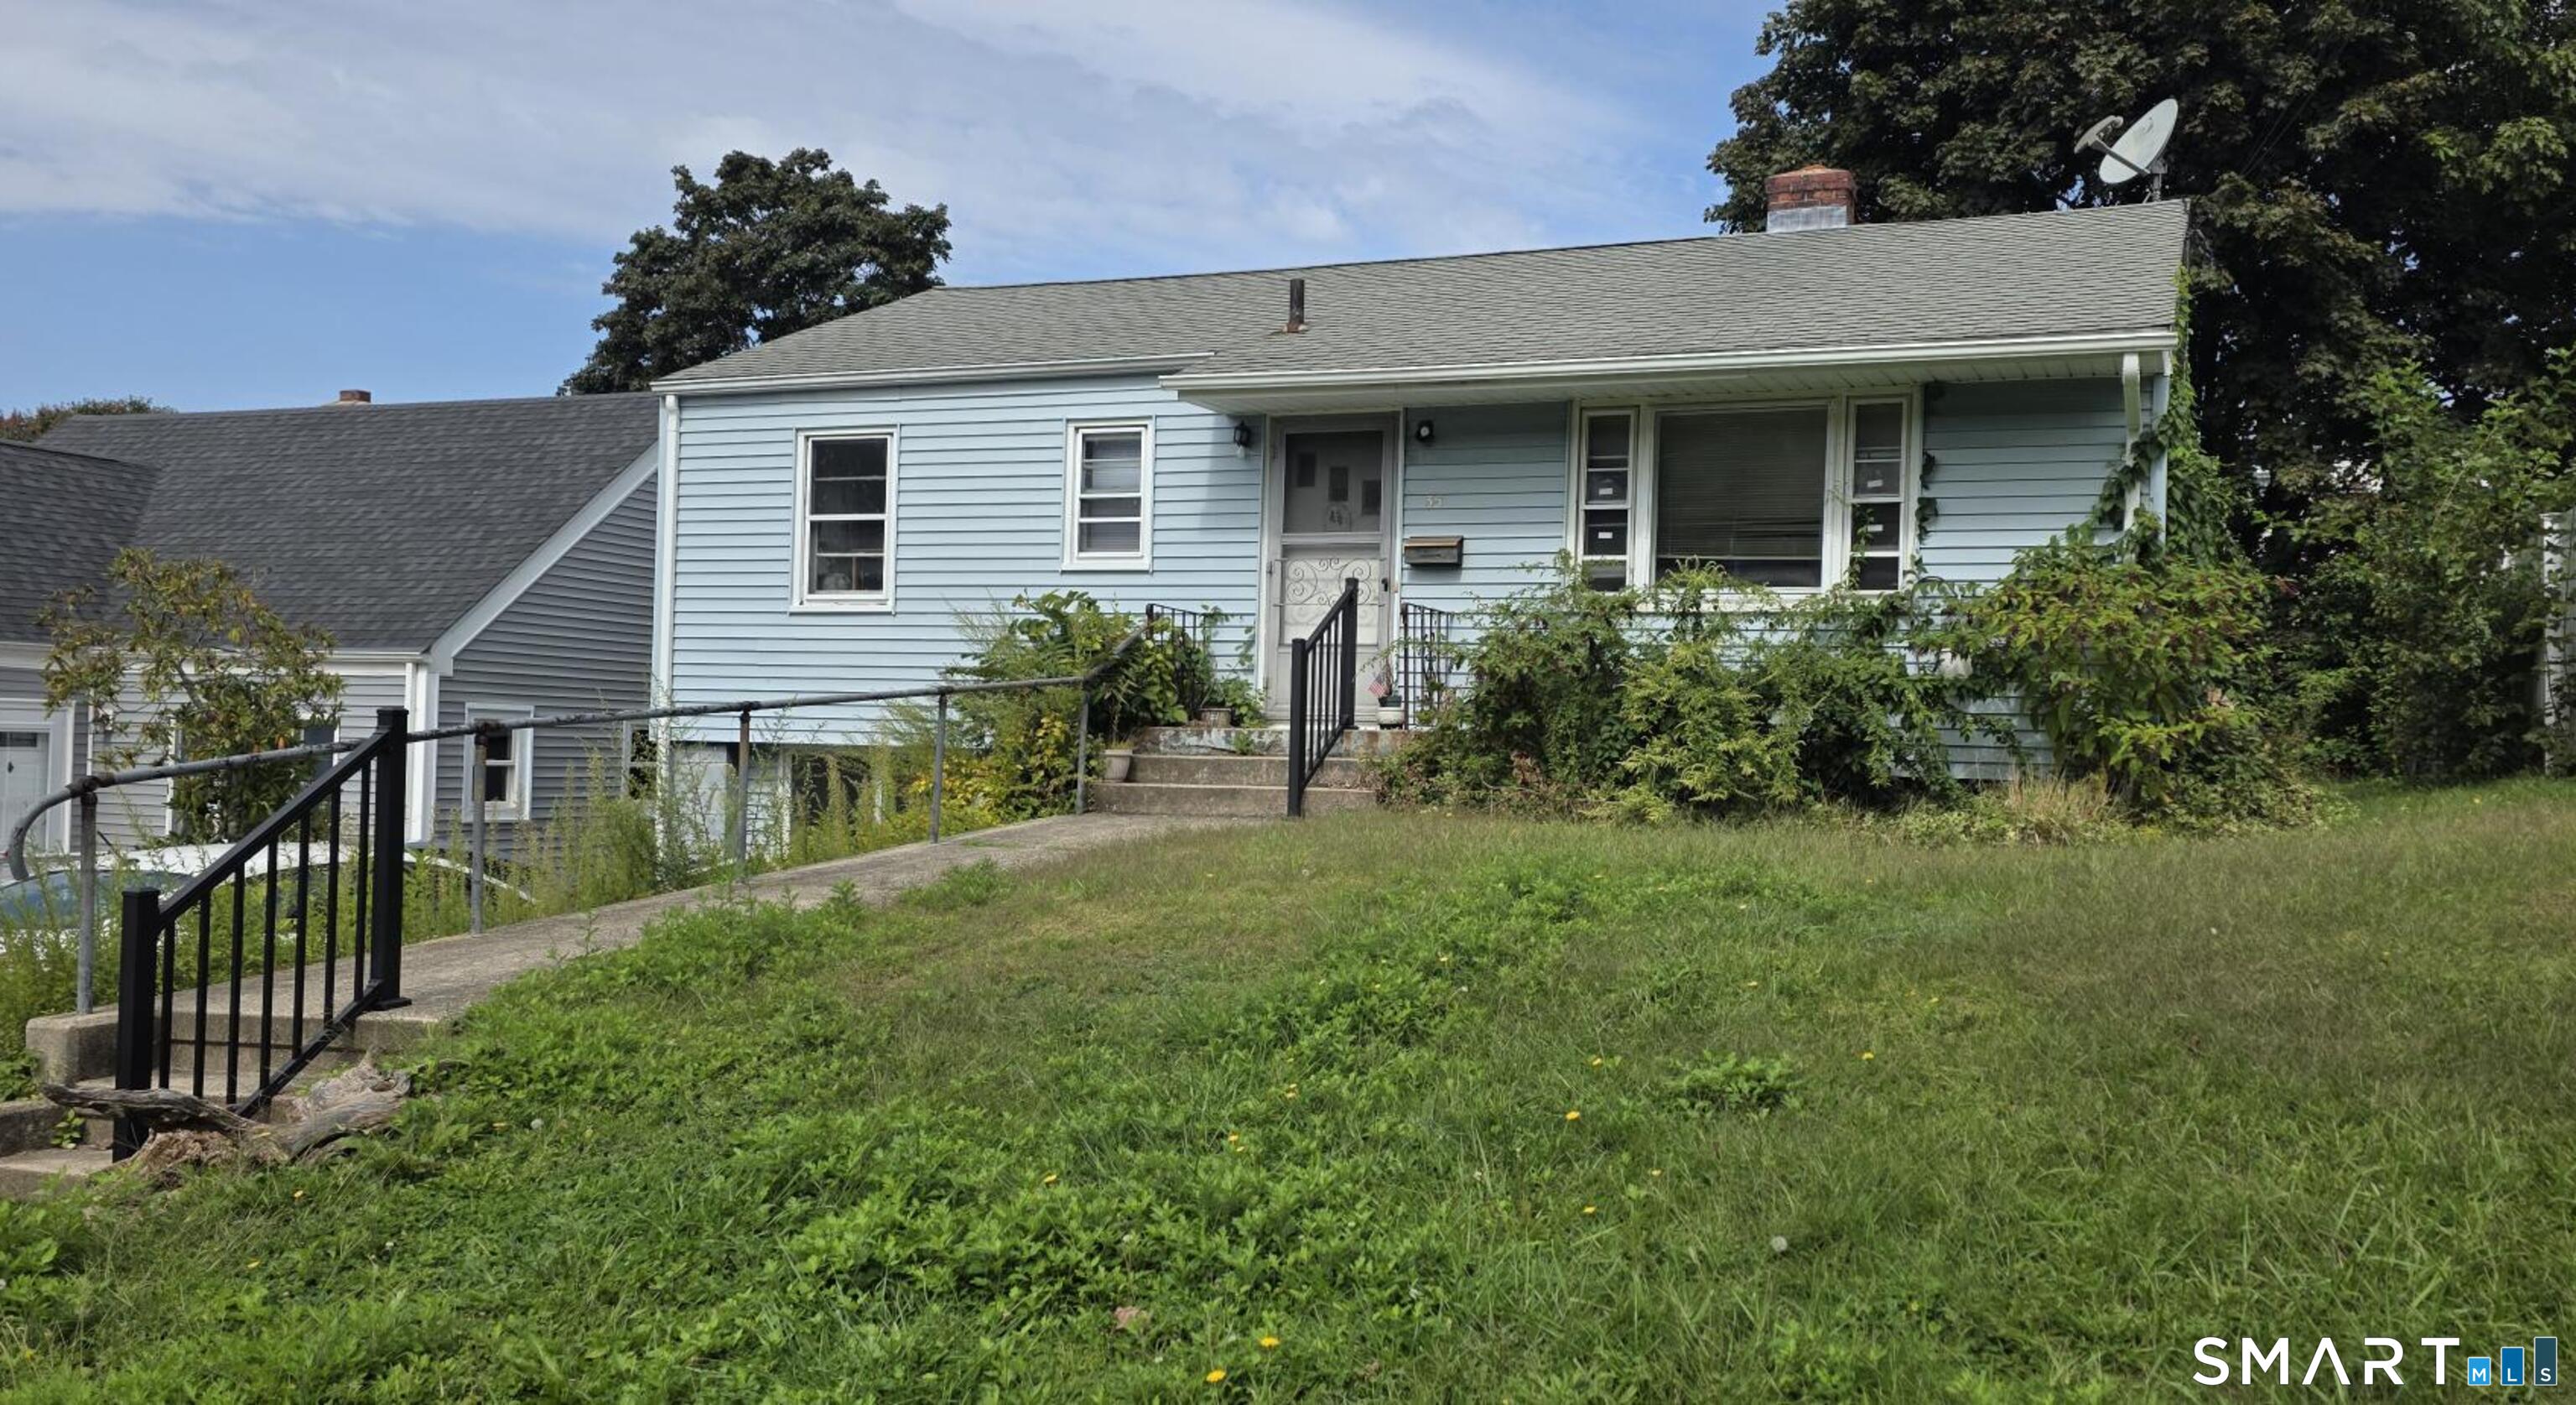
**HIGHEST & BEST- Friday, October 2nd at 12 PM PLEASE** Welcome to 35 Sunset Street, a charming New London home offering a comfortable and inviting place to make your own. The manageable floor plan provides plenty of potential for a first-time buyer, downsizer, or anyone looking for an alternative to renting. Enjoy a large living room with hardwood floors throughout the home. The smaller kitchen offers plentiful cabinetry and ample workspace. The formal dining room or office has a shelved divider and hardwood floors. Younger Architectural Roof, 100-amp electrical, Laundry included walkout garage with slider instead of garage door, up to you if you want additional interior space or garage. Fenced in yard is a bonus. Home needs updating throughout, so reflected in price. Conveniently located near shopping, dining, parks, public transportation, and the many amenities New London has to offer. Enjoy easy access to major routes while remaining close to the shoreline, downtown New London, and surrounding southeastern Connecticut communities. Whether you are searching for your next home or an opportunity to add your own personal touches, 35 Sunset Street is ready for its next chapter.

Listed by Lori Gabriel of Coldwell Banker Realty

$
$
%
$/month over payments
Federal 30-year interest rate: 7.4% last updated on Oct 15, 2026
* All Figures are estimates. Check with your bank or proposed mortgage company for actual interest rates.
This product uses the FRED® API but is not endorsed or certified by the Federal Reserve Bank of St. Louis.

Save FavoriteSchedule TourAsk A QuestionMore Details

31 Depot Road Plainfield CT 06239

Plainfield, CT31 Depot Road, Moosup

Price$209,900

Est. Mortgage: $/month

MLS Number 24211639

  • Single Family
  • Square Feet 1,939
  • Co List Office Name eXp Realty
  • Bedrooms 5
  • Bathroom 1

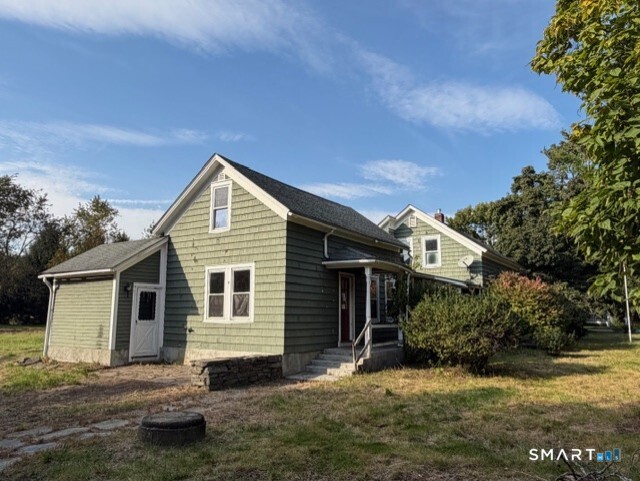
The potential is endless in this classic 1890 conventional style home which sits on a spacious .69 acre open level corner lot, offering strong curb appeal and plenty of outdoor usability. The property features 5 bedrooms, providing excellent space for larger households or flexible room arrangements. With its old-world charm and traditional layout, the home presents a solid foundation for buyers looking to update and personalize to their own taste. The structure, lot size, and location create meaningful long term value, and buyers will appreciate the opportunity to restore this well situated Plainfield property into a comfortable and character filled residence. Hurry to book a viewing, simply too good to be true. Don't miss this diamond in the rough.

Listed by Michael G. Ferris and Paul A. Cranick of eXp Realty

$
$
%
$/month over payments
Federal 30-year interest rate: 7.4% last updated on Oct 15, 2026
* All Figures are estimates. Check with your bank or proposed mortgage company for actual interest rates.
This product uses the FRED® API but is not endorsed or certified by the Federal Reserve Bank of St. Louis.

Save FavoriteSchedule TourAsk A QuestionMore Details

The data relating to real estate for sale on this website appears in part through the SmartMLS Internet Data Exchange program, a voluntary cooperative exchange of property listing data between licensed real estate brokerage firms, and is provided by SmartMLS through a licensing agreement. Listing information is from various brokers who participate in the SmartMLS IDX program and not all listings may be visible on the site. The property information being provided on or through the website is for the personal, non-commercial use of consumers and such information may not be used for any purpose other than to identify prospective properties consumers may be interested in purchasing. Some properties which appear for sale on the website may no longer be available because they are for instance, under contract, sold or are no longer being offered for sale. Property information displayed is deemed reliable but is not guaranteed. Copyright 2026 SmartMLS, Inc.