and narrow your search. If you have fewer than 200 results, you can save your search.

Greater Mansfield CT Real Estate $200k - $300k

r=445-456
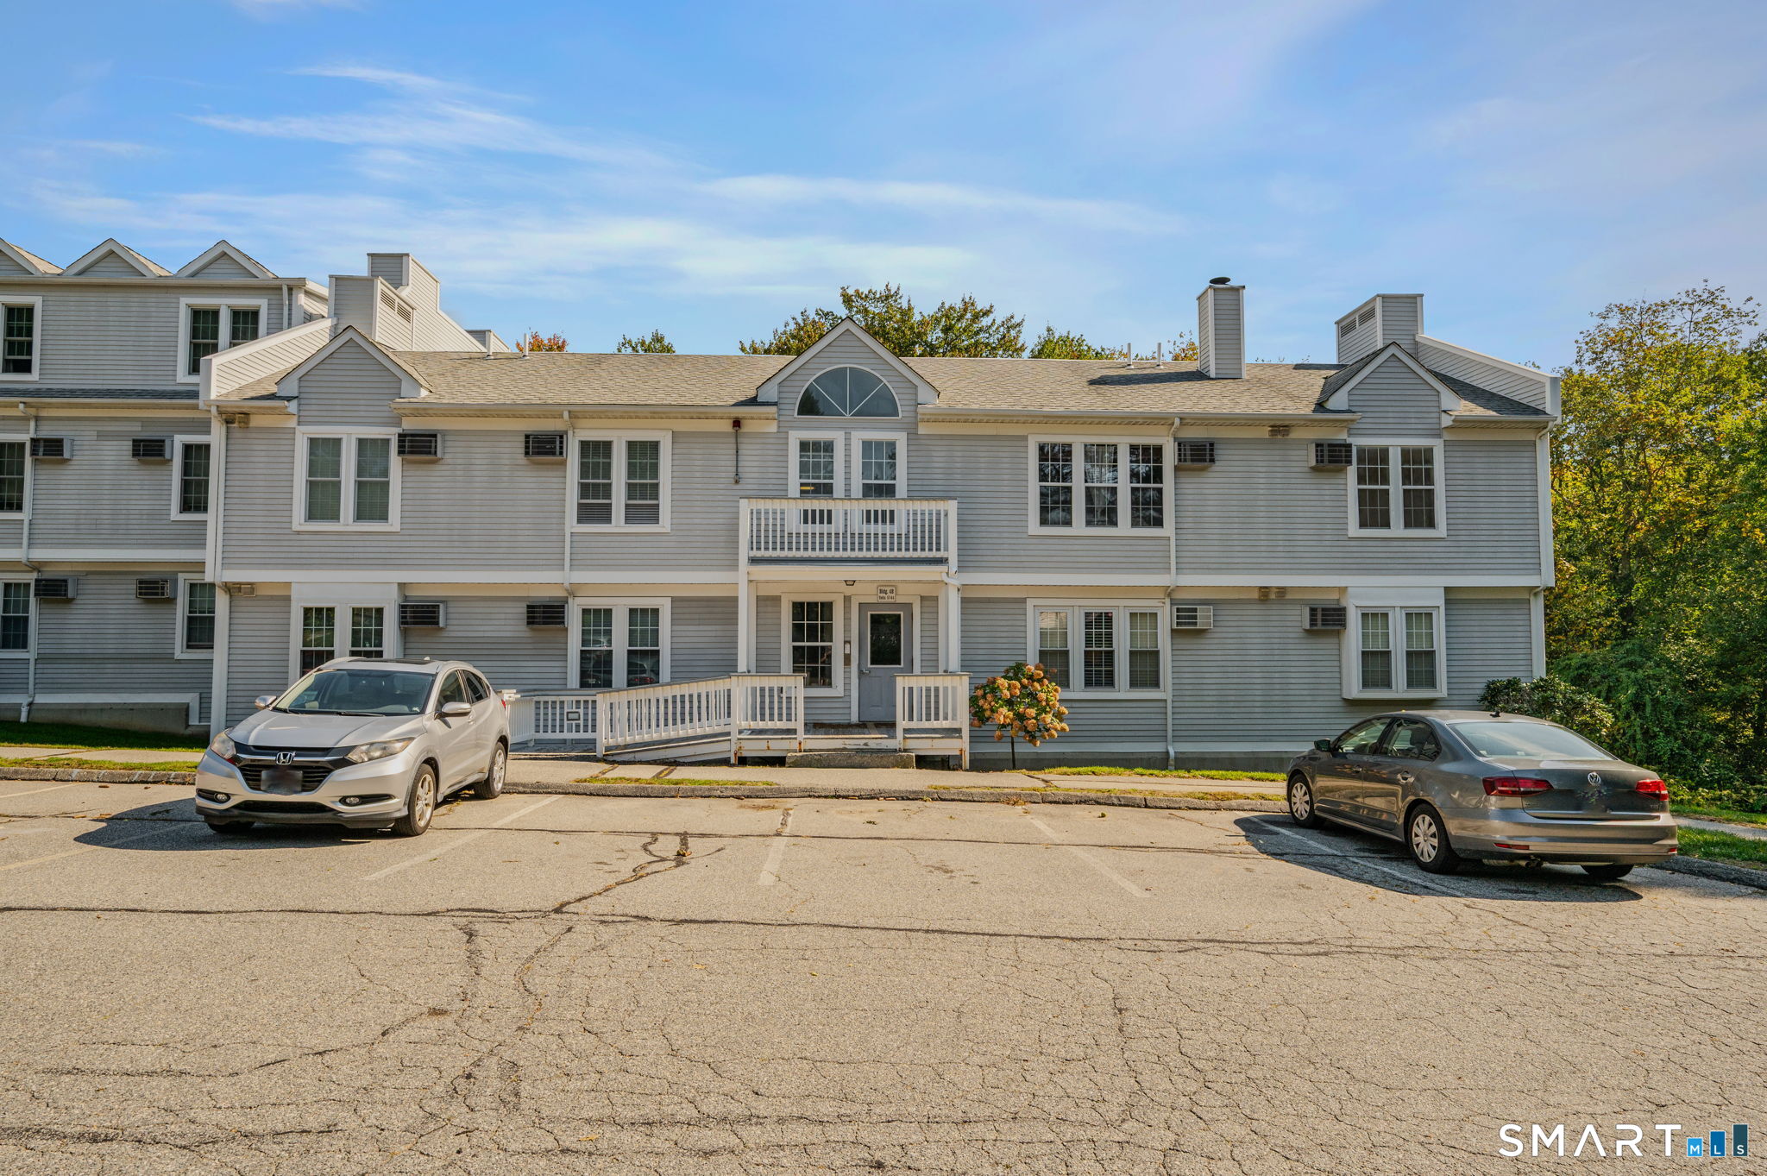
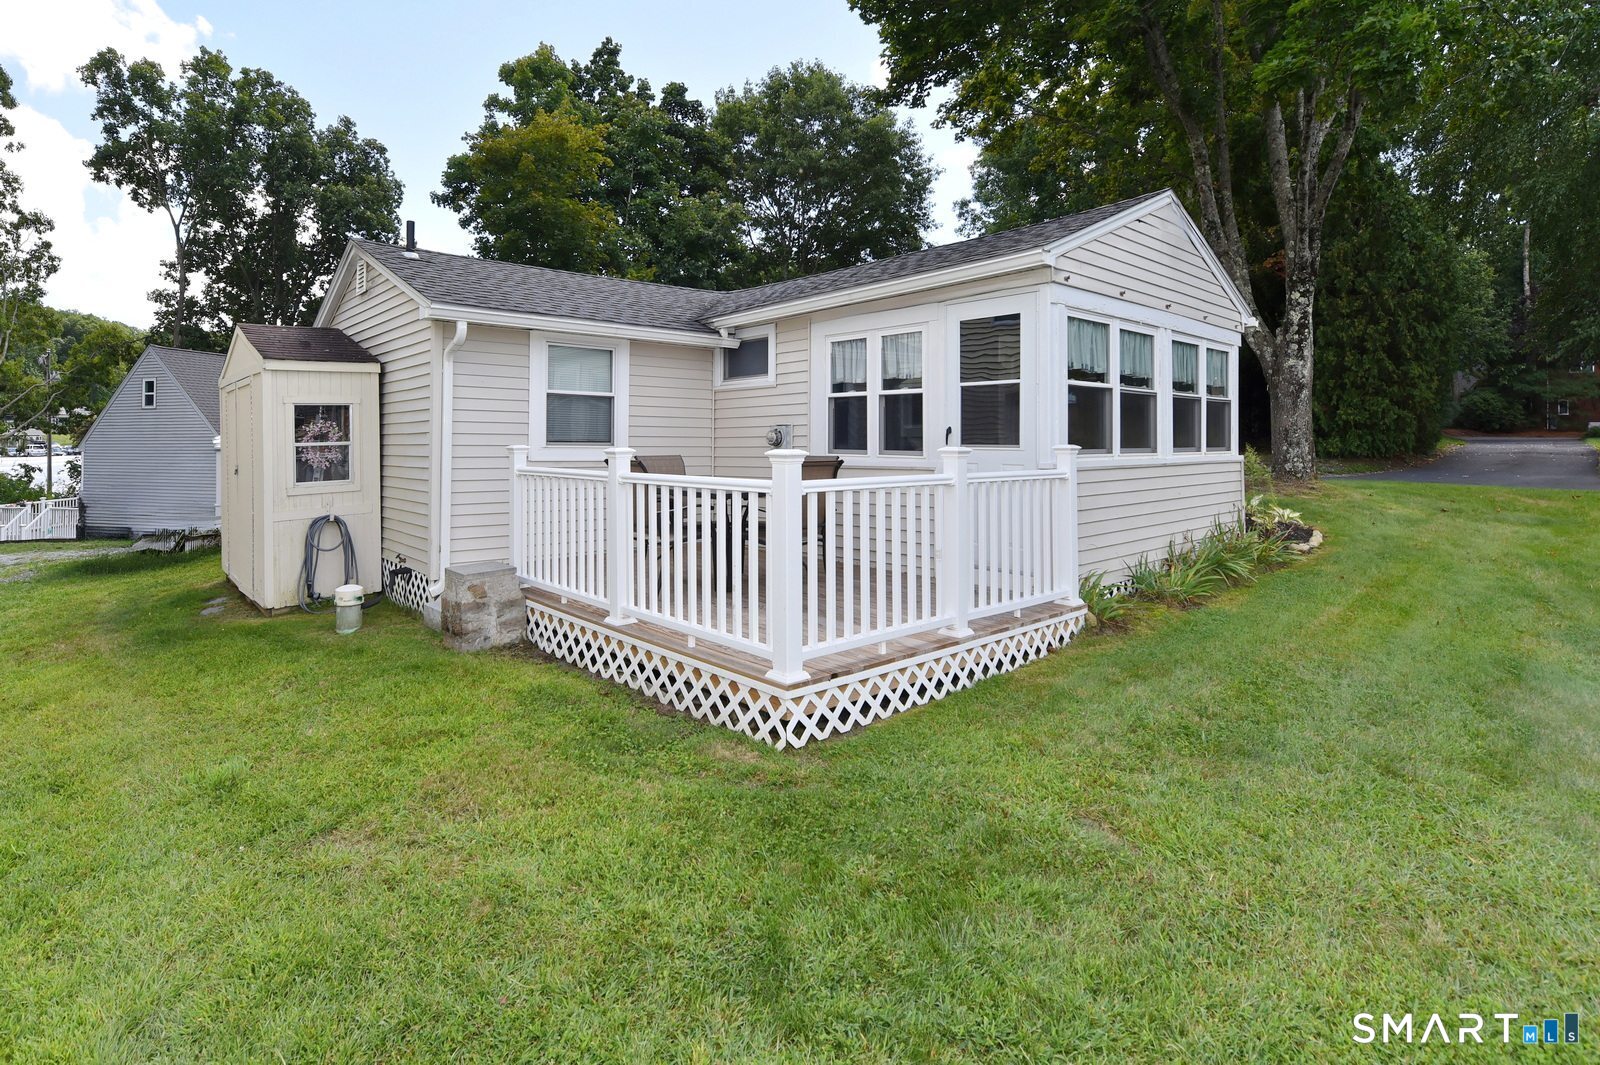
1 Day Point Road East Hampton CT 06424
Active With Contract

MLS Number 24205065

  • Condo
  • Bedrooms 1
  • Bathroom 1
  • Square Feet 430
  • Year Built 1953

As easy as a lake getaway gets. No major planning, no furnishing a second home and no complicated upkeep-just bring your bathing suit, stock the refrigerator and start making memories on Lake Pocotopaug! Been dreaming about an affordable place to escape, unplug and spend your days by the water, this charming seasonal cottage may be exactly what you've been waiting for. Located in the lakefront Island View Community, this fully furnished 1-bedroom, 1-bath cottage is ready for you to simply arrive and start enjoying lake life.

Listed by Jim A. Harrington and Lea Poresky of Carl Guild & Associates
$
$
%
$/month over payments
Federal 30-year interest rate: 7.4% last updated on Oct 15, 2026
* All Figures are estimates. Check with your bank or proposed mortgage company for actual interest rates.
This product uses the FRED® API but is not endorsed or certified by the Federal Reserve Bank of St. Louis.

Save FavoriteSchedule TourAsk A QuestionMore Details

259 Ference Road Ashford CT 06278

MLS Number 24208211

  • Multi Family Multi-Family For Sale
  • Square Feet 3,243
  • Acreage 3.52
  • Bedrooms 3
  • Bathroom 2

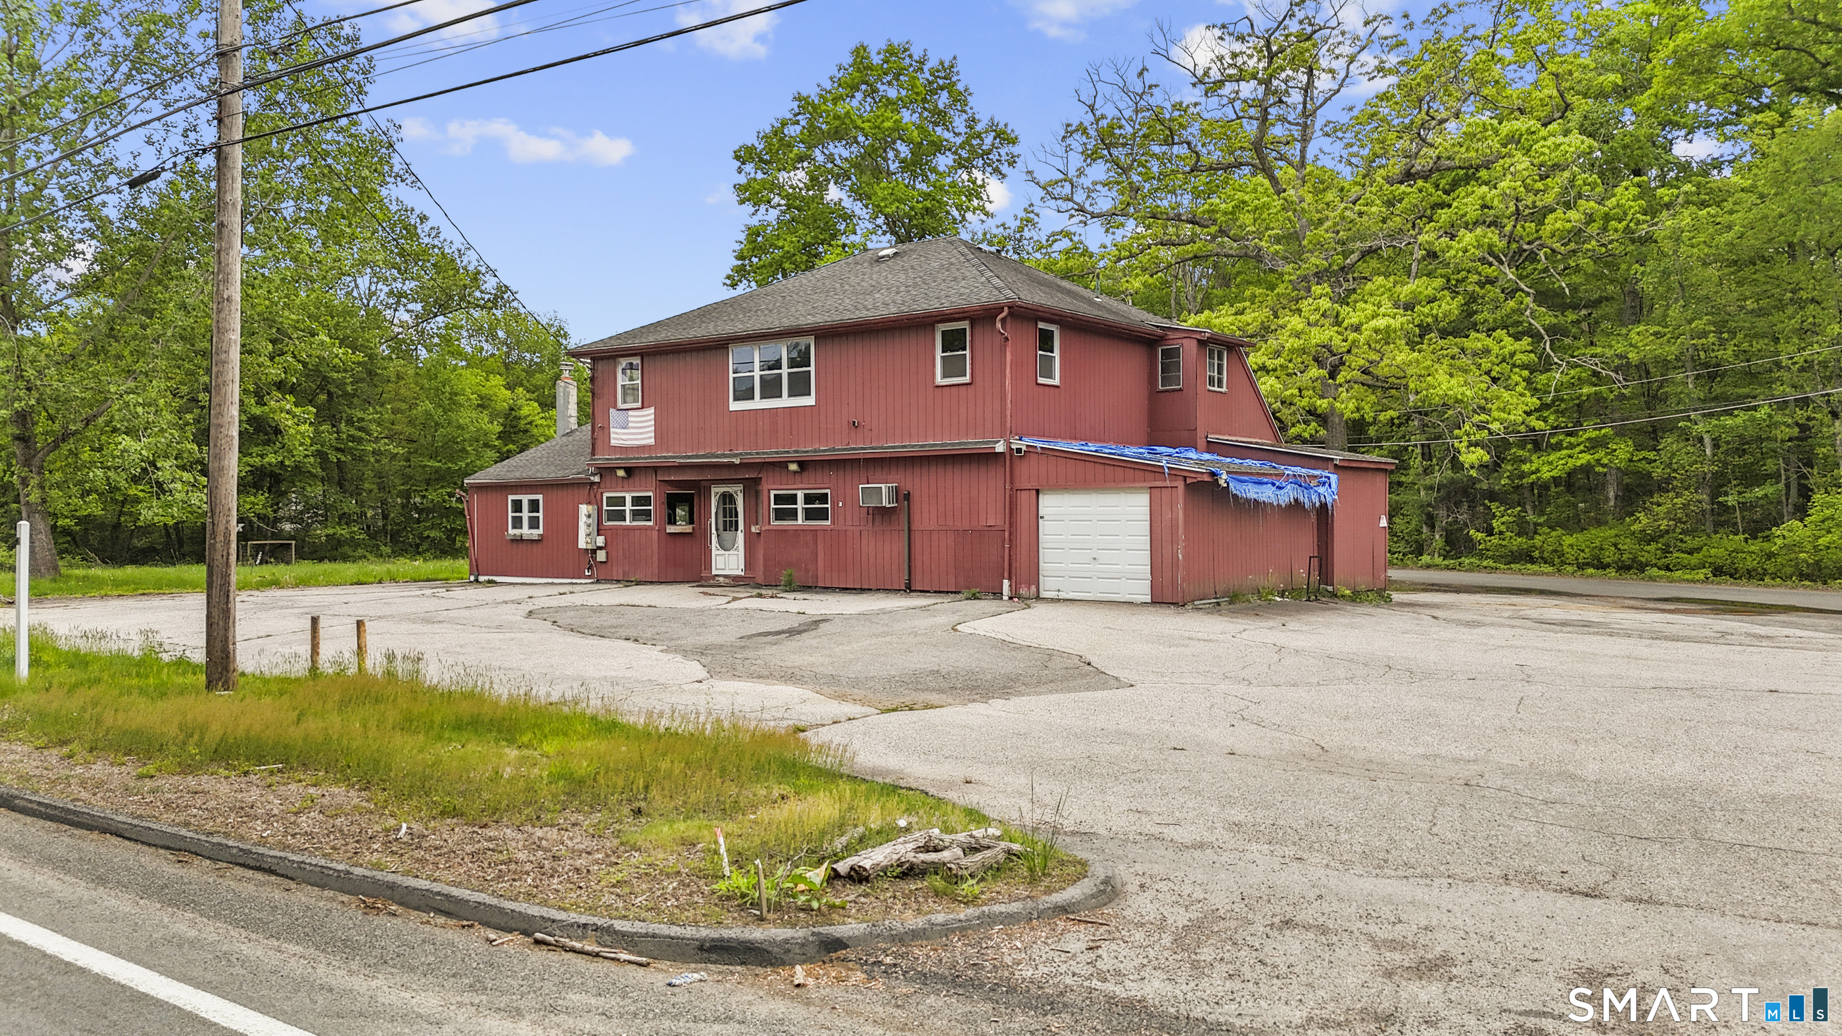
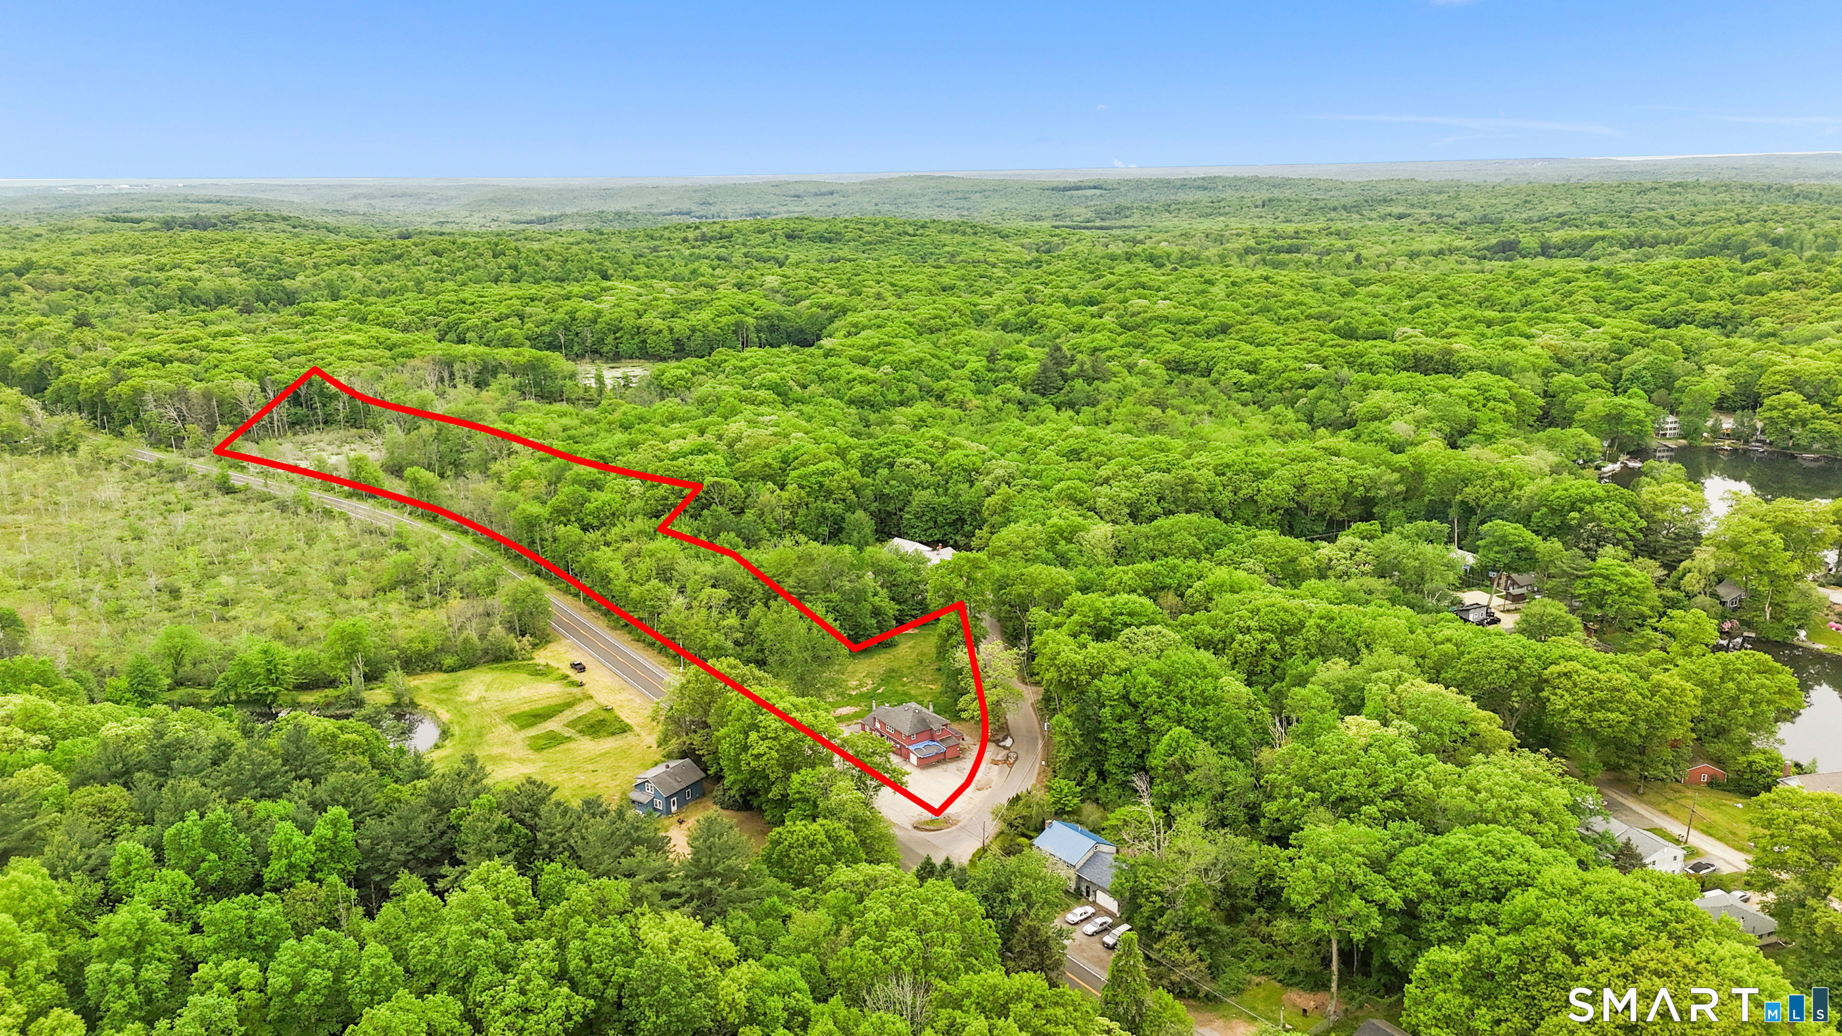
20 minutes from UCONN! Rare value-add and redevelopment opportunity situated on 3.5 acres with over 3,200 square feet of existing space. Currently configured as a mixed-use commercial property, this expansive parcel offers strong potential for multifamily conversion, redevelopment, expansion, mixed-use investment, income-producing use, or possible additional building opportunities, subject to buyer due diligence and local approvals. Ideal opportunity for investors, developers, contractors, or those seeking a long-term development play with substantial upside potential. Conveniently located with ample possibilities for repositioning and future use. Property to be sold strictly as-is. Buyer to perform all due diligence regarding zoning, approvals, permitted uses, subdivision potential, and development possibilities. AGENT/OWNER

Listed by Michelle Gutierrez of Social & Co Realty

$
$
%
$/month over payments
Federal 30-year interest rate: 7.4% last updated on Oct 15, 2026
* All Figures are estimates. Check with your bank or proposed mortgage company for actual interest rates.
This product uses the FRED® API but is not endorsed or certified by the Federal Reserve Bank of St. Louis.

Save FavoriteSchedule TourAsk A QuestionMore Details

259 Ference Road Ashford CT 06278

MLS Number 24204279

  • Commercial
  • MLS Status Active
  • Year Built 1945
  • Bathroom 2
  • Square Feet 3,243

*Property recently has been fully cleaned out*. 20 minutes from UCONN. Rare value-add and redevelopment opportunity situated on 3.5 acres with over 3,200 square feet of existing space. Currently configured as a mixed-use commercial property, this expansive parcel offers outstanding potential for residential conversion, multifamily redevelopment, mixed-use investment, expansion, or additional development, subject to buyer due-diligence and all required approvals. Engineering plans/evaluation, septic design plans, and soil testing have already been completed to evaluate the feasibility of residential conversion, providing a valuable head start for future development. No municipal approvals have been obtained. Ideally located on Route 89 with excellent visibility and convenient access to UCONN, this property offers exceptional potential for investors, developers, shop owners, contractors, seeking a long-term value-add opportunity. Recent Connecticut housing legislation encouraging additional housing development may further enhance the property's future potential, subject to applicable laws, zoning requirements, and municipal approvals. Property is being sold strictly as-is. Buyer is responsible for verifying all zoning, permitted uses, engineering, approvals, subdivision potential, and development opportunities. AGENT/OWNER

Listed by Michelle Gutierrez of Social & Co Realty

$
$
%
$/month over payments
Federal 30-year interest rate: 7.4% last updated on Oct 15, 2026
* All Figures are estimates. Check with your bank or proposed mortgage company for actual interest rates.
This product uses the FRED® API but is not endorsed or certified by the Federal Reserve Bank of St. Louis.

Save FavoriteSchedule TourAsk A QuestionMore Details

1 Harbor View Lane Norwich CT 06360

Norwich, CT1 Harbor View Lane

Price$219,000

Est. Mortgage: $/month

MLS Number 24208582

  • Condo
  • Bedrooms 2
  • Bathroom 1
  • Square Feet 792
  • Year Built 2006

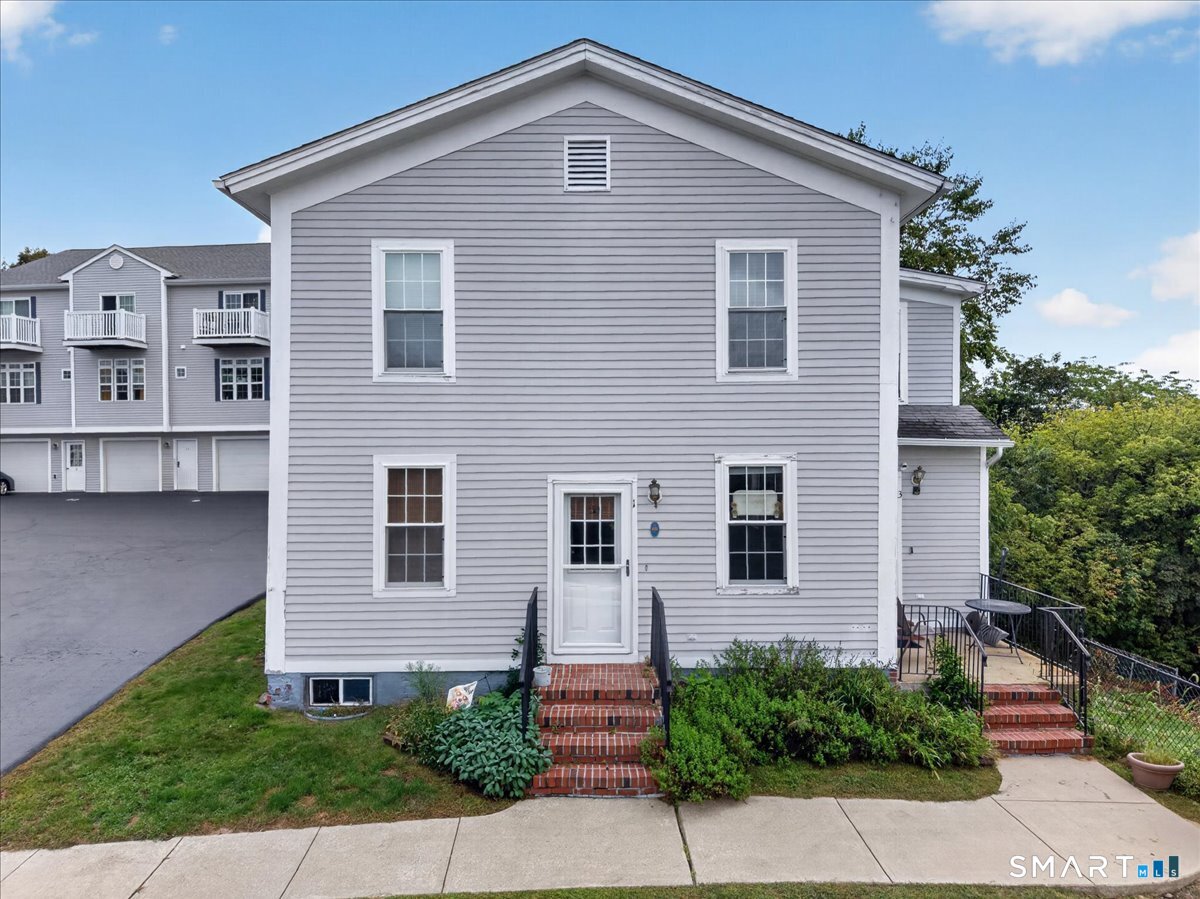
Welcome home to easy one-level living! This inviting first-floor condo offers an open layout with beautiful hardwood floors, two comfortable bedrooms, in-unit laundry, walk-in tub and a convenient pantry. Enjoy city and water views while being just minutes from downtown, major highways, shopping, dining, and more. Comfortable, and convenient with new central air and hot water heater, ready for its new owner-come see all this condo has to offer!

Listed by Kiki Sydnor of Choice Realty

$
$
%
$/month over payments
Federal 30-year interest rate: 7.4% last updated on Oct 15, 2026
* All Figures are estimates. Check with your bank or proposed mortgage company for actual interest rates.
This product uses the FRED® API but is not endorsed or certified by the Federal Reserve Bank of St. Louis.

Save FavoriteSchedule TourAsk A QuestionMore Details

63 Oliver Road Lebanon CT 06249

Lebanon, CT63 Oliver Road

Price$219,000

Est. Mortgage: $/month

MLS Number 24211886

  • Single Family
  • Square Feet 576
  • Bedrooms 1
  • Bathroom 1
  • Year Built 1961

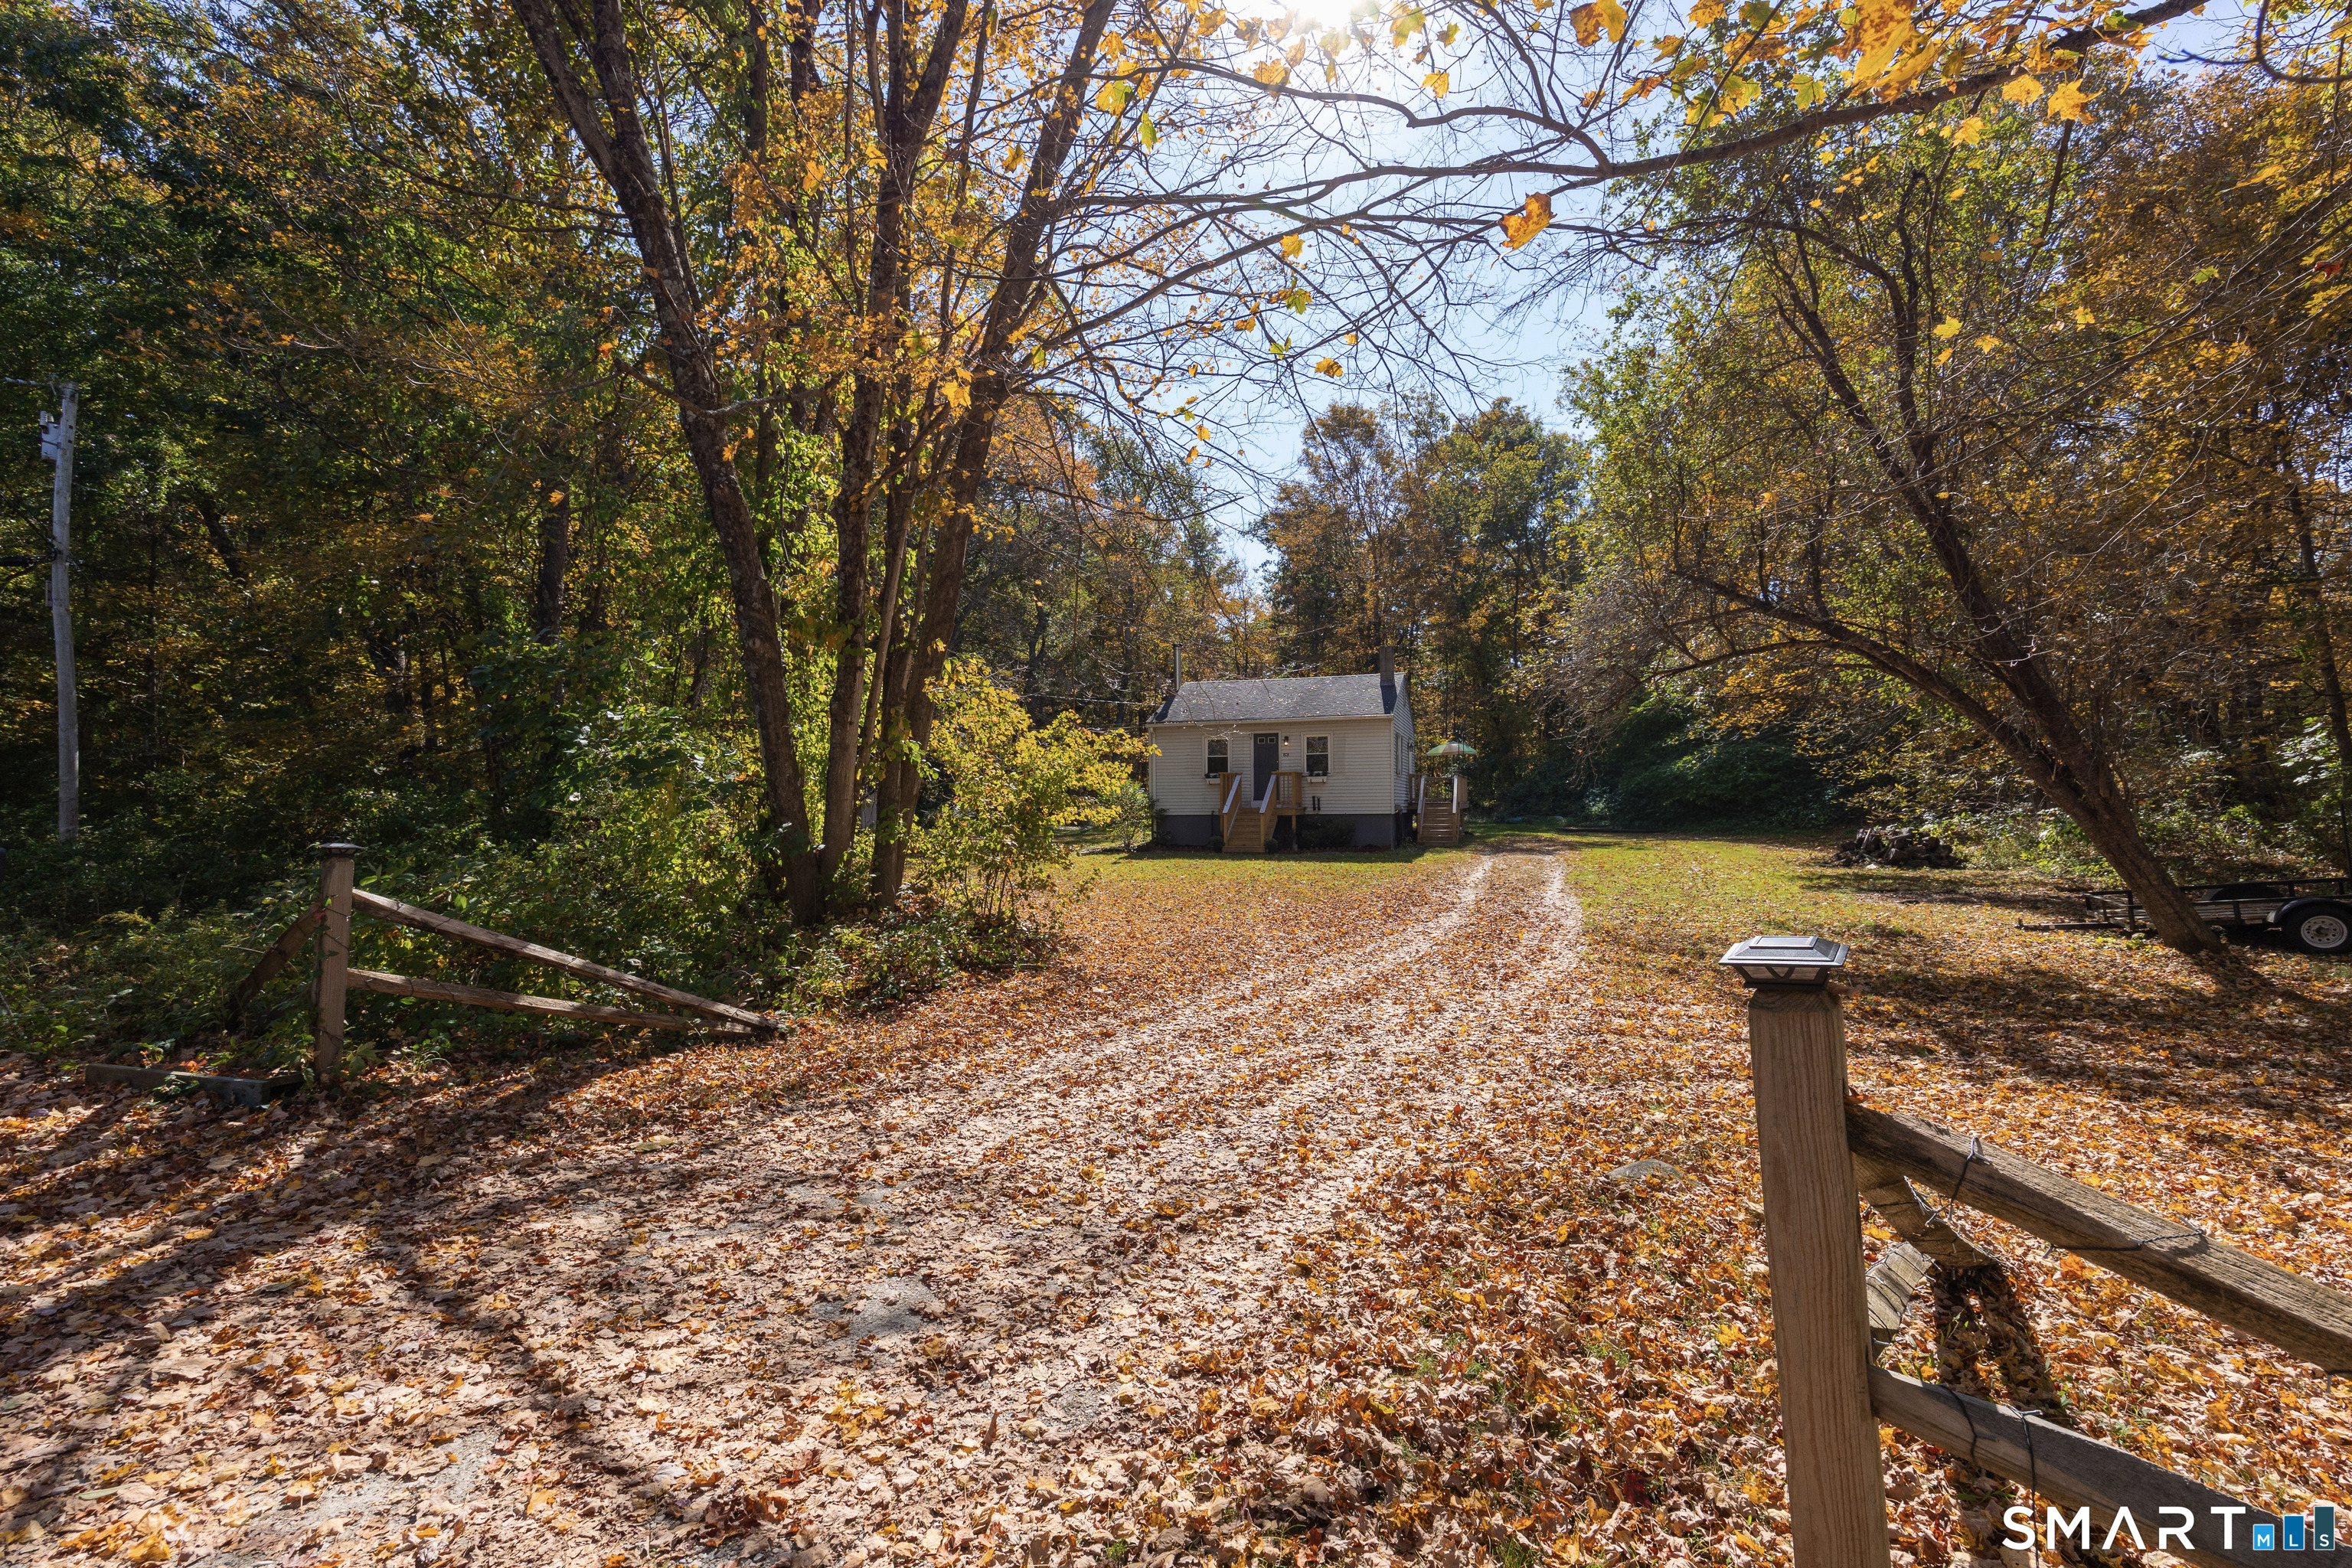
****HIGHEST AND BEST IS DUE ON 10.19.2026 MONDAY AT 7 PM. **** This adorable 1961 ranch sits on 1.21 private, level acres along a paved country road, made for unhurried mornings, weekend getaways, and everyday country living. Enjoy single-level living with hardwood floors, a kitchen updated in 2018, and a wood stove for cool autumn evenings. Step out onto the wood deck with your morning coffee and take in the open yard, with space for a garden, a fire pit, or a hammock under the trees. The full basement adds storage, and the compact footprint makes this home easy to enjoy and easy to love. Plenty of room to add your own personal touches, a lot with space to breathe, and the privacy of a true country setting. Whether it becomes your weekend escape or your full-time home, 63 Oliver Road is where the pace finally slows down.

Listed by Jules G Etes of William Pitt Sotheby's Int'l

$
$
%
$/month over payments
Federal 30-year interest rate: 7.4% last updated on Oct 15, 2026
* All Figures are estimates. Check with your bank or proposed mortgage company for actual interest rates.
This product uses the FRED® API but is not endorsed or certified by the Federal Reserve Bank of St. Louis.

Save FavoriteSchedule TourAsk A QuestionMore Details

129 Walnut Street Windham CT 06226

MLS Number 24213182

  • Single Family
  • Square Feet 1,078
  • Bedrooms 4
  • Bathroom 1
  • Year Built 1915

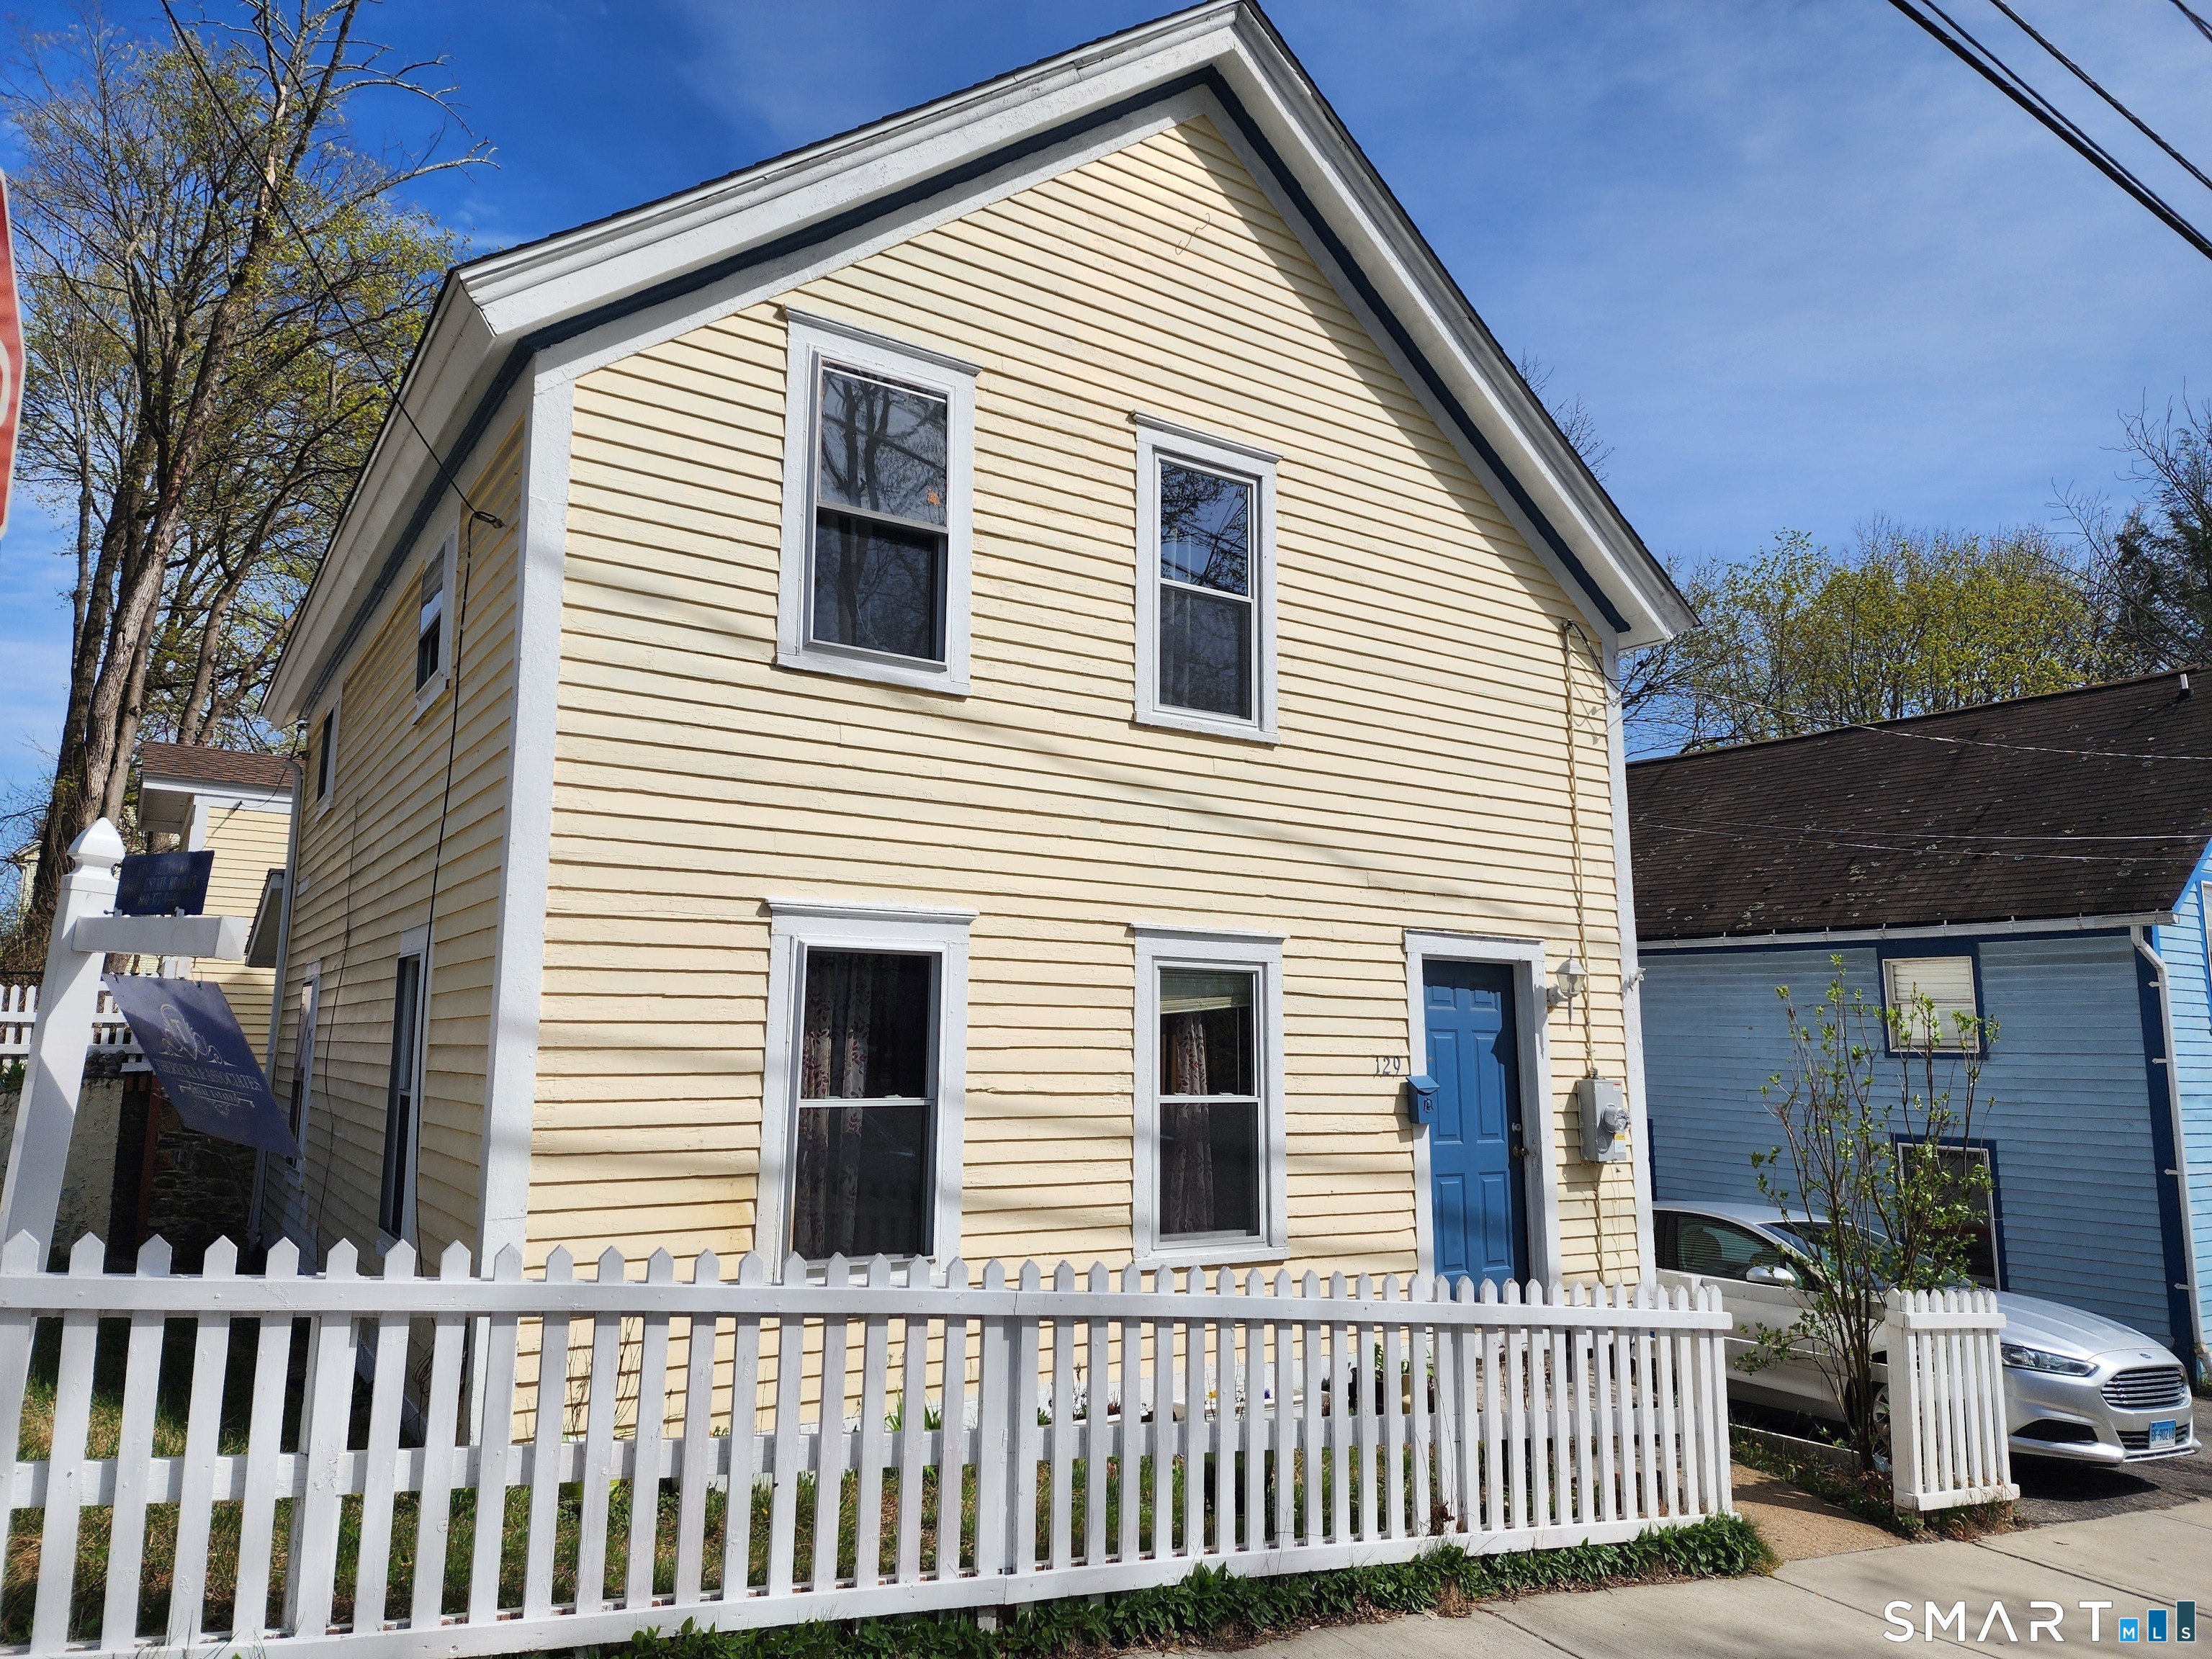
Charming Antique Colonial - Prime Windham Location Step back in time and experience the warmth and character of this classic 1915 Antique Colonial, beautifully situated on a desirable corner lot in Windham. This inviting home offers four spacious bedrooms and one full bath, along with a generously sized living room perfect for relaxing or entertaining. The bright eat-in kitchen provides a welcoming space for gatherings and everyday living. Enjoy peaceful mornings or cozy seasonal evenings in the sun-filled three-season room, complete with stairs leading directly out to the backyard. The property is surrounded by a charming white picket fence, enhancing its timeless New England appeal. A standout feature is the impressive two-story garage with access from two streets, offering exceptional convenience, storage, or potential workshop space. The full walk-out lower level adds additional functionality and flexibility. Ideally located close to local colleges, this property presents an excellent opportunity for investors, owner-occupants, or those seeking rental potential. Enjoy nearby delicious eateries, unique shops, and easy commuting access to surrounding towns and major routes. This is a truly charming and classic New England home that must be seen to be fully appreciated.

Listed by Lisa M. Therecka of Therecka & Associates LLC

$
$
%
$/month over payments
Federal 30-year interest rate: 7.4% last updated on Oct 15, 2026
* All Figures are estimates. Check with your bank or proposed mortgage company for actual interest rates.
This product uses the FRED® API but is not endorsed or certified by the Federal Reserve Bank of St. Louis.

Save FavoriteSchedule TourAsk A QuestionMore Details

292 Pequot Avenue New London CT 06320

New London, CT292 Pequot Avenue

Price$215,000

Est. Mortgage: $/month

Active With Contract

MLS Number 24193962

  • Condo
  • Bedrooms 1
  • Bathroom 1
  • Square Feet 794
  • Year Built 1961

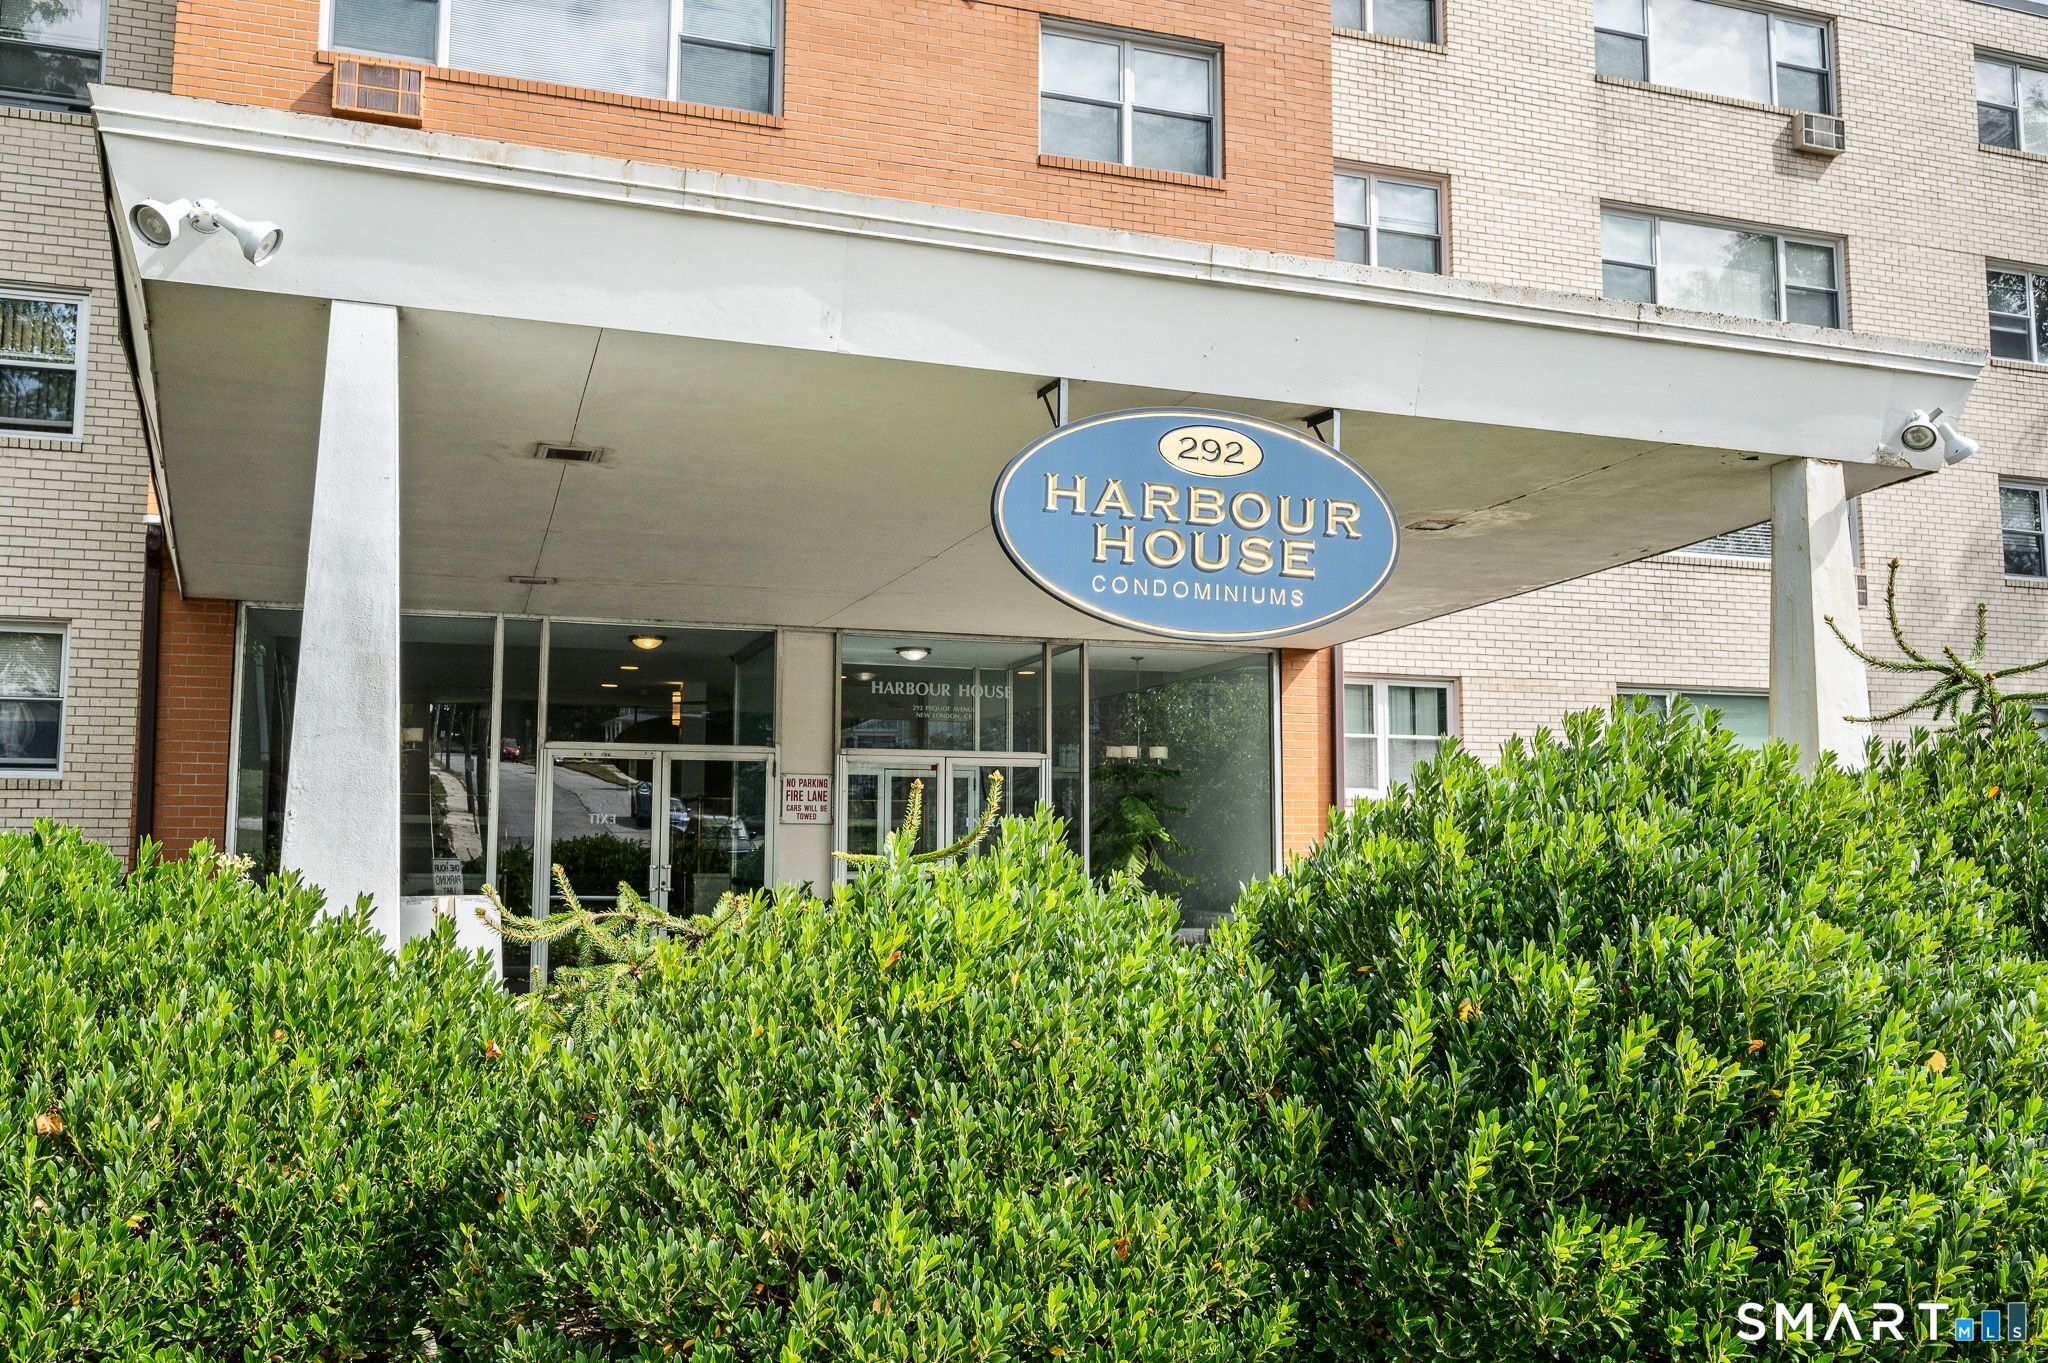
Harbour House is a waterfront condo complex! The Porte cochere for easy drop off and pick up leads into the welcoming refurbished lobby with easy access to elevators to all floors. This well cared for 2-bedroom street side end unit is on the second floor and has water views from both bedrooms and can be sold with all its furnishings. The galley kitchen was updated a few years ago and is fully applianced. Move in ready, ask about some furnishings. Additional storage space in the basement and a bike storage room is a plus. There is one assigned parking space and has additional parking as needed by availability or on street. Common elements include pool with deck overlooking the Thames River, dock slips on a first come basis and a laundry room in the basement that is professionally managed and maintained. Heat, water (including hot), sewer and grounds care are included in your monthly HOA fee. The special assessment included a new seawall, parking lot repair, new fencing and major brickwork done to exterior. Conveniently located near the popular waterside dining spots in New London. Sidewalks to allow for pleasant walks along scenic Pequot Avenue, which is just a short walk to EB New London facility and Yale's Lawrence & Memorial Hospital.

Listed by Marilyn Lusher of RE/MAX Legends

$
$
%
$/month over payments
Federal 30-year interest rate: 7.4% last updated on Oct 15, 2026
* All Figures are estimates. Check with your bank or proposed mortgage company for actual interest rates.
This product uses the FRED® API but is not endorsed or certified by the Federal Reserve Bank of St. Louis.

Save FavoriteSchedule TourAsk A QuestionMore Details

35 Stone Pond Road Tolland CT 06084

Tolland, CT35 Stone Pond Road

Price$215,000

Est. Mortgage: $/month

Active With Contract

MLS Number 24203877

  • Condo
  • Bedrooms 2
  • Bathroom 2
  • Square Feet 1,736
  • Year Built 1983

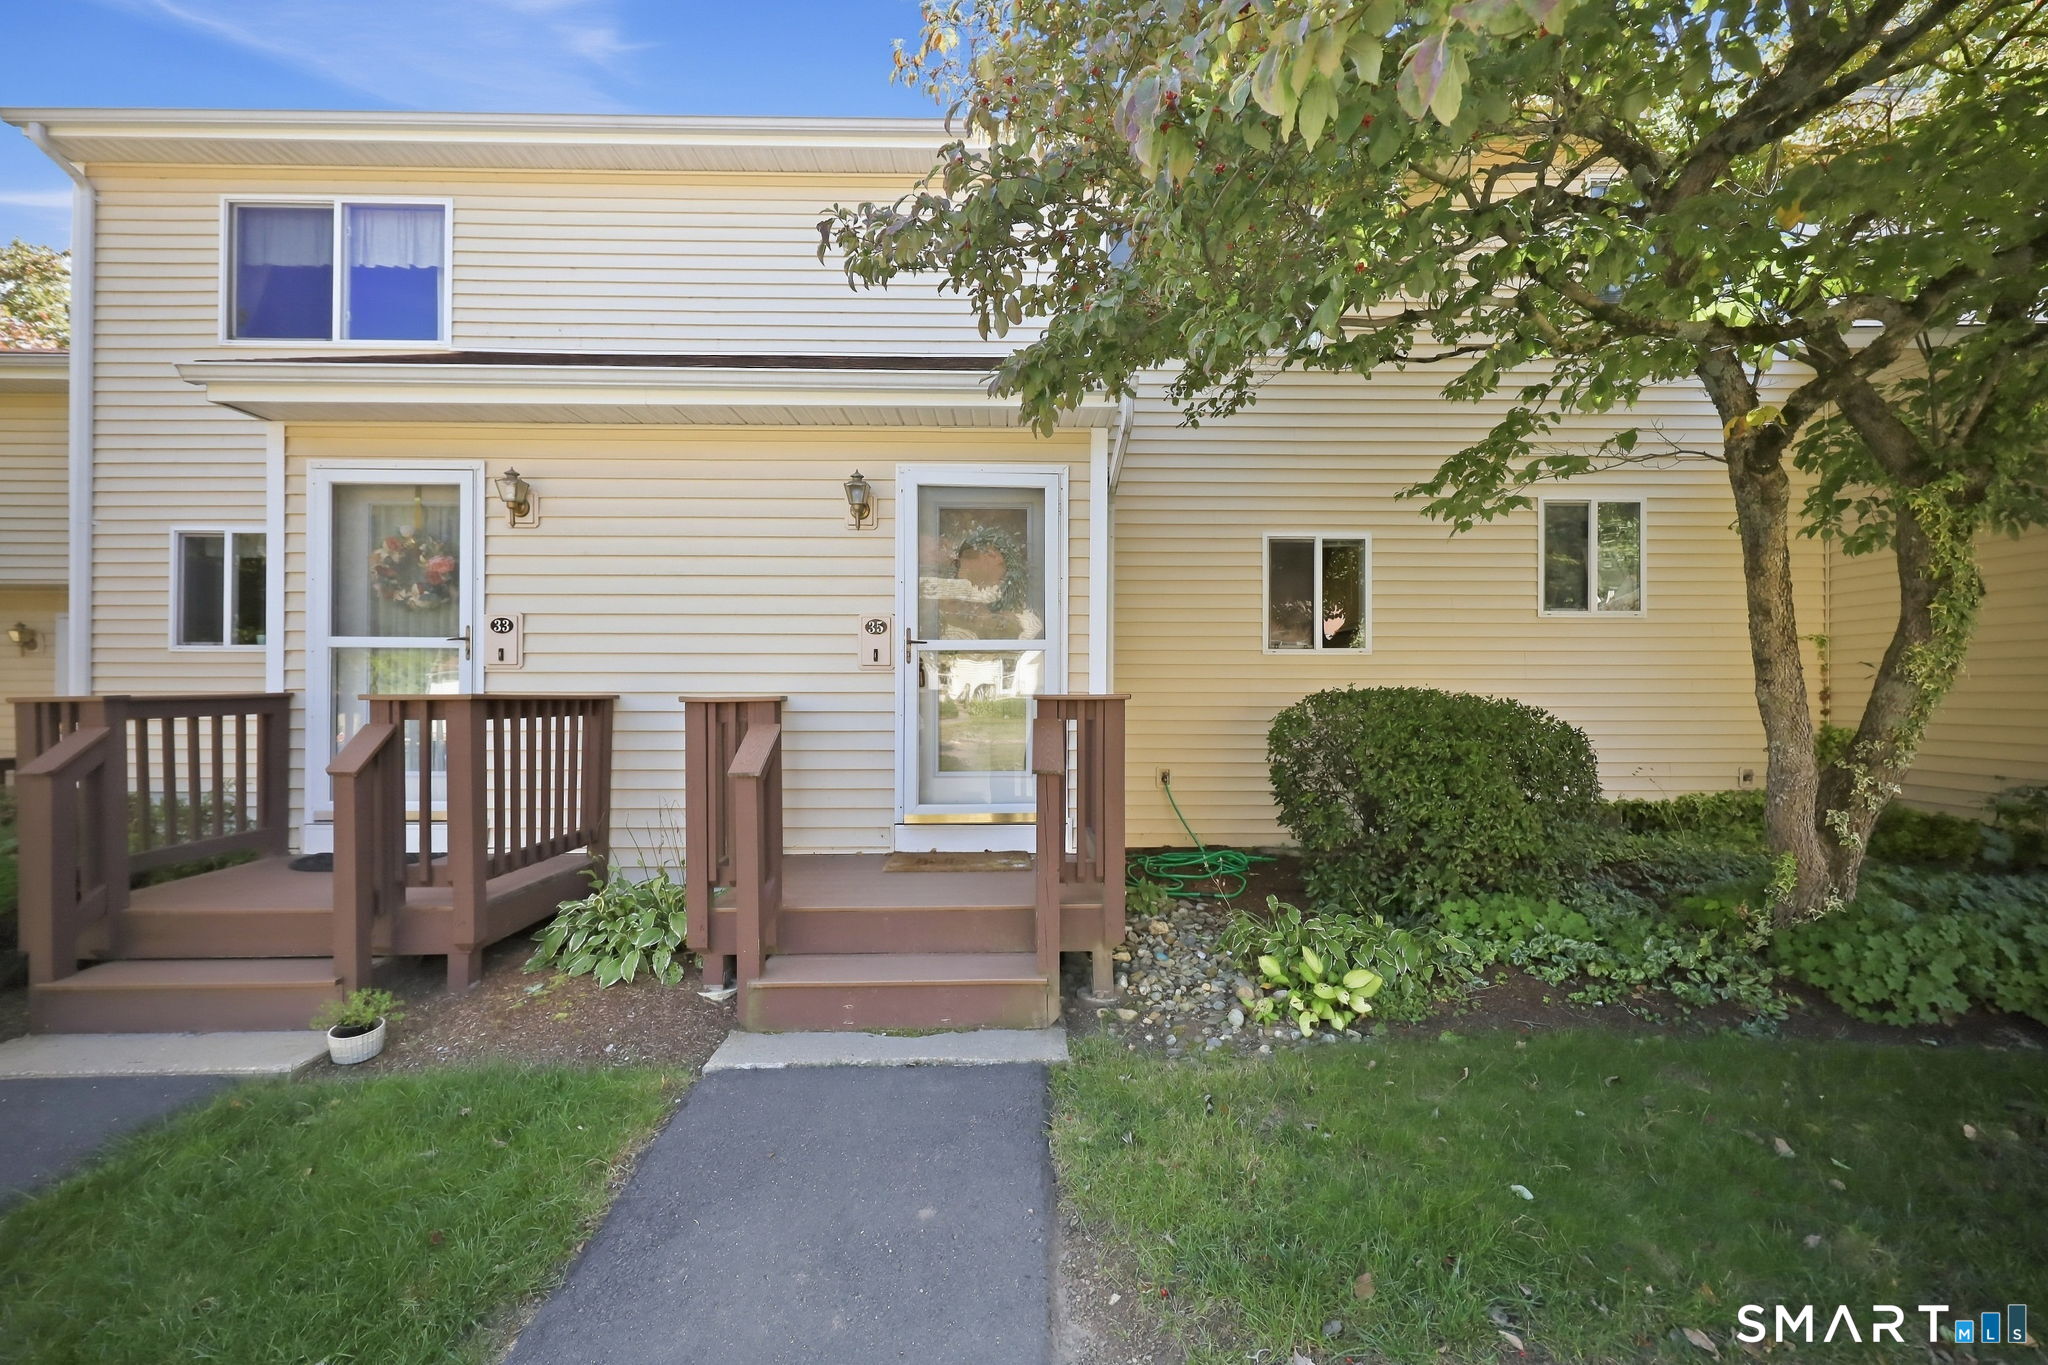
HIGHEST AND BEST IS DUE BY 10/9/2026 AT NOON! Move right into this beautifully refreshed 1,236-square-foot, two-bedroom, 1.5-bath townhouse-style condo located in the desirable Stone Pond community. Freshly painted with new carpeting throughout, this home offers a bright and inviting interior with a comfortable, open layout. The Kitchen flows into the Dining and Living areas, while the living room features a cozy fireplace and slider leading to a private deck-perfect for relaxing or entertaining. Upstairs, you'll find two generously sized bedrooms and a full common bathroom. The finished lower level adds approximately 500 square feet of additional living space, offering plenty of flexibility for a recreation room, home office, workout space, or media room. A separate laundry room with additional storage is conveniently located just off the finished area. Enjoy the amenities Stone Pond has to offer, including a pool house and inground pool-perfect for summer enjoyment. Conveniently located close to highways, shopping, dining, and everyday amenities, this condo offers a wonderful combination of comfort, space, and convenience.

Listed by Pam Moriarty of Coldwell Banker Realty

$
$
%
$/month over payments
Federal 30-year interest rate: 7.4% last updated on Oct 15, 2026
* All Figures are estimates. Check with your bank or proposed mortgage company for actual interest rates.
This product uses the FRED® API but is not endorsed or certified by the Federal Reserve Bank of St. Louis.

Save FavoriteSchedule TourAsk A QuestionMore Details

29 Kathleen Drive Windham CT 06226
Active With Contract

MLS Number 24199231

  • Condo
  • Bedrooms 2
  • Bathroom 2
  • Square Feet 998
  • Year Built 1987

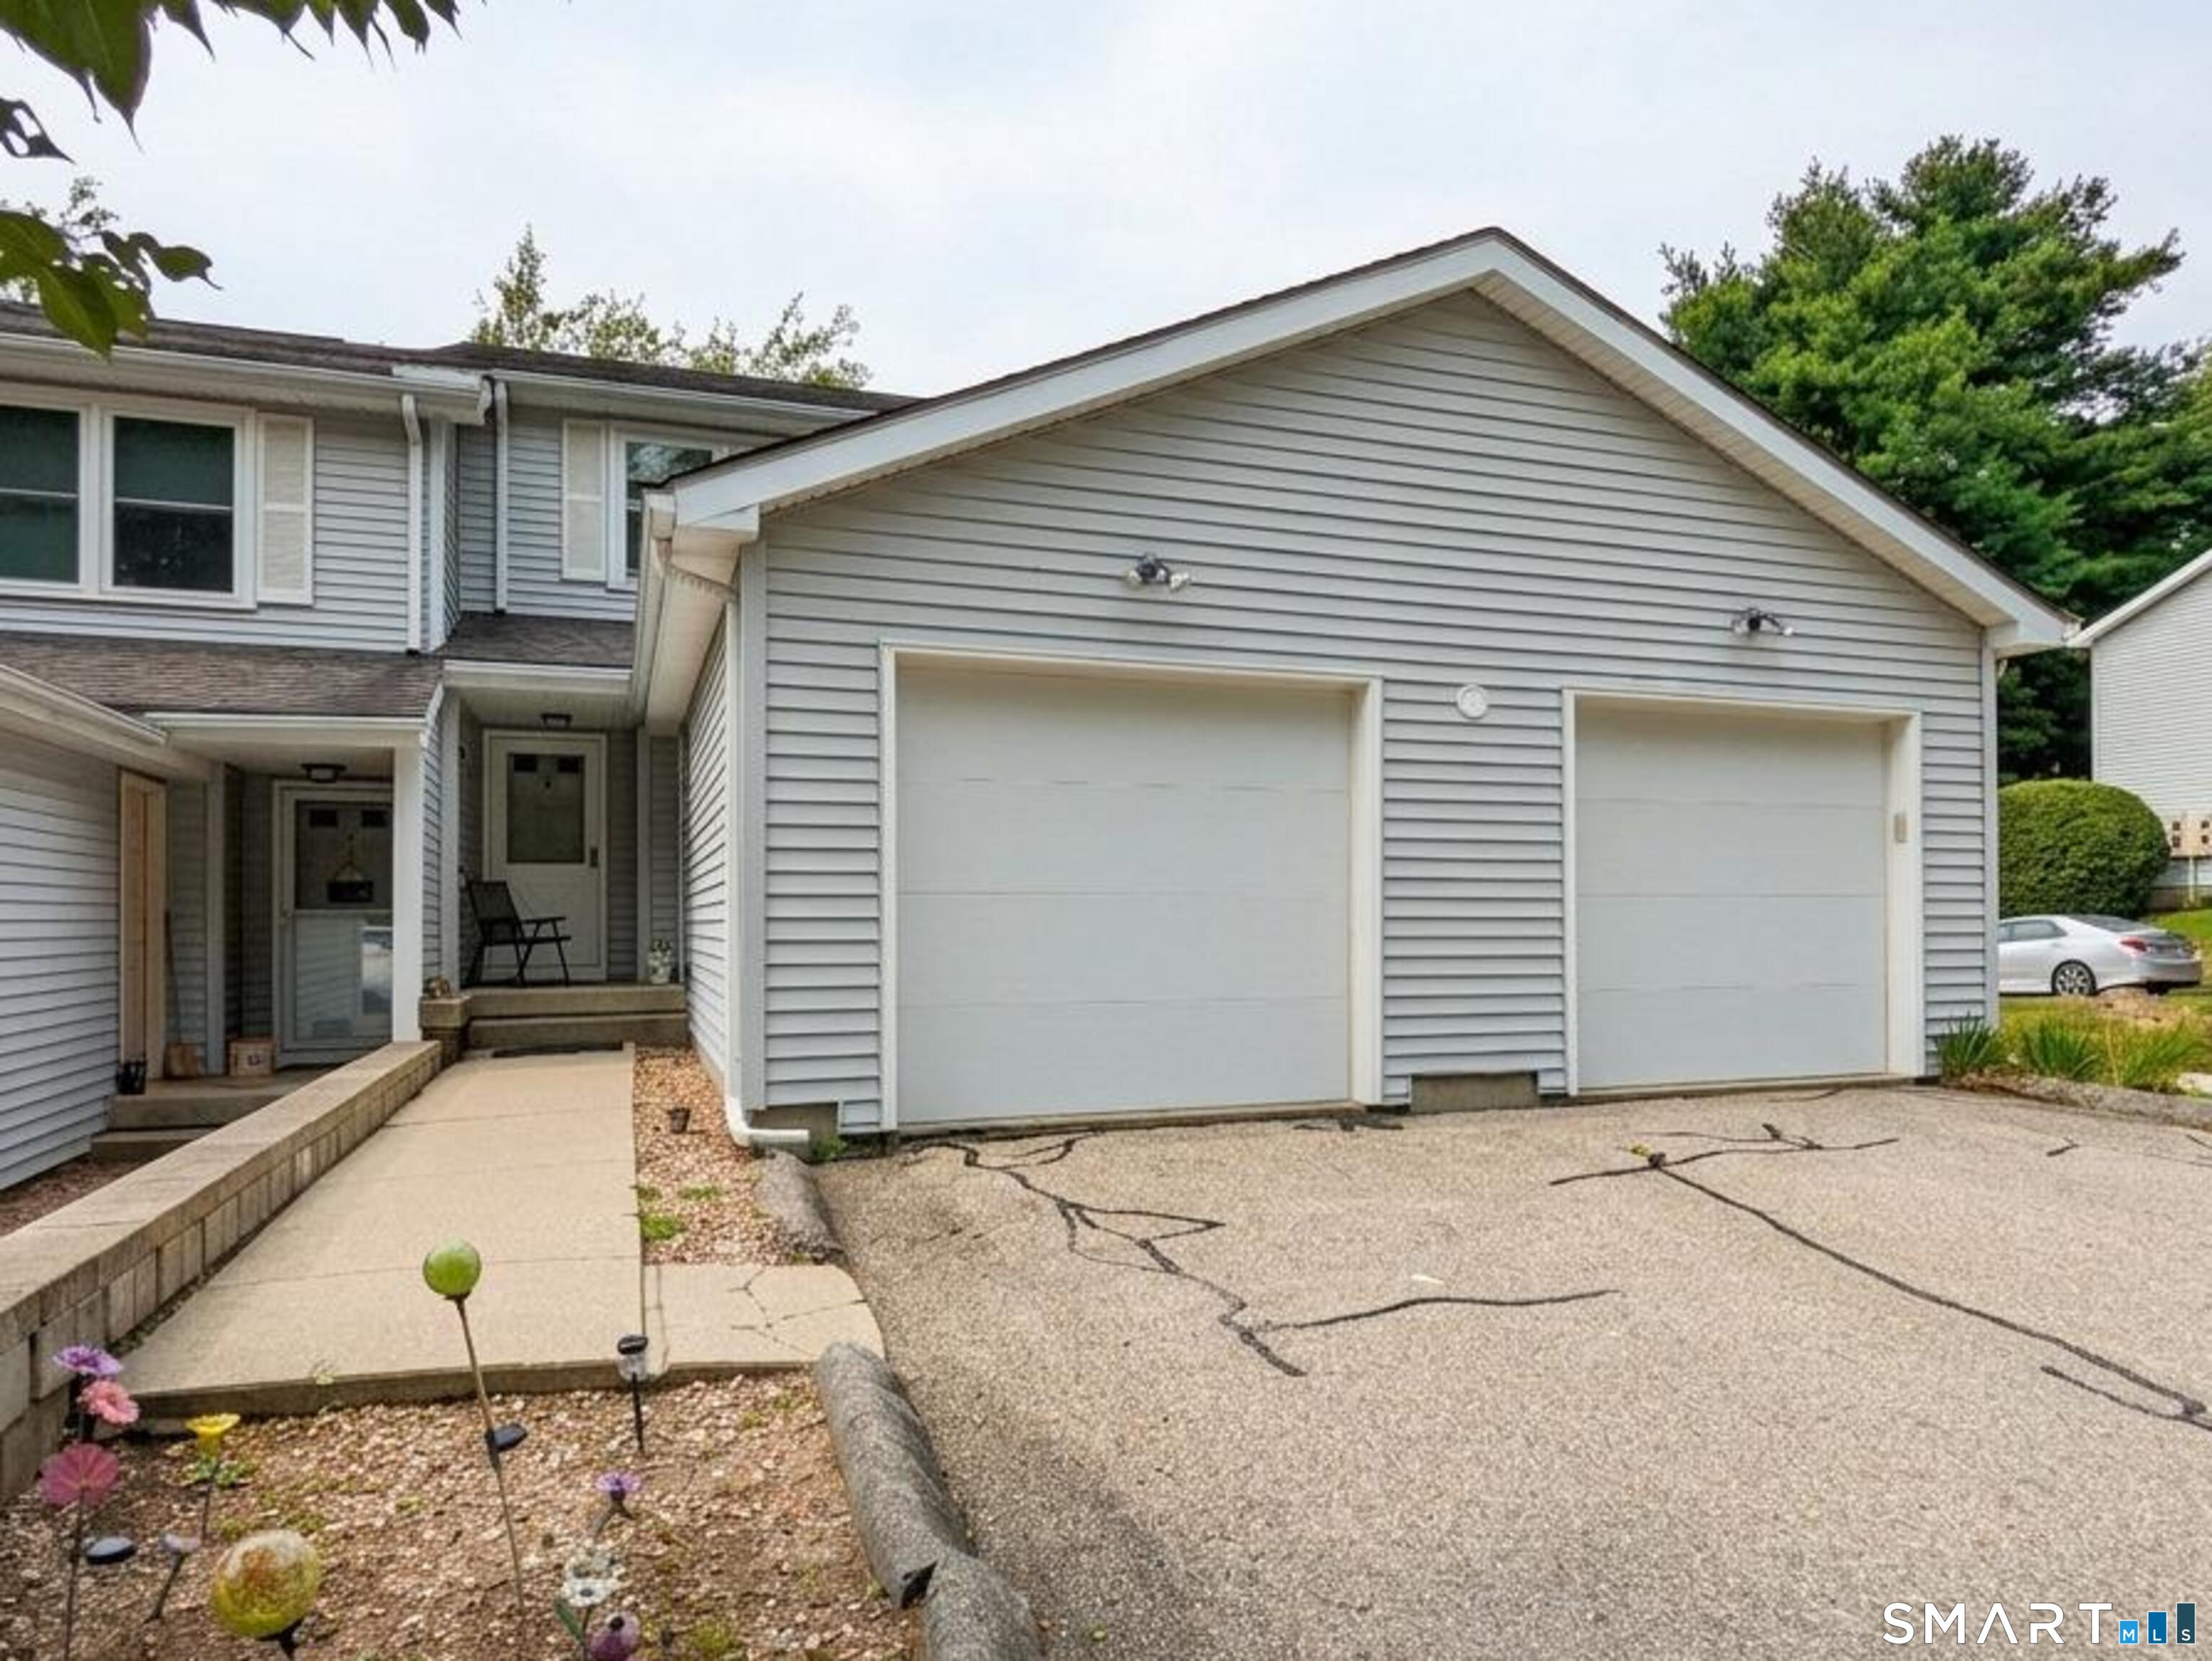
Welcome to this well maintained 2 bedroom, 1.5 bathroom condo in the peaceful Elm Tree Village community. With a living room that flows into the dining area, this home features a functional layout designed for easy living. The private deck is perfect for relaxing and enjoying the weather. There is also an attached garage and a basement offering ample storage space. Come add your touches and make it your own!

Listed by Shacara Cook of KW Legacy Partners

$
$
%
$/month over payments
Federal 30-year interest rate: 7.4% last updated on Oct 15, 2026
* All Figures are estimates. Check with your bank or proposed mortgage company for actual interest rates.
This product uses the FRED® API but is not endorsed or certified by the Federal Reserve Bank of St. Louis.

Save FavoriteSchedule TourAsk A QuestionMore Details

61 Bailey Road East Haddam CT 06423

MLS Number 24215061

  • Single Family
  • Square Feet 480
  • Bedrooms 1
  • Bathroom 1
  • Year Built 1955

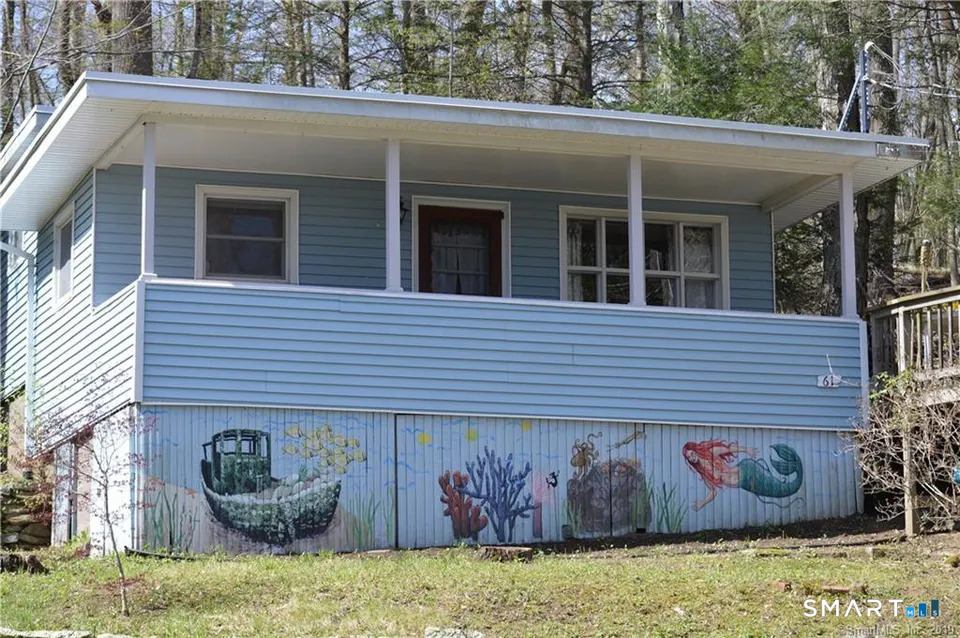
Welcome to Bashan Lake, widely regarded as one of Connecticut's cleanest lakes, and your own cottage getaway. This seasonal cottage is a rare chance to enjoy lake life without the lakefront price tag. Swim, kayak, fish, and relax on the beach, all with a deeded right to use the lakefront lot directly across the street. Inside, you'll find an open kitchen and living area, a primary bedroom with room for a king bed, and a den or second bedroom currently set up with two twin beds, Step outside to a covered porch and large deck with lake views, ideal for entertaining and cooking out. Parking in front fits four cars. Peace of mind comes with a new engineered septic system installed in 2019, a rare find in this area, and all rooms were freshly painted. All indoor furniture shown in the photos is included, along with the refrigerator, so you can just bring your bags and start enjoying the summer.

Listed by Limmy Evans of Century 21 AllPoints Realty

$
$
%
$/month over payments
Federal 30-year interest rate: 7.4% last updated on Oct 15, 2026
* All Figures are estimates. Check with your bank or proposed mortgage company for actual interest rates.
This product uses the FRED® API but is not endorsed or certified by the Federal Reserve Bank of St. Louis.

Save FavoriteSchedule TourAsk A QuestionMore Details

82 Longview Street Waterford CT 06385

Waterford, CT82 Longview Street

Price$215,000

Est. Mortgage: $/month

Active With Contract

MLS Number 24213818

  • Condo
  • Bedrooms 2
  • Bathroom 1
  • Square Feet 900
  • Year Built 1987

Welcome home to this beautifully refreshed 2-bedroom, 1-bath condo! Located on the second floor, this desirable end unit offers added privacy with no neighbors above. Enjoy a newer kitchen and bathroom, along with fresh paint throughout and brand-new flooring in every room, fireplace and an end unit. The bright, updated interior offers a clean, fresh feel, making it easy to settle in and make it your own. With thoughtful updates and move-in-ready condition, this condo is a wonderful opportunity for anyone looking for comfort, convenience, and low-maintenance living. Don't miss your chance to make this inviting home your own! Agent related to seller

Listed by Tim O'loughlin of RE/MAX Legends

$
$
%
$/month over payments
Federal 30-year interest rate: 7.4% last updated on Oct 15, 2026
* All Figures are estimates. Check with your bank or proposed mortgage company for actual interest rates.
This product uses the FRED® API but is not endorsed or certified by the Federal Reserve Bank of St. Louis.

Save FavoriteSchedule TourAsk A QuestionMore Details

32 Willieb Street Glastonbury CT 06033

Glastonbury, CT32 Willieb Street

Price$214,900

Est. Mortgage: $/month

MLS Number 24206337

  • Condo
  • Bedrooms 1
  • Bathroom 1
  • Square Feet 636
  • Year Built 1975

Move-in ready 1-bedroom, 1-bath condo situated in a beautiful, well-established Glastonbury neighborhood near Glastonbury High School and approximately 1.5 miles from Glastonbury Center, with convenient access to restaurants, shopping and major routes. This well-maintained unit features central air, an open living area, spacious bedroom, private deck, kitchen with updated countertops and newer appliances, and an updated bathroom with tile flooring and newer vanity. A standout feature is the private garage located directly below the unit with convenient enclosed interior stair access and additional storage. Clean, common laundry is located just steps from the unit adjacent to the garage, with plenty of additional parking available. The community's heating system has recently been renovated and converted from oil to natural gas. Heat and hot water are included in the association fee, along with trash removal, lawn care and snow removal. Professionally deep cleaned and currently vacant for easy showings and immediate occupancy. An excellent opportunity for an owner-occupant or investor. Seller is willing to consider buyer concessions as part of an acceptable offer.

Listed by Jason Saphire of www.HomeZu.com

$
$
%
$/month over payments
Federal 30-year interest rate: 7.4% last updated on Oct 15, 2026
* All Figures are estimates. Check with your bank or proposed mortgage company for actual interest rates.
This product uses the FRED® API but is not endorsed or certified by the Federal Reserve Bank of St. Louis.

Save FavoriteSchedule TourAsk A QuestionMore Details

The data relating to real estate for sale on this website appears in part through the SmartMLS Internet Data Exchange program, a voluntary cooperative exchange of property listing data between licensed real estate brokerage firms, and is provided by SmartMLS through a licensing agreement. Listing information is from various brokers who participate in the SmartMLS IDX program and not all listings may be visible on the site. The property information being provided on or through the website is for the personal, non-commercial use of consumers and such information may not be used for any purpose other than to identify prospective properties consumers may be interested in purchasing. Some properties which appear for sale on the website may no longer be available because they are for instance, under contract, sold or are no longer being offered for sale. Property information displayed is deemed reliable but is not guaranteed. Copyright 2026 SmartMLS, Inc.