and narrow your search. If you have fewer than 200 results, you can save your search.

Greater Mansfield CT Real Estate $200k - $300k

r=387-398
166 Boston Turnpike Bolton CT 06043

Bolton, CT166 Boston Turnpike

Price$229,900

Est. Mortgage: $/month

MLS Number 24184153

  • Single Family
  • Square Feet 938
  • Bedrooms 2
  • Bathroom 2
  • Year Built 2025

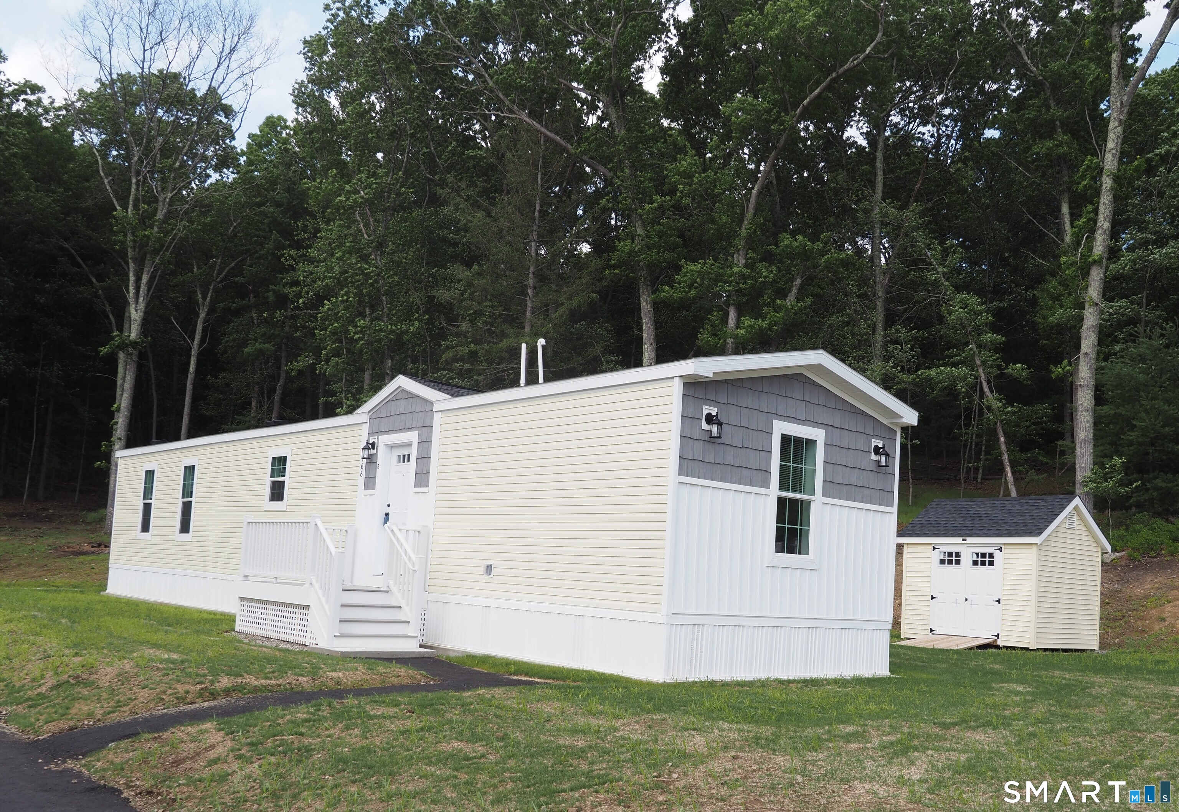
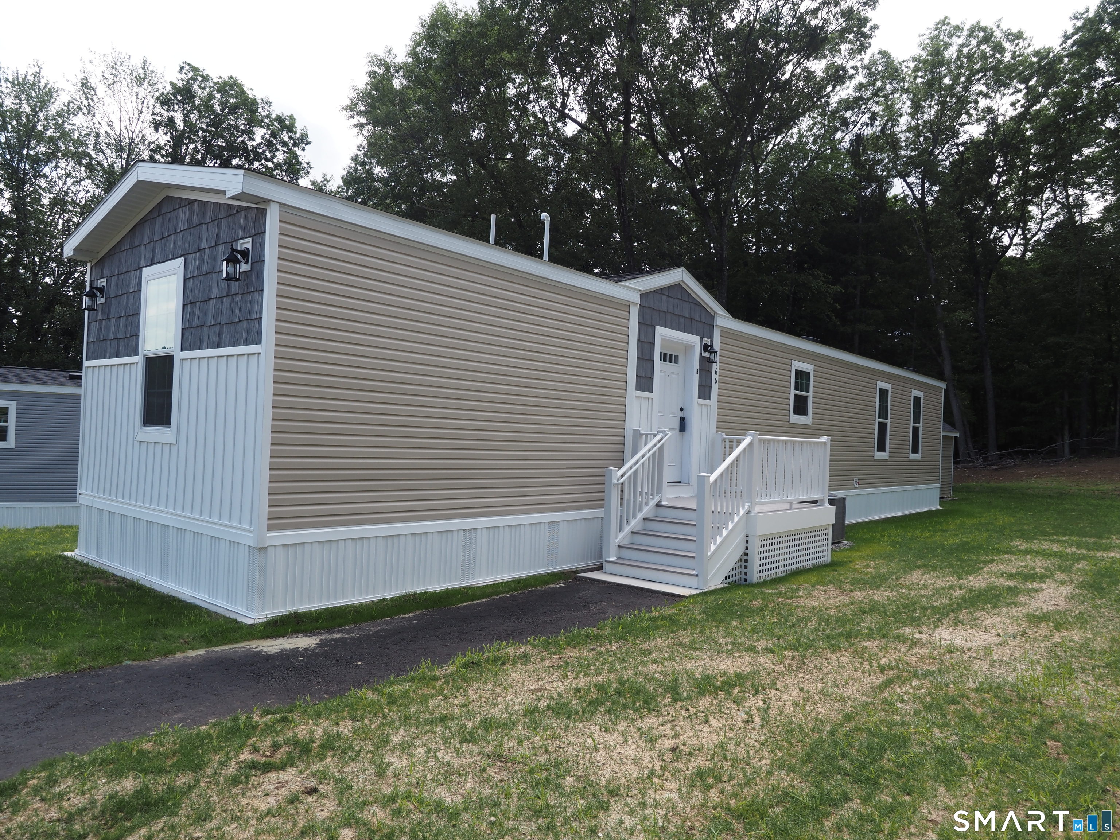
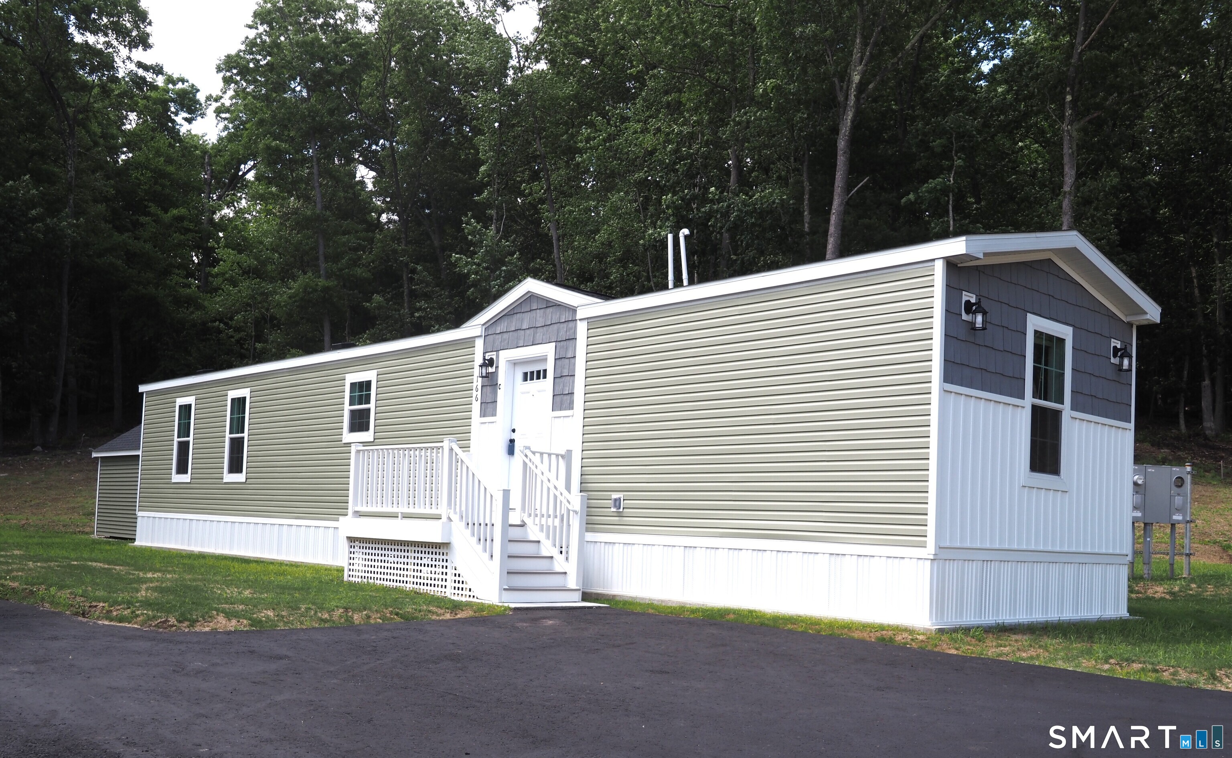
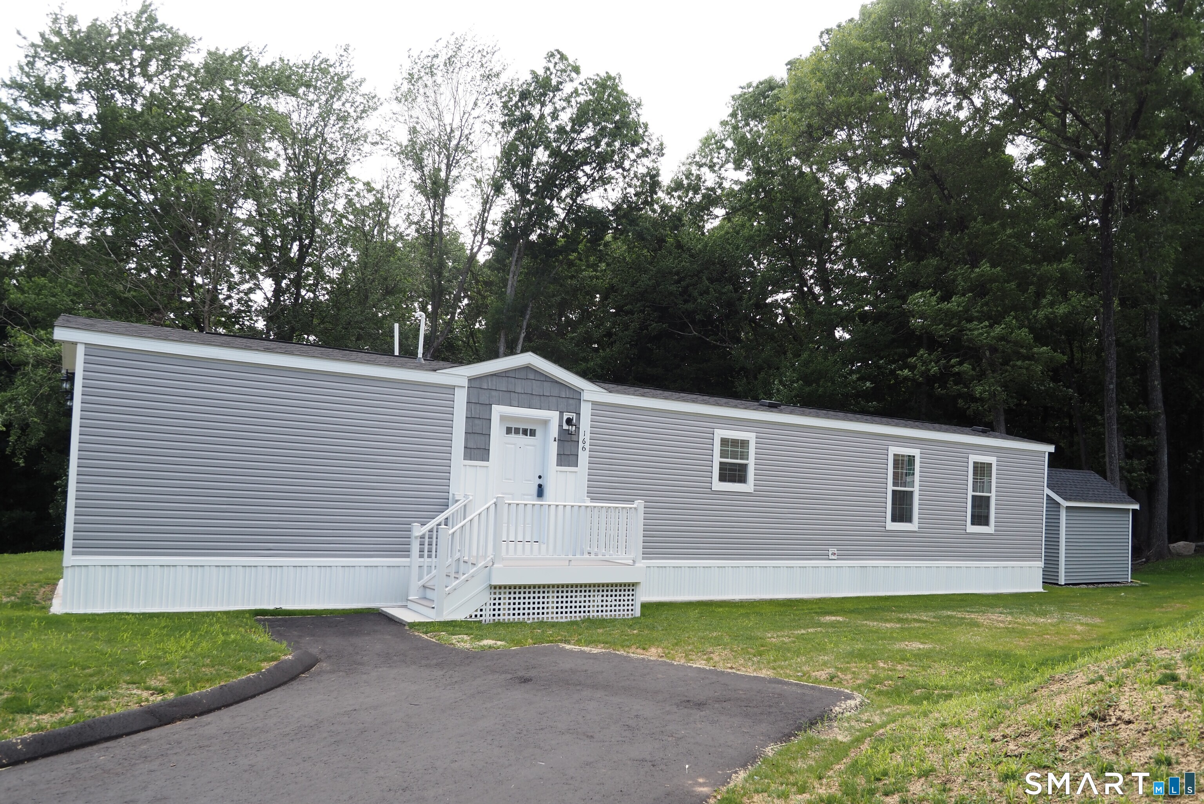
Unit F available soon. Brand New Seven unit one of a kind 55+ active adult community in BOLTON! Four homes ready to move into now! Three remaining to choose your own colors, etc. Manufactured by Skyline. All units have Open floor plan, two bedrooms, two full baths, laundry hookups, central air, 10x12 composite deck, 8x10 outbuilding, front porch, maintenance free vinyl siding, propane gas heat and cooking, underground utilities, parking for two cars. Grounds and driveways maintained. Short walk to rails to trails, mini golf. Easy access to I384, UCONN, Eastern CT State University and Hartford! Park application required and park manager must approve. Pets allowed, with 35 lb weight restriction on dog, 1 indoor cat.

Listed by Lisa Trombly of Sentry Real Estate
$
$
%
$/month over payments
Federal 30-year interest rate: 7.4% last updated on Oct 15, 2026
* All Figures are estimates. Check with your bank or proposed mortgage company for actual interest rates.
This product uses the FRED® API but is not endorsed or certified by the Federal Reserve Bank of St. Louis.

Save FavoriteSchedule TourAsk A QuestionMore Details

166 Boston Turnpike Bolton CT 06043

Bolton, CT166 Boston Turnpike

Price$229,900

Est. Mortgage: $/month

MLS Number 24184157

  • Single Family
  • Square Feet 938
  • Bedrooms 2
  • Bathroom 2
  • Year Built 2025

Unit G available soon! Brand New Seven unit one of a kind 55+ active adult community in BOLTON! Four homes ready to move into now! Three remaining to choose your own colors, etc. Manufactured by Skyline. All units have Open floor plan, two bedrooms, two full baths, laundry hookups, central air, 10x12 composite deck, 8x10 outbuilding, front porch, maintenance free vinyl siding, propane gas heat and cooking, underground utilities, parking for two cars. Grounds and driveways maintained. Short walk to rails to trails, mini golf. Easy access to I384, UCONN, Eastern CT State University and Hartford! Park application required and park manager must approve. Pets allowed, with 35 lb weight restriction on dog, 1 indoor cat.

Listed by Lisa Trombly of Sentry Real Estate
$
$
%
$/month over payments
Federal 30-year interest rate: 7.4% last updated on Oct 15, 2026
* All Figures are estimates. Check with your bank or proposed mortgage company for actual interest rates.
This product uses the FRED® API but is not endorsed or certified by the Federal Reserve Bank of St. Louis.

Save FavoriteSchedule TourAsk A QuestionMore Details

166 Boston Turnpike Bolton CT 06043

Bolton, CT166 Boston Turnpike

Price$229,900

Est. Mortgage: $/month

MLS Number 24174459

  • Single Family
  • Square Feet 938
  • Bedrooms 2
  • Bathroom 2
  • Year Built 2025

Brand New Seven unit one of a kind 55+ active adult community in BOLTON! Four homes ready to move into now! Three remaining to choose your own colors, etc. Manufactured by Skyline. All units have Open floor plan, two bedrooms, two full baths, laundry hookups, central air, 10x12 composite deck, 8x10 outbuilding, front porch, maintenance free vinyl siding, propane gas heat and cooking, underground utilities, parking for two cars. Grounds and driveways maintained. Short walk to rails to trails, mini golf. Easy access to I384, UCONN, Eastern CT State University and Hartford! Park application required and park manager must approve. Pets allowed, with 35 lb weight restriction on dog, 1 indoor cat.

Listed by Lisa Trombly of Sentry Real Estate
$
$
%
$/month over payments
Federal 30-year interest rate: 7.4% last updated on Oct 15, 2026
* All Figures are estimates. Check with your bank or proposed mortgage company for actual interest rates.
This product uses the FRED® API but is not endorsed or certified by the Federal Reserve Bank of St. Louis.

Save FavoriteSchedule TourAsk A QuestionMore Details

305 Tripp Hollow Road Brooklyn CT 06234
Pending Continue to Show

MLS Number 24190434

  • Land
  • Acreage 34.8
  • Waterfront
  • Zoning Res
  • Subdividable

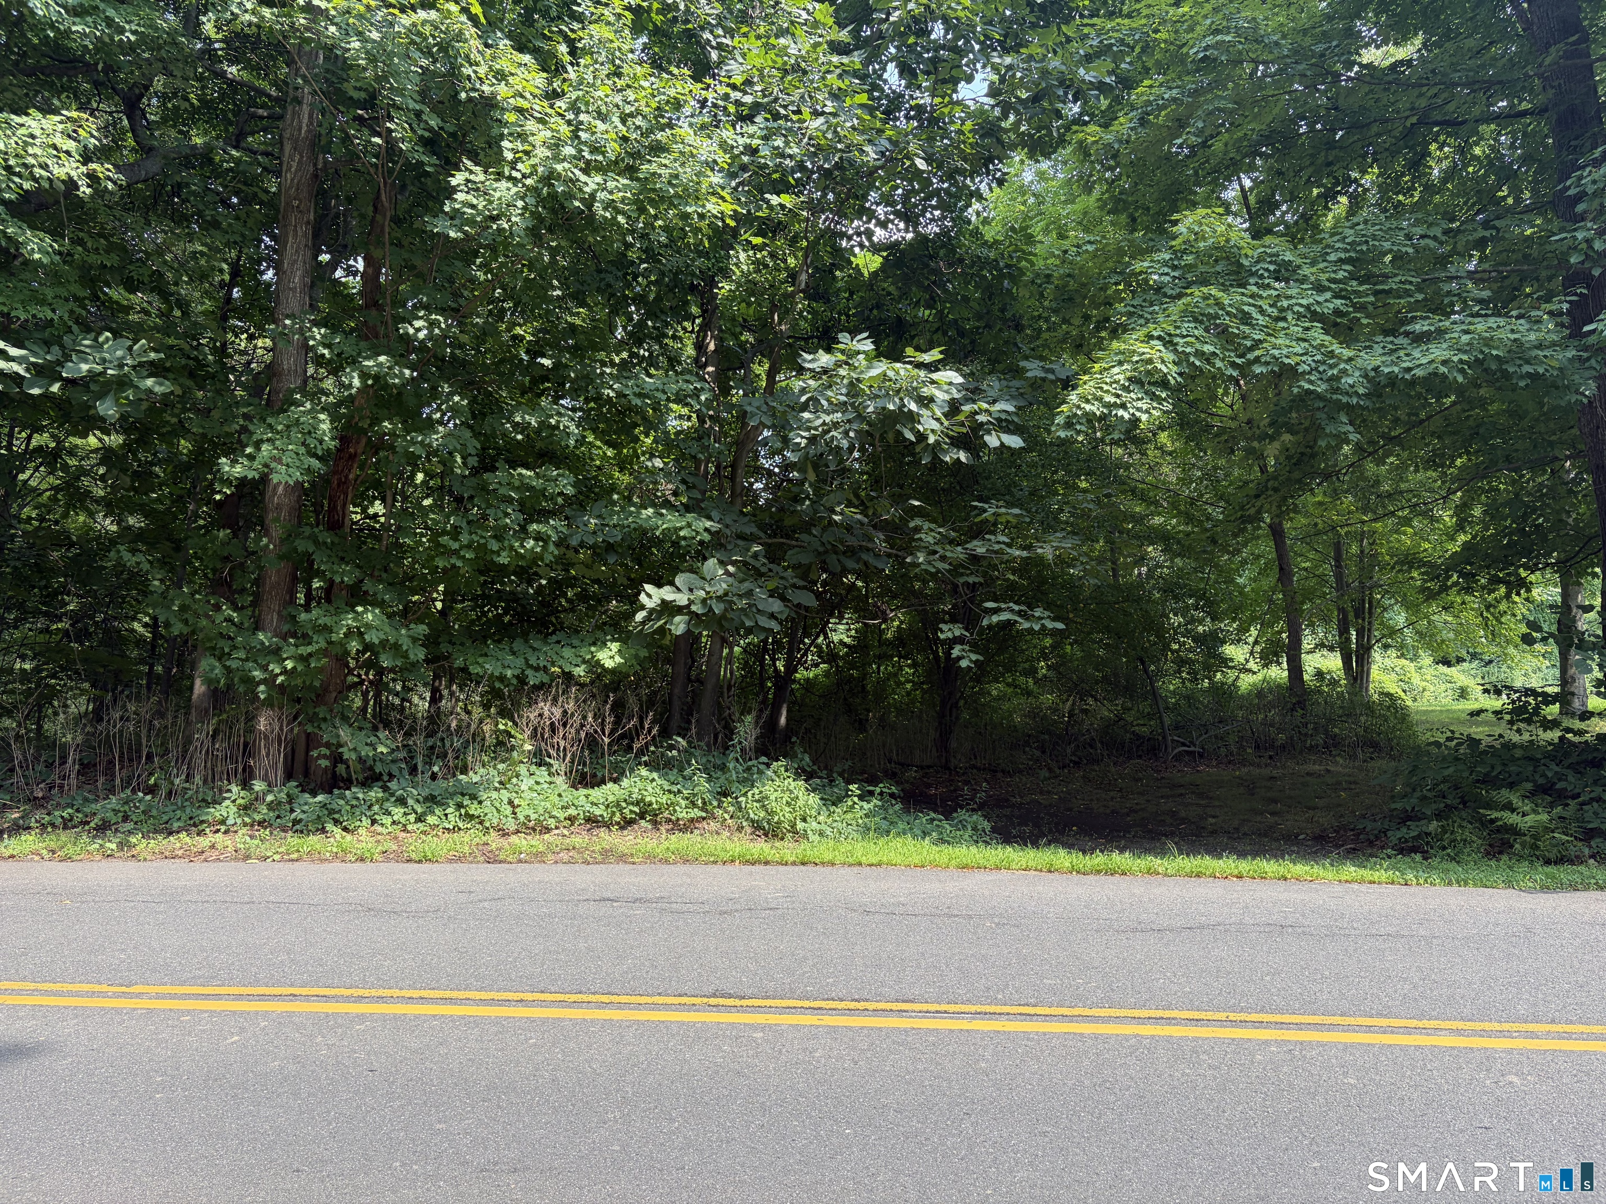
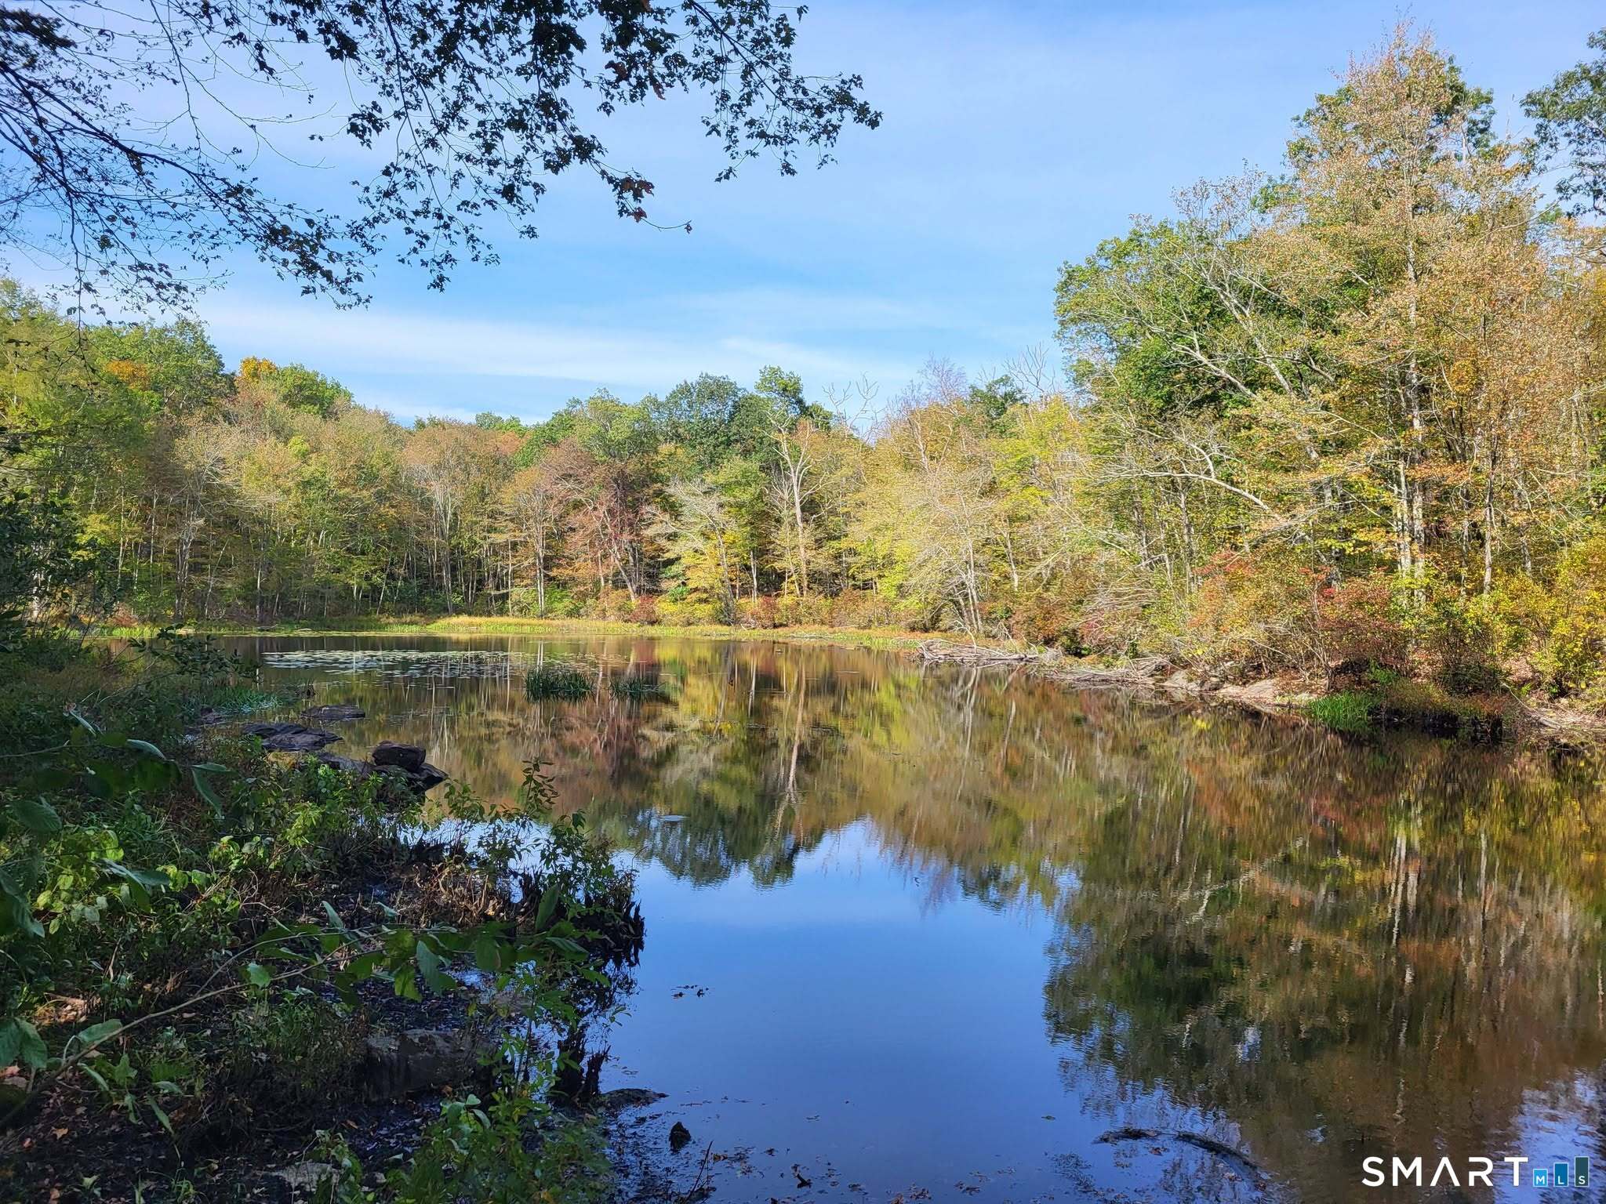
Amazing land opportunity offers nature's bounty on 35 subdividable acres consisting of multiple parcels. The premises includes a picturesque pond, has approximately 900 feet of road frontage and can be divided into multiple lots immediately without subdivision approval/process. Plenty of nature to enjoy, steel girders mounted on concrete abutments are the remains of the bridge that crosses the babbling brook to the old wooden camp (appears solid and sturdy). Zoning requires 2 acre lots with 200' frontage. Back lots with only 30' road frontage allowed as long as the lots are 200' wide. Up to 3 lots are allowed to share a driveway, 1 owner and 2 with right of way easements. Or, for an open space subdivision if one dedicates 25% of the land to conservation, lots can be as small as .6 of an acre with 150' of road frontage. RA zone allows agriculture (livestock, poultry, fish & shrimp farms, etc.), homes with in-law apartments and/or duplexes. The property qualifies for a huge tax break if one wishes to file/classify some or all as PA 490 Forest. Located just 11 from stores including Walmart, easy I-395 access means 39 minutes to Mohegan Sun, 53 minutes to Providence.

Listed by Dennis J. Duga of Northeast Realty

$
$
%
$/month over payments
Federal 30-year interest rate: 7.4% last updated on Oct 15, 2026
* All Figures are estimates. Check with your bank or proposed mortgage company for actual interest rates.
This product uses the FRED® API but is not endorsed or certified by the Federal Reserve Bank of St. Louis.

Save FavoriteSchedule TourAsk A QuestionMore Details

32 Babcock Avenue Plainfield CT 06374

Plainfield, CT32 Babcock Avenue

Price$229,900

Est. Mortgage: $/month

Active With Contract

MLS Number 24213332

  • Single Family
  • Square Feet 2,340
  • Bedrooms 4
  • Bathroom 2
  • Year Built 1905

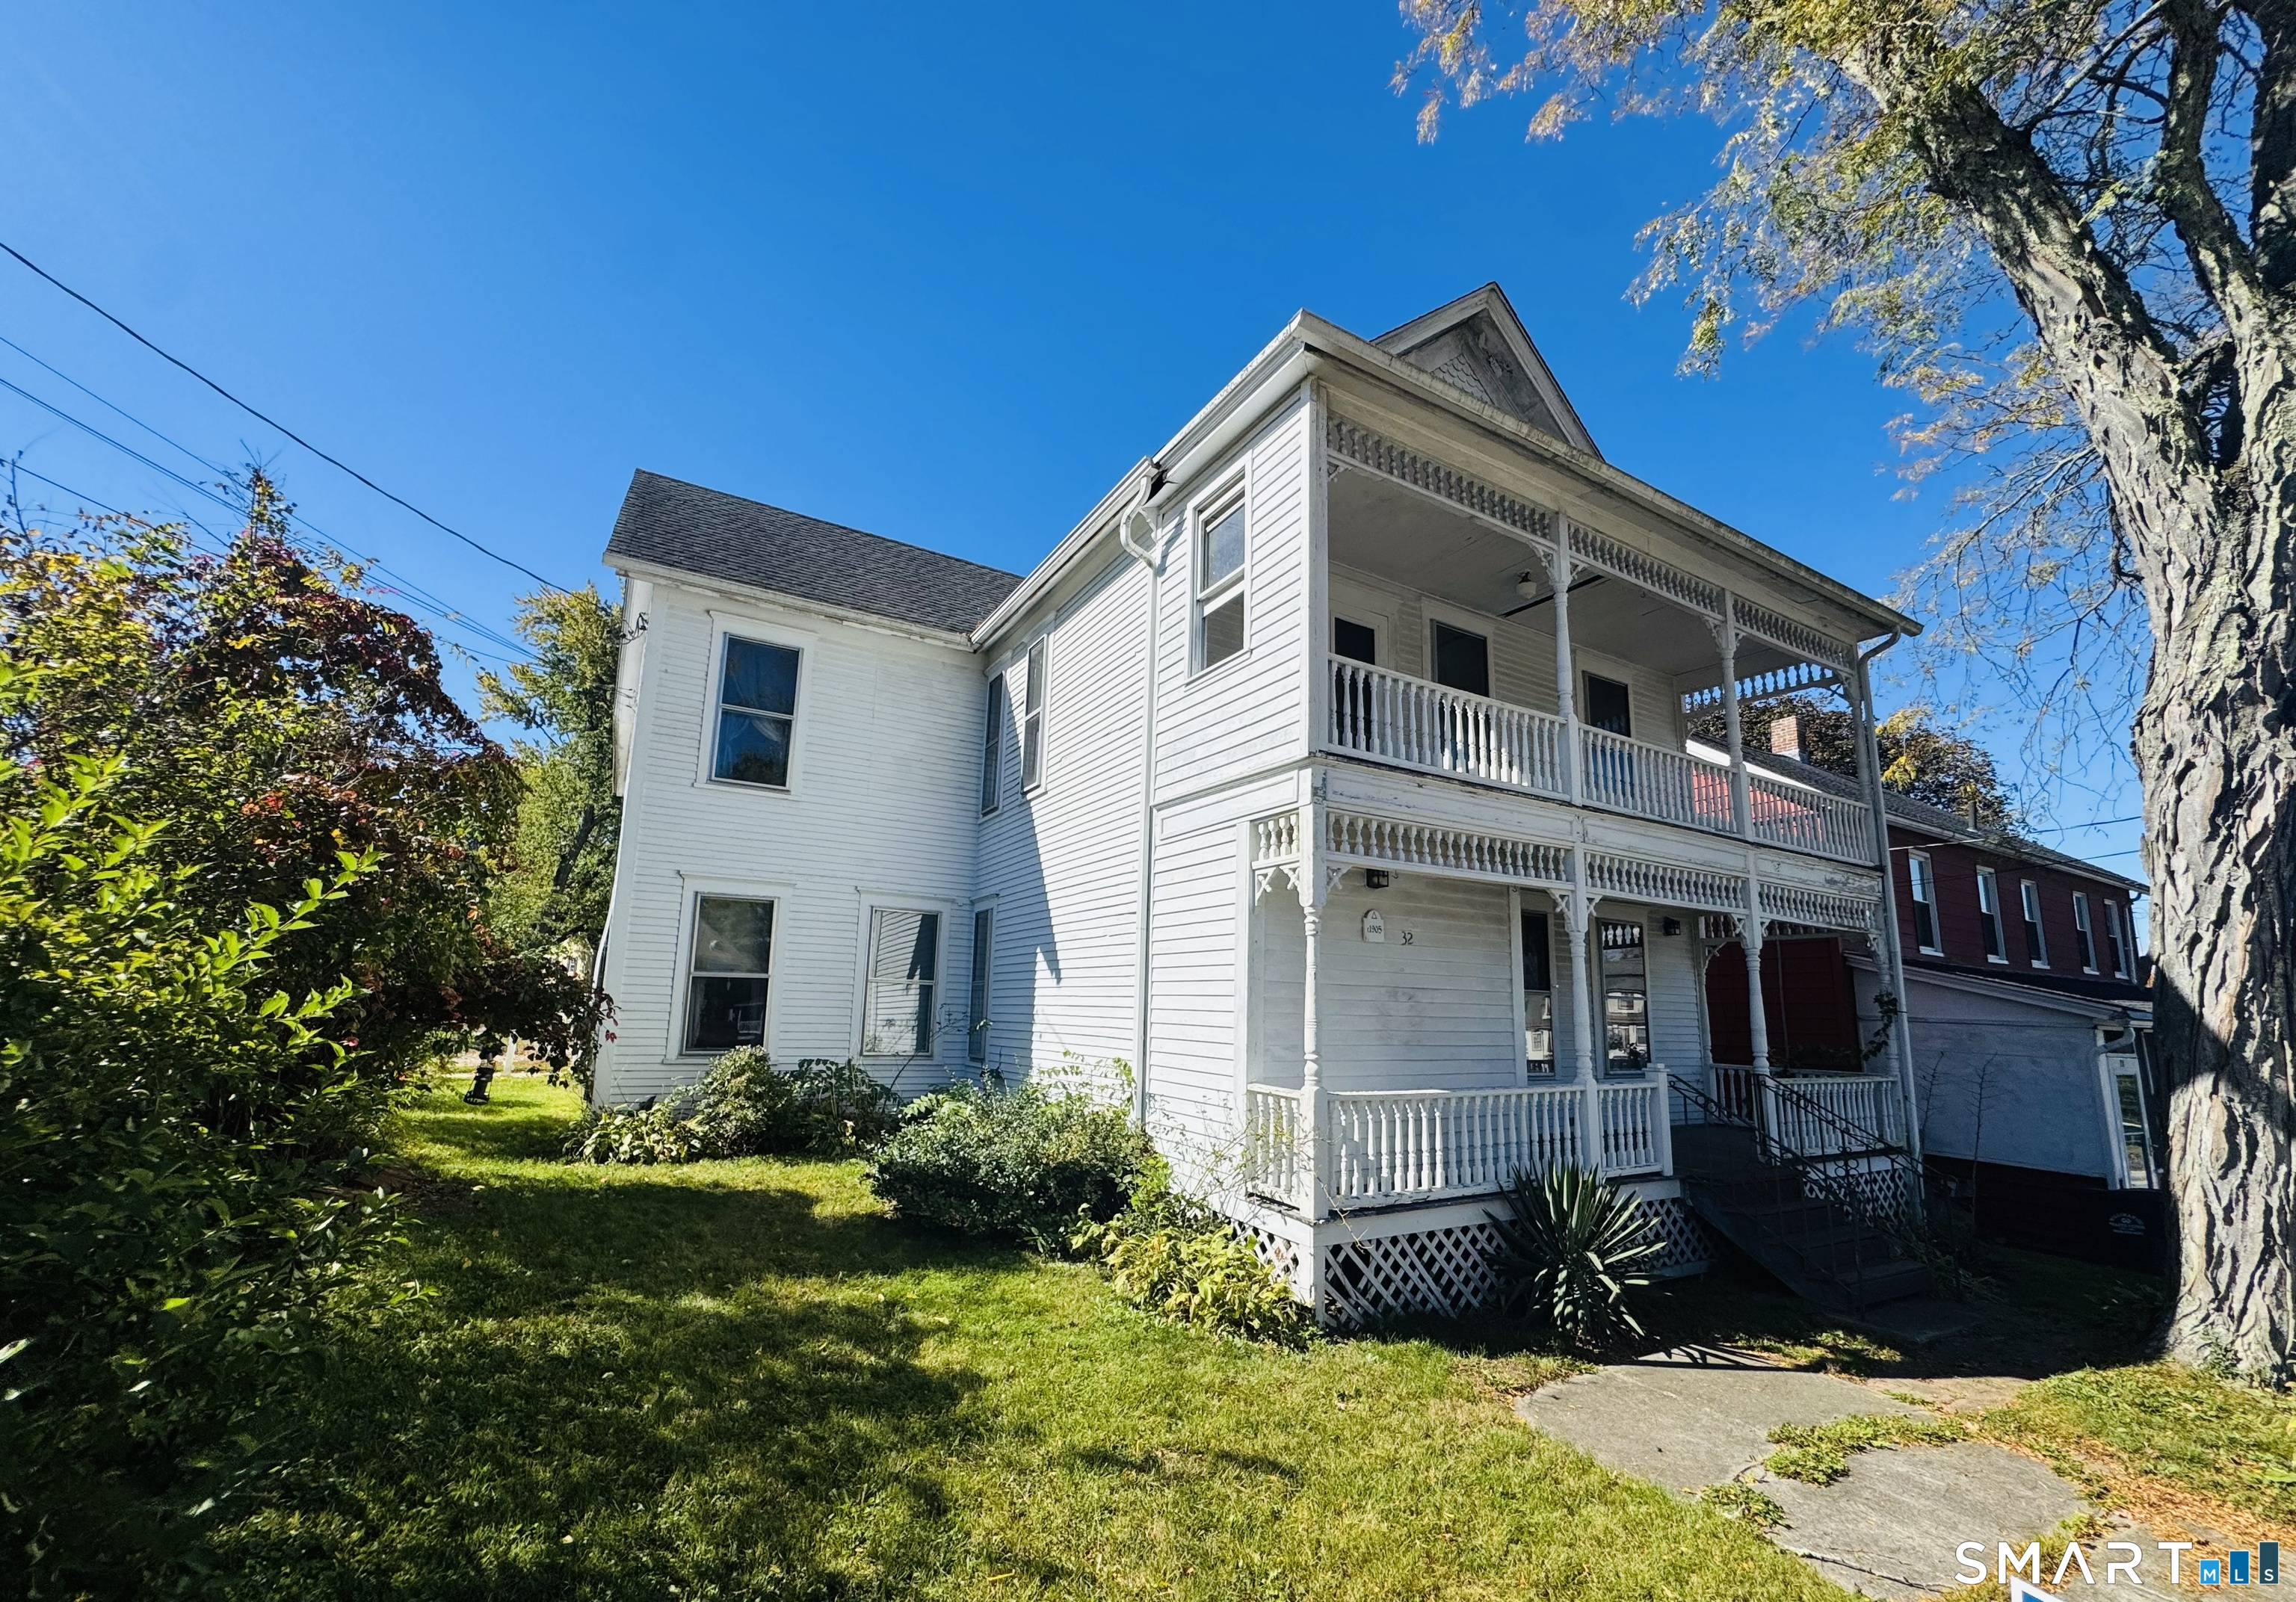
This is an opportunity to bring this home back to life. Covered porch enters into an open floor plan that has hardwood floors throughout, appliance kitchen, formal dining room, living room and full bathroom, washer/dryer, 2 smaller rooms could be an office and a game room on first floor. 4 spacious bedrooms includes large primary with its own covered porch on upper level with another full bathroom. City water, sewer, own parking, updated roof and hot water heater, electric heat and stone foundation. Peeling paint and cosmetics needed. Sold as is/ where is.

Listed by Christine Johnson of RE/MAX One

$
$
%
$/month over payments
Federal 30-year interest rate: 7.4% last updated on Oct 15, 2026
* All Figures are estimates. Check with your bank or proposed mortgage company for actual interest rates.
This product uses the FRED® API but is not endorsed or certified by the Federal Reserve Bank of St. Louis.

Save FavoriteSchedule TourAsk A QuestionMore Details

166 Boston Turnpike Bolton CT 06043

Bolton, CT166 Boston Turnpike

Price$229,900

Est. Mortgage: $/month

Active With Contract

MLS Number 24184124

  • Single Family
  • Square Feet 938
  • Bedrooms 2
  • Bathroom 2
  • Year Built 2025

Brand New Seven unit one of a kind 55+ active adult community in BOLTON! Four homes ready to move into now! Three remaining to choose your own colors, etc. Manufactured by Skyline. All units have Open floor plan, two bedrooms, two full baths, laundry hookups, central air, 10x12 composite deck, 8x10 outbuilding, front porch, maintenance free vinyl siding, propane gas heat and cooking, underground utilities, parking for two cars. Grounds and driveways maintained. Short walk to rails to trails, mini golf. Easy access to I384, UCONN, Eastern CT State University and Hartford! Park application required and park manager must approve. Pets allowed, with 35 lb weight restriction on dog, 1 indoor cat.

Listed by Lisa Trombly of Sentry Real Estate
$
$
%
$/month over payments
Federal 30-year interest rate: 7.4% last updated on Oct 15, 2026
* All Figures are estimates. Check with your bank or proposed mortgage company for actual interest rates.
This product uses the FRED® API but is not endorsed or certified by the Federal Reserve Bank of St. Louis.

Save FavoriteSchedule TourAsk A QuestionMore Details

75 Deer Run Trail Manchester CT 06042

MLS Number 24203062

  • Condo
  • Bedrooms 2
  • Bathroom 2
  • Square Feet 1,094
  • Year Built 1984

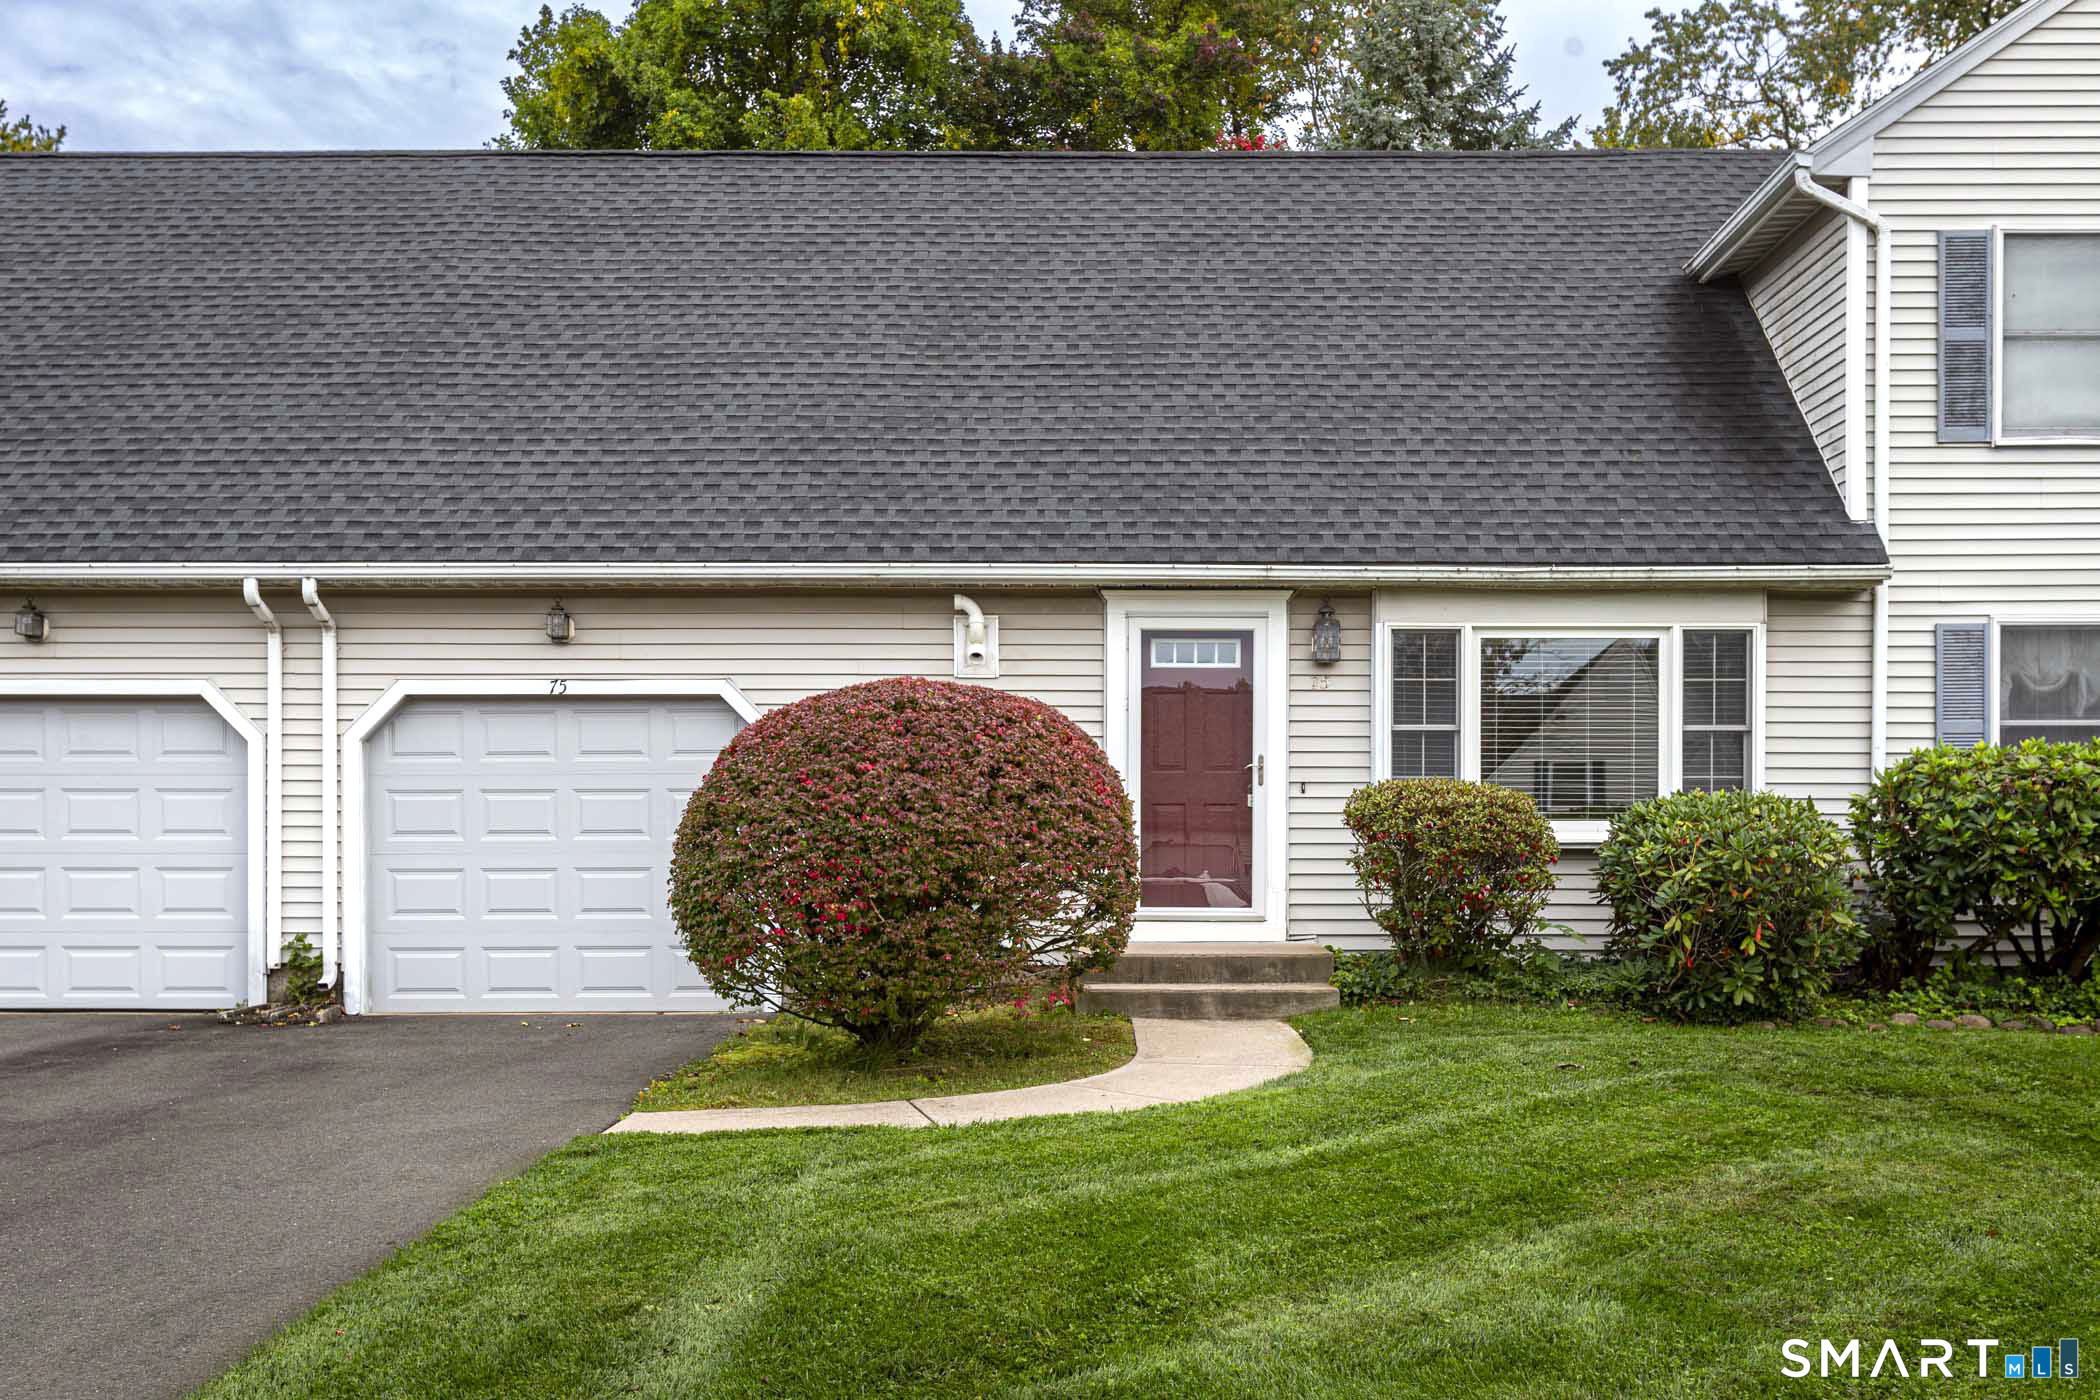
Charming Lydall Woods Colonial Village. This inviting townhome offers comfortable living with a wonderful layout and a peaceful private setting. The first floor features a spacious living room/dining room combination, an eat-in kitchen with access to the attached one-car garage, a convenient half bath, laundry area, and a large pantry. The dining area opens to a beautiful private patio-a tranquil spot to relax & enjoy. Upstairs, you'll find two generously sized bedrooms, a full bathroom with walk-in shower, and an abundance of closet space. The hallway also offers a large walk-in attic-style storage room. The front steps roof, driveway & garage door were replaced within the last several years. This Association is a PUD, the owners are responsible for their own lawn, sidewalk & driveway for mowing and shoveling . You own your own roof and all that is under and the interior . 1 Dog or 2 Cats allowed. This is A wonderful place to call home! ** Notice: There is an active claim for foundation repair that will transfer to the new owner. This unit does not require lifting at this time, and occupants may or may not be required to vacate the unit. It all depends on which contractor is chosen and what they will require at that time.

Listed by Donna L. Connolly of ERA Blanchard & Rossetto

$
$
%
$/month over payments
Federal 30-year interest rate: 7.4% last updated on Oct 15, 2026
* All Figures are estimates. Check with your bank or proposed mortgage company for actual interest rates.
This product uses the FRED® API but is not endorsed or certified by the Federal Reserve Bank of St. Louis.

Save FavoriteSchedule TourAsk A QuestionMore Details

38 Crystal Road Windham CT 06256

MLS Number 24215087

  • Single Family
  • Square Feet 1,420
  • Bedrooms 2
  • Bathroom 1
  • Year Built 1960

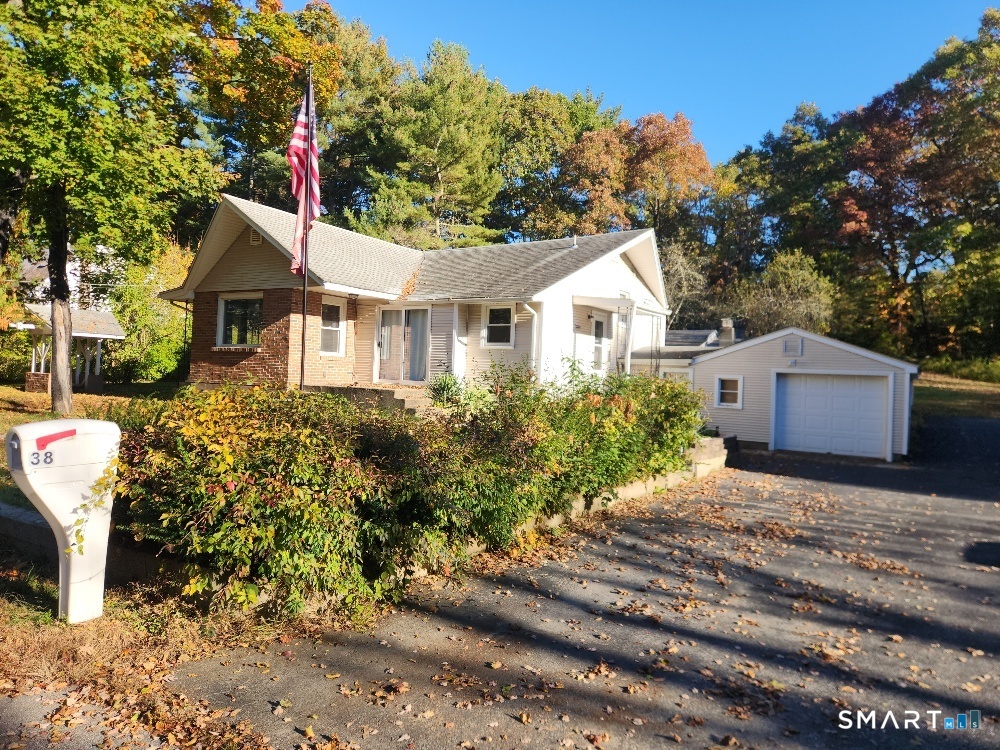
Adorable ranch/split level home! Convenient yet quiet non through road. Walk to the bus lines and shopping. Cute 2 bedroom home with updated bath, living room with fireplace. LVP and tile flooring throughout.Three outbuildings, side porch, and front patio. Heated lower level needs updating but great for expansion. Attached garage and walkout basement. Newer septic tank.Great backyard, paved driveway, set up a showing today.

Listed by Rick J. Loranger of Coldwell Banker Realty

$
$
%
$/month over payments
Federal 30-year interest rate: 7.4% last updated on Oct 15, 2026
* All Figures are estimates. Check with your bank or proposed mortgage company for actual interest rates.
This product uses the FRED® API but is not endorsed or certified by the Federal Reserve Bank of St. Louis.

Save FavoriteSchedule TourAsk A QuestionMore Details

22 Amato Drive South Windsor CT 06074

South Windsor, CT22 Amato Drive

Price$229,900

Est. Mortgage: $/month

MLS Number 24212631

  • Condo
  • Bedrooms 1
  • Bathroom 1
  • Square Feet 1,050
  • Year Built 1973

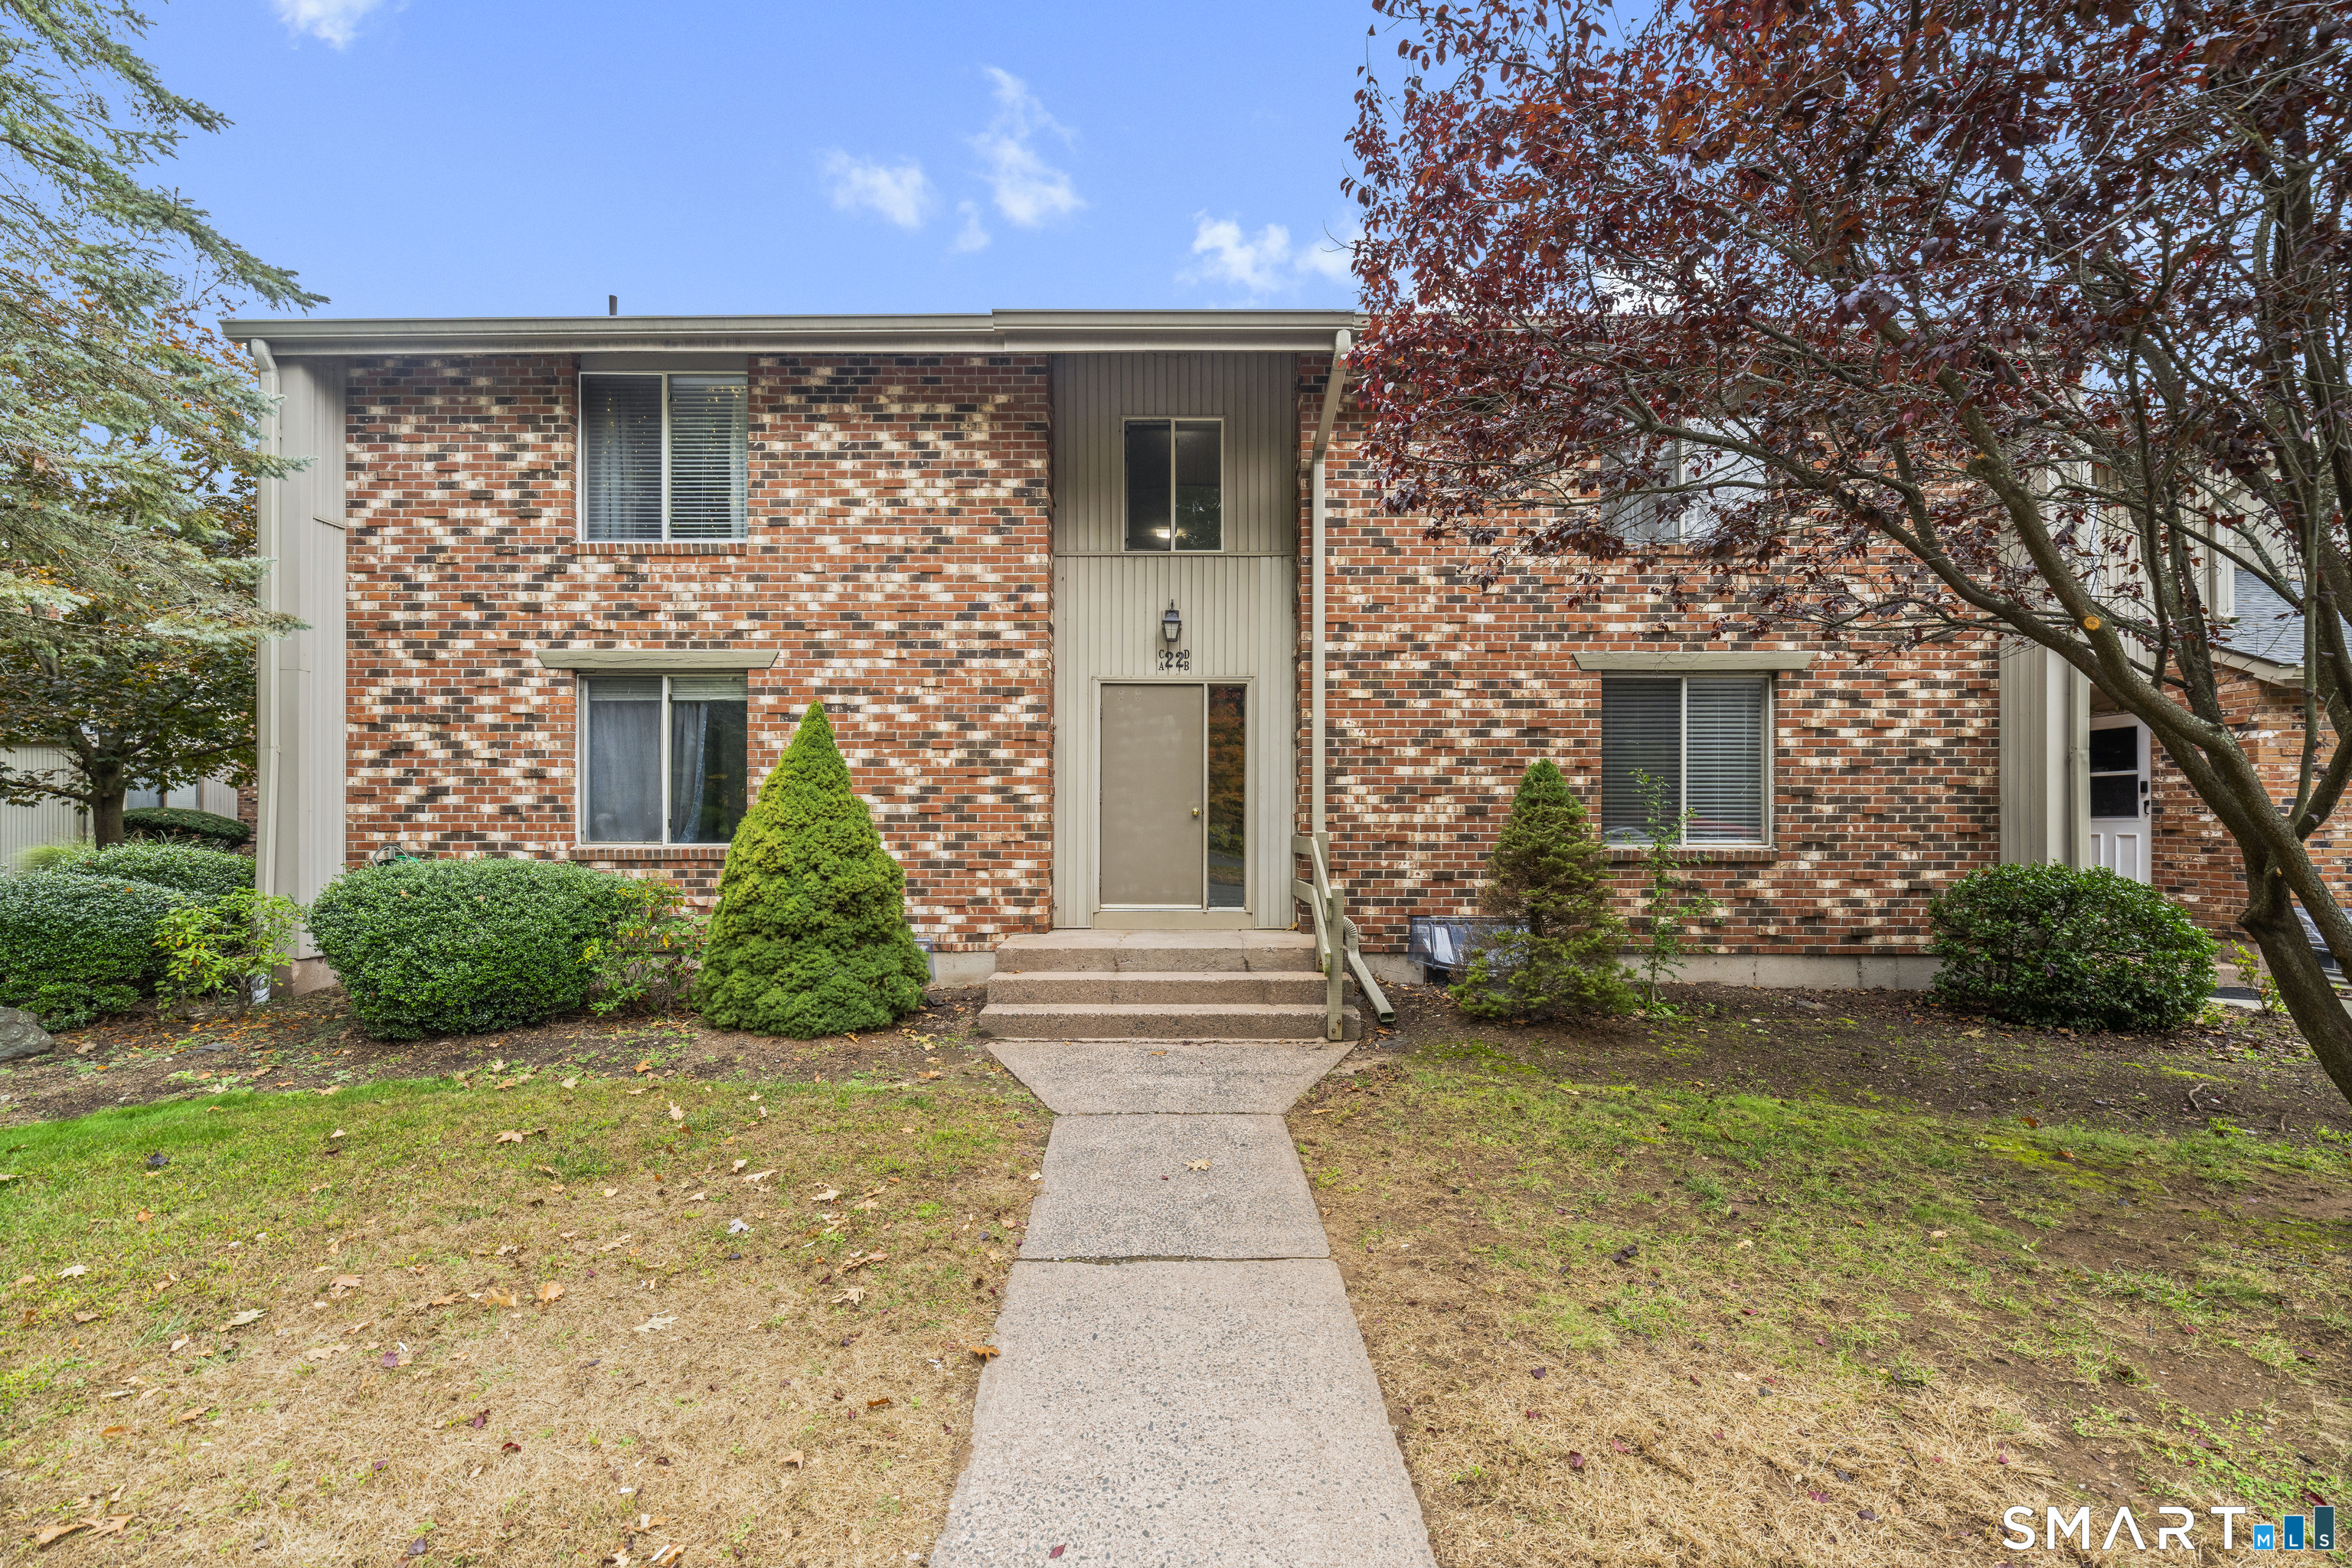
BEAUTIFULLY UPDATED & METICULOUSLY MAINTAINED IN THE SOUGHT-AFTER WESTAGE COMPLEX! This stunning condo offers quality finishes, thoughtful updates, and an open, airy design throughout. The unit features updated flooring, cabinetry, hardware, stainless steel appliances, custom remote-controlled window shades, and stylish lighting fixtures. A spacious loft offers flexible living space, perfect for a second bedroom, home office, or guest retreat. Vaulted ceilings on both levels and an abundance of natural light create a bright and inviting atmosphere. Relax and unwind on your covered deck overlooking an expansive lawn, or take advantage of the fantastic community amenities, including indoor and outdoor pools, a clubhouse, exercise room, sauna, and tennis courts. Extra storage in the basement with a locked area. HEAT AND HOT WATER ARE INCLUDED IN THE CONDO FEES, and the unit also features central air conditioning for year-round comfort! Conveniently located near major highways, shopping, restaurants, and everyday conveniences. Move-in ready and meticulously cared for, this beautiful condo offers the perfect combination of comfort, style, convenience, and low-maintenance living!

Listed by Paula A. Basso of Evjen Agency

$
$
%
$/month over payments
Federal 30-year interest rate: 7.4% last updated on Oct 15, 2026
* All Figures are estimates. Check with your bank or proposed mortgage company for actual interest rates.
This product uses the FRED® API but is not endorsed or certified by the Federal Reserve Bank of St. Louis.

Save FavoriteSchedule TourAsk A QuestionMore Details

60 Old Town Road Vernon CT 06066

Vernon, CT60 Old Town Road

Price$229,900

Est. Mortgage: $/month

MLS Number 24214552

  • Condo
  • Bedrooms 2
  • Bathroom 2
  • Square Feet 1,063
  • Year Built 1984

Welcome home to this beautifully updated, move-in-ready 2-bedroom, 1.5-bath split-level condo in the desirable Ryefield complex! Step inside to discover a bright and inviting interior featuring beautiful flooring, fresh neutral paint, and an open, airy layout. This inviting home offers a warm and comfortable living space featuring a cozy fireplace. The spacious eat-in kitchen on its own level with a stunning kitchen island as the center piece, elegant quartz countertops, and stainless steel appliances. A half bathroom to complete the lower level. Step outside to your private patio, perfect for relaxing, entertaining. Upstairs, you'll find two generously sized bedrooms with ample closet space, along with tastefully renovated bathroom. Additional highlights include efficient natural gas heating and a versatile basement offering convenient laundry facilities and plenty of extra storage space. Conveniently located just minutes from shopping, dining, and scenic walking and hiking trails. This charming condo is a wonderful place to call home.

Listed by Ola Aly Ghoneim of Berkshire Hathaway NE Prop.

$
$
%
$/month over payments
Federal 30-year interest rate: 7.4% last updated on Oct 15, 2026
* All Figures are estimates. Check with your bank or proposed mortgage company for actual interest rates.
This product uses the FRED® API but is not endorsed or certified by the Federal Reserve Bank of St. Louis.

Save FavoriteSchedule TourAsk A QuestionMore Details

500 Watertown Road Middlebury CT 06762

Middlebury, CT500 Watertown Road

Price$229,000

Est. Mortgage: $/month

MLS Number 24198478

  • Land
  • Acreage 1.48
  • MLS Status Active
  • Other Amenities Waterfront
  • Zoning R-40

A rare find in middlebury- beautiful level 1.48 ac approved building lot for a 3 bdrm home with 112' of road frontage- perc tests & soil tests done- plot plan done- call listing agent for details

Listed by Michael Vitale of Vitale Realty

$
$
%
$/month over payments
Federal 30-year interest rate: 7.4% last updated on Oct 15, 2026
* All Figures are estimates. Check with your bank or proposed mortgage company for actual interest rates.
This product uses the FRED® API but is not endorsed or certified by the Federal Reserve Bank of St. Louis.

Save FavoriteSchedule TourAsk A QuestionMore Details

174 Candlewood Drive South Windsor CT 06074
Active With Contract

MLS Number 24203189

  • Condo
  • Bedrooms 2
  • Bathroom 2
  • Square Feet 1,038
  • Year Built 1973

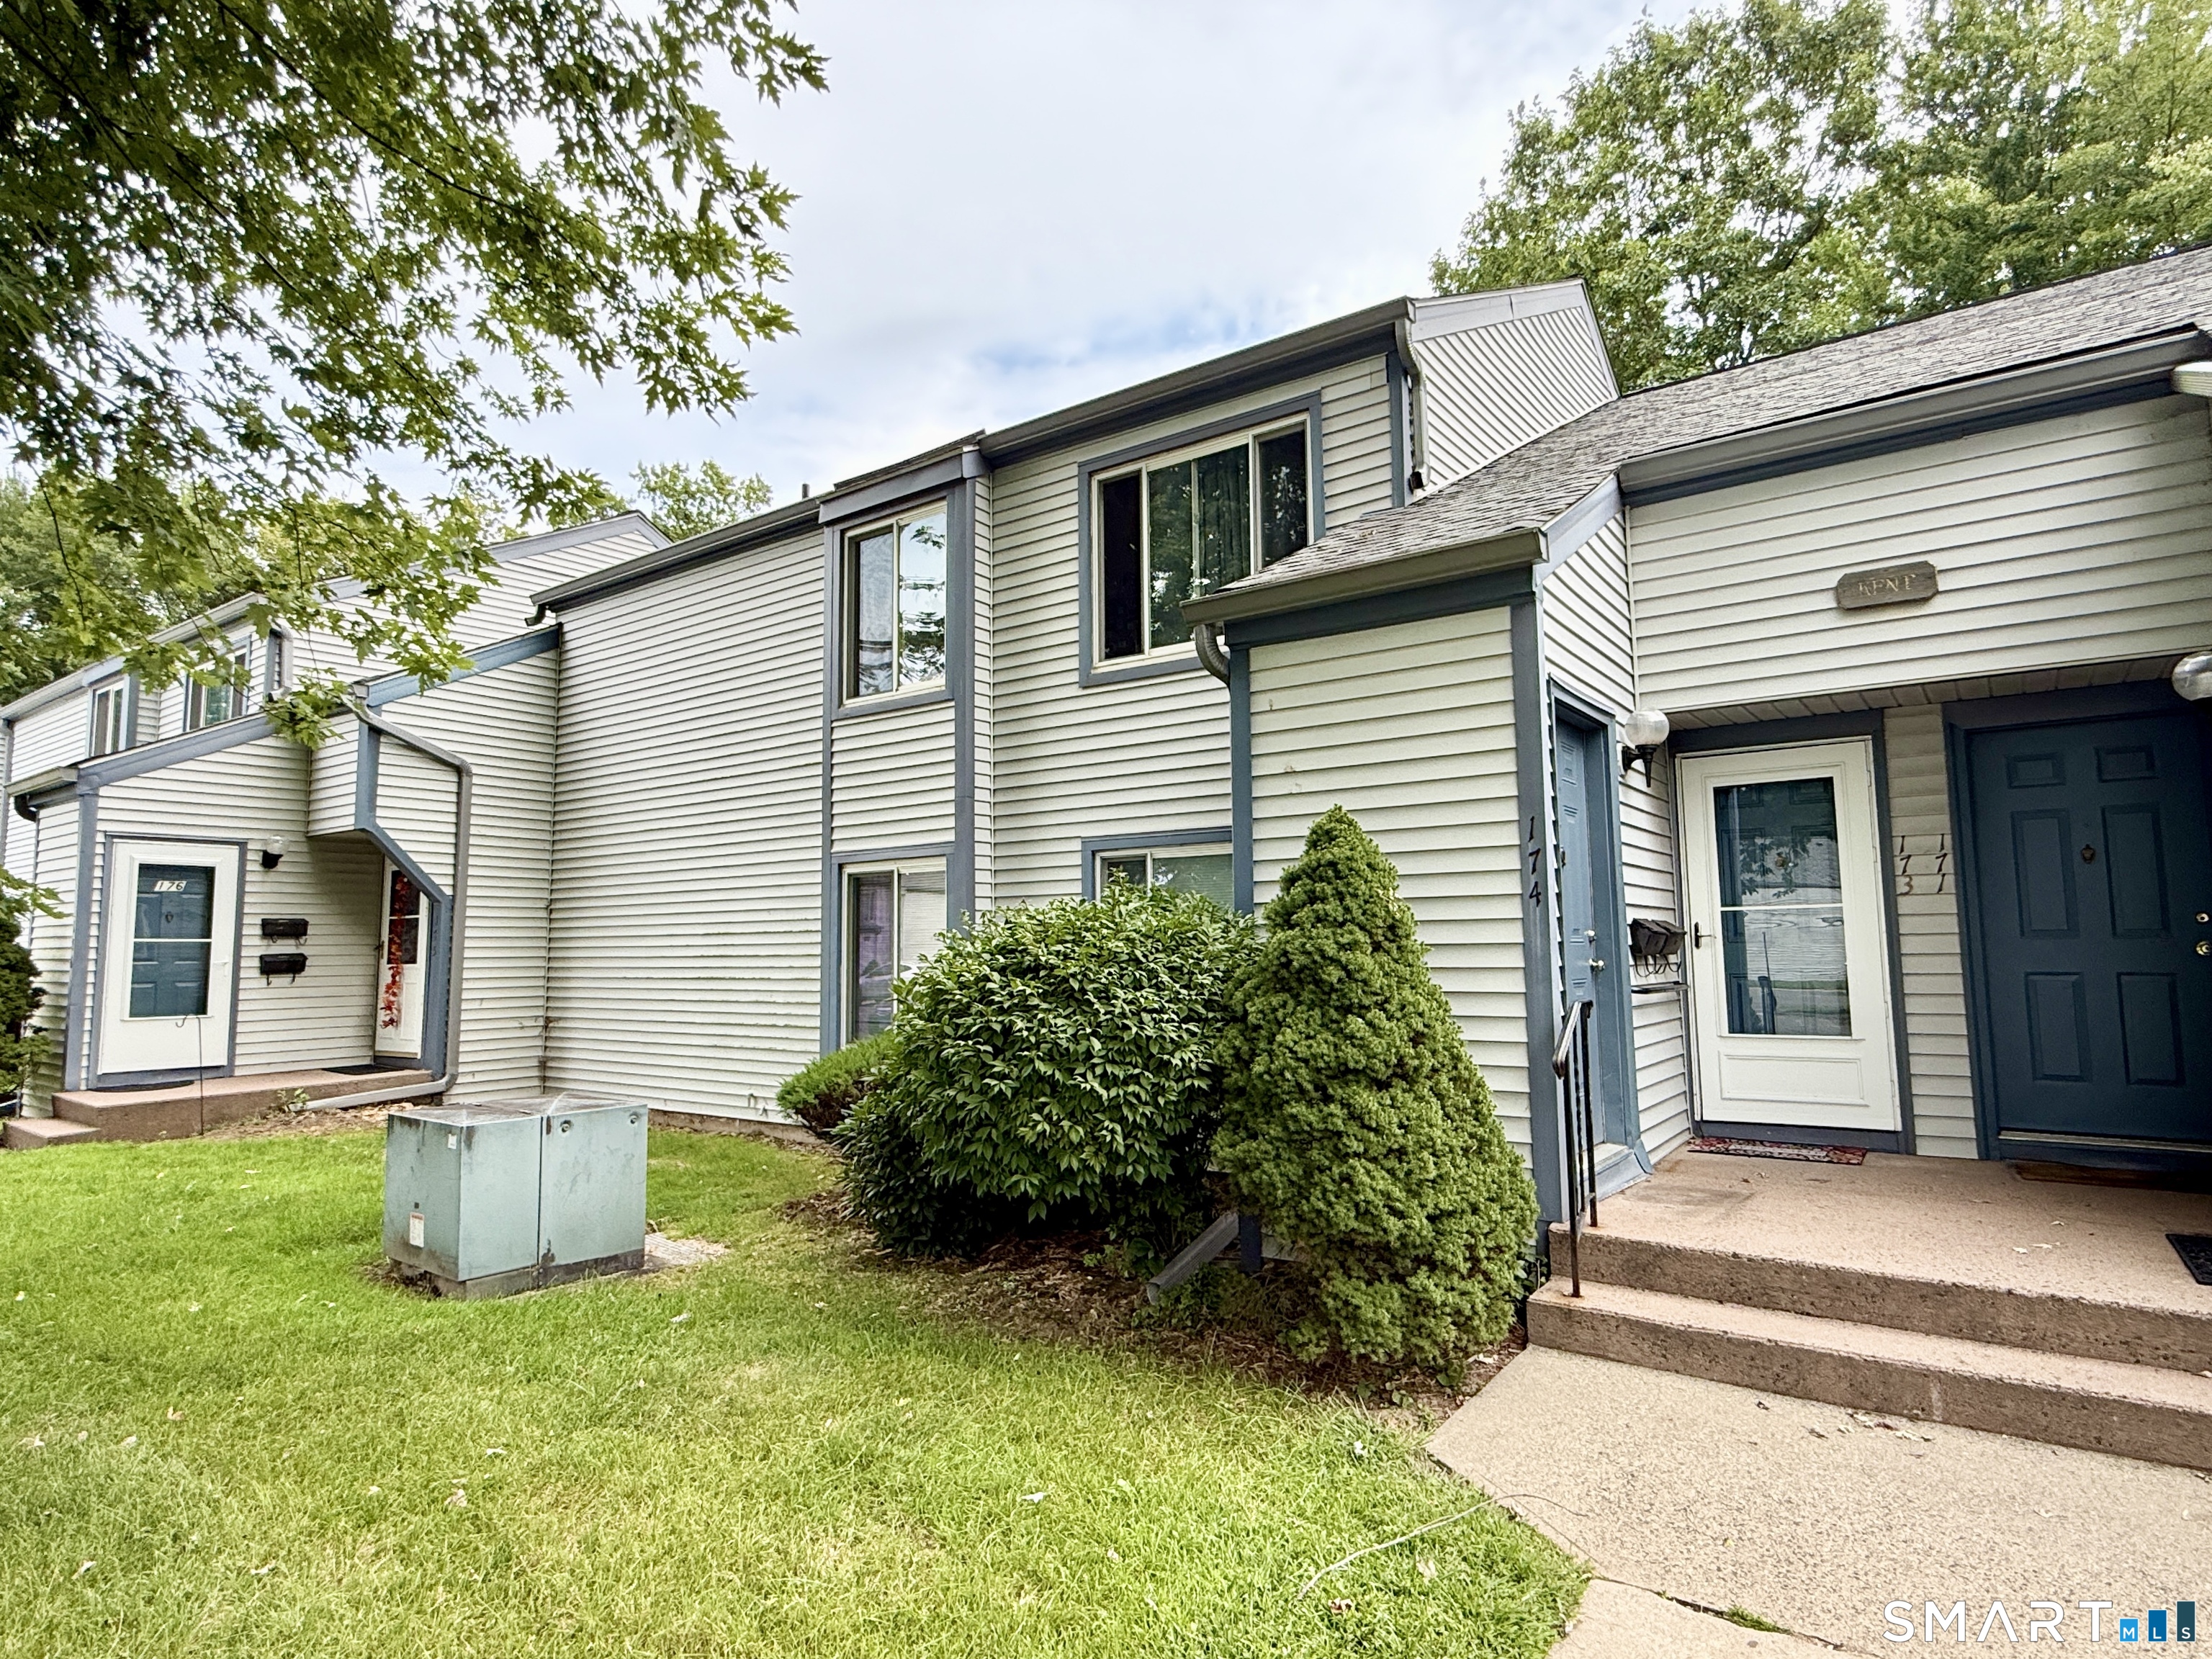
Welcome to 174 Candlewood Drive, Unit 174, a charming South Windsor condo offering comfortable living in a convenient community setting. This inviting home features a practical layout with bright living spaces, a well-appointed kitchen, comfortable bedrooms, and ample storage. Enjoy the ease of condo living with a location close to shopping, dining, parks, schools, and major roadways. A great opportunity for those seeking a low-maintenance home in a desirable South Windsor location. Schedule your showing today!

Listed by Thomas Mele of Social & Co Realty

$
$
%
$/month over payments
Federal 30-year interest rate: 7.4% last updated on Oct 15, 2026
* All Figures are estimates. Check with your bank or proposed mortgage company for actual interest rates.
This product uses the FRED® API but is not endorsed or certified by the Federal Reserve Bank of St. Louis.

Save FavoriteSchedule TourAsk A QuestionMore Details

The data relating to real estate for sale on this website appears in part through the SmartMLS Internet Data Exchange program, a voluntary cooperative exchange of property listing data between licensed real estate brokerage firms, and is provided by SmartMLS through a licensing agreement. Listing information is from various brokers who participate in the SmartMLS IDX program and not all listings may be visible on the site. The property information being provided on or through the website is for the personal, non-commercial use of consumers and such information may not be used for any purpose other than to identify prospective properties consumers may be interested in purchasing. Some properties which appear for sale on the website may no longer be available because they are for instance, under contract, sold or are no longer being offered for sale. Property information displayed is deemed reliable but is not guaranteed. Copyright 2026 SmartMLS, Inc.