and narrow your search. If you have fewer than 200 results, you can save your search.

Greater Mansfield CT Real Estate $200k - $300k

r=384-395
310 Boston Post Road Waterford CT 06385
Active With Contract

MLS Number 24199476

  • Condo
  • Bedrooms 1
  • Bathroom 1
  • Square Feet 799
  • Year Built 1997

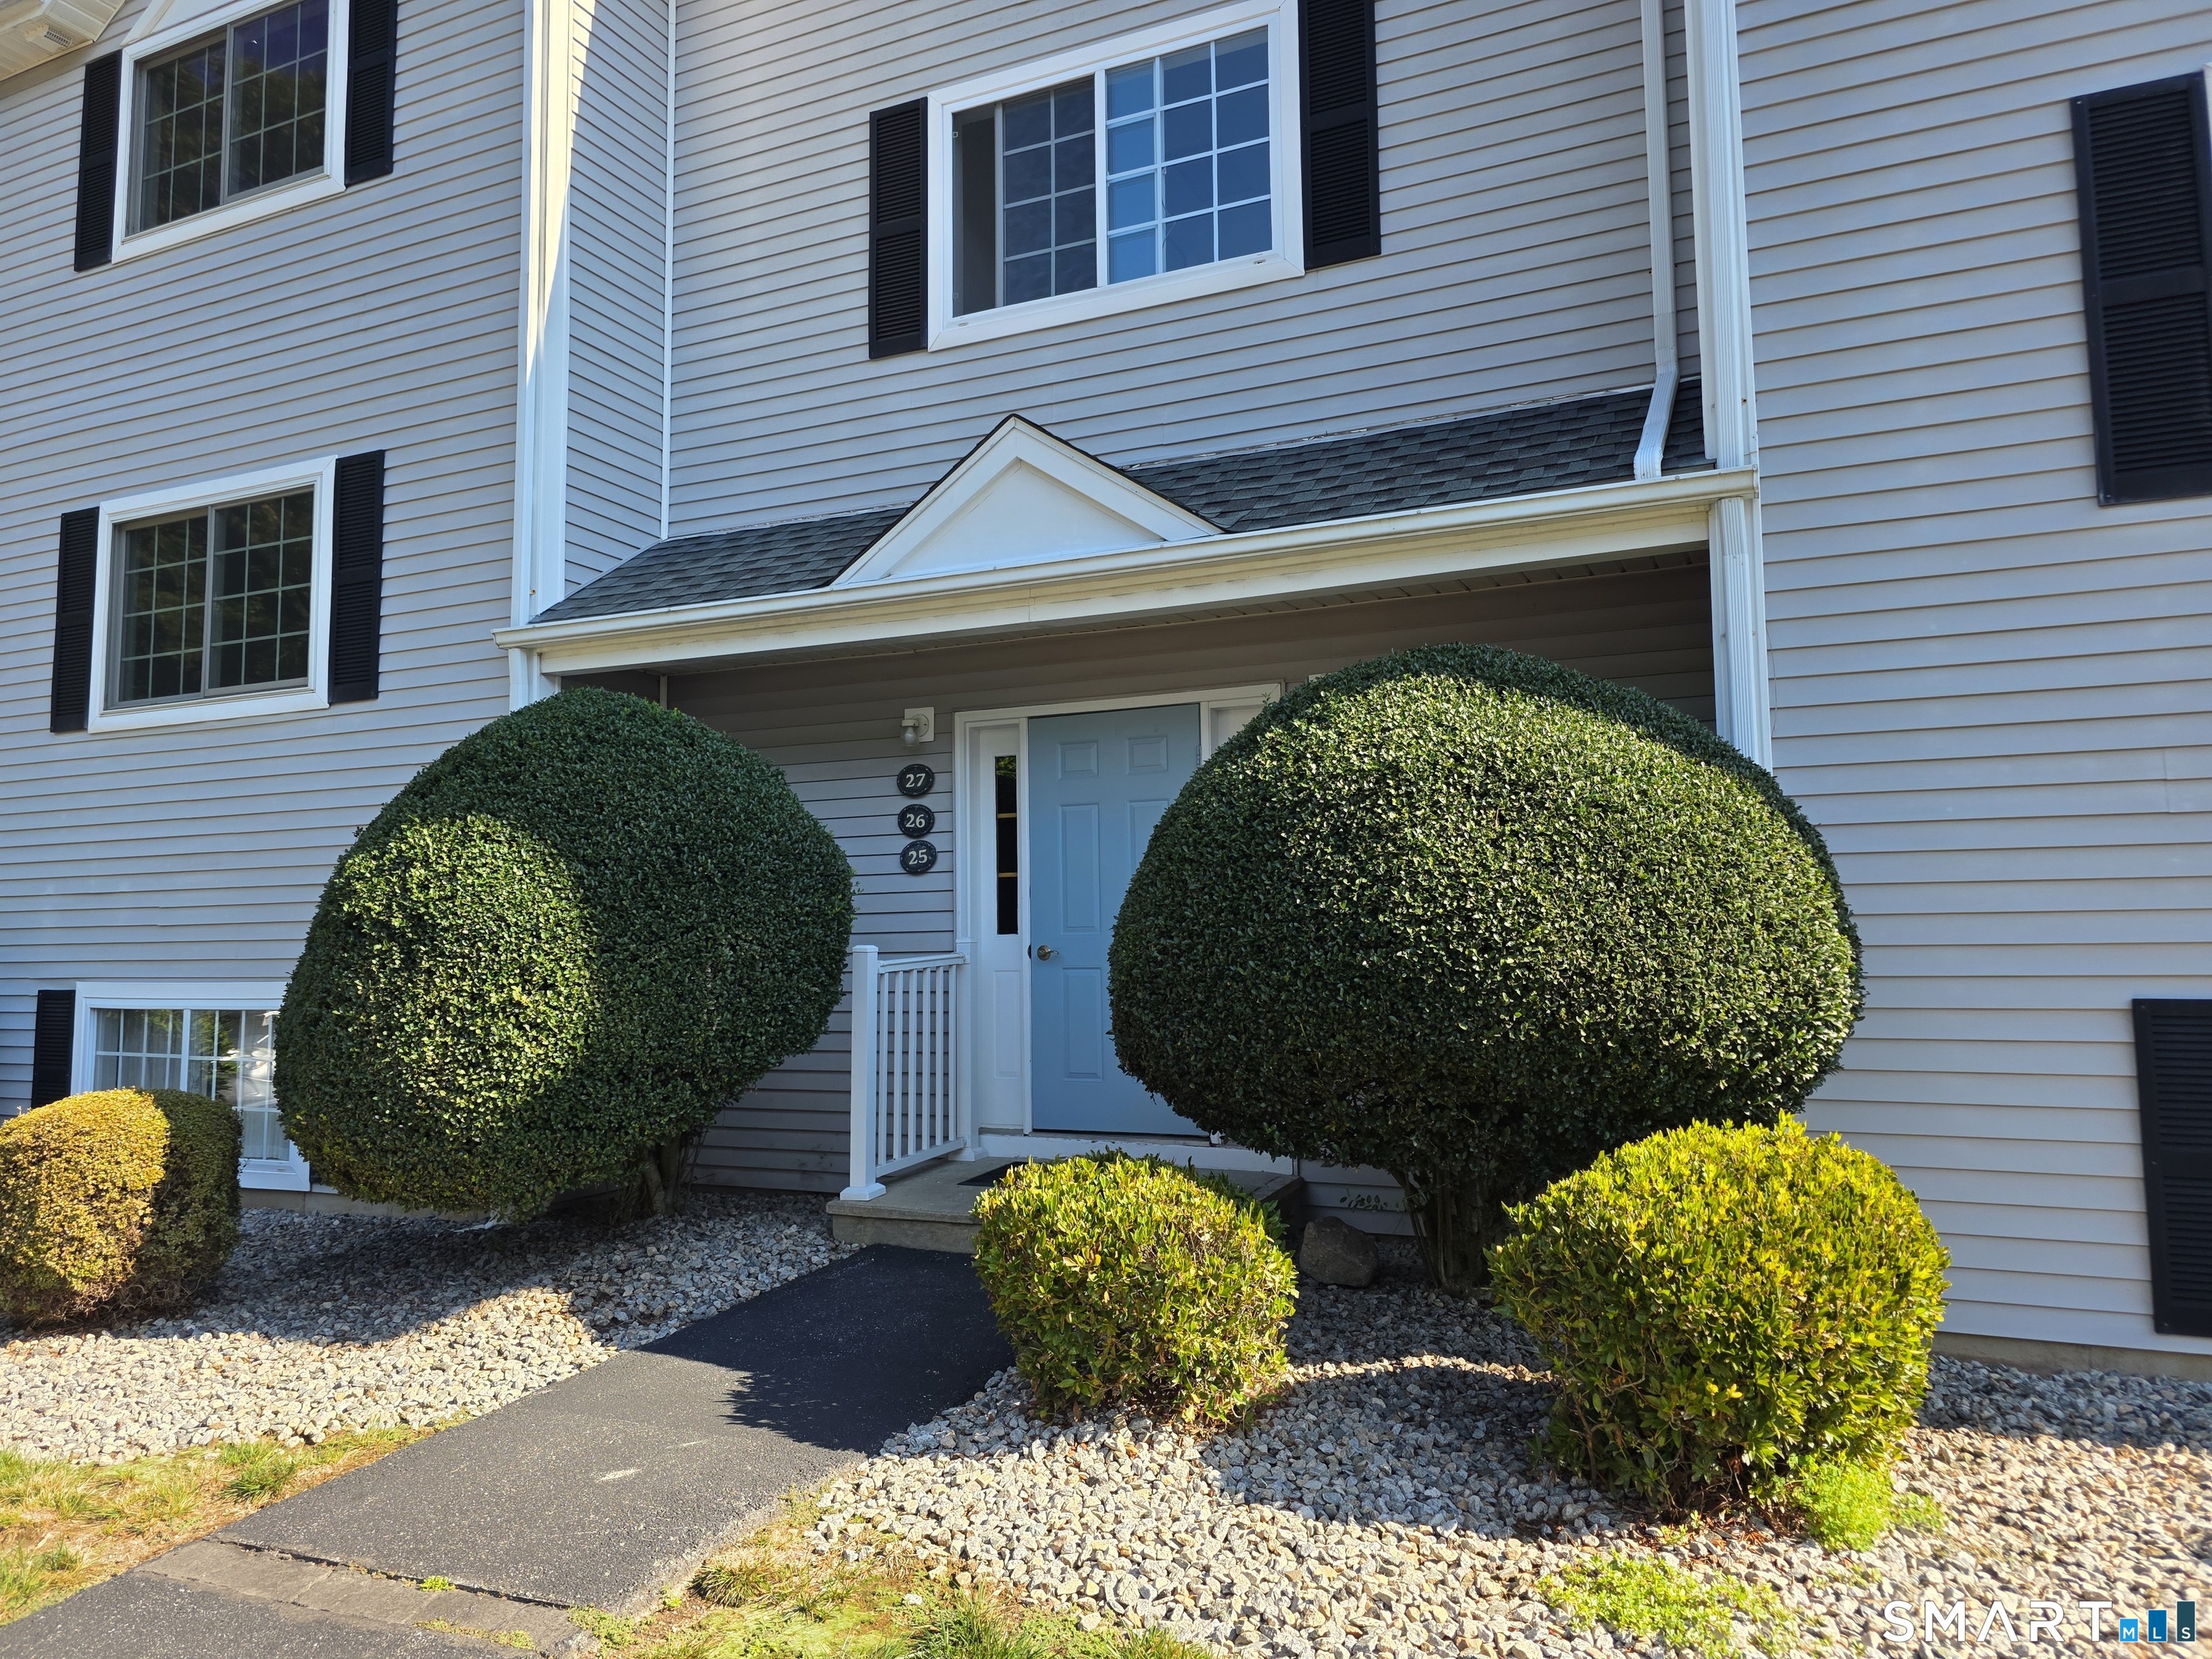
Low-maintenance living made easy. This condo is move-in ready with an open kitchen, dining, and living area that's great for entertaining. The bedroom is generously sized with a walk-in closet and jack-and-jill bath, and the bathroom was just refreshed with a granite vanity, dual-head fixture, and a gorgeous walk-in shower. All kitchen appliances were replaced in the last few years, and the unit shows the care of a single owner who kept it in excellent shape for almost 28 years. For a little something extra, there's a freshly stained balcony just waiting for you to relax on. Complex amenities include a large pool and well-maintained grounds. Perfect for anybody looking for a truly turnkey home. Easy commute to Electric Boat, Coast Guard Academy, Sub Base and all that the CT Shoreline has to offer. FHA and VA Approved complex.

Listed by Monica Obuchowski and Leo Chomen of Signature Properties of N.E.
$
$
%
$/month over payments
Federal 30-year interest rate: 7.4% last updated on Oct 15, 2026
* All Figures are estimates. Check with your bank or proposed mortgage company for actual interest rates.
This product uses the FRED® API but is not endorsed or certified by the Federal Reserve Bank of St. Louis.

Save FavoriteSchedule TourAsk A QuestionMore Details

88 Way Road Salem CT 06420

Salem, CT88 Way Road

Price$230,000

Est. Mortgage: $/month

Active With Contract

MLS Number 24211477

  • Single Family
  • Square Feet 1,512
  • Bedrooms 2
  • Bathroom 2
  • Year Built 1986

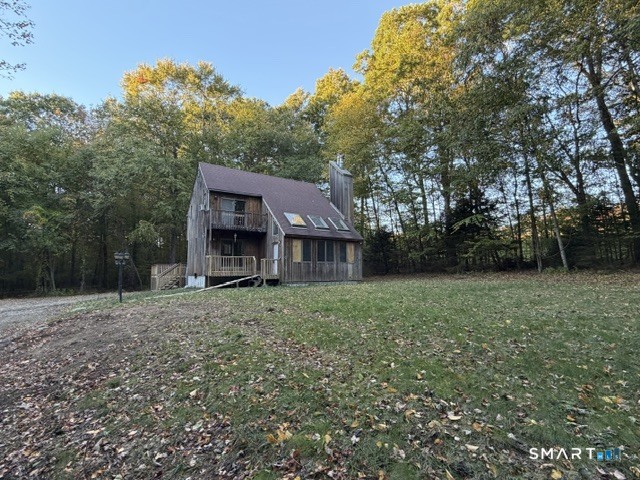
88 Way Rd offers a buyer to put their decide the interior of the home. The home offers living room w/ fireplace, kitchen/eat in area, 3 bedrooms and 1.5 baths. Extremely private setting and plenty of outdoor space for enjoyment!!!

Listed by Mary Beth E. Malin of Brunet and Company Real Estate

$
$
%
$/month over payments
Federal 30-year interest rate: 7.4% last updated on Oct 15, 2026
* All Figures are estimates. Check with your bank or proposed mortgage company for actual interest rates.
This product uses the FRED® API but is not endorsed or certified by the Federal Reserve Bank of St. Louis.

Save FavoriteSchedule TourAsk A QuestionMore Details

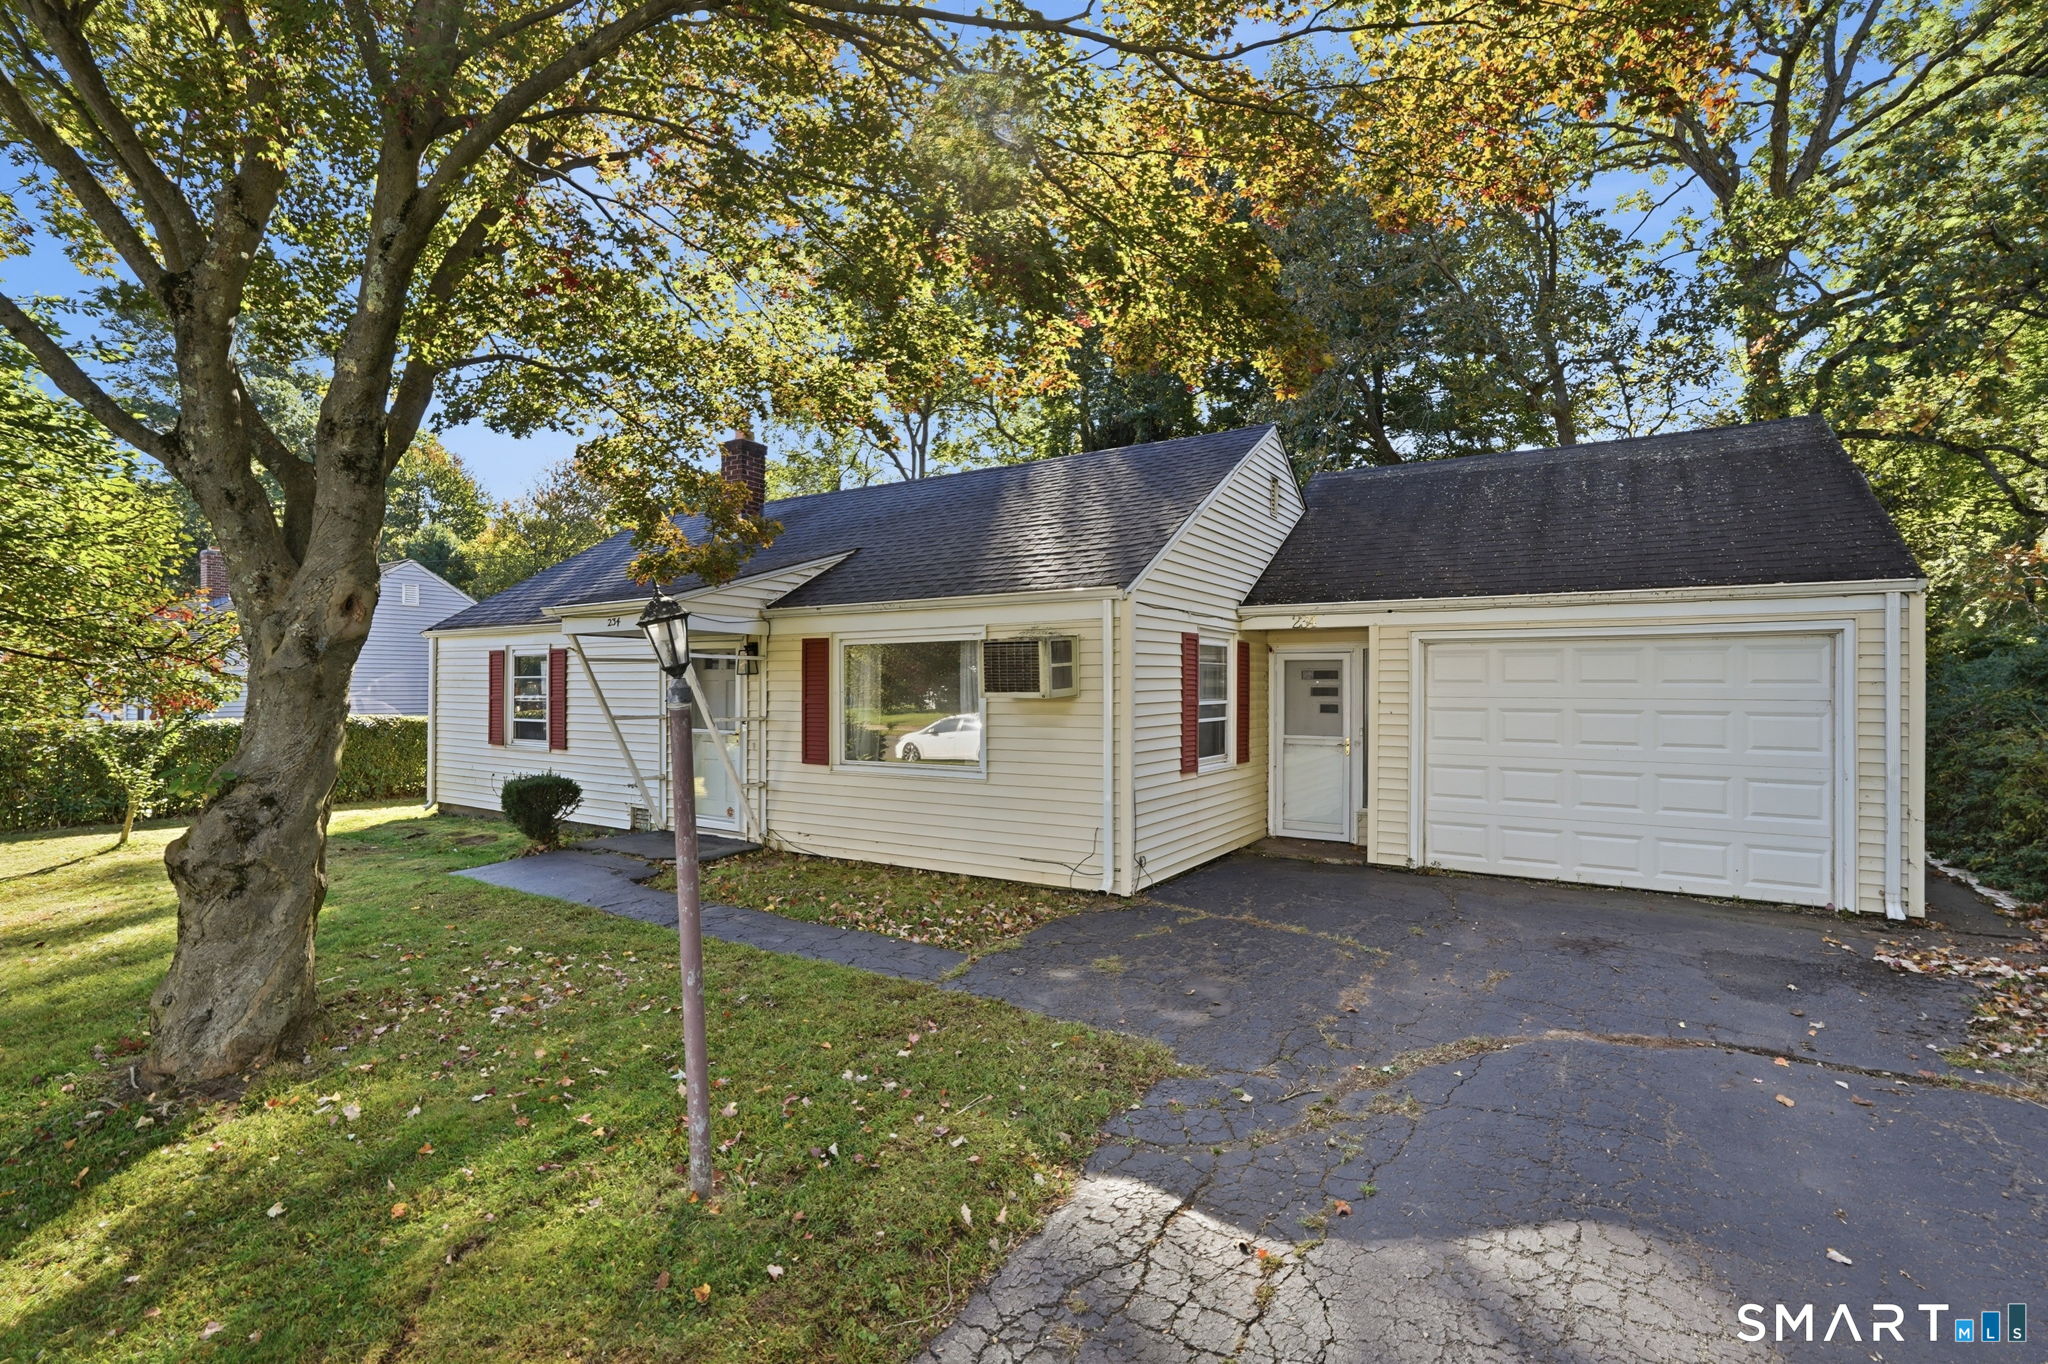
234 Woodycrest Drive East Hartford CT 06118
Pending Continue to Show

MLS Number 24212968

  • Single Family
  • Square Feet 864
  • Bedrooms 2
  • Bathroom 1
  • Year Built 1950

Offer Deadline Thursday, 10/15 at 5pm. Welcome to 234 Woodycrest Drive! This charming 2-bedroom ranch offers comfortable one-level living with a practical and easy-to-maintain layout. Step inside to a bright living room and an eat-in kitchen equipped with an oven/range, microwave, refrigerator and dishwasher. Two bedrooms and a full bath with tub/shower complete the main living space. An attached one-car garage adds everyday convenience, while the level lot provides manageable outdoor space to enjoy. Vinyl siding, a paved driveway and public sewer add to the home's low-maintenance appeal. Conveniently located with easy access to area shopping, dining, highways and everyday amenities. Whether you're a first-time buyer, downsizing, or looking for an alternative to condo living, this East Hartford ranch is ready for its next owner. Schedule your showing today!

Listed by Kim Turnberg of Real Broker CT,LLC

$
$
%
$/month over payments
Federal 30-year interest rate: 7.4% last updated on Oct 15, 2026
* All Figures are estimates. Check with your bank or proposed mortgage company for actual interest rates.
This product uses the FRED® API but is not endorsed or certified by the Federal Reserve Bank of St. Louis.

Save FavoriteSchedule TourAsk A QuestionMore Details

166 Boston Turnpike Bolton CT 06043

Bolton, CT166 Boston Turnpike

Price$229,900

Est. Mortgage: $/month

MLS Number 24184108

  • Single Family
  • Square Feet 938
  • Bedrooms 2
  • Bathroom 2
  • Year Built 2025

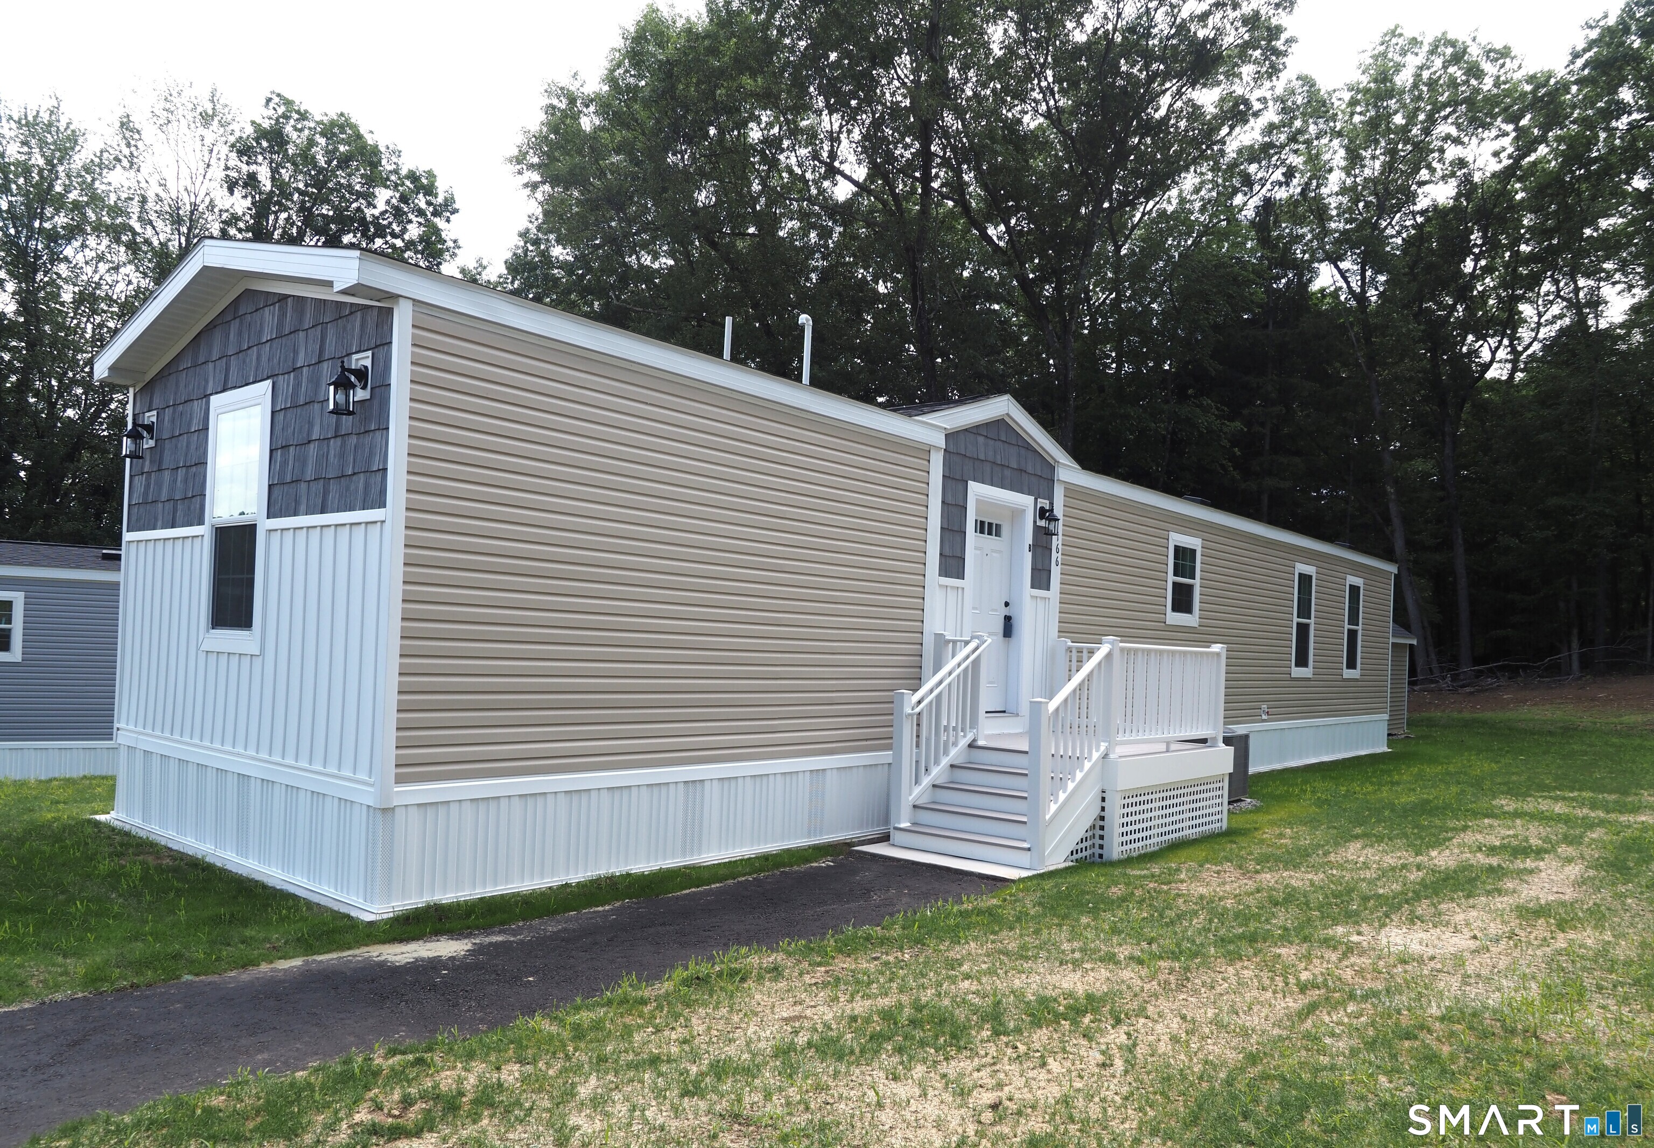
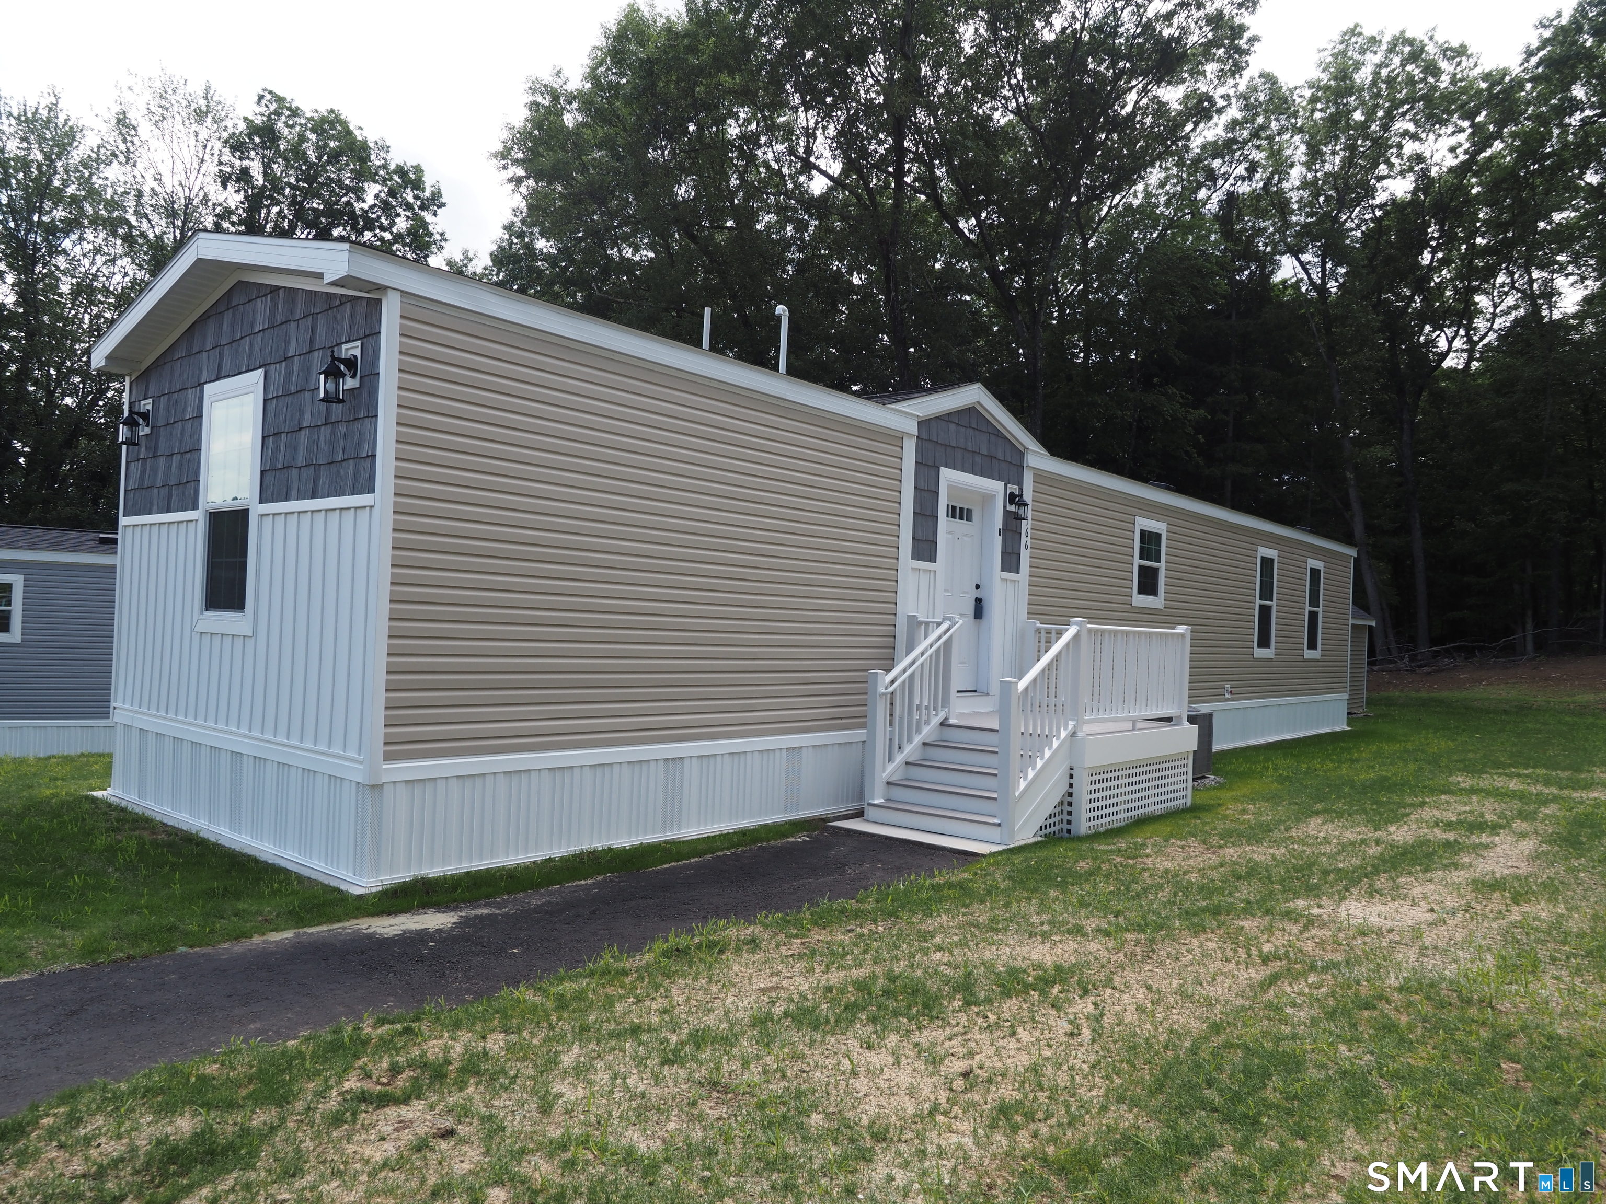
Brand New Seven unit one of a kind 55+ active adult community in BOLTON! Four homes ready to move into now! Three remaining to choose your own colors, etc. Manufactured by Skyline. All units have Open floor plan, two bedrooms, two full baths, laundry hookups, central air, 10x12 composite deck, 8x10 outbuilding, front porch, maintenance free vinyl siding, propane gas heat and cooking, underground utilities, parking for two cars. Grounds and driveways maintained. Short walk to rails to trails, mini golf. Easy access to I384, UCONN, Eastern CT State University and Hartford! Park application required and park manager must approve. Pets allowed, with 35 lb weight restriction on dog, 1 indoor cat.

Listed by Lisa Trombly of Sentry Real Estate

$
$
%
$/month over payments
Federal 30-year interest rate: 7.4% last updated on Oct 15, 2026
* All Figures are estimates. Check with your bank or proposed mortgage company for actual interest rates.
This product uses the FRED® API but is not endorsed or certified by the Federal Reserve Bank of St. Louis.

Save FavoriteSchedule TourAsk A QuestionMore Details

166 Boston Turnpike Bolton CT 06043

Bolton, CT166 Boston Turnpike

Price$229,900

Est. Mortgage: $/month

MLS Number 24184115

  • Single Family
  • Square Feet 938
  • Bedrooms 2
  • Bathroom 2
  • Year Built 2025

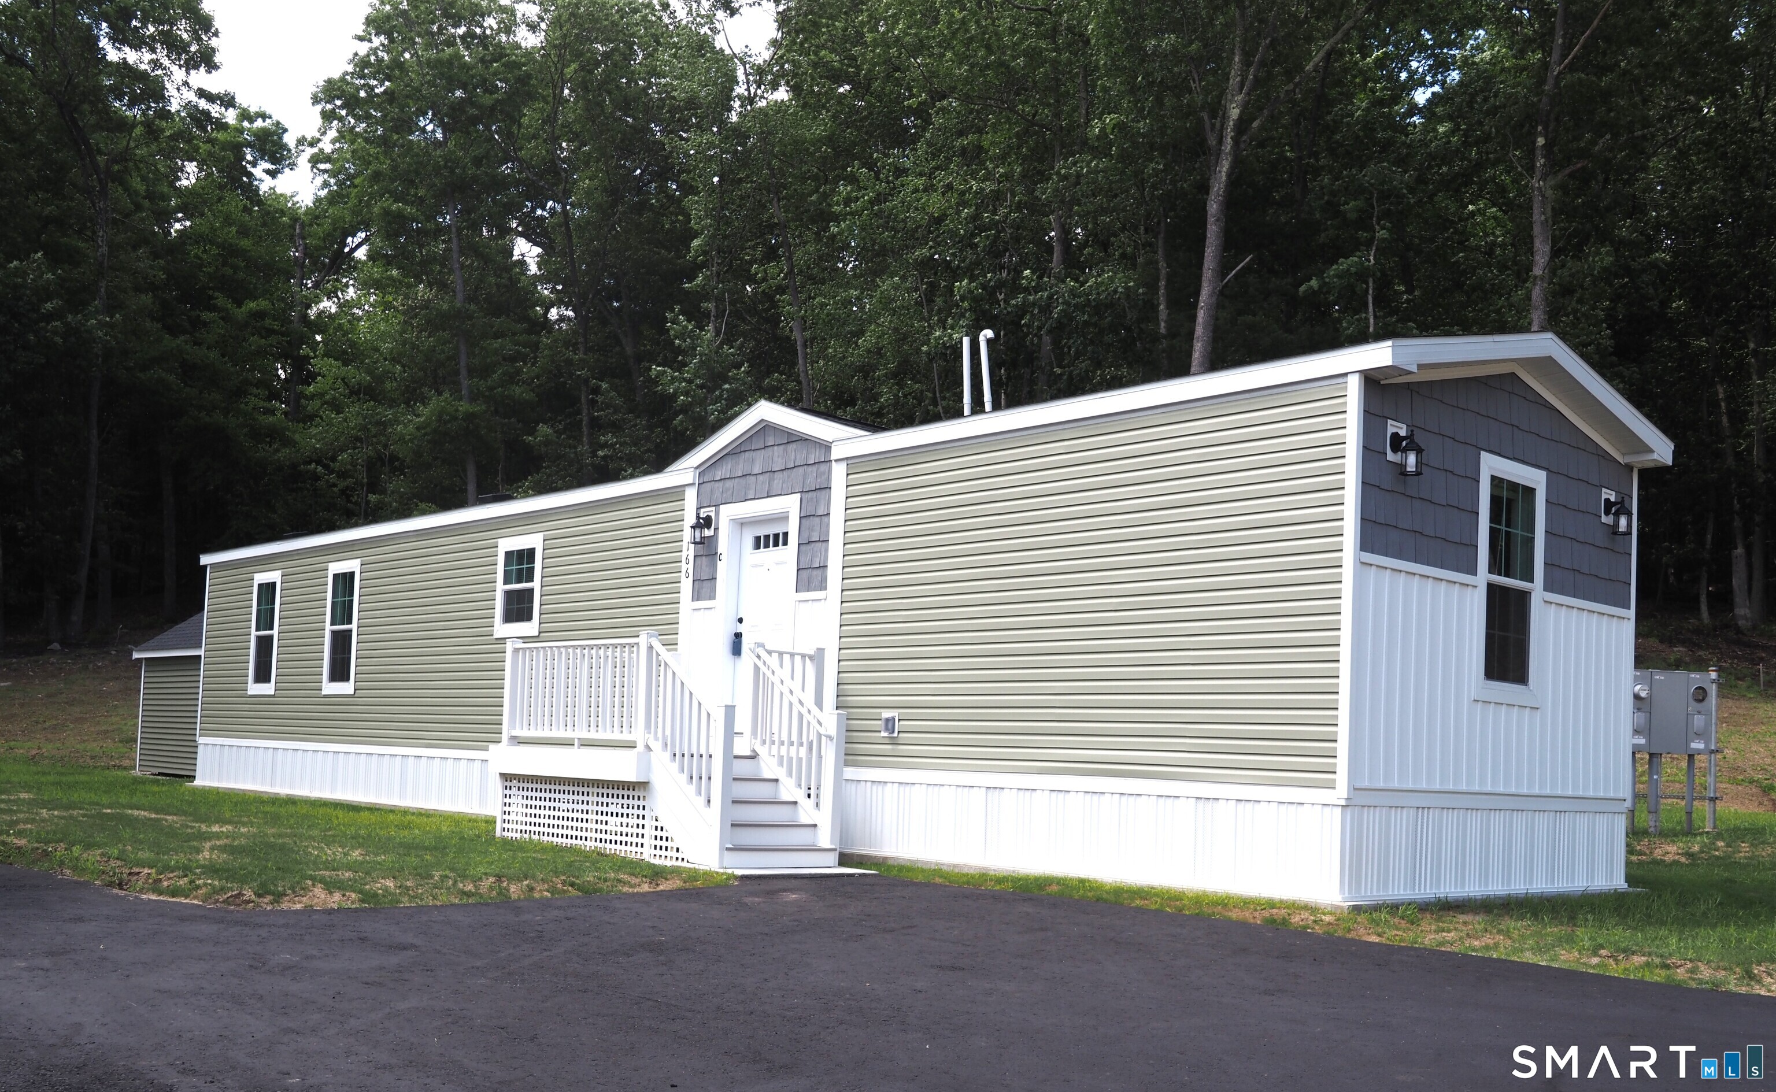
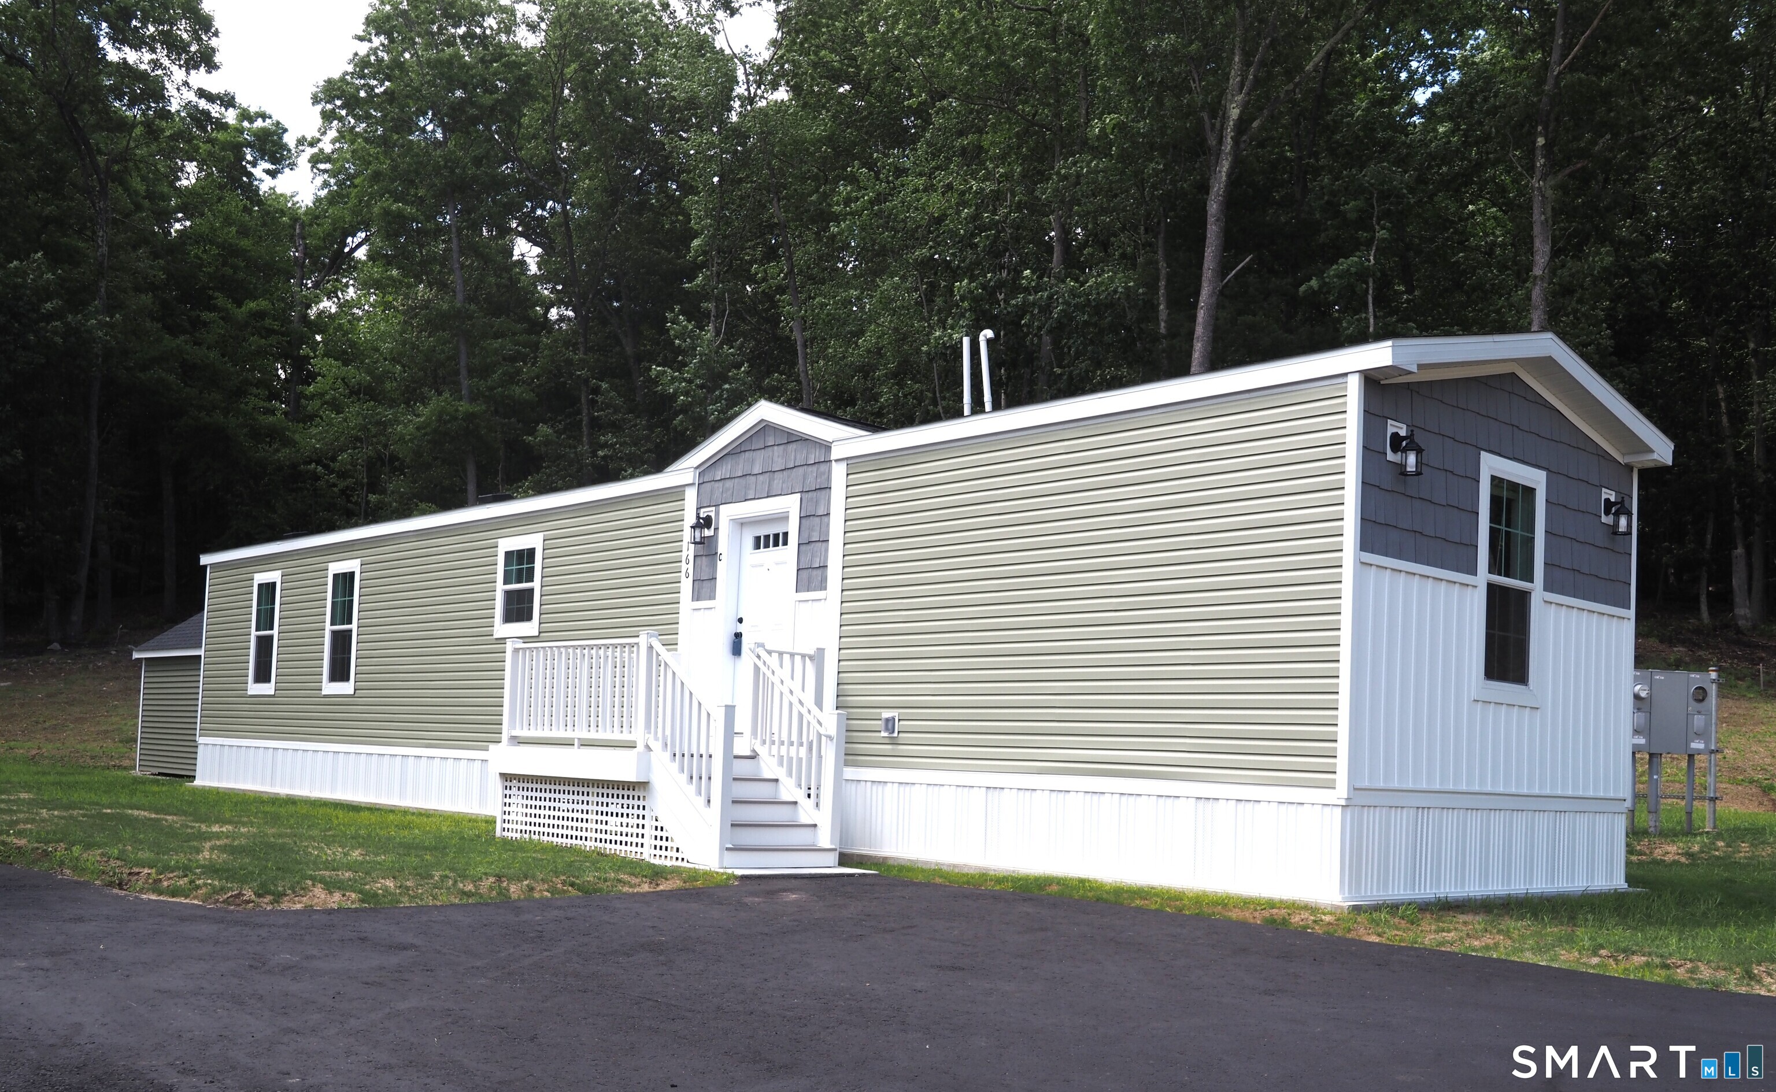
Brand New Seven unit one of a kind 55+ active adult community in BOLTON! Four homes ready to move into now! Three remaining to choose your own colors, etc. Manufactured by Skyline. All units have Open floor plan, two bedrooms, two full baths, laundry hookups, central air, 10x12 composite deck, 8x10 outbuilding, front porch, maintenance free vinyl siding, propane gas heat and cooking, underground utilities, parking for two cars. Grounds and driveways maintained. Short walk to rails to trails, mini golf. Easy access to I384, UCONN, Eastern CT State University and Hartford! Park application required and park manager must approve. Pets allowed, with 35 lb weight restriction on dog, 1 indoor cat.

Listed by Lisa Trombly of Sentry Real Estate

$
$
%
$/month over payments
Federal 30-year interest rate: 7.4% last updated on Oct 15, 2026
* All Figures are estimates. Check with your bank or proposed mortgage company for actual interest rates.
This product uses the FRED® API but is not endorsed or certified by the Federal Reserve Bank of St. Louis.

Save FavoriteSchedule TourAsk A QuestionMore Details

166 Boston Turnpike Bolton CT 06043

Bolton, CT166 Boston Turnpike

Price$229,900

Est. Mortgage: $/month

MLS Number 24184147

  • Single Family
  • Square Feet 938
  • Bedrooms 2
  • Bathroom 2
  • Year Built 2025

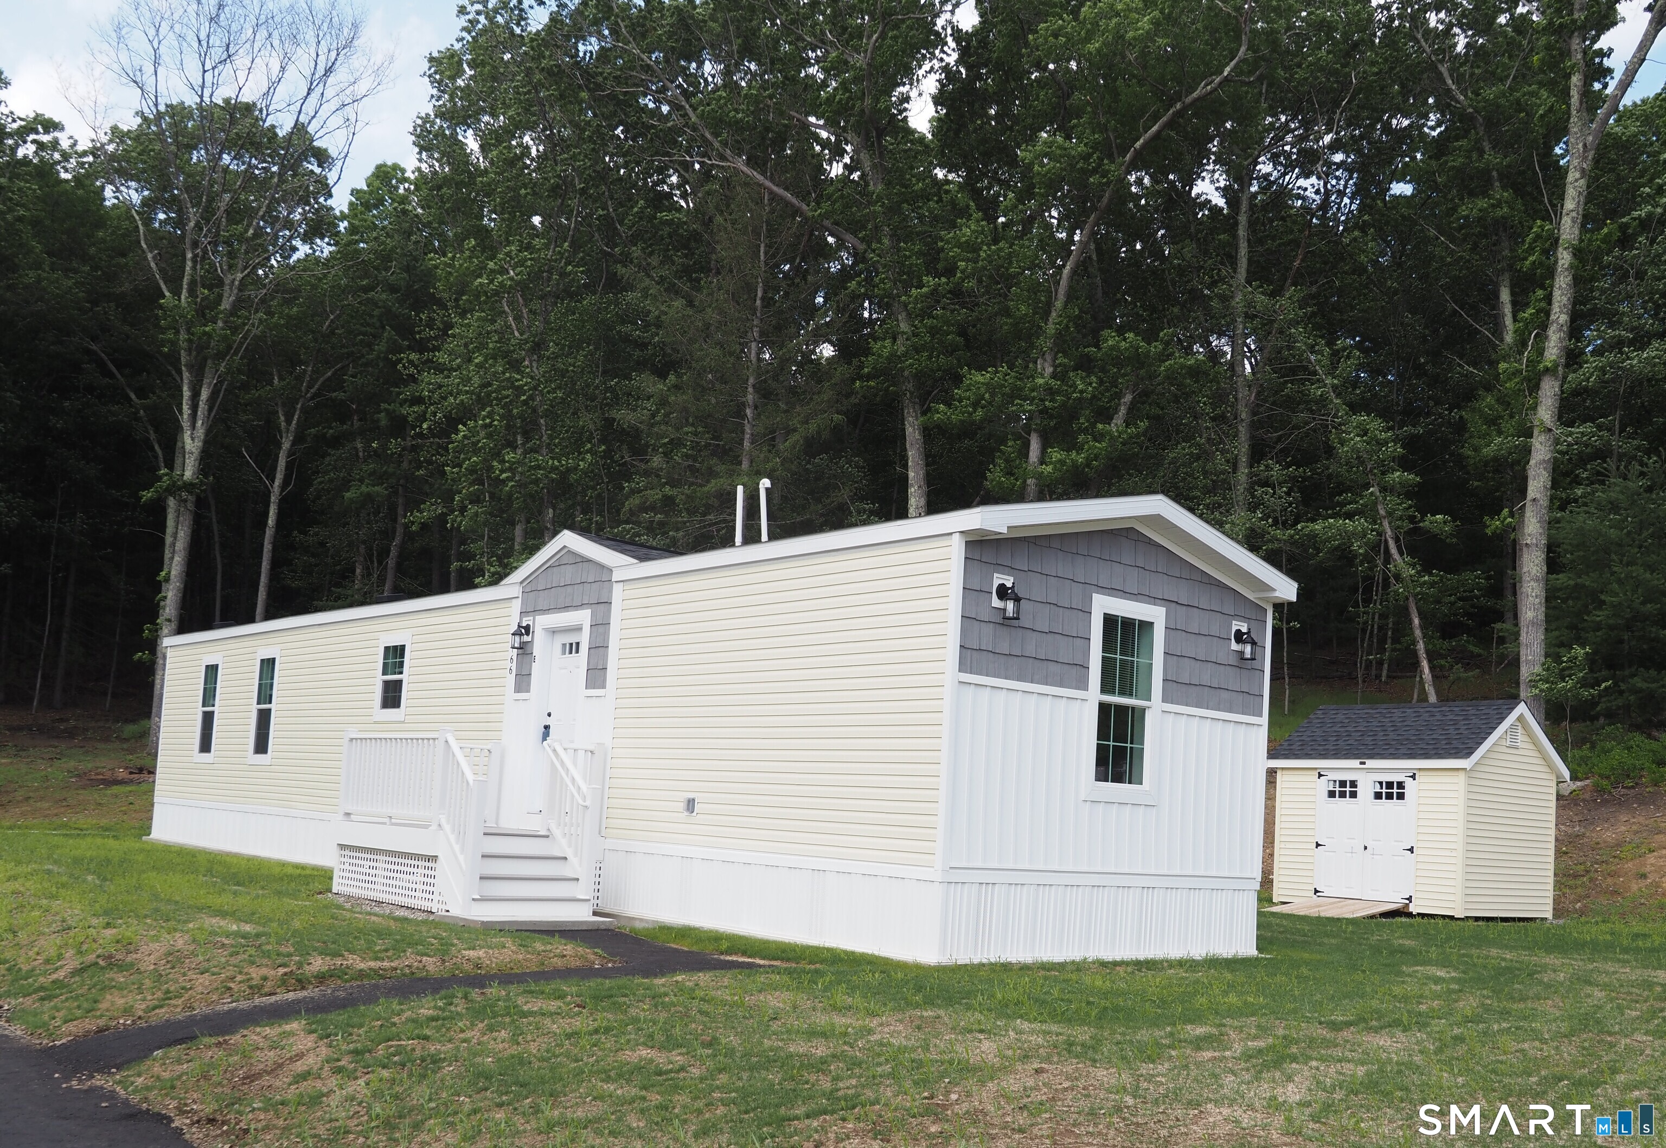
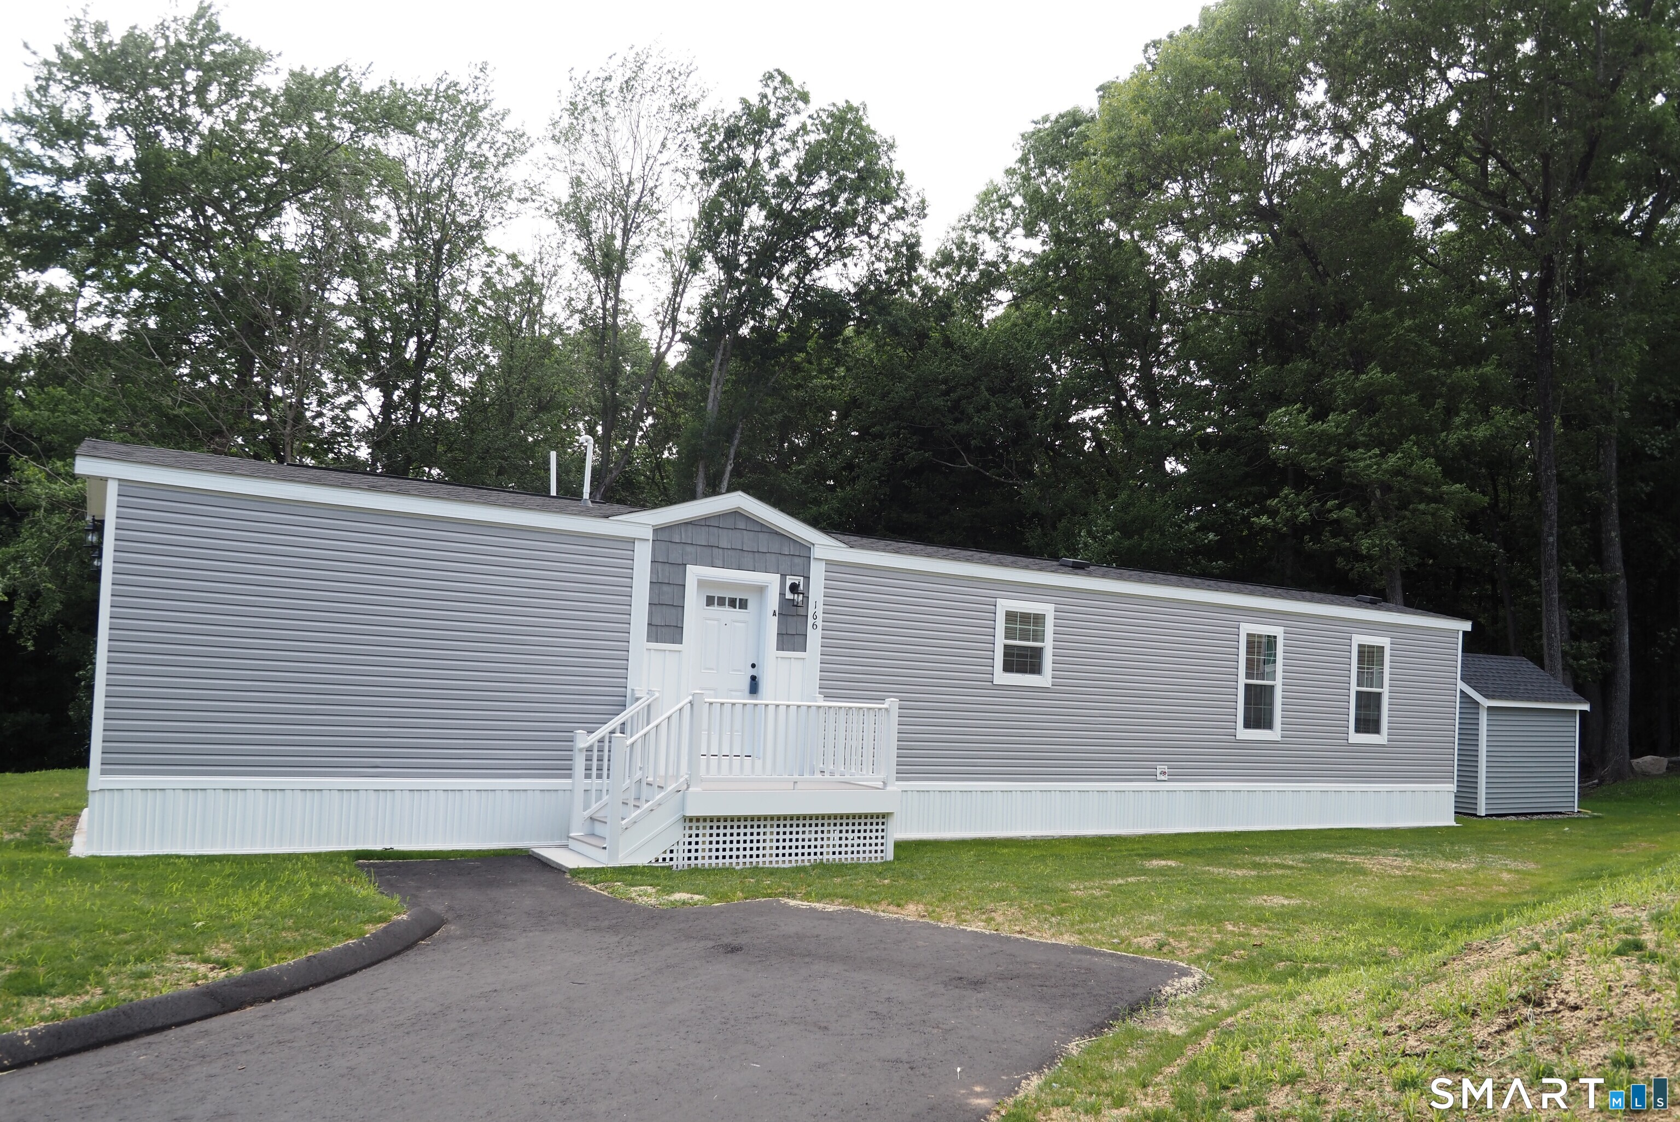
Unit D available soon. Brand New Seven unit one of a kind 55+ active adult community in BOLTON! Four homes ready to move into now! Three remaining to choose your own colors, etc. Manufactured by Skyline. All units have Open floor plan, two bedrooms, two full baths, laundry hookups, central air, 10x12 composite deck, 8x10 outbuilding, front porch, maintenance free vinyl siding, propane gas heat and cooking, underground utilities, parking for two cars. Grounds and driveways maintained. Short walk to rails to trails, mini golf. Easy access to I384, UCONN, Eastern CT State University and Hartford! Park application required and park manager must approve. Pets allowed, with 35 lb weight restriction on dog, 1 indoor cat.

Listed by Lisa Trombly of Sentry Real Estate

$
$
%
$/month over payments
Federal 30-year interest rate: 7.4% last updated on Oct 15, 2026
* All Figures are estimates. Check with your bank or proposed mortgage company for actual interest rates.
This product uses the FRED® API but is not endorsed or certified by the Federal Reserve Bank of St. Louis.

Save FavoriteSchedule TourAsk A QuestionMore Details

166 Boston Turnpike Bolton CT 06043

Bolton, CT166 Boston Turnpike

Price$229,900

Est. Mortgage: $/month

MLS Number 24184153

  • Single Family
  • Square Feet 938
  • Bedrooms 2
  • Bathroom 2
  • Year Built 2025

Unit F available soon. Brand New Seven unit one of a kind 55+ active adult community in BOLTON! Four homes ready to move into now! Three remaining to choose your own colors, etc. Manufactured by Skyline. All units have Open floor plan, two bedrooms, two full baths, laundry hookups, central air, 10x12 composite deck, 8x10 outbuilding, front porch, maintenance free vinyl siding, propane gas heat and cooking, underground utilities, parking for two cars. Grounds and driveways maintained. Short walk to rails to trails, mini golf. Easy access to I384, UCONN, Eastern CT State University and Hartford! Park application required and park manager must approve. Pets allowed, with 35 lb weight restriction on dog, 1 indoor cat.

Listed by Lisa Trombly of Sentry Real Estate

$
$
%
$/month over payments
Federal 30-year interest rate: 7.4% last updated on Oct 15, 2026
* All Figures are estimates. Check with your bank or proposed mortgage company for actual interest rates.
This product uses the FRED® API but is not endorsed or certified by the Federal Reserve Bank of St. Louis.

Save FavoriteSchedule TourAsk A QuestionMore Details

166 Boston Turnpike Bolton CT 06043

Bolton, CT166 Boston Turnpike

Price$229,900

Est. Mortgage: $/month

MLS Number 24184157

  • Single Family
  • Square Feet 938
  • Bedrooms 2
  • Bathroom 2
  • Year Built 2025

Unit G available soon! Brand New Seven unit one of a kind 55+ active adult community in BOLTON! Four homes ready to move into now! Three remaining to choose your own colors, etc. Manufactured by Skyline. All units have Open floor plan, two bedrooms, two full baths, laundry hookups, central air, 10x12 composite deck, 8x10 outbuilding, front porch, maintenance free vinyl siding, propane gas heat and cooking, underground utilities, parking for two cars. Grounds and driveways maintained. Short walk to rails to trails, mini golf. Easy access to I384, UCONN, Eastern CT State University and Hartford! Park application required and park manager must approve. Pets allowed, with 35 lb weight restriction on dog, 1 indoor cat.

Listed by Lisa Trombly of Sentry Real Estate

$
$
%
$/month over payments
Federal 30-year interest rate: 7.4% last updated on Oct 15, 2026
* All Figures are estimates. Check with your bank or proposed mortgage company for actual interest rates.
This product uses the FRED® API but is not endorsed or certified by the Federal Reserve Bank of St. Louis.

Save FavoriteSchedule TourAsk A QuestionMore Details

166 Boston Turnpike Bolton CT 06043

Bolton, CT166 Boston Turnpike

Price$229,900

Est. Mortgage: $/month

MLS Number 24174459

  • Single Family
  • Square Feet 938
  • Bedrooms 2
  • Bathroom 2
  • Year Built 2025

Brand New Seven unit one of a kind 55+ active adult community in BOLTON! Four homes ready to move into now! Three remaining to choose your own colors, etc. Manufactured by Skyline. All units have Open floor plan, two bedrooms, two full baths, laundry hookups, central air, 10x12 composite deck, 8x10 outbuilding, front porch, maintenance free vinyl siding, propane gas heat and cooking, underground utilities, parking for two cars. Grounds and driveways maintained. Short walk to rails to trails, mini golf. Easy access to I384, UCONN, Eastern CT State University and Hartford! Park application required and park manager must approve. Pets allowed, with 35 lb weight restriction on dog, 1 indoor cat.

Listed by Lisa Trombly of Sentry Real Estate

$
$
%
$/month over payments
Federal 30-year interest rate: 7.4% last updated on Oct 15, 2026
* All Figures are estimates. Check with your bank or proposed mortgage company for actual interest rates.
This product uses the FRED® API but is not endorsed or certified by the Federal Reserve Bank of St. Louis.

Save FavoriteSchedule TourAsk A QuestionMore Details

305 Tripp Hollow Road Brooklyn CT 06234
Pending Continue to Show

MLS Number 24190434

  • Land
  • Acreage 34.8
  • Waterfront
  • Zoning Res
  • Subdividable

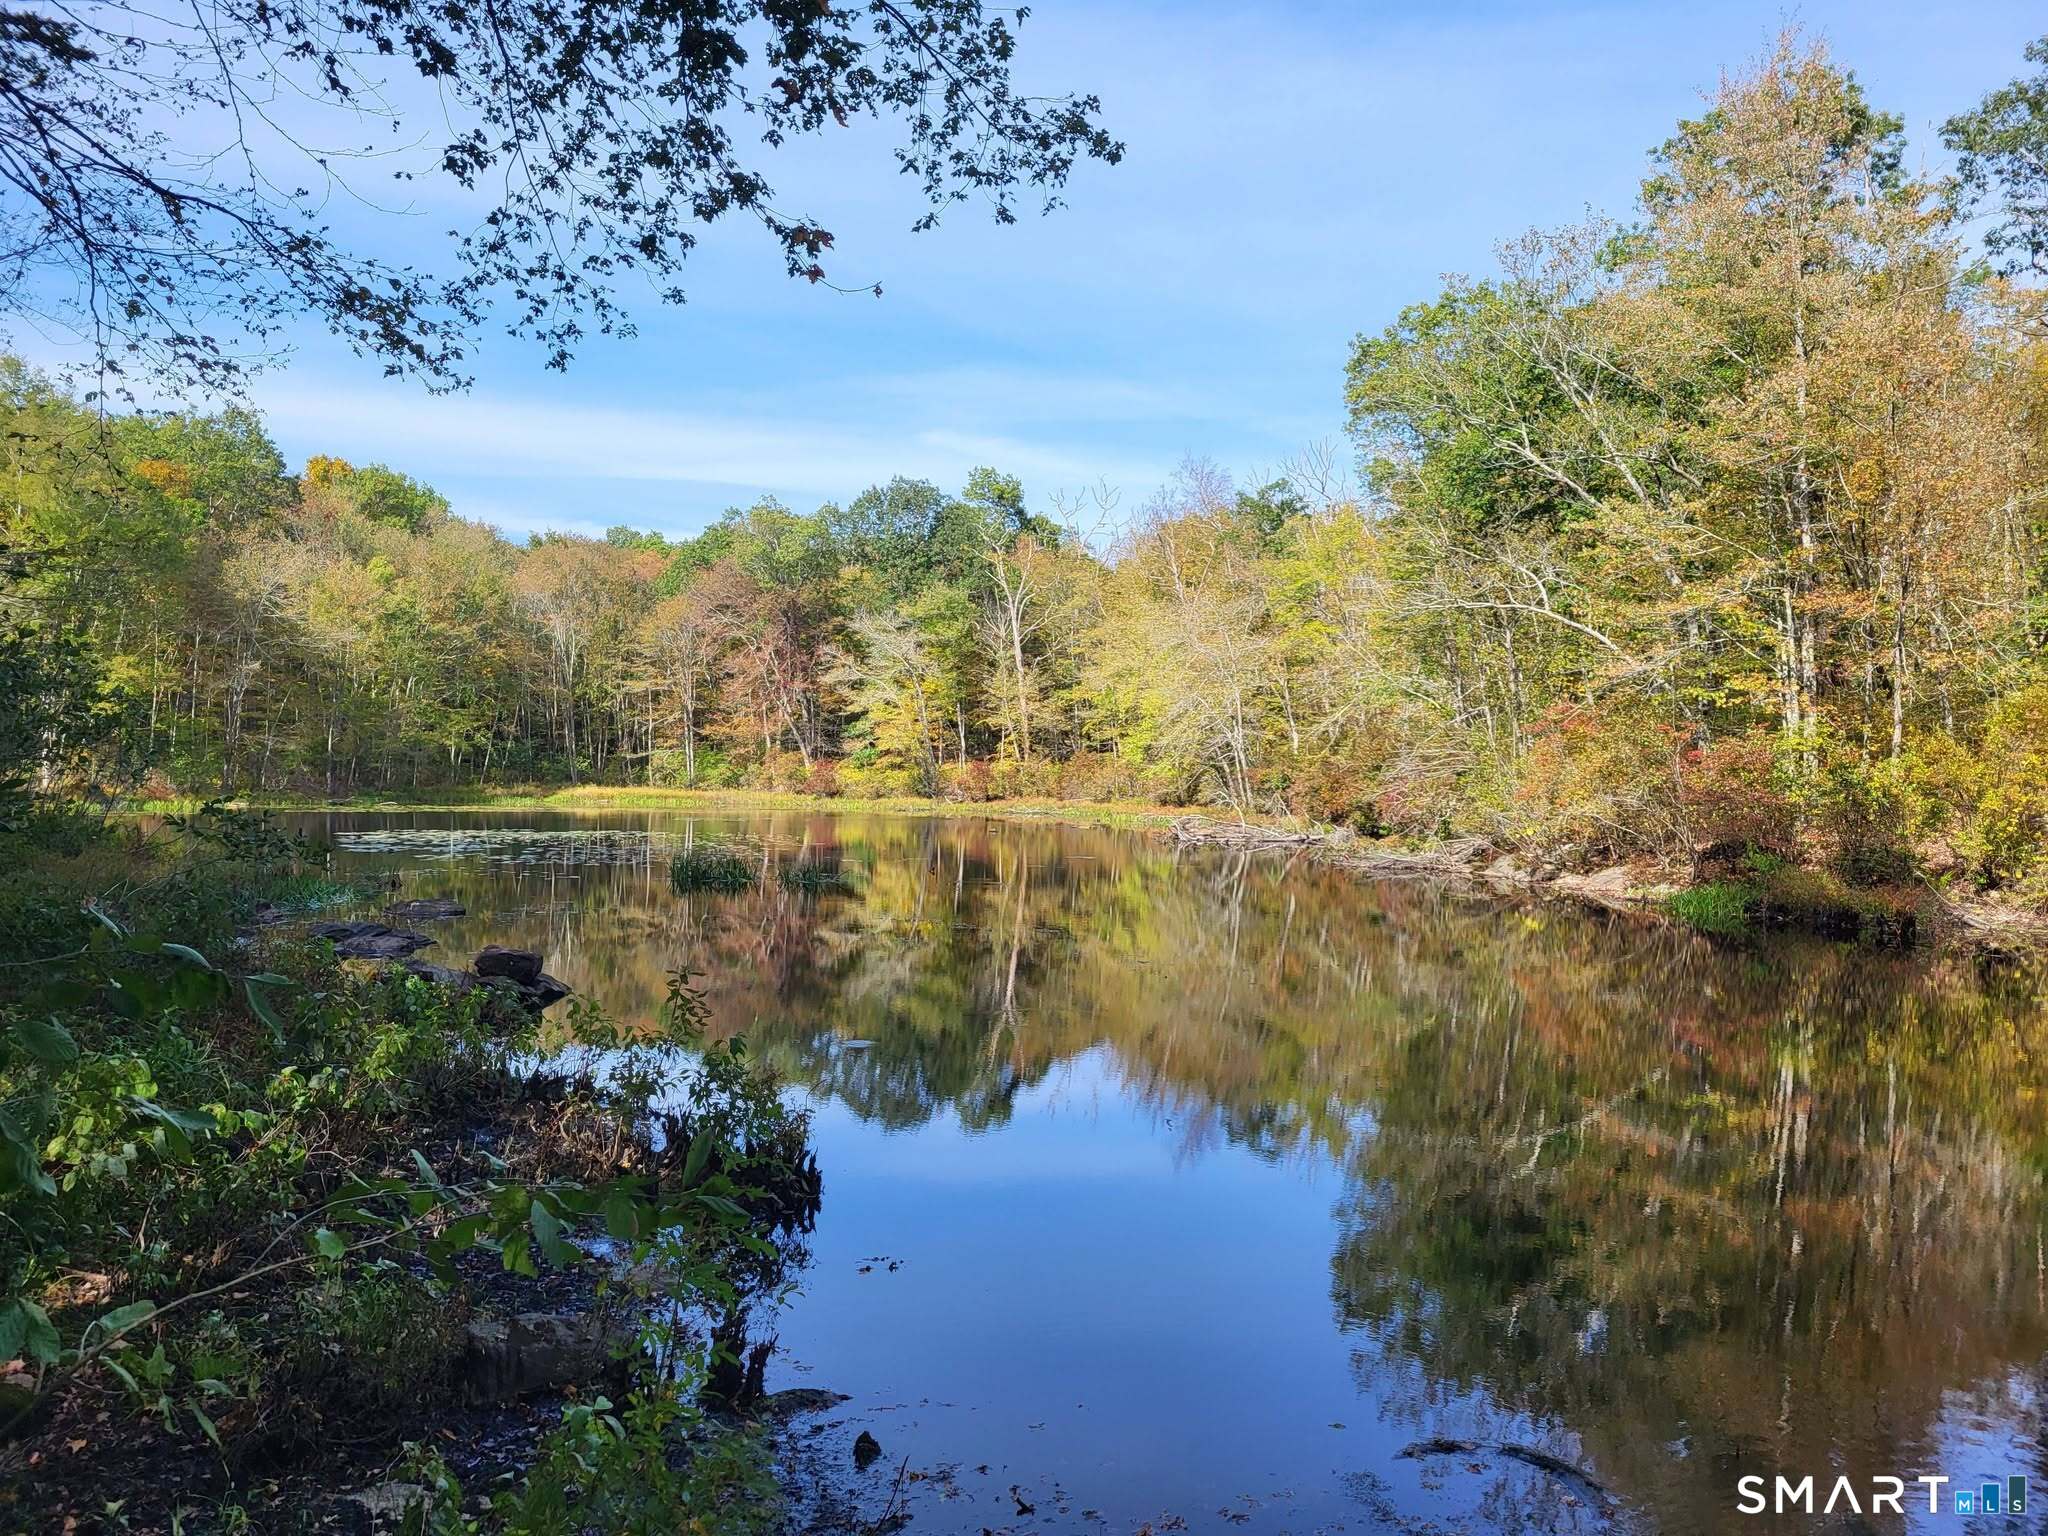
Amazing land opportunity offers nature's bounty on 35 subdividable acres consisting of multiple parcels. The premises includes a picturesque pond, has approximately 900 feet of road frontage and can be divided into multiple lots immediately without subdivision approval/process. Plenty of nature to enjoy, steel girders mounted on concrete abutments are the remains of the bridge that crosses the babbling brook to the old wooden camp (appears solid and sturdy). Zoning requires 2 acre lots with 200' frontage. Back lots with only 30' road frontage allowed as long as the lots are 200' wide. Up to 3 lots are allowed to share a driveway, 1 owner and 2 with right of way easements. Or, for an open space subdivision if one dedicates 25% of the land to conservation, lots can be as small as .6 of an acre with 150' of road frontage. RA zone allows agriculture (livestock, poultry, fish & shrimp farms, etc.), homes with in-law apartments and/or duplexes. The property qualifies for a huge tax break if one wishes to file/classify some or all as PA 490 Forest. Located just 11 from stores including Walmart, easy I-395 access means 39 minutes to Mohegan Sun, 53 minutes to Providence.

Listed by Dennis J. Duga of Northeast Realty

$
$
%
$/month over payments
Federal 30-year interest rate: 7.4% last updated on Oct 15, 2026
* All Figures are estimates. Check with your bank or proposed mortgage company for actual interest rates.
This product uses the FRED® API but is not endorsed or certified by the Federal Reserve Bank of St. Louis.

Save FavoriteSchedule TourAsk A QuestionMore Details

32 Babcock Avenue Plainfield CT 06374

Plainfield, CT32 Babcock Avenue

Price$229,900

Est. Mortgage: $/month

Active With Contract

MLS Number 24213332

  • Single Family
  • Square Feet 2,340
  • Bedrooms 4
  • Bathroom 2
  • Year Built 1905

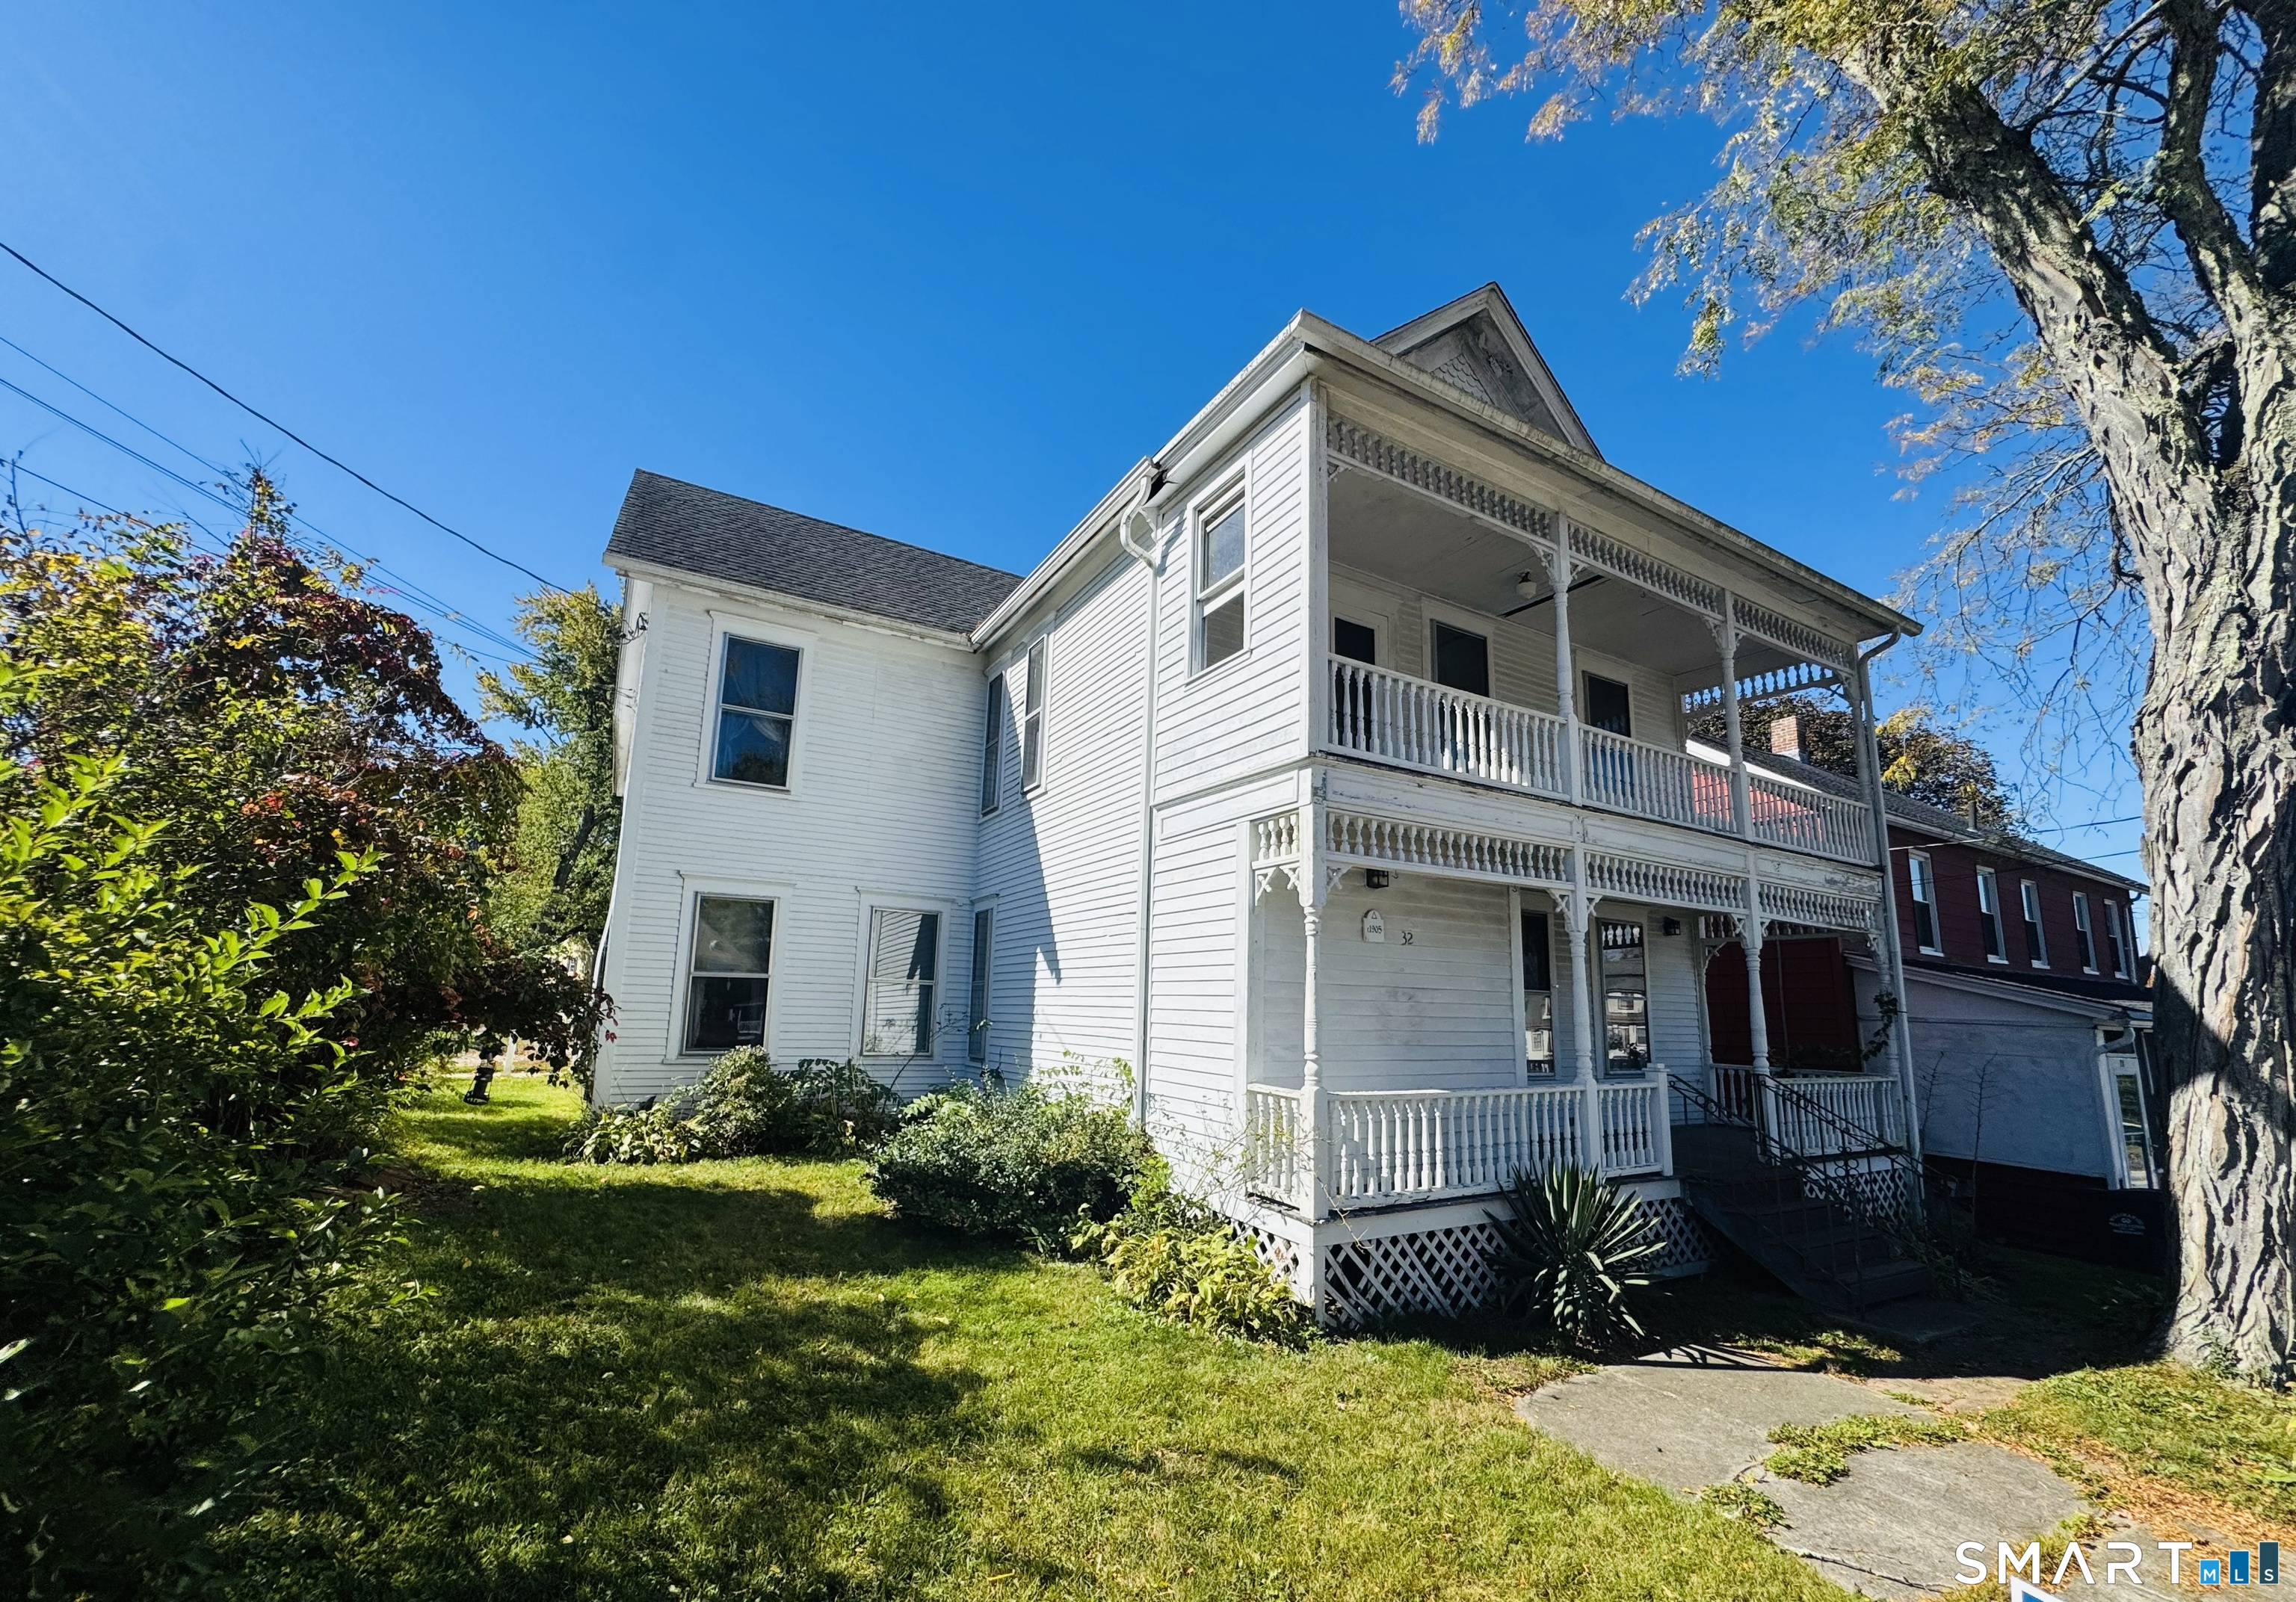
This is an opportunity to bring this home back to life. Covered porch enters into an open floor plan that has hardwood floors throughout, appliance kitchen, formal dining room, living room and full bathroom, washer/dryer, 2 smaller rooms could be an office and a game room on first floor. 4 spacious bedrooms includes large primary with its own covered porch on upper level with another full bathroom. City water, sewer, own parking, updated roof and hot water heater, electric heat and stone foundation. Peeling paint and cosmetics needed. Sold as is/ where is.

Listed by Christine Johnson of RE/MAX One

$
$
%
$/month over payments
Federal 30-year interest rate: 7.4% last updated on Oct 15, 2026
* All Figures are estimates. Check with your bank or proposed mortgage company for actual interest rates.
This product uses the FRED® API but is not endorsed or certified by the Federal Reserve Bank of St. Louis.

Save FavoriteSchedule TourAsk A QuestionMore Details

75 Deer Run Trail Manchester CT 06042

MLS Number 24203062

  • Condo
  • Bedrooms 2
  • Bathroom 2
  • Square Feet 1,094
  • Year Built 1984

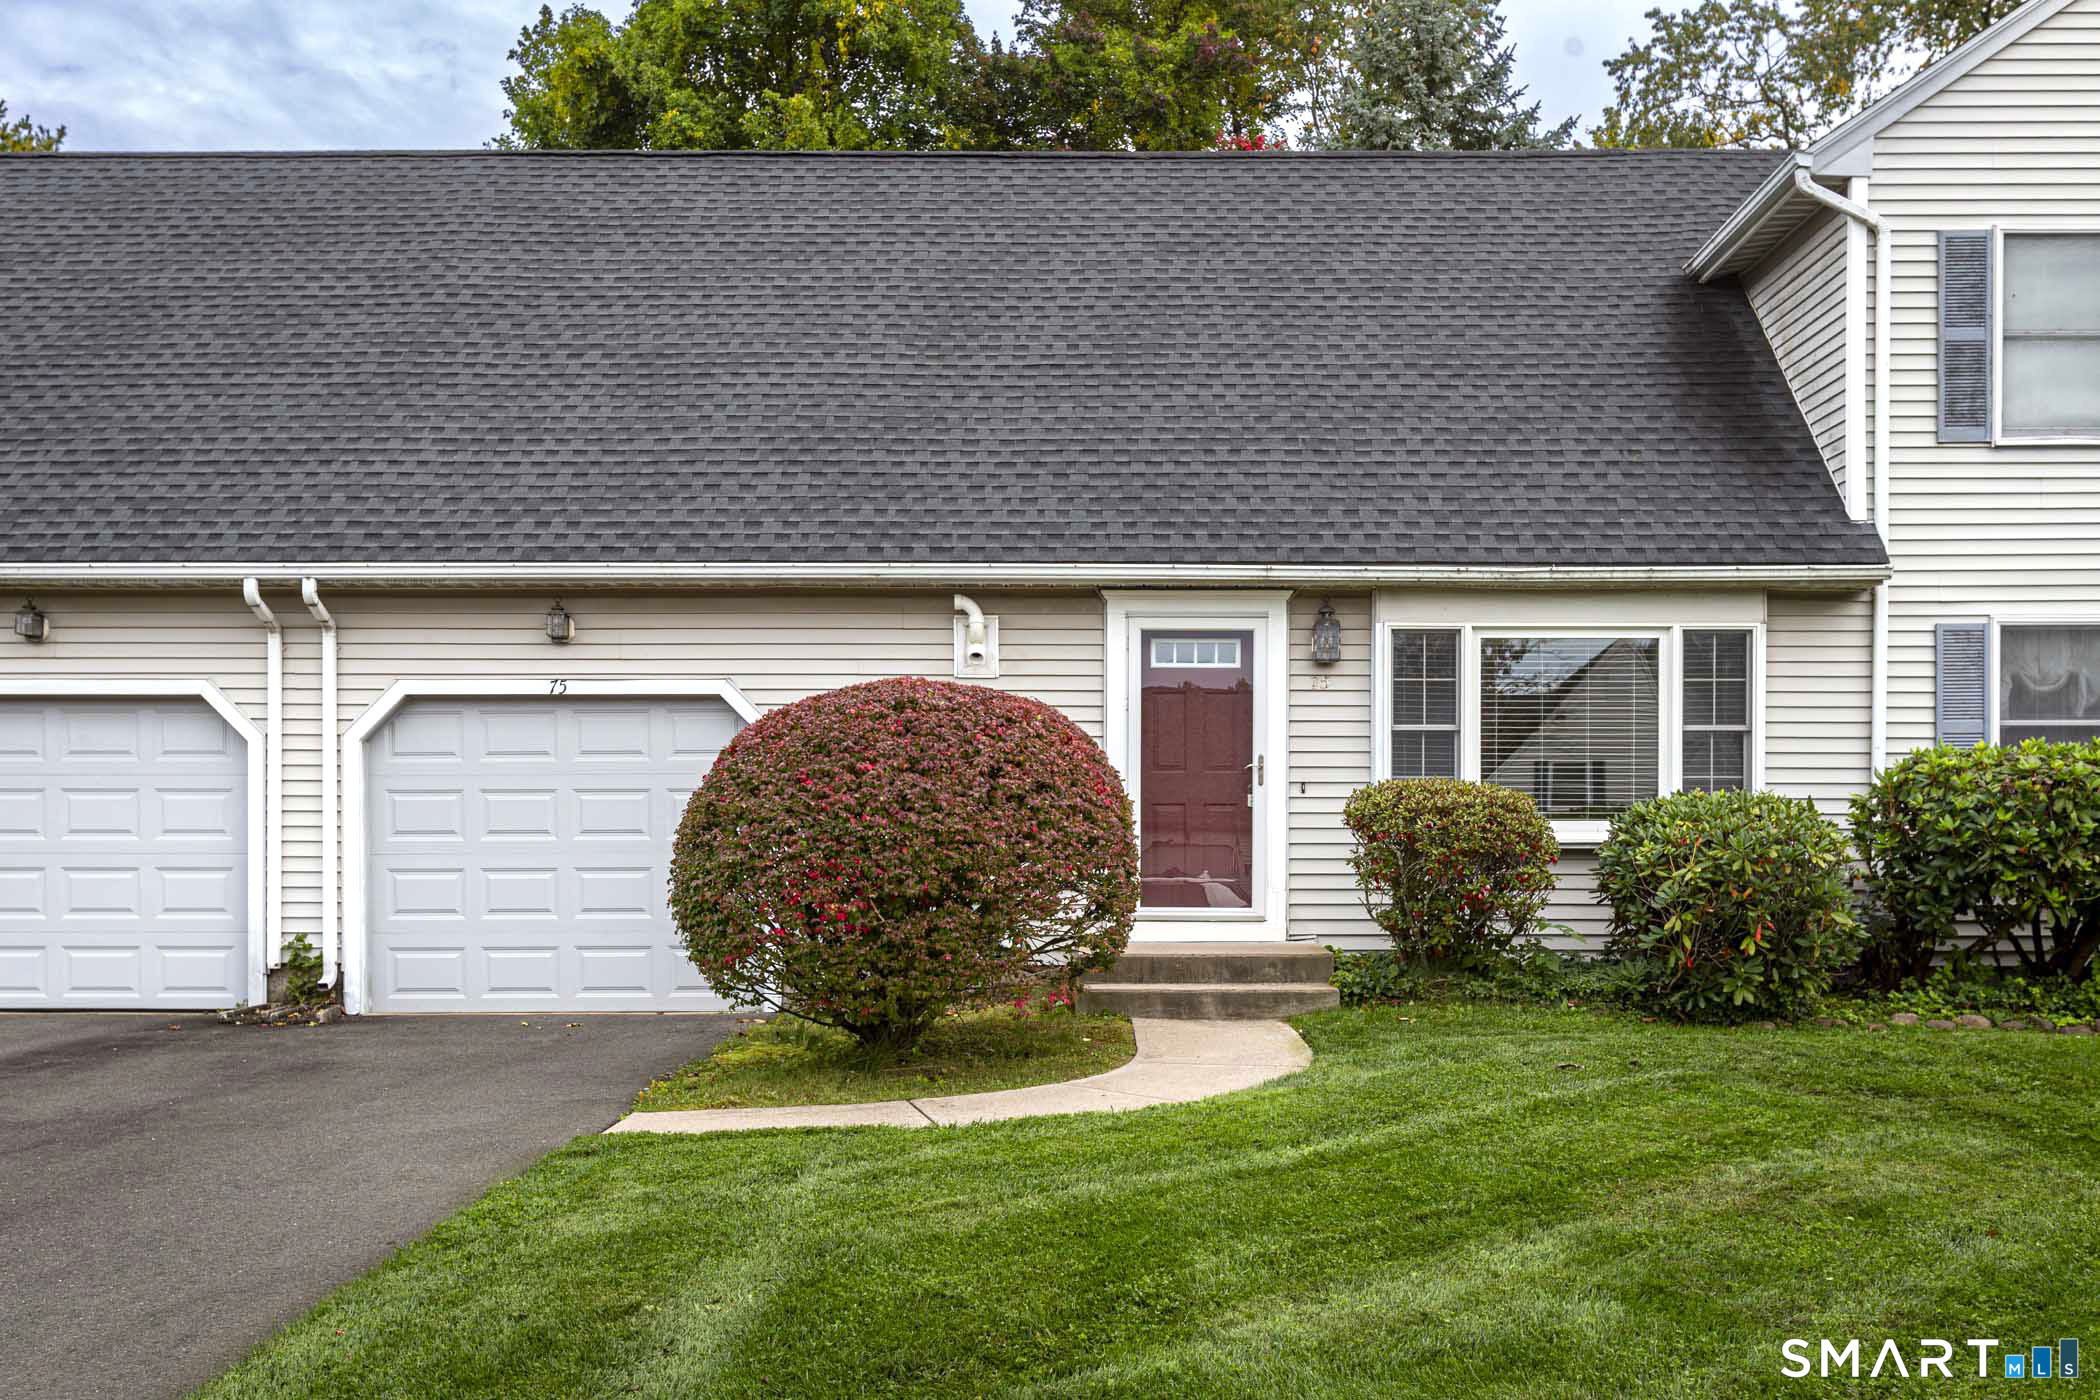
Charming Lydall Woods Colonial Village. This inviting townhome offers comfortable living with a wonderful layout and a peaceful private setting. The first floor features a spacious living room/dining room combination, an eat-in kitchen with access to the attached one-car garage, a convenient half bath, laundry area, and a large pantry. The dining area opens to a beautiful private patio-a tranquil spot to relax & enjoy. Upstairs, you'll find two generously sized bedrooms, a full bathroom with walk-in shower, and an abundance of closet space. The hallway also offers a large walk-in attic-style storage room. The front steps roof, driveway & garage door were replaced within the last several years. This Association is a PUD, the owners are responsible for their own lawn, sidewalk & driveway for mowing and shoveling . You own your own roof and all that is under and the interior . 1 Dog or 2 Cats allowed. This is A wonderful place to call home! ** Notice: There is an active claim for foundation repair that will transfer to the new owner. This unit does not require lifting at this time, and occupants may or may not be required to vacate the unit. It all depends on which contractor is chosen and what they will require at that time.

Listed by Donna L. Connolly of ERA Blanchard & Rossetto

$
$
%
$/month over payments
Federal 30-year interest rate: 7.4% last updated on Oct 15, 2026
* All Figures are estimates. Check with your bank or proposed mortgage company for actual interest rates.
This product uses the FRED® API but is not endorsed or certified by the Federal Reserve Bank of St. Louis.

Save FavoriteSchedule TourAsk A QuestionMore Details

The data relating to real estate for sale on this website appears in part through the SmartMLS Internet Data Exchange program, a voluntary cooperative exchange of property listing data between licensed real estate brokerage firms, and is provided by SmartMLS through a licensing agreement. Listing information is from various brokers who participate in the SmartMLS IDX program and not all listings may be visible on the site. The property information being provided on or through the website is for the personal, non-commercial use of consumers and such information may not be used for any purpose other than to identify prospective properties consumers may be interested in purchasing. Some properties which appear for sale on the website may no longer be available because they are for instance, under contract, sold or are no longer being offered for sale. Property information displayed is deemed reliable but is not guaranteed. Copyright 2026 SmartMLS, Inc.