and narrow your search. If you have fewer than 200 results, you can save your search.

Greater Mansfield CT Real Estate $200k - $300k

r=365-376
114 Main Street East Hartford CT 06118

MLS Number 24155045

  • Commercial Business For Sale
  • MLS Status Active
  • Square Feet 3,000

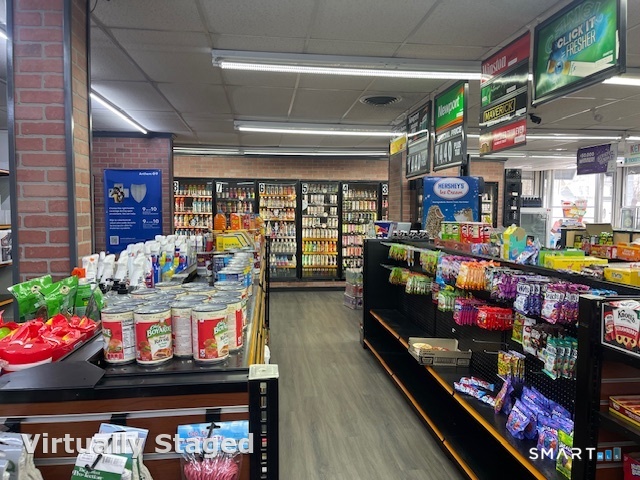
Prime Corner Mini Market for sale at a high traffic, busy intersection with excellent visibility and steady foot and vehicle traffic .Well-established neighborhood convenience store generates revenue from grocery items ,snacks, beverages, tobacco products ,and lottery sales .Additional income stream from on-site ATM .Organized layout with efficient use of space and strong product mix tail0red to the local community . Great opportunity for owner -operator looking to acquire a profitable business with multiple revenue sources. High exposure location with consistent daily traffic .Serious Inquires only .

Listed by Dhaval Patel of Century 21 AllPoints Realty
$
$
%
$/month over payments
Federal 30-year interest rate: 7.4% last updated on Oct 15, 2026
* All Figures are estimates. Check with your bank or proposed mortgage company for actual interest rates.
This product uses the FRED® API but is not endorsed or certified by the Federal Reserve Bank of St. Louis.

Save FavoriteSchedule TourAsk A QuestionMore Details

54 Rope Ferry Road Waterford CT 06385
Active With Contract

MLS Number 24207329

  • Condo
  • Bedrooms 2
  • Bathroom 1
  • Square Feet 1,087
  • Year Built 1987

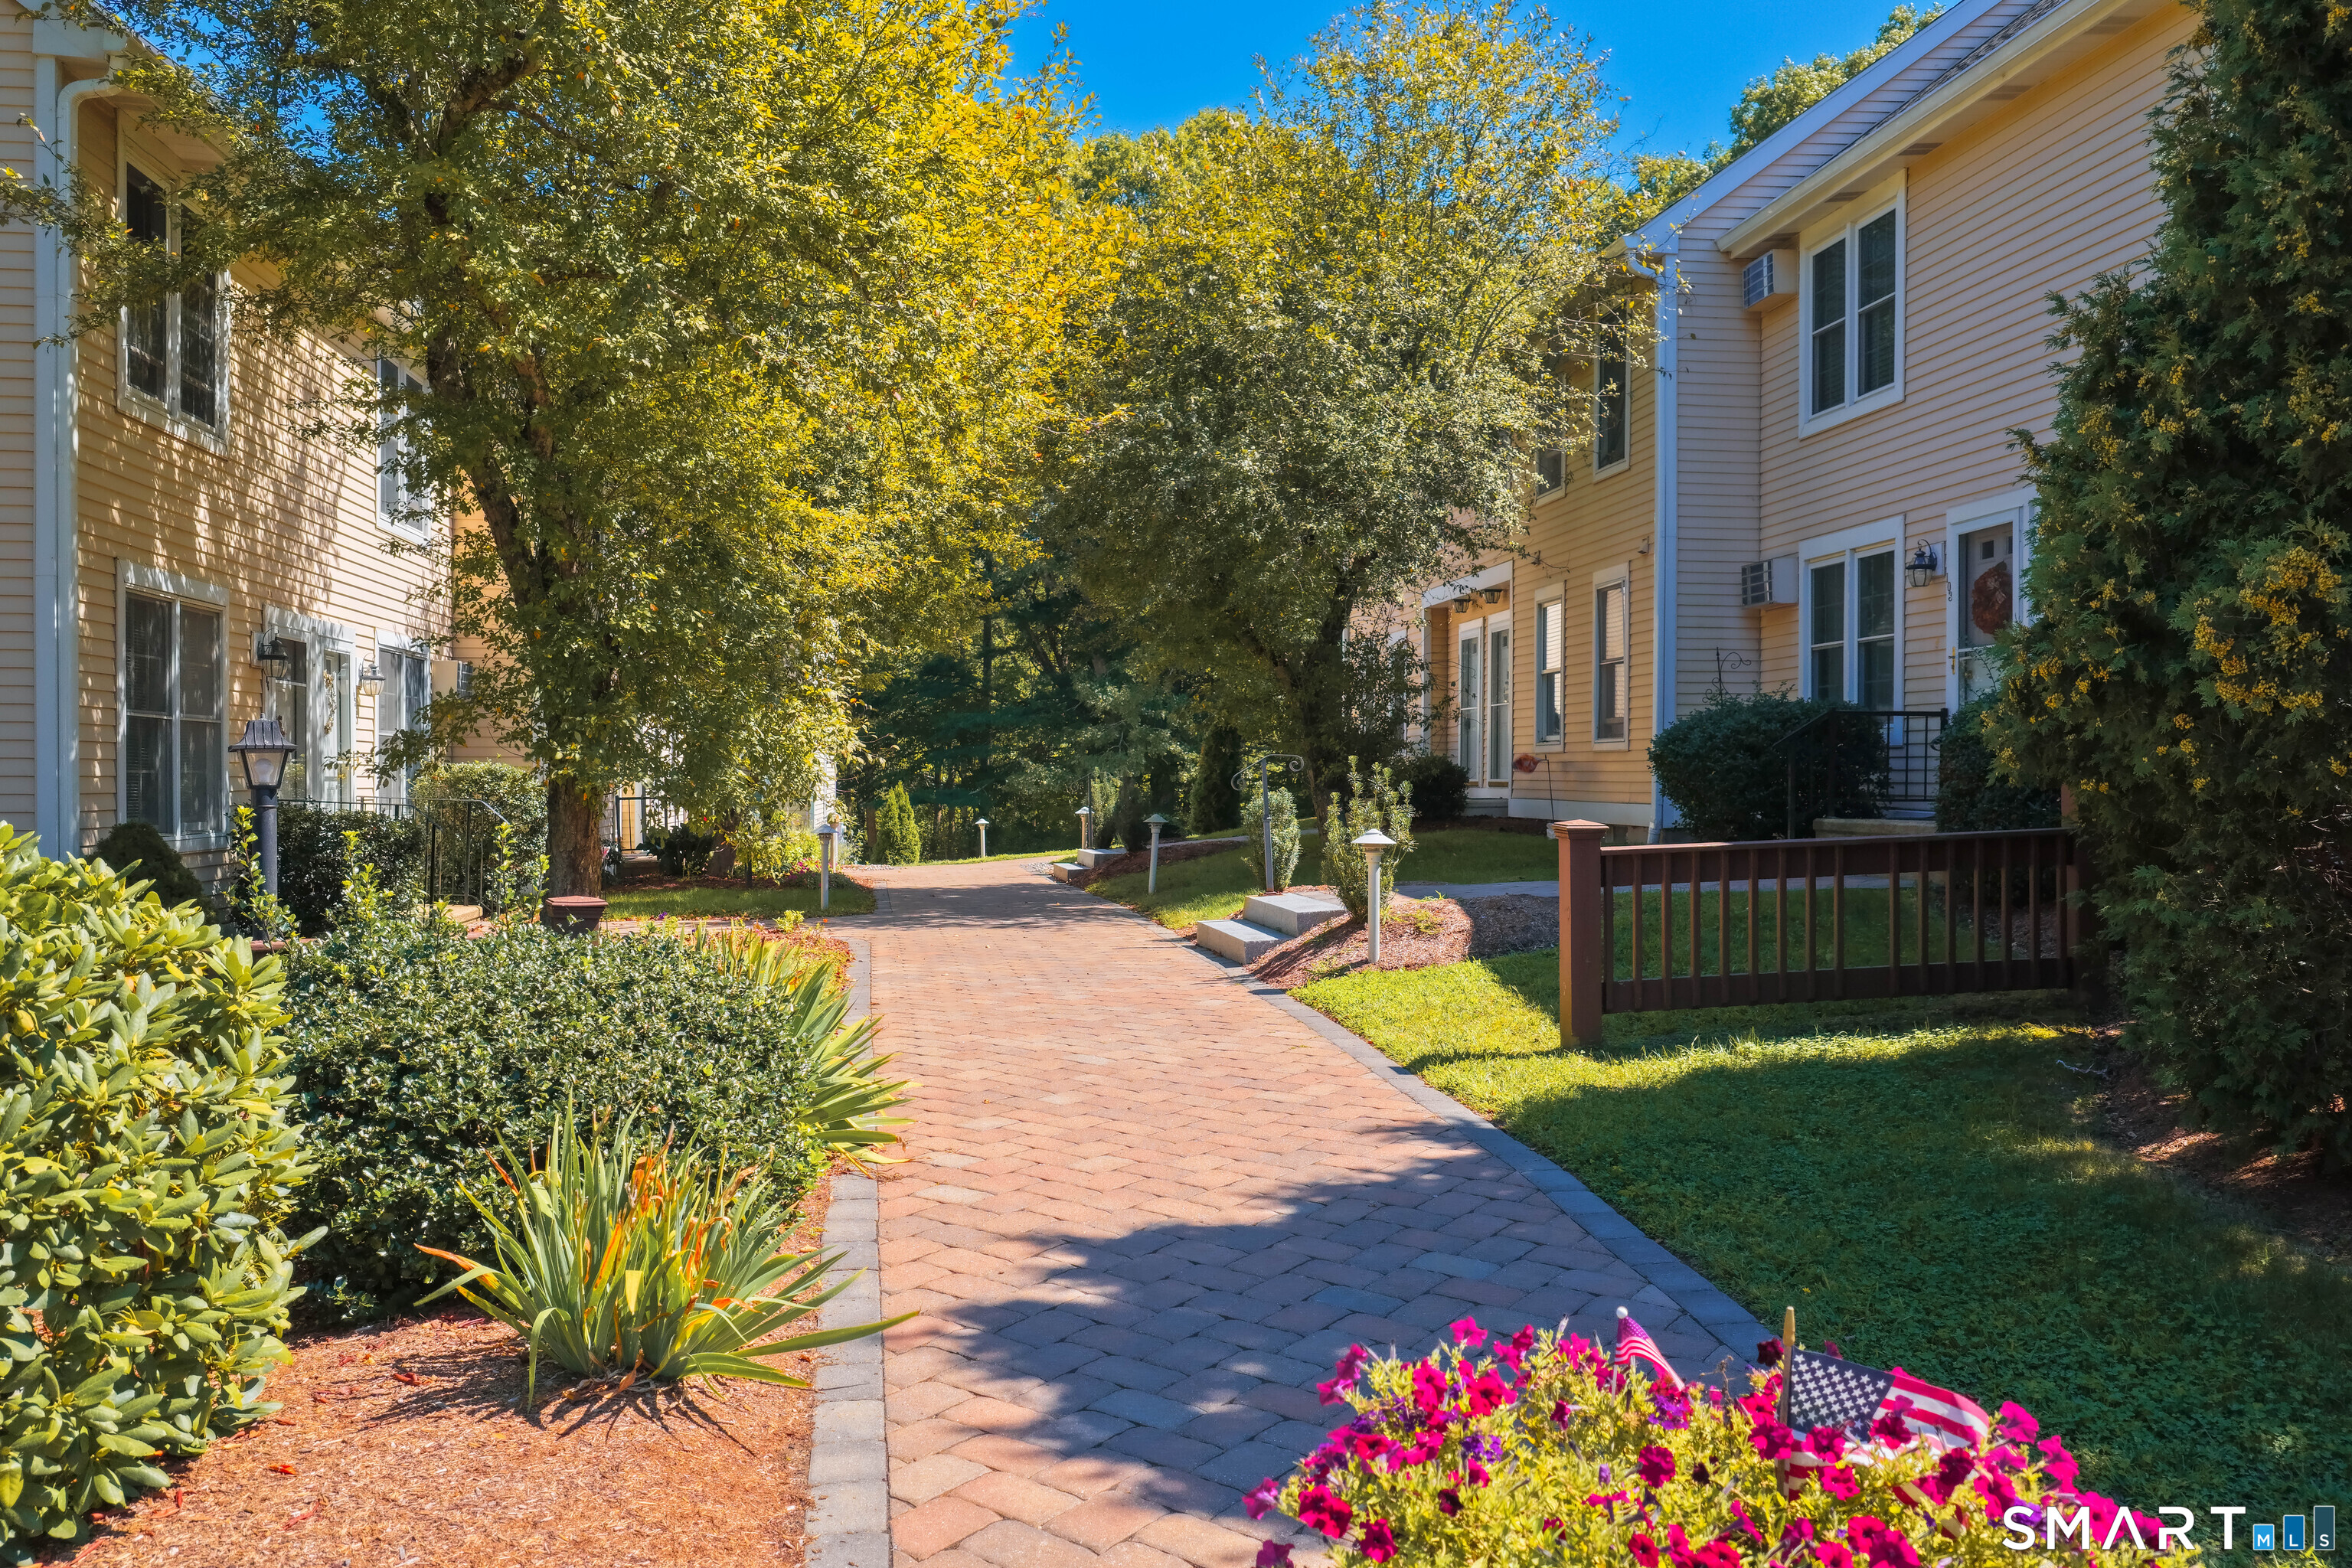
Welcome to 54 Rope Ferry Road, Unit F105, a second floor home in Rope Ferry Commons, one of Waterford's park-like condominium communities. This 1,087 sq ft unit offers an open living and dining layout with sliders to a private balcony overlooking the trees, a kitchen with oven/range, microwave, refrigerator and dishwasher, and a main level laundry area. Upstairs, a spacious 21x16 finished loft with a closet that can give you room for a sleeping area, home office or guest space. Electric baseboard heat, wall unit cooling, public water and sewer, and 2 parking spaces. The association fee covers grounds maintenance, snow and trash removal, road maintenance, master insurance and professional management by Northeast Property Group. Enjoy tennis and basketball courts, walking paths and a pond right in the community. Minutes to Waterford High School, the public library, shopping, town beaches and I-95. FHA and VA approved. Vacant and ready for immediate occupancy.

Listed by Tim J. Bray and Joseph Herndon of Seaport Real Estate Services

$
$
%
$/month over payments
Federal 30-year interest rate: 7.4% last updated on Oct 15, 2026
* All Figures are estimates. Check with your bank or proposed mortgage company for actual interest rates.
This product uses the FRED® API but is not endorsed or certified by the Federal Reserve Bank of St. Louis.

Save FavoriteSchedule TourAsk A QuestionMore Details

46 Penobscot Street Norwich CT 06360

Norwich, CT46 Penobscot Street

Price$235,000

Est. Mortgage: $/month

MLS Number 24199198

  • Single Family
  • Square Feet 2,084
  • Bedrooms 2
  • Bathroom 2
  • Year Built 1924

Welcome to this inviting 2-bedroom, 2-bathroom Norwich home offering 2,084 square feet of comfortable living space. Enjoy peace of mind with a roof approximately 4 years old. A new oil furnace was installed this fall, along with a new chimney liner for added reliability. With generous space and valuable recent updates, this property is ready for its next owner. Property sold AS-IS. Sale dependent upon the contract owner's ability to take title.

Listed by Derek Greene of Derek Greene

$
$
%
$/month over payments
Federal 30-year interest rate: 7.4% last updated on Oct 15, 2026
* All Figures are estimates. Check with your bank or proposed mortgage company for actual interest rates.
This product uses the FRED® API but is not endorsed or certified by the Federal Reserve Bank of St. Louis.

Save FavoriteSchedule TourAsk A QuestionMore Details

Putnam CT 06260

Putnam, CT

Price$235,000

Est. Mortgage: $/month

MLS Number 24208250

  • Land
  • Acreage 35.41
  • MLS Status Active
  • Other Amenities Golf, Waterfront
  • Waterfront

35.41 Acres of Beautiful, Mostly Level Land with Brook Discover the possibilities on this beautiful 35.41-acre parcel of mostly level land, offering a peaceful setting with a scenic brook running along the property. Gravel has been removed, topsoil has been added, and the land has been seeded, providing a well-prepared setting for future development, recreation, agriculture, or investment. The property may offer potential for subdivision, subject to town approvals, zoning, and applicable regulations. Access is provided by an easement located in Killingly on Kelly Road, while the property itself is located in East Putnam. The easement provides for ingress, egress, and utilities. A unique opportunity to own a substantial piece of land with natural beauty, usable terrain, and potential for a variety of future uses. Buyer to perform their own due diligence regarding zoning, subdivision potential, utilities, access, and permitted uses.

Listed by Charlotte Cook and Diane J. White of Berkshire Hathaway NE Prop.

$
$
%
$/month over payments
Federal 30-year interest rate: 7.4% last updated on Oct 15, 2026
* All Figures are estimates. Check with your bank or proposed mortgage company for actual interest rates.
This product uses the FRED® API but is not endorsed or certified by the Federal Reserve Bank of St. Louis.

Save FavoriteSchedule TourAsk A QuestionMore Details

213 Laurel Hill Avenue Norwich CT 06360

Norwich, CT213 Laurel Hill Avenue

Price$235,000

Est. Mortgage: $/month

MLS Number 24206116

  • Single Family
  • Square Feet 1,302
  • Bedrooms 3
  • Bathroom 2
  • Year Built 1905

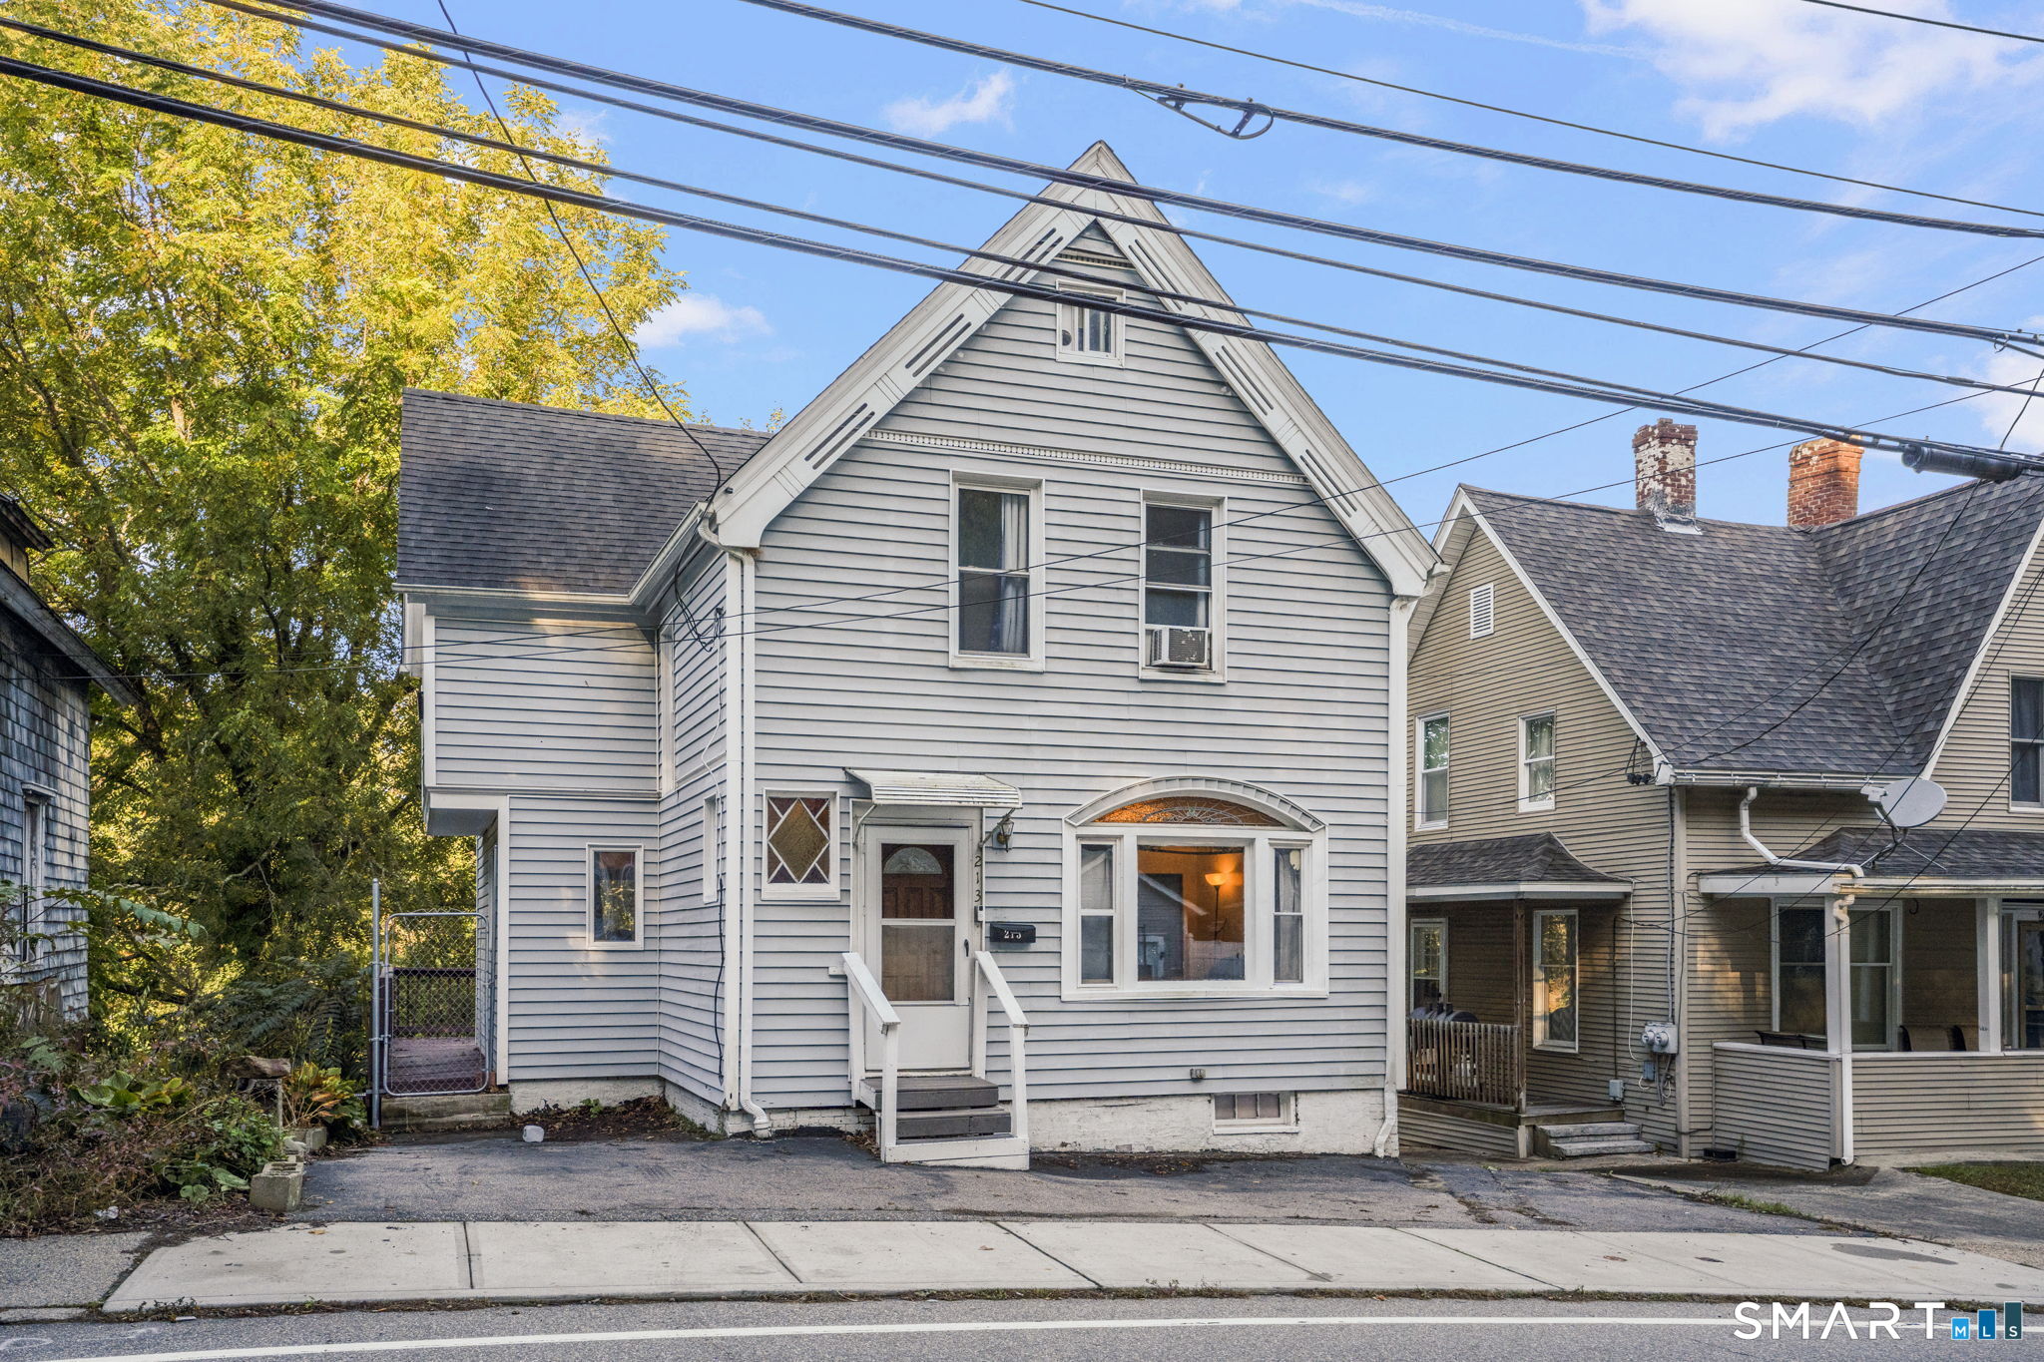
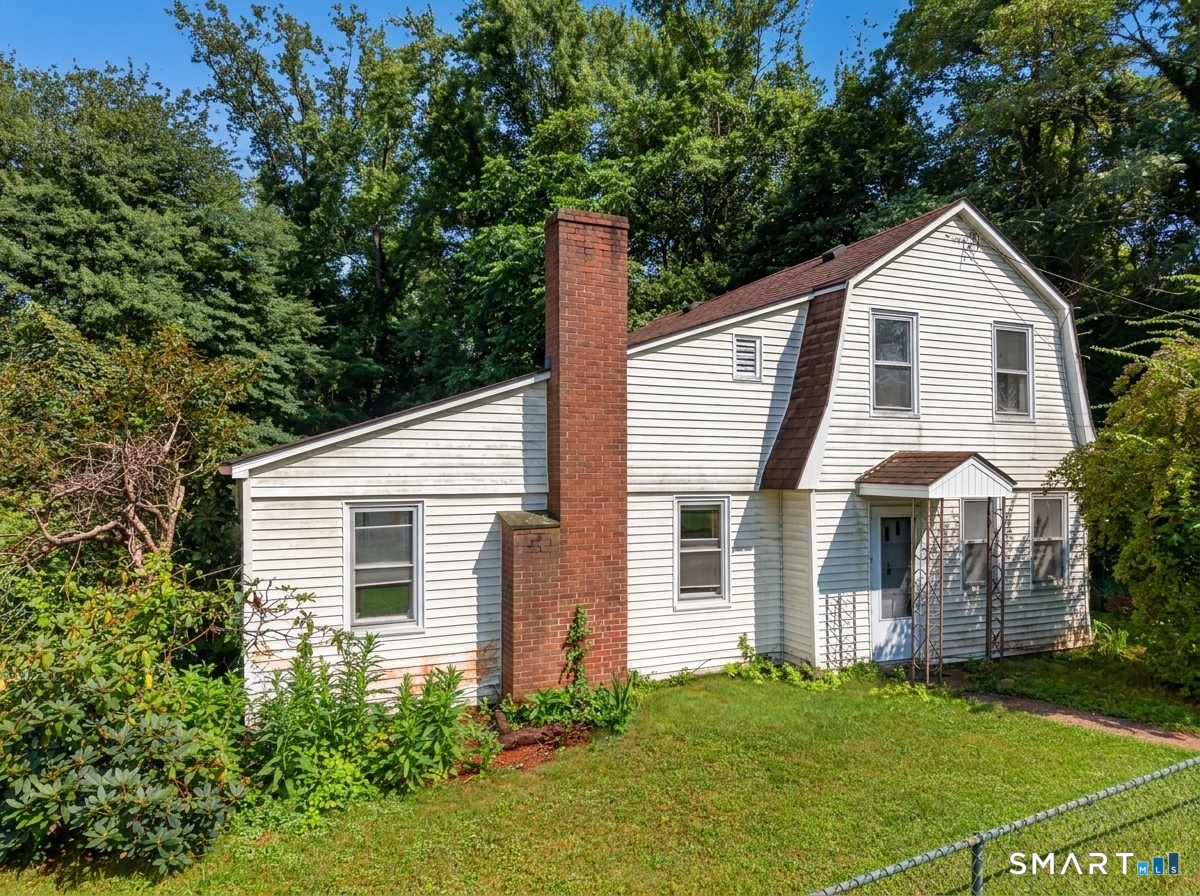
Welcome to this 3-bedroom, 1.5-bath Colonial offering classic character and convenient access to downtown Norwich and surrounding amenities! Step inside the spacious living room featuring a large picture window that fills the space with natural light, a beautiful stained glass window, and charming architectural details. The freshly painted formal dining room features two built-in storage cabinets with French doors, adding both character and functionality. High ceilings enhance the main level. The kitchen offers ample cabinetry and counter space, with a sliding glass door leading directly to the rear deck. A half bathroom completes the first floor. Upstairs, you'll find a primary bedroom with a skylight, two additional bedrooms, and a full bathroom with a tub and shower combination. A walk-up attic provides additional flexible space and storage. Outside, the rear deck overlooks the backyard and offers seasonal views of the Thames River. The backyard features chain-link fencing and a hot tub. Additional highlights include natural gas heating, public water and sewer, and paved parking directly in front and alongside the home. Conveniently located with easy access to Routes 2, 32, 82 and I-395, as well as Mohegan Sun and Foxwoods Resort Casino.

Listed by Kara A. Mazzola of First Choice Realty

$
$
%
$/month over payments
Federal 30-year interest rate: 7.4% last updated on Oct 15, 2026
* All Figures are estimates. Check with your bank or proposed mortgage company for actual interest rates.
This product uses the FRED® API but is not endorsed or certified by the Federal Reserve Bank of St. Louis.

Save FavoriteSchedule TourAsk A QuestionMore Details

887 Farmington Avenue West Hartford CT 06119

MLS Number 24206166

  • Condo
  • Bedrooms 1
  • Bathroom 1
  • Square Feet 900
  • Co List Office Name KW Legacy Partners

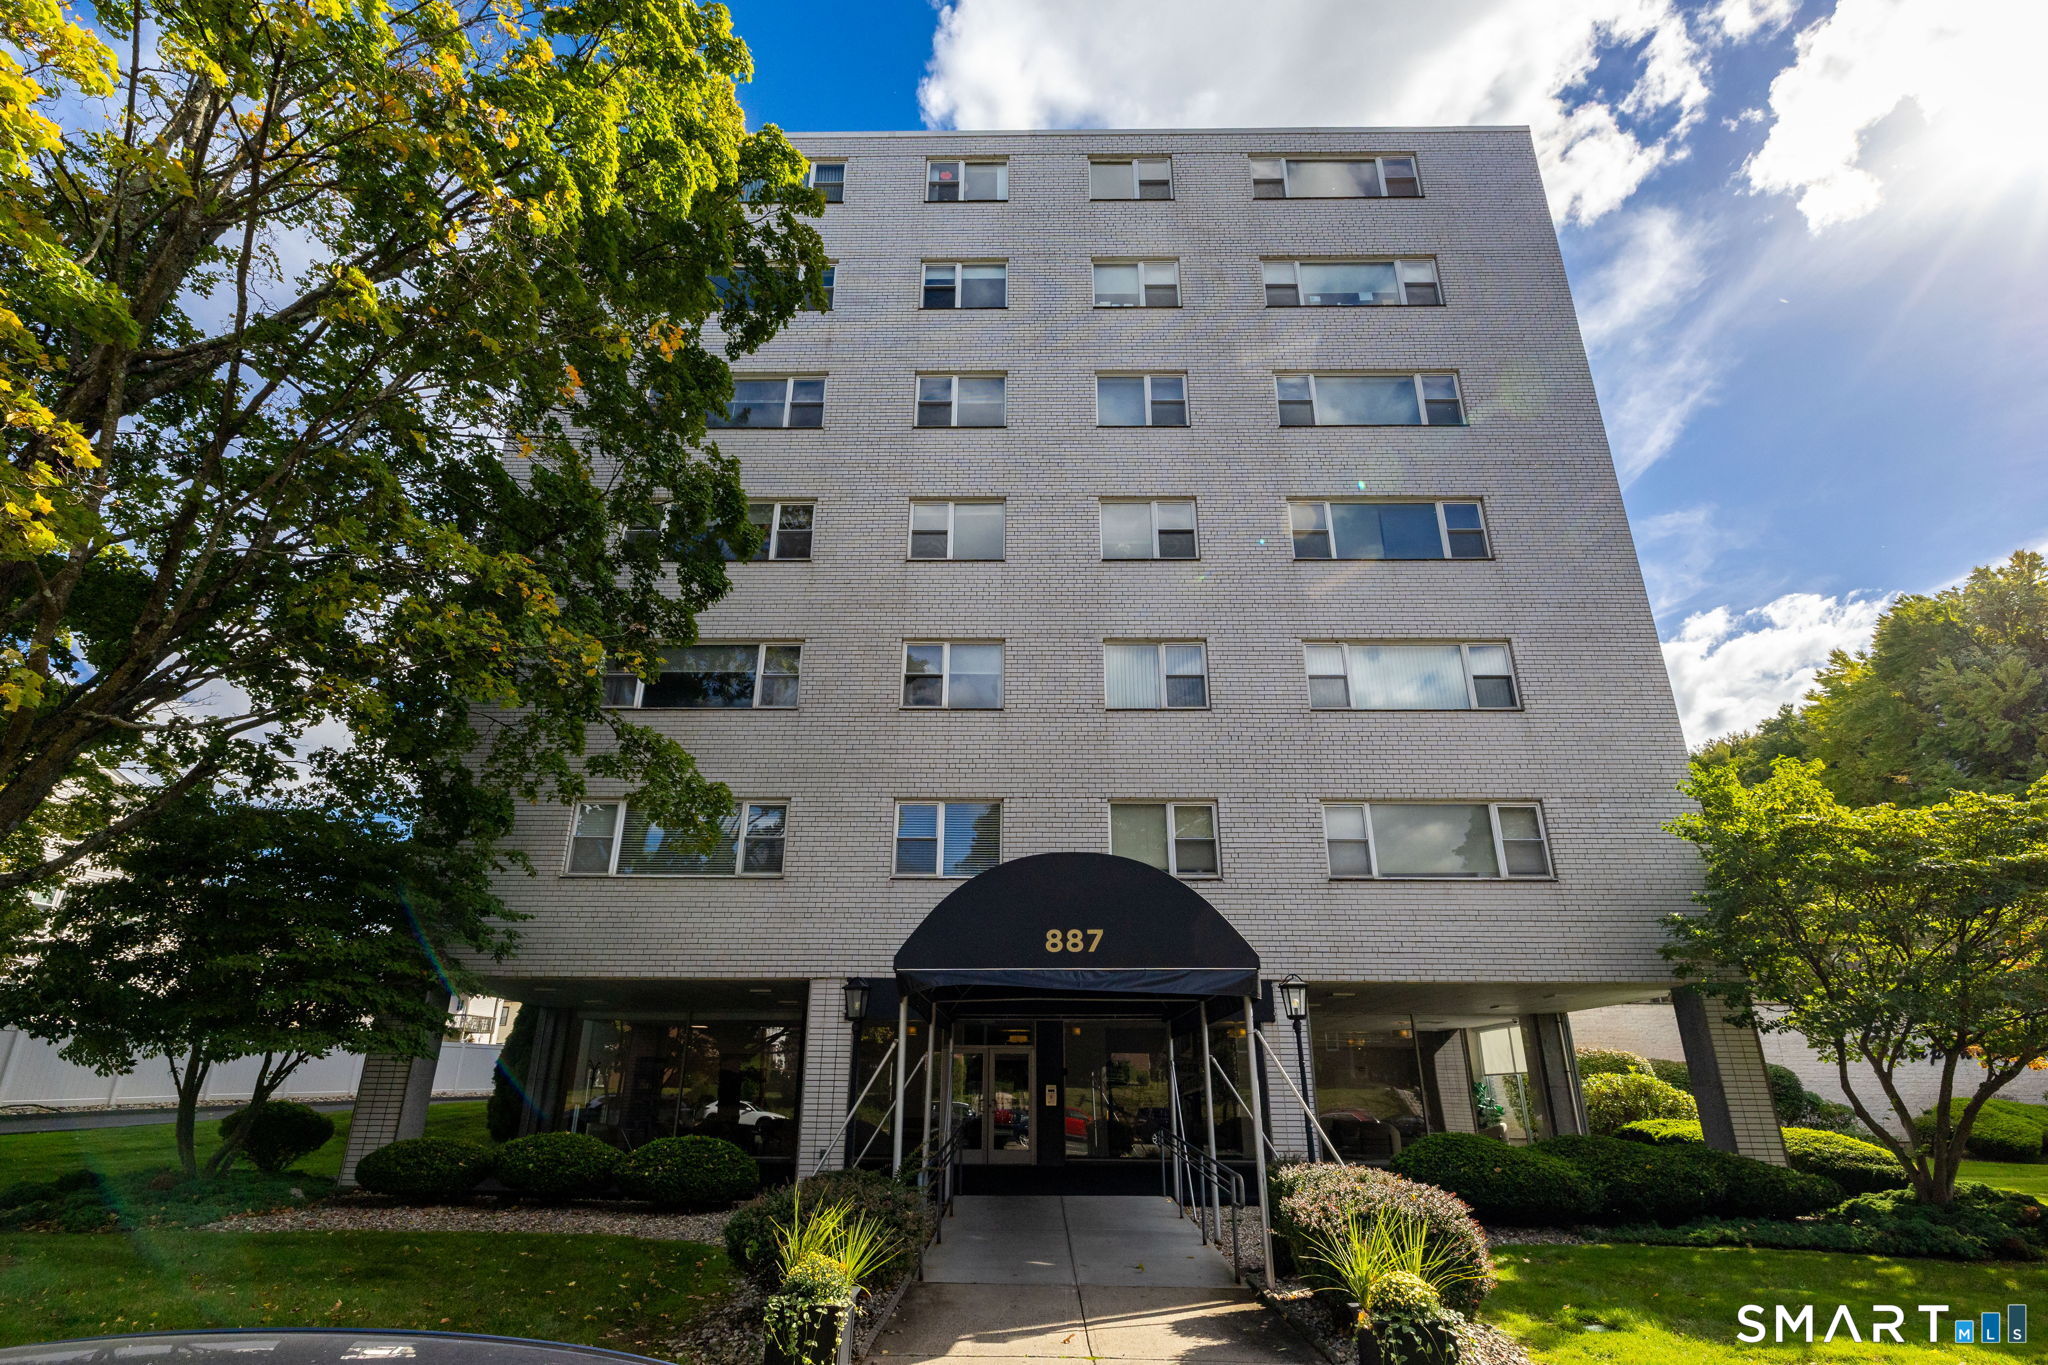
Just a five-minute stroll from vibrant Blue Back Square, this clean, well-maintained condo offers exceptional convenience and bright, low-maintenance living. Step inside to discover brand-new flooring that extends seamlessly throughout a spacious, natural-light-filled floor plan. The comfortable living area flows effortlessly, creating an inviting space for daily relaxation and entertaining. For added value and ease, heat, hot water, and AC is included in the monthly HOA dues! Residents enjoy fantastic complex amenities, including a seasonal heated in-ground swimming pool, a dedicated fitness room, and an inviting outdoor patio area complete with grills and seating-perfect for summer cookouts with friends. Step outside your door to experience everything West Hartford Center has to offer, from world-class dining, local cafes, and boutique shopping to a luxury movie theater and year-round outdoor musical performances. Commuters will love the quick access to Interstate 84, Downtown Hartford, and local transit. Don't miss this outstanding opportunity! Schedule your private tour today.

Listed by Noah Rios-Hoffman of KW Legacy Partners ((781) 774-0122), Sandie A. Terenzi of KW Legacy Partners

$
$
%
$/month over payments
Federal 30-year interest rate: 7.4% last updated on Oct 15, 2026
* All Figures are estimates. Check with your bank or proposed mortgage company for actual interest rates.
This product uses the FRED® API but is not endorsed or certified by the Federal Reserve Bank of St. Louis.

Save FavoriteSchedule TourAsk A QuestionMore Details

40 Eastbrook Heights Mansfield CT 06250
Active With Contract

MLS Number 24193261

  • Condo
  • Bedrooms 2
  • Bathroom 2
  • Square Feet 946
  • Year Built 1998

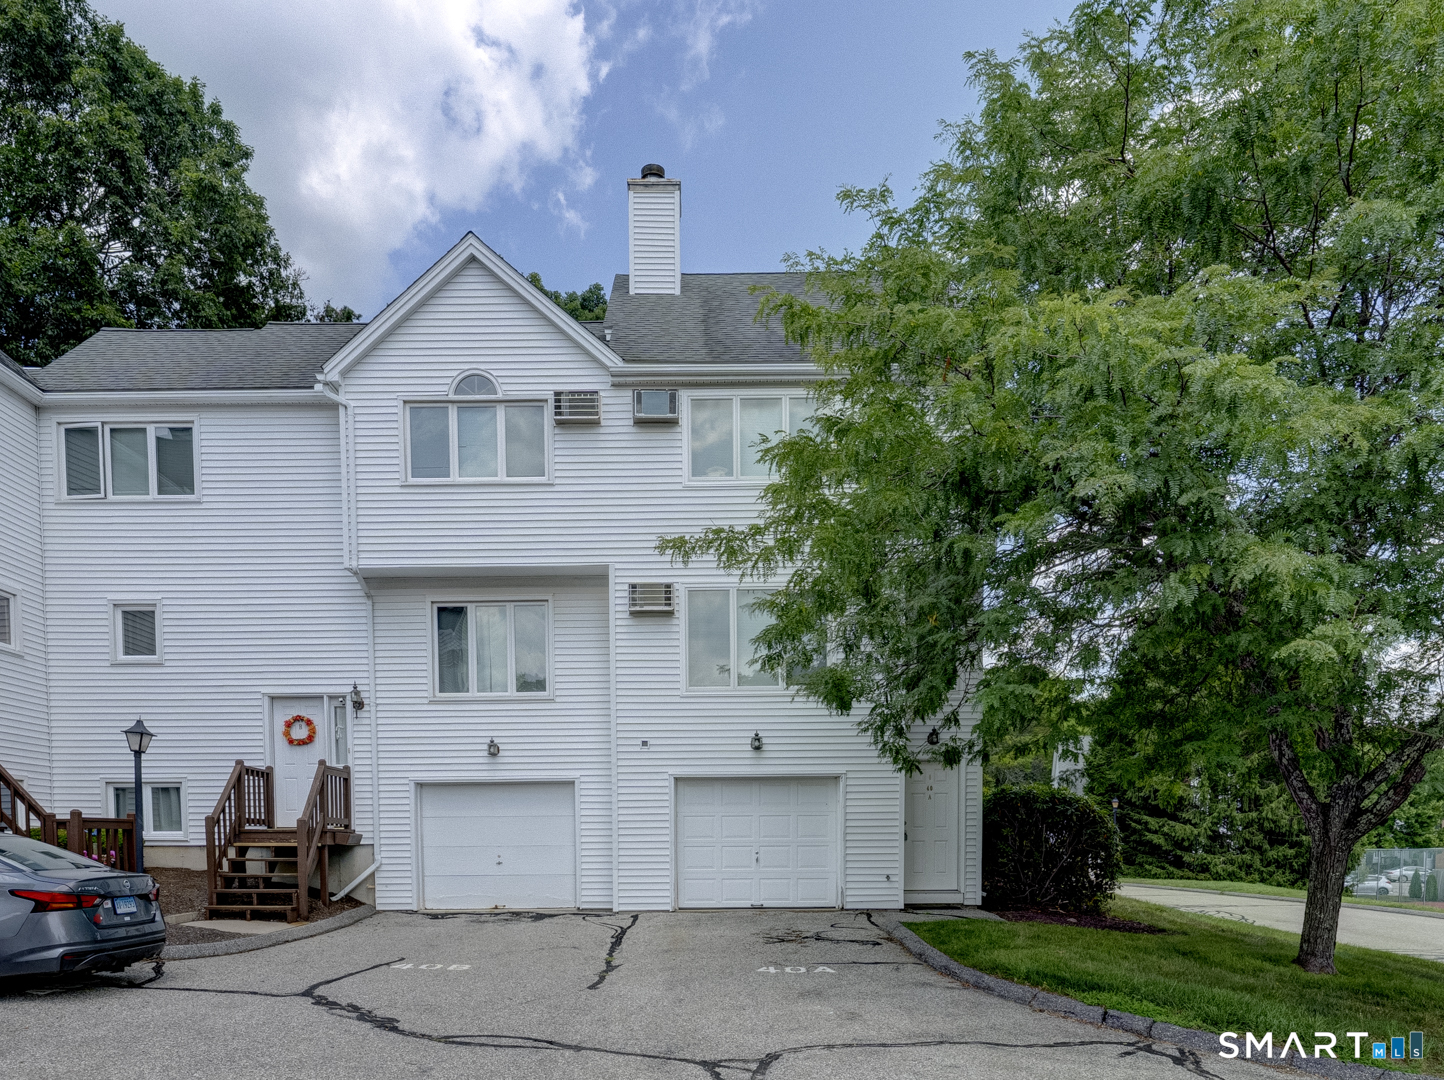
Welcome to this well-maintained townhouse-style condominium in the desirable Eastbrook Heights community. This inviting 2-bedroom, 1.5-bath home offers a comfortable and functional layout with approximately 946 square feet of living space. The bright main level features an open living and dining area, a convenient half bath, and access to a private deck-perfect for relaxing or entertaining. Upstairs, you'll find two spacious bedrooms and a full bath, while the lower level provides laundry, storage, and an attached one-car garage. Ideally located just minutes from UConn, Eastern Connecticut State University, shopping, restaurants, medical facilities, and major commuter routes, this home offers exceptional convenience for homeowners and investors alike. Residents also enjoy community amenities including tennis courts, a basketball court, playground, and beautifully maintained grounds. Upgrades inclued New Bosch Dishwasher, Samsung Dryer, 2 Air Conditioners, windows, and blinds and much more, Whether you're looking for your first home, a low-maintenance lifestyle, or a great investment opportunity, this move-in-ready condo is one you won't want to miss.

Listed by Sondra A. Reid of Home Selling Team

$
$
%
$/month over payments
Federal 30-year interest rate: 7.4% last updated on Oct 15, 2026
* All Figures are estimates. Check with your bank or proposed mortgage company for actual interest rates.
This product uses the FRED® API but is not endorsed or certified by the Federal Reserve Bank of St. Louis.

Save FavoriteSchedule TourAsk A QuestionMore Details

20 Whitaker Avenue Norwich CT 06360

MLS Number 24172390

  • Single Family
  • Square Feet 1,352
  • Bedrooms 3
  • Bathroom 2
  • Year Built 1963

MOTIVATED Seller says, "Sell this house!" Move in ready! Original 1,352 sf Colonial, single-family home built 1963 located off of Laurel Hill. 1ST time home is for sale. Newly carpeted and freshly painted inside. Come take a look and make an OFFER.

Listed by Michelle Giroux of CENTURY 21 Shutters & Sails

$
$
%
$/month over payments
Federal 30-year interest rate: 7.4% last updated on Oct 15, 2026
* All Figures are estimates. Check with your bank or proposed mortgage company for actual interest rates.
This product uses the FRED® API but is not endorsed or certified by the Federal Reserve Bank of St. Louis.

Save FavoriteSchedule TourAsk A QuestionMore Details

4 Cliff Road Ledyard CT 06339

Ledyard, CT4 Cliff Road

Price$235,000

Est. Mortgage: $/month

MLS Number 24200075

  • Single Family
  • Square Feet 1,372
  • Bedrooms 2
  • Bathroom 2
  • Year Built 2006

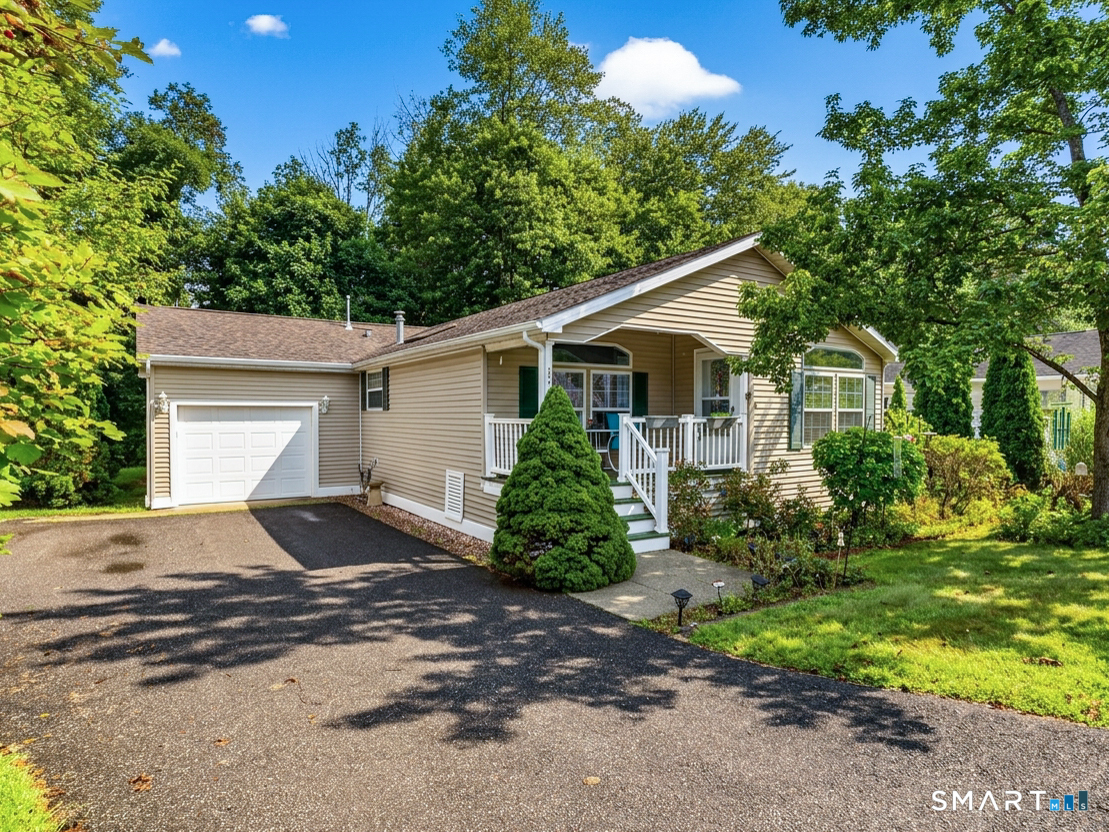
Enjoy the ease of living in this quiet 55+ community! This well-maintained Ranch-style home features an open floor plan with 1,372 sf of living space. The kitchen offers stainless steel appliances and a skylight that brings in natural light. A dining area is just off the kitchen and leads into the spacious living room, providing a comfortable flow throughout the main living space. Home also includes 2 bedrooms and 2 full baths. Wide doorways provide added accessibility. The primary displays a walk-in closet and private full bath. Additional highlights include central air, Thermopane windows, and an attached garage. Exterior maintenance is included, providing a carefree, low maintenance lifestyle.

Listed by Gregory Broadbent of RE/MAX Coast and Country

$
$
%
$/month over payments
Federal 30-year interest rate: 7.4% last updated on Oct 15, 2026
* All Figures are estimates. Check with your bank or proposed mortgage company for actual interest rates.
This product uses the FRED® API but is not endorsed or certified by the Federal Reserve Bank of St. Louis.

Save FavoriteSchedule TourAsk A QuestionMore Details

5 Hamilton Court Norwich CT 06360

Norwich, CT5 Hamilton Court

Price$235,000

Est. Mortgage: $/month

Open House

MLS Number 24211145

  • Single Family
  • Next Open House: Sat 10/24 1:00 pm. to 2:30 pm.
  • Square Feet 672
  • Bedrooms 2
  • Bathroom 1

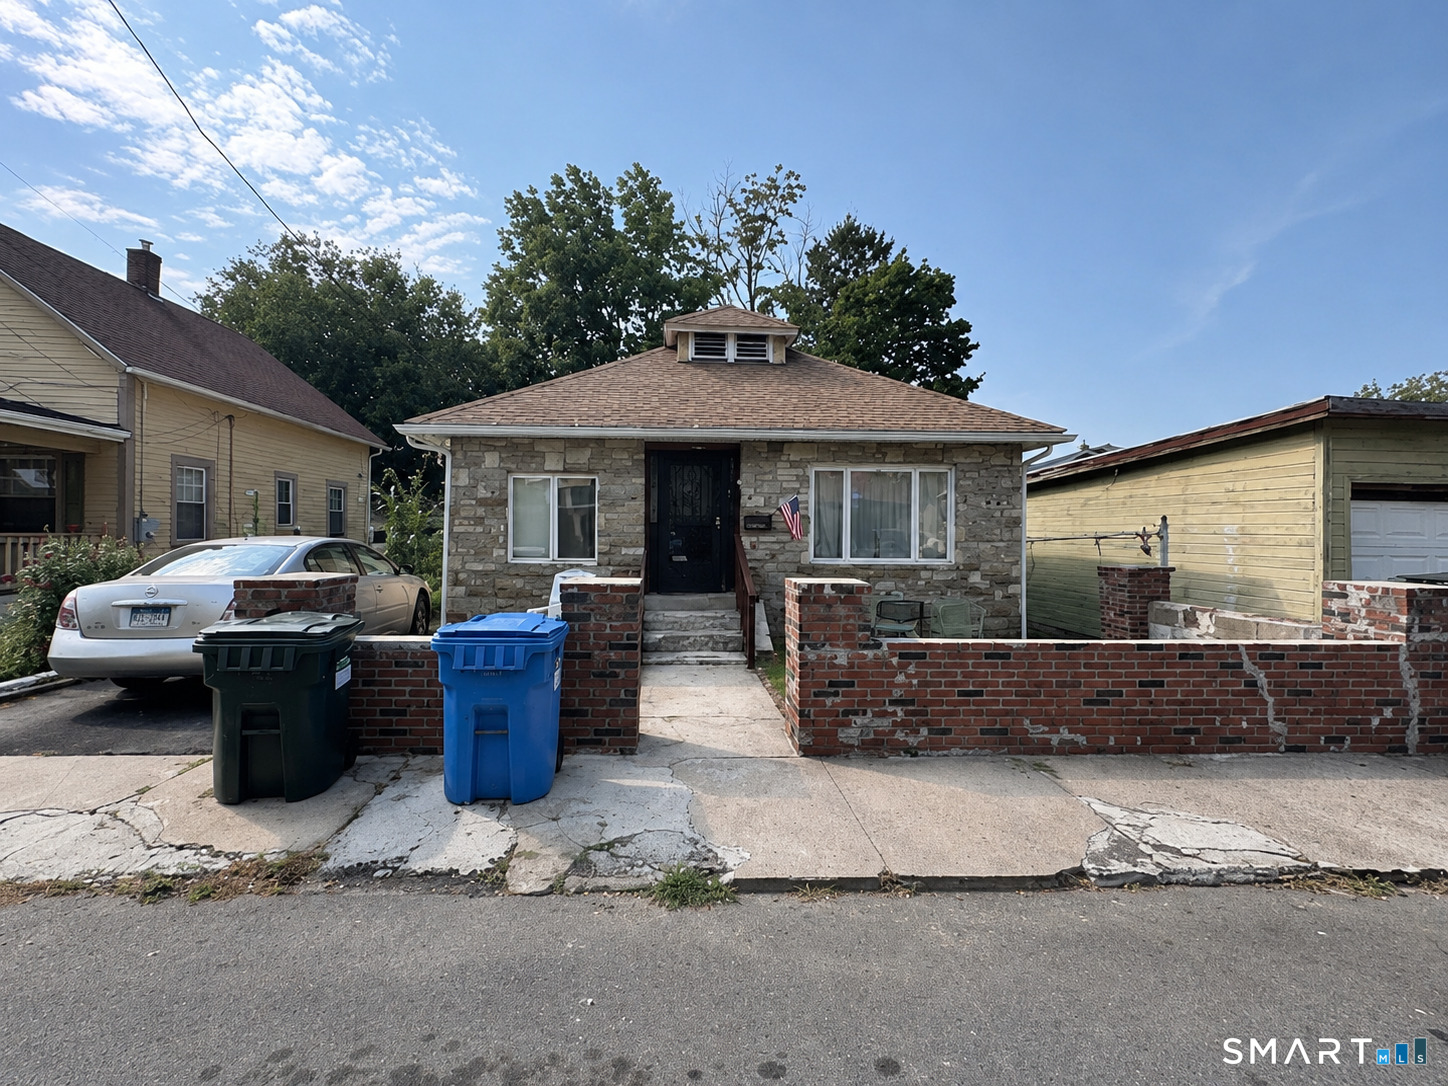
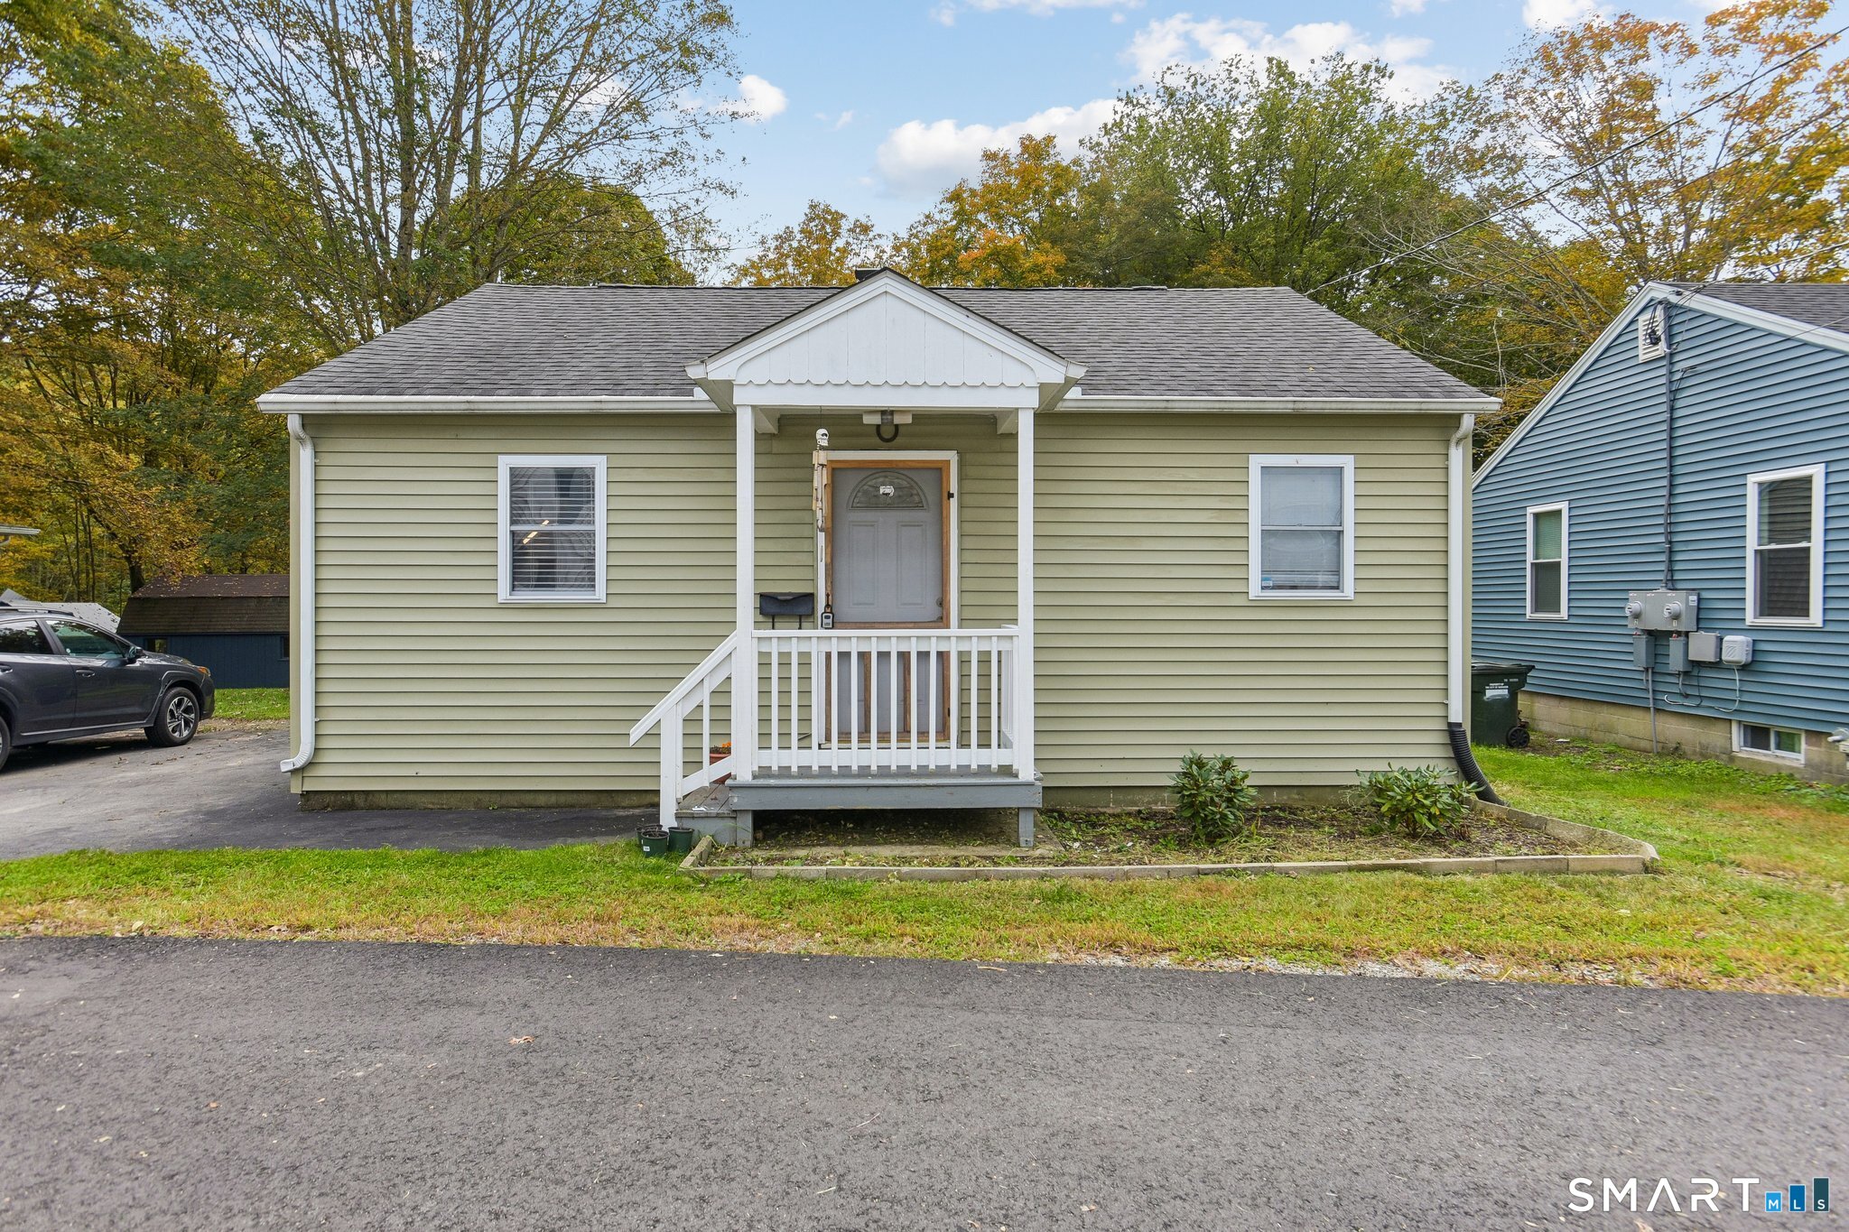
Welcome to 5 Hamilton Ct, a thoughtfully scaled home that proves great things really do come in smaller packages. If you've been searching for a home that is easy to manage without sacrificing outdoor space, this well-maintained Norwich property is exactly what you've been waiting for. Inside, the layout is efficient and bright, offering a cozy two-bedroom, one-bathroom setup that feels manageable and inviting. It's the perfect match for a first-time homebuyer looking to stop renting and start building equity, or for anyone ready to simplify life and downsize into a single-level footprint. While the interior is easy to maintain, the outdoor space is where this property truly shines. The home sits on a generous lot with a large, sprawling yard that offers endless possibilities for gardening or recreation. The standout feature is the 12x12 deck-a fantastic spot for morning coffee, weekend transitions, or simply soaking up the fresh air. Ready for its next chapter, this home offers a rare opportunity to own a detached property at an accessible price point. Don't miss your chance to see how perfectly this space fits your lifestyle.

Listed by Jason Pollard of Compass Connecticut,LLC

$
$
%
$/month over payments
Federal 30-year interest rate: 7.4% last updated on Oct 15, 2026
* All Figures are estimates. Check with your bank or proposed mortgage company for actual interest rates.
This product uses the FRED® API but is not endorsed or certified by the Federal Reserve Bank of St. Louis.

Save FavoriteSchedule TourAsk A QuestionMore Details

7 Fitzgerald Avenue Waterford CT 06385
Pending Continue to Show

MLS Number 24199257

  • Single Family
  • Square Feet 1,213
  • Bedrooms 2
  • Bathroom 1
  • Year Built 1940

Great opportunity to own your home in the village of Quaker Hill. This 2 bedroom 1 bath house with large family room is situated on .25 acres. Recently upgrades include a roof, kitchen cabinets and hot water tank. Fenced in yard for outdoor gatherings. Easy access to all major highways for effortless commutes to EB, Subbase, Pfyzer and all the casino's. Home is been sold as is, this house present great opportunity nto bring your personal touches to make it your own. Schedule your showing today .

Listed by Donald Chapman of RE/MAX on the Bay

$
$
%
$/month over payments
Federal 30-year interest rate: 7.4% last updated on Oct 15, 2026
* All Figures are estimates. Check with your bank or proposed mortgage company for actual interest rates.
This product uses the FRED® API but is not endorsed or certified by the Federal Reserve Bank of St. Louis.

Save FavoriteSchedule TourAsk A QuestionMore Details

30 Ambassador Drive Manchester CT 06042
Active With Contract

MLS Number 24210468

  • Condo
  • Bedrooms 1
  • Bathroom 1
  • Square Feet 896
  • Year Built 1973

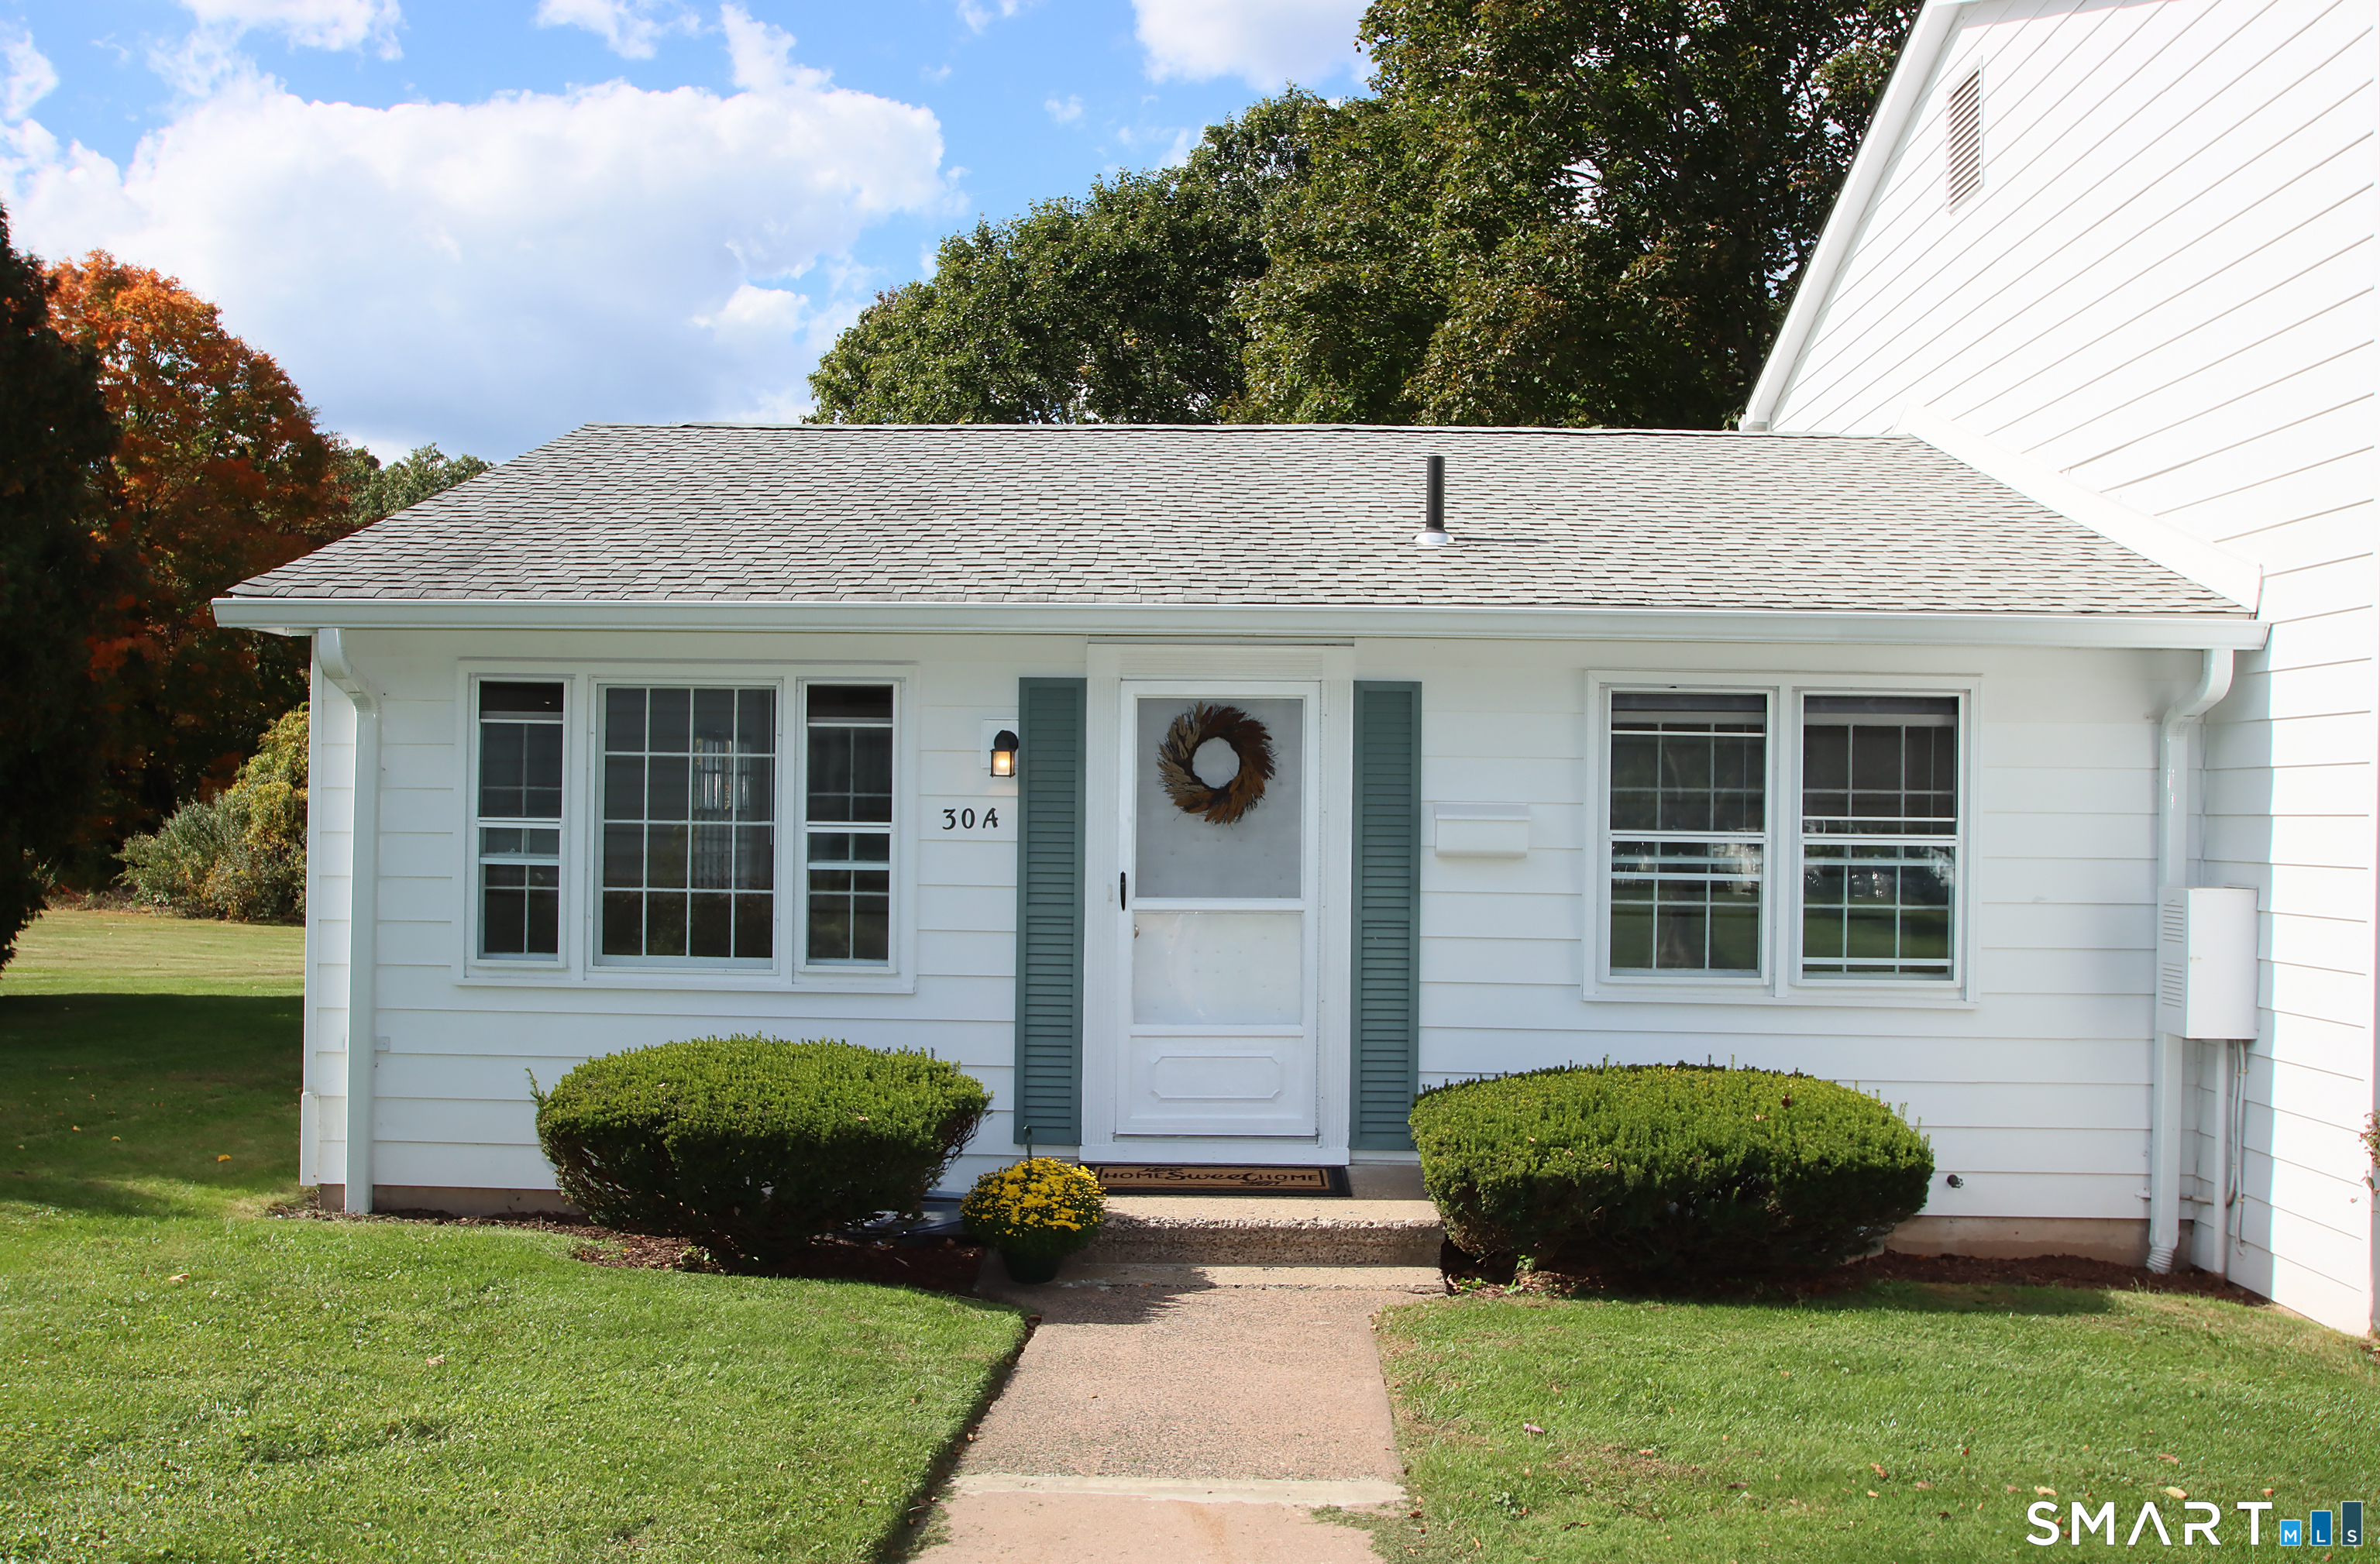
Complete Renovation to this Cozy Ranch Style condominium at Northfield Green. New Furnace and Central Air. Custom Kitchen with Quartz Countertops, all new white Cabinets and Stainless Steel Appliances. Bathroom was gutted to studs and all new. Hardwood Floors all redone and beautiful. Newer Roof. Room in basement can be office, den, bedroom. The grounds are beautiful with a great view from your back slider! Amenities include a beautiful pool, playground, basketball court and tennis courts. Carport and storage compartment included. Come and see this new remodeled unit! Convenient location to I-84, minutes to downtown.

Listed by Karen L. Smith of Coldwell Banker Realty

$
$
%
$/month over payments
Federal 30-year interest rate: 7.4% last updated on Oct 15, 2026
* All Figures are estimates. Check with your bank or proposed mortgage company for actual interest rates.
This product uses the FRED® API but is not endorsed or certified by the Federal Reserve Bank of St. Louis.

Save FavoriteSchedule TourAsk A QuestionMore Details

The data relating to real estate for sale on this website appears in part through the SmartMLS Internet Data Exchange program, a voluntary cooperative exchange of property listing data between licensed real estate brokerage firms, and is provided by SmartMLS through a licensing agreement. Listing information is from various brokers who participate in the SmartMLS IDX program and not all listings may be visible on the site. The property information being provided on or through the website is for the personal, non-commercial use of consumers and such information may not be used for any purpose other than to identify prospective properties consumers may be interested in purchasing. Some properties which appear for sale on the website may no longer be available because they are for instance, under contract, sold or are no longer being offered for sale. Property information displayed is deemed reliable but is not guaranteed. Copyright 2026 SmartMLS, Inc.