and narrow your search. If you have fewer than 200 results, you can save your search.

Greater Mansfield CT Real Estate $200k - $300k

r=360-371
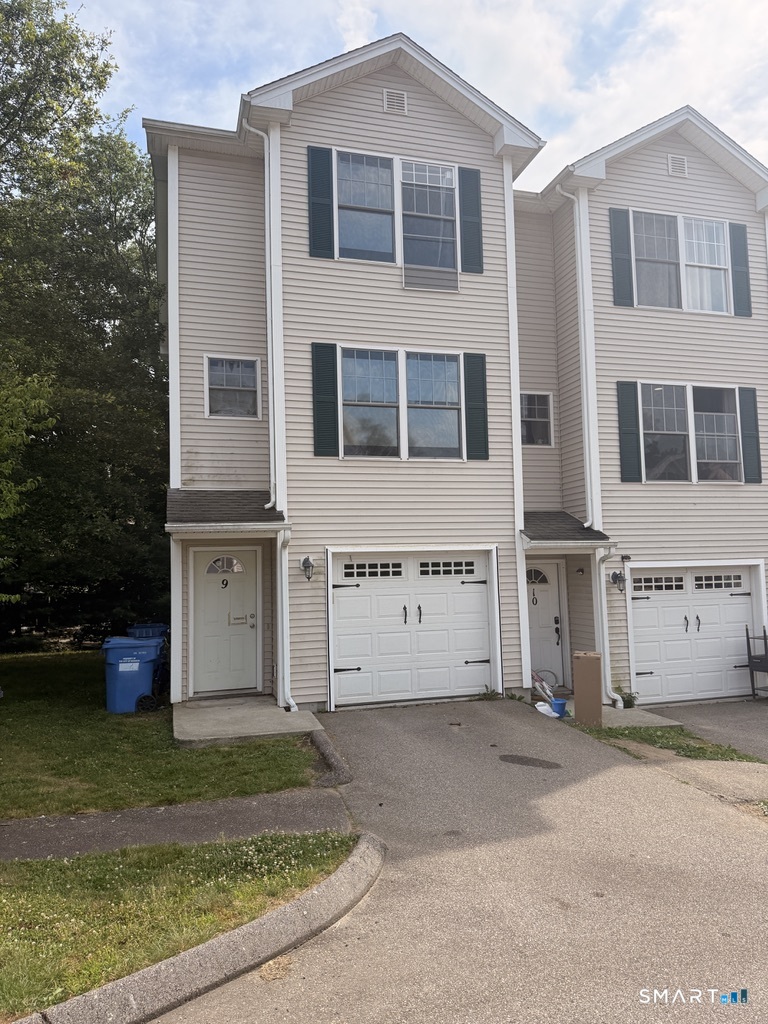
295 Ridge Road Wethersfield CT 06109

Wethersfield, CT295 Ridge Road

Price$235,900

Est. Mortgage: $/month

MLS Number 24181049

  • Condo
  • Bedrooms 2
  • Bathroom 1
  • Square Feet 1,137
  • Co List Office Name Premier Re Group LLC

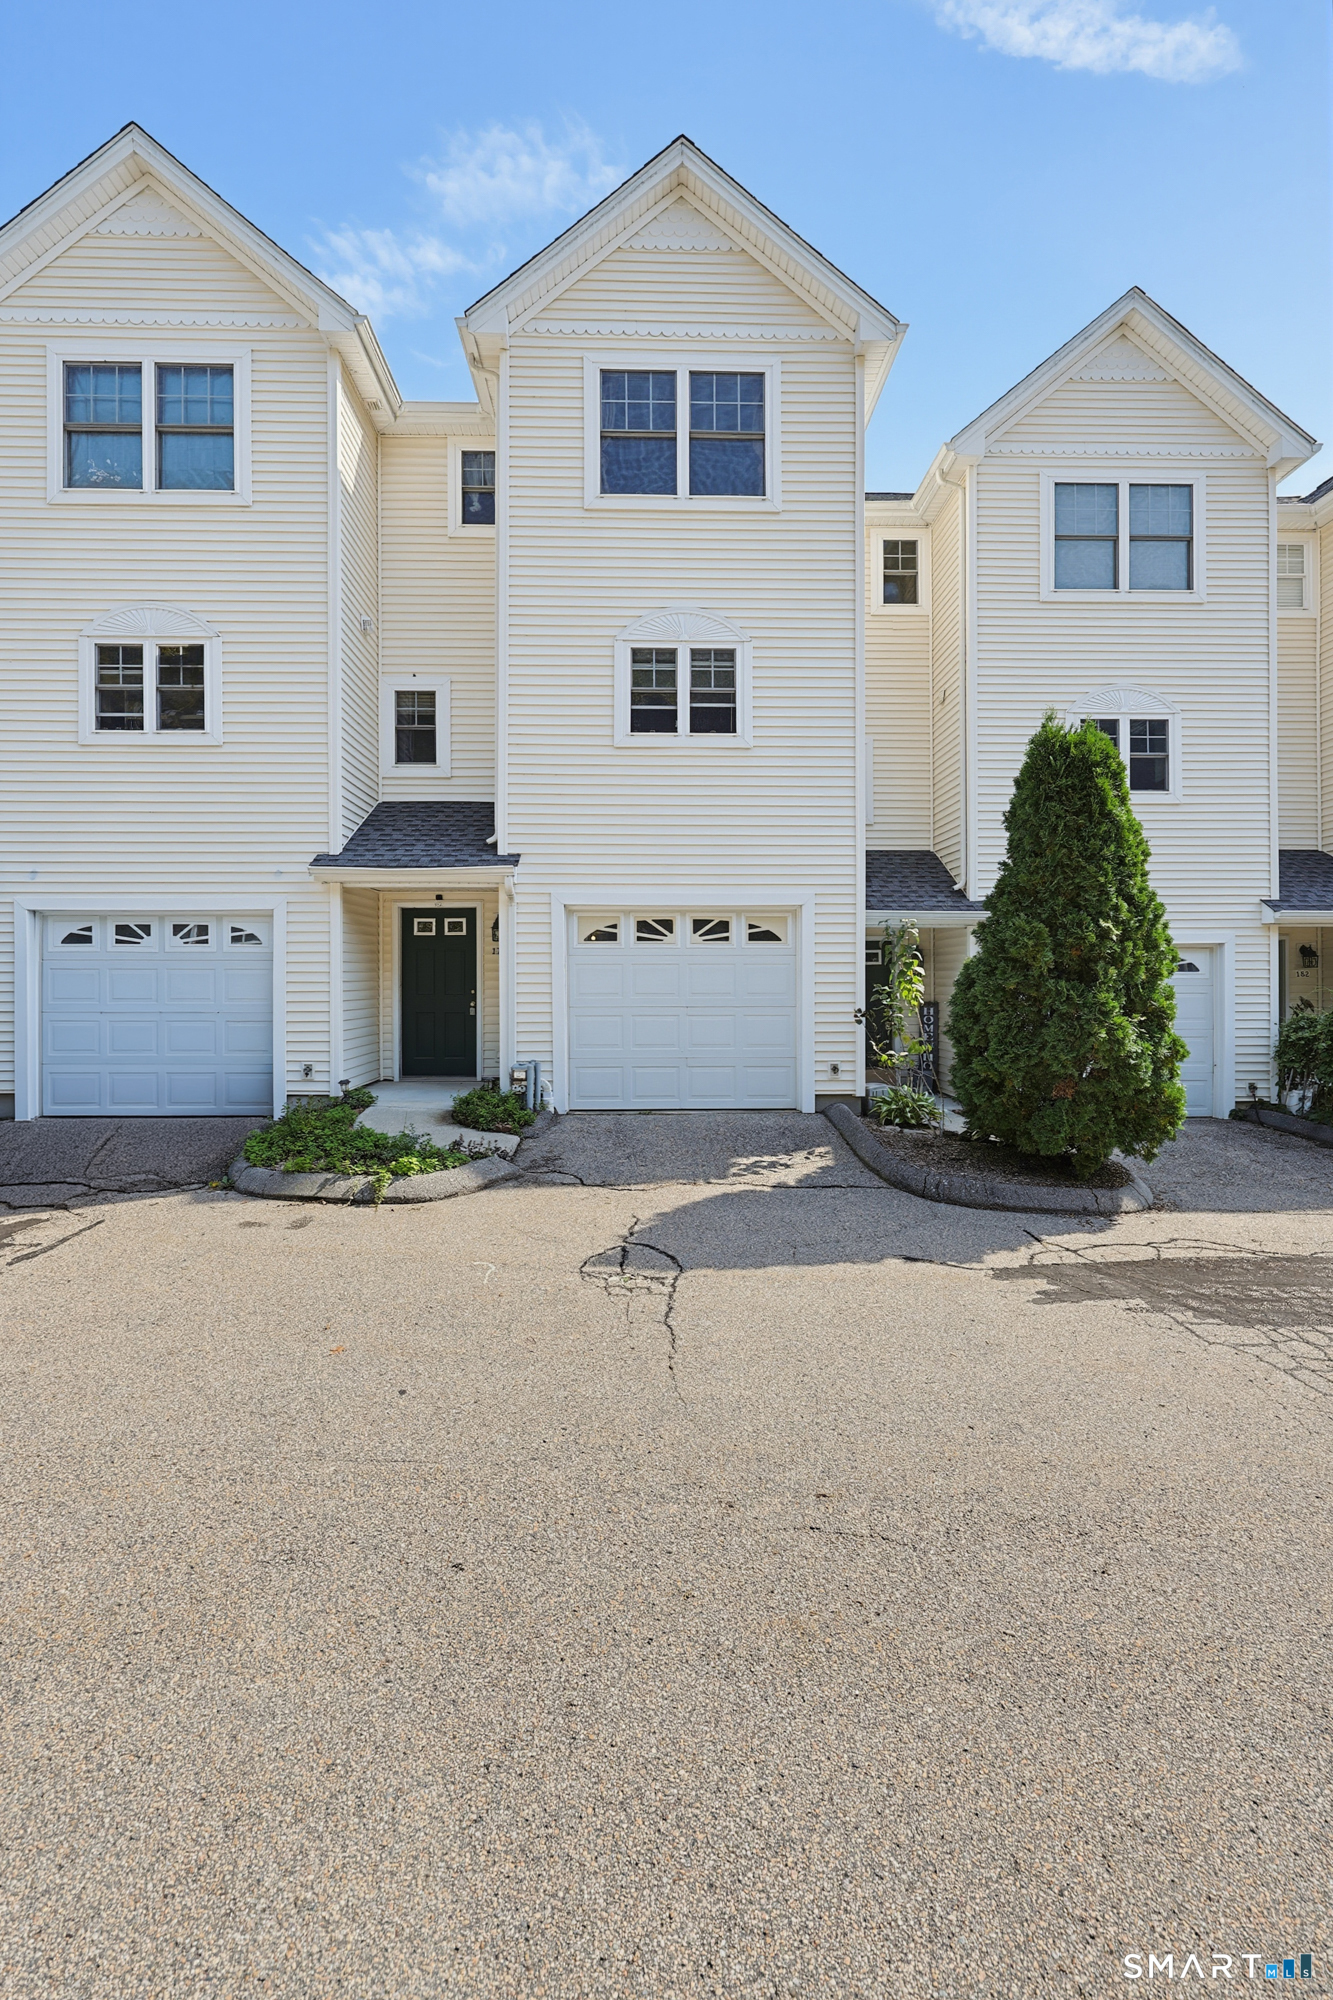
MOTIVATED SELLER! BRING OFFER! Welcome to 295 Ridge Road, Unit 9 in desirable Wethersfield! This spacious 2-bedroom, 1-bath condominium offers 1,137 square feet of comfortable living space with an abundance of natural light throughout. Large windows fill the home with sunshine, creating a bright and inviting atmosphere in every room. The open layout provides generous living and dining areas, perfect for relaxing or entertaining. Additional features include central air conditioning, forced hot air heating, in-unit laundry hookups, and ample storage space. This unit also comes with the convenience of a private garage parking space plus an additional assigned parking spot. Ideally located close to shopping, dining, parks, and major highways, this property offers both comfort and convenience. Whether you're a first-time homebuyer, downsizing, or looking for a low-maintenance lifestyle, this condo is a fantastic opportunity. Seller is motivated and welcomes all offers.

Listed by Michelle Lorenzetti and Michael Lorenzetti of Premier Re Group LLC

$
$
%
$/month over payments
Federal 30-year interest rate: 6.65% last updated on Aug 20, 2026
* All Figures are estimates. Check with your bank or proposed mortgage company for actual interest rates.
This product uses the FRED® API but is not endorsed or certified by the Federal Reserve Bank of St. Louis.

Save FavoriteSchedule TourAsk A QuestionMore Details

257 Walnut Street Windham CT 06226
Active With Contract

MLS Number 24187966

  • Single Family
  • Square Feet 1,922
  • Bedrooms 4
  • Bathroom 2
  • Year Built 1951

Historic Hill Colonial with Timeless Charm & Endless Potential Nestled on a desirable corner lot in the Historic Hill section of town, this stately Colonial is filled with classic character and ready for its next chapter. A detached two-car garage and beautiful architectural details make this home a rare opportunity. The welcoming kitchen features a charming built-in breakfast nook and convenient desk area, while the formal dining room showcases a beautiful built-in hutch, perfect for entertaining. The spacious living room is centered around a cozy fireplace and flows into a stunning sunroom filled with natural light, creating the perfect place to relax year-round. Hardwood floors lie beneath the carpeting throughout much of the home, preserving its original beauty. A convenient half bath is located just off the kitchen. Upstairs, you'll find three generously sized bedrooms, all with hardwood floors, including a spacious primary bedroom with a large walk-in closet. A full bath completes the second floor. The finished third floor offers a versatile fourth bedroom, home office, artist's studio, or creative retreat. Enjoy the convenience of being within walking distance to downtown, local parks, shops, restaurants, and Eastern Connecticut State University. While this home could benefit from some updating, it offers incredible bones, timeless craftsmanship, and the opportunity to restore a truly stunning Historic Hill gem to its full glory.

Listed by Jeanne L. Crum of Home Selling Team

$
$
%
$/month over payments
Federal 30-year interest rate: 6.65% last updated on Aug 20, 2026
* All Figures are estimates. Check with your bank or proposed mortgage company for actual interest rates.
This product uses the FRED® API but is not endorsed or certified by the Federal Reserve Bank of St. Louis.

Save FavoriteSchedule TourAsk A QuestionMore Details

20 Whitaker Avenue Norwich CT 06360

MLS Number 24172390

  • Single Family
  • Square Feet 1,352
  • Bedrooms 3
  • Bathroom 2
  • Year Built 1963

Seller says, "Let's sell this house!" Move in ready! Comfortable 1,352 sf Colonial, single- family home built in 1963 located off of Laurel Hill; this is the first time this home is being offered for sale. Newly carpeted and freshly painted. Come take a look.

Listed by Michelle Giroux of CENTURY 21 Shutters & Sails

$
$
%
$/month over payments
Federal 30-year interest rate: 6.65% last updated on Aug 20, 2026
* All Figures are estimates. Check with your bank or proposed mortgage company for actual interest rates.
This product uses the FRED® API but is not endorsed or certified by the Federal Reserve Bank of St. Louis.

Save FavoriteSchedule TourAsk A QuestionMore Details

22 Higbie Drive East Hartford CT 06108

East Hartford, CT22 Higbie Drive

Price$235,000

Est. Mortgage: $/month

Open House

MLS Number 24196694

  • Single Family
  • Next Open House: Sat 08/29 12:00 pm. to 1:30 pm.
  • Square Feet 1,070
  • Bedrooms 4
  • Bathroom 1

This well maintained ranch home comes with a newer roof, recently upgraded kitchen with granite counter tops, and a large level lot. Partially finished basement offers additonal living space. Roof replaced 2021, and hot water heater in 2023. Property conveys with current tenants.

Listed by Joshalyn Burgos of Starr Team at LPT Realty

$
$
%
$/month over payments
Federal 30-year interest rate: 6.65% last updated on Aug 20, 2026
* All Figures are estimates. Check with your bank or proposed mortgage company for actual interest rates.
This product uses the FRED® API but is not endorsed or certified by the Federal Reserve Bank of St. Louis.

Save FavoriteSchedule TourAsk A QuestionMore Details

310 Boston Post Road Waterford CT 06385

MLS Number 24199476

  • Condo
  • Bedrooms 1
  • Bathroom 1
  • Square Feet 799
  • Year Built 1997

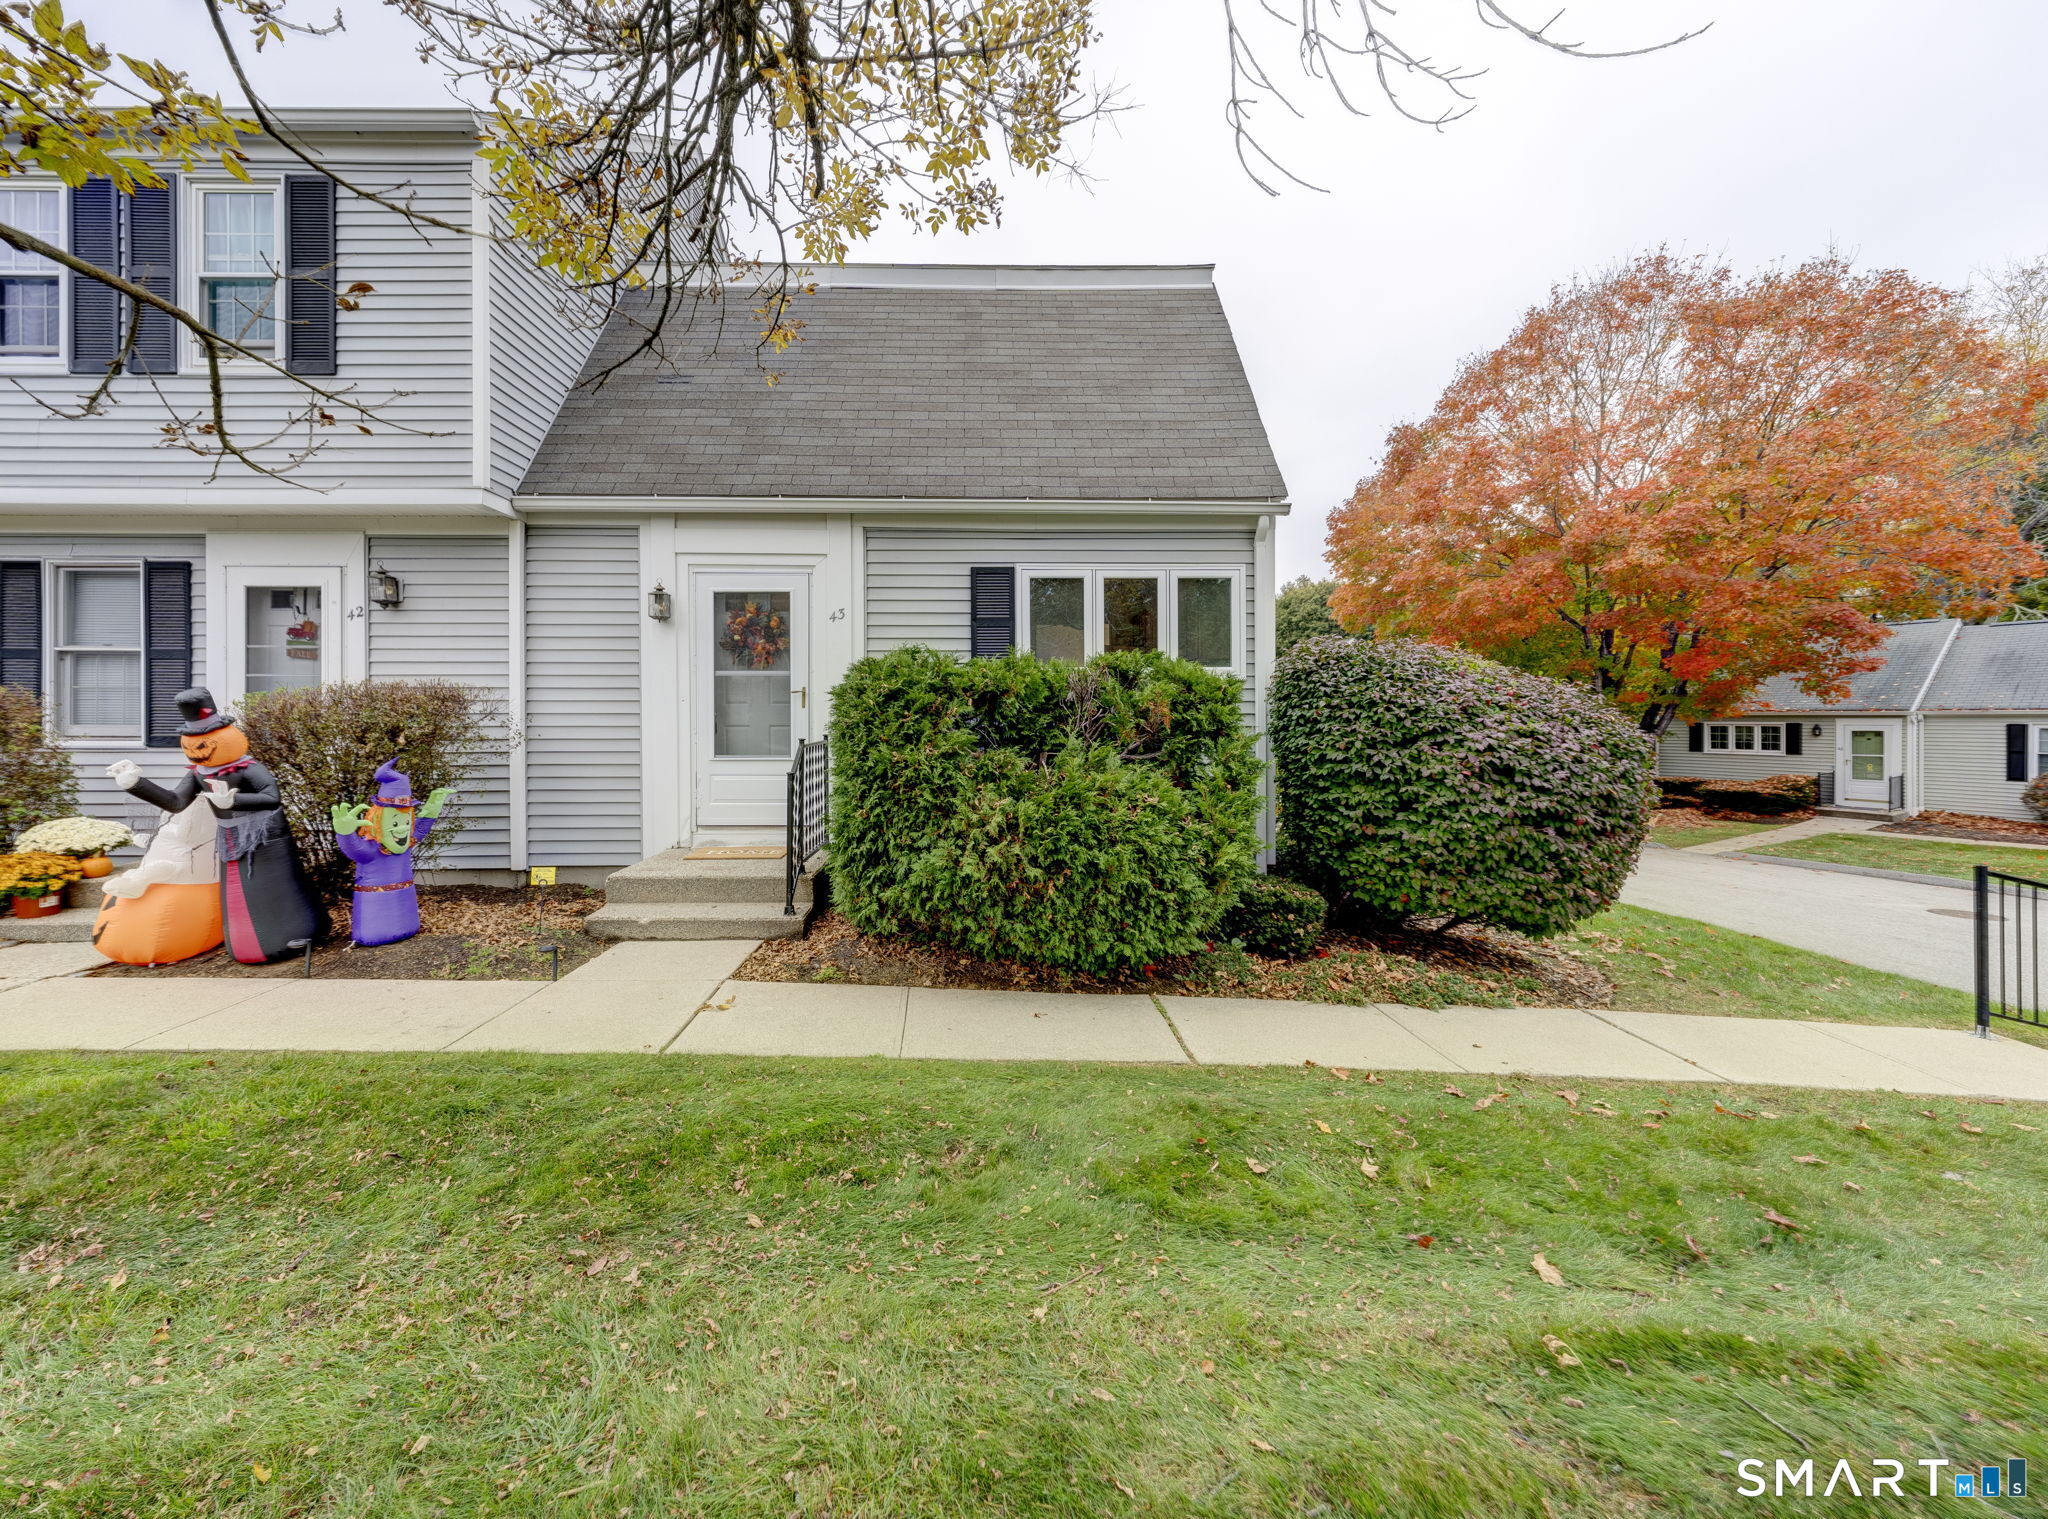
Low-maintenance living made easy. This condo is move-in ready with an open kitchen, dining, and living area that's great for entertaining. The bedroom is generously sized with a walk-in closet and jack-and-jill bath, and the bathroom was just refreshed with a granite vanity, dual-head fixture, and a gorgeous walk-in shower. All kitchen appliances were replaced in the last few years, and the unit shows the care of a single owner who kept it in excellent shape for almost 28 years. For a little something extra, there's a freshly stained balcony just waiting for you to relax on. Complex amenities include a large pool and well-maintained grounds. Perfect for anybody looking for a truly turnkey home. Easy commute to Electric Boat, Coast Guard Academy, Sub Base and all that the CT Shoreline has to offer. FHA and VA Approved complex.

Listed by Monica Obuchowski and Leo Chomen of Signature Properties of N.E.

$
$
%
$/month over payments
Federal 30-year interest rate: 6.65% last updated on Aug 20, 2026
* All Figures are estimates. Check with your bank or proposed mortgage company for actual interest rates.
This product uses the FRED® API but is not endorsed or certified by the Federal Reserve Bank of St. Louis.

Save FavoriteSchedule TourAsk A QuestionMore Details

236 East Street Stafford CT 06076
Active With Contract

MLS Number 24189195

  • Single Family
  • Square Feet 2,014
  • Bedrooms 3
  • Bathroom 2
  • Year Built 1890

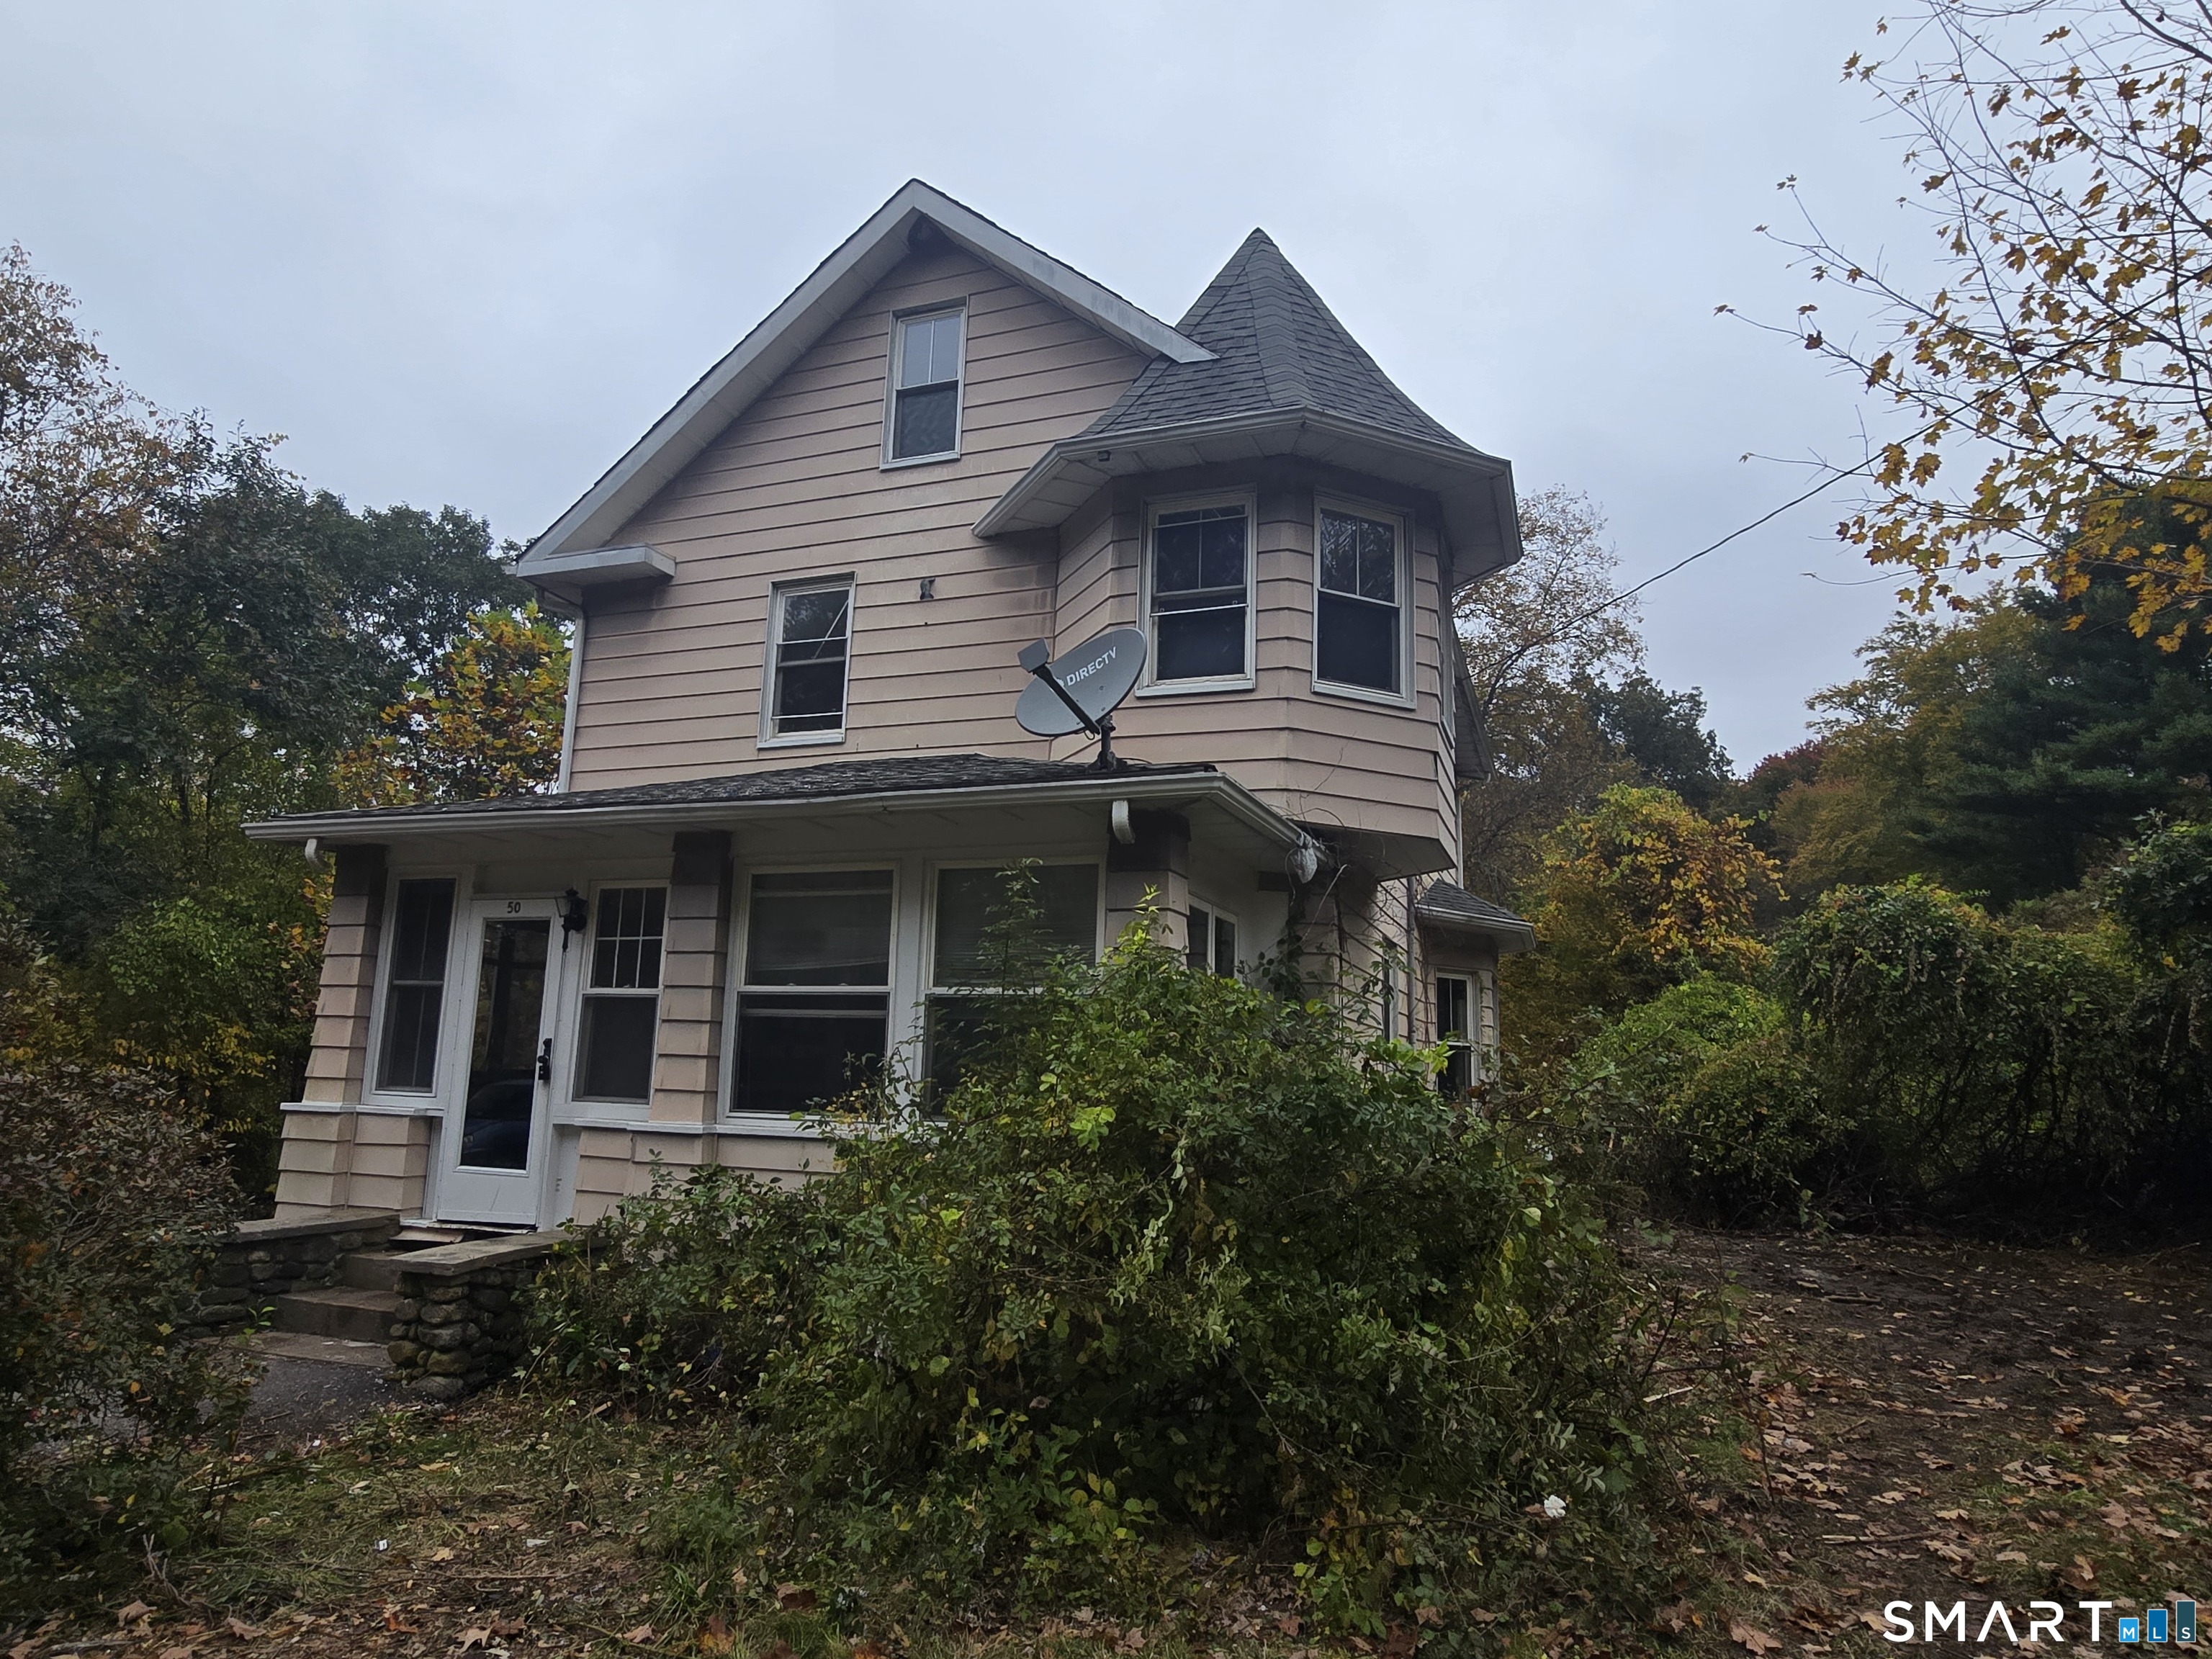
Farmhouse charm meets waterfront living with this pondside property offering 3 bedrooms and over 2,100 sq ft of space. A classic farmers porch welcomes you inside, where you'll find a bright sunroom overlooking the water and a spacious rear deck ready for relaxing, entertaining, or simply enjoying the view. The home features a traditional farmhouse layout with generous room sizes and plenty of natural light throughout. This property needs repairs and updating, but the setting is exceptional-private, scenic, and full of potential. Whether you're looking to restore, renovate, or reimagine, this pond front location provides a rare opportunity to create a waterfront dream home!

Listed by Brian Dicks of ERA Key Realty Services

$
$
%
$/month over payments
Federal 30-year interest rate: 6.65% last updated on Aug 20, 2026
* All Figures are estimates. Check with your bank or proposed mortgage company for actual interest rates.
This product uses the FRED® API but is not endorsed or certified by the Federal Reserve Bank of St. Louis.

Save FavoriteSchedule TourAsk A QuestionMore Details

136 Norwich - Lebannon Road Franklin CT 06254

MLS Number 24184816

  • Single Family
  • Square Feet 1,631
  • Bedrooms 2
  • Bathroom 1
  • Year Built 1700

At first glance, it's a straightforward antique set along Lebanon Road. Step inside, and you find a largely intact period home that has changed little over generations. Wide chestnut and first-growth yellow pine plank floors, exposed hand-hewn beams, original paneling, and multiple fireplaces remain in place, reflecting the honest post-and-beam craftsmanship of its era. This is not a reproduction just a genuine Connecticut house waiting for the right steward to bring it forward. The interior retains its original layout and proportions, offering solid structural bones for a full restoration. Rooms are defined by timber framing and natural materials that can't be duplicated today. The home will require comprehensive renovation from roof to foundation, including systems and cosmetics, but the underlying framework provides an exceptional starting point for a historically respectful revival. The property sits on one acre of classic Franklin landscape with open yard space and mature surroundings. Franklin's roots as a farming and milling community are still visible throughout the area, and this home reflects that heritage. Despite the rural setting, you're minutes from Norwich and Colchester for daily needs, with easy access to Route 2 for Hartford and convenient reach to the shoreline, casinos, and the Connecticut River. Estate sale sold strictly AS-IS and subject to probate approval.Buyers are encouraged to conduct their own due dilgence.

Listed by Beth Fournier and Mick Marsden of Compass Connecticut,LLC

$
$
%
$/month over payments
Federal 30-year interest rate: 6.65% last updated on Aug 20, 2026
* All Figures are estimates. Check with your bank or proposed mortgage company for actual interest rates.
This product uses the FRED® API but is not endorsed or certified by the Federal Reserve Bank of St. Louis.

Save FavoriteSchedule TourAsk A QuestionMore Details

184 Pequot Avenue New London CT 06320

New London, CT184 Pequot Avenue

Price$230,000

Est. Mortgage: $/month

MLS Number 24178237

  • Condo
  • Bedrooms 2
  • Bathroom 2
  • Square Feet 776
  • Co List Office Name eXp Realty

Welcome Home to waterfront living on the Thames River! This updated 2-bedroom, 2-full-bath condo offers 776 sq. ft. of comfortable living space with a private balcony where you can take in the water views with your morning coffee or unwind at the end of the day. Step inside to a bright, inviting layout featuring a kitchen with granite countertops, stainless steel appliances, and ample cabinet space. The spacious living and dining area flows seamlessly to the balcony, making the river views a part of daily life. Both full baths have been refreshed and the unit includes in-unit washer/dryer for added convenience. The building itself has seen large renovations & updates which is apparent as soon as you arrive. Amenities include an elevator, fitness room with exercise equipment, theater room, bike room, and a sectioned, lockable storage cage dedicated to the unit. Residents also enjoy a private dock with direct water access - a rare offering at this price point. Heat & hot water are included in the HOA - just another perk to add to the list. This condo is ideally situated just a short distance to restaurants, parks, beaches, sports fields, the train station, Electric Boat, Lawrence & Memorial Hospital, and Mitchell College. A true blend of waterfront lifestyle, modern updates, and everyday convenience.

Listed by John Michael Varrone and Terry Varrone of eXp Realty

$
$
%
$/month over payments
Federal 30-year interest rate: 6.65% last updated on Aug 20, 2026
* All Figures are estimates. Check with your bank or proposed mortgage company for actual interest rates.
This product uses the FRED® API but is not endorsed or certified by the Federal Reserve Bank of St. Louis.

Save FavoriteSchedule TourAsk A QuestionMore Details

45 Brewster Road Glastonbury CT 06033

MLS Number 24198064

  • Condo
  • Bedrooms 2
  • Bathroom 1
  • Square Feet 865
  • Year Built 1967

A rare find in the heart of Glastonbury! Charming, worry free and wonderfully tucked away, this rarely available 2 bedroom condo offers the perfect blend of convenience and tranquility. Nestled at the back of the complex in a peaceful setting, yet you are a short stroll from the center of town, with shopping, dining, entertainment and bus lines close by. One assigned parking spot, and numerous guest spots always available. Inside, there is truly nothing to do but move in and enjoy. The easy, comfortable layout makes everyday living simple, while the quiet location adds that extra sense of retreat that's so hard to find. Whether you are looking for your first home, a comfortable place to downsize, or simply a home that makes life a little easier, this sweet Glastonbury condo is one you won't want to miss. Rarely available and ready for its next owner - come see why!

Listed by Kay Marcia of BHHS Realty Professionals

$
$
%
$/month over payments
Federal 30-year interest rate: 6.65% last updated on Aug 20, 2026
* All Figures are estimates. Check with your bank or proposed mortgage company for actual interest rates.
This product uses the FRED® API but is not endorsed or certified by the Federal Reserve Bank of St. Louis.

Save FavoriteSchedule TourAsk A QuestionMore Details

57-1/2 East Street Vernon CT 06066

Vernon, CT57-1/2 East Street

Price$230,000

Est. Mortgage: $/month

Pending Continue to Show

MLS Number 24189203

  • Single Family
  • Square Feet 1,080
  • Bedrooms 3
  • Bathroom 1
  • Year Built 1950

Step into the timeless charm of this classic Cape Cod where character, thoughtful updates, and everyday comfort come together in a truly inviting setting. This home offers a beautifully manicured lawn, a spacious backyard, and a generous deck just off the kitchen, creating the perfect backdrop for summer barbecues, morning coffee, or relaxing evenings outdoors. Inside, warm hardwood floors flow throughout much of the home, while the sun filled living room welcomes you with an abundance of natural light. The eat in kitchen features quartz countertops, ample cabinetry, and an easy layout designed for both daily living and entertaining. A convenient first floor primary bedroom offers flexible one level living, while two additional bedrooms upstairs provide comfortable accommodations with charming vaulted ceilings. The full bathroom has been refreshed with a stylish new vanity, adding a modern touch to the home's classic appeal. An attached two car under house garage, main level laundry, and plenty of storage complete the package. Ideally located close to shopping, parks, restaurants, medical facilities, and commuter routes, this home blends comfort, convenience, and outdoor enjoyment into one exceptional opportunity you won't want to miss.

Listed by Devin Cichowski of KW Legacy Partners

$
$
%
$/month over payments
Federal 30-year interest rate: 6.65% last updated on Aug 20, 2026
* All Figures are estimates. Check with your bank or proposed mortgage company for actual interest rates.
This product uses the FRED® API but is not endorsed or certified by the Federal Reserve Bank of St. Louis.

Save FavoriteSchedule TourAsk A QuestionMore Details

60 Old Town Road Vernon CT 06066

Vernon, CT60 Old Town Road

Price$230,000

Est. Mortgage: $/month

MLS Number 24200412

  • Condo
  • Bedrooms 2
  • Bathroom 2
  • Square Feet 1,280
  • Year Built 1985

Welcome to 60 Old Town Road, offering three levels of comfortable living in a quiet Vernon community! This spacious townhouse features an attached garage, natural gas, public water and public sewer, two full bathrooms, and the convenience of upper-level laundry. An abundance of natural light fills the home, while two private outdoor spaces provide the perfect place to unwind, including a deck off the living room and a second private deck off the bedroom. The multi-level layout offers great separation of space with plenty of room for everyday living, entertaining, working from home, or additional storage. Pet-friendly HOA allowing one dog or up to two cats. Conveniently located near I-84 for an easy commute to Hartford and surrounding areas, with additional grocery, dining and shopping options throughout Vernon and nearby Tri-City Plaza. Medical care is also convenient with Rockville General Hospital located right in Vernon. Enjoy a peaceful community setting while remaining close to everything you need!

Listed by Karan Desai of Coldwell Banker Realty

$
$
%
$/month over payments
Federal 30-year interest rate: 6.65% last updated on Aug 20, 2026
* All Figures are estimates. Check with your bank or proposed mortgage company for actual interest rates.
This product uses the FRED® API but is not endorsed or certified by the Federal Reserve Bank of St. Louis.

Save FavoriteSchedule TourAsk A QuestionMore Details

166 Boston Turnpike Bolton CT 06043

Bolton, CT166 Boston Turnpike

Price$229,900

Est. Mortgage: $/month

MLS Number 24184108

  • Single Family
  • Square Feet 938
  • Bedrooms 2
  • Bathroom 2
  • Year Built 2025

Brand New Seven unit one of a kind 55+ active adult community in BOLTON! Four homes ready to move into now! Three remaining to choose your own colors, etc. Manufactured by Skyline. All units have Open floor plan, two bedrooms, two full baths, laundry hookups, central air, 10x12 composite deck, 8x10 outbuilding, front porch, maintenance free vinyl siding, propane gas heat and cooking, underground utilities, parking for two cars. Grounds and driveways maintained. Short walk to rails to trails, mini golf. Easy access to I384, UCONN, Eastern CT State University and Hartford! Park application required and park manager must approve. Pets allowed, with 35 lb weight restriction on dog, 1 indoor cat.

Listed by Lisa Trombly of Sentry Real Estate

$
$
%
$/month over payments
Federal 30-year interest rate: 6.65% last updated on Aug 20, 2026
* All Figures are estimates. Check with your bank or proposed mortgage company for actual interest rates.
This product uses the FRED® API but is not endorsed or certified by the Federal Reserve Bank of St. Louis.

Save FavoriteSchedule TourAsk A QuestionMore Details

The data relating to real estate for sale on this website appears in part through the SmartMLS Internet Data Exchange program, a voluntary cooperative exchange of property listing data between licensed real estate brokerage firms, and is provided by SmartMLS through a licensing agreement. Listing information is from various brokers who participate in the SmartMLS IDX program and not all listings may be visible on the site. The property information being provided on or through the website is for the personal, non-commercial use of consumers and such information may not be used for any purpose other than to identify prospective properties consumers may be interested in purchasing. Some properties which appear for sale on the website may no longer be available because they are for instance, under contract, sold or are no longer being offered for sale. Property information displayed is deemed reliable but is not guaranteed. Copyright 2026 SmartMLS, Inc.