and narrow your search. If you have fewer than 200 results, you can save your search.

Greater Mansfield CT Real Estate $200k - $300k

r=344-355
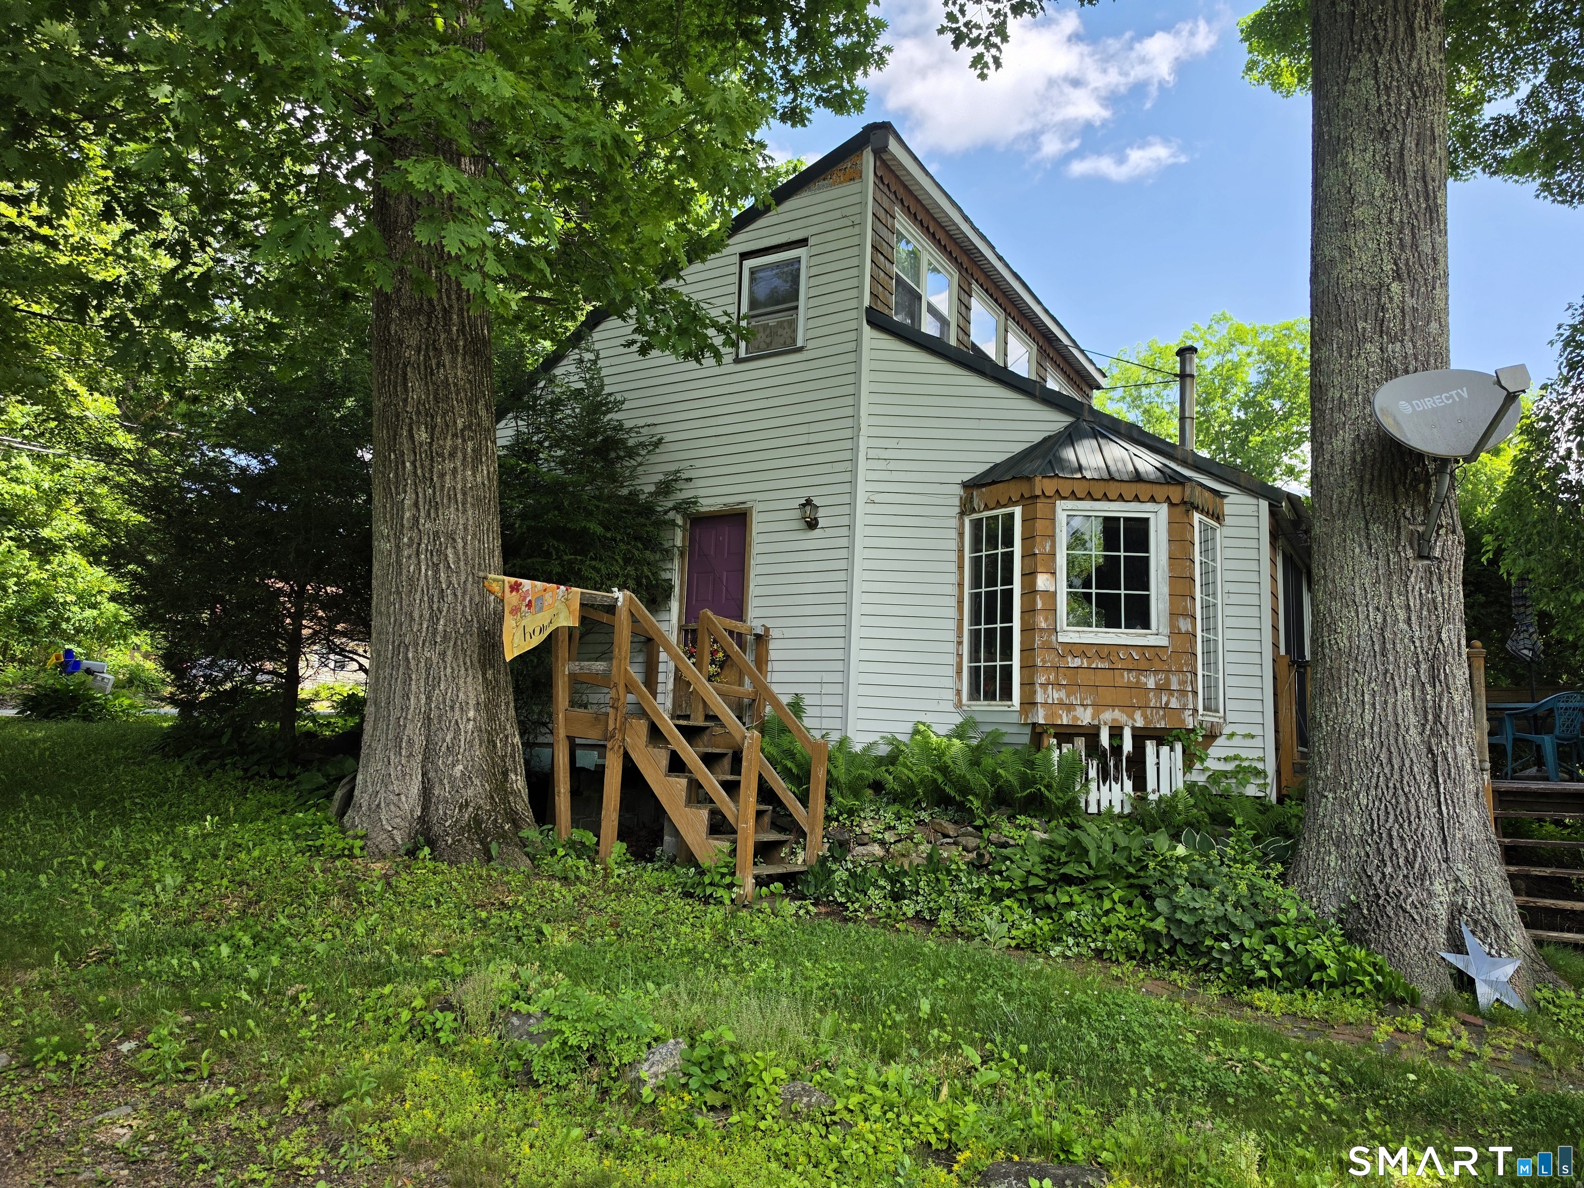
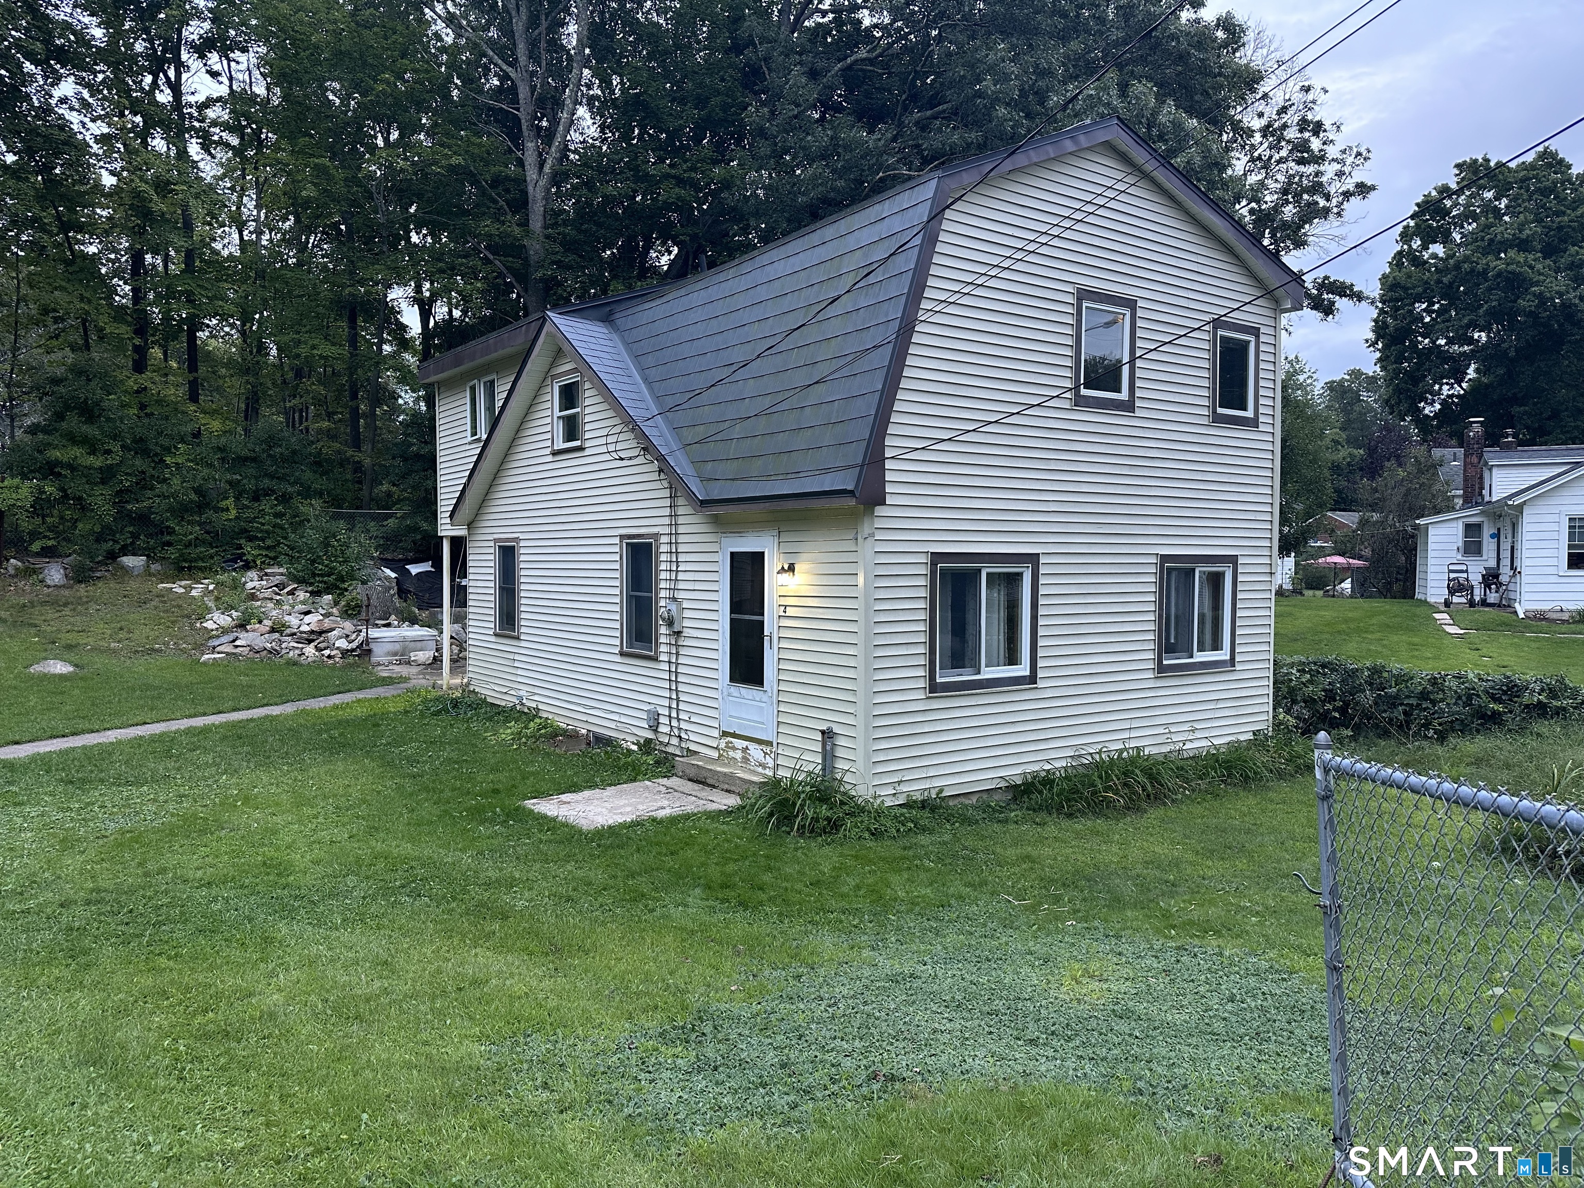
89 Oneco Street Norwich CT 06360
Active With Contract

MLS Number 24190172

  • Single Family
  • Square Feet 1,245
  • Bedrooms 3
  • Bathroom 2
  • Year Built 1900

Welcome home to this charming and cozy 3-bedroom, 1.5-bath home nestled in a convenient Norwich location! Whether you're a first-time homebuyer or looking to downsize, this home offers the perfect blend of comfort and convenience. Inside, you'll find a warm and inviting layout with comfortable living spaces, three well-sized bedrooms, and a convenient half bath to complement the full bathroom. The home's cozy feel makes it easy to settle in and make it your own. Ideally situated just minutes from Route 395, commuting is a breeze while providing quick access to shopping, restaurants, schools, and everyday conveniences. Backus Hospital is just a short drive away, making this an excellent location for healthcare professionals or anyone looking to be close to major employers and amenities. Don't miss your chance to own this adorable Norwich home in a prime location.

Listed by Matthew Santurri and John Lesack of Byrnes Real Estate Company

$
$
%
$/month over payments
Federal 30-year interest rate: 6.65% last updated on Aug 20, 2026
* All Figures are estimates. Check with your bank or proposed mortgage company for actual interest rates.
This product uses the FRED® API but is not endorsed or certified by the Federal Reserve Bank of St. Louis.

Save FavoriteSchedule TourAsk A QuestionMore Details

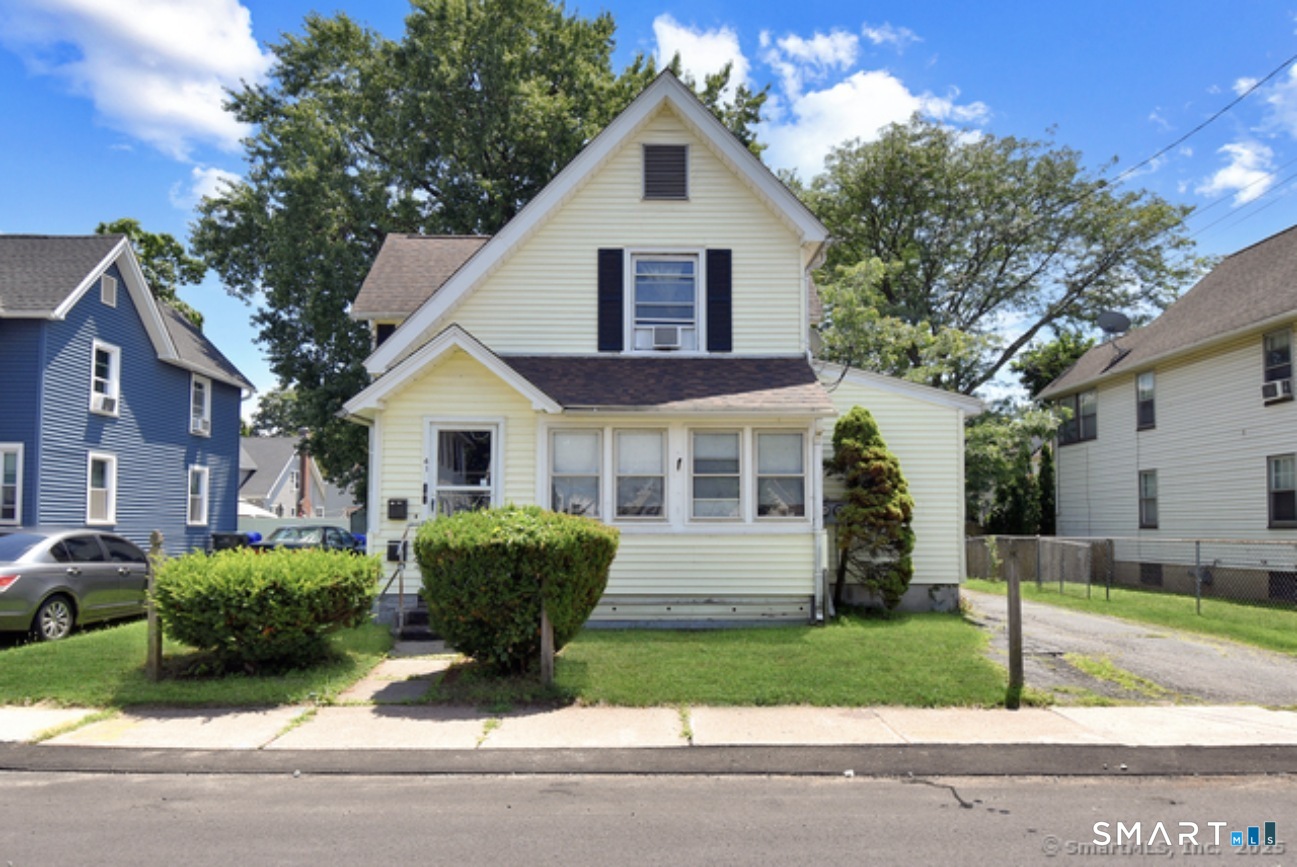
40 Eastbrook Heights Mansfield CT 06250

MLS Number 24193261

  • Condo
  • Bedrooms 2
  • Bathroom 2
  • Square Feet 946
  • Year Built 1998

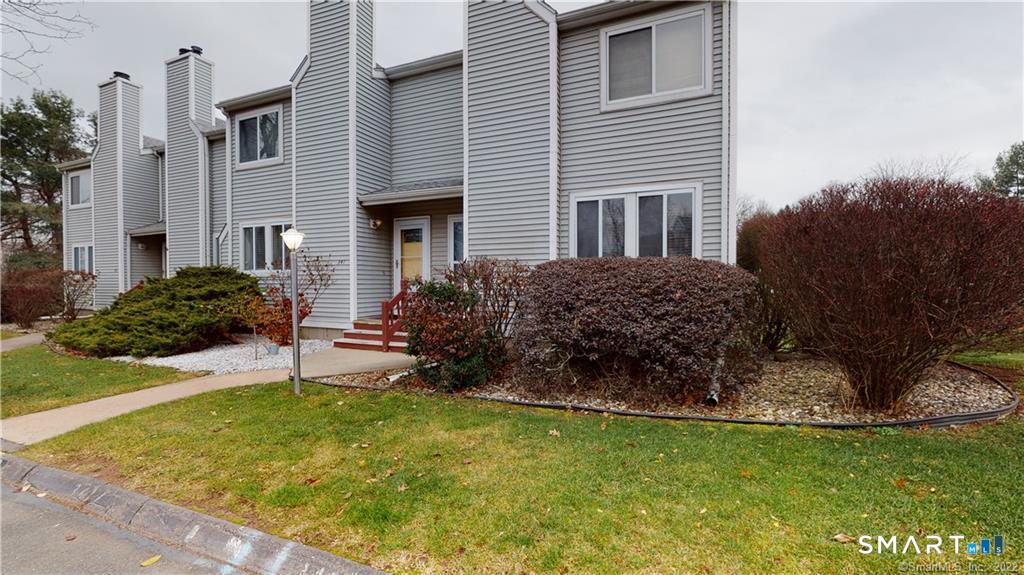
Welcome to this well-maintained townhouse-style condominium in the desirable Eastbrook Heights community. This inviting 2-bedroom, 1.5-bath home offers a comfortable and functional layout with approximately 946 square feet of living space. The bright main level features an open living and dining area, a convenient half bath, and access to a private deck-perfect for relaxing or entertaining. Upstairs, you'll find two spacious bedrooms and a full bath, while the lower level provides laundry, storage, and an attached one-car garage. Ideally located just minutes from UConn, Eastern Connecticut State University, shopping, restaurants, medical facilities, and major commuter routes, this home offers exceptional convenience for homeowners and investors alike. Residents also enjoy community amenities including tennis courts, a basketball court, playground, and beautifully maintained grounds. Upgrades inclued New Bosch Dishwasher, Samsung Dryer, 2 Air Conditioners, windows, and blinds and much more, Whether you're looking for your first home, a low-maintenance lifestyle, or a great investment opportunity, this move-in-ready condo is one you won't want to miss.

Listed by Sondra A. Reid of Home Selling Team

$
$
%
$/month over payments
Federal 30-year interest rate: 6.65% last updated on Aug 20, 2026
* All Figures are estimates. Check with your bank or proposed mortgage company for actual interest rates.
This product uses the FRED® API but is not endorsed or certified by the Federal Reserve Bank of St. Louis.

Save FavoriteSchedule TourAsk A QuestionMore Details

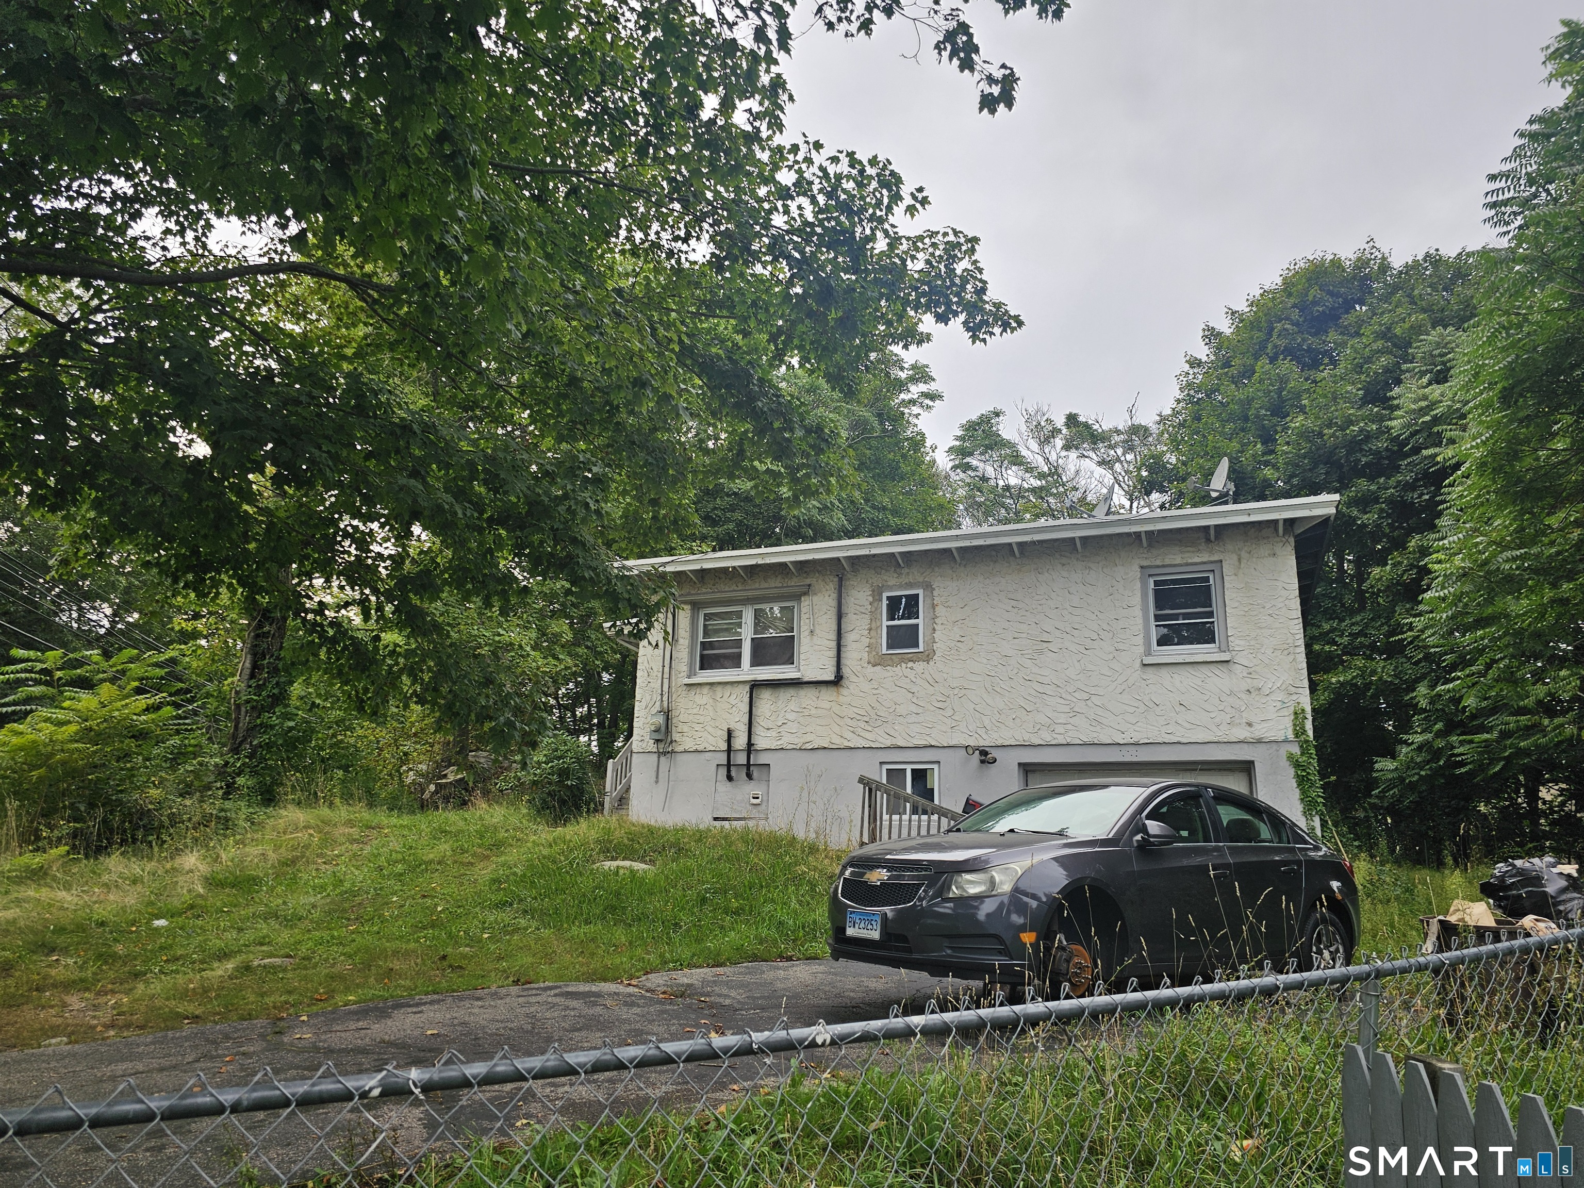
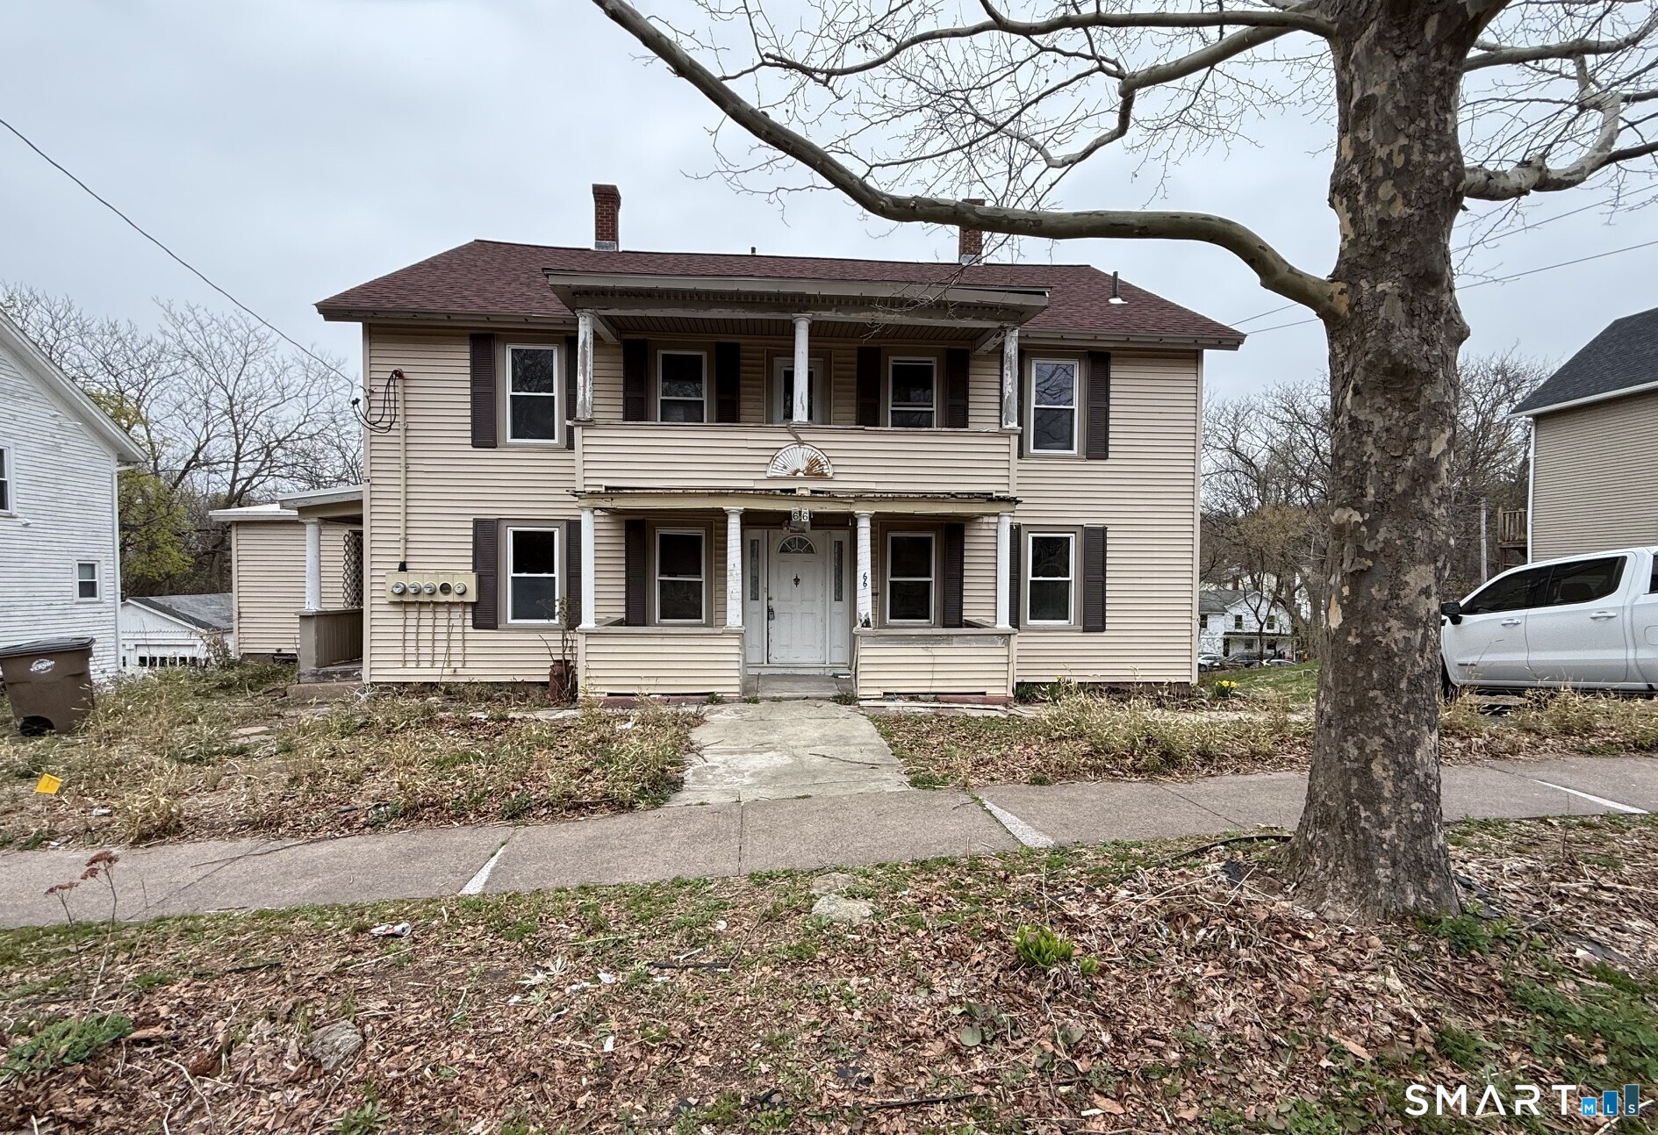
26 Dydo Drive Montville CT 06382
Active With Contract

MLS Number 24185424

  • Single Family
  • Square Feet 1,336
  • Bedrooms 3
  • Bathroom 1
  • Year Built 1960

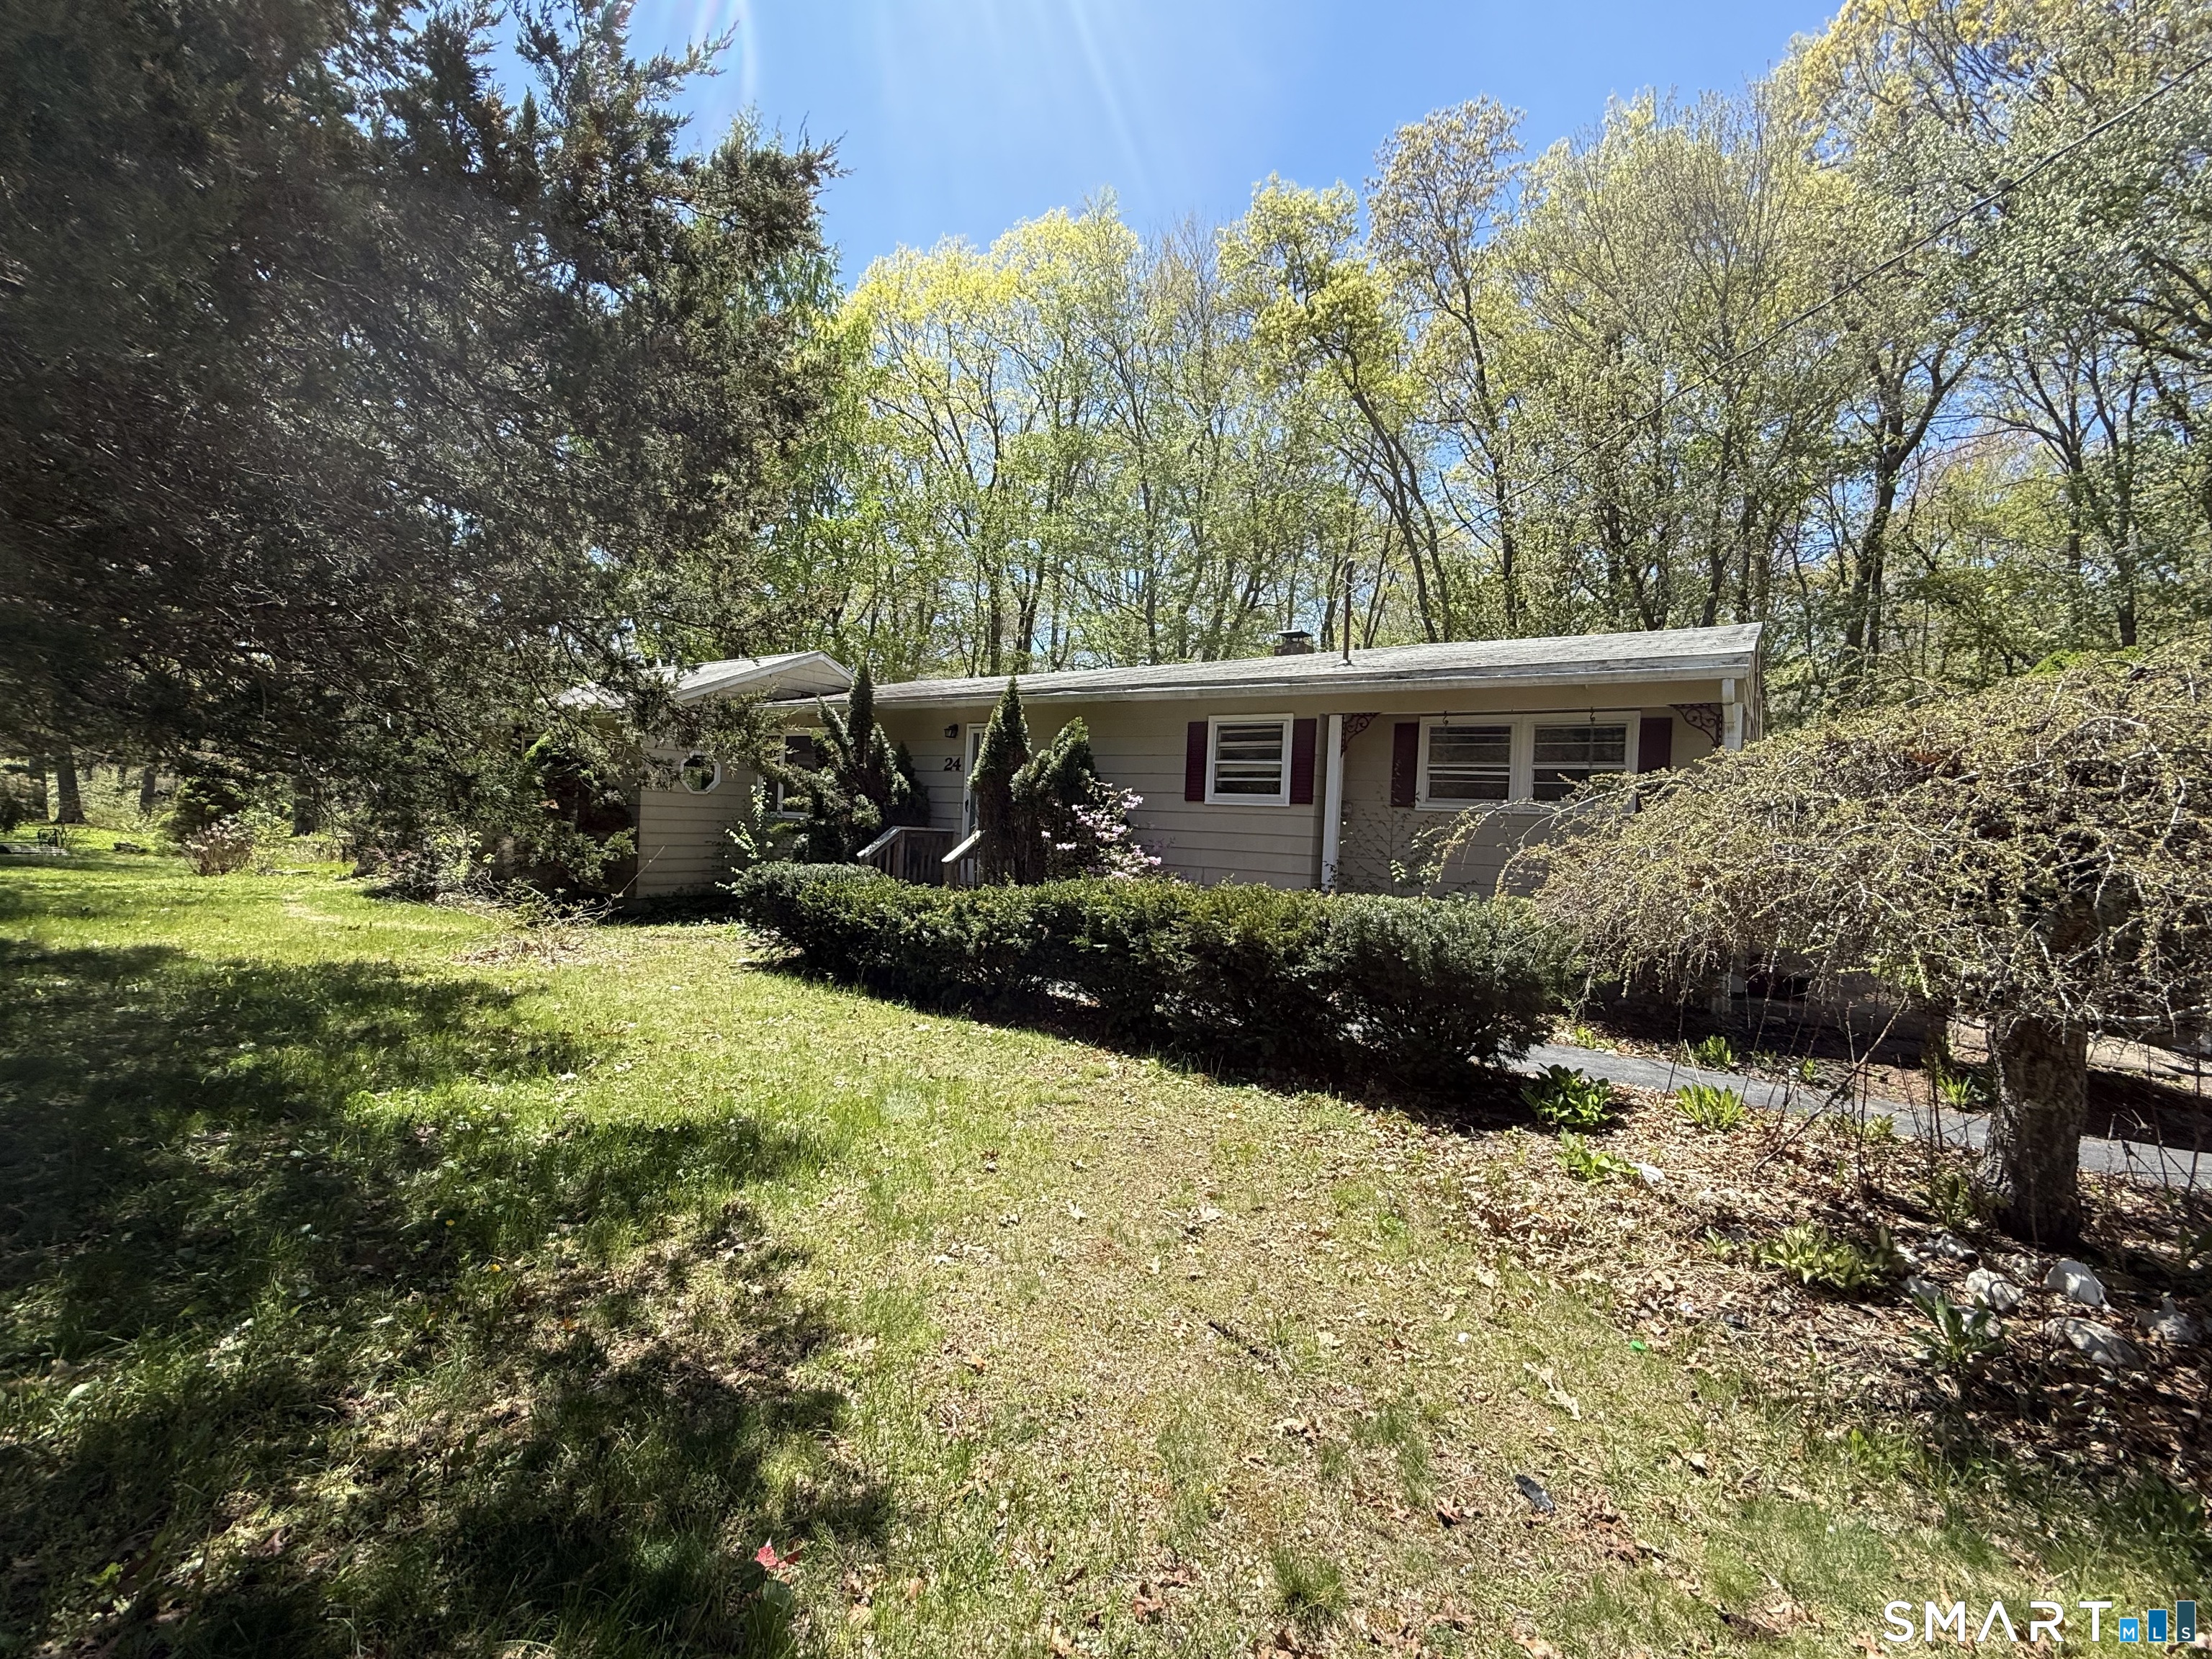
Don't judge a book by its cover. Located near all amenities and minutes from Mohegan Sun, this home requires some exterior TLC. Offered "As Is" addendum required. Subject to mortgagee/servicer short sale approval, including debt negotiator contingency. Short sale addendum also required. A true diamond in the rough. A golden opportunity for sweat equity or a possible flip.

Listed by Tom F. Galvin of Precision Realty LLC

$
$
%
$/month over payments
Federal 30-year interest rate: 6.65% last updated on Aug 20, 2026
* All Figures are estimates. Check with your bank or proposed mortgage company for actual interest rates.
This product uses the FRED® API but is not endorsed or certified by the Federal Reserve Bank of St. Louis.

Save FavoriteSchedule TourAsk A QuestionMore Details

Porter Road Ellington CT 06029

Ellington, CTPorter Road

Price$240,000

Est. Mortgage: $/month

MLS Number 24092073

  • Land
  • Acreage 2.64
  • MLS Status Active
  • Other Amenities Waterfront
  • Zoning RAR

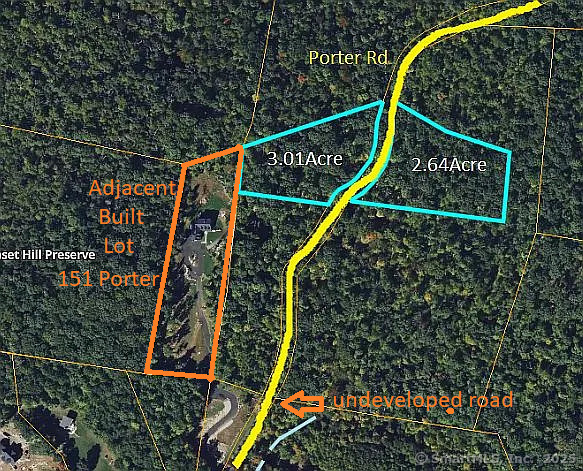
2 different parcels directly across the road from each other. This parcel is 2.64 acres. Would prefer it to be sold with 3.01 ac parcel listed for $200,000. The parcels have been held since 1980 with the intent of the owner building a home on it. One of the biggest hurdles back then was a mile long section of undeveloped road up to the properties. This section is now just an 1/8 of a mile of dirt road with newly (2024) developed houses abutting the property. Both parcels border the Shenipsit Forest on 2-3 sides, its great for someone who wants to be outdoors. You can hike trails throughout the forest right from the property. There is no privately held undeveloped land adjacent to these properties that could be sold for development, so you will be permanently on the top of the hill in a position which is the furthest back into the park. Both parcels are very flat, perfect plots for building on which is why they were selected in the 80's. Most of the other houses on porter rd have sloped yards. You can possibly see Hartford off in the distance from some areas where trees don't block the view. There is a gate and the end of Porter Road put in to stop off road vehicles accessing the state forest via access from Porter Rd. This gate can be removed and relocated when the time is right. The current owners were going to develop the land in the 80's and did the perc and drainage tests showing it was buildable.

Listed by Carol York of For Sale By Owner Connecticut
$
$
%
$/month over payments
Federal 30-year interest rate: 6.65% last updated on Aug 20, 2026
* All Figures are estimates. Check with your bank or proposed mortgage company for actual interest rates.
This product uses the FRED® API but is not endorsed or certified by the Federal Reserve Bank of St. Louis.

Save FavoriteSchedule TourAsk A QuestionMore Details

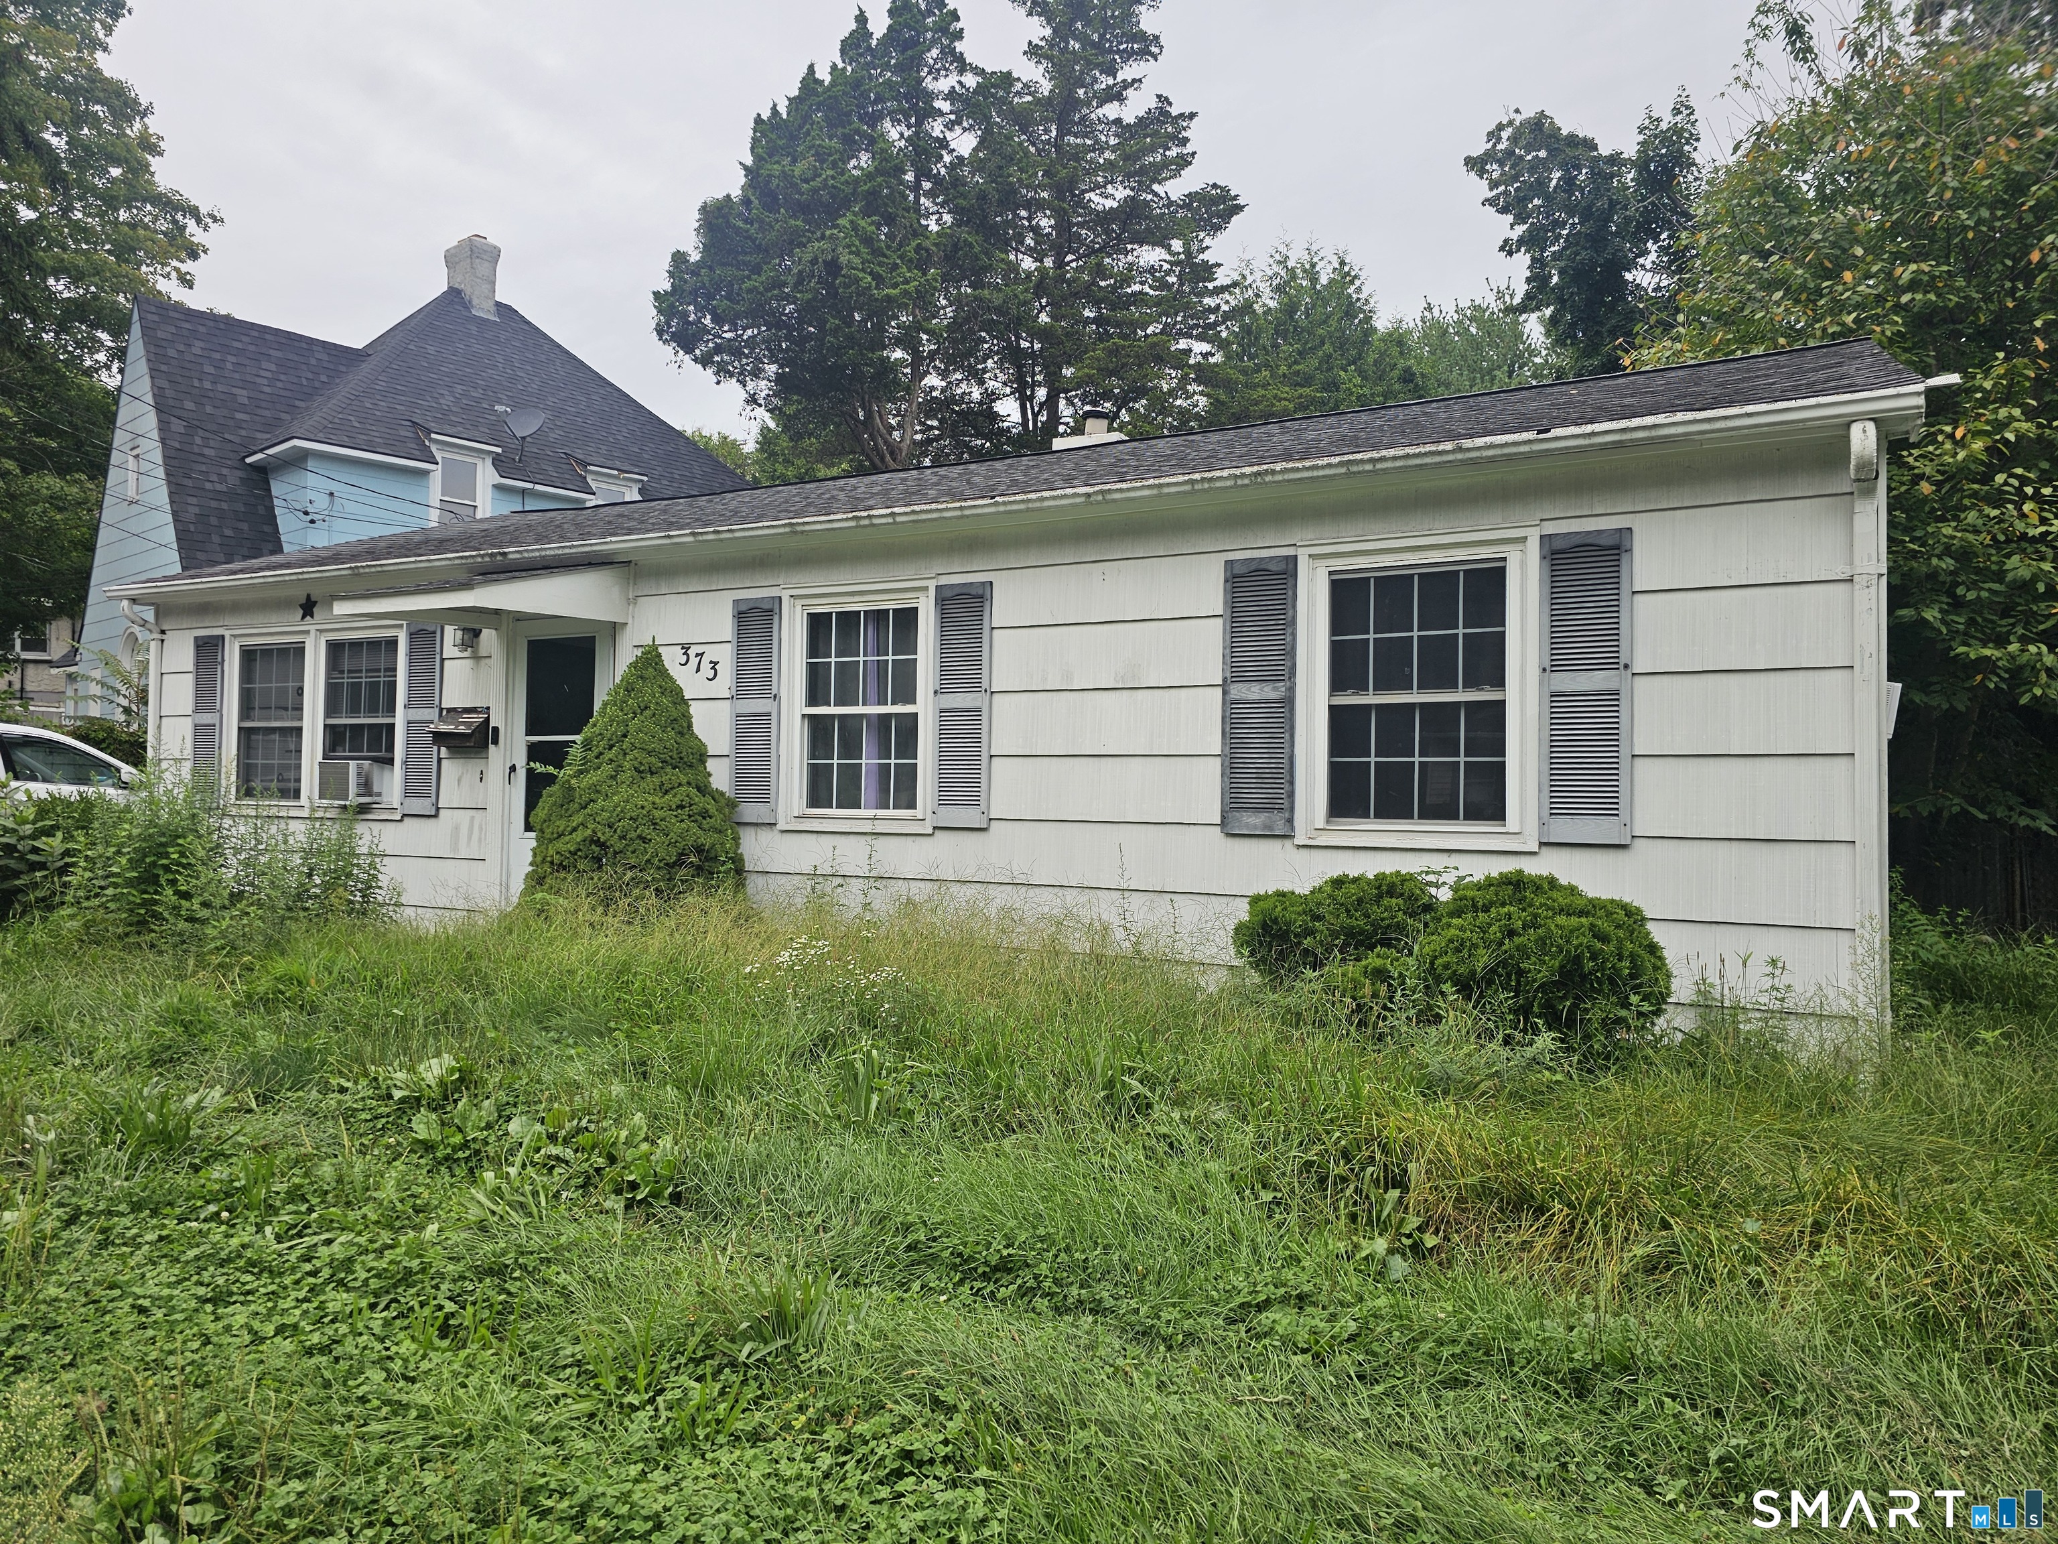
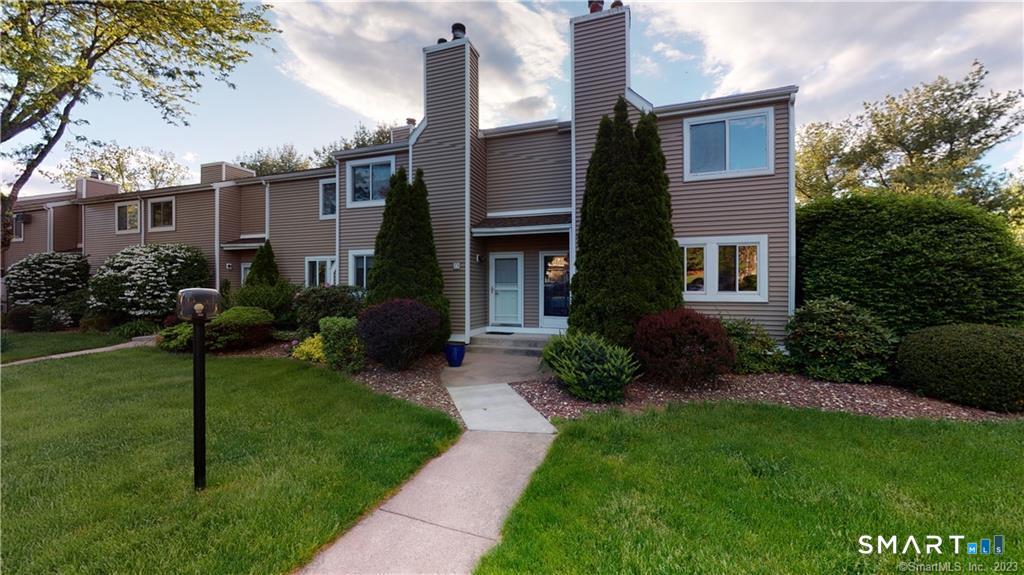
17 Ripley Place Norwich CT 06360

Norwich, CT17 Ripley Place

Price$240,000

Est. Mortgage: $/month

Active With Contract

MLS Number 24187051

  • Single Family
  • Square Feet 861
  • Bedrooms 2
  • Bathroom 1
  • Year Built 1918

Welcome to 17 Ripley place. It is Move-in ready and affordably priced, this fully renovated 2-bedroom, 1-bath ranch in Norwich is a true turnkey opportunity. Ideal for a first-time buyer. The new kitchen features white shaker cabinetry, quartz countertops, tile backsplash, and stainless steel appliances. The full bathroom was rebuilt from the studs with a tiled shower and matte black fixtures. New luxury vinyl plank flooring runs throughout. The basement offers flexible bonus space perfect for a playroom, home gym, or gathering area, while a bright enclosed front sunporch adds even more room to spread out. just minutes from I-395 , and served by Norwich Free Academy. All work done with permits and sign offs available at closing.

Listed by Ruben Vallejo of Golden Ribbon Realty

$
$
%
$/month over payments
Federal 30-year interest rate: 6.65% last updated on Aug 20, 2026
* All Figures are estimates. Check with your bank or proposed mortgage company for actual interest rates.
This product uses the FRED® API but is not endorsed or certified by the Federal Reserve Bank of St. Louis.

Save FavoriteSchedule TourAsk A QuestionMore Details

103 Wyndemere Court South Windsor CT 06074
Active With Contract

MLS Number 24189776

  • Condo
  • Bedrooms 1
  • Bathroom 1
  • Square Feet 853
  • Year Built 1994

Welcome to 103 Wynedemere Court, a beautifully maintained one-bedroom, one-bath ranch located in a charming 62+ community in South Windsor. Designed for comfortable, low-maintenance living, this home features a bright, open floor plan with an inviting eat-in kitchen showcasing Silestone countertops and overlooking the spacious living room with a vaulted ceiling and sliding glass door leading to a private deck-perfect for relaxing or enjoying your morning coffee. The generously sized primary bedroom offers a walk-in closet and direct access to the full bath. A full basement provides abundant storage space. Ideally situated near the Senior Center and just minutes from shopping, restaurants, and I-84, this home combines comfort, convenience, and easy living in a desirable location.

Listed by Pam Moriarty of Coldwell Banker Realty

$
$
%
$/month over payments
Federal 30-year interest rate: 6.65% last updated on Aug 20, 2026
* All Figures are estimates. Check with your bank or proposed mortgage company for actual interest rates.
This product uses the FRED® API but is not endorsed or certified by the Federal Reserve Bank of St. Louis.

Save FavoriteSchedule TourAsk A QuestionMore Details

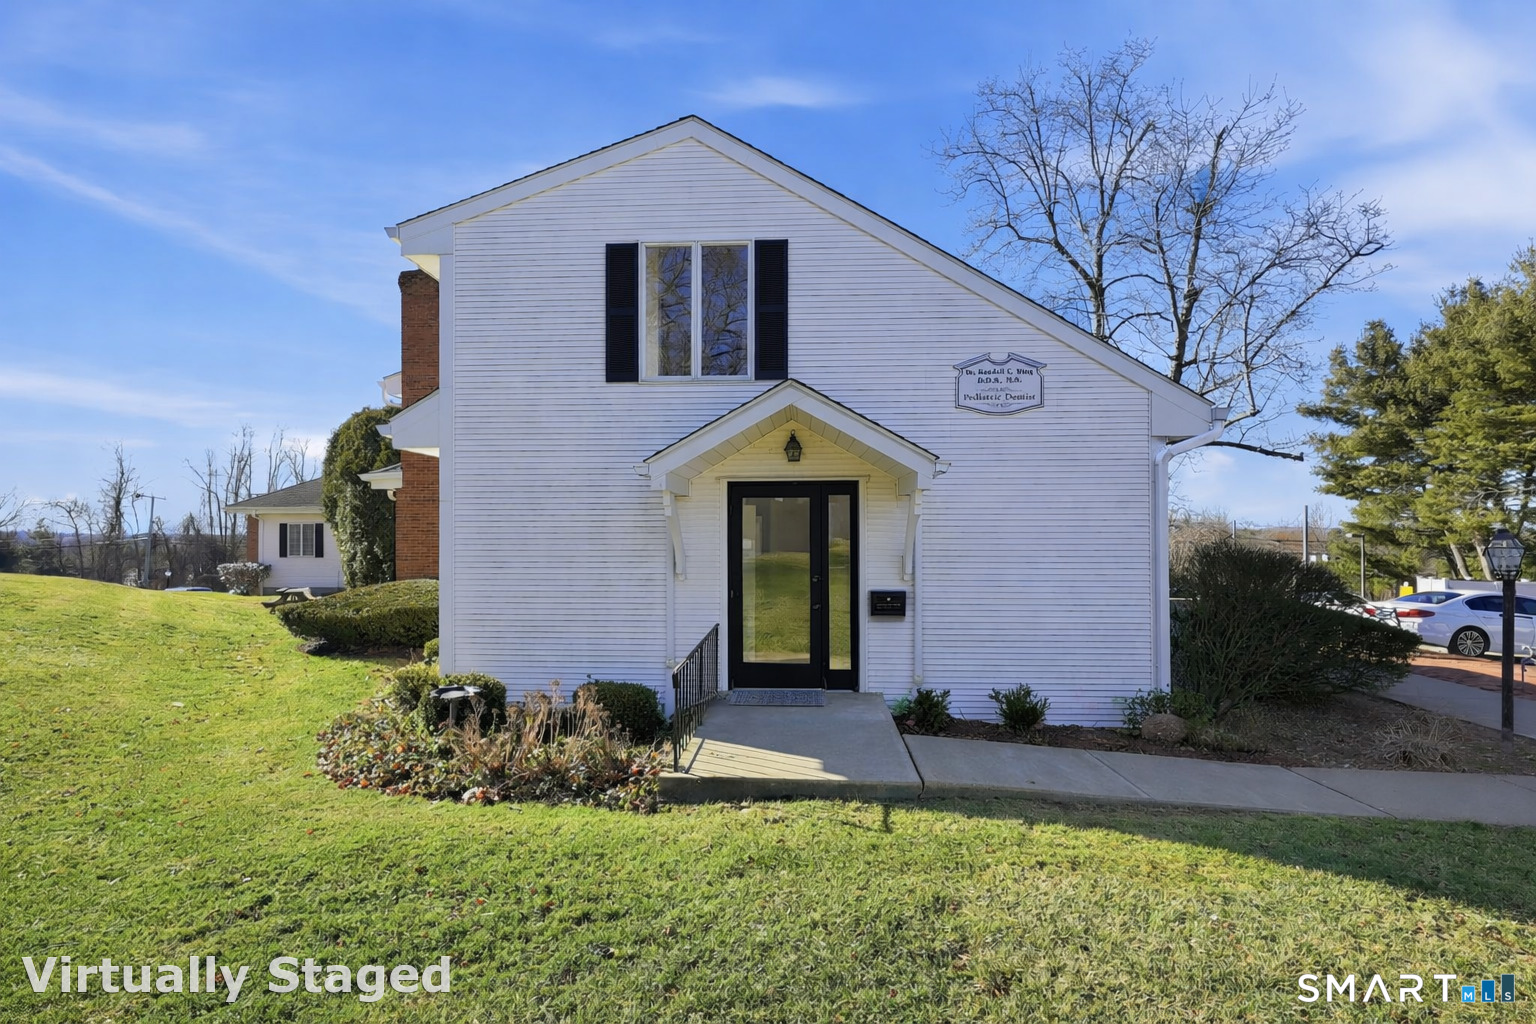
1050 Sullivan Avenue South Windsor CT 06074

MLS Number 24148756

  • Commercial
  • MLS Status Active
  • Year Built 1988
  • Bathroom 1
  • Square Feet 1,876

Opportunity to own a professional office condominium in well-established Westview Office Park in South Windsor office condo building. Not your typical office park setting! Lovely setting within the office park with welcoming private entry at the end of the building.Previously used as a dental office, the space offers a functional layout with reception area, multiple offices or treatment room, staff room, built-in cabinetry, and excellent natural light. Ideal for medical, dental, therapy, or professional office use, subject to condominium regulations and approvals. Convenient location with easy access and on-site parking. A strong option for owner-users seeking a professional setting without the responsibilities of standalone building ownership. The monthly condominium fee includes exterior maintenance, common areas, snow removal, landscaping, and professional building management-providing ease of ownership and predictable costs. Suite A1 is the second largest unit in the building. Welcome your clients, patients, office staff and so many others to this special place to own a business!

Listed by Kathleen Danais of Coldwell Banker Realty

$
$
%
$/month over payments
Federal 30-year interest rate: 6.65% last updated on Aug 20, 2026
* All Figures are estimates. Check with your bank or proposed mortgage company for actual interest rates.
This product uses the FRED® API but is not endorsed or certified by the Federal Reserve Bank of St. Louis.

Save FavoriteSchedule TourAsk A QuestionMore Details

49 Walnut Street East Hartford CT 06108

East Hartford, CT49 Walnut Street

Price$239,900

Est. Mortgage: $/month

Pending Continue to Show

MLS Number 24195165

  • Single Family
  • Square Feet 1,120
  • Bedrooms 3
  • Bathroom 1
  • Year Built 1955

Located in a convenient East Hartford neighborhood, this ranch style home offers 1,120 sqft of living space with 3 beds and 1 full bath. Conveniently located near shopping, restaurants, schools, parks, and major highways, this property offers easy access to everyday amenities and commuting.

Listed by Eric Chou of eXp Realty

$
$
%
$/month over payments
Federal 30-year interest rate: 6.65% last updated on Aug 20, 2026
* All Figures are estimates. Check with your bank or proposed mortgage company for actual interest rates.
This product uses the FRED® API but is not endorsed or certified by the Federal Reserve Bank of St. Louis.

Save FavoriteSchedule TourAsk A QuestionMore Details

36 Shadycrest Drive East Hartford CT 06118
Active With Contract

MLS Number 24168900

  • Single Family
  • Square Feet 1,012
  • Bedrooms 2
  • Bathroom 1
  • Year Built 1950

Charming 2-bedroom, 1-bath ranch offering great potential for owner-occupants, investors, or downsizers. Features updated mechanicals, a functional layout, and plenty of opportunity to add your personal touches and build equity. Conveniently located near shopping, dining, highways, and everyday amenities. Don't miss this value-packed opportunity!

Listed by Patrick T. Precourt of Meridian Realty Group LLC

$
$
%
$/month over payments
Federal 30-year interest rate: 6.65% last updated on Aug 20, 2026
* All Figures are estimates. Check with your bank or proposed mortgage company for actual interest rates.
This product uses the FRED® API but is not endorsed or certified by the Federal Reserve Bank of St. Louis.

Save FavoriteSchedule TourAsk A QuestionMore Details

63 Crescent Drive East Hartford CT 06118

East Hartford, CT63 Crescent Drive

Price$239,900

Est. Mortgage: $/month

MLS Number 24199828

  • Single Family
  • Square Feet 864
  • Bedrooms 2
  • Bathroom 1
  • Year Built 1950

A BEAUTIFUL, MOVE-IN READY HOME FOR UNDER $250,000 IN THIS MARKET?! SEEING WILL HAVE YOU BELIEVING! Large eat-in kitchen, brand new carpet throughout, the interior was just painted, newer ENERGY KINETICS boiler, 100 amp electrical panel, vinyl siding, FENCED double lot, newer oil tank, windows 2000 & newer, all near the GLASTONBURY LINE! Do not miss this GEM! Seller is a licensed CT Real Estate Appraiser

Listed by Tracy S. Wagner of Rockoff Realty

$
$
%
$/month over payments
Federal 30-year interest rate: 6.65% last updated on Aug 20, 2026
* All Figures are estimates. Check with your bank or proposed mortgage company for actual interest rates.
This product uses the FRED® API but is not endorsed or certified by the Federal Reserve Bank of St. Louis.

Save FavoriteSchedule TourAsk A QuestionMore Details

41 Wolf Neck Road Stonington CT 06378

MLS Number 24164213

  • Land
  • Acreage 6.3
  • MLS Status Active
  • Zoning RR-80

Only Three Lots Left! Spectacular 6.3 Acre Lot w/ Spectacular Water Views of your very own 2.5 Acre Pond! Bring those 'Dream Home Plans' and get ready to enjoy all the natural wild life and serenity this beautiful building lot will provide for years to come! Subdivision Approved & Ready to Go! Call for plans. We are always here to help!

Listed by Bill Heenan of William Raveis Real Estate

$
$
%
$/month over payments
Federal 30-year interest rate: 6.65% last updated on Aug 20, 2026
* All Figures are estimates. Check with your bank or proposed mortgage company for actual interest rates.
This product uses the FRED® API but is not endorsed or certified by the Federal Reserve Bank of St. Louis.

Save FavoriteSchedule TourAsk A QuestionMore Details

58 Royal Oaks Avenue East Hampton CT 06424
Active With Contract

MLS Number 24180940

  • Single Family
  • Square Feet 1,350
  • Bedrooms 3
  • Bathroom 2
  • Year Built 2006

Welcome to Royal Oaks, where timeless colonial charm meets modern updates in one of East Hampton's most desirable neighborhoods. This beautifully maintained three bedroom, one and a half bath home offers a bright, open layout designed for both everyday living and effortless entertaining. The heart of the home is the stunning kitchen featuring stylish blue cabinetry, stainless steel appliances, abundant storage, and an inviting dining area that flows seamlessly into the spacious living room with hardwood floors. A convenient door off the kitchen leads to a private backyard with a full vinyl privacy fence and a deck, perfect for summer barbecues, morning coffee, or relaxing evenings under the trees. Upstairs, the generous primary bedroom offers a peaceful escape with direct access to the full bath, while two additional bedrooms provide comfortable space for family, guests, or a home office. Central air, an attached two car garage, public sewer, and a full basement for future finishing potential or extra storage. Walking distance to the Airline Trail, this move in ready home combines comfort, style, and location into one exceptional opportunity you'll be proud to call home. Home is subject to 60% AMI restriction.

Listed by Erin Verruso of KW Legacy Partners

$
$
%
$/month over payments
Federal 30-year interest rate: 6.65% last updated on Aug 20, 2026
* All Figures are estimates. Check with your bank or proposed mortgage company for actual interest rates.
This product uses the FRED® API but is not endorsed or certified by the Federal Reserve Bank of St. Louis.

Save FavoriteSchedule TourAsk A QuestionMore Details

The data relating to real estate for sale on this website appears in part through the SmartMLS Internet Data Exchange program, a voluntary cooperative exchange of property listing data between licensed real estate brokerage firms, and is provided by SmartMLS through a licensing agreement. Listing information is from various brokers who participate in the SmartMLS IDX program and not all listings may be visible on the site. The property information being provided on or through the website is for the personal, non-commercial use of consumers and such information may not be used for any purpose other than to identify prospective properties consumers may be interested in purchasing. Some properties which appear for sale on the website may no longer be available because they are for instance, under contract, sold or are no longer being offered for sale. Property information displayed is deemed reliable but is not guaranteed. Copyright 2026 SmartMLS, Inc.