and narrow your search. If you have fewer than 200 results, you can save your search.

Greater Mansfield CT Real Estate $200k - $300k

r=340-351
816 Hartford Road Manchester CT 06040

Manchester, CT816 Hartford Road

Price$245,000

Est. Mortgage: $/month

Active With Contract

MLS Number 24211693

  • Condo
  • Bedrooms 2
  • Bathroom 2
  • Square Feet 872
  • Year Built 1987

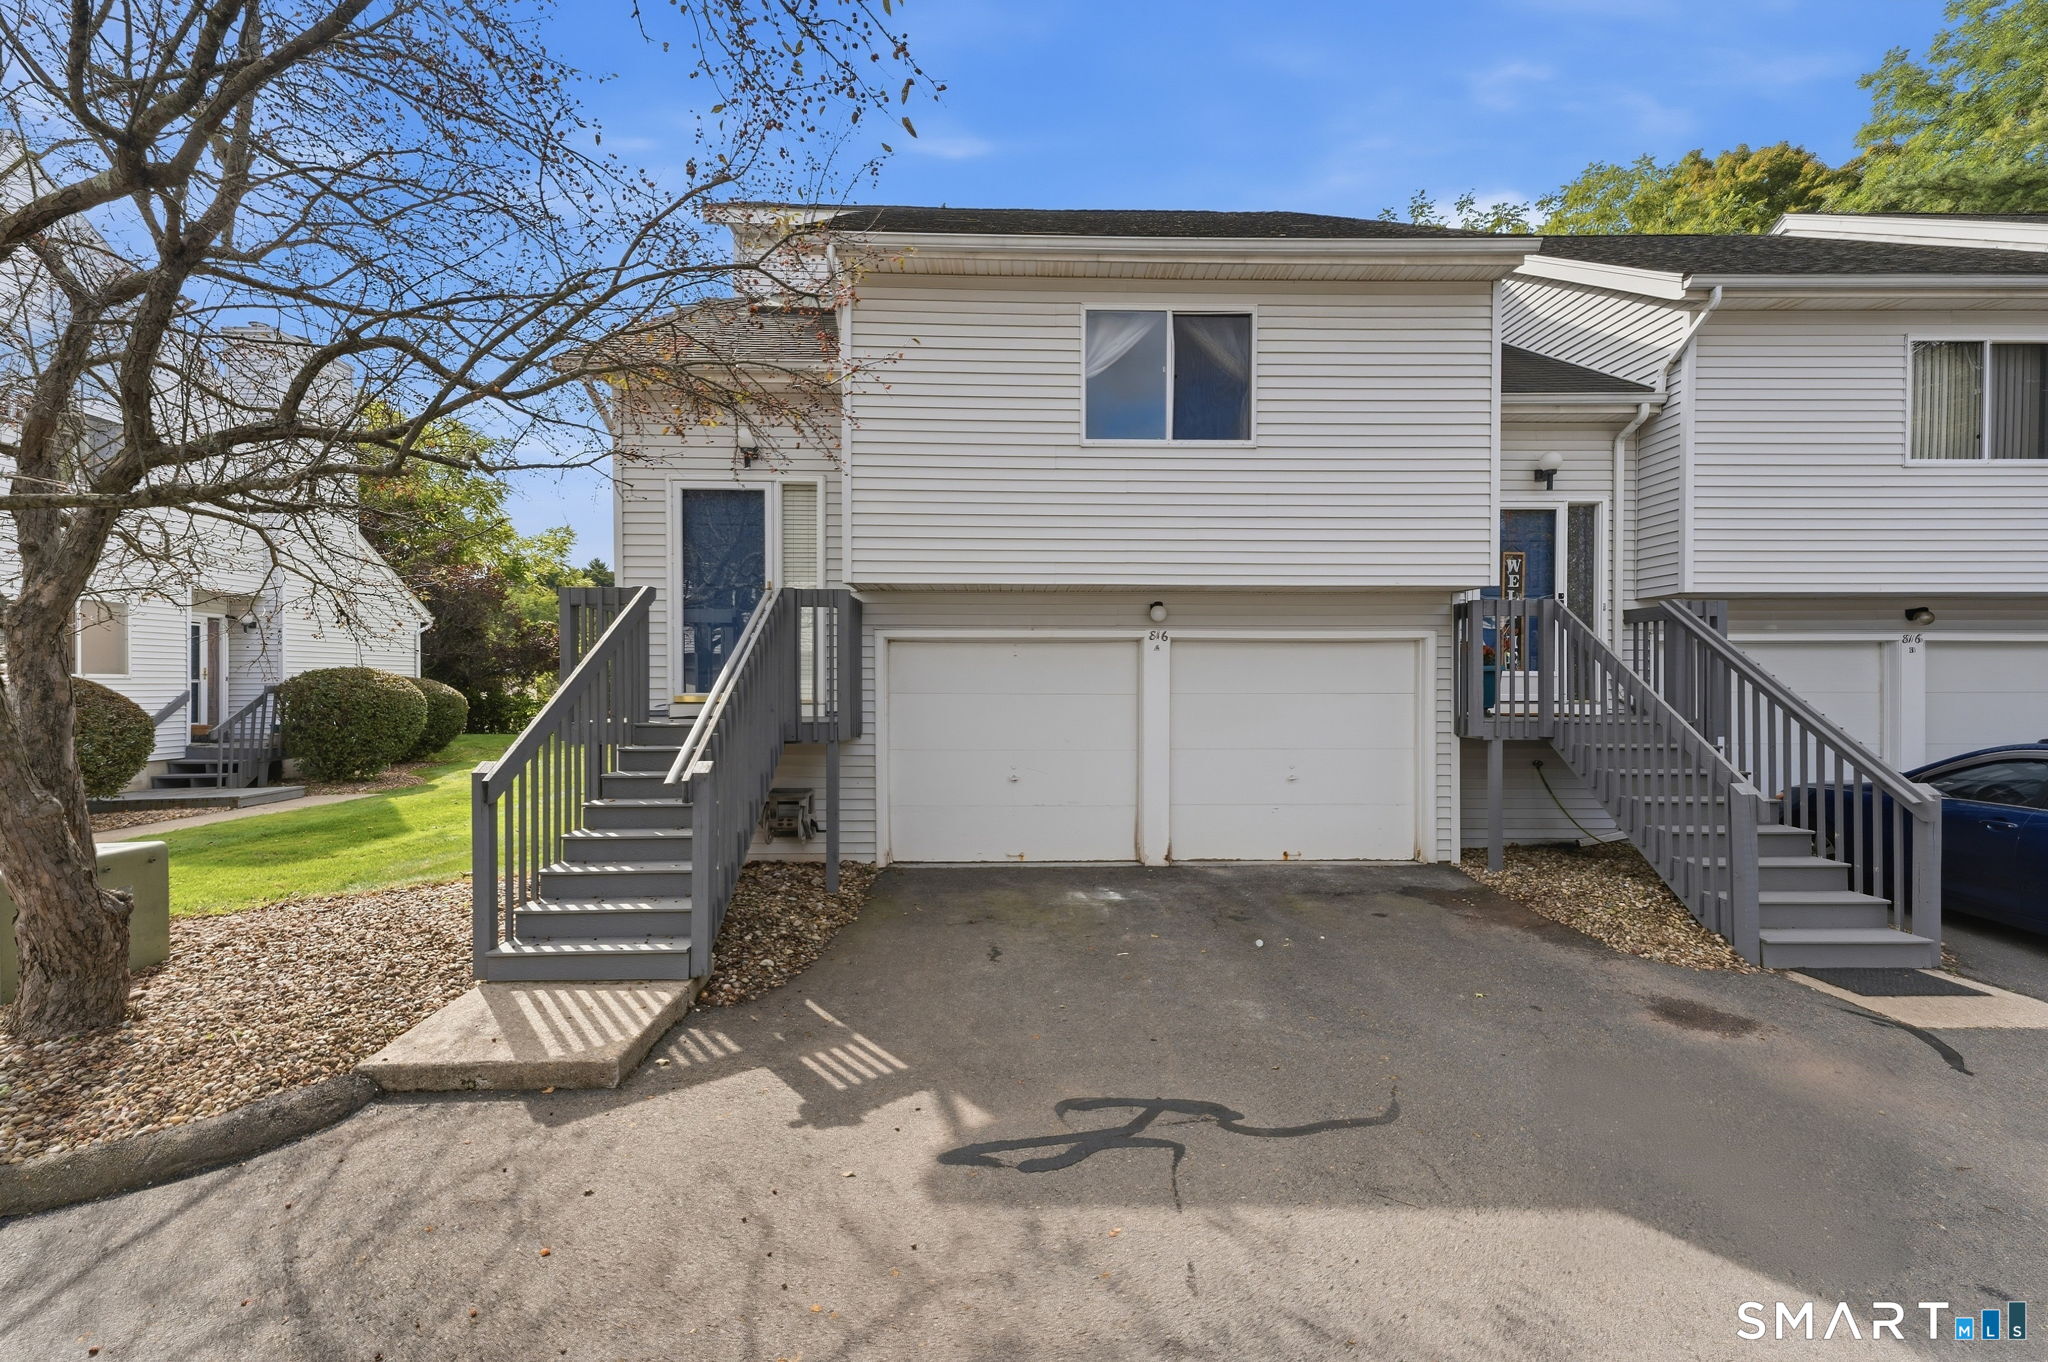
Enjoy comfortable condo living in this inviting 2-bedroom, 2-bath home with an attached 2-car garage! Soaring vaulted ceilings create a bright, airy feel in the spacious living room, where a fireplace adds warmth and charm. Sliding glass doors open to a private deck overlooking the community's green space-a lovely spot for morning coffee or relaxing at the end of the day. The adjoining dining area offers plenty of room for entertaining, while the kitchen features ample cabinetry, a stainless steel refrigerator, and a convenient pass-through that keeps the space connected to the living area. Two bedrooms and two full bathrooms provide flexibility for everyday living and guests. Public water and sewer, propane heat, and the convenience of a 2-car garage complete this appealing home. A wonderful opportunity to enjoy easy living with space, comfort, and room to make it your own!

Listed by Amy P. Rio of Better Homes and Gardens Real Estate Executive Real Estate
$
$
%
$/month over payments
Federal 30-year interest rate: 7.4% last updated on Oct 15, 2026
* All Figures are estimates. Check with your bank or proposed mortgage company for actual interest rates.
This product uses the FRED® API but is not endorsed or certified by the Federal Reserve Bank of St. Louis.

Save FavoriteSchedule TourAsk A QuestionMore Details

869 Farmington Avenue West Hartford CT 06119

MLS Number 24207839

  • Condo
  • Bedrooms 1
  • Bathroom 1
  • Square Feet 1,010
  • Year Built 1949

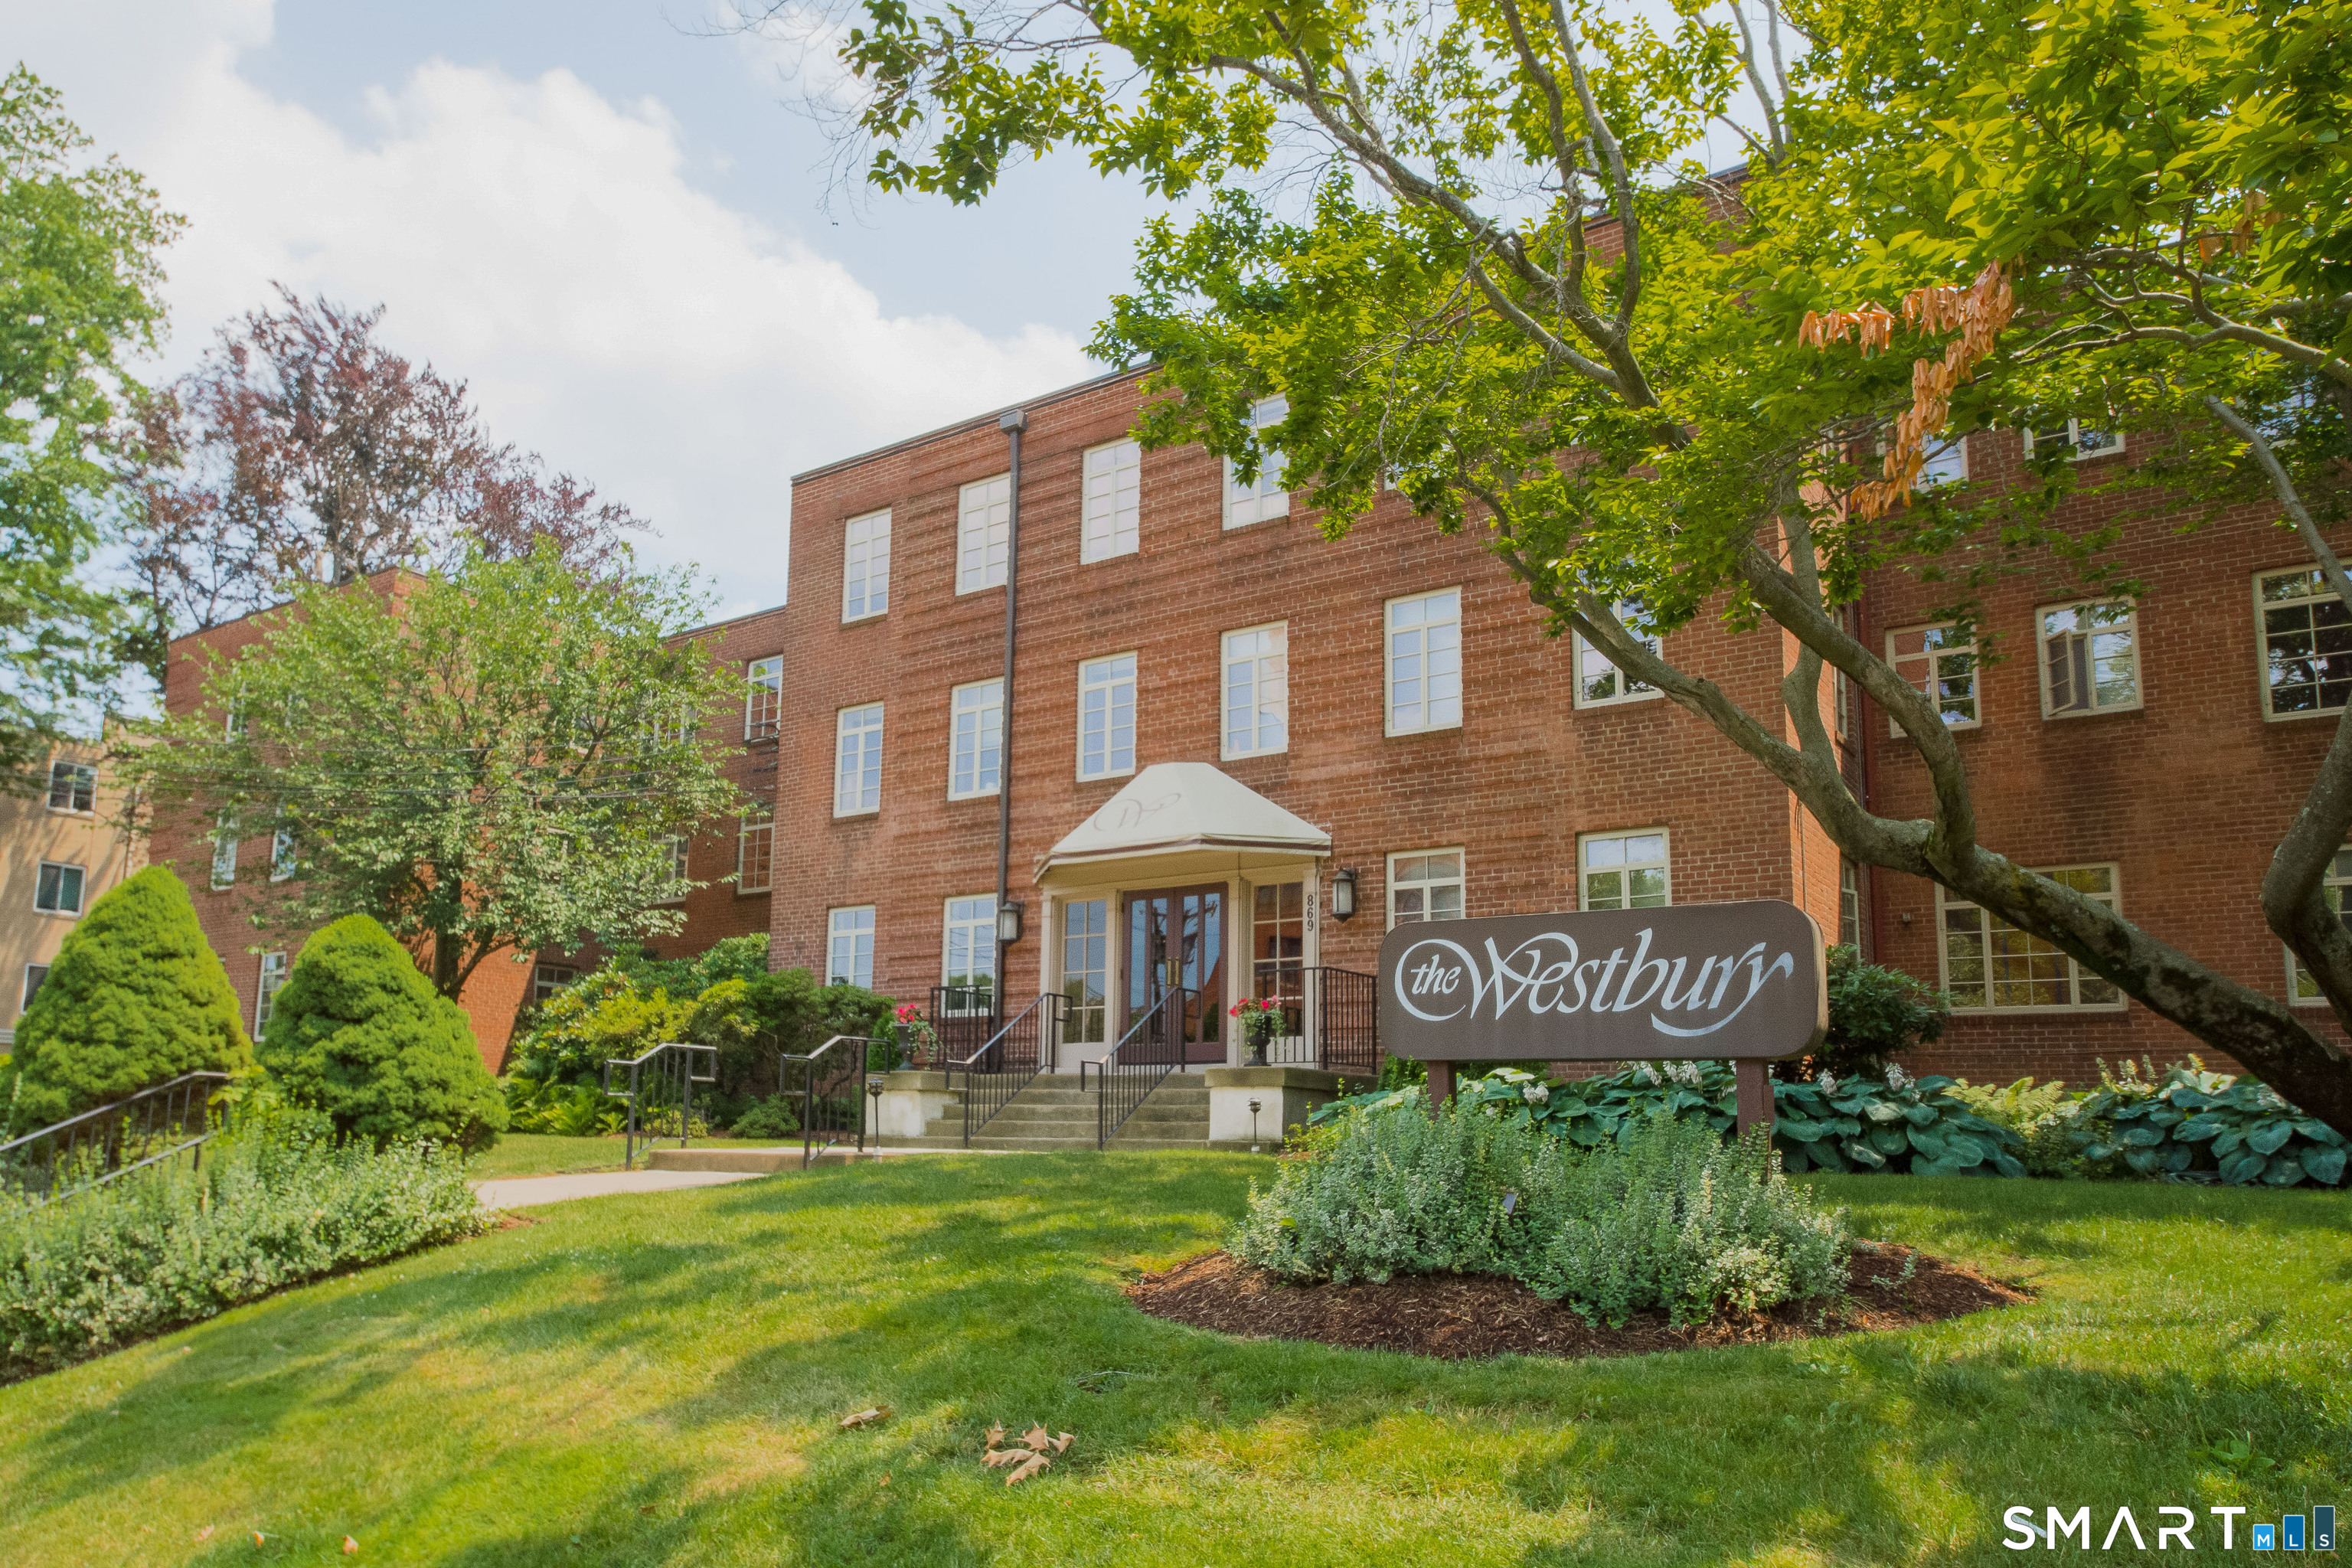
Welcome to The Westbury, a distinctive condominium community ideally located just a short walk from West Hartford Center and Blue Back Square. This spacious one-bedroom residence offers generous space, natural light, classic character, and a convenient location. A welcoming foyer features multiple closets for added storage, while parquet hardwood floors extend throughout the main living spaces. The expansive living room offers room for comfortable seating and entertaining, with large windows overlooking the property's mature greenery. A separate dining room provides space for meals and gatherings. The kitchen is thoughtfully positioned between the living and dining areas and features white cabinetry, shelving, and an updated range. The bedroom offers privacy and additional closet storage. The full bathroom includes both a bathtub and a separate tiled shower. Outside, The Westbury's handsome brick architecture is complemented by mature trees, established landscaping, and well-maintained grounds. Garage facilities add convenience, while the highly walkable location makes it easy to leave the car behind. West Hartford Center and Blue Back Square offer restaurants, cafes, boutiques, shopping, and entertainment. Combining generous living spaces, timeless character and an exceptional location, this inviting Westbury residence offers a wonderful opportunity to enjoy West Hartford.

Listed by Virginia R. Proft of William Raveis Real Estate

$
$
%
$/month over payments
Federal 30-year interest rate: 7.4% last updated on Oct 15, 2026
* All Figures are estimates. Check with your bank or proposed mortgage company for actual interest rates.
This product uses the FRED® API but is not endorsed or certified by the Federal Reserve Bank of St. Louis.

Save FavoriteSchedule TourAsk A QuestionMore Details

57 Barry Road Coventry CT 06238

Coventry, CT57 Barry Road, Coventry

Price$244,900

Est. Mortgage: $/month

Pending Continue to Show

MLS Number 24201927

  • Single Family
  • Square Feet 600
  • Bedrooms 1
  • Bathroom 1
  • Year Built 1940

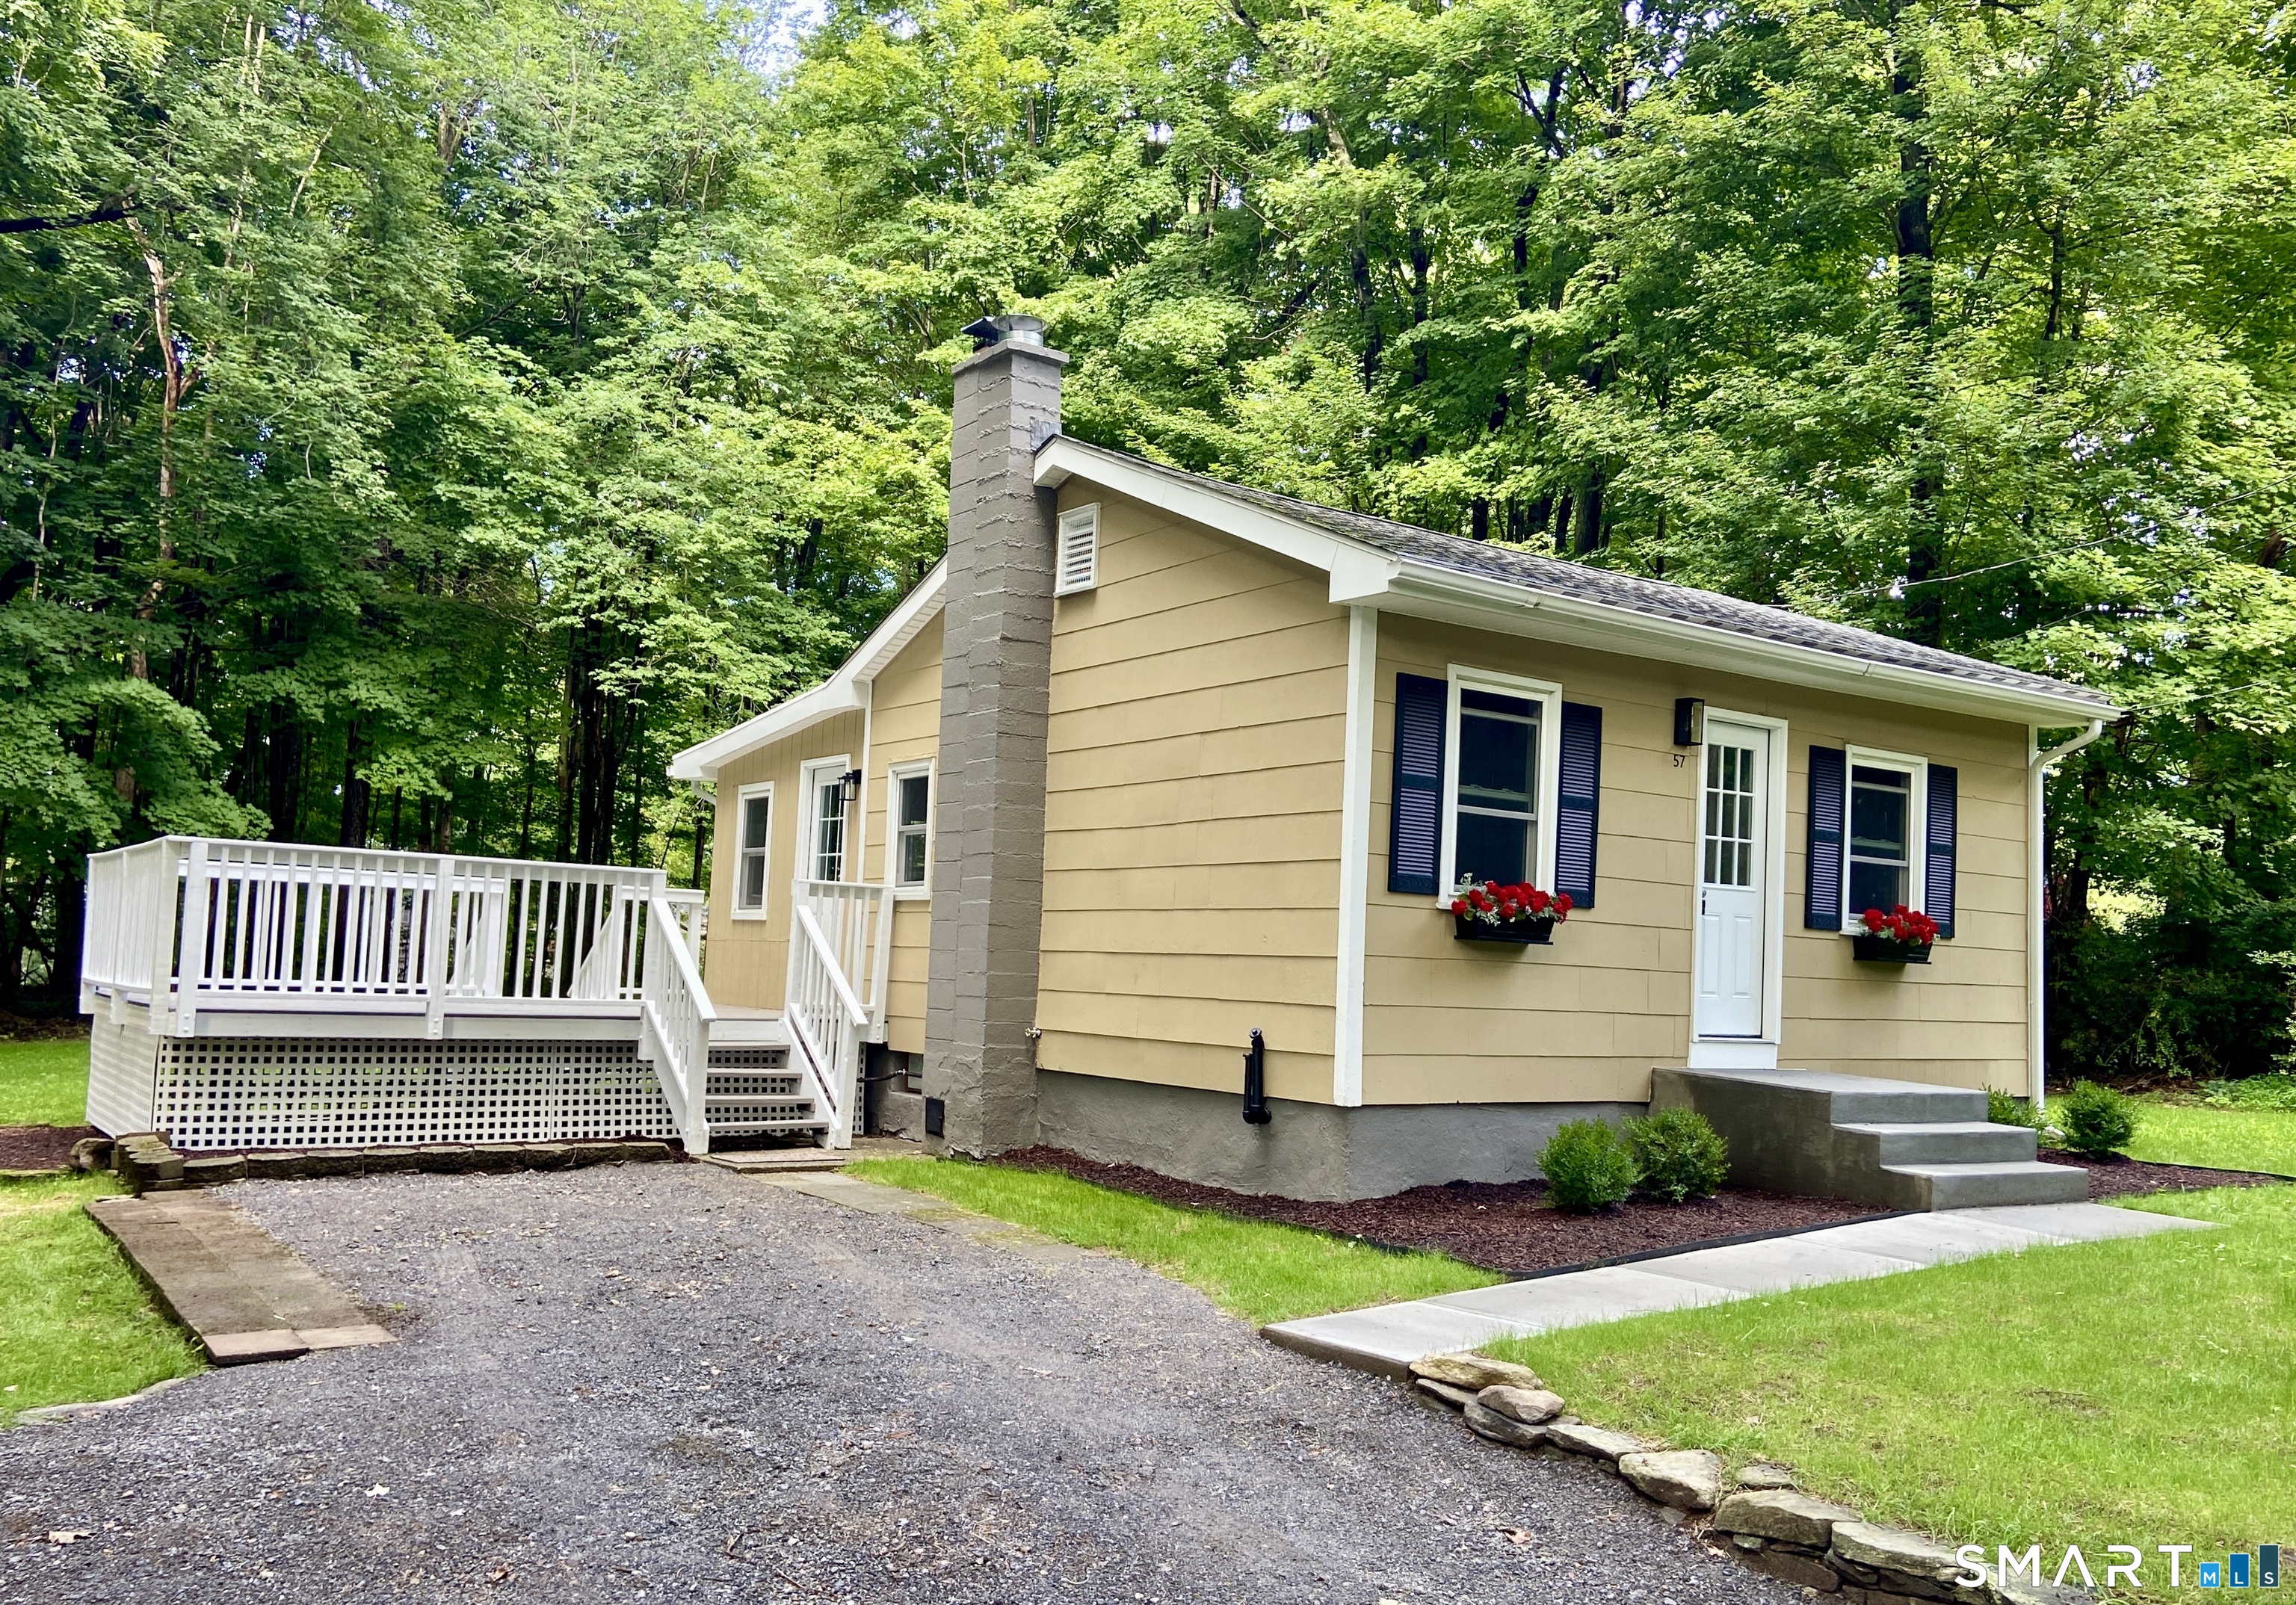
Over 1/2 Acre of land surrounds this fully remodeled single family home with Lake rights to Coventry Lake. Brand new kitchen with SS appliances, Slow close cabinetry, granite counter tops, tiled backsplash, and under cabinet lighting. 10x14 first floor family room with lots of windows, living room, bedroom, and a fully remodeled bathroom. Even has a basement for storage and laundry hook ups. Huge 12x16 deck. Freshly painted inside and out. Luxury vinyl planking flooring throughout, new lighting, new front door, and new concrete front walkway and steps. Quiet side street location and excellent condition. This is a very cute small house with tons of recent improvements. Easy to Show. Owner/Broker

Listed by Earl D. Melendy of RE/MAX One

$
$
%
$/month over payments
Federal 30-year interest rate: 7.4% last updated on Oct 15, 2026
* All Figures are estimates. Check with your bank or proposed mortgage company for actual interest rates.
This product uses the FRED® API but is not endorsed or certified by the Federal Reserve Bank of St. Louis.

Save FavoriteSchedule TourAsk A QuestionMore Details

642 Old Hartford Road Colchester CT 06415

Colchester, CT642 Old Hartford Road

Price$240,900

Est. Mortgage: $/month

MLS Number 24193690

  • Multi Family Multi-Family For Sale
  • Square Feet 4,236
  • Acreage 2.82
  • Bedrooms 3
  • Year Built 1900

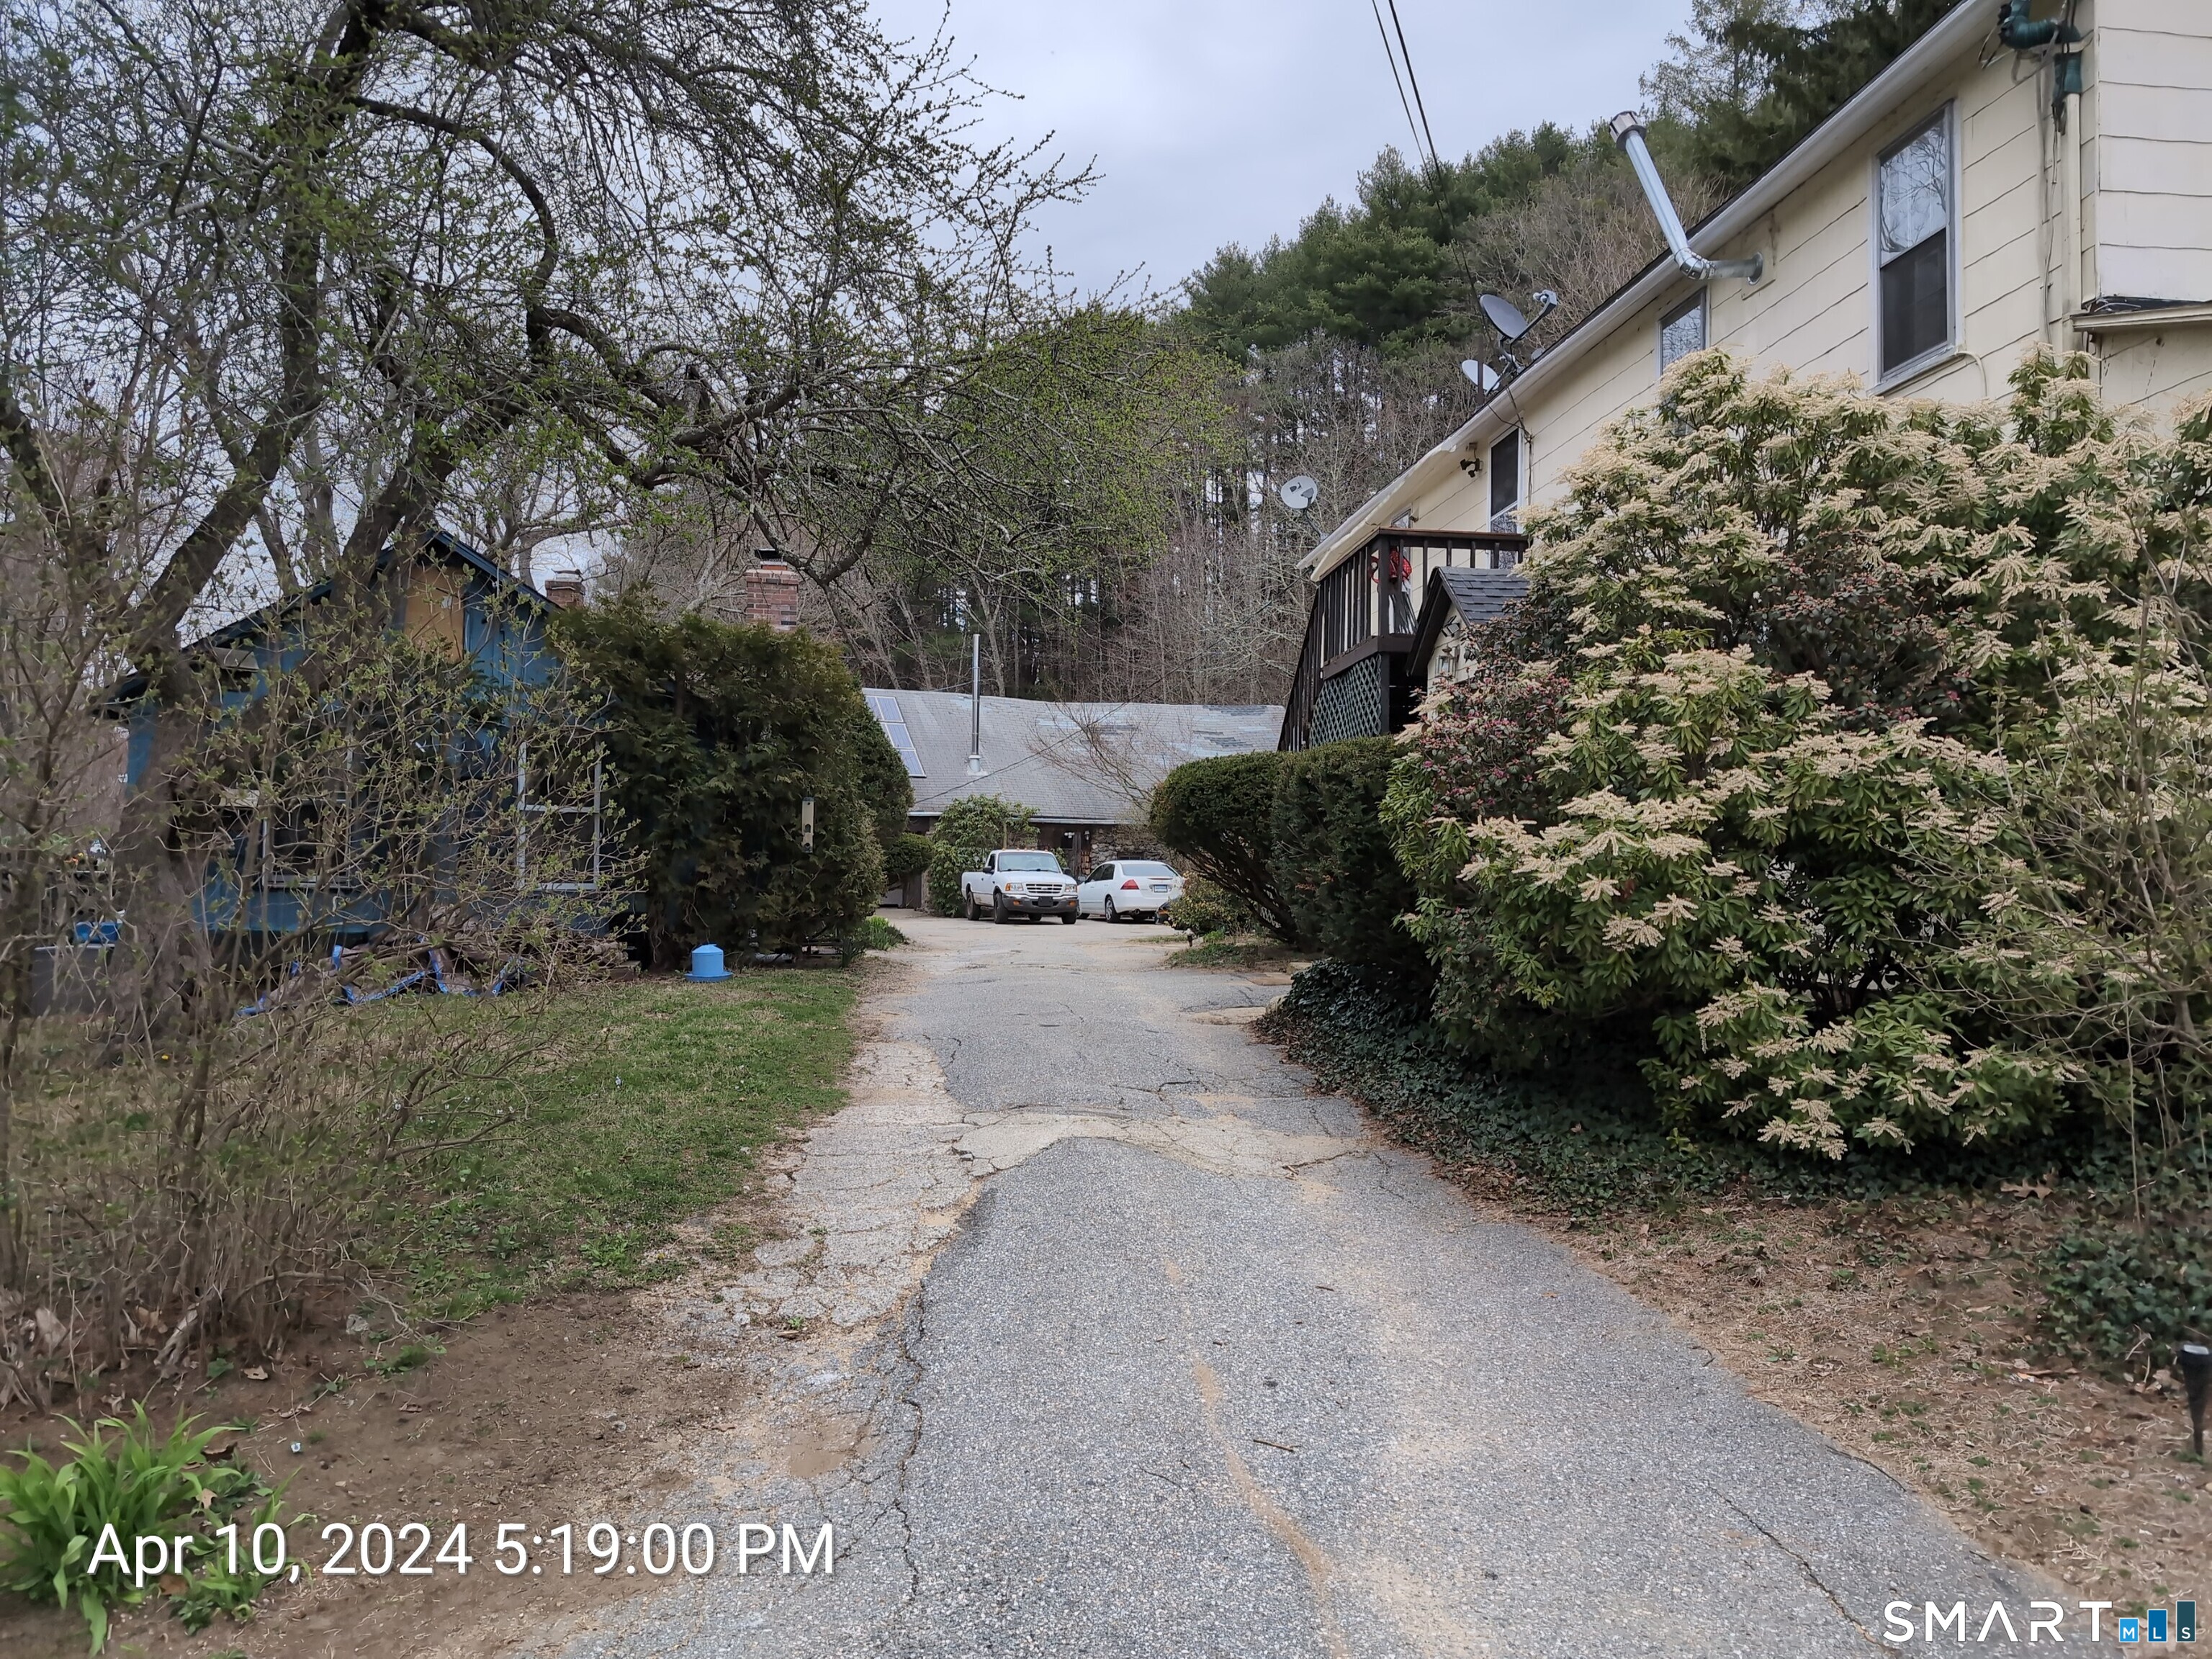
INESTORS TAKE NOTICE! Location, location, location! Property sits directly on Jeremy River and walking trails. Cottage building looks out over river and has a porch of scenic views. There is quite a bit of historic structure that could be saved and restored. There are 3 buildings in total. Main home has multiple levels. Cottage is one floor with one bedroom, bathroom and kitchen. One car garage has additional square footage on ground level and has large loft space above. Yard is wooded and allows for privacy. Endless potential.

Listed by Lauren Robarge of Vylla Home (CT) LLC

$
$
%
$/month over payments
Federal 30-year interest rate: 7.4% last updated on Oct 15, 2026
* All Figures are estimates. Check with your bank or proposed mortgage company for actual interest rates.
This product uses the FRED® API but is not endorsed or certified by the Federal Reserve Bank of St. Louis.

Save FavoriteSchedule TourAsk A QuestionMore Details

Porter Road Ellington CT 06029

Ellington, CTPorter Road

Price$240,000

Est. Mortgage: $/month

MLS Number 24092073

  • Land
  • Acreage 2.64
  • MLS Status Active
  • Other Amenities Waterfront
  • Zoning RAR

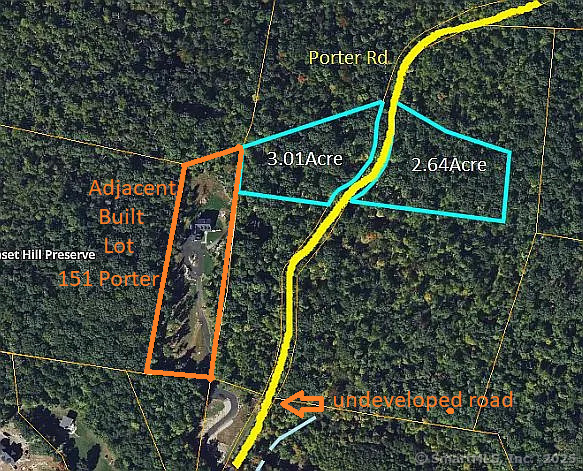
2 different parcels directly across the road from each other. This parcel is 2.64 acres. Would prefer it to be sold with 3.01 ac parcel listed for $200,000. The parcels have been held since 1980 with the intent of the owner building a home on it. One of the biggest hurdles back then was a mile long section of undeveloped road up to the properties. This section is now just an 1/8 of a mile of dirt road with newly (2024) developed houses abutting the property. Both parcels border the Shenipsit Forest on 2-3 sides, its great for someone who wants to be outdoors. You can hike trails throughout the forest right from the property. There is no privately held undeveloped land adjacent to these properties that could be sold for development, so you will be permanently on the top of the hill in a position which is the furthest back into the park. Both parcels are very flat, perfect plots for building on which is why they were selected in the 80's. Most of the other houses on porter rd have sloped yards. You can possibly see Hartford off in the distance from some areas where trees don't block the view. There is a gate and the end of Porter Road put in to stop off road vehicles accessing the state forest via access from Porter Rd. This gate can be removed and relocated when the time is right. The current owners were going to develop the land in the 80's and did the perc and drainage tests showing it was buildable.

Listed by Carol York of For Sale By Owner Connecticut

$
$
%
$/month over payments
Federal 30-year interest rate: 7.4% last updated on Oct 15, 2026
* All Figures are estimates. Check with your bank or proposed mortgage company for actual interest rates.
This product uses the FRED® API but is not endorsed or certified by the Federal Reserve Bank of St. Louis.

Save FavoriteSchedule TourAsk A QuestionMore Details

24 Oak Road Montville CT 06370

Montville, CT24 Oak Road, Oakdale

Price$240,000

Est. Mortgage: $/month

MLS Number 24173982

  • Single Family
  • Square Feet 1,134
  • Bedrooms 3
  • Bathroom 1
  • Year Built 1966

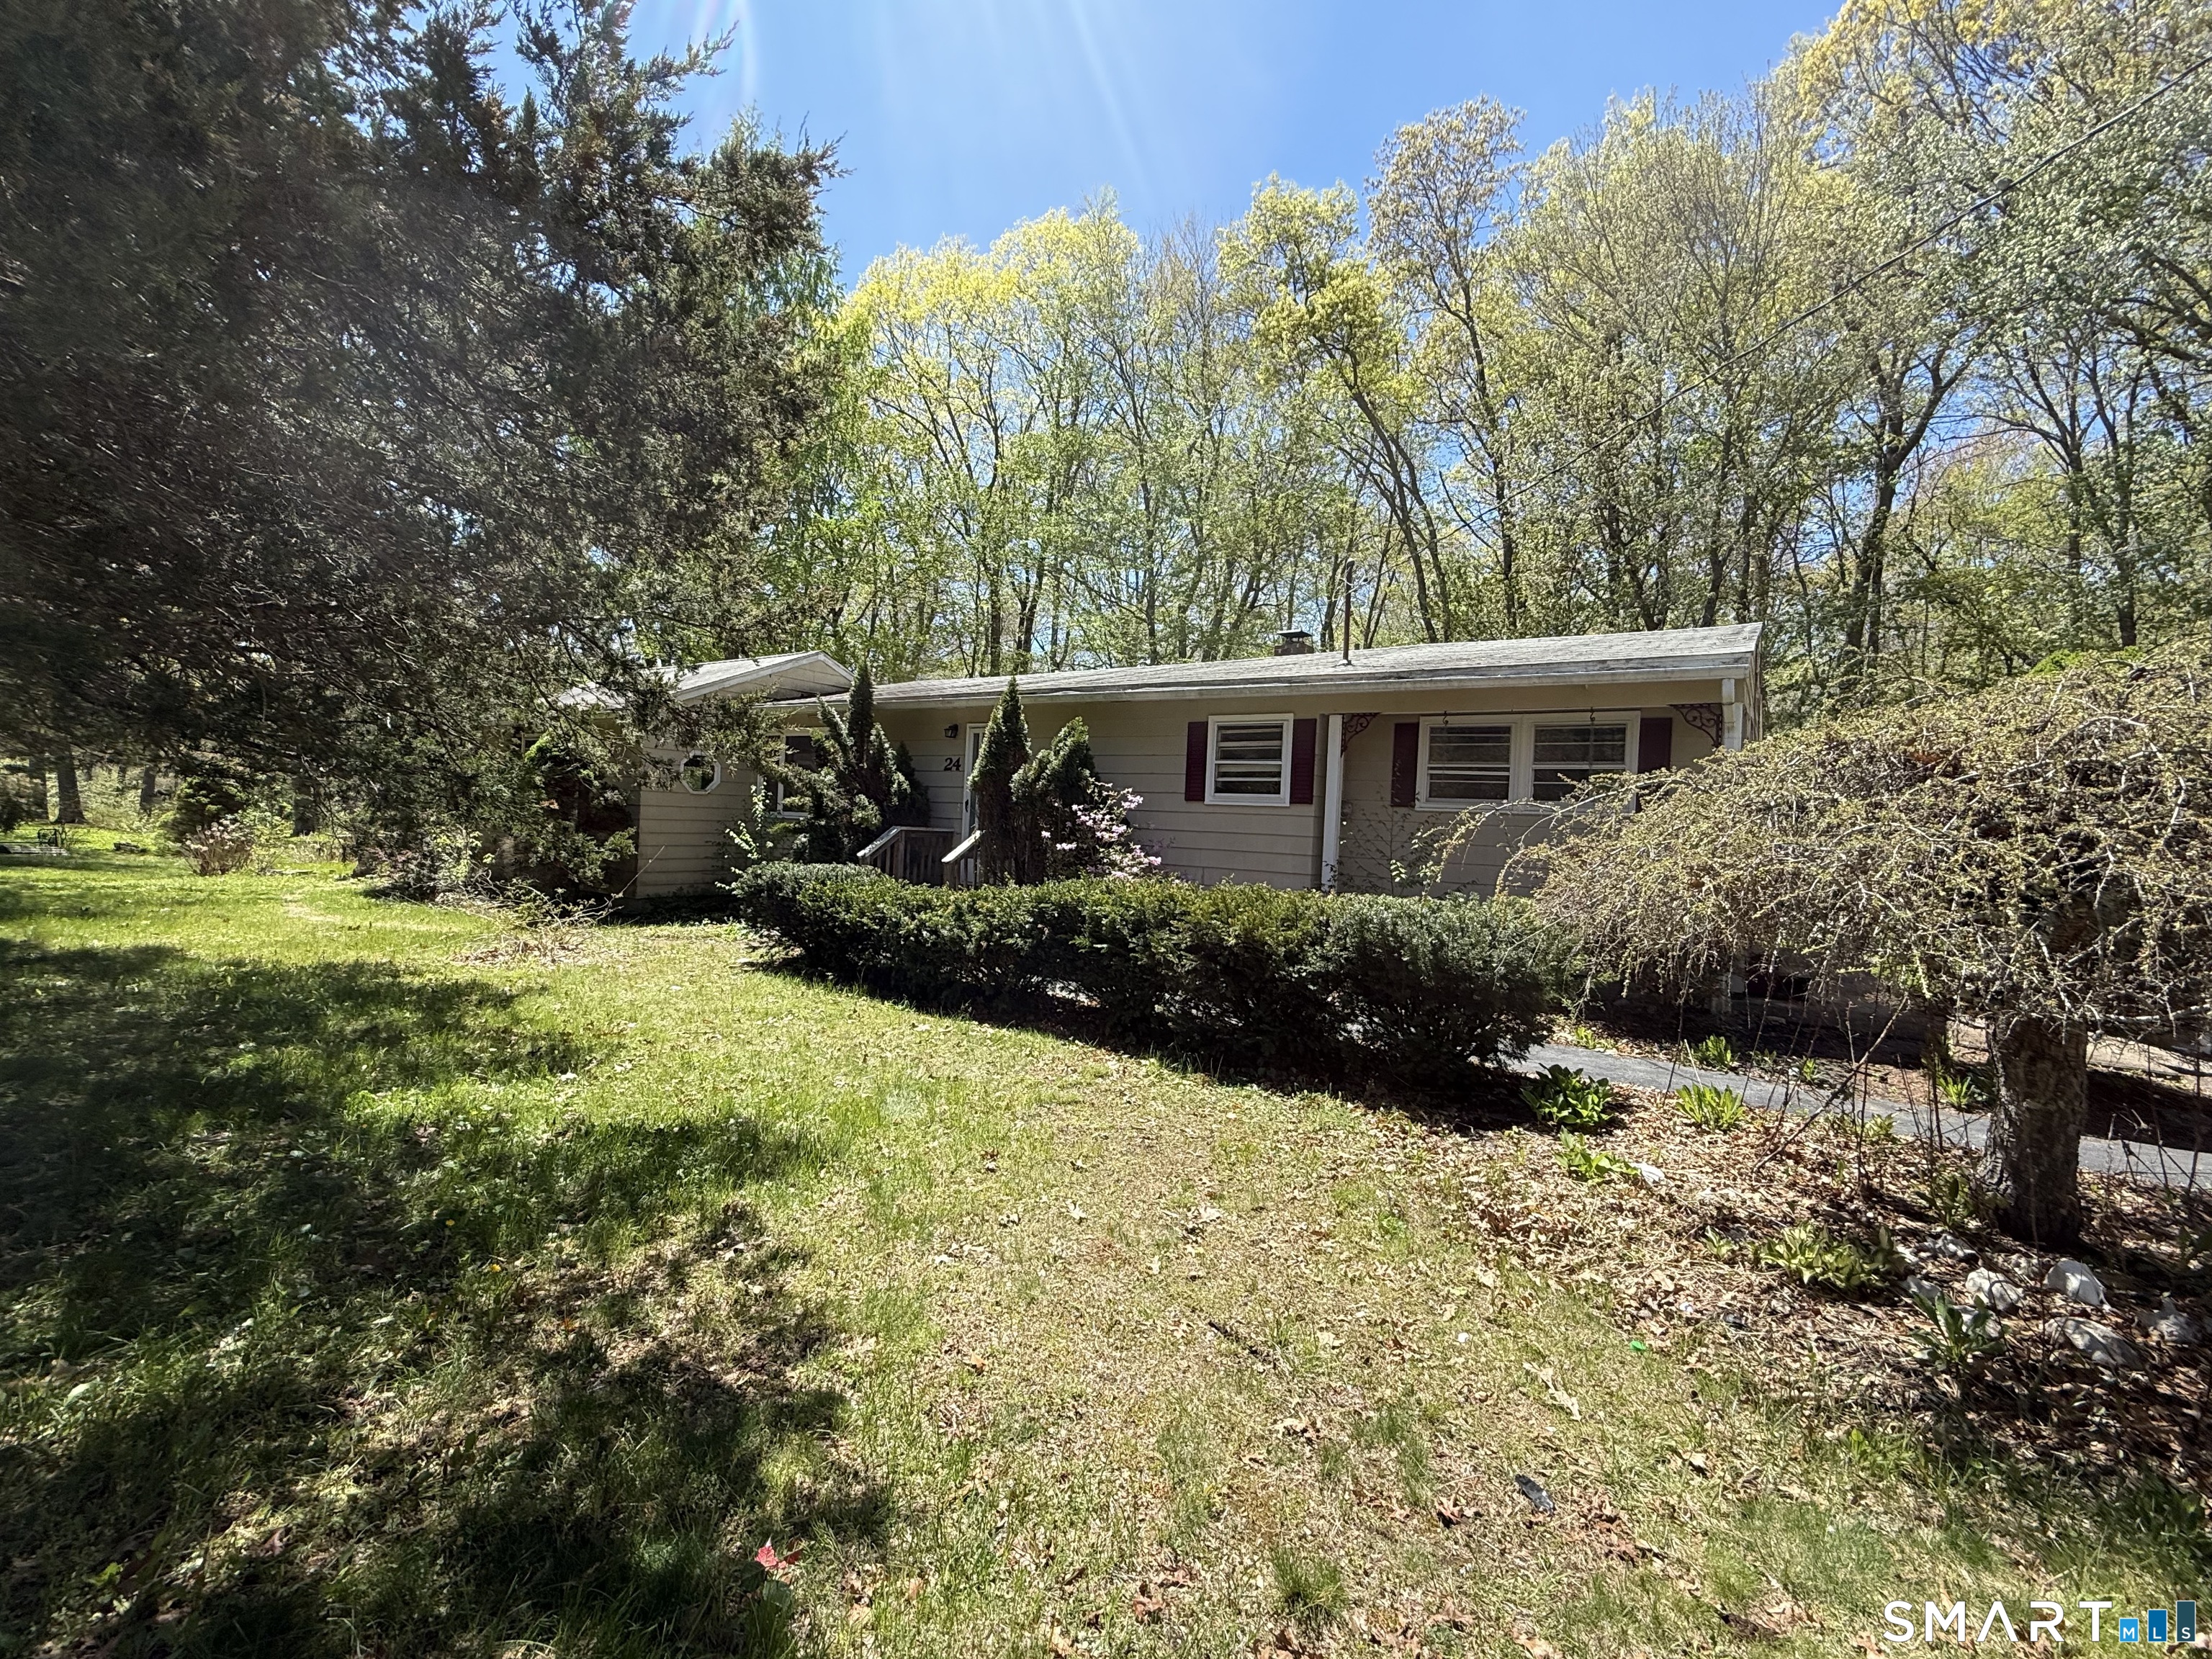
A diamond in the rough awaiting your maintenance. This unique opportunity in Oakdale's Oxoboxo Lake area's limit is your imagination. The home needs significant upgrades and there are some weak floor boards, but the lot is sloping and exquisite. This is being sold by a conservator, so the seller has no knowledge of property. All offers are subject to probate and contingencies will be considered as important as sale price.

Listed by Meig Walz and Karen Amlong Lee of Coldwell Banker Realty

$
$
%
$/month over payments
Federal 30-year interest rate: 7.4% last updated on Oct 15, 2026
* All Figures are estimates. Check with your bank or proposed mortgage company for actual interest rates.
This product uses the FRED® API but is not endorsed or certified by the Federal Reserve Bank of St. Louis.

Save FavoriteSchedule TourAsk A QuestionMore Details

59 Lake View Drive Ashford CT 06278

MLS Number 24184150

  • Single Family
  • Square Feet 882
  • Bedrooms 2
  • Bathroom 1
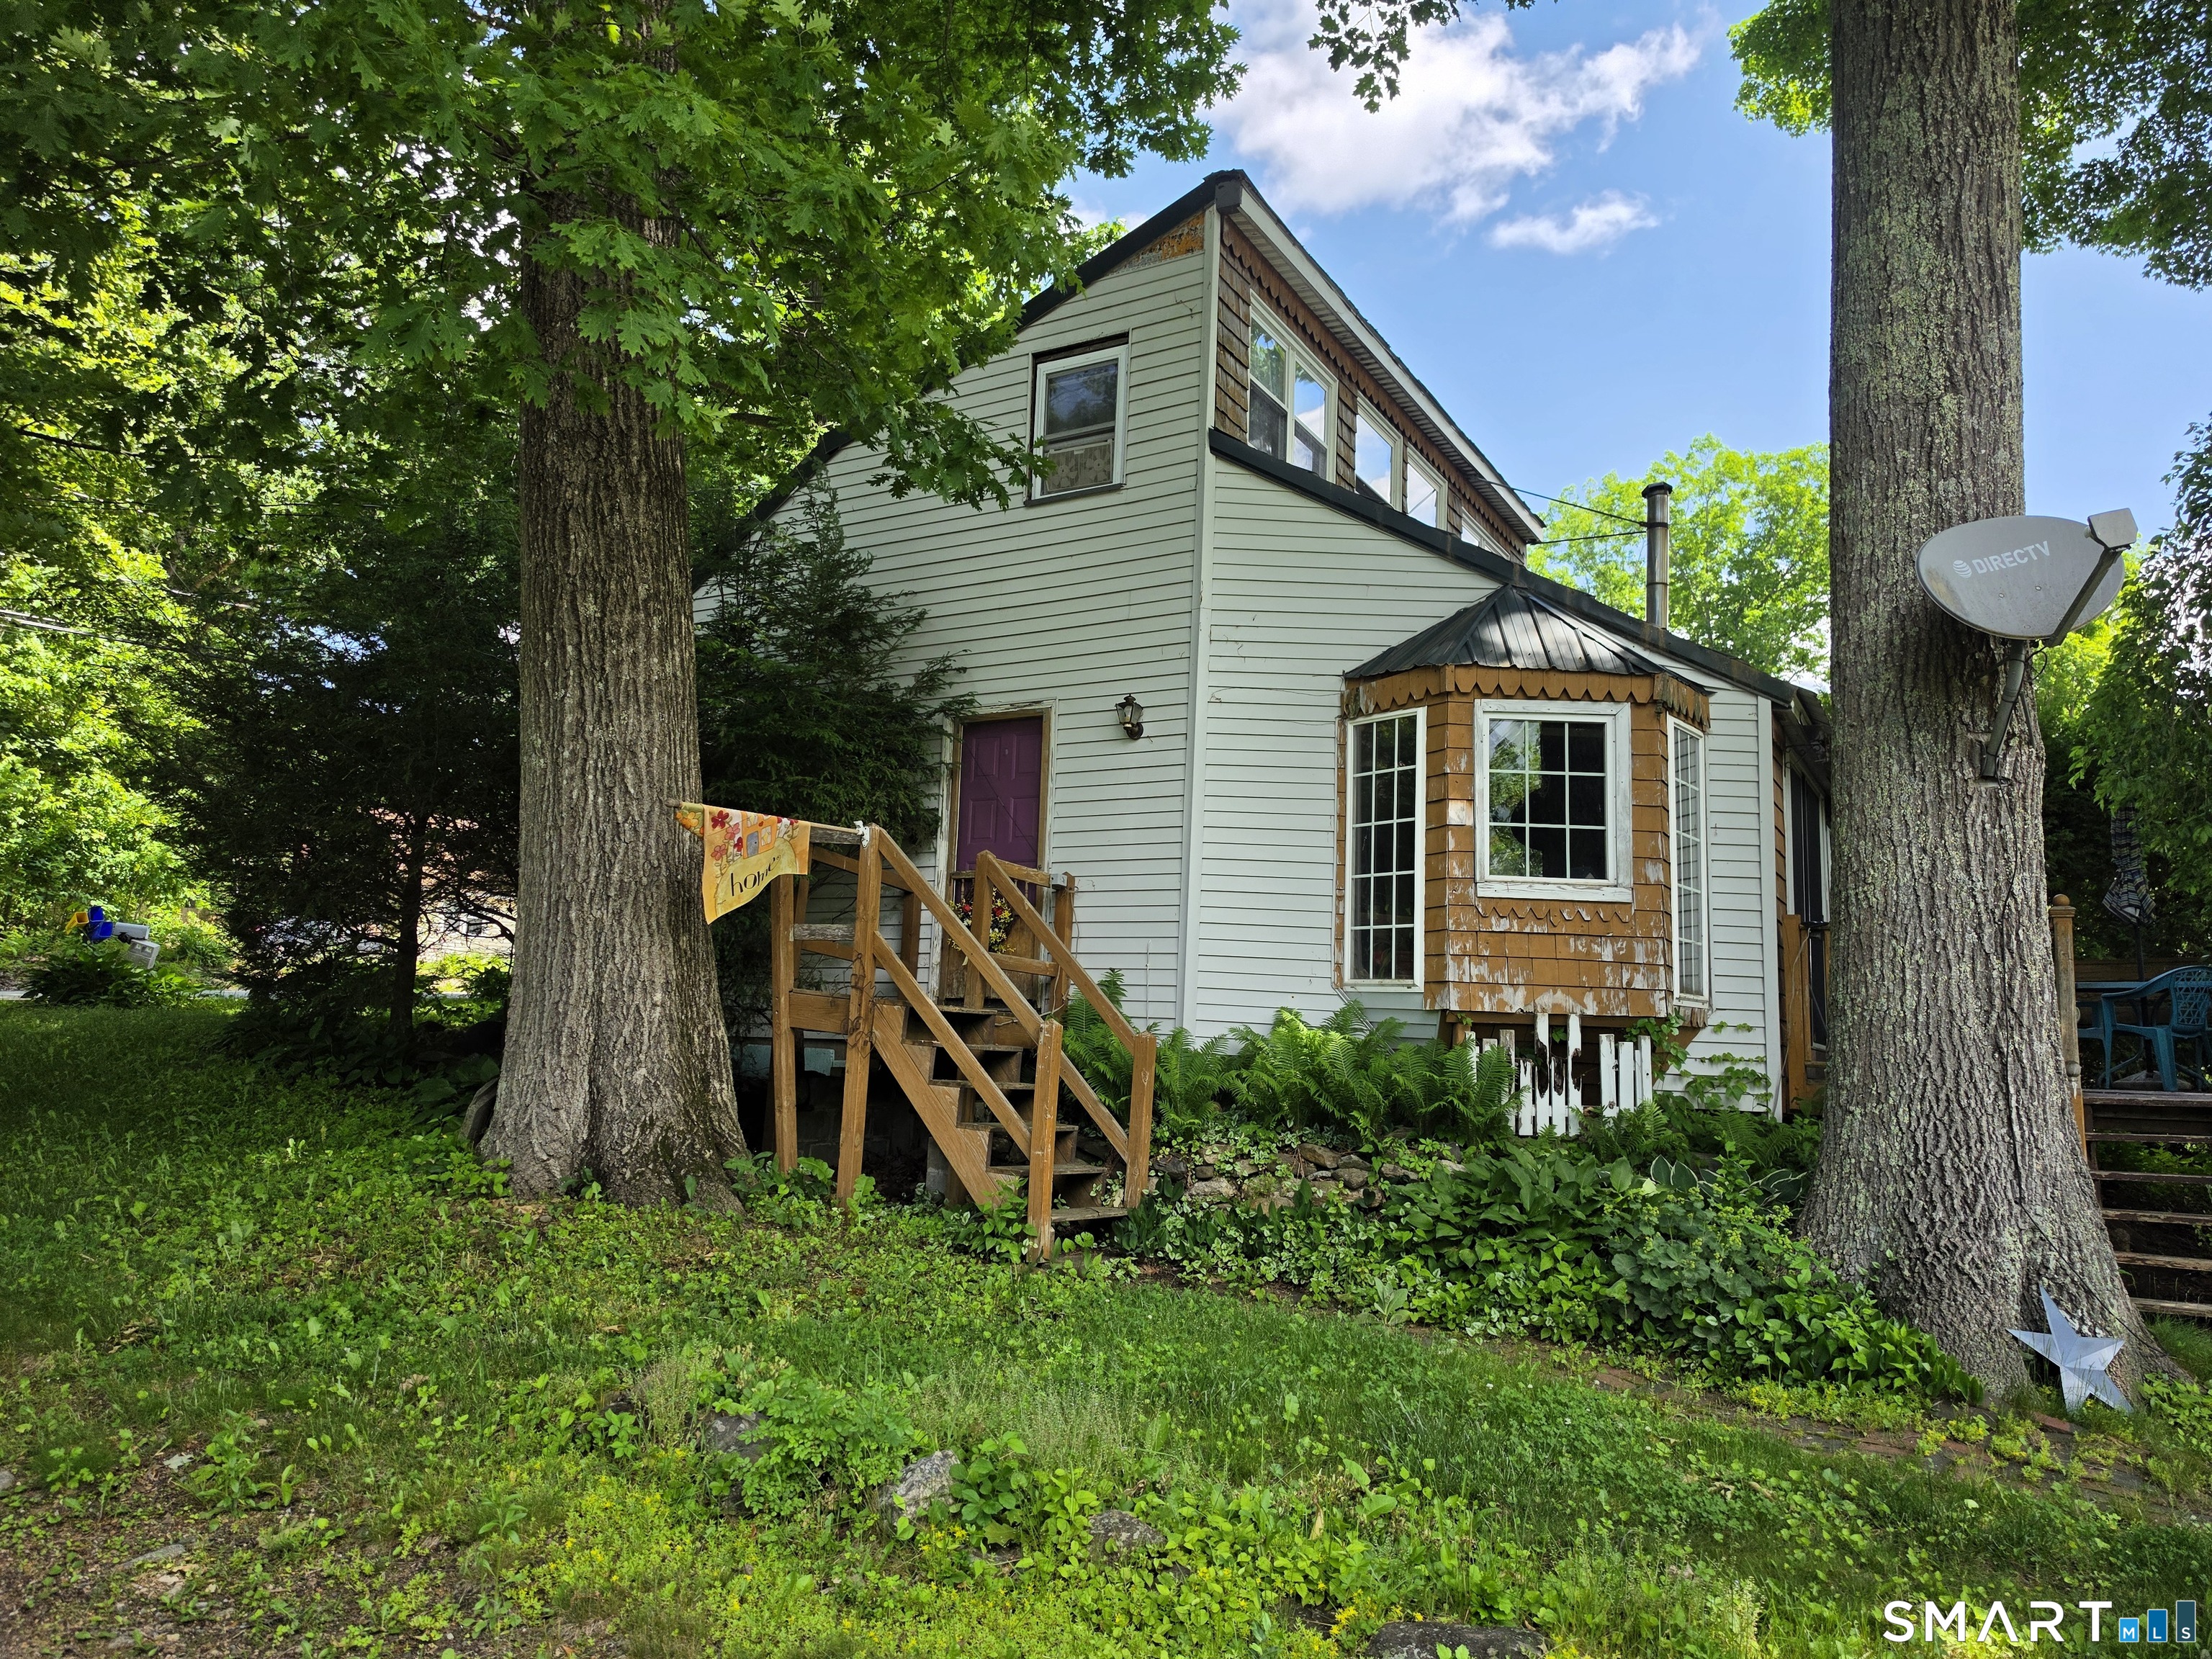
  • Year Built 1962

Lake Life in this small home offering lake views and 2 level living space with large bedroom with storage on upper level. First floor offers a large living room, a bedroom and sitting area with a propane heater stove. The kitchen has space for the laundry equipment, and all amenities and sky lights. The large lot 0.24 acre, 2 sheds, grape vine and expansion possibilities. Selling " AS IS " condition. MOTIVATED SELLER. Closing is subject to seller find suitable housing.

Listed by Joe M. Coelho of Coldwell Banker Realty

$
$
%
$/month over payments
Federal 30-year interest rate: 7.4% last updated on Oct 15, 2026
* All Figures are estimates. Check with your bank or proposed mortgage company for actual interest rates.
This product uses the FRED® API but is not endorsed or certified by the Federal Reserve Bank of St. Louis.

Virtual TourSave FavoriteSchedule TourAsk A QuestionMore Details

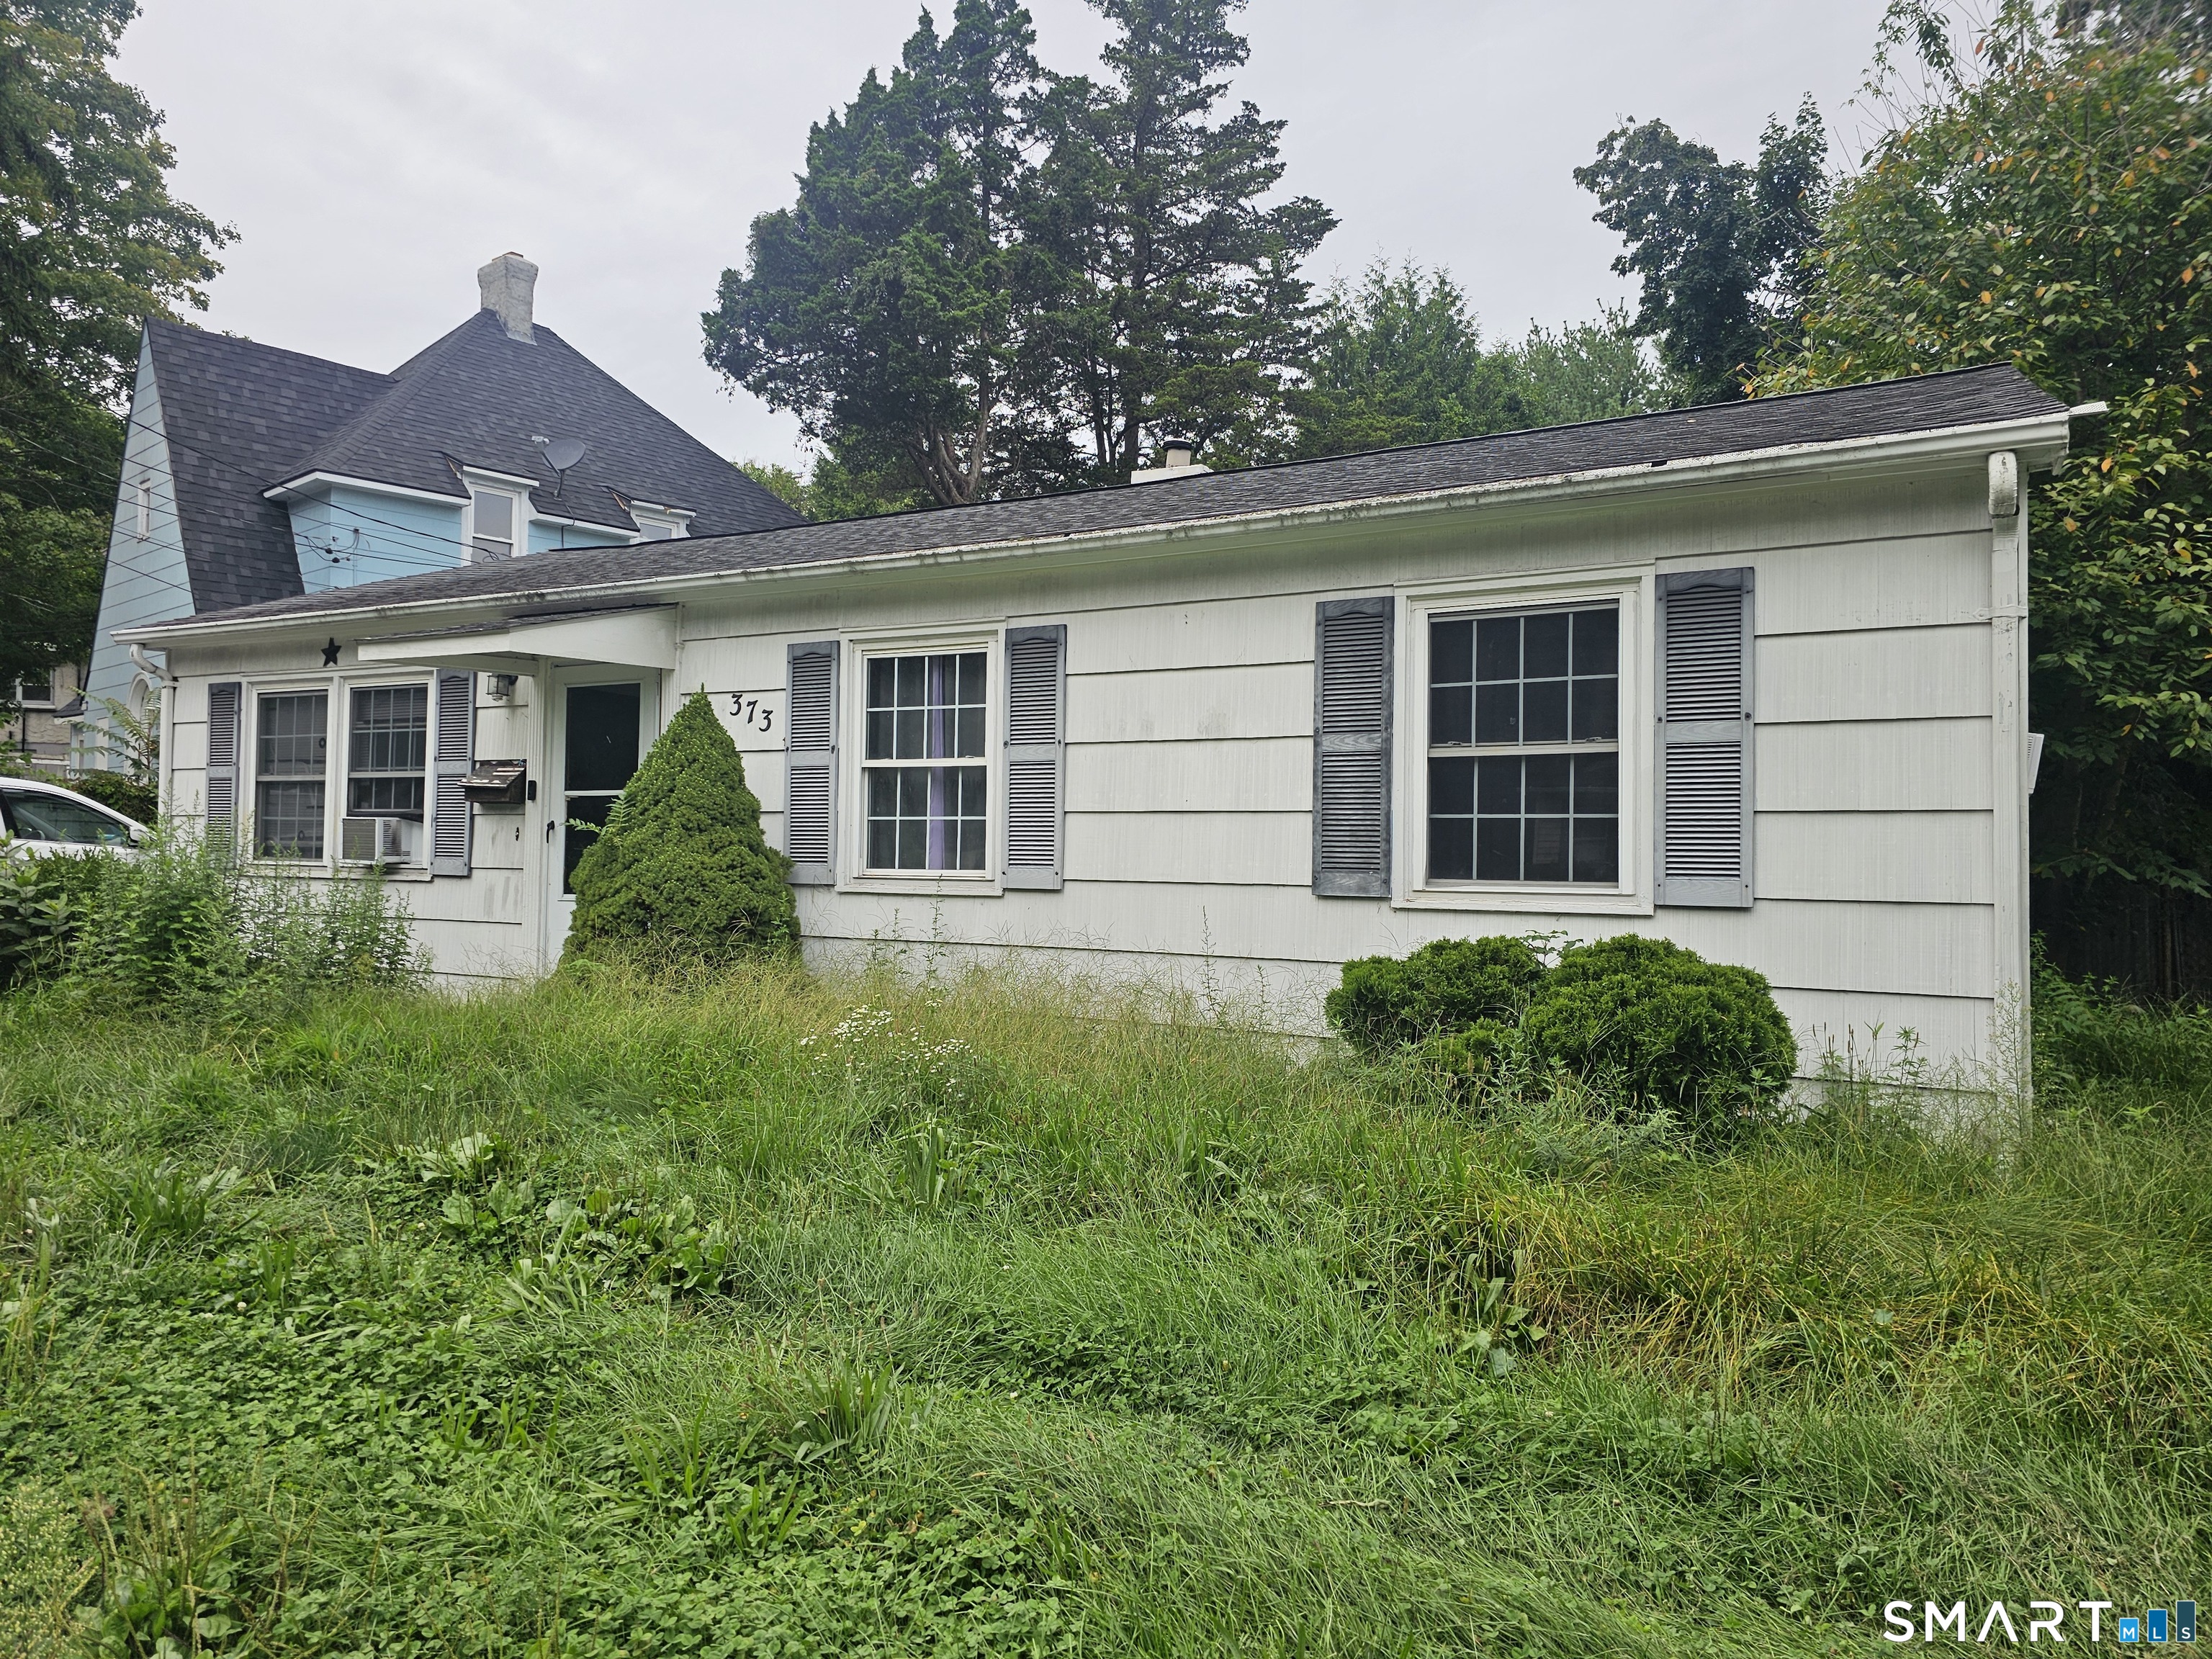
373 Jefferson Avenue New London CT 06320

New London, CT373 Jefferson Avenue

Price$240,000

Est. Mortgage: $/month

Pending Continue to Show

MLS Number 24203868

  • Single Family
  • Square Feet 960
  • Bedrooms 3
  • Bathroom 1
  • Year Built 1955

Welcome to 373 Jefferson Avenue in New London! This charming 3-bedroom, 1-bath home offers a wonderful opportunity to enjoy comfortable living in a convenient location. With plenty of potential to make the space your own, this property is ready for its next chapter. Conveniently located near shopping, restaurants, parks, and all that New London has to offer, this home is a great opportunity for a variety of buyers. Come see the possibilities!

Listed by Cathy Gonyo of RE/MAX Legends

$
$
%
$/month over payments
Federal 30-year interest rate: 7.4% last updated on Oct 15, 2026
* All Figures are estimates. Check with your bank or proposed mortgage company for actual interest rates.
This product uses the FRED® API but is not endorsed or certified by the Federal Reserve Bank of St. Louis.

Save FavoriteSchedule TourAsk A QuestionMore Details

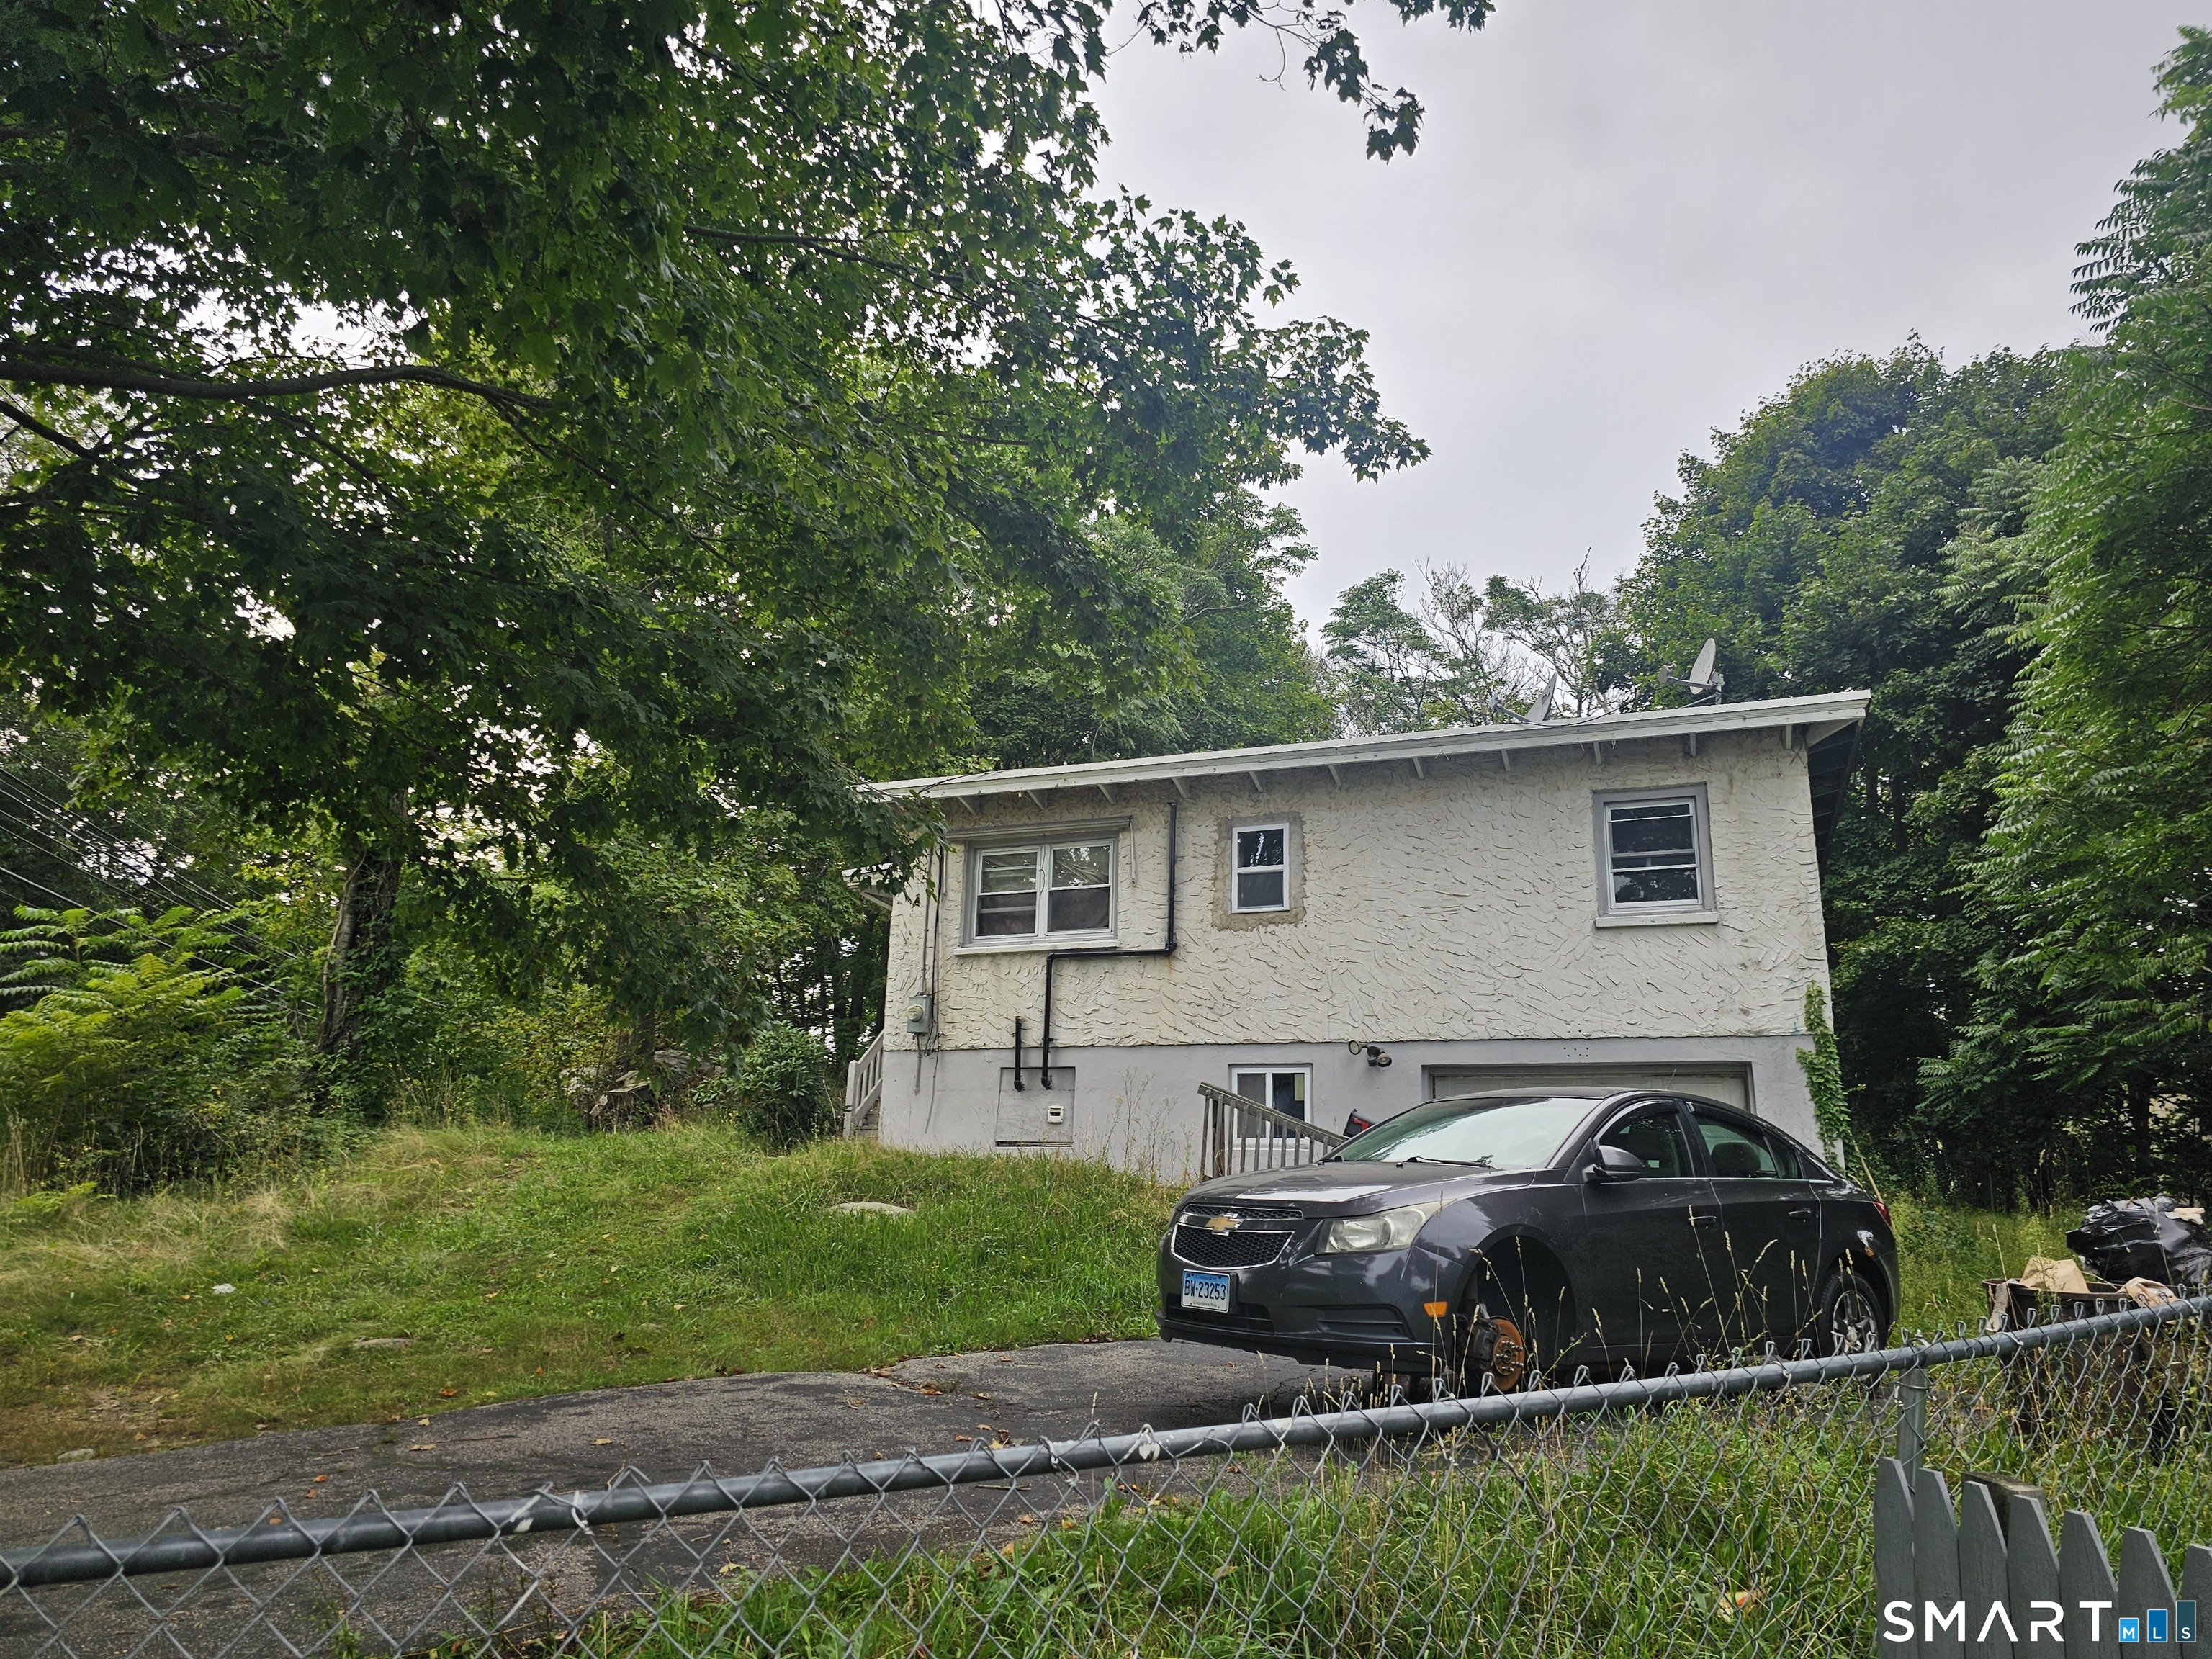
387 Jefferson Avenue New London CT 06320

New London, CT387 Jefferson Avenue

Price$240,000

Est. Mortgage: $/month

Pending Continue to Show

MLS Number 24203870

  • Single Family
  • Square Feet 1,080
  • Bedrooms 4
  • Bathroom 1
  • Year Built 1950

Investor alert. Single family home or rental investment property currently tenant occupied.

Listed by Cathy Gonyo of RE/MAX Legends

$
$
%
$/month over payments
Federal 30-year interest rate: 7.4% last updated on Oct 15, 2026
* All Figures are estimates. Check with your bank or proposed mortgage company for actual interest rates.
This product uses the FRED® API but is not endorsed or certified by the Federal Reserve Bank of St. Louis.

Save FavoriteSchedule TourAsk A QuestionMore Details

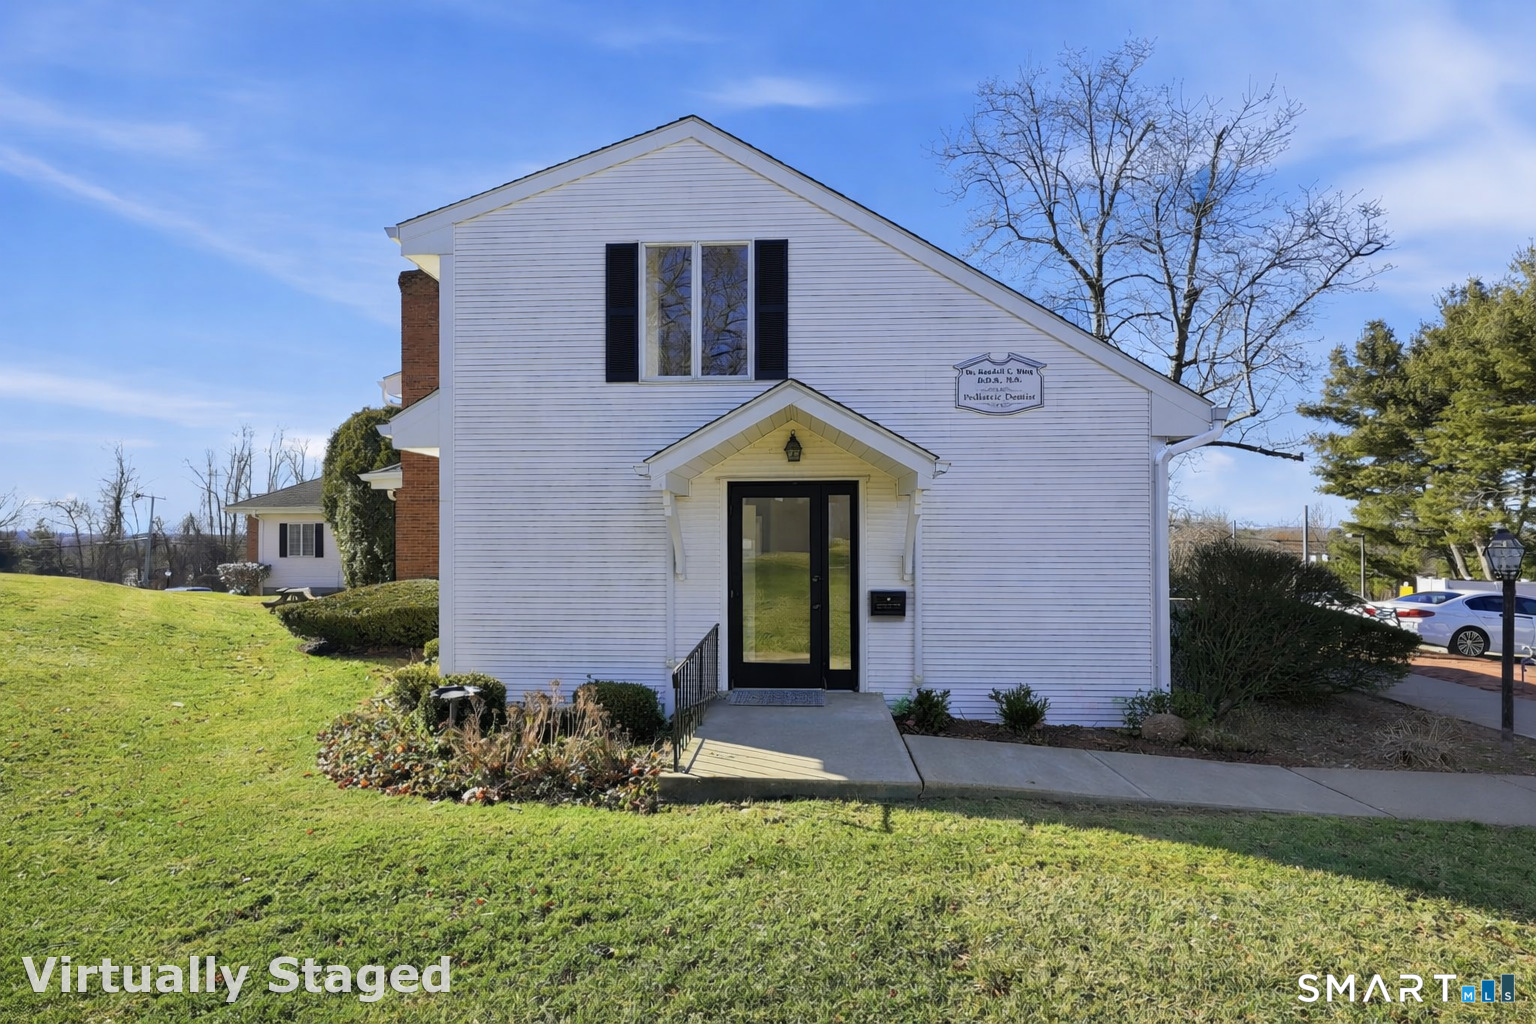
1050 Sullivan Avenue South Windsor CT 06074

MLS Number 24148756

  • Commercial
  • MLS Status Active
  • Year Built 1988
  • Bathroom 1
  • Square Feet 1,876

Opportunity to own a professional office condominium in well-established Westview Office Park in South Windsor office condo building. Not your typical office park setting! Lovely setting within the office park with welcoming private entry at the end of the building.Previously used as a dental office, the space offers a functional layout with reception area, multiple offices or treatment room, staff room, built-in cabinetry, and excellent natural light. Ideal for medical, dental, therapy, or professional office use, subject to condominium regulations and approvals. Convenient location with easy access and on-site parking. A strong option for owner-users seeking a professional setting without the responsibilities of standalone building ownership. The monthly condominium fee includes exterior maintenance, common areas, snow removal, landscaping, and professional building management-providing ease of ownership and predictable costs. Suite A1 is the second largest unit in the building. Welcome your clients, patients, office staff and so many others to this special place to own a business!

Listed by Kathleen Danais of Coldwell Banker Realty

$
$
%
$/month over payments
Federal 30-year interest rate: 7.4% last updated on Oct 15, 2026
* All Figures are estimates. Check with your bank or proposed mortgage company for actual interest rates.
This product uses the FRED® API but is not endorsed or certified by the Federal Reserve Bank of St. Louis.

Save FavoriteSchedule TourAsk A QuestionMore Details

41 Wolf Neck Road Stonington CT 06378

MLS Number 24164213

  • Land
  • Acreage 6.3
  • MLS Status Active
  • Zoning RR-80

Only Three Lots Left! Spectacular 6.3 Acre Lot w/ Spectacular Water Views of your very own 2.5 Acre Pond! Bring those 'Dream Home Plans' and get ready to enjoy all the natural wild life and serenity this beautiful building lot will provide for years to come! Subdivision Approved & Ready to Go! Call for plans. We are always here to help!

Listed by Bill Heenan of William Raveis Real Estate

$
$
%
$/month over payments
Federal 30-year interest rate: 7.4% last updated on Oct 15, 2026
* All Figures are estimates. Check with your bank or proposed mortgage company for actual interest rates.
This product uses the FRED® API but is not endorsed or certified by the Federal Reserve Bank of St. Louis.

Save FavoriteSchedule TourAsk A QuestionMore Details

41 Bissell Street East Hartford CT 06108

East Hartford, CT41 Bissell Street

Price$239,900

Est. Mortgage: $/month

MLS Number 24211317

  • Multi Family Multi-Family For Sale
  • Square Feet 1,503
  • Acreage 0.11
  • Bedrooms 2
  • Bathroom 2

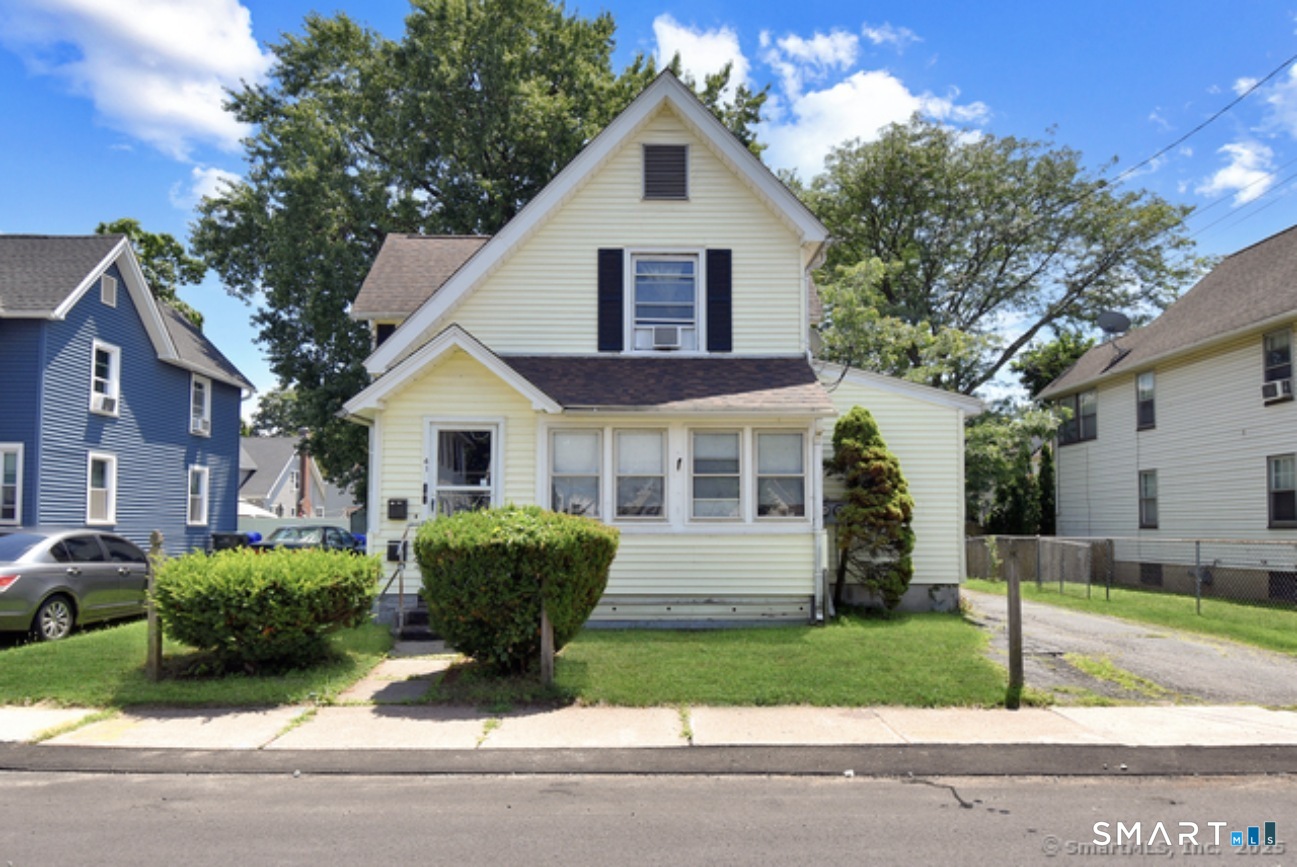
Classic character meets real opportunity at 41 Bissell St, an 1895 two-family with a steep gable roofline, black shutters and old New England charm. Each unit has its own floor: a 2-bedroom, 1-bath apartment on the first floor and a 1-bedroom, 1-bath apartment on the second. Delivered vacant, it lets you renovate on your own timeline, choose your own tenants, or live on one floor and let the other help pay the mortgage. A newer roof and water heater are already done, gas hot-water heat serves both floors, and the full basement offers plenty of storage and workspace. Outside, the level 0.11-acre lot is framed by mature trees and established shrubs, with room to garden, relax or entertain. City water and sewer. It's on a residential street in central East Hartford, minutes from Route 2, I-84 and downtown Hartford. The home needs updating throughout and is being sold as-is, a rare chance to add value to a two-family in a commuter-friendly location. Schedule your showing today!

Listed by Anthony La Penna of Exceptional Real Estate LLC

$
$
%
$/month over payments
Federal 30-year interest rate: 7.4% last updated on Oct 15, 2026
* All Figures are estimates. Check with your bank or proposed mortgage company for actual interest rates.
This product uses the FRED® API but is not endorsed or certified by the Federal Reserve Bank of St. Louis.

Save FavoriteSchedule TourAsk A QuestionMore Details

The data relating to real estate for sale on this website appears in part through the SmartMLS Internet Data Exchange program, a voluntary cooperative exchange of property listing data between licensed real estate brokerage firms, and is provided by SmartMLS through a licensing agreement. Listing information is from various brokers who participate in the SmartMLS IDX program and not all listings may be visible on the site. The property information being provided on or through the website is for the personal, non-commercial use of consumers and such information may not be used for any purpose other than to identify prospective properties consumers may be interested in purchasing. Some properties which appear for sale on the website may no longer be available because they are for instance, under contract, sold or are no longer being offered for sale. Property information displayed is deemed reliable but is not guaranteed. Copyright 2026 SmartMLS, Inc.